215-216 - 2550 Matheson Boulevard E
Mississauga (Airport Corporate), Ontario
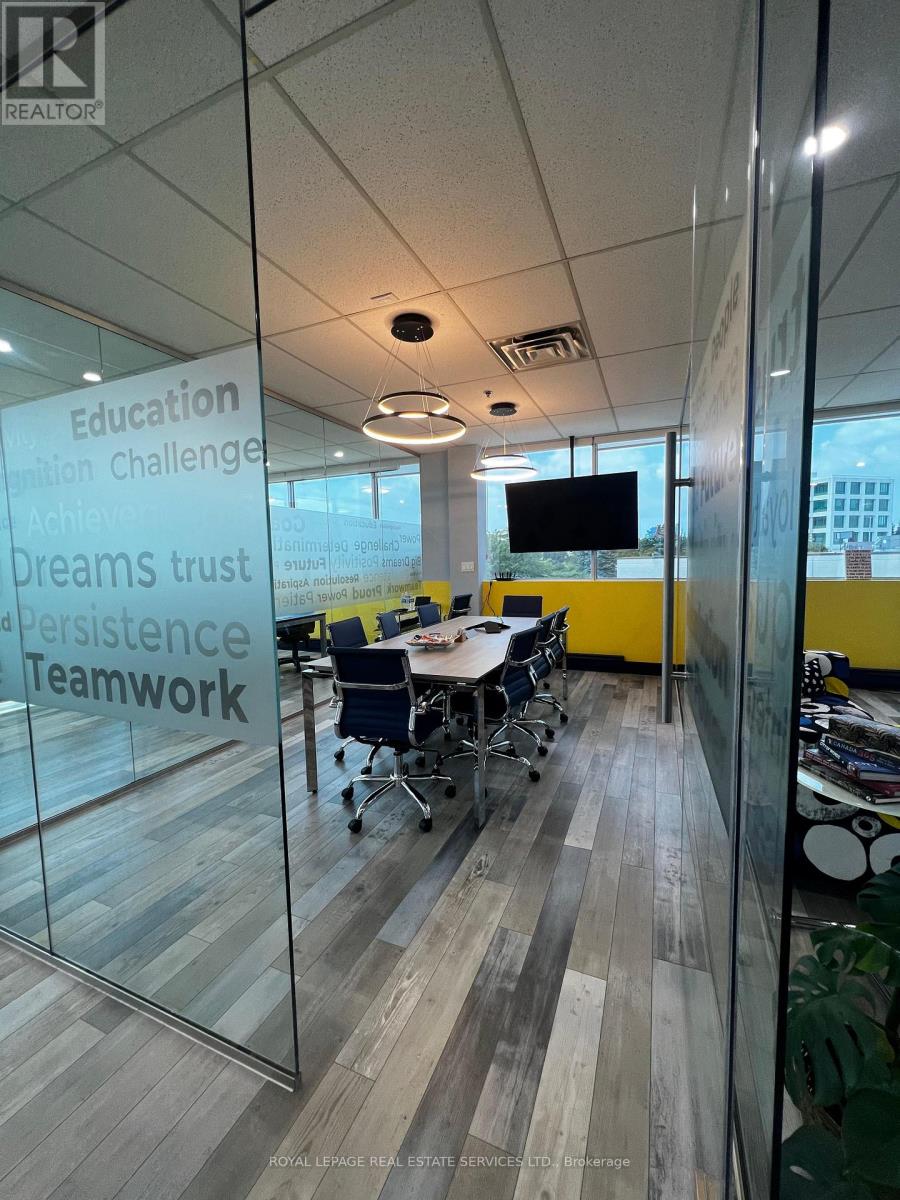
PREMIUM TURNKEY FURNISHED OFFICE SPACE: Move - In- Ready fully furnished office space with all utilities included in a prime Mississauga location, just minutes from the airport. Situated in a busy commercial plaza with easy access to Highways 407, 427, and 410, and close to major businesses, public transit, and Tim Hortons.Features 6 private offices, a boardroom, 5 workstations, a Zen room, a fully equipped pantry, and 2 private washrooms. Ample on-site parking available. (id:45725)
Th103 - 95 Mcmahon Drive
Toronto (Bayview Village), Ontario
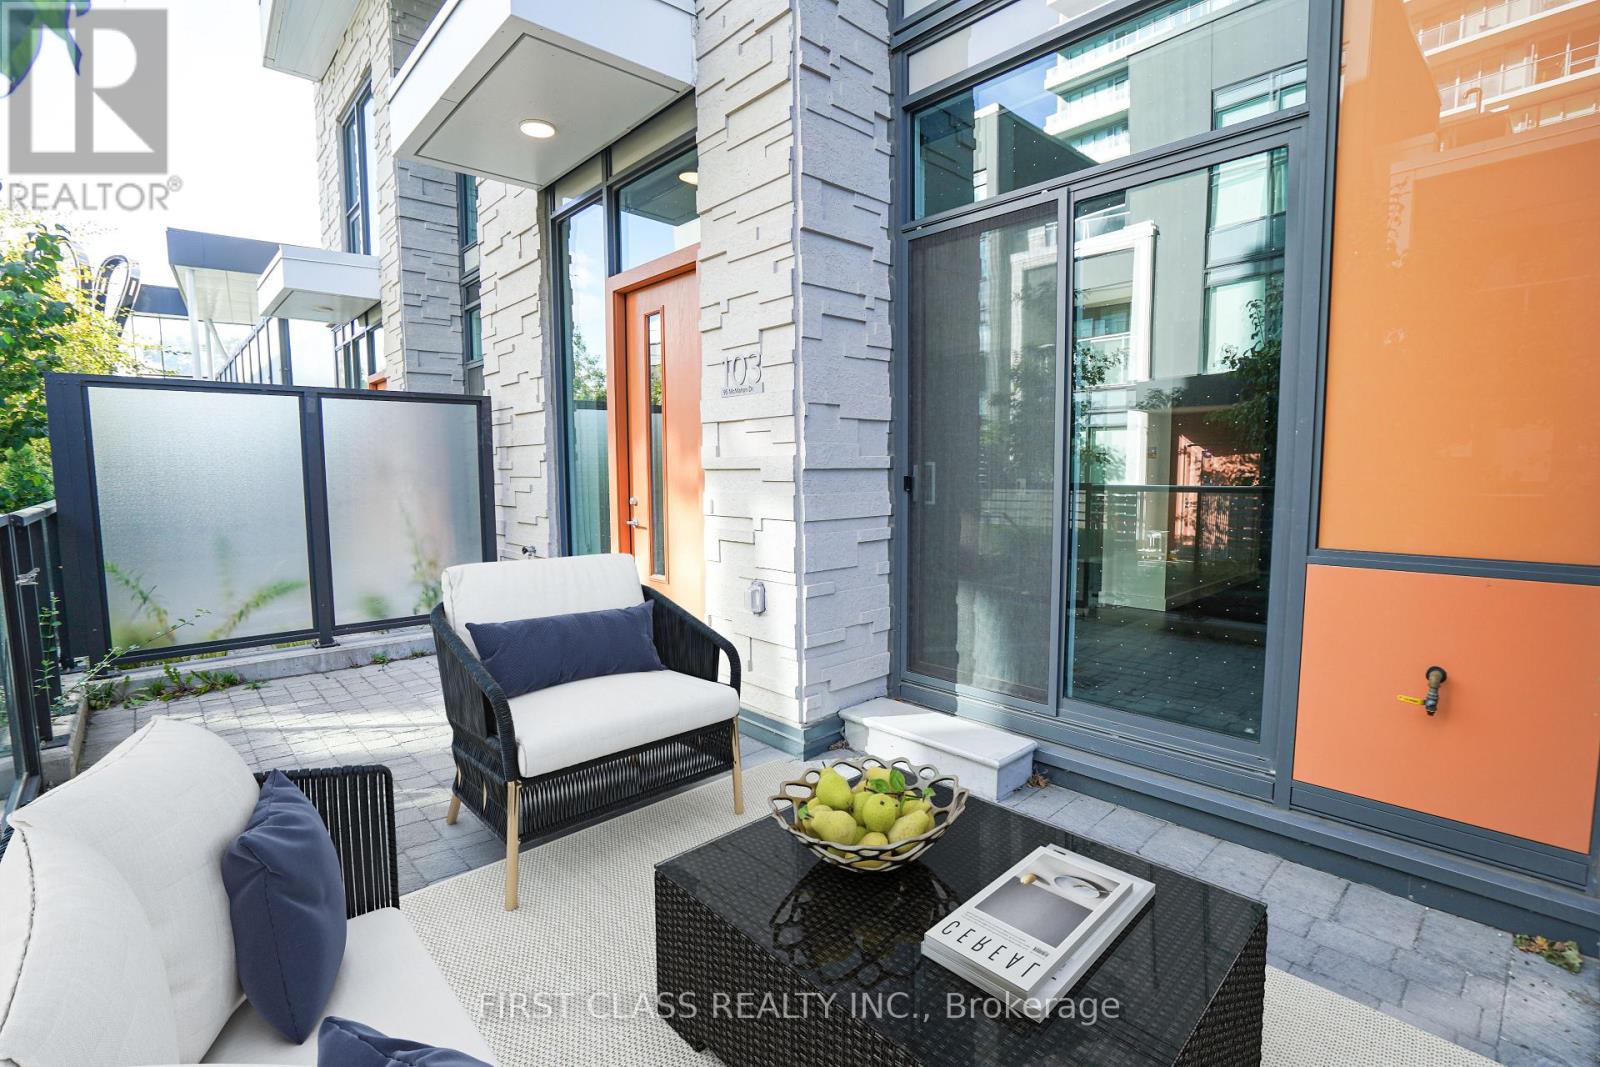
Luxurious 2-Storey 3+1 Bedroom Townhouse, Built 1 Year Ago, 1315 sqft In Unit + 240 sqft Patio Area. 11 Foot High Ceilling, Big Windows With East Exposure. Located In Bayview Village Of North York. Premium Miele Appliances And Designer Cabinets With Organizers. Residents Will Enjoy Exclusive Access To 80,000 S.F. Amenities (Indoor Swimming Pool, Tennis/Basketball Court Etc). Steps To Subway, Parks, Shopping And Dining. Minutes To Bayview Village Mall, Ikea, Hwy 401&404. (id:45725)
213 Fellowes Crescent
Waterdown, Ontario
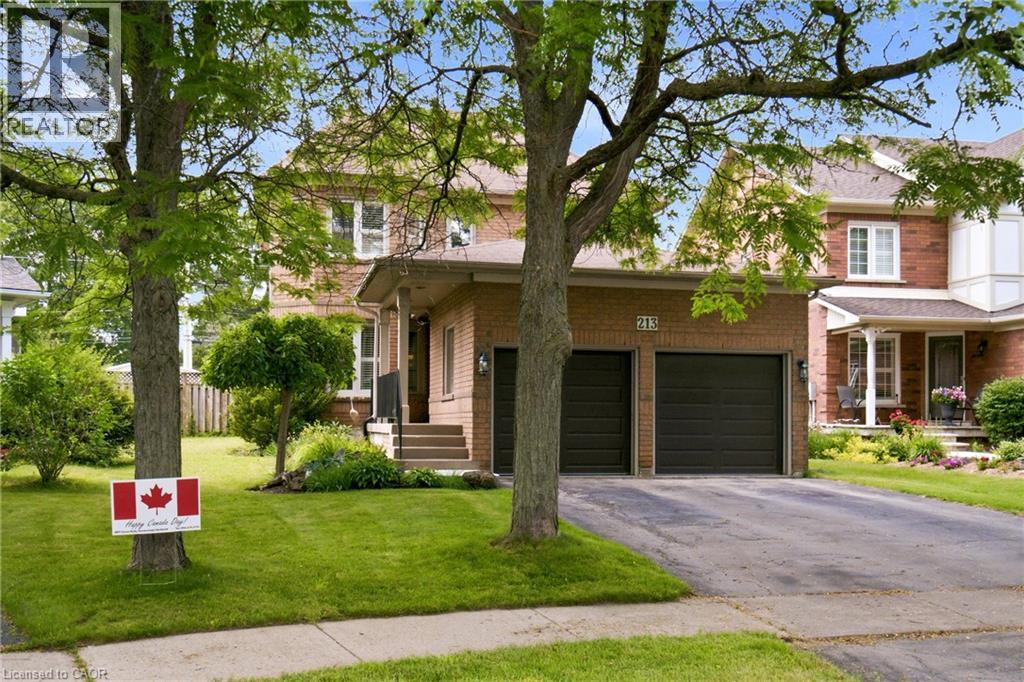
Welcome to 213 Fellowes Crescent, a beautifully maintained 3-bedroom, 4-bathroom home nestled in a family-friendly Waterdown neighbourhood. Thoughtfully designed with warm, inviting living spaces and an abundance of character, this home features a bright and functional kitchen, convenient main-floor laundry, and impressive custom ceiling details that add a distinctive touch throughout the main living areas. The stunning coffered ceiling in the dining area is a true focal point, while additional decorative ceiling treatments create a sense of elegance and depth. The finished basement offers excellent additional living space and currently features a dedicated hockey/shooting area that can easily be removed to suit your family’s needs. Step outside to enjoy the expansive, fully fenced backyard with plenty of room for kids, pets and entertaining, plus a large deck for summer gatherings. Complete with an attached double garage and ample driveway parking, this is a wonderful opportunity to settle into one of Waterdown’s welcoming family communities. (id:45725)
Bsmt - 725 Palmerston Avenue W
Toronto (Annex), Ontario
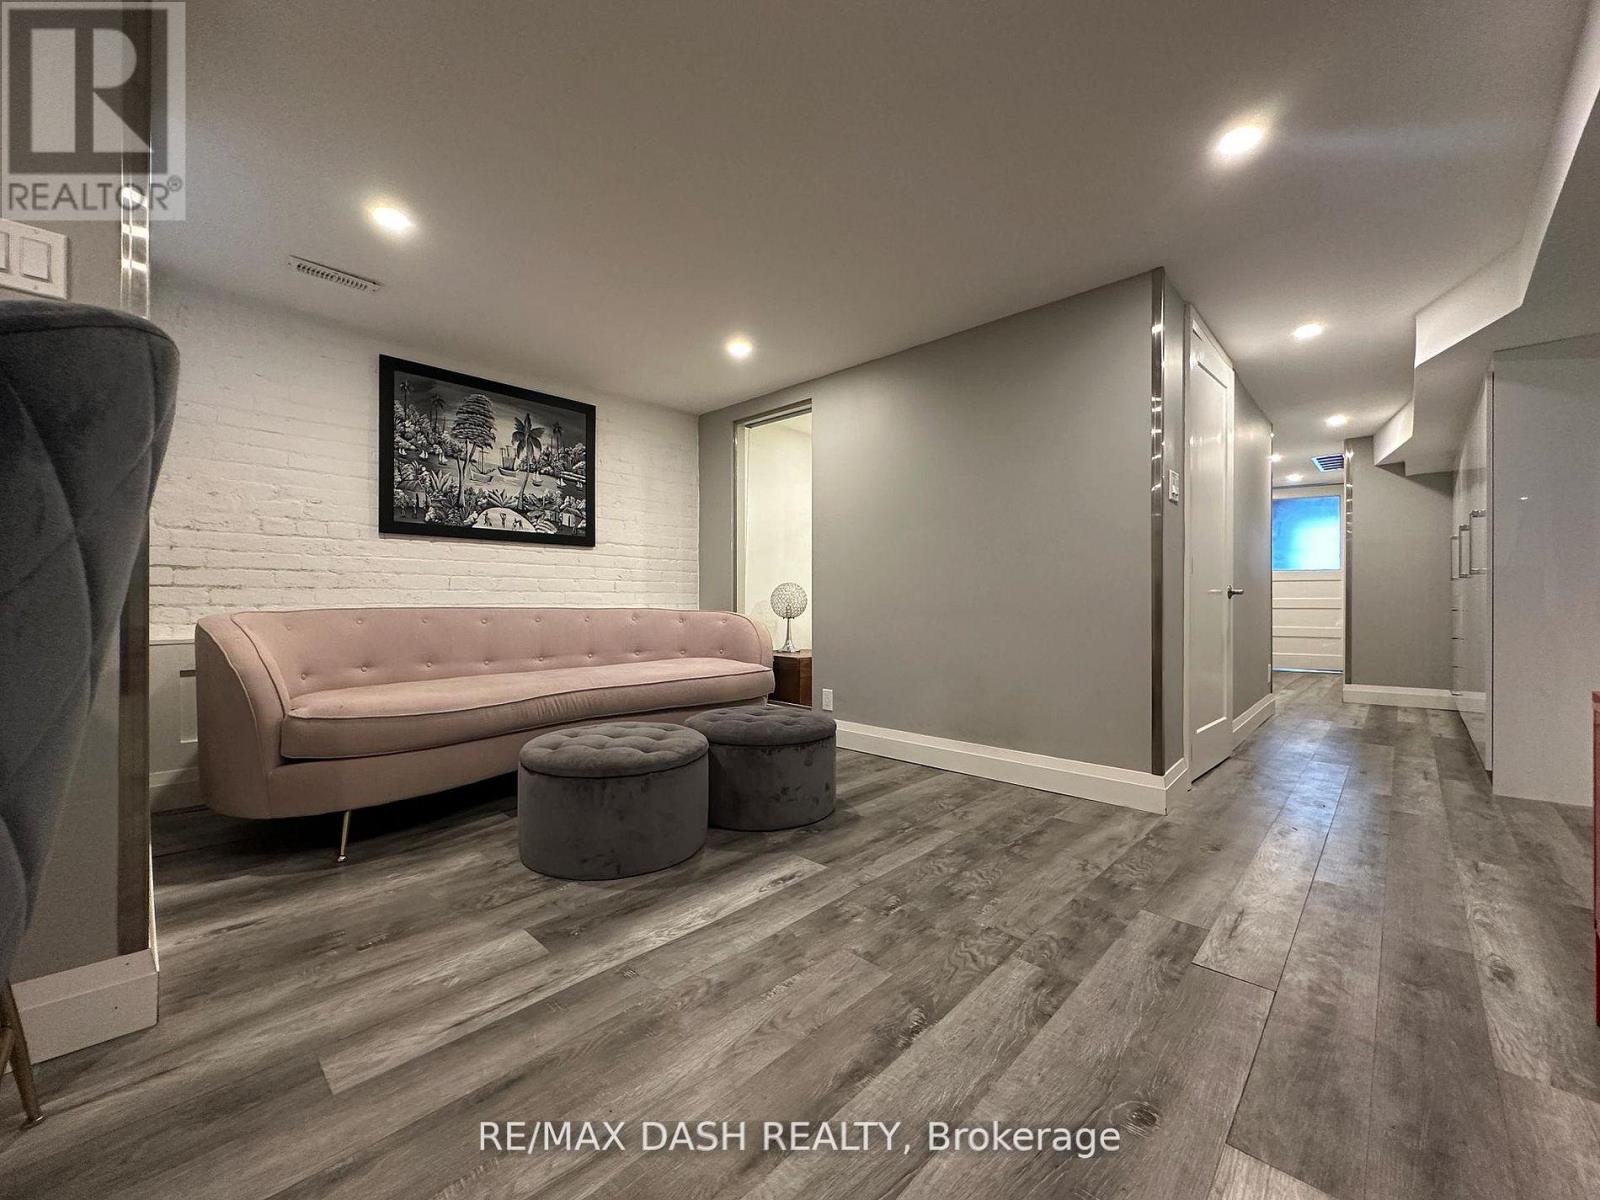
Here's Your Chance To Live In The One Of The Most Adored Areas In The City in a recent renovated lower unit, "The Highly-Coveted Seaton Village In The Annex, This Furnished Luxury 1 Bed plus den, 1 large Bath, 2 private entrances, shared laundry. Carefully Maintained Original Exposed Brick Walls, Steps To Bloor W And The Exciting Life Style This Neighborhood Brings! (id:45725)
701 - 2759 Carousel Crescent
Ottawa, Ontario
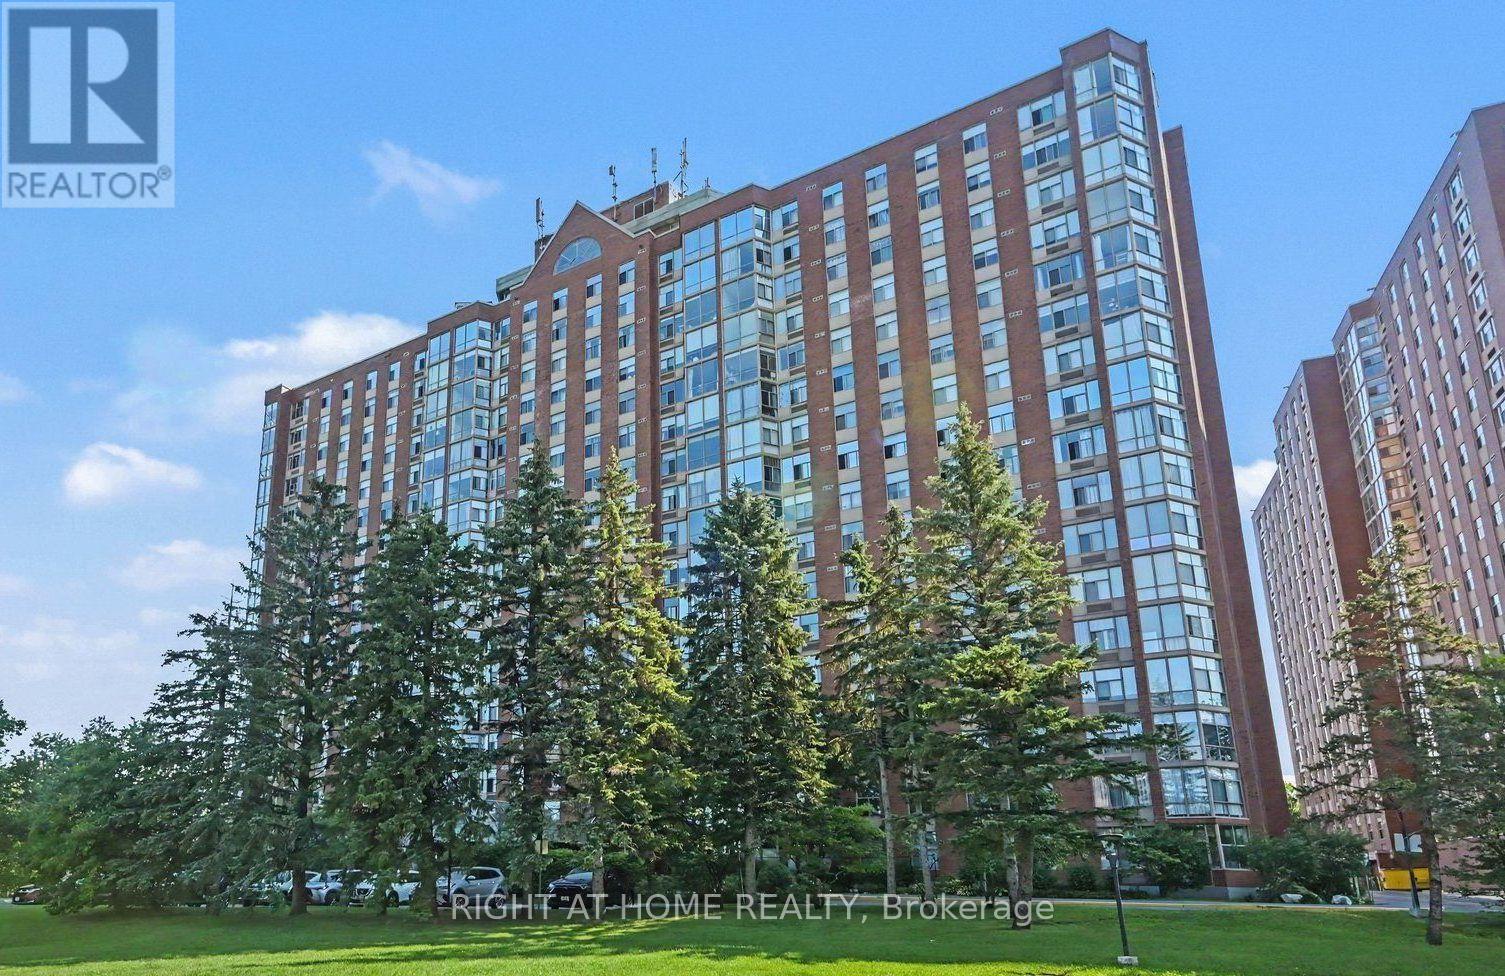
Discover your new home at 2759 Carousel Crescent! The Atrium II offers top-notch amenities, from a beautiful outdoor pool to a rooftop terrace. You'll love the unbeatable location near Sawmill Creek walking path, shops, and a charming duck pond. Inside, enjoy a spacious living area with room for an eat-in kitchen and dining space. The kitchen is stunning with a slate backsplash and "applewood colour" cabinet doors. The solarium is a standout feature with floor-to-ceiling windows. The primary bedroom boasts hardwood flooring and a 3-piece ensuite, while the second bedroom is versatile as a bedroom or a home office. Don't miss out on this amazing opportunity! (id:45725)
202 - 1600 Adelaide Street
London North (North C), Ontario
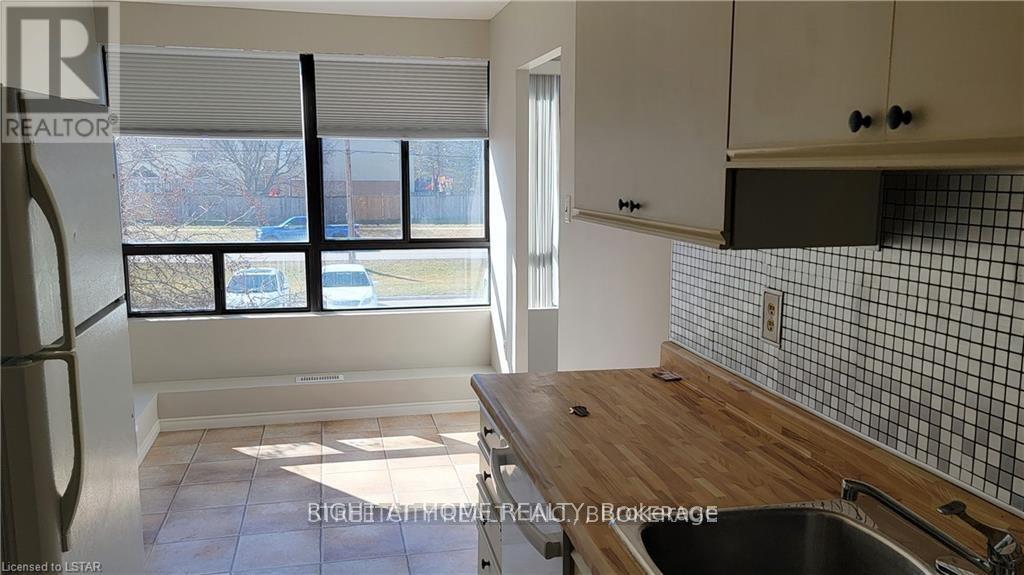
ATTENTION FOR Western University STUDENTS & professionals and Families. If you like a family friendly neighbourhood for building a successful career, yes - This is the best option. Lovely two bedroom, the end unit second floor with beautiful view condo located in the north London. Close to grocery shops, LHSC Hospital near the bus route to Western University and Fanshawe College, Stoney Creek Public School, St. Mark Catholic School, Mother Teresa High School, AB Lucas Secondary High School, near by YMCA, short bus ride to Masonville Mall, Sobeys grocery store, Home Depot, TD, RBC bank, easy access east to the highway. Available from Oct. 1. You will also love the convenience of the in-suite laundry. (id:45725)
182 Maurier Boulevard
Vaughan (Patterson), Ontario
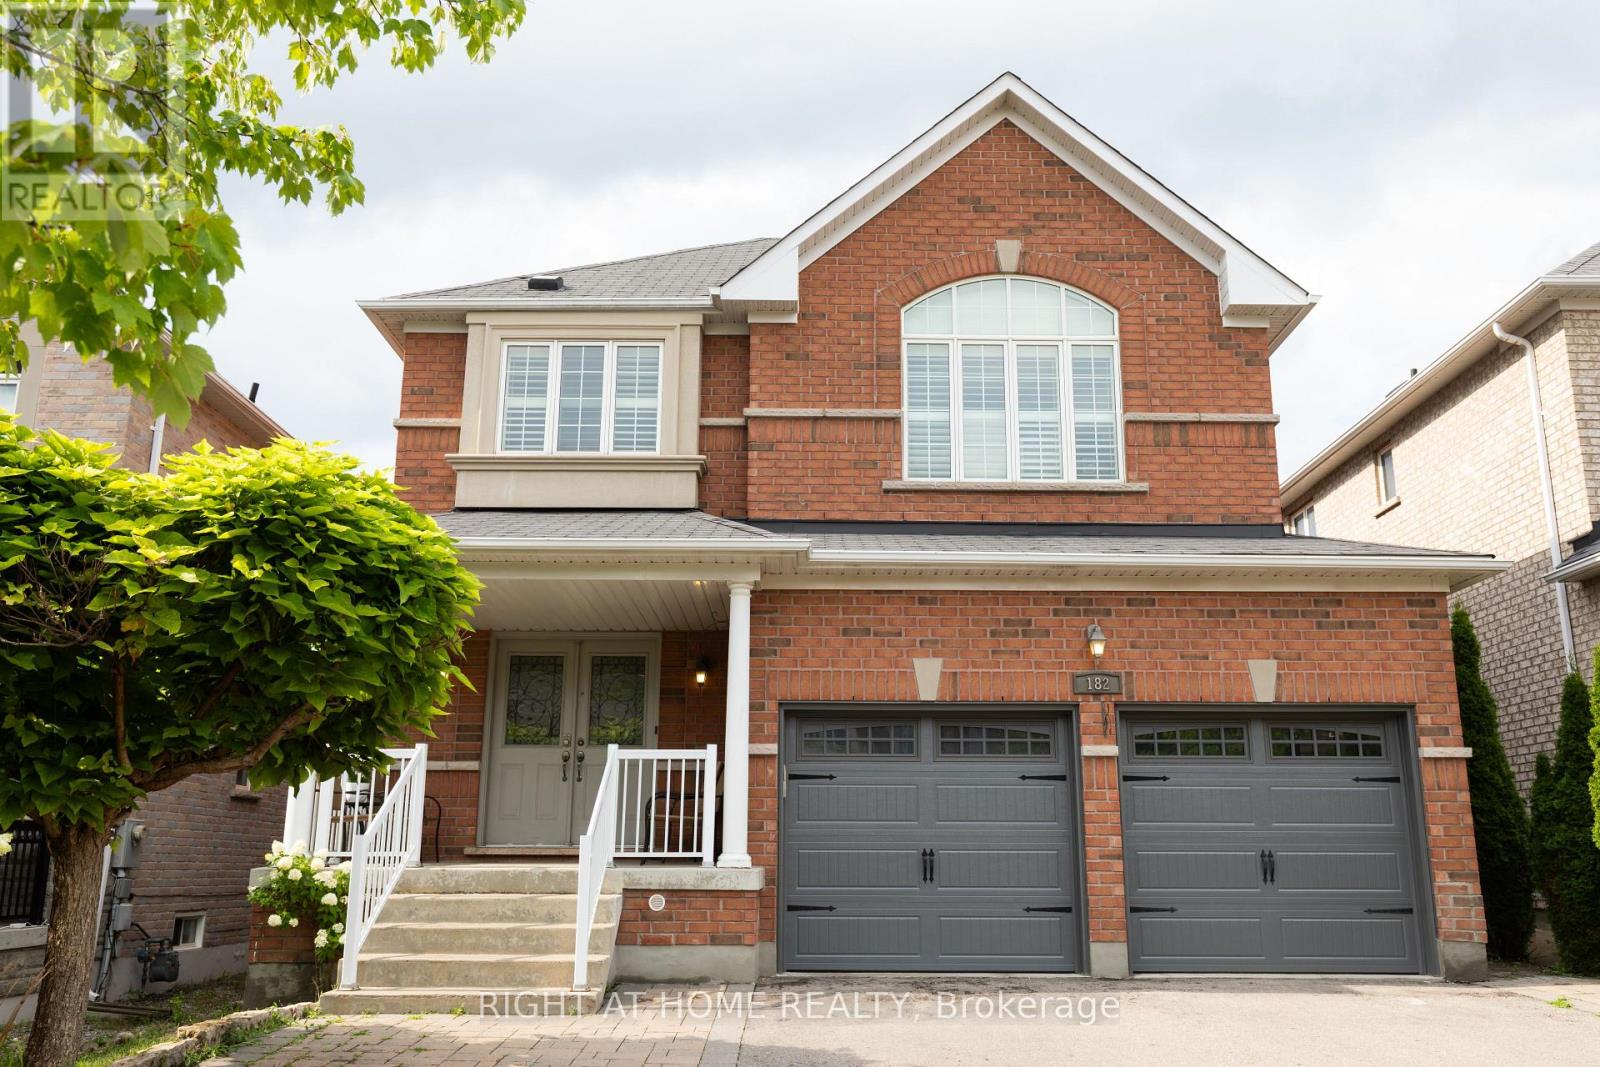
Absolutely stunning home in Vaughan's desirable Patterson Community. A spacious detached two-storey home, offering 4+1 bedrooms. 4 bathroom and double-car garage. Located in a family-friendly neighbourhood close to schools, parks, shopping, public transit and everyday amenities. A wonderful opportunity to own a substantial home in one of Vaughan's most sought-after communities. Seller is registered salesperson with Right at Home Realty and is co-owner of the property. (id:45725)
77 John Brabson Crescent
Guelph (Kortright East), Ontario
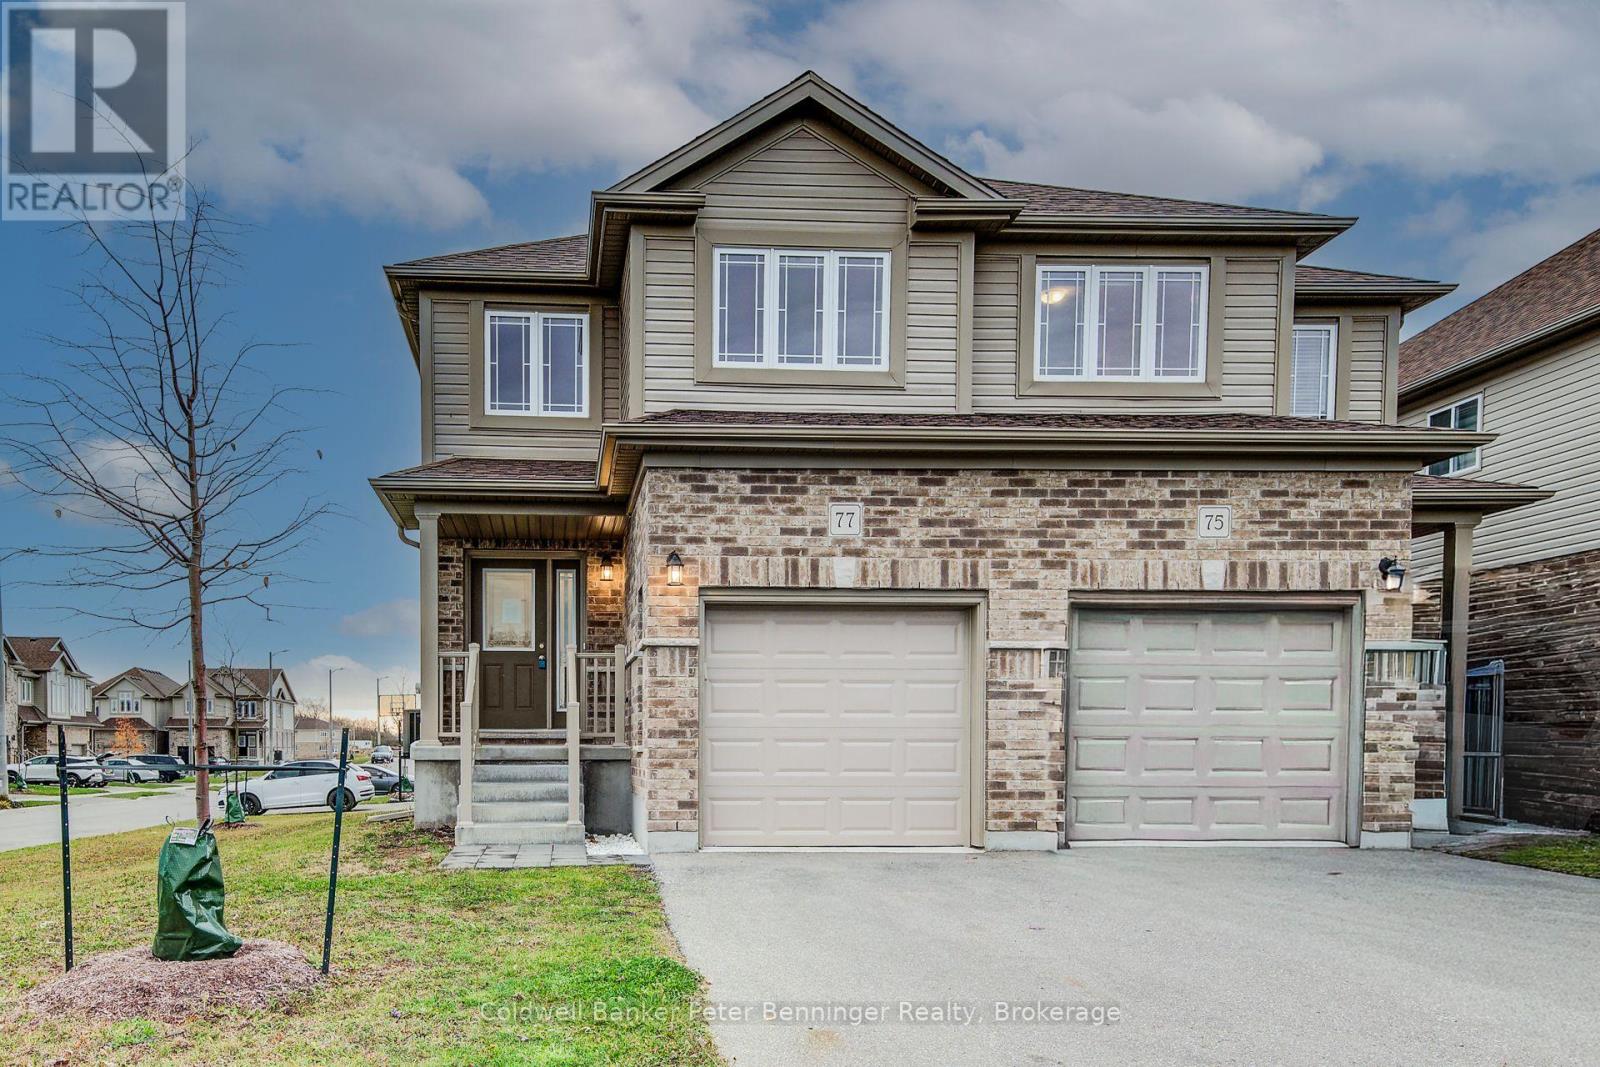
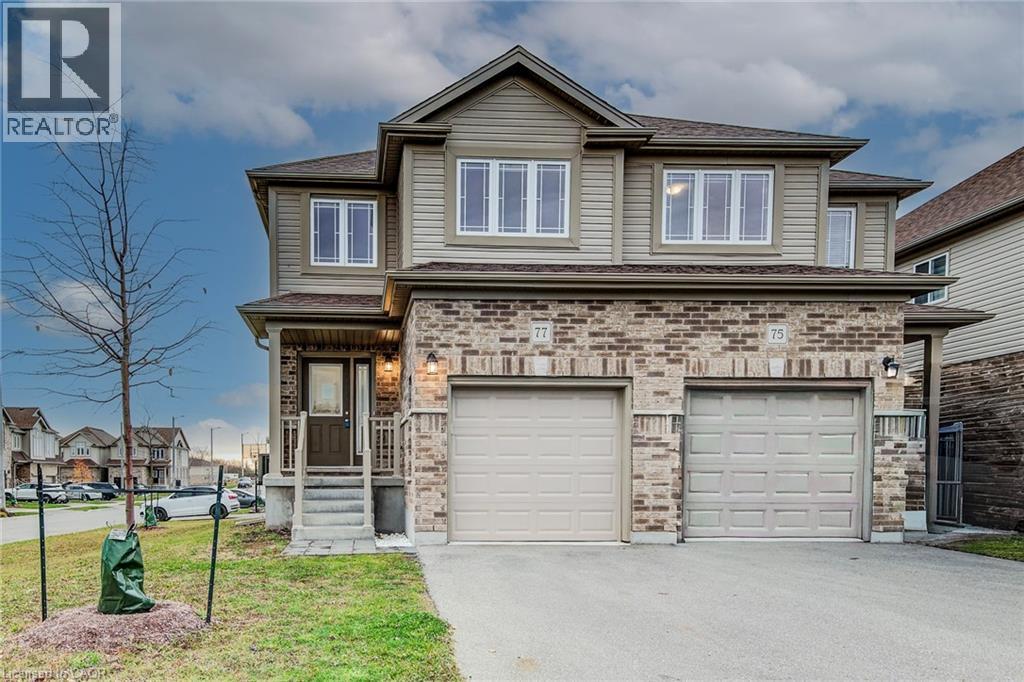
Welcome to 77 John Brabson Crescent, a 2020-built freehold semi in Guelph's Kortright East. With 1,430 sq. ft. above grade, three bedrooms, 2.5 bathrooms and parking for three, it offers a practical alternative to condo townhome living-with no monthly condo fee. The south Guelph location keeps parks, schools, shopping, the University of Guelph and commuter routes, including Highway 401, within convenient reach. A brick-and-vinyl exterior, attached single garage and private driveway lead into a bright, connected main floor. The foyer features a dark-stained staircase with black metal railings and a powder room for guests. Windows along the side and rear bring natural light into the open kitchen, dining and living areas. In the kitchen, dark shaker cabinetry is paired with bright white countertops, a subway-tile backsplash and a large island with a double sink and generous workspace. Upstairs are three bedrooms, a four-piece family bathroom and the convenience of a separate laundry room. The primary bedroom includes a walk-in closet and private four-piece ensuite. The full unfinished basement provides substantial storage now and flexibility for future plans. Outside, the open side and rear yard offers manageable maintenance and room to personalize. Flexible possession is available. (id:45725)

302 - 760 Chapman Mills Drive
Ottawa, Ontario
Located in the heart of Chapman Mills, this bright and thoughtfully designed Bravo model 2-bedroom, 2-bathroom condo offers approximately 1,038 sq. ft. of seamless open-concept living. Oversized windows flood the warm, inviting main area with natural light, connecting the spacious living and dining spaces to an updated kitchen equipped with white shaker cabinetry, granite countertops, stainless-steel appliances, and breakfast bar. Step directly out to the large, private walkout terrace-complete with wood decking and a clear glass railing-offering the ideal spot for morning coffee and outdoor dining. The primary bedroom suite features a stylish tray ceiling, plush carpeting, ample closet space, along with a private ensuite with a walk-in shower. The versatile secondary bedroom features a large picture window and mirrored closet doors, making it perfect for a guest room, nursery, or home office. A second full bathroom with tiled flooring and a tub/shower combo is conveniently located near the entryway. Rarely offered garage parking - with interior acces! - and a dedicated storage locker off the main lobby makes everyday errands effortless. Go up and down to your third floor unit in ease with another rare amenity, an ELEVATOR! Positioned just minutes from Barrhaven's premier shopping, dining, grocery stores, cafés, and public transit, this turn-key residence offers a low-maintenance, accessible lifestyle tailored for both downsizers and young professionals. (id:45725)
77 John Brabson Crescent
Guelph, Ontario
Welcome to 77 John Brabson Crescent, a 2020-built freehold semi in Guelph’s Kortright East. With 1,430 sq. ft. above grade, three bedrooms, 2.5 bathrooms and parking for three, it offers a practical alternative to condo townhome living—with no monthly condo fee. The south Guelph location keeps parks, schools, shopping, the University of Guelph and commuter routes, including Highway 401, within convenient reach. A brick-and-vinyl exterior, attached single garage and private driveway lead into a bright, connected main floor. The foyer features a dark-stained staircase with black metal railings and a powder room for guests. Windows along the side and rear bring natural light into the open kitchen, dining and living areas. In the kitchen, dark shaker cabinetry is paired with bright white countertops, a subway-tile backsplash and a large island with a double sink and generous workspace. Upstairs are three bedrooms, a four-piece family bathroom and the convenience of a separate laundry room. The primary bedroom includes a walk-in closet and private four-piece ensuite. The full unfinished basement provides substantial storage now and flexibility for future plans. Outside, the open side and rear yard offers manageable maintenance and room to personalize. Flexible possession is available. (id:45725)
Unit #3 - 9951 Northville Crescent
Lambton Shores (Port Franks), Ontario
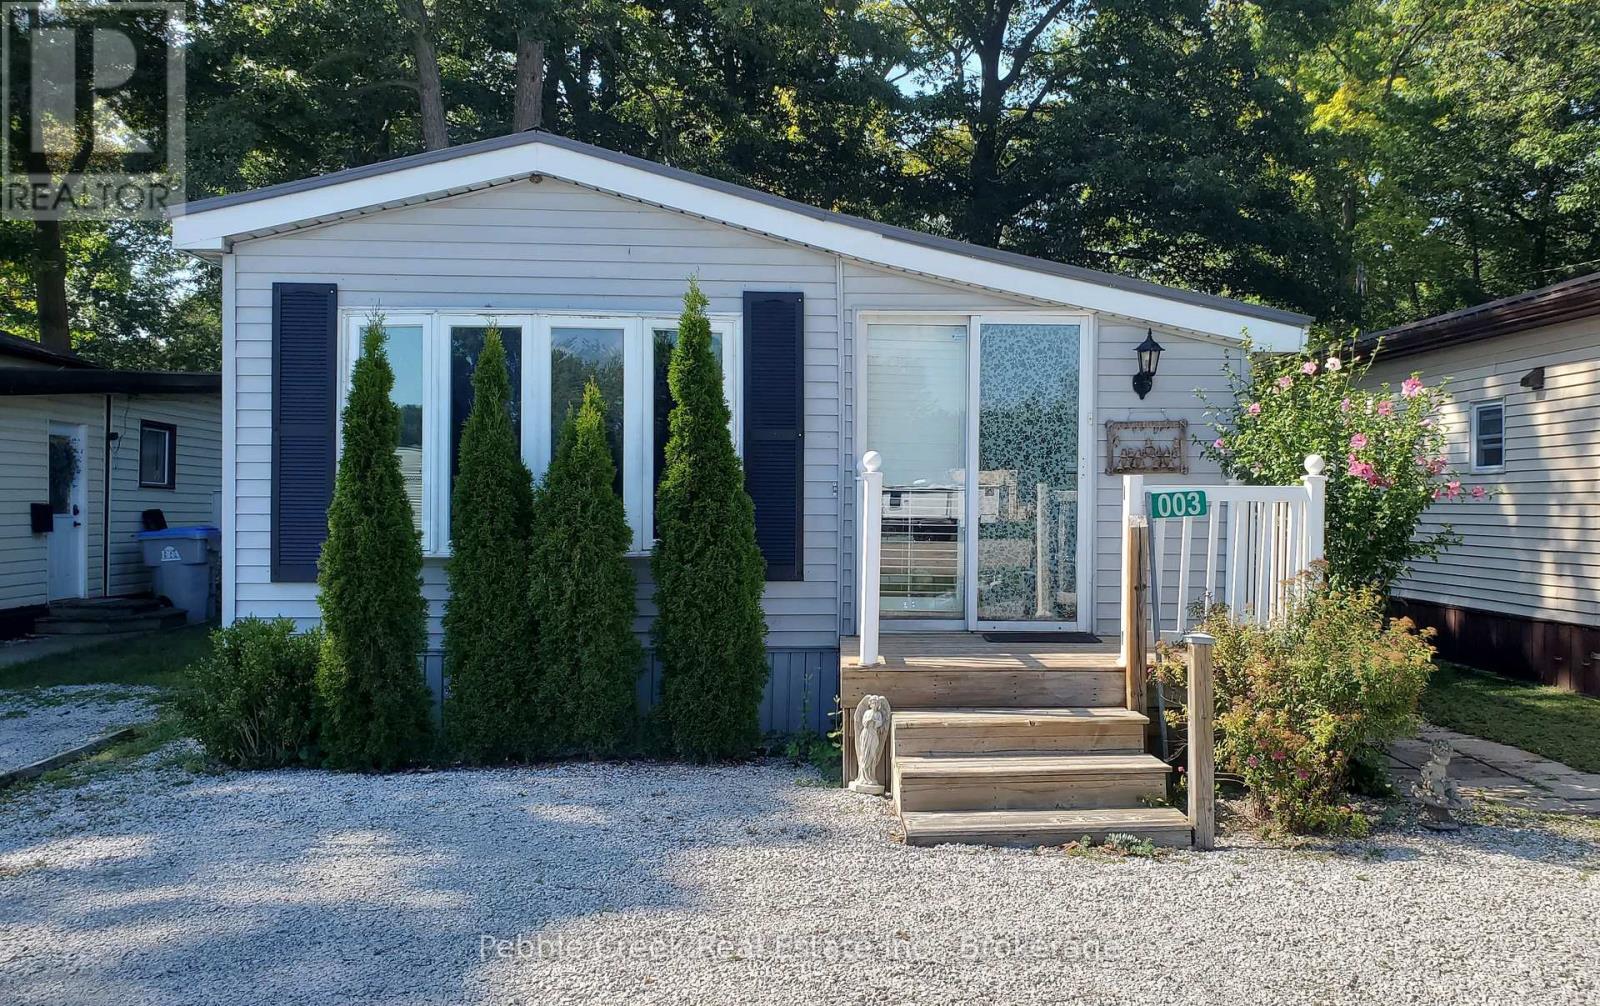
Welcome to Oak Grove Park, an adult community in the beautiful Lambton shores. This mobile home is located right near Lake Huron in a prime cottage country area right next to Port Franks. This 2-Bedroom, 1-Bathroom Mobile Home offers all-season living in a much desired area with a lower cost. This property has lots of attractive surroundings such as the Pinery Provincial Park and Golf Courses nearby. A great opportunity for those who seek year-round living or a weekend getaway. Enjoy a nice sized back deck that you can walk out to from your bedroom as well as a large kitchen; its easy to imagine peaceful living. With a full size tub as well as a 3-piece bathroom, it's built with comfort in mind. There is ample space in each room which gives lots of possibilities. Just a 15 minute drive to Grand Bend, come see what living by the Lake has to offer. (id:45725)
1304 Montreal Road
Cornwall, Ontario
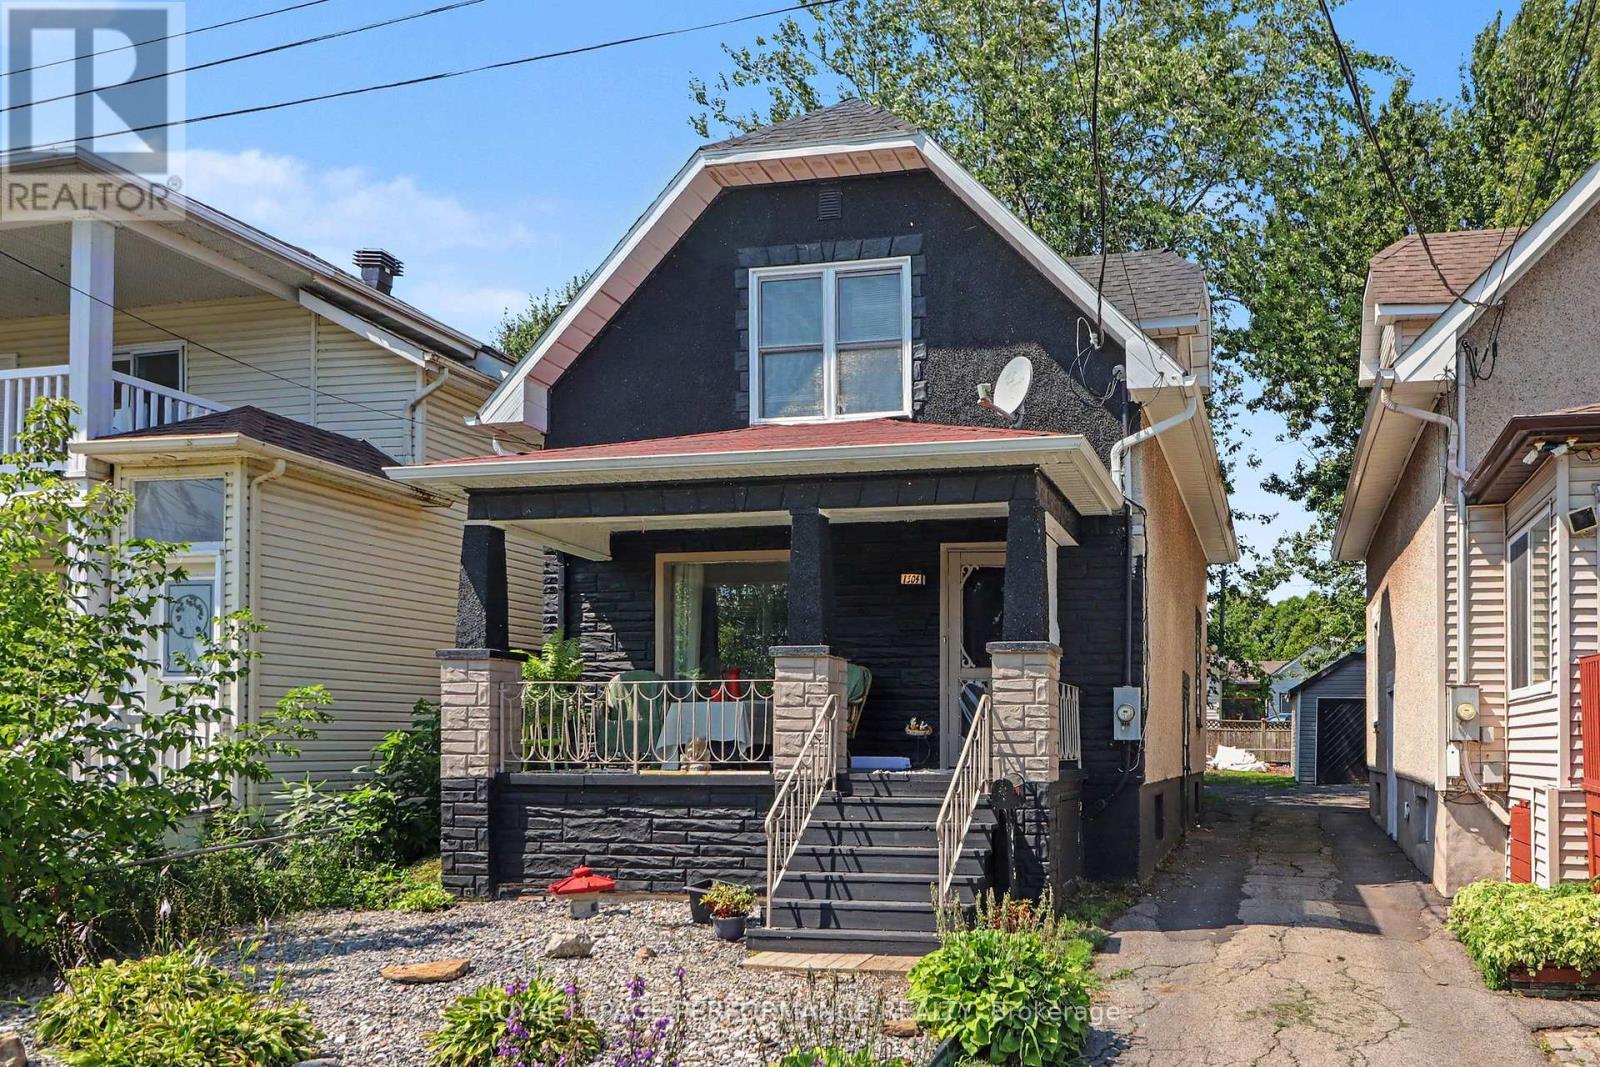
Charming 1.75 -storey character home offering views of the St. Lawrence River, shared right-of-way river access and a privately owned dock. Built in the 1930s, this inviting 2-bedroom home showcases timeless details including original wood trim, finishes, staircase and hardwood flooring throughout. A welcoming front porch leads inside to a comfortable dining area that flows through classic pocket doors into the cozy living room, complete with an electric fireplace. The stylish retro eat-in kitchen features a backsplash and plenty of personality, while the enclosed rear porch provides a relaxing spot overlooking the backyard. Upstairs, two well-appointed bedrooms offer ample storage along with a 4-piece bathroom featuring a tub/shower combination. The partially finished basement includes a den area offering potential for a third bedroom or additional living space. Steps from the property lead to shared right-of-way access to the St. Lawrence River, where your private dock creates a peaceful setting to enjoy life along the water. Other notables include roof shingles and a gas furnace 2019. Conveniently surrounded by city amenities with the waterfront bike trail directly across the street, this unique home blends 1930s character with an exceptional riverside lifestyle. *Sunset photo is virtually generated. As per Seller direction allow 24 hour irrevocable on offers. (id:45725)