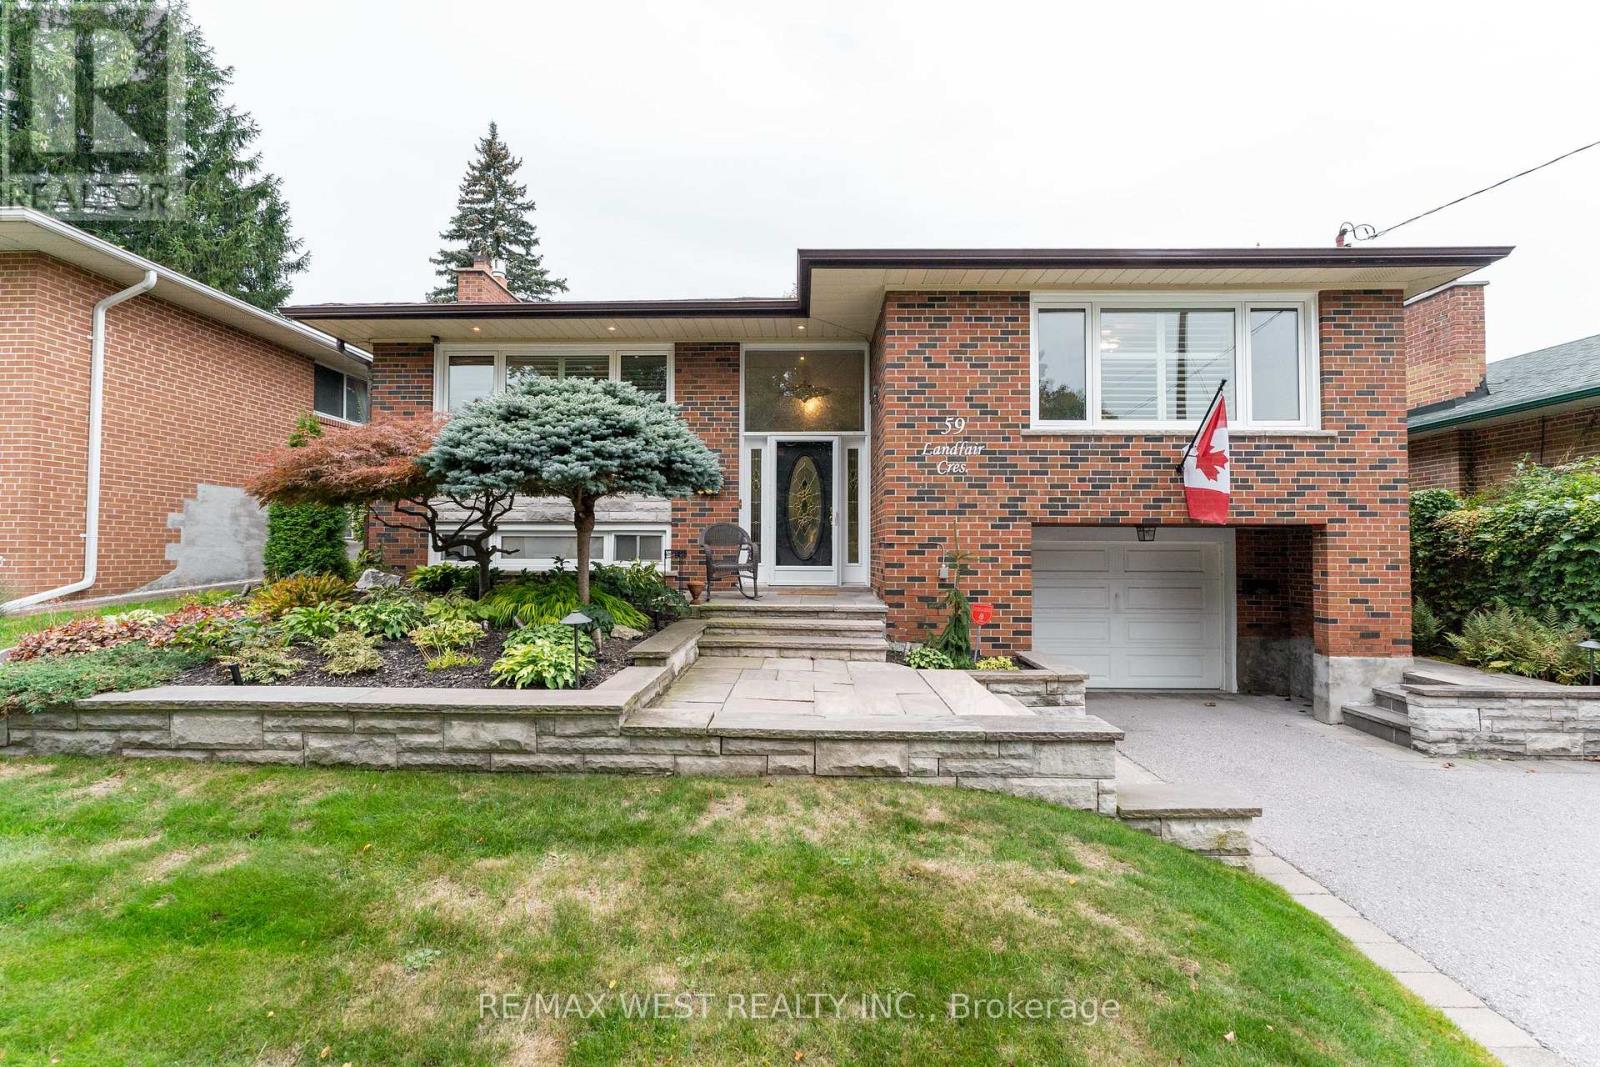
59 Landfair Crescent
Toronto (Woburn), Ontario
Your own private oasis in the city. At 59 Landfair, everyday living feels a little more like a country getaway. This warm and inviting 3-bedroom, 2-full-bath home offers an updated interior, two cozy fireplaces, and a separate entrance with flexible space ideal for guests, extended family, or potential in-law living.But the real magic is outside. The lush backyard is made for long summer afternoons, poolside lounging, dinners with friends, and evenings under the garden lights. An above-ground pool is surrounded by a generous deck, while the charming cabana-with compostable toilet-adds another layer of comfort and fun to this wonderfully private outdoor retreat.A home that brings together the best of city convenience and relaxed, country-inspired living-perfect for entertaining, unwinding, and making memories. (id:45725)
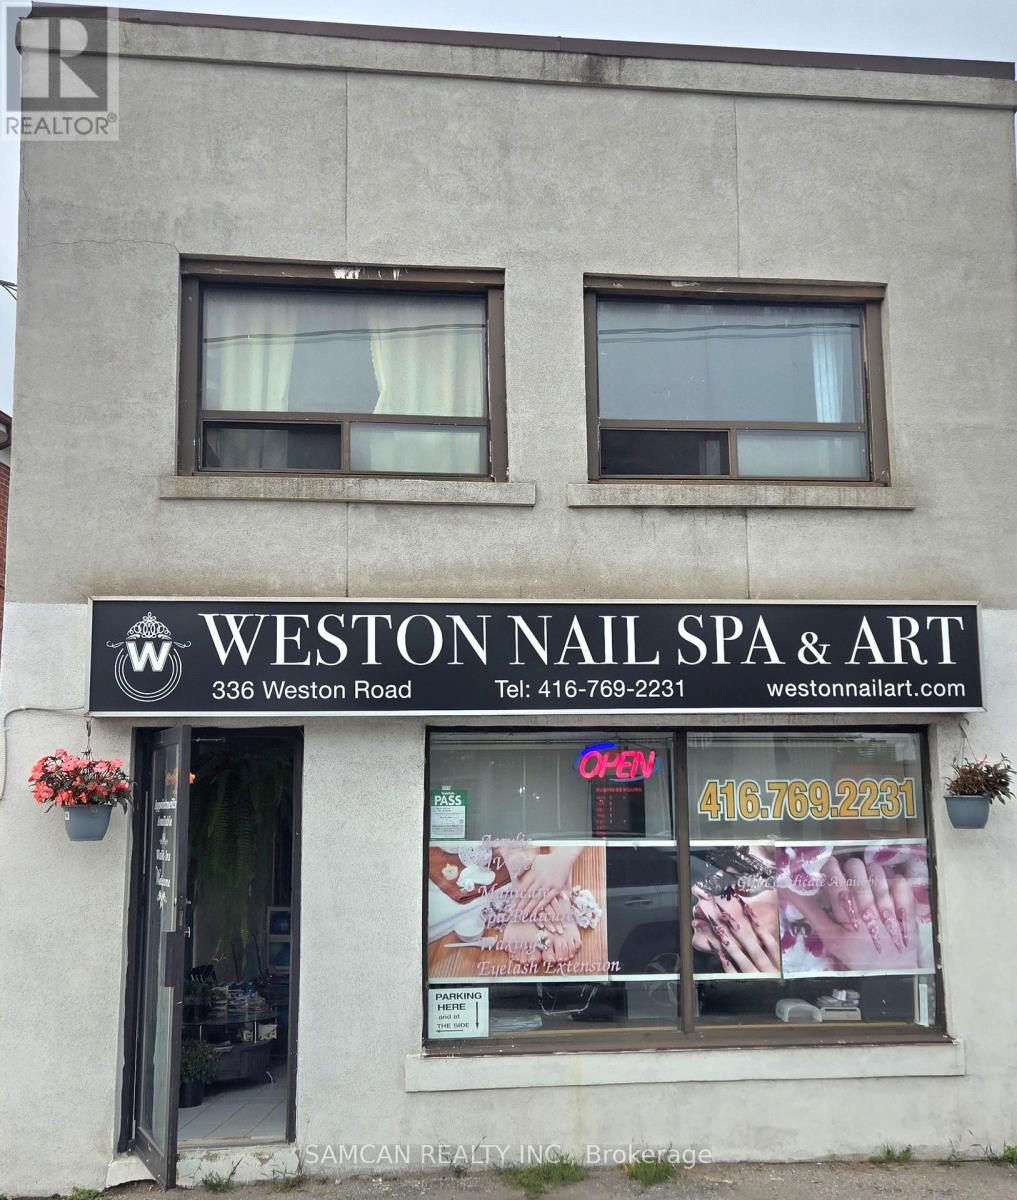
336 Weston Road
Toronto (Keelesdale-Eglinton West), Ontario
Located in a well-known busy commercial area in the Weston community, Toronto. This established nail salon, Professional nail art design/ Pedicure and Waxing Centre offers Premium Manicures, Pedicures, Bio-gel and dipping powder. Has been operating successfully for 5 years. Approximately 450 sq. ft + finished Basement, with 4 manicure stations, 3 luxury spa pedicure chairs, and two private esthetic rooms. 3 Parking spots for staff and more parking for clients on premise and street. Clean and well-maintained premises with all equipment included. A true turnkey opportunity. Rated 4.9 Stars on google and 5.0 across their booking platform. Annual sales are approximately $241,000. Rent is approximately $2,260 per month (including TMI and HST). Current lease runs until December 1, 2027, with an additional 4-year renewal option. Seller is offering entire business with ALL well review social media pages! (id:45725)

610 - 1787 St. Clair Avenue
Toronto (Weston-Pellam Park), Ontario
2 parking spots. 860 sq ft. A northwest corner suite drenched in sunlight. Welcome to Suite 610 at Scout Condos. Floor to ceiling windows frame this beautifully upgraded 2 bedroom, 2 bathroom home with an open concept layout that flows straight out to your balcony. Bedrooms sit on opposite sides for true privacy. Custom solid wood doors, an upgraded quartz countertop, a new Kohler kitchen faucet and fresh paint throughout mean all you have to do is move in. And 2 parking spaces in Toronto? That's a luxury. Bakeries, parks and transit surround you, with Stock Yards Village, The Junction and Corso Italia minutes away. The 512 streetcar is at your door and Black Creek Drive gets you to the 401 fast. The space. The light. The location. Suite 610 (id:45725)
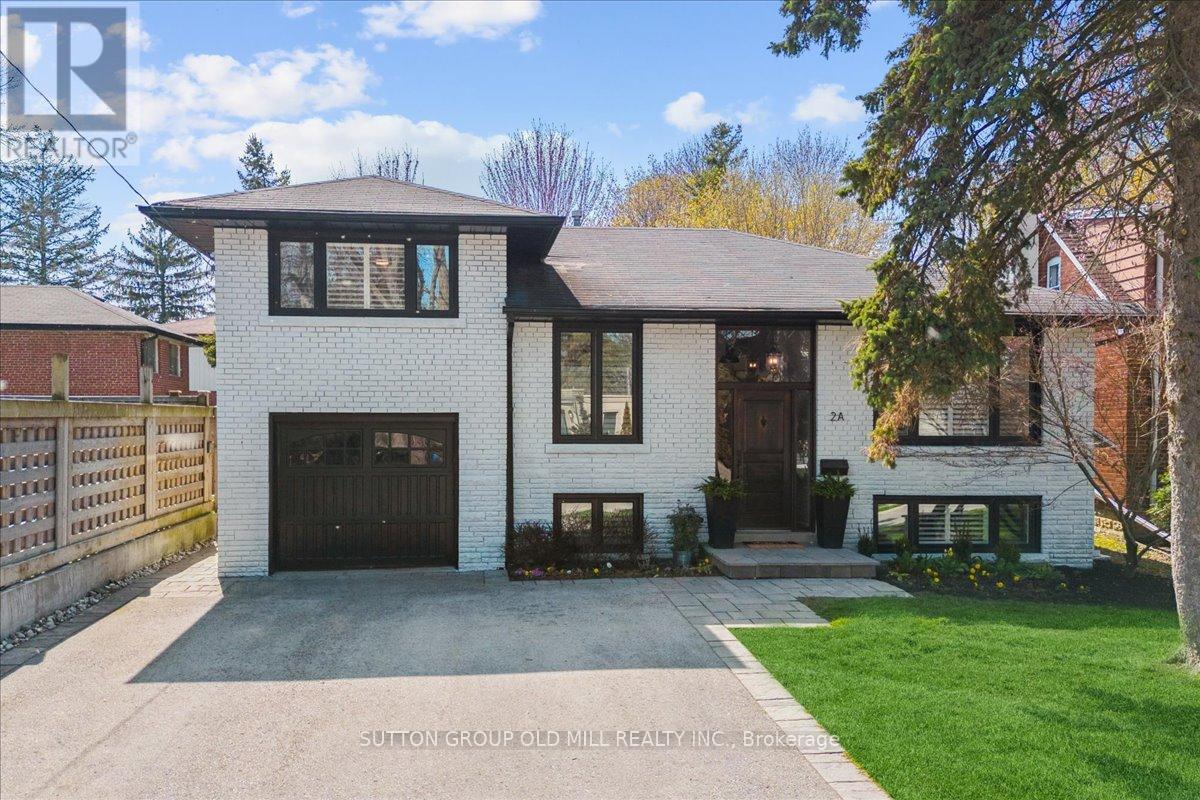
2a Elton Crescent
Toronto (Long Branch), Ontario
Enjoy a peaceful, nature filled setting in one of Toronto's few Waterfront Communities. Spacious open concept living with Hardwood Floors, California Shutters and Pot-Lights Through-out all levels. LG S/S appliances in Kitchen include 5 Burner Gas Stove, Range Hood, Double Door Fridge, and D/W with S/S interior. LG Pedestal W/D in Laundry Room. Exit from Dining room onto multi level Deck with Gas Hook Up for BBQ and Fully Fenced Backyard. Stroll on Martin Goodman Trail to nearby Marie Curtis Park to the west and Long Branch Yacht Club and Skating Trail to the east. Highly ranked Father Redmond School, Humber College Lakeshore Campus with parklike grounds. Discover our Noted Eateries, Cafes and fresh Produce Markets. 15 Minutes to Toronto International Airport, Long Branch GOTrain & Street car at the top of the street! One bus to Subway. (id:45725)
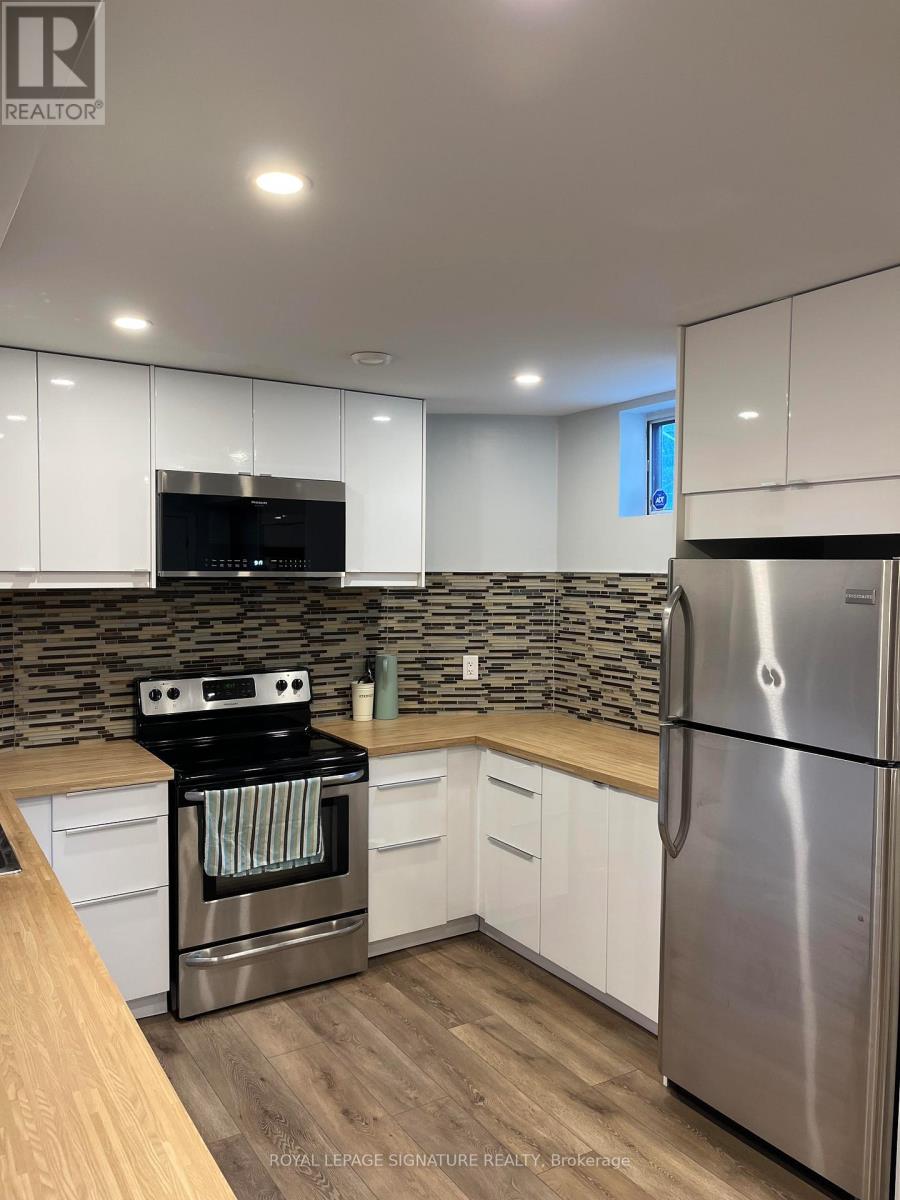
Bsmt - 21 Melbert Road
Toronto (Eringate-Centennial-West Deane), Ontario
Updated, Fully Furnished, All-Inclusive Lower Level Suite In Great Etobicoke Location! 1 Bed + Den (can be used as a small 2nd bedroom), 1 Bath, Close To Airport, 401/427 & 10 Minute Drive To Kipling Subway (15 Minutes By Ttc Bus). Centennial Park At The Top Of The Street, & 2 Great Plaza's With Shoppers Drug Mart, No Frills, Lcbo & Beer Store A Short Walk. Separate Entrance & Private Laundry. 1 Car Parking To Be Arranged On Drive If Necessary. *Also Available Short-Term For 6 Mth Min* (id:45725)
Lower - 304 Palmerston Avenue
Whitby (Williamsburg), Ontario
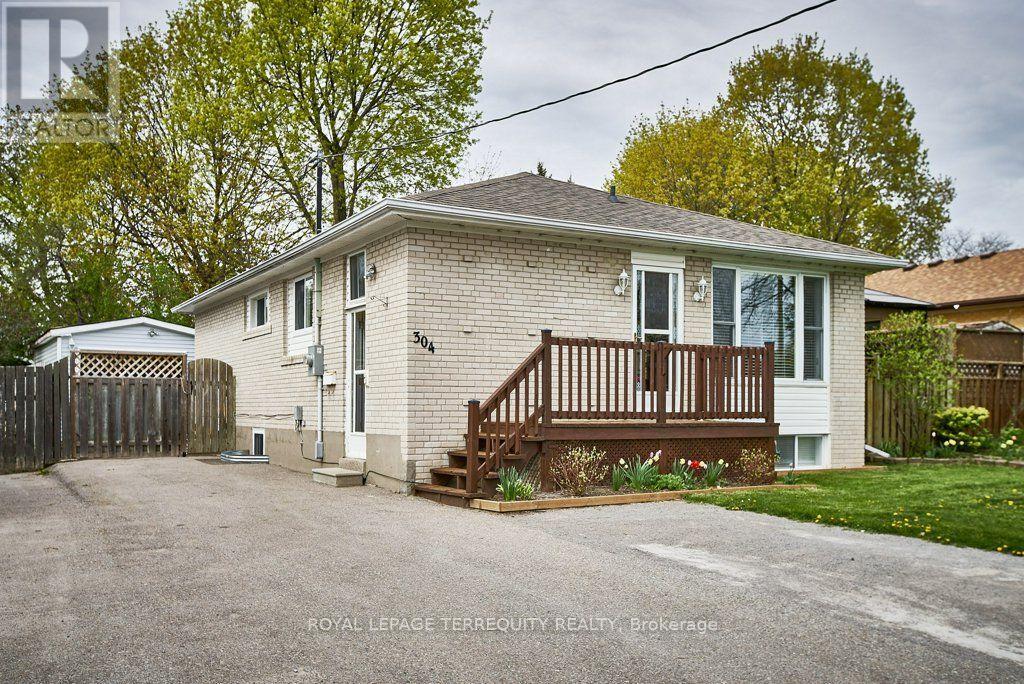
Looking for a desirable neighbourhood? Ideal North West Whitby location close to transportation, highways, and all amenities. Bright and open concept layout with tons of windows that allow the natural light to come in. The kitchen offers plenty of cupboard and counter space, including the moveable island. The living room is spacious and is adjacent to the kitchen for easy entertaining. The bedroom is oversized with wall to wall window and and abundance of closet space. Private laundry in the unit adds extra convenience. Large rear yard and exterior storage shed to use. This apartment has so much to offer - come see for yourself! (id:45725)
1204 - 300 Front Street W
Toronto (Waterfront Communities), Ontario
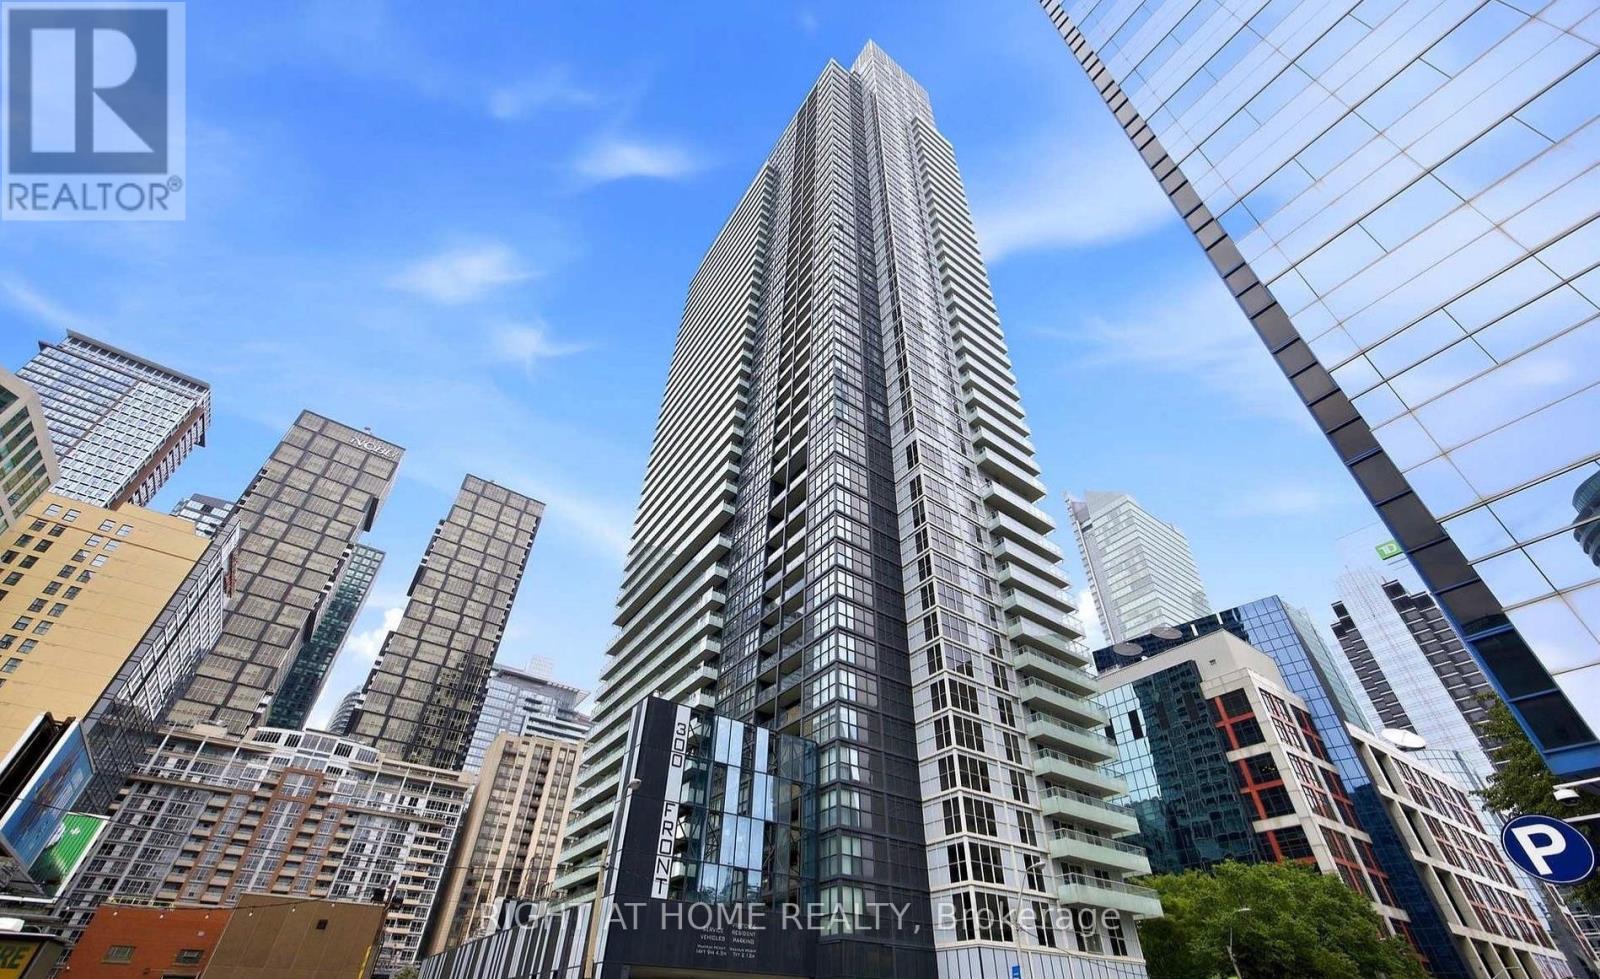
Stunning 3-bedroom, 2-bath corner suite at 300 Front St W featuring floor-to-ceiling windows with panoramic north and west views, a bright open-concept layout, designer kitchen with stainless steel appliances and premium finishes. Spacious Master bedroom offers a balcony walkout and ensuite bath. Prime downtown location steps from Union Station, TTC, GO, PATH, Rogers Centre, CN Tower, Harbourfront, dining and entertainment with easy access to the Gardiner Expressway, UP Express and Billy Bishop Airport. Exceptional amenities include a rooftop infinity pool, hot tub, cabanas, BBQs, firepit, fitness centre, yoga studio, theatre, games room, resident lounges, guest suites and 24-hour concierge. **Clean, Freshly Painted Move-in Condition! 1 Parking spot & 1 Locker included** (id:45725)
10 Oriole Crescent
Port Colborne (Main Street), Ontario
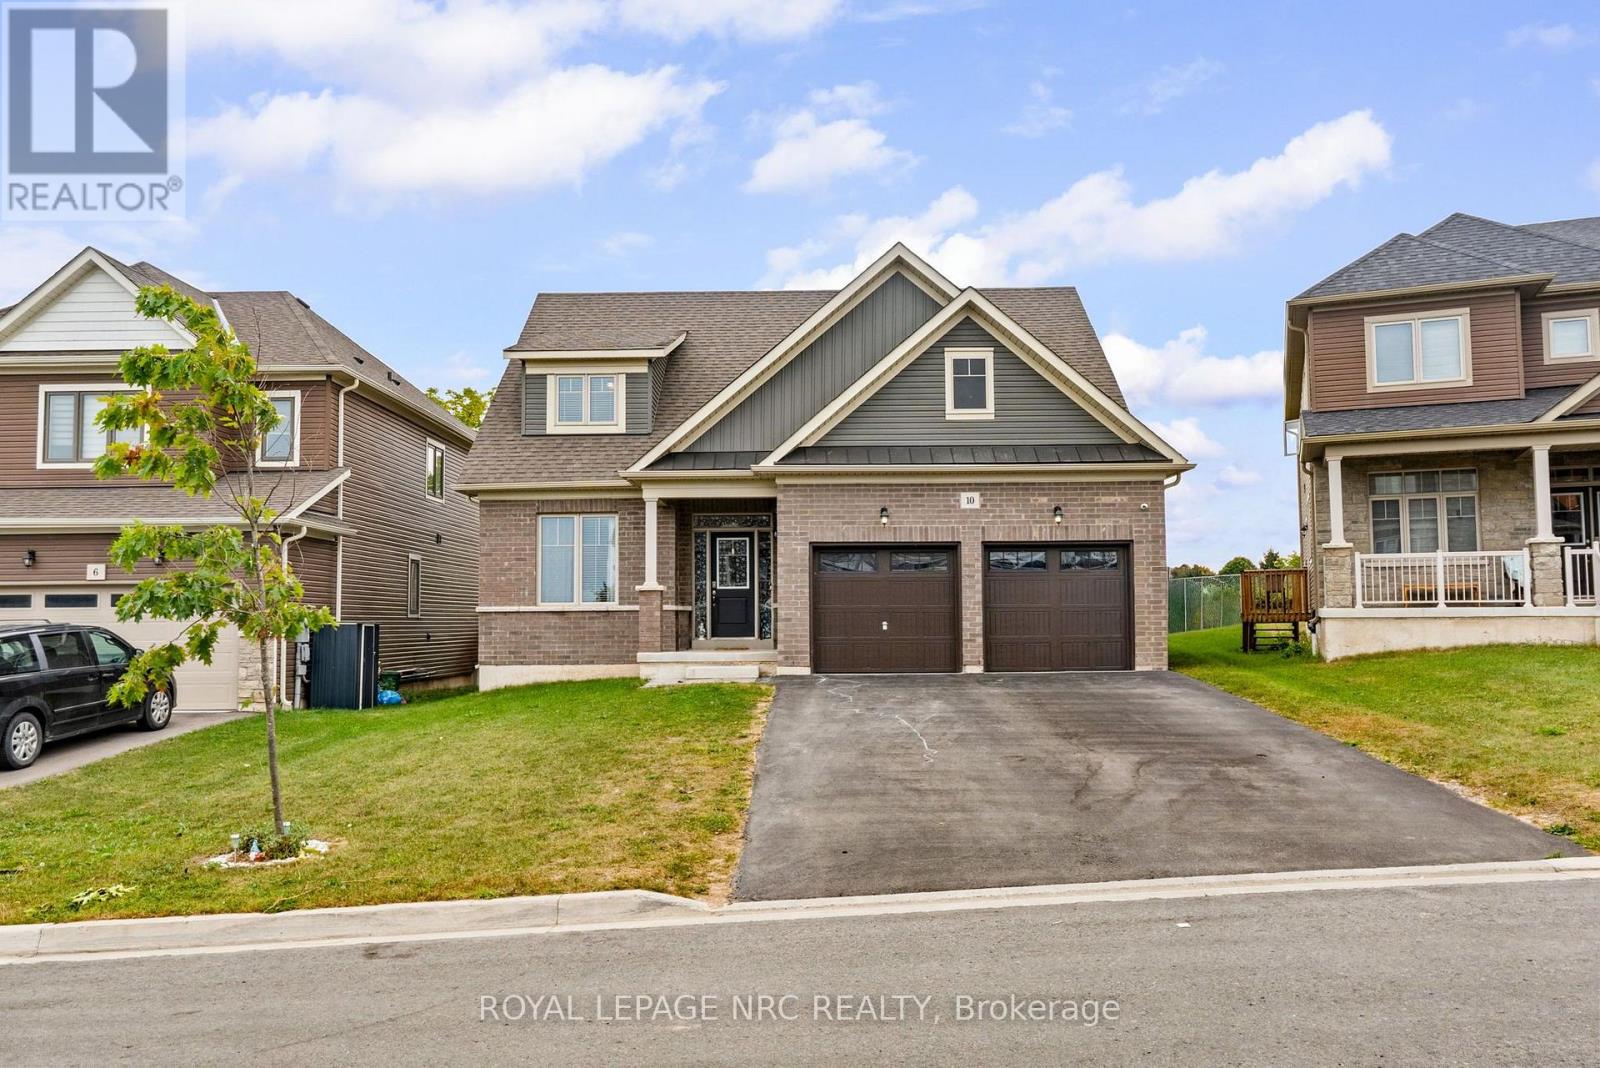
Welcome home! This spacious 3 bedroom, 2.5 bathroom home offers a comfortable layout with plenty of room for everyday living.The main floor features engineered hardwood flooring, an open concept living and dining area, and a spacious kitchen with upgraded cabinetry, stainless steel appliances, and a large island thats great to prep, serve and gather around. The primary bedroom is conveniently located on the main floor and includes a private ensuite. Oak stairs lead to the second level, where you'll find two additional bedrooms offering comfortable space for family, guests, or a home office. The unfinished basement provides flexible space for storage, a home gym, kids' play area, or whatever best suits your needs. A double car attached garage adds everyday convenience and plenty of room for vehicles and seasonal gear. With a practical layout, thoughtful features, and plenty of space throughout, this is a home that's easy to settle into and make your own. (id:45725)
49 Creekside Dr
Guelph (Grange Road), Ontario
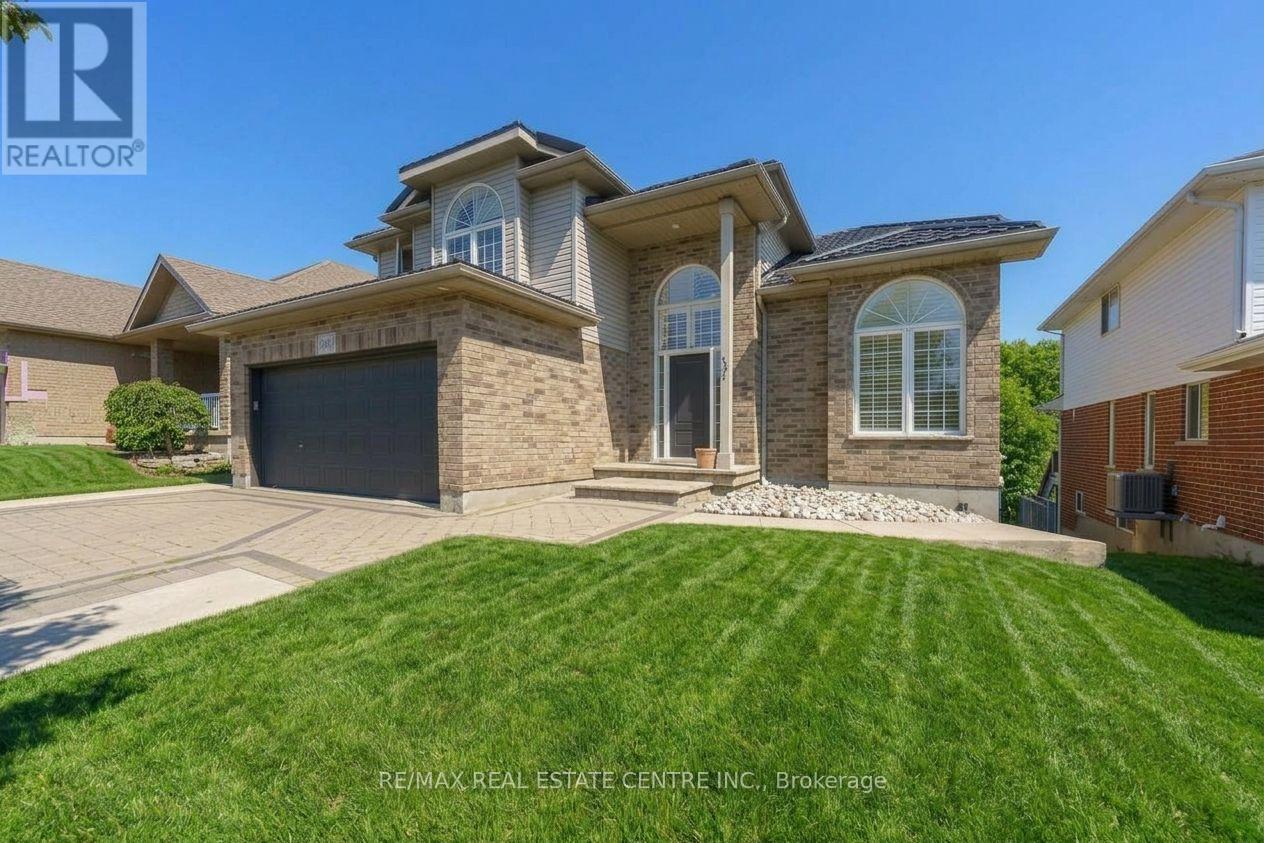
RARE FIND! ***UNIQUE MAIN FLOOR BEDROOM & FULL BATH.*** PLUS WALK-OUT BASEMENT FINISHED WITH 2 BEDROOMS, KITCHEN & FULL BATH. ***BACKING ONTO RAVINE WITH INGROUND POOL.*** If you have IN-LAWS living with you and also want EXTRA income from basement, you can have both! Over 3000 sqft of living area, this house appears much grander and larger than homes this size. This 50' lot has an impressive foyer & soaring ceilings, 2 living areas and a full bedroom & full bathroom. Updated large Kitchen with modern quartz counters & stainless steel appliances. Large family room Gas fireplace. Walk-out to Deck. Views of ravine. Primary Bedroom with cathedral ceilings and ensuite luxurious renovated bath with double sinks, frameless glass shower, freestanding tub, and 2nd laundry set. Luxury Vinyl flooring throughout main and 2nd lvl. Walk-out Basement finished with large recreation room, kitchen set up, 2 bedrooms, full washroom, gas fireplace, 2nd laundry and access to backyard with hot tub and inground salt water pool and beautiful ravine. Interlock tiled driveway with space to park 4 cars. Lifetime warranty Steel Roof. Hook up for 2 gas BBQ. Pool pump 2025. Walk to park & schools. (id:45725)
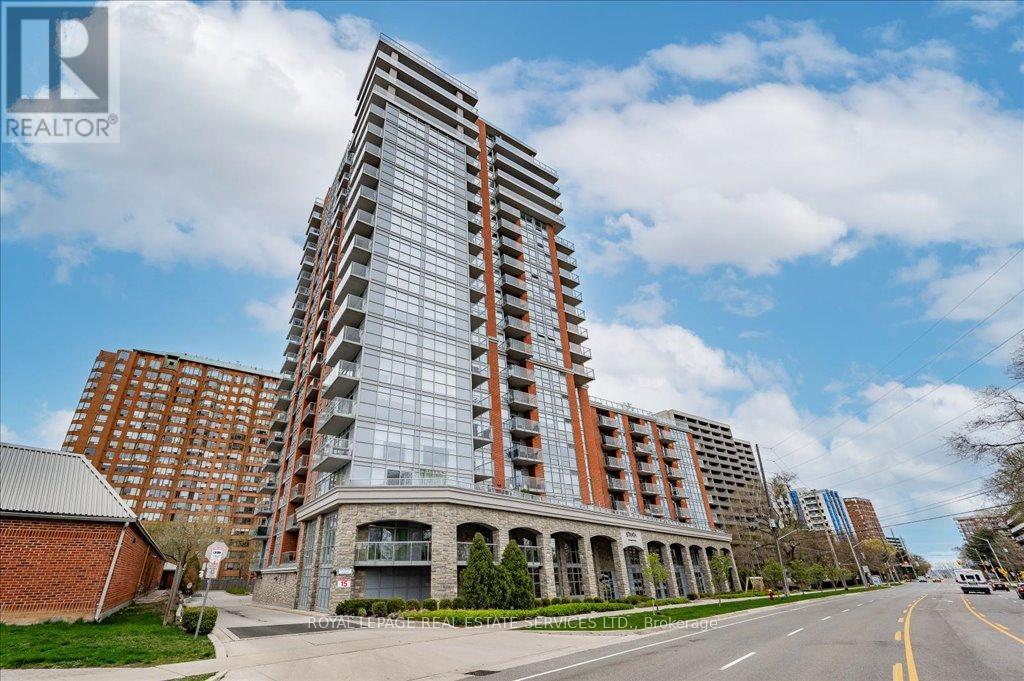
615 - 551 Maple Avenue
Burlington (Brant), Ontario
Lovely 1 bedroom unit in the highly sought after Strata Condominium offering 770 square feet of living space. Open layout with floor to ceiling windows. Beautiful laminate flooring throughout.The kitchen boasts stainless steel appliances, granite counters, tiled backsplash, pot lights, and breakfast bar.Spacious bedroom with large walk-in closet.There is a 4 piece bath and in suite laundry.1 locker (L2 #82) and 1 underground parking space (B62).Strata offers many great amenities including 24 hour security/concierge, indoor pool/spa, games room, gym, rooftop patio & BBQs, steam room, party room & guest suite available. Easy highway access, close to public transit, walking distance toLake Ontario, Downtown Burlington, Mapleview Mall, restaurants and grocery stores (id:45725)
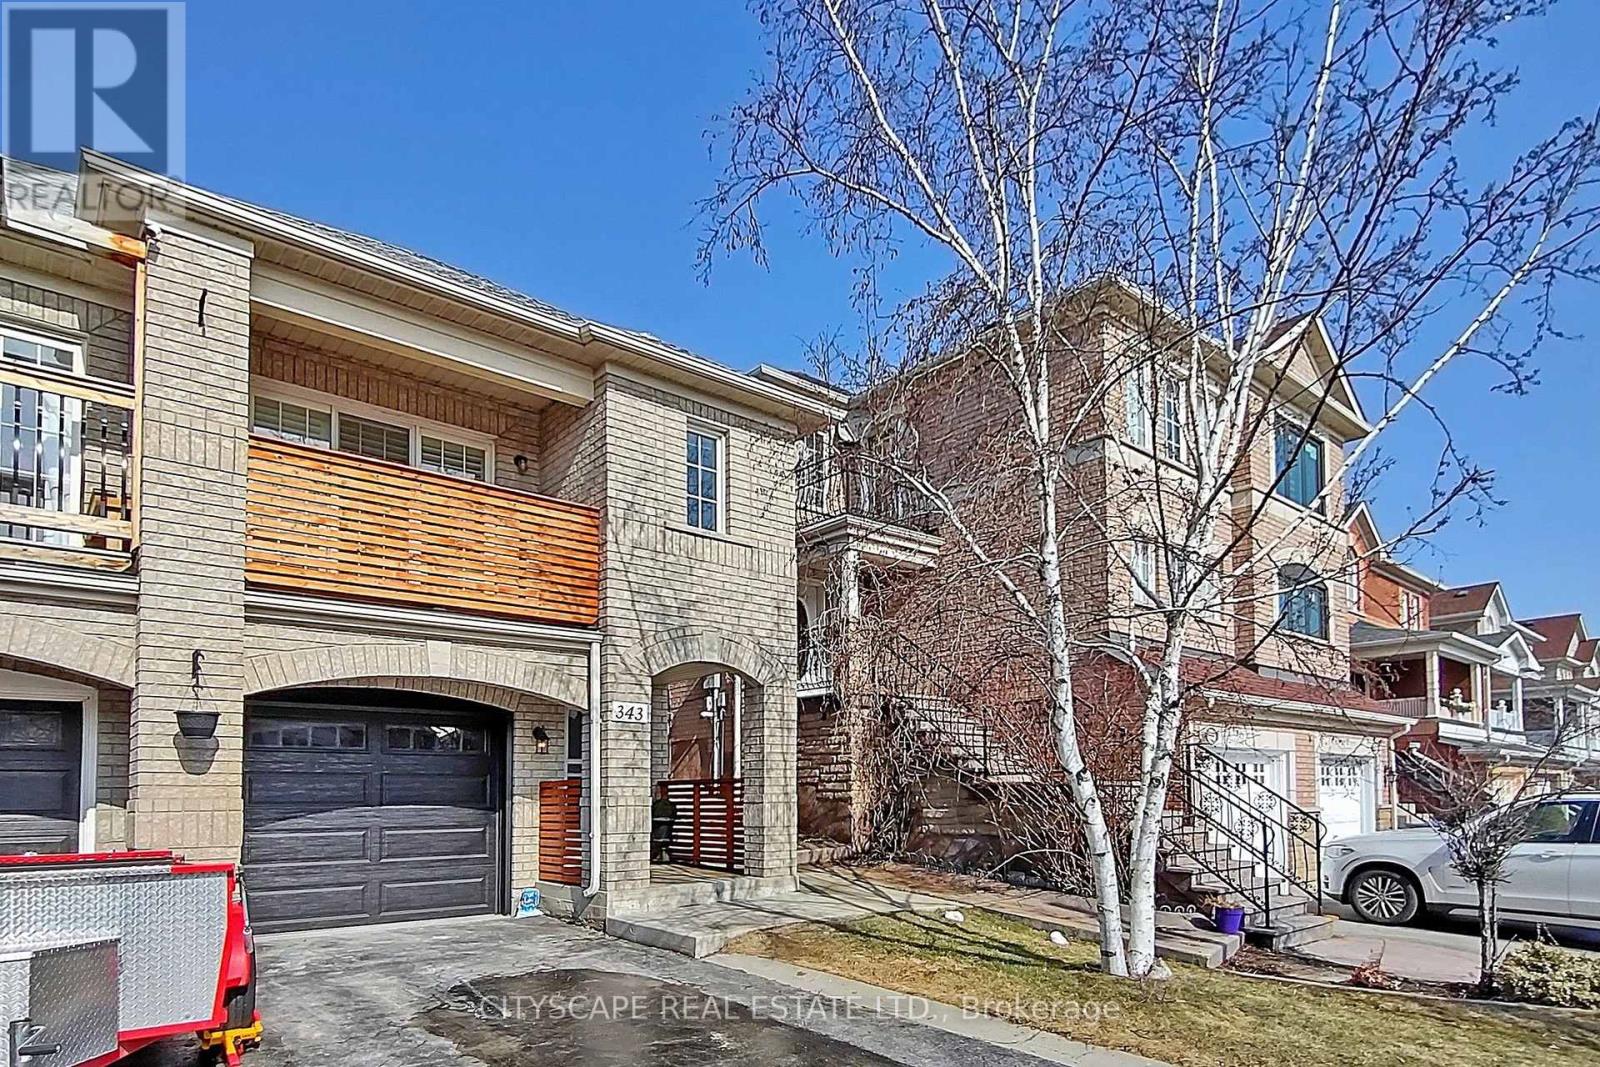
343 Wildgrass Road
Mississauga (Cooksville), Ontario
Welcome to this well-kept, luxurious upper-level semi-detached raised bungalow in one of Mississauga's most sought-after locations, just steps from Cooksville GO Station and the upcoming Hurontario LRT. Offering 1300+ sq. ft. of bright single-floor living, this home features 3 spacious bedrooms, a warm living area, and a modern designer kitchen with newer stainless steel appliances (approx. 2 years old), premium cabinetry, pot lights, and crown moulding. A total of 3 Washrooms in the main level comprising of a powder room and 2 newly renovated full washrooms. Enjoy the convenience of in-unit laundry and the comfort of a large backyard, far more space and privacy than any condo apartment can offer. Located minutes from Trillium Hospital, Square One, top schools, parks, restaurants, and major highways, this property delivers exceptional convenience and lifestyle. Available by 15th Oct - Move in before Winter sets in. (id:45725)
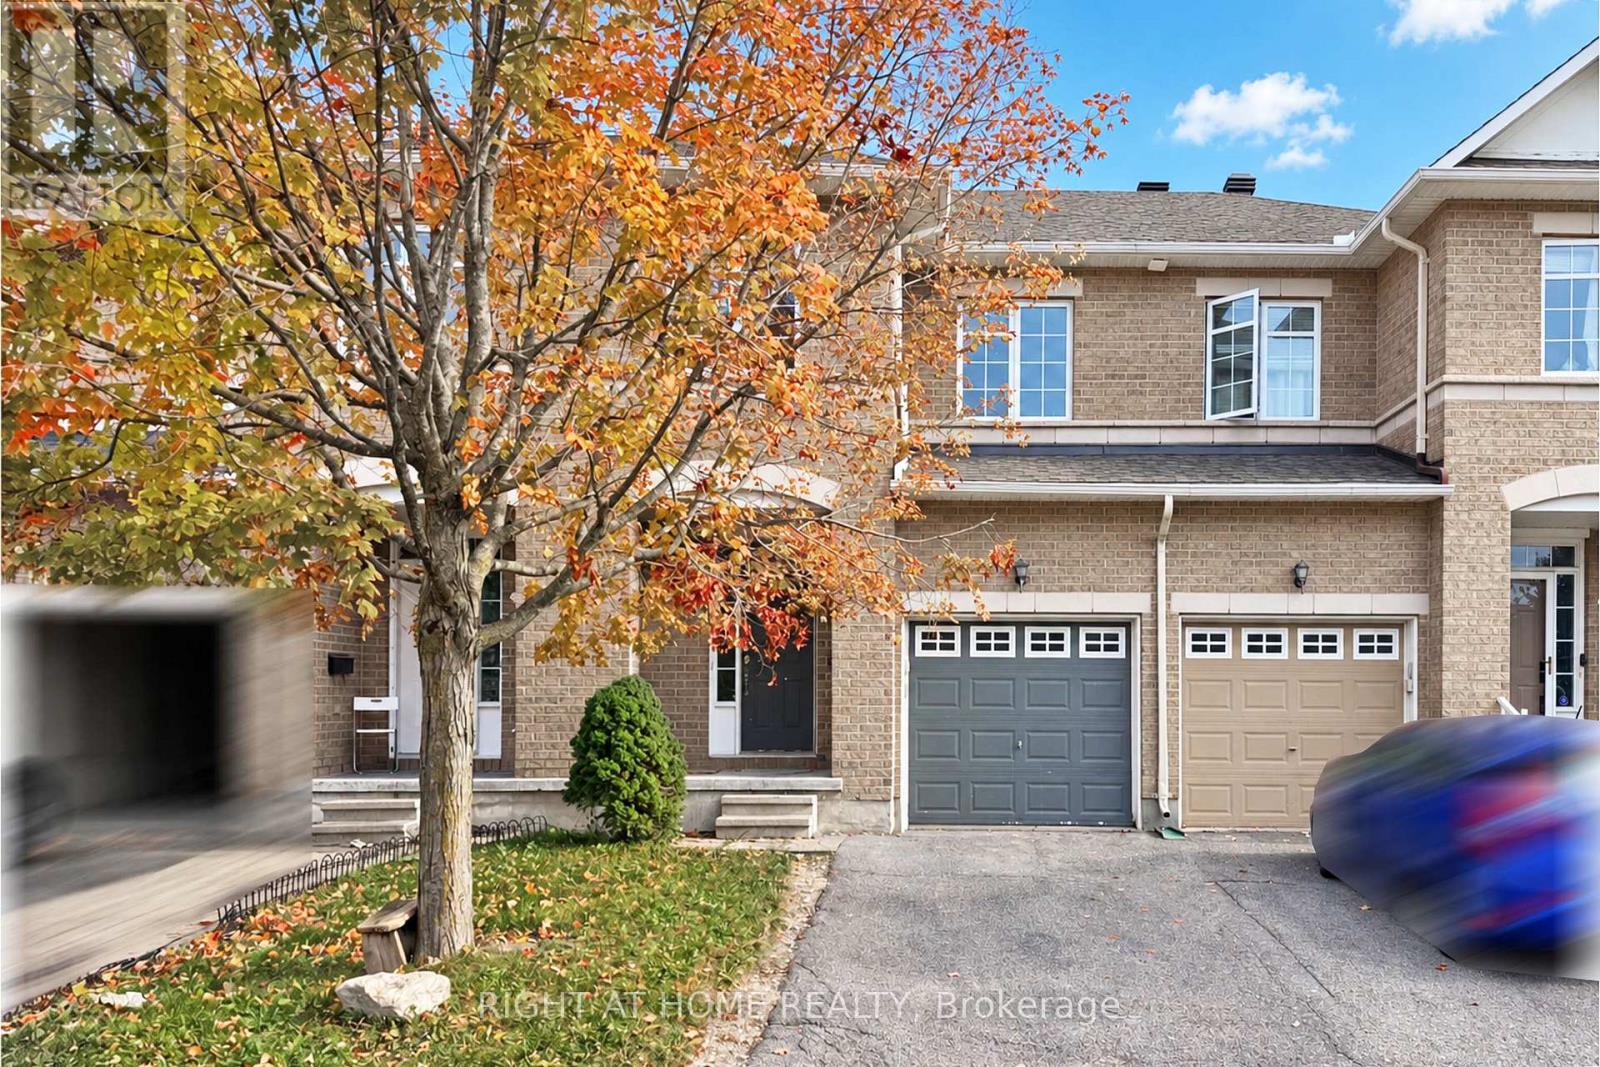
227 Portrush Avenue
Ottawa, Ontario
Ideally located in the heart of Barrhaven and directly overlooking Rodeo Park, this inviting 3-bedroom, 3-bathroom townhome offers a wonderful combination of space, comfort and convenience, with NO front neighbours for added privacy and an open outlook. Step inside to a bright and welcoming main floor featuring an open-concept living and dining area, a spacious kitchen with plenty of cupboard space, beautiful Hardwood flooring in the living room and formal dining room and large windows that fill the home with natural light. The home has been freshly repainted throughout and further enhanced with New Pot Lights, New Hardwood Stair Steps and New Upstairs Flooring. NO Carpet throughout the entire home adds to its clean, modern and easy-to-maintain appeal. Upstairs, you will find three spacious bedrooms, including a comfortable primary bedroom complete with an en-suite bathroom and walk-in closet. The finished lower level, featuring a cozy fireplace, provides valuable additional space for living, entertaining and storage. Outside, the Fully Fenced backyard offers a private outdoor retreat and features a Large Deck, perfect for relaxing or enjoying time outdoors. The home is located within Walking Distance to OC Transpo - Strandherd Park & Ride and bus stops. Mintues to parks, schools, trails, shops and everyday amenities. Tenant is responsible for water & sewer, hydro, gas, hot water tank rental, telephone, cable/internet, lawn care and snow removal. For all offers, Pls include: Schedule B&C, income proof, credit report, reference letter, rental application and photo ID. (id:45725)
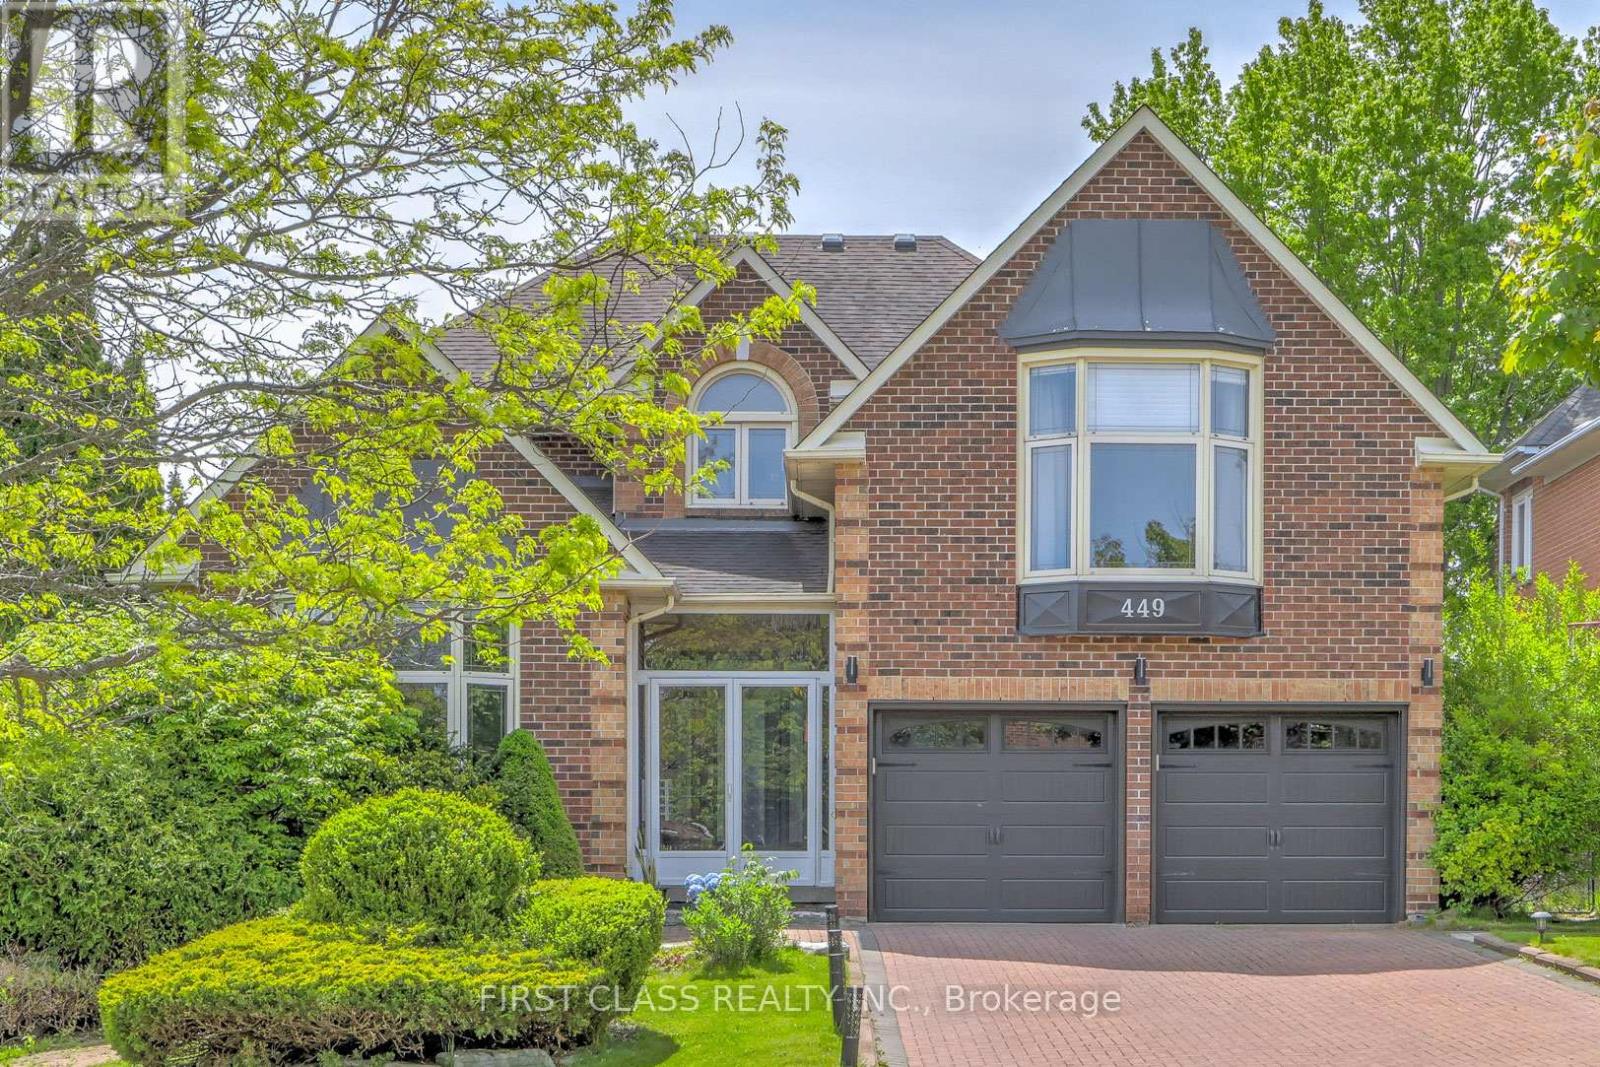
449 Alex Doner Drive
Newmarket (Glenway Estates), Ontario
Located in Newmarket's coveted Glenway Estates, this beautifully upgraded detached home offers 3,504 sqft of spacious, move-in-ready living and is available for lease in its entirety, featuring 4 bedrooms, 3 bathrooms, and a 2-car garage across the main levels, plus a walkout basement with 2 additional rooms, 1 bathroom, a wet bar, and a sprawling 600+ sqft living room ideal for entertaining or extended family; over $150K in recent upgrades reflect true pride of ownership, including new windows (2023), HVAC system (2024), hardwood floors (2024), custom staircase with glass railing (2024), renovated bathrooms (2025), redesigned laundry room (2025), and fresh paint throughout (2024), while the oversized kitchen features new appliances (dishwasher, stove, refrigerator) and opens seamlessly to the bright, welcoming family room, with full access to the private deck - a rare opportunity to lease a fully upgraded estate home in one of Newmarket's most desirable neighbourhoods. (id:45725)
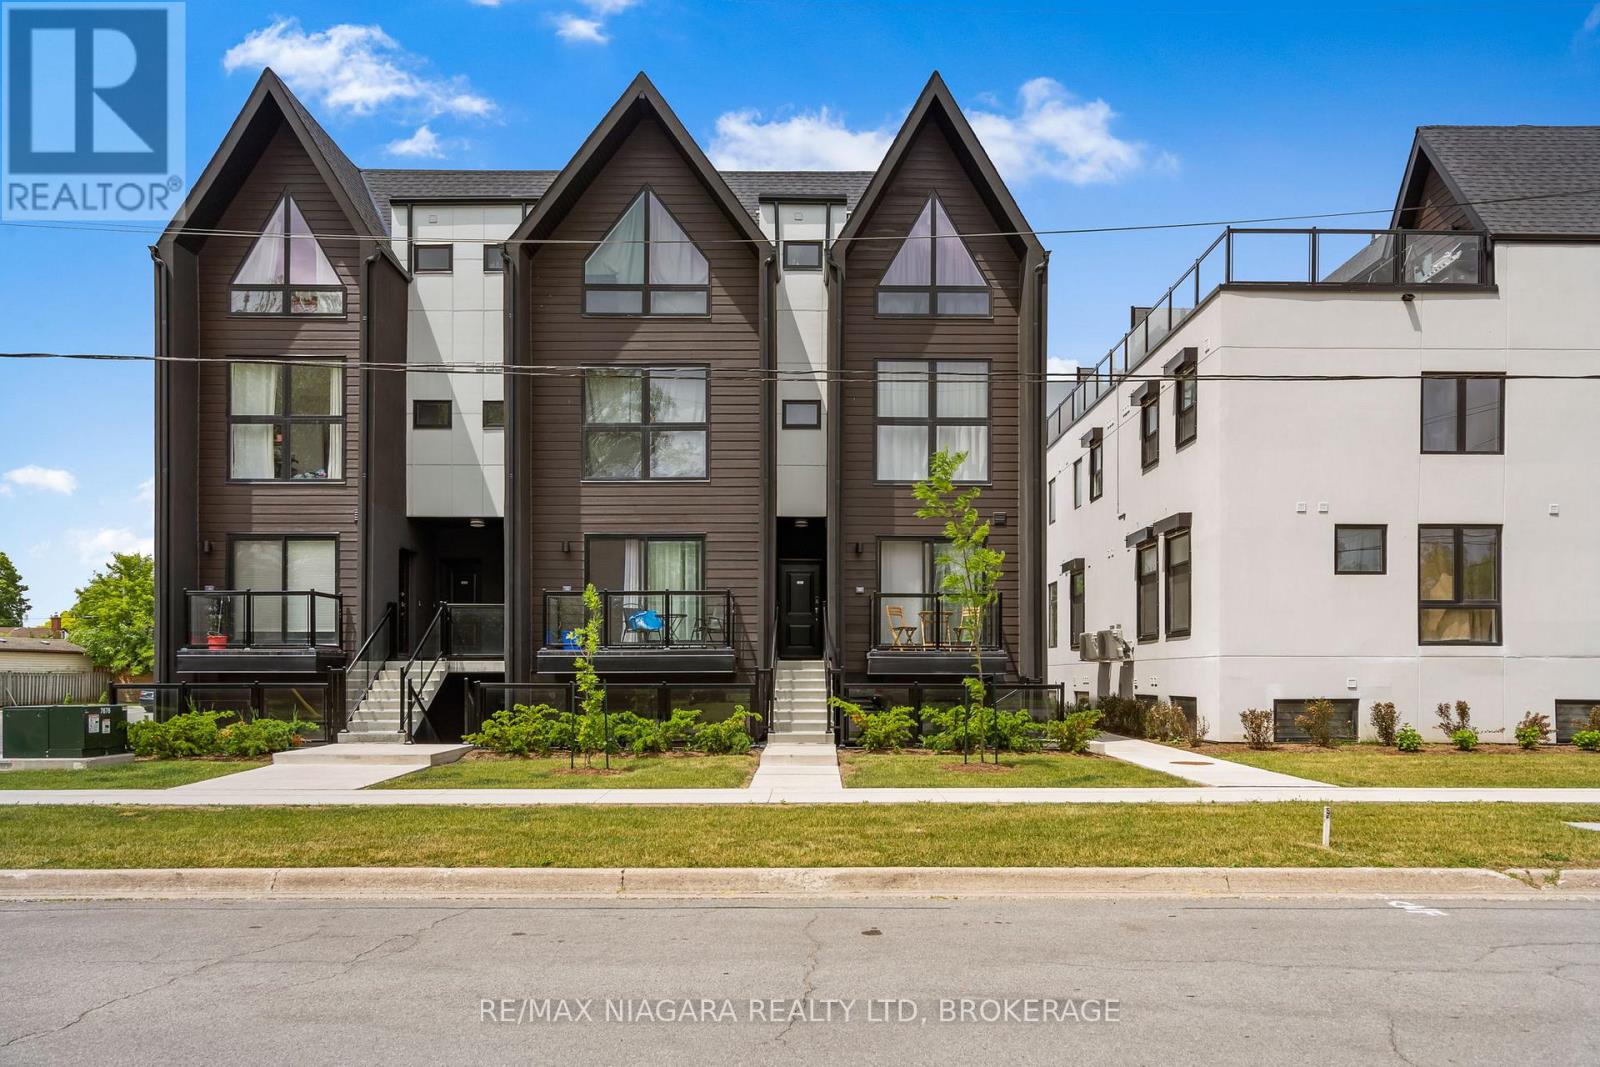
209 - 7277 Wilson Crescent
Niagara Falls (Oldfield), Ontario
Welcome to Niagaras Latest Urban Retreat! Experience modern living in this pristine 480 sq ft condominium, ideally positioned in the heart of Niagara Falls. This never-lived-in unit boasts an efficient one-bedroom, one-bathroom layout, perfect for professionals or those seeking a stylish, low-maintenance lifestyle.Step into a world of elegance with high-end finishes throughout this contemporary space. The open-plan living area is bathed in natural light, featuring 9-foot smooth ceilings that enhance the sense of space. The sleek, modern kitchen is equipped with stainless steel appliances, quartz countertops, flat-panel cabinetry that extends to the ceiling, and a stylish tiled backsplash. Wide plank designer flooring flows seamlessly throughout the unit, adding a touch of luxury and durability.Relax in the cozy bedroom designed with wood flooring and a spacious closet, providing ample storage solutions. The bathroom echoes the units modern aesthetic with porcelain tiles, an undermount sink, and premium fixtures.This condo offers ultimate convenience, located steps from public transit and just minutes from major retail stores such as Costco, Winners, Walmart, and Metro. With the exciting new Niagara Falls hospital nearby and the iconic Falls just a short drive away, this location is as practical as it is appealing.Ideal for those who value design and convenience, this condo is a perfect blend of style and functionality. Make it yours today and step into the vibrant Niagara lifestyle! **EXTRAS** Brand New Appliances including Washer/Dryer combination unit for the ultimate in convenience. (id:45725)
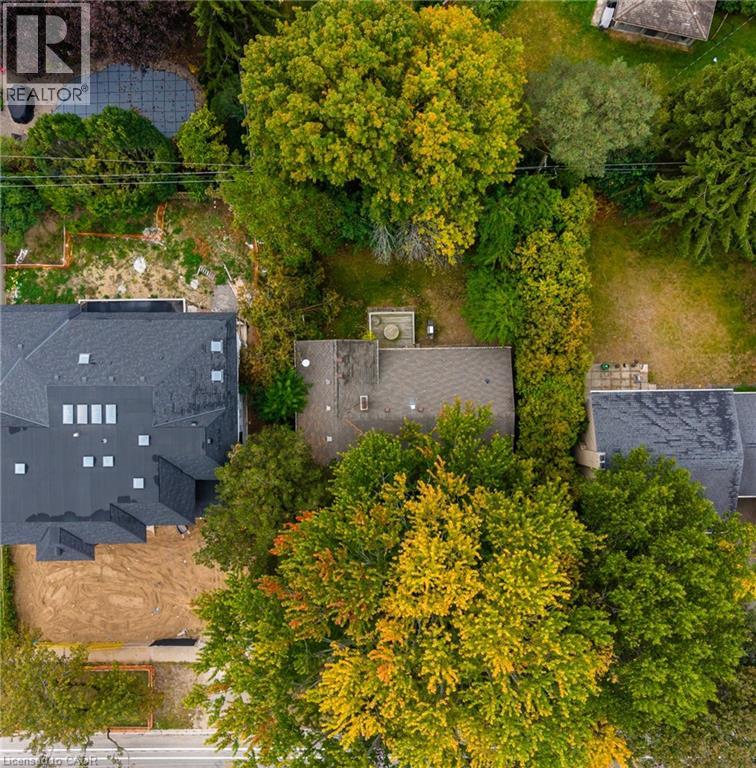
326 Walkers Line
Burlington, Ontario
Welcome to 326 Walkers Line - a solid side-split sitting on a 70’x115’ lot in the coveted neighbourhood of Roseland in neighbourhood, just minutes from the lake and in the Tuck school district. Whether you’re looking for a home to make your own, a renovation project, an investment, or a lot with an eye toward something new, this is a property that gives you options. The existing home offers 3 bedrooms, 2 bathrooms and an attached single-car garage, with a generous lot that opens the door to plenty of possibilities. Under Burlington’s new Residential Zoning By-law 09-2026, the property is zoned LN5, which permits a detached home with up to 35% lot coverage and a maximum height of 10m with a peaked roof. Additional Residential Units may also be permitted, subject to applicable City requirements and approvals. And then there’s the location. You’re close to Nelson Park, Paletta Lakefront Park and the waterfront, with everyday shopping along New Street, Burlington Centre nearby and easy access to Appleby GO and the QEW. Downtown Burlington and Spencer Smith Park are just a short drive away. A great-sized lot in a mature south Burlington neighbourhood, with the flexibility to work with what’s here or start imagining what could be next! (id:45725)
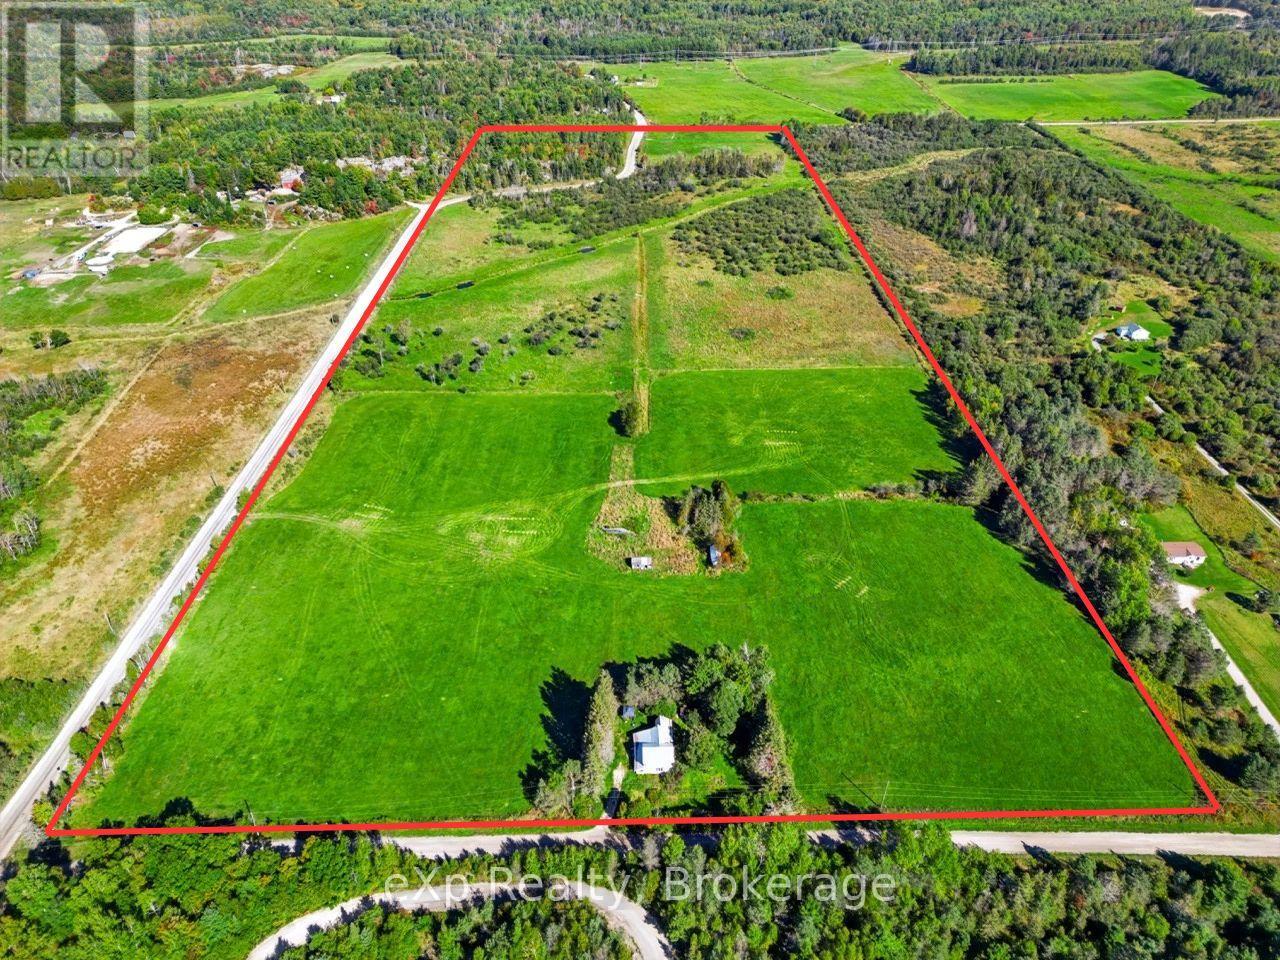
15 Lees Road
Sables-Spanish Rivers, Ontario
With 57 acres and plenty of room to farm, raise livestock, or simply enjoy the space, this property offers a great starting point for your rural plans. Approximately 50 acres are fenced, including roughly 25 acres of pasture, providing a great head start for agricultural use. An additional approximately 5-acre portion across the road features mature trees and may offer future severance potential. The existing 3-bedroom, 1-bath home needs extensive renovations, giving buyers the option to restore it or explore a new build. Enjoy the space and privacy of country living, with year-round road access and plenty of opportunities for fishing, hunting, and outdoor recreation throughout the surrounding area. With Spanish, Massey, and Espanola within easy reach for shopping, services, and amenities, this is an opportunity to put your own plans into action and create the rural property you've been looking for. (id:45725)
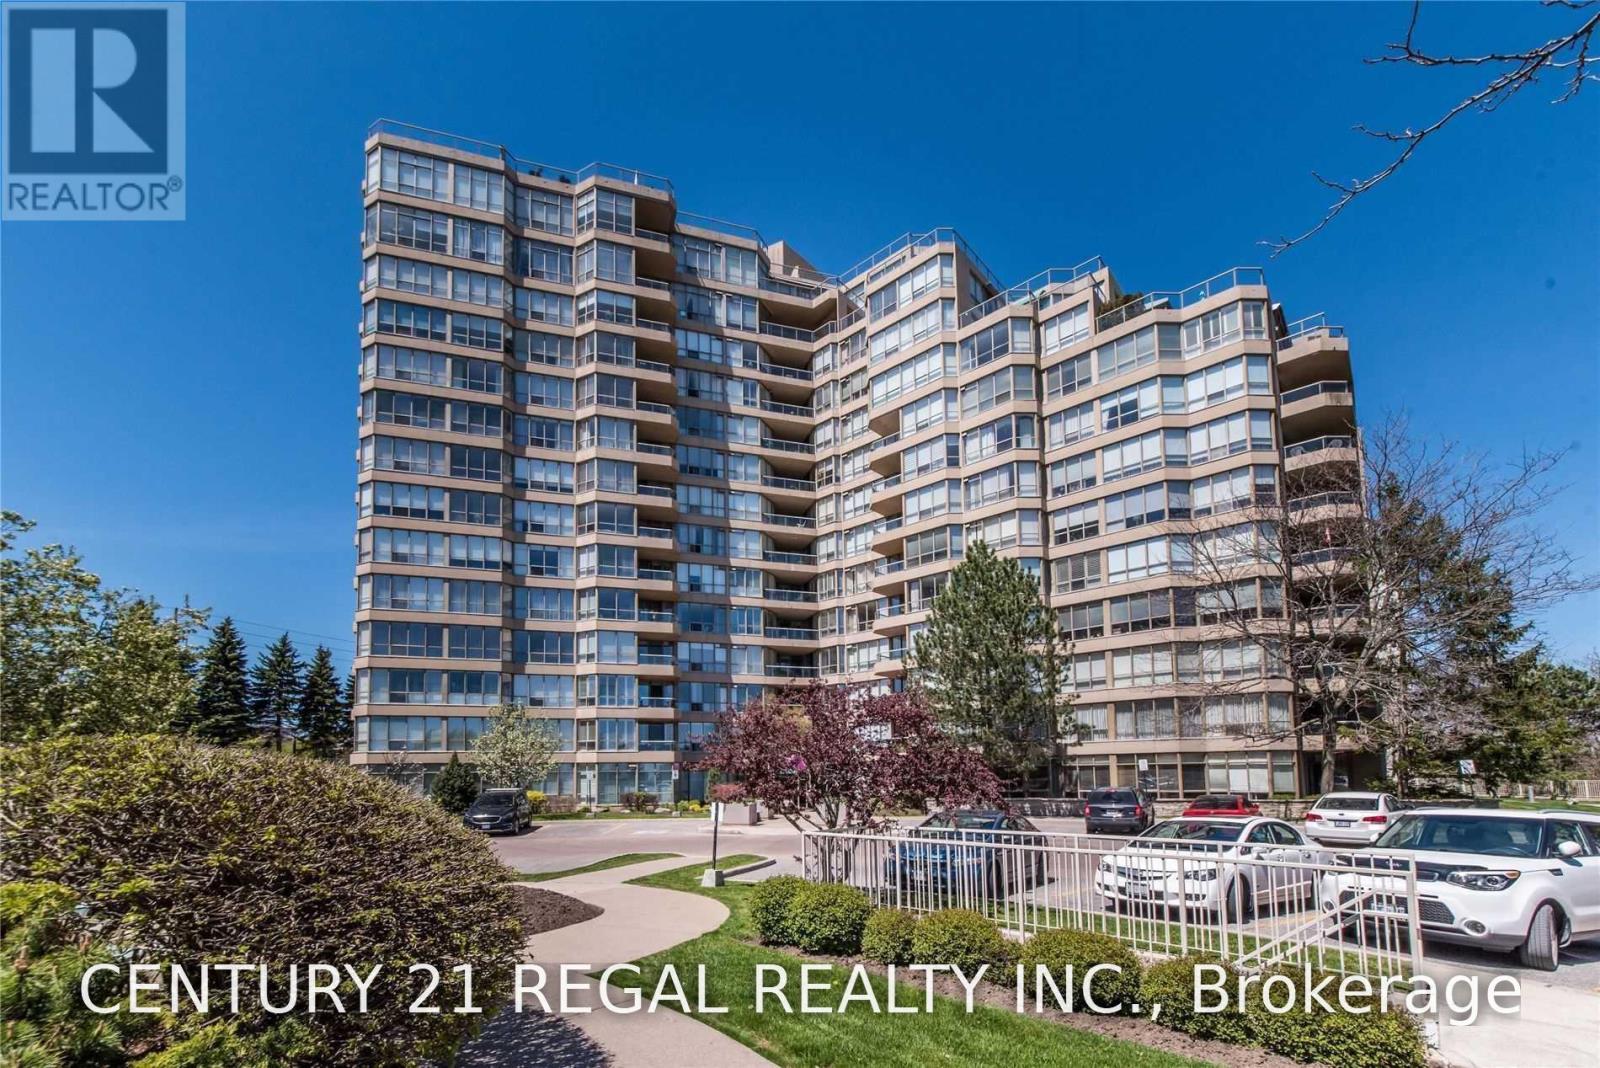
1101 - 20 Guildwood Parkway
Toronto (Guildwood), Ontario
Bright Open Concept 1+Den In Tridel's Sought After Gates Of Guildwood. This Sun-Filled Condo Offers Everything Required For Luxury Living. THIS WELL MAINTAINED UNIT Features A LARGE PRIMARY BEDROOM WITH 4Pc Ensuite, WALK OUT To Balcony And Large Solarium. Endless List Of Amenities Incl. Salt Water Pool, Hot Tub, Sauna, Billiards, Gym, Indoor Golf, Rec Facilities, Tennis Court, Stunning Award Winning Gardens, 24Hr Gate House The List Goes On. The Unit Includes 1 Parking & 1 Locker. ADDITIONAL PARKING SPOT AVAILABLE (id:45725)
2706 - 5 Concorde Place
Toronto (Banbury-Don Mills), Ontario
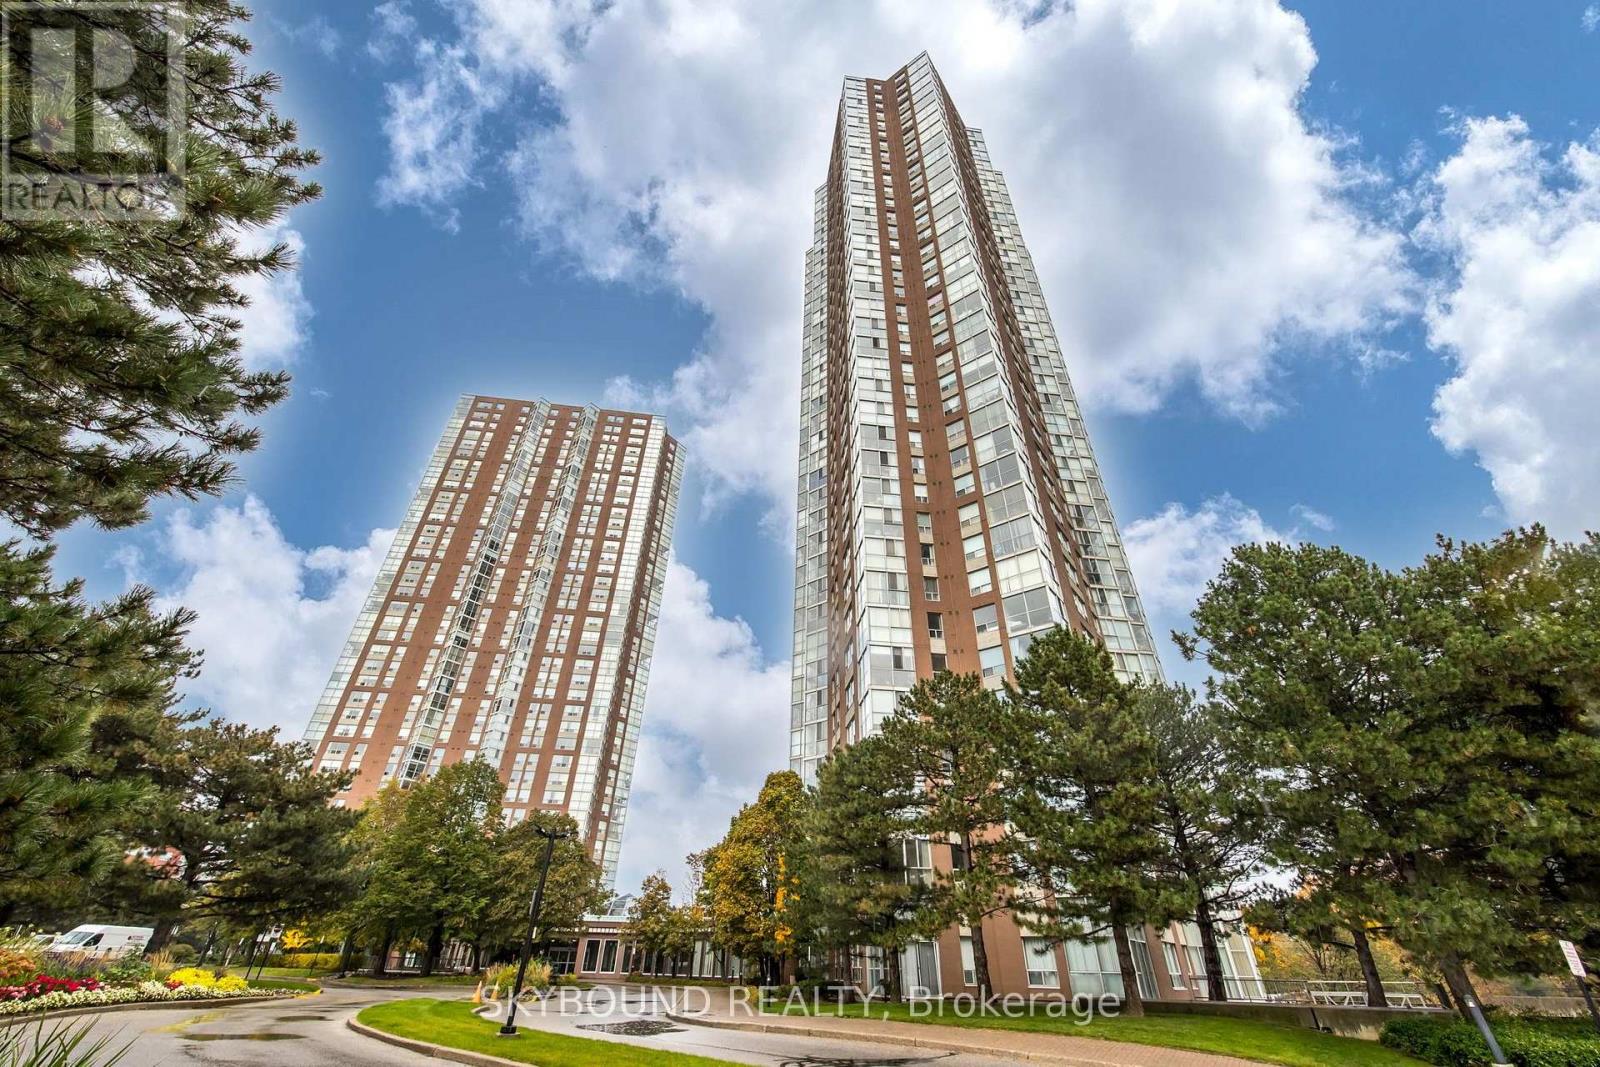
Welcome to your spacious 27th floor living. This suite offers unobstructed, spectacular northwest facing views, providing breathtaking sunsets each evening. The well designed 1+1 layout offers spacious living, bathed in natural light from the floor to ceiling windows. The expansive bedroom features a walk-in closet. Includes a walk-in storage room, providing convenient access to your laundry facilities and additional storage needs. Additionally, enjoy the luxury of a prime underground corner parking spot, located next to the building entrance. Nestled against a lush ravine, offering residents immediate access to scenic nature trails and seamless connectivity to the Don Valley Parkway (DVP) bike path network. Centrally located, for easy access to either downtown or uptown, by car or transit, is perfectly situated. This is the epitome of urban living with luxury, convenience and a vibrant community. Don't miss the opportunity to make this exceptional property your new home. (id:45725)
184 Torresdale Avenue
Toronto (Westminster-Branson), Ontario
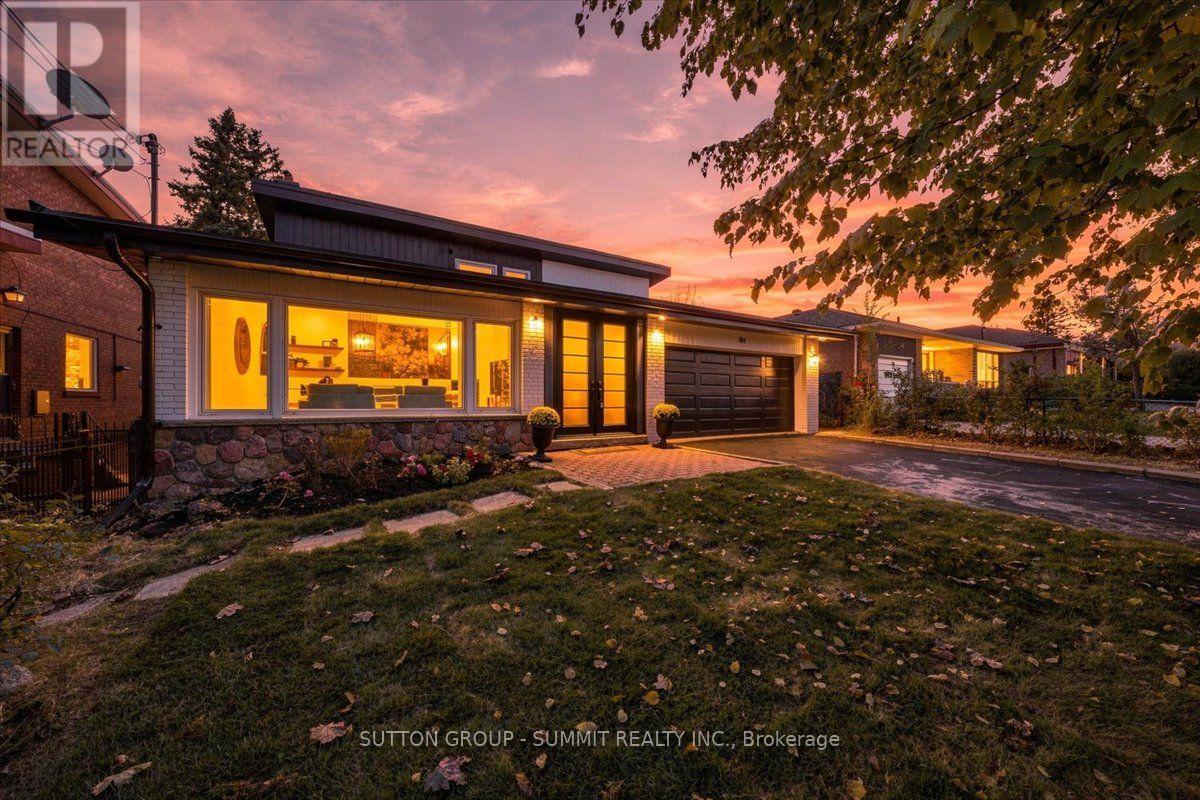
Backing onto a private ravine with no rear neighbours, this fully renovated detached 2-storey offers exceptional privacy. A welcoming foyer opens to a spacious family room with large windows, electric fireplace, custom wall feature and wall sconces. The bright, open-concept main level continues into a grand living and dining area, where large windows fill the space with natural light. The custom kitchen features quartz counters, backsplash, S/S appliances, decorative hood fan and pot filler, with a bright breakfast area and walkout to the deck and beautifully landscaped backyard. Updated lighting and quality finishes throughout. Upstairs features 4 generous bedrooms, including a spacious primary retreat with W/I closet and 3-pc ensuite. Heated bathroom floors and a freestanding soaker tub add comfort and style. The finished lower level offers incredible flexibility with a second kitchen featuring quartz counters and S/S appliances, living and dining areas, 3-pc bath and a large versatile room ideal as a bedroom, office, games room or guest space. Two separate walkouts provide direct access to the backyard, creating an ideal setup for extended family or a basement apartment. Two separate furnace & A/C systems allow the upper level to be controlled independently from the main and lower levels for added comfort and efficiency. Extensive updates include new staircases with iron spindles, new front doors, exterior paint, deck stairs and landscaping. Turnkey, private and beautifully renovated in a mature North York neighbourhood close to schools, transit, parks and shopping. (id:45725)
7521 Sherrilee Crescent
Niagara Falls (Brown), Ontario
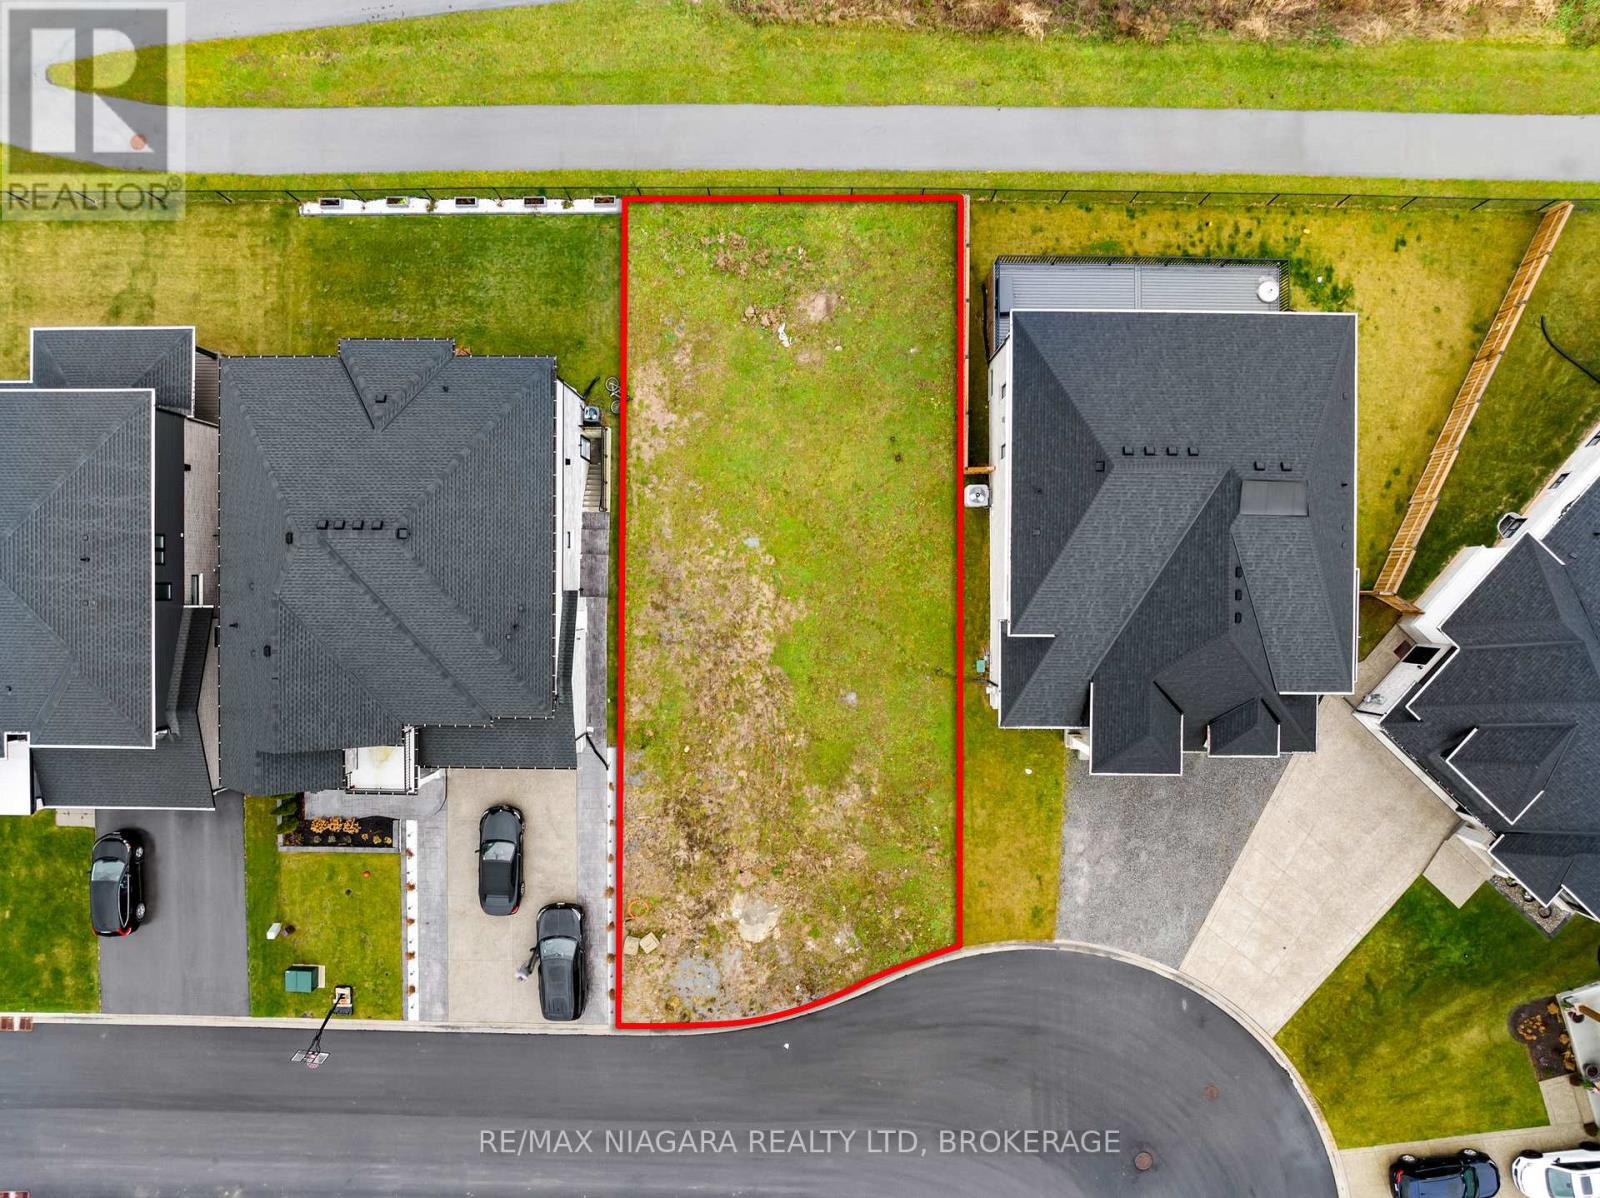
Build Your Dream Home in Niagara Falls! This rare vacant lot is the perfect opportunity to create your ideal home in a quiet, established subdivision. Backing onto a peaceful forest with no rear neighbors, you'll enjoy privacy and natural views while being just minutes from Costco, the brand-new Niagara South Hospital, top schools, and all major amenities. Plans are available for a stunning multi-generational home designed with three independent living spaces each with its own kitchen and laundry offering incredible flexibility for extended family living, potential rental income, or future-proofing your lifestyle. The main floor also features a dedicated home office with its own separate entrance, ideal for professionals working from home. Opportunities like this are rare in such a convenient and growing community. Seller is offering VTB. (id:45725)
101 - 130 Guelph Private
Ottawa, Ontario
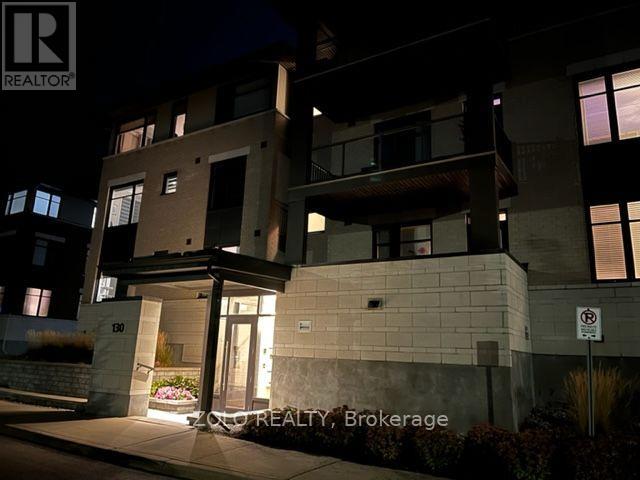
**Spacious 2-Bedroom, 2-Bath Condo in an Exceptional Kanata Location!**Welcome to this bright and beautifully maintained **2-bedroom, 2-bathroom condominium** offering spacious living, modern finishes, underground parking, and an unbeatable location.The **open-concept living and dining area** features beautiful hardwood flooring and large windows that fill the home with natural light. The modern kitchen, complete with **granite countertops**, opens seamlessly to the living and dining spaces-perfect for both everyday living and entertaining.Both bedrooms are generously sized, with the **spacious primary bedroom featuring a private ensuite bathroom**. A large **den** provides an ideal home office or flex space without sacrificing bedroom or living-room space. An **in-unit washer and dryer** add everyday convenience.Enjoy excellent access to everything Kanata has to offer. **Tanger Outlets, restaurants, entertainment, major grocery stores, and Costco** are all just a short drive away. Highway 417 is approximately **5 minutes away**, while Kanata's major technology hub along **March Road is approximately 10 minutes away**.The well-managed condominium complex is clean and welcoming, with a **clubhouse featuring a small gym, party room, and recreational activities including darts and pool/snooker**.**Units in this sought-after condominium rarely come up for sale.** This is a wonderful opportunity to own a spacious, bright home in a highly convenient Kanata location.**Don't miss out-book your viewing today!** (id:45725)
269 Queensdale Avenue E
Hamilton (Inch Park), Ontario
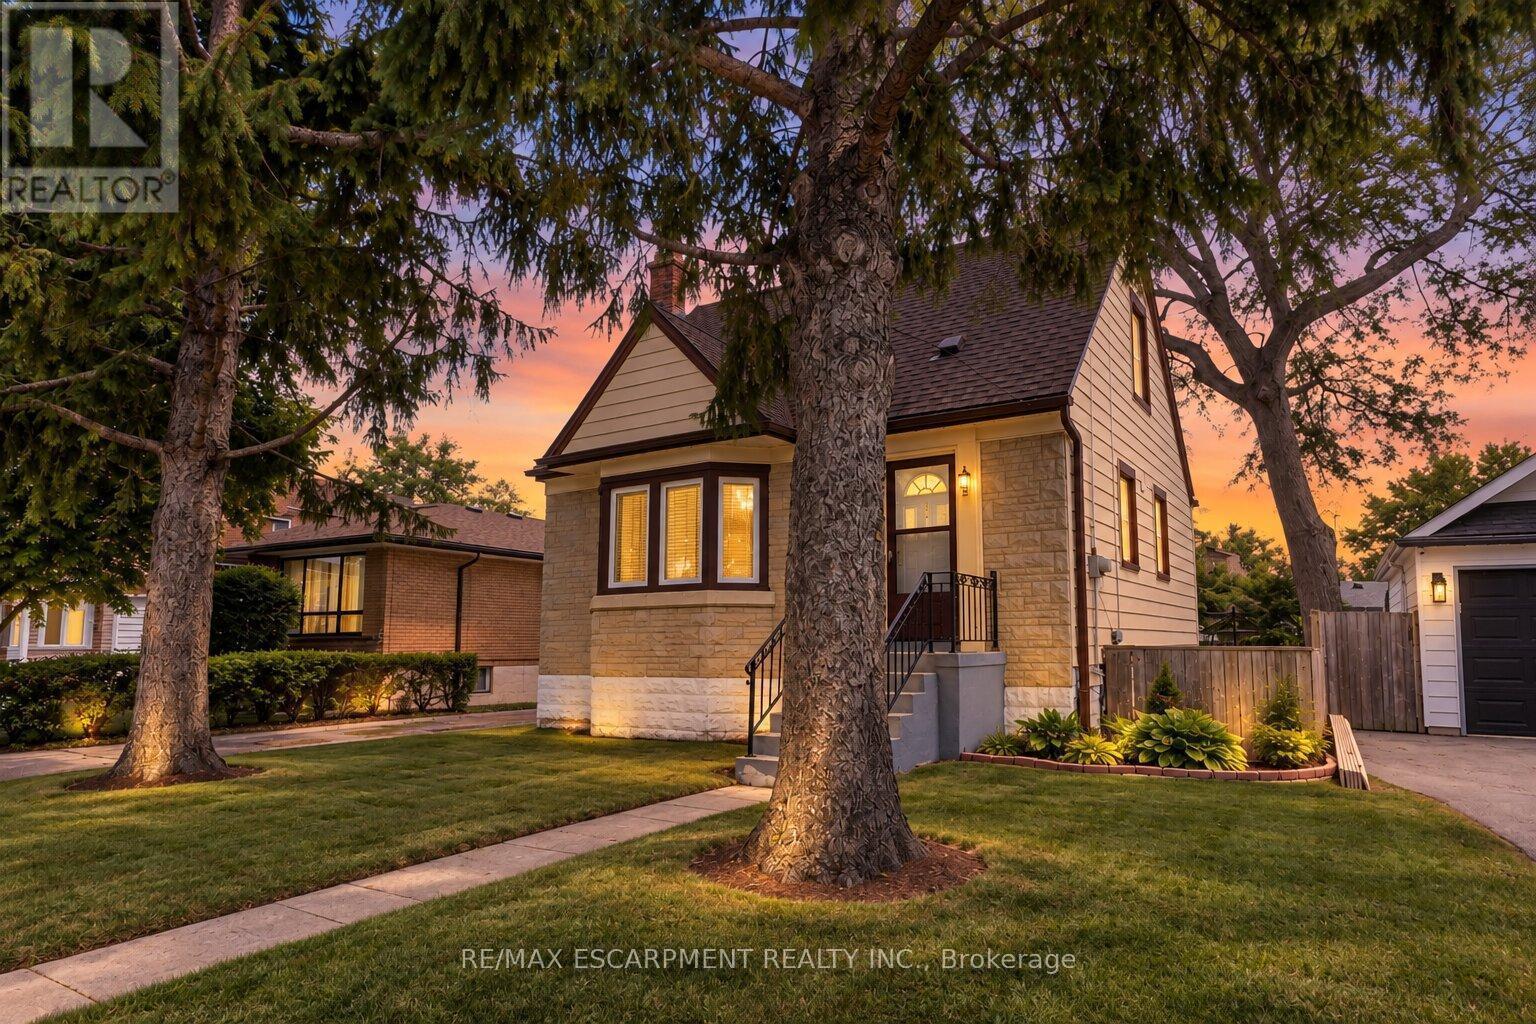
Welcome to 269 Queensdale Ave E, a turn-key gem in a sought-after, central Hamilton Mountain neighborhood! This classic brick home features timeless 90s-inspired charm mixed with modern updates, including sleek new aluminum siding, light fixtures, flooring. Inside, a sun-drenched, layout hosts an airy living room, a spacious kitchen, a main-floor bedroom, and a full 4-piece bathroom, with two more generous bedrooms upstairs. Recent, extensive renovations ensure this home is in fantastic condition, and the finished basement offers extra living space for a rec room or home gym. A major highlight is the deep, extended lot with a massive backyard made for summer barbecues, pool oasis and hosting friends/family. Located just minutes from top-rated schools, parks, Juravinski Hospital, major highways, and public transit, you're also just a short drive from downtown's shops, festivals, dining, and all the great things the city has to offer. Move-in ready and attractively priced, this is an incredible opportunity for young families or investors in a prime location! Some photos are virtually staged. (id:45725)
28 Canton Lane
Whitchurch-Stouffville (Stouffville), Ontario
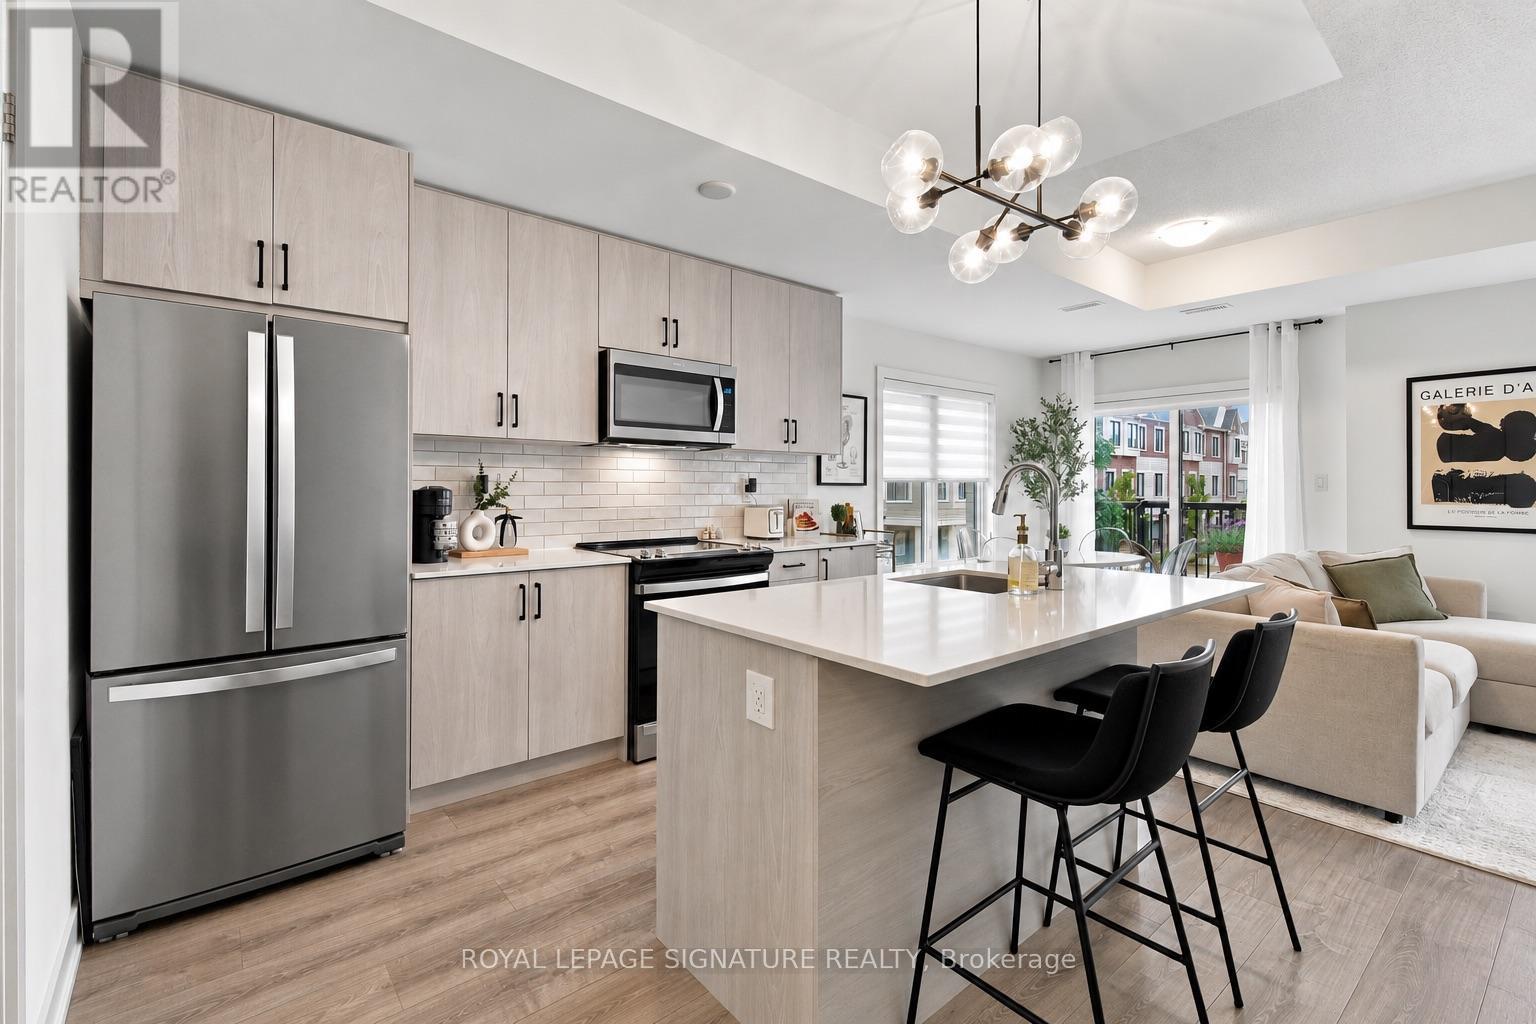
Welcome to this newly built (2024) end-unit townhome, thoughtfully designed for modern living with more privacy, more space, and room totruly make a home your own. With no shared wall on one side and 1482 sq feet, a private entrance, multiple levels of bright living space, and an expansive private rooftop terrace, this home offers a rare combination of style, functionality, and independence.Offering 2 spacious bedrooms plus a versatile flex space and 3 bathrooms, the thoughtfully designed layout provides exceptional functionality and privacy. Oversized windows fill the home with natural light, highlighting upgraded finishes and warm hardwood floors throughout the main living areas.The sleek contemporary kitchen features quartz countertops, stainless steel appliances, a generous island, and a convenient pantry, creating a stylish and functional space for everything from quiet mornings to entertaining. Step outside to your private balcony off the kitchen formorning coffee or a breath of fresh air.The primary bedroom is a true retreat, featuring large corner windows, a spacious walk-in closet, and a beautifully finished 3-piece ensuite.The versatile flex space on the upper floor offers endless possibilities as a home office, den, yoga space, or additional storage area and leadsdirectly to the home's standout feature: a large private rooftop terrace.Complete with a gas BBQ hookup and sweeping open views, the rooftop terrace is an incredible extension of the home, perfect for summerdinners, entertaining, morning coffee, and sunset evenings. Outdoor living rarely gets better than this.Ideally located in the heart of Stouffville, you're just minutes from GO Transit, parks, schools, shops, restaurants, Metro, Tim Hortons, andeveryday essentials. Move-in ready and beautifully finished, this is a home designed for those who want modern style, privacy, and exceptional outdoor living without giving up the convenience of being close to everything. (id:45725)
406 - 18 Stafford Street
Toronto (Niagara), Ontario
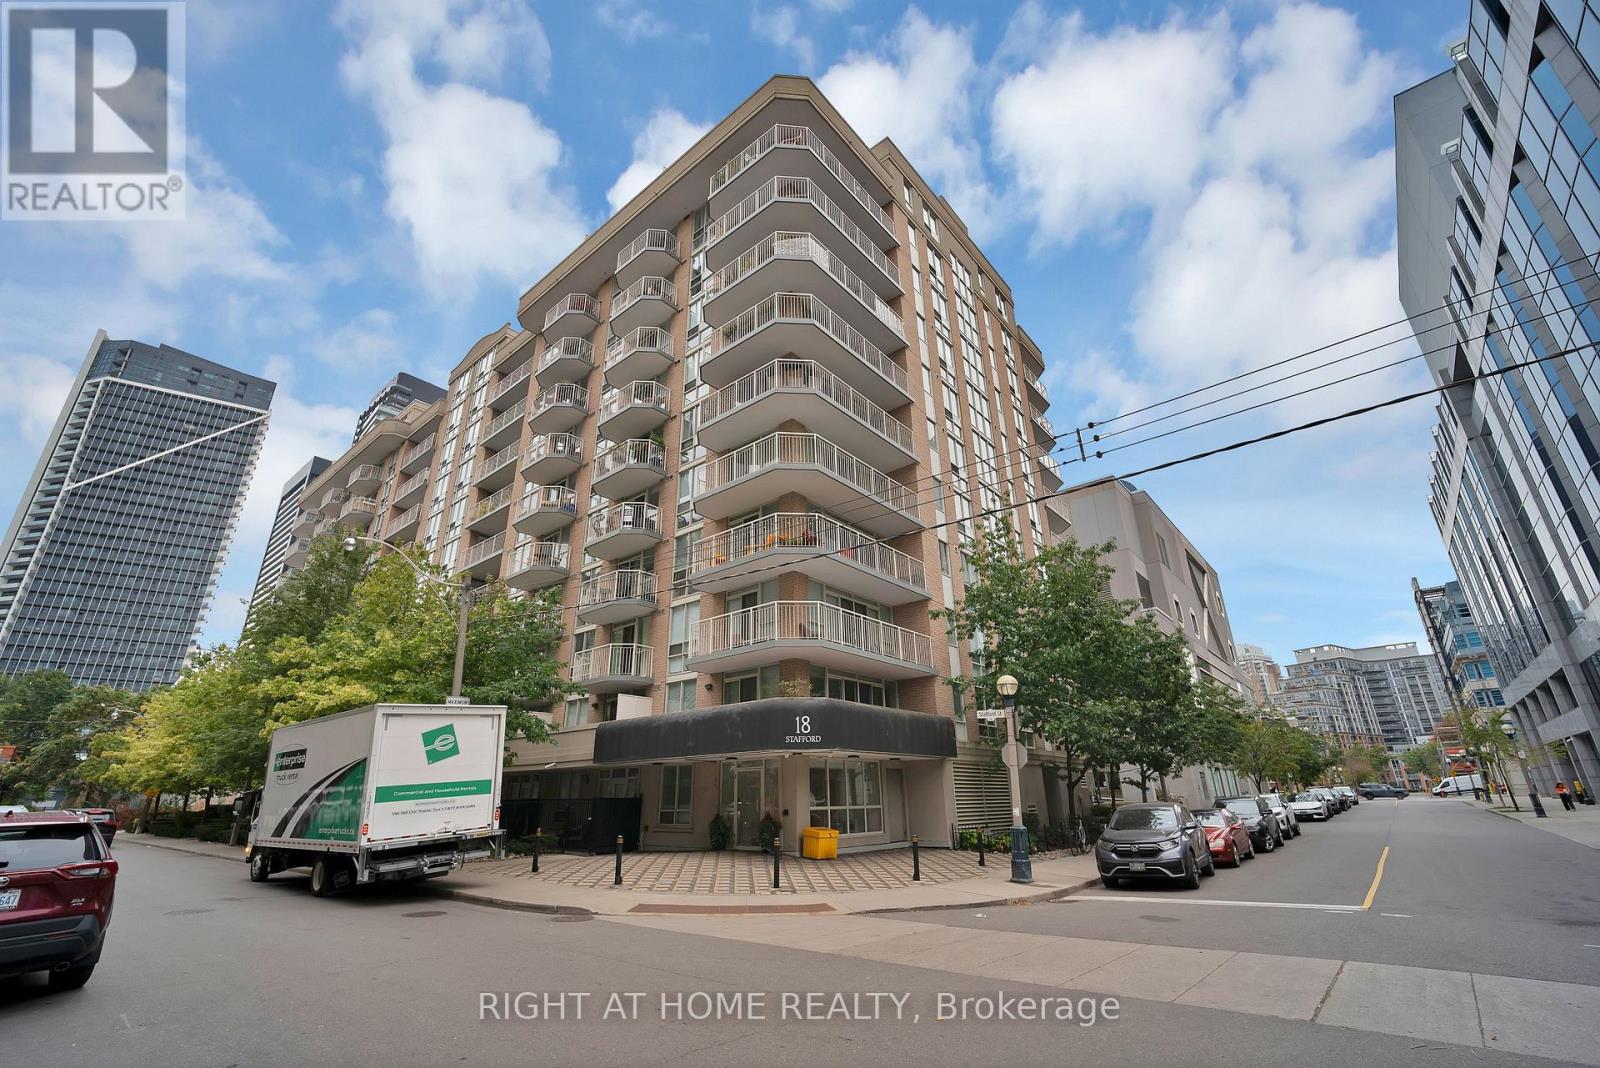
More space, less noise, and everything you need close by. This bright one bedroom offers a generous floor plan of nearly 600 square feet that feels refreshingly open and comfortable, especially compared with many newer downtown condos. The thoughtful layout provides plenty of room to create distinct living and dining areas without ever feeling cramped.The updated white kitchen features stainless steel appliances, ample cabinetry, generous counter space and a large breakfast bar that is equally suited to casual meals, working from home or entertaining. The spacious living area opens onto a private balcony, while the separate bedroom offers excellent storage with a walk in closet and built in shelving. Additional conveniences include ensuite laundry and one underground parking space.Tucked along a quiet side street between King West and Liberty Village, this well maintained eleven storey boutique building offers a calmer, lower density living experience while keeping the best of downtown within easy reach. Residents enjoy clean, cared for common areas, a fitness centre, party and billiards rooms, visitor parking, and a rooftop terrace with barbecues and city views.Stanley Park is just around the corner, offering tennis courts, an outdoor pool, sports fields, green space and an off leash dog area. Walk to the King streetcar, Liberty Village, Queen West, Trinity Bellwoods, waterfront trails, cafés, restaurants and everyday shopping, with convenient access to the Gardiner when driving.Best of all, water, heat and air conditioning are included in the rent. The tenant is responsible for only hydro and internet. Parking is included. (id:45725)