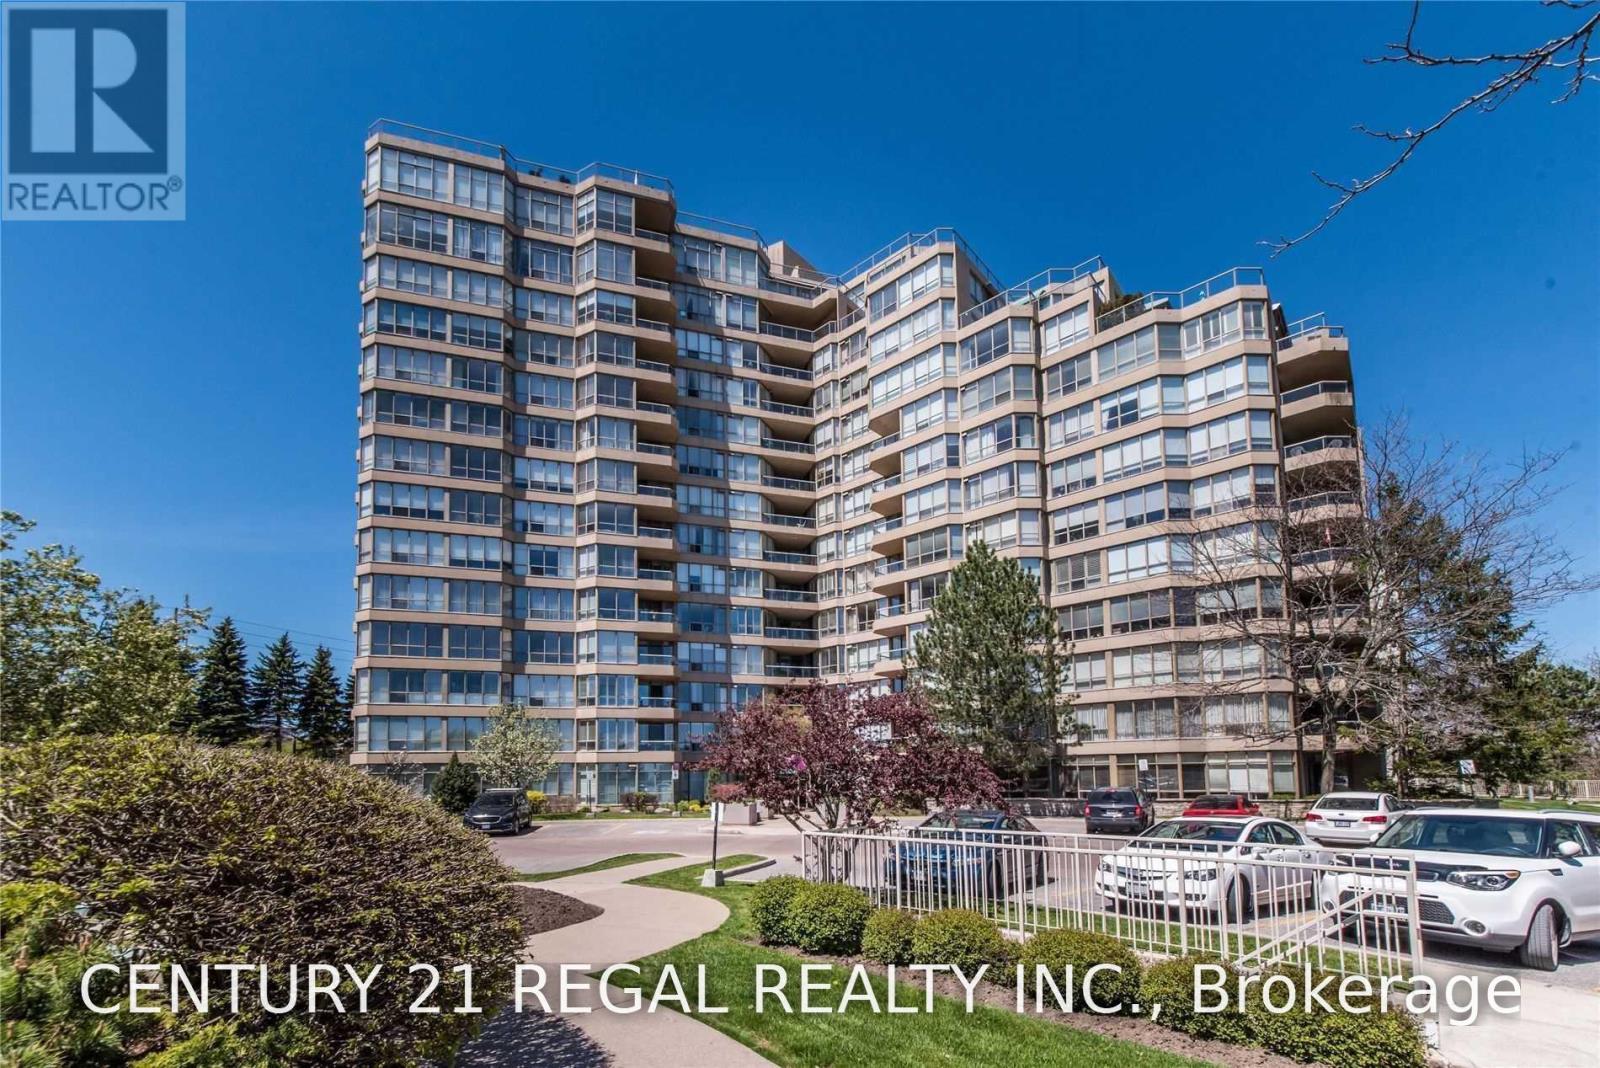
1101 - 20 Guildwood Parkway Toronto (Guildwood), Ontario M1E 5B6

$2,650 Monthly
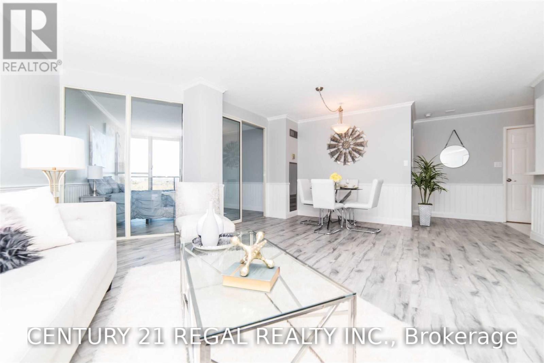
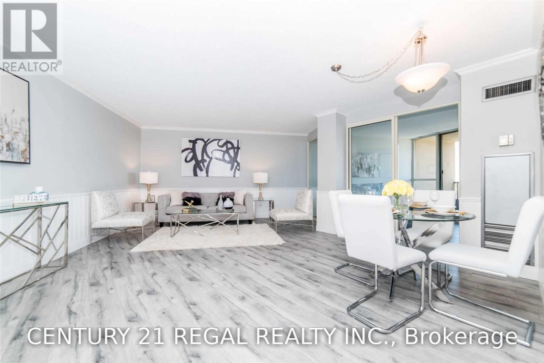
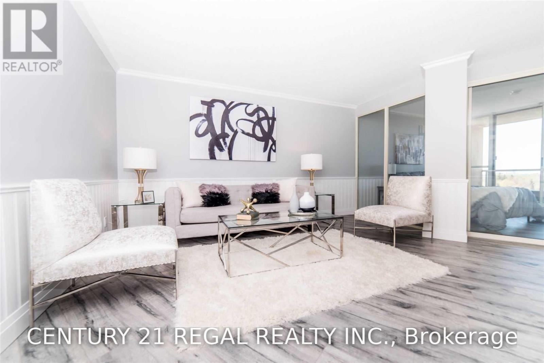
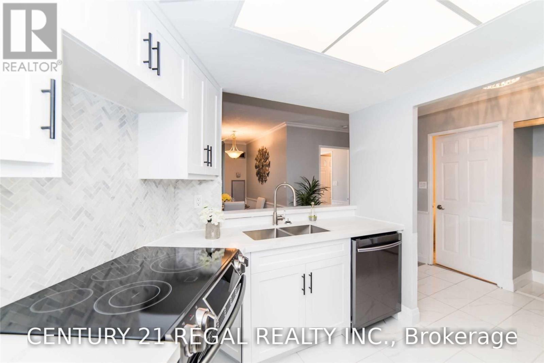
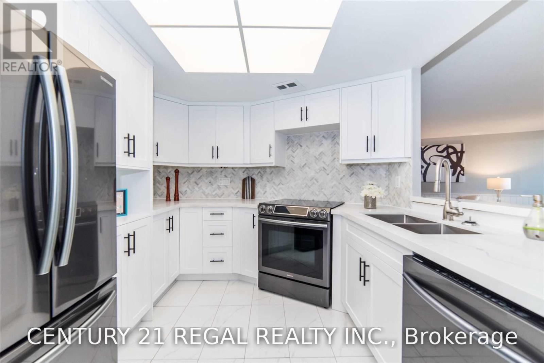
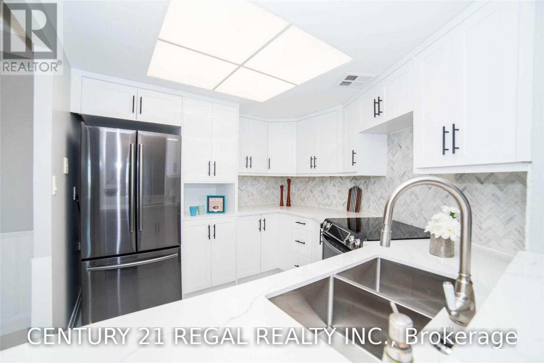
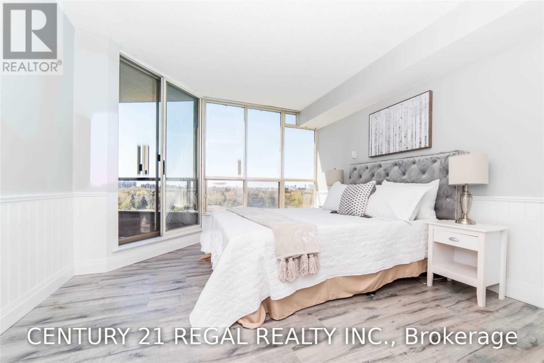
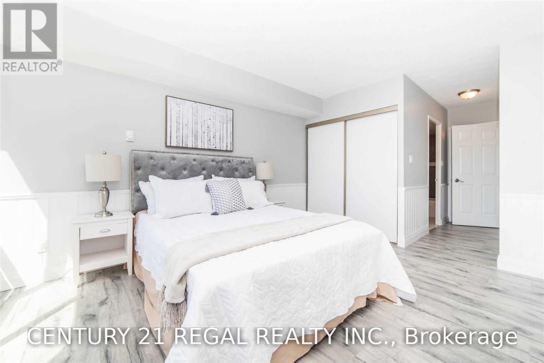
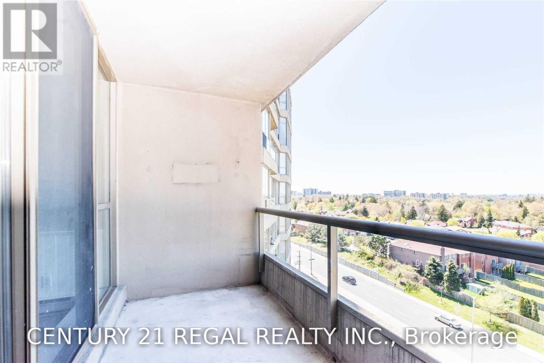
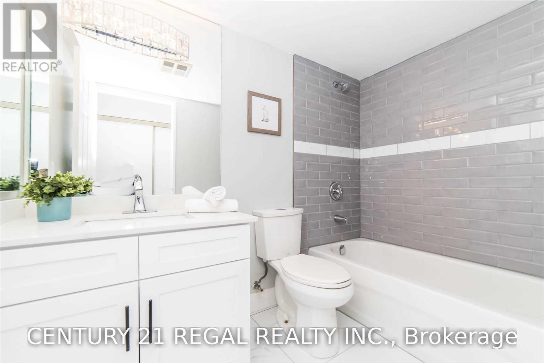
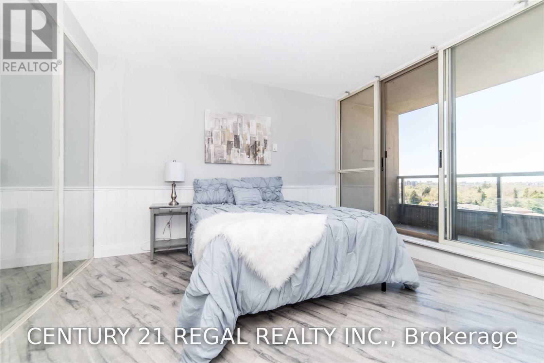
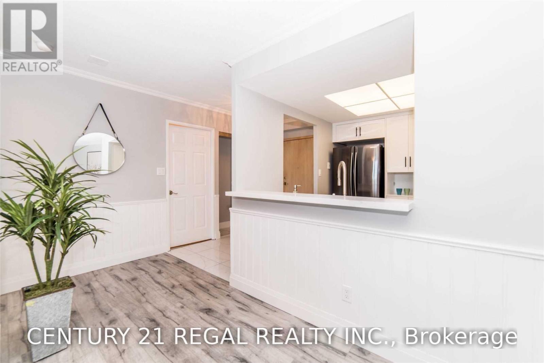
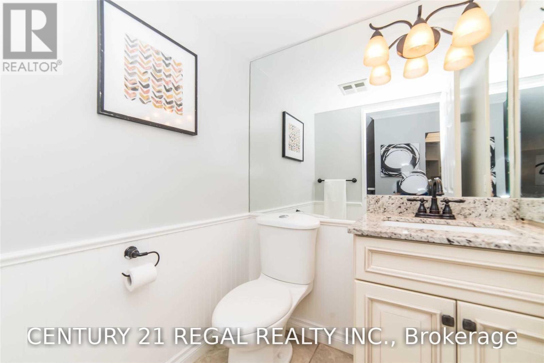
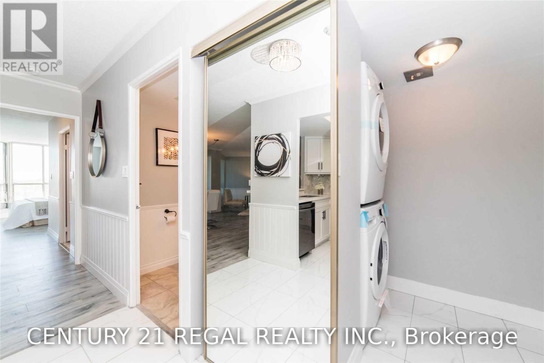
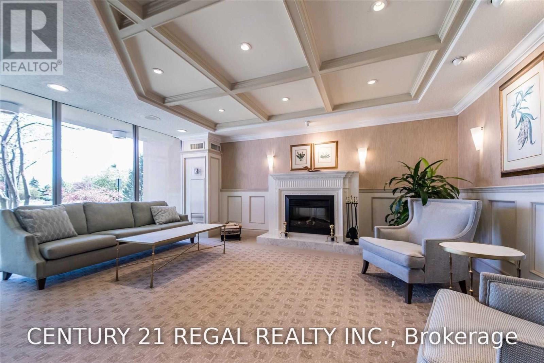
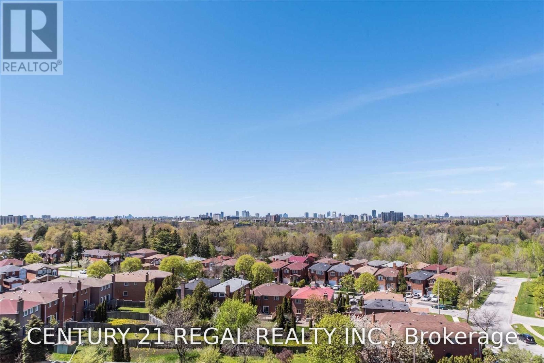
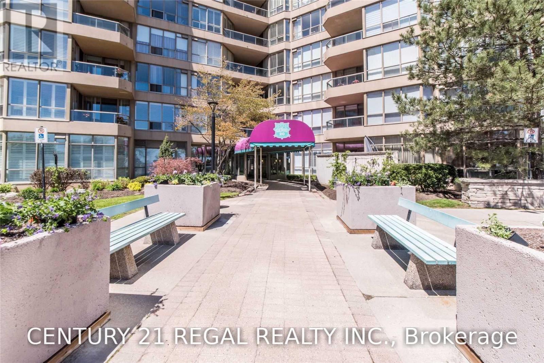
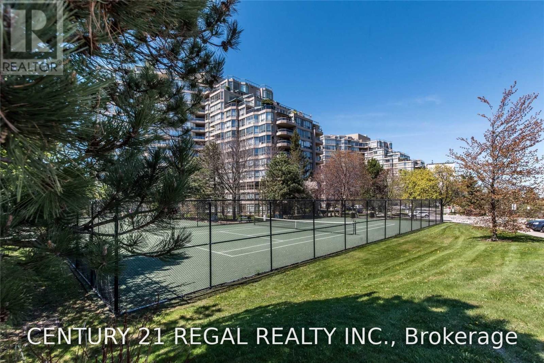
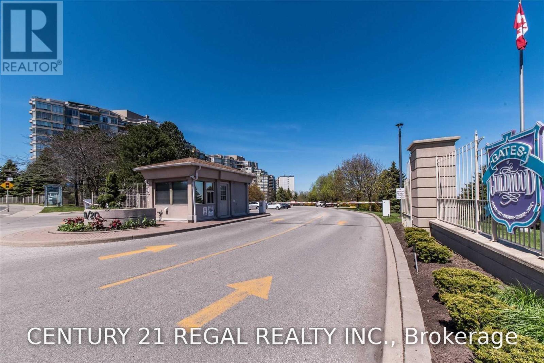
Bright Open Concept 1+Den In Tridel's Sought After Gates Of Guildwood. This Sun-Filled Condo Offers Everything Required For Luxury Living. THIS WELL MAINTAINED UNIT Features A LARGE PRIMARY BEDROOM WITH 4Pc Ensuite, WALK OUT To Balcony And Large Solarium. Endless List Of Amenities Incl. Salt Water Pool, Hot Tub, Sauna, Billiards, Gym, Indoor Golf, Rec Facilities, Tennis Court, Stunning Award Winning Gardens, 24Hr Gate House The List Goes On. The Unit Includes 1 Parking & 1 Locker. ADDITIONAL PARKING SPOT AVAILABLE (id:45725)
Property Details
| MLS® Number | E13852638 |
| Property Type | Single Family |
| Community Name | Guildwood |
| Community Features | Pets Allowed With Restrictions |
| Features | Balcony, Carpet Free |
| Parking Space Total | 1 |
| Pool Type | Indoor Pool |
| Structure | Squash & Raquet Court, Tennis Court |
Building
| Bathroom Total | 2 |
| Bedrooms Above Ground | 1 |
| Bedrooms Below Ground | 1 |
| Bedrooms Total | 2 |
| Amenities | Exercise Centre, Party Room, Storage - Locker |
| Basement Type | None |
| Cooling Type | Central Air Conditioning |
| Exterior Finish | Brick |
| Flooring Type | Ceramic |
| Half Bath Total | 1 |
| Heating Fuel | Natural Gas |
| Heating Type | Forced Air |
| Size Interior | 900 - 999 Sqft |
| Type | Apartment |
Parking
| Underground | |
| Garage |
Land
| Acreage | No |
Rooms
| Level | Type | Length | Width | Dimensions |
|---|---|---|---|---|
| Main Level | Living Room | 6.48 m | 4.7 m | 6.48 m x 4.7 m |
| Main Level | Dining Room | 6.48 m | 4.7 m | 6.48 m x 4.7 m |
| Main Level | Kitchen | 2.9 m | 2.8 m | 2.9 m x 2.8 m |
| Main Level | Primary Bedroom | 4.22 m | 3.34 m | 4.22 m x 3.34 m |
| Main Level | Solarium | 4.22 m | 3.38 m | 4.22 m x 3.38 m |
https://www.realtor.ca/real-estate/30354317/1101-20-guildwood-parkway-toronto-guildwood-guildwood
Interested?
Contact us for more information

The trademarks REALTOR®, REALTORS®, and the REALTOR® logo are controlled by The Canadian Real Estate Association (CREA) and identify real estate professionals who are members of CREA. The trademarks MLS®, Multiple Listing Service® and the associated logos are owned by The Canadian Real Estate Association (CREA) and identify the quality of services provided by real estate professionals who are members of CREA. The trademark DDF® is owned by The Canadian Real Estate Association (CREA) and identifies CREA's Data Distribution Facility (DDF®)
Toronto Real Estate Board
Century 21 Regal Realty Inc.
October 02 2026 01:55:12
