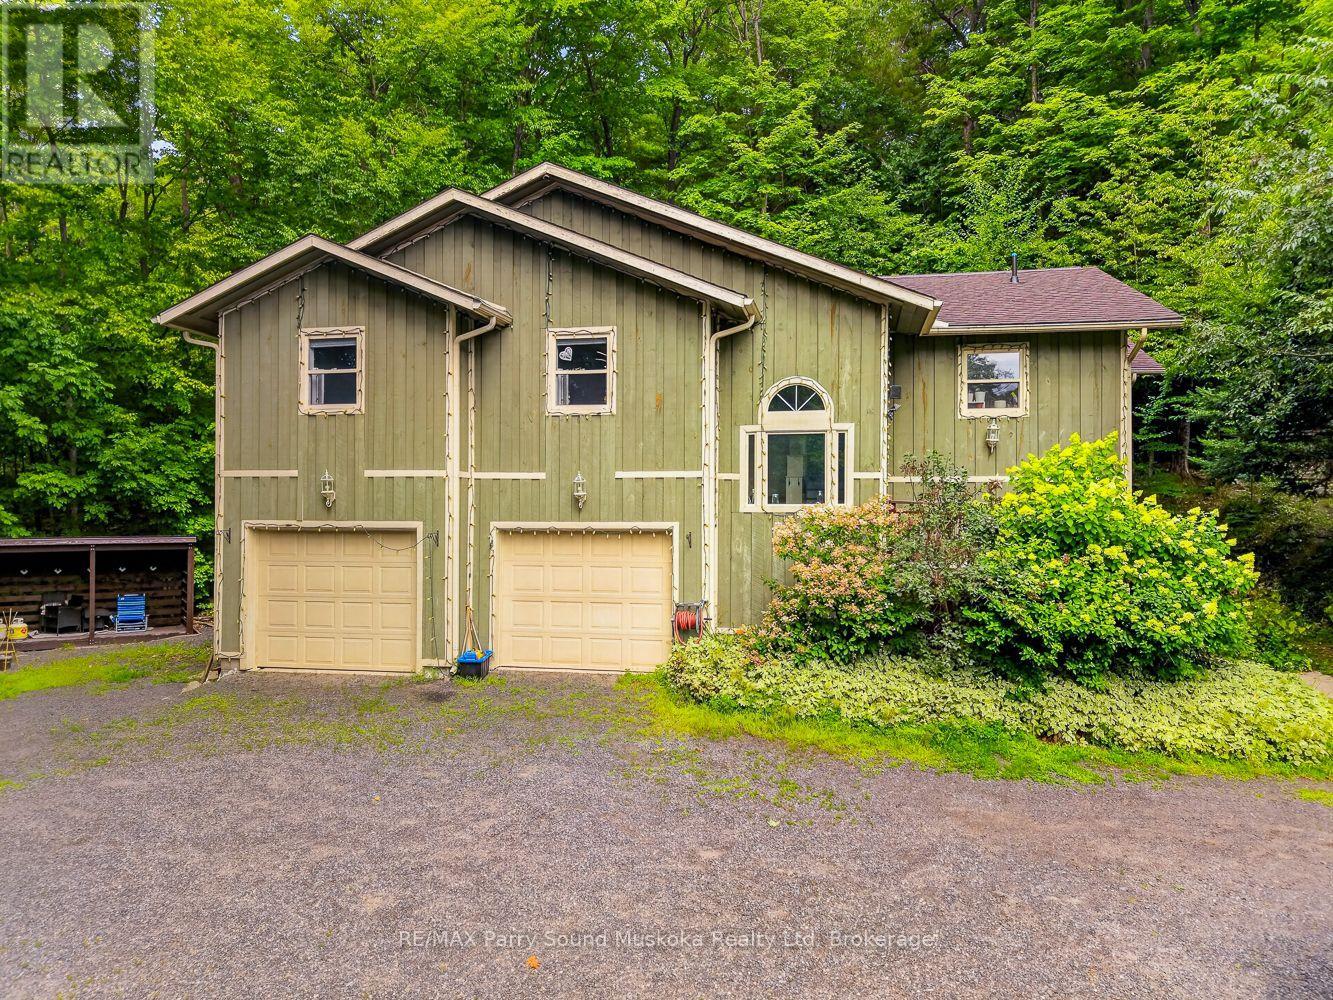
8 Mountain Basin Drive
Mcdougall, Ontario
SPACE, PRIVACY & FLEXIBILITY JUST MINUTES FROM PARRY SOUND! Set on a private 1.58-acre lot surrounded by quality custom homes, this raised bungalow with an attached in-law suite delivers generous living space, a fantastic layout, a double car garage, and the added versatility of a separate in-law suite/apartment. The bright main floor features a spacious open-concept living and dining area with hardwood floors, an updated kitchen with granite counters and stainless appliances, three bedrooms and two bathrooms. The primary bedroom offers a walk-in closet, five-piece ensuite and direct access to the large deck, while the screened sunroom is the perfect place to unwind and take in the surrounding granite landscape. Downstairs, additional finished space includes a bedroom, bathroom, laundry, and a fantastic in-law suite/apartment with its own living area, bedroom, and three-piece bath. A new heat pump provides efficient heating and cooling, while the attached insulated 25' x 22'7" double garage offers a workshop area and excellent storage. All this just minutes from Parry Sound, with nearby lake access, beaches, snowmobile routes and cross-country ski trails. A rare combination of acreage, privacy, flexible living space and convenience! (id:45725)
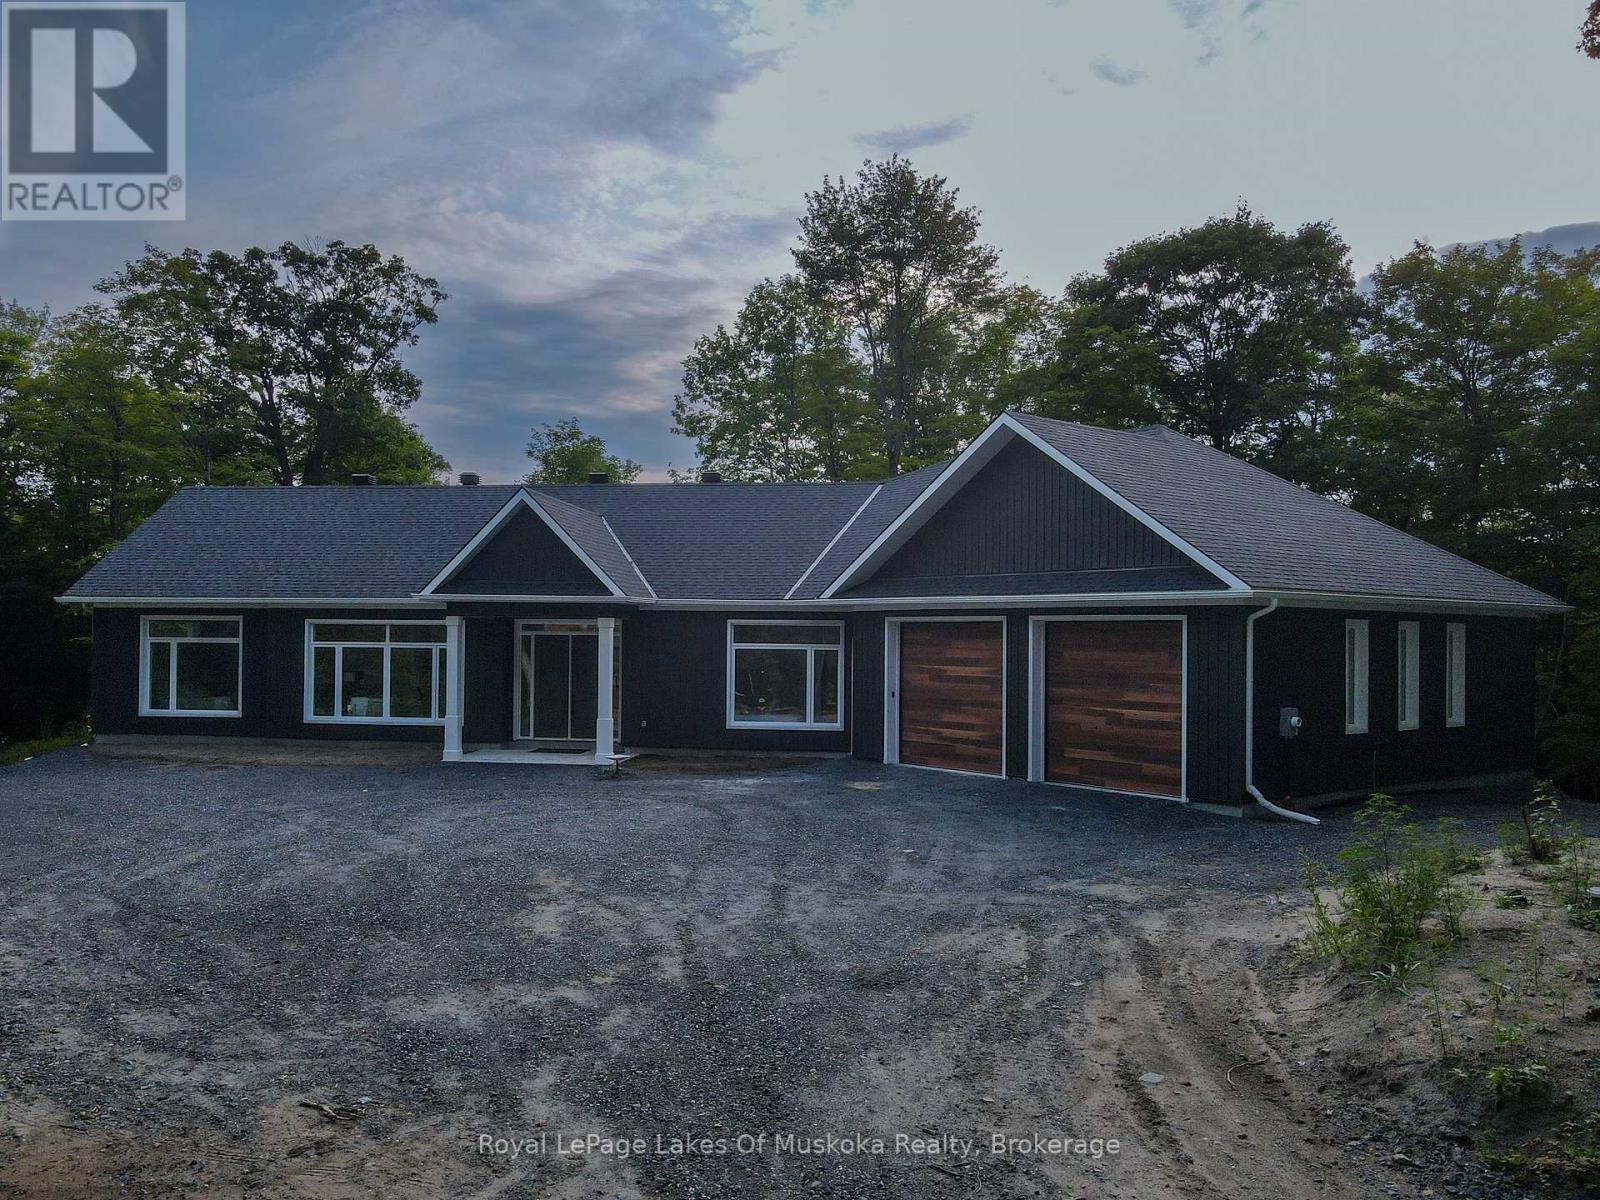
5 Flicker Lane
Mcdougall, Ontario
Welcome to this exceptional newly built Net Zero home, completed in 2025/2026 and set on 3.5 private acres in a peaceful country setting close to several nearby lakes. Thoughtfully designed for energy efficiency, comfort, and modern living, this stunning 3-bedroom, 2.5-bath bungalow offers over-the-top quality and impressive attention to detail throughout. The bright, open-concept living space features soaring 10-foot ceilings, oversized windows that fill the home with natural light, and a beautiful electric fireplace that creates a warm focal point in the living room. The chef-inspired kitchen is sure to impress with a 36-inch gas stove, an expansive 5' x 9' island with storage on both sides, a beverage fridge and microwave, and plenty of workspace for cooking and entertaining. The spacious primary suite includes a walk-in closet and a luxurious ensuite featuring a relaxing soaker tub. Two additional bedrooms and a well-designed layout make this home ideal for families, retirees, or those seeking one-level living. Enjoy the outdoors from the 300 sq. ft. covered rear deck or the welcoming 100 sq. ft. covered front entry. The property offers a private yard with a fire pit and plenty of room to explore and enjoy nature. A massive 1,000 sq. ft. attached garage provides ample space for vehicles, recreational equipment, and storage.Efficient propane in-floor heating is complemented by a heat pump that provides air conditioning and supplemental heating during the shoulder seasons. Located on a seasonal road that is maintained year-round by full-time neighbouring residents, this property offers the perfect balance of privacy and accessibility. A rare opportunity to own a modern, energy-efficient home on acreage in a desirable location close to lakes and outdoor recreation. (id:45725)
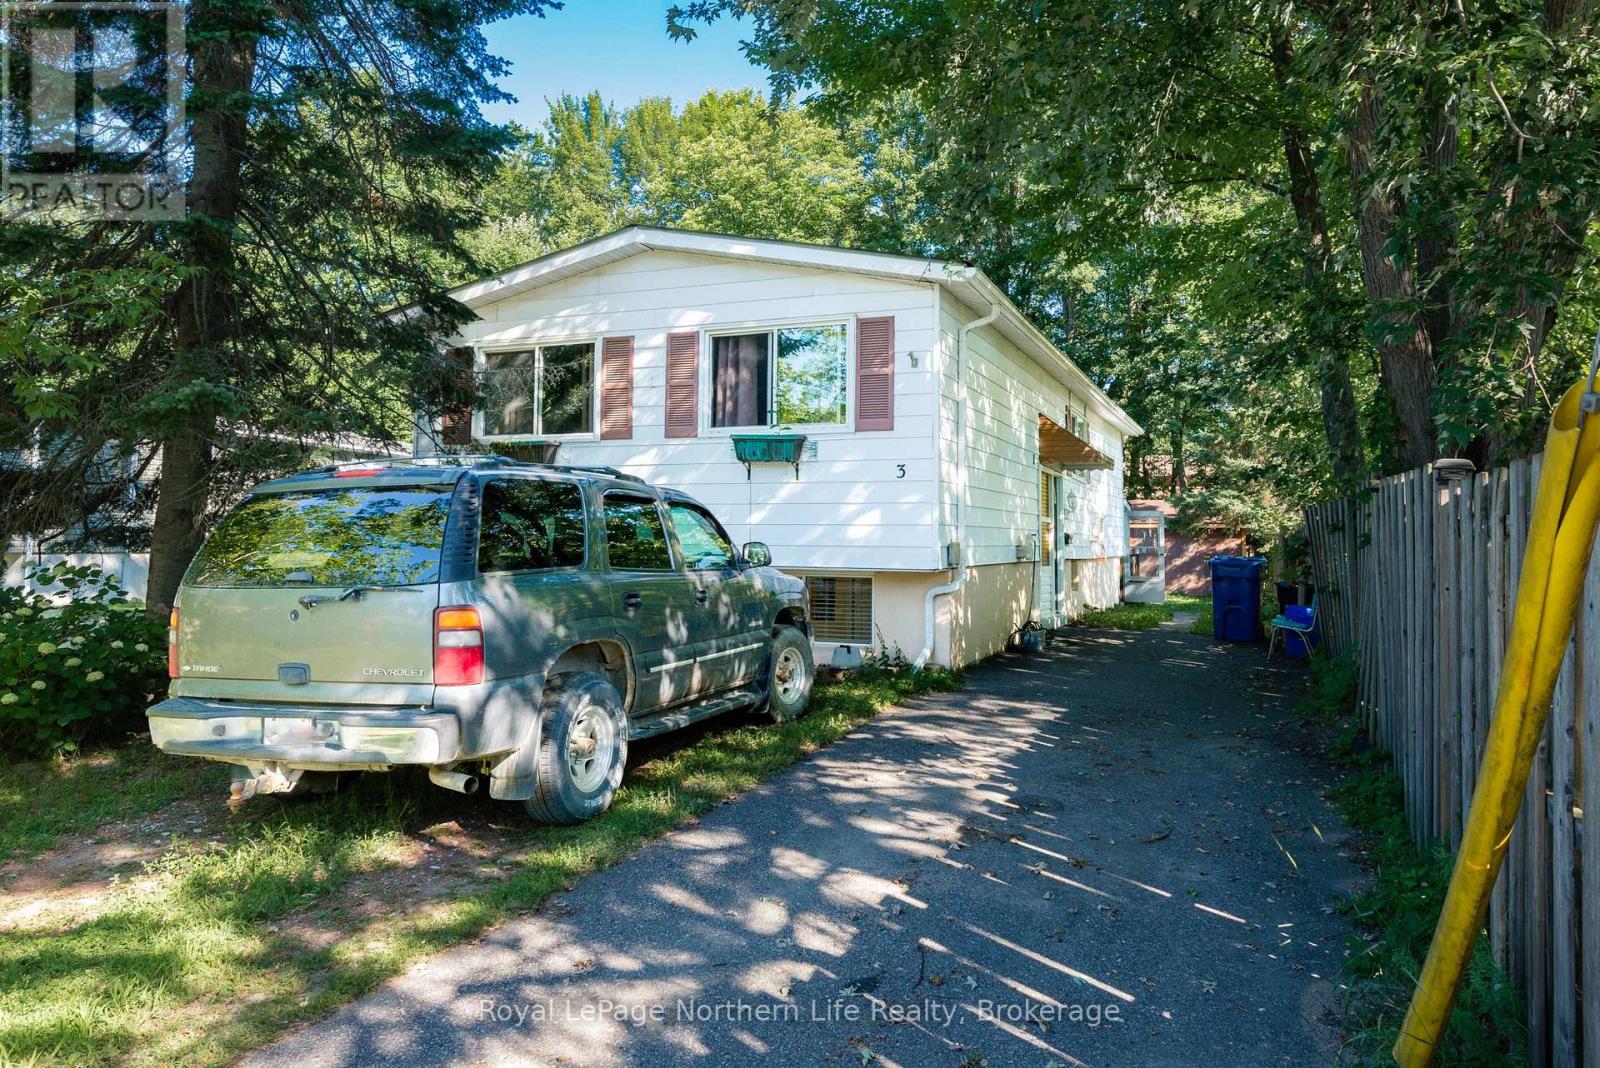
3 David Court
North Bay (Ferris), Ontario
3 David Court - Exceptional Value with Built-In Income Potential! Discover the perfect blend of comfort, versatility, and value in this 3+1 bedroom bungalow. The bright and inviting main level features three spacious bedrooms, an open-concept living and dining area, and a functional galley kitchen with a convenient eat-in nook. The updated 1-bedroom in-law suite offers its own private entrance and separate laundry, making it an excellent option for multigenerational living, extended family, or a mortgage helper. Outside, enjoy a fully fenced backyard and an extra-long paved driveway with ample parking. Showcasing pride of ownership throughout, this is an outstanding opportunity for families, first-time buyers, or investors seeking a home with added flexibility and income potential. (id:45725)
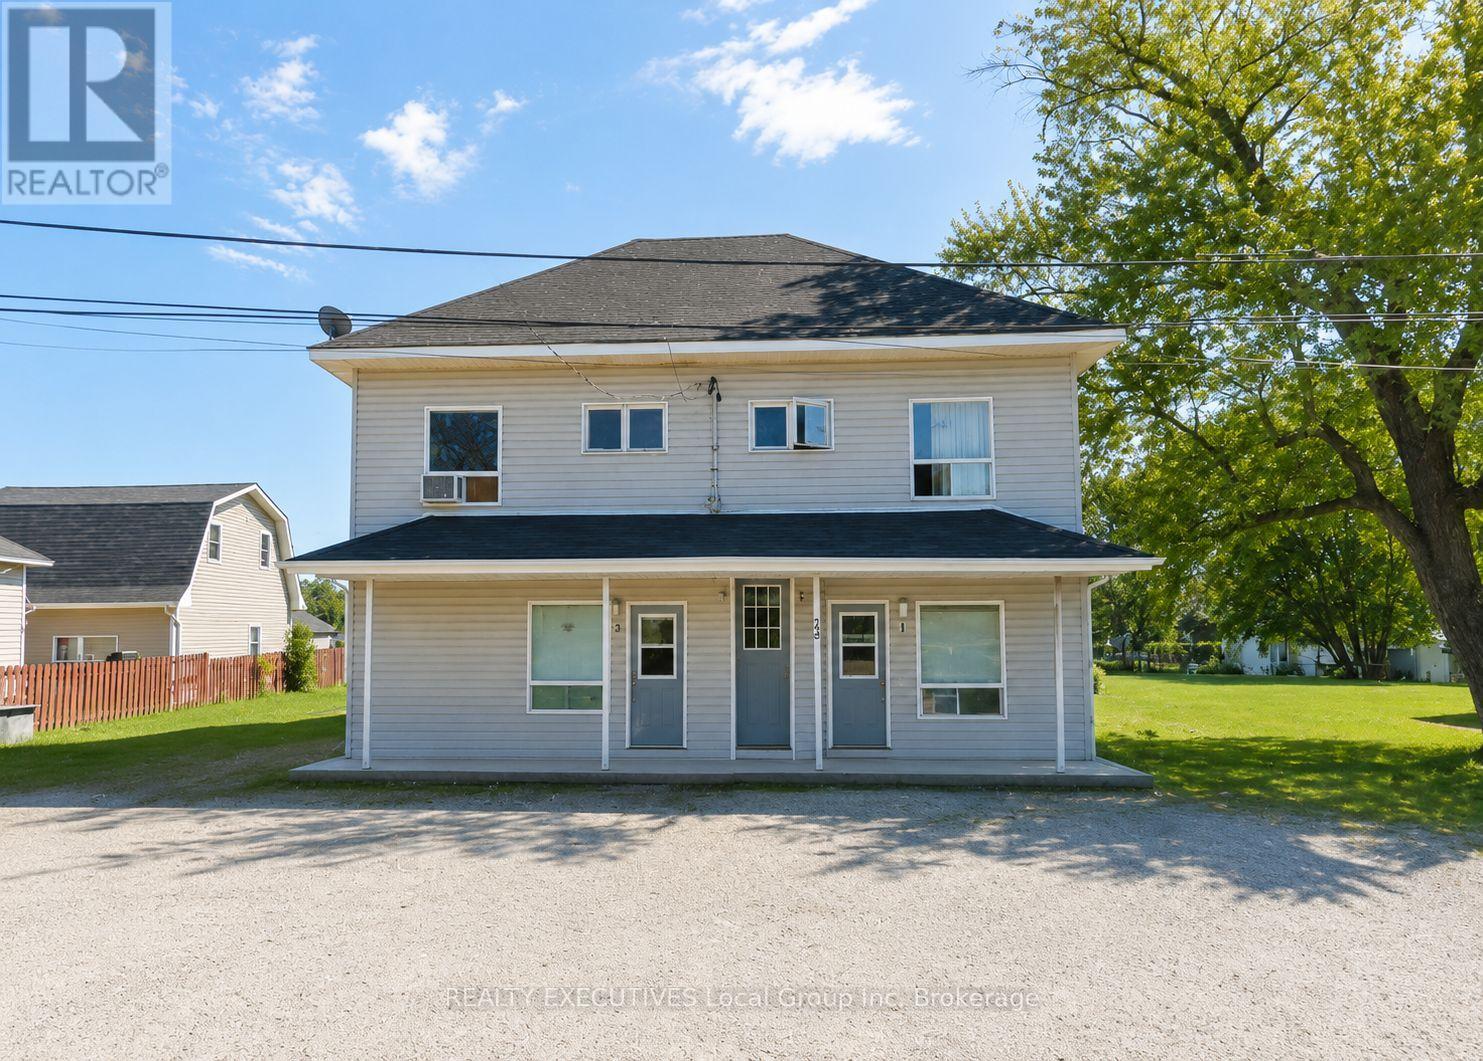
26 Spring Street
West Nipissing (Sturgeon Falls), Ontario
Well-Maintained Legal 4-Plex with nice updates! This property features four spacious 2-bedroom units, each separately metered for hydro. Every unit offers the convenience of in-suite laundry and comes with dedicated parking spaces. With reliable tenants in place and low-maintenance utilities, this is an excellent opportunity to expand your investment portfolio with a solid, income-generating property. Gross income $77619.36, Net Income before mortgage ( expenses: tax,gas,hydro,vacancy, maintenance, management, water, insurance) is $54,709 leaving a solid 8.05% Cap rate. (id:45725)
36 Third Street
Welland (Lincoln/crowland), Ontario
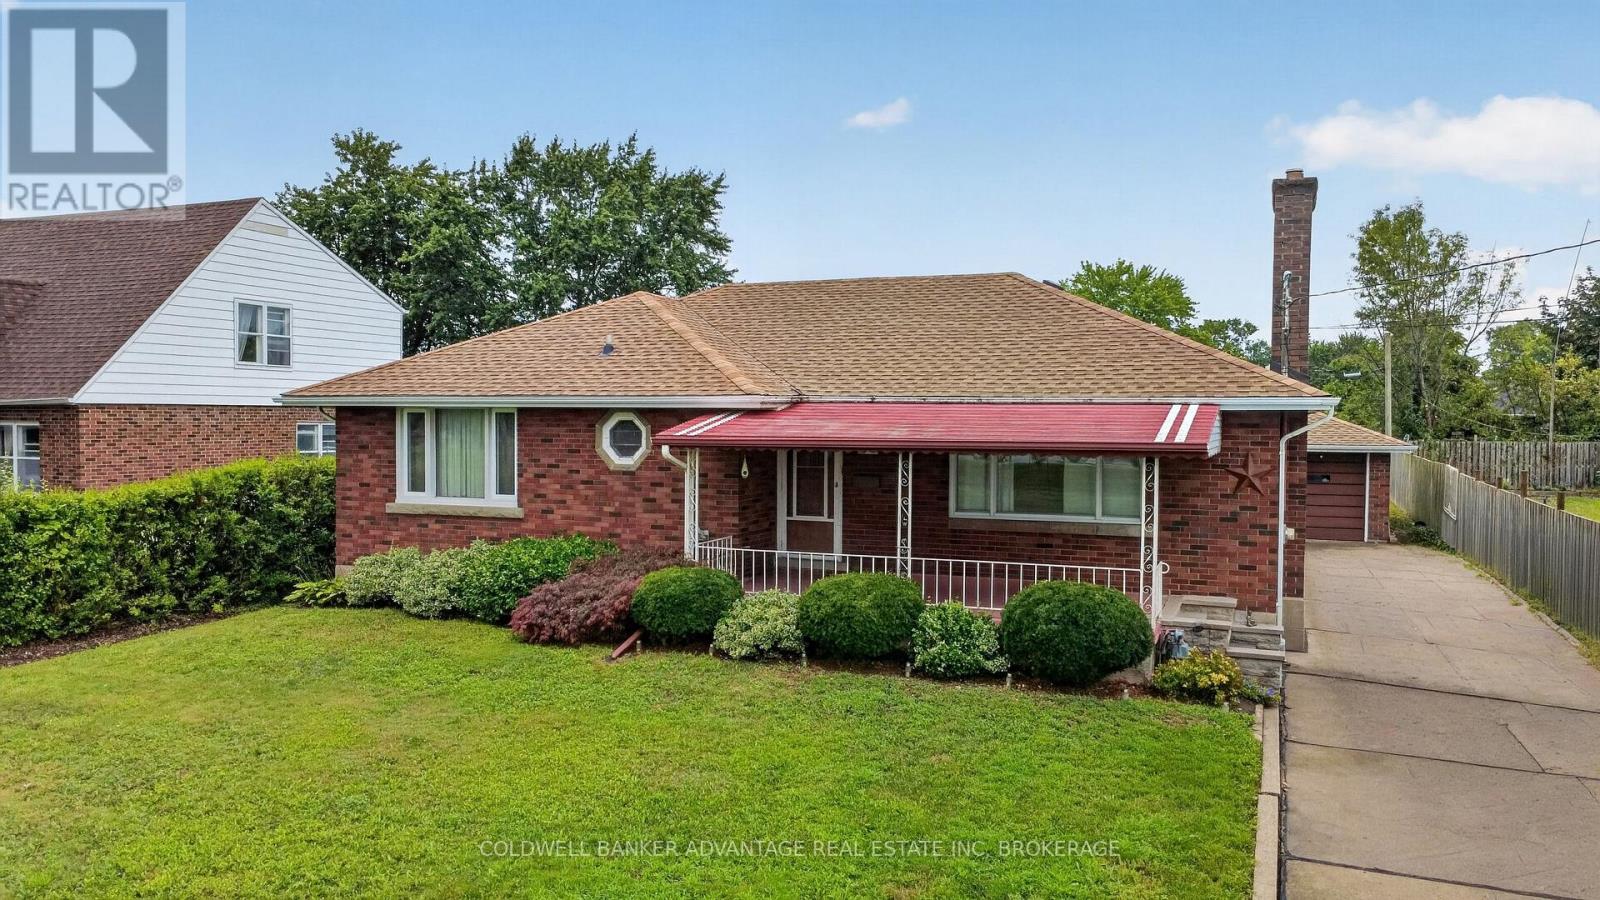
Welcome to 36 Third Street!!! Brick bungalow on a large lot near the hospital with in-law potential. Living room with hardwood and fireplace. 3 main floor bedrooms, 4 piece bath and a huge linen closet round out the main floor. Great basement with rec room which includes a second kitchen with fridge & stove, cold room, workshop, 3 piece bath/laundry and plenty of storage space. Lovely 17' x 10'10" 3-season, glassed-in sunroom just off the kitchen. Separate garage, large garden and patio area complete the backyard. (id:45725)
6 - 140 Conway Drive
London South (South X), Ontario
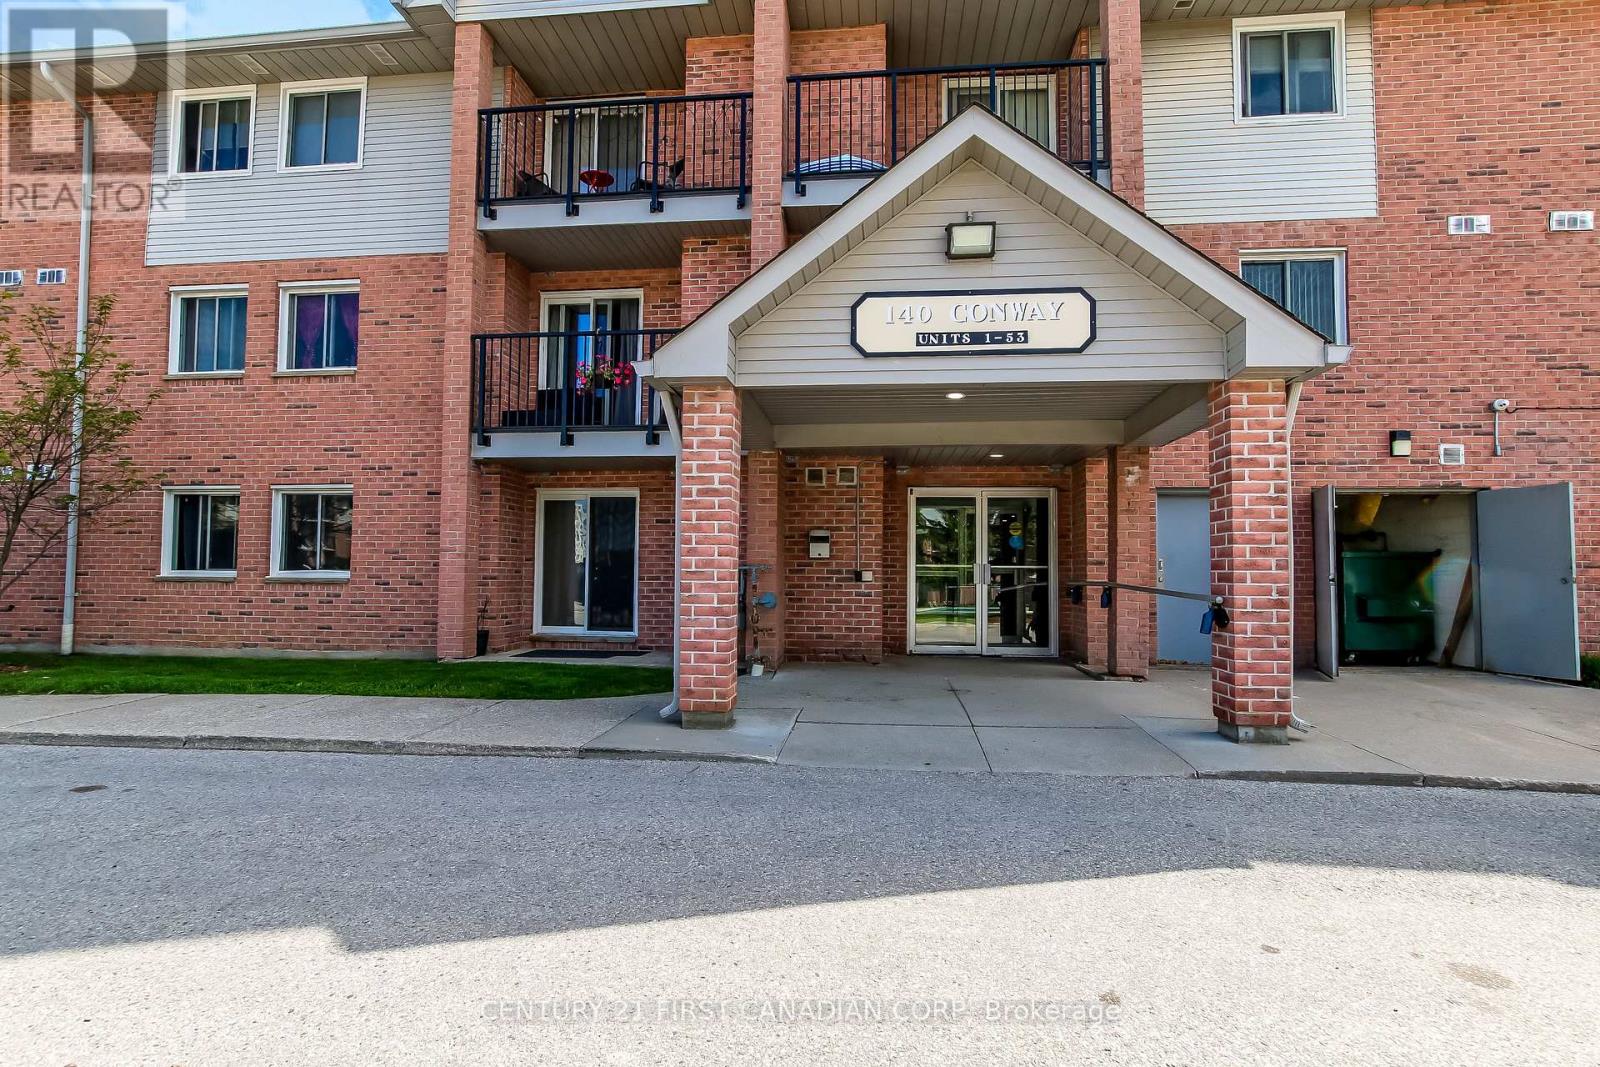
Highly desirable ground floor condo, best location in the complex backing onto the quiet greenspace. Entire unit is nicely updated throughout. Bright and inviting kitchen, spacious living room accented with stylish fireplace. Elegant bathroom with convenient glass shower, In suite laundry, good size storage. Well managed complex. Outdoor In-ground swimming pool. Close to all amenities and 401. Quick possession available. (id:45725)
1121 Gatewood Road
London East (East A), Ontario
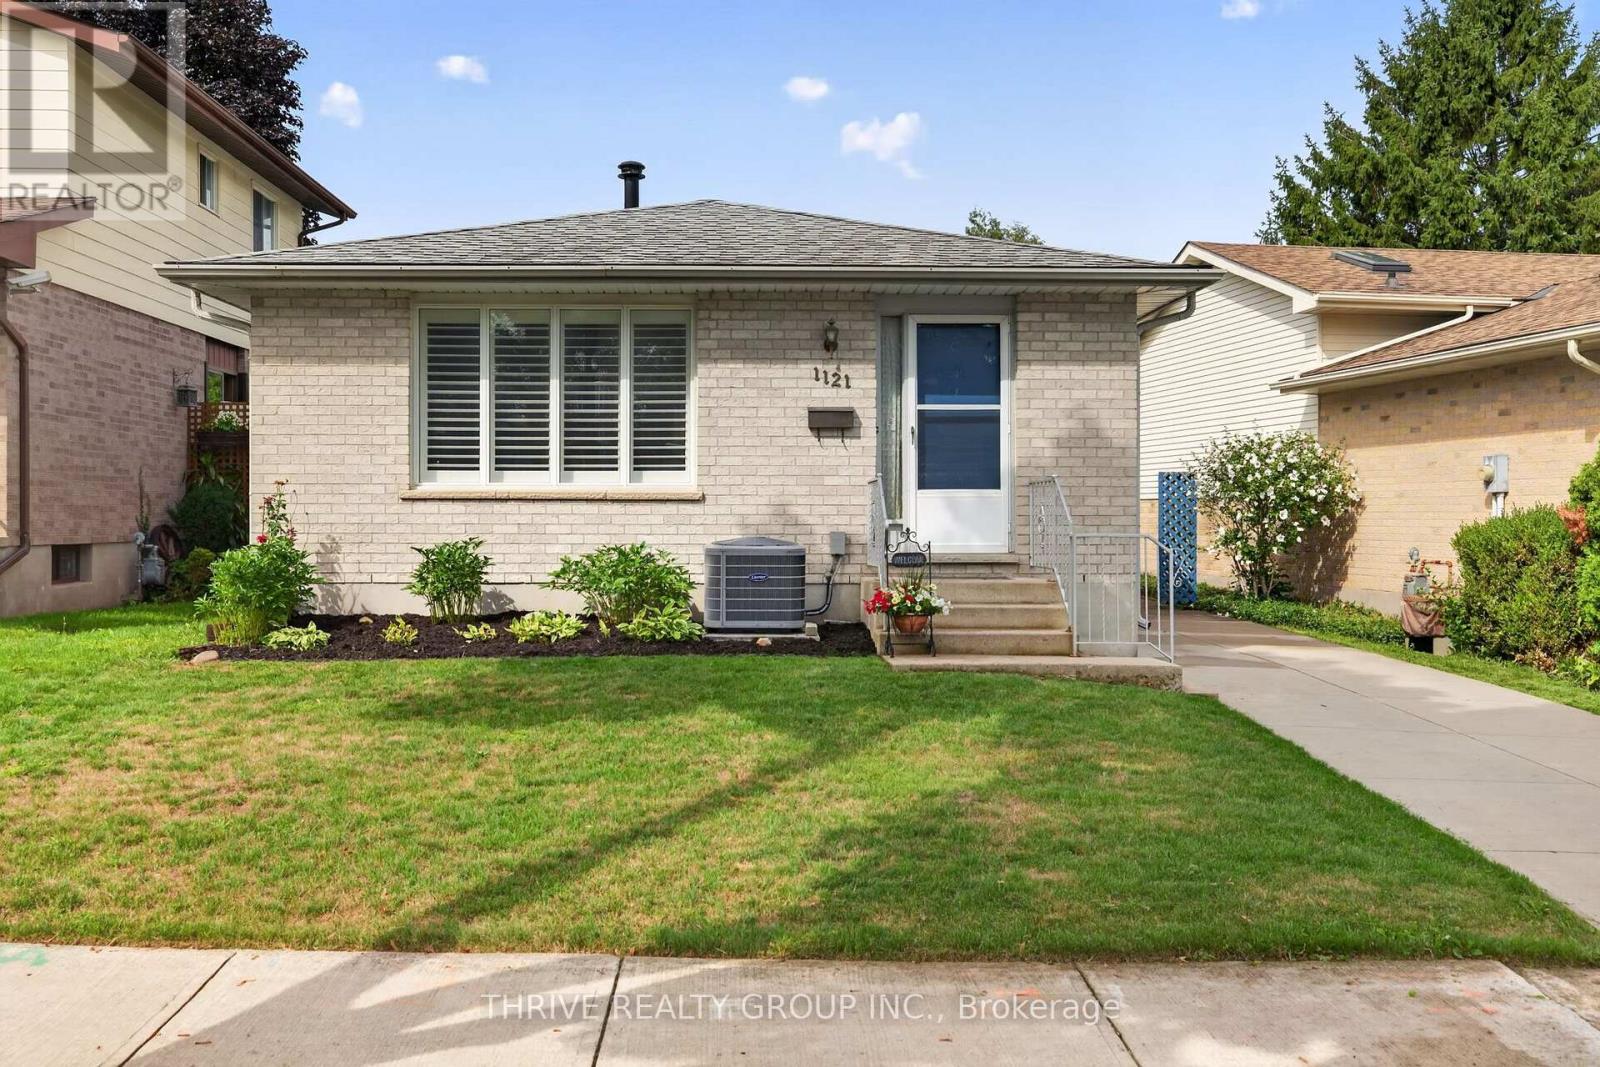
If you have been waiting for a home that offers the perfect location along with complete pride of ownership, your search ends here! This brick bungalow in a lovely neighborhood is just steps to Ed Blake Park, a short walk to Louise Arbour, Northbrae, and Monseigneur-Bruyere schools, Thames Valley Trails, many local amenities, and a short bus or drive will get you to Fanshawe, Western, SJHC and University Hospital. This extremely well-maintained home features a traditional living/dining room and a recently upgraded eat-in-kitchen with stunning white cabinetry, quartz countertops, beautiful subway tile backsplash, gas stove, stainless fridge and dishwasher. The large recroom has a roughed-in wet bar that could be set up, and the rest of the basement has very generous storage space including washing machine and gas dryer. The side entrance porch boards and backyard fence entrance are newer. Enjoy the private, fully fenced backyard, and the cute shed will be useful for many outdoor items. Basement, living room, bathroom, kitchen and bedroom windows have all been replaced. Other upgrades include, gas water tank (2020), custom California shutters (2019), luxury plank flooring throughout main floor (2019), R60 insulation in the attic (2019), furnace and a/c (2019), skylight in office was replaced with Solatube (2019),concrete drive (2017) and roof (2013). Excellent value here - simply move in and enjoy! (id:45725)
39 - 577 Third Street
London East (East H), Ontario
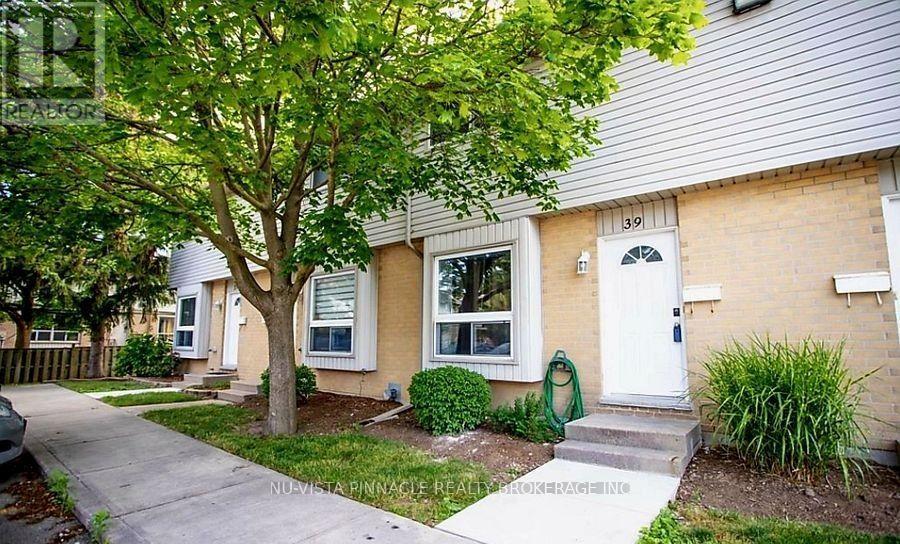
Updated and freshly painted 3-bedroom, 3-bathroom townhome available for only $2,150/month! This move-in-ready home features brand-new pot lights throughout, a bright open-concept main floor with spacious living and dining areas, a functional kitchen with ample cabinet and counter space, and convenient backyard access. Upstairs offers three generously sized bedrooms, including a spacious primary bedroom, while the finished basement provides additional living space with a large recreation room, full bathroom, and extra storage. Ideally located in a quiet, family-friendly complex just minutes from Fanshawe College, schools, shopping, restaurants, public transit, and major amenities. Tenant pays utilities. Make it yours today! (id:45725)
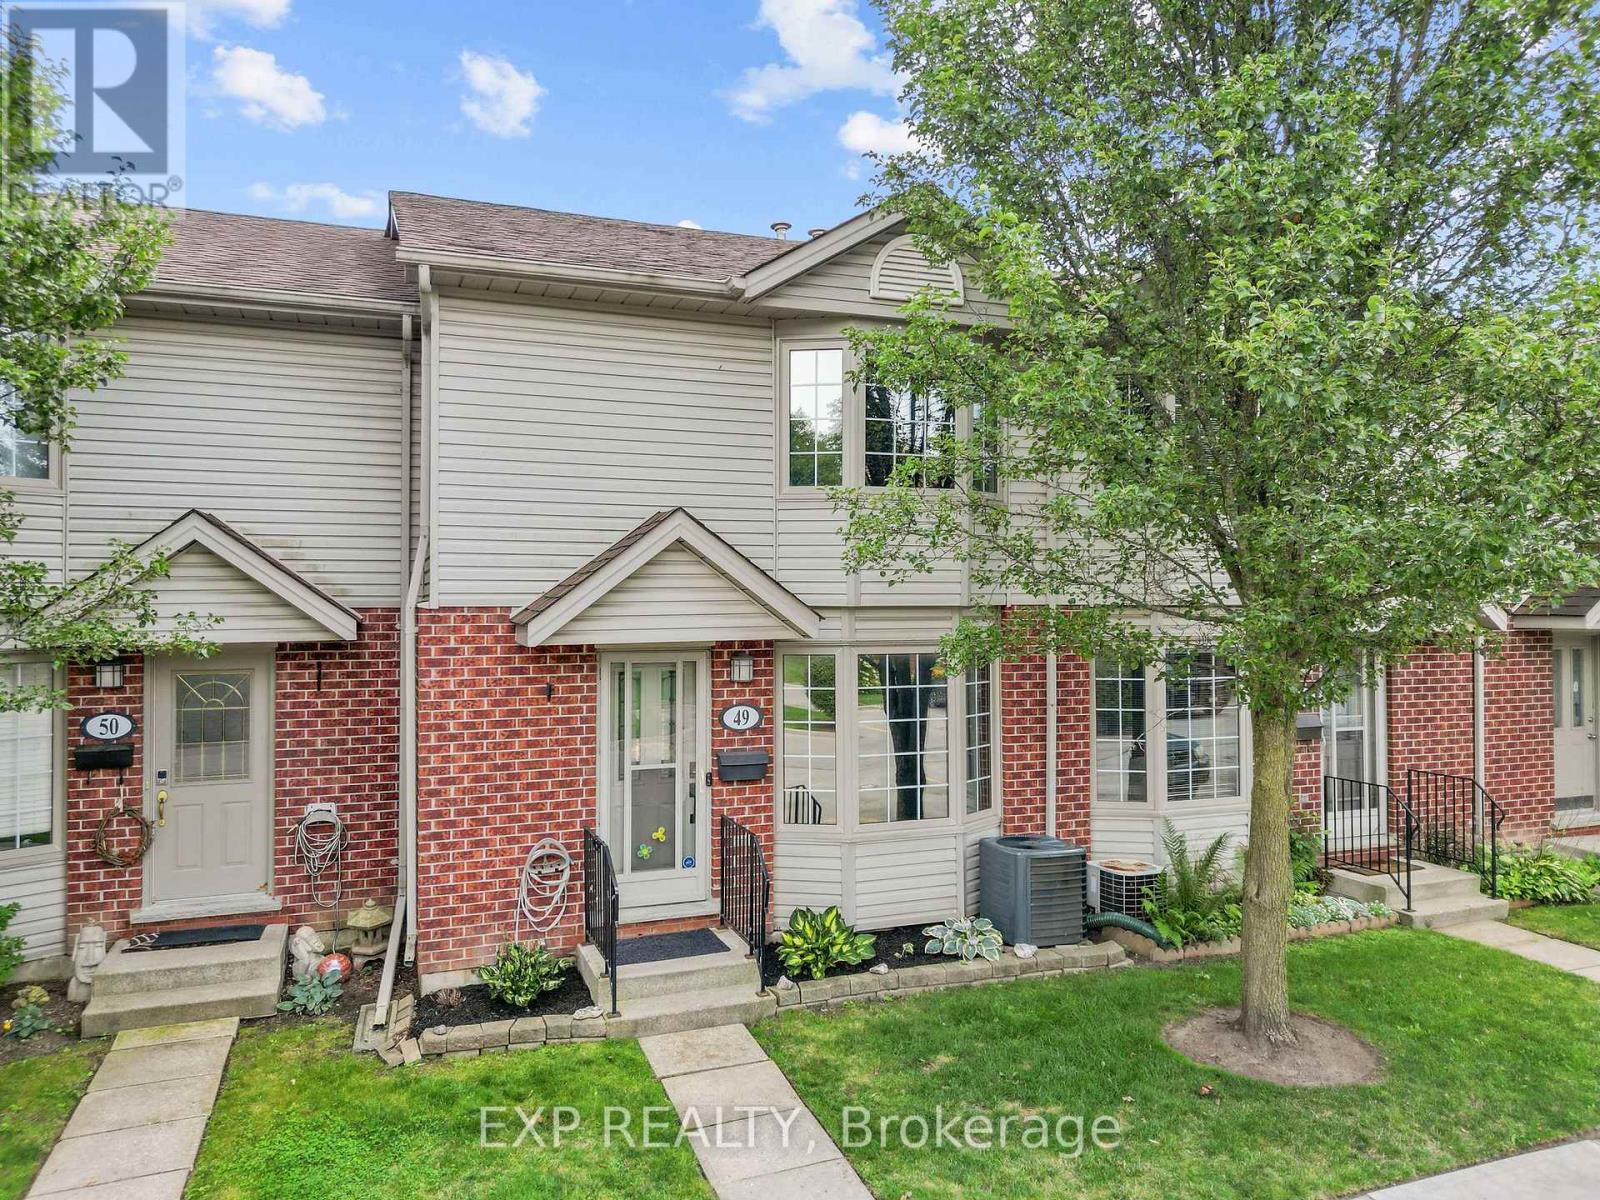
49 - 511 Admiral Drive
London East (East I), Ontario
This beautifully updated 3 bedroom, 2-storey condo townhome offers over 1,400 square feet of finished living space across three levels. The main floor features a bright living room with a bay window and hardwood flooring, an updated kitchen with stainless-steel appliances, tile flooring and a pantry, plus a dining room with a walkout to the deck. Upstairs, the primary bedroom includes a mirrored closet, and the two additional bedrooms share a renovated 4-piece bathroom with tile flooring and quartz counters. The fully finished lower level adds excellent additional living space with a family room centred around an electric fireplace, a dedicated laundry room, and a 3-piece bathroom with a separate shower. Recent updates include all new electrical outlets and switches throughout, all toilets refitted, and ethernet run to the basement for reliable connectivity. Ideally located close to public transit and schools, this well maintained condo townhome is a fantastic opportunity for first-time buyers, investors, or anyone looking for low-maintenance living in a great location. (id:45725)
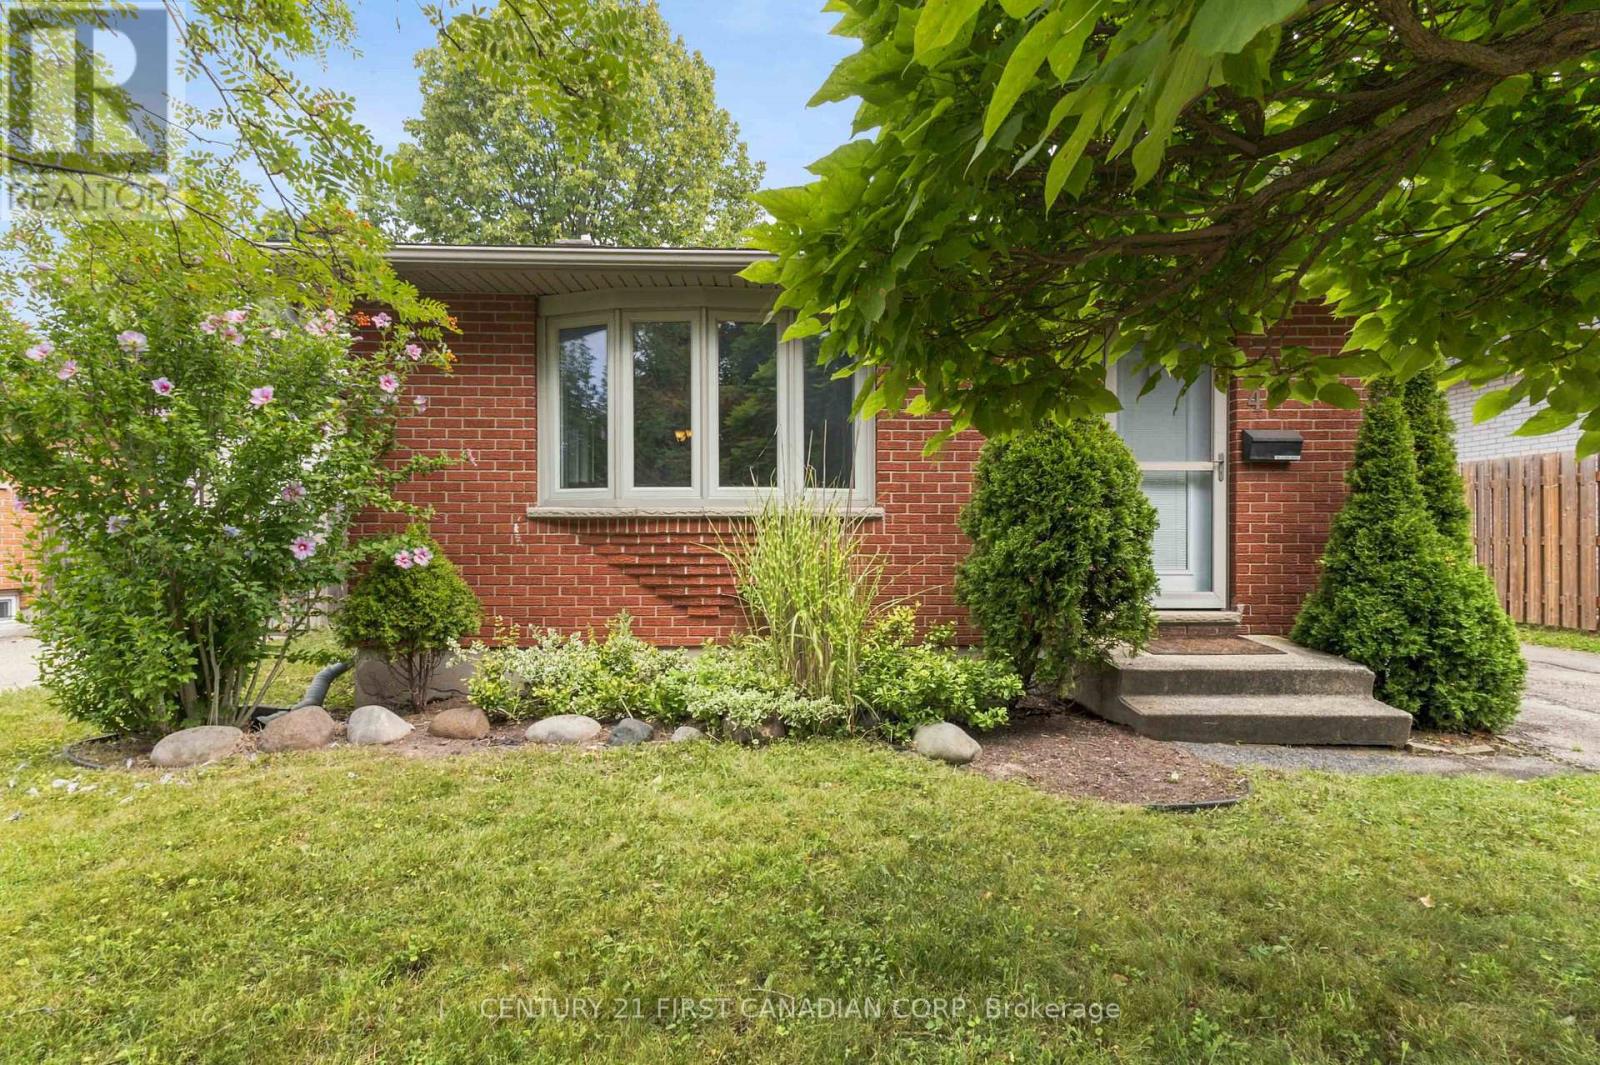
436 Ferndale Avenue
London South (South P), Ontario
This well maintained 3-bedroom, 4-level backsplit offers exceptional value with a spacious layout designed for growing families. Sun-filled living spaces, generous bedrooms, ample storage, and multiple levels of living provide room for everyone to spread out and enjoy. Step outside to a fully fenced backyard, perfect for children, pets, and summer entertaining. The oversized detached garage is a rare find, with space for up to 3 vehicles, a workshop, hobby area, or all your toys. Location is everything, and this home delivers. Just steps from Highland Woods Park and its scenic walking trails, close to Cleardale Public School, Earl Nichols Recreation Centre, Highland Golf & Country Club, White Oaks Mall, restaurants, shopping, and everyday conveniences. Commuters will appreciate the quick access to Highways 401 and 402, while downtown London and Victoria Hospital are only a short drive away. Whether you're a first-time buyer, growing family, or investor, This property offers outstanding value in one of South London's most established and desirable neighbourhoods. Book your private showing today before it's gone! (id:45725)
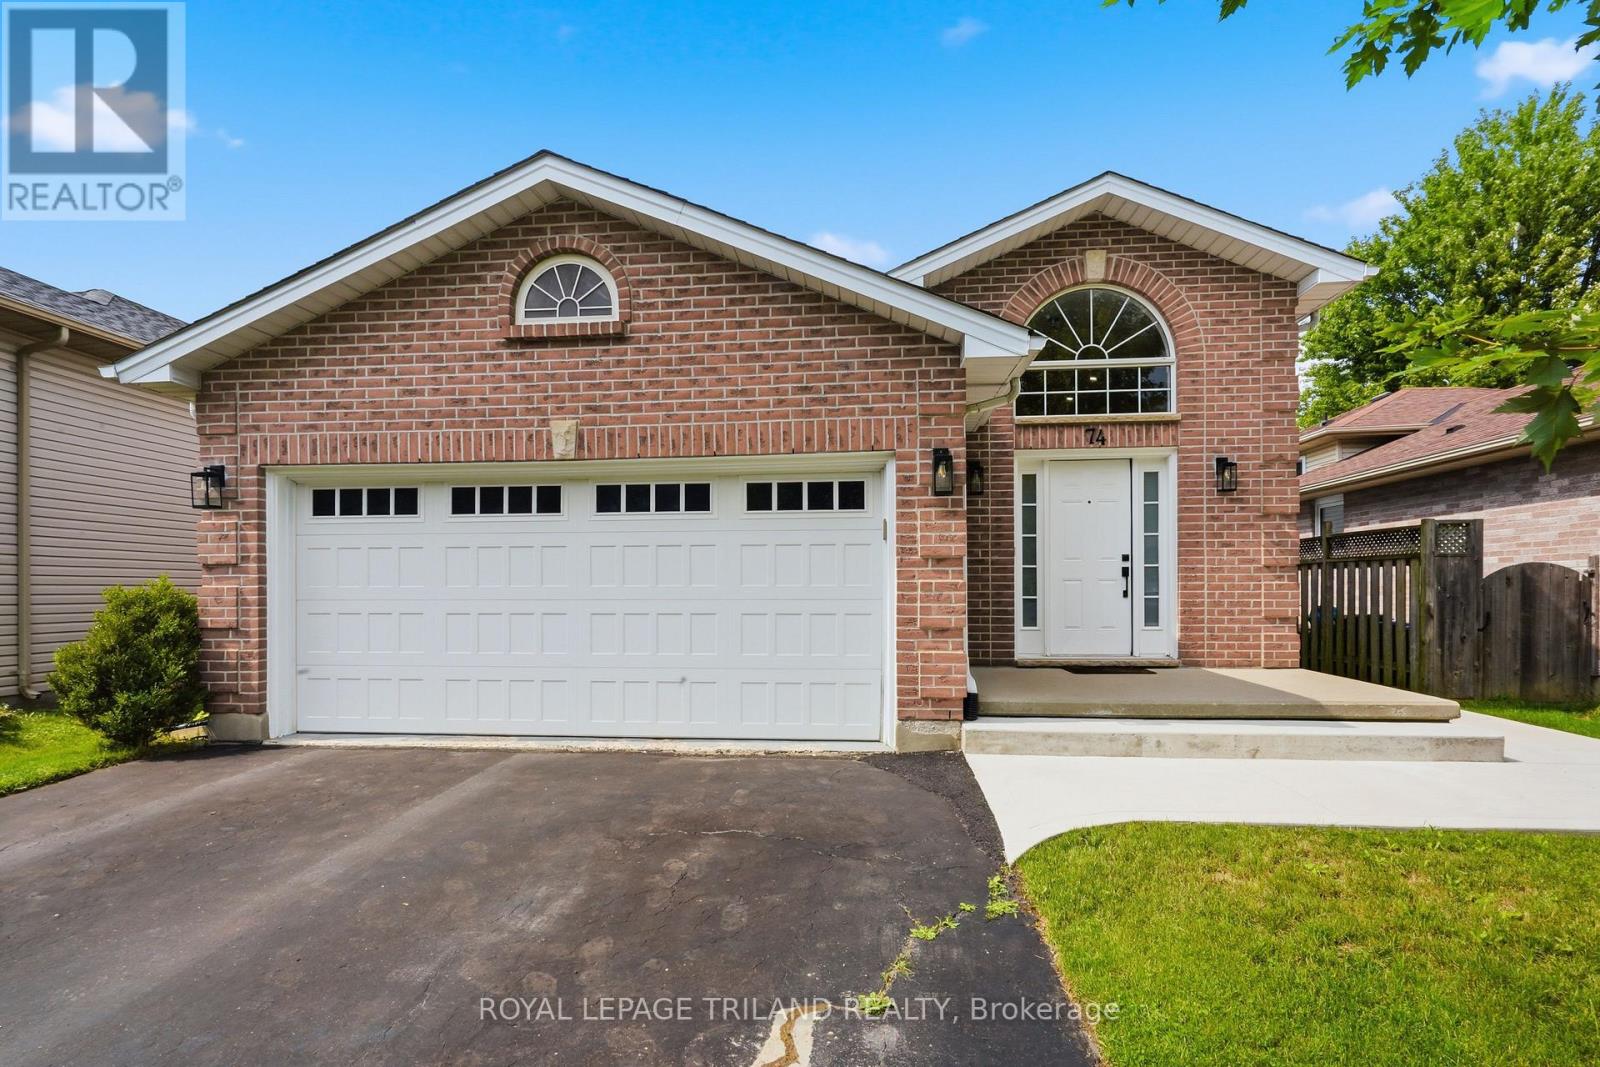
74 Kennedy Place
London East (East I), Ontario
Welcome to this beautifully renovated 3 plus 1 bedroom, 3 full bathroom raised bungalow, ideally situated on a quiet court in a desirable, family friendly neighbourhood. Extensively updated from top to bottom within the past two years, this move-in-ready home offers afresh, modern interior with plenty of space for the entire family. The bright and inviting main level features large windows providing an abundance of natural light, new luxury vinyl laminate and ceramic tile flooring, updated lighting, new interior railings and steps, modern hardware, and fresh paint throughout. The completely renovated kitchen showcases quality cabinetry with dovetailed, soft close drawers, quartz counters offering both style and functionality. From the dining area, a convenient door leads to the side porch, perfect for enjoying your morning coffee or easy outdoor access to the backyard. The home offers four generously sized bedrooms and three full bathrooms, including a newly added4 piece ensuite, providing a comfortable private retreat. The spacious lower level features high ceilings and large windows, creating a bright, open atmosphere with excellent additional living space for a family room, recreation area, home office, or guest accommodations. Completing the property is a double car garage with additional upper storage, providing plenty of room for vehicles, seasonal items, and more. With extensive recent renovations, a versatile layout, and an excellent location tucked away on a peaceful court, this wonderful home offers the perfect combination of modern updates, comfort, and family friendly living. This home is move in ready. Please note the lower level rec room and lower bedroom photos are virtually staged. (id:45725)
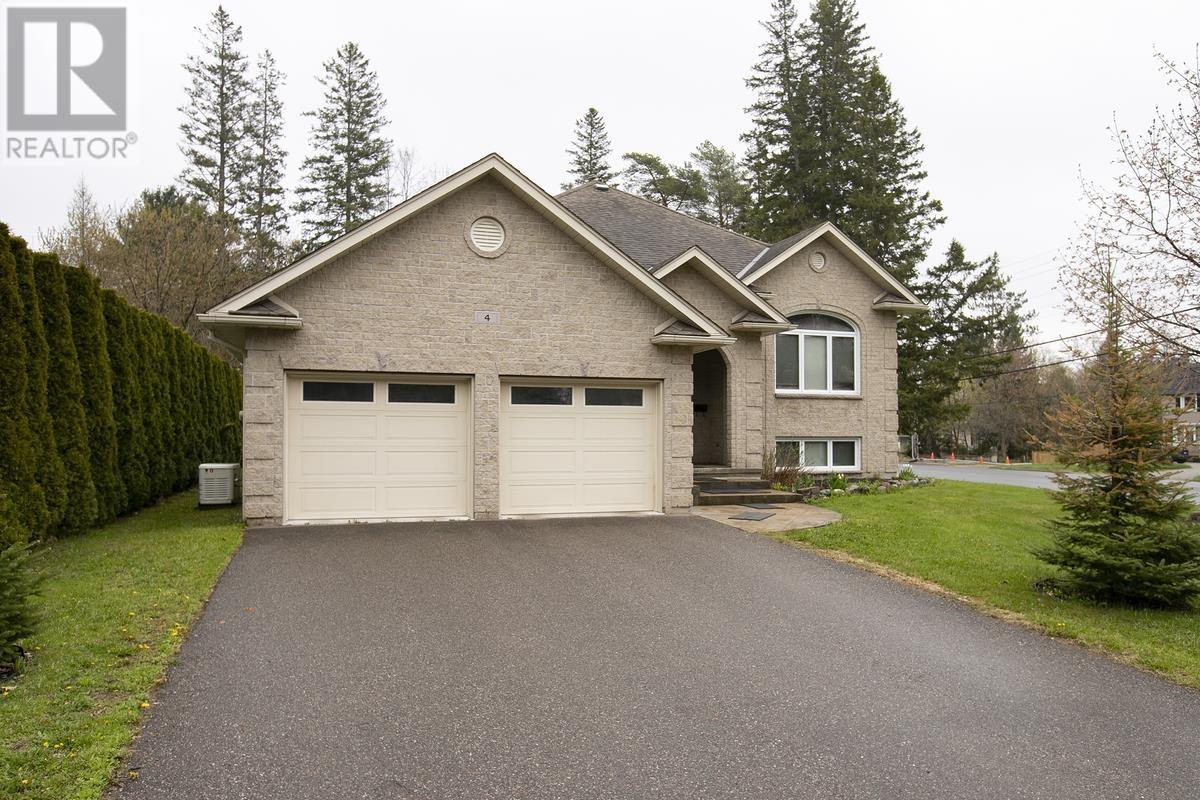
4 Parkdale Dr
Sault Ste. Marie, Ontario
Stunning custom all-stone bungalow in a prime location, just steps from Algoma University, Bellevue Park, and Pine Street Marina! With over 3,600 sq. ft., this home offers 3+1 bedrooms, 3 full baths, and a bright open-concept kitchen, dining, and living area. The gourmet kitchen features a large island and French doors to a spacious wood deck, leading to a private lower-tiered patio with hot tub. The primary suite includes double doors, walk-in closet, and ensuite. The fully finished basement boasts a rec room, office/games area, bedroom, full bath, and massive laundry/cold room with stairs to the heated attached garage. Additional highlights include gas forced air heating, central air, central vacuum, backup generator, double paved driveway with stamped concrete walkway, and fresh paint throughout. Custom-built for quality, space, and functionality, this home and location are truly exceptional! Don't wait!! Book your viewing today!! (id:45725)