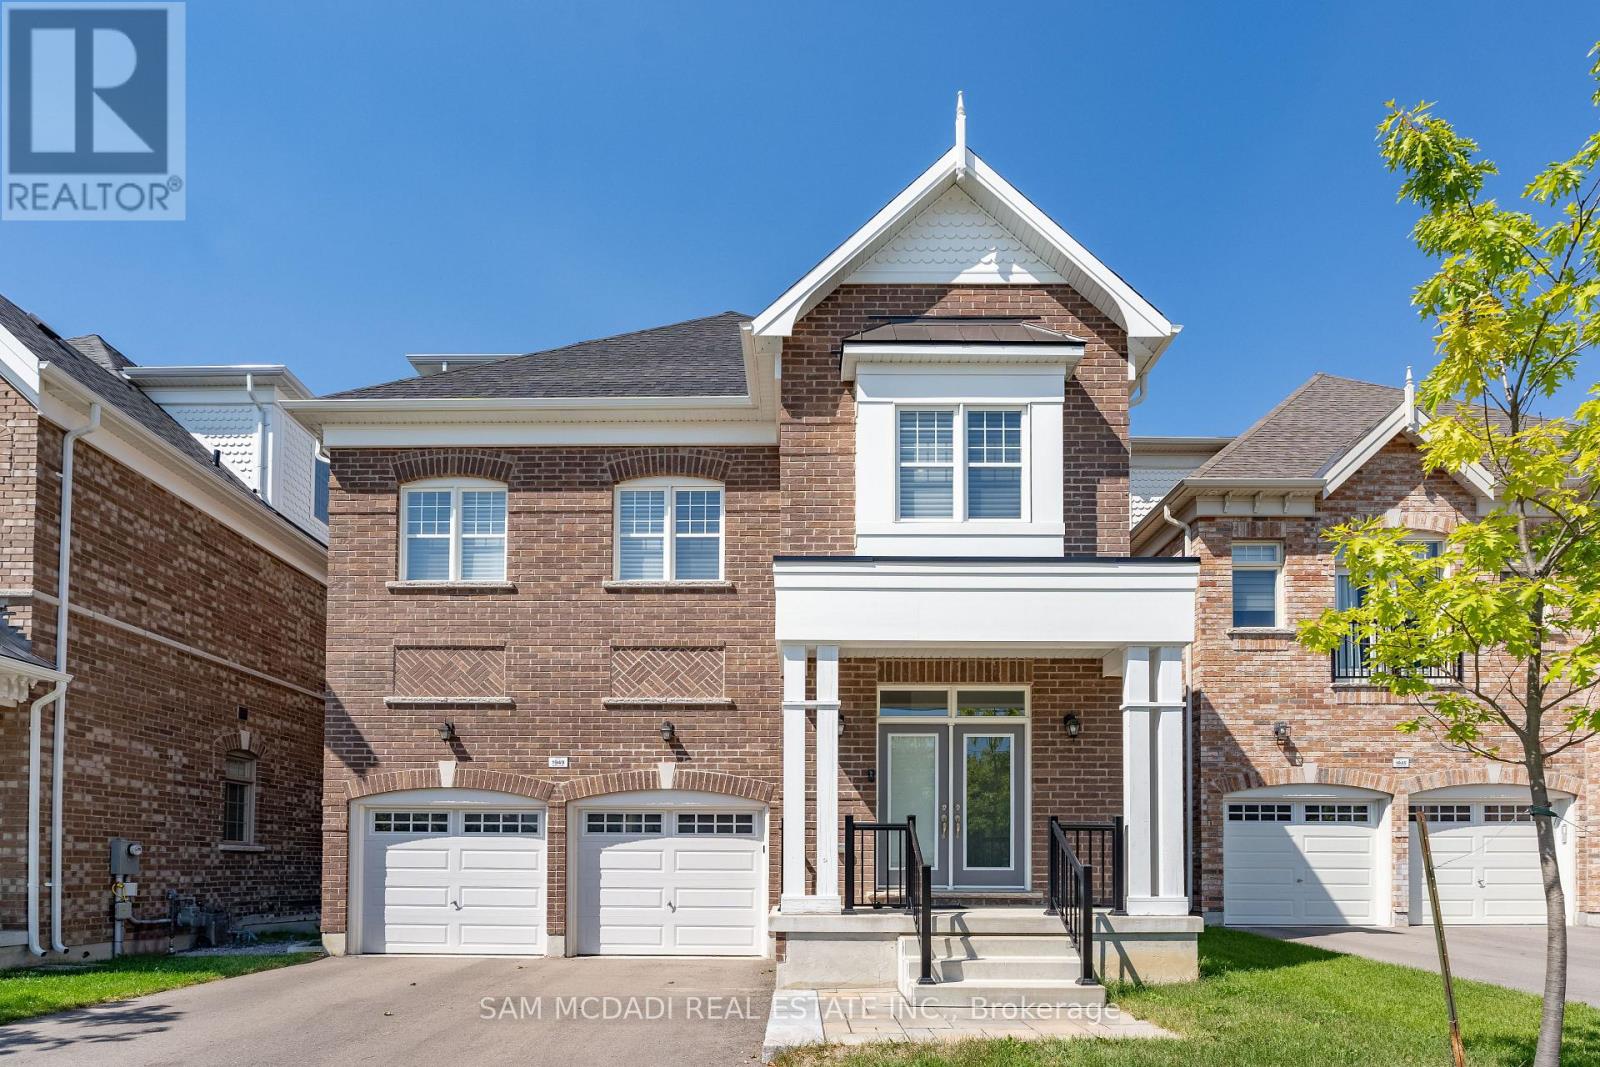
1949 Barbertown Road
Mississauga (Central Erin Mills), Ontario
Situated in sought-after Central Erin Mills, this exceptional City Park Group residence offers over 3,100 SF above grade and more than $200,000 in premium upgrades. Engineered oak hardwood flooring, soaring 10-ft ceilings on the main level, LED pot lights, and expansive windows create a bright, open-concept interior designed for modern living and entertaining. The chef-inspired kitchen features quartz countertops and a matching backsplash, built-in stainless steel appliances, abundant cabinetry, and an oversized centre island. Seamlessly connected to the living and dining areas, the layout offers excellent flow and direct access to a cozy rear deck. Ideal for buyers seeking minimal outdoor upkeep, this home pairs low-maintenance outdoor living with the rare advantage of a beautiful park just steps from the front door. A highly desirable feature, the private residential elevator provides convenient access to all levels, enhancing accessibility and long-term practicality. Designed with flexibility in mind, the second level offers three spacious bedrooms, each with walk-in closets and ensuite access, making them equally suited for family living, guest accommodations, remote work, or hobby spaces. Occupying the entire third floor, the primary retreat offers exceptional privacy with dual walk-in closets, a spa-inspired 5-piece ensuite with a soaker tub and glass shower, and a private terrace ideal for morning coffee or evening unwinding. With beautiful finishes throughout, this home is a must-see. Ideally located near Streetsville, Erin Mills Town Centre, parks and trails, top-rated schools including UTM, Credit Valley Hospital, major highways, downtown Toronto, and Toronto Pearson International Airport. (id:45725)
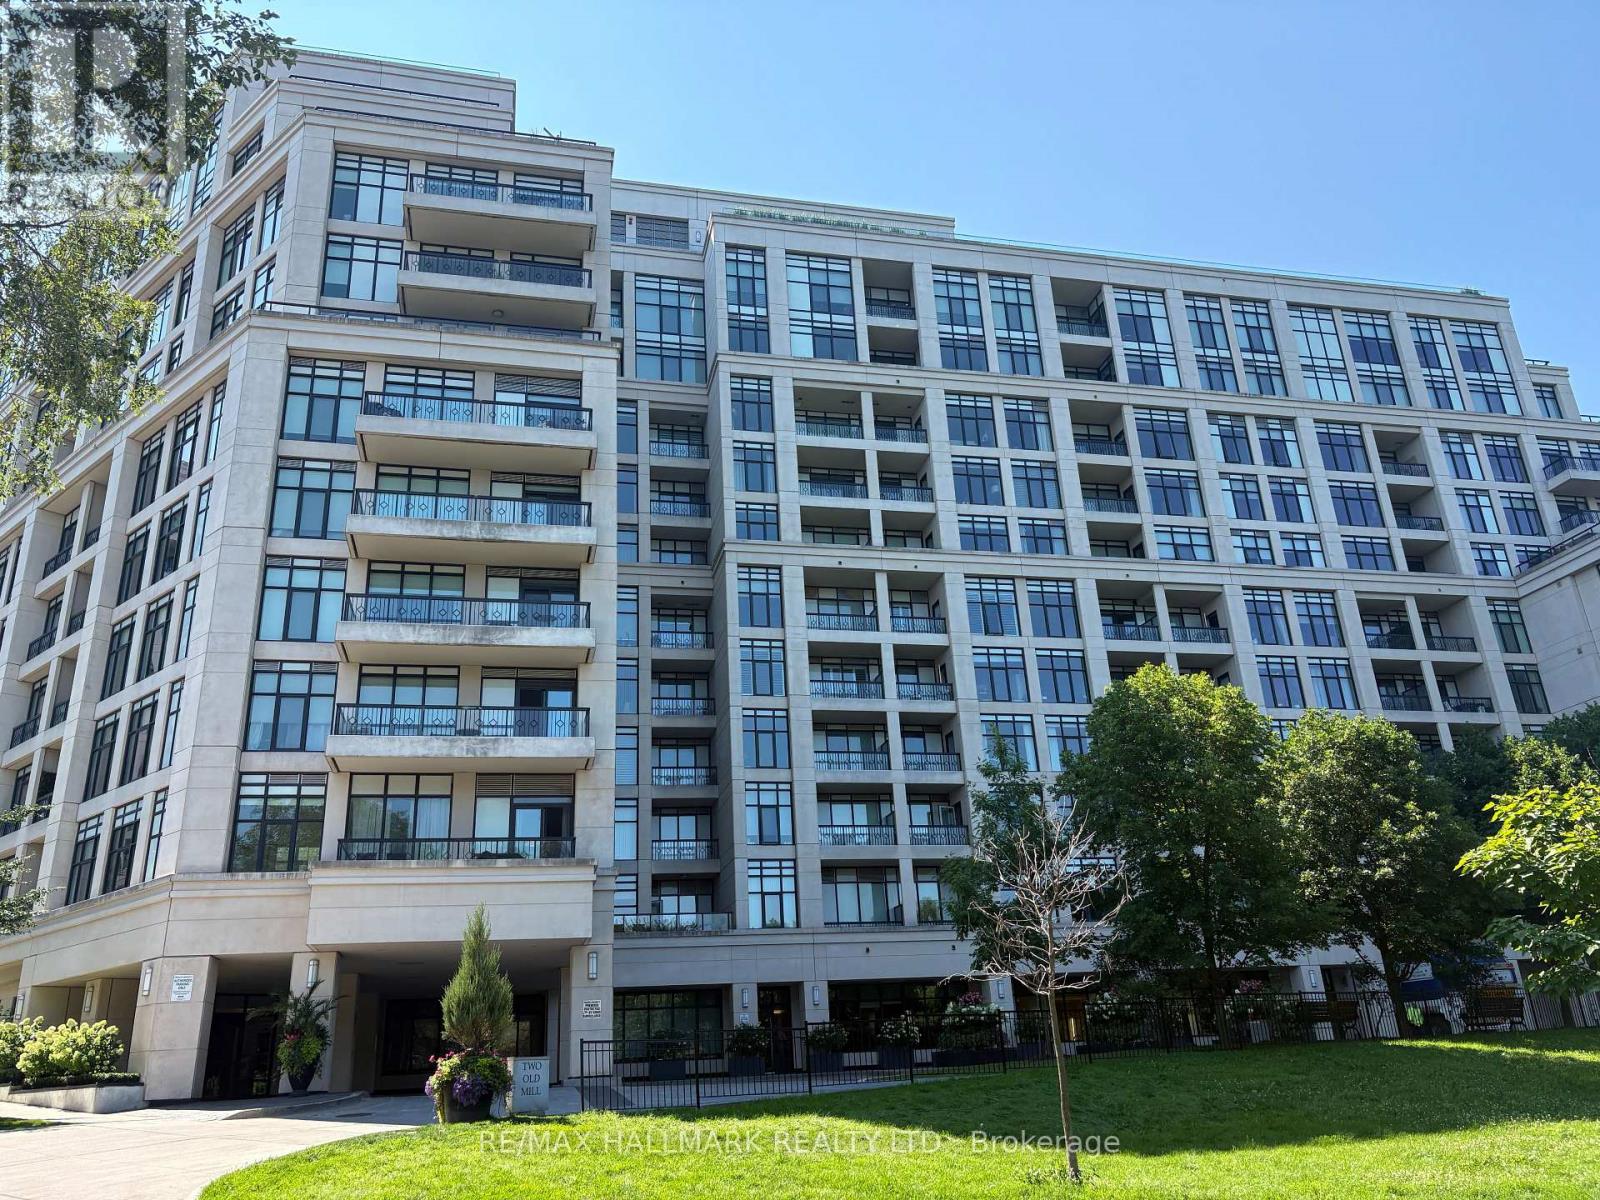
711 - 2 Old Mill Drive
Toronto (High Park-Swansea), Ontario
Tridel-built 1-bedroom + den residence offering a bright, contemporary layout with approximately 683 sq. ft. of thoughtfully designed living space. The suite features a modern kitchen with stainless steel appliances, sleek cabinetry, and a functional layout for everyday living or entertaining. Situated in a highly connected pocket just steps from transit, parks, scenic trails, and the boutiques, restaurants, and cafés of Bloor West Village, this location offers both convenience and lifestyle appeal. Residents enjoy access to premium building amenities, including a 24-hour concierge, indoor pool, fully equipped fitness centre, meeting room, guest suites, and a beautifully appointed rooftop terrace with panoramic views. A strong option for those looking for a well-built, well located condo with exceptional amenities and community atmosphere. (id:45725)
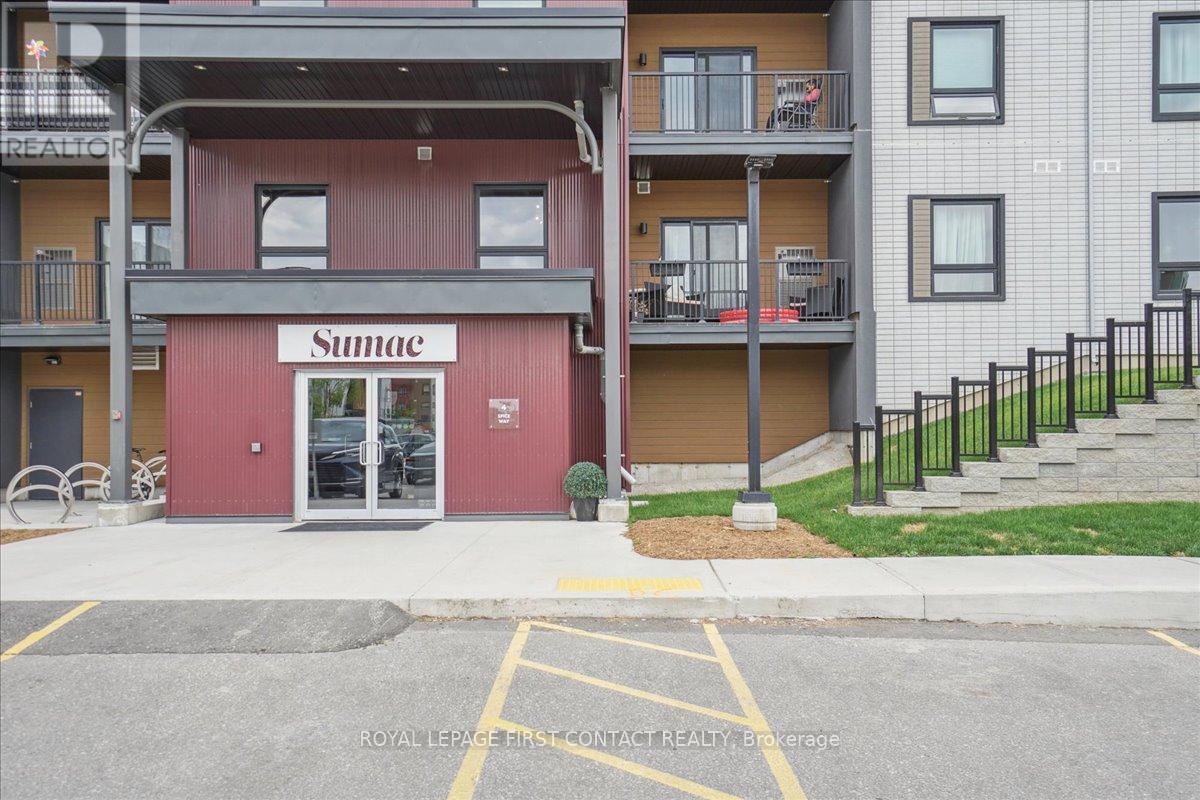
213 - 4 Spice Way
Barrie (Innis-Shore), Ontario
Welcome to Bistro 6, where modern living meets everyday convenience in Barrie's desirable south end! This bright and spacious 1-bedroom plus den condo features a functional open-concept layout filled with natural light. The contemporary kitchen offers sleek appliances, ample cabinetry, and plenty of workspace, flowing seamlessly into the living and dining areas, perfect for relaxing or entertaining. The generously sized bedroom provides a comfortable retreat, while the versatile den is ideal for a home office, guest space, or reading nook. Additional conveniences include in-suite laundry and private parking. Ideally located just minutes from the Barrie South GO Station, Highway 400, shopping, restaurants, parks, schools, and everyday amenities, with Barrie's beautiful waterfront and vibrant downtown just a short drive away. Perfect for first-time buyers, downsizers, commuters, or investors looking for low-maintenance living in a convenient location. Move in and enjoy everything Bistro 6 and Barrie's south end have to offer! (id:45725)
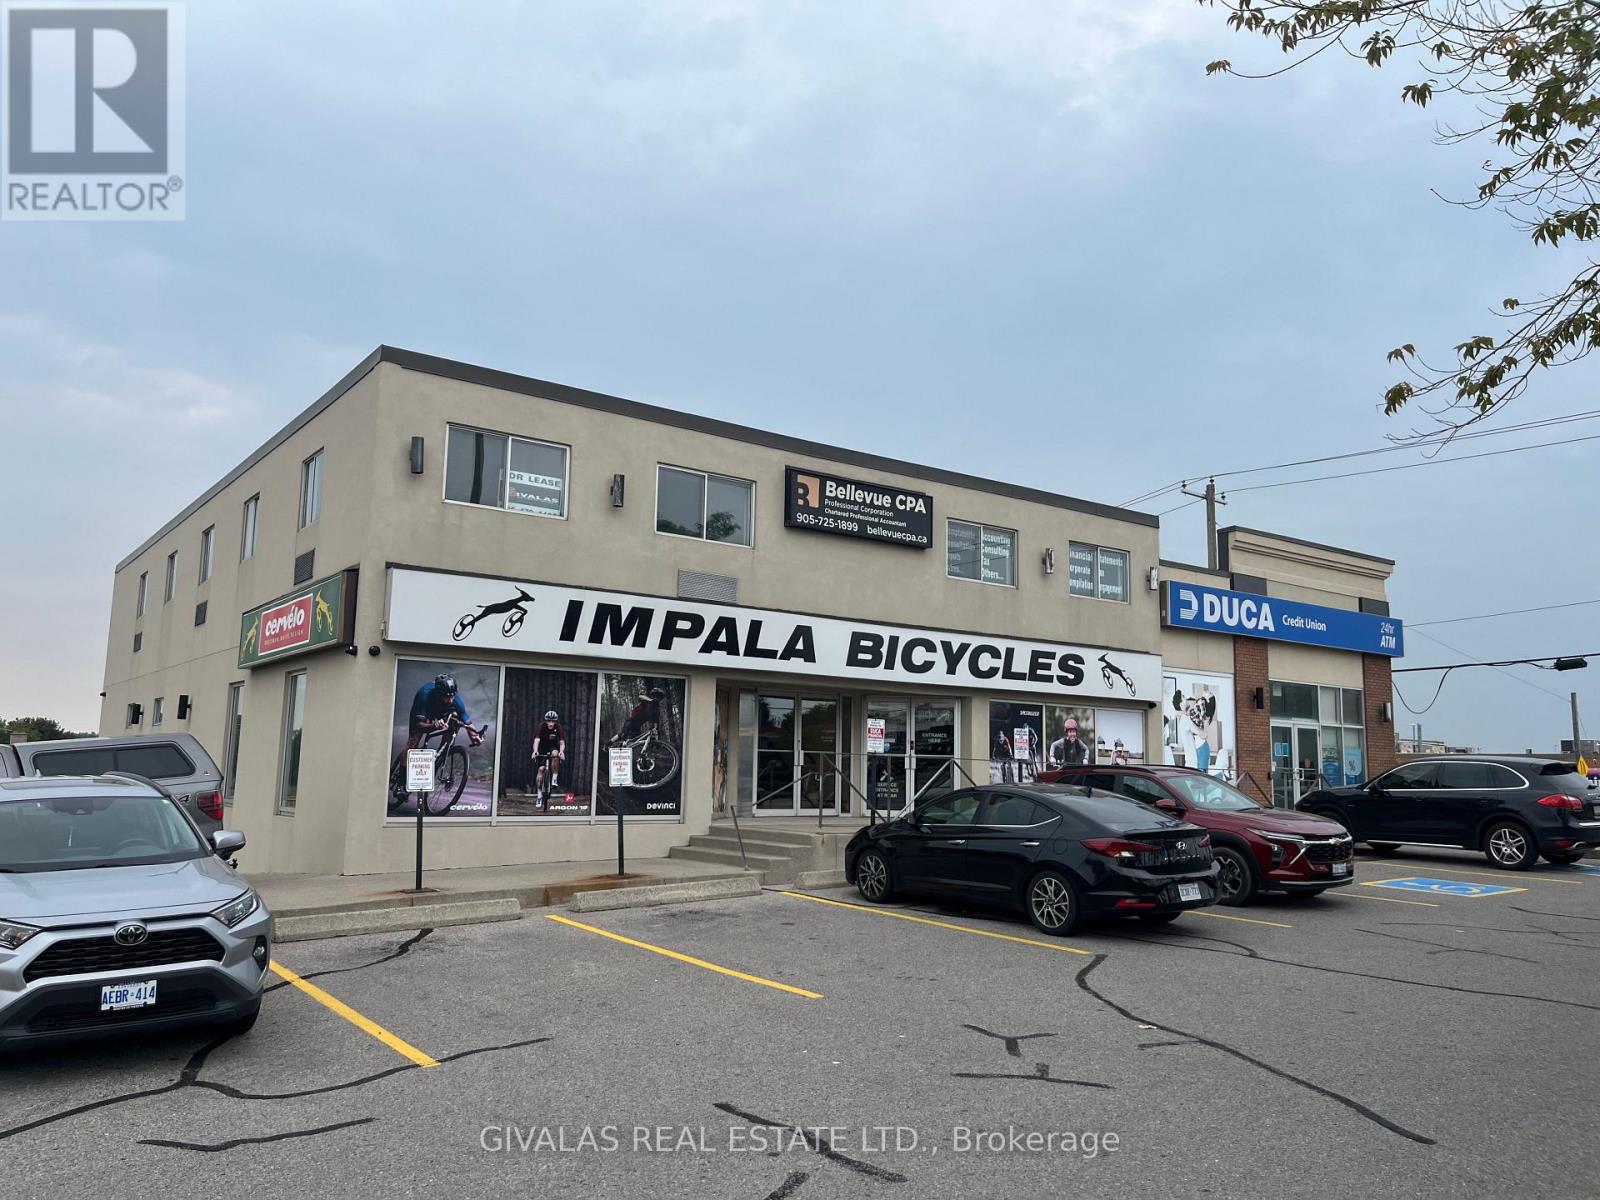
203 - 1818 Dundas Street E
Whitby (Blue Grass Meadows), Ontario
Professional Second-Floor Office Space For Lease In Busy Whitby Plaza! Excellent opportunity for professional service providers, tutoring services, consultants, accountants, lawyers, and other office-based businesses. This functional second-floor space features 2 private offices, a large open office area ideal for multiple workstations or tutoring spaces, a kitchen, and a versatile layout to accommodate a variety of business needs. Unique opportunity to potentially divide the existing space into up to 3 separate units, each with its own entrance, providing flexibility for multiple businesses, shared office arrangements, or additional rental income potential. Ideal for professionals looking for a well-located and adaptable workspace with the ability to customize the layout to suit their needs. Plaza has ample parking. (id:45725)
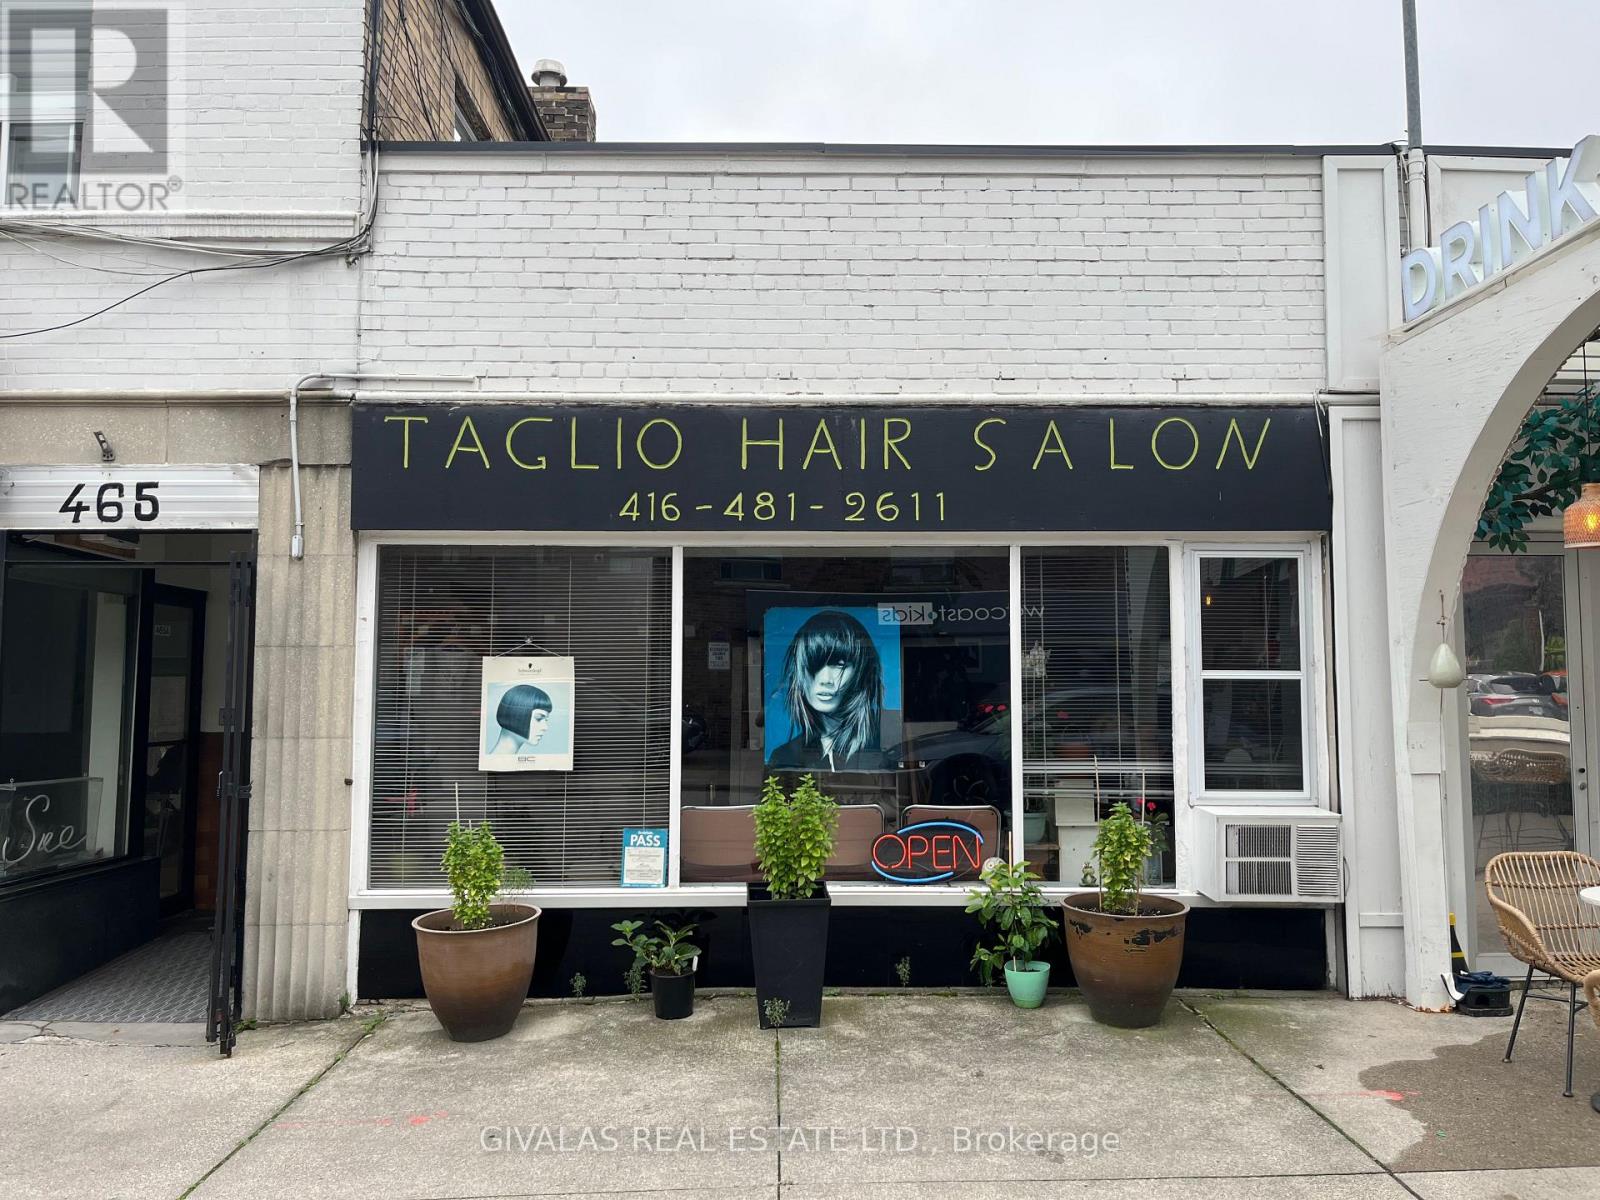
B - 465 Manor Road E
Toronto (Mount Pleasant East), Ontario
Established Hair Salon In Leaside Owner Retiring. Corner of Bayview and Manor Road Beside the famous Hollywood Gelato & Drink Juice Co.. Great Opportunity for someone to come in and renovate and continue the same use of a personal service shop or similar business. Good Exposure . Busy Area . Rare Opportunity to find a commercial space in the area like this to run your own Business. No food or drink please. (id:45725)
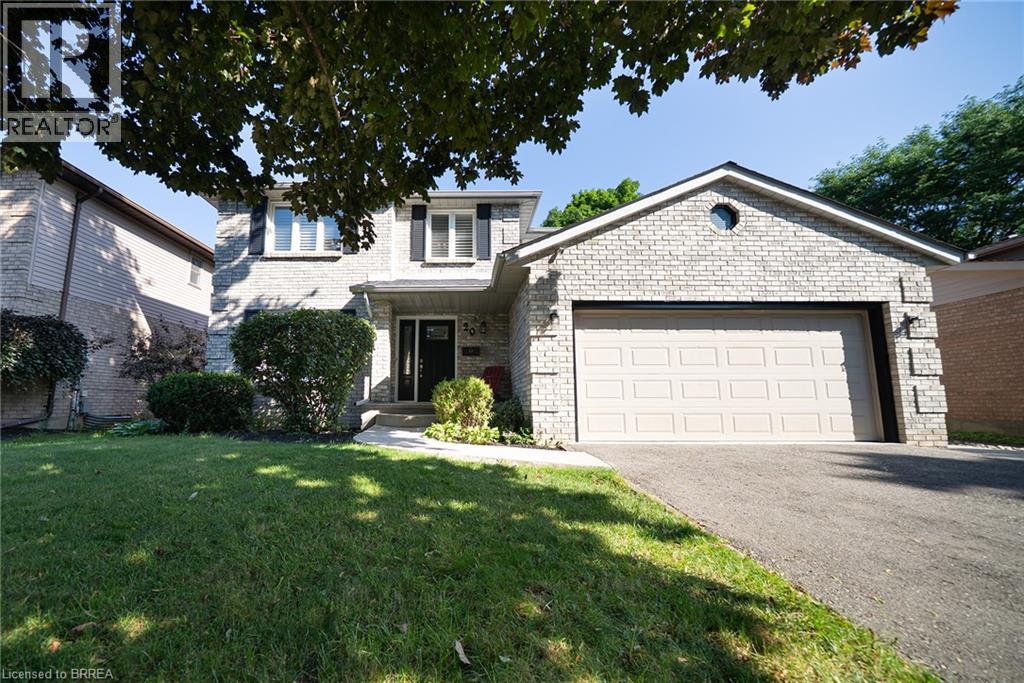
20 Hogarth Road
Brantford, Ontario
Welcome home to 20 Hogarth Road in West Brant's Beckett neighbourhood. This handsome 2-storey home offers 4 bedrooms, 2.5 bathrooms, a finished basement, a 2-car garage, and a fenced backyard complete with an inground pool. The welcoming tiled foyer features a front hall closet and opens to the main level. Numerous windows provide an abundance of natural light throughout the home. The spacious formal living and dining rooms provide an ideal setting for entertaining. The kitchen offers ample cabinetry and generous counter space, along with stainless steel appliances including a French door refrigerator, built-in dishwasher, and front-control range. A bright breakfast area is nestled in a bay window and features a built-in window seat with convenient storage. The family room is highlighted by a fireplace, skylight and sliding patio doors leading to the private backyard. A main floor laundry room with cabinetry completes the main level and provides convenient inside access to the attached 2-car garage. The second level offers 4 generous sized bedrooms and 2 full bathrooms. The primary suite features double closets and a beautiful updated private 4 piece ensuite with dual sinks and a glass-enclosed shower. The finished basement offers a fantastic extension of the home's living space. The recreation room features a cozy fireplace with built-in bookshelves, creating a welcoming space. A large bonus room offers endless flexibility as a home office, playroom, or additional living space, making this a truly versatile area for the whole family. The landscaped backyard is designed for outdoor enjoyment, showcasing an inground pool with a slide, poured concrete surround and interlock patio, creating a private setting for relaxing and entertaining. Situated in a desirable neighbourhood, this home is surrounded by parks, schools and walking trails, while shopping, restaurants and everyday amenities are all just minutes away. (id:45725)
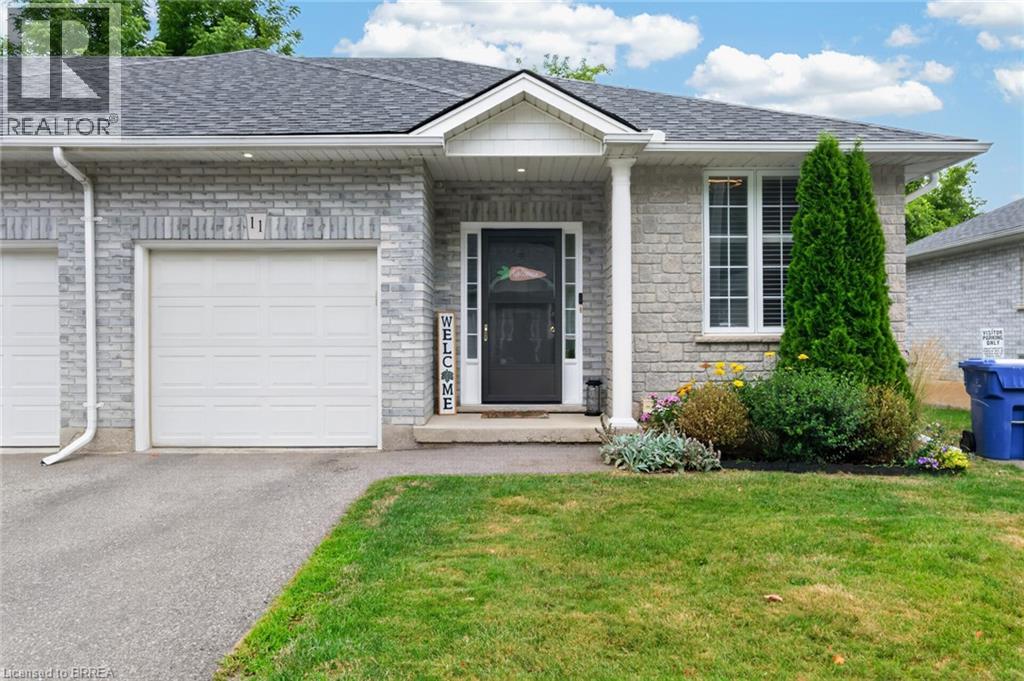
219 Shellard Lane Unit# 11
Brantford, Ontario
Welcome to 219 Shellard Lane located in a small condo development in a desired West Brant location. This move-in ready all-brick end-unit bungalow is sure to impress with its thoughtful updates, great layout, and low-maintenance lifestyle. A bright and welcoming foyer leads into the open-concept main floor, designed for comfortable everyday living. The eat-in kitchen features cream cabinetry, granite countertops, a centre island, stainless steel appliances, a new faucet, and a stylish subway tile backsplash. The kitchen flows seamlessly into the living room, where sliding patio doors provide easy access to the backyard deck. The main level offers two bedrooms, including a versatile second bedroom that is ideal as a home office or den. A beautifully updated 4-piece bathroom with a newer vanity and flooring completes the main floor. The fully finished lower level expands the living space with a spacious recreation room and a bonus room with a closet, separated by a pocket door. This flexible space is perfect for guests, a home office, fitness room, or hobby area. A 3-piece bathroom and a laundry room with additional storage complete the lower level. Notable updates include light fixtures, California shutters, roof (2019), driveway (2020), and natural gas furnace (2018). Ideally located within walking distance to schools, shopping, community centres, parks, walking trails, and other major amenities. This is an excellent opportunity for buyers seeking maintenance-free living, whether you're downsizing or simply looking for the convenience and comfort of condo living. (id:45725)
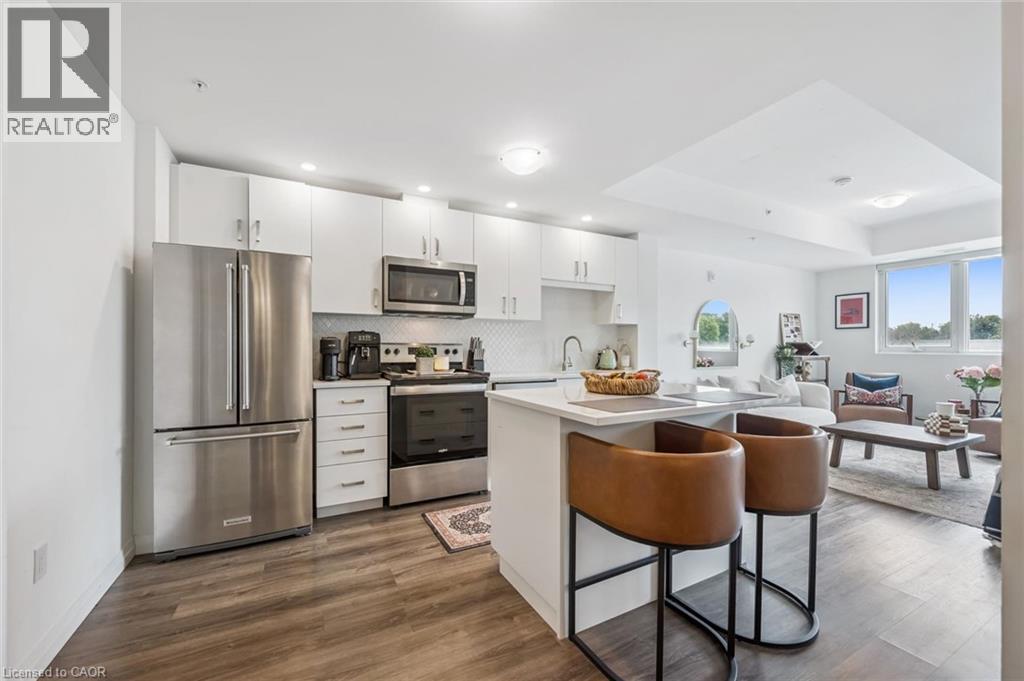
108 Garment Street Unit# 213
Kitchener, Ontario
Welcome to Garment Street Condos – where modern design meets downtown convenience. This state-of-the-art building offers exceptional amenities including a rooftop pool, sports court, urban rooftop park with BBQs, yoga studio, fully equipped fitness centre and pet run – all designed to elevate your lifestyle. This spacious 1-bedroom + den unit showcases premium finishes throughout such as stylish Spring Oak vinyl plank flooring, stainless steel appliances, upgraded 3cm granite countertops, and professionally installed window coverings. Located in the heart of the Innovation District, you’re just a short walk to Google’s Campus, Central LRT Station, Deloitte, Victoria Park, and KPMG’s newest offices. This is your opportunity to live where Kitchener’s future is being built! (id:45725)
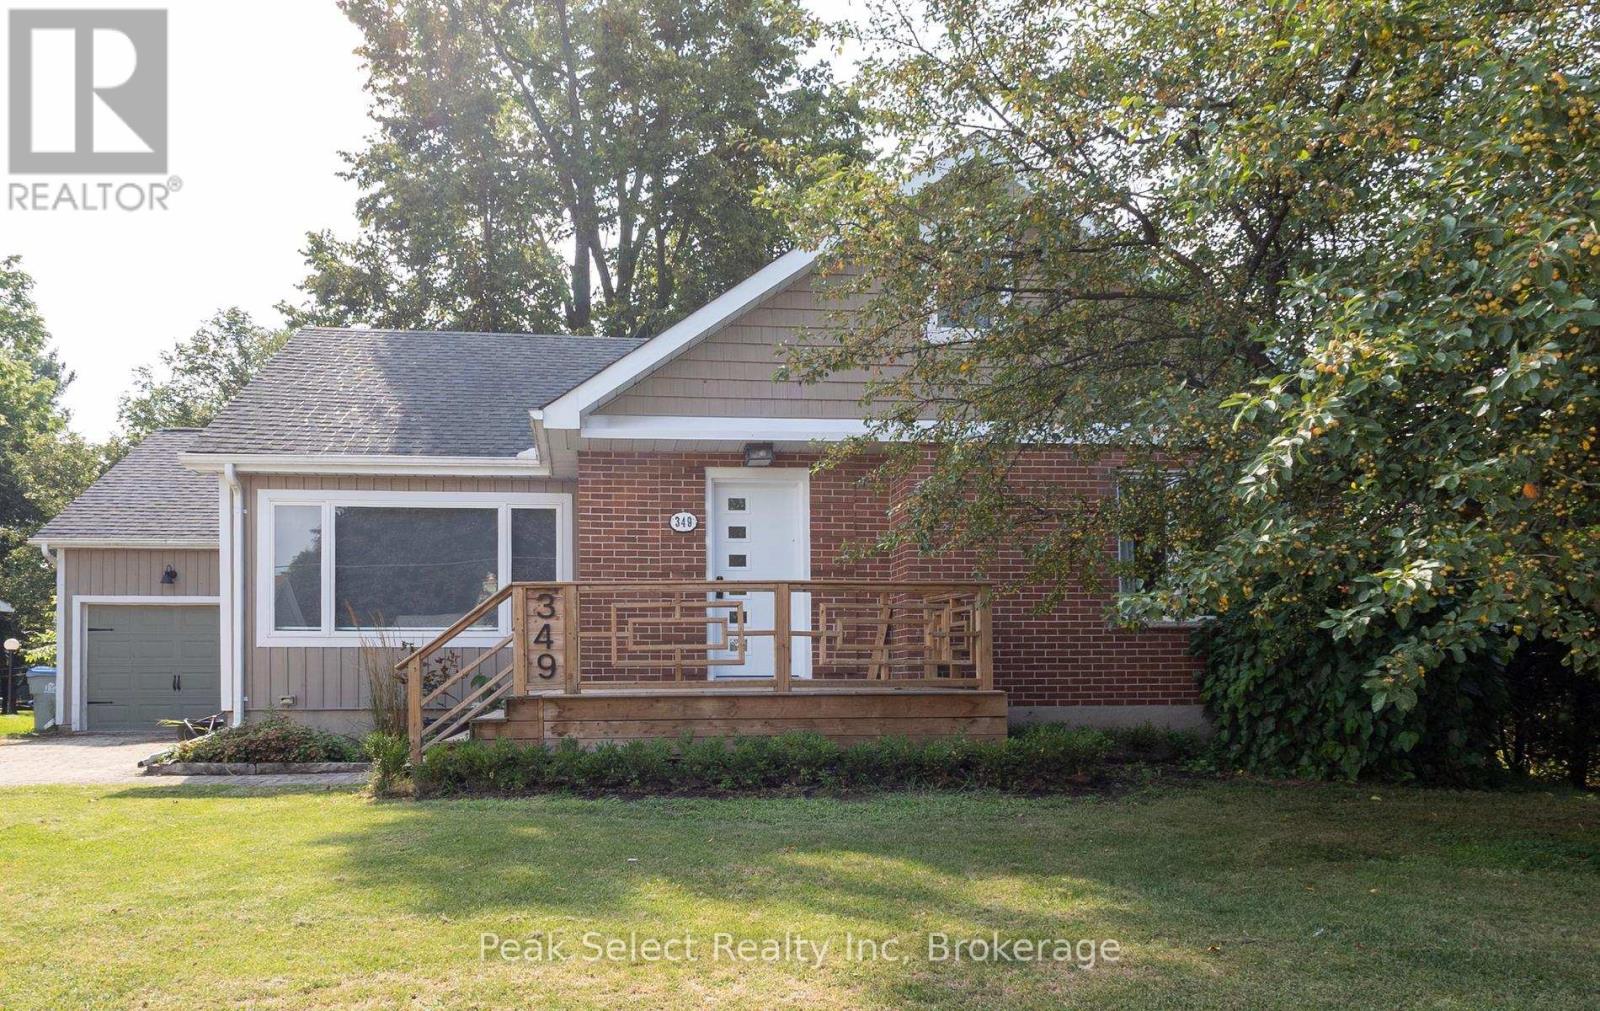
349 Edward Street
South Huron (Exeter), Ontario
Welcome to this beautifully maintained Art-Deco inspired home where timeless character meets modern convenience. Built in 1950 and thoughtfully updated throughout, this move in ready three bedroom, three bathroom home offers the perfect blend of charm and contemporary finishes. Step inside to discover stunning original hardwood floors and elegant decorative arches that showcase the home's unique architectural style. The bright white kitchen features stainless steel appliances, a gas stove and plenty of workspace, making it ideal for everyday living. The spacious second floor primary retreat is a true highlight, complete with a spa-inspired ensuite, featuring a freestanding soaker tub, double vanity and glass walk in shower-- your own private oasis at the end of the day. Major updates complete in 2018 provide peace of mind, including plumbing, electrical, structural improvements, furnace and air conditioning. Outside enjoy the attached garage, attractive curb appeal and a partially fenced backyard with room to relax, garden or entertain. Situated in the welcoming community of Exeter, this home offers the perfect combination of character, modern updates and small town charm. Whether you're searching for your first home, your forever home or simply appreciate quality craftsmanship paired with today's conveniences, this exceptional property is ready for you to move in and enjoy. (id:45725)
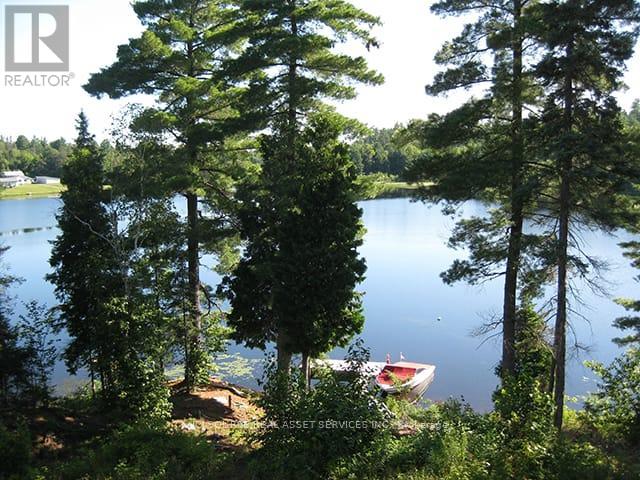
2687 Hwy 11 N
Unorganized Townships (Marten River), Ontario
GORGEOUS PRIVATE WATERFRONT PROPERTY A Custom Built Raised Bungalow in 2010 on 2 Acres - 2,800 sq. foot year round 2 Family Home. Two separate open concept units both with large kitchens & a total of 6 walkouts overlooking Pristine Marten Lake. Just 30 mins. North of North Bay - right next to Tilden Lake. Most of the existing furniture can be included in the purchase. This opportunity can be ideal to accommodate either a multi-generational living set-up, extra room for additional family & friends, or even the perfect turn key BnB business. This exceptional property offers the perfect balance of tranquility & privacy making it an ideal year-round home or seasonal retreat. The property is surrounded by Crown Land with no possibility of future development by others - plus the nearest neighbours are a 10 min. walk making it a very private oasis. Enjoy great waterskiing, canoeing, kayaking, swimming, snowmobiling, ice fishing and ice skating on the lake in the winter months. With more than 343 ft. of very private shoreline - the area is very quiet and serene & part of a spectacular waterways of over 35 miles including Wickstead, Bruce and McPhee. The perfect fishing environment with Pickerel, Bass, Lake Trout, Walleye, Pike & White Fish. No doubt a true artist's paradise. The Very Large Great Room (LR/DR & Kitchen) consists of 20 foot Cathedral Ceilings, a walkout to a deck spanning the width of the entire home overlooking the Marvelous Lake. The large kitchen has Custom Maple Wood Cabinets & a Huge Island with seating - making it ideal for entertaining. There's also plenty of extra parking surrounding the property for visitors. Click on the "Brochure" Icon Below for Important Additional Features of the Home Including the Master Bedroom & Lower Level. (id:45725)
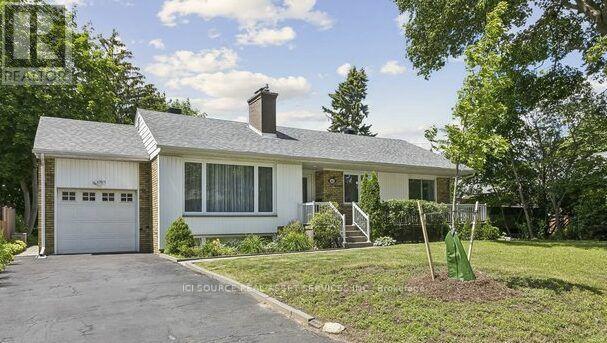
1603 Lincolnshire Boulevard
Mississauga (Lakeview), Ontario
Located in Orchard Heights, a highly sought after area in East Mississauga, this large property (70 ft x 110ft) houses a beautifully maintained bungalow that is ideally located close to the Toronto border, yet far enough away from the highway so that peace and tranquility can still be realized in your private backyard. Nearby amenities include the Etobicoke Creek for dog walking, Sherway Gardens, Dixie Mall and Ron Searle Park, which is just down the street and has a playground for the kids as well as some tennis courts. Two golf courses can also be found nearby, just off of Dixie Rd. Several public and private schools can also be found in the local vicinity. In terms of convenience, Applewood Plaza, where you can find a Longo's, Shoppers Drug Mart and a Cobb's Bakery, is also not far away. The newly completed Dixie/QEW overpass now provides easy highway access to the QEW and 427.The house features the following key items:-Three upstairs bedrooms-Finished basement with an additional downstairs bedroom -Two three piece washrooms -Single Car garage -Front and backyard patios -Large backyard with several trees and hedges for privacy (and enough space for a pool, if desired!)-Beautiful hardwood flooring *For Additional Property Details Click The Brochure Icon Below* (id:45725)
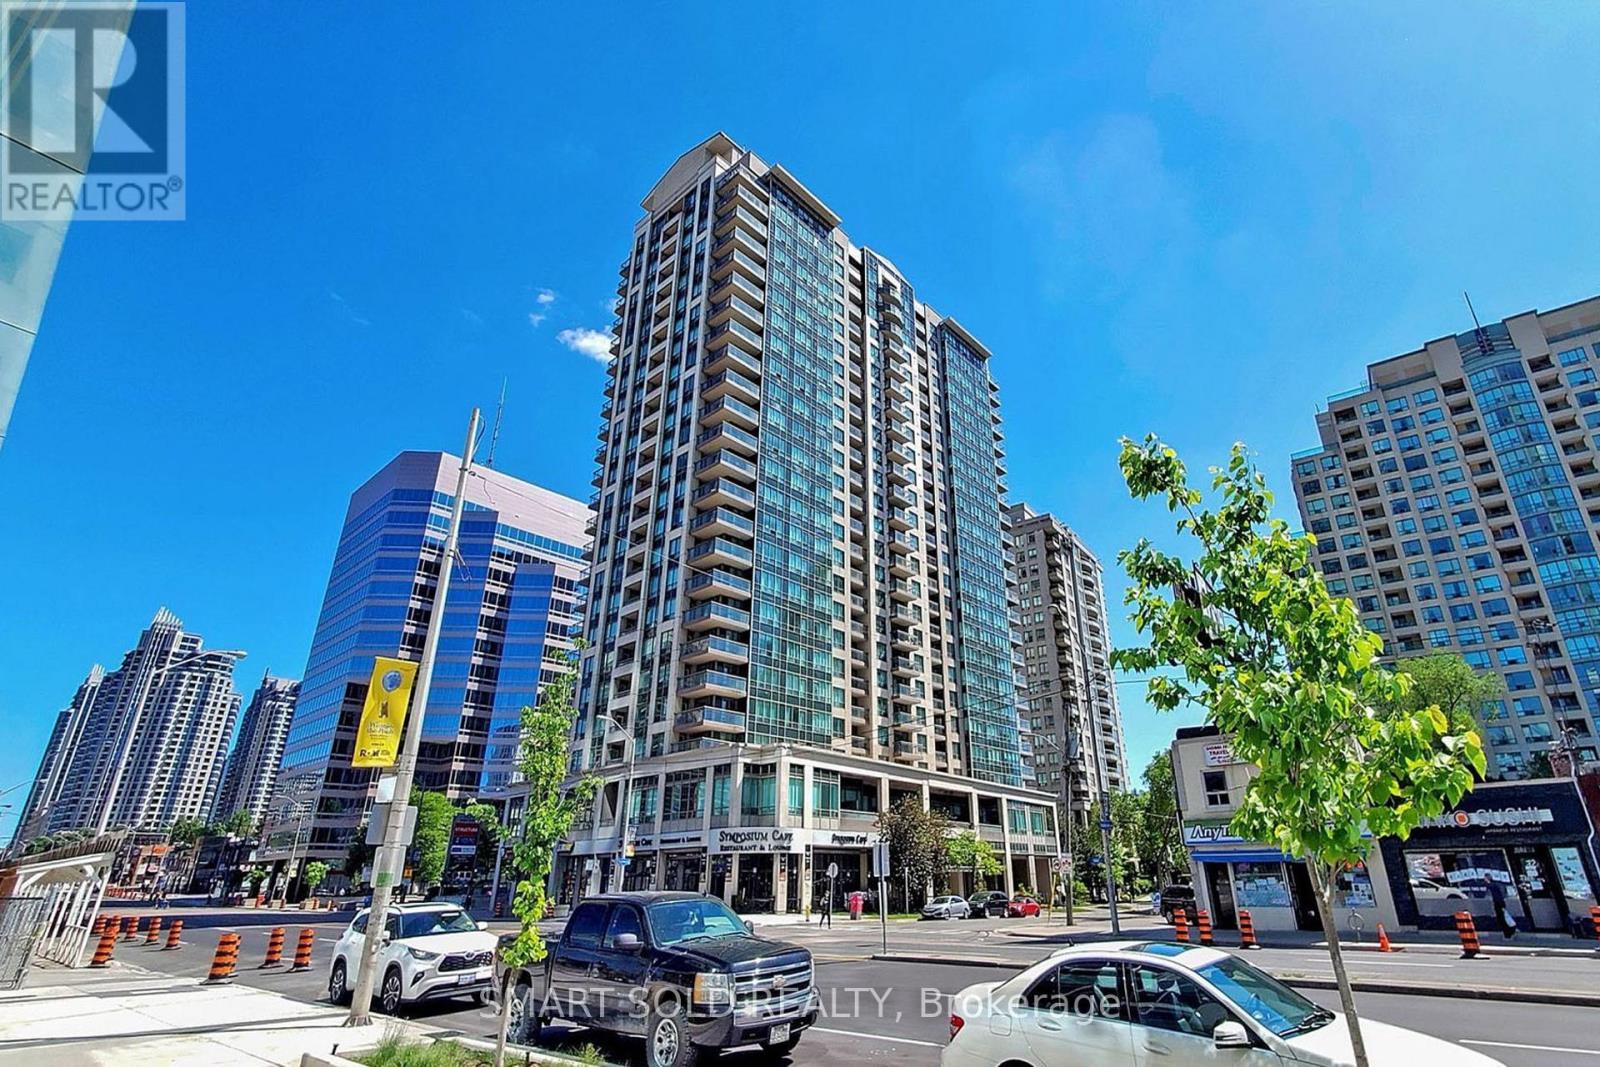
1512 - 18 Parkview Avenue
Toronto (Willowdale East), Ontario
Spacious And Well Maintained 837 Sq Ft Corner 2 Bedroom With 2 Expansive Balconies In The Heart Of North York. Enjoy Abundant Natural Light And Two Large Private Balconies. Upgraded Kitchen With Stainless Steel Appliances, Granite Countertop And Backsplash. Open Concept Living Space With Laminate Flooring Throughout. Maintenance Fee Includes All Utilities (Heat, Water, Hydro). Comprehensive Amenities Include: 24Hrs Concierge services, Gym, Whirlpool/Sauna, Library, Roof Top Deck/Garden, Party Room, Audio/Visual Room, Visitor Parking, And More. Unbeatable Location Steps To TTC Subway, T&T, Metro, Restaurants, Shopping, Entertainment And More. Easy Access To Hwy 401. (id:45725)