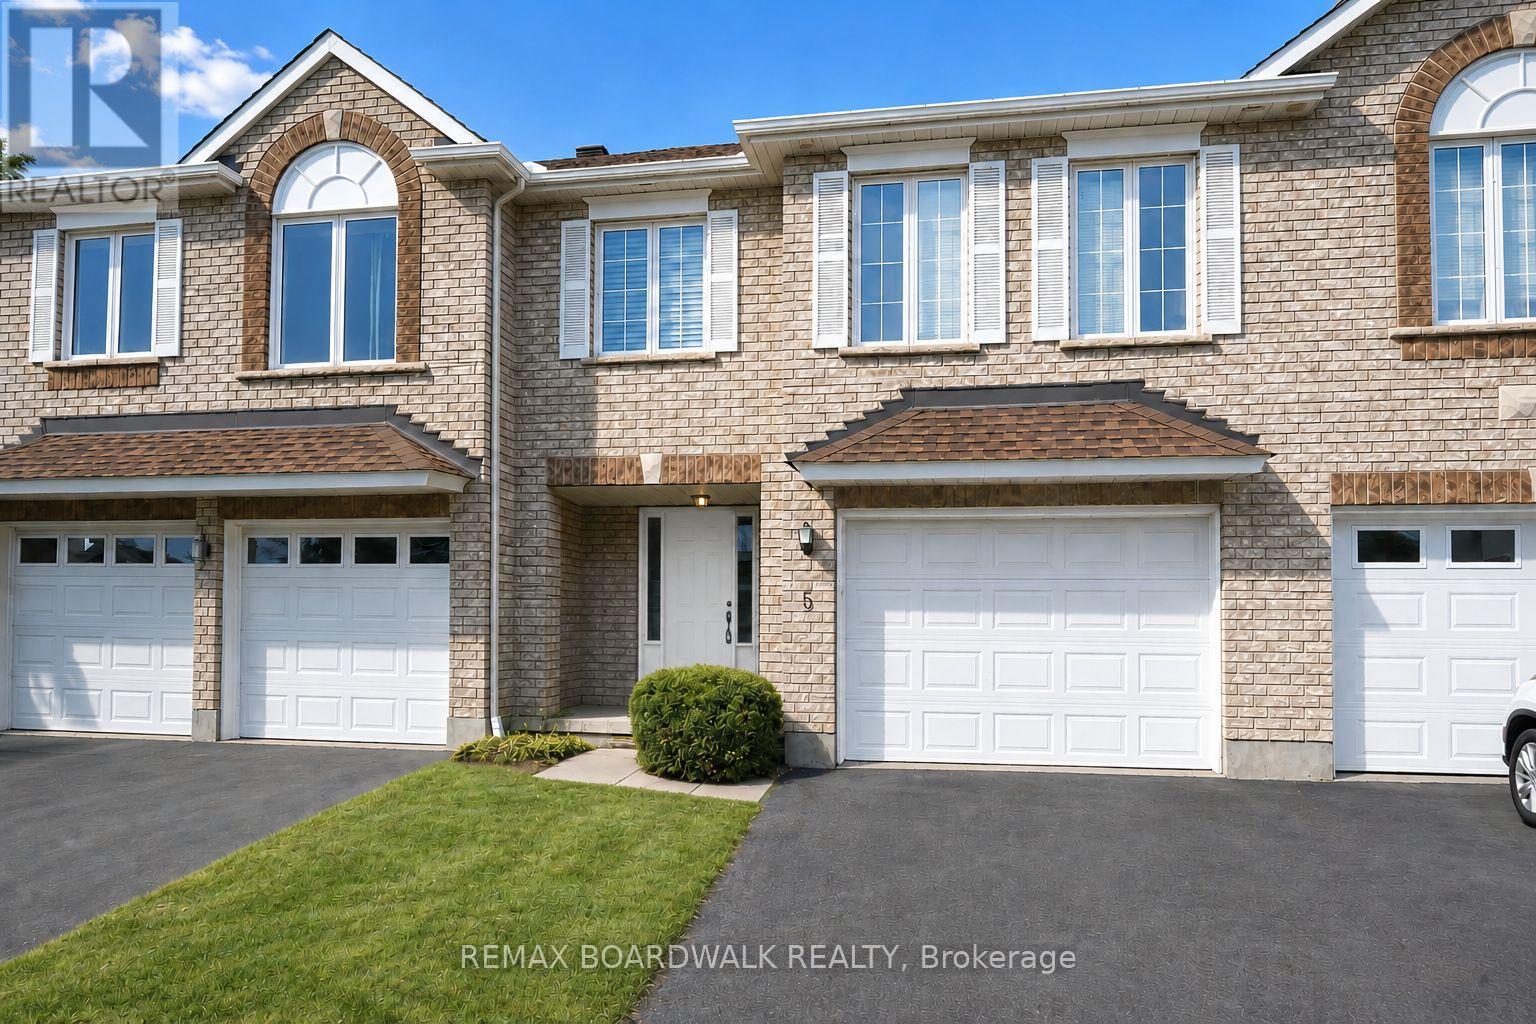
5 Maple Park Private
Ottawa, Ontario
Welcome to 5 Maple Park located in the sought after neighborhood of Upper Hunt Club. Situated on a private & quiet enclave, this townhouse is one of the biggest model in this complex offering over 1,500 sq/ft + a finished lower level. The open concept main level is filled with natural light thanks to all your big windows and showcases hardwood floors, high vaulted ceilings, a living room with cozy gas fireplace, dining area and kitchen with prep island and ample cabinet & counter space. Moving up to the 2nd level you find a well sized 2nd bedroom and large primary suite with dual closets and cheater door to the main bathroom. The flexible lower level was previously used as a 3rd bedroom but could also be a family room. With full size windows and high ceiling, this spacious level could easily be divided to create 2 separate spaces or left as-is to be the perfect teen retreat. A full bathroom, laundry area and storage space complete this lower level. With summer in full swing will be able BBQ and entertain family & friends in your backyard. Great features include updated shingles & A/C, brand new owned hot water tank, attached garage with direct entry to the home as well as extra driveway parking spot. Interior & exterior of home all freshly painted June 2026. Close to great schools, multiple parks, walking/biking trails, the Ottawa Airport, all the Hunt Club shops & restaurants as well as easy access to the highway. Please note some pictures are virtually staged. (id:45725)
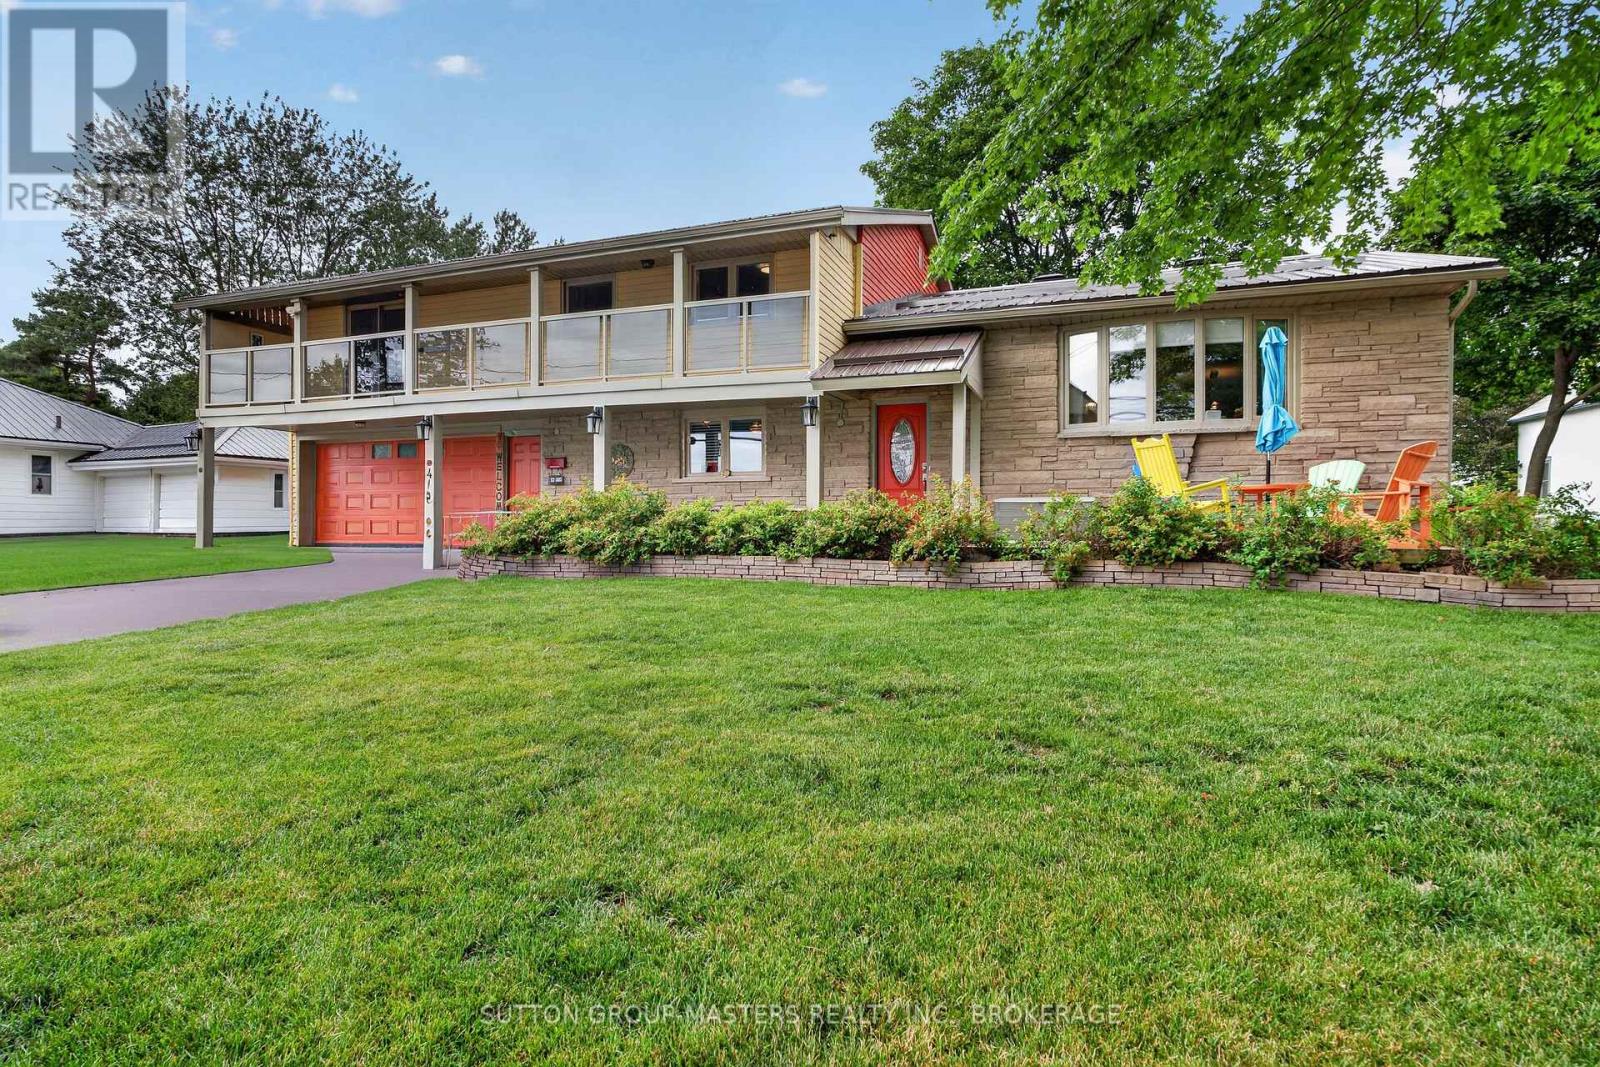
4415 Bath Road
Loyalist (Amherstview), Ontario
This is a rare chance to own a spacious property close to the city with lovely views of Lake Ontario. Welcome to 4415 Bath Rd, a meticulously maintained home featuring a gorgeous kitchen with quartz counters, tile backsplash, a standalone island, and stainless steel appliances. The bright living and dining area boasts upgraded laminate flooring, custom blinds, and drapery, along with a cozy freestanding propane stove and a split air system for heating and cooling-perfect for home comfort. The main floor family room offers a great TV space with a second propane fireplace, plus patio doors leading to a charming three-season room and a private outdoor retreat to enjoy on hot summer days. There's also an office (or fifth bedroom) and a two-piece bath rounding out the main floor. Upstairs, you'll find four generously sized bedrooms, including the primary with a three-piece ensuite and patio doors opening to a veranda with views of the front yard and Lake Ontario. A large five-piece main bath with double sinks, tub/shower, and tiled floors is ideal for a busy family. The lower level includes a rec room or hobby space with dry-core flooring, a laundry area, and plenty of storage. Outside, the massive backyard is big enough for your kids soccer practice, tons of space to make it your own. Recent updates include metal roof shingles, added attic insulation, a 10x12 workshop with electricity, newer windows and soffits, and a maintained chimney. Bonus oversize 2 car garage with rear yard access rounds out this beautiful family home in a great neighbourhood on the shores of Lake Ontario (id:45725)
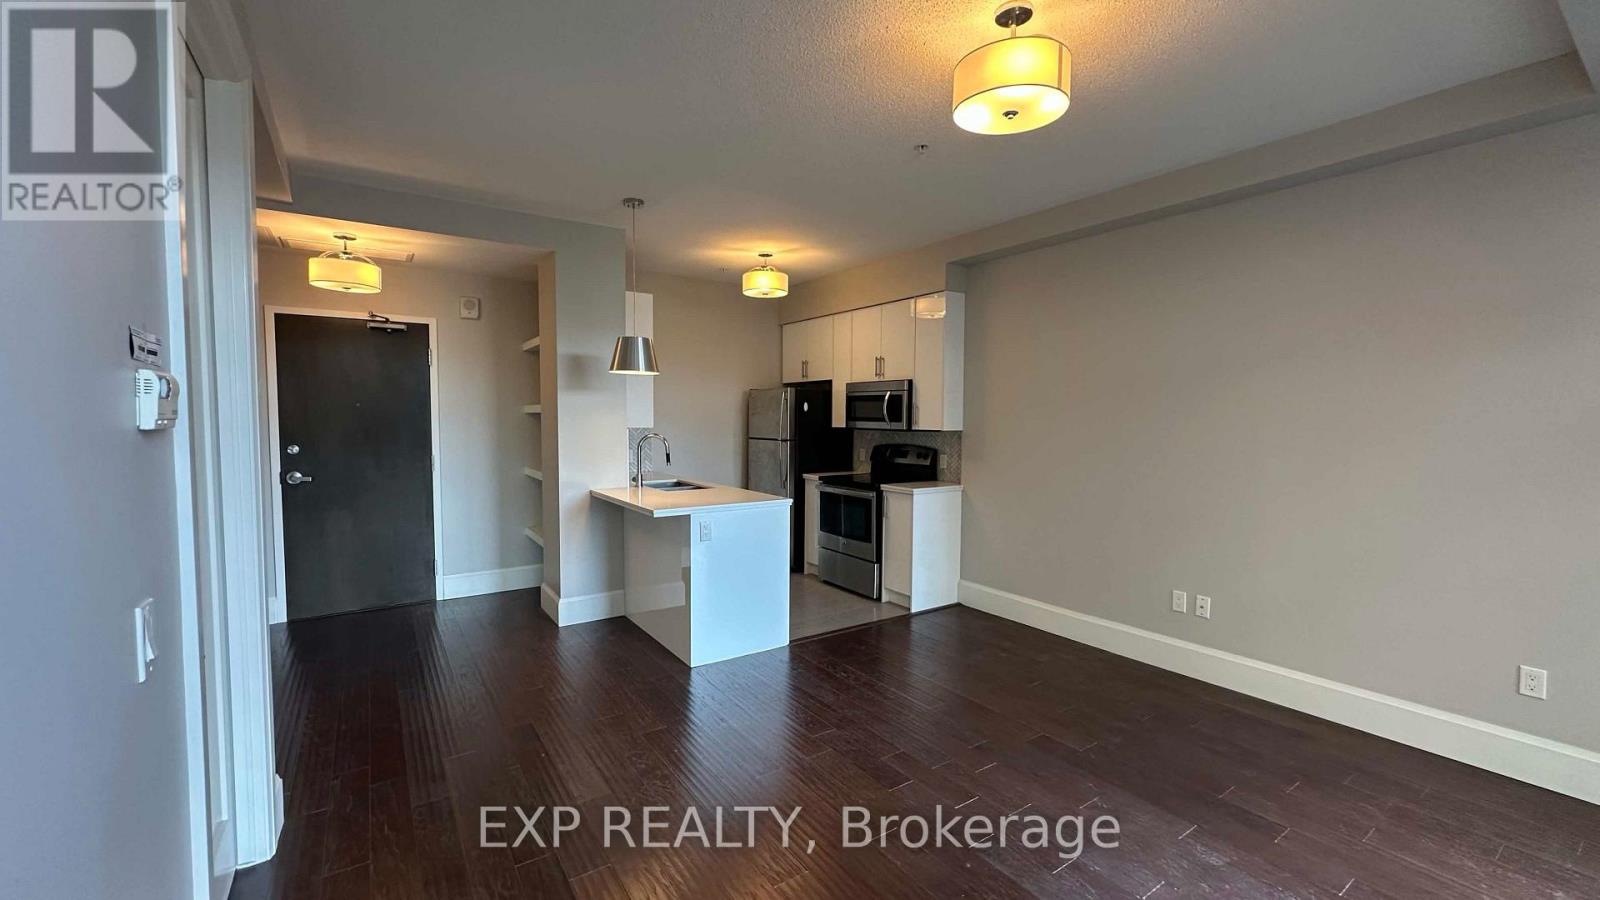
512 - 112 King Street E
Hamilton (Beasley), Ontario
Look no further - this beautifully appointed 1-bedroom, 1-bathroom suite at Hamilton's Royal Connaught offers the perfect blend of historic character, modern comfort, and effortless downtown living. Soaring vaulted ceilings create an airy, open feel, while large windows and a Juliet balcony overlook the beautifully landscaped garden below. The thoughtfully designed open-concept layout features laminate flooring throughout, a modern kitchen, and a spacious bedroom complete with a fabulous walk-in closet. Enjoy the convenience of in-suite laundry plus a secure storage locker. One prime underground parking space is included. Residents of the Royal Connaught enjoy 24-hour concierge and security, a fully equipped gym, theatre room, stylish party room, BBQ and lounge areas, and an expansive rooftop terrace - all within one of Hamilton's most distinctive landmark buildings. Located in the heart of Hamilton's booming downtown core, you're steps from the vibrant James Street North dining and entertainment scene, trendy cafes, shops, galleries, and the annual Supercrawl. Commuters and professionals will appreciate the exceptional accessibility, with both Hunter Street GO and West Harbour GO stations nearby, while McMaster's David Braley Health Sciences Centre, St. Joseph's Healthcare, and the John Sopinka Courthouse are all within an easy walk.A rare opportunity to lease in one of Hamilton's most recognizable residences, surrounded by the best of downtown while enjoying the comfort, security, and amenities of a full-service luxury building. Welcome to The Royal Connaught. (id:45725)
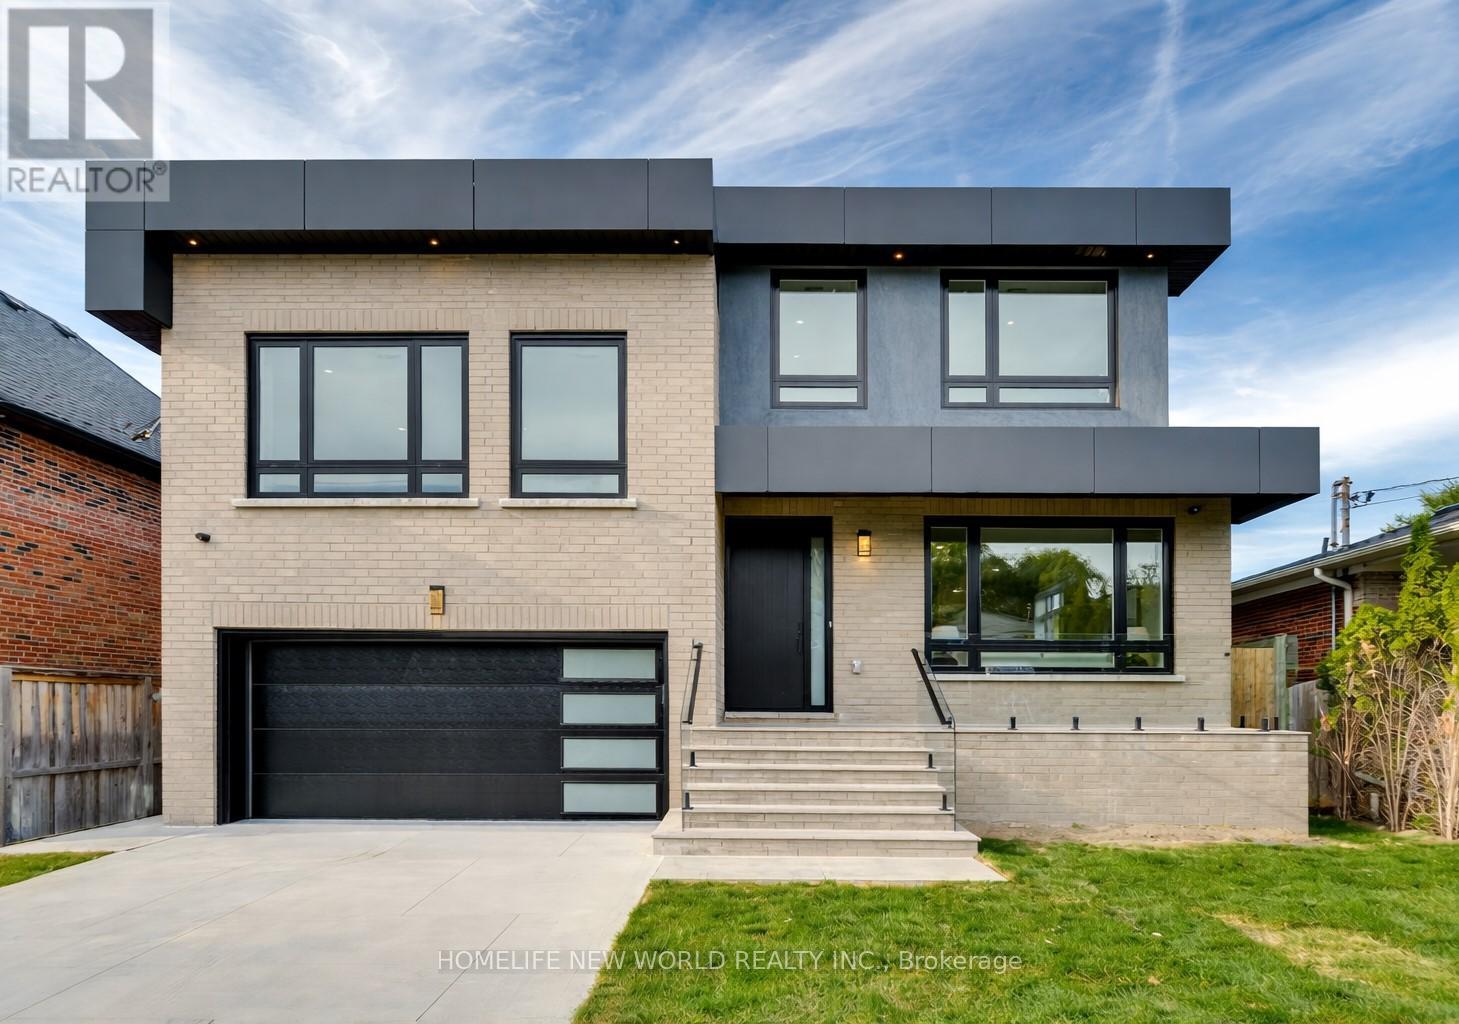
150 Viewmount Avenue
Toronto (Englemount-Lawrence), Ontario
Welcome to 150 Viewmount Avenue, a modern luxury custom-built home located in the prestigious Lawrence-Englemount neighbourhood of Toronto. This impressive five-level residence features 4+1 bedrooms, including a lavish primary master suite and an additional master bedroom, with custom closets in most rooms. The open-concept main floor boasts elegant 10-foot smooth ceilings and a contemporary kitchen, creating a bright and sophisticated living space. Both the breakfast area and the family room offer separate walkouts to the backyard, perfect for seamless indoor-outdoor entertaining. Situated on a generous 50 by 140-foot lot, the property includes a double-car garage and is surrounded by other million-dollar homes, reflecting the prestige of the area. Conveniently located within walking distance to a subway station and close to York University, Yorkdale Shopping Centre, and Downsview Park, as well as major transportation routes such as Allen Road and Highway 401, this residence offers the perfect blend of luxury, comfort, and accessibility. (id:45725)
32 Appleby Private N
Ottawa, Ontario
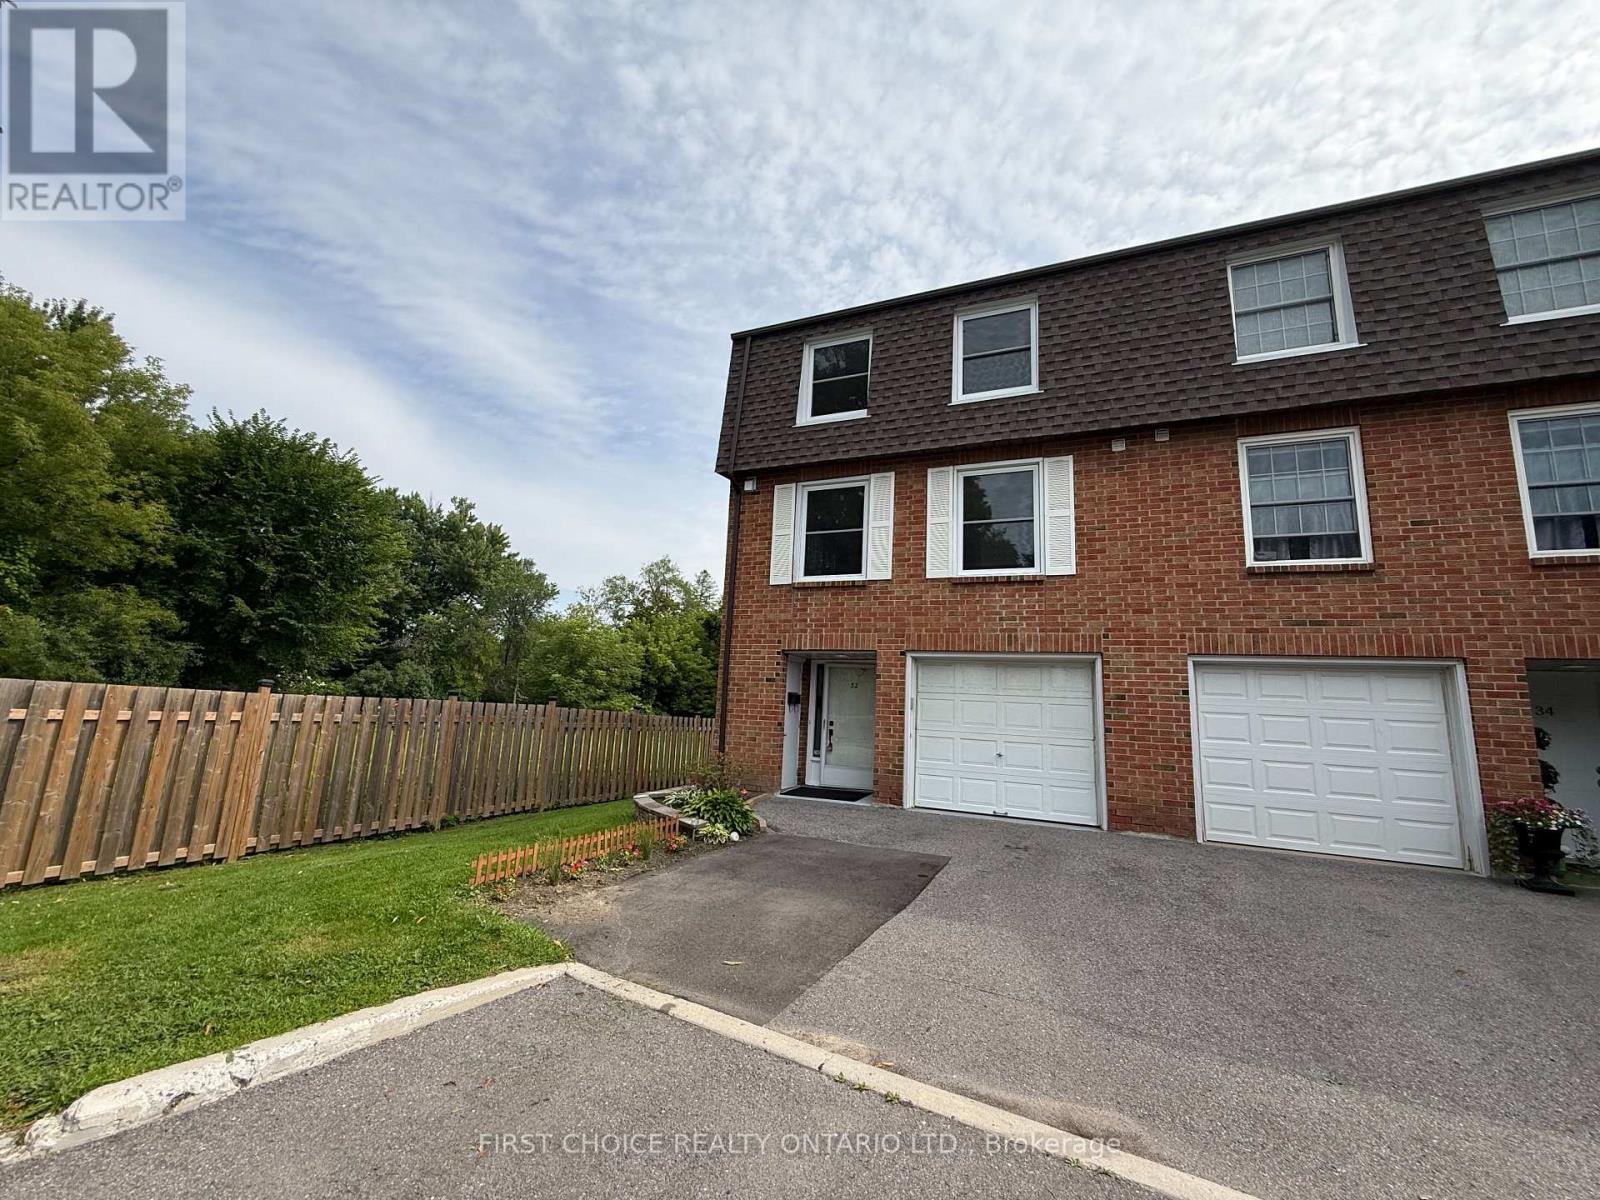
LARGE EXECUTIVE End Unit Townhouse 3+1 Bedrooms,2.5 bathrooms, Attached Garage with inside entrance. Keep your privacy no front or rear facing neighbors. You will love this EXCLUSIVE and tranquil community with lots of gardens and green areas located low traffic cul-de-sac. Updated spacious home offers you a great layout. Main entrance with a powder room a SPACIOUS extra room as 4th Bedroom OR private Home Office OR Playroom. At grade level w/ walkout to nice backyard. Second level offers you an OVERSIZE living area with great windows for natural light, a formal dinning room for those family gatherings, UPDATED KITCHEN with granite counters, lots of cabinets, new appliances and good size eating area with a nice view to the gardens and neighborhood but with your privacy. Third level offers you hardwood floors, natural light, a HUGE primary bedroom with ENSUITE and large closets, BIG WINDOWS for fresh air and natural light, plus 2 additional bedrooms and second updated bathrooms with nice tile and bathtub. EXCELLENT AMENITIES for the family to enjoy such as Swimming pool, Playground, Club House/Party Room. A Wonderful neighborhood to raise a family or for professionals in strategical location close to downtown, Carleton U, Mooney's Bay and International Airport. Great schools English/French, near to the beach, parks, shopping centers and public transportation. Easy to Show the property! Call Now! (id:45725)
720 Brookmill Place
Waterloo, Ontario
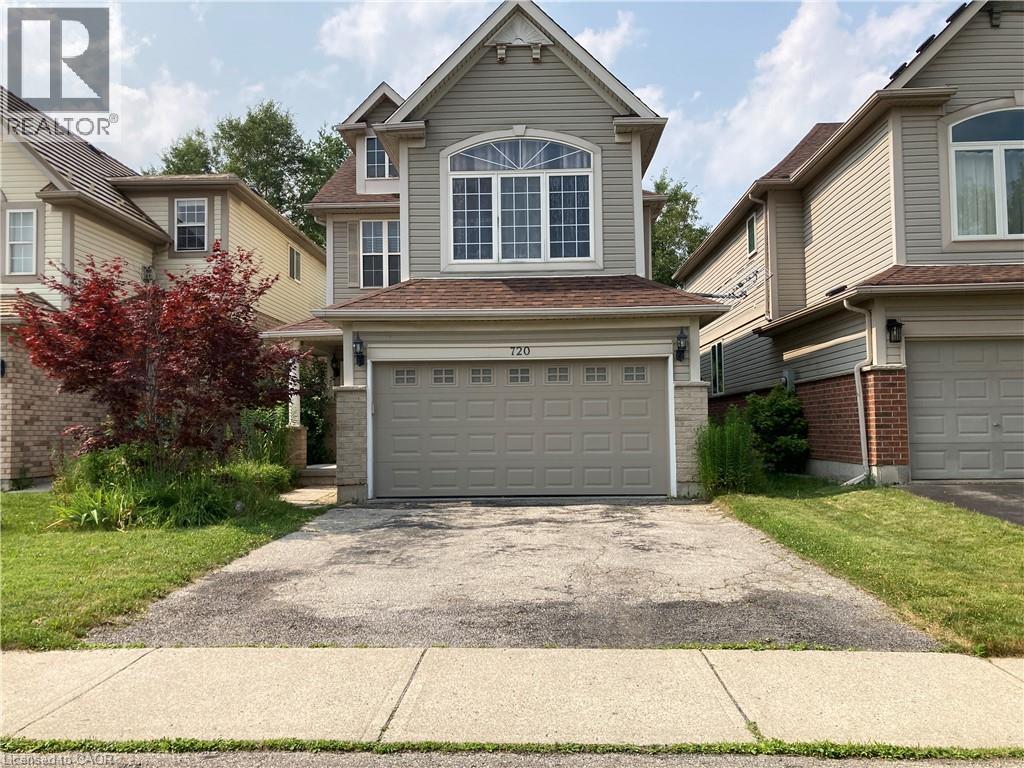
Location, Location, Location! ***720 Brookmill Place*** A charming single detached home is located in the family-friendly neighborhood of Laurelwood. Bright open concept main floor offers an elegant living room with many windows and abundant natural light overlooking the quiet street, a great size kitchen with plenty of cabinets, sliding doors to the deck with relaxing and beautiful views, and backs on the greenbelt. The upper levels offer three great-sized bedrooms and one big-sized family room (which can be the 4th bedroom), the master bedroom offers large closets on both sides, and a 4-piece ensuite. Spacious second and third bedrooms share a private 4-piece bathroom. The look-out basement offers 2 more rooms, a Rec Room, and one 3-piece bathroom. The lower basement has tons of storage space. Walking distance to YMCA, Laurelwood public school, Laurel Heights High school, shopping plazas, bus stops, library, and a conversation park. Near bus stop 13 and can get to the University of Waterloo directly, and only an 8-minute drive to Costco. A MUST-see house!!! (id:45725)
66 Scott Lane
Rideau Lakes, Ontario
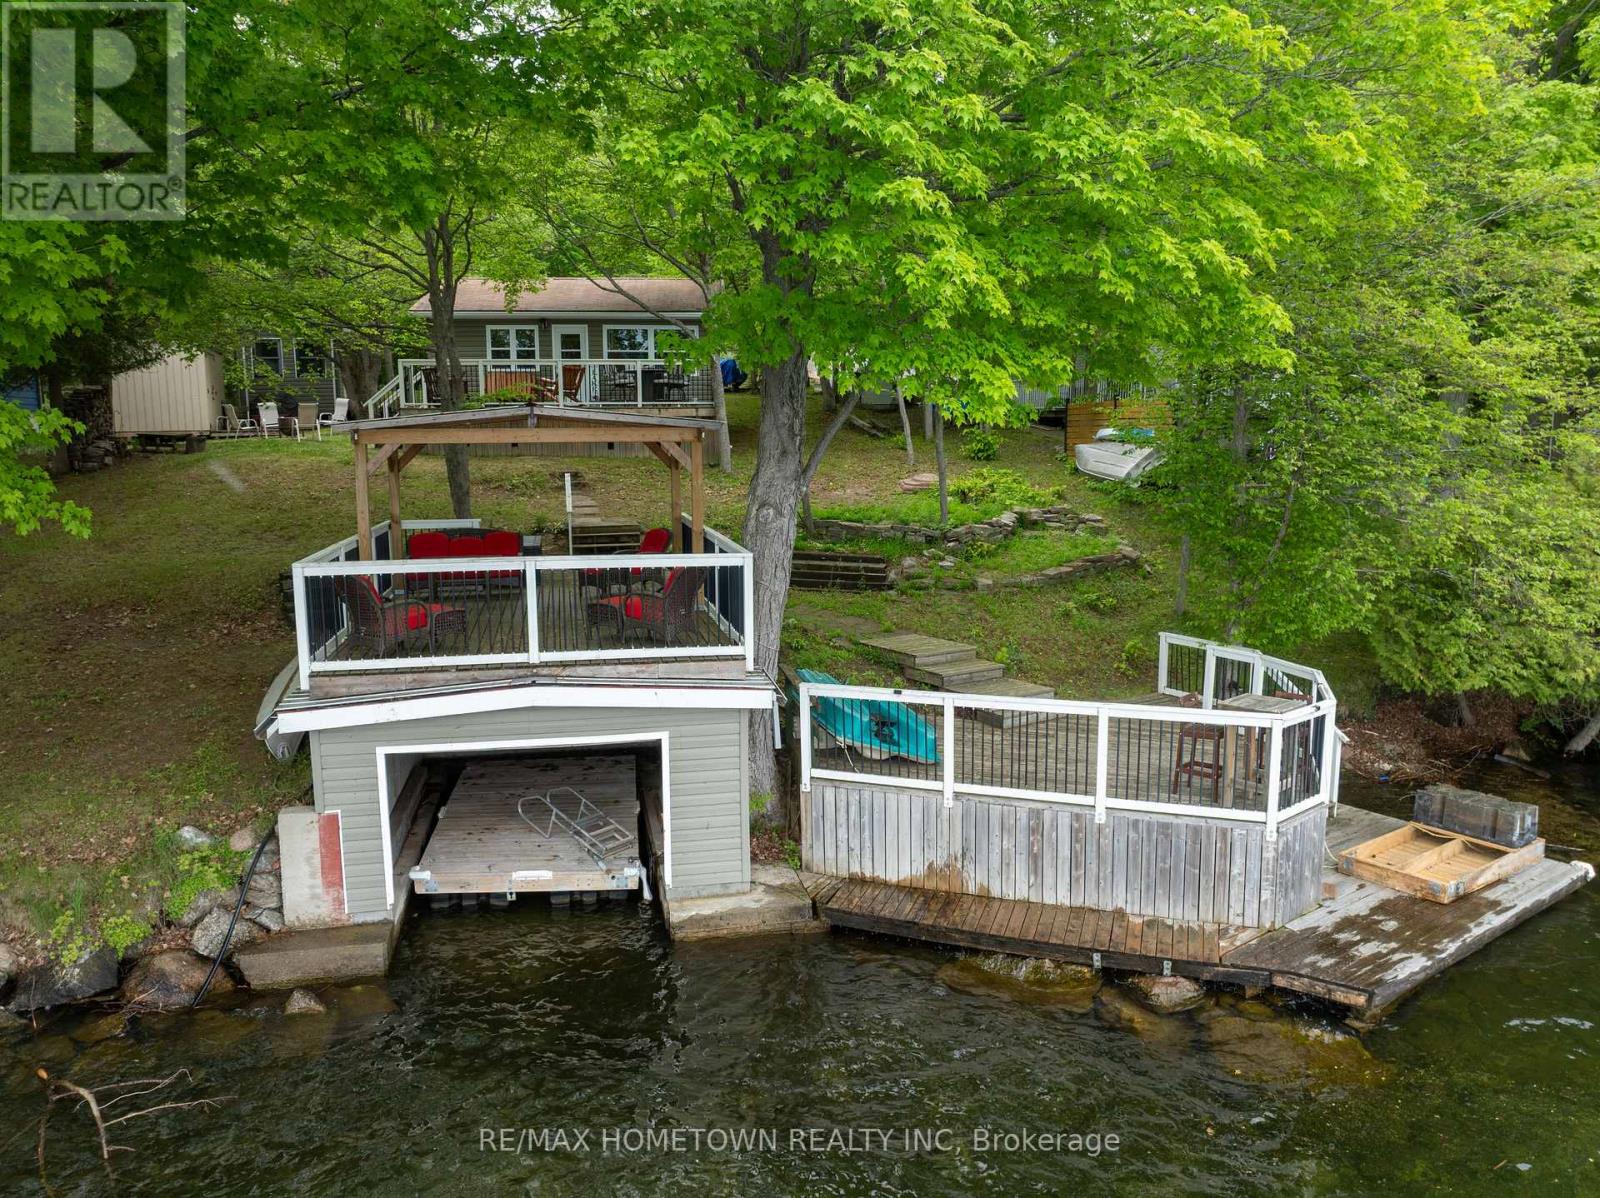
Welcome to the waterfront lifestyle you've been dreaming about! Nestled along the breathtaking shores of the Upper Rideau, this enchanting waterfront retreat is where cherished family memories are made, lifelong traditions begin, and the stresses of everyday life simply melt away. Whether your perfect day includes swimming in the clean, refreshing waters, casting a line from the dock, exploring by kayak or paddleboard, or simply soaking up the sun lakeside, this property offers endless opportunities to embrace the outdoors and reconnect with what matters most. Located on the historic Rideau Waterway, one of the world's most celebrated boating destinations, adventure awaits from your very own dock. Cruise to Westport for lunch, boutique shopping, and ice cream, explore the heritage charm of Perth, enjoy waterfront dining in Kingston, or navigate the iconic Rideau Canal lock system all the way to Ottawa. Few waterfront properties offer this unique combination of peaceful lakeside living and endless boating adventure. Designed for entertaining, the property features three multi-tiered decks, including a covered patio above the boathouse-perfect for family barbecues, sunset dinners, morning coffee, or evening cocktails overlooking the water. Adding to its rarity is the solid concrete boathouse foundation, an increasingly sought-after feature that can no longer be built today. The charming, turn-key 3-bedroom cottage offers a comfortable retreat, while the separate bunkie provides additional sleeping accommodations for family and guests. Gather around the fire pit & roast marshmallows, make s'mores, share stories, and create the moments that become treasured family traditions for generations to come. This is a place where life slows down, connections deepen, and adventures begin at your dock! Make this slice of Rideau paradise yours-- where every day feels like a vacation, every sunset is unforgettable, and the next adventure is always waiting just beyond the shoreline. (id:45725)
2 (1st Flr) - 687 Dupont Street
Toronto (Dovercourt-Wallace Emerson-Junction), Ontario
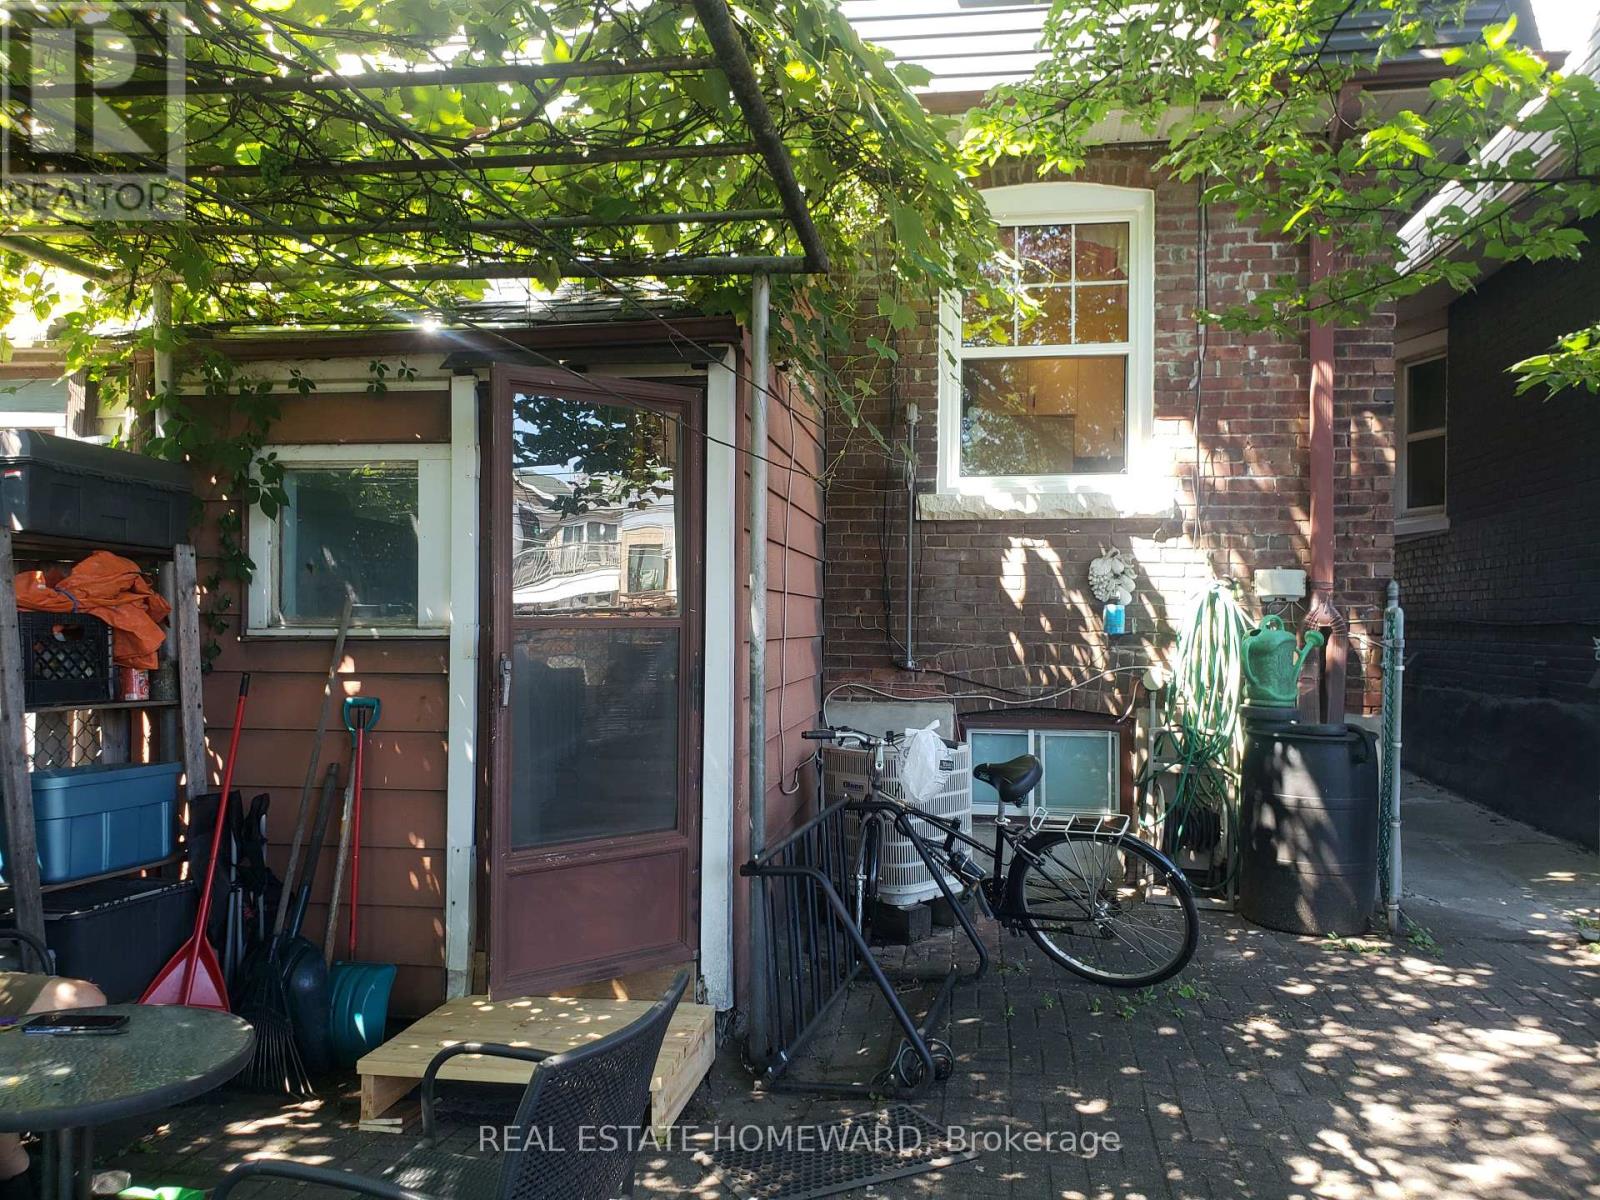
Christie & Dupont. Spacious One-bedroom, first-floor apartment with access to a shared south-facing backyard. Full main-floor unit with new front and back windows. Eat-in kitchen with dishwasher. The apartment has central air conditioning, Hardwood floors, a built-in dishwasher, and an In-suite washer and dryer. Hardwood floors. New windows. Rent includes hot water, hot water tank rental, and cold water. Tenant shares hydro - pays 1/3. No smoking in the building. Near the big Loblaws and Farmboy. Walk to the Christie subway station (Line 2) or Dupont subway station (Line 1) - about 15 to 20 minutes. Near George Brown Casa Loma campus, UoT St George Campus, and OCAD, with Line 1 subway access to York University. Terrific location - convenient groceries very close to home. Great cycling neighbourhood. Tenant pays 1/3 hydro. No smoking. (id:45725)
401 - 385 Prince Of Wales Drive
Mississauga (City Centre), Ontario
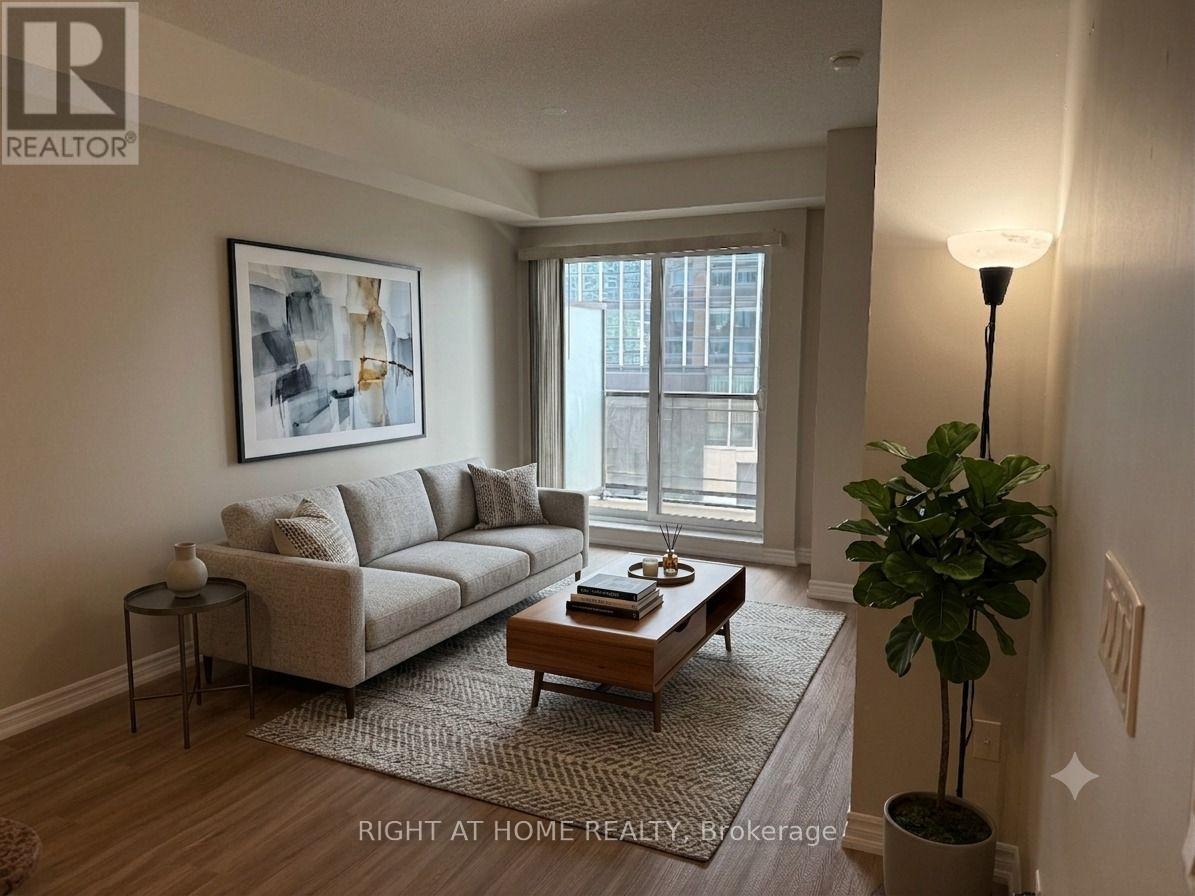
One of the prestigious Daniels built Chicago condo in the heart of Mississauga downtown square one area. Beautifully renovated 1-bed condo! Features brand-new stylish flooring and and a fresh coat of neutral paint that maximizes natural light. This Upgraded unit is completely move-in ready to enjoy with your friends and family. The open-concept layout feels spacious and welcoming. Amazingly entertaining amenities to enjoy Indoor pool, Bbq, Party Room, Gym, Wall climbing, Virtual golf, Media room, Sauna, Jacuzzi, Pool table Etc. Walking distance to Sheridan college! Sq one mall, Library, City centre! Cinema and Restaurants. (id:45725)
1608 - 25 Town Centre Court
Toronto (Bendale), Ontario
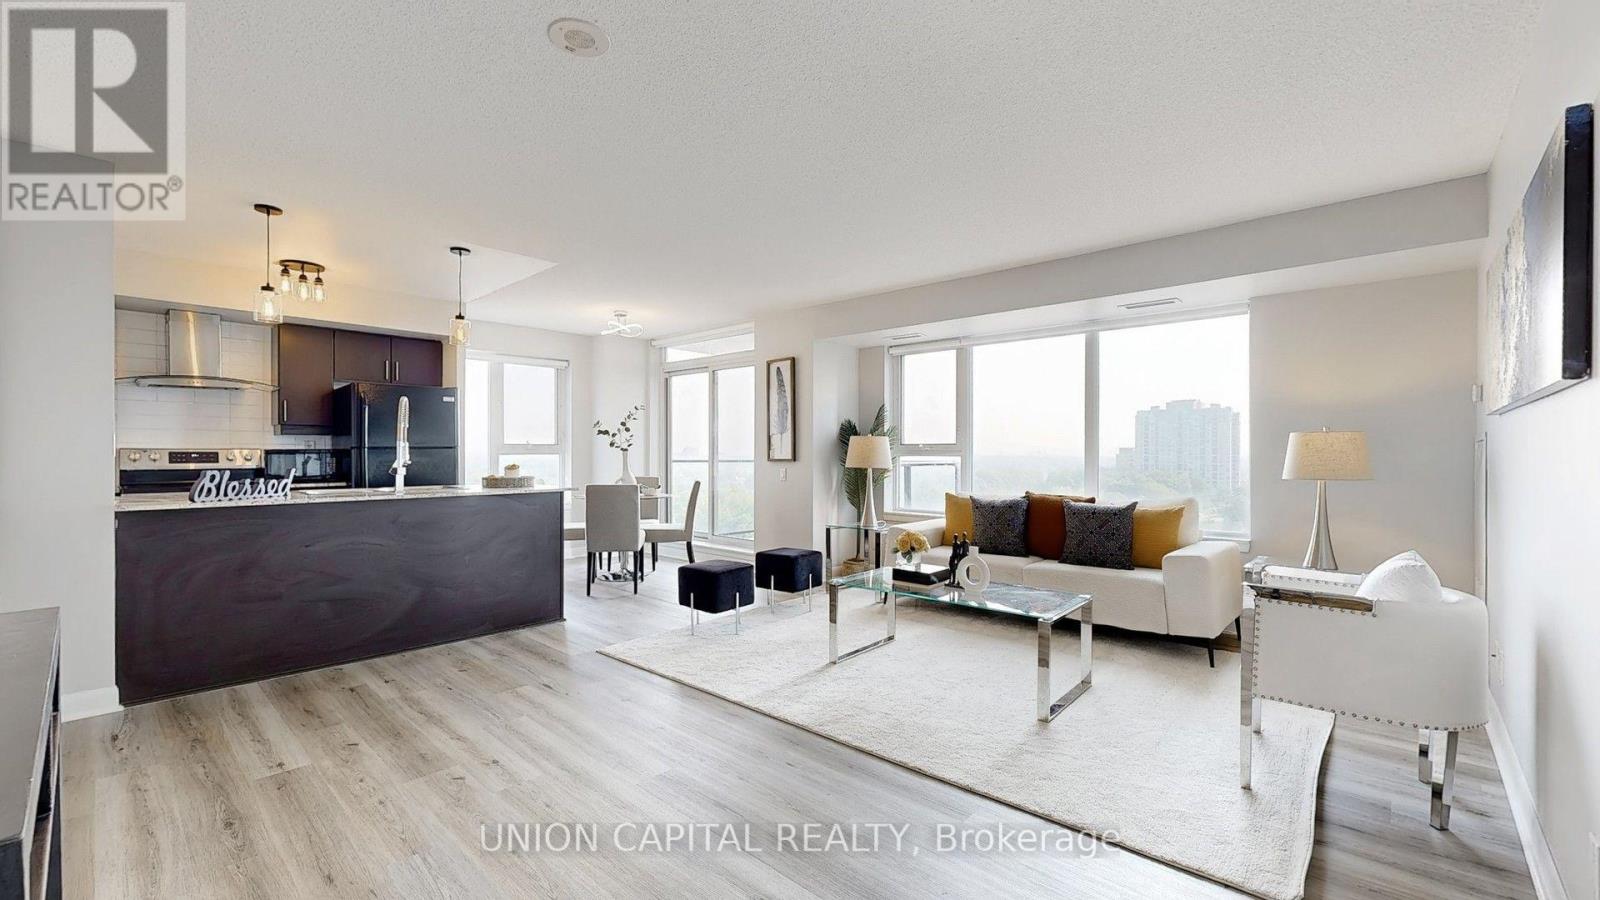
Recently upgraded with new wood flooring and this gorgeous, bright, and spacious corner unit offers a stunning southwest panoramic view of the CN Tower and Toronto skyline from every room! Featuring an excellent open-concept layout with a balcony, 2 bedrooms, 2 bathrooms, and ample storage space. Conveniently located steps from the subway, GO bus station, Scarborough Town Centre, YMCA, and all essential amenities. Close to the University of Toronto, Centennial College, and Hwy 401. Move in and enjoy a vibrant lifestyle with access to indoor pool, gym, games room, recreation/party/theatre rooms, sauna, and BBQ area. (id:45725)

118 Laramie Crescent
Ottawa, Ontario
Step through the front door and feel it instantly, the kind of PRISTINE calm that only a truly cherished home carries. Set on a quiet, family-oriented public street in prestigious Stonebridge with no association fee, this IMMACULATE townhome greets you with soaring nine-foot ceilings, warm hardwood floors, and gleaming stainless steel appliances on the main level. Lovingly cared for by senior owners with no pets or children, every surface feels untouched and beautifully preserved. Upstairs, three SPACIOUS bedrooms await, the primary generous enough to embrace a king-size bed with a large walk-in closet to match, while that same spotless feeling follows you through every room. Downstairs, a finished lower level glows with a cozy gas fireplace, bright oversized windows, and abundant storage, an INVITING retreat ready to become a family playroom or the ultimate lounge. As a rare bonus, a professionally installed Bruno Elite stairlift on the main level, valued at twenty thousand dollars and backed by a lifetime motor warranty, offers effortless accessibility and can stay or go to suit your needs. Step outside and you're surrounded by lush PARKS, SCENIC WALKING PATHS, the STONEBRIDGE TRAIL, and the tranquil JOCK RIVER, just minutes from the RECREATION COMPLEX and MARKET PLACE. This is pride of ownership you can see, feel, and finally call your own, so come experience it before someone else does. (id:45725)
Ph416 - 300 Manitoba Street
Toronto (Mimico), Ontario
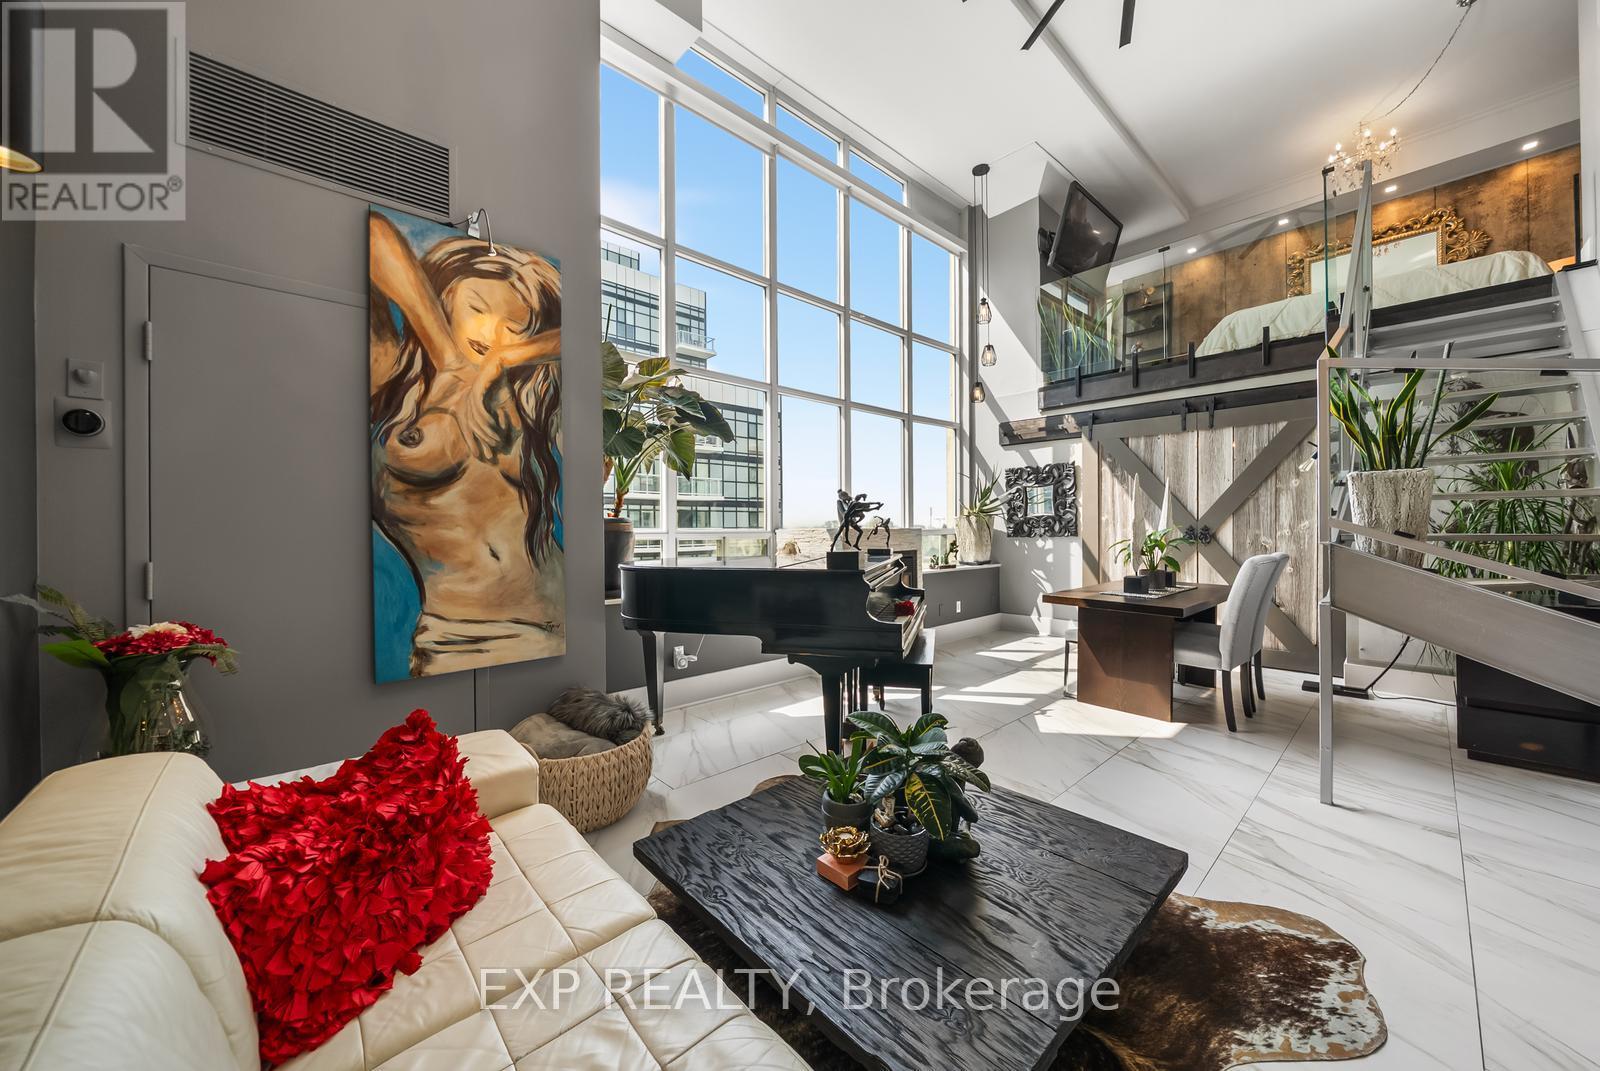
LIVE THE LOFT LIFE! Bold, sophisticated & truly one-of-a-kind, welcome to this fully transformed NYC-style hard loft perched on the penthouse level of Mystic Pointe Lofts in Humber Bay. Formerly the McGuinness Distillery, this spectacular 2-storey residence blends authentic industrial character with modern luxury, featuring soaring 17' ceilings & 1,250 SF of brilliantly redesigned living space.South-facing, floor-to-ceiling windows flood the loft with natural light, while its rare lakeview setting makes this one of only a handful of lakeview suites in the building. Professionally reimagined by an Interior Designer, the open-concept layout features 3 spacious bedrooms, 2 spa-inspired baths, sleek floating stairs, dramatic glass railings, concealed appliances & statement lighting throughout.The ultra-modern chef's kitchen boasts a large island perfect for dining & entertaining. The primary suite features a massive walk-in closet with room for even the most serious shoe enthusiast, plus abundant storage throughout. Gas fireplace & oversized statement ceiling fan add warmth & character.Rare convenience: premium extra-large walk-in locker conveniently attached to the parking spot conveniently located on the same floor as the suite - no elevator needed for groceries! Perfect for style-forward couples, professionals or anyone craving exceptional design, generous space & a true architectural statement. Fully updated in 2025, incl. brand-new furnace & A/C. Located in the heart of Mimico with easy access to the waterfront, parks, transit, shops, restaurants, and major highways. Amenities include concierge, gym, party room, outdoor rooftop terrace, squash/racket court & visitor parking. Seller is RREA (id:45725)