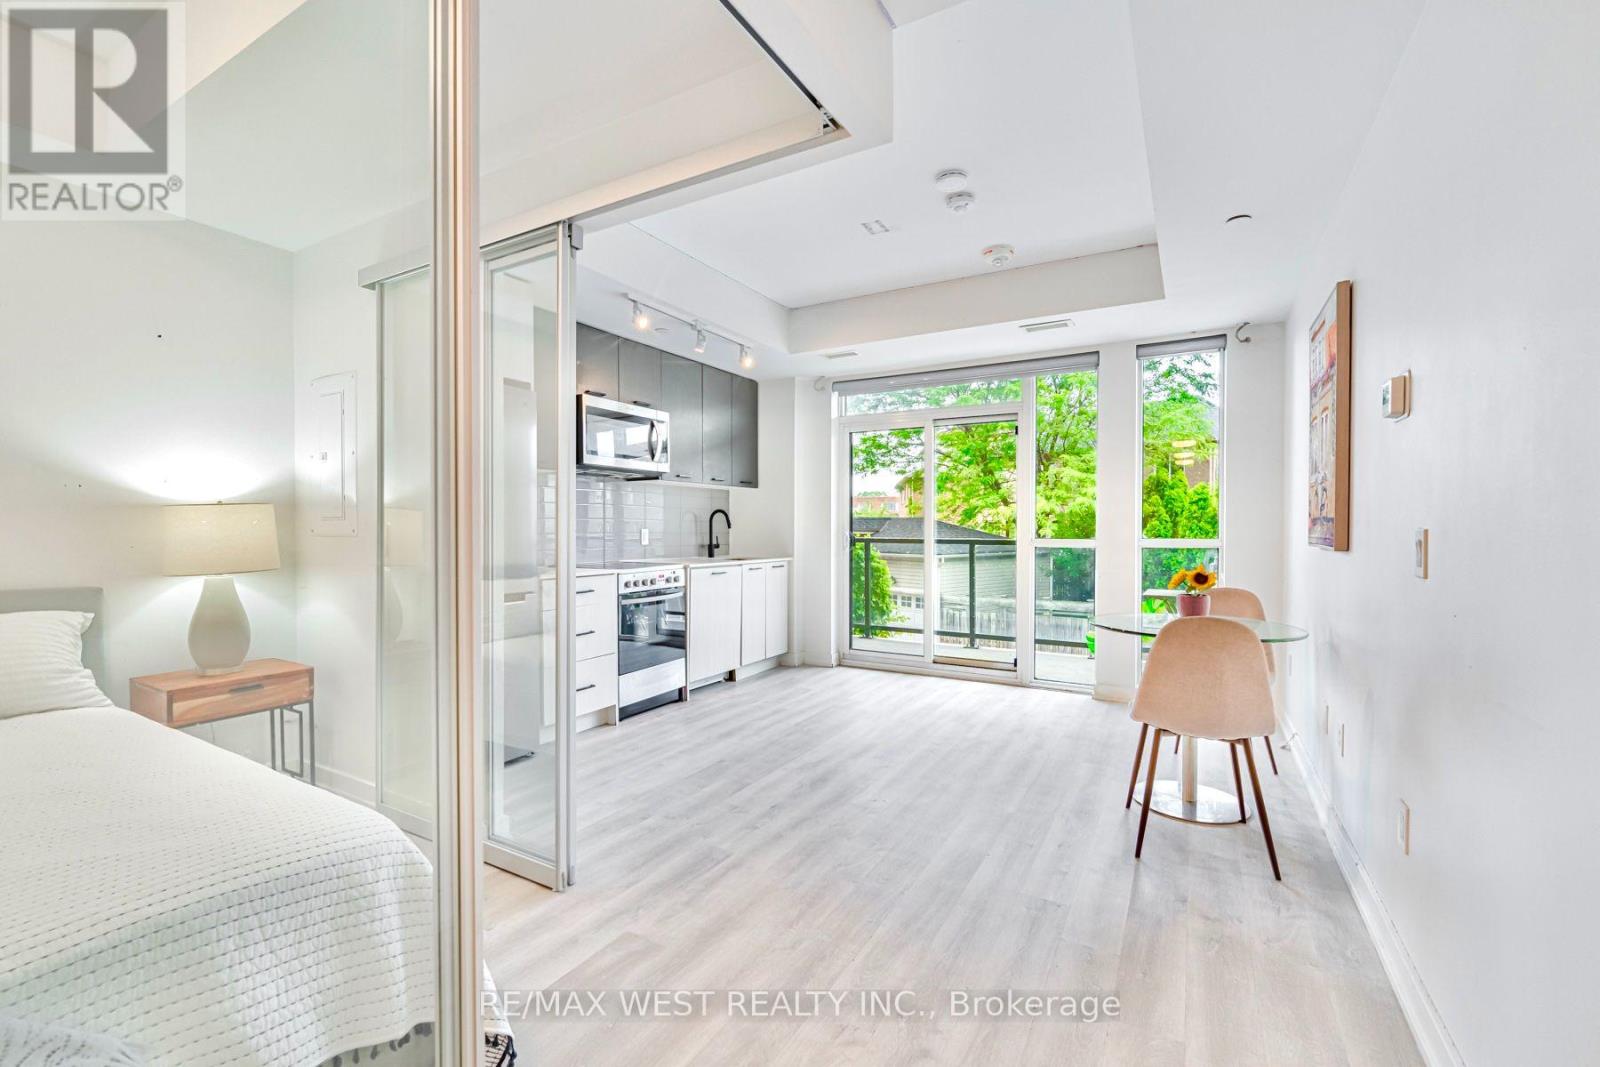
211 - 2300 St Clair Avenue W
Toronto (Junction Area), Ontario
Welcome to this boutique residence located in the most vibrate area of Junction. This 1-bedroom plus den unit is thoughtfully designed with an efficient and practical layout with no wasted space. clear view overlook green space with natural light to enjoy this large private balcony, perfect for outdoor relaxing. den can be used as home office or 2nd bedroom. Modern finishes and high-quality craftsmanship throughout. Bright and airy design with an open-concept living space. the building itself is well-managed and 5-star level of amenities including fully equipped gym, outdoor patio, party room, kids playground, dog off-lease area and 24-hour concierge. Prime Location at the Stockyards District. This fast-growing west-end neighborhood offers a unique blend of charm and convenience; steps to shopping malls, trendy restaurants, cafes, and local breweries in The Junction High Park; close to the Humber River Trail for outdoor living; TTC and UP Express by the doorsteps, quick and easy access to downtown via Dundas St. live in this well-connected community with excellent neighborhood amenities, making it the perfect choice for urban living. this beautifully appointed space that has been professionally decorated. come see this stylish and welcoming unit today. (id:45725)
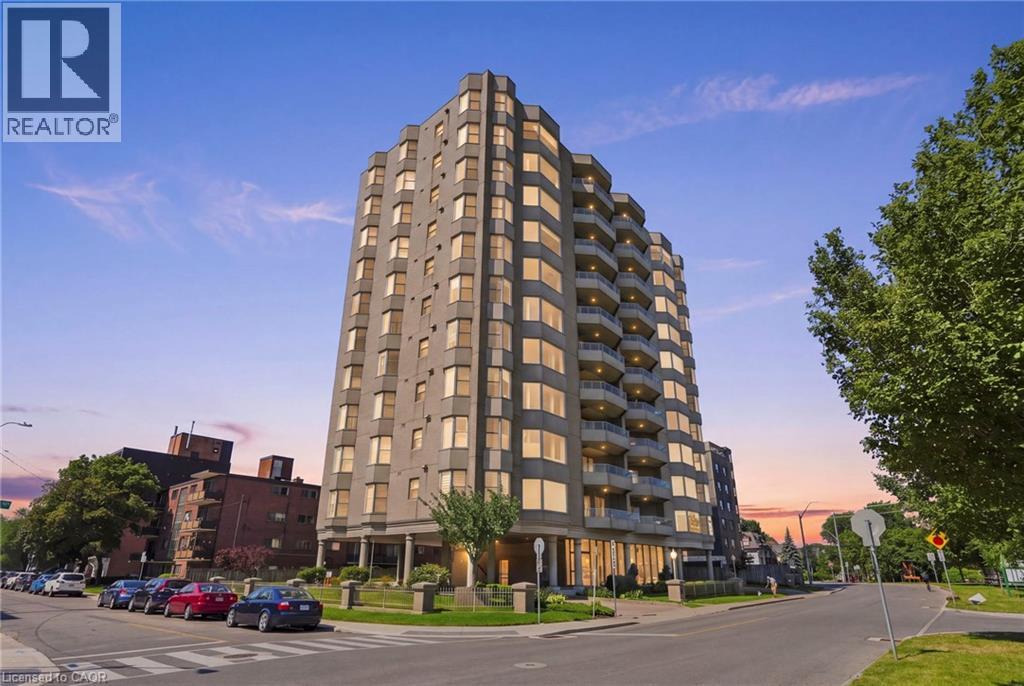
174 Mountain Park Avenue Unit# 2w
Hamilton, Ontario
Welcome to The Madison at 174 Mountain Park Avenue, one of Hamilton’s most recognized and exclusive residences, ideally positioned along the edge of the Niagara Escarpment. Offering approximately 2,400 sq. ft. of luxurious wraparound living space, this exceptional residence is accessed by a private elevator and features three spacious bedrooms with walk-in closets and two spa-inspired full bathrooms. The open-concept layout seamlessly connects the custom kitchen, elegant dining area and expansive great room. The kitchen is beautifully appointed with abundant custom cabinetry, granite countertops, dual refrigeration, premium appliances and designer lighting. Captivating bay windows, a gas fireplace, and refined finishes add warmth and sophistication throughout. Step outside to an impressive 400 sq. ft. private terrace showcasing breathtaking views of the lake, escarpment and GTA perfect for entertaining or relaxing in complete privacy. With two underground parking spaces and extraordinary design details from top to bottom, this one-of-a-kind residence defines executive luxury living. (id:45725)
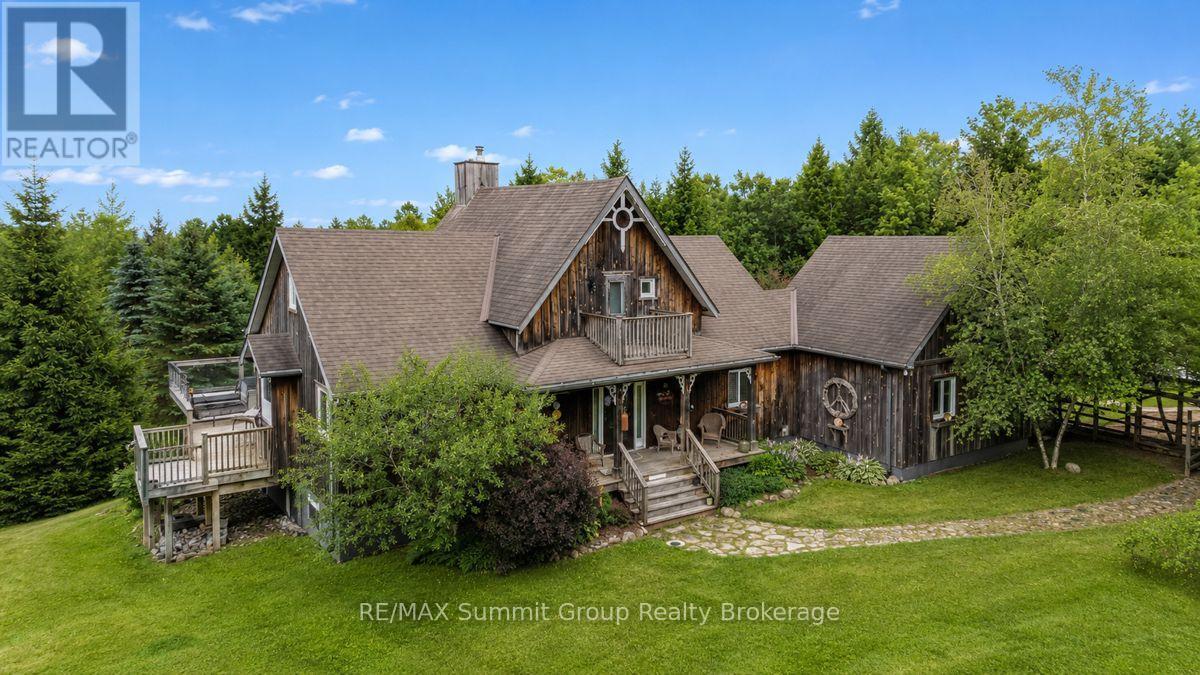
413669 Road 41a
Grey Highlands, Ontario
Imagine coming home to your own private 14-acre retreat where every season offers something to enjoy. Surrounded by nature, this property offers the perfect balance of privacy, comfort & recreation. Inside, ash wood floors with slate accents add warmth & character, while the layout offers the flexibility of up to 5 bedrooms. The living room features vaulted 2-storey ceilings, a stone propane fireplace & large windows connecting it to the outdoors. The loft overlooks the living area below, offering flexible space for guests, a home office or additional sleeping accommodations. The main floor features a spacious primary suite with walk-in closet, ensuite with jet tub & walk-in shower. The expansive deck is accessed from the suite, living room & sunroom off the dining area. Main floor laundry & a practical mudroom with a 3-pc bath make cleaning up after time on the trails, working outdoors or bringing in the family dog simple & convenient. The fully finished walkout lower level extends the living space with a family room anchored by a wood-burning fireplace, a full bath & addt'l versatile rooms that adapt to your family's needs. Whether accommodating overnight guests or creating a home office, library or hobby room, the layout offers flexibility for every stage of life. Outside, spend summer afternoons swimming from the dock or casting a line from the fishing dock on the pond. Explore the network of trails on foot, snowshoes or cross-country skis, gather around one of two fire pits with family & friends, or relax in the gazebo or one of the seating areas throughout the property. Landscaped grounds, a chicken coop & a double attached garage complete the property. Lovingly maintained & designed to embrace its surroundings, this is more than just a beautiful home. It offers a lifestyle that's becoming harder to find, a short drive to Beaver Valley Ski Club, Lake Eugenia, Blue Mountain, Collingwood & the year-round recreation that makes Grey Highlands such a special place. (id:45725)
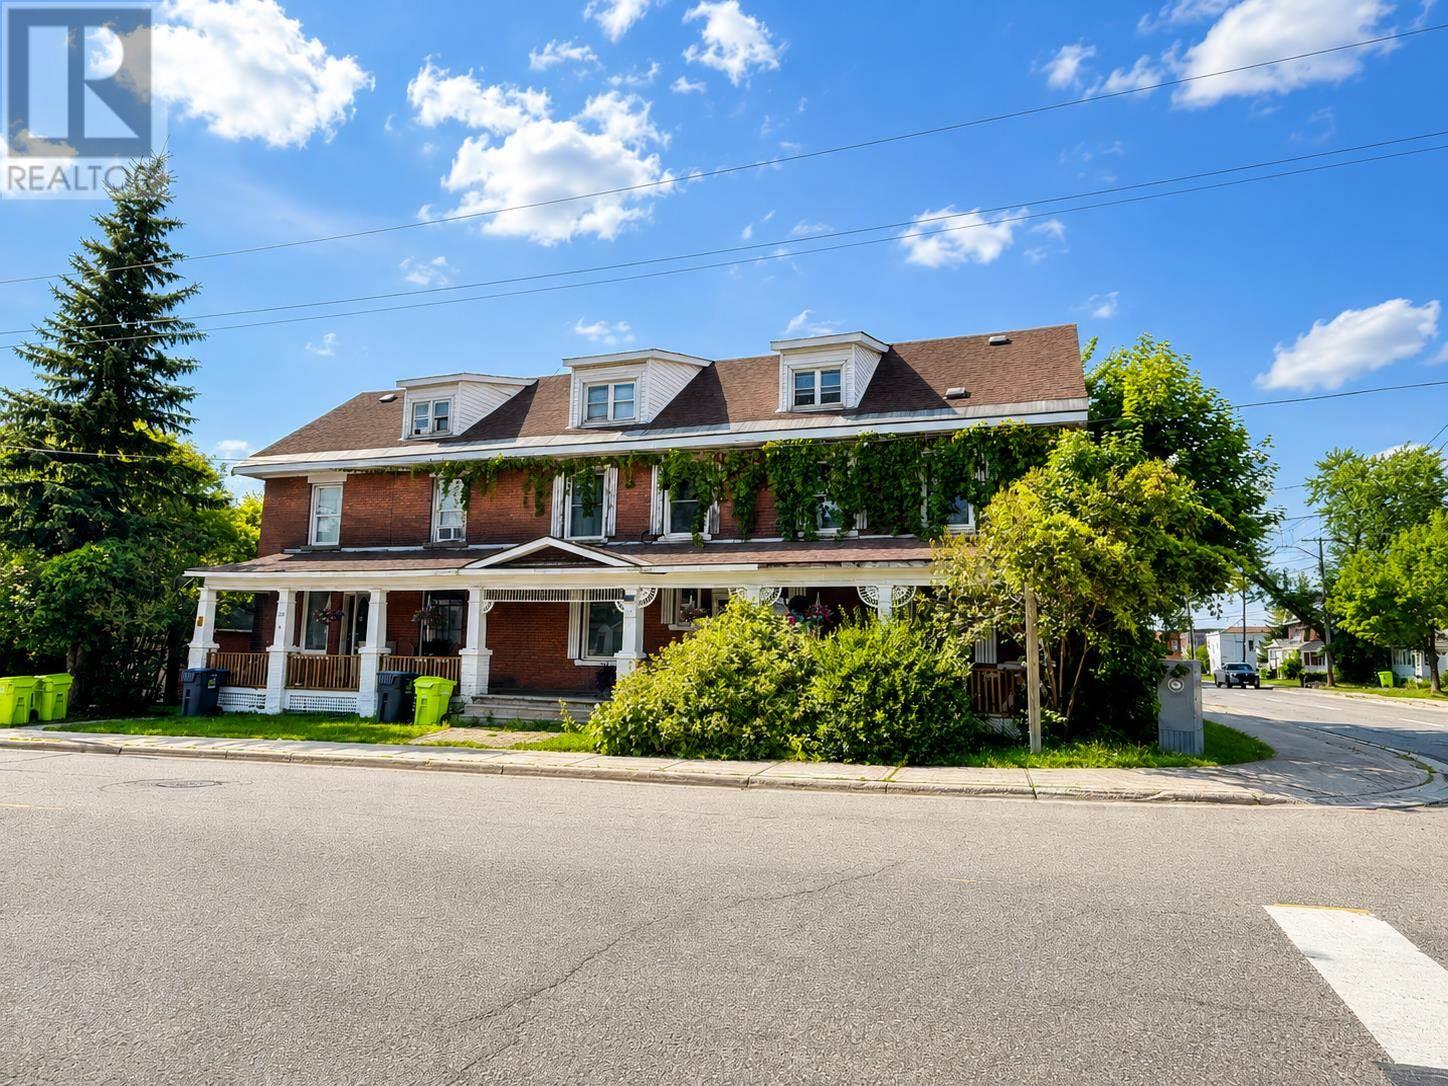
137-141 Tancred St
Sault Ste. Marie, Ontario
This timeless building in the city's downtown is a very unique property with 3 units comprised of 2 single family semi detached & a 1 bedroom 3rd floor inlaw suite. The first unit is at 137 Tancred is 4 bedroom (2 stories) with basement access with 1420 sq feet and the Larger side is 141 Tancred is 1846 sq feet. This unit is a large 3 storey home with 7 bedrooms! Good existing paying tenants. Building runs about 8% Cap. Great investment or owner occupied. A small garage on site with a parking spot and 3-4 parking spots in the rear off the laneway. Its not your regular income property. It has original trim and hardwood flors, beautiful staircase, a gem that you would be proud to own. Brick building, roof shingles 2016, 2 hot water boilers, laundry on site. Contact LBO for more information. Min 24 Hours notice required for all viewings (id:45725)
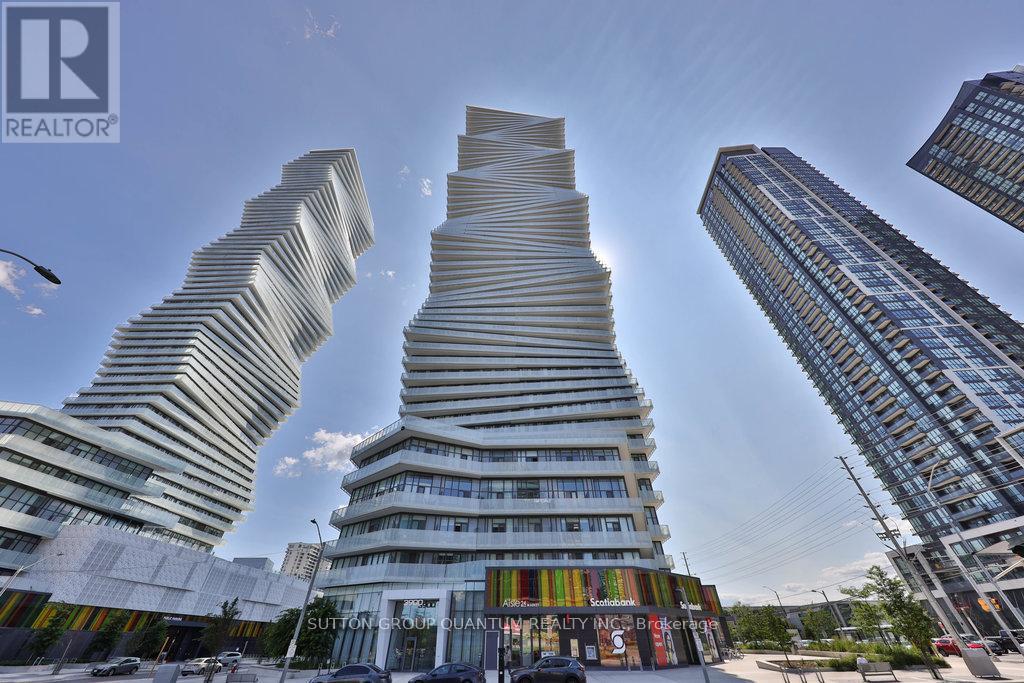
4001 - 3900 Confederation Parkway
Mississauga (City Centre), Ontario
Welcome to M City, Located in the Square One area, Residents are treated to a four-season outdoor amenity space. Unobstructed view from this spacious open concept living condo, featuering a primary bedroom with 4pc bath and, a second bedroom, a main bathroom with stand shower, ensuite laundry, and open concept living space. Building has resort like amenities. On hot summer days, the hotel-style saltwater pool and poolside umbrellas will get you right into vacation mode, while families can enjoy the splash pad with playful spray jets the little ones will love.In the winter, the amenity terrace features a rooftop skating rinka first for the GTA. The outdoor lounge areas, kids playground, intimate fire features, barbecue stations, and dining round out the one-of-a-kind outdoor amenity terrace.Interior amenities include a chefs kitchen and dining room, small and large lounges, a kids lounge with games and play zone, and fitness centre with weights, spinning, and yoga. the Square One area offers an unbeatable urban lifestyle with everything at your doorstep. Residents enjoy immediate access to Square One Shopping Centreone of Canadas largest mallsalong with an array of dining options, entertainment venues like Cineplex and Playdium, and top-tier grocery stores. The area is home to Celebration Square, the Living Arts Centre, and the Central Library, all contributing to a dynamic cultural scene. With nearby parks, fitness clubs, Sheridan College, and excellent transit connections including GO Transit and the future Hurontario LRT, this location is ideal for both convenience and connectivity. (id:45725)
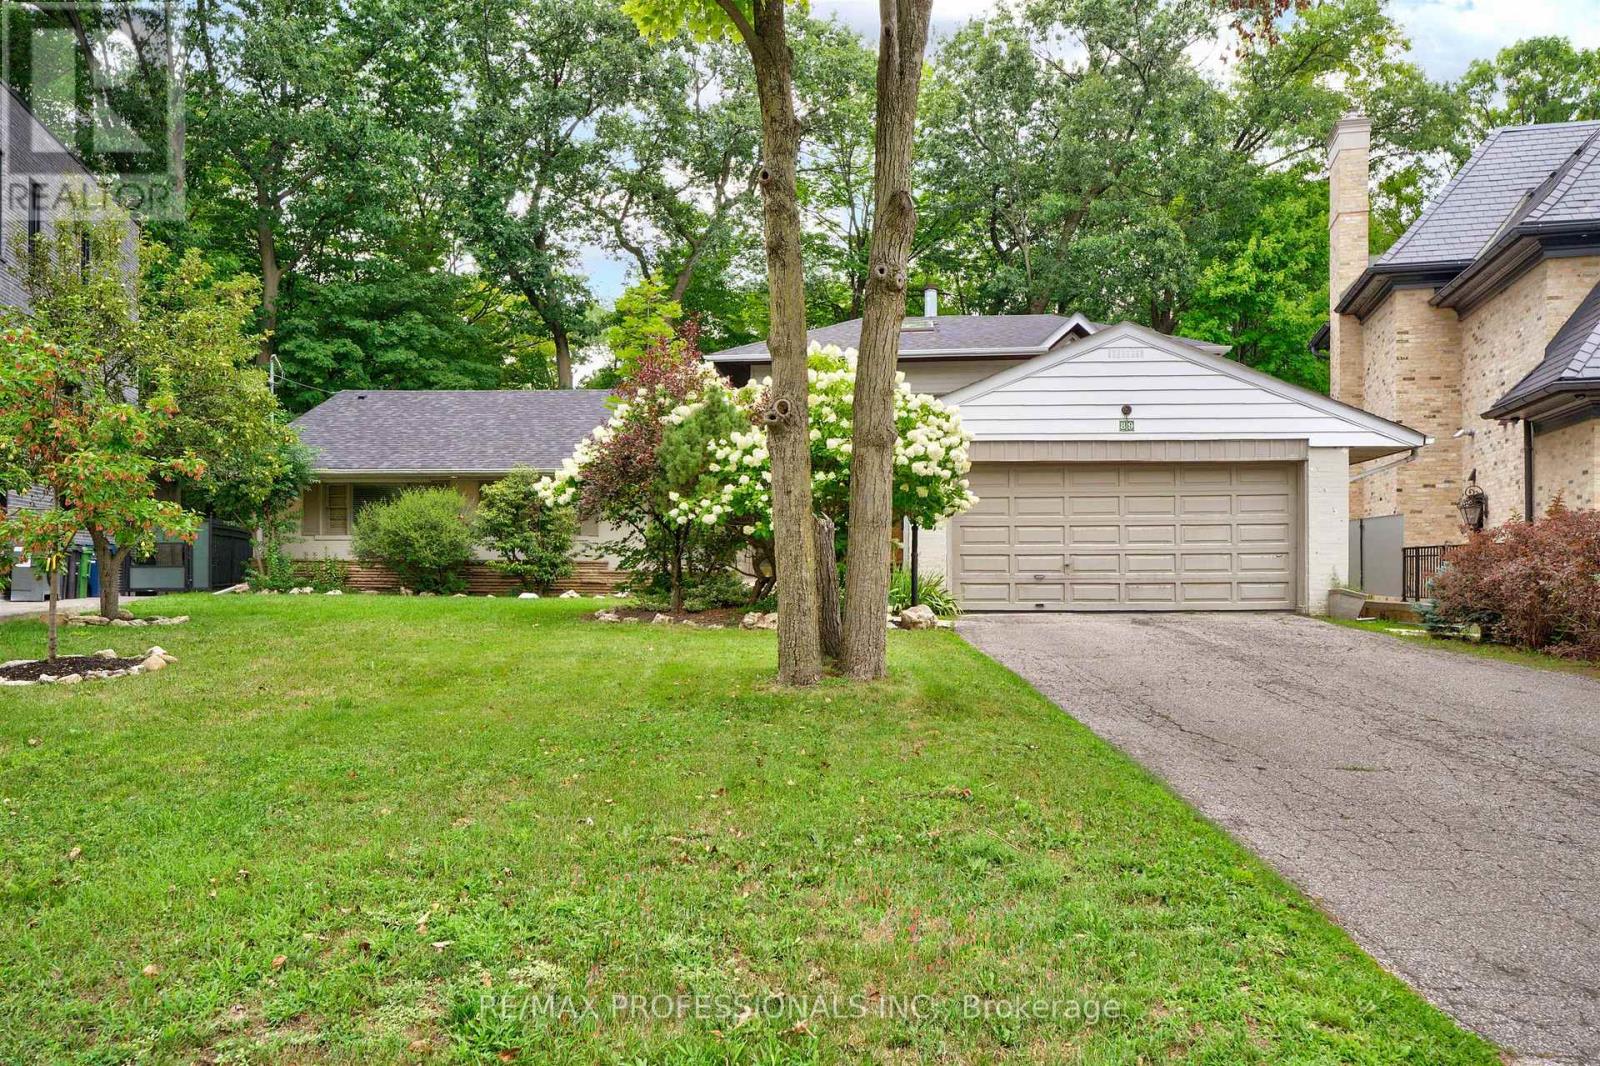
89 Valecrest Drive
Toronto (Edenbridge-Humber Valley), Ontario
Exceptional opportunity to lease a beautifully appointed family home in one of Etobicoke's most prestigious neighbourhoods. This spacious residence offers elegant principal rooms, a thoughtfully designed layout, generous-sized bedrooms, updated finishes, and abundant natural light throughout. The modern kitchen is perfect for everyday living and entertaining, while the beautifully landscaped backyard provides a private outdoor retreat. Ideally located on a quiet, family-friendly street close to top-rated schools, parks, golf courses, shopping, restaurants, major highways, Pearson Airport, and just minutes to downtown Toronto. A rare lease opportunity in an outstanding location. (id:45725)
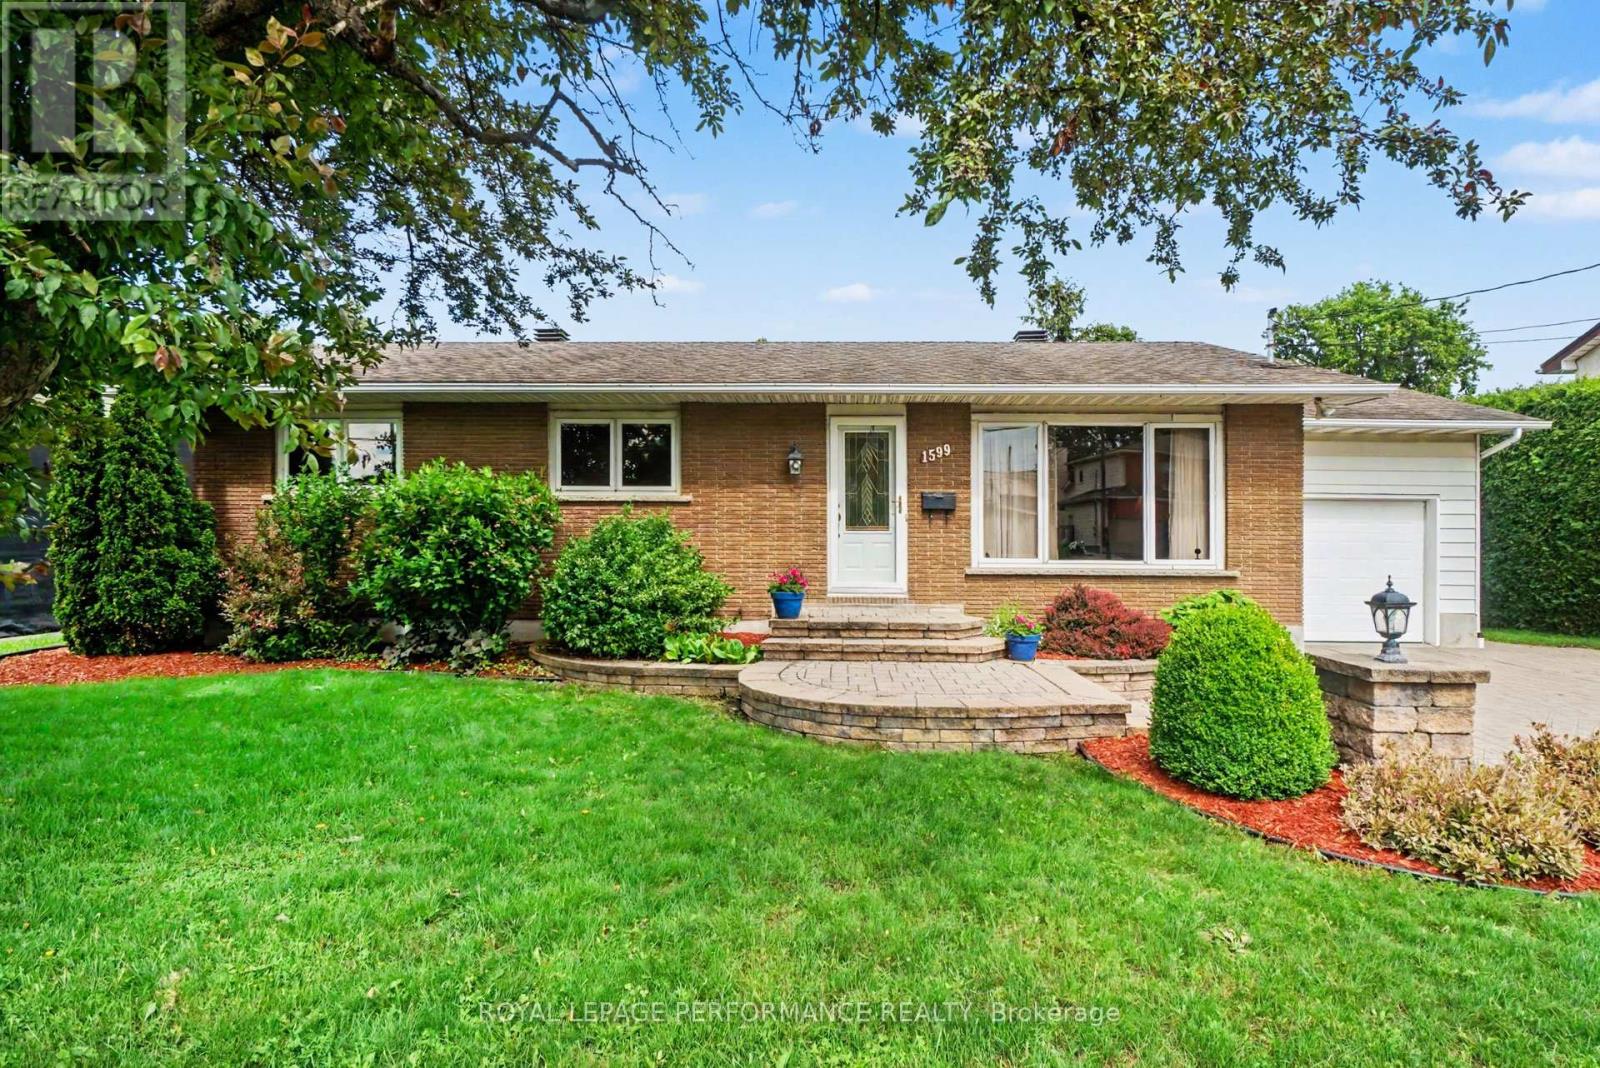
1599 Maxime Street
Ottawa, Ontario
Welcome to 1599 Maxime Street in the sought-after Cyrville community!This move-in ready 3-bedroom, 2-bathroom bungalow offers a functional layout perfect for comfortable living and entertaining.Main floor highlights:Spacious eat-in kitchen with granite counters, abundant cabinetry, and stainless steel appliances that stay. Three good-sized bedrooms, including a primary suite with a brand-new cheater ensuite. Huge family room with skylight and fireplace stove - ideal for large gatherings and convenient inside exit to garage. The basement is fully finished and ready for your personal touches. The entire main floor has been freshly painted. Tactum ceilings in LV room not accoustic. Outdoor features: Massive backyard with a beautiful inground pool (new liner just 3 years old) Patio area with gas hook-up for your BBQ ,Electrified shed for extra storage. This bungalow sits on a very large lot in a prime location with quick access to Highway 417, Innes Road, big-box shopping, schools, and all amenities.A fantastic opportunity in a family-friendly neighbourhood - don't miss out! (id:45725)
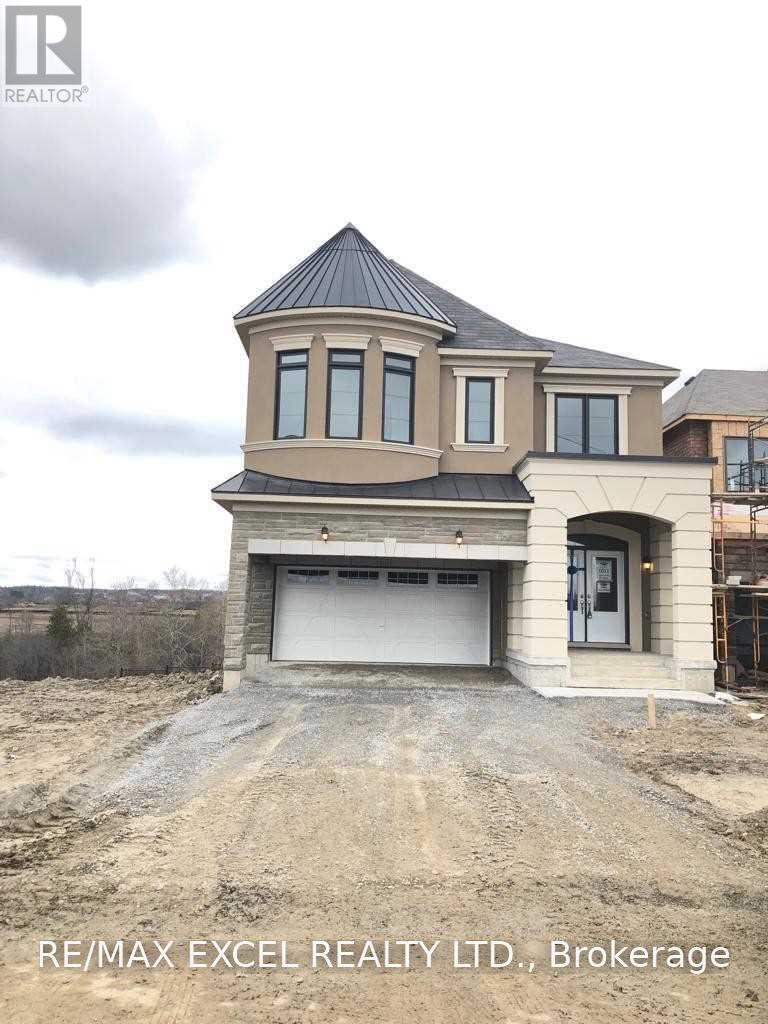
152 William F Bell Parkway
Richmond Hill, Ontario
Stunning Detached Home In The Highly Sought-After Richmond Green Community! Featuring A Spacious And Bright Open-Concept Layout With 9-Ft Ceilings On Both The Main And Second Floors. Upgraded Hardwood Flooring On The Main Level And A Contemporary Kitchen With Stone Countertops. Offering 5 Generously Sized Bedrooms And A Walk-Out Basement. Enjoy Beautiful Unobstructed Views From The Backyard. Conveniently Located Minutes To Hwy 404, Richmond Green Sports Centre & Park, Shopping, Schools, Restaurants And All Amenities. An Excellent Family Home In A Prime Richmond Hill Location! (id:45725)
410 - 7440 Bathurst Street
Vaughan (Brownridge), Ontario
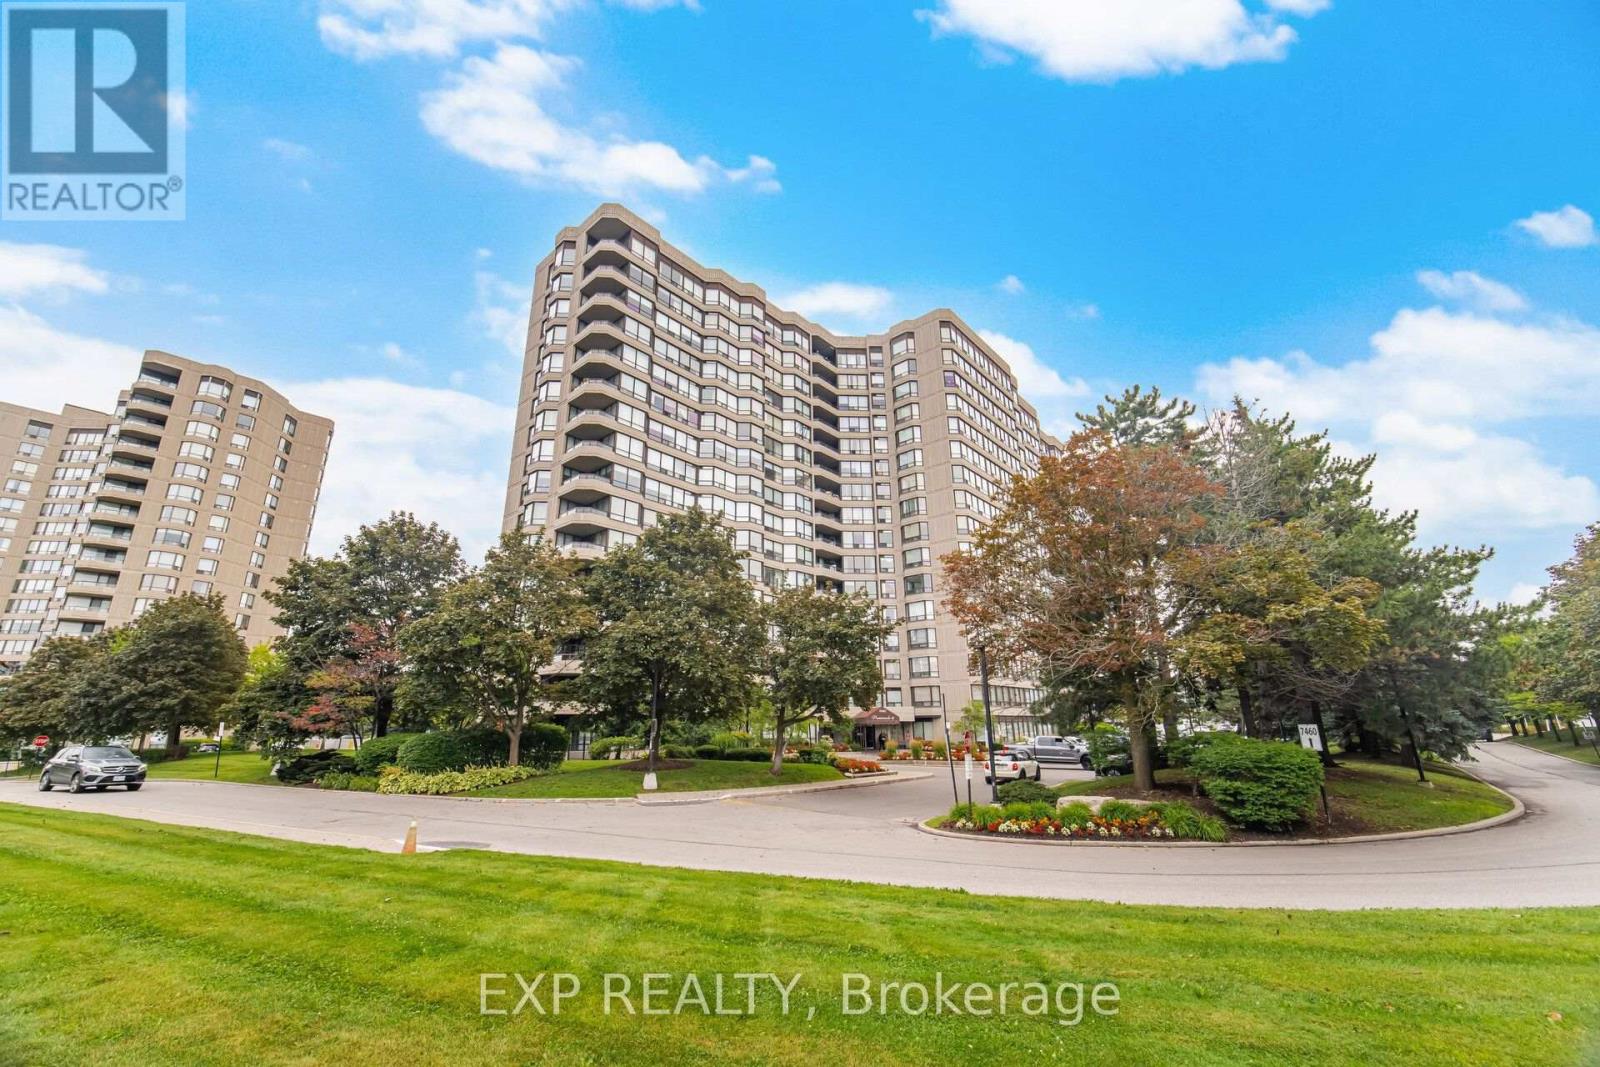
Welcome to 7440 Bathurst St - Promenade II. Within walking distance to Promenade Mall, Bathurst Clark Resource Library, parks, schools, places of worship, transit and all amenities. Do not miss this renovated 2 bedroom + 2 bathroom rare corner unit. The large living room is open concept and features a walkout to your private balcony. The kitchen features pot lights, breakfast bar, breakfast area and gold hardware. New 2026 stove. Lots of natural light shines through the many windows in this home. Spacious bedrooms - primary bedroom has its own 4 piece ensuite with a tub and separate shower. Ensuite laundry, 2 parking spots and 1 locker. Building amenities include: gym, tennis court, pool and garden. Conveniently located at Bathurst and Clark in Thornhill (id:45725)
404 - 30 Hayden Street
Toronto (Church-Yonge Corridor), Ontario
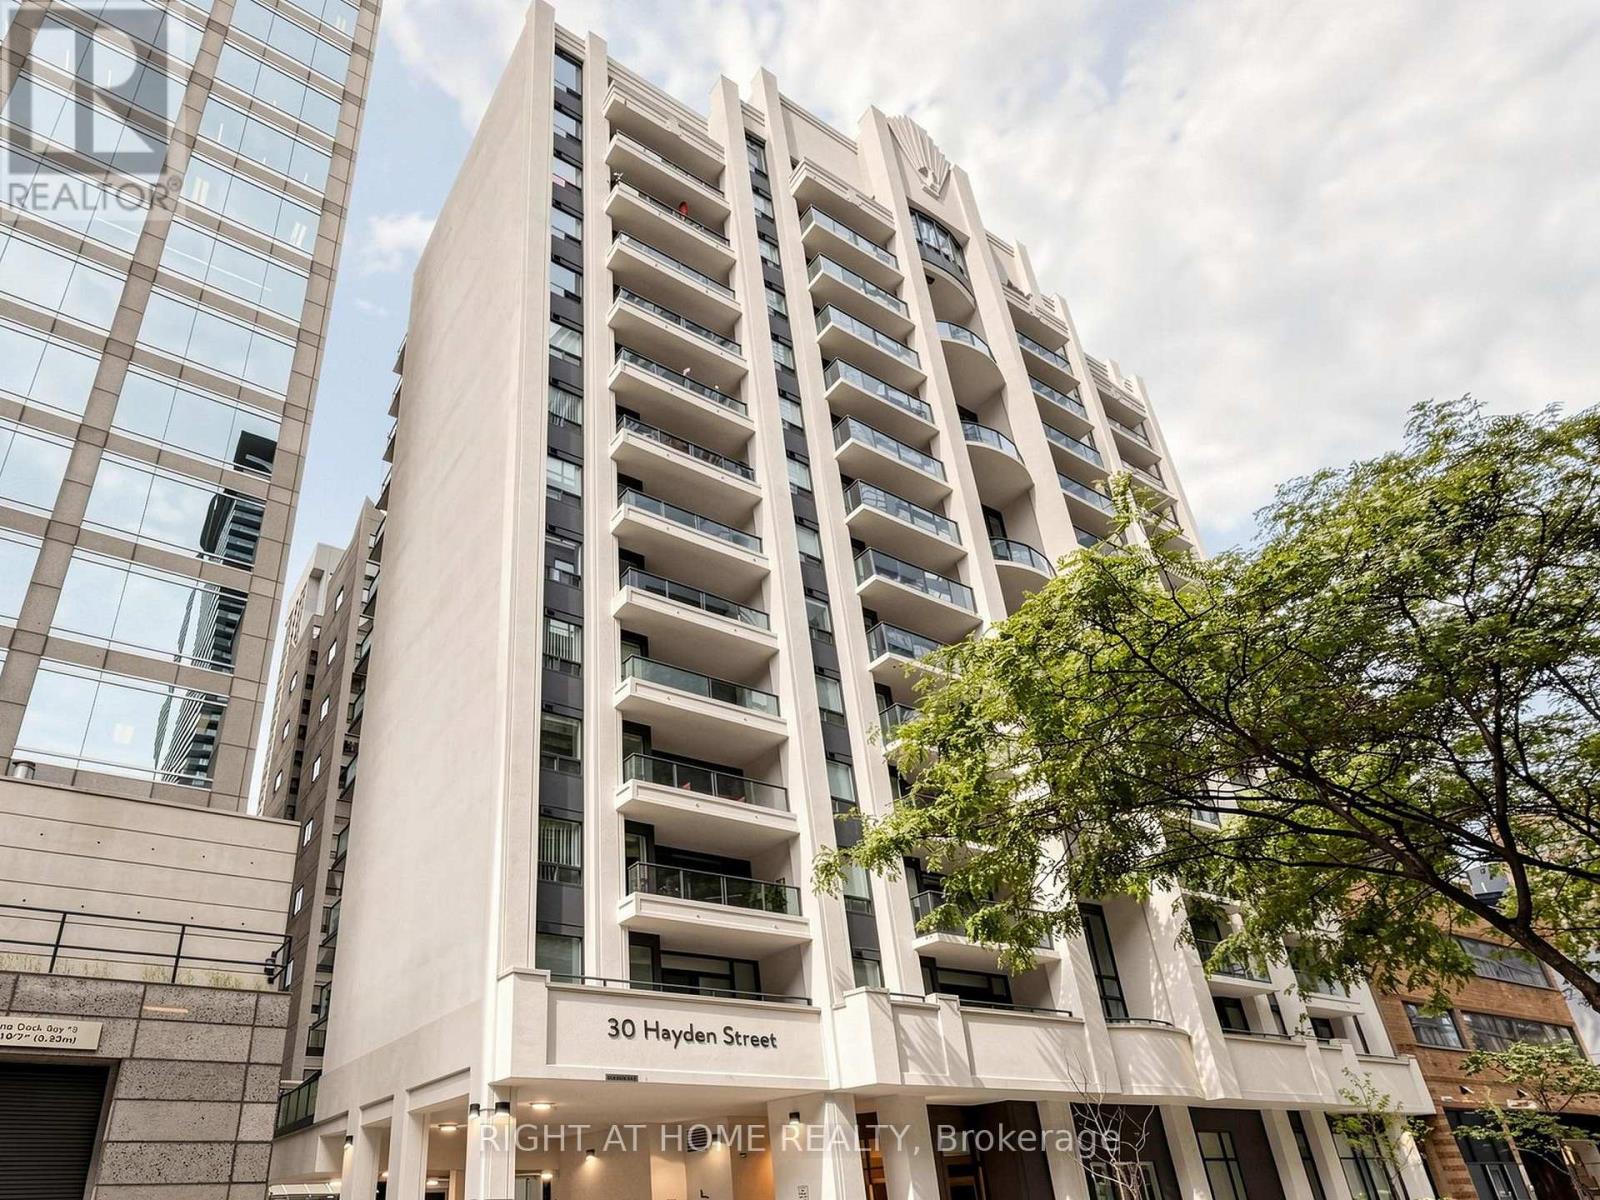
**Yorkville Loft Living at Its Best - A Rare Two-Storey Boutique Condo** Live in one of Toronto's most sought-after neighbourhoods, just steps from Yonge & Bloor. This stylish, rarely available two-storey loft offers approximately 835 sq. ft. of bright, beautifully designed living space in an intimate boutique building. Featuring one bedroom plus a generous open den, two bathrooms, hardwood flooring throughout, and elegant custom drapery, this home delivers the space, character, and convenience that are increasingly hard to find downtown. The south-facing balcony grants you exclusive vistas, where you can embrace the full charm of the city within your private suite.The unique loft layout is designed for comfortable living through every season, staying cozy in the winter and pleasantly cool in the summer. With one parking space and one locker included, this home offers both style and practicality in an unbeatable location.Step outside to the Yonge/Bloor subway, Yorkville's cafes and designer shopping, countless restaurants, parks, Toronto Reference Library, and the University of Toronto. Everything is at your doorstep, including easy airport bus access in just 50 minutes.This is more than a condo-it is an opportunity to live at the centre of it all. Book your private viewing before someone else calls it home. (id:45725)
65 Cherokee Lane
Ashfield-Colborne-Wawanosh (Colborne), Ontario
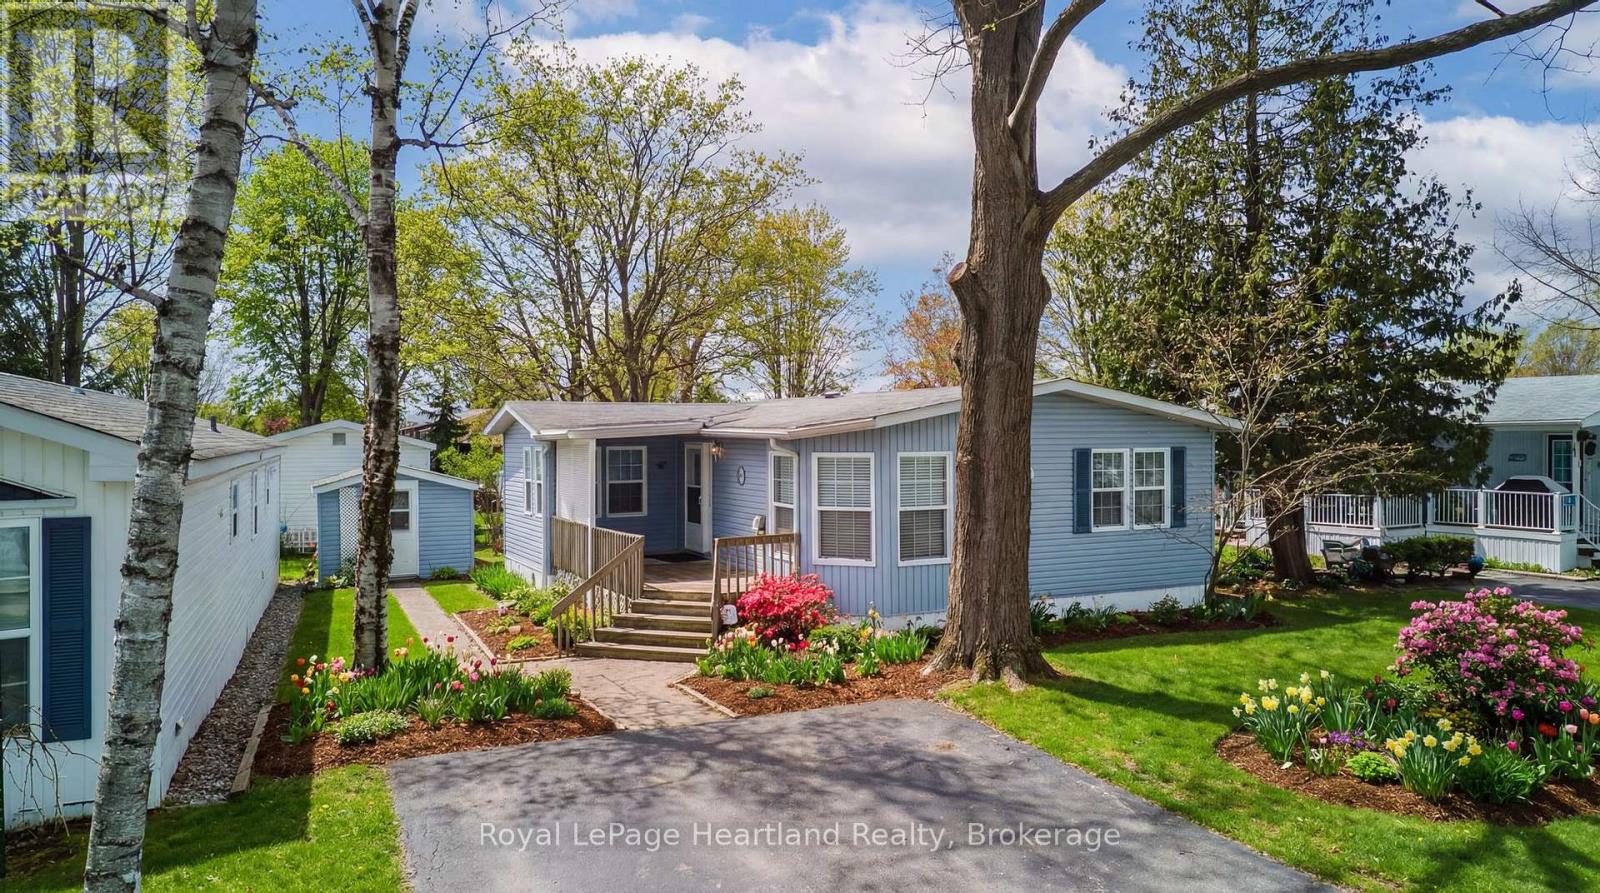
Settle into easy, low-maintenance living at 65 Cherokee Lane in sought-after Meneset on the Lake, a friendly community offering private community access to the beautiful shores of Lake Huron. This meticulously maintained 2 bedroom, 2 bathroom home is filled with natural light and offers a comfortable, functional layout. The spacious primary bedroom features its own ensuite, while the second bedroom and additional full bath provide ideal space for guests. Enjoy the open flow through the generous kitchen and dining area into the inviting living room, complete with a cozy gas fireplace for relaxing evenings. The den offers further flexibility for an at home gym, office, hobbies or quiet sitting area. Outside, a nice big deck is perfect for entertaining, BBQs, or quiet mornings, and a detached storage shed adds excellent storage for tools, seasonal items, and outdoor gear. Just minutes to the shops, dining, and amenities of Goderich, this is a wonderful opportunity to enjoy a peaceful lifestyle near the lake. (id:45725)
Lt 12 Con 5 Clute Township
Cochrane (Cochrane Unorganized), Ontario
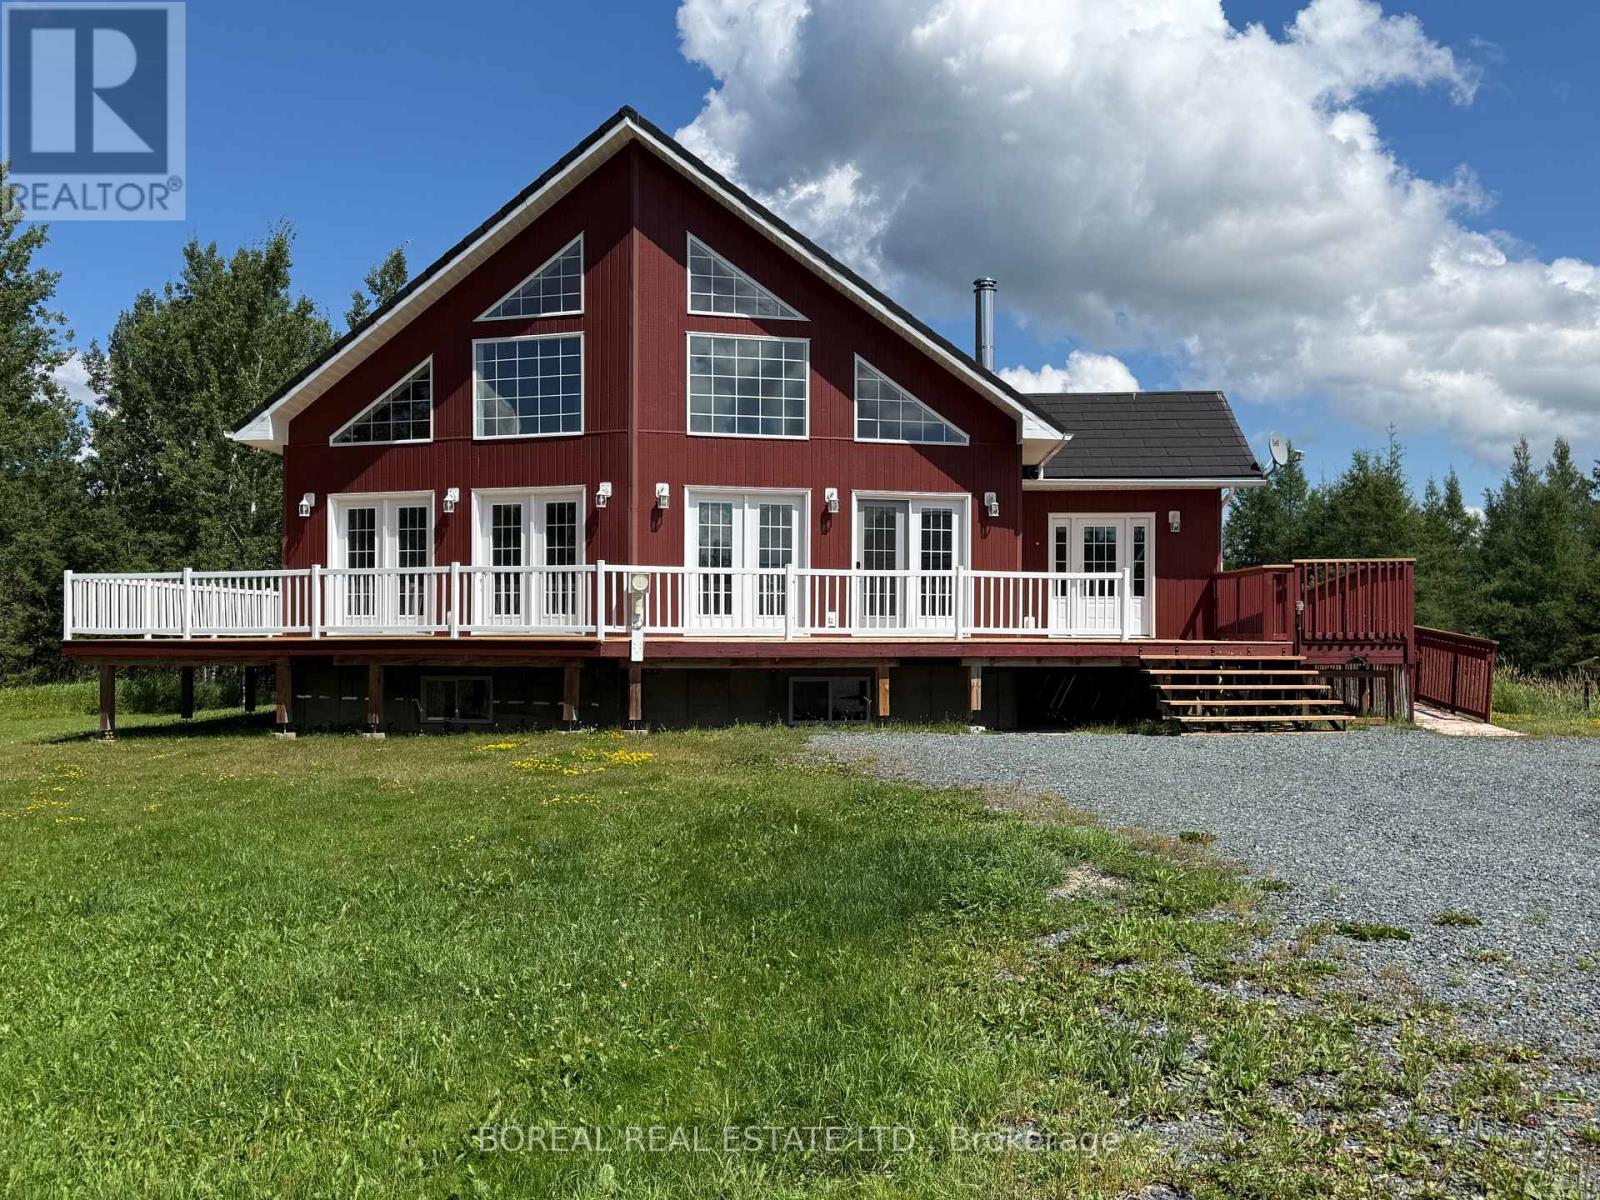
TWO HOMES ON APPROXIMATELY 152 ACRES IN AN UNORGANIZED TOWNSHIP, OFFERING SPACE, PRIVACY, AND FLEXIBILITY WITH FEWER RESTRICTIONS. THIS PROPERTY IS WELL-SUITED FOR USE AS A PRIVATE RESIDENCE, TO ACCOMMODATE EXTENDED FAMILY, A HOBBY FARM, OR TO GENERATE INCOME. THE MAIN RESIDENCE OFFERS APPROXIMATELY 2,200 SQ FT OF ABOVE-GRADE LIVING SPACE ACROSS THE MAIN AND SECOND LEVELS, ALONG WITH A FULLY FINISHED BASEMENT EXCLUDING THE UTILITY ROOM, FOR APPROXIMATELY 4,000 SQ FT OF TOTAL LIVING SPACE. THE MAIN FLOOR FEATURES A LARGE ENTRYWAY LEADING INTO AN OPEN-CONCEPT LIVING ROOM, DINING AREA, AND KITCHEN, WITH MULTIPLE PATIO DOORS PROVIDING ACCESS TO A PARTIAL WRAP-AROUND DECK EXTENDING ACROSS THE FRONT AND WEST SIDE OF THE HOME. THE MAIN FLOOR ALSO INCLUDES A PRIMARY BEDROOM WITH A WALK-IN CLOSET AND DIRECT ACCESS TO THE DECK, ALONG WITH SEMI-ENSUITE ACCESS TO A 5-PIECE BATHROOM, WHICH IS ALSO ACCESSIBLE FROM THE KITCHEN. THE LAUNDRY ROOM IS LOCATED JUST OFF THE BATHROOM. THE SECOND LEVEL OFFERS A LARGE BEDROOM WITH A 4-PIECE ENSUITE. THE BASEMENT PROVIDES THREE ADDITIONAL BEDROOMS, A 3PC BATHROOM, A LARGE L-SHAPED REC ROOM, AND A UTILITY/STORAGE ROOM. THE MAIN RESIDENCE, DETACHED GARAGE, LARGE DETACHED COLD STORAGE GARAGE, AND GUEST HOUSE / RENTAL HOME FEATURE UPDATED STEEL ROOFS. THE STRUCTURES INCLUDE A DETACHED HEATED GARAGE (24' X 20'), A LARGE DETACHED COLD STORAGE GARAGE (APPROX. 23' X 58'), AND A LARGE OUTBUILDING (APPROX. 12'4" X 291') WITH ASPHALT SHINGLES, FORMERLY USED AS A PIGEON BARN, WITH A GREENHOUSE ATTACHED AT THE SOUTH END. A SEPARATE THREE-BEDROOM GUEST HOUSE / RENTAL HOME (APPROX. 1,139 SQ FT) FEATURES A KITCHEN ON THE MAIN LEVEL, A COMBINED LIVING AND DINING AREA, TWO BEDROOMS, A SUNROOM, AND A 4-PIECE BATHROOM, WITH ONE BEDROOM ON THE SECOND LEVEL. THE BASEMENT IS UNFINISHED AND SUITABLE FOR STORAGE OR WORKSHOP USE, WITH A UTILITY AREA AND LAUNDRY HOOKUPS. THE PROPERTY INCLUDES SURFACE, TIMBER, AND MINERAL RIGHTS. (id:45725)