
2 - 4 St Moritz Way
Markham (Unionville), Ontario
Welcome to 2-4 St Moritz Way, in the heart of Unionville! This well-kept 3-storey condo townhouse offers 3 spacious bedrooms and 3 bathrooms across three finished levels, including a finished basement with laundry. Enjoy 2 private underground parking spots, a large kitchen with stainless steel appliances, laminate flooring and staircase updated in 2020, plus an electric fireplace, central air, central vac and water purifier. Private backyard. Prime location at Rodick Rd & Hwy 7 - steps to First Markham Place, top-rated Unionville High School, parks and transit; minutes to Hwys 404/407 and Main Street Unionville. Walk to summer events like Night It Up! Easy, low-maintenance condo living - a must see! (id:45725)
115 - 277 South Park Road
Markham (Commerce Valley), Ontario
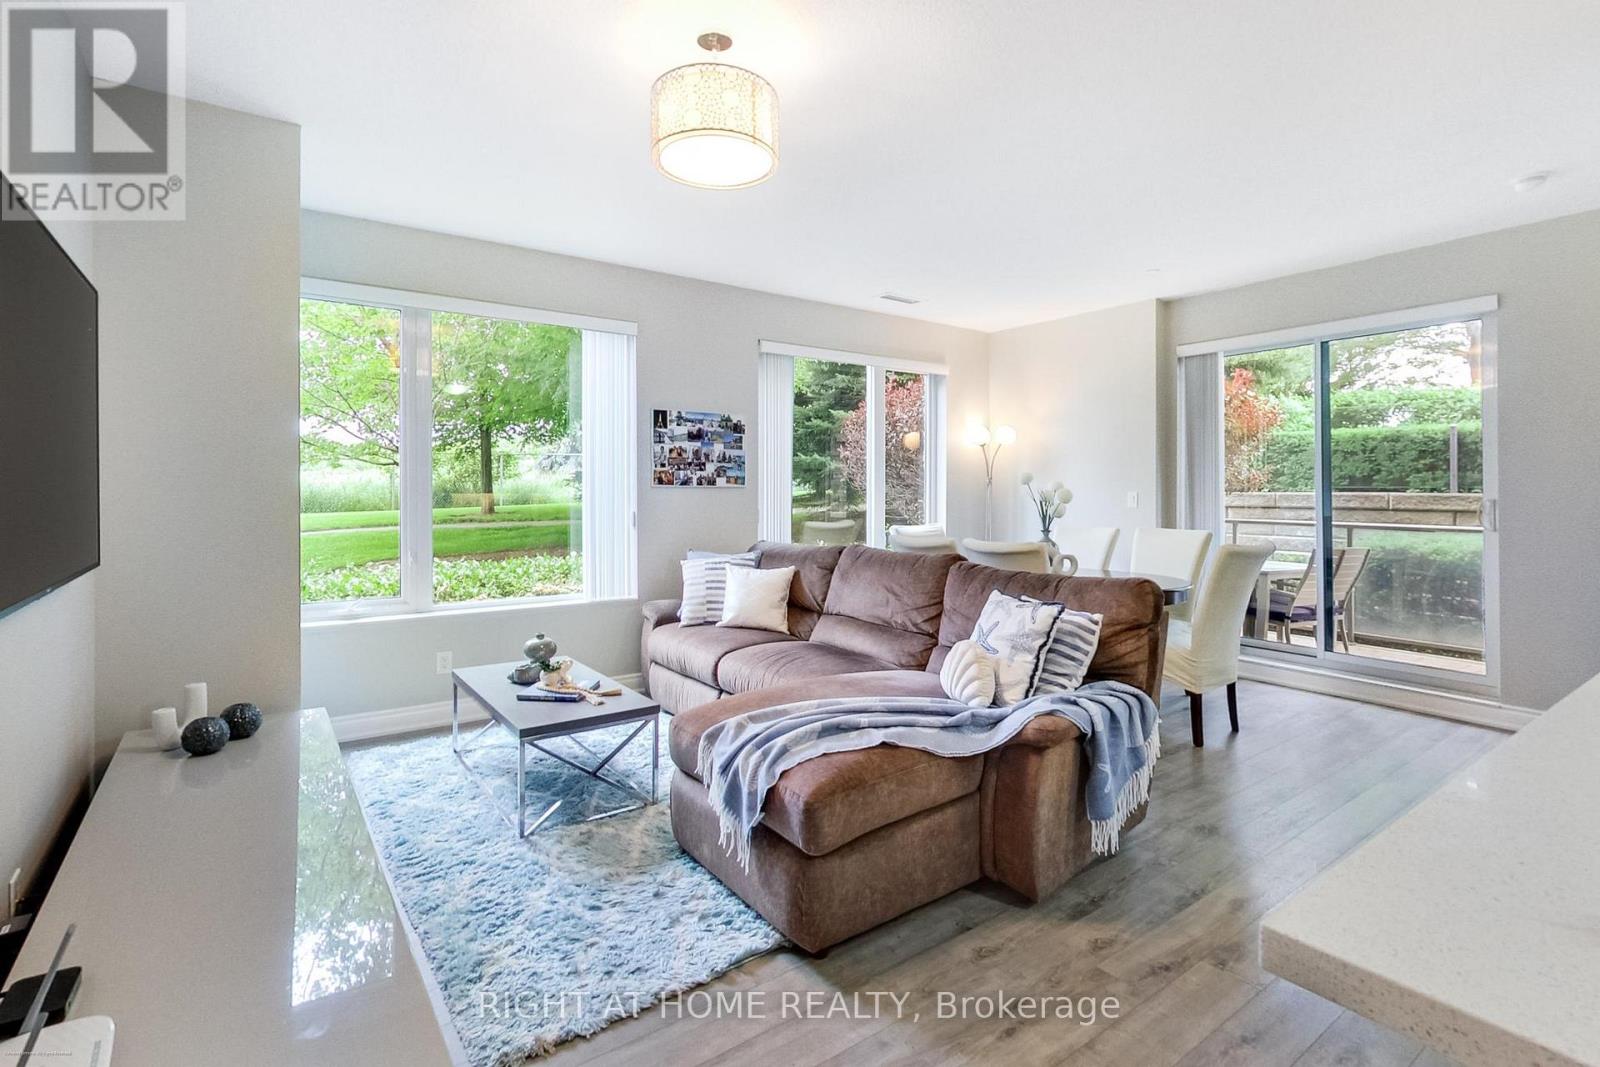
Welcome to this bright and spacious south-facing corner suite, offering the convenience of ground-floor living in one of Markham's sought-after communities, built by the renowned Times Group Development. Thoughtfully designed with an optimal layout and no wasted space, this 2-bedroom, 2-bathroom condo features 9-ft ceilings, large windows, and abundant natural light throughout. The open-concept living and dining areas flow seamlessly into the modern kitchen, complete with granite countertops, ample cabinetry, and plenty of workspace. Both generously sized bedrooms offer excellent storage, including a closet organizer, and two full bathrooms add convenience. A standout feature is the 2 owned parking spaces, offering exceptional value and convenience. Residents also have access to an impressive range of amenities, including an indoor swimming pool, sauna, fitness centre, party room, recreation facilities, and ample visitor parking. Ideally located in the heart of Markham, with easy access to Highways 404 and 407, GO Transit, and York Region Transit. Shopping, restaurants, grocery stores, parks, medical offices, and top-rated schools are all just minutes away. (id:45725)
200 Edgemere Road
Huntsville (Stephenson), Ontario
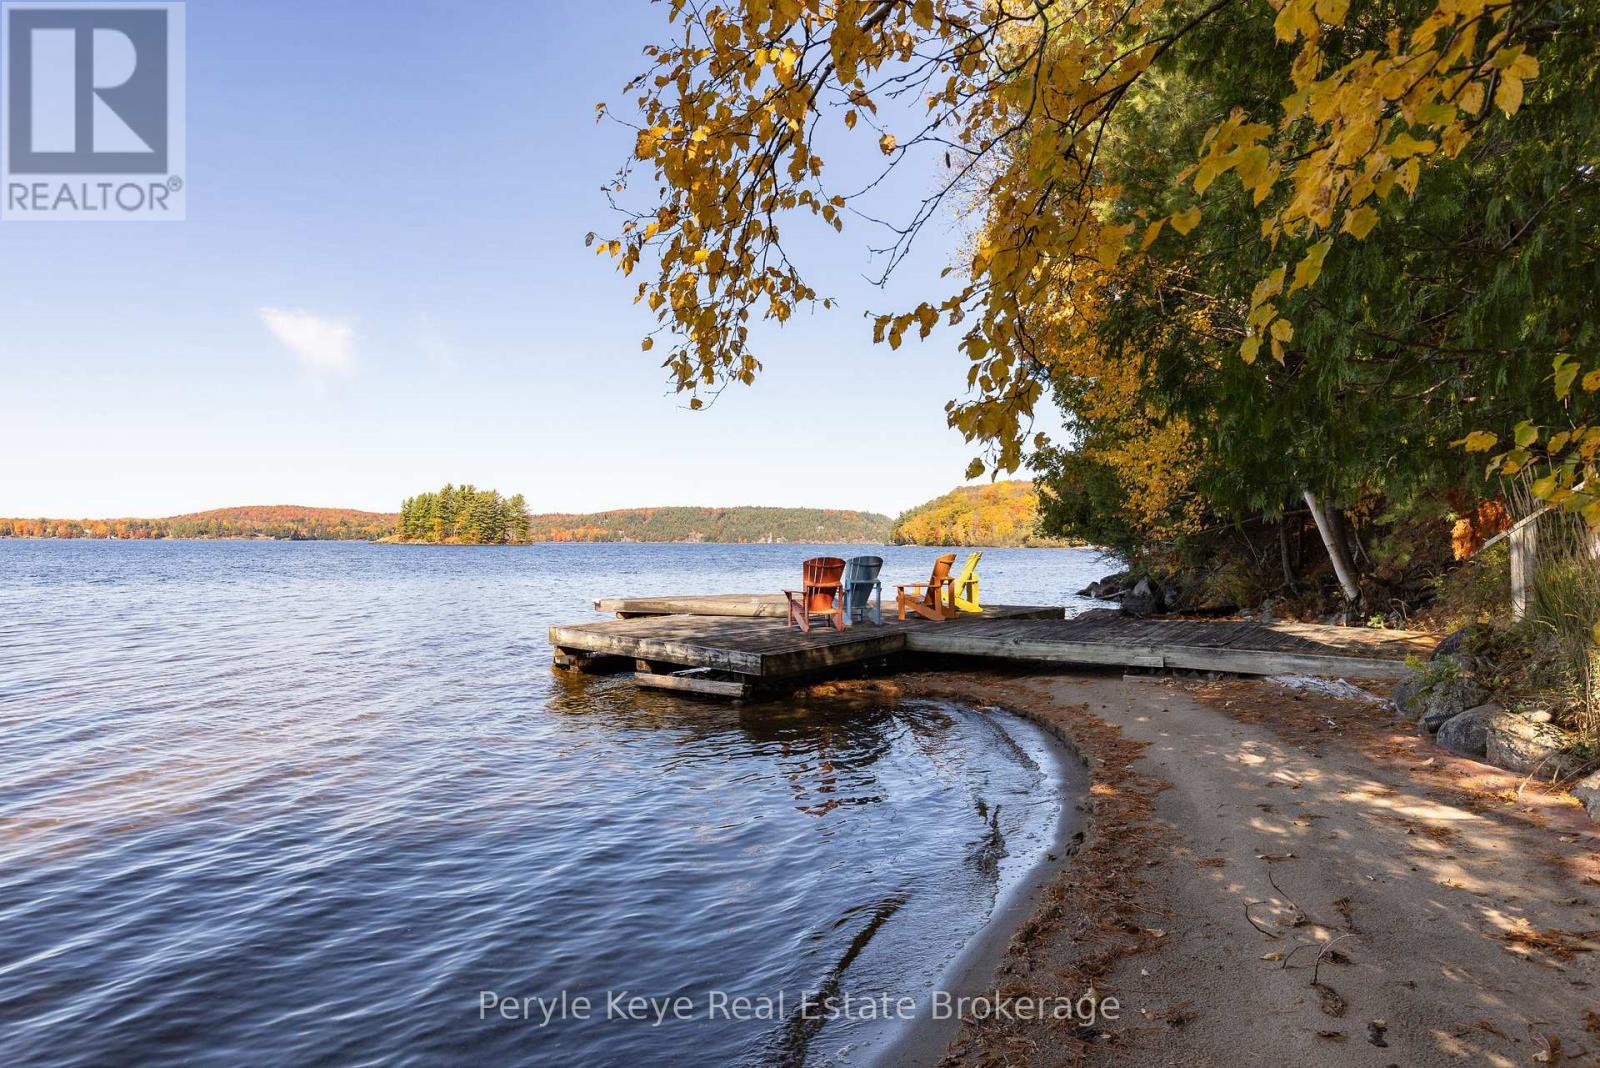
There's a reason this stretch of shoreline rarely changes hands. People come for the hard-packed, ripple sand. For the west-facing exposure. For sunsets that deliver, every time. And for the kind of view that holds your attention, again and again. And when people arrive, they don't just stay. They invest. In their properties. In something they plan to hold onto. In the memories they know are waiting here. That's exactly what these owners did 30 years ago - securing one of the final properties at the end of Edgemere Road. A 4-season road where discretion and privacy are the standard. 240 feet of shoreline. 2.79 acres. And a park-like setting. Set on Mary Lake, with access to Muskoka's coveted four-lake chain, this is the kind of property families wait for. Nearly 3,800 sq ft. 5 bedrooms. 3 bathrooms. A level approach makes arrival easy. A gentle path carries you to the water without effort - kids move ahead, grandparents follow, and no one is left out of the experience. Inside, vaulted ceilings and a statement fireplace anchor the main level. The kitchen opens naturally to a lakeside deck where glass railings step aside for the view. The primary suite walks out as well-private, quiet, and thoughtfully updated. Downstairs, 9' ceilings, a wet bar, and a full walkout extend the day-more space, more connection, no need to break the rhythm. And somewhere in between, it all happens. Long days at the lake. Boat adventures everywhere. Dinner that lingers well past sunset. Bonfires. Laughter. The memories you keep coming back to. No detail has been overlooked in this exceptional home. Drilled well, ICF foundation, AC and more! Featured in Muskoka Life Magazine (July 2024), this is a property that has been held, cared for, and truly loved. And if there's one thing this shoreline has shown over time...turnover here is rare. And that, tells you everything! (id:45725)
2903 - 1480 Riverside Drive
Ottawa, Ontario
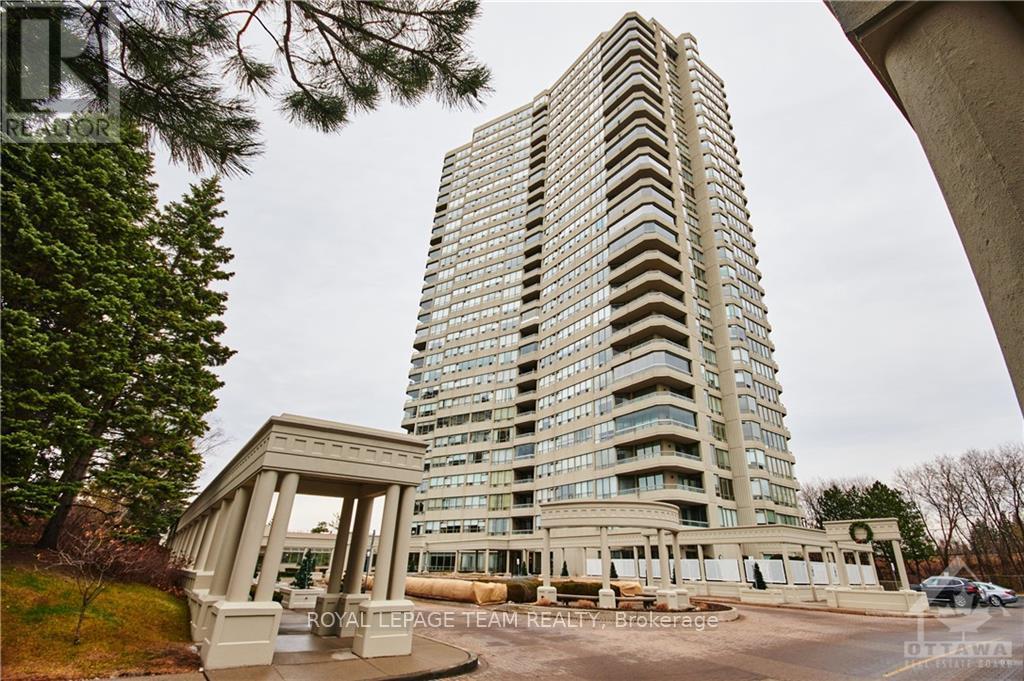
Rare top-floor 'Matisse' suite at The Classics at Riviera: approx. 1,488 sq ft with 2 bedrooms, a sun-filled den and 2 full bathrooms, with sweeping, unobstructed views from every window and spectacular city lights at night. Spacious living room, dining room, kitchen created as open concept with bright eating area, maple hardwood floors and in-suite laundry. The primary bedroom offers his-and-hers closets and a marble ensuite with whirlpool tub and stand-up shower. Gated, resort-style community with 24-hour concierge and security, private spa, party rooms and Club Riviera (indoor and outdoor pools, tennis, pickleball, gym, self serve Car Wash facility ). Short walk to Hurdman LRT and the Trainyards; close to hospitals, the University of Ottawa and downtown. Available September 1, 2026. Tenant pays Hydro and Tenant insurance only (id:45725)
112 Furness Way
Ottawa, Ontario
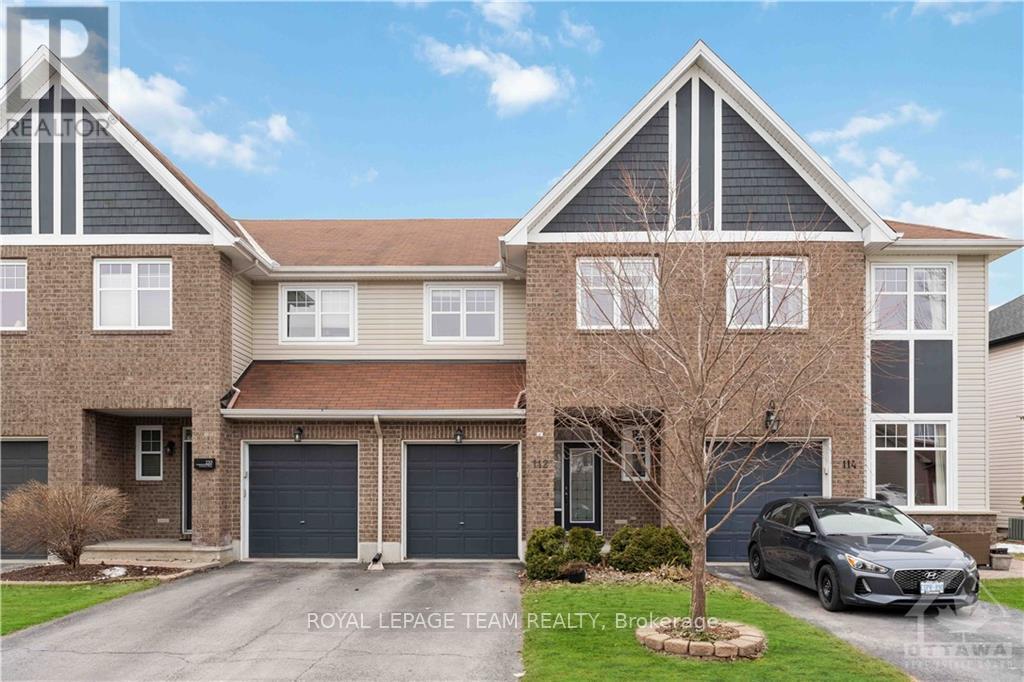
Welcome to 112 Furness Way, a Tamarack Balmoral two-storey townhome in sought-after Barrhaven East with a park right at your doorstep with approx. 1,817 sq ft of living space. The bright main level features hardwood floors, pot lighting and a kitchen with stainless steel appliances, cabinetry and under-cabinet lighting, flowing into the living and dining areas. Upstairs you will find a spacious primary bedroom with a walk-in closet and ensuite with soaker tub, two more bedrooms and a second full bathroom. The finished basement adds flexible living space, and the fenced, west-facing backyard with a deck is ideal for outdoor living. Close to transit, shopping, schools, restaurants and parks, this is a comfortable home for a family. (id:45725)
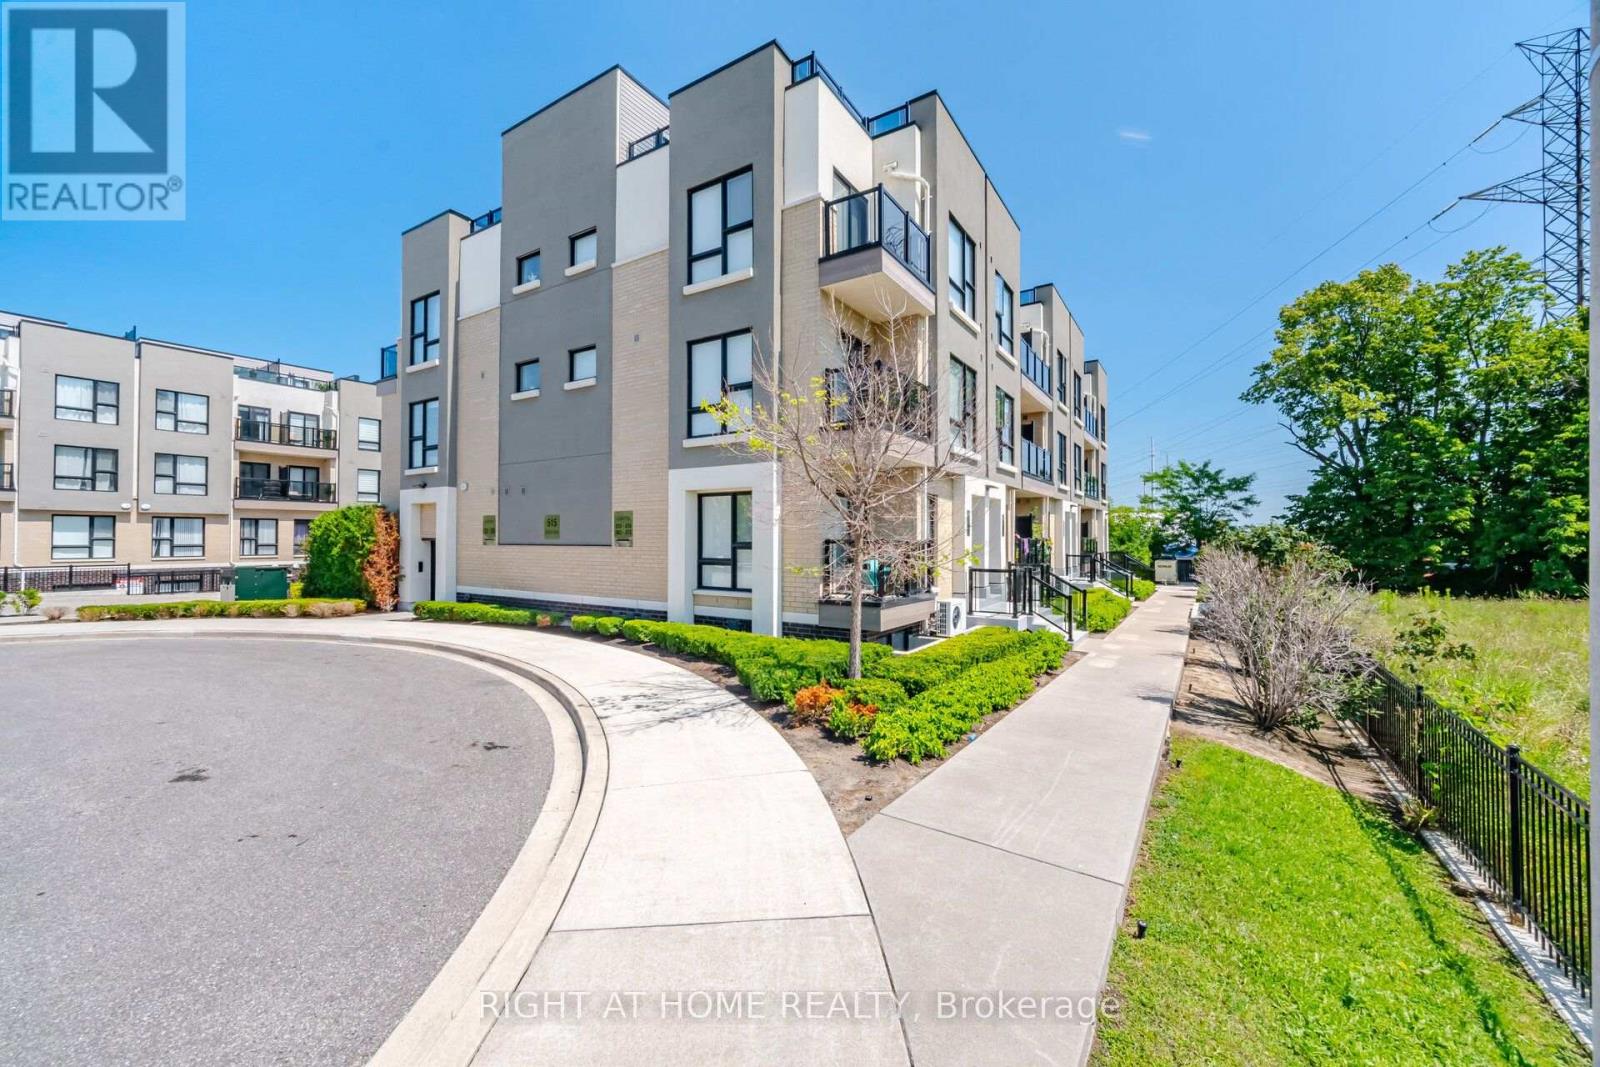
233 - 515 Kingbird Grove
Toronto (Rouge), Ontario
FOR SALE, 515 Kingbird Grove #233, Toronto. Welcome to a place you'll be proud to call home! This beautifully maintained 2-bedroom + spacious open-concept den, 2 full bathroom condo offers the perfect balance of comfort, style, and functionality. Bathed in natural light from its bright south-facing exposure, this inviting home features a private balcony with peaceful views, creating the perfect space to enjoy your morning coffee or unwind after a long day. The modern white kitchen is designed to impress with stainless steel appliances, granite countertops, and a generous peninsula island, ideal for cooking, entertaining, and gathering with family and friends. The versatile open den provides the flexibility for a home office, reading nook, or additional living space, while the spacious laundry room offers exceptional convenience and storage. With two generously sized bedrooms and two full bathrooms, this thoughtfully designed layout is perfect for first-time buyers, young families, professionals, or downsizers. Located just moments from the beautiful Rouge trails and greenspace, shopping, restaurants, schools, Highway 401, and public transit right at your doorstep, everything you need is within easy reach. Complete with 1 parking space and 1 locker, this is more than just a condo - it's a place where memories are made, new beginnings start, and you'll truly feel at home. The bedroom photos are virtually staged. Don't miss your opportunity to make 515 Kingbird Grove #233 your next address!! (id:45725)
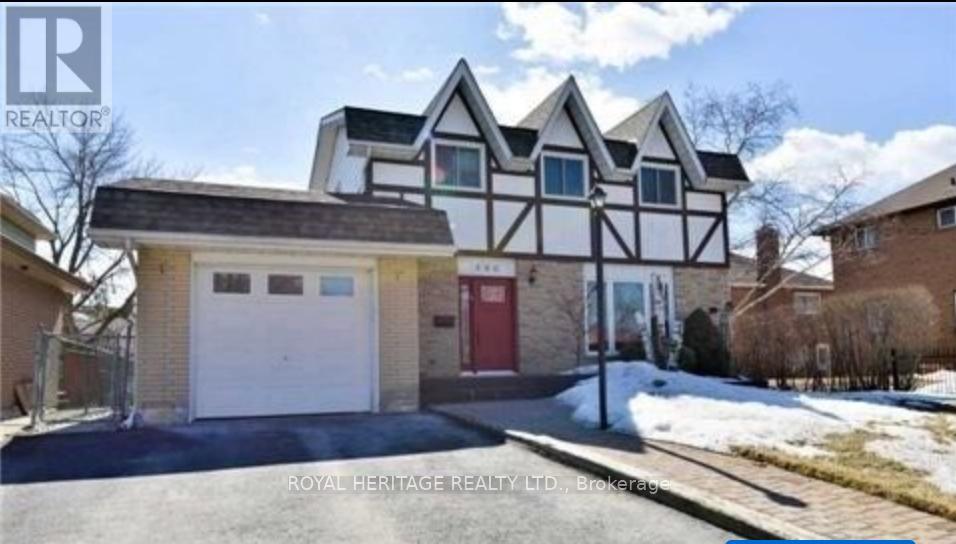
Bsmt - 586 Creekview Circle
Pickering (West Shore), Ontario
Spacious and well maintained 2 bedroom LEGAL W/O basement unit in highly desirable West Shore! Large private entrance, functional layout includes large family room, 2 full size bedrooms, 4pc ensuite, spacious kitchen with full size stove, double sink, and its own ensuite laundry, making day-to-day easy and comfortable. Enjoy a fantastic location close to Highway 401, transit, GO Station, waterfront trails, beaches, parks, and all amenities in a highly desirable neighbourhood. Tenant has use of patio directly outside their entrance. Unit comes with 1 parking spot. Perfect for a small family or working professionals. Don't want to miss this one! (id:45725)
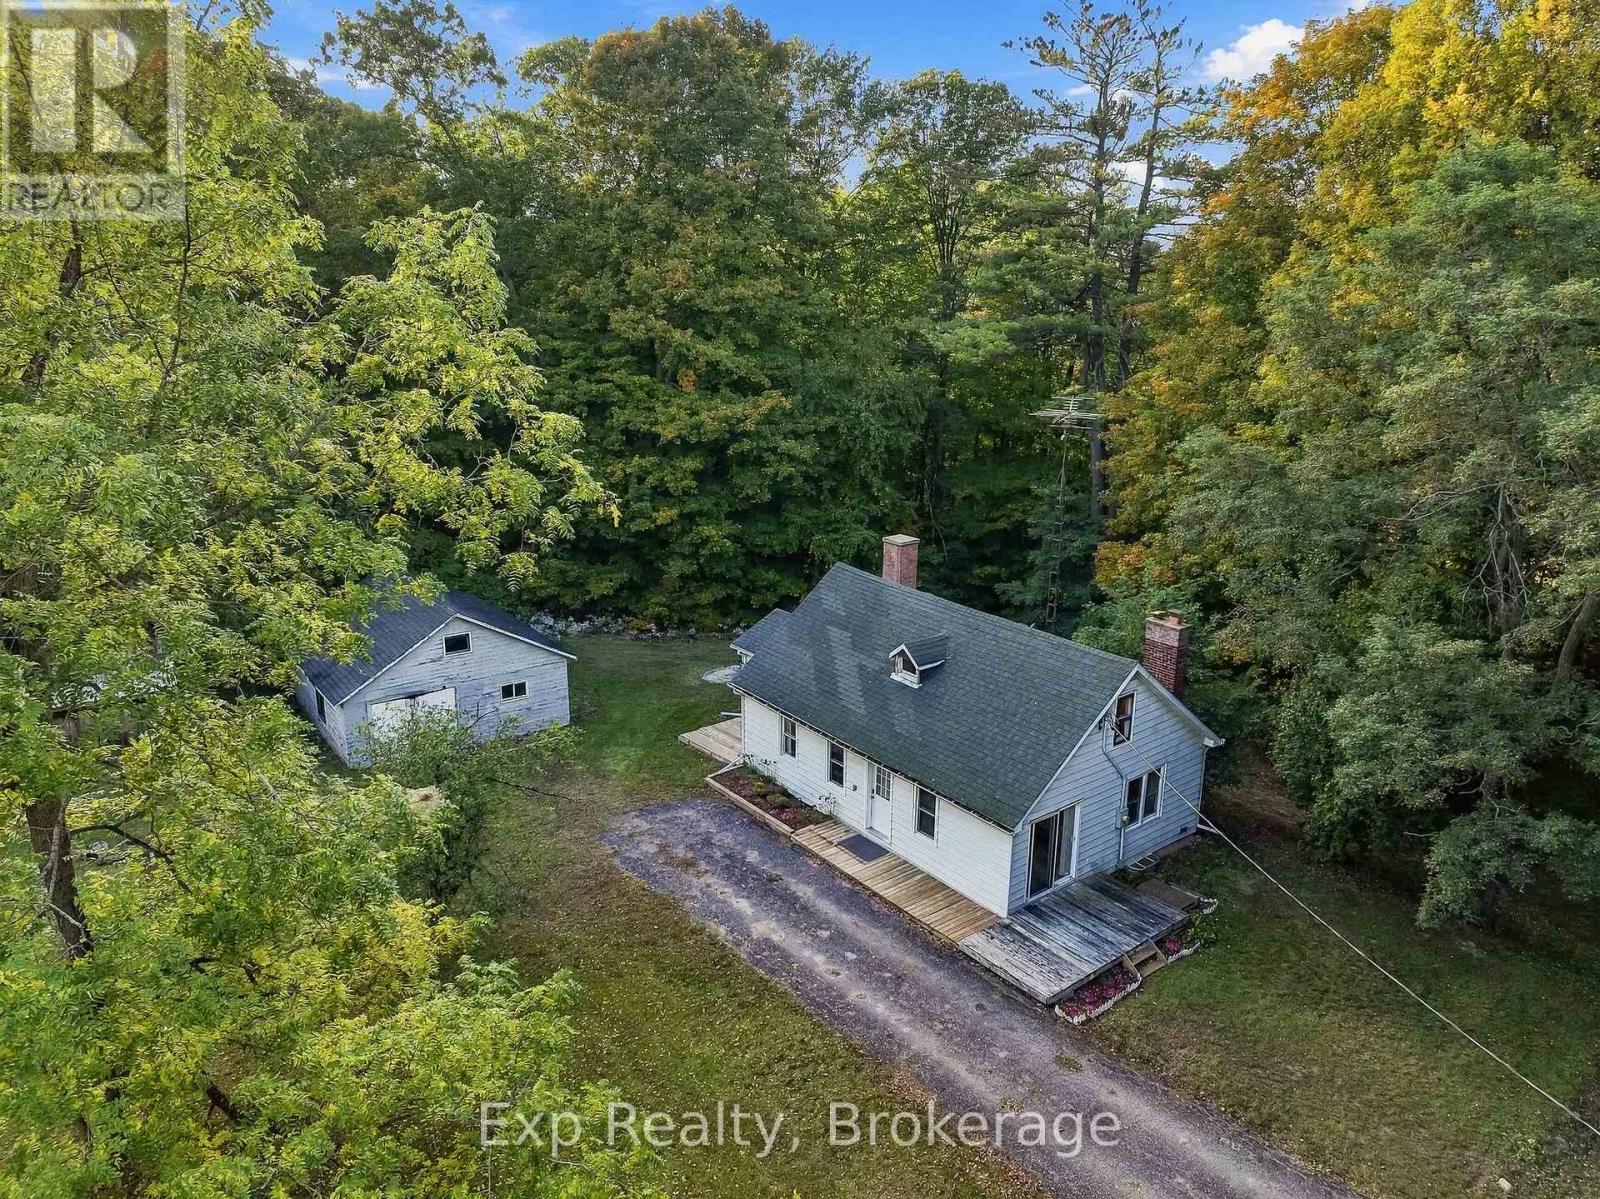
478 Trottman Road
Cramahe, Ontario
Have you been waiting for that rare diamond in the rough, nestled beautifully on the outskirts of town with a generous amount of acreage, a robust barn, and an incredible amount of built-in value and potential? Look no further than the outstanding opportunity that awaits you at 478 Trottman Road, a dynamic property priced perfectly to sell and packed with endless opportunities for its next owner. Sitting on an expansive and picturesque 15+ acre lot, this charming two-bedroom century farmhouse blends historic character with unlimited flexibility, making it the perfect canvas to seize and truly make your own. A crowning feature of this expansive countryside retreat is the impressive, two-level 40' x 60' barn constructed around 1993, which stands alongside two additional outbuildings to provide abundant storage, workshop space, or agricultural potential. The home itself features a long list of notable updates, replacements, and modern remodels, ensuring peace of mind while you trade in the status quo for an idyllic rural lifestyle. Adventure and outdoor recreation are right at your doorstep with local hiking, ATV trails, and the pipeline route just moments away for year-round exploration. Despite its peaceful and private setting, the property offers exceptional convenience, situated just minutes from Highway 401, the scenic shores of Lake Ontario, and the lovely, historic hamlet of Colborne. Perfectly positioned between the vibrant communities of Brighton and Cobourg, this acreage is located smack dab in the middle of the breathtaking Northumberland Hills, putting all the natural beauty, local markets, and unique charm of this incredible county right at your fingertips!! (id:45725)

1 Lesgay Crescent
Toronto (Don Valley Village), Ontario
Welcome to 1 Lesgay Cres, a sun-filled detached sidesplit on a quiet crescent in desirable Don Valley Village! This beautifully maintained 3-bedroom, 2-bathroom home features gleaming hardwood floors, a newly renovated staircase, New updated 2nd-floor washroom /New shower basement washroom/,New painting /New roof /New pot lights in livingroom . Generous approx. 50 x 120 ft lot with attached garage plus driveway parking for 3 cars. Prime location: steps to parks, top-rated schools, TTC/Leslie subway station, and minutes to Hwy 401/404/DVP, Fairview Mall, shops and restaurants. Move-in ready - don't miss! (id:45725)
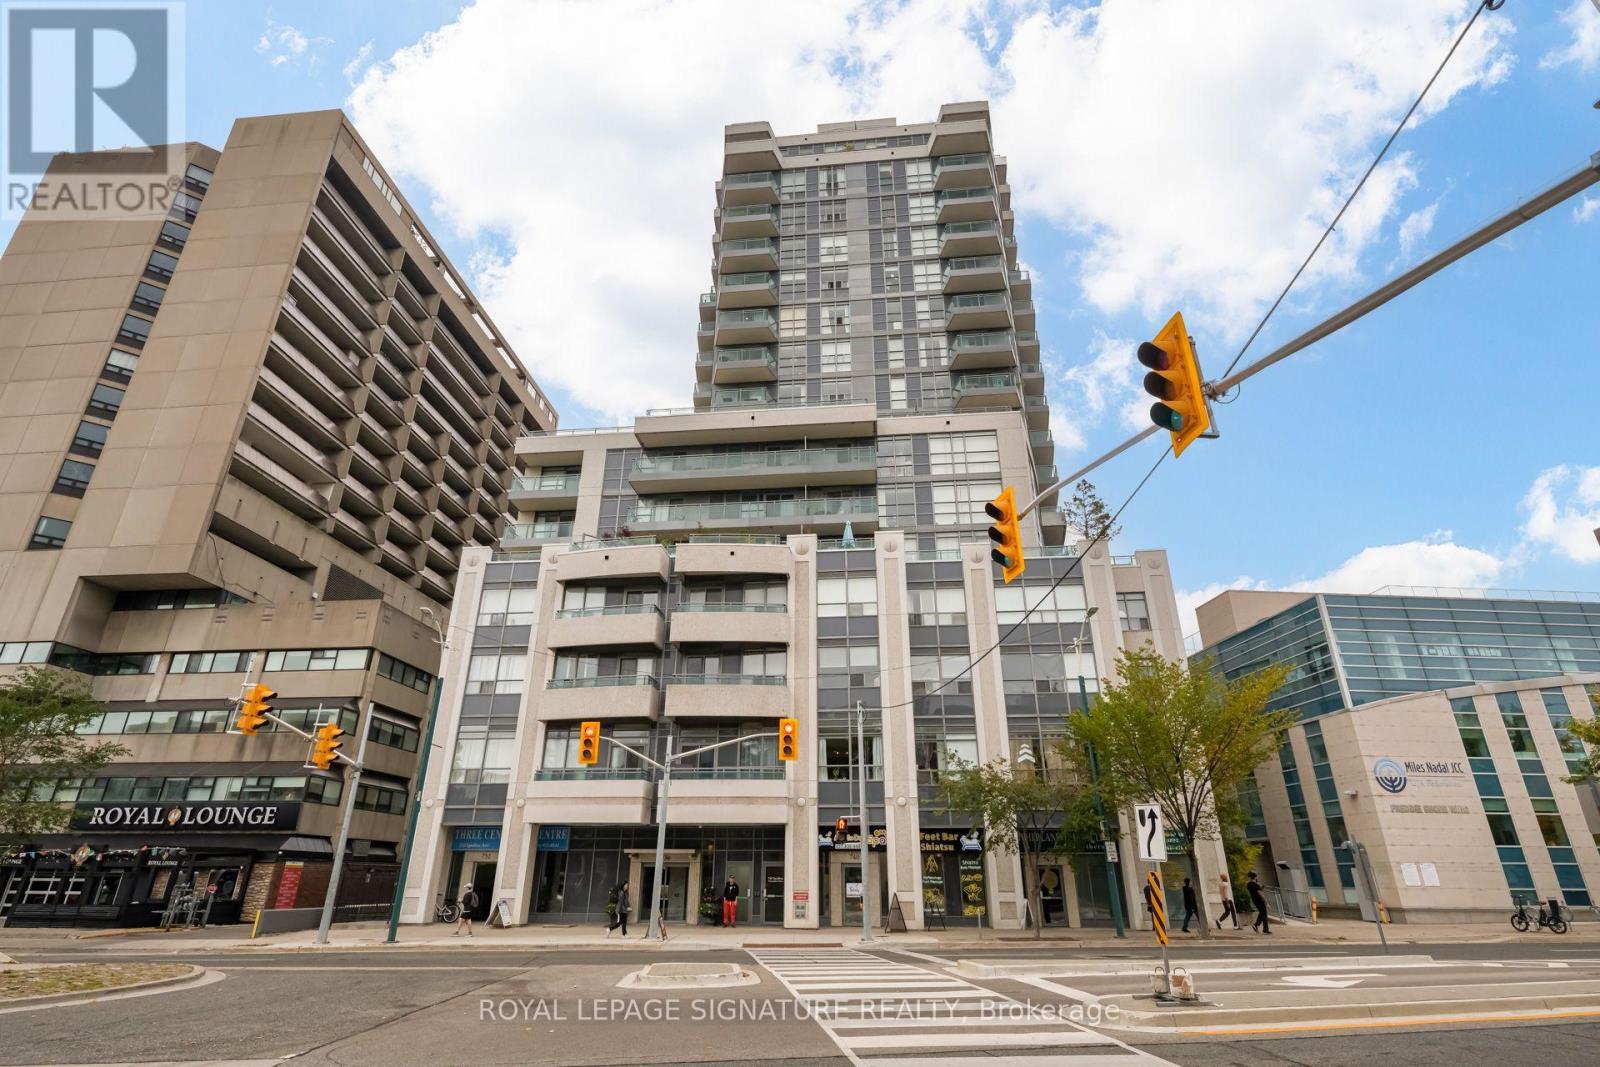
612 - 736 Spadina Avenue
Toronto (University), Ontario
Swipe to see the 360 degree rooftop patio! Pet friendly, rent-controlled condo in The Annex/U of T campus. Available immediately. Next to Miles Nadal JCC, Spadina station & 24-hour Metro grocery. Quiet, well-maintained 21 story building with a 24-hour Concierge, gym, party room, movie theatre, guest suites, billiards room and panoramic views from the rooftop. This building is SMOKE-FREE. Rent includes heat, a/c and water. Tenant pays hydro separately. (id:45725)
1801 - 21 Balmuto Street
Toronto (Bay Street Corridor), Ontario
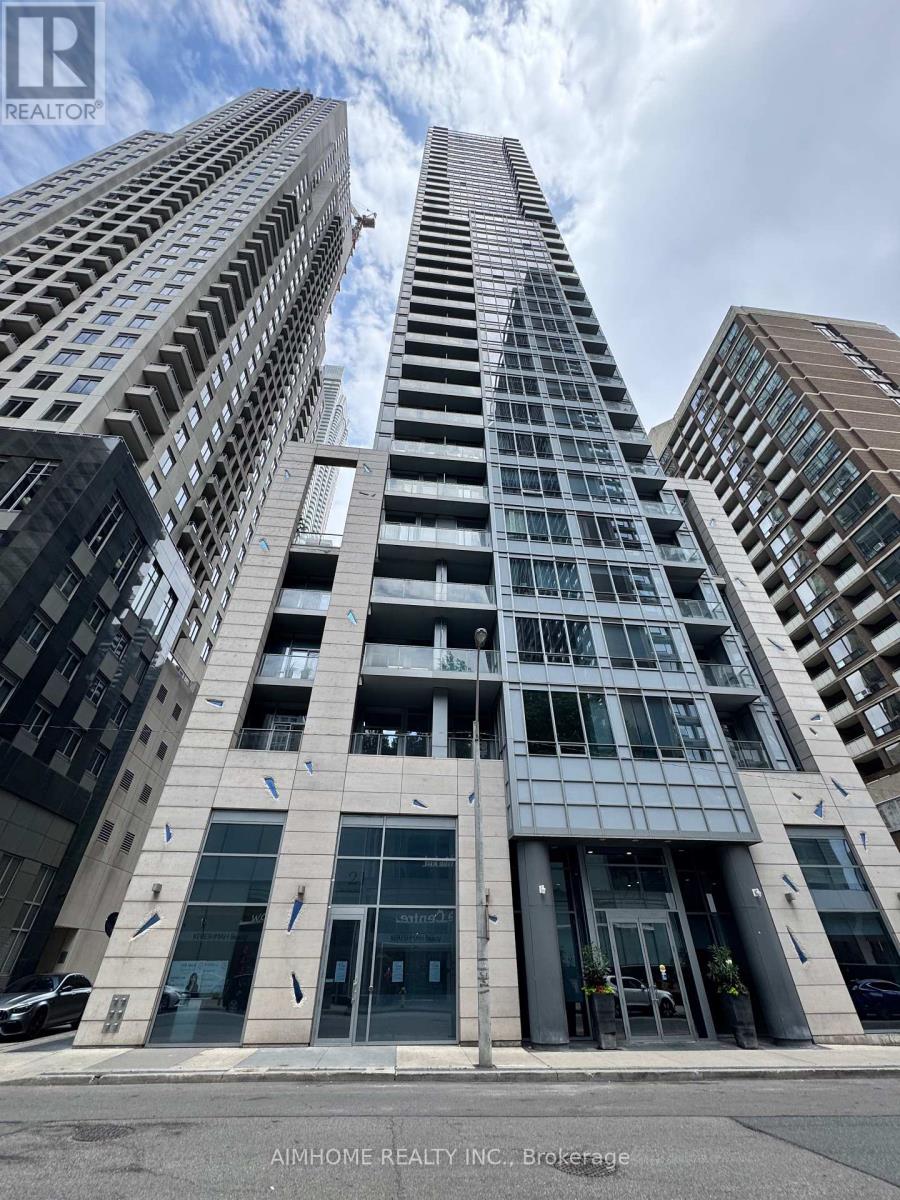
Rare Find Luxurious & Bright & Well Maintained/Clean 2Brs+2 Wrs Unit With 1 Parking/1 Locker, Only 4 Units On The Same Floor-Quite & Private.10Ft Smooth Ceiling. Split Layout, No Waste Space, Fantastic East City View. Modern Kitchen With Breakfast Bar & Open Balcony, Laminate Floor Throughout. Located At The Heart Of World Class Shopping,Dining,Theatre And Culture District In Trendy Bloor-Yorkville Area, Steps To Yonge/Bloor Subway/Manulife Shops/Uft (id:45725)
2 Bridlewood Crescent
Kitchener, Ontario
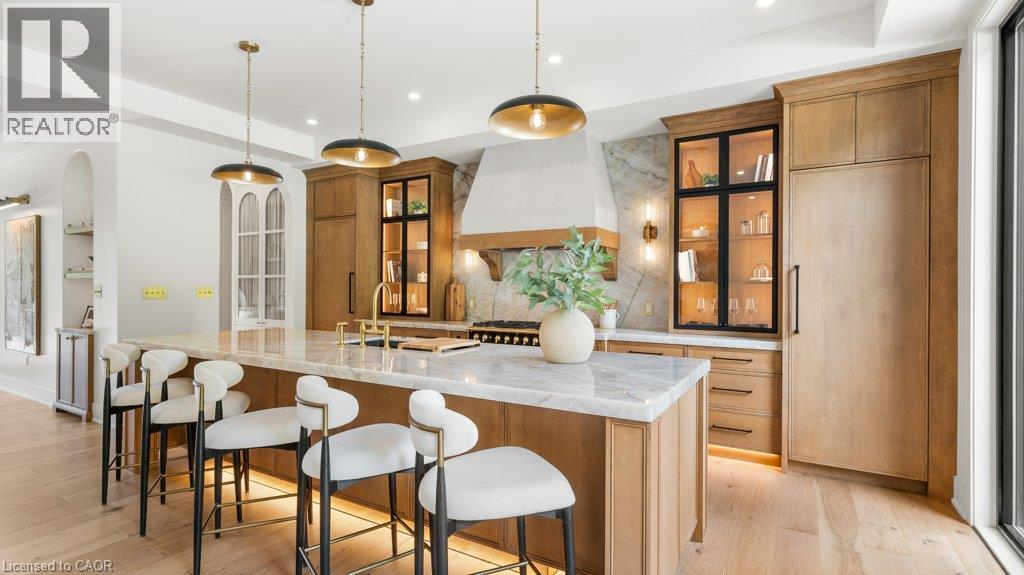
BRAND NEW, ONE-OF-A-KIND EXECUTIVE HOME AVAILABLE IN KITCHENER'S MOST EXCLUSIVE NEIGHBOURHOOD! Welcome to 2 Bridlewood - a move in ready residence that feels more like a private luxury retreat than a new build. Set within prestigious Bridlewood Estates in Hidden Valley, this architecturally distinctive home just under 4000 sq ft of beautifully finished living space, including main floor primary suite with dressing room and spa-inspired ensuite. From the striking stone facade and black architectural detailing to the warm, refined interiors, every element has been thoughtfully considered. Soaring ceilings, dramatic windows, natural stone, wide planking hardwood, custom Chervin millwork and soft brass accents create a home that feels sophisticated, timeless and immediately welcoming. At its heart, is a spectacular chef-inspired kitchen extensive custom cabinetry, illuminated glass displays, steel door frames, statement Cristallo natural stone from Brazil, designer lighting and an oversized island designed for gathering. A seperate butler's pantry, elegant dining spaces and beautifully finished mudroom add both function and polish. Large floor to ceiling windows frame thr surrounding greenery and fill the home with natural light, while carefully designed architectural details - arched openings, layered millwork and curated lighting - give the home a level of character rarely found in new construction. Outside, the home continues to impress with professional landscaping, a private pool and covered outdoor living with automatic retractable screens, creating a resort like setting, ready to enjoy from day one. The unfinished basement, complete with a seperate side entrance and 10' ceilings, offers exceptional future flexibility for additional living space, recreation, or guest accomodations. Finished. Landscaped. Move In Ready. No construction timeline and no compromises. Come see it in person - this one feels better than it looks. (id:45725)
10 Delaney Drive
Ajax (Central West), Ontario
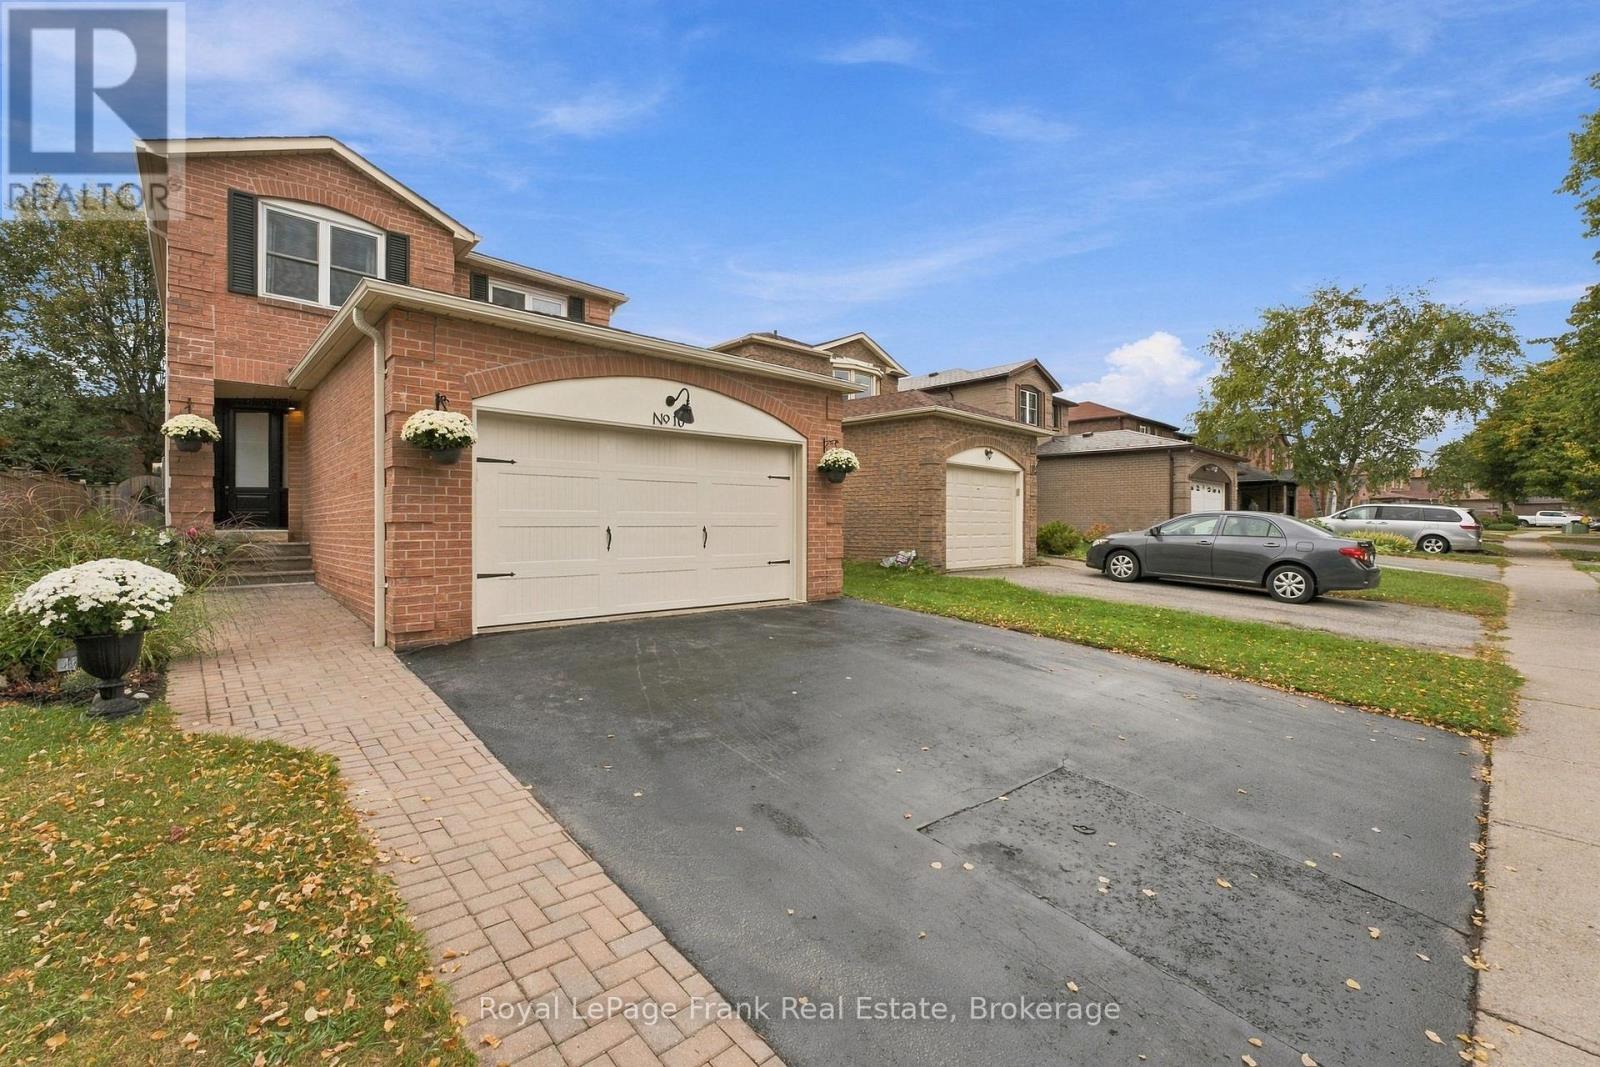
Welcome to 10 Delaney Drive. Beautifully renovated and move-in ready! This lovely 4-bedroom home features extensive 2026 updates throughout the main and second floor, including new appliances, three refreshed bathrooms, lvp flooring, fresh paint, new light fixtures and updated stairs. The renovated kitchen offers quartz countertops & backsplash and stainless steel appliances, while quartz countertops continue into all three bathrooms. Enjoy the warmth of a wood-burning fireplace in the family room and a walkout from the kitchen to the backyard deck, perfect for everyday living and entertaining. Additional 2026 improvements include select windows, furnace, front door, garage door and garage door opener, parging and freshly caulked windows and fireplace cap and waterproof dome. Ideally located near McLean Community Centre, Millers Creek Park, schools, shopping, restaurants and recreation. Enjoy easy access to playgrounds, sports fields, trails, aquatics and fitness facilities, as well as easy access to highway 401 & 412, street level bus and Ajax Go Station. A wonderful opportunity in a convenient Ajax location! (id:45725)
18 Holborn Court Unit# 211
Kitchener, Ontario
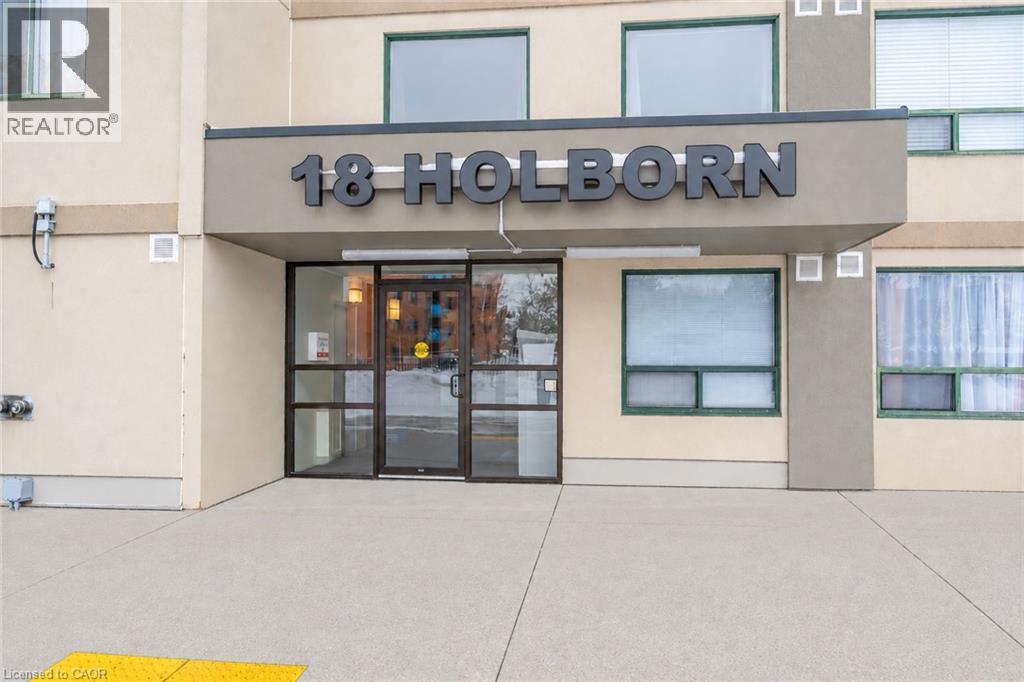
Welcome to this bright, beautifully updated, carpet-free 2-bedroom, 2-full-bathroom condo featuring a spacious open-concept layout that seamlessly combines the living and dining areas. The primary bedroom offers a 3-piece ensuite bathroom, while the generously sized second bedroom is conveniently located near the main 4-piece bathroom. Enjoy the added convenience of a large in-suite laundry and storage area. The updated kitchen provides plenty of additional storage, a tiled backsplash, and included appliances. One underground parking spot is included. Additional parking is available for rent. Secure bicycle storage is also available. This clean and well maintained building includes a gym and is located just minutes from Stanley Park Mall, where you'll find Starbucks, Zehrs, and Canadian Tire as well as the LCBO, Chicopee Ski Hill, walking trails and Stanley Park Community Centre. Easy access to Highways 7/8 makes commuting convenient. This wheelchair-accessible condo offers comfort, convenience, and an excellent location. (id:45725)
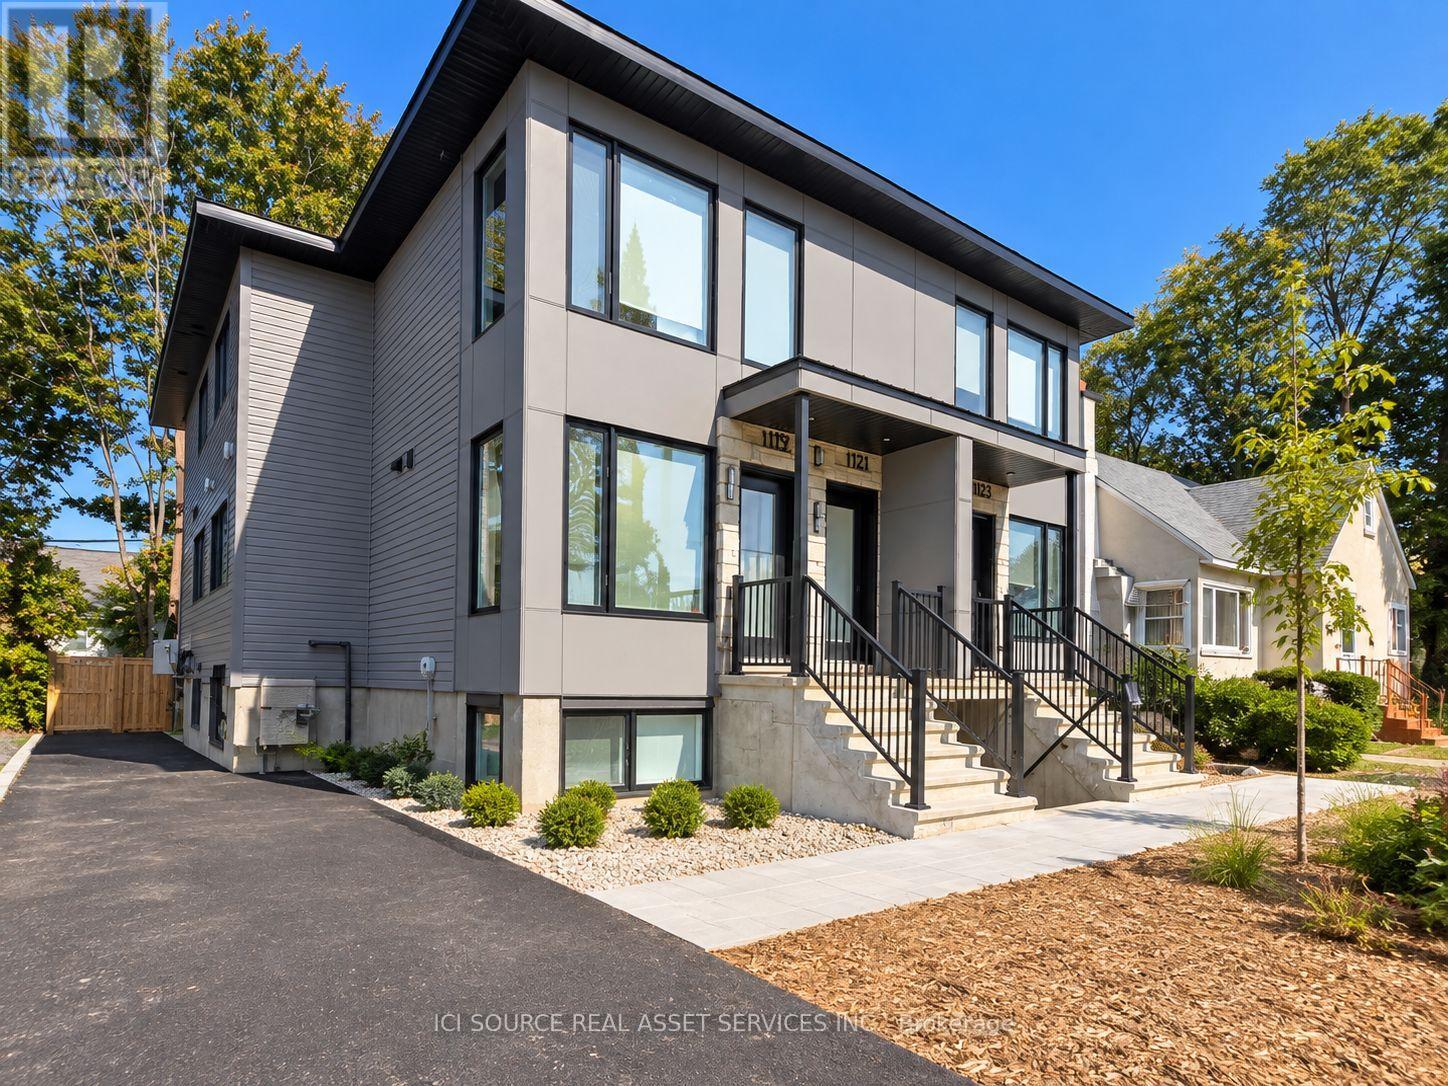
1119 Heron Road
Ottawa, Ontario
Welcome to this newly built 4-bedroom, 2-bathroom apartment in Heron Park, offering a bright, fresh interior and the convenience of all-inclusive living. With four well-sized bedrooms and two full bathrooms, the layout provides plenty of space for families, professionals or roommates. The unit has been freshly painted and features brand-new central air conditioning for year-round comfort. Located directly on Heron Road, you'll enjoy convenient access to public transit, shopping, groceries, schools, restaurants and major routes, making it easy to get around the city. Property Features: 4 bedrooms 2 full bathrooms, newly built, freshly painted, brand-new central A/C. All utilities included. Convenient Heron Park location. No parking available. One monthly rent with utilities included. Move in and enjoy a fresh, spacious home in a convenient central Ottawa location. *For Additional Property Details Click The Brochure Icon Below* (id:45725)
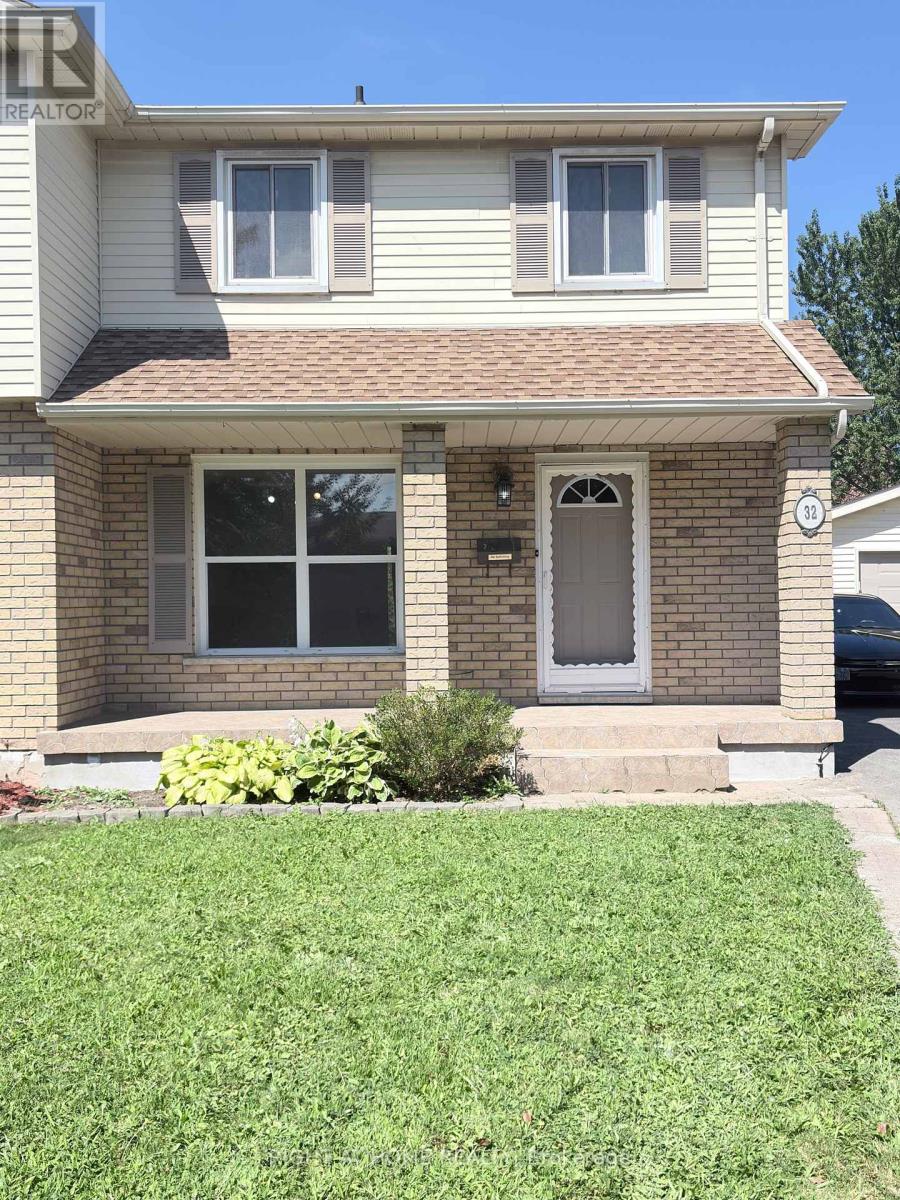
Main Floor - 32 Vintage Crescent
St. Catharines (Ridley), Ontario
Welcome to 32 Vintage Crescent! Discover this well-maintained, 3-bedroom semi-detached home in St. Catharines' desirable Ridley neighbourhood. Offering a bright and comfortable living space, this property features a beautifully renovated kitchen with new cabinetry and modern appliances, a spacious living room, a separate dining area, three bedrooms and two bathrooms.Enjoy the convenience of central air conditioning, shared laundry facilities and window coverings. Ideally located near Fourth Avenue shopping, restaurants, grocery stores, Ridley College, Niagara Health, downtown St. Catharines and Highway 406. Brock University is also easily accessible, and the St. Catharines GO Station is approximately 2 km away.An excellent opportunity for those seeking comfort, convenience and accessibility in an established neighbourhood. The main and second floors are offered for lease; the basement apartment is separately occupied and is not included. Available for immediate occupancy. Flexible move-in arrangements. Book your private showing today! (id:45725)
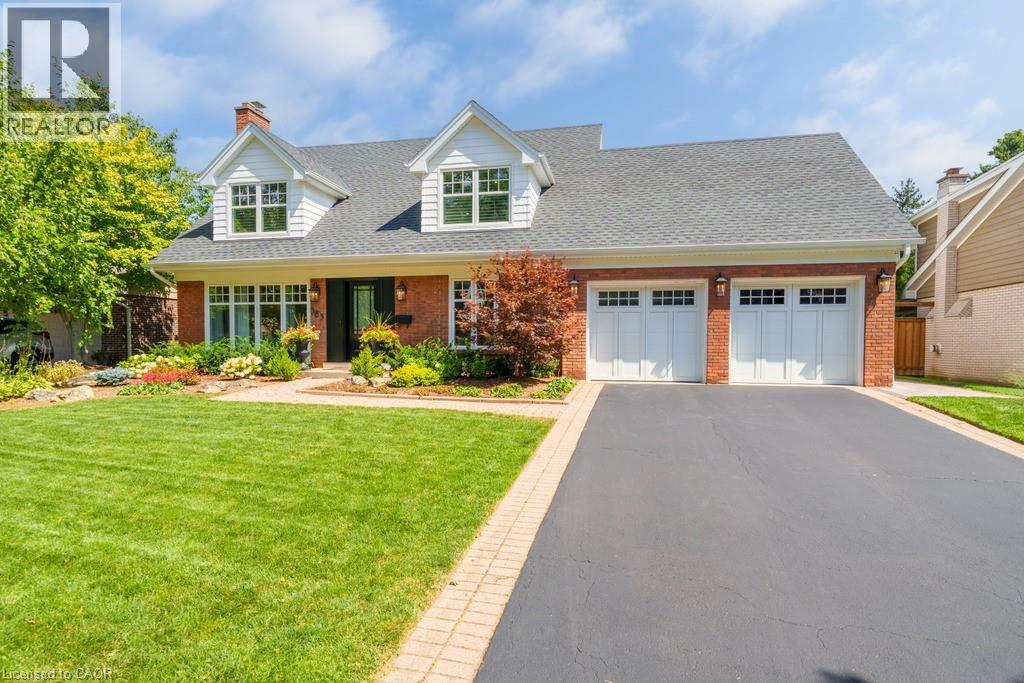
385 Rosslyn Drive
Burlington, Ontario
Welcome to 385 Rosslyn Drive, a beautifully reimagined Roseland residence where timeless character, thoughtful design, and exceptional indoor-outdoor living come together. Ideally situated on a quiet, family-friendly street in the highly sought-after Tuck and Nelson school districts, this exceptional 3+1 bedroom, 4-bathroom home was extensively renovated from top to bottom in 2021/2022, with both everyday living and effortless entertaining in mind. Step inside to a bright and inviting main level, where engineered hardwood floors flow through beautifully appointed living and dining spaces. At the heart of the home is a spectacular custom chef’s kitchen, with an impressive 15-foot centre island that creates a natural gathering place for family and friends. Transition from lively entertaining to relaxed evenings at home, with the rear family room, complete with a wood-burning fireplace. Upstairs, features three spacious bedrooms and a spa inspired ensuite off the primary bedroom, including an oversized soaker tub, premium fixtures, and a striking 92-inch double vanity. The finished lower level adds 1,344 sq. ft. of additional living space, complete with a full bedroom, 3-piece bathroom, and generous recreation area for even more versatile living. Outside is where this property truly shines with a newly landscaped, fully private backyard complete with an expansive stone patio, covered outdoor living area, in-ground saltwater pool, dedicated poolside lounging spaces, and fully landscaped gardens. Beautifully renovated, exceptionally private, this is a home designed to be enjoyed as much as it is admired. (id:45725)
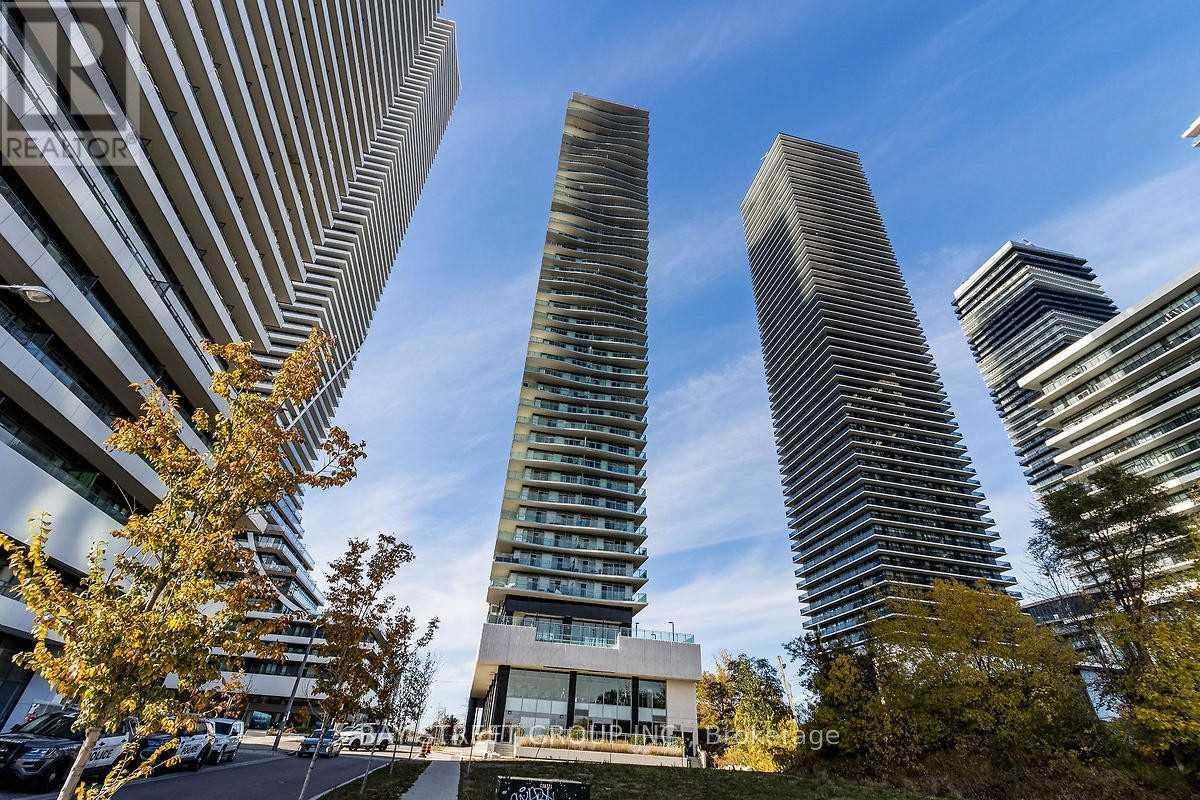
1906 - 33 Shore Breeze Drive
Toronto (Mimico), Ontario
Welcome to luxury lakeside living at Jade Waterfront Condos in prestigious Humber Bay Shores! This stunning 1-bedroom suite on the 19th floor features a modern open-concept layout with 9-ft ceilings and sleek laminate flooring throughout. The gourmet kitchen boasts stainless steel appliances, granite countertops, ceramic backsplash, and an undermount sink. Enjoy breathtaking, panoramic lake and city views from your private balcony with direct walkout from the bedroom. Resort-style amenities include an outdoor pool overlooking the lake, BBQ terrace, fitness centre, yoga studio, sauna, hot tub, golf simulator, party room, theatre, dog wash, 24/7 concierge, and visitor parking. Steps to waterfront trails, parks, Metro, cafes, and TTC streetcar right at your doorstep. Minutes to downtown Toronto & major highways. A perfect blend of style, comfort, and convenience! (id:45725)
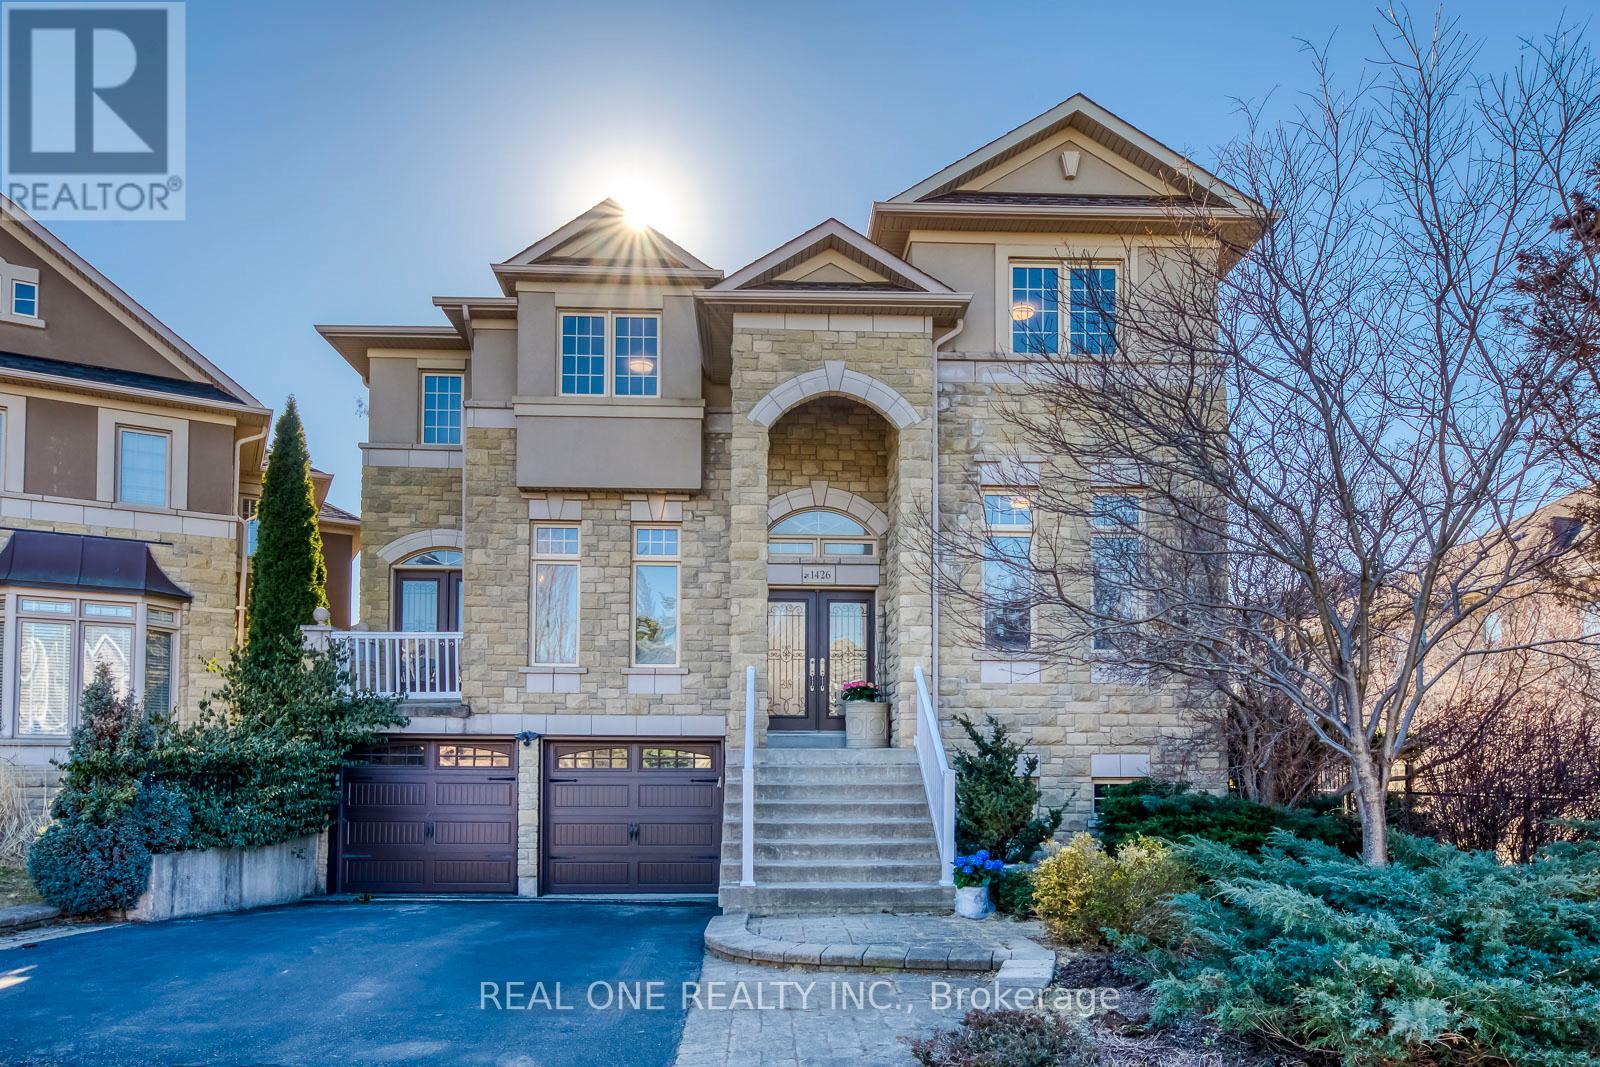
1426 Redwing Court
Oakville (Wt West Oak Trails), Ontario
Discover Unparalleled Family Living in West Oak TrailsNestled at the end of a quiet, child-friendly cul-de-sac, this exceptional residence offers a rare blend of luxury and functional design. Set on a premium lot within one of Oakville's most sought-after communities, this home is a masterclass in comfort-just moments from top-tier schools, scenic trails, and every essential amenity.The magazine-worthy interior unfolds across a spacious floor plan, boasting 4+2 bedrooms and 6 bathrooms to accommodate multi-generational living with ease. At the heart of the home, a gourmet kitchen overlooks an expansive great room, creating a seamless environment for both intimate family evenings and grand-scale hosting.The resort-style experience continues outdoors in the beautifully landscaped backyard, featuring multiple tiered seating areas designed for alfresco entertaining. Below, a professionally finished walkout basement serves as a true secondary residence, complete with two bedrooms, two full baths, a separate entrance, and ample storage-perfect for an in-law suite or a private guest retreat.With a double-car garage, proximity to a scenic pond, and doorstep access to premier sports facilities (soccer, tennis, and basketball), this home is a rare find that must be experienced in person. (id:45725)

12 Azalea Court
Toronto (Humbermede), Ontario
Welcome to 12 Azalea Court - a rare opportunity to own a spacious semi-detached home on an impressive Ravine lot in a highly convenient Toronto location.Offering an exceptional combination of lot size, location, versatility and potential, this 3-bedroom semi-detached home features approximately 1,650 sq. ft. of combined living space , three bathrooms, generous rooms and a highly coveted cold storage room and a outdoor shed for storage or seasonal use.A separate side entrance provides access to the lower level, which includes a versatile in-law suite with a second kitchen, bachelor bedroom and full bathroom. The basement is currently tenanted, making the property particularly appealing to investors, extended families and multi-generational households.Step outside and discover the true scale of the property. The substantial 18.93' x 142.18' lot features a mature, tree-lined backyard with abundant green space, privacy and plenty of room to enjoy or reimagine the outdoor setting.Bring your personal items - and make 12 Azalea Court your home. (id:45725)
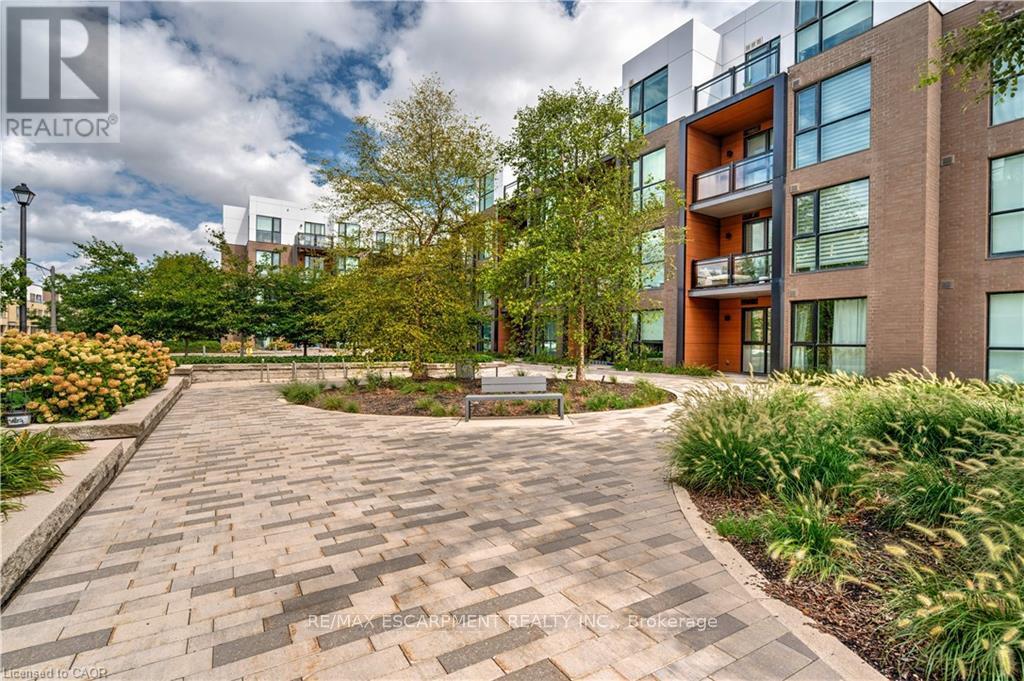
119 - 168 Sabina Drive
Oakville (Go Glenorchy), Ontario
Welcome to this incredible value packed, move in ready 1 bedroom, 1 bathroom condo offering 645 sq ft of designed living space. This unit truly stands out with its private walk-out interlocking patio, giving you a home like feel without the yard work. Bonus: BBQs are allowed on main-floor units! Inside, enjoy an open-concept kitchen featuring ample cabinetry, a breakfast island, and extra shelving, perfect for both everyday living and entertaining. Primary bedroom offers his & her closets and convenient access to the main bath, complete with updated shower tile for a modern touch. Large south-facing window floods the unit with natural light, while Ethernet wall outlets throughout make working from home a breeze. Ideally located across from shopping, dining, and everyday amenities, this well maintained condo also includes 1 underground parking space and a locker. This is the perfect blend of comfort, convenience, and value (id:45725)
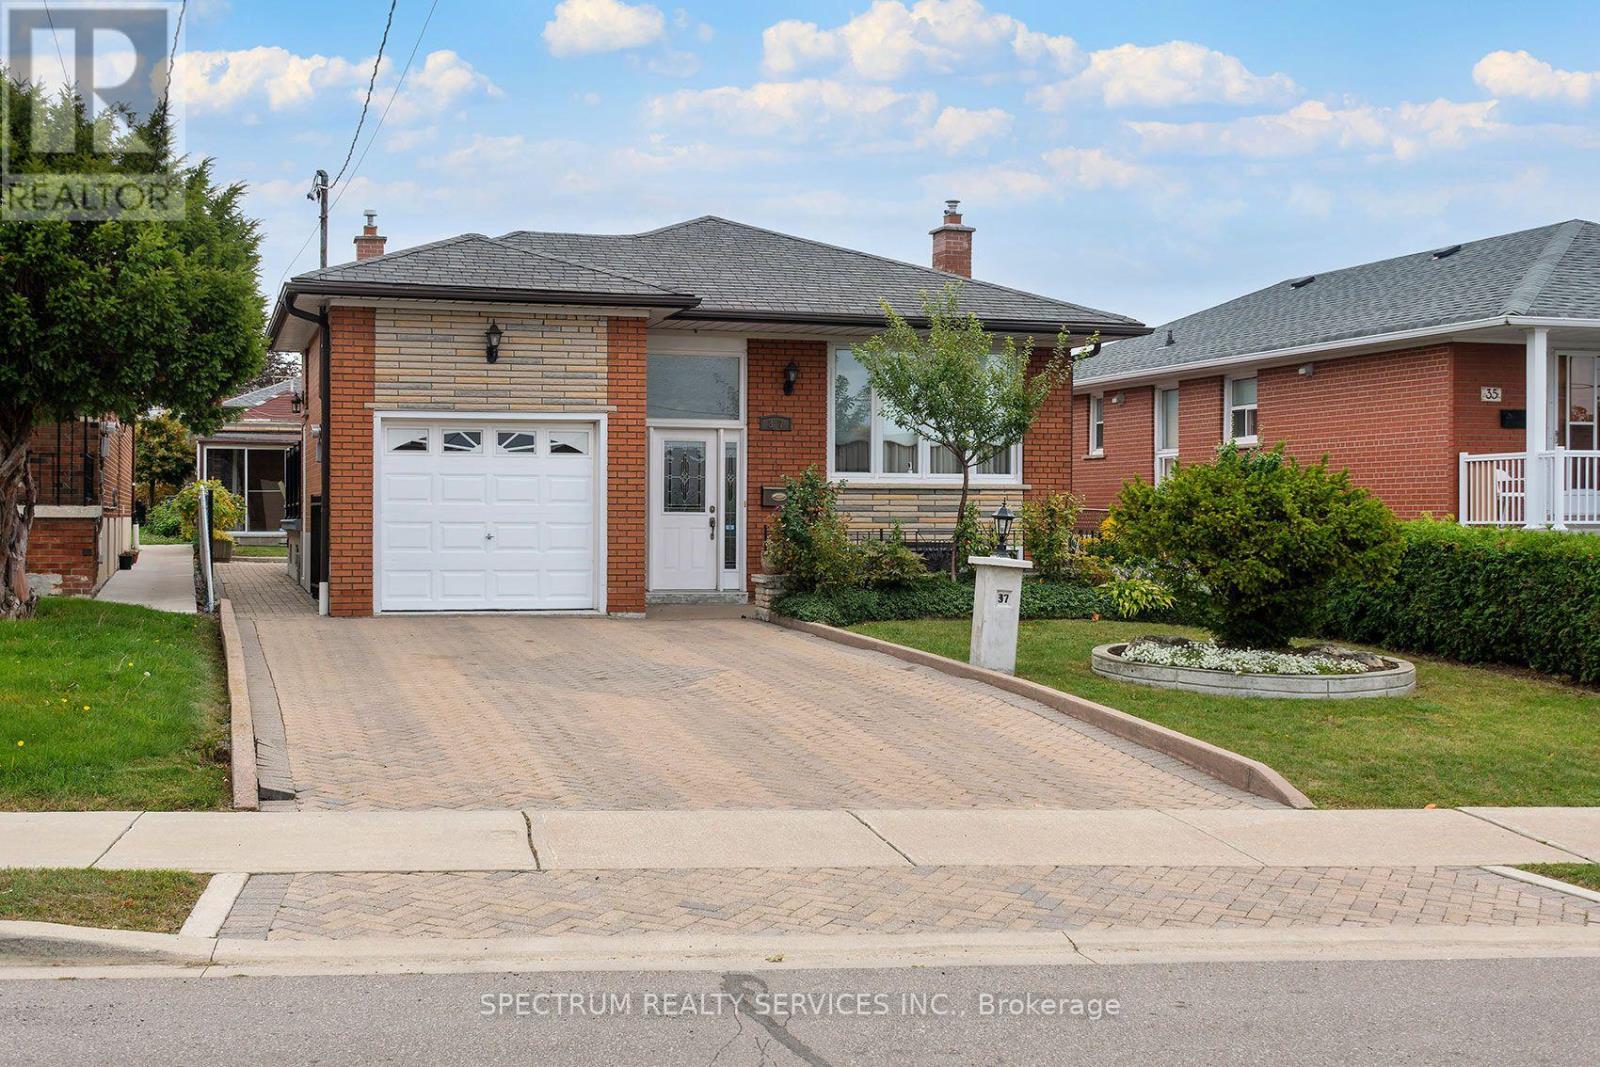
37 Jocada Road
Toronto (Maple Leaf), Ontario
Solid brick detached bungalow on a 40 x 140.16 ft lot in Toronto's established Maple Leaf community. The main level offers 3 bedrooms, hardwood flooring through the living room and bedrooms, a separate living room, and a bright kitchen with adjoining breakfast area and walkout to the side balcony. A 3-piece bathroom completes the main floor. The full finished basement provides substantial additional living space with a large recreation room featuring a gas fireplace and wet bar, a second kitchen combined with dining area, 3-piece bathroom, laundry room, cold room/cantina with built-in shelving, and additional storage. The basement walk-up provides convenient access to the side entry and directly into the attached garage, adding practical flexibility to the lower-level layout. Outside, the property features a fenced yard with patio, garden area, garden shed with Woodburning Stove, side walkways and an exterior lift at the balcony area. The private Interlocked double driveway accommodates 4 vehicles plus 1 attached garage space. Additional features include central air conditioning, gas forced-air heating and flexible possession. Existing main-floor fridge and stove, basement fridge, stove and built-in dishwasher, washer, dryer, window coverings and electric light fixtures are included. Conveniently located south of Hwy 401 and east of Keele with access to neighbourhood amenities, transit and major routes. (id:45725)
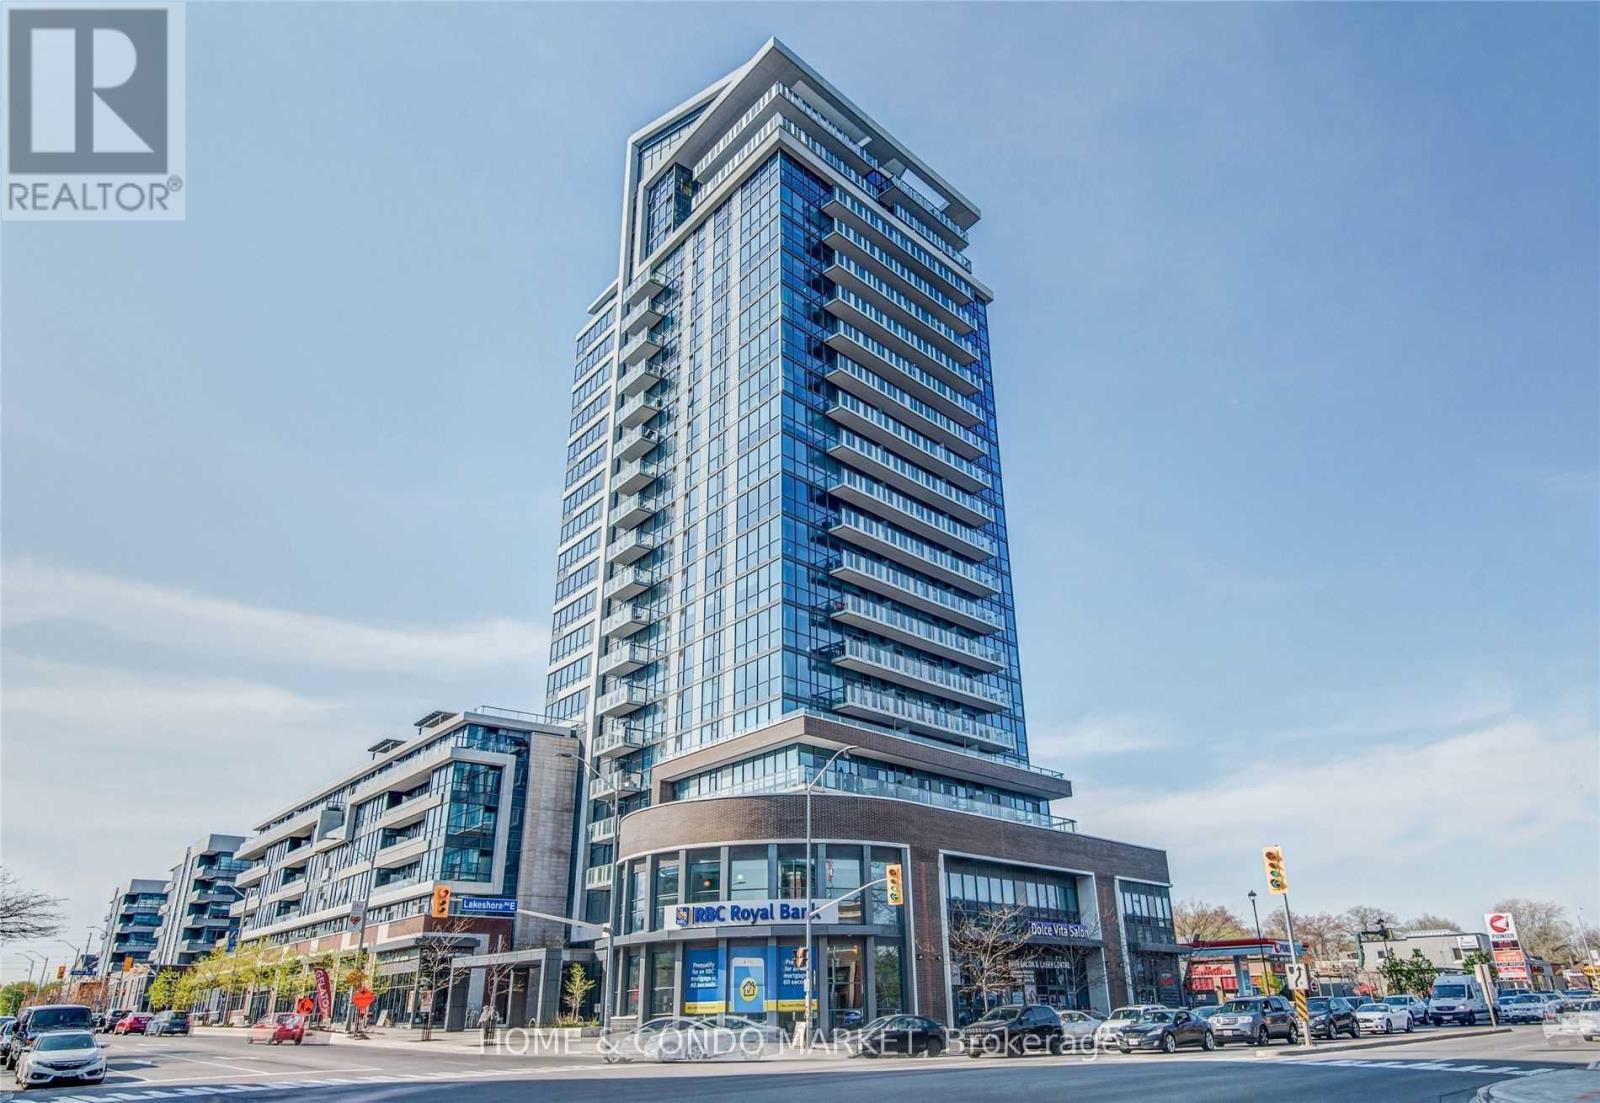
315 - 1 Hurontario Street
Mississauga (Port Credit), Ontario
Discover unparalleled urban living at Northshore in this fabulous 2 bdrm, 2 bath condominium! Perfectly situated in the highly sought-after waterfront community of Port Credit, this bright and spacious corner unit offers a functional split layout with modern finishes and an abundance of natural light from the floor to ceiling windows! This freshly painted, spotlessly clean unit is move in ready! Step into just over 1100sf of an inviting, open-concept layout that's ideal for both entertaining and everyday living. The kitchen features stainless steel appliances, granite countertops, ample cabinetry and a lovely centre island that flows seamlessly into the separate dining area and living room. A generous primary bedroom boasts a 4 pc ensuite and walk in closet. The 2nd bedroom is equally as spacious, perfect for guests, home office, or a growing family offering it's own walk in closet and large, bright window. This carpet free unit offers rich engineered hardwood floors throughout, spacious in suite laundry room and additional storage closet. Enjoy partial lake views from the oversized balcony or venture up to the 7th floor roof top terrace where you can BBQ, relax, and take in the beautiful full lake views and evening sunsets. Experience the best of waterfront living right at your doorstep! This vibrant community pulsates with energy, offering an incredible array of amenities and conveniences within steps of your front door. Enjoy leisurely strolls along the scenic waterfront , or indulge in the diverse culinary scene with a variety of restaurants, pubs and charming cafes. Local boutique shops offer retail therapy or drive to Sherway Gardens in 15 minutes! *EXTRAS* Walk to the GO Train in 5 min and be downtown in less than 30. Quick and easy access to QEW in less than 7 min. Location cannot be beat! Don't miss this fabulous opportunity! o (id:45725)
14 Burnhamill Place
Toronto (Eringate-Centennial-West Deane), Ontario
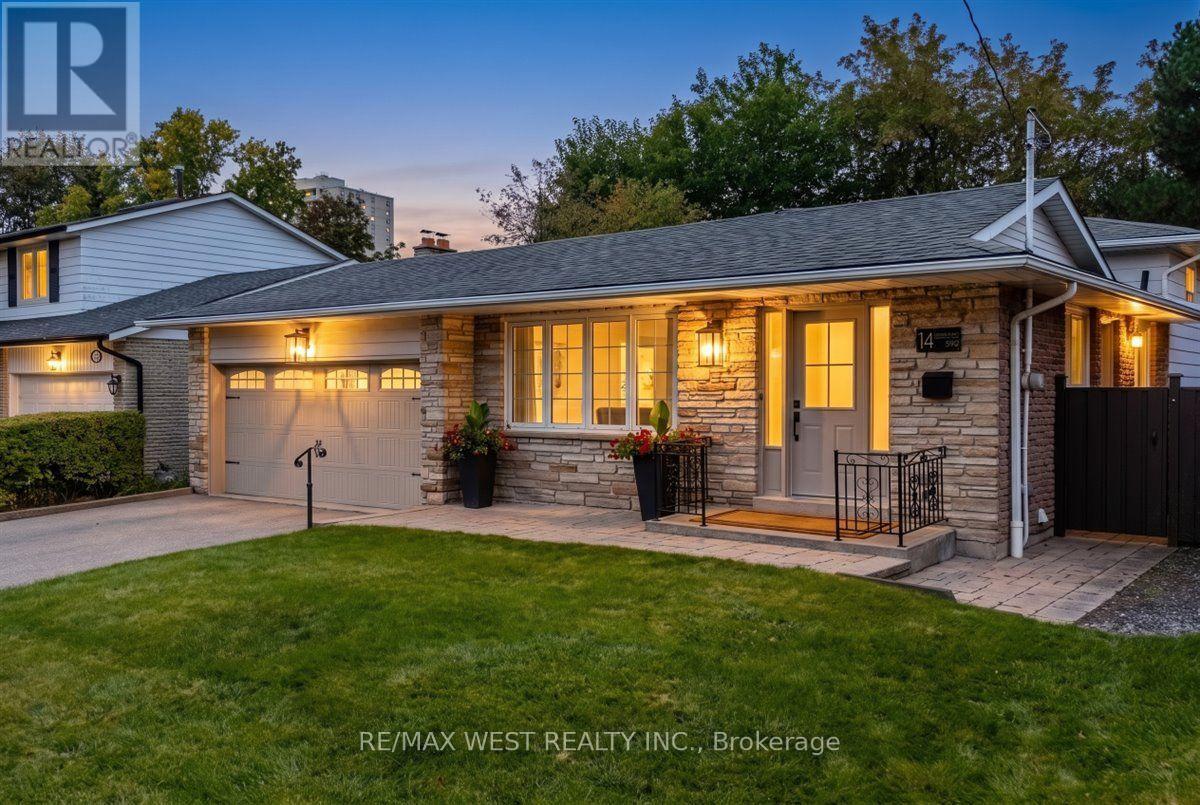
Some homes just feel easy to settle into, and 14 Burnhamill Place is one of them.Set on a quiet, beautifully maintained residential street where pride of ownership shines, this renovated and exceptionally cared for four bedroom home offers so much space to enjoy. With its stone exterior and double car garage, it makes a lovely first impression. Move in, unpack and make yourself at home.Inside, warm hardwood floors, natural light and generous rooms give the home a bright, airy feel.The spacious living and dining areas are perfect for family dinners and catching up with friends, with a walkout from the dining room to a covered deck for easy outdoor entertaining. The bright, renovated kitchen offers plenty of counter space and storage, along with an oversized eat-in area with room for everyone to sit down and enjoy everyday meals. Both bathrooms have been beautifully renovated, and you'll be the first to enjoy them.The oversized family room is a place you'll want to spend time, with natural light and a gas fireplace for cozy evenings in.And there's still more to enjoy downstairs!The finished basement, complete with an illuminated bar, offers the perfect change of scenery for games nights, watching the big game or having friends over.Between the living room,family room and basement recreation space, there's room for everyone to gather or find a quiet spot of their own.Backing onto estate homes, the oversized,fully fenced backyard is ready for summer BBQs,gardening and afternoons spent relaxing at home.Enjoy your morning coffee on the covered deck,where you'll also find convenient access to the double car garage.The location brings it all together. Walk to the bus loop on Burnhamthorpe Rd in approx two minutes, explore the beautiful trails at Mill Valley Park just steps away, or enjoy nearby Burnhamill Park, Centennial Park and the Etobicoke Olympium.Lovingly cared for & ready to welcome you, this is a home where you can settle in, grow & make memories for years to come! (id:45725)
1144 Jamesway Boulevard
Oakville (Fa Falgarwood), Ontario
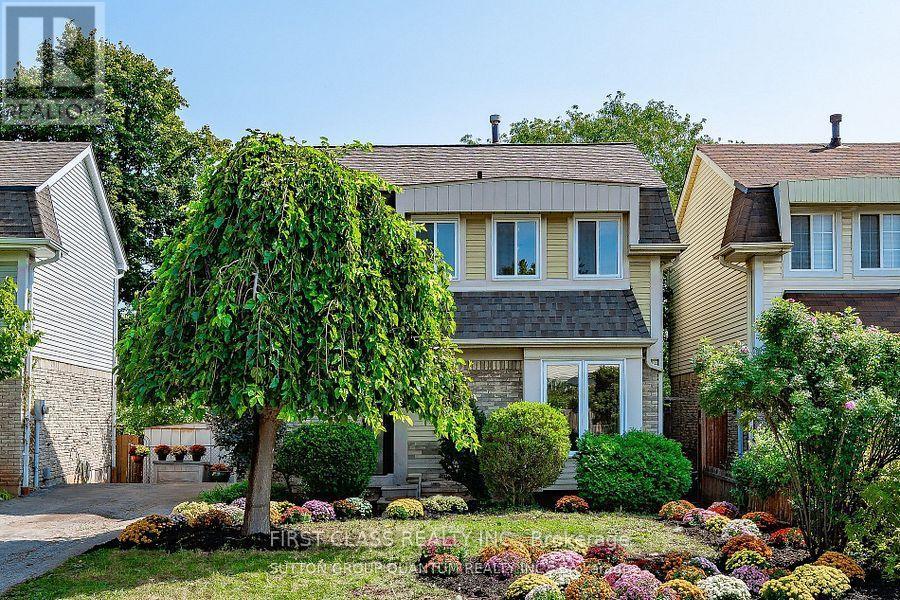
Beautiful newly renovated detached home in Quiet family friendly neighbourhood of prestigious Oakville, 3 min walk to Sheridan Valley Park/Trails, only 11 min drive to Oakville GO, and QEW, and even less to all the major amenities! w brand-new kitchen (incl real wood cabinetry, s/s appliances, s/s sink, modern matte black faucet and hardware, quartz counters and matching backsplash), luxury vinyl flooring, baseboards, casing, doors, matte black hardware, fresh paint tones, berber carpets, light fixtures, show stopping full bathroom with tub, trendy shower tile, floor tile, and gorgeous vanity with quartz counters. Private backyard with deck and shed. Super long 48 ft driveway means parking for 3 full sized cars. 5. Finished full basement is very versatile and provides ample storage. No shared walls and noise issues any longer! Move in ready and enjoy! (id:45725)
Bsmt - 4154 Sunflower Drive
Mississauga (Erin Mills), Ontario
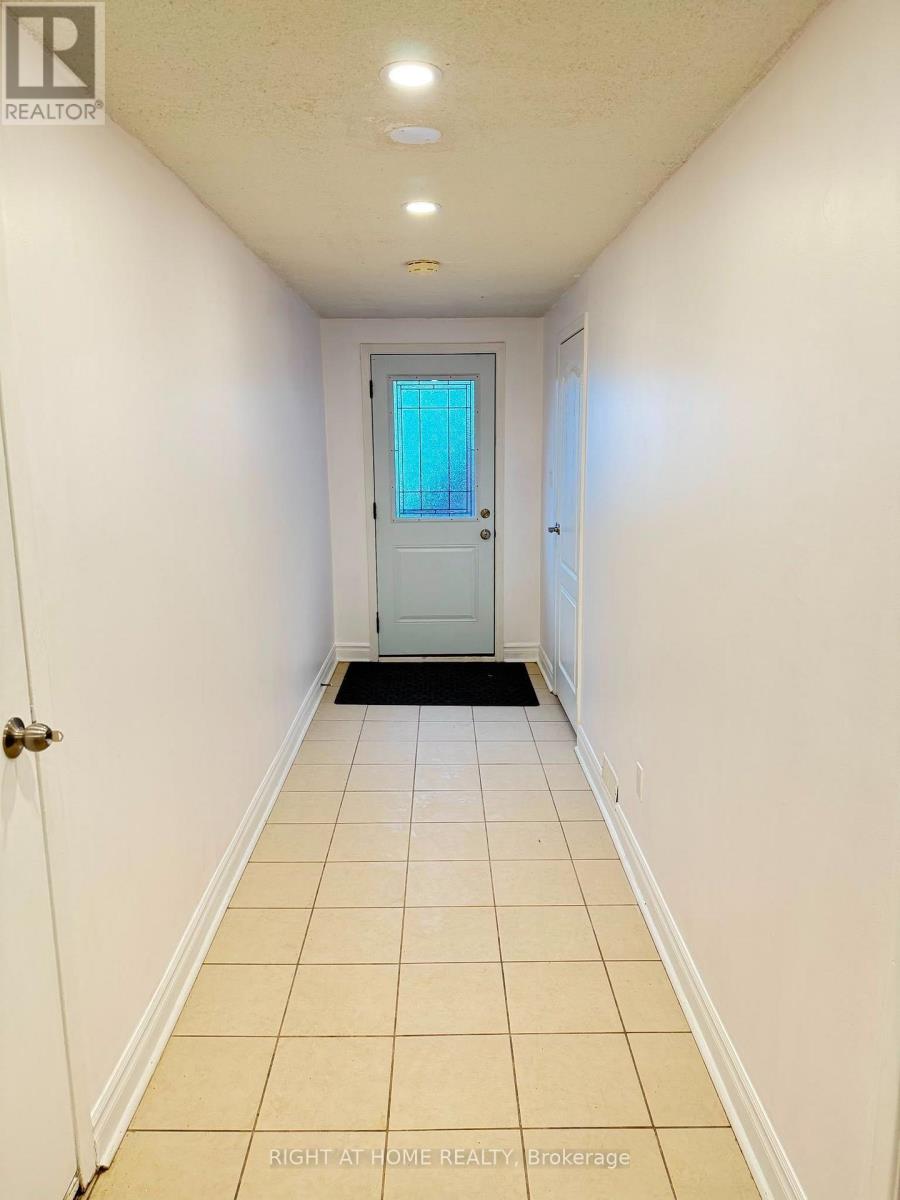
Bright & Spacious Walk-Out 1-Bedroom Basement Suite! This exceptionally clean and well-maintained unit features a private side entrance, bright tiled hallway leading into a sleek kitchen equipped with a full-size stainless steel refrigerator, electric stove, and generous cabinet storage. Enjoy an expansive open-concept living area with stylish wood-look laminate flooring, recessed pot lighting, and a cozy brick fireplace feature. The spacious bedroom offers a large closet and direct walk-out access via sliding glass doors to a quiet patio and green backyard. Complete with a private 3-piece bathroom boasting a glass-enclosed walk-in shower and dedicated in-suite washer and dryer. Ideally situated close to public transit, parks, schools, and shopping amenities-perfect for clean and quiet tenants seeking space, privacy, and natural light. (one driveway parking included) (id:45725)
1394 Davenport Road
Toronto (Corso Italia-Davenport), Ontario
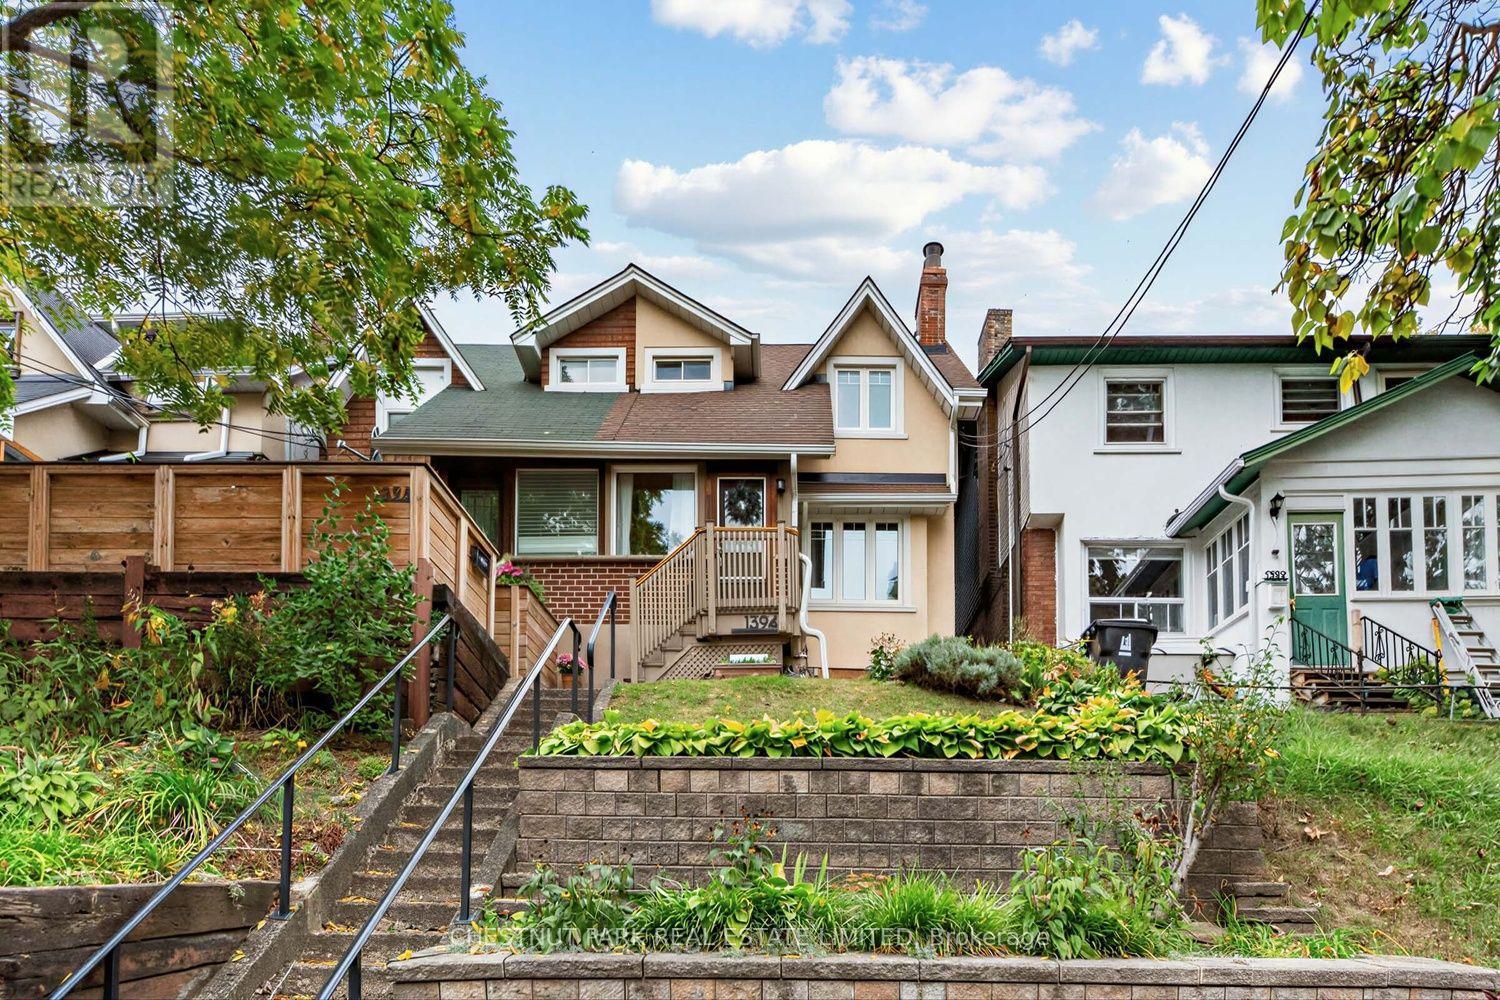
Charming 3 bedroom century semi. Owner-occupied and well cared for by same family over 30+ years. This stretch of Davenport provides a great sense of community amongst neighbours, with a warm, village-like vibe elevated away from the street. Located a 5 minute bus ride from Dufferin subway, <10 minute walk to shops, cafes & eats along Geary and St. Clair West Avenues and an eclectic mix of small businesses along the way on Davenport & Dufferin. Walk into an enclosed front porch with practical storage room with separate entry beneath. Character-filled main floor includes living room with fireplace, shelf alcove & picture window, across large window in spacious dining room for the perfect cross-breeze. Kitchen and dining areas overlook peaceful perennial gardens with walk-out to large wood deck. Second floor features 3 bedrooms with spacious closets, green views from windows and 4-Piece bathroom. Unfinished basement includes laundry with sink, storage, assumed bathroom rough-ins and walk-out to front patio. Excellent public schools nearby including Regal Road Junior Public School with daycare located <5 min walk away, and 10 minute bus to George Brown College Casa Loma. Bordered by St. Clair West Village, Wychwood, Dovercourt Village & Junction Wallace-Emerson, steps to transit, cafes, restaurants, shops, library, bike lanes & green walks in Earlscourt, Wychwood Barns and Christie Pits Parks. Street permit parking available. Exceptional price point for location, character and condition. (id:45725)
346 - 3033 Townline Road
Fort Erie (Black Creek), Ontario
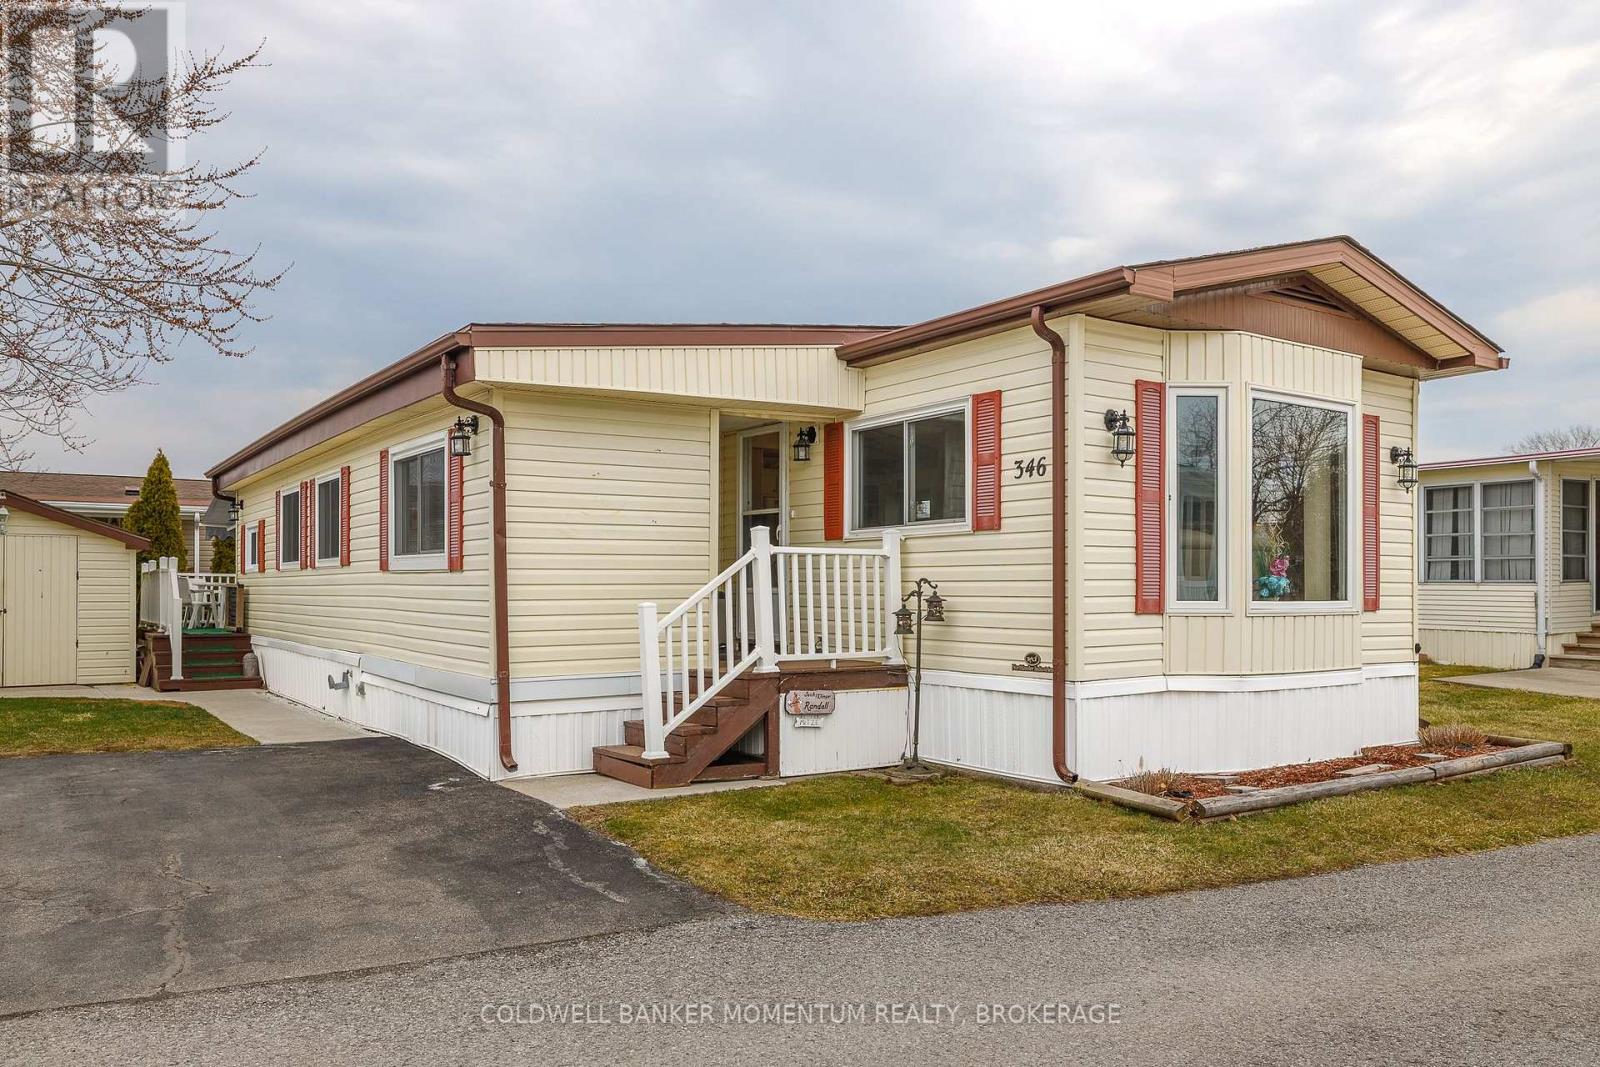
Adorable and Affordable describes this 2 Bed, 1 bath Unit in the Retirement Community of Black Creek in Stevensville. This bungalow is bright and airy and offers a formal livingroom as well as a family room...no need to share your TV or reading space. Vinyl flooring and some carpeting adorn the floors. The main bathroom has a walk in shower, high boy toilet and has been updated nicely. Newer windows and Hot Water Heater, New Awning 2025 over deck. New thermostat. Large shed(would fit a golf cart. Private side yard and back deck(with awning). Come Live in the Retirement of Black Creek and enjoy Shuffleboard, Pool/Billiard, hot tub, saunas, indoor and outdoor Swimming pools and so many activities. Retire in style! (id:45725)
5 - 1 Bond Crescent
Richmond Hill (Oak Ridges), Ontario
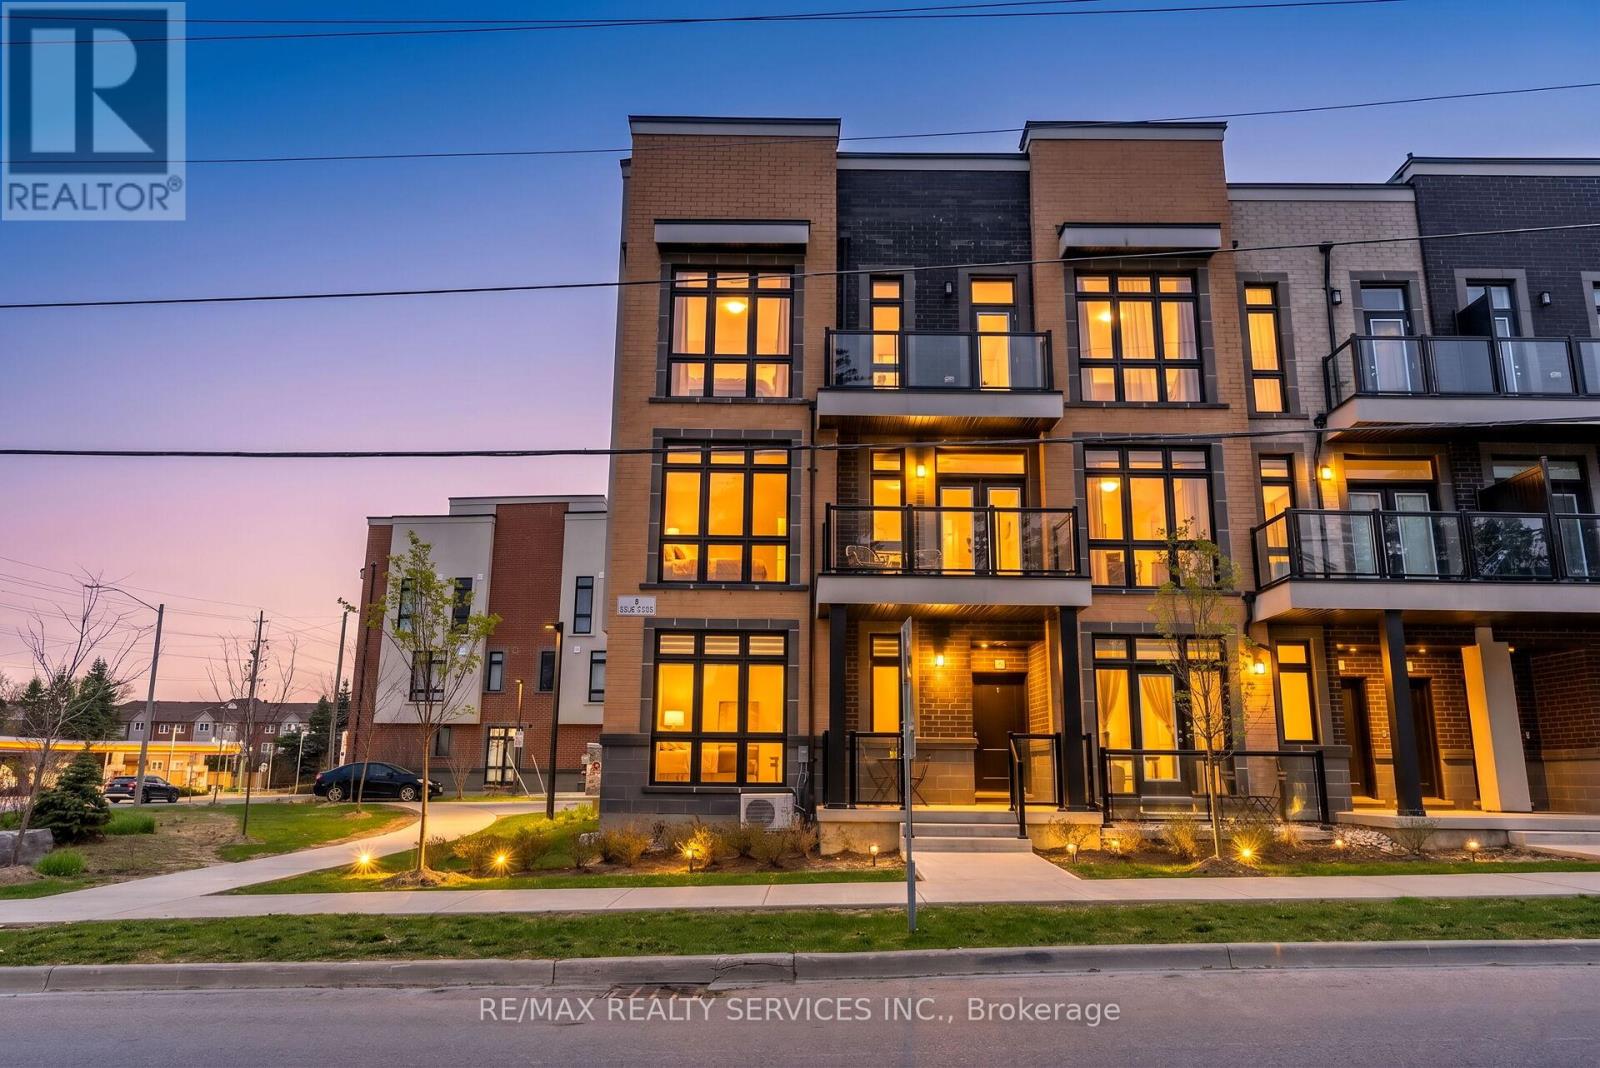
Unobstructed View! Bright & Spacious Corner Bungalow-Style Condo Townhouse In Prime Richmond Hill (Oak Ridges). This Main-Floor Unit Features Approx. 600 Sq. Ft. Of Open-Concept Living Space With Floor-To-Ceiling Windows, 9' Ceilings & Carpet-Free Laminate Flooring Throughout. Modern Kitchen Comes Equipped With Quartz Countertops, Stainless Steel Appliances & Ample Cabinetry. Enjoy The Convenience Of In-Suite Laundry. Ideal For First-Time Homebuyers, Seniors, Working Professionals, Or Investors. Includes 1 Owned Parking Space + Ample Visitor Parking With Low Maintenance Fees! Unbeatable Location-Steps To Public Transit & Minutes To GO Station, Shopping, Groceries, Banks & Oak Ridges Library. Close To Parks, Scenic Trails, Lake Wilcox & Bond Lake. Move-In Ready! (id:45725)
16 Woodland Heights Drive
Adjala-Tosorontio, Ontario
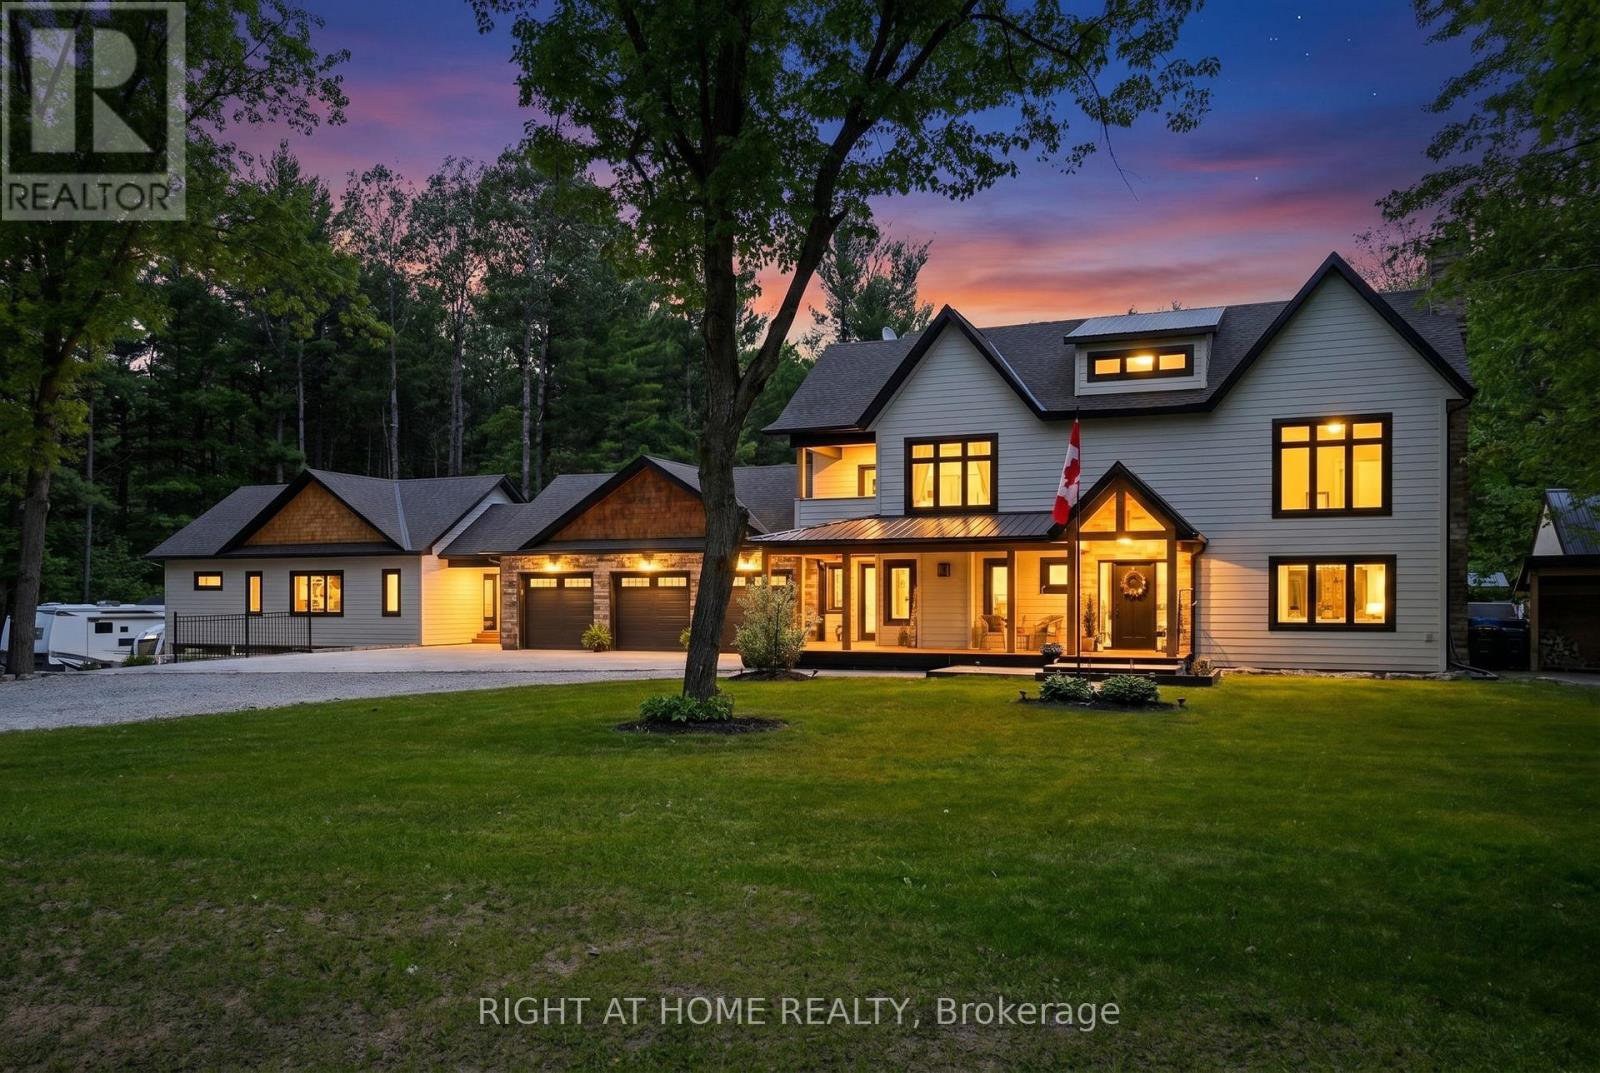
Unique Opportunity For Multi-Generational Living Featuring Two Completely Separate Residences On 2+ Private Acres Surrounded By Mature Trees. Exceptionally Redesigned, This Property Welcomes You With A Covered Front Porch, Grand Foyer Featuring A Striking Oak Floating Staircase,Wide-Plank White Oak Flooring,Strategically Placed Windows and Multi Zoned In Floor Heating Throughout. The Designer Kitchen Is Equipped With Travertine Floors, S/Steel Appliances, A 6-Burner Range With Pot Filler, Quartz Countertops, An Oversized Island, Walk-In Pantry, And Coffee Bar With Wine Fridge, All Overlooking The Resort-Style Backyard. Dining Room With Floor-To-Ceiling Fireplace Provides The Perfect Setting For Entertaining, While The Cozy Living Room Includes A Wood Burning Fireplace For Relaxing. The Primary Suite Offers Soaring Vaulted Ceilings, A Walk-In Closet, Spa-Like Ensuite, Luxury Steam Shower, Soaker Tub, And Quartz Finishes. Two Additional Bedrooms With Walk In Closets, Fourth Bedroom With Exquisite Cathedral Ceiling. A Second-Floor Laundry, And A Private Balcony For Morning Coffee Complete The Upper Level. Connected By A Breezeway, The Self-Contained Second Residence Features Vaulted Ceilings, Maple Cabinetry, Stainless Steel Appliances, Apron Sink, Centre Island, Two Bathrooms, Ensuite Laundry, In-Floor Heating, Multiple Walkouts, A 40' X 12' Porch, And An Attached 3-Car Garage. Outdoor Amenities Include A Heated Saltwater Pool, Hot Tub, Multiple Entertaining Areas, And A Fully Equipped Cabana With Vaulted Ceiling, Modern Fireplace, Sound System, Fridges, Heaters, 2-Piece Bath and Rough-In In Floor Heating. A Tennis Court (Or Future Pickleball Court), Playground, Irrigation System, And Full Rear Fencing Create A Private Resort-Like Setting. Checker Plate Backed Dream Mechanical Room, Air To Water High Efficiency Heat Pump, Water Filtration. With 6 Garage Spaces, Ample Parking, And Complete Privacy,This Is A Rare Offering For Extended Family Living.See Feature Sheet! (id:45725)
326 Oakwood Court
Newmarket (Huron Heights-Leslie Valley), Ontario
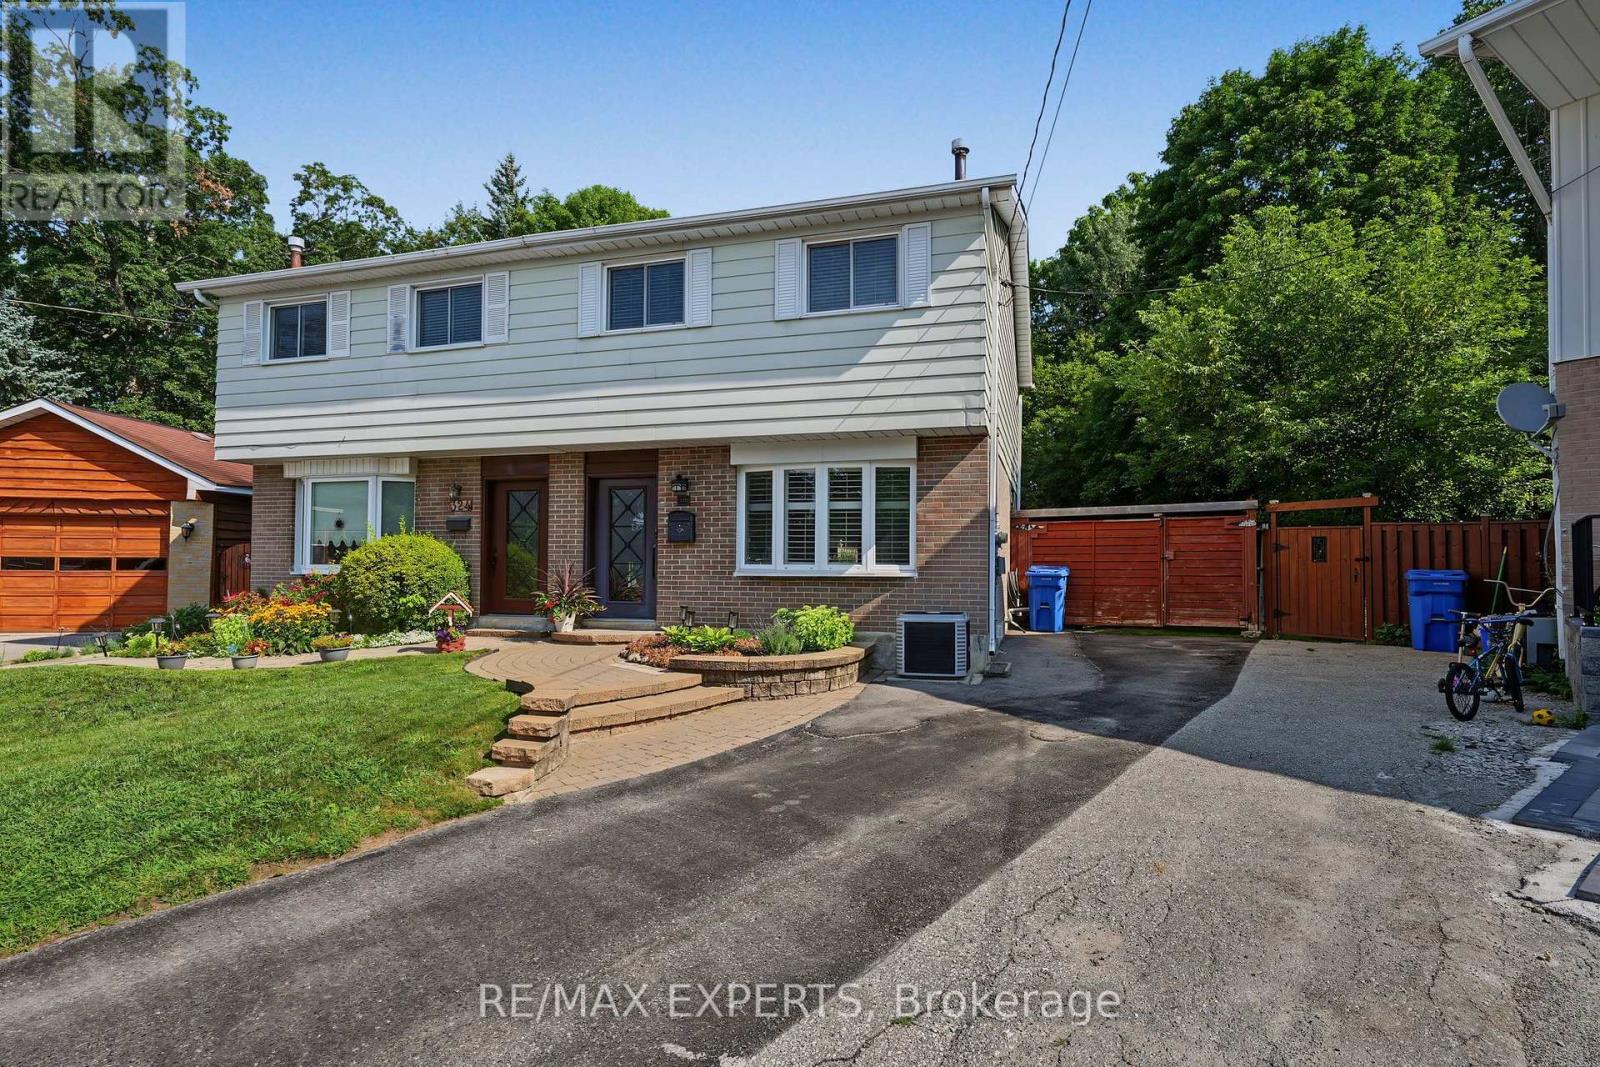
Welcome To 326 Oakwood Court, A Beautifully Maintained 4-Bedroom / 2-Bathroom Semi-Detached Home Situated On A Quiet, Private Court In The Heart Of Newmarket. Positioned At The End Of The Cul-De-Sac, This Property Is Highlighted By A Spectacular Pie-Shaped Ravine Lot Surrounded By Mature Trees & Natural Greenery. Extending Approximately 177 FT Deep & Widening To An Incredible 85.20 FT Across The Rear, The Rare Pool-Sized Backyard Offers Exceptional Space, Privacy & Endless Possibilities. Offering 1,226 Sq. Ft. Above Grade (As Per iGuide Floor Plan) Plus A Fully Finished Basement, This Well-Cared-For Home Features A Functional Layout With A Spacious Living Room & Generously Sized Eat-In Kitchen. Upstairs Offers Four Bedrooms & A Beautifully Updated 4-Piece Bathroom. The Finished Lower Level Adds Valuable Living Space With A Large Recreation Area, Office Space & Convenient 2-Piece Bathroom - Ideal For Working From Home, Entertaining Or Additional Family Space. Smooth Ceilings & Pot Lights. Excellent Curb Appeal Complements The Attractive Exterior Facade. A+ Location! Walking Distance To George Richardson Park, Home To Sports Fields, A Playground, Community Events & A New State-Of-The-Art 20-Court Pickleball Facility Currently Under Construction, With A Clubhouse & Year-Round Play Planned. Enjoy Nearby Tom Taylor Trail, Dog Parks & Excellent Outdoor Recreation. Conveniently Located Close To Local Schools, Upper Canada Mall, Costco, Walmart, Big Box Stores, Restaurants, Southlake Regional Health Centre & Newmarket GO Station At The Tannery, With Easy Access To Highways 404 & 400. An Exceptional Opportunity To Own A 4-Bedroom Home On An Oversized Ravine Lot Combining Space, Privacy, Convenience & An Incredible Cul-De-Sac Setting! (id:45725)
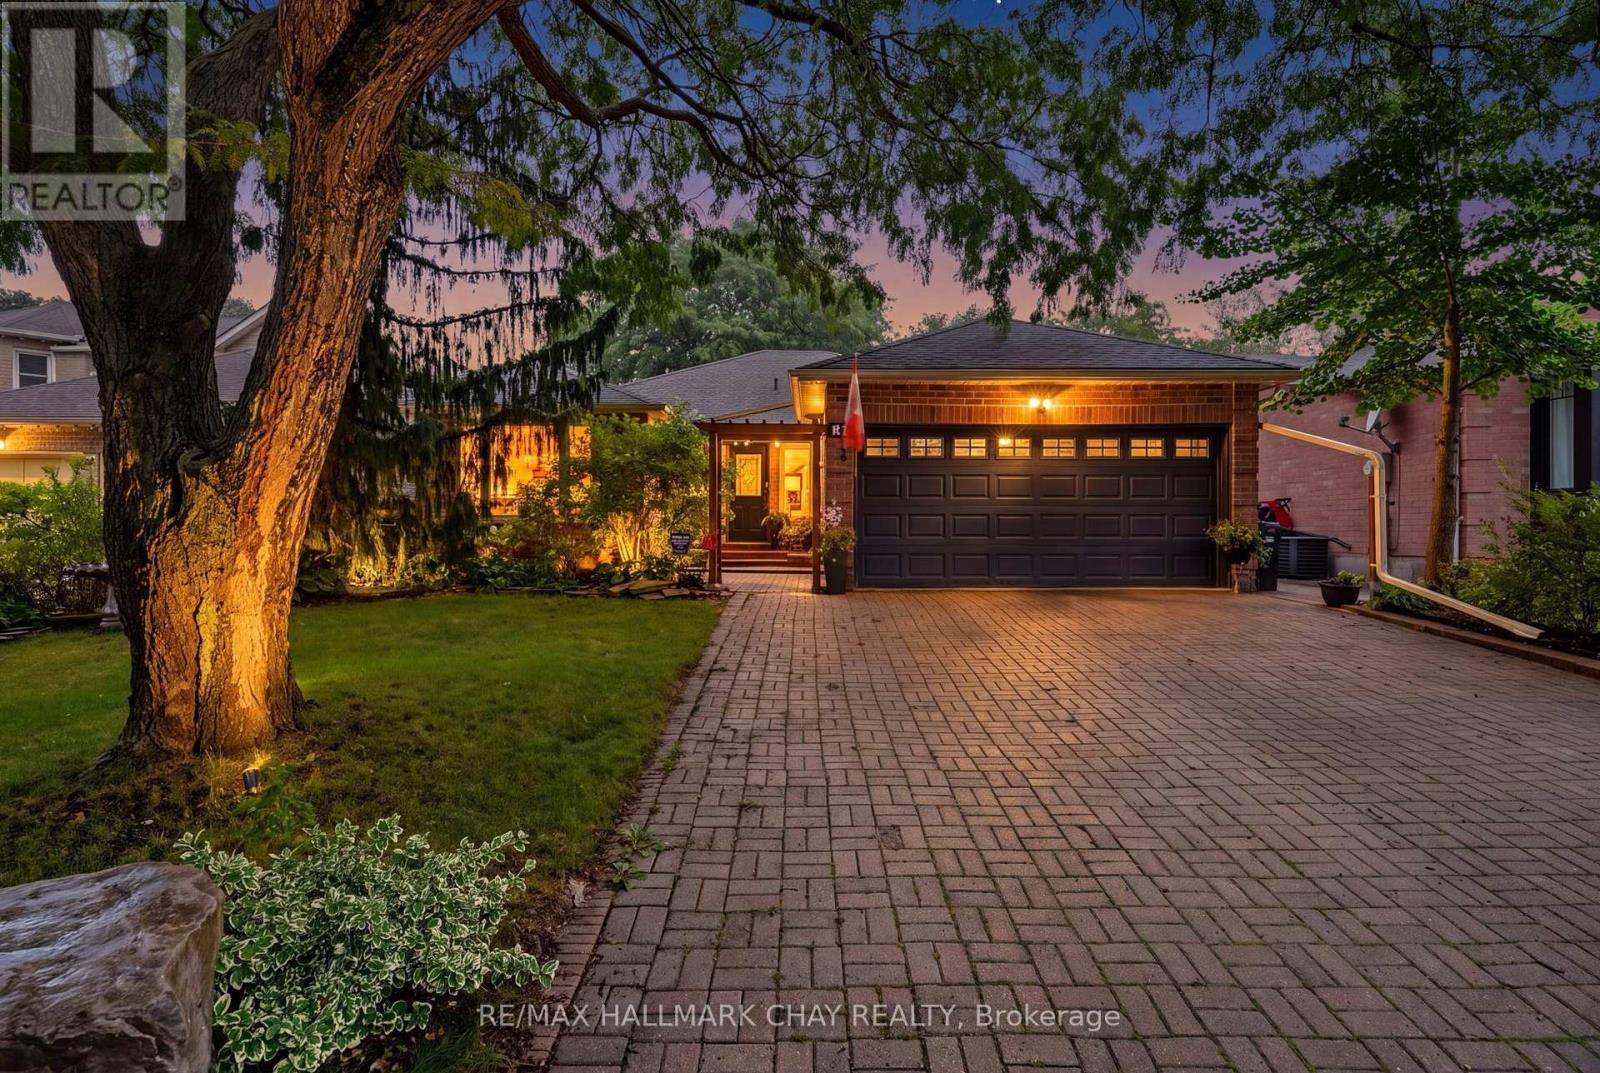
66 Hutchinson Drive
New Tecumseth (Alliston), Ontario
Rarely Does An Opportunity Like This Come Available! 66 Hutchinson Drive Is Situated In One Of Alliston's Most Desirable Neighborhoods W/ An Exceptionally Spacious Layout, An Oversized, Mature Lot & A Peaceful, Country-Feel Setting Right In-Town!! With Almost 3,000 sq. ft. Of Finished Living Space, (1,550 sq. ft. Above Grade Plus The Finished Basement), This Home Offers Incredible Space, Potential For Growing Families, Downsizers Or Anyone Looking For THE TOTAL PACKAGE!! You Must Come & See For Yourself Why This Neighborhood Is In Such a High-Demand. Minutes To All Amenities Including; Shopping, Schools, Parks, Hospital, Restaurants & More!!! It Gets Even Better Too Because The Seller Has Invested Over $100,000 In Upgrades & Extras So The New Owner Can Enjoy More & Worry Less!! Such Improvements Include; Newer Furnace/ AC (2024), Updated Kitchen w/ Corian Tops, Updated Electrical (2022), Basement Renos (2022), New Windows, Sliding Door, Laminate Flooring & Zebra Blinds In Sunroom, Updated Main Baths ++ More!! Some More Notable Mentions Include; Harwood & Laminate Floors Throughout (NO CARPET), All Brick Exterior, Large Fully Fenced Lot, 4 Car Parking & Interlock Driveway, Large Mature Trees In Every Direction, Extensive Landscaping, 4 Season Sun Room/Solarium, Patio In Yard, New Gas F/P In Basement ++ More. Loved By It's Current Owner & Pride Of Ownership Shows 100%!! Make This Your New Home To Enjoy For Many Years To Come & Book Your Showing Today!! (id:45725)
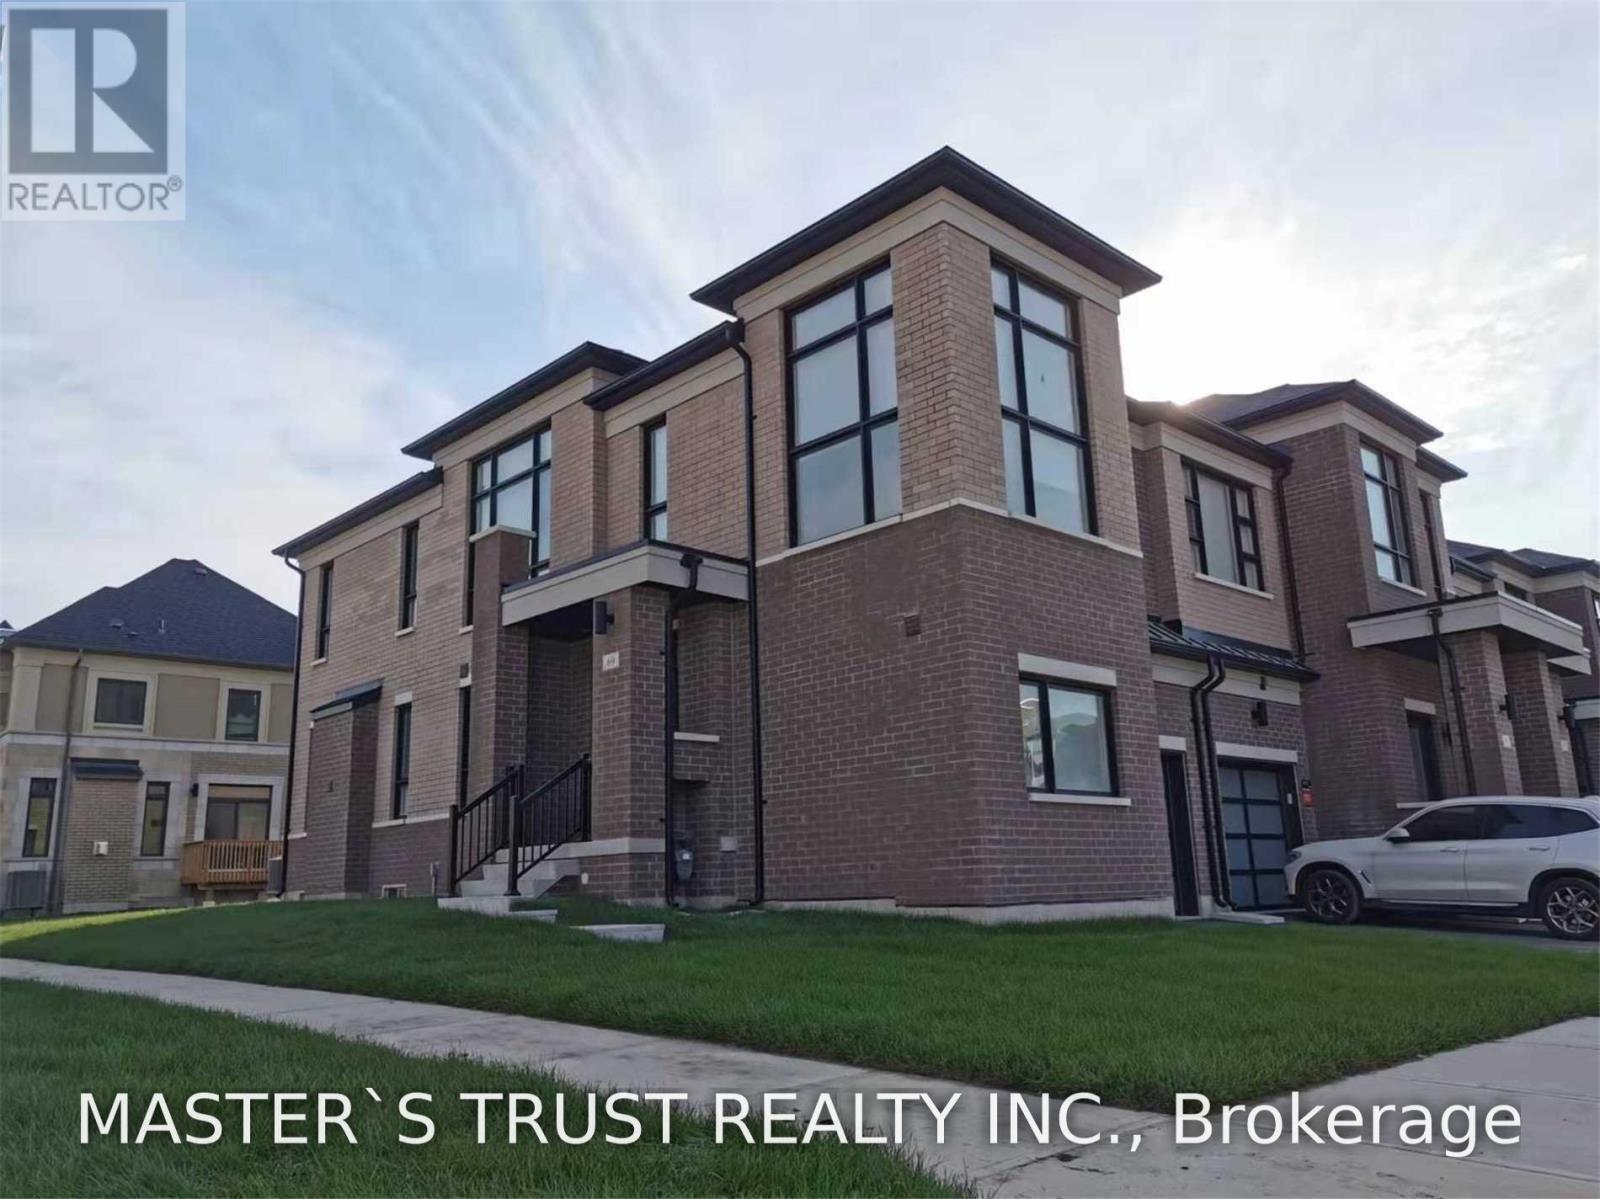
69 Mallery Street
Richmond Hill, Ontario
End-Unit Townhouse In Prestigious Richland Community. 2100Sqf As Per Builder Layouts, Super-Excellent Layout Looks Like A Detached Home. Sun-Filled Living Space W/Windows. Hardwood Floors & 9Ft Ceilings On Main Level. Smooth Ceilings Throughout. Upgraded Kitchen W/Granite Counters & S.S. Appliances. Steps To: Parks, Sports Centre, Costco, Home Depot, Shopping, Top Ranked Richmond Green High School. Close To Hwy 404, Go Station, Etc. Ready To Move In & Enjoy! (id:45725)
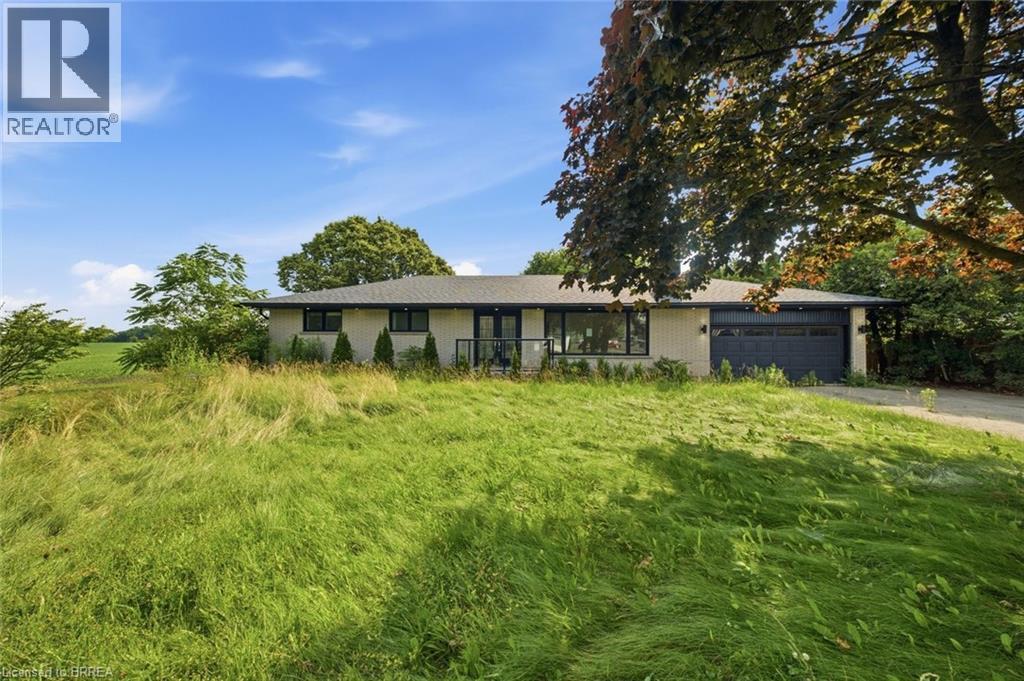
360 Bishopsgate Road
Burford, Ontario
Welcome to the charming town of Burford! This beautifully updated bungalow perfectly blends modern luxury with small-town warmth, offering a bright, open-concept layout designed for effortless living. The main floor features a large kitchen, three bedrooms, two full bathrooms, and a powder room. Downstairs you will find a second kitchen, a wet bar, and an additional bedroom and bathroom. The large lot is awaiting your gardening vision, with plenty of space for the whole family and a peaceful view. This renovated home is minutes to Brantford, Paris, and the 403. (id:45725)
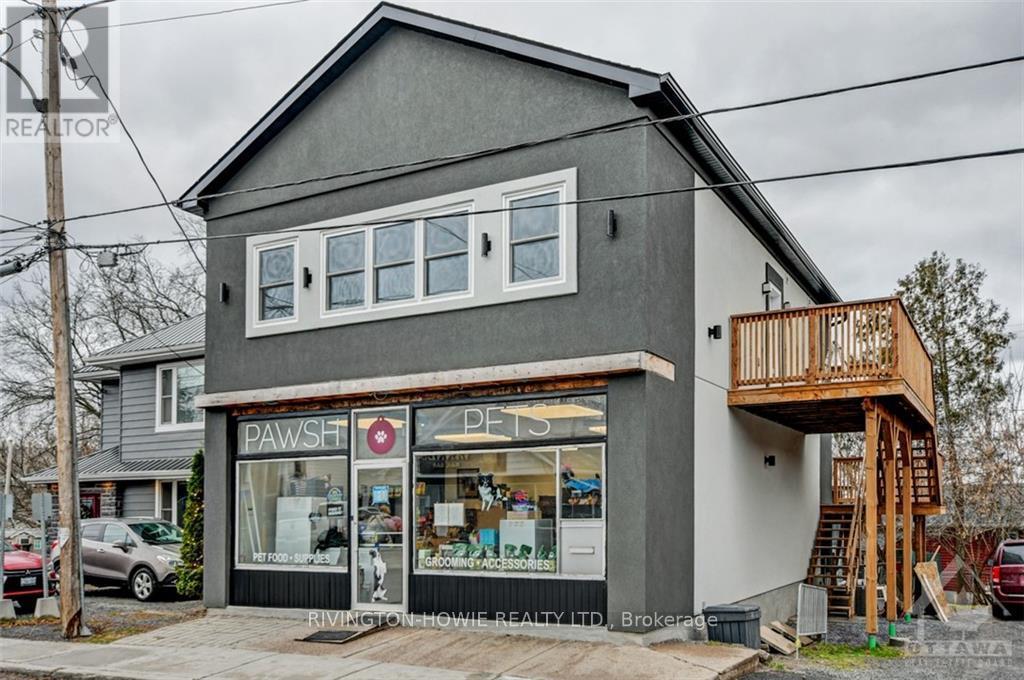
1 - 413 Donald B Munro Drive
Ottawa, Ontario
Old Carp meets new Carp in this fully renovated modern, 2 bedroom apartment set on the 2nd floor of a landmark Carp building. The spacious floor plan will suit your lifestyle. Carpet free flooring throughout. Neutral paint. A full wall of windows in the great room allows for plenty of natural light. Beautiful, functional kitchen and appliances. The oversized island is the perfect spot for a casual meal, friendly conversation, or homework time. Plenty of well-planned cabinet space and counter work area. Two generous-sized bedrooms. One full bath. In-suite laundry is a bonus. Private, large deck. Walk to all of Carp's amenities while being 10 minutes to Kanata. (id:45725)
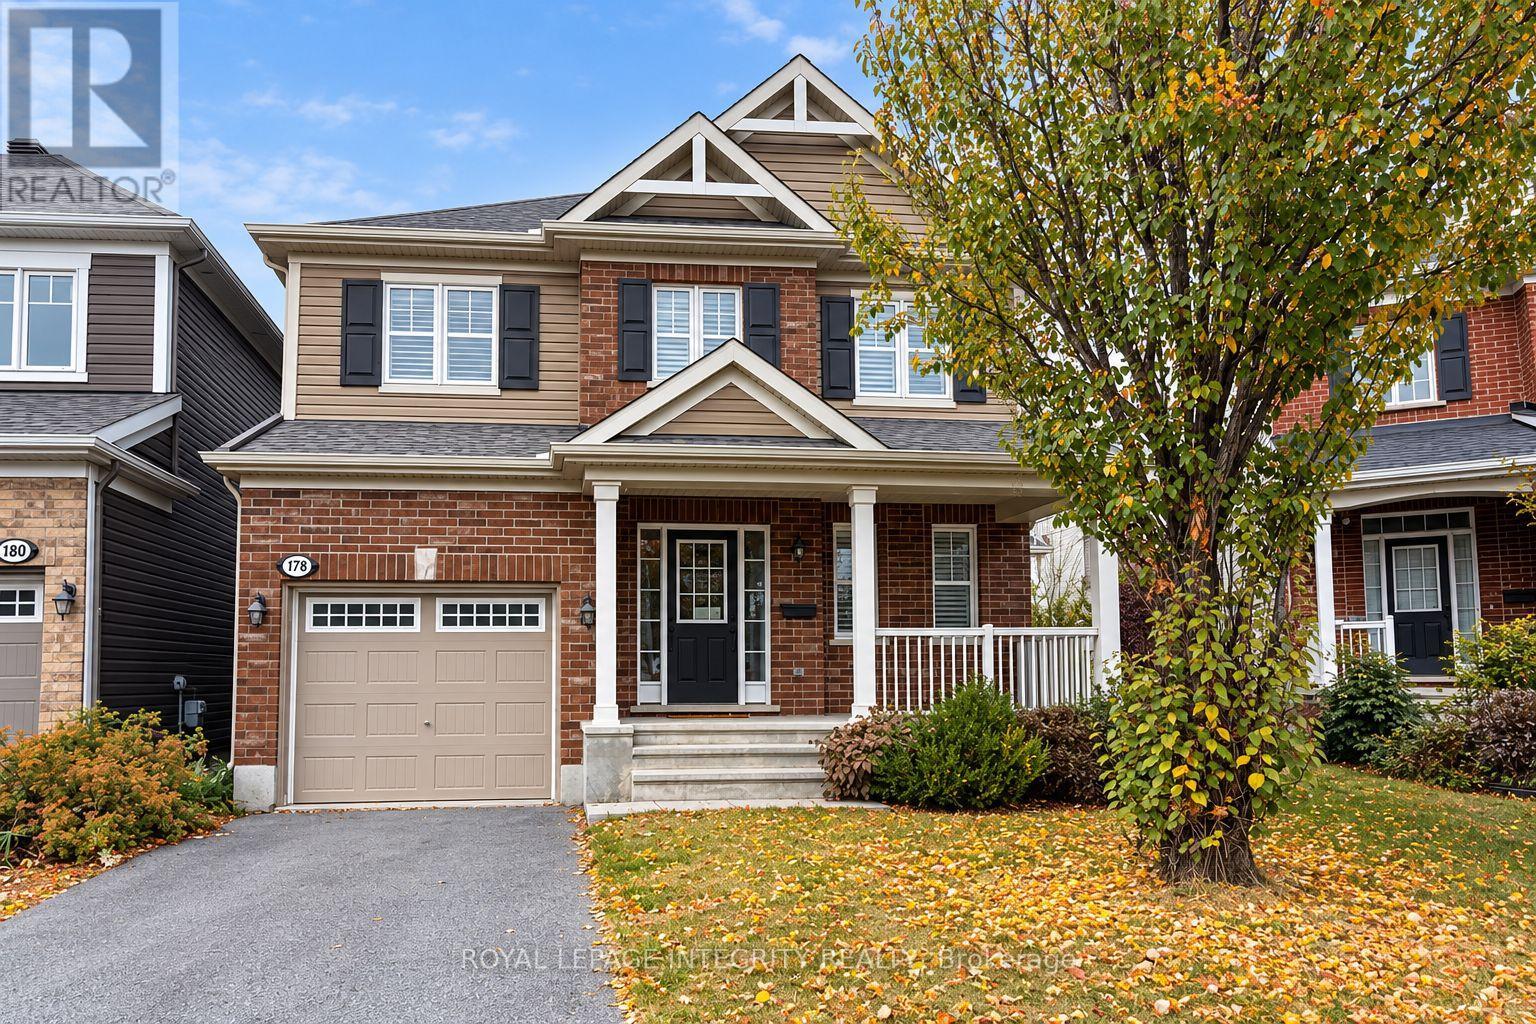
178 Flowing Creek Circle
Ottawa, Ontario
Welcome to 178 Flowing Creek Circle, a bright and spacious 3-bedroom, 3-bathroom home located on a quiet street in Kanata South. This south-facing corner home offers plenty of natural light and a functional layout, featuring hardwood flooring, a wood staircase, gas fireplace, and a modern kitchen with ample cabinetry and storage. The primary bedroom features a private ensuite, while the two additional bedrooms are connected by a convenient Jack & Jill bathroom. The finished basement provides extra living space and plenty of storage. Enjoy the oversized backyard with a large deck and fenced yard - perfect for relaxing, entertaining, and family activities. Two parking spaces included. Close to parks, schools, public transit, Walmart, Costco, shopping and everyday amenities, with quick and easy access to Highway 416. A comfortable home in a quiet, family-friendly neighbourhood with everything you need just minutes away. The pictures were taken before the current tenants moved in. (id:45725)
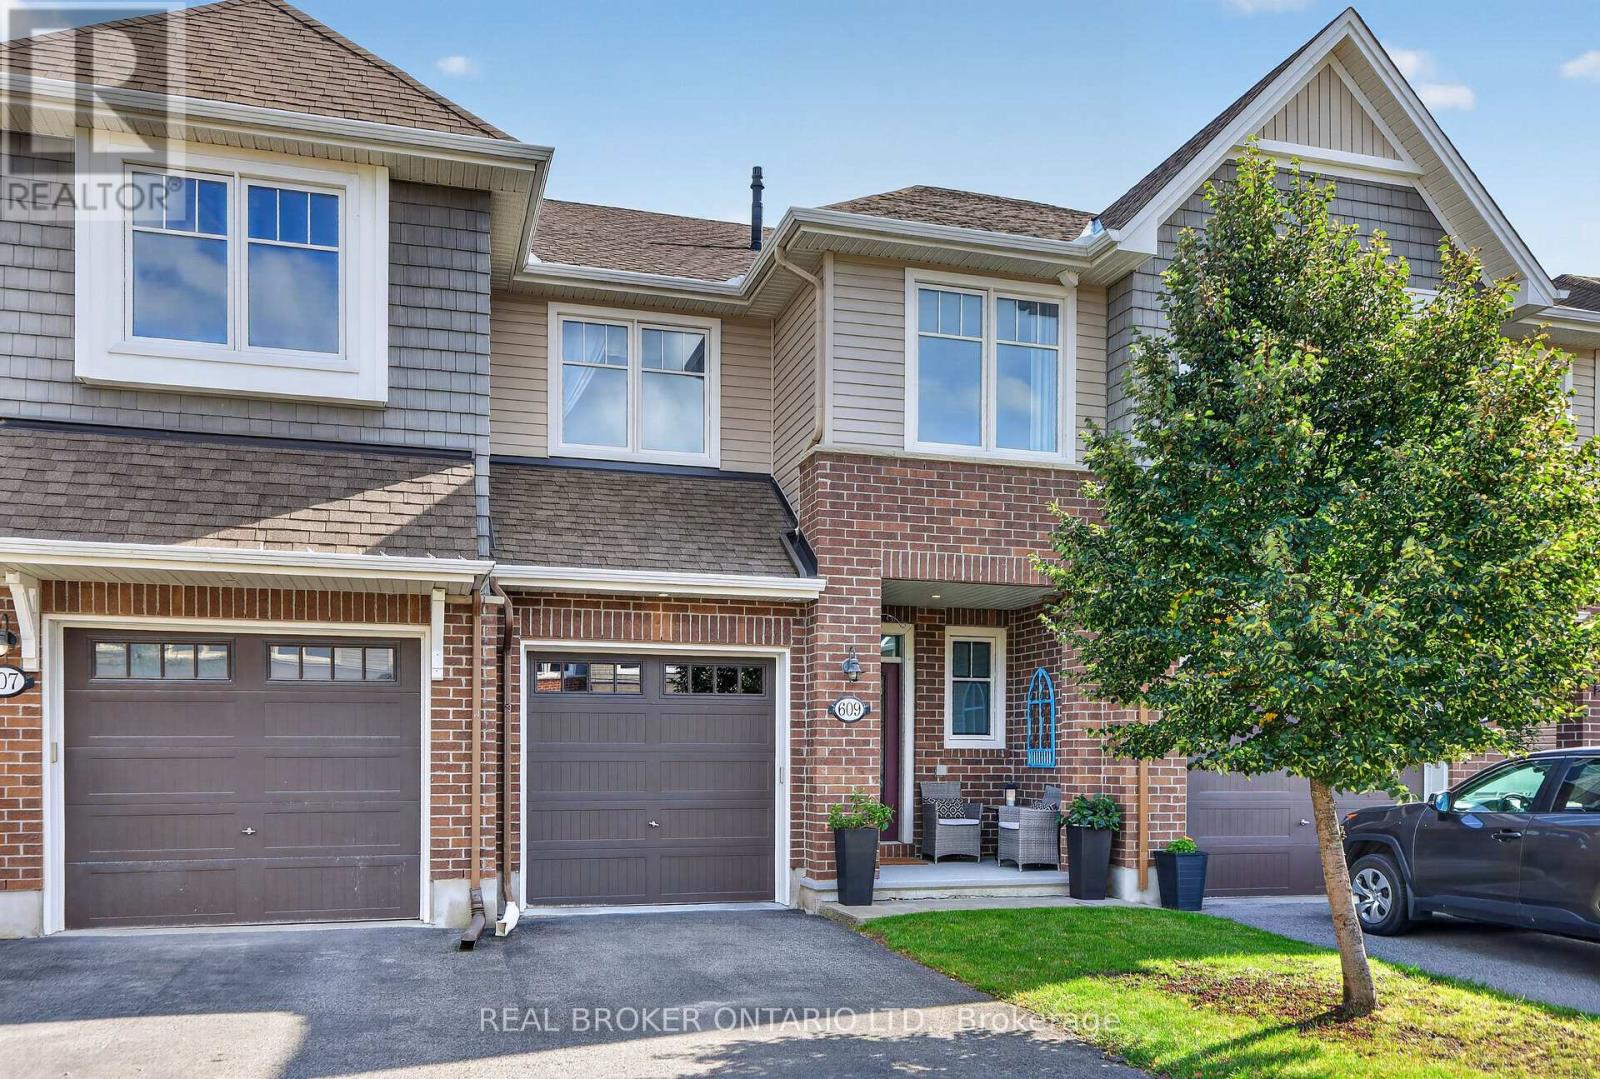
609 Egret Way
Ottawa, Ontario
Welcome to 609 Egret Way: a stunning 3-bedroom home tastefully upgraded directly through the builder. The bright, welcoming entrance brings you into a main floor that has been refined with an attention to detail featuring a beautiful kitchen complete with an island, pantry and stainless-steel appliances. The dining and living rooms are sun-filled and have a gas fireplace - perfect for entertaining. In the backyard, you'll find a fully fenced and low maintenance space that was built with rest and relaxation in mind: an above ground saltwater pool, shed with electrical and gazebo. Upstairs are your spacious bedrooms with sufficient space for the kids or an office along with a conveniently located laundry room and large primary bedroom. The finished lower level is perfect for a family room, additional home office or media space and has ample storage. This move-in-ready opportunity is right in the heart of Half Moon Bay with easy access to parks, playgrounds, walking trails, shopping and amenities. You'll never have to venture far to get where you need to go! (id:45725)
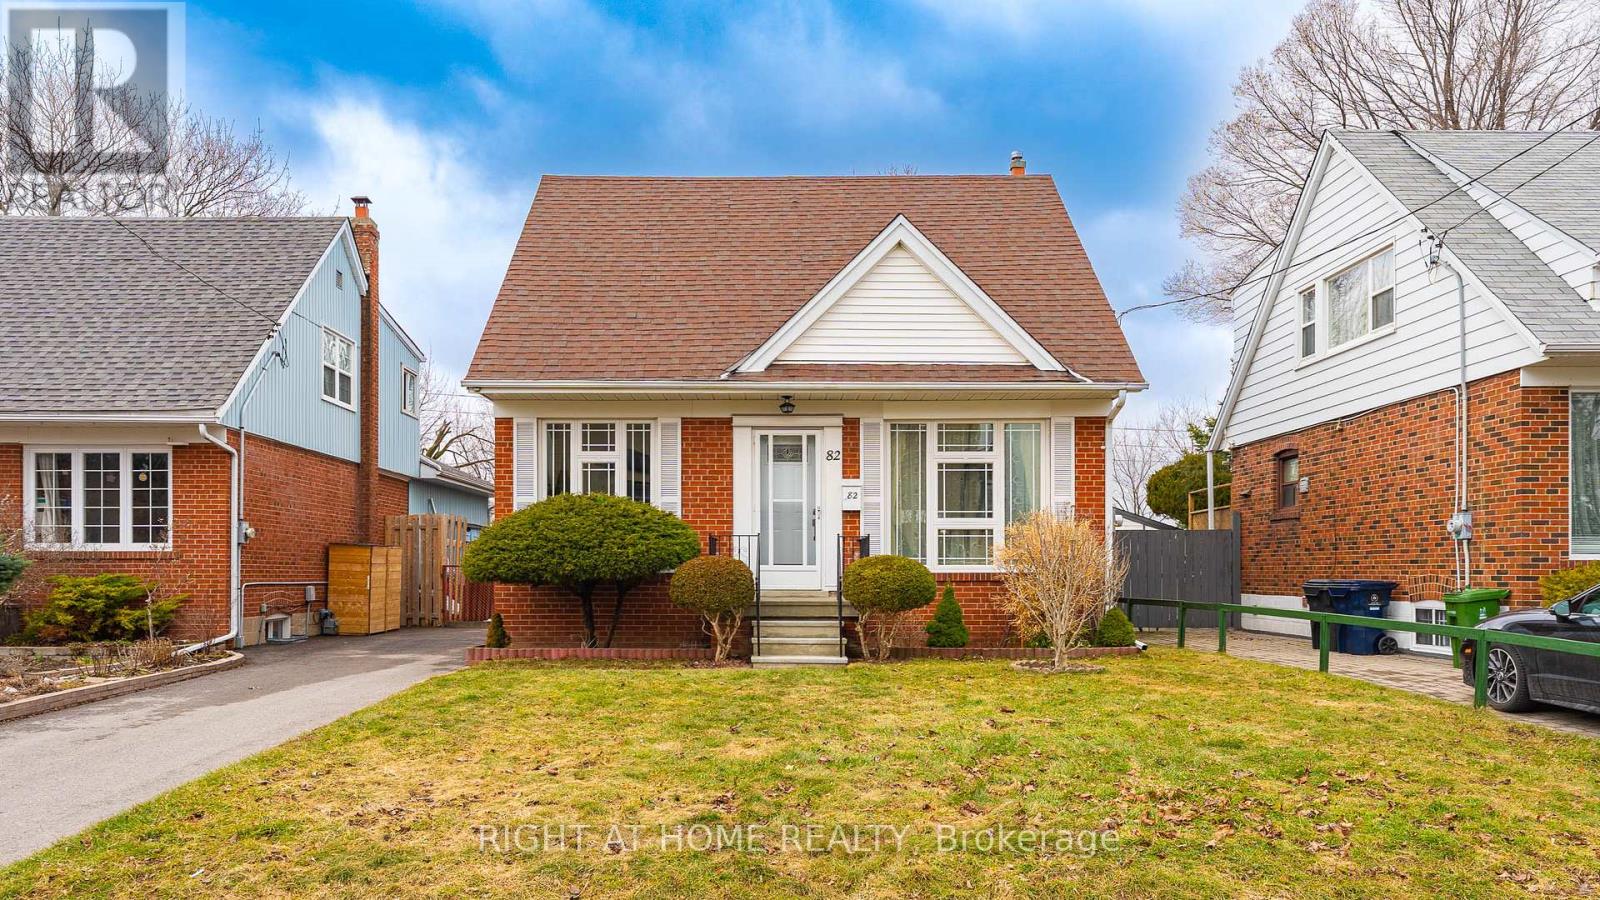
82 Tower Drive
Toronto (Wexford-Maryvale), Ontario
ack into a beautiful green space of hydro corridor, large backyard porch, Sit and enjoy the afternoon of fresh air. 3 Bedrooms on second floor with full washroom, vinyl on second and main floor, New upgrade kitchen with island. bedroom on main floor can covert to den or home office. (id:45725)
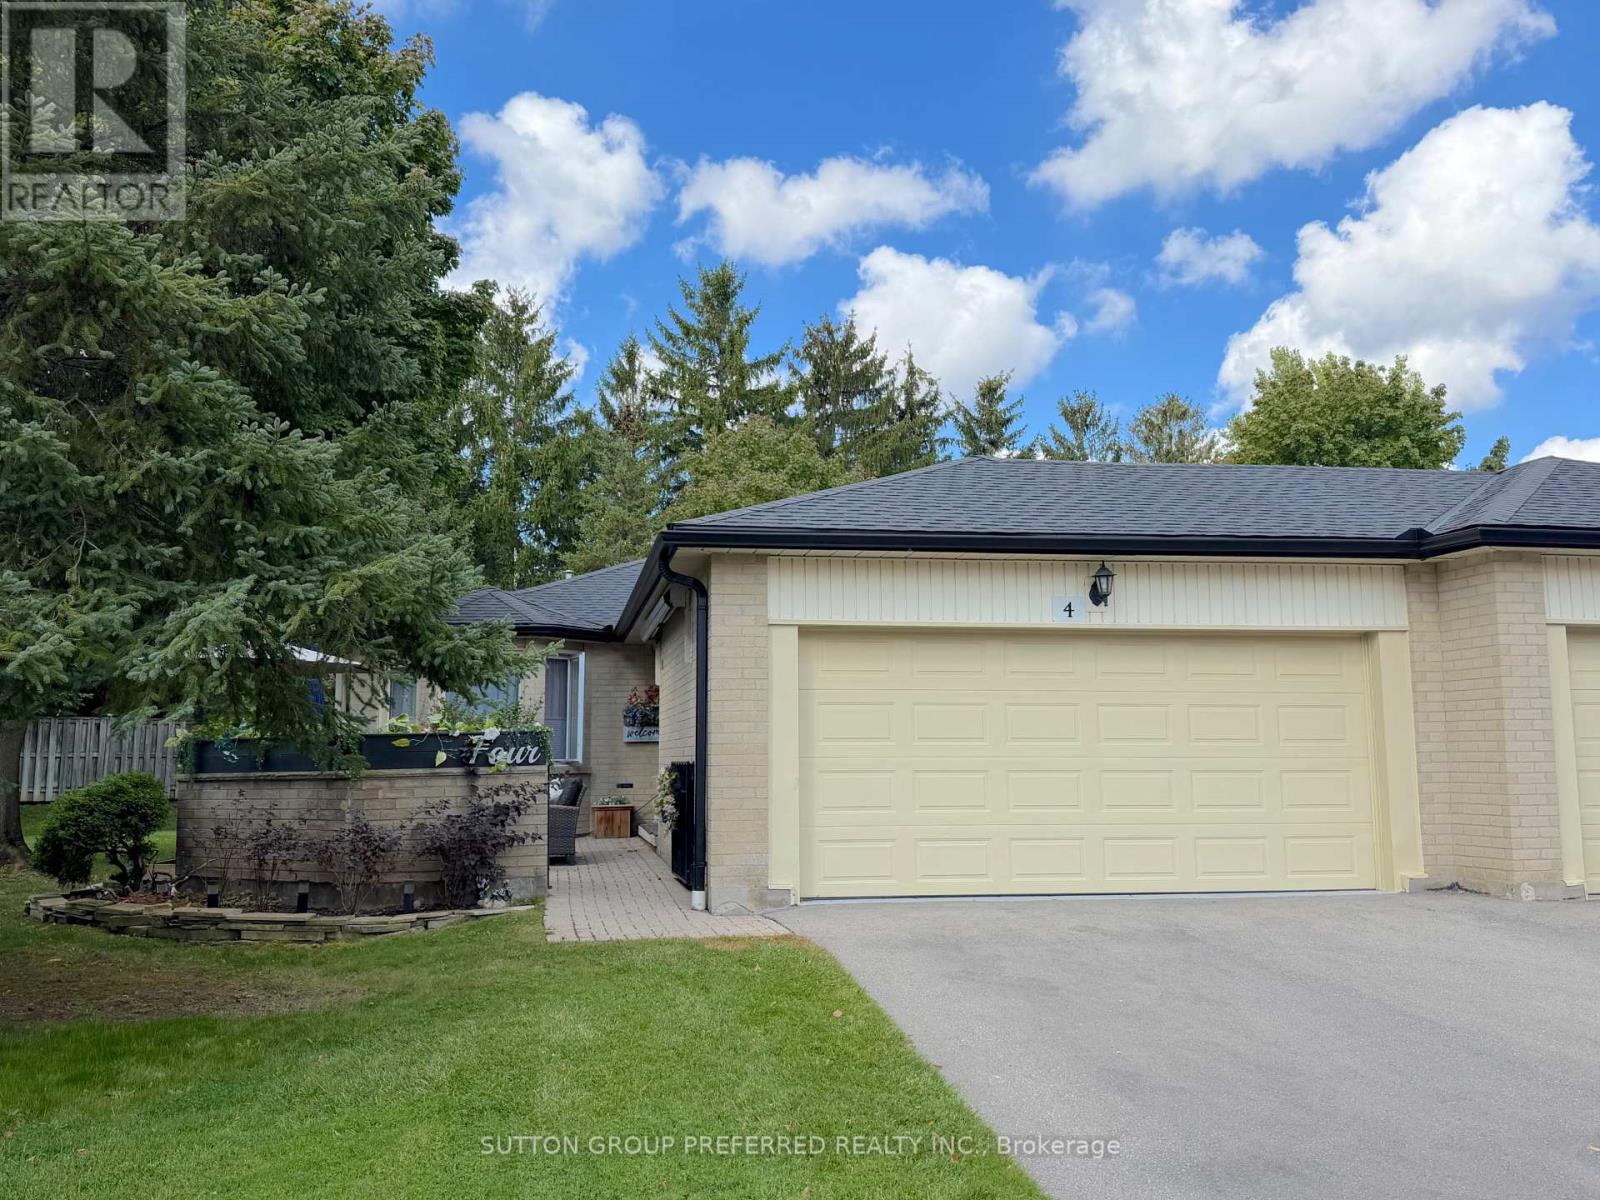
4 - 163 Pine Valley Drive
London South (South N), Ontario
Welcome to Unit 4 at 163 Pine Valley Drive, a beautifully reimagined bungalow condo offering the ultimate in low-maintenance, single-floor living in one of London, Ontario's most desirable and tranquil neighbourhoods. Almost every inch of this home has been updated over recent years, blending modern sophistication with everyday functionality. As you step inside, you are greeted by fresh paint throughout and premium new main flooring that flows seamlessly under an abundance of newly installed pot lighting. The heart of the home is the remodelled kitchen, which showcases sleek new countertops and new stainless steel appliances. A striking, modern stairwell has been installed to anchoring the space and elevate the home's contemporary aesthetic. Both the main floor and lower level bathrooms have seen stylish remodels. While the lower level features some matching new flooring and a massive recreation room highlighted by a custom-built electric fireplace with elegant built-ins. The main floor offers the rare potential for true independent living. The laundry is currently located in the basement, but a dedicated laundry closet sits ready off the primary bedroom to easily bring those utilities back upstairs. Outside, the private front courtyard features newly relaid stone that creates an inviting entrance, perfect for relaxing and reading a book, while the rear of the home backs onto mature, towering trees that provide exceptional privacy and a peaceful natural backdrop. Book your private showing today! (id:45725)
9 - 195 Millbank Drive
London South (South S), Ontario
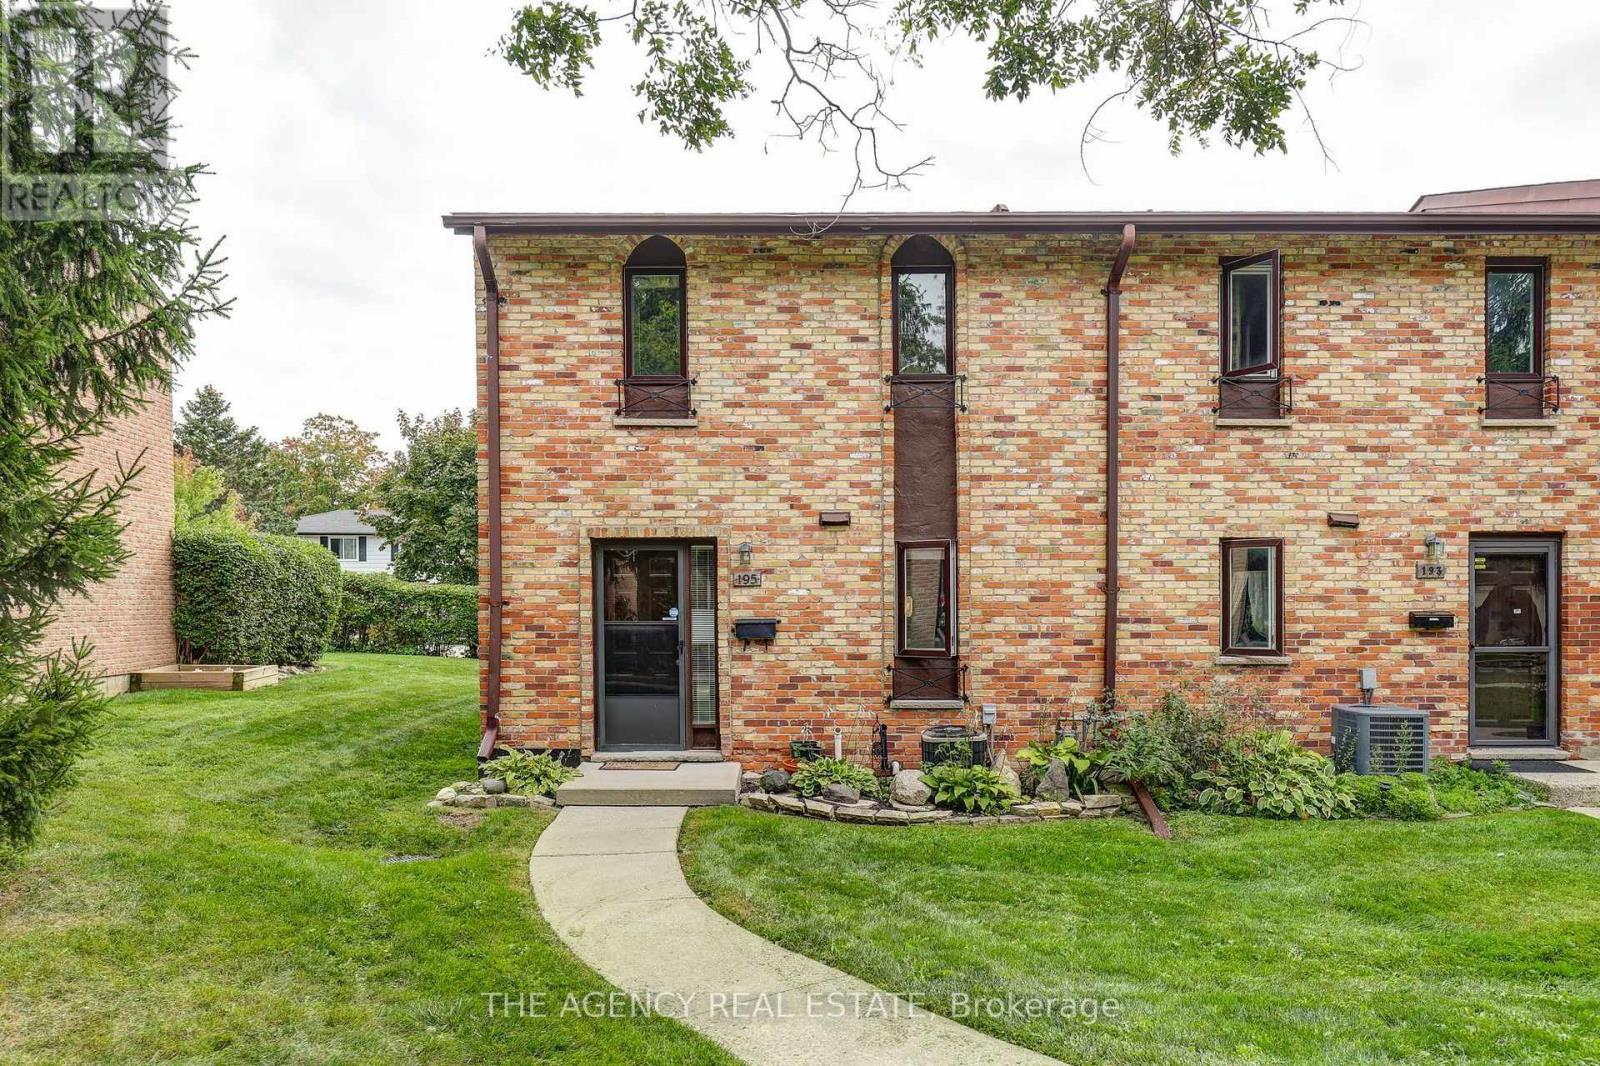
Welcome to 195 Millbank Drive, a well-maintained 3-bedroom, 2-bathroom townhouse condo in the established Millbank Villas community of South London. Offering a functional layout and plenty of comfortable living space, this home is a great option for first-time buyers, families, or those looking for low-maintenance condo living. The main level features a bright living area with access to the large rear deck, providing a great outdoor space for relaxing, entertaining, or enjoying the warmer months. Upstairs, you'll find three bedrooms, a full 4-piece bathroom, along with several recent updates, including new flooring (2026), a new railing (2026), and fresh paint throughout (2026). Most of the windows have also been replaced, and a new washer and dryer were added in 2026 with a transferable warranty for added peace of mind. The partially finished basement offers a spacious rec room, giving you even more flexible living space for a family room, games area, home gym, or office, and is also equipped with a sump pump with battery backup. With two bathrooms and a practical layout throughout, this home offers plenty of space to make your own. Conveniently located close to Westminster Ponds and its extensive trail system, Victoria Hospital, South London Community Pool, White Oaks Mall, schools, shopping, public transit, and with easy access to Highway 401. A great opportunity to get into a well-established South London community with plenty of everyday conveniences nearby! (id:45725)
26 Thimbleweed Drive
Bluewater (Bayfield), Ontario
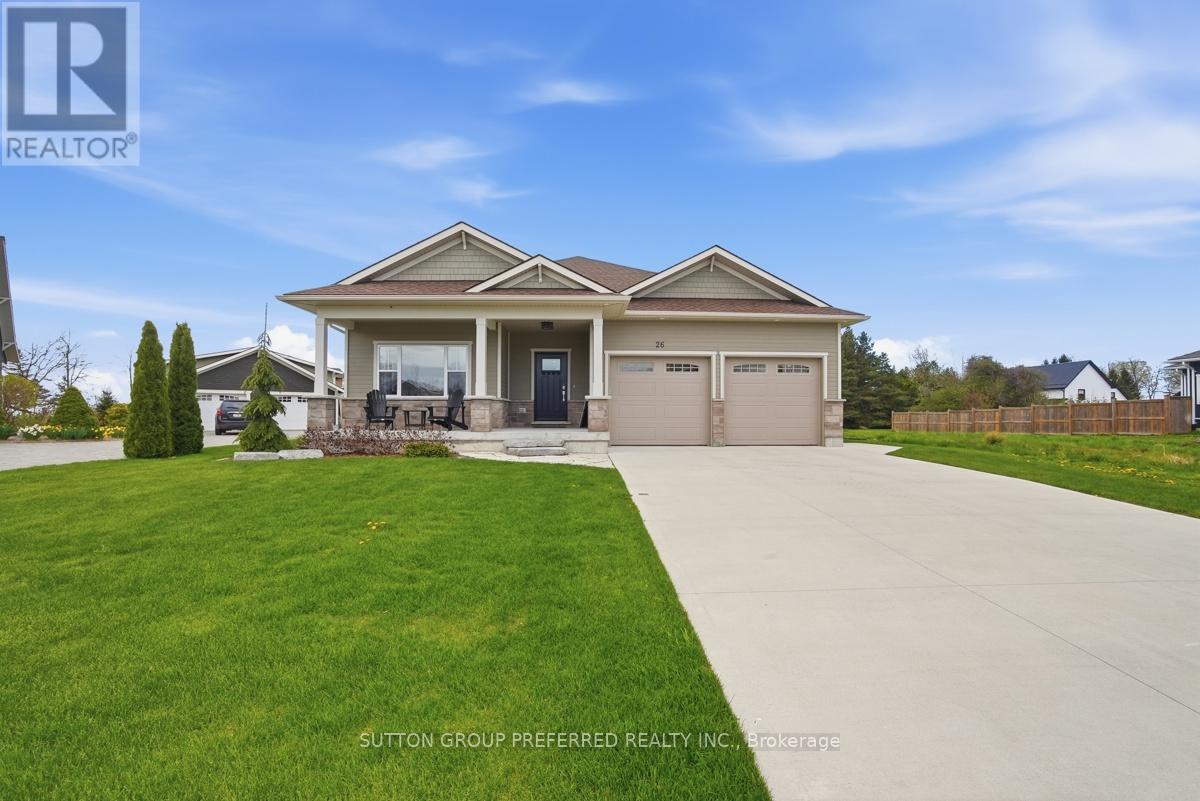
Welcome to 26 Thimbleweed Drive, a custom-built modern bungalow where refined design meets effortless coastal living in the heart of beautiful Bayfield. Built in 2021 with quality craftsmanship and thoughtful upgrades throughout, this exceptional home offers four bedrooms, three full bathrooms, and a seamless blend of style, comfort, and functionality. Step inside to an airy open-concept layout designed for today's lifestyle. The heart of the home is a stunning chef-inspired kitchen featuring upgraded appliances, premium finishes, and a layout that flows effortlessly into the dining and living spaces, perfect for entertaining or quiet evenings at home. A gas fireplace anchors the living area, adding warmth and sophistication. The main level offers two spacious bedrooms, including a serene primary retreat complete with a private ensuite, along with an additional full bathroom for family and guests. Both bathrooms feature in-floor heating. The fully finished lower level expands your living space with two additional bedrooms, a full bath, and endless flexibility for guests, hobbies, or a home office.Set on a generous 60' x 132' lot, the exterior of this home is equally impressive. The professionally designed landscaping enhances both curb appeal and outdoor enjoyment, while the backyard gas fireplace creates a standout space for relaxing or entertaining under the stars. An irrigation system, concrete driveway, double car garage, and parking for six vehicles complete the package for easy, low-maintenance living. Located just a short walk to the beach and only 10 minutes to Bayfield's charming historic downtown, this home offers the perfect balance of modern luxury and small-town lifestyle. Whether you're a retiree seeking turnkey elegance or a family looking to embrace coastal living, this custom-built home delivers on every level. (id:45725)
2711 - 3 Gloucester Street
Toronto (Church-Yonge Corridor), Ontario
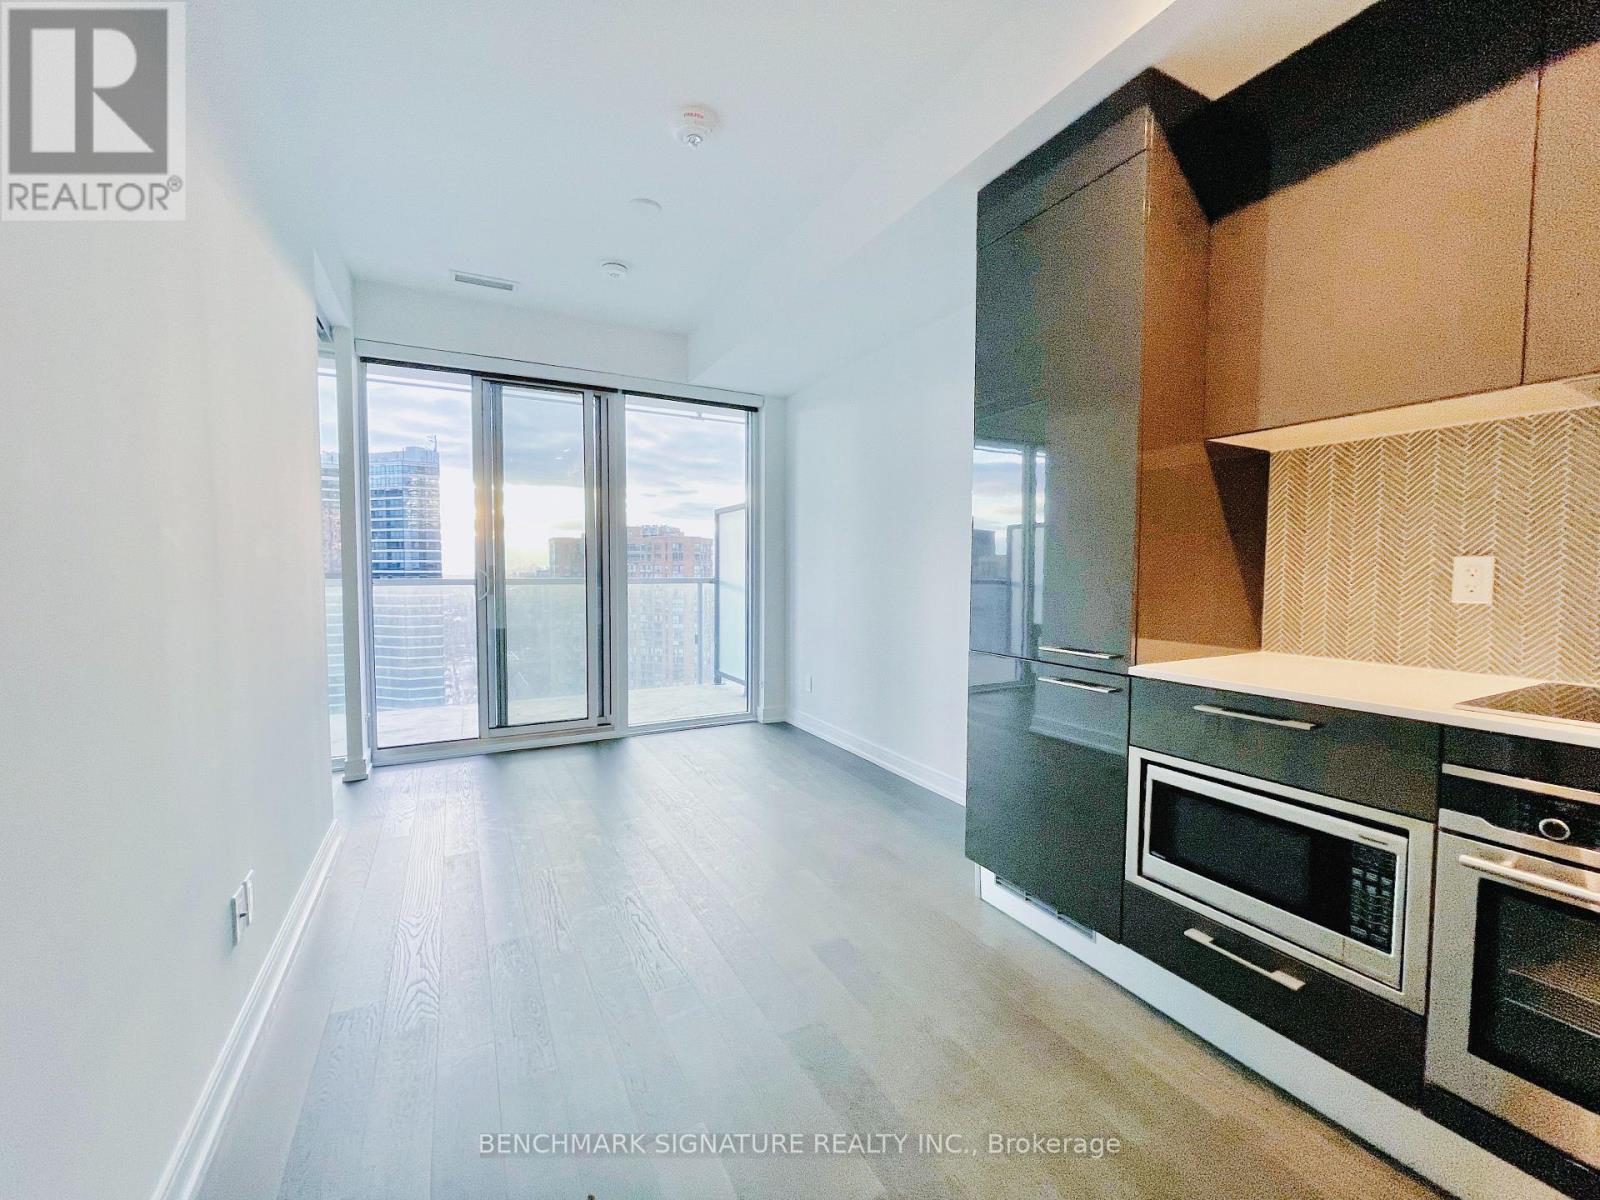
Luxury Gloucester on Yonge! Bright & functional 1+Den suite with 9' ceilings, floor-to-ceiling windows, large balcony and clear views. Modern kitchen with integrated appliances & built-in organizers. Den can be used as 2nd bedroom or office. Direct access to Wellesley Subway Station. Steps to U of T, TMU, hospitals, Yorkville, Eaton Centre, restaurants & supermarkets. Great amenities including gym, outdoor pool, BBQ terrace, theatre, library/lounge, guest suites & 24-hour concierge. (id:45725)
2206 - 50 O'neill Road
Toronto (Banbury-Don Mills), Ontario
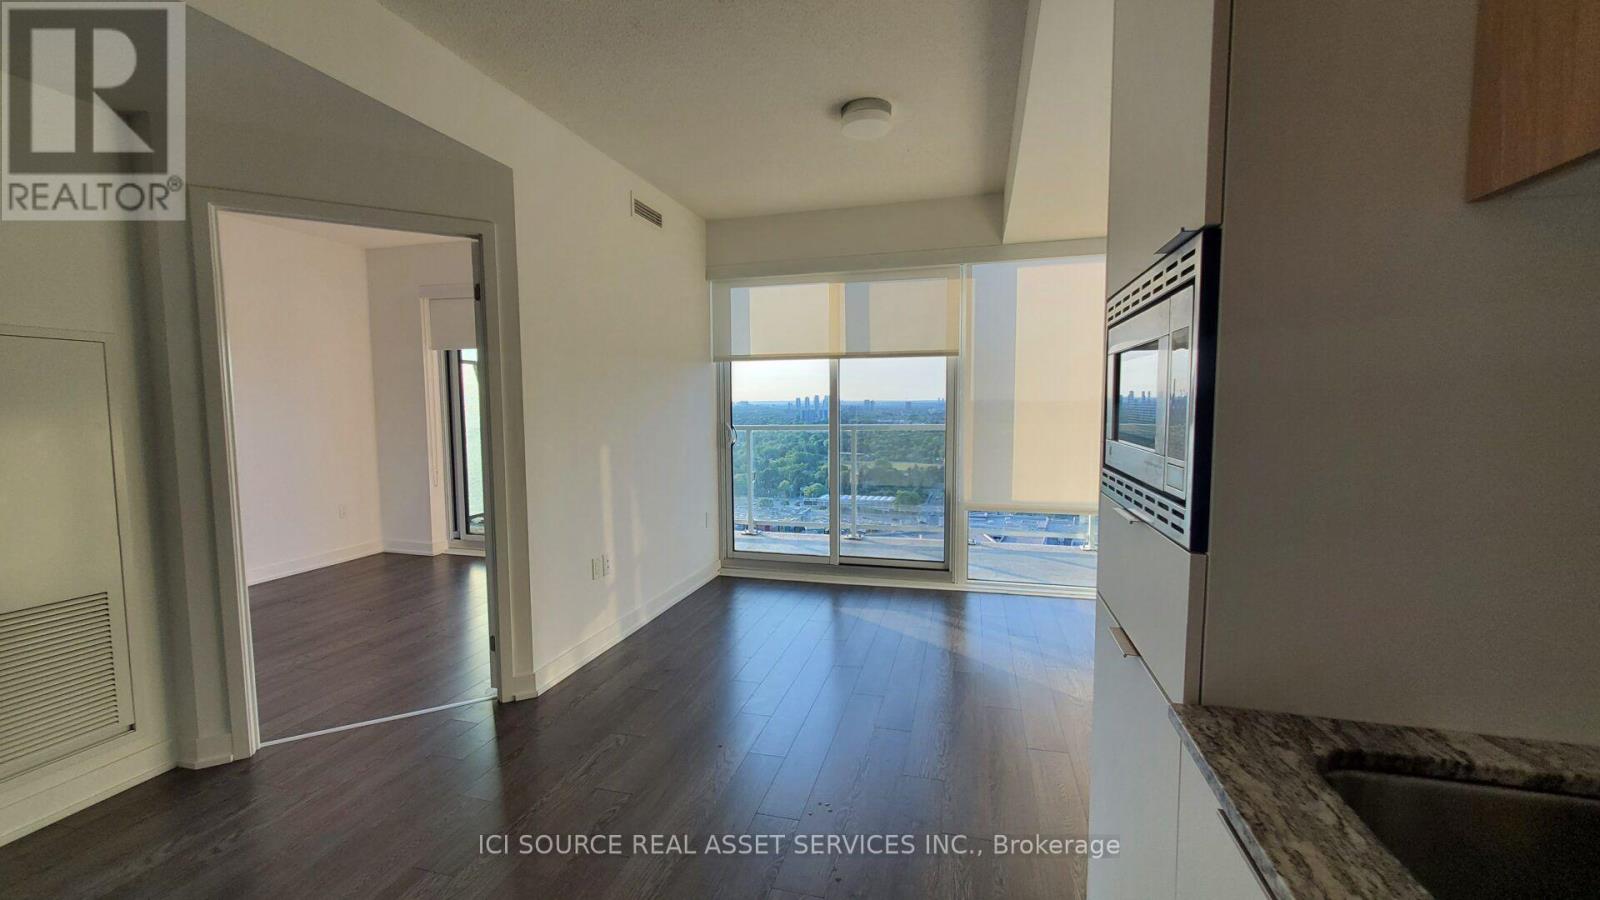
Luxury 1 bedroom Rodeo Drive condo at the stylish Shops at Don Mills. Maple floor plan, at just under 500 sf, unoccupied.Bright and modern, very clean, 9' ceiling, floor to ceiling windows with full-width spacious balcony W/2 Walk-Outs and beautiful unobstructed clear views.All wood/ceramic floors, marble counter in bathroom, granite kitchen countertop.s/s integrated Miele appliances - refrigerator, slide in range with glass top, dishwasher. Soft-close cabinets. 24/7 concierge, huge rooftop garden with cabanas, lounge with bbq, indoor and outdoor pool, hot tub, sauna, gym, party room, game room, pet spa. Professional blackout roller shades in bedroom and privacy shades in living room. Locker included. Underground parking available for extra cost. Shops, restaurants, transit, café's, theatre at your fingertips. *For Additional Property Details Click The Brochure Icon Below* (id:45725)
265 Westcourt Place Unit# Ph9
Waterloo, Ontario
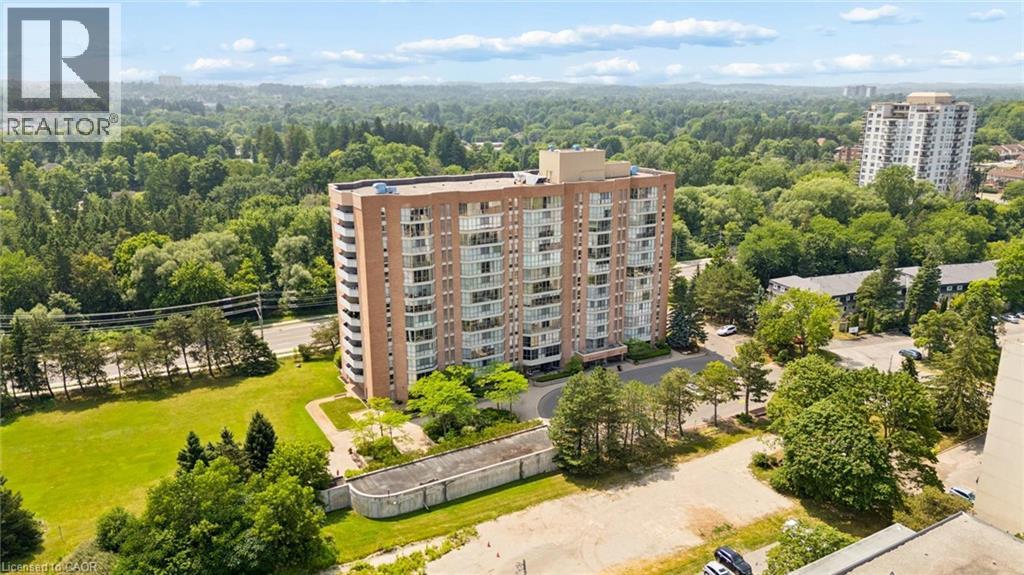
Welcome to PH9 at 265 Westcourt Place, an exceptional penthouse offering over 2,200 sq. ft. of refined living space in the heart of Waterloo. Created by combining two original suites, this expansive residence offers a scale rarely found in condominium living, with impressive craftsmanship, western exposure and beautiful views overlooking protected green space. A grand foyer with Italian marble flooring leads into a spectacular great room designed for everyday living and entertaining. Wall-to-wall windows fill the space with natural light, while cherry hardwood flooring, custom German cabinetry, a wet bar with Italian marble countertop, built-in speakers and balcony access create an unforgettable gathering space. The beautifully appointed kitchen features granite countertops, slate flooring, under-cabinet lighting, reverse osmosis, two built-in Bosch ovens and a JennAir five-burner cooktop. The spacious dining room comfortably accommodates 12+. The remarkable primary retreat spans approximately 665 sq. ft. with a sitting area, balcony access, two walk-in closets and two private ensuites finished with Italian marble, including a Jacuzzi tub, walk-in shower and distinctive 24-karat gold fixtures. Additional highlights include two Florida rooms, in-suite laundry, a climate-controlled wine cellar accommodating approximately 200 bottles, Hunter Douglas window coverings, new washer/dryer (2026), triple-glazed windows (2016), two furnaces (2021), two parking spaces and two lockers. Offered substantially furnished with custom built-ins, and electronics for a turnkey lifestyle. The well-managed building offers a party room, two-bedroom guest suite, fitness room, library, workshop, car wash and secure entry. Ideally located steps from Waterloo Park and the Recreation Complex, with Uptown Waterloo, universities, shopping, dining, transit and Westmount Golf & Country Club nearby. A rare penthouse with exceptional space, comfort and lasting views. (id:45725)
410 King Street W Unit# 307
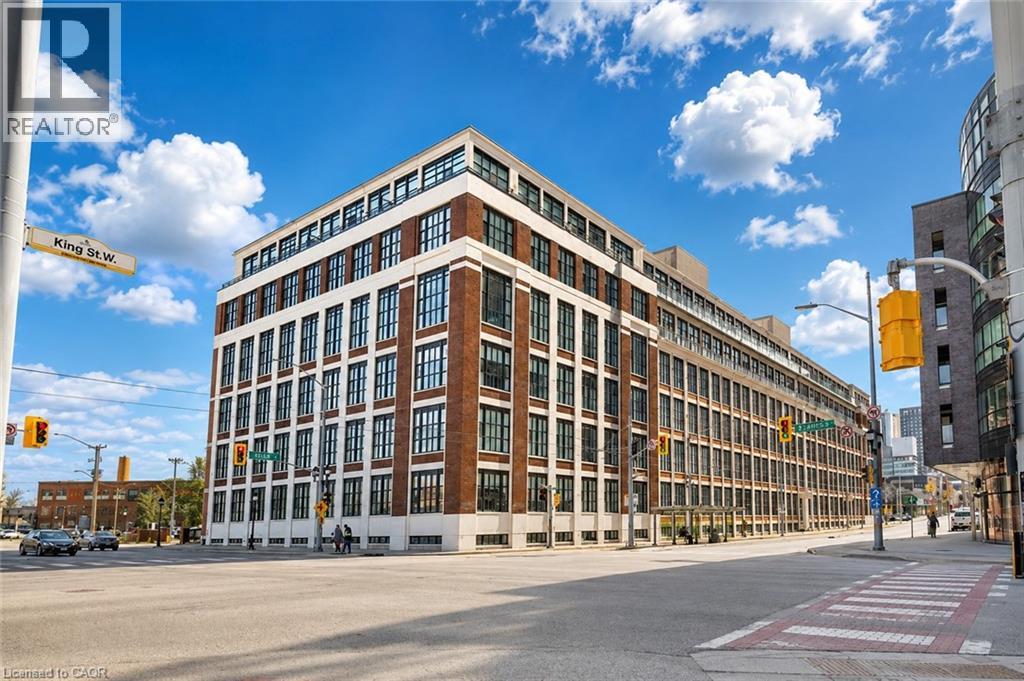
Kitchener, Ontario
Welcome to Kaufman Lofts, a distinctive historic landmark in the heart of Downtown Kitchener, where character, style, and convenience come together. This spacious 1 bedroom, 1 bathroom loft features approximately 811 sq. ft. of open-concept living space, impressive 14-foot ceilings, polished concrete floors, oversized multi-pane windows, and exposed ductwork that beautifully showcase its unique industrial charm. The thoughtfully designed kitchen features granite countertops, a tiled backsplash, stainless steel appliances, and a large centre island with ample workspace and storage. Filled with natural light, the open-concept living and dining area creates a bright and inviting setting for everyday living, relaxing, and entertaining. The condo fee includes heat, water, high-speed Wi-Fi, water heater, parking, and other building services, with hydro separately metered. Residents also enjoy access to a rooftop terrace, party room, bike storage, visitor parking, and private storage lockers within a professionally managed building. Step outside and experience the energy of Downtown Kitchener, with cafes, restaurants, shopping, transit, the Innovation District, Google Headquarters, the University of Waterloo School of Pharmacy, and Kitchener GO Station all conveniently nearby. Combining striking architectural character with a spacious open-concept layout, impressive ceiling height, abundant natural light, and a convenient downtown location, this loft is a stylish place to call home in one of Kitchener's most recognizable buildings. Come see what makes Kaufman Lofts so special! (id:45725)
724 Ste Marie Street
Collingwood, Ontario
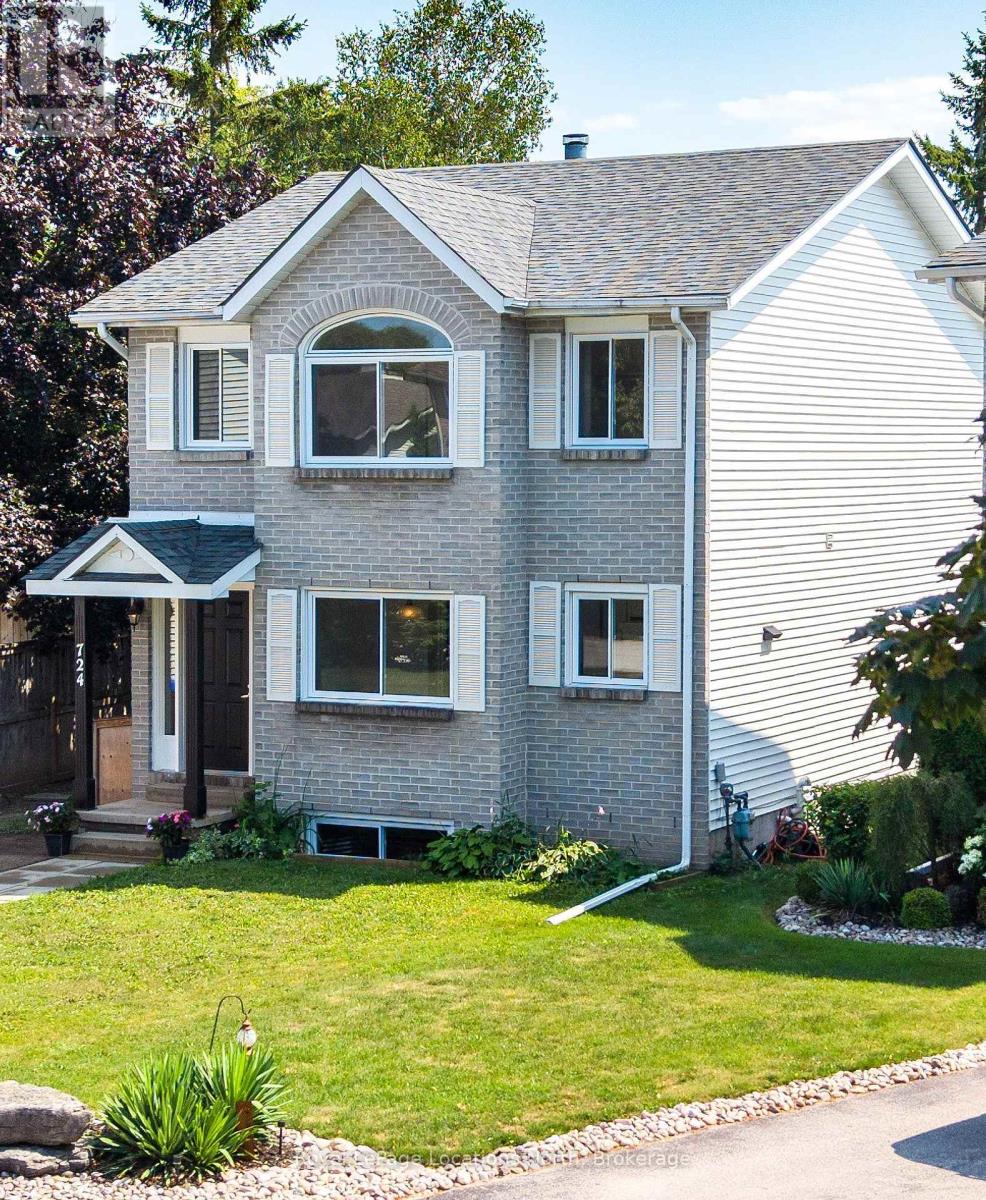
Tucked at the end of a quiet cul-de-sac in a prime Collingwood neighbourhood, this sun-drenched 3+1 bedroom, 2.5 bath home is built for family living and is MOVE IN READY. Offering over 2,200 sq. ft. of total finished space, the south-facing layout fills the main living areas with natural light all day through oversized windows. Features include a living room with a working wood fireplace, a formal dining space, and a functional kitchen with a pantry and breakfast nook.Hard-surface flooring spans the entire home with zero carpet-highlighted by new plank flooring upstairs (2026) and fresh interior paint throughout (2026). Big-ticket updates offer total peace of mind: roof (2021), windows (2019), and a new stove (2026). The generous primary bedroom accommodates a king bed and offers potential for an ensuite addition. Downstairs, the finished lower level provides a private bedroom, living area, and full bath-ideal for teenagers, guests, or a home office.Outside, enjoy a massive, fully fenced south-facing yard, a 10'x10' shed with loft storage, and parking for 4 vehicles. Unbeatable location in the Admiral catchment: walking distance to Admiral, CCI, and OLB schools, and minutes to trails, downtown, Georgian Bay, and ski hills.Includes fridge, stove, dishwasher, washer, dryer, and shed. Please visit the unique URL for the property to learn more and for exclusive video footage: collingwoodhome.ca(Note: Some photos are virtually staged). (id:45725)
Upper - 35 Melville Crescent
Brampton (Brampton East), Ontario
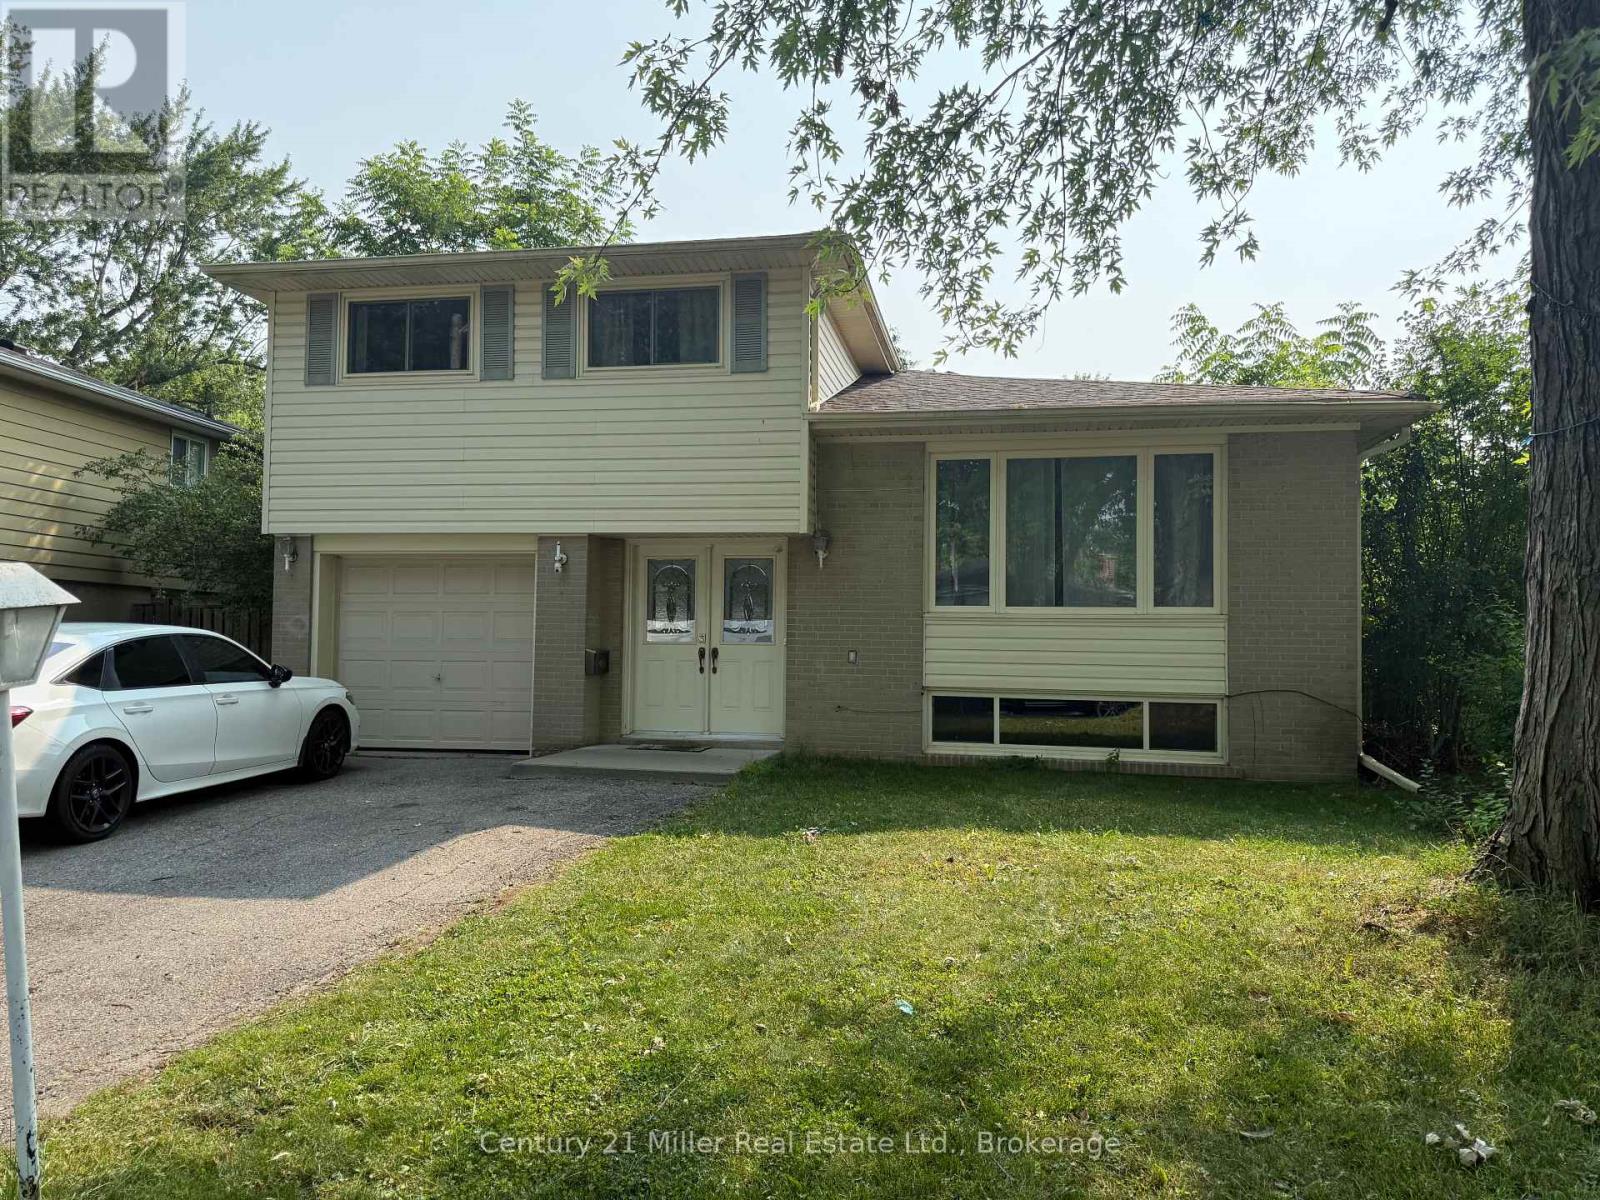
This spacious 3 bedroom home is located on a quiet family friendly street in the heart of Peel Village. This beautiful property offers lots of privacy and backs onto Peel Village Park with a splash pad, playground, sand pit, walking paths, tennis courts and even outdoor staking in the winter. Enter into the foyer through the double front doors and head up to the main level with a large living and dining room combination with hardwood flooring, kitchen overlooks the oversized back deck and large backyard with a gate walking out to the park. The upper level features 3 spacious bedrooms with hardwood floors and a 4 pc bathroom with tub and shower. The driveway has 2 tandem parking spots and use of the garage is also available. Walking distance to schools, stores, recreation, Shoppers World, public transit and GO Station. (id:45725)
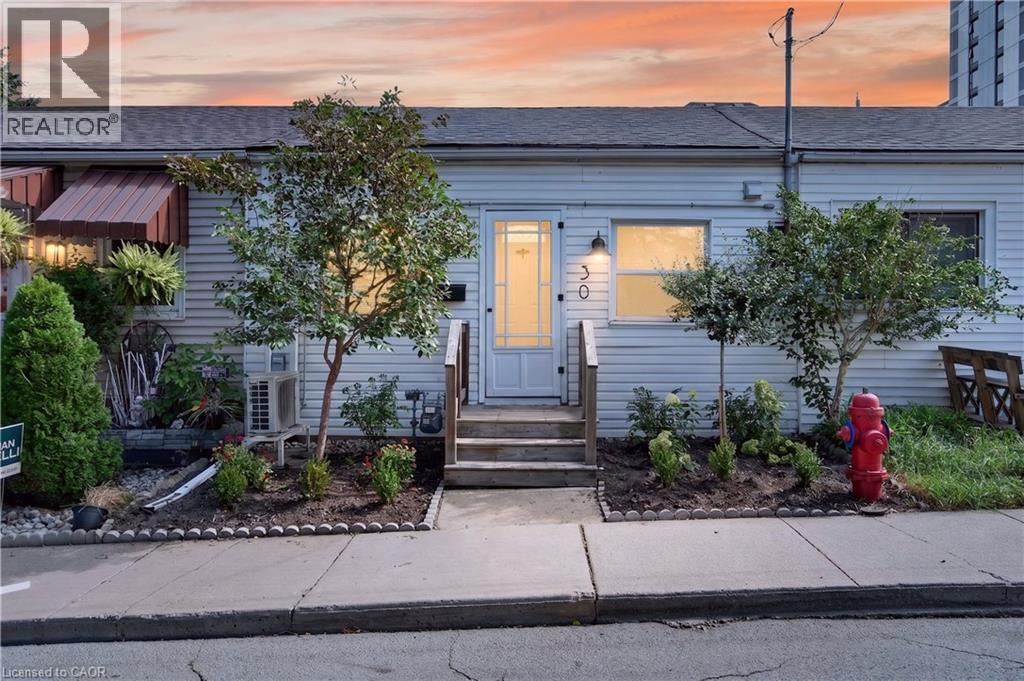
30 Ray Street N
Hamilton, Ontario
Welcome to 30 Ray Street North! This adorable row house is nestled in the middle of everything! An open concept living area with updated kitchen including granite counters, stainless steel appliances, spacious living room including vaulted ceilings and a skylight for additional natural lighting. The generous master bedroom includes a closet and the second bedroom boasts stackable laundry. A private backyard is fully enclosed and grass free for easy maintenance. Close to the highway, public transit, Locke Street and not far from downtown, this charming home is ready to go! Perfect for first time home buyers, or people looking for single floor living without condo fees and dealing with living in a highrise. Book your showing today, places like this don't often come up in this neighbourhood. (id:45725)