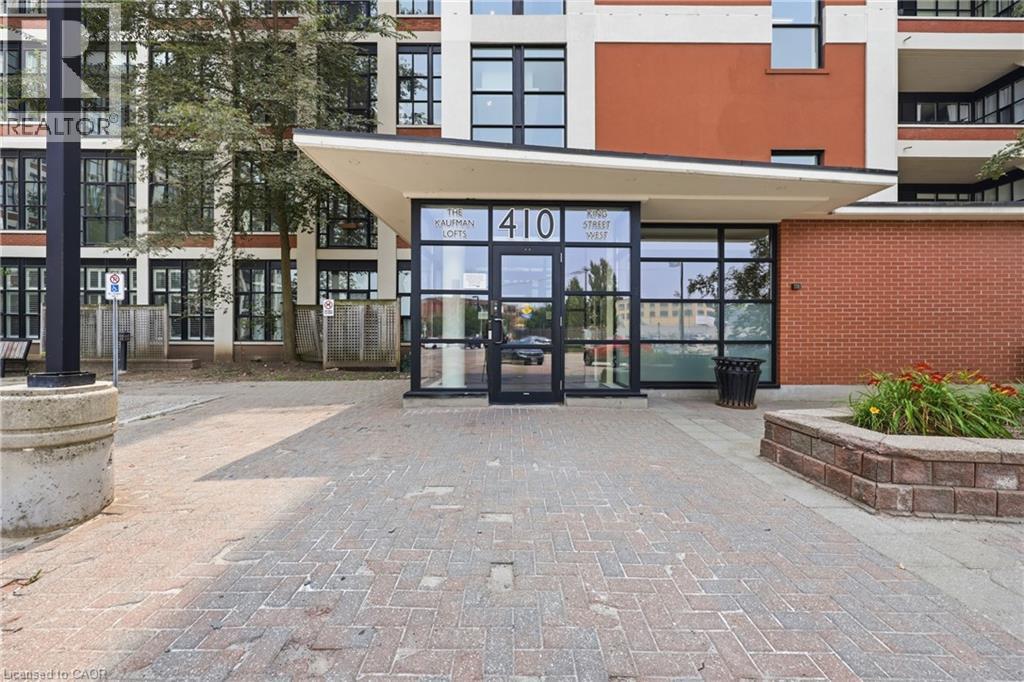
410 King Street W Unit# 307 Kitchener, Ontario N2G 1C3


$275,000Maintenance, Insurance, Heat, Landscaping, Property Management, Water, Parking, Residential Manager
$1,102.16 Monthly
Maintenance, Insurance, Heat, Landscaping, Property Management, Water, Parking, Residential Manager
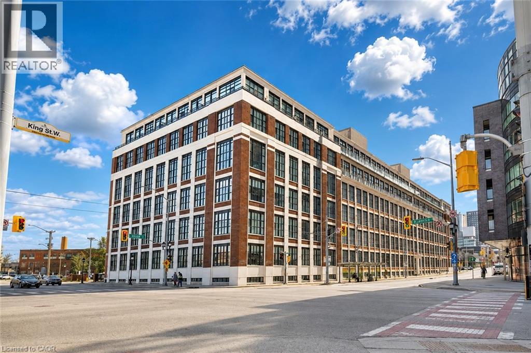
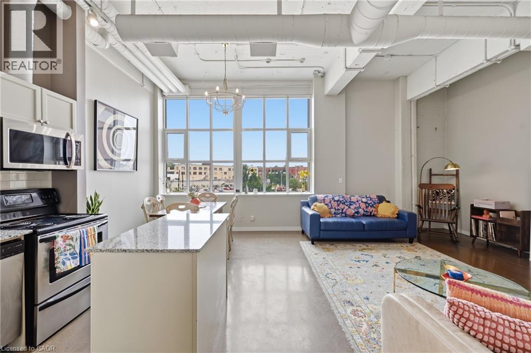
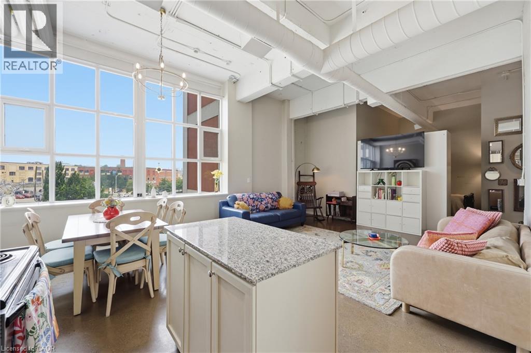
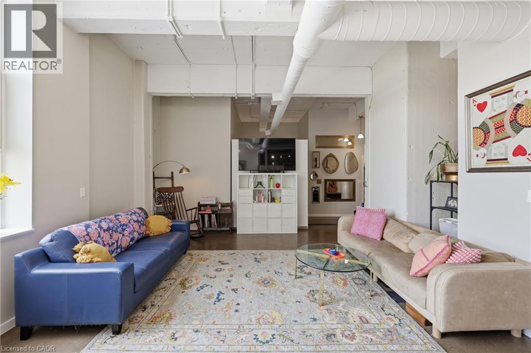
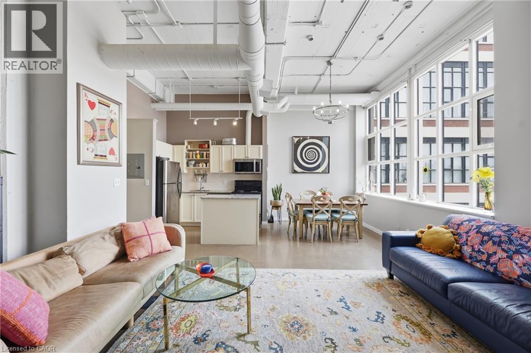
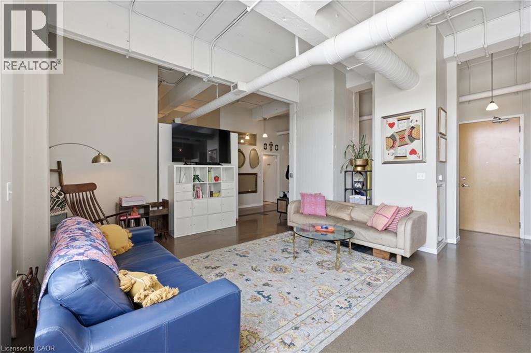
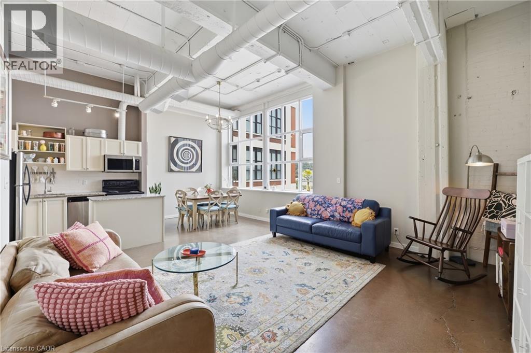
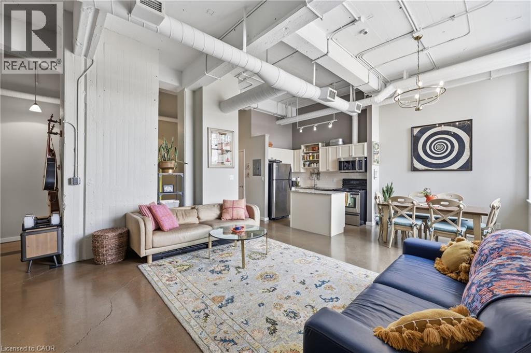
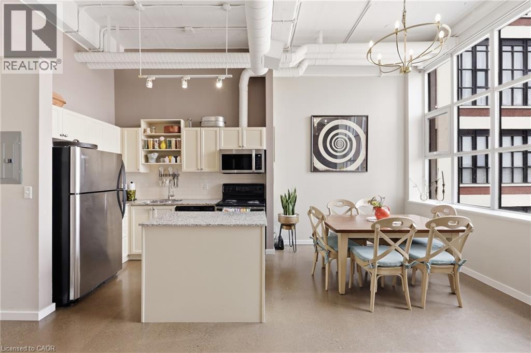
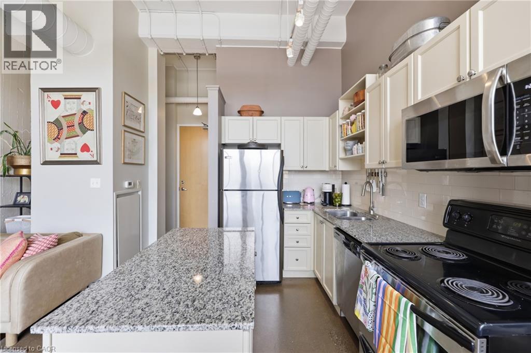
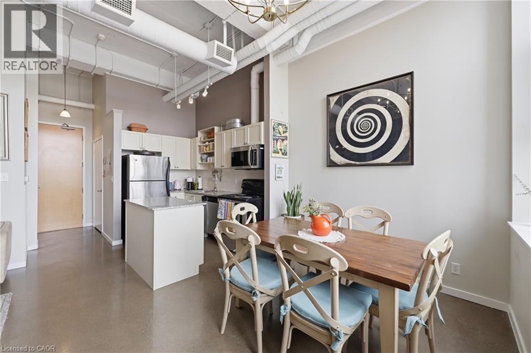
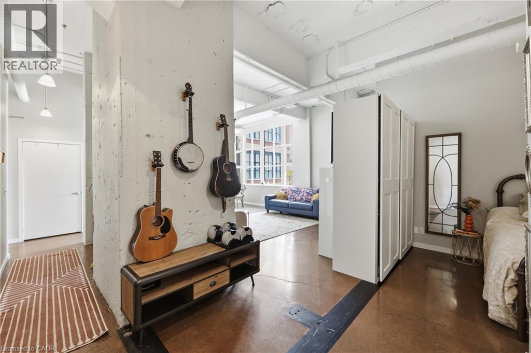
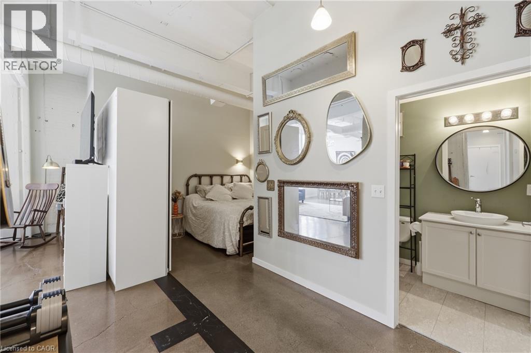
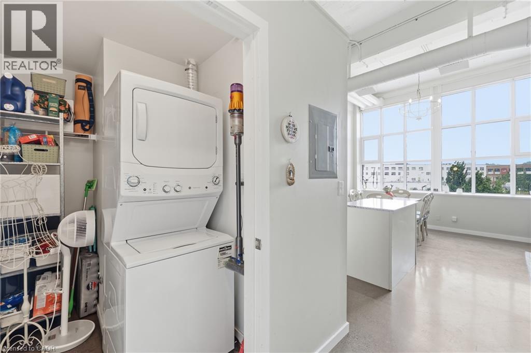
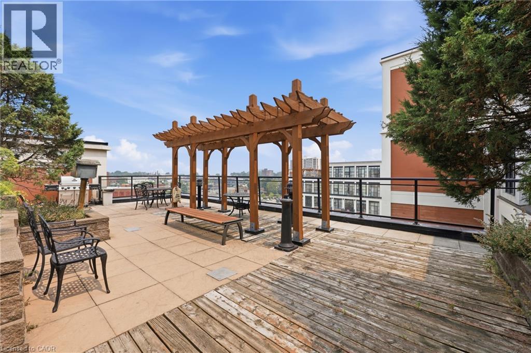
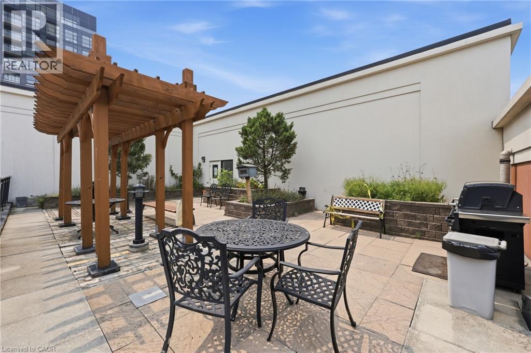
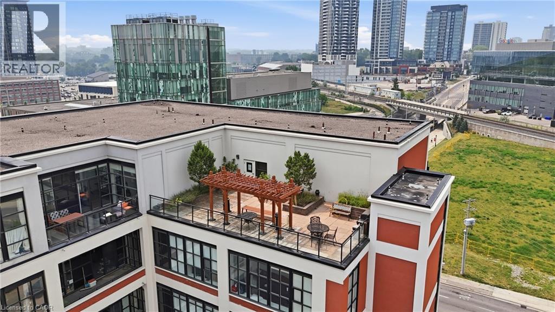
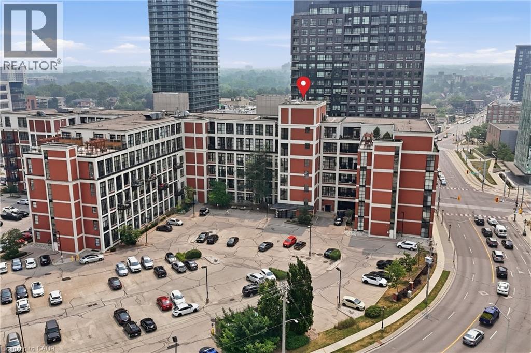
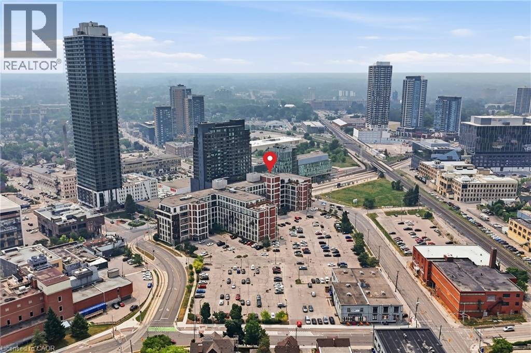
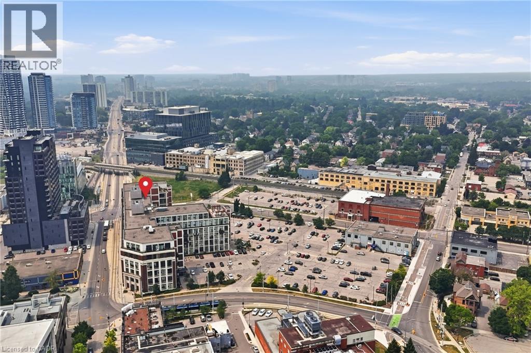
$1,102.16 MonthlyWelcome to Kaufman Lofts, a distinctive historic landmark in the heart of Downtown Kitchener, where character, style, and convenience come together. This spacious 1 bedroom, 1 bathroom loft features approximately 811 sq. ft. of open-concept living space, impressive 14-foot ceilings, polished concrete floors, oversized multi-pane windows, and exposed ductwork that beautifully showcase its unique industrial charm. The thoughtfully designed kitchen features granite countertops, a tiled backsplash, stainless steel appliances, and a large centre island with ample workspace and storage. Filled with natural light, the open-concept living and dining area creates a bright and inviting setting for everyday living, relaxing, and entertaining. The condo fee includes heat, water, high-speed Wi-Fi, water heater, parking, and other building services, with hydro separately metered. Residents also enjoy access to a rooftop terrace, party room, bike storage, visitor parking, and private storage lockers within a professionally managed building. Step outside and experience the energy of Downtown Kitchener, with cafes, restaurants, shopping, transit, the Innovation District, Google Headquarters, the University of Waterloo School of Pharmacy, and Kitchener GO Station all conveniently nearby. Combining striking architectural character with a spacious open-concept layout, impressive ceiling height, abundant natural light, and a convenient downtown location, this loft is a stylish place to call home in one of Kitchener's most recognizable buildings. Come see what makes Kaufman Lofts so special! (id:45725)
Property Details
| MLS® Number | 40867332 |
| Property Type | Single Family |
| Amenities Near By | Hospital, Park, Shopping |
| Equipment Type | None |
| Features | Paved Driveway |
| Parking Space Total | 1 |
| Rental Equipment Type | None |
| Storage Type | Locker |
Building
| Bathroom Total | 1 |
| Bedrooms Above Ground | 1 |
| Bedrooms Total | 1 |
| Amenities | Party Room |
| Appliances | Dishwasher, Dryer, Microwave, Refrigerator, Stove, Washer |
| Architectural Style | Other |
| Basement Type | None |
| Construction Material | Concrete Block, Concrete Walls |
| Construction Style Attachment | Attached |
| Cooling Type | Central Air Conditioning |
| Exterior Finish | Concrete, Steel |
| Fire Protection | Smoke Detectors |
| Heating Fuel | Natural Gas |
| Heating Type | Forced Air |
| Stories Total | 1 |
| Size Interior | 811 Sqft |
| Type | Apartment |
| Utility Water | Municipal Water |
Parking
| Attached Garage | |
| Open |
Land
| Access Type | Rail Access |
| Acreage | No |
| Land Amenities | Hospital, Park, Shopping |
| Sewer | Municipal Sewage System |
| Size Total Text | Under 1/2 Acre |
| Zoning Description | D6 |
Rooms
| Level | Type | Length | Width | Dimensions |
|---|---|---|---|---|
| Main Level | 4pc Bathroom | 4'11'' x 9'1'' | ||
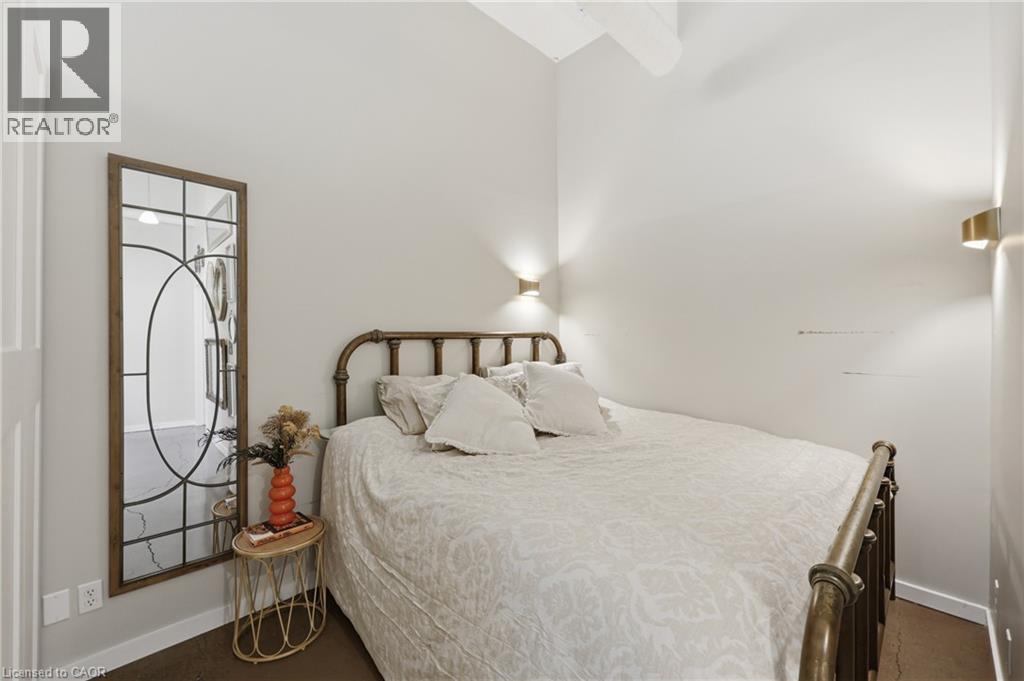
| Main Level | Bedroom | 12'3'' x 8'0'' | ||
| Main Level | Dining Room | 7'2'' x 8'11'' | ||
| Main Level | Kitchen | 6'6'' x 9'4'' | ||
| Main Level | Living Room | 16'7'' x 17'8'' |
https://www.realtor.ca/real-estate/30348142/410-king-street-w-unit-307-kitchener
Interested?
Contact us for more information

The trademarks REALTOR®, REALTORS®, and the REALTOR® logo are controlled by The Canadian Real Estate Association (CREA) and identify real estate professionals who are members of CREA. The trademarks MLS®, Multiple Listing Service® and the associated logos are owned by The Canadian Real Estate Association (CREA) and identify the quality of services provided by real estate professionals who are members of CREA. The trademark DDF® is owned by The Canadian Real Estate Association (CREA) and identifies CREA's Data Distribution Facility (DDF®)
REALTORS® Association of Hamilton-Burlington
Keller Williams Edge Realty
October 01 2026 01:29:02
