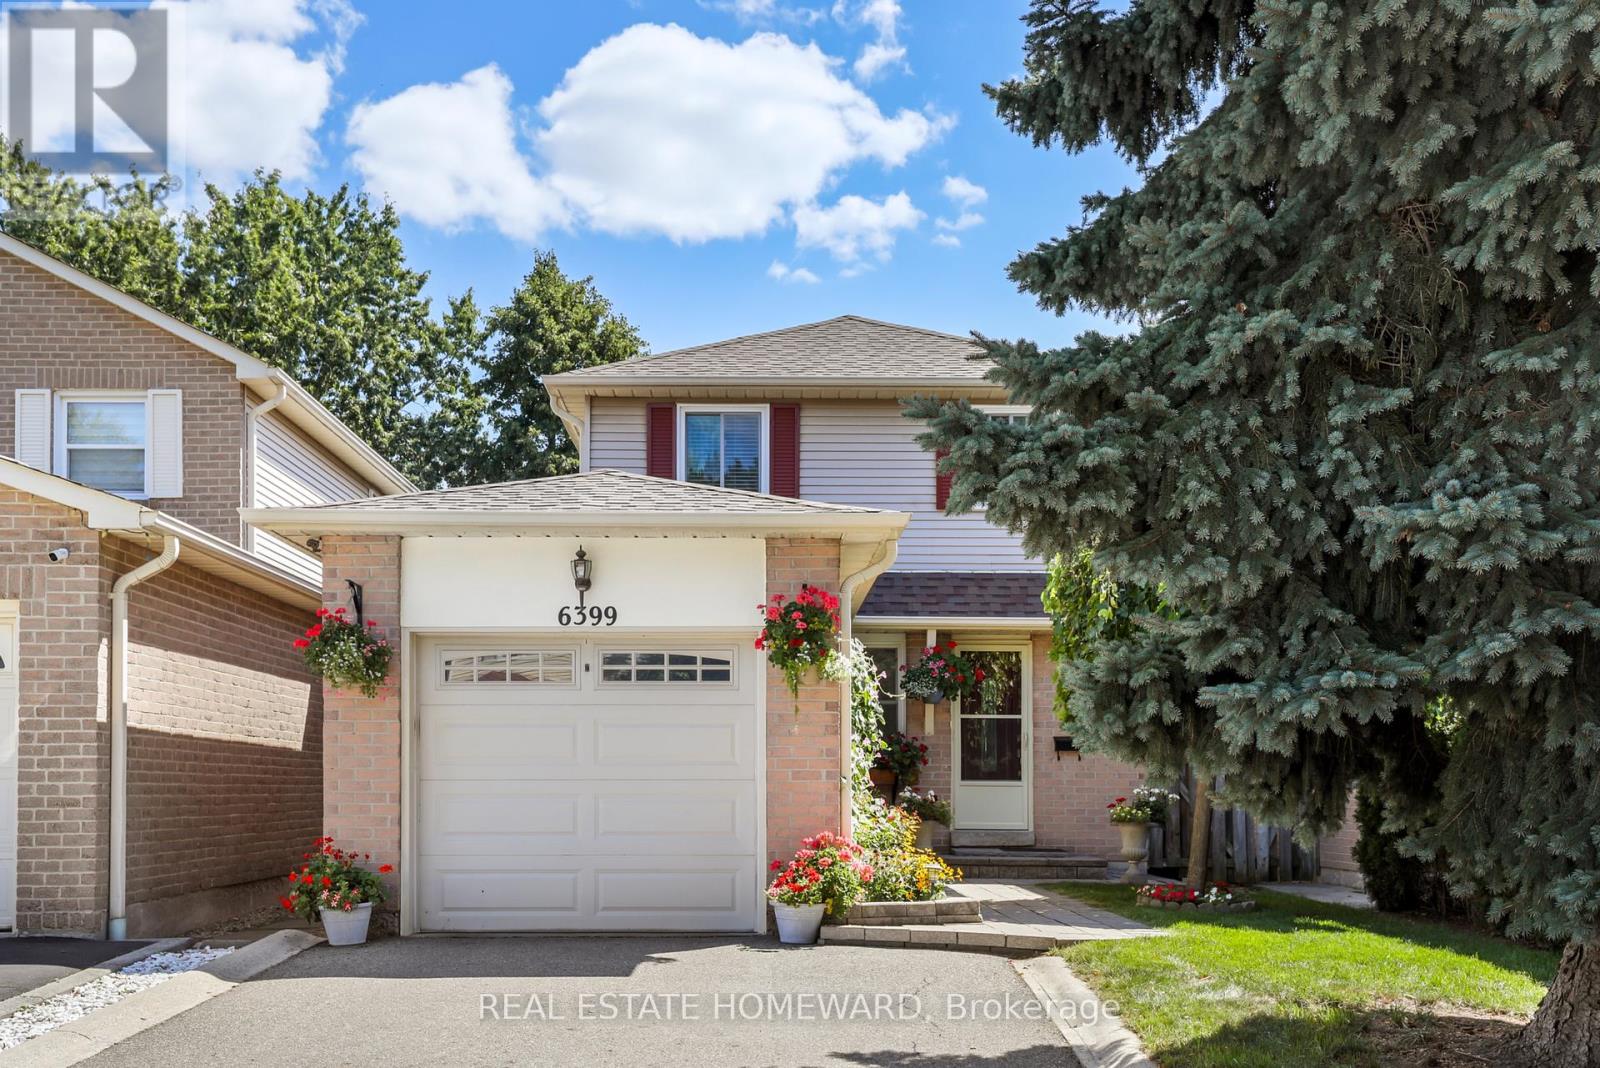
6399 Colebrook Crescent
Mississauga (Meadowvale), Ontario
Welcome to this home, lovingly maintained by original owners.This updated & well kept home offers 3+1 bedrooms, 3 Bathrooms. Finished basement has gas fireplace, 3-piece bath, plenty of storage & custom cantina for preserves.. Bright white kitchen features breakfast area, quartz countertop, pot-lights, ceramic floor & back splash lighting under cupboards. Walk out to beautiful garden with patio, flowers, vegetable patch. Private shed is insulated, has electricity, ideal for hobbies, workshop or storage. Living & Dining rooms are combined with quality hardwood floors. Upstairs all 3 bedrooms have hardwood floors throughout. Primary bedroom has semi en-suite 4 pc bathroom with quartz counter, many cupboards. House is conveniently located near parks, public transit, school. Close by car to GO Station, Meadowvale Town Center, shopping, restaurants & Highways. (id:45725)
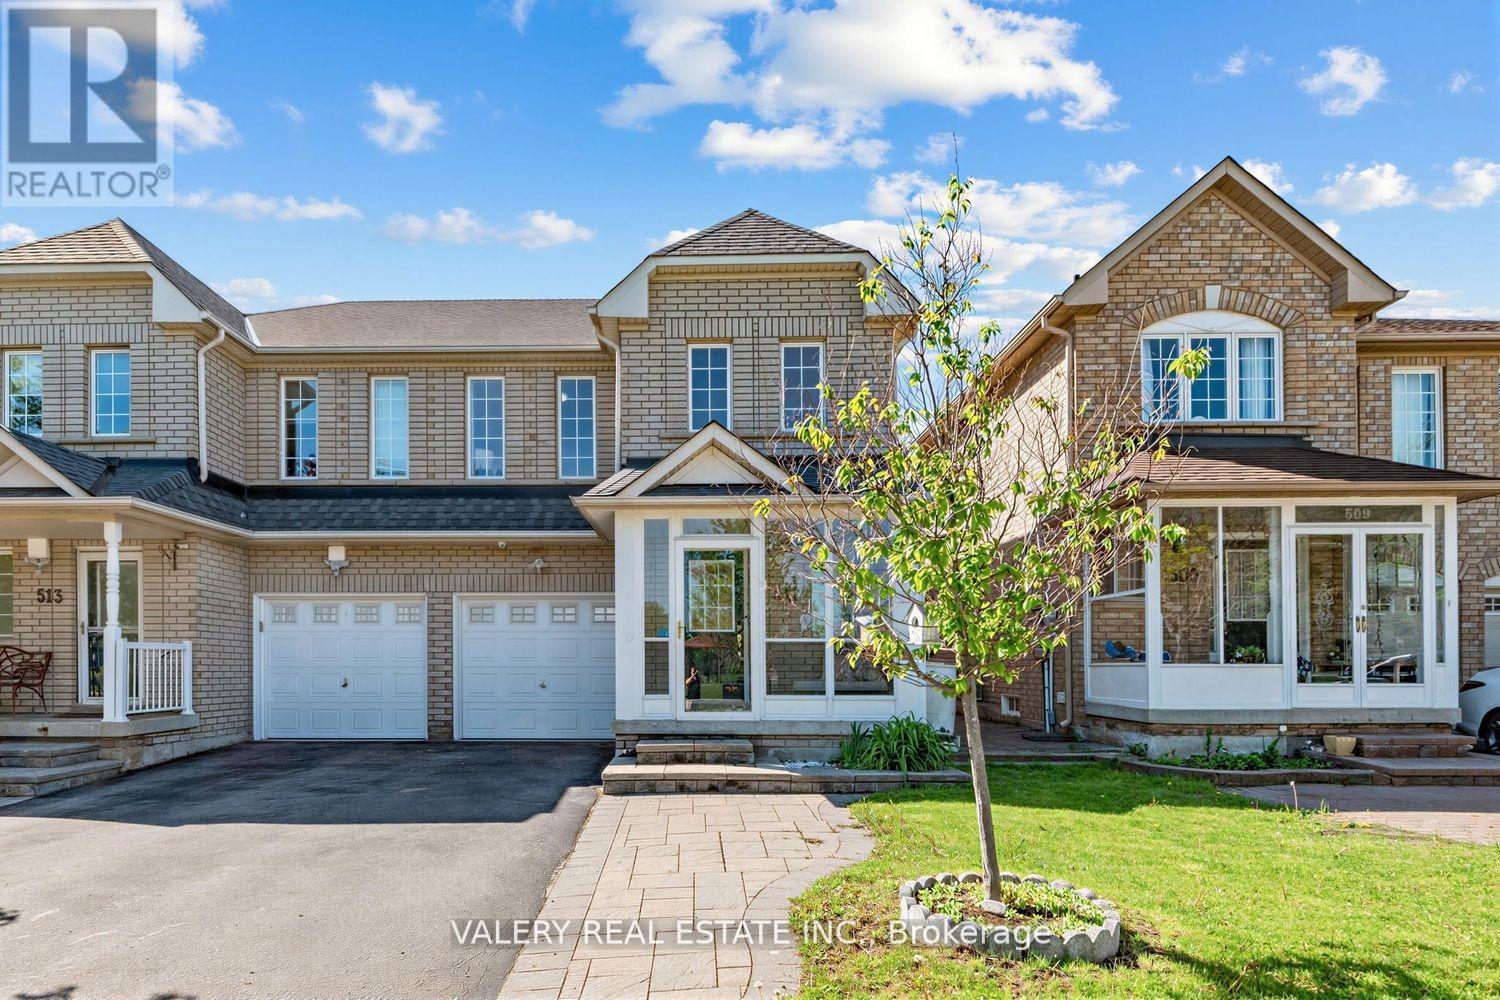
511 Caboto Trail
Markham (Village Green-South Unionville), Ontario
INCREDIBLE VALUE IN SOUTH UNIONVILLE! An Amazing Opportunity To Own A 3-Bedroom, 3-Bathroom Semi-Detached Home In One Of Markham's Most Sought-After Family-Friendly Communities. Bright, Spacious And Well Maintained With A Functional Layout Designed For Comfortable Everyday Living. South Unionville Park Is Right At Your Doorstep, Offering Beautiful Open Green Space, Kids' Playgrounds, Tennis And Soccer Fields - An Incredible Setting For Families! Enjoy An Enclosed Front Porch, Private Backyard With Garden Shed And An Unfinished Basement Offering Plenty Of Potential For A Recreation Room, Home Gym, Office Or Additional Living Space. Furnace, Air Conditioner And Hot Water Tank Are ALL OWNED - No Monthly Rental Fees! Approximately A 5-Minute Walk To Unionville Meadows Public School And Conveniently Located Close To Shopping, Restaurants, Transit, Parks And Everyday Amenities. A Fantastic Opportunity To Get Into Highly Desirable South Unionville At An Exceptional Price Point. LOCATION, VALUE AND POTENTIAL - DON'T MISS THIS ONE! (id:45725)
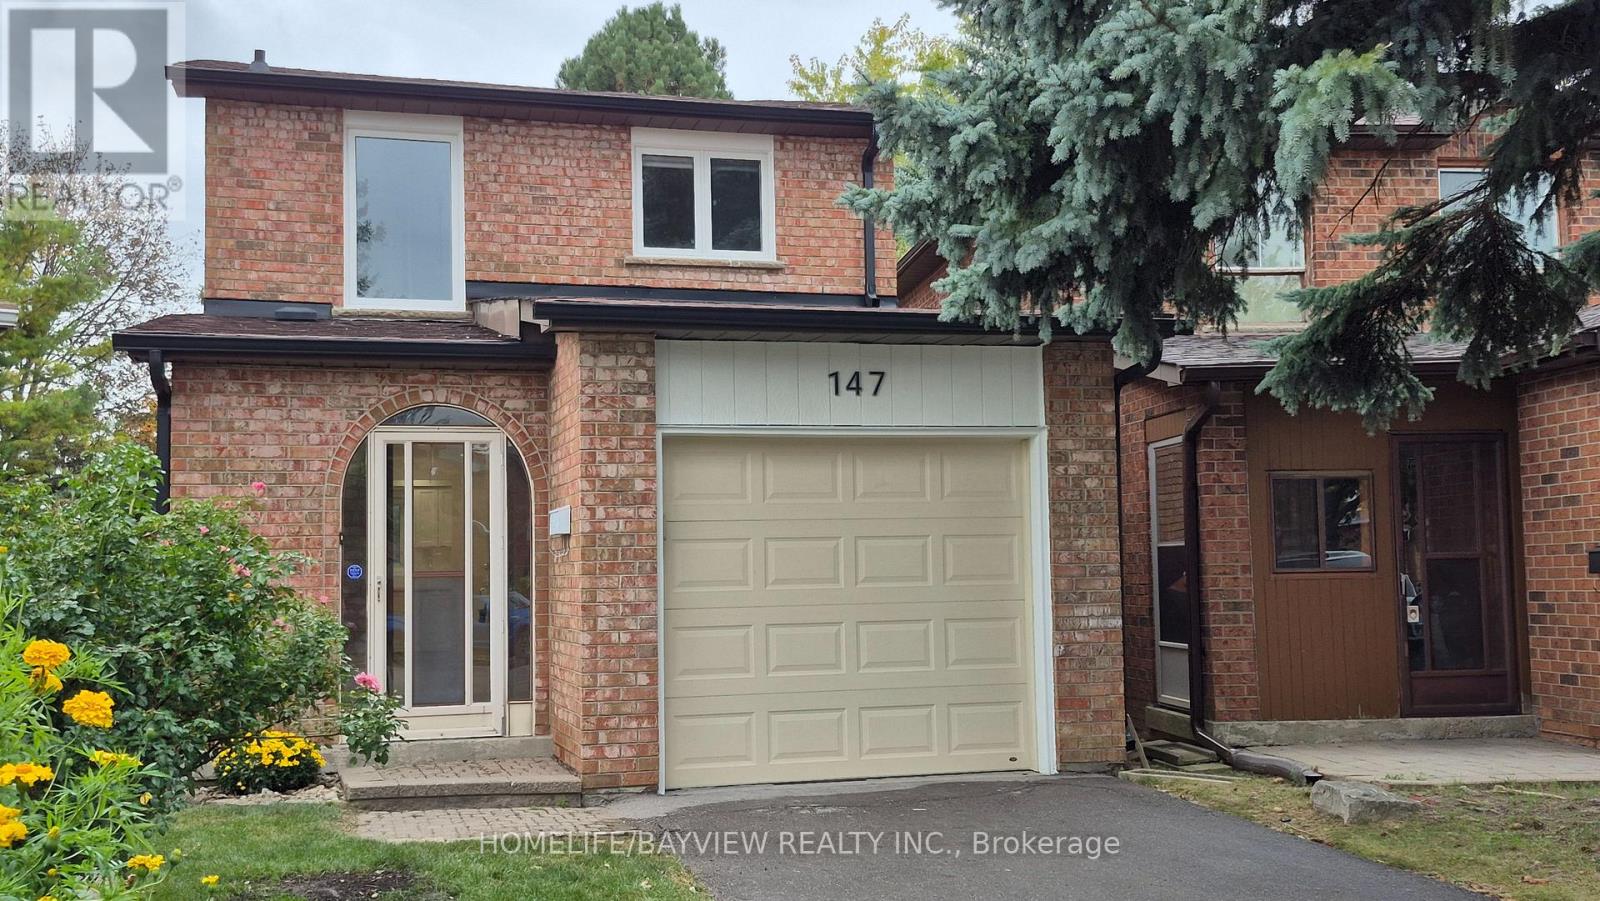
147 Dunbar Crescent
Markham (Milliken Mills East), Ontario
Welcome to 147 Dunbar Crescent to a Wonderful place to be your beautiful dream home. This renovated dream home offers fully renovated with pot lights through out first floor and smooth ceiling, New double door fridge and freezer, House also has a large custom made +$60,000 one of the kind heated all year around sunroom that added lots of value to your hard working money and you can use as your office, place to be Relax from stress or enjoying the sun and backyard, reading and doing your daily work. Also property has no side walk so no maintenance or snow removal. New kitchen cabinet and new top counter new flooring, new paint, new door lock and door handle, new vanity and mirror, new baseboard, new window casing, new windows, new light switches, and lots more. New Enbridge gas line has been brought to the house and if buyer wants to change the electrical furness to Gas, they can do and quote for new high efincency is avalable and can be change at any time.primary room is included walk in closet / storage as well as regular closet (id:45725)
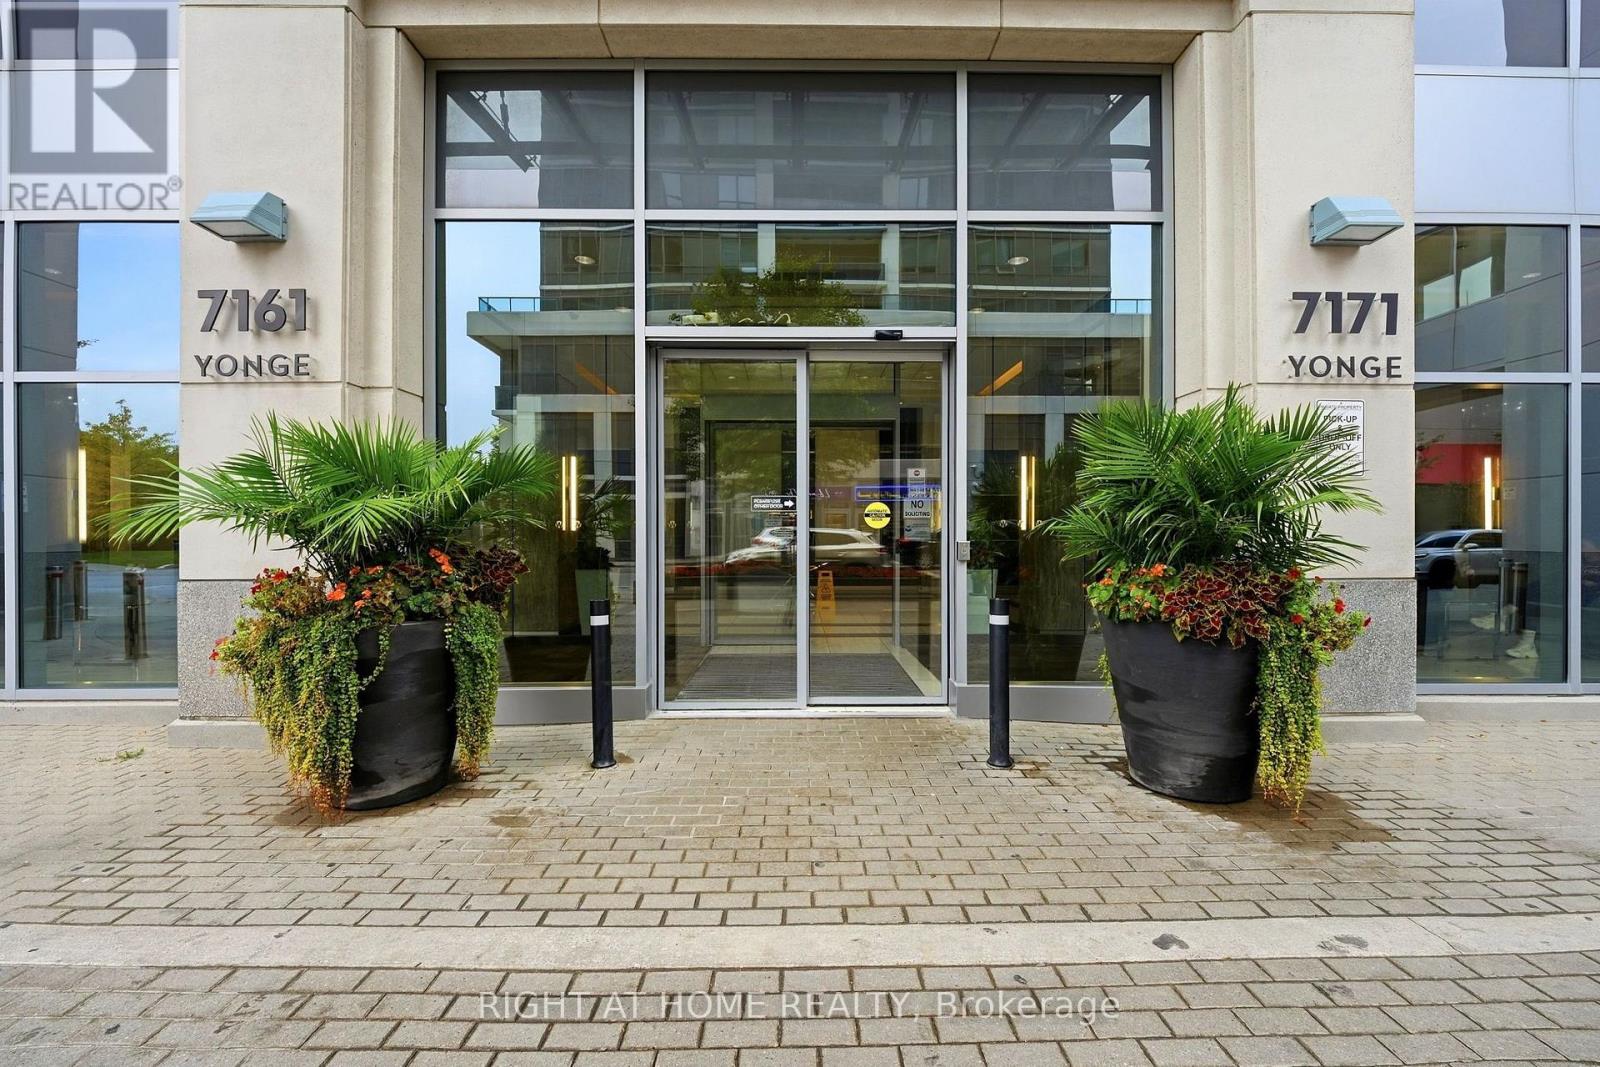
1702 - 7171 Yonge Street
Markham (Grandview), Ontario
Welcome to World on Yonge! This bright and spacious 635 sq. ft. 1+Den suite offers a comfortable and functional layout with 9-foot ceilings, modern pot lights, a large private balcony, unobstructed northeast views, and one parking space.A beautiful custom partition wall adds a unique touch to the open-concept living space. Featuring a spacious breakfast bar, floating glass display shelf, and modern pot lighting, it creates a stylish separation between the living and dining areas while adding functionality and extra space for entertaining.The bright open-concept layout features a comfortable bedroom and a versatile den, perfect for a home office, study, or additional living space. The modern kitchen offers stainless steel appliances and granite countertops, while no carpet throughout makes the home clean, bright, and easy to maintain.Step out from the living room onto the large private balcony and enjoy beautiful, unobstructed northeast views. The perfect spot for morning coffee, relaxing after a long day, or entertaining friends.Enjoy fantastic building amenities including 24-hour concierge, indoor pool, fitness centre, media room, outdoor BBQ area, virtual golf, and party room.Ideally located at World on Yonge, with TTC and YRT/VIVA transit just steps away and convenient access to Finch Subway Station. Enjoy shopping, restaurants, schools, parks, and everyday conveniences all close by.A wonderful home for first-time buyers, professionals, or downsizers looking for comfort, style, and convenience in a great location. (id:45725)
C-205 - 6 Red Squirrel Lane
Richmond Hill, Ontario
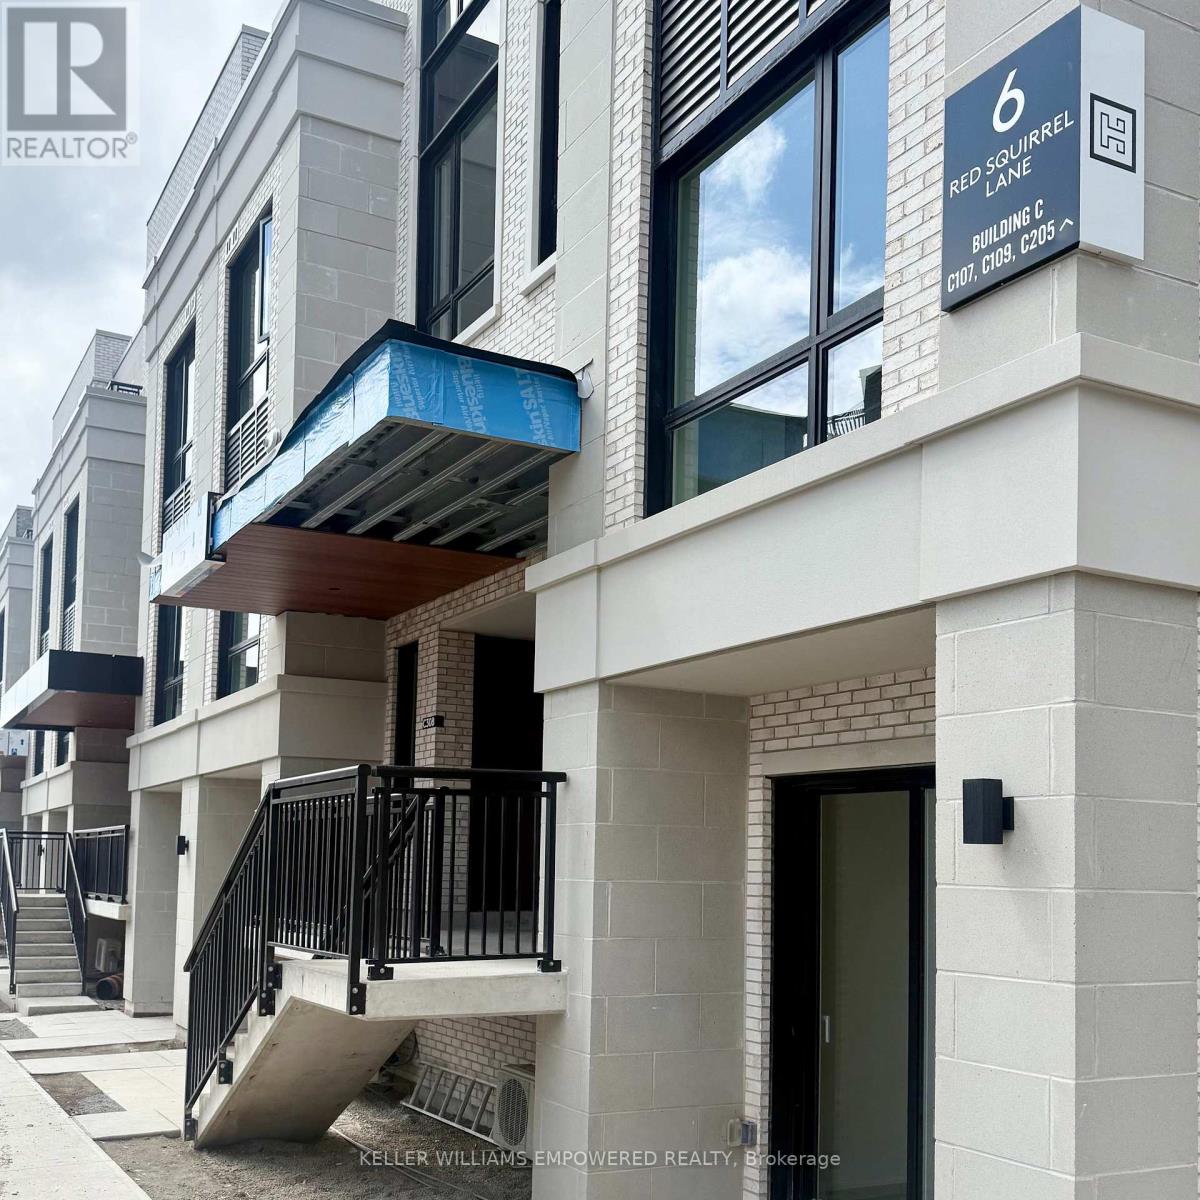
Welcome to C205- 6 Red Squirrel Lane! Experience modern luxury in this 3-bedroom, 2-bathroom unit, perfectly situated in the highly sought-after Hill on Bayview community in Richmond Hill. Built with concrete walls for enhanced soundproofing and durability, this contemporary home features 9' ceilings on the main level, large windows that flood the space with natural light, and laminate flooring with smooth ceilings throughout. The open-concept layout includes a modern kitchen with extended cabinetry, valance lighting, quartz countertops with backsplash, built-in appliances, and an extended breakfast bar, ideal for both everyday living and entertaining. The spacious primary bedroom offers a walk-in closet and a sleek 3-piece ensuite. A standout feature is the expansive balcony, perfect for outdoor dining or relaxing. With one underground parking spot, locker and prime location close to public transit, parks, supermarkets, Costco, restaurants, golf courses, and minutes to Hwy 404, this home offers a blend of quality, style, comfort, and convenience. (id:45725)
8 Matisse Trail
Vaughan (Patterson), Ontario
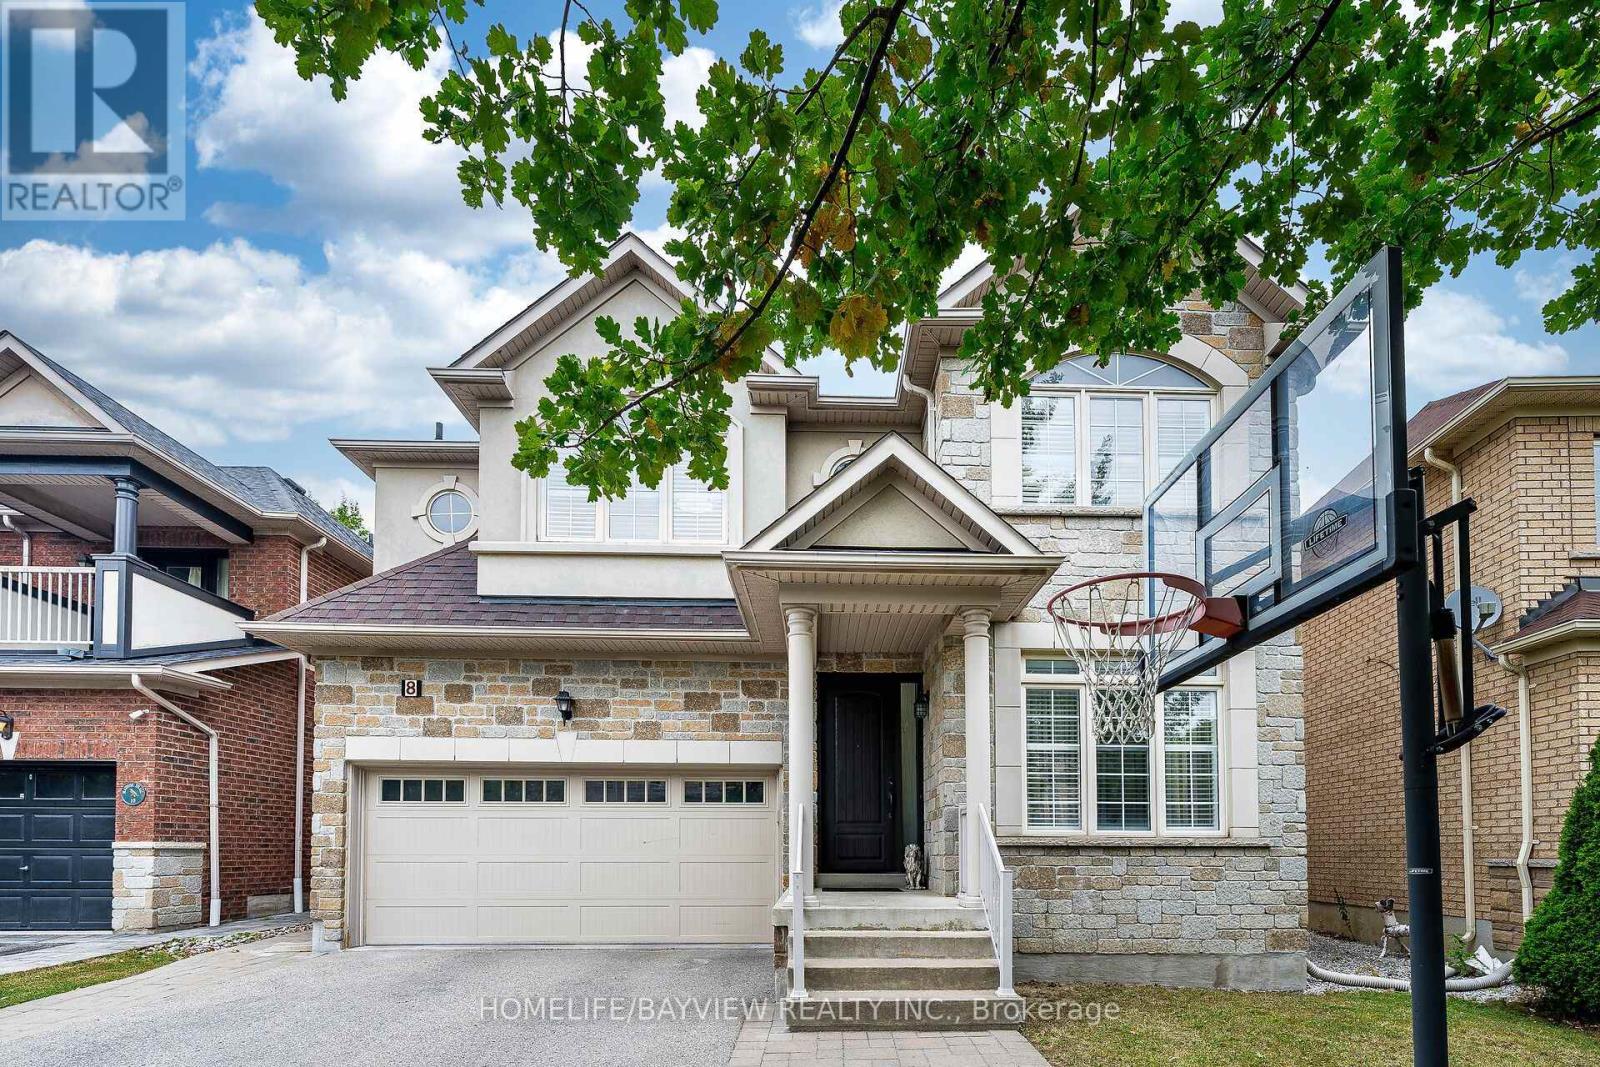
Welcome to 8 Matisse Trail - a home where nature, comfort, and modern upgrades come together. Set high on the ravine with no rear neighbours, this Aspen Ridge beauty offers peaceful views, sunlight, and a deep backyard that feels like a private retreat. True ravine properties in Thornhill Woods are exceptionally rare - homes with this level of privacy and natural exposure seldom come to market. Located in one of the best pockets of Thornhill Woods, Matisse Trail offers unmatched convenience for families. The home is within walking distance to all three highly reputable elementary schools - Thornhill Woods PS, Bakersfield PS, and Carville Mills PS - as well as Stephen Lewis Secondary School. Inside, the home has been refreshed with smooth ceilings on both levels, giving every room a clean, contemporary feel. The bathrooms feature new upgraded glass shower doors, including a new glass shower cabin in the primary ensuite. Hardwood flooring runs throughout the home, complemented by a matching staircase with wrought iron pickets. The kitchen offers a central island with extra cabinetry, backsplash, quality countertops, vanity lighting, and tall upper cabinets. The main floor features crown moulding and a living room with a bay window overlooking the ravine - a perfect vantage point to enjoy the changing seasons. Upstairs, the home offers exceptional natural light with two triple south facing windows and three full bathrooms on the second floor, a rare and highly desirable layout. A new washer and dryer add everyday convenience. The newly finished basement is a standout: 7 inch wide vinyl flooring, warm pot lights, and extended jamb windows that bring in exceptional natural light - a valuable upgrade seldom found in this neighbourhood. Outside, the property features interlocking in both the front and backyard. This is a home designed for families who value privacy, nature, sunlight, and modern comfort. (id:45725)
#2 - 151 Gledhill Avenue
Toronto (Woodbine-Lumsden), Ontario
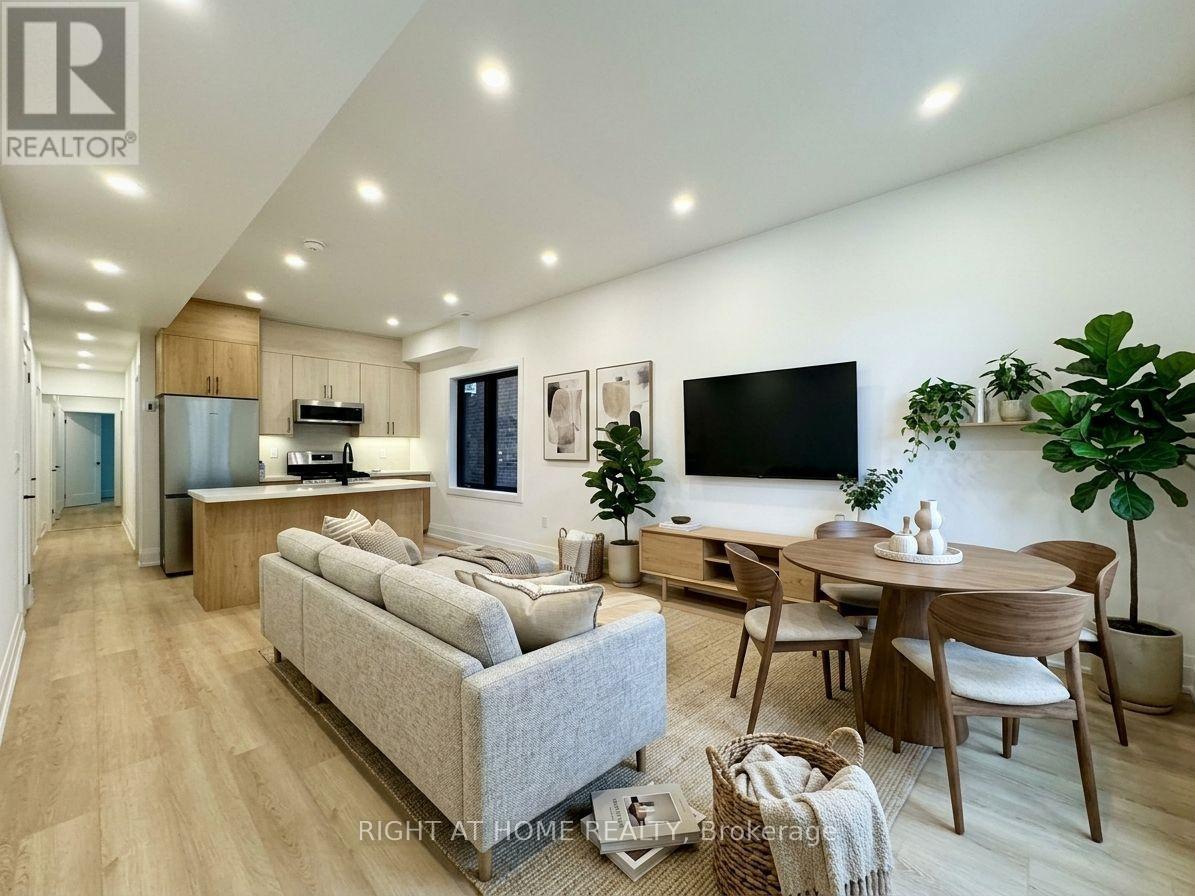
Brand New & Never Lived In! Welcome to this stunning and spacious 3-bedroom, 2-bathroom family suite in a newly constructed building situated in the desirable Woodbine - Lumsden Ave area. Designed for modern comfort, the bright open-concept layout features a chef's kitchen with sleek stainless steel appliances and a center island, perfect for hosting and gathering. Enjoy the ultimate convenience of in-suite laundry with a front-loading washer and dryer. Located just minutes from vibrant East Danforth and Danforth Village, you're steps away from boutique shops, restaurants, TTC transit, and the Danforth GO Station for a seamless commute. One parking spot available for an extra $150/month. A must-see! (id:45725)
#4 - 151 Gledhill Avenue
Toronto (Woodbine-Lumsden), Ontario
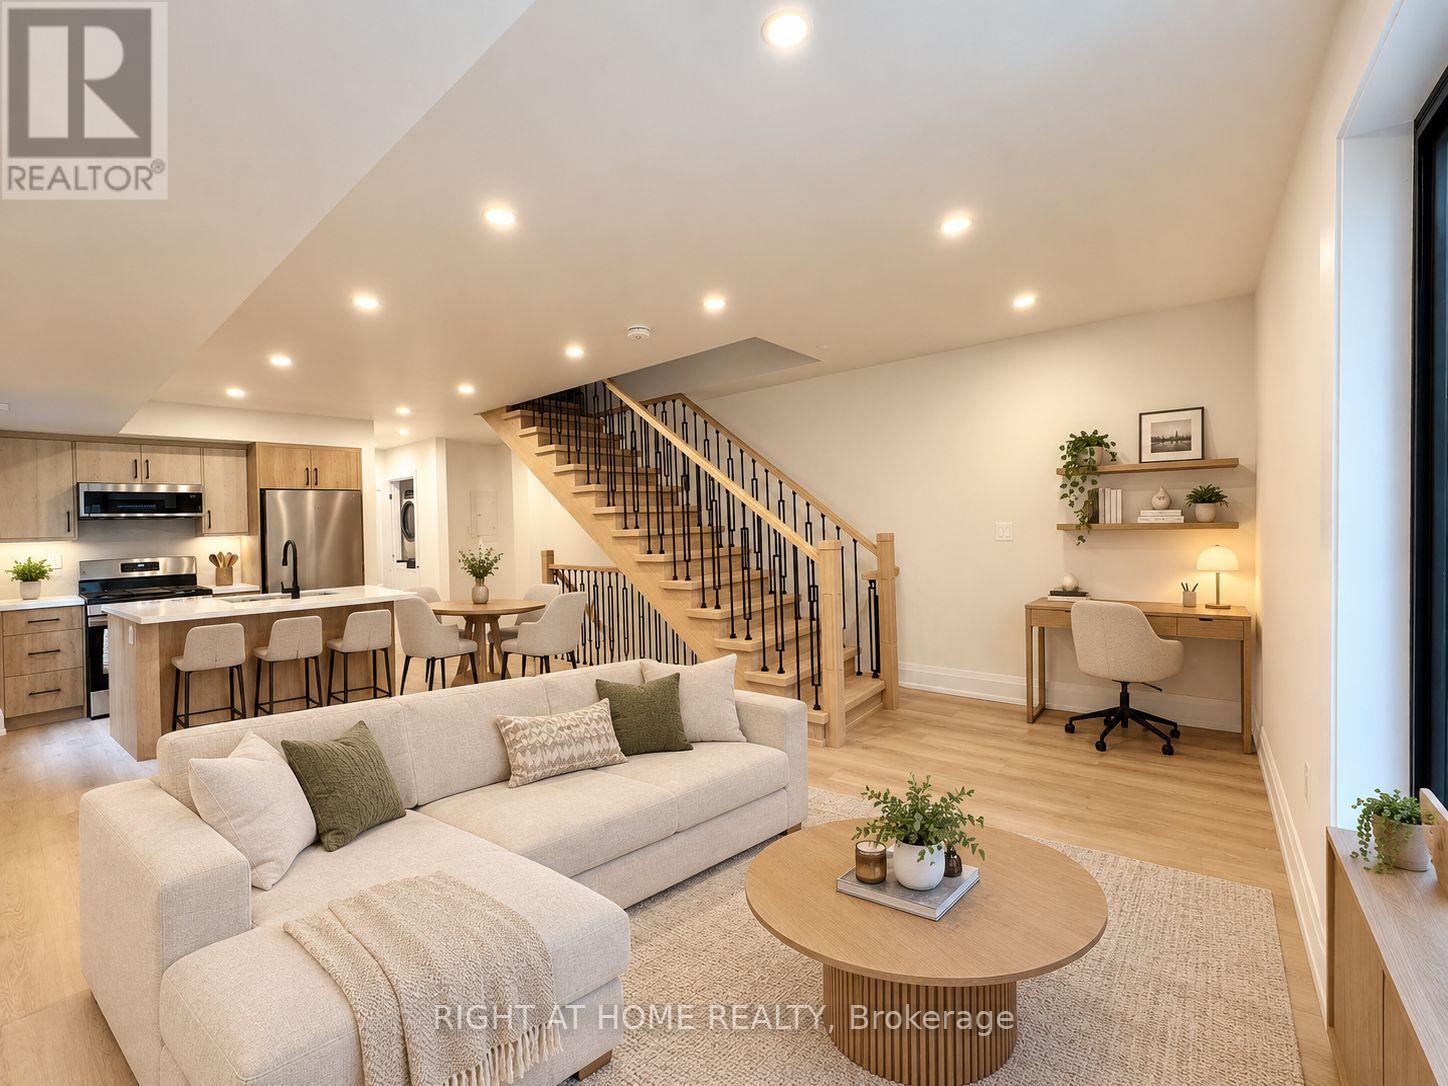
Brand New & Never Lived In! Welcome to this stunning and spacious 3-bedroom, 2-bathroom family suite (Upper & 2-Storey Unit. Separate entrance from the back) in a newly constructed building situated in the desirable Woodbine - Lumsden Ave area. Designed for modern comfort, the bright open-concept layout features a chef's kitchen with sleek stainless steel appliances and a centre kitchen island, perfect for hosting and gathering. Three large rooms are on the upper floor with an open balcony. Enjoy the ultimate convenience of en-suite laundry with a front-loading washer and dryer. Located just minutes from vibrant East Danforth and Danforth Village, you're steps away from boutique shops, restaurants, TTC transit, and the Danforth GO Station for a seamless commute. One parking spot available for an extra $150/month. This is a 2-Storey, Upper (Back Entrance) Unit. A must-see! (id:45725)
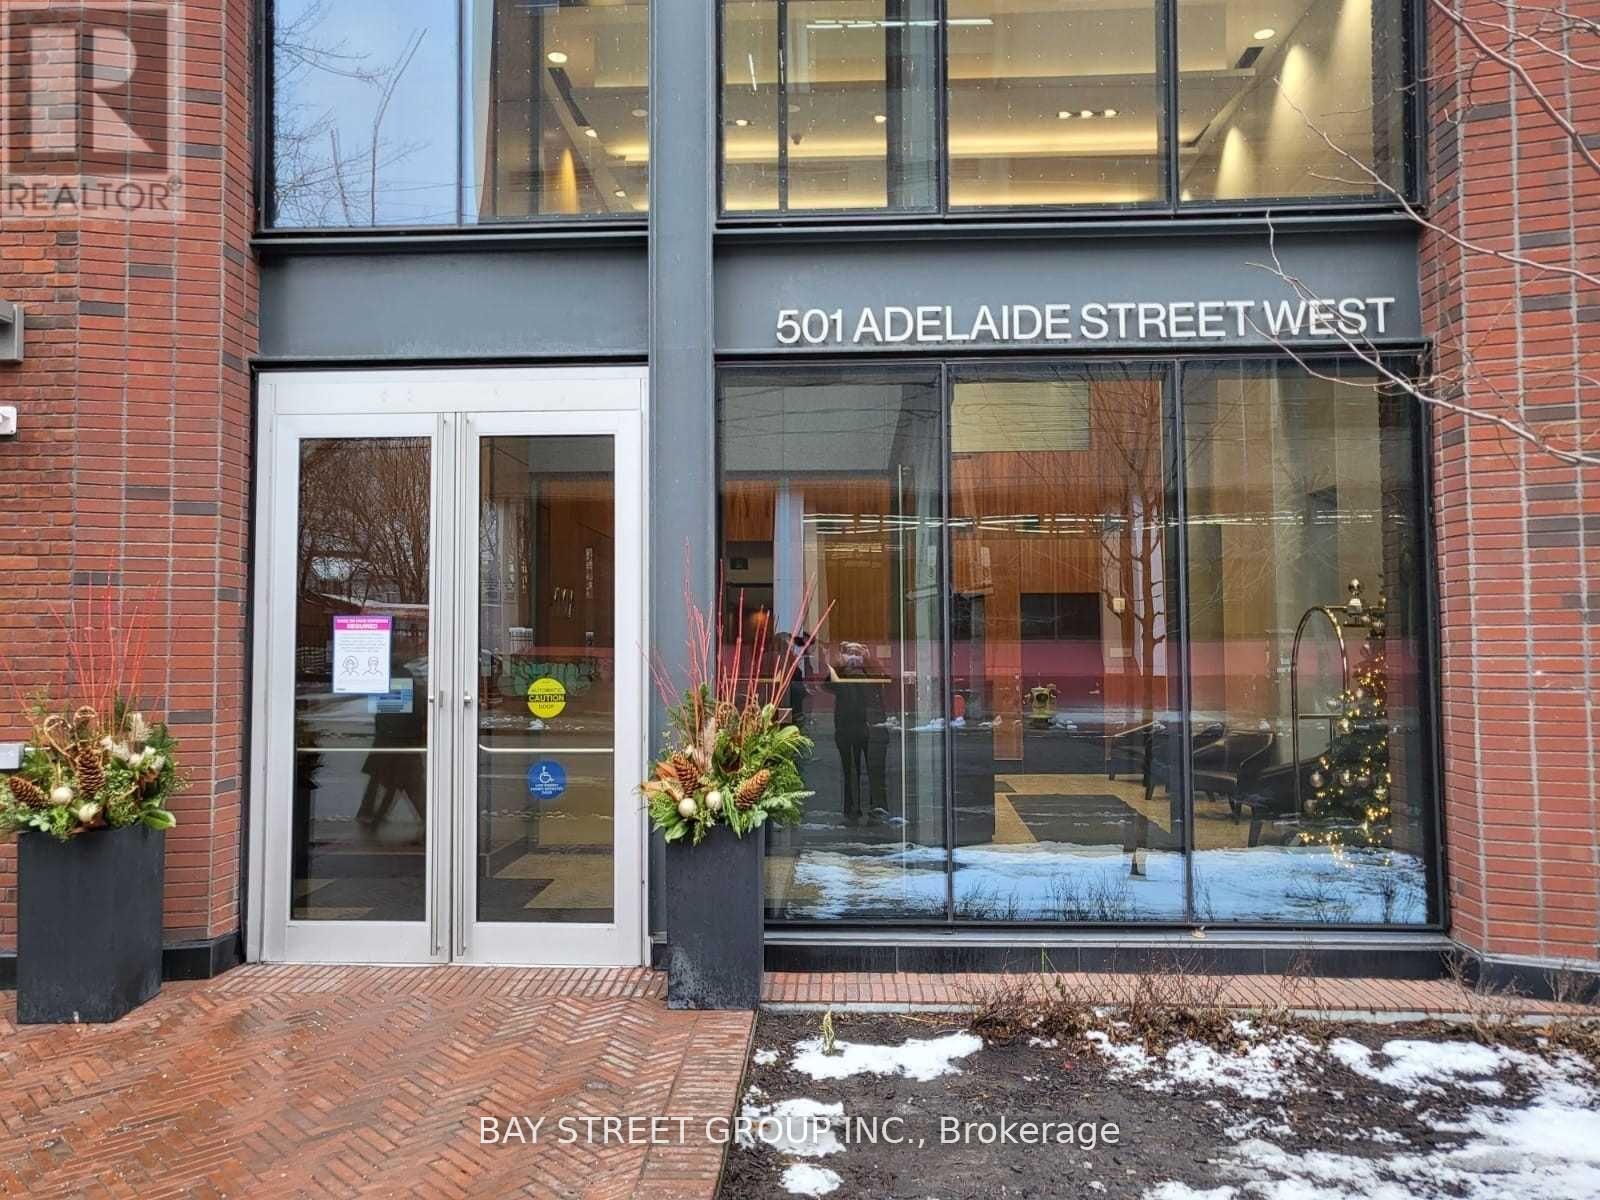
1008 - 501 Adelaide Street W
Toronto (Waterfront Communities), Ontario
A Must See! Sensational King West Lifestyle! Amazing Value & Impressive Open Concept Layout, Bright 1Br Unit. Very Efficient Fl Plan, Thoughtful With 9 Ft Ceilings. Surrounded By Some Of Toronto's Best Restaurants, Lounges, Night Life And Every Day Amenities. Min Away From Tiff, Scotiabank Arena & Waterfront. Photos From Previous Listing. (id:45725)
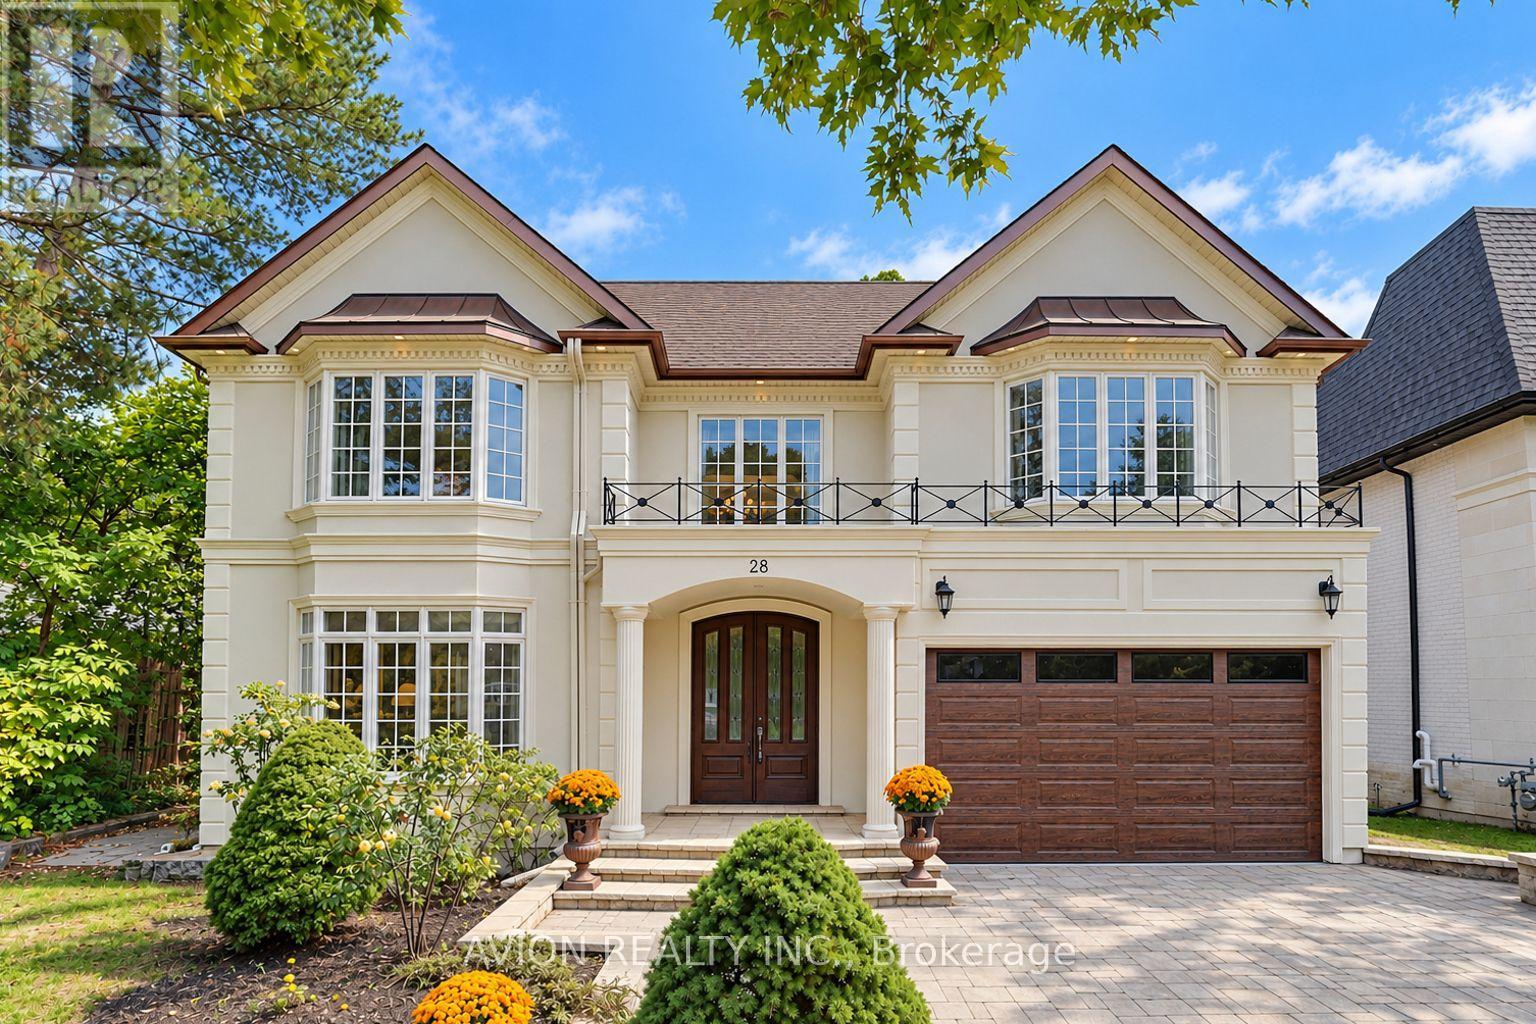
28 Tally Lane
Toronto (Bayview Village), Ontario
Nestled in the prestigious Bayview Village neighbourhood, 28 Tally Lane is a luxurious two-storey detached estate offering 4772 sq ft with 5 bedrooms and 7 bathrooms, sitting on an expansive 57' x 269' deep private ravine lot. This rare home combines grand architectural design, premium finishes, extensive upgrades, and unmatched privacy, defining upscale family living in North York's most exclusive enclave.a stunning two-storey grand foyer featuring a custom domed ceiling. This architectural centrepiece creates soaring height and dramatic volume, delivering a regal, opulent first impression that sets the luxury tone for the entire residence. hardwood flooring runs throughout the main and upper levels, complemented by three elegant fireplaces that add warmth and timeless character to multiple living zones. The main floor hosts formal living and dining rooms for upscale entertaining, alongside a bright family room with large windows overlooking the lush ravine. The gourmet kitchen is equipped with gas cooking and ample cabinetry, perfectly suited for daily life and refined hosting.The fully finished walk-up basement offers versatile living space for recreation, home gym, lounge or multi-generational living. It features a private sauna, a premium wellness amenity to enjoy spa-style relaxation at home.A spacious 3-car tandem garage provides ample parking space for large families and guests.The home's most coveted feature is its private backyard sanctuary. backing directly onto mature treed ravine lands A large elevated deck serves as an ideal outdoor entertaining area, offering city privacy that is nearly impossible to replicate.Conveniently located steps to Bayview Village Shopping Centre, top-ranked schools, nature trails and major highway access. This one-of-a-kind domed-entry ravine luxury estate with tandem parking and private sauna is a true gem in Bayview Village. Private showings are highly recommended. (id:45725)
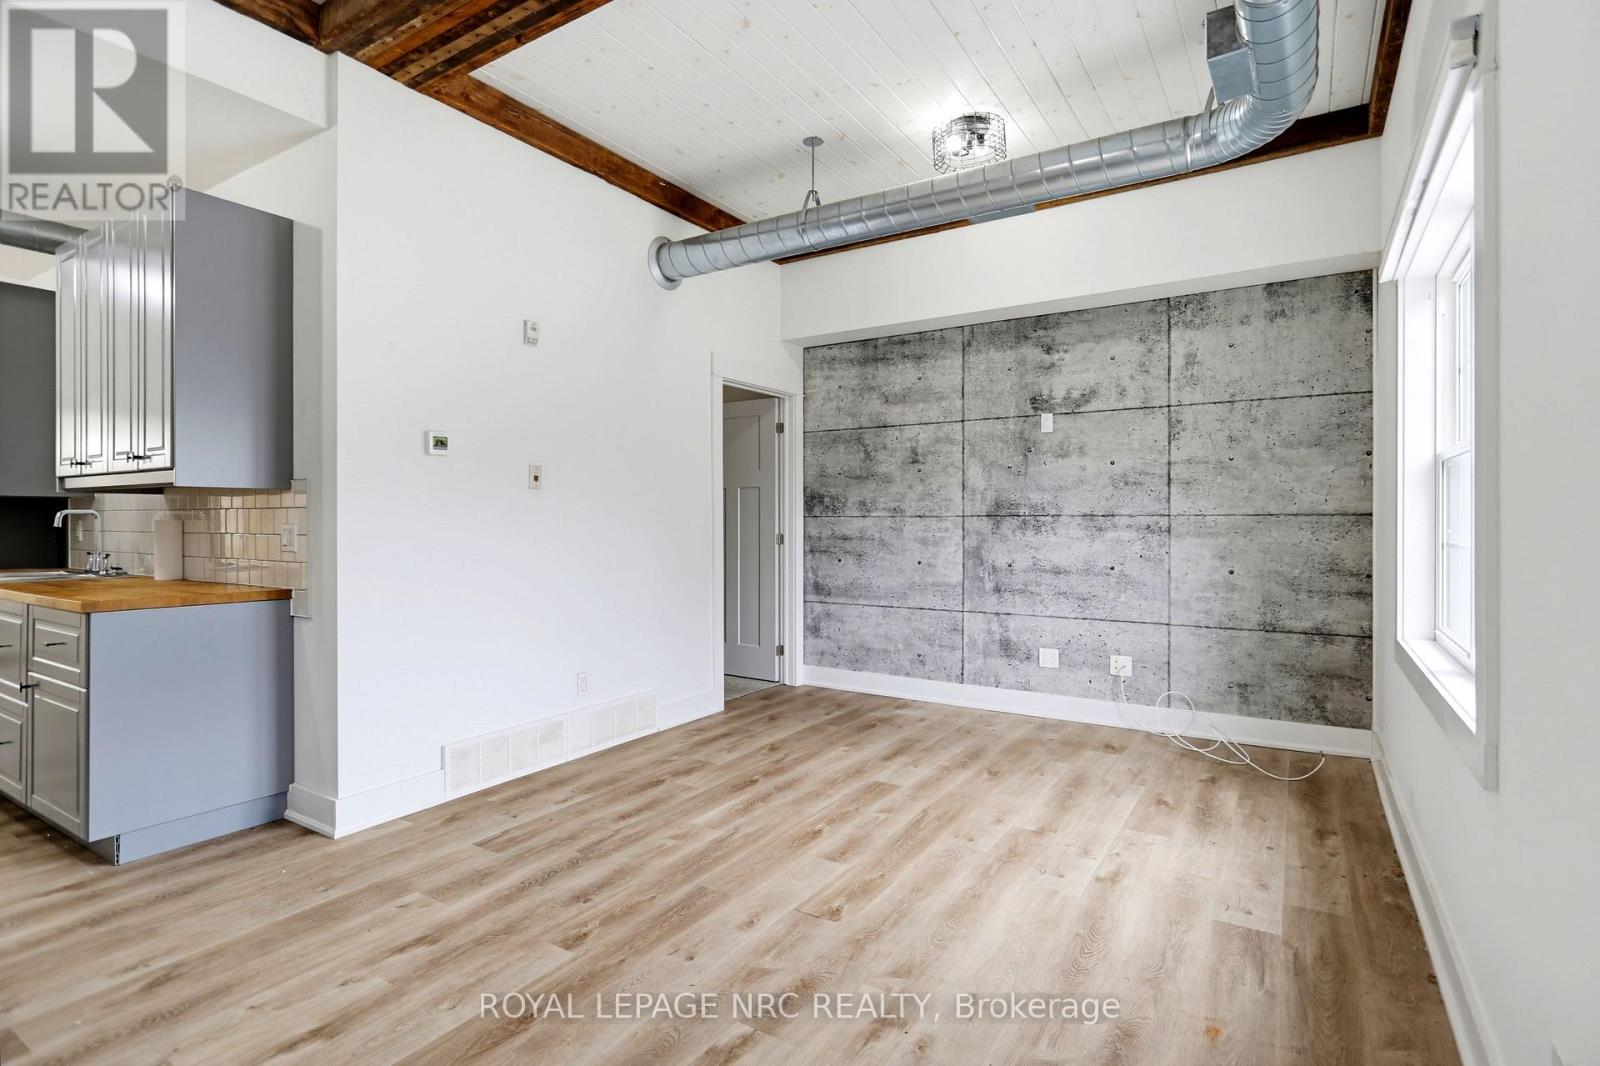
2 - 3930 Erie Road
Fort Erie (Crystal Beach), Ontario
This main floor one-bedroom has a lot more than your typical Crystal Beach rental. Wood beams across white plank ceilings, industrial ductwork overhead, and a faux concrete accent wall that makes the living room. The kitchen backs it up with butcher block counters, subway tile, and stainless appliances. Laundry in the unit, a private entrance, and water included. Step outside and you've got your own little village of shops and restaurants, you won't ever have to leave home. Available October 1st. (id:45725)
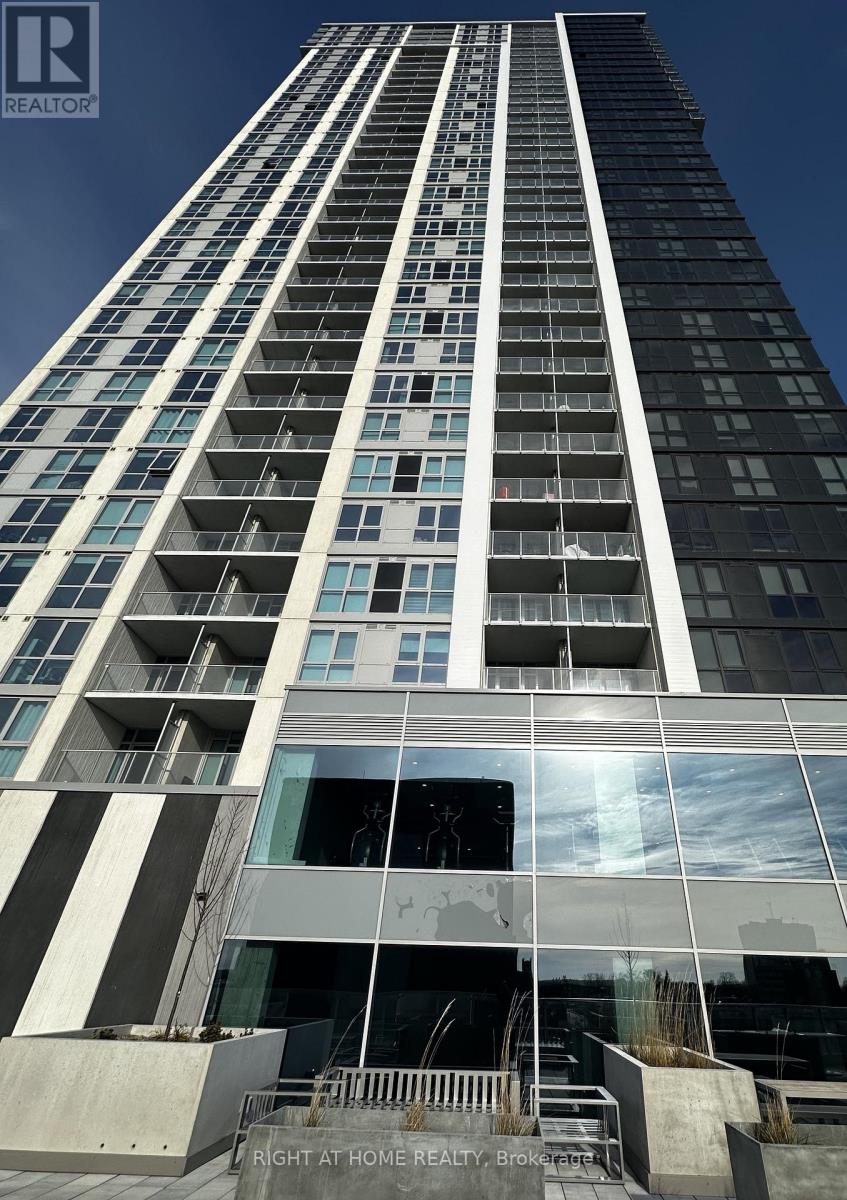
3910 - 60 Frederick Street
Kitchener, Ontario
Step into luxury with this stunning south-facing penthouse, drenched in natural light and designed for modern living. This expansive 1-bedroom plus den layout offers two bathrooms, soaring floor-to-ceiling windows, and a sleek open-concept design. Enjoy a gourmet kitchen with stainless steel appliances and quartz countertops. The spacious bedroom and versatile den are perfect for a home office or guest space. Ensuite laundry adds everyday convenience, while the private balcony offers unobstructed views, ideal for morning coffee or evening sunsets. The building features a state-of-the-art fitness center, an elegant party room with catering kitchen, and secure bicycle storage. Located just minutes from the GO Train and public transit, this unit includes integrated parking and an oversized locker. It's the best value for its size and features in the area, arare opportunity you don't want to miss. (id:45725)
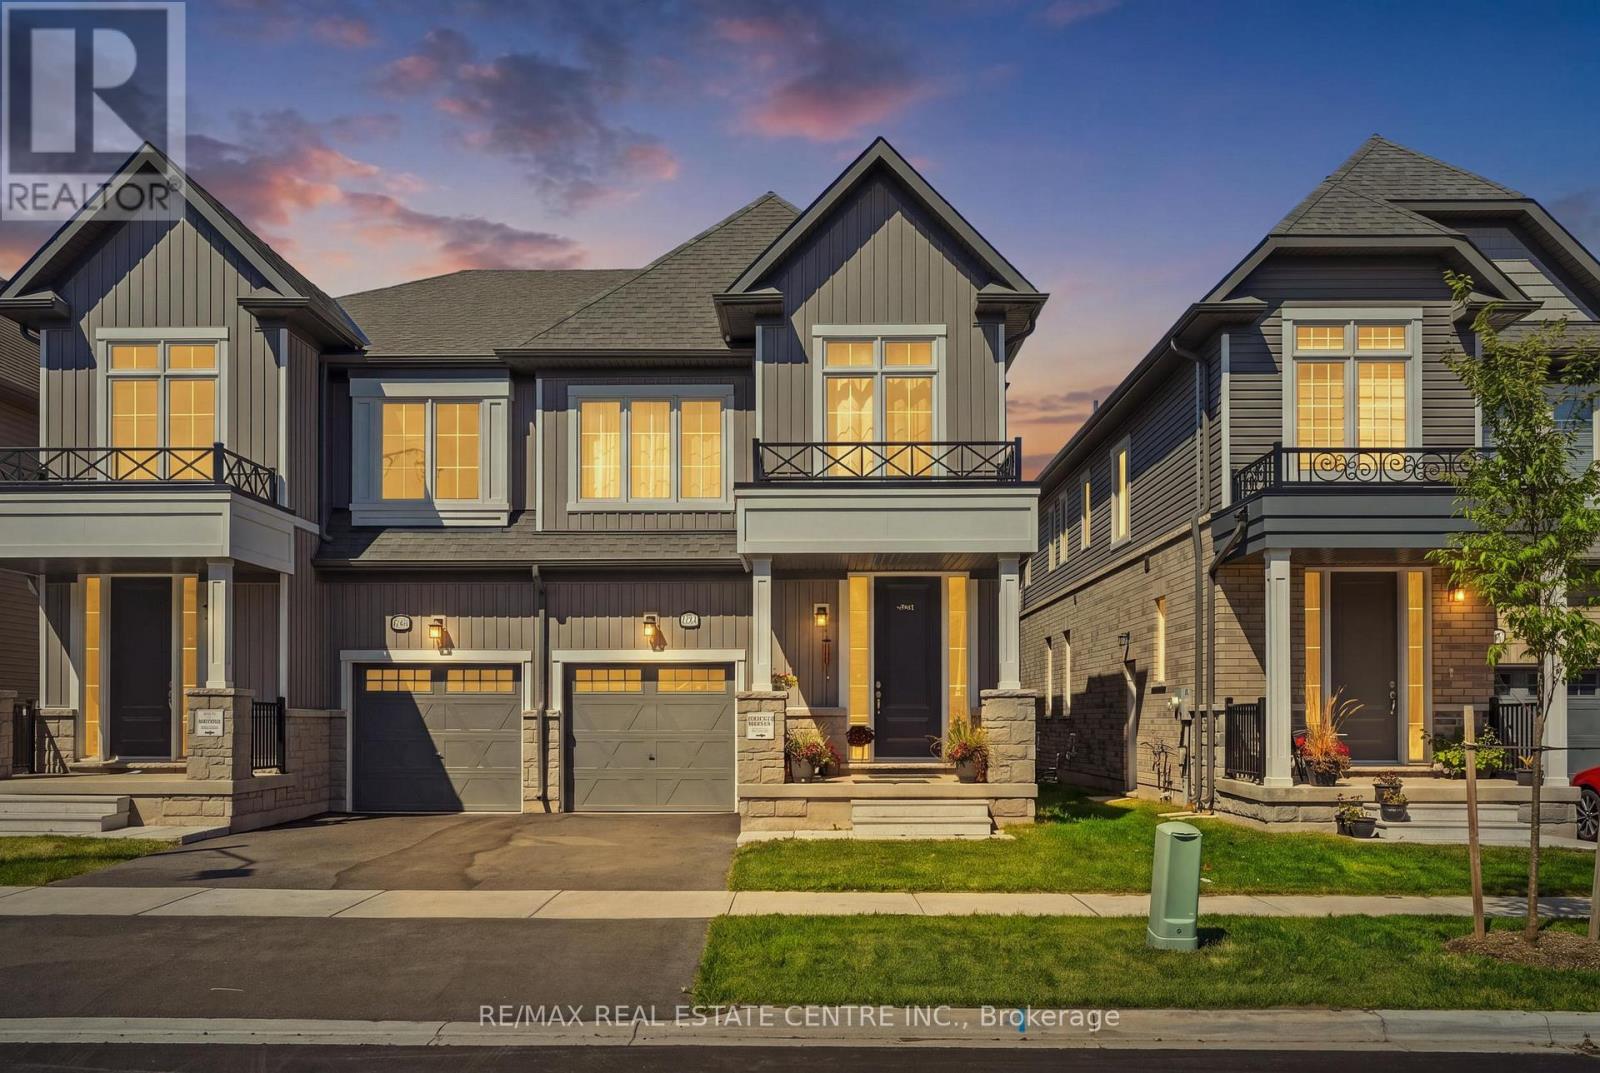
150 Mcgill Avenue
Erin, Ontario
Welcome to 150 McGill Avenue in Erin - a beautifully upgraded 2025-built Solmar home offering approximately 1,909 sq. ft. of thoughtfully designed living space. The Dominion, Elevation B2, features 4 bedrooms, 2.5 bathrooms and an inviting open-concept layout with 9' ceilings on the main level. Step inside to upgraded main-level flooring, an elegant oak staircase and railing, and a bright, spacious living area designed for both everyday living and entertaining. The modern kitchen features upgraded cabinetry with extended upper cabinets, granite countertops, a breakfast bar, upgraded chimney hood and a natural gas stove. The primary bedroom offers a private ensuite with granite countertops and a walk-in closet, while three additional bedrooms provide excellent space for family, guests or a home office. Enjoy the added convenience of 200-amp electrical panel and a Tesla EV charger, ideal for today's electric-vehicle lifestyle. The full unfinished basement offers excellent potential for future living space, recreation, a home gym or additional storage. Located in the picturesque Town of Erin, this exceptional newer home offers modern construction, thoughtful upgrades and small-town charm, all within easy reach of surrounding communities and the GTA. 2025 Built | 4 Bedrooms | 2.5 Bathrooms | Approx. 1,909 Sq. Ft. | 9' Main Ceilings | Upgraded Flooring | Oak Staircase & Railing | Upgraded Kitchen | Granite Counters | Natural Gas Stove | 200-Amp Service | Tesla EV Charger | Unfinished Basement. (id:45725)
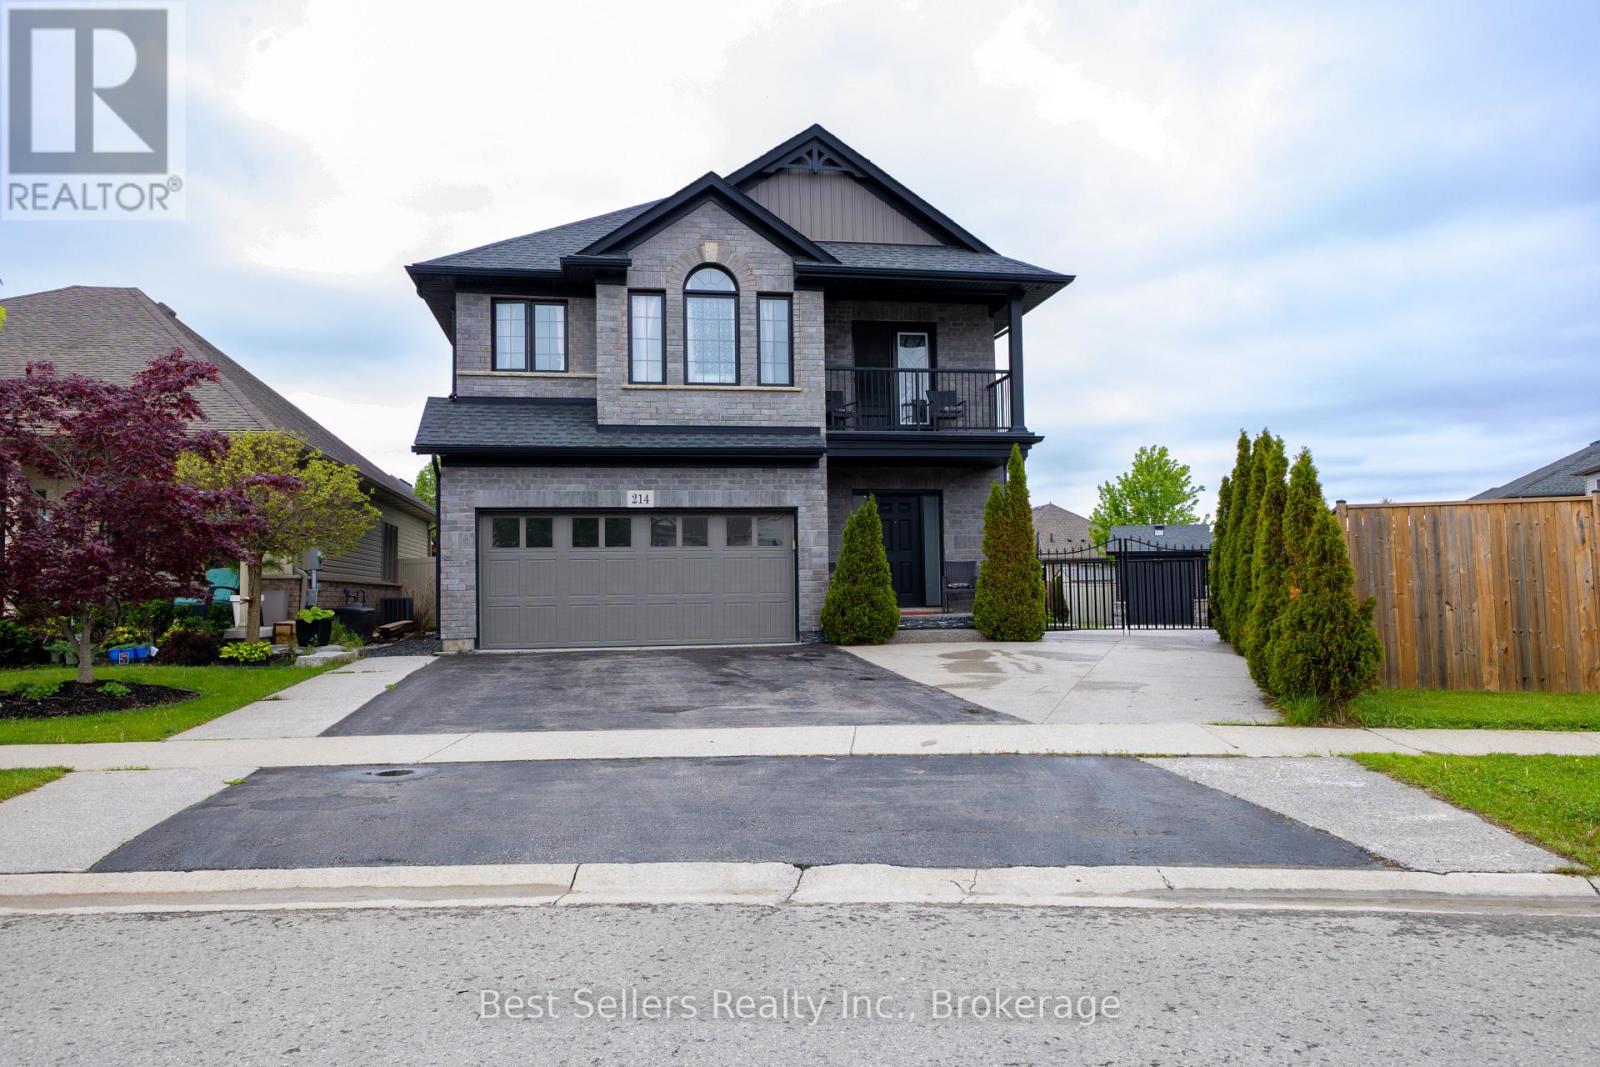
214 Cardinal Crescent
Welland (Coyle Creek), Ontario
Welcome to this stunning 3 bedroom, + loft Harvest Estates home, built in 2016 and situated on a rare premium pie-shaped lot in the highly sought-after Coyle Creek neighborhood. Ideally located close to parks, golf courses, and top-rated schools, this beautifully maintained family home offers both comfort and functionality. The spacious kitchen features a stone backsplash, center island, and sliding doors leading to a beautiful stone patio and fully fenced backyard - perfect for outdoor entertaining. The open-concept living room is highlighted by a cozy gas fireplace with an impressive floor-to-ceiling stone feature wall. Additional features include a double car garage and a rare 3-car-wide driveway with iron gates extending into the backyard, providing access to an oversized shed - ideal for extra storage, hobbies, or workspace needs. The finished basement is designed for entertaining, complete with a spacious rec room, stylish bar area, and a stunning 3-piece bathroom. A fantastic opportunity to own a move-in-ready home in one of the area's most desirable family communities. (id:45725)
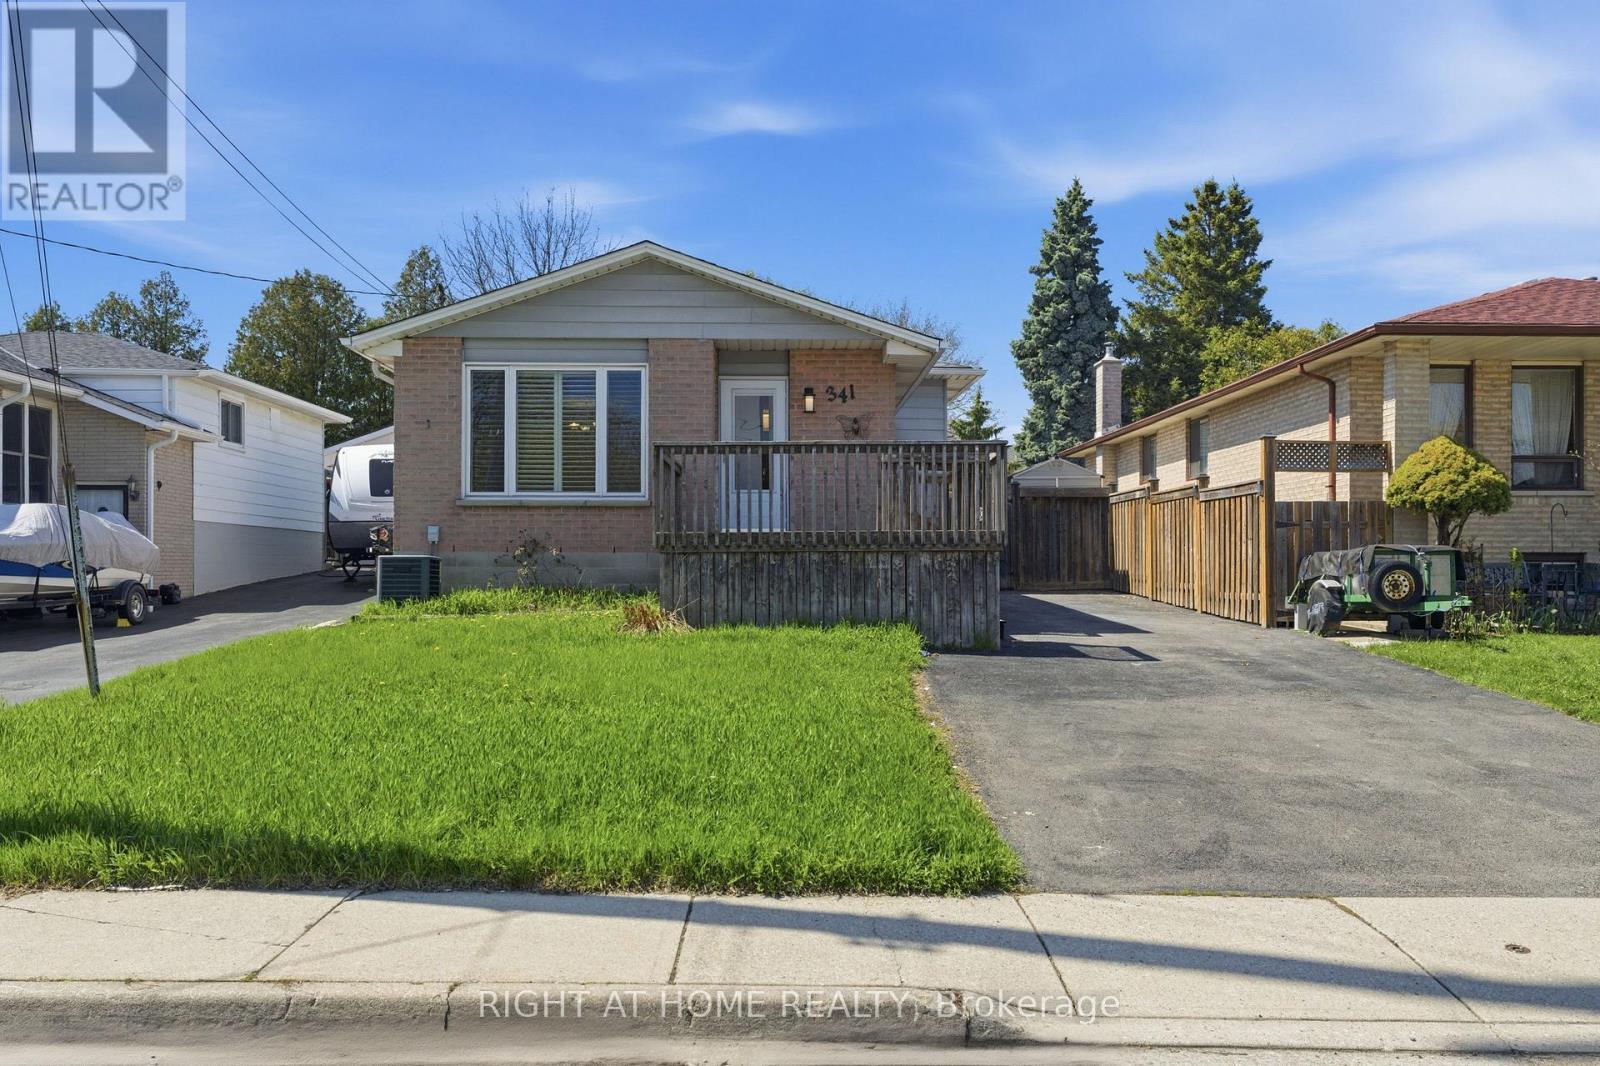
341 Rexford Drive
Hamilton (Randall), Ontario
Welcome to the fully upgraded Bugalow-Raised in the quiet, family-friendly Randall neighbourhood of Hamilton. Ideally located near major highways (One minuted drive to Lincoln M. Alexander Parkway), Lime Ridge Mall, Mohawk College, McMaster University, schools and 20 min To Costco. Inside, you'll find spacious living areas with hardwood flooring, an upgraded kitchen equipped with new stainless-steel appliances, and a stylish updated bathroom featuring a freestanding soaking tub. Separate Laundry To Main Floor, The private outdoor space includes a fully functional in-ground swimming pool, landscaped backyard, outdoor deck, large storage area, and a large driveway. (id:45725)
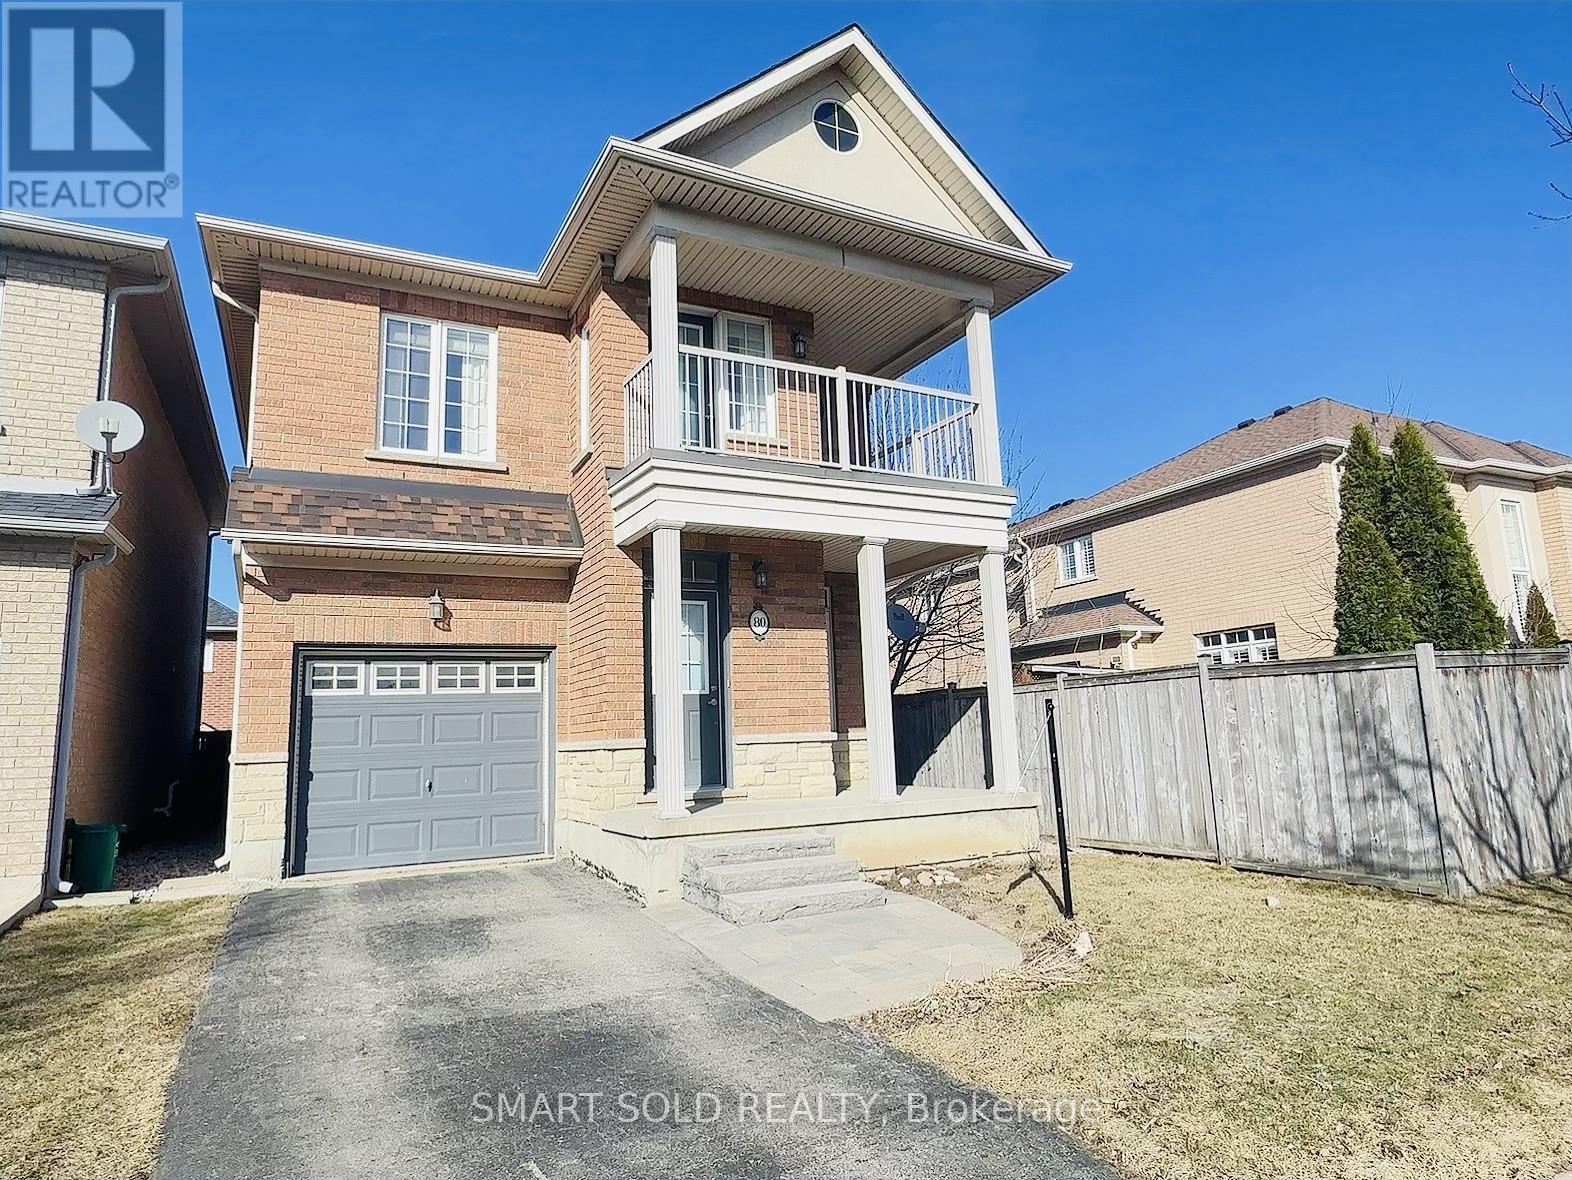
80 Greenstem Crescent
Hamilton (Winona Park), Ontario
Welcome to your dream home in the highly desirable Lake Pointe community of Stoney Creek! This stunning 3-bedroom, 3-bathroom detached house combines elegance, comfort, and practicality, making it an ideal place for families and retirees. Situated just minutes away from Fifty Point Conservation Area, the home features extensive upgrades including a spacious master suite with a 4-piece ensuite, walk-in closet, and a walk-out to a serene second-floor patio. The flexible loft on the second floor can serve as a home office or media room. Benefit from a fully finished basement complete with a laundry room and plenty of storage. The convenience of an attached single-car garage and proximity to lakefront, parks, QEW, shops, Costco, and schools enhances this homes appeal. Brand new stainless steel kitchen appliances, fresh paint, vinyl flooring, and a hardwood staircase add to the allure. This property is now available for lease and your perfect 'Home Sweet Home' awaits! (id:45725)
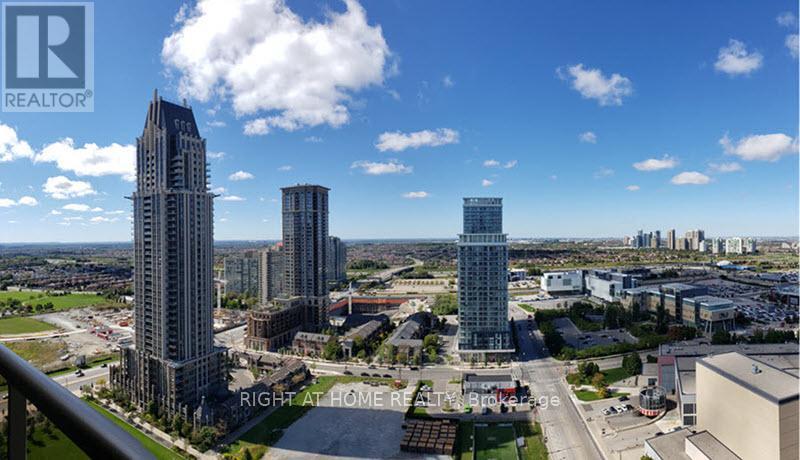
2806 - 4090 Living Arts Drive
Mississauga (City Centre), Ontario
Spacious 1 Bedroom + Den suite in the heart of Mississauga! The separate enclosed den offers excellent flexibility as a home office, guest room or potential 2nd bedroom. Bright and functional layout featuring a generously sized primary bedroom with ample closet space and an open-concept living and dining area. Modern kitchen with granite countertops, stainless steel appliances, mirrored backsplash, breakfast bar and built-in wine rack. Fantastic location just steps to Square One Shopping Centre, Celebration Square, Sheridan College, City Hall, restaurants, entertainment and public transit. Enjoy the convenience of downtown Mississauga living with everything you need right at your doorstep. An excellent combination of space, functionality and location! Pictures not current. (id:45725)
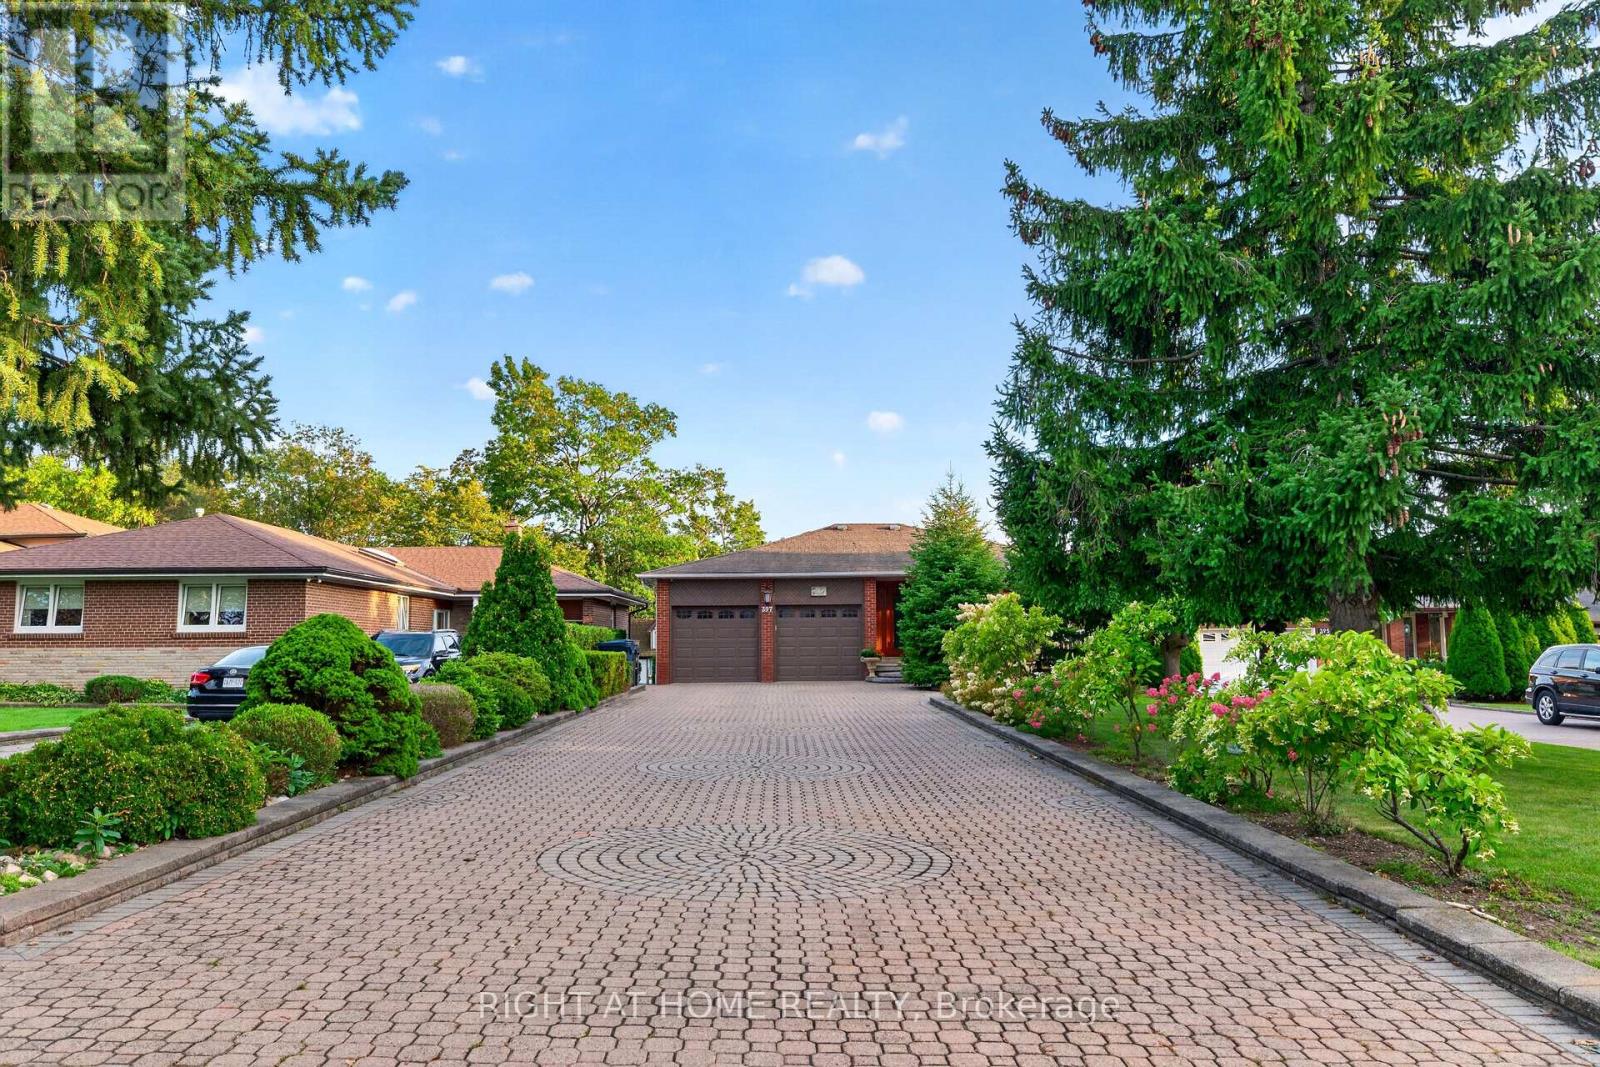
397 Maple Leaf Drive
Toronto (Maple Leaf), Ontario
Spectacular Fully Renovated Ravine Residence in a Prime Location! This exceptional home offers a rare combination of luxury, privacy, nature and exceptional craftsmanship, with extensive premium renovations throughout.The main level showcases rich walnut hardwood flooring, marble foyer, custom crown moulding, refined trim work, abundant pot lights and elegant crystal chandeliers. Architectural details include coffered ceilings, solid interior doors, operable skylights and wraparound balconies shared by the primary and second bedrooms. The luxurious primary retreat features two walk-in closets and a spa-inspired ensuite. Three spacious bedrooms and three beautifully finished bathrooms complete the main level.The lower level mirrors the scale of the main floor and is filled with natural light. Featuring stone flooring, extensive cedar accents and dramatic white-oak open-riser stairs with matching wood paneling, this level offers warmth and sophistication. Antique solid-wood doors lead to a private bedroom with fireplace and direct walk-out to breathtaking ravine views. Perfect for entertaining or extended family living, it includes a wet bar, full secondary kitchen with Sub-Zero refrigerator, dry sauna, hot tub and elegant 7-piece bathroom with Jacuzzi and cedar ceiling. Separate side entrance adds flexibility and privacy.A standout feature is the custom-built approximately 267 sq.ft. solarium, constructed with a steel-beam structure and representing over $100K in construction. Hardwood flooring and existing water/drainage rough-ins provide future potential for an additional bathroom. Enjoy peaceful ravine views from this bright, versatile space.Additional features include security cameras, front and rear sprinkler systems, garage electrical sub-panel, direct garage access and an extra-long driveway accommodating up to 10 vehicles.A truly remarkable ravine residence offering luxury, scale, privacy and timeless elegance in one exceptional setting. (id:45725)
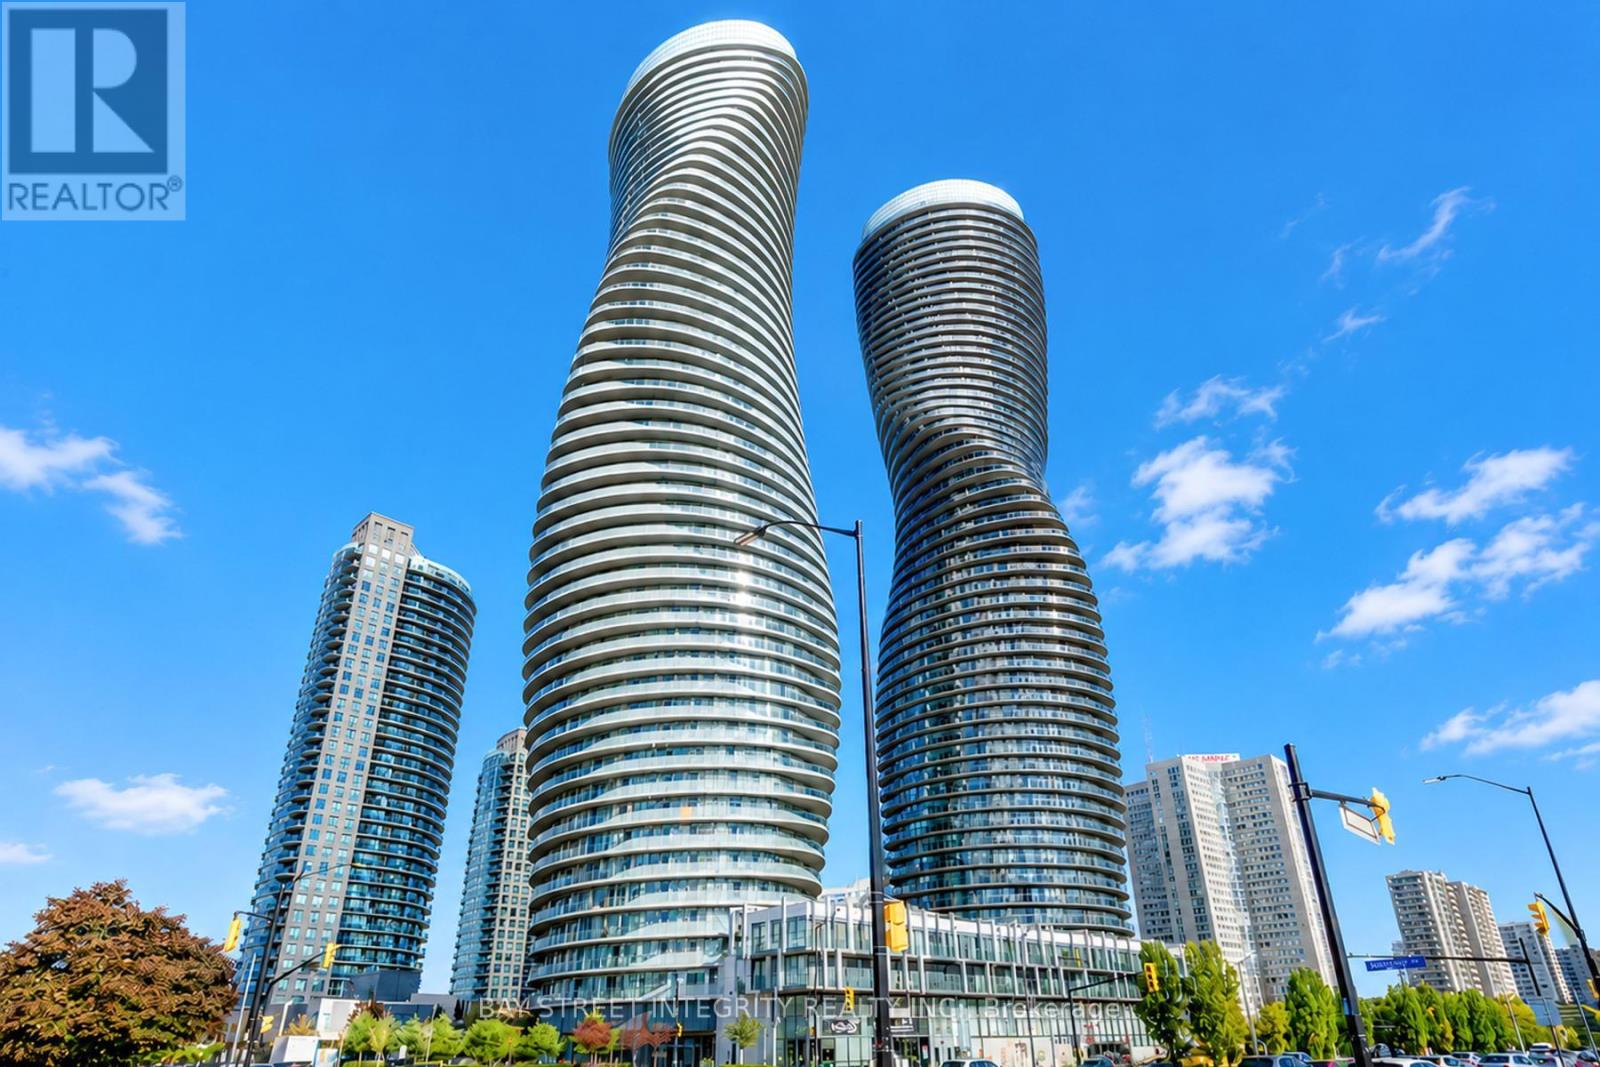
1302 - 50 Absolute Avenue
Mississauga (City Centre), Ontario
Welcome To The Iconic 50 Absolute Ave ! This 2 Bed, 2 Bath At Approx : Interior 860 Sqf W/Stunning 130 Sqf. Balcony, Features A Split Bedrooms Floor plan, Freshly Painted Throughout, New Vinyl Flooring In Living/Dining. Showcasing Many Builder Upgrades, Stainless Steel Appliances, Mirrored Backsplash, Granite Kitchen Counter W/Breakfast Bar, Marble Bathroom Vanities, 9' Smooth Ceilings, Bonus: This Bright Unit Is Not On The Curve. Primary W/Large Walk-In ! 2-Storey Gym, Indoor/Outdoor Pools, Squash Courts, Basketball Court - Steps From Sq1, Hwys, LRT, Transit & More ! (id:45725)
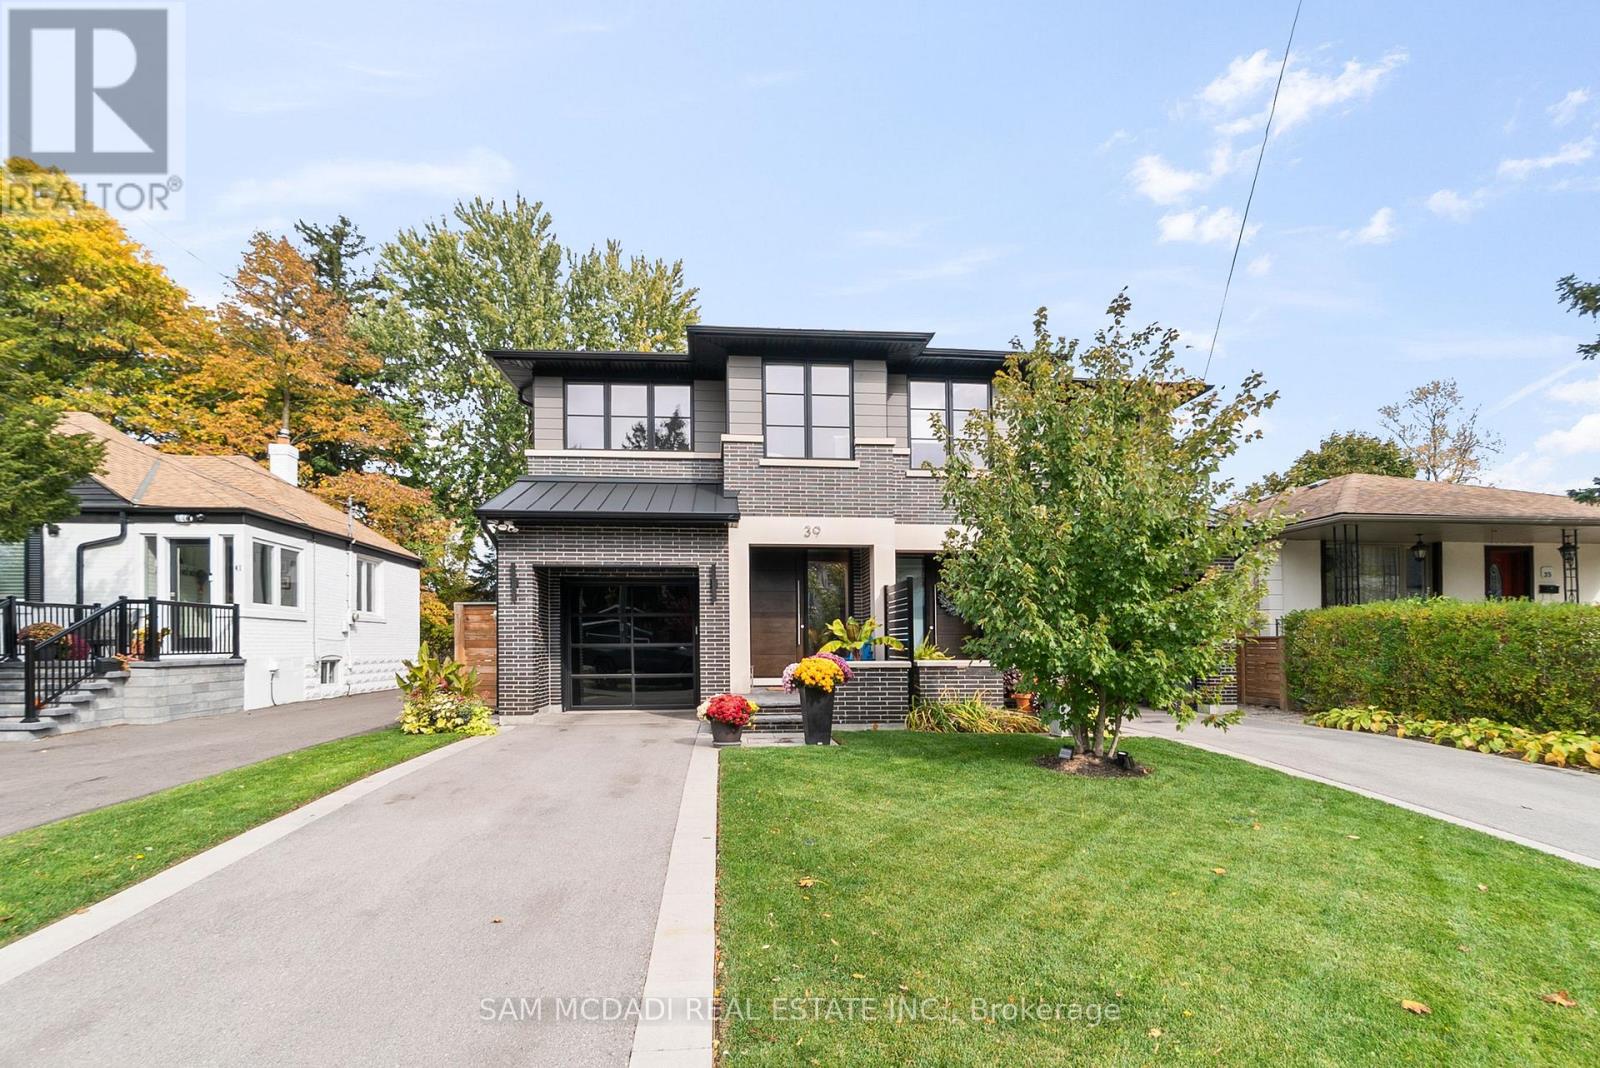
39 Oakwood Avenue N
Mississauga (Port Credit), Ontario
Discover elevated living in this remarkable 3-bedroom, 5-bath semi-detached home, masterfully built by the prestigious Easton Homes and perfectly located in Port Credit. Designed with a focus on comfort and style, this residence offers a seamless blend of modern design and everyday functionality. The inviting main level features bright, open spaces with refined finishes, hardwood flooring, and custom details throughout. The contemporary kitchen stands out with sleek quartz countertops, premium appliances, and an oversized island - a perfect setting for both entertaining and casual family meals. Upstairs, natural sunlight radiates through the multiple hallway skylights and each bedroom comes with its own private ensuite, ensuring personal comfort and convenience. The primary suite is a true sanctuary, complete with a spa-inspired bathroom and an elegant walk-through closet that adds a touch of indulgence to daily living. The finished basement enhances the home's versatility, featuring a stylish bar area, a dedicated gym, and plenty of room for recreation or relaxation. Outside, the landscaped fully fenced backyard provides a private retreat, ideal for summer gatherings or quiet evenings outdoors. Situated in the heart of Port Credit, this home places you moments away from the GO station, top-tier schools, scenic parks, vibrant dining, and the waterfront. Offering both sophistication and practicality, it's the perfect place to experience luxurious living in one of Mississauga's most desirable neighbourhoods. (id:45725)
D - 2400 Munn's Avenue
Oakville (Ro River Oaks), Ontario
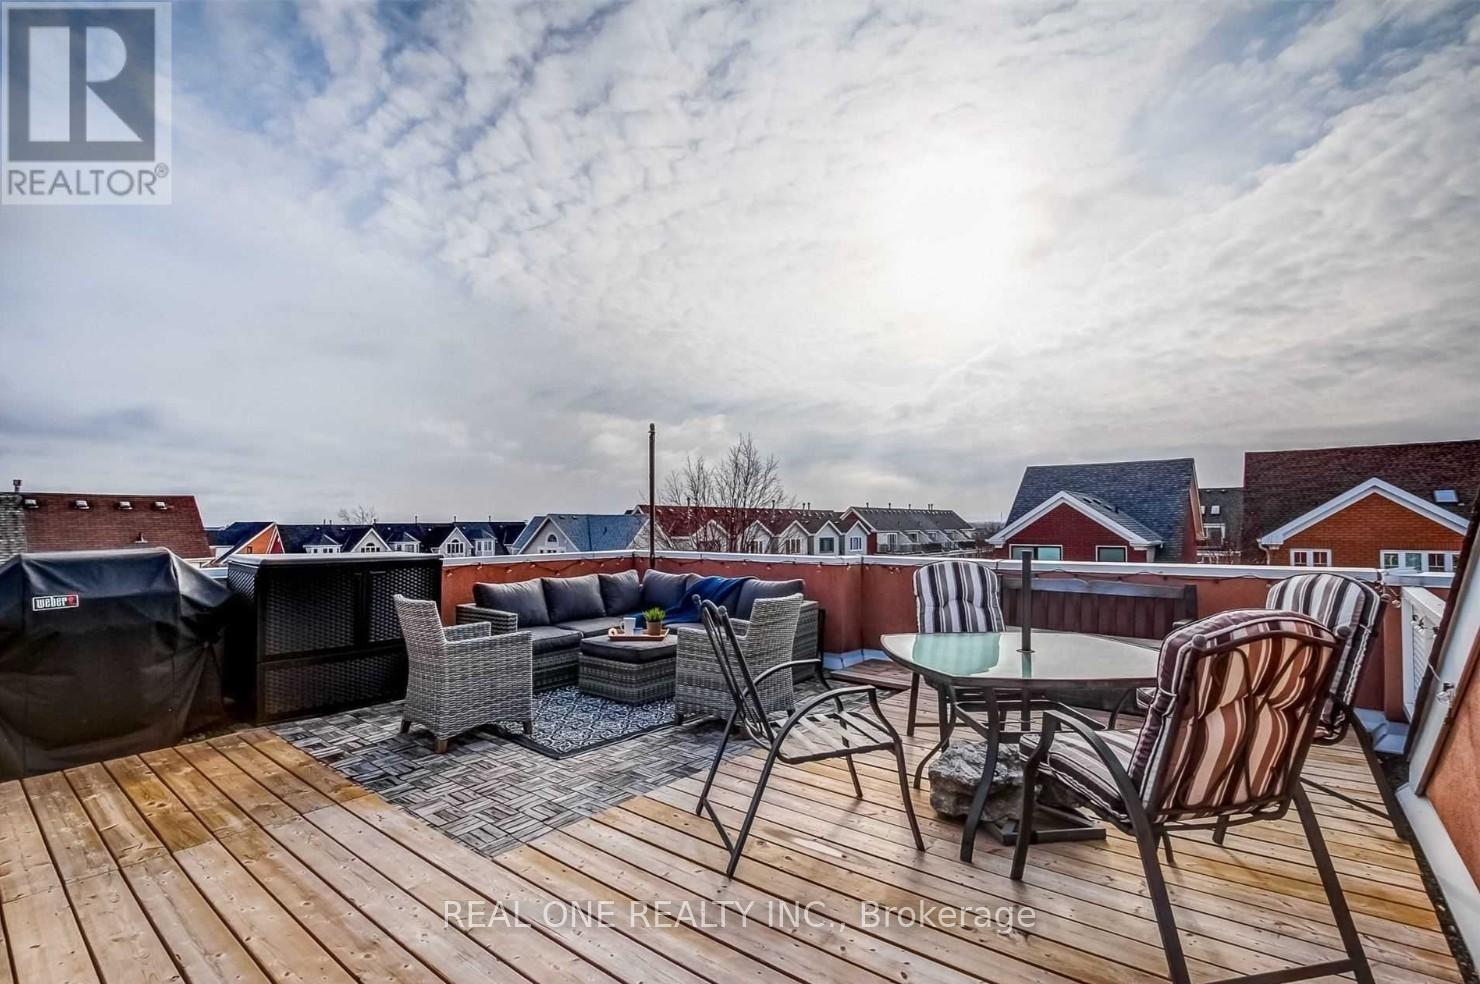
Welcome To This Spacious 2-Storey Th In River Oaks. This 2 Bed,2 Full Bath Offers An Exceptional Open Concept Between The Living And Dining Rooms With Lots Of Natural Lighting Along With Modern Led Pot Lights!Double Balconies From The Kitchen & One Off The Master Bedroom. Plus An Additional 400+Sq.Ft. Private Roof Terrace! Master Bedroom Features A 3Pc Ensuite & Walk In Closet. One Parking Included. Close To Shopping, Restaurants, Hospital, Community Centre, Great Schools, And Hwys. Aaa Tenant, No Pets & Non-Smokers. Photo Id. Emplymt Ltr, Pay Stubs, Credit Report, Rental App. Deposit Bank Draft, Post Dated Cheques. (id:45725)
2 - 22 Centre Street
Aurora (Aurora Village), Ontario
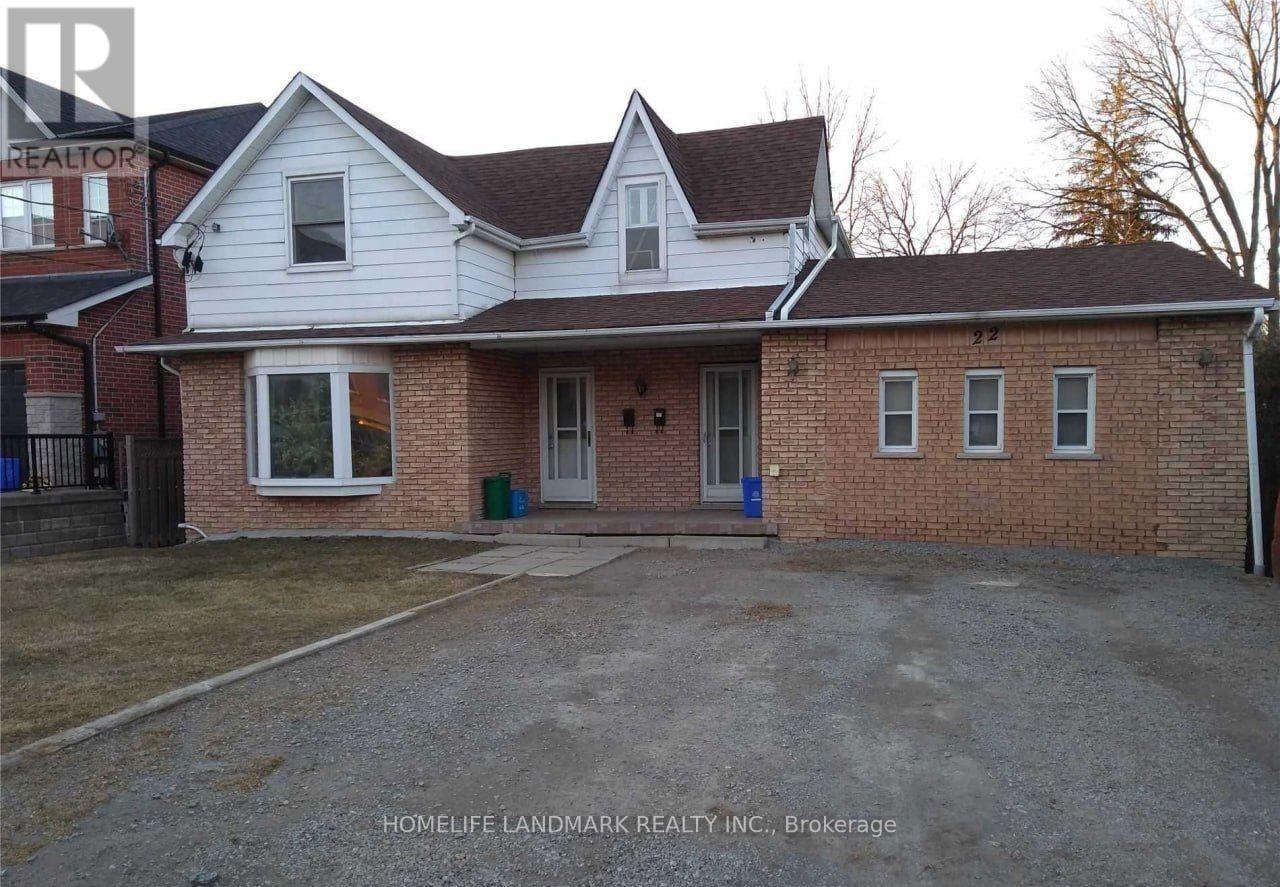
Enjoy convenient two bedrooms living in this detached home, ideally located in the heart of downtown Aurora. Just a short walk to Yonge Street, shops, restaurants, cafes, parks, and the GO Train station.The home features access to the backyard and private deck, perfect for relaxing or entertaining. One driveway parking space are included.Tenants Pay Utilities(Gas, Power).Take Care Of Grass, Mowing The Lawn, And Snow Removal.Unit #1 is also listed on MLS and available for rent. (id:45725)
94 Stauffer Crescent
Markham (Cornell), Ontario
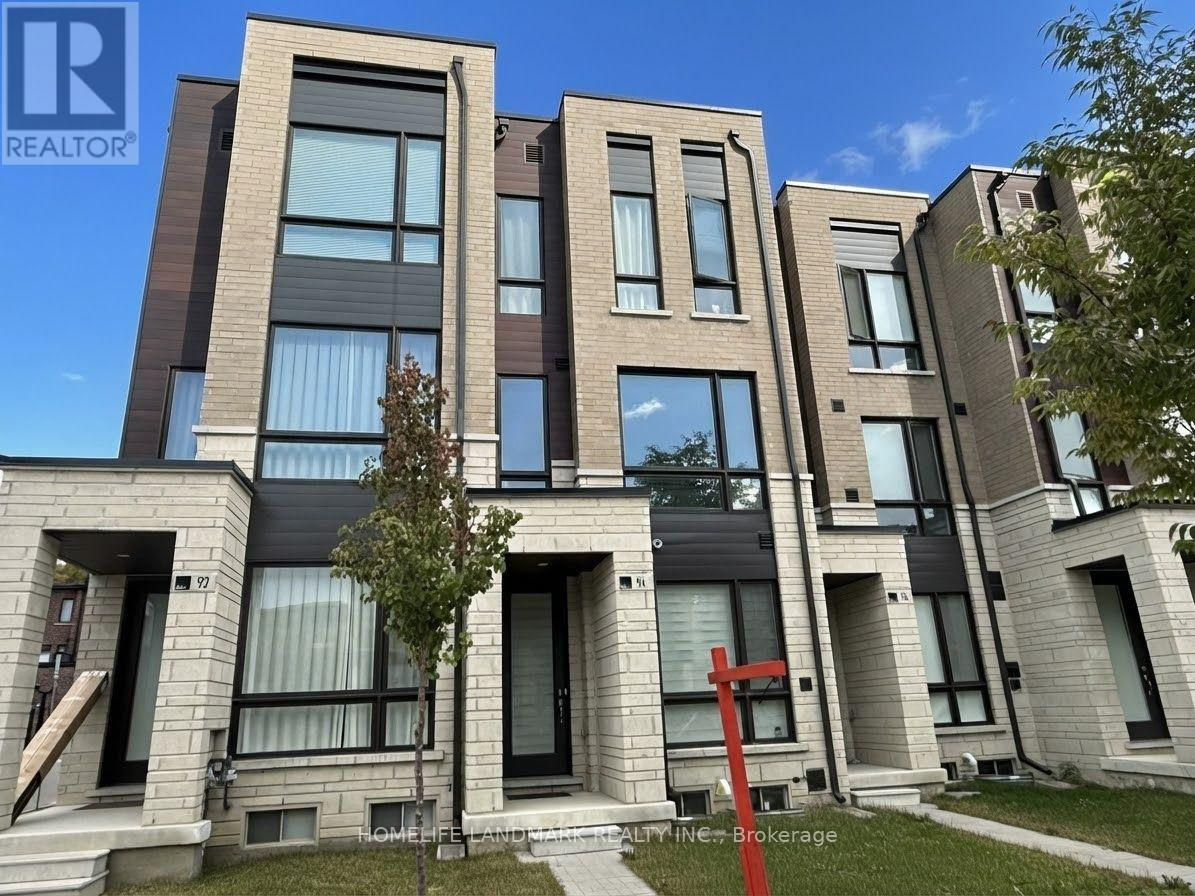
Gorgeous 2-Year-New Modern Freehold Townhome in Highly Sought-After Cornell !Welcome to this beautiful 3-bedroom, 3-bathroom freehold townhome in the family-friendly and highly desirable Cornell community of Markham. Featuring a bright and modern open-concept layout with 9-foot ceilings and large windows throughout, the home is filled with abundant natural light.The main floor great room offers a walkout to a private balcony, creating a wonderful space for morning coffee, outdoor dining, or relaxing with family and friends. The primary bedroom also features its own private balcony, providing a peaceful outdoor retreat right off the bedroom.The modern kitchen is equipped with stainless steel appliances, ample cabinetry, and a convenient breakfast bar, ideal for everyday living and entertaining. Enjoy an excellent location close to parks, Walmart, Costco, Markham Stouffville Hospital, Cornell Community Centre, top-ranked schools, Hwy 407, Hwy 7, public transit, shopping, dining, and all essential amenities. Two balconies, modern finishes, abundant natural light, and an unbeatable Cornell location - a wonderful place to call home! Don't miss this beautiful lease opportunity! (id:45725)
#3 - 151 Gledhill Avenue
Toronto (Woodbine-Lumsden), Ontario
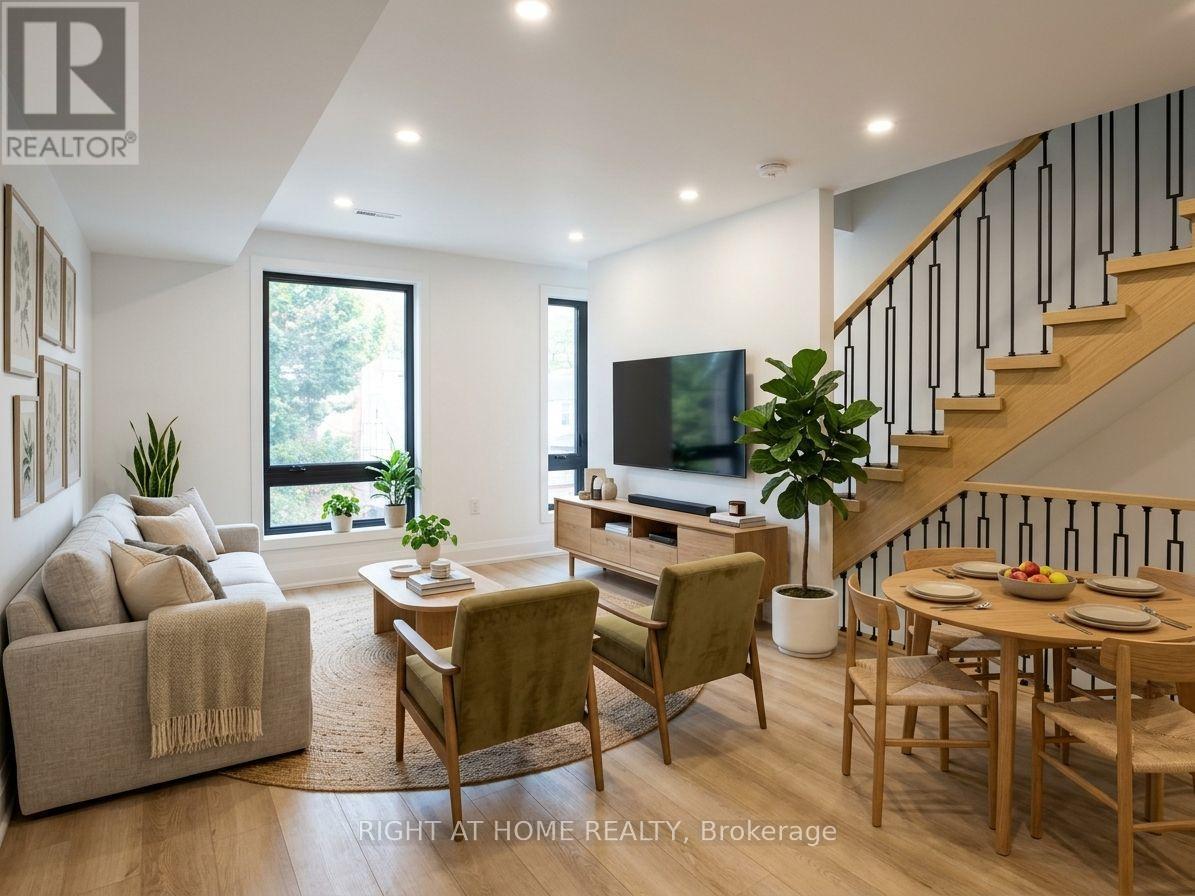
Brand New & Never Lived In! Welcome to this stunning and spacious 3-bedroom, 2-bathroom family suite (Upper & 2-Storey Unit. Separate entrance from the front) in a newly constructed building situated in the desirable Woodbine - Lumsden Ave area. Designed for modern comfort, the bright open-concept layout features a chef's kitchen with sleek stainless steel appliances and a centre kitchen island, perfect for hosting and gathering. Three large rooms are on the upper floor with an open balcony. Enjoy the ultimate convenience of en-suite laundry with a front-loading washer and dryer. Located just minutes from vibrant East Danforth and Danforth Village, you're steps away from boutique shops, restaurants, TTC transit, and the Danforth GO Station for a seamless commute. One parking spot available for an extra $150/month. This is a 2-Storey, Upper (Front Entrance) Unit. A must-see! (id:45725)
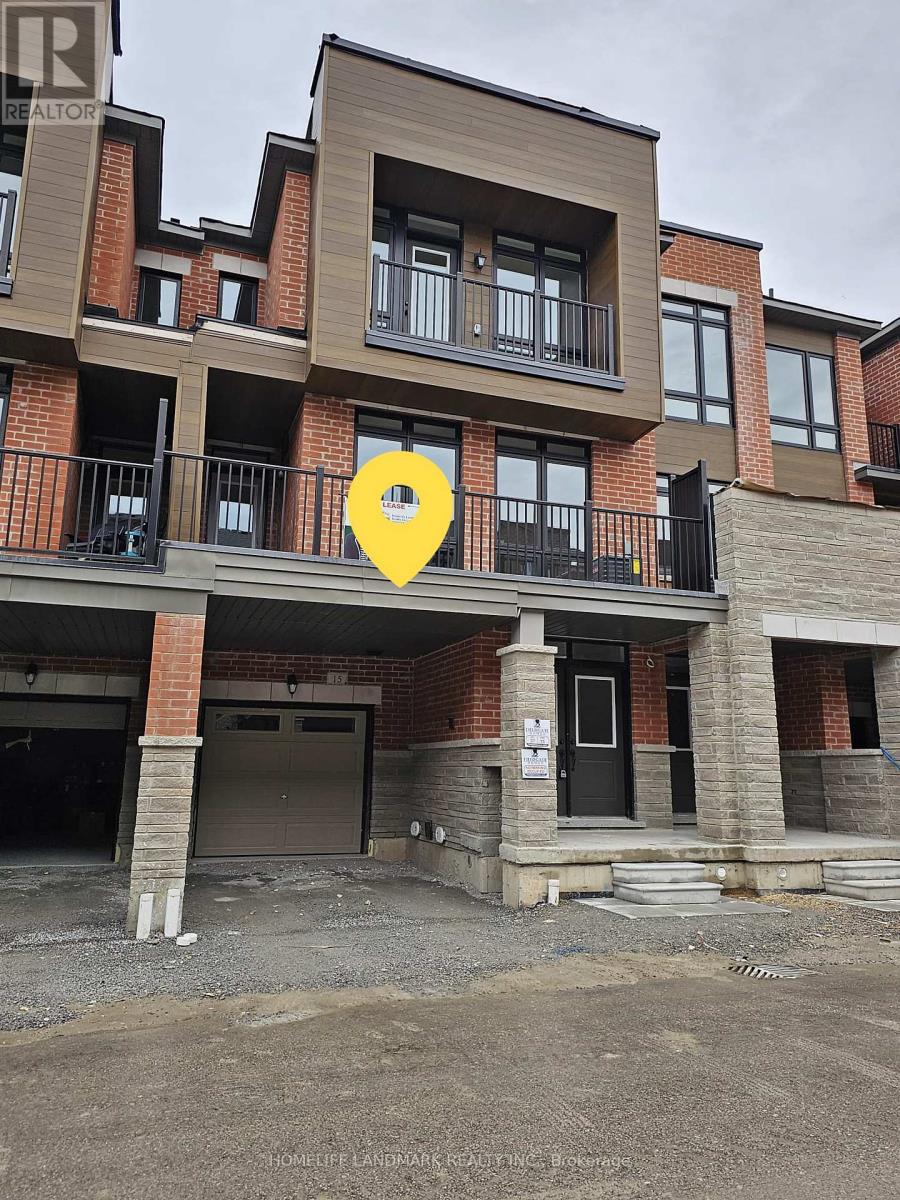
15 Nimmo Lane
Ajax (South East), Ontario
Welcome to this stunning executive townhome for lease in Ajax's highly sought-after southeast community. This beautifully maintained home features 3 spacious bedrooms, 2.5 bathrooms, and a functional open-concept layout. Stainless Steel Appliances In Kitchen, Granite Top, Hardwood On Living Area. Walkout To Balcony. 9-Foot Ceiling On Upper Floors. Oak Staircase. Large windows for natural light. Great For Family Entertaining. 2 minutes to 401, shopping, new Pickering largest casino, Amazon warehouse, Close to Costco, close to lake, schools, walkable to Durham transit. (id:45725)
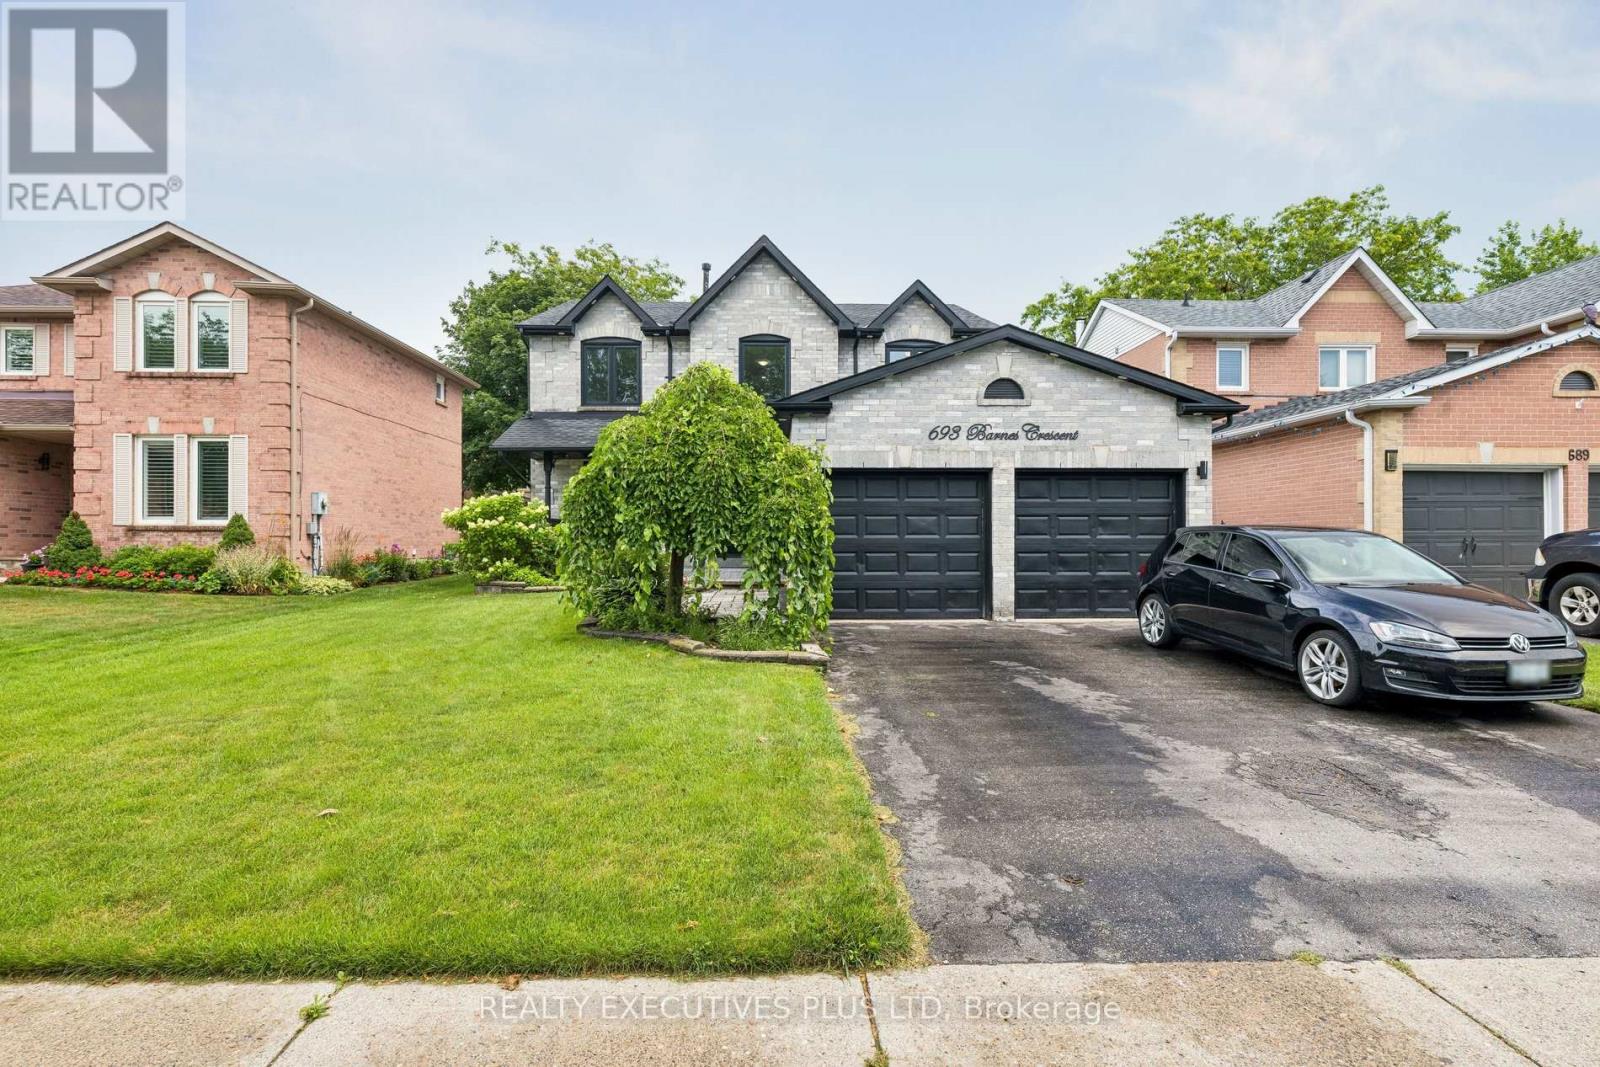
693 Barnes Crescent
Oshawa (Northglen), Ontario
Opportunity knocks, FORECLOSURE Great condition home is under power of sale and is sold in as is where is condition, the Seller & agent here does not make any representation or warrant any information in the listing, please attach Sch A, seller's B and office Sch C, form 801 to all offers, This over 2,000+ sq ft executive home located in a family oriented neighbourhood, home has a great layout, One of the cleanest and well renovated home you have probably seen under Power of Sale, Renovated Kitchen, Renovated 3 bathrooms, perfect for a growing family, home has great curb appeal, walk out from family room/kitchen to rear deck, primary bedroom features a full ensuite bath, large walk in closet, all other bedrooms feature large closets, main floor laundry room with a side entry to the house. Double attached garage, double wide driveway, Renovated kitchen, renovated bathrooms, close to parks, schools, shopping, public transit and many more amenities. (id:45725)
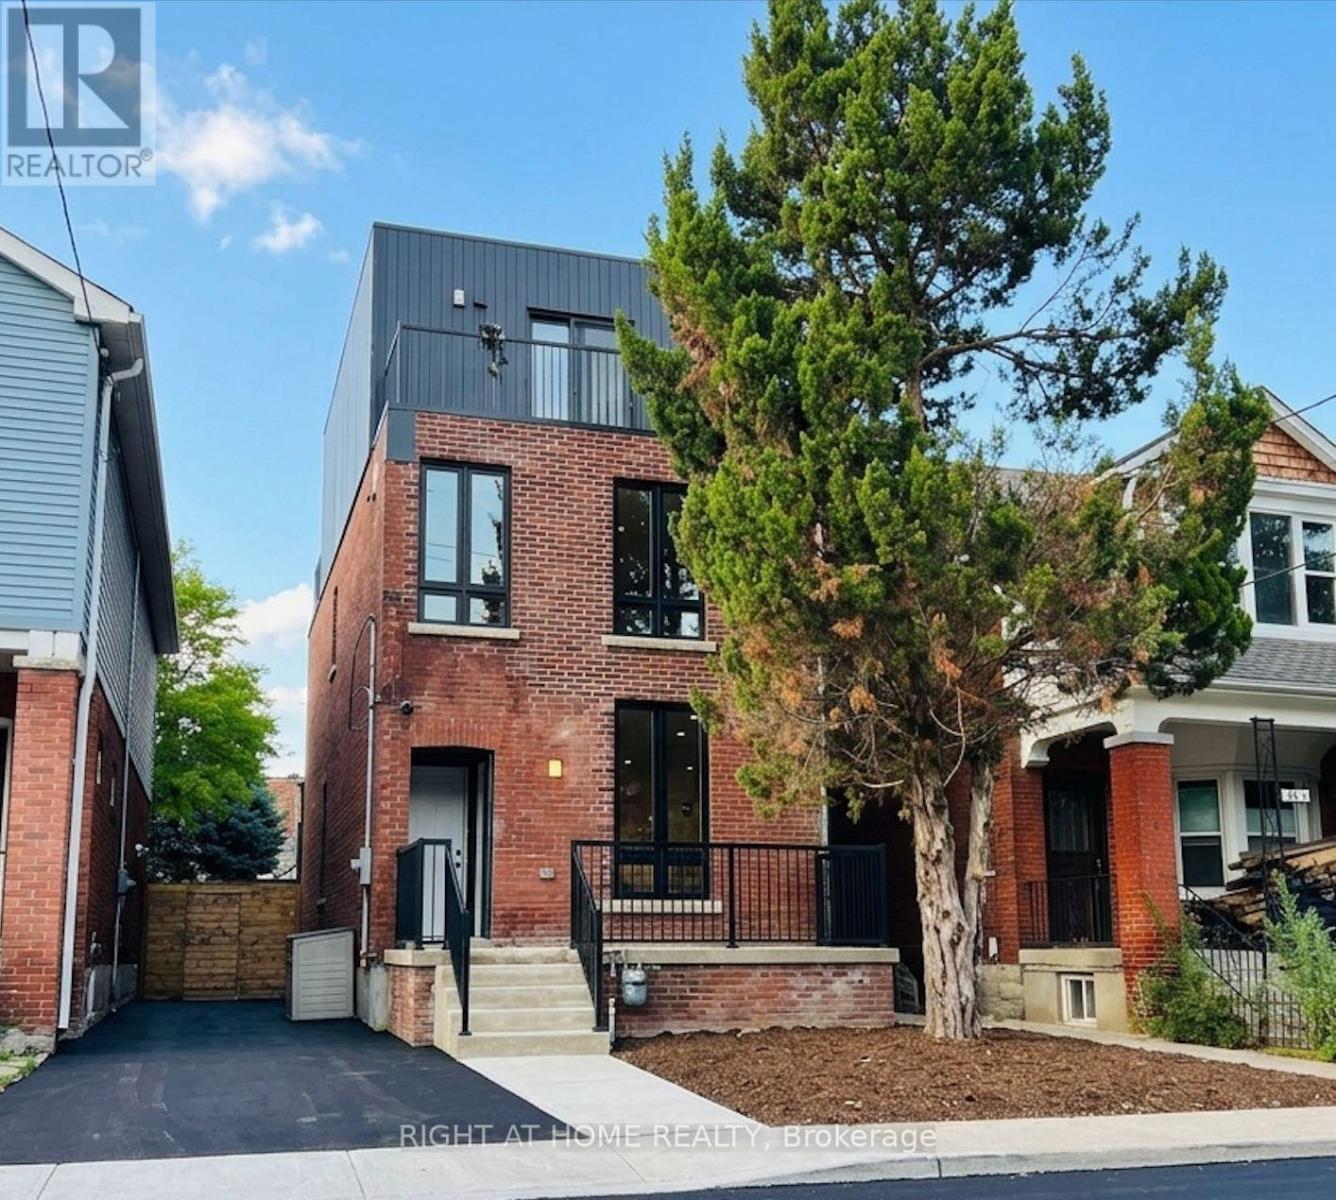
#1 - 151 Gledhill Avenue
Toronto (Woodbine-Lumsden), Ontario
Brand New & Never Lived In! Welcome to this stunning and spacious 3-bedroom, 2-bathroom family suite (basement apartment, separate entrance) in a newly constructed building situated in the desirable Woodbine - Lumsden Ave area. Designed for modern comfort, the bright open-concept layout features a chef's kitchen with sleek stainless steel appliances, perfect for hosting and gathering. Enjoy the ultimate convenience of en-suite laundry with a front-loading washer and dryer. Located just minutes from vibrant East Danforth and Danforth Village, you're steps away from boutique shops, restaurants, TTC transit, and the Danforth GO Station for a seamless commute. One parking spot available for an extra $150/month. This is a Basement Unit. A must-see! (id:45725)
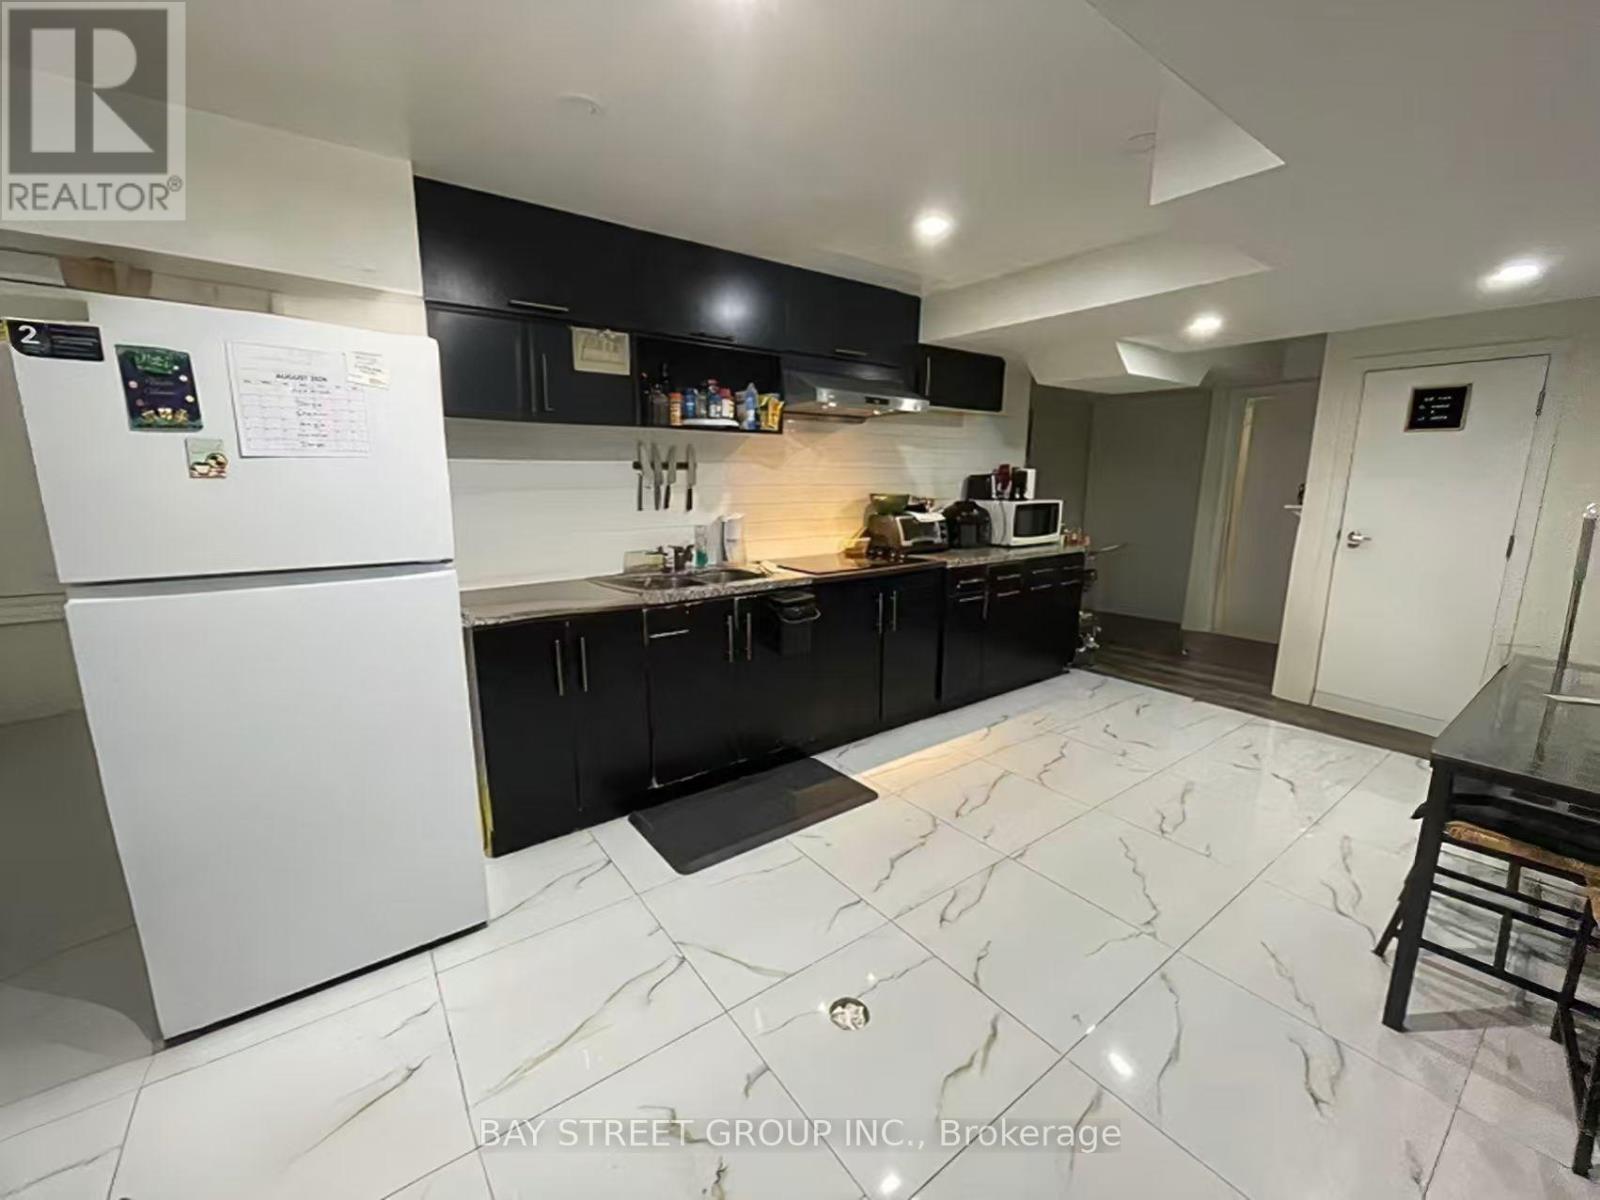
Bsmt - 191 Pleasant Avenue
Toronto (Newtonbrook West), Ontario
Spacious and professionally finished legal basement apartment offering approximately 1,659 sq. ft. of living space. Features 3 bedrooms, each with a private 3-piece ensuite, plus a bright and versatile living room that can also serve as a home office or additional bedroom. Large above-grade windows provide abundant natural light and ventilation. Private walk-out entrance, 1 parking space, interconnected smoke alarms, fire-safety system. Conveniently located steps to public transit, mall and No Frills. Tenant pays 40% of utilities. (id:45725)
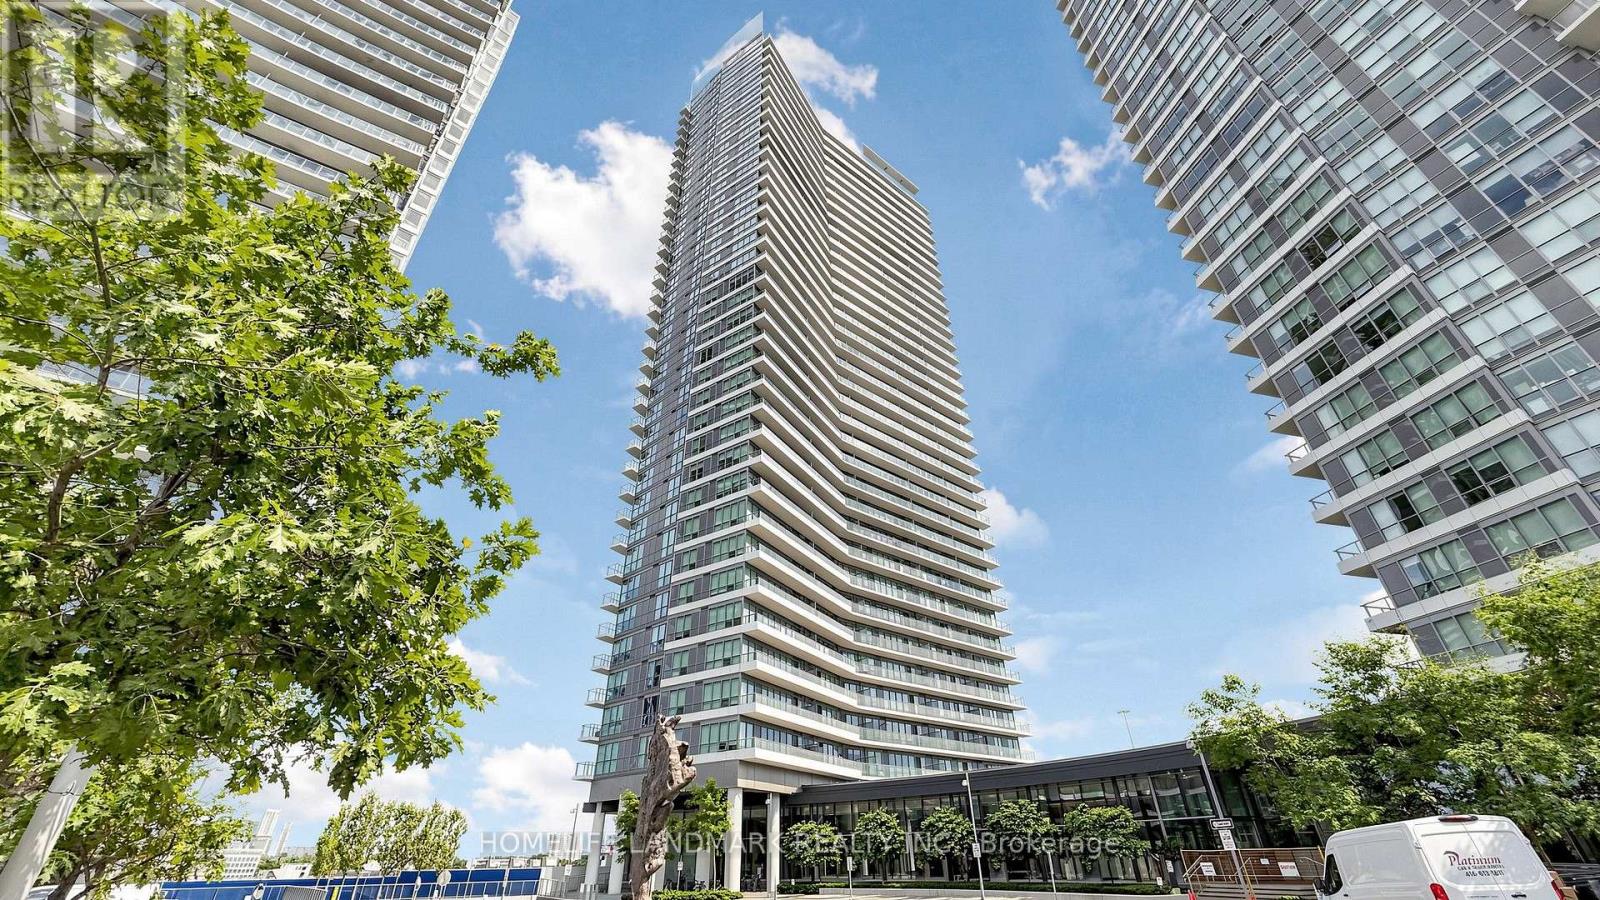
Sph09 - 117 Mcmahon Drive
Toronto (Bayview Village), Ontario
Bright and spacious 2 Bedroom, 2 Bathroom Corner Unit With Unobstructed Views On 847sf and 145Sf Balcony And Floor To Ceiling Windows that flood the unit with natural light. The unit comes with 2 parking and 1 locker. Located in prime Bayview Village, steps to Bessarion & Leslie subway station, Oriole GO, Highway 401/404, Ikea, Canadian Tire, North York General Hospital, schools, parks and trails. World Class amenities include indoor pool, gym, basketball court, tennis court, bowling alley, party room, guest suits, concierge, visitor parking and more. (id:45725)
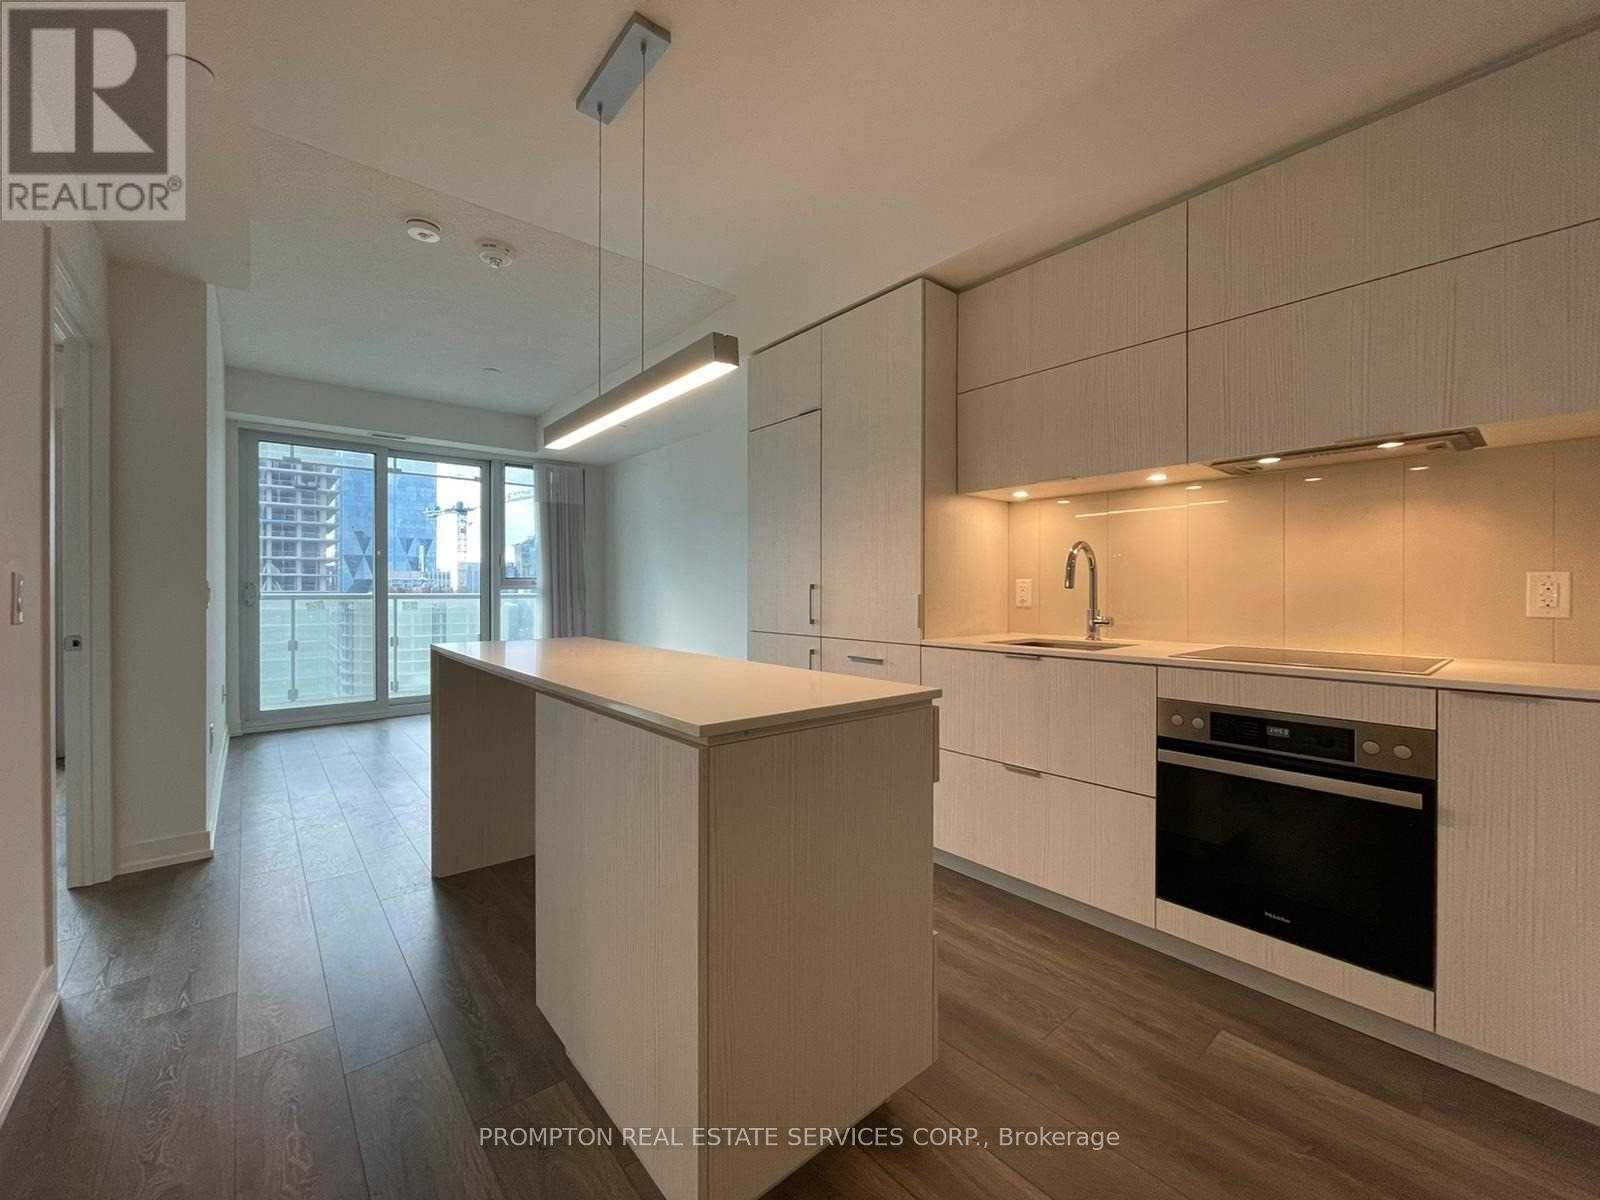
3106 - 15 Lower Jarvis Street
Toronto (Waterfront Communities), Ontario
Waterfront Luxury Living! Rare 1+Den, 1Bath Suite Featuring Unobstructed Panoramic Lake Views & Large Balcony! Sun-drenched open-concept layout with floor-to-ceiling windows and zero wasted space. Features a convenient guest powder room plus full washroom. Unbeatable location-steps to TTC, DVP/Gardiner access, George Brown College, Sugar Beach, St. Lawrence Market, supermarkets, and local cafes. Premium downtown waterfront living at its finest! (id:45725)
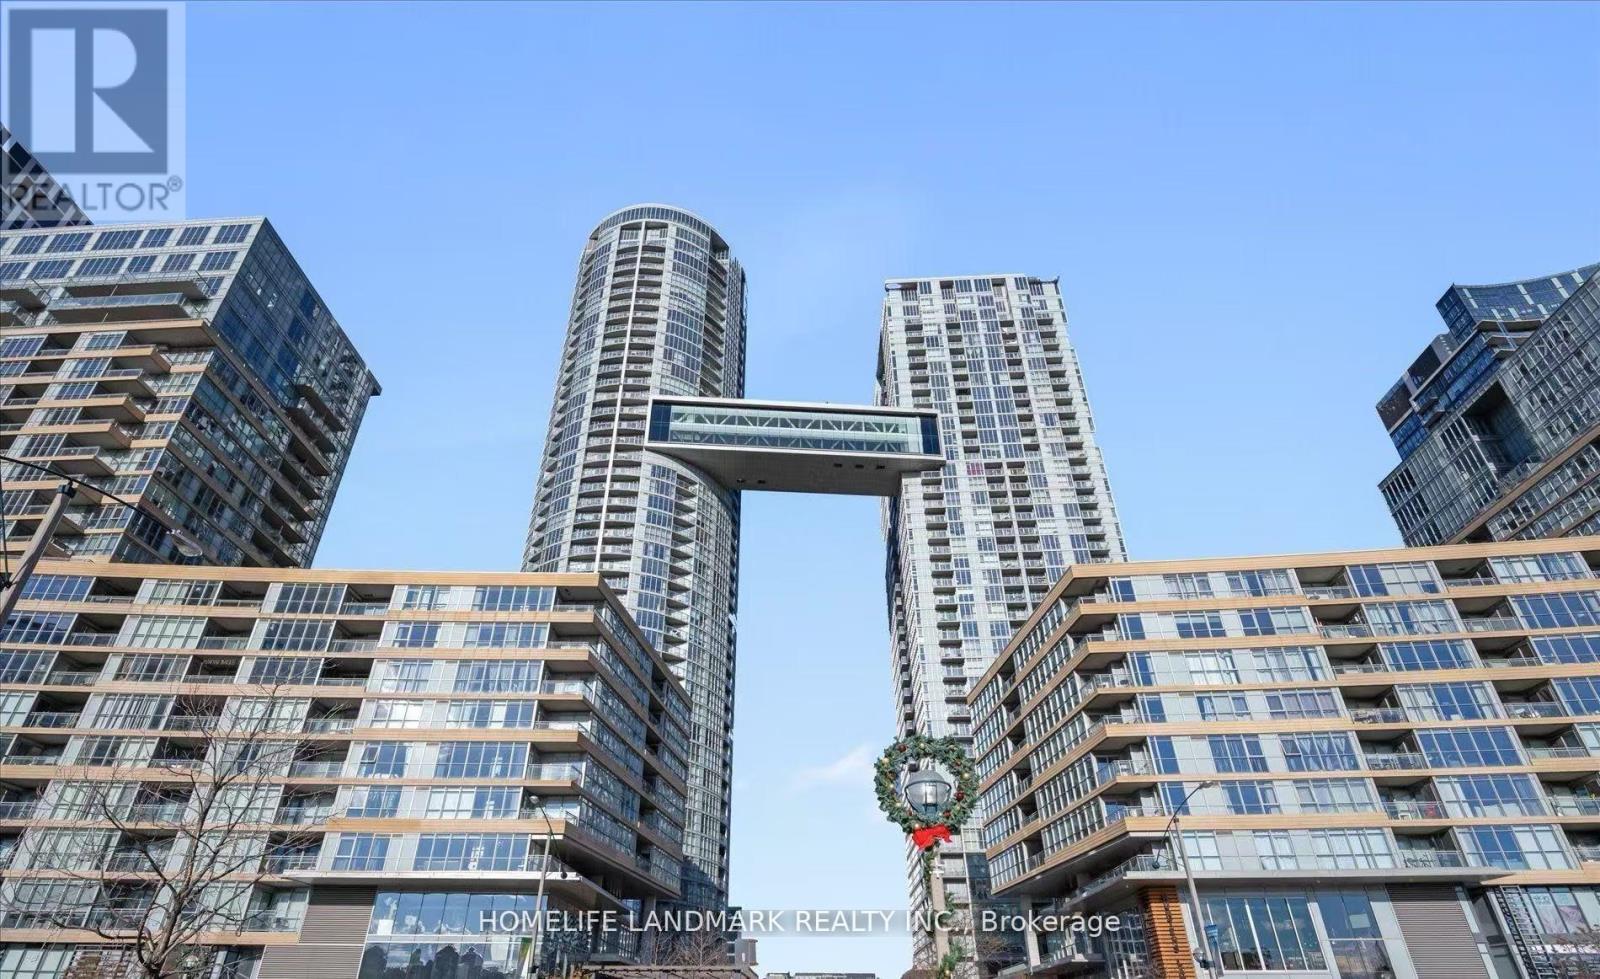
1203 - 21 Iceboat Terrace
Toronto (Waterfront Communities), Ontario
City Place Parade Ii, 1 Br +Den, Bright And Spacious, E Exp, City View, Ttc At Door, Walk To Cn Tower, Easy Access To Financial Dist. Entertainment Dist. 6 Appliances, Executive Grade Amenities Incl Exercise Rm, Indoor Swimming Pool, Guest Rm Etc. 24 Hr Concierge, Soaker Tub In Bath, Etc. (id:45725)
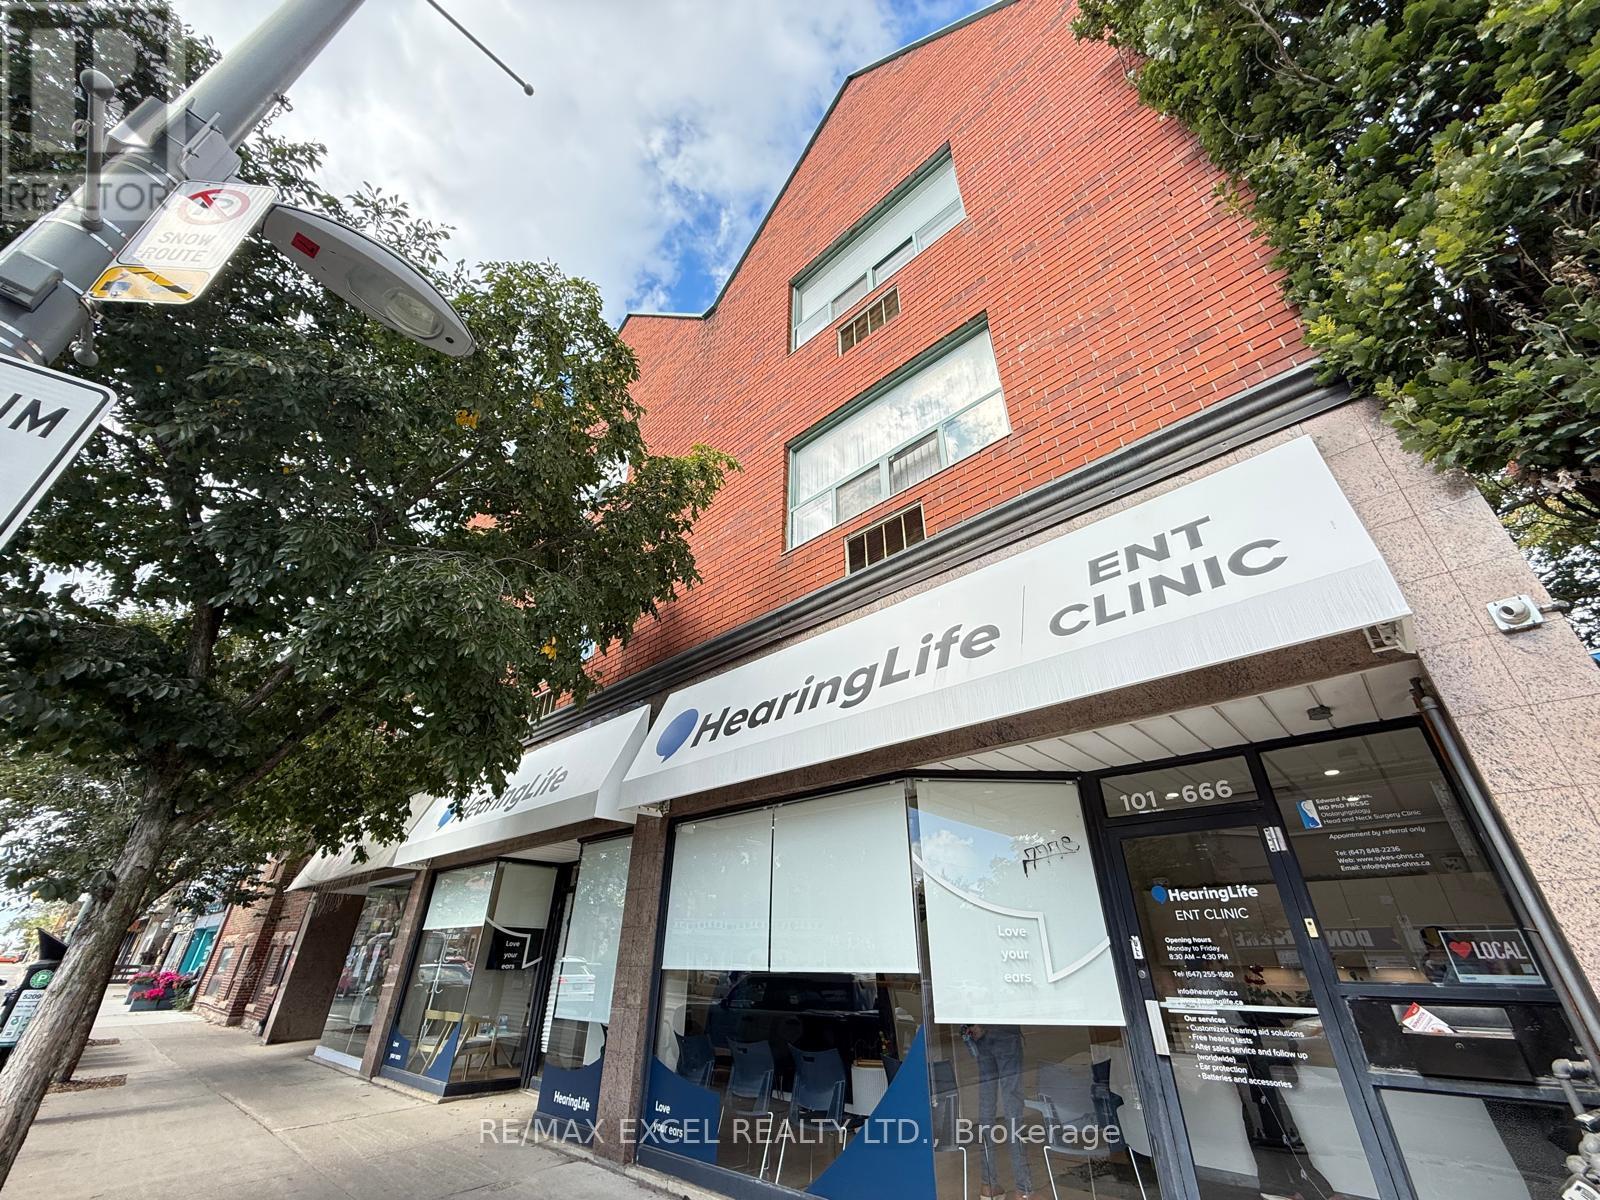
203 - 666 St Clair Avenue W
Toronto (Humewood-Cedarvale), Ontario
Well-kept immaculate & bright 1BD + 1BA unit in the sought-after Wychwood/Humewood-Cedarvale neighbourhoods. This cozy unit offers sun-filled, modern, practical layout. Carpet free & laminated flooring throughout the unit. Enjoy unbeatable convenience with 24-hour Streetcar service right at your door and convenient access to St. Clair West subway & across the city. Travel with ease to downtown, Casa Loma and the University of Toronto, Financial District or head uptown to Yorkdale. Quick access to Allen Rd, 401 & 400 via nearby major routes. Live steps from the shops, cafés, restaurants and everyday essentials along St. Clair West, with grocery stores and pharmacies nearby. Minutes Walk to Parks, community spaces and neighbourhood favourites-including Wychwood Barns and Cedarvale Park-add to the appeal of this vibrant, connected location. Laundromat is down the street. Water included in rent. Parking is available for $150/month. This unit offers an inviting spot to unwind. A wonderful opportunity to enjoy comfortable city living in a welcoming midtown neighbourhood. Don't miss it! (id:45725)
B3 - 3365 Steeles Ave E Avenue
Toronto (Hillcrest Village), Ontario
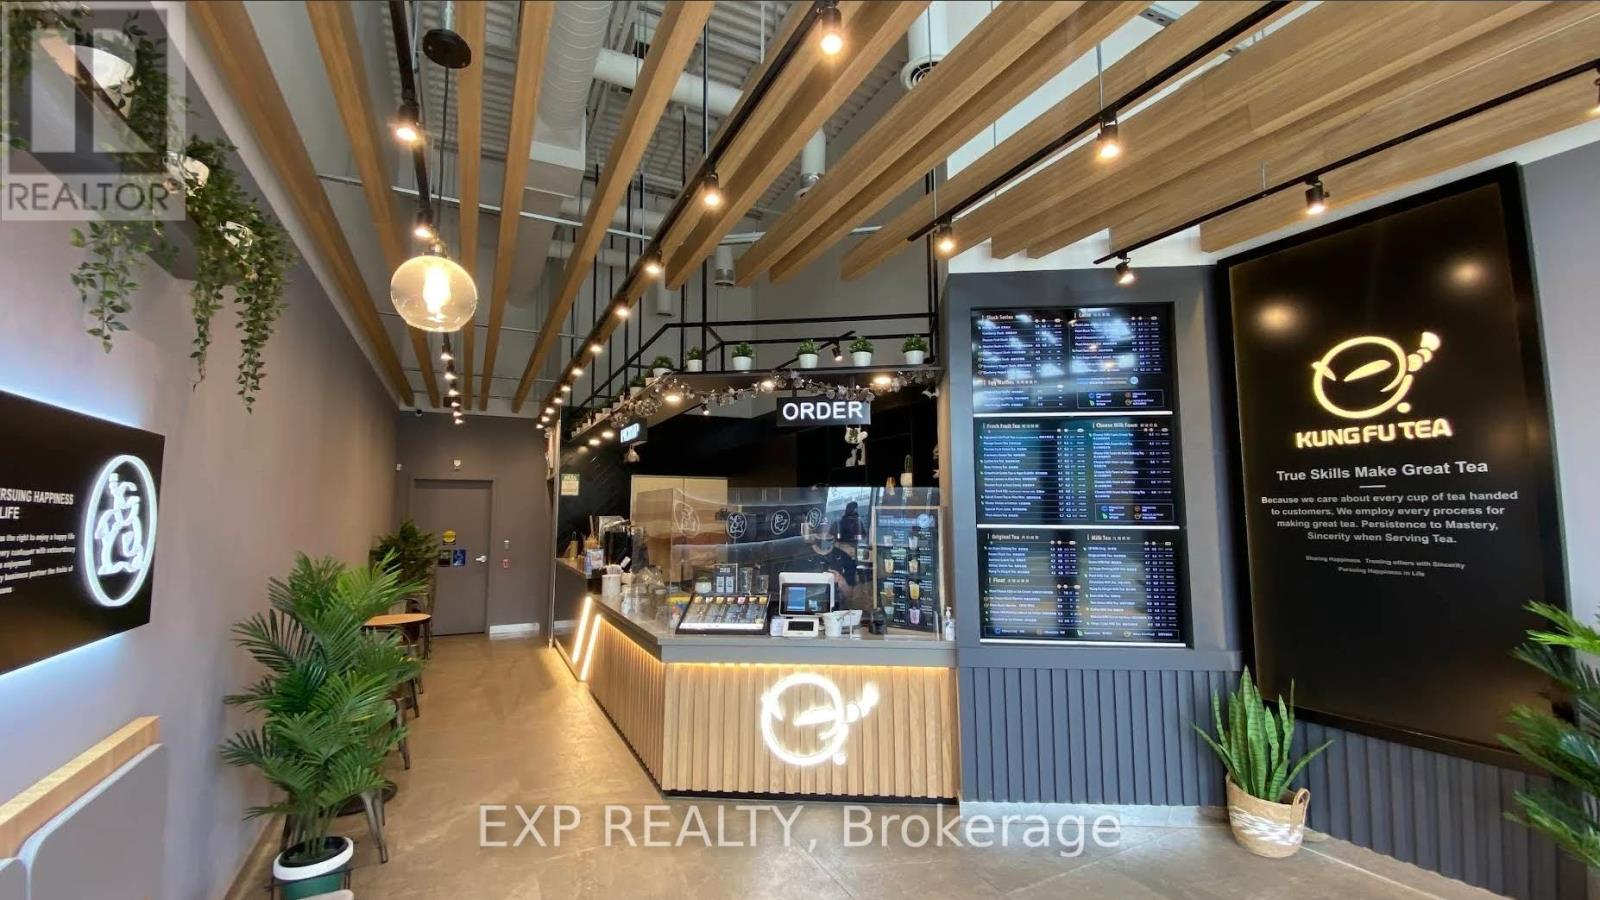
Fantastic opportunity to own a well-known Kung Fu Tea franchise in a busy commercial area with strong foot traffic. This modern, fully built-out store is equipped with professional tools and a stylish interior, allowing a new owner to take over and start operating immediately.Perfect for an owner-operator or family business, this location benefits from established brand recognition, loyal customers, and strong demand in the growing bubble tea market. The franchise provides training, operational systems, and supplier support, making it easier for new owners to run the business successfully.Turnkey opportunity with everything in place. A great chance to step into an established brand rather than starting from scratch. Can be sold with or without franchise.EXTRAS: Sale includes all assets of the business, equipment, and leasehold improvements. Inventory not included. (id:45725)
1408 - 470 Front Street W
Toronto (Waterfront Communities), Ontario
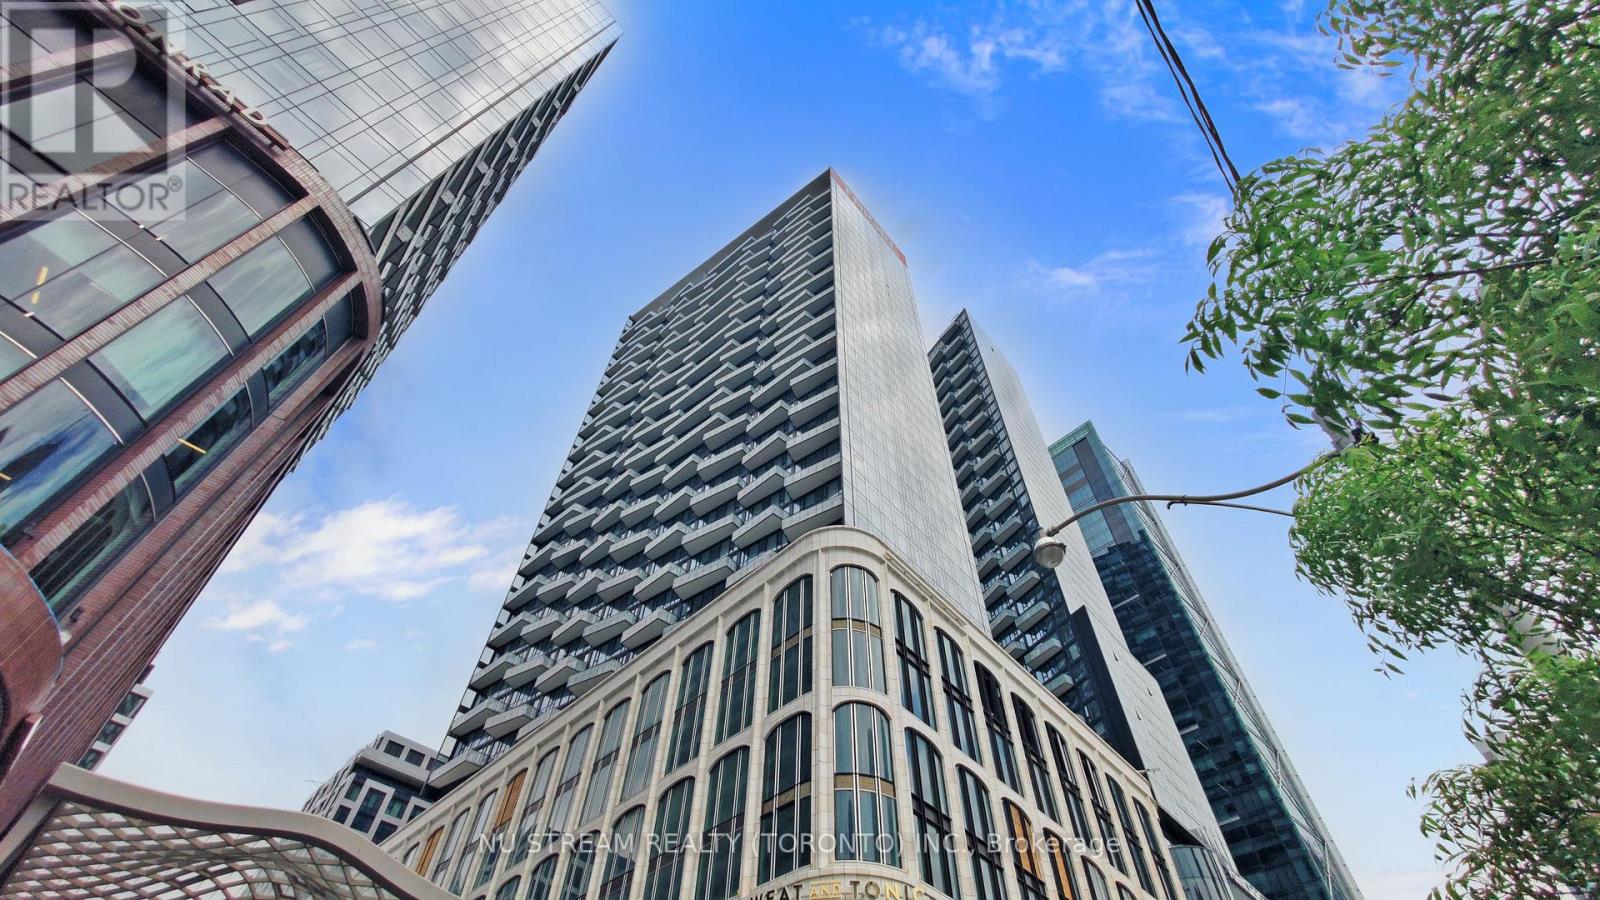
Welcome to this stunning modern 1-bedroom + den condo at The Well by Tridel, offering breathtaking skyline views. This spacious, open-concept suite features a sleek kitchen equipped with energy-efficient, 5-star stainless steel appliances, an integrated dishwasher, and contemporary soft-close cabinetry. Enjoy 9-foot ceilings, laminate flooring throughout, a Full-size washer and dryer, a glass-enclosed standing shower, and floor-to-ceiling windows. The generous bedroom offers plenty of space, while the versatile den can easily serve as a separate room or home office. Exceptional building amenities include a party room, multimedia lounges, an outdoor terrace and lounge with BBQs, a games room, rooftop pool and patio, private dining room, fully equipped gym, a dog run, a sun deck, and more. Located just steps from the Rogers Centre, CN Tower, public transit, subway stations, and the vibrant Entertainment and Financial Districts. (id:45725)
500 Blenheim Crescent
Oakville (Fd Ford), Ontario
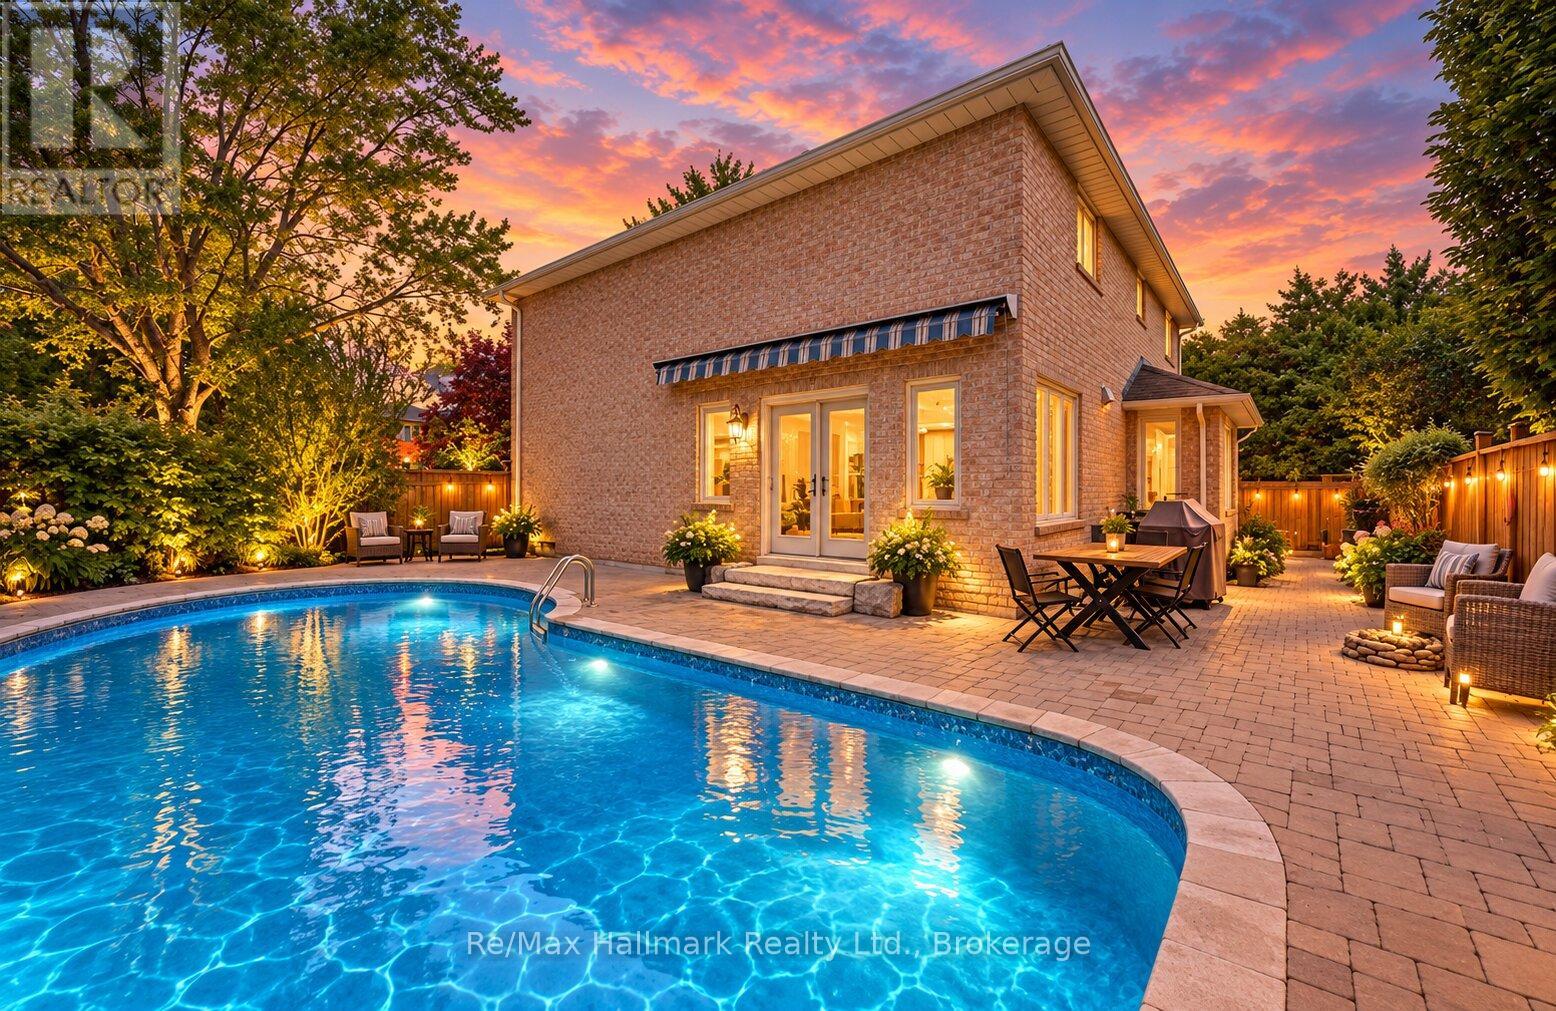
Welcome to this immaculate and beautifully renovated 4+2 bedrooms family home offering approximately 3,000 sf above grade & almost 4,600sf of total finished living space.Thoughtfully updated from top to bottom, this spacious residence showcases quality craftsmanship, premium materials and refined finishes throughout, creating an ideal blend of elegance, comfort and functionality. The main level is highlighted by rich Brazilian hardwood flooring and a beautifully appointed gourmet kitchen featuring granite countertops, high-end built-in appliances, custom Gravelle cabinetry, a substantial centre island and heated travertine flooring. A walkout from the kitchen leads directly to the private backyard, making indoor-outdoor living effortless. The formal dining room is filled with natural light from oversized windows, while the inviting living room features detailed crown moulding and an elegant gas fireplace framed in black granite. Upstairs, the impressive primary retreat offers a spacious walk-in closet and a luxurious 6-piece spa-inspired ensuite complete with dual vanities, an air-jet soaker tub and separate glass shower. The additional bedrooms are generously proportioned, providing plenty of space and flexibility for a growing family. The fully finished lower level is designed for both entertaining and extended family living. It features a large recreation room with a surround-sound media system, two additional spacious bedrooms and a 3-piece bathroom. The custom wet bar by K Design is exceptionally well equipped with granite countertops, a Sub-Zero wine fridge, KitchenAid bar fridge, Fisher & Paykel dishwasher drawer, built-in Panasonic microwave, bar sink and under-cabinet lighting. Outside, the private backyard offers a wonderful summer retreat with a saltwater in-ground pool, 5-zone irrigation system and inviting lounge patio-an ideal setting for entertaining, relaxing and family gatherings. (id:45725)
10001 Wellington Road
Southwold (Lynhurst), Ontario
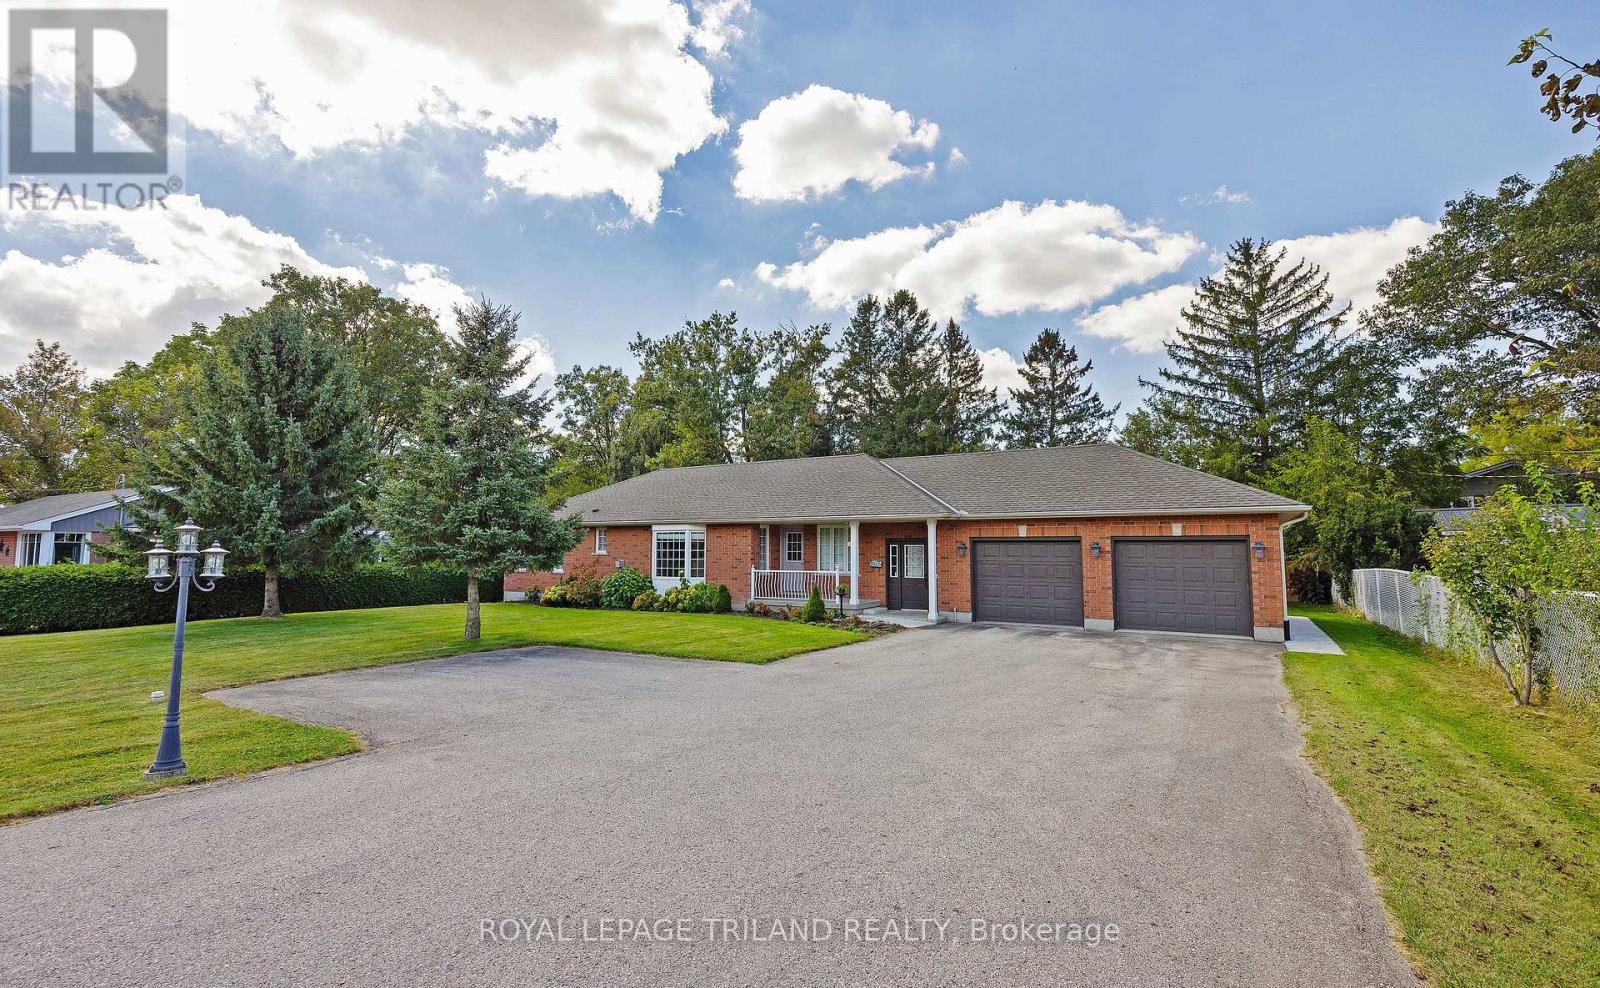
Welcome to this beautifully maintained ranch-style bungalow in Southwold Township, offering a spacious, functional layout, impressive outdoor features, and plenty of room to grow.The main floor features two bedrooms, including a generous primary suite with a three-piece ensuite, along with two inviting living areas, convenient main-floor laundry, and a bright, spacious eat-in kitchen. Finished in warm, neutral tones, the home has been thoughtfully cared for and offers an easy, move-in-ready feel.The lower level provides excellent additional potential, with a finished bathroom, ample storage, and a large unfinished area ready to be customized to suit your needs. Three good-sized windows bring in plenty of natural light, creating possibilities for future bedrooms, a recreation space, home office, or even a separate living area, with potential for a separate entrance.The 24x24 double-car garage is an exceptional feature, complete with heated floors, hot water, and a convenient man door providing direct access to the yard. Outside, stamped concrete walkways add a polished touch to the well-maintained landscaping, while the rear deck with retractable awning creates a comfortable space for relaxing or entertaining. The good-sized, treed yard offers privacy, mature surroundings, and plenty of room to enjoy the outdoors. A spacious driveway provides parking for several vehicles.With its versatile layout, standout garage, attractive outdoor spaces, and excellent future potential, this Southwold Township property offers comfort, flexibility, and space both inside and out. (id:45725)
99 Beechmanor Crescent
Kitchener, Ontario
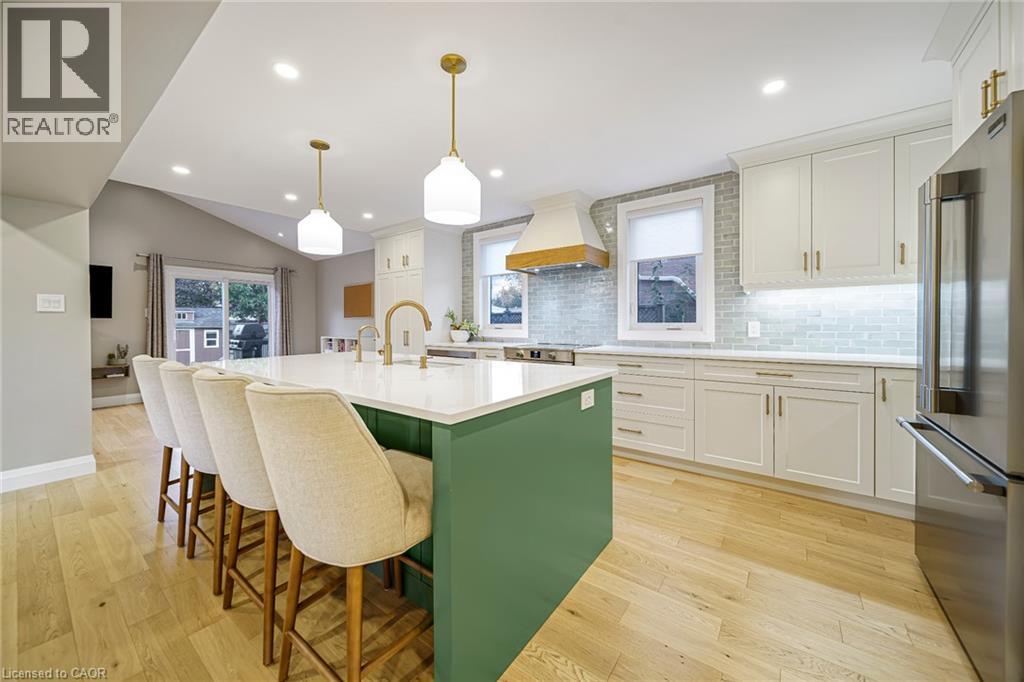
Seamlessly redesigned, this exceptional Kitchener residence offers three bedrooms and three-and-a-half bathrooms on a quiet crescent in the highly sought-after Empire Public School district. The open-concept main floor was meticulously renovated in 2024, creating an inviting setting for everyday living and entertaining. Highlights include a custom kitchen with cabinetry by Heffner Cabinetry, new kitchen windows, updated lighting throughout, an updated powder room, and a custom built-in entryway. The renovation also included new front and sliding doors, updated interior doors, and the removal of a load-bearing wall to create the open layout. Completed by Eagleview, a highly regarded local renovation company, the main-floor represented an investment of approximately $200,000. Permits and invoices are available upon request. Upstairs, three generous bedrooms include a spacious primary suite with a walk-in closet and renovated ensuite, as well as a full family bathroom. The finished basement offers a movie-theatre area, a separate den, flexible space for a home office, an additional bathroom with heated floors, laundry, abundant storage, and carpet installed in 2024. Further updates include a new garage door and trim, new attic and front-porch insulation in 2026, custom window treatments, and a backyard shed. The kitchen appliances are covered by an extended warranty valid until 2028. Outside, enjoy a spacious side yard and a large fenced backyard. A double-car garage and driveway parking for four vehicles complete this inviting family home. (id:45725)
513 - 25 Neighbourhood Lane
Toronto (Stonegate-Queensway), Ontario
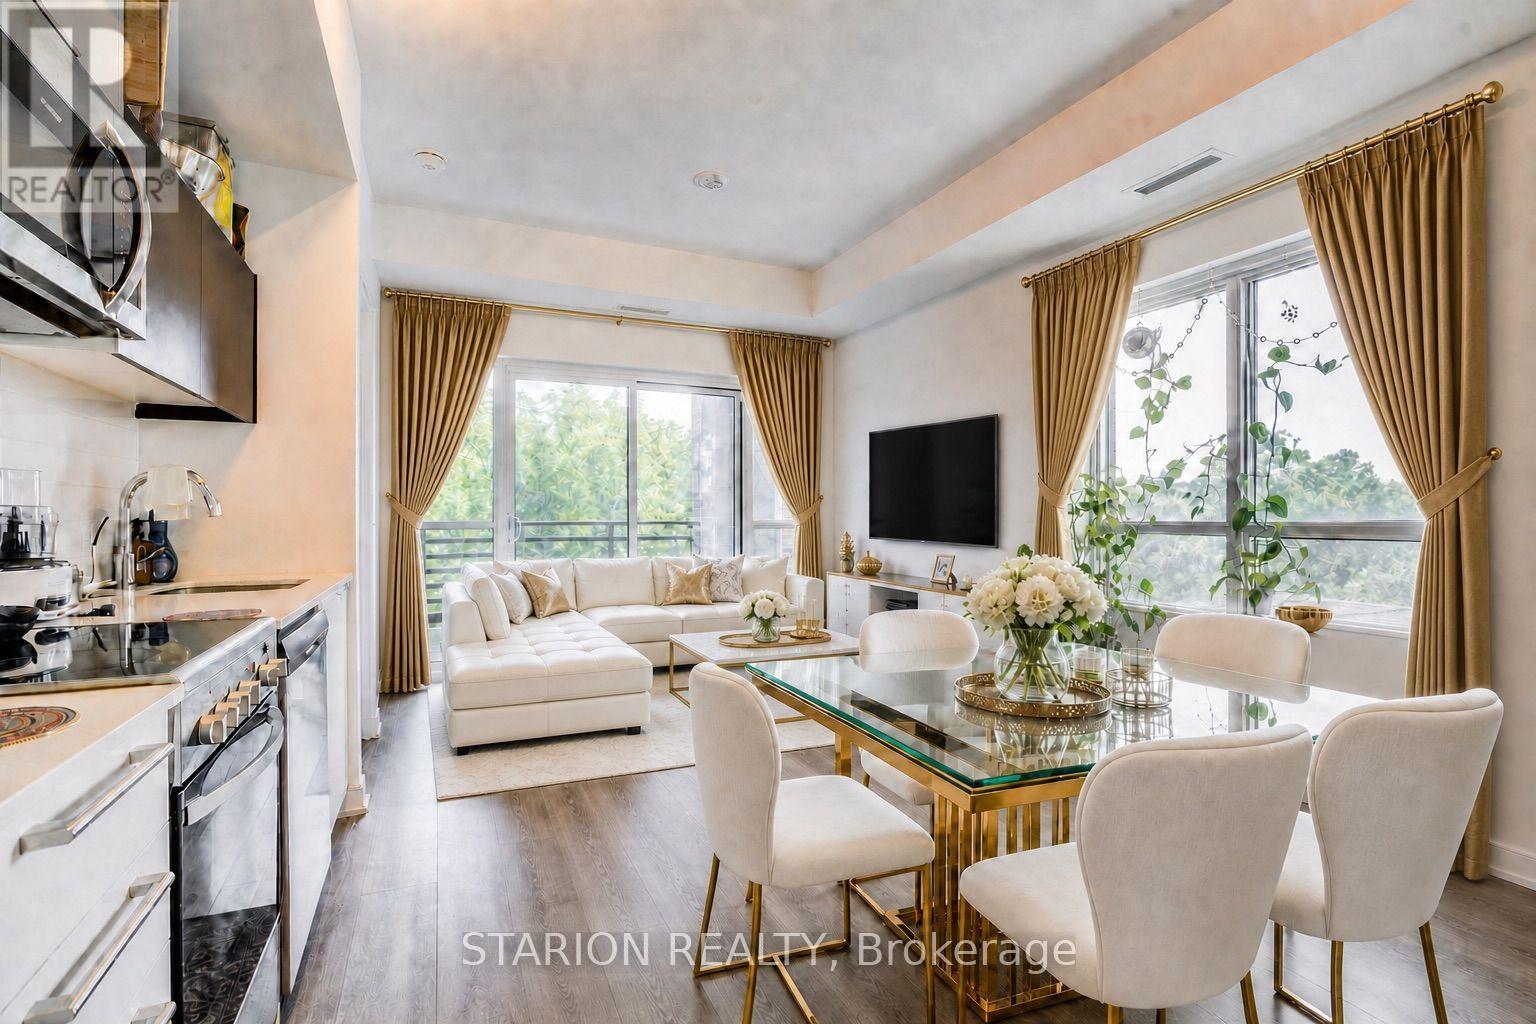
Enjoy all inclusive rent. Live in the quiet, tranquil, quintessential South Etobicoke steps to trails, transit, minutes to Humber River Trail, Sherway Gardens, QEW, The Gardiner, Downtown Toronto and restaurants like Joeys, The Key, Cactus, Toms Ice Cream and much more. This impressive 5th floor unit boast a bright open-concept floor plan with laminate floors throughout, Stainless Appliances, Modern straight edge quartz countertop, Valance Lighting, and Oversized ceramic tile backsplash. This brand new never lived in unit comes with one parking and one locker with 9" ceiling. Perfect for anyone looking for a perfect opportunity with Parking and Locker. Enjoy Indoor Gym, Guest Suite, Ground Floor Party Room with Kitchenette, Fireplace Lounge, Meeting/Dining Room, Pet Grooming Room, Children's Play Centre, and Outdoor Patio with BBQ Area and a 1 acre park with playground and splash pad. (id:45725)
3031 Rivertrail Common
Oakville (Go Glenorchy), Ontario
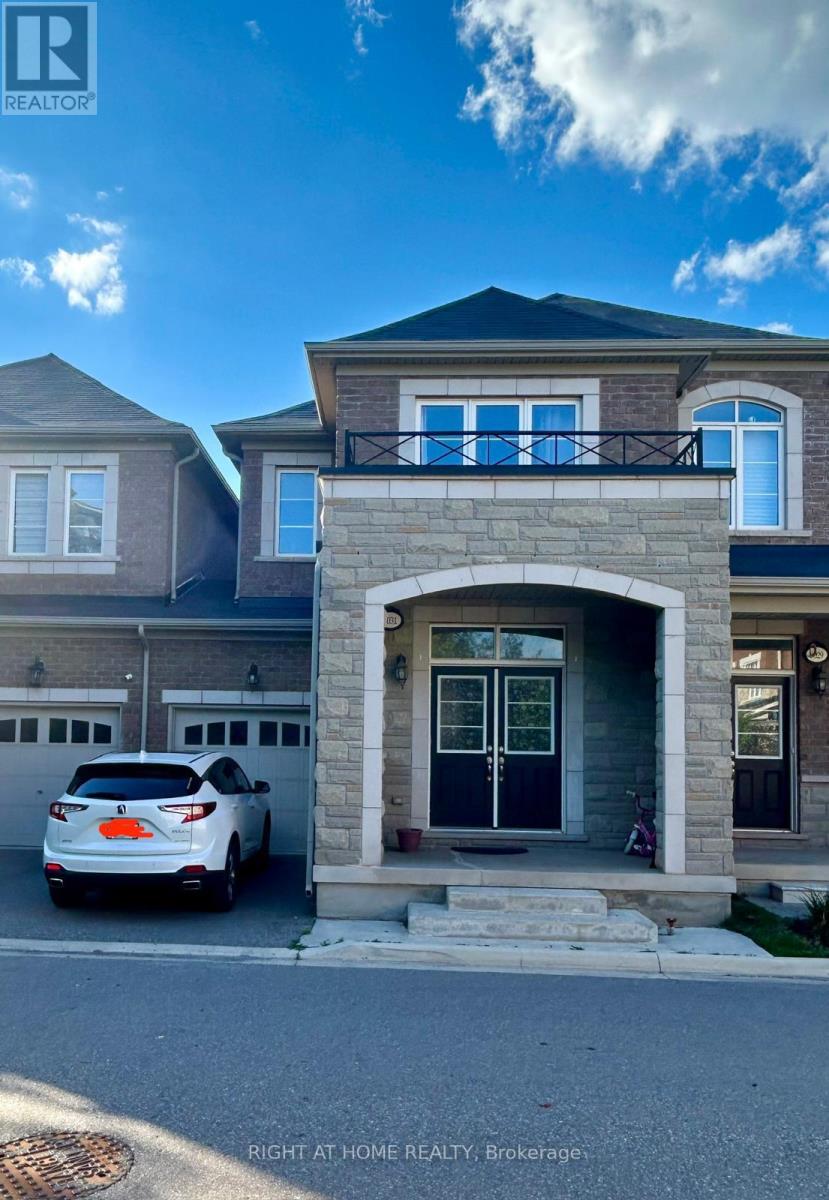
Beautiful and Spacious 4 Bedroom, 4 washroom well maintained home in the desirable Glenorchy community of Oakville. Featuring a bright and functional layout with generous living and dining area, hardwood floors, and kitchen with granite countertops and Stainless Steel appliances . Fully finished basement with a full bathroom provides additional living space to family members or occassional Guesta and can be used as an Home Office , Bedroom or guest suite. Enjoy the private backyard and deck, perfect for relaxing or entertaining. Conveniently located close to parks, schools, shopping, restaurants and major highways. (id:45725)
18 - 221 Ormond Drive
Oshawa (Samac), Ontario
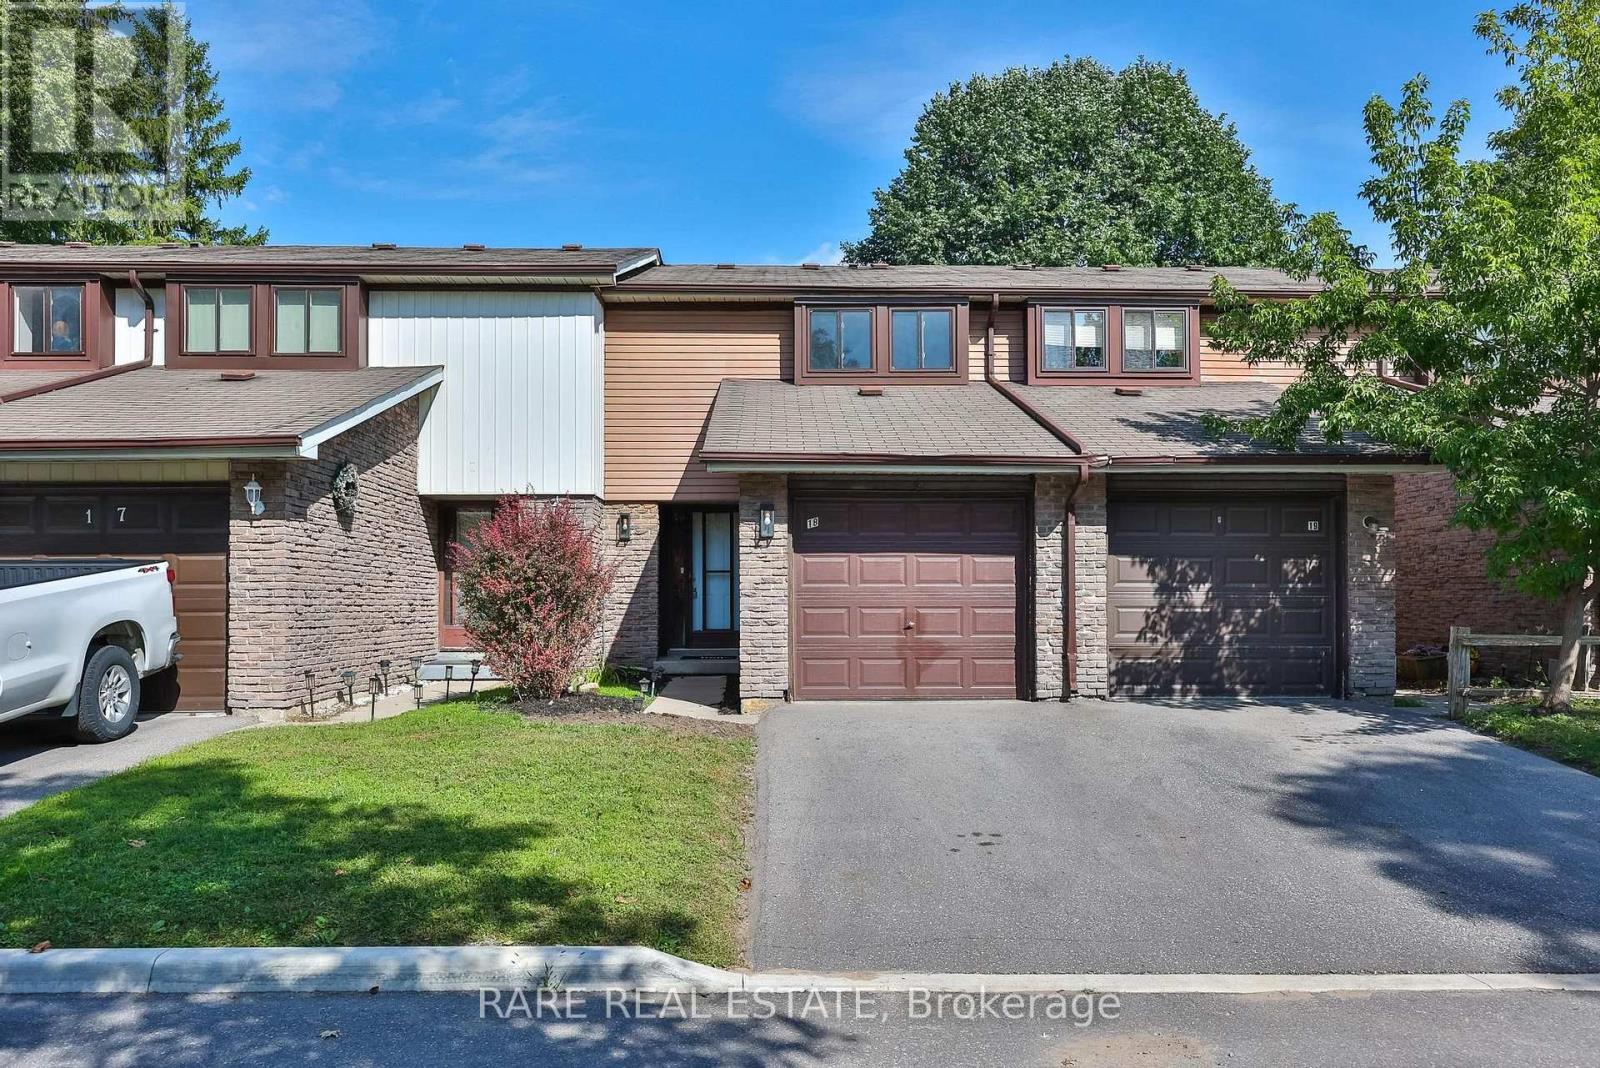
** First time home buyer friendly ** 221 Ormond Dr Unit 18, Newly renovated and spanning over 1,500 sqft of living space including a fully finished basement, this functionally laid out 2-storey townhome is one you do not want to miss. Freshly painted with updated flooring, modern kitchen, finished basement with powder room, and a private backyard that you simply can't find at this price point. Take advantage of this move-in ready home along with the space and peace of mind that comes with a well maintained and established community. Metro, Starbucks & Giant Tiger less than a 2 minute drive away, Costco 10 minutes north, and for commuting to the city you have easy access to the 407 or enjoy an incredibly efficient 45 minute commute to Downtown Toronto. Seller is open to RTO (rent-to-own) the property, under certain conditions. Ductless heating: updated 2021. HVAC/AC: updated 2026. (id:45725)
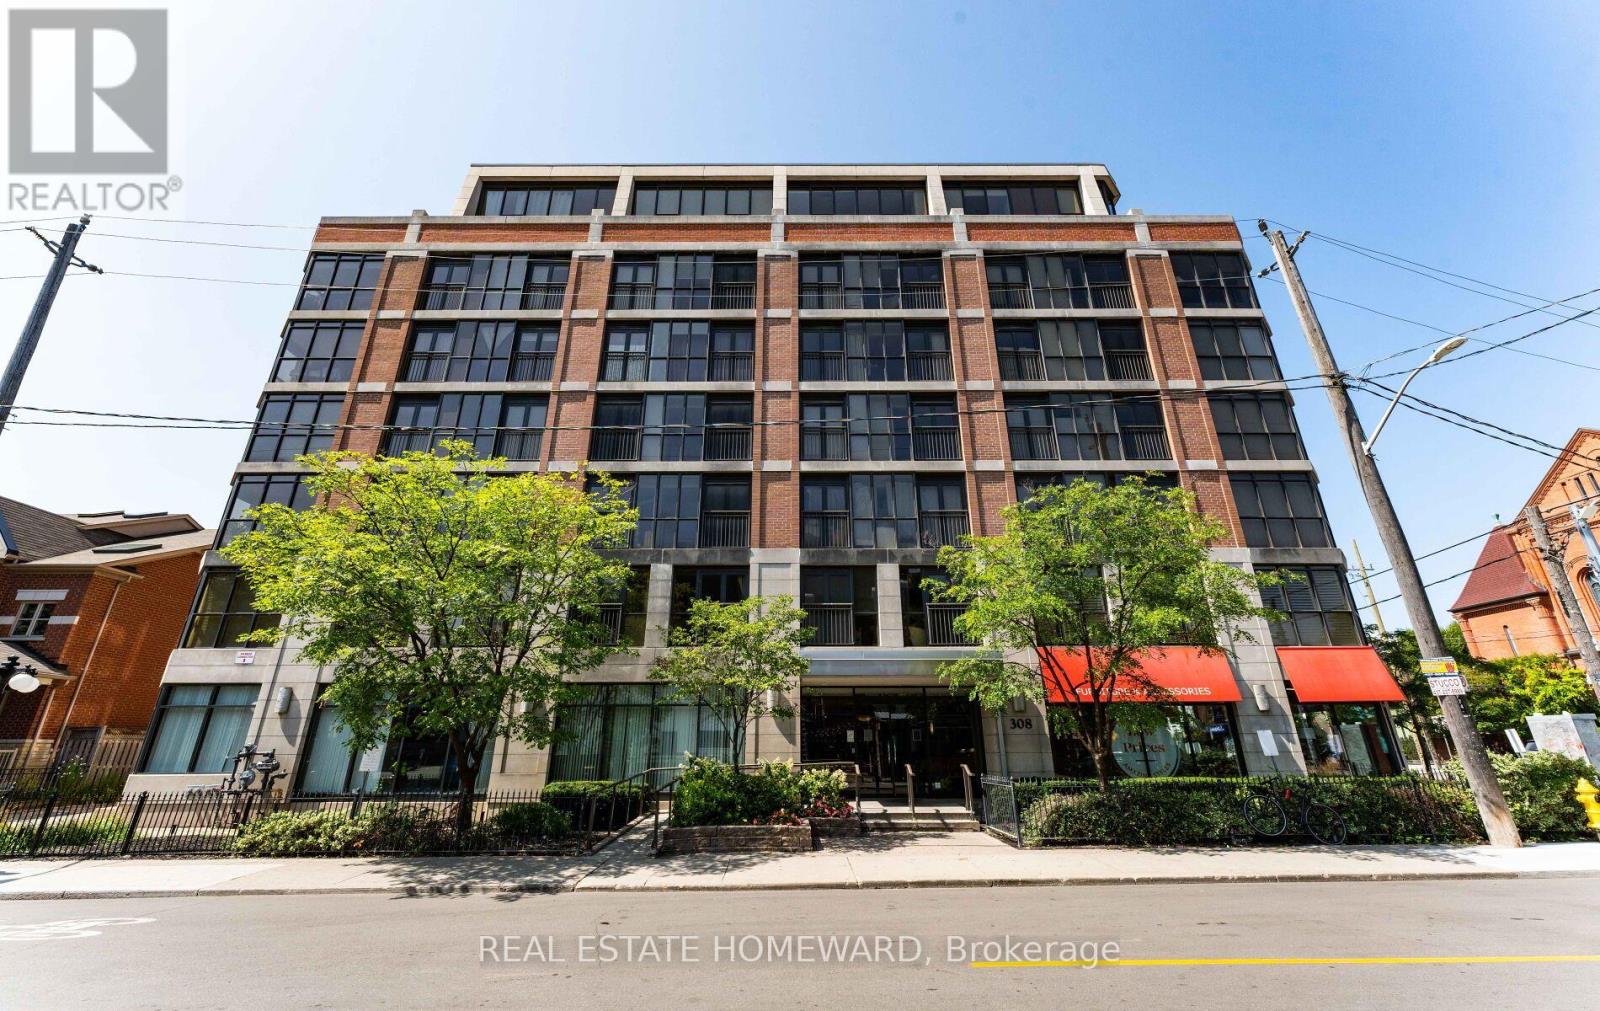
601 - 308 Palmerston Avenue
Toronto (Trinity-Bellwoods), Ontario
Welcome to Europa Condominium Located at Palmerston Ave and College St. In Little Italy. This One Bedroom Condo Offers Juliette Balcony, Sunny Living and Dining Rooms, Hardwood Floor Through Out, Granite Counter Top With Breakfast Bar, Stainless Appliances, 4 Pc Washroom, Spacious Exclusive Locker. The Building Amenities Include: Security Guard, Gym, Party Room. It Is Ready To Move In Condition, Freshly Painted and updated. Quick Access to Trinity Bellwoods, Alexandra Park, Toronto Weston Hospital & The University of Toronto, Queen West, Dundas West & Little Portugal, Many Trendy Restaurants, Shops. TTC At Your Doorsteps! (id:45725)
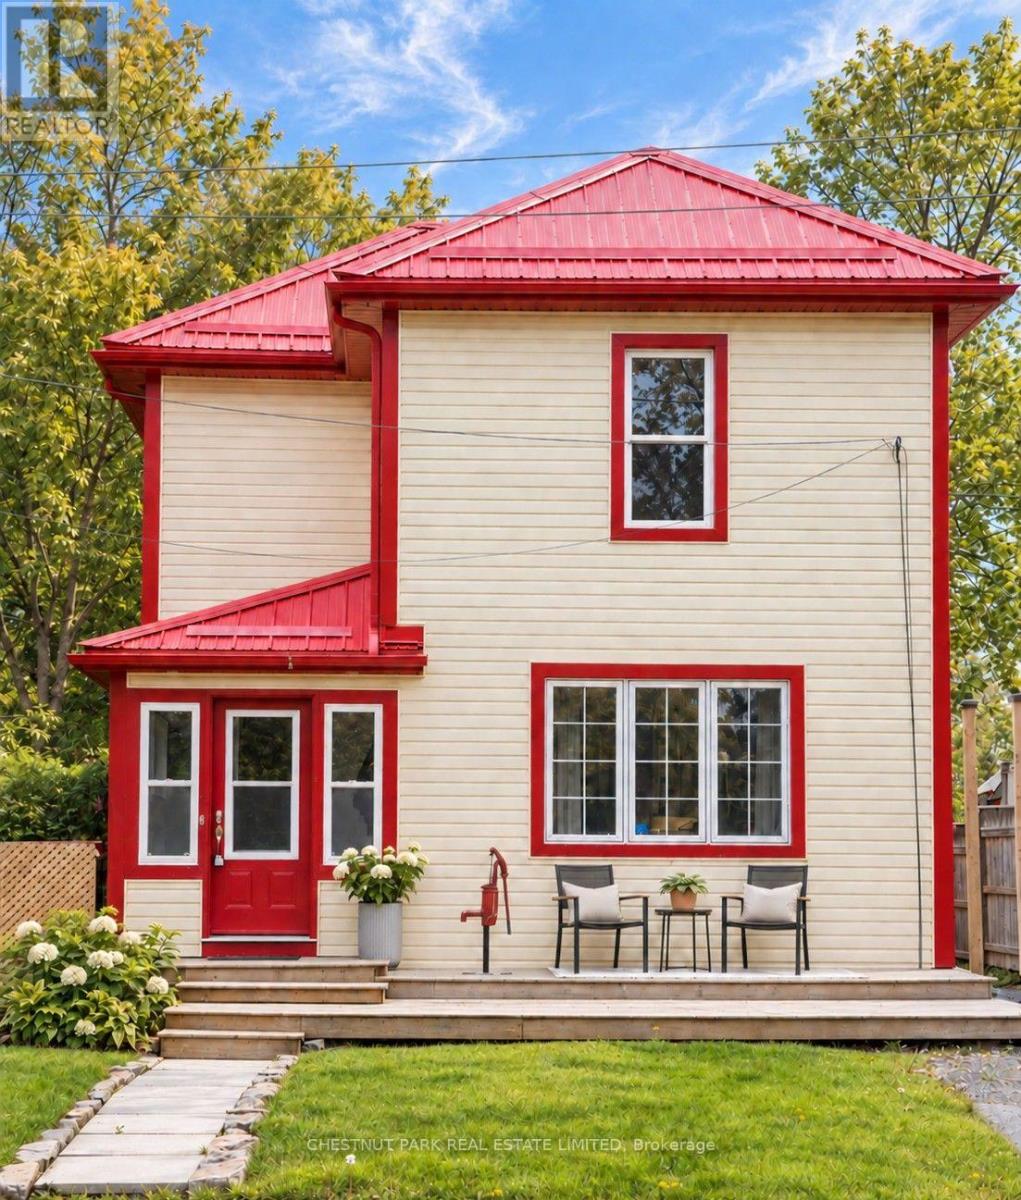
16 Stanley Street
Prince Edward County (Bloomfield Ward), Ontario
Minutes from the world-renowned beaches of Sandbanks Provincial Park, 16 Stanley is an incredibly attractive entry point into Prince Edward County. Offered fully furnished and turnkey, this established and successful short-term rental comes with a coveted whole-home STA licence. Backing directly onto the Millennium Trail in the heart of Bloomfield, it's walking distance to shops, restaurants, parks and tennis courts, with Picton, Wellington, North Beach and the County's wineries all within easy reach. Generous bedrooms accommodate king-size beds throughout, with a main-floor bedroom and full bath adding flexibility and accessibility. A detached garage offers bonus space ready for your vision-think games room, studio or guest hangout-adding to your own enjoyment or the property's rental potential. Approximately two hours from Toronto, it's an effortless second home or ready-to-go County investment. ** This is a linked property.** (id:45725)
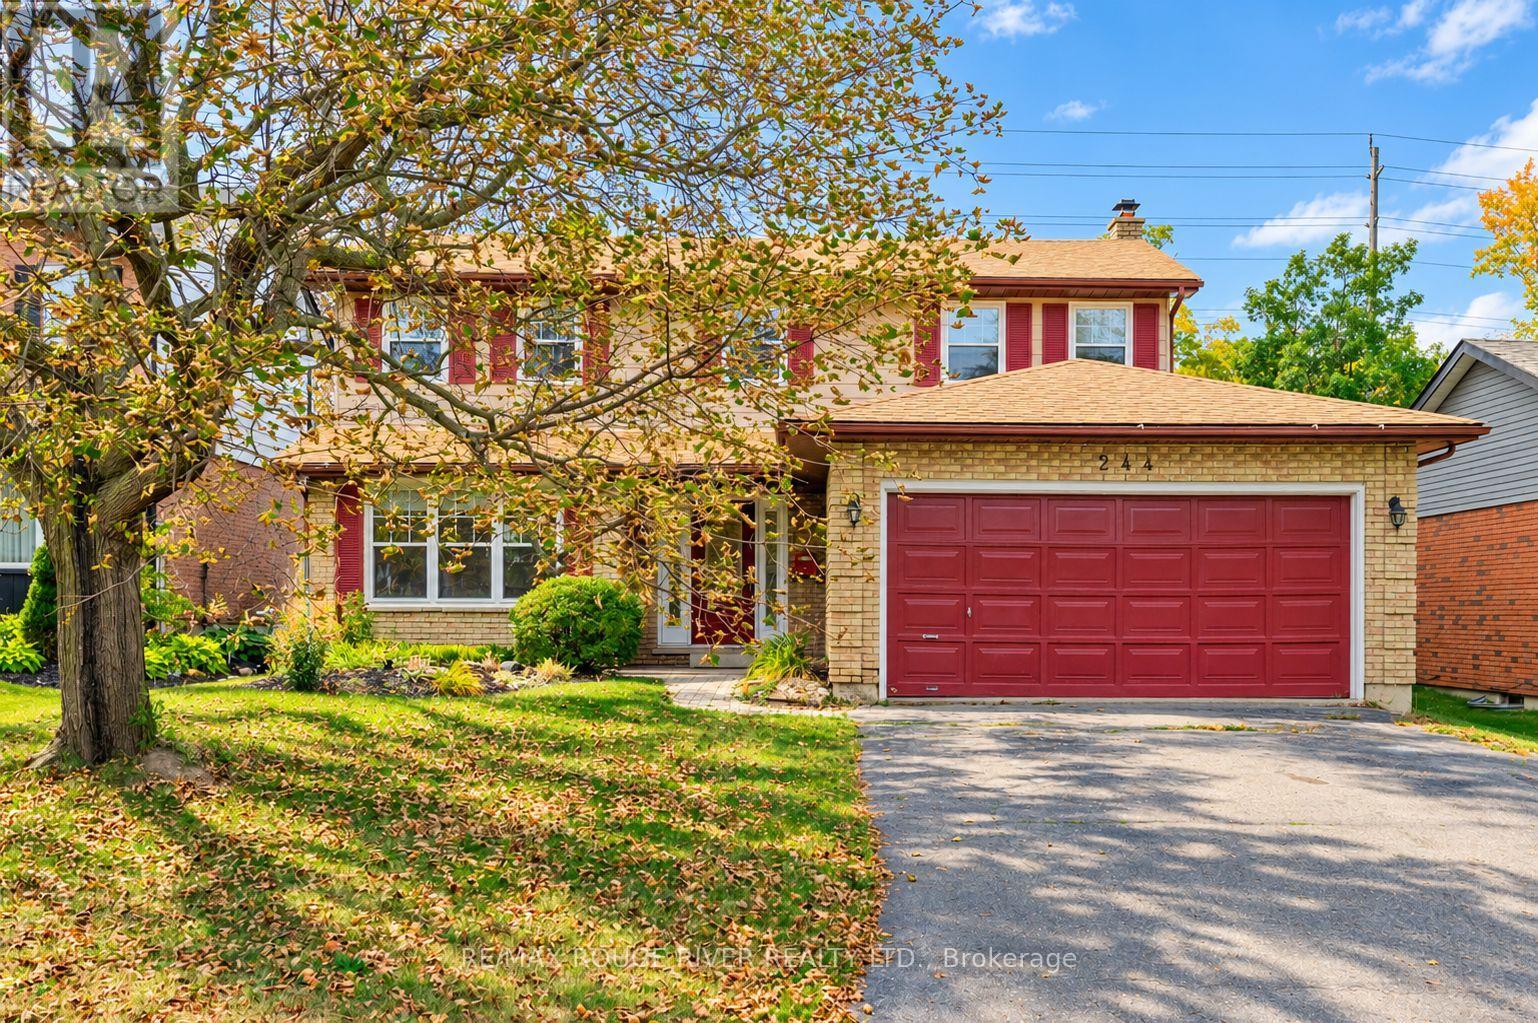
244 Ridgewood Road
Peterborough (Monaghan Ward 2), Ontario
Lovely updated 4 bedroom Westend home on a nice quiet low traffic street. Located in a very popular school district, close to Kawartha Golf & Country Club, Hospital, shopping, parks +++ Four bedrooms upstairs including primary with full ensuite & large walk-in closet with organizers, 2.5 baths, freshly updated kitchen with new appliances & hood range, convenient large main floor laundry room, spacious living/dining rooms with french doors, main floor family room with fireplace, welcoming foyer. Walkout from the kitchen to your deck & large level fenced yard (50x150 lot) with mature perennial gardens, fruit trees & berry bushes. Double garage + full double paved drive that's not split by a sidewalk. Many more recent updates including Central Air (Sept 2026) New Windows (Spring 2026), new shingles 2024, gas furnace serviced/major component replacements Sept 2026, some new flooring ++. Full unspoiled basement ready for your future recroom etc. Quick closing available if desired. Note: Bedrooms are virtually staged. See Floor plans, virtual tour, mapping, extended gallery etc under the multi-media link. (id:45725)
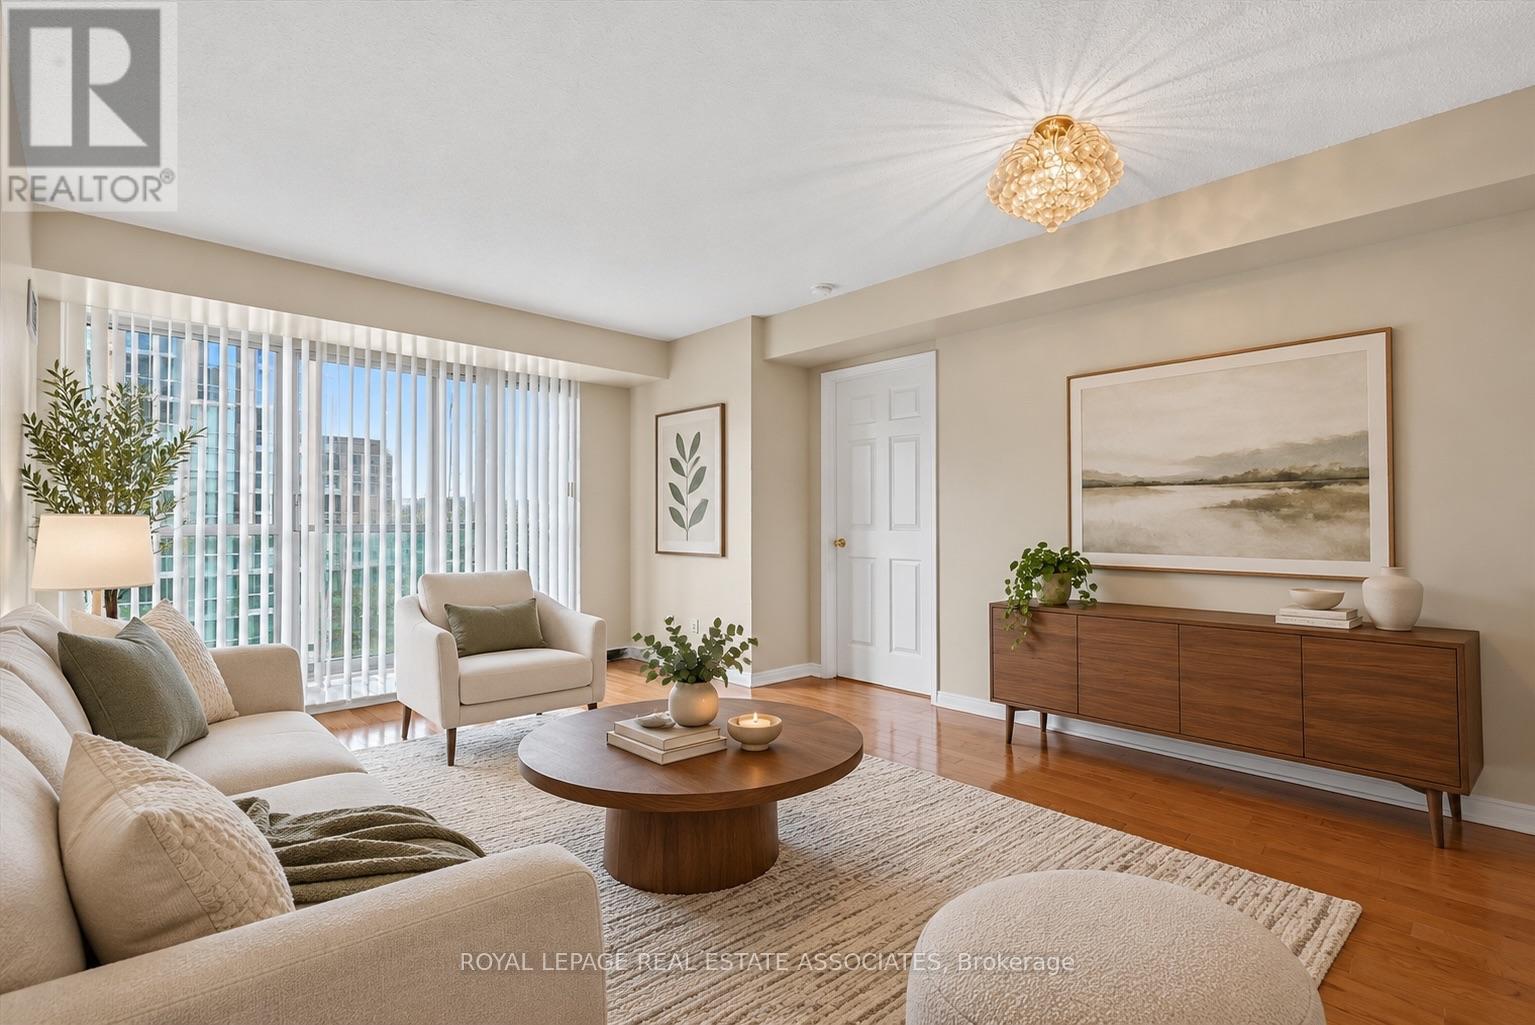
908 - 7 Michael Power Place
Toronto (Islington-City Centre West), Ontario
Room To Live. Properly. Remember when a two-bedroom condo meant two actual bedrooms? Suite 908 at 7 Michael Power Place does. This corner suite delivers two proper bedrooms, two full (and surprisingly spacious) bathrooms, and a floor plan that feels refreshingly generous for condo living. The open-concept living and dining space gets plenty of natural light through floor-to-ceiling windows, with a walkout to the balcony overlooking the gardens below. The kitchen keeps everything connected with a breakfast bar for morning coffee, weeknight dinners, or the laptop when work follows you home. The primary bedroom has its own ensuite, while bedroom number two is a proper bedroom with the flexibility to double as a guest room, home office or, for the work-from-home couple, the luxury of separate Zoom calls without learning far too much about each other's jobs. Add ensuite laundry and included underground parking, and everyday life gets a whole lot easier. And it's fresh. Really fresh. Completely repainted and deep cleaned, with the appliances serviced and cleaned and the bedroom carpet shampooed. It's been properly prepared for its next residents to move in, settle down and make themselves at home. Downstairs, there's a gym, games room, party room, visitor parking and 24-hour security/concierge. Islington Station is about a nine-minute walk away, with shops, restaurants and everyday essentials nearby. And here's one less thing to budget for each month: heat, hydro, water, gas and A/C are all included in the rent. Two bedrooms. Two full bathrooms. Underground parking. Utilities included. Sometimes a little extra space goes a long way. (id:45725)
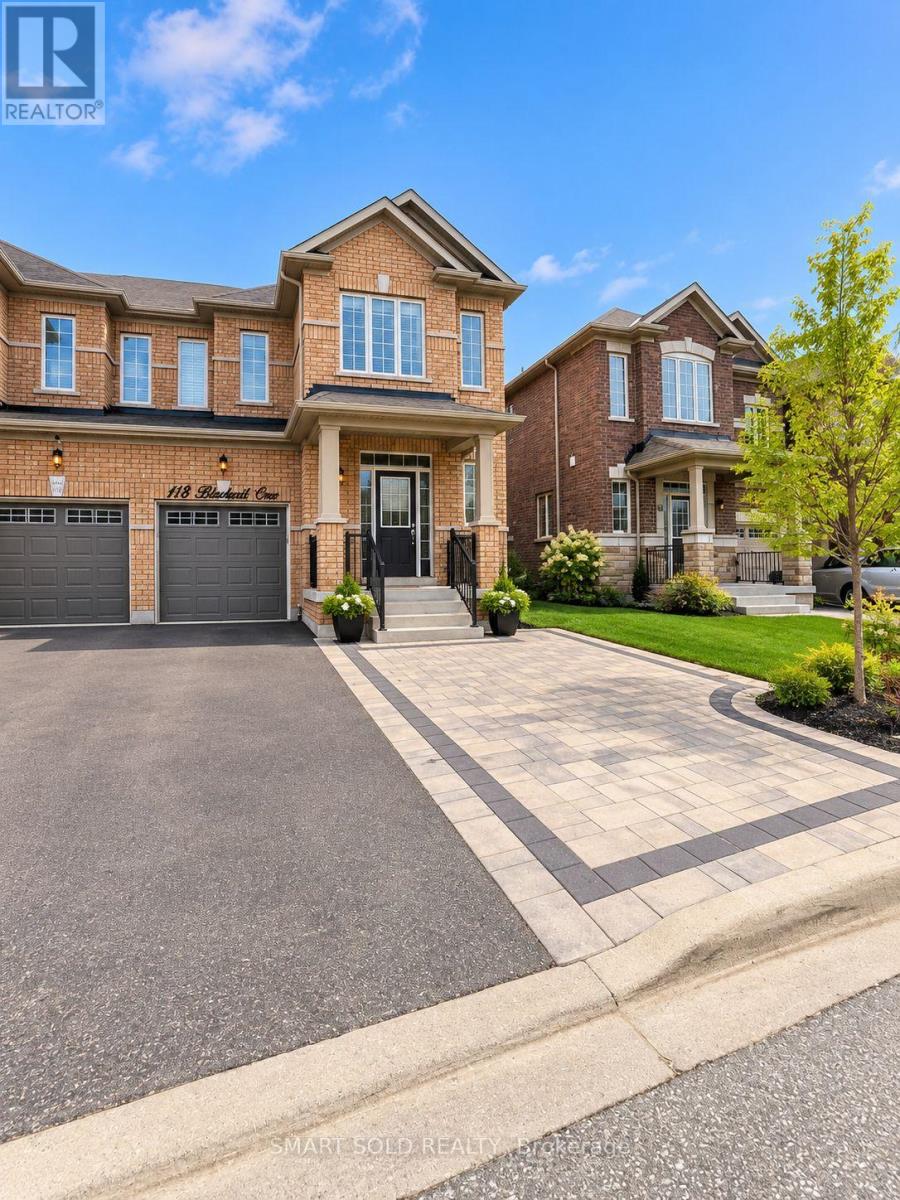
Bedroom - 118 Blackwell Crescent
Bradford West Gwillimbury (Bradford), Ontario
Bright and Spacious Second Floor Bedroom with a Shared Bathroom, Kitchen, TV and Dinning Area in a quiet, well-maintained family home* Ideal for a single professional or student seeking a peaceful living environment* All utilities included (heat, hydro, water, high-speed internet and Parking). Located in a safe, family-friendly neighborhood close to parks, public transit, shopping, and other amenities. Non-smoking and no pets preferred. Rooms are virtually staged. (id:45725)
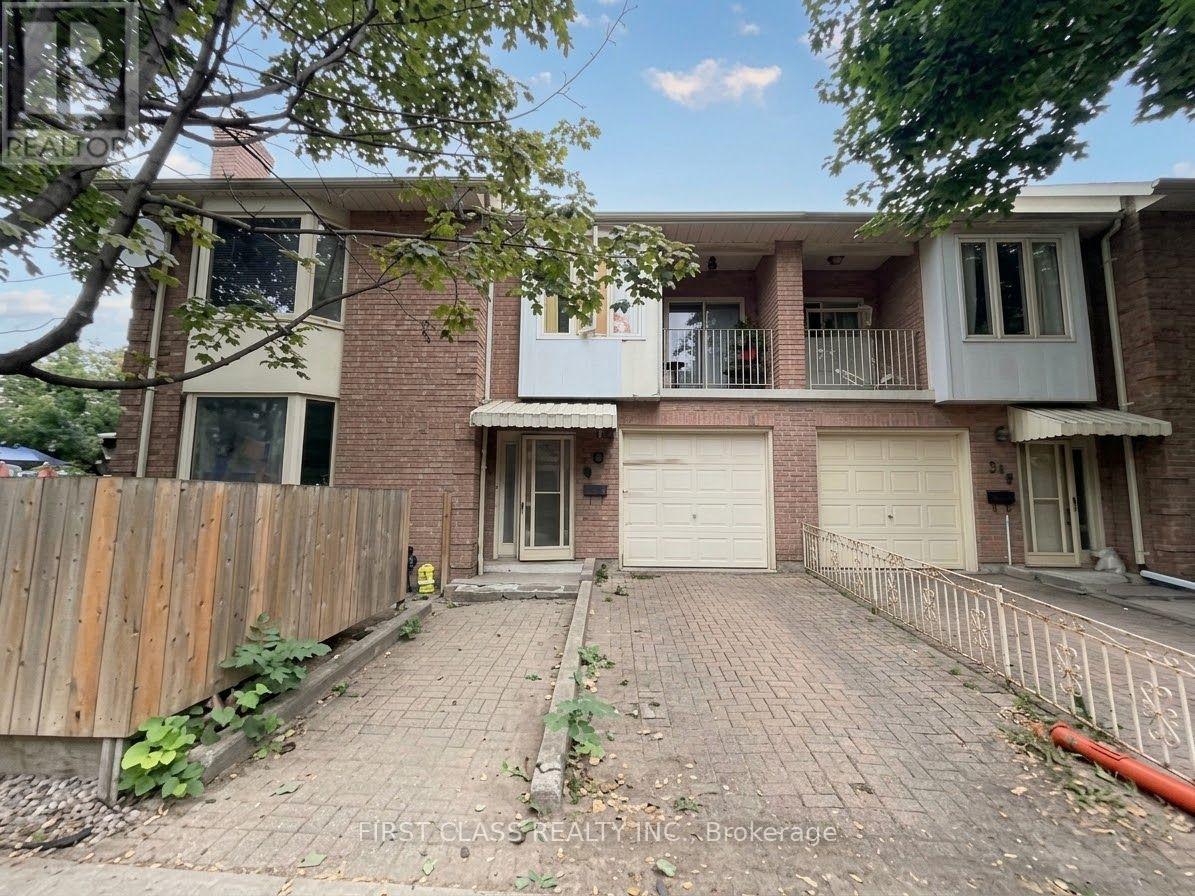
Unit 1 - 53 Euclid Avenue
Toronto (Trinity-Bellwoods), Ontario
Fantastic Location in One of Toronto's Most Vibrant and Walkable Neighbourhoods! This spacious partial main-floor and basement unit offers a flexible 4-bedroom layout, ideal for a couple, family, or roommates. Four separate rooms provide the versatility to create bedrooms, home offices, or additional living space to suit your lifestyle.Enjoy a large eat-in kitchen, a 4-piece bathroom, and access to a shared wrap-around fenced yard. One-car parking is included-a valuable convenience in this highly sought-after downtown location.Just steps to Trinity Bellwoods Park and within easy walking distance of Queen West and Dundas West shops, restaurants, cafés, pubs, groceries, and everyday amenities. Convenient access to 24-hour TTC streetcar service makes getting around the city effortless.Pet friendly. Utilities extra. PARKING INCLUDED! An excellent opportunity to enjoy generous living space in the heart of one of Toronto's most desirable neighbourhoods.Current rent reflects 20% discount from regular rent of $3600. (id:45725)
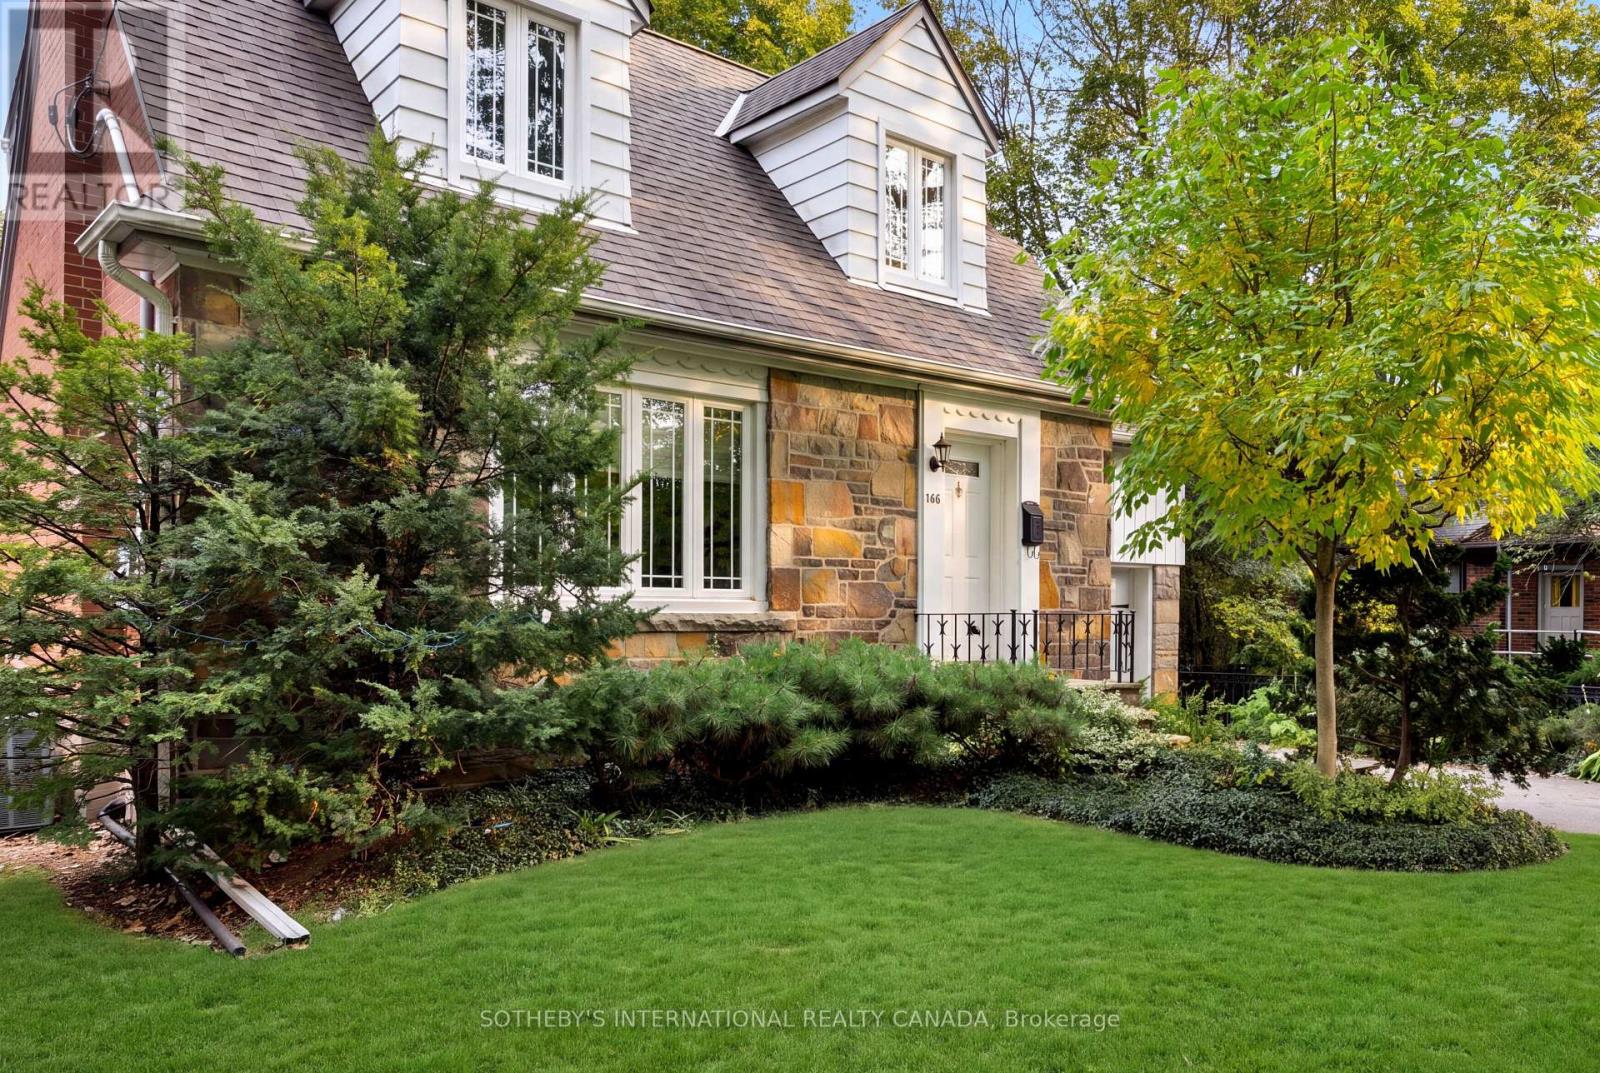
145 Brentwood Road N
Toronto (Kingsway South), Ontario
Welcome to 145 Brentwood Road North, an exceptionally maintained freehold residence situated on a prime 45 x 120 ft lot in coveted Kingsway South. Offering a functional and versatile multi-level floor plan. The bright living room boasts a natural gas fireplace and large windows, flowing into a dining area and kitchen with built-in appliances and a walk-out to the rear patio and private deck. The second level offers three spacious bedrooms, including a primary retreat complete with a walk-in closet and a private 4-piece ensuite. A newly renovated full bathroom (2025)serves the second floor. The fully finished basement expands your living space with a recreation room, an electric fireplace, an office area, and a 3-piece bathroom combined with laundry. Extensive mechanical and structural updates provide complete peace of mind including sump pump(2026), 2nd floor bathroom renovation (2025), furnace (2017), rear deck (2015), all flooring, tankless water heater, A/C, basement & bathroom renovation, and full waterproofing (2009).Unbeatable location just steps from Bloor St West and Royal York Rd, top-tier schools, recreation center, public transit, restaurants and local shops. (id:45725)
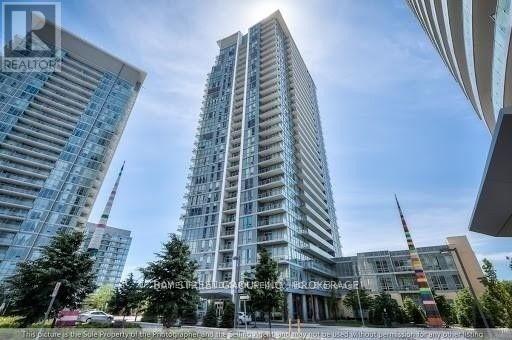
1902 - 66 Forest Manor Road
Toronto (Henry Farm), Ontario
Corner Unit At Emerald City2. 908 Sf With Two Split Bedrooms, 2 Bathrooms. Floor To Ceiling Windows Provide Loads Of Natural Light Making It Bright & Welcoming. W/O To Balcony & Enjoy Gorgeous Unobstructed Nw Views. Functional Layout. Amenities: Theatre Rm, Guest Rm, Indoor Pool, Hot Tub, Fitness Rm W/Cardio & Weights, Yoga Studio. Conveniently Located Above The Subway Station. Easy Walk To To Fairview Mall. Minutes To Hwys 401/404. (id:45725)