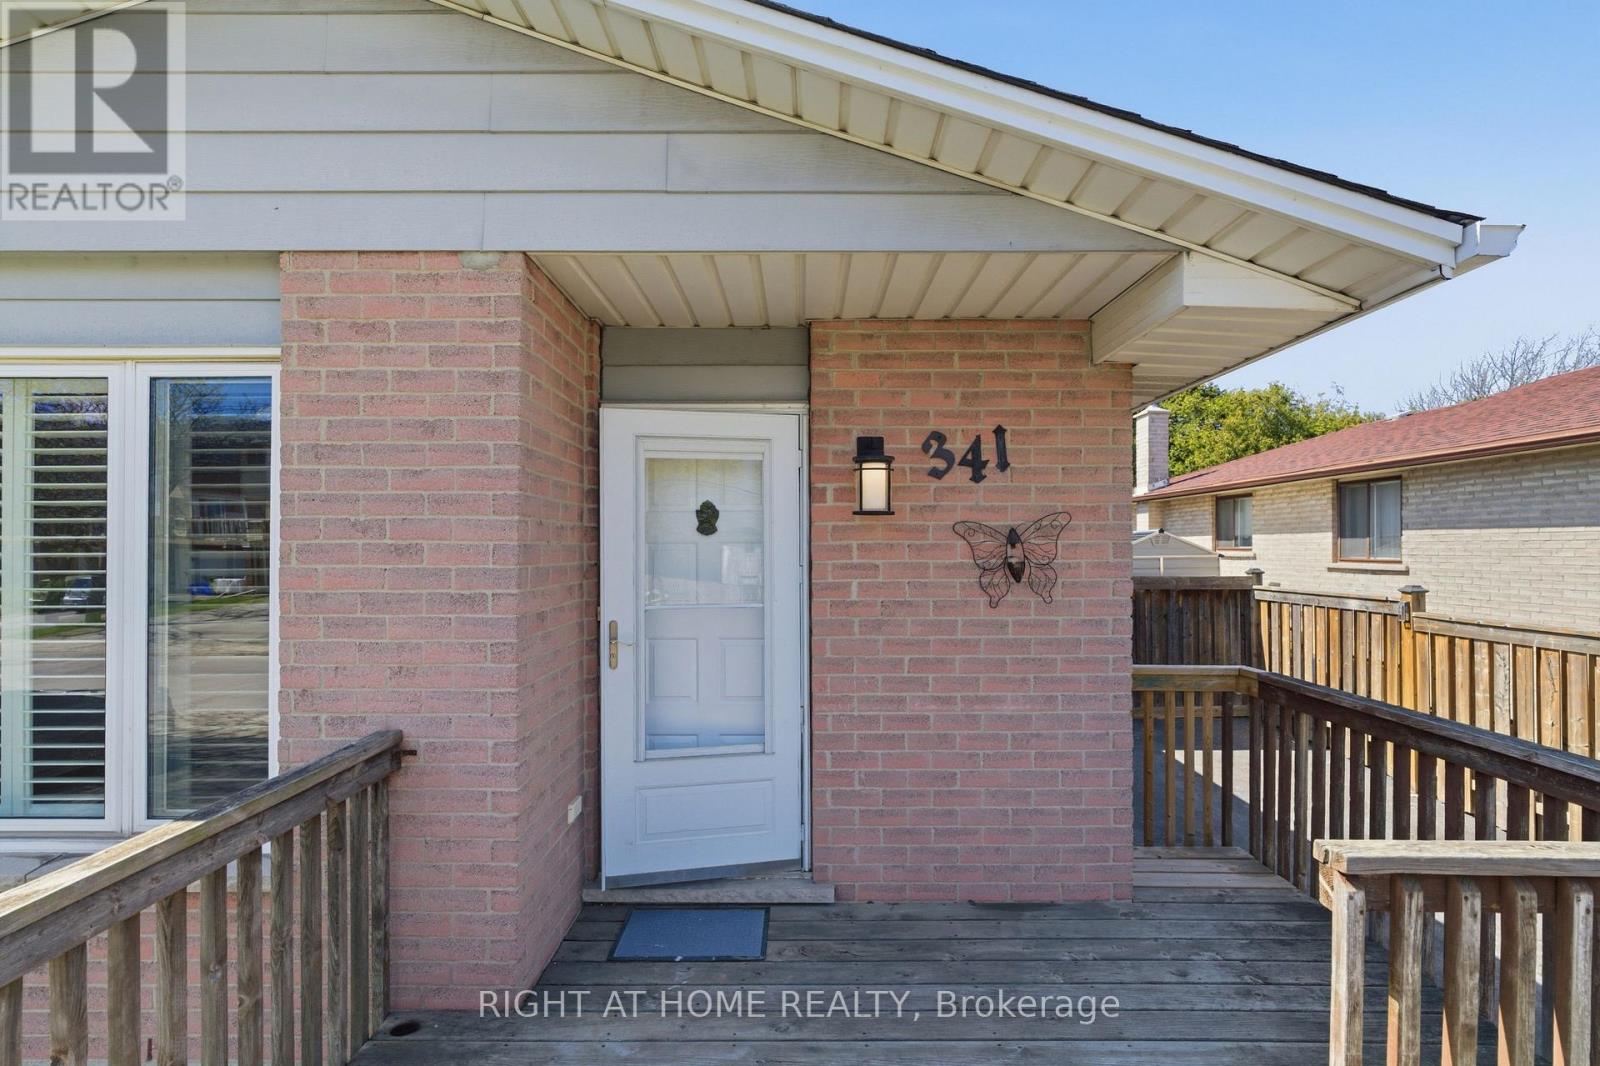
341 Rexford Drive Hamilton (Randall), Ontario L8W 1W2

$3,800 Monthly
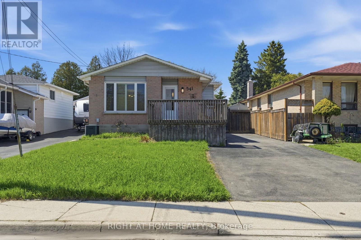
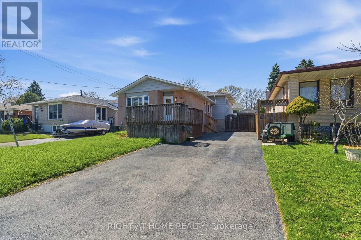
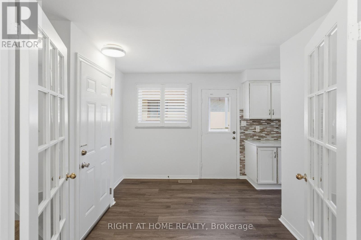
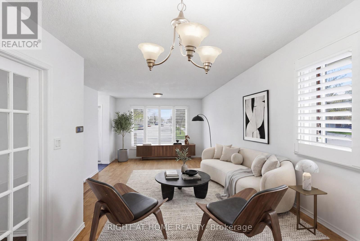
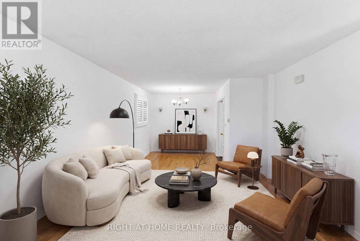
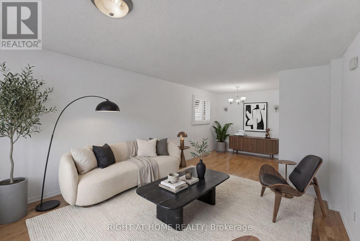
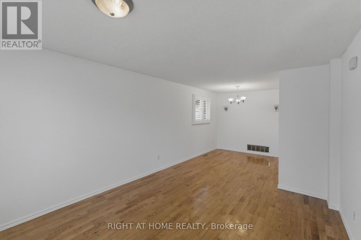
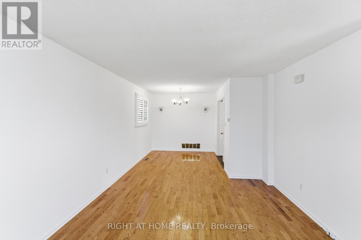
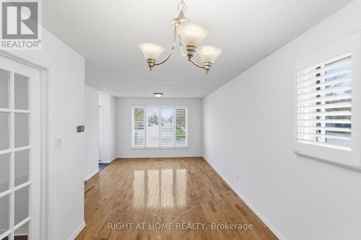
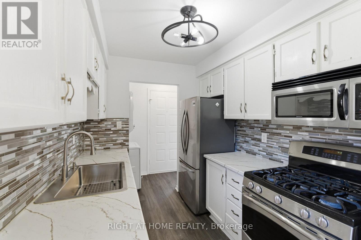
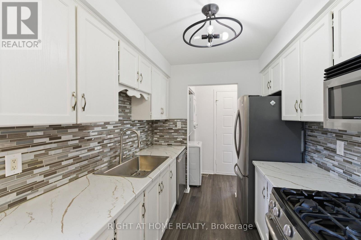
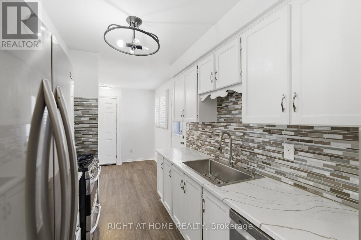
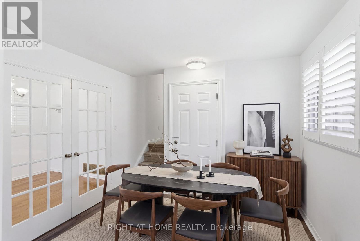
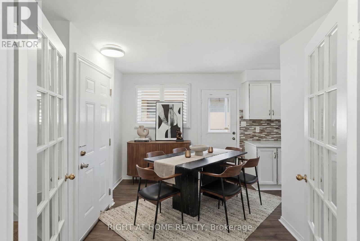
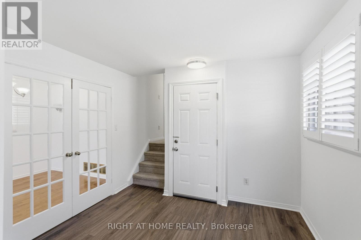
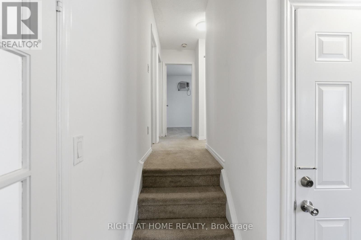
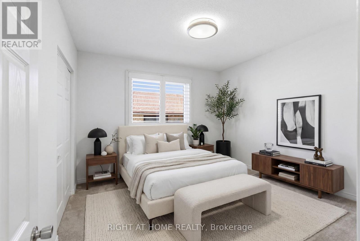
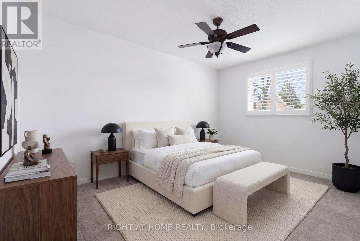
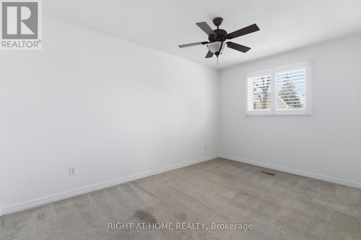
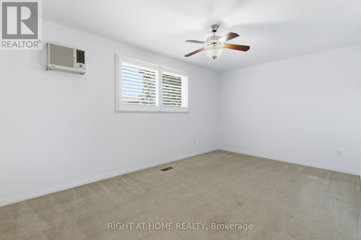
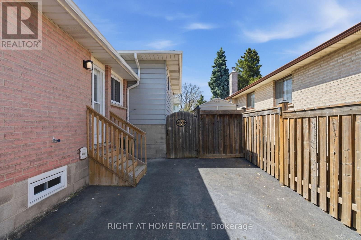
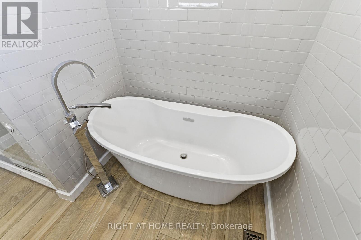
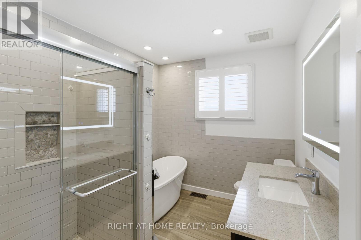
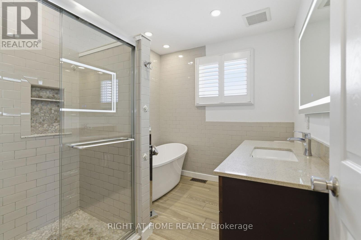
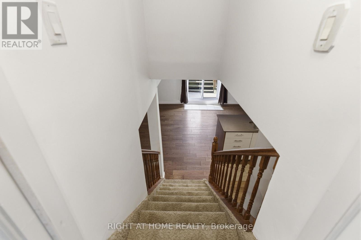
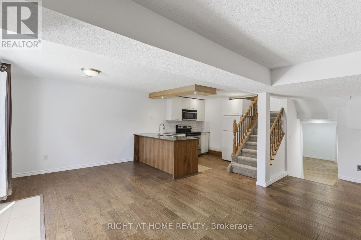
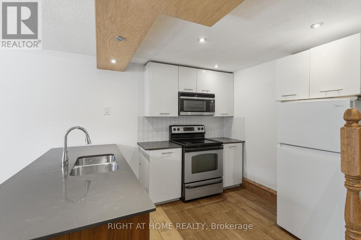
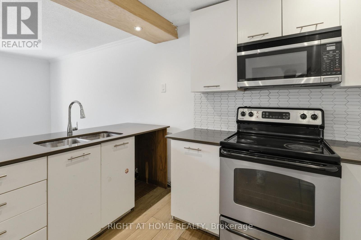
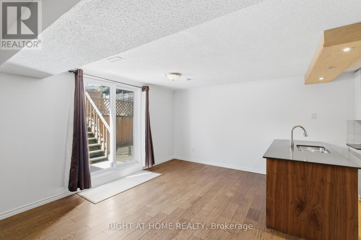
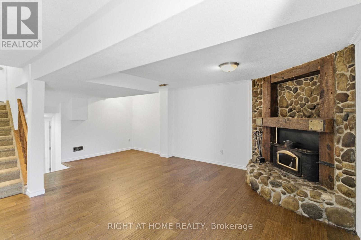
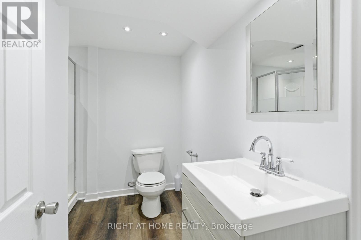
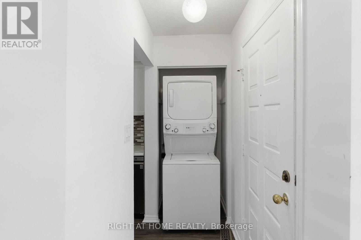
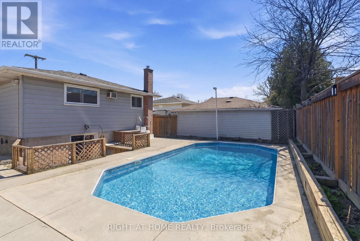
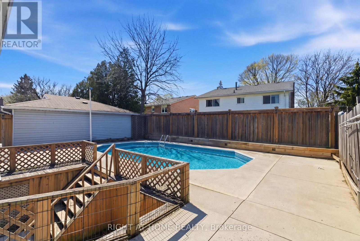
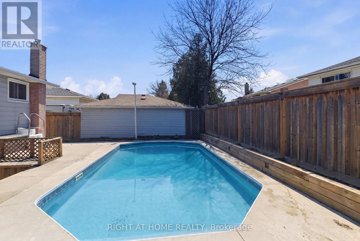
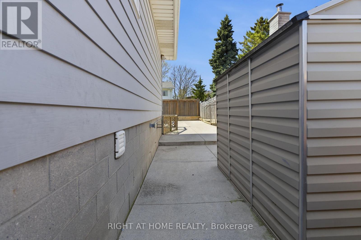
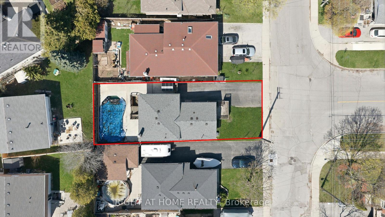
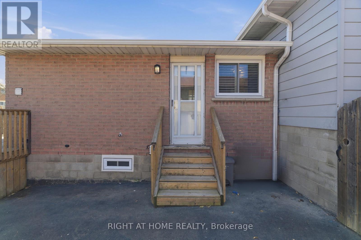
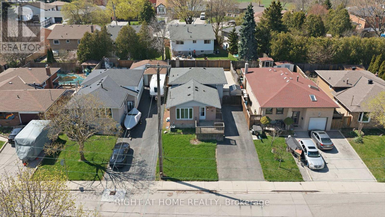
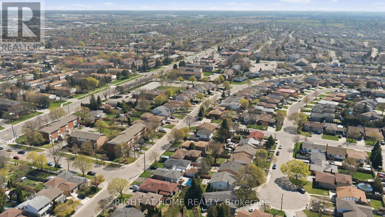
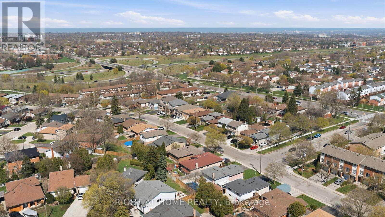
Welcome to the fully upgraded Bugalow-Raised in the quiet, family-friendly Randall neighbourhood of Hamilton. Ideally located near major highways (One minuted drive to Lincoln M. Alexander Parkway), Lime Ridge Mall, Mohawk College, McMaster University, schools and 20 min To Costco. Inside, you'll find spacious living areas with hardwood flooring, an upgraded kitchen equipped with new stainless-steel appliances, and a stylish updated bathroom featuring a freestanding soaking tub. Separate Laundry To Main Floor, The private outdoor space includes a fully functional in-ground swimming pool, landscaped backyard, outdoor deck, large storage area, and a large driveway. (id:45725)
Property Details
| MLS® Number | X13846538 |
| Property Type | Single Family |
| Community Name | Randall |
| Parking Space Total | 4 |
| Pool Type | Inground Pool |
Building
| Bathroom Total | 2 |
| Bedrooms Above Ground | 3 |
| Bedrooms Below Ground | 1 |
| Bedrooms Total | 4 |
| Amenities | Fireplace(s) |
| Basement Development | Finished |
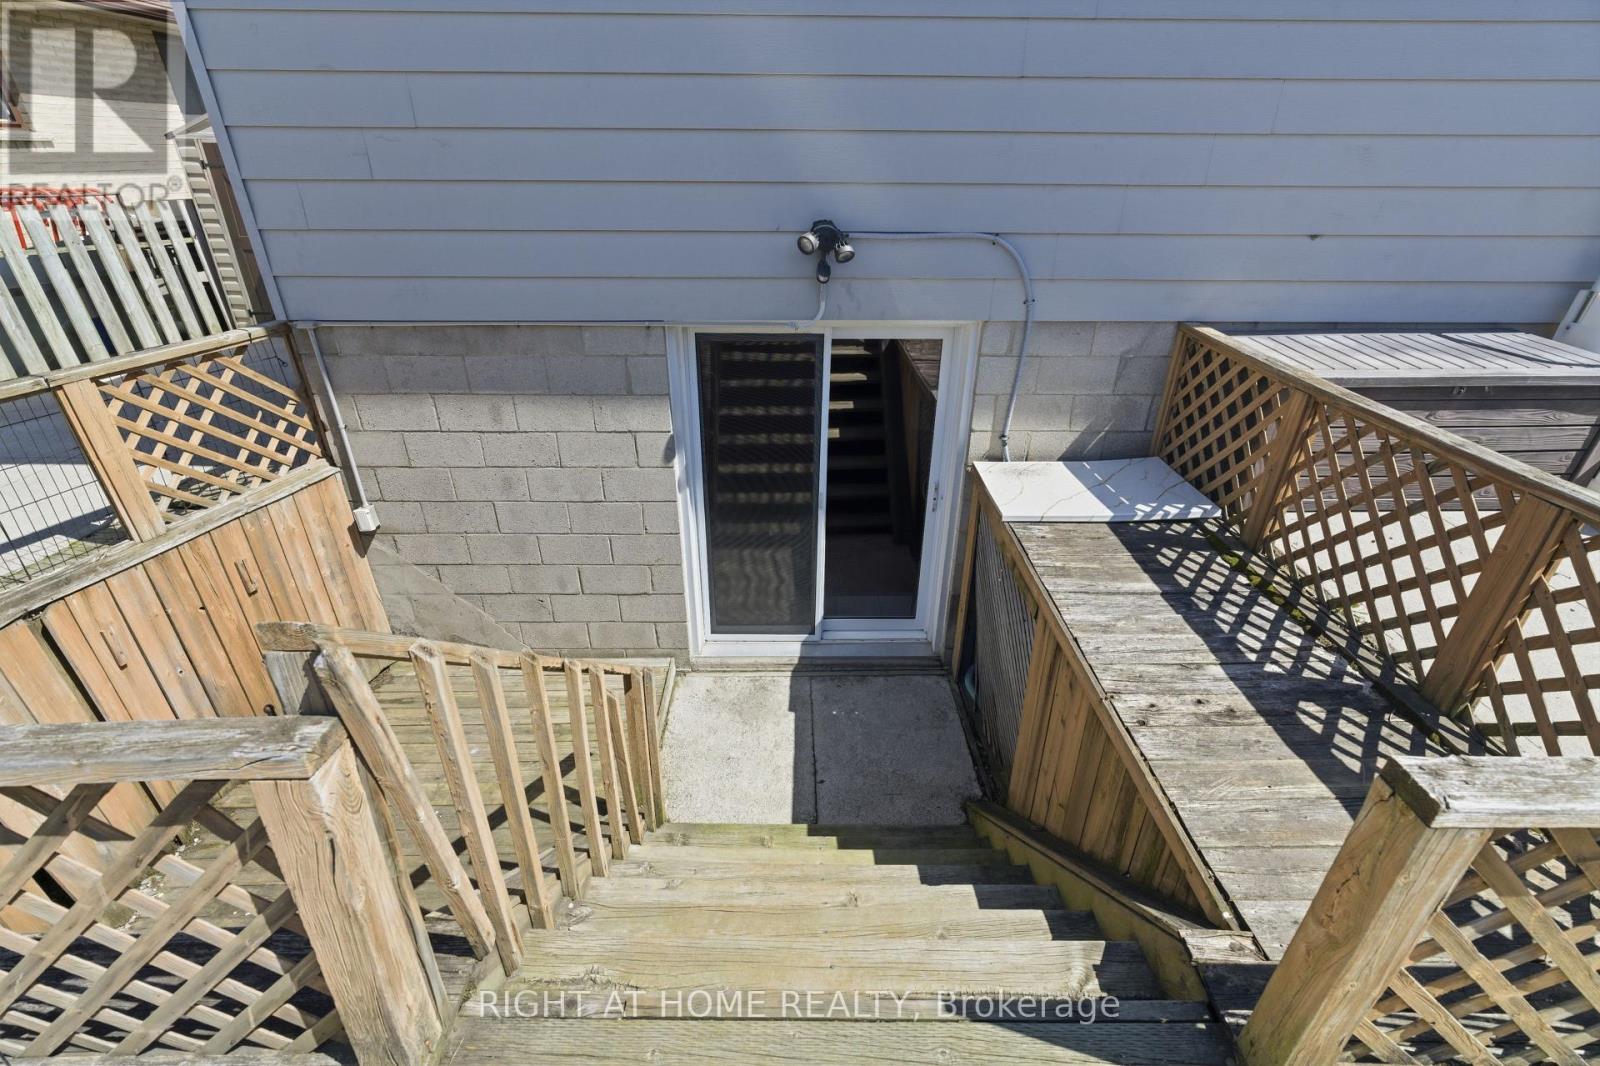
| Basement Features | Walk Out |
| Basement Type | N/a (finished) |
| Construction Style Attachment | Detached |
| Construction Style Split Level | Backsplit |
| Cooling Type | Central Air Conditioning |
| Exterior Finish | Brick, Vinyl Siding |
| Fireplace Present | Yes |
| Flooring Type | Hardwood, Laminate, Ceramic, Vinyl, Carpeted |
| Foundation Type | Concrete |
| Heating Fuel | Natural Gas |
| Heating Type | Forced Air |
| Size Interior | 700 - 1100 Sqft |
| Type | House |
| Utility Water | Municipal Water |
Parking
| No Garage |
Land
| Acreage | No |
| Sewer | Sanitary Sewer |
| Size Depth | 100 Ft |
| Size Frontage | 41 Ft |
| Size Irregular | 41 X 100 Ft |
| Size Total Text | 41 X 100 Ft |
Rooms
| Level | Type | Length | Width | Dimensions |
|---|---|---|---|---|
| Second Level | Primary Bedroom | 4.78 m | 3 m | 4.78 m x 3 m |
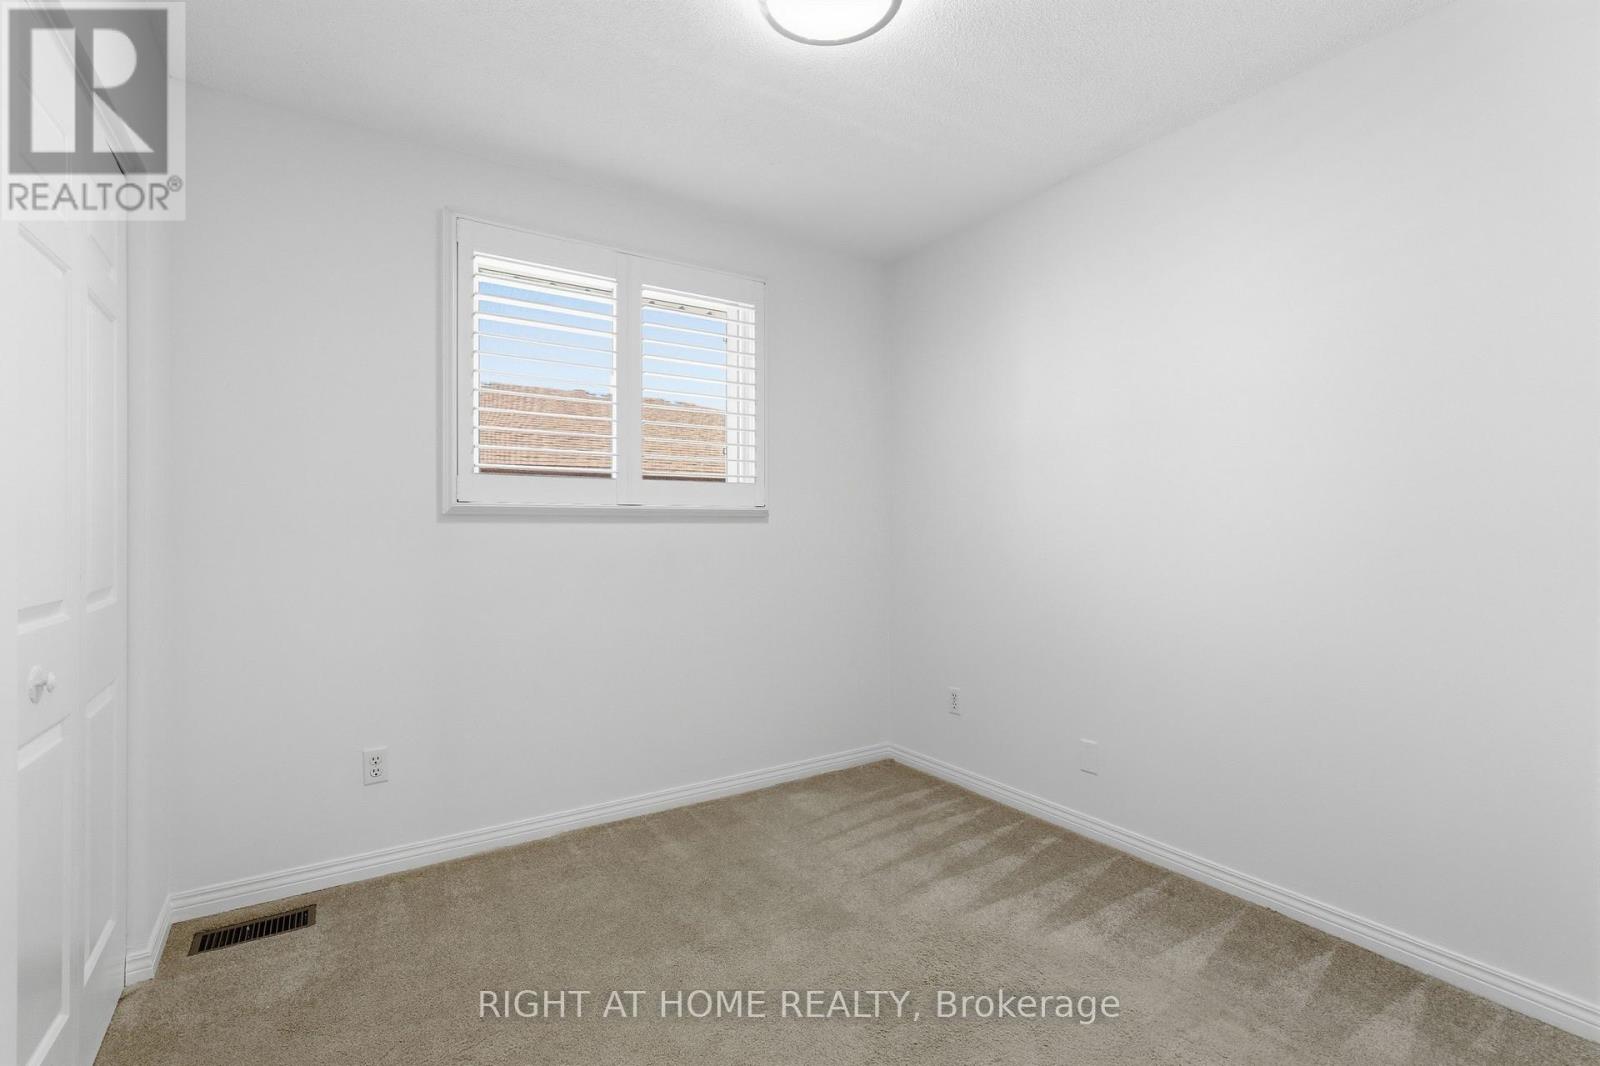
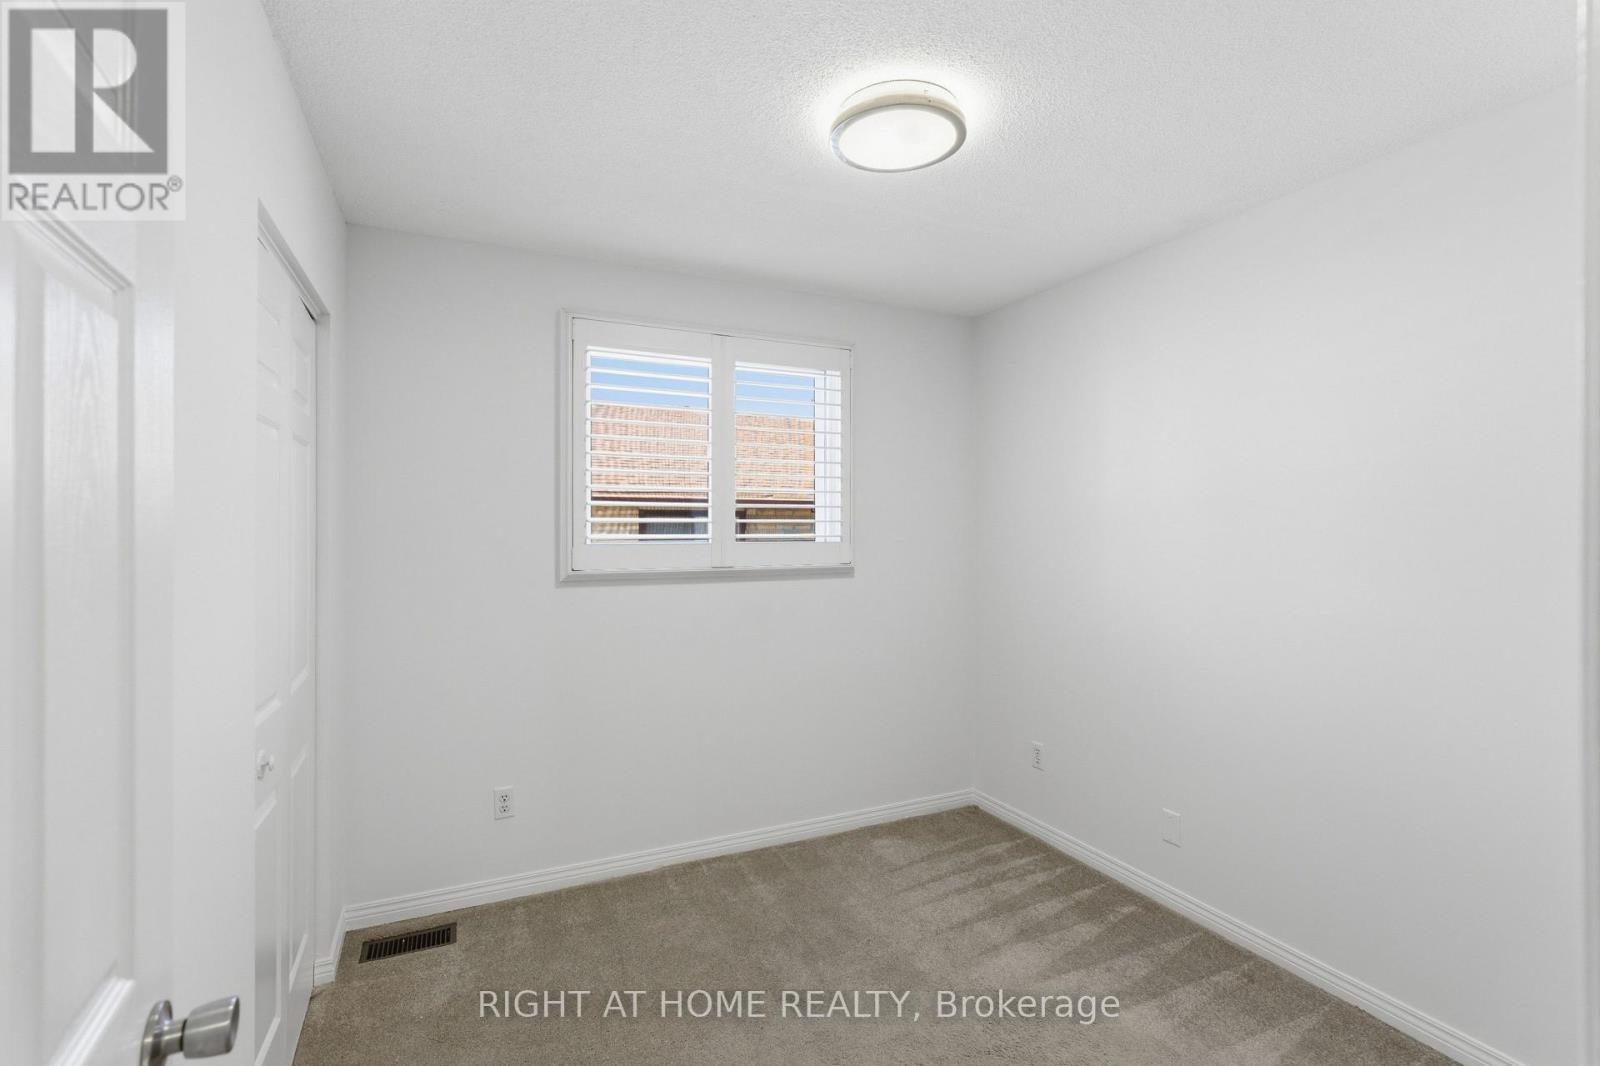
| Second Level | Bedroom 2 | 2.74 m | 2.69 m | 2.74 m x 2.69 m |
| Second Level | Bedroom 3 | 4.11 m | 2.74 m | 4.11 m x 2.74 m |
| Second Level | Bathroom | 2.74 m | 2.29 m | 2.74 m x 2.29 m |
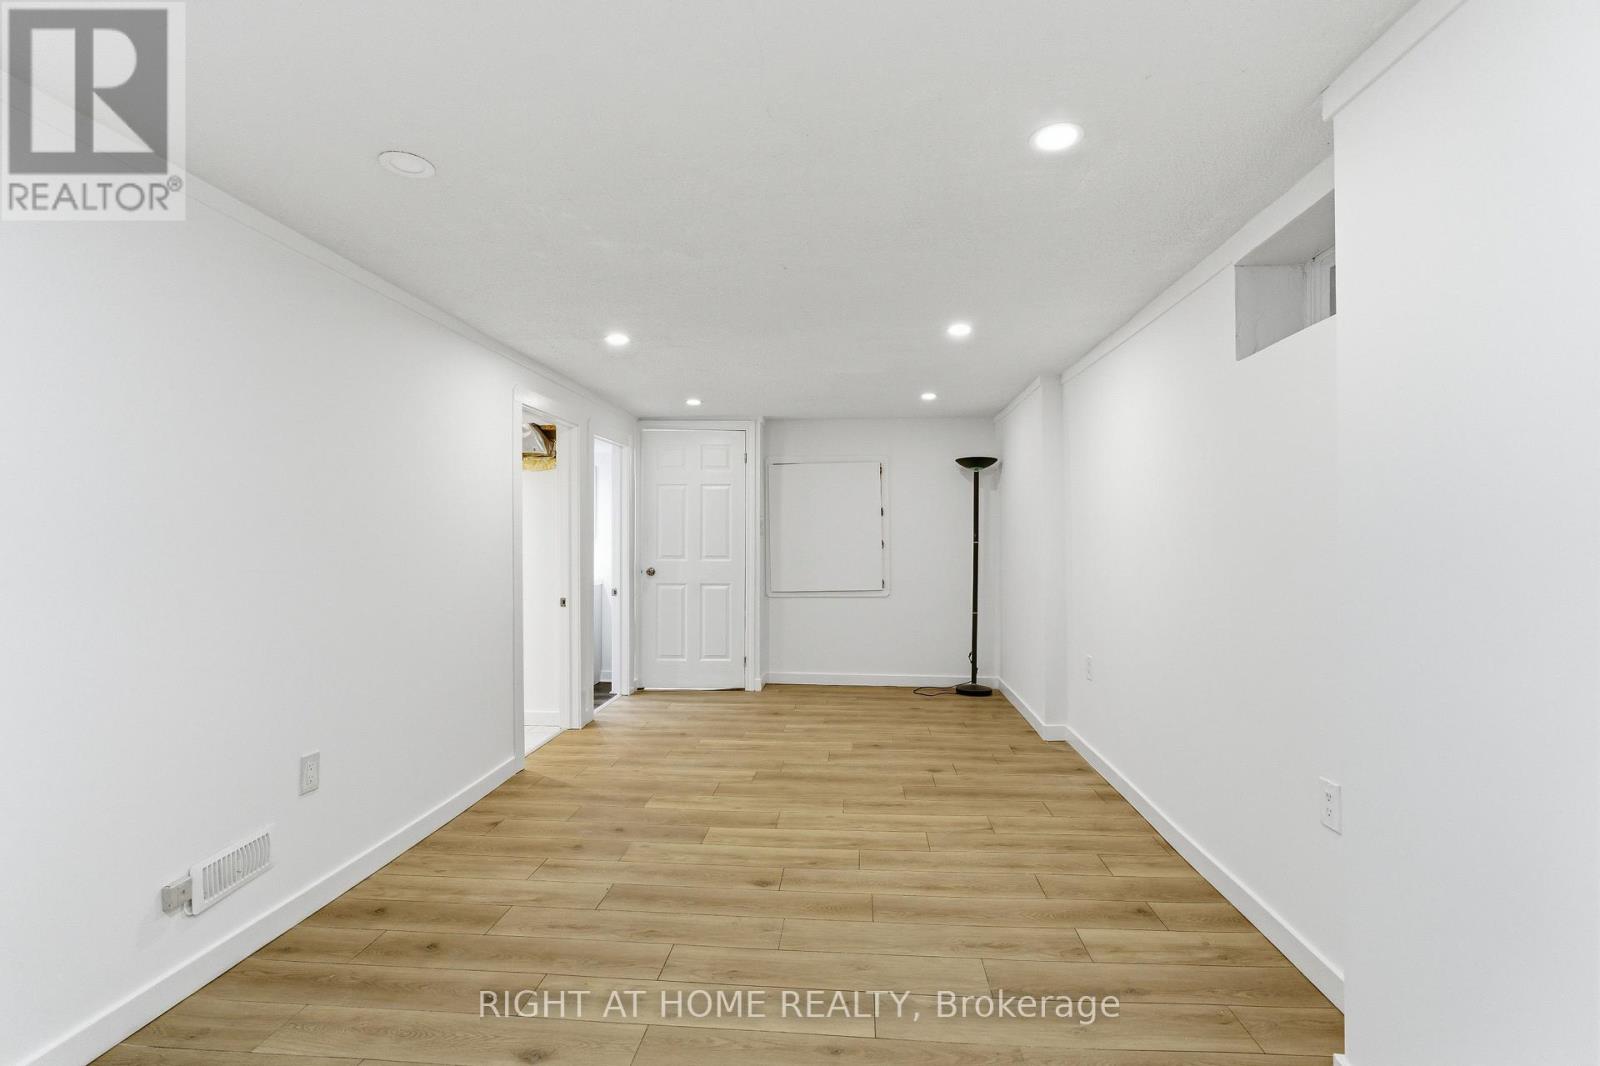
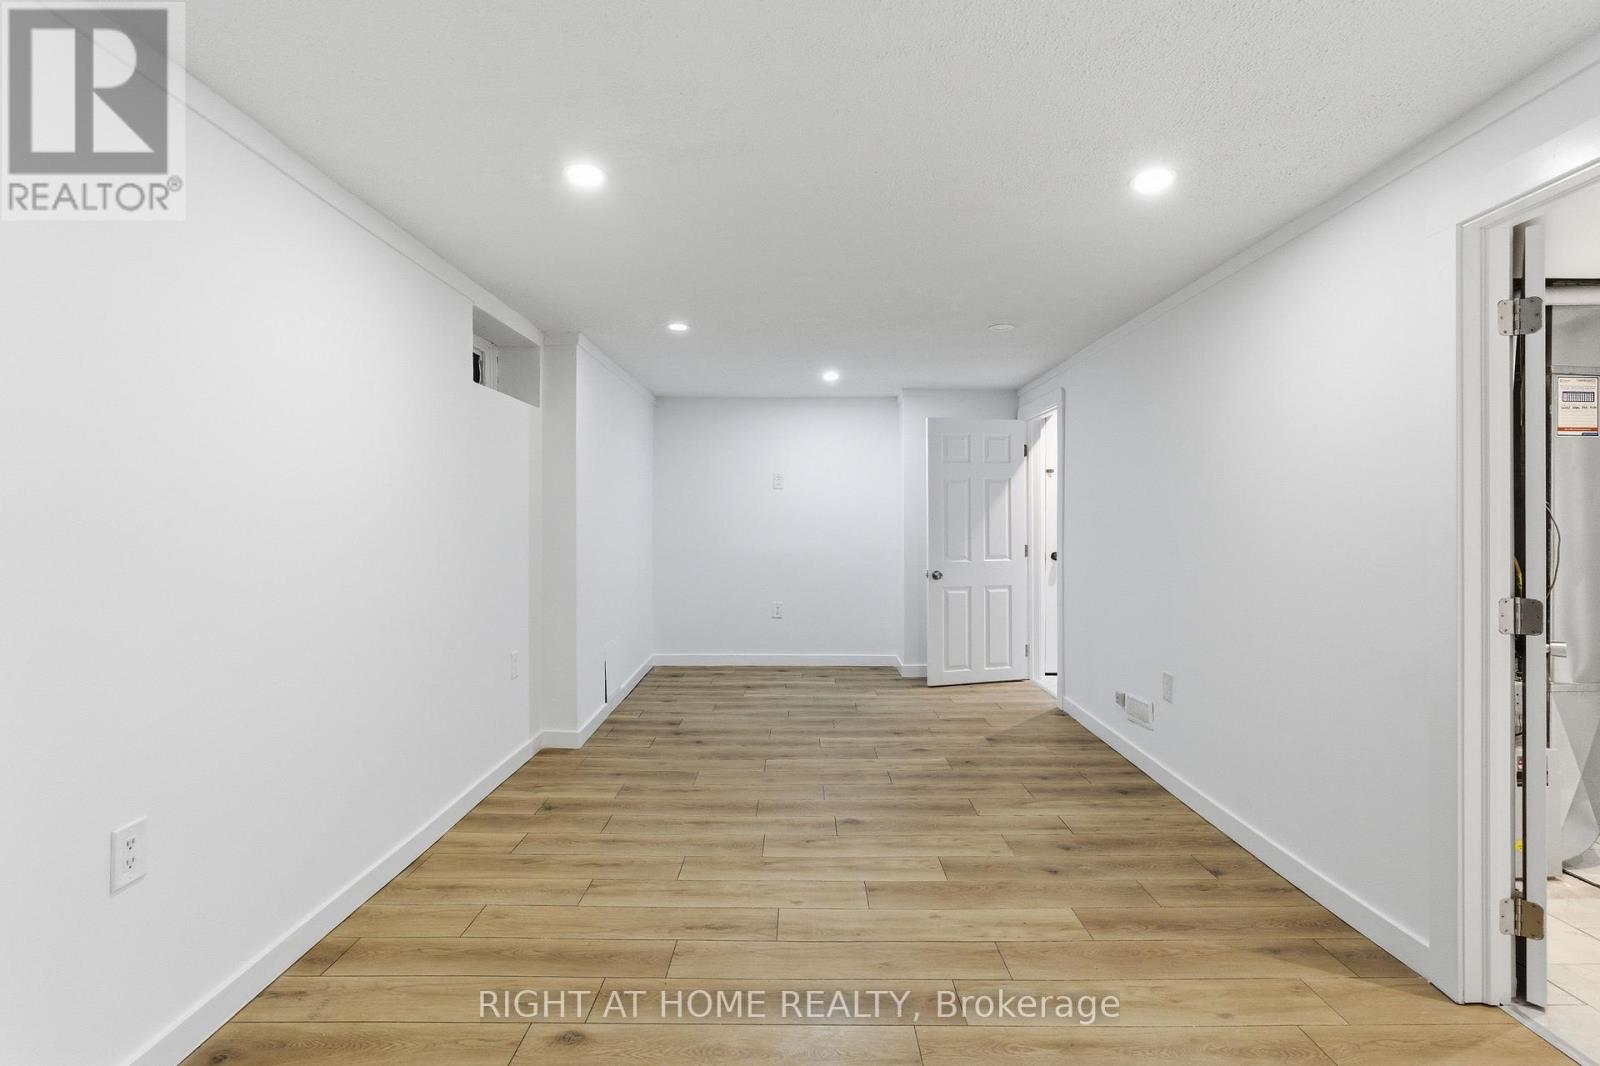
| Basement | Dining Room | 6.25 m | 3.56 m | 6.25 m x 3.56 m |
| Basement | Kitchen | 3.3526 m | 2.59 m | 3.3526 m x 2.59 m |
| Basement | Eating Area | 3 m | 3.66 m | 3 m x 3.66 m |
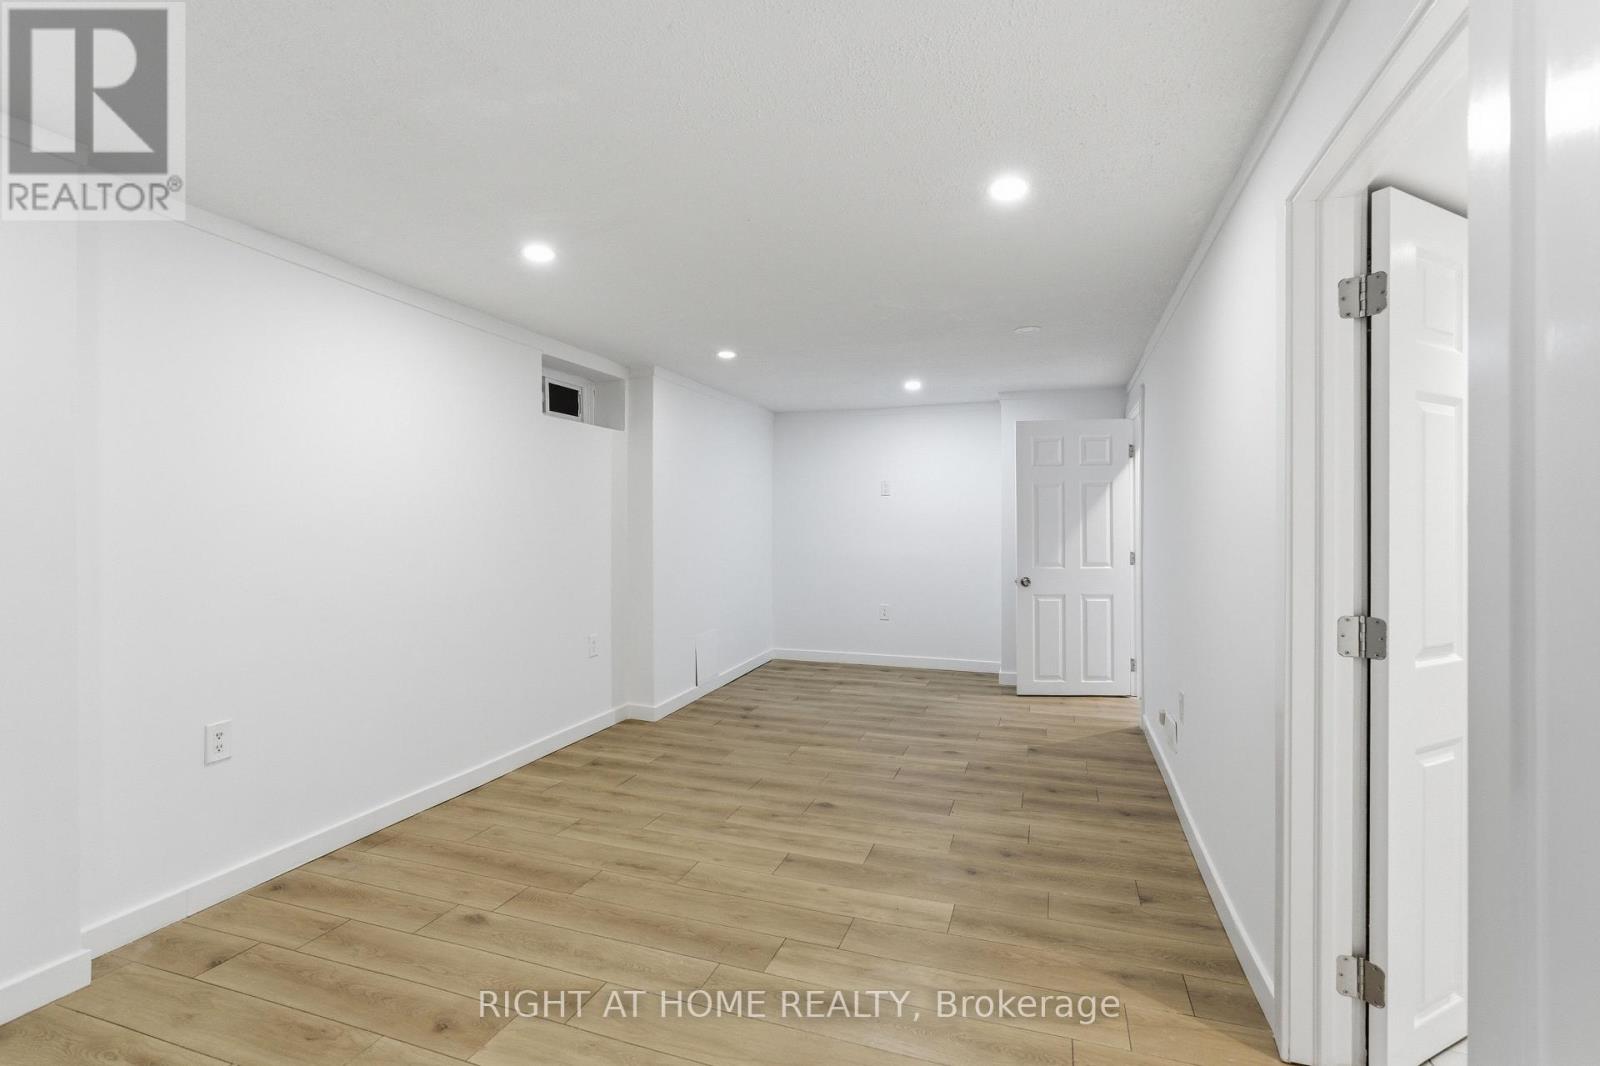
| Basement | Bedroom | 6.3 m | 2.79 m | 6.3 m x 2.79 m |
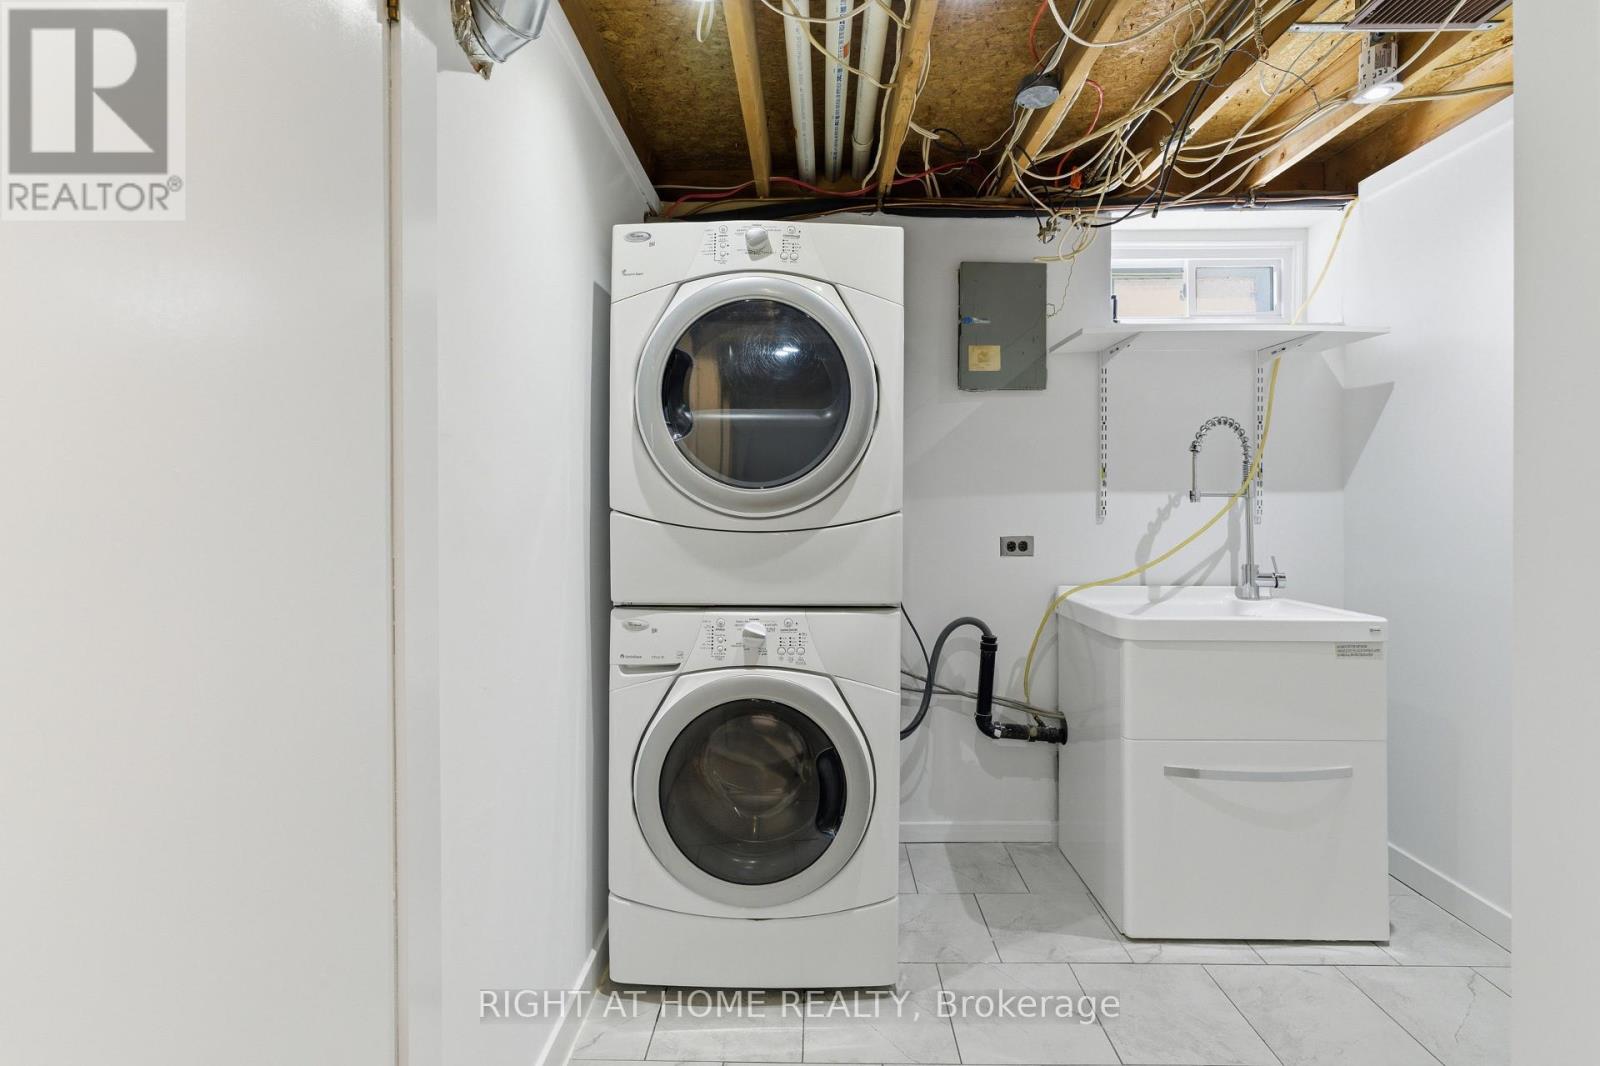
| Basement | Laundry Room | 1.22 m | 0.97 m | 1.22 m x 0.97 m |
| Basement | Bathroom | 2.74 m | 2.29 m | 2.74 m x 2.29 m |
| Basement | Living Room | 6.25 m | 3.56 m | 6.25 m x 3.56 m |
| Main Level | Living Room | 4.42 m | 3.51 m | 4.42 m x 3.51 m |
| Main Level | Dining Room | 2.82 m | 2.59 m | 2.82 m x 2.59 m |
| Main Level | Kitchen | 2.62 m | 2.26 m | 2.62 m x 2.26 m |
| Main Level | Eating Area | 3.12 m | 2.72 m | 3.12 m x 2.72 m |
| Main Level | Laundry Room | 1.22 m | 0.97 m | 1.22 m x 0.97 m |
https://www.realtor.ca/real-estate/30347735/341-rexford-drive-hamilton-randall-randall
Interested?
Contact us for more information

The trademarks REALTOR®, REALTORS®, and the REALTOR® logo are controlled by The Canadian Real Estate Association (CREA) and identify real estate professionals who are members of CREA. The trademarks MLS®, Multiple Listing Service® and the associated logos are owned by The Canadian Real Estate Association (CREA) and identify the quality of services provided by real estate professionals who are members of CREA. The trademark DDF® is owned by The Canadian Real Estate Association (CREA) and identifies CREA's Data Distribution Facility (DDF®)
Toronto Real Estate Board
Ipro Realty Ltd.
October 01 2026 05:07:42
