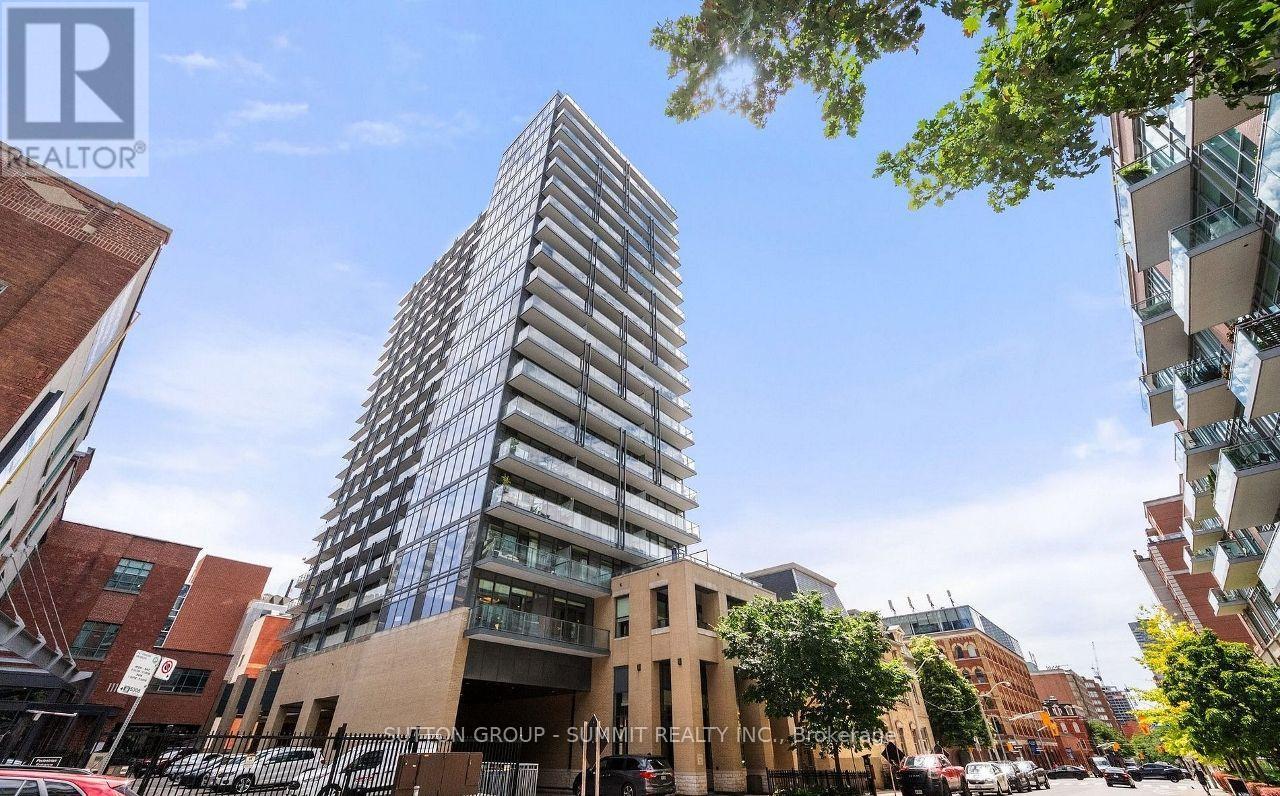
1510 - 105 George Street
Toronto (Moss Park), Ontario
Welcome home to your sun-soaked 709 sq ft 1 BR + Den condo with parking & locker at the Post House Condos. Southern exposure with gorgeous views of the downtown Skyline/CN Tower/lakeviews. Freshly painted throughout, 1 Parking Spot & Locker included. Enjoy the unobstructed beautiful skyline and lake views with a glass of wine on your large balcony. 2 Full Bathrooms.Large Den with room for a Murphy bed makes a great 2nd Bedroom. Prime Bedroom features a 4piece ensuite & double closet. Fantastic location - Walk To St Lawrence Market, George Brown,St James, Financial District & All The Best Of City Living. Great condo for an end user or investor. Flexible closing date available. (id:45725)
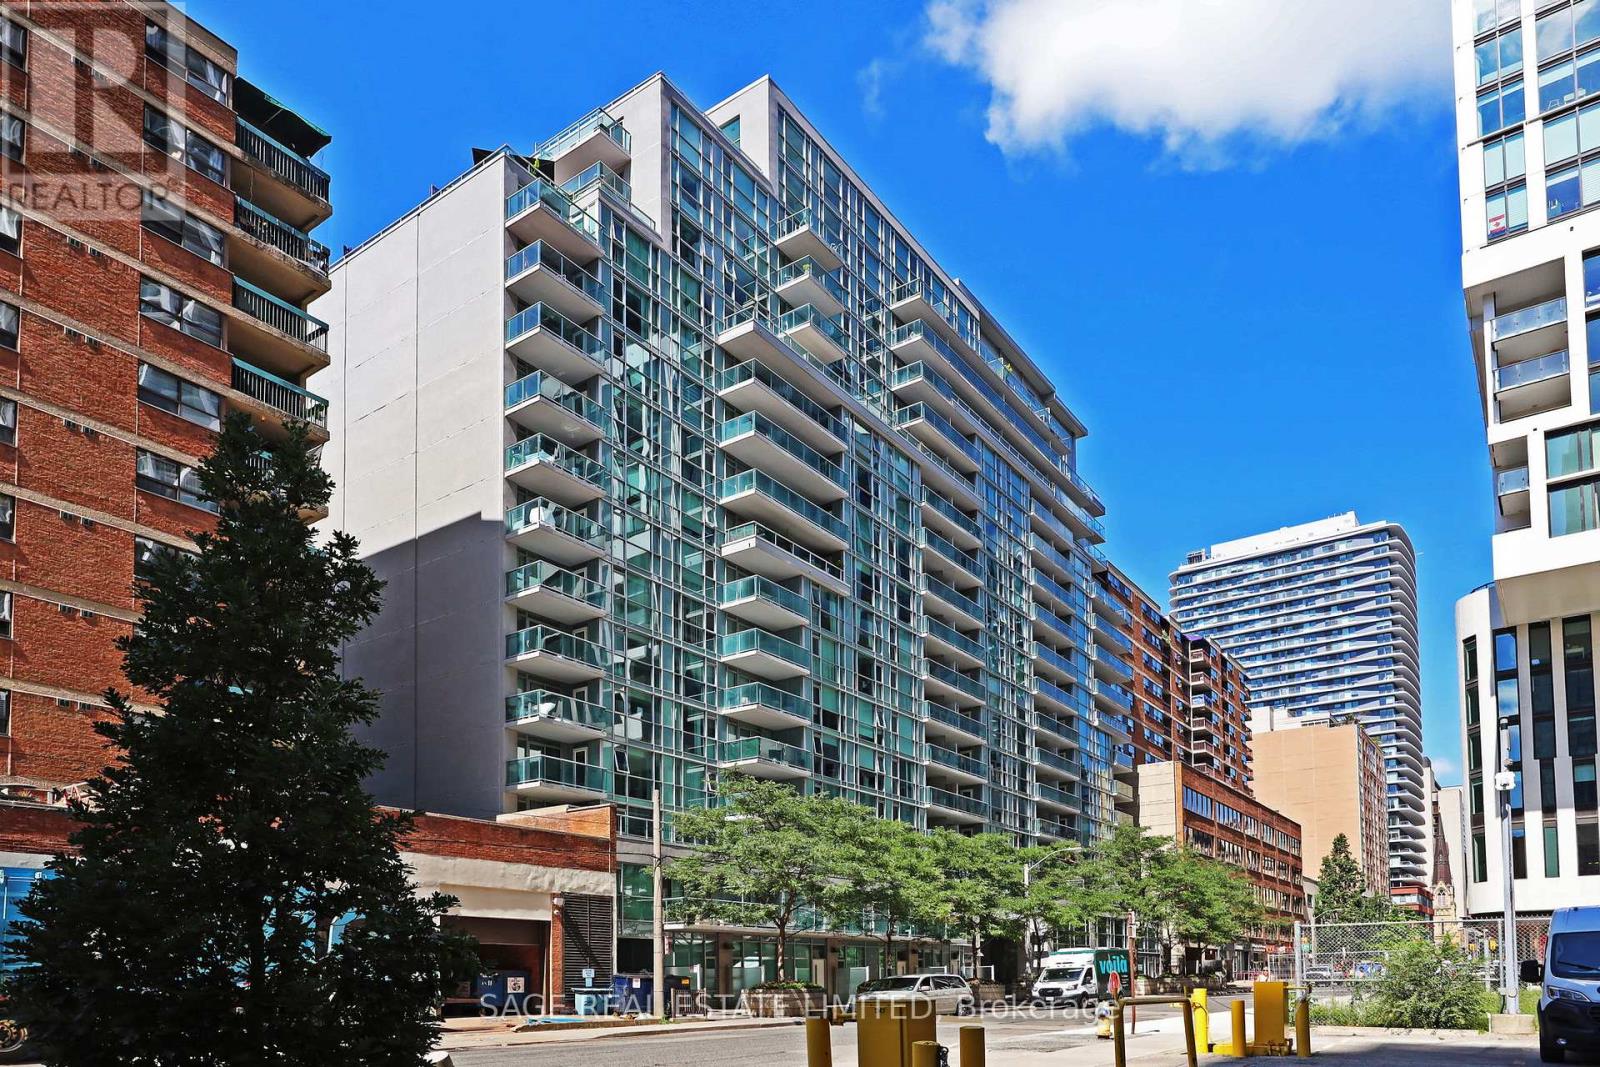
1202 - 96 St Patrick Street
Toronto (Kensington-Chinatown), Ontario
Welcome to Suite 1202 at 96 St Patrick Street. There is much to appreciate about this spacious, light-filled, 630 square foot one-bedroom layout. Features of note include an open concept kitchen with granite counter tops and stainless steel appliances, a large living and dining area with floor-to-ceiling windows offering an appealing western exposure, a large bathroom, and a spacious bedroom with a walk-in closet and a walk-out to a balcony that offers an expansive urban view featuring the Ontario College of Art and Design and the CN Tower. The unit comes with one parking spot (P1, #17) and two storage lockers (89 inches x 54 inches and 60 inches x 40 inches) which provide an abundance of storage space. ***Building amenities*** Amenities include 24 hour concierge, library, party room, outdoor patio with seasonal hot tub and two BBQs, one guest suite, exercise room with lockers, restroom and showers, visitor parking and two Electrical Vehicle parking spaces. ***Neighbourhood*** This ideal location provides quick access to all the pleasures of city living. It is a great location as you are only minutes away from shops, restaurants, grocery stores, pubs, parks, art galleries, theatres, and sporting and concert venues. Everything is within walking distance, or you can take the subway (St Patrick TTC station is only a few minute walk away). (id:45725)
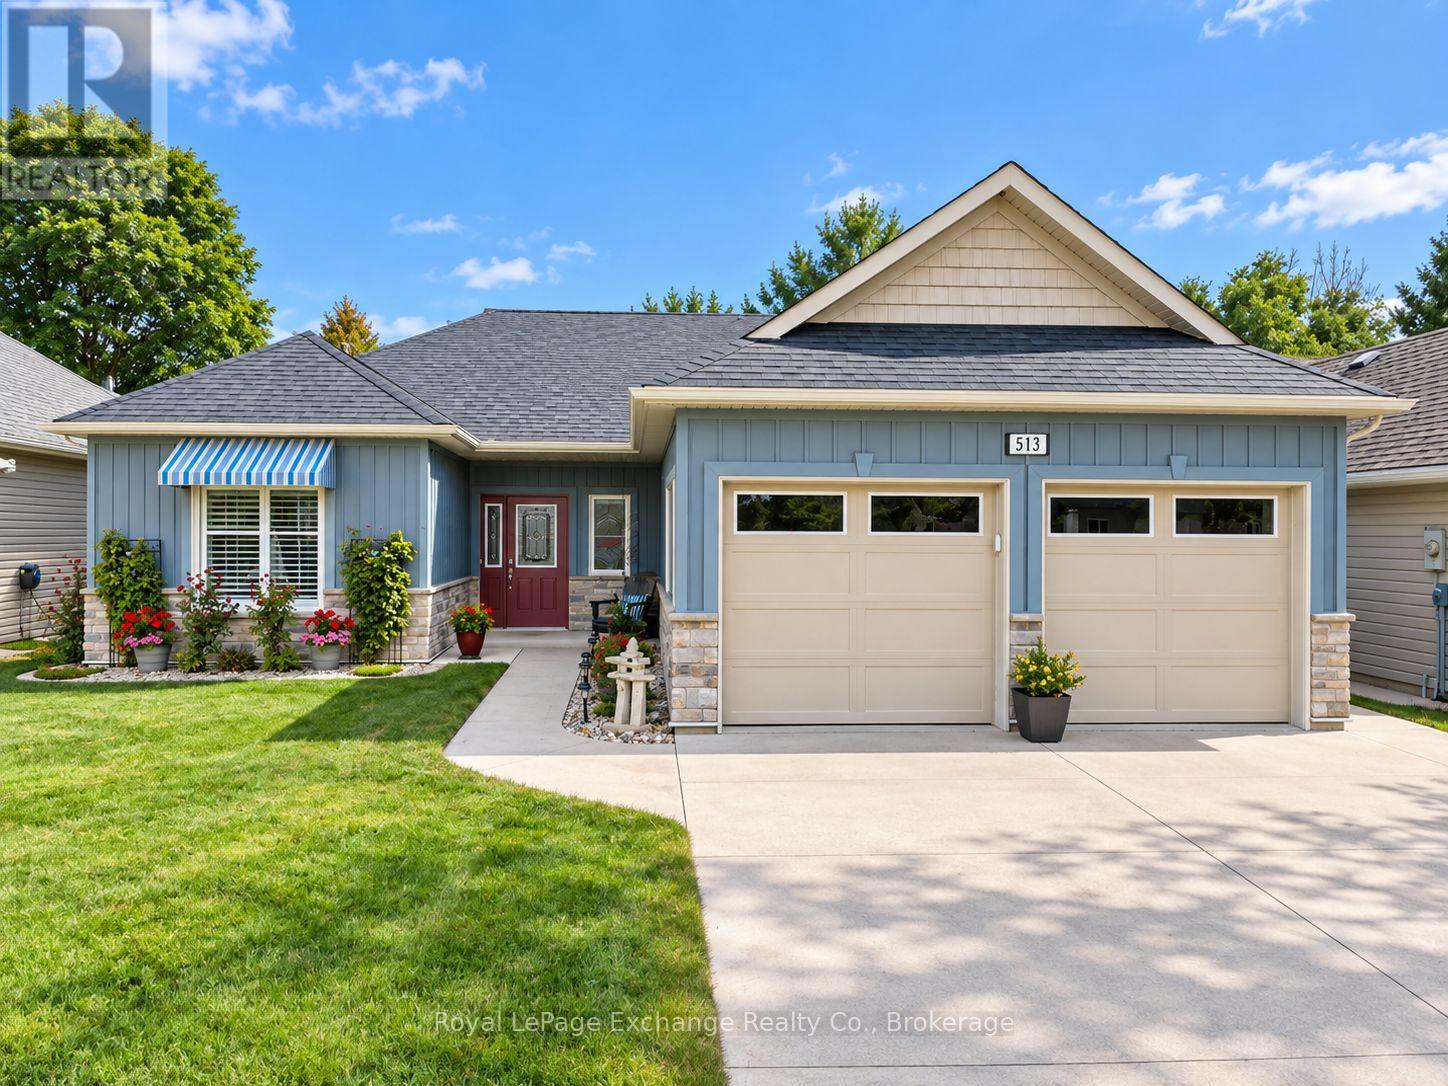
86 - 513 Stornoway
Huron-Kinloss, Ontario
Welcome to Inverlyn Lake Estates, where low-maintenance living meets resort-style amenities. This immaculately maintained 2-bedroom, 2-bathroom vacant land condominium offers 1,507 sq. ft. of thoughtfully designed living space and a warm, inviting layout perfect for everyday living and entertaining. The main living area features a beautiful combination of engineered hardwood flooring and smooth transitions to tile, creating a cohesive and elegant feel throughout. The spacious floor plan offers both a comfortable living room and separate family room, along with a dedicated dining area and convenient breakfast nook. Large windows bring in an abundance of natural light, while the generous 10' x 38' covered patio provides an ideal extension of the living space for relaxing, entertaining, or enjoying the outdoors in any weather. A double attached garage provides plenty of room for vehicles and additional storage. Beyond your doorstep, enjoy an exceptional array of amenities, all maintained by the Condominium Corporation. Residents have access to the clubhouse, games room, exercise room, workshop, outdoor saltwater pool, private lake, and approximately 90 acres of beautiful woodlot with walking trails. RV storage and optional garden plots are also available. Located in desirable Inverlyn Lake Estates, this is an opportunity to enjoy a carefree lifestyle surrounded by nature, recreation, and community-all while being just minutes from the amenities of Kincardine and the shores of Lake Huron. (id:45725)
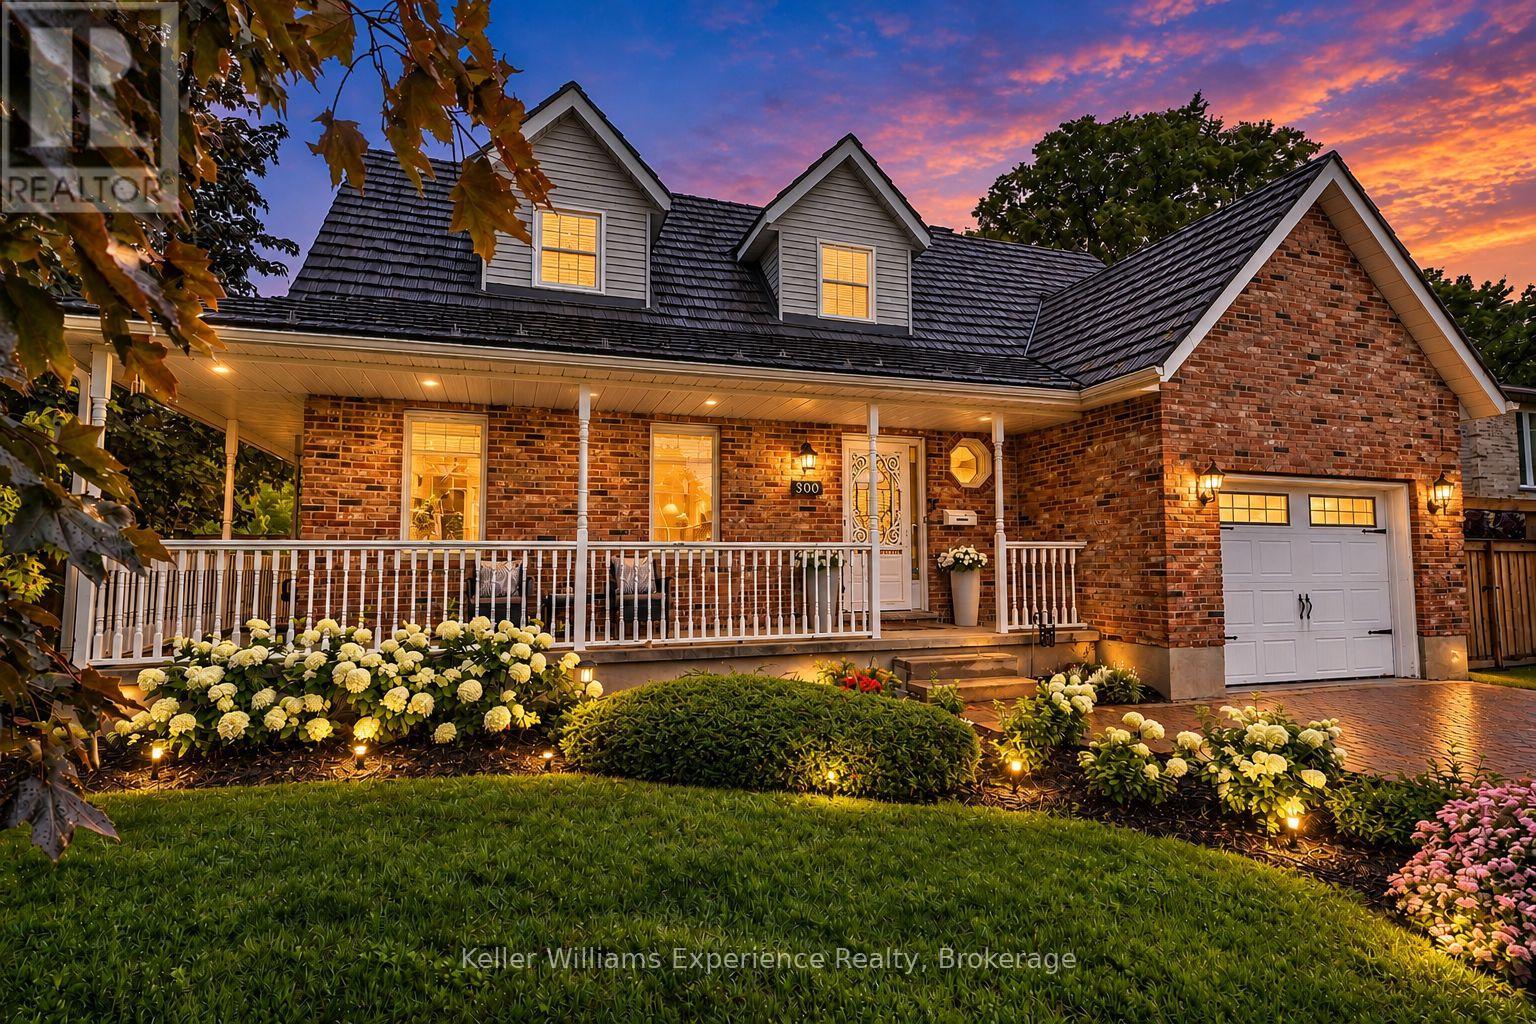
300 4th Avenue W
Owen Sound, Ontario
Meet the Cape Cod on the corner. Set at the top of Moore's Hill in one of Owen Sound's loved family neighbourhoods, this timeless home brings together classic curb appeal, a beautifully updated interior, and the kind of space families dream of. With 4 bedrooms, 3 bathrooms, 2,400 sq ft of finished living space, a heated 30x16 detached garage, and a spectacular Brubacher custom kitchen (2025), this one gets it all right. From the wraparound front porch and interlocking brick driveway to the landscaping and hydrangea-lined corner lot, the curb appeal is immediate. Inside, an impressive 18-foot foyer opens to a bright interior with white oak luxury vinyl flooring (2024). And that kitchen. Handcrafted hardwood cabinetry, quartz countertops, a full pantry wall, stainless steel appliances, pot lighting, and a generous peninsula made for rushed weekday breakfasts, Christmas baking, and Saturday night entertaining. Upstairs, the primary bedroom sits beneath charming Cape Cod dormers with his-and-her closets and ensuite privilege. Two more bedrooms complete the level. The finished basement adds a fourth bedroom, full bathroom, and oversized rec room for movie nights, teenagers, guests, or the ultimate playroom. Out back, the fully fenced yard (2024) has a spacious two-tier deck and space for kids, dogs, BBQs, birthday parties and long summer evenings. There's an attached garage for everyday practicality, but the heated 480 sq ft detached garage with its own driveway is the real bonus. Workshop, home gym, hobby space, extra vehicles, or somewhere to finally put all the toys: you've got options. Major updates include a steel roof with a 50-year warranty (2022), professional painting throughout (2024), the custom Brubacher kitchen (2025), and new windows and sliding glass doors (2026). Classic Cape Cod charm, a seriously good kitchen, incredible garage space, and a prime Moore's Hill corner. This is the kind of family home that's hard to replicate. (id:45725)
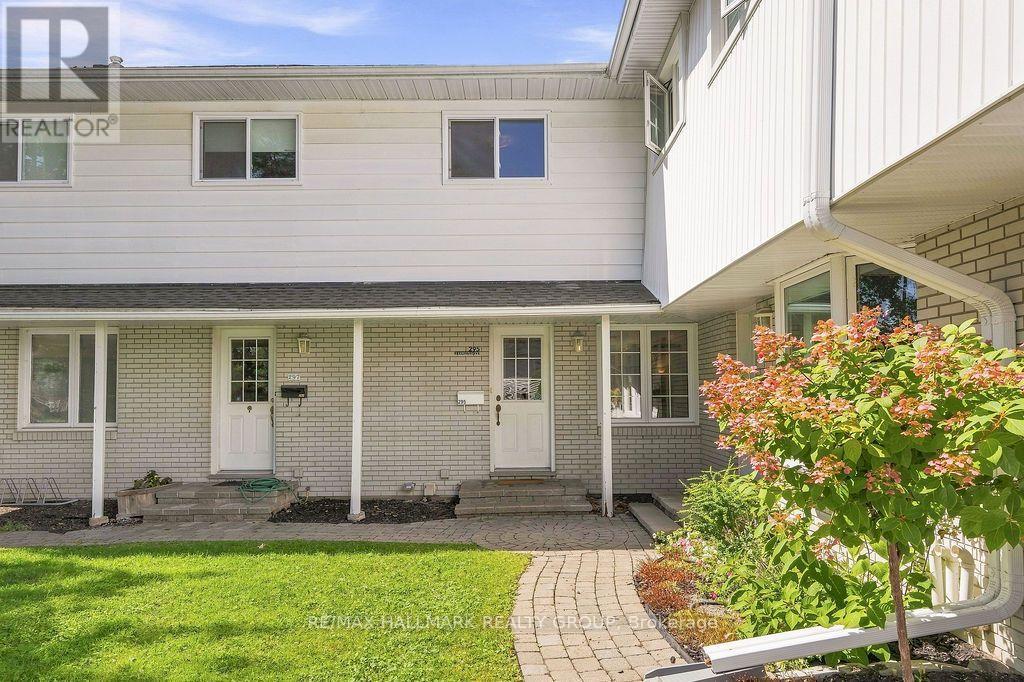
295 Beechgrove Avenue
Ottawa, Ontario
Welcome to 295 Beechgrove Avenue! Ideally situated on a quiet street near Westboro Beach, this bright and inviting 4-bedroom townhome offers comfortable living in one of Ottawa's most sought-after neighbourhoods. Enjoy close proximity to scenic Ottawa River walking and cycling paths, public transit, and the vibrant restaurants, cafés and shops along Richmond Road. Inside, hardwood and ceramic flooring bring warmth and practicality to the home, while large windows welcome plenty of natural light. The kitchen offers ample cabinetry and counter space, making everyday meal preparation a breeze. Upstairs, four bedrooms and a modern full bathroom provide flexibility for family, guests or a home office. The lower level features a finished recreation room, perfect for movie nights or an additional lounge area, along with plenty of storage. Outside, the exceptionally generous backyard offers wonderful space for outdoor dining, entertaining and relaxing after a day at the beach. 2 surfaced driveway parking spots included! Tenant pays all utilities: hydro, gas, & water. Available as of October 15th! (id:45725)
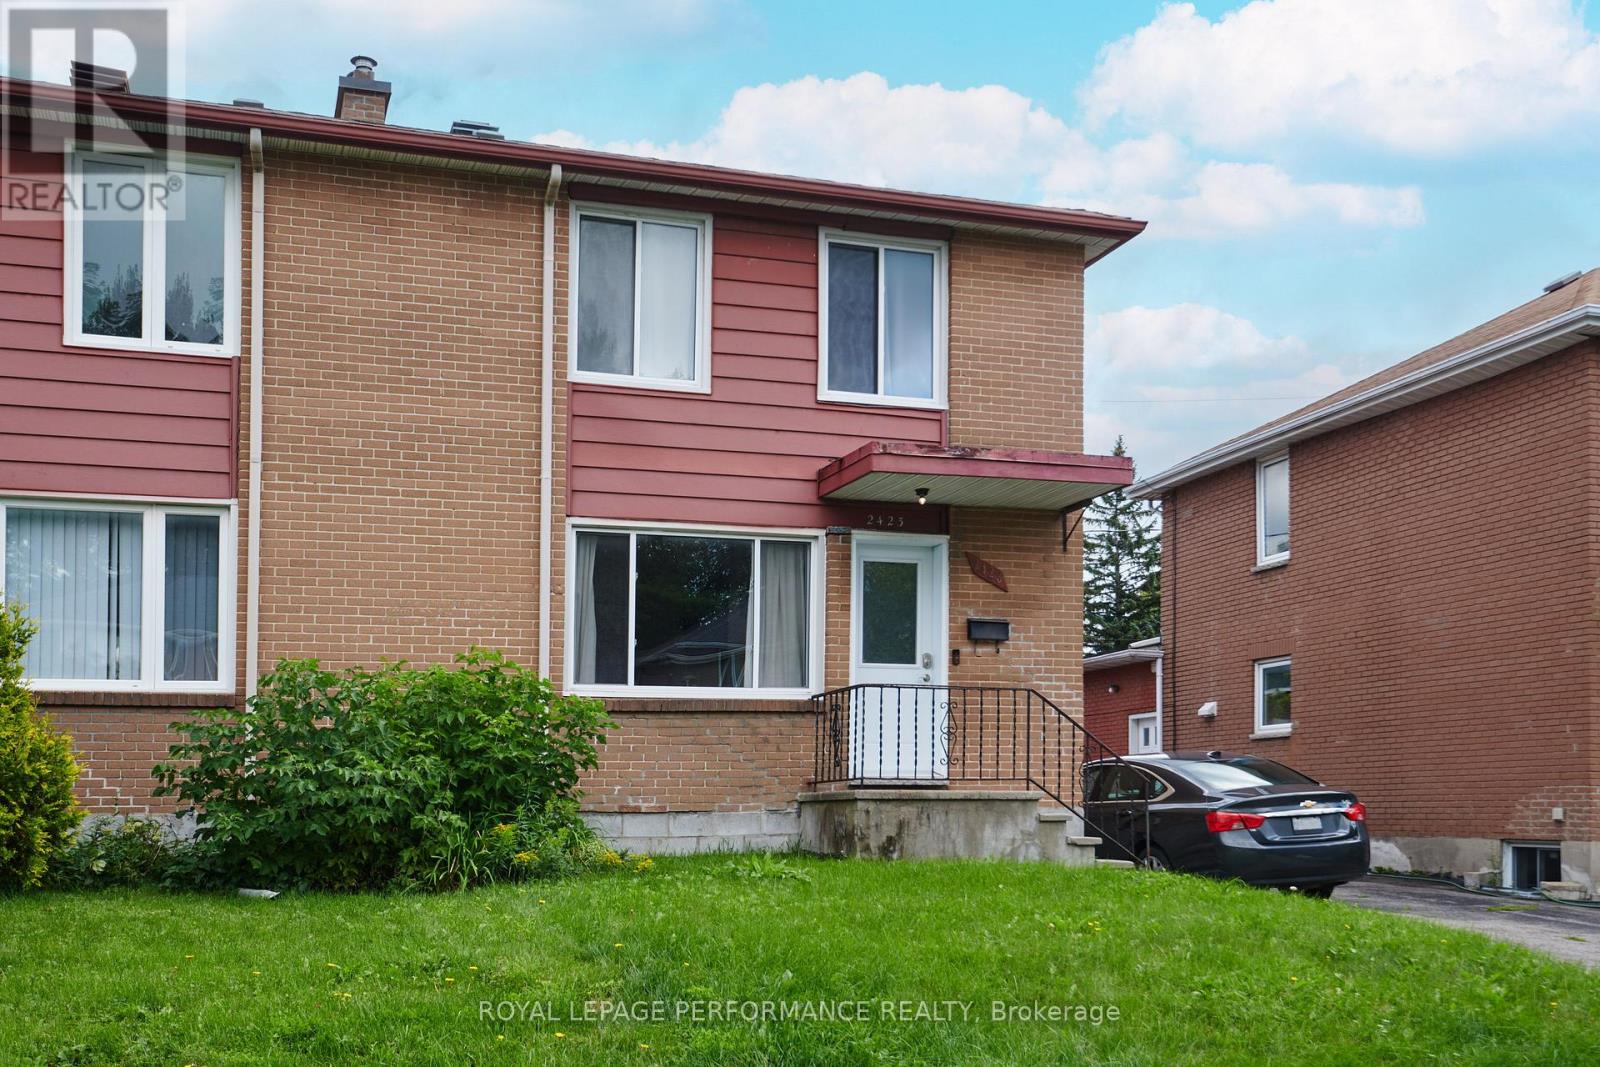
2423 Clementine Boulevard
Ottawa, Ontario
Calling all 1st Time Buyers, Investors! Great Location. Nestled in a quiet and peaceful neighbourhood of Heron Park, this semi-detached home offers the perfect blend of comfort and convenience. This property boasts hardwood flooring throughout the main level and 2nd level. Loads of natural light flood the spacious living and dining areas with patio door out .The kitchen offers plenty of storage options with beautiful stainless steel appliances.Step outside through the sliding door from the dining area to the large deck, ideal for outdoor gatherings or simply enjoying a serene evening The outside side door beside the kitchen conveniently leads to the basement. Up on the 2nd level are three nice-sized bedrooms and the main bathroom. The finished basement provides more living space with endless possibilities. A handy 3 piece bathroom is located on the lower level. The laundry area and cold storage completes the basement. . Don't miss out on the opportunity for to make this house your home! (id:45725)
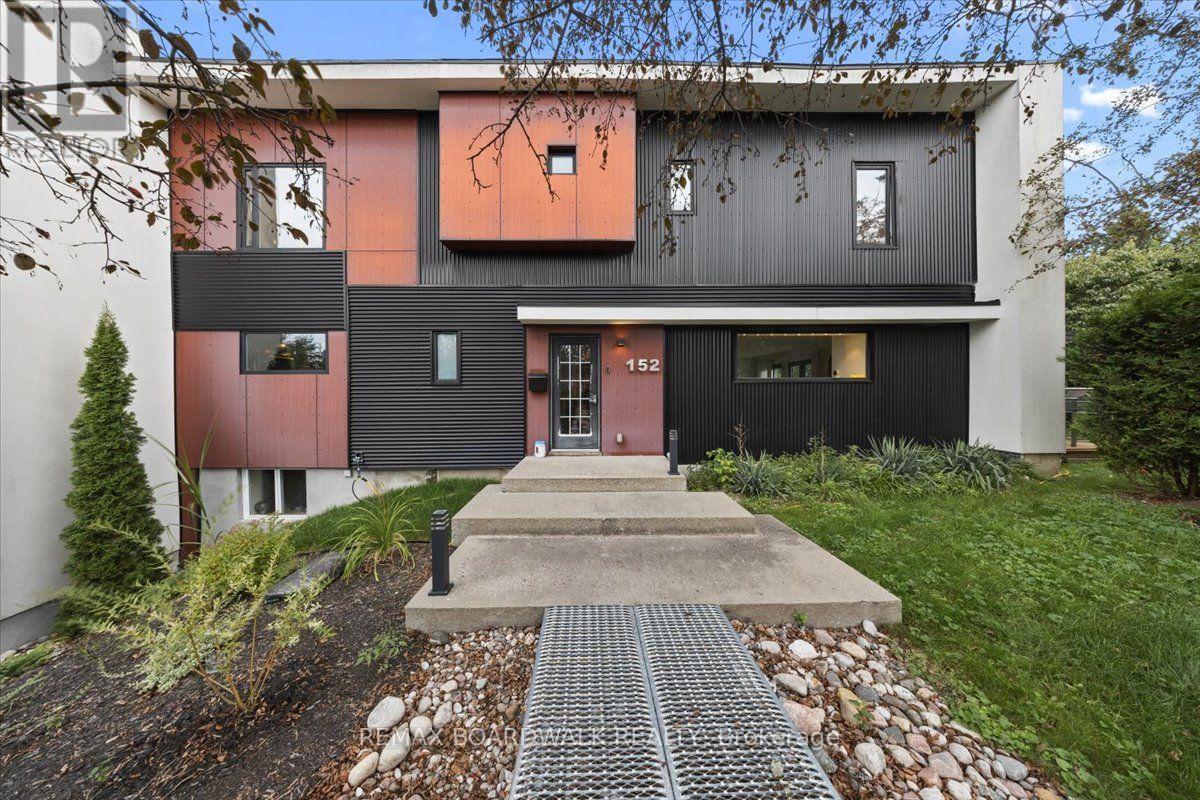
152 Duford Street
Ottawa, Ontario
Welcome to a truly special home with exceptional space, versatility, and income potential! Lovingly owned by just one owner, this impressive corner property offers four spacious bedrooms upstairs, abundant natural light, and a layout designed for modern family living. The primary suite is a standout, featuring a generous five-piece ensuite that creates a comfortable private retreat. One of the home's most exciting features is the separate entrance to a fully finished apartment, offering excellent potential for an in-law suite or income-generating apartment. A wonderful key feature for buyers looking for mortgage relief or a smart investment opportunity. Complete with a full bathroom and shower, plenty of natural light, and comfortable living space, this apartment provides exceptional flexibility. The basement also offers the potential to create a separate bachelor-style apartment, adding even more income possibilities. Situated on a desirable corner lot, the home enjoys excellent sun exposure, open space, and an abundance of natural light. Outside, enjoy a large deck and generous yard space with room for kids to play, entertain, or simply enjoy the outdoors. And there's more! A unique staircase and ladder provide access to the rooftop, opening the door to exciting possibilities for additional living or recreational space, with the potential to create an incredible rooftop deck overlooking the neighbourhood. Located in a fantastic Ottawa community surrounded by parks and green space, with a recreational park, skating rink, and upcoming swimming pool nearby. Shopping and everyday amenities are within walking distance, along with the local Sugar Shack. This is a truly unique home offering space, flexibility, lifestyle, and future potential that is hard to find. (id:45725)
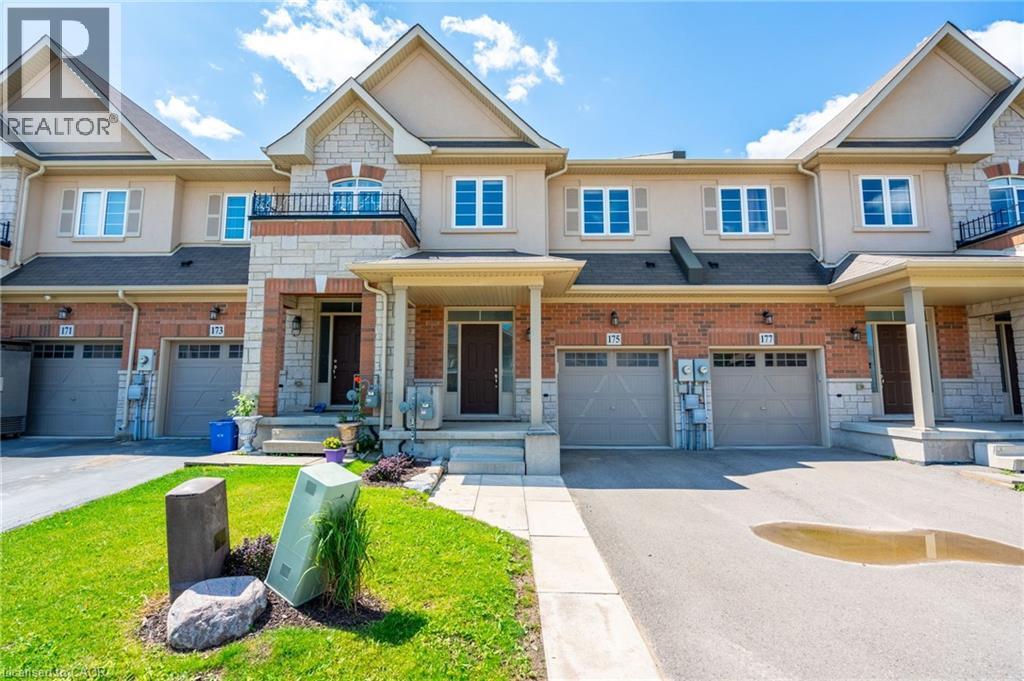
175 Lormont Boulevard
Stoney Creek, Ontario
Beautiful, spacious, and functional, townhome by Desantis, located in the highly desirable Felker neighbourhood. This comfortable residence features 1,840 square feet of open-concept living space, enhanced by black stainless steel appliances, and a breakfast peninsula. The living room is filled with natural light, and the home boasts a thoughtfully designed layout. Additional highlights include a fenced yard with gate backing onto greenspace and brand new park, no rear neighbours, second-floor laundry, and generously sized bedrooms, including a master ensuite with 4pc bathroom and walk-in closet. The property showcases beautiful, neutral finishes and an unspoiled basement, providing a perfect canvas for personal customization. It is conveniently situated just steps from Saltfleet Secondary School and minutes from elementary schools, grocery stores, restaurants, amenities, recreation centre, and access to the Red Hill/Link Parkways and QEW. (id:45725)
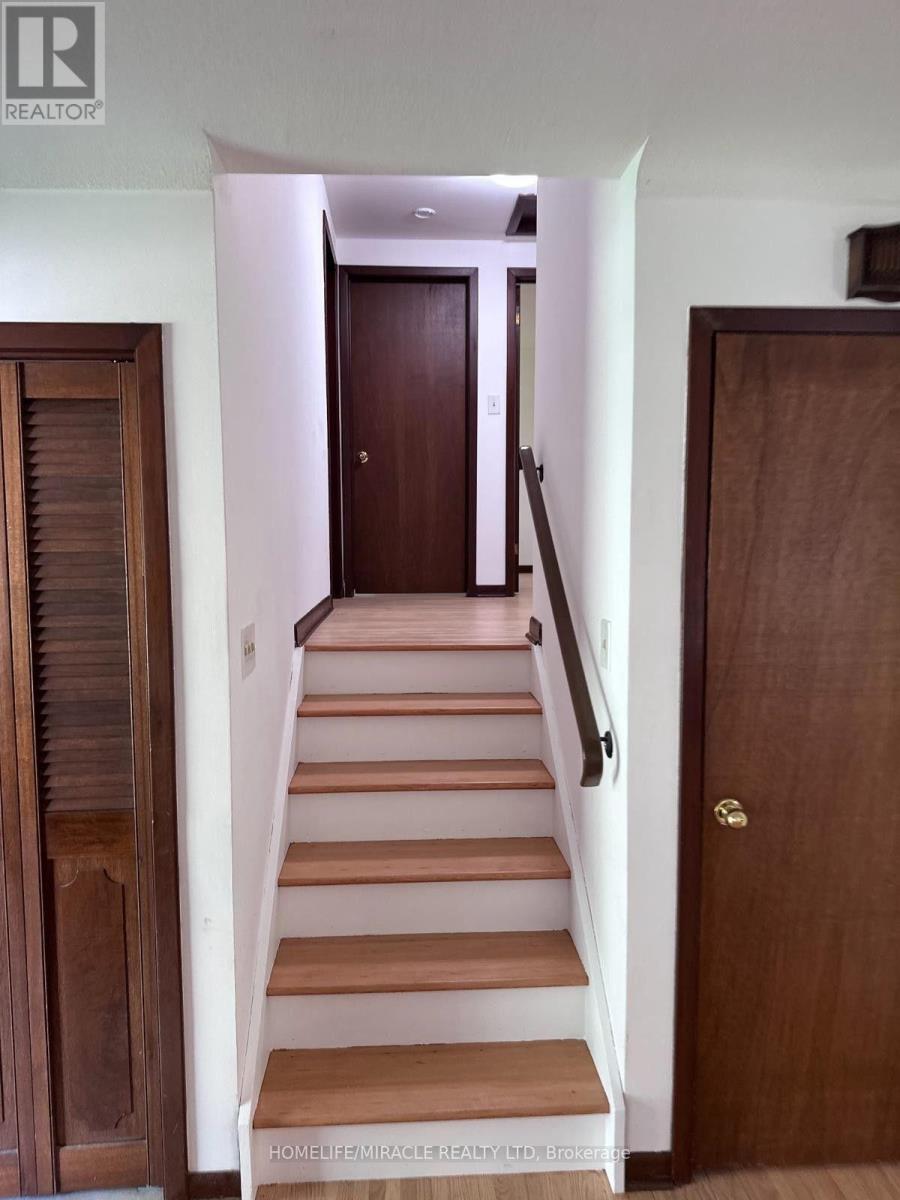
6511 Dorchester Road
Niagara Falls (Dorchester), Ontario
Beautiful 3-bedroom single family home for rent (upper level) in Niagara Falls. This backsplit bungalow house features 3 good sized bedrooms, one big bathroom, large living area and a beautifulkitchen. There is 2 parquing space available and a big, fenced patio for enjoy with family and friends. It is convenience located to all the schools in the area and the whole entertained from the tourist area. This a part of Niagara Falls is family oriented and quite area. This prime location provides exceptional access to grocery stores and much more. (id:45725)
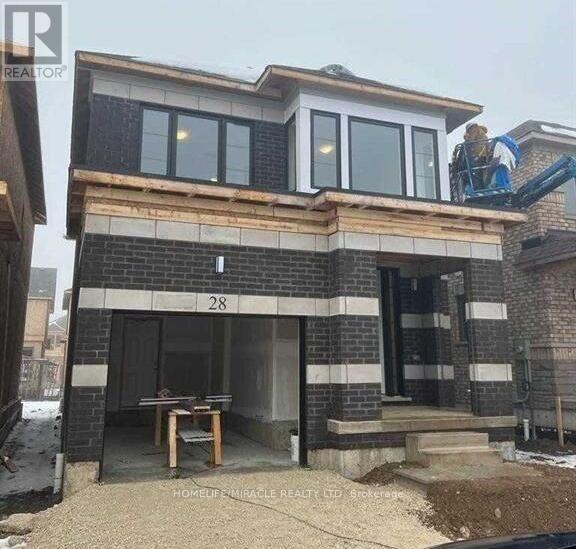
Upper Unit - 28 Crossmore Crescent
Cambridge, Ontario
A Must-See Property! Welcome to this stunning and spacious detached home offering approximately2,100 sq. ft. of well-designed living space. Featuring 4 generously sized bedrooms, 2.5bathrooms and 2 car parking. this beautiful home is ideal for families and commuters alike. Nestled in a calm and family-friendly neighborhood, it boasts an inviting open-concept layout with elegant hardwood flooring throughout the main level. Enjoy bright and spacious living and dining areas, complemented by a functional kitchen with breakfast counters. Large windows provide plenty of natural light, while the excellent location offers convenience and great surroundings. A perfect blend of comfort, style, and practicality-this home is not to be missed! (id:45725)

27 - 120 Twenty Fourth Street
Toronto (Long Branch), Ontario
Stunning, Bright, and Spotless 3 Bedroom Upper Corner Town At Minto Southshore * Entertain OrRelax In This Beautiful, Modern & Spacious Open Concept Design. The suite features achef-inspired kitchen complete with Stainless steel Appliances, Subway Tile Backsplash, CustomCenter Island, and a built-in wine rack overlooking the living and dining areas.*9 FtCeiling*.Tastefully decorated and ready to move in. You will love the hardwood floors, windowcoverings, and designer light fixtures. This sought-after unit has 2 walk-outs to BalconiesFrom the Living Room and primary Bedroom, just perfect for your morning coffee. Great LocationClose To Lake, Ttc, Go Stations, Parks, Recreation Centers ,Schools: Humber & George Brown,Shops, Restaurants, Trails. (id:45725)
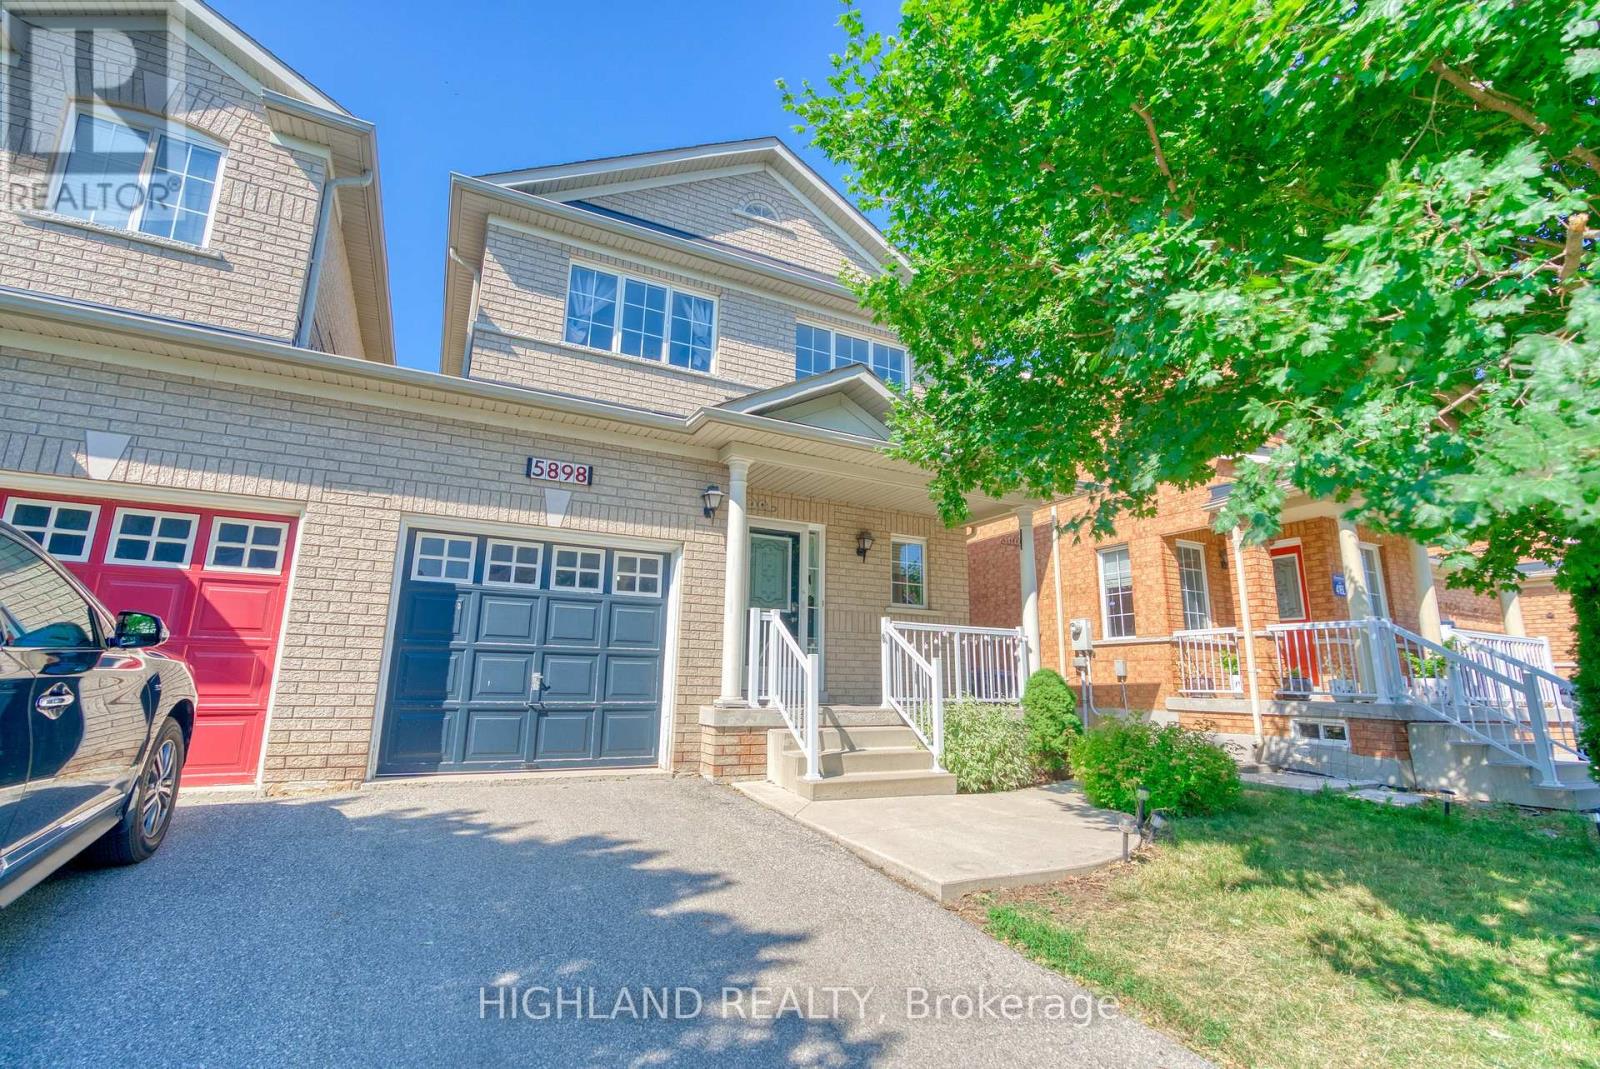
5898 Manzanillo Crescent
Mississauga (Churchill Meadows), Ontario
Fantastic Churchill Meadows Location! A Well Maintained & Spacious 3 Bedrooms Semi Detached Home. Bright Open Concept Main Floor, Hardwood Throughout. Family Sized Eat In Kitchen. 2 Storey Beautiful Foyer With Garage Access. Professionally Finished Basement With Large 3Pc Bathroom, Rec Room, Play Area, High Quality Handscrape Look Laminate. Walking Distance To Schools, Close To Shopping & Highways. (id:45725)
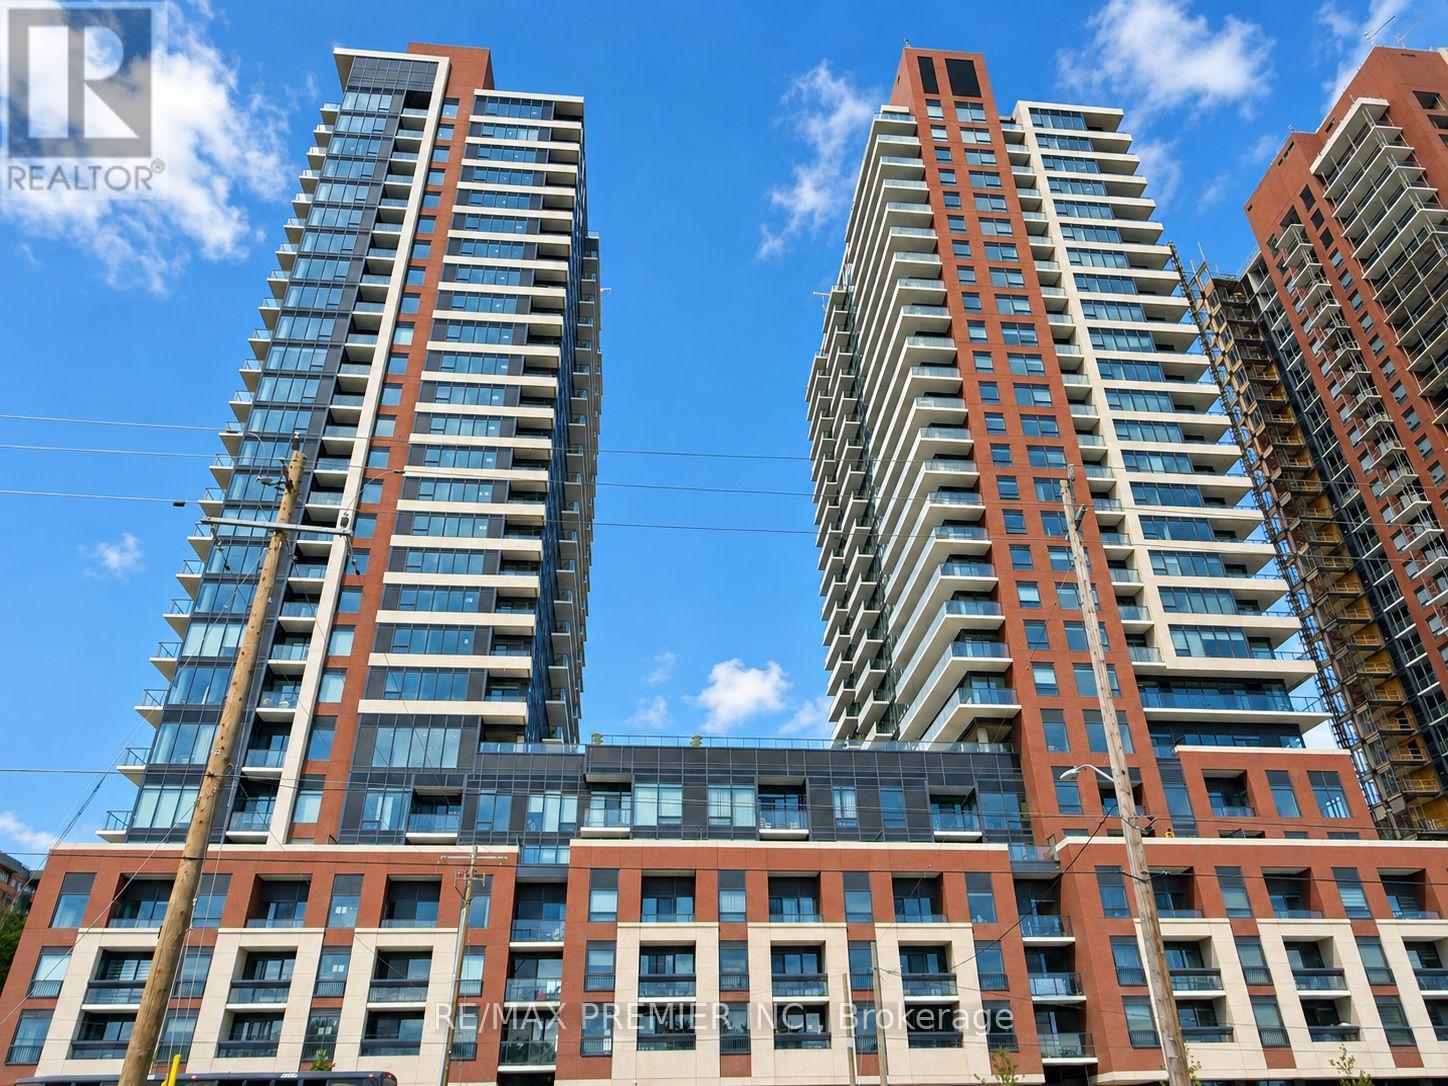
2116 - 4010 Eglinton Avenue W
Toronto (Humber Heights), Ontario
Welcome To This Brand New, Never-Lived-In 1 Bedroom + Den Suite At Notting Hill Condos, Located At 4010 Eglinton Ave West. Offering 539 Sq. Ft. Of Thoughtfully Designed Living Space, This Bright West-Facing Suite Features A Functional Open-Concept Layout, Floor-To-Ceiling Windows. The Separate Den Offers Excellent Flexibility As A Home Office, Study, Or Additional Living Space. One Parking Space And One Locker Are Included, Adding Everyday Convenience And Valuable Storage. Perfectly Positioned For Convenience And Connectivity, This Prime Location Puts An Array Of Shopping, Restaurants, Parks, Schools, Golf Courses, And Everyday Amenities Right At Your Fingertips. With TTC Transit Just Steps Away And Easy Access To The 401, 427, And QEW, Getting Around The GTA Is Effortless. Pearson International Airport Is Also Just Minutes Away, Making Travel And Commuting A Breeze. Adding To The Excitement, The Highly Anticipated Eglinton Crosstown West Extension LRT Will Further Transform Connectivity Along Eglinton Avenue West, Enhancing Both Convenience And The Area's Long-Term Appeal. (id:45725)
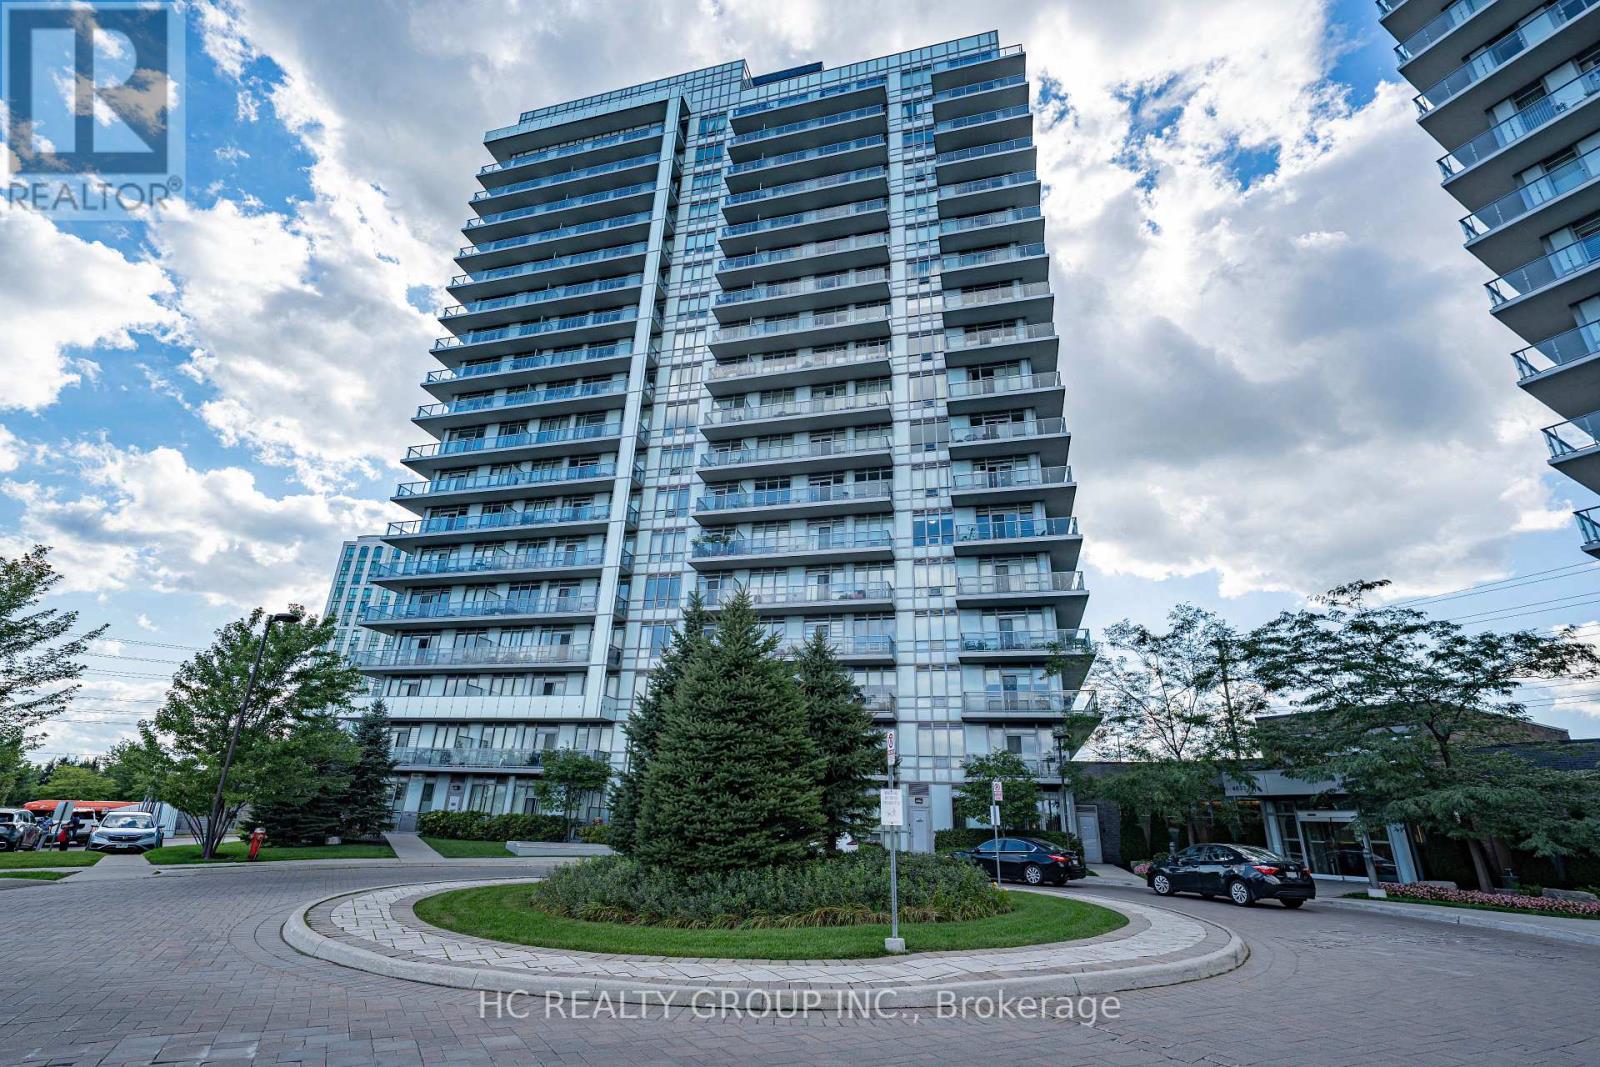
1008 - 4633 Glen Erin Drive
Mississauga (Central Erin Mills), Ontario
Welcome to Premier Living at "Downtown Erin Mills" by Pemberton. This bright, functional layout offers modern finishes, 9-foot ceilings, and floor-to-ceiling windows filling the space with natural light. The sleek kitchen boasts quartz/granite counter space, stainless steel appliances, and premium cabinetry. Step out onto your private balcony with serene, unobstructed views. Includes 1 parking space and 1 storage locker. (id:45725)
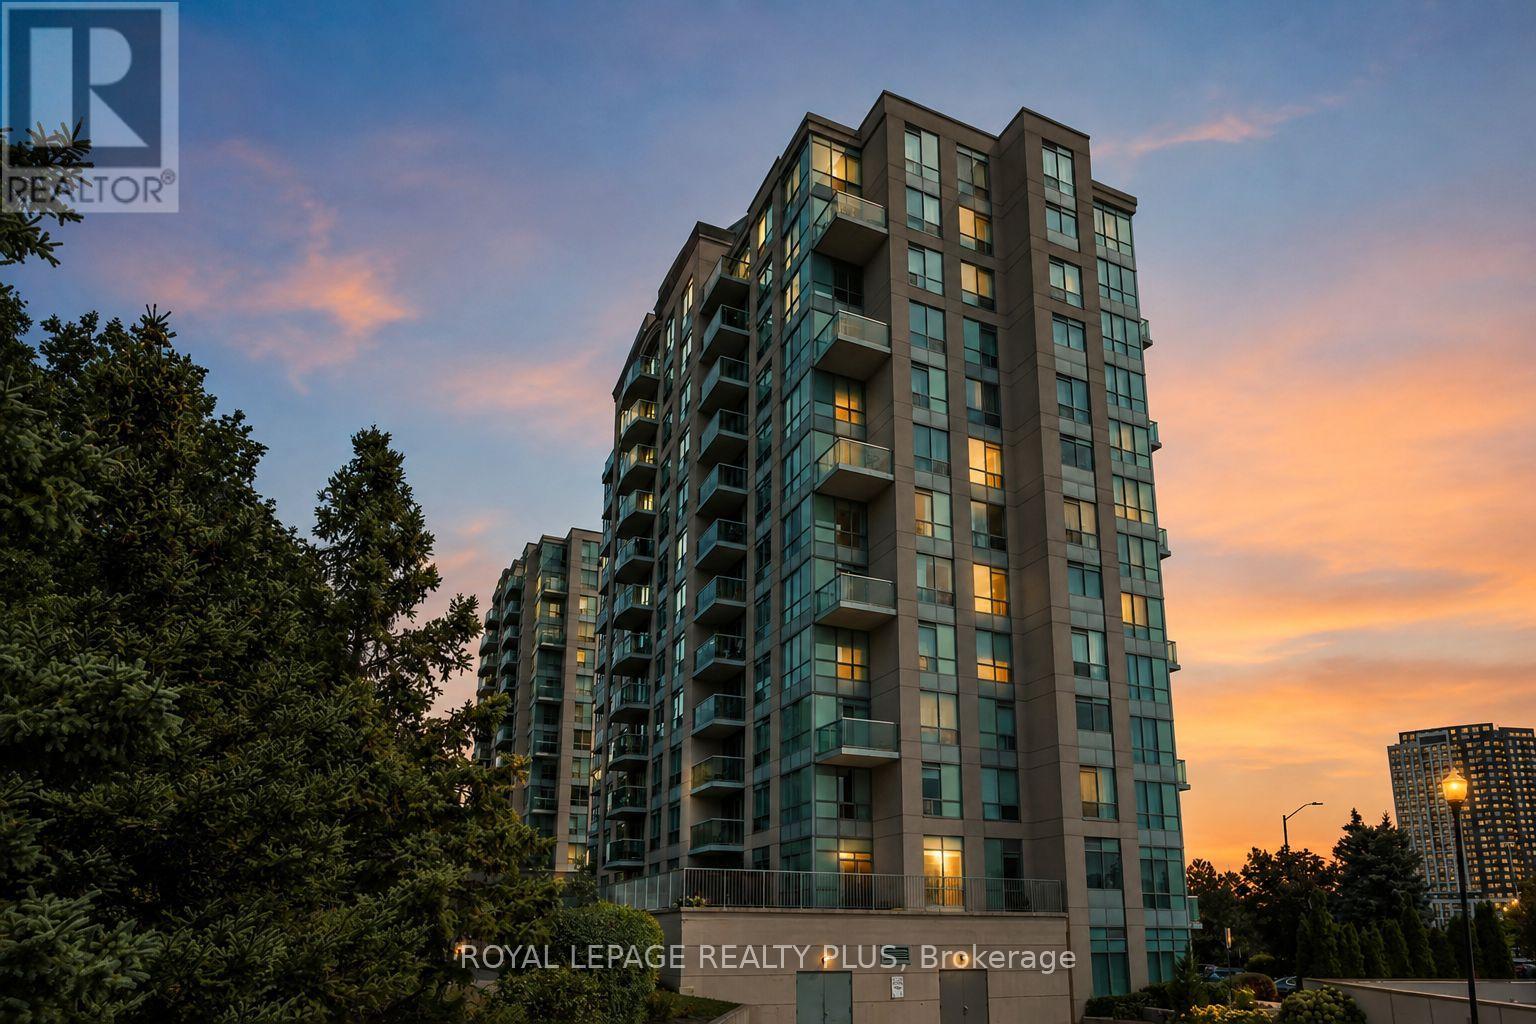
1101 - 2585 Erin Centre Boulevard
Mississauga (Central Erin Mills), Ontario
Welcome to this beautifully maintained, freshly painted 2-bedroom, 2-bathroom suite backing directly onto mature forest, offering a rare sense of privacy, tranquility and greenery. This peaceful natural setting is a standout feature, providing a beautiful backdrop and a welcome escape from the surrounding city. The thoughtfully designed layout places the primary bedroom and second bedroom on opposite sides of the suite, with the living and dining areas centrally positioned for comfortable everyday living and entertaining. The bright and inviting living spaces feature large windows overlooking the lush forest and open skies, bringing nature and natural light into the home. The spacious primary bedroom offers a comfortable retreat with a walk-in closet and 4-pieceensuite bath. The second bedroom provides versatile space for family, guests or a home office and is conveniently located near the second full bathroom. The large kitchen adds both functionality and appeal. Enjoy the exceptional lifestyle offered by this gated community, with an impressive selection of amenities including an indoor pool, hot tub, sauna, exercise room, tennis court/ Pickleball, games room, and party/ meeting room. Whether you're relaxing at home, staying active or entertaining, everything is conveniently close at hand. One underground parking space and one storage locker are included. Ideally located just minutes from Erin Mills Town Centre, Credit Valley Hospital, Highway 403and 407, public transit, schools, parks, restaurants and all local amenities. A rare opportunity to own a condo that combines convenience with the privacy and natural beauty of backing onto mature forest - a setting not often available in Mississauga. Welcome home! (id:45725)
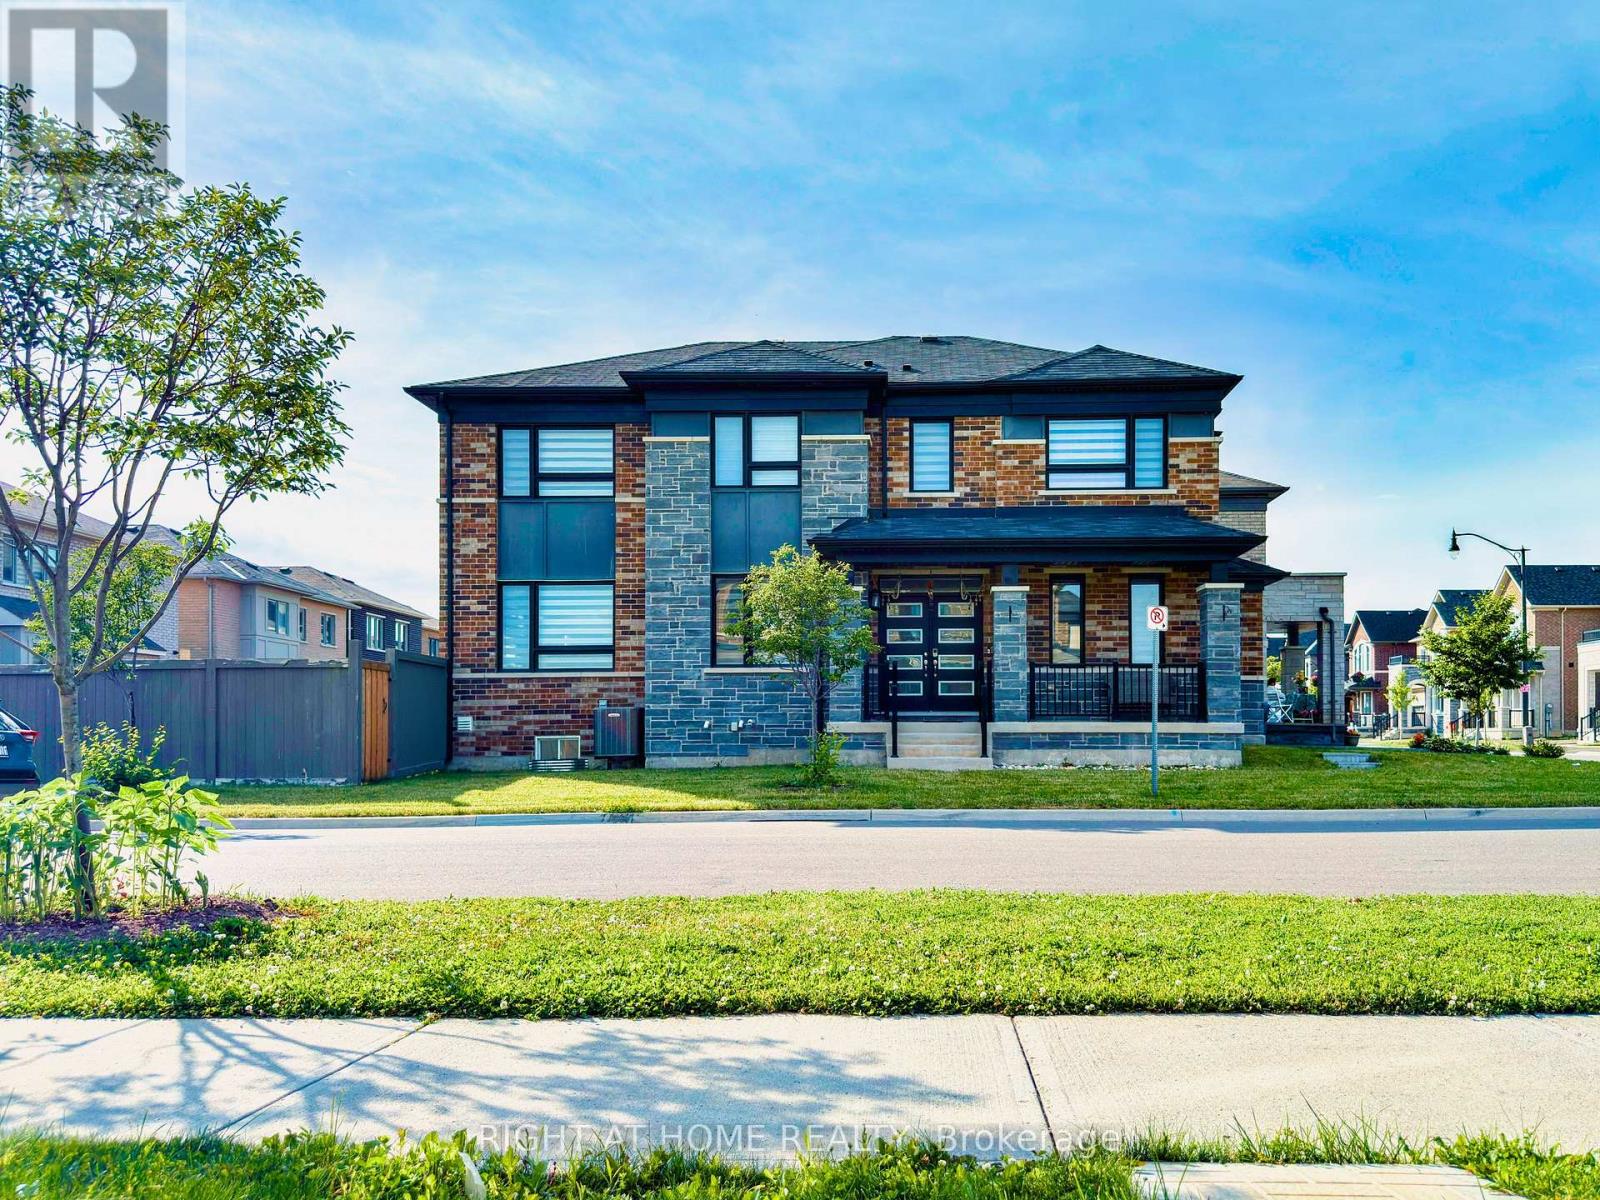
30 Boothill Drive
Brampton (Northwest Brampton), Ontario
Welcome to 30 Boothill Drive - a beautifully upgraded 2020-built detached home (Premium Corner Lot 50-ft wide | No Sidewalk | Double Garage | 6-Car Parking | Original Owners | Move-In Ready) in Northwest Brampton - one of the most sought-after family-friendly communities.Featuring 4 bedrooms and 4 bathrooms, this home offers over $40,000+ in upgrades, including 9-ft ceilings on the main floor and basement, hardwood flooring, upgraded tiles, designer lighting - potlights and chandelliers, and plenty of modern and oversized windows for abundant natural light throughout.Layout features a separate dining room, spacious living area, and a chef-inspired kitchen with built-in appliances, modern countertops, a large centre island, upgraded gas stove line, and ample storage. Thoughtful upgrades also include a custom mudroom, custom pantry, and stylish powder room vanity.Upstairs, you'll find 4 spacious bedrooms and 3 full bathrooms, featuring standing showers, frameless glass doors, mosaic shower bases, upgraded fittings, temperature-controlled bidet toilets, and customized closets and wardrobes and all the windows comes with modern zebra blinds.Enjoy the large landscaped backyard, perfect for BBQs, entertaining, and family gatherings. The unfinished basement provides excellent storage and offers future potential for additional living space or a legal second dwelling.Ideally located minutes from the GO Station, parks, shopping, and transit, and just a 2-minute walk to a brand-new public school and PLASP Child Care.Immaculately maintained and extensively upgraded, this home offers the experience of buying a like-new home with premium upgrades already completed. BONUS: includes an elliptical exercise machine and a wall mounted tv. Come visit today!! (id:45725)
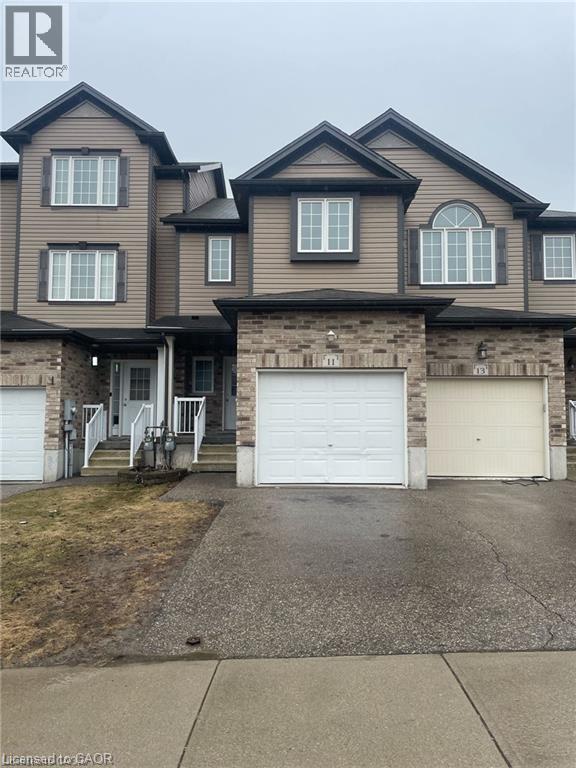
11 Sorrento Street
Kitchener, Ontario
TOWNHOME WITH FINISHED BASEMENT! Welcome to 11 Sorrento St, in beautiful Huron Park. This 3 Bedroom 2.5 Bathroom, close to 1,400sqft townhome will check all of your boxes. The open concept main floor features a spacious living area with large windows that flood the space with natural light. The kitchen is equipped with stainless steel appliances, and the dining area seamlessly flows into the living room, creating a perfect space for family gatherings or relaxing evenings. The master bedroom is generously sized, with a walk-in closet. Two additional bedrooms provide ample space for family, guests, or a home office. The finished basement offers a versatile space that can be customized as a family room, home theater, or workout area. It also includes plenty of storage and a full bathroom. Excellent location, 2 min walk to Jean Steckle Public School, Close to all amenities, shopping, trails and Highway 401,7 & 8. Book your showing today! (id:45725)
98 Macneil Court
Hagersville, Ontario
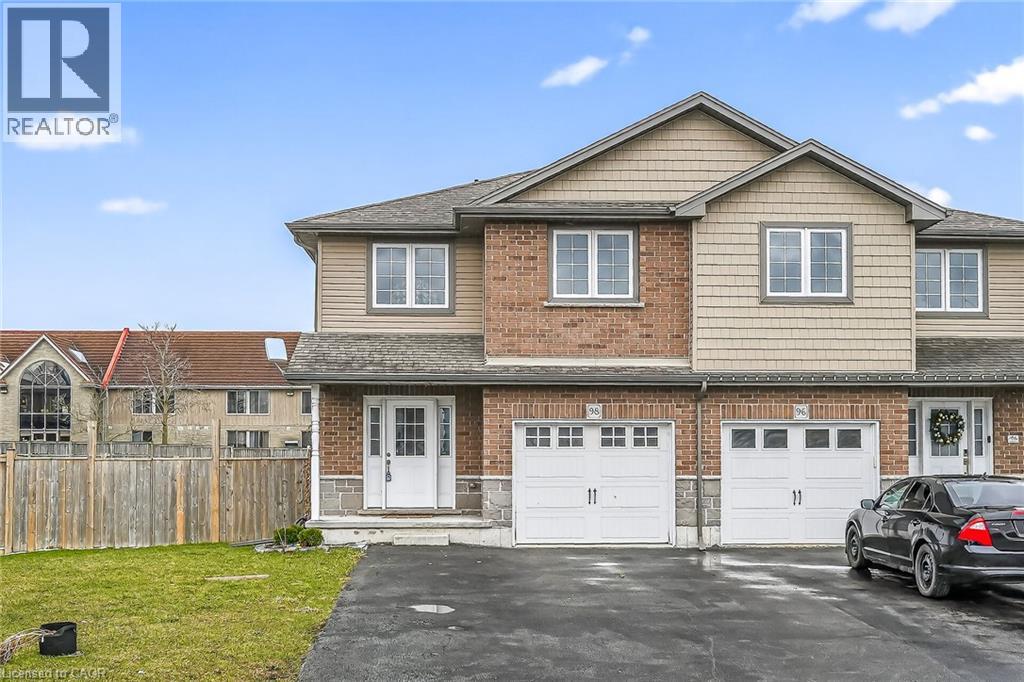
AFFORDABLE CUL-DE-SAC LIFE LIVING! The most amazing thing about this house is the neighbourhood! This end of the subdivision enclave has no outside traffic, kids are playing free, neighbours are talking and walking. Location on the north side of town avoids all the downtown traffic when you need to start heading up 6 to go to work in Hamilton or getting on to the 403 access. 86 home family friendly sub division boasts 8 Cul-de-sac 3 bed homes so all the kids are on this end. Modern beautiful Boer Homes builds were completed with quality and durability in mind. Parking for 5 cars leads up to covered porch with neatly landscaped curb appeal. Foyer has soaring ceiling to the open 2nd level landing. You could also bring the groceries through the garage door to the open concept kitchen with gleaming stainless steel appliances, side yard views & island bar for entertaining or quick lunch or breakfast seating options. Easy Kitchen to Dining table in the hardwood floored Living Rm/Dining Rm combo dotted w/pot lights & modern Dining Table light. Easy BBQ to table through Dining Room patio doors to immense deck over looking a wide pied out backyard afforded by the back Cul-de-sac lot design with tons of room for play centres & sporting equipment all fully fenced. Unfinished basement for you to develop into the ultimate Great Room! Sleeping level affords 2 generous secondary bedrooms with large closets, replaced rustic flooring, a big 4pc bathroom to share & hallway laundry closet to keep all the big laundry on one level! Hallway has the soaring foyer vista views and brings you to your Master Area. Primary Bedroom affords angled box ceiling with powerful fan light over hardwood floors,quick step into your own private ensuite bathroom with handy double sinks & separate walk-in closet that easily doubles as a private dressing room. GREAT NEIGHBOURHOOD, GROWING TOWN, EASY WALK TO RESTAURANTS & DOWNTOWN, 15 MINS TO 403 ACCESS & 20 MINS TO HAMILTON *some AI enhanced photos (id:45725)
3 - 75 Napa Valley Avenue
Vaughan (Sonoma Heights), Ontario
Amazing Opportunity To Lease A Spacious Unit In A Well-Maintained Plaza Located In A High-Density Residential Area Just North Of Rutherford! Park & School Directly Across The Street. Existing Tenants Include A Dentist, Child Care Centre, Salon & Spa Offering Beauty Services. Excellent Exposure, Spectacular Location & Ample On-Site Parking. Ideal For A Variety Of Professional, Retail & Service Uses. Don't Miss This Opportunity To Establish Your Business In A Busy & Conveniently Located Plaza! (id:45725)
B1 - 66 Shilton Road
Toronto (Agincourt South-Malvern West), Ontario
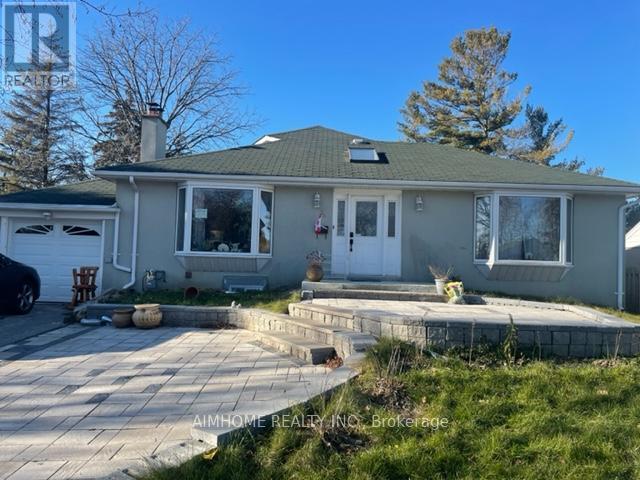
Fully renovated 3 bed 2 bath basement apartment, separate entrance, stone countertop with stone backsplash, laminate throughout, pot lights throughout, very bright, large window feels like above ground. All utilities and Internet included. Move in ready (id:45725)
415 - 3520 Danforth Avenue
Toronto (Oakridge), Ontario
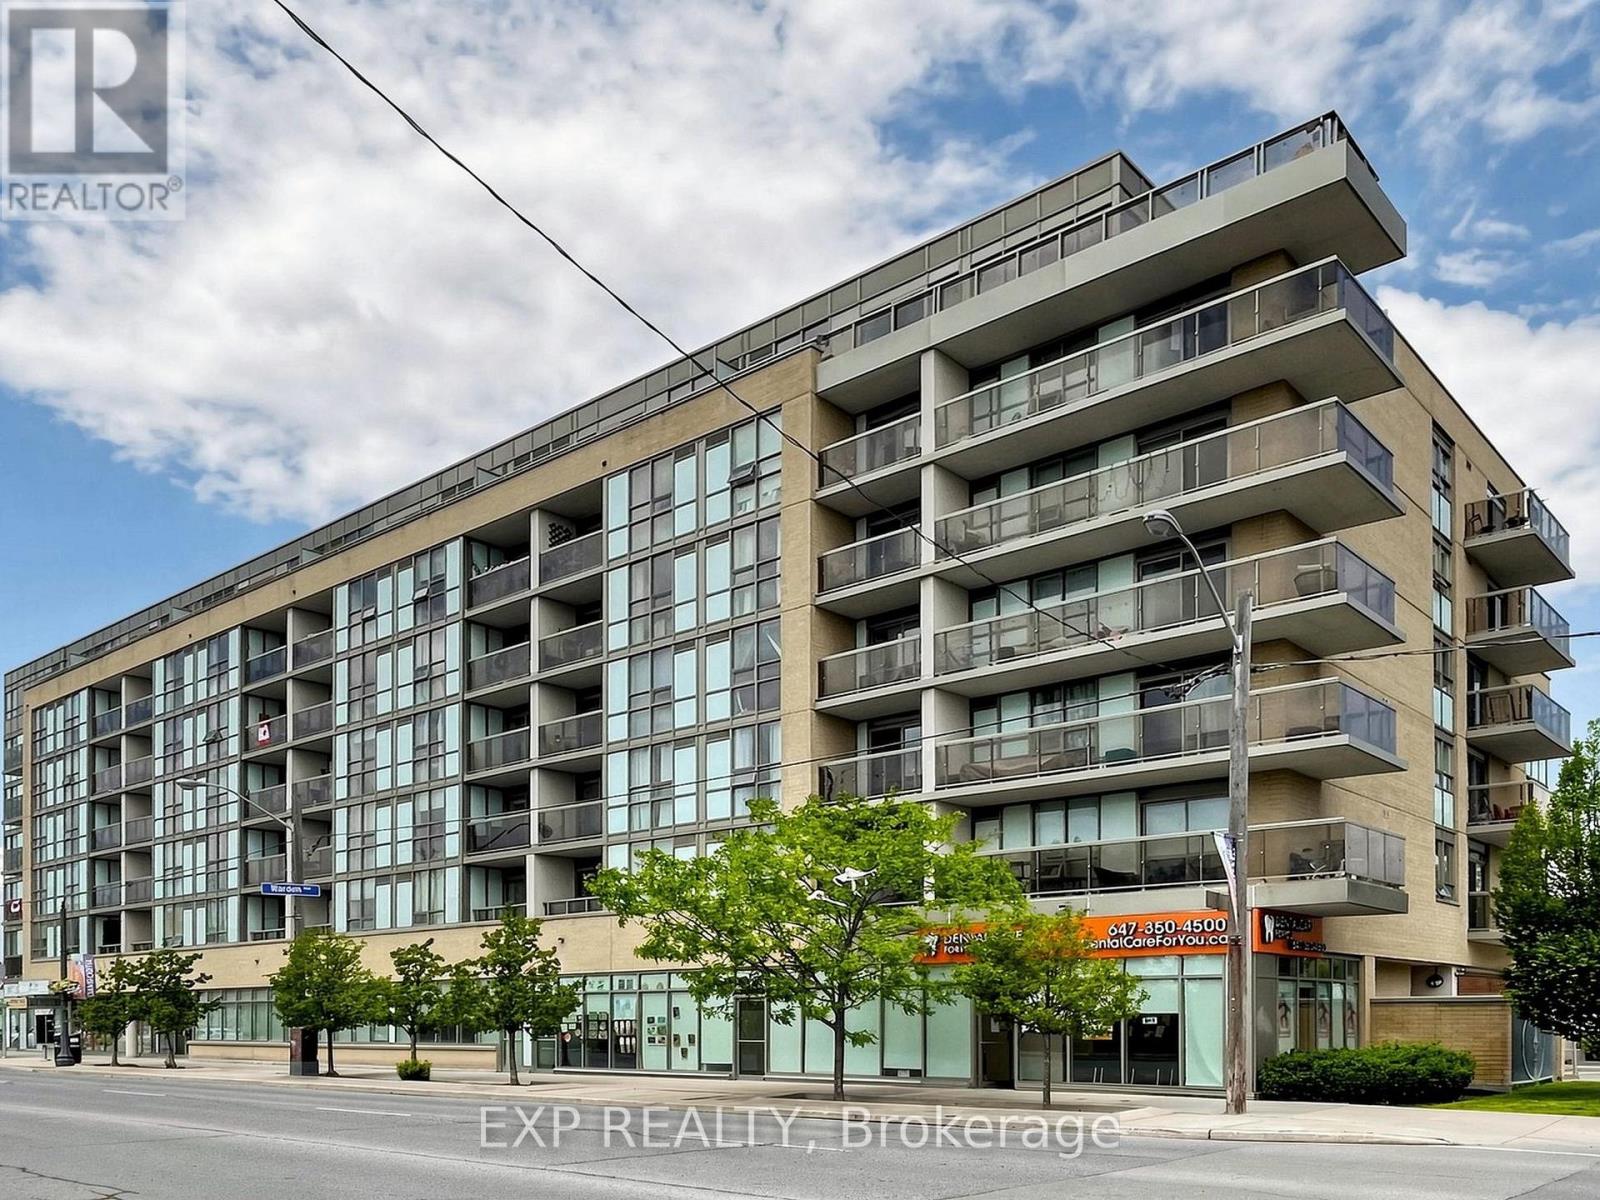
Welcome to this bright and beautifully maintained 1-bedroom + large den condo, ideally located on trendy Danforth Ave, just a short walk to Toronto's waterfront, parks, and scenic trails. Offering a functional, open-concept layout filled with natural light, this suite is perfect for first-time buyers, professionals, downsizers, investors, or anyone seeking the ultimate urban lifestyle.The spacious primary bedroom features a walk-in closet, while the oversized den is large enough to be used as a second bedroom, nursery, guest room, or home office, providing exceptional flexibility. The modern kitchen flows seamlessly into the living and dining areas, creating an inviting space for both everyday living and entertaining.Located in a clean, well-managed building, you'll enjoy unbeatable convenience with TTC transit at your doorstep, Warden Station + GO Station is a few minutes away and there is easy access to grocery stores, cafes, restaurants, shopping, schools, and everyday amenities. Commuters will appreciate quick connections to the DVP, Gardiner Expressway, and Highway 401, making travel throughout Toronto and the GTA simple.This is your opportunity to own a modern, large condo in one of Toronto's most desirable east-end neighbourhoods. (id:45725)
227 E Lafayette Street E
Jarvis, Ontario
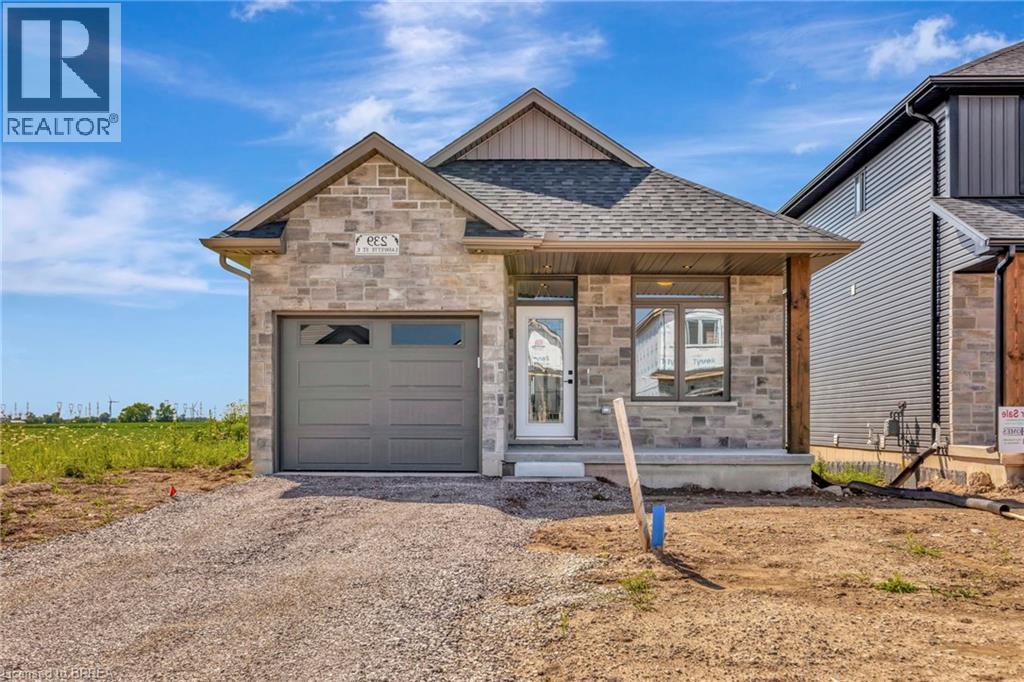
UNDER CONSTRUCTION - Welcome to the Willow, a thoughtfully designed 1,214 sq. ft. bungalow offering comfortable one-level living with 2 bedrooms and 2 full bathrooms. The open-concept kitchen, dining and living area provides a bright, functional space for everyday living and entertaining. The kitchen features quartz countertops and soft-close cabinetry, while engineered hardwood flooring carries throughout the main living areas. The primary bedroom includes a walk-in closet and private ensuite, complemented by a second bedroom and full bathroom. A covered rear deck overlooks the neighbouring farmer’s field, providing a peaceful outdoor space to enjoy the surrounding views. This home is currently under construction, allowing you to enjoy the benefits of a newly built home in the growing community of Jarvis. The current price reflects the applicable government HST rebate. Photos are of a previously completed home of the same model; finishes, features and room dimensions may vary. Some images may have been digitally enhanced or virtually staged to illustrate potential furniture placement and use of the space. (id:45725)
601 - 33 Helendale Avenue
Toronto (Yonge-Eglinton), Ontario
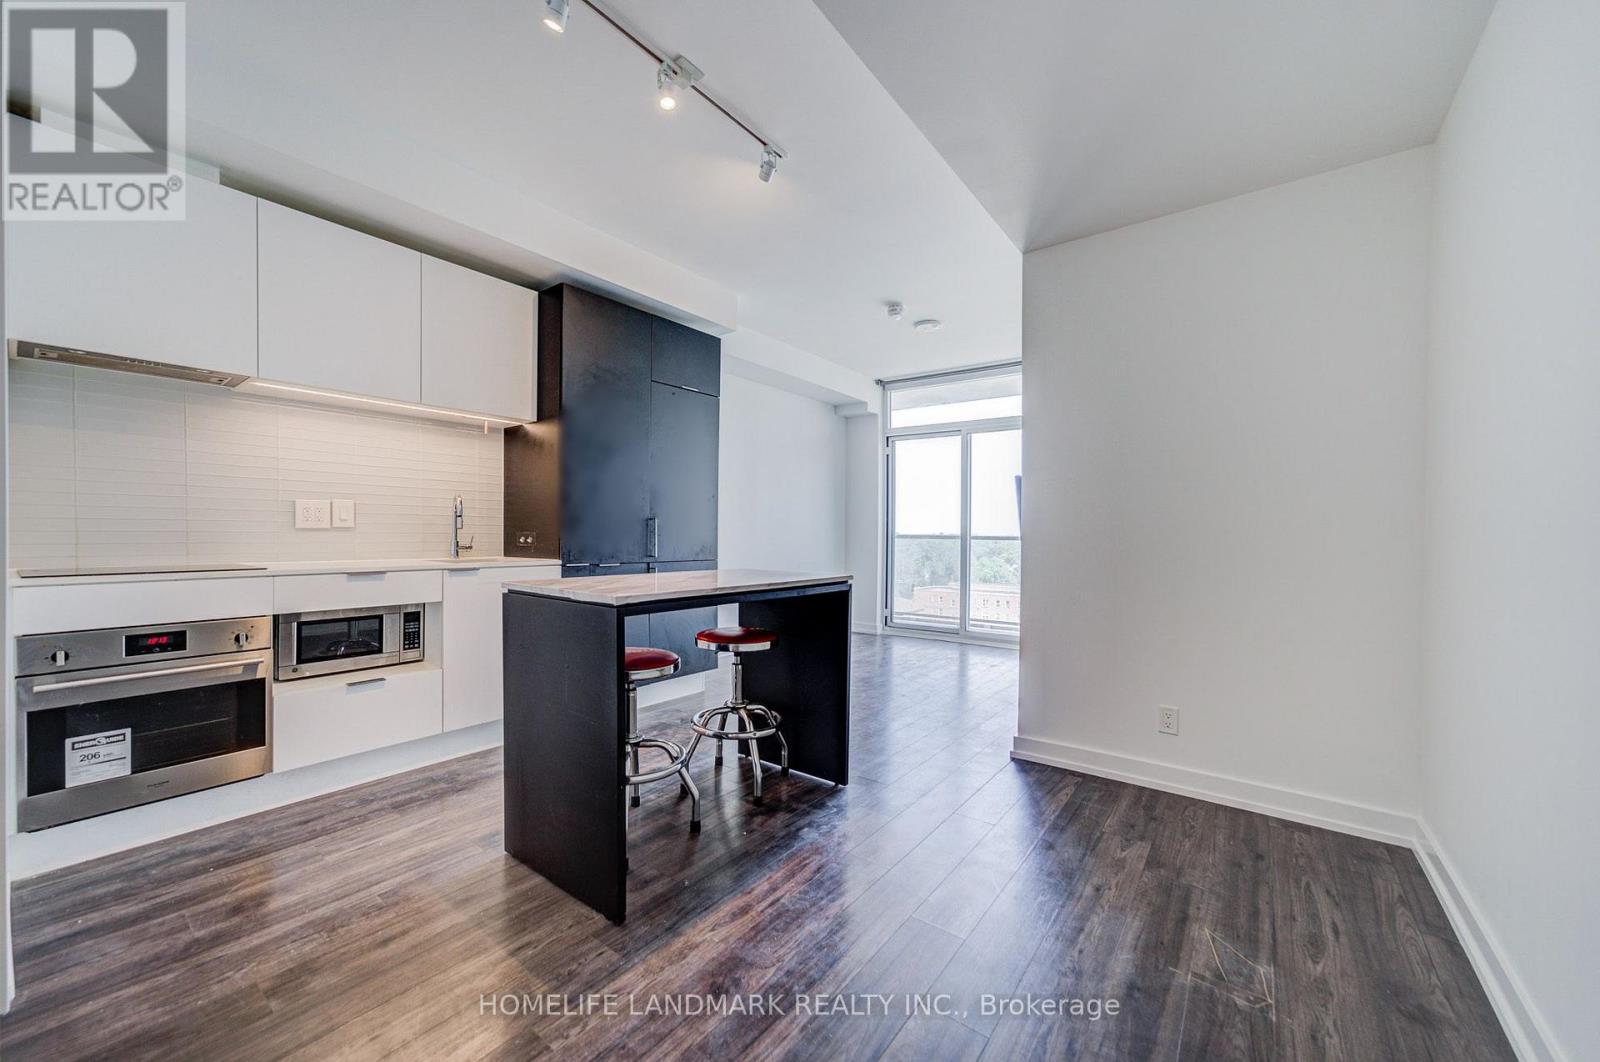
Experience upscale urban living at Whitehaus Condos in the highly sought-after Yonge-Eglinton neighbourhood. This bright and modern 2-bedroom, 1-bathroom suite offers approximately 645 sq. ft. of thoughtfully designed living space, featuring a spacious balcony with beautiful views and abundant natural light. Freshly painted throughout, with ceiling light fixtures installed in both bedrooms, the suite is move-in ready. Includes 1 parking space and 1 locker. The functional layout features a primary bedroom with a double closet and a versatile second bedroom with a sleek glass sliding door, ideal for a home office or guest room. The upgraded kitchen is equipped with high-end integrated appliances, quartz countertops, and a centre island-perfect for everyday living and entertaining. Enjoy exceptional convenience with a perfect 100 Walk Score and Transit Score, just steps to the Yonge subway line, TTC, the Eglinton LRT, restaurants, banks, movie theatres, LCBO, and more. Now vacant and available for immediate occupancy, this property presents an excellent opportunity for both end-users and investors. A fantastic opportunity to own in one of Toronto's most desirable neighbourhoods. (id:45725)
Main - 4- 75 Upper Canada Drive
Toronto (St. Andrew-Windfields), Ontario
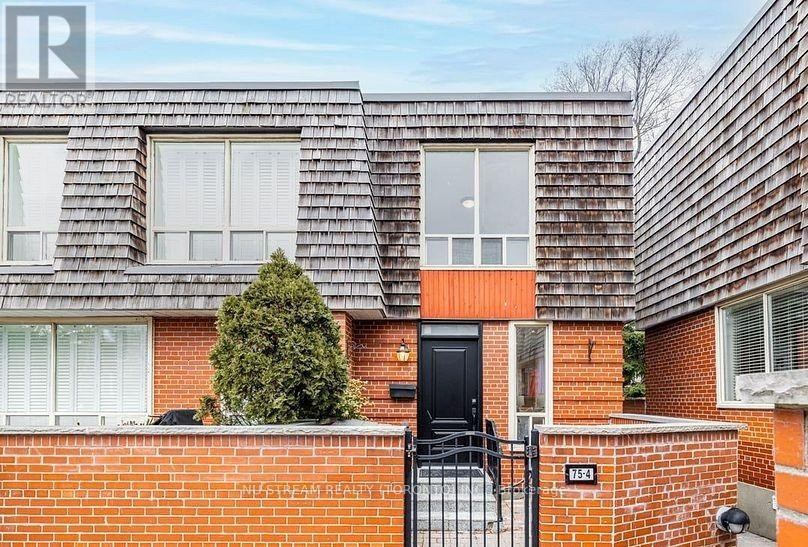
Stunning newly renovated corner unit Townhouse in the highly desirable ST. Andre- Windfields Neighborhood! This main floor unit has 2 generous sized bedroom and modern kitchen, and many updates were done in 2025. Best school zone includes Owen Public School , St. Andrews Middle School, York Mills Collegiate Institute. Walking distance to bus and Sheppard subway station, seconds to 401, shoping and amenities. Move in and enjoy this beautiful units in one of Toronto's most sought-after community! (id:45725)