Main - 4- 75 Upper Canada Drive Toronto (St. Andrew-Windfields), Ontario M2P 2A2

$3,100 Monthly
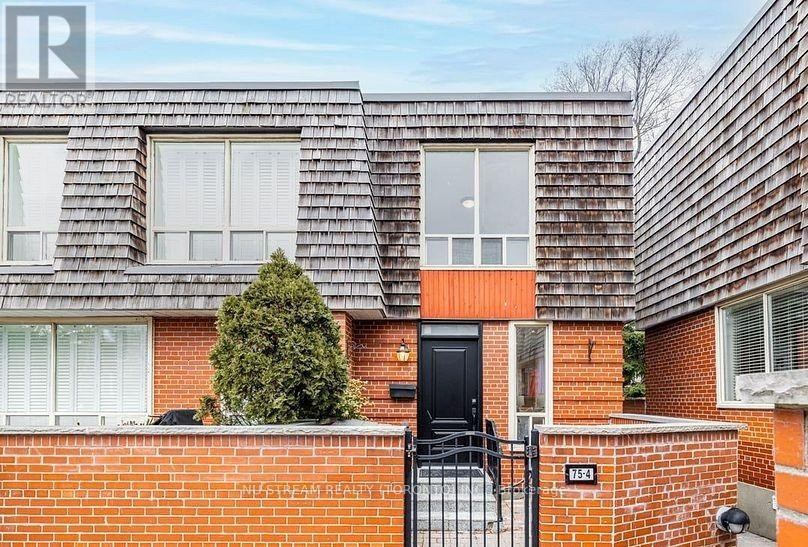
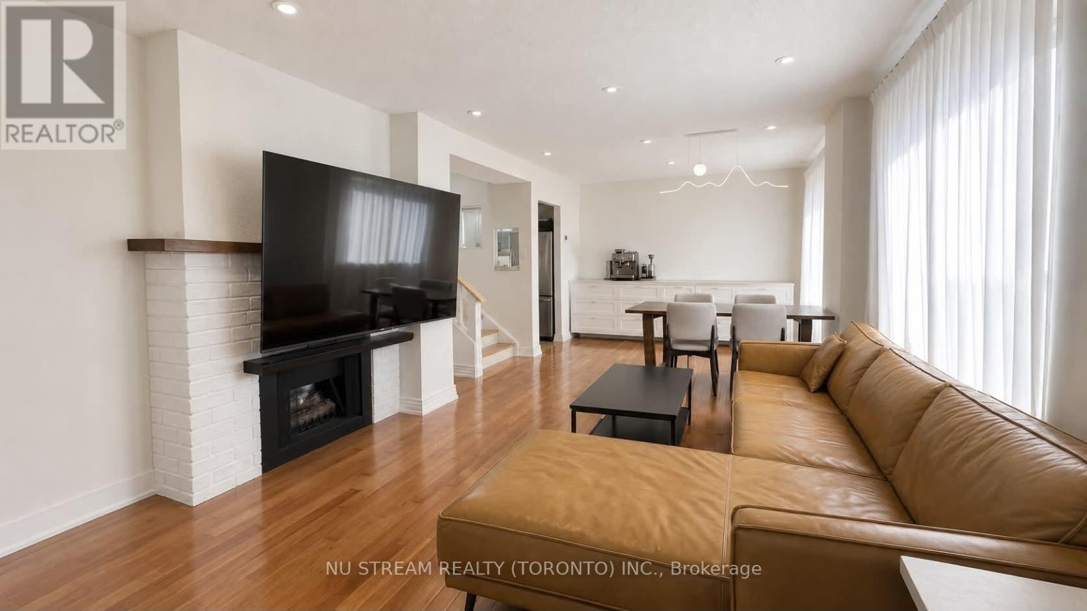
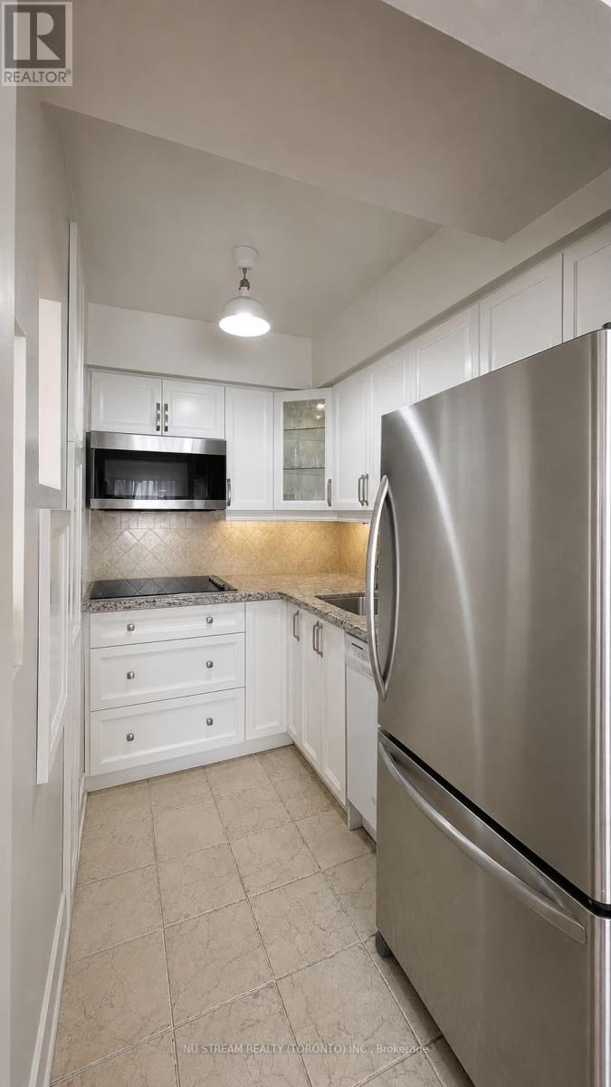
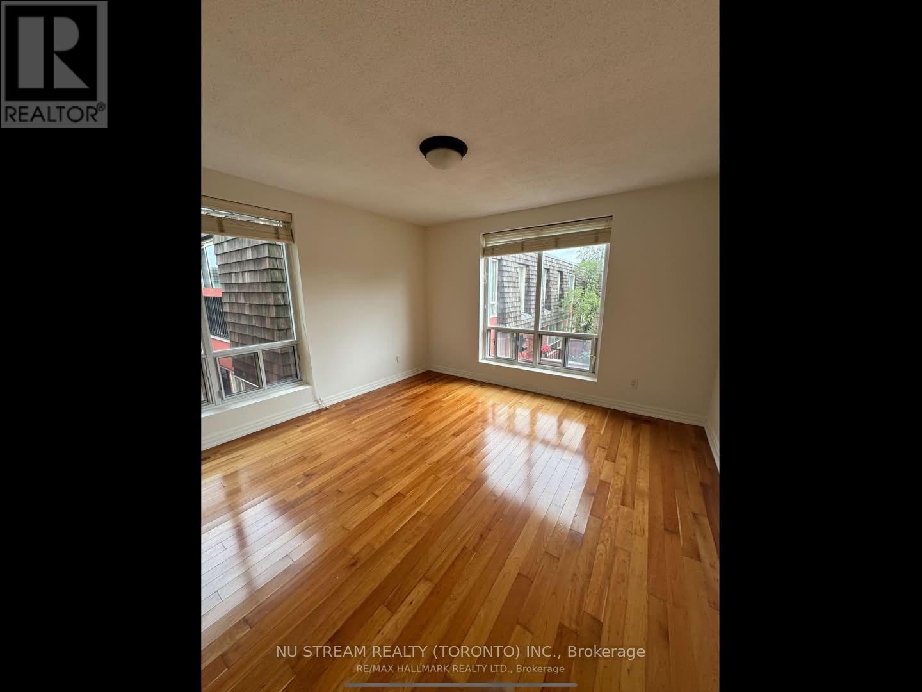
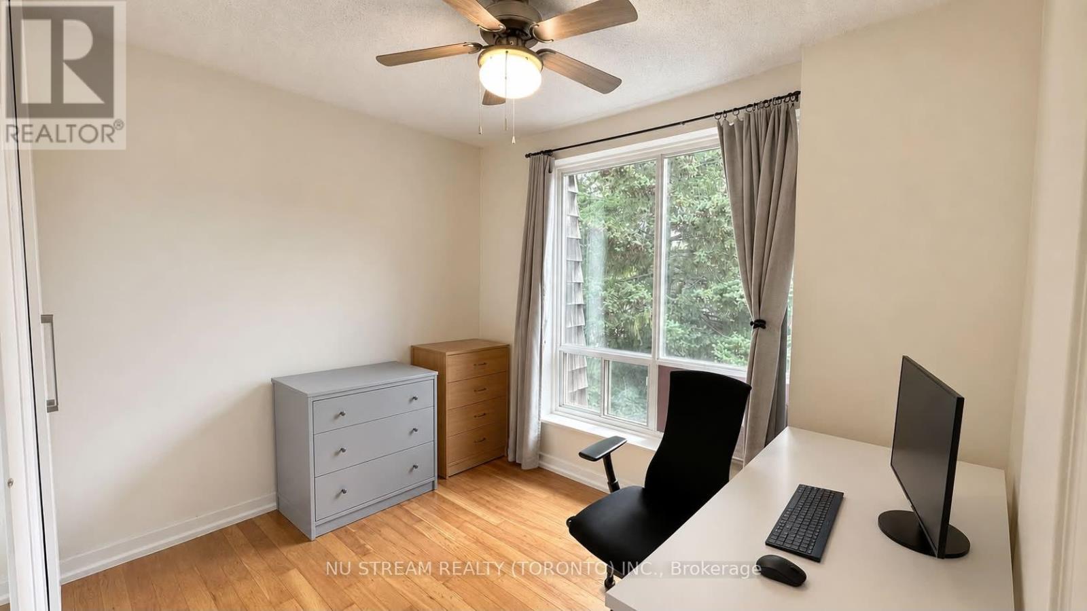
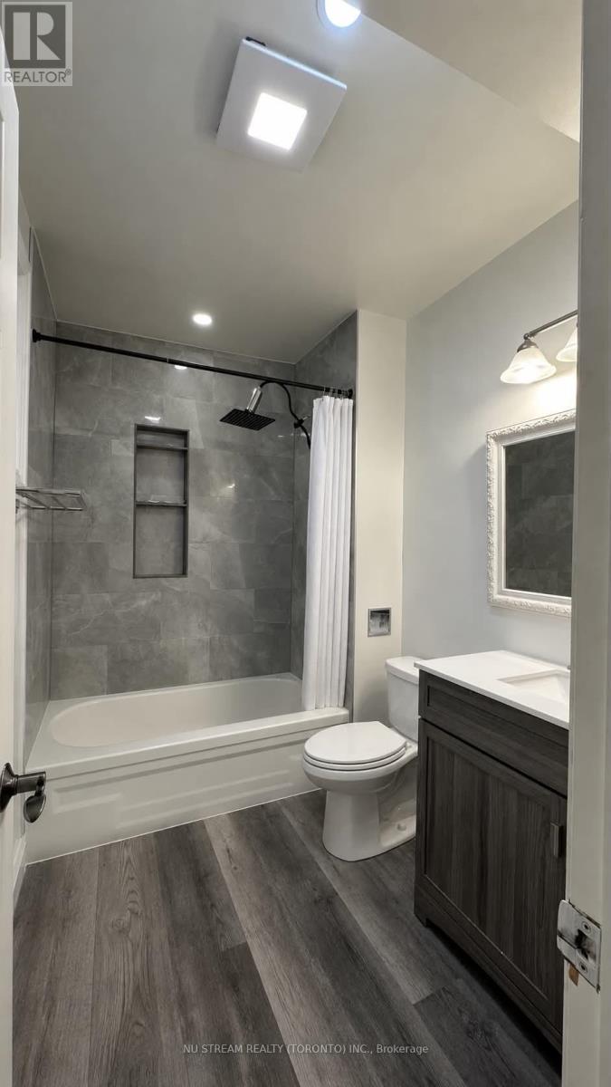
Stunning newly renovated corner unit Townhouse in the highly desirable ST. Andre- Windfields Neighborhood! This main floor unit has 2 generous sized bedroom and modern kitchen, and many updates were done in 2025. Best school zone includes Owen Public School , St. Andrews Middle School, York Mills Collegiate Institute. Walking distance to bus and Sheppard subway station, seconds to 401, shoping and amenities. Move in and enjoy this beautiful units in one of Toronto's most sought-after community! (id:45725)
Property Details
| MLS® Number | C13757796 |
| Property Type | Single Family |
| Community Name | St. Andrew-Windfields |
| Community Features | Pets Allowed With Restrictions |
| Features | Carpet Free |
| Parking Space Total | 1 |
Building
| Bathroom Total | 1 |
| Bedrooms Above Ground | 2 |
| Bedrooms Below Ground | 1 |
| Bedrooms Total | 3 |
| Appliances | Water Heater |
| Basement Type | None |
| Cooling Type | Central Air Conditioning |
| Exterior Finish | Brick |
| Fireplace Present | Yes |
| Flooring Type | Hardwood, Ceramic |
| Heating Fuel | Natural Gas |
| Heating Type | Forced Air |
| Stories Total | 2 |
| Size Interior | 1200 - 1399 Sqft |
| Type | Row / Townhouse |
Parking
| No Garage |
Land
| Acreage | No |
Rooms
| Level | Type | Length | Width | Dimensions |
|---|---|---|---|---|
| Second Level | Primary Bedroom | 3.8 m | 4.1 m | 3.8 m x 4.1 m |
| Second Level | Bedroom | 3.25 m | 2.59 m | 3.25 m x 2.59 m |
| Main Level | Living Room | 8.1 m | 4 m | 8.1 m x 4 m |
| Main Level | Dining Room | 8.1 m | 4 m | 8.1 m x 4 m |
| Main Level | Kitchen | 2.63 m | 1.74 m | 2.63 m x 1.74 m |
Interested?
Contact us for more information

The trademarks REALTOR®, REALTORS®, and the REALTOR® logo are controlled by The Canadian Real Estate Association (CREA) and identify real estate professionals who are members of CREA. The trademarks MLS®, Multiple Listing Service® and the associated logos are owned by The Canadian Real Estate Association (CREA) and identify the quality of services provided by real estate professionals who are members of CREA. The trademark DDF® is owned by The Canadian Real Estate Association (CREA) and identifies CREA's Data Distribution Facility (DDF®)
Toronto Real Estate Board
RE/MAX Elite Real Estate
September 09 2026 01:53:33
