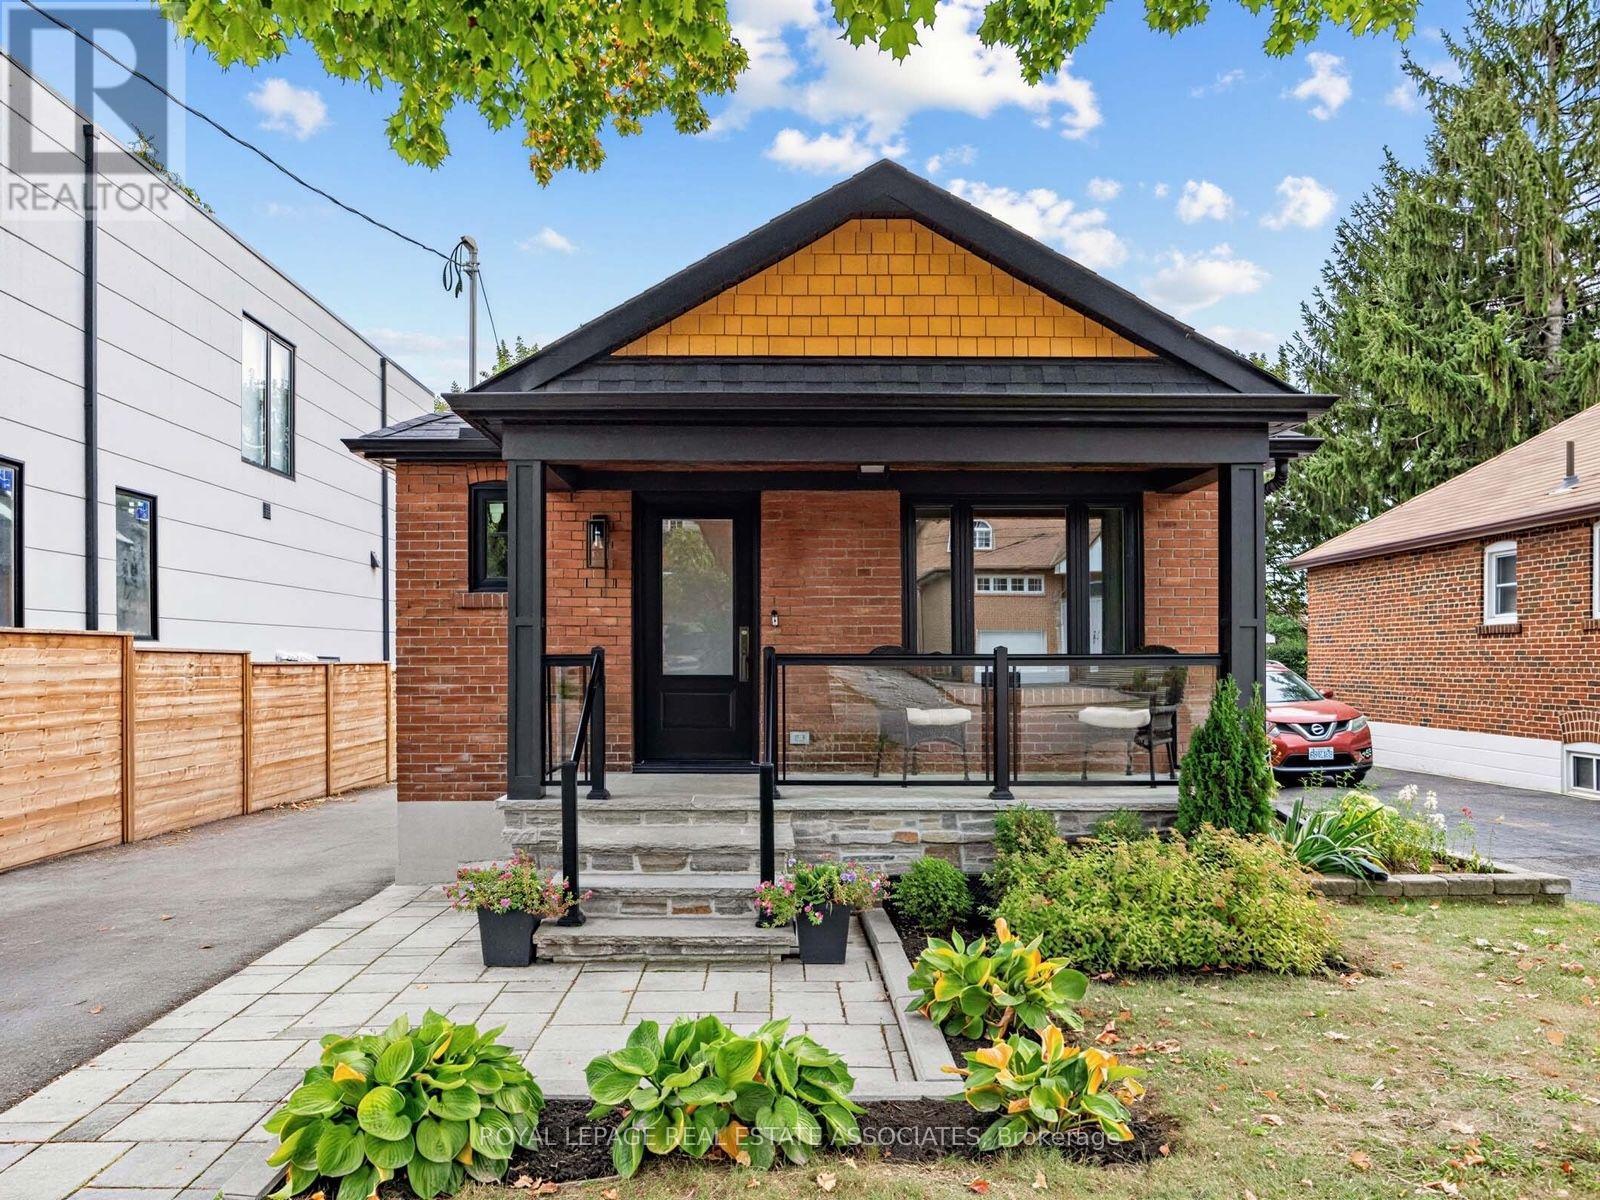
41 Ringley Avenue
Toronto (Stonegate-Queensway), Ontario
This is a home that has been thoughtfully renovated from top to bottom, with an addition that has created more space and flexibility to create a home that really works. Every space in the home has been well planned, with a layout that is both functional and spacious. From the moment you walk in, the vaulted ceilings, exposed beams and skylights give the main floor a warm and welcoming feel. The custom kitchen is the heart of the home, with a large island, quality finishes and plenty of room for everyone to gather, all centred around a natural stone fireplace with an oversized Napoleon natural gas insert. The main floor also features spacious bedrooms, each with custom built in closets, including a beautiful primary bedroom with its own ensuite and additional walk in closet, along with the convenience of main floor laundry. The renovation continues into the basement, where the addition has created more space, higher ceilings and more above grade windows, along with beautifully finished living space, a large bedroom, bathroom and walkup to the backyard. There is also plenty of flexibility for how the space can be used, with rough ins already in place for a secondary kitchen and laundry, should you want to add them in the future. Outside, the covered front porch adds to the charm of the home, while the spacious covered back cedar deck and private backyard are made for summer evenings, BBQs and time with family. The newly built detached garage is another great bonus, offering parking, a dedicated electrical panel and plenty of extra storage. With an extensive, fully permitted renovation completed throughout, including a new roof, spray foam insulation throughout, new electrical and plumbing, new HVAC, windows, doors and finishes, this is a home where the big work has already been taken care of. All that's left to do is move in and make it your own! (id:45725)
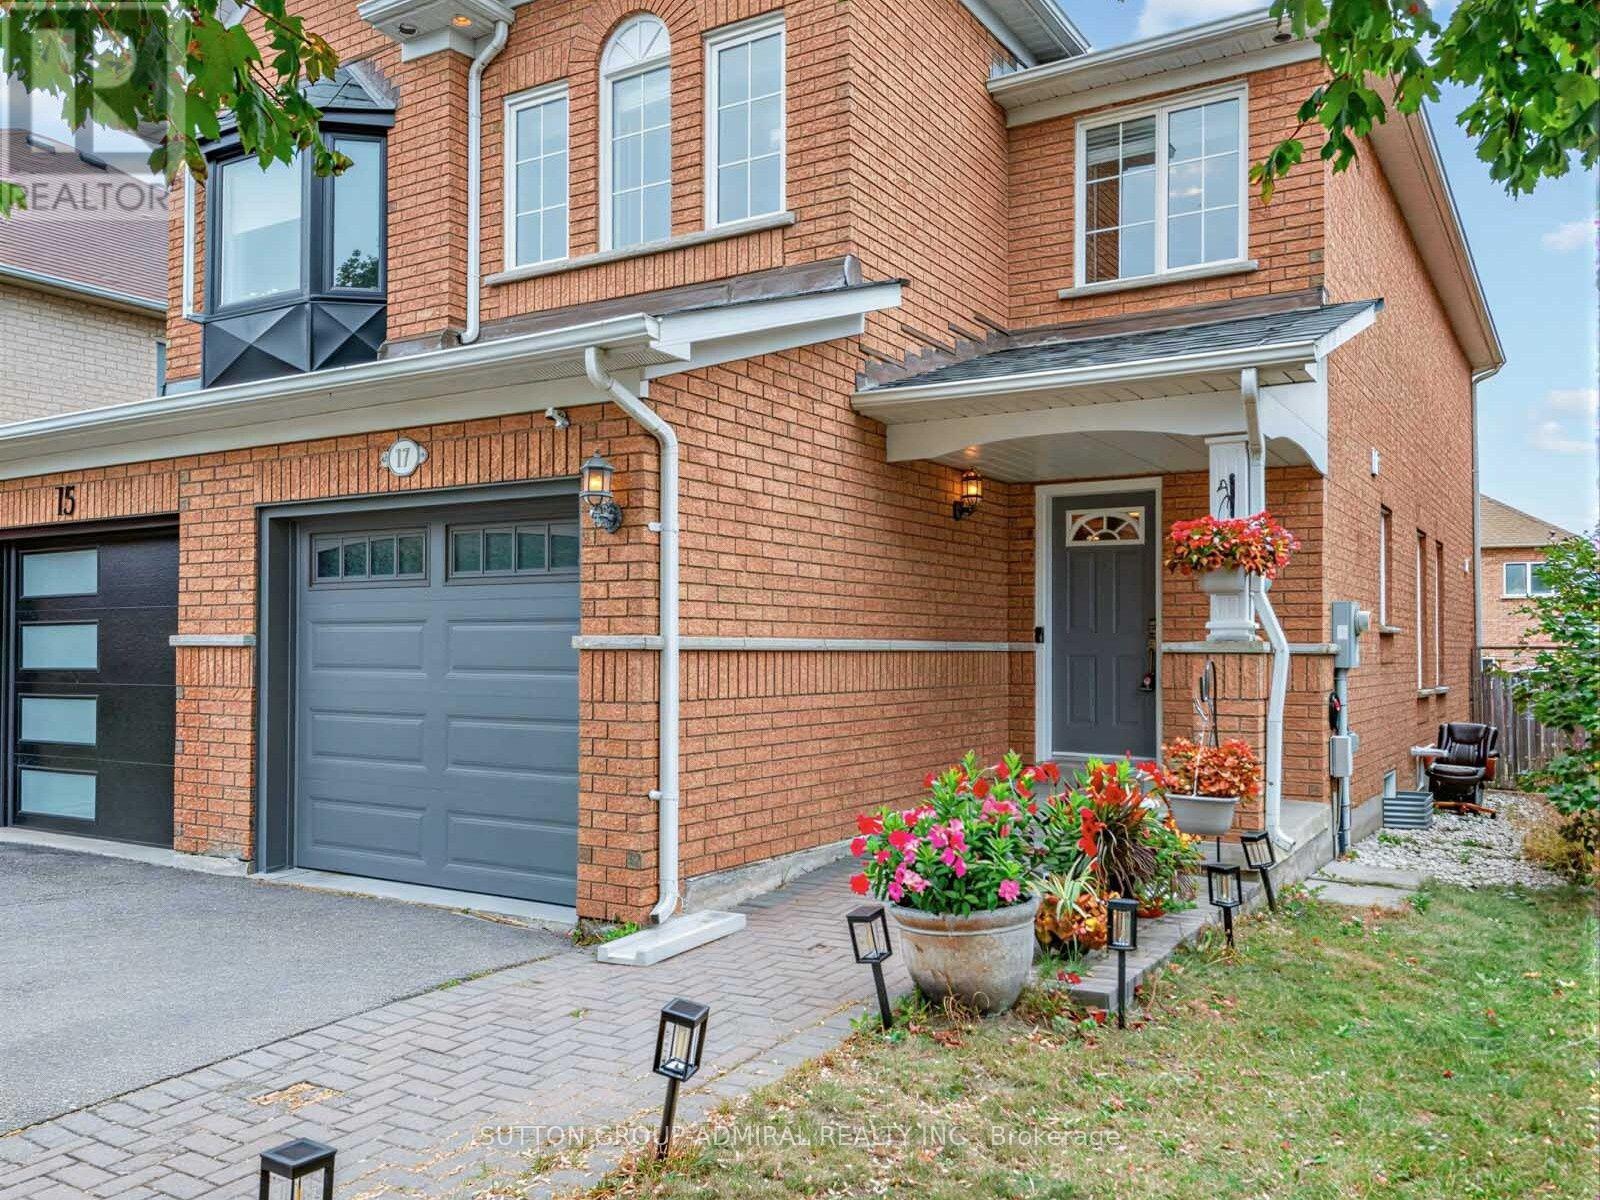
17 Royal Appian Crescent
Vaughan (Patterson), Ontario
Attention First-Time Home Buyers & Growing Families. Welcome To 17 Royal Appian Cres, An Elegant And Well-Maintained 1500 Sq. Ft. Three-Bedroom Freehold Semi-Detached Home In Vaughan's Desirable Patterson/Dufferin Hill Neighbourhood. The Main Floor Features A Bright Combined Living And Dining Area, Eat-In Kitchen With Stainless Steel Appliances, And A Walkout To A Brand-New Deck (2026) With Further Access To A Spacious Fenced Backyard With A Gardening Area, Perfect For Outdoor Enjoyment. Both Main Floor And Second Floor Offer Upgraded Solid Oak Hardwood Flooring. Upstairs, There Are Three Spacious Bedrooms. The Primary Bedroom Comes With A Walk-In Closet And A Four (4)-Piece Ensuite. The Finished Basement Adds Even More Versatility With A Recreation Room, Laundry Room, Cold Room, And Additional Storage Potential. Recent Upgrades Include: Furnace (2017), A/C (2017), Deck (2026), Main Floor Light Fixtures (2024), Main Floor Popcorn Removal And Flat Ceilings (2024), Garage Doors (2020), Primary Bedroom, Three Bathrooms And Kitchen Repainted In 2026. This Home Is Located Within A Short Walk To Rutherford GO Station, Forest Run Public School, Asadino And Alexander Parks And Playgrounds, And Soccer Fields. Close Proximity To Stephen Lewis Secondary School, North Thornhill Community Centre, Vaughan Mills Shopping Mall, Canada's Wonderland, York University, YRT/VIVA Transit, And Highways 407/400/7 For Easy Commuting Across The GTA. (id:45725)
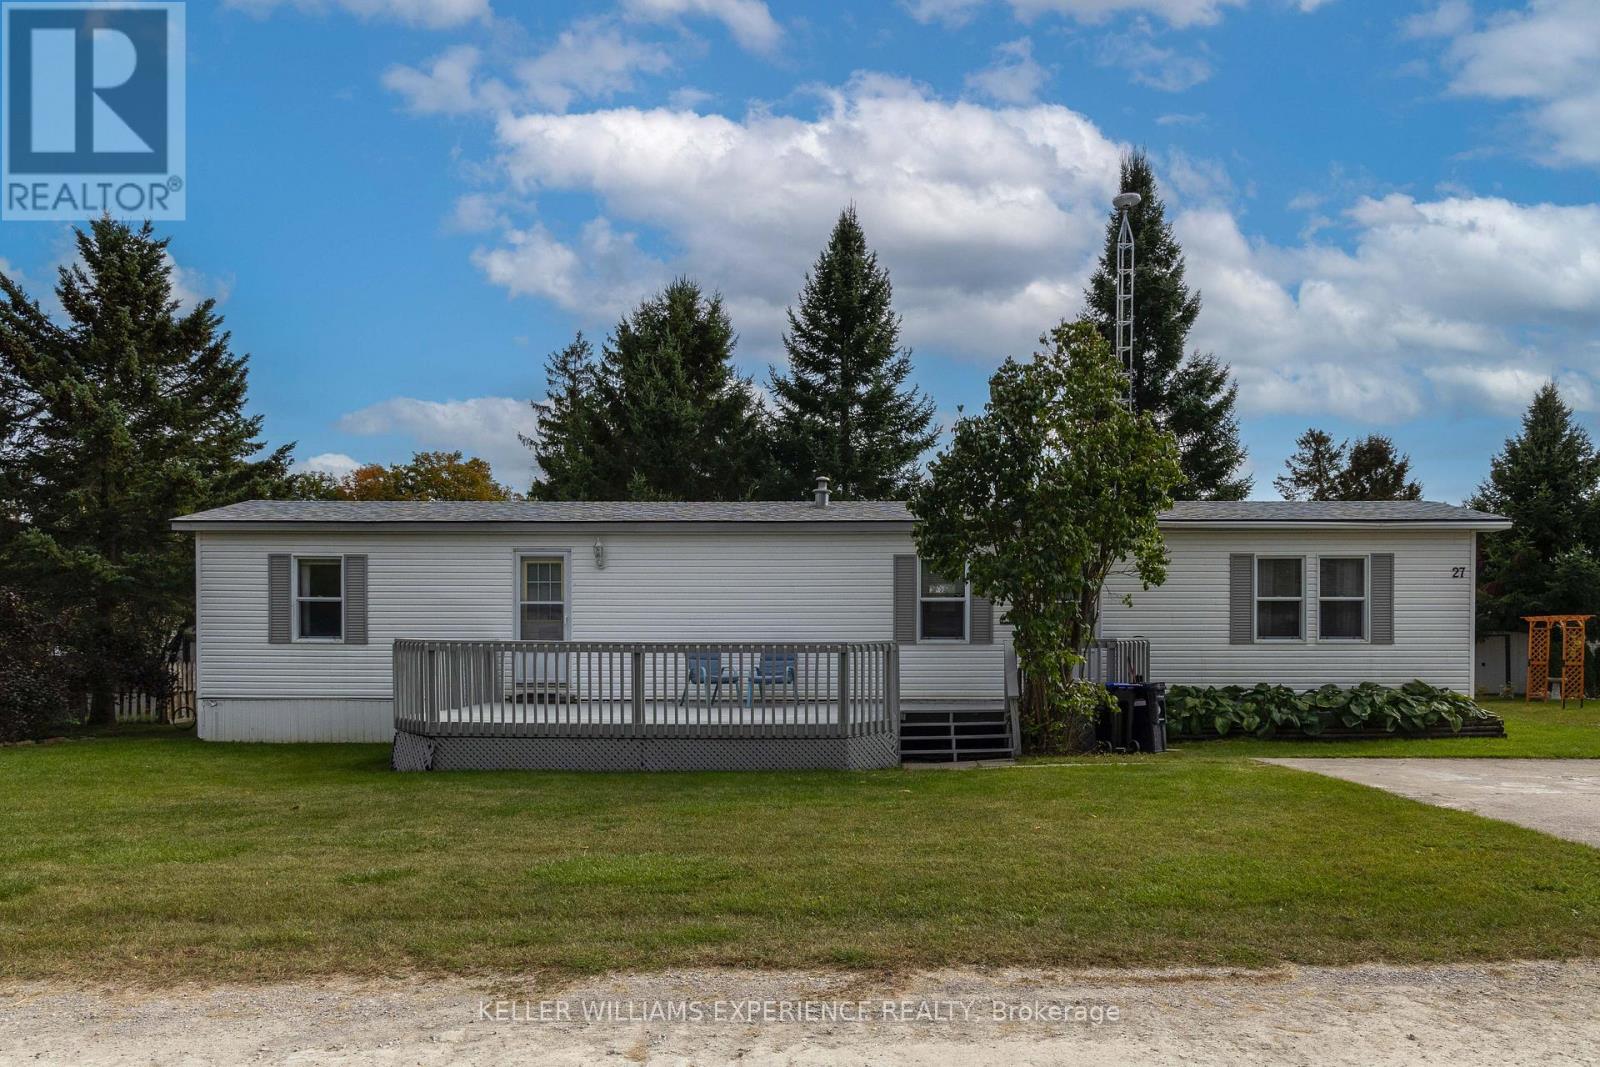
27 - 4976 25th Sideroad
Essa, Ontario
A peaceful place to call home surrounded by nature & just minutes from Barrie. Tucked away in the quiet & welcoming community of Hoe Doe Valley this charming 2-bedroom home offers a unique opportunity to enjoy a low-maintenance lifestyle on a premium lot within the park. One of the most unique aspects of Hoe Doe Valley is the ownership structure. This is a 24+ acre co-ownership community, meaning you own a share of the land. Located approx. 5 minutes from the south end of Barrie & close to Angus, Base Borden & Tangle Creek Golf Course. Inside the home offers a comfortable & functional layout with a spacious open living area & an inviting eat-in kitchen featuring a breakfast bar, generous counter space & plenty of storage. The 4-piece bathroom conveniently includes the laundry, while the spacious second bedroom offers a large window & good closet space. Step outside onto the newly painted oversized front deck offering plenty of room for entertaining. The property also features one of the larger yards within the community with no direct neighbours behind. Additional features include an owned hot water tank & a roof replaced approximately 3 years ago offering added peace of mind. The $528 monthly maintenance fee includes water, road maintenance & lawn maintenance of the common areas with $200 allocated toward the sewage system reserve fund. If you're looking for something a little different from the traditional homeownership experience with the opportunity to own a share of the land while enjoying a peaceful, nature-filled setting close to Barrie, this could be the perfect place to call home. (id:45725)
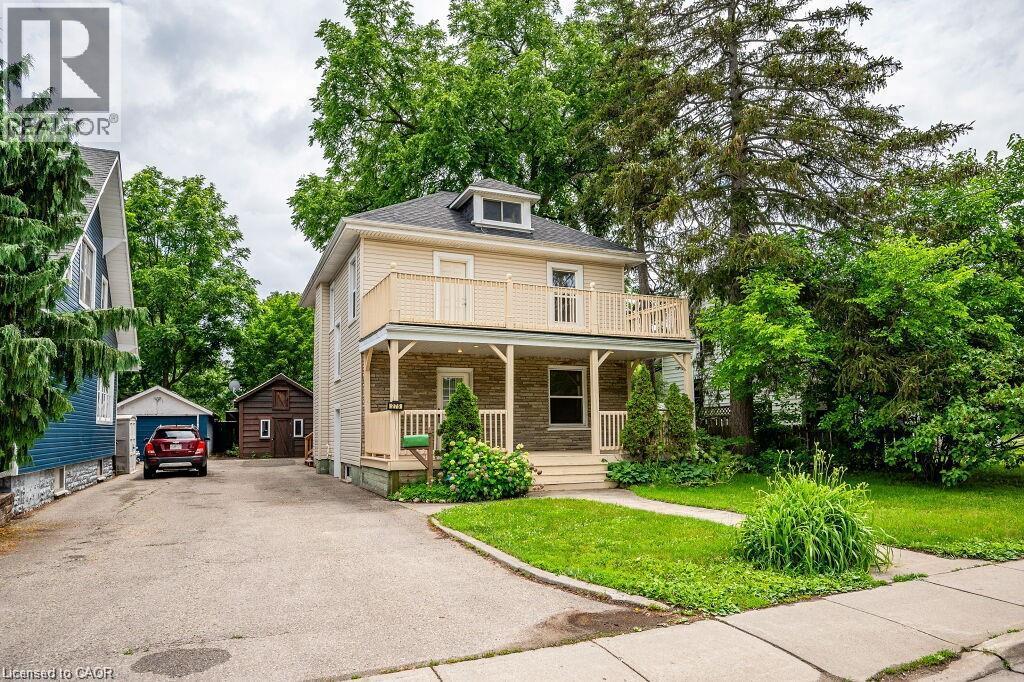
275 Main Street
Cambridge, Ontario
Welcome to 275 Main Street! This spacious 3-bedroom, 1-bath upper unit offers plenty of room to spread out, including a bright and spacious loft that adds a whole extra level of living space. Whether used as a home office, lounge, studio, or additional living area, the loft gives this home a flexibility you don’t often find in a rental. Located in East Galt, you’re close to everyday amenities, schools, parks, transit, and Downtown Galt, with the Cambridge Mill, Grand River, and scenic trails just minutes away. With three bedrooms plus the bonus loft space, this is a great option for anyone looking for a little more room without sacrificing location. (id:45725)
23 Chapman Avenue
Toronto (O'connor-Parkview), Ontario
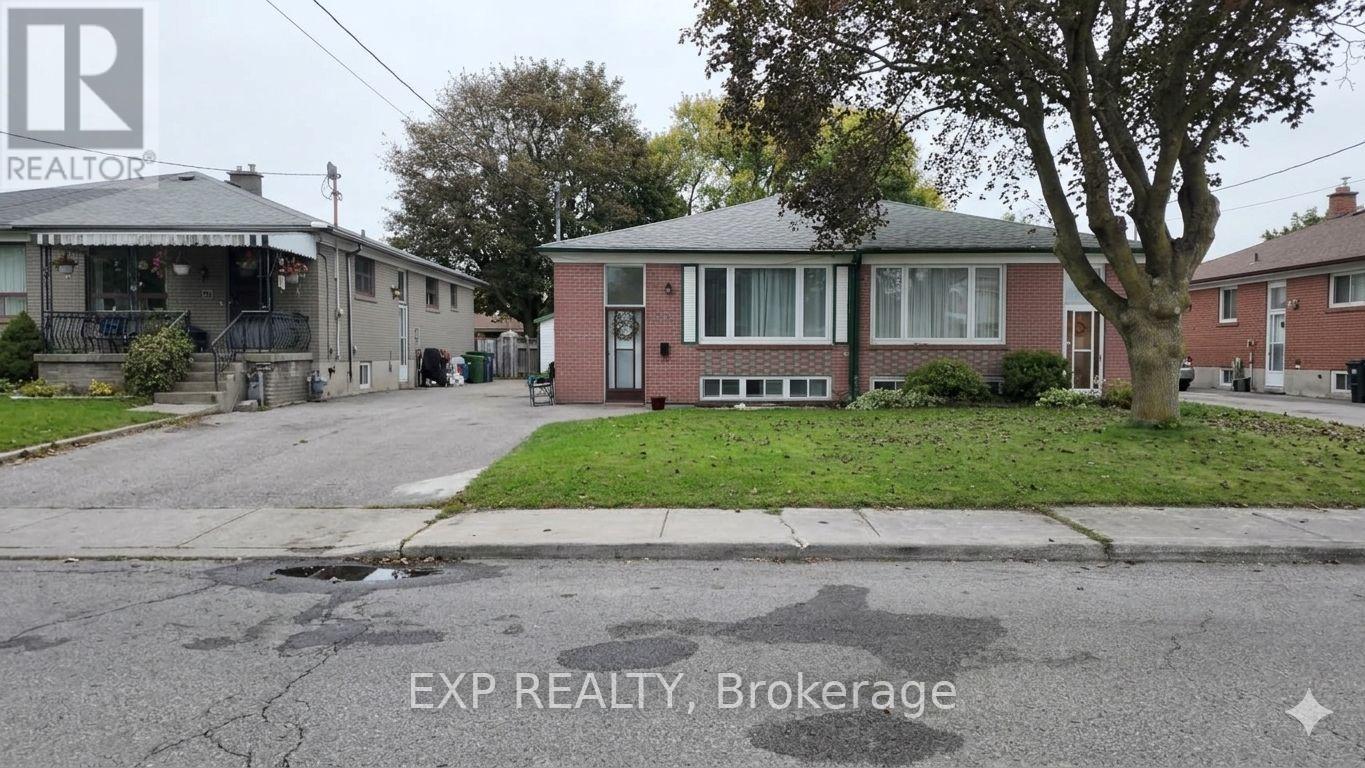
Great investment opportunity for this semi detached solid brick bungalow in prime East York location. Spacious oversized living & dining room on the main floor with 3 bedrooms and a 4 piece bathroom. Separate entrance to a fully contained basement apartment - ideal to rent out or use as an inlaw suite. The basement has a full kitchen, 3 piece bathroom, 2 well sized bedrooms and a large laundry room with storage. Self enclosed laundry has a new washer and dryer with private access to both units. Upgrades in 2025 include new furnace, AC, tankless hot water, washer, dryer and new paint. The roof was replaced around 2022. This property is steps away from schools, parks with easy access to the library , TTC and all amenities. Tenants can stay or leave with notice. (id:45725)
41 Amulet Way
Whitby (Rolling Acres), Ontario
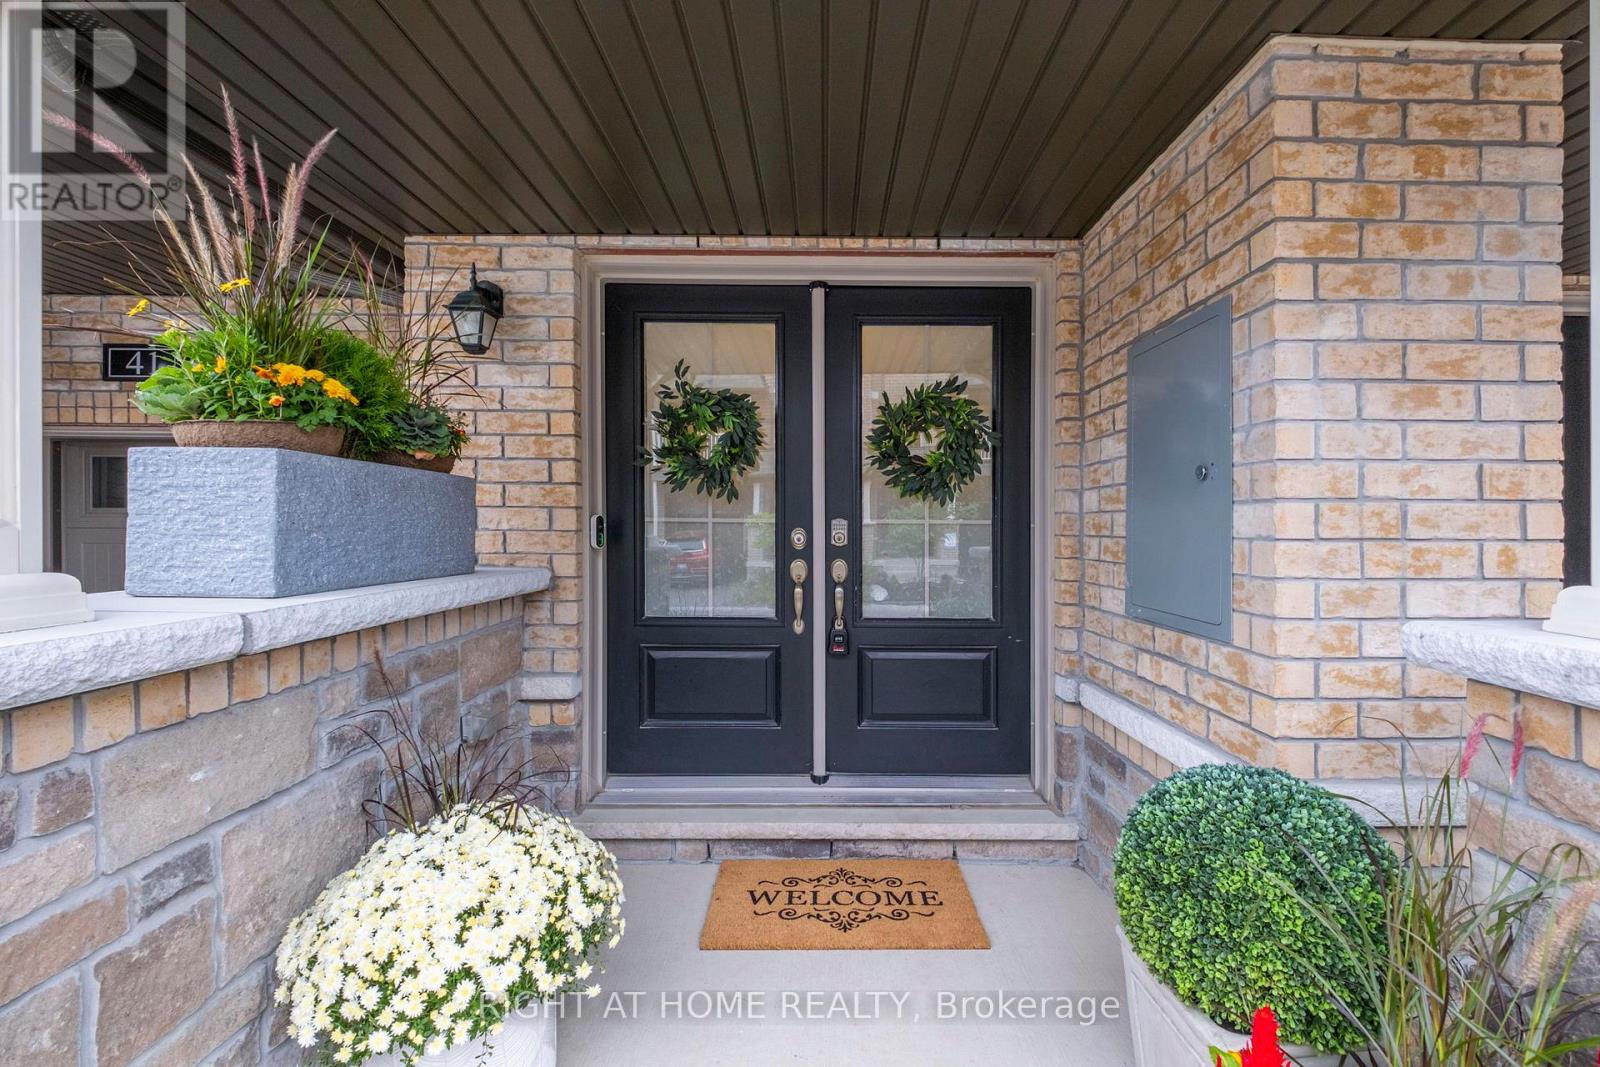
Welcome to this spacious 2-bedroom, 3-bathroom home that offers modern finishes and thoughtful upgrades throughout. The bright, open-concept main floor features beautiful hardwood flooring, a generous dining area with a large window, and a stylish modern kitchen complete with elegant Caesarstone countertops and a large centre island perfect for everyday living and entertaining.The private 4-piece ensuite and main bathroom both feature sleek stone countertops, while the beautifully stained staircase with black iron pickets adds a sophisticated contemporary touch.Enjoy the added benefits of ENERGY STAR features, including an HRV system, designed to enhance indoor comfort and energy efficiency.Ideally located just minutes from excellent schools, shopping, parks, restaurants, GO Transit, and major highways, including the 401 and 407. (id:45725)
267 Lauder Avenue
Toronto (Oakwood Village), Ontario
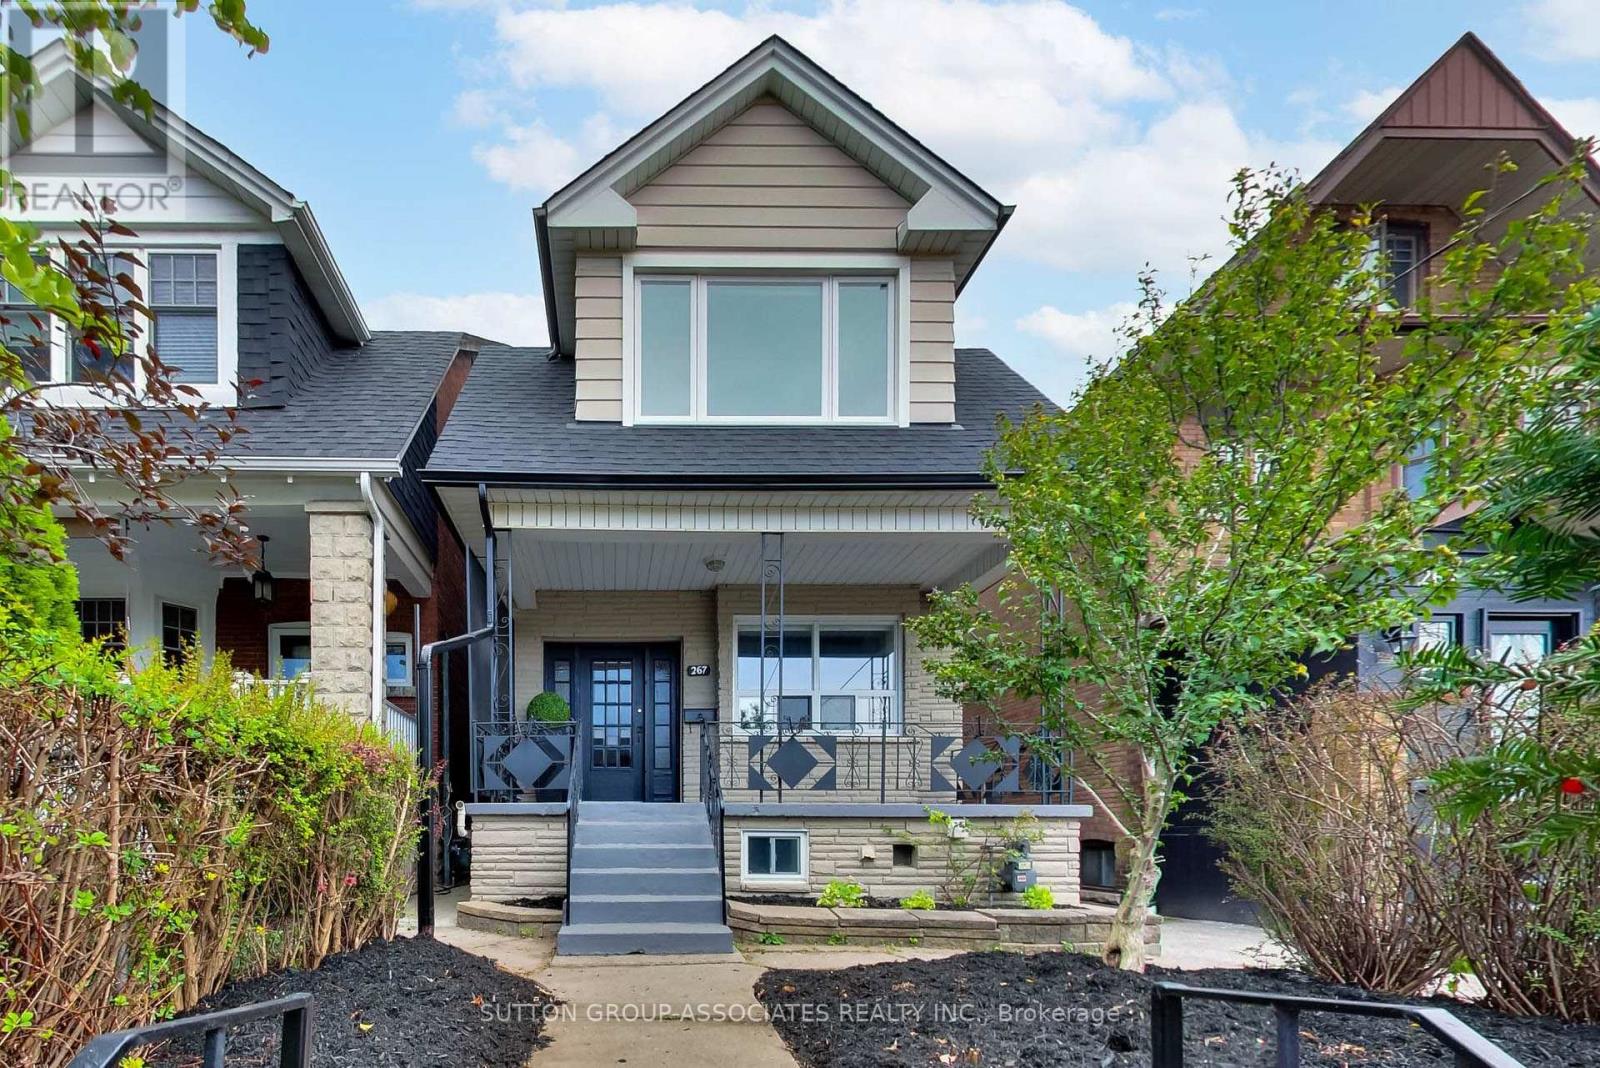
A rare opportunity offering exceptional flexibility and potential, this three-storey, five-bedroom home can work beautifully as a multi-family residence or be transformed into a spectacular single-family home. Ideal for multi-generational living, co-habiting siblings or friends, it is currently configured as two self-contained spaces. Best of all, the hard, messy and expensive work has already been done below. The professionally dug-down and finished basement boasts impressive eight-foot ceilings, heated terrazzo floors and an exceptional level of finish. The owner-occupied main floor extends into this outstanding lower level, where two bedrooms, a media room and gorgeous bathroom create a space that rivals the main living areas of many high-end homes. The vacant second- and third-floor unit provides additional living space and flexibility, while the real opportunity may be to transform the entire property into a spectacular single family home. With the exceptional lower level already complete, you can focus on modernizing the upper floors to your own taste and creating a substantial home with room to grow. Add a double-car garage, excellent mechanical condition, great curb appeal and a location just steps from St. Clair's shops, restaurants, cafés and transit, and the possibilities are compelling. Live in it, share it, reimagine it or add value-the foundation for something truly special is already here. (id:45725)
1058 Timber Trail
Bracebridge (Oakley), Ontario
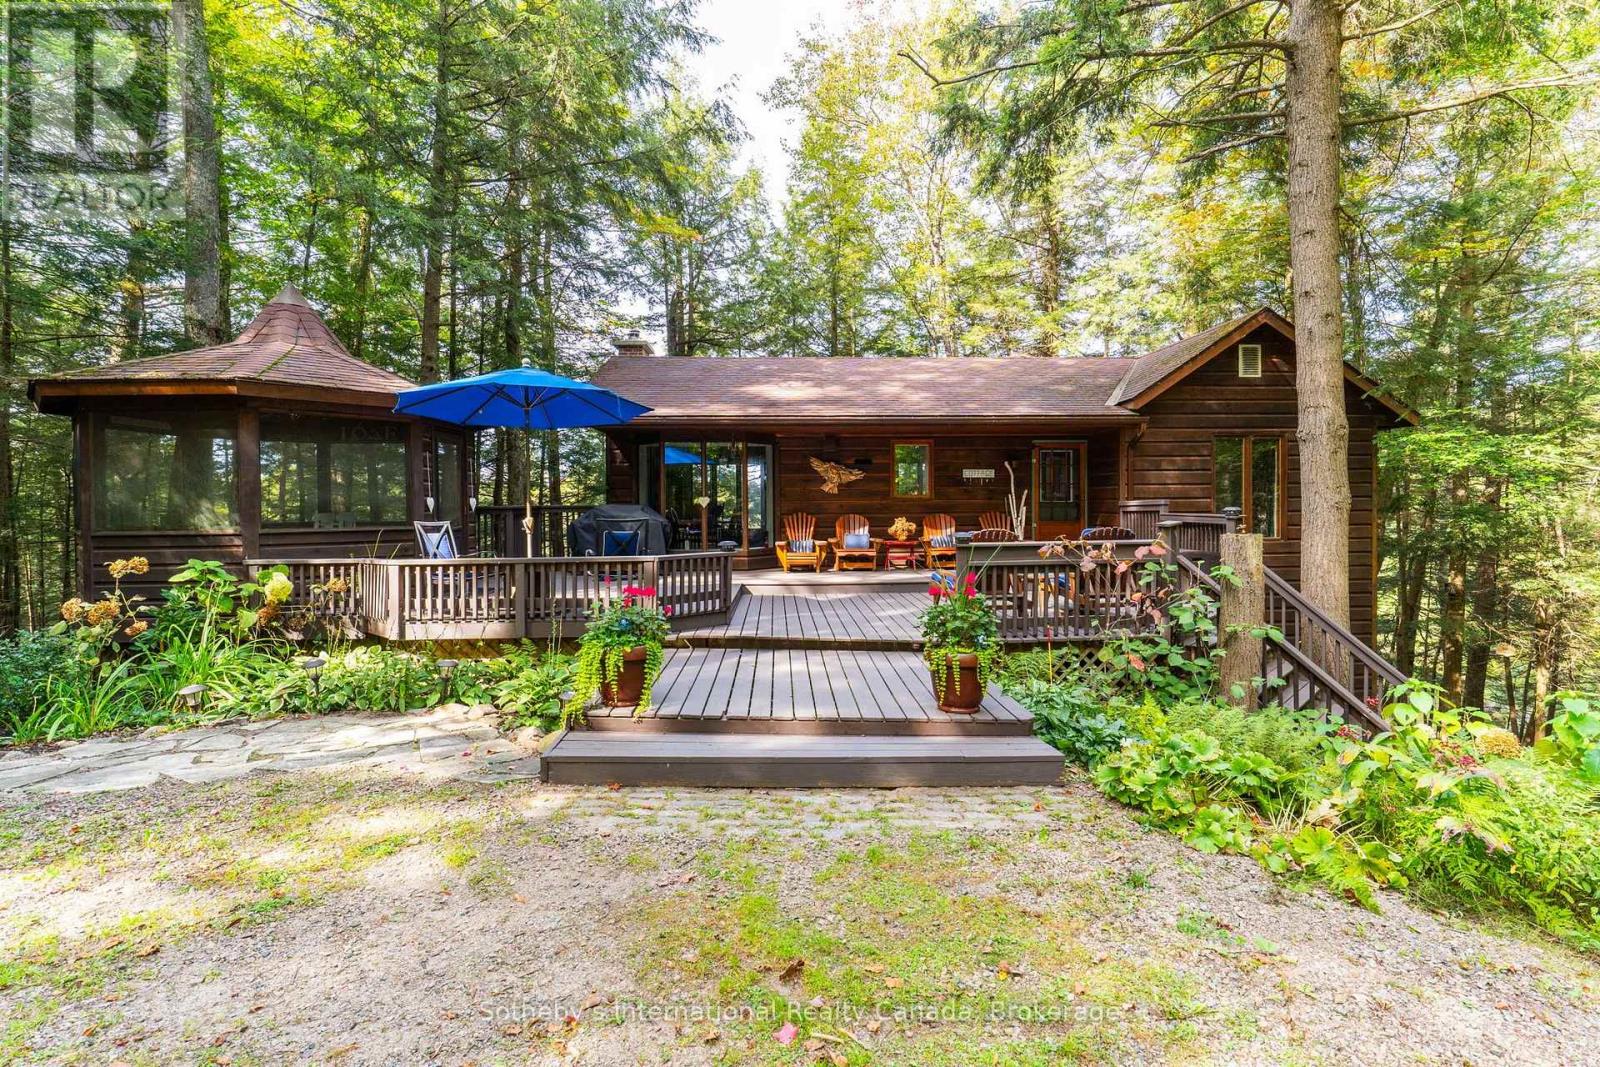
Tucked away on one of Muskoka's hidden gems, Bigwind Lake offers a rare sense of peace and natural beauty. With approximately 60% of the frontage of the lake is a protected as a nature reserve, the setting feels wonderfully unspoiled. From the cottage and waterfront, enjoy views across to protected Gull Island - a beautiful backdrop in every season. Set along 225 ft of shoreline on 1.34 acres, this much-loved retreat is surrounded by mature forest, Canadian Shield and water. Inside, the 3-bedroom, 2-bathroom cottage is bright, comfortable and distinctly Muskoka. The main level features open kitchen, dining and living spaces beneath vaulted ceilings, with wood floors, expansive windows and a woodstove. The primary bedroom is also on this level, with an ensuite and beautiful views. The lower level offers two additional bedrooms, a full bathroom and a family room centred around a second wood-burning fireplace - an inviting place to gather on cooler days and evenings. A large deck with gazebo extends the living space outdoors, while stone steps and pathways lead through the trees to a second gazebo at the water's edge. The north-facing shoreline is complemented by a long dock that reaches into open water, offering excellent all-day sun and a beautiful place to spend summer days by the lake. A separate bunkie provides additional space for guests, while the detached 1.5-car garage, utility room and crawl space offer practical storage. Winterized for year-round enjoyment and accessed by a municipal road, the property is close to hiking and snowmobile trails, with Bracebridge and its amenities approximately 30 minutes away. A place for colourful fall weekends, long days on the water and fireside evenings with the people who matter most. (id:45725)
38 Pine Street
Tay (Waubaushene), Ontario
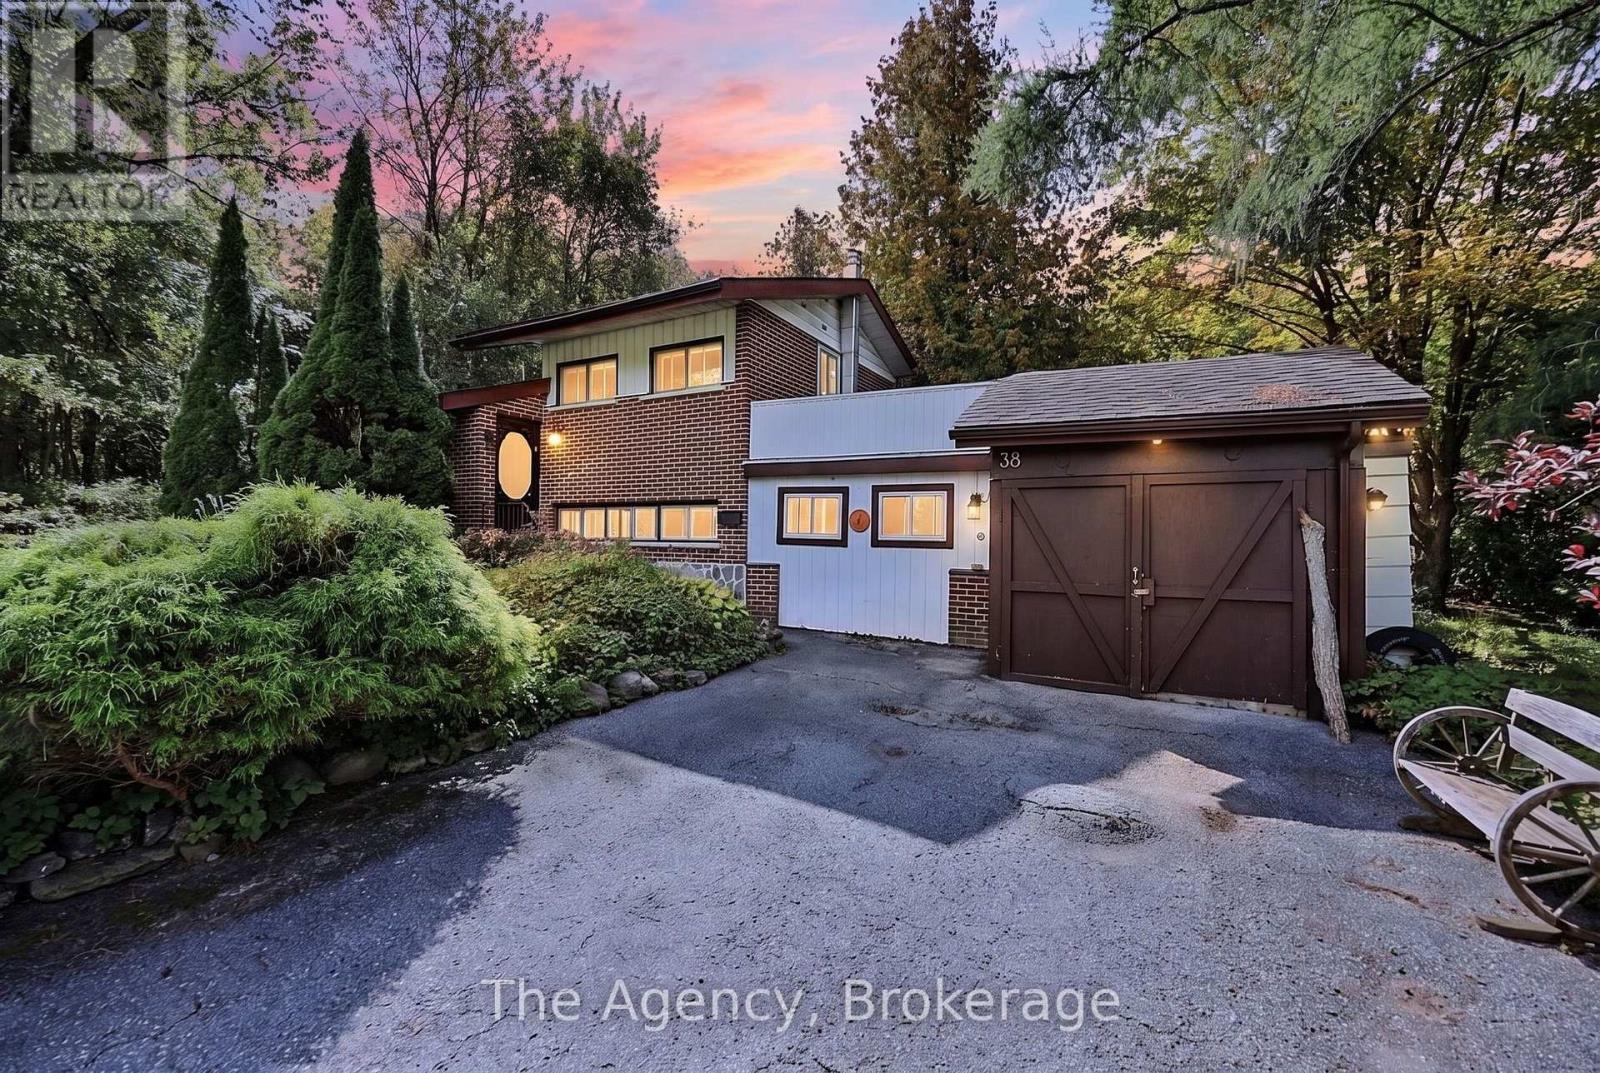
Welcome to a property that feels like its own private escape, just steps from the shores of Georgian Bay. This charming 3-bedroom, 2-bathroom home offers a wonderful blend of comfort, character and outdoor living, with a backyard that truly sets it apart.Step outside and you'll find a beautifully landscaped oasis complete with a tranquil pond, stunning fountain and a picturesque stream that winds through the property, creating a peaceful setting to relax, entertain or simply enjoy the sounds of nature.Inside, the home offers plenty of space for family, guests or weekend getaways, while the garage and workshop provide excellent storage and room for hobbies, projects and all the toys that come with life by the Bay.Located just steps from Georgian Bay and a lovely beach area, you can spend your days by the water and your evenings unwinding in your own private backyard retreat. Whether you're looking for a full-time home, weekend escape or a place to slow down and enjoy everything this area has to offer, this is a property that needs to be experienced in person. The septic was last inspected and pumped 2025. ** This is a linked property.** (id:45725)
13585 County 9 Road
North Dundas, Ontario
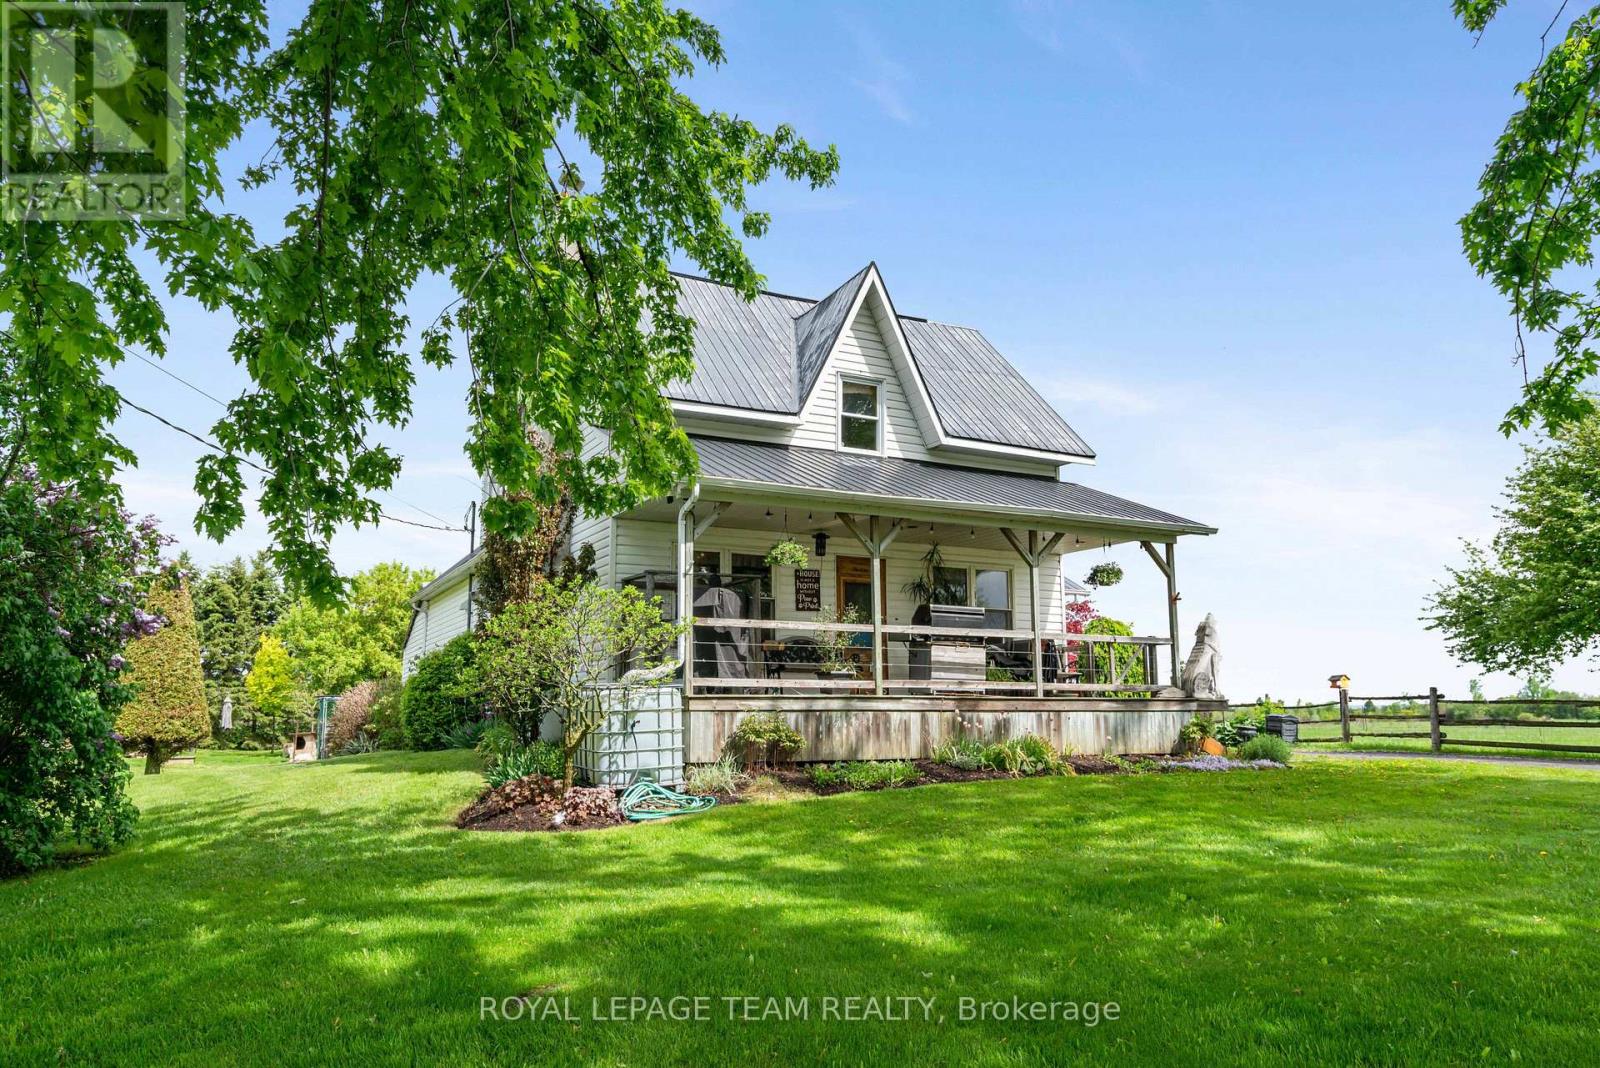
This tranquil 3 bedroom home with an attached garage is waiting for you! Sitting peacefully on 1.2 acres, come and see the beautiful landscaping including a pond and a charming front porch where you can enjoy the picturesque country views. Enter into the home to find a good-sized foyer with woodstove, an eat-in kitchen, and a main level full bathroom! The front of the main level is all living space with hardwood floors and large windows - there is so much character! Upstairs you will find 3 bedrooms and a den, with a bonus of an additional storage room above the attached garage. Roam the yard and check out the chicken coop, rose garden, and fruit trees. Recent updates include a tankless hot water system, furnace, and some windows. Only 2 minutes north of Chesterville, 40 minutes to Cornwall or 45 minutes to Ottawa! Looking for a country home to call your own? This might be the one for you! (id:45725)
791 Quebec Street
London East (East G), Ontario
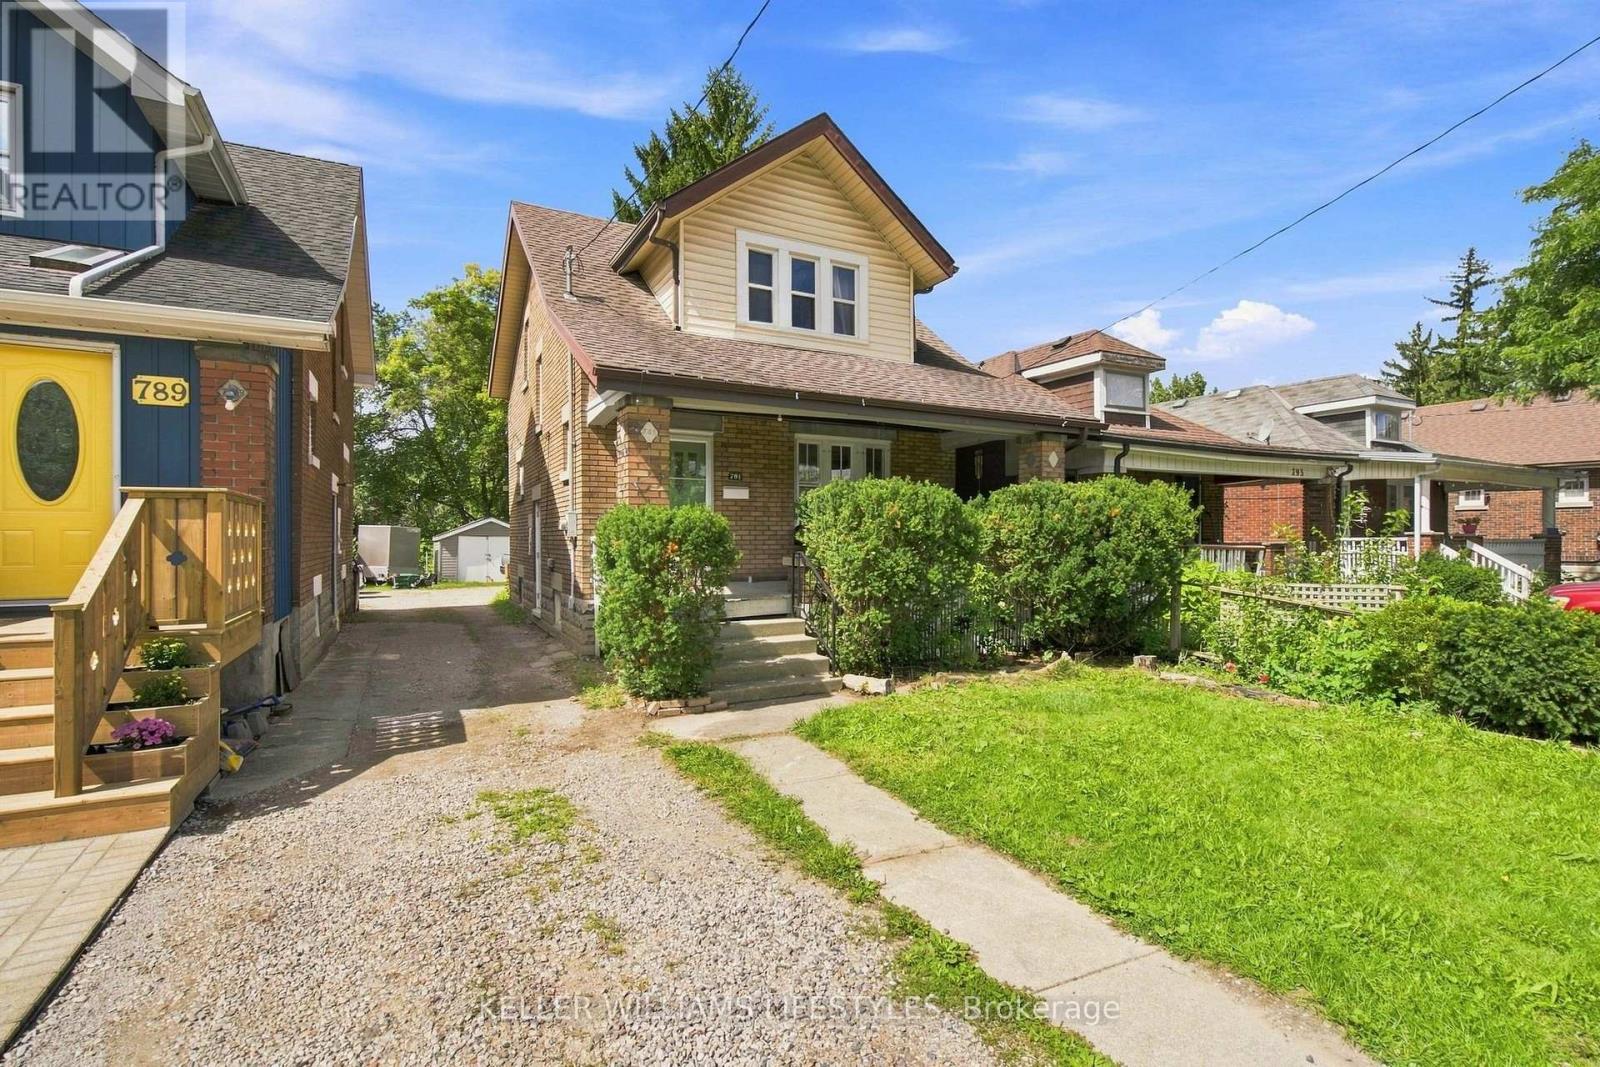
Solid brick, 3+2 bedroom, 2-bathroom home situated on a 176-foot deep lot directly across from a school and open green space. Featuring new LVP flooring throughout the main floor, a convenient side entrance, and a functional layout, this home offers exceptional versatility for growing families, multi-generational living, or potential income suite conversion. Enjoy the massive backyard from the welcoming front porch or the spacious 2021 rear deck. Complete with ample parking and a detached 1-car garage equipped with hydro. Key mechanical updates completed in 2016 include the roof, wiring, plumbing, doors, and the majority of windows, plus an updated washer/dryer in 2021. An outstanding opportunity for end-users and savvy investors alike! (id:45725)
52 Bridges Boulevard
Port Hope, Ontario
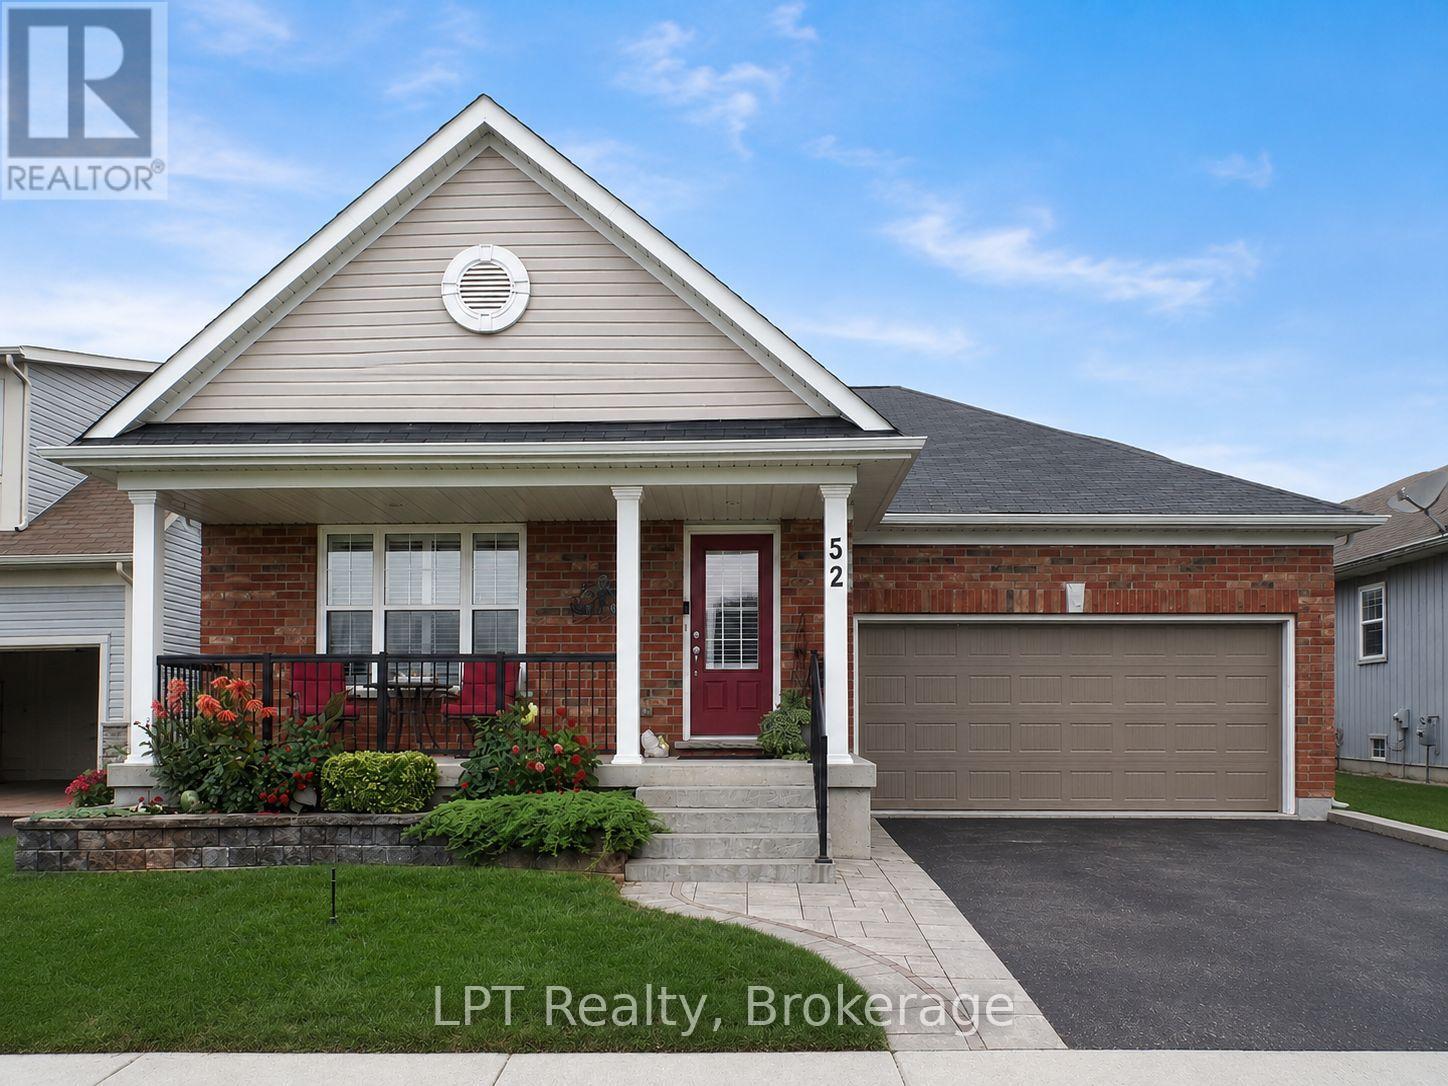
Welcome To This Stunning Custom-Built Mason Homes Bungalow, Located In The Desirable Lakeside Village Community Near The Port Hope Golf And Country Club. This Beautifully Maintained Home Offers 3 Bedrooms, Primary Main Floor Bed Has A 3 Piece Ensuite And A Walk In Closet. 2nd Main Floor Bed, Bright With Natural Light Flowing Throughout & The 3rd Large Bed Is Located In The Lower Level With Full Bathroom. The Bright, Open-Concept Living, Dining And Kitchen Area Is Ideal For Everyday Living. The Kitchen Boasts Gorgeous Quartz Counter Tops, Walk In Pantry, Island With Built In Sink & Dishwasher, New SS Fridge Plus A SS Double Gas Stove. The Living Area Features A Lovely Gas Fireplace Creating A Warm And Inviting Atmosphere For Those Chilly Nights Dining Area Is A Great Space For Entertaining Dinner Quests, With A Walk Out To An Impressive Large Deck, Constructed With High-Quality Composite Boards To A Fully Fenced, Very Private Professionally Landscaped Yard Surrounded By Beautiful Perennial Gardens The Finished Lower Level Provides Additional Living Space And Features A Large Laundry/Hobby Room With Plenty Of Storage And Space For Creative Projects. This Exceptional Move-In-Ready Home Is An Absolute Must See! . Great Location, Historical Downtown Port Hope With Its Quaint Shops & Restaurants. Visit Historic Penryn Park, All Along the Beauriful Shores Of Lake Ontario. Book Your Showing Today! (id:45725)

1065 Woodburn Road
Hamilton (Woodburn), Ontario
Amazing Opportunity! Lovingly family-owned since it was built w/ pride of ownership throughout, this solid brick bungalow is proudly set on an impressive and meticulously landscaped 164' x 247.50' lot (0.93-acre), backing onto peaceful farmers' fields and complete w/ a large inground pool & massive garage/workshop. This private retreat is where space, tranquility & opportunity come together. Inside, the inviting living room flows seamlessly into the dining room and custom chef's kitchen w/ granite countertops, creating an inviting setting for everyday living and memorable gatherings, while the 3 bedrooms & 4pc bath provide convenience for effortless main-floor living. The partially finished basement w/separate rear entrance features a sprawling rec room, additional shower & tons of storage space, offering flexibility for your current needs and future plans. Step outside to your own private summer retreat. Enjoy hot summer days gathering around the impressive 16'x32' inground pool, complete w/ new liner (June 2026) & pool pump (2024). Surrounded by panoramic scenic views, this is where summer days turn into lasting memories! For the hobbyist, entrepreneur or car enthusiast, the insulated garage/workshop w/ woodstove is an incredible bonus, providing exceptional space for projects, equipment & toys, while the long driveway offers parking for 12+ cars! Set on nearly an acre with farmers' fields stretching out behind you, enjoy the privacy of country living without sacrificing the conveniences of the city. Whether you're looking to enjoy it exactly as it is or envisioning what it could become, this is a property with a story worth continuing. Major updates include: Furnace & A/C (2019), Home Shingles (2024), Garage Shingles (2013), Rear Patio Cover (2023), Cistern (2016) & more! Conveniently located just a short drive from major amenities, schools, golf, trails & more, this rare country-meets-city opportunity must be seen to be appreciated! Don't miss out! (id:45725)

22 - 1007 Racoon Road
Gravenhurst (Morrison), Ontario
Beautiful under renovation 2-bedroom home features exceptional large lot and comfortable indoor-outdoor living in the Sunpark Beaver Ridge Estates community in beautiful Muskoka! Large front&back yard with forest in the back & front provides maximum privacy & exceptional view. 4 Cars Parking on driveway. The park features hiking and ATV trails, lakes for canoeing and fishing, a community centre w/ horse shoe pits, pool table, beautiful swimming pool, kitchen & bbqs, Regular social events & get-togethers for the residents. There's also boat and trailer storage available. Gravenhurst is only minutes away offering shopping medical & dental offices, two lakes w/ beautiful parks & lots of activities every season. This property offers a wonderful lifestyle for retirees, a starter home, or an amazing getaway. $$$ invested in upgrades and improvements. All Buyers are subject to park approval and first right of refusal, application fee $250. Ideal for contractor or handyman, being sold "as is, where is. The building is a construction site and entry is at the visitor's own risk. (id:45725)
12 - 669 Osgoode Drive
London South (South Y), Ontario
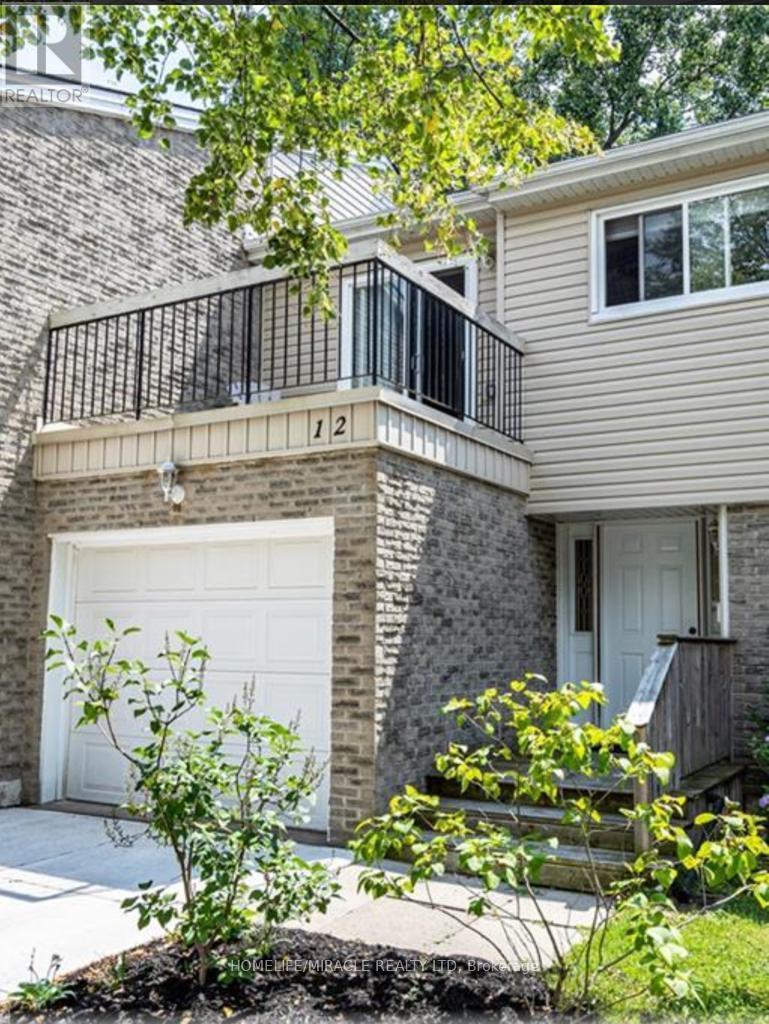
Welcome to this 3-bedroom, 1.5-bath townhouse in a quiet South London condo community, with a functional layout, an attached single-car garage with inside access, and a private south-facing patio. The main floor has a welcoming foyer, a convenient powder room, and an open-concept living and dining area. Sliding doors lead to a private rear patio where you can relax in the southern exposure. Upstairs are two generous bedrooms, a full bathroom, and a spacious primary bedroom with a sliding-door walkout to its own private balcony. The finished lower level adds a large family room and a bright laundry area with washer and dryer included. The concrete driveway was completed in 2019. You're within walking distance of a school and close to parks, a community pool, shopping, transit, and quick access to the 401. Condo fees include water. (id:45725)
2952 North Shore Drive
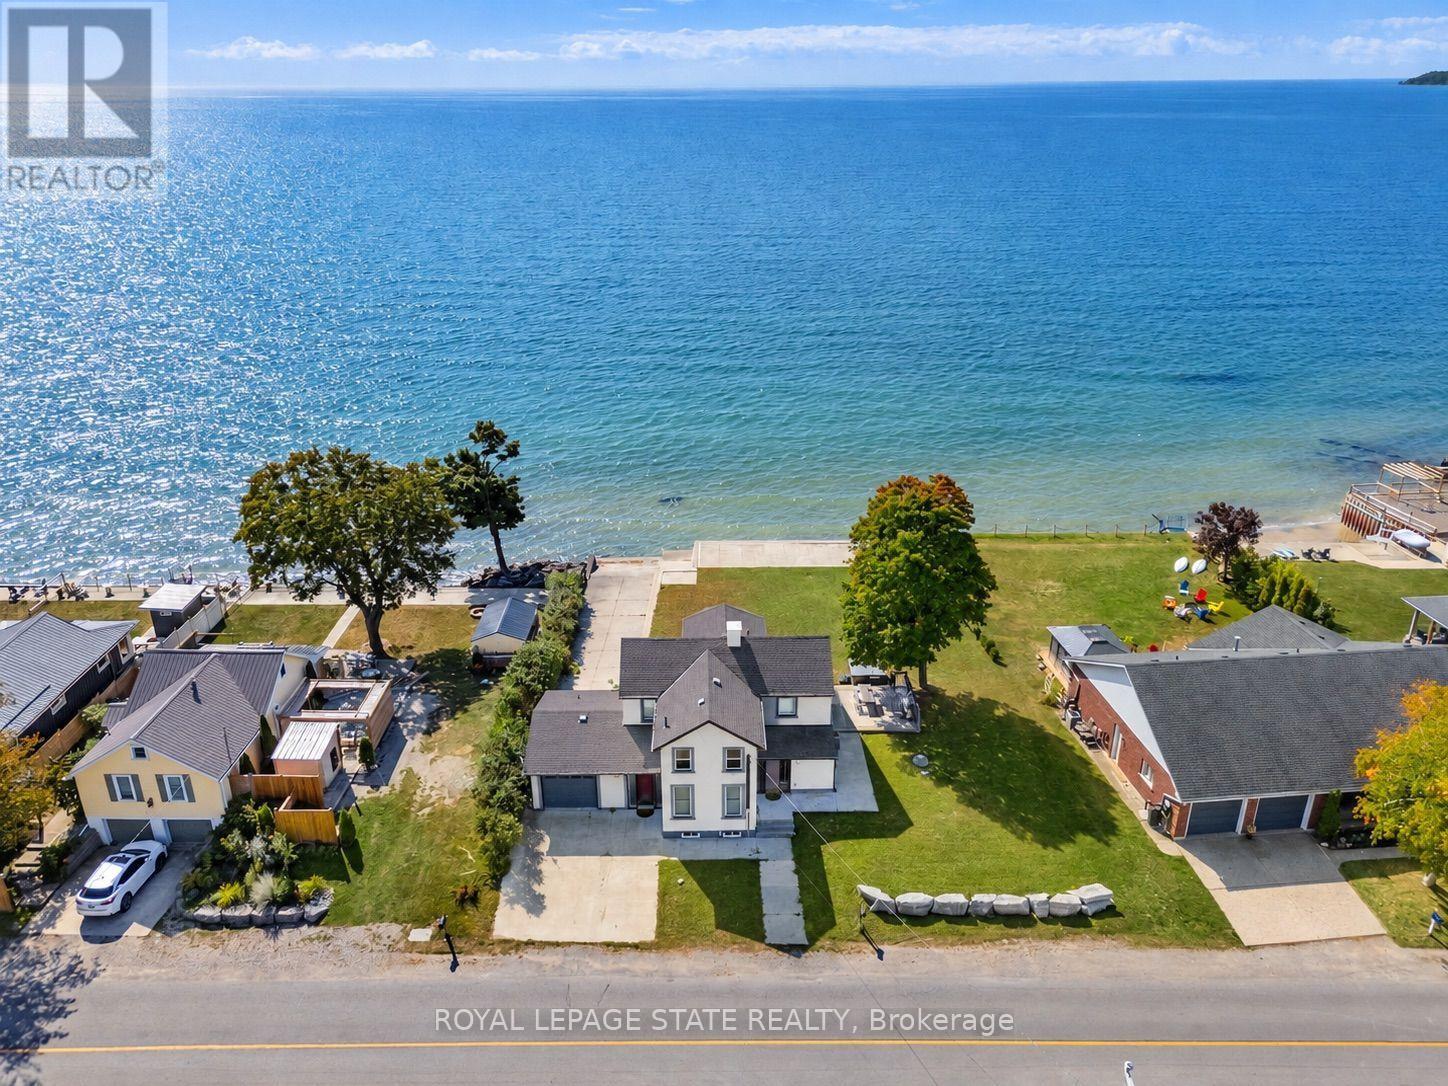
Haldimand (Dunnville), Ontario
Wake up to the water with unforgettable lake views. Set on an exceptionally wide 99.41 ft. waterfront lot with 180 ft. of depth, this impressive property offers a rare combination of space, privacy and direct access to the lake. A wall of windows across the main floor brings the waterfront into the heart of the home, creating a beautiful backdrop for everyday living and entertaining.The spacious living room features a fireplace and sweeping water views, while a flexible den/office provides a quiet space for work or relaxation. The generous kitchen, with peninsula, opens effortlessly into a bright dining area overlooking the lake. A dedicated games room adds another inviting space to gather with family and friends. Step outside to the deck and settle into the hot tub as the sun sets over the water.Upstairs, the private primary suite features a walk-in closet and 3-piece ensuite, joined by two additional bedrooms with walk-in closets, a 4-piece bath and a comfortable sitting room. The lower level offers abundant storage plus a bright bonus in-law suite with large windows and walk-out to a concrete patio and the waterfront. For the boating enthusiast, the attached garage offers roll-up doors at both the front and rear, creating convenient access to your own concrete boat ramp. A concrete breakwall and waterfront stairs make enjoying the shoreline effortless, while the exceptionally generous yard provides plenty of room to relax, entertain and make the most of summer days by the lake. Just 15 minutes to town amenities and only 2 minutes to Long Beach Golf Club and the Gord Harry Hiking Trail. Previously operated as a successful short-term rental, this is a rare opportunity to enjoy a spectacular waterfront lifestyle with the added potential of rental income. A truly special setting where the lake and all it has to offer becomes part of everyday life. (id:45725)
181 Dallan Drive
Guelph (Pineridge/westminster Woods), Ontario
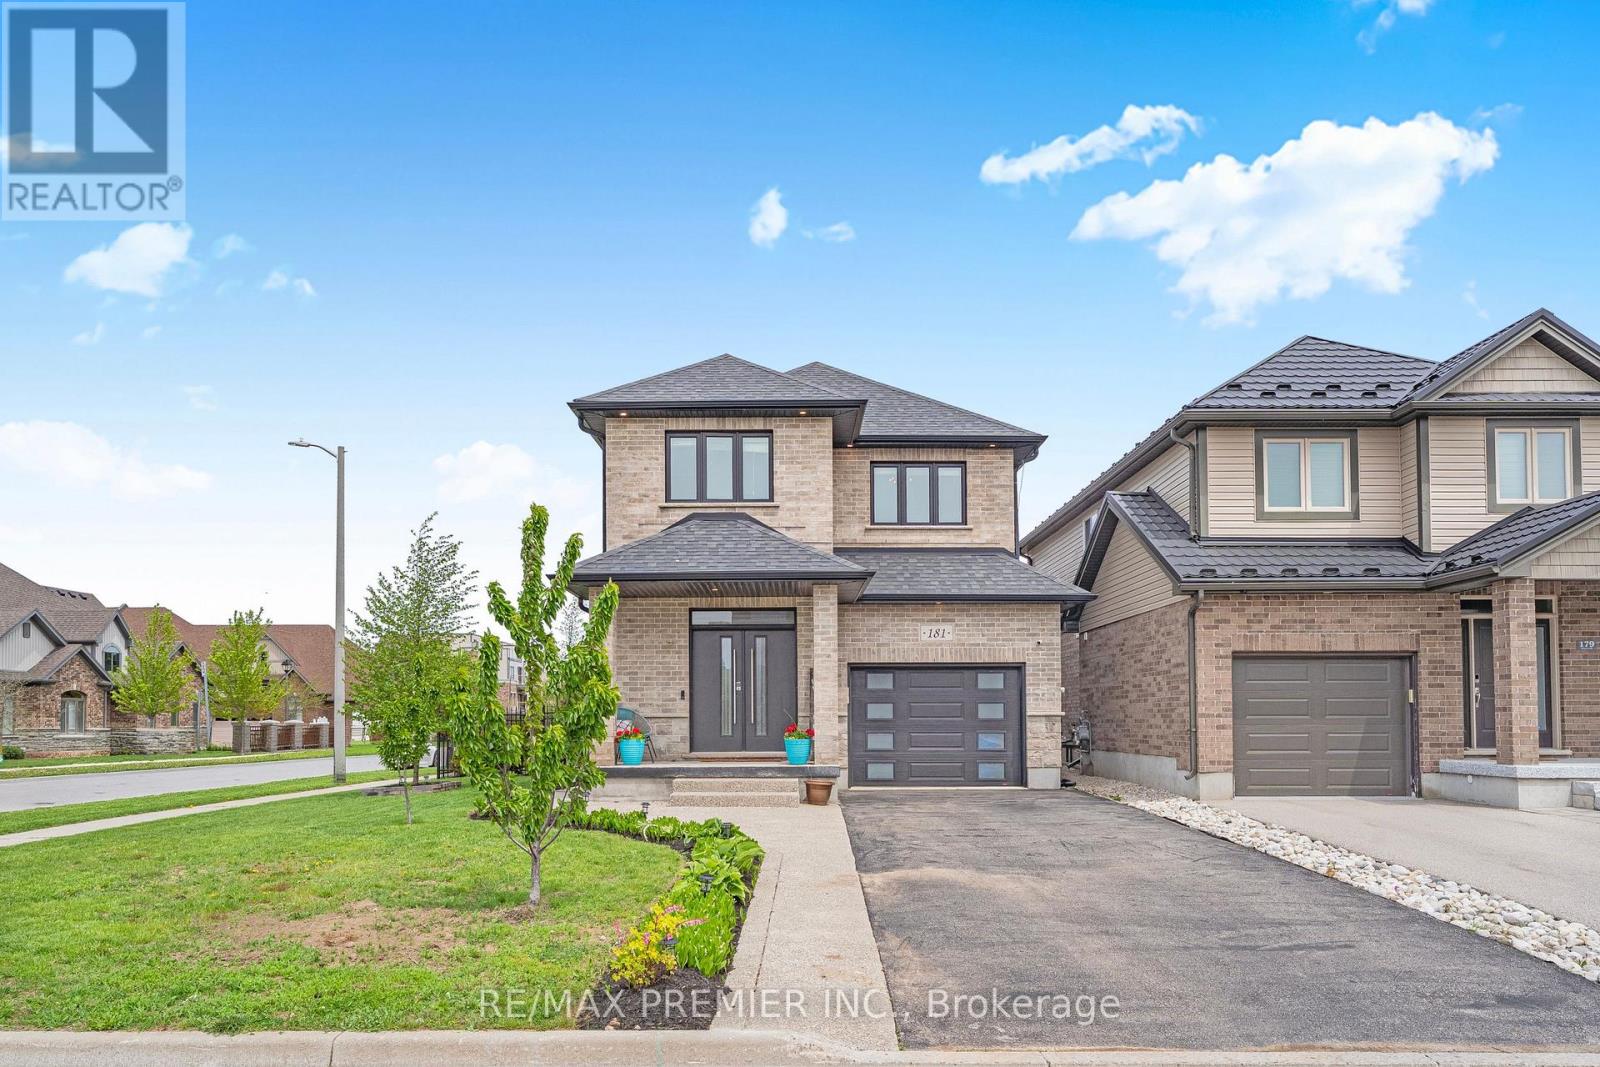
Welcome to 181 Dallan Drive-a stunning 4-bedroom, 2,371 sq ft all brick detached home in highly desirable South Guelph, ideally located near Clair & Gordon and directly across from a park. Situated on a premium corner lot, this home offers the perfect balance of family living, convenience, and future potential. Only approximately 10 minutes to the University of Gulph and 7 minutes to Highway 401, with walking access to major amenities including grocery stores restaurants, gyms, shopping, movie theatre and South End Community Centre. Inside, you'll find spacious sun-filled principal rooms, all wood flooring through, and a beautifully designed white kitchen featuring an accent island and stylish offset backsplash. The separate side entrance to the basement creates excellent potential for an in-law suite or future income opportunity, complete with large bright windows. Basement framing, insulation, and electrical work have already been completed. Rare opportunity to own a spacious family home in one of Guelph's fastest-growing and most sought-after communities. (id:45725)
#upper - 1080 Dovercourt Road
Toronto (Dovercourt-Wallace Emerson-Junction), Ontario
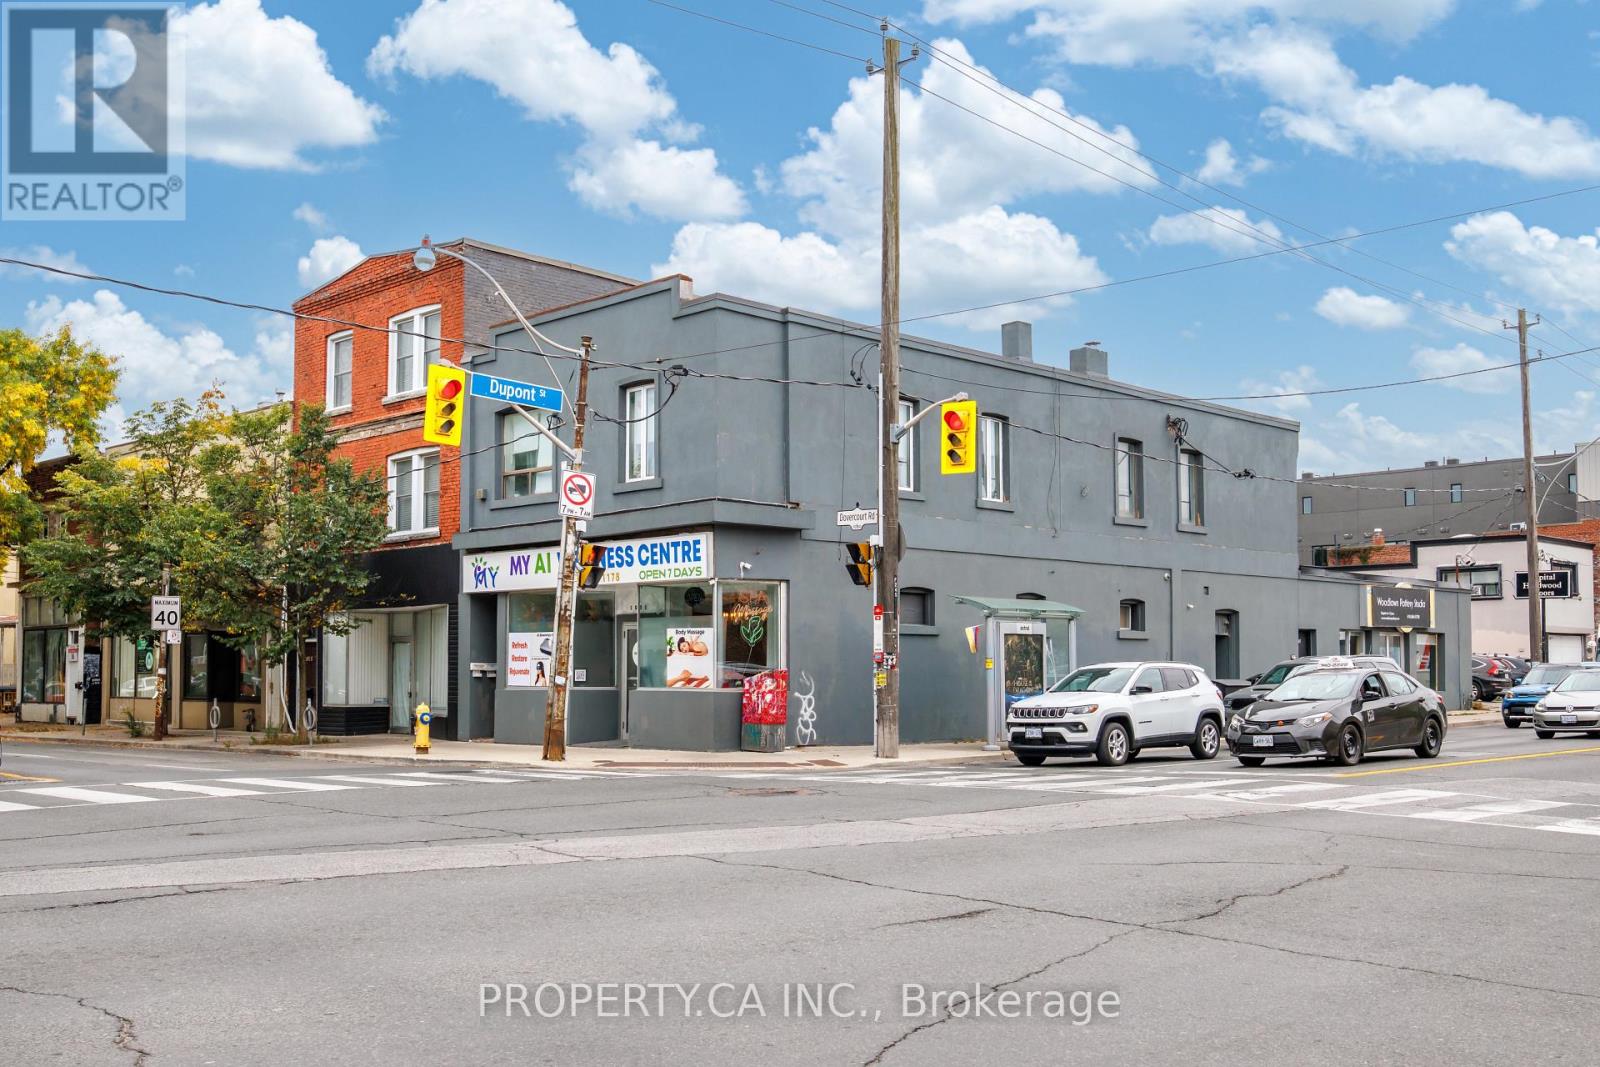
Versatile second-floor commercial space offering approximately 800 sq. ft. in a high-traffic, high-exposure location. Currently configured with four generously sized private rooms, two bathrooms, ensuite laundry and a central kitchen area, providing a functional starting point for a variety of professional, office or service-based uses.The flexible layout offers plenty of opportunity to reimagine the space to suit your business. The existing central kitchen area can be completely redesigned or repurposed, allowing for a more customized configuration based on your needs. Ideal for professional offices, consulting, wellness, beauty, studio or other service-oriented uses.Located in a high-density residential and commercial area with TTC conveniently at your doorstep and continued growth and development along the Dupont corridor. A great opportunity for a business looking for an adaptable space with excellent accessibility and the ability to make it their own. (id:45725)
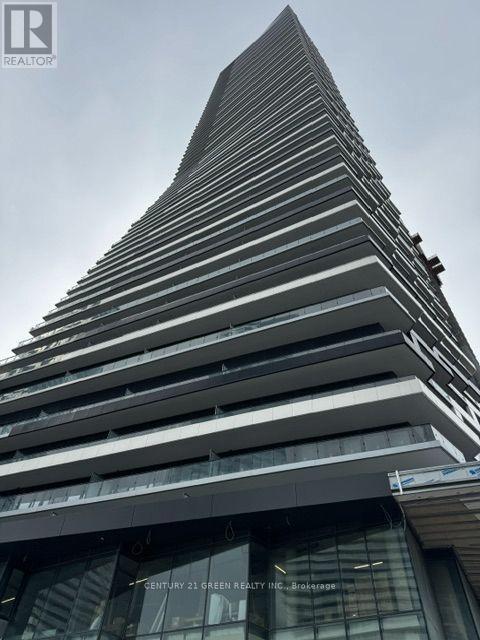
1803 - 448 Burnhamthorpe Road
Mississauga (City Centre), Ontario
Brand New, Never-Lived-In Suite In The Heart Of Mississauga City Centre! Bright And Modern 1 Bedroom + Flex Layout Offering Approx. 580 Sq. Ft. Of Interior Living Space Plus A Generous Approx. 113 Sq. Ft. Balcony. Functional Open-Concept Living/Dining/Kitchen Area, Floor-To Ceiling Windows, Contemporary Kitchen, Ensuite Laundry And A Versatile Flex Space Ideal For A Home Office, Study Or Additional Storage. Enjoy Exceptional Resort-Style Amenities Including Indoor Saltwater Pool, Fitness Centre, Yoga/Wellness Areas, Screening Room, Party & Private Dining Areas, Outdoor Terrace, BBQ Stations, Lounge Areas, Splash Pad And Children's Play Area. Fantastic City Centre Location Close To Square One, Celebration Square, Sheridan College, Restaurants, Cafés, Transit And Major Highways. (id:45725)
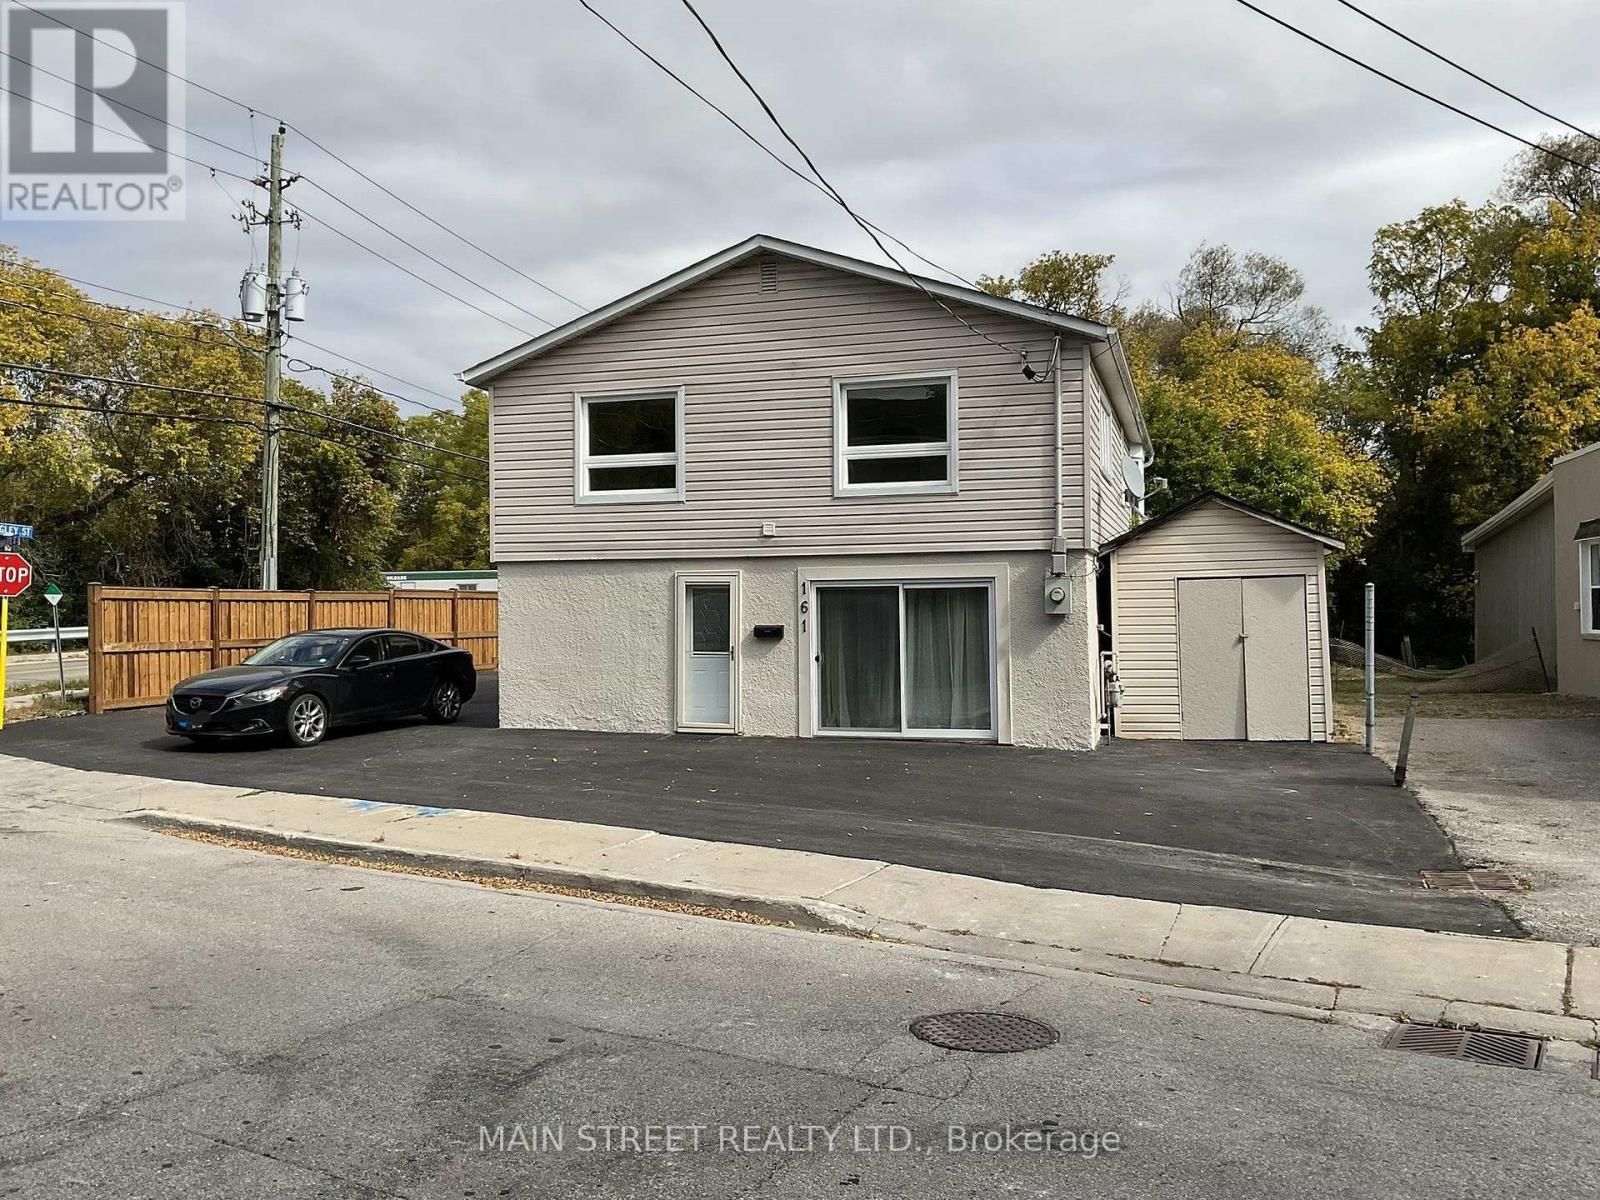
Upper - 161 Charlotte Street
Newmarket (Gorham-College Manor), Ontario
Newly Landscaped and updated. Summertime picnics by the river. This scenic property backs onto the river. The apartment has been freshly painted in soothing colors. Kitchen has been updated with ceramic backsplash, new counter tops and deep stainless steel sink, new B/I microwave and new fridge, stove in excellent condition, Tons of windows making this apartment bright and welcoming. Pot lights just installed in kitchen, living rm and dining rm. Bedrooms are a good size. Bathroom has been facelifted with new washer and dryer and large storage cupboard. Private entrance. Maximum 2 car parking......Too many updates to mention..... come and see. Possible walking distance to Main Street with shops, restaurants and activities. Close to hospital. Walk or drive to Go Train. Drive 10 mins to Yonge St. or Leslie ST. with many amenities. Tenant must do own snow removal to their front door. Grass cutting is shared with downstairs apartment. This is a Legal Duplex. (id:45725)
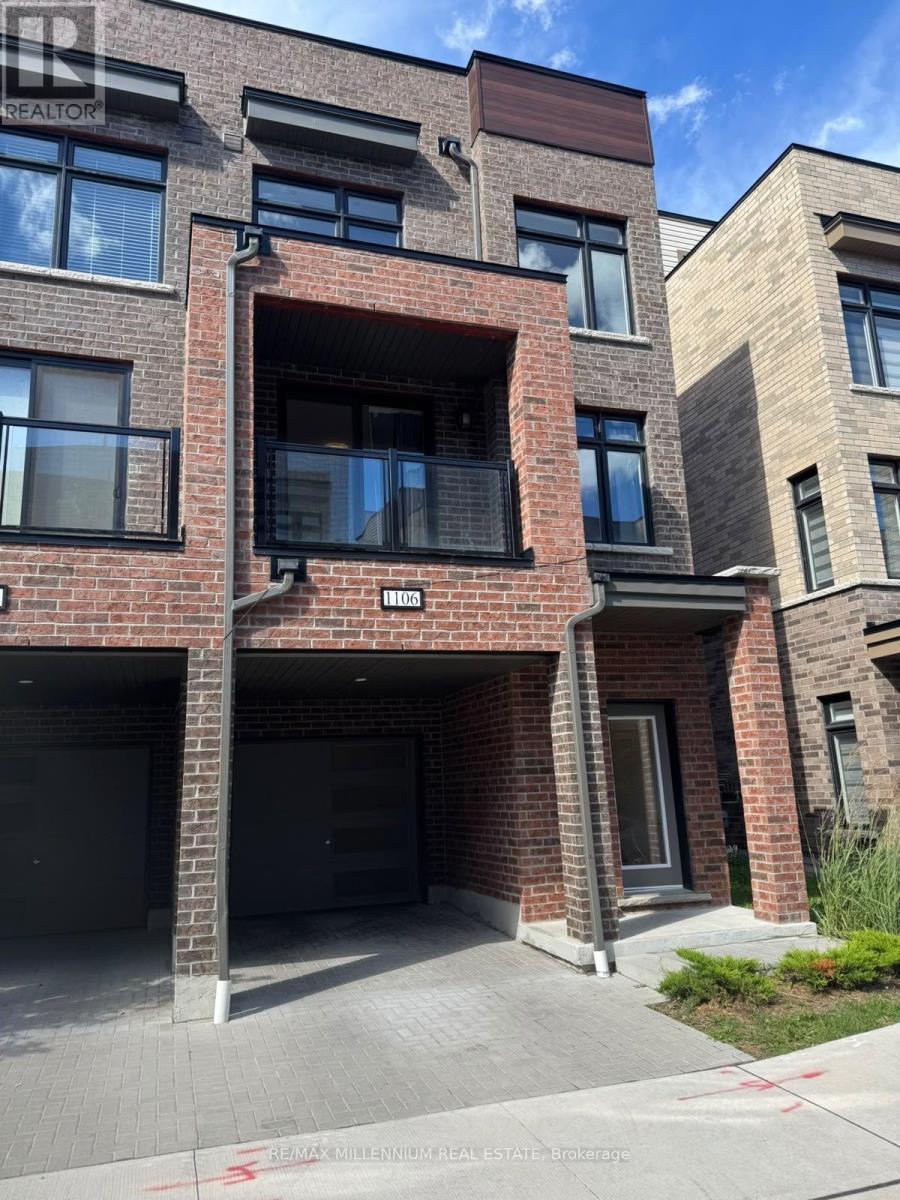
1106 - 1865 Pickering Parkway
Pickering (Village East), Ontario
Stunning Modern Townhome for Lease in Prime Pickering Location! Less than 3 years old, this beautiful 3-bedroom + den, 3-bathroom townhome with 2-car parking offers modern living in an unbeatable location. Featuring a bright open-concept living/dining area, contemporary kitchen with quartz countertops, stylish backsplash and built-in stainless-steel appliances, plus a private balcony perfect for relaxing. The ground floor offers a separate entrance with direct garage access and garage door opener for added convenience. The third floor features two spacious bedrooms, including a primary bedroom with a 4-piece ensuite and built-in closet, while the additional bedroom on the main living level is perfect for guests or a home office. Located just steps from Pickering Town Centre, Walmart, major big-box stores, cinema, public transit, restaurants and amenities, with easy access to Highway 401. Blue Sky Chinese Grocery Store is less than a 2-minute walk away! A fantastic home offering comfort, style, convenience and an exceptional location - don't miss this opportunity! Book your private viewing today! (id:45725)
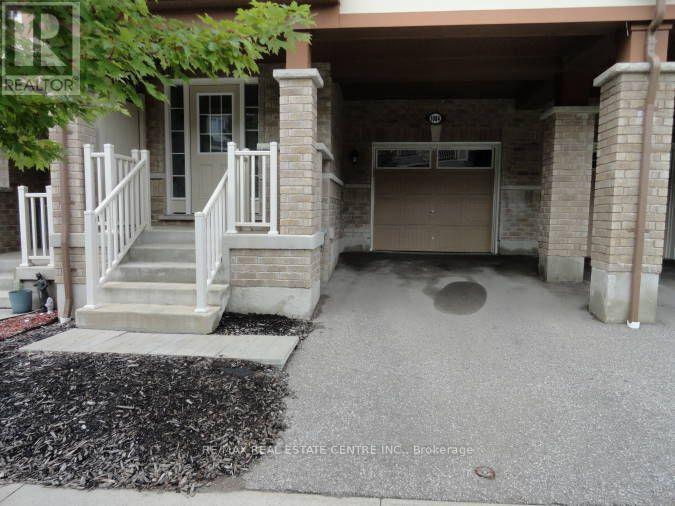
1084 Silk Street
Pickering, Ontario
Move In Ready, Beautiful Mattamy Built Freehold Townhome In Family Friendly Community Close to Schools, Parks, Shopping, Scenic Hiking Trails, Major Highways & GO Station. Open Concept Layout With 3 Bedrooms, 2 1/2 Bathrooms. Open Concept Entry With Den/Office Space, Built-In Shelves/Coat Hooks, Access To Garage. 2nd Floor Features A Spacious Great Room With Large Window, Bright Dining Area With Walk-Out To Balcony, Beautiful Kitchen With Quartz Counters, SS Appliances, Huge Pantry & Lots Of Storage Space, Convenient 2PC Powder Rm & Laundry Area. 3rd Floor Features Primary Bedroom With 3Pc Ensuite, Double Closets & Window Seat, Two Additional Bedrooms With 4PC Bathroom. This Home With Beautiful Curb Appeal Requires Minimal Maintenance & Is A Freehold With No Maintenance Fees. **Vacant Property, Available Immediately.** New Carpet On Both Sets of Stairs & New Laminate On 3rd Floor. Professionally Painted & Deep Cleaned. Move In Ready! (id:45725)
1901 - 2365 Kennedy Road
Toronto (Agincourt South-Malvern West), Ontario
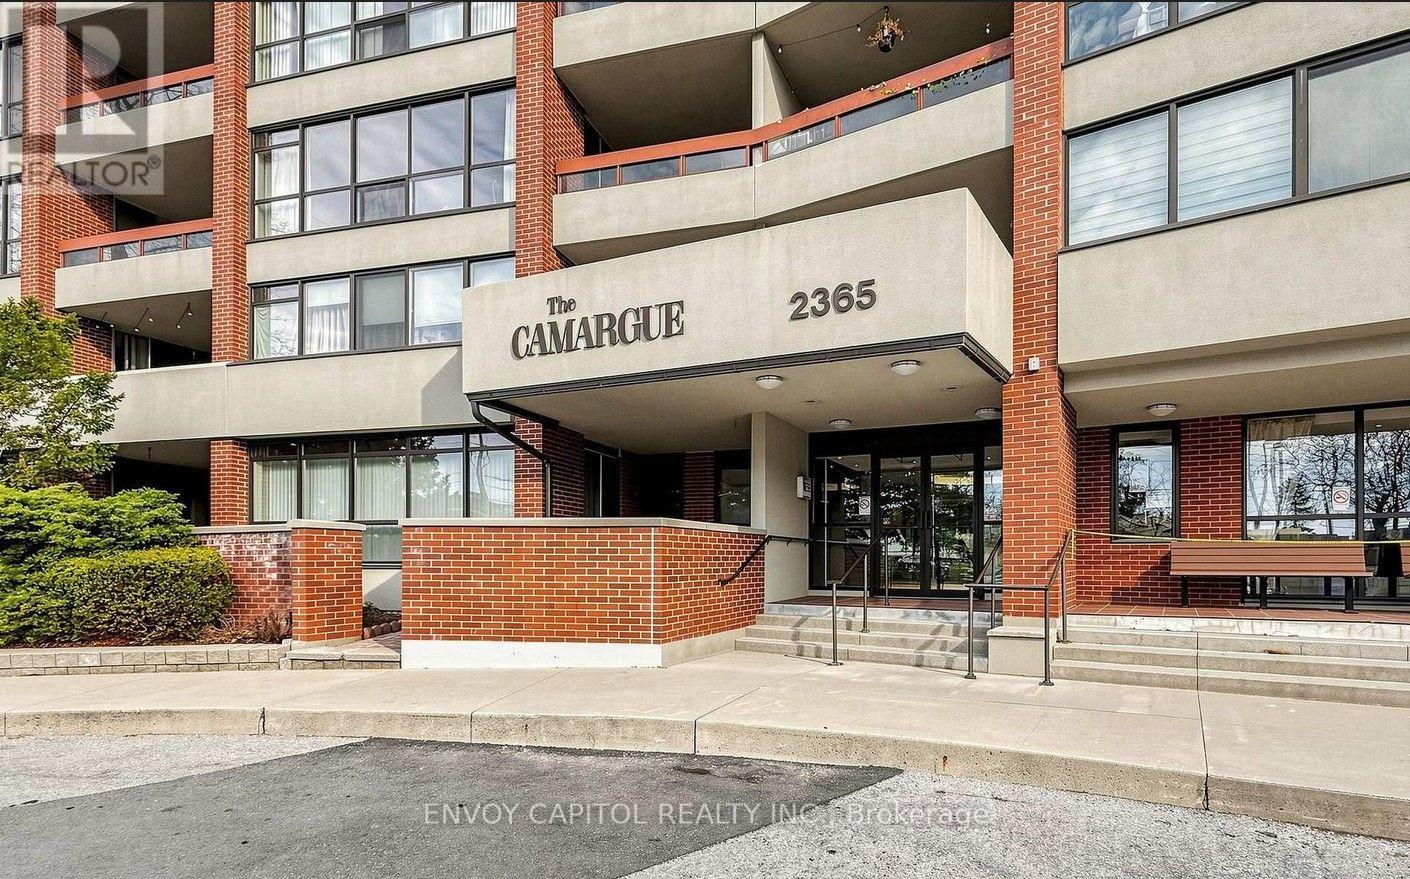
Welcome to urban elegance in the heart of Agincourt. This stunning 2-bedroom, 2-bathroom condo offers a bright, airy layout, filling every room with natural light and delivering gorgeous views from your private balcony.The suite features hardwood floors, a spacious living/dining area, full ensuite laundry, and two comfortable bedrooms-each with ample closet space. The primary bedroom's picture window creates a serene, light-filled escape.Everything is included: heat, hydro, water, central A/C, and parking. Just add your internet and enjoy effortless living.Located steps from Agincourt Mall, Walmart, TTC, GO Transit, schools, parks, and the library. Minutes to 401, DVP, and Tam O'Shanter Golf Course. Convenience truly meets lifestyle here.Residents enjoy access to an outdoor pool, fitness centre, sauna, party room, and visitor parking in a well-managed building with on-site property management.No smoking. No dogs (condo rules). Your modern sanctuary awaits. (id:45725)
720 - 91 Montclair Avenue
Toronto (Forest Hill South), Ontario
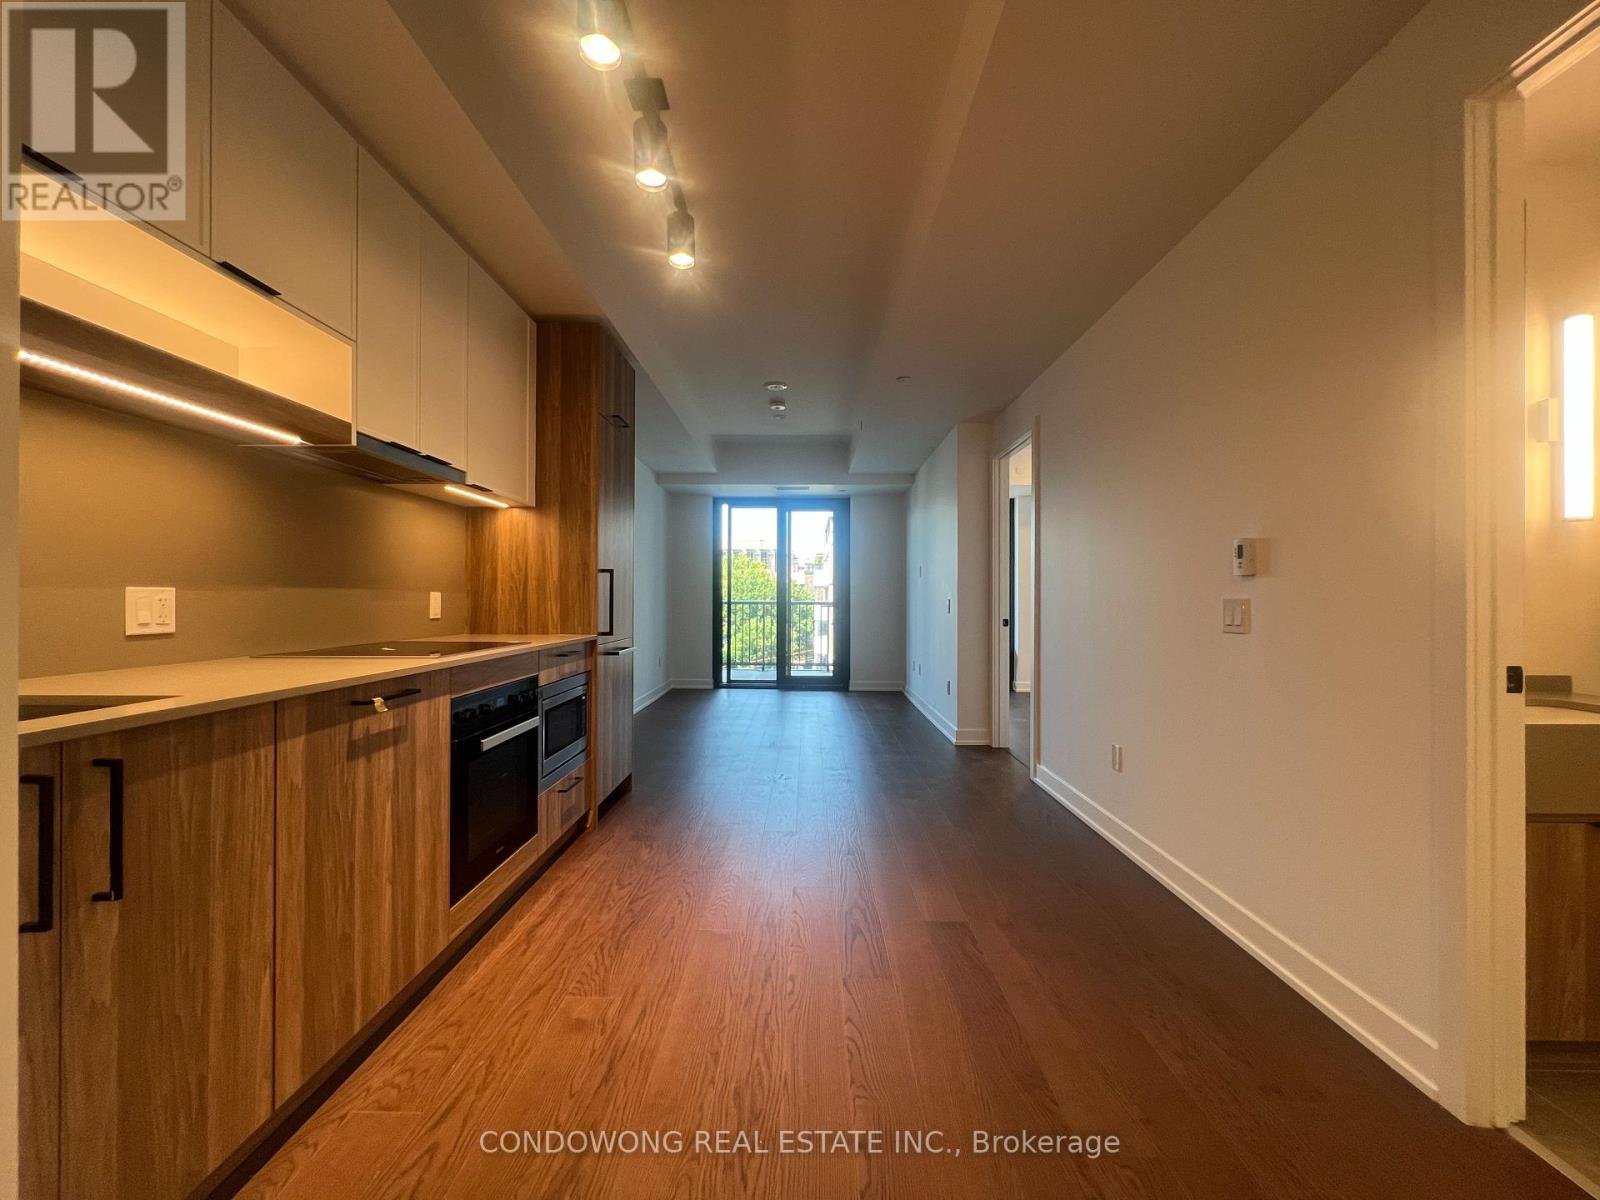
Situated in the heart of coveted Forest Hill, this sun-drenched 1-bedroom + den suite offers a highly functional open-concept layout with zero wasted space. Features large windows flooding the unit with natural light, modern finishes, and a contemporary kitchen with stone countertops and stainless steel appliances. The versatile, separate den provides the ultimate remote work-from-home office, cozy dining nook, or guest space. Unbeatable location on a quiet, tree-lined street-just a short 2-minute walk to St. Clair West Subway Station, Loblaws, Sir Winston Churchill Park, Nordheimer Ravine, and the charming cafes and boutiques of Forest Hill Village. Building amenities include a fully equipped gym, party/social room, outdoor terrace, and concierge. Perfect for young professionals seeking midtown elegance and effortless transit access. Move-in ready! (id:45725)
714 - 30 Dreamers Way
Toronto (Regent Park), Ontario
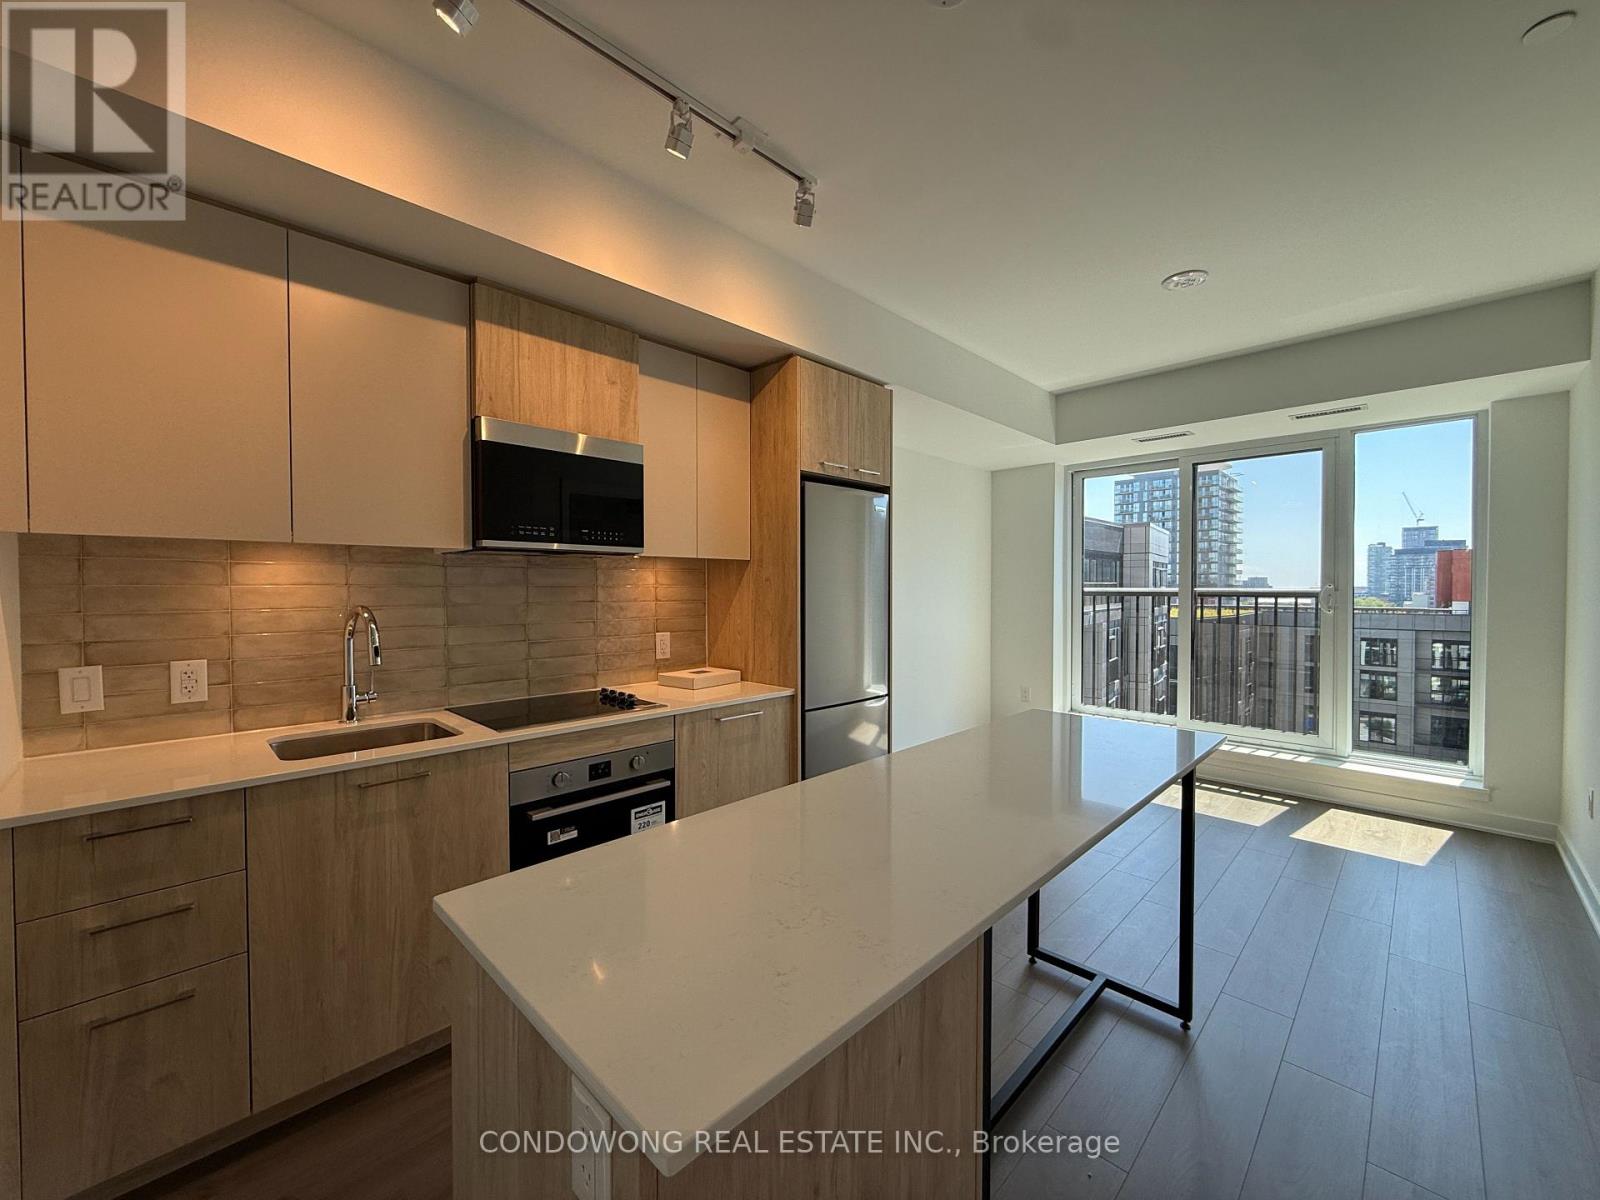
EV Parking + Locker Included!!! Bright & brand-new 2-bed, 2-bath South-facing suite overlooking the quiet garden - sunshine all day, not the street! A smart split-bedroom layout with floor-to-ceiling windows, approx. 9-ft ceilings and a walkout to your private balcony. The sleek open-concept kitchen boasts a centre island, quartz counters, stainless steel appliances and a designer backsplash - made for entertaining. Primary retreat with 3-pc ensuite; spacious second bedroom with sliding glass doors. Spa-inspired baths, wide-plank laminate throughout (carpet-free) and in-suite LG laundry. EV PARKING + LOCKER INCLUDED - a rare, unbeatable combination at this price! Resort-style amenities: 24-hr concierge, fitness centre, party room, guest suites, visitor parking & bike storage. Steps to TTC, Riverdale Farm & Park, the Aquatic Centre, groceries & cafes; minutes to the DVP, Downtown & the Distillery District. Move-in ready in the heart of vibrant Regent Park - just unpack & enjoy! (id:45725)
136 Arlington Avenue
Toronto (Humewood-Cedarvale), Ontario
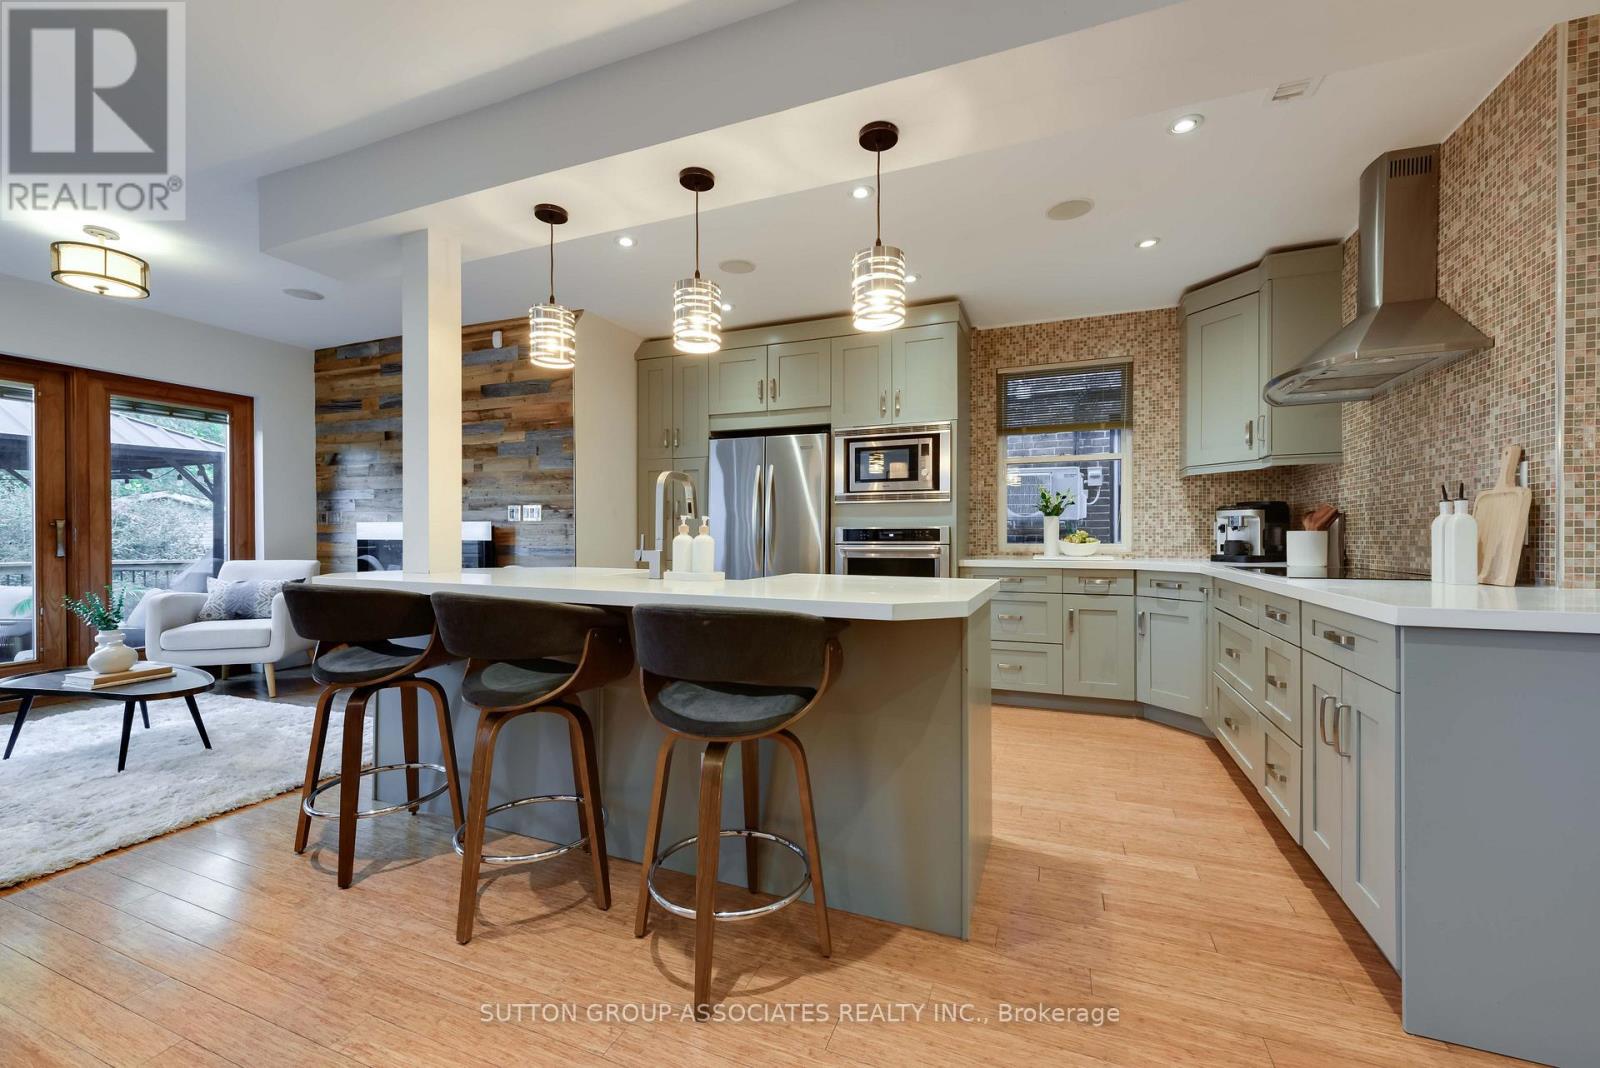
Come live your best life in this spectacular Humewood family home that offers a secluded lifestyle in the city and over 2,000 square feet of impressive space above ground! At its heart is a fully treed garden - a lush oasis that makes you feel like you've escaped to cottage country. Indoors, the expansive open main floor is designed for both family life and entertaining with bamboo floors, pot lights and multiple wall features. Two distinct living spaces include a family room with views overlooking the garden. The large, impressive kitchen offers abundant cabinetry, a generous island with seating and an interesting mosaic backsplash. An oak staircase with leaded glass windows leads to a spacious second-floor landing and an impressive primary bedroom with sitting area and wood-burning fireplace. An oversized family bathroom (large enough to be divided into two bathrooms) and convenient second-floor laundry make everyday living easy. Continue to the third floor where two charming bedrooms create wonderful retreats. The finished lower level has a large media room, additional bedroom/office and a modern bathroom and excellent storage. Outside, the garage and two-car parking offer exciting laneway house potential. Beyond your private oasis, St. Clair, restaurants, shops, Wychwood Barns and Humewood Public School are all steps away. (id:45725)
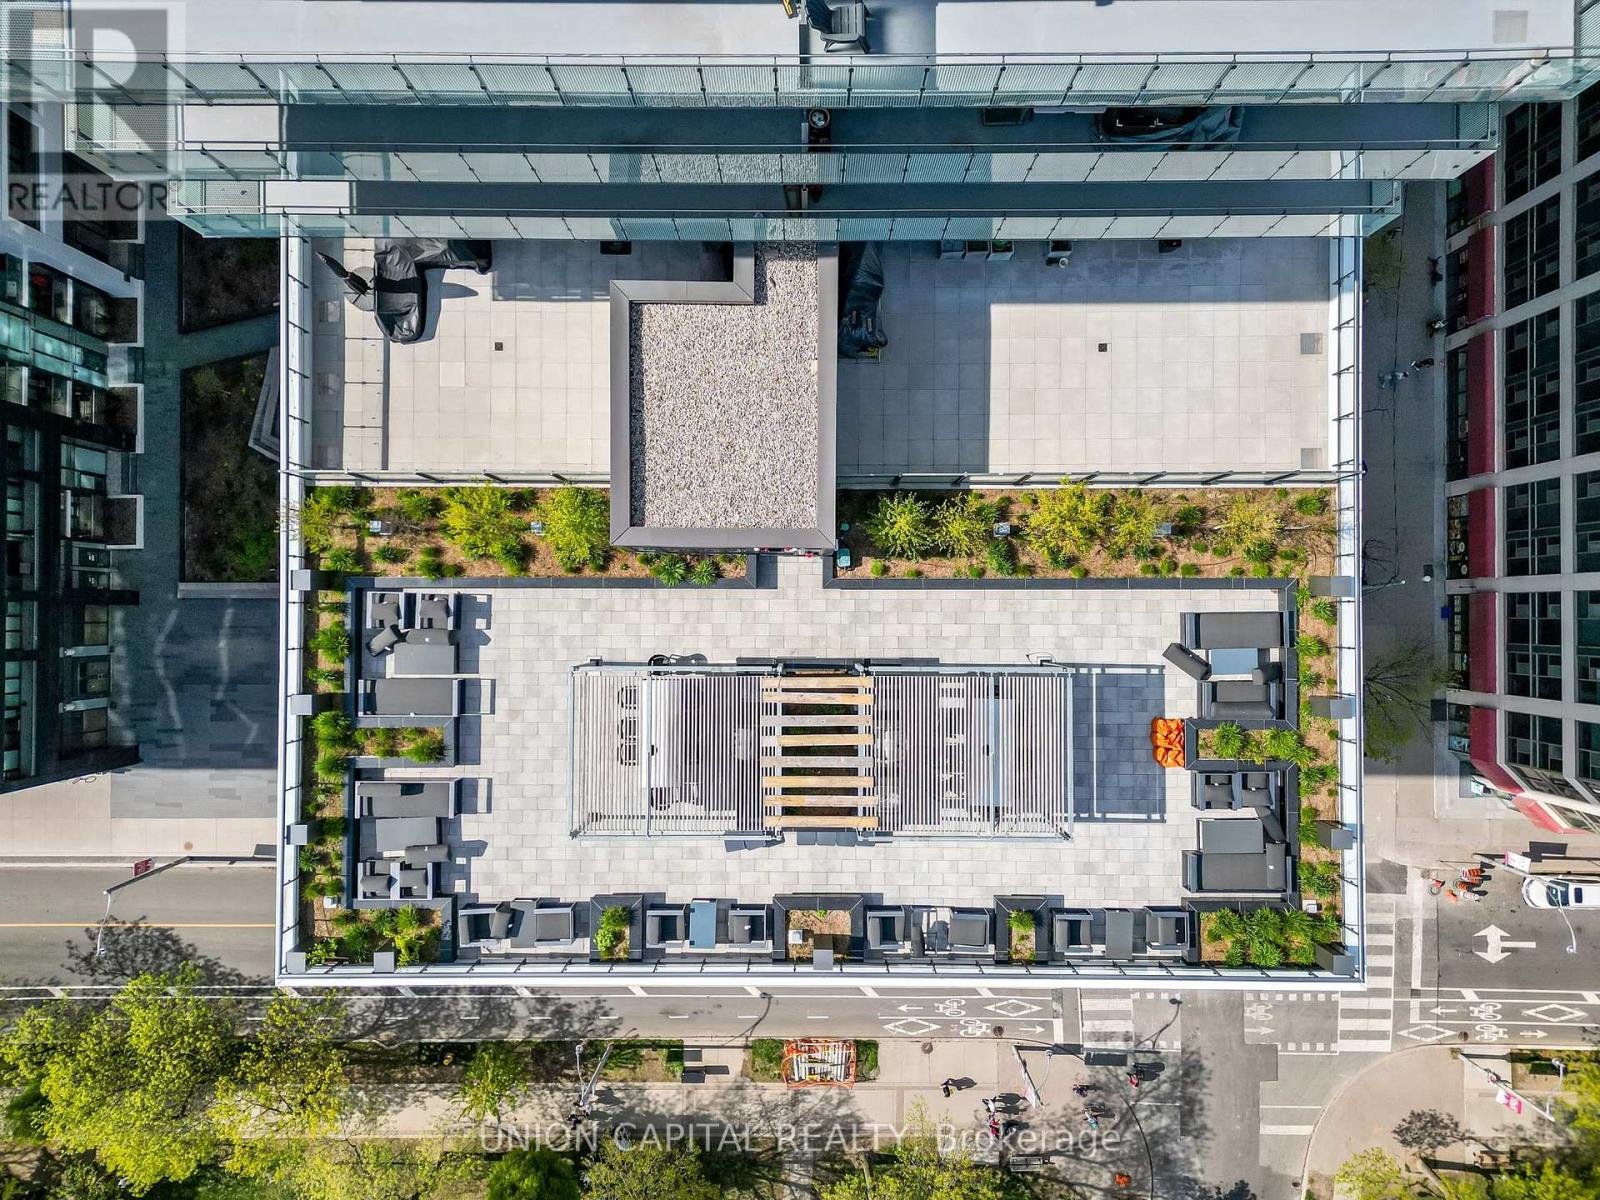
609 - 70 Princess Street
Toronto (Waterfront Communities), Ontario
It's hard to compete with this 535 square foot space idyllically located at Front Street East and Sherbourne. The reputable Pemberton has maximized the 1 bedroom + den, and 1 bath unit, with 9 foot high ceilings and extra wide premium 7" laminate floors throughout. Exterior facing, the unit is brightly lit with tons of natural light highlighted by both floor-to-ceiling windows and a living room balcony. Roller shades for all windows included for privacy. Kitchen features include custom-style cabinetry, quartz countertop, under cabinet lighting, subway-style tile backsplash, under-mounted stainless-steel sink with single lever pull-out facet, and stainless-steel appliance package (counter-depth refrigerator, built-in oven, dishwasher, built-in combination microwave range hood). Enjoy the bedroom's useful mirrored closet doors and ventilated closet shelving. Get acquainted with the bathroom's soaker tub, full-wall bathroom mirror, custom shelf, quartz counters and elongated toilet. Den functions as a flexible space to meet your at-home needs for work or hosting guests, etc. Convenient in-unit stacked washer + dryer included. Abundant amenities include 24-hour concierge, a fitness centre (with weight, cardio, and yoga/pilates rooms), theatre room, games room, outdoor terrace and dining area with BBQs, party room, and infinity edge pool with private cabanas. With a 99/100 walk score and 100/100 transit score nothing is far: The Distillery District, St. Lawrence Market, Union Station, Upcoming Ontario Subway line, coffee shops (Aroma Espresso Bar, Starbucks, Balzacs, Neo Coffee Bar), post-secondary institutions (George Brown College, Ryerson University), groceries (Metro, Loblaws, LCBO), + many nearby parks. (id:45725)
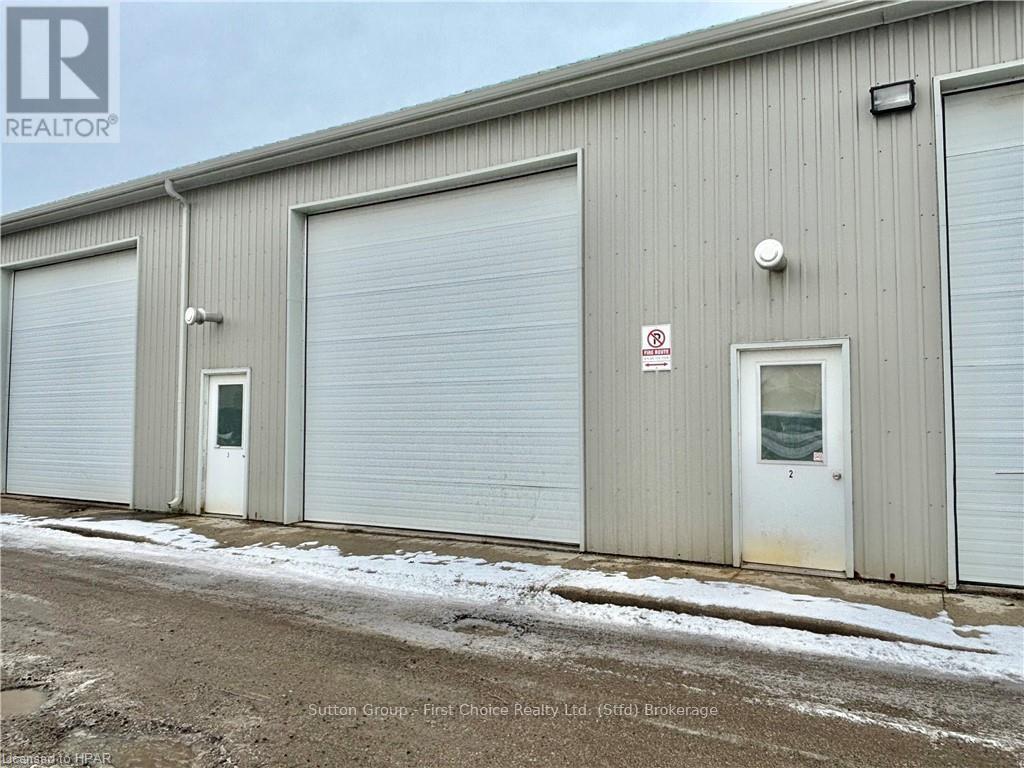
2 - 353 Home Street
Stratford, Ontario
Prime Industrial Unit Available for Lease! This versatile 1,000 sq. ft. industrial shop features a functional mezzanine office, an in-suite washroom, an overhead heater, and a 12-foot overhead drive-in bay door perfect for easy loading. Enjoy the convenience of 3 dedicated parking spaces and seamless, quick access to local truck routes. Ideal for a wide range of commercial and industrial businesses! (id:45725)
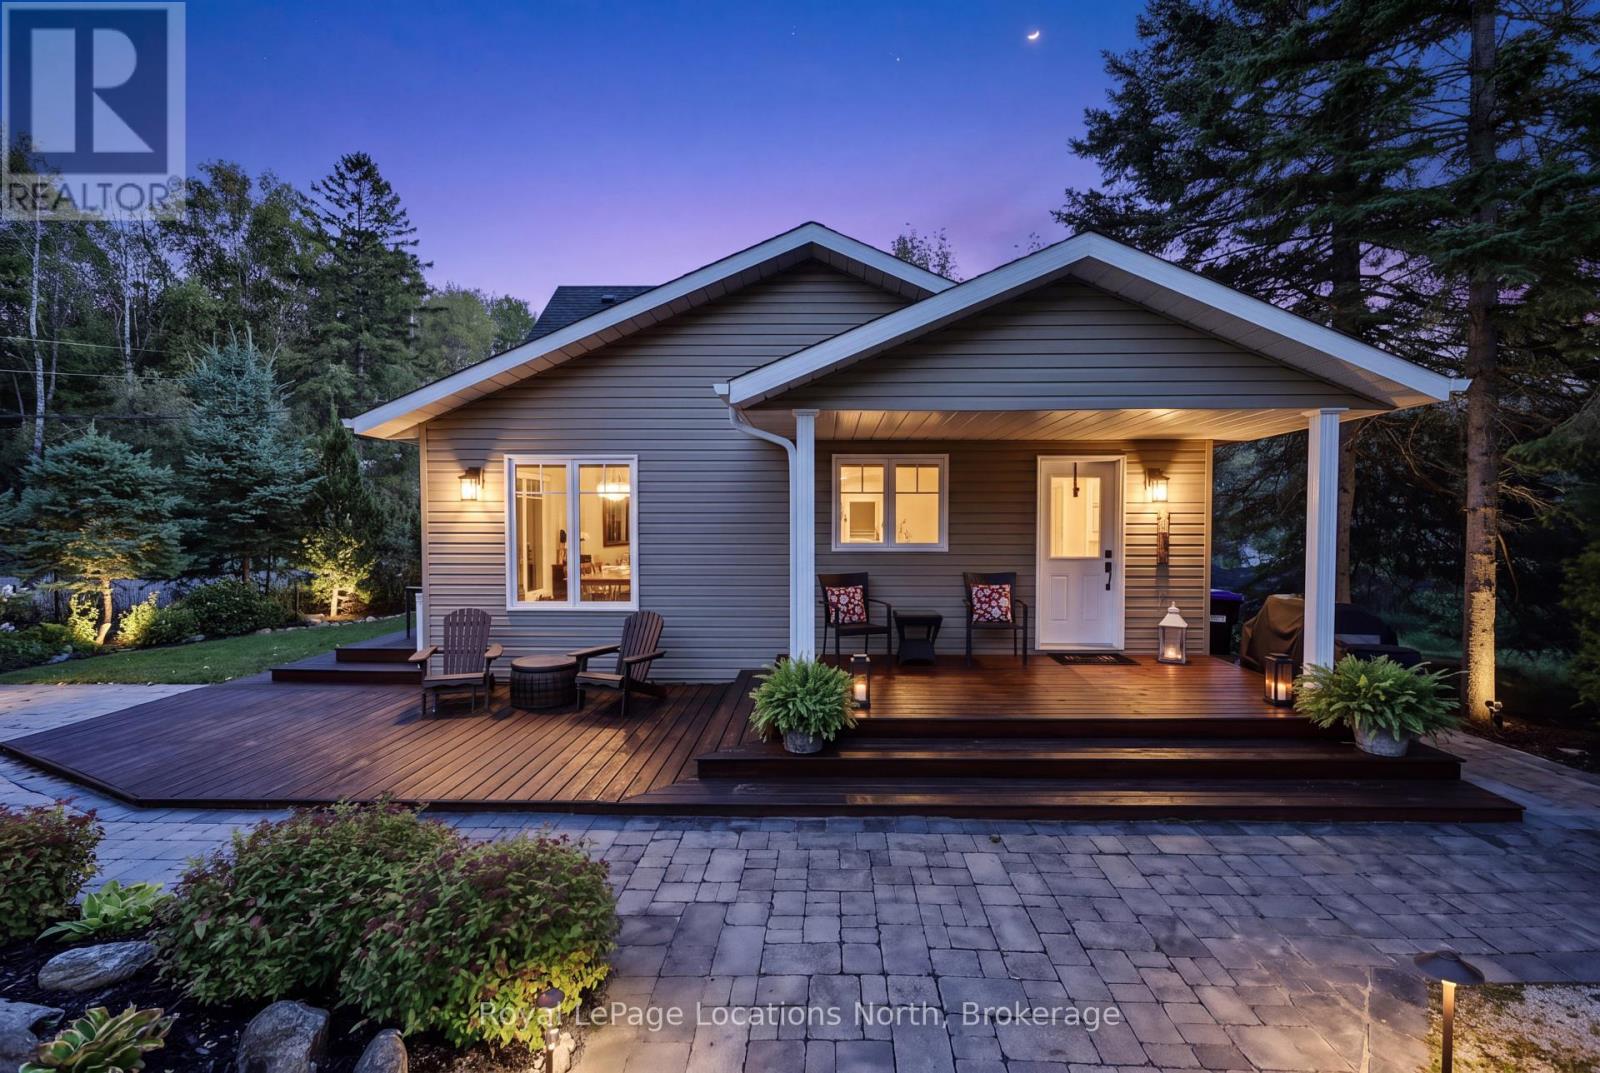
1 Moore Avenue
Tiny, Ontario
Welcome to 1 Moore Avenue in Woodland Beach-a modern, turnkey home that effortlessly bridges the gap between weekend beach retreat and practical year-round living in Southern Georgian Bay. Built in 2011, this thoughtfully designed 2-storey home offers the low-maintenance peace of mind that older cottage stock simply can't match. Step inside to a bright, open-concept kitchen, dining, and living space designed for real gatherings, with effortless flow out to multiple private decks for morning coffee or sunset dinners.The layout is smart and flexible: the main floor features two comfortable bedrooms and a full bathroom, while the upper level provides two more bedrooms, a second full bath, and a dedicated loft space-ideal for a quiet home office, a tv room for the kids or extra sleeping space. Equipped with efficient forced-air natural gas heating and central air conditioning, this home is engineered for true 4-season comfort just steps from the sandy shores of Georgian Bay. Move in and start enjoying the authentic Woodland Beach lifestyle! (id:45725)
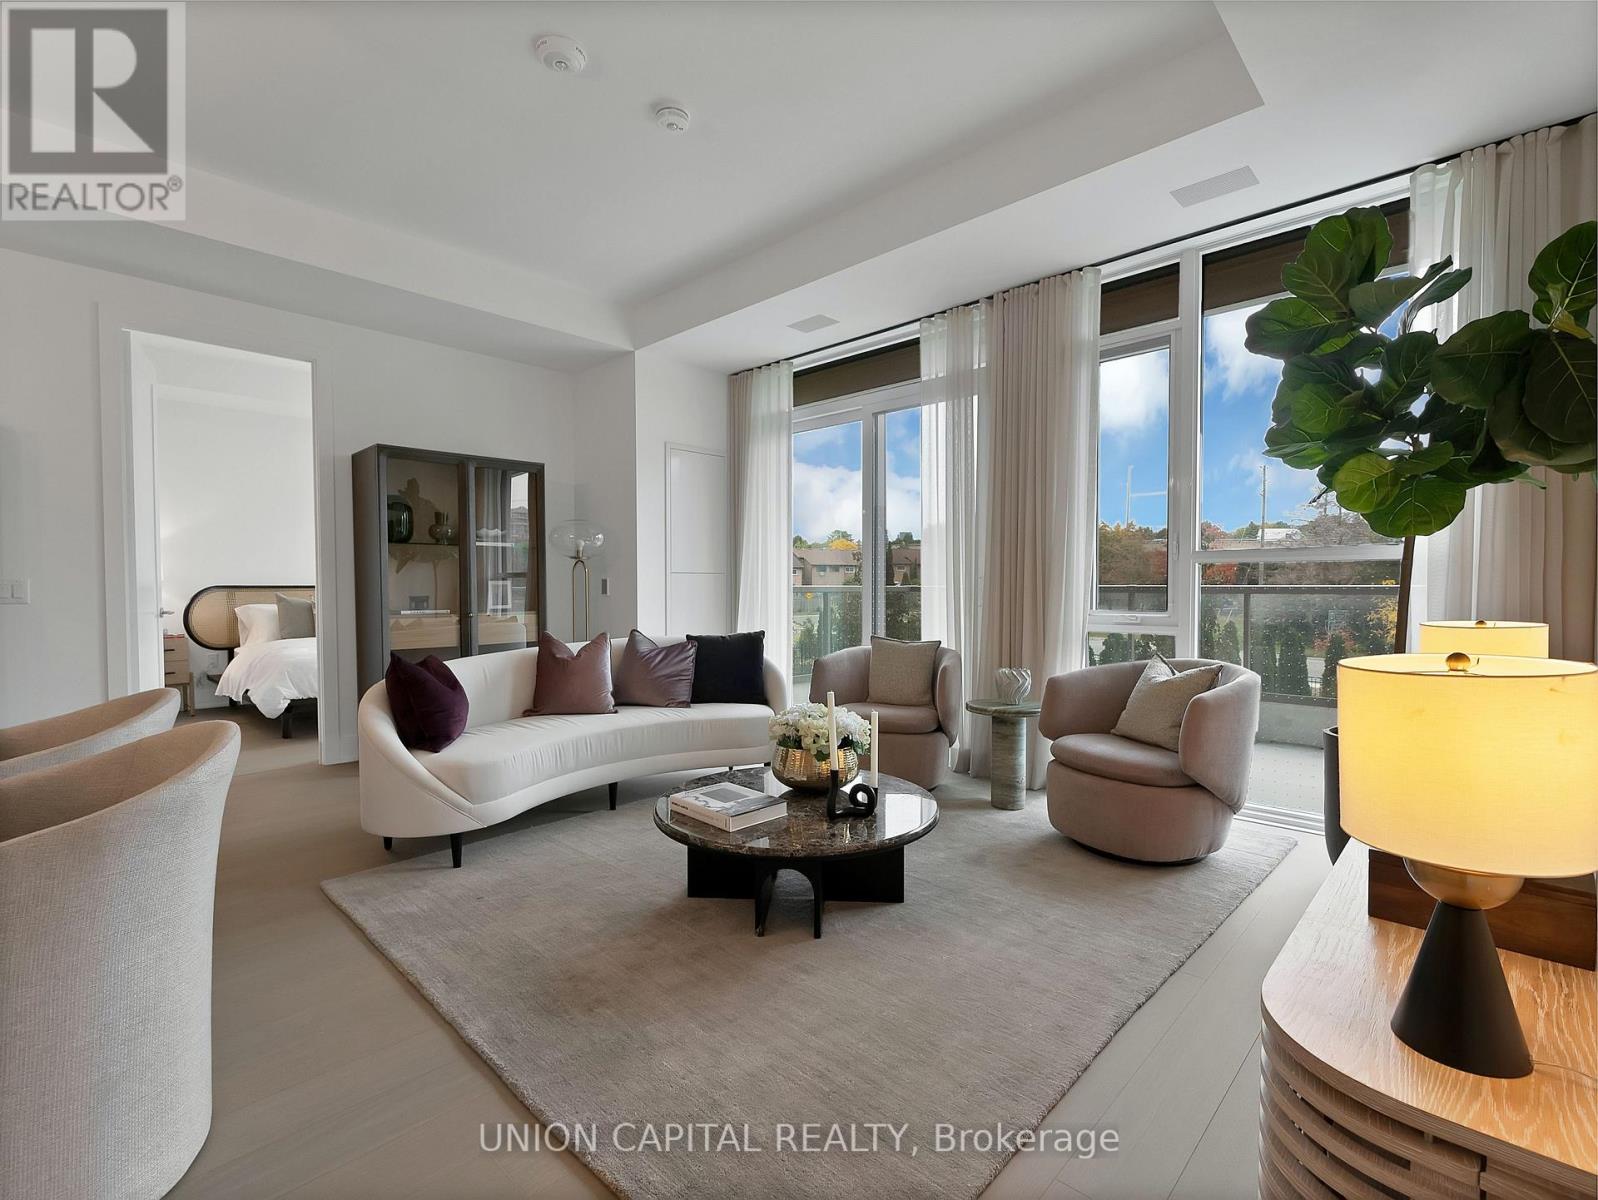
209 - 397 Royal Orchard Boulevard
Markham (Royal Orchard), Ontario
Welcome to Royal Bayview, Thornhill's prestigious new address by Tridel. This rarely offered luxury residence offers 1,320 sq. ft. of beautifully designed living space, blending contemporary elegance with everyday comfort. The bright, open-concept layout features a sleek modern kitchen with a centre island, premium appliances, and refined finishes, seamlessly flowing into the spacious living and dining areas. Step outside to your private balcony, offering additional outdoor living space. The thoughtfully designed floor plan features two generous bedrooms, each with a walk-in closet, and two bathrooms, including a spacious primary ensuite. Enjoy the convenience of in-suite laundry, ample storage, one parking space, and one locker. Residents enjoy an exceptional collection of resort-inspired amenities, including an indoor pool, fitness centre, saunas, outdoor patio, and stylish party room. An exceptional opportunity to enjoy refined, luxurious living at Royal Bayview. (id:45725)
11475 Plank Road
Bayham (Eden), Ontario
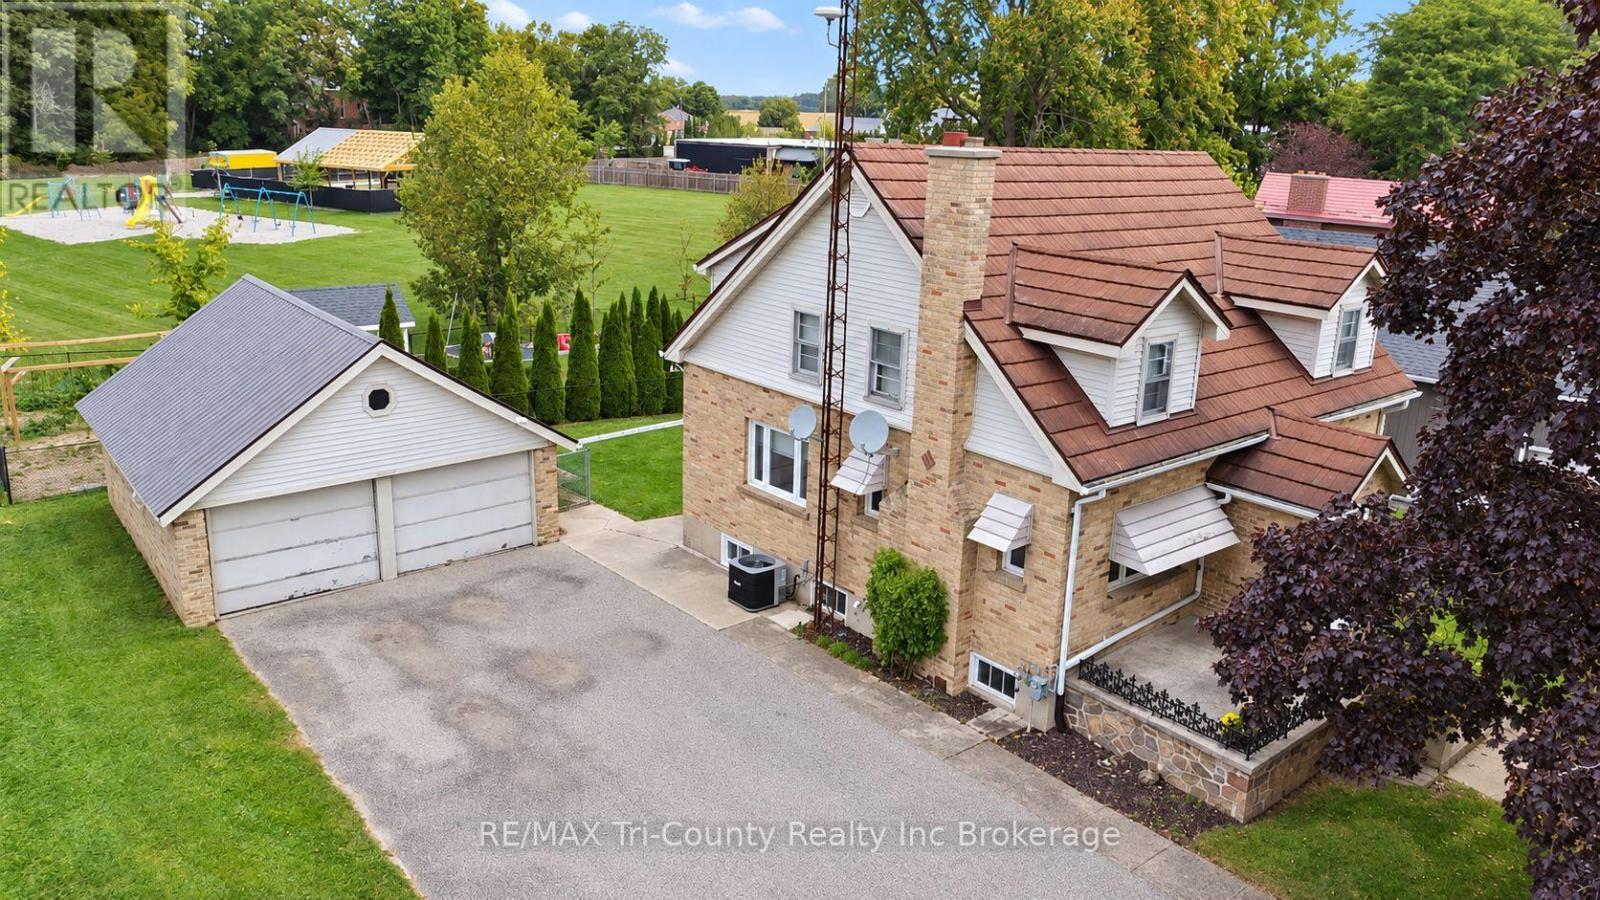
Welcome to this spacious 4-bedroom, 2-bathroom home in the quiet community of Eden, conveniently located just 10 minutes from Tillsonburg and 20 minutes from Aylmer. Offering approximately 1,650 sq. ft. of above-grade living space, this home features a generous living room with a cozy fireplace, a nice-sized kitchen, and two separate dining areas- providing plenty of space for everyday living and entertaining. The basement offers abundant storage space, while outside you'll find a detached 2-car garage and a large double-wide paved driveway with plenty of parking. Enjoy the convenience of having parks, the beach, and a local convenience store just minutes away. With its spacious layout, practical features, and convenient location, this home is an excellent opportunity for first-time home buyers, growing families, or anyone looking for more room to enjoy. A great place to call home in the welcoming community of Eden! (id:45725)

1920 Leclair Crescent
Ottawa, Ontario
Welcome to 1920 Leclair Crescent! A meticulously maintained 3-bed, 3-FULL bath turnkey home with an incredible 2-car heated & insulated garage. Nestled in a sought-after pocket of Orléans, offering an unparalleled lifestyle steps from parks, trails, premier shopping, diverse restaurants, gyms, and groceries (including the upcoming Farm Boy) are all within comfortable walking distance. The sunlit main level features a highly functional layout that adapts effortlessly to your lifestyle. A spacious living room, formal dining room, a generous mudroom, and a cozy bonus family room anchored by an operational gas fireplace (2018). This floor also boasts a convenient full bathroom and an beautifully updated kitchen (2021) that is perfect for everyday cooking and hosting guests. The second floor hosts 3 spacious bedrooms and 2 newly updated bathrooms. The primary retreat is complete with a generous walk-in closet and a recently updated private 4-piece ensuite. The additional bedrooms are generously sized and share access to a beautifully updated main full bathroom. The lower level offers a finished basement with stylish flooring (2021), providing the perfect footprint for a rec room, media space, or gym, plus a versatile separate room ideal as a 4th bedroom, office, or den. The true showstopper is the premium 2-car attached garage, converted into a fully operational wood workshop! Fully insulated, heated, and equipped with a separate 60-Amp electrical panel, it is the ultimate year-round haven for contractors or DIYers. Lastly, step outside to discover a private backyard oasis offering comfort and a premium lifestyle. Fully enclosed with durable PVC and wood fencing, this outdoor space features a practical storage shed and provides the perfect backdrop for relaxing or hosting seasonal gatherings. Big-ticket updates include the furnace & A/C (2018) and hot water tank (2021). Book your showing TODAY - you wont want to miss this one! (id:45725)
580 Arbia Ridge
Ottawa, Ontario
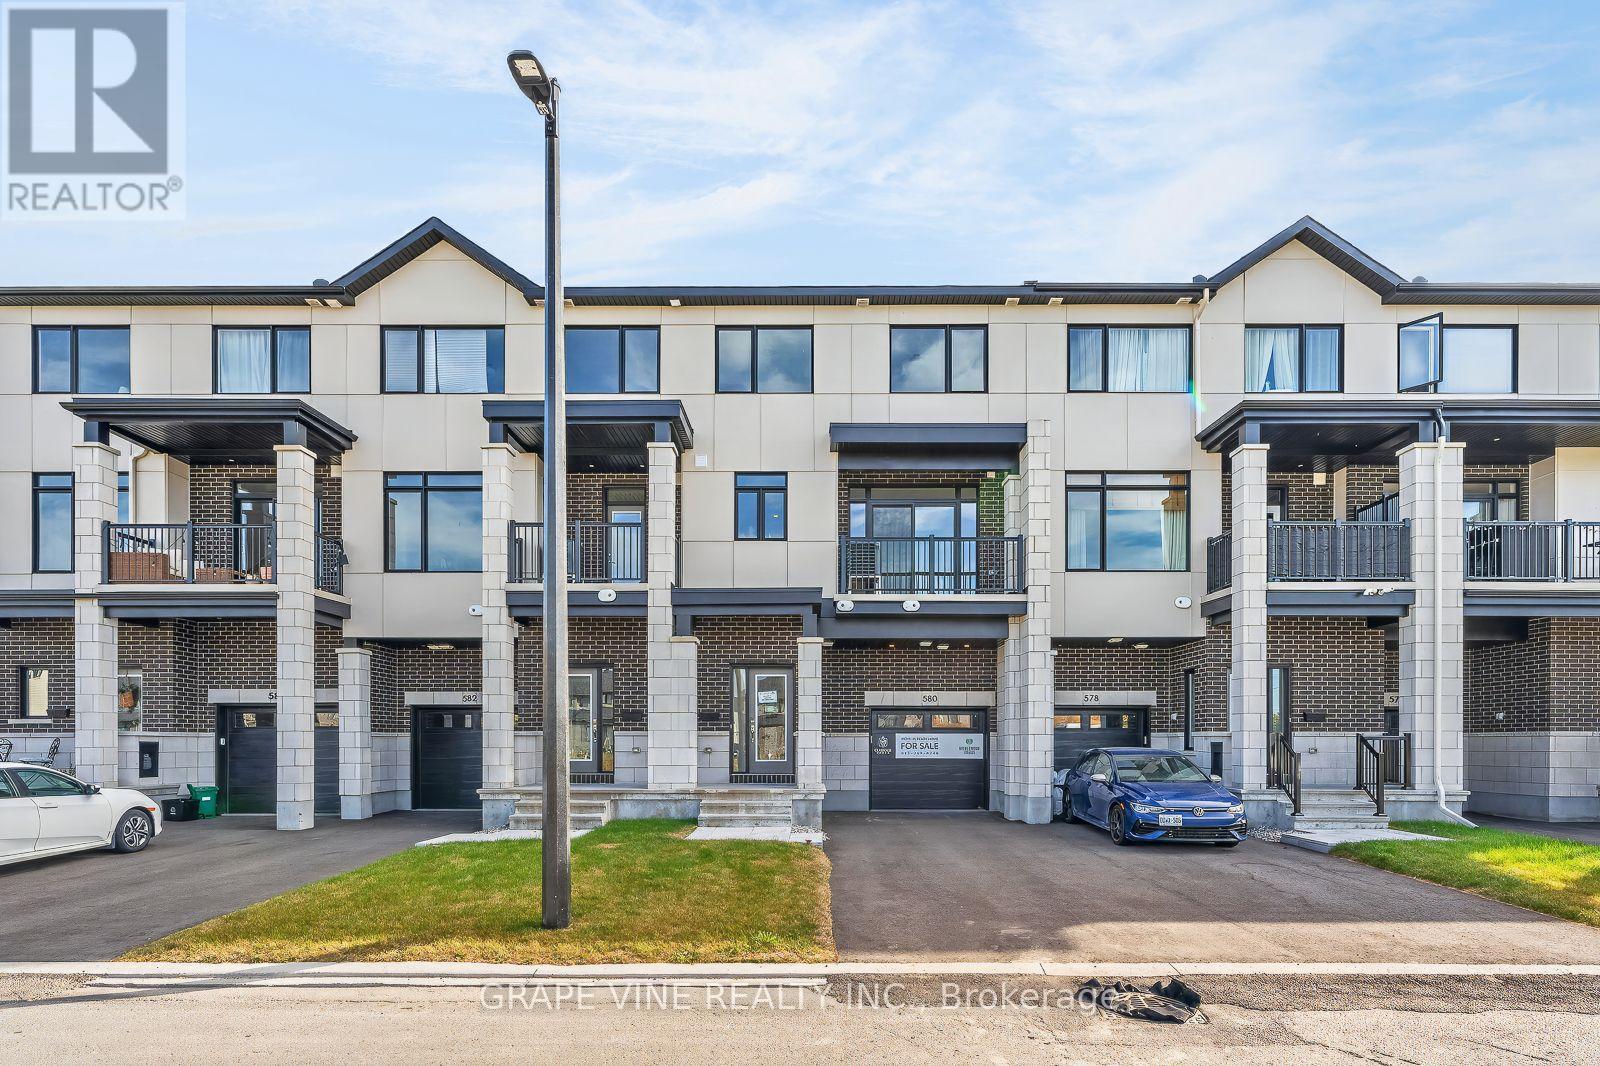
NEW BUILD! Welcome to the Morfontaine by Claridge Homes. A stylish 2-bedroom, 2.5-bath 3 storey freehold townhome offering approximately 1,400 sq. ft. of well-designed living space. The home includes all appliances and approximately $10k in upgraded finishes. The open-concept second floor features a bright living room and dining room, balcony and a functional kitchen with ample counter space, perfect for everyday living and entertaining. The third floor offers two generous bedrooms, including a spacious primary with ensuite, plus a full main bath. Thoughtful layout, abundant natural light, and quality construction throughout. Ideal for families, professionals, or investors, and backed by Tarion warranty. A perfect blend of comfort, function, and modern design. HST rebates have been applied! (id:45725)
120 Herbert Street
The Nation, Ontario
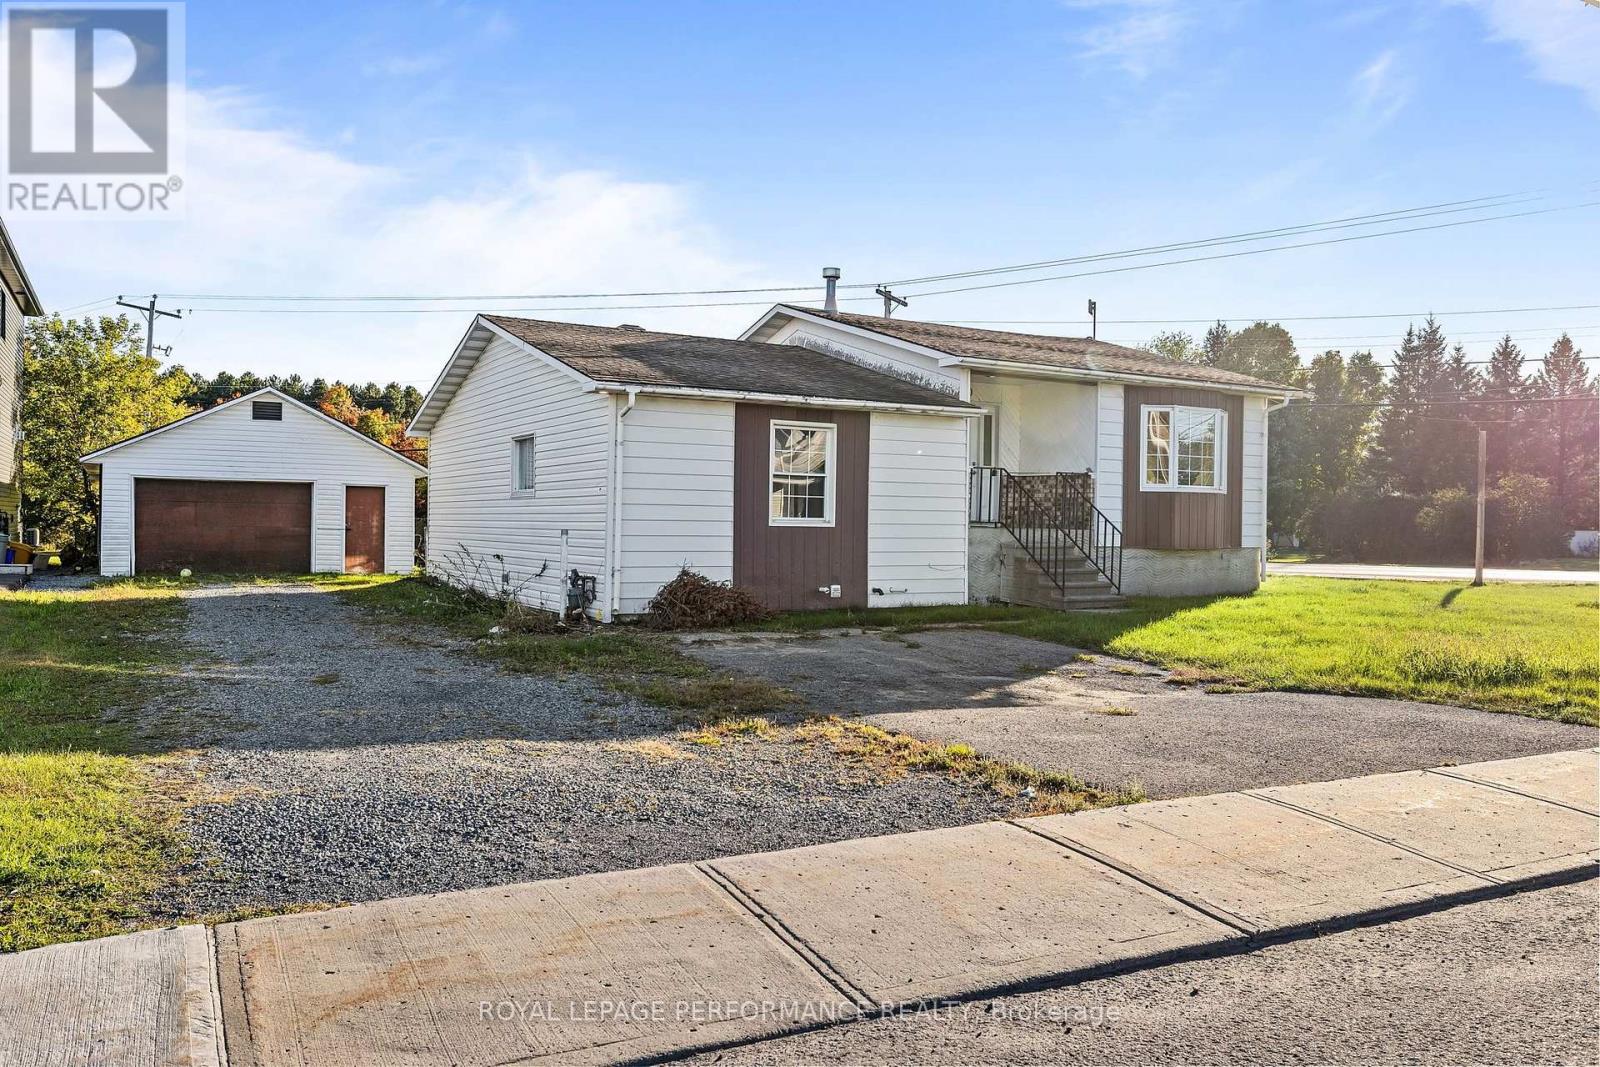
**Investment Opportunity with Flexible Living Options!** This versatile 3-bedroom split-level home offers plenty of space and flexibility, whether you're looking for an investment property, rental income, or room for extended family.The main level features a spacious kitchen that flows nicely into the dining and family rooms, creating a comfortable and functional space for everyday living and entertaining. A convenient laundry room is located just steps away. A few steps down, you'll find three generously sized bedrooms along with a full bathroom. The lower level adds even more potential with a separate living area featuring its own kitchen and eating space, living room, laundry room, and a large bedroom with a private ensuite bathroom. This setup is ideal for extended family, guests, or tenants looking for their own space and privacy. Outside, the oversized garage provides plenty of room for parking, storage, a workshop, or additional income potential. With its flexible layout, multiple living spaces, and income-producing possibilities, this home offers plenty of options for investors, extended families, or buyers looking to offset their mortgage with rental income. (id:45725)
68 Blue Heron Drive
Middlesex Centre (Ilderton), Ontario
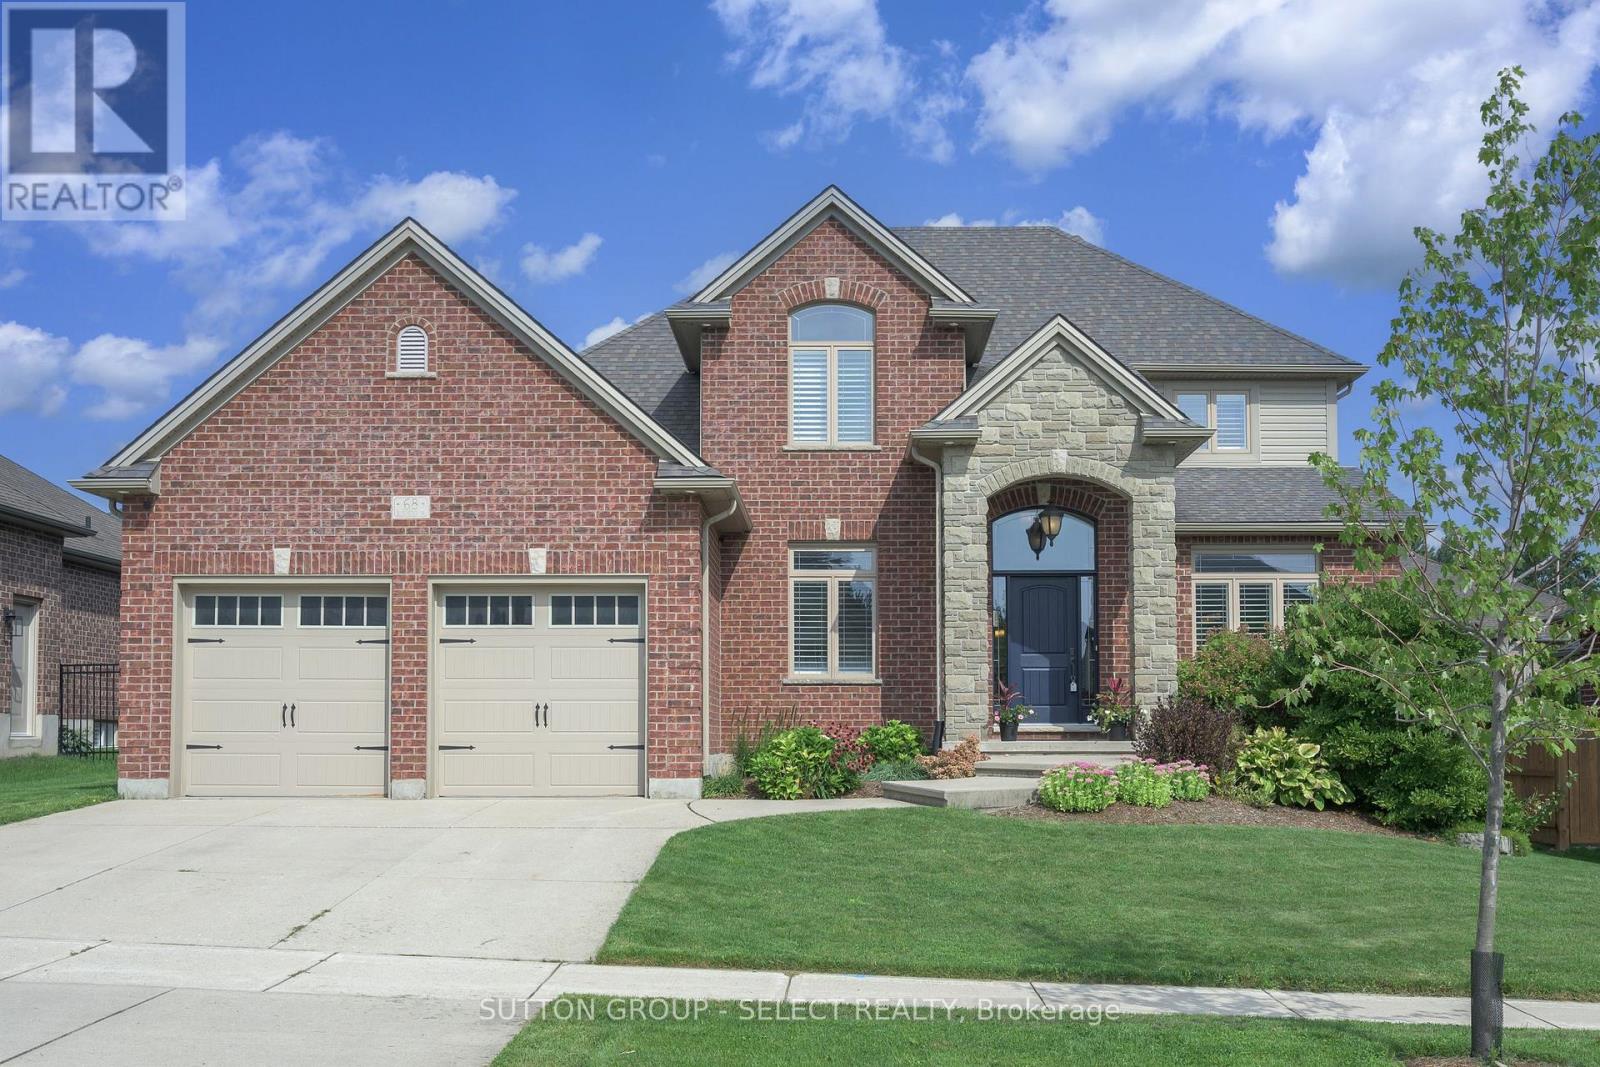
Some homes announce themselves quietly with a considered elevation, an oversized 2.5-car garage set behind mature gardens and an arched stone entry that hints at what's inside. Here the curb appeal is anchored by the brick/stone exterior and covered front porch with established gardens framing the front walk while the wide concrete drive offers the practicality to match the presence. Inside, rich hardwood & crown moulding carry through the principal rooms, setting a tone that is warm without being heavy. A separate dining room makes a particular impression - a boxed-trim feature wall , painted in a deep tone-on-tone theme, gives it the intentional presence of a space designed to be used. The kitchen continues the palette w/rich espresso cabinetry reaching to the ceiling, quartz counters, a glass tile backsplash & stainless appliances, opening through to a family room with a focal-piece gas fireplace, built-in cabinetry & California shutters. That same attention to detail - shutters, crown moulding, considered finishes - threads quietly through every level of the home. Upstairs, three large bedrooms include a generous primary w/ tray ceiling, walk-in closet & 4-piece ensuite w/ glass-enclosed shower. A separate 4-piece bath serves the additional bedrooms. The finished lower level adds a 4th bedroom, 3-piece bath & a fantastic media room with seated wet bar, creating expanded living space that functions independently rather than as an afterthought. The backyard features a large deck, heated, in-ground, saltwater pool w/ terraced full-width cushioned steps/seats & multi-colour lighting, a timber-frame cabana offering covered lounge space & storage. Fully fenced on a spacious lot, it is the kind of outdoor space that earns a home its keep through every summer month & through the off season. Ilderton's small-town feel, close-knit community & easy access to London make it a setting that is increasingly hard to find at any price. (id:45725)
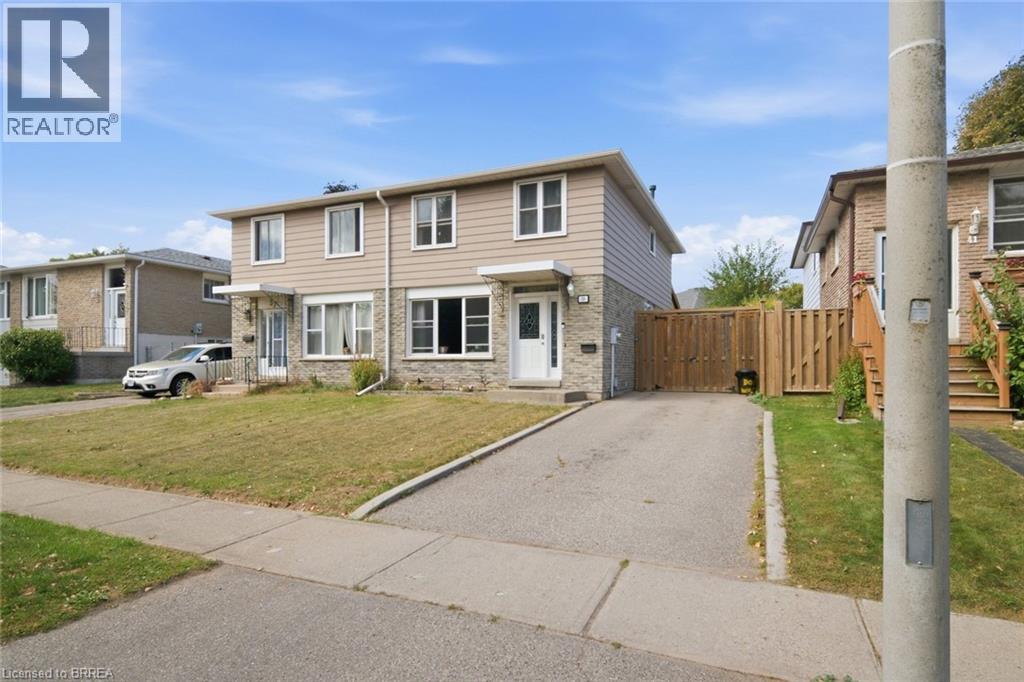
39 Magnolia Drive
Paris, Ontario
Step inside 39 Magnolia Drive, in the prettiest little town in Ontario, Paris. Country living with a small town twist, only 10 minutes to Brantford, 35 minutes to Hamilton and 1 hour to Mississauga, Paris IS where you want to call HOME. Walking through the front door you will be immediately met with a warm and cozy feeling, almost a familiar feeling, the feeling of being HOME. This property perfectly balances all areas of the home, with a new modernly finished kitchen wrapped in stone counters, a large open concept dining space and living room, combined with a powder room all on the main floor. Upstairs is where this home really stands out, offering FOUR full bedrooms for the large families who need more space, and don’t want to sacrifice on ‘wants’ for ‘needs.’ Each floor has it’s own bathroom, Including full baths on the upper AND lower level, meaning the basement can be transformed into a teenagers dorm, or a night shift space to get a good night sleep. Also equipped with a finished rec room area, having three finished levels gives you the space to do whatever you want. Host that party, have the girls over or send the kids down stairs to have some peace and quiet after a long day, And speaking of long days, stepping out back is your next favourite place on earth. A fully covered back patio, itching for nights of fire tables, favourite shows and watching the sun set, it’s one of those homes you leave and just say ‘ya, this is it’ it’s time you fall in love with where you live. Welcome HOME. (id:45725)
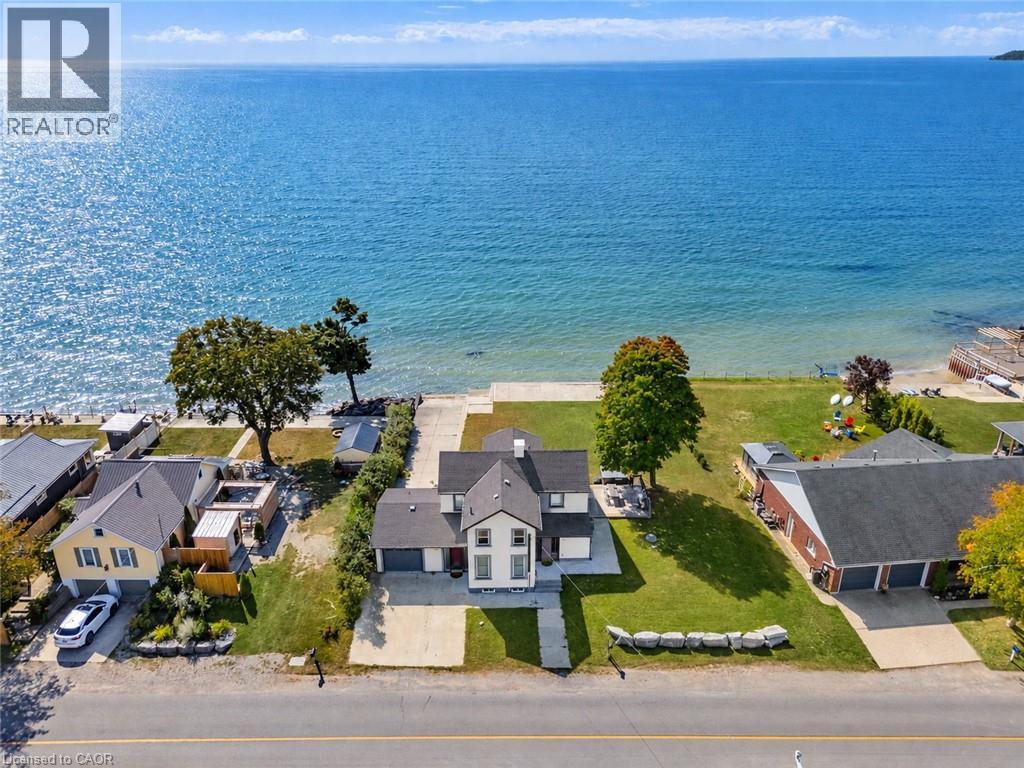
2952 North Shore Drive
Lowbanks, Ontario
Wake up to the water with unforgettable lake views. Set on an exceptionally wide 99.41 ft. waterfront lot with 180 ft. of depth, this impressive property offers a rare combination of space, privacy and direct access to the lake. A wall of windows across the main floor brings the waterfront into the heart of the home, creating a beautiful backdrop for everyday living and entertaining.The spacious living room features a fireplace and sweeping water views, while a flexible den/office provides a quiet space for work or relaxation. The generous kitchen, with peninsula, opens effortlessly into a bright dining area overlooking the lake. A dedicated games room adds another inviting space to gather with family and friends. Step outside to the deck and settle into the hot tub as the sun sets over the water.Upstairs, the private primary suite features a walk-in closet and 3-piece ensuite, joined by two additional bedrooms with walk-in closets, a 4-piece bath and a comfortable sitting room. The lower level offers abundant storage plus a bright bonus in-law suite with large windows and walk-out to a concrete patio and the waterfront. For the boating enthusiast, the attached garage offers roll-up doors at both the front and rear, creating convenient access to your own concrete boat ramp. A concrete breakwall and waterfront stairs make enjoying the shoreline effortless, while the exceptionally generous yard provides plenty of room to relax, entertain and make the most of summer days by the lake. Just 15 minutes to town amenities and only 2 minutes to Long Beach Golf Club and the Gord Harry Hiking Trail. Previously operated as a successful short-term rental, this is a rare opportunity to enjoy a spectacular waterfront lifestyle with the added potential of rental income. A truly special setting where the lake and all it has to offer becomes part of everyday life. (id:45725)
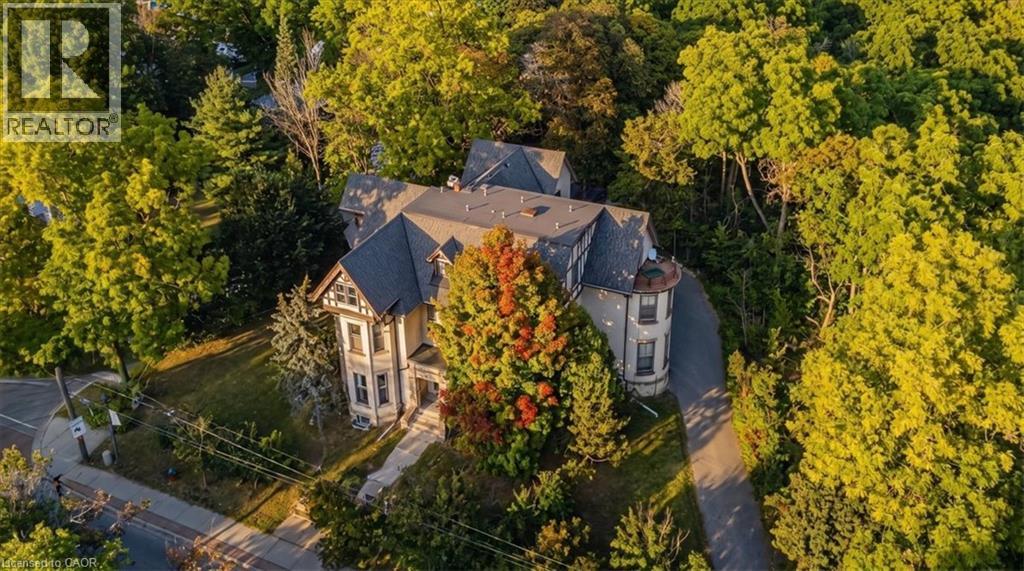
139 Main Street S
Halton Hills, Ontario
A Rare Piece of Georgetown History. A Remarkable Investment Opportunity. Welcome to Berwick Hall a distinctive 16 unit multi residential property in the heart of historic Downtown Georgetown. Originally built in 1882 the property is associated with renowned architect E. J. Lennox the architect behind Casa Loma and Toronto’s Old City Hall. Today Berwick Hall offers a mix of bachelor one bedroom and two bedroom suites plus coin operated laundry for additional income. Set on an impressive large corner lot backing onto a ravine the property offers approximately 16 parking spaces strong street presence and immediate access to downtown shops restaurants cafés and amenities. For investors the property offers an attractive cap rate with strong current income and additional upside through rent optimization suite improvements operational efficiencies and future repositioning. The scale of the lot and downtown location may also offer longer term redevelopment or alternative use potential subject to required approvals. For the first time in more than 30 years Berwick Hall is ready for a new owner. History income land and long term opportunity in one remarkable property. (id:45725)
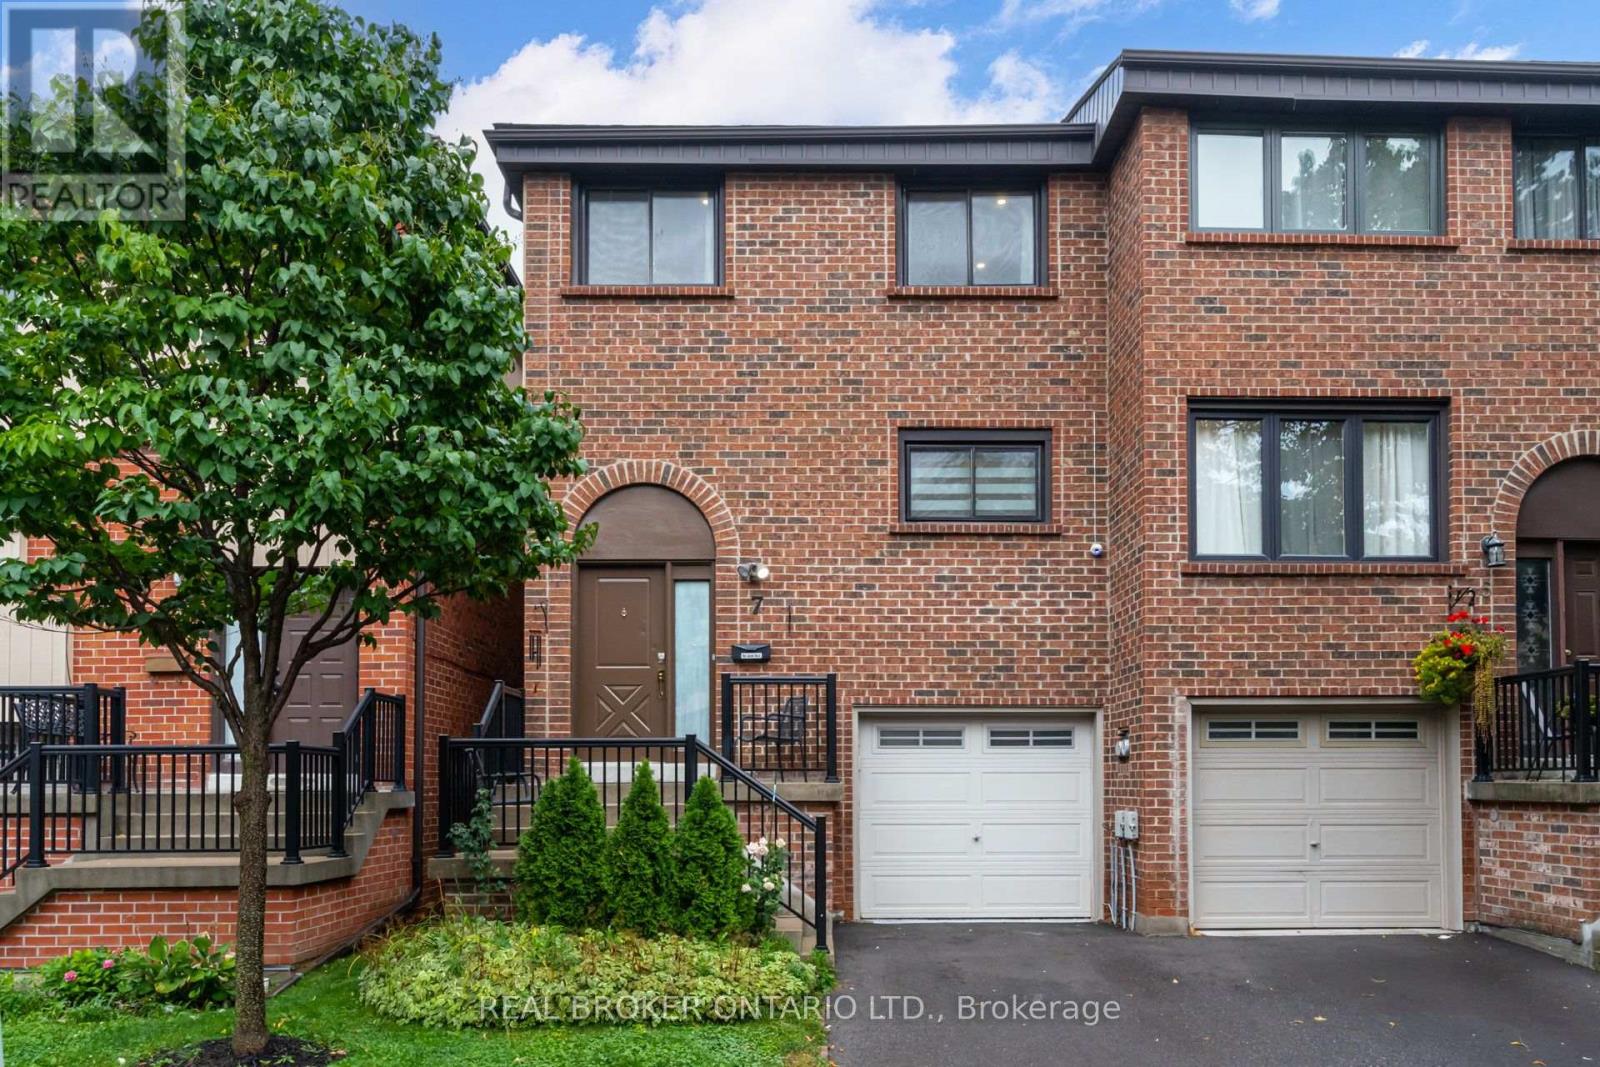
7 Maple Branch Path
Toronto (Kingsview Village-The Westway), Ontario
Welcome to 7 Maple Branch Path - a fully renovated 3-bedroom, 3-bathroom home in the heart of Etobicoke's sought-after Kingsview Village! This turn-key property boasts a stunning renovated white kitchen with quartz countertops and stainless steel appliances, complemented by tastefully updated finishes throughout. Spacious principal rooms and three generously sized bedrooms offer comfortable, move-in-ready living for families, downsizers, or investors alike. Unbeatable location: walk to Starbucks, Pizza Hut, and other restaurants for quick bites, with Metro and No Frills grocery stores just steps away; enjoy nearby Dixon Park, Westway Park, and James Gardens all within an 8-minute walk; TTC bus stop steps from your door with Islington Subway Station a quick 7-minute drive for easy access into downtown Toronto; commuters will love the close proximity to Hwy 401 and Hwy 427; plus nearby Weston Golf Course, top schools, and everyday shopping and services. A rare opportunity to own a beautifully updated home in a walkable, transit-friendly, family-oriented pocket of the GTA - don't miss it! (id:45725)

53 Cumberland Drive
Mississauga (Port Credit), Ontario
Refined Living at its best! Join a select few on lakeside Cumberland Drive, with views of Lake Ontario and the village of Port Credit close at hand. Nestled among mature trees, this custom-built home offers approximately 6,000 square feet of finished living space, blending elegant rooms for entertaining with comfortable spaces for everyday life. Watch the sunrise from the classic front porch. Inside, a soaring centre hall and expansive skylight create a memorable welcome. A sweeping sightline draws your eye through the home, revealing its scale, detailed millwork, architectural splendor, ten-foot ceilings on the main and second floors, and transom windows throughout. AN ARCHITECTURAL SPLENDOR. The formal dining room features crown moulding and connects to the kitchen through a butler's pantry. At the heart of the home, a custom kitchen with a generous island seating four opens to the family room. Built-in bookshelves add warmth to a space made for gathering or unwinding at the end of the day. A distinctive main-floor den connects to the family room and also has its own separate entrance. Step outside to a covered terrace with an outdoor kitchen, a putting green, a saltwater hot tub, and a low-maintenance backyard. With no home directly behind, this inviting setting extends the living space outdoors. Upstairs, the primary suite features a vaulted ceiling and a six-piece ensuite with a separate shower. Two bedrooms share an ensuite, while the fourth has its own three-piece ensuite. Coffered ceilings add character to the bedrooms. The finished lower level, with nine-foot ceilings, offers an exercise area, wet bar, fifth bedroom, three-piece ensuite, a comfortable room for relaxing and watching TV, and egress windows. It completes a home designed for both memorable occasions and the simple pleasure of being at home. COME TO LIFE BY THE LAKE. (id:45725)
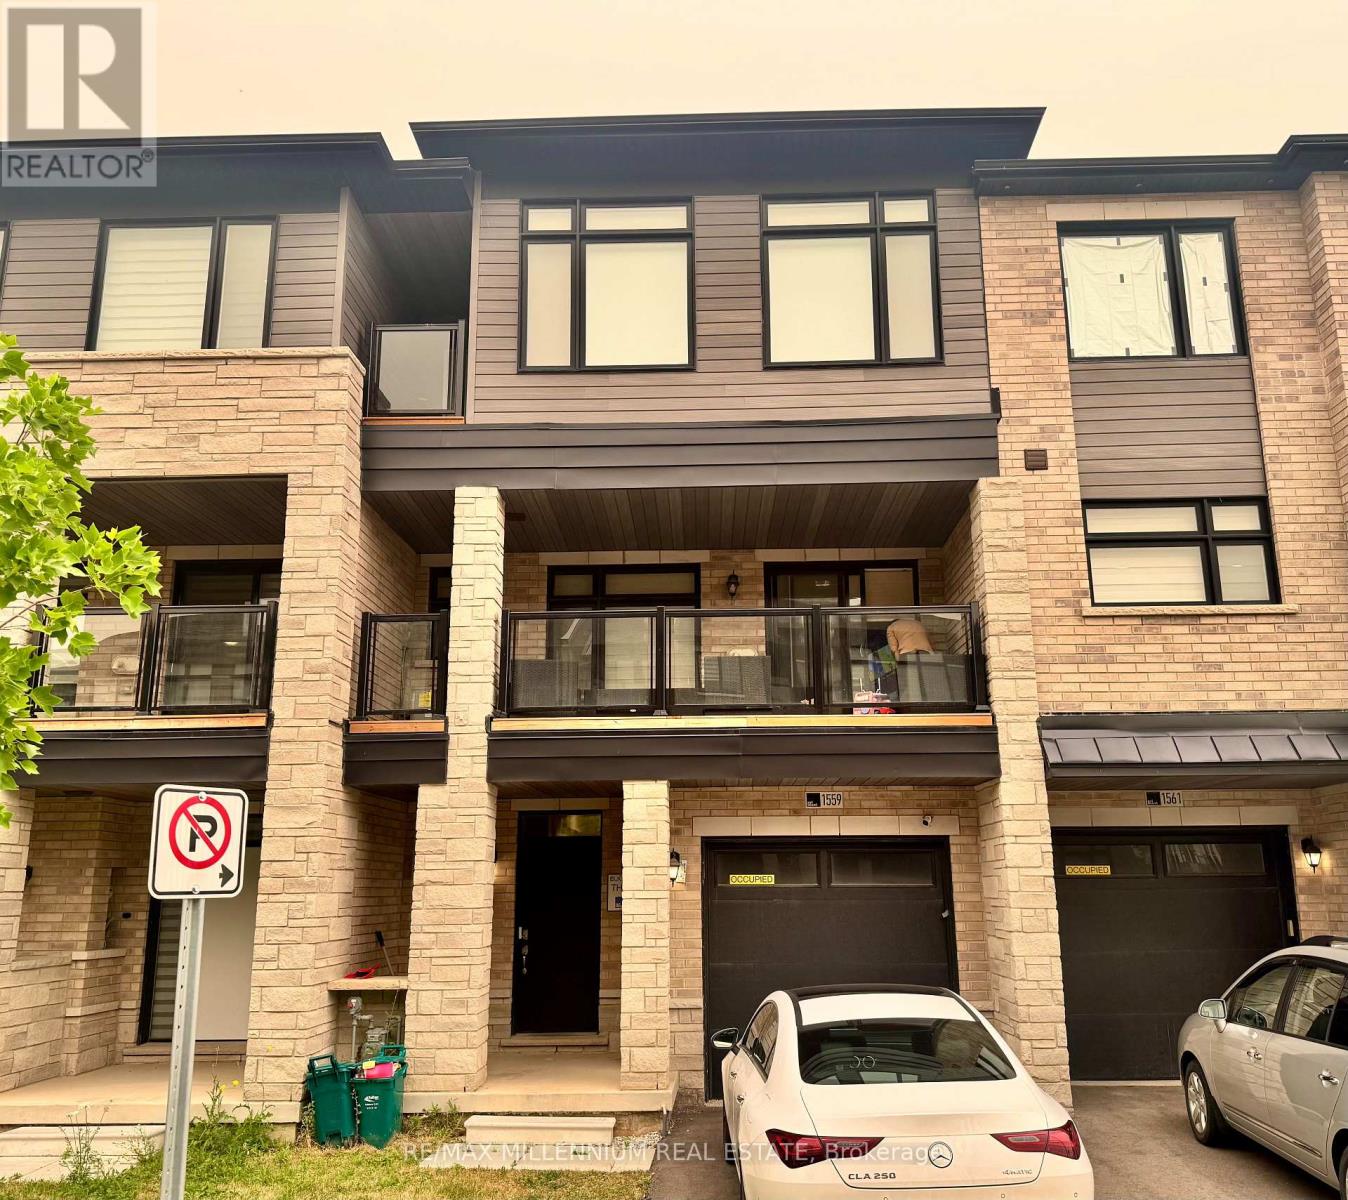
1559 Moonseed Place
Milton (Cb Cobban), Ontario
Welcome to this stunning 2024-built executive freehold townhome by Primonte Homes, located in one of Milton's newest and most desirable communities. This fully furnished 3-bedroom, 2.5-bathroom home offers a rare turnkey leasing opportunity with stylish furnishings, TVs, and quality décor throughout.Featuring one of the larger floor plans, the bright open-concept layout boasts 9-foot ceilings, oversized windows, and an upgraded kitchen with granite countertops, premium cabinetry, stainless steel appliances, a gas range, and a large centre island. The spacious living and dining area walks out to an oversized covered patio, while the primary suite features a walk-in closet, upgraded ensuite, and private balcony.Additional highlights include main-floor laundry, inside garage access, and ample storage. Conveniently located close to top-rated schools, parks, shopping, restaurants, public transit, and major highways, this exceptional home offers the perfect blend of luxury, comfort, and convenience. (id:45725)
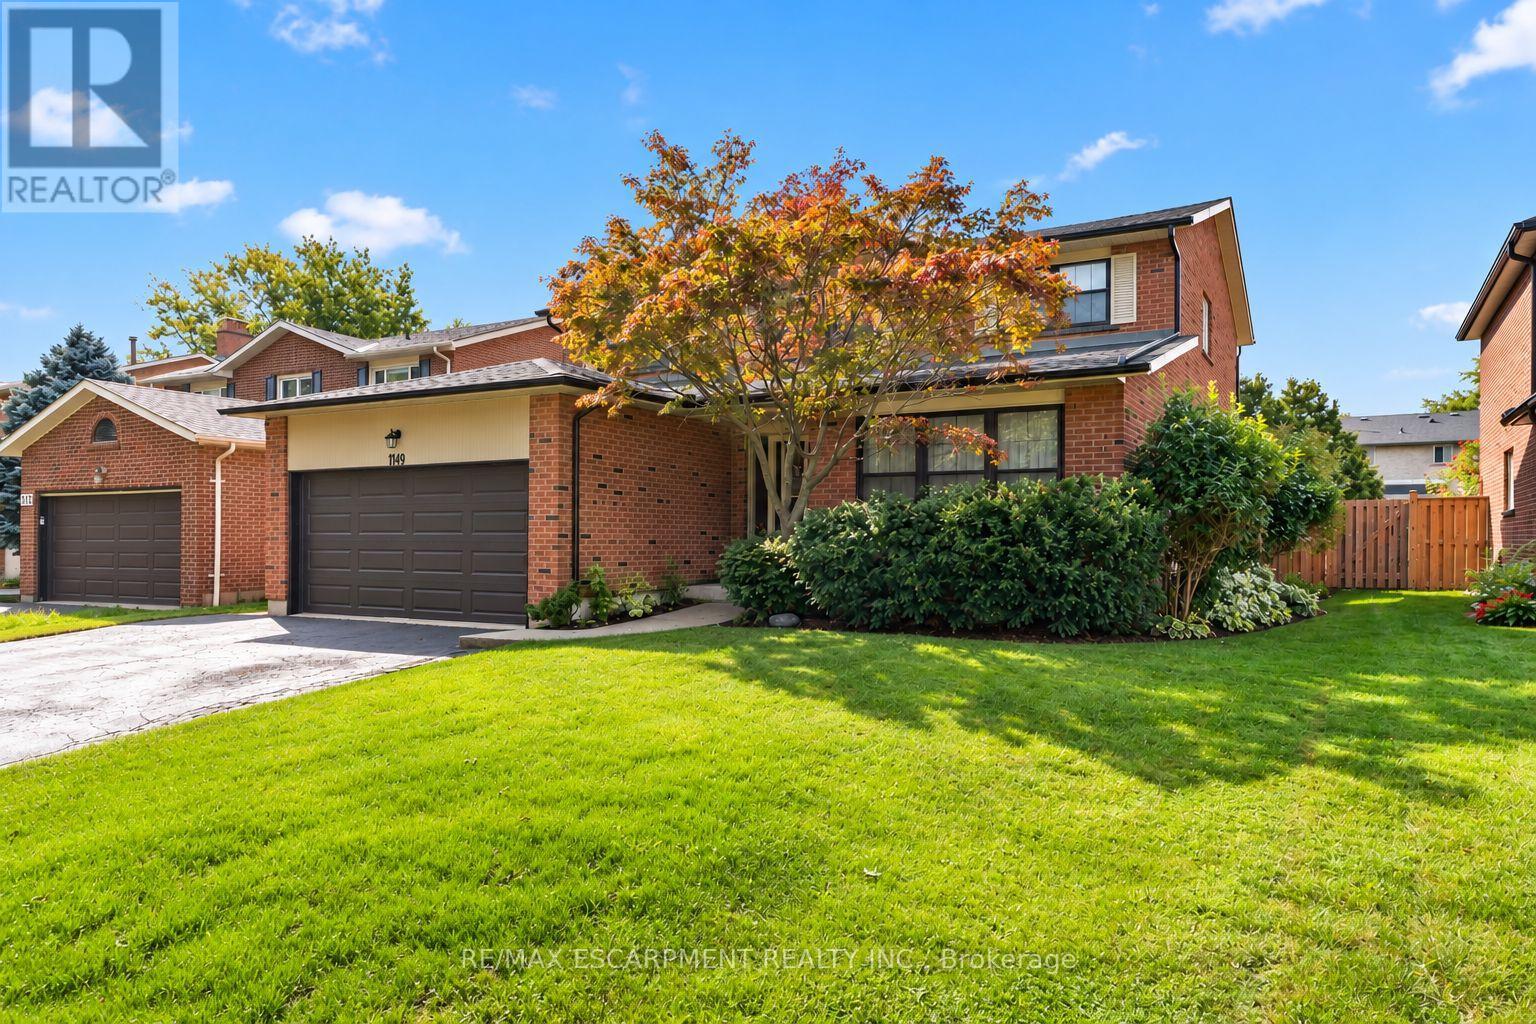
1149 Mesa Crescent
Mississauga (Lorne Park), Ontario
Situated in one of Lorne Park's most desirable communities, this solid and spacious family home offers the ideal combination of location, layout and outdoor living. Perfectly positioned close to Tecumseh Public School, Lorne Park Secondary School, U of T Mississauga and Mentor College, with Port Credit and Clarkson GO just 10 minutes away and easy access to the QEW. The thoughtfully designed floor plan features generous principal rooms, hardwood floors, a renovated kitchen, main-floor laundry and multiple walkouts providing easy access to the backyard. The west-facing rear yard is a true highlight, offering abundant afternoon and evening sunshine, beautiful sunsets and exceptional privacy. Enjoy summer days around the sparkling inground pool, complete with a new liner. Upstairs, the oversized primary suite features a walk-in closet and ensuite bathroom, while new broadloom and a fresh coat of paint create a clean, move-in-ready feel throughout the second level. The lower level offers a large recreation room with bar area, plenty of storage and ample additional space that could accommodate another bedroom if desired. With generous living spaces, a fantastic backyard, excellent schools and a highly sought-after Lorne Park location, this is simply a great home for a family looking to put down roots in one of Mississauga's most established communities. (id:45725)
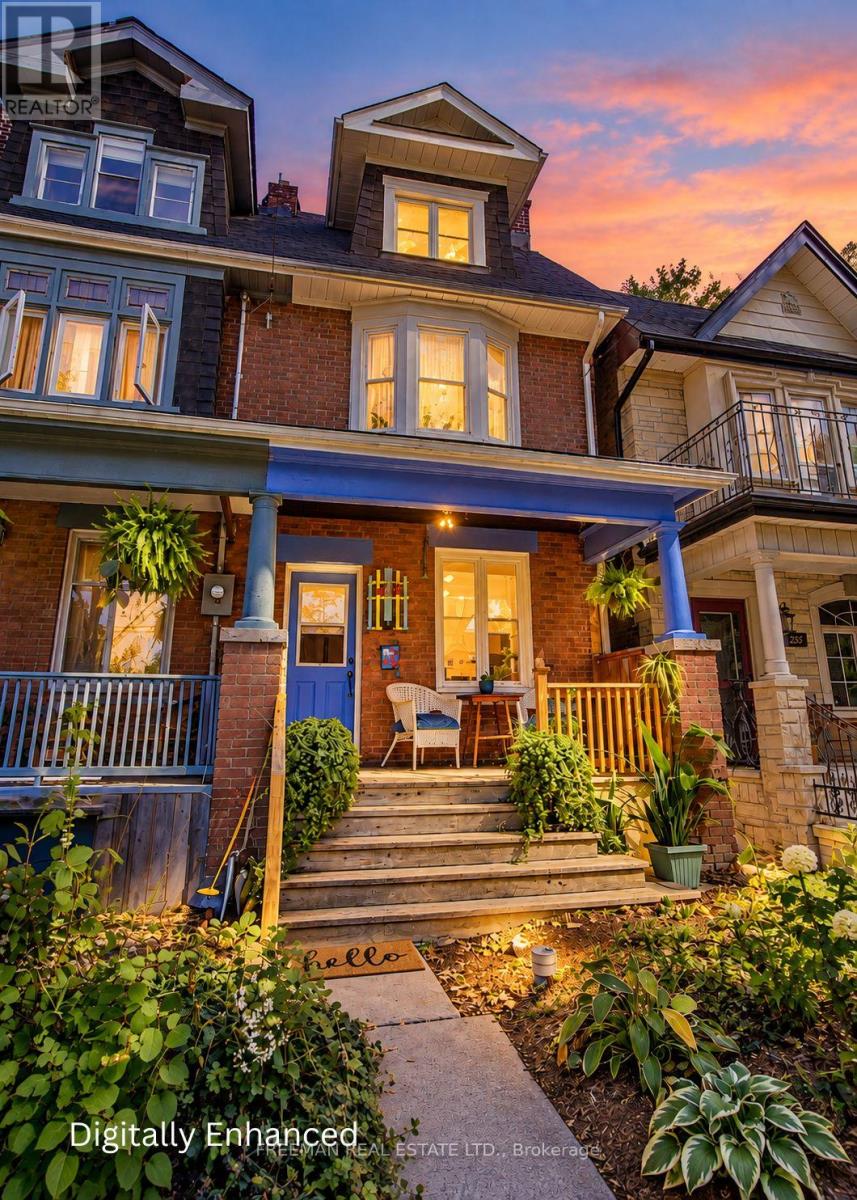
257 Bartlett Avenue
Toronto (Dovercourt-Wallace Emerson-Junction), Ontario
This may be the one you regret missing. An unusually roomy downtown home offered under $1M, with no offer date and no waiting around to see what happens. Over 1,500 sq. ft. above grade and nearly 2,200 sq. ft. across four finished levels, including a lowered basement, gives you the kind of space and flexibility that can be remarkably difficult to find at this price point. Inside, there is an unexpected beach-house spirit: bright, relaxed, and a little bit lofty, with an open-concept sensibility that makes the home feel easy rather than formal. There is room to live, work, entertain, retreat and grow without having every square foot perform three jobs at once. Then there is the backyard. Deep, green, and wonderfully removed from the city around it, it feels more like an enchanted garden than an ordinary urban yard. Morning coffee, long dinners, kids, dogs, gardening, a hammock, maybe the occasional "unicorn" sighting. It is the kind of outdoor space that changes how you use a house. And the location completes the equation. Across from Dovercourt Public School and its neighbourhood green space, you are in the heart of Dovercourt Village, close to the evolving Dupont corridor, Geary Avenue's restaurants and local haunts, Dovercourt Park and community amenities, subway and transit connections, and Hallam Street, that understated east-west thread connecting some of Toronto's most interesting west-end neighbourhoods. Note: End of Row. Don't wait for offer night; there isn't one! (id:45725)
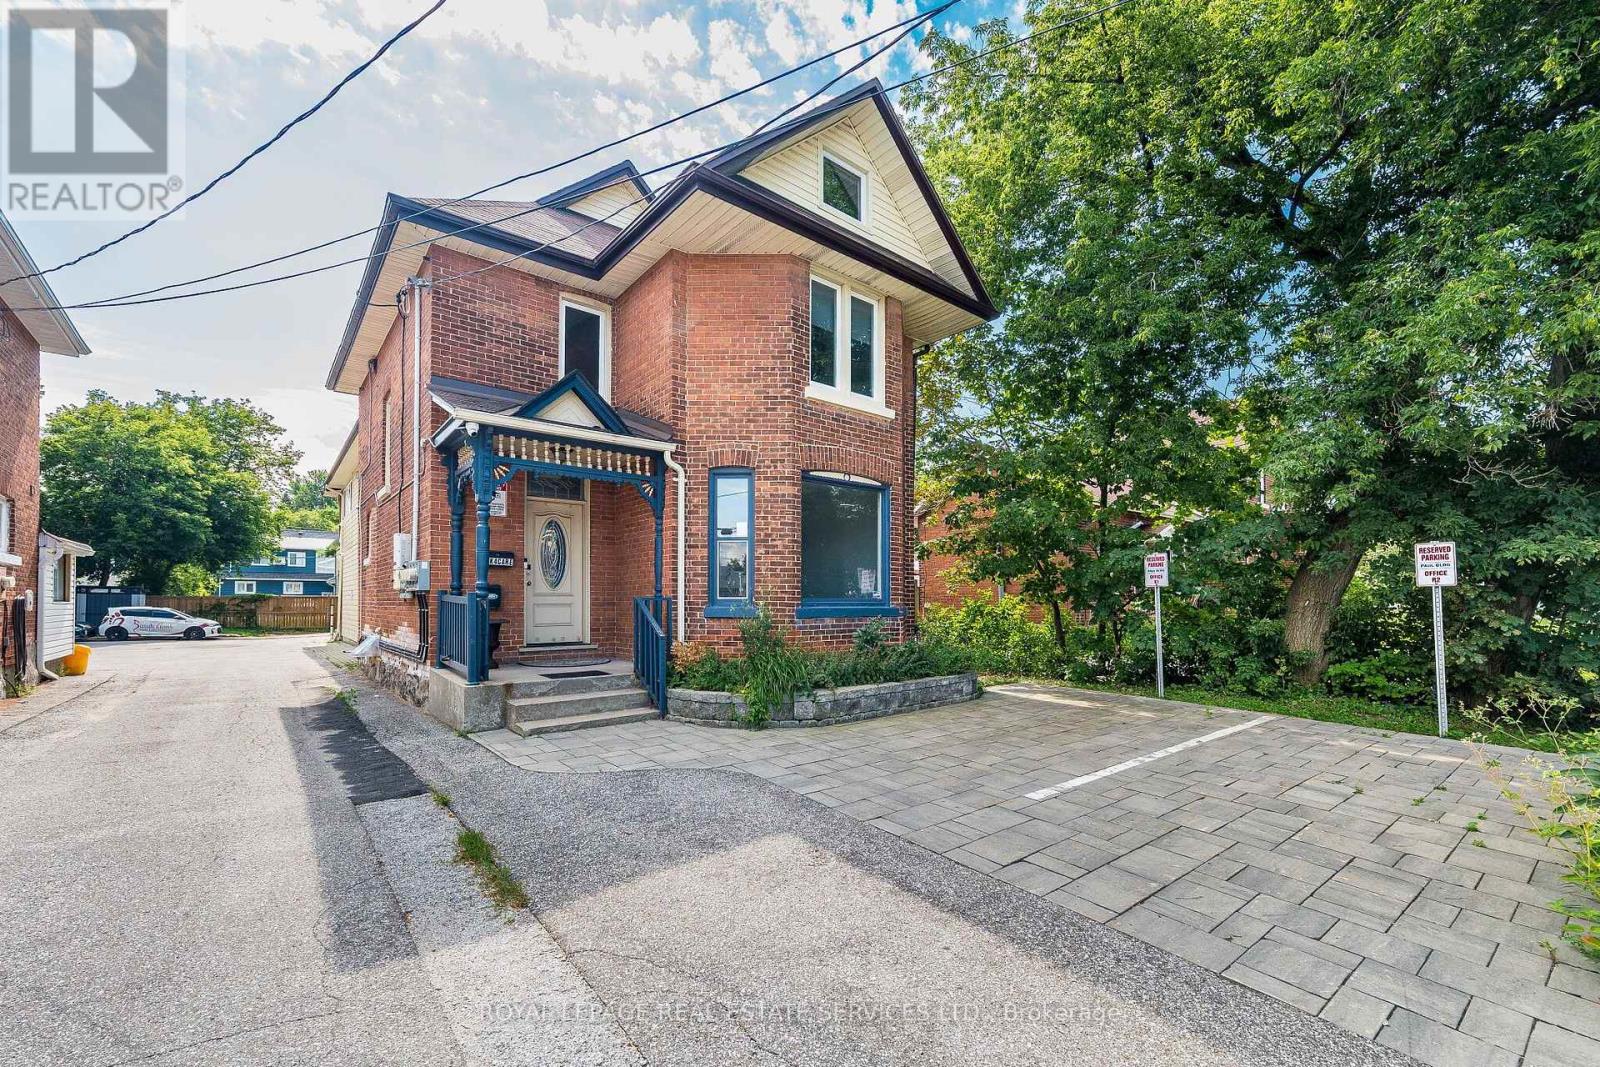
Main Floor - 100 Essa Road
Barrie (Allandale Centre), Ontario
This fully renovated commercial space for lease is ideally located in a high-traffic area that is being rapidly developed, making it an excellent choice for a wide range of businesses. The unit features 3 bright rooms with large windows that bring in tons of natural light, the entire space has brand new wall to wall carpeting, paint, lighting and modern finishings including stylish moldings, and a shared foyer with a private entrance from the rear room. There is a waiting area and a beautiful 4-piece washroom that provide added comfort and functionality for clients and staff alike. Enjoy the convenience of three designated parking spots-two at the front and one at the rear-for easy access. This versatile space suits a variety of uses, including retail, professional offices (doctors, lawyers, accountants, real estate), or personal services such as a beauty spa, hair salon, or registered massage therapy clinic. Extras*** Take a relaxing break by the famous Barrie by the Bay waterfront just a 5-minute walk away, or access nearby amenities at a plaza at walking distance. Situated just off Highway 400 via the Essa Exit, this location offers unbeatable convenience and top-notch walk score. The property is protected by a 24/7 video surveillance system and carbon monoxide/smoke alarms and is professionally maintained by a responsive management corporation. No smoking, no pets, no overnight stays permitted. (id:45725)
275 Victoria Park Avenue
Toronto (Birchcliffe-Cliffside), Ontario
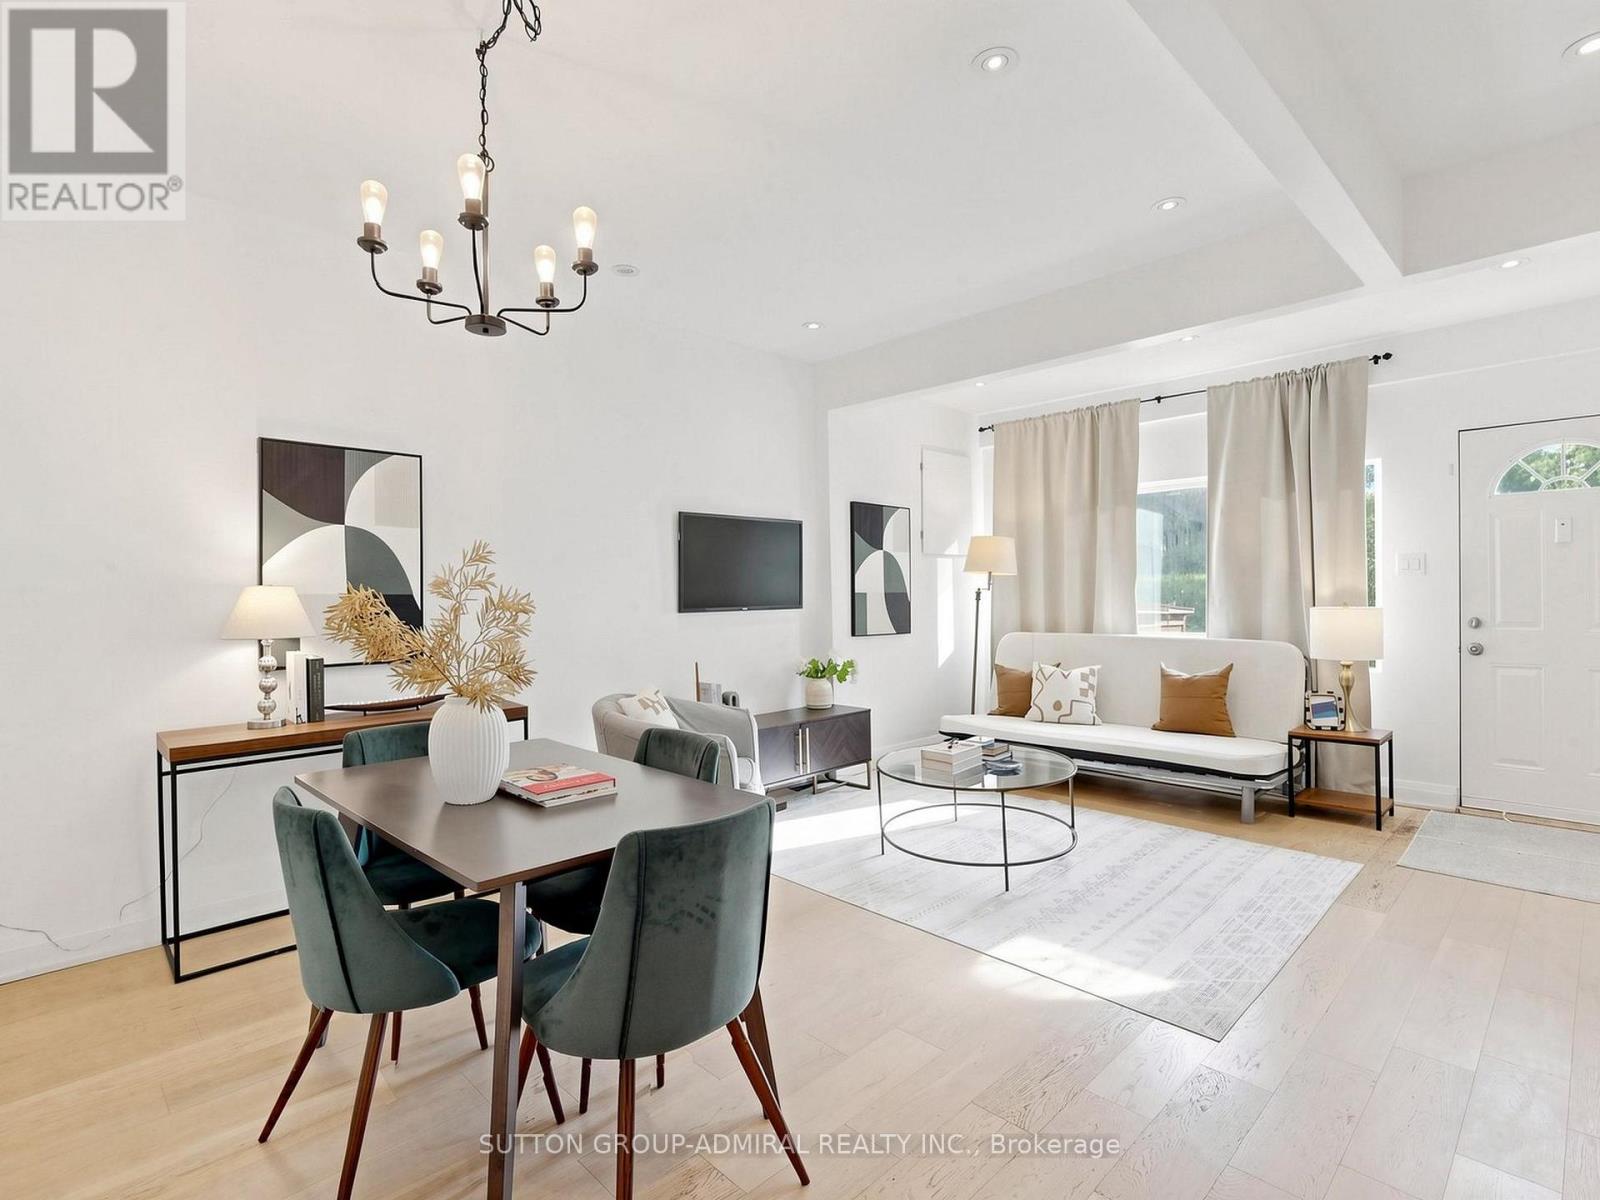
Attention First-Time Buyers, Renovators & Builders! Priced to Sell! This charming 2-bedroom, 1-bath detached home offers the opportunity to move in and enjoy as is, while also providing excellent potential to renovate, expand, or design and build your own custom residence. This is your opportunity to secure a property in one of Toronto's most desirable east-end neighbourhoods. Surrounded by ongoing development, renovations, and custom homes in the area, this property is ideal for those looking to create a modern city home over time, while enjoying the home and location today. Just steps from the lake, waterfront trails, parks, and the vibrant Beaches community, the lifestyle appeal here is undeniable.Perfect for buyers seeking a condo alternative with the added benefits of a private backyard, outdoor entertaining space, gardening potential, and the freedom of detached living - without sacrificing access to the city and local amenities. Enjoy close proximity to Woodbine Beach, Queen Street East cafés and restaurants, Ashbridges Bay, TTC access, schools, parks, and everyday conveniences, all while living in a community known for its charm, walkability, and strong sense of community. Whether you're a first-time buyer looking for an affordable entry into detached home ownership, a renovator ready to personalize a home, or a builder envisioning a future custom residence, this property offers flexibility and possibilities in an exceptional location. Live in it today, make it your own over time, and take advantage of the opportunity to create the home you've always envisioned. (id:45725)
103 - 360 Patricia Avenue Road
Ottawa, Ontario
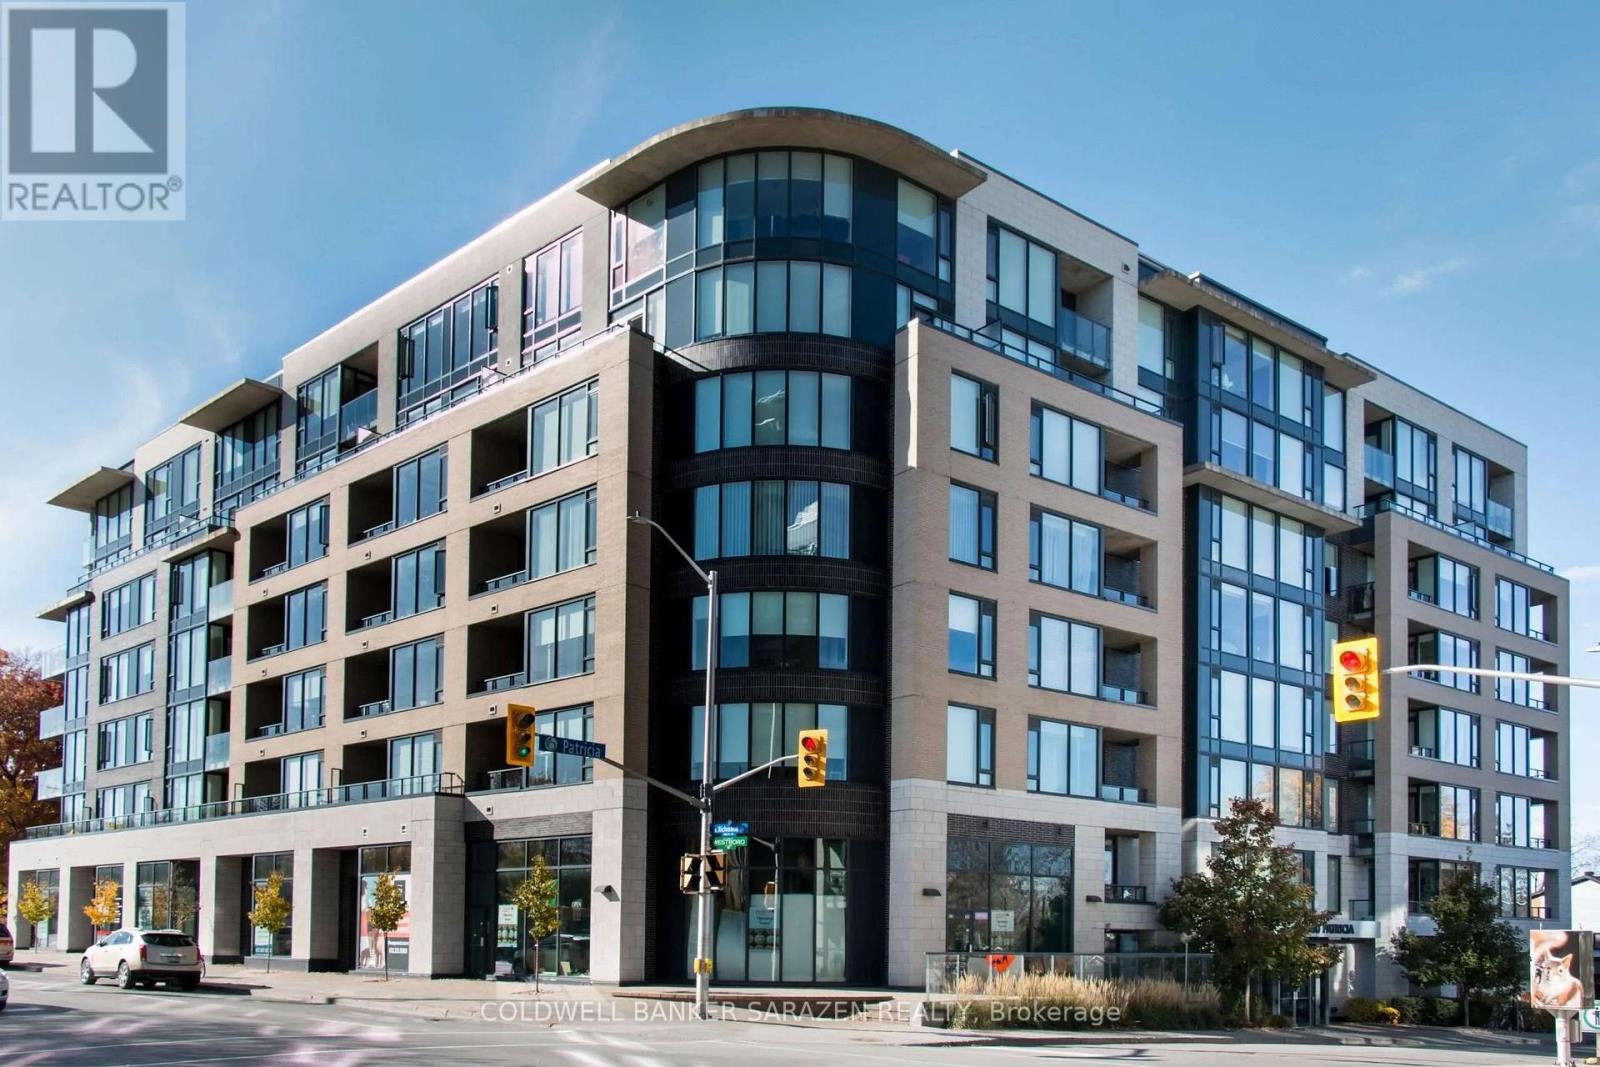
Welcome to #103 - 360 Patricia Avenue, a bright and modern 1-bedroom suite offering an elevated urban lifestyle in the heart of Westboro. Presented in pristine, move-in-ready condition, this turn-key residence features brand-new contemporary flooring, striking 11-foot ceilings, and oversized windows that bathe the open-concept interior in natural light. The highly functional layout includes a spacious bedroom, a private balcony, and a dedicated alcove off the living space-perfect for a quiet home office setup. The stylish kitchen comes fully equipped with sleek quartz countertops, stainless steel appliances, and a central island, complemented by in-suite laundry, underground parking, and a storage locker. Situated on the main floor-elevated above street level for added privacy and security-this unit provides seamless access without relying on elevators (rent includes heat and water; tenant pays hydro). Residents enjoy world-class building amenities, including a rooftop terrace with BBQ stations and Gatineau Hills views, a full wellness center with a gym, yoga studio, sauna, and steam room, plus a home theatre, party room, pet grooming station, and ski tuning area. Unbeatably located steps from Tunney's Pasture Station, Superstore, LCBO, top dining, and scenic Ottawa River trails, this property offers an exceptional blend of luxury and convenience. (id:45725)
209 Sherway Drive
Ottawa, Ontario
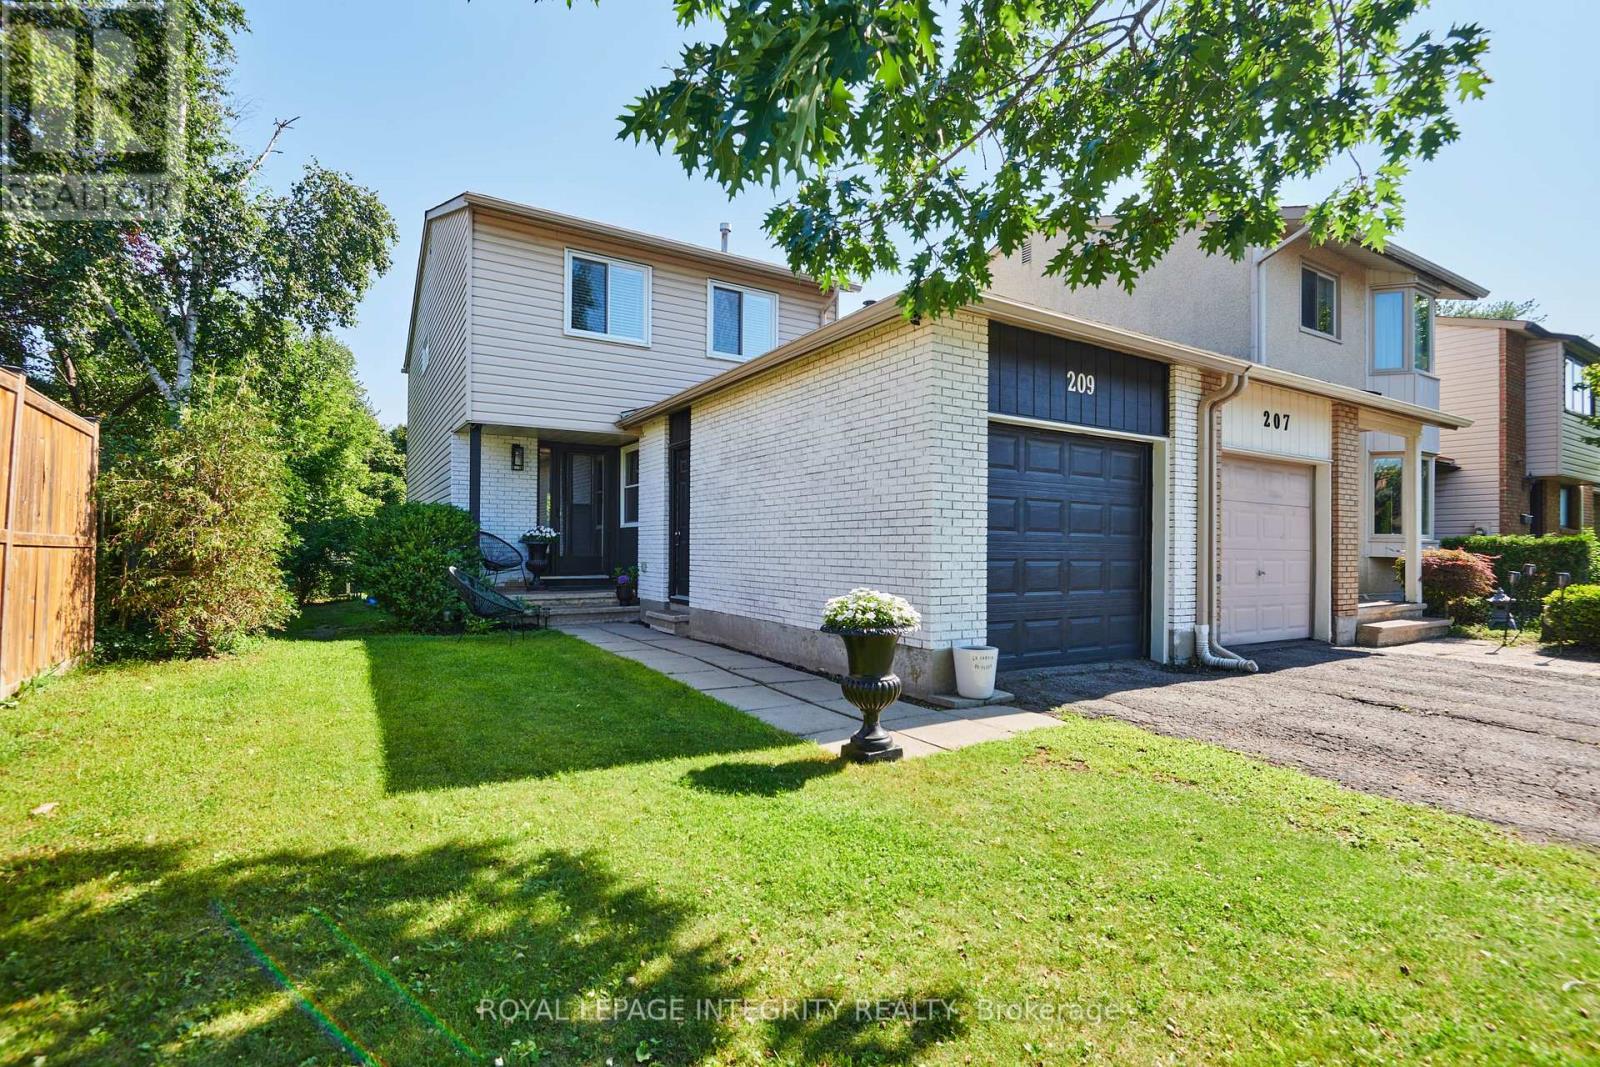
RARE EXTRA-DEEP LOT! Welcome to 209 Sherway Drive. A beautifully updated 3-bedroom home tucked into the heart of established Barrhaven, where the standout feature is something you simply can't recreate. Inside the home is warm, inviting & move-in ready, with hardwood flooring throughout the main level. An open-concept living and dining area with elegant finishes & wood-burning fireplace that creates an inviting focal point. Patio doors open directly to the deck, creating an effortless connection between indoor & outdoor living. The stylish & functional eat-in kitchen is a comfortable & functional space with a lovely view overlooking the front porch. With easy access to the main living areas and garage, it's a practical space that fits seamlessly into the home. Upper level also boasts hardwood flooring in the spacious primary bedroom with a convenient cheater en-suite, while the 2 additional bedrooms offer flexibility for family, guests or a home office. Downstairs, the finished basement adds valuable living space & versatility, ideal for a family room, home gym, guest area or recreation space. The built-in cabinetry, generous storage & a full bathroom truly offers endless possibilities. But what truly makes this home special is the unique expansive property in a neighbourhood where outdoor space varies dramatically from property to property. This extra-deep lot gives you room to breathe, play, entertain & make the backyard your own. With Walter Baker Sports Centre, Ruth E. Dickinson Library & several parks nearby, this is a neighbourhood designed to make everyday life easy. With nearby schools it's a great fit for families, professionals those looking for convenience & community. And when it's time to shop, dine, or take care of everyday errands, this home is well-connected by accessible routes making it easy to enjoy everything the community has to offer! Beautifully landscaped backyard with mature hedges that offer an abundance of privacy, space & possibilities! ** This is a linked property.** (id:45725)
105 Montauk Pvt
Ottawa, Ontario
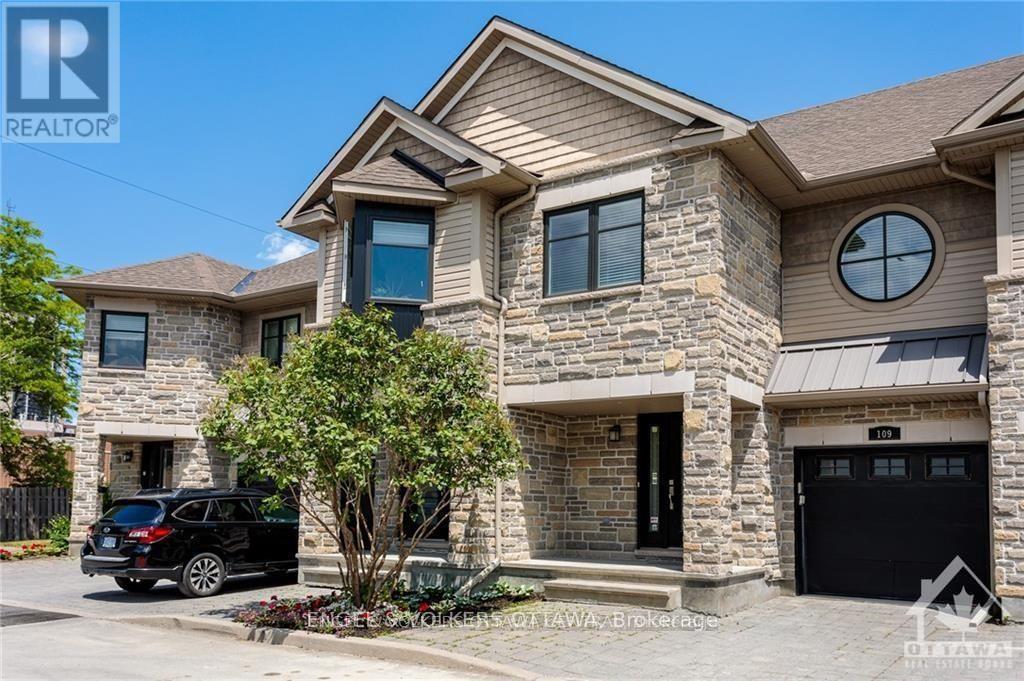
Clean, quiet and green.Thats the oasis-like beauty of The Hamptons, Ontarios first LEED Platinum Townhome community. Nestled in a peaceful self-contained cul de sac in Ottawa's Carleton Heights Hogs Back neighbourhood, each approximately 2400 Sq. Ft. (including basement as per builder) townhome in the The Hamptons. The home offers multi-generational and flex work-at-home living options. Enjoy abundant waterfront recreational options along the NCC Trail a short distance away. If there are cyclists, joggers, hikers, paddlers or dog walkers in your family, the Hamptons is a short stroll from Hogs Back Bridge on the Rideau River, that in turn connects to the 150 kilometre NCC Trail System, site of the popular dragon boat and music festival, Mooney's Bay Beach and Park. Minutes away from Hogs Back Park, the Rideau Canal, Carleton University and easy access to city's core. This 3 bedroom / 4 bath with finished basement (could be an extra bedroom, large media room bedroom or office on lower level), townhome with partially fenced in yard & inside access to an attached garage. Ground floor has open concept living/dining/kitchen (w/ 4 appliances), hardwood floors and gas fireplace. Second floor offers large principal bedroom w/ 5pc ensuite & walk-in closet, two other good size bedrooms & full bath. Laundry is conveniently located on second floor. Lower Level has rec room with large above ground windows, full bath and storage area. Built with green technology. Pictures are from similar unit. measurements are approx. All measurements to be verified by buyer. Some photos staged and from similar unit. Virtual tour from similar unit. Floor plans of similar units in same development attached in photos. New photos to be taken once home is vacant. Also available for sale. 24 hours on all offers. Credit check, references, employment verification to accompany all offers. (id:45725)