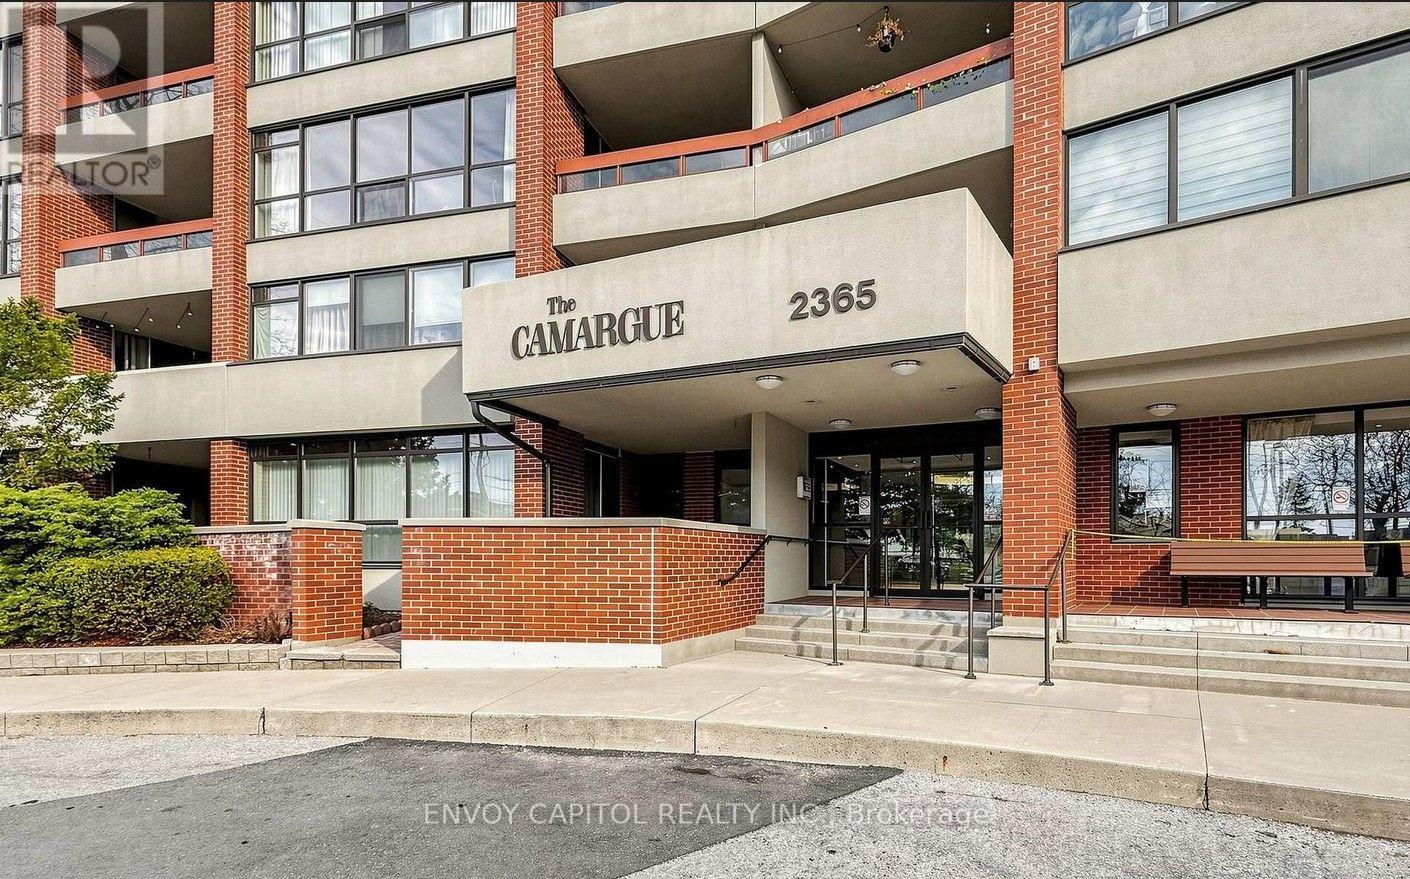
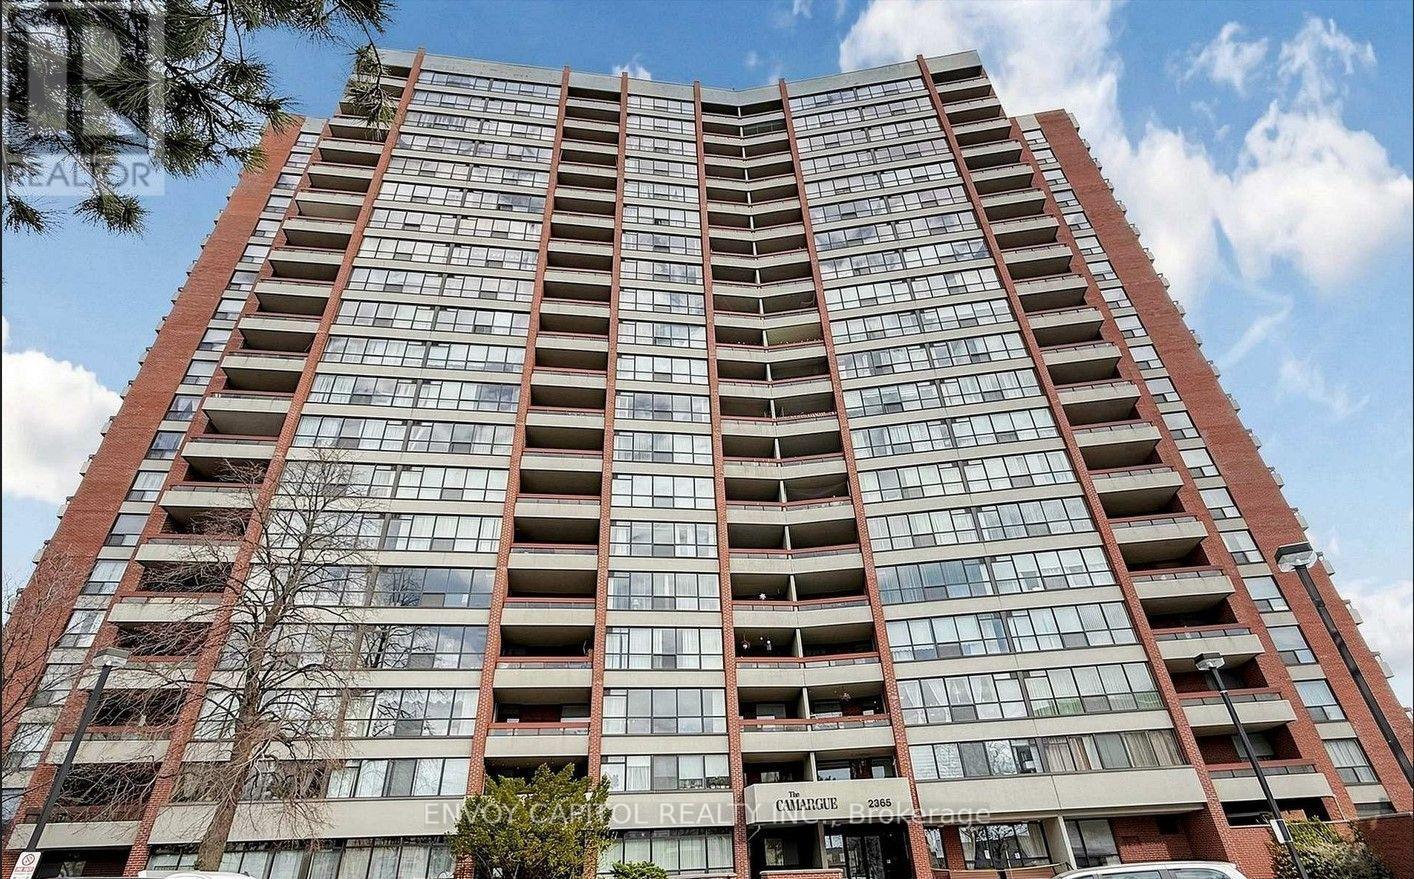
1901 - 2365 Kennedy Road Toronto (Agincourt South-Malvern West), Ontario M1T 3S6

$2,700 Monthly
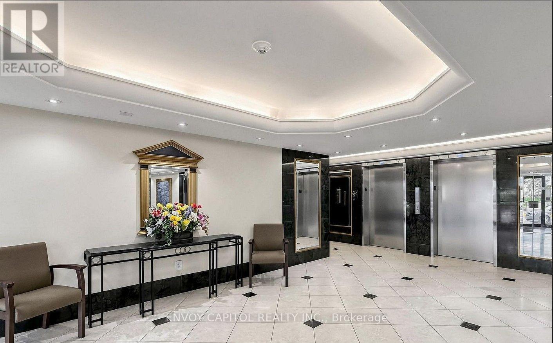
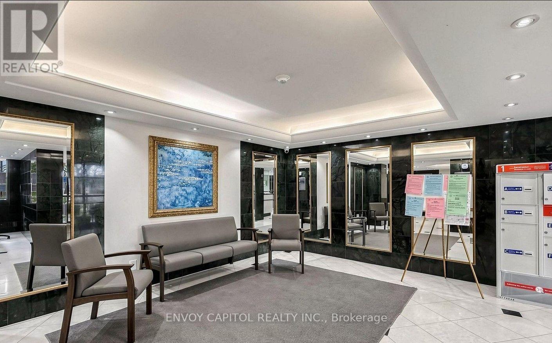
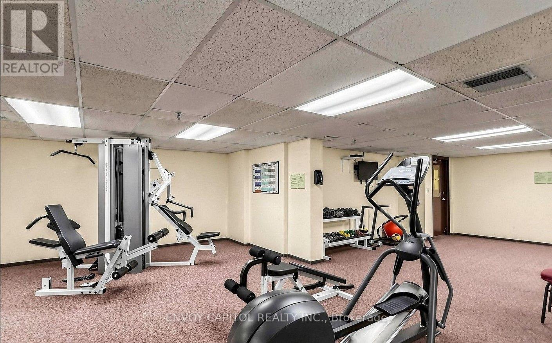
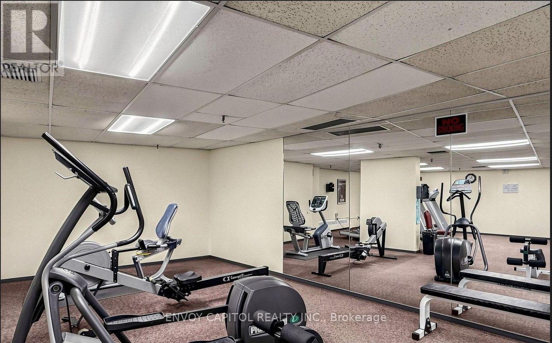
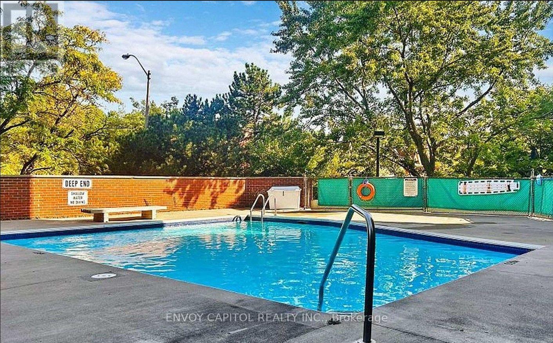
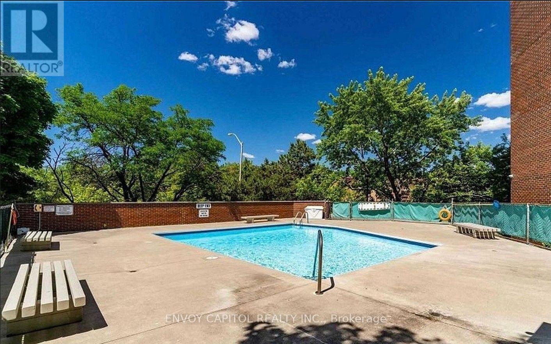
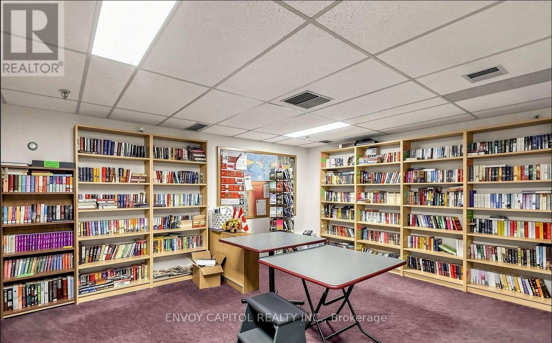
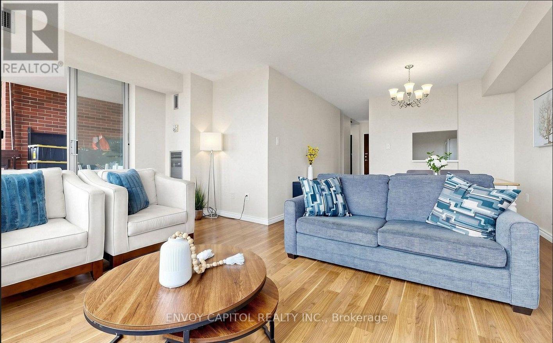
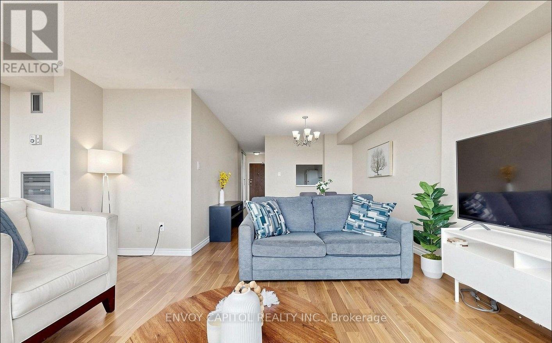
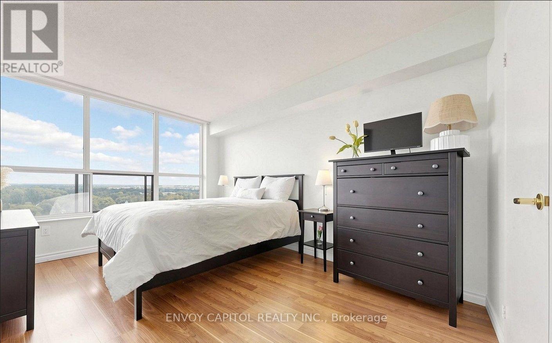
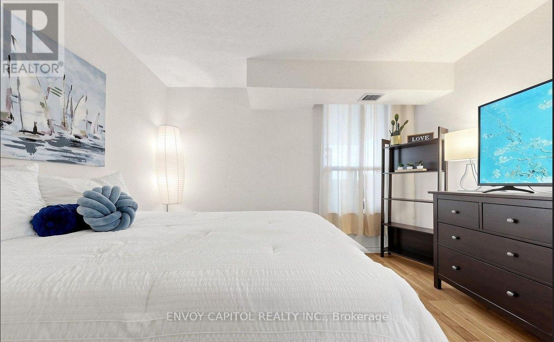
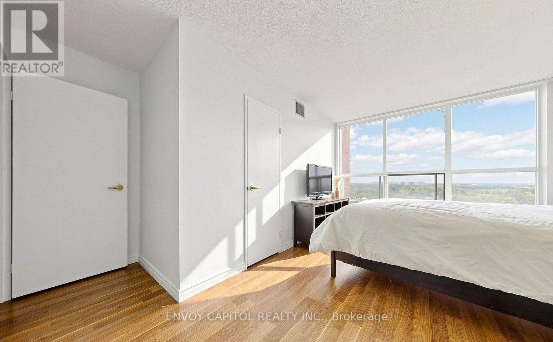
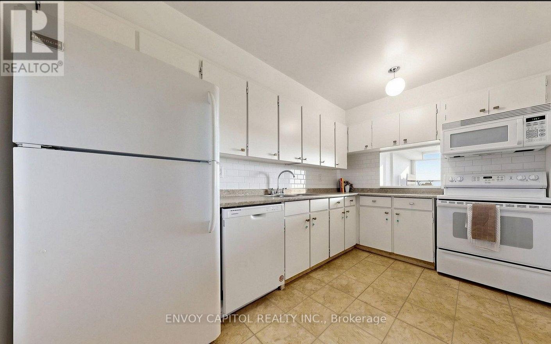
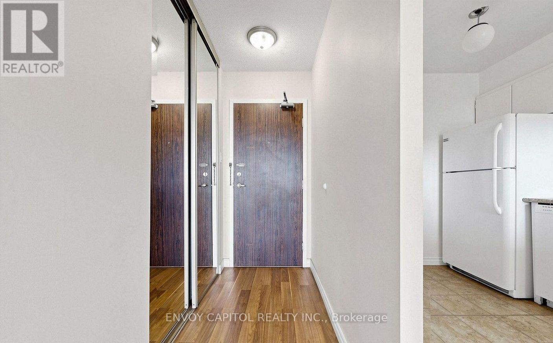
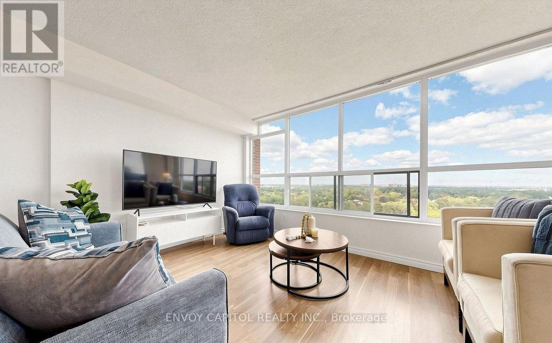
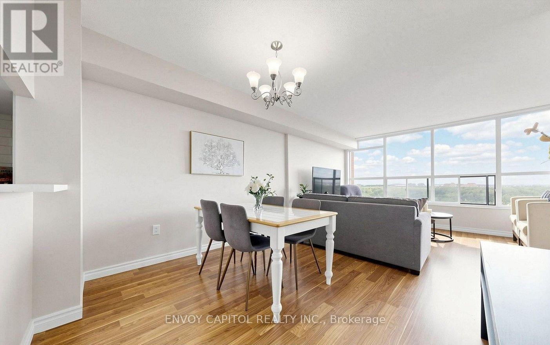
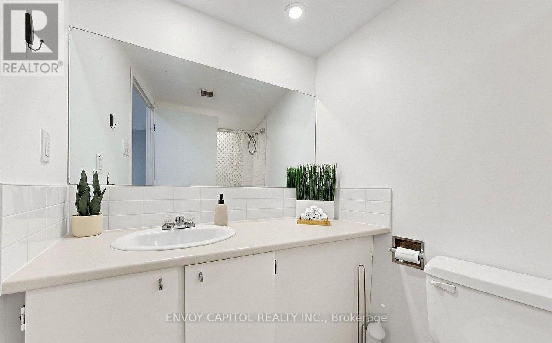
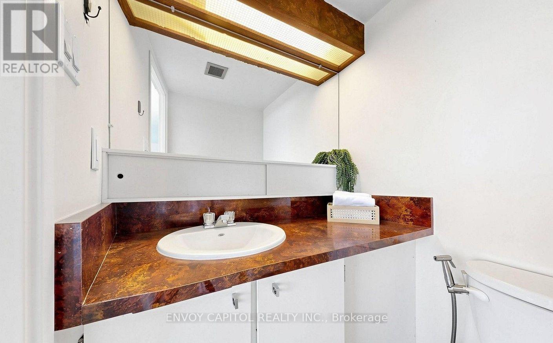
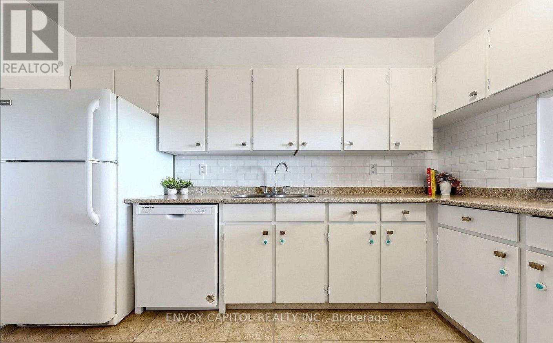
Welcome to urban elegance in the heart of Agincourt. This stunning 2-bedroom, 2-bathroom condo offers a bright, airy layout, filling every room with natural light and delivering gorgeous views from your private balcony.The suite features hardwood floors, a spacious living/dining area, full ensuite laundry, and two comfortable bedrooms-each with ample closet space. The primary bedroom's picture window creates a serene, light-filled escape.Everything is included: heat, hydro, water, central A/C, and parking. Just add your internet and enjoy effortless living.Located steps from Agincourt Mall, Walmart, TTC, GO Transit, schools, parks, and the library. Minutes to 401, DVP, and Tam O'Shanter Golf Course. Convenience truly meets lifestyle here.Residents enjoy access to an outdoor pool, fitness centre, sauna, party room, and visitor parking in a well-managed building with on-site property management.No smoking. No dogs (condo rules). Your modern sanctuary awaits. (id:45725)
Property Details
| MLS® Number | E13845994 |
| Property Type | Single Family |
| Community Name | Agincourt South-Malvern West |
| Community Features | Pets Not Allowed |
| Features | Flat Site, Balcony |
| Parking Space Total | 1 |
Building
| Bathroom Total | 2 |
| Bedrooms Above Ground | 2 |
| Bedrooms Total | 2 |
| Age | 31 To 50 Years |
| Basement Type | None |
| Cooling Type | Central Air Conditioning |
| Exterior Finish | Brick |
| Flooring Type | Laminate |
| Foundation Type | Concrete, Brick |
| Half Bath Total | 1 |
| Heating Fuel | Natural Gas |
| Heating Type | Forced Air |
| Size Interior | 900 - 999 Sqft |
| Type | Apartment |
Parking
| Underground | |
| Garage |
Land
| Acreage | No |
Rooms
| Level | Type | Length | Width | Dimensions |
|---|---|---|---|---|
| Flat | Living Room | 5.45 m | 3.35 m | 5.45 m x 3.35 m |
| Flat | Dining Room | 3.35 m | 2.95 m | 3.35 m x 2.95 m |
| Flat | Kitchen | 3.75 m | 2.34 m | 3.75 m x 2.34 m |
| Flat | Primary Bedroom | 4.36 m | 3.23 m | 4.36 m x 3.23 m |
| Flat | Bedroom 2 | 3.56 m | 3.2 m | 3.56 m x 3.2 m |
Interested?
Contact us for more information

The trademarks REALTOR®, REALTORS®, and the REALTOR® logo are controlled by The Canadian Real Estate Association (CREA) and identify real estate professionals who are members of CREA. The trademarks MLS®, Multiple Listing Service® and the associated logos are owned by The Canadian Real Estate Association (CREA) and identify the quality of services provided by real estate professionals who are members of CREA. The trademark DDF® is owned by The Canadian Real Estate Association (CREA) and identifies CREA's Data Distribution Facility (DDF®)
Toronto Real Estate Board
Envoy Capitol Realty Inc.
September 30 2026 11:31:28
