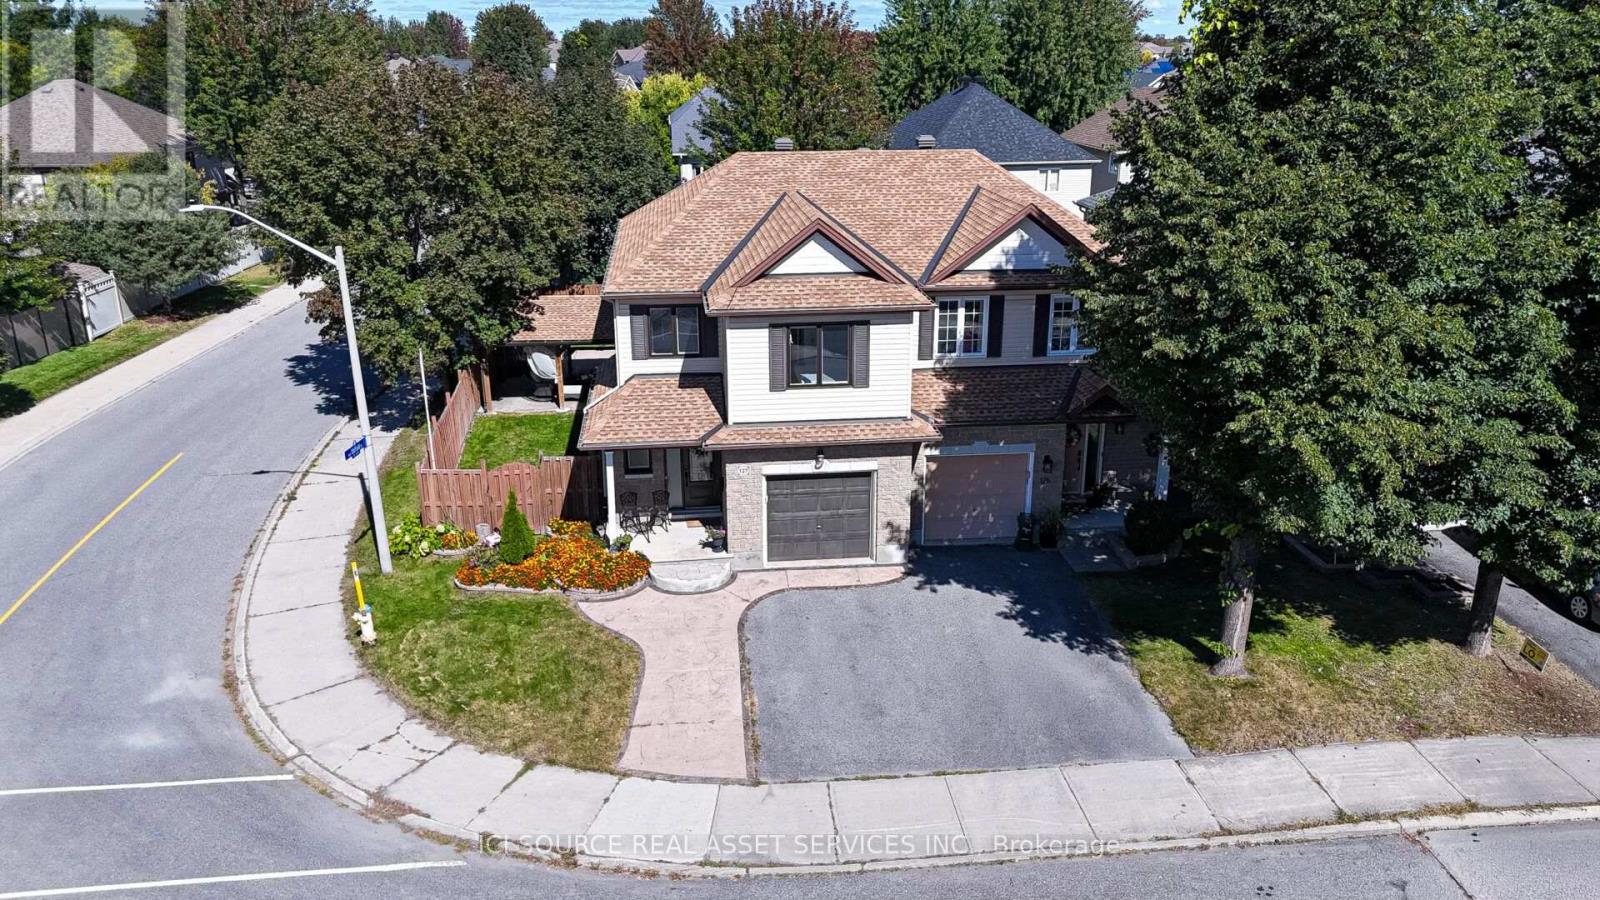
127 Waterbridge Drive
Ottawa, Ontario
*Beautifully Upgraded 4-Bedroom Corner-Lot Home in Barrhaven!** Welcome to 127 Waterbridge Drive, a beautifully maintained, two-storey freehold semi-detached home offering approximately 2,200 sq. ft. of living space, including a fully finished basement. Built in 2004, this spacious home features 4 bedrooms,2.5 bathrooms, a large eat-in kitchen, and a comfortable living room with a cozy gas fireplace. The primary bedroom includes a walk-in closet and private ensuite. The finished basement offers a generous recreation area, ideal for a home theatre or family entertainment space, plus an exceptionally spacious storage room. Recent 2026 upgrades include fresh interior paint, 30 LED pot lights, modern light fixtures, and updated bathroom flooring. Additional improvements include replacement windows and doors (2021), updated upper-level flooring, and roof (2018). Enjoy the beautifully landscaped, fully fenced L-shaped backyard featuring a spacious concrete patio, custom-built solid wood gazebo, and storage shed. The property also features a double-wide concrete driveway, attached garage, and parking for 3 vehicles. Ideally located near two schools, Farley Mowat Public School and St. Andrew Catholic School, both approximately a 3-minute walk away. Close to parks, shopping, public transit, and major roads *For Additional Property Details Click The Brochure Icon Below* (id:45725)
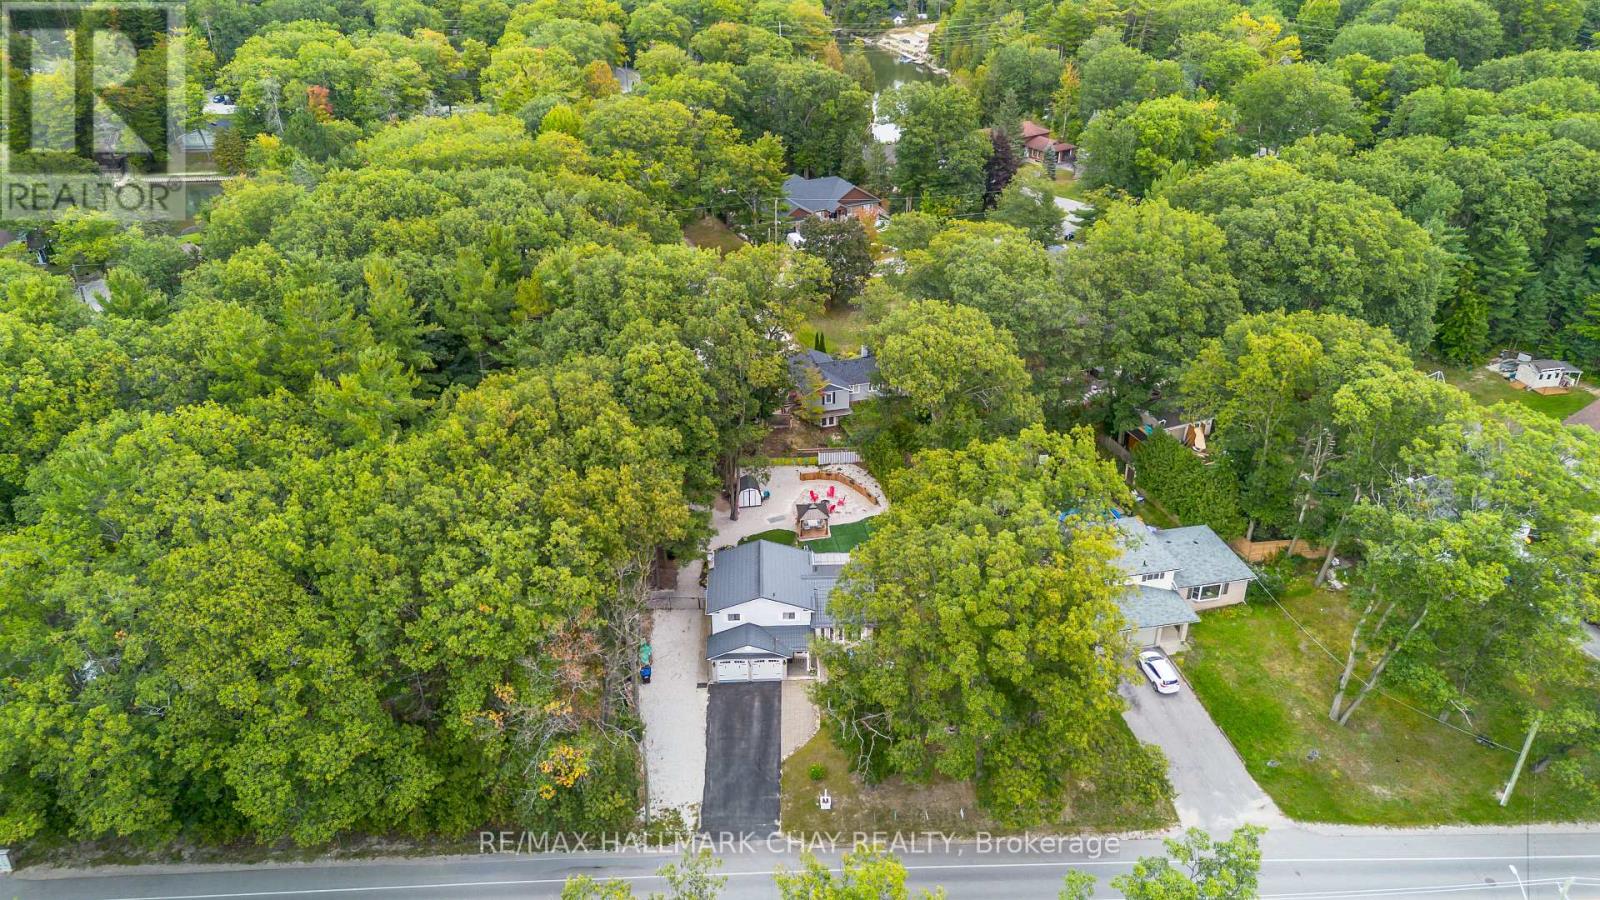
275 Sunnidale Road
Wasaga Beach, Ontario
Welcome to 275 Sunnidale Road, Wasaga Beach-where refined coastal living meets resort-style comfort. Located down the road from Springhurst and Oakview Beach, with the Nottawasaga River steps away, this property is the ultimate year-round sanctuary or vacation home. Inside, light finishes and vaulted ceilings with exposed wood beams set a serene tone. The kitchen features white shaker cabinets, gold hardware, stainless steel appliances, and a gad stove. With a 3 to 4 bedroom split-level layout, multiple living areas, a water softener, and a washer/dryer, the interior blends style with everyday function. Outside, the property has been completely transformed. The removal of 76 trees opened up beautiful sightlines, while extensive landscape stonework, lush gardens, and low-maintenance artificial turf surround a cozy fire pit and raised vegetable gardens. Your Private outdoor oasis includes: Swim Spa & Covered Deck: Direct walkout access from the kitchen for seamless indoor-outdoor living. Three Season Sunroom & 10 X10 Gazebo: perfect for relaxing and entertaining in any weather. Heated Garage: Upgraded with a new workbench, custom shelving, a repainted floor. Topped off with a durable aluminum shingle roof, 275 Sunnidale Road is a turnkey property ready to enjoy (id:45725)
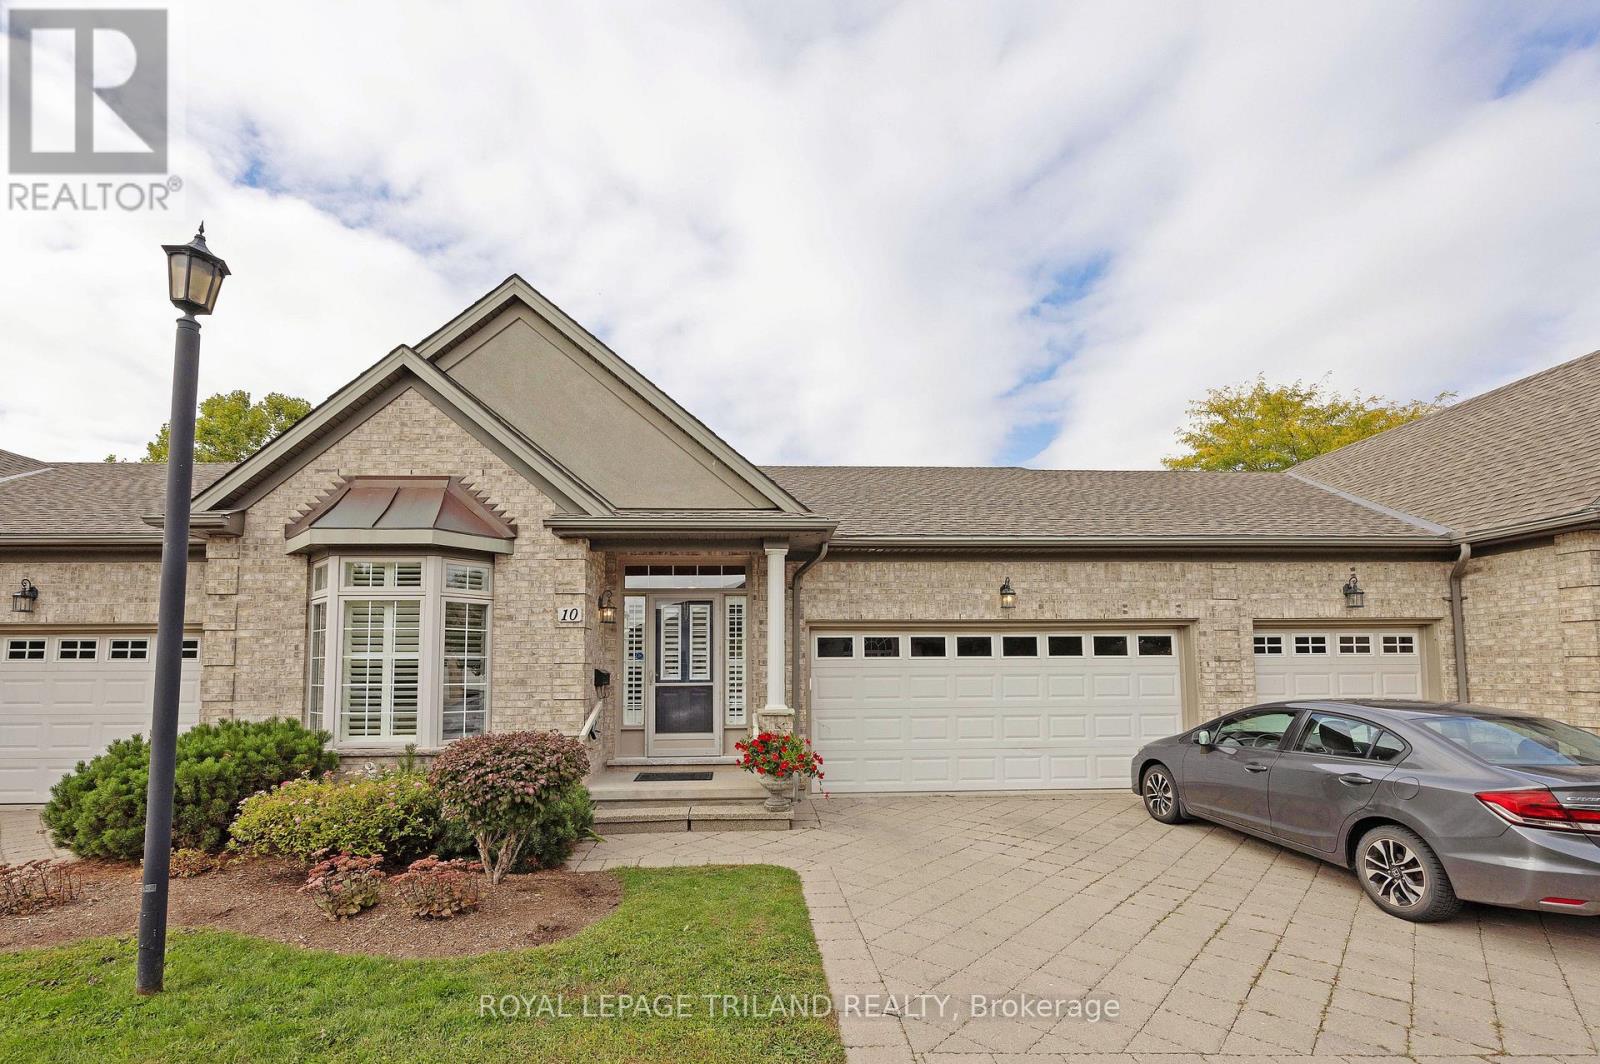
10 - 575 Mcgarrell Place
London North (North R), Ontario
Welcome to this beautifully maintained 2+1 bedroom, 2+1 bath condominium offering comfortable main-floor living and an impressive finished lower level. Main floor features hardwood floors, transom windows and California shutters. Spacious kitchen features granite counters, stainless steel appliances and a double sink in a peninsula with bar stool seating. The kitchen eating area overlooks both the family room and the newer deck set within the lush and private green space. The spacious main-floor primary suite offers a walk-in closet and 5-piece ensuite. A convenient main-floor laundry/mudroom provides direct access to the double garage. The finished lower level is an entertainer's dream, featuring an incredible recreation room with a bar area, guest bedroom, 3-piece bath and ample storage. A wonderful home with thoughtful spaces both inside and out, offering privacy, comfort and plenty of room to enjoy. (id:45725)
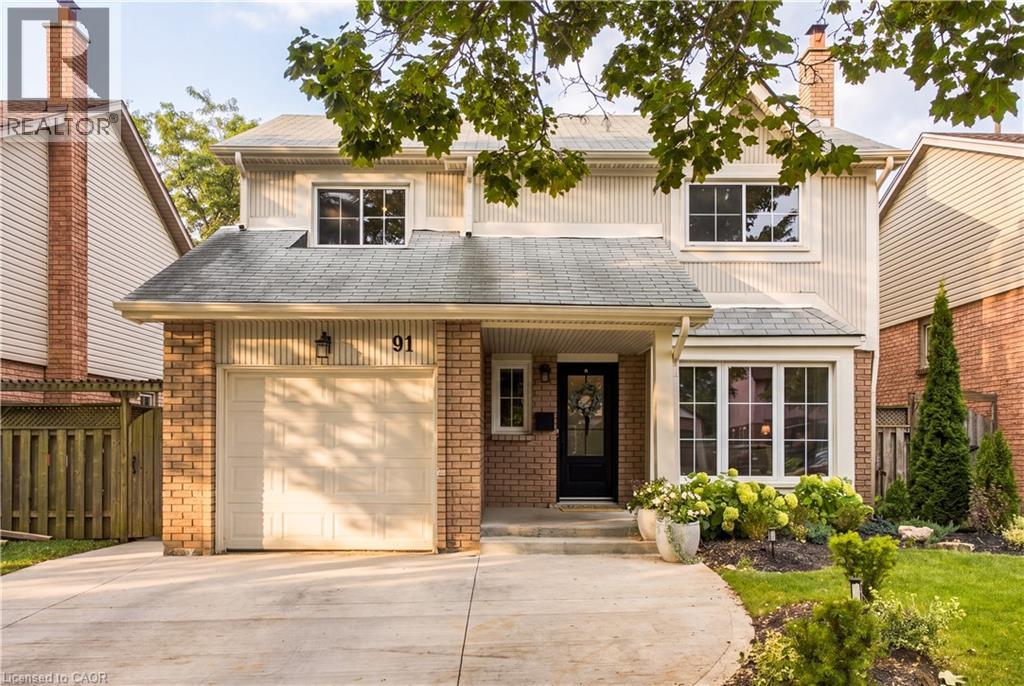
91 Angela Crescent
Cambridge, Ontario
**See full video tour!** Wow!! Located on a beautiful tree lined street close to a park, this spacious 4 bedroom, 3 bathroom home is filled with warmth, character, and thoughtful updates throughout!! The covered front porch sets the tone, leading into a welcoming foyer and a home with so much personality. The living room features a charming built in bookcase, and throughout the home you will find the kind of details that make a space feel comfortable, inviting, and truly lived in. Upstairs offers four generous bedrooms, even the closed have been careful curated. Updated flooring, and a beautifully renovated bathroom you will absolutely enjoy spending time in, it's like a mini holiday. Step outside and you will quickly see why the backyard is such a special part of this home. A large two tiered deck creates the perfect place for summer dinners, morning coffee, and evenings with friends, while the generous grass area leaves plenty of room to play, relax, garden, or simply enjoy being outside. The home has also been thoughtfully updated over the years, including a furnace and heat pump AC in 2024, a new concrete driveway in 2025, windows and almost all exterior doors in 2020, upstairs flooring in 2018, and the upstairs bathroom in 2023. The large basement adds even more opportunity, with plenty of space for a recreation room, gym, playroom, office, or whatever suits your lifestyle. Rec room fireplace currently not in use. Full of charm, character, space, and value. It is the kind of home where you can picture birthday mornings, backyard barbecues, quiet evenings on the porch, and years of memories still to come. Come see why this one feels special the moment you arrive! Book your showing ASAP to ensure you do not miss out! ” (id:45725)
69 Kensington Crescent
Belleville (Belleville Ward), Ontario
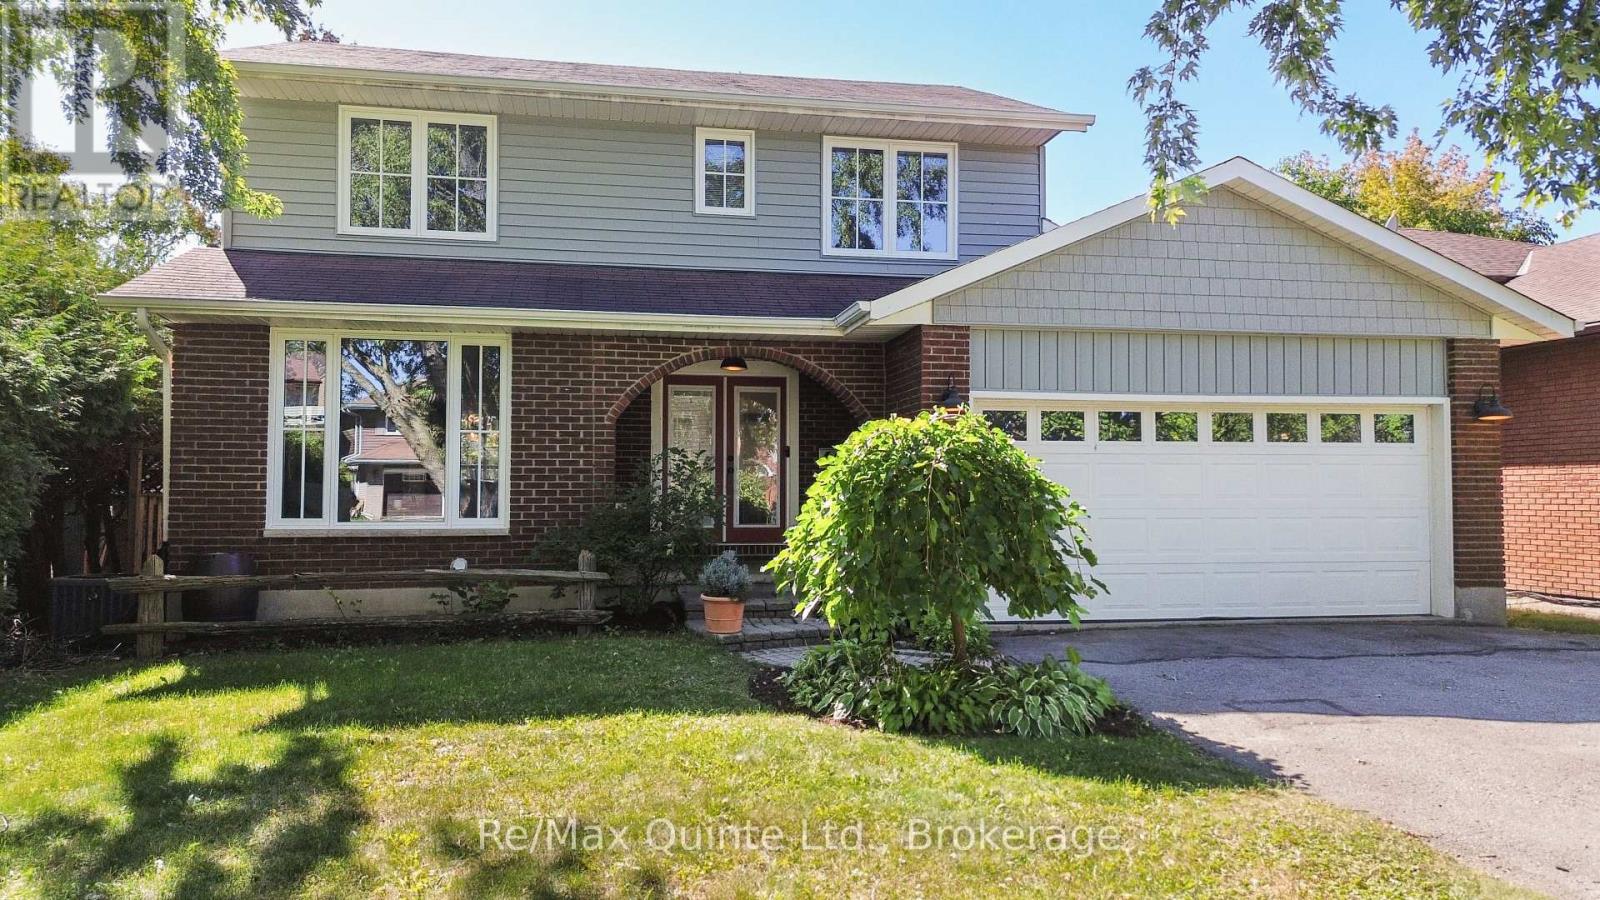
Beautiful 5-bedroom, 4-bath family home in a prime West End location. This inviting two-storey home offers charming curb appeal with an arched entryway and double doors leading into a thoughtfully updated main floor featuring a tiled foyer, hardwood flooring, and multiple living and entertaining spaces. At the heart of the home is the custom-renovated kitchen with KitchenAid appliances, stone countertops, and tiled flooring. The sunken living room opens to an expansive rear deck with a screened-in three-season sitting area overlooking the private backyard and pool. Upstairs, you'll find four bedrooms, including a spacious primary suite with custom wardrobes and a beautifully renovated ensuite. The three additional bedrooms are serviced by another luxuriously finished bathroom with tiled walls, stone countertops, and tasteful finishes. The finished lower level adds even more living space with a fifth bedroom, full bathroom, and additional recreation space. An attached two-car garage and ample driveway parking complete the property. Offering tremendous value for growing families, this home is conveniently located close to the new YMCA, schools, parks, and all the amenities Belleville's West End has to offer. (id:45725)
270 Morrison Road Unit# 2a
Kitchener, Ontario
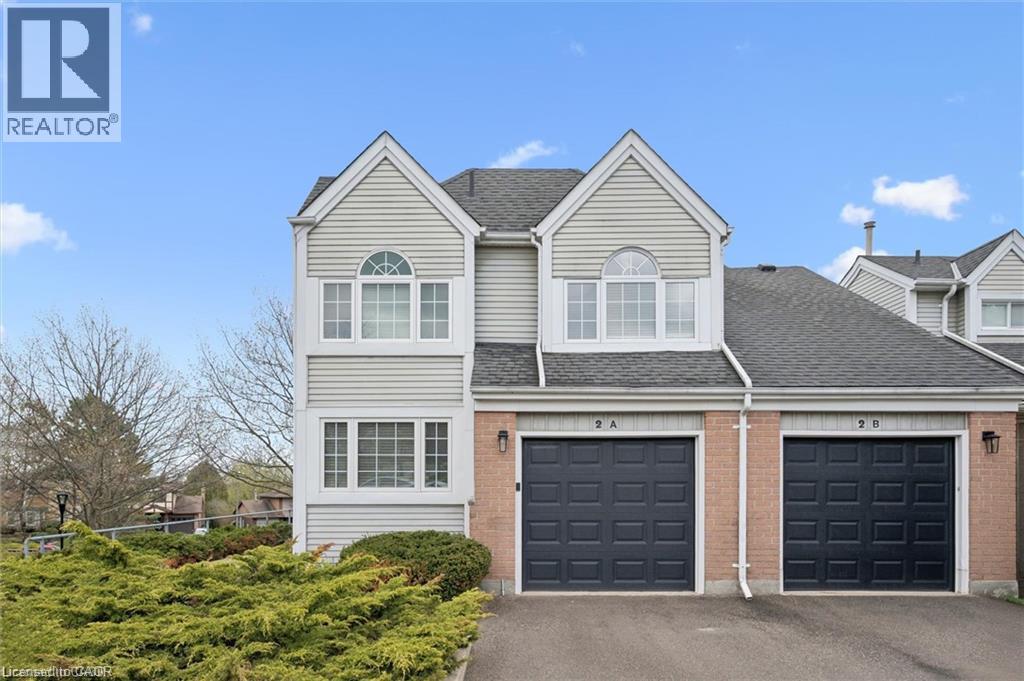
Gorgeous rental living in a picturesque, tree-lined setting. Architecturally unique end-unit is nestled in a highly desirable enclave of well-maintained homes. Impressive vaulted entry welcomes you into this extensively renovated, move-in-ready home filled with refined finishes. Dramatic vaulted great room and dining area create an airy, light-filled space, anchored by a handsome gas fireplace framed by expansive windows. Fully renovated kitchen is sure to impress, featuring deep double sinks, pristine white cabinetry, a timeless subway tile backsplash, pull-out drawers, quartz countertops, a breakfast bar, pantry wall, and updated stainless steel appliances, including a built-in microwave. Spacious primary bedroom easily accommodates a king-sized bed and is complemented by a beautifully renovated ensuite with a deep freestanding soaker tub, oversized glass shower, dual sinks, and a dedicated makeup area. Convenient upper-level laundry adds to the home’s functionality. Main floor den—formerly a second bedroom—offers custom shelving and flexible use. Finished lower level includes a large rec room with walkout to the patio, ideal for a teen retreat, or media room, along with a finished office and a third updated bathroom. Step outside from the dining room to an expansive deck surrounded by mature foliage—your private “treehouse” oasis, complete with a gas line for BBQing. Extensive updates include all flooring, kitchen, all three bathrooms, lighting, many windows and doors, deck, and garage door with automatic opener. Additional features include an owned on-demand water heater, water softener, and central vacuum. Enjoy the heated outdoor community pool—without any of the maintenance. Rent covers snow removal (including the driveway) and all grounds upkeep. Ideally located with easy access to Highway 401, the expressway, Costco, Chicopee Ski Hill. Walking trails Note: some rooms have been virtually staged using AI. (id:45725)
30 Janet Street
Brantford, Ontario
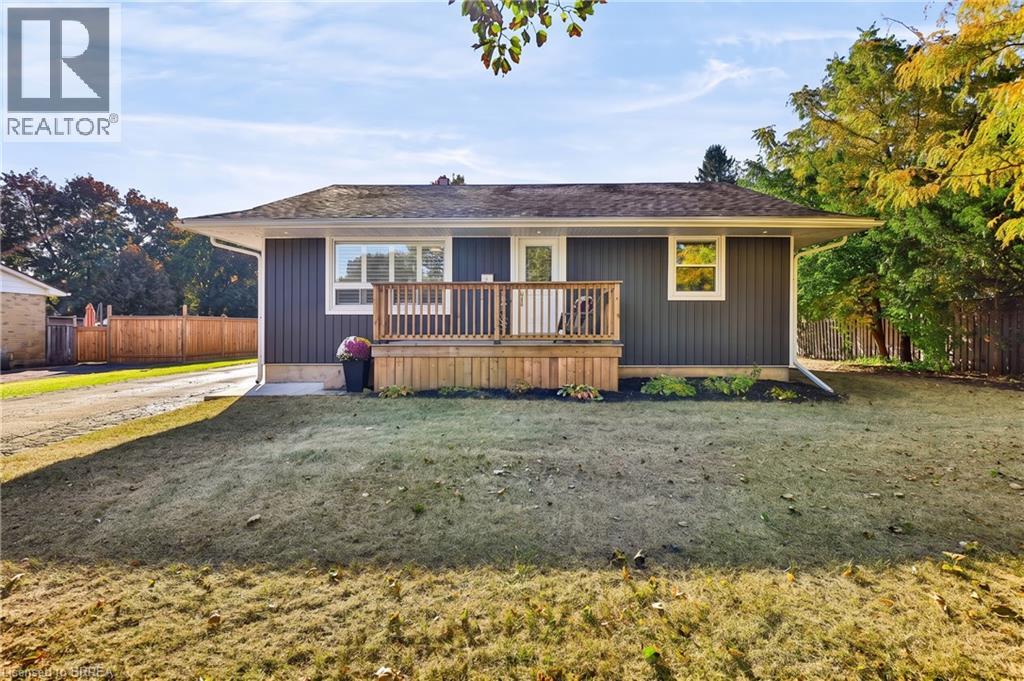
Do you dream of having a home with great curb appeal? Do you need a backyard for the kids to play in? Would it be nice to have a home that is move-in ready? Does it make sense for you and your family to have a home in the North End that is close to schools, shopping and grocery stores with easy access to the 403? It would be my pleasure to introduce you to 30 Janet Street if you answered yes to any, or all, of those questions. The clean and timeless curb appeal is courtesy of new windows (2022), new eavestrough and soffits (2023), and new siding on both the house (2022) and the garage (2026). The main floor features new flooring (2026) flowing from the peaceful, sun-lit living room into the eat-in kitchen that leads out to the covered back porch and ground-level concrete patio (2023). The primary bedroom looks out onto the front yard and quiet street, while the second and third bedrooms have windows looking out into the huge backyard. The 3-piece bathroom at the end of the hall completes the main floor. Downstairs you'll find the spacious recreation room (2022), with the big ticket items taken care of: spray foam insulation (2022), new furnace (2022), and hot water tank (2022). You will also find a convenient powder room and partially-finished storage room, along with a laundry room and mechanical room. This spaciousness of this backyard is truly something else. What could you see your family doing in this incredible, peaceful space, flanked by mature trees? Many other features have also been added or replaced, including air conditioning (2022), 100Amp electrical (2023), and concrete landing at the front (2023). Book your showing today to see what 30 Janet Street could mean to you and your family. (id:45725)
196 Harwood Road
Cambridge, Ontario
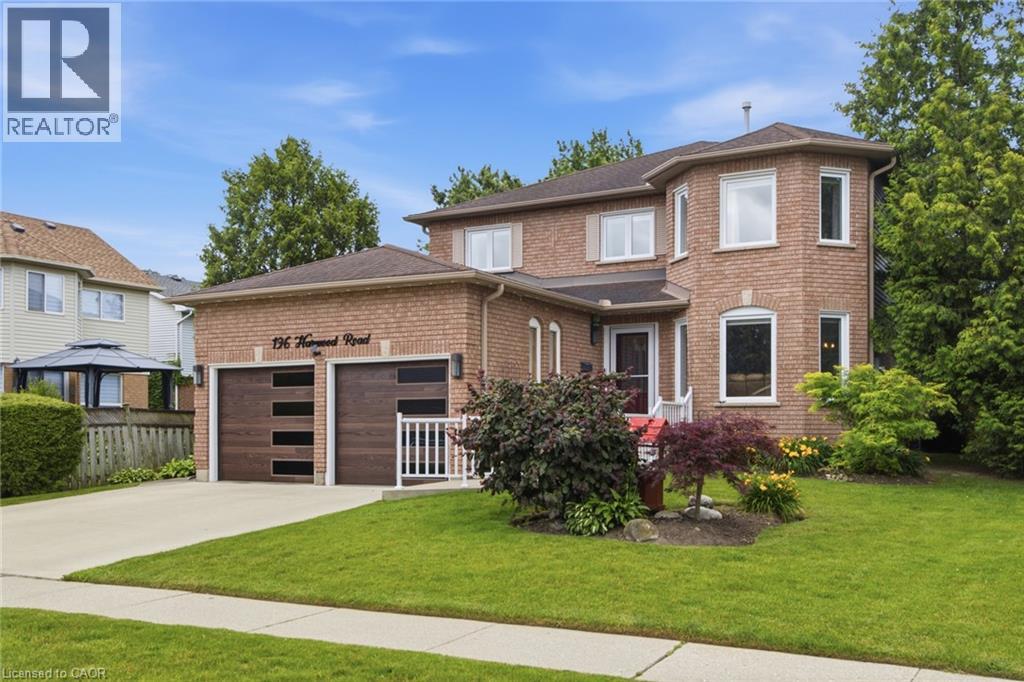
Welcome to 196 Harwood, a beautifully updated 4-bedroom, 4-bathroom home, perfectly situated on a quiet, family-friendly street and set on an impressive pool-sized lot. Thoughtfully maintained and extensively updated, this home features a beautifully updated kitchen that serves as the heart of the home, a convenient main floor laundry room, a dedicated home office, and a warm, inviting family room-offering functional spaces for today's busy lifestyle. The fully finished basement with 3 piece bath provides exceptional additional living space for growing families, entertaining, or relaxing. Step outside to your own private backyard retreat, complete with a covered deck, hot tub, and mature landscaping that creates a peaceful, private setting to enjoy year-round. Offering the perfect blend of space, comfort, thoughtful updates, and privacy, this move in-ready home is one you won't want to miss! Notable updates include: Windows (2018,2026), Kitchen 2020, Basement 2023, Furnace 2019, AC 2022, roof 2017 and many more! (id:45725)
111 Macgregor Crescent
Waterloo, Ontario
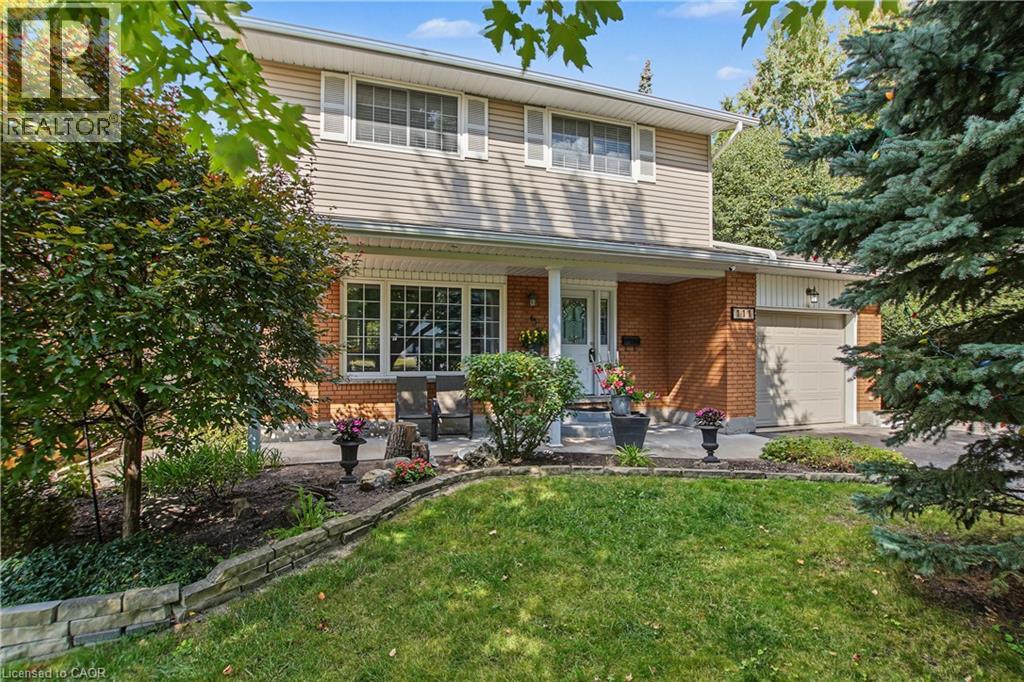
Welcome to 111 MacGregor Crescent, a beautifully updated two-storey home in a quiet Waterloo neighbourhood surrounded by mature trees and green space. Situated on a large, incredibly private lot bordering Hillside Park and Laurel Creek, this is the kind of setting that is increasingly hard to find, with no rear neighbours and nature right beyond your property line. Enjoy the privacy, peaceful setting and extra green space right outside your door. Extensively updated since 2010, this three-bedroom, three-bathroom home is ready for you to settle in and enjoy, with the major updates already taken care of. The main level features a welcoming living room and dining room, with French doors leading to the deck. The large updated kitchen is equally inviting, with soft-close cupboards, newer stainless steel appliances and a second set of French doors, creating an easy flow between the indoor and outdoor living spaces. Upstairs are three bright, generously sized bedrooms with beautiful hardwood flooring, along with the renovated main bathroom. The finished basement adds a large recreation room with hardwood flooring and a gas fireplace, brand-new three-piece bathroom, laundry room and plenty of storage. Outside, the deck overlooks the private, treed setting, creating a peaceful space for relaxing or entertaining. With a single-car garage and double-wide driveway, there is plenty of room for parking. Updates include furnace, insulation, roof, siding, eavestroughs, downspouts, windows, exterior doors, garage door and hardwood flooring (2010); main bathroom (2015); kitchen (2018); a/c (2023); appliances (2024); breaker panel (2025); hot water heater, water softener and washer/dryer (2026). Close to the expressway, shopping, restaurants, parks and trails. A fantastic family home in a wonderful Waterloo location, ready for you to move in and enjoy. (id:45725)
4 Cheltenham Mews
Kitchener, Ontario
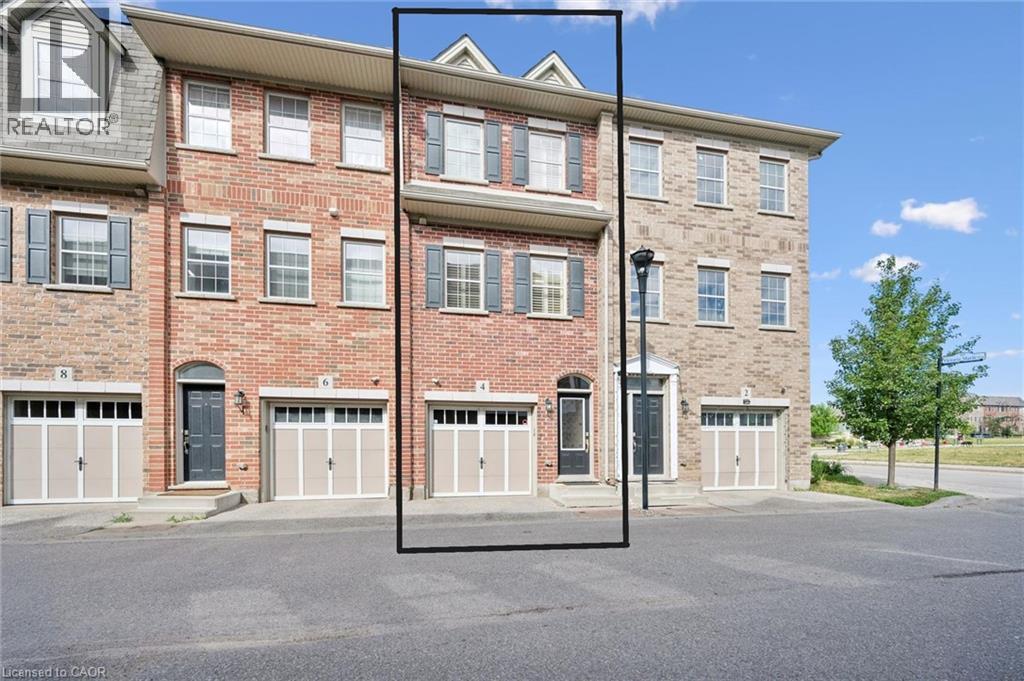
Welcome to 4 Cheltenham Mews! Located in the Victoria Commons community, this unit is move-in ready and has many note-worthy upgrades. Step inside - the front entrance is bright thanks to the inset glass in the front door that offers extra light. The custom maple coat rack and bench are a welcome addition to this space, as is the convenient entrance to the garage. This unit is carpet-free except for new carpet on the stairs leading to the second and third levels. The kitchen/dining/living space has 9 foot ceilings and hardwood flooring. The kitchen features quartz counters, stainless fridge, gas stove, dishwasher, and plenty of storage in the custom pantry and island. There is a walkout to the deck. The living room features an electric fireplace (wall-mounted TV included). There is a 2-pc powder room on this level. Upstairs there is a convenient laundry closet. The upper level has newly upgrade luxury vinyl plank flooring in the hallway and both bedrooms. There is lots of storage space with large closets in both bedrooms. The primary bedroom features a 3-pc ensuite. The 4-pc main bath and ensuite both have ceramic flooring. This unit has a single garage with a bonus room that has space for utilities and also a rough-in for another bathroom. This could be a great space for an office, workout space, storage, or possibly even another bedroom. Very reasonable condo fee of $230 per month. The location is amazing - close to the ION LRT, Kitchener GO station, Tannery District, Google, quick drive to highway 7/8, great amenities close by (shopping, restaurants), and Breithaupt Park and Community Centre. Don't delay - book a showing today! (id:45725)
1440 Garth Street Unit# 32
Hamilton, Ontario
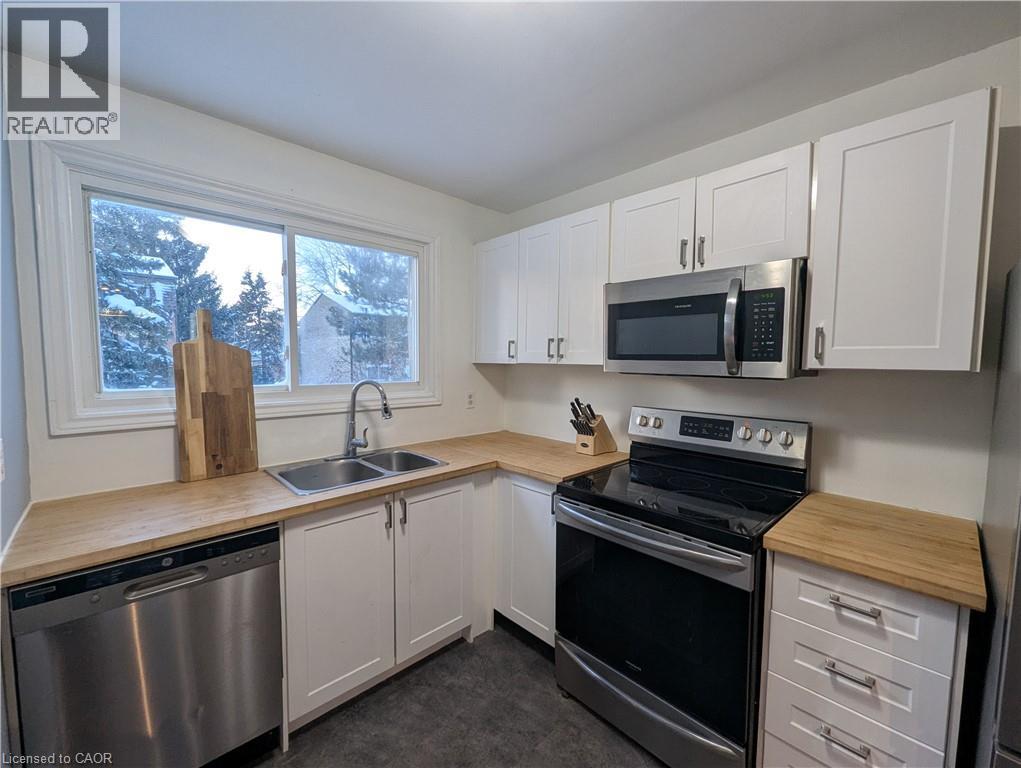
This incredible End-unit Condo Townhome is ripe for the plucking! This home has been fully updated with beautiful Hardwood and Vinyl Flooring throughout! The Kitchen is Stunningly renovated, with new Cupboards and Counters. Incredible Hardwood with Custom in-lays run through the Dining room and Living room which also features a walkthrough to your private, fenced yard. As you head up to the second Storey we have 3 Generously-Sized Bedrooms and a Fully-Renovated Bathroom; lots of natural light makes the Bedrooms warm and inviting! The basement was recently finished with Pot-Lighting and Vinyl flooring, as well as a large utility room/Laundry Room! Condo fees include Water, internet, Cable, parking, maintenance AND building insurance! All RSA (id:45725)
23 Elkington Drive Unit# Upper Unit
Kitchener, Ontario
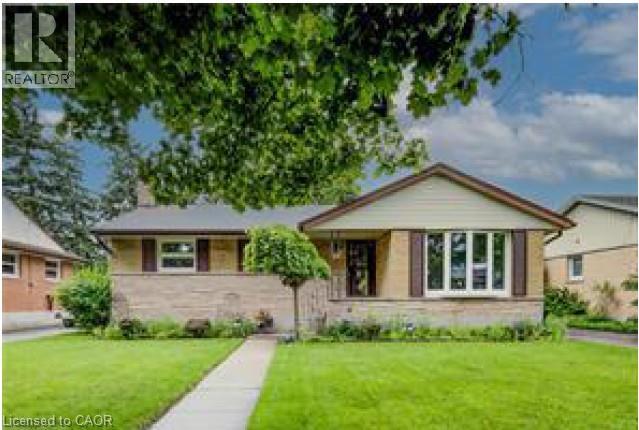
Welcome to 23 Elkington Drive in a quiet, family-friendly neighbourhood. This solid stone and brick bungalow features a bright living room, eat-in kitchen, three spacious bedrooms, hardwood floors, and a full 4-piece bath on the main level with updated casement windows. This amazing upper Floor is a great rental opportunity and very affordable. A great rental opportunity—book your showing today! (id:45725)
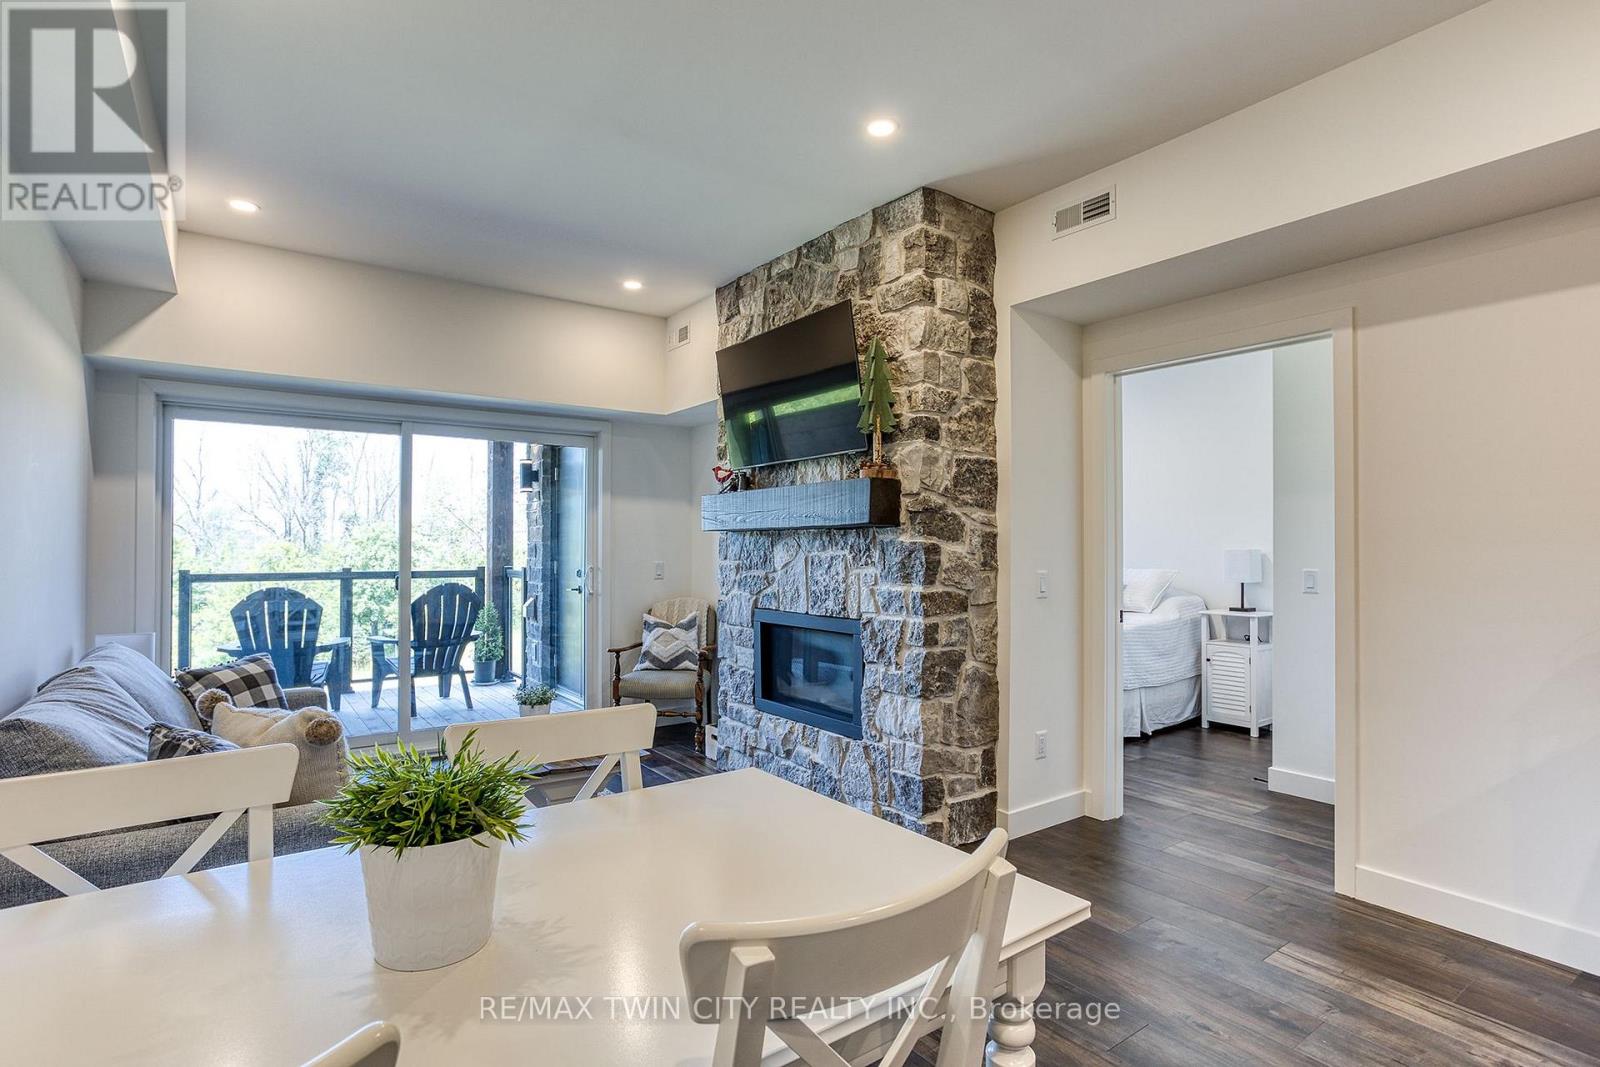
206 - 12 Beausoleil Lane
Blue Mountains, Ontario
** Annual Furnished Mountain View Suite ** Now available is this premium, upscale Mountain View Condo! Just 1KM from the Blue Mountain Ski Resort/Village, and 3KM to Collingwood. This one even comes with exclusive use of 2 front-row parking spaces. There are 2 bedrooms, each with a full ensuite bathroom with tiled glass showers. You'll fall in love with your own private deck/terrace backing onto a nature preserve, where you can watch the birds, wildlife, and even keep an eye on the slopes. The amenities for you to use here at the 'Apres Lounge/Zephyr Springs' are second-to-none: year-round pool-sized outdoor hot tub, swimming pool, gym, yoga studio, sauna, outdoor fireplace, lounge, patio, gazebo, and more. The property is connected to numerous walking/biking trail systems, and it's just short drive to Georgian Bay. This preferred suite on the 2nd floor has desirable west-facing mountain views for incredible sunsets. The pictures speak for themselves, breathtaking during all 4 seasons. If you're looking for a recreational property to escape the big city to come and go as you please, then look no further. No need to worry about any yard work or snow shoveling here. Additional features include: 9 ft. Ceilings; Designer Finishes throughout; Granite Counters; 50" wall-mounted TV; In-suite Laundry; Central A/C; Full Stone (natural gas) Fireplace; In-suite Storage Room; Dishwasher; Elevator; Beautifully Landscaped Grounds, and much, much more. Located right next door to The World Class Scandinave Spa and Relaxation Retreat. This property is well suited for those looking for upscale living accommodations. No smoking is allowed inside, or on the terrace/deck. Utilities are extra, but reasonable. Quick move-in dates are available. Take advantage of the upcoming Ski Season before it's hard to even find a place up here. This is for an annual lease. Please enjoy the 3D virtual tour link. Don't delay, contact your Realtor today for a private viewing! (id:45725)
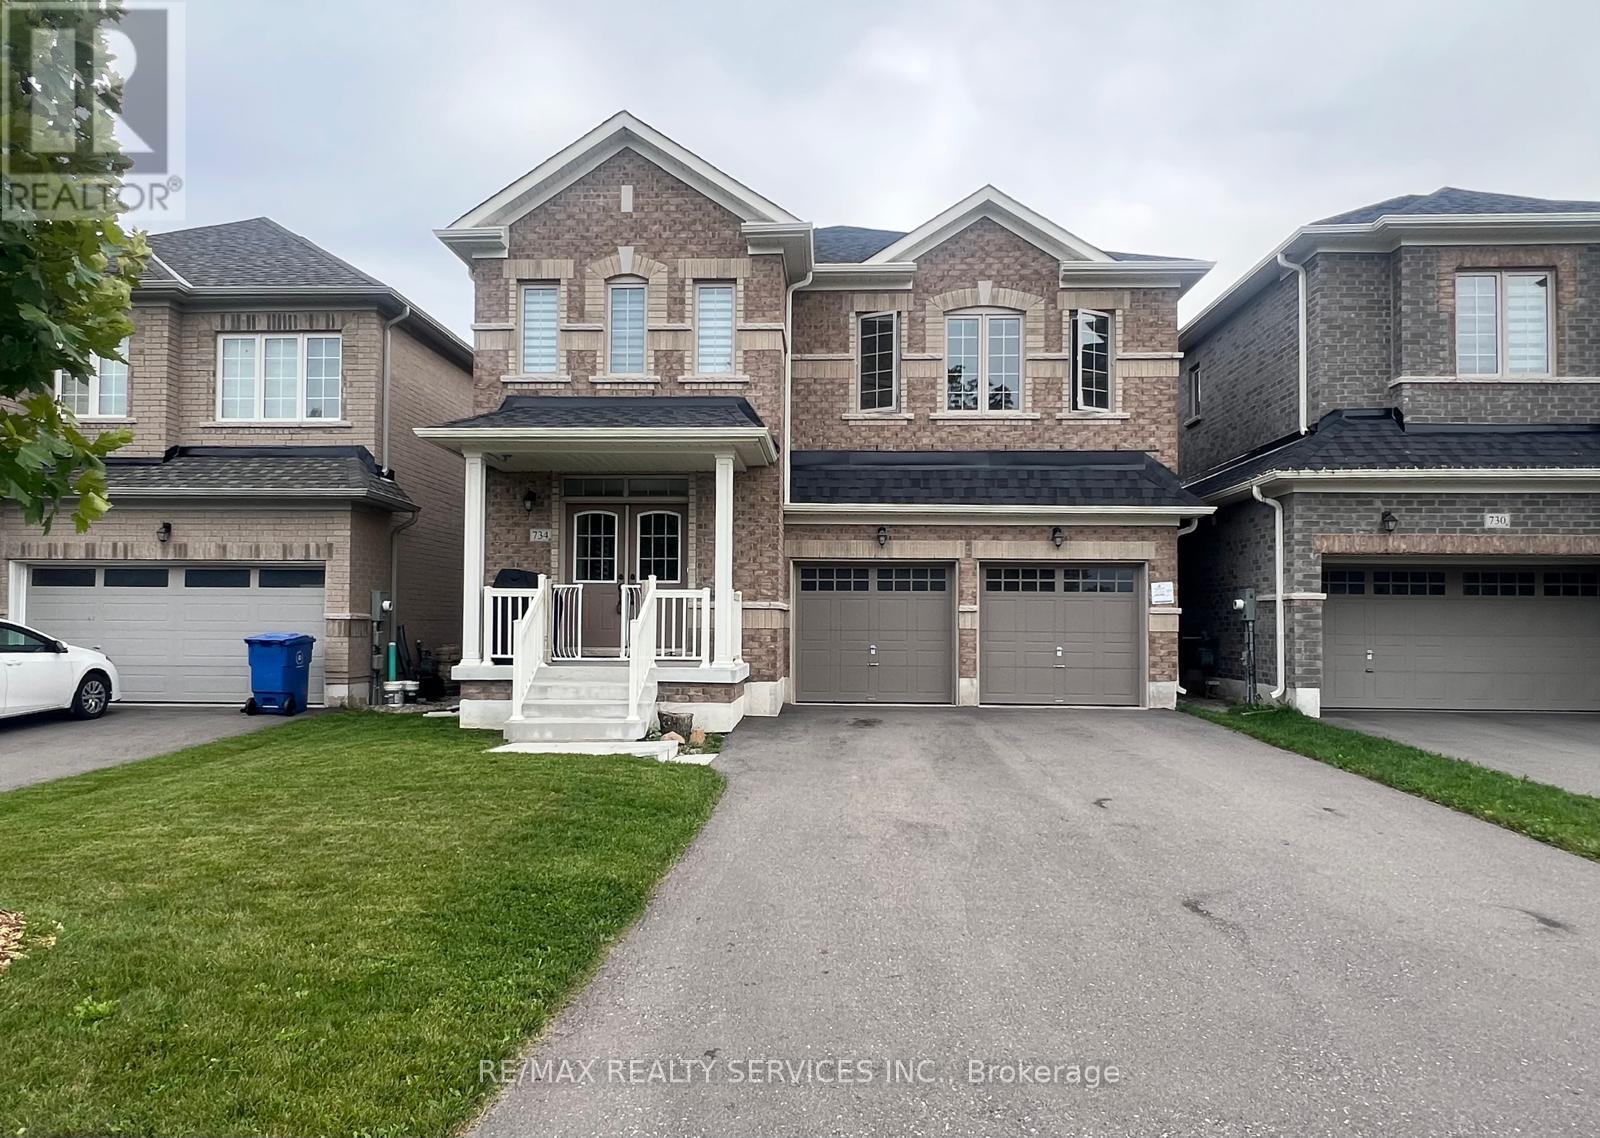
734 Anishinaabe Drive
Shelburne, Ontario
Absolutely Stunning & Truly Move-In Ready!!! This exceptional detached home offers an impressive blend of luxury, space, and thoughtful design, perfectly positioned on a premium lot with no sidewalk and picturesque green-space views. Complete with a double-car garage and total parking for up to 6 vehicles, this residence offers exceptional convenience for families and entertainers alike. Step inside to discover 9-foot ceilings and beautiful hardwood flooring throughout the main floor, creating an elegant and sophisticated ambiance. The thoughtfully designed layout features separate living/dining and family rooms, offering the perfect balance of formal entertaining and comfortable family living. The upgraded gourmet kitchen is sure to impress, featuring stainless steel appliances, a double sink, generous breakfast area, and a centre island-ideal for hosting family and guests while serving as the true heart of the home. The second floor showcases five generously sized bedrooms, each complemented by attached bathrooms (primary bedroom features 6 pc ensuite & other 4 bedrooms features jack n jill style bathrooms) , providing an exceptional level of comfort, privacy, and convenience for every member of the family. A convenient second-floor laundry room adds another layer of practicality to this beautifully designed home. Enjoy an unbeatable location within walking distance to a grocery store, LCBO, restaurants, shops, and a variety of everyday amenities, making daily errands and dining out effortless. With green space at your doorstep and essential conveniences just a short stroll away, this home offers the perfect combination of tranquility, luxury, and lifestyle convenience. Vacant Possession Available From 1st Dec, 2026 (id:45725)
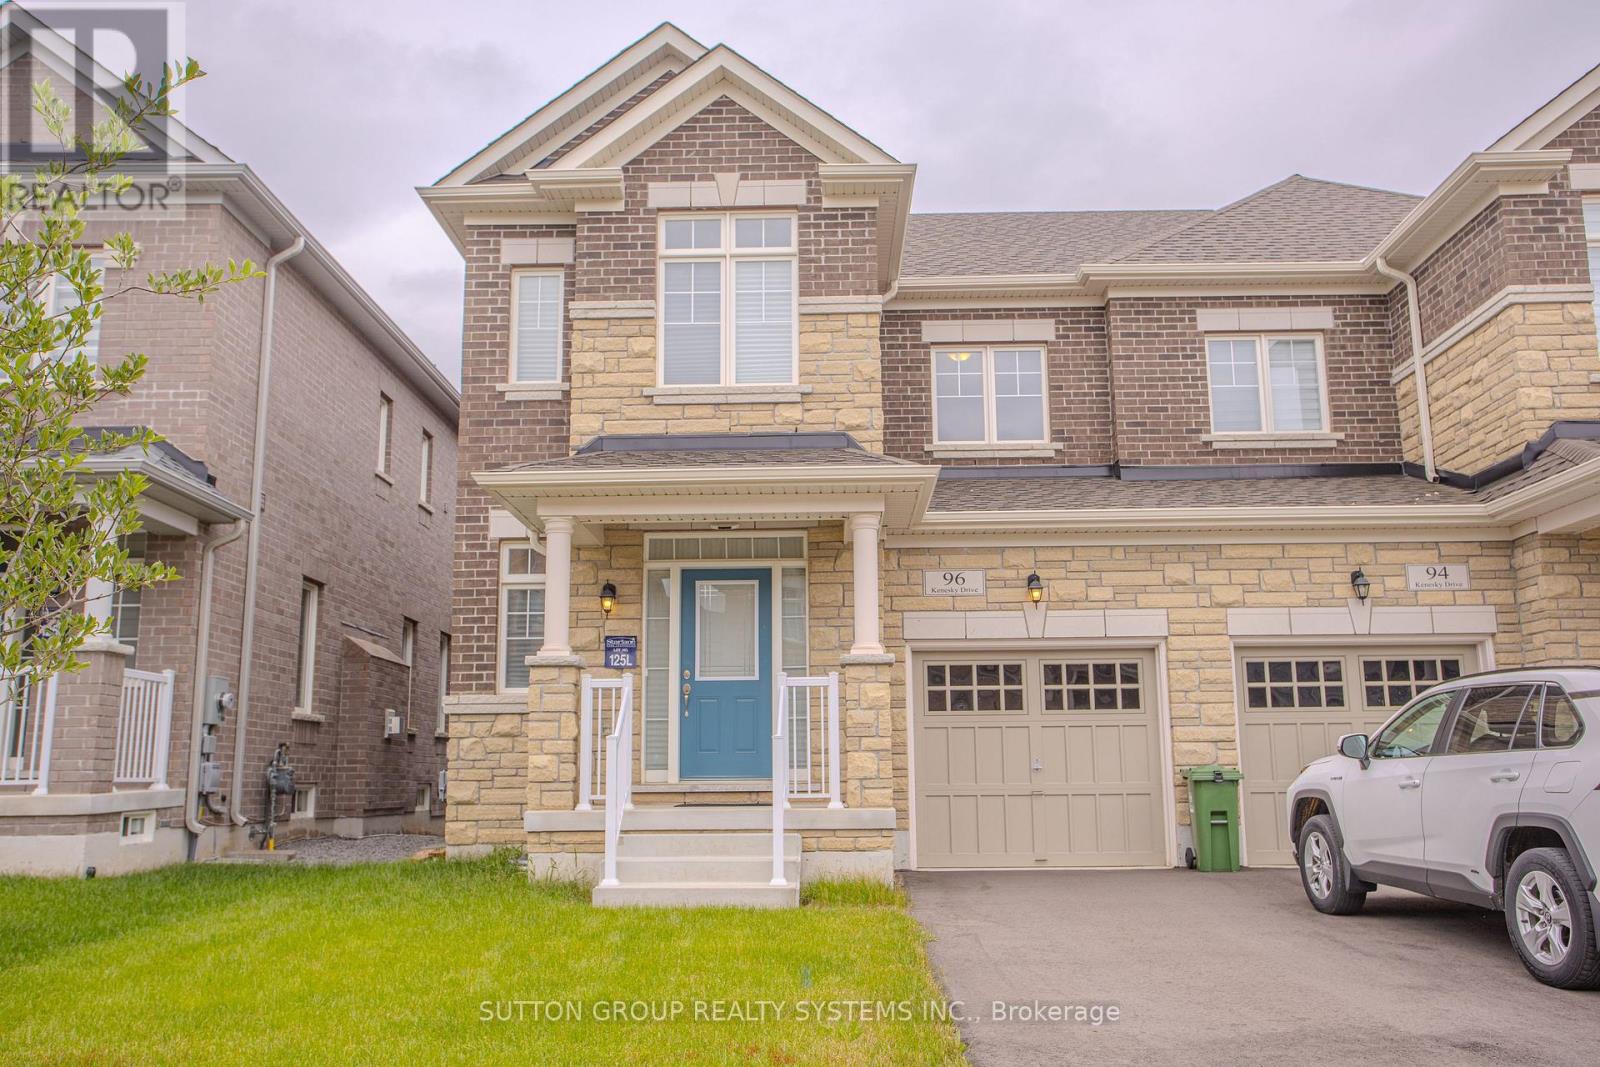
96 Kenesky Drive
Hamilton (Waterdown), Ontario
Welcome to this beautifully maintained 3-bedroom, 2.5-bathroom semi-detached home by Starlane Homes in the sought-after Mountainview Heights community of Waterdown. Offering approximately 1,870 sq ft of bright, thoughtfully designed living space, this home features a spacious open-concept layout, 9-ft ceilings, separate living and dining areas, iron picket railings, and a cozy gas fireplace .The modern kitchen boasts stainless steel appliances, centre island, pantry, and breakfast area with walk-out to the backyard, perfect for everyday living and entertaining. The spacious primary bedroom features a 4-piece ensuite and walk-in closet, complemented by two additional bedrooms offering flexibility for family, guests, or a home office. Additional highlights include a brick and stone exterior, garage access, and a functional family-friendly layout. Ideally located just north of Burlington with easy access to Hwy 6, 403, 407, QEW and Aldershot GO Station. Close to Costco, Walmart, shopping, restaurants, parks, schools and Tyandaga Golf Course. A fantastic opportunity to enjoy modern comfort and convenience in a desirable Waterdown community. (id:45725)
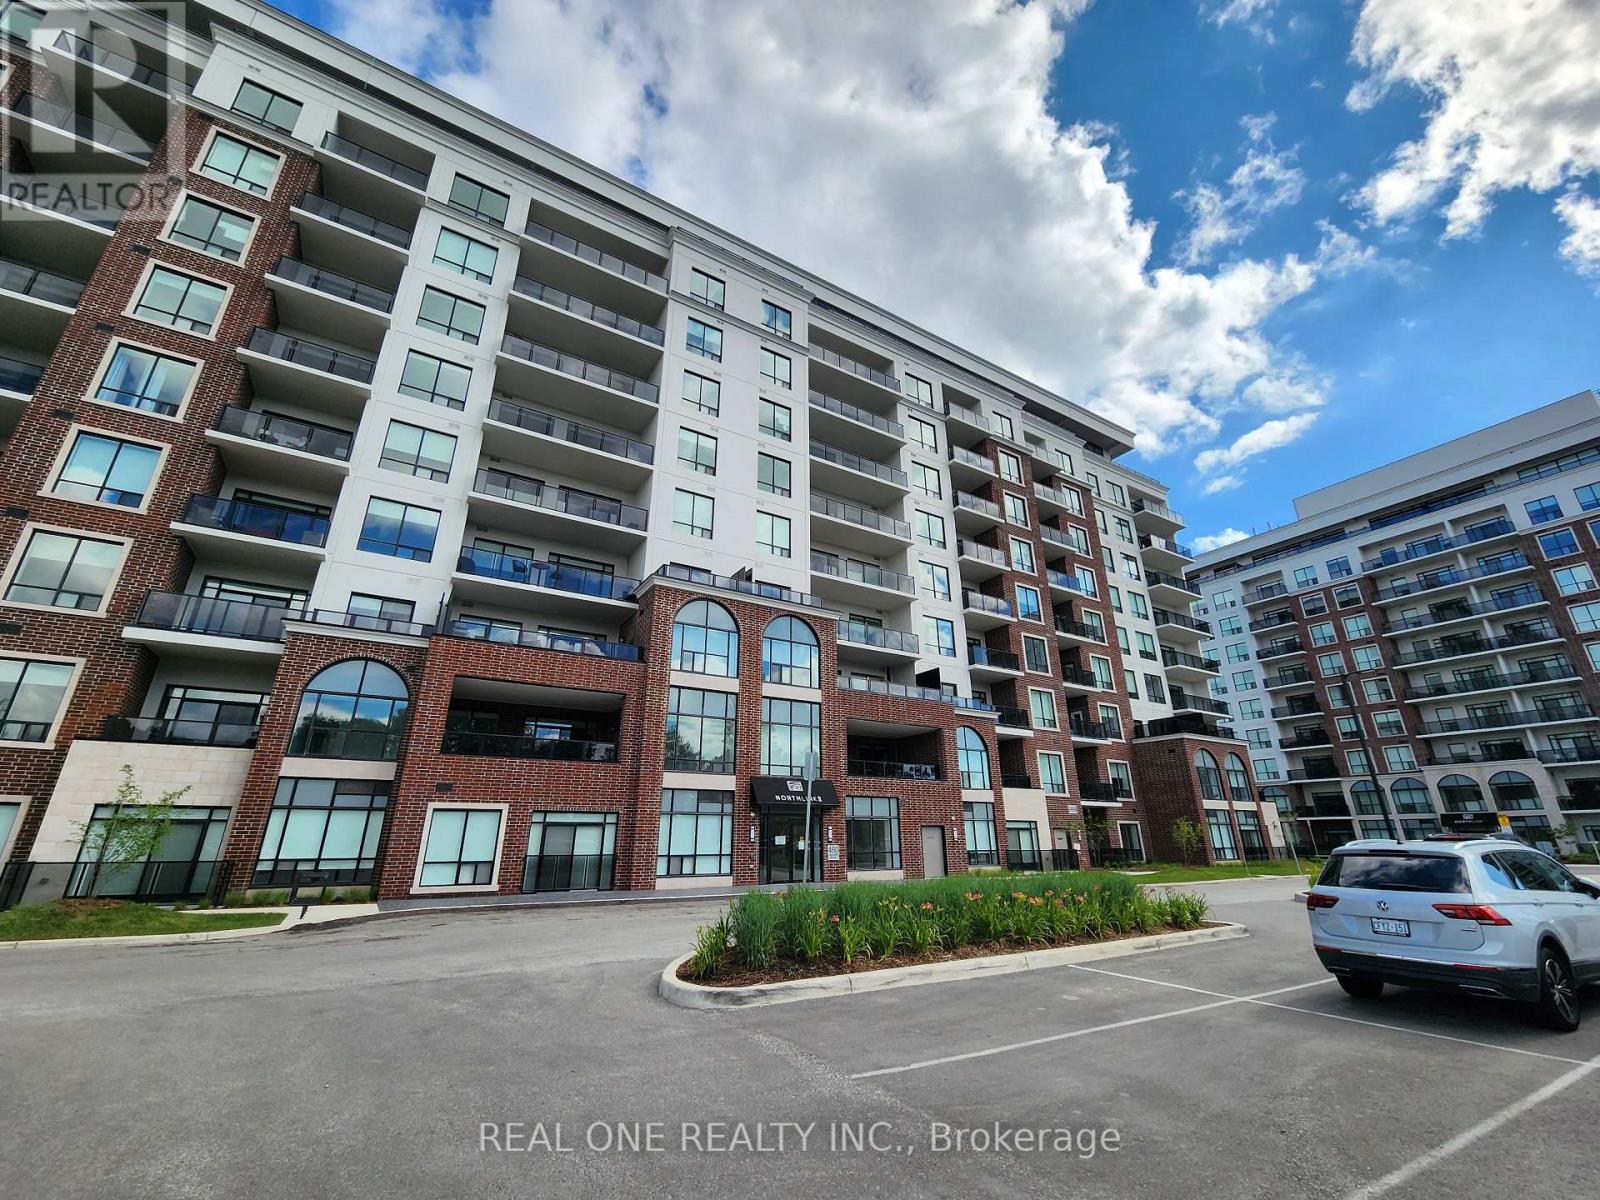
906 - 480 Callaway Road
London North (North R), Ontario
Gorgeous Corner Unit at NorthLink II by TRICAR off Sunningdale and Golf Club featuring 2 Bedrooms and a separate Den with French Door that works as a perfect home office ( or used as third Bedroom) , 1570+150+50 Sqf., 2 full bathroom, and Laundry with 2 Underground parking spots and a Storage Locker. This is ACCESSIBLE / BARIER FREE suite. High ceilings with engineered hardwood and pot lights. Spacious living room with chic electric fireplace and Dining room. Beautiful kitchen features modern fine cabinetry, upgraded quartz countertops and elegant backsplash with ceramic floors in all wet areas. Contemporary S/S Kitchen Exhaust Fan. Sun-filled spacious Living with floor-to-ceiling door opens to a large balcony overlooking the yard area, golf course, breath-braking scenic view from Spring to Winter . Lexury amenities such as: Party Room with kitchen, Fitness room, golf simulator, residence lounge, guest suite, security system, billiards room and outdoor tennis/ pickal ball courts with ample visitor parking. Close to CF Masonville Place, University Hospital, and Western University; Many restaurants and shopping with transit public transportation in the area. Building offers energy efficient central heating and cooling with programmable thermostat in each unit. Central Humidity Controled for Comfirt living quality; Much more (id:45725)
22 Belvedere Boulevard
Toronto (Kingsway South), Ontario
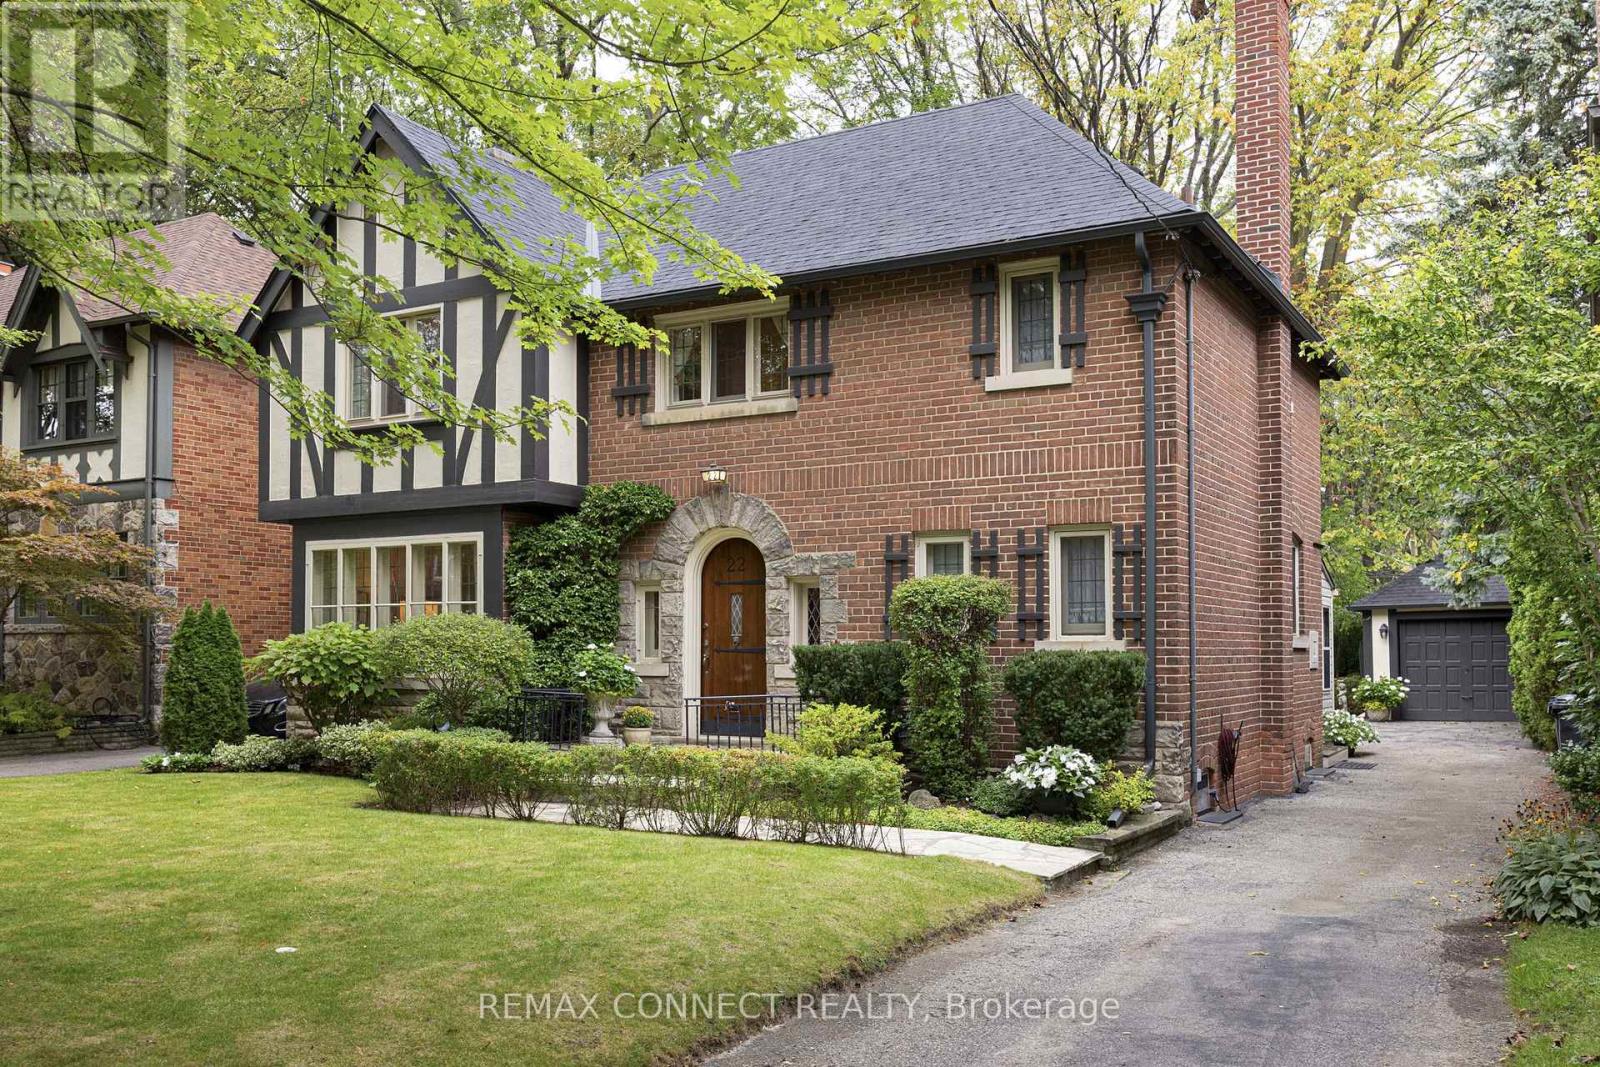
Absolutely stunning! Welcome to this elegant, unspoiled Kingsway Tudor at 22 Belvedere Boulevard. Located on a family friendly street, this home is just steps away from Royal York Station on the TTC subway line 2. It's near all the best restaurants, shops, schools parks and amenities along Bloor Street West. Steps away from the glorious Humber River Trail. Perched on a rarely offered, extra wide, 47 by 100-foot lot, this family home is brimming with possibilities. Keep this classic home as-is, or there is plenty of space to build and/or renovate to your liking. Step through the arched front door and walk into the charming foyer to marvel at the gorgeous wood details throughout. The formal living and dining room showcases hardwood floors, a cozy fireplace, and picture-perfect windows. The bright and spacious kitchen makes cooking an absolute dream, combined with a fabulous light filled sunroom addition that overlooks the meticulously landscaped treed backyard. Plus, there's a convenient main-level powder room. The second floor boasts three family-sized bedrooms, including an impressive primary bedroom with scenic garden views, and a 4-piece bathroom. Downstairs you will find a professionally finished basement complete with a recreational room, a wood burning fireplace, a second bathroom, laundry room, and sauna. Both front and rear yards are flush with greenery and exclusivity. Featuring a private driveway with a single-car garage, this designer decorated home must be seen to be appreciated! (id:45725)
27 Normandy Place
Oakville (Co Central), Ontario
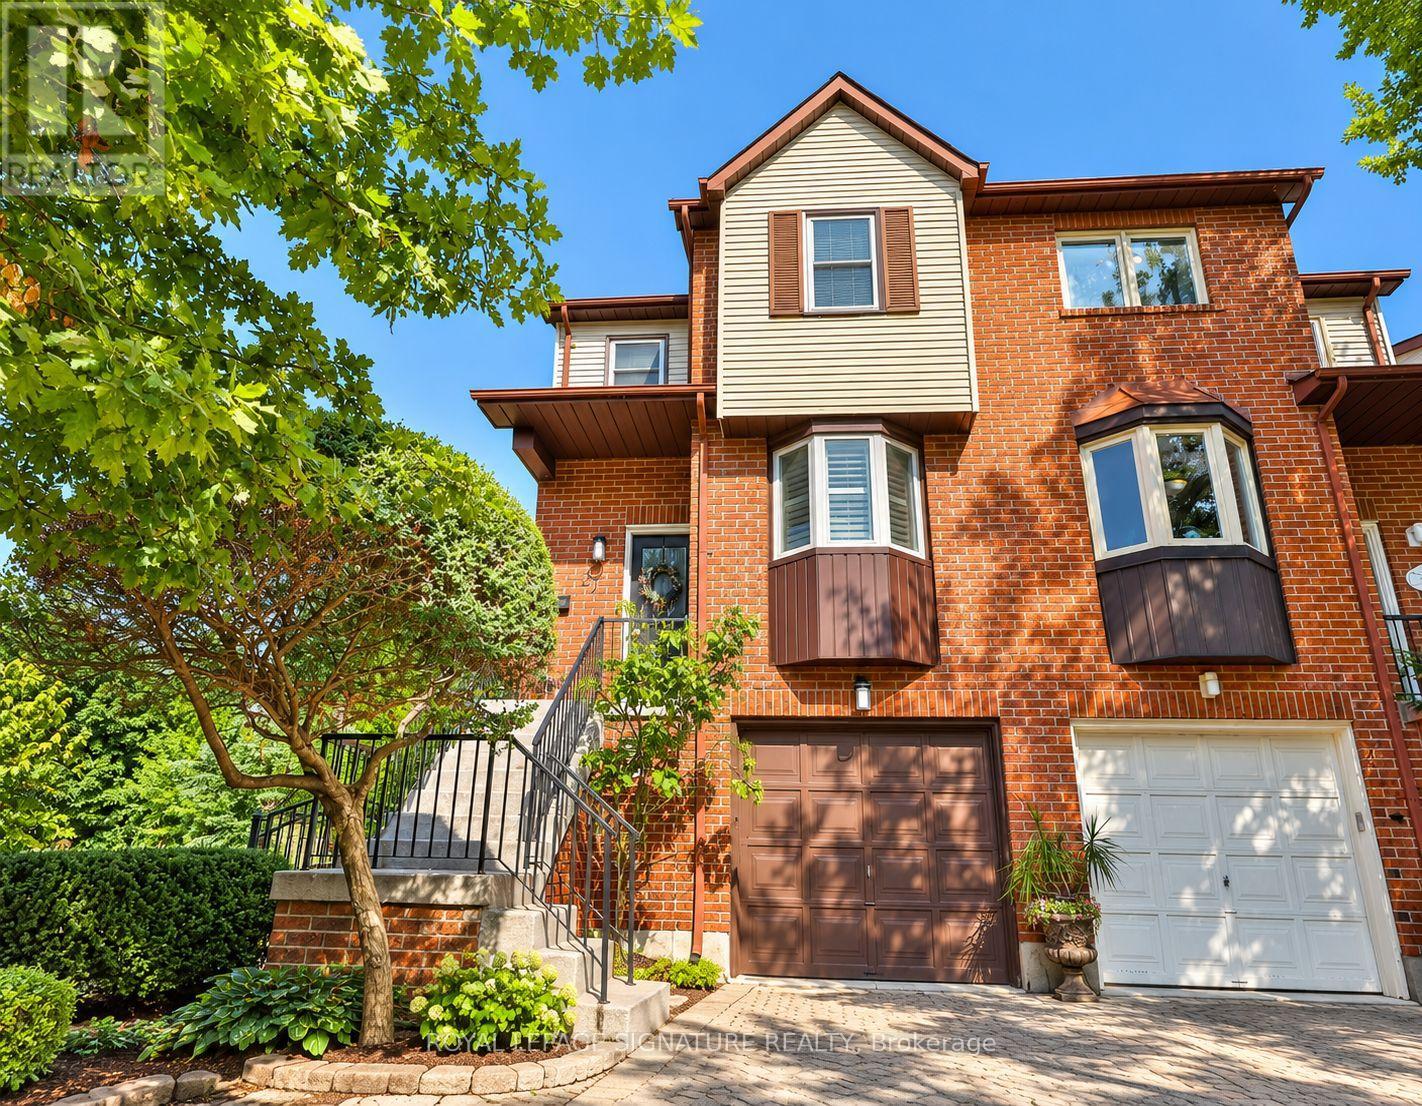
Welcome to 27 Normandy Place, a rarely offered opportunity on a quiet, family-friendly street in the heart of Kerr Village. Set on an exceptionally deep 22.97 x 110.56 ft lot backing onto Normandy Park, this 3-bedroom, 3-bathroom home offers a combination of space, setting and location that is increasingly hard to find. The bright, multi-level layout features hardwood flooring, generous principal rooms and a functional eat-in kitchen. The family room with fireplace walks out to a spacious upper deck overlooking the backyard, perfect for outdoor dining and entertaining, while the lower level offers a second walkout directly to the yard. With multiple outdoor spaces, a deep lot and Normandy Park as the backdrop, the home has a wonderful connection to the outdoors with plenty of room to relax, garden, entertain or play. Upstairs, three well-proportioned bedrooms provide plenty of room for a growing family, while the built-in garage and private drive offer convenient parking and storage. Forced-air heating and central air conditioning provide year-round comfort. Steps to the shops, cafés and restaurants of Kerr Village, and minutes from Downtown Oakville, the lake, community centres, schools and Oakville GO, this is a location that makes everyday life easy. A home you can make your own, with the space, outdoor living and park-side setting that make Normandy Place such a special place to call home. (id:45725)
11 Koos Road
Toronto (Markland Wood), Ontario
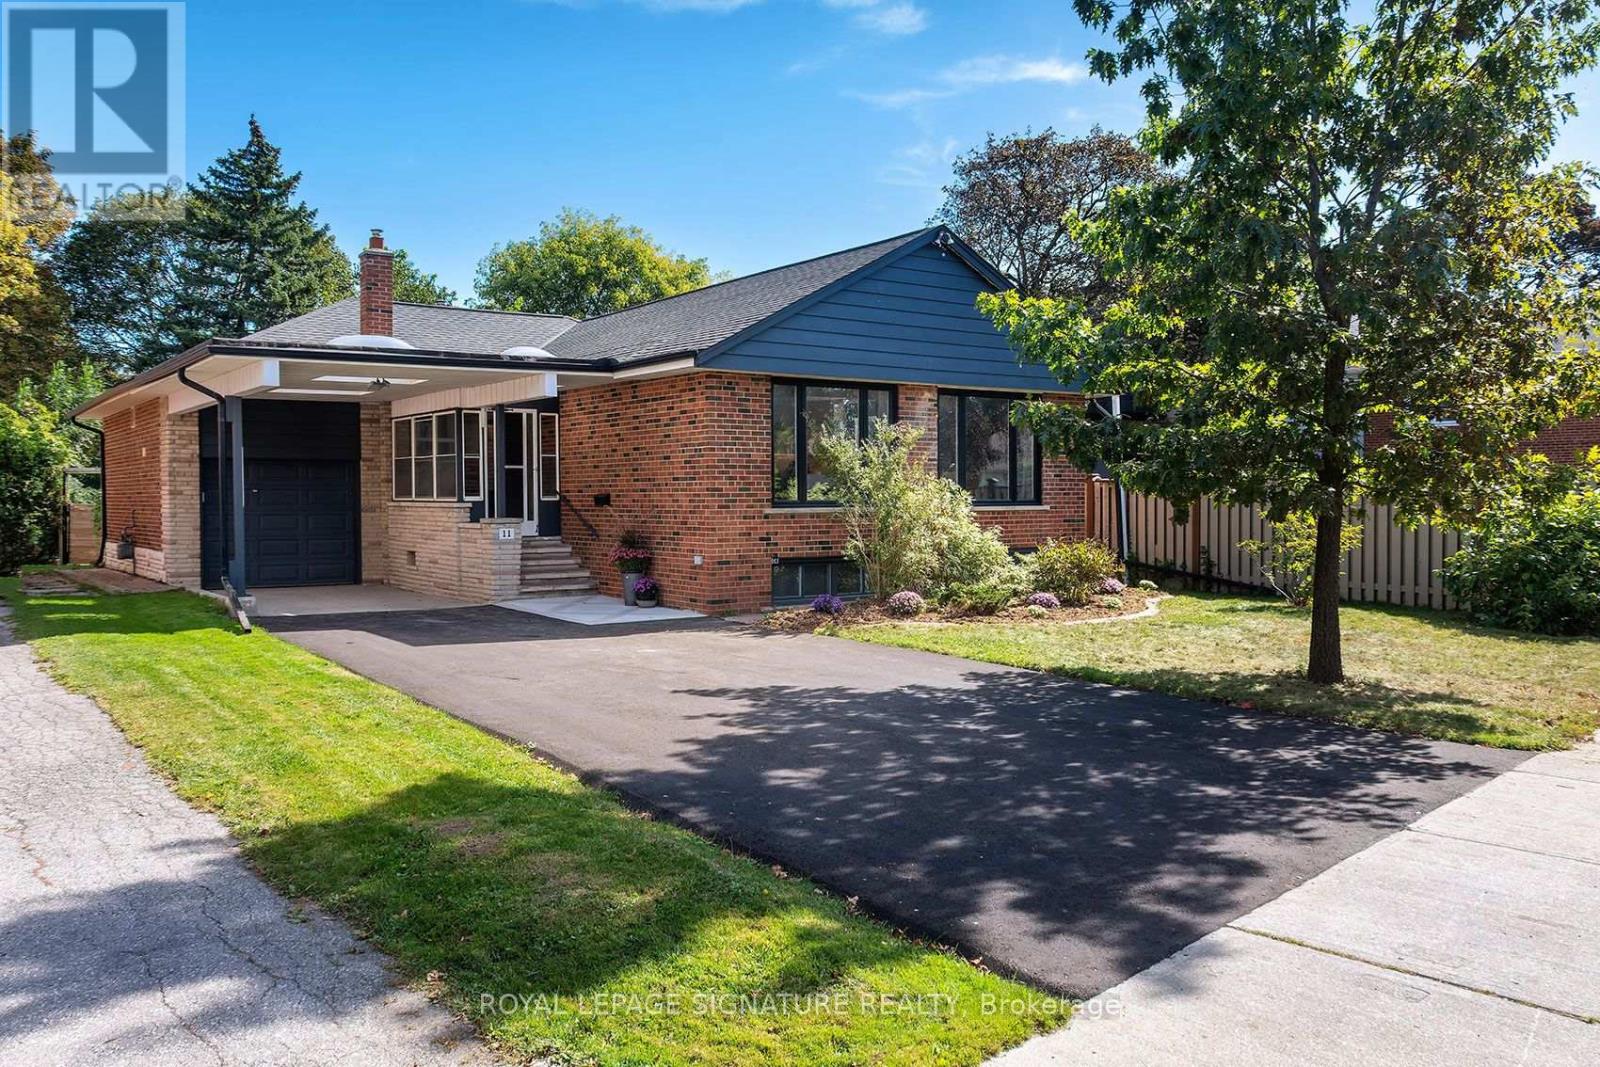
Welcome to your turnkey oasis in prestigious Markland Wood. This masterfully renovated, move-in-ready bungalow perfectly blends modern luxury with abundant space, offering an unmatched lifestyle in a sought-after neighborhood. The bright, open-concept main floor features oversized windows, premium eco-friendly bamboo flooring, and a chef's dream kitchen complete with quartz countertops, a massive center island, with integrated storage. A rare family sunroom extension offers extra living space and walk out to a large, fully private backyard sanctuary. The main floor also hosts an updated main bathroom with cabinetry, a double linen closet, and a serene primary retreat featuring an updated two-piece ensuite and an incredible wall-to-wall closet. The beautifully finished lower level dramatically expands your living space with upgraded flooring, a sleek three-piece bathroom, and a luxury laundry suite packed with premium cabinets and quartz counters and stylish tiles. A massive recreation room serves as the ultimate gathering space, anchored by a cozy gas fireplace and a built-in wall unit. An additional large room offers perfect flexibility for an extra bedroom, a home gym, or a private office. Storage is an absolute priority throughout the home, highlighted by a large utility area off the recreation room that includes convenient, direct walkout access to the backyard. Ideally located close to shopping, major highways, parks, and top-rated schools. One bus just minutes to Kipling subway station makes getting into the city super easy. Basement could easily become an in-law suite due to separate entrance, stainless steel sink, fridge and full bathroom (id:45725)
3119 Hedges Drive
Burlington (Alton), Ontario
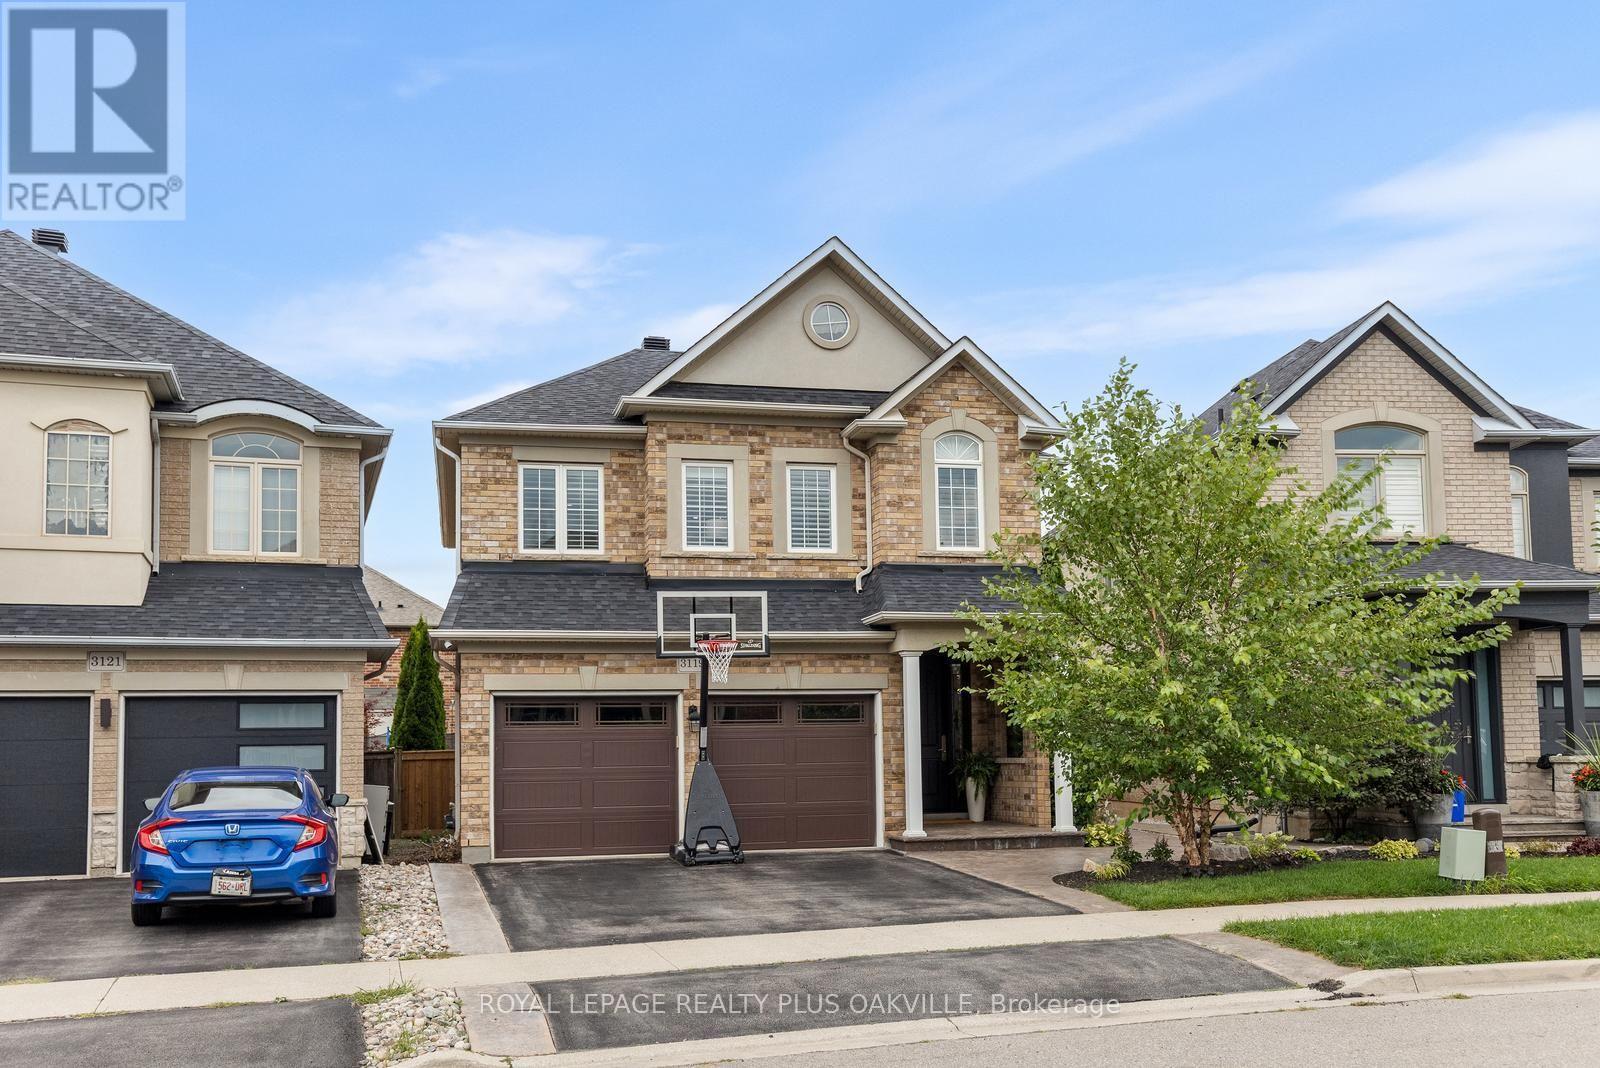
Absolute showstopper! This beautifully upgraded Sundial home combines thoughtful design, quality craftsmanship and exceptional attention to detail, enhanced by airy 9' ceilings on the main level.Set on a premium pie-shaped lot with an impressive 46' rear width, this exceptional home is tucked away on a quiet street in desirable Alton Village. Extensively updated in 2023/2024, premium hardwood flooring flows throughout, including a striking herringbone pattern across the main living and dining areas. An upgraded staircase, custom window coverings, built-ins and thoughtful design details create a cohesive, elevated finish.The 2023 renovated kitchen is a true focal point, featuring custom cabinetry, a statement backsplash and an exceptional suite of premium appliances, including a 36" Elise AGA dual-fuel range with brass accents, Liebherr BioFresh refrigerator/freezer and Miele dishwasher.The renovated powder room adds another designer touch, while the 2024 laundry and storage update on the convenient half-landing features an Electrolux front-load washer and dryer. The spacious family room offers exceptional versatility-enjoy as is, use as a home office, or EASILY CONVERT IT BACK TO 4TH BEDROOM. The finished lower level adds functional living space with custom built-in storage and a charming reading nook beneath the stairs. Rough-in for 4th bathroom in storage area.The exterior is equally impressive, with professionally landscaped, low-maintenance grounds and a fully fenced backyard further updated in 2026. Upgraded entry doors and a stamped concrete walkway enhance curb appeal. Asphalt shingle roof was replaced in 2025 with upgraded ventilation. Lifetime-warranted 8'8' shed provides excellent storage.Ideally located near schools, parks, the recreation centre, dog park, shopping and everyday amenities, with scenic trails around the pond and nearby green space.A truly exceptional home where quality, style, functionality and location come together beautifully. (id:45725)
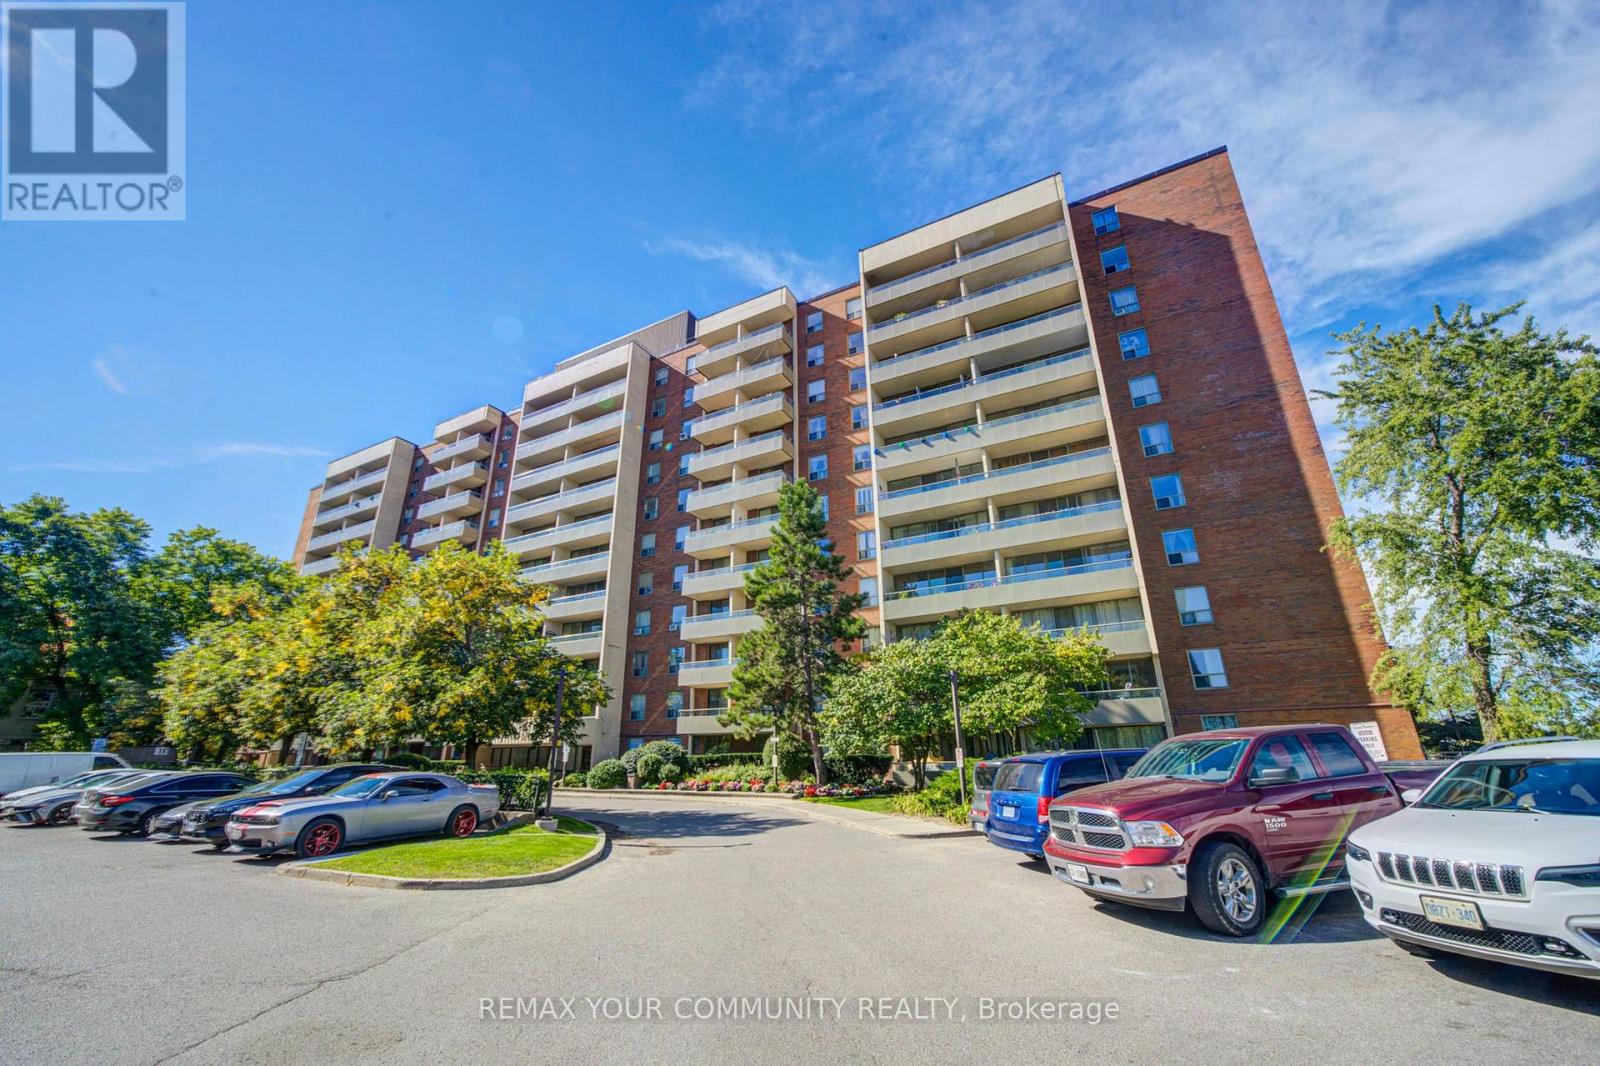
711 - 19 Four Winds Drive
Toronto (York University Heights), Ontario
Beautiful, Move-In Ready 2-Bedroom Condo in a Prime Location! This bright & spacious layout features large bedrooms and a walkout to a huge private balcony. All utilities are included in the maintenance fee, including Hydro, Water & Heat, plus Underground Parking & Locker! Incredible convenience with walking distance to Finch West Subway Station & York University. Just minutes to Yorkdale Mall, major highways, shopping, dining & all amenities. Perfect for first-time buyers or investors. Just move in and enjoy! (id:45725)
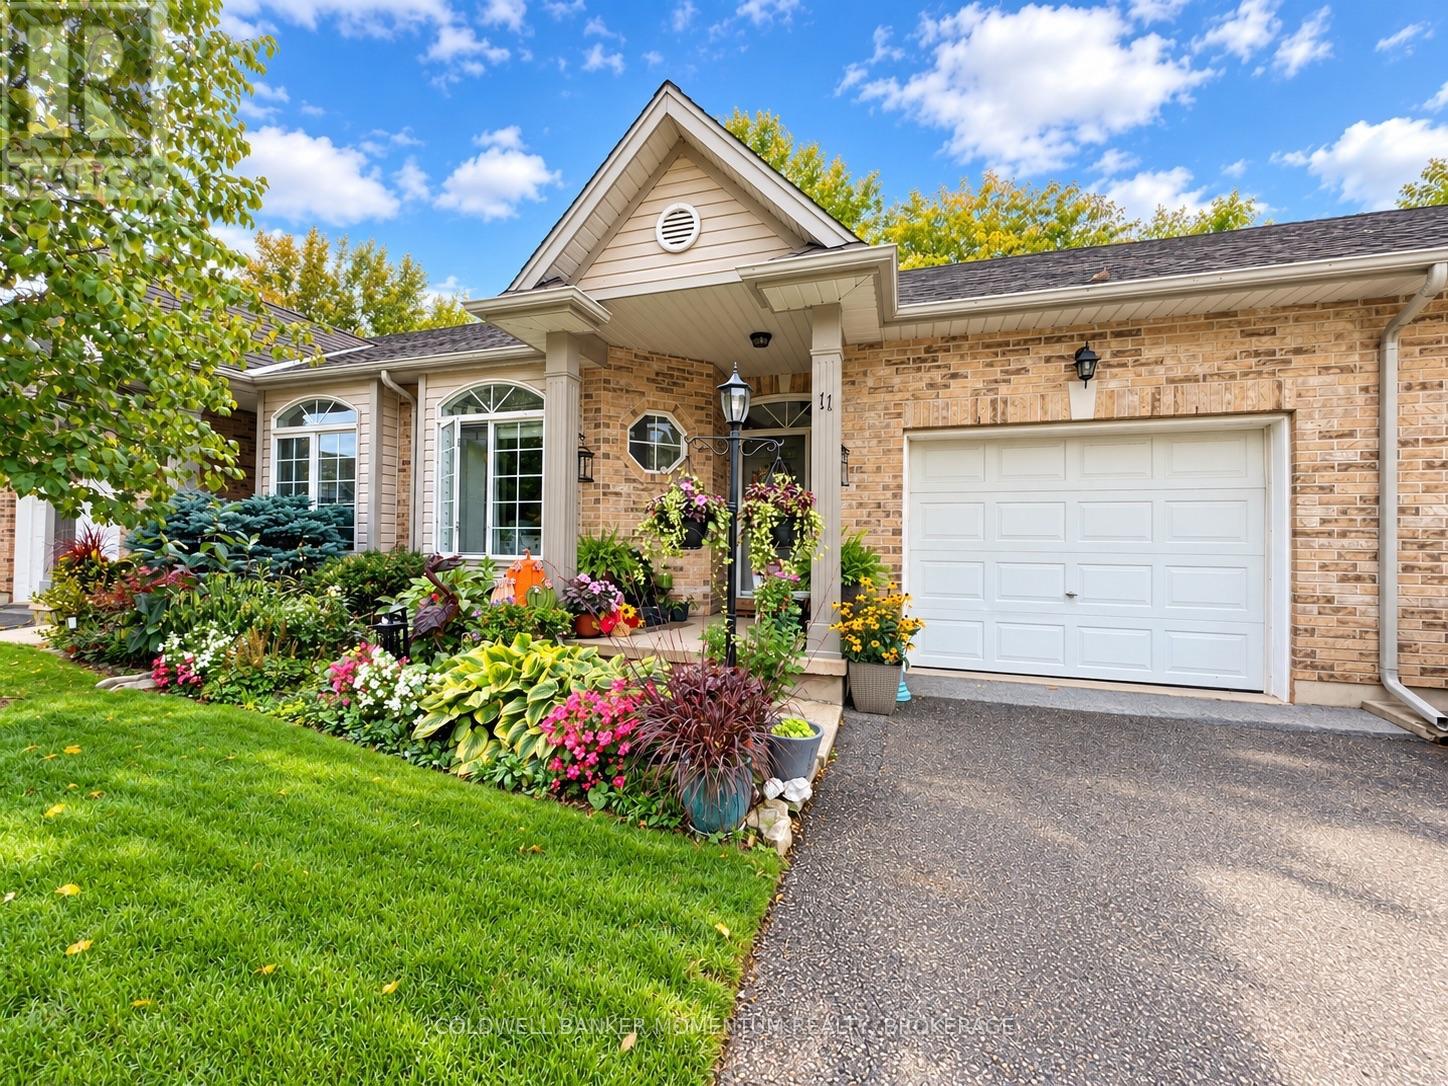
11 - 5200 Dorchester Road
Niagara Falls (Morrison), Ontario
Welcome home to 5200 Dorchester Road, Unit 11! Tucked away in a quiet, private cul-de-sac, this bright and spacious townhouse-style condo offers the perfect blend of comfort, convenience, and carefree living. Built in 2001 and thoughtfully refreshed, this home is truly move-in ready and ready for you to enjoy. Step inside and you'll immediately appreciate the welcoming atmosphere and generous room sizes 9 ft ceilings and crown moulding. The bright kitchen features newer cabinetry and a large island, creating a wonderful space for preparing meals, enjoying your morning coffee, or gathering with family and friends. The spacious living area is filled with natural light and features a cozy fireplace, creating the perfect spot to relax at the end of the day.With all-new flooring throughout, the home feels fresh, clean, and inviting from top to bottom. The fully finished basement offers even more room to spread out and can easily accommodate a family room, home office, games room, gym, or guest space.Outside, enjoy your own private yard and garden-a lovely spot to unwind, entertain, or simply enjoy some fresh air. And when you want to cool off or have some fun in the sun, the community pool is right there to enjoy.The attached one-car garage adds everyday convenience, providing secure parking and extra storage. Best of all, you can enjoy all the benefits of having a spacious townhouse without the exterior maintenance associated with a traditional freehold home.Location is another highlight. You're just minutes from Highway 420 and the QEW, with shopping, restaurants, services, and everyday amenities all close at hand.Whether you're a first-time buyer, downsizing, or simply looking for an easier way to enjoy homeownership, this inviting condo offers space, privacy, updates, and a wonderful community setting.Simply move in, make yourself at home, and enjoy the lifestyle! (id:45725)
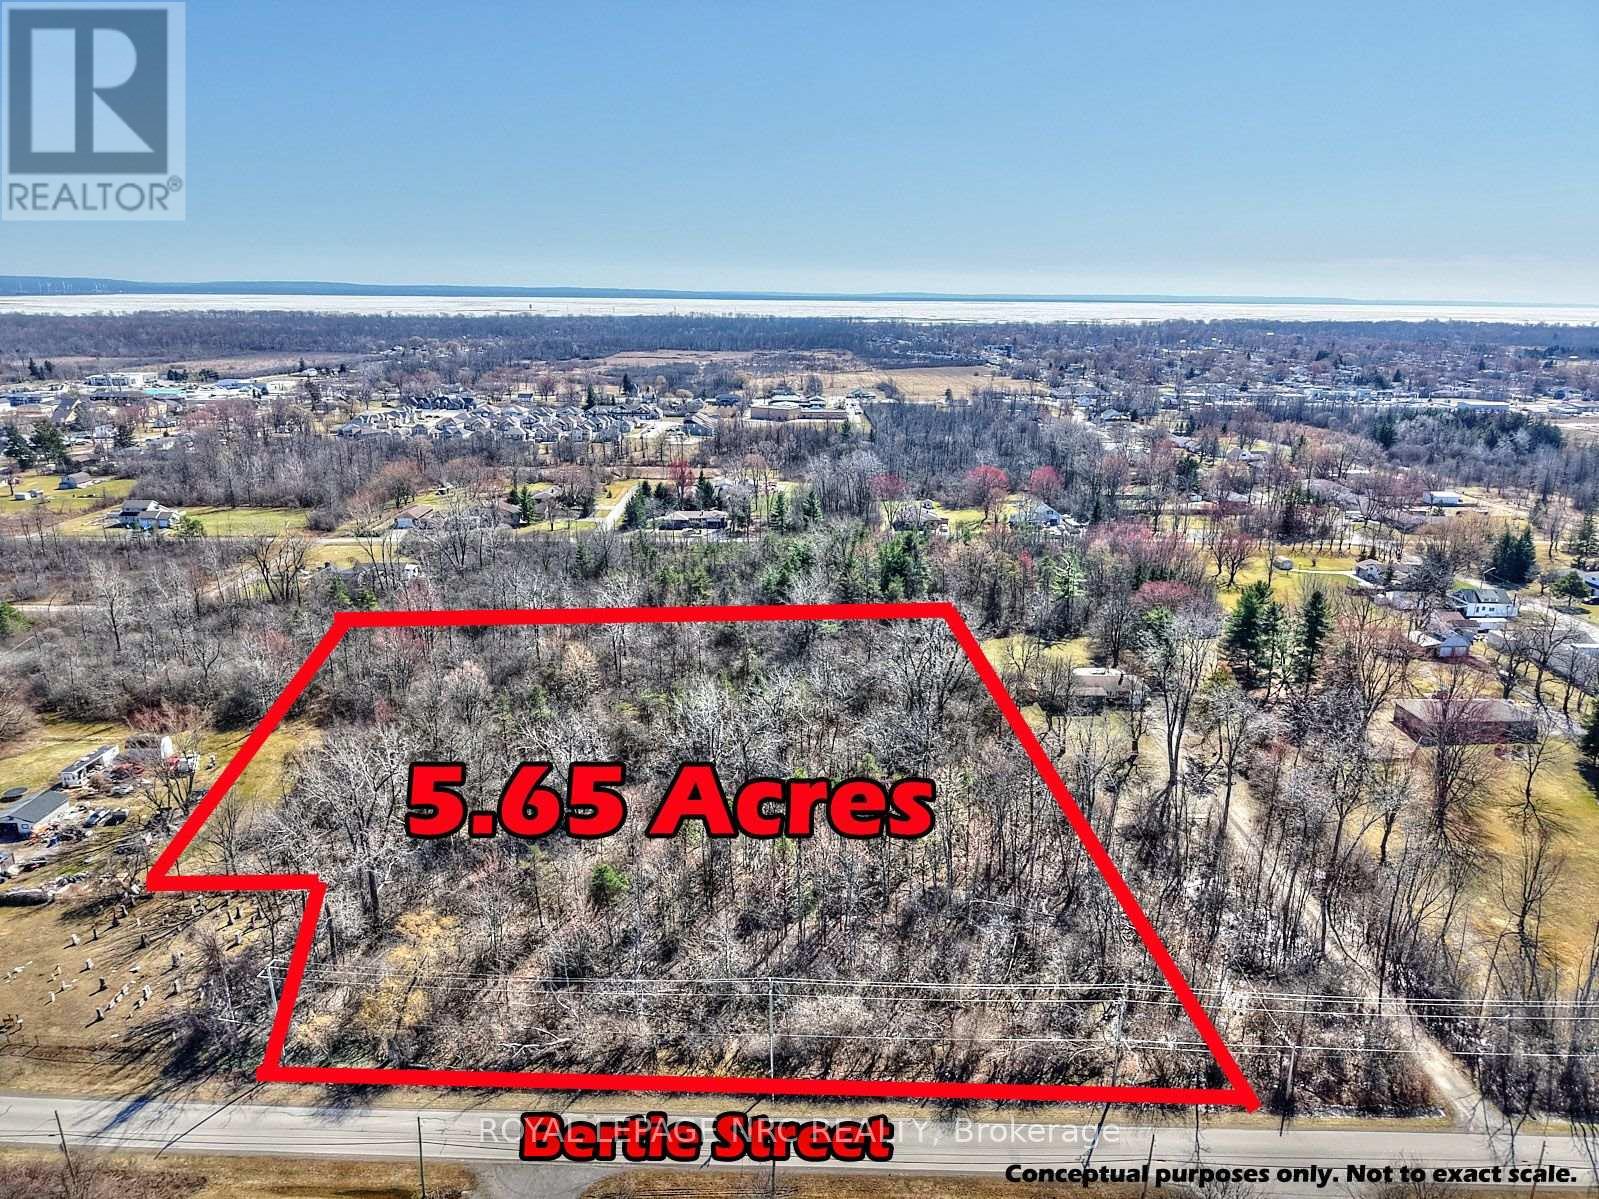
Pt Lt 2 Bertie Street
Fort Erie (Crescent Park), Ontario
Approximately 5.65 acres of vacant land located in a growing area of Fort Erie, within the Spears High-Pointe Neighbourhood Plan. The property is situated near existing and proposed residential subdivision developments, offering a strategic location in an area experiencing continued growth. Conveniently located with quick access to the QEW and close to schools, shopping, Walmart, Tim Hortons and many amenities. An excellent opportunity to acquire a parcel of land in a rapidly developing area of Fort Erie. (id:45725)
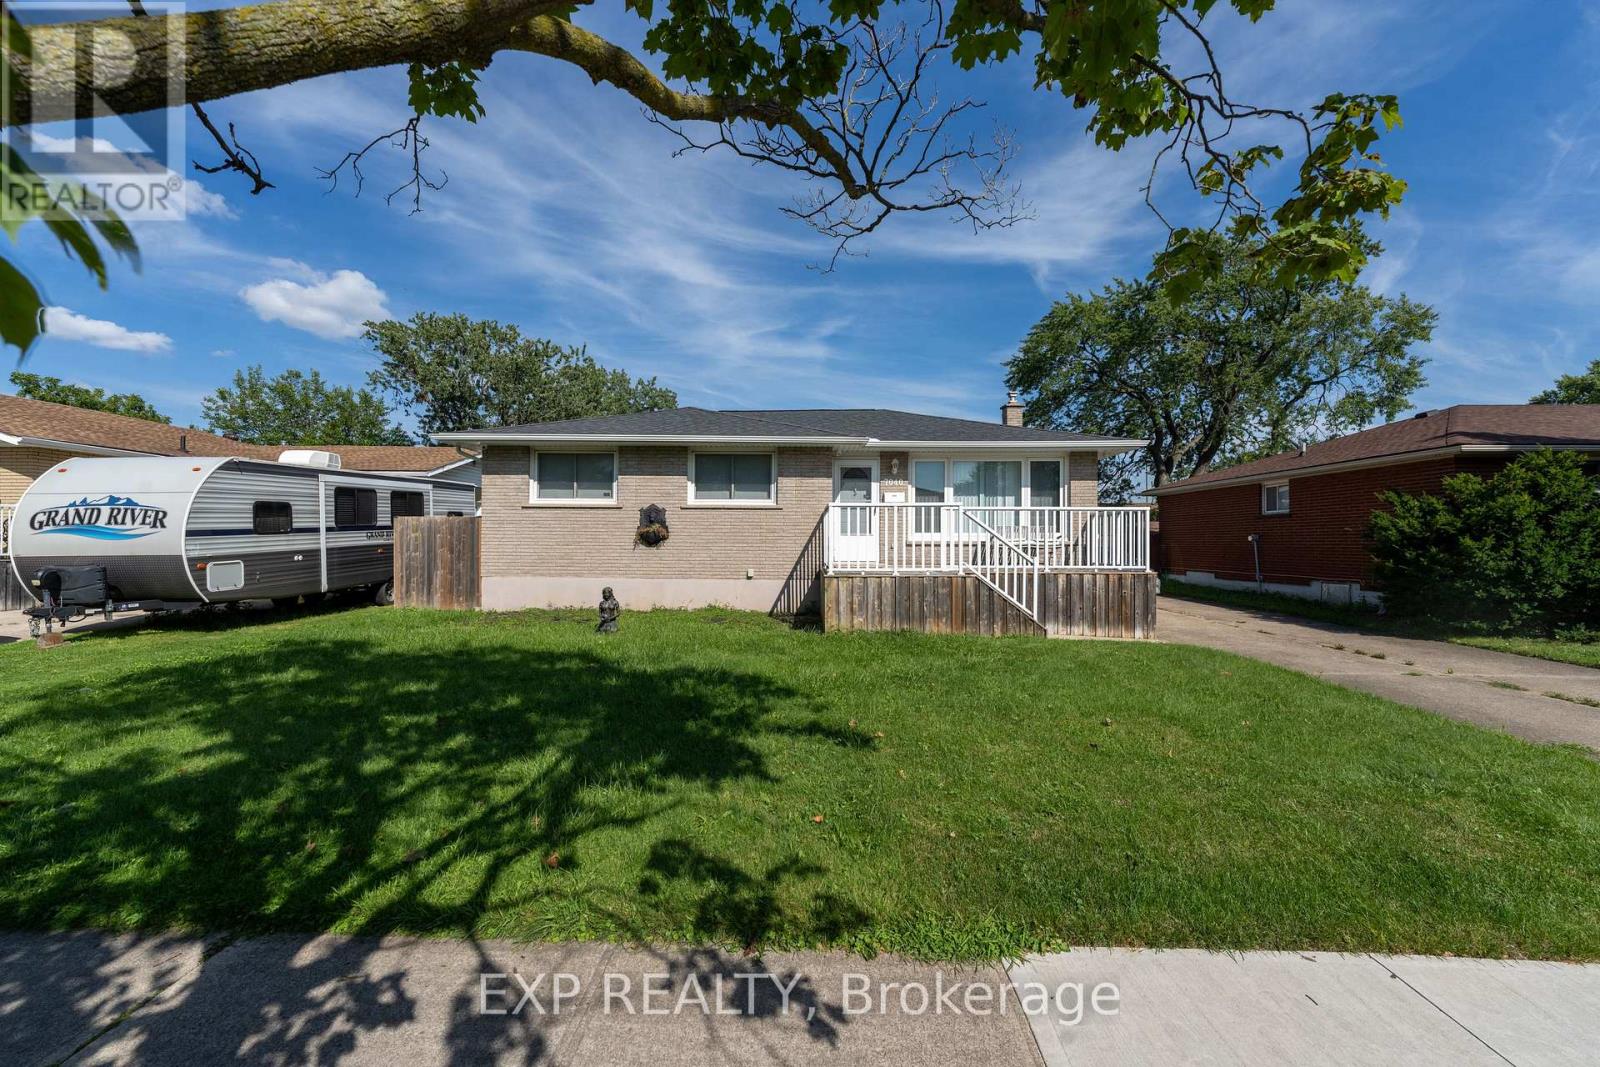
7040 Warden Avenue
Niagara Falls (Arad/fallsview), Ontario
Charming solid brick bungalow offering space, versatility and plenty of potential in a convenient Niagara Falls neighbourhood. Featuring 3 bedrooms on the main floor plus an additional den in the lower level, this home is ideal for growing families or those looking for flexible living arrangements. The separate basement entrance creates excellent potential for an in-law suite or additional living space. Outside, you'll find a detached garage and a spacious yard with room to enjoy the outdoors. Located close to schools, shopping, restaurants, a variety of everyday amenities and directly across the street from Westfield Park, this home offers a wonderful opportunity in a desirable Niagara Falls location. (id:45725)
14 Forks Road
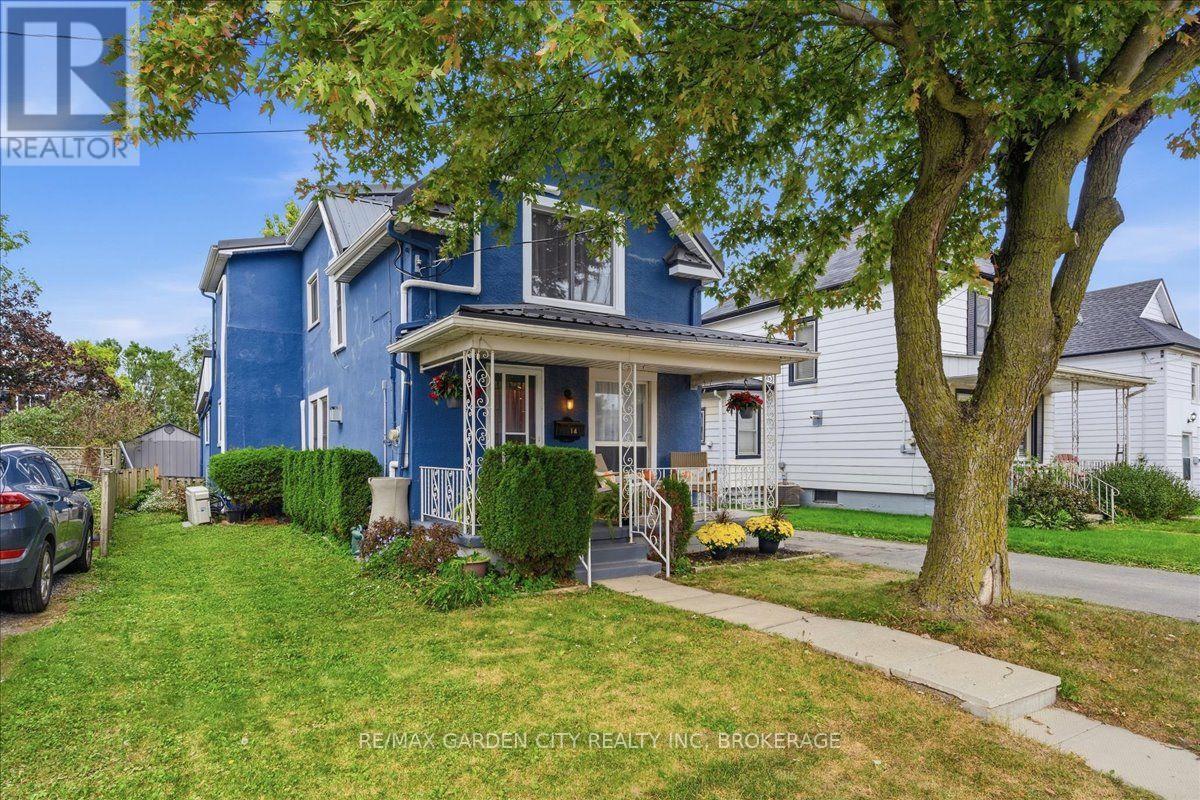
Welland (Dain City), Ontario
Here is your place to slow down, breathe a little deeper, and enjoy the best of Niagara. This charming 4 bedroom home offers a wonderful connection to nature, with beautiful trails and parks within walking distance and lovely canal views from the front porch and primary bedroom. Spend your mornings with coffee on the porch, head out for a walk along the trails, then come home to a bright and welcoming space that feels warm and comfortable in every season. Inside, natural light pours through the abundance of windows, creating an inviting atmosphere throughout. The kitchen offers plenty of storage plus a convenient additional pantry, while main-floor laundry makes everyday life just a little easier. And when the seasons turn cooler, cozy up in front of your fireplace with your favourite book. Thoughtfully updated for modern living, the home features a 2023 metal roof, 2020 Navien natural-gas combi boiler with on-demand hot water, ductless A/C (2020), and many newer windows and doors. An iSpring 6-stage reverse-osmosis system, LG dishwasher (2024), Bosch stove/oven (2019), and no rental water heater add to the practical appeal. With Niagara Falls, St. Catharines and other regional destinations conveniently accessible, plus a bus stop within walking distance, this is a home that offers something increasingly hard to find: a peaceful, nature-connected lifestyle without giving up convenience. Come see why this is a place you'll want to call home. (id:45725)
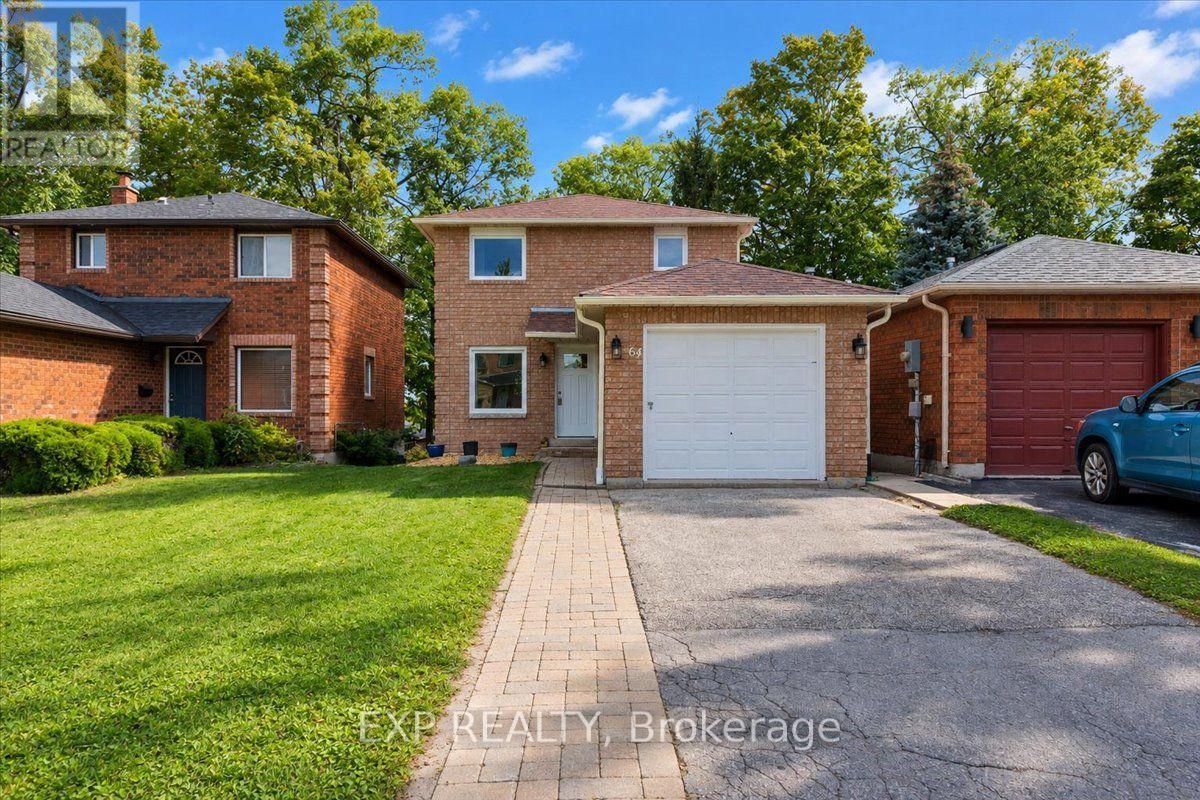
64 Ferguson Drive
Barrie (Northwest), Ontario
Welcome home to 64 Ferguson Drive, a beautifully updated 3 bedroom brick home where every major detail has been taken care of, including flooring, bathrooms, shingles and furnace, so all you have to do is move in and enjoy. Tucked into a peaceful neighbourhood with walking trails just steps away, and just 5 minutes from Bayfield Street's shops, grocery stores and everything you need, this home offers the best of both worlds. Ski resorts are also a close drive away, making it easy to enjoy the outdoors in every season. Step inside to an open, light filled main floor with updated engineered hardwood and ceramic tile throughout. The eat-in kitchen offers plenty of room for a table and space to prepare meals, with a large window that keeps the space bright and airy, flowing easily into the dining and living areas and out to the deck through a gorgeous walkout. That deck is where this home really comes alive, overlooking the trees and framed by a stunning mature magnolia, a true showstopper come spring. Whether it's morning coffee, evening unwinding or firing up the BBQ with friends, this is the spot you will find yourself drawn to all season long. Upstairs, the primary suite offers a double closet and hardwood floors, while two additional bedrooms provide space for family, guests or a home office. The fully finished walkout basement adds even more to love, complete with its own full kitchen, bathroom and living space. Ideal as an in-law suite, guest space or income potential, it offers direct walkout access to the backyard for added privacy and flexibility. Rounding things out, enjoy a 1 car garage, 4 car driveway and a fenced yard with a shed for extra storage. This is more than a house, it is a lifestyle: quiet streets, walking trails down the street, ski hills nearby, room to grow, income potential and a magnolia tree that makes every season beautiful. (id:45725)
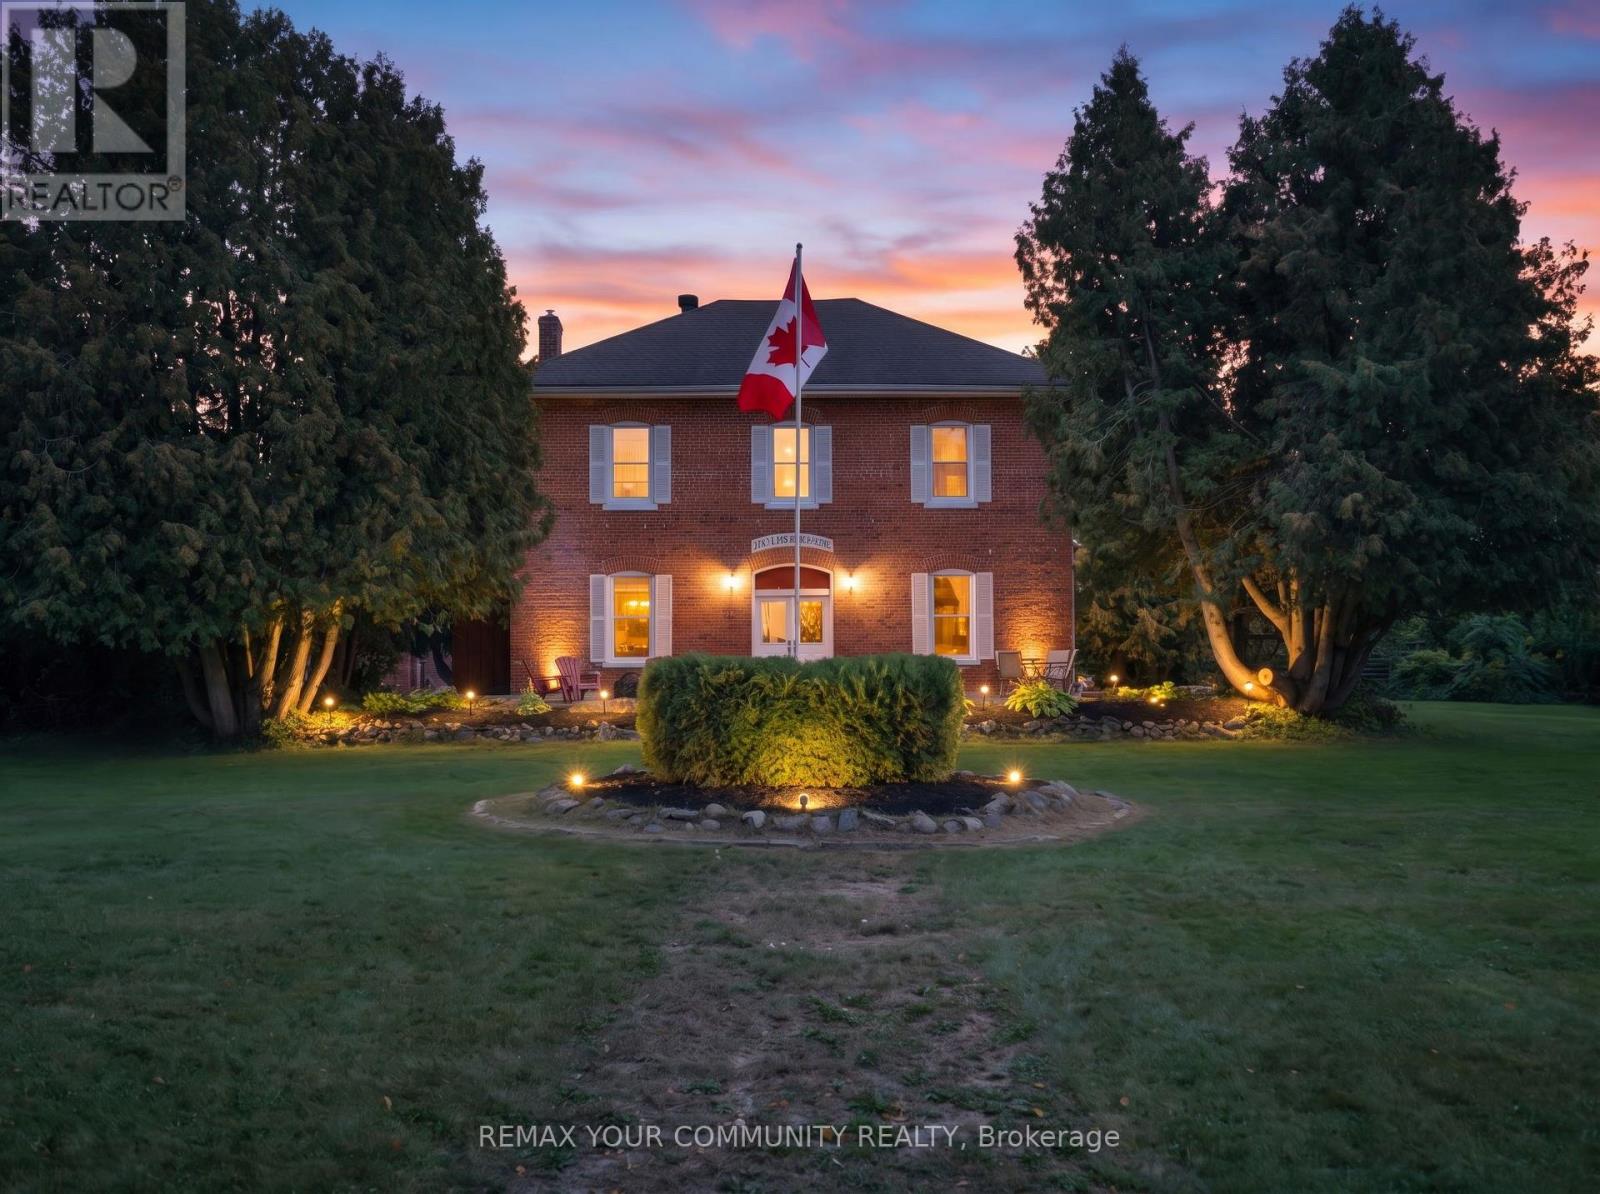
351 Hedge Road
Georgina (Sutton & Jackson's Point), Ontario
Rotherwood. Some homes are simply bought; this one is inherited from history. Standing proudly above the southern shore of Lake Simcoe, this century-old Grand Dame has framed sunsets over the lake and Jackson's Point for one family for more than 60 years, and she is ready for her next chapter. Tucked behind towering cedar hedges, the sprawling grounds offer true privacy, a fenced garden, ample parking and three road frontages: a blank canvas for someone with the vision to create a spectacular outdoor retreat. A brand-new staircase leads down to the dock and a private beachfront. Inside, the bones are extraordinary: soaring ceilings, a grand staircase, two stone fireplaces and six upstairs bedrooms, including a secluded two-bedroom wing, originally the servants' quarters, now perfect for a home office, studio or guest suite. A main-floor family room and full bath make her ready for multi-generational living. Restore her original charm, reimagine her for modern life, or do both. Some of the heavy lifting is already done: updated roof, windows, kitchen, furnace, A/C, panel and wiring, and the septic was inspected in August 2024. Minutes to The Briars, golf and Sibbald Point. Homes like this don't come twice. Come write her next hundred years. (id:45725)
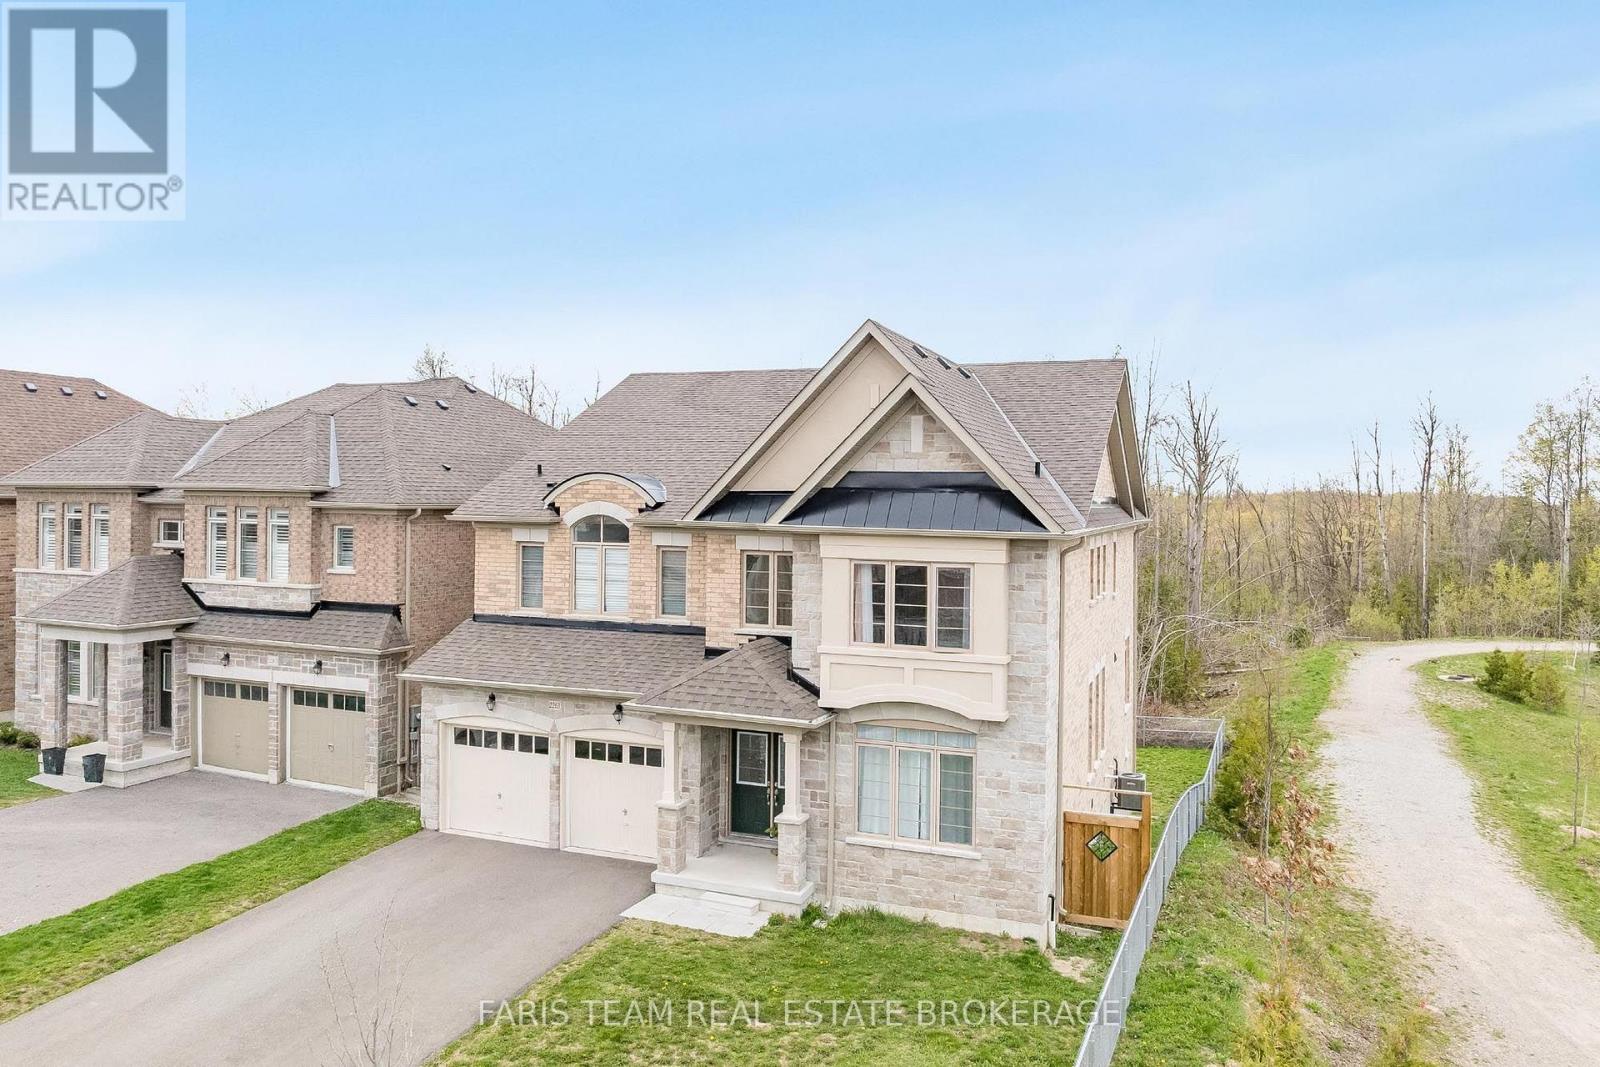
2263 Lozenby Street
Innisfil (Alcona), Ontario
Top 5 Reasons You Will Love This Home: 1) Beautifully appointed five bedroom home set on a quiet cul-de-sac in the desirable Alcona community, ideally positioned beside a park and backing onto a tranquil ravine, offering a perfect balance of privacy, natural surroundings, and convenient access to schools, Innisfil Beach Park, Big Cedar Golf Club, and everyday amenities 2) Thoughtfully upgraded throughout with elegant finishes including hardwood flooring, quartz countertops, porcelain tile, and more, creating a stylish and move-in ready home that blends comfort with lasting value 3) Spacious and functional main level designed for family living, featuring generous principal rooms, a dedicated family room, a private home office, and a balcony off the kitchen providing the perfect space for outdoor barbeques and entertaining 4) Exceptional upper level offering the convenience of a dedicated laundry room and the luxury of ensuite access for every bedroom, delivering outstanding comfort and privacy for both family members and overnight guests 5) Unspoiled walkout basement with soaring high ceilings presents endless opportunities to customize additional living space, while the fully fenced backyard backing onto a ravine offers abundant lawn space for children and pets to enjoy, with plenty of room to create your own outdoor retreat. 3,612 above grade sq.ft. plus an unfinished basement. *Please note some images have been virtually staged to show the potential of the home. (id:45725)
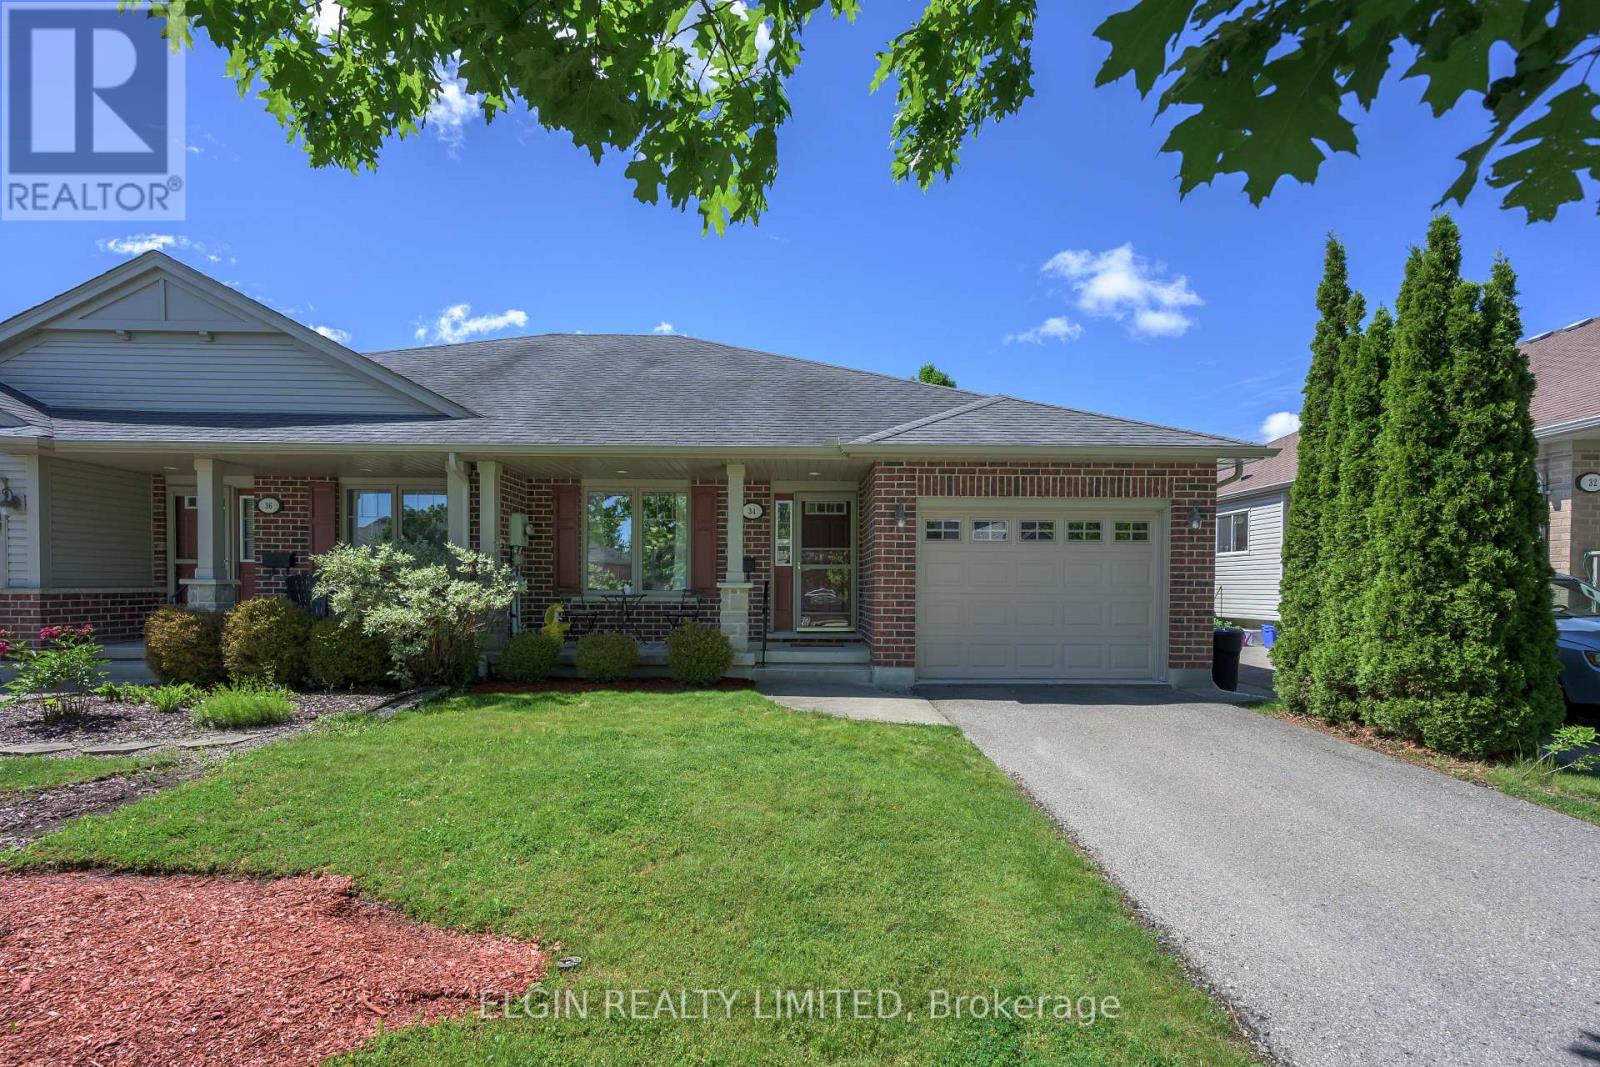
34 Pear Tree Avenue
St. Thomas, Ontario
Welcome to 34 Pear Tree Avenue - comfortable, move-in ready living in St. Thomas' desirable Orchard Park neighbourhood. Built by Hayhoe, this well-maintained semi-detached home offers a thoughtfully designed layout with easy one-floor living plus a fully finished lower level for added space. The bright main floor features an open-concept kitchen with black quartz countertops overlooking the spacious great room, where cathedral ceilings create an airy, inviting feel. Step outside through the walkout to enjoy the landscaped backyard and deck - a great space for morning coffee, entertaining, or relaxing at the end of the day. The main level also includes a generous primary bedroom with walk-in closet and ensuite, a second bedroom, convenient main-floor laundry, and an attached garage. Downstairs, the finished basement extends your living space with a large recreation room, third bedroom, full bathroom, and plenty of storage - ideal for guests, family, hobbies, or a comfortable home office setup. Situated close to parks, schools, walking trails, shopping, and everyday amenities, 34 Pear Tree Avenue offers the space, convenience, and low-maintenance lifestyle you've been looking for. (id:45725)
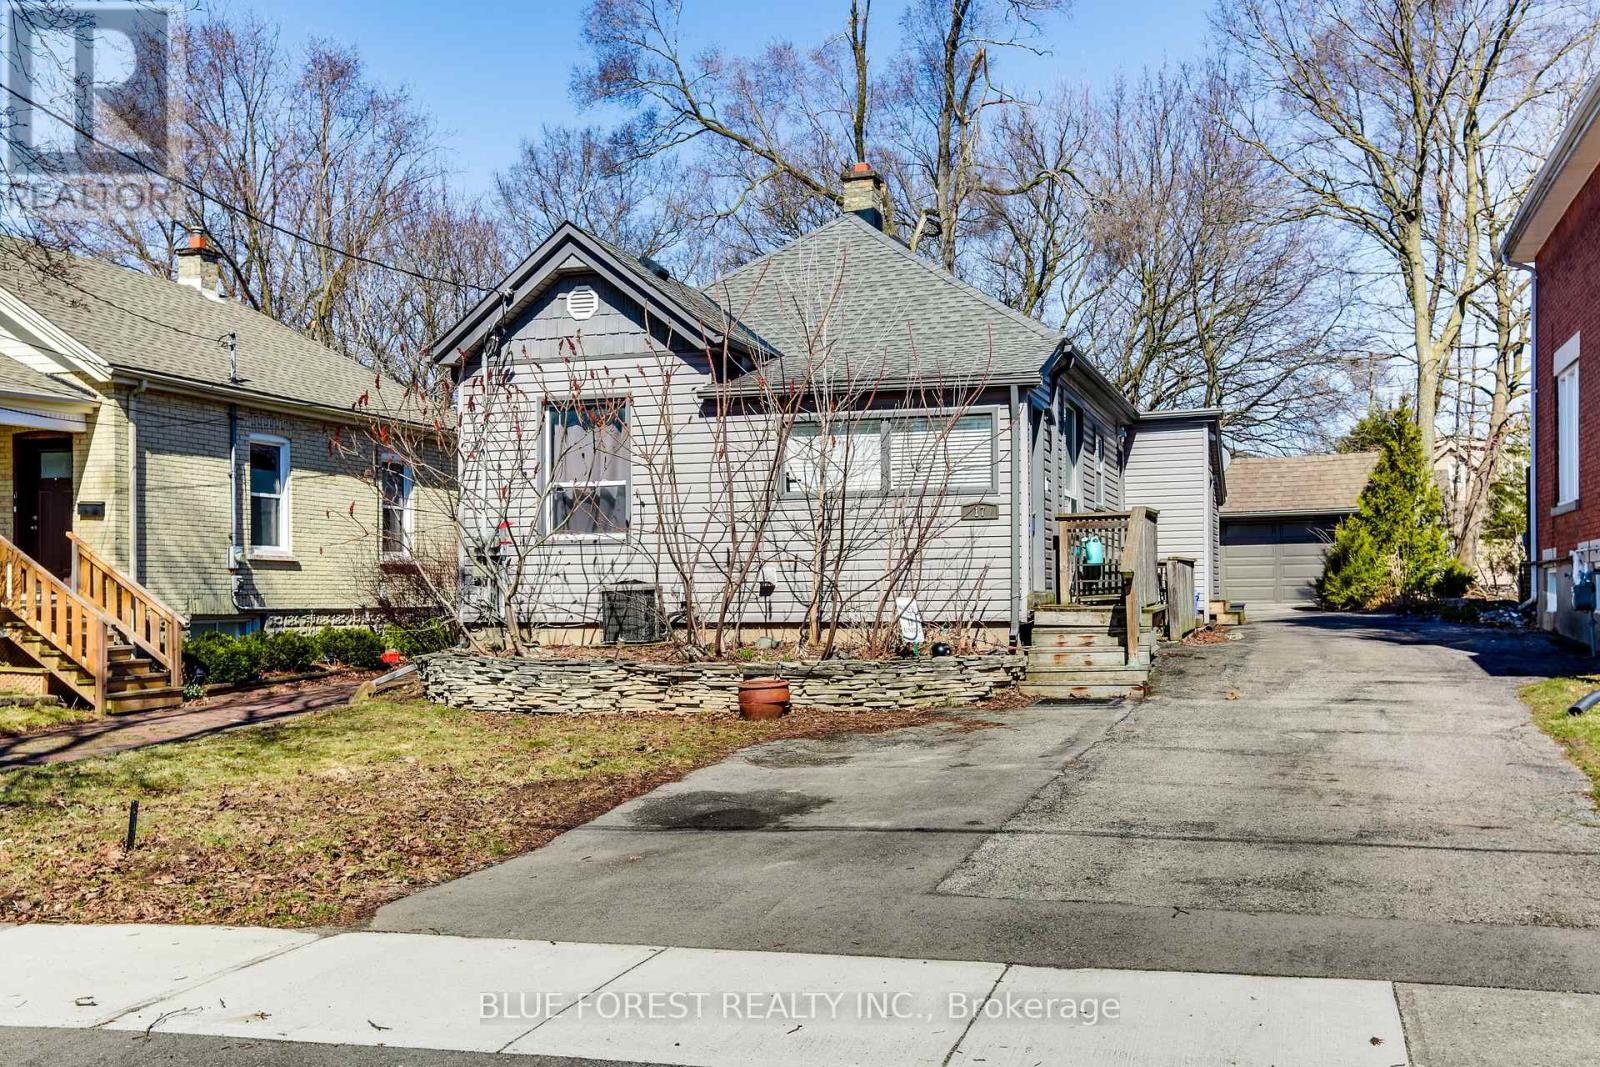
17 Mcdonald Avenue
London North (North K), Ontario
Turnkey Legal Duplex Walking Distance to Western University! An exceptional opportunity in one of London's most sought-after rental locations. Licensed as a legal duplex, this well-maintained property features two self-contained suites with separate hydro meters and private laundry in each unit. Approximately 10 years ago, the home underwent extensive renovations that included electrical, plumbing, insulation, flooring, kitchens, bathrooms, windows, shingles, siding, furnace, central air, and appliances, offering peace of mind for years to come.The front unit offers 3 bedrooms, a bright living room, an updated kitchen, and a 4-piece bathroom. The rear unit features a comfortable 1-bedroom suite with its own kitchen, living room, and 4-piece bathroom, creating an excellent opportunity for additional rental income.Outside, enjoy a generous partially fenced backyard, parking for up to four vehicles, and a detached garage/workshop with hydro, perfect for storage, hobbies, or additional workspace. Whether you're looking to expand your investment portfolio or live in one unit while generating income from the other, this property offers outstanding flexibility and long-term value. Located on a quiet street just minutes from Western University, public transit, and everyday amenities, with direct bus routes to Fanshawe College and downtown, this is a turnkey investment in a consistently high-demand rental area. (id:45725)
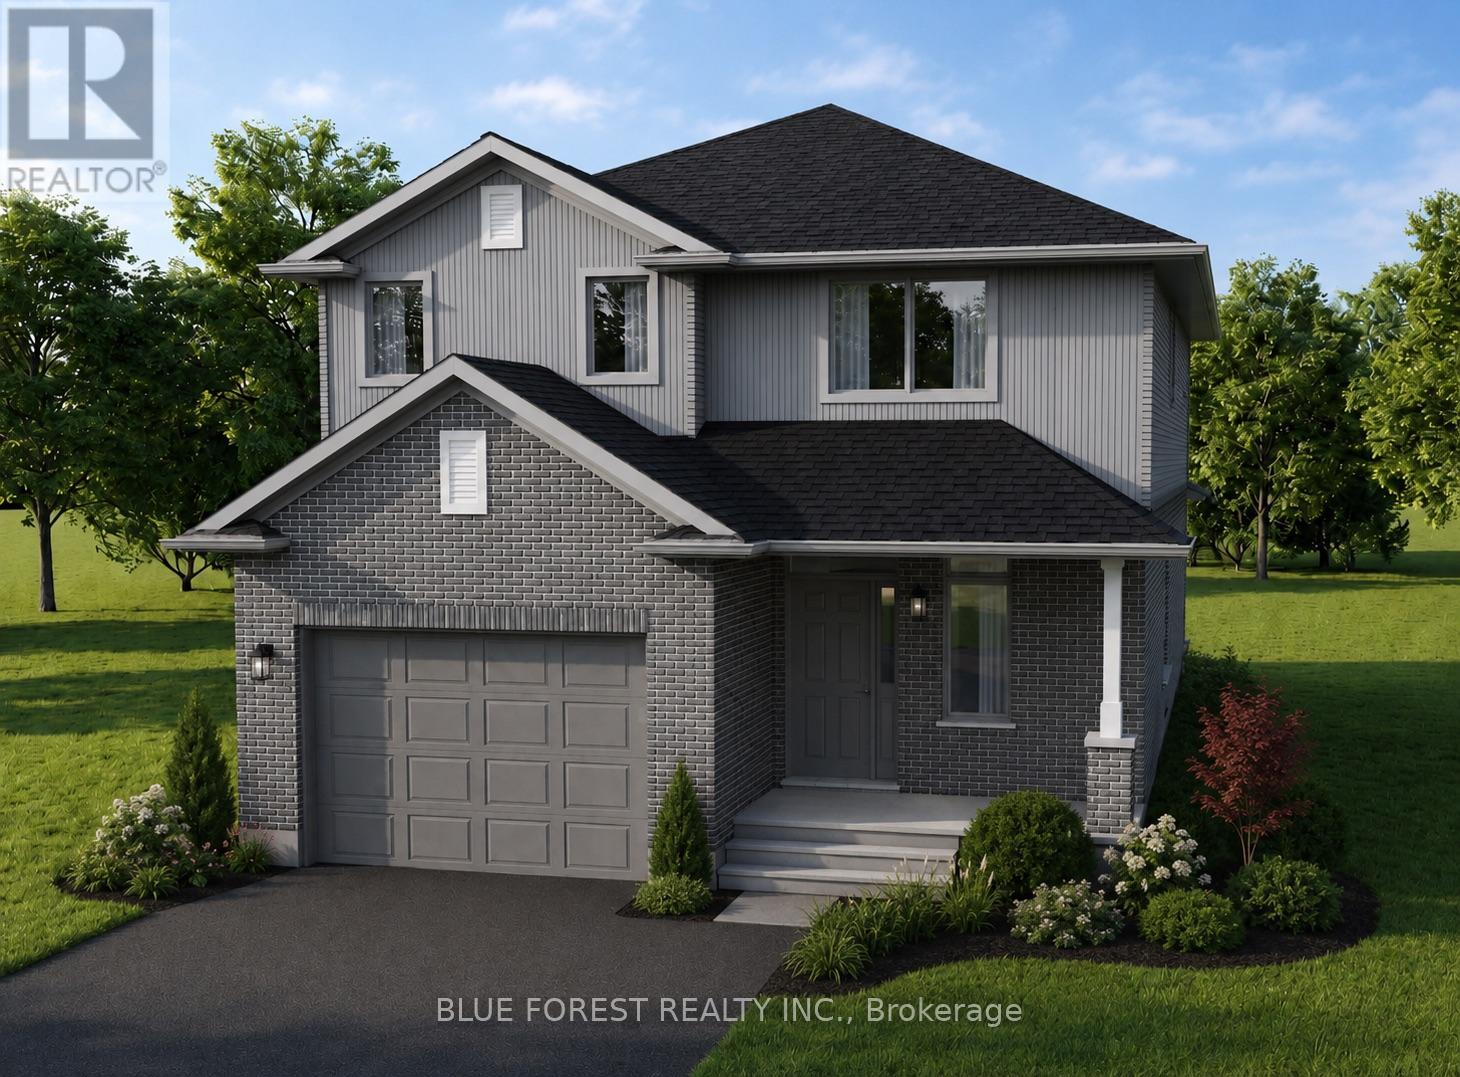
199 Patrick Street
Thames Centre (Thorndale), Ontario
TO BE BUILT*** Welcome to Elliott Estates - an exciting new community offering quality craftsmanship, modern design, and energy-efficient living. Built by "Your Hometown Builder," Dick Masse Homes Ltd., a trusted local builder with over 35 years of experience, this beautifully crafted 2-storey home offers 2,094 square feet of thoughtfully designed living space and is built to Energy Star qualifications for enhanced comfort and efficiency.Featuring 4 spacious bedrooms and 9' ceilings on the main floor, this home perfectly blends style and functionality for today's lifestyle. The exterior showcases timeless brick on the main level with durable vinyl siding on the upper level, creating lasting curb appeal.Inside, enjoy stylish vinyl plank flooring throughout the main floor, cozy carpeting in the bedrooms and closets, and tile flooring in the upper bathrooms and convenient second-floor laundry room. The unfinished lower level awaits your personal touch and offers endless possibilities for additional living space.Ideally located less than 15 minutes from the Masonville area and only 10 minutes from East London, Elliott Estates offers the perfect balance of peaceful community living with easy access to schools, shopping, and everyday amenities.Offered at $775,088, including the 13% HST rebate, subject to Buyer qualification and assignment to the Seller. This affordable, energy-efficient, and beautifully finished home is an exceptional opportunity in one of the area's most anticipated developments (id:45725)
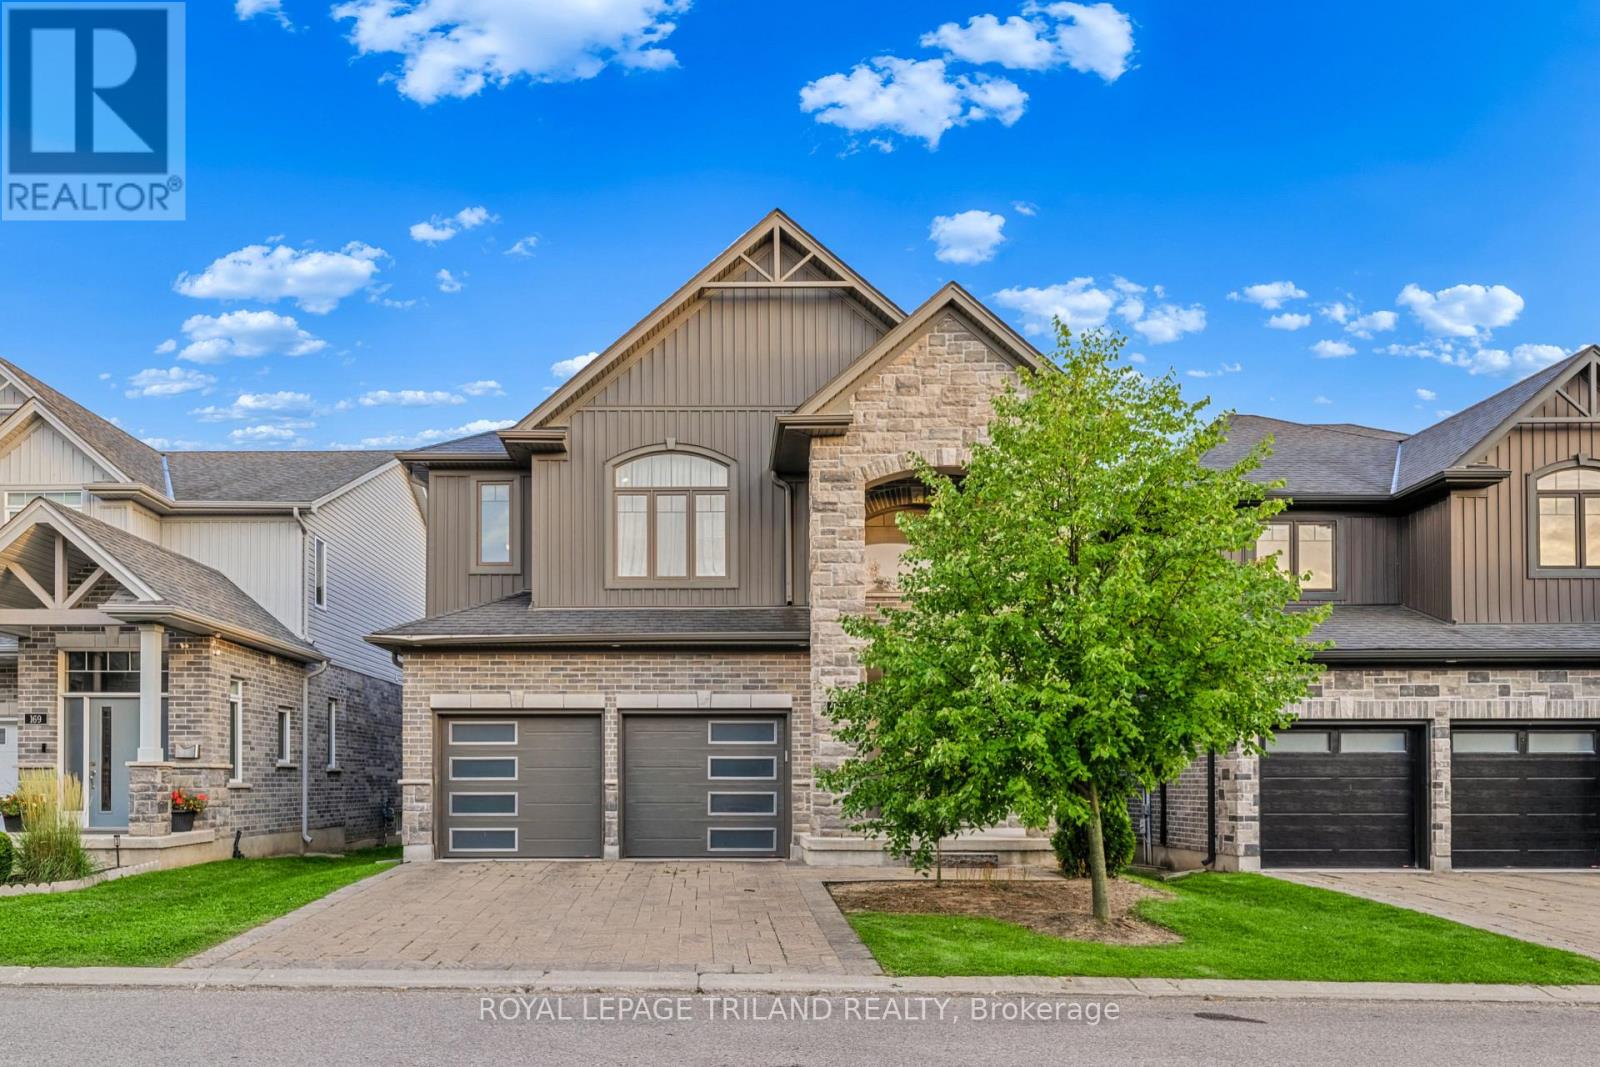
167 - 1061 Eagletrace Drive
London North (North R), Ontario
open concept + + Welcome to 1061 Eagletrace Drive, Unit 167, a spacious detached condo in desirable North London. This beautifully maintained 2-storey home offers 3 bedrooms and 2.5 bathrooms, featuring an impressive open-concept layout with generous living spaces and an abundance of natural light. The main floor feels bright, open and exceptionally spacious, with a modern kitchen flowing seamlessly into the living and dining areas-perfect for everyday living and entertaining. Upstairs, all three bedrooms are generously sized, including a spacious primary suite with a private ensuite featuring a soaker tub and separate glass shower. Two additional large bedrooms and a full bathroom complete the second level. Additional features include an attached double garage, private driveway, central air, gas forced-air heating, and a full unfinished basement offering plenty of storage. Conveniently located near parks, schools, shopping and everyday amenities. Beautifully maintained and move-in ready, this is a home you'll appreciate the moment you step inside. Available for lease at $3,200/month. (id:45725)
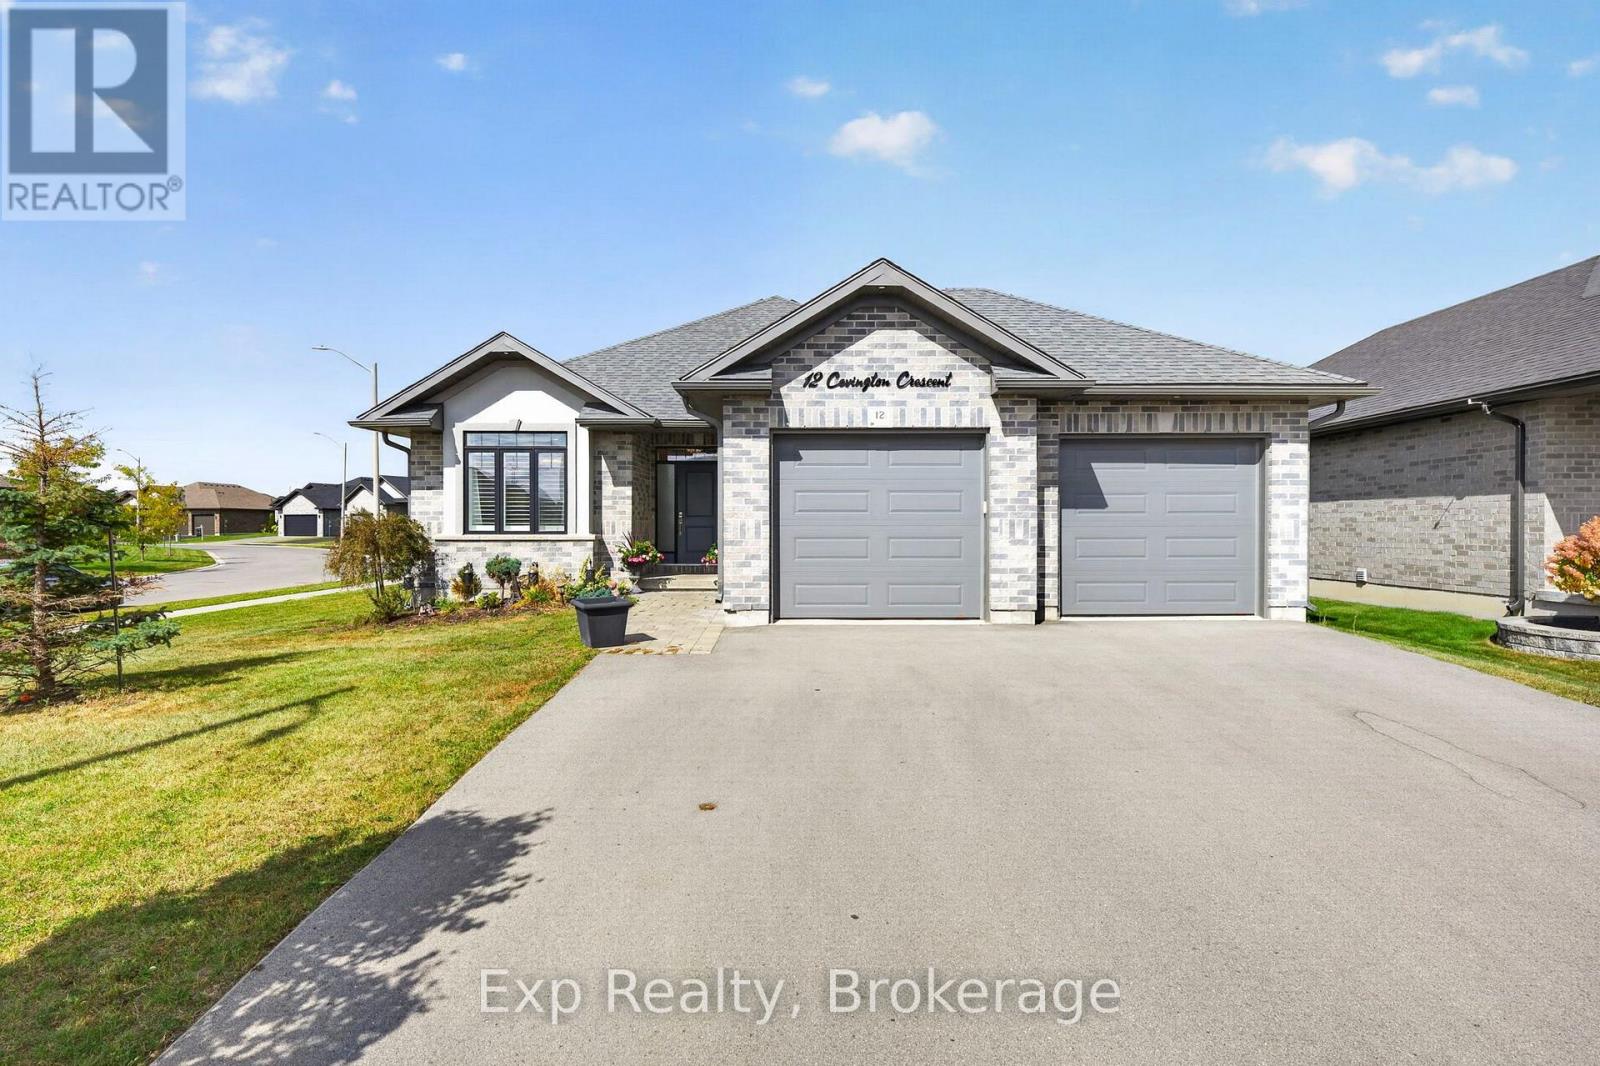
12 Covington Crescent
Belleville (Thurlow Ward), Ontario
This fully finished all brick 2+2 bedroom bungalow in Settlers Ridge offers something a little different from what you've seen hit the market over the last several months. With a larger, spacious layout, this home features 9ft ceilings through the main level - a generous kitchen, separate dining room, and convenient main-floor laundry with direct access to the garage - all situated on a large corner lot. The primary bedroom offers a large walk-in closet and ensuite featuring a glass and tile shower, double sinks, and it's own linen closet. A second bedroom and full bathroom complete the main floor. Downstairs, the fully finished lower level adds two more bedrooms, another full bathroom, and a spacious recreation room, giving you plenty of room to spread out.It's the kind of bungalow that works through every stage of life - easy main-floor living when the kids are little or when retirement comes around, with a fully finished lower level that gives teenagers, adult children, guests, or grandkids their own space when they need it. A home you can move into now and stay in for years to come. Settler's Ridge Subdivision Offers Walking Trails, Large Paved Sidewalks, Park w/ Play Structure, Greenspace & Bell Fibe Internet. Pickleball Court, Basketball Court and Skateboard Park expected to be completed by the end of the year. Close to All Amenities! (id:45725)
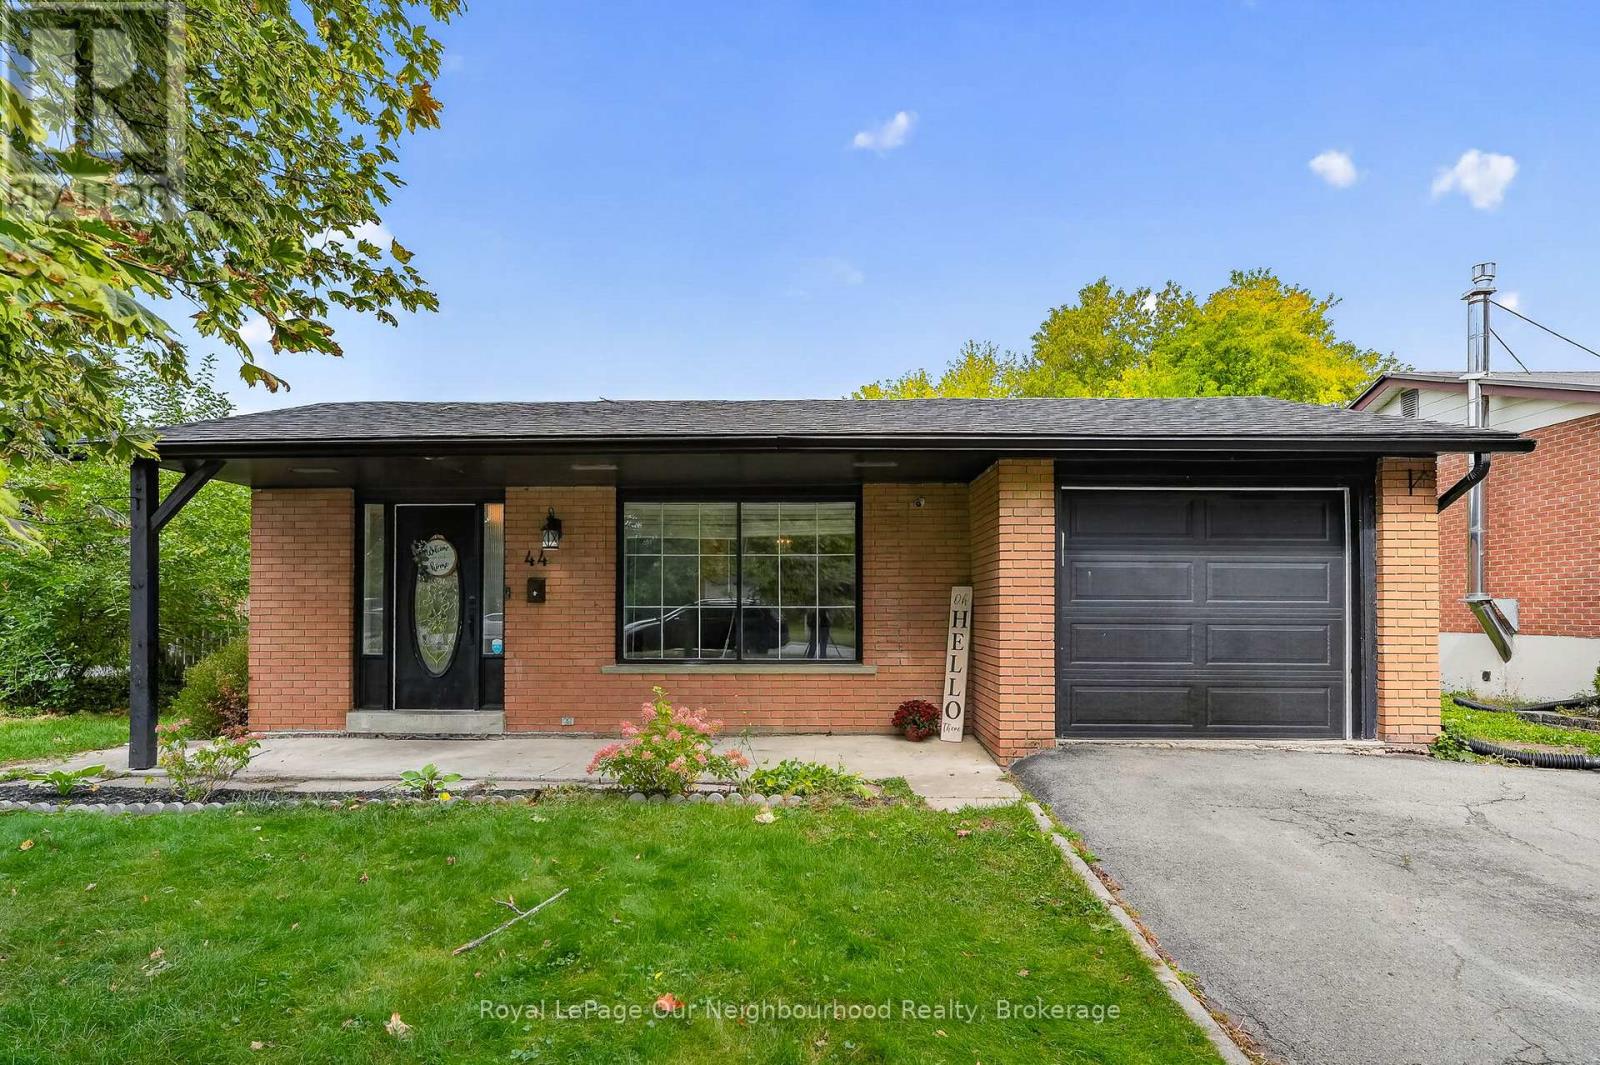
44 Barbara Street
Quinte West (Trenton Ward), Ontario
Welcome to 44 Barbara Street! Nestled on a quiet, mature street in an established Trenton neighbourhood, this well-maintained 3-bedroom, 2-bathroom detached home offers versatile living space inside and out. The bright open concept main floor features a comfortable living area with a ton of natural light, a functional kitchen with an adjoining dining space, well-sized bedrooms, and a full 4-piece bath. A convenient separate side entrance leads directly to the lower level, opening up exciting in-law suite or extended living potential. The basement features a spacious recreation area, a full 3-piece bathroom, laundry, and generous storage space. Step outside to a tree-lined backyard offering endless room for outdoor dining and gardens, complemented by an attached single car garage/workshop and an extended paved driveway. Enjoy unbeatable everyday convenience just minutes to local elementary and secondary schools, community parks, the Trent River waterfront, downtown amenities, CFB Trenton, and Highway 401. (id:45725)
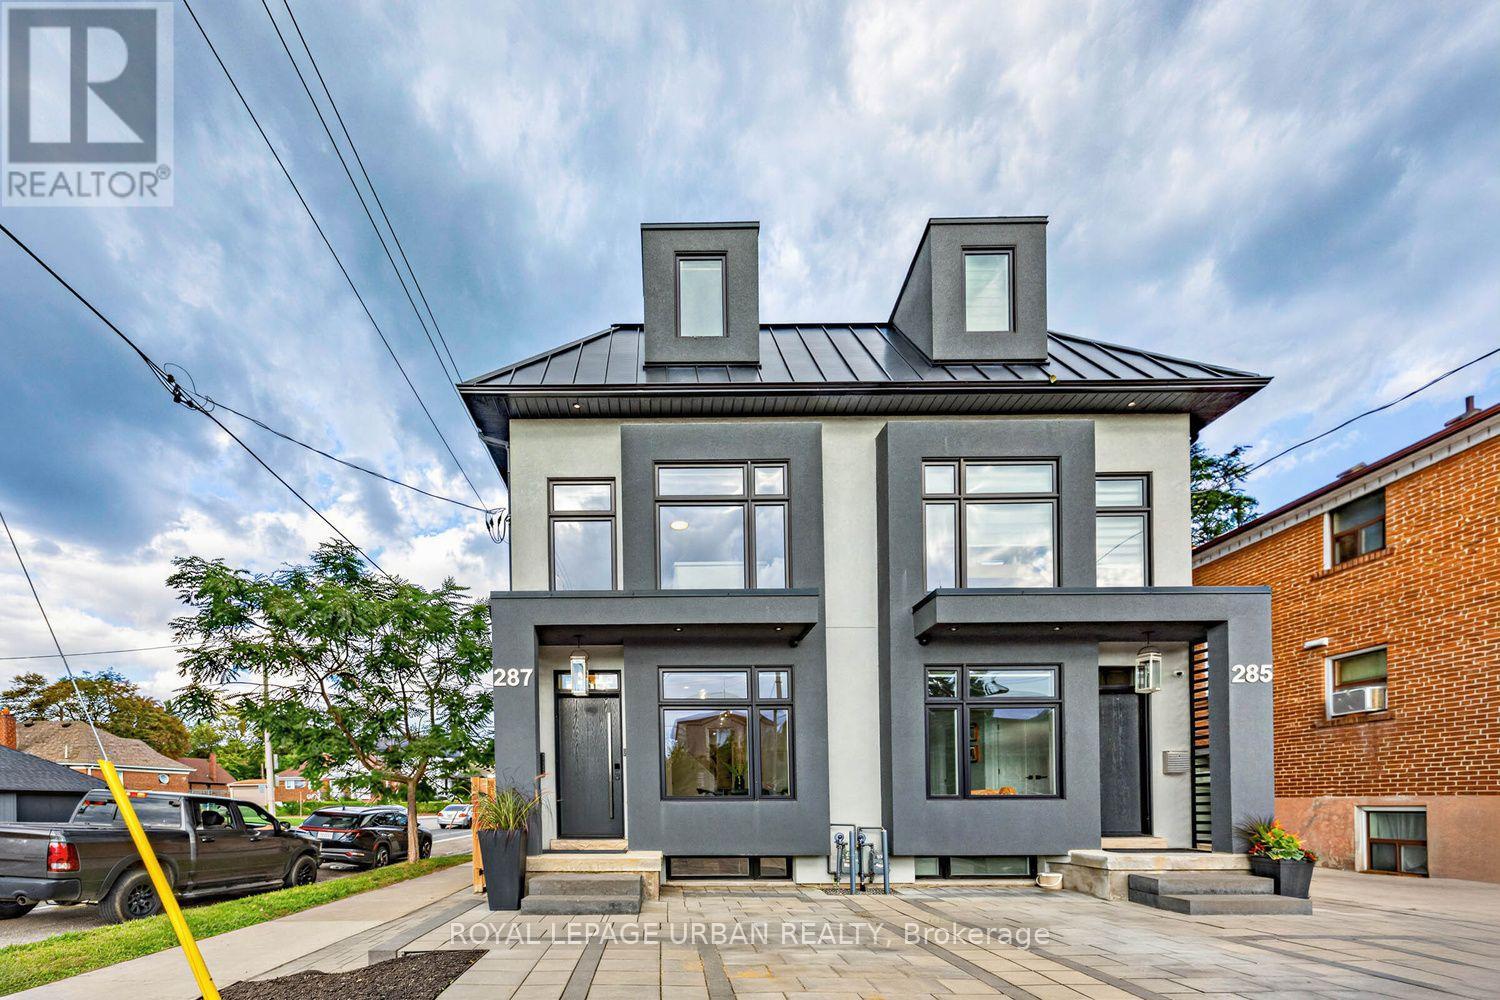
287 Glebemount Avenue
Toronto (Danforth Village-East York), Ontario
Welcome To Luxury Living In The Heart Of Danforth Village East! This Stunning Semi-detached Home, Ideally Situated On A Corner Lot, Offers An Exceptional Blend Of Modern Elegance, Generous Space, And Outstanding Functionality. Featuring 4+1 Bedrooms And 5 Bathrooms, This Beautifully Finished Residence Is Thoughtfully Designed For Comfortable Family Living And Effortless Entertaining. The Bright And Spacious Open-concept Main Level Features High-end Finishes, Generous Living And Dining Areas, And A Contemporary Kitchen Designed For Both Everyday Living And Entertaining. Abundant Natural Light Fills The Home Through Large Windows And Three Skylights Thoughtfully Positioned Throughout, Creating A Bright, Airy, And Welcoming Atmosphere. The Spacious Bedrooms Offer Comfort And Privacy For The Entire Family, While The Primary Suite Provides A Luxurious Retreat With A Serene And Inviting Feel. The Fully Finished One-bedroom Basement Apartment With A Separate Entrance Provides Incredible Versatility-perfect For Extended Family, Guests, A Private Home Office, Or Potential Rental Income. Located In Desirable Danforth Village East, With Vibrant Shops, Restaurants, Cafes, Parks, Schools, And Transit All Nearby, Plus Convenient Access To Everything This Sought-after East-end Neighbourhood Has To Offer. A Rare Opportunity To Own A Sophisticated, Spacious, And Versatile Home In Danforth Village East. Modern Luxury, Exceptional Space, And Income Potential-all In One Remarkable Property. (id:45725)
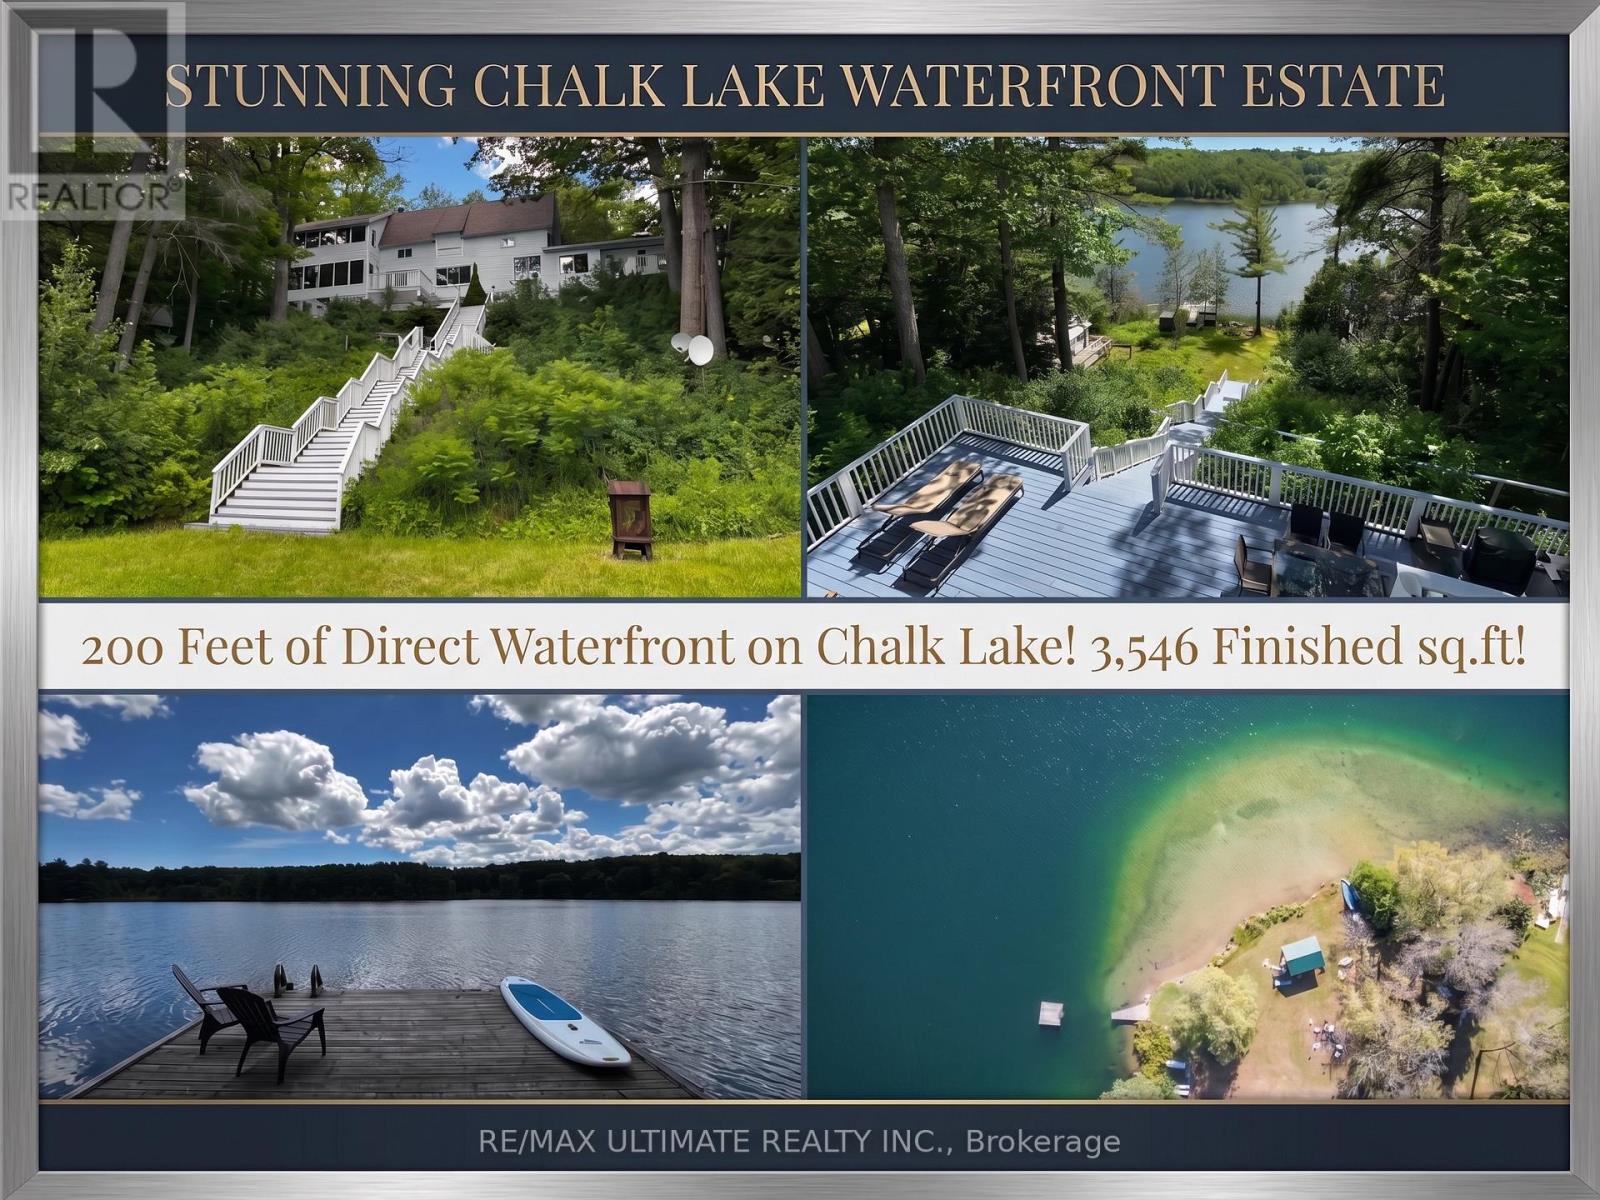
44 Chalk Lake Road
Scugog, Ontario
Featuring 199.95 feet of direct, South-facing water frontage on the crystal-clear, spring-fed waters of Chalk Lake, 44 Chalk Lake Road is the ultimate year-round sanctuary. Positioned just 5 minutes from the 407 highway, local favorites like Slabtown Cider, nearby ski hills, and expansive trail networks, this property offers Toronto and Durham commuters a serene rural escape within 45 minutes of the city.Perched gracefully on one of the lake's highest points, this beautifully updated 3-bedroom, 3,546 sq.ft. 2-storey home with a finished walk-out lower level blends rustic 1880 charm with modern sophistication. Unobstructed panoramic views frame the quiet, motor-free lake-a clean, deep-water haven ideal for swimming, kayaking, and paddleboarding. Enjoy exclusive deeded access to a private sandy beach, or stroll down the stairs to your private dock and waterfront accessory bunkie, perfect for guests.Inside, expansive windows capture stunning water vistas. The main level showcases rich hardwood flooring, an open-concept living and dining area with a cozy fireplace, a gourmet kitchen with a centre island stepping out to a spacious deck, and a main floor bedroom with its own fireplace. The upper level hosts two remarkably spacious bedrooms-one featuring a walk-in closet and the other a scenic Juliette balcony-plus a large full bathroom. The fully finished lower level serves as a complete in-law suite or apartment, complete with a separate entrance, second kitchen, family room with a fireplace, breakfast area, and a 3-piece bath. A flat, private double driveway with a carport provides 5 parking spaces, seamlessly pairing refined lakeside tranquility with effortless commuter accessibility. (id:45725)
17 Buggey Lane
Ajax (Northeast Ajax), Ontario
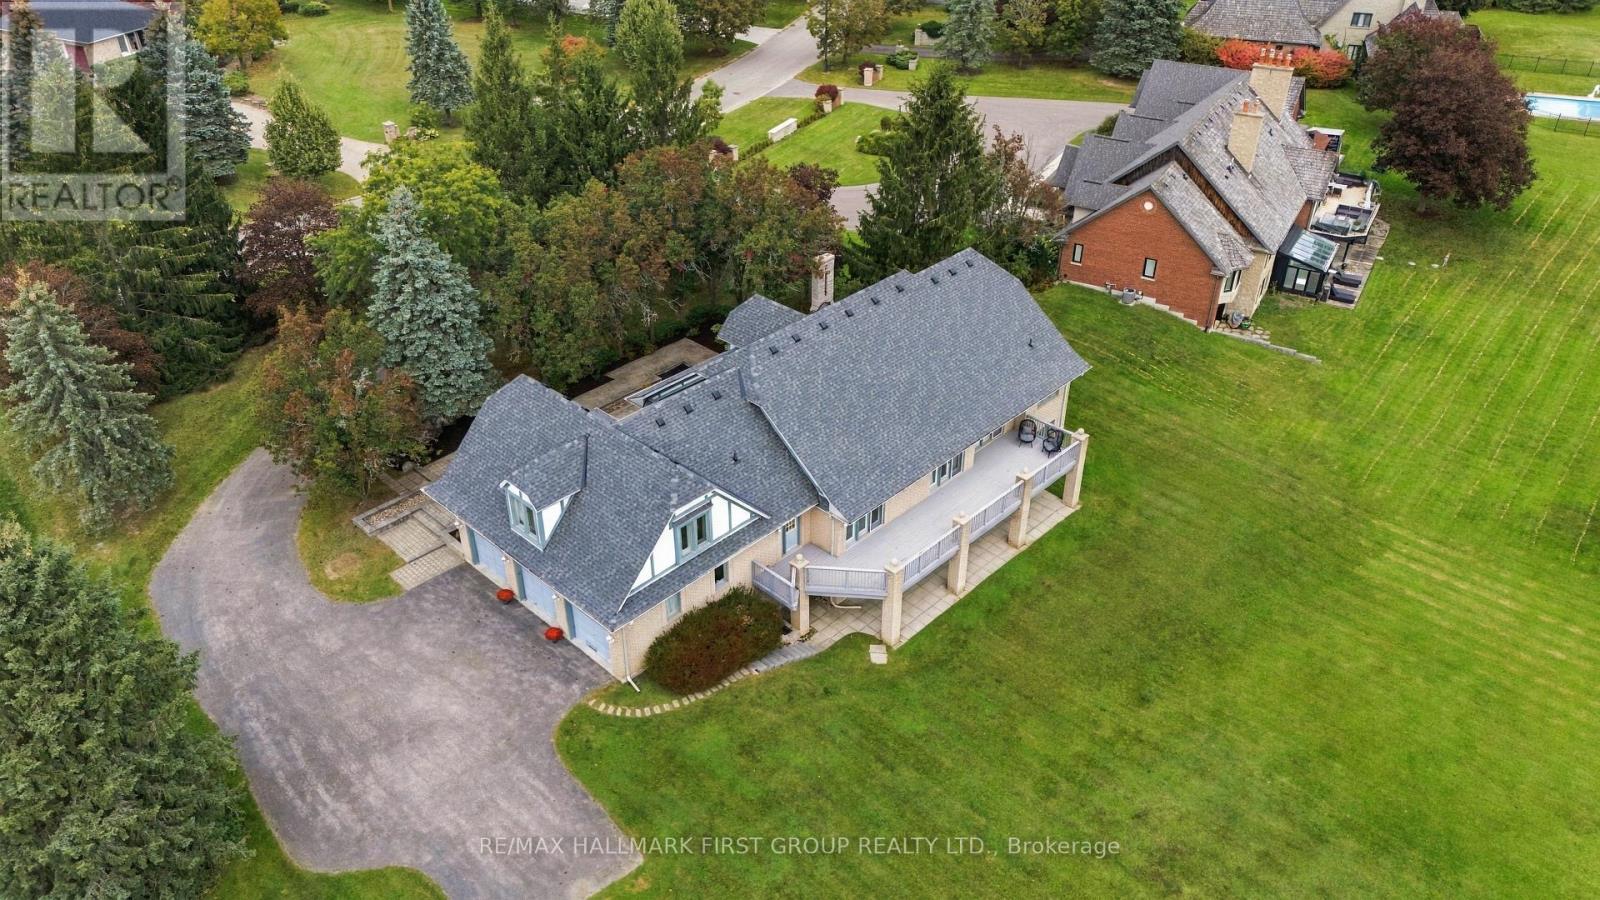
Welcome To 17 Buggey Lane-An Exceptional Estate Residence On One Of Durham Region's Most Prestigious & Coveted Streets, Set On A Magnificent 1.45-Acre Property & Backing Directly Onto The 8th Hole Of The Renowned Diamond Course At Deer Creek Golf Club! Offering Approx. 6,000 Sq. Ft. Of Living Space, This Remarkable Bungalow With Private Loft Offers A Rare Combination Of Estate-Sized Living, Privacy & Spectacular Golf Course Views. 3-Car Garage & Expansive Driveway With Parking For Up To 13 Vehicles-Exceptional Parking For Family & Guests! An Impressive Front Foyer With Soaring 16-Ft Ceiling Sets The Tone, Complemented By 9-Ft Smooth Ceilings Throughout The Main Level. Designed To Embrace Its Incredible Setting, Multiple Walk-Outs From The Breakfast Area, Family Room & Primary Bedroom Lead To The Expansive Deck & Breathtaking Grounds Beyond. Imagine Morning Coffee Overlooking The 9th Hole Or Entertaining With The Golf Course As Your Backdrop! The Elegant Front Living Room Features A Fireplace, While French Doors Open To The Formal Dining Room. At The Heart Of The Home, The Spacious Family Room & Breakfast Area Share A Striking Two-Sided Fireplace, Creating A Warm & Inviting Gathering Space. The Generous Primary Retreat Enjoys Its Own Walk-Out To The Deck & Peaceful Fairway Views. Offering 3 Bedrooms & 4 Bathrooms Plus A Private Loft With Its Own Separate Entrance-Ideal For A Nanny Suite, Older Child's Retreat, Guest Quarters Or Private Home Office. The Fully Above-Grade Walk-Out Lower Level Dramatically Extends The Living Space With 2 Additional Bedrooms, A Huge Recreation Room With Gas Fireplace & Separate Games Room-Perfect For Entertaining, Extended Family Or Multi-Generational Living. An Extraordinary Opportunity To Own An Estate-Sized Property Directly On The Golf Course, Where Exceptional Space, Privacy & Spectacular Views Come Together In One Of Durham's Most Distinguished Settings. Furnace 2026/CAC 2026/ Roof 2026 (id:45725)
Unit # 18 - 1725 Kingston Road
Pickering (Village East), Ontario
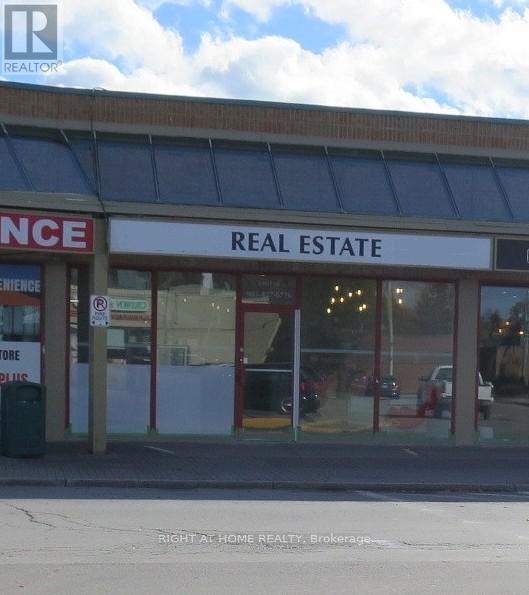
Prime retail plaza location at the southeast corner of Brock Road and Kingston Road, featuring a signalized plaza entrance for easy access. This modern, ~1,769 sq. ft. turnkey unit is fully wired for phone/ internet. The layout includes a reception/waiting area, boardroom, multiple private offices, a kitchen, and two washrooms. Ideal for a real estate office, medical clinic, or other professional service providers. Exterior signage opportunities and ample parking. High-traffic anchor tenants: No Frills, Mandarin, Healthy Planet, Tim Hortons... $26.00 PSF Net + ~ $14.85 T.M.I. + HST & Utilities for Year One, with annual escalations. All measurements and information to be verified by Tenant/Agent. (id:45725)
293 Rhodes Avenue
Toronto (Greenwood-Coxwell), Ontario
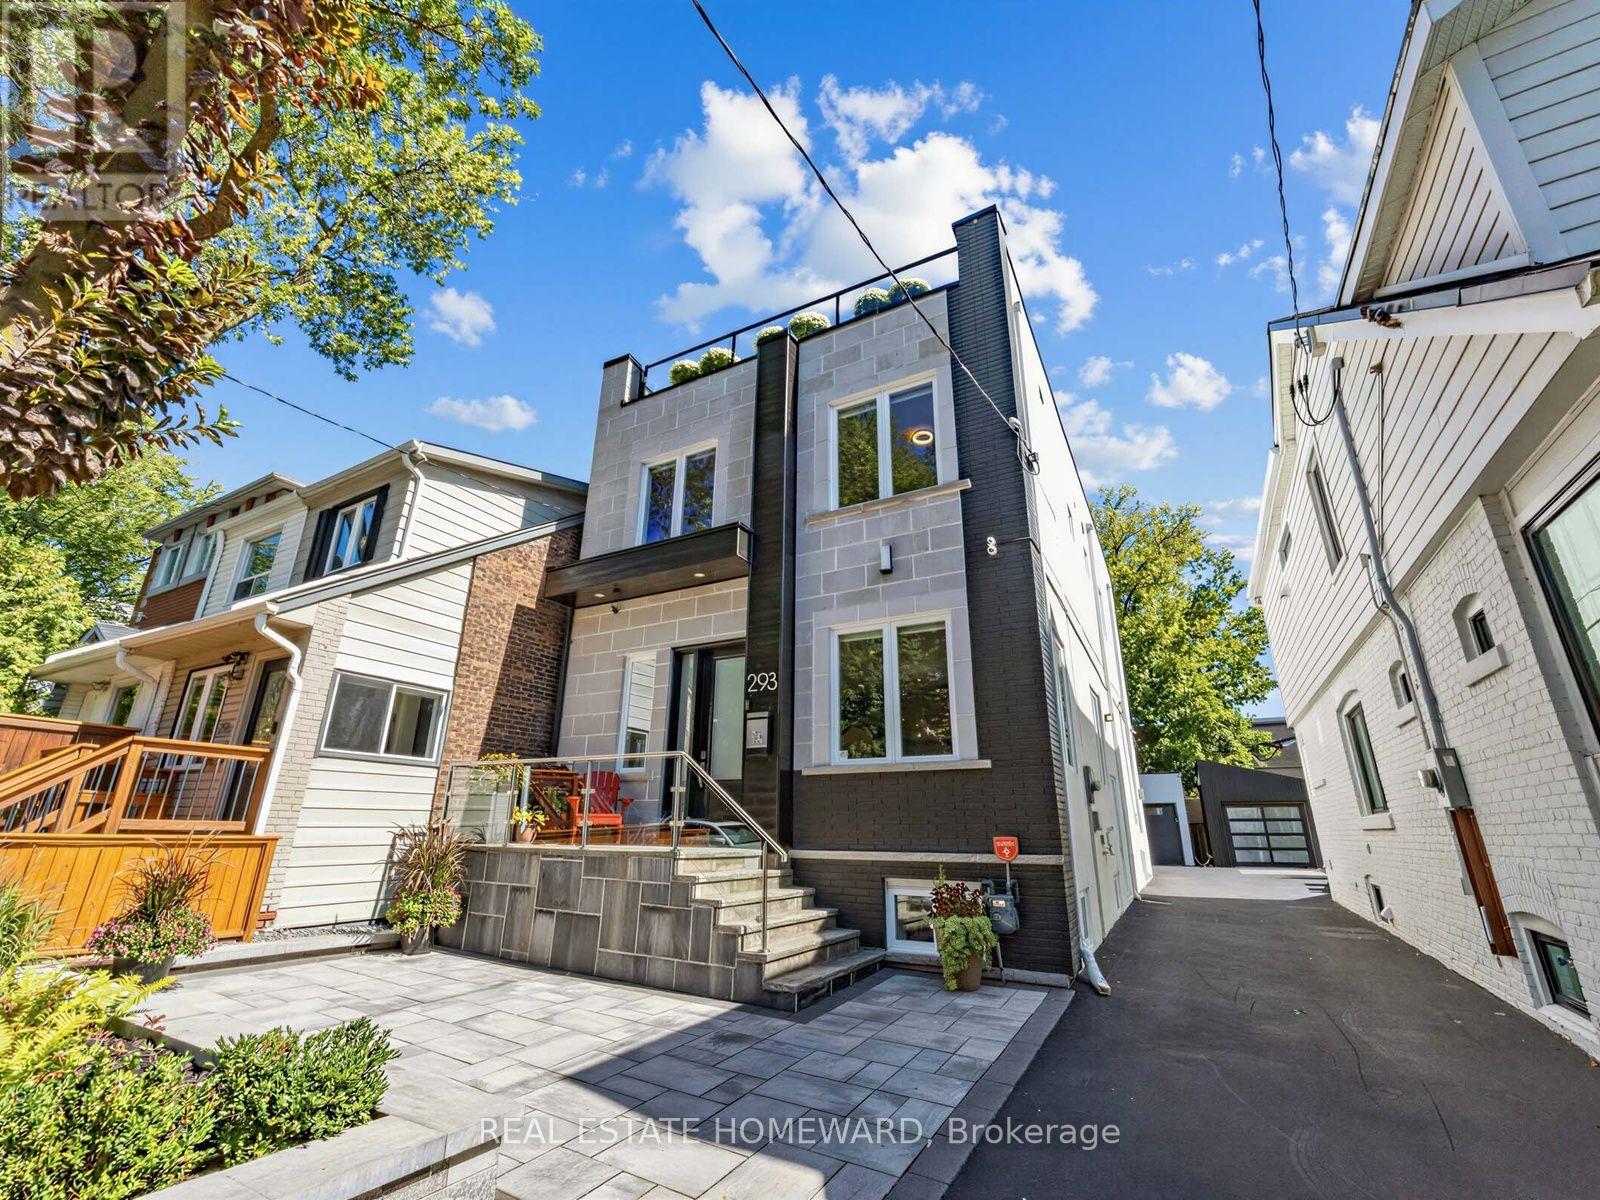
Welcome To This Bright And Modern Custom-Built Home In The Heart Of Leslieville, Offering Exceptional Space, Style, & Functionality. Featuring Generously Sized Bedrooms, 4 Bathrooms, & An Abundance Of Storage, This Home Is Thoughtfully Designed For Comfortable Family Living & Entertaining. The Open-Concept Main Floor Showcases A Spacious Kitchen With An Oversized Breakfast Bar, Dedicated Coffee Station, & Office Nook. The Family Room Features A Fireplace & Walkout To The Patio. The Spacious Primary Suite Is A True Retreat, Featuring Two Walk-In Closets & A Luxurious 5-Piece Ensuite Bath. The Large, Open Basement Offers Incredible Flexibility For The Whole Family, With Plenty Of Room For Family Game Nights, A Dedicated Home Gym Area, & A Separate Office Space. Whether You're Working From Home, Staying Active, Or Gathering With Family & Friends, This Level Is Designed To Adapt To Your Lifestyle & Plenty Of Room To Add A Bedroom For A Nanny. Upstairs, Enjoy The Incredible Rooftop Terrace With Unforgettable City Views, The Perfect Private Retreat For Morning Coffee, Sunset Drinks, Relaxing, Or Entertaining Guests. Additional Highlights Include A Detached Garage, Generous Living Spaces, Modern Finishes, & An Unbeatable Leslieville Location Close To Shops, Restaurants, Parks, Transit, & All The Neighbourhood Has To Offer. A Rare Combination Of Contemporary Design, Thoughtful Functionality, & Fantastic Indoor Outdoor Living In One Of Toronto's Most Sought-After Neighbourhoods. (id:45725)
577 Creekview Circle
Pickering (West Shore), Ontario
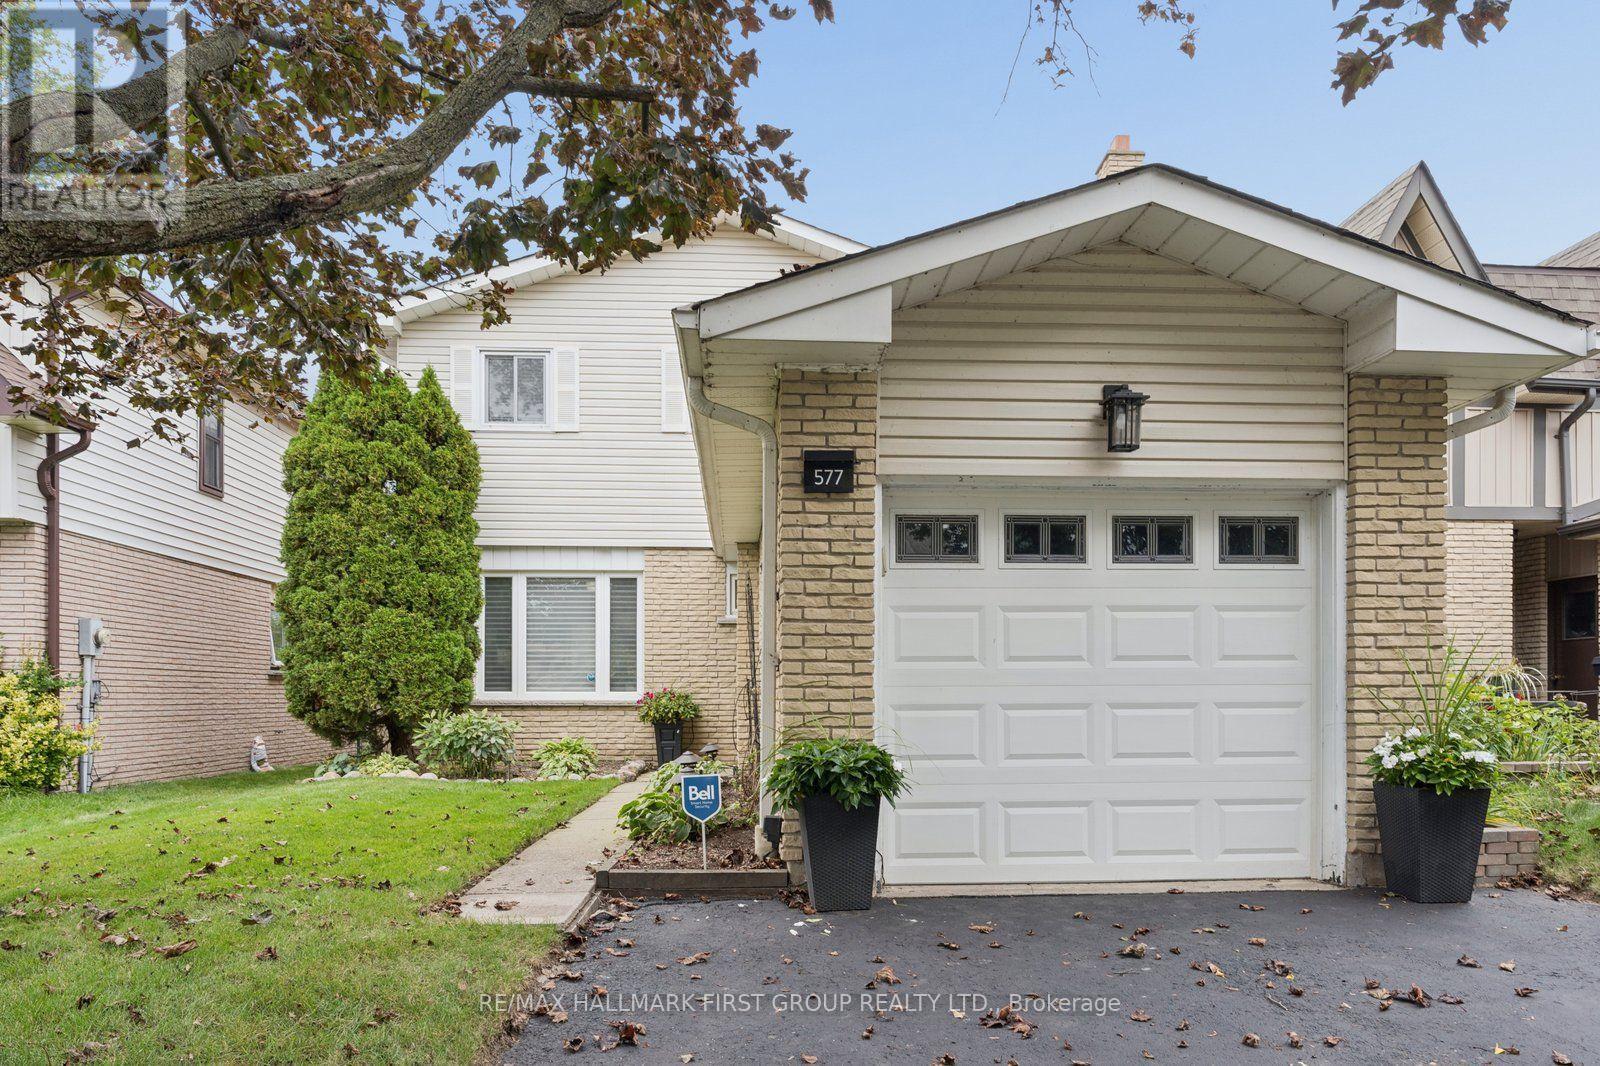
Welcome home to 577 Creekview, a picture perfect detached (link) home nestled in the highly sought-after West Shore community of Pickering. Beautiful renovations with updated fresh, modern finishes throughout. This turnkey gem offers 3 bedrooms, 3 bathrooms and a warm, stylish interior designed for both everyday living and entertaining. Bright principal rooms, thoughtful upgrades and a beautifully finished kitchen create a home that feels polished, inviting and completely move-in ready. Amazing sought after location, enjoy the best of nature and city convenience with Petticoat Creek Conservation Area, waterfront trails, parks and Lake Ontario just moments away. Take a morning stroll surrounded by nature, then hop on the GO Train and be downtown Toronto in approximately 30 minutes. With Highway 401 only minutes away, commuting throughout the GTA couldn't be easier. Close to schools, shopping, restaurants, recreation and everyday amenities, this is West Shore living at its best. Beautifully finished, wonderfully located and truly turnkey. ** This is a linked property.** (id:45725)
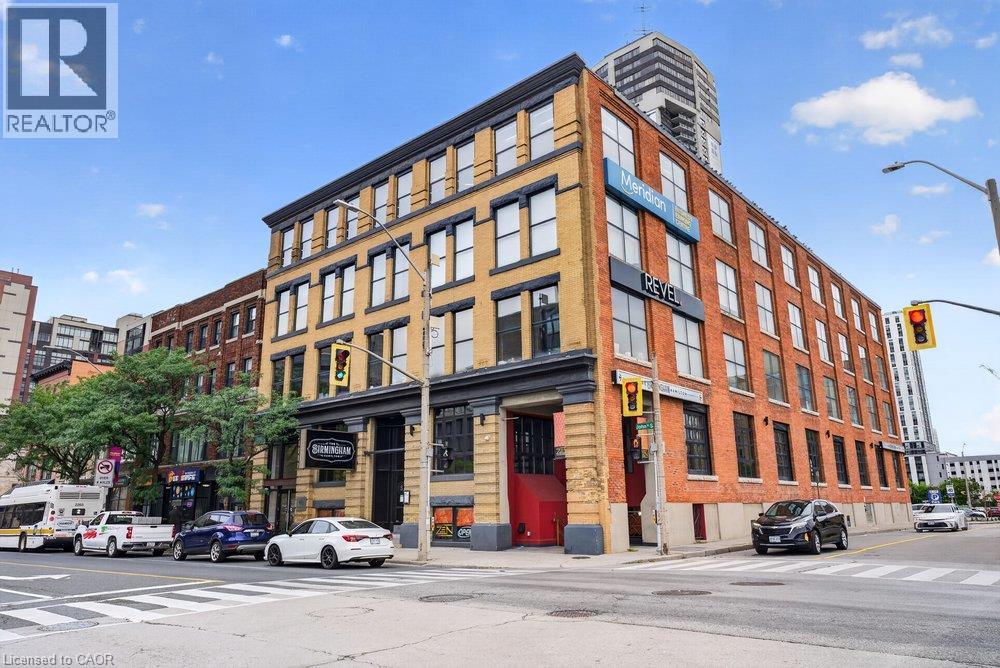
69 John Street S Unit# Ll 100
Hamilton, Ontario
Downtown Hamilton's historic Buntin Gillies building has room for its next chapter. This 6,800 square foot lower level space at 69 John Street South offers a rare opportunity to put your business inside one of the city's most storied addresses. The building, now crowned the Press Building by iconic builder Core Urban, has carried that same sense of permanence and craftsmanship for well over a century, and it still turns heads today. Setting up shop here means putting your name on a piece of downtown Hamilton's history, right across from the former Court House lands that once anchored this stretch of John Street as the city's civic and commercial heart. Multiple washrooms and extensive plumbing hookups are already in place, along with robust 200 amp power, keeping your fit-out costs down and timeline tighter, whether you're planning a fitness studio, a production space, or storage and distribution. Rear loading accessible off Bowen Street adds another layer of practicality, giving you a straightforward way to move inventory, equipment, or materials in and out without routing through the front of the building. The building sits right around the corner from Augusta Street, one of Hamilton's go-to strip for dining and nightlife, where spots like Plank, The Grand and Ciao Bella have become destinations in their own right, drawing crowds night after night for everything from hotel-lounge-style cocktails to fresh pasta and wood-fired pizza. Add in the easy walk to Hamilton City Hall, the John Sopinka Courthouse, and Hunter Street GO Station, and you're looking at a location that puts you in constant reach of foot traffic, commuters, and the professionals who work throughout the core. Downtown Hamilton continues to see fresh investment and renewed energy yearly, and a location on John Street South puts you right in the middle of the momentum. (id:45725)
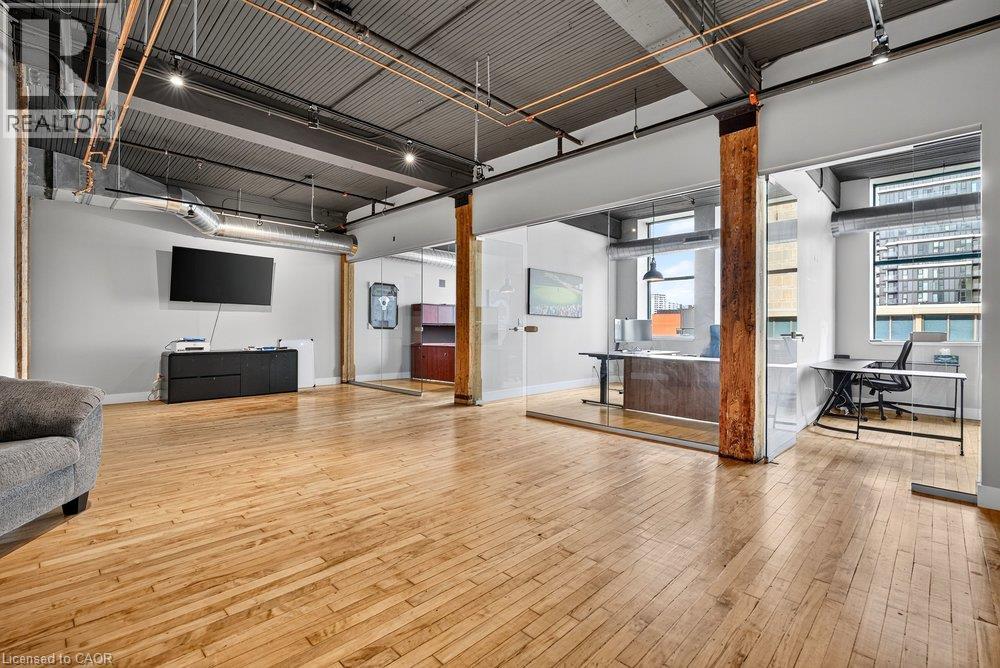
69 John Street S Unit# 350
Hamilton, Ontario
Pristine office space located in the historic Buntin Gillies building! Nearly 1,500 square feet, includes 3 enclosed offices and kitchenette. Additional rent of $727.00 per month includes utilities and proportionate share of property tax. This fully-accessible post and beam building has been updated beautifully and impeccably cared for and maintained. Steps to Augusta Street bars and restaurants, including Plank, Ciao Bella, the Grand, as well as Hamilton City Hall, John Sopinka Court House, Hunter Street GO Station, and the rest of the downtown core! Ideal for a wide variety of professionals seeking excellent office space at an affordable rate. Move-in ready and eagerly awaiting its next tenant! (id:45725)
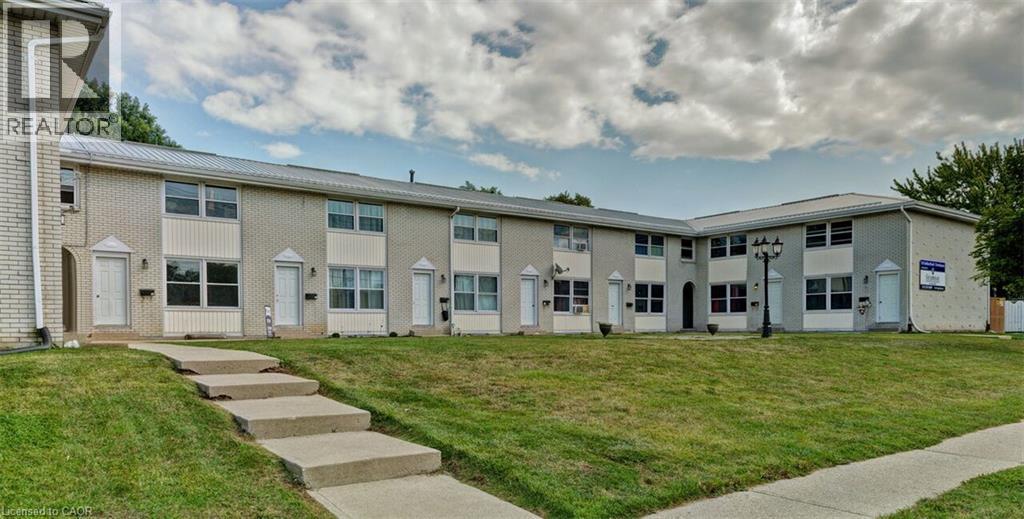
716 N Indian Road N
Sarnia, Ontario
Introducing a compelling investment opportunity with this 25-unit townhouse complex located in Sarnia, ON. Each unit features a spacious 2-bedroom layout with 1.5 baths, providing residents with comfortable and generous living spaces. Notably, 19 of the 25 units have been updated, offering a value-added investment proposition. Additionally, there is a 44% gap to rents, presenting an exciting opportunity for increased cash flow. Furthermore, the property benefits from an extra monthly cash flow from the solar panels installed on the roof. This is made up of 12 Towns at pin 730 Indian and 13 Towns at 716 Indian with a metal roof and the solar on 716 Indian. The list price is for both properties. (id:45725)
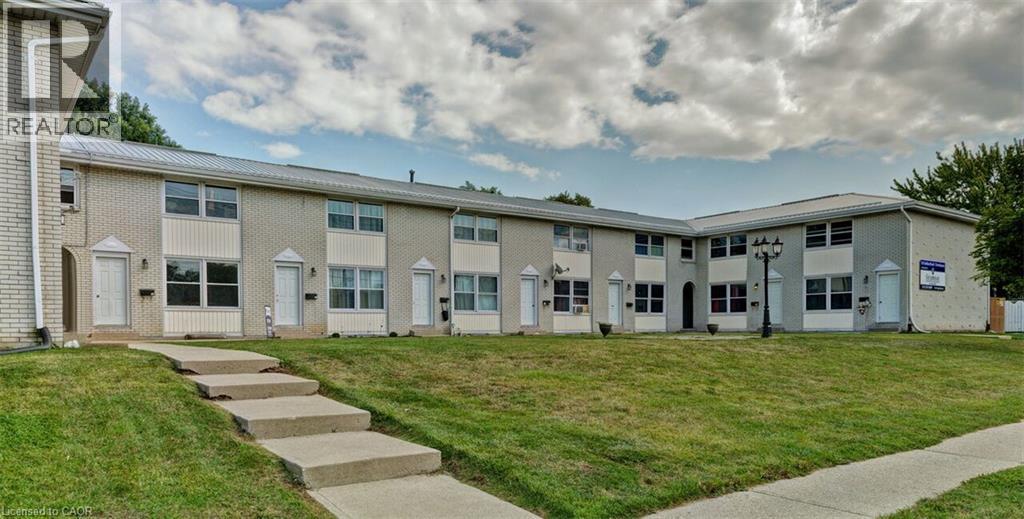
730 N Indian Road N
Sarnia, Ontario
Introducing a compelling investment opportunity with this 25-unit townhouse complex located in Sarnia, ON. Each unit features a spacious 2-bedroom layout with 1.5 baths, providing residents with comfortable and generous living spaces. Notably, 19 of the 25 units have been updated, offering a value-added investment proposition. Additionally, there is a 44% gap to rents, presenting an exciting opportunity for increased cash flow. Furthermore, the property benefits from an extra monthly cash flow from the solar panels installed on the roof. This is made up of 12 Towns at pin 730 Indian and 13 Towns at 716 Indian with a metal roof and the solar on 716 Indian. The list price is for both properties. (id:45725)
Basement - 275 Betty Ann Drive
Toronto (Willowdale West), Ontario
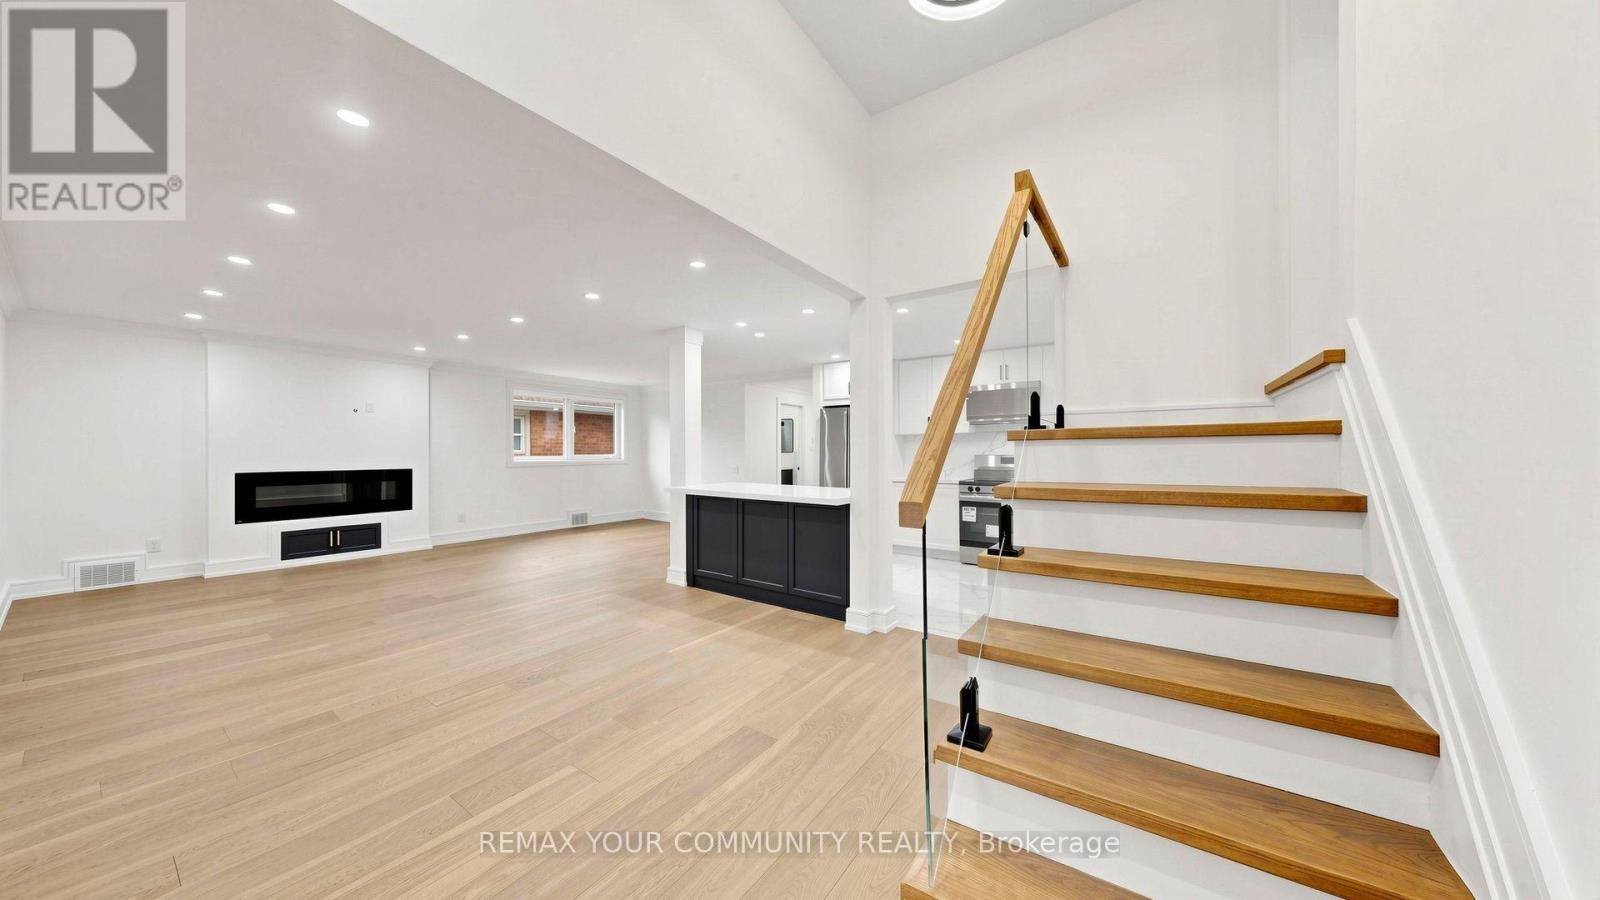
Basement Only! Newly renovated and move-in ready 3-bedroom basement apartment with a separateprivate entrance, located in the heart of highly sought-after Willowdale West. Bright,spacious, and beautifully updated, this unit features a brand-new modern bathroom, freshfinishes throughout, and a functional layout ideal for families or professionals. Situated in aquiet, family-friendly neighbourhood surrounded by prestigious custom-built homes. Convenientlylocated within walking distance to Yonge Street, Finch Subway Station, public transit,libraries, community centres, theatres, restaurants, shopping, parks, and top-rated schools. Enjoy comfortable living in one of North York's most desirable communities with easy access toall amenities. Don't miss this exceptional opportunity to lease a beautifully renovated3-bedroom basement apartment in a prime location! (id:45725)
206 - 170 Avenue Road
Toronto (Annex), Ontario
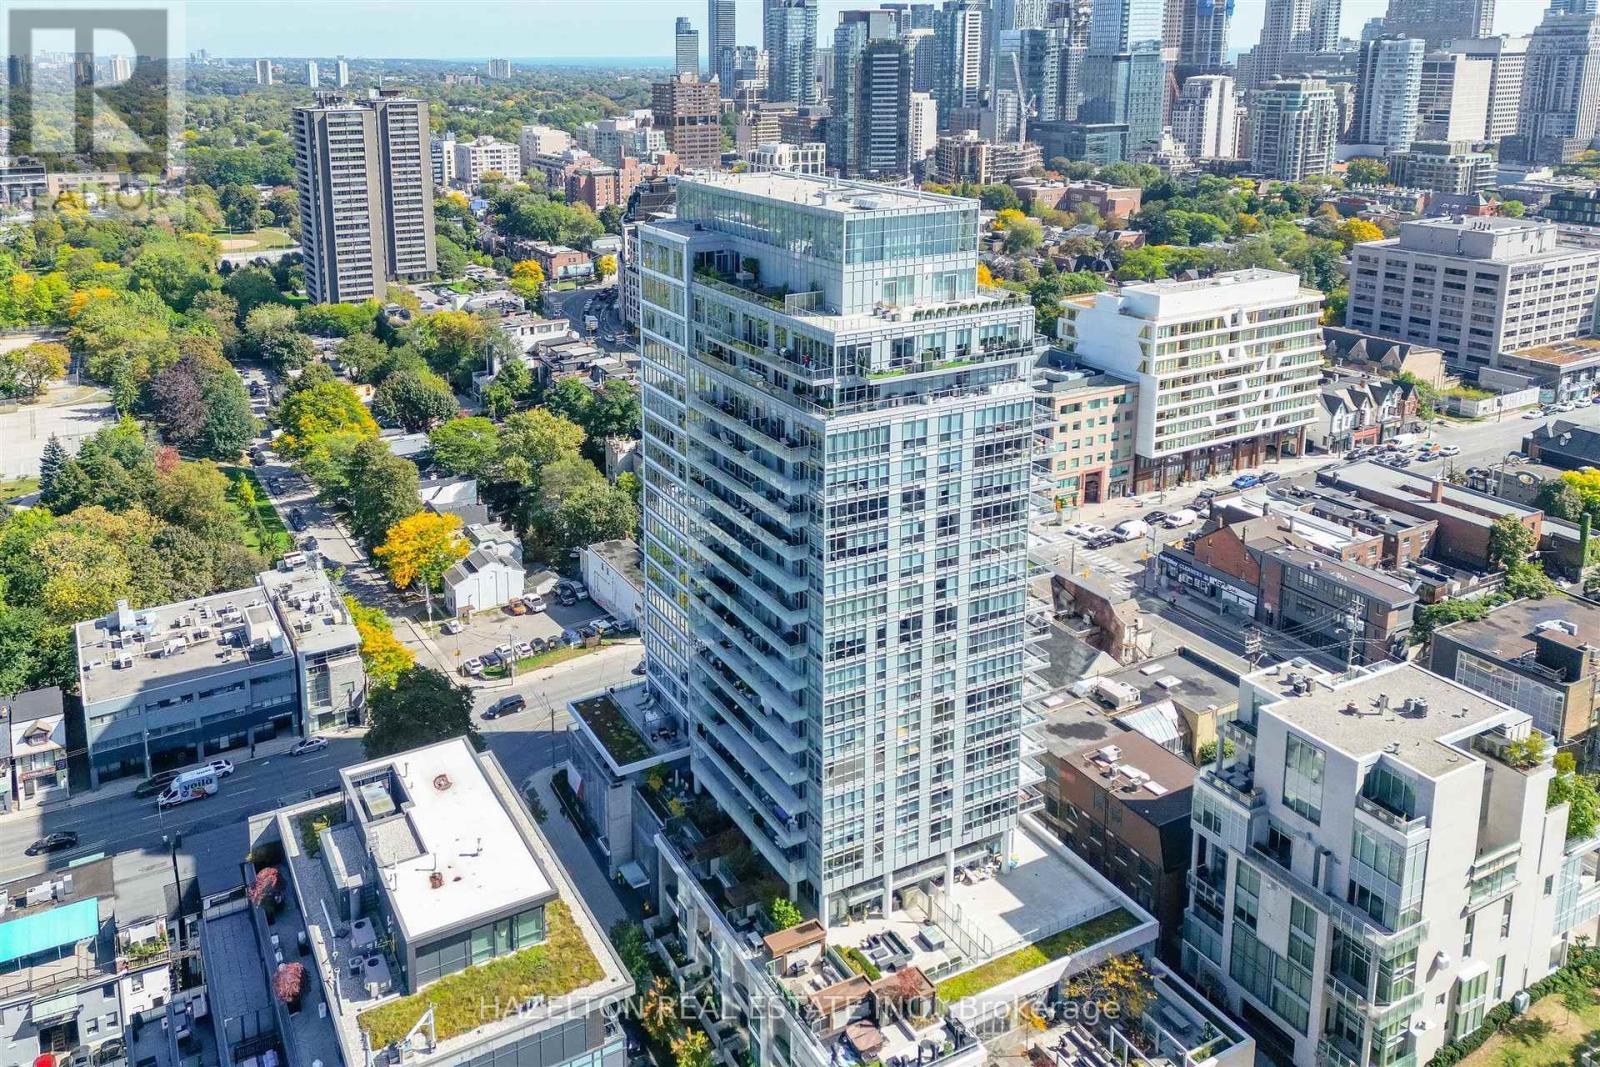
A distinctive, fully upgraded residence at Pears on the Avenue offering a rare combination of space, privacy and true indoor-outdoor living. Just under 1,000 sq. ft., this beautifully appointed 2-bedroom, 2-bath suite features 10-ft ceilings, hardwood floors, crown moulding & pot lights throughout, and a proper foyer leading into a thoughtfully designed living space. The upgraded kitchen showcases glass tile backsplash & a large waterfall island, creating a clean, contemporary focal point for the home. What truly sets this residence apart is its nearly 400 sq. ft. wraparound terrace, with direct walkouts from both the kitchen & living room. The generous outdoor footprint visually extends the interior and creates a seamless connection between inside and out-an exceptional amount of private outdoor space in the heart of the city. The unit's second-floor setting further enhances the experience, offering easy access to the building and amenities without relying on elevators, while its position tucked away from the elevator provides a quiet, private sense of arrival. The suite also includes a premium extra-wide accessible parking space with an EV charger, conveniently located beside the elevator. Ideally positioned at the crossroads of Yorkville & The Annex, Pears on the Avenue is one of those buildings that has quietly earned a loyal following among those who know it well. Intimate in scale, exceptionally well managed & built with the quality and proportions that make a home genuinely enjoyable to live in, it is a building where residents tend to stay. Built by Menkes, Pears on the Avenue offers attentive concierge service and exceptional amenities including an indoor pool, fitness centre, guest suite, visitor parking & pet spa. Directly across from Ramsden Park and a short walk to the subway, Whole Foods, great restaurants, boutiques and everything Yorkville has to offer. A sophisticated, highly livable home in one of Toronto's most desirable neighbourhoods. (id:45725)
1054 Savage Settlement Road
Perry, Ontario
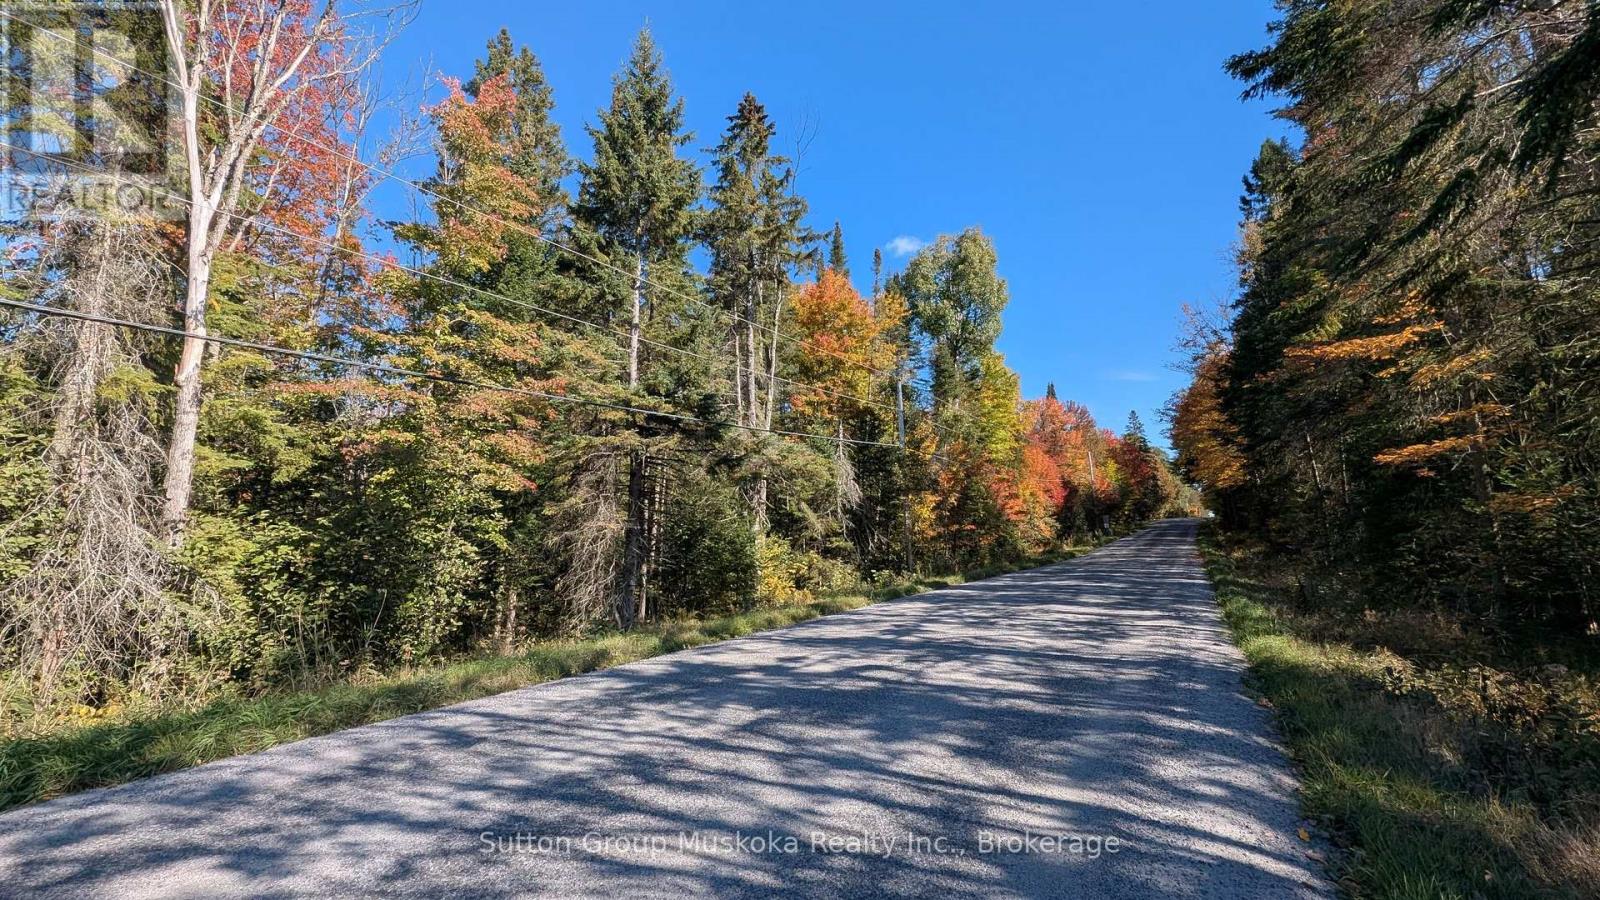
Build your dream home on this newly created 5-acre residential building lot, ideally located on a year-round paved road just minutes from the amenities of Novar and Huntsville.The property is well treed and mainly level, offering a peaceful natural setting with a designated building envelope for your future home. Enjoy convenient access to Foote Lake, which is within walking or a short driving distance, providing an opportunity to enjoy the area's outdoor recreational activities.The nearby community of Novar offers everyday conveniences including a grocery store, gas station and LCBO outlet, while Huntsville is approximately a 15-minute drive away, providing a full range of shopping, dining and services.A great opportunity to own an affordable, spacious residential building lot in a convenient Muskoka location. Come build your home and enjoy the privacy of a treed 5-acre property while remaining close to town and recreational opportunities. (id:45725)
32 Courtice Crescent
Collingwood, Ontario
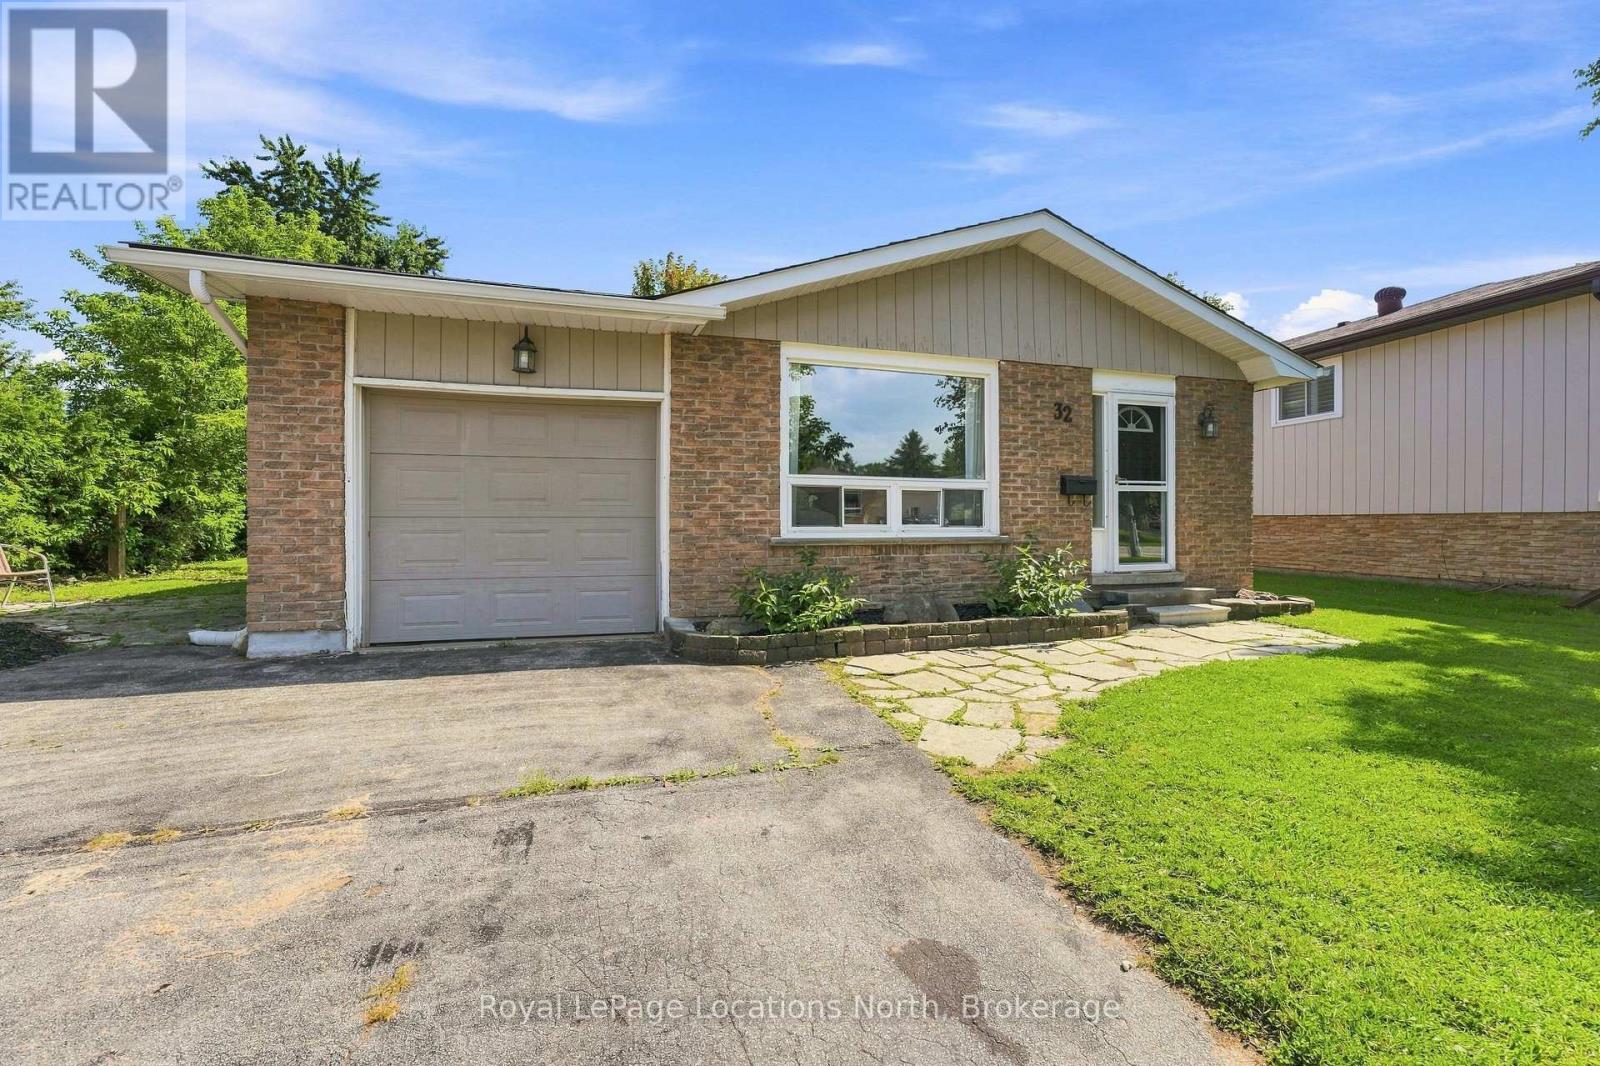
Annual rental available as of November. This family home on a large fully fenced lot with garage features 3 bedrooms and 2 bath. The main floor features hardwood flooring in the spacious living room/dining area and all bedrooms, luxury vinyl in the entry, tile flooring in the kitchen (with gas stove), modern finishes, lots of windows allowing for natural light, 3 spacious bedrooms and a 3pc bathroom with glass shower. The natural light from the large windows continues into the basement with spacious rec room, 4pc bath, gas fireplace, modern pot lighting, heated floors and laundry. As a bonus, there is a separate walk-up from the basement to your private backyard with mature trees. The paved driveway offers 4 parking spaces. The home features natural gas forced air, air conditioning and the shingles are new as of June 2026! A short walk to downtown or Collingwood's Trail System. Tenant requirements with any lease agreement must include: Rental Application, References, Proof of Income, Credit Check, First & Last month's rent. Utilities in addition to rent. Landlord will begin reviewing any/all rental applications as of October 12, 2026. Also listed For Sale as MLS S13836096 (id:45725)