Basement - 275 Betty Ann Drive Toronto (Willowdale West), Ontario M2R 1A9

$2,200 Monthly
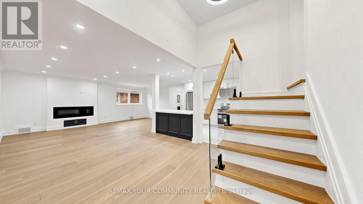
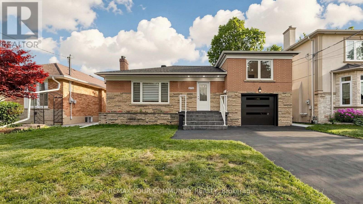
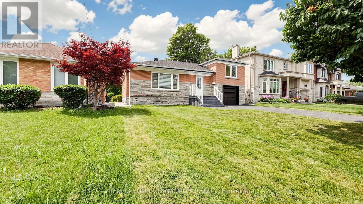
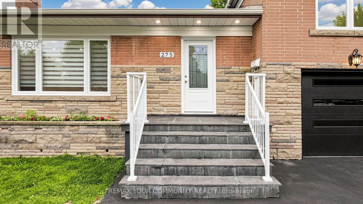
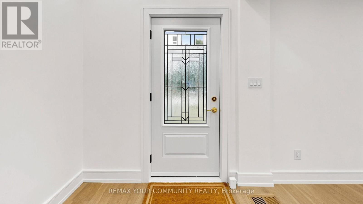
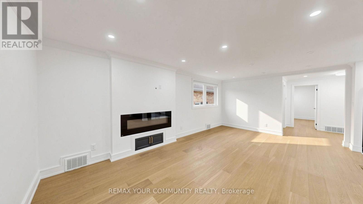
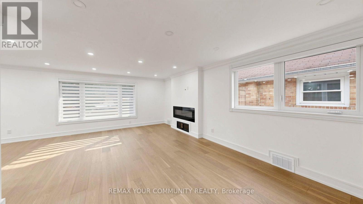
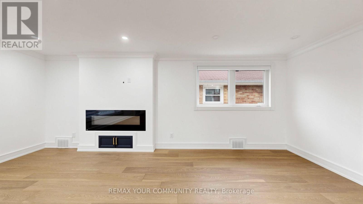
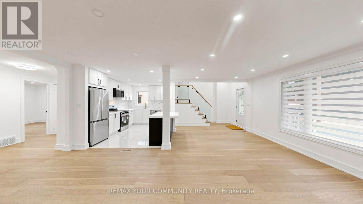
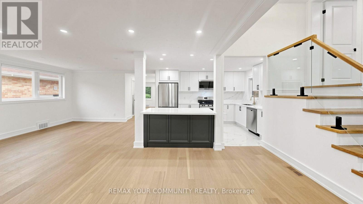
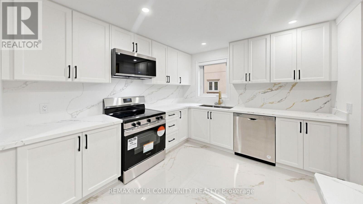
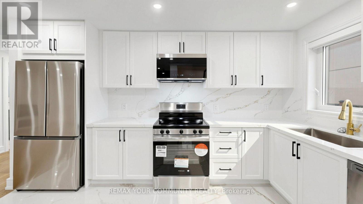
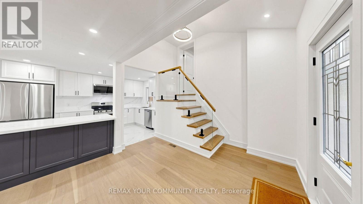
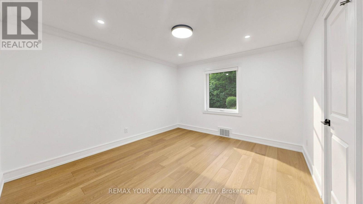
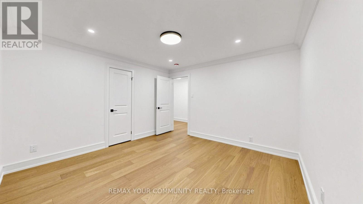
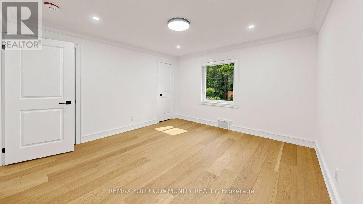
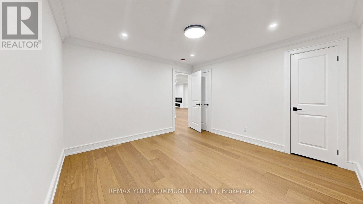
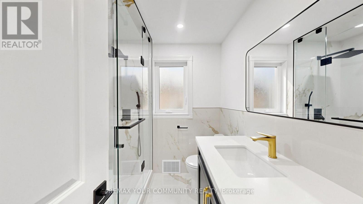
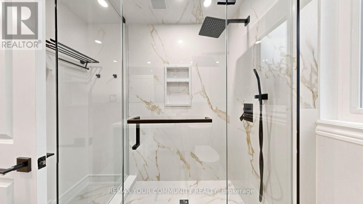
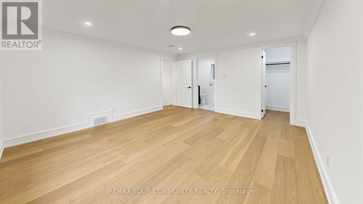
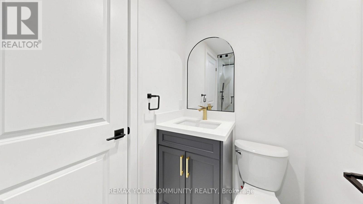
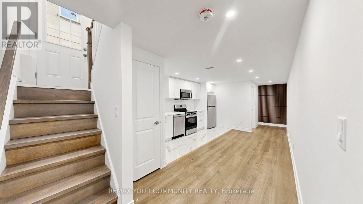
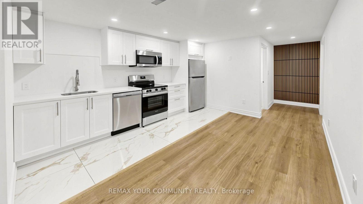
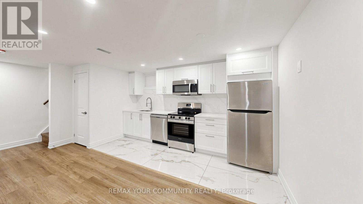
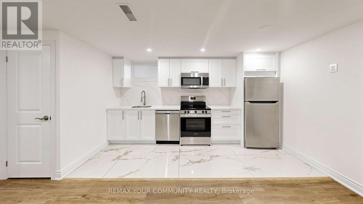
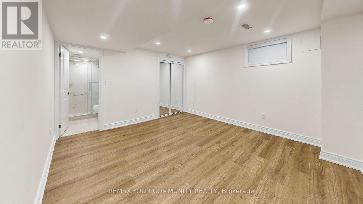
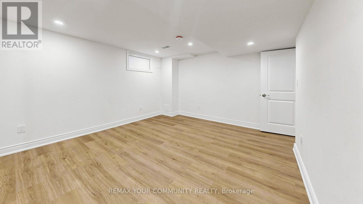
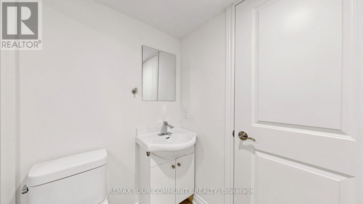
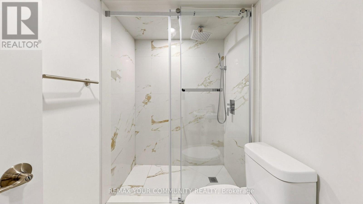
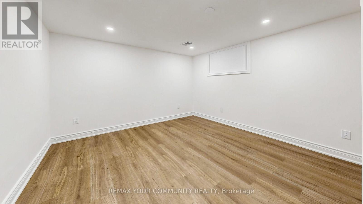
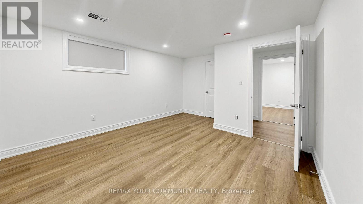
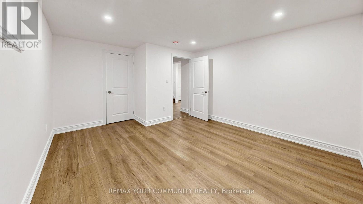
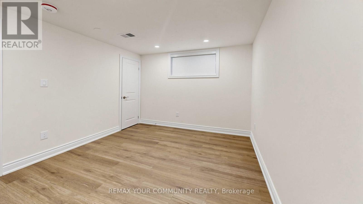
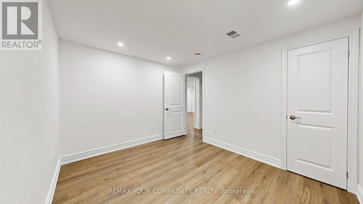
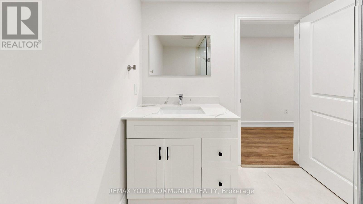
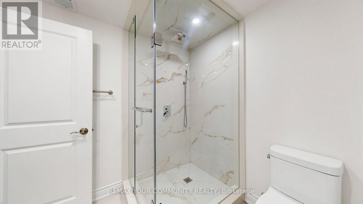
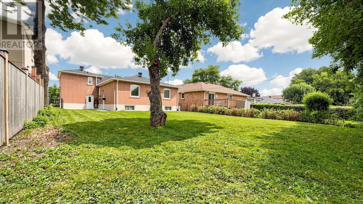
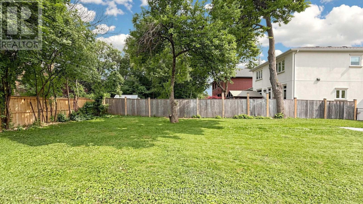
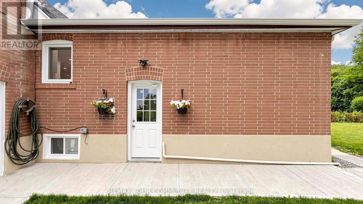
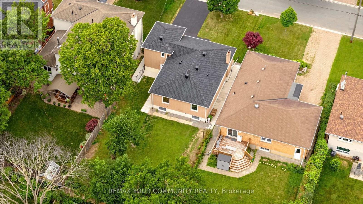
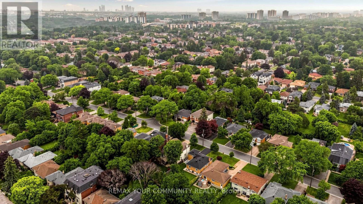
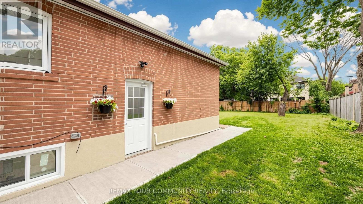
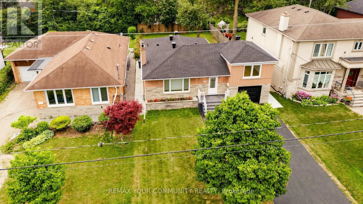
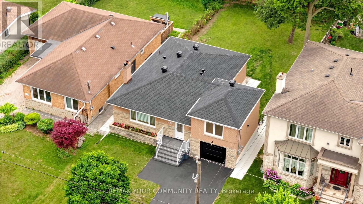
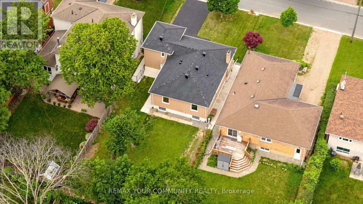
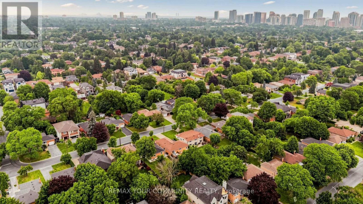
Basement Only! Newly renovated and move-in ready 3-bedroom basement apartment with a separateprivate entrance, located in the heart of highly sought-after Willowdale West. Bright,spacious, and beautifully updated, this unit features a brand-new modern bathroom, freshfinishes throughout, and a functional layout ideal for families or professionals. Situated in aquiet, family-friendly neighbourhood surrounded by prestigious custom-built homes. Convenientlylocated within walking distance to Yonge Street, Finch Subway Station, public transit,libraries, community centres, theatres, restaurants, shopping, parks, and top-rated schools. Enjoy comfortable living in one of North York's most desirable communities with easy access toall amenities. Don't miss this exceptional opportunity to lease a beautifully renovated3-bedroom basement apartment in a prime location! (id:45725)
Property Details
| MLS® Number | C13842492 |
| Property Type | Single Family |
| Community Name | Willowdale West |
| Features | Sump Pump |
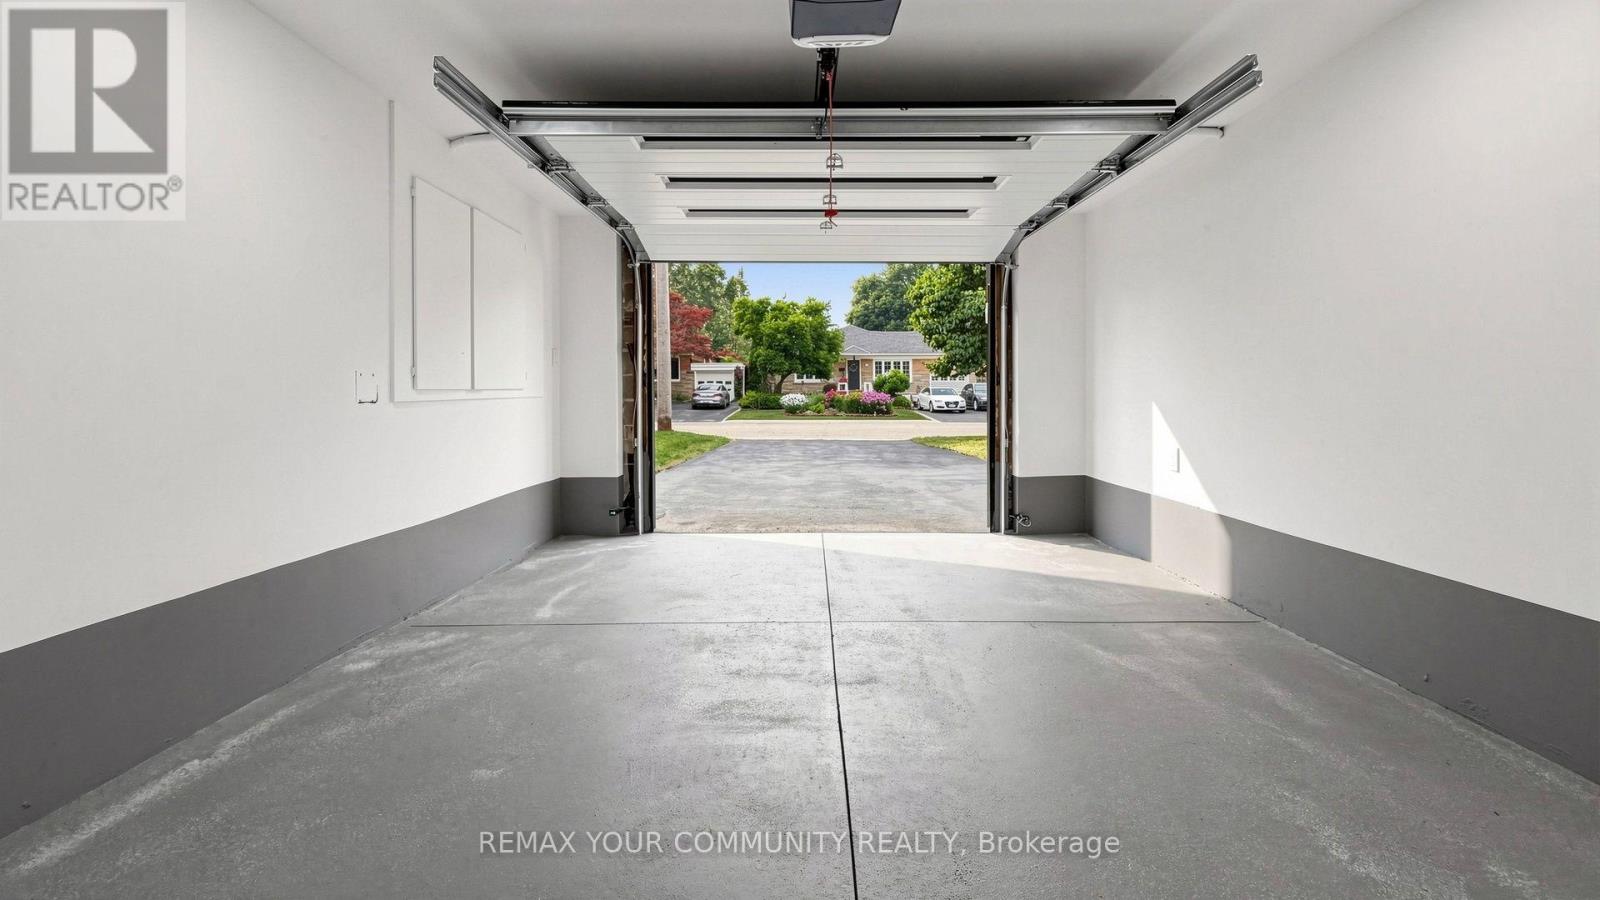
| Parking Space Total | 2 |
Building
| Bathroom Total | 2 |
| Bedrooms Above Ground | 3 |
| Bedrooms Total | 3 |
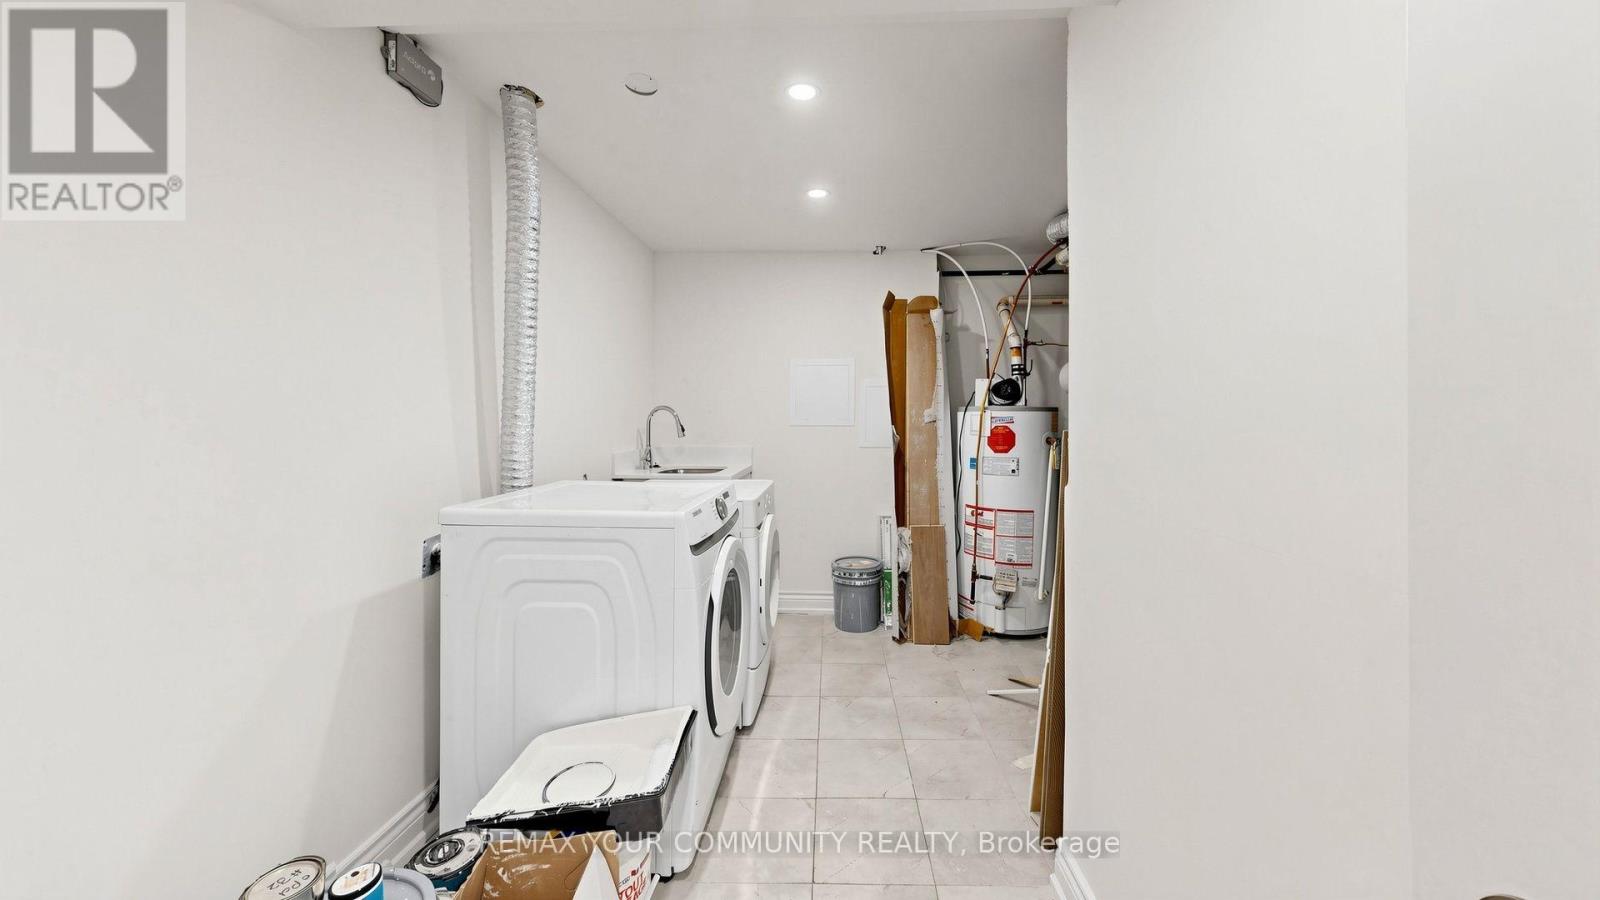
| Appliances | Dishwasher, Dryer, Oven, Stove, Window Coverings, Refrigerator |
| Basement Development | Finished |
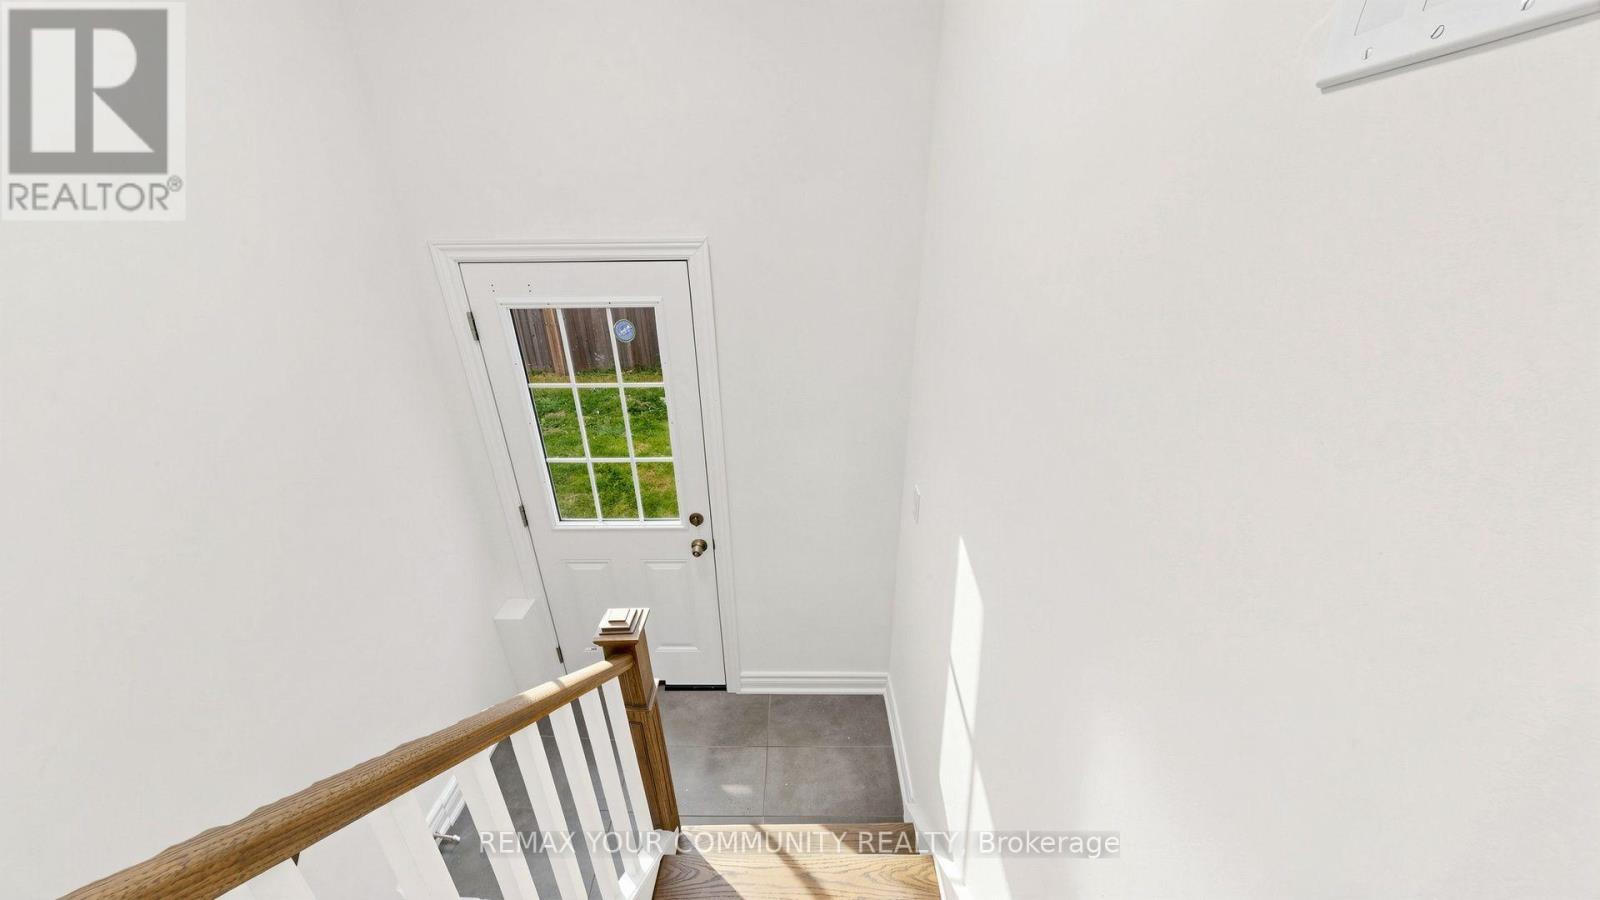
| Basement Features | Walk-up |
| Basement Type | N/a, N/a (finished) |
| Construction Style Attachment | Detached |
| Construction Style Split Level | Sidesplit |
| Cooling Type | Central Air Conditioning |
| Exterior Finish | Brick |
| Flooring Type | Laminate, Ceramic |
| Foundation Type | Unknown |
| Heating Fuel | Natural Gas |
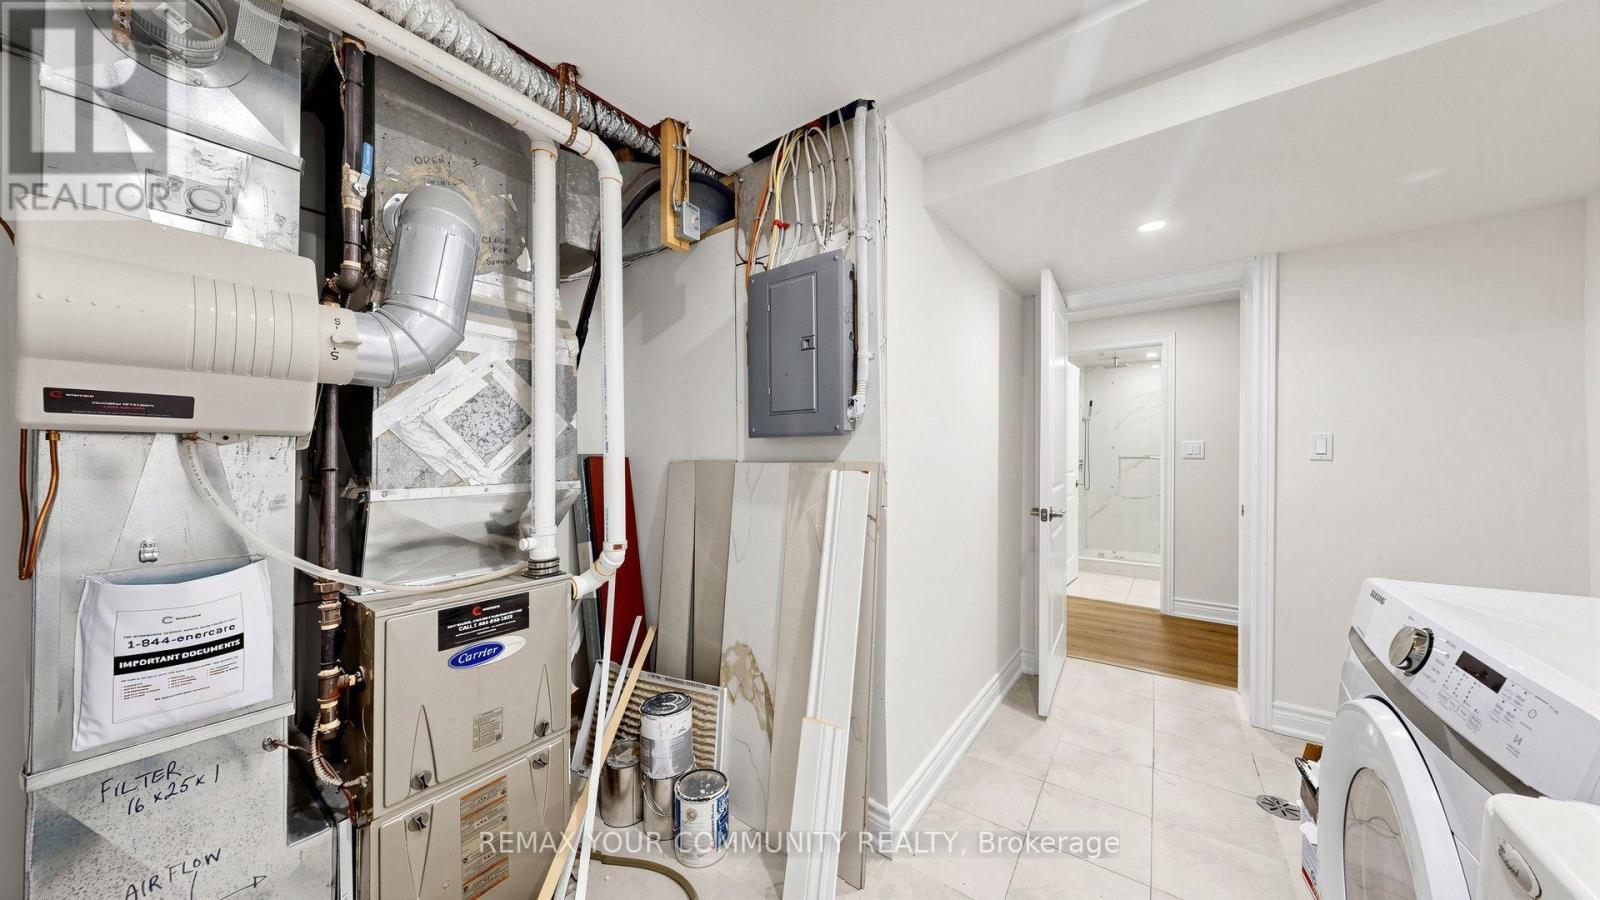
| Heating Type | Forced Air |
| Size Interior | 1100 - 1500 Sqft |
| Type | House |
| Utility Water | Municipal Water |
Parking
| No Garage |
Land
| Acreage | No |
| Sewer | Sanitary Sewer |
| Size Depth | 135 Ft |
| Size Frontage | 50 Ft |
| Size Irregular | 50 X 135 Ft |
| Size Total Text | 50 X 135 Ft|under 1/2 Acre |
Rooms
| Level | Type | Length | Width | Dimensions |
|---|---|---|---|---|
| Basement | Living Room | 4.45 m | 4.25 m | 4.45 m x 4.25 m |
| Basement | Kitchen | 4.45 m | 2.25 m | 4.45 m x 2.25 m |
| Basement | Primary Bedroom | 4.25 m | 2.73 m | 4.25 m x 2.73 m |
| Basement | Bedroom 2 | 3.65 m | 2.73 m | 3.65 m x 2.73 m |
| Basement | Bedroom 3 | 3.2 m | 2.73 m | 3.2 m x 2.73 m |
Utilities
| Electricity | Installed |
| Sewer | Installed |
Interested?
Contact us for more information

The trademarks REALTOR®, REALTORS®, and the REALTOR® logo are controlled by The Canadian Real Estate Association (CREA) and identify real estate professionals who are members of CREA. The trademarks MLS®, Multiple Listing Service® and the associated logos are owned by The Canadian Real Estate Association (CREA) and identify the quality of services provided by real estate professionals who are members of CREA. The trademark DDF® is owned by The Canadian Real Estate Association (CREA) and identifies CREA's Data Distribution Facility (DDF®)
Toronto Real Estate Board
Royal LePage Your Community Realty
September 30 2026 01:28:38
