4141 Weimar Line
Wellesley, Ontario
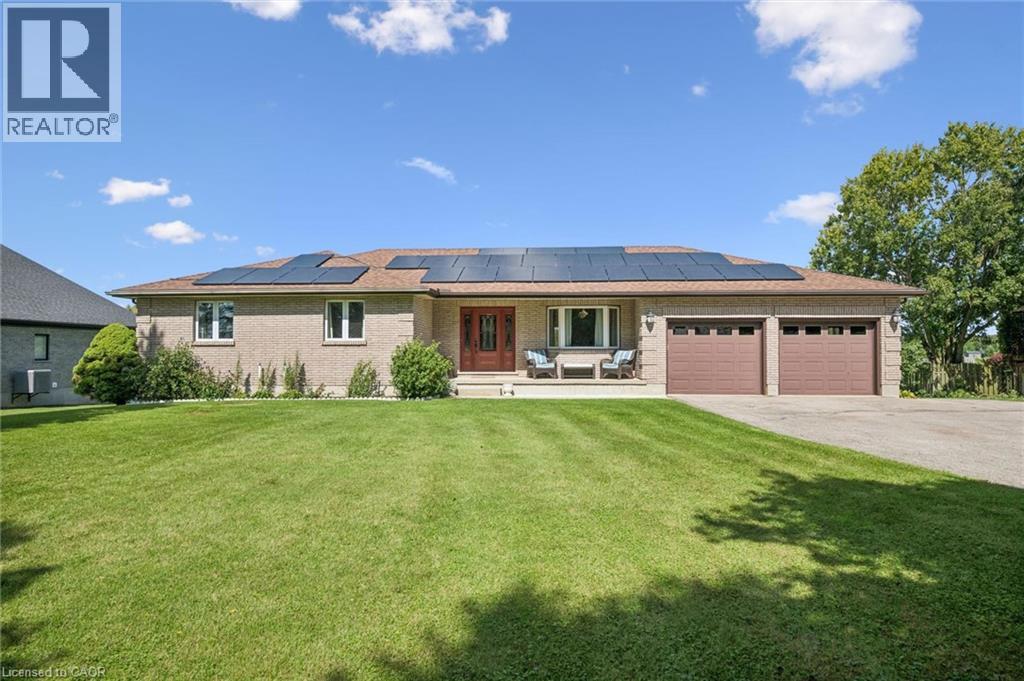
Charm, Minutes from Town Looking for the best of both worlds? This spacious 3-bedroom, 1,858 sq. ft. bungalow sits on a beautiful .55-acre lot with great views, offering peaceful rural living just minutes from town. The vaulted great room features soaring ceilings and a wood-burning fireplace insert, creating a warm and inviting space for family and friends. Separate dining room provides plenty of room for entertaining. Convenient garage access leads into a generous mudroom and spacious main-level laundry area with abundant counter space and a convenient 2-piece bath. The primary bedroom offers a large walk-in closet and 4-piece ensuite. Two additional bedrooms are serviced by a 4-piece main bath. The partially finished lower level offers endless possibilities and is ready for your finishing ideas. Create an in-law suite, games room, home theatre, gym or additional family living space. A bathroom is already in place, adding even more potential. Enjoy additional living space in the three-season sunroom, perfect for morning coffee. The attached double garage features two automatic door openers, while the expansive driveway provides parking galore for vehicles, trailers and guests. A fantastic bonus is the detached outbuilding with hydro, ideal for a man cave, car enthusiast, workshop or hobby space. With parking for two-plus vehicles and a large upper level with an abundance of storage. Step outside and enjoy your own private summer oasis with a sparkling heated inground pool. Forget the traffic to the cottage — everything you need for relaxing summer days is right at home. Many of the big-ticket items have already been updated, including windows, skylight, roof, central air and solar panel system. A rare opportunity to enjoy space, privacy, versatility and resort-style amenities — all while remaining conveniently close to town! (id:45725)
57 Devon Street
Brantford, Ontario
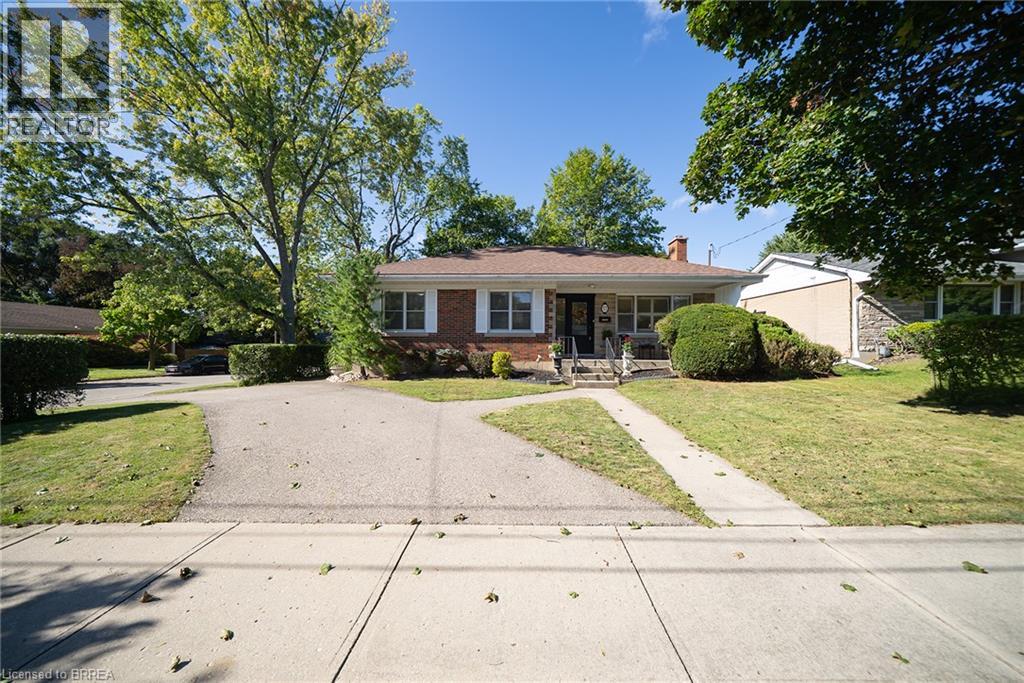
Welcome to 57 Devon Street, a charming brick bungalow located in the sought after Henderson Survey. Situated on a generous lot, this well-cared-for home offers timeless charm and a spacious, functional layout with 3 bedrooms and 2 and a half bathrooms. At the front of the home, the family room and dining room create a warm and welcoming space featuring hardwood flooring. The spacious kitchen offers plenty of cabinetry, counter space and room for casual dining. A separate living room provides another inviting place to unwind, featuring a cozy fireplace and plenty of windows that fill the space with natural light. All three bedrooms are conveniently located on the main level, along with a 4-piece bathroom. Downstairs, the partially finished basement extends the living space with a large recreation room, second bathroom and laundry area, offering plenty of flexibility for family life, a home office or hobby space. Outside, enjoy a private, fully fenced backyard surrounded by mature trees, complete with a deck and two sheds, creating a wonderful space to relax, entertain or garden. Conveniently located close to schools, parks, trails, shopping and everyday amenities, 57 Devon Street is a wonderful place to call home. (id:45725)
419 Blackacres Boulevard
London North (North E), Ontario
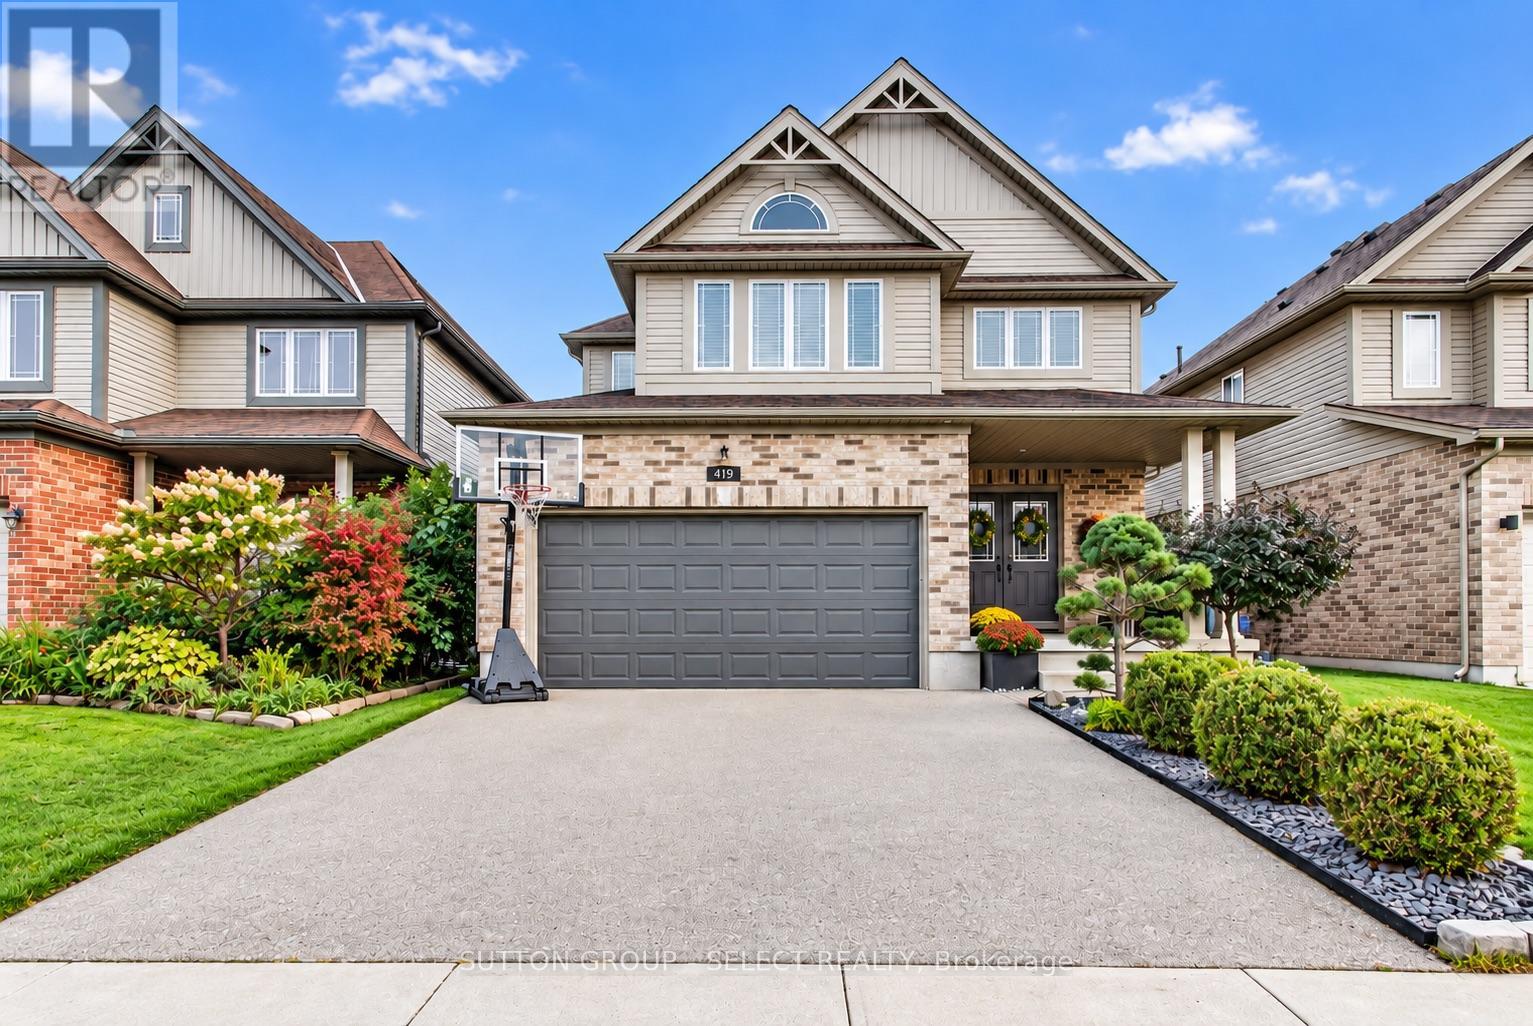
Here is the spacious, open-concept living, flow and "turn-key" home you've been looking for! Imagine, a second-floor living room so the lower level can be dedicated to recreation and training. A second-storey laundry right next to the bedrooms and, a private backyard for when it's time to take life outside! With over 2,000 sq. ft. of above grade (ground) living space in a North London neighbourhood surrounded by families and amenities, this home delivers space and function on every level. The main floor features 9-foot ceilings, hardwood flooring and an open-concept layout with upgraded finishes. A beautiful floor-to-ceiling stone fireplace surround anchors the living room, while the kitchen features quartz countertops, stainless steel appliances an island and desirable white shaker cabinetry. Patio doors off the dining area make indoor-outdoor living easy, leading to the two-tiered deck, gazebo and private backyard. The second-floor living room above the garage gives you that coveted extra hangout space for movie nights, a playroom or home office. With a second living space already taken care of, the lower level gets to be something different. Currently set up with turf and exercise equipment, it's ready for workouts, training, kids at play or all three! Fresh paint, stylish accent walls and on-trend lighting add personality throughout, while the double-car garage with interior access checks another box for everyday convenience. A home with the space and flexibility to live, gather, play and grow. (id:45725)
229 St Julien Street
London East (East M), Ontario
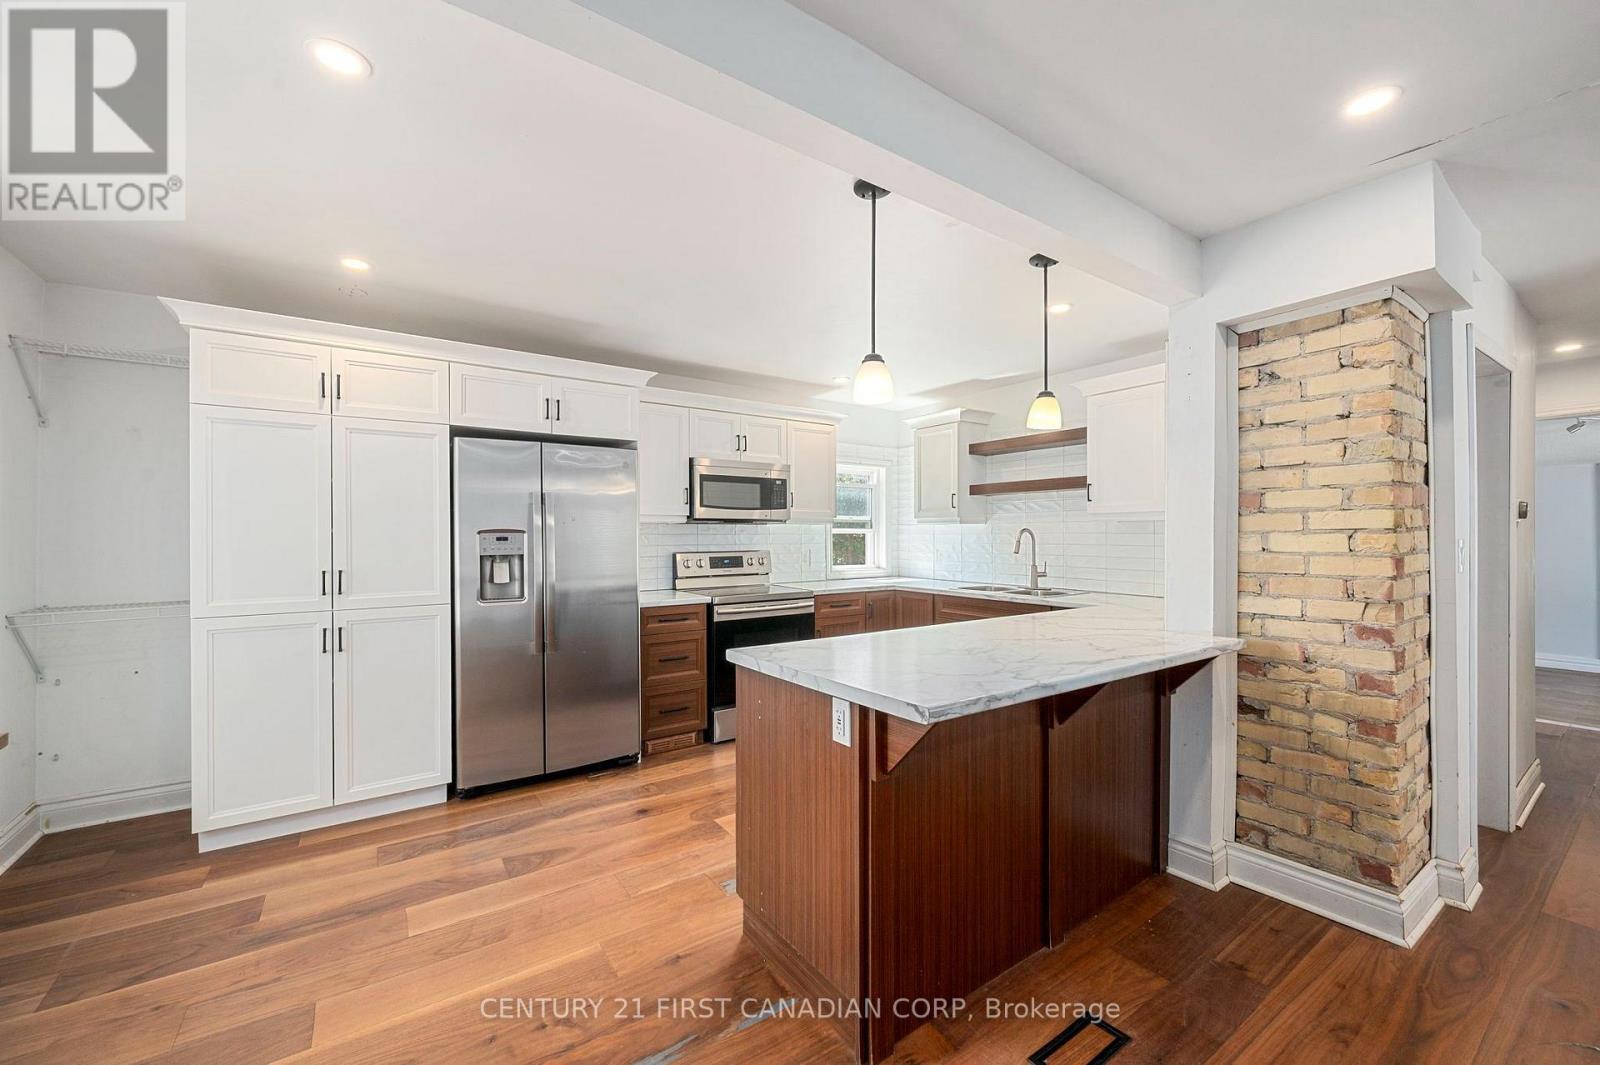
Welcome to 229 St. Julien Street! This detached home features three bedrooms, two beautifully renovated bathrooms, and a spacious, fully fenced west-facing backyard-perfect for family fun and enjoying evening sunsets.The open-concept kitchen offers ample storage and counter space, stainless steel appliances, and a convenient island with seating for two. It flows seamlessly into the dining area, located just off the foyer. At the rear of the home, you'll find a comfortable living room and convenient main-floor laundry.Upstairs features two bedrooms and a second full bathroom with a stand-up shower. With just a few finishing touches, such as fresh paint and your own personal design style, this home can truly become your own. Conveniently located near highway access, public transit routes, and everyday amenities! (id:45725)
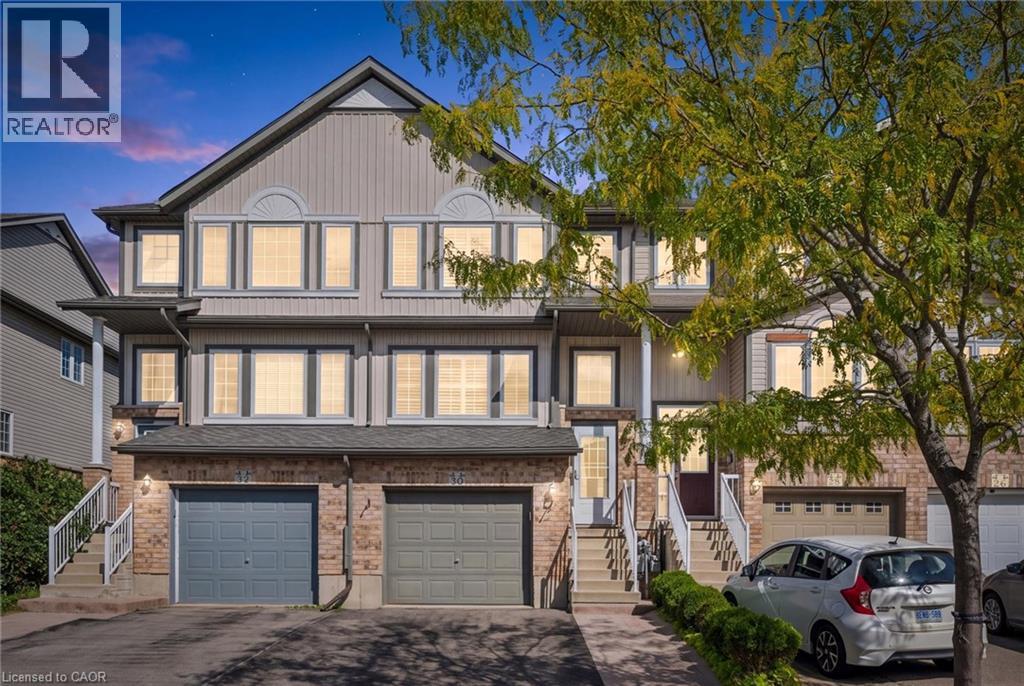
30 Madeleine Street
Kitchener, Ontario
WELCOME TO YOUR NEW HOME! This is not just any FREEHOLD townhouse! This one screams low maintenance with NO fees! It offers a single garage PLUS extra room in the driveway and a beautiful stamped concrete walkway. Be sure to peek in the slightly larger garage and see the Tesla Level 2 EV Charger. The main floor offers a large bright living room with California Shutter and engineered hardwood flooring. Continue to a 2 piece bathroom, and main floor laundry room. Then appreciate the large kitchen with eat-in area, quartz counters, and convenient sliders out to the large deck and fenced yard. Upstairs are 3 good sized bedrooms. The primary bedroom has an ensuite AND walk-in closet! Downstairs you'll love bonus space to use as an additional bedroom, office, or rec room. The additional bathroom means there's plenty of room for the family to efficiently get ready for busy days. You'll appreciate extra updates like light fixtures, a Nest thermostat, furnace, roof, and water softener. Located in a convenient location close to great schools, trails, amenities, and not far to local highways. Book your private showing TODAY! (id:45725)
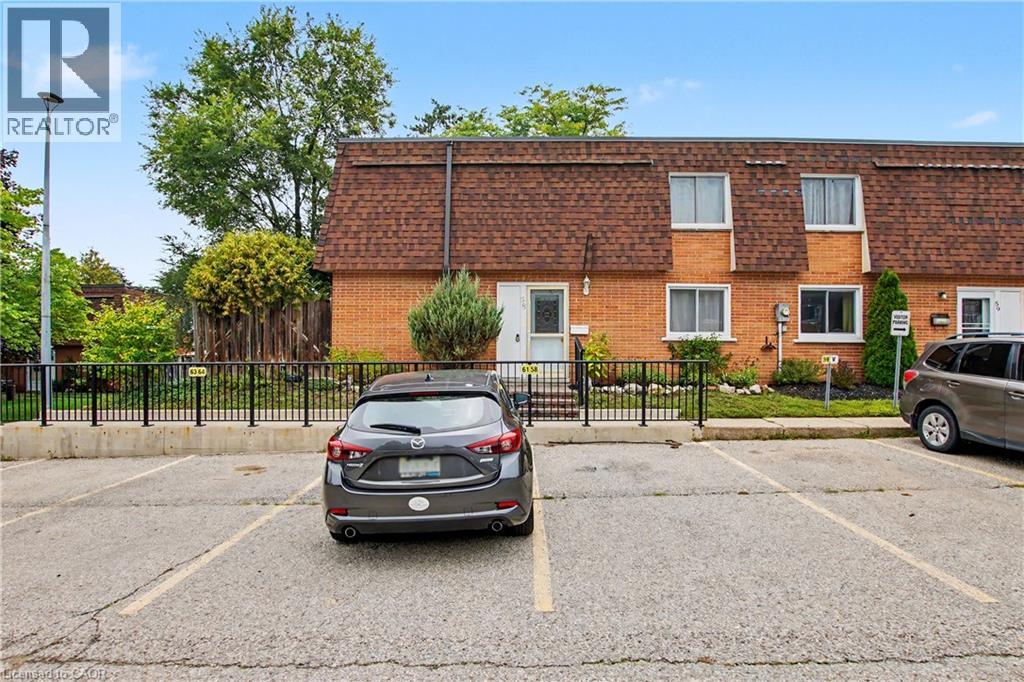
120 Country Club Drive Unit# 58
Guelph, Ontario
Welcome to this bright and spacious 3-bedroom corner condo, ideally located in a convenient and established Guelph neighbourhood. A wonderful opportunity for first-time buyers, downsizers or investors, this well-maintained home offers a comfortable layout, generous room sizes and plenty of storage. The desirable corner-unit location provides an abundance of natural light, while the carpet-free second level offers easy-care living. The main level features a convenient 2-piece bathroom with stackable laundry, including a gas dryer. The spacious primary bedroom includes a large walk-in closet, while an impressive bonus storage area on the second level provides exceptional flexibility and could easily serve as a home office, children's playroom, dressing area, hobby space or additional storage. Additional highlights include professional painting throughout in 2026, a private patio area, beautifully landscaped gardens and the convenience of parking directly outside the front door, along with ample visitor parking. The central location puts Riverside Park, shopping, transit, trails and everyday amenities close at hand. A fantastic opportunity to enjoy comfortable, low-maintenance living in a great Guelph location. Come see all this home has to offer! (id:45725)
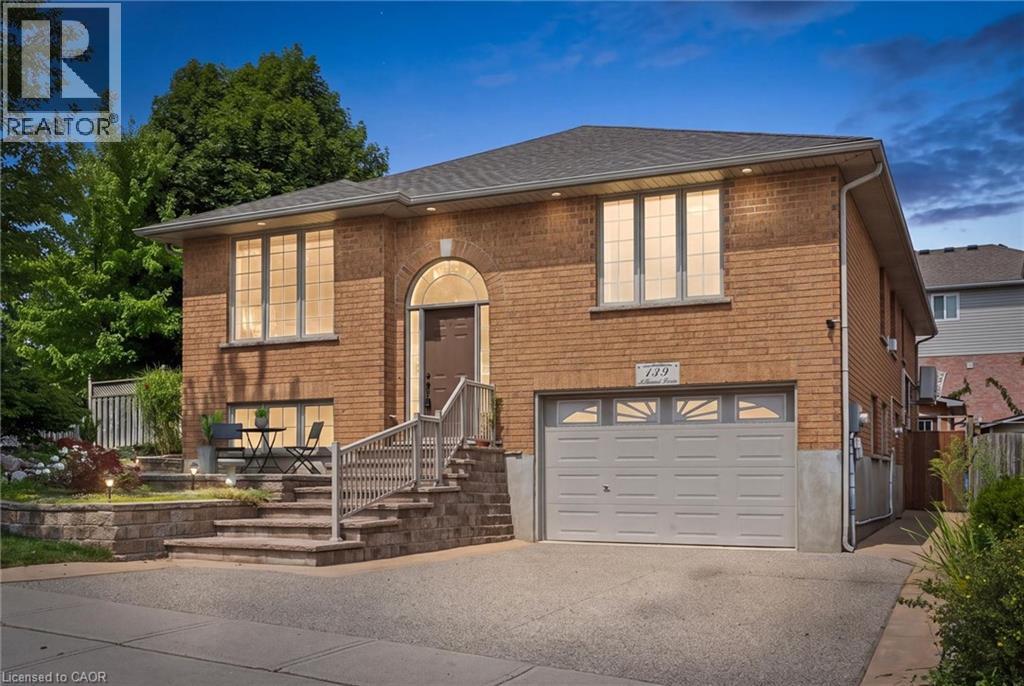
139 Attwood Drive
Cambridge, Ontario
INVESTMENT OPPORTUNITY! A purposefully configured legal multi-residential property offering two self-contained living spaces, separate systems and an established tenant already in place. Welcome to 139 Attwood Drive, a one-owner custom-built Dunnink Homes raised bungalow with over 3,000 sq. ft. of finished living space and a fully legal secondary unit professionally constructed with City of Cambridge permits in 2020. The secondary suite has its own legal municipal address, private entrance, separate driveway, dedicated heating and cooling system, separate water meter, owned hot water tank and ensuite laundry, providing excellent separation between the two residences. Currently occupied by a reliable long-term month-to-month tenant, the suite features a spacious bedroom, full bathroom and open-concept kitchen/living area, offering immediate rental income from day one. The larger main residence provides excellent income potential with a spacious eat-in kitchen, walkout to the rear deck, bright living room, primary bedroom with private ensuite, second bedroom, den/home office that could be converted to an additional bedroom, and a main bathroom with double sinks. The lower level adds another bedroom, ensuite laundry, direct garage access and a substantial utility/storage area offering potential for additional finished space. Major improvements include the legal suite conversion (2020), roof shingles (2021), furnace and central air systems (2019/2022) and two owned hot water tanks. An oversized single garage, separate driveways and a location steps from St. Teresa Catholic Elementary and Saginaw Public School add to the property's long-term rental appeal. A compelling opportunity for investors seeking a legal multi-residential property with an existing income stream, independent services and further rental upside in an established Cambridge neighbourhood. (id:45725)

1191 Carlo Court
Mississauga (Rathwood), Ontario
Welcome to 1191 Carlo Court, a spacious and well-appointed home nestled in a desirable Mississauga neighbourhood in a cul-de sac. The main floor offers a functional and inviting layout featuring a bright living room, formal dining room, and a cozy family room-perfect for relaxing evenings. A convenient powder room is also located on this level. The kitchen opens into a sun-filled solarium with a gas fireplace, creating a warm, year-round retreat with a walk-out to the private backyard. Tiled flooring runs through the hallway, kitchen and solarium, while rich hardwood floors enhance both the main and second levels.Upstairs, you'll find four generously sized bedrooms, including a primary suite with its own updated 3-piece ensuite with heated floors. A modern 4-piece main bathroom(heated floors) serves the additional bedrooms, and all bathrooms in the home have been tastefully updated. The house was freshly painted(main floor and second floor).The partially finished basement provides additional living space and features a walk-out to the backyard, along with a convenient staircase leading directly up to the yard-offering great potential for extended living or entertaining. The basement is roughed-in for a washroom and a rough-in for a fireplace.Completing the home is a double car garage with parking for two additional vehicles in the driveway, offering ample space for family and guests. Walking distance to Rathwood park, top rated schools, amenities, highway, and public transit! (id:45725)
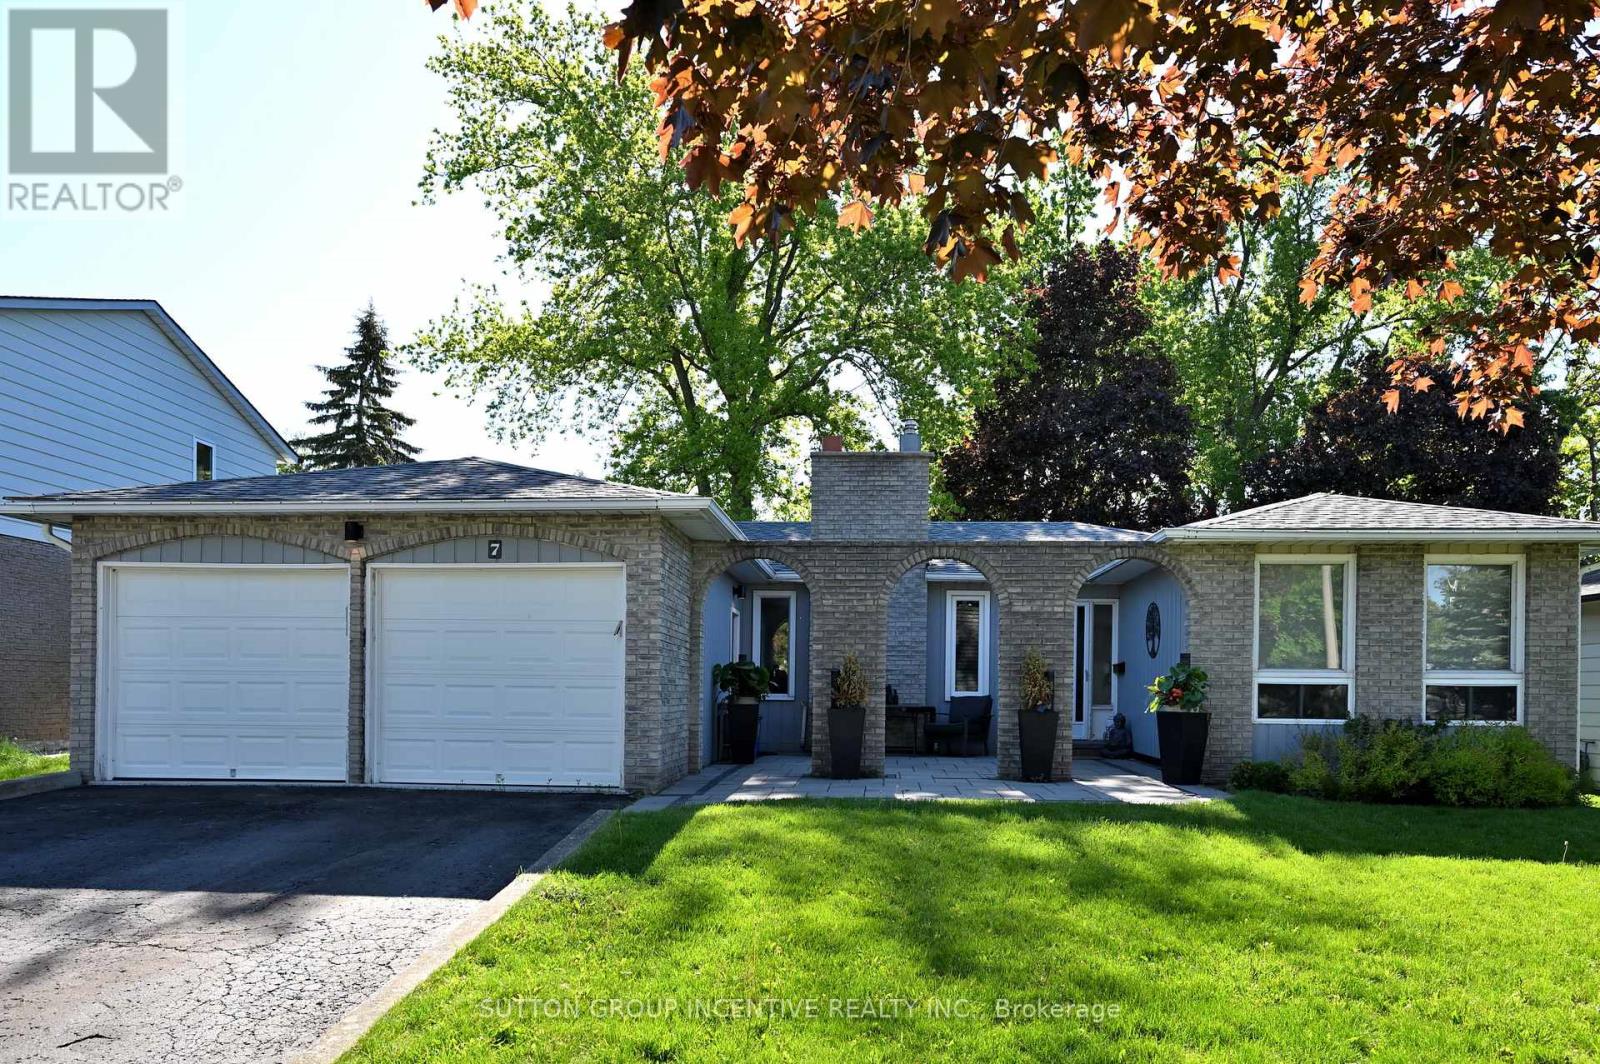
7 Huron Street
Barrie (North Shore), Ontario
BEAUTIFUL CARPET-FREE BUNGALOW IN SOUGHT-AFTER NORTH SHORE! THIS UNIQUE HOME SHOWCASES A DISTINCTIVE BRICK ARCADE AND A CHARMING COURTYARD-STYLE PATIO ENTRANCE. PASS THROUGH THE ELEGANT ARCHES TO THE PRIVATE FRONT ENTRY, CREATING A WARM AND WELCOMING ARRIVEL EXPERIENCE. BRIGHT OPEN CONCEPT LAYOUT FEATURING SEPARATE LIVING, DINING AND FAMILY ROOMS. SPACIOUS KITCHEN WITH GRANITE COUNTERTOPS, CENTRAL ISLAND, BACKSPLASH AND STAINLESS STEEL APPLIANCES, AND STEP DIRECTLY INTO THE SUNROOM FROM KITCHEN. OFFERING 3+2 BEDROOMS AND 2 FULL BATHROOMS PLUS A HUGE REC ROOM, PANTRY, LARGE LAUNDRY ROOM, STORAGE SPACE. DOUBLE GARAGE WITH OPENERS. CENTRAL AIR. CLOSE TO LAKE SHORE, TRAILS, HIGH WAYS, SHOPPING, RVH, COLLEGE, FARMS, SKI RESORT AND MUCH MORE. RECENT UPDATES INCLUDE: ROOF(2019), UNISTONE(2020), FLOORING(2020), STOVE(2020), FRIDGE(2020), RANGE HOOD(2020), DISHWASHER(2020), FURNACE(2019) AND WATER HEATER(2019). (id:45725)
24 Sassafras Road
Springwater (Midhurst), Ontario
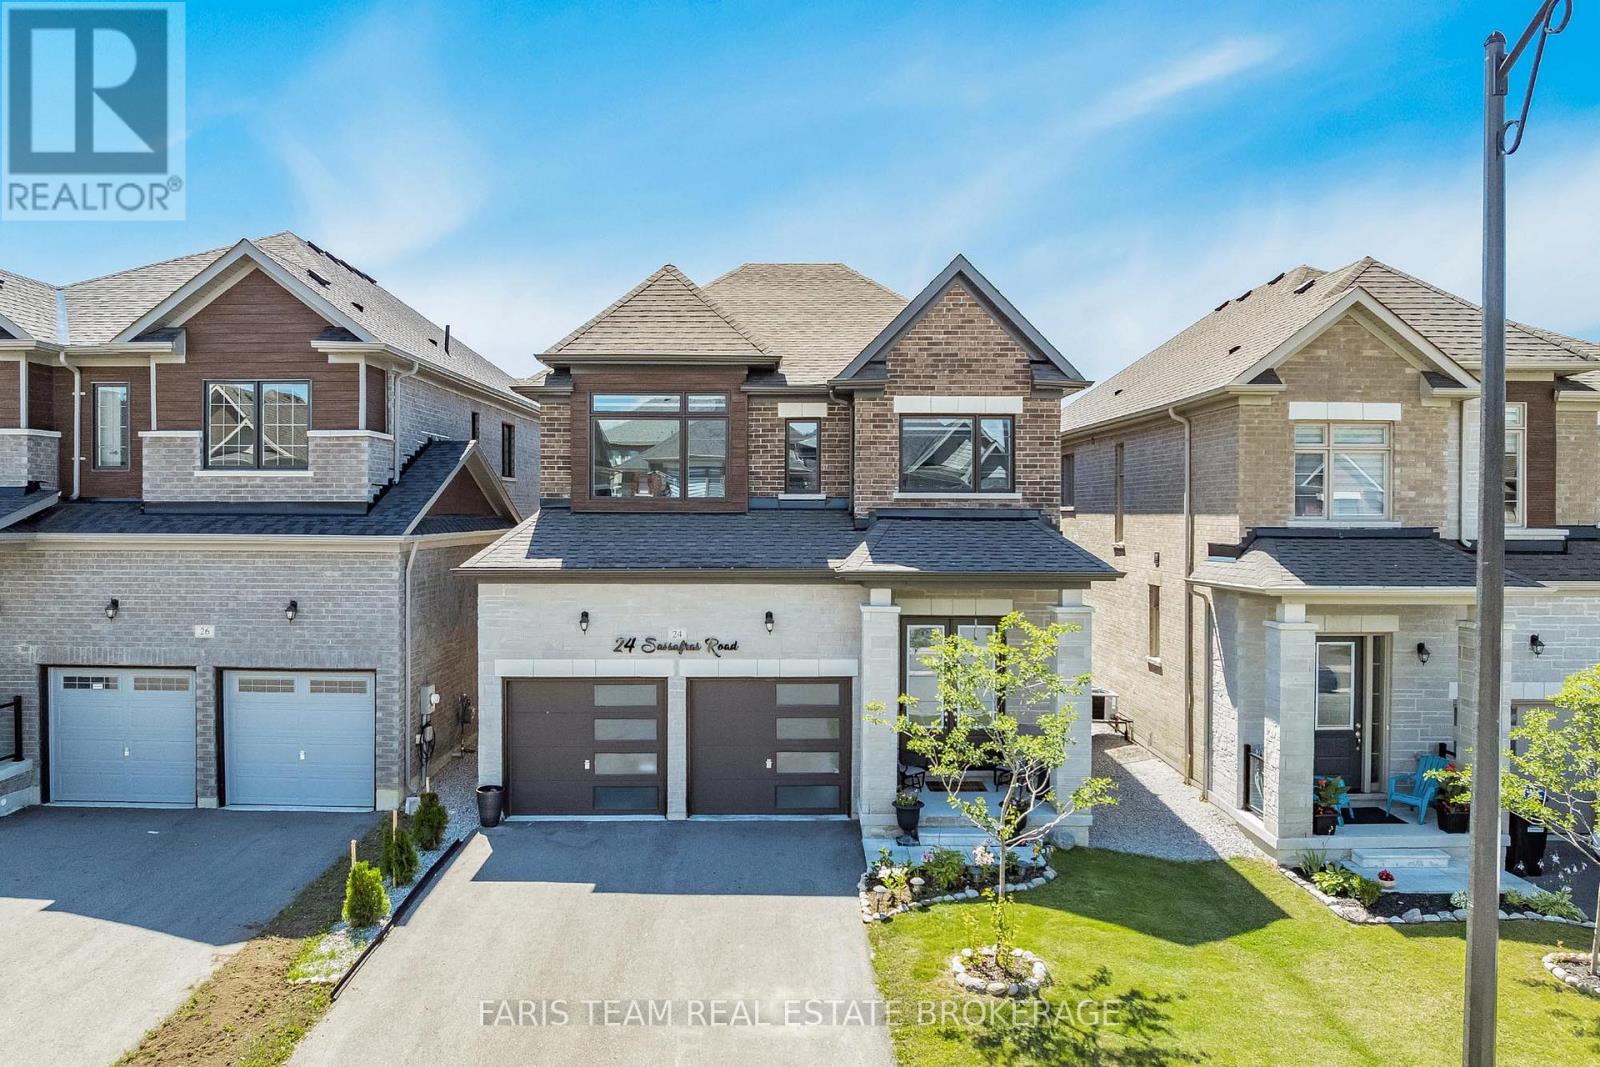
Top 5 Reasons You Will Love This Home: 1) Nearly new luxury home built in 2023, this stunning full-brick detached home offers 2,411 square feet of beautifully designed living space with modern finishes and timeless curb appeal 2) Four spacious bedrooms delivering exceptional comfort and functionality, with three featuring walk-in closets, a private ensuite serving the second bedroom, and a luxurious primary retreat showcasing a spa-inspired 5-piece ensuite with a soaker tub, oversized double vanity, and a generous walk-in closet 3) Entertainer's dream featuring an open-concept kitchen with a large centre island, stainless-steel appliances, a smart refrigerator, stylish pendant lighting, and seamless flow into the bright family room with an electric fireplace and backyard views 4) Premium finishes throughout including an upgraded oak staircase, elegant lighting, zebra blinds, oversized windows, and designer details that create a stylish move-in-ready home with a modern feel from top to bottom 5) Located in the rapidly growing Midhurst Valley community, just minutes from Barrie, Highway 400, schools, parks, skiing, golf, shopping, and everyday amenities, while the unfinished basement presents endless potential for a home gym, theatre, recreation room, or in-law suite. 2,411 above grade sq.ft. plus a finished basement. (id:45725)
245 Orr Drive
Bradford West Gwillimbury (Bradford), Ontario
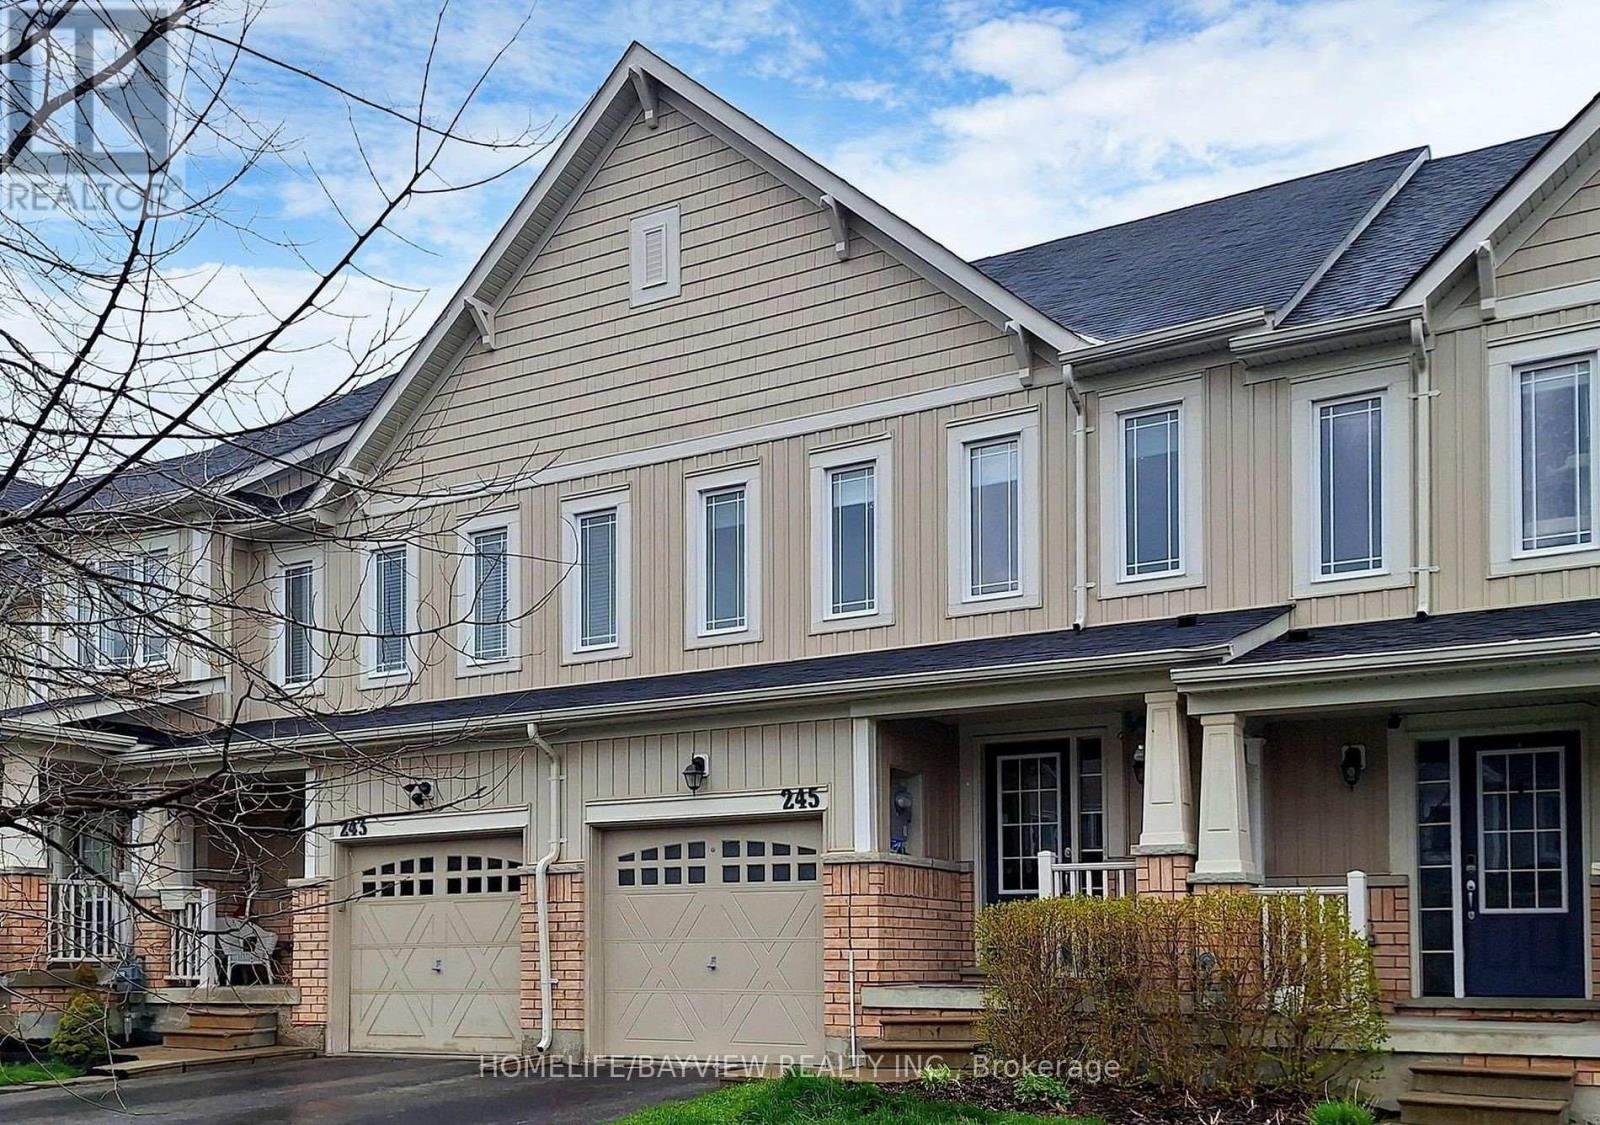
Spacious Townhouse in a Great Family-Friendly Neighborhood! This well-maintained home features a practical and functional layout with convenient main-floor laundry and direct access from the garage into the house. The bright, family-sized eat-in kitchen offers a walk-out to the backyard-perfect for everyday living and entertaining. Newer laminate flooring runs throughout the home.The spacious primary bedroom features a large walk-in closet and a luxurious 4-piece ensuite with a soaker tub and separate glass-enclosed shower. Ideally located close to everything, including Hwy 400, shopping, public transportation, schools, parks, restaurants, and other everyday amenities. A wonderful home for families,Pictures are not recent, No smoking please (id:45725)
208 - 5 Gordon Street
Guelph (Downtown), Ontario
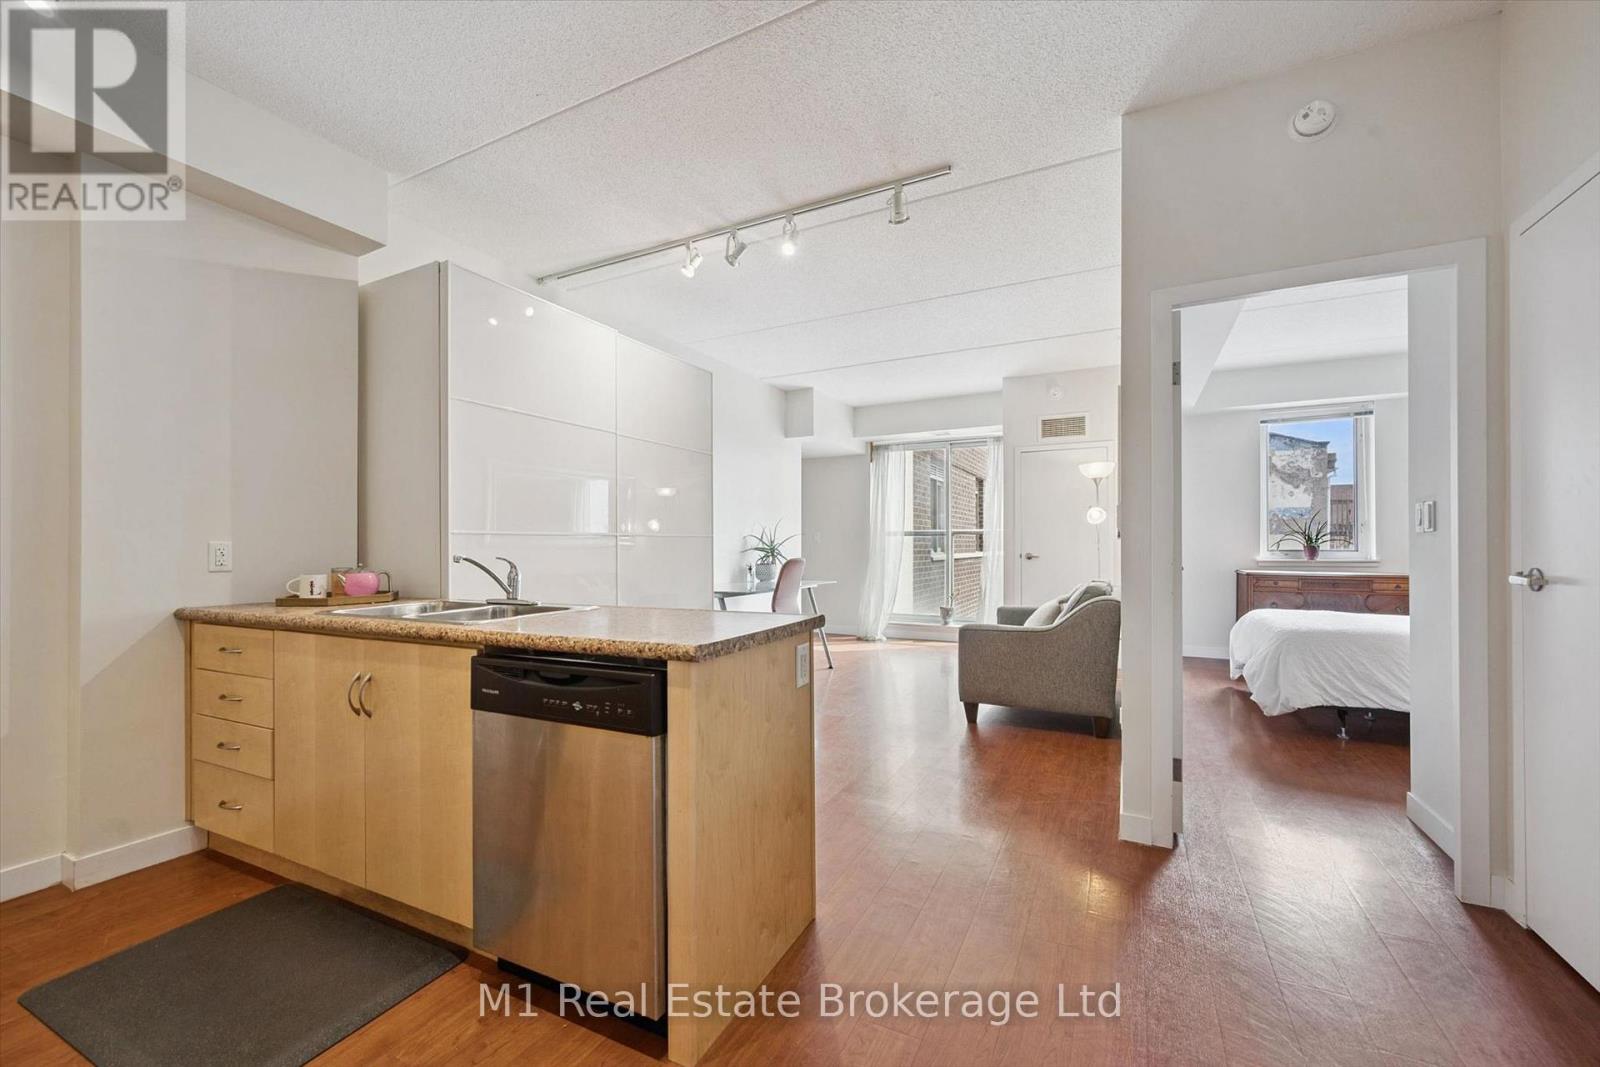
DOWNTOWN LIVING, RIGHT WHERE YOU WANT TO BE! This inviting 1 Bedroom + Den condo is perfectly positioned on the 2nd floor, just steps from Guelph's Farmers' Market and all the shops, restaurants, cafés, entertainment and energy that make downtown living so appealing. Freshly painted throughout, this move-in-ready unit offers a well-designed layout with a good-sized bedroom, versatile den-perfect for a home office, reading nook or additional living space-and a 4-piece bathroom. The kitchen features stainless steel appliances and great counter and cupboard space, while the convenience of a dedicated laundry room adds to the functionality of this great home. One dedicated parking spot is included, making this a fantastic combination of downtown lifestyle and everyday practicality. Whether you're a first-time buyer, downsizing, looking for a low-maintenance home, or seeking an investment opportunity, this is your chance to enjoy everything Downtown Guelph has to offer, right outside your door. Walk to the market. Walk to coffee. Walk to dinner. Walk to everything. Leave the car in your parking spot and enjoy downtown Guelph at your doorstep! (id:45725)
57009 Bruce Street
Bayham, Ontario
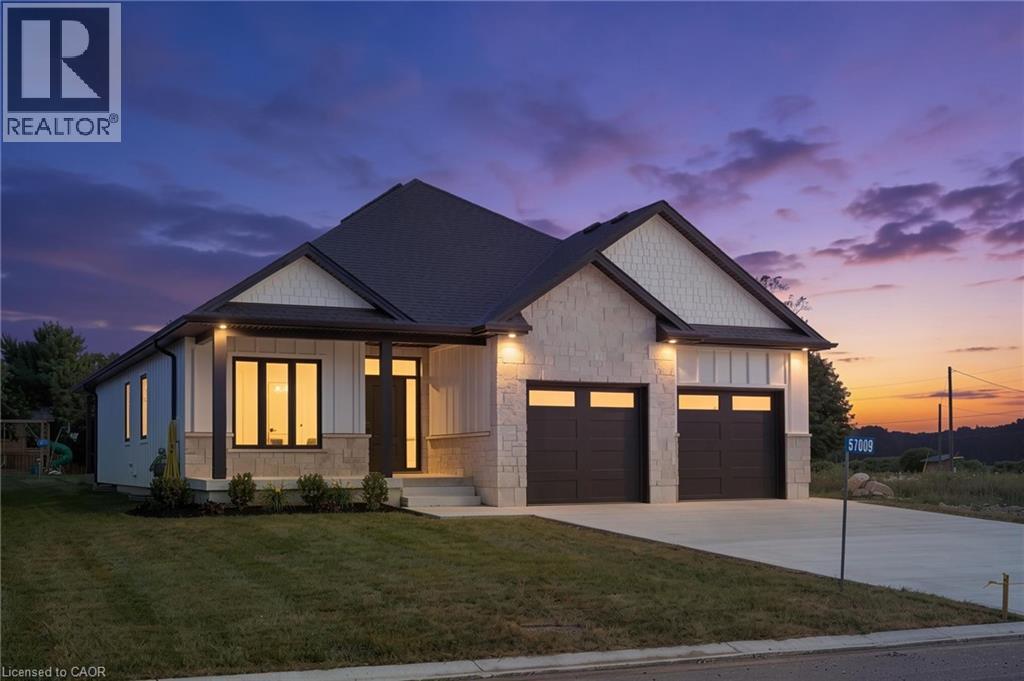
Welcome to this beautifully designed white bungalow featuring timeless curb appeal, light stone accents, and a thoughtfully designed layout perfect for modern family living. The beautifully maintained exterior is complemented by a lawn sprinkler system, helping keep the grounds looking their best throughout the season. Step inside to a spacious foyer that welcomes you into the home, complete with a convenient built-in coat rack and a versatile front bedroom or office tucked just off the hallway. The heart of the home is the stunning open-concept living space, where style and comfort come together. The living room features beautiful coffered ceilings with accent lighting and a striking shiplap fireplace with a wood mantle, perfectly framed by two large windows that fill the space with natural light. The modern kitchen is a true showstopper, featuring two-tone cabinetry with crisp white uppers, warm wood-toned lowers and island, a spacious pantry, and stainless steel appliances. The main floor offers three bedrooms, including a spacious primary suite complete with a private 3-piece ensuite bathroom. A convenient main floor laundry room, 4-piece bathroom, and mudroom area located off the garage add both functionality and convenience to this thoughtfully designed home. The finished lower level provides even more living space with two additional bedrooms, a 4-piece bathroom, and a large recreation area perfect for family gatherings, movie nights, or entertaining guests. With its modern finishes, inviting design, beautifully maintained outdoor space, and flexible living areas, this exceptional bungalow offers the perfect blend of comfort, style, and functionality. (id:45725)
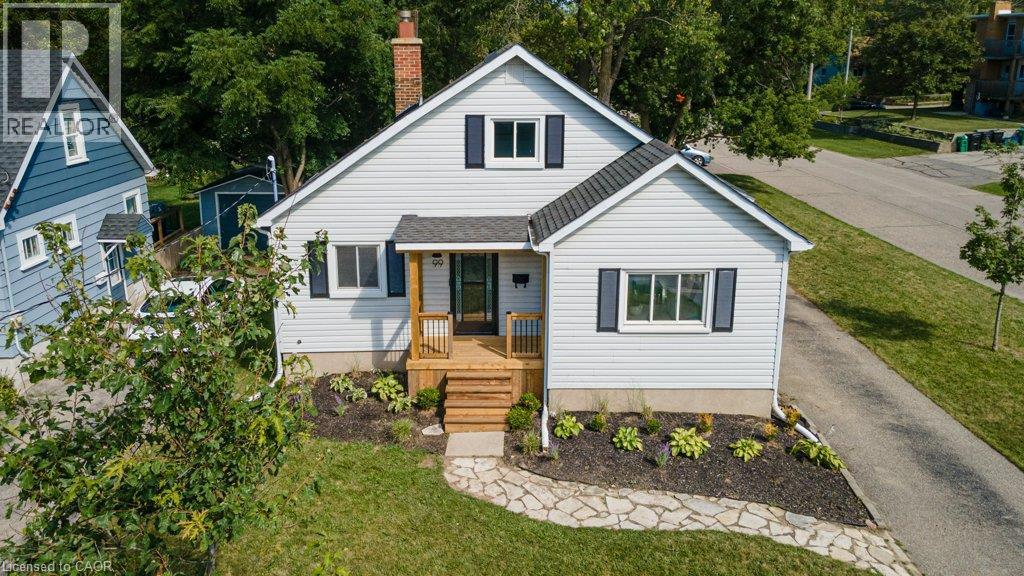
99 Shantz Lane
Kitchener, Ontario
Full of warmth and character, this charming 1.5 storey home offers a comfortable layout, inviting living spaces and a beautifully mature backyard setting. There is a lovely sense of light throughout the main living areas, with large windows and plenty of space to settle in and make the home your own. The main floor features a welcoming living room, bright kitchen with ample cabinetry and counter space, a four piece bathroom, and a versatile room currently enjoyed as a home office. The home offers three bedrooms in total, with two bedrooms located on the upper level and the third currently being used as an office. The office could easily be converted back to a bedroom, offering flexibility to suit the needs of the next owner. The rear sunroom provides yet another versatile space, with potential to be used as a cozy retreat, studio, additional living space or, converted to a bedroom. Outside, the mature backyard is a true highlight, with established trees, natural greenery and a spacious deck that creates a wonderful extension of the living space. Whether you’re enjoying a quiet morning coffee, entertaining friends or simply relaxing surrounded by greenery, this is a backyard you’ll want to spend time in. A home with character, flexibility and a wonderfully established setting, offering plenty of opportunity for its next chapter. (id:45725)
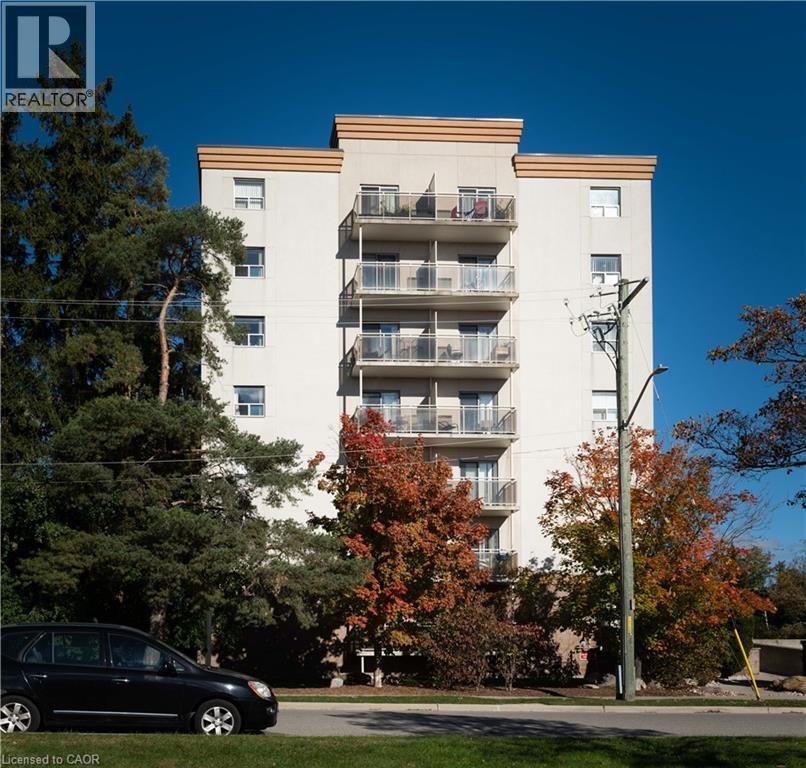
736 Old Albert Street Unit# 403
Waterloo, Ontario
Discover an elevated living experience at 736 OLD ALBERT ST 403, WAT ON N2L 6R4, a sophisticated condominium residence offering a singular story of refined design. This meticulously maintained property presents a compelling opportunity for discerning individuals seeking a distinguished urban lifestyle. This exceptional condominium represents a unique offering for those desiring a sophisticated and convenient urban dwelling. Plus 1 month free rent and 6months discounted parking. (id:45725)
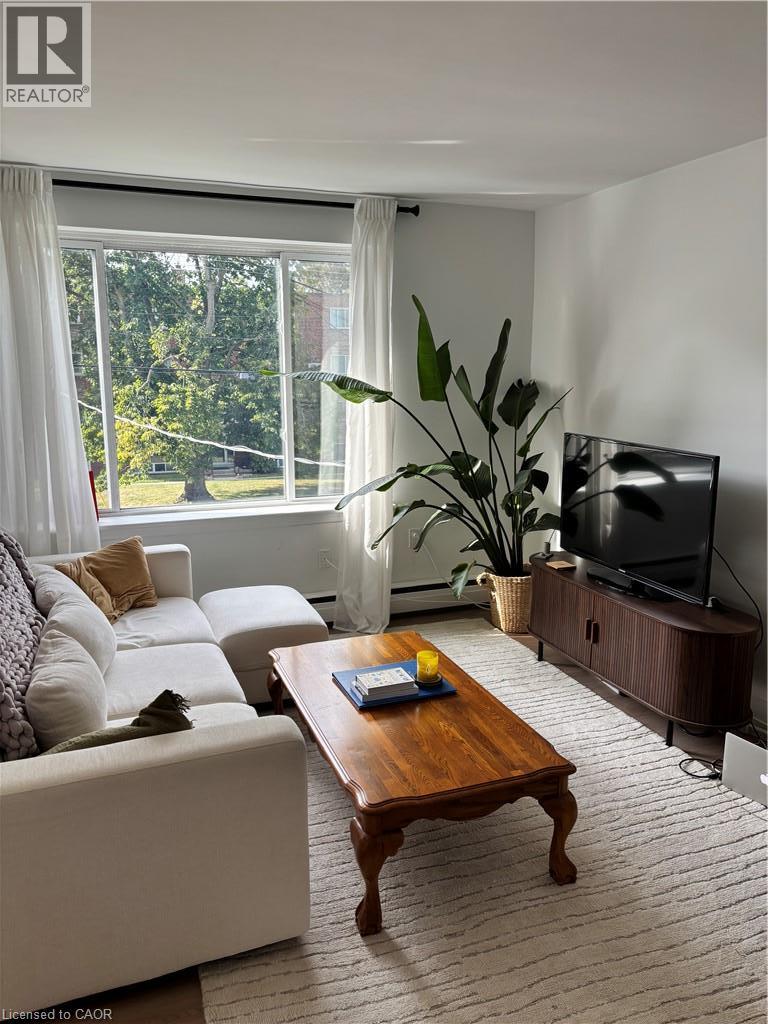
2160 Ghent Avenue Unit# 4
Burlington, Ontario
Beautifully updated, fully appointed, self contained 2 bedroom apartment in purpose built, concrete construction, rent controlled building. Bright and spacious, modern, top floor unit, with Air Conditioning, 4 piece bath, including tub, own in unit laundry, dishwasher and of course, fridge and stove. Heat, water and one car parking included, electricity and internet the responsibility of the tenant. Completed rental application, current credit report and score, plus past two months of income verification required. First and Last months deposit required within 24 hours of accepted offer to lease. (id:45725)
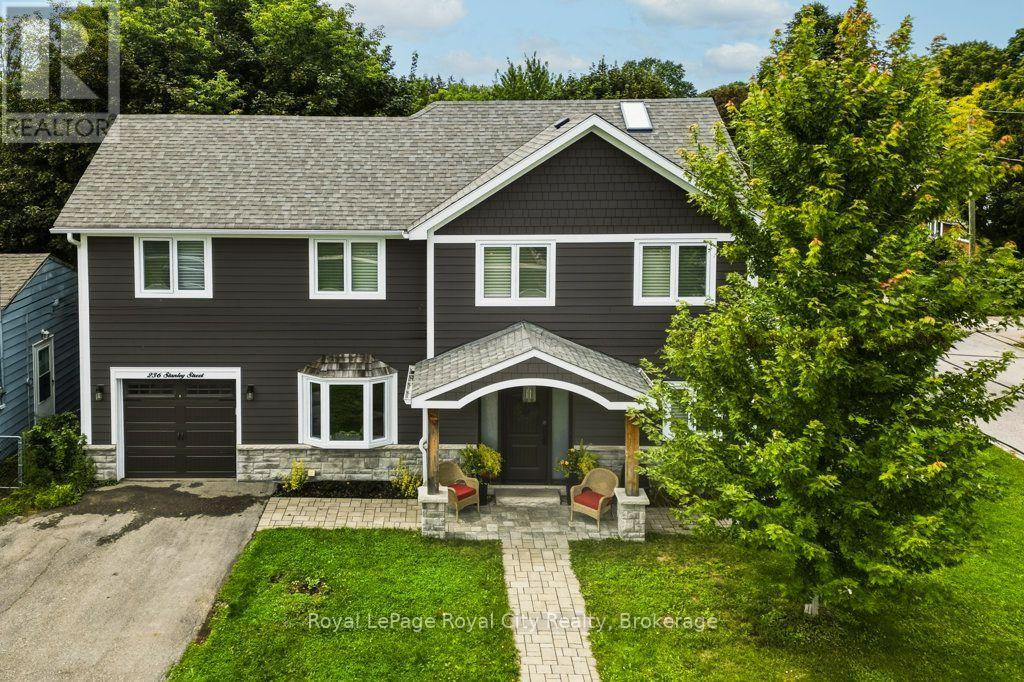
236 Stanley Street
Newmarket (Central Newmarket), Ontario
Welcome to 236 Stanley Street, a fully renovated 2-storey detached home on a deep, pool-sized lot in a central, highly walkable Newmarket neighbourhood. Bright, thoughtfully designed for turnkey modern living, this home offers the perfect blend of style, comfort & convenience. The main level features an open-concept layout with engineered hardwood floors, recessed lighting, cozy gas fireplace, an exceptionally appointed kitchen and dining area with walkout to a spacious back deck ideal for entertaining. Upstairs offers well-proportioned, light-filled bedrooms, including a peaceful primary retreat with ensuite and walk in closet. The fully finished basement with spacious rec-room, laundry, 3 piece bath, and plenty of storage and a walk out complete a very comfortable, bright lower level. Steps to Main Street & Riverwalk Commons for dining, patios, community events & the weekly farmers' market. Enjoy direct access to Fairy Lake & the Tom Taylor Trail network for walking & cycling. Minutes to Newmarket GO, vivaNext, Hwy 404, Southlake Regional Health Centre, schools & shopping. A move-in-ready home in an unbeatable location! (id:45725)
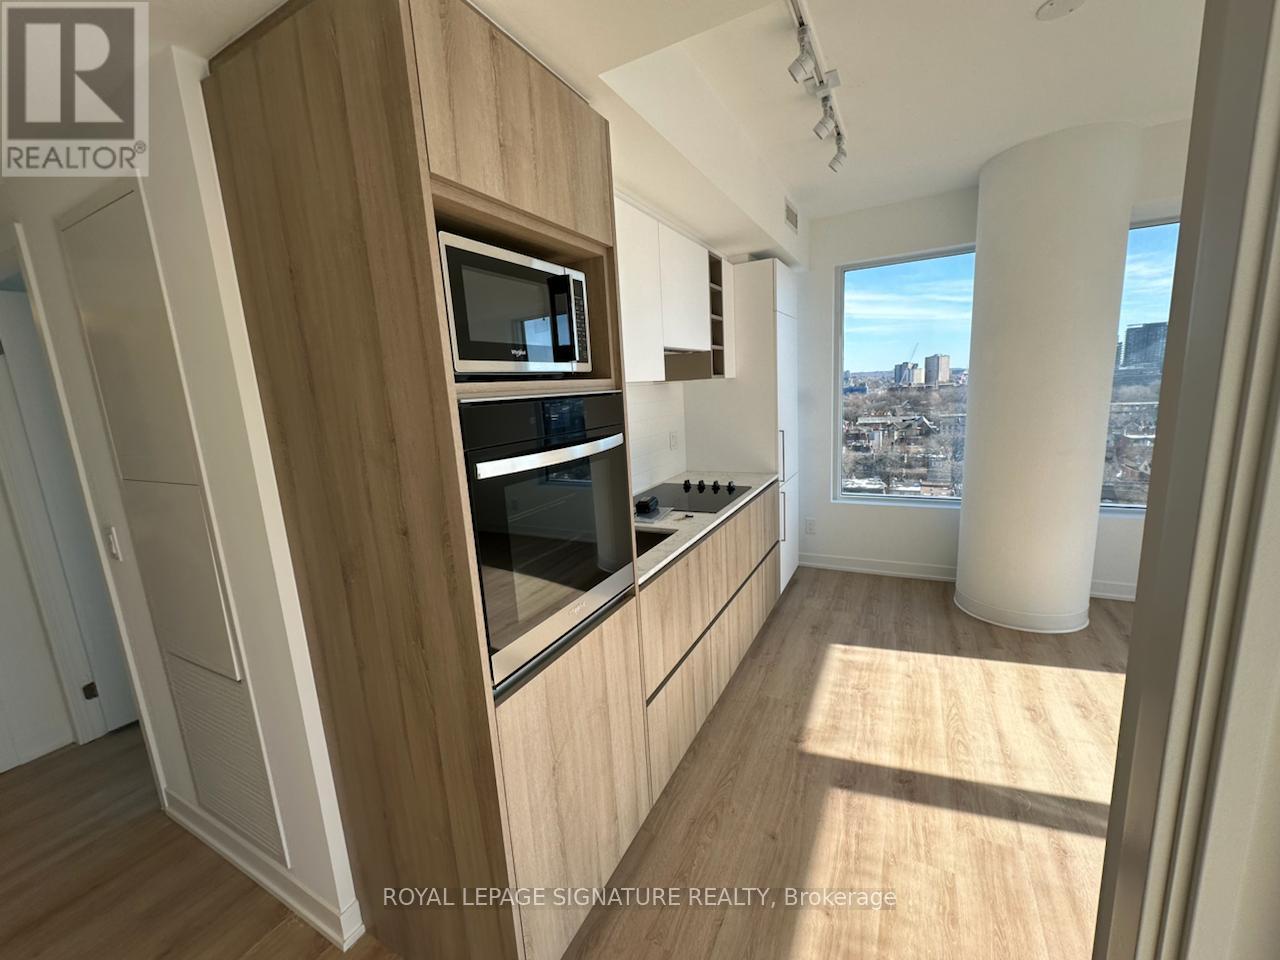
1115 - 319 Jarvis Street
Toronto (Church-Yonge Corridor), Ontario
ROGERS INTERNET INCLUDED Experience unparalleled city living in our brand-new, high-floor 2BR+Den condo, boasting 2 full bathrooms and a versatile open-concept space. Enjoy breathtaking south and southwest views of the Toronto skyline from your own balcony. The unit features quality upgrades like blackout blinds in the bedroom, screen roller blinds in the living area, Study/den area inside the master bedroom. With easy access to TTC, universities, hospitals, shops, restaurants, and the Financial District, everything you need is within reach. Plus, enjoy proximity to the Eaton Centre, U of T, TMU and renowned hospitals. 24/7 Concierge, Smart Parcel Storage System, 6,500 sq ft Indoor And Outdoor Facilities, Gym, Meeting Room, Outdoor Patio, Yoga Studio, Outdoor Games Lounge and Sundeck. (id:45725)
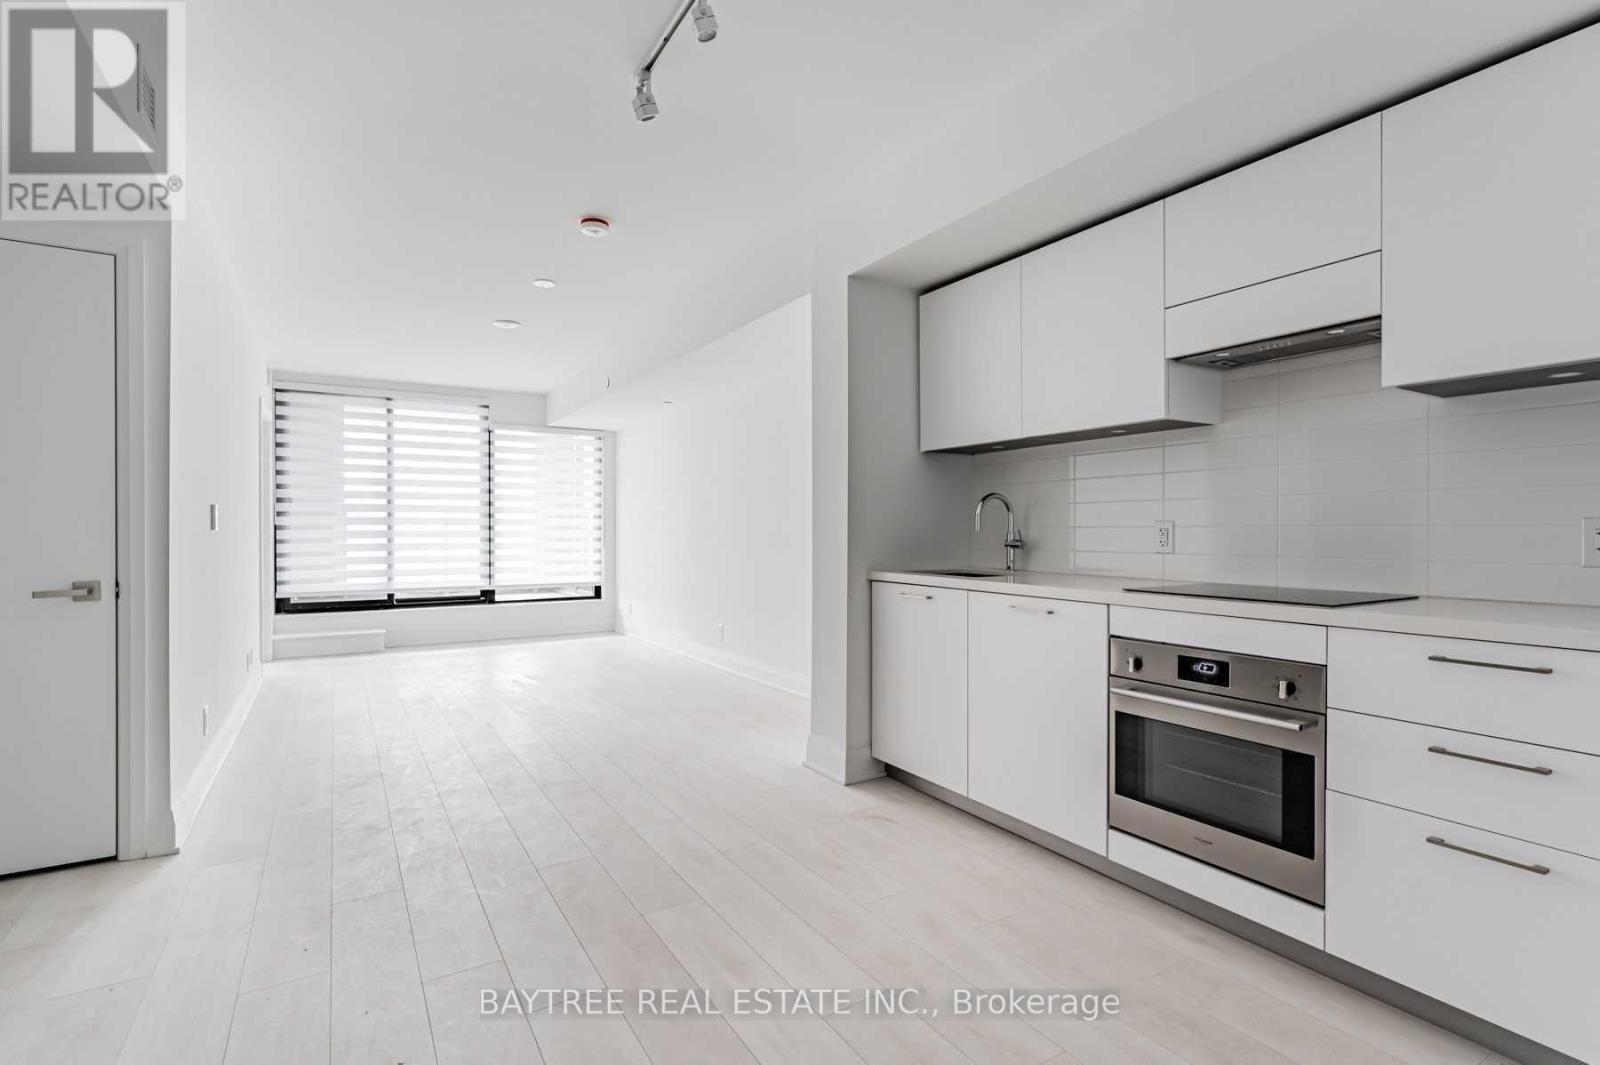
316 - 33 Frederick Todd Way
Toronto (Thorncliffe Park), Ontario
Welcome To Residences Of Upper East Village - A Wonderful Addition To The Established Neighbourhood Of Leaside! Units Offer Laminate Flooring Throughout, Built-In Kitchen Appliances, Sleek Modern Touches, Ensuite Laundry And Hi-Speed Internet (Included) Wrapped Up In Functional Layouts For Everyday Life. Combine That With A Dedicated Concierge Desk, Being On The Lrt Line, Close Access To Sunnybrook Park And All The Amenities Of Leaside, Come have a look! (id:45725)
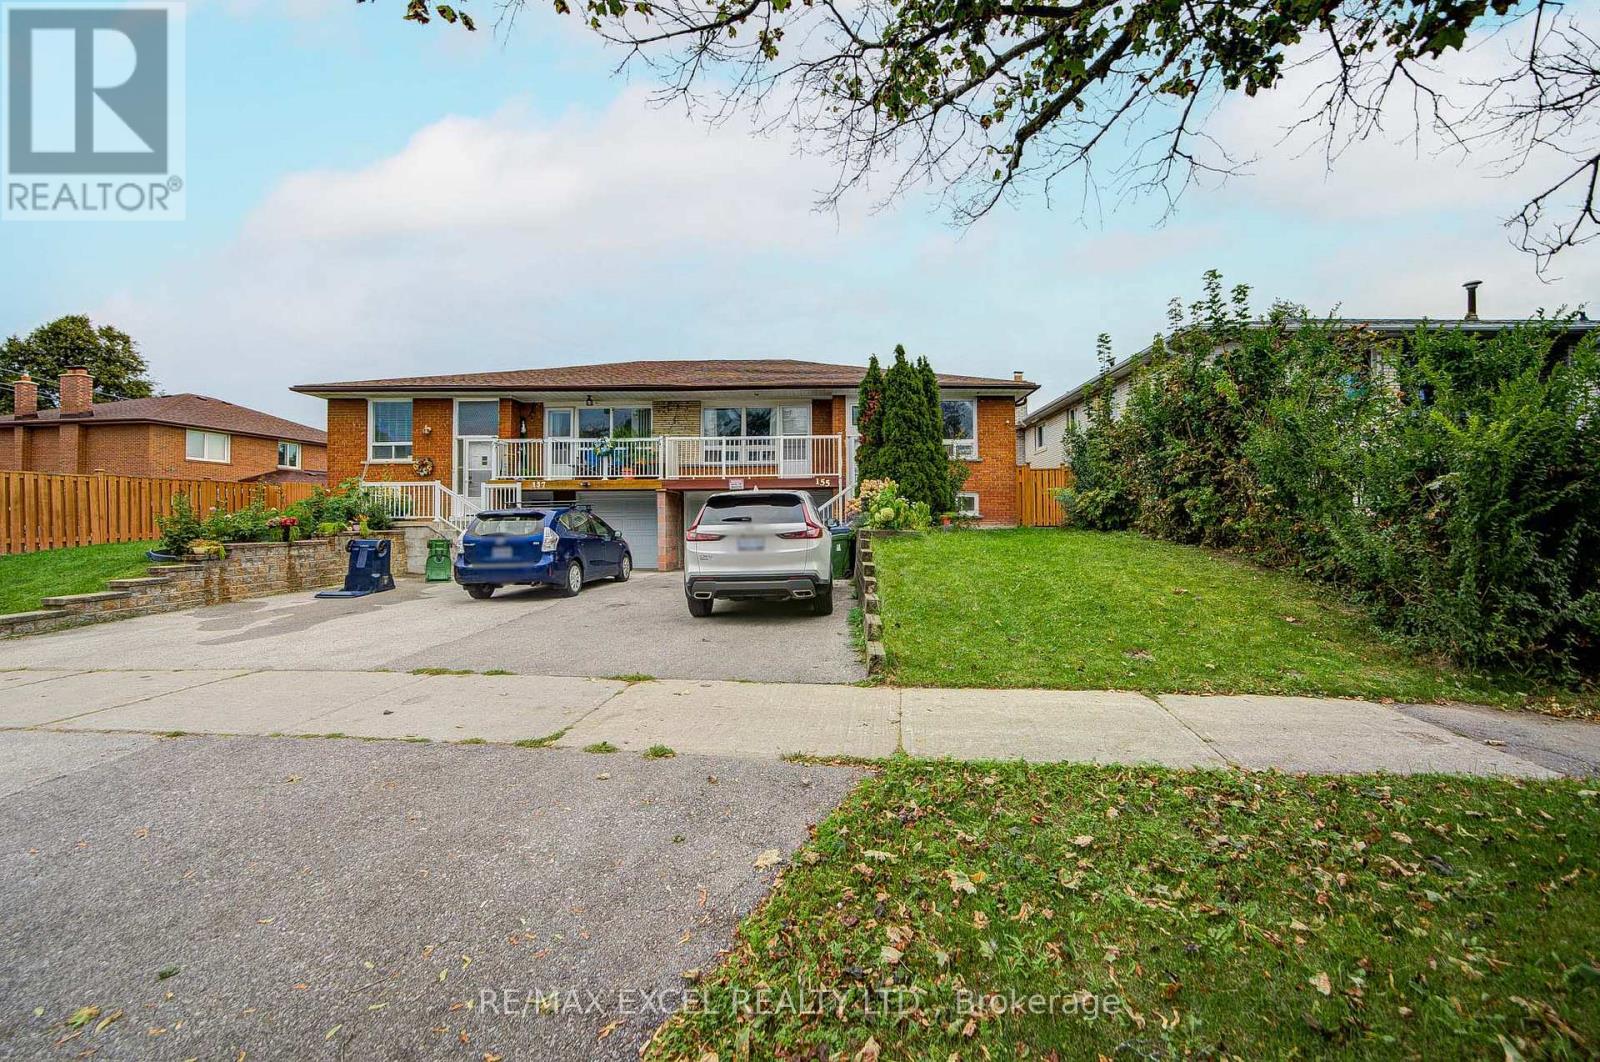
155 Edmonton Drive
Toronto (Pleasant View), Ontario
Welcome to this spacious and bright 3+2 bedroom semi-detached bungalow, perfectly situated in one of North York's most desirable and family-friendly neighbourhoods. This well-maintained home offers 3 ensuite sets, each with a kitchen, bathroom, and laundry perfect; 2 separate entrances, three kitchens, and three full bathrooms, making it an excellent choice for investors, multi-generational families, or those seeking strong rental income potential. The main floor features hardwood flooring throughout, a large open-concept living and dining area, and a bright kitchen filled with natural light. Enjoy outdoor living on the front balcony or relax in the fenced backyard with a large deck, ideal for gatherings and summer entertaining. The lower levels provide versatile living spaces with income-generating potential. Conveniently located just steps to TTC, Seneca College, Pleasant View Community Centre, parks, schools, shopping, and minutes to Highways 401, 404, and DVP. Close to Fairview Mall and all essential amenities, this property offers the perfect blend of comfort, convenience, and investment value. Don't miss this rare opportunity in the sought-after Pleasant View community! (id:45725)
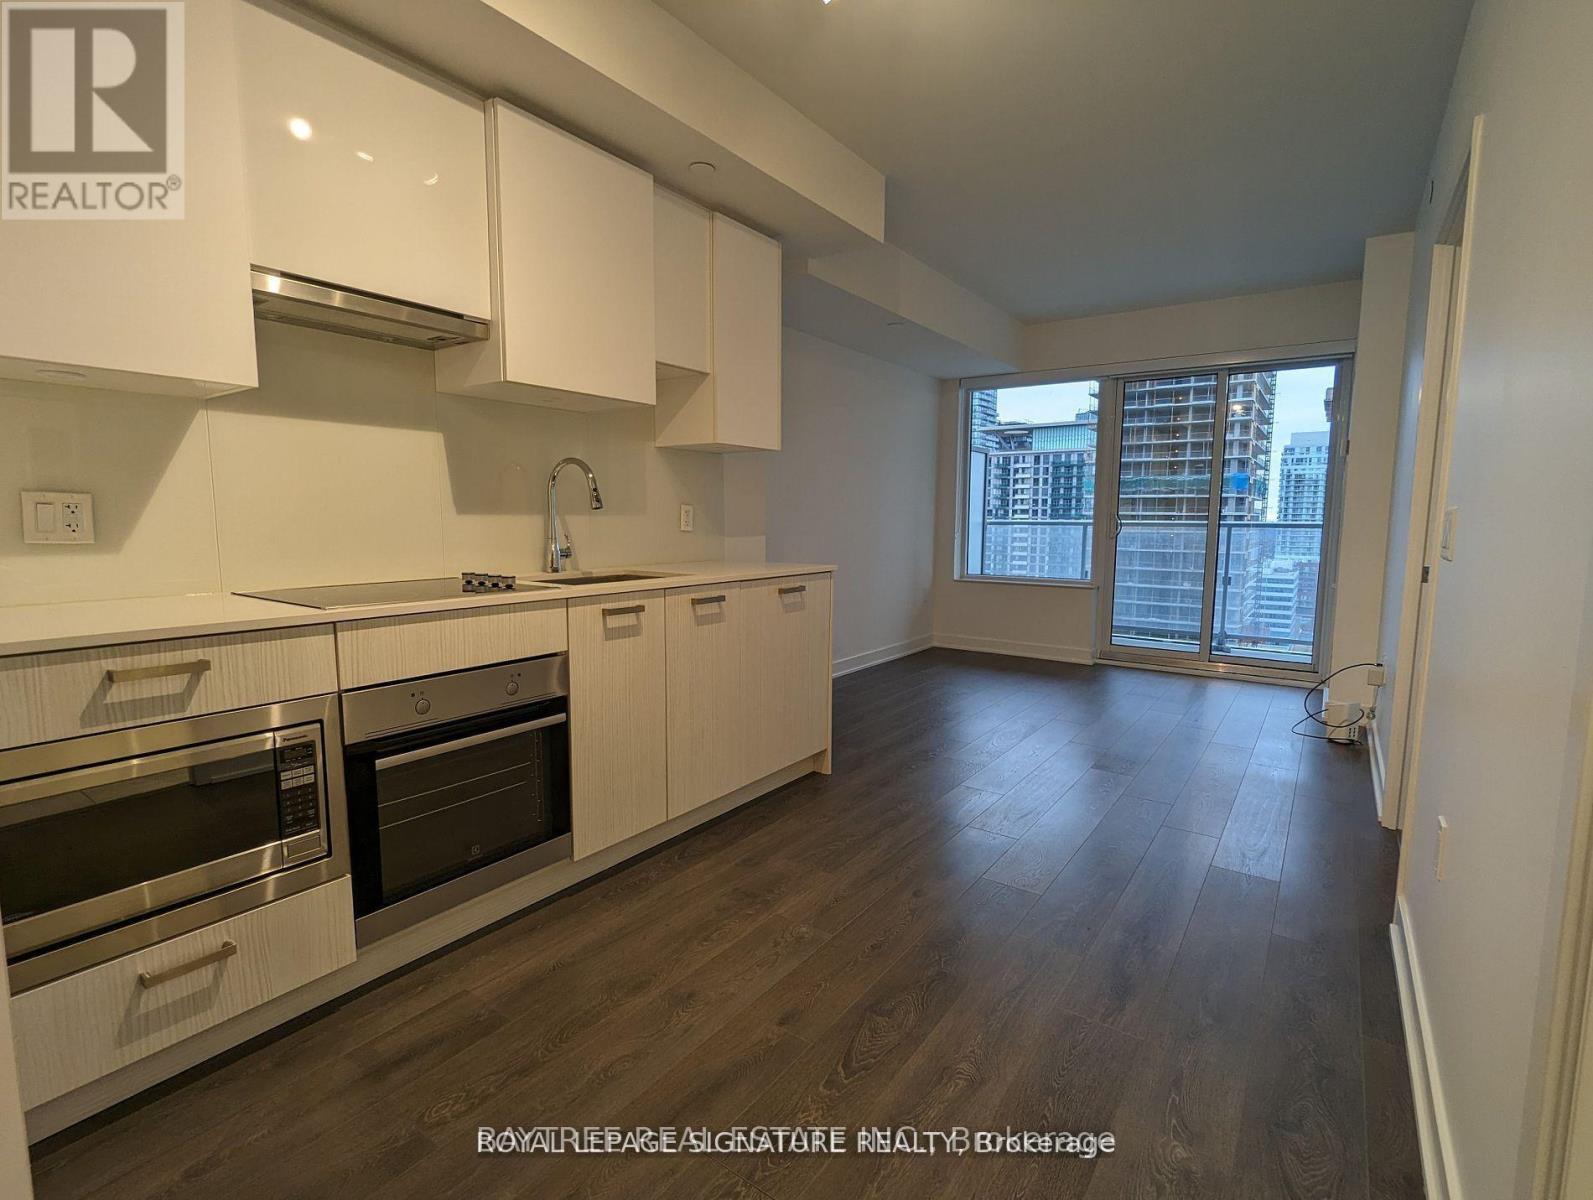
3011 - 195 Redpath Avenue
Toronto (Mount Pleasant West), Ontario
Welcome To Citylights On Broadway. Architecturally Stunning, Professionally Designed Amenities, Craftsmanship & Breathtaking Interior Designs- Y&E's best Value! walking Distance To Subway W/ Endless Restaurants & Shops! The Broadway Club offers over 18,000 st Indoor & over 10,000 st Outdoor Amenities including 2 Pools Amphitheater, Party Room W/ Chef's kitchen, Fitness Centre +More! 1 BED, 1BATH W/ BALCONY! South Exposure. Discover this Sun-Drenched Master Retreat featuring a Massive, Floor-to-Ceiling Window for stunning natural light. Includes a Generous Walk-in Closet and is Immaculately Maintained for an effortlessly luxurious feel. Simply perfect!. This is a Walker's Paradise! Everything you need for daily life is within easy reach: Major Grocery Stores, the Cineplex, top-rated Fitness Centers/Gyms, and Major Banks. Experience a truly superior quality of life in this unbeatable, highly sought-after location. (id:45725)
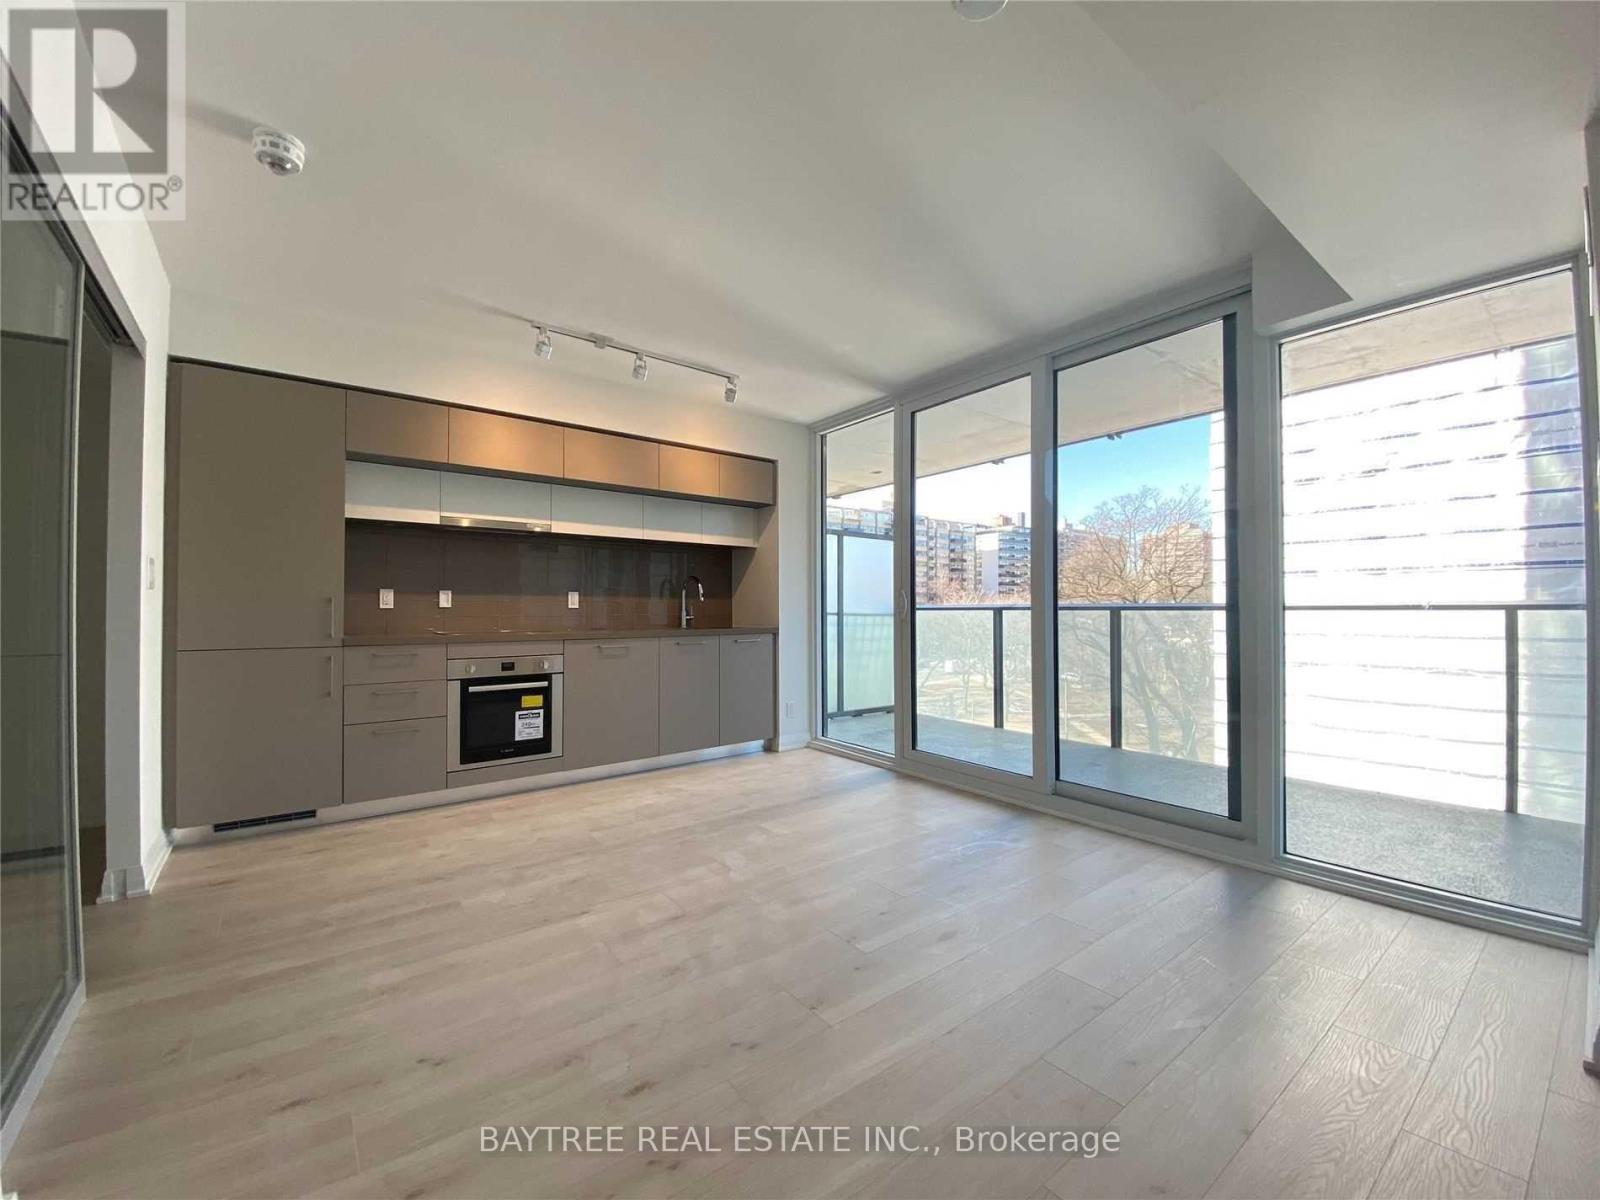
2205 - 99 Foxbar Road
Toronto (Yonge-St. Clair), Ontario
Blue Diamond At Avenue Road And St. Clair - Distinctly Forest Hill! This Master-Planned Community Offers Ease Of Access, Nestled Among Toronto's Most Prestigious Neighbourhoods: Forest Hill,Deer Park,Summerhill & More! With A Carefully Preserved Historical Fade, Stunning Courtyard (Under Work), Street-Level Retail (Longos,Loblaws,Lcbo,Starbucks,Banks & More) + Easy Ttc Access - It's Ready For You! See It Today! (id:45725)
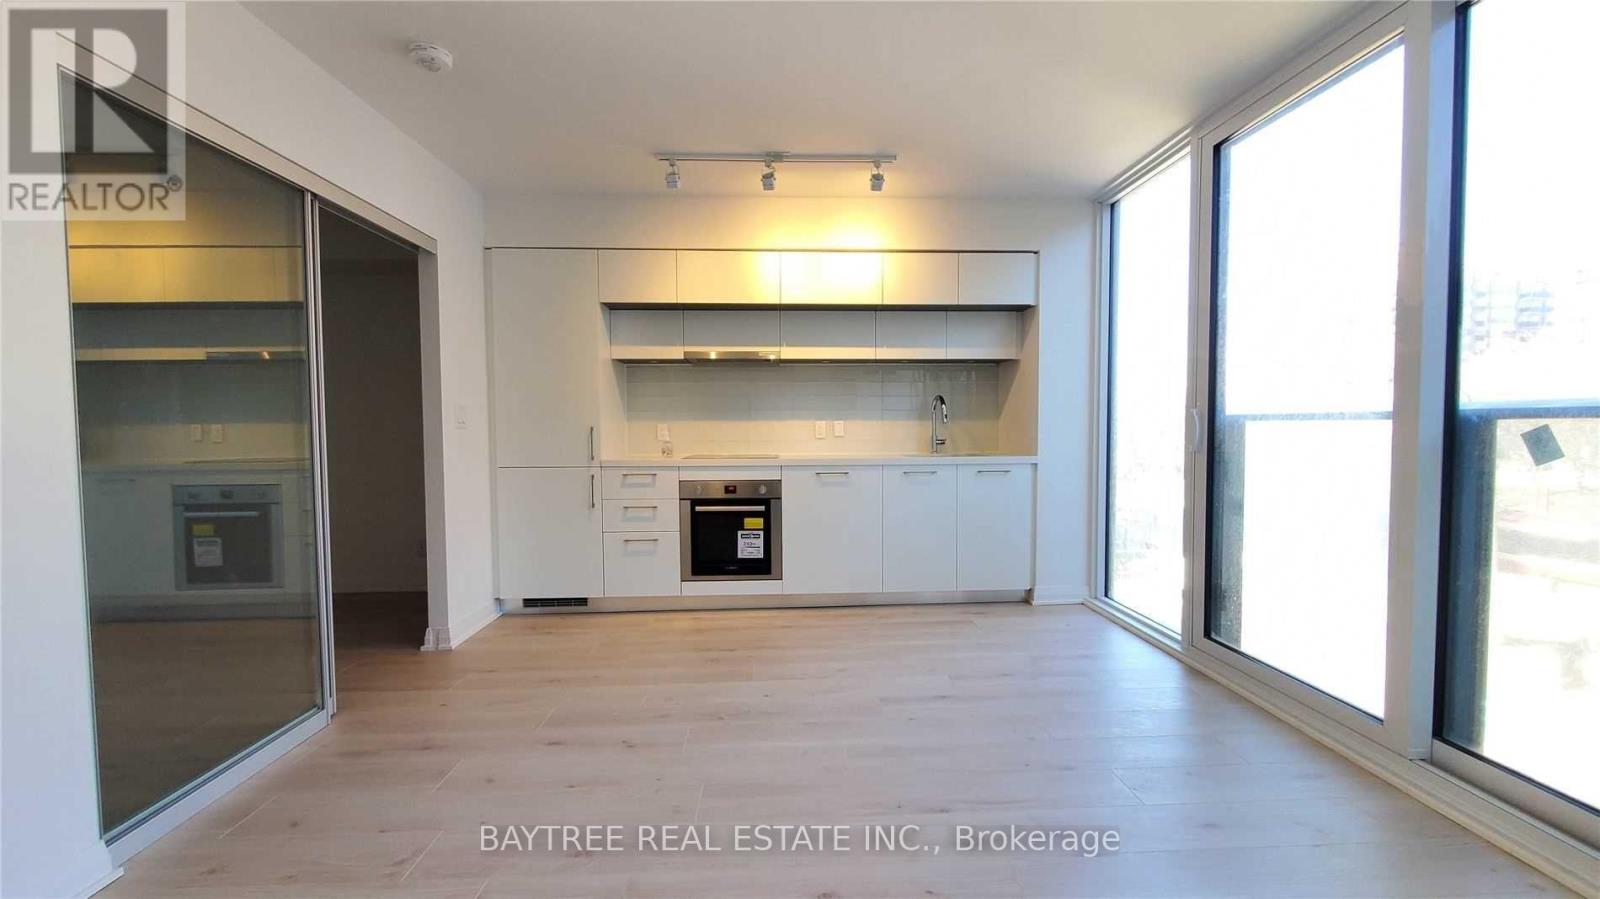
305 - 99 Foxbar Road
Toronto (Yonge-St. Clair), Ontario
Blue Diamond At Avenue Road And St. Clair - Distinctly Forest Hill! This Master-Planned Community Offers Ease Of Access, Nestled Among Toronto's Most Prestigious Neighbourhoods: Forest Hill,Deer Park,Summerhill & More! With A Carefully Preserved Historical Fade, Stunning Courtyard (Under Work), Street-Level Retail (Longos,Loblaws,Lcbo,Starbucks,Banks & More) + Easy Ttc Access - It's Ready For You! See It Today! (id:45725)
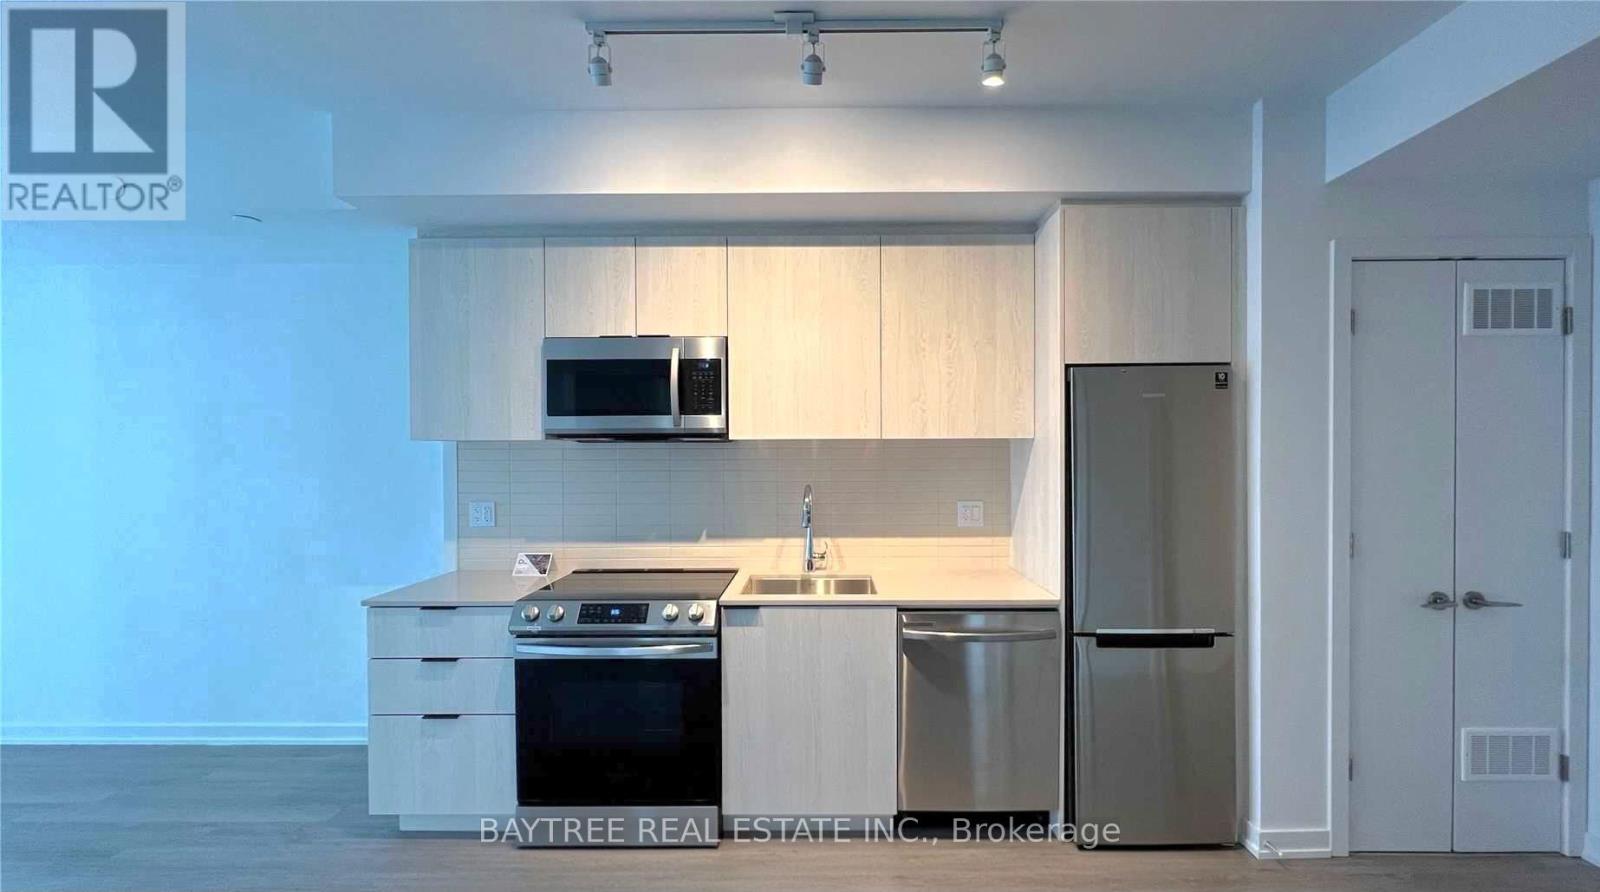
1122 - 50 Power Street
Toronto (Moss Park), Ontario
Find Yourself At Home In This Modern Abode, Located In The Centre Of One Of Toronto's Most Vibrant Neighbourhoods. Step Into A Vivacious Community Of Authentic Charm W/ Ttc At Your Doorstep | 9' Smooth Ceiling | Stainless Steel Appliances | Double Height Lobby W/ 24 Hr Concierge | Retail Conveniently Located In The Building (id:45725)
Master Bedroom 2nd Floor - 80 Mosedale Cres Crescent
Toronto (Hillcrest Village), Ontario
Walking to Seneca College! All Utilities/Internet/Furniture Inclusive! Best Deal! Must See! Very Bright! Quite Spacious! Well Furnished! Free Internet! Unique Location! Very Close To All Amenities! Universities, Schools, Shopping Centers, Banks, Restaurants, Supermarkets, Shops, Highways, TTC, Subway, Etc. shared kitchen. available parking extra fee$50.Thank You Very Much! (id:45725)
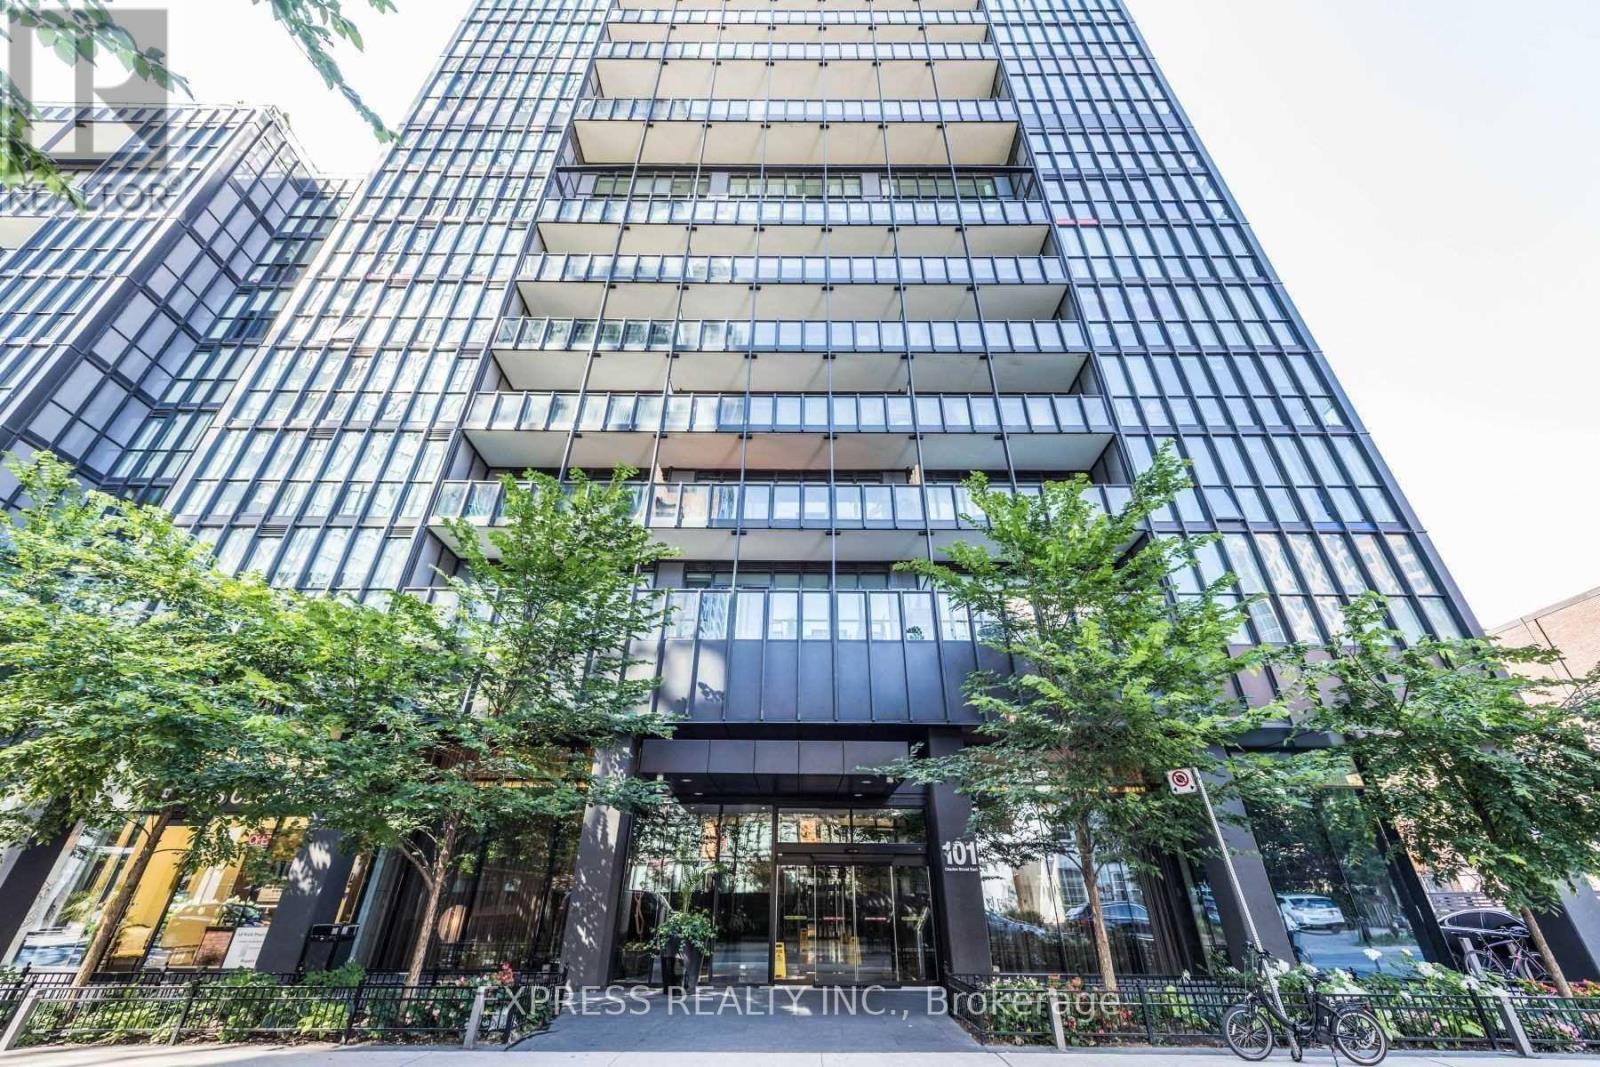
716 - 101 Charles Street E
Toronto (Church-Yonge Corridor), Ontario
Excellent Location in Downtown Toronto. Partially Furnished, Bright 2 Bedroom + 2 Full Bathroom at X2 Condominiums. Ample Natural Lights, Practical & Functional Layout, ! Parking & Locker Included!!! Picture Wall To Wall Window With Southeast Views! Upgraded Kitchen With Granite Counter And Breakfast Bar. Only mins To Major Highway, Public Transit At Doorstep. Amenities like Rooftop Outdoor Pool & Terrace With Lounge Area, 24 Hr Concierge, Visitor Parking & Much More. Yorkville At Your Doorstep! (id:45725)
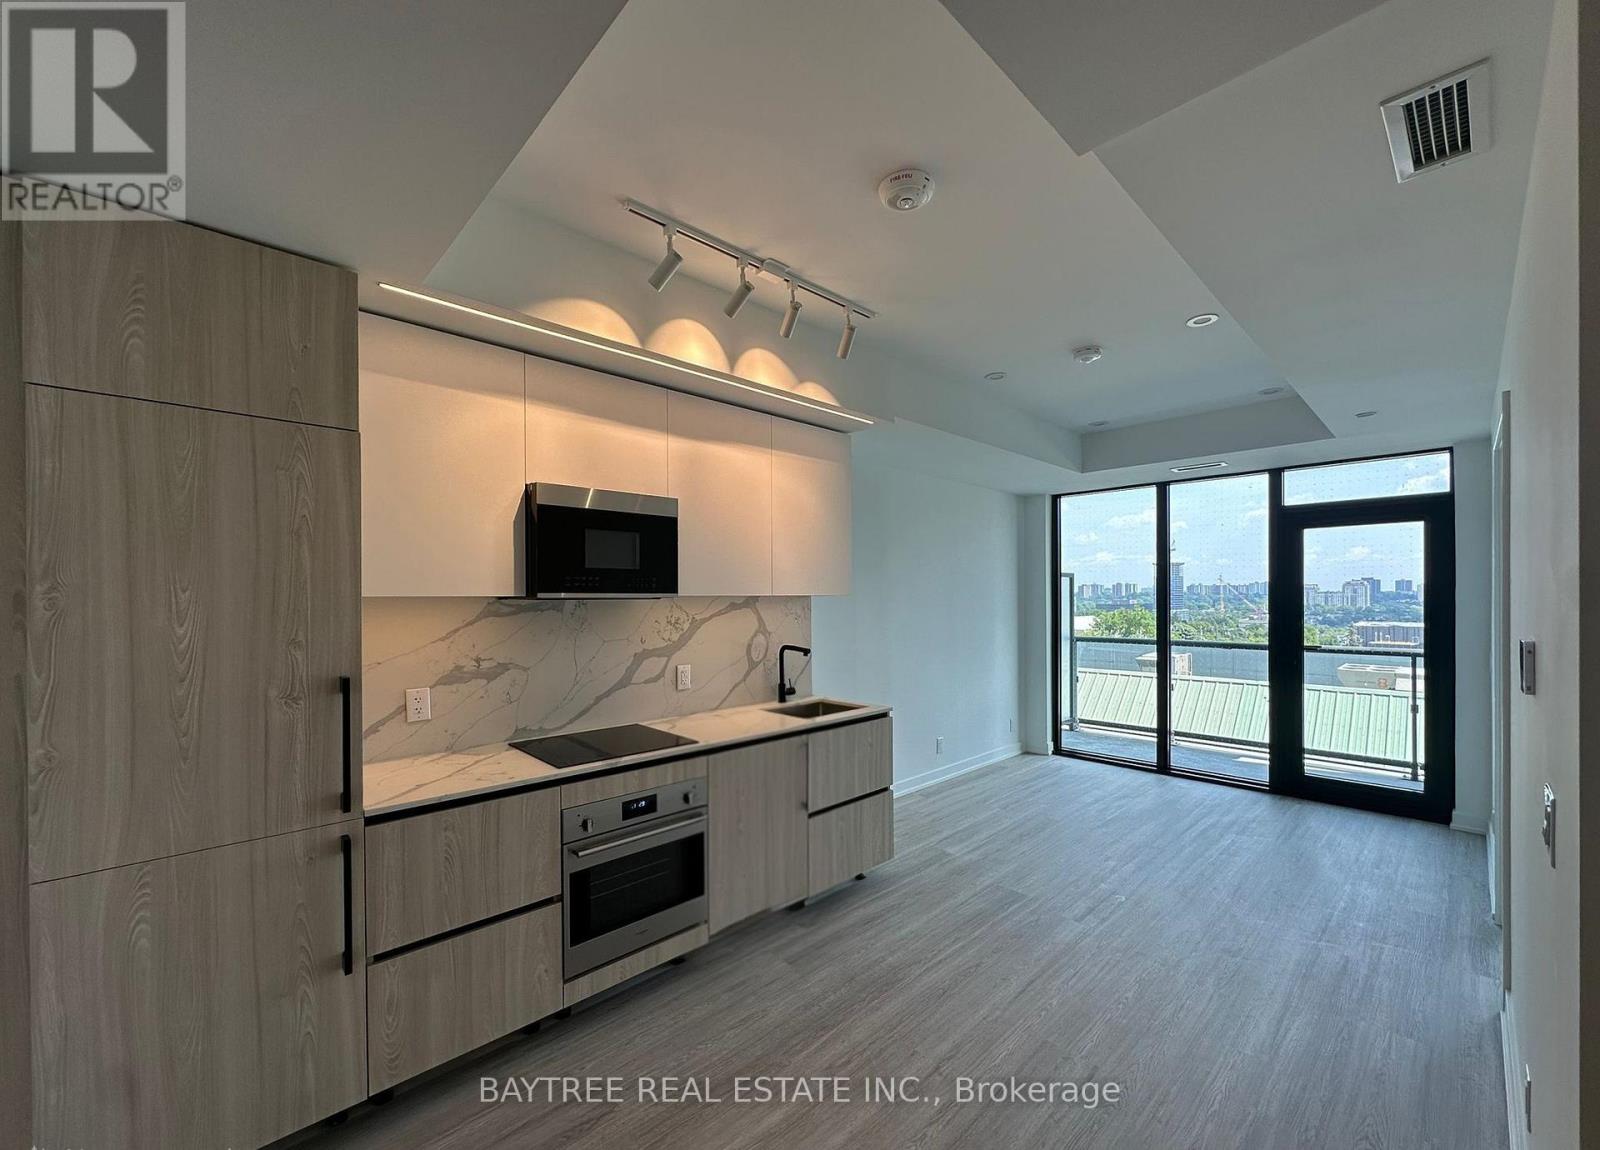
603 - 699 Sheppard Avenue E
Toronto (Bayview Village), Ontario
Welcome to Six99, a modern, boutique architectural standout located in the heart of Bayview Village. Enjoy everyday luxury with unmatched convenience just a 2-minute walk to Bessarion TTC Station (Line 4) or a 5-minute drive to Hwy 401 and Bayview Village Shopping Centre. Shopping & Restaurants just steps away! Every design detail from outside in is meticulously crafted to offer a blend of timeless sophistication and enduring value, setting a new standard for North York condominium living. Amenities include: A fully equipped fitness centre, two bookable party rooms located on the top floor, a rooftop terrace with outdoor dining and barbecues, and a lobby/co-working space. (id:45725)
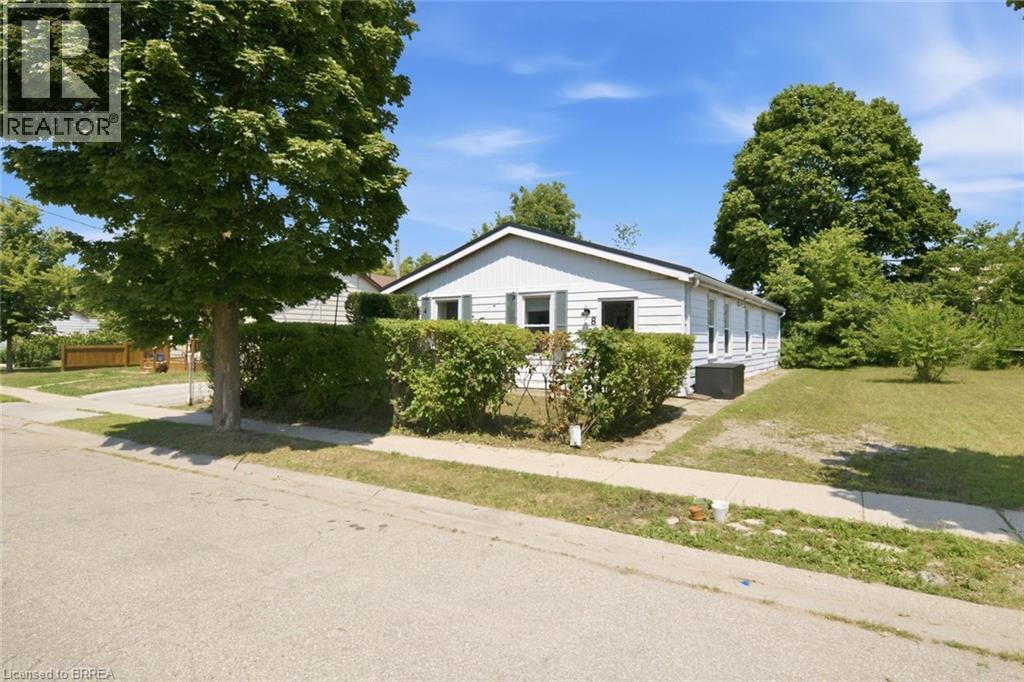
8 Russell Street
Brantford, Ontario
Renovated side-by-side units in Brantford's desirable Terrace Hill neighbourhood, offering flexibility and strong income potential for investors and owner-occupiers alike. Both self-contained units are vacant and move-in ready by September 1st. The front unit features 2 bedrooms and 1 bathroom, while the back offers 3 bedrooms and 1 bathroom, each finished with a modern white kitchen, updated bathroom, and quality flooring throughout. Water and electrical are separately metered for each unit. This is a turn-key opportunity to live in one unit while the other helps cover the mortgage, or to set your own rents from day one as a pure investment. Major capital upgrades are already done: metal roof (2024), electrical panel (2025), lighting (2022), flooring (2021) and attic insulation (2025). AC (2025), giving a buyer real peace of mind with minimal near-term capital risk. Ideally located within walking distance to shopping, transit, and amenities. The home is on a quiet street, backs onto Connaught Park, and offers its own backyard space with room for kids to play in both the front and backyard. Don't miss this rare opportunity to own a renovated, income-ready property in one of Brantford's most established neighbourhoods. (id:45725)
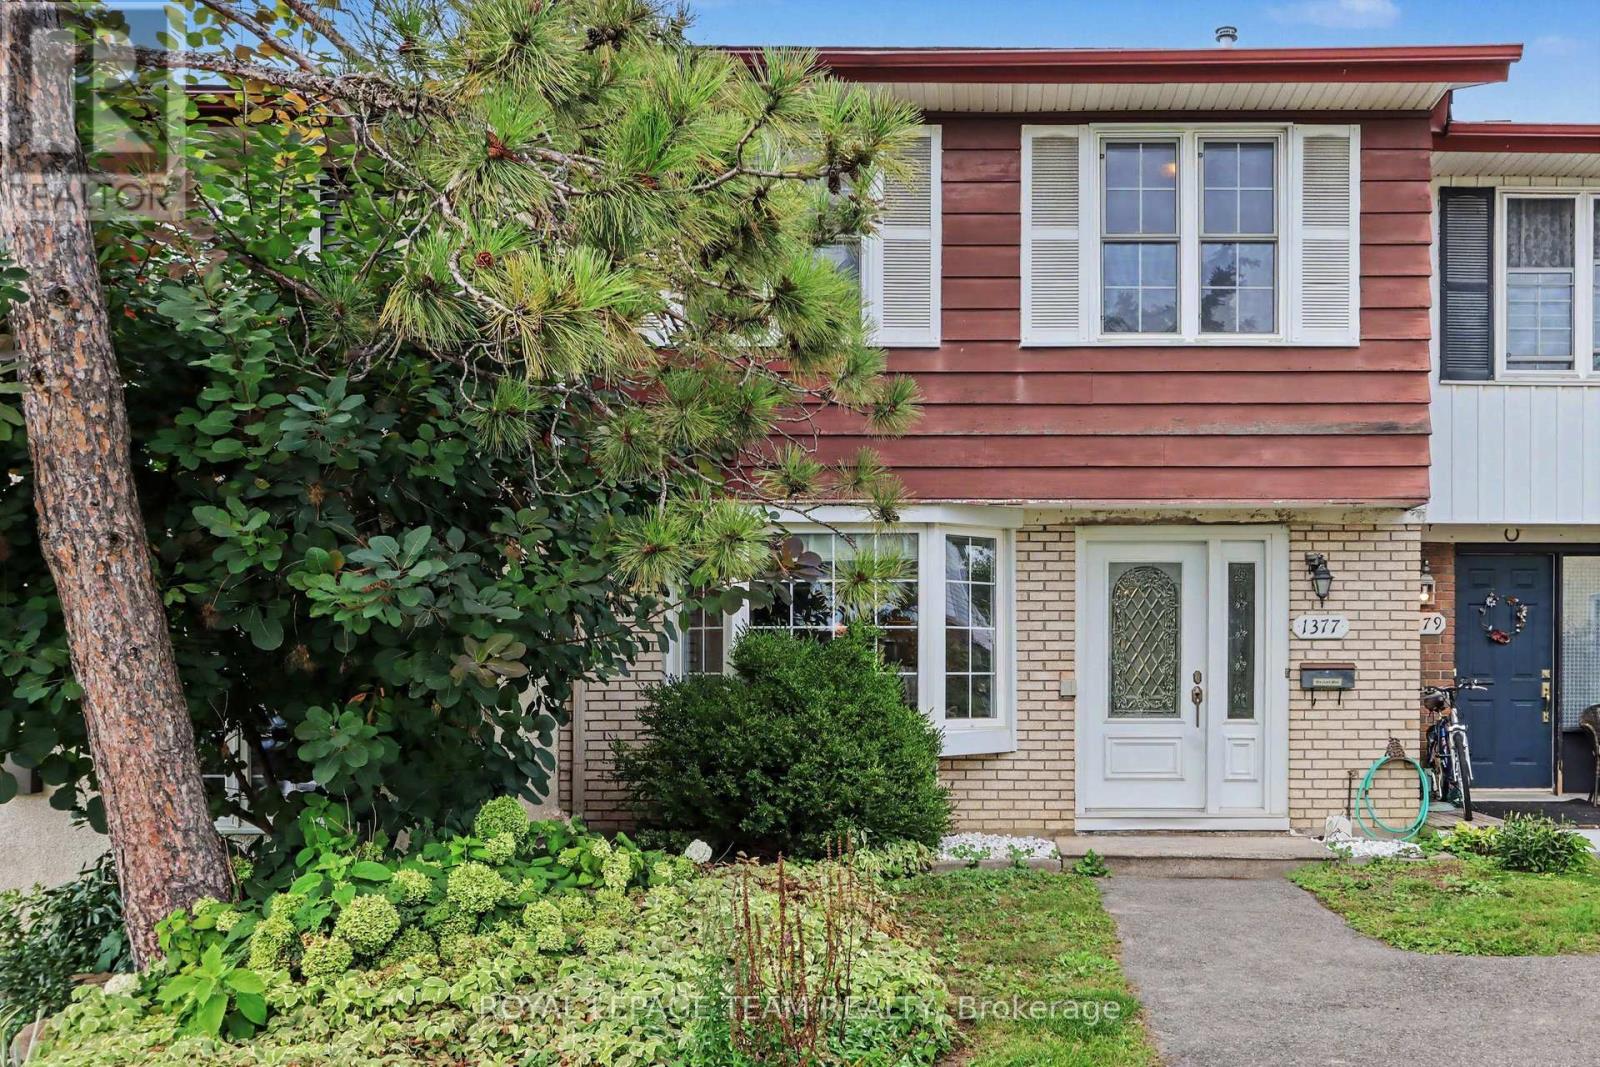
1377 Guthrie Street
Ottawa, Ontario
Welcome to this well-maintained 3-bedroom, 1.5-bathroom townhome offering comfortable living space and thoughtful updates throughout! The main level features stunning hardwood floors and a bright, functional layout designed for everyday living. The spacious kitchen is filled with natural light from a charming bay window and offers ample cabinet storage along with brand-new stainless steel appliances. Adjacent to the kitchen, the dining area flows seamlessly into the large living room, creating the perfect space to relax, entertain, or spend time with family and friends. Upstairs, you'll find an impressive primary bedroom spanning over 200 square feet, providing plenty of room for a king-sized bed and additional furniture. Two additional well-sized bedrooms offer flexibility for family members, guests, or a home office. A full 4-piece bathroom completes the upper level.The unfinished basement provides excellent storage space and includes a convenient laundry area, helping keep the main living areas clutter-free. Conveniently situated in a family-friendly neighbourhood, you'll enjoy easy access to Highway 417, Bayshore Shopping Centre, Queensway Carleton Hospital, College Square, parks, schools, public transit, and a wide range of shopping, dining, and everyday amenities. A fantastic rental opportunity offering generous room sizes, modern updates, and an unbeatable location close to everything you need. ** Enjoy the benefit of new stainless steel appliances, freshly paint throughout, and updated flooring in the foyer and kitchen** (id:45725)
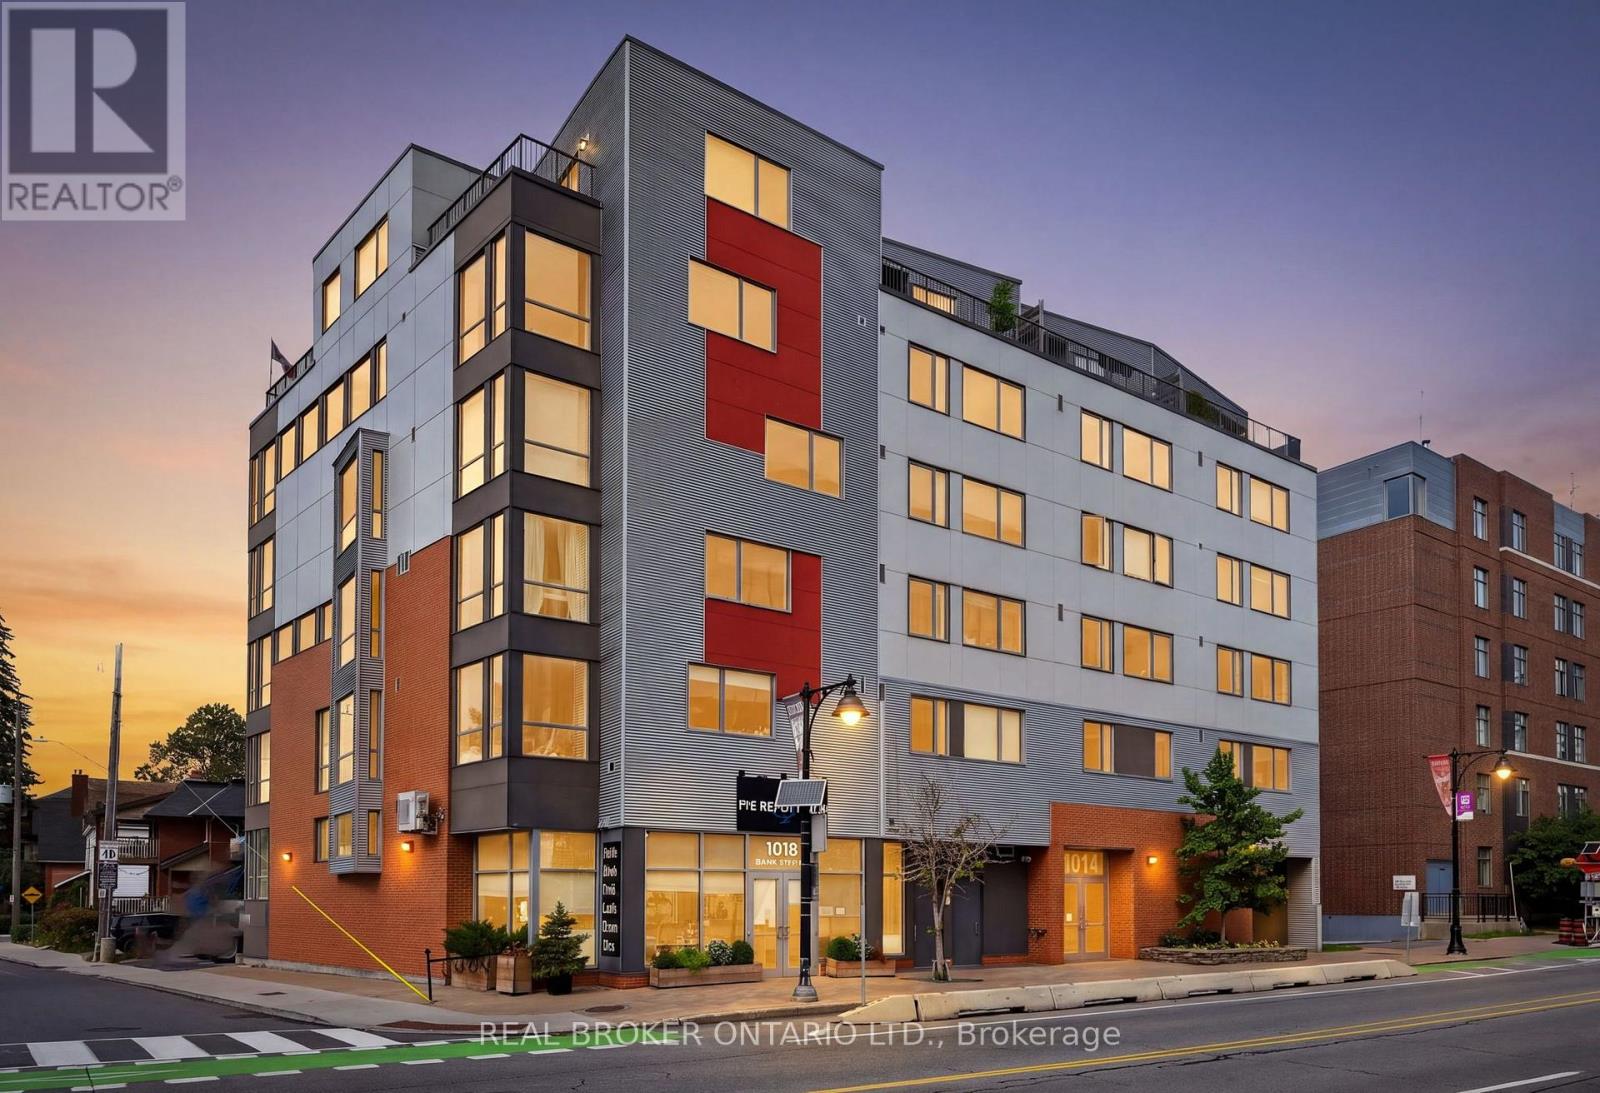
305 - 1014 Bank Street
Ottawa, Ontario
A truly unique one of a kind studio offering an expansive and thoughtfully designed living experience with serene views of the Rideau Canal and Bank Street Bridge. Ideally located beside Lansdowne Park, this distinctive residence offers an exceptional blend of urban convenience and outdoor living. The expansive, well designed layout creates well defined living, dining, sleeping and entertaining areas, providing a sense of spacious separation rarely found in a studio. The living area features custom cabinetry, while the sleeping area is thoughtfully designed around a custom Murphy bed with built-in closets, plus a separate walk-in closet/laundry room providing extra storage. The kitchen has been enhanced with newly installed custom leathered granite countertops, and the completely renovated bathroom features a high-end tiled shower, rare green quartzite vanity and heated flooring. Step outside to immediate access to the Rideau Canal pathways, Lansdowne's restaurants, shops, events and amenities, along with the vibrant energy of Bank Street and the Glebe. Whether enjoying a run, morning bike ride, ice skate, heading out for dinner or an event, or simply relaxing at home and taking in the view, this exceptional condo offers the perfect urban home base. A rare opportunity to own a distinctive residence in one of Ottawa's most sought-after locations, where exceptional views, thoughtful design and an unbeatable lifestyle come together. (id:45725)
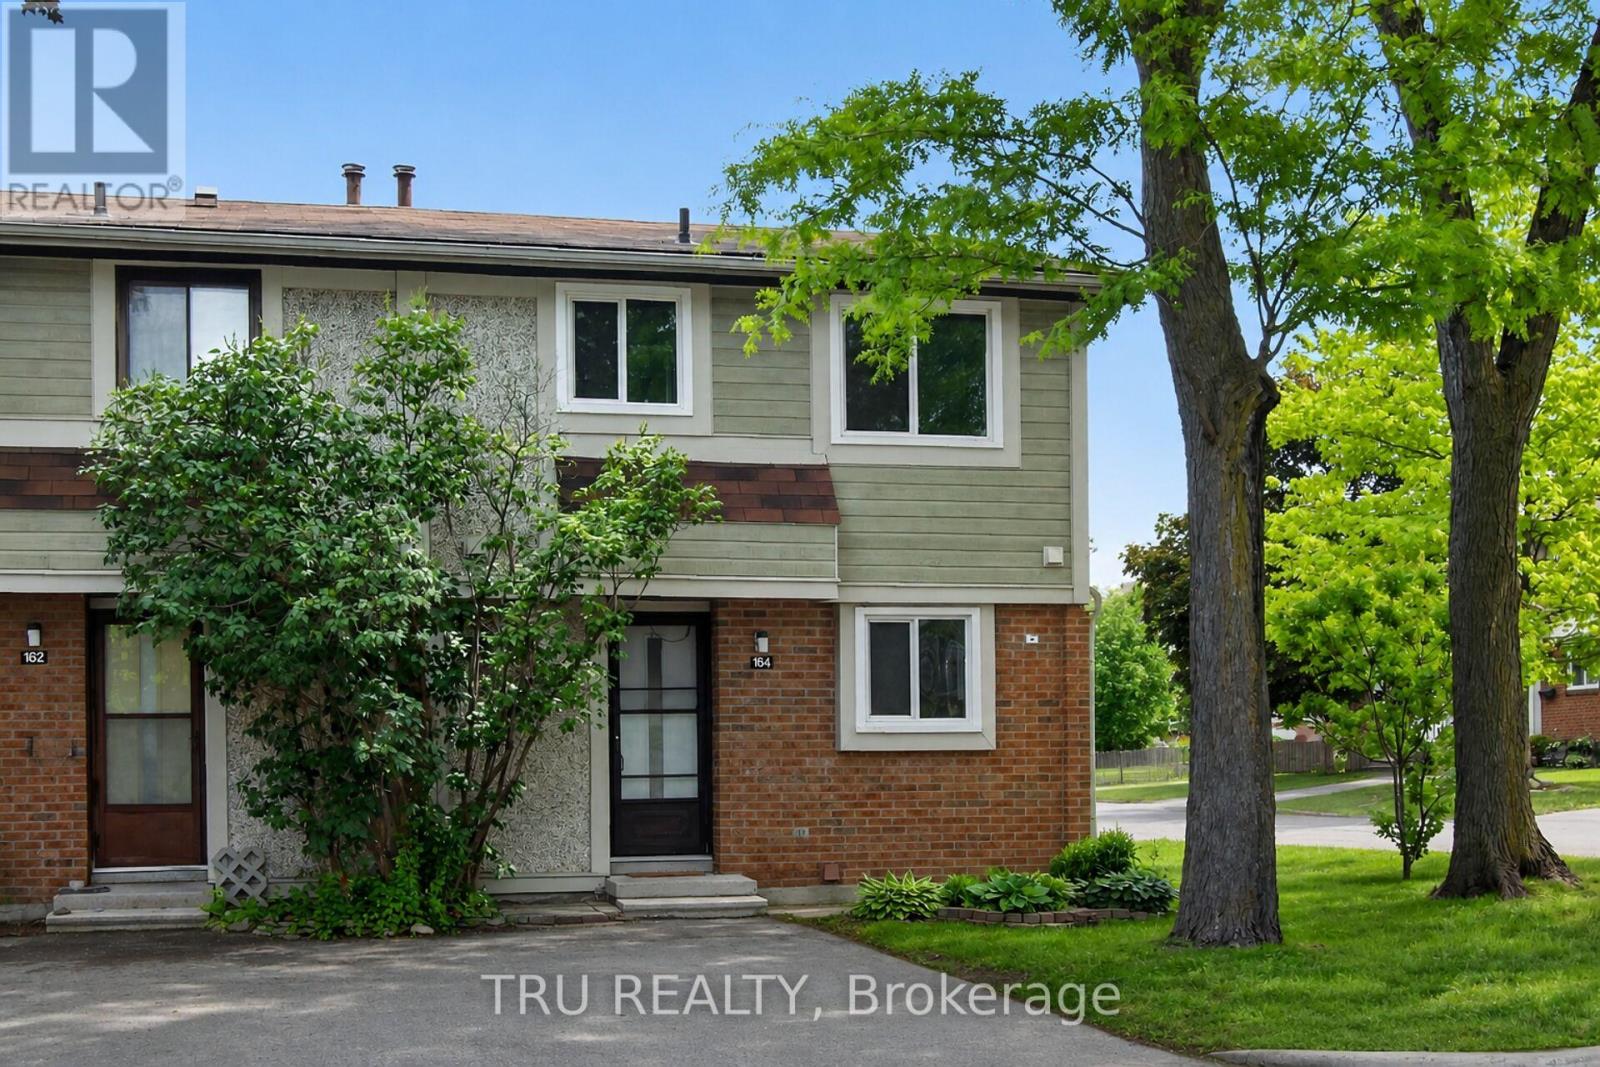
16-164 Barrow Crescent
Ottawa, Ontario
Act fast, this hidden gem offers incredible value and won't last long! Move-in ready and well cared for, this bright end-unit townhome is nestled on a quiet crescent in the heart of Katimavik. Offering 3 bedrooms and a desirable family-friendly location, the home is surrounded by parks, playgrounds, sports fields, tennis courts, walking trails, and everyday conveniences. Families will appreciate access to highly regarded schools, including Katimavik Elementary School, Castlefrank Elementary School, Earl of March Secondary School, and École secondaire publique Maurice-Lapointe. Public transit, shopping, restaurants, and Queensway Carleton Hospital are all within easy reach, making this an ideal opportunity to enjoy both comfort and convenience in one of Kanata's most established neighbourhoods. Condo fee is $310/month and includes water, snow removal for condo roads, lawn care in common areas, and maintenance of common elements. Major updates include furnace (2018), central air conditioning (2021), and hot water tank (2024), all owned with no rental equipment. (id:45725)
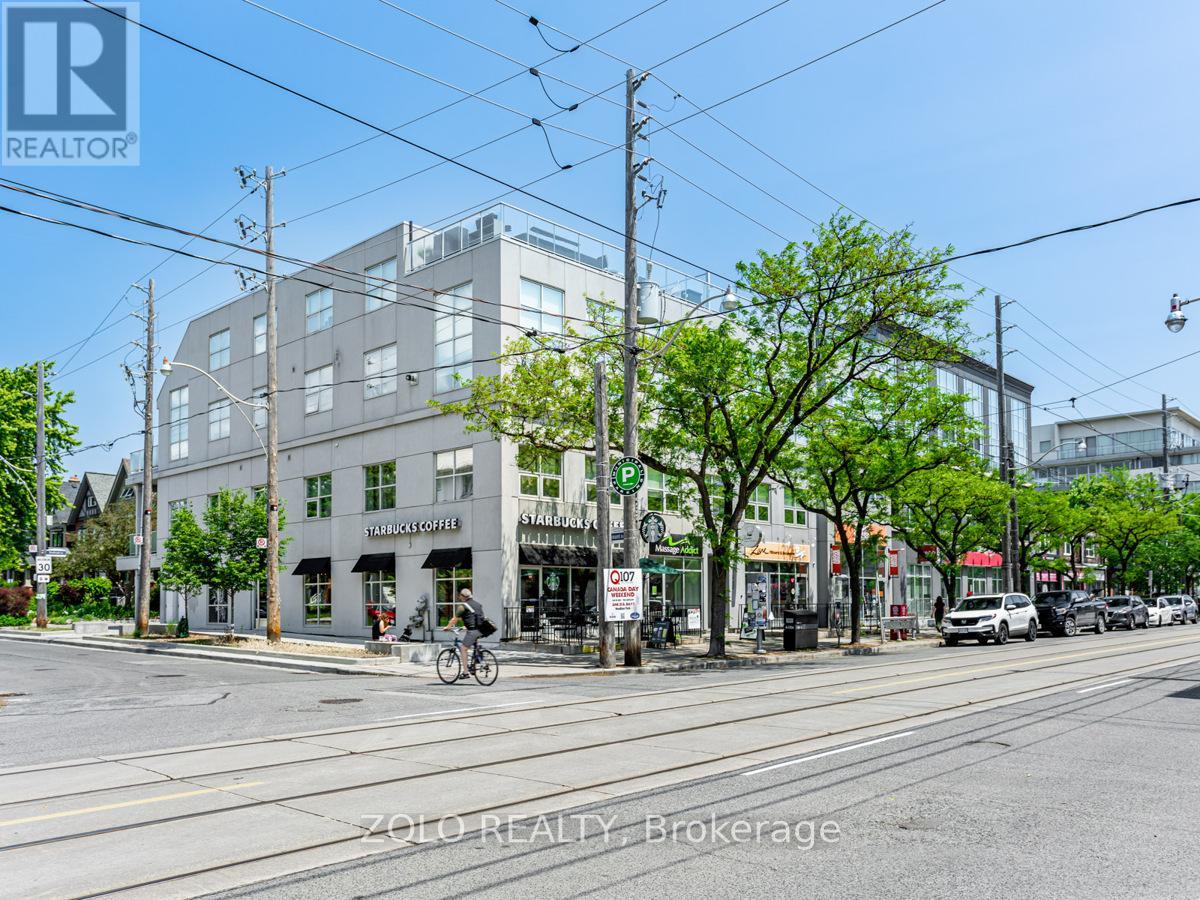
304 - 1842 Queen Street E
Toronto (The Beaches), Ontario
Rare 2-storey (2 Bdrm + 3 Bath) penthouse at Beach House Lofts offering 1,862 sq. ft. of interior living space plus a spectacular 407 sq. ft. private two-tier rooftop terrace. This exceptional home combines the space and feel of a house with the convenience of condo living in the heart of The Beaches.The open-concept main level features soaring 10- and 12-ft ceilings, engineered hardwood floors and an upgraded kitchen with Silestone countertops and backsplash, stainless-steel appliances and excellent storage. The spacious primary suite includes a wall-to-wall custom closet, additional walk-in closet and 4-piece ensuite. Three bathrooms in total.The private rooftop terrace is ideal for entertaining, with gas BBQ and water lines, open green views to the north and unobstructed west-facing views toward the CN Tower and Toronto skyline.Includes one indoor parking space and one storage locker. Steps to Queen Street shops, restaurants, the beach and boardwalk. A unique house alternative offering exceptional space, privacy and outdoor living in one of Toronto's most desirable neighbourhoods. Pet friendly building. A Must See! (id:45725)
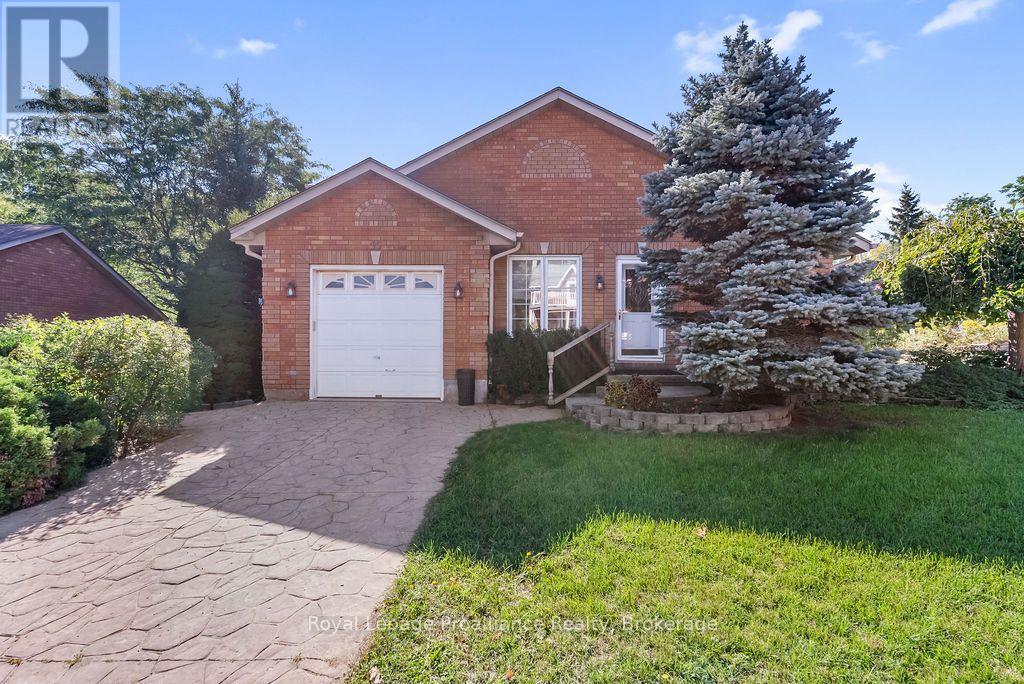
95 Mill Street
Quinte West (Frankford Ward), Ontario
Space, simplicity and small town charm come together in this well-appointed end unit townhome in Frankford. A stone/concrete driveway leads to the single car garage, while a curved stone walkway framed by established gardens creates a welcoming approach to the front door. Inside, the main floor offers a comfortable layout designed for everyday living. The well sized kitchen features plenty of cabinetry and a walkout to the rear deck, making everything from morning coffee to summer BBQs easy. The living and dining rooms flow naturally together, with large windows bringing in an abundance of natural light. A convenient 2-piece bath and laundry combination, along with a generously sized main-floor bedroom or home office, whatever your lifestyle requires, complete this level. Upstairs, two additional bedrooms and a 4-piece bathroom with tub provide plenty of flexibility for family and guests The finished lower level adds even more usable space, with a large open recreation area offering plenty of room for a pool table, sitting area, games or a home gym. A second 4-piece bathroom and utility room with excellent storage space add functionality and make the basement a true extension of the home. Outside, the deck creates a comfortable spot to enjoy the warmer months, with a privacy fence, mature shrubs and small trees adding a sense of separation for BBQs, morning coffee or an evening drink. And then there's Frankford. The Trent River winds alongside the downtown, where you'll find a public beach, local restaurants, a coffee shop, grocery store and the kind of community atmosphere that makes small-town living so appealing. With easy access to CFB Trenton, Batawa for skiing and hiking, and the surrounding Quinte region, you're close to the amenities and recreation you need without giving up that welcoming community feel. Low maintenance living, generous space and a community that continues to grow. It's easy to see why more people are choosing Frankford. (id:45725)

37 - 2766 Folkway Drive
Mississauga (Erin Mills), Ontario
Muskoka in the city - your private retreat awaits. This beautifully updated 3-bedroom townhome in the heart of Erin Mills is truly turnkey and move-in ready. Backing onto a lush ravine, mature trees, and a quiet park, you'll enjoy no rear neighbours, exceptional privacy, and a peaceful natural setting rarely found in the city.Fully renovated from top to bottom. Inside, every detail shines: a modern kitchen and bathrooms, fresh designer paint, and carpet-free hardwood flooring throughout. The custom open-concept kitchen is a chef-inspired gathering space, featuring a large island, quartz countertops, a stylish backsplash, and premium brass fixtures.Upstairs, three spacious bedrooms offer comfort for the whole family. The fully finished basement provides a generous recreation area - perfect for a home gym, movie nights, gatherings, a playroom, or a home office.Ideally located near Credit Valley Hospital, Erin Mills Town Centre, GO Stations, U of T Mississauga, and major highways (403/407/QEW). A rare blend of nature, convenience, and modern cozy living - ready for you to move in and enjoy. (id:45725)
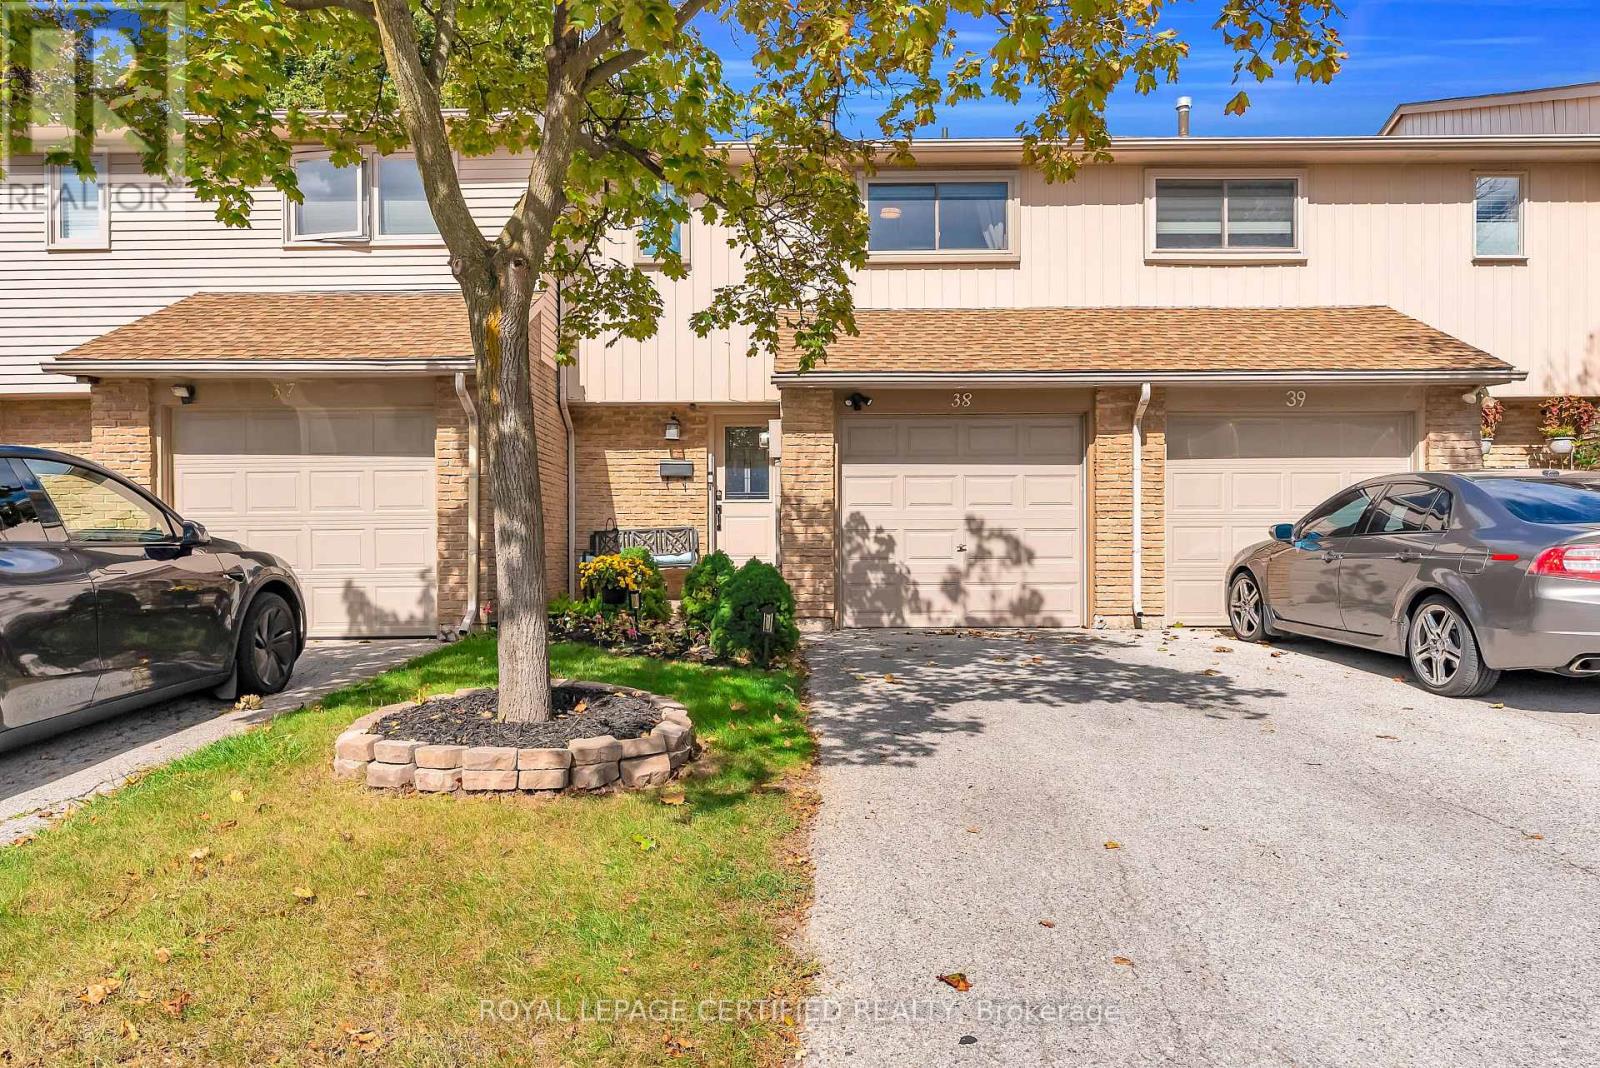
38 - 1532 Lancaster Drive
Oakville (Fa Falgarwood), Ontario
An exclusive opportunity in one of Oakville's most established family-friendly communities, this beautifully upgraded 3-bedroom townhouse combines smart design, impressive functionality and low maintenance fees. The custom kitchen is a true showpiece, thoughtfully designed with generous counter space, abundant cabinetry, stainless steel appliances and excellent storage, opening seamlessly to the bright living and dining areas enhanced by extensive pot lights. An extra-wide custom patio door with built-in covering leads to the private rear deck, while the finished lower level adds valuable living space with a custom 3-piece bathroom and thoughtfully designed laundry area. Upstairs features an upgraded deep soaker tub, and additional improvements include A/C 2026, windows and front door 2025, main-floor flooring 2023, central vacuum, new garage door, insulated garage with ample storage, plug-in for an EV charger and a longer-than-average driveway. The home backs onto green space, sits on an extra-wide road and faces detached homes, creating a more open and desirable setting. Ideally located near excellent public and Catholic schools, highly regarded Iroquois Ridge High School, parks, trails, sports facilities, Iroquois Ridge Community Centre, Sheridan Collage ,shopping and restaurants. Transit is directly across the road, Oakville GO approx. 7 minutes away, QEW/403 approx. 5 minutes, with convenient access to Highways 407 and 401. A turnkey Oakville home offering style, space, privacy and outstanding commuter convenience. (id:45725)
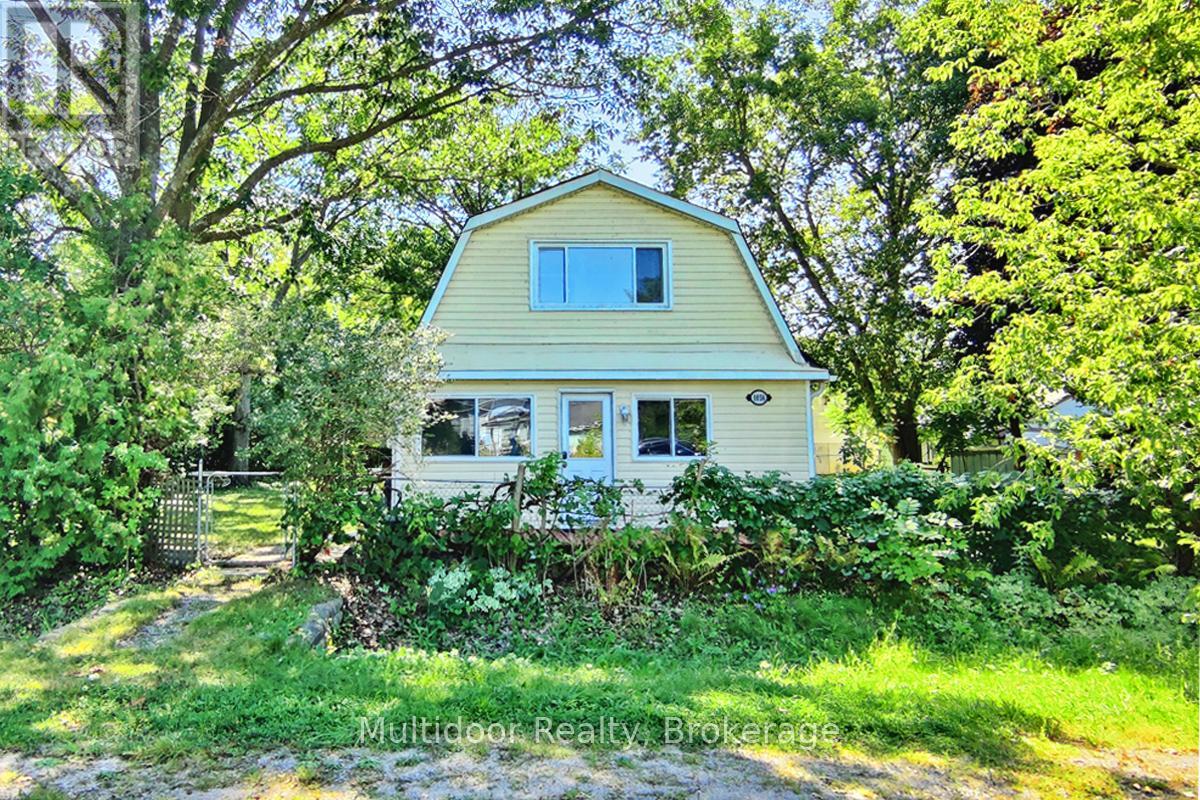
1058 Isabella Street
Innisfil, Ontario
Opportunity meets lifestyle at 1058 Isabella Street, a distinctive 1.5-storey, 3-bedroom, 3-bathroom home set on an oversized 164' x 64' lot in the established Lake Simcoe community of Belle Ewart. Offering more space and flexibility than many of the area's traditional bungalow and cottage-style homes, this property speaks to end users, renovators, investors and builders alike. Ready for its next chapter and invites thoughtful updating, personalization and value creation over time. A standout is its oversized detached double garage/workshop with hydro - an exceptional space for trades, vehicles, hobbies, storage or a serious workspace, with buyers also able to investigate future Additional Dwelling Unit (ADU) potential, subject to approvals. Fronting both Isabella and Cameron Streets, the property's rare double-frontage configuration adds another layer of possibility. Explore renovation or expansion, redevelopment, or potential severance into two residential parcels (Innisfil's oversized-lot policy, severance may fall within the 20% lot-area variance threshold), subject to municipal approvals. The lifestyle is just as compelling. Lake Simcoe, the Isabella Street boat launch, waterfront access and Belle Ewart Park are nearby, placing boating, fishing, paddling and four-season recreation close to home. Alcona's shopping and everyday amenities, Friday Harbour, Innisfil, Barrie and Highway 400 add convenience and connectivity. The combination of substantial frontage, two-street exposure, a hydro-equipped workshop and proximity to Lake Simcoe creates an opportunity that's increasingly difficult to replicate. Move in and make it your own. Renovate and build equity. Put the workshop to work. Hold for the future to explore a bigger vision. Few properties offer this combination of frontage, flexibility, lifestyle and long-term potential. (id:45725)
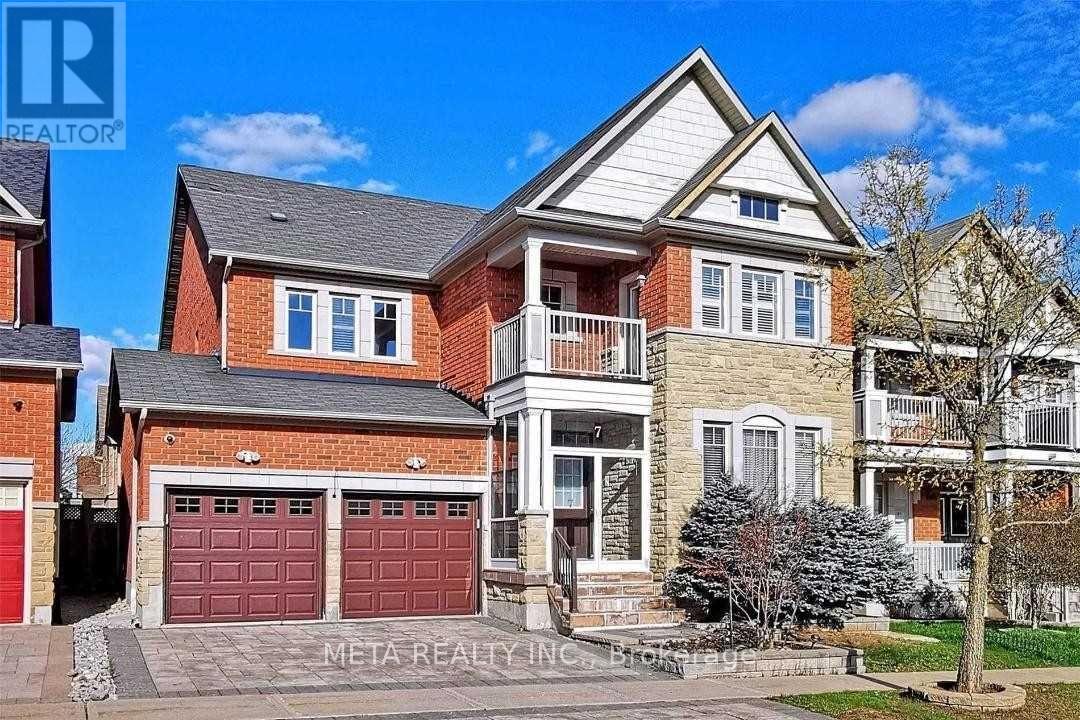
7 Lakewoods Street
Richmond Hill (Jefferson), Ontario
Welcome to this bright and spacious 2-bedroom basement suite located in a desirable Richmond Hill neighbourhood. This functional and inviting home offers comfortable living space in a convenient location, with one parking space included.Enjoy easy access to a variety of nearby amenities, including Movati Athletic and Farm Boy Plaza, offering fitness, shopping, dining, and everyday conveniences. MacLeod's Landing Public School and a neighbourhood park are just a short walk away, with beautiful Bond Lake also nearby for outdoor recreation and nature. Commuters will appreciate easy access to Yonge Street, Highway 404, and the nearby Gormley GO Station.The suite can be offered furnished or unfurnished to suit the tenant's needs. An excellent opportunity for those looking for comfort, convenience, and a great Richmond Hill location. (id:45725)
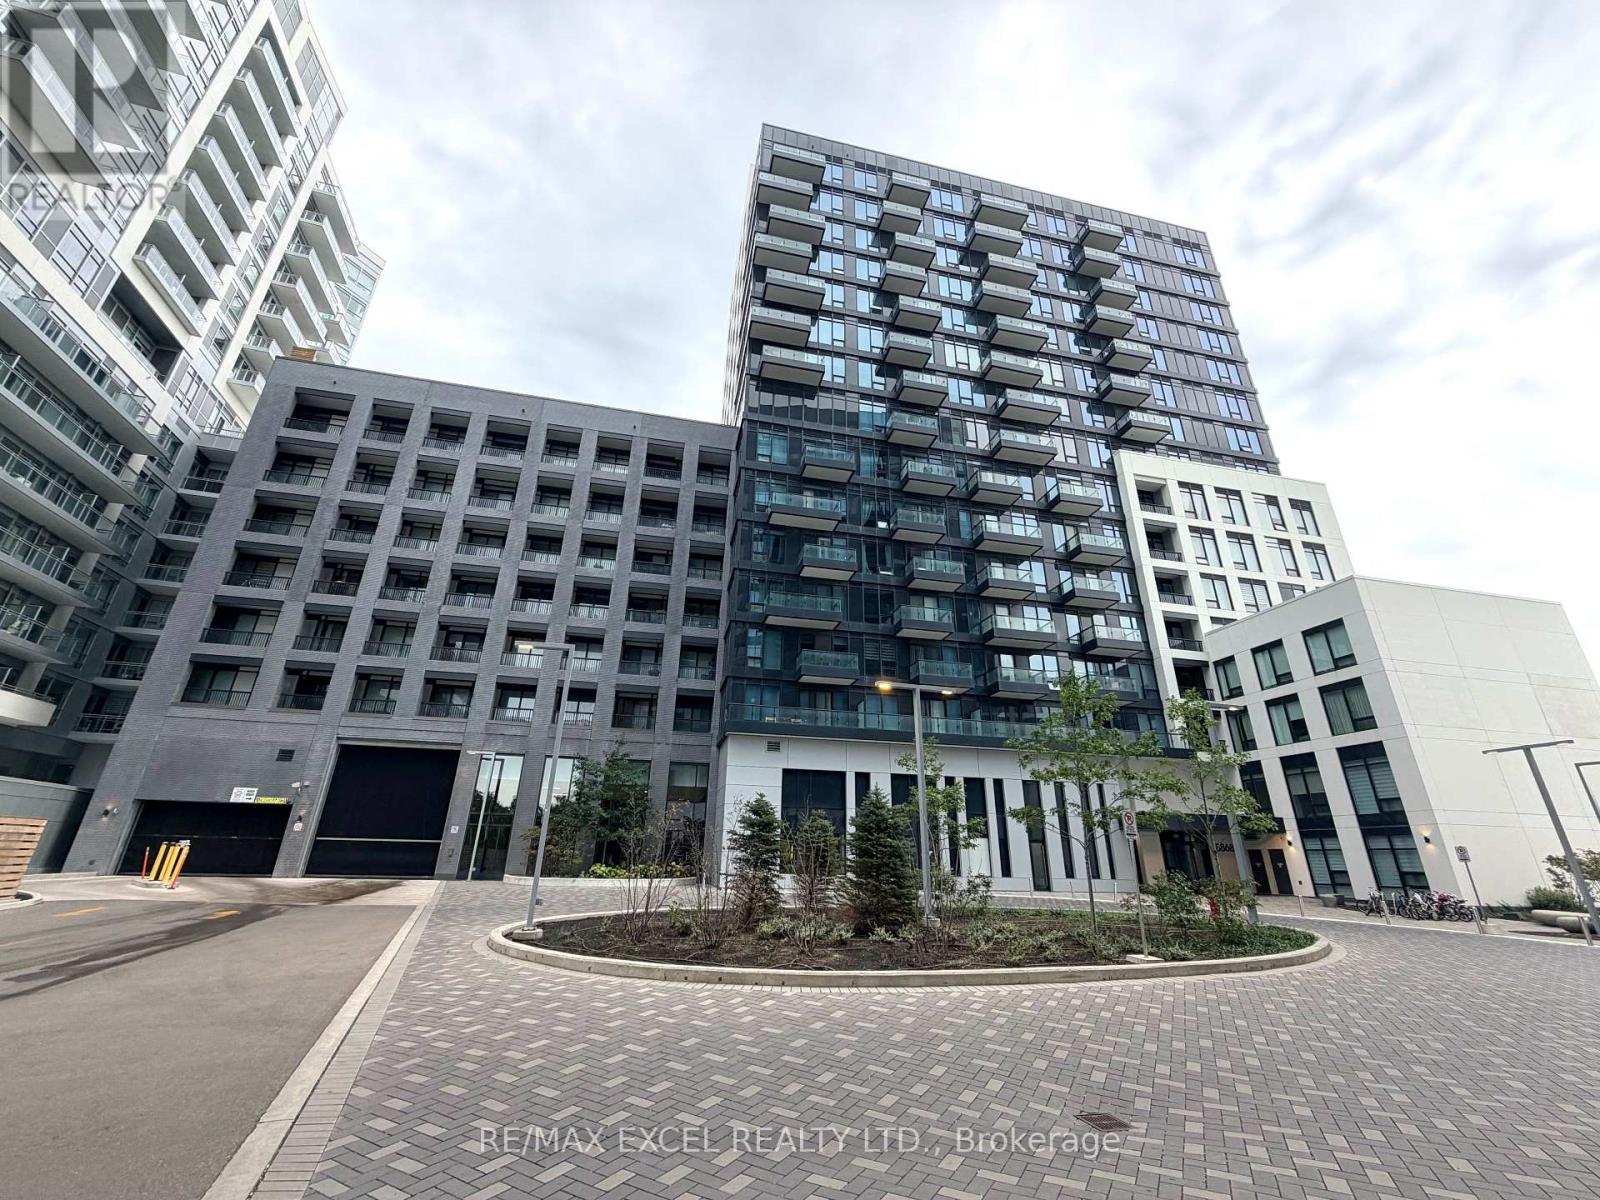
809e - 8868 Yonge Street
Richmond Hill (South Richvale), Ontario
Welcome To Westwood Gardens In The Heart Of Richmond Hill! This Bright & Stylish 1-Bedroom + Den Suite Offers A Functional Open-Concept Layout With An East-Facing Exposure, Bringing In Beautiful Morning & Sunrise Light. Enjoy A Spacious Living & Dining Area With Walk-Out To A Private Balcony, Offering The Perfect Spot To Relax And Take In The Open Yonge Street View. The Modern Kitchen Features Sleek Cabinetry, Quartz Countertops & Stainless Steel Appliances. The Versatile Den Is Ideal For A Home Office, Reading Nook Or Guest Space. 9-Ft Ceilings, Contemporary Finishes & Carpet-Free Flooring Complete This Move-In-Ready Home. Includes 1 Underground Parking Space & 1 Locker.Enjoy An Impressive Array Of Building Amenities Including 24-Hr Concierge, Fully Equipped Gym, Yoga Studio, Sauna, Indoor Basketball Court, Media Lounge, Party Room, Dog Spa, Rooftop Terrace & Visitor Parking. Ideally Located Near Yonge St & Hwy 7/407, With Easy Access To Langstaff GO, Richmond Hill Centre, YRT & VIVA Transit. Walking Distance To Shopping, Restaurants, Parks & Everyday Amenities, Including Hillcrest Mall, Walmart & A Variety Of Grocery Options. A Wonderful Opportunity For First-Time Buyers, Professionals Or Investors Seeking Modern Comfort And Unbeatable Convenience In Richmond Hill! (id:45725)
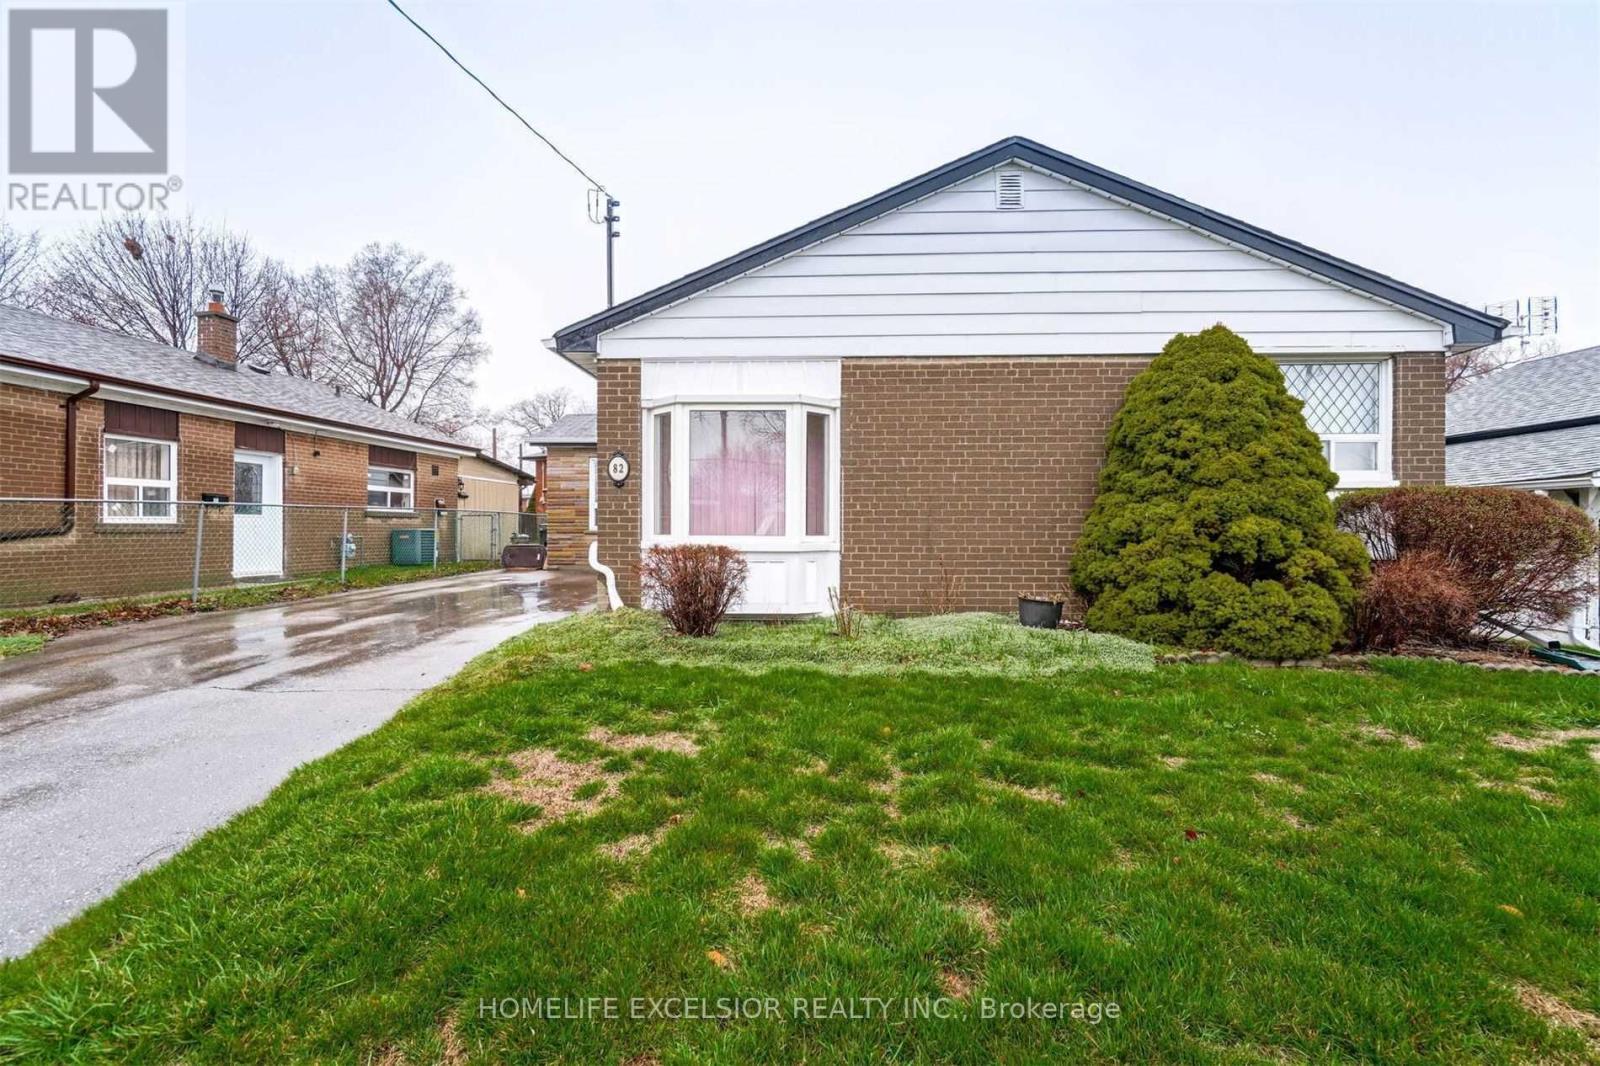
Basement - 82 Pandora Circle
Toronto (Woburn), Ontario
Bright, Spacious basement apartment with separate entrance. 2 bedrooms with 1 washroom, kitchen with ample storage, 1 parking included, Located In Prime & Quite Neighborhood; Minutes Away From Amenities; Ttc, Schools, "Go Station' Rapid Transit, Plazas, And Scarborough Town Centre. Floor plan attached. Utilities by Tenant. Internet and Parking included with rent. (id:45725)
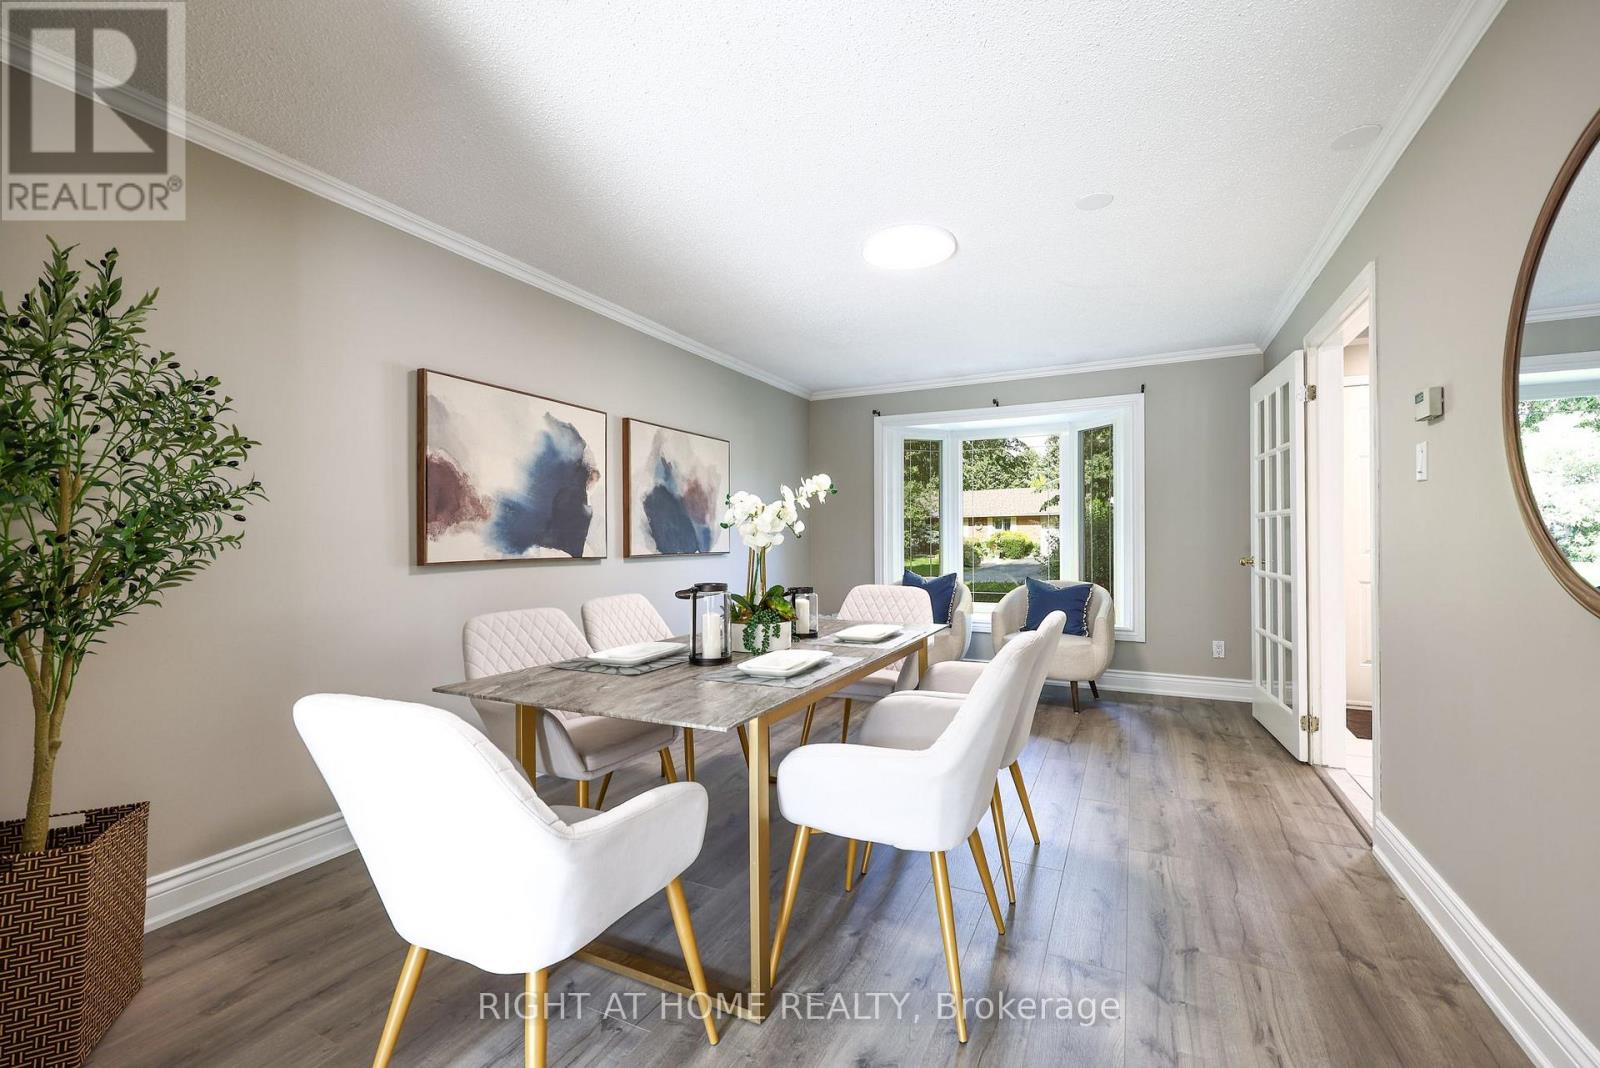
65 Anstead Crescent
Ajax (South West), Ontario
Immaculate, Spacious & Open Floor Plan! One Of Ajax's Most Sought After Locations! Fully Renovated, Over Improved Executive Home! Custom Kitchen With Huge Pantry! Oak Stairs! Master With Fireplace & Spa Ensuite! Prof. Finished Recreation Room!Prof. Landscaped Lot! Newer Heated Inground Pool! Interlock Walkways! Cabana Pool House! Gazebo! Two-Tiered Deck! (id:45725)
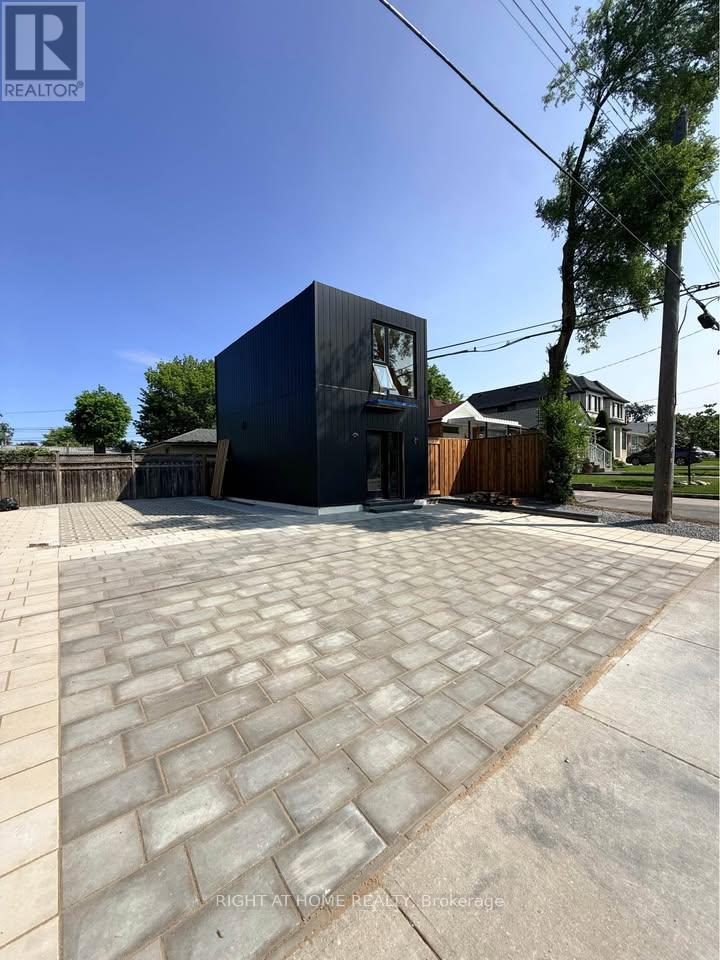
Garden - 113 Crocus Drive
Toronto (Wexford-Maryvale), Ontario
GARDEN SUITE - Brand-new 2-bedroom, 1.5-bath garden suite offering stylish, modern living with exceptional privacy. Thoughtfully finished throughout, the home features in-suite laundry, two parking spaces, EV charging availability, and its own private backyard and side yard.Ideally located minutes from Highway 401, public transit, Costco, schools, parks, shopping, and everyday amenities. A beautifully designed, move-in-ready residence combining comfort, convenience, and contemporary style. (id:45725)
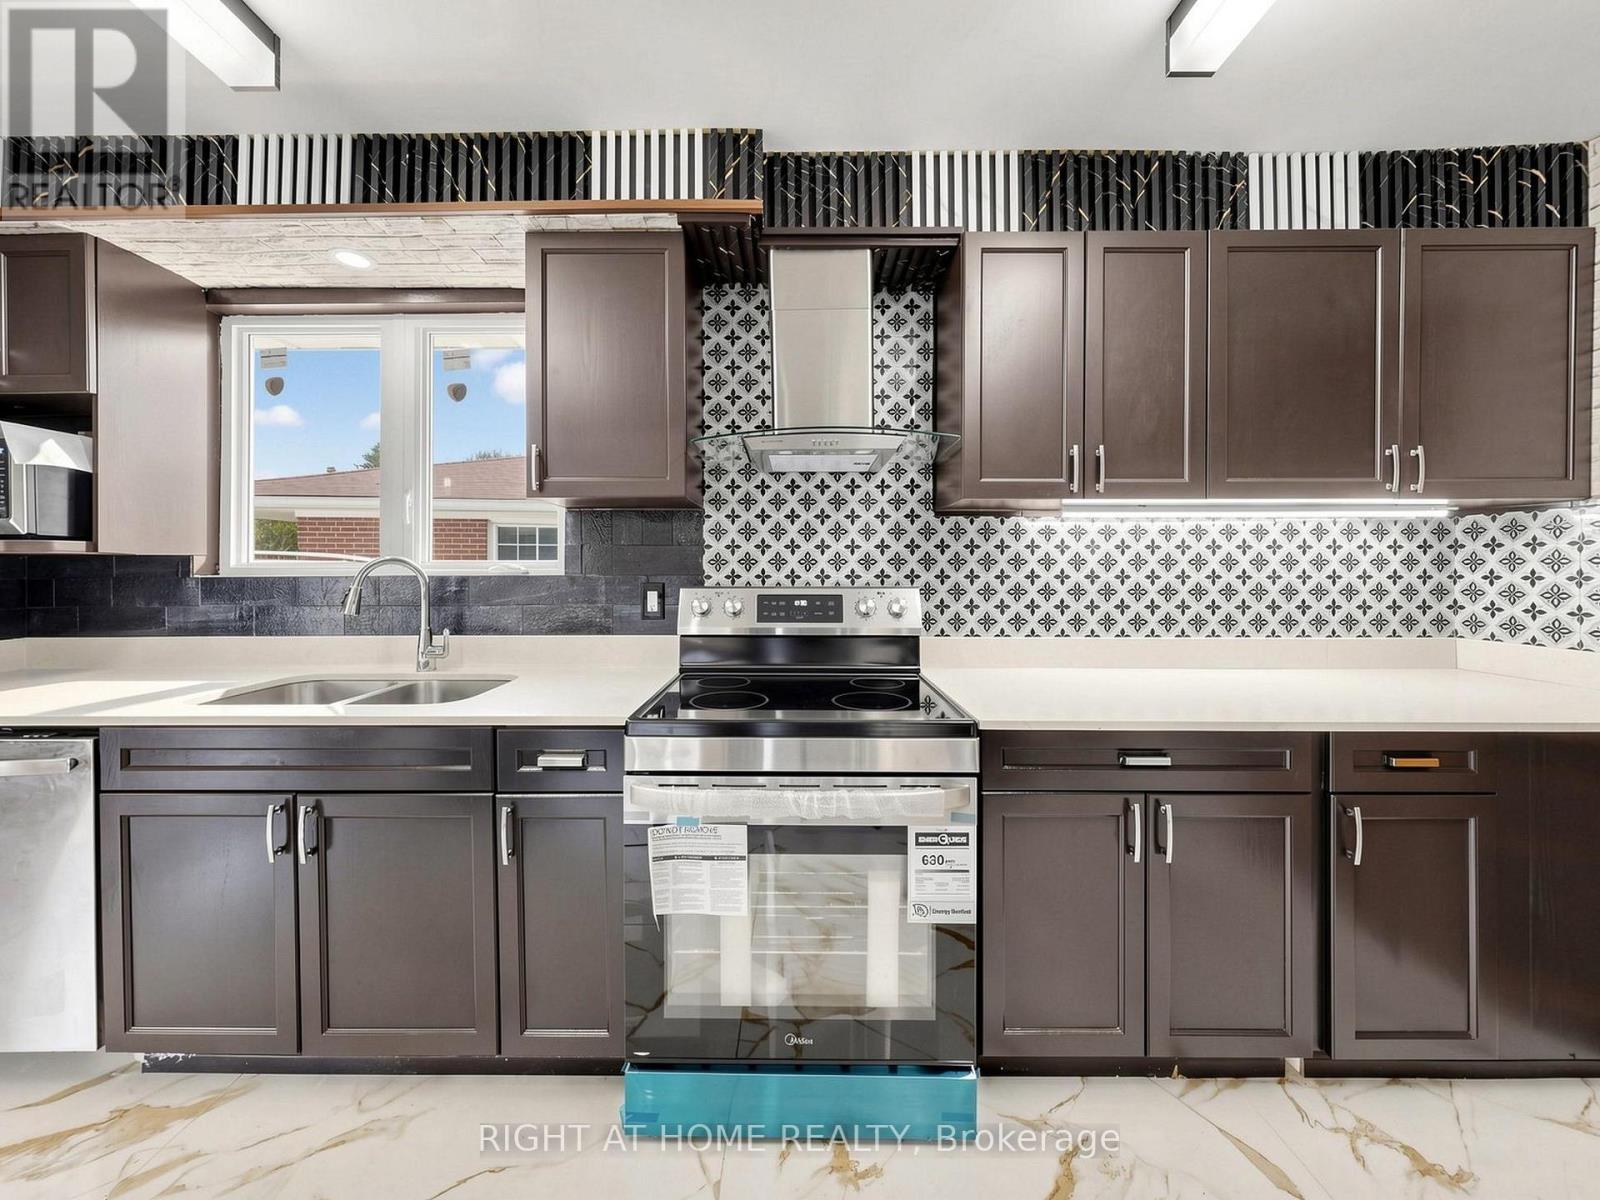
65 Darlingside Drive
Toronto (West Hill), Ontario
Welcome to 65 Darlingside Drive, a stunning, fully renovated 4+2 bedroom, 4 washroom, detached bungalow in the heart of the sought-after West Hill neighborhood. This updated home features a sun-filled main level with an open-concept living and dining area, hardwood flooring, and a modern kitchen complete with a center island and stainless steel appliances. The primary suite is enhanced by a versatile attic space, ideal for use as a fifth bedroom or playroom. The fully finished lower level includes two additional bedrooms, a modern 3-piece bath, and plenty of natural light, making it ideal for extended family or additional living space or excellent potential for rental income, making it an attractive option for investors or those looking to offset their mortgage costs. Situated on a 173 ft deep lot with no rear neighbours, this property offers outstanding privacy and outdoor enjoyment or potential garden suite. Conveniently located minutes to parks, walking distance to Lake Ontario, shopping, 24/7 public transit, Highway 401, Kingston Rd Corridor, and the University of Toronto, and Centennial College, Mosque and church. This move-in-ready home is a rare leasing opportunity in one of West Hill's most desirable communities. (id:45725)
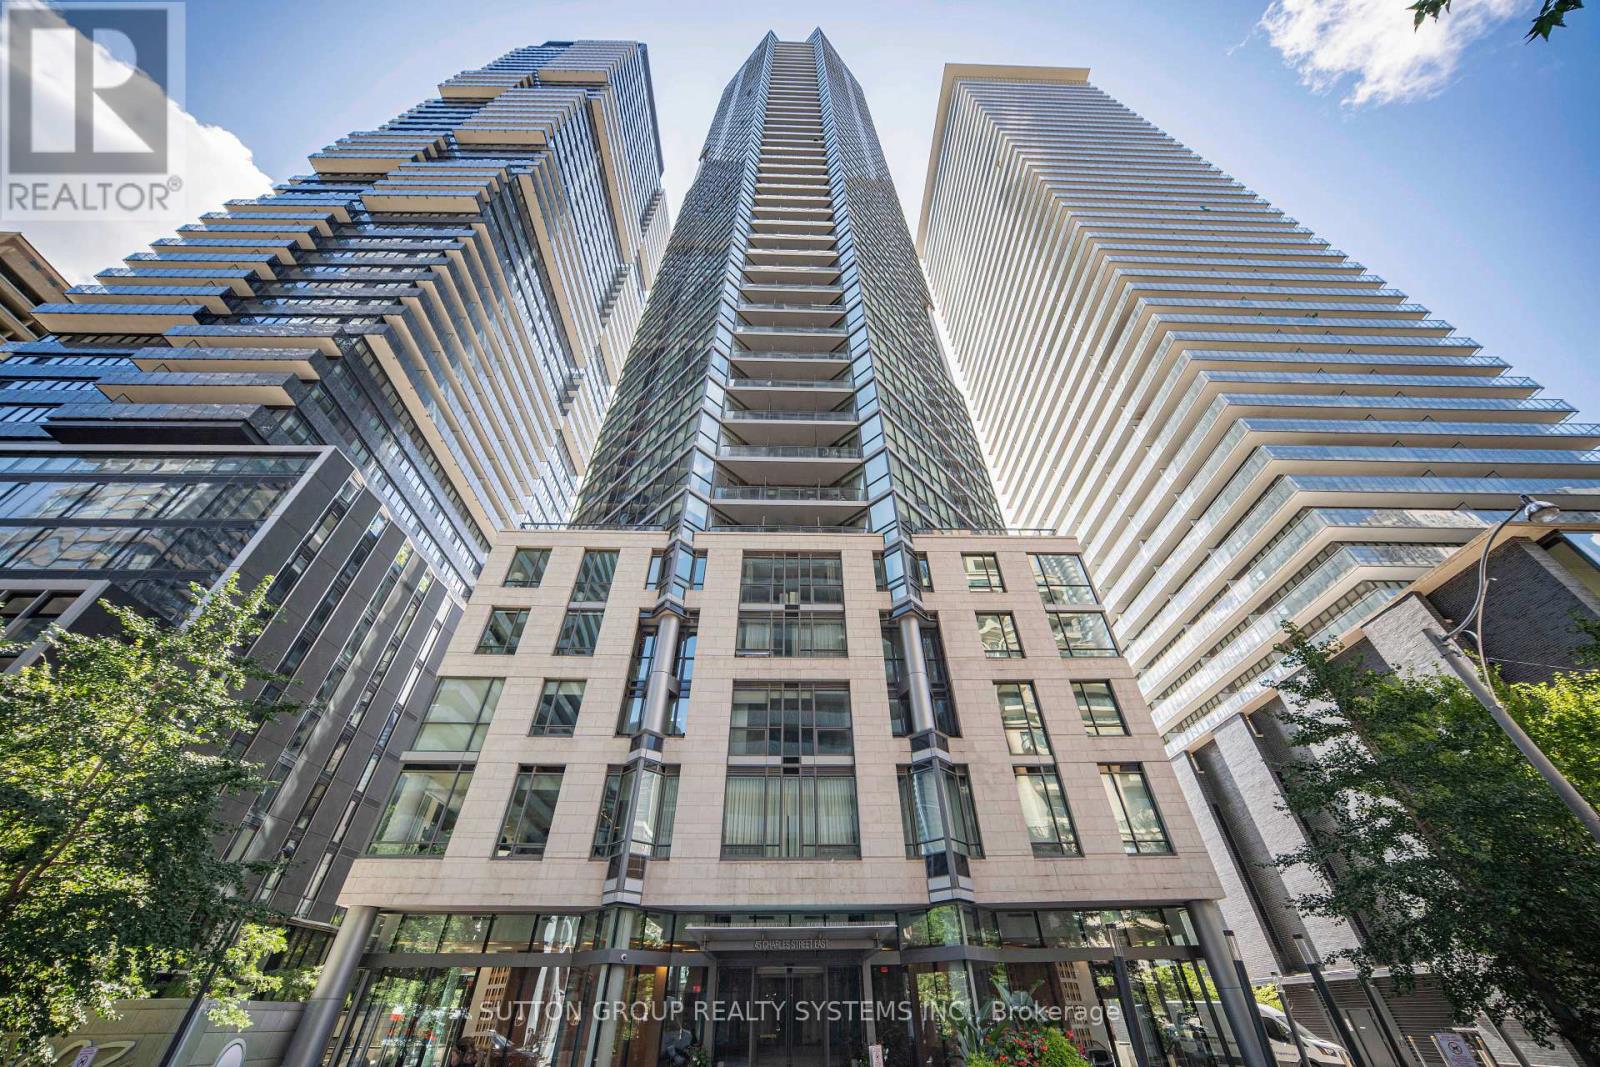
1115 - 45 Charles Street E
Toronto (Church-Yonge Corridor), Ontario
Welcome To Chaz Yorkville, Ideally Located In The Heart Of Downtown Toronto! This Spacious And Freshly Painted 1+1 Bedroom Suite Offers Approximately 752 Sq Ft Of Interior Living Space Plus An 88 Sq Ft Balcony, With Desirable South-East Exposure And An Abundance Of Natural Light. The Functional Open-Concept Layout Features Floor-To-Ceiling Windows, A Generously Sized Living And Dining Area, And A Versatile Den Ideal For A Home Office, Study, Or Additional Living Space. The Modern Kitchen With Contemporary Finishes Flows Seamlessly Into The Main Living Area, Creating A Bright, Comfortable, And Move-In Ready Urban Home. Enjoy Your Private Balcony And The Convenience Of Being Steps To Yonge & Bloor, Yorkville, Two Subway Lines, Shops, Restaurants, Cafes, U Of T, And Everything Downtown Toronto Has To Offer. An Excellent Opportunity For End Users Or Investors Seeking Space, Lifestyle, And A Prime Downtown Location. (id:45725)

204 - 1430 Yonge Street
Toronto (Yonge-St. Clair), Ontario
Welcome to suite 204 at the Clairmont! Conveniently located at 1430 Yonge in the heart of prestigious Yonge & St. Clair. Overlooking the bustle of Yonge Street, this stunning 595 sq ft one-bedroom plus den pied-à-terre, is nestled in a sought-after midtown enclave of Toronto.Designed with an efficient layout, this light-filled "St. Martin's Lane" floor plan offers the ideal blend of functional space and low-maintenance luxury making it an exceptional find for first-time homebuyers, savvy investors, or commuters seeking a central city base. A modern and serene suite complete with a separate bedroom, 4 piece bathroom, full kitchen with breakfast bar, in-suite laundry, combined living and den area, separate dining area, a quaint balcony and a designated owned parking spot and locker. The living space is defined by rich engineered hardwood floors, floor-to-ceiling windows, and a versatile open layout that comfortably accommodates distinct lounging and den zones. The charming dining area is suitable for relaxing sit-down meals. In the kitchen, find warm wood cabinetry, stainless steel appliances, a stunning stainless range hood, ceramic backsplash, granite countertops, a stainless double sink, and breakfast bar perfect for morning coffee or casual entertaining. The private bedroom serves as a quiet retreat, with lux carpet and framed by elegant frosted french glass sliding doors and finished with a double closet. Just steps away, the stylish four-piece bathroom features ceramic tile work, stone tub surround and modern fixtures. Outside, your private balcony offers a charming spot to take in the energy of the neighbourhood. The Clairmont is a well managed boutique style building that is located a quick walk across the street from the St. Clair south subway entrance, getting you downtown in minutes. A unique opportunity not to be missed! (id:45725)
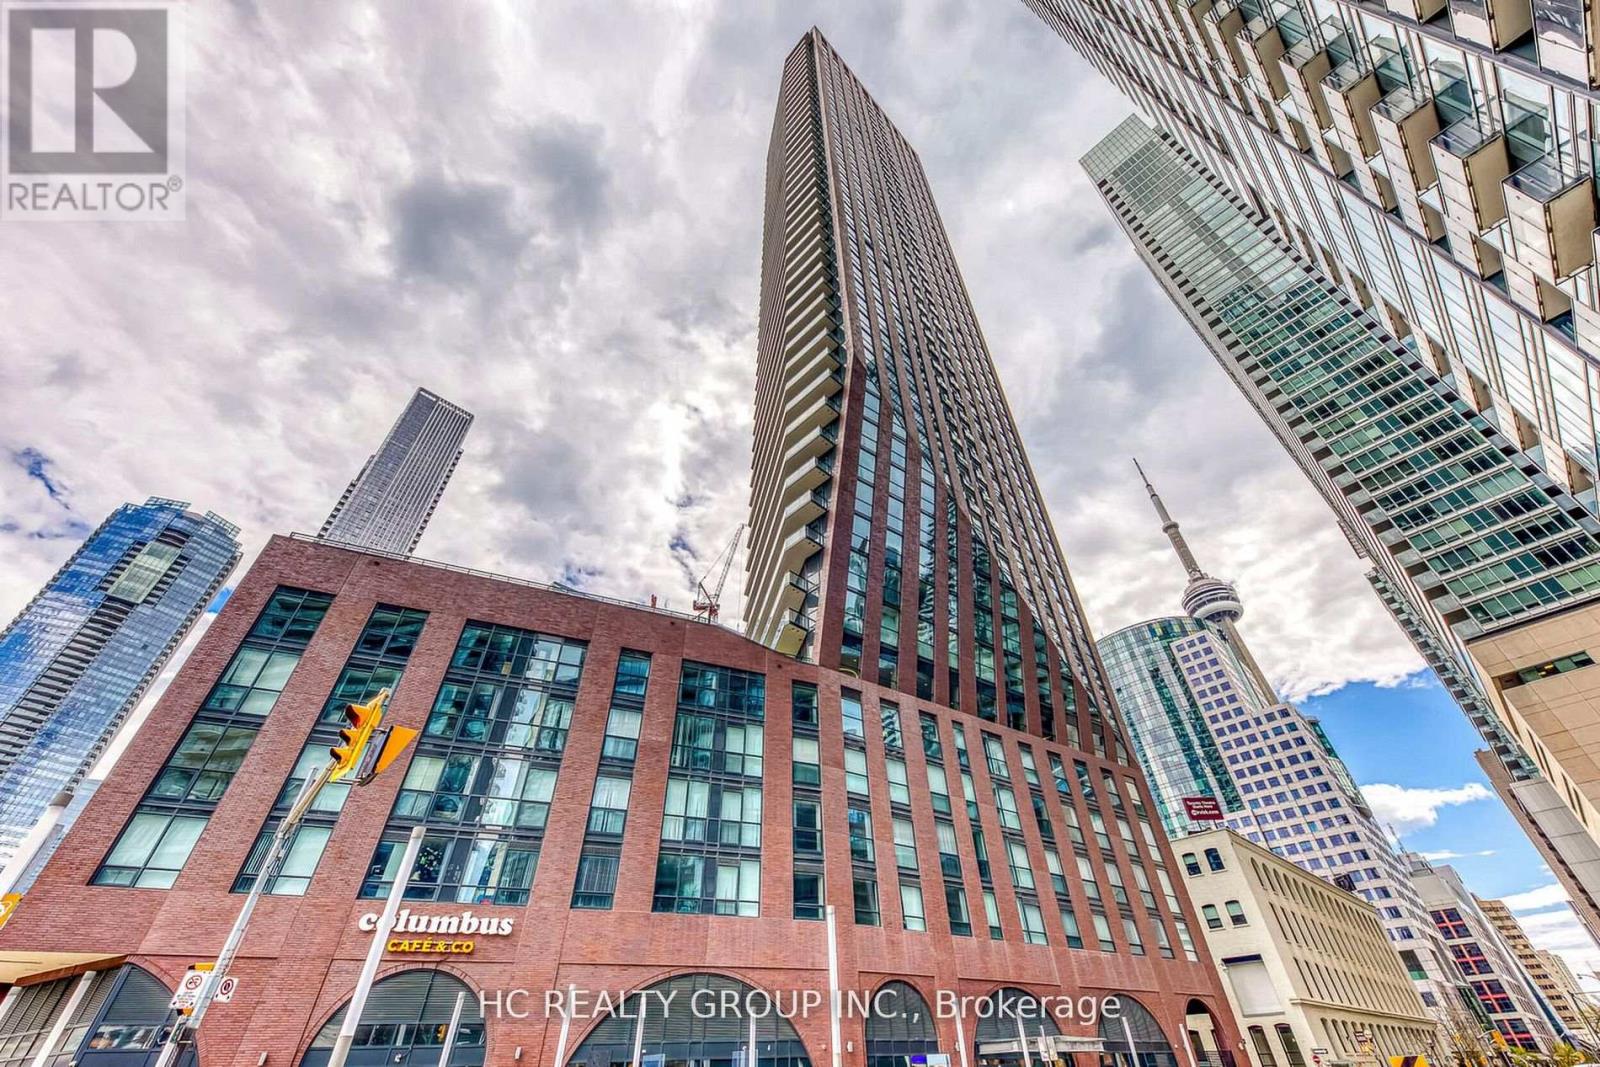
1804 - 99 John Street
Toronto (Waterfront Communities), Ontario
Do Not Miss Your Chance To Move Into This 5 Star Signature Condo Residence Located In The Heart Of The Entertainment District, Close To All Amenities! High-demand Area With Amazing Neighbours. Bright & Spacious Corner Unit, Practical Layout, No Wasted Space. 9Ft Smooth Ceilings, Floor To Ceiling Windows With Sun-filled. Laminate Flooring Throughout Entire Unit. Modern Gourmet Kitchen With Integrated Sophisticated Appliances, Quartz Countertop & Tile Backsplash. Two Good-Sized Bedrooms, Each Featuring Ceiling Lights and an Ensuite Contemporary Full Bathroom! Unbeatable Comprehensive Building Amenities. Coveted Location, Everything Available Within Walking Distance! It Will Make Your Life Enjoyable & Convenient! A Must See! You Will Fall In Love With This Home! ***EXTRAS*** CN Tower View! (id:45725)

10 Turret Hillway Way
Toronto (Hillcrest Village), Ontario
A DIAMOND IN THE ROUGH, this property presents an excellent canvas to build long-term value. A rare and compelling opportunity in one of the area's sought-after complexes. This is an oversized elbow unit, a layout not often available within the community. Graced with a private 2nd floor balcony overlooking a massive backyard. Inside, the home reflects the character of its era: spacious, well-proportioned principal rooms, a large eat-in kitchen with abundant cupboard space, and a primary bedroom retreat complete with a 4-piece ensuite and French doors. Added benefits are an attached garage with its own private entrance & remote door opener, also enjoy maintenance free snow removal and garden care. Location is a standout on its own right, placing residents within walking distance of shopping, grocery stores, parks, with quick access to the DVP for an easy commute. Top Rated School area - AY Jackson, Arbour Glen PS and Highland MS! (id:45725)
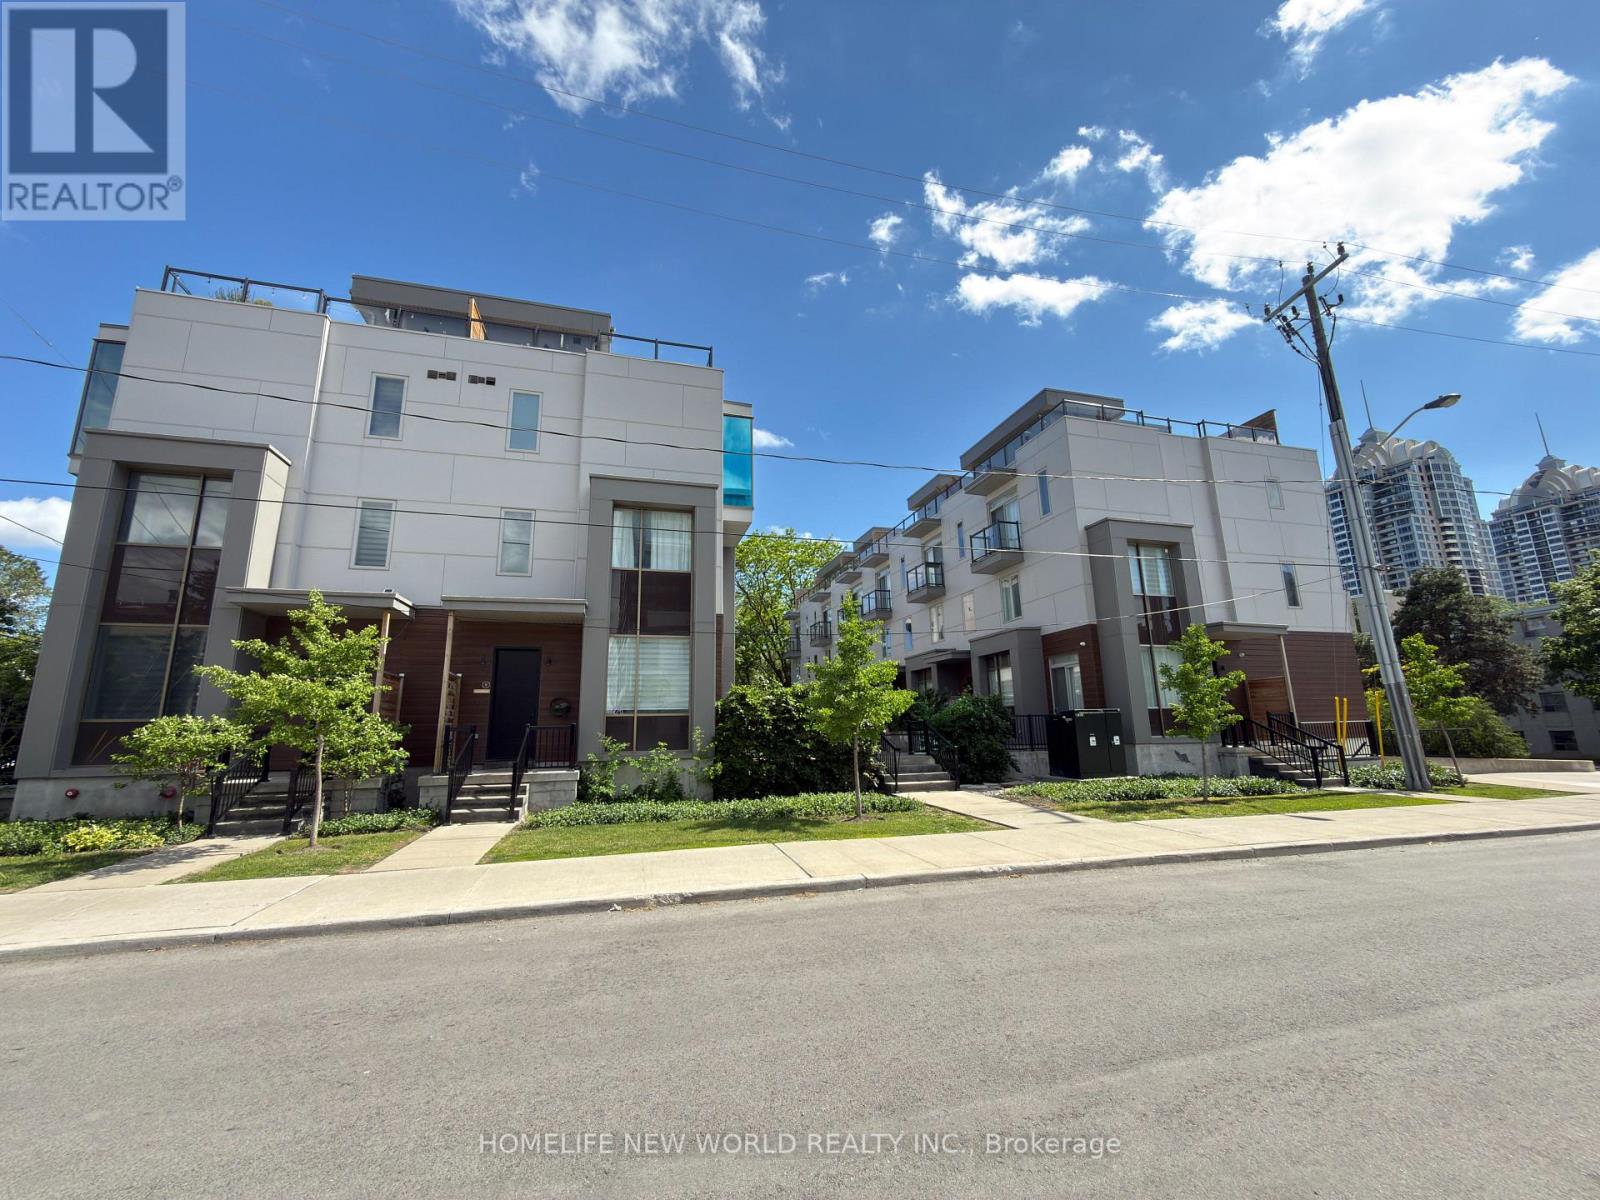
2 - 25 Dervock Crescent
Toronto (Bayview Village), Ontario
Gorgeous High End 4 Bedrooms, 4 Bathrooms Town Home Located At The Prestigious Bayview Village. Spacious And Bright, welcoming atmosphere with an open concept, airy vibe and urban style-sleek modern design, 10 Ft Ceiling On Main Floor, Upgraded Wood Flooring, Wrought Iron Rails, Plenty Of Led Pot Lights, Modern Kitchen With Quartz Counter Tops, Huge Island. Master Bedroom With 6 Pc Ensuite, Beautiful Roof Top Terrace For Summer Entertainment. Direct Access To Underground Parking From Basement, Top Ranking Schools, Steps To Subway Station, Go Train, Canadian Tire, Ikea, Bayview Village, Restaurants, Grocery Stores, Library, Ymca. Mins Drive To 401 And 404. Top Ranking Schools. (id:45725)
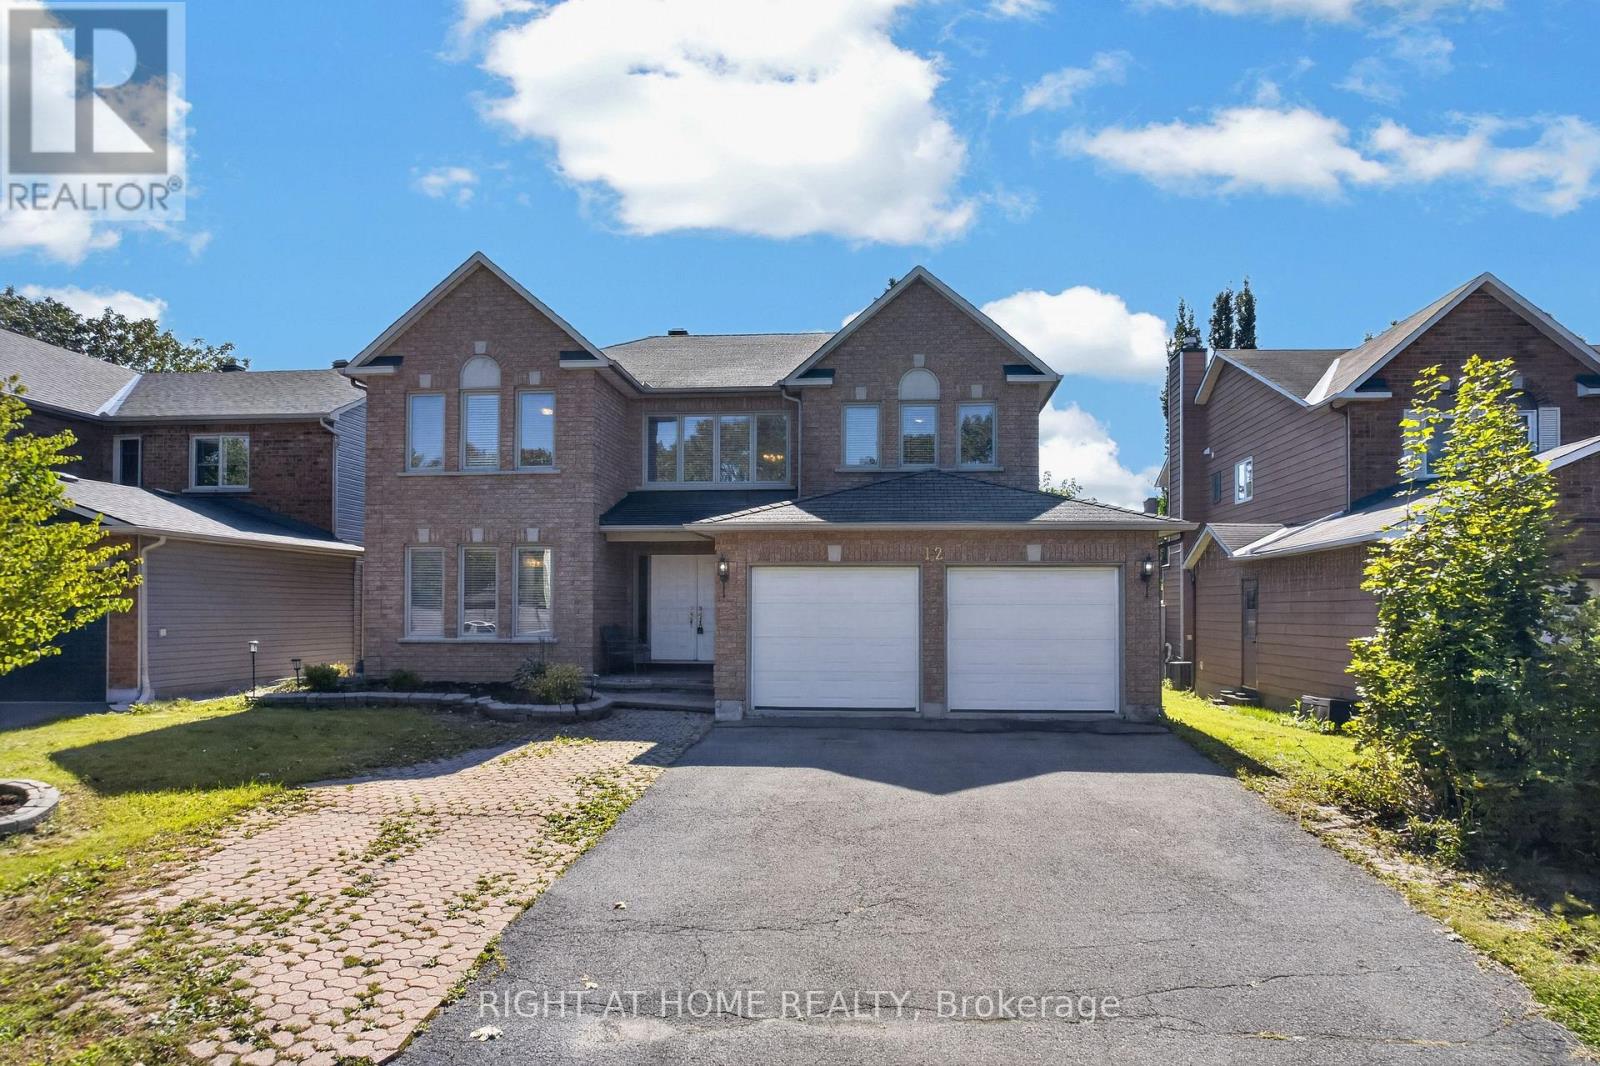
12 Baslaw Drive
Ottawa, Ontario
ATTENTION BUYERS & INVESTORS - PRICED WELL BELOW MARKET VALUE! Elegant and spacious Richcraft "Queendale" model offering over 3,369 sq. ft. of living space as per MPAC. While this home could use some TLC, it is overall move-in ready and offers incredible sweat equity potential.This home features 5 spacious bedrooms on the second level, including a large primary suite with luxurious ensuite featuring jetted tub and large walk-in closet.Main level boasts private office at front entrance, formal living and dining rooms, large kitchen with eating area, family room with fireplace, plus main floor laundry room with washer/dryer and convenient side entrance for added functionality. Fully fenced yard, double-car garage with parking for up to 6 vehicles. Updates include new laminate flooring installed over hardwood on main level (hardwood underneath in clean condition - laminate added for a modern look), furnace and A/C (2 years old), and upgraded garage doors.Located in highly sought-after Hunt Club, close to schools, parks, green space and all amenities - an exceptional opportunity combining space, privacy and value! Add your personal touch and build equity in a fantastic neighbourhood.(48 hrs irrevocable on all offers) (id:45725)