185 Don Minaker Drive Brampton (Bram East), Ontario L6P 2V1

$4,950 Monthly
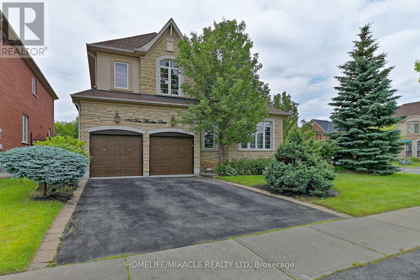
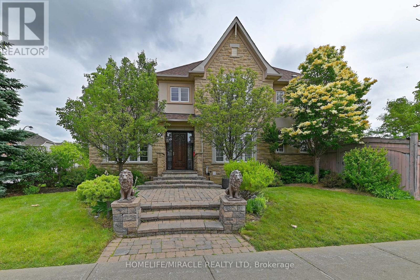
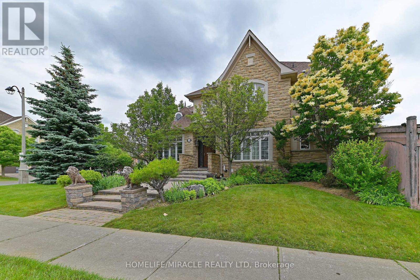
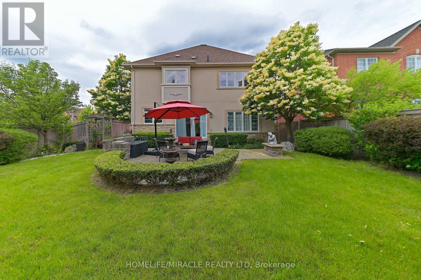
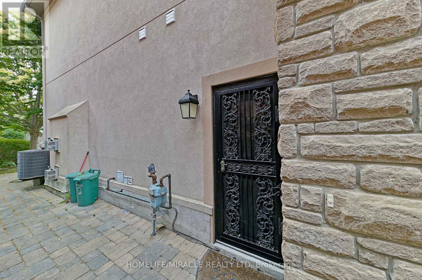
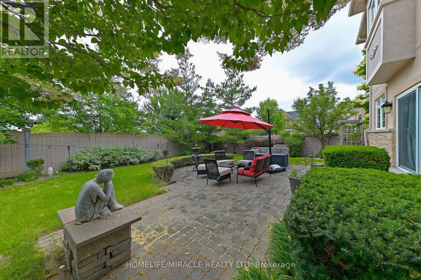
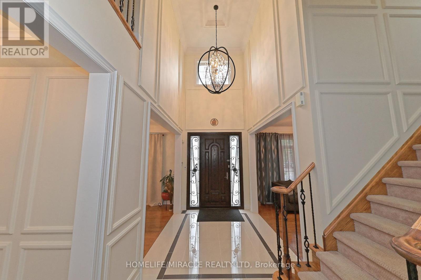
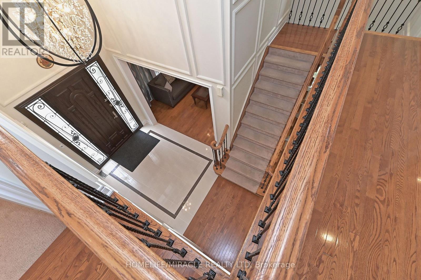
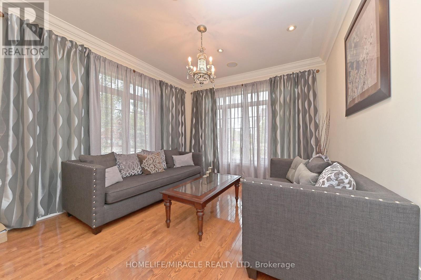
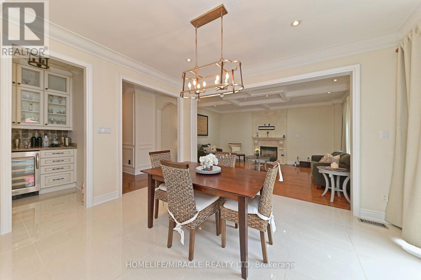
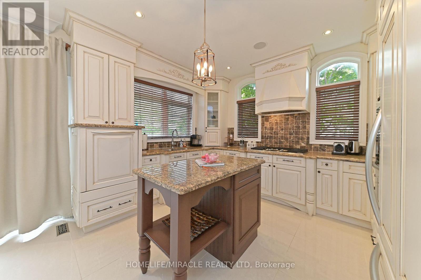
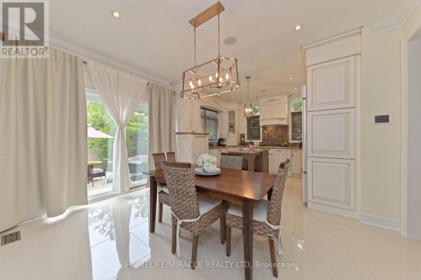
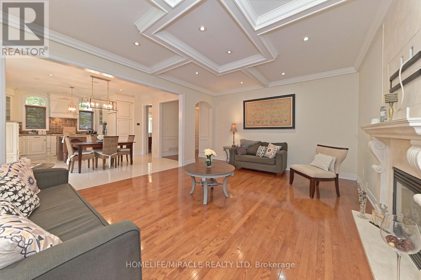
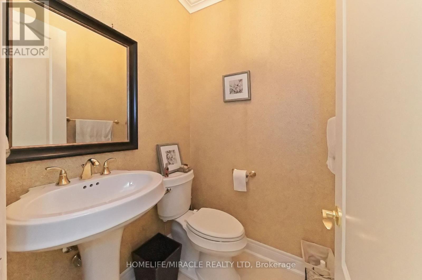
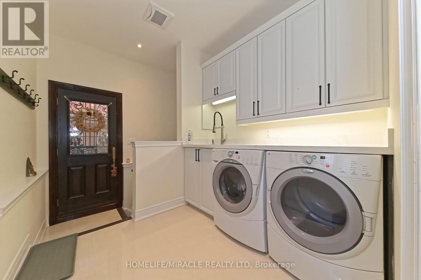
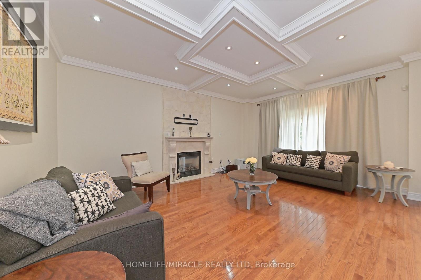
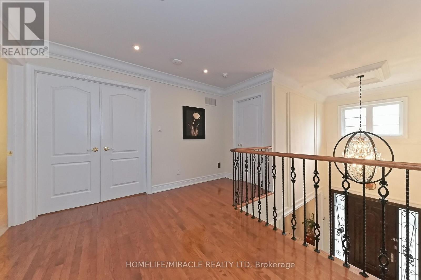
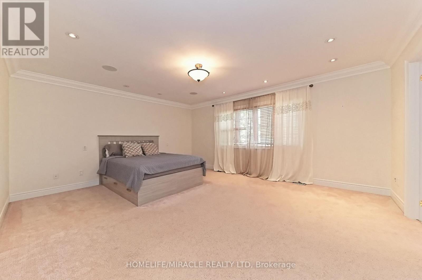
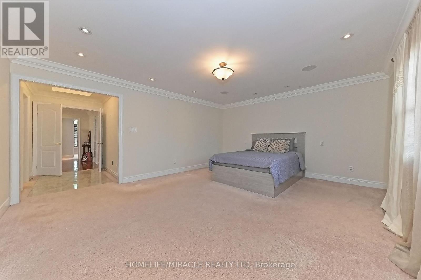
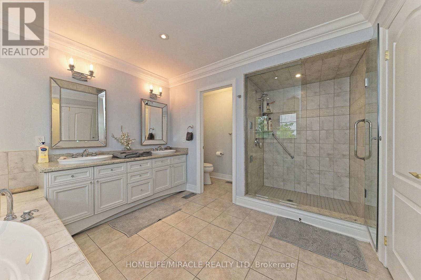
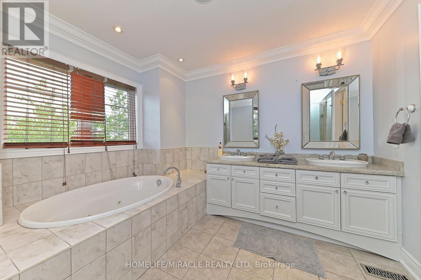
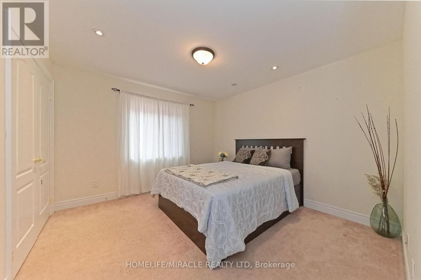
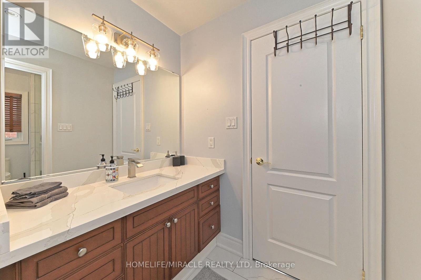
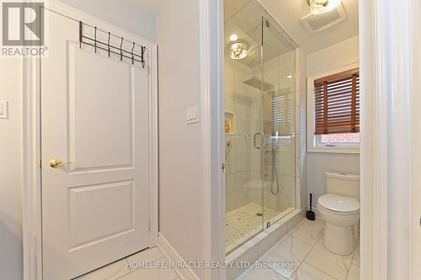
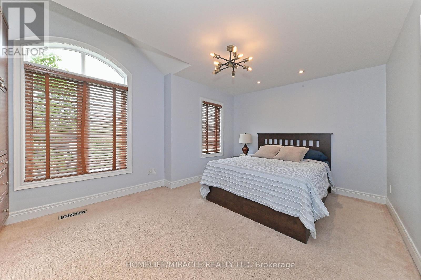
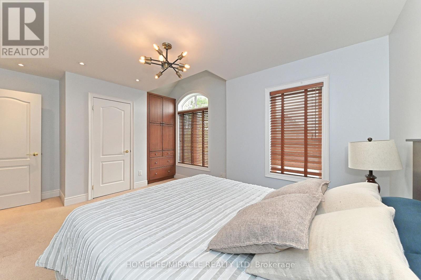
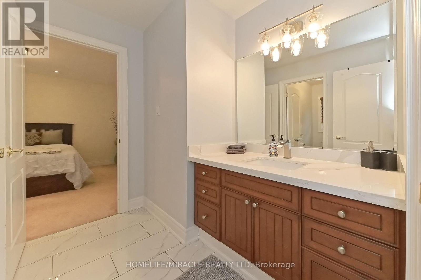
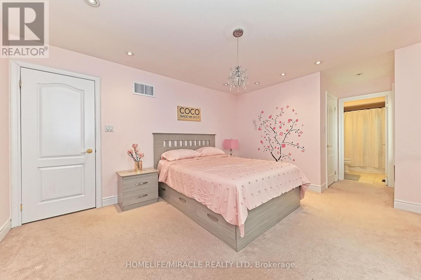
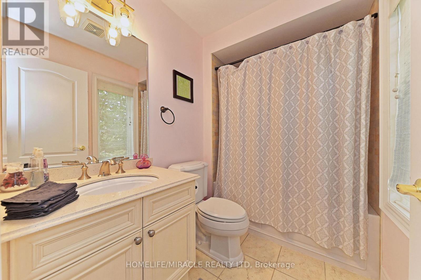
Perfect for your corporate clients, this executive living home in a builder's model home comes fully furnished with luxury features. Nestled among multimillion-dollar properties in an exclusive neighbourhood, this home offers everything you need. From the lavish open-concept main floor to the beautiful bedrooms and private backyard/patio, this property has it all.With 4 bedrooms and 4 washrooms, the home sits on a huge lot with beautifully manicured front and back yards. Features include wainscotting, coffered ceilings, and crown moulding throughout many areas of the house. Enjoy summer in the stunning landscaped yard.Located in a highly sought-after area, the home has been upgraded with high-end finishes. A custom door leads to the grand two-storey foyer. Highlights include:9-foot ceilings throughout, All bedrooms with ensuites, Custom appliances, Kitchen backsplash, Spacious family room with stone gas fireplace, Iron picket staircase, Pot lights, Interlocking patio. Conveniently located steps from schools, parks, and transit, and close to shopping and Highway 427. Professional landscaping included. (id:45725)
Property Details
| MLS® Number | W14150224 |
| Property Type | Single Family |
| Community Name | Bram East |
| Equipment Type | Water Heater |
| Parking Space Total | 4 |
| Rental Equipment Type | Water Heater |
Building
| Bathroom Total | 4 |
| Bedrooms Above Ground | 4 |
| Bedrooms Total | 4 |
| Appliances | Garage Door Opener Remote(s), Dryer, Microwave, Stove, Window Coverings, Refrigerator |
| Basement Development | Other, See Remarks |
| Basement Type | N/a (other, See Remarks) |
| Construction Style Attachment | Detached |
| Cooling Type | Central Air Conditioning |
| Exterior Finish | Brick |
| Fireplace Present | Yes |
| Flooring Type | Hardwood, Ceramic, Carpeted |
| Foundation Type | Concrete |
| Half Bath Total | 1 |
| Heating Fuel | Natural Gas |
| Heating Type | Forced Air |
| Stories Total | 2 |
| Size Interior | 3000 - 3500 Sqft |
| Type | House |
| Utility Water | Municipal Water |
Parking
| Attached Garage | |
| Garage |
Land
| Acreage | No |
| Sewer | Sanitary Sewer |
| Size Frontage | 60 Ft |
| Size Irregular | 60 Ft |
| Size Total Text | 60 Ft |
Rooms
| Level | Type | Length | Width | Dimensions |
|---|---|---|---|---|
| Second Level | Primary Bedroom | 5.3 m | 4.42 m | 5.3 m x 4.42 m |
| Second Level | Bedroom 2 | 4.36 m | 3.39 m | 4.36 m x 3.39 m |
| Second Level | Bedroom 3 | 5.06 m | 3.51 m | 5.06 m x 3.51 m |
| Second Level | Bedroom 4 | 3.63 m | 3.51 m | 3.63 m x 3.51 m |
| Main Level | Living Room | 3.66 m | 3.77 m | 3.66 m x 3.77 m |
| Main Level | Dining Room | 4.39 m | 3.32 m | 4.39 m x 3.32 m |
| Main Level | Kitchen | 6.04 m | 4.24 m | 6.04 m x 4.24 m |
| Main Level | Eating Area | 6.04 m | 4.24 m | 6.04 m x 4.24 m |
| Main Level | Family Room | 5.67 m | 4.27 m | 5.67 m x 4.27 m |
https://www.realtor.ca/real-estate/30480548/185-don-minaker-drive-brampton-bram-east-bram-east
Interested?
Contact us for more information

The trademarks REALTOR®, REALTORS®, and the REALTOR® logo are controlled by The Canadian Real Estate Association (CREA) and identify real estate professionals who are members of CREA. The trademarks MLS®, Multiple Listing Service® and the associated logos are owned by The Canadian Real Estate Association (CREA) and identify the quality of services provided by real estate professionals who are members of CREA. The trademark DDF® is owned by The Canadian Real Estate Association (CREA) and identifies CREA's Data Distribution Facility (DDF®)
Toronto Real Estate Board
Century 21 Skylark Real Estate Ltd.
November 04 2026 11:01:06
