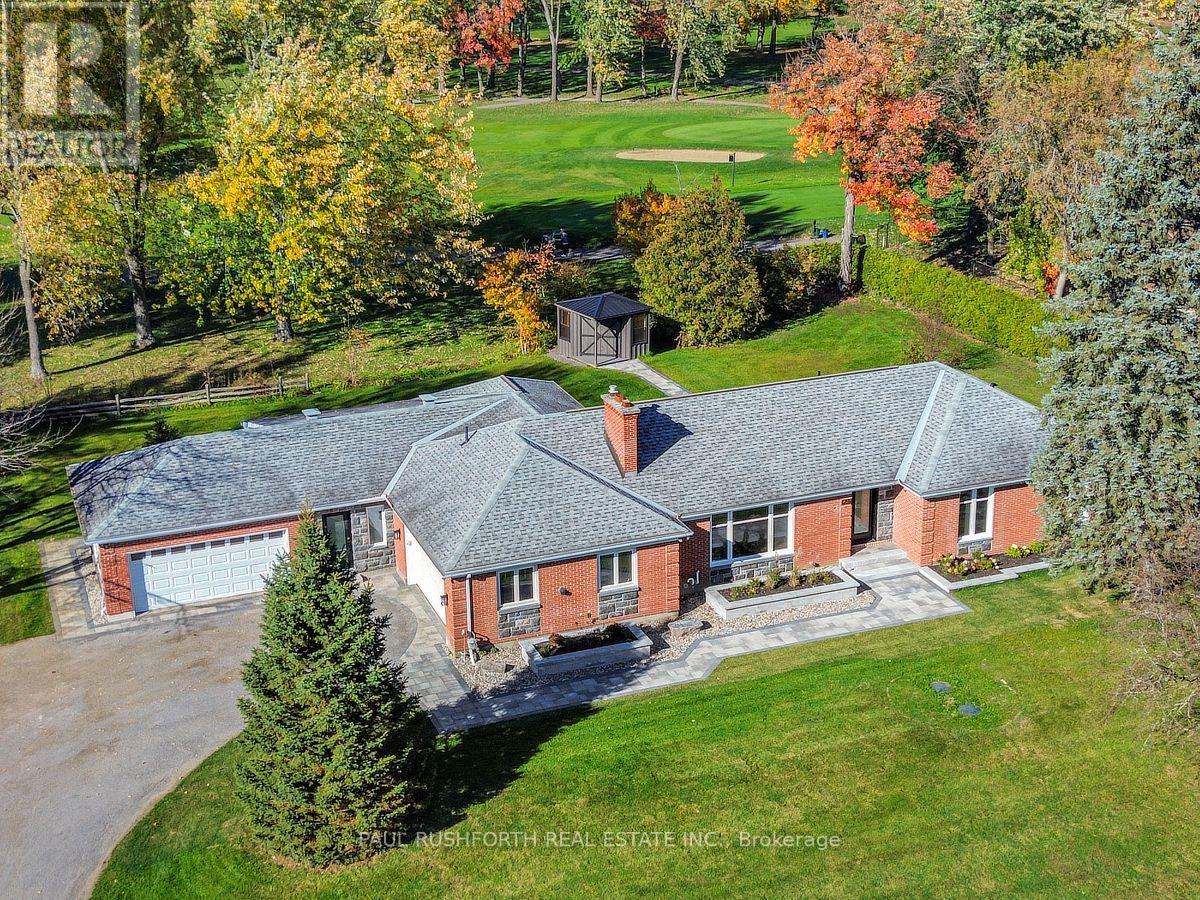
1231 Fairway Drive
Ottawa, Ontario
Set in the established Carleton Golf community in Manotick, backing directly onto the 13th-hole tee box of Carleton Golf & Yacht Club, this stunningly renovated bungalow pairs refined European style with exceptional custom design and craftsmanship. Ten-foot ceilings and beautiful hardwood floors set the tone, while elegant arched doorways and carefully considered details give the home a distinctive architectural character. The spectacular kitchen combines beauty and function, featuring a 48-inch range, an oversized island, walk-in pantry, dedicated coffee bar and dual dishwashers, with a massive picture window framing views of the beautifully landscaped yard and golf course beyond. Open to the dining room, the kitchen creates a natural gathering space anchored by a beautiful gas fireplace. The expansive living room makes its own statement with a striking gas fireplace feature wall and a wall of windows overlooking the grounds. The primary suite is a private retreat, complete with a custom walk-in closet and a stunningly appointed ensuite. Two additional bedrooms and a full bathroom provide comfortable accommodation for family or guests. Everyday convenience has been thoughtfully addressed with two double garages, both connecting to a spacious mudroom with powder room and a dedicated laundry room. Outside, beautifully executed interlock, raised flower beds along the front of the home and carefully planned landscaping complement the private backyard, while a hot tub rough-in and new shed add further appeal. With its magazine-worthy interiors, exceptional attention to detail and beautiful golf course setting, this is a truly distinctive home. Some photos have been virtually staged. (id:45725)
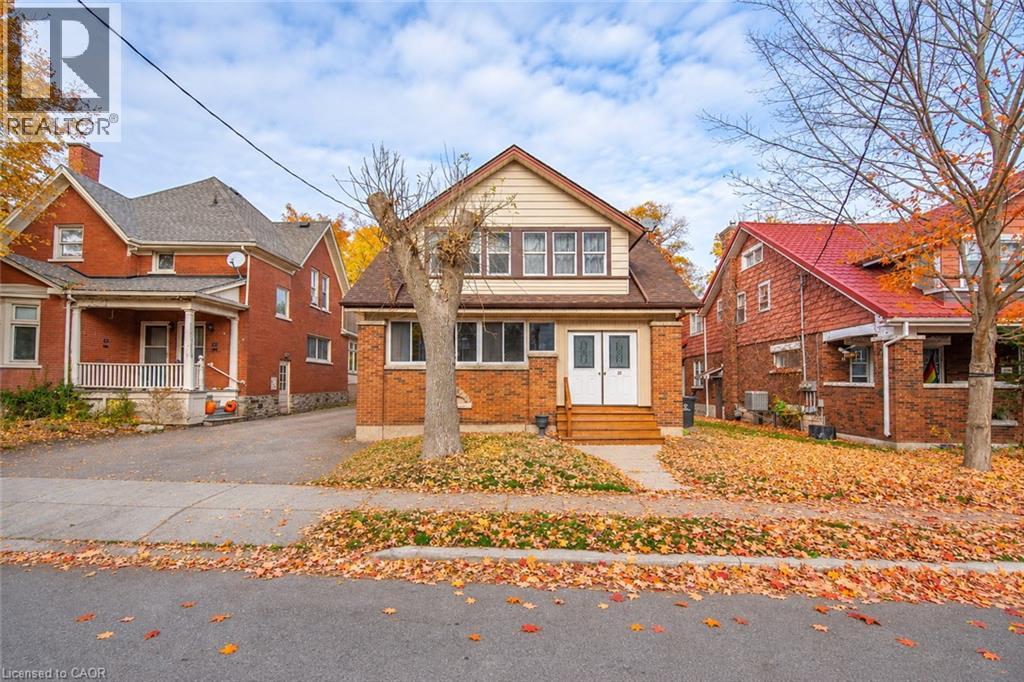
20 Schneider Avenue Unit# B
Kitchener, Ontario
Enjoy the character of an older home on a quiet, tree-lined street, with the convenience of downtown living! This bright, refreshed 2-bedroom, 1-bathroom main-floor unit is an ideal fit for young professionals, couples or students looking for a comfortable home close to everything. Features include fresh paint, durable LVP flooring throughout, updated kitchen cabinetry and sink, and a dishwasher. The inviting living room overlooks the enclosed front porch, while the functional kitchen offers expansive views of the backyard. Ideally located within walking distance to downtown Kitchener, restaurants, shops, transit and Victoria Park. Enjoy nearby attractions including the Boathouse Restaurant, live music and popular local events such as Bluesfest, Ribfest and the Multicultural Festival. Additional features include convenient on-site laundry, two tandem parking spaces and exclusive use of the large, fully fenced backyard. Enjoy the best of downtown living with your own outdoor space to unwind! (id:45725)
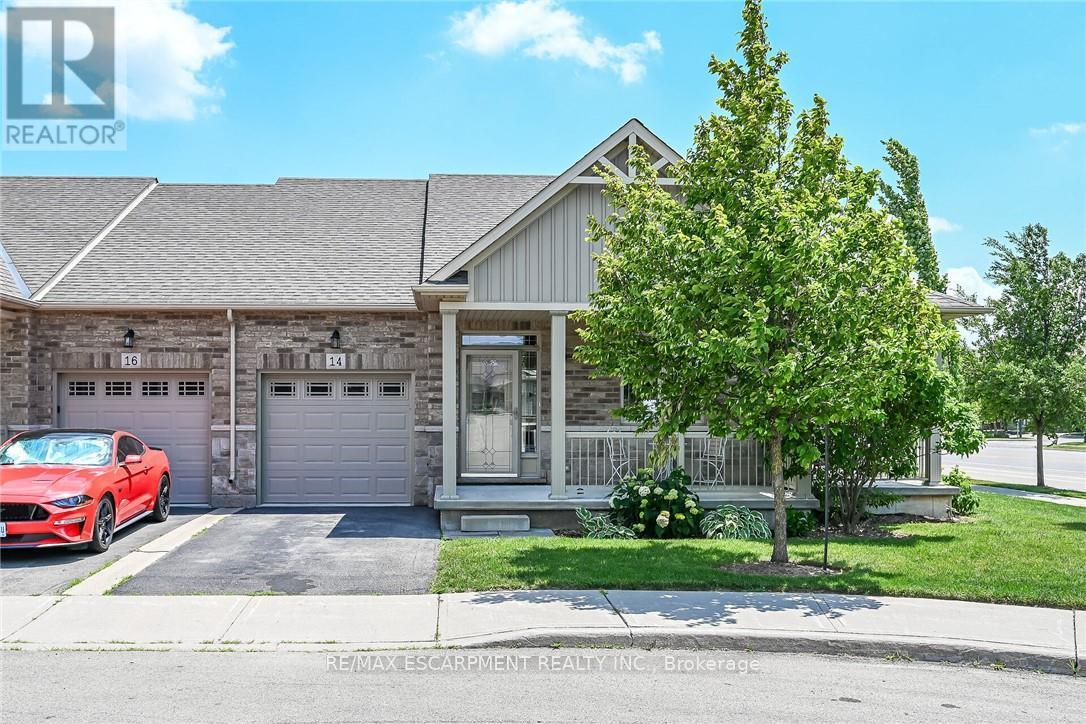
14 Ecker Lane
Hamilton (Binbrook), Ontario
Welcome to this beautifully updated, coveted end-unit bungalow townhome in Binbrook Heights. Built in 2014, this meticulously maintained home offers a bright and spacious open-concept layout with 1,302 square feet of main-floor living space. The heartbeat of the home is the stunning kitchen, fully equipped with espresso cabinets, stainless steel appliances, a cozy eating area, brand-new premium vinyl laminate flooring, and all-new granite countertops and a tile backsplash. The kitchen flows seamlessly into the open dining and living areas, which feature oversized windows and direct access to both a gorgeous covered side porch and a rear deck. The primary master suite serves as a private retreat with two double closets and a luxurious 4-piece ensuite with a jacuzzi tub, complemented by a rare and highly convenient second main-floor bedroom. Downstairs, the fully finished basement expands your living space with an additional 1,176 square feet, complete with brand-new 2026 paint and carpeting. This expansive lower level features a massive recreation room with the potential to add a third bedroom, along with plenty of storage, a third full bathroom, and a utility room. The home is mechanically sound for years to come, outfitted with a high-efficiency natural gas furnace, central air conditioning, an HRV system, and a hot water tank. Complete with a single-car garage, private parking, and ample visitor spots just up the street, this property sits incredibly close to local amenities while offering an easy commute into the city. There is truly nothing left to do but move in and enjoy! (id:45725)
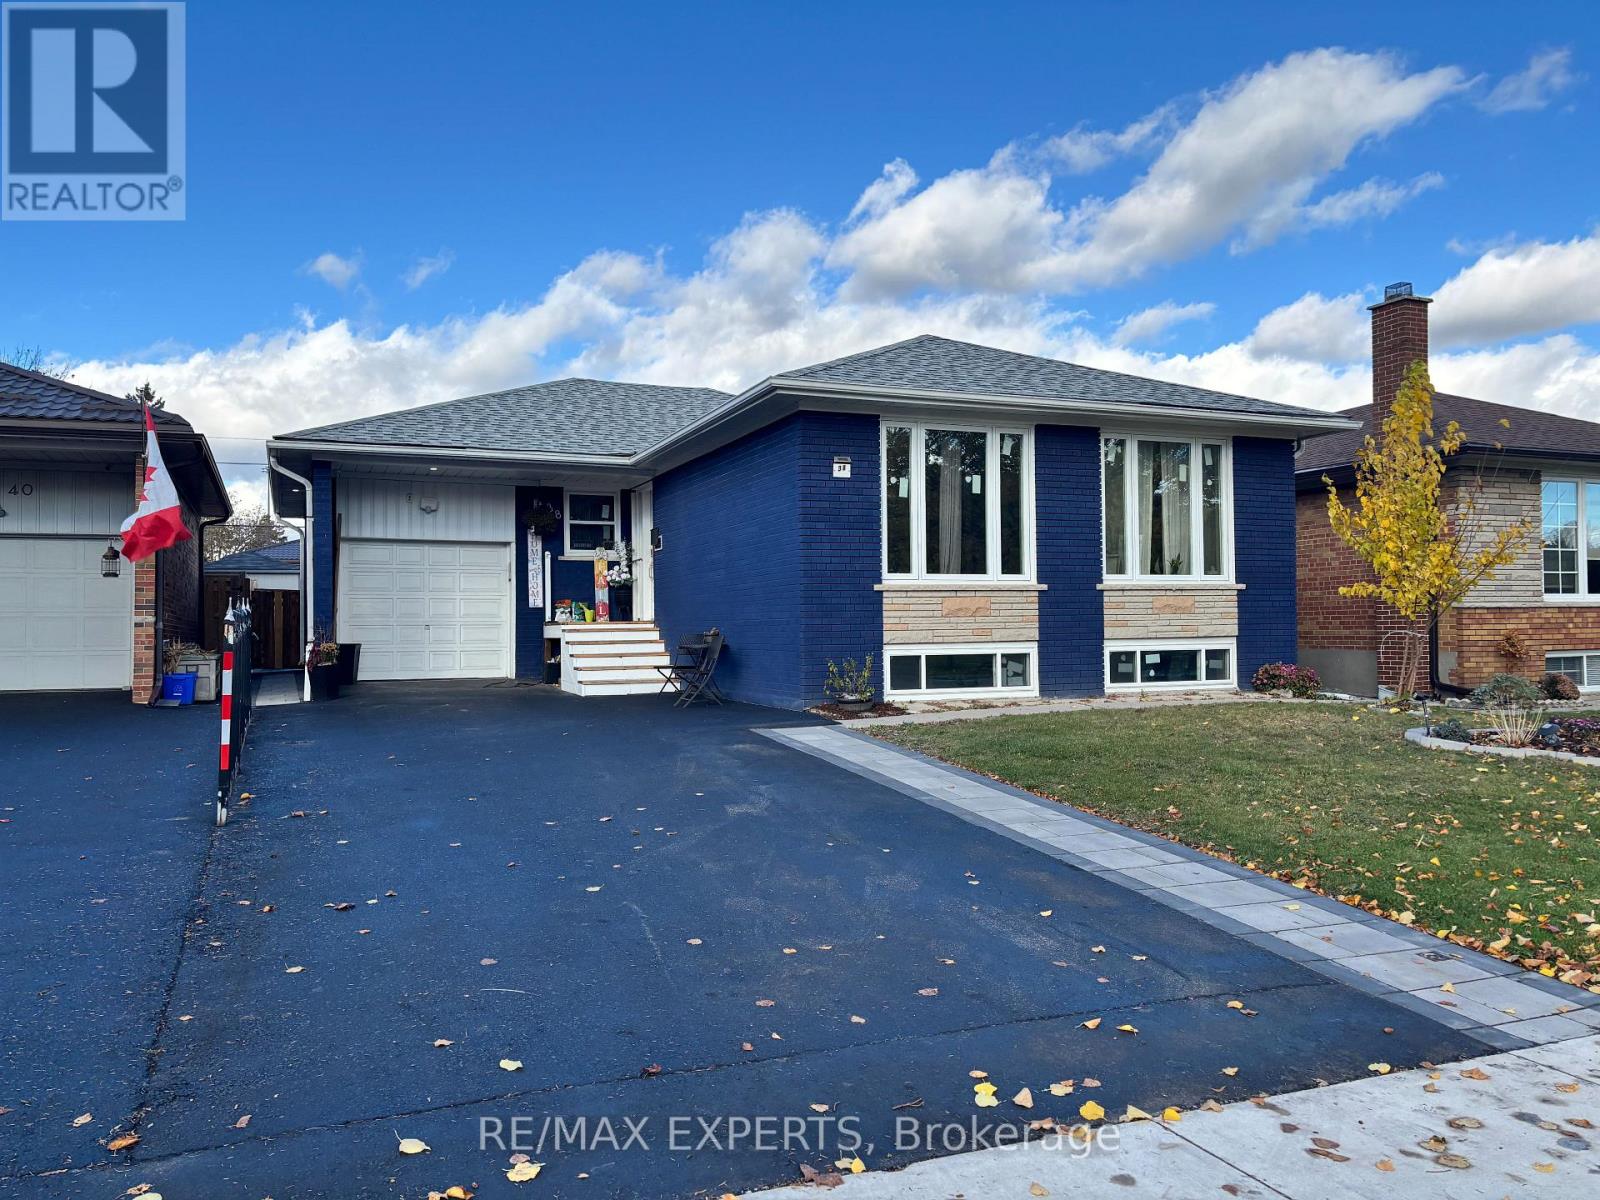
Bsmt - 38 Bridesburg Drive
Toronto (Kingsview Village-The Westway), Ontario
Bright 3-bedroom basement unit in Kingsview Village, Etobicoke. Separate entrance, full kitchen, 2 full bathrooms and private laundry. Park right across the street. Quick access to Hwy 401 and 427, and about 10 minutes to Pearson Airport. 1 driveway parking spot included. Tenant pays 40% of utilities. (id:45725)
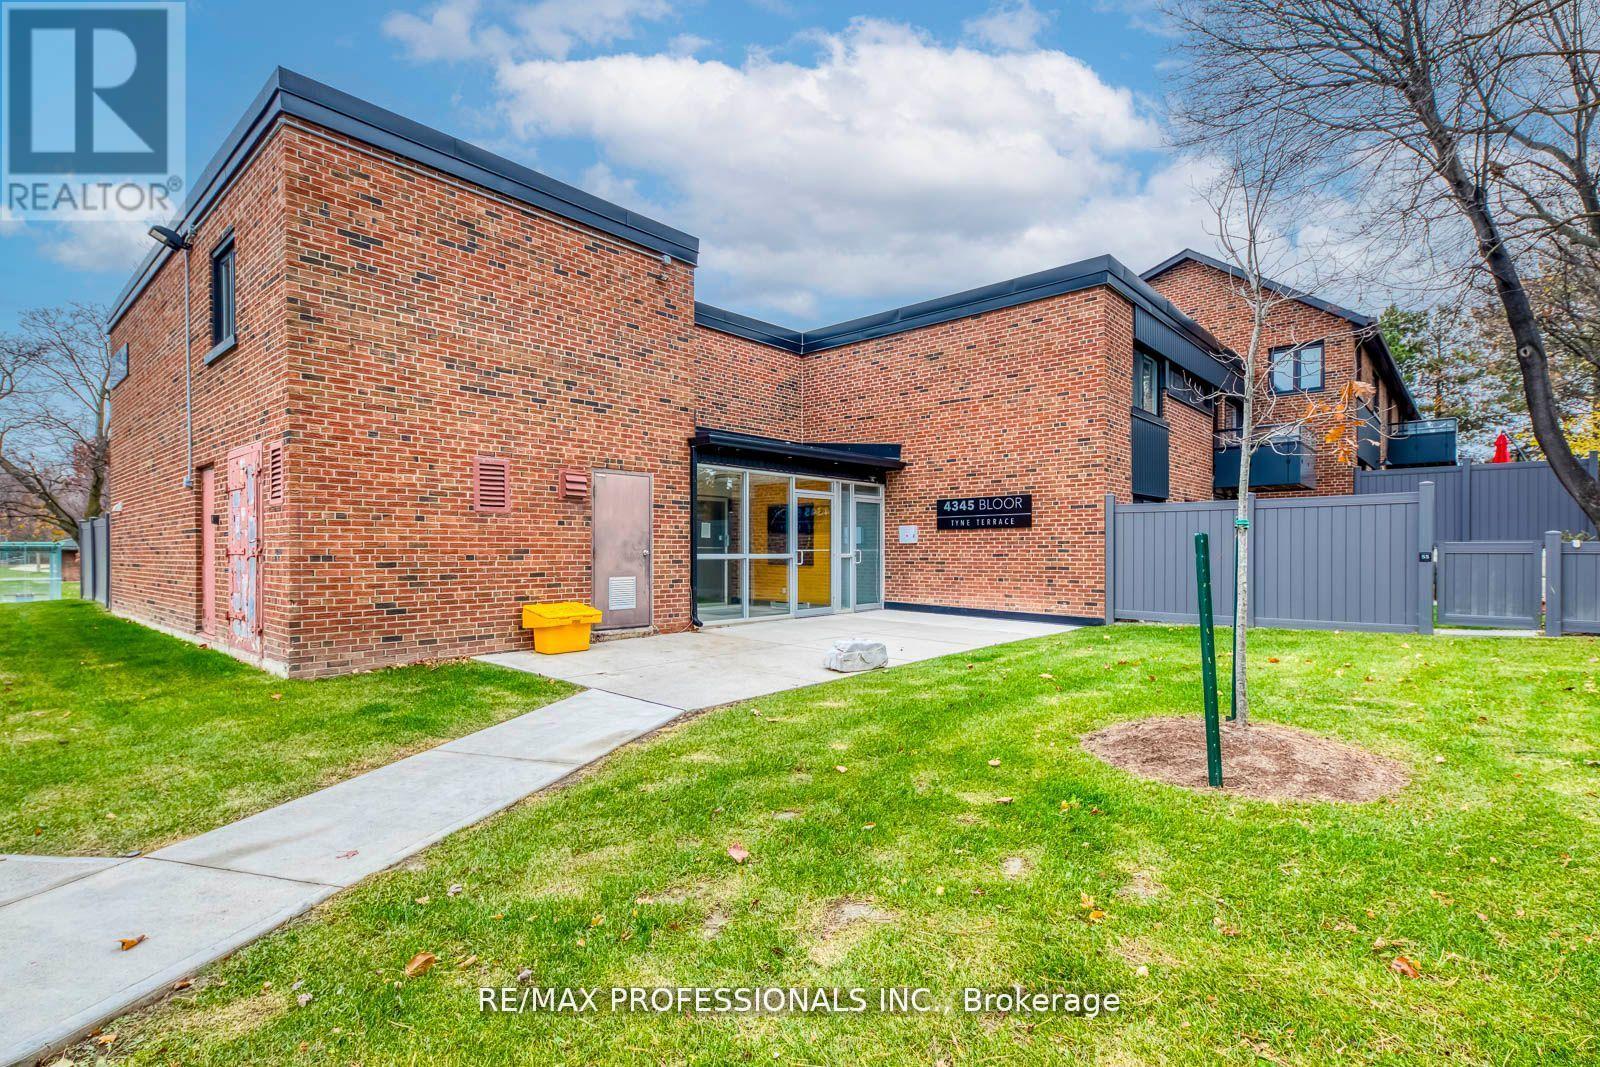
51 - 4345 Bloor Street W
Toronto (Markland Wood), Ontario
Exceptional value in sought-after Markland Wood! This beautifully updated end-unit townhouse offers a rare combination of space, privacy, and convenience in one of Etobicoke's most established neighbourhoods. Enjoy the added privacy of an end unit with an expansive, unobstructed backyard, a standout feature rarely found in townhouse living. Inside, the bright, open-concept living and dining areas are complemented by an updated kitchen featuring stainless steel appliances and stone countertops. Upstairs, three generously sized bedrooms include a spacious primary retreat with its own ensuite bathroom. The finished basement provides additional versatile living space, ideal for a recreation room, home office, gym, or growing family. Adding to the appeal, maintenance fees cover Rogers Ignite premium cable (2 devices), unlimited internet, water, groundskeeping, snow removal, building cleaning, and municipal waste services. Ideally located near excellent schools, parks, trails, transit, major highways, Pearson Airport, and Sherway Gardens. An outstanding opportunity to enjoy the space and comfort of a family home, with the convenience of condominium living, at a compelling price point in desirable Markland Wood. (id:45725)
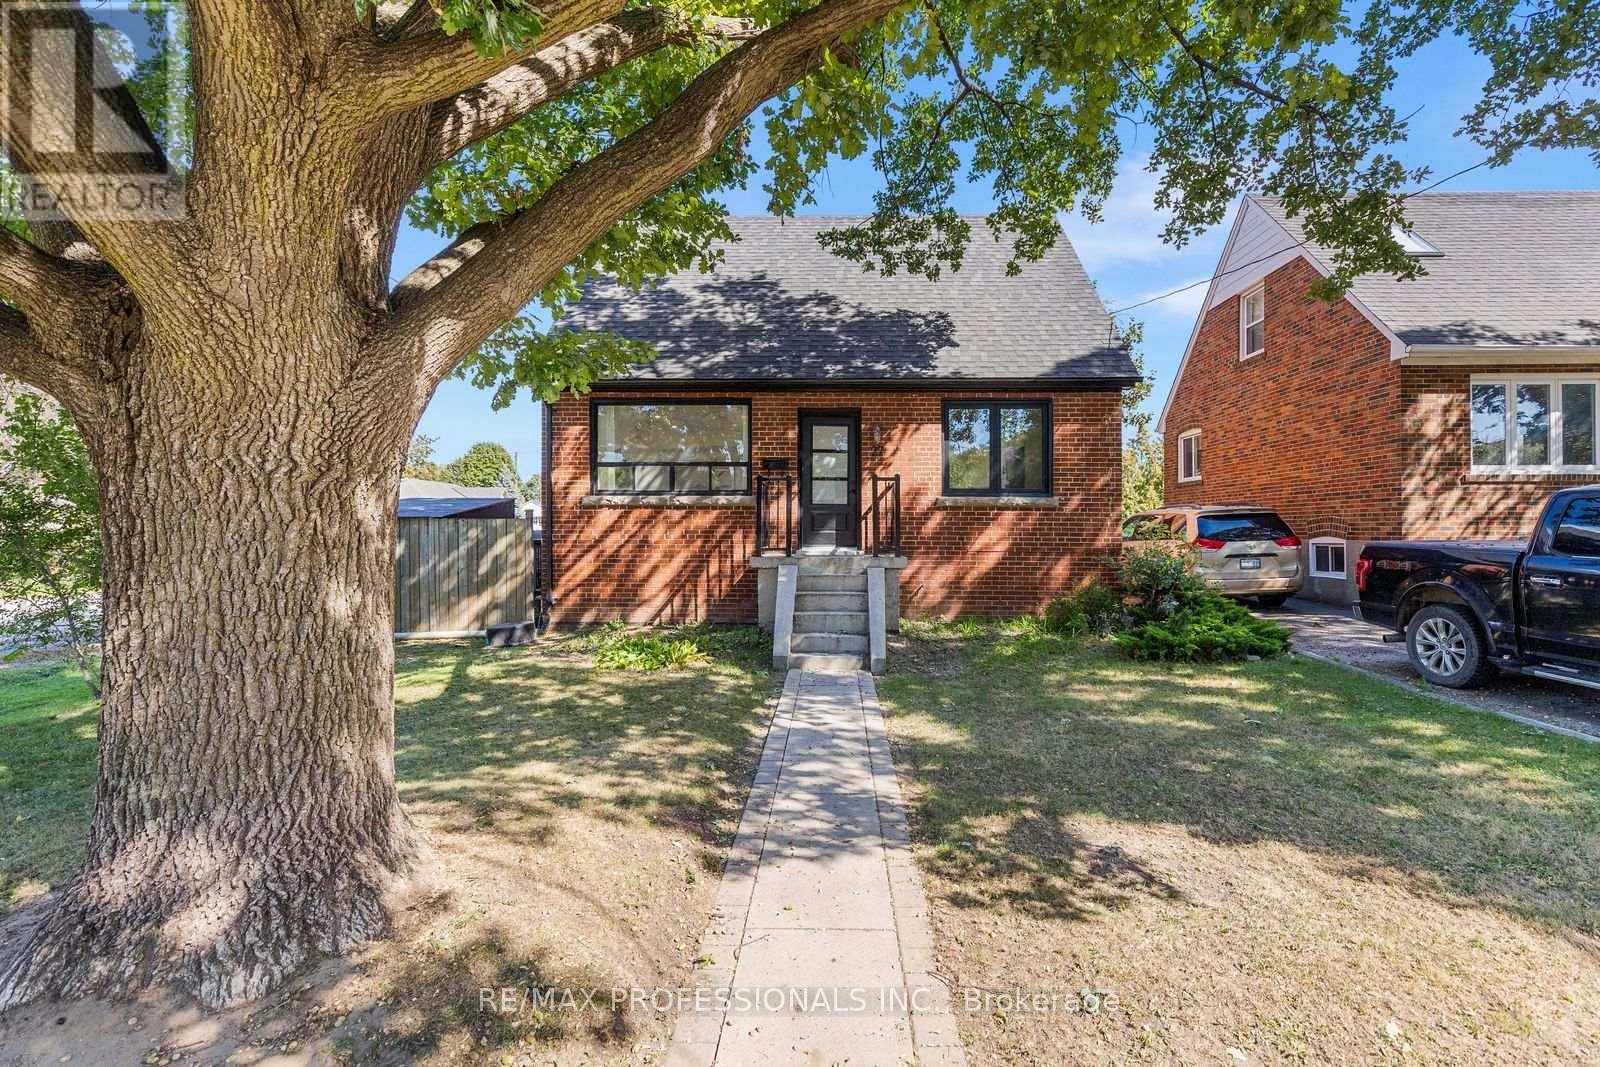
27 Brawley Avenue
Toronto (Islington-City Centre West), Ontario
Welcome to this beautifully updated detached home in a sought-after Etobicoke neighbourhood, offering a thoughtfully redesigned layout and exceptional flexibility. Originally a 3-bedroom home, the main floor has been reimagined to create a spacious, open renovated kitchen featuring stainless steel appliances, gas stove, pot lights and plenty of room to gather, complemented by engineered hardwood floors throughout the main living areas. The bright living and dining spaces are ideal for everyday living and entertaining, while a convenient 2-piece powder room completes the main level. Upstairs you'll find two generous bedrooms and a beautifully added 3-piece bathroom, a significant improvement to the home's original layout. The flexible main-floor layout also provides a possible option for a third bedroom within the current dining space, if desired. The finished lower level provides excellent additional living space with its own separate entrance, kitchen, 2 bedrooms, 3-piece bathroom and its own laundry, while the main residence enjoys separate laundry facilities of its own. Set on a generous 42.5 x 107.66 ft lot with an attached garage, private drive and fully fenced yard. Ideally located close to parks, schools, shopping, restaurants and TTC with convenient access to Kipling Subway and GO Station, the Gardiner, QEW, Hwy 427, downtown and the Airport. (id:45725)
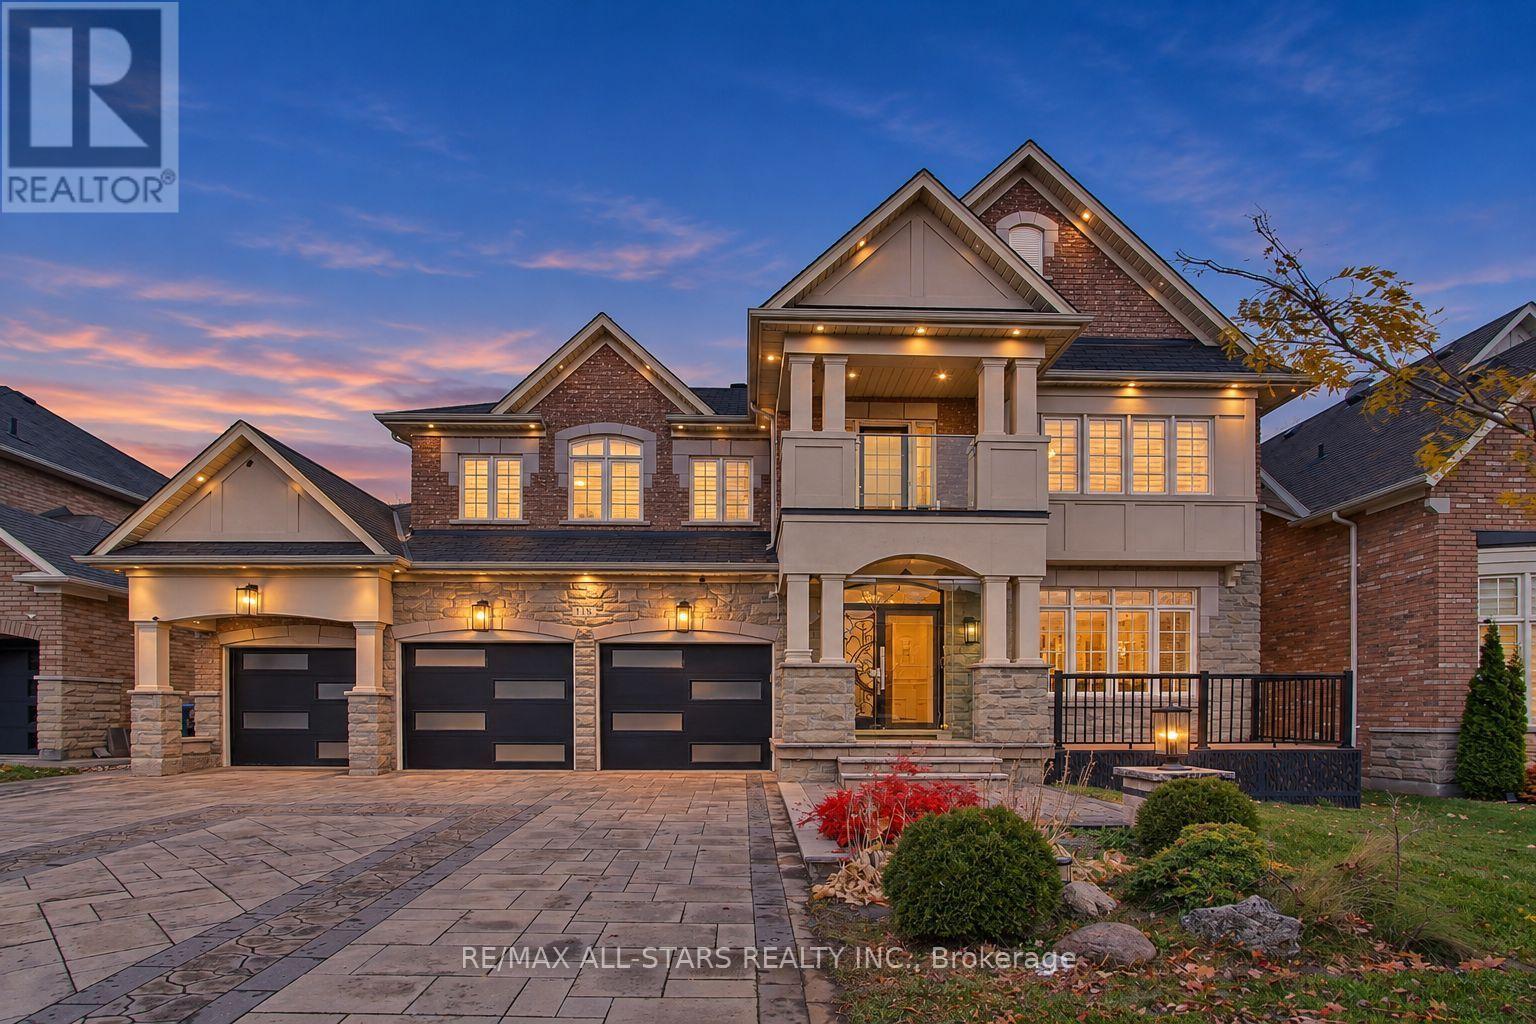
118 Greenforest Grove
Whitchurch-Stouffville (Stouffville), Ontario
Welcome to 118 Greenforest Grove! (id:45725)
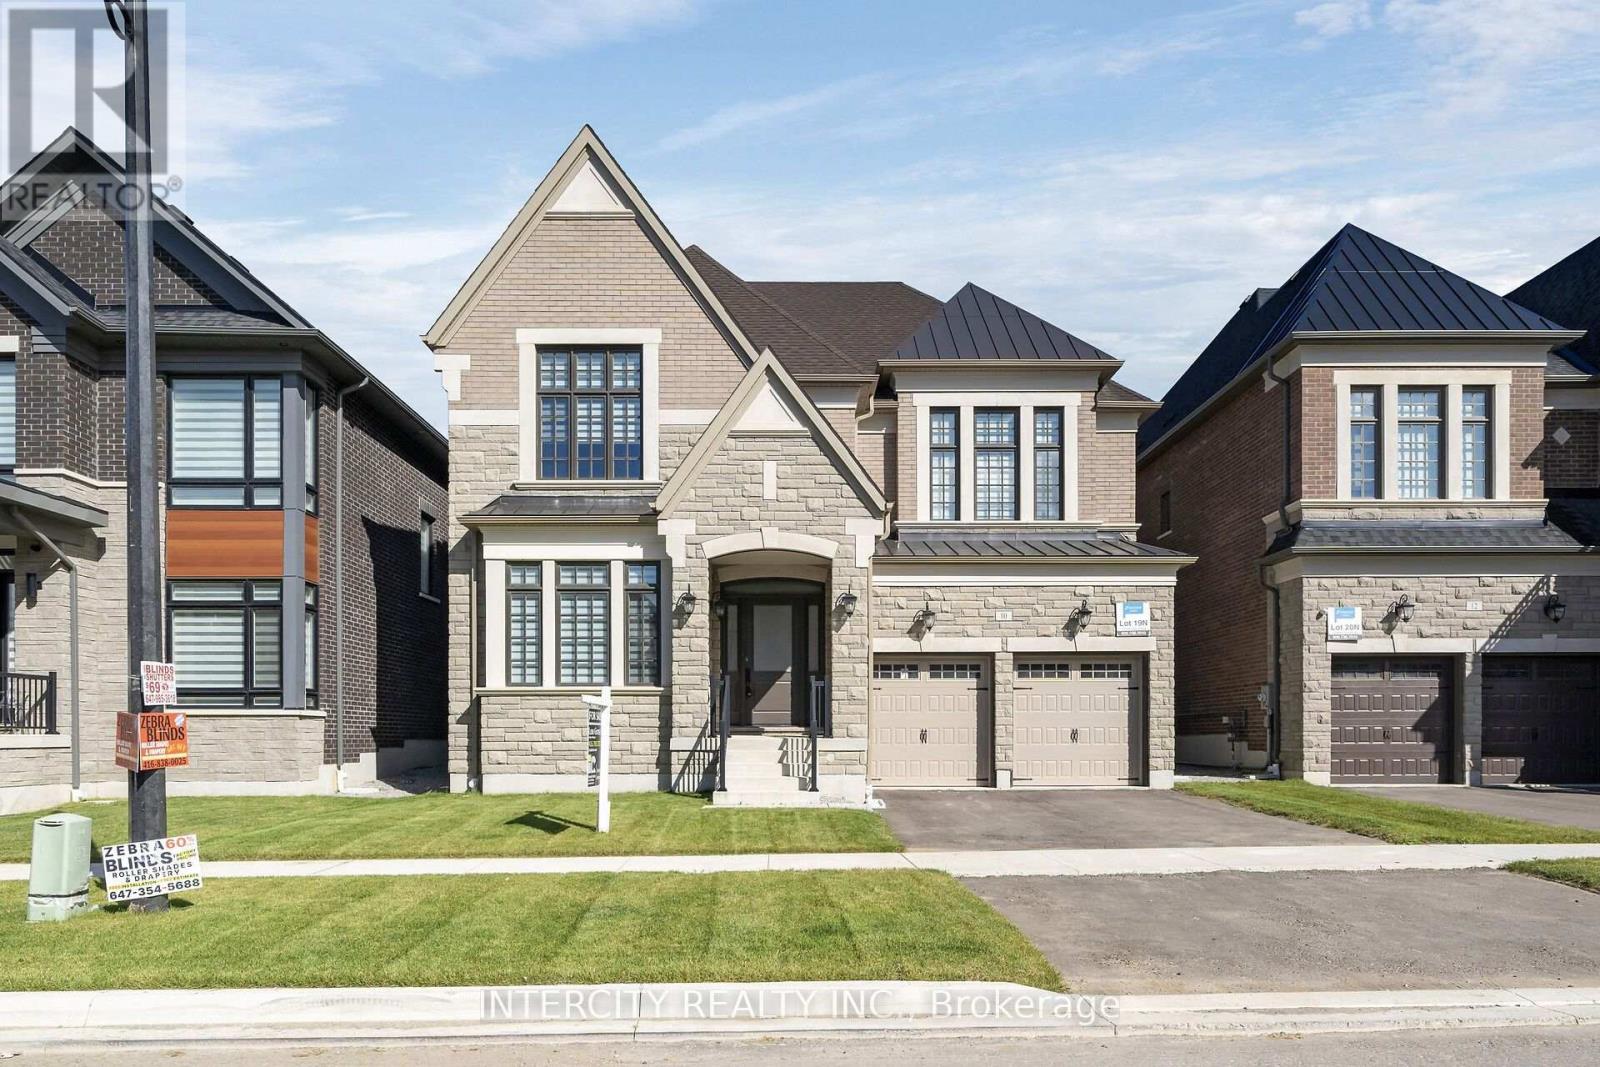
Lot 19n - 10 Saxby Farm Avenue
King (King City), Ontario
Welcome to Kings Calling By Fernbrook Homes & Zancor Homes. Introducing The Cardona Model Elevation A approx. 3824 sq. ft. by Zancor Homes, nestled in the prestigious Kings Calling neighbourhood in King City. This stunning two storey model features a separate living and dining room, open concept kitchen with breakfast area which overlooks the family room. Expanded throughway from the servery to kitchen. Open concept Living & Dining rooms. Coffered ceilings in Foyer, kitchen, breakfast, great room, and living room. Upper level has 4 bedrooms with 3.5 baths and laundry room. Upgraded 2nd floor doors to 8 ft. Ensuite has upgraded shower floor and shower wall tile. Features incl. 5" prefinished engineered hardwood flooring, quality 24 x 24" porcelain tile floors as per plans, Moen faucets, heated floors in primary ensuite. Main floor ceilings 10ft, 9ft on second + basement. Upgrade frosted front door and side lights. The images have been virtually staged. Furnishings and decor have been digitally added and may not represent the actual property. OPEN HOUSE every Saturday and Sunday from 11:30 - 4:30 pm. Please visit our sales office at 12 Heart lake circle for access and tours. (id:45725)
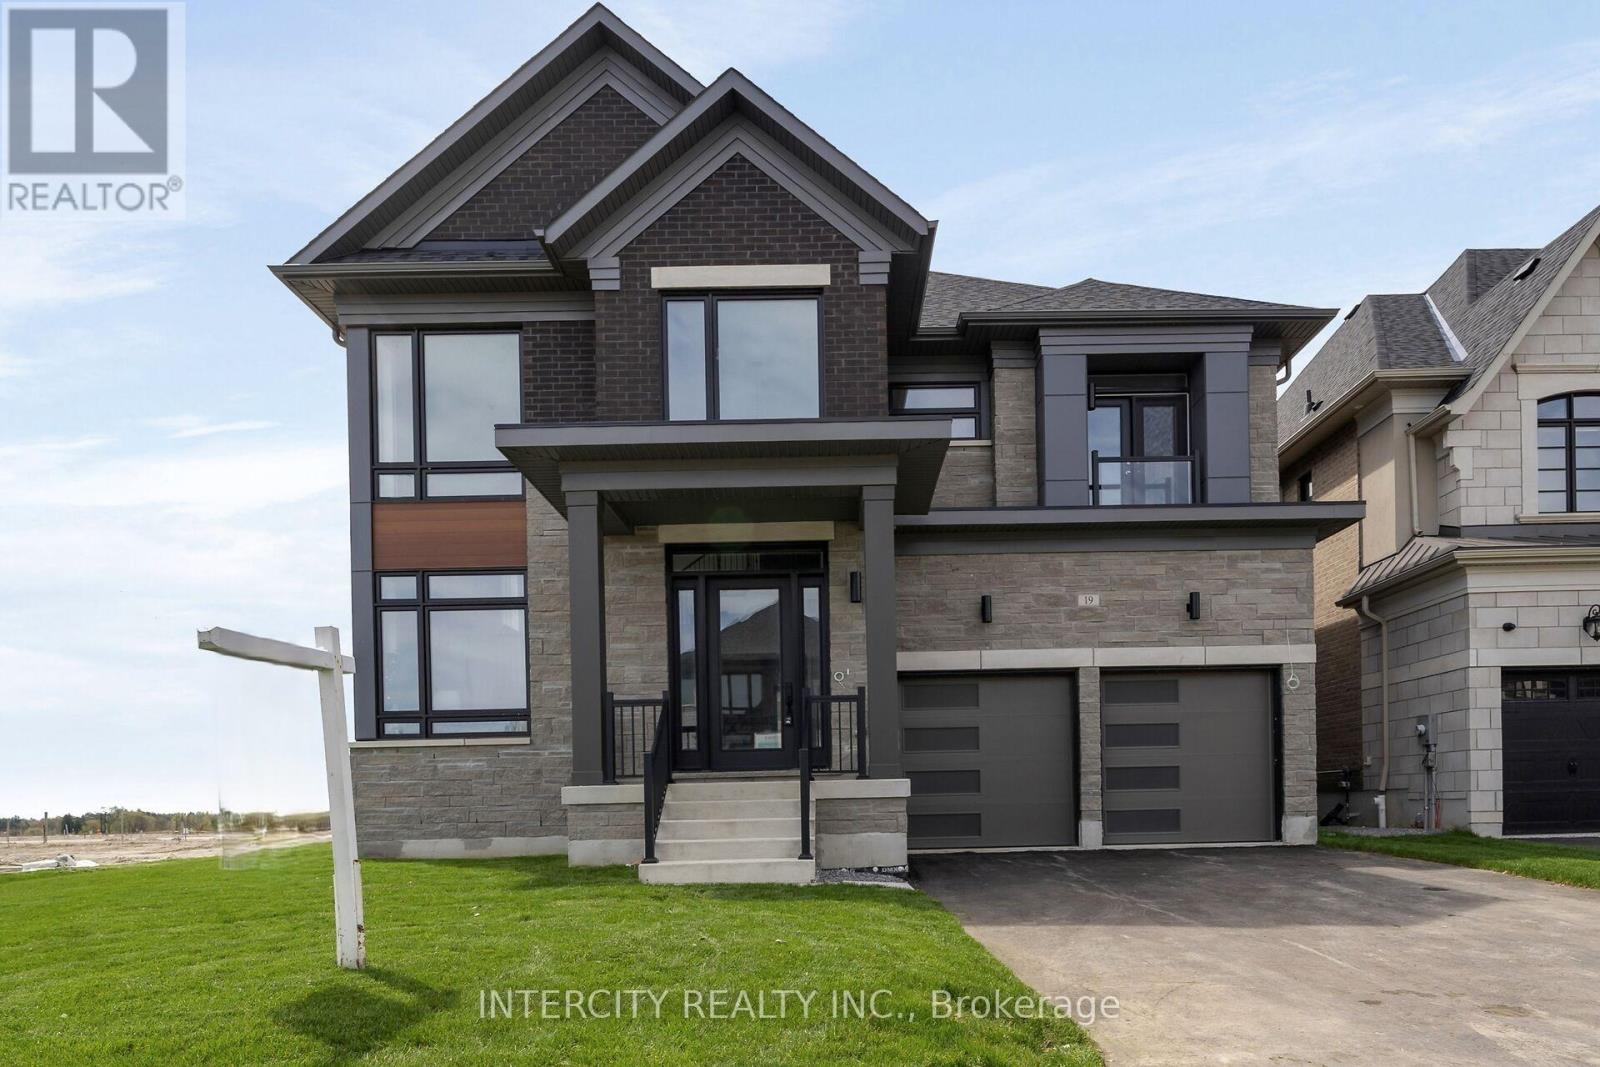
Lot 9n - 19 Heart Lake Circle
King (King City), Ontario
Brand New Luxury Detached Home - Oxford Model (Elevation C) In The Prestigious Kings Calling Community In King City. Offering Approximately 5,000+ Sq Ft Of Elegant Living Space, This Home Features 4 Spacious Bedrooms And 4.5 Bathrooms, Designed With A Functional And Sophisticated Layout. Enjoy A Bright Open-Concept Main Floor With Large Principal Rooms, A Gourmet Kitchen Perfect For Entertaining, And High-End Finishes Throughout. The Primary Suite Offers A Spa- Inspired Ensuite And Walk-In Closet. Premium Appliance Package Included. Situated On A Beautiful Lot In A Prime Location Close To Top Schools, Parks, Transit, And All Amenities. A Rare Opportunity To Own A Move-In Ready Luxury Home In One Of King City's Most Sought-After Communities. OPEN HOUSE every Saturday and Sunday from 11:30 - 4:30 pm. Please visit our sales office at 12 Heart lake circle for access and tours. (id:45725)
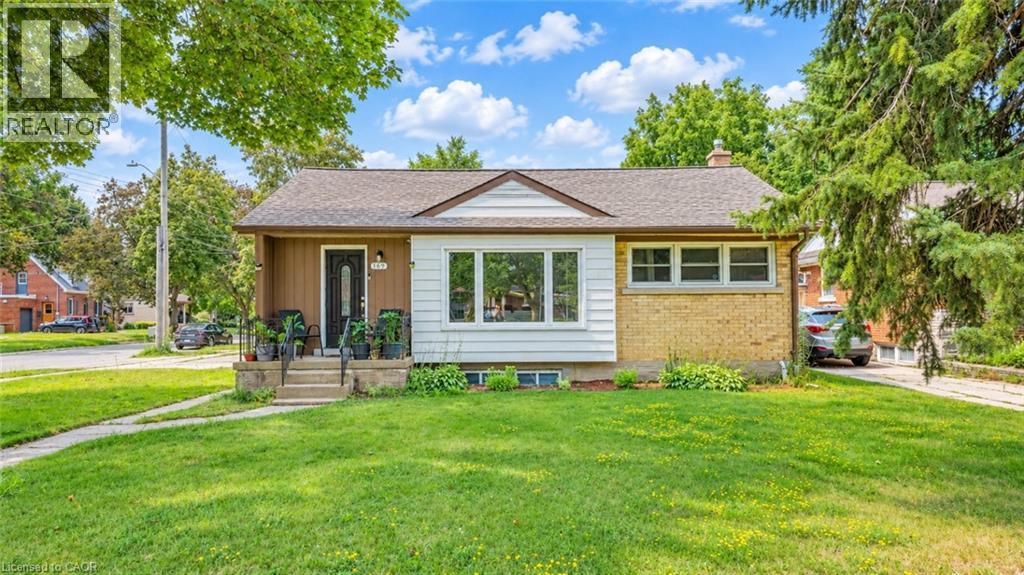
169 Bruce Street Unit# Lower
Kitchener, Ontario
Welcome to this well-maintained lower-level unit in a desirable duplex! This spacious unit features 3 bedrooms, 1 bathroom, a full kitchen, a separate private entrance, and 2 dedicated parking spaces. Ideal for families, couples, or professionals looking for comfortable and convenient living. The unit offers a functional layout with plenty of space to make yourself at home. Enjoy the convenience of being located close to schools, shopping, parks, public transit, and major highway access, making commuting and everyday errands a breeze. Don't miss this fantastic opportunity to rent a spacious 3-bedroom home in a convenient location! (id:45725)
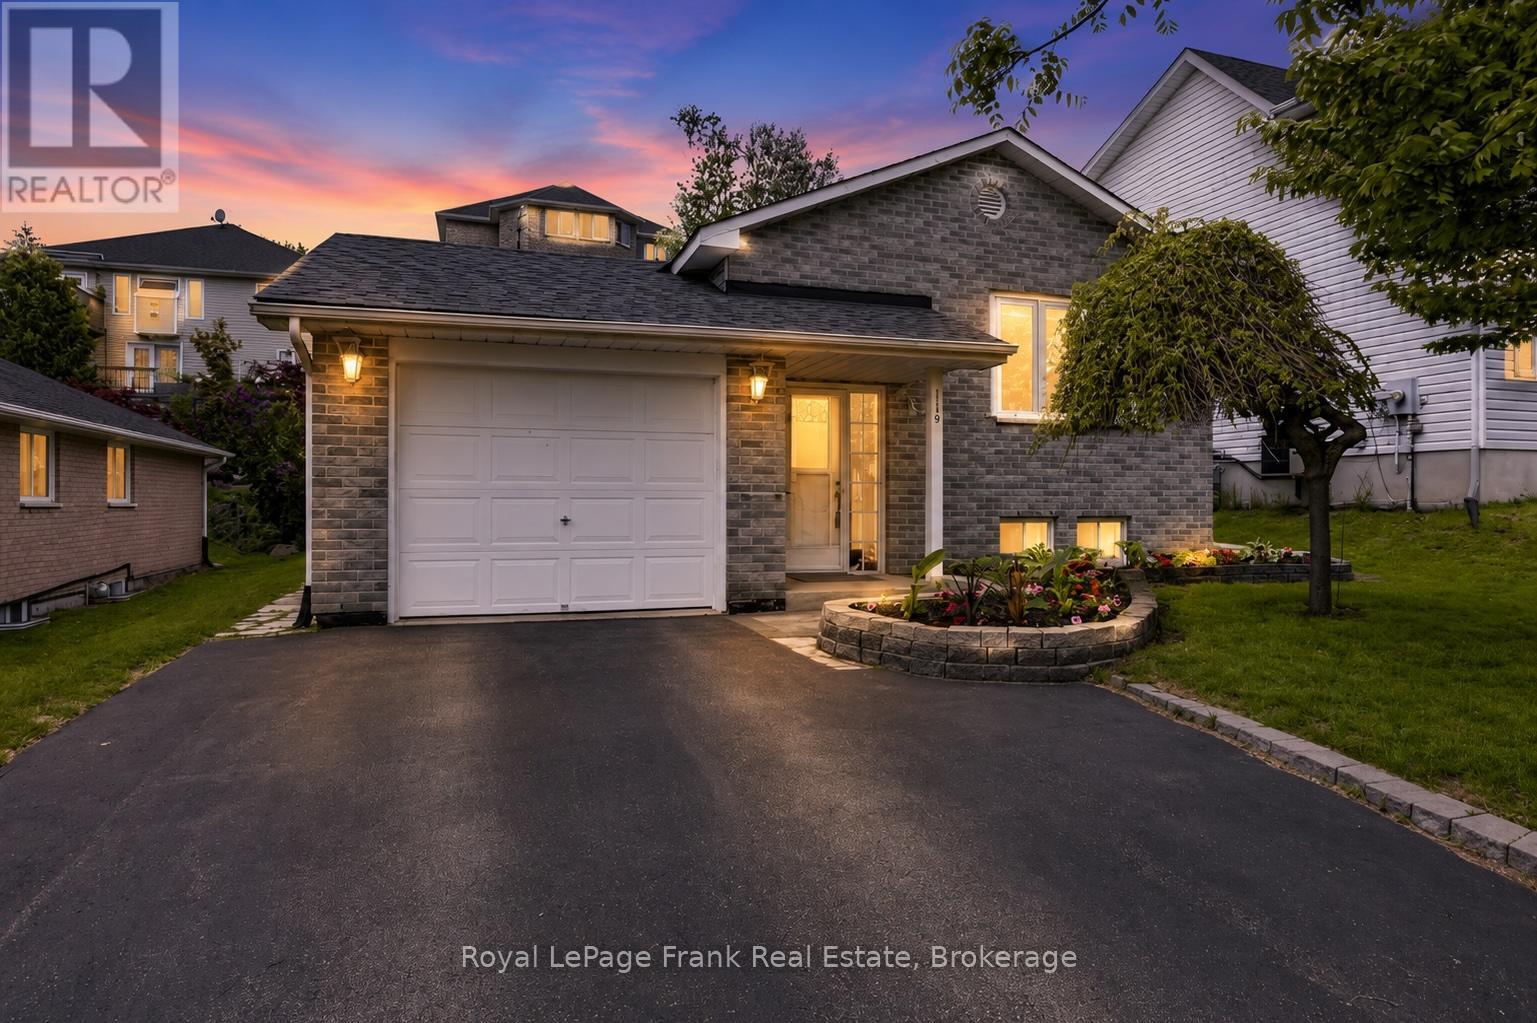
1116 Afton Road
Peterborough (Otonabee Ward 1), Ontario
Welcome Home to an Ideal Brick Bungalow in Desirable Peterborough. Discover the perfect blend of charm and convenience in this meticulously maintained brick bungalow, nestled in one of Peterborough's most desirable neighbourhoods. Designed for seamless, comfortable living for first time home owners, or downsizers, this home offers all the sought-after features of a bungalow with contemporary updates throughout. Step inside to experience true main-floor living. The lovely well-lit interior features a beautifully updated kitchen with main floor laundry and 2 updated baths, offering a modern and fresh feel. With two bedrooms on the main level plus a versatile +1 bedroom/den in the lower level, this home provides excellent flexibility for families or those needing a dedicated home office. Enjoy the tranquility of a maintenance-free lifestyle, complete with a private deck perfect for morning coffee or evening gatherings. This overlooks a nice backyard, offering a private space for gardening or recreation. This move-in ready home is waiting for you to simply move in and enjoy life in a fantastic community. Home Inspection available. (id:45725)
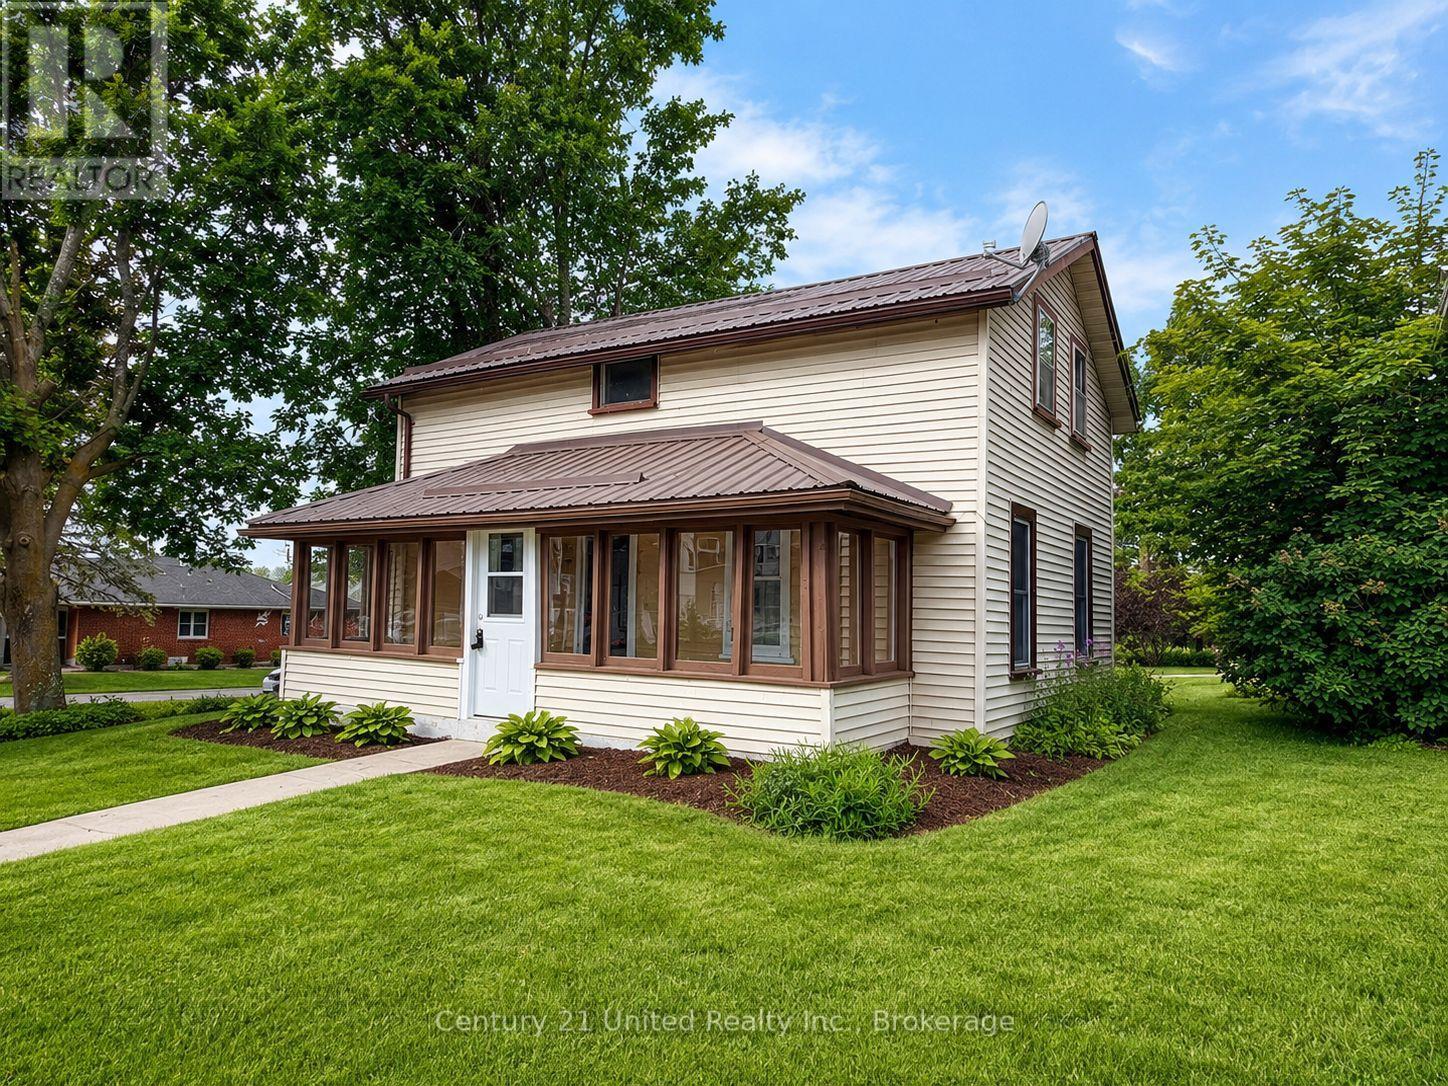
4071 Highway 35
Kawartha Lakes (Fenelon), Ontario
Step into modern country living with this beautifully renovated home on a sprawling country lot. Offering 4 spacious bedrooms and 2 updated bathrooms, 2 laundry options main floor or 2nd floor(or both) this property blends fresh contemporary finishes with the peace and privacy of rural life. Enjoy a bright open-concept layout, a brand-new kitchen, and plenty of room for family, hobbies, or entertaining. With mature trees, wide-open space, and room to grow, this is the perfect retreat for anyone seeking comfort and tranquility in the heart of Cameron within walking distance to school, baseball diamonds, post office, LCBO and just minutes from Lindsay. Please note there is an open Demolition permit for the garage, seller is willing to have it taken down or leave it, prior to close. (id:45725)
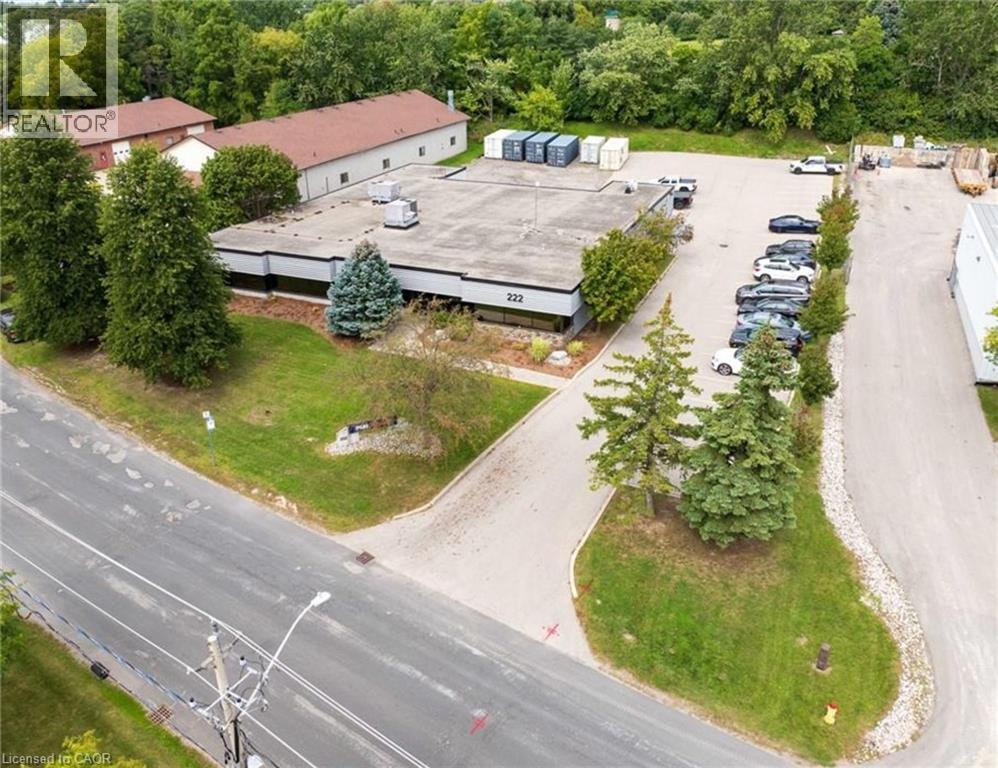
222 Mcintyre Drive
Kitchener, Ontario
An exceptional sublease opportunity at 222 McIntyre Drive, offering approximately 7,700 sq. ft. of premium, turnkey commercial space in Kitchener's established Huron Business Park. This impressive freestanding facility combines sophisticated office finishes with practical industrial functionality, creating an ideal environment for businesses seeking a distinguished corporate presence without compromising operational efficiency. Featuring beautifully finished office areas, professional meeting and training spaces, a rear loading dock with hydraulic lift, and an overhead loading door, the property offers a rare combination of executive-level comfort and versatile business capabilities. Ideally suited for corporate headquarters, engineering and consulting firms, construction management companies, distribution-oriented businesses and professional service providers. The thoughtfully designed interior minimizes costly leasehold improvements, allowing businesses to establish operations with ease. Convenient on-site parking and excellent access to Homer Watson Boulevard, Highway 7/8 and Highway 401 further enhance the property's appeal. A distinctive, move-in-ready commercial facility offering premium finishes, operational flexibility and an established business location. (id:45725)
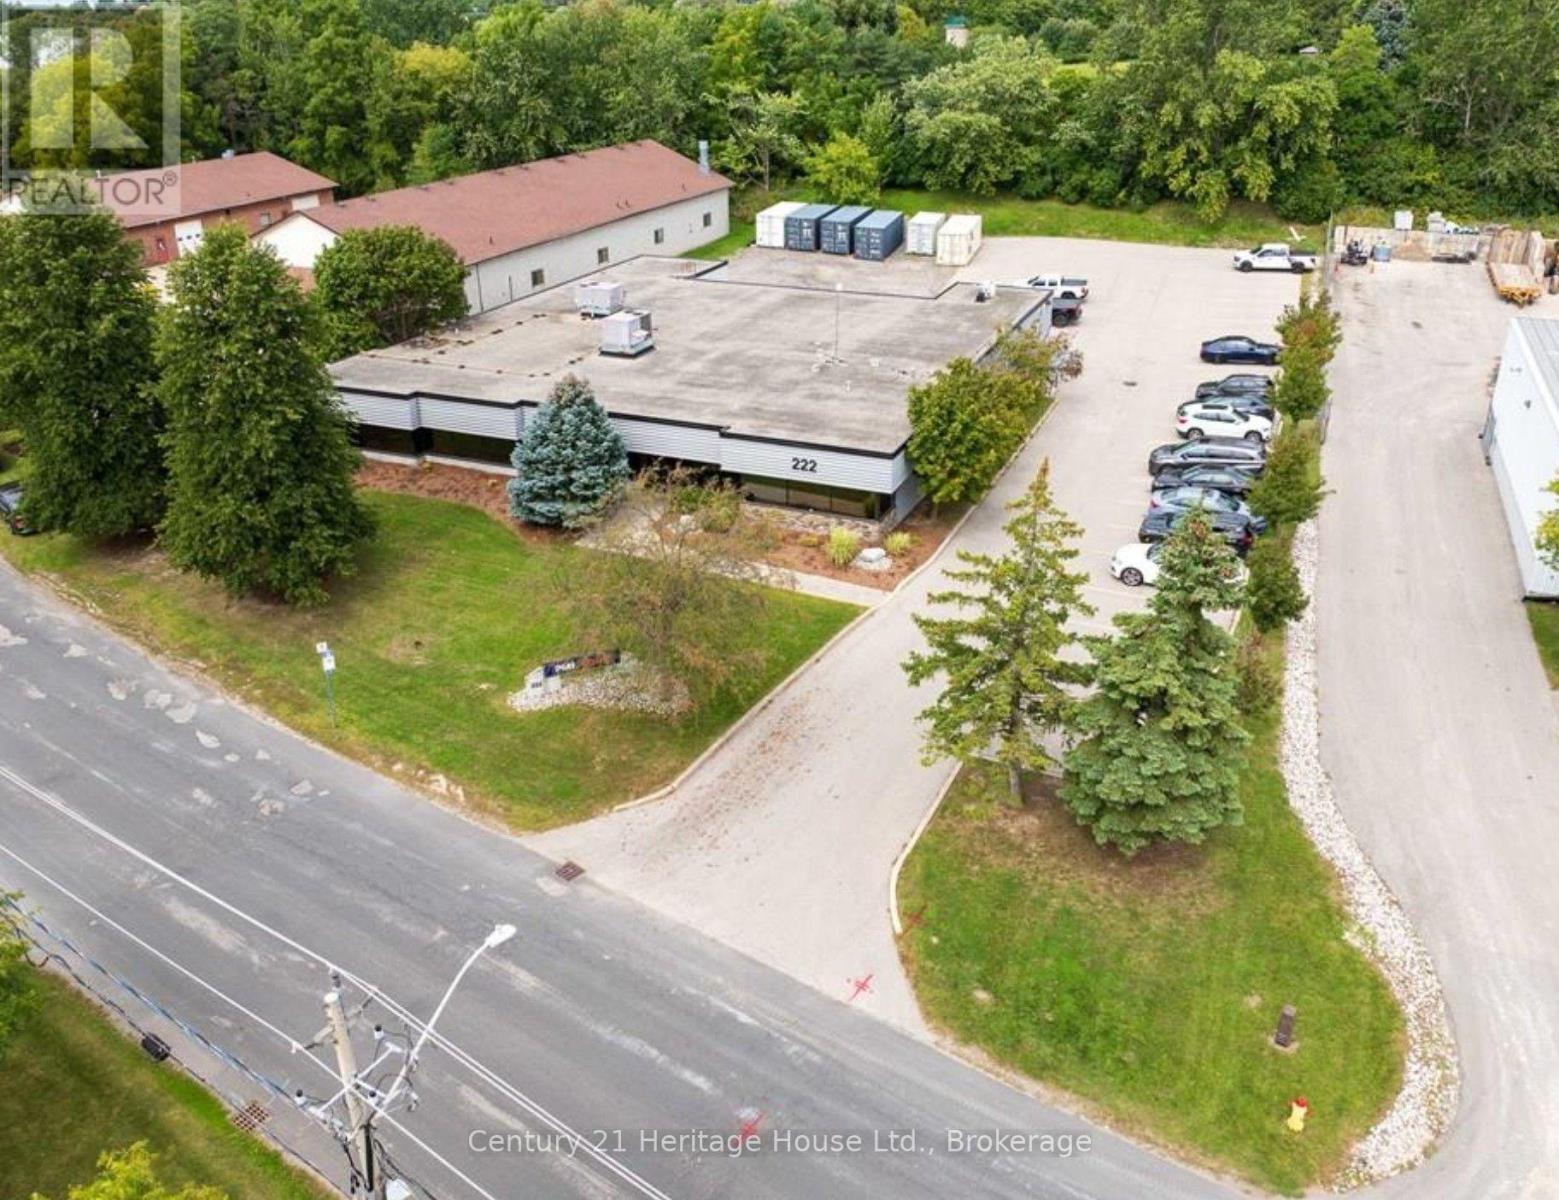
222 Mcintyre Drive
Kitchener, Ontario
An exceptional sublease opportunity at 222 McIntyre Drive, offering approximately 7,700 sq. ft. of premium, turnkey commercial space in Kitchener's established Huron Business Park. This impressive freestanding facility combines sophisticated office finishes with practical industrial functionality, creating an ideal environment for businesses seeking a distinguished corporate presence without compromising operational efficiency. Featuring beautifully finished office areas, professional meeting and training spaces, a rear loading dock with hydraulic lift, and an overhead loading door, the property offers a rare combination of executive-level comfort and versatile business capabilities. Ideally suited for corporate headquarters, engineering and consulting firms, construction management companies, distribution-oriented businesses and professional service providers. The thoughtfully designed interior minimizes costly leasehold improvements, allowing businesses to establish operations with ease. Convenient on-site parking and excellent access to Homer Watson Boulevard, Highway 7/8 and Highway 401 further enhance the property's appeal. A distinctive, move-in-ready commercial facility offering premium finishes, operational flexibility and an established business location. (id:45725)
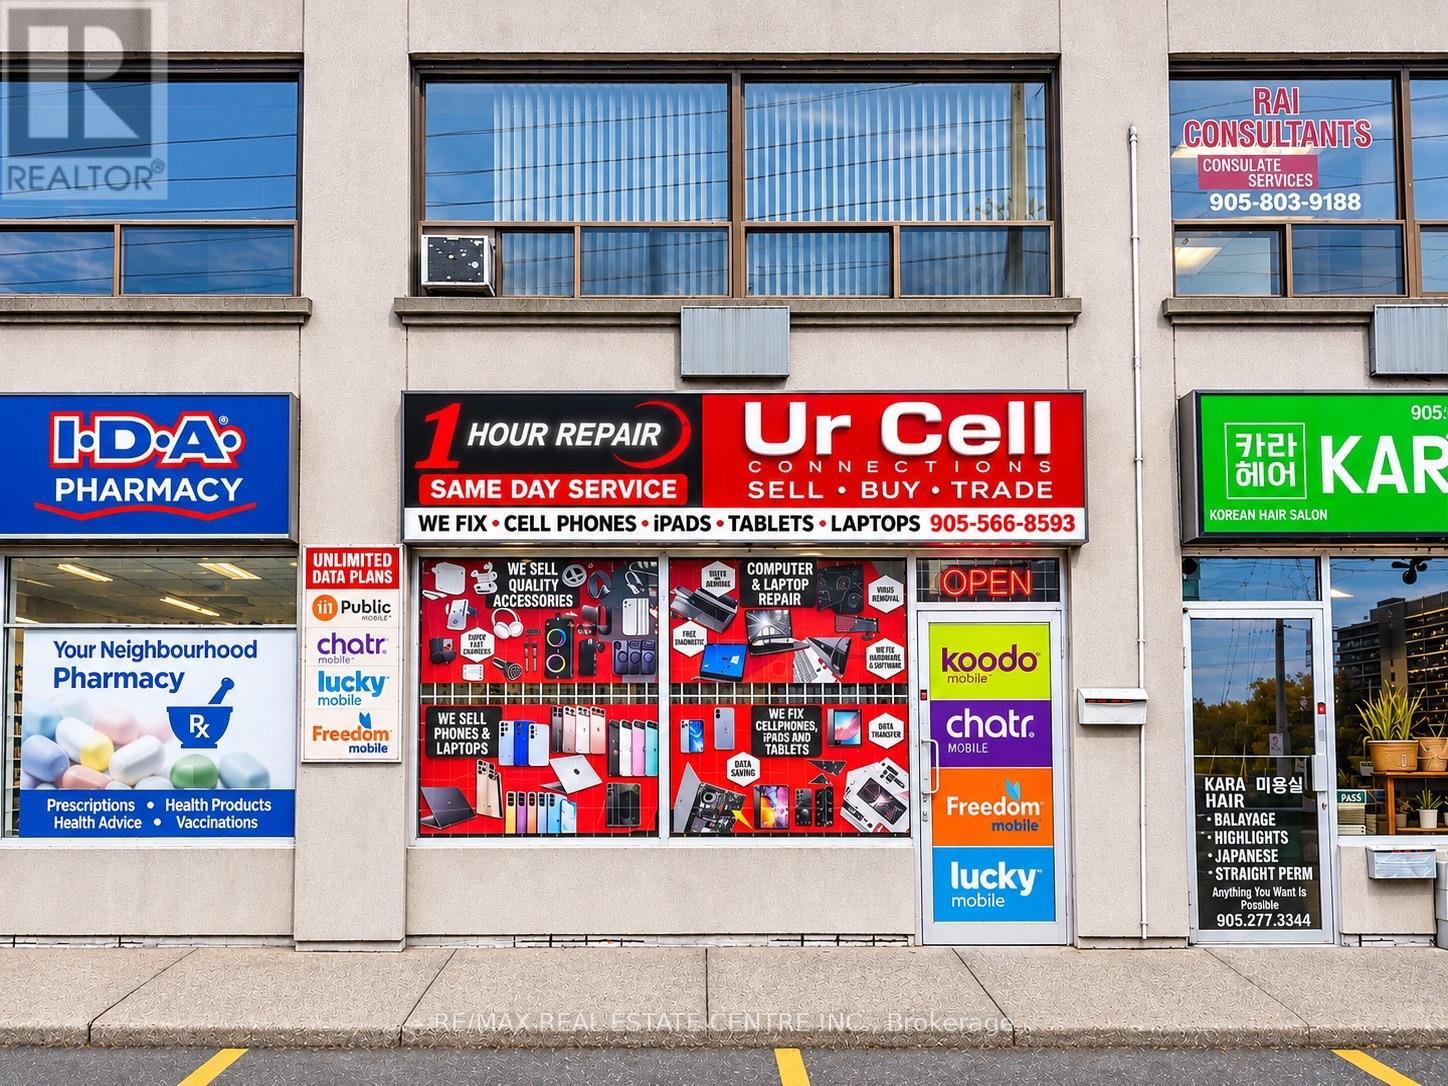
#2 - 55 Dundas Street E
Mississauga (Cooksville), Ontario
Excellent Opportunity To Acquire A Well Established Cellphone And Computer Sales And Repair Business In Mississauga For Only $75,000! Originally Established In 2003 And Operated By The Current Owner Since 2009. Owner Is Now Retiring After 17 Years. Located On Dundas Street East And Hurontario Street, This 750 Sq. Ft. Business Offers Mobile Phone Sales & Repairs, Computer And Laptop Sales & Repairs, Electronics Accessories And Related Services. Additional Basement Space Included With 8 Ft. High Ceilings, Providing Extra Storage And Usable Space. Asking Price Reflects The Value Of Existing Leasehold Improvements And Inventory, Offering An Excellent Opportunity To Take Over A Long Established Business Without The Cost And Time Of Setting Up A New Location. Suitable For An Owner Operator Or Entrepreneur Looking To Enter or Expand In The Mobile Phone & Computer Retail And Repair Industry. (id:45725)
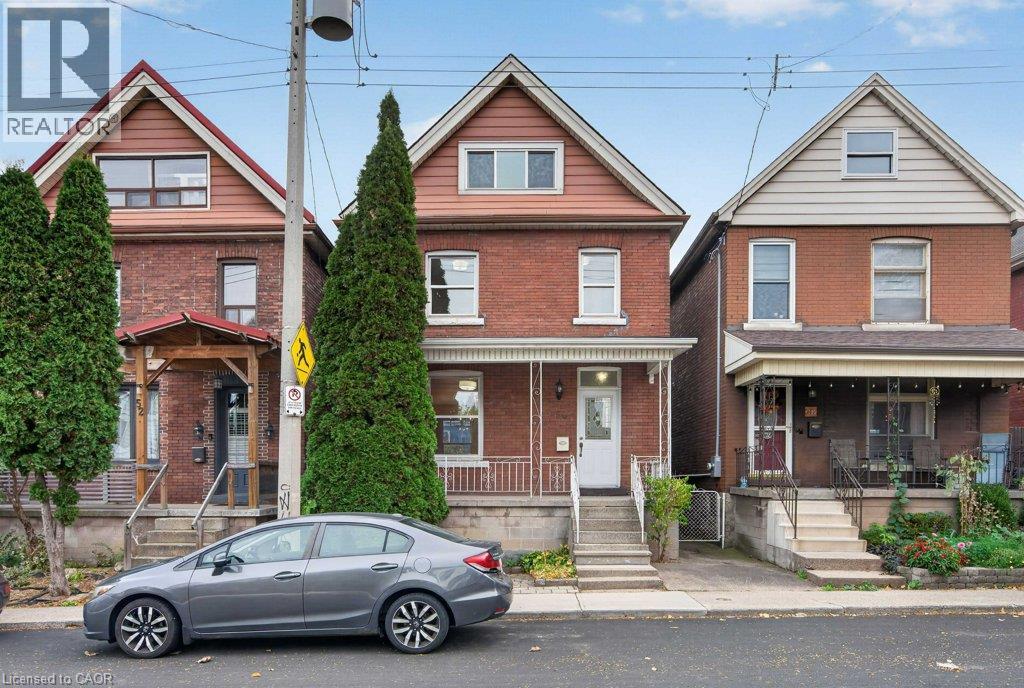
50 St. Matthews Avenue
Hamilton, Ontario
Looking to enjoy coffee on a covered porch while you listen to your kids at the park? Easy access in and out of the city, steps to shops and restaurants in vibrant Barton Village, a 5 minute bike ride to James North and Harbour GO. Clocking in at 114 years old this brick 2.5 storey home is a testament to good bones and is ready for its next adventure. Move right into the fantastic, bright main floor freshly painted in neutral white with complimentary hardwood floors, built in cabinets and designer light fixtures. Finding the Victorian floorplan limiting? Solve that problem with 1300+ square feet of finished space including 2 separate dining options on the main floor and a massive chef’s kitchen with dishwasher and backyard access. Upstairs enjoy three large bedrooms all with closets, matching hardwood and bright upgraded windows. The main bath is efficient with a fully tiled tub/shower and a vanity with storage. Unspoiled attic is accessible by a durable straight staircase with updated insulation, new vinyl window and HVAC service! Another hidden gem, the basement has a partial bath waiting for your finishing touches, is partly dry walled with laundry hookups ready, and has a separate secure walk up entrance from the rear yard. No grass to cut here! Minimal gardening! Backyard features detached 1 car garage complete with hydro and a new door, easily accessed by a paved municipal alley with additional onsite parking pad. Too good to be true? Don’t forget the roof with warranty (2024), wiring (2026), furnace (2014). Move in for Christmas! (id:45725)
30 Erie Street
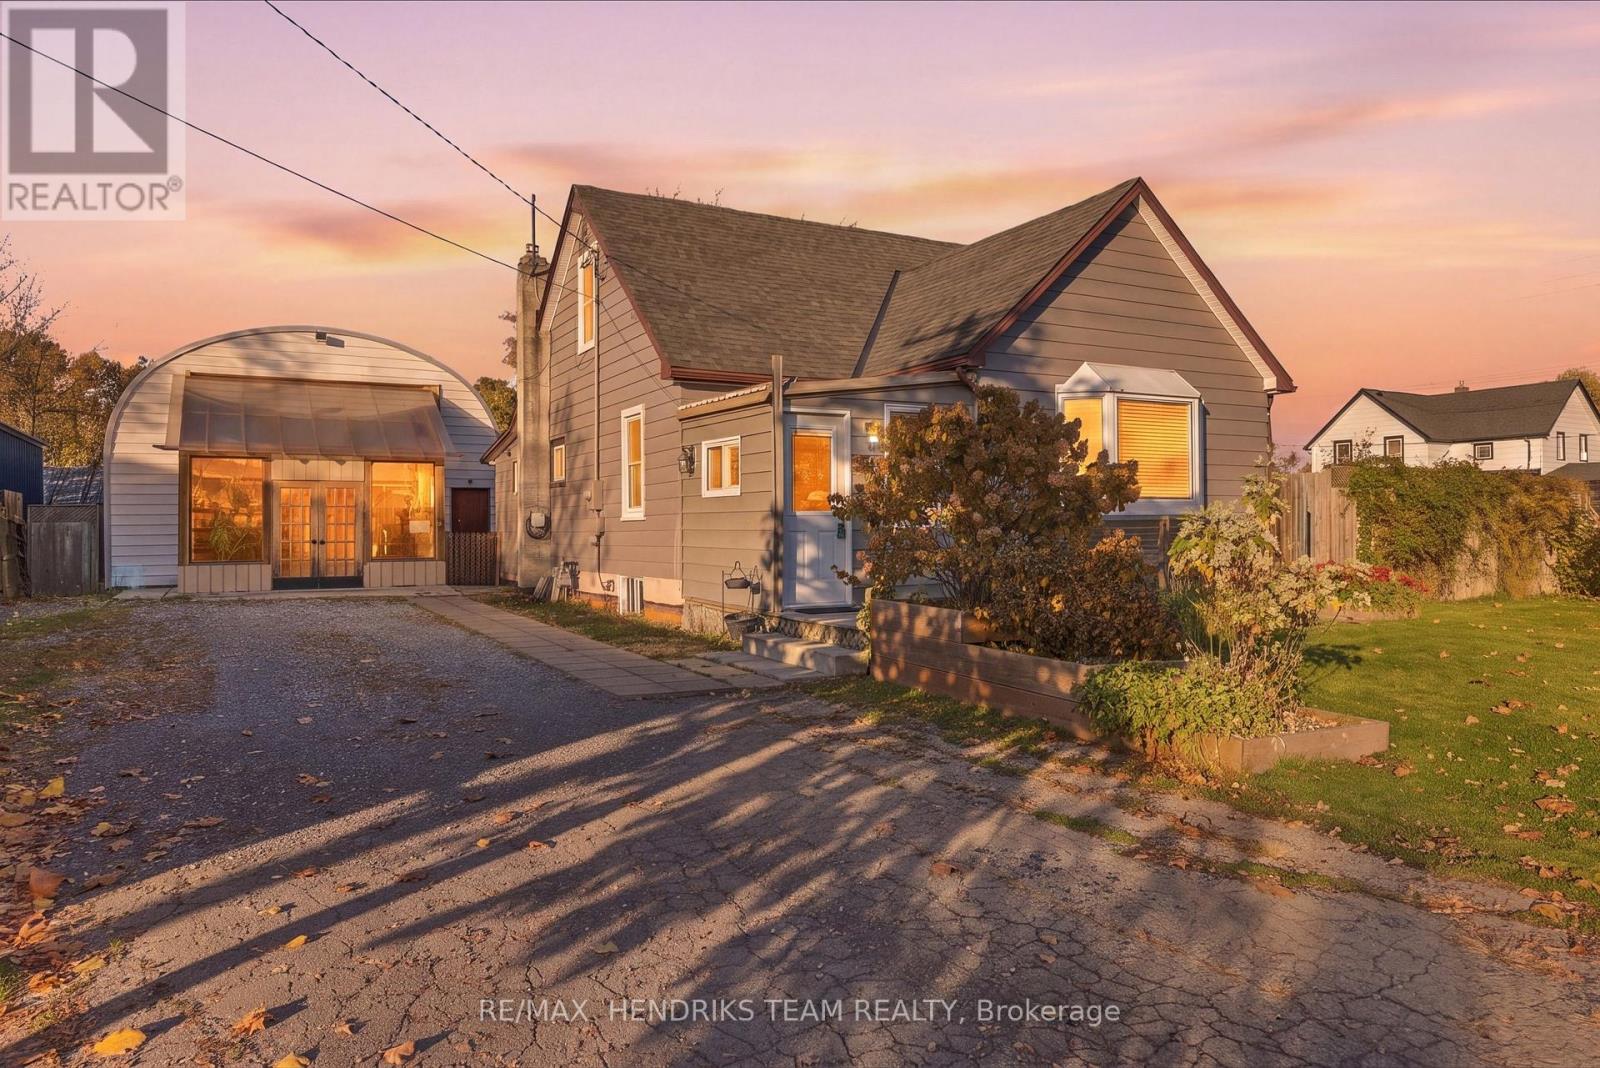
Welland (Dain City), Ontario
Welcome to 30 Erie Street, a unique property offering the perfect blend of comfortable living, incredible workspace, and outdoor enjoyment. Situated on a quiet double corner lot in Dain City, this 6-bedroom, 2-bathroom home offers room for the whole family and features you won't find every day. Step inside to a bright, open-concept living and dining area, perfect for everyday living and entertaining. The home features a modern kitchen, renovated bathrooms, and seamless main-floor laminate flooring. Updates include a 200-amp electrical panel, furnace and central air (2018), and energy-efficient windows (2020).Outside, enjoy the expansive, fully fenced yard with plenty of room for kids, pets, and gardening. The gazebo features an outdoor kitchen setup with natural gas hookups and a sink with hot and cold water. Mature fruit trees and established garden beds add to the charm, with plenty of space for a pool or your own backyard retreat. A true standout is the impressive 40' x 25' x 18' insulated workshop, complete with hydronic in-floor heating, a dedicated 100-amp electrical panel, floor anchors for a car hoist, and an oversized 16' x 14' garage door. A large mezzanine offers additional storage or studio potential. The double-wide driveway provides parking for 8+ vehicles, including room for an RV or trailer. Enjoy the peaceful, low-traffic setting of Dain City, surrounded by the old and new Welland Canals. Waterfront trails, canoeing, paddleboarding, and winter ice fishing are all nearby, with Port Colborne's dining, local attractions, and major highways just minutes away. A rare opportunity to enjoy space, versatility, and lifestyle all in one! (id:45725)
941-B Notre Dame Street
Russell, Ontario
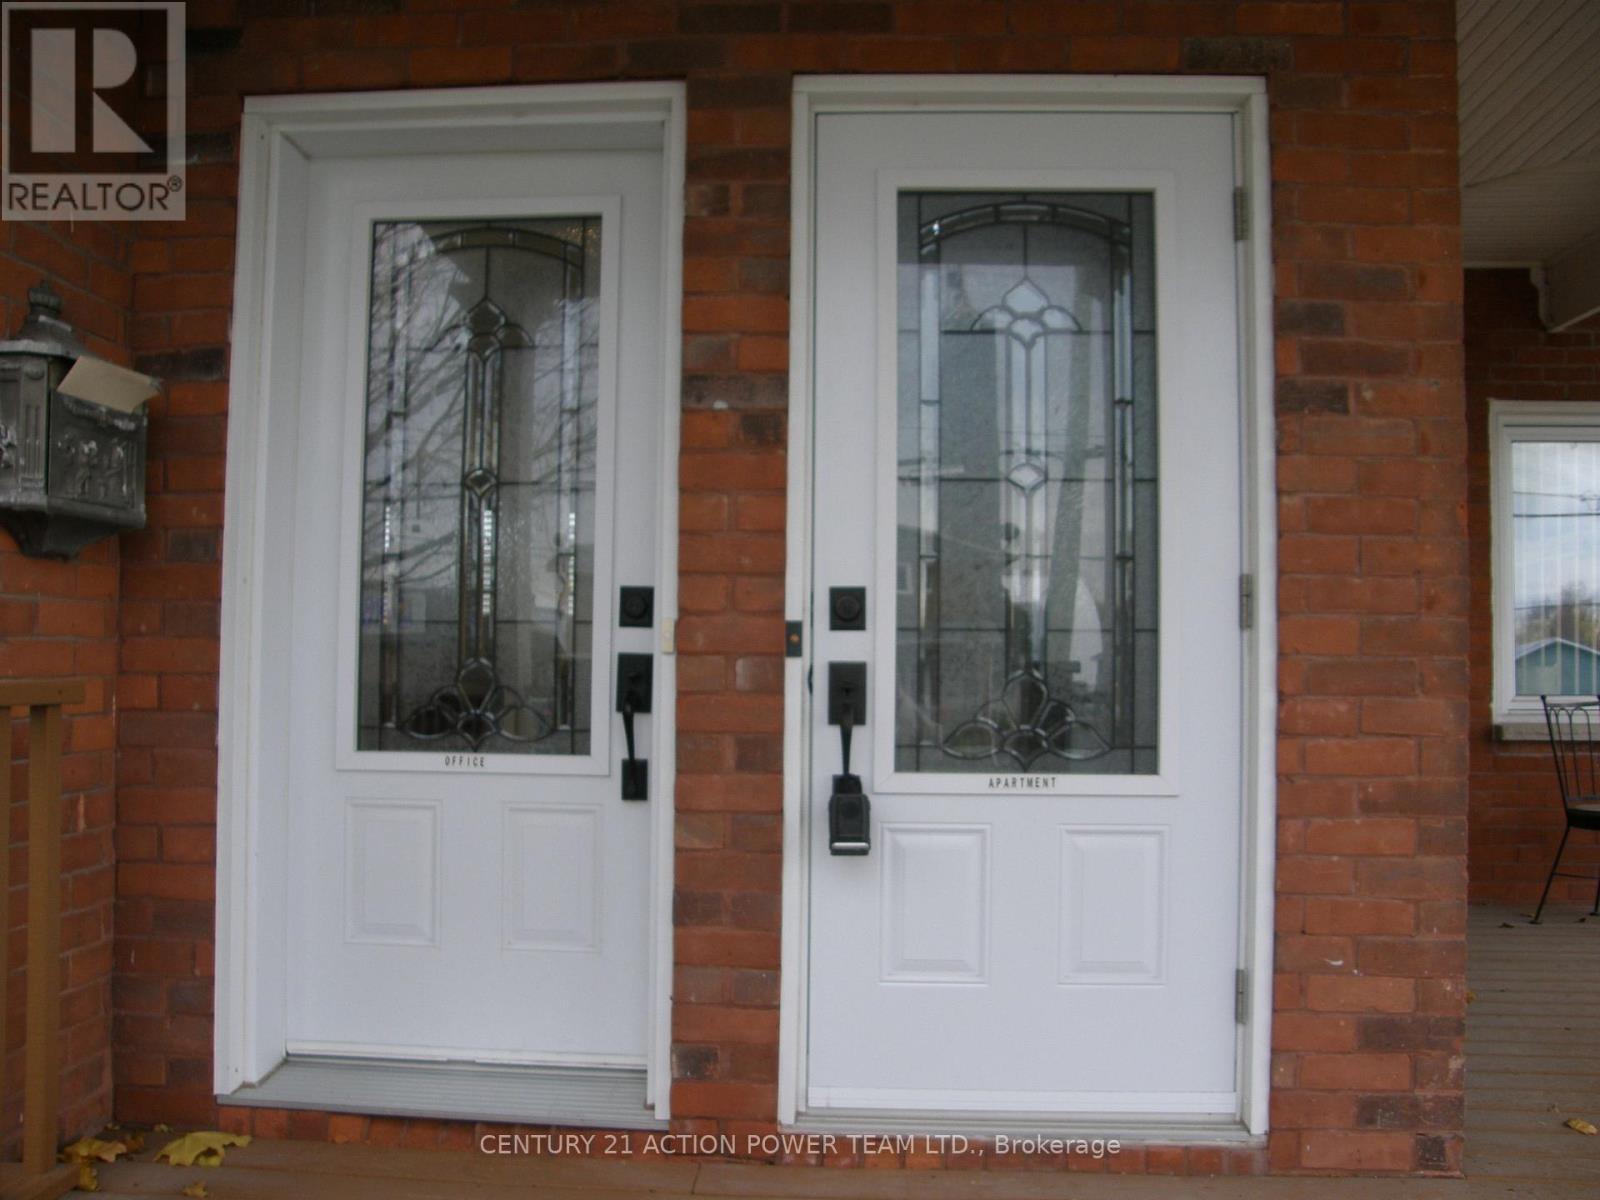
Location, Location, This unit has been freshly painted, being the only unit on the upper level, gives you privacy. Bright and spacious open concept. All appliances are included. The 3rd level could be used as bedroom, study, playroom, office whatever you wish, with access to a roof top patio. (id:45725)
315 - 1825 Whitney Street
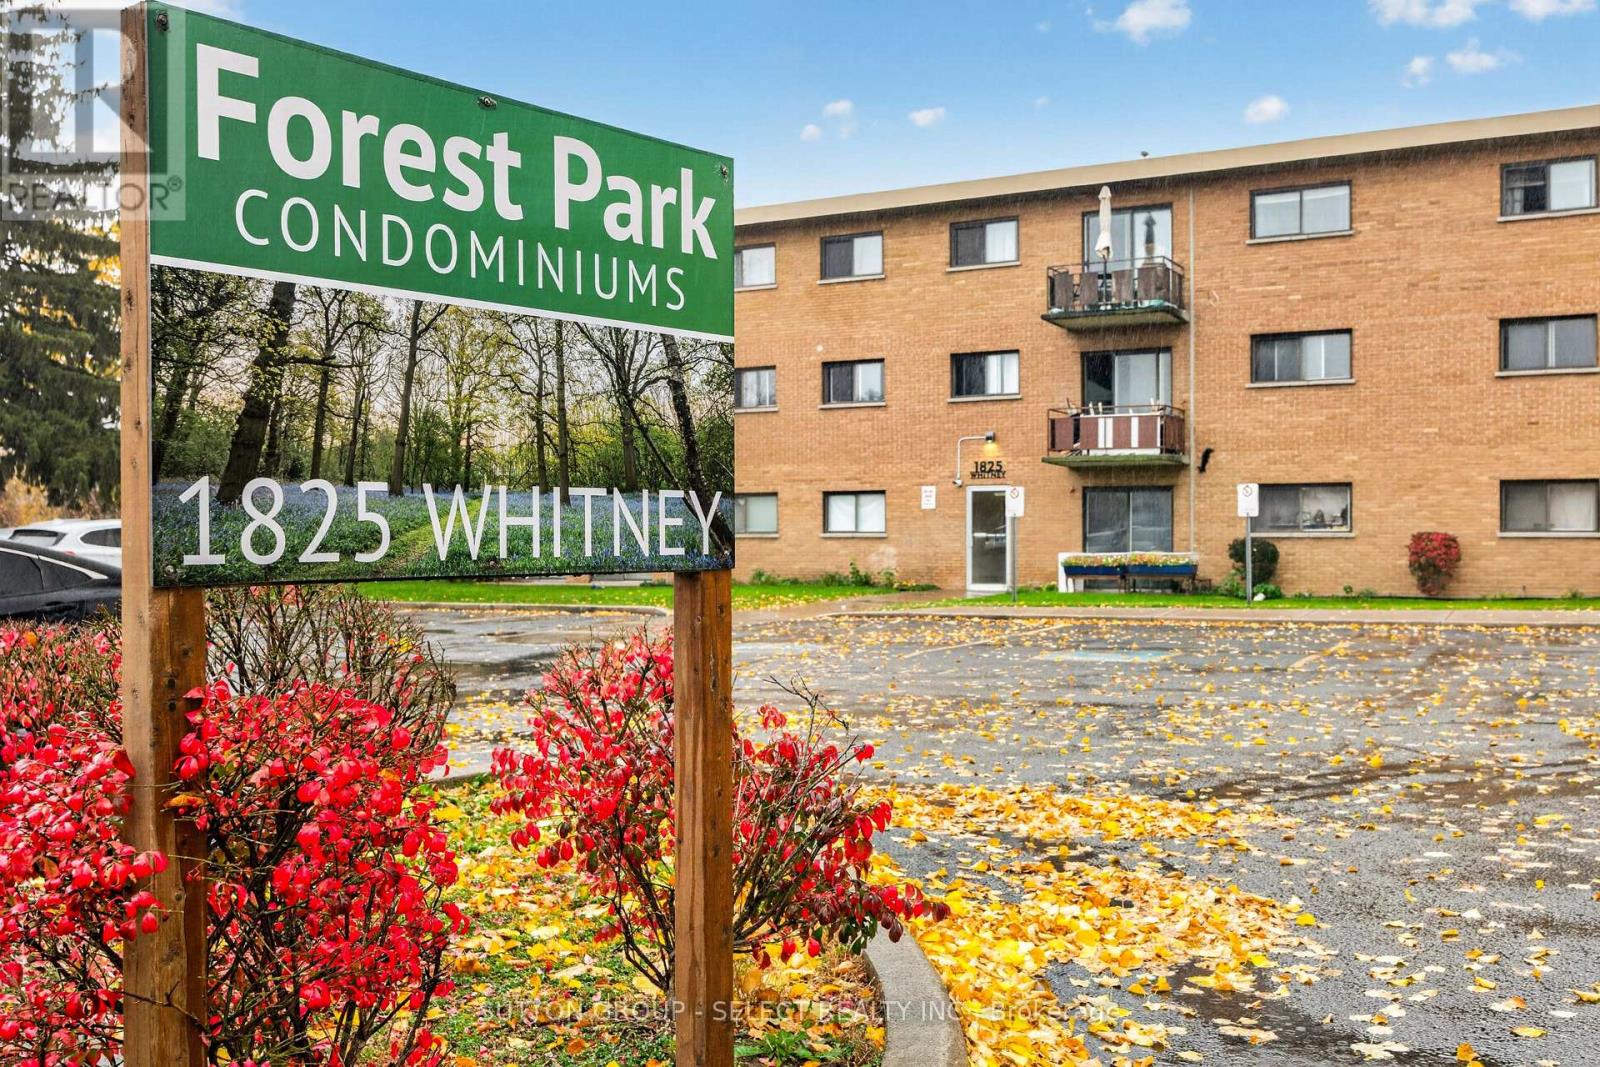
London East (East H), Ontario
Affordable living in a convenient location close to everything you need! Ideally located near Argyle Mall, grocery stores, restaurants, schools, parks, public transit, East Lions Community Centre & Park, and so much more, this lovely 2 bedroom, 1bathroom end unit is ready to welcome its next owner. Featuring laminate flooring throughout and an attractive feature wall in the living room, this inviting unit offers comfortable, low maintenance living. South and west facing bedroom windows and living room balcony provide an abundance of natural light throughout the day, while mature trees along the property line create a lovely sense of privacy when enjoying your time on the balcony. Even better, the condo fees include heating/cooling (2 window ac units), hydro and water, making monthly budgeting that much easier, complemented by low property taxes. Included appliances are: refrigerator, stove, Danby counter top dishwasher, washer/dryer combo (no need to leave the comfort of your home to do laundry!) and two window air conditioning units. The building also offers controlled entry for added security and peace of mind. Whether you're a first-time buyer, looking to downsize or seeking an affordable alternative to renting, this is a wonderful opportunity to enjoy comfortable, convenient living. Nothing to do but move in and enjoy! (id:45725)
81 - 292 Homestead Court
London North (North F), Ontario
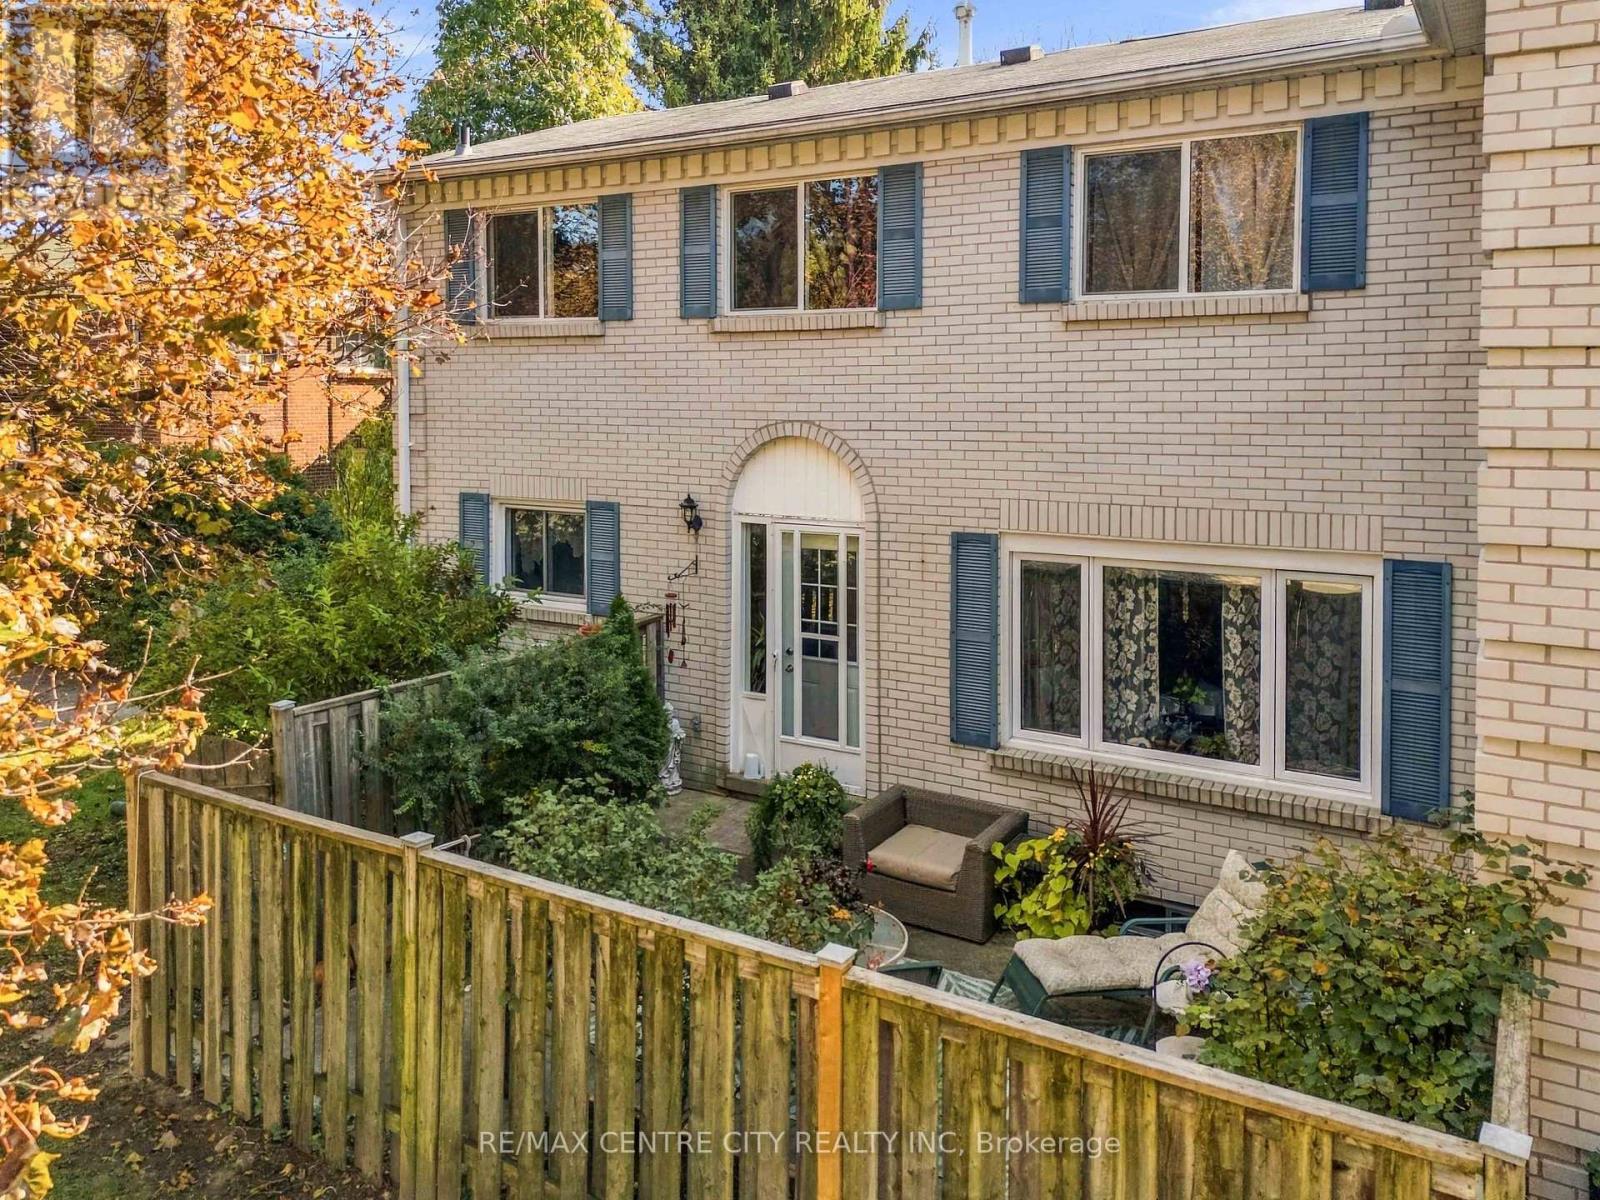
Welcome to this charming 3-bedroom, 2-bathroom condo nestled in the highly desirable Whitehills neighbourhood of Northwest London! Offering comfort, convenience, and a fantastic location, this home features a private gated courtyard, perfect for relaxing, entertaining, or enjoying your own outdoor retreat. Ideally situated close to excellent schools, shopping, restaurants, parks, and everyday amenities, this property offers the perfect blend of privacy and accessibility. Whether you're a first-time buyer, downsizer, or investor, this is a wonderful opportunity to enjoy low-maintenance living in one of London's established communities! (id:45725)
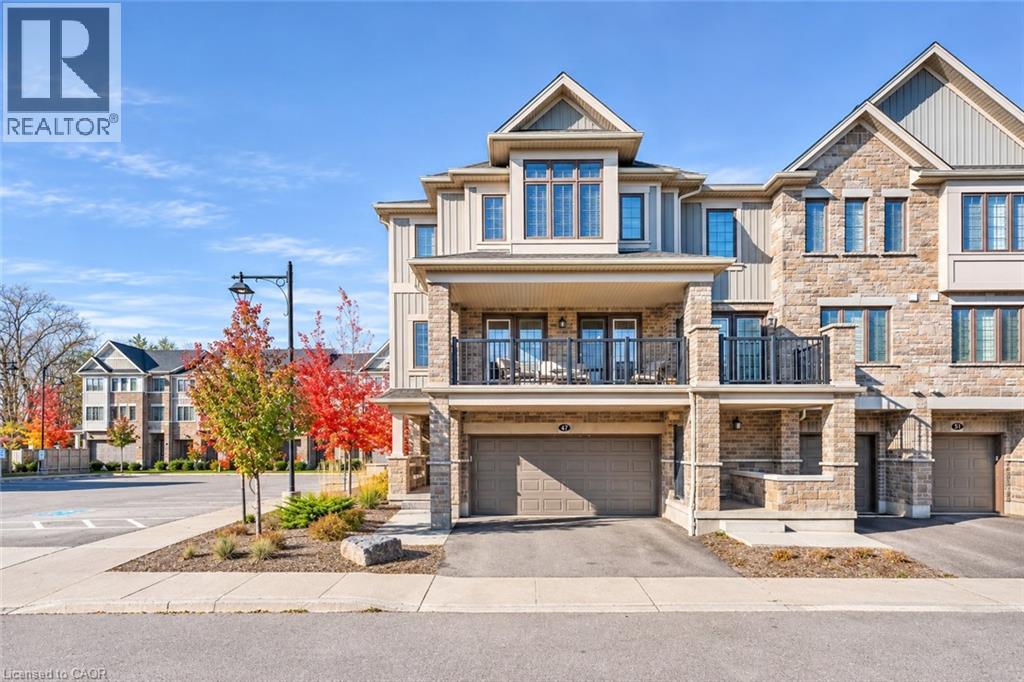
47 Bank Swallow Crescent
Kitchener, Ontario
MODERN ELEGANCE MEETS EVERYDAY COMFORT: Welcome to 47 Bank Swallow Crescent, Kitchener! Discover modern living in this beautifully upgraded 3-storey townhome, ideally situated in the highly desirable Pioneer Park/Doon neighbourhood. Offering approximately 1,700 sq. ft. of thoughtfully designed living space, this impressive home features 3 spacious bedrooms, 2.5 bathrooms and an exceptional blend of style, comfort and functionality. Step inside and appreciate the bright, welcoming interior, complemented by impressive 9-ft ceilings and elegant granite countertops throughout, adding a touch of sophistication to the home. The thoughtfully designed layout offers generous living spaces, perfect for everyday family living and entertaining guests. The inviting living area features access to an enclosed third-level balcony, providing valuable additional living space that can be enjoyed throughout the year – perfect for morning coffee, relaxing evenings or creating your own private retreat. The upper level offers 3 well-appointed bedrooms, convenient upper-level laundry and a functional layout designed to make everyday living effortless. Adding even more value and convenience is the attached double-car garage and double-wide driveway, providing parking for up to 4 vehicles. Located in the sought-after Pioneer Park/Doon area, this home places you close to excellent schools, parks, walking trails, shopping, public transit and convenient access to major highways, making commuting and daily errands a breeze. Whether you're a first-time buyer, growing family or looking to upgrade your lifestyle, this beautifully maintained, modern and move-in-ready home is an opportunity you won't want to miss. A fantastic opportunity to own a stylish 3-storey townhome in a prime Kitchener location! Book your private showing today! (id:45725)
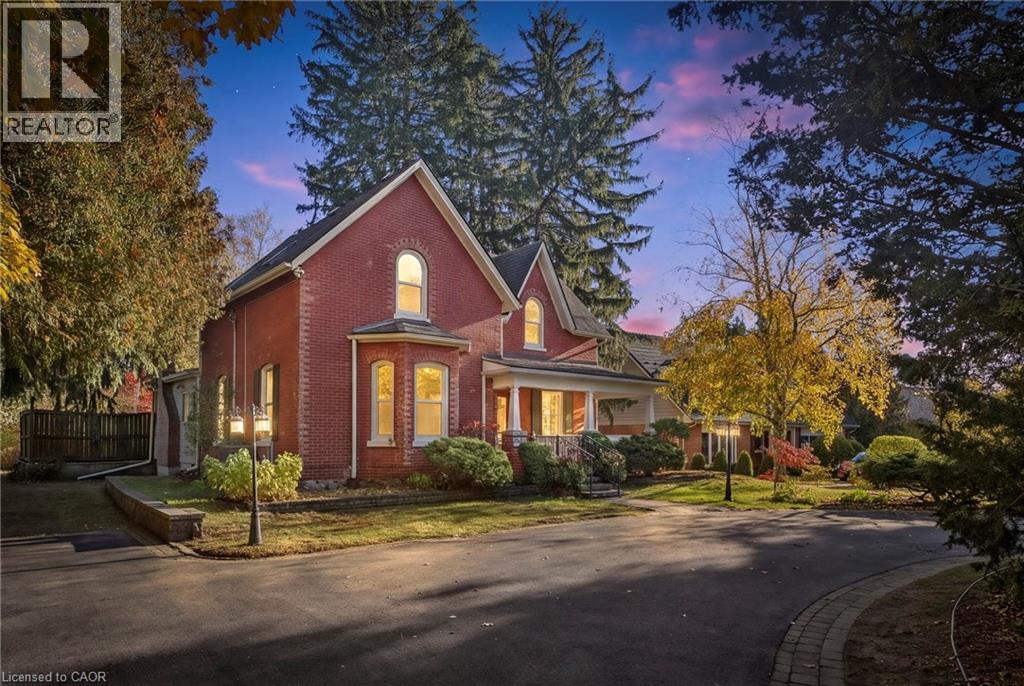
3318 Lakeshore Road
Burlington, Ontario
PRESERVE THE PAST OR CREATE THE FUTURE! A rare opportunity to own a piece of Burlington's history on a magnificent 95 x 148 ft lot in prestigious South Burlington. Dating back to 1878, this charming red-brick farmhouse has ties to prominent Burlington families and offers a glimpse into the city's rich heritage. Steeped in character, this 3-bedroom, 3-bathroom home retains many of its original architectural details, including soaring 12 ft ceilings on the main floor, large windows that fill the principal rooms with natural light, original trim and baseboards where preserved, and a traditional centre-hall layout. With generously sized rooms, a large screened-in rear porch overlooking a beautifully landscaped extensive backyard, this home offers something for everyone. Set among mature trees, this substantial property offers endless possibilities. Thoughtfully restore the farmhouse to its former beauty, blending historic charm with modern comforts, or explore the opportunity to build a custom dream home on this exceptionally large lot! Surrounded by established homes in one of Burlington's most desirable neighbourhoods, this property offers an opportunity rarely found in today's market. Whether your vision is to honour the home's remarkable past or create something entirely new, 3318 Lakeshore Road is a property full of possibilities! (id:45725)
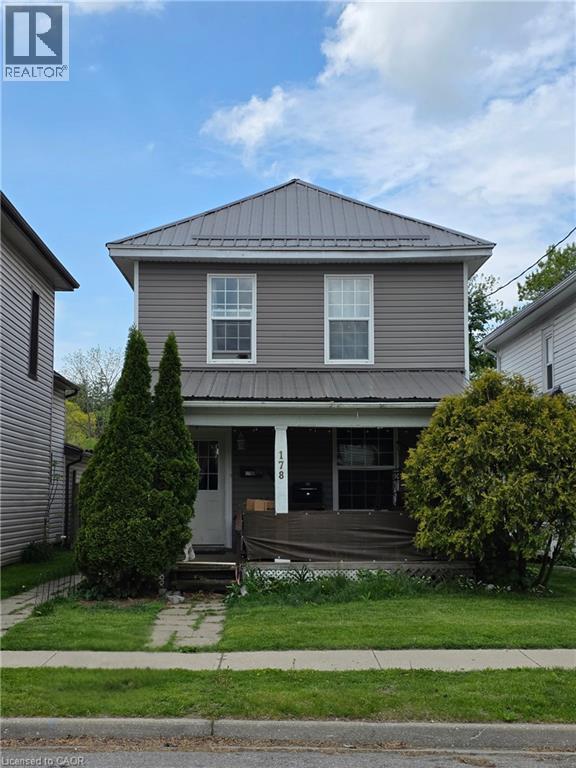
178 Head Street N
Simcoe, Ontario
Here is the perfect opportunity for you! Whether you are a first time home buyer, investor or just wanting a new place this affordable home here is your chance! This duplex offers a 2 bedroom main floor unit and a 1 bedroom upper unit. Lower unit is tenant occupied and the upper unit is vacant. Most of the maintenance has been completed over the last few years including windows, siding, & roof. Live in the upper unit or find a tenant and set your own rents! At this price point you can't afford to wait! (id:45725)
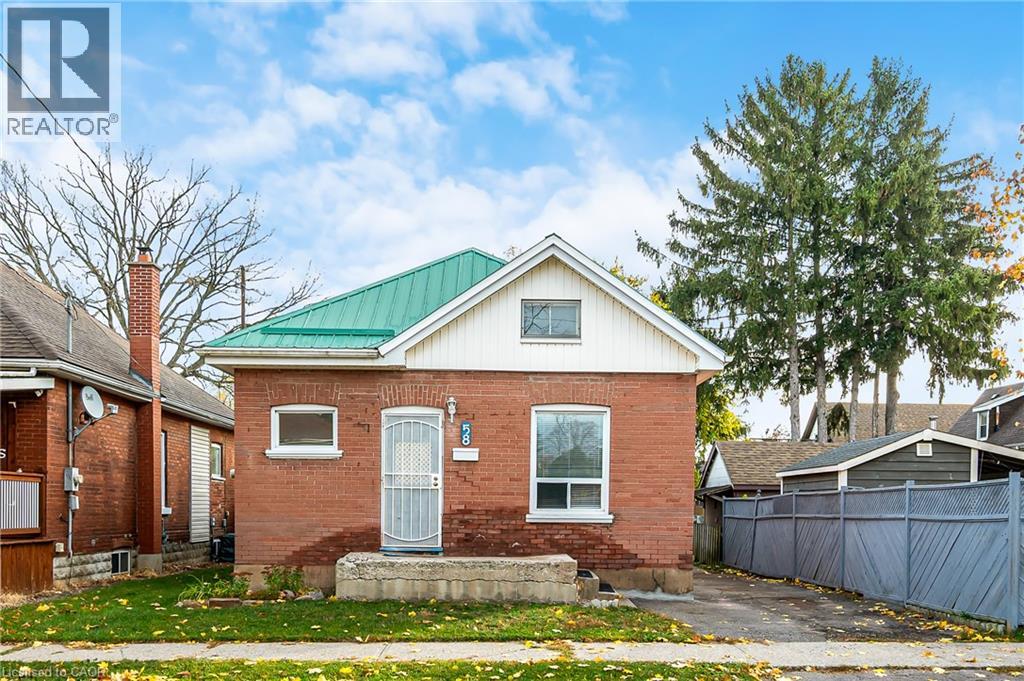
58 Gordon Street
Brantford, Ontario
A great opportunity for investors, first-time buyers or downsizers! This brick bungalow sits on a generous 120-foot-deep lot and offers driveway parking for two. Inside, the main floor features an open-concept living, dining and kitchen area, a spacious primary bedroom, a second bedroom, a four-piece bath and convenient main-floor laundry. Step out back to a large deck overlooking the deep backyard-plenty of room to relax, garden or entertain. Close to neighbourhood parks, schools and community amenities, with Brantford Transit nearby and convenient access to Highway 403 via Wayne Gretzky Parkway. Book your showing today! (id:45725)
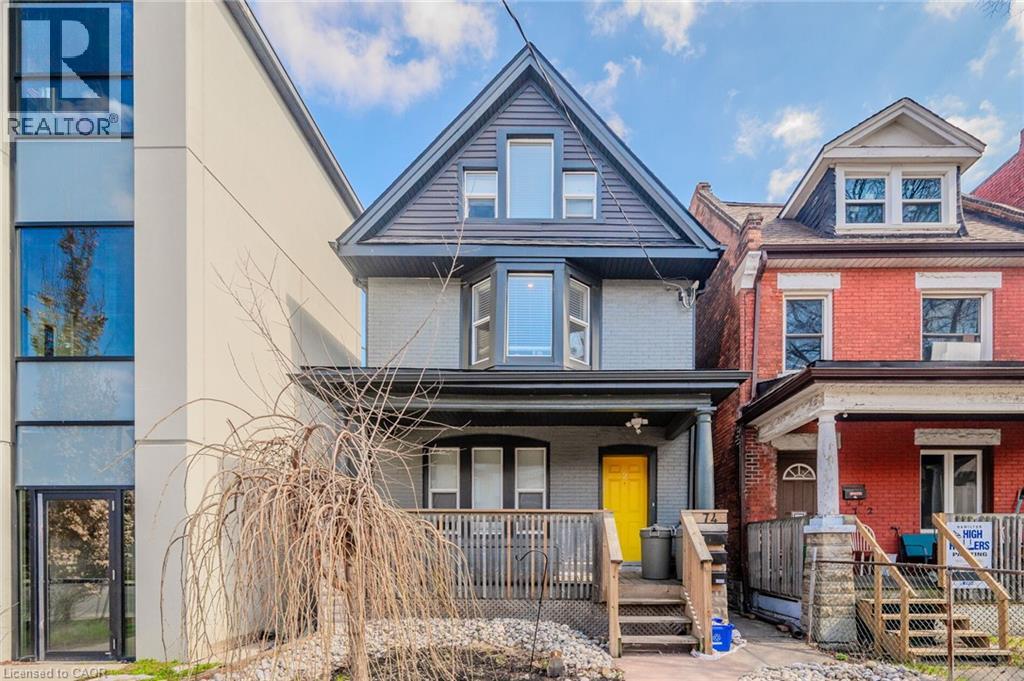
74 Cathcart Street
Hamilton, Ontario
Welcome to a fantastic investment opportunity in Hamilton. This detached home offers three self-contained units, providing a versatile option for investors, multi-generational living, or buyers looking to offset their mortgage with rental income. Extensively updated from top to bottom in 2018, each bright and well maintained unit features its own in-suite laundry and a fully equipped kitchen with fridge, stove, and dishwasher. All three units are currently tenanted, offering immediate rental income. The main-floor unit is rented for $1,599/month, while the upper unit, spanning two levels, is rented for $1,747/month and lower-level unit is rented for $1,299/month. Parking is conveniently located at the rear of the property with laneway access (and street parking available). Ideally situated close to shopping, major highways, Lake Ontario, parks, and everyday amenities, this property combines a convenient location with excellent income potential. A turnkey opportunity for investors looking to add a modernized multiunit property to their portfolio. Separately metered for hydro/gas. (id:45725)
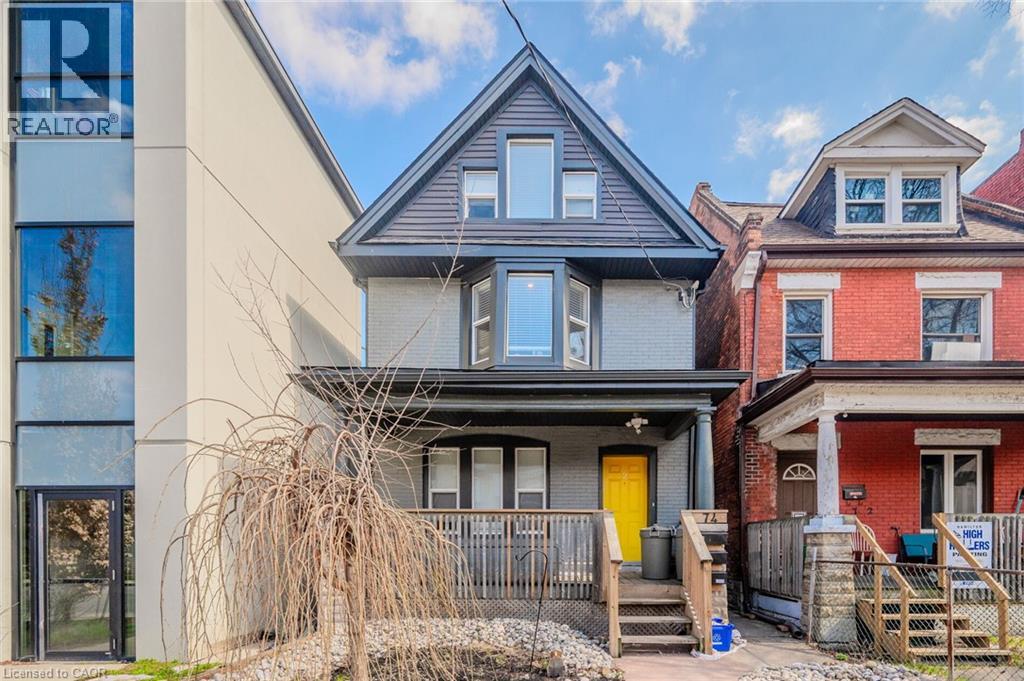
74 Cathcart Street
Hamilton, Ontario
Welcome to a fantastic investment opportunity in Hamilton. This detached home offers three self-contained units, providing a versatile option for investors, multi-generational living, or buyers looking to offset their mortgage with rental income. Extensively updated from top to bottom in 2018, each bright and well maintained unit features its own in-suite laundry and a fully equipped kitchen with fridge, stove, and dishwasher. All three units are currently tenanted, offering immediate rental income. The main-floor unit is rented for $1,599/month, while the upper unit, spanning two levels, is rented for $1,747/month and lower-level unit is rented for $1,299/month. Parking is conveniently located at the rear of the property with laneway access (and street parking available). Ideally situated close to shopping, major highways, Lake Ontario, parks, and everyday amenities, this property combines a convenient location with excellent income potential. A turnkey opportunity for investors looking to add a modernized multiunit property to their portfolio. Separately metered for hydro/gas. (id:45725)
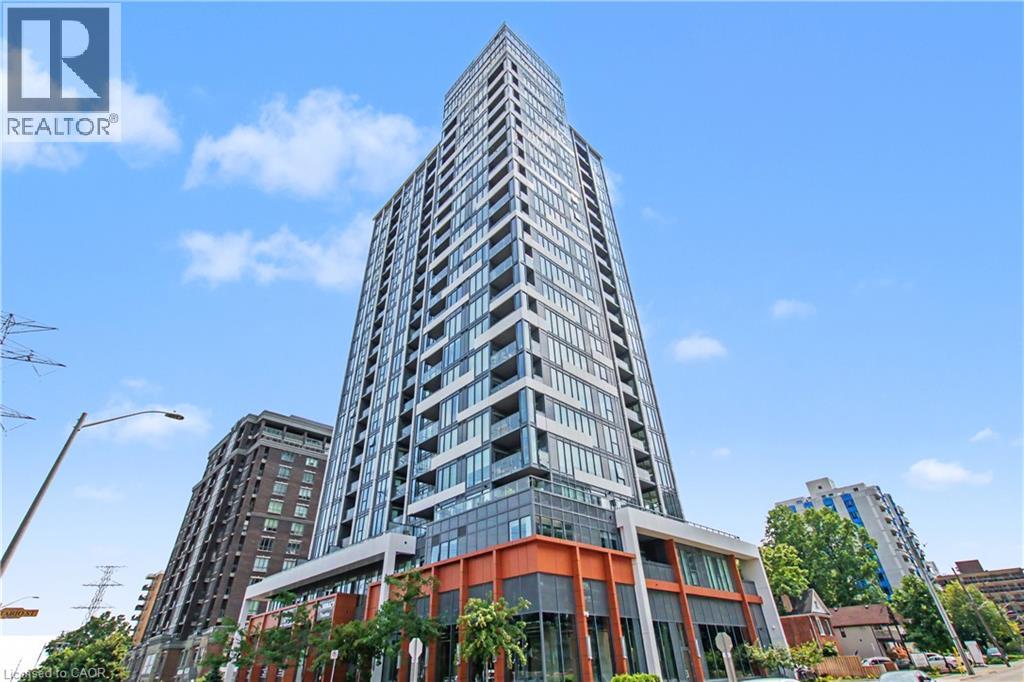
500 Brock Avenue Unit# 702
Burlington, Ontario
Luxury living in this 2 bedroom condo with upgraded finishes throughout. Floor to ceiling windows provides unobstructed views of the city and Escarpment. Quartz counters with water fall finish on the island. Stainless appliances. 3 pce main bath and 4 pce ensuite. Corner unit. 1 minute walk to the lake, 5 minutes to downtown. Several amenities in the building including party room, Gym, roof top garden. (id:45725)
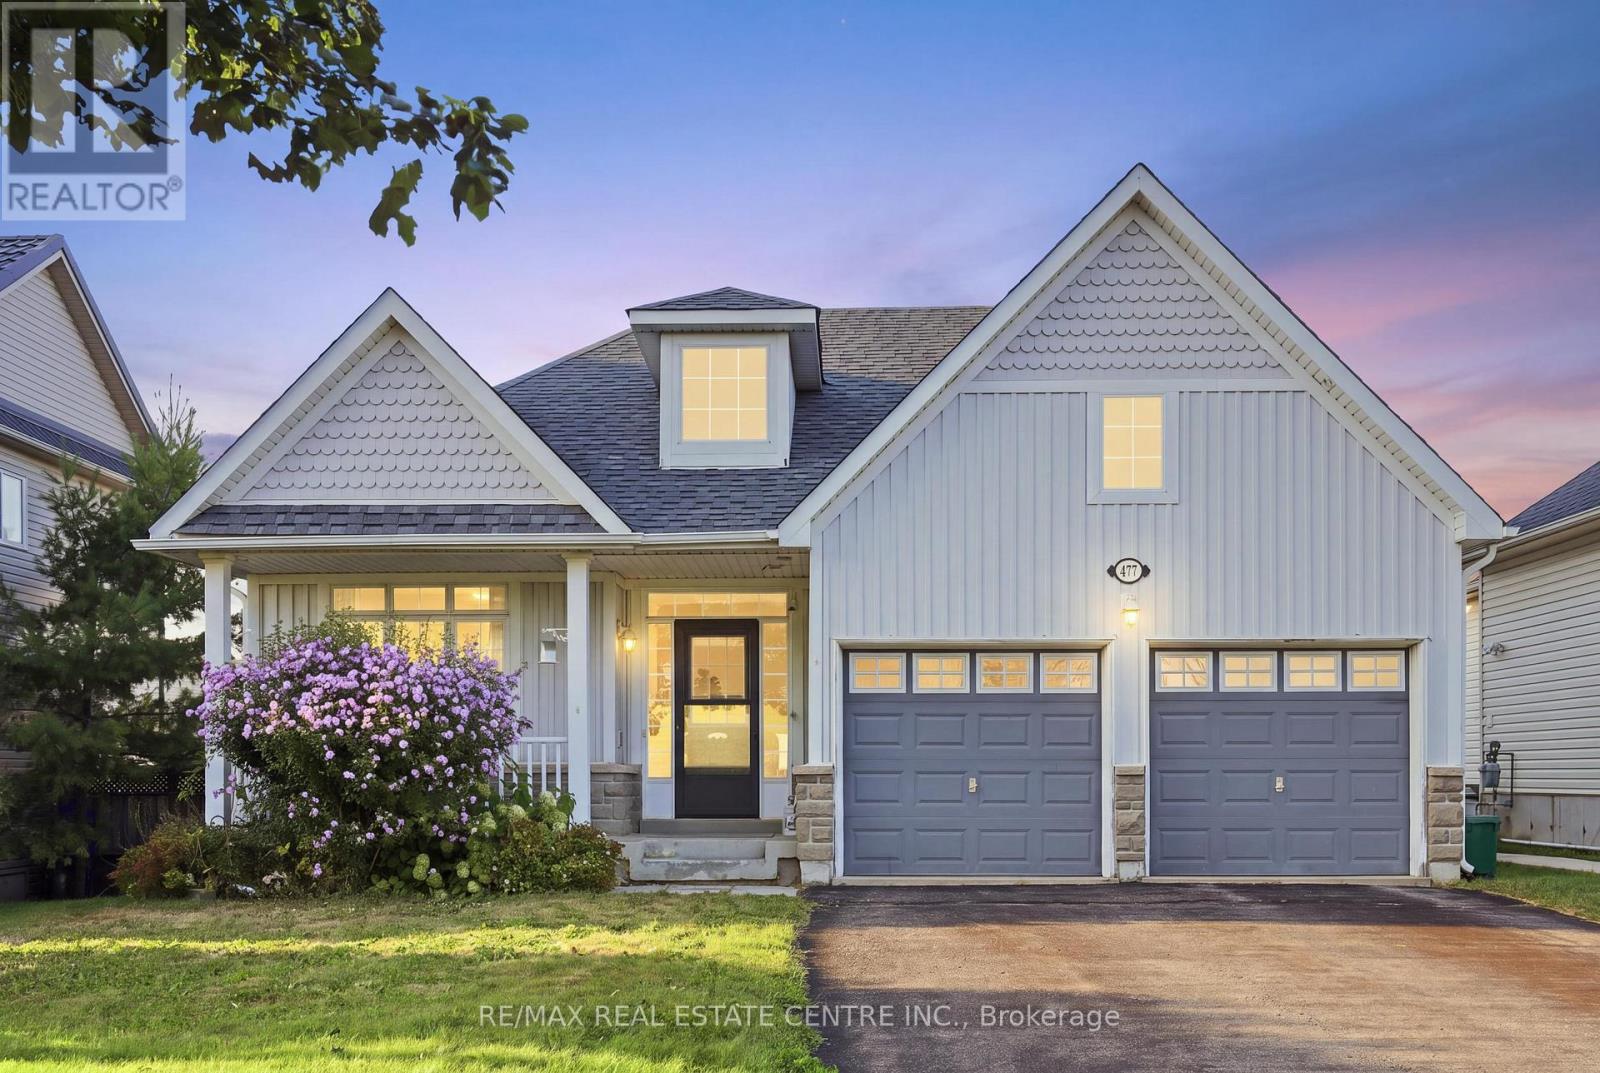
477 Fiddle Park Lane
Shelburne, Ontario
What's better than living just steps away from some of Shelburne's most sought-after amenities, including schools and the community recreation centre? How about finding the cutest bungalow right in the heart of it all! This charming home offers the perfect combination of location, functionality, and comfort. Step inside to a bright and welcoming entrance with impressive high ceilings through out. The open-concept main level creates a warm space, while all the bedrooms are conveniently located on the main floor and are completely carpet-free. The finished basement offers an incredible amount of additional living space and endless potential. Whether you envision a spacious family room, a play area for the kids, a home office, or a combination of it all, there is room to make it your own. And the storage? You will be pleasantly surprised! From generous closets, the basement storage room, and all the way to the storage tucked beneath the backyard deck. This home offers far more space than meets the eye. With an unbeatable price and location, this property is ready to become your Home Sweet Home! (id:45725)
Lot 5 Concession 5
Kawartha Lakes (Carden), Ontario
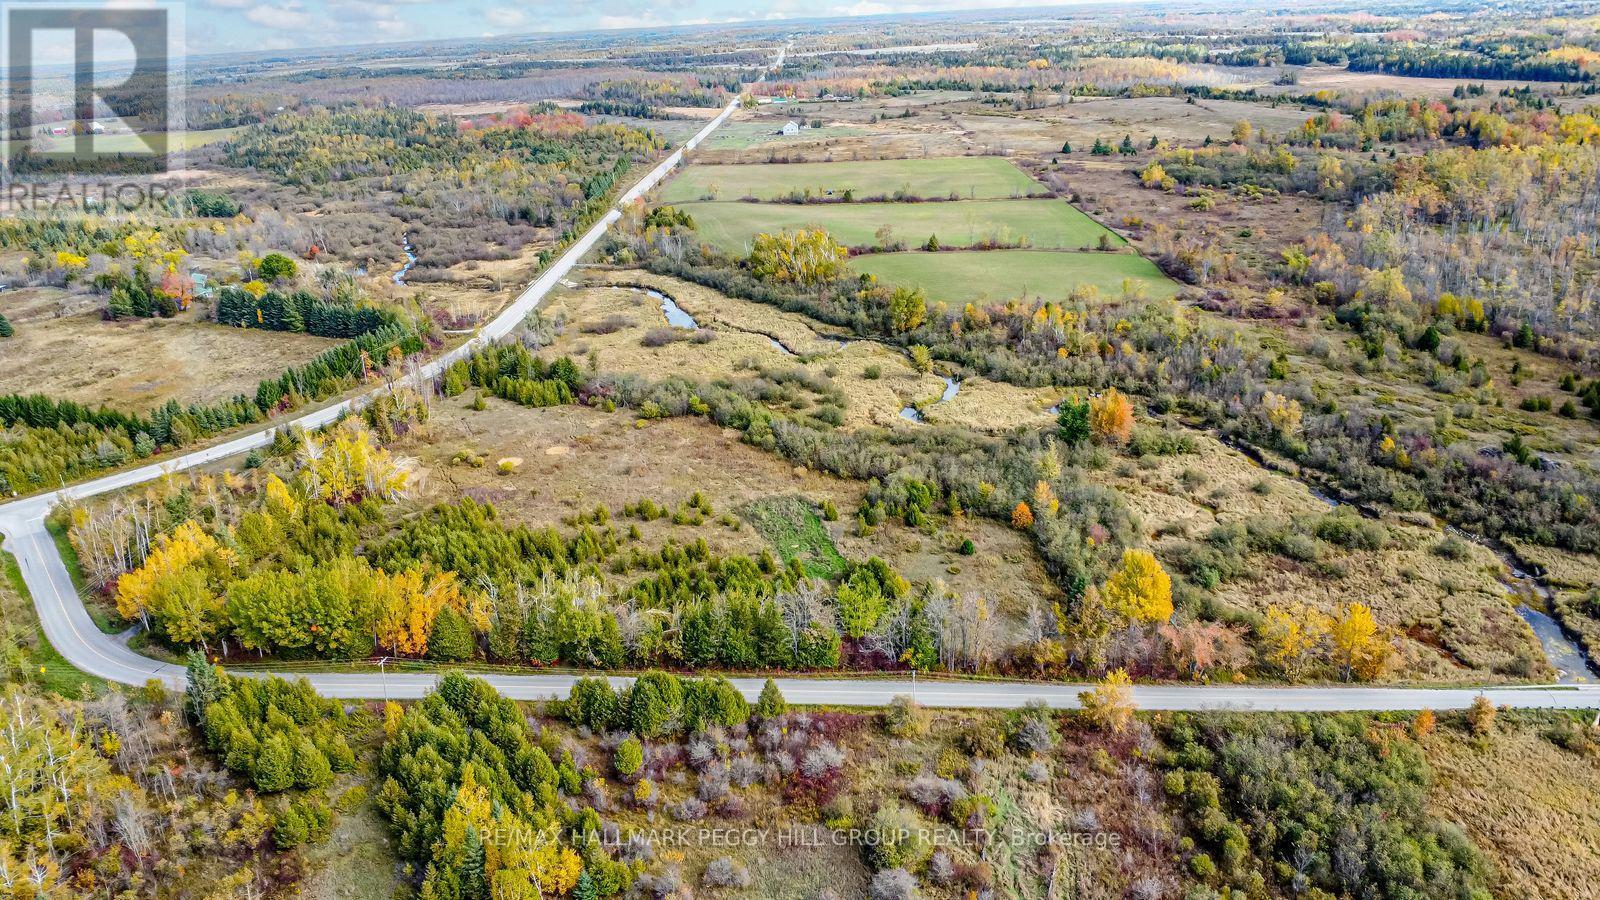
106 ACRES OF OPEN FIELDS, MATURE WOODLANDS & WINDING CREEKS WITH A WHOLE LOT OF COUNTRYSIDE TO CALL YOUR OWN! Some people dream of owning a little piece of the countryside. Why stop at a little when there's 106 acres up for grabs? Dust off those big ideas you've been putting on the back burner, because this much land might just get you thinking about what's next. Set along Kirkfield Road, this expansive property features cleared, farmable fields stretching toward the treeline, mixed woodlands and creeks winding through the landscape. There's a lot more beyond the road than you'd ever guess driving past, from wide-open stretches to wooded areas where the sound of running water takes over. The property features a mix of Rural General (RG) and Environmental Protection (EP) zoning, with single detached dwellings among the permitted uses within the RG zone. Kirkfield is just 7 minutes away and Brechin is approximately 14 minutes away for shopping, dining and everyday essentials, while nearby lakes, scenic hiking trails and Carden Alvar Provincial Park offer even more opportunities to enjoy the outdoors. Sometimes the most interesting opportunities are the ones that leave you wondering what comes next. (id:45725)
44 Sunnyshore Park Drive
Mckellar, Ontario
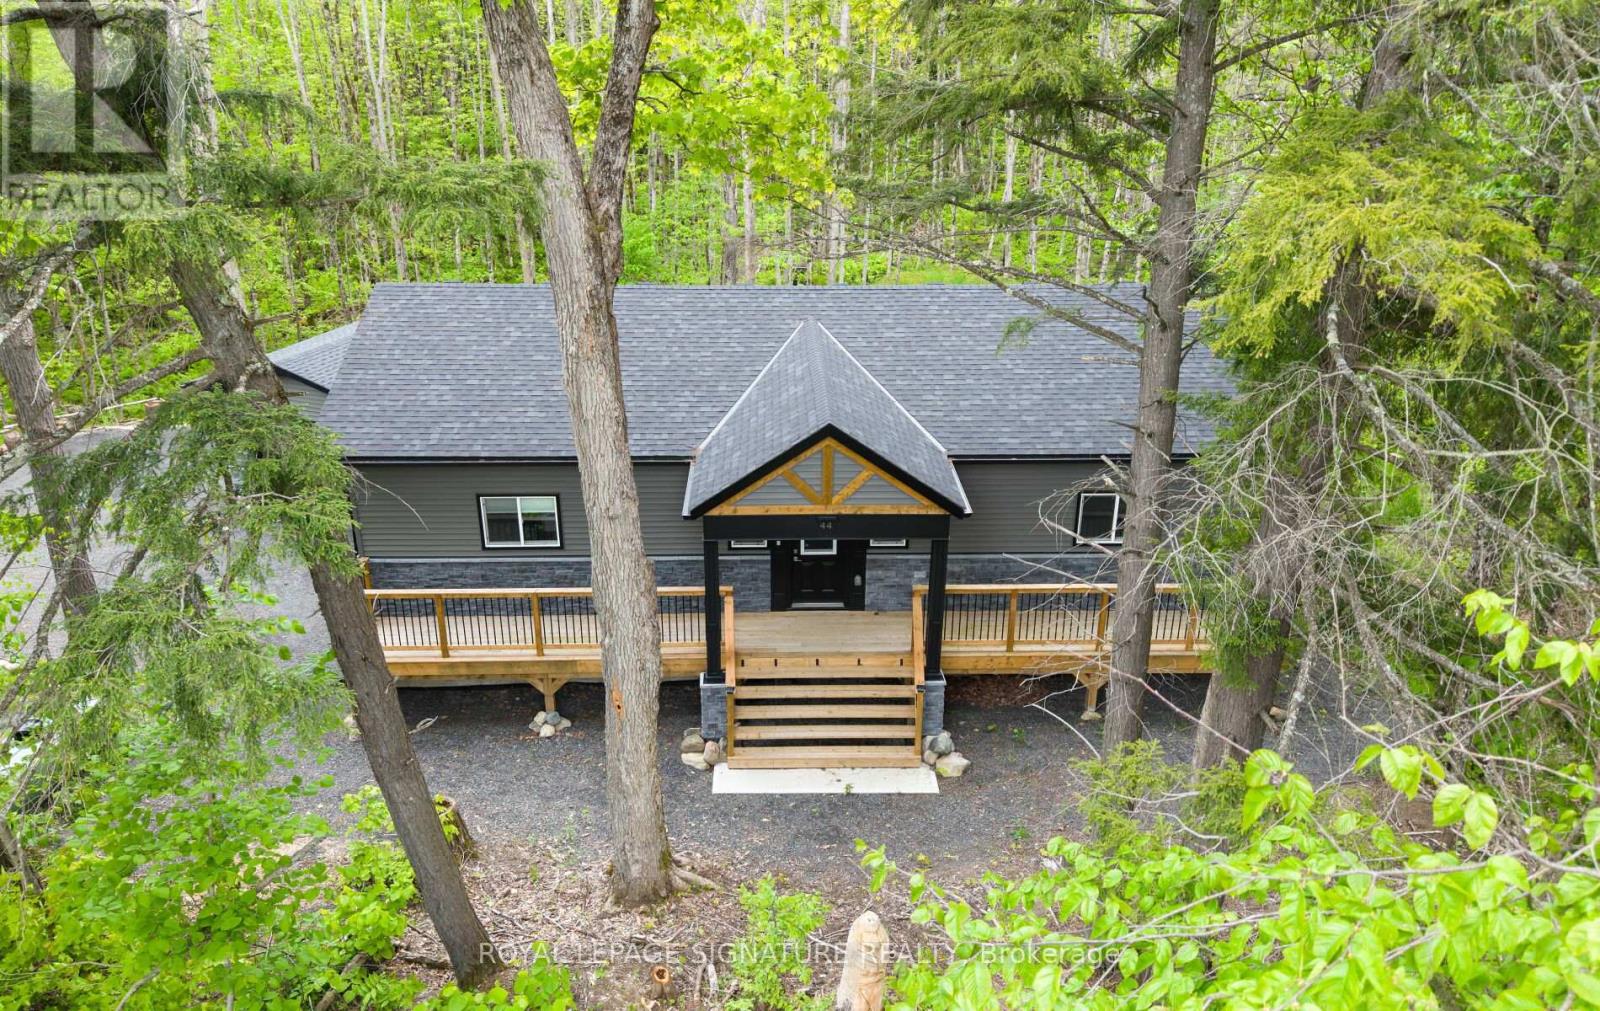
44 Sunnyshore Park Drive - A Custom-Built Home Just Steps from Maplewood Beach Completed in 2023, this beautiful custom home sits on just over an acre and offers quality, comfort, and energy efficiency throughout. Built with an ICF foundation, full waterproofing, and a weeping tile system, the home meets modern construction standards. It features engineered truss roof framing, spray-foam insulation in the main floor and rim joists, and an R60-rated attic. A Heat Recovery Ventilation (HRV) system ensures clean, fresh air year-round. The exterior boasts stone skirting and a spacious ranch-style front deck with a welcoming overhang. Inside, the foyer features large-format European porcelain tiles. The open-concept kitchen is a showstopper with custom lacquered shaker cabinets to the ceiling, crown molding, under-cabinet LED lighting, quartz countertops, an island with undermount sink, and a stylish Italian herringbone backsplash. Soft-close, solid wood dovetail drawers and smart stainless-steel appliances-including fridge, stove, and dishwasher-complete the space. A custom live edge elm dining table is also included. Modern shaker interior doors and matte black hardware continue the high-end feel throughout. Everything is brand new (2023): septic, HVAC, siding, electrical, plumbing, and framing. Located minutes from Lake Manitouwabing, you're close to boat launches at The Manitouwabing Outpost and Tait's Landing Marina, where boat slips are also available. This is the perfect blend of lakeside living and modern luxury. (id:45725)
243 - 50 Herrick Avenue
St. Catharines (Oakdale), Ontario
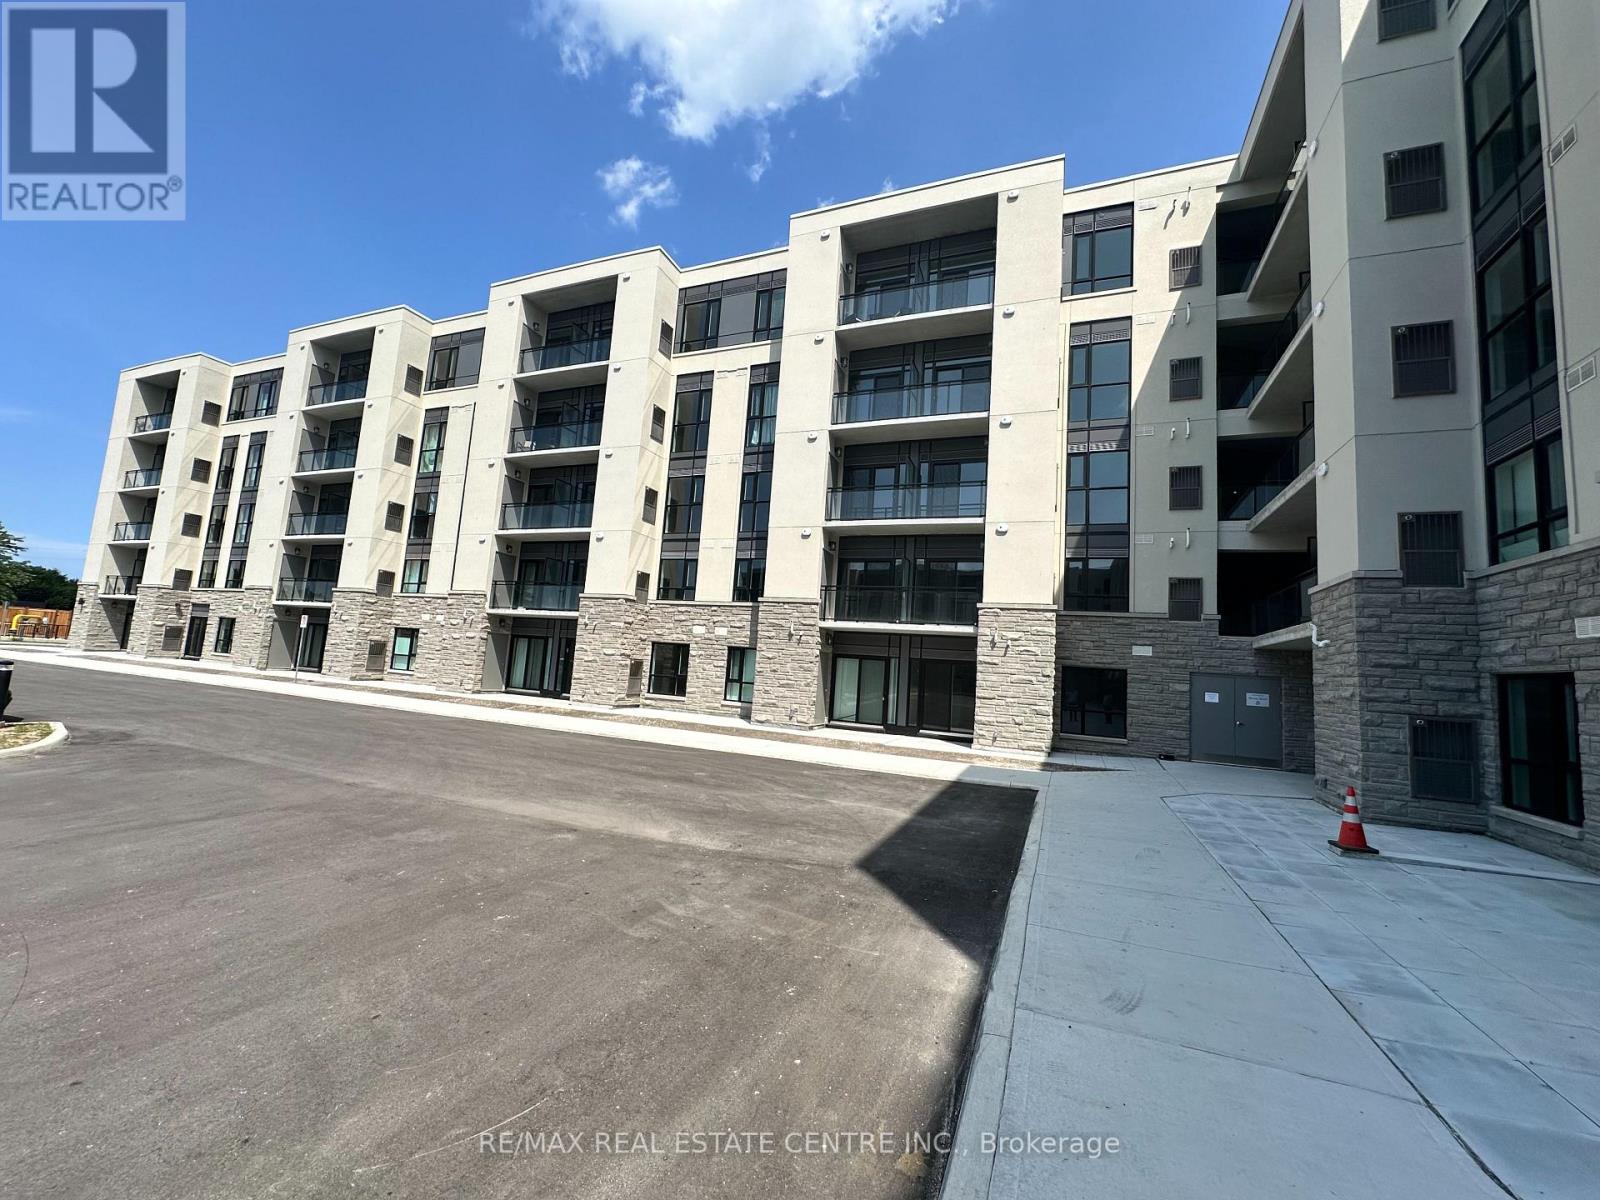
Welcome to #243-50 Herrick Avenue for lease - located in gorgeous downtown St. Catharinesperfectly situated to all amenities, schools, public transit and all the entertainment thecity has to offer. Walk in and immediately notice the front foyer with lots of closet spaceand your own washer/dryer for your convenience. This cozy 1 bedrooms, 1 bathroom unit is brandnew with an open concept plan. White kitchen cabinetry and appliances makes this unit pop.Abundant of kitchen cupboard space for all your food storage needs - plus enjoy the kitchenisland for extra space. The living room has a quaint balcony which overlooks the outdoorcommon space which is equipped with a pickle ball court and outdoor seating area that allresidents have unlimited access to. The bedroom has a large window allowing for plenty ofnatural light to flood the space and a 4pc bathroom finishes off this unit. Enjoy access tothe gym and secured underground parking space. Have peace of mind knowing there's additionalsecurity and concierge to the building. Don't miss out on this opportunity for lease! (id:45725)
44 Middleton Street
Zorra (Thamesford), Ontario
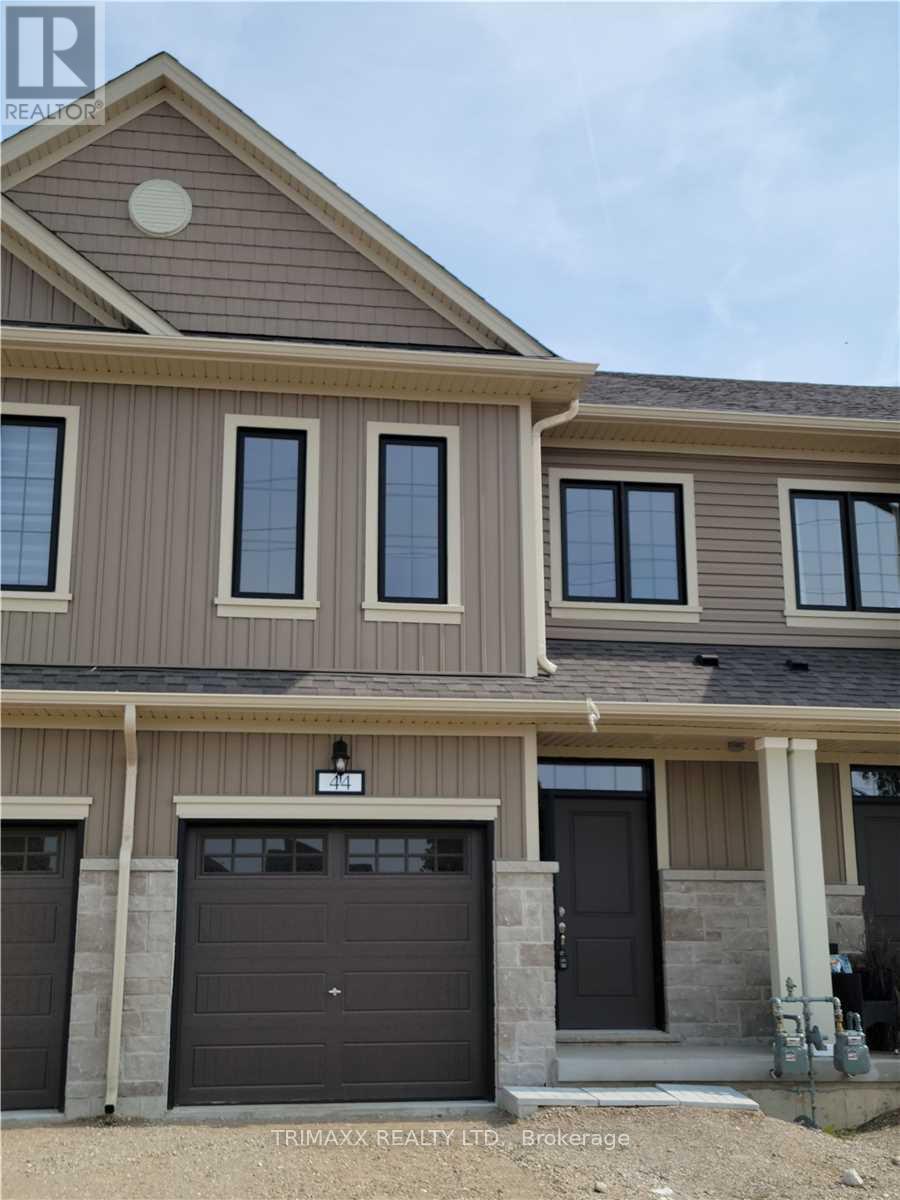
Beautiful freehold end-unit townhouse featuring a bright, open-concept layout and three generously sized bedrooms, along with three bathrooms, including a 3-piece ensuite in the primary bedroom. The main floor boasts elegant hardwood flooring throughout, a modern kitchen with granite countertops, and an abundance of natural light from large windows. Enjoy the added appeal of 9-foot ceilings, creating a spacious and airy atmosphere. Ideally located close to a variety of amenities, including soccer fields, a skate park, splash pad, Lions Park, and the local arena. A wonderful opportunity to enjoy comfortable living in a convenient family-friendly neighbourhood! (id:45725)
150 Sunset Boulevard
Blue Mountains, Ontario
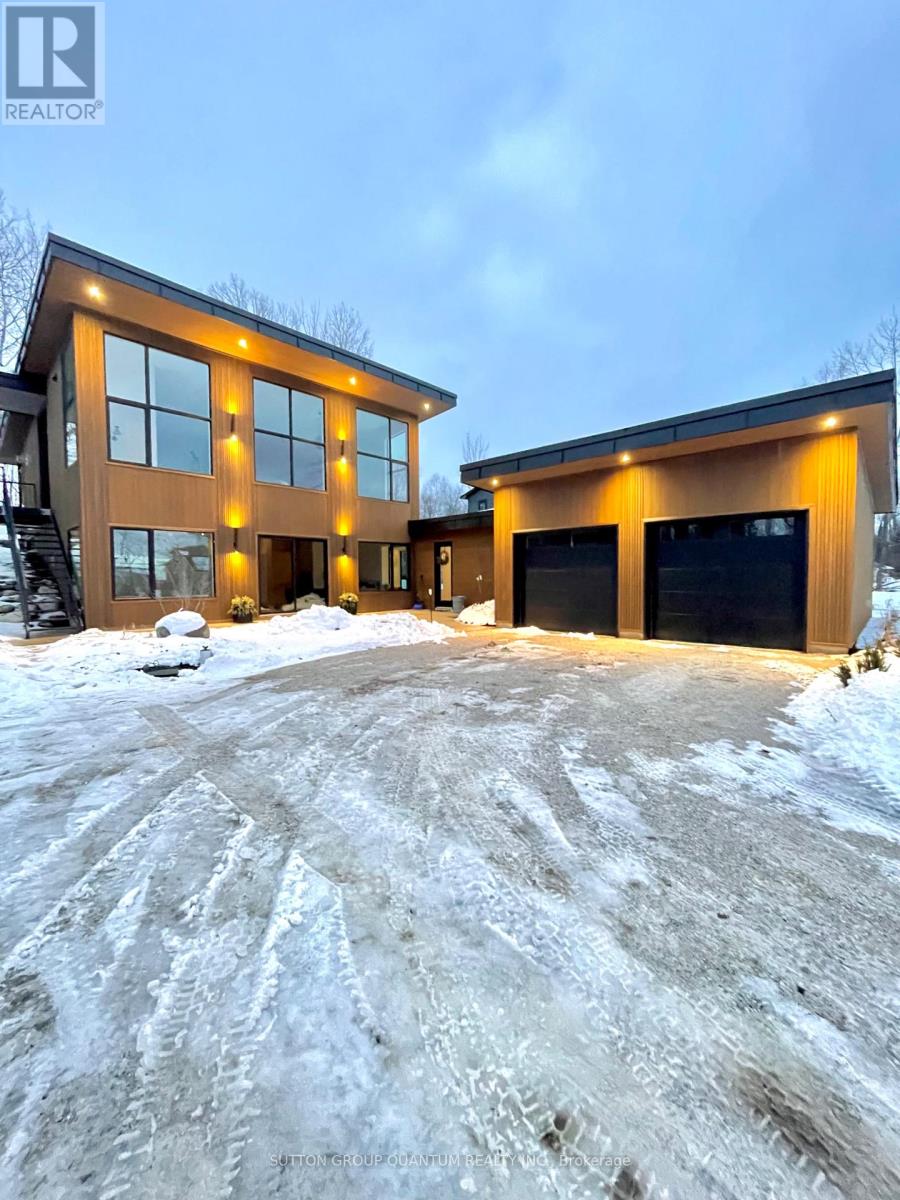
WINTER 2027. NEWLY BUILT MODERN LUXURY SKI CHALET - completed in 2025. December through March. This immaculate property is for the discerning client and sits across the street from Georgian Bay fronting on water views and backing onto forest in the Upscale Lora Bay Area. This exceptional property features luxury living at its finest. The backyard is a nature lovers backdrop with hot tub & unique commercial bridge over to the fire pit area which is enveloped by natural forest. Garage connected to breezeway with radiant floor heating for easy unloading of bags. Enter the foyer to rec room and 3 beautiful bedrooms. Primary suite furnished with a King bed/luxury linens and includes ensuite bathroom and walk in closet, large screen TV. 2nd bedroom furnished with King bed/luxury linens with shared bathroom with the 3rd bedroom which includes 2 twin beds and 2 additional beds for smaller kids in the bunk above. Comfortable and spacious rec room with TV, bar area with fridge and laundry room. The upper floor has 14 foot soaring ceilings and is completely open concept. Fully functional cooks kitchen, Lounge area with over-sized chairs for morning coffee and 5pm wine sipping and an 8 person harvest table to enjoy family meals together. Beautiful marble fireplace in the livingroom to kick back and relax on the comfy sectional sofa. Driveway snow-clearing service provided. The Peaks and Blue Mountain just 15 minutes away. The Lora Bay Area in Thornbury cant be beat with public club house and lavish restaurant. Fantastic snowshoeing and cross country skiing in your backyard. Thornburys quaint downtown area is just 5 minutes away with its beautiful shops and unbeatable restaurants. La Scandinave Spa is just 15 min. Away. 2 major grocery stores 5 minutes east or 7 min. West. This luxury ski chalet is being offered for the ski season and is the best cottage country and ski-cation available. Inquire about specific timing as it may be flexible. $10,000 monthly. (id:45725)
24 - 675 Victoria Road N
Guelph (Victoria North), Ontario
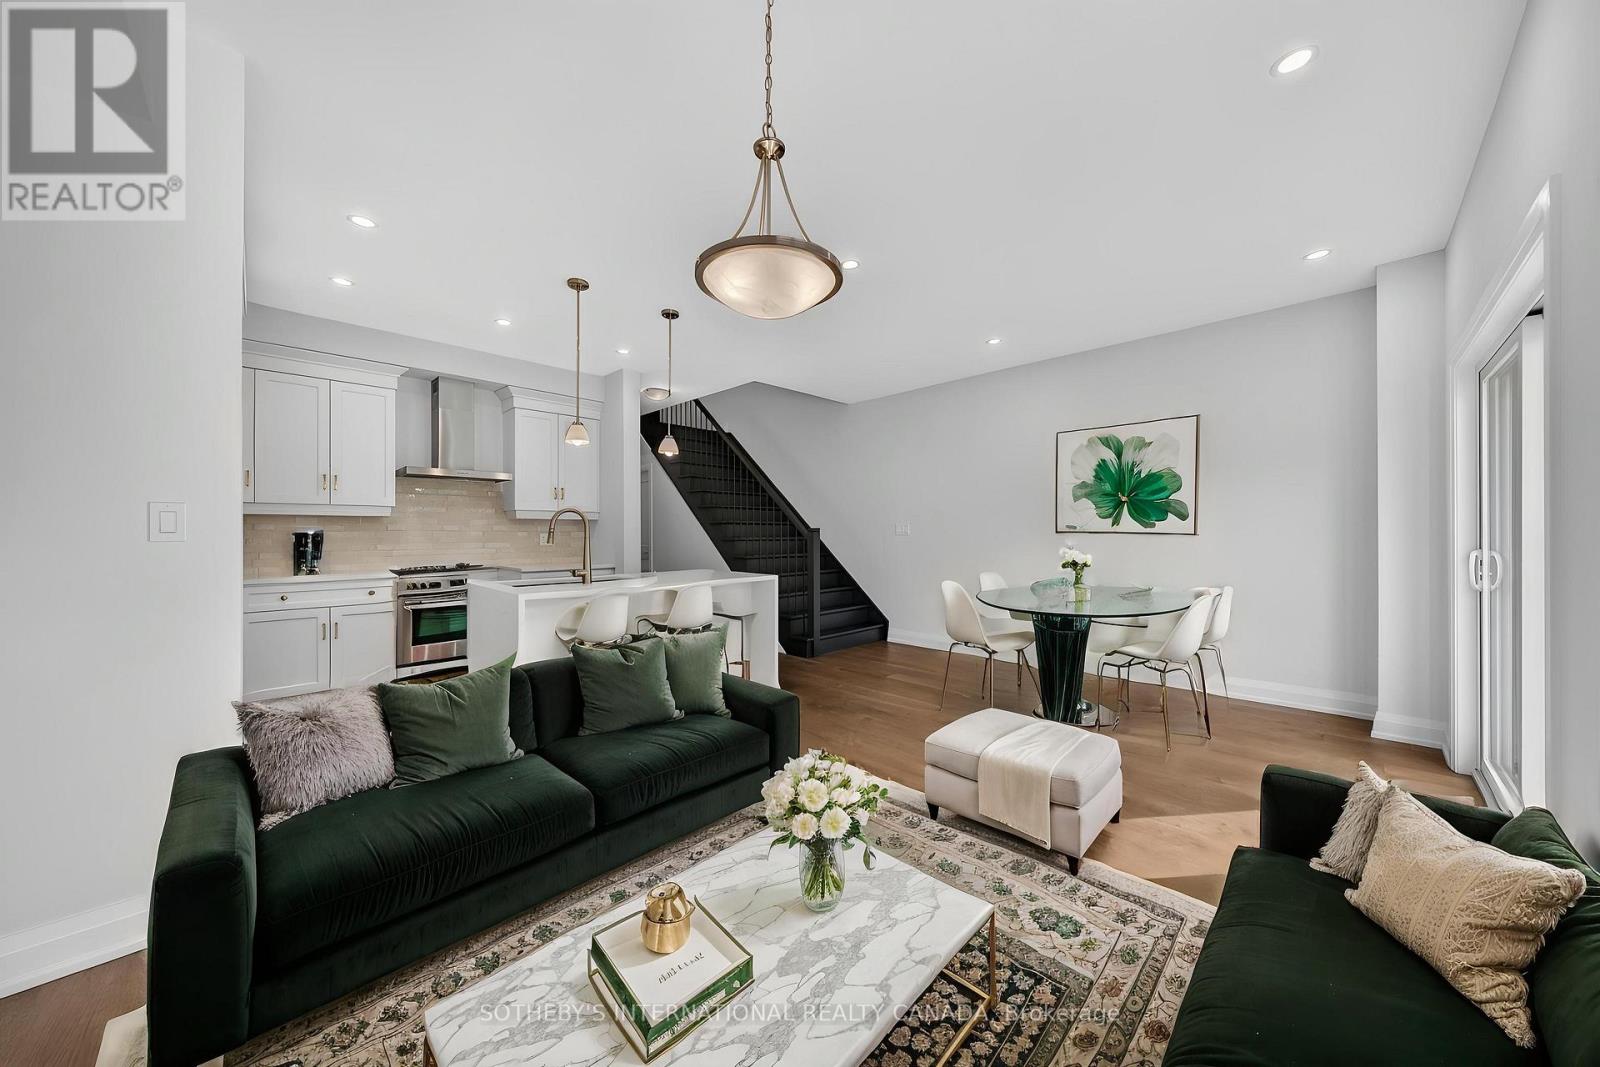
EMARKS FOR CLIENTSList price includes the HST Enhanced New Housing Rebate, subject to the terms and conditions set out in the Agreement of Purchase and Sale.Move in ready! Immediate occupancy! Brand new luxury 5-bedroom, 3+1 bathroom townhome loaded with upgrades: engineered hardwoodfloors, 9-ft ceilings on the main floor and basement, oversized windows, quartz countertops, waterfall island panels, upgraded backsplash, tileand plumbing fixtures, a spacious third-floor loft, and an unfinished basement with a 3-piece bath rough-in. Includes Tarion Warranty. Backyardcan be fully fenced in. Located minutes to Guelph Lake, the University of Guelph, trails, shopping, and the farmers' market. A rare opportunity toown a move-in-ready luxury new build without the wait. (id:45725)
14 - 675 Victoria Road N
Guelph (Victoria North), Ontario
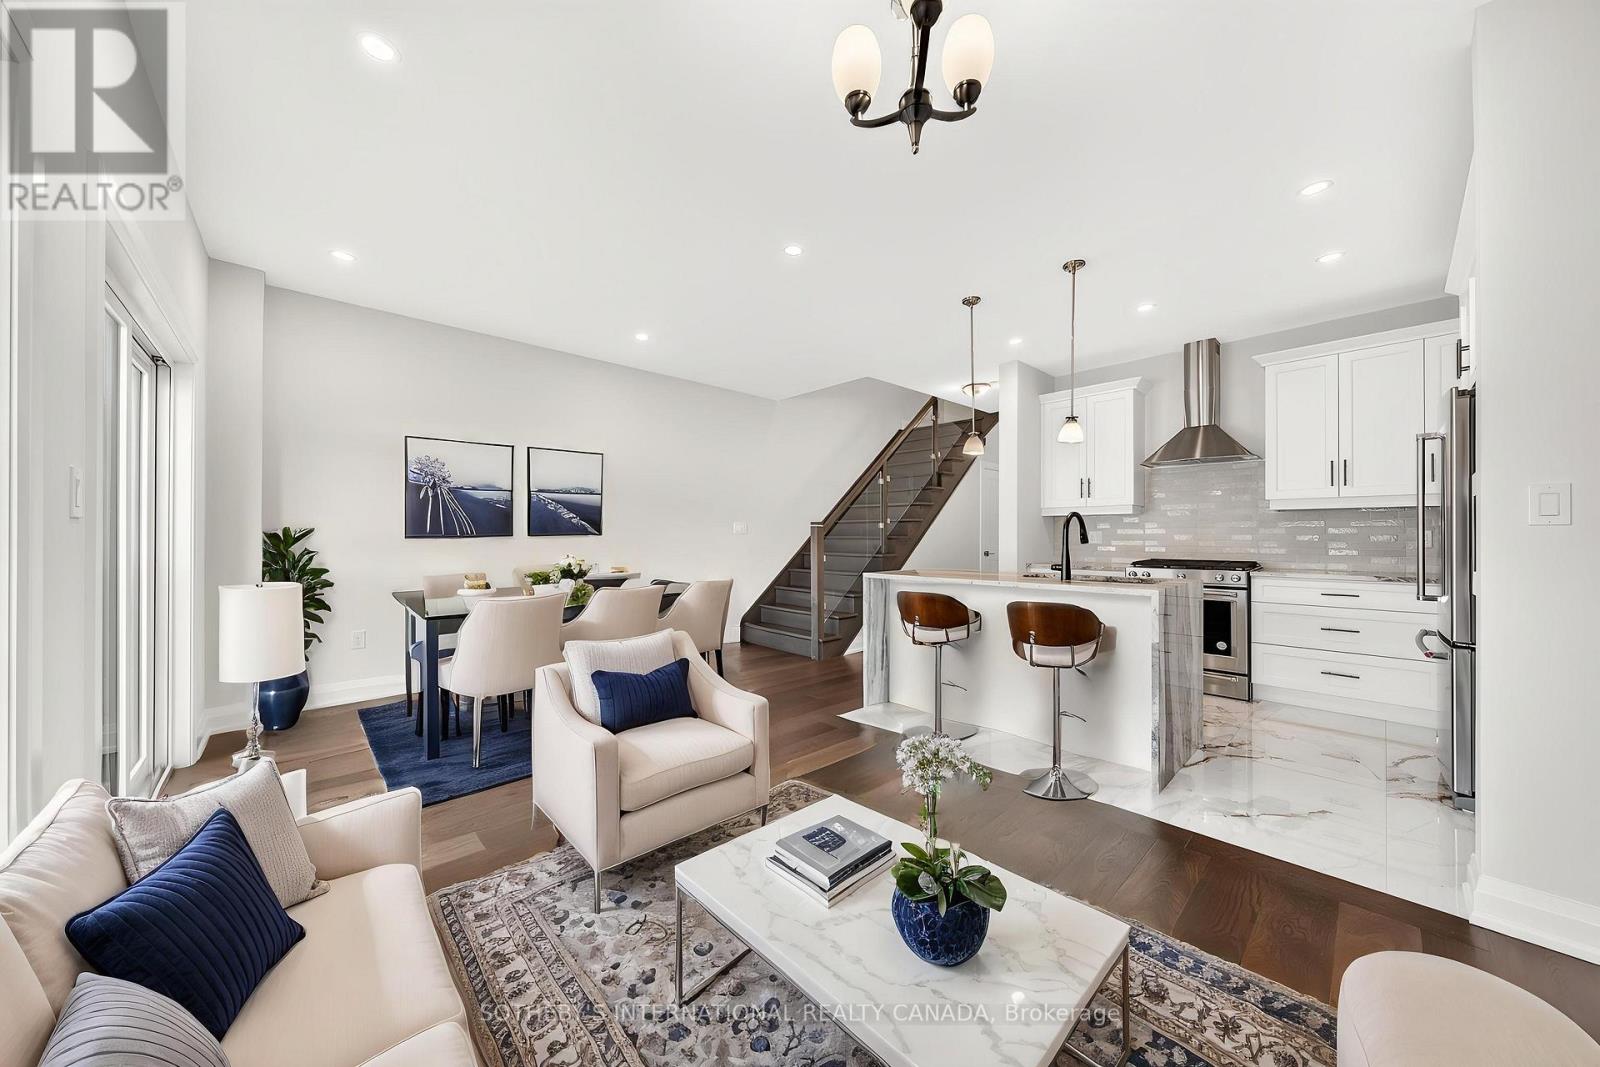
List price includes the HST Enhanced New Housing Rebate, subject to the terms and conditions set out in the Agreement of Purchase and Sale.Move in ready! Immediate occupancy! Brand new luxury 3-bedroom, 2+1 bathroom townhome with premium upgrades: Features include luxurygranite countertops with waterfall panels, backsplash, upgraded and extended tile, upgraded plumbing fixtures, custom laundry cabinetry, a highend KitchenAid appliance package, engineered hardwood floors. This unit has a bright walkout basement with 9-ft ceilings and a rough-in for afuture 3-piece bathroom. Includes Tarion Warranty. Backyard can be fully fenced in. Located minutes from Guelph Lake, the University of Guelph,trails, shopping, and the farmers' market. Move into a luxury new build without the wait. (id:45725)
53 Helene Crescent
Waterloo, Ontario
LOCATION, LOCATION...LEGAL DUPLEX ( DETACHED HOUSE WITH LEGAL APPARTMENT) Minuts drive or walking distance to both Unitversities.Perfect for families, investors, or those seeking extra income! This home represents an opportunity with endless possibilities! This solid,wellmaintained bungalow offers incredible versatility with two fully finished levels, each complete with its own living room, kitchen, bathrooms,and three generously sized bedrooms per level. Upstairs,. The kitchen offers plenty of cupboards, counter space and a spacious eat-in nook areawith a large window. The lower level is a bright, self-sufficient living space with oversized windows, 3 bedrooms, 1 bathroom, kitchen, and aprivate separate entrance, ideal for extended family living or as a mortgage-helping rental unit. Enjoy a good-sized backyard perfect forgardening or relaxing, A long driveway fits up to 4 cars, making parking convenient for large families or tenants ** This is a linked property.** (id:45725)
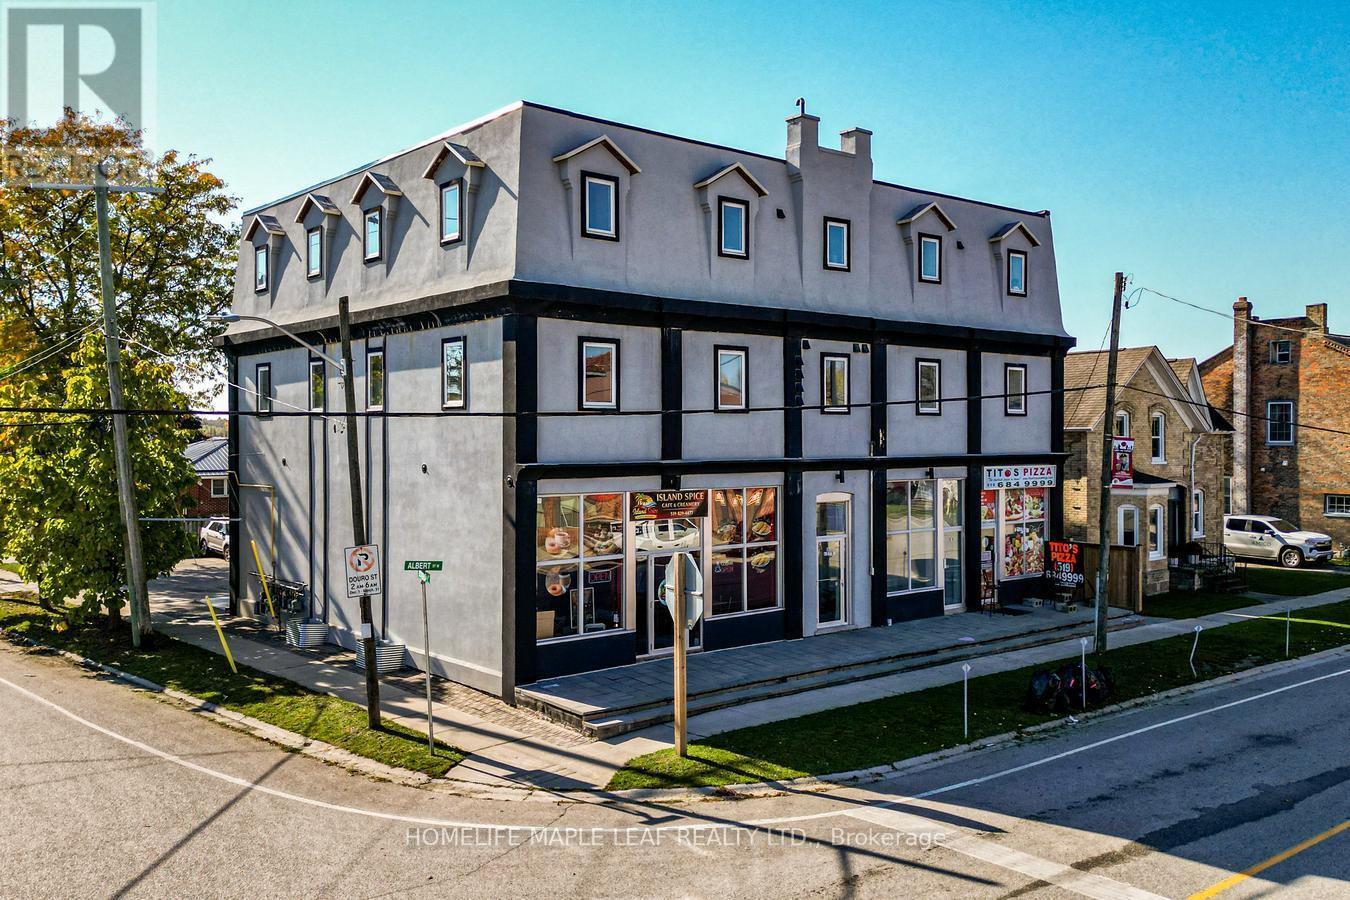
66 Albert Street
Blandford-Blenheim (Plattsville), Ontario
Welcome to 66 Albert St., a great investment property opportunity in the heart of Blandford! This mixed-use commercial and residential building was fully renovated from top to bottom just two years ago. The upper level features four massive, beautifully appointed apartments, each offering approximately 1,200 sq. ft. of living space. Every single unit was updated during the recent renovation and showcases a bright, airy layout illuminated by oversized windows, an expansive kitchen boasting modern stainless steel appliances, an inviting living room, and a full 3 piece bathroom. Each apartment comes with a dedicated parking space, and extra parking is also available on the paved parking lot at the rear of the property. (id:45725)
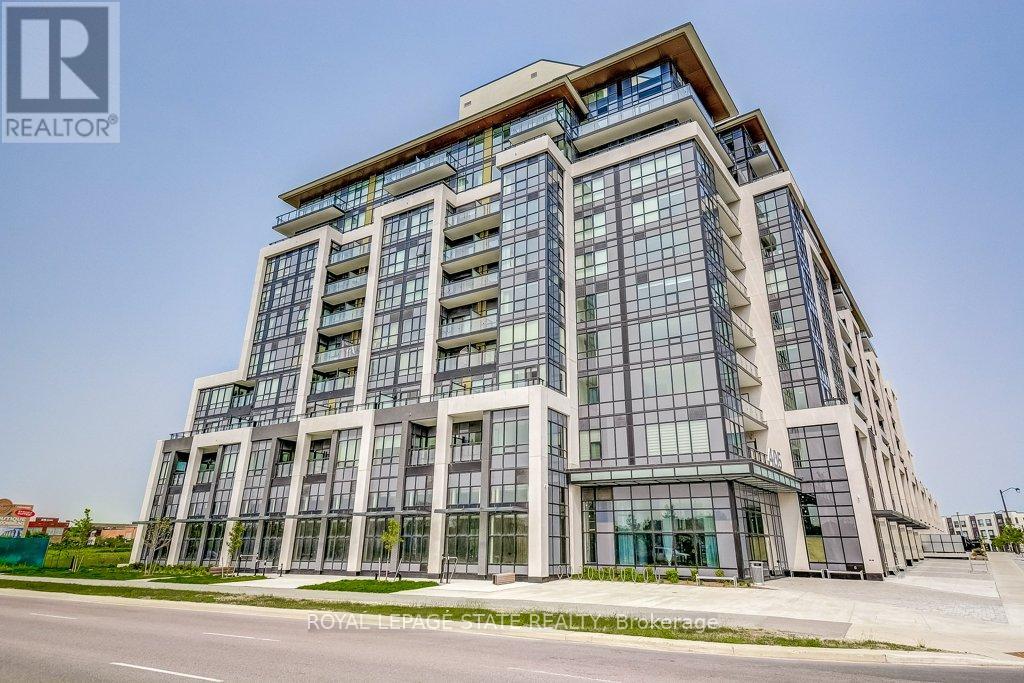
408 - 405 Dundas Street W
Oakville (Go Glenorchy), Ontario
Turnkey living meets mature nature views in Oakville's Glenorchy! This modern, bright, and effortless 1-bed, 1-bath suite features a chef-inspired kitchen with full-size stainless-steel appliances, seamless flow into a sunlit living space and a private west-facing balcony overlooking a peaceful meadow. Enjoy high-tech living with state-of-the-art Ai smart building features, plus the convenience of included underground parking, dedicated storage locker, visitor parking and secure bike storage. Nestled right in Glenorchy close to parks, trails, shopping and major Highways (403/407), this move in ready unit delivers unbeatable lifestyle and connectivity. (id:45725)
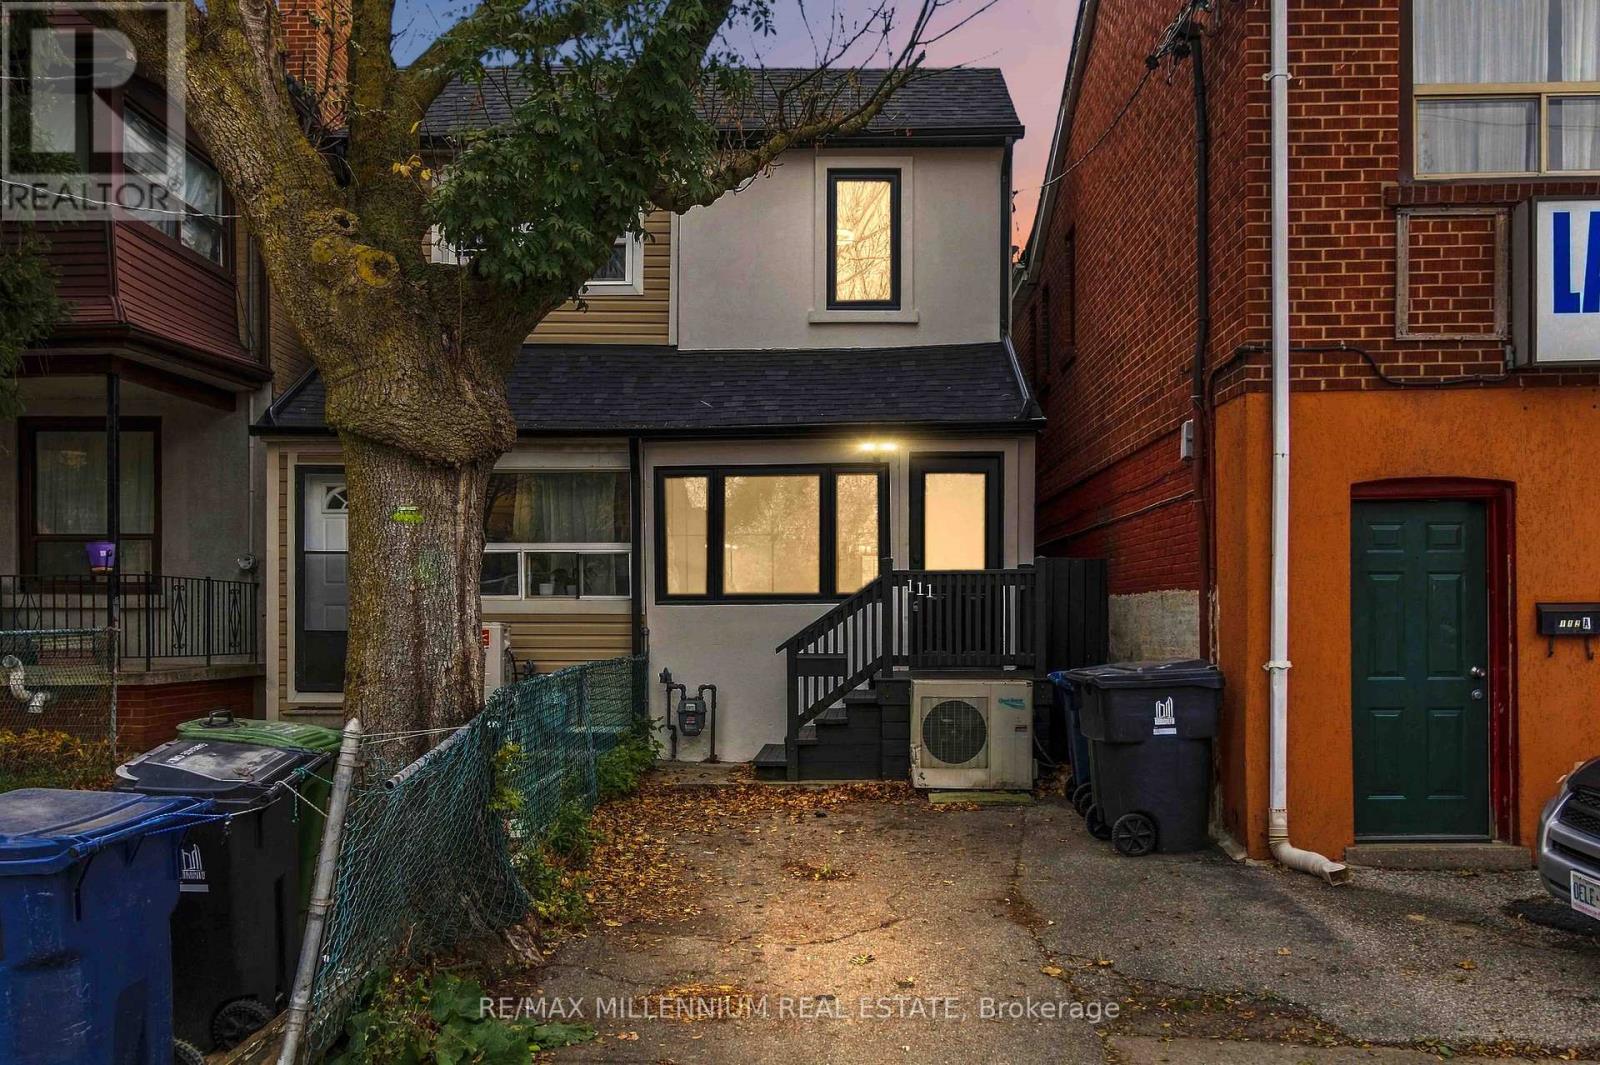
111 Lambton Avenue
Toronto (Mount Dennis), Ontario
Beautifully renovated 2-bedroom, 2-bathroom semi-detached home at 111 Lambton Avenue! Extensively updated inside and out with modern finishes throughout. Features brand new wide-plank luxury vinyl flooring, new oak hardwood staircase treads, modern light fixtures, interior doors, baseboards, door and window casings, and fresh paint throughout. Stunning brand new custom kitchen with wood-veneer cabinetry, quartz countertops, tiled backsplash and stainless steel fridge, stove, dishwasher and over-the-range microwave. Both bathrooms completely renovated! Second-floor 3-piece bathroom features custom black metal-framed shower enclosure with decorative gridded glass, porcelain tile flooring and shower walls, custom vanity and quartz countertop. Updated powder room with porcelain tile flooring. Fully finished basement recreation room provides additional living and entertaining space, complete with brand new washer and dryer. All new black-framed windows with decorative grilles, finished black inside and out, plus new black exterior entry and patio doors with matching grilles and black interior/exterior finishes. Exterior improvements include freshly painted stucco, black soffits and eavestroughs, and newly painted exterior decks. An exceptional opportunity to own a beautifully renovated, move-in-ready Toronto home with extensive interior and exterior upgrades! (id:45725)
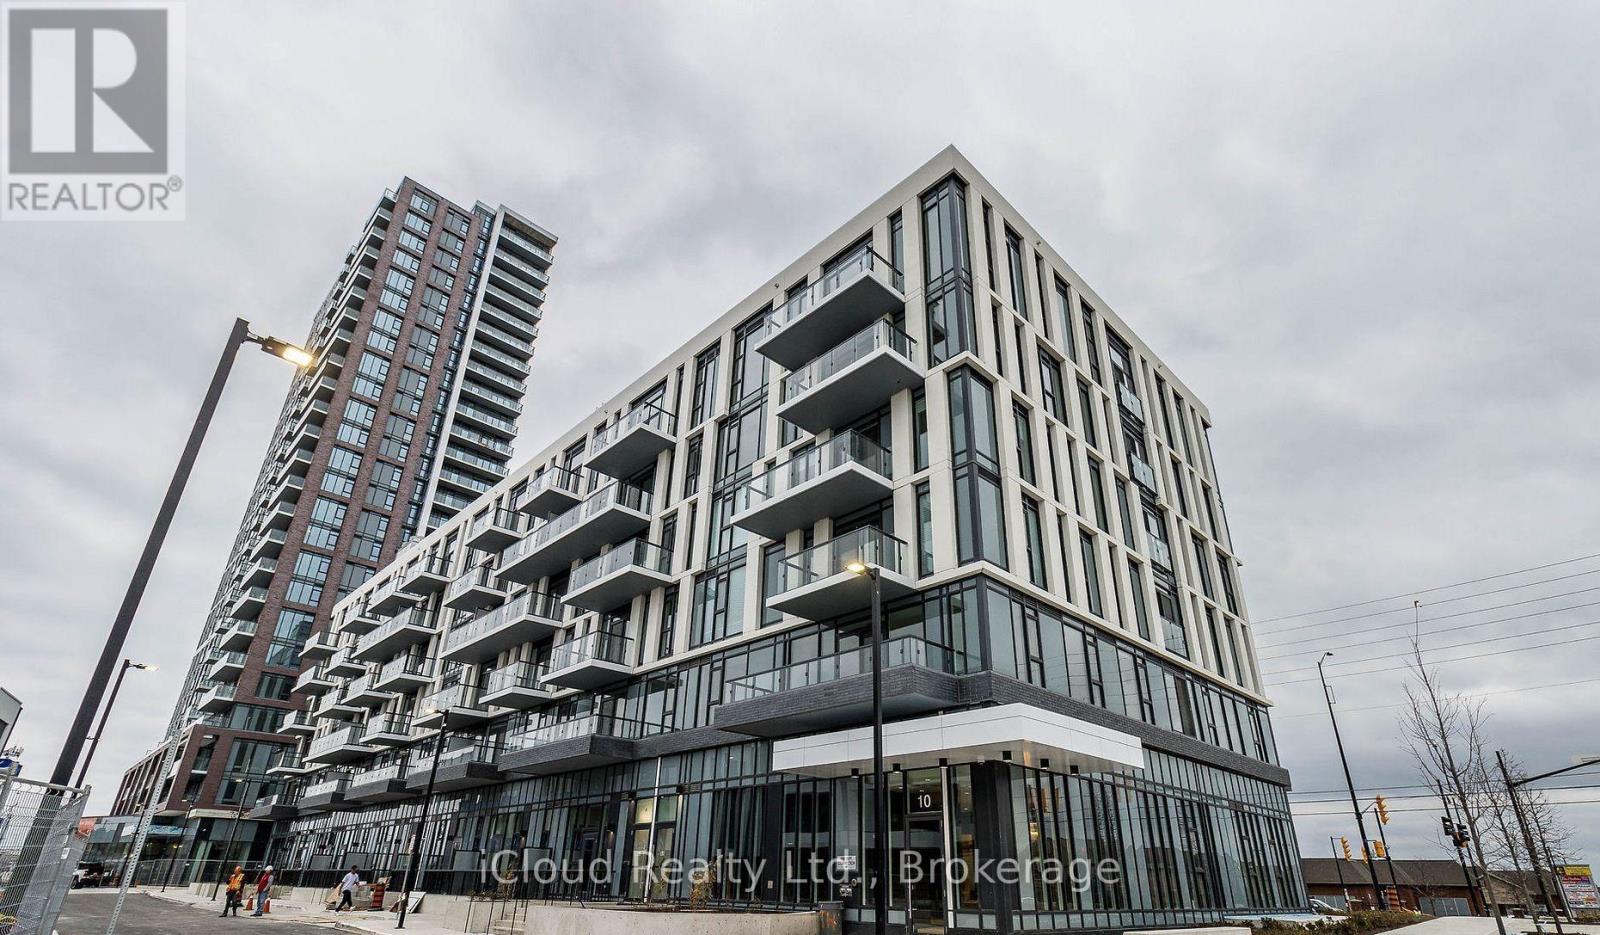
111 - 10 Lagerfeld Drive
Brampton (Northwest Brampton), Ontario
Welcome to Your Home in Brampton 10 Lagerfield Drive # 111 in Mount Pleasant Village.This spacious 1+1 Build by Daniels . This stunning Apartment offers both comfort and convenience, located in a vibrant community with easy access to essential amenities and Transportation. Convenience is key, and this apartment offers unparalleled access to transportation and major highways. Located just minutes away from the GO Train station, commuting to downtown Toronto or other neighboring cities is a breeze. Additionally, with close proximity to Highways 401, 410, and 407. The Kitchen is equipped with modern appliances and lavish upgrades such as quartz counter tops, back splash and decent size island to host gatherings, making meal preparation very easy.11feet High ceiling through out and engineered laminate through out the apartment which Gives you a feel of a townhome. Schedule a viewing today and experience modern living at its finest in the Heart of Brampton. ** This is An Unbeatable Location ** 1 Underground Parking, 1 Locker ** (id:45725)
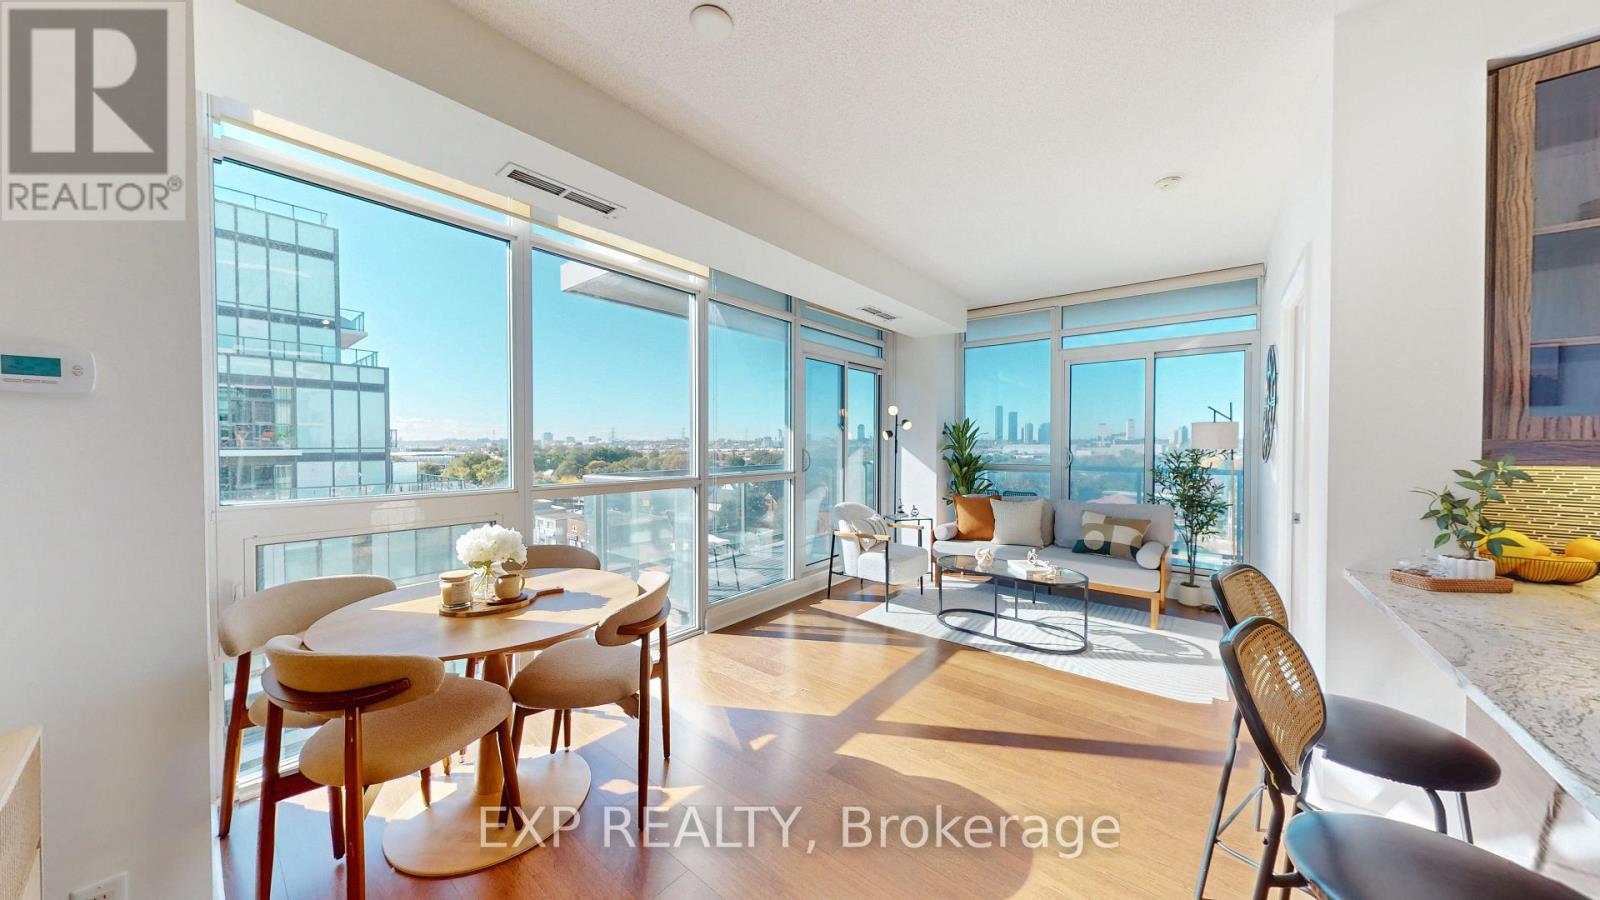
808 - 1185 The Queensway Way
Toronto (Islington-City Centre West), Ontario
Sun-Filled Corner Suite W/ 2 Beds, 2 Baths & 799 Sq Ft! Floor-To-Ceiling Windows Throughout W/ Open Skyline Views. Large Wraparound Balcony W/ Walkout From Living Area. No Carpet Anywhere! Modern Kitchen W/ Granite Counters, Breakfast Bar & S/S Appliances. Open Dining Area Framed By Windows. Primary Bedroom W/ Ensuite & Mirrored Closet. Corner 2nd Bedroom W/ Windows On 2 Sides. Bath W/ Glass-Enclosed Shower. Entry Hall W/ Double Closets. Parking & Locker Included! Amenities Include Indoor Pool, Gym, Yoga Studio, Party Room & Rooftop Terrace W/ BBQs & Cabanas. Landscaped Courtyard W/ Circular Drop-Off. Retail At Your Doorstep. Steps To TTC, Shops & Dining On The Queensway. Mins To Gardiner, QEW, Hwy 427 & Sherway Gardens! Book a showing today! Do checkout the virtual tour. (id:45725)
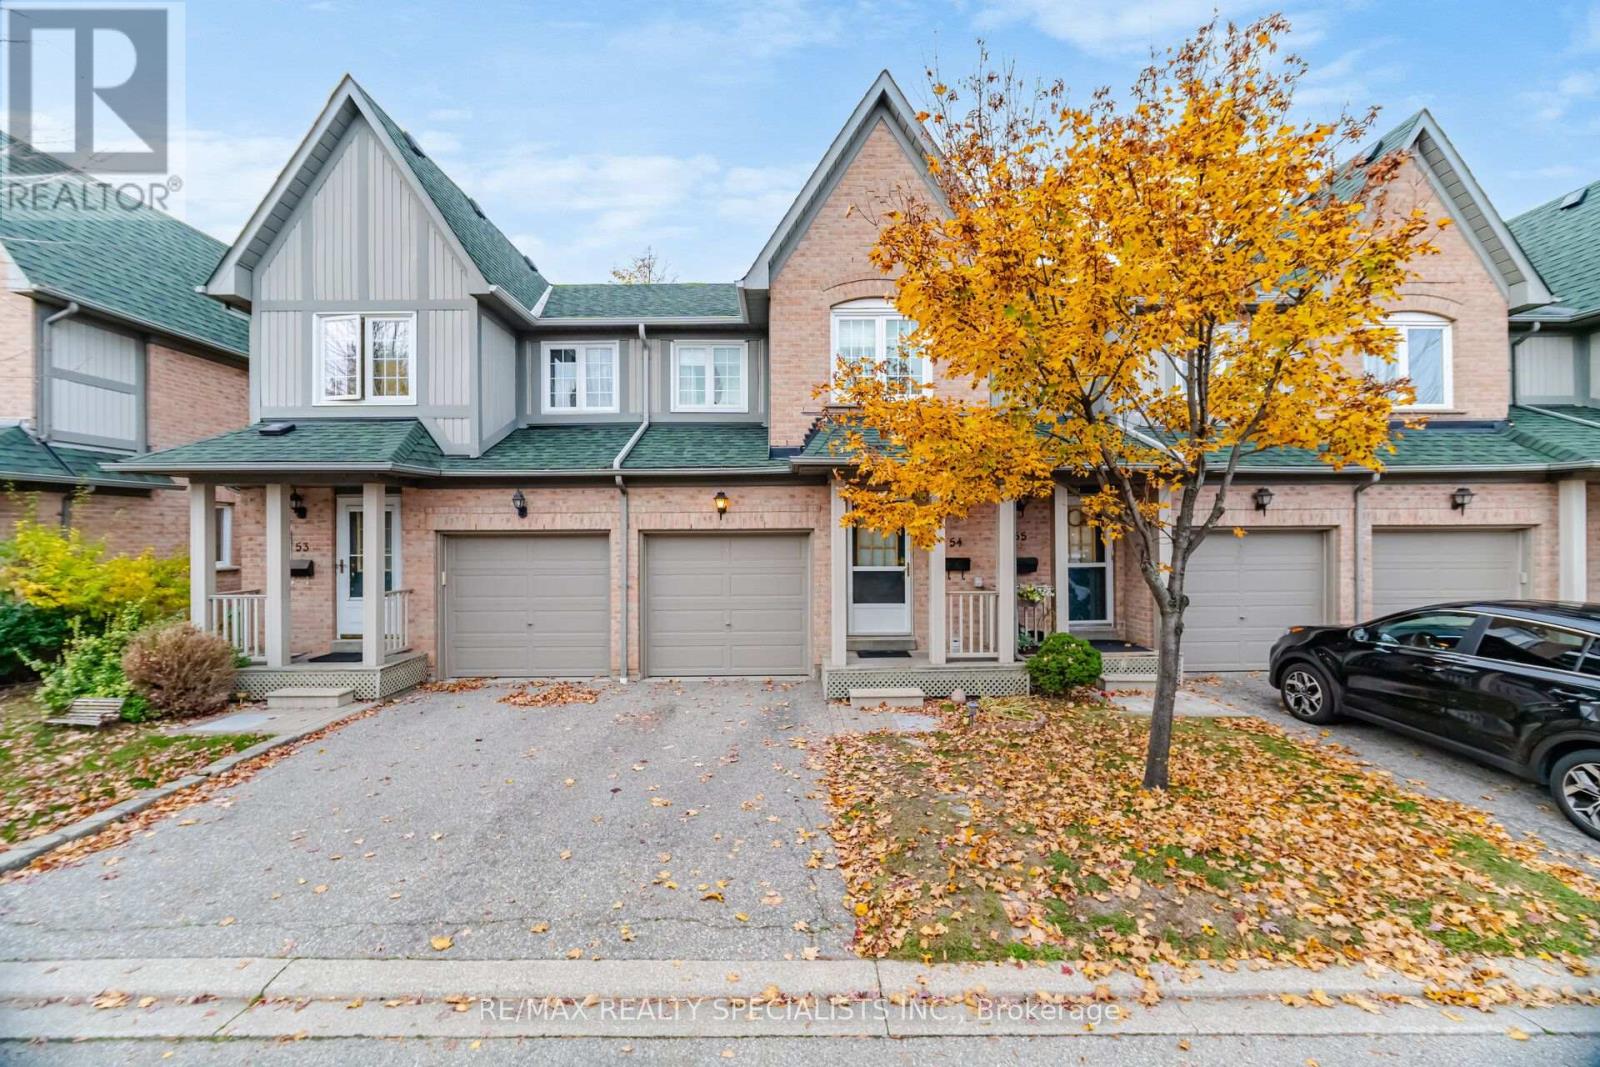
54 - 2955 Thomas Street
Mississauga (Central Erin Mills), Ontario
Set in Central Erin Mills, this three-bedroom townhouse offers a comfortable layout with warm, welcoming living spaces. Hardwood floors run through the main level, where the living and dining areas flow naturally toward the kitchen. Sliding doors open to a private, fenced backyard with a raised garden bed and established landscaping. Upstairs, the primary bedroom features a walk-in closet and two-piece ensuite, with two additional bedrooms offering room for family, guests or a home office. The finished lower level provides extra space to relax or pursue hobbies. An attached garage and private driveway add everyday convenience, with visitor parking close by. Central Erin Mills brings shopping, recreation and everyday services close at hand, with Erin Mills Town Centre, Credit Valley Hospital and Erin Meadows Community Centre nearby. Highly rated John Fraser Secondary School is also close by. With Erin Mills Station, Streetsville GO and Highways 403, 401 and 407 nearby, commuting across Mississauga and beyond is convenient. (id:45725)
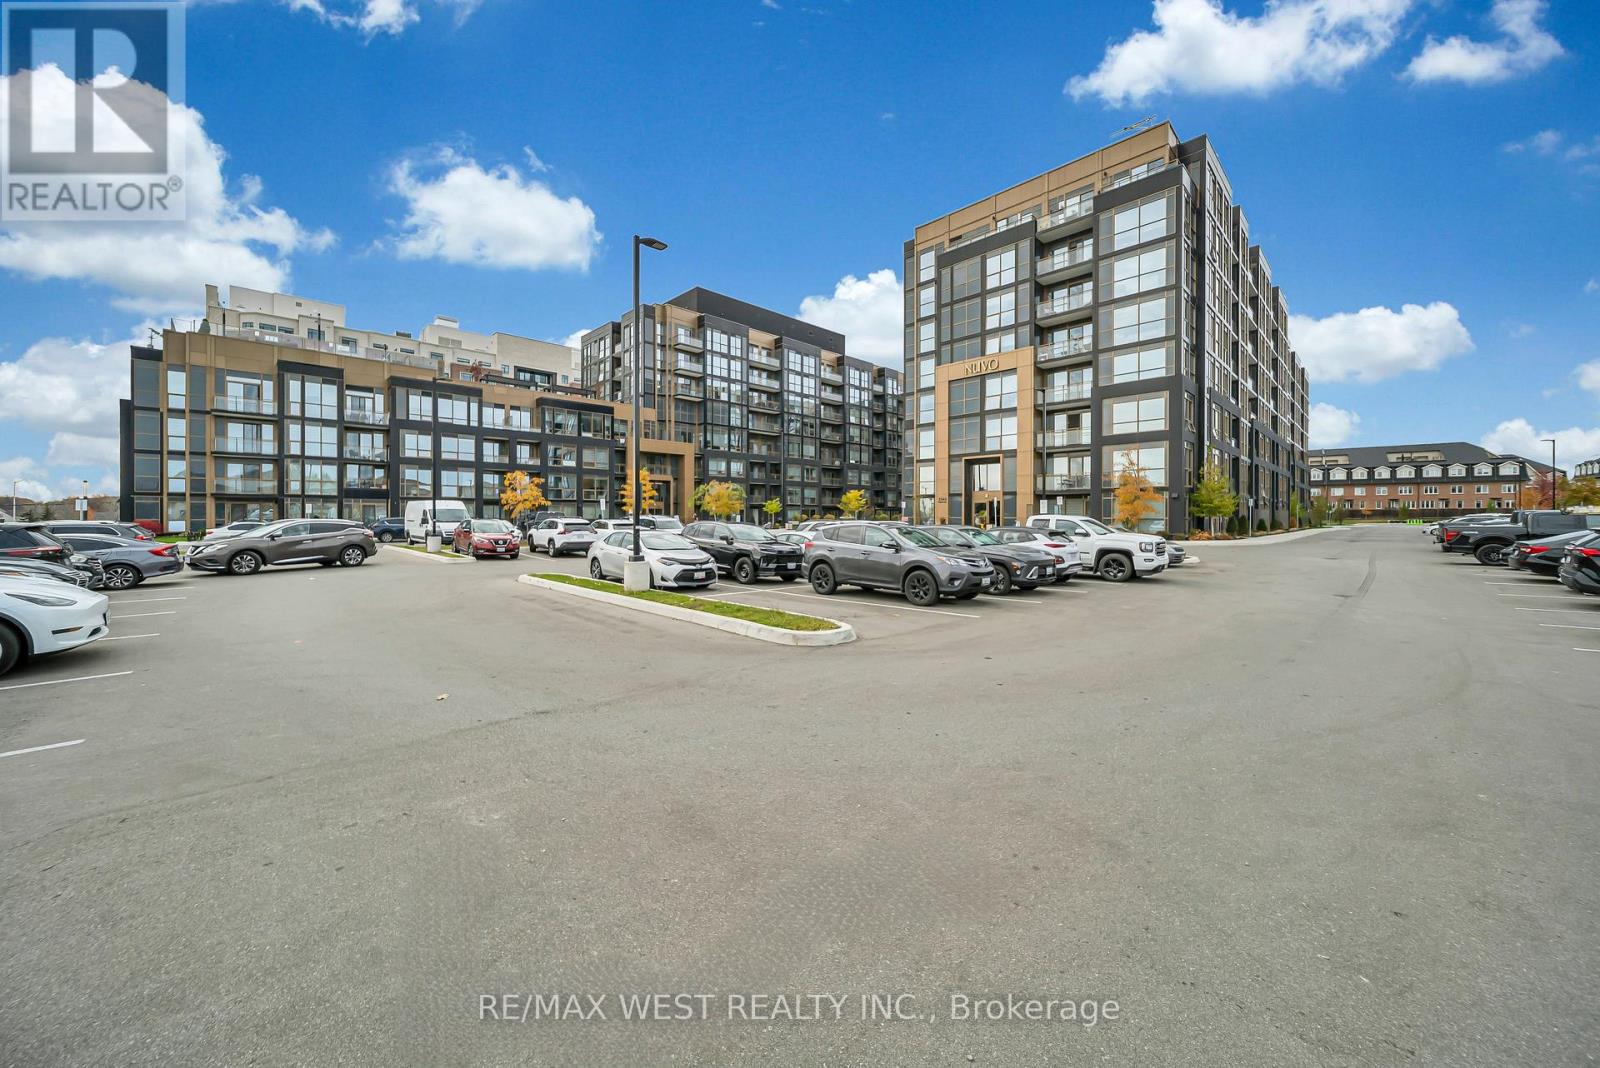
829 - 2343 Khalsa Gate
Oakville (Wm Westmount), Ontario
This fully furnished, newly constructed (2024) condo showcases open-concept living, premium finishes, and exceptional natural light. Highlights include a chef-inspired kitchen with quartz countertops and stainless steel appliances, a private balcony, and a primary retreat with a 3-piece ensuite. The enclosed glass-door den easily serves as an executive office or guest room.Features include in-suite laundry, an additional 4-piece bath, and access to premium building amenities: outdoor pool, fitness center, rooftop terrace, pet wash, and visitor parking. Perfectly situated near major GTA transit routes (QEW/403/407), Oakville Trafalgar Hospital, top schools, and shopping. Simply move in and enjoy! (id:45725)
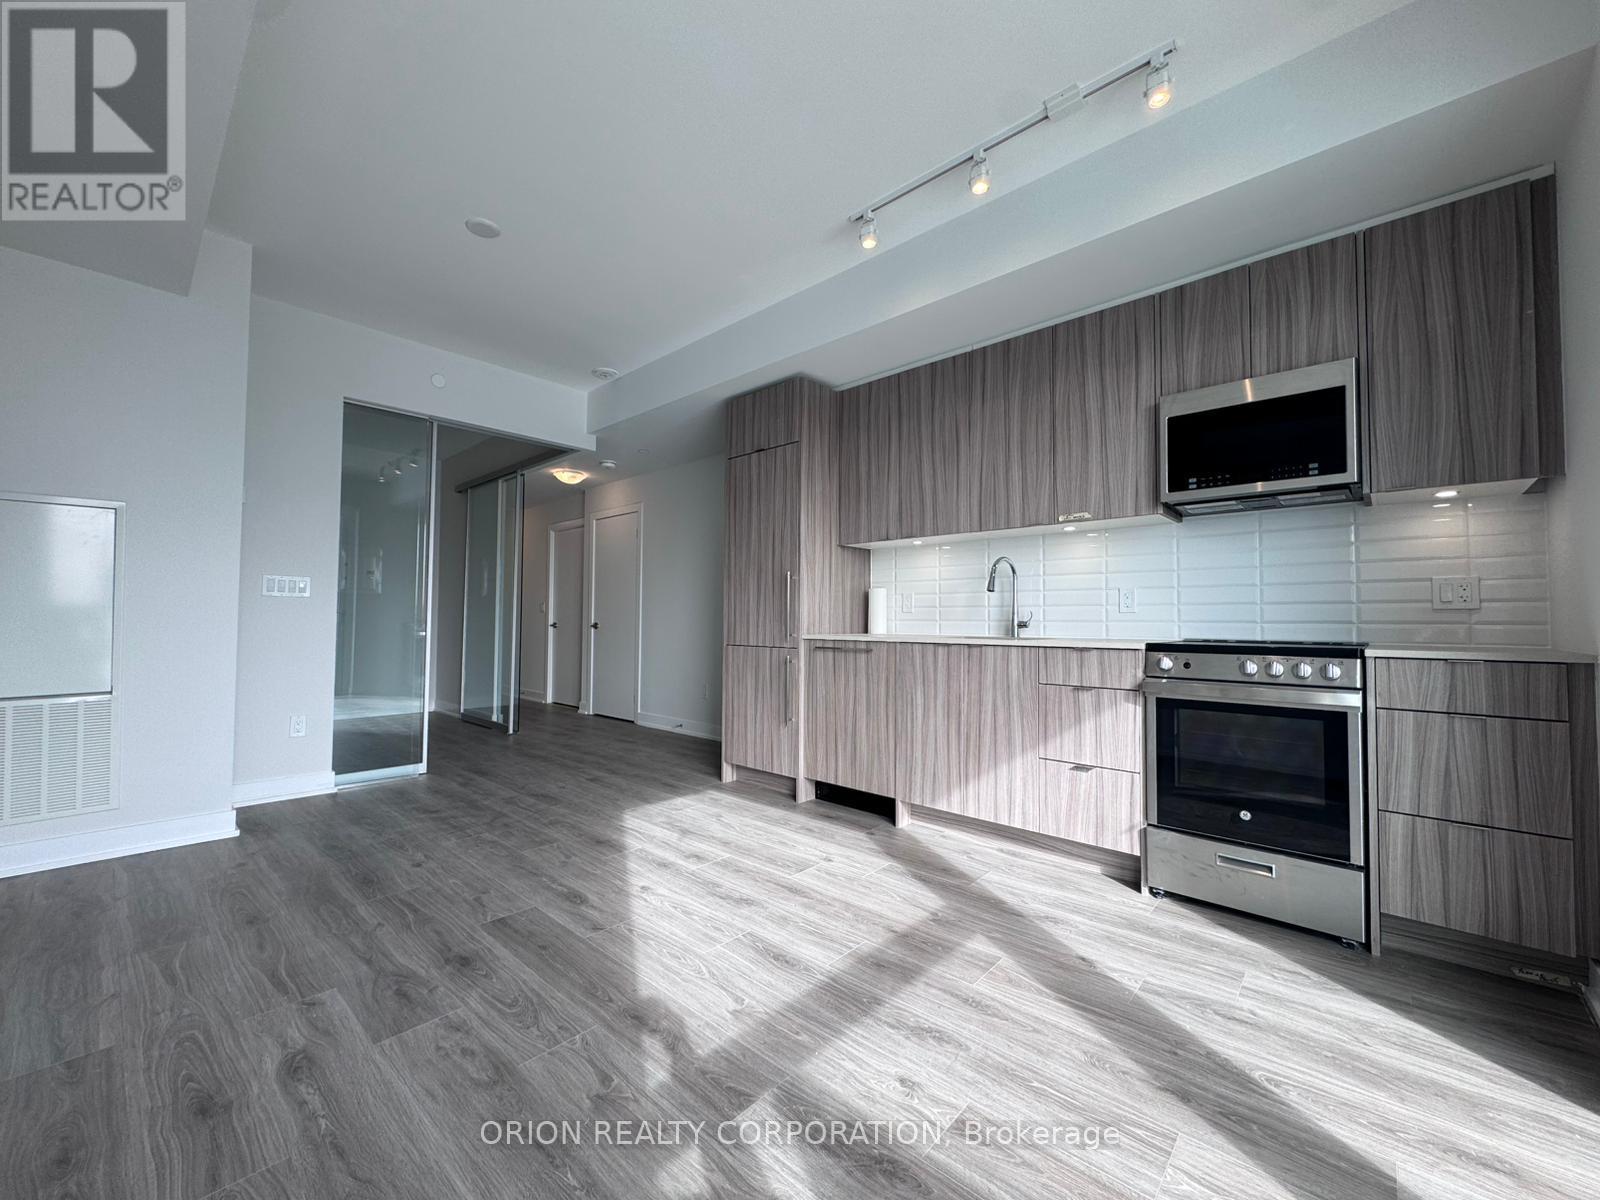
2609 - 4130 Parkside Village Drive
Mississauga (Creditview), Ontario
Enjoy this Beautiful One Bedroom, One Bathroom Unit in the Heart of Square One! Offering 494 Sq. Ft. of Interior Living Space Plus a 56 Sq. Ft. Private Balcony. Functional Layout With One Locker Included. Enjoy an Excellent Selection of Building Amenities Including Fitness Centre, Exercise Room, BBQ Lounge, Concierge, Party Room and Meeting Room. Conveniently Located Near Square One Shopping Centre, Restaurants, Public Transit, Major Highways and All Essential Amenities. A Fantastic Opportunity for Comfortable Living in a Prime Mississauga Location! (id:45725)
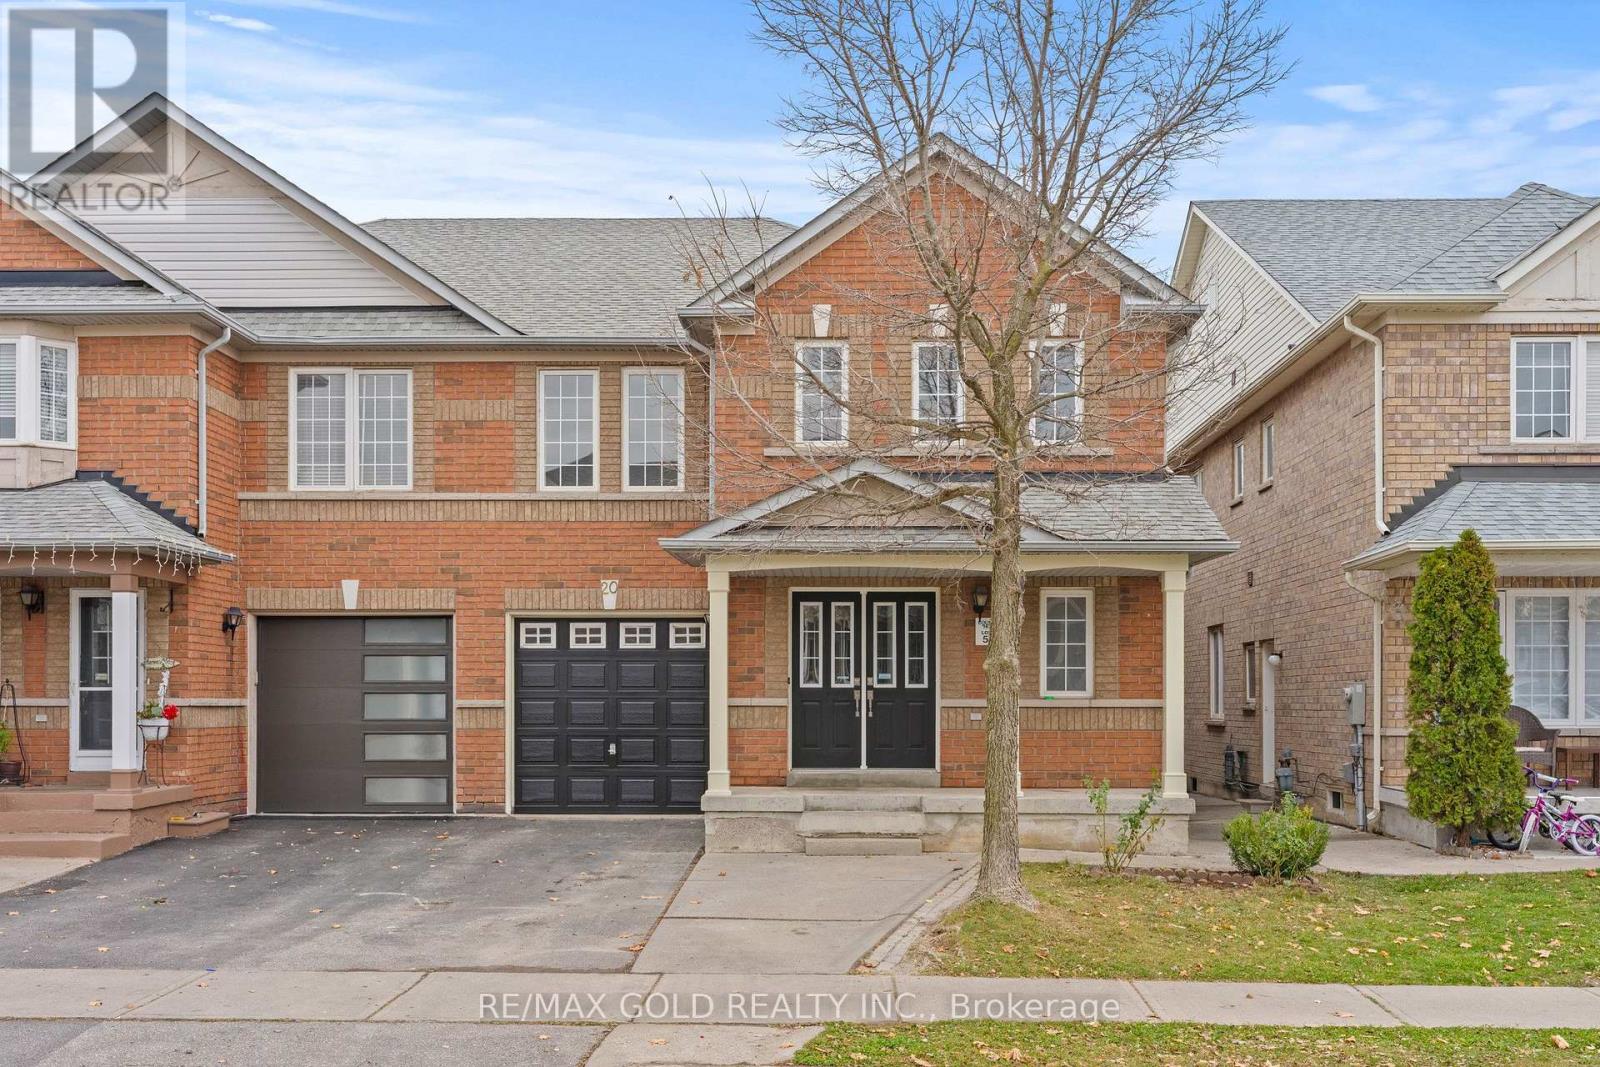
20 Gallview Lane
Brampton (Bram East), Ontario
Welcome To This Beautifully Upgraded Semi-Detached Home Featuring 4 Spacious Bedrooms & A Finished Basement With Separate Entrance. The Home Boasts A Fully Upgraded Kitchen With Brand New Appliances, Including Stove, Fridge, Washer & Dryer. Upgraded Washrooms Add A Modern Touch Throughout. The Finished Basement Offers 2 Bedrooms, Providing Additional Living Space Ideal For Extended Family. A Great Opportunity For Families Looking For Comfort, Space & Convenience! (id:45725)
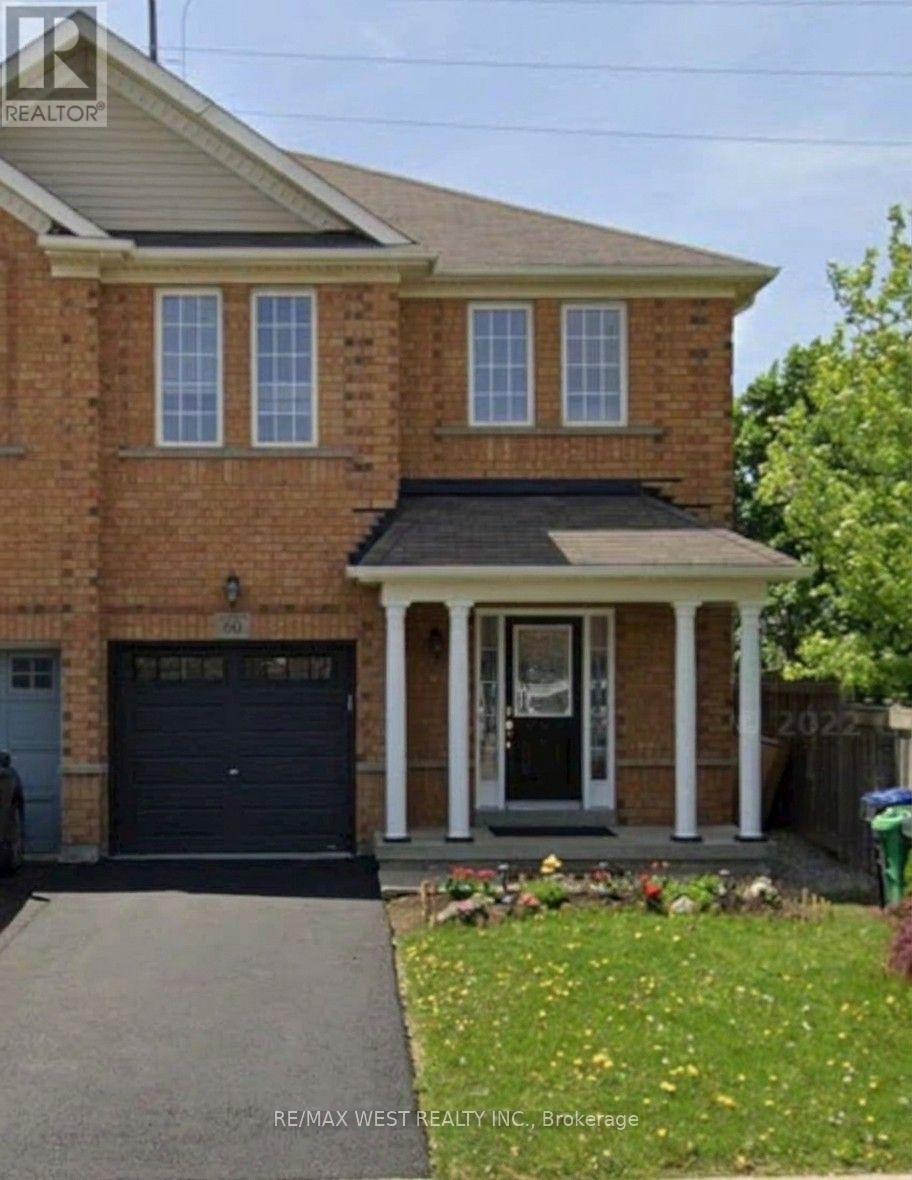
60 Bushmill Circle
Brampton (Fletcher's Meadow), Ontario
Discover This Beautifully Appointed Family Home Nestled In The Sought-After Community Of Fletcher's Meadow, Offering A Perfect Blend Of Comfort, Space, And Modern Living. Featuring 3 Generously Sized Bedrooms, A Finished Basement, And 4 Bathrooms, This Home Offers Plenty Of Space For Growing Families. The Main Level Showcases A Bright And Open-Concept Layout, Perfect For Everyday Living And Entertaining. Hardwood Flooring In The Family Room And Pot Lights Throughout The Main Floor Add Warmth And Style. The Fully Renovated, Modern Kitchen Is Bright And Functional And Flows Seamlessly Into The Main Living Space. Upstairs, The Spacious Primary Bedroom Offers A Private 4-Piece Ensuite And A Walk-In Closet, Creating A Comfortable Retreat. Two Additional Well-Sized Bedrooms And Another Full Bathroom Complete The Upper Level. Enjoy The Convenience Of A Single-Car Garage And A Large Driveway With Parking For Up To Three Vehicles. The Generous Backyard, Complete With A Hot Tub, Provides An Ideal Space For Outdoor Dining, Family Gatherings, Or Simply Relaxing. The Finished Basement Adds Valuable Additional Living Space And Features A Comfortable Sitting Area And A Modern 3-Piece Bathroom, Making It An Excellent Space For Guests, Teenagers, Or Extended Family. Beautifully Maintained And Ready To Move In, This Home Is Ideally Located In A Family-Friendly Neighbourhood Close To Schools, Parks, Shopping, And Transit. A Wonderful Opportunity To Make This Beautiful Home Your Own! (id:45725)
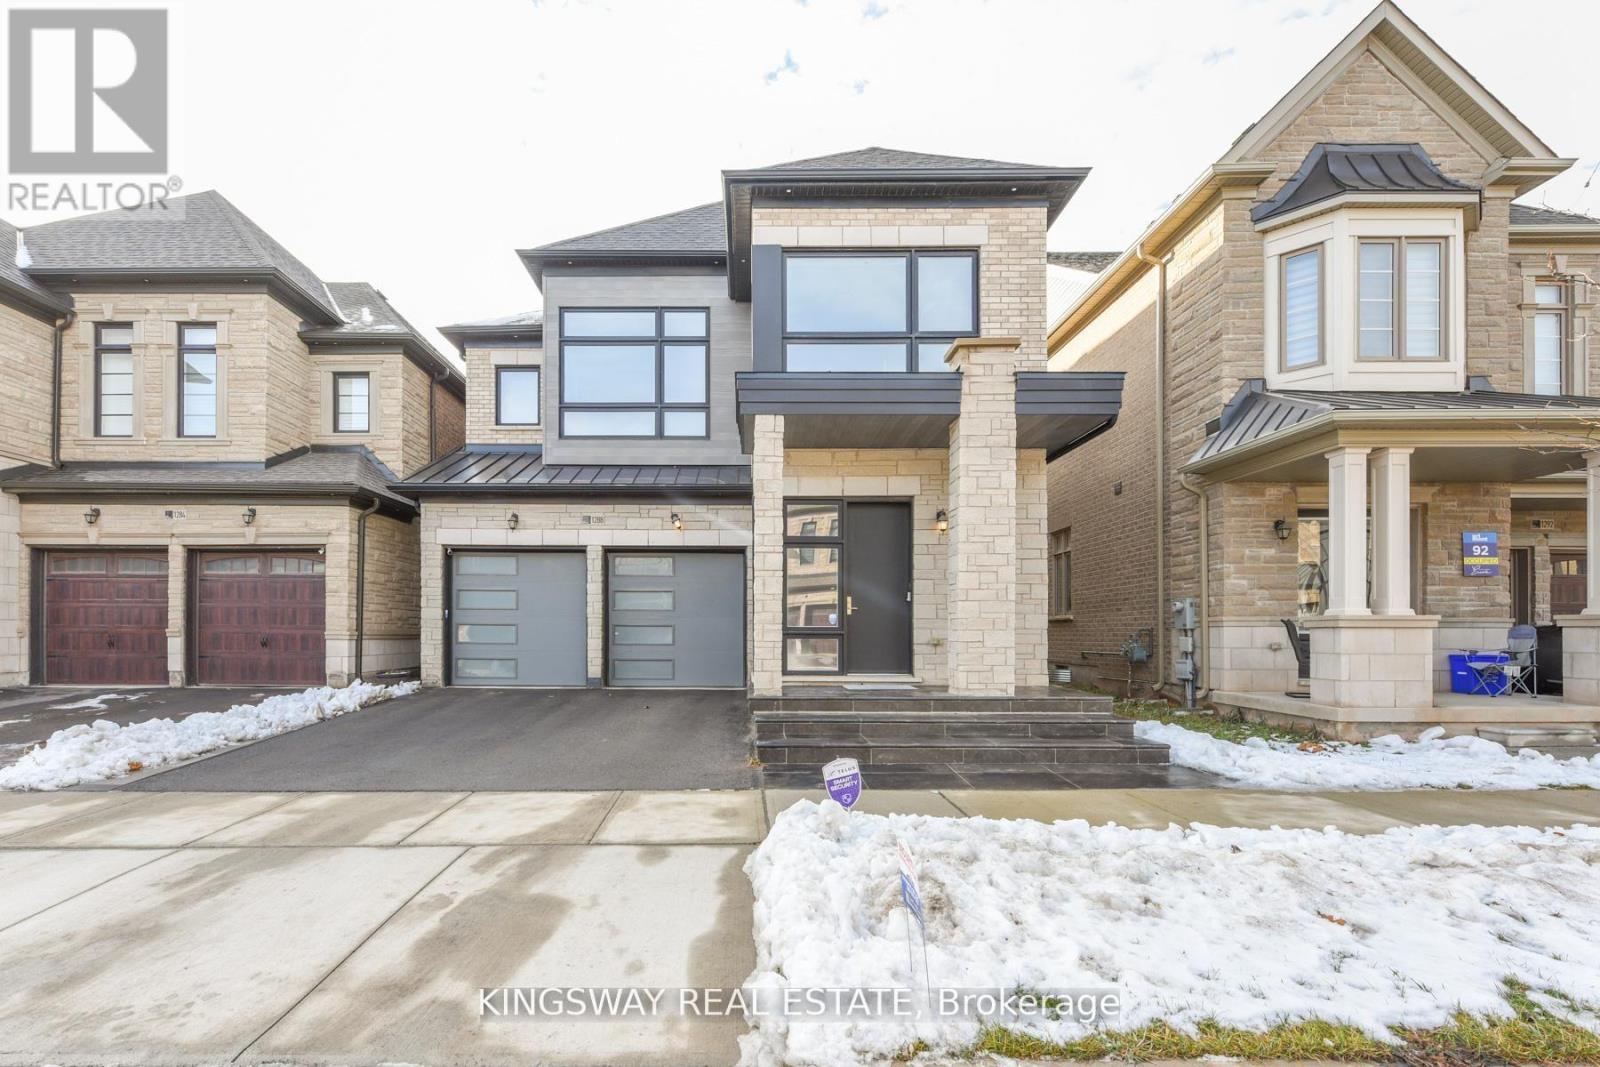
1288 Queens Plate Road
Oakville (Ga Glen Abbey), Ontario
This Gorgeous home furnished with the latest modern designs and elegant furniture is available for lease and offers everything you need to feel right at home, all you need to bring your personal belongings. Modern with large windows fill the spaces with natural light, main floor windows and doors have security film protection with modern motorized blinds, spacious foyer, 9 ft open concept has dining room, family room with fireplace. Upgraded modern kitchen filled with full high cabinets, equipped with high and stainless steel appliances, magnificent x-large island quartz countertops. 2nd floor features 4 spacious bedrooms with 3 bathrooms. The primary suite is a true retreat with 5 pc ensuite and organized closet. Laundry room is very convenient. Finished basement extends your living space with full bath, perfect for a home theatre, recreation area for your guests & family gatherings. The backyard is perfect for gatherings with friends and family during the summer and has a large deck with 2 gazeboes. Close to top-rated schools, Bronte Creek Provincial Park, renowned golf courses, miles of walking trails, the Bronte GO Station, QEW/403/407, upscale shopping, dining and more. Don't miss this extraordinary opportunity to live in this luxury home. (id:45725)
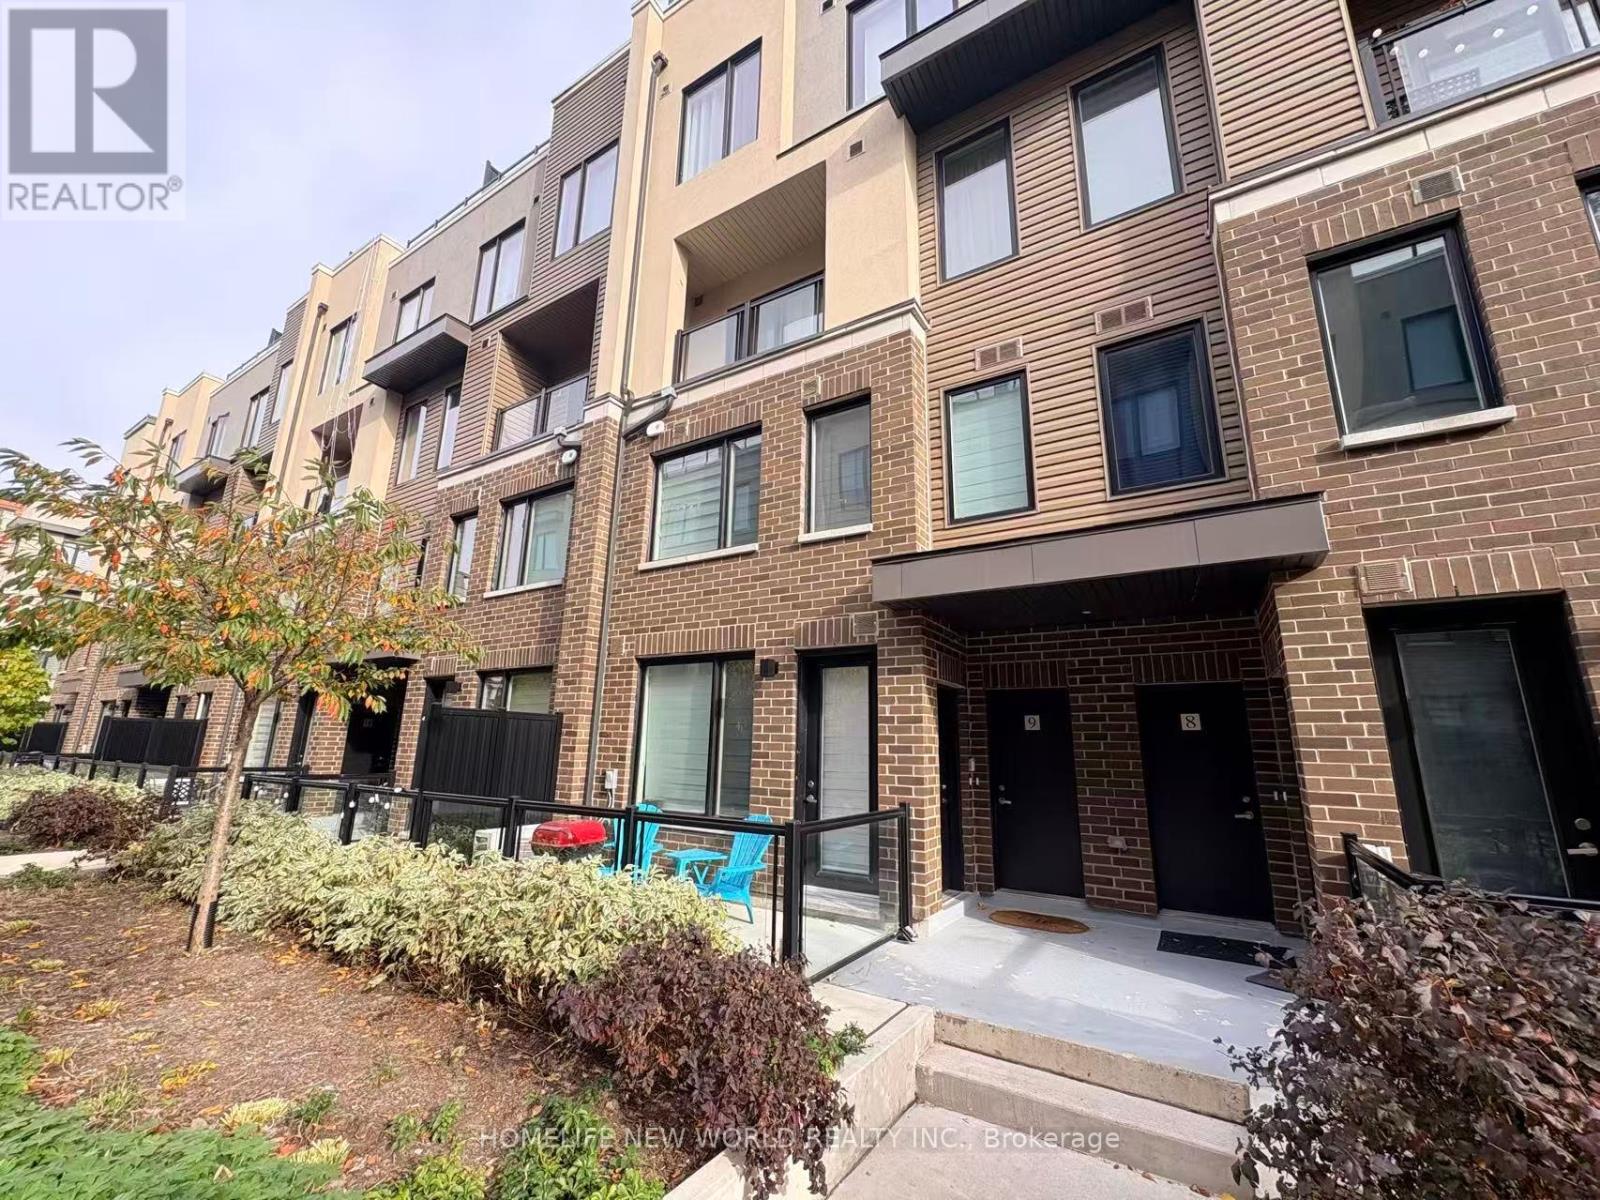
10 - 3550 Colonial Drive
Mississauga (Erin Mills), Ontario
Welcome to this bright, modern, highly functional 2-bedroom, 2.5-bathroom luxury ground-floor stacked townhome! Thoughtful upgrades include lights in the living room, two bedrooms and above the kitchen sink. This home perfectly blends contemporary design with urban convenience. The ground level filled with ample natural light, has a spacious open-concept living/dining area, a modern kitchen with stainless steel appliances, quartz counter tops, and a 2-piece powder room; the second level has two generously sized bedrooms, each with its own ensuite bathroom. Close to UTM, South Common Mall, Credit Valley Hospital, schools, Erin Mills Town Centre Mall, library, community centre, and minutes from Costco, grocery stores, restaurants, parks, and easy highway access (401/403/407). Tenant to pay for tenant insurance, all utilities (gas, hydro, water) and hot water tank rental ($52.61/month). (id:45725)