47 Bank Swallow Crescent Kitchener, Ontario N2P 0J7

$649,900Maintenance,
$459.93 Monthly
Maintenance,
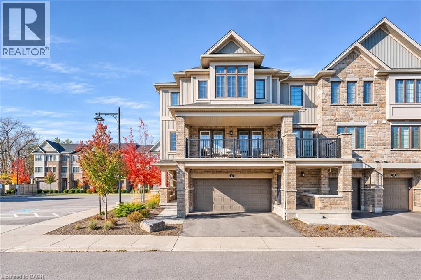
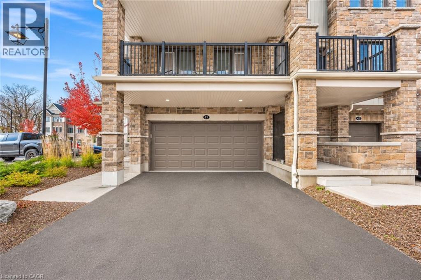
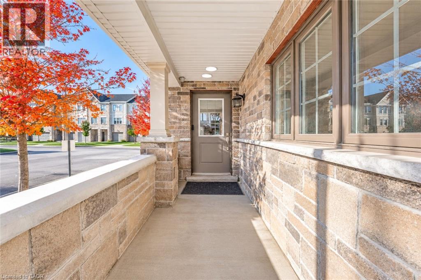
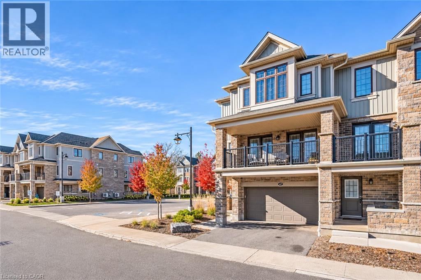
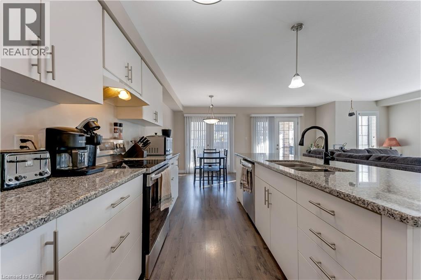
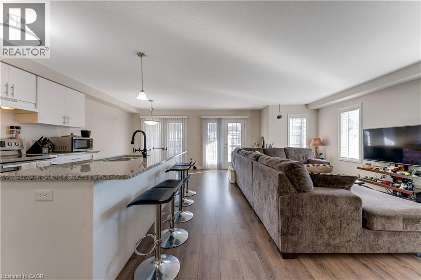
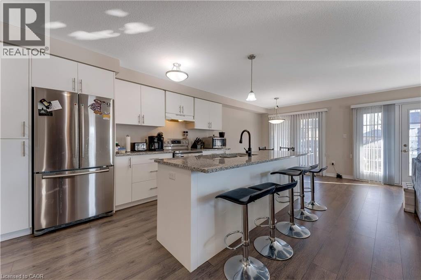
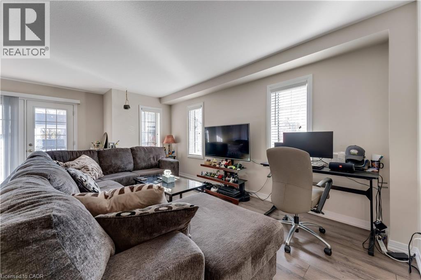
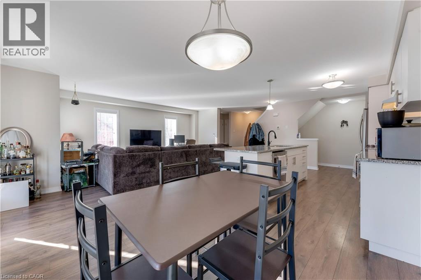
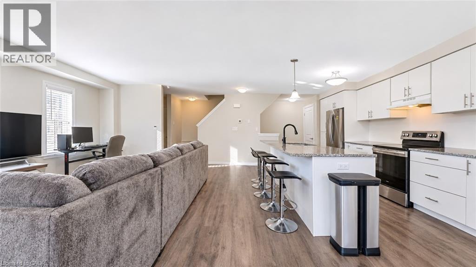
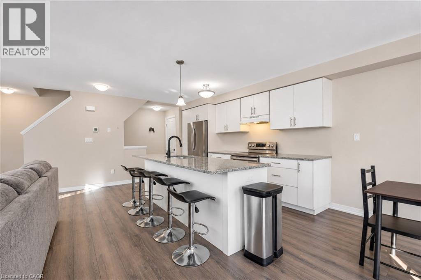
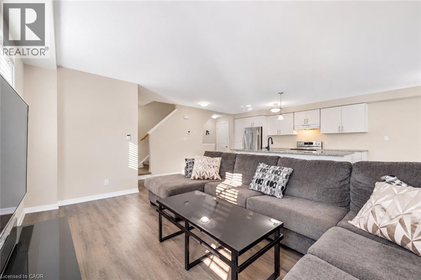
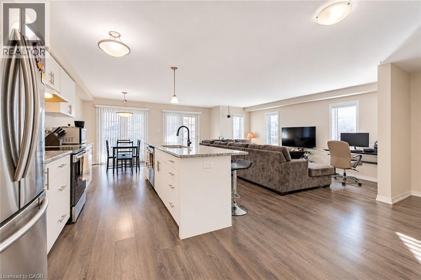
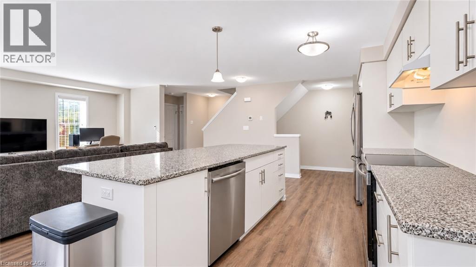
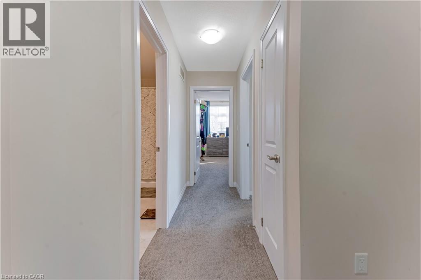
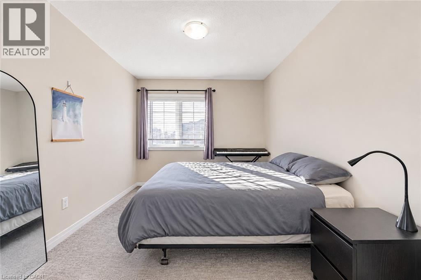
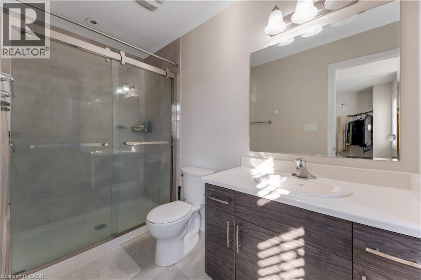
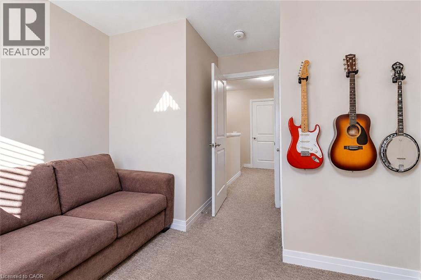
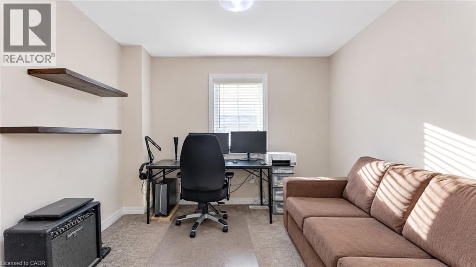
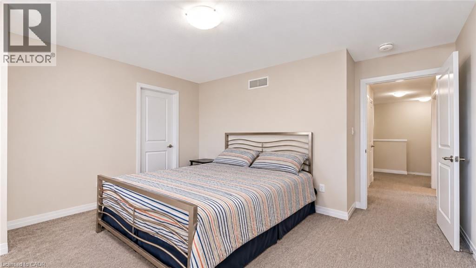
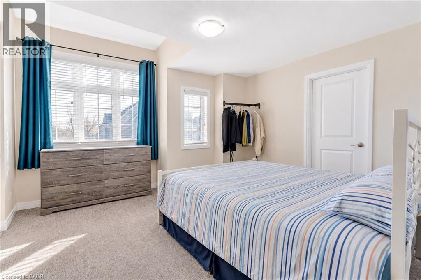
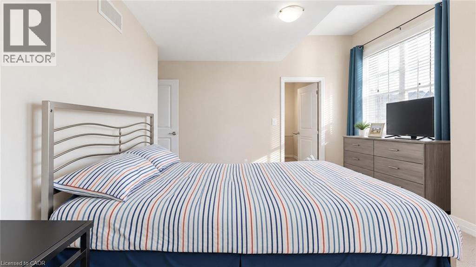
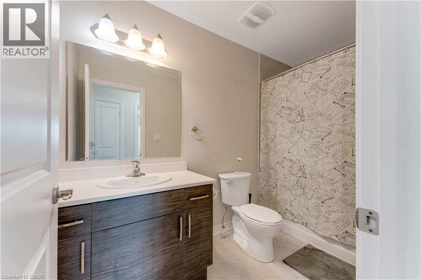
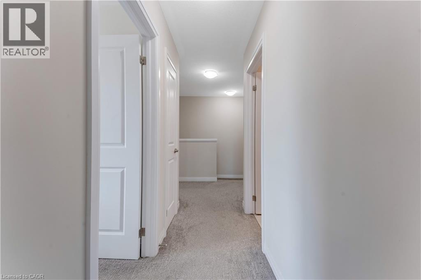
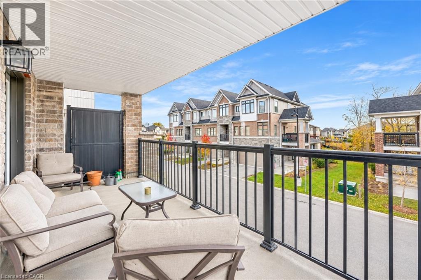
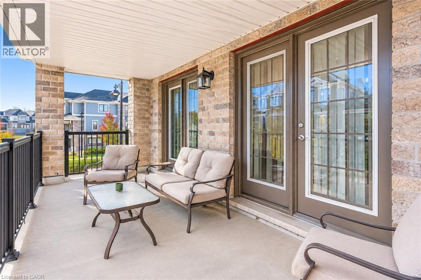
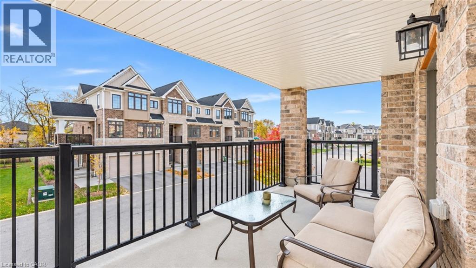
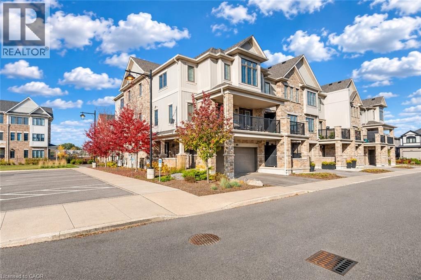
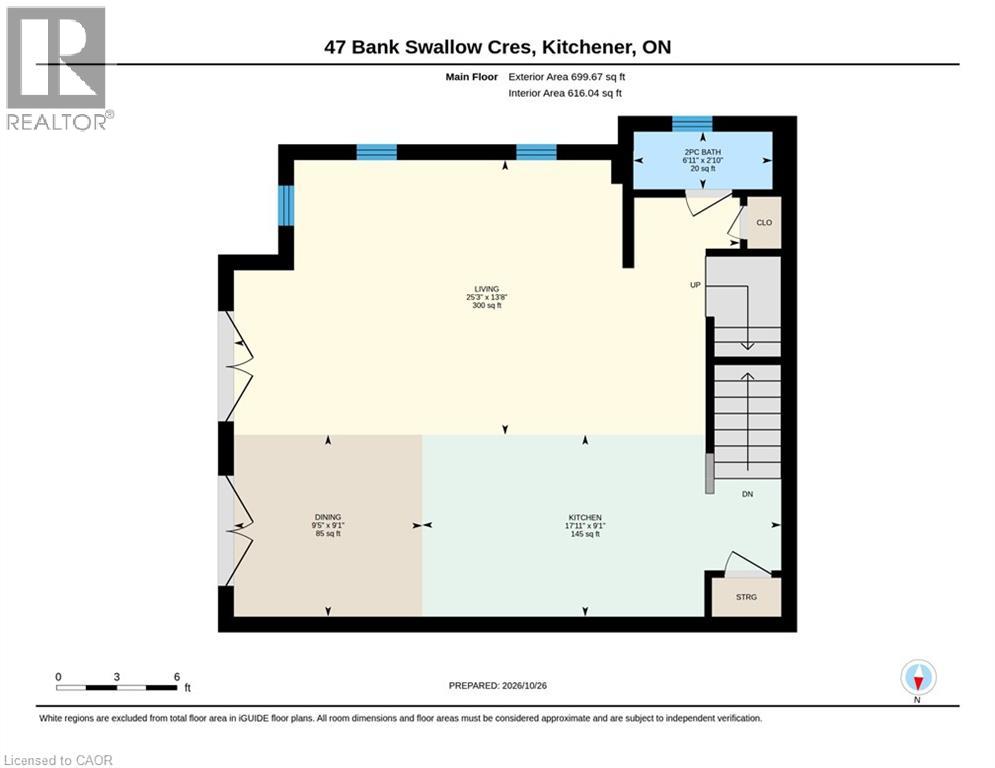
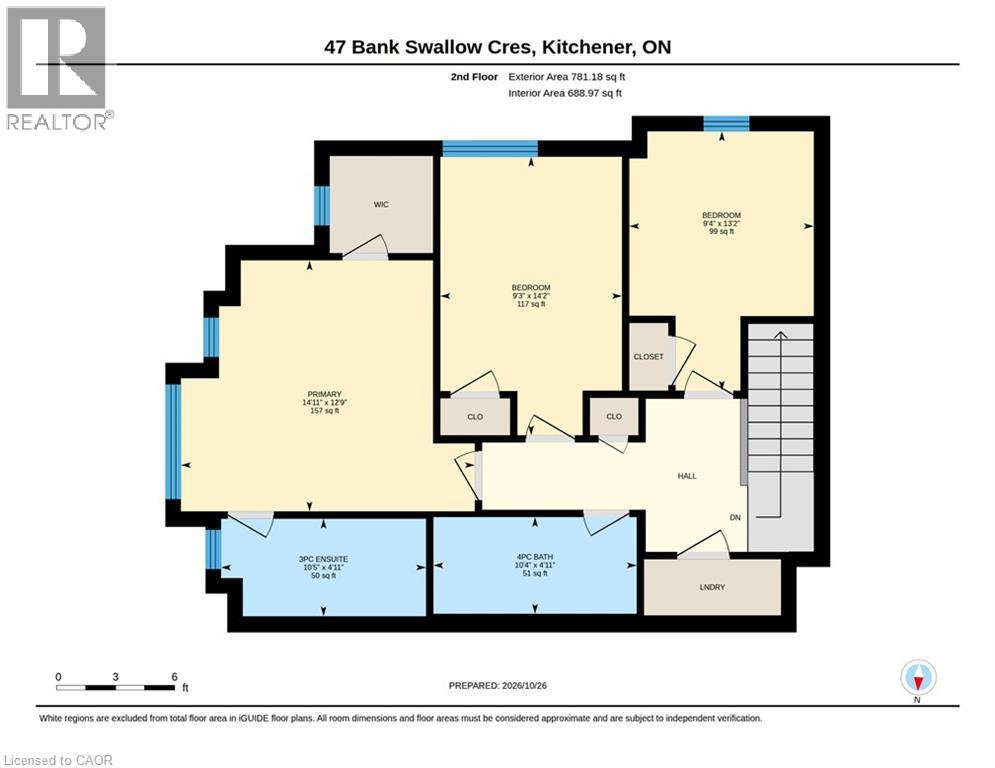
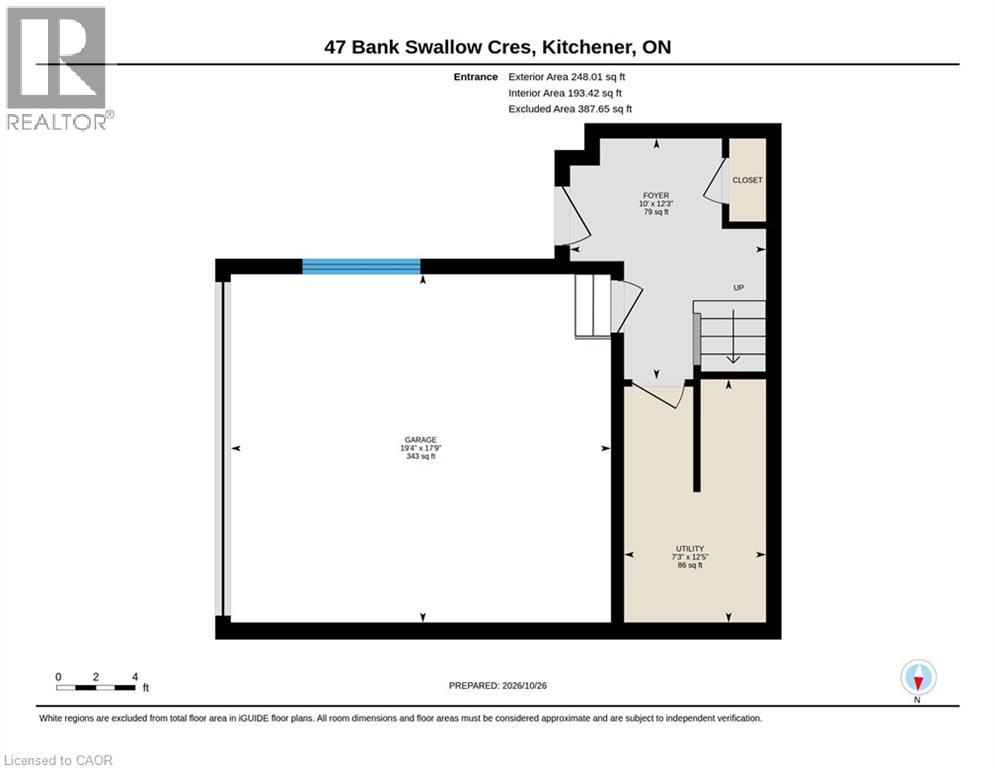
$459.93 MonthlyMODERN ELEGANCE MEETS EVERYDAY COMFORT: Welcome to 47 Bank Swallow Crescent, Kitchener! Discover modern living in this beautifully upgraded 3-storey townhome, ideally situated in the highly desirable Pioneer Park/Doon neighbourhood. Offering approximately 1,700 sq. ft. of thoughtfully designed living space, this impressive home features 3 spacious bedrooms, 2.5 bathrooms and an exceptional blend of style, comfort and functionality. Step inside and appreciate the bright, welcoming interior, complemented by impressive 9-ft ceilings and elegant granite countertops throughout, adding a touch of sophistication to the home. The thoughtfully designed layout offers generous living spaces, perfect for everyday family living and entertaining guests. The inviting living area features access to an enclosed third-level balcony, providing valuable additional living space that can be enjoyed throughout the year – perfect for morning coffee, relaxing evenings or creating your own private retreat. The upper level offers 3 well-appointed bedrooms, convenient upper-level laundry and a functional layout designed to make everyday living effortless. Adding even more value and convenience is the attached double-car garage and double-wide driveway, providing parking for up to 4 vehicles. Located in the sought-after Pioneer Park/Doon area, this home places you close to excellent schools, parks, walking trails, shopping, public transit and convenient access to major highways, making commuting and daily errands a breeze. Whether you're a first-time buyer, growing family or looking to upgrade your lifestyle, this beautifully maintained, modern and move-in-ready home is an opportunity you won't want to miss. A fantastic opportunity to own a stylish 3-storey townhome in a prime Kitchener location! Book your private showing today! (id:45725)
Property Details
| MLS® Number | 40873985 |
| Property Type | Single Family |
| Amenities Near By | Park, Place Of Worship, Public Transit, Schools, Shopping |
| Equipment Type | Rental Water Softener, Water Heater |
| Features | Balcony |
| Parking Space Total | 4 |
| Rental Equipment Type | Rental Water Softener, Water Heater |
Building
| Bathroom Total | 3 |
| Bedrooms Above Ground | 3 |
| Bedrooms Total | 3 |
| Appliances | Dishwasher, Dryer, Refrigerator, Stove, Water Softener, Washer, Window Coverings, Garage Door Opener |
| Basement Type | None |
| Constructed Date | 2020 |
| Construction Style Attachment | Attached |
| Cooling Type | Central Air Conditioning |
| Exterior Finish | Brick, Vinyl Siding |
| Half Bath Total | 1 |
| Heating Type | Forced Air |
| Stories Total | 3 |
| Size Interior | 1723 Sqft |
| Type | Row / Townhouse |
| Utility Water | Municipal Water |
Parking
| Attached Garage |
Land
| Access Type | Highway Nearby |
| Acreage | No |
| Land Amenities | Park, Place Of Worship, Public Transit, Schools, Shopping |
| Sewer | Municipal Sewage System |
| Size Total Text | Unknown |
| Zoning Description | 687r, 689r |
Rooms
| Level | Type | Length | Width | Dimensions |
|---|---|---|---|---|
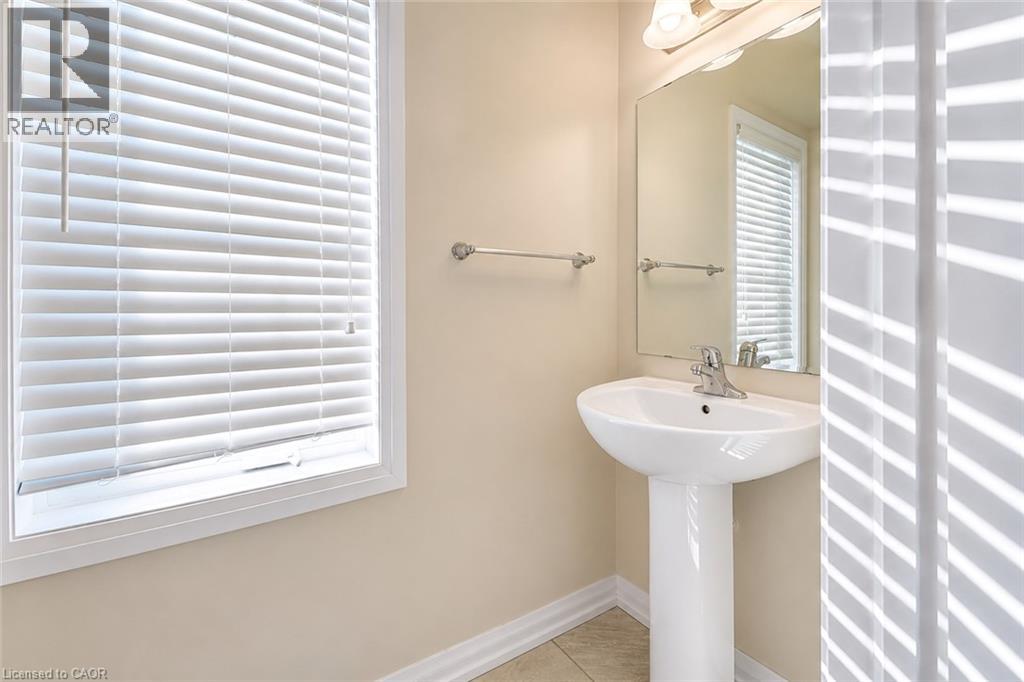
| Second Level | 2pc Bathroom | 2'10'' x 6'11'' | ||
| Second Level | Dining Room | 8'8'' x 9'5'' | ||
| Second Level | Kitchen | 8'8'' x 14'3'' | ||
| Second Level | Living Room | 14'3'' x 16'5'' | ||
| Third Level | Laundry Room | Measurements not available | ||
| Third Level | 4pc Ensuite Bath | 4'11'' | ||
| Third Level | 4pc Bathroom | 4'11'' x 10'5'' | ||
| Third Level | Bedroom | 9'5'' x 8'8'' | ||
| Third Level | Bedroom | 11'10'' x 9'1'' | ||
| Third Level | Primary Bedroom | 12'9'' x 9'9'' |
https://www.realtor.ca/real-estate/30483981/47-bank-swallow-crescent-kitchener
Interested?
Contact us for more information

The trademarks REALTOR®, REALTORS®, and the REALTOR® logo are controlled by The Canadian Real Estate Association (CREA) and identify real estate professionals who are members of CREA. The trademarks MLS®, Multiple Listing Service® and the associated logos are owned by The Canadian Real Estate Association (CREA) and identify the quality of services provided by real estate professionals who are members of CREA. The trademark DDF® is owned by The Canadian Real Estate Association (CREA) and identifies CREA's Data Distribution Facility (DDF®)
REALTORS® Association of Hamilton-Burlington
RE/MAX Twin City Realty Inc.
November 05 2026 06:43:50
