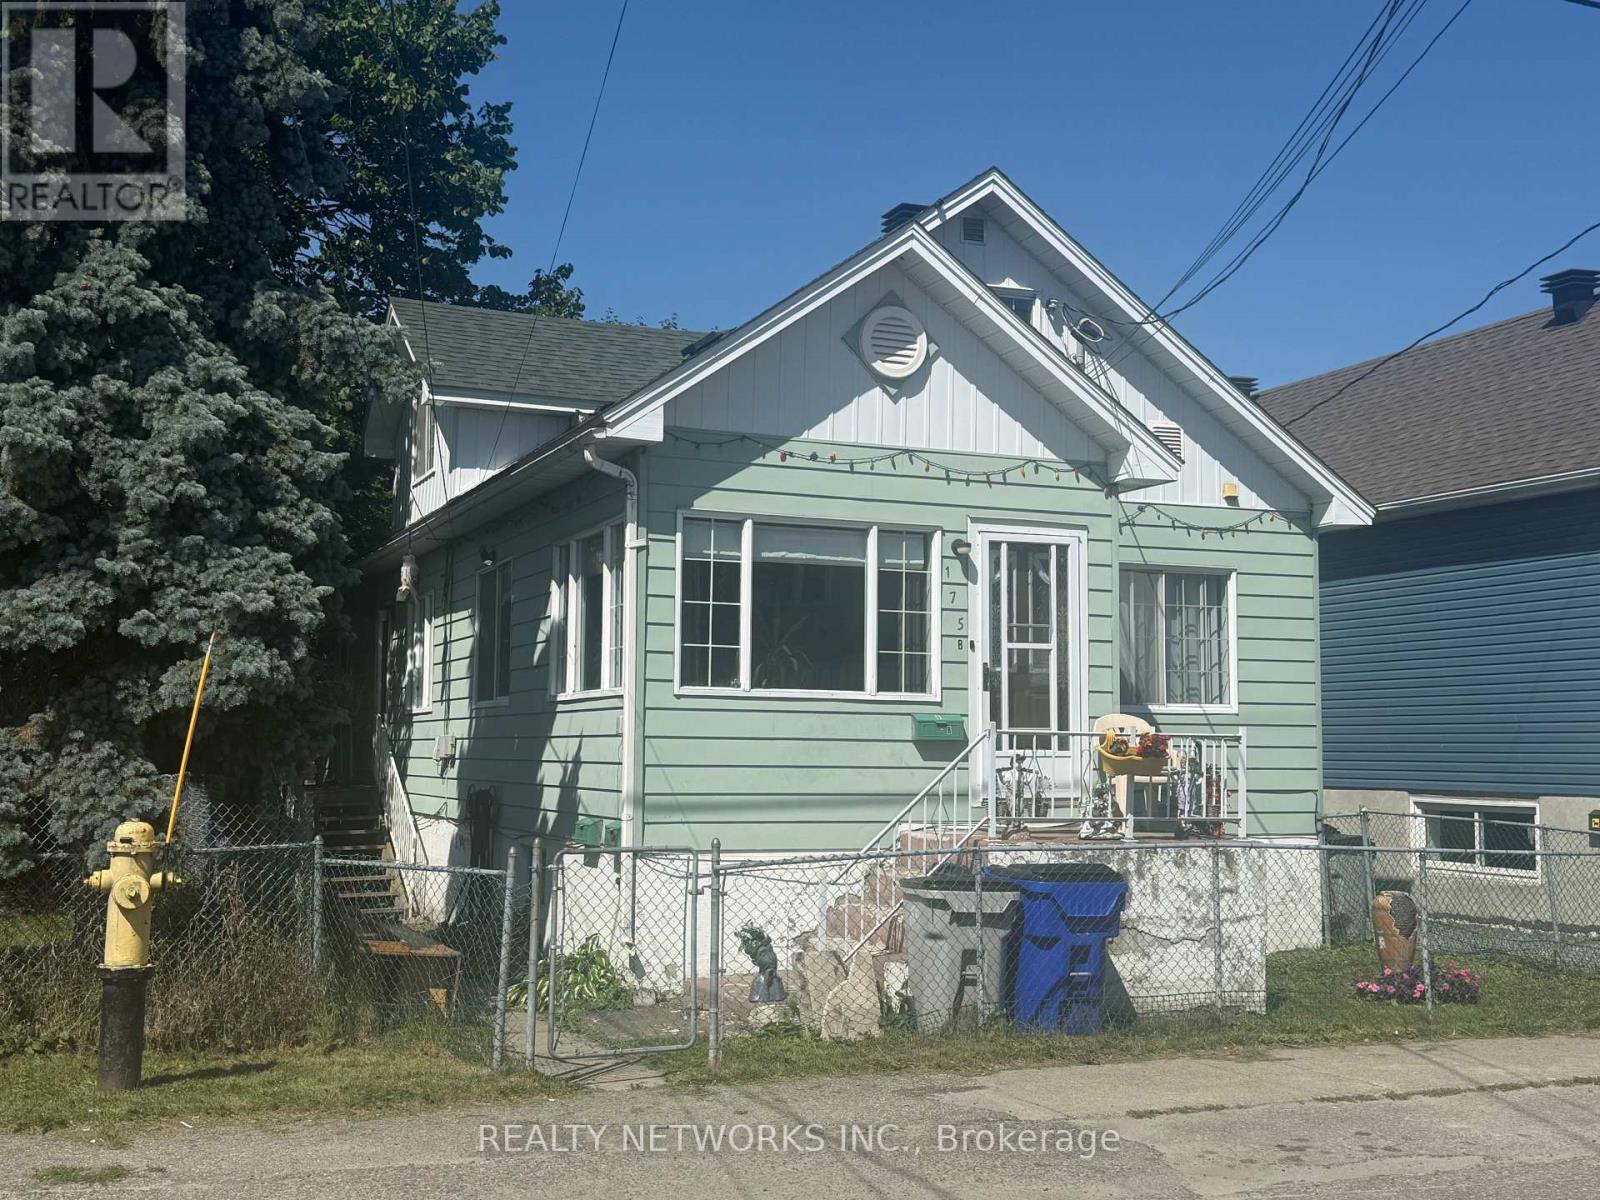
175 Elm Street N
Timmins (Tne - Central), Ontario
Excellent Investment Opportunity! This spacious triplex offers exceptional income potential and plenty of on-site parking. The main floor features a well-maintained 3-bedroom unit currently rented for $1,700/month, while the upper level offers a 2-bedroom unit rented for $1,400/month. The lower level contains a 3-bedroom unit with excellent potential. With a little TLC, it could be transformed into a beautiful 2-bedroom apartment with an estimated rental income of approximately $1,800/month. The property also includes a detached two-car garage, providing additional storage or tenant parking. A fantastic opportunity for investors looking to add a solid income-producing property with value-add potential to their portfolio. MPac code 333, Hydro $3526 per year, gas $ 3370 per year and water is om a meter and sewer is $1480 per year (id:45725)
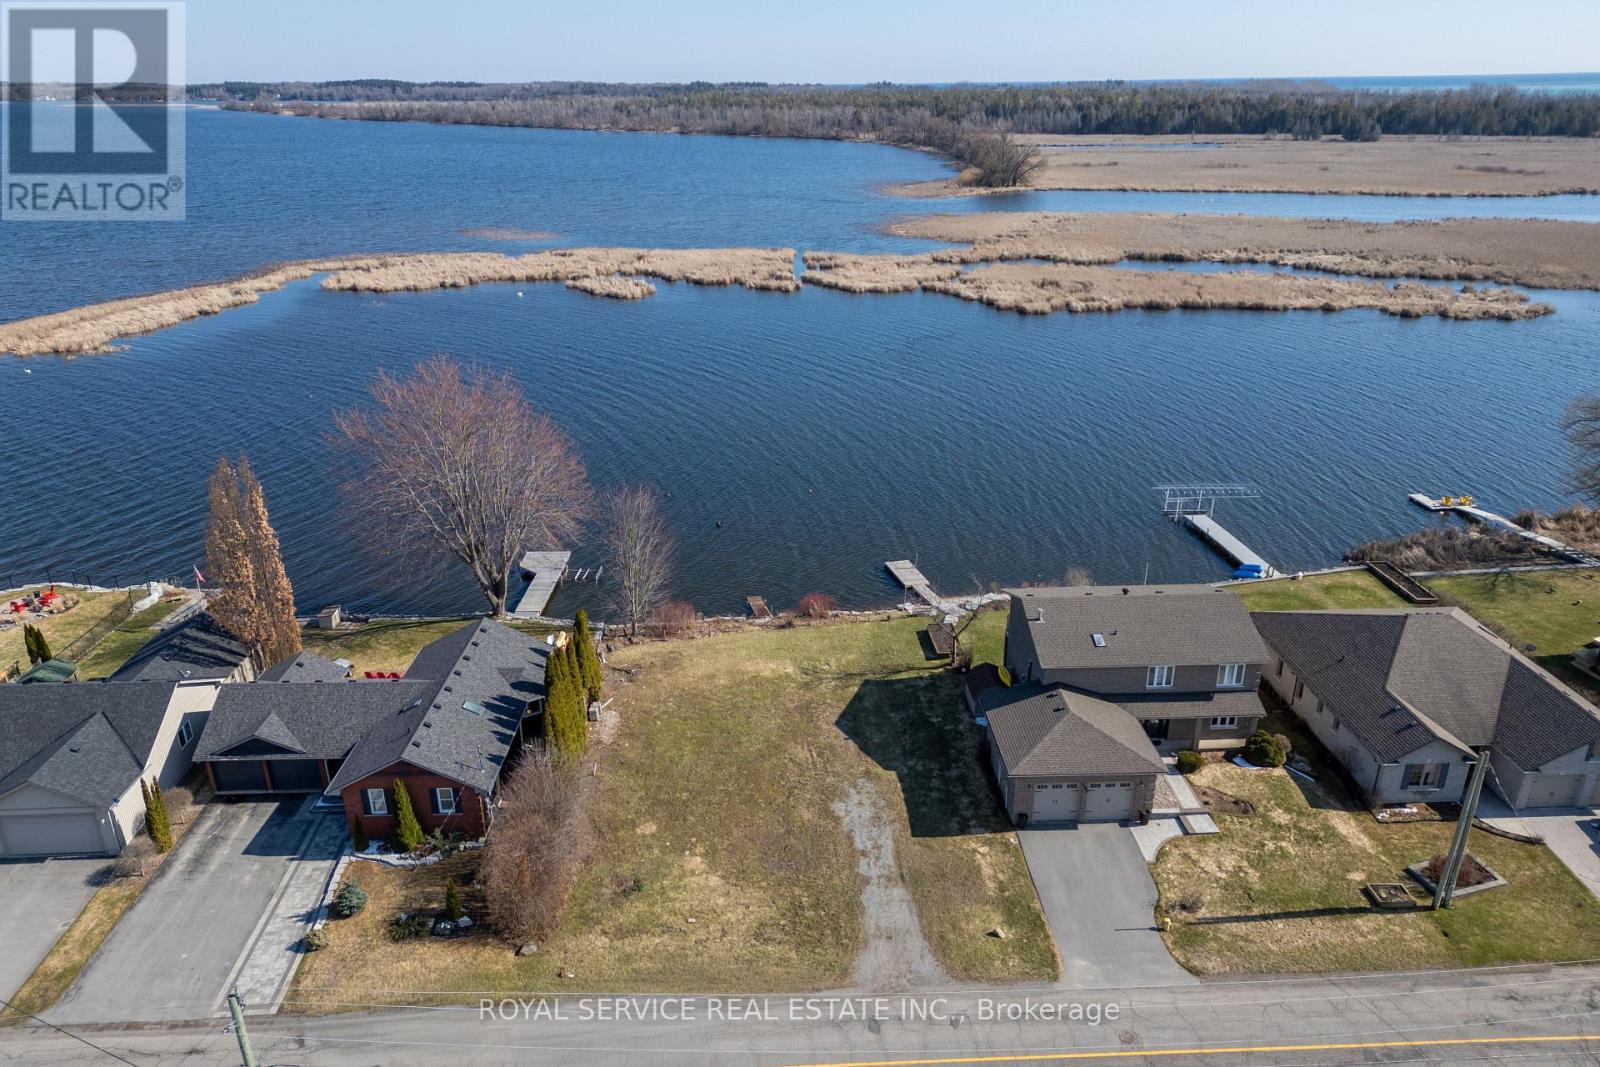
181 Harbour Street
Brighton, Ontario
Welcome to a rare waterfront opportunity that promises to turn your dream home into a stunning reality. This exceptional vacant lot offers approximately 75 feet of pristine frontage on Lake Ontario, nestled along a beautiful, serene inlet where swans glide gracefully past - because even nature knows a good neighborhood when it sees one.The lot arrives ready for your vision, with development fees already paid and approvals in place for up to a 3,000-square-foot, two-story residence. Municipal services are available, ensuring a seamless transition from blueprint to build. There is ample room to construct a private dock, granting direct access to the water and proximity to the local marina for boating enthusiasts.The surrounding outdoor space is nothing short of breathtaking. Situated on a quiet, peaceful street, this property offers the kind of tranquility that simply cannot be manufactured.The charming town of Brighton delivers an enviable lifestyle with boutique shops, inviting restaurants, and a welcoming community atmosphere. Daily conveniences are well within reach including grocery stores, schools and other amenities.and East Northumberland Nature lovers will be thrilled by the proximity to the renowned Presqu'ile Provincial Park, a treasured destination for hiking, birdwatching, and spectacular sunsets over the lake.Opportunities to own waterfront property of this caliber are exceptionally uncommon. (id:45725)

1306 Sulphide Road
Tweed (Hungerford (Twp)), Ontario
Room to roam! This 10.68-acre building lot in Tweed offers the perfect canvas for your dream home. The property is mostly open with a few wooded areas at the back providing natural privacy and a serene backdrop. Fully surveyed, with paved road access, the lot was graded in 2018 and features a new front fence with two gates, making it move-in ready for your vision of country living while still being close to town conveniences. Outdoor enthusiasts will love being just steps from the Heritage Trail, perfect for snowmobiling, ATVs, hiking, and nature walks, and only minutes to Stoco Lake, where you can enjoy boating, fishing, and lakeside recreation. The property's generous size and layout make it ideal for wildlife observation, gardening, or simply spreading out and enjoying the tranquility of the countryside. Whether you're seeking peace and seclusion, a private retreat, or a lifestyle immersed in nature and outdoor adventure, this rural paradise offers the space and opportunity to create your perfect home in a scenic and vibrant community. (id:45725)
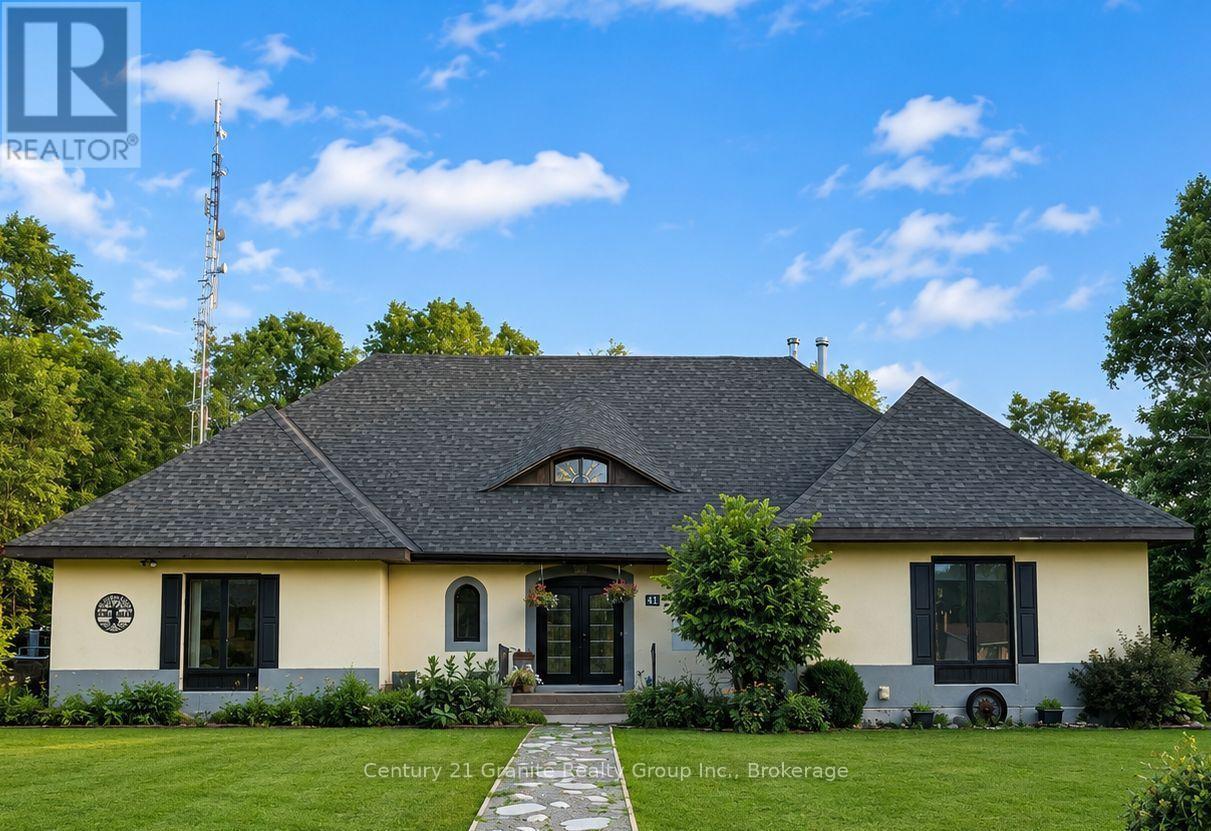
41 Maple Street
Bancroft (Bancroft Ward), Ontario
Welcome to Mapleview, a distinctive custom-built European-inspired estate home offering over 5,000 sq. ft. of living space across three levels, beneath a dramatic cross-hipped roofline. Blending French Country elegance with modern luxury, this residence features stucco construction, arched details, estate-scale proportions, and craftsmanship. Set on over an acre and surrounded by tall hardwoods, the backyard feels like country living while within walking distance of Bancroft's amenities. Designed with flexibility in mind, Mapleview offers potential for extended family living, a private in-law suite, or Airbnb-style accommodations. The main level features hardwood flooring, pot lights, crown moulding, coffered ceilings, a spacious foyer, picture gallery, 2-piece powder room, and a living room with wood-burning fireplace. Each bedroom enjoys its own ensuite, including two main-floor suites, one with direct deck access. The primary suite includes a walk-in closet, dressing room or office space, workout room, and 6-piece ensuite with soaker tub, heated towel racks, double vanity, bidet, and walk-in shower with rain head. The chef-inspired kitchen features quartz countertops, double ovens, electric range with pot filler, coffee station, side-by-side fridge and freezer, two dishwashers, wine cooler, kick sweep, and cabinet lighting. A bright four-season sunroom with pellet stove opens to the rear deck. The walkout lower level adds a family room, wet bar, kitchenette, wine cellar, powder room, full bathroom, second laundry hookup, propane fireplace, storage, utility rooms and multiple walkouts. Outdoor amenities include an 8-person hot tub, fire pit, storage shed, and three-season cabana with electrical service. The attached garage includes a rare multi-storey electric lift and staircase access to the upper level. We welcome you to come and experience how Mapleview combines luxury, privacy, income potential, and versatility in one rare Bancroft offering. (id:45725)
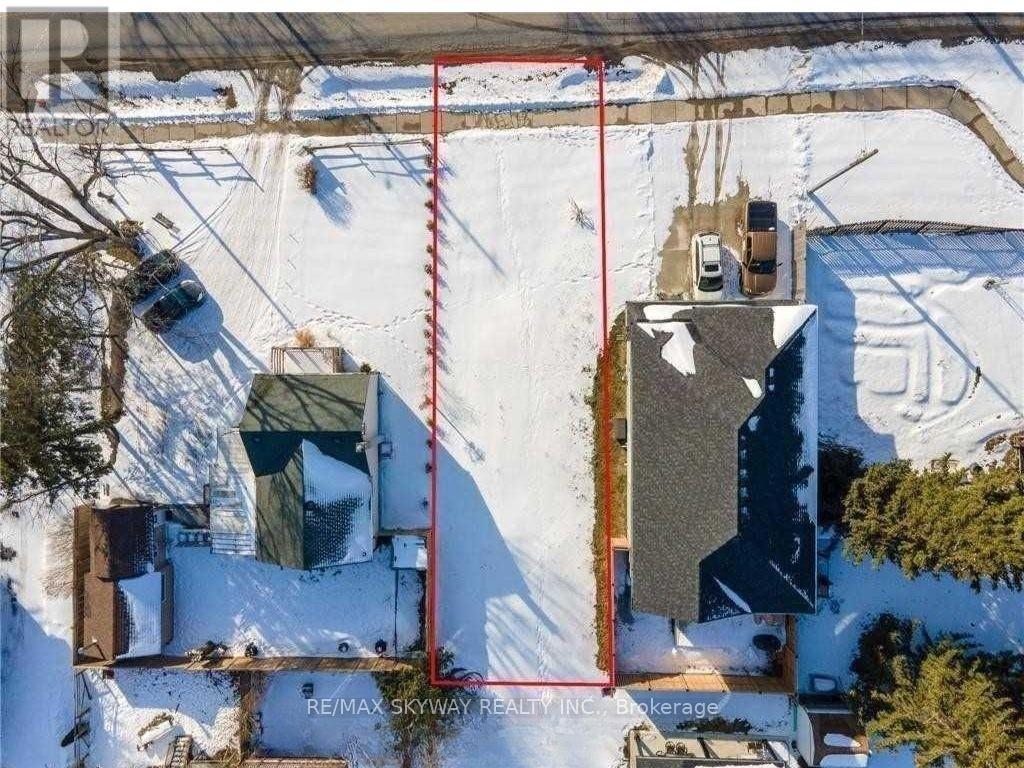
5084 Kalar Niagara Falls Road
Niagara Falls (Ascot), Ontario
Exceptional opportunity to build your dream home in a peaceful, family-friendly neighbourhood in Niagara Falls! This vacant residential lot comes with City-approved plans for a stunning approximately 3,000 sq. ft. modern Craftsman Style home featuring 4 Bedrooms and 4 Washrooms. Save valuable time and move forward with confidence using the approved design. Conveniently located close to schools, parks, shopping, restaurants, public transit, and other everyday amenities, this is a rare chance to create your custom home in one of Niagara Falls' desirable communities. Don't miss this ready to build opportunity! (id:45725)
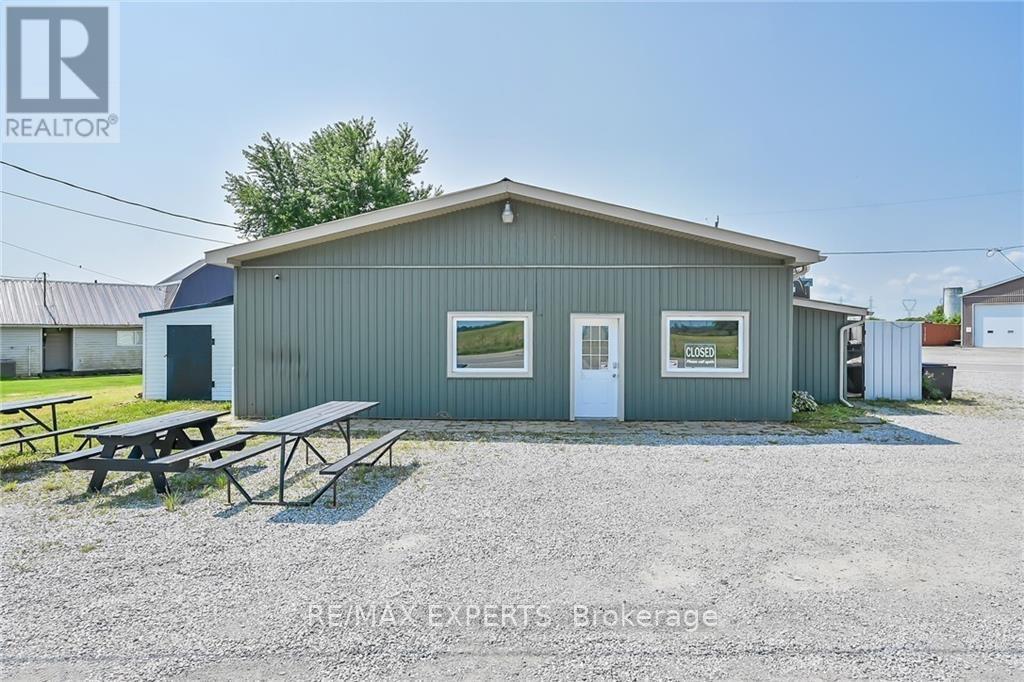
180 Haldimand Road 20
Haldimand, Ontario
Unique Opportunity! Mixed Use Property In a Very Visible and Busy Corner Location of Hagersville. Features a Retail Unit and a Fully Furnished and Recently Renovated 2 Bdrm, 1 Bath Residential Apartment. Potential Income from The Residential and Commercial Tenants is around $4,000/Month. Many Uses Permitted. Previous Tenants Included Multiple Restaurants and a Spa. This Could be Your New Live/Work Home! (id:45725)
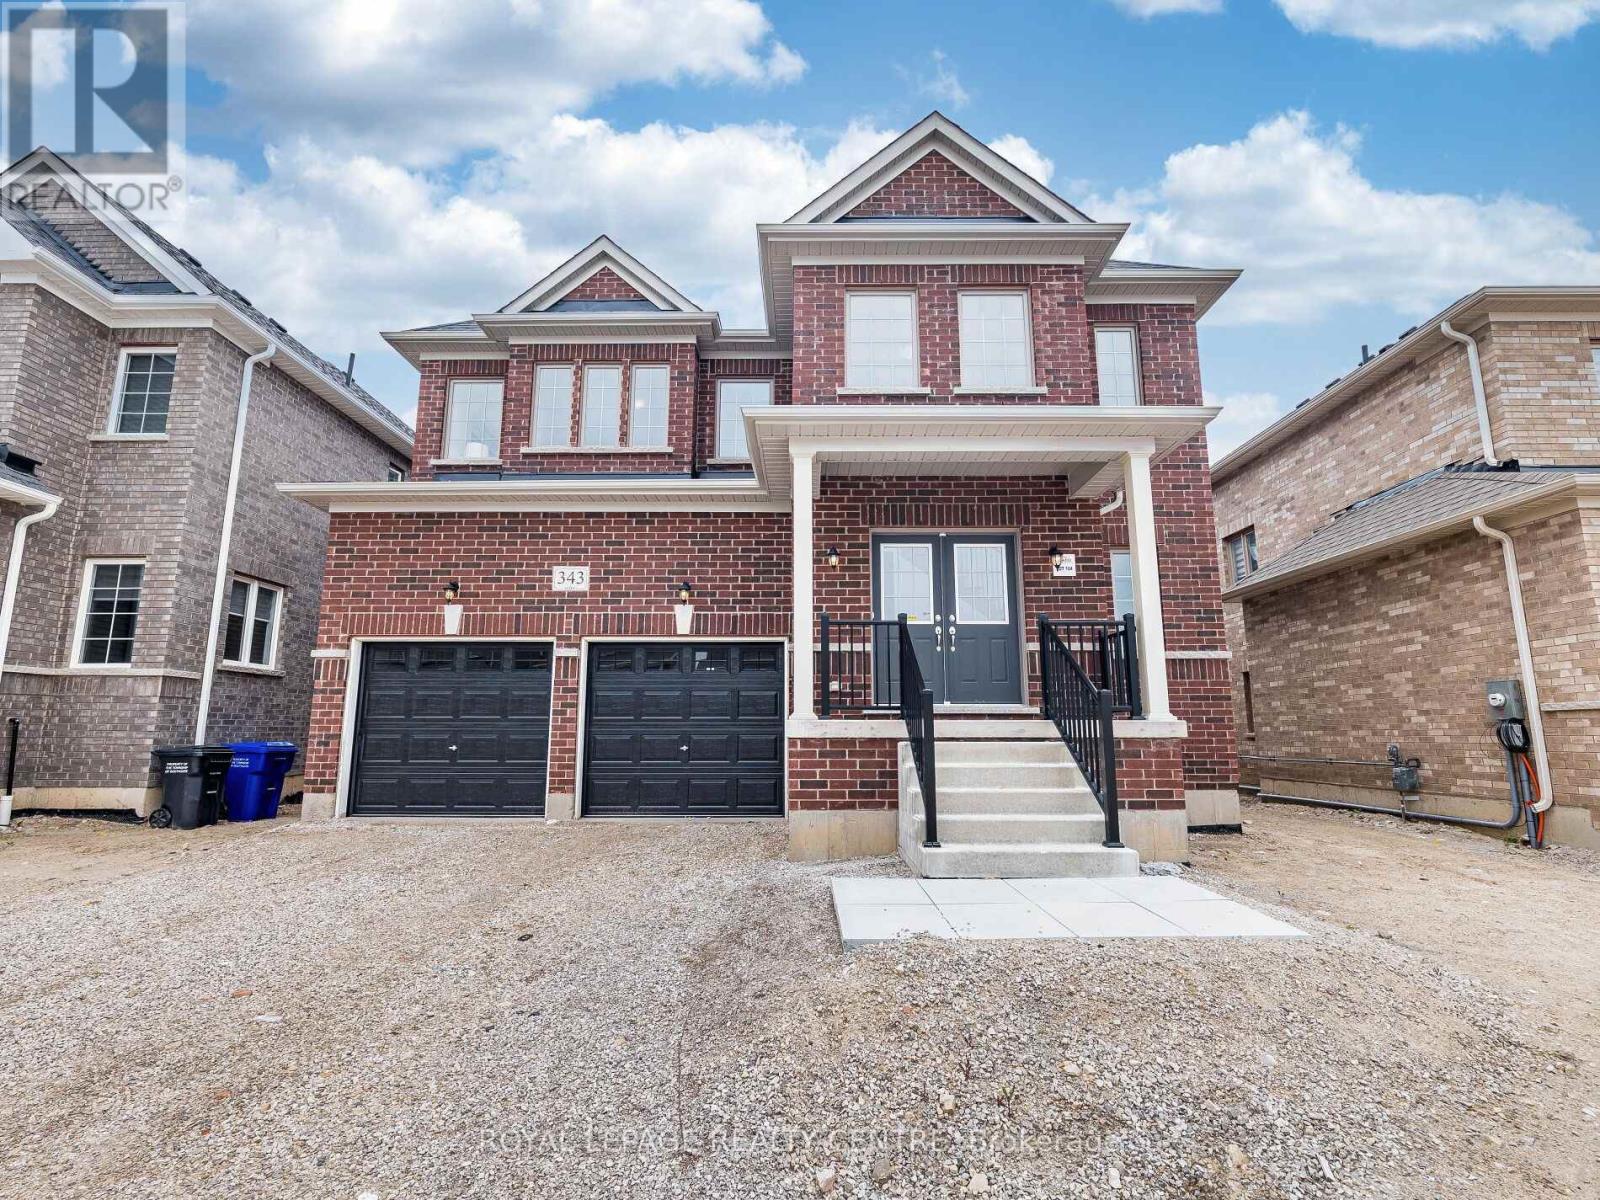
343 Russell Street
Southgate, Ontario
New, Never Lived-In, Absolutely Stunning, 2 Storey Detached Family Home, Boasting Approximately 6,000 Sq Ft Of Luxurious Finished Living Space With 5 Bedrooms Plus 6 Bathrooms, And A 2 Bedroom Completely New, Never Lived-In Separate In-Law Suite. Located On A Premium (45.13 X 131.02) Lot Backing Onto A Serene Pond And Trees In Dundalks Most Coveted Neighbourhood. Step Through The Double Door Entry Into A Light-Filled, Open To Above, Two-Storey Foyer Featuring A Walk-In Closet And A Natural Stained Oak Staircase. The Main Level Showcases Gleaming Hardwood And Ceramic Flooring, 9 Ceilings, A Spacious Living/Dining Combination, A Large Office, And An Expansive Family Room With Picturesque Pond And Panoramic Views. The Oversized Kitchen Is A Chefs Dream With Granite Countertops, Stylish Cabinetry, Appliances, Servery, A Centre Island Comfortably Seating Six And A Generous Walk-In Pantry. The Spacious Mudroom Provides Inside Access To The Double Car Garage. Ascend The Open Wood Staircase To The Exceptional Second-Floor Layout, Offering Five Generously Sized Bedrooms (Three With Private Ensuites), And Two Sharing A Semi-Ensuite), Each With Walk-In Or Large Closets For Optimal Comfort And Privacy, Convenient Second-Floor Laundry Room With Laundry Tub. The Gorgeous New Finished Basement (Apprx. $100 K) Features A Separate Entrance, A Recreation Room, Ample Storage, And A Completely New, Never Lived-In Separate In-Law Suite With Separate Entrance And A Walk-Out, A Warm And Inviting Living Room, Eat-In Kitchen With Walk-Out, 2 Well Sized Bedrooms, 3 Piece Bathroom With Large Stand-up Glass Shower Enclosure And A Separate Laundry Area, All Enhanced By Pot Lights And Smooth Ceilings. Enjoy Year-Round Recreation With Sunny Beaches In Nearby Collingwood, Winter Skiing, Snowmobile Trails, And Plenty Of Shopping Options. The Property Is Conveniently Located Close To Hwy 10, Schools, Parks, Banks, Churches, And More. (id:45725)
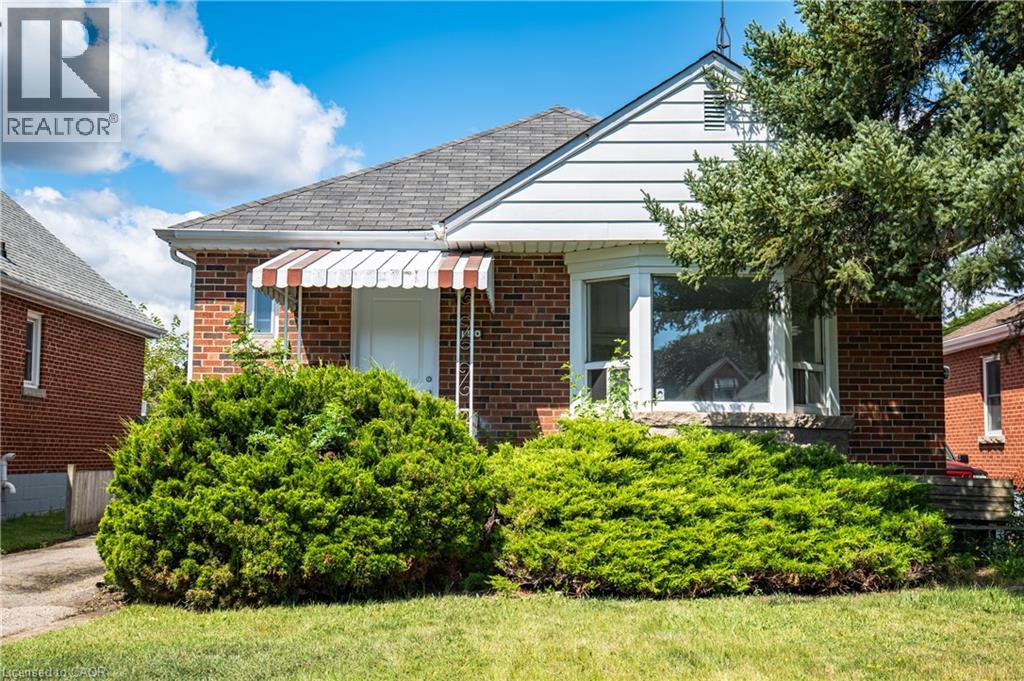
150 Beland Avenue S
Hamilton, Ontario
Move in ready and full of potential! This solid brick bungalow features 3 bedrooms, a beautifully renovated kitchen, updated bathroom, and new flooring throughout. The unfinished basement includes a separate side entrance and a 3-piece bathroom rough-in, offering excellent potential for future finishing or an in-law suite. Whether you're a first-time home buyer, investor, or downsizer, this home is an opportunity you won't want to miss. (id:45725)
3205 Mosley Street
Wasaga Beach, Ontario
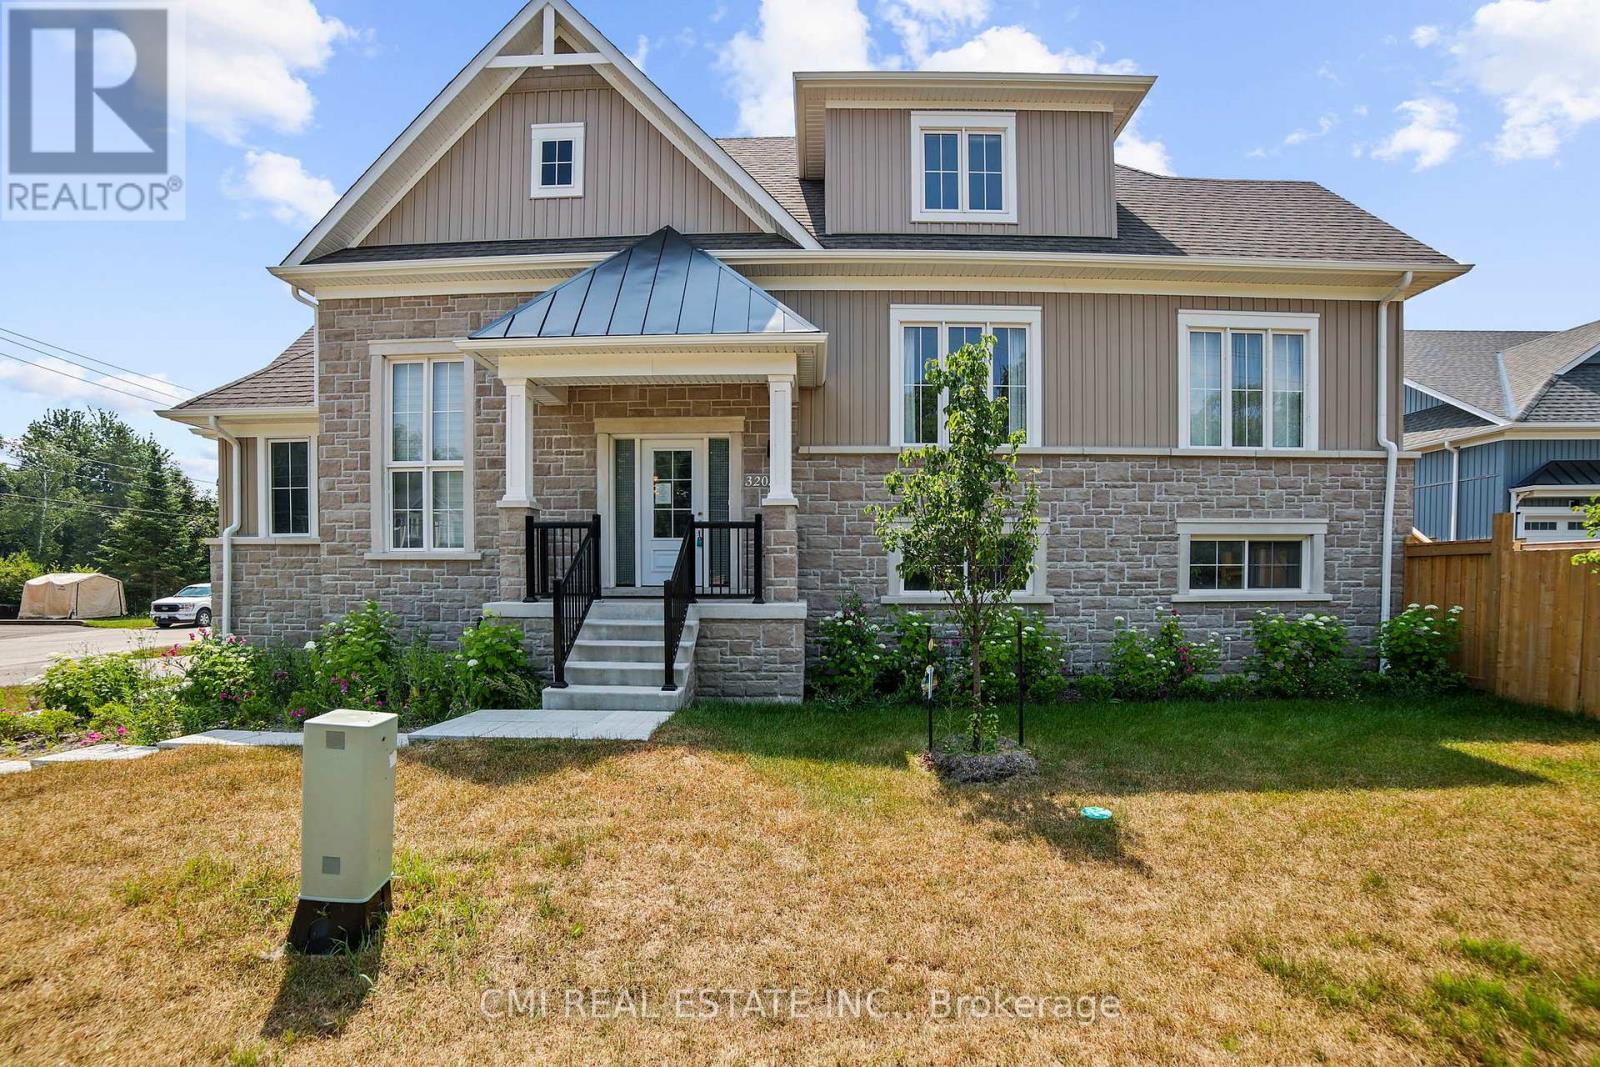
Nestled on the sandy shorelines of Wasaga Beach, presenting this 2-yr old detached bungaloft offering 3beds, 3 bath approx 2200sqft of living space on premium 50ft corner lot steps to schools, parks, beaches, recreation, conversation, shopping, & much more! Short drive to Collingwood, Blue Mountain, & HWY 400 providing amazing connectivity. Purchase a new home on a budget in a developed neighborhood down the street from beach access. Two-car garage w/ large driveway (no sidewalk) provides ample parking. Bungaloft layout ideal for first time home buyers, buyers looking to downsize or buyers looking for a primary bedroom on the main level. Step into the split level bright foyer w/ access to the garage. Explore the expansive dining & living space w/ gorgeous fireplace. Eat-in gourmet kitchen w/ modern cabinetry, quartz counters, & accent colored center island W/O to rear deck. Main-lvl large primary bedroom w/ 3-pc ensuite. Head upstairs to find a small loft (can be used as an office or sitting area), two additional beds & 5-pc bath ideal for guests or kids. Full sized bsmt awaiting your vision (can be converted to recreational space, in-law suite or rental). Enjoy a fully fenced private backyard ideal for summer entertainment & pet lovers! (id:45725)
4u - 167 Collier Street
Barrie (North Shore), Ontario
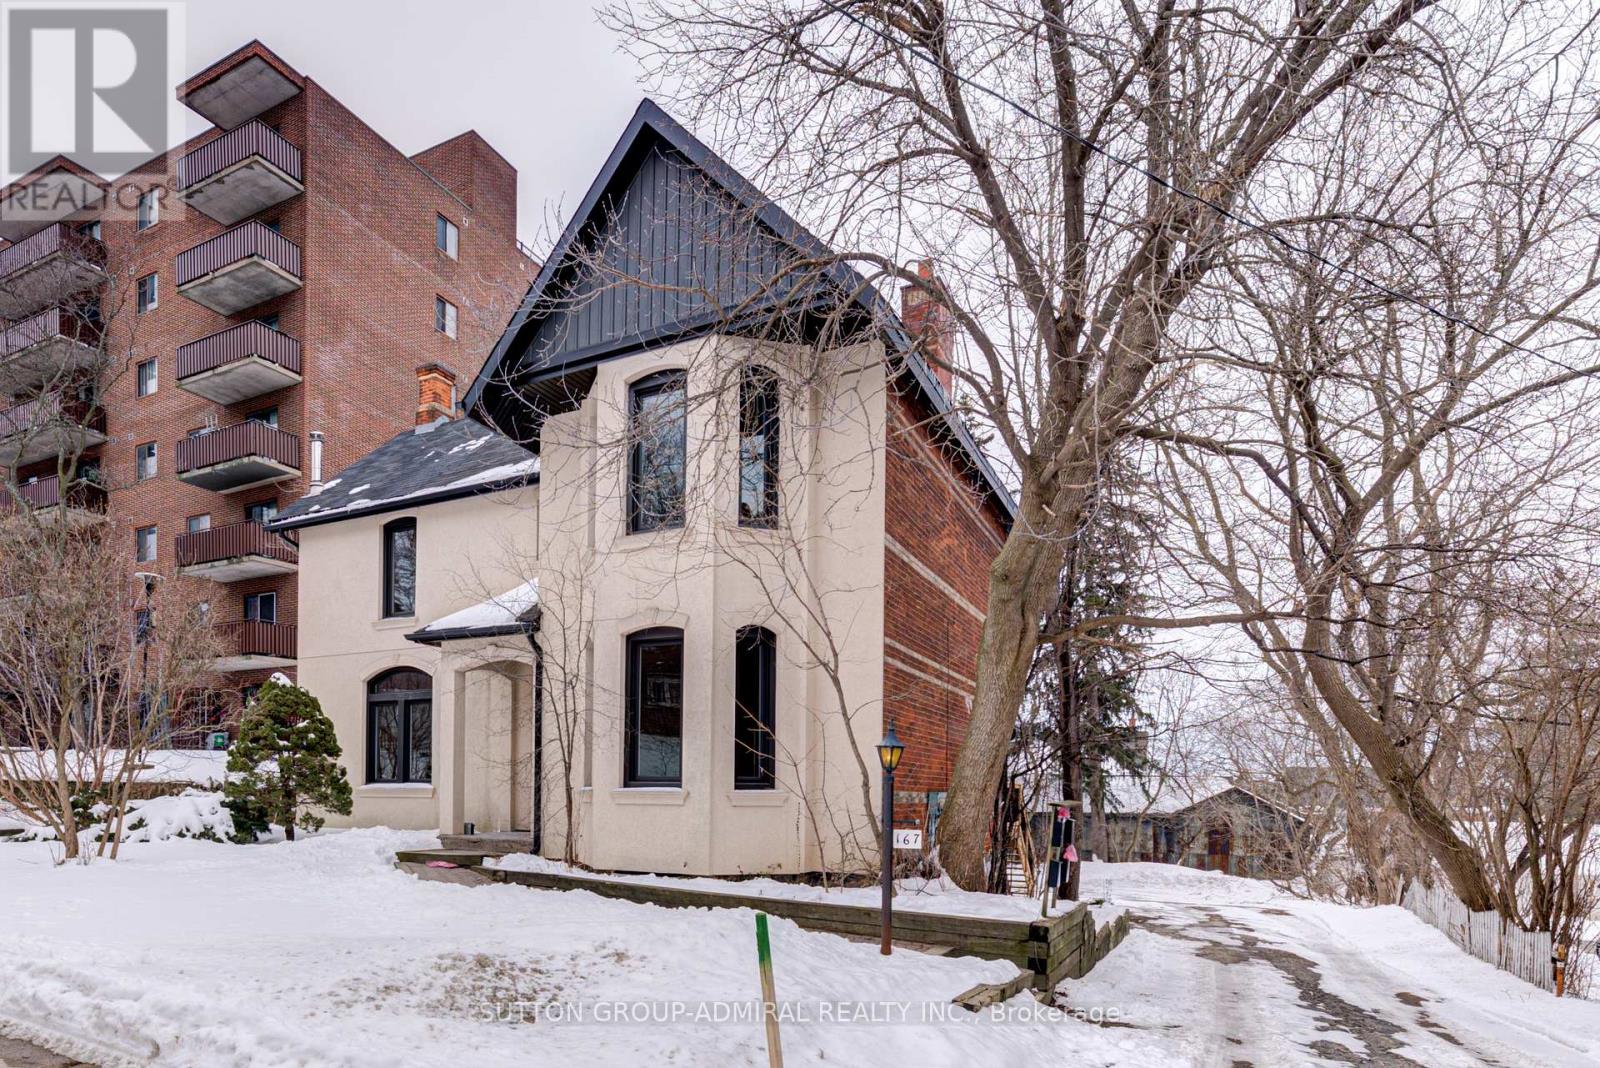
Bright Large One Bedroom (approx 800sq ft)Unit With Parking In The Heart Of Barrie. Internet plus, Water, One Parking Are Included. S/S Appliances, Own Washer/Dryer, Glass Door Oversized Shower, 9.5' Ceilings, Hardwood Fl, Pot Lights, Kitchen Island With Breakfast Area, Quartz Countertop, Individual Heat Pump/A/C W/Remote Control. Amazing View. Lots Of Natural Light. Wi-Fi Internet, One Parking, Water Are Included. Short Walk To Barrie's Waterfront And Just Mins To Downtown Core To Enjoy Shops, Restaurants, Bike Trails & Festivals! A Short Drive To Georgian Mall, Hwy 400. (id:45725)

94 Kirby Avenue
Collingwood, Ontario
Welcome to a masterpiece of modern living where luxury meets nature in every corner of this stunning residence! With over $ 50K in premium upgrades and soaring nine foot ceilings on both levels, this home exudes an immediate sense of grandeur. The living room is a true showpiece, featuring rich hardwood floors, a massive window that floods the space with light, an elegant accent wall, and an oversized closet for seamless storage. Culinary dreams come to life in the open concept kitchen, which boasts a central kitchen island, high-end stainless steel appliances, sleek quartz countertops, a stylish backsplash, and under valance lighting, all while overlooking a serene trail and ravine. You can step directly out to your lush green backyard with no rear neighbours for ultimate peace. The family room, cantered around a cozy gas fireplace, offers tranquil views of the green woods. This home is equipped with a central vacuum system for easy maintenance and a central air system to keep you perfectly comfortable year-round.Practicality meets style in the laundry room with its mud room concept and direct access to the two car garage, while a discreetly placed powder room ensures guest privacy on the way to the expansive unfinished basement, which offers a massive blank canvas for the buyer to finish to their exact taste.An elegant hardwood staircase with sophisticated iron pickets and a tall window leads you to the second level. The magnificent master suite features his and her walk in closets and a spa like ensuite with quartz double vanities, an all glass shower, and a separate soaker tub positioned to overlook the private forest. Guest bedrooms are generously sized with huge closets and a clever washroom design. Outside, your property overlooks the Trains Trail and a winding creek. Perfectly situated steps from the elementary school and minutes from Blue Mountain and Georgian Bay! An Excellent Tenant would like to continue or leave. Pictures are from Pre Tenancy. (id:45725)
Upper - 933 7th Line
Innisfil (Alcona), Ontario
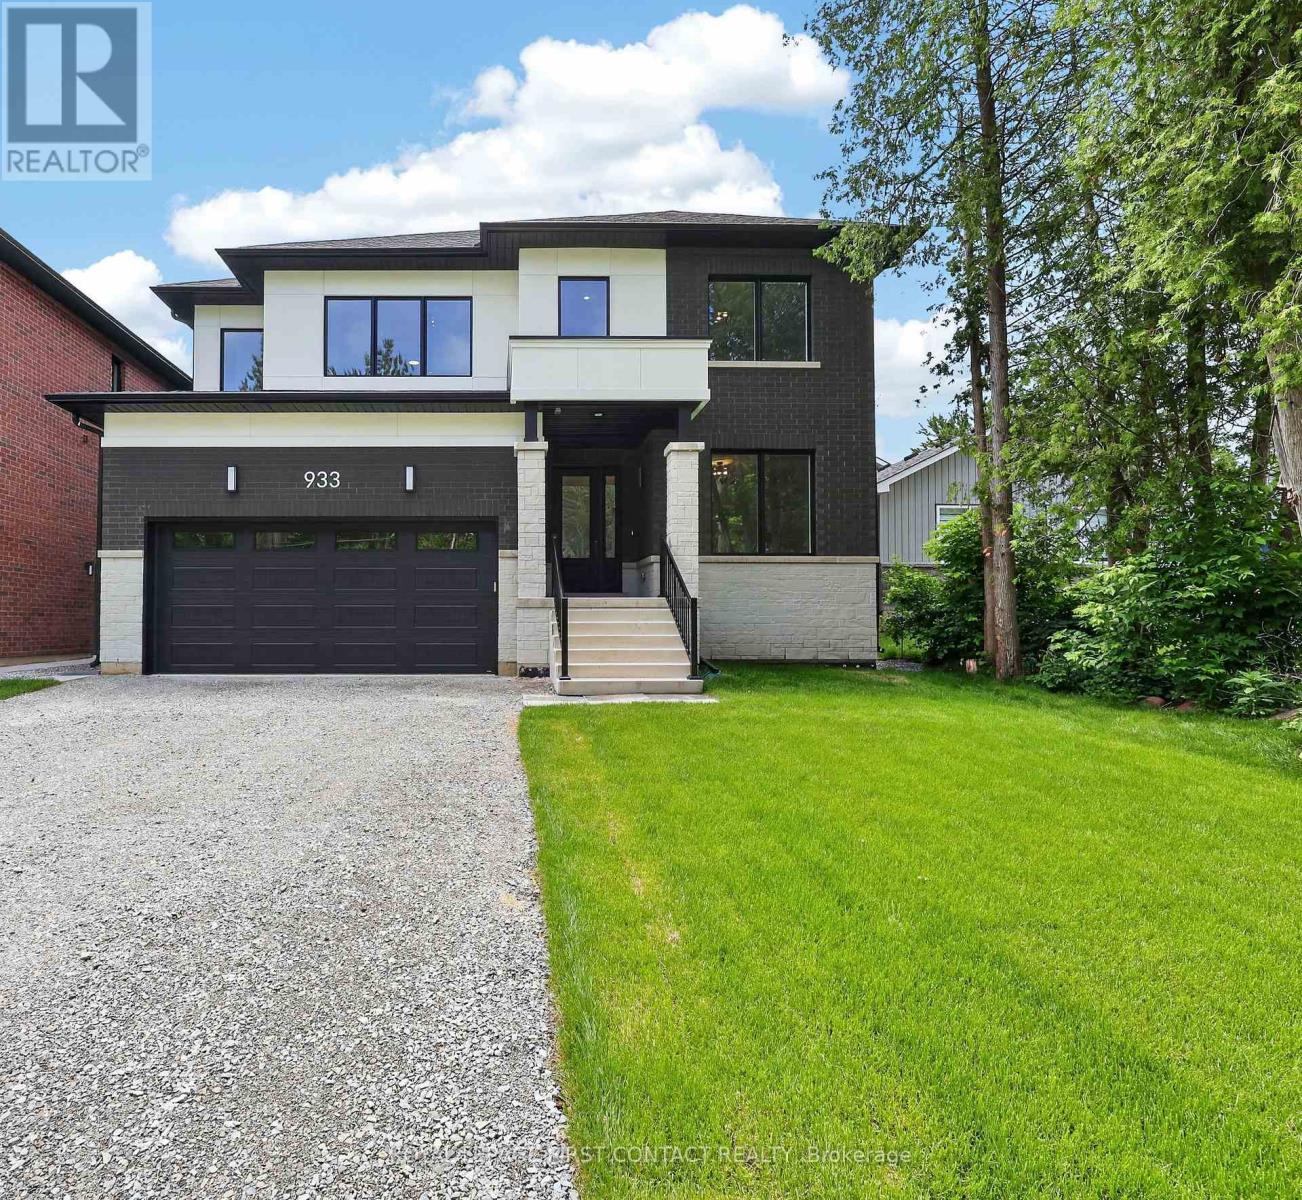
Welcome home to 933 7th Line in Alcona. Featuring 4 spacious bedrooms and 3.5 bathrooms, this stunning home has been thoughtfully designed with luxury, comfort, and functionality in mind. The Main floor features 9 ft. ceilings w/8 ft. entry ways, elegant kitchen with 8' Island and Quartz counters, Gas range, walk-in pantry, stainless steel appliances, under cabinet lighting and a walkout to a large covered patio w/gas BBQ hook up. The family room features a 12' ceiling, gas fireplace, and extra large windows. Engineered hardwood flooring throughout the home is complemented by a solid oak staircase. The second floor, also with 9 ft ceilings and 8 ft entry ways, boasts 2 primary suites both with ensuite washrooms as well as two other generously sized bedrooms, a shared washroom and large laundry room. The home has a full irrigation system and is fully fenced ready for you to move in. Only steps to the Lake, this home is sure to please even the most discerning renter. (id:45725)