Upper - 933 7th Line Innisfil (Alcona), Ontario L9S 4G1

$3,150 Monthly
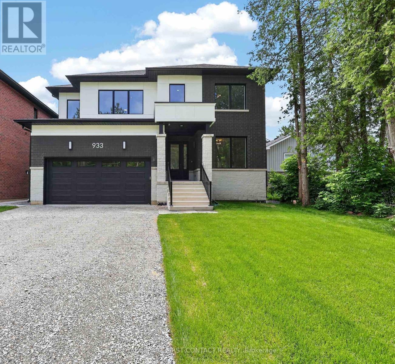
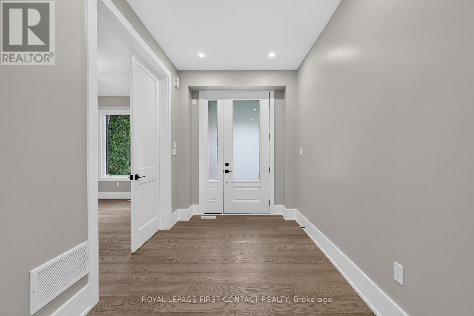
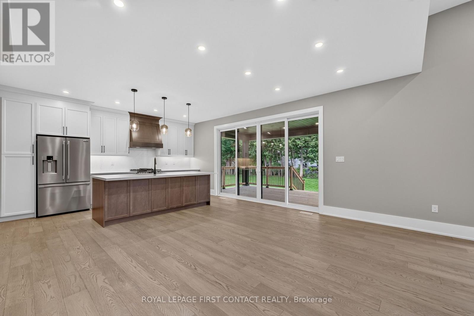
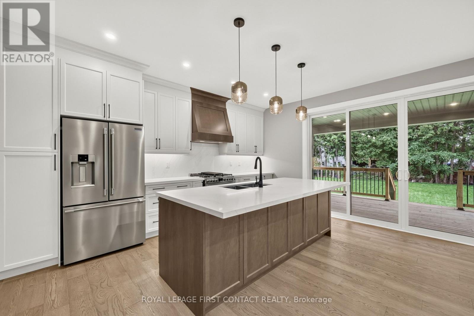
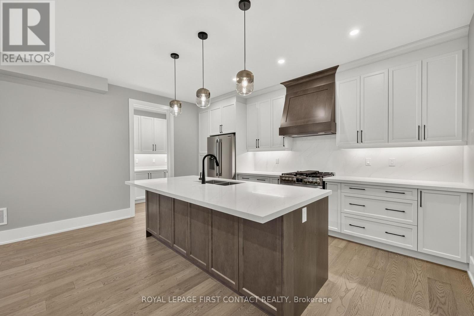
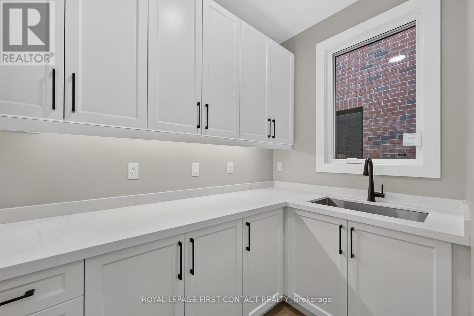
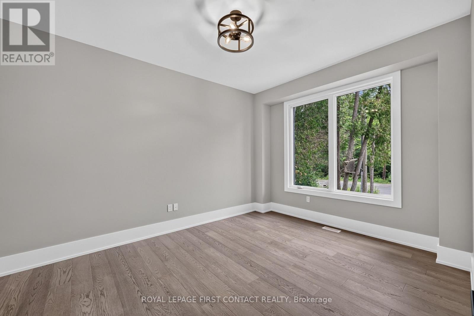
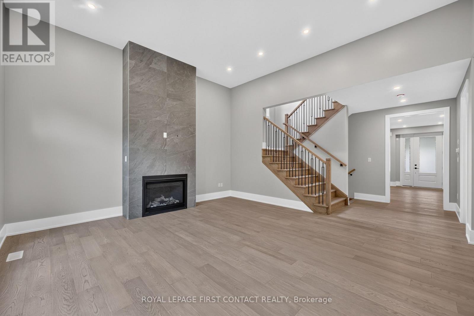
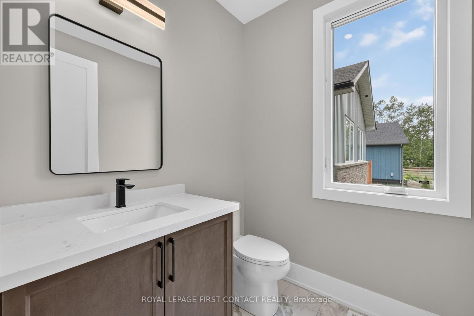
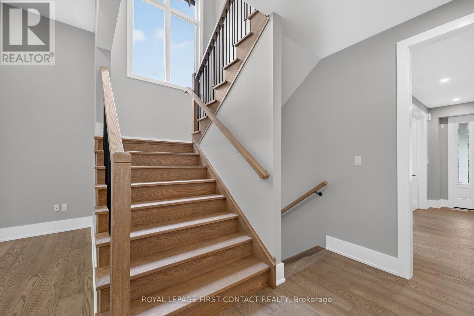
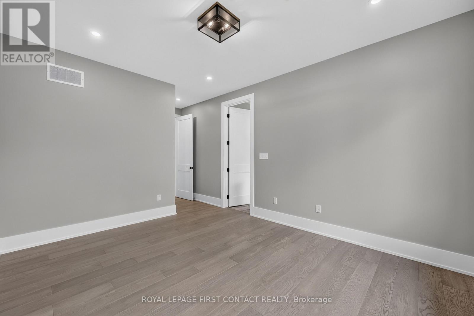
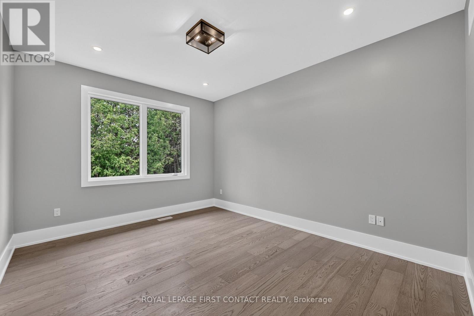
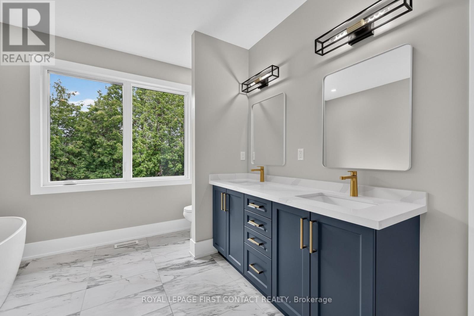
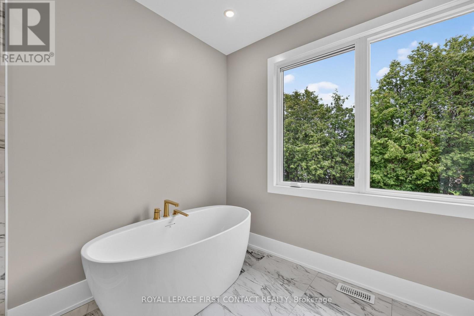
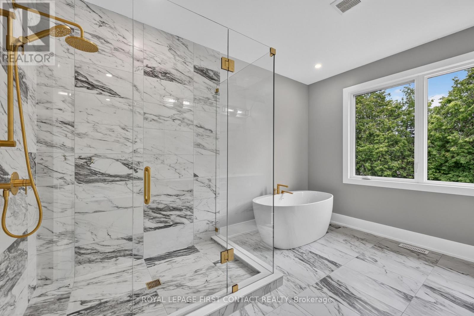
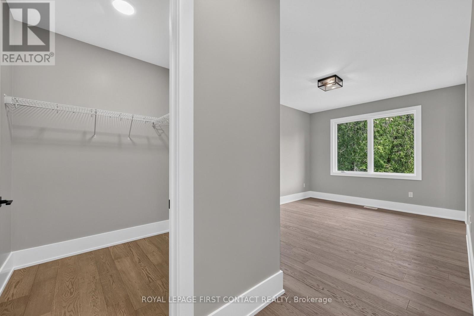
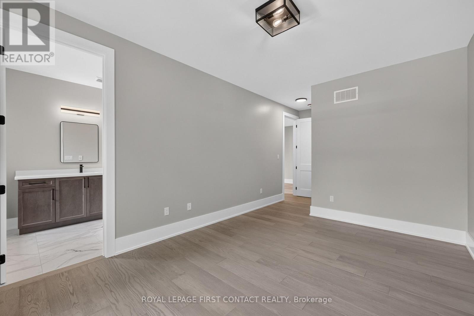
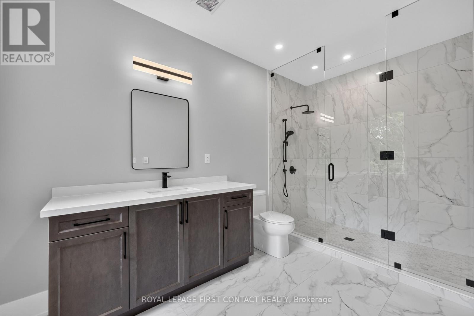
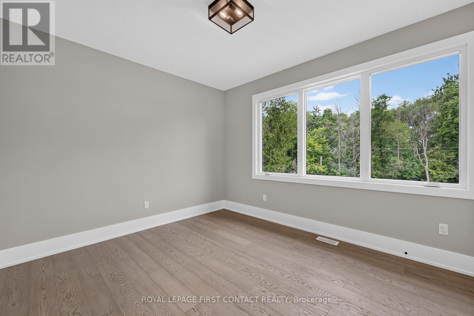
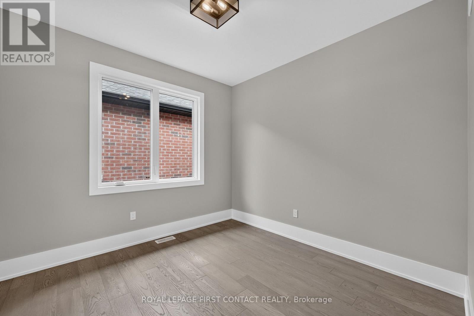
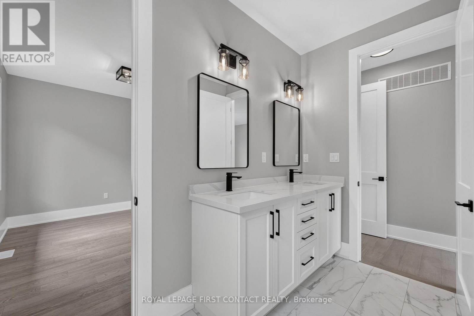
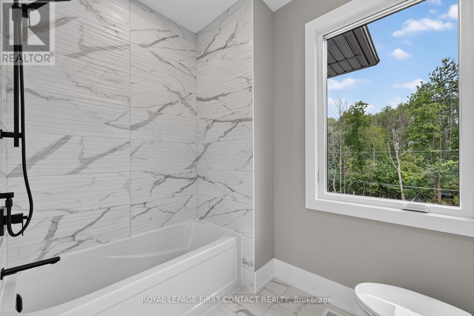
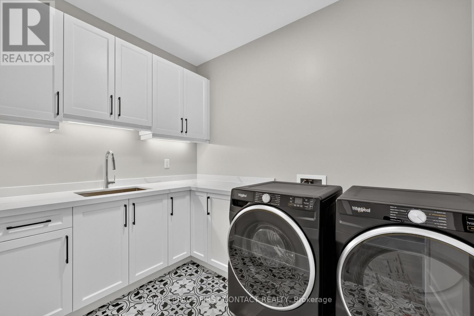
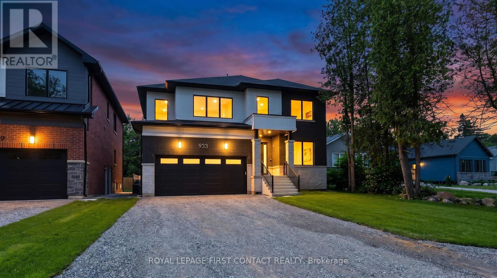
Welcome home to 933 7th Line in Alcona. Featuring 4 spacious bedrooms and 3.5 bathrooms, this stunning home has been thoughtfully designed with luxury, comfort, and functionality in mind. The Main floor features 9 ft. ceilings w/8 ft. entry ways, elegant kitchen with 8' Island and Quartz counters, Gas range, walk-in pantry, stainless steel appliances, under cabinet lighting and a walkout to a large covered patio w/gas BBQ hook up. The family room features a 12' ceiling, gas fireplace, and extra large windows. Engineered hardwood flooring throughout the home is complemented by a solid oak staircase. The second floor, also with 9 ft ceilings and 8 ft entry ways, boasts 2 primary suites both with ensuite washrooms as well as two other generously sized bedrooms, a shared washroom and large laundry room. The home has a full irrigation system and is fully fenced ready for you to move in. Only steps to the Lake, this home is sure to please even the most discerning renter. (id:45725)
Property Details
| MLS® Number | N13645604 |
| Property Type | Single Family |
| Community Name | Alcona |
| Parking Space Total | 4 |
Building
| Bathroom Total | 4 |
| Bedrooms Above Ground | 4 |
| Bedrooms Total | 4 |
| Basement Features | Apartment In Basement |
| Basement Type | N/a |
| Construction Style Attachment | Detached |
| Cooling Type | Central Air Conditioning |
| Exterior Finish | Stone, Stucco |
| Fireplace Present | Yes |
| Foundation Type | Poured Concrete |
| Half Bath Total | 1 |
| Heating Fuel | Natural Gas |
| Heating Type | Forced Air |
| Stories Total | 2 |
| Size Interior | 2500 - 3000 Sqft |
| Type | House |
| Utility Water | Municipal Water |
Parking
| Attached Garage | |
| Garage |
Land
| Acreage | No |
| Sewer | Sanitary Sewer |
Rooms
| Level | Type | Length | Width | Dimensions |
|---|---|---|---|---|
| Second Level | Primary Bedroom | 4.3 m | 3.5 m | 4.3 m x 3.5 m |
| Second Level | Bedroom 2 | 4.29 m | 3.08 m | 4.29 m x 3.08 m |
| Second Level | Bedroom 3 | 3.38 m | 3.87 m | 3.38 m x 3.87 m |
| Second Level | Bedroom 4 | 3.17 m | 3.09 m | 3.17 m x 3.09 m |
| Second Level | Laundry Room | 3.08 m | 2.16 m | 3.08 m x 2.16 m |
| Main Level | Living Room | 5.27 m | 4.9 m | 5.27 m x 4.9 m |
| Main Level | Kitchen | 6.09 m | 4.9 m | 6.09 m x 4.9 m |
| Main Level | Dining Room | 6.09 m | 4.9 m | 6.09 m x 4.9 m |
| Main Level | Office | 4.3 m | 3.08 m | 4.3 m x 3.08 m |
| Main Level | Pantry | 2.47 m | 1.85 m | 2.47 m x 1.85 m |
https://www.realtor.ca/real-estate/30123024/upper-933-7th-line-innisfil-alcona-alcona
Interested?
Contact us for more information

The trademarks REALTOR®, REALTORS®, and the REALTOR® logo are controlled by The Canadian Real Estate Association (CREA) and identify real estate professionals who are members of CREA. The trademarks MLS®, Multiple Listing Service® and the associated logos are owned by The Canadian Real Estate Association (CREA) and identify the quality of services provided by real estate professionals who are members of CREA. The trademark DDF® is owned by The Canadian Real Estate Association (CREA) and identifies CREA's Data Distribution Facility (DDF®)
Toronto Real Estate Board
Zolo Realty
August 06 2026 05:32:57
