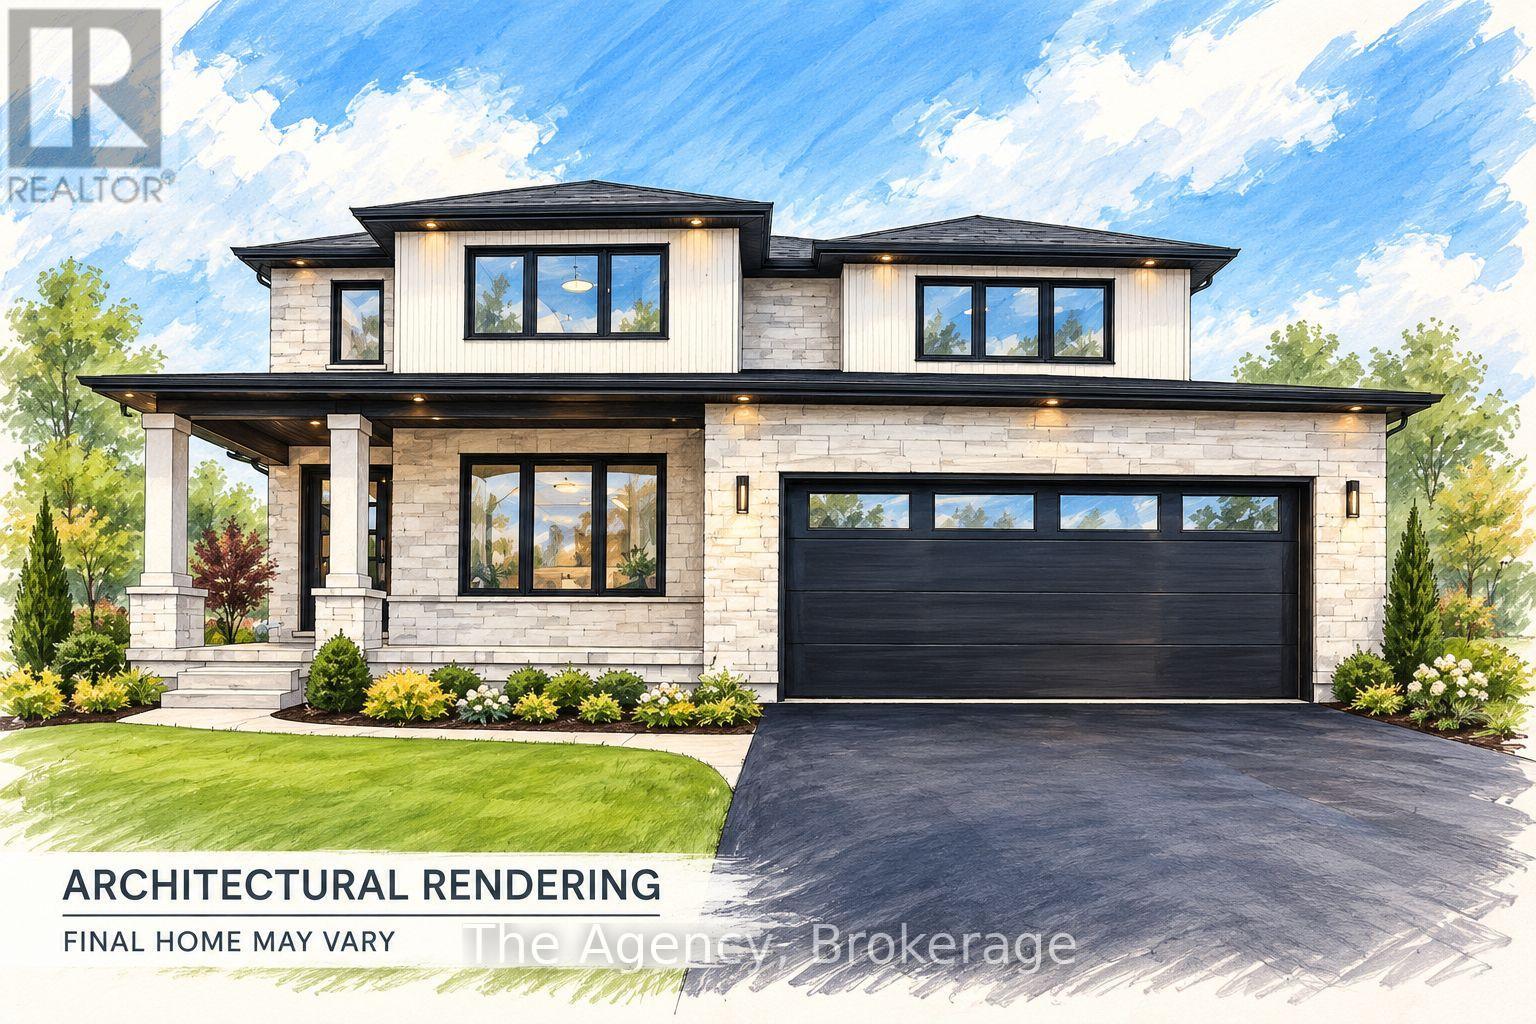
2799 Canadiana Court
Fort Erie (Black Creek), Ontario
Your vision. Your design. Your dream home. Discover the opportunity to create something truly extraordinary with Tower Ridge Homes Welcome to South Shores Niagara Luxury Development, an exclusive community of custom-built homes nestled in the desirable Black Creek neighbourhood of Stevensville. Proudly offered by renowned builder TOWER RIDGE HOMES, this exceptional TO BE BUILT 2,650 sq. ft. two-storey residence offers the perfect combination of luxury, craftsmanship and flexibility. Work directly with the builder to personalize your dream home, with the opportunity to customize the architectural design, floor plan, layout and finishes to suit your lifestyle. An optional fully finished basement in-law suite, complete with a separate exterior walk-up entrance, is available at an additional cost. This thoughtfully designed lower-level living space can feature two additional bedrooms, a full bathroom, a second kitchen, spacious recreation/living area, laundry facilities and storage, providing an ideal solution for multigenerational living, extended family or guests. Quality finishes throughout include an elegant stone, brick and/or stucco exterior, custom-designed kitchen with quartz countertops, luxurious bathrooms featuring glass-enclosed showers and porcelain tile, a three-piece basement bathroom rough-in, and much more. Situated in a peaceful, upscale community, South Shores Niagara offers an exceptional balance of tranquility and convenience, with easy highway access, approximately 10 minutes to Niagara Falls, and close proximity to the U.S. border and scenic Niagara Parkway. Surrounded by golf courses, parks, schools, restaurants, entertainment, nature trails and countless Niagara attractions.. Renderings and proposed floor plans are for illustrative purposes only. Actual design, layout, features, finishes and specifications may vary and are subject to builder confirmation and applicable approvals. (id:45725)
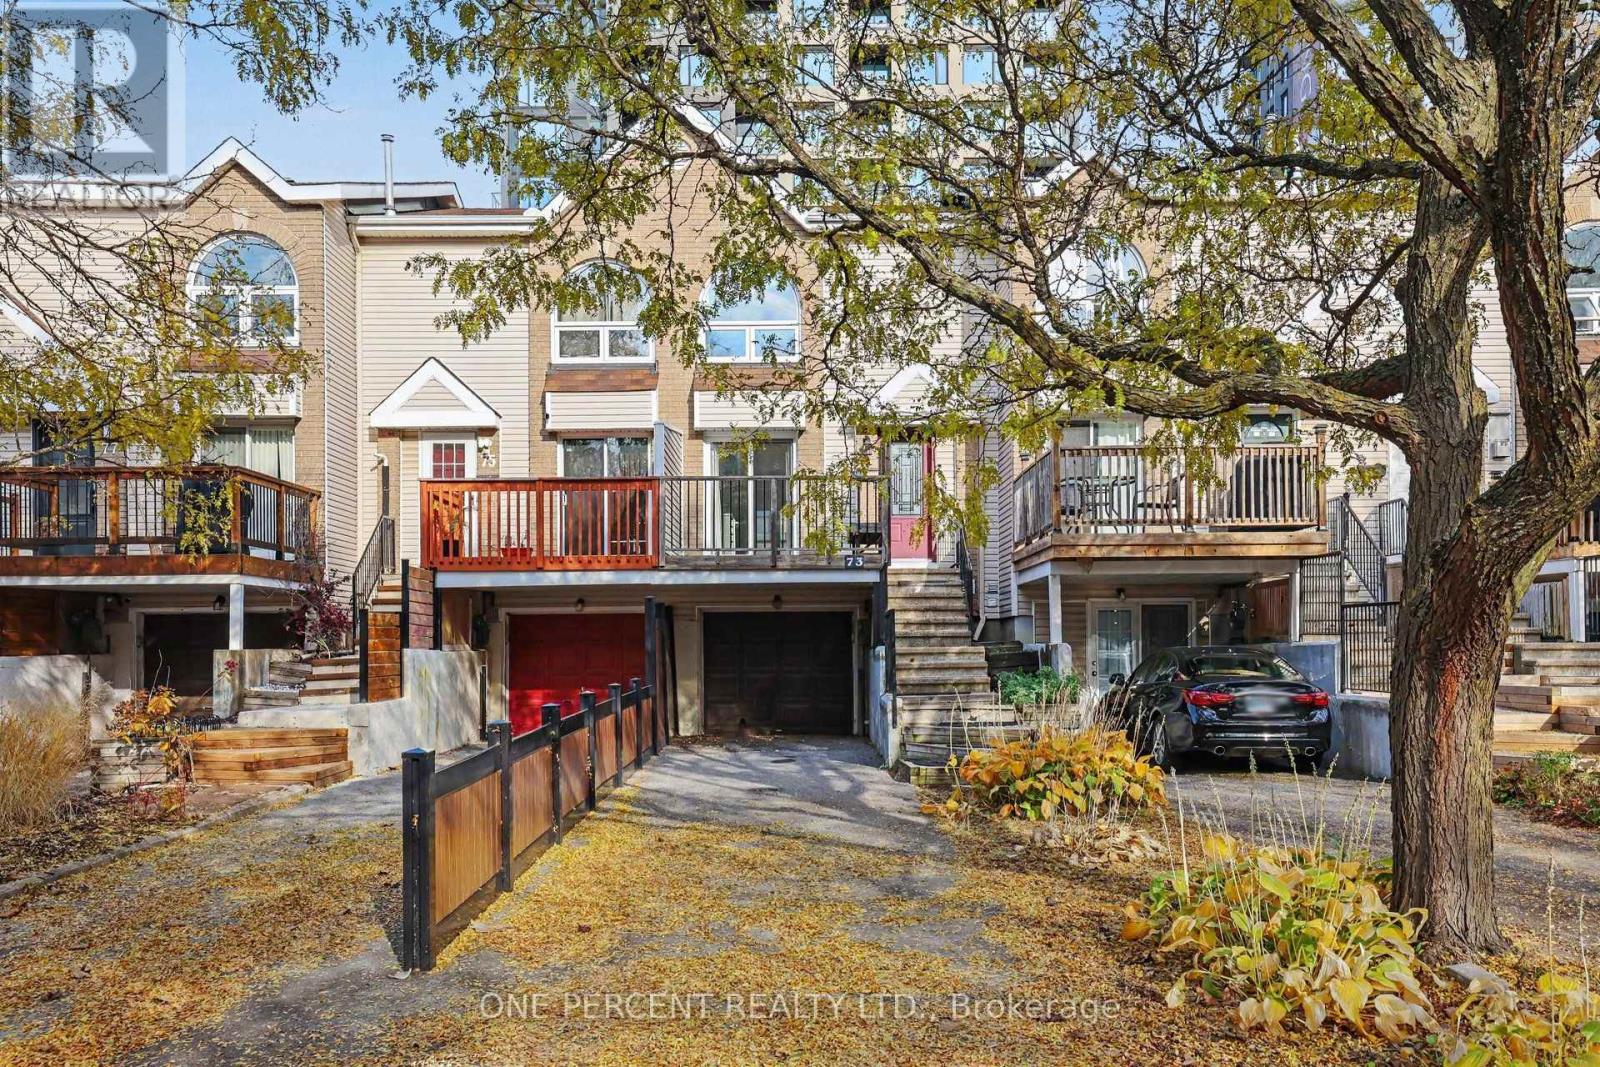
73 Thornbury Crescent
Ottawa, Ontario
Beautifully renovated 3-bedroom, 2.5-bathroom freehold townhouse in sought-after Centrepointe! This 3-storey home features fresh paint, brand new luxury vinyl flooring on the stairs, ground and third floor, and a modern kitchen with granite countertops, new refrigerator and dishwasher. Spacious primary ensuite with floating vanity, walk-in shower and bathtub. Fully finished lower level with family room, full bath, laundry and separate backyard/street entrance, offering potential for a 4th bedroom. Ample parking with 1-car garage and 3-car driveway. Walking distance to Algonquin College, College Square, Loblaws, shopping, restaurants and transit. Close to parks, schools, library, Meridian Theatres, Baseline Station and Hwy 417, with future LRT nearby. A fantastic opportunity in a mature, family-friendly neighbourhood! (id:45725)
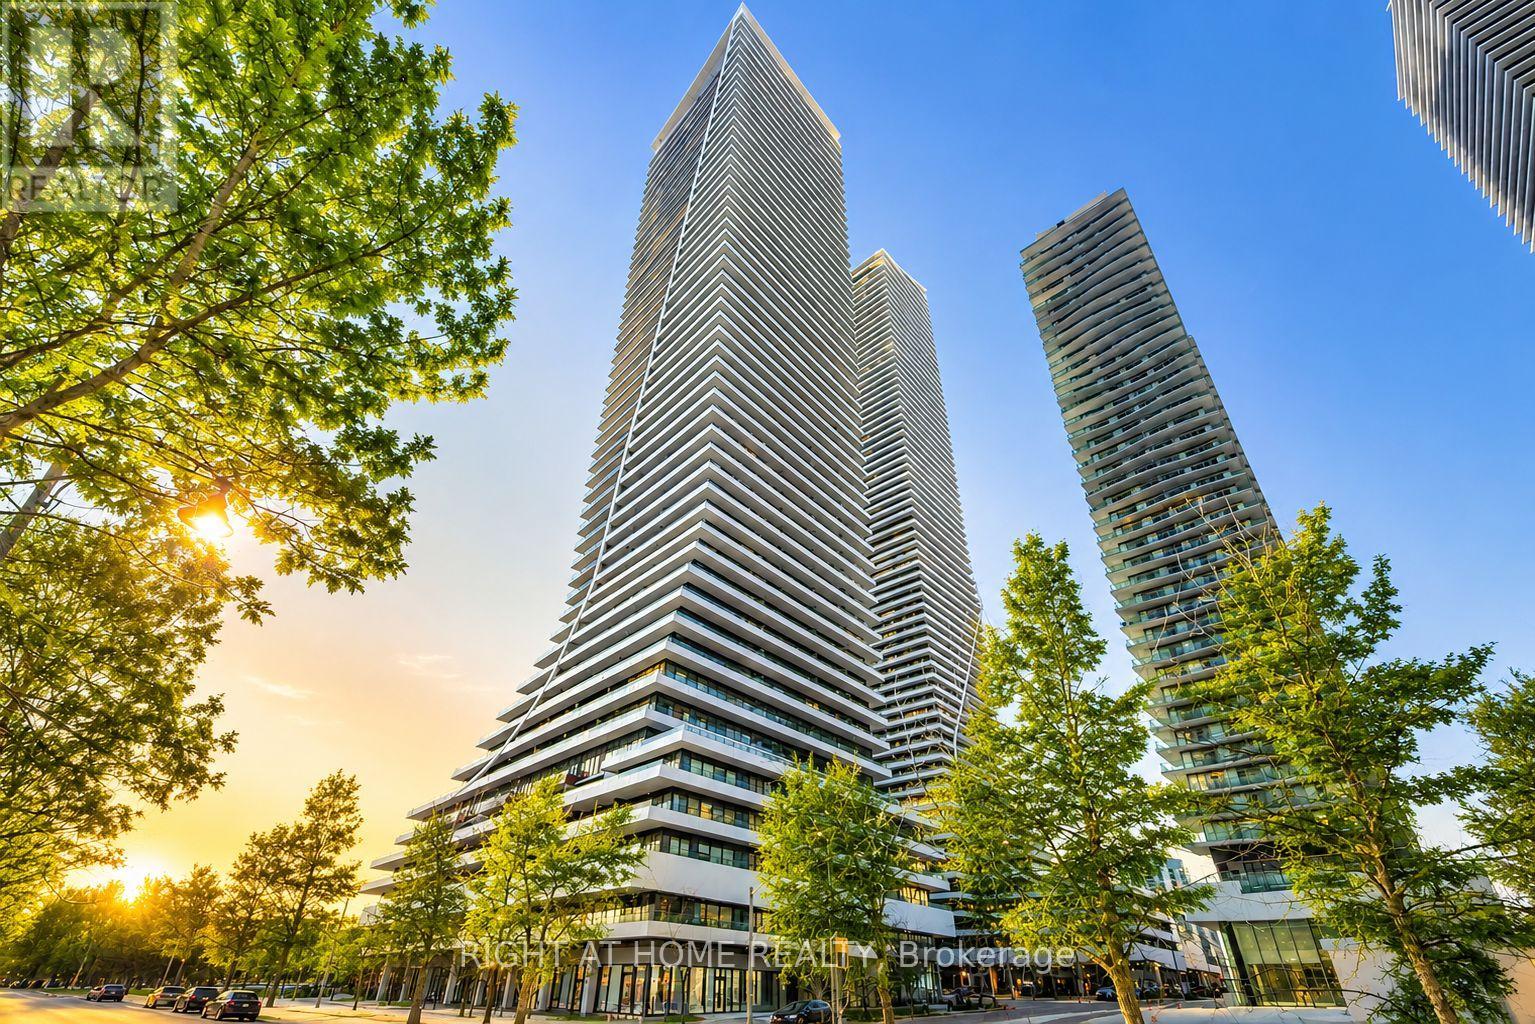
Lph02b - 20 Shore Breeze Drive
Toronto (Mimico), Ontario
Experience Luxury Waterfront Living At 20 Shore Breeze Drive! This Stunning 1-Bedroom Plus Den Lower Penthouse Offers Breathtaking Views, Elegant Finishes, And An Exceptional Lifestyle In One Of Toronto's Most Desirable Waterfront Communities! Featuring Hardwood Flooring, Pot Lights, A Spacious Primary Bedroom With Walk-In Closet And Private Balcony Access, Plus A Versatile Den Perfect For A Home Office. The Modern Kitchen Boasts Premium Miele Appliances, Quartz Countertops, Penny Tile Backsplash, And Under-Cabinet Lighting. Included In The Lease Are One Parking Space, One Locker, One Wine Storage Locker, And One Cigar Storage Locker! Enjoy Exclusive Sky Lounge Access And An Unbeatable Location Steps From The Waterfront, Parks, Trails, Restaurants, Shopping, And Transit. Luxury, Convenience, And Waterfront Living At Its Finest! (id:45725)
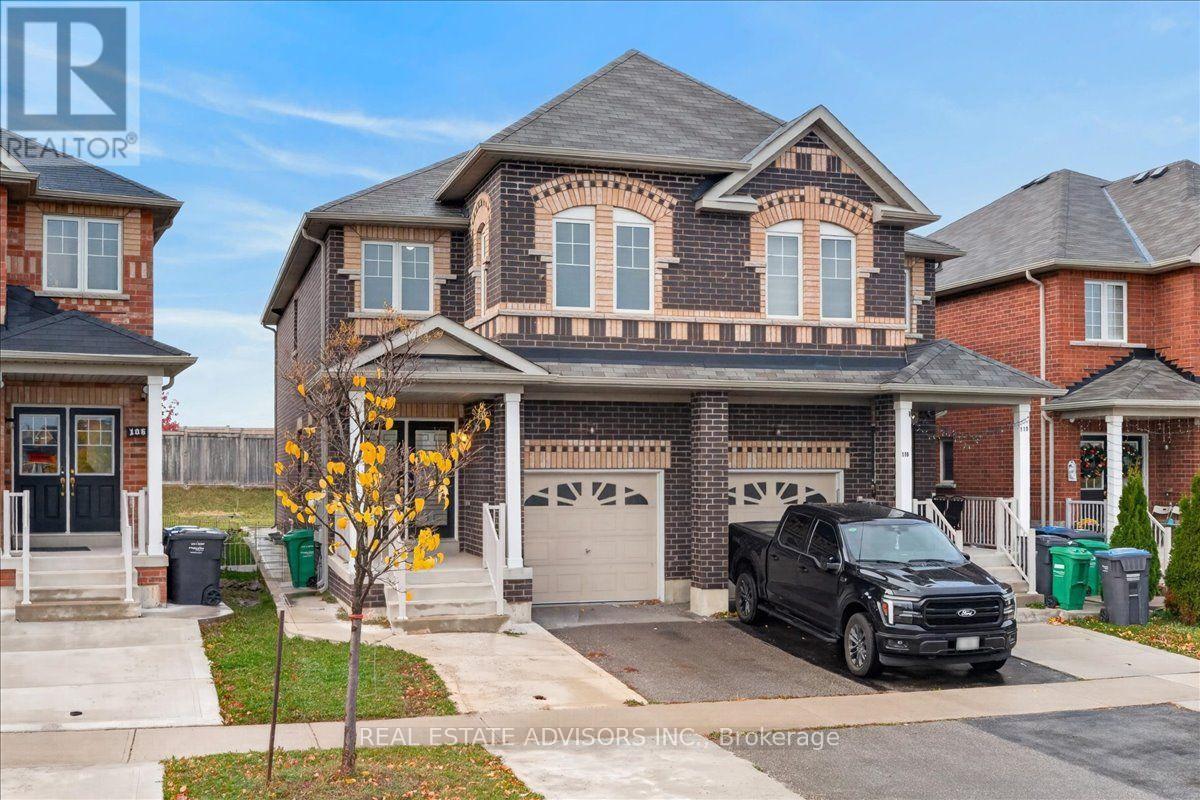
108 Cookview Drive
Brampton (Sandringham-Wellington), Ontario
Stunning 2018-built semi-detached home nestled in one of Brampton's most highly sought-after communities! Featuring an impressive double-door entry, this bright and spacious layout offers 4 bedrooms, 4 bathrooms, and seamless open-concept living and dining areas filled with natural light. The finished basement includes a full bathroom and convenient direct access from the garage-offering fantastic in-law suite or extended family potential. Enjoy rare privacy with no rear neighbors and a premium, oversized backyard perfect for outdoor living. Unbeatable location: walk to top schools, recreation facilities, and everyday shopping. Commuter's dream with Highway 410 just 2 minutes away and Trinity Common Mall right around the corner. Move-in ready and turnkey! Sold in "as is " basis (id:45725)
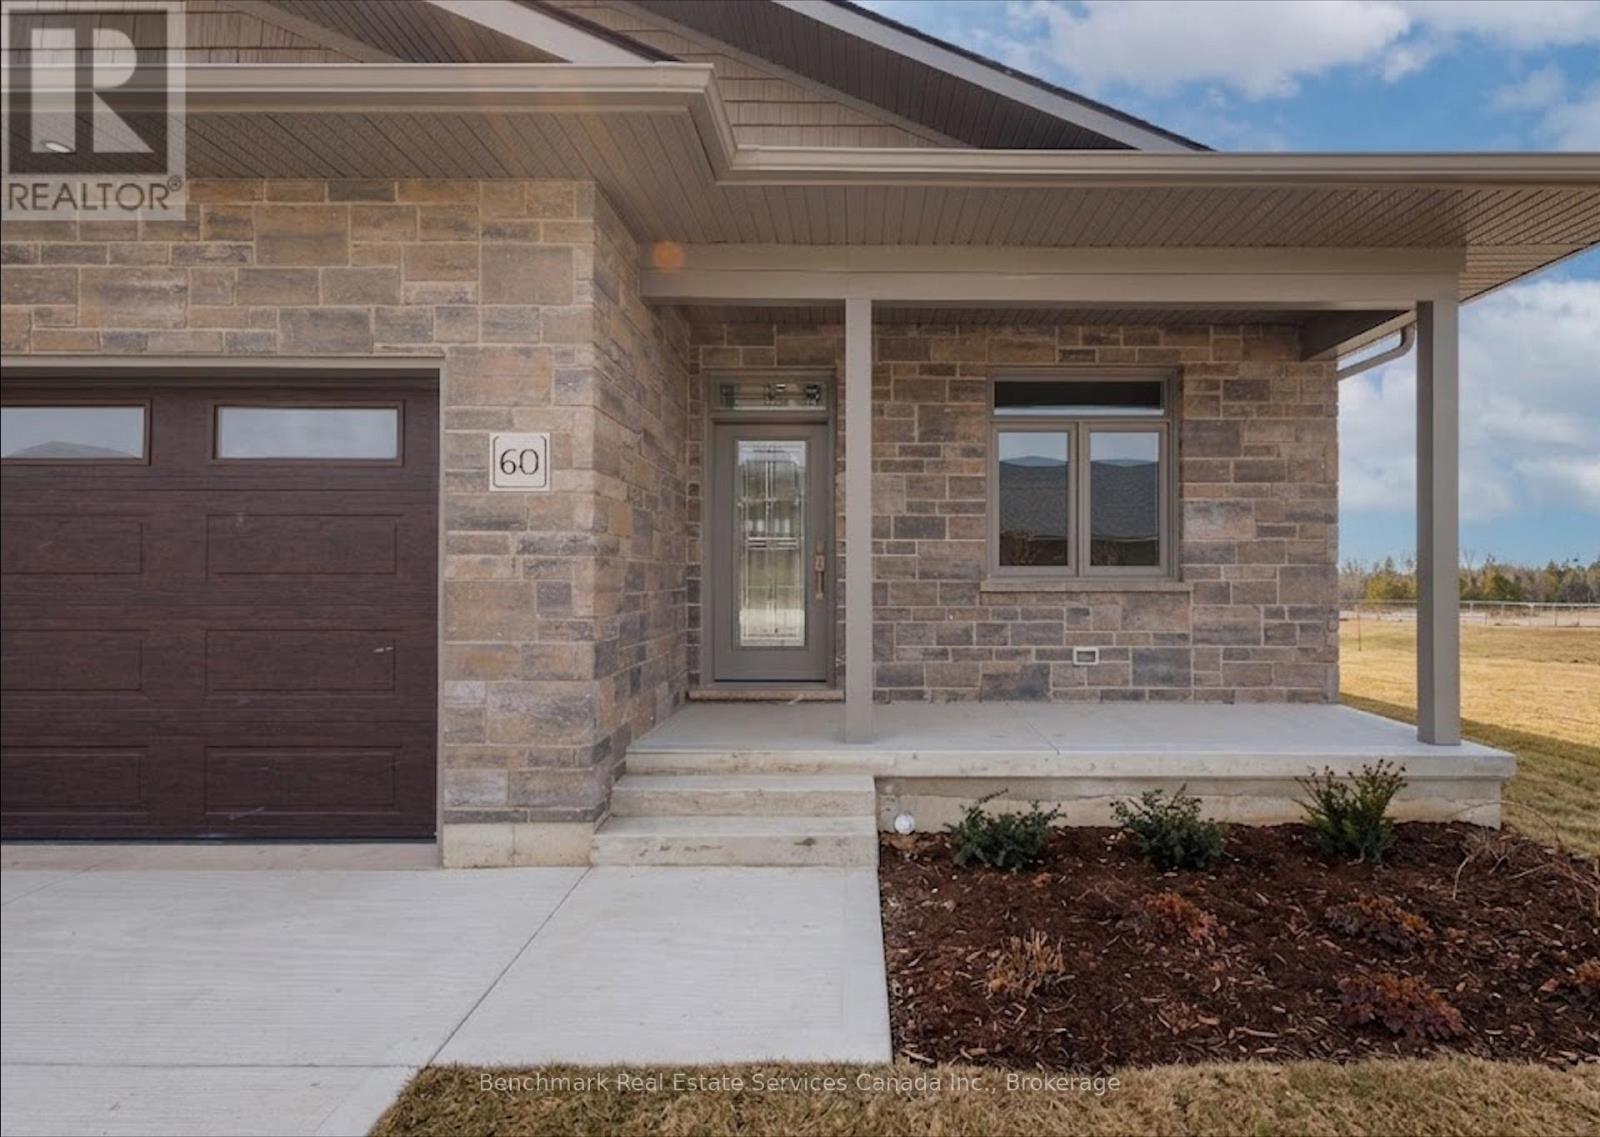
60 Cavalier Crescent
Huron-Kinloss, Ontario
*Over 2400 square feet of total finished living space!* Welcome to this beautifully designed 3-bedroom, 3-bathroom end unit bungalow condo, which includes a finished walk out lower level with in-floor heat. This home offers the perfect blend of comfort, convenience, and low-maintenance living. Step inside to an open-concept layout with wide hallways and doorways, ideal for those seeking a barrier-free lifestyle. The spacious kitchen flows seamlessly into the bright living area, where you'll find the upper deck, perfect for entertaining or simply enjoying everyday life. Two generously sized bedrooms include a primary suite with walk-in closet and ensuite with step in shower or enjoy a soak in the main bathroom with offering an oversized tub & shower combination. The finished lower level includes an additional bedroom, an office/flex room, a 4 piece bathroom, and a spacious family room walk out to the lower level covered patio! Enjoy the benefits of condo living with snow removal and lawn care handled for you, so you can spend more time doing what you love. Nestled in the quiet and welcoming Village of Ripley, just minutes from the sandy shores of Lake Huron, this home offers small-town charm with easy access to the beach, local shops, and nearby amenities. Whether you're downsizing, retiring, or simply looking for a fresh start in a friendly community, this bungalow condo is a perfect fit. Don't miss this rare opportunity to own a stylish and accessible home in one of Huron-Kinloss most desirable locations. *Condo fee will include snow removal, grass cutting/lawn maintenance, building insurance, and reserve fund.* * Please Note - Some images have been virtually staged. * (id:45725)
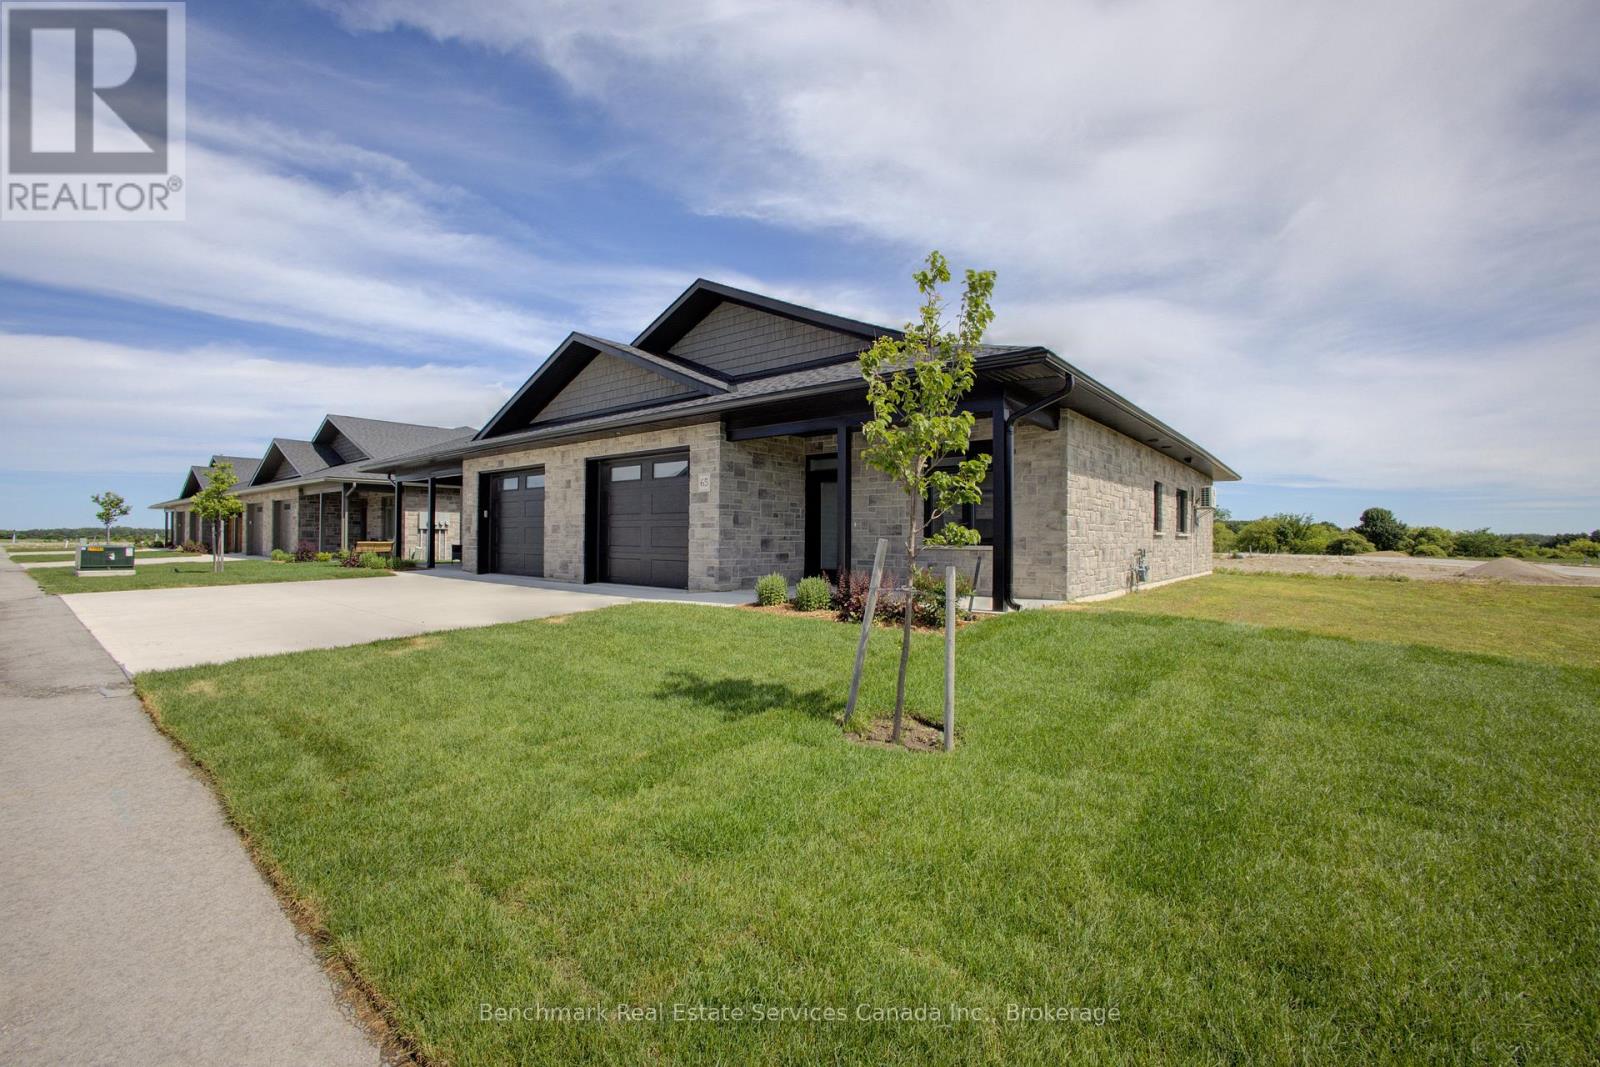
65 Cavalier Crescent
Huron-Kinloss, Ontario
Welcome to easy, carefree living in this beautifully designed 2-bedroom, 2-bathroom bungalow condo, nestled in the quiet and welcoming Village of Ripley. With 1,310 square feet of thoughtfully laid-out living space, this home offers the perfect blend of comfort, convenience, and low-maintenance living, all on one floor. Step inside to an open-concept layout with wide hallways and doorways, ideal for those seeking a barrier-free lifestyle. The spacious kitchen flows seamlessly into the bright living and dining areas, perfect for entertaining or simply enjoying everyday life. There are two generously sized bedrooms including a primary suite which includes a walk in closet and an ensuite with step in shower, or enjoy a soak in the main bathroom with an oversized tub & shower combination. Enjoy the benefits of condo living with snow removal and lawn care handled for you, so you can spend more time doing what you love. Just minutes from the sandy shores of Lake Huron, this home offers small-town charm with easy access to the beach, local shops, and nearby amenities. Whether you're downsizing, retiring, or simply looking for a fresh start in a friendly community, this bungalow condo is a perfect fit. Don't miss this rare opportunity to own a stylish and accessible home in one of Huron-Kinloss most desirable locations. *Condo fee will include snow removal, grass cutting/lawn maintenance, building insurance, and reserve fund. * Please Note - Some images have been virtually staged. * (id:45725)
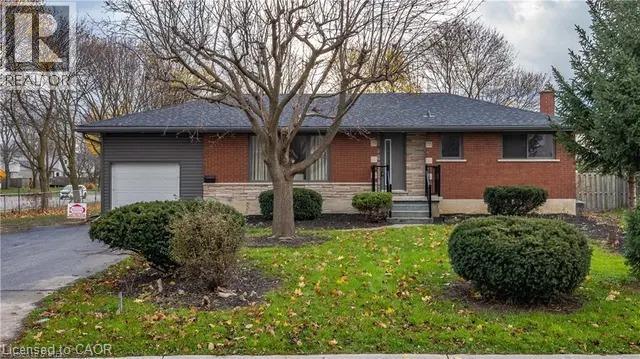
43 Patterson Avenue E
Brantford, Ontario
Welcome to this beautiful, spacious, and well-maintained 2-bedroom basement apartment in a convenient Brantford location! This bright and inviting unit features two generously sized bedrooms, a full 4-piece bathroom, a spacious living and dining area, and a modern kitchen with elegant quartz countertops. Enjoy the added convenience of a separate entrance, in-suite laundry, central air conditioning, and TWO dedicated parking spaces. Ideally situated near Grey Street and Wayne Gretzky Parkway, this property offers exceptional convenience with easy access to everyday amenities, including grocery stores, shopping centers, restaurants, parks, schools, public transit, and healthcare facilities. Nearby schools include Woodman-Cainsville School, Holy Cross School, and Pauline Johnson Collegiate. Costco is approximately a 5-minute drive away, making shopping trips quick and convenient. Commuters will appreciate the excellent connectivity to Wayne Gretzky Parkway and Highway 403, providing convenient access to surrounding communities and major employment centers. Offering a wonderful combination of space, comfort, and accessibility, this move-in-ready basement apartment is an excellent place to call home. Don't miss this fantastic rental opportunity! (id:45725)
809 - 1 Old Mill Drive
Toronto (High Park-Swansea), Ontario
Welcome to One Old Mill, Tridel's prestigious residence in the heart of Bloor West Village! This beautifully maintained one-bedroom suite offers a functional and thoughtfully designed layout with spacious living areas and an abundance of natural light. The bedroom has been upgraded with new flooring, replacing the original carpet for a modern, seamless look. Enjoy a well-appointed kitchen, comfortable living and dining space, and the quality craftsmanship Tridel is known for. Residents enjoy exceptional amenities, including 24-hour concierge, indoor pool, whirlpool, steam rooms, fitness centre, yoga studio, rooftop terrace with BBQs, party room and guest suites. Ideally situated just steps from Bloor West Village's charming cafés, restaurants, shops and everyday conveniences. Enjoy nearby Humber River trails, scenic parkland and the historic Old Mill, with Jane and Old Mill subway stations within easy reach. A wonderful opportunity to experience comfortable urban living in one of Toronto's most desirable neighbourhoods! (id:45725)
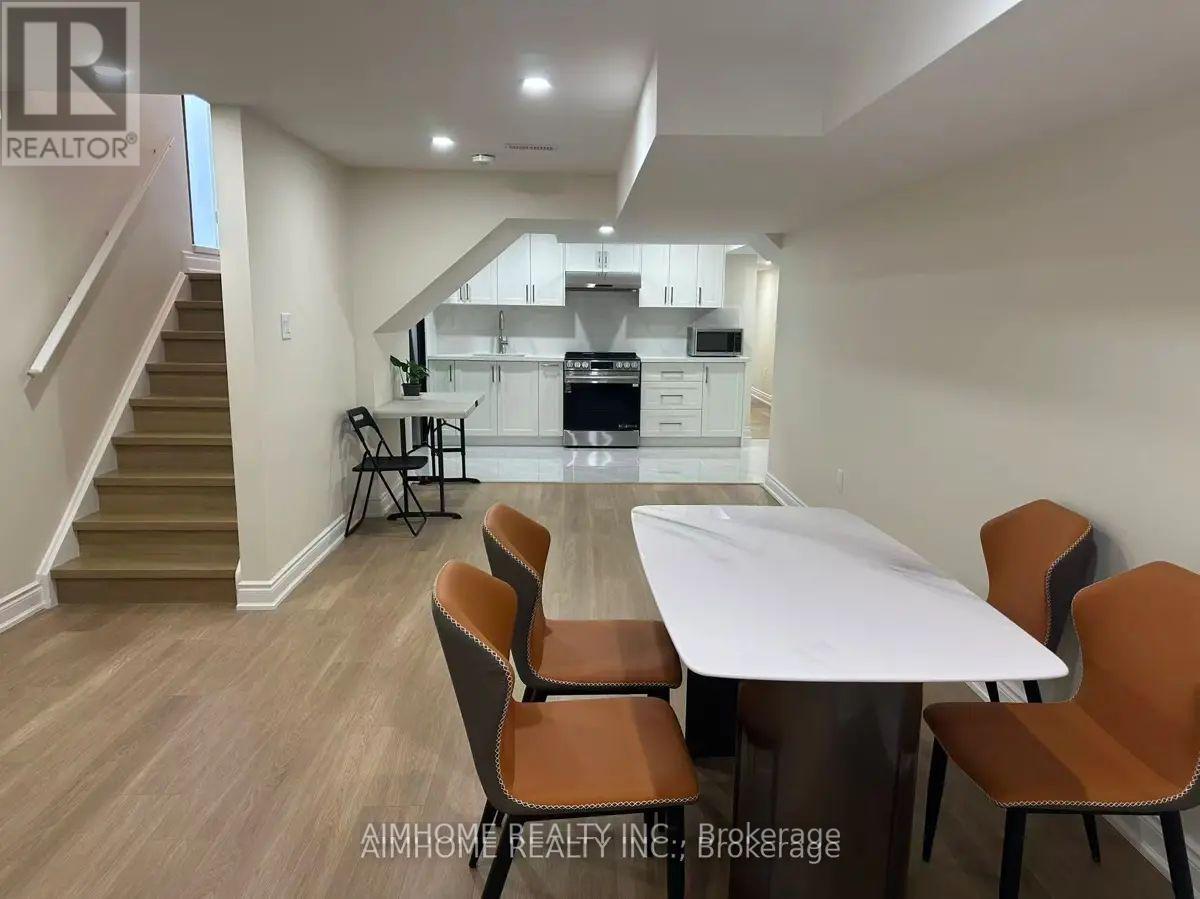
Bsmt Room 1 - 1385 Military Trail
Toronto (Highland Creek), Ontario
Furnished 1 Bedroom with Bathroom unit (BSMT.) with Parking. Share use of a huge Backyard and Laundry-bedroom with a Window and a Closet. 5-minute Walk to the University of Toronto Scarborough Campus. Ideal for Students or families. Fabulous Location, Near U Of T Scarborough Campus, Centennial College, and Pan Am Centre, W/Quick Access To Hwy 401. All utilities and Internet are included (id:45725)
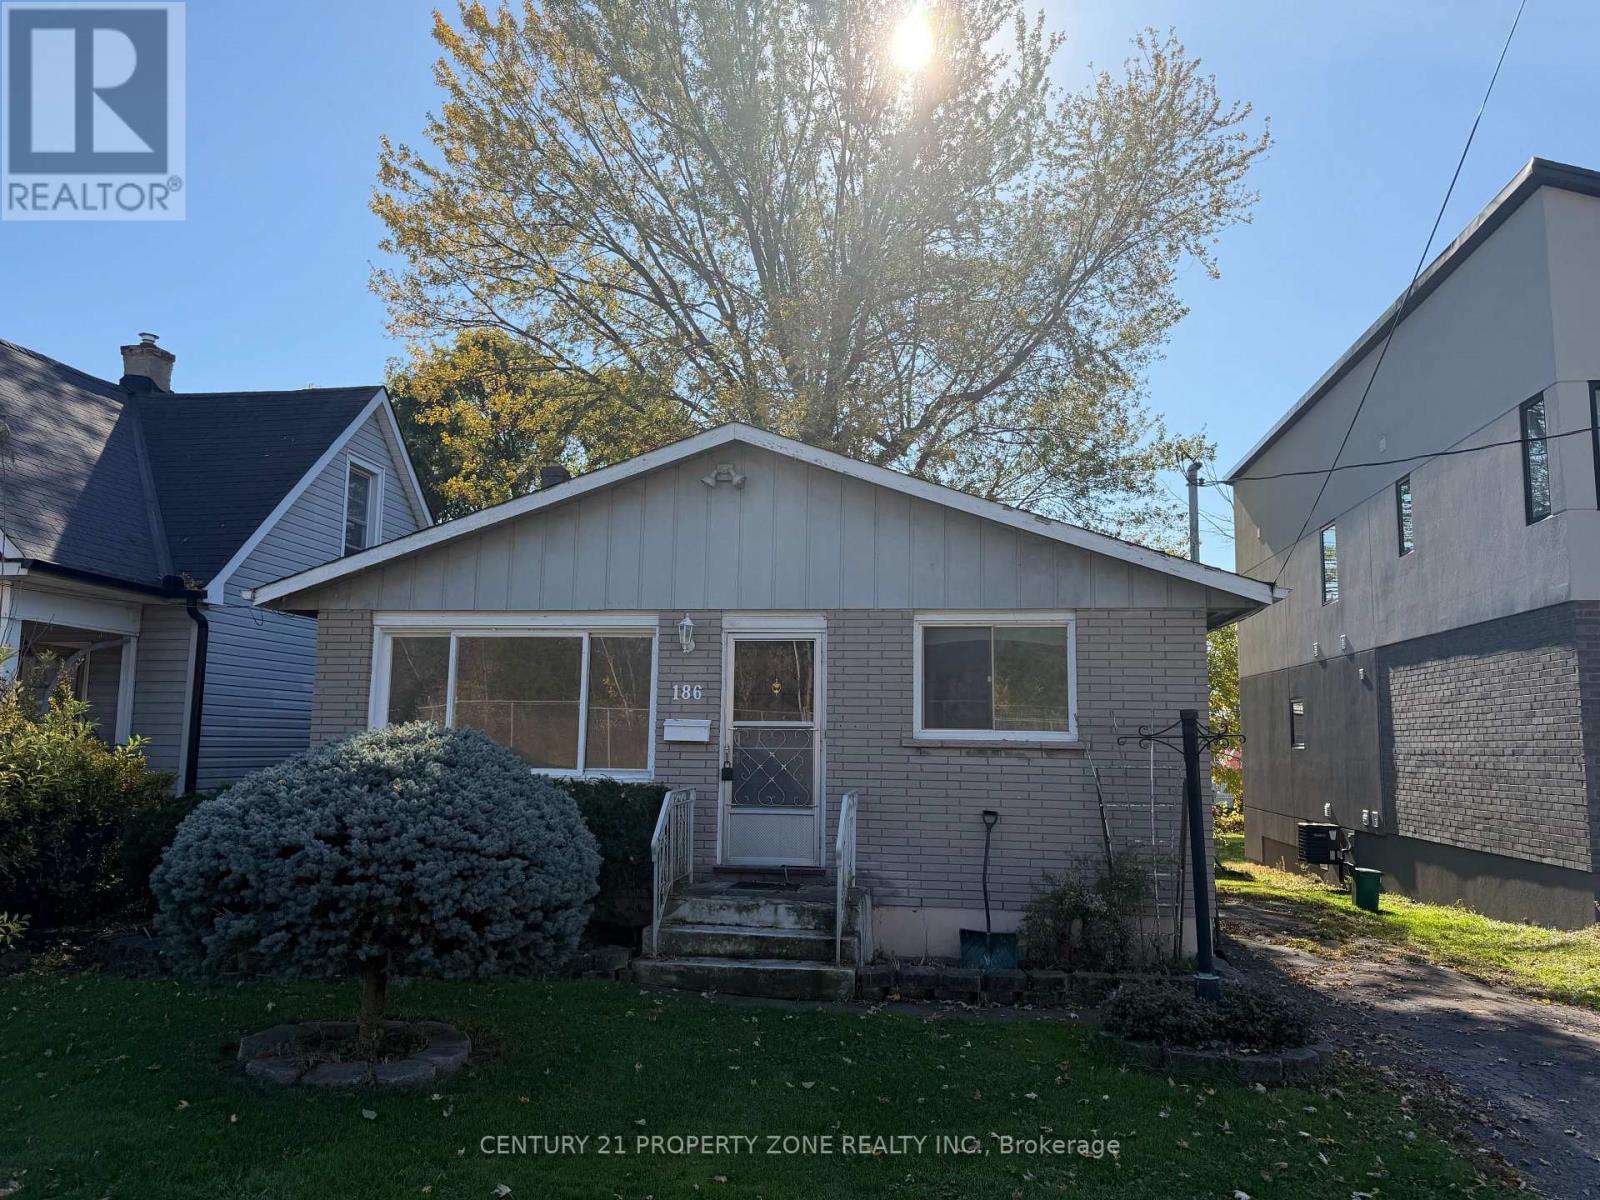
186 Niagara Falls Road
Thorold (Allanburg/thorold South), Ontario
Welcome to 186 Niagara Falls Road in Thorold! This charming detached bungalow offers 3 bedrooms and 1 bathroom, providing a comfortable, practical living space for anyone looking to call Thorold home. With approximately 1,045 sq. ft. of living space, the home features a functional layout with plenty of potential to make it your own. Conveniently located near local shopping, parks, schools, restaurants, and everyday amenities, with easy access to St. Catharines, Niagara Falls, and major routes throughout the Niagara Region. Enjoy the comfort and privacy of detached living in an established neighbourhood. A great leasing opportunity for anyone seeking a welcoming place to call home. Book your private showing today! (id:45725)
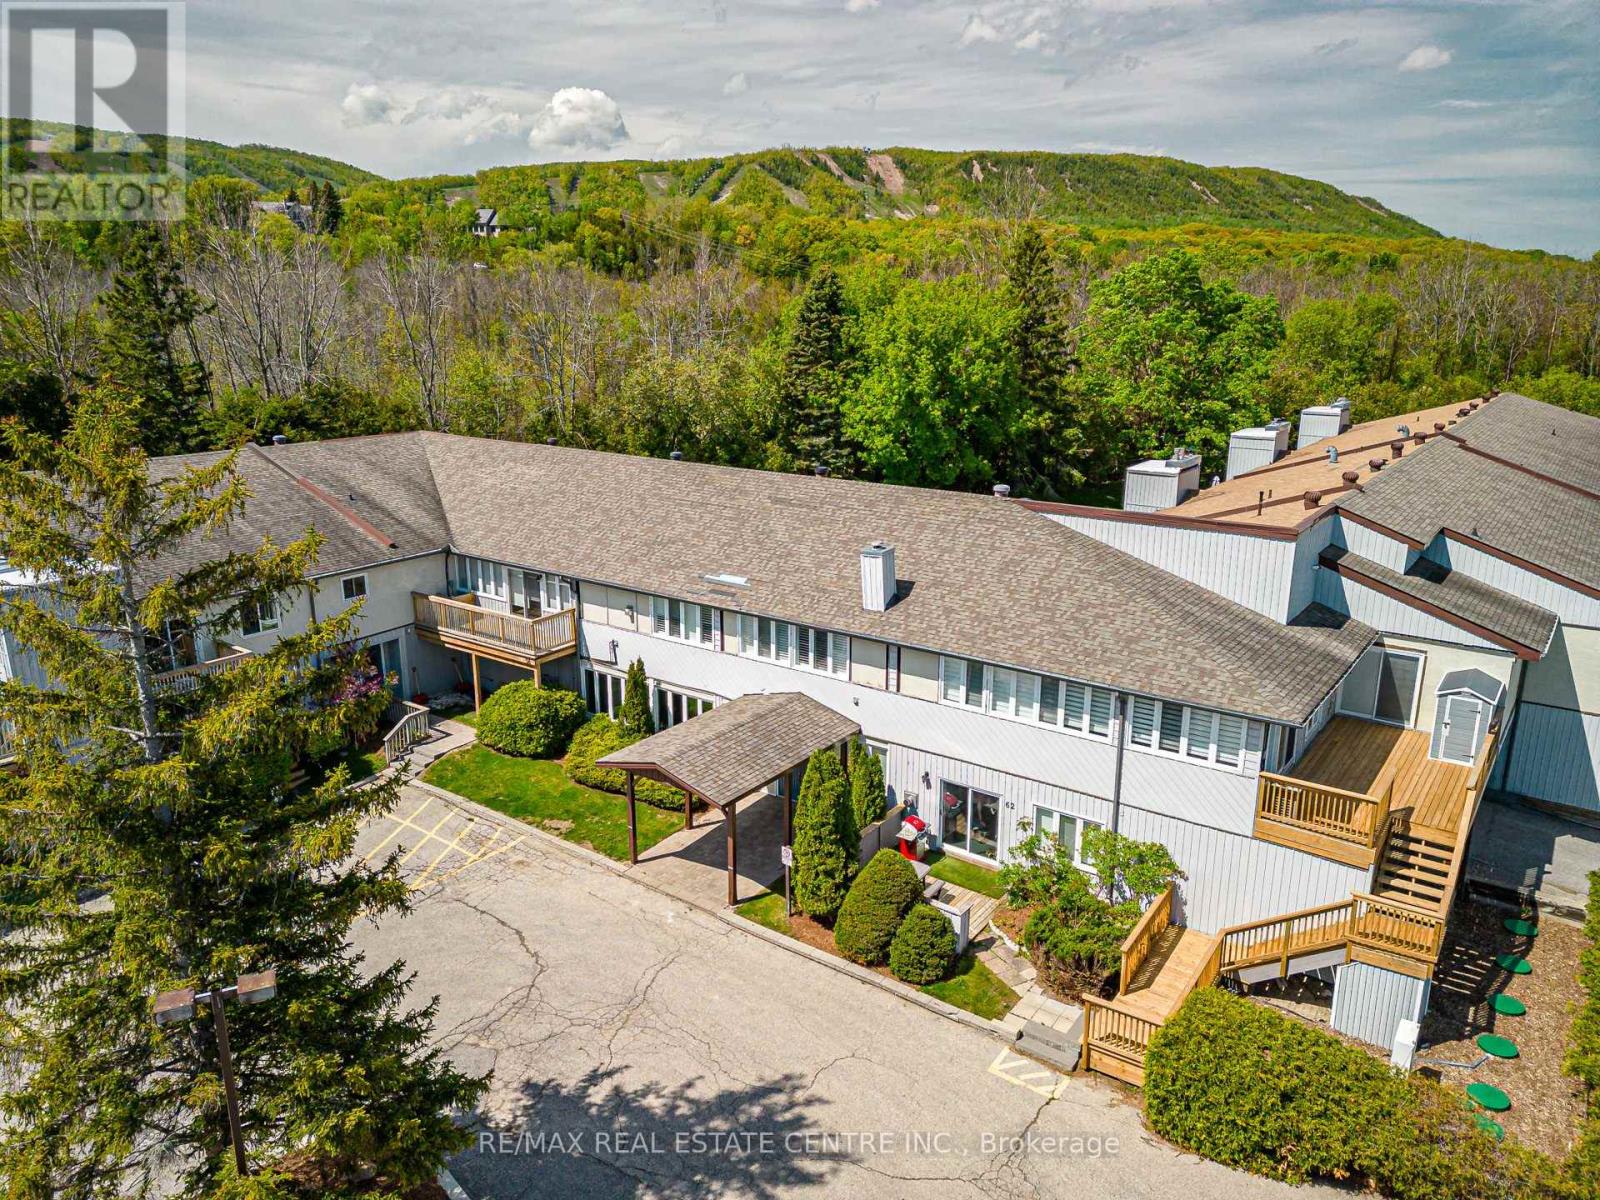
19 - 209472 Highway 26
Blue Mountains, Ontario
Welcome to Craighleith Shores! This main floor one bed/one bath condo backs onto the pool area, greenspace, and the Georgian Bike Trail, offering privacy and direct access to nature and recreation. Just steps to Georgian Bay, minutes from Northwinds Beach, and minutes to skiing (2mins to Georgian Peaks and 5 mins to Blue Mountain), the location is perfect for outdoor enthusiasts year-round. Inside, the open concept unit is very bright and and well cared for, with an electric fireplace, and features a recently updated tub and shower with a sleek glass door. Property features sauna and exercise room along with the heated pool. There is also a storage unit easily accessible off the back patio to keep all your gear. The patio is large enough for a garden and gets plenty of light. This low maintenance unit is perfect as a weekend retreat, for someone looking to enter the market or to downsize somewhere peaceful and serene. (id:45725)
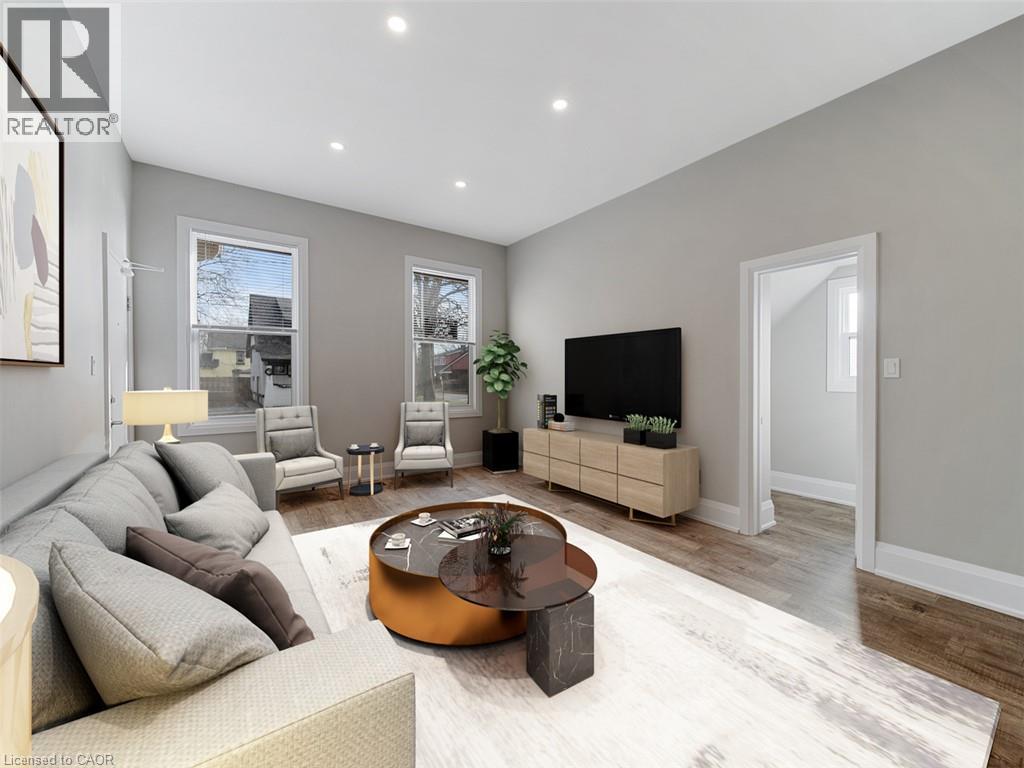
102 Park Avenue Unit# 1
Brantford, Ontario
Discover refined living in this beautifully renovated main-floor residence, offering an exceptional combination of space, modern elegance, and everyday convenience. Extensively updated in 2023, this impressive 2-bedroom, 1.5-bathroom apartment showcases quality craftsmanship, contemporary finishes, and thoughtful design throughout. Featuring soaring 10-foot ceilings and an abundance of large windows, the home is filled with natural light, creating a bright, open, and inviting atmosphere. The spacious living room offers plenty of room to relax or entertain, while the generously sized eat-in kitchen features elegant quartz countertops, ample cabinetry, and premium stainless steel appliances, including a double-door refrigerator, stove, built-in dishwasher, and microwave. Both bedrooms are generously proportioned, complemented by beautifully updated bathrooms, convenient main-floor laundry, and two separate private entrances. The expansive full basement provides valuable additional space and ample storage. Additional highlights include private parking, a dedicated forced-air furnace, separate central air conditioning, an energy-efficient HRV air exchange system, and hot water on demand for year-round comfort. Ideally located close to schools, shopping, restaurants, parks, scenic trails, public transit, and major transportation routes, this meticulously maintained residence offers exceptional comfort and convenience. An outstanding opportunity to lease a spacious, beautifully renovated main-floor apartment where modern luxury, quality finishes, and everyday functionality come together. (id:45725)