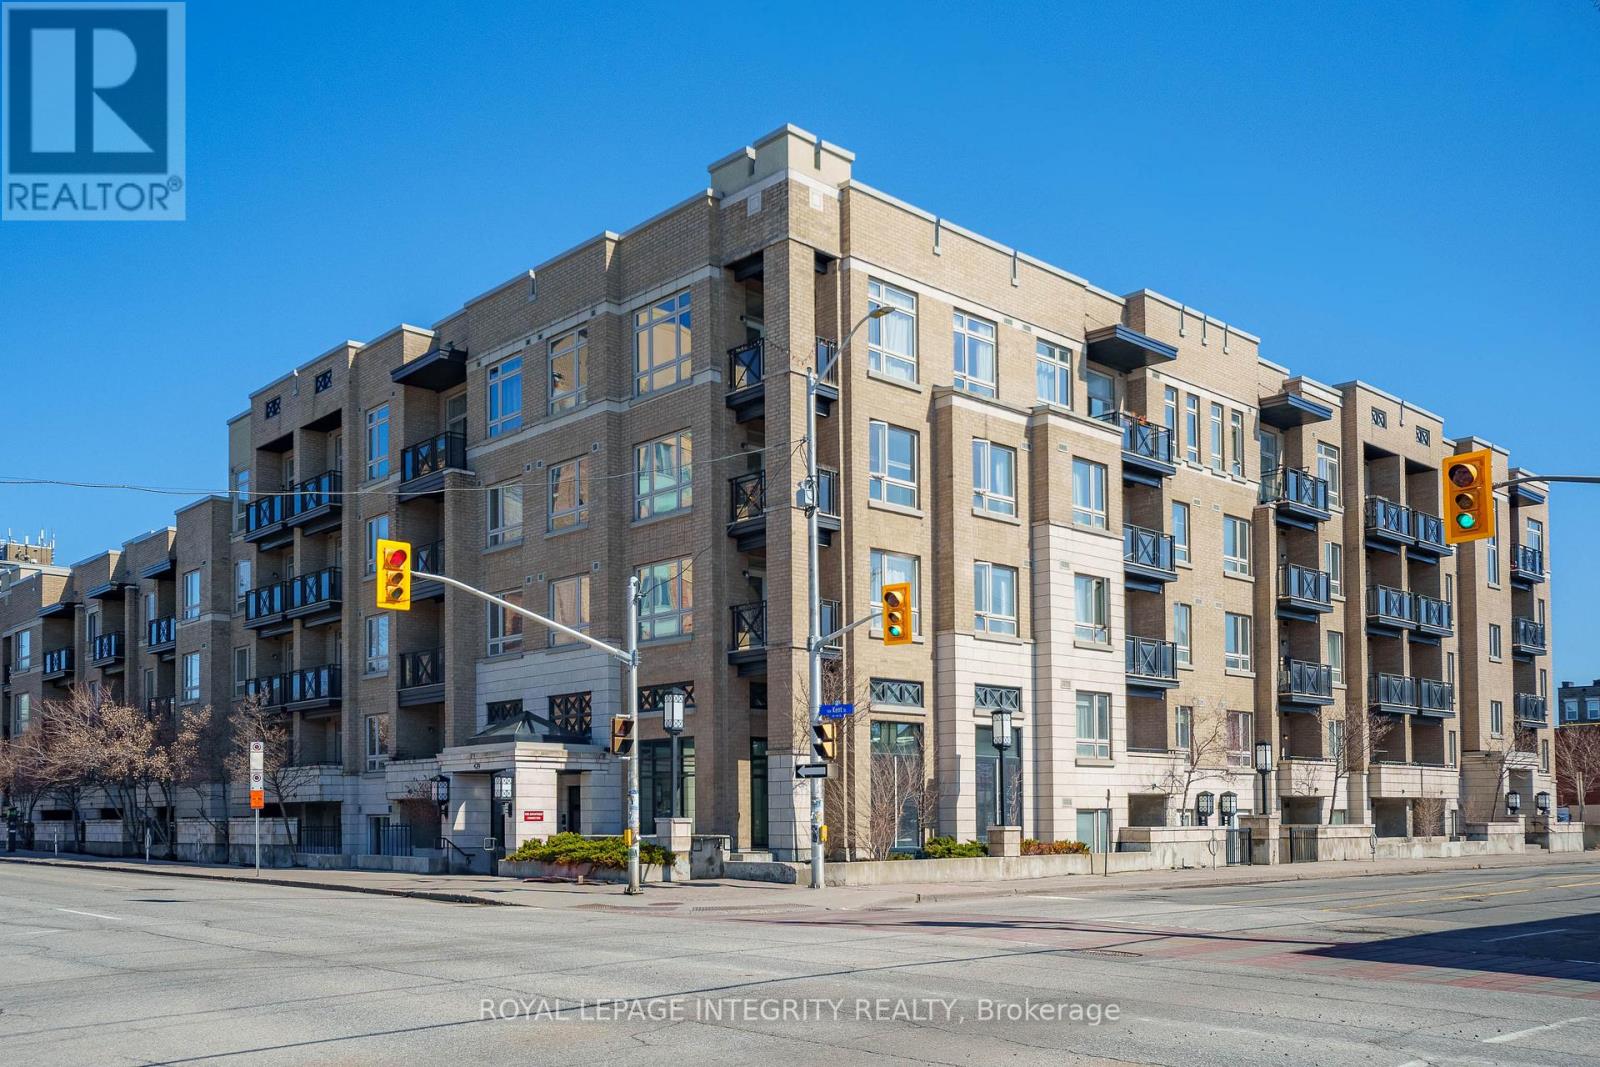
320 - 429 Kent Street
Ottawa, Ontario
Welcome to Unit 320 at 429 Kent Street - stylish downtown living at its best. This bright, west-facing 1-bedroom, 1-bathroom condo offers 595 sq. ft. of thoughtfully designed living space in the heart of Centretown. Ideal for first-time buyers, young professionals, or investors, this unit delivers the perfect balance of comfort and convenience. The open-concept layout features a modern kitchen with granite countertops, stainless steel appliances, and a seamless flow into the living and dining areas-perfect for both everyday living and entertaining. Large windows fill the space with natural light, while the private balcony provides your own outdoor retreat in the city. The well-proportioned bedroom, updated 4-piece bathroom, and in-suite laundry add to the functionality, while the well-managed building ensures a truly low-maintenance lifestyle. Residents enjoy access to a rooftop terrace with BBQs-perfect for relaxing or hosting in the warmer months. Located just steps to Lyon LRT Station, Parliament Hill, restaurants, cafés, shopping, and everyday essentials, this is urban living at its finest. A perfect opportunity to own in one of Ottawa's most vibrant locations-don't miss it. (id:45725)
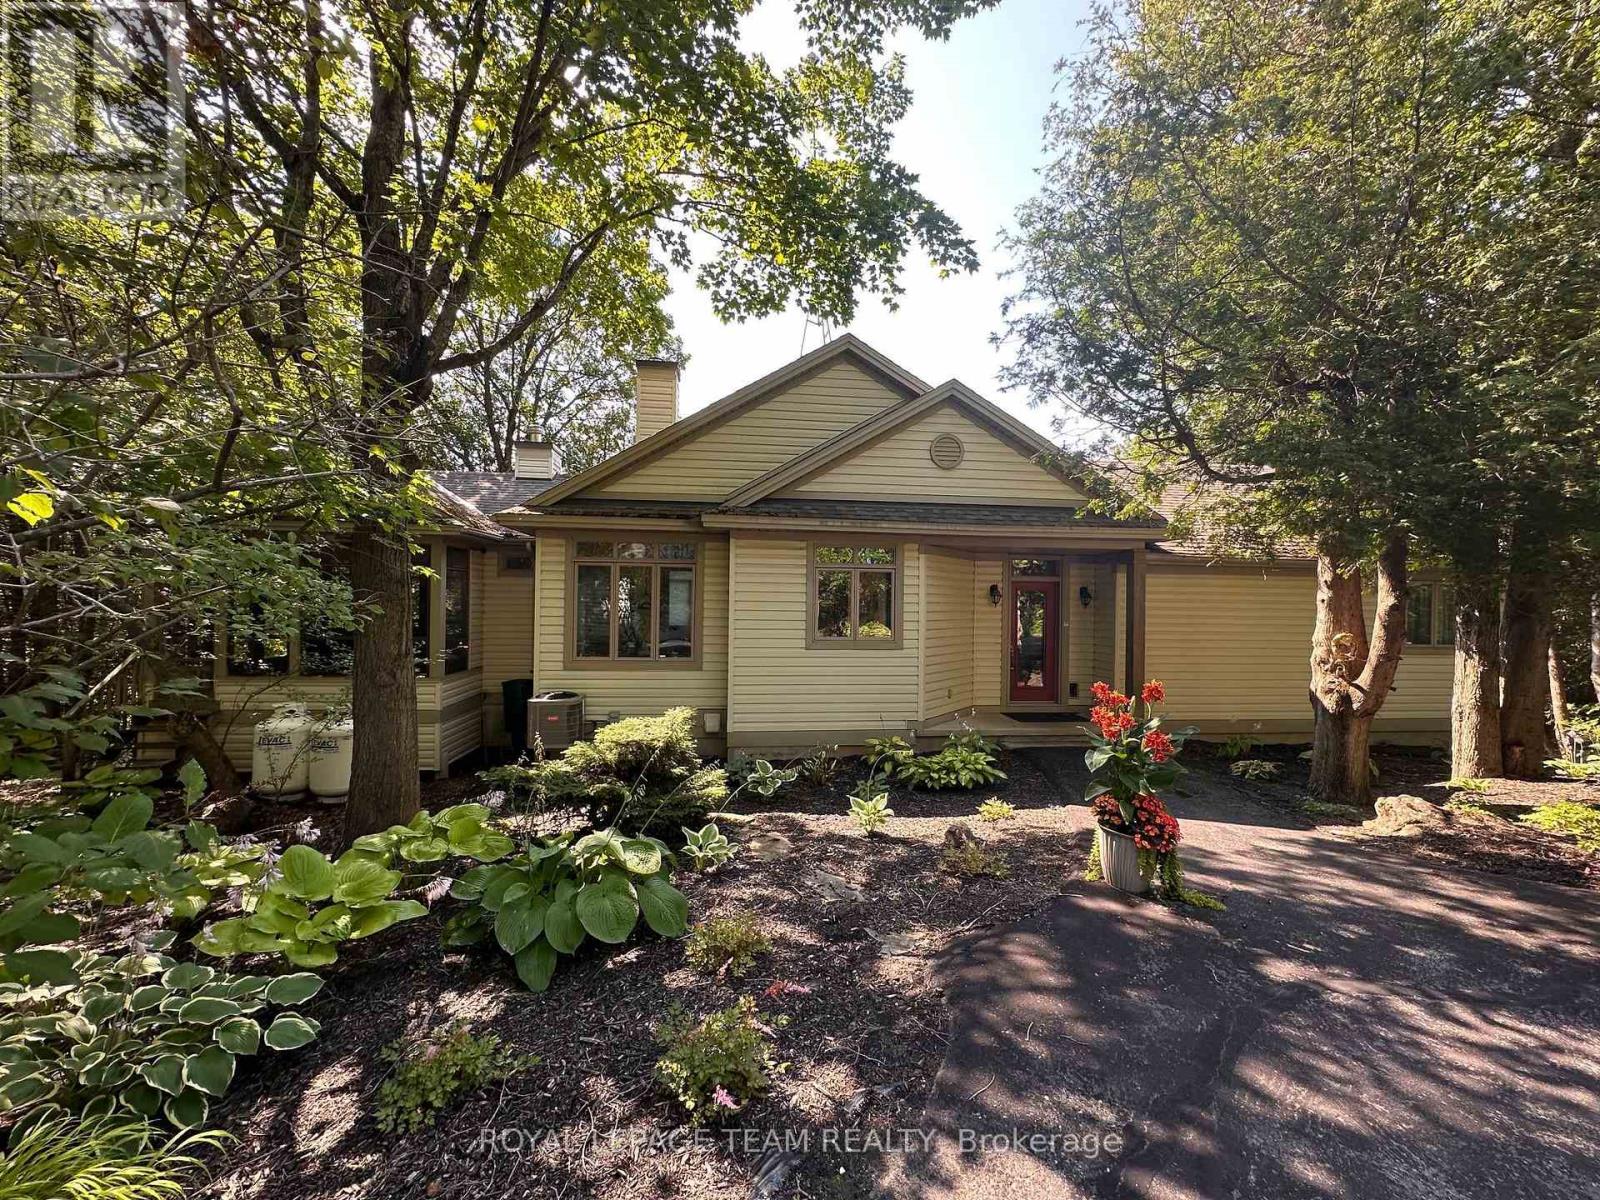
912 Maple Hill Road
North Grenville, Ontario
Custom-built by renowned craftsman Claude Garand, this beautifully maintained bungalow sits on a breathtaking 14-acre property, offering exceptional privacy & picturesque natural surroundings. Built in 97 & lovingly cared for by its original owner, the home reflects true pride of ownership throughout. The kitchen features a functional island, abundant cabinetry, and a bright eating area. An open-concept living and dining space overlooks the gently sloping backyard complete with a fireplace. With 1+3 bedrooms and 2.5 baths, the thoughtful floor plan includes hardwood flooring, quality tile finishes, & generous natural light in every room. The spacious primary bedroom is complete with its own ensuite bathroom & walk in closet. The sloping lot provides a desirable walkout basement, offering endless possibilities for additional living space & seamless access to the outdoors. Step outside to enjoy stunning perennial gardens, peaceful landscapes, & the serenity of country living. A screened-in porch provides the perfect spot to unwind and take in the beauty of nature. The lower level offers ample storage, ensuring practicality alongside charm. Additional features include a detached 2-car garage, garden shed, and a Simple brand outdoor water pump. The front flowerbeds are lined with commercial-grade landscape cloth and topped with mulch for low-maintenance care. Utilities and updates include: Hydro approx. $142/month, Propane (Mar 2025-Feb 2026) approx. $195/month, hot water tank 4 months old, furnace approx. 10 years, A/C approx. 7 years, & water softener approx. 7 years. The property also fronts on County Rd 20; buyers to verify any potential severance opportunities. Located just 10 minutes from the best schools in Eastern Ontario, grocery stores, shopping centers, medical services, & the hospital; 30 minutes to Ottawa; and 20 minutes to the U.S. border. A rare opportunity to own a quality custom home on a private acreage while remaining close to town amenities. (id:45725)
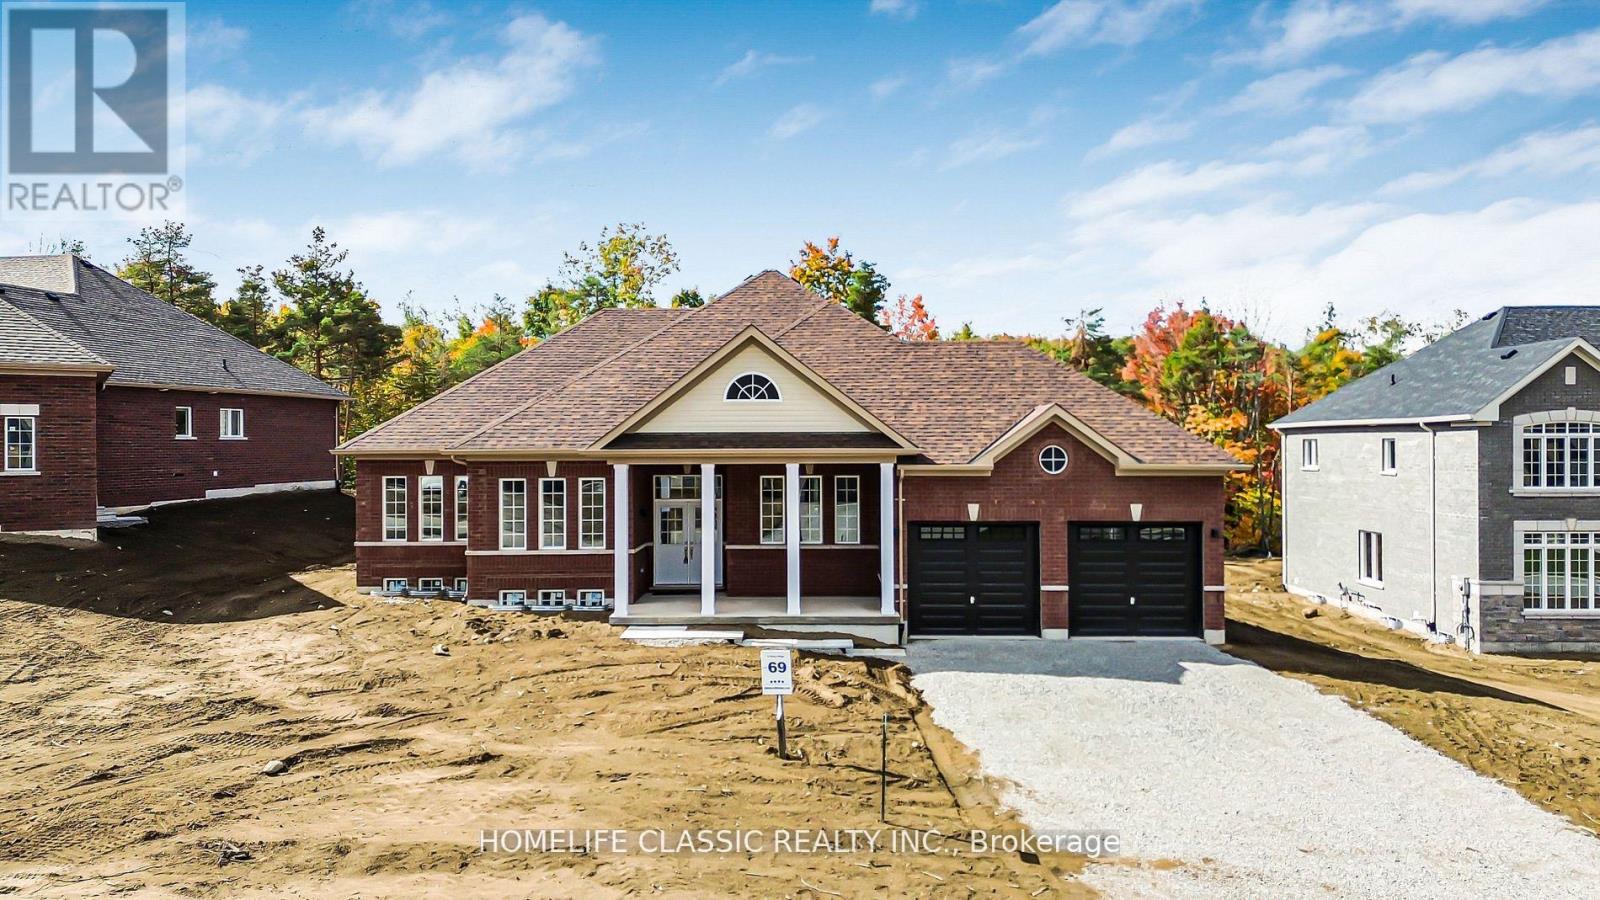
74 Ruby Ridge
Oro-Medonte (Sugarbush), Ontario
Welcome to 74 Ruby Ridge-a brand-new, never-lived-in 2,170 sq. ft. bungalow set on a massive, picturesque 0.7-acre greenbelt lot (99' x 310') in beautiful Oro-Medonte. Offering a peaceful Muskoka-like setting just minutes from Barrie, Orillia, and Hwy 400, this home seamlessly blends tranquility with modern luxury. Step inside to a bright, open-concept layout anchored by a high-end chef's kitchen featuring stunning quartz countertops, a matching quartz backsplash, extended cabinetry, a huge island, and an extended double-door fridge overlooking lush forest views. The sun-filled living spaces flow effortlessly into three oversized bedrooms, including a primary suite with a spa-inspired ensuite and serene nature views. Complete with an oversized 2-car garage, parking for 4 on the driveway, and a prime location near top schools, trails, and ski resorts, this greenbelt retreat offers an unmatched blend of privacy, elegance, and convenience. (id:45725)
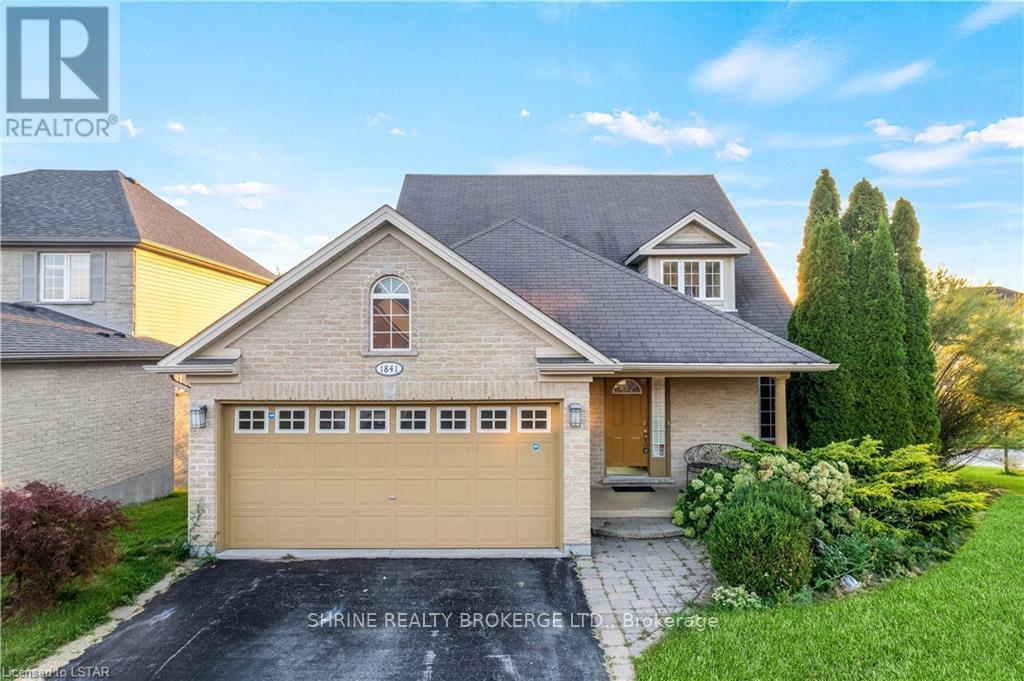
Upper - 1841 Foxwood Avenue
London North (North S), Ontario
Spacious upper unit for rent at 1841 Foxwood Ave! Situated in one of North London's premier neighborhoods (Fox Hollow / Sunningdale), this beautifully maintained upper-level residence features a bright, open-concept main floor highlighted by an impressive two-storey living room with floor-to-ceiling windows and abundant natural light. The functional floor plan offers a modern kitchen with a cozy breakfast area, spacious bedrooms, and access to shared laundry facilities. Step outside to a large deck overlooking peaceful pond views and professionally landscaped grounds-ideal for outdoor relaxation. Unbeatable location with quick access to Western University (UWO), University Hospital (LHSC), Masonville Place shopping, top-rated schools, parks, and direct transit lines. Utilities split 60/40 with lower tenant (upper unit tenant pays 60%). Move-in ready! (id:45725)
203 - 3905 Major Mackenzie Drive
Vaughan (Vellore Village), Ontario
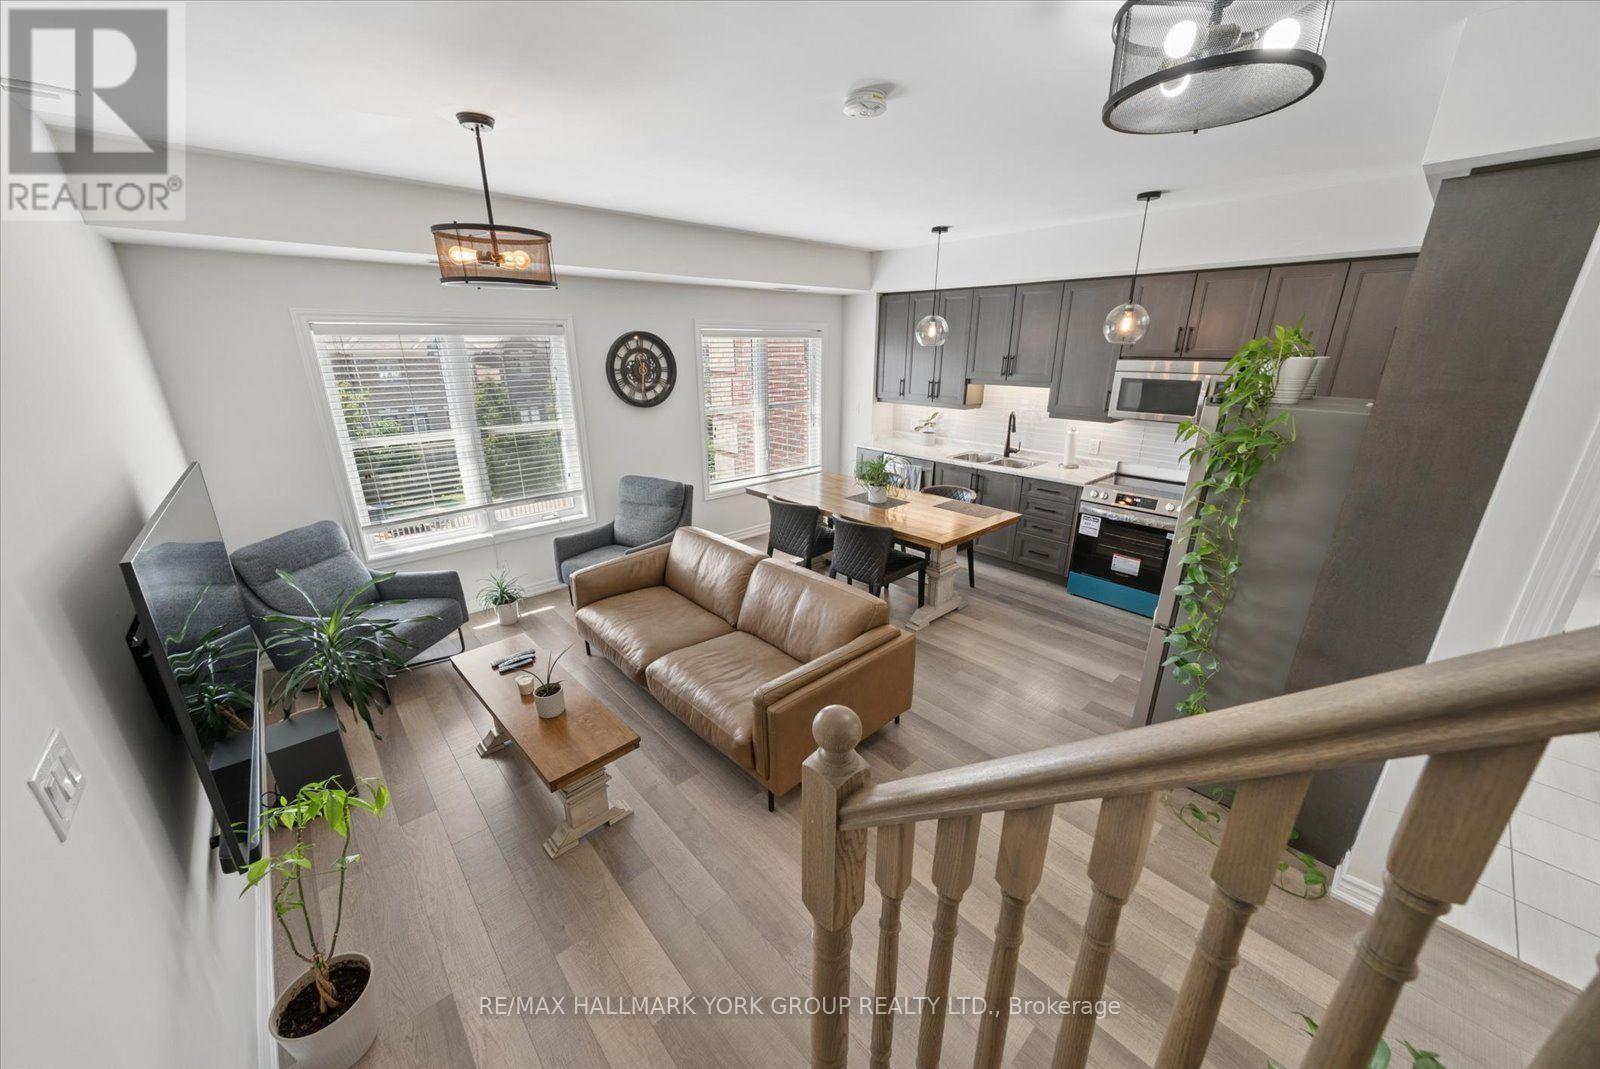
Welcome To This Beautifully Maintained 2-STOREY Condo over 1000 sq ft with low maintenance fee!!! In The Highly Sought After Vellore Village Community! Offering The Comfort And Feel Of A Traditional 2 Storey Home, This Bright South Facing Unit Features 2 Spacious Bedrooms And 3 Bathrooms. The Open Concept Main Level Showcases High Quality Laminate Flooring, A Spacious Kitchen With Stainless Steel Appliances and A Combined Living And Dining Area Perfect For Entertaining. A Convenient 2 Piece Powder Room Completes The Main Level. Upstairs, Both Bedrooms Feature Juliette Balconies, While The Generous Primary Bedroom Offers A Walk In Closet And Private 4 Piece Ensuite. A Second 4 Piece Bathroom And Upper Level Laundry Add To The Home's Functionality. Immaculately Maintained And Truly Move In Ready! Includes One Underground Parking Space With Elevator Access and storage space under the stairs on the main floor. Ideally Located Close To Schools, Parks, Shopping, Public Transit, Cortellucci Vaughan Hospital And Highway 400. A Rare Opportunity In A Prime Location! (id:45725)
714976 Oxford Road 4
Woodstock, Ontario
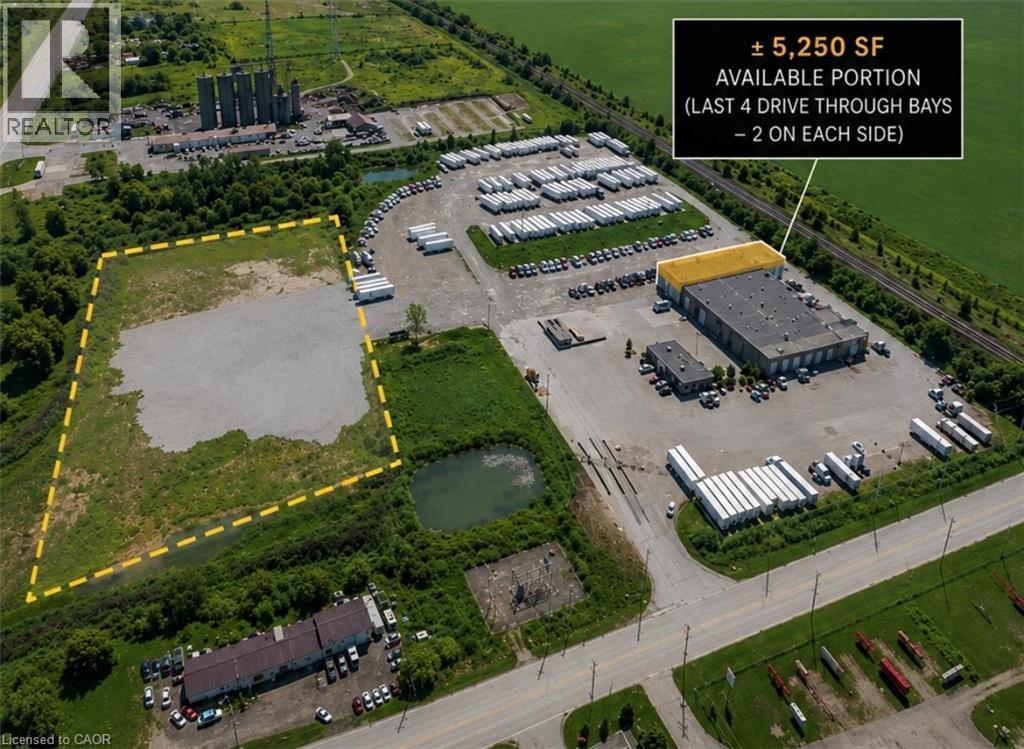
TRUCK TERMINAL WITH SECURE YARD | 5,250 SF BUILDING + 1 ACRE INCLUDED Rare opportunity to lease a turnkey 5,250 SF truck service facility purpose-built for transportation, fleet maintenance/washing, equipment service, logistics, or commercial vehicle operations, along with 1-acre (30 units) of secure parking. Purpose-built for truck servicing, the facility features twin 12' x 16' drive-through repair/wash bays with floor drainage, multiple overhead doors, and zoning permitting truck sales. The efficient layout is designed to accommodate servicing, washing, maintenance, and day-to-day fleet operations. This offering is for shop and 1-acre only. Additional secure on-site truck parking available separately at additional cost per unit. The professionally managed site features 24/7 Live Patrol, fully secure entry, and pole lighting throughout the yard, providing around-the-clock security. Strategically located with excellent access to major transportation routes, this property offers turnkey truck service infrastructure, feet from HWY 401 and adjacent cardlock fuel retailers. Additional leasing configurations are available. Contact the Listing Agent to discuss availability and pricing. (id:45725)
714976 Oxford Road 4
Woodstock, Ontario
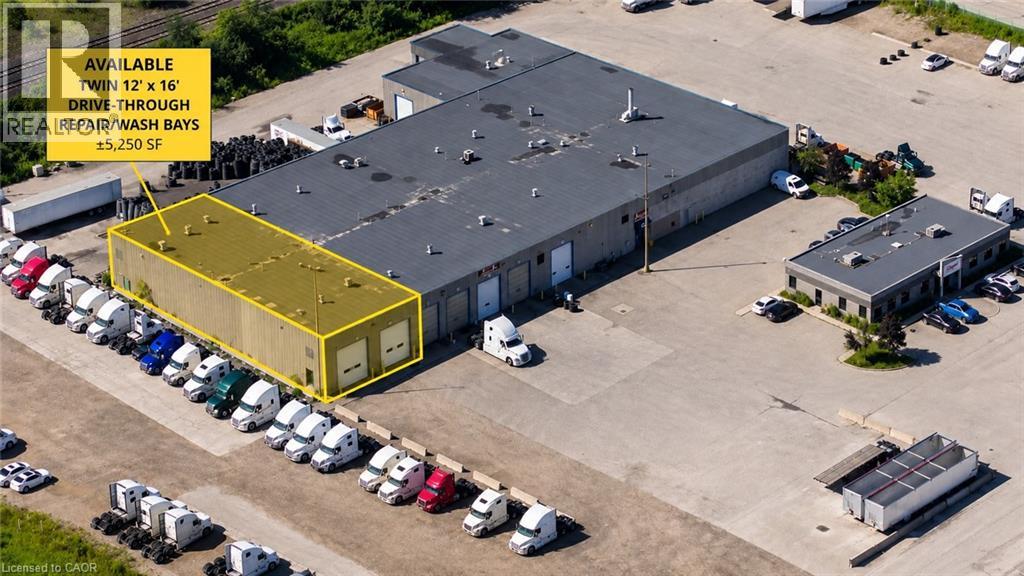
TURNKEY TRUCK SERVICE FACILITY | 5,250 SF | FLEXIBLE LEASE OPPORTUNITIES Rare opportunity to lease a turnkey 5,250 SF truck service facility purpose-built for transportation, fleet maintenance/washing, equipment service, logistics, or commercial vehicle operations. Purpose-built for truck servicing, the facility features twin 12' x 16' drive-through repair/wash bays with floor drainage, multiple overhead doors, and zoning permitting truck sales. The efficient layout is designed to accommodate servicing, washing, maintenance, and day-to-day fleet operations. This offering is for the building only. Secure on-site truck parking available separately at an additional cost per unit. The professionally managed site features 24/7 Live Patrol, fully secure entry, and pole lighting throughout the yard, providing around-the-clock security. Strategically located with excellent access to major transportation routes, this property offers turnkey truck service infrastructure, feet from HWY 401 and adjacent cardlock fuel retailers. Additional leasing configurations are available. Contact the Listing Agent to discuss availability and pricing. (id:45725)
226 Chippewa Avenue
Shelburne, Ontario
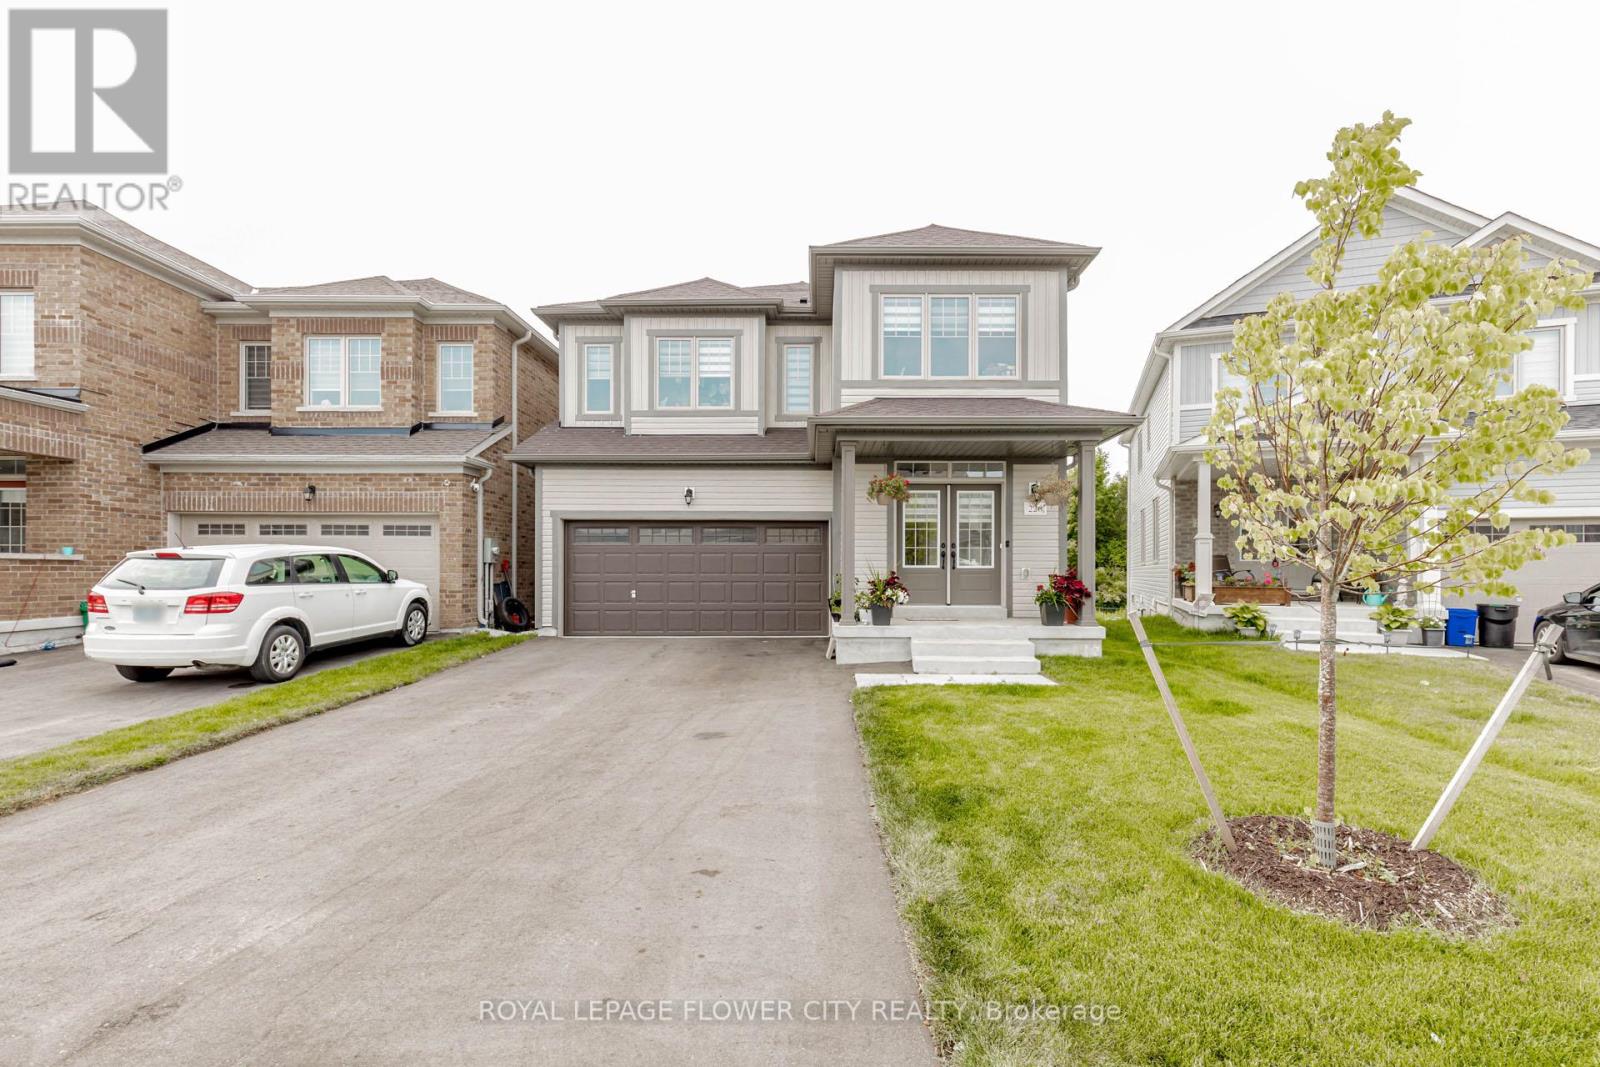
!! Welcome to this Immaculate 1-year-old Detached Home nestled on a premium ravine lot in the heart of Shelburne !! Boasting 3,250 SQFT of luxurious living space, this 5-bedroom, 6-washroom residence offers the perfect blend of comfort, elegance, and functionality !! Step into an open-concept main floor featuring a spacious guest suite with a private ensuite ideal for multigenerational living or hosting visitors !! The gourmet kitchen flows seamlessly into a bright and airy family room, perfect for entertaining !! Upstairs, generous-sized bedrooms each feature access to a washroom, ensuring privacy and convenience for the whole family !! Backyard views of the tranquil ravine offer peace and serenity, making this home a true retreat !! With modern finishes throughout, ample natural light, and a thoughtfully designed layout, this property is ready for you to move in and enjoy. Don't miss this rare opportunity to own a luxurious home on a ravine lot in one of Shelburnes most desirable communities !! (id:45725)

102 Parkdale Avenue N
Hamilton (Mcquesten), Ontario
Detached 3 Bedroom House With Basement, Living Room, Dining Room, Plus Very Successful Restaurant built 2021. 2 Seperate Meters, 2 Seperate Furnaces, 2 Seperate Entrances. Brand New Patio With All Tables Included. Can Convert Into Any Use. Perfect for Savvy Investor or For Couple who Wish To Live & Work. (id:45725)
16 Wannamaker Crescent
Cambridge, Ontario
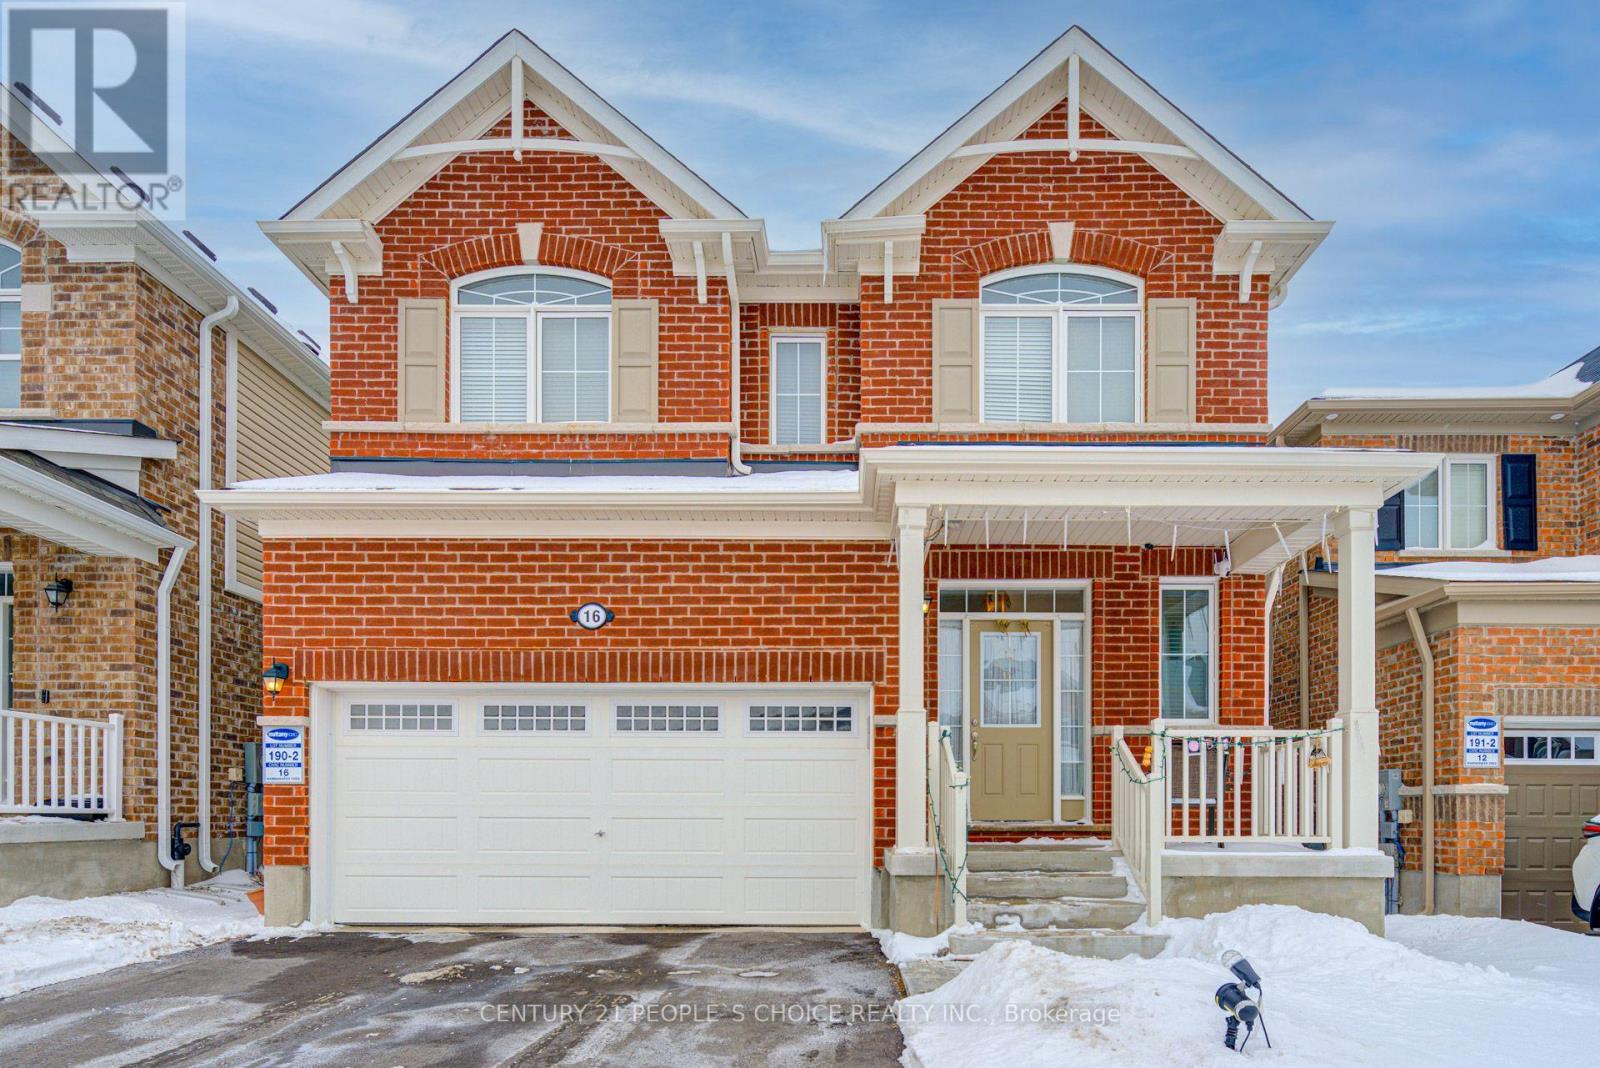
Welcome to 16 Wannamaker Crescent, a beautifully upgraded detached home offering 4+2 bedrooms, 5 bathrooms, and a newly finished legal basement apartment with a separate entrance, located in the highly desirable River Mill community. Designed with both style and functionality in mind, the main level features 9-foot ceilings, hardwood flooring throughout, a dedicated home office, and spacious living, dining, and family rooms, making it ideal for both everyday living and entertaining. The well-appointed kitchen showcases extended cabinetry, granite countertops, a centre island, a stylish backsplash, and stainless steel appliances. The second floor offers four generously sized bedrooms, including a spacious primary suite complete with its own split air conditioning unit for enhanced comfort, two full bathrooms, and the convenience of a second-floor laundry room. The newly finished legal basement apartment provides outstanding income potential or an ideal space for multigenerational living. Complete with a separate entrance, it features two additional bedrooms, a full kitchen equipped with a stove and French-door refrigerator, a full bathroom, and a stacked washer and dryer. This exceptional home is further enhanced with numerous upgrades, including pot lights throughout the interior and exterior, a fully upgraded HVAC system with a new heat pump, a full-home security camera system, an expanded concrete driveway and side walkway, and a fully fenced backyard featuring a gazebo and a brand-new shed situated on a concrete pad. Ideally located just minutes from highways, schools, parks, shopping, restaurants, and everyday amenities, this move-in-ready home offers the perfect combination of luxury, comfort, convenience, and exceptional investment potential. (id:45725)
Bsmt - 327 Mantle Avenue
Whitchurch-Stouffville (Stouffville), Ontario
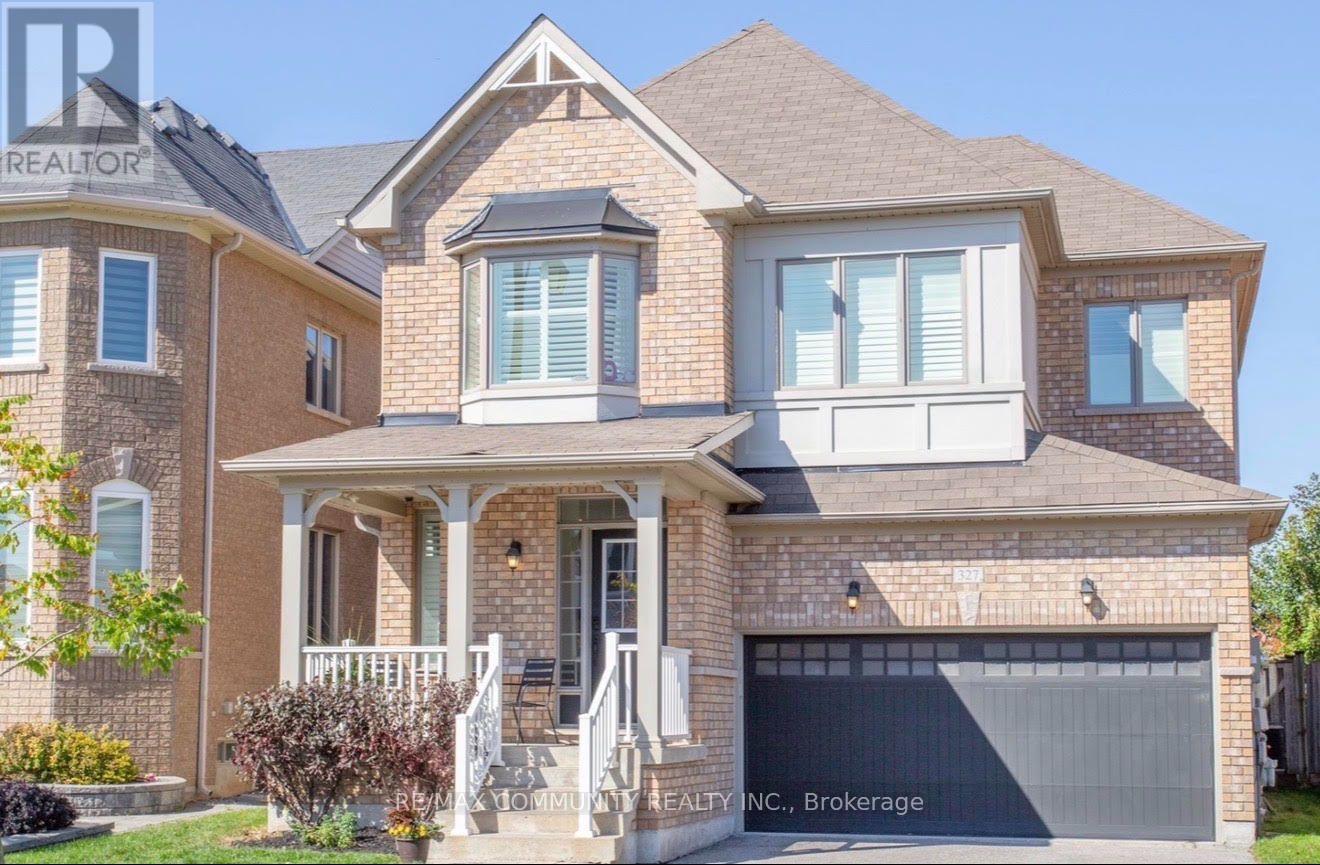
Bright and fully renovated 2-bedroom, 1-bathroom basement apartment offering a private separateentrance and open-concept layout with durable laminate flooring throughout. Enjoy entertaining inthe spacious living area that flows into the upgraded kitchen featuring sleek quartz countertops,modern cabinetry, and a full suite of stainless steel appliances. This move-in ready unit includes1 dedicated parking space and is ideally located with quick access to Highway 404, Walmart,schools, shopping, and all major amenities. Tenant responsible for 30% of utilities. Don't missthis well-maintained suite combining modern finishes, privacy, and convenience in a primeStouffville location. (id:45725)
602 - 9 Grant Boulevard
Hamilton (Dundas), Ontario
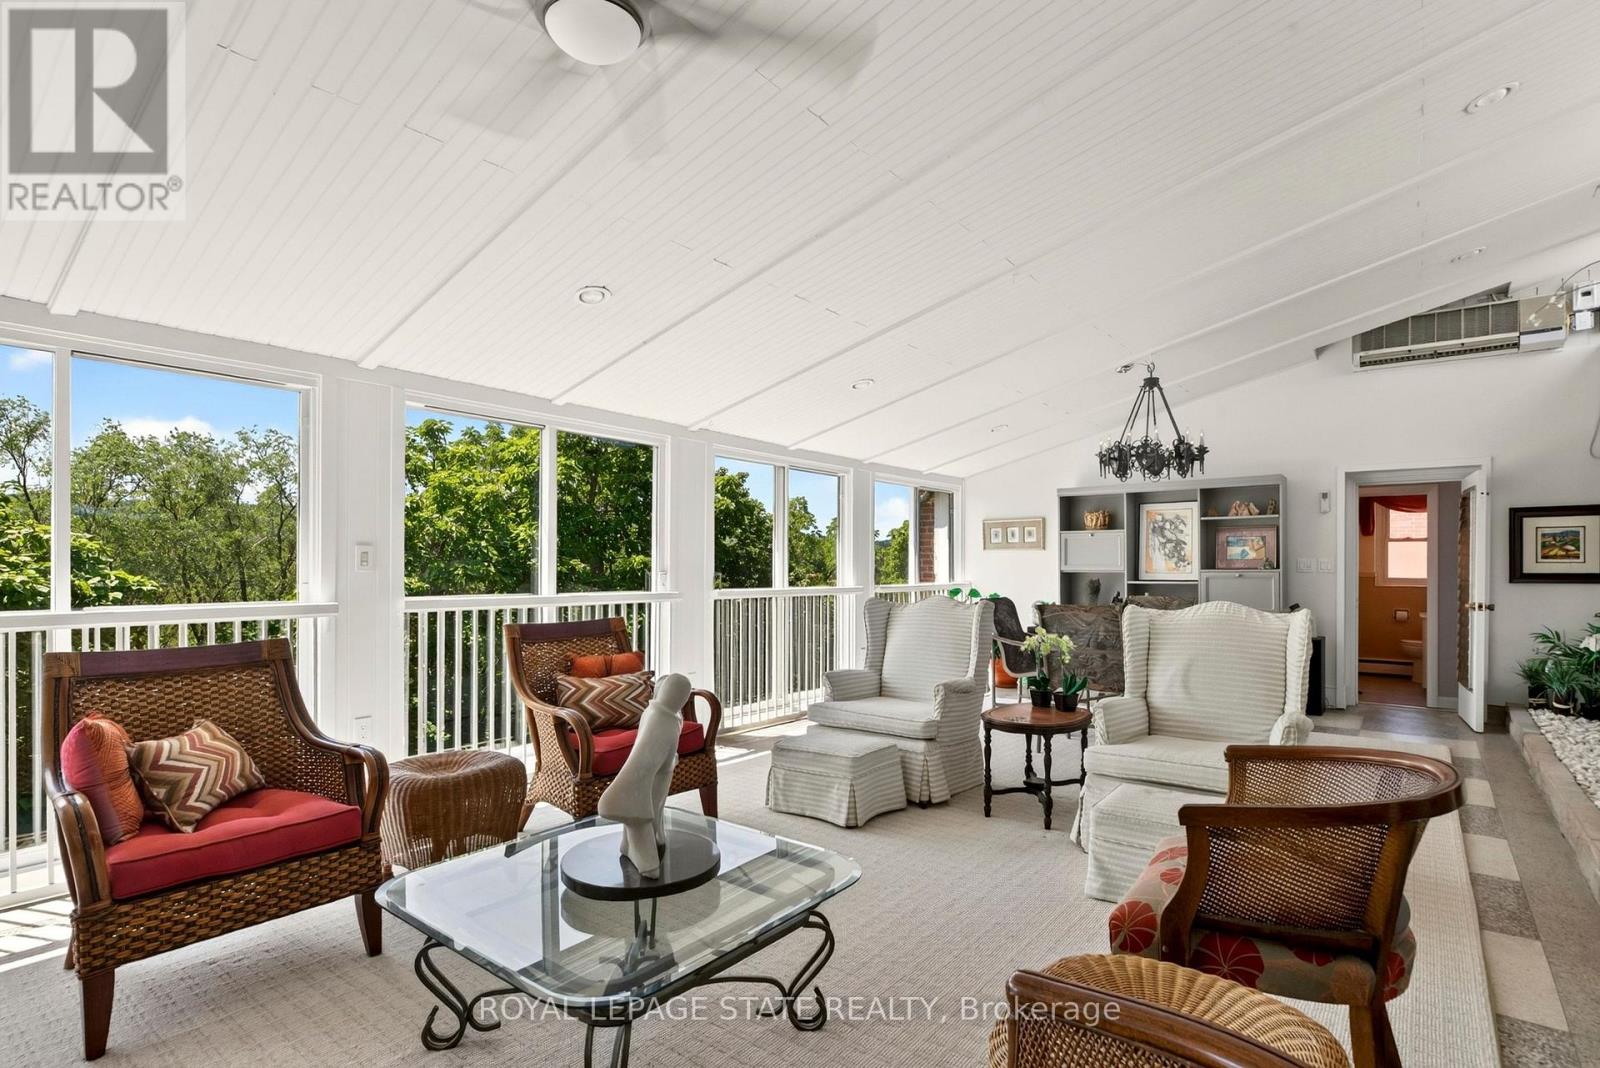
Welcome to this truly one-of-a-kind 2,300 sq. ft. penthouse co-op, offering an exceptional blend of style, elegance, comfort, and an easy "lock-and-go" lifestyle. A standout feature is the spectacular 30' x 17' four-season sunroom, where a wall of floor-to-ceiling sliding glass doors frames breathtaking panoramic views of the Dundas and Ancaster Escarpments.A wall-mounted cooling unit provides added comfort, making this extraordinary space the perfect place to relax, entertain, or simply enjoy spectacular sunsets and the ever-changing seasons. A spacious foyer off the elevator welcomes you with generous pantry and storage space. Large updated windows on all sides flood the home with natural light, highlighting the tasteful neutral décor, crown mouldings, quality wood-look flooring, and contemporary finishes throughout. The spacious living and dining rooms flow effortlessly into the sunroom and the charming retro-inspired U-shaped kitchen, featuring built-in appliances, abundant cabinetry, deep countertops, under-cabinet lighting, a pantry/prep area or cappuccino station, and a granite breakfast bar with additional storage and seating. Adjacent to the kitchen and sunroom are a versatile den/home office and convenient 2-piece bath. The private bedroom wing features a generous primary bedroom with a wall-to-wall closet, an updated 4-piece bath, and a spacious second bedroom with ample closet space. Includes exclusive-use parking and a locker. Sun Valley Apartments is a very well-maintained, smoke-free, pet-free adult building with laundry room, workshop, meeting room, and library. The value-packed monthly co-op fee includes Cogeco Wi-Fi and TV, gas for heat , water, parking, locker, building maintenance, insurance, and property taxes-owner pays hydro (or cogeco upgrades). Ideally located minutes from vibrant downtown Dundas, conservation trails, golf, parks, schools, McMaster University, and directly across from University Plaza. Co-op Board approval is required (id:45725)