Upper - 1841 Foxwood Avenue London North (North S), Ontario N6G 0C4

$2,600 Monthly
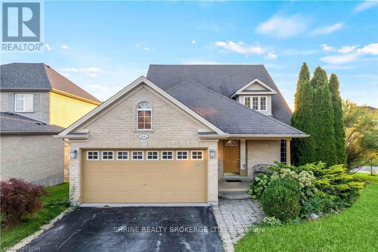
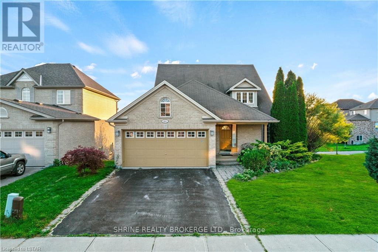
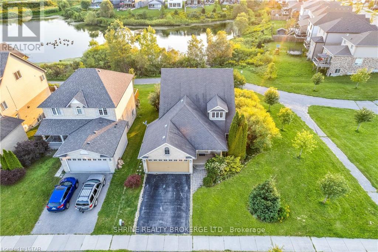
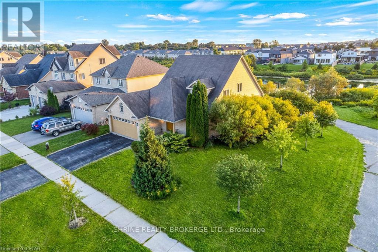
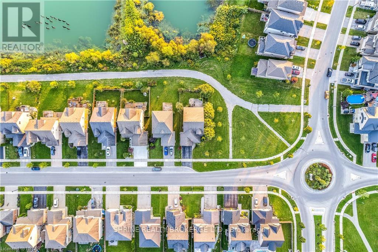
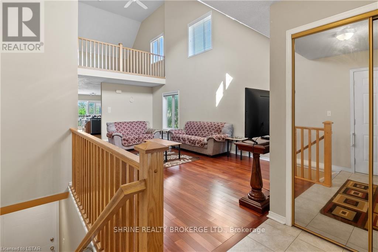
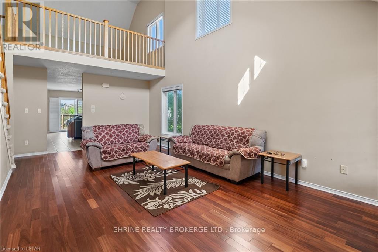
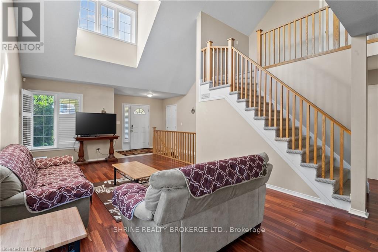
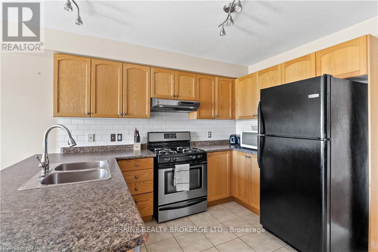
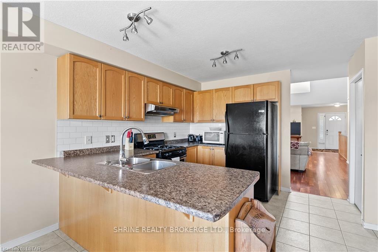
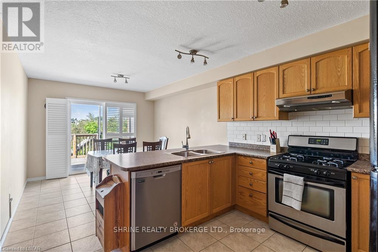
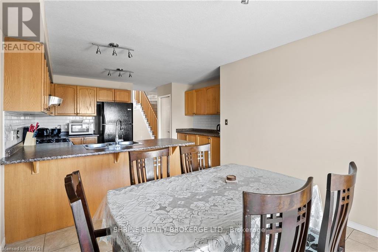
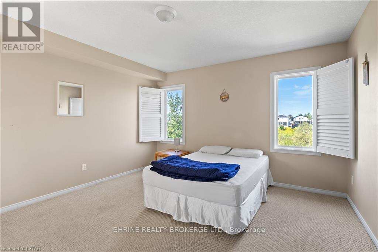
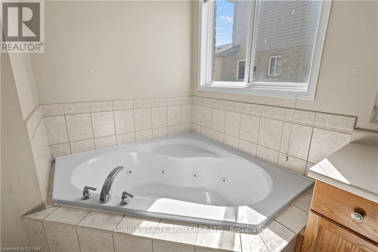
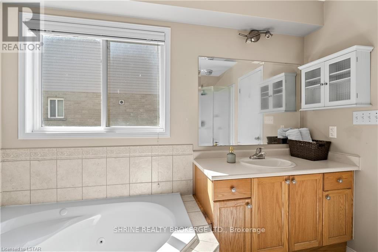
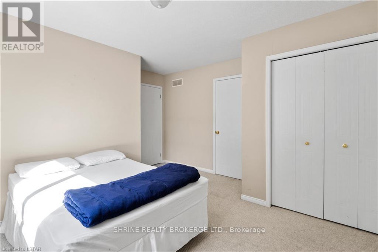
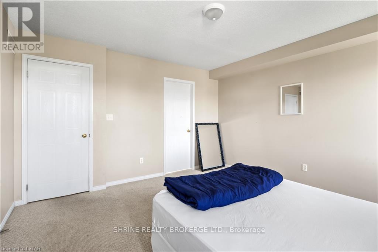
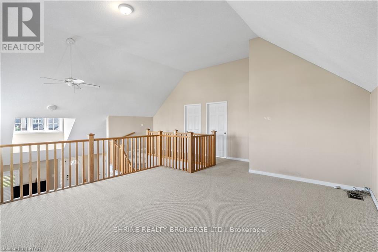
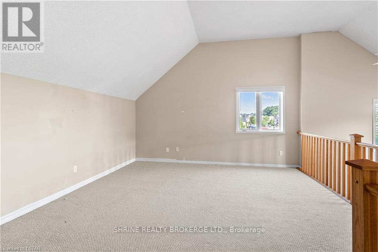
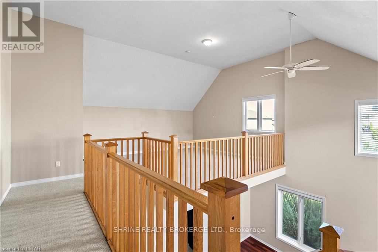
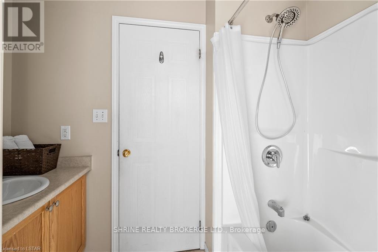
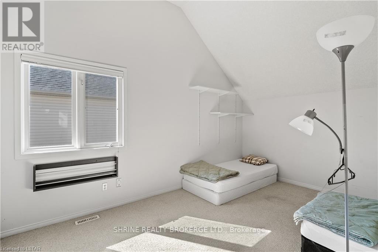
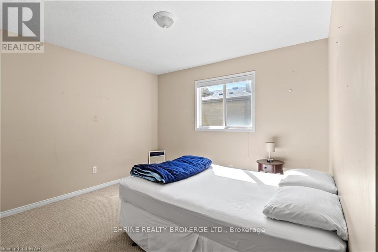
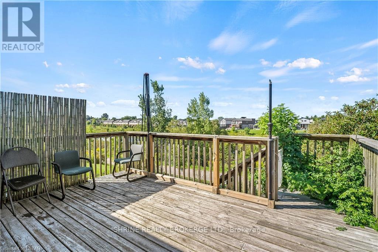
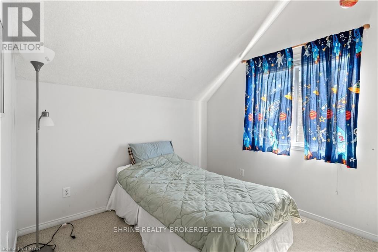
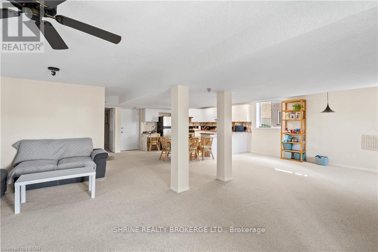
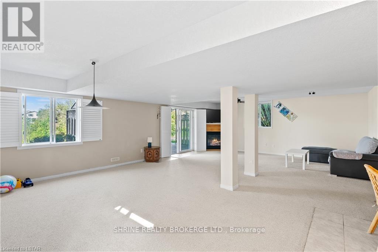
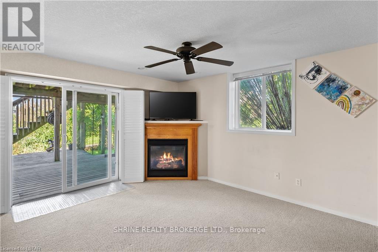
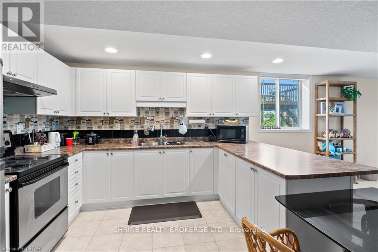
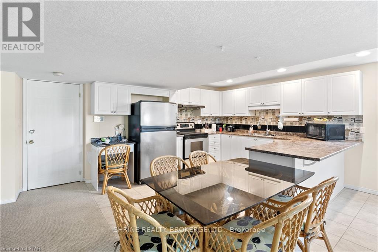
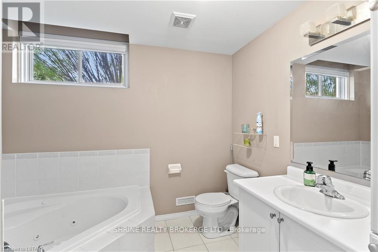
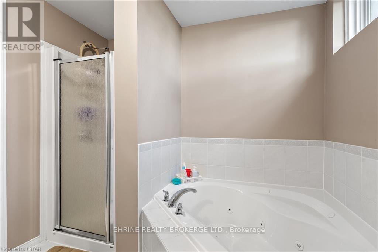
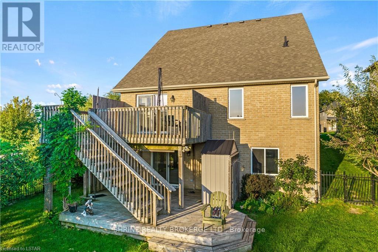
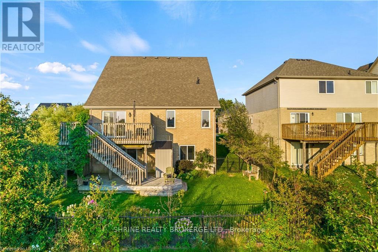
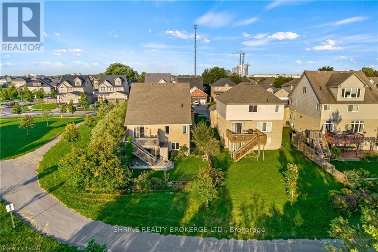
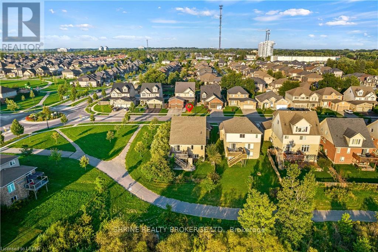
Spacious upper unit for rent at 1841 Foxwood Ave! Situated in one of North London's premier neighborhoods (Fox Hollow / Sunningdale), this beautifully maintained upper-level residence features a bright, open-concept main floor highlighted by an impressive two-storey living room with floor-to-ceiling windows and abundant natural light. The functional floor plan offers a modern kitchen with a cozy breakfast area, spacious bedrooms, and access to shared laundry facilities. Step outside to a large deck overlooking peaceful pond views and professionally landscaped grounds-ideal for outdoor relaxation. Unbeatable location with quick access to Western University (UWO), University Hospital (LHSC), Masonville Place shopping, top-rated schools, parks, and direct transit lines. Utilities split 60/40 with lower tenant (upper unit tenant pays 60%). Move-in ready! (id:45725)
Property Details
| MLS® Number | X13648172 |
| Property Type | Single Family |
| Community Name | North S |
| Equipment Type | Water Heater |
| Features | Sump Pump |
| Parking Space Total | 4 |
| Rental Equipment Type | Water Heater |
Building
| Bathroom Total | 3 |
| Bedrooms Above Ground | 5 |
| Bedrooms Total | 5 |
| Appliances | Dishwasher, Dryer, Stove, Washer, Refrigerator |
| Basement Development | Finished |
| Basement Features | Walk Out |
| Basement Type | Full (finished) |
| Construction Style Attachment | Detached |
| Cooling Type | Central Air Conditioning |
| Exterior Finish | Aluminum Siding, Brick |
| Fireplace Present | Yes |
| Foundation Type | Poured Concrete |
| Heating Fuel | Natural Gas |
| Heating Type | Forced Air |
| Stories Total | 2 |
| Size Interior | 2000 - 2500 Sqft |
| Type | House |
| Utility Water | Municipal Water |
Parking
| Attached Garage | |
| Garage | |
| Inside Entry |
Land
| Acreage | No |
| Sewer | Sanitary Sewer |
| Size Depth | 114 Ft ,9 In |
| Size Frontage | 49 Ft ,2 In |
| Size Irregular | 49.2 X 114.8 Ft |
| Size Total Text | 49.2 X 114.8 Ft |
Rooms
| Level | Type | Length | Width | Dimensions |
|---|---|---|---|---|
| Second Level | Bedroom | 13.1 m | 14.1 m | 13.1 m x 14.1 m |
| Second Level | Bedroom | 9.3 m | 10.3 m | 9.3 m x 10.3 m |
| Second Level | Family Room | 20.9 m | 15.1 m | 20.9 m x 15.1 m |
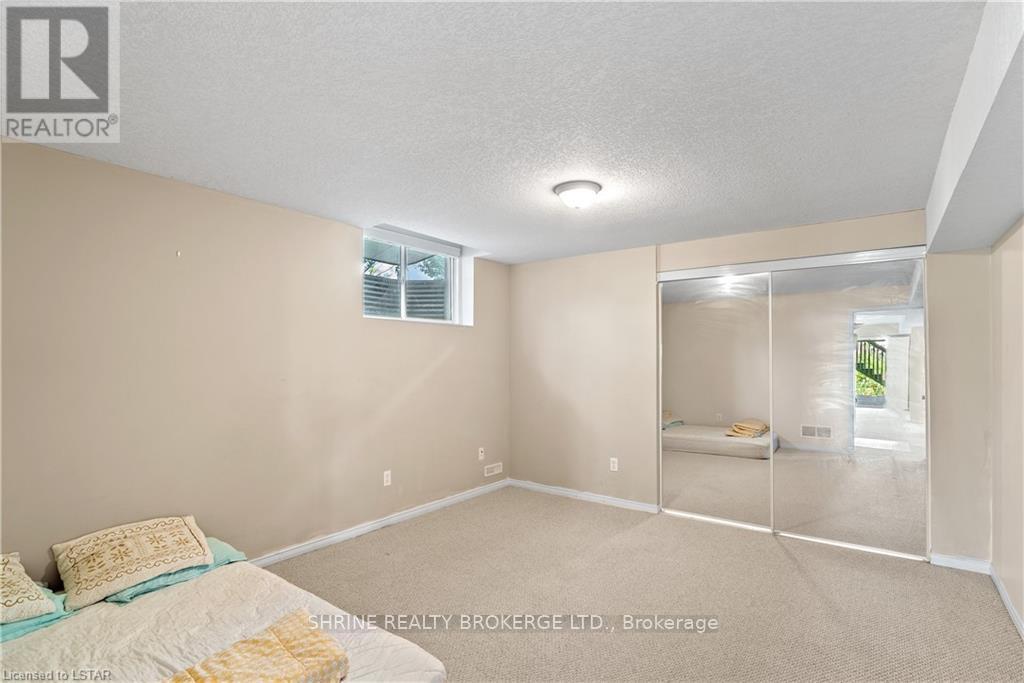
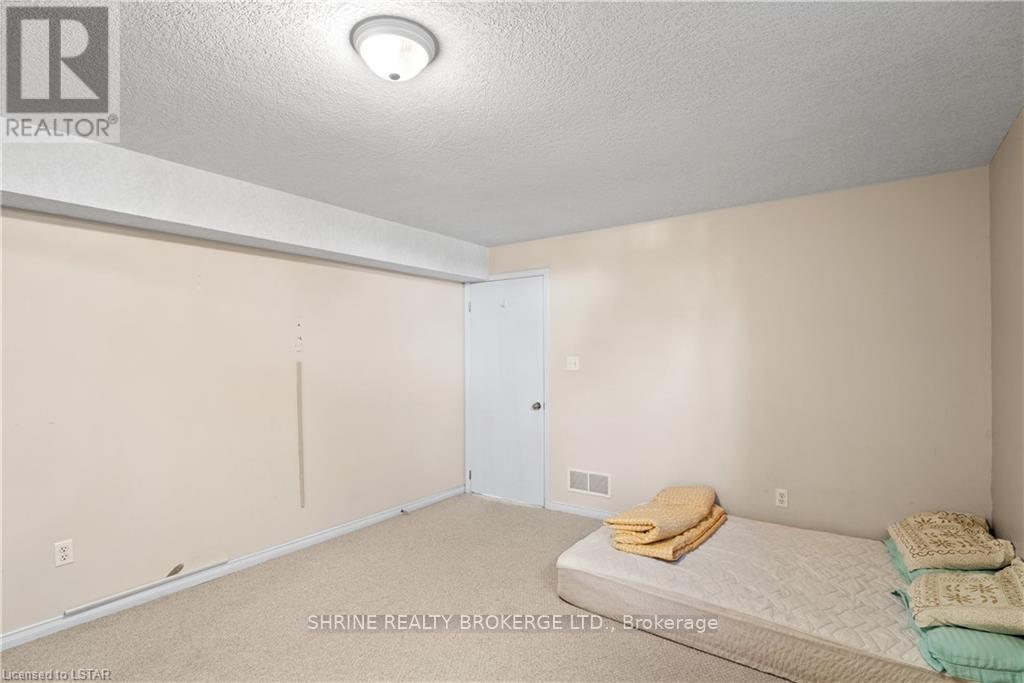
| Basement | Bedroom | 12 m | 13.1 m | 12 m x 13.1 m |
| Basement | Bathroom | 8.5 m | 9.4 m | 8.5 m x 9.4 m |
| Main Level | Primary Bedroom | 12 m | 13.1 m | 12 m x 13.1 m |
| Main Level | Bedroom | 12.1 m | 13.11 m | 12.1 m x 13.11 m |
| Main Level | Bathroom | 8.11 m | 7.1 m | 8.11 m x 7.1 m |
| Main Level | Dining Room | 12.9 m | 9.6 m | 12.9 m x 9.6 m |
| Main Level | Living Room | 12.9 m | 14.3 m | 12.9 m x 14.3 m |
| Main Level | Kitchen | 13.2 m | 11.1 m | 13.2 m x 11.1 m |
| Main Level | Eating Area | 10.7 m | 8.1 m | 10.7 m x 8.1 m |
https://www.realtor.ca/real-estate/30126018/upper-1841-foxwood-avenue-london-north-north-s-north-s
Interested?
Contact us for more information

The trademarks REALTOR®, REALTORS®, and the REALTOR® logo are controlled by The Canadian Real Estate Association (CREA) and identify real estate professionals who are members of CREA. The trademarks MLS®, Multiple Listing Service® and the associated logos are owned by The Canadian Real Estate Association (CREA) and identify the quality of services provided by real estate professionals who are members of CREA. The trademark DDF® is owned by The Canadian Real Estate Association (CREA) and identifies CREA's Data Distribution Facility (DDF®)
London and St. Thomas Association of REALTORS®
Shrine Realty Brokerage Ltd.
August 07 2026 02:21:23
