
8 Sandpiper Way
Brighton, Ontario
Set on a prime lot within the sought-after adult lifestyle community of Brighton by the Bay, this meticulously-maintained bungalow offers a terrific opportunity to enjoy small-town living near the shores of Lake Ontario. Known for its strong sense of community, beautifully maintained homes, and attractive landscaping, Brighton by the Bay stands apart from many other adult lifestyle communities and is located walking distance to marina and restaurant, a short bike ride to Presqu'ile Provincial Park and its beaches, and a short drive to golf courses and the wineries of Prince Edward County. Ideally positioned in one of the most desirable locations within the community, 8 Sandpiper enjoys a peaceful setting facing the pond across the street and a deep backyard lined with mature trees providing a lovely sense of privacy. Built in 2001, this bungalow offers approximately 1,500 sq ft on the main level and shows beautifully throughout. The layout includes 2 bedrooms and 2bathrooms, featuring oak hardwood and vinyl flooring. The spacious primary bedroom overlooks the private backyard and offers a walk-in closet along with a nicely-appointed ensuite, complete with double sinks and a glass-enclosed shower. A second bedroom and full bathroom are located toward the front of the home. The bright, eat-in kitchen flows into both the dining area and the welcoming living room, anchored by a striking three-sided glass fireplace. The generously-sized four-season sunroom faces east, and provides a wonderful space to relax year-round. The drywalled, unfinished basement features a rare 8' ceiling height with an added flex room. Outside, the covered front porch features a peaceful setting to enjoy the slower pace of life during the warmer weather, while the rear deck provides a low-maintenance private retreat Heating and cooling are efficiently provided through a heat pump system. If you are considering a change in lifestyle, this house and its location may be what you're looking for! (id:45725)
1486 Barker Avenue
Burlington, Ontario
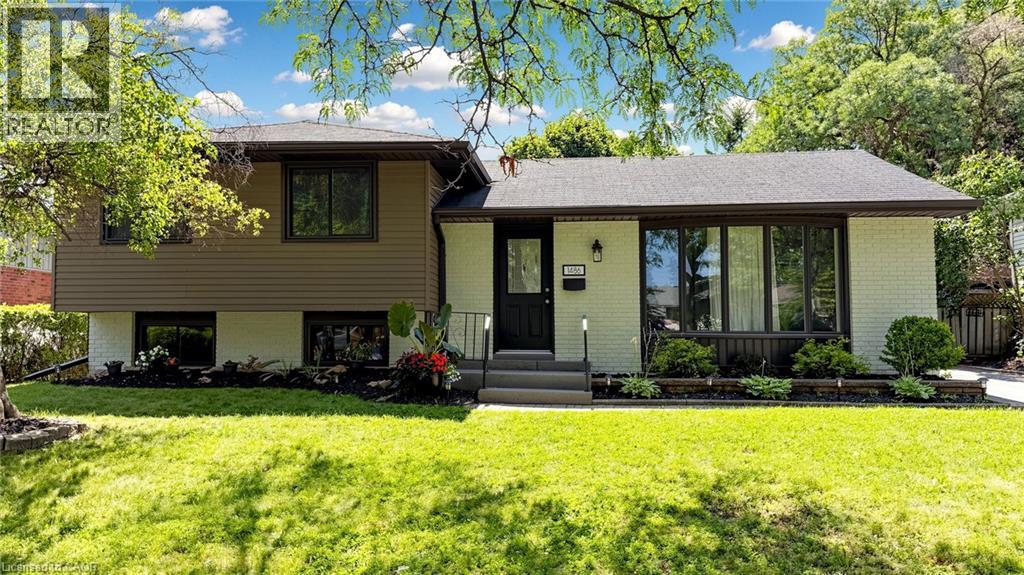
Welcome to this beautifully reimagined 4 Level Side-Split in Burlington's highly sought-after Mountainside neighbourhood, where timeless charm meets sophisticated modern design. Perfectly situated on a quiet, tree-lined street, this exceptional property sits on a large, private 61 ft wide lot featuring a fully fenced backyard with a sparkling in-ground pool - an ideal setting for family living and summer entertaining. This professionally renovated, spacious home showcases outstanding craftsmanship and premium finishes throughout. The main level was redesigned into an open-concept living space with the installation of a structural steel beam, creating an expansive, light-filled layout centred around a spectacular 7-foot waterfall quartz island illuminated with pendant lighting and pot lights. The chef-inspired kitchen is the heart of the home, offering quartz countertops, custom cabinetry with under-cabinet lighting, an undermount sink, pantry/bar area, elegant glass tile backsplash, Samsung convection range, Bosch SilencePlus dishwasher & a refrigerator with ice & water dispenser. The family room features a contemporary gas fireplace, while new luxury flooring and fresh paint create a seamless, elegant feel throughout. Both bathrooms have been beautifully renovated with newer vanities and stylish fixtures. A separate entrance near the pool and lower 2-piece bath adds convenience, while a tankless water heater provides added efficiency. Located just minutes from Guelph Line and Upper Middle Road, this home offers excellent walkability to shopping, restaurants, parks, recreation facilities, and everyday amenities. Families will appreciate the proximity to Burlington's top-rated schools, while commuters will enjoy quick access to major highways, GO Transit & public transportation. A rare opportunity to own a professionally renovated home combining luxury finishes, modern functionality, and one of Burlington's most desirable family-friendly neighbourhoods. (id:45725)
266 Preston Street N
Ottawa, Ontario
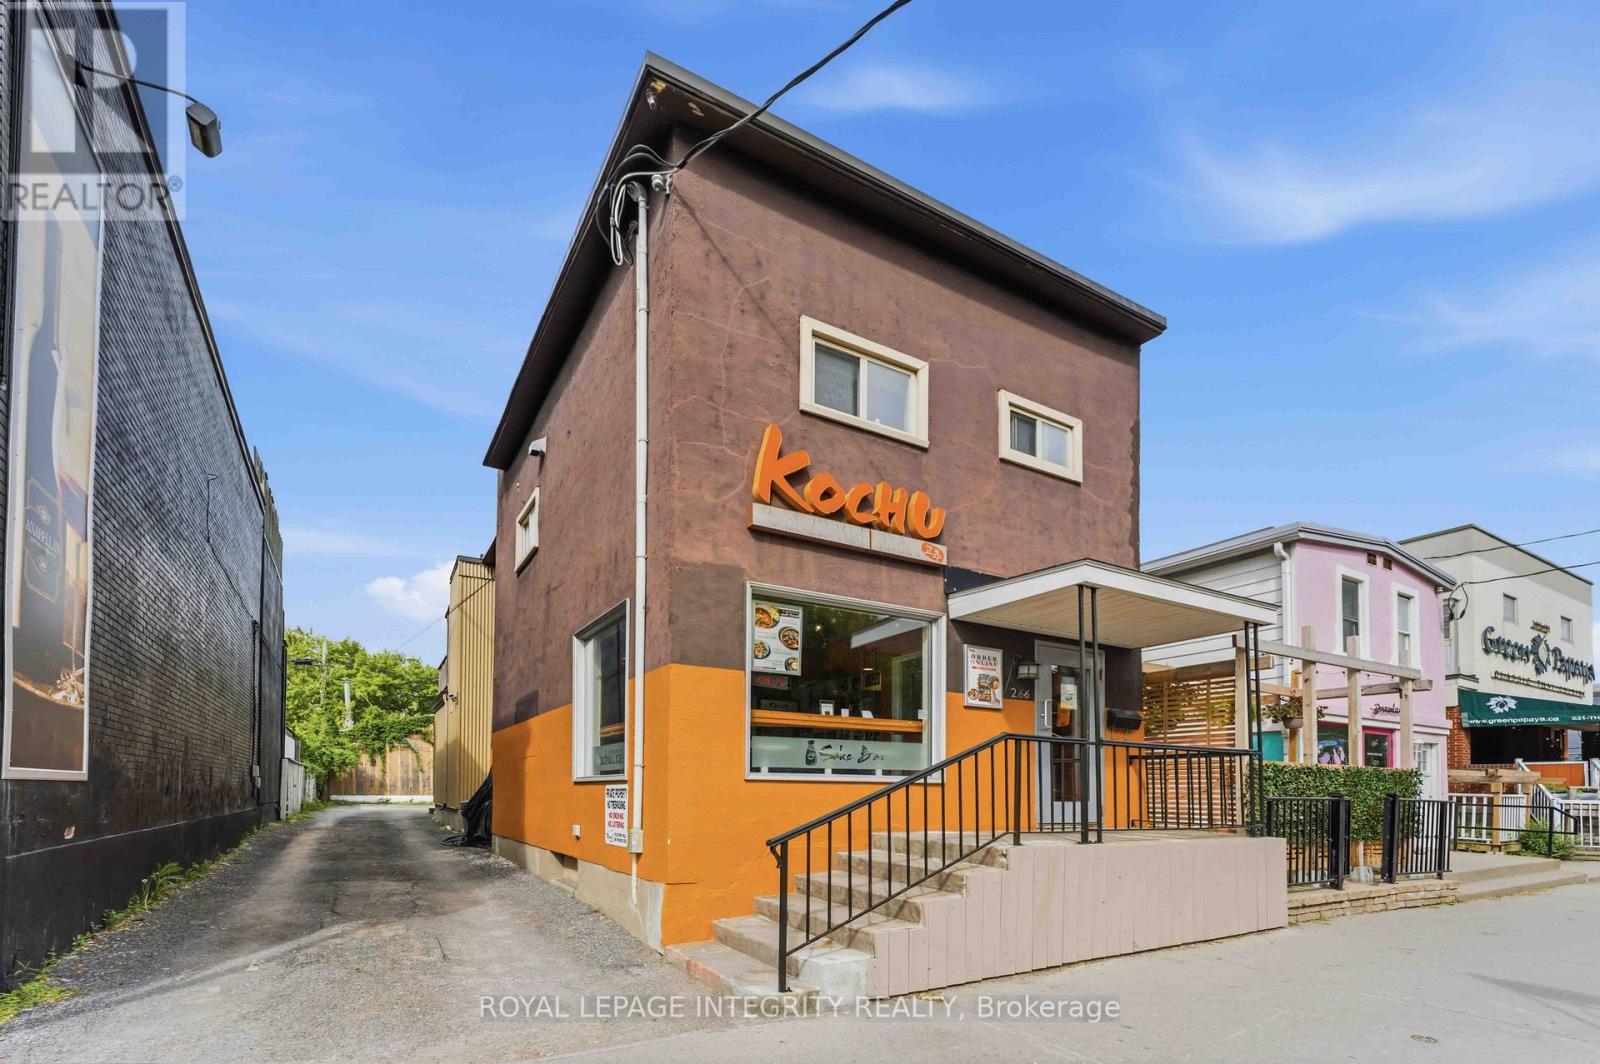
Prime mixed-use opportunity in the heart of Little Italy! Welcome to 266 Preston Street, ideally located along one of Ottawa's most vibrant and established commercial corridors. Excellent street presence and visibility, surrounded by restaurants, cafés, shops, residential developments and neighborhood amenities. The main-floor commercial space is currently configured as a turnkey restaurant, providing an excellent opportunity for an operator to establish or expand a food-service business with much of the existing infrastructure already in place. The versatile commercial layout could also be reimagined for other uses, potentially including a medical or wellness clinic, professional offices, convenience store, specialty retail, personal services, showroom or other commercial concepts, subject to zoning and approvals. Zoned Traditional Mainstreet (TM), the property offers flexibility to retain the existing restaurant operation or renovate and reposition the space for a different business model. The upper-level residential unit provides an additional income stream, with estimated rental potential of approximately $2,000/month, or could provide convenient accommodation for an owner-operator. Located close to the LRT, Dow's Lake and downtown Ottawa, with continued growth and intensification along Preston Street, this property offers strong long-term potential in one of Ottawa's most recognizable neighborhoods. Vendor Takeback (VTB) available - up to 25% of purchase price. Proposed as a second mortgage behind institutional financing, with a 2-3 year term, interest rate of approximately 6%-8% (negotiable), interest-only payments preferred and balloon payment at maturity. Flexible terms may be considered based on buyer qualifications. Whether you're seeking a turnkey restaurant, commercial space for a new business, conversion opportunity or mixed-use investment, 266 Preston Street offers location, visibility, flexibility and financing options. (id:45725)
103 - 58 Glenelg Street W
Kawartha Lakes (Lindsay), Ontario
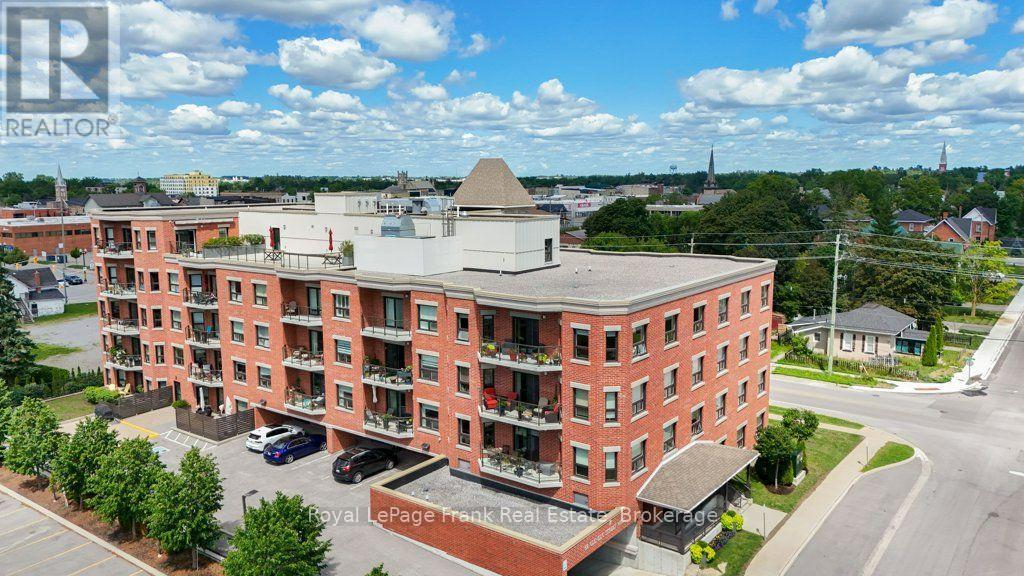
Welcome to maintenance-free living in one of Lindsay's most desireable condominium communities. Union station offers, secure entry, elevator access, underground parking, visitor parking, fitness facility, guest accommodations, and beautifully maintained common areas including 2 rooftop patios and common use BBQ areas. This bright unit offers two bedrooms, two full washrooms, beautiful open concept kitchen living room with sliding glass doors to your own private patio. Great for professionals, people looking to simplify life and empty nesters. Close to Banks, Ross Memorial Hospital, and the Scugog River. Located just steps away from historic downtown Lindsay. Enjoy walking to restaurants, shopping, parks, trails, and everyday amenities. (id:45725)
1082 Kawagama Lake Road
Algonquin Highlands (Sherborne), Ontario
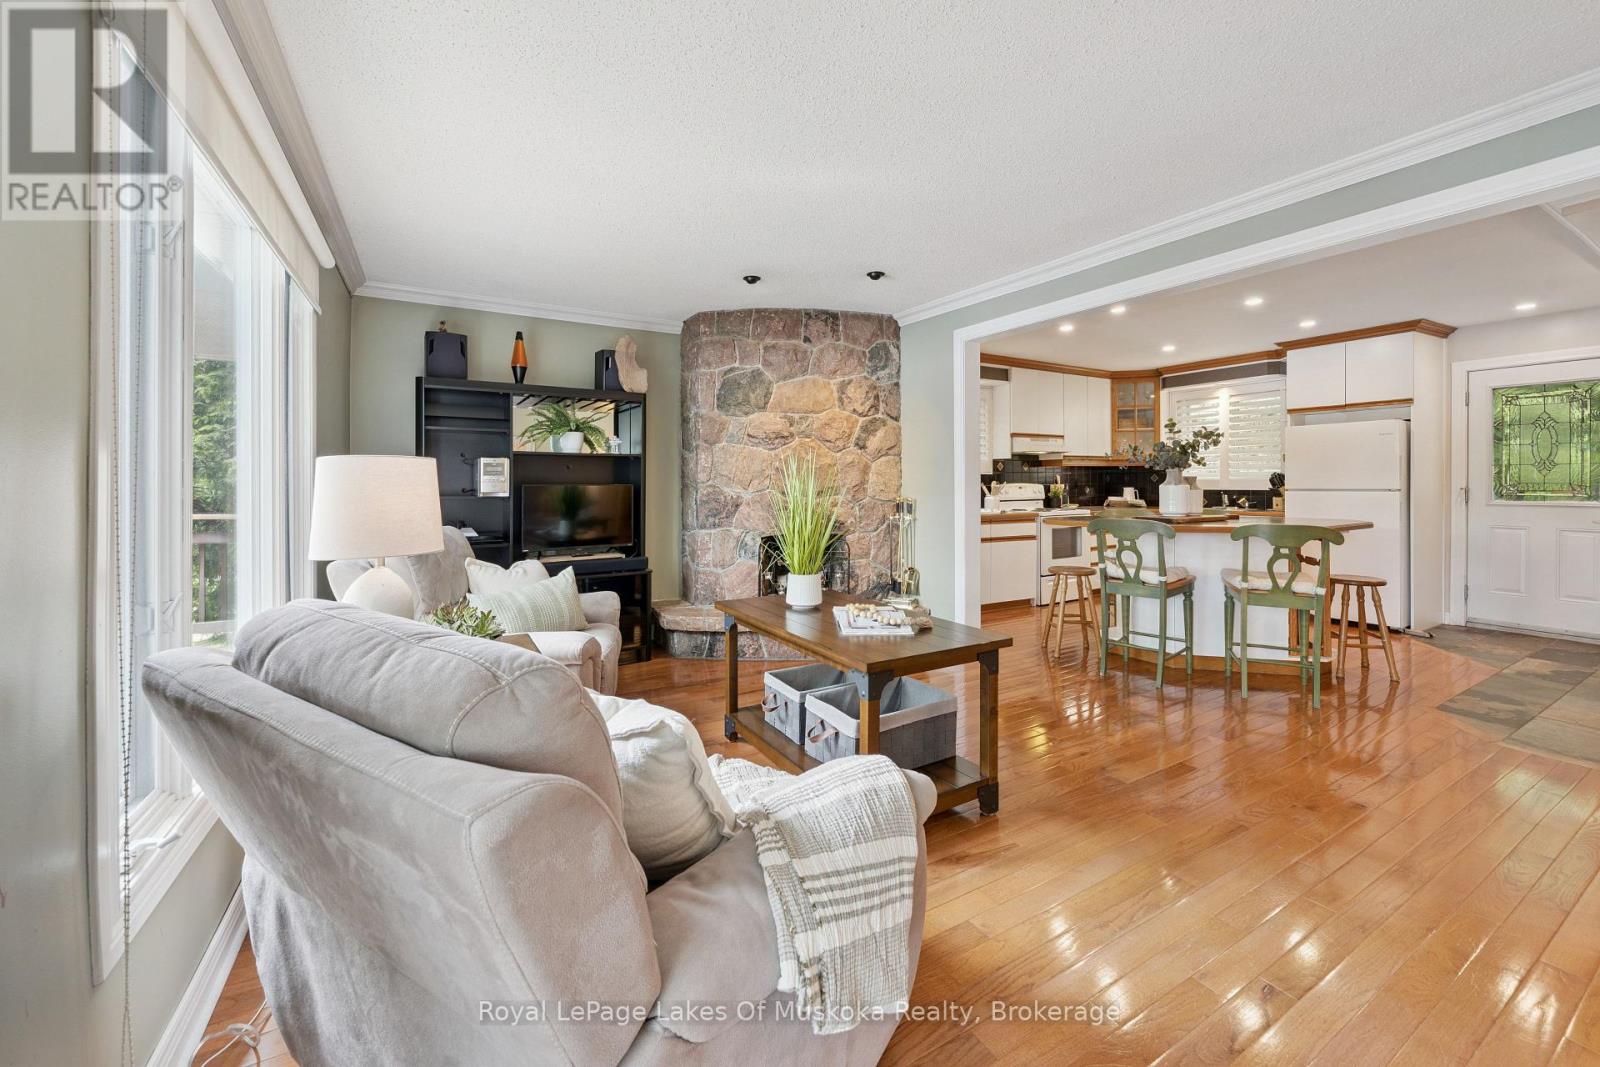
If your ideal cottage combines great waterfront and proximity to restaurants , coffee shops and other amenities, this property might be perfect for you. The location on Lake of Bays near the Village of Dorset makes it ideal as a year round home or four season recreational property. You can walk to Dorset within minutes for a cappucino or browse Robinson's General Store, enjoy dinner on the water or visit the LCBO- all by boat if you like! ATV and snowmobile trails are right around the corner. The in-town pharmacy and health hub are appealing to seniors and families alike. And of course you have all the recreational opportunities that Lake of Bays has to offer. The lot is gently sloped to the lake. There is 129 feet of sandy shoreline that's perfect for swimmers of all ages. The southeast exposure ensures sun from early in the morning till late in the day. You can keep an eye on the kids from either the dock or the deck overlooking the lake. The cottage is a solid structure with 1648 square feet of finished living space. The skill of the stonemason who originally built the cottage is reflected in both the beautiful stone exterior and the two stone fireplaces. There are 2 bedrooms and a full bath on the main floor while the lower level features a spacious guest suite, full bathroom and family room. It is fully winterized and ready for you to enjoy. (id:45725)
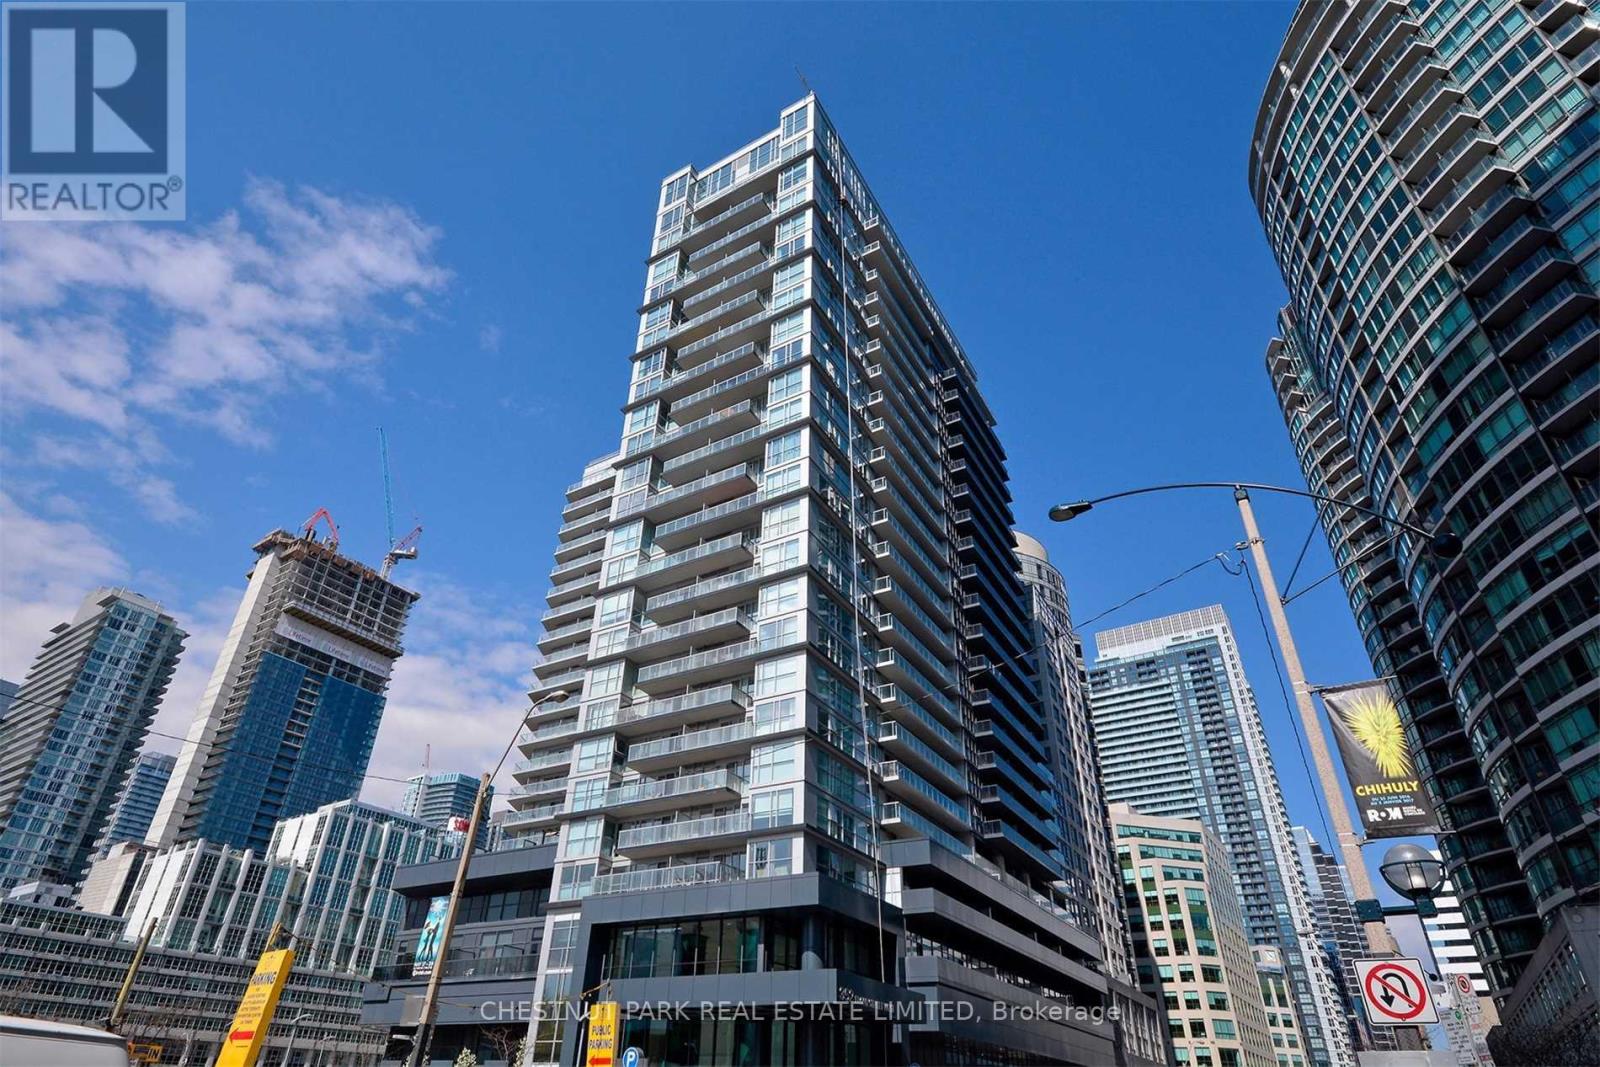
1711 - 352 Front Street W
Toronto (Waterfront Communities), Ontario
Amazing Opportunity! This Gem encompasses 622 s.f. Facing the Quiet North West side of the Building and includes Your Own Underground Parking Space and Nearby Locker! Enjoy Views from the Quiet 17th Floor Open Balcony! The Popular Modern' Fly' Condo Building is Conveniently Located Just Steps Across the Street to the Rogers Centre and Down the Block from the Scotia Bank Arena. - Also, Only a Short Walk To the Vibrant Entertainment District, Business Centre, University Ave. Hospital Corridor, as well as King And Queen St. Trendy Shops, Great Restaurants, Bars And Cafes. Access To Major Transportation Routes is at your Doorstep Including The Billy Bishop City Airport. Live in This Well-Designed Usable Space In the Most Vibrant Part of the City. An Open Balcony With West Park Views Allows You To Relax in Your Own Quiet Space. Excellent Building Amenities Include a Spacious Meeting/Lounge Area That Walks Out To An Amazing Roof Top Garden. Additional Features Include a Media Room, Exercise Gym, Guest Suites & Visitor Parking. A Great Find! An Ideal Entry Into the Condo Market and The Perfect City Pied-de -Terre- Especially for People Living Out of Town and Spending Week Days Working in the City. This Carries for Less Than Rent! Be Pleasantly Surprised! (id:45725)
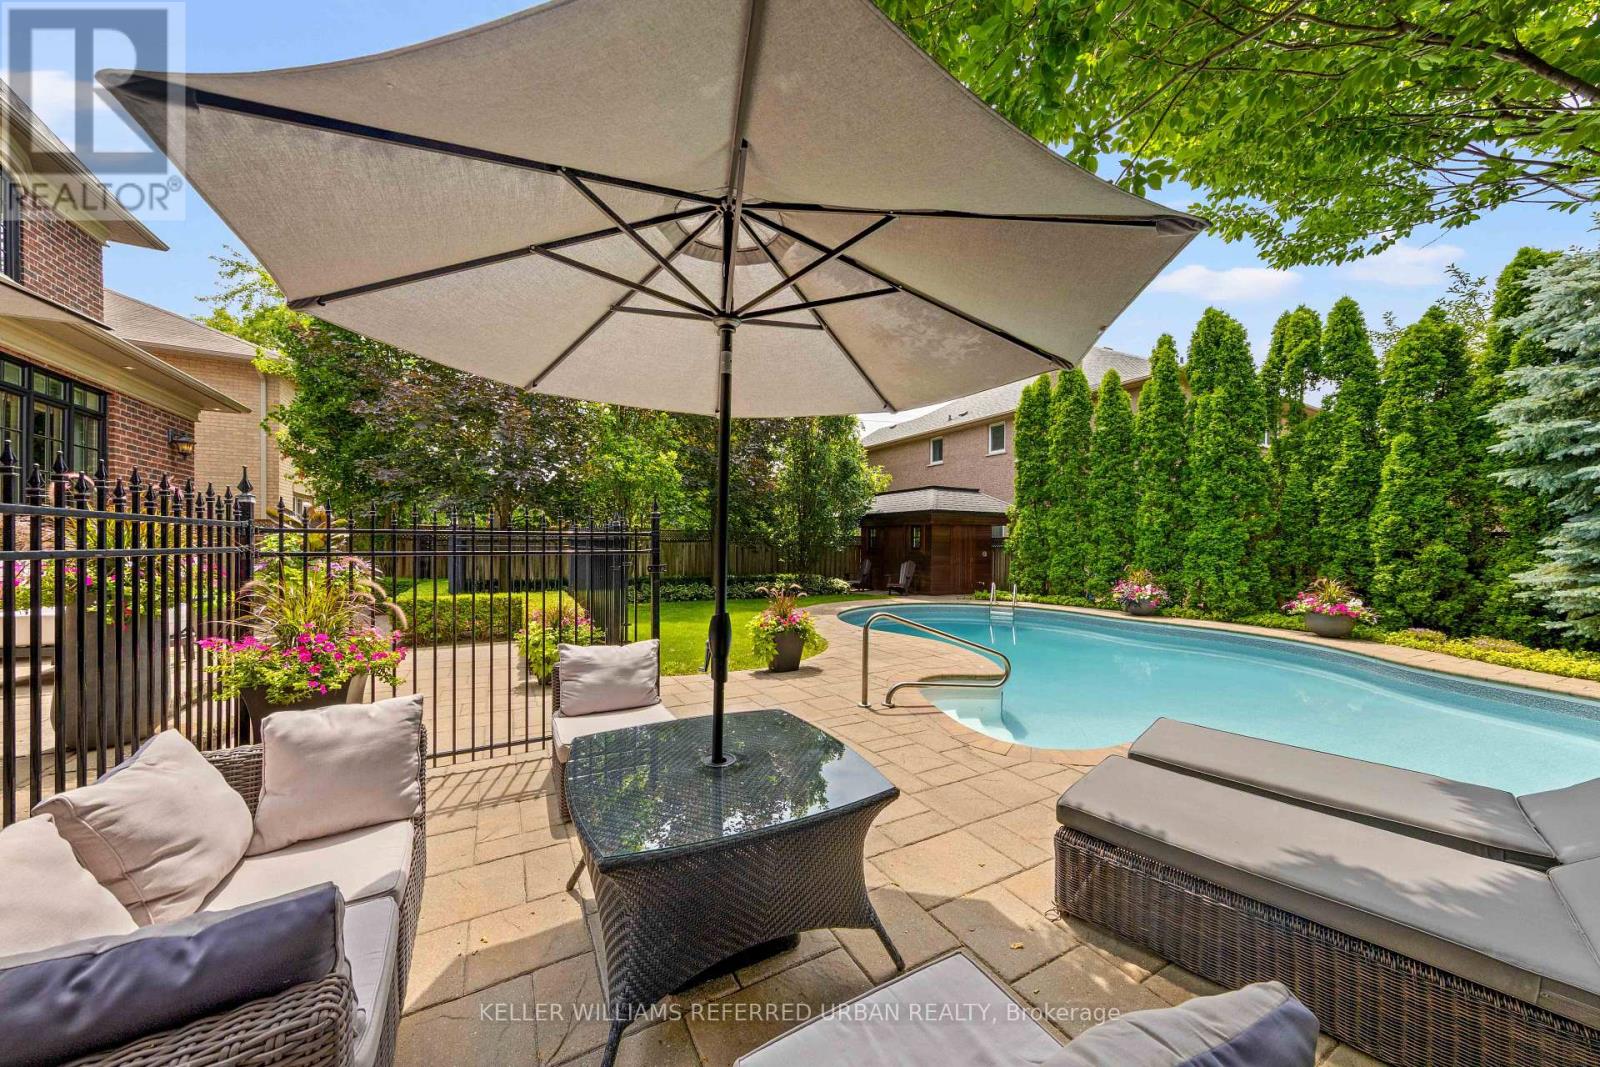
4 Community Circle
Toronto (Willowdale West), Ontario
Exceptional custom-built family residence on an exclusive 58' lot in one of Willowdale West's most desirable enclaves. Designed and built by the original builders/owners, this extraordinary 4+1 bed, 7 bath home offers over 4,100 sq. ft. above grade plus approx. 2000sq ft beautiful lower level. Every detail reflects uncompromising craftsmanship, meticulous attention to detail and a commitment to quality rarely found today. Completely turnkey level impeccably maintained, this is a home where every finish, system and space has been thoughtfully executed. A timeless transitional design with level entrance blends refined millwork with bright, beautifully proportioned principal rooms that are equally suited to elegant entertaining and comfortable family living. The chef's kitchen is truly the heart of the home, featuring premium Wolf appliances including a 6-burner gas range and built-in refrigerator, an oversized centre island, separate servery, extensive custom cabinetry and generous space for everyday family meals. French doors open to a breathtaking resort-inspired backyard. Professionally landscaped and fully irrigated, it features expansive stone patios, a saltwater pool with safety gate, cedar cabana with bathroom and outdoor shower, a custom outdoor kitchen beneath a solid cedar pergola with built-in BBQ, fridge and cabinetry, plus landscape lighting that creates an unforgettable sunset. Each of the 2nd floor bedrooms has vaulted ceilings and enjoys its own private ensuite, including an exceptional primary retreat with dual walk-in closets and a luxurious 7-piece bath. The finished lower level offers a fifth bedroom with ensuite plus an additional full bath, second kitchen, expansive recreation areas and outstanding flexibility for entertaining, extended family or live-in support. This home is best seen in person - to really feel it! (id:45725)
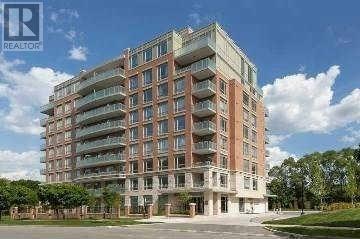
603 - 17 Ruddington Drive
Toronto (Bayview Woods-Steeles), Ontario
Client RemarksClient RemarksSuper Quiet & Safe Willow Park Community on Bayview Adjacent To Don Valley Ravine, First Owner, 2Bed+Den In Luxury Boutique Condo(Only 73 Units,Private-Like Elevators(Never Crowded),Nicely-Maintained, 9-Foot Ceilings, Over 1000Sf, Wood Floors Through-Out, Stainless Steel Appliances And Granite Counter In Kitchen. Facilities: Exercise Room, Multi-Purpose Room, Guest Suite, Prestigious schools(eg. A.Y. Jacon High School),Hockey Arena, Close To Bayview Golf Park. Showing with 2hrs' nitice from 10am-8pm. (id:45725)

3907 Alexandra Road
Fort Erie (Crystal Beach), Ontario
Situated in a quaint area of Crystal Beach, five minutes to the beach you will find this charmed 1.5 storey with enclosed porch, 3 bedrooms including loft, eat in kitchen and 4pc bath. Rear patio out to perennial gardens and lots spreading to 105 foot frontage with potential to sever. Estate being sold as is. Originally was three lots and has R2B zoning. Value in land (id:45725)
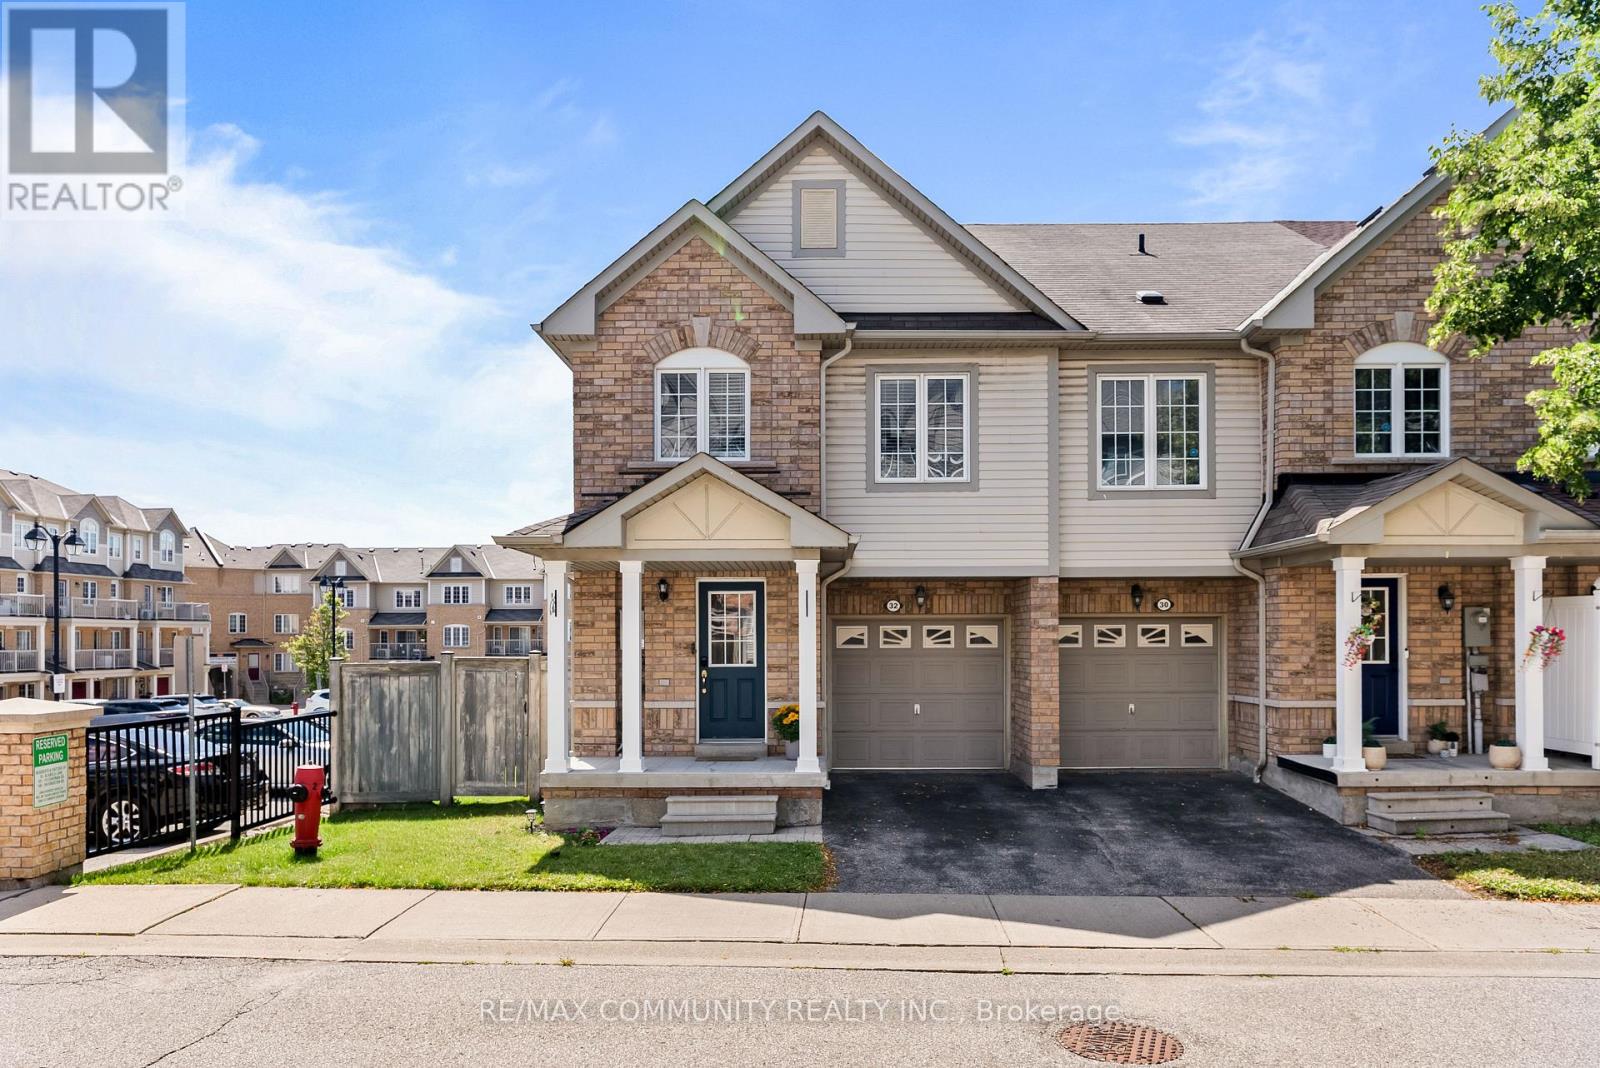
32 Bartolo Lane
Ajax (Central), Ontario
Immaculate End-Unit Townhouse - Almost like a Semi-Detached - Premium Lot***3 Large Bedrooms & 4 Washrooms***Turnkey House***Upgraded Kitchen w/ Stainless Steel Appliances & Breakfast Area w/ Walk-out to Balcony***Primary Bedroom has 3pc Ensuite & Huge Walk-in Closet***Convenient 2nd Floor Laundry***Finished Basement w/ 4pc Washroom & Walk-out to Backyard Patio***Garage Access from Inside***POTL Includes Grass Cutting in your Both Your Front & Backyard (Very Rare) Along with Snow Removal***Cannot Beat the Location! Steps to Groceries, Shoppers Drug Mart, Banks, Schools & Recreation Centre***Few Minutes Drive to Highway 401 & Ajax GO Station (id:45725)
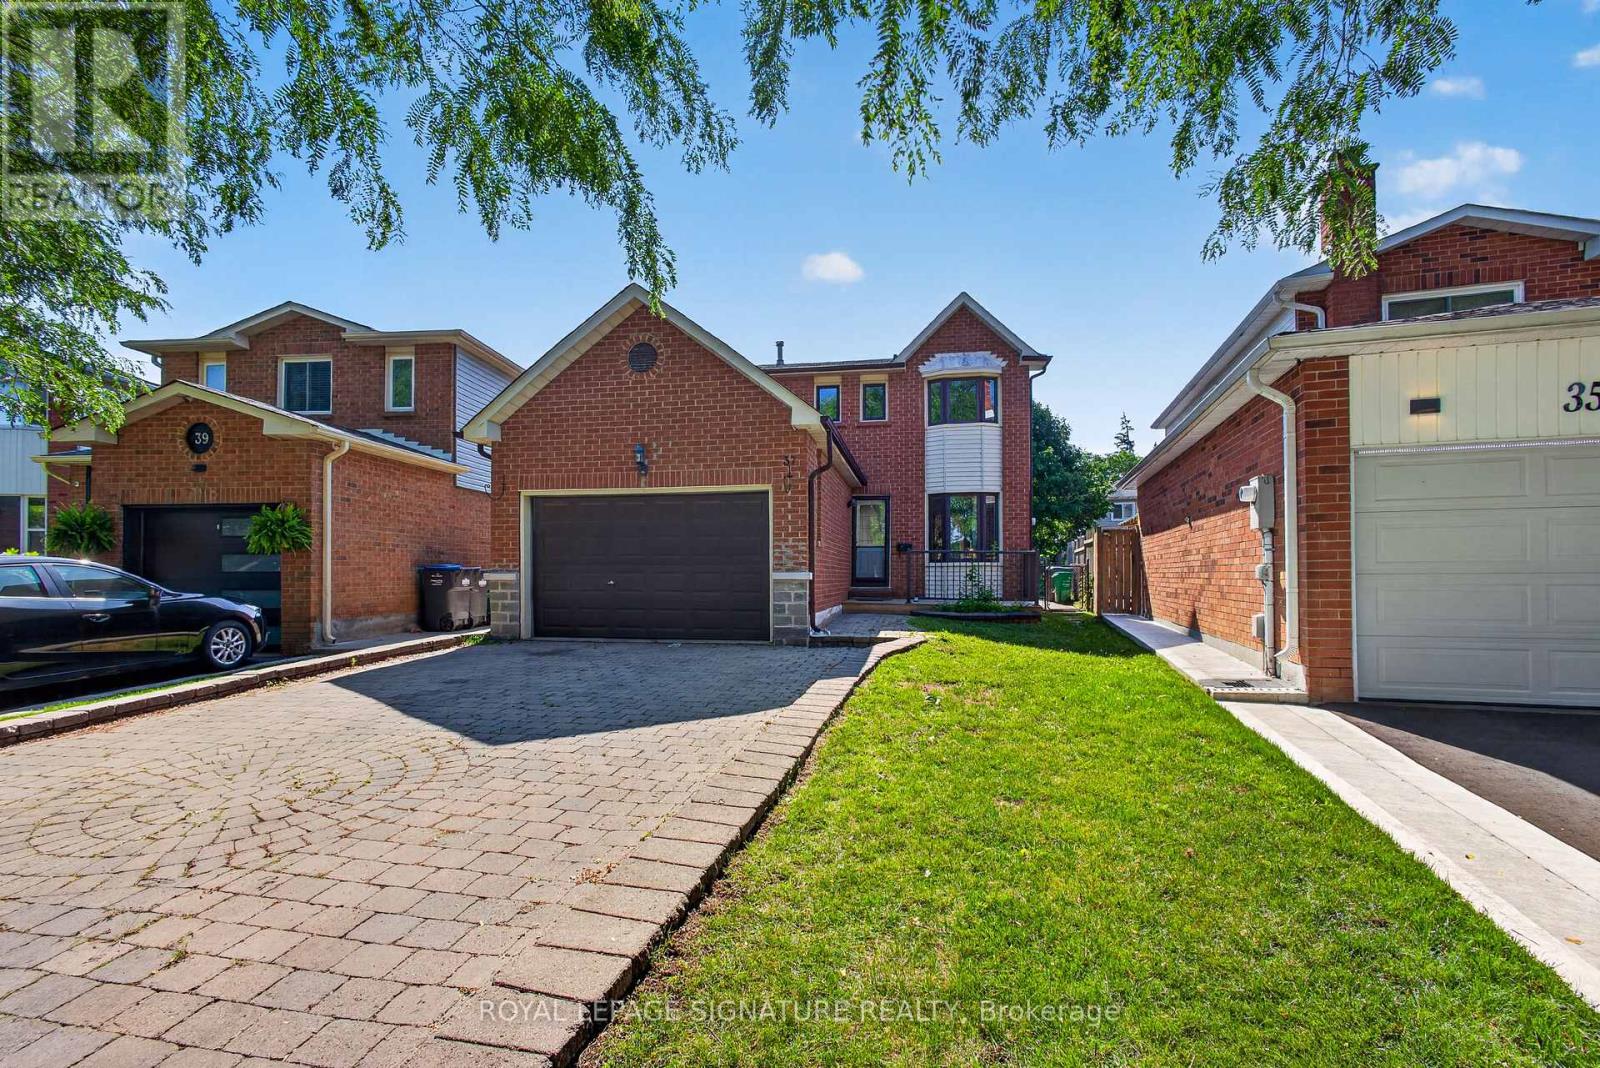
37 Oleander Crescent
Brampton (Heart Lake East), Ontario
Charming Starter Home in a Prime Heart Lake Location! This move-in-ready home offers the perfect blend of comfort, function, and location - ideal for growing families. The main level features a fully upgraded kitchen with high-end new appliances and a convenient 2-in-1 Samsung washer/dryer unit, along with a bright, spacious living area filled with natural light from large windows and a walk-out from the dining space. A powder room on the main level adds everyday convenience. Upstairs, you'll find three spacious bedrooms, each with its own closet, and a spa-inspired bathroom featuring a rare, oversized jacuzzi-style tub that's sure to impress. The finished basement includes a separate entrance with excellent income or in-law suite potential, plus a newly upgraded bathroom, and is kept in great condition throughout. Major updates give buyers peace of mind, including a new AC (2023), a brand-new hot water heater, a furnace in excellent working condition, and a roof and attic in great shape with an estimated 7-8 years of remaining life. The south-facing exposure fills the home with natural light throughout the day, creating a warm and welcoming feel from morning to evening. Location is truly unmatched: just 2 minutes to Hwy 410, 3 minutes to Heart Lake Conservation Area, and 10 minutes to local temples. Enjoy walking distance (5 min walk) to Heart Lake Town Centre with Metro, Tim Hortons, McDonald's, and more. Families will appreciate being only 4 minutes from Heart Lake Secondary School and 6 minutes from Jim Archdekin Recreation Centre, while commuters benefit from a 5-minute walk to Sandalwood Rd for fast, frequent transit connections. This is a rare opportunity to own a well-maintained home with modern updates, thoughtful space, and a location that puts nature, schools, transit, and everyday essentials right at your doorstep. (id:45725)
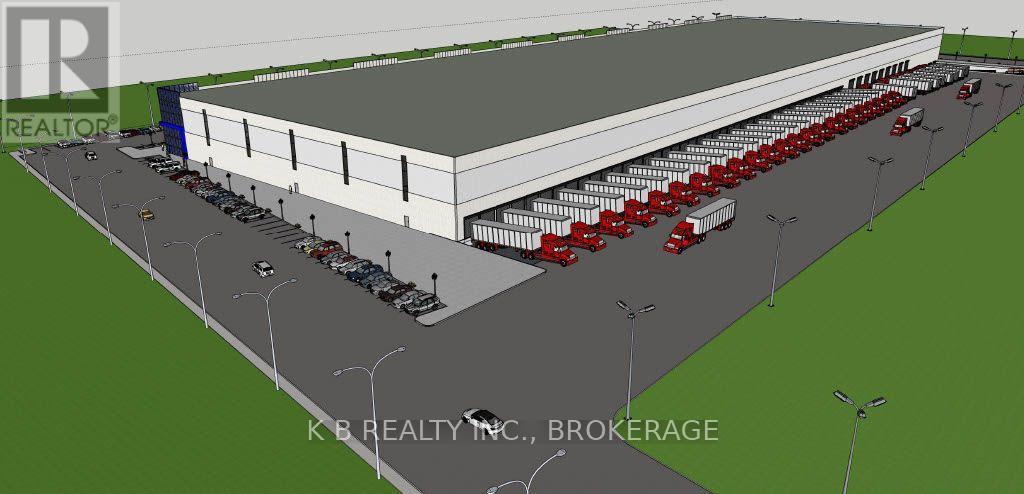
225 Jim Kimmitt Boulevard
Greater Napanee, Ontario
Strategically located on Jim Kimmitt Blvd.. with high-profile frontage backing directly onto Highway 401, this brand-new, Class-A industrial facility offers unparalleled connectivity for businesses serving the Toronto-Montreal corridor. Designed for versatility and scale, this 285,000 sq. ft. facility features modern infrastructure tailored for high-output assembly, advanced logistics, and professional client engagement. Whether you are a regional manufacturer or a national distributor, this site provides the flexibility to establish a long-term operational home. Vertical Capacity: Exceptional 35 - 40' clear height, maintaining cubic storage density and providing the overhead clearance required for large-scale assembly projects. Modular Flexibility: Available units ranging from 10,000 to 120.000 sq ft., allowing your business to scale operations within a single, future-proofed location. Hybrid Commercial Utility: Designed with flexibility in mind - incorporate a professional front and showroom or sales centre to seamlessly blend manufacturing efficiency with customer-facing professionalism. Logistical Advantage: Unmatched 401 exposure and access. Streamline your supply chain with a location that acts as the perfect bridge between Ontario and Quebec markets. Modern Infrastructure: Fully serviced site ready to accommodate advanced industrial power needs and heavy duty workflow requirement. Why Napanee? Join a growing industrial hub that offers a strategic balance of regional connectivity and operational cost-efficiency. This location provides the prestige of a modern flagship building without the congestion of the GTA, ensuring faster transit times and a superior working environment for your team. Take the next step; Spaces are highly customizable to suit specific assembly or manufacturing workflows. Contact us today to discuss floorplan configurations, site tours, and how this facility can support your company's growth trajectory. (id:45725)