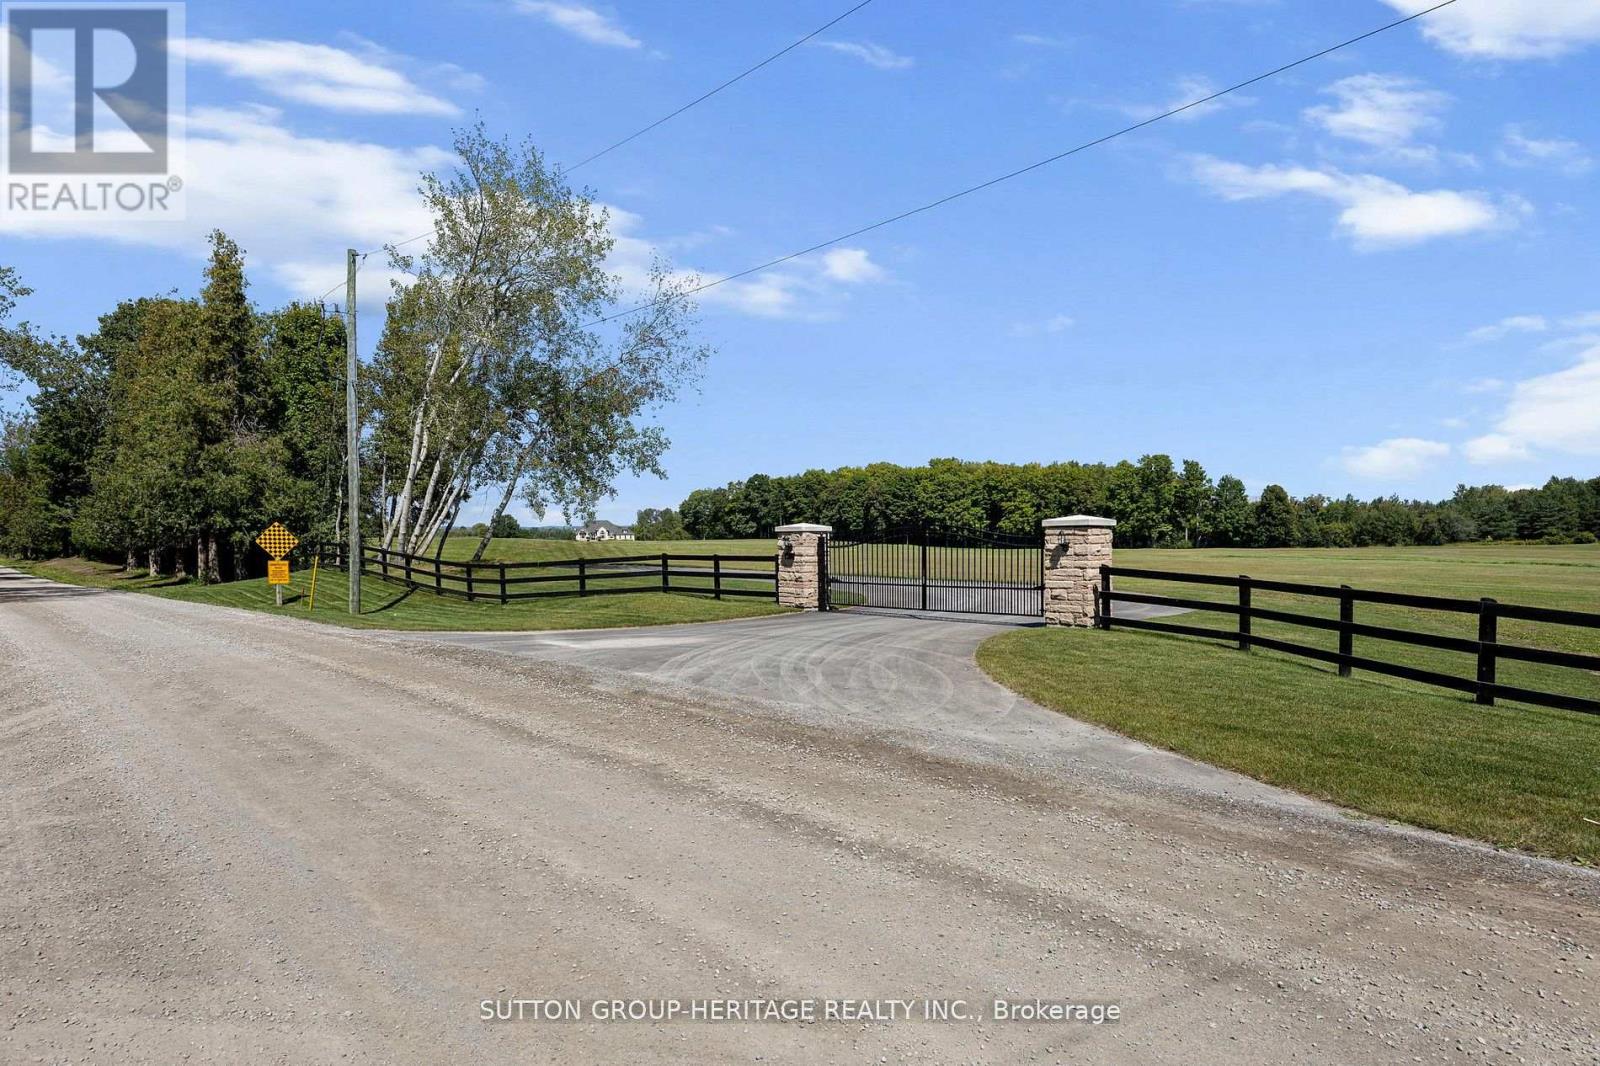
2100 Taunton Road
Clarington, Ontario
Opportunity Is Knocking! Exceptional 41-Acre Country Estate & Business Opportunity A rare opportunity to own an impressive country estate with an approximately 7,000 sq. ft. finished executive bungalow, combined with an exciting approved business opportunity in a prime location. Set on 41 acres with frontage on Taunton Road, this remarkable property offers an ideal combination of luxury living, investment potential and an established vision for a recreational business. The executive bungalow features an open-concept design with soaring 12' and 14' ceilings, creating an impressive sense of space and elegance. The gourmet kitchen is designed for entertaining and features approximately 16' of granite countertops and stainless-steel appliances. With 6 bedrooms and 6 bathrooms, there is plenty of room for family, guests or business-related accommodations. The property also offers approved zoning for a driving range, mini golf and a 2,400 sq. ft. Pro Shop/Restaurant. Approximately 30 acres fronting Taunton Road are designated for the proposed driving range. The Seller has detailed plans for the proposed Driving Range and Restaurant business, providing an excellent starting point for an entrepreneur or investor looking to bring the vision to life. The Town would also consider cricket fields, creating additional potential for this versatile property. Ideally located next to the Hwy 418 ramps, the property provides excellent accessibility and exposure while maintaining the privacy and appeal of a gated country estate. Live, invest and operate your own business all in one exceptional location. This is a rare opportunity with tremendous potential for the discerning buyer. View the attachments for the proposed site plan and additional details. (id:45725)

45 Basswood Avenue
Ottawa, Ontario
OPEN HOUSE: Sunday, August 23, 2-4 P.M. Fantastic family functional layout and a large lot all within walking distance to the shops and stores of Stittsville Main! I dare you to find a larger house on a bigger lot at or below this price in the area!!! You won't be able to!!! Spacious (over 2700 sq ft above ground) family living with 4 bedrooms+loft upstairs and a potential for a main level bedroom. Not to mention-you also have a MAIN LEVEL OFFICE space as well! Loft space leads to a private second level balcony! Large 65x100 lot with mature trees. Stylish interlock walkway. Relax on your covered front porch. 9FT ceilings on the main level. Grand spiral hardwood staircase that leads from the bottom level to the top. The hardwood floors carry throughout the main level and second level minus the secondary bedrooms. Open concept kitchen with classic white cabinetry and an island complete with breakfast bar. Modern granite countertops, pull out pantry, gas stove and loads of counter space! Family living made simpler with kitchen that is open to the dining space and family room to make it easy to watch over the kiddies. Unwind in the living room with gas fireplace and easy access to your backyard/deck. Formal living room with classic white shutters. Powder room and laundry on the main level. Primary bedroom with hardwood floors, bay window, two closet spaces and a 5 piece ensuite. Additional 3 good sized bedrooms. Need more space? You have a finished basement with a 2 pc bathroom, family room, den space and large storage area. Outdoors, enjoy dinners on your deck or let the kids run around in your fenced backyard. Flexible closing! Take the 3D tour and then book your showing today! (id:45725)
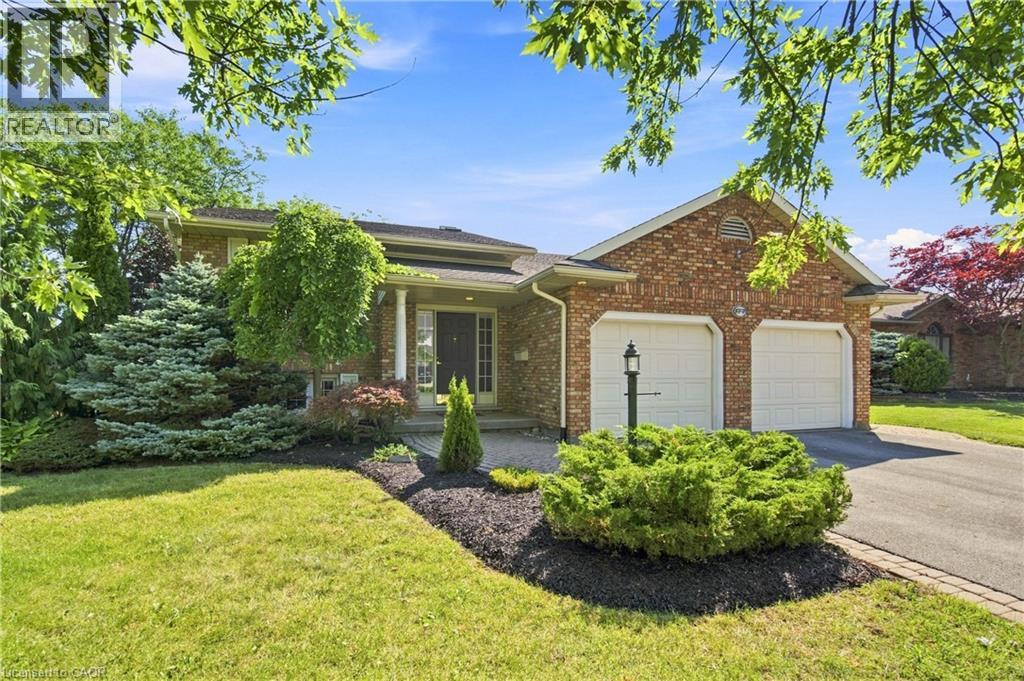
177 Northwood Drive
Welland, Ontario
Fantastic family home situated on a premium corner lot in a highly sought-after Welland location! Just minutes to Niagara College, Niagara Street shopping, Highway 406 access, and downtown Fonthill, this home offers the perfect blend of space, comfort, and convenience. The main floor features an ideal family-friendly layout with a bright living room, separate dining area, and an eat-in kitchen with patio doors leading to the backyard deck—perfect for summer entertaining. Three generously sized bedrooms and a spa-like bathroom with ensuite access complete the main level, while beautiful hardwood floors add warmth and character throughout. The bright and spacious finished basement provides exceptional additional living space, including a fourth bedroom, office, large rec room with a cozy gas fireplace, 3-piece bathroom, laundry area, and ample storage. Outside, enjoy outstanding curb appeal with attractive landscaping and a fully fenced backyard offering privacy and room for kids, pets, and outdoor gatherings. This is a fantastic opportunity to own a well-maintained family home in one of Welland’s most convenient neighbourhoods. (id:45725)
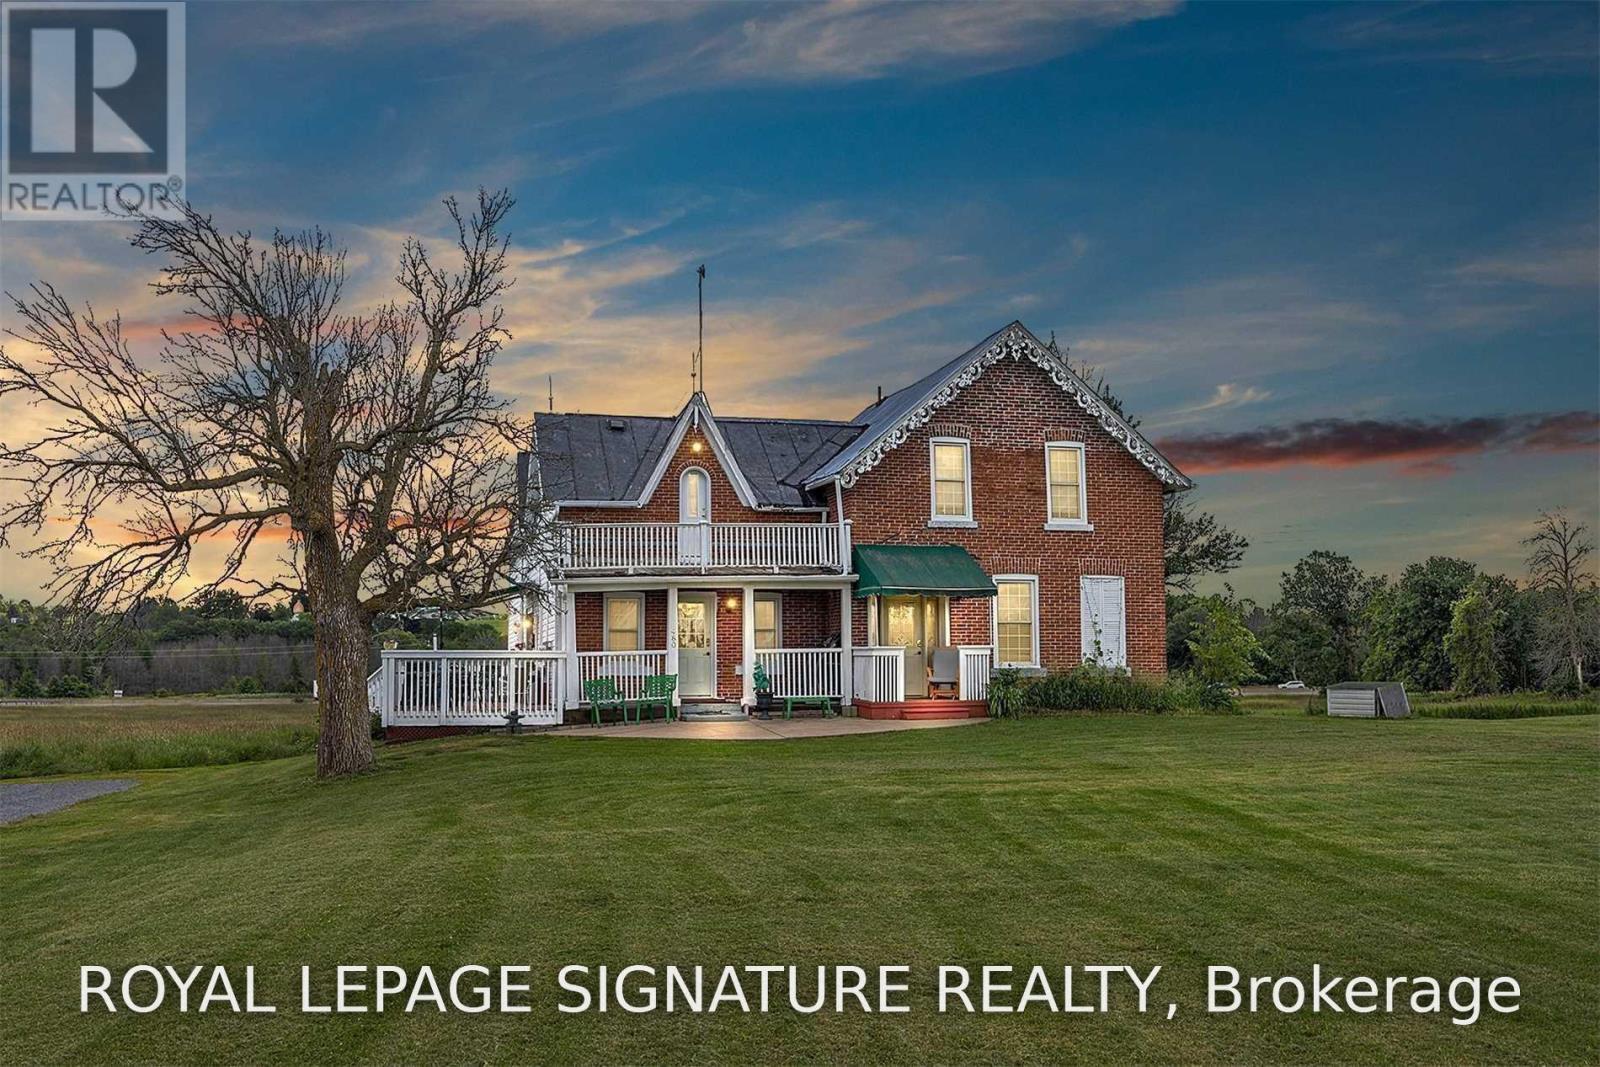
480 Newburgh Road
Greater Napanee (Greater Napanee), Ontario
**Good Value In Napanee!** This Fully Renovated Spacious 2 Storey Century Home. Over 2500 Sq Ft, Includes Potential Income From A Self Contained In-Law Suite With Separate Entrance. Large Updated Kitchen With S.S. Appliances And Double Garden Doors With Walkout To A Huge Sundeck. Overlooking Approx. 4 Acre Lot. 2 wells on property. Close To Downtown Napanee Shopping + Easy Access To Hwy 401. This Is A Must See! (id:45725)
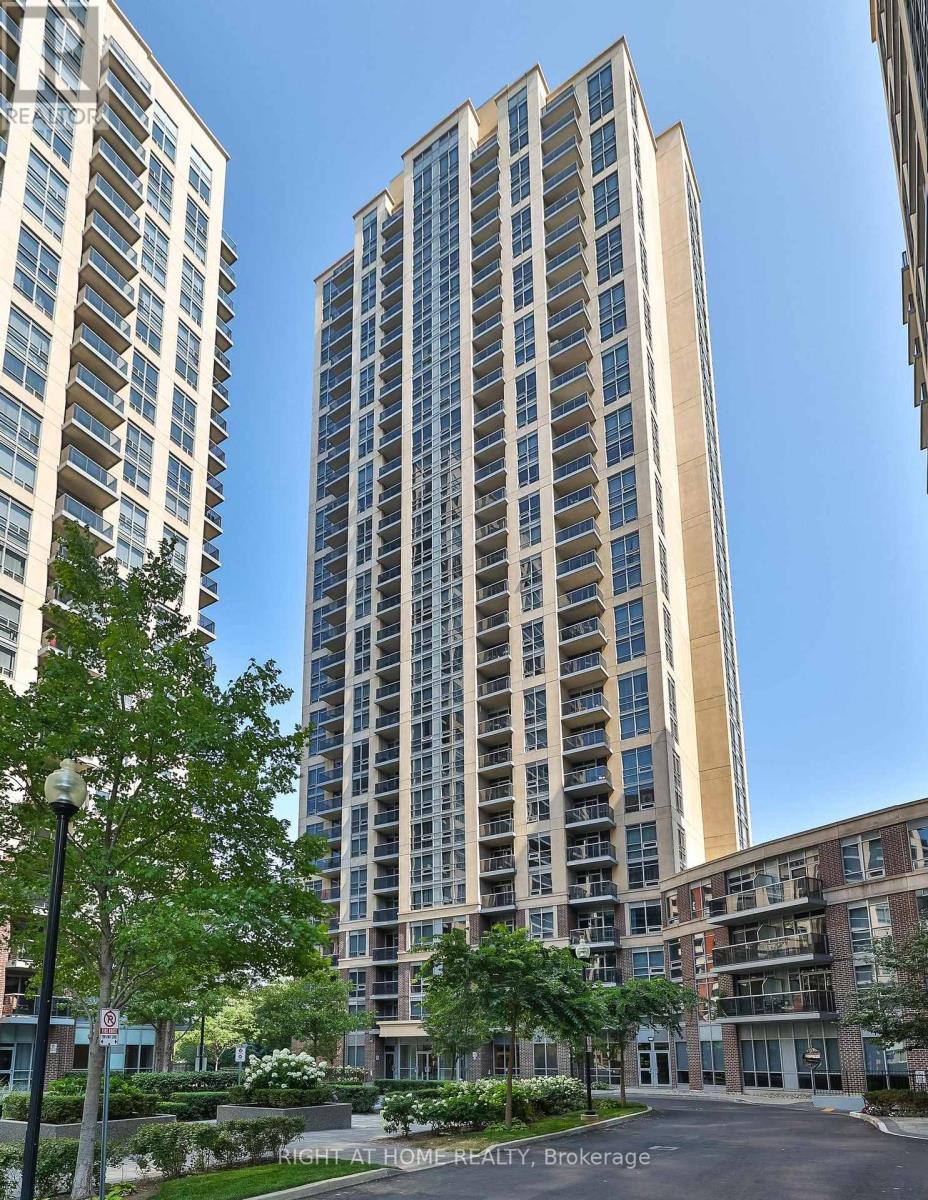
2402 - 3 Michael Power Place
Toronto (Islington-City Centre West), Ontario
Bright 2 Bedrooms Corner Unit Located In Desirable Islington Village. S/S Appliances And Laminated Floor Through The Whole Unit. 2 Separate Bedrooms With Split 2 Bedroom Layout, Optimized Space Usage.. Extremely Convenient Location And Posh Amenities. Close To All Facilities Including Shopping, Dining & Entertainment. Easy Access To Hwy/Subway (id:45725)
81 Dawn Hill Trail
Markham (Bayview Fairway-Bayview Country Club Estates), Ontario
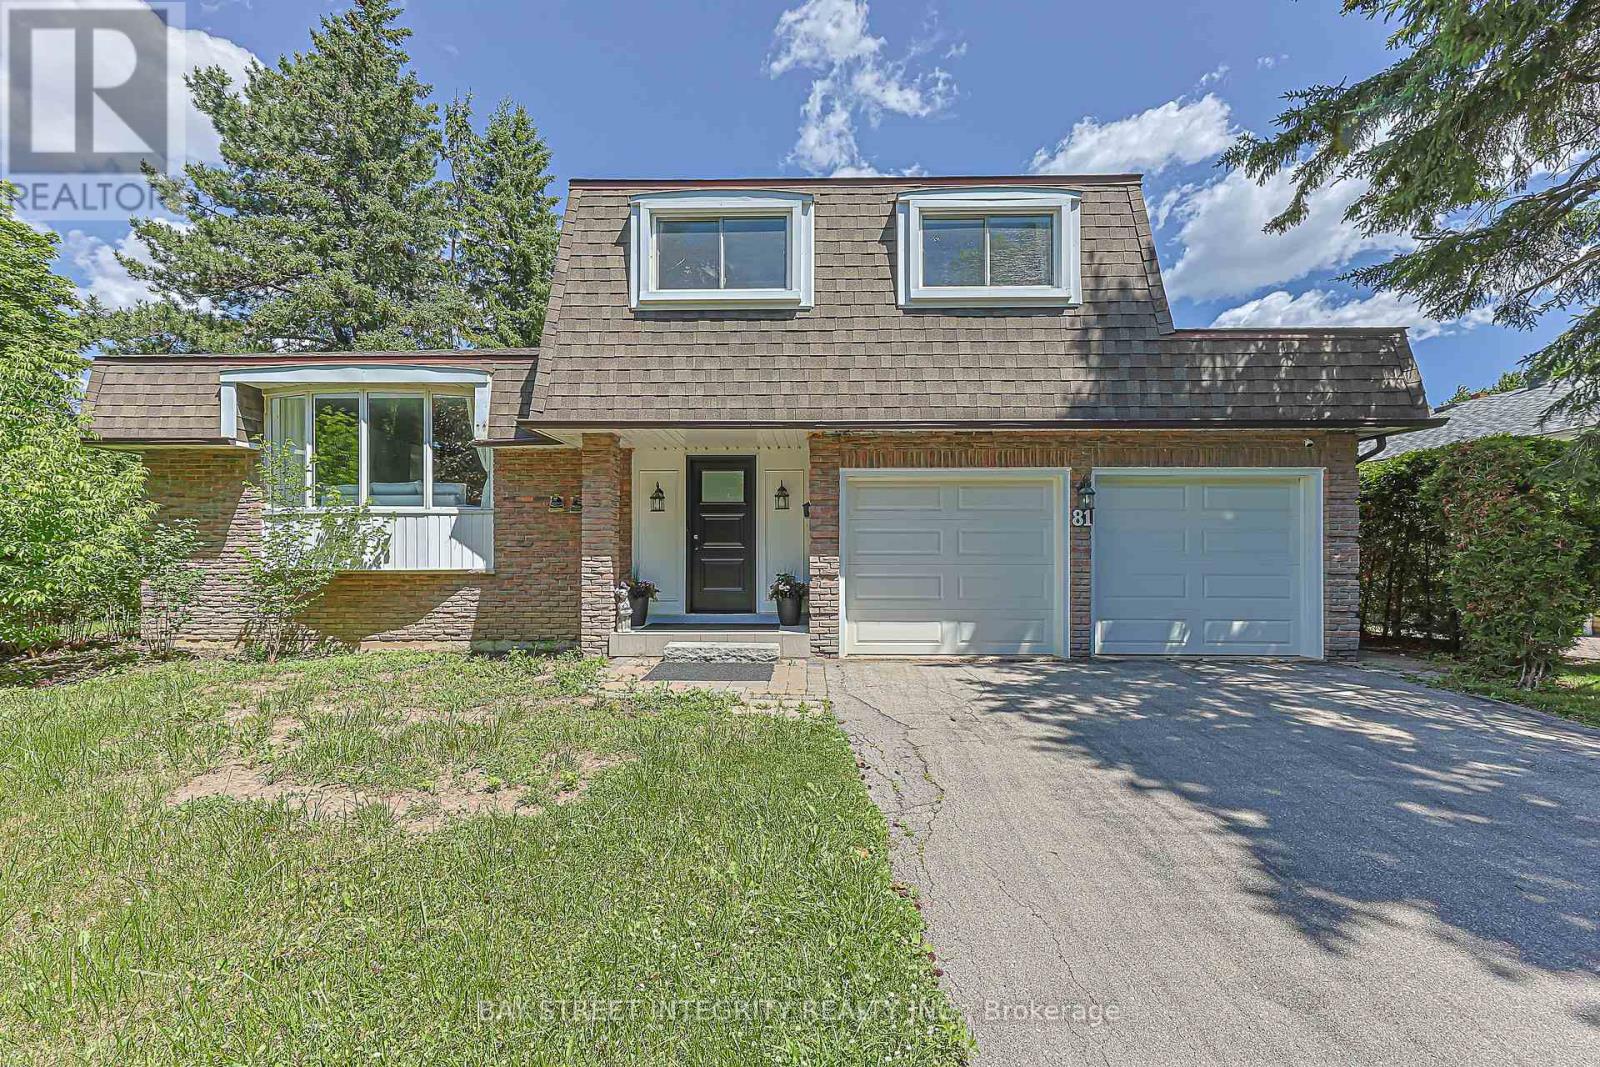
Welcome To This Spacious Renovated Detached Backsplit In Prestigious Bayview Fairway-Bayview Country Club Estates! Situated On A Private Corner Lot With No Sidewalk In A Quiet Family-Friendly Neighbourhood. Bright Open-Concept Layout Featuring 2 Skylights, Hardwood Floors Throughout, Renovated Kitchen With Granite Countertops, Updated Bathrooms, And Pot Lights. Located In The Heart Of Thornhill, Minutes To Highways 404, 407, 401 & Hwy 7, GO Transit, Subway Stations And Everyday Amenities. Top-Ranked School District Including St. Robert Catholic High School, St. Michael Catholic Academy And Bayview Fairways Public School. Close To German Mills Settlers Park, Pomona Mills Park, Walking Trails And Bayview Golf & Country Club. An Exceptional Opportunity To Own In One Of Thornhill's Most Sought-After Communities (id:45725)
114 - 184 Snowbridge Way
Blue Mountains, Ontario
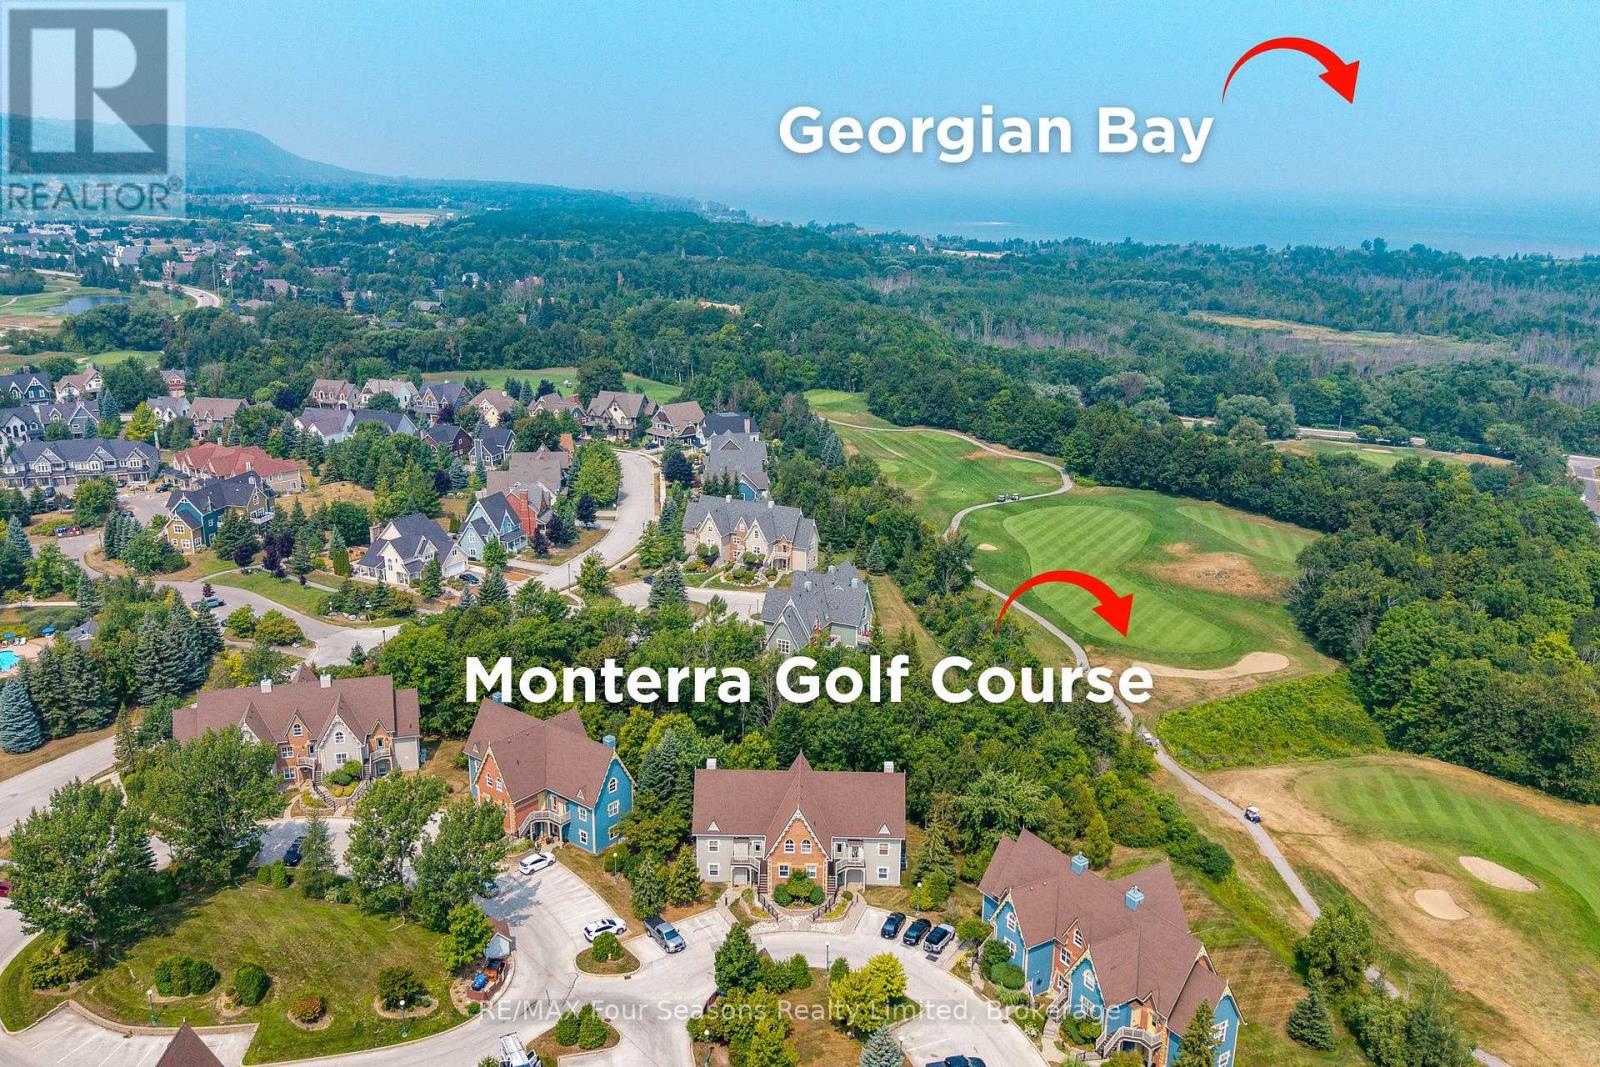
*Mountain Views *STA Zoned *Backing Onto Green Space *Steps to Pool *Furnished & Turnkey , a beautifully maintained 2-bedroom, 2-bathroom condo townhouse nestled within the sought-after Snowbridge community. Offering stunning mountain views and Short Term Accommodation Potential. A rare opportunity to own a prime property that combines lifestyle, location, and investment potential. Bathed in natural light, this spacious unit offers direct access to green space, perfect for families and outdoor enthusiasts. Historic Snowbridge is an ideal choice whether you're looking for a vacation getaway, income property, or both. Unbeatable Location: Just steps from the community pool, walking distance to the Village, Beach Access on Georgian Bay (drive or shuttle) and immediate access to the shuttle stop for the Blue Mountain ski hills~ no need to worry about parking. Beautifully positioned along the Monterra Golf Course (4th hole), this unit offers serene, country-like views. Snowbridge is known for its peaceful charm while being only minutes from the Village at Blue Mountain, a vibrant destination filled with shops, restaurants, and year-round entertainment. Endless Recreation at Your Doorstep: From skiing and snowboarding in winter to golfing, hiking, biking and beach days in summer, this four-season community offers endless outdoor activities. Discover Downtown Collingwood and Thornbury~ boutique shops, restaurants and cafes featuring culinary delights, art, culture and all that Southern Georgian Bay has to offer. Take a stroll along the waterfront or in the countryside. Visit a vineyard, orchard or micro-brewery and experience the sparkling waters of Georgian Bay. Whether you're seeking a relaxing retreat, a smart investment, or a base for adventure, this Snowbridge property delivers on all fronts. Addition Details~ High Efficiency Navian On Demand Water Heater/ Domestic and Hydronic Heat (2019). Cable TV/Highspeed Internet Included in Condo Fees. A/C 2025. (id:45725)
420 Williams Crescent
Fort Erie (Lakeshore), Ontario
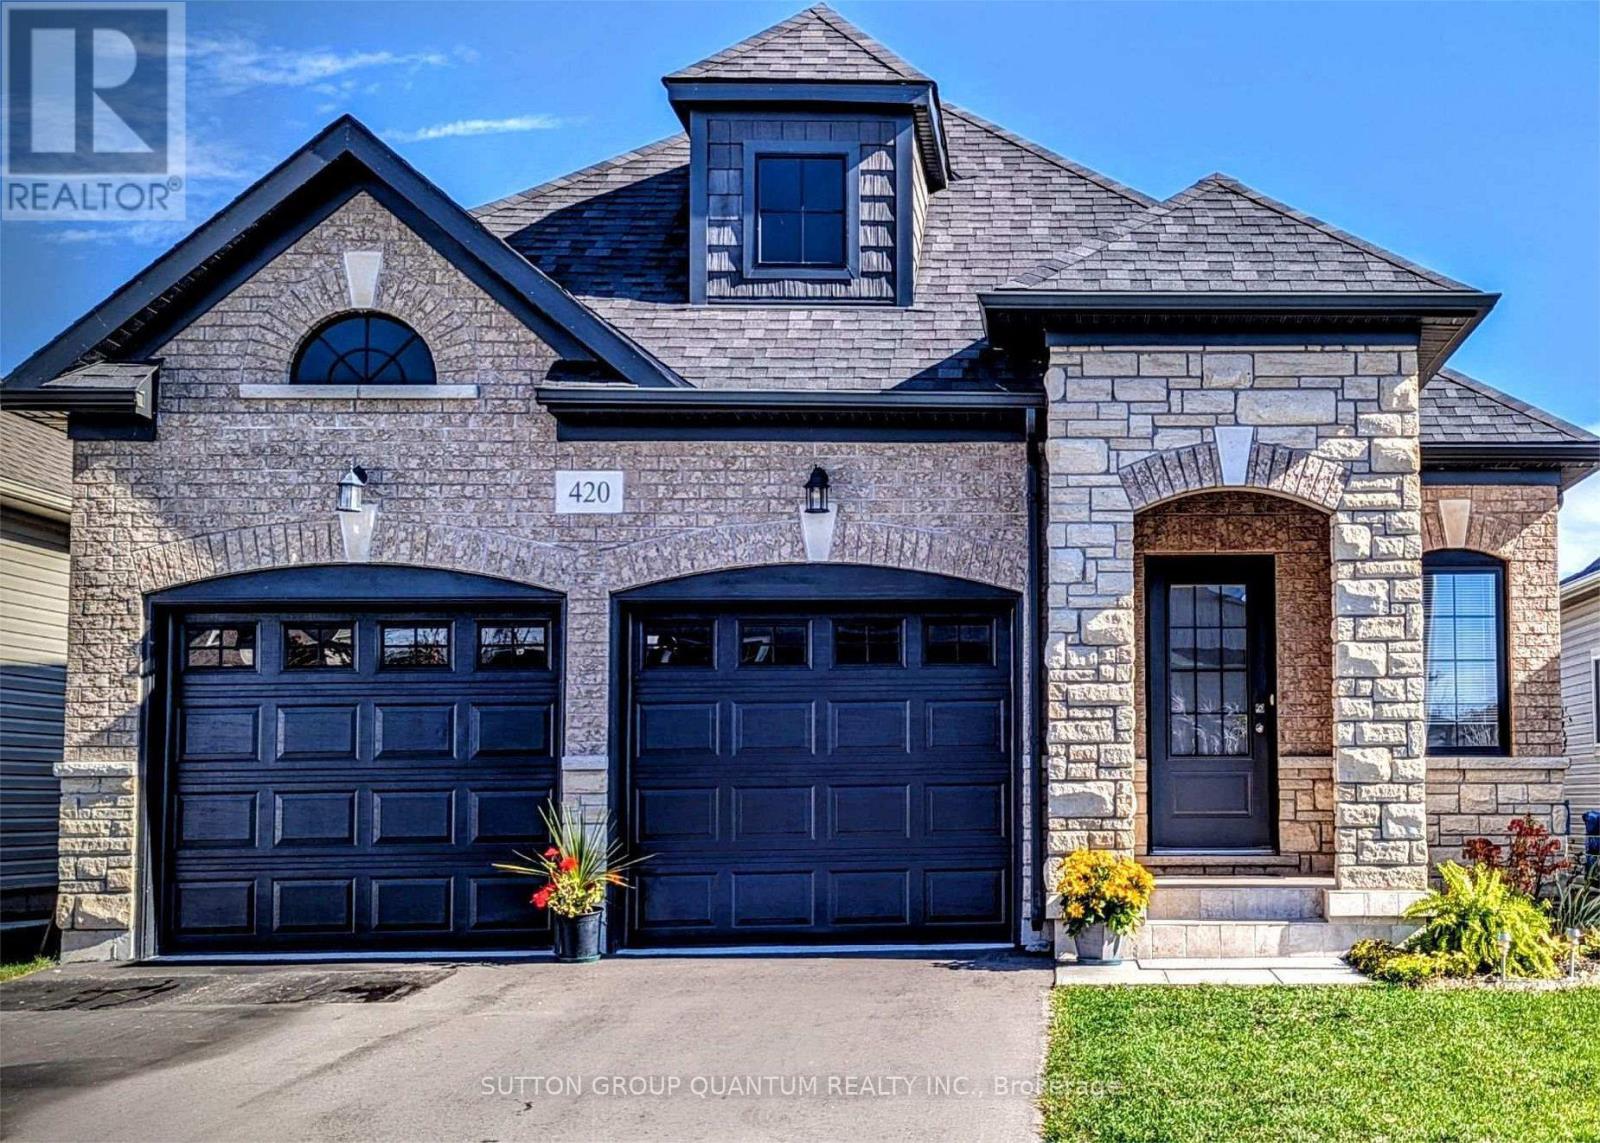
Beautiful bungalow with striking curb appeal, showcasing an elegant blend of brick and stone. The impressive arched front entrance creates a warm and inviting first impression. Inside, the thoughtfully designed open-concept layout offers both comfort and functionality. The spacious kitchen features a centre island, a bright breakfast area, and seamlessly connects to the living area, where sliding doors lead to the backyard, making it ideal for everyday living and entertaining. The main floor also includes a convenient laundry and mudroom with direct access to the attached two-car garage, along with a covered front porch that provides the perfect place to relax. With 2 generously sized bedrooms and 3 bathrooms, this home is designed to meet the needs of a variety of lifestyles. Located on a quiet street in Fort Erie's desirable Lakeshore neighbourhood, this exceptional home is just minutes from Lake Erie, schools, parks, shopping, and everyday amenities. Nearby attractions include the Old Fort Erie Freeland Community Centre, Fort Erie Skate Park, Fort Erie Urgent Care Centre, Bridgewater Country Club, Walmart Supercentre, RONA, the QEW, the Peace Bridge to the USA, the scenic Friendship Trail, and Niagara Falls, just a 20-minute drive away. An outstanding opportunity to enjoy relaxed, low-maintenance living close to the waterfront. (id:45725)
3103 - 1 Yorkville Avenue
Toronto (Annex), Ontario
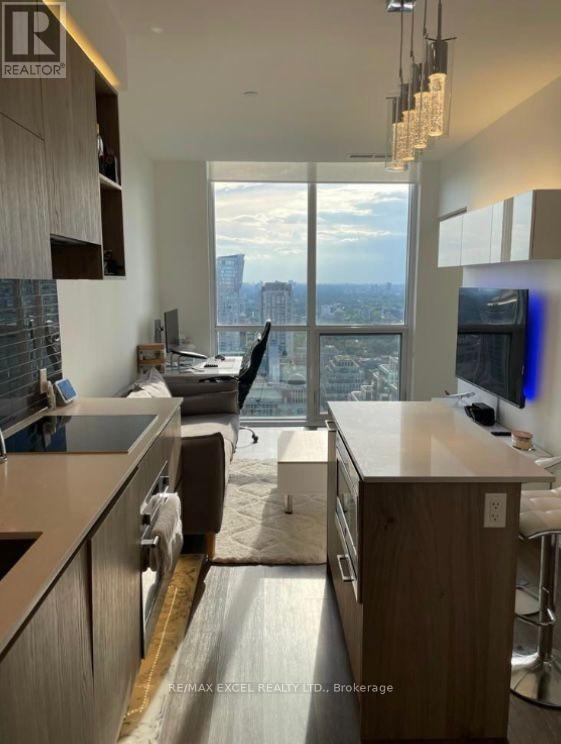
1 Yorkville! Luxury Building In The Heart Of Yorkville At Yonge And Bloor. Amazing 1 Bedroom Unit On The 31st Floor, With Spectacular Views Of City And Lake 9'Ceilings Built-In Appliances, Stone Countertops, Glass Backsplash And More. 100 Walk Score. Walking Distance To All High End Shopping, Groceries, And Restaurants/Lounges Yorkville Has To Offer. Toronto Public Library Across The Street. Ttc Subway At Your Doorstep. (id:45725)
7806 Alfred Crescent
Lambton Shores (Port Franks), Ontario
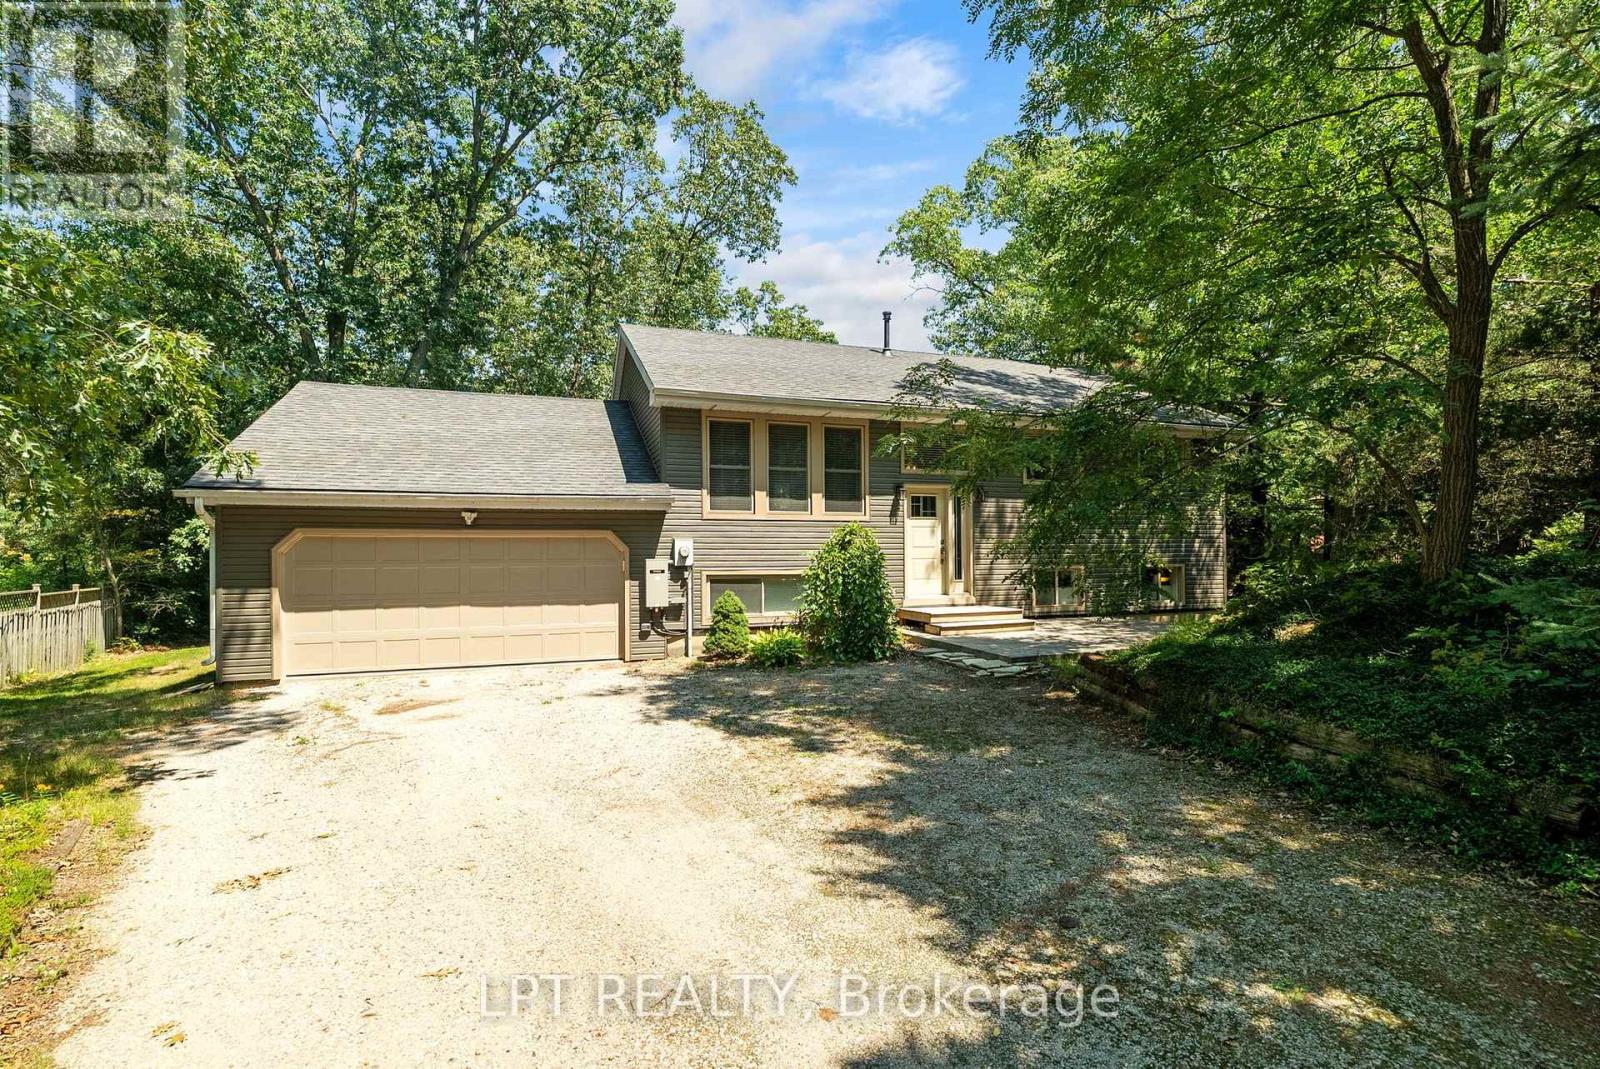
Welcome to your dream coastal retreat! Nestled in the heart of Port Franks, one of Ontario's best kept secrets. This stunning 5 bedroom, 2 bathroom raised bungalow offers the ultimate blend of relaxation and adventure. Known for possessing one of the most beautiful private beaches in the province, Port Franks is a haven for those who love the outdoors. From the majestic sand dunes and winding nature trails to the vibrant marina and world-class boating on Lake Huron, this location provides a lifestyle that feels like a year-round vacation.Situated on a generous lot of just under 0.4 acres, this home is perfectly positioned on a quiet, low-traffic crescent. It's the ideal setting for families or those seeking a peaceful sanctuary. The exterior features a massive backyard sundeck, perfect for summer BBQs or soaking in the sun. Step inside to find a bright, spacious entryway leading into a magnificent open-concept living and dining area. The heart of the home is the newly renovated kitchen, designed for both daily life and entertaining, with a walk-out to the sundeck that seamlessly blends indoor and outdoor living. The main floor also features two well-appointed spare bedrooms and a primary master suite with direct access to a 5-piece cheater ensuite.The lower level is equally impressive, featuring a large recreational room anchored by a cozy gas fireplace-the perfect spot for movie nights. This level adds incredible functionality with a 4 piece bathroom, a spacious laundry room, and two additional bedrooms. A standout feature is the mudroom providing interior access to the oversized 2-car garage. Equipped with central air and a Generac generator for total peace of mind, this home has been meticulously maintained. Whether you're cruising the river, dining at famous local restaurants, or exploring the trails, this property puts you in the center of it all. It truly checks every box. Come check it out today, and we might just see you at the beach in the near future. (id:45725)

293 Albert Street
Central Huron (Clinton), Ontario
Welcome to this beautifully renovated two-storey stucco home in the heart of Clinton Ontario, offering exceptional flexibility for families, multi-generational living, or investors. Configured as either a spacious 6-bedroom, 4-bathroom home, a 3-bedroom, 2-bathroom residence with a self-contained 3-bedroom, 2-bathroom Additional Residential Unit (ARU), or an income-generating duplex, this property offers a wide range of living and investment opportunities. Extensively renovated throughout, this move-in ready home features updates throughout, a 2024 roof, updated vinyl windows, hot water on demand which services radiant heat as well as domestic water, 3 ductless heating and air conditioning heads, and numerous interior improvements that provide modern comfort and peace of mind. A 20 kW whole-home backup generator ensures dependable power when you need it most. Step outside to enjoy the large, fully fenced backyard, perfect for children, pets, and entertaining. The spacious second-level sunroom, complete with stairs leading to the backyard, provides a unique space to relax and unwind. An attached single-car garage with workshop space offers additional storage and functionality. Ideally situated within walking distance of downtown Clinton, REACH Huron, Community Centre, YMCA, arena, shopping and both public and Catholic elementary and secondary schools, this property combines convenience with exceptional versatility. Whether you're looking for a spacious family home, a residence with an income-producing ARU to help offset your mortgage, or a turnkey investment property, this is an opportunity you won't want to miss. (id:45725)
52 Stevens St
Sault Ste. Marie, Ontario
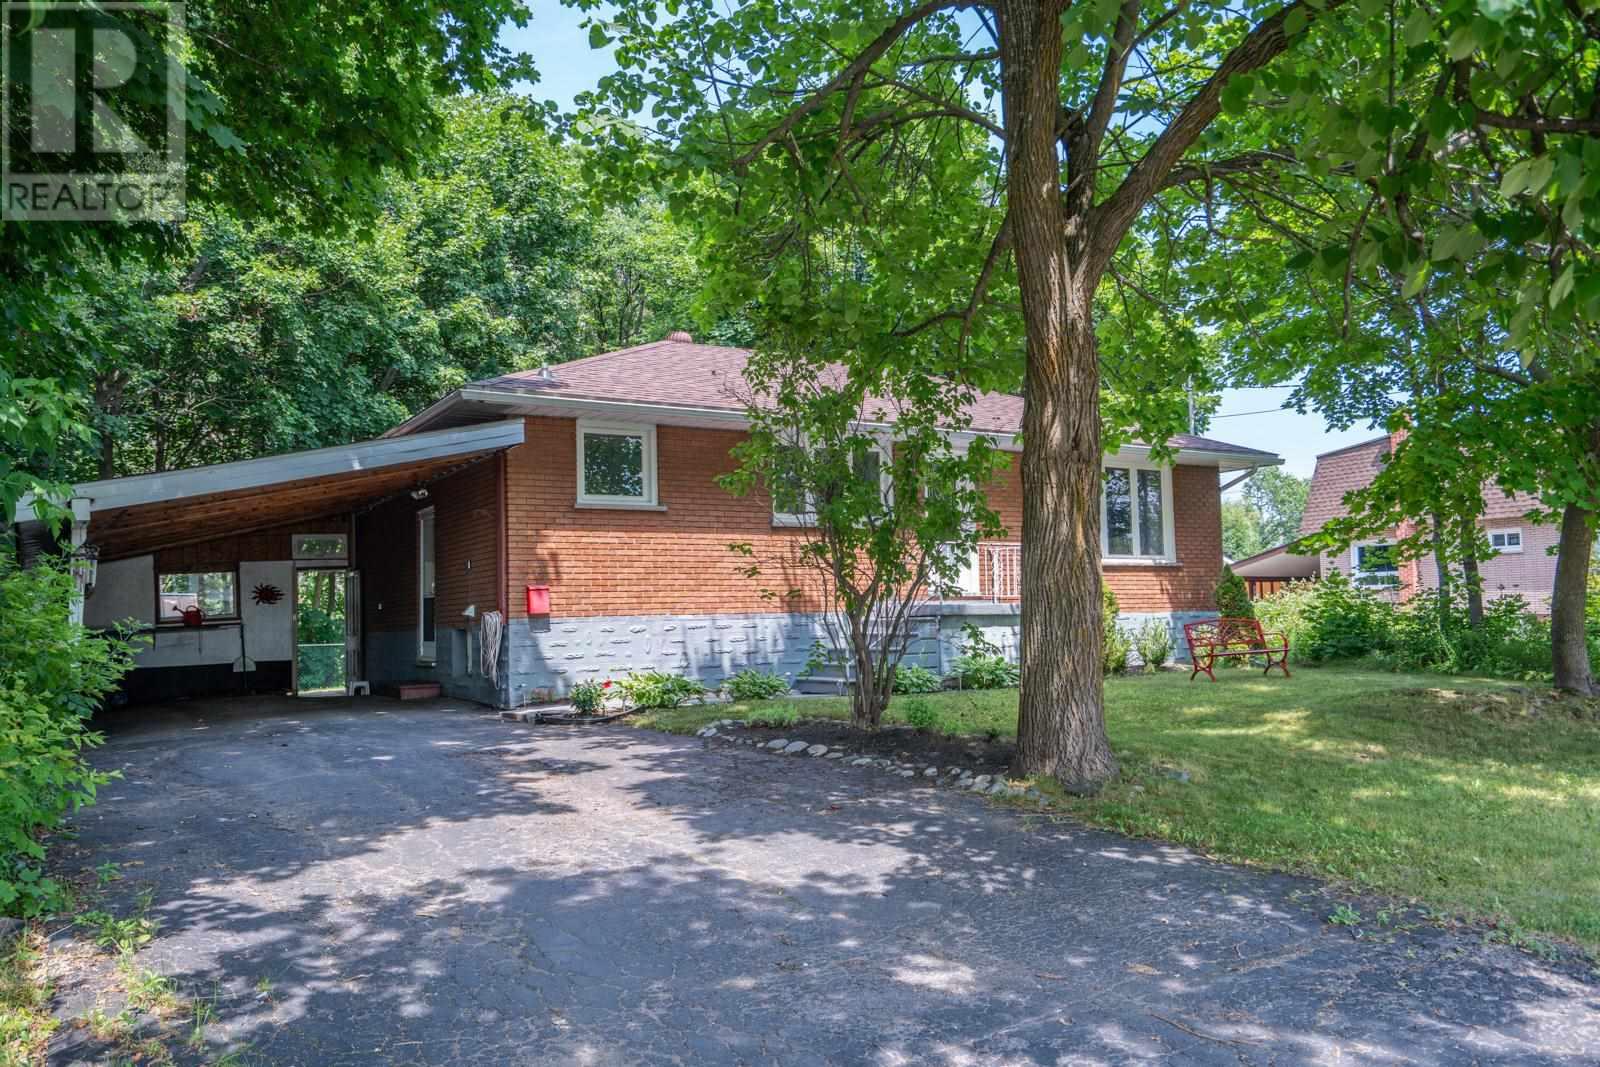
Do you want to be in the middle of the forest but still be able to have a quick walk to major conveniences such as the Cambrian Mall, groceries, dining, shopping and schools? Then this brick bungalow is certainly the one for you! Located on top of the hill in quiet neighbourhood, at the end of a dead end road, this property stretches 250 feet deep with a ravine and forest surrounding you, making you feel like you just stepped into the middle of nowhere. Additional outdoor features are a large carport and a fenced yard. Inside this turn-key home you will find space for everyone! There are 3 bedrooms on the main level, an updated kitchen that is open to the dining area and spacious living room. The lower level has a cozy recroom and 2 additional bedrooms that would be perfect for large families, guest rooms, home gym, home office, playrooms, craft rooms or any other uses you can imagine! They are spacious and bright. There is also a second bath and laundry on this level. With major updates such as a newer roof and newer furnace done for you, you are ready to make this forest escape your new home today! (id:45725)