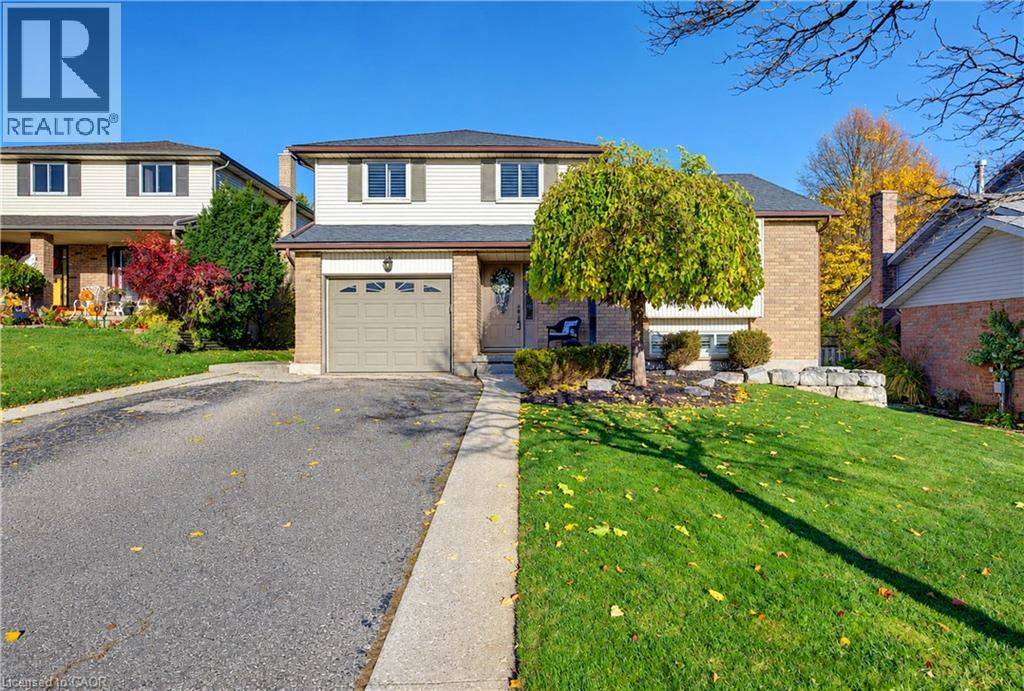
14 Bonnybank Court
Kitchener, Ontario
Welcome to this lovingly cared for home at 14 Bonnybank Court! Situated on a court in Kitchener’s Laurentian/Country Hills area, this inviting three-bedroom 1.5 bathroom with single car garage home offers comfortable living spaces, thoughtful updates and a private backyard retreat. The kitchen, renovated in 2017, features Olympia cabinetry, quartz countertops, ceramic tile flooring and pot lights. Maple hardwood flooring flows through the dinette and living room, creating a warm setting for everyday living and entertaining. The family room offers California shutters, updated laminate flooring and a gas fireplace installed in 2015—an inviting spot to unwind. A convenient two-piece bathroom completes the main floor. Upstairs, you’ll find three bedrooms with maple hardwood flooring, built-ins in the primary bedroom, 2 additional well appointed bedrooms and a four-piece bathroom. The finished recreation room provides additional space for hobbies, movie nights or relaxing, while the basement laundry area, added closets and crawl space offer practical storage. Enjoy outdoor dining and summer gatherings on the two-tier exposed aggregate concrete patio, surrounded by a fully fenced, private backyard. With windows and doors replaced in 2009 and a roof updated in 2024, this home offers plenty to appreciate, along with being close to shopping, restaurants, schools, 401 and so much more. (id:45725)
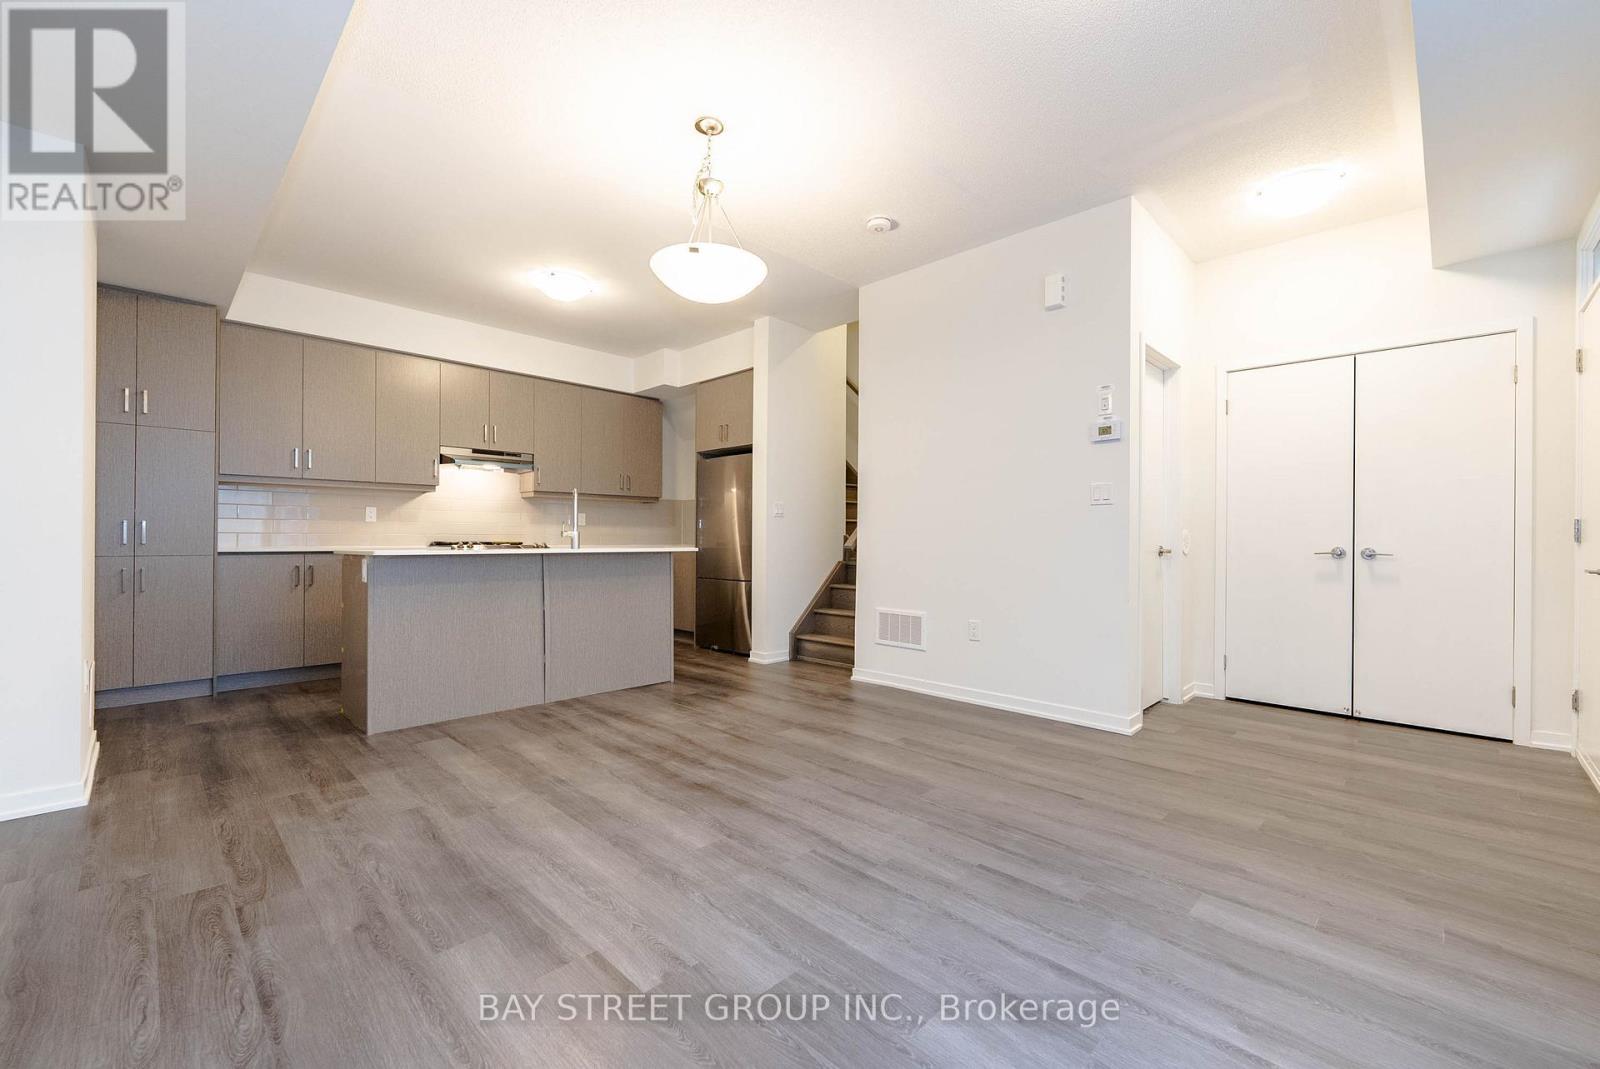
Th 152 - 31 Almond Blossom Mews
Vaughan (Vaughan Corporate Centre), Ontario
3 Bedroom, 2.5 Bath Mobilio Townhouse w/ large private rooftop terrace located in the heart of Vaughan. 9 Ft ceilings on the main floor. Open concept modern kitchen w/Quartz countertop & island, backsplash. Master bedroom with 5Pcs Ensuite bathroom and W/O balcony. Ensuite laundry on upper floor. Rooftop Private Terrace at Upper Floor. Laminate Through-Out & Lots of Windows w/Sunlight. Minutes To Highway 7/400/407 And Nearby Public Transportation. Close To York U, VMC, YMCA, IKEA, Costco, Cineplex, Shopping, Restaurant. (id:45725)
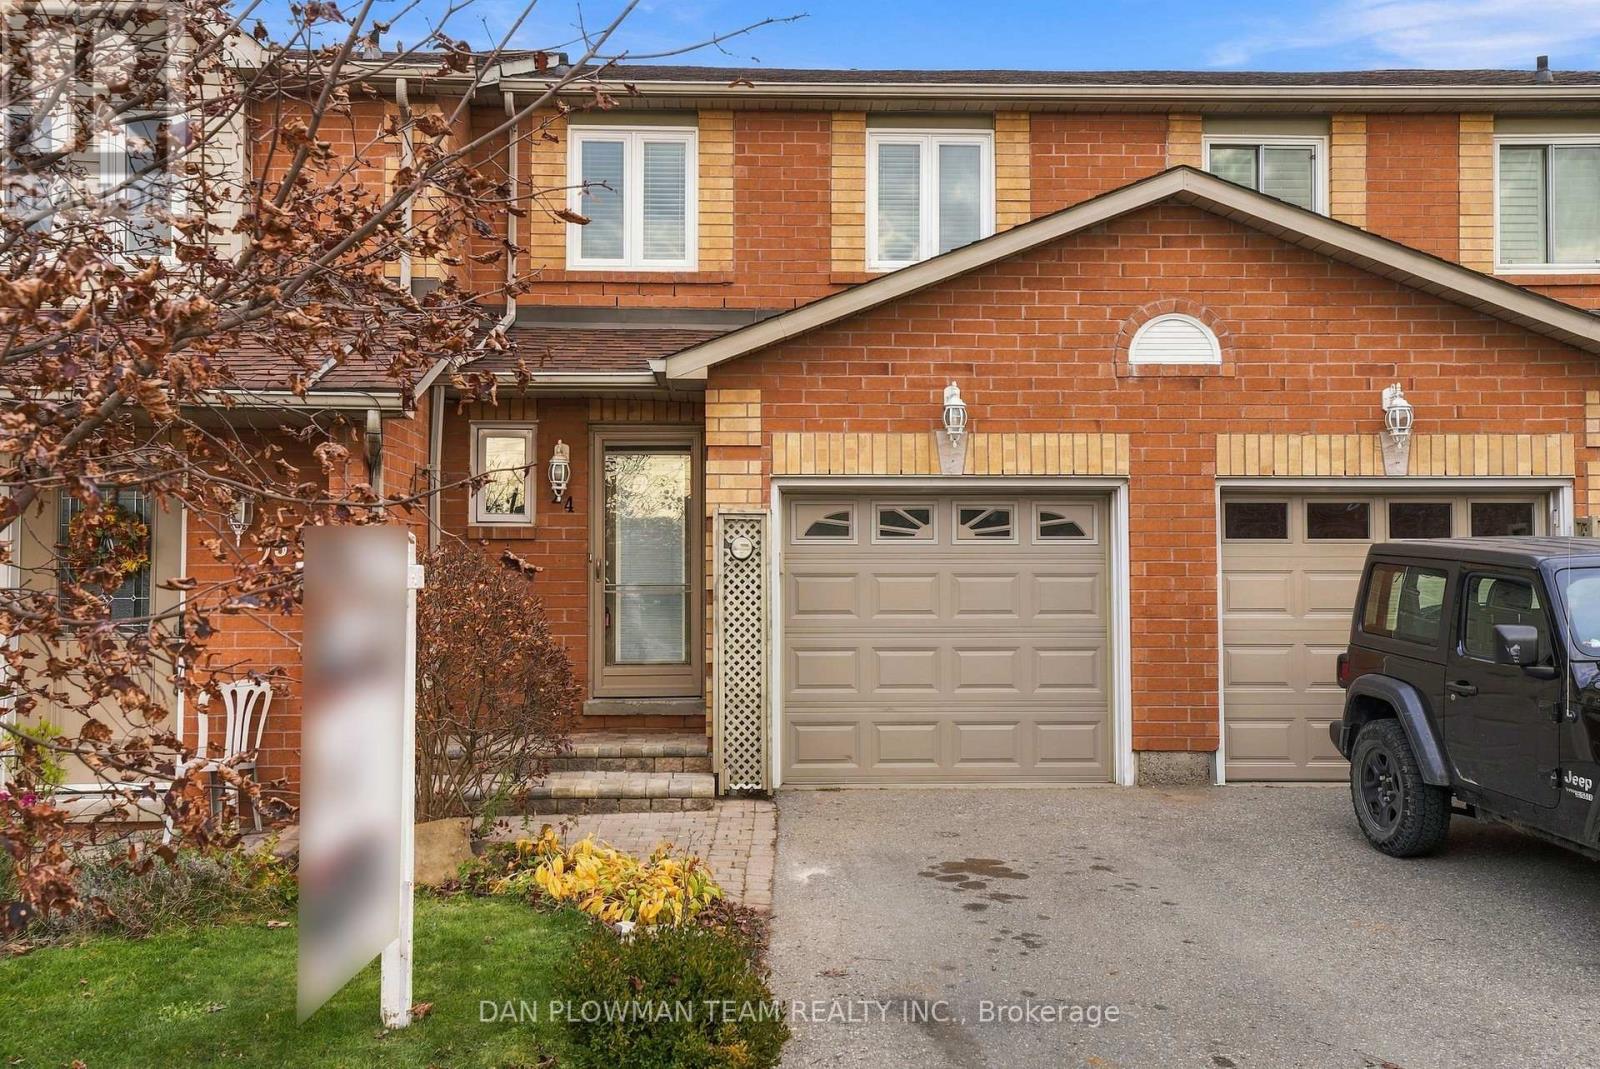
24 - 811 Wilson Road N
Oshawa (Pinecrest), Ontario
Experience The Perfect Blend Of Privacy, Nature, And Low-Maintenance Living In This Beautifully Situated, Sun-Filled Townhome In The Desirable Pinecrest Oshawa Community. Backing OntoTranquil Greenspace And The Harmony Creek Walking Trail, This Home Offers Picturesque Ravine Views, Exceptional Backyard Privacy, And A Peaceful Setting To Enjoy Year-Round! Enjoy The Added Appeal Of A Desirable Corner Location With Visitor Parking Conveniently Nearby. The Bright, Open-Concept Main Floor Features Newer Vinyl Flooring And A Seamless Flow Between Living Spaces. Sliding Glass Doors Lead To A Private Deck And Garden Retreat, Overlooking Mature Greenery And The Serene East-Facing Ravine.The Welcoming Front Entrance Offers A Convenient Powder Room And Direct Garage Access. Upstairs, Brand-New Carpeting Leads To A Spacious Primary Bedroom And Two Generously Sized Bedrooms, All Complemented By The Home's Peaceful Surroundings.The Unfinished Basement Provides Excellent Potential To Create Additional Living Space To Suit Your Needs, Whether A Recreation Room, Home Gym, Hobby Area, Or Personal Retreat. The Added Benefit Of Lower Monthly Maintenance Fees Makes This An Affordable And Carefree Alternative To Traditional Homeownership. Conveniently Located Near Highway 407, Durham College, Schools, Parks, Shopping, Public Transit, And Numerous Walking Trails. Additional Updates Include Brand-New Carpeting, Newer Main-Floor Vinyl Flooring, And Newly Installed Concrete Front Entrance Steps. A Wonderful Opportunity To Enjoy Privacy, Comfort, And Affordable, Low-Maintenance Living Surrounded By Nature! (id:45725)
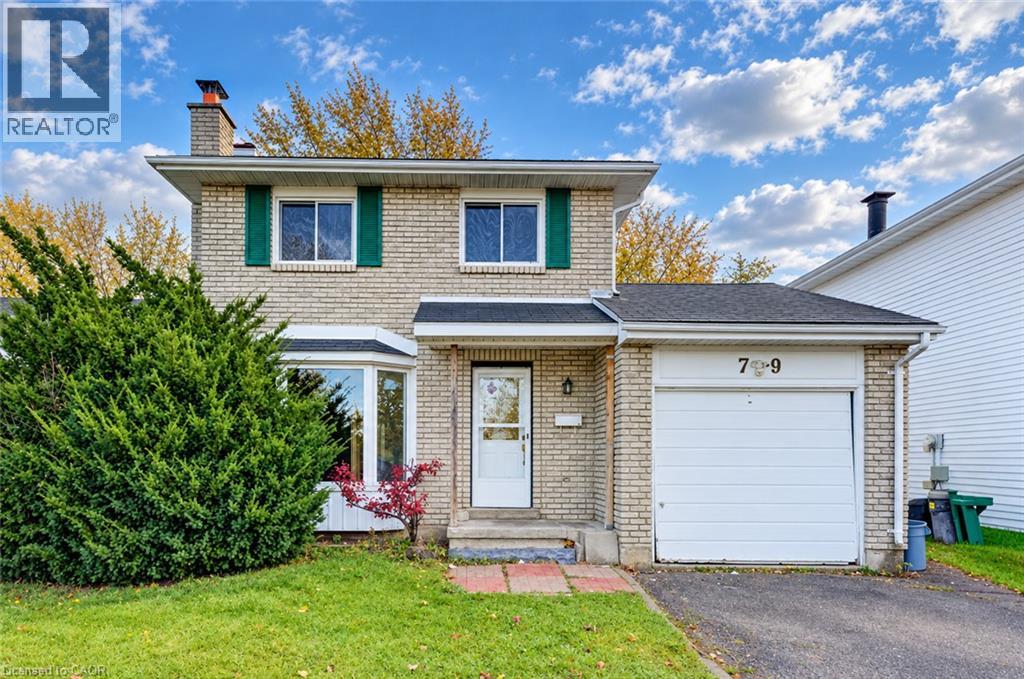
79 Parkland Crescent
Kitchener, Ontario
Priced to sell! Welcome to 79 Parkland Crescent in Kitchener. This two-storey home offers a practical layout, a single-car garage, and an opportunity to make the space your own. With some TLC and modern updates, you can choose finishes that suit your style and create a home that feels truly yours. Schedule a viewing and explore the possibilities firsthand. (id:45725)
212 Stonehenge Drive Unit# 41
Ancaster, Ontario
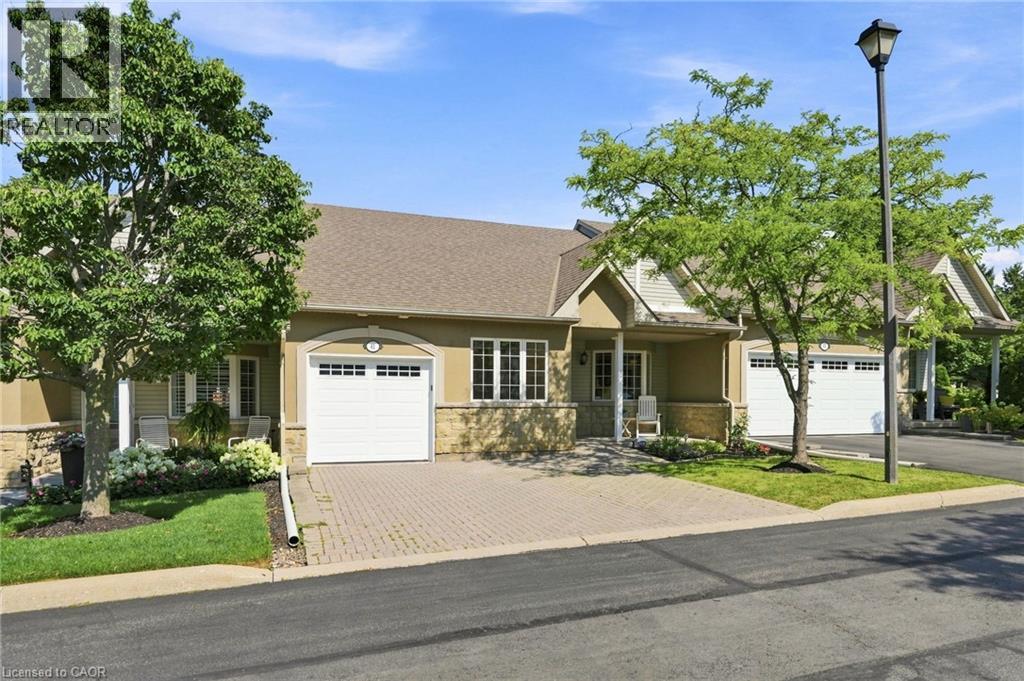
Complete main floor living with over 3000 sq ft of space to roam! #41-212 Stonehenge is a beautiful and bright 3 Bedroom, 4 Bath Bungaloft townhome located in a highly sought after Ancaster Meadowlands community! Low-maintenance living at its best, in a home that's been lovingly maintained by the original owner. This spacious unit offers a main floor primary bedroom, complete with 5 pc ensuite, main floor laundry and a bonus office space! Open concept Living dining room with soaring ceilings to your lofted family room, bedroom and bathroom. The fully finished basement boasts a huge rec rm, designated space for a wet bar, 3rd bedroom with it's own ensuite and tons of storage! Interlock double car driveway with a gentle slope into the home (No step!), garage with inside entry and charming covered front porch. Private rear yard with composite deck (low maintenance and again... NO step out). Amazing community to enjoy the nearby parks, shopping, Costco, theatre, restaurants and so much more!. Easy access to the Linc & 403. (id:45725)
132 Ahrens Street W Unit# 1
Kitchener, Ontario
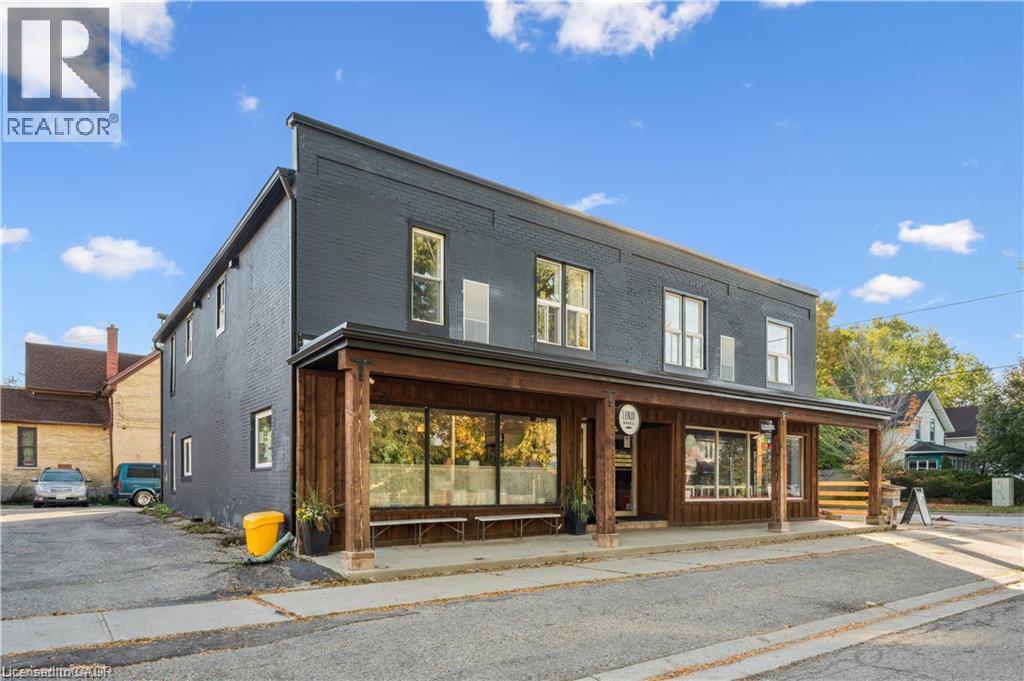
Move in Jan 1st to this fully furnished, ALL INCLUSIVE 1 bed, 1 bath suite in the heart of Downtown Kitchener, right above Lenjo Bakery! Just bring your suitcase: utilities, internet, furniture, and parking are all included in one simple rent of $1,600/month. Bright and airy with an open-concept layout, multiple windows flood the space with natural light, and the showstopper kitchen features bold blue cabinetry, brushed gold hardware, quartz countertops, and stainless steel appliances. The spa-inspired bathroom pairs a glass-enclosed shower and white tile with sleek matte black fixtures, and vinyl flooring runs throughout. Start your mornings with fresh pastries steps from your door, and enjoy a location that works as hard as you do: a 9 minute walk to Google, 8 minutes to the GO Station, 14 minutes to Communitech, D2L, UW School of Pharmacy, and McMaster School of Medicine, and 4 minutes to George Lippert Park. Hop on the Spur Line Trail for a 30 minute walk to Uptown Waterloo, enjoy restaurants and patios nearby, and get on the road fast with a 4 minute drive to Highway 85. Turnkey living with zero setup and zero surprise bills. Book your showing today! (id:45725)
3050 Rotary Way Unit# 28
Burlington, Ontario
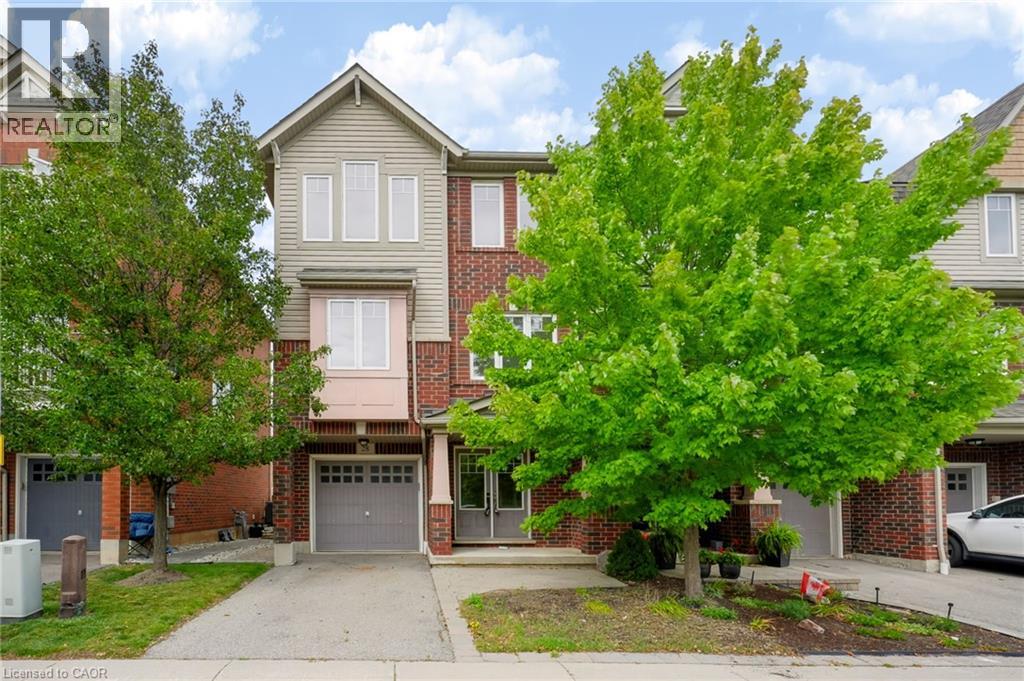
Welcome to 3050 Rotary Way, ideally situated in sought-after Alton Village. This beautifully maintained 3-bedroom, 3-bathroom end-unit offers privacy, comfort and a quiet residential setting with a private backyard. Enjoy exceptional convenience with easy access to the 403, 407 and QEW, connecting you to Burlington, Oakville, Hamilton and the GTA. Surrounded by highly regarded schools, parks, trails, shopping, dining and several excellent golf courses, including Millcroft Golf Club, Crosswinds Golf & Country Club and Hidden Lake Golf Course. Freshly painted throughout in 2026 with new A/C installed in 2025, this move-in-ready home offers a fantastic opportunity to enjoy the best of Alton Village living in a location that truly delivers on convenience. (id:45725)
108 Garment Street Unit# 1504
Kitchener, Ontario
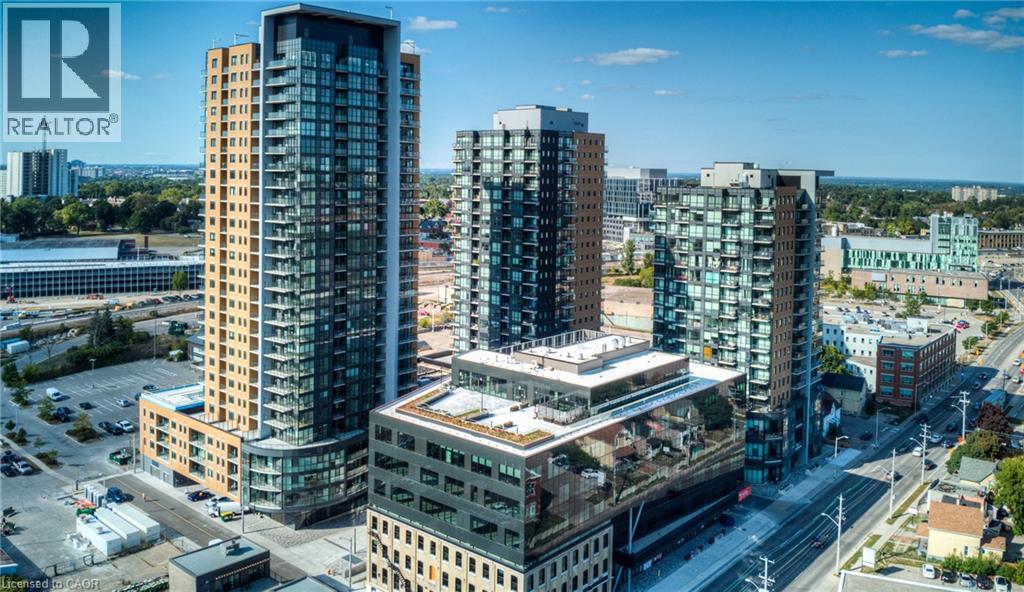
Stylish 1 Bedroom + Den Condo in the Heart of Downtown Kitchener with an incredible view. Welcome to Garment Street Condos – where modern living meets unbeatable convenience. This bright and spacious 1-bedroom + den unit features floor to ceiling windows, offering stunning views of Victoria Park and flooding the open-concept layout with natural light. The den is perfect for a home office or dining area, adding flexibility to your lifestyle. Enjoy granite countertops throughout, stainless steel appliances, and a private balcony ideal for relaxing or entertaining. The accessible design includes extra-wide doorways and a large, modern bathroom, ensuring ease of movement and comfort. Located steps from the LRT, bus routes, and Kitchener’s vibrant downtown core, you'll be within walking distance of the city’s best restaurants, cafe's, and shops. Building amenities include, fully equipped fitness facility, party room, seasonal outdoor pool, expansive rooftop terrace, and a community BBQ area, along with a private locker for storage. Don’t miss your chance to live in one of Kitchener’s most sought-after urban communities. (id:45725)
81 Sabrina Crescent
Kitchener, Ontario
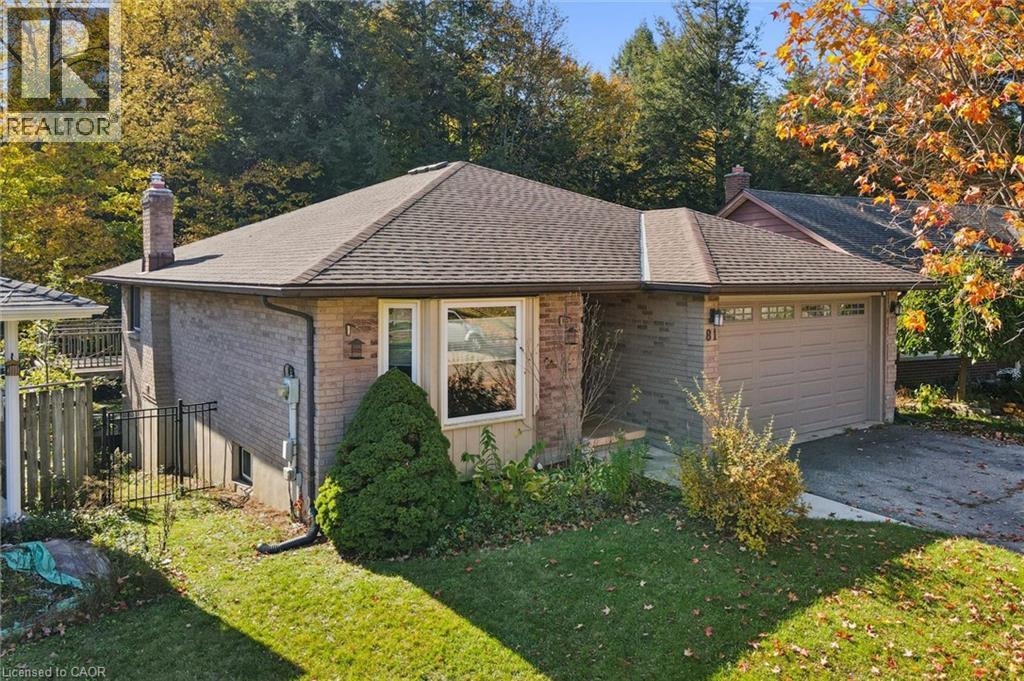
There's something special about living in a forever-home that backs on the spectacular forest that is Tilt's Bush in Kitchener's Doon Valley. The raised deck and sheltered hot tub in the pool-sized backyard will play a major role in family life at 81 Sabrina Cres..... a street that rarely sees a house for sale. With over 2100 sq ft of finished living space and room for two cars in your garage and even more in the driveway allows enough parking for the growing family! You will feel right at home from the moment you walk into this bungalow starting with your large foyer looking into the bright living room with hardwood floors leading into the formal dining room. The eat-in kitchen features plenty of counter space, stainless steel appliances and a walk-out to the multi-level raised deck with that Million Dollar View of Tilt's Bush. It is perfect for active family barbecues and peacefully watching wildlife in the woods. Also on the main floor, there are two bedrooms and two updated bathrooms, including the ensuite bathroom that you have been dreaming of..... It even has a heated floor! The fully finished walk-out basement comes complete with two more bedrooms, a 2 pc. bathroom, warm cork flooring throughout and brick fireplace with a wood burning stove insert in the rec room for those cozy winter nights! Book your tour today..... oh, and s t a r t packing! Some of the KEY FEATURES INCLUDE: Extra tall Garage door allows oversized vehicles, pool-sized yard with pool rated fence, Upgraded Staircase & Banister, Hot Tub. (id:45725)
451 Brigadoon Drive Unit# Upper
Hamilton, Ontario
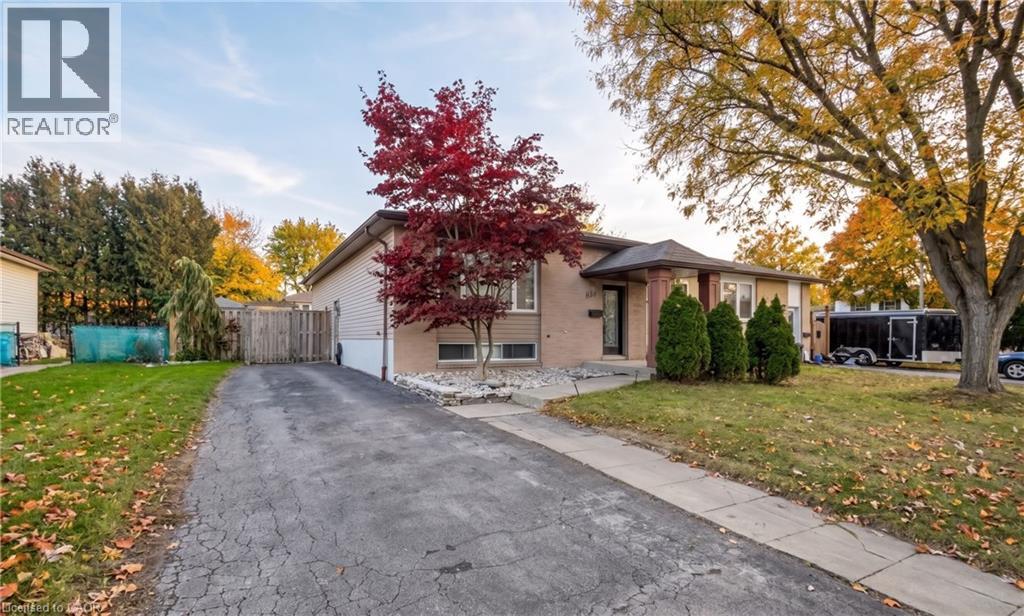
Welcome to 451 Brigadoon Drive! This beautifully updated and well-maintained 3-bedroom main-floor bungalow offers effortless single-level living in a highly convenient Hamilton neighbourhood. The home features a bright, spacious layout with a fully renovated bathroom and a modernized kitchen complete with quartz countertops and stainless steel appliances. For added convenience, the dining table and chest shown in the listing photos are included in the rent. The property is exceptionally located for commuters with quick access to the Lincoln Alexander Parkway, and sits just minutes from local schools, shopping centers, restaurants, and public transit. Lease Details: This lease is for the main floor only. The basement is separately tenanted with excellent privacy maintained between the two living spaces. The main floor tenant is responsible for 70% of total utilities. Please note: Some interior photos have been virtually staged using AI. (id:45725)
5691 Churchs Lane
Niagara Falls (Church's Lane), Ontario
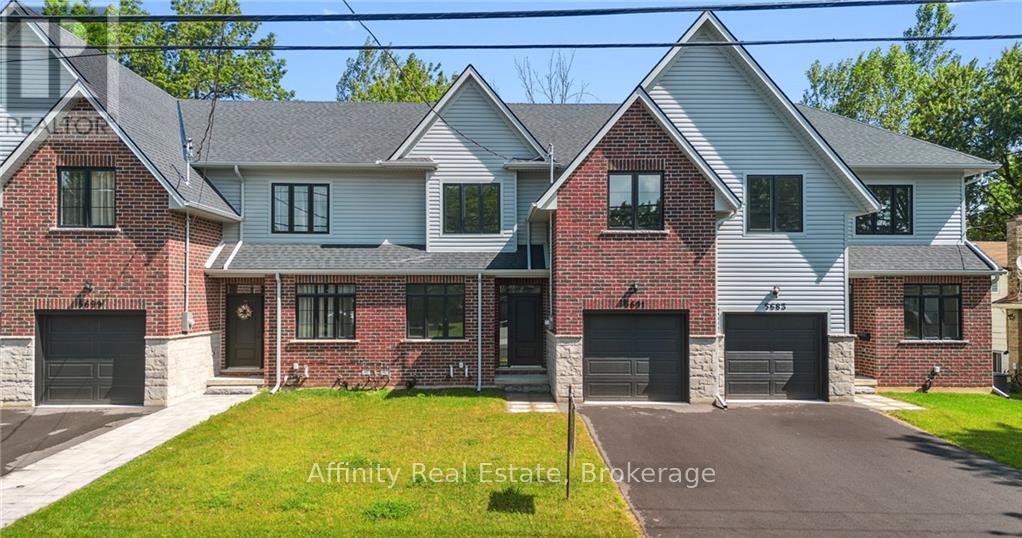
Welcome home to the perfect balance of chic modern style and low-maintenance convenience. Backing onto a serene park with lush, tree-lined views in the heart of Niagara, this brand-new freehold townhouse offers 2,400 sq. ft. of fully carpet-free living with the generous feel of a detached home. Step inside to 9-foot main-floor ceilings, gleaming hardwood flooring, an elegant wood staircase, and a dedicated office ideal for remote work. The bright, open-concept great room and dining area flow seamlessly into a custom chef's kitchen complete with designer finishes and included appliances. From here, walk out to your private backyard or access the practical mudroom off the garage-the ultimate clutter-free drop zone. Upstairs showcases 8-foot ceilings, four spacious bedrooms, convenient laundry with a linen closet, and a lavish primary retreat featuring a massive walk-in closet and a spa-inspired ensuite bath. The bright, unspoiled basement boasts high ceilings, large lookout windows, and a bathroom rough-in, offering an open canvas for a future gym, theater, or guest suite. Just minutes from QEW highway access, the US border, world-class wineries, outlet shopping, Niagara Falls attractions, and the new University of Niagara Falls. Book your showing today! (id:45725)
11 - 151 Mcniven Road
Hamilton (Ancaster), Ontario
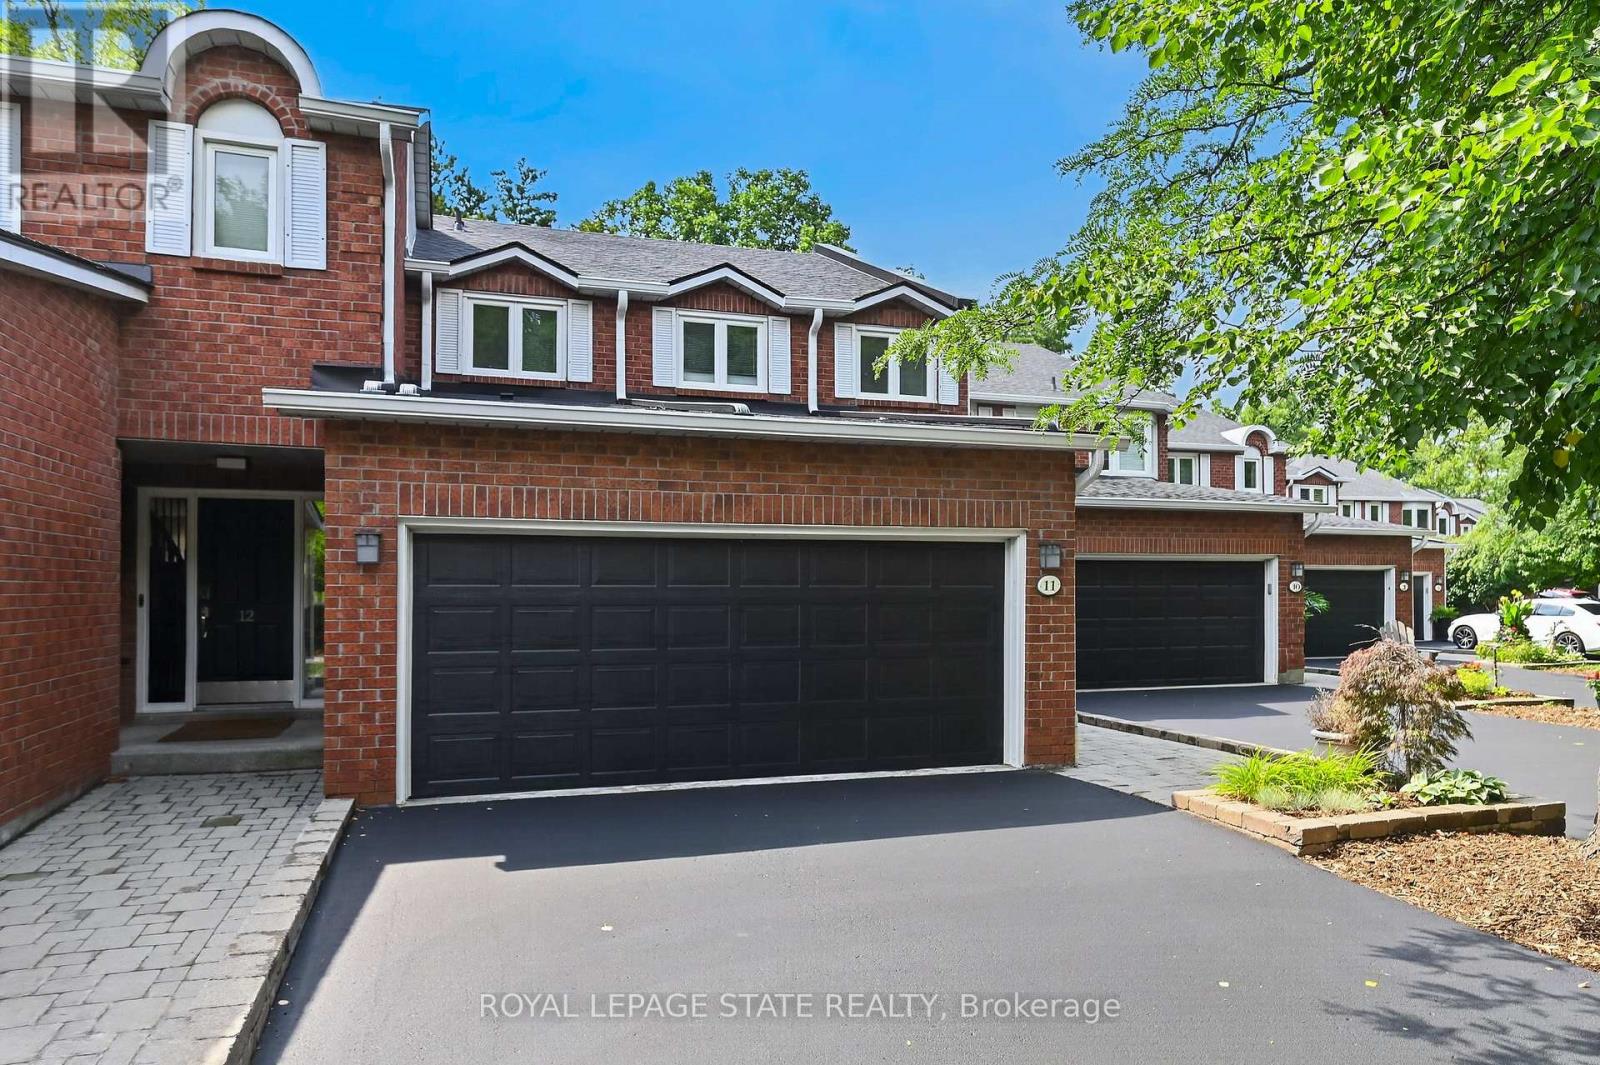
Rarely available, this spacious condo townhouse provides over 2,150 sq. ft. of above-grade living space, plus a finished basement, and backs onto peaceful greenspace in a well-managed Ancaster complex. The open-concept main level features engineered hardwood flooring, a bright white kitchen overlooking the dining area, a generous family room with a gas fireplace, and a separate living room, creating exceptional space for everyday living and entertaining. Upstairs you'll find three generous bedrooms, including a spacious primary suite with an oversized walk-in closet and a private ensuite featuring a separate tub and shower. Convenient bedroom-level laundry completes the upper level. Enjoy the private rear yard with a deck overlooking the greenspace. The finished basement adds a large office, bonus room, and abundant utility and storage space. Additional highlights include a double garage with inside entry, 2.5 bathrooms, and abundant visitor parking. Ideally located close to schools, parks, Meadowlands shopping, and restaurants, with quick access to major highways. Some images virtually staged. (id:45725)
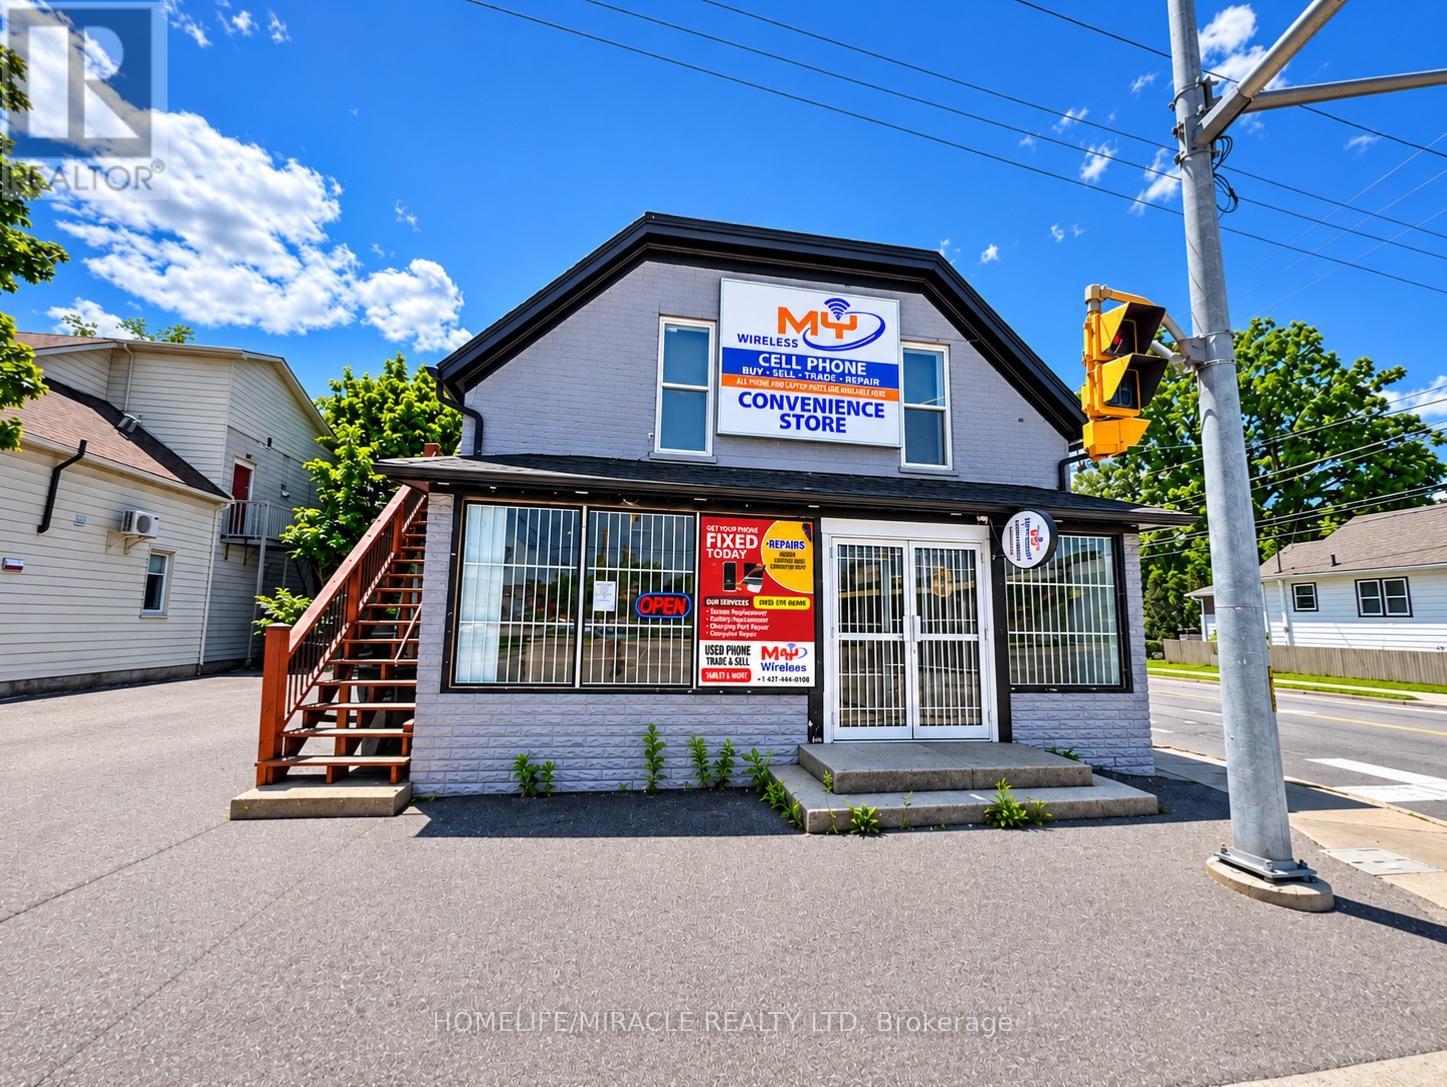
25 Park Hill Road W
Cambridge, Ontario
Excellent Investment Opportunity in Cambridge! Discover this versatile 2-storey mixed-use property featuring a commercial storefront on the main level and a spacious 3-bedroom, 2-bathroom residential unit. Situated on a corner lot with excellent street exposure, this property offers great visibility for business operations. The main-floor commercial space is ideal for a variety of retail or service-oriented businesses, subject to permitted uses. The residential unit provides comfortable living space, making this an attractive opportunity for investors, entrepreneurs, or owner-operators looking to run a business while enjoying potential rental income. Strategically located near the Grand River, Cambridge Mill, Gaslight District, Dickson Park and vibrant Downtown Galt, surrounded by restaurants, cafés, boutique shops, schools, public transit and everyday amenities. Enjoy excellent connectivity to major roads and the surrounding Waterloo Region. With ongoing downtown revitalization and a desirable location in Cambridge's historic commercial core, this property offers exciting potential to LIVE, WORK OR INVEST! Explore the opportunity to operate your business while living upstairs or generate rental income from separate commercial and residential spaces, subject to applicable approvals. A rare mixed-use investment opportunity in a well-established and evolving downtown location! Don't miss out on this excellent investment opportunity! (id:45725)
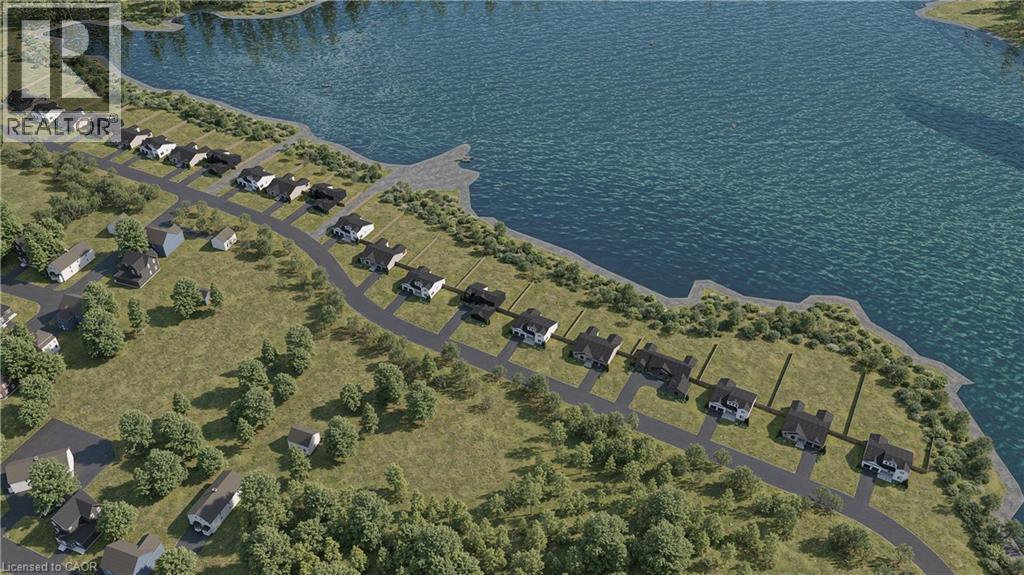
12 Edgewater Avenue
Haldimand, Ontario
Imagine living in a Muskoka Waterfront Neighbourhood full-time, private lake, full services & missing all the traffic, ALL THE TIME!!!! Here is your opportunity to step out everyday to a 77 acre private lake only minutes from a downtown and major shopping & 25 mins to the 403 off Hwy#6. 21 available waterfront lots from; 1/3 to 1/2 acre lots frontages from 77 to 100 ft water frontages from 68 to 152 ft Tucked away within ancient limestone cliffs, the protected quarry lake rests in absolute stillness. Its emerald water is so flawlessly translucent that submerged stone shelves appear just inches away, though the depths plunge down out of sight. Sheltered from the wind, the mirror-like surface reflects a pristine jagged granite cliff rises majestically from the ink-blue Muskoka like waters, its weathered rock face crowned by wind-swept greenery framing that perfect northern vista you are dreaming of every Summer. Extending from the shore, your private dock basks in the sunlight and perfect skyline purple sunsets. It provides a peaceful sanctuary to sit and watch the gentle ripples, offering direct access into a serene, hidden world where time stands completely still. Build your dream sunlit, winterized home/cottage that stands proudly on a granite shoreline, wrapped in panoramic floor-to-ceiling glass. Outside, a vast deck steps down to a private water dock, offering instant access to clear waters in July & a frozen playground for skating under spectacular reflecting moon lite skies in January. A private, motorized-free lake offers a peaceful playground for gentle water activities. Glide across the glassy surface in a kayak or canoe, enjoying the rhythmic splash of your paddle, paddleboarding, refreshing open-water swimming workout. Cast a line for calm morning fishing undisturbed by wakes. Special Early Bird Buying incentives right now & HST building rebates to be taken advantage of right now! Also, Developer build plans/pricing also available. (id:45725)
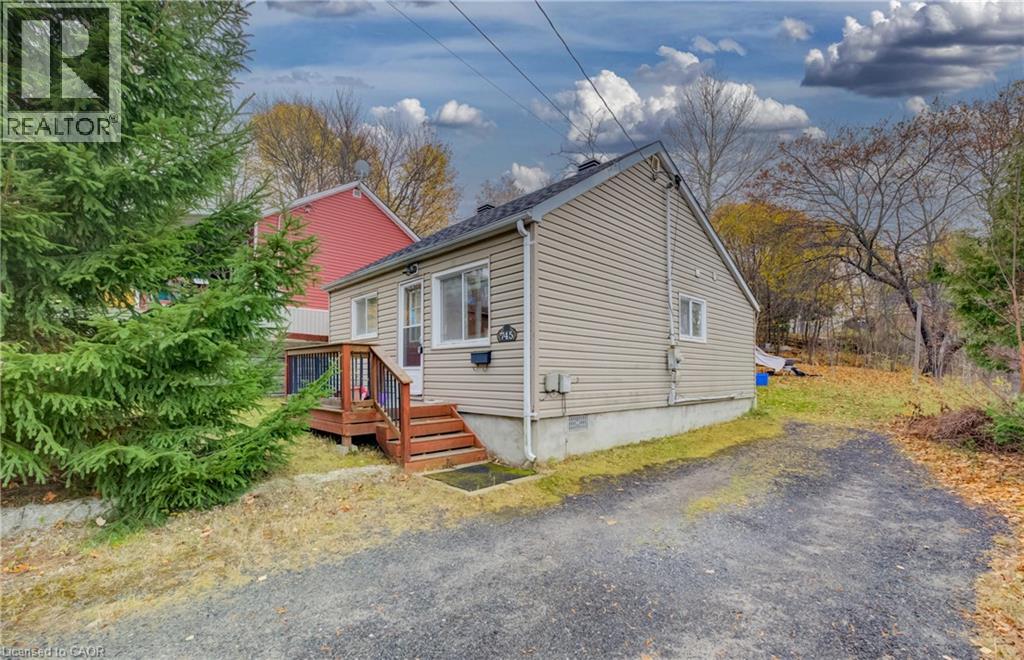
745 Griffith Street
Sudbury, Ontario
CHARMING DETACHED BUNGALOW IN SUDBURY’S DESIRABLE HOSPITAL AREA! Welcome to 745 Griffith Street, an inviting 2-bedroom bungalow nestled on a quiet, low-traffic cul-de-sac in one of Sudbury’s established residential neighbourhoods. Offering an appealing combination of location, convenience and affordability, this property presents an excellent opportunity for first-time homebuyers, downsizers, healthcare professionals or investors. Situated on a generous 40’ x 122’ lot, this home offers approximately 620 sq. ft. of functional main-floor living space, making it an ideal choice for those seeking the simplicity and convenience of single-level living. The comfortable layout features two bedrooms, a full bathroom, a welcoming living area and a practical kitchen. Step outside and discover a spacious, private backyard surrounded by mature greenery, providing an inviting setting for outdoor entertaining, gardening, relaxing or enjoying time with family and friends. The driveway offers convenient off-street parking, while the property’s manageable size provides an excellent opportunity to personalize and make it your own. LOCATION IS A STANDOUT FEATURE! Conveniently situated near Health Sciences North, Laurentian University, schools, parks, shopping, restaurants, public transit and recreational amenities, this home offers easy access to many of Sudbury’s everyday essentials. Whether you’re entering the real estate market, looking to simplify your lifestyle or seeking an investment opportunity in an established neighbourhood, 745 Griffith Street offers tremendous potential in a convenient location. Don’t miss your opportunity to make this charming bungalow your own! (id:45725)
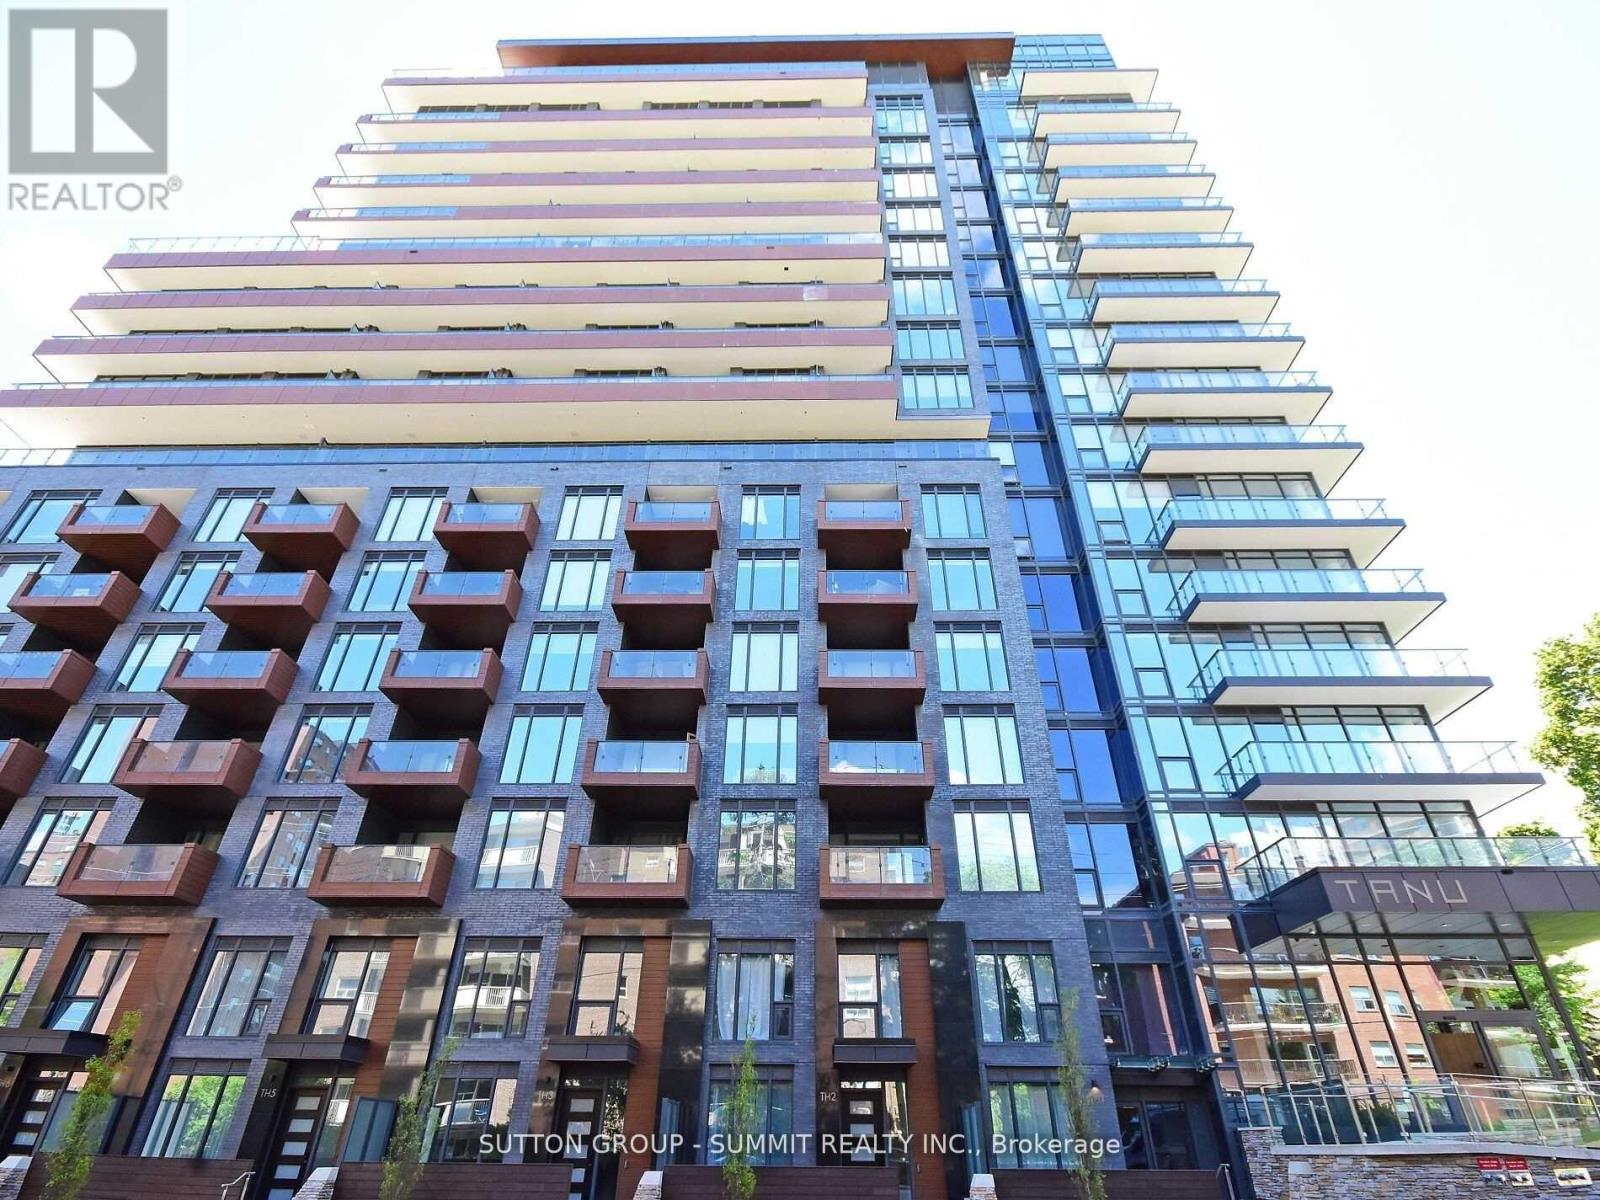
1606 - 21 Park Street
Mississauga (Port Credit), Ontario
Luxurious Living At It's Finest In The Tanu Condo Residence. Stunning Open Concept Bright Corner Suite Offers 3 Bed & 3 Bath with excellent Layout, Highest Quality Finishes, 9 Ft Ceilings, Quartz Countertops. 1685 sf Of Living Space (1450 indoor +235 Sqft Wrap-Around Balcony) With Views Of The Lake And Port Credit Village, A MustSee! (id:45725)
Ph 810 - 7 Smith Crescent
Toronto (Stonegate-Queensway), Ontario
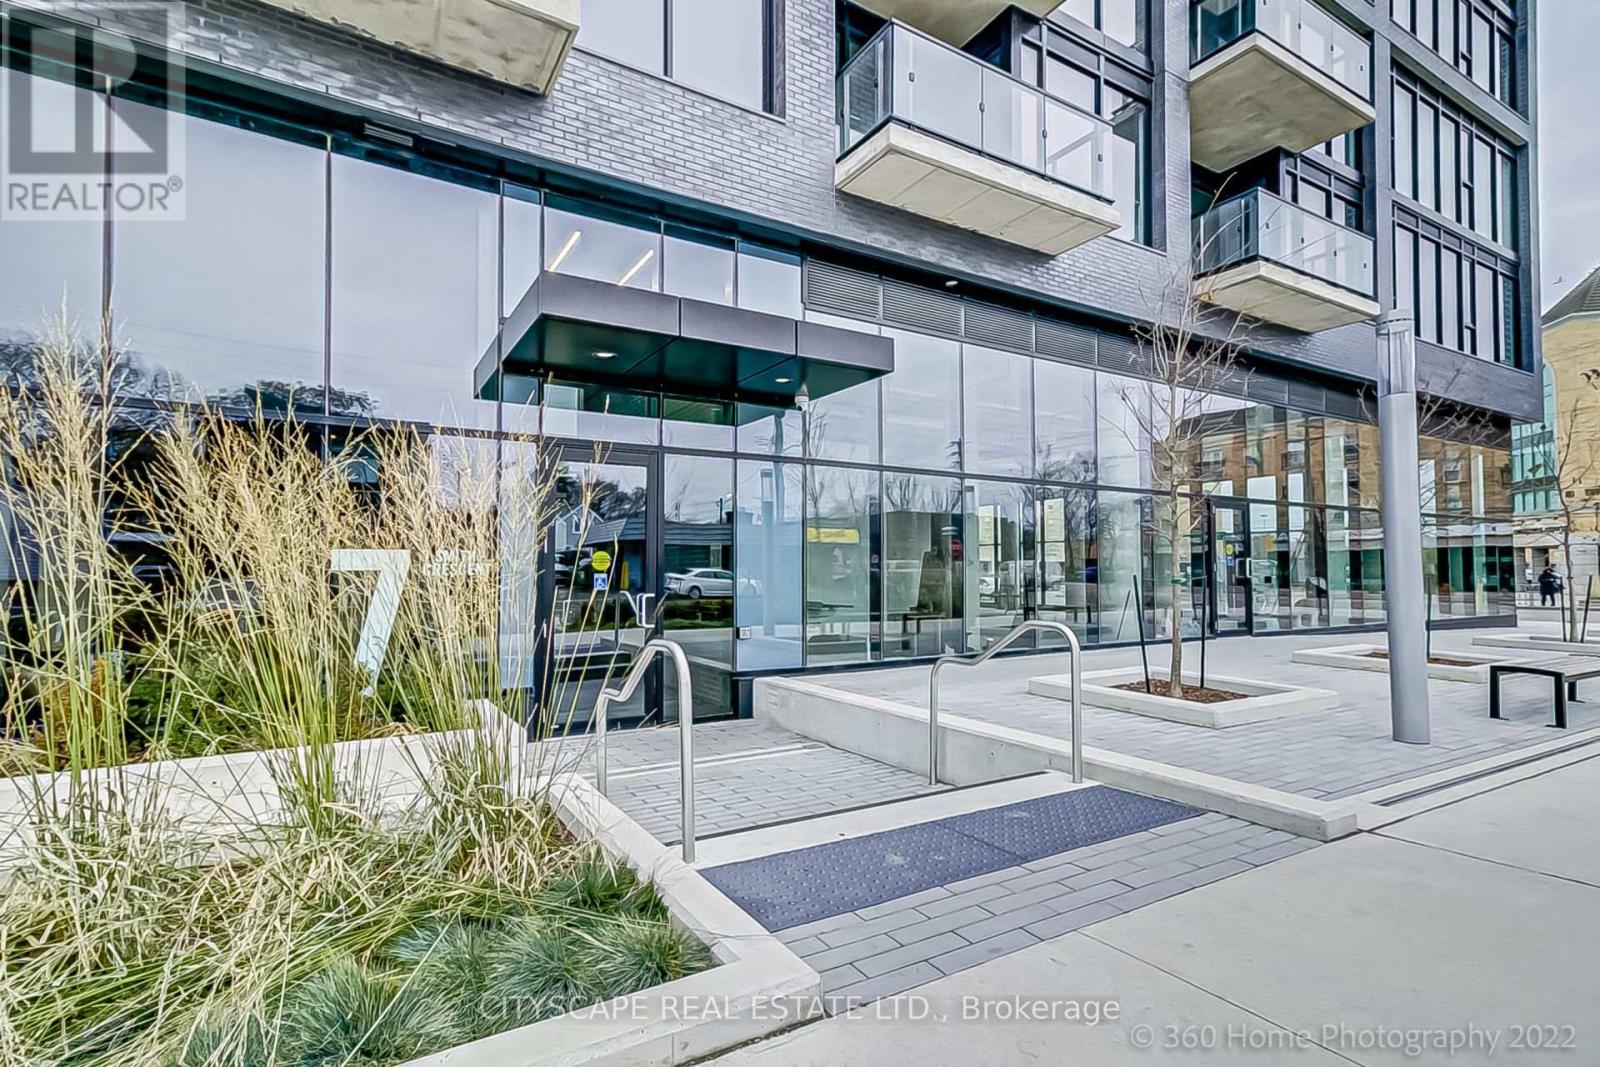
Welcome to Penthouse 8 Signature Living Above the Park. This penthouse offers expansive views of the Toronto skyline. This unit is one of the largest layouts in the building, with over 1,162 square feet of interior living space and a 249 square foot private terrace. It features an open concept design and floor-to-ceiling windows, a modern kitchen with premium stainless steel appliances, two bedrooms, a den, and two full bathrooms. The penthouse is in a vibrant community, near tennis courts, a baseball diamond, and everyday conveniences. Residents also have access to first-class amenities, including a gym and games room. This is a unique opportunity for elevated urban living. Parking included. (id:45725)
15 - 2299 Marine Drive
Oakville (Br Bronte), Ontario
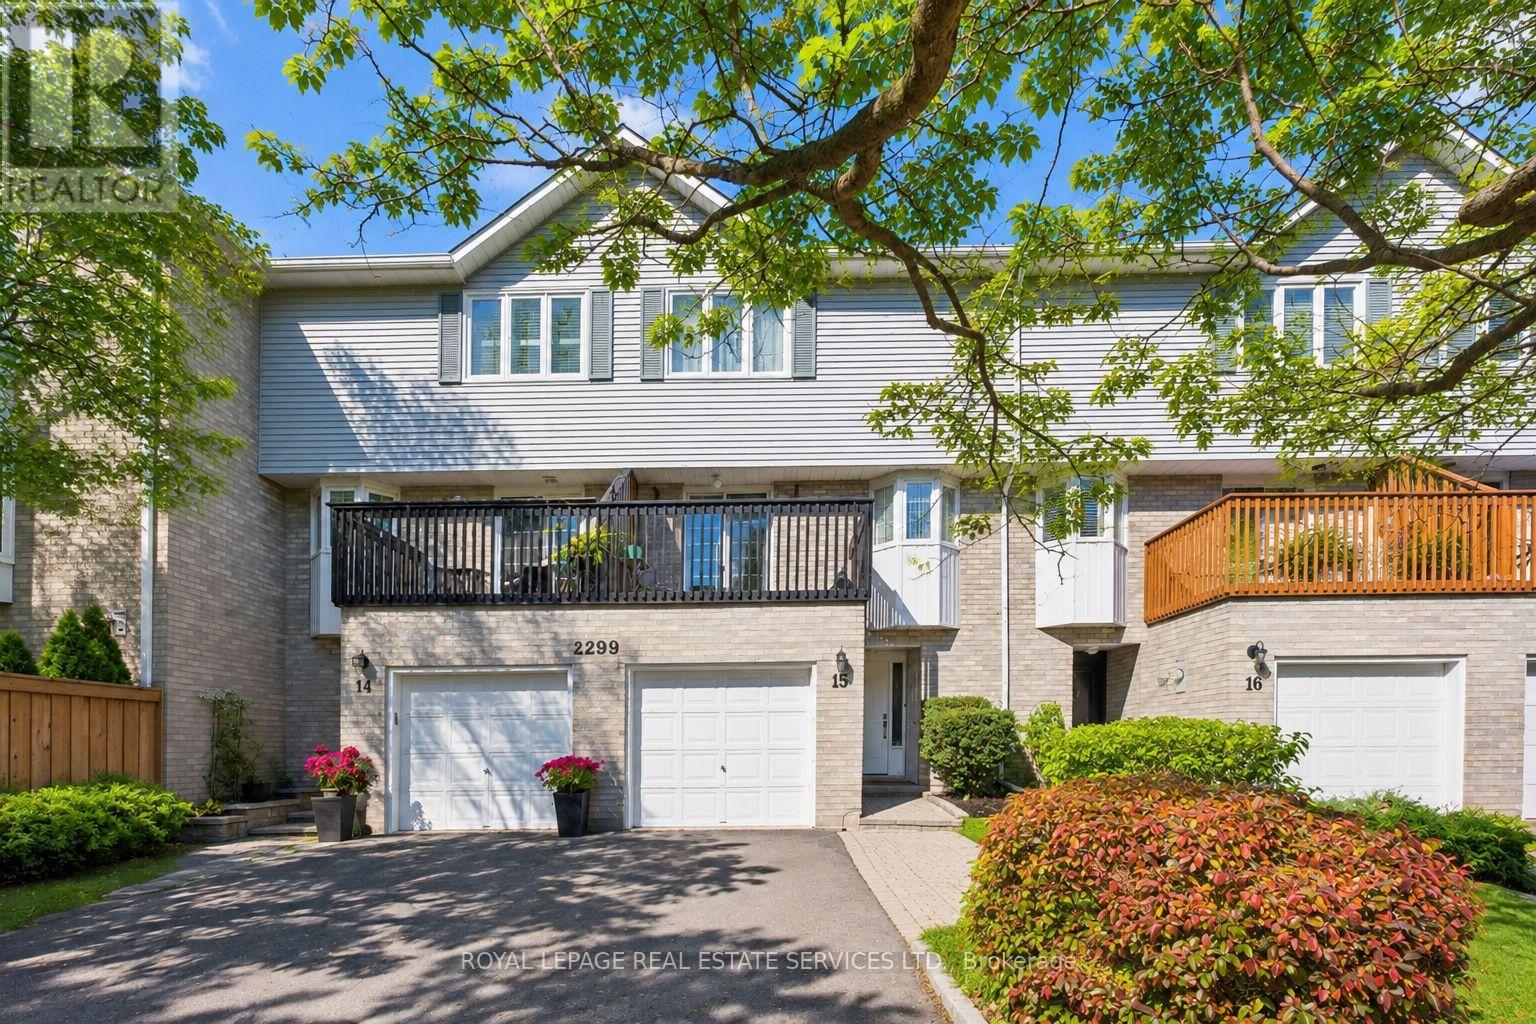
EXPERIENCE LAKESIDE LIVING IN ONE OF OAKVILLE'S MOST SOUGHT-AFTER COMMUNITIES - BEAUTIFUL BRONTE! Ideally situated just a short stroll from the boutiques, cafés and restaurants of vibrant Bronte Village, the marina, harbour, Waterfront Trail, beach and Lake Ontario. A great location for commuters, with easy access to public transit, major highways and the GO Train. Welcome to 2299 Marine Drive, #15, in Mariner's Reach, a private enclave of townhomes tucked along a quiet, tree-lined street in the heart of Bronte. This desirable three-storey freehold townhome offers almost 1,700 square feet of thoughtfully designed living space across three levels, combining comfort, functionality and an outstanding lakeside lifestyle. The main level features inside access from the garage, an oversized family room with a floor-to-ceiling brick gas fireplace and walkout to the patio, powder room, and laundry/utility room. Perfect for everyday living and entertaining, the second level showcases hardwood flooring, a spacious living room with walkout to balcony, and a two-sided woodburning fireplace shared with the dining room. The kitchen offers an abundance of cabinetry, double sink and backsplash. The third level features a generous primary bedroom with walk-in closet and three-piece ensuite, two additional bedrooms, and a four-piece main bathroom. Enjoy outdoor relaxation in the fully fenced, low-maintenance backyard, complete with a natural stone patio. Bronte is the place to be for lakeside concerts, community events, and family-friendly entertainment. Experience the best of lakeside living, village charm, and everyday convenience in one of Oakville's most desirable waterfront communities! (Exterior images have been digitally enhanced to depict summer conditions) (id:45725)
Bsmt - 3444 Laddie Crescent
Mississauga (Malton), Ontario
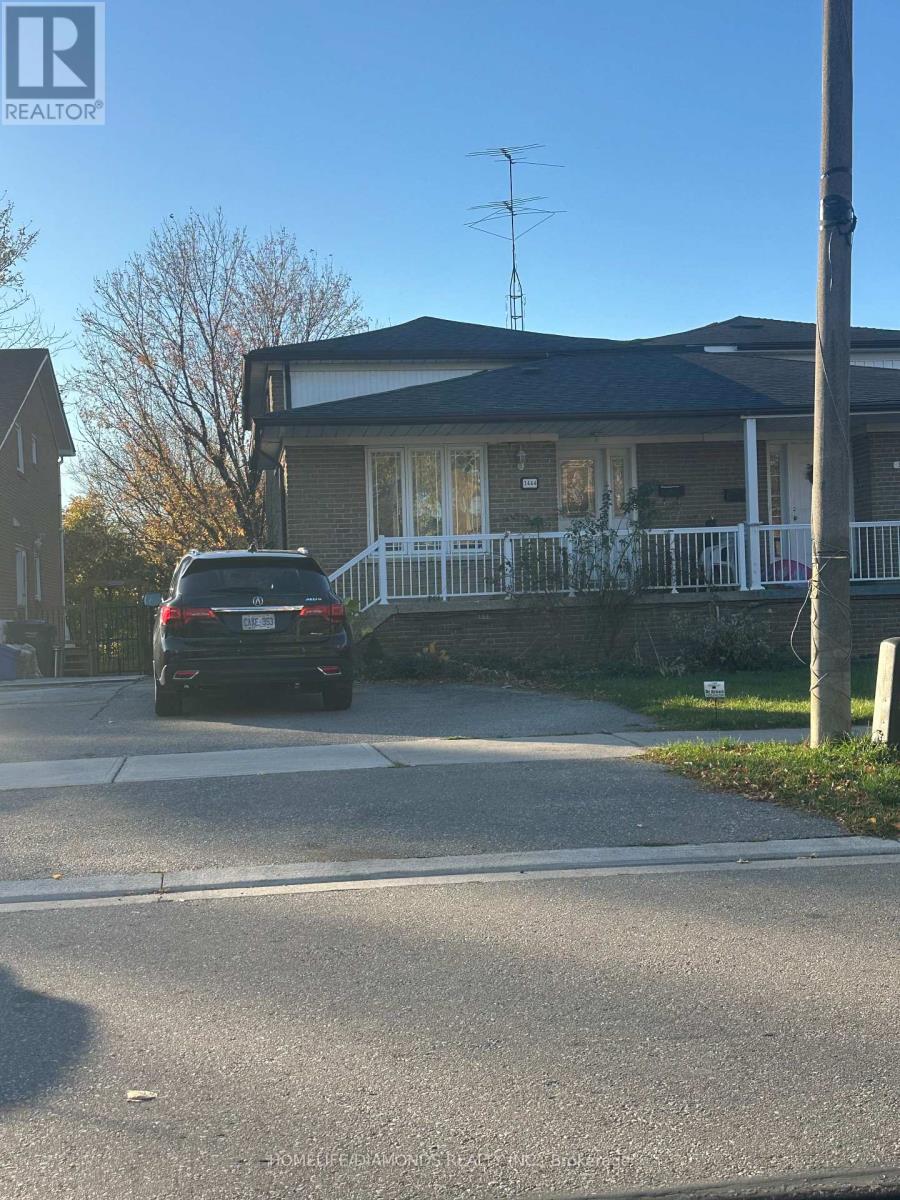
Welcome to 3444 Laddie Crescent! This well-maintained 2-bedroom, 1-bathroom basement apartment offers a functional layout with comfortable living space. Featuring two spacious bedrooms, a full bathroom, and one dedicated parking space. Conveniently located close to shopping, grocery stores, restaurants, public transit, and major highways. An excellent opportunity for tenants seeking comfortable and convenient living. Don't miss out on this great rental opportunity! (id:45725)
260 Kent Crescent
Burlington (Appleby), Ontario
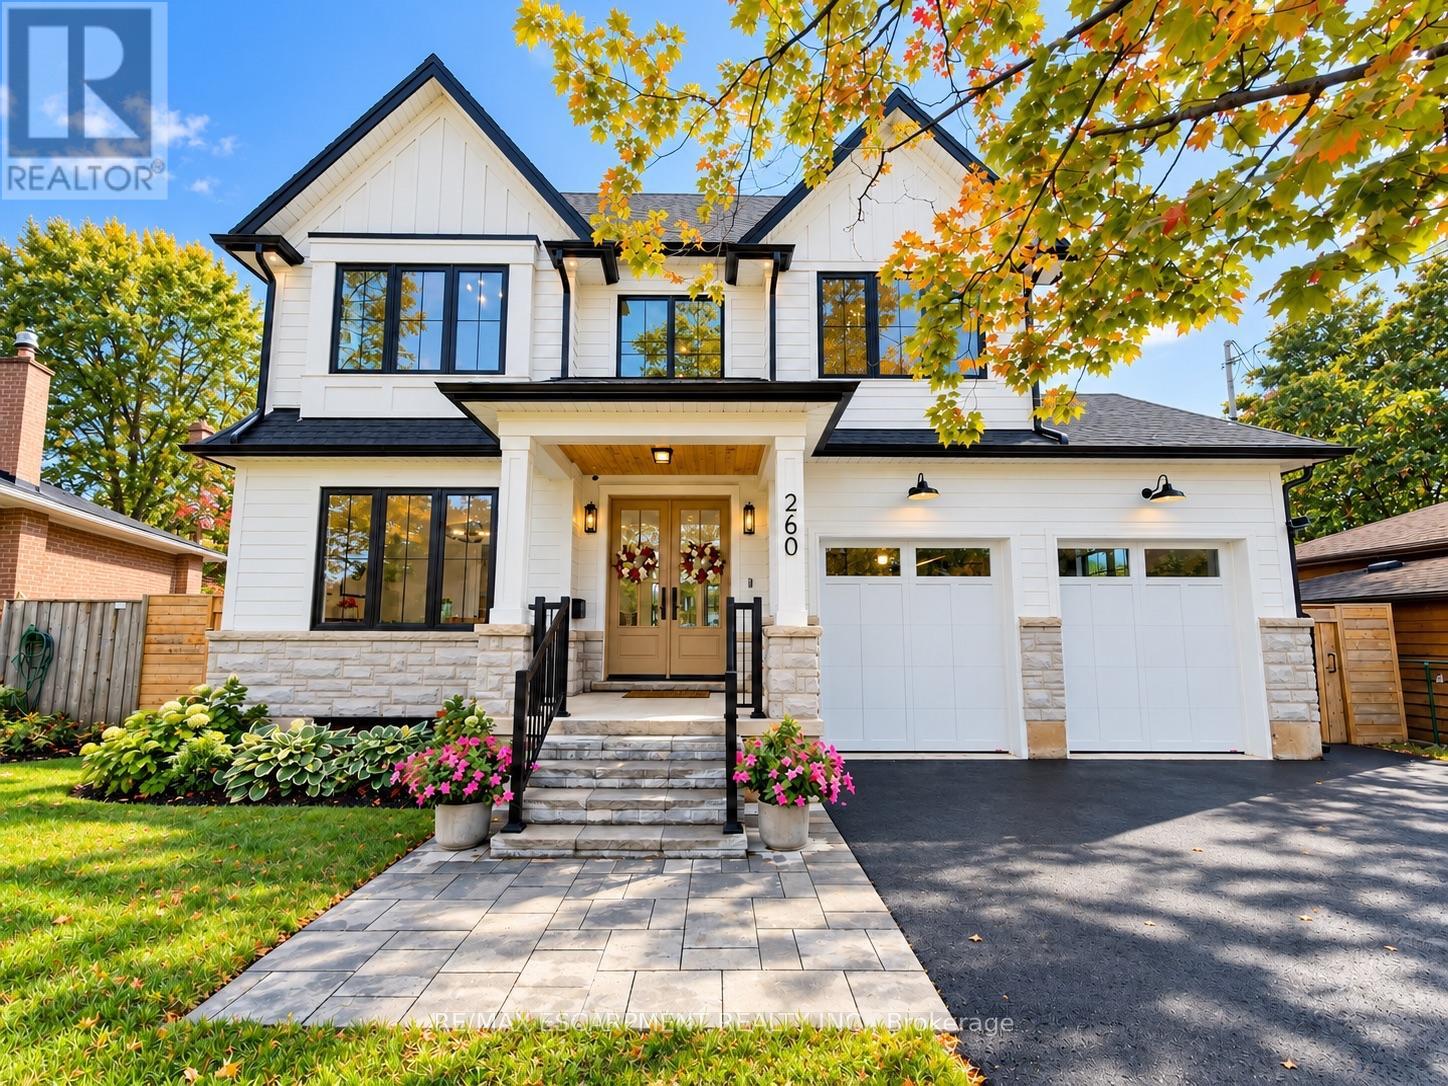
New custom-built home on a 60-ft-wide, pool-sized lot with southwest exposure. Premium James Hardie composite siding, natural stone, custom trim-work, oversized black architectural windows, & a fibreglass oak-colour double front door with multipoint lock. Inside are 10-ft main-floor ceilings, Canadian-made wide-plank engineered hardwood, 8-ft solid-core main-floor doors, extra-tall doors on the upper & lower levels, plus premium blinds with colour-matched cassettes and Imported Designer Drapery. The great room features a 17-ft ceiling, full-height windows with full-height motorized curtains & 42" fireplace with cast-stone mantel. The kitchen offers custom traditional & slim-Shaker cabinetry in Benjamin Moore colour-matched & natural oak finishes, large island & luxury built-i JennAir appliance suite. W/O to an oversized covered patio with composite decking & glass/aluminum railings. Main floor also includes an oversized office/bedroom, full bath & laundry/mudroom with custom cabinetry. The Solid Oak hand stained staircase leads upstairs to 4 spacious bedrooms, including a primary suite with coffered 9 foot ceilings, spa-like 5-pc ensuite & floor-to-ceiling walk-through custom closet, 2 more bedrooms feature full ensuite baths. Custom B/I closets throughout. All 5 baths feature imported porcelain tile, floating vanities, quartz countertops, undermount sinks & premium fixtures. Professionally finished basement with 9-ft ceilings, oversized windows, 5th bedroom, full bath, open-concept family/rec room, B/I wet bar & beverage station. Double-height garage features 9ft doors, side-mount openers & potential for car lifts. Rear 3rd garage door provides drive-through access to an oversized backyard asphalt pad. Double-wide/deep driveway. Convenient to Appleby GO, QEW, parks, schools, shopping, Oakville amenities & the new Costco development on Wyecroft Rd. High-end LED potlights & designer light fixtures throughout. This move-in ready home is a must see! Luxury Certified. (id:45725)
82 Oakmore Lane
Brampton (Bram West), Ontario
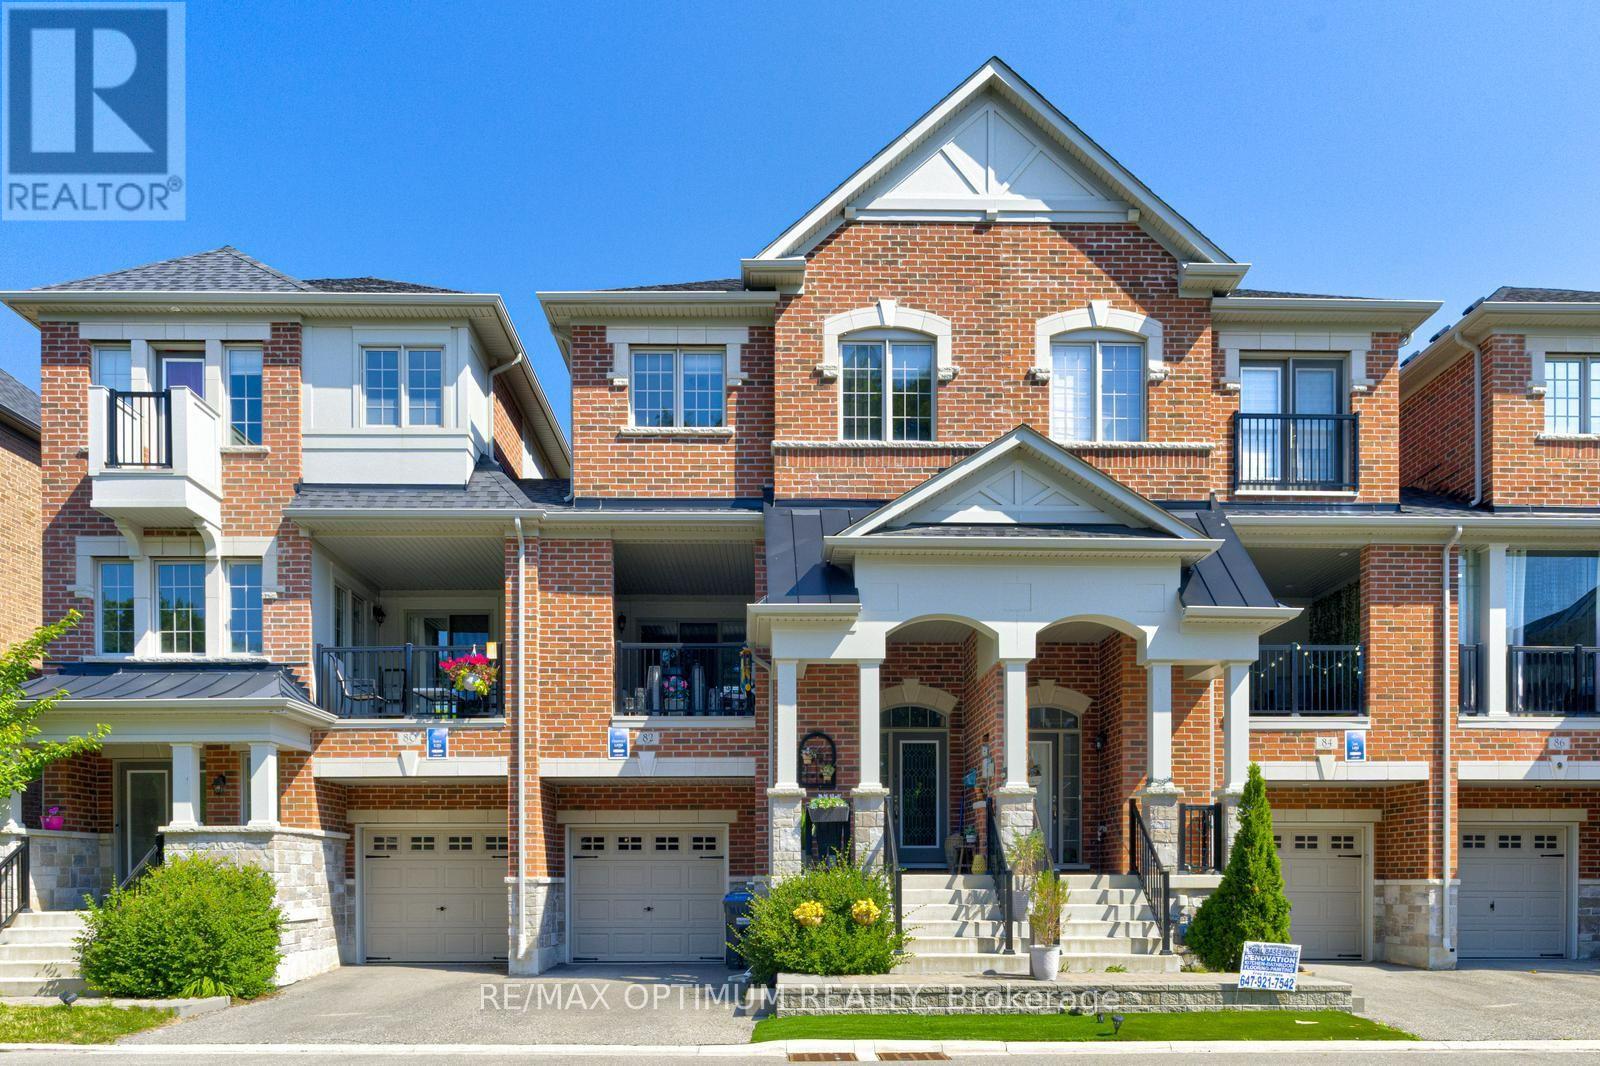
Rarely offered premium freehold townhome with no homes directly in front or behind, providing exceptional privacy and scenic ravine and pond views. Located in a highly sought-after, family-friendly community, this beautifully maintained 3+1 bedroom, 5-bathroom home offers a bright, spacious, and versatile layout. The builder-finished basement, completed as a paid upgrade, features an additional bedroom, bathroom, and separate entrance access, offering excellent potential for an in-law suite, guest accommodations, or future income use. The ground level includes a family room with walkout that may also function as a fourth bedroom. The open-concept main floor showcases hardwood flooring, a gas fireplace, large windows, and an upgraded kitchen with a centre island and stainless steel appliances. A covered patio provides an ideal space for outdoor entertaining. The spacious primary bedroom features a private balcony, walk-in closet, and ensuite bath, while the secondary bedrooms are generously sized. Conveniently located near shopping, schools, parks, trails, and Highways 401 and 407. A rare combination of privacy, scenic views, flexible living space, and premium surroundings. **Some photos are virtually staged** (id:45725)
120 Zia Dodda Crescent
Brampton (Bram East), Ontario
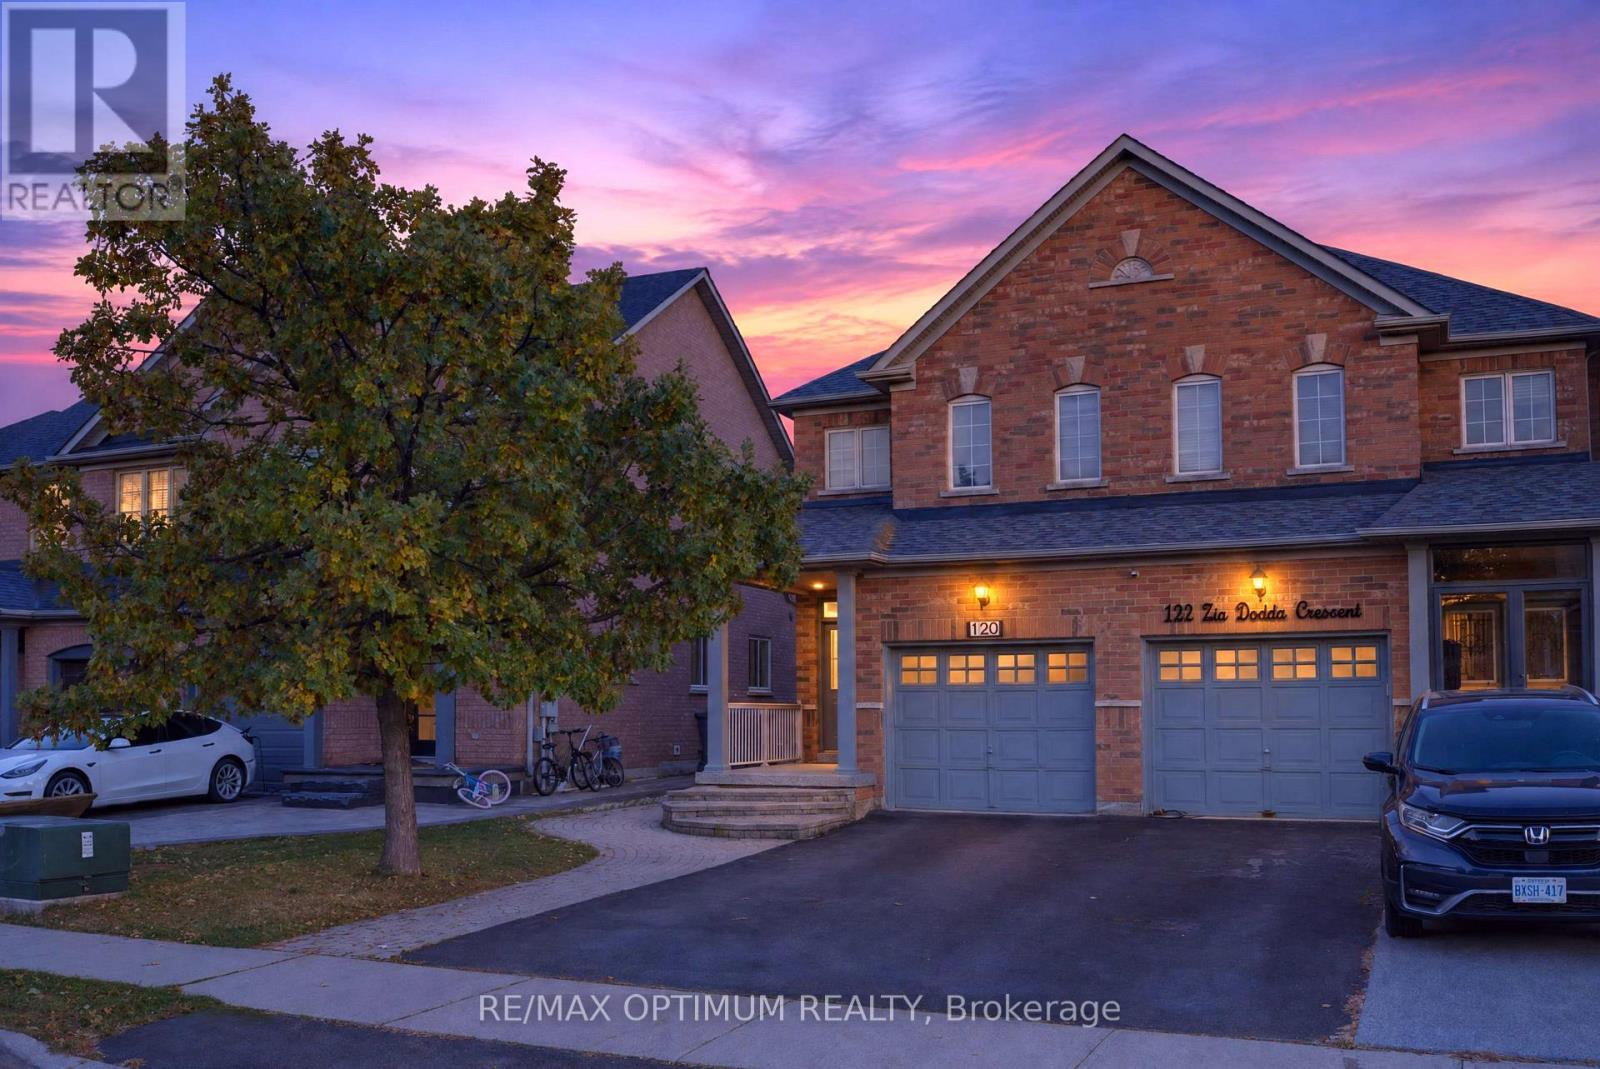
Welcome to 120 Zia Dodda Crescent, a beautifully renovated, north-facing semi-detached home situated on the border of Brampton and Woodbridge, just minutes from Highway 427! This move-in-ready property features a legal one-bedroom basement apartment with a separate entrance, completed in 2022 and generating $1,500 in monthly rental income. Fully renovated from top to bottom, this stunning home boasts an elegant double-door entry, smooth ceilings throughout, over 80 pot lights, fully renovated washrooms, an extended driveway, and beautiful interlocking at the front, side, and backyard. Major upgrades include a roof updated in 2019, new air conditioner installed in 2022, tankless water heater installed in 2023, and furnace replaced in 2024. The upgraded kitchen features a new refrigerator, gas stove, dishwasher, and range hood. Conveniently located close to schools, parks, shopping, public transit, and major highways. An exceptional opportunity for families, first-time buyers, and investors seeking a beautifully upgraded home with excellent rental income potential! (id:45725)
664 Esprit Crescent
Mississauga (Hurontario), Ontario
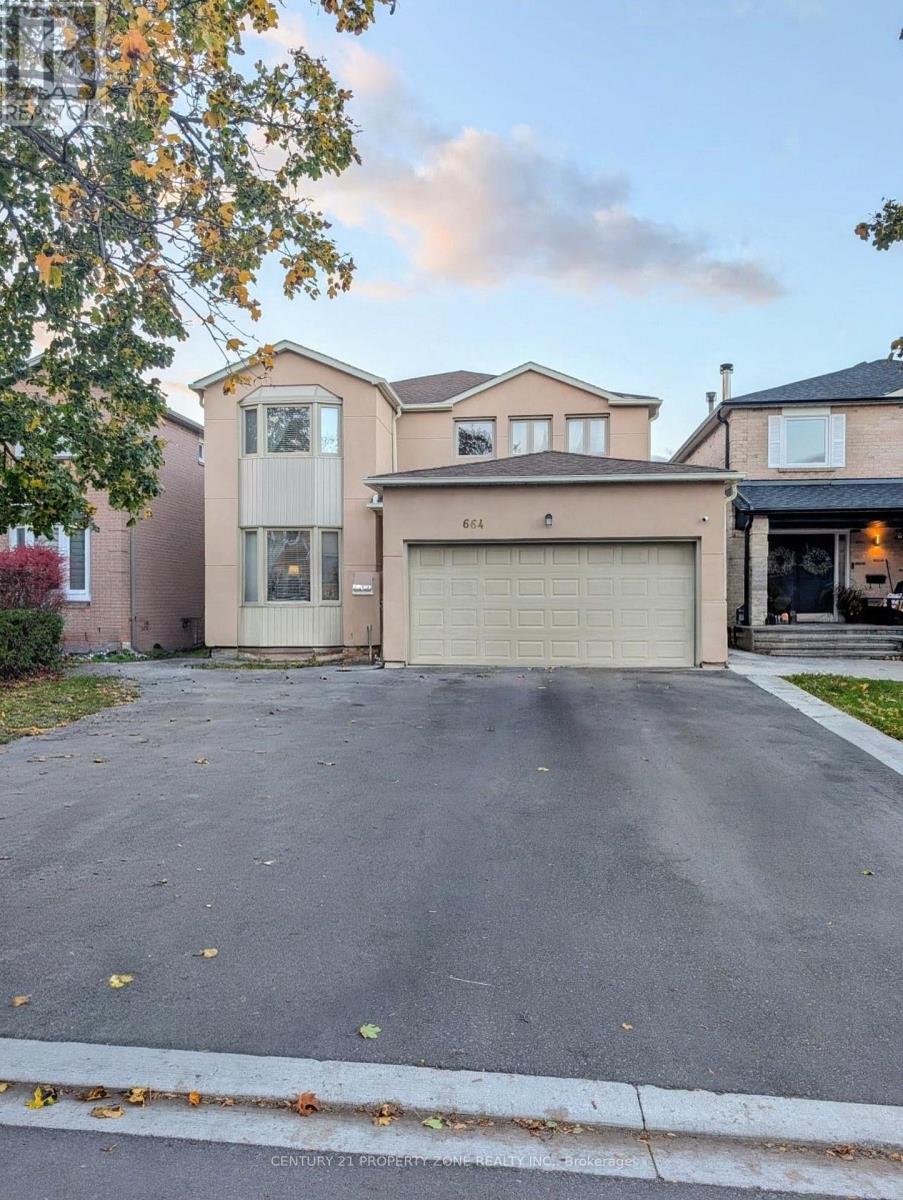
Beautiful, fully furnished detached home in a prime Mississauga location, featuring 5+1spacious bedrooms, 3.5 bathrooms, and approximately 3,000-3,500 sq. ft. of living space.Ideally located near Square One, Heartland Town Centre, and the intersection of McLaughlin andBristol, offering exceptional convenience for shopping, dining, and everyday essentials. Enjoya welcoming, family-friendly neighbourhood with nearby parks, top-rated schools, publictransit, and easy access to major highways. Attached garage with 3 total parking spaces, makingthis exceptional home the perfect blend of comfort, space, and convenience! (id:45725)
815 Nolan Road
Mississauga (East Credit), Ontario
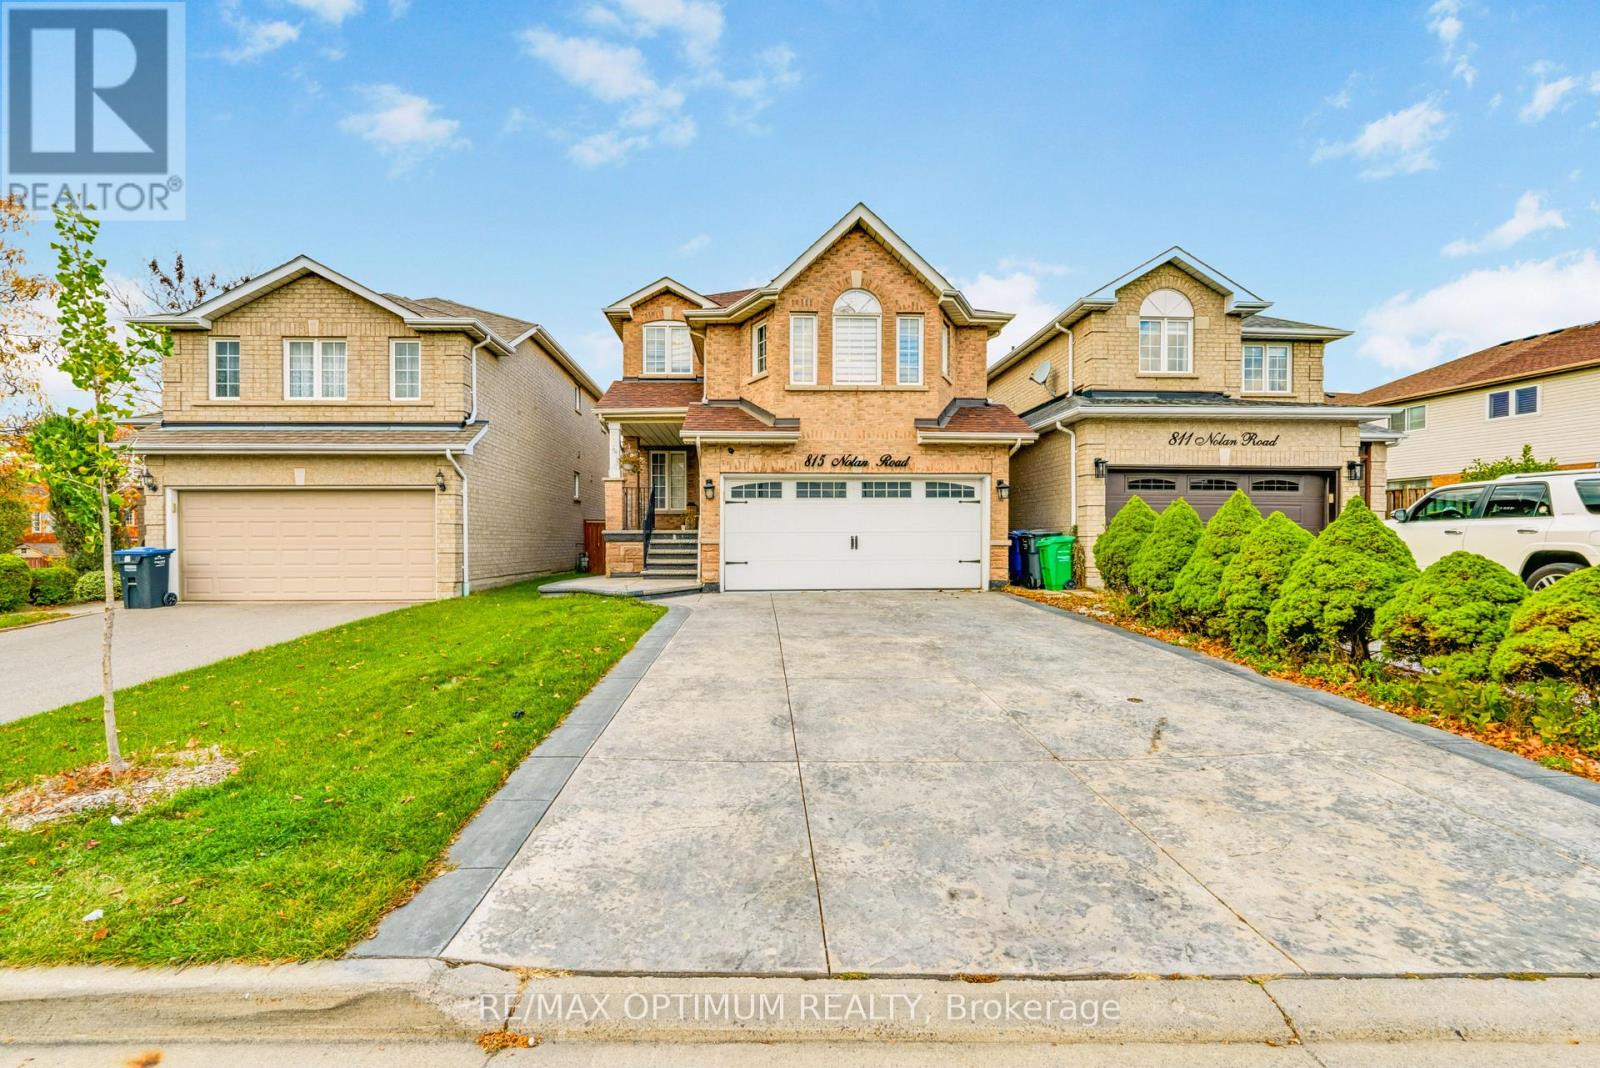
Welcome to 815 Nolan Road, a beautifully maintained and extensively upgraded detached home in Mississauga's highly desirable Heartland area! This stunning 3+1 bedroom, 4-washroom residence features a functional layout, smooth ceilings, elegant hardwood flooring, updated flooring (2022), fresh paint, pot lights and an oak staircase. The main floor offers a spacious combined living and dining area with large windows, while the separate family room features a cozy fireplace. The modern kitchen boasts quartz countertops, stainless steel appliances, ample cabinetry and porcelain flooring, complemented by a bright breakfast area with a walkout to the deck. Upstairs offers three generously sized bedrooms, including a spacious primary retreat with a walk-in closet and private 5-piece ensuite. All washrooms feature quartz countertops. The professionally finished basement apartment with a separate entrance includes a living/dining area, kitchen, bedroom and full washroom, ideal for extended family living. Major upgrades include furnace (2020), A/C (approx. 2022), washer and dryer (2020), energy-efficient attic insulation (2020), and pot lights with ESA certification (2020). Beautiful stamped concrete (2022) further enhances the property's curb appeal and outdoor space. Additional highlights include convenient garage access, a double-car garage and a private driveway with no sidewalk, accommodating up to 6 vehicles in total.Ideally located just minutes from Heartland Town Centre, Costco, schools, parks, shopping, public transit, and major highways including Highway 401 and 407, offering exceptional convenience and connectivity. A fantastic opportunity to own a move-in-ready home with extensive upgrades in a prime Mississauga location! (id:45725)