451 Brigadoon Drive Unit# Upper Hamilton, Ontario L9C 6C8

$2,300 Monthly
Other, See Remarks
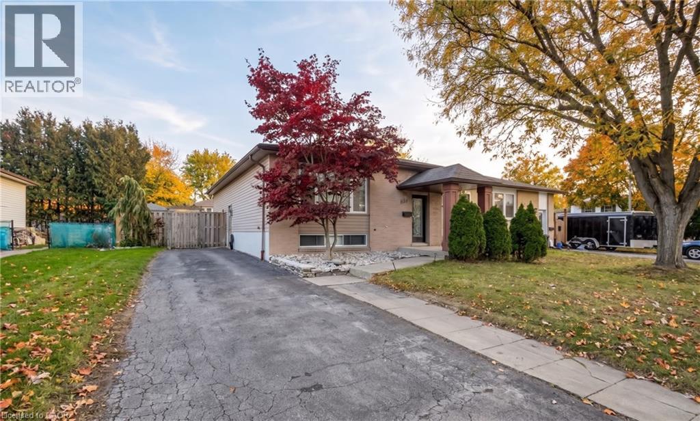
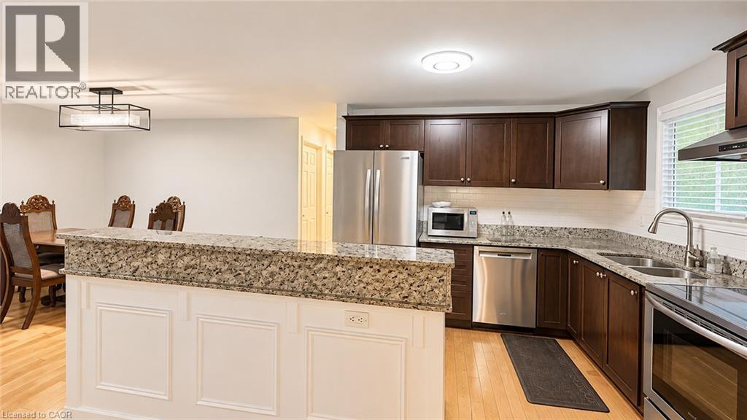
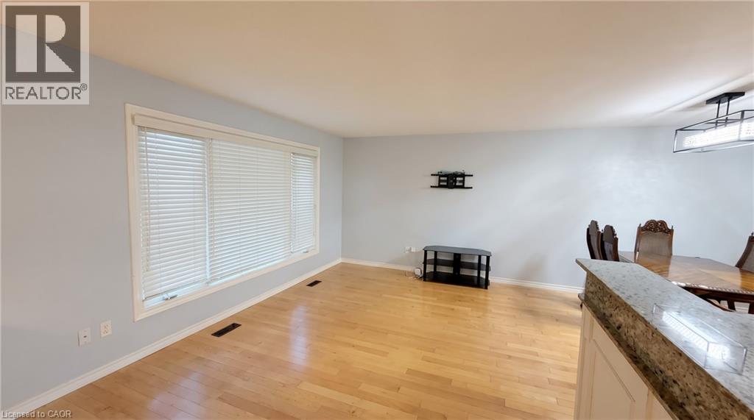
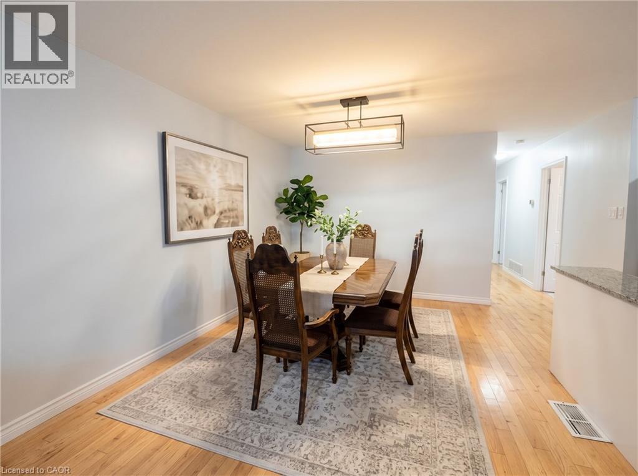
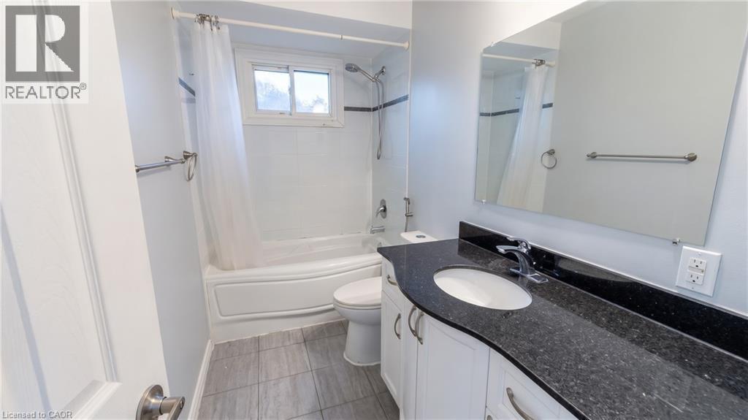
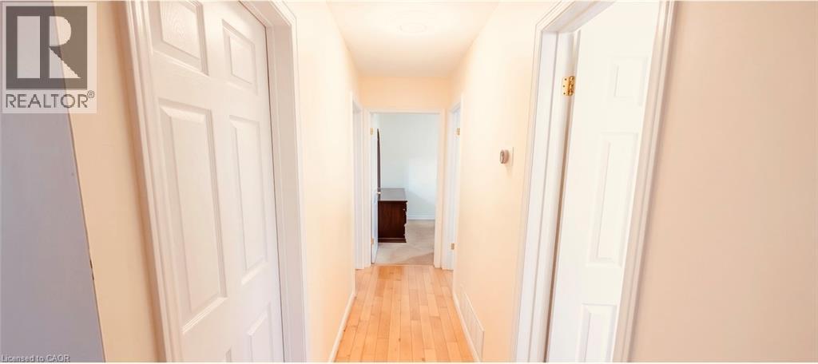
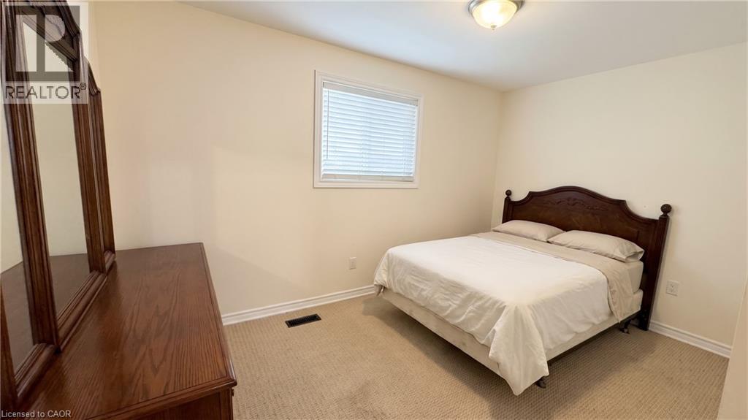
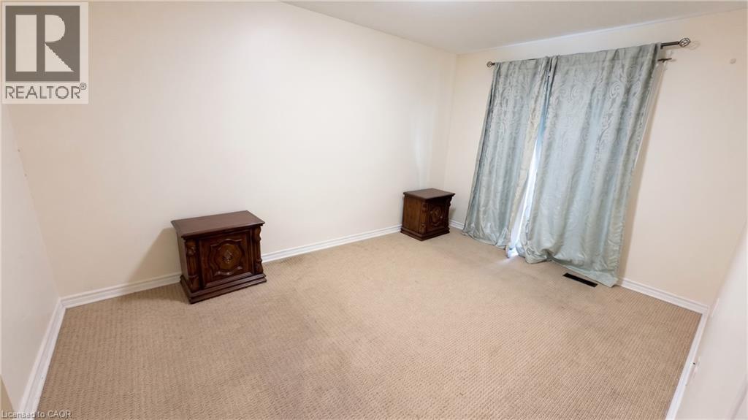
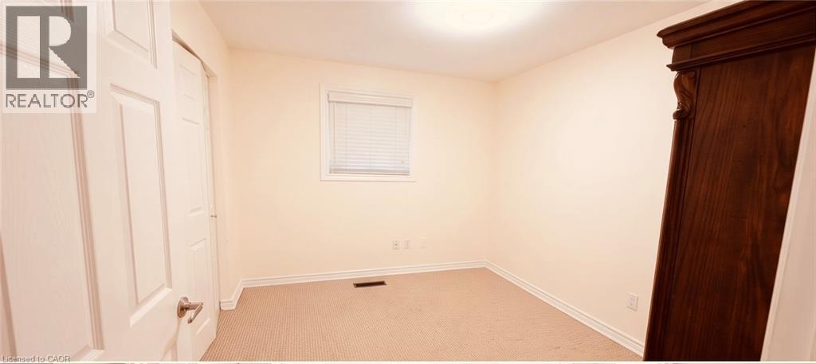
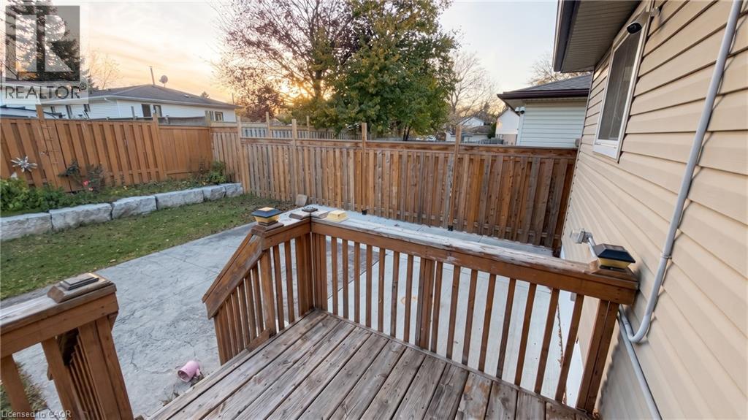
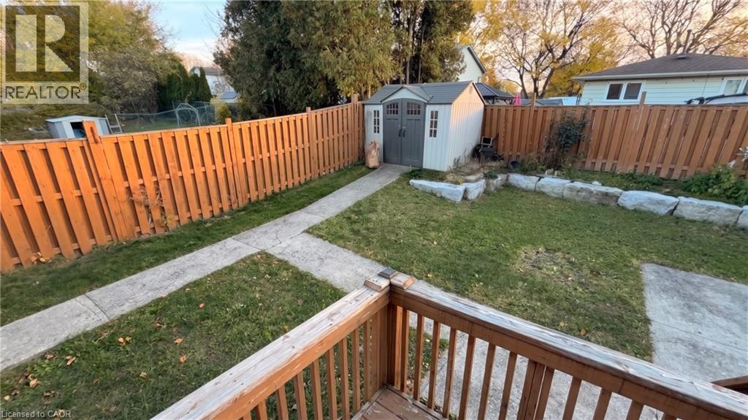
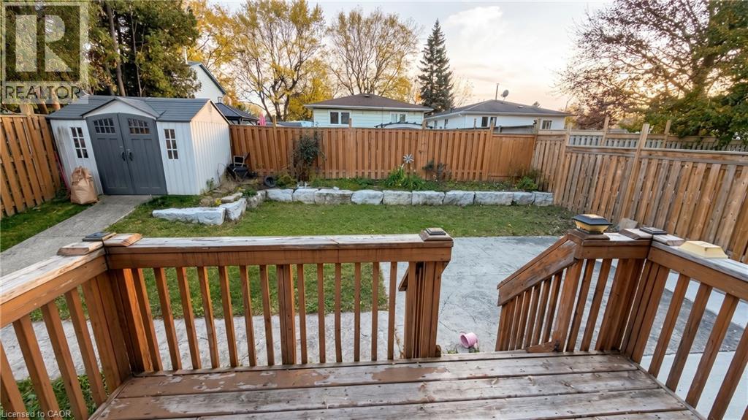
Welcome to 451 Brigadoon Drive! This beautifully updated and well-maintained 3-bedroom main-floor bungalow offers effortless single-level living in a highly convenient Hamilton neighbourhood. The home features a bright, spacious layout with a fully renovated bathroom and a modernized kitchen complete with quartz countertops and stainless steel appliances. For added convenience, the dining table and chest shown in the listing photos are included in the rent. The property is exceptionally located for commuters with quick access to the Lincoln Alexander Parkway, and sits just minutes from local schools, shopping centers, restaurants, and public transit. Lease Details: This lease is for the main floor only. The basement is separately tenanted with excellent privacy maintained between the two living spaces. The main floor tenant is responsible for 70% of total utilities. Please note: Some interior photos have been virtually staged using AI. (id:45725)
Property Details
| MLS® Number | 40876323 |
| Property Type | Single Family |
| Amenities Near By | Park, Public Transit, Schools, Shopping |
| Community Features | School Bus |
| Equipment Type | Water Heater |
| Parking Space Total | 4 |
| Rental Equipment Type | Water Heater |
Building
| Bathroom Total | 2 |
| Bedrooms Above Ground | 3 |
| Bedrooms Below Ground | 2 |
| Bedrooms Total | 5 |
| Appliances | Central Vacuum, Microwave, Refrigerator, Stove, Washer |
| Architectural Style | Bungalow |
| Basement Development | Finished |
| Basement Type | Full (finished) |
| Construction Style Attachment | Detached |
| Cooling Type | Central Air Conditioning |
| Exterior Finish | Aluminum Siding, Brick, Metal, Other, Vinyl Siding |
| Heating Fuel | Natural Gas |
| Heating Type | Forced Air |
| Stories Total | 1 |
| Size Interior | 1077 Sqft |
| Type | House |
| Utility Water | Municipal Water |
Land
| Acreage | No |
| Land Amenities | Park, Public Transit, Schools, Shopping |
| Sewer | Municipal Sewage System |
| Size Depth | 101 Ft |
| Size Frontage | 45 Ft |
| Size Total Text | Unknown |
| Zoning Description | C |
Rooms
| Level | Type | Length | Width | Dimensions |
|---|---|---|---|---|
| Basement | 3pc Bathroom | Measurements not available | ||
| Basement | Bonus Room | Measurements not available | ||
| Basement | Laundry Room | Measurements not available | ||
| Basement | Bedroom | 9'6'' x 8'8'' | ||
| Basement | Bedroom | 10'7'' x 8'2'' | ||
| Basement | Recreation Room | 32'0'' x 16'0'' | ||
| Main Level | Bedroom | 12'10'' x 7'10'' | ||
| Main Level | Bedroom | 9'5'' x 7'9'' | ||
| Main Level | Primary Bedroom | 14'0'' x 9'6'' | ||
| Main Level | 4pc Bathroom | Measurements not available | ||
| Main Level | Dining Room | 10'2'' x 10'0'' | ||
| Main Level | Kitchen | 13'0'' x 9'0'' | ||
| Main Level | Family Room | 16'8'' x 10'0'' |
https://www.realtor.ca/real-estate/30477952/451-brigadoon-drive-unit-upper-hamilton
Interested?
Contact us for more information

The trademarks REALTOR®, REALTORS®, and the REALTOR® logo are controlled by The Canadian Real Estate Association (CREA) and identify real estate professionals who are members of CREA. The trademarks MLS®, Multiple Listing Service® and the associated logos are owned by The Canadian Real Estate Association (CREA) and identify the quality of services provided by real estate professionals who are members of CREA. The trademark DDF® is owned by The Canadian Real Estate Association (CREA) and identifies CREA's Data Distribution Facility (DDF®)
REALTORS® Association of Hamilton-Burlington
Homelife Silvercity Realty Inc
November 04 2026 04:38:33
