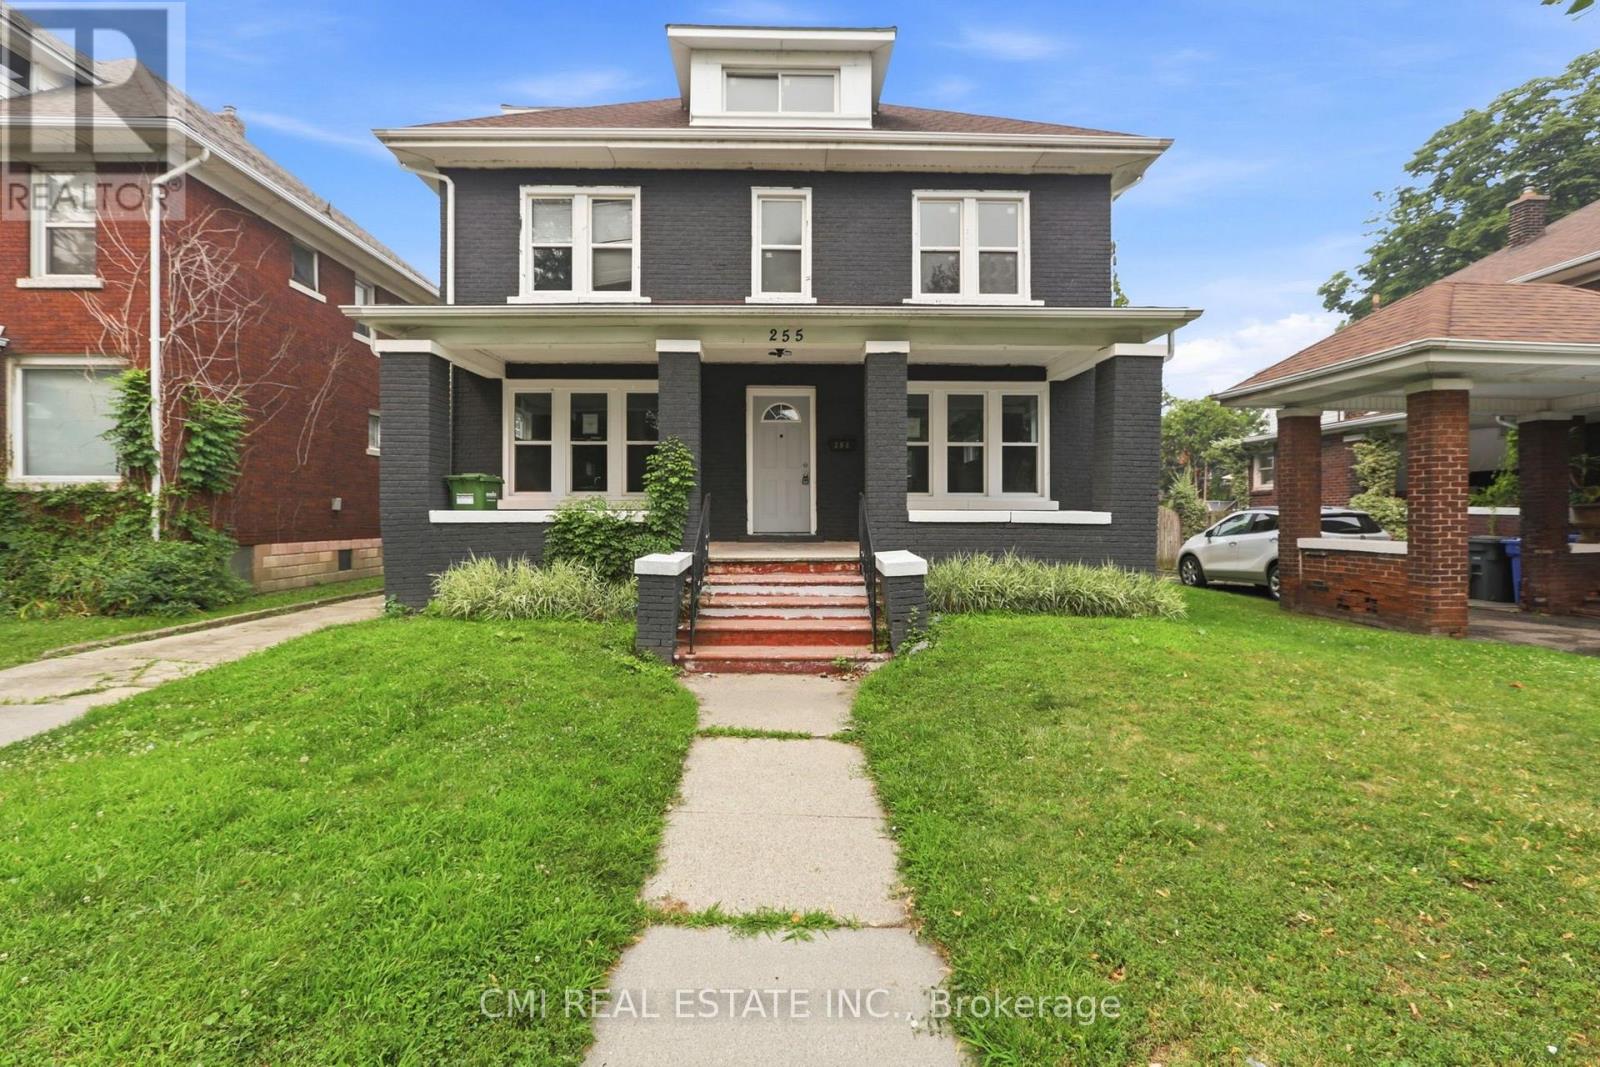
255 Hall Avenue
Windsor, Ontario
Welcome to 255 Hall Avenue, Windsor-a spacious and versatile home offering 5 generous bedrooms and 2 full bathrooms, perfect for growing families, multi-generational living, or savvy investors seeking excellent rental potential. Ideally situated in a convenient central Windsor location, this property is just minutes from the scenic Detroit River waterfront, vibrant downtown Windsor, the University of Windsor, schools, parks, shopping, restaurants, public transit, and the Canada-U.S. border for easy commuting. With ample living space, a functional layout, and close proximity to everyday amenities, this home presents an outstanding opportunity to own a well-located property in one of Windsor's most accessible neighborhoods. Whether you're looking for your next family home or a high-potential investment, 255 Hall Avenue is a must-see! (id:45725)
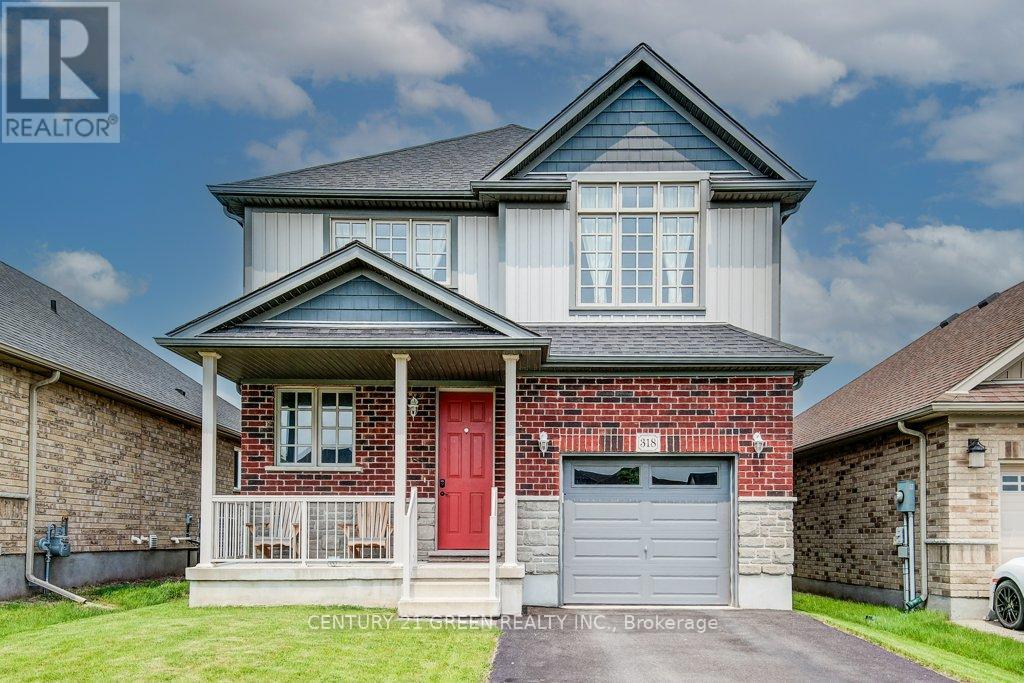
318 William Street
Woolwich, Ontario
Beautiful and sunfilled detached home in the Elmira's desirable Country Club Estates community. 3 bed 3 bath home features 2,171 square feet of living space and is located near the end of a quiet street with no houses behind. A large open concept main floor featuring 9 foot ceilings make this space feel absolutely massive! Granite countertops, Stainless steel appliances with tons of upgrades. A powder room and laundry/mud room are also on this floor, nicely tucked away behind the garage. Upstairs highlights a master bedroom with a luxurious ensuite and a walk in closet as well as 2 additional good sized bedrooms with large closets, but perhaps the crown jewel of this level is the additional family room! This area could also easily be converted to a large 4th bedroom if you prefer. With all of this space, there really isn't a need to finish the basement but if you do, your options are endless and the best ideas will come to life as you imagine your new space boasting 9 foot ceilings and large windows allowing all the natural light you could ever ask for. There is also a rough in for a 3 pc. bath down here. Location close to all amenities and a short drive to waterloo. (id:45725)
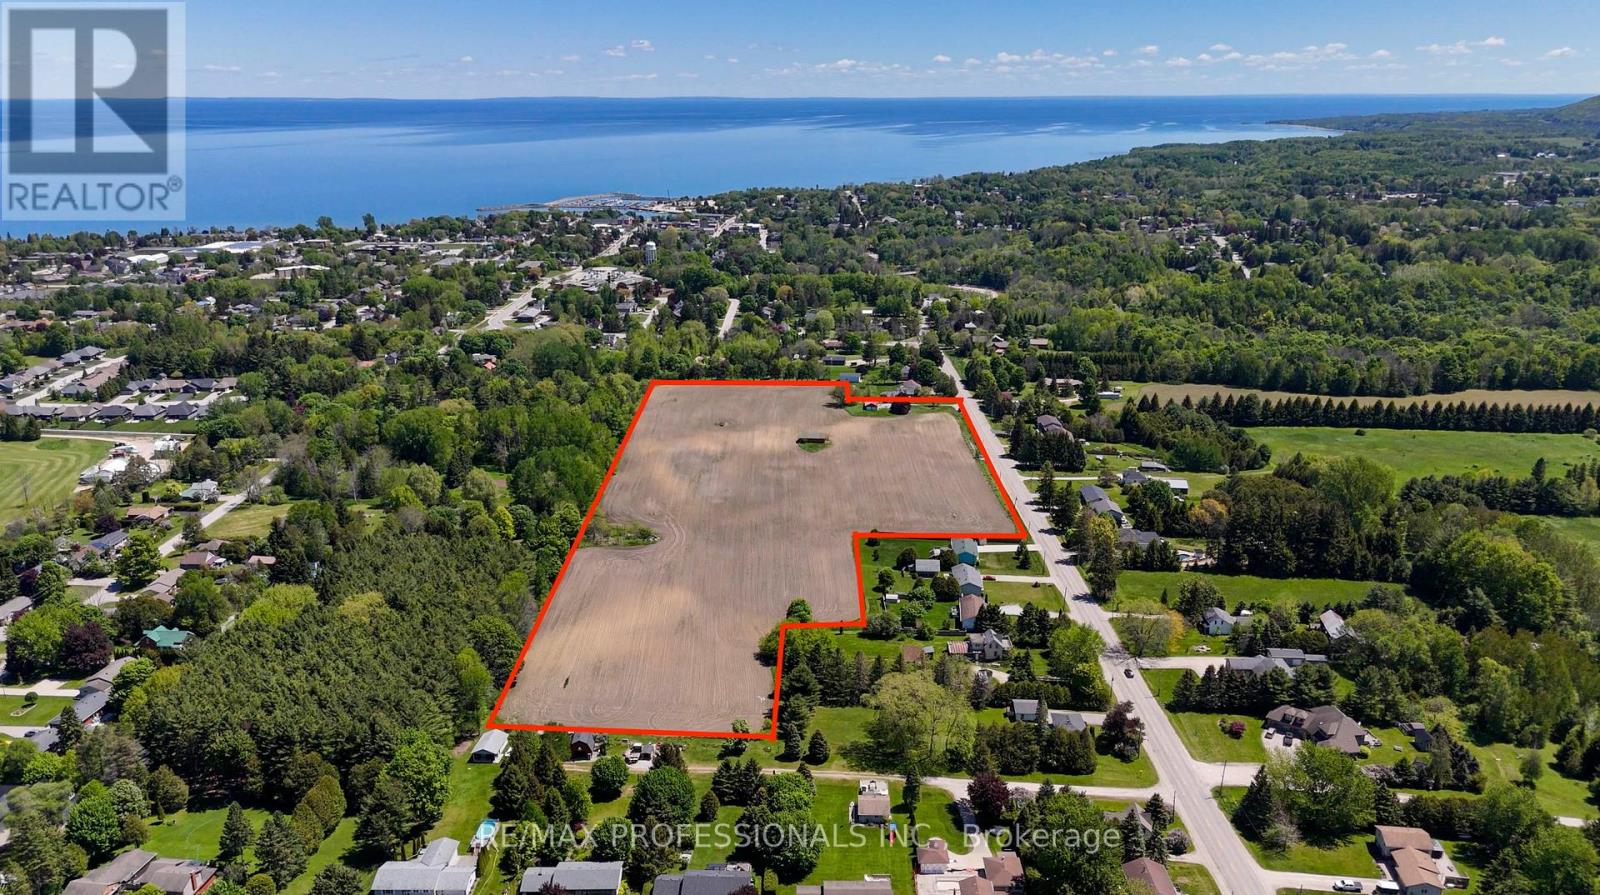
412 Miller Street
Meaford, Ontario
Presenting 412 Miller Street - Draft Plan Approved in prime Location - an exceptional 17.59-acre parcel in the heart of Meaford, Ontario, with draft plan approval for 147 residential units. Backed by residential zoning (R2, R3, RM), 412 Miller Rd is perfectly positioned to capitalize on Meafords ongoing population growth, infrastructure expansion and Ontario's Build Homes Faster Act. Nestled just off Highway 26, this site offers quick access to Meaford Harbour, Thornbury, Georgian Peaks, and Blue Mountain Resort & Collingwood. Surrounded by essential amenities like a hospital, community centre, golf course, and local shops, the location combines small-town charm with modern convenience. With housing demand rapidly outpacing supply, Meaford is welcoming new residents from the GTA and beyond seeking affordability, nature, and a relaxed lifestyle. The town is actively investing in infrastructure, including wastewater expansion, to support more than 1,500 new homes and 412 Miller Street is at the front of the line. Whether you're a developer looking for your next build-ready project or an investor seeking future growth in Southern Ontario's real estate market, this is a rare opportunity to shape a vibrant residential community in a high-demand area. Property includes farmhouse land with large garage and barn. Can be leased. Farm land is currently used for cash crop farming netting income. (id:45725)
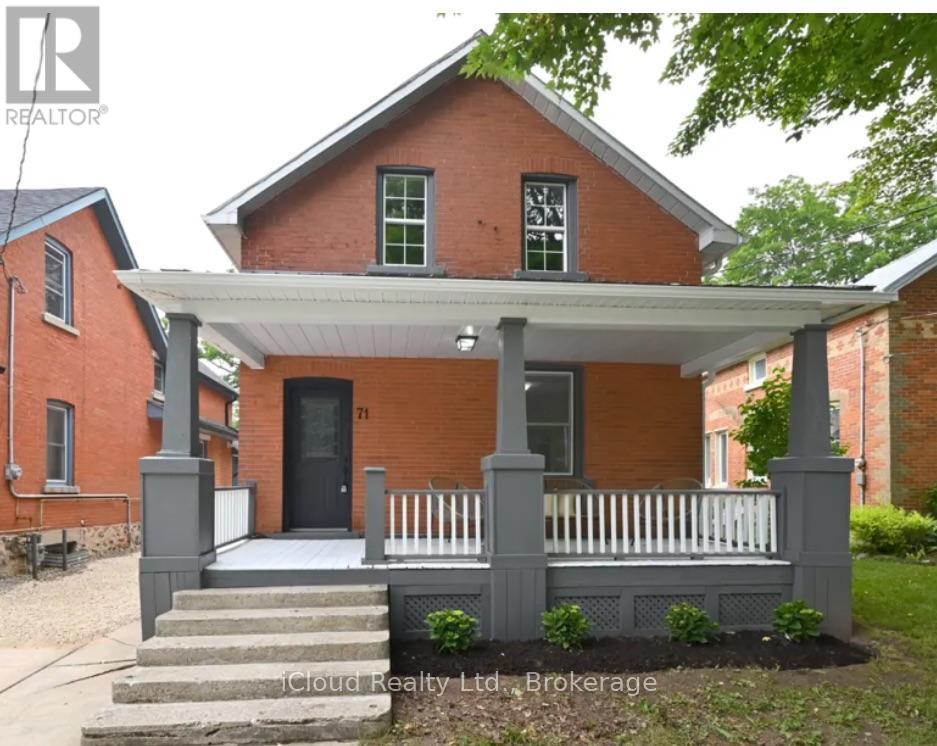
71 Osprey Street S
Southgate, Ontario
Step into Yesteryear in this Beautiful 2 Storey Home on Osprey Street in the growing Town of Dundalk. Enjoy your 21' x 8' covered front porch to set your patio furniture on and enjoy the summer nights. This is a must see 3 Bedroom - 1 & 1/2 Bathroom Home. Large Kitchen with S/S Appliances. Open Concept Main Floor. Carpet free with exception of Stair runner. Main Floor Laundry Room and Large Rear Access Mud Room. Ample Parking with a Large Rear yard for entertaining your Friends & Family. (id:45725)
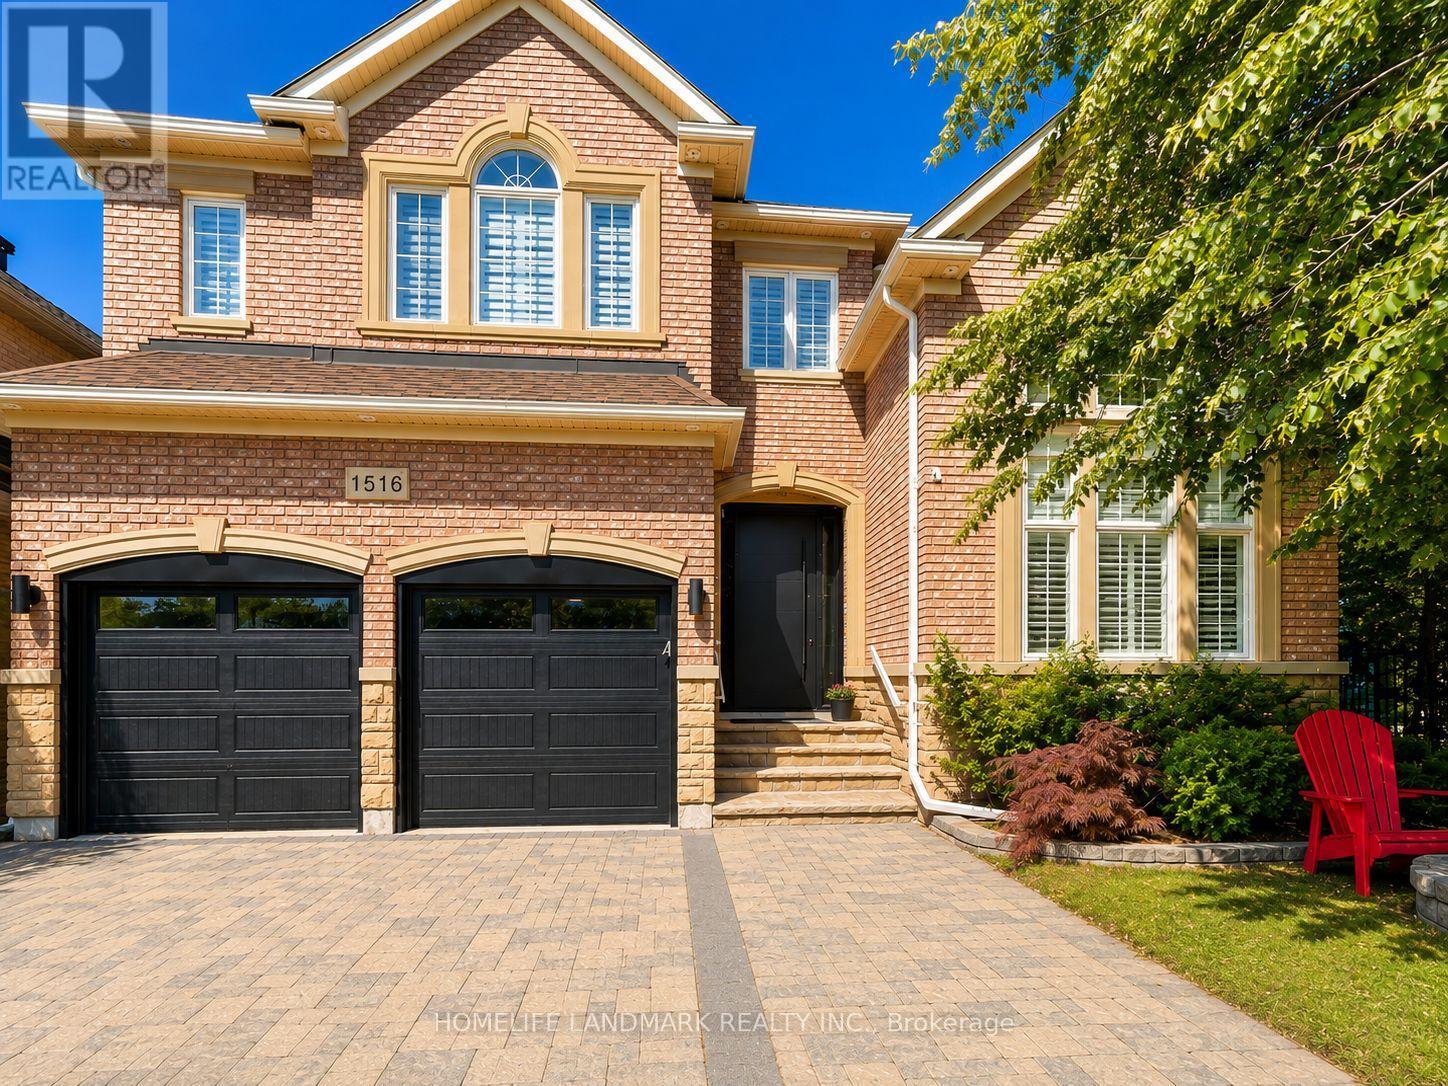
1516 Pinery Crescent
Oakville (Jc Joshua Creek), Ontario
Prestigious Joshua Creek! Exceptional 5 Bed, 5 Bath executive home with over 5,000 sqft of finished living space. Park directly in front and private ravine lot with access to scenic trails. Safe walking distance to top-rated schools (K-G8) - enjoy the rare comfort of watching your children walk to and from school. Main floor features 15-ft ceilings in the living room, private office, formal dining, and open-concept kitchen with unique LG Viatera Quartz counters, Blum push-open cabinetry, upper pull-down storage, and all-new Dacor appliances (2023): 36" hood fan, 36" professional range, 42" built-in fridge, built-in microwave & dishwasher. Walk-out to upper deck overlooking ravine. Hardwood floors throughout main level. Upper level offers 5 bedrooms with ensuite access. Primary retreat with 5-pc ensuite, Jacuzzi tub & 2 walk-in closets. Two Jack & Jill baths serve remaining bedrooms. Fully finished walk-out basement with gas fireplace, bar, pool table area, dance/exercise space, sauna room, 3-pc bath & direct yard access. Landscaped yard with sprinkler system, gas BBQ hookup. Outdoor furniture, pool table & guest room bed included. Extensive updates include: All-new Dacor kitchen appliances (2023) New Whirlpool washer & dryer (2023) Front entry door & patio door replaced (2023) Windows resealed and recaulked (2023) Backyard drainage improvements (2023) Outdoor lighting installed (2023) Roof maintenance (2024) Deck replaced( 2026) (id:45725)
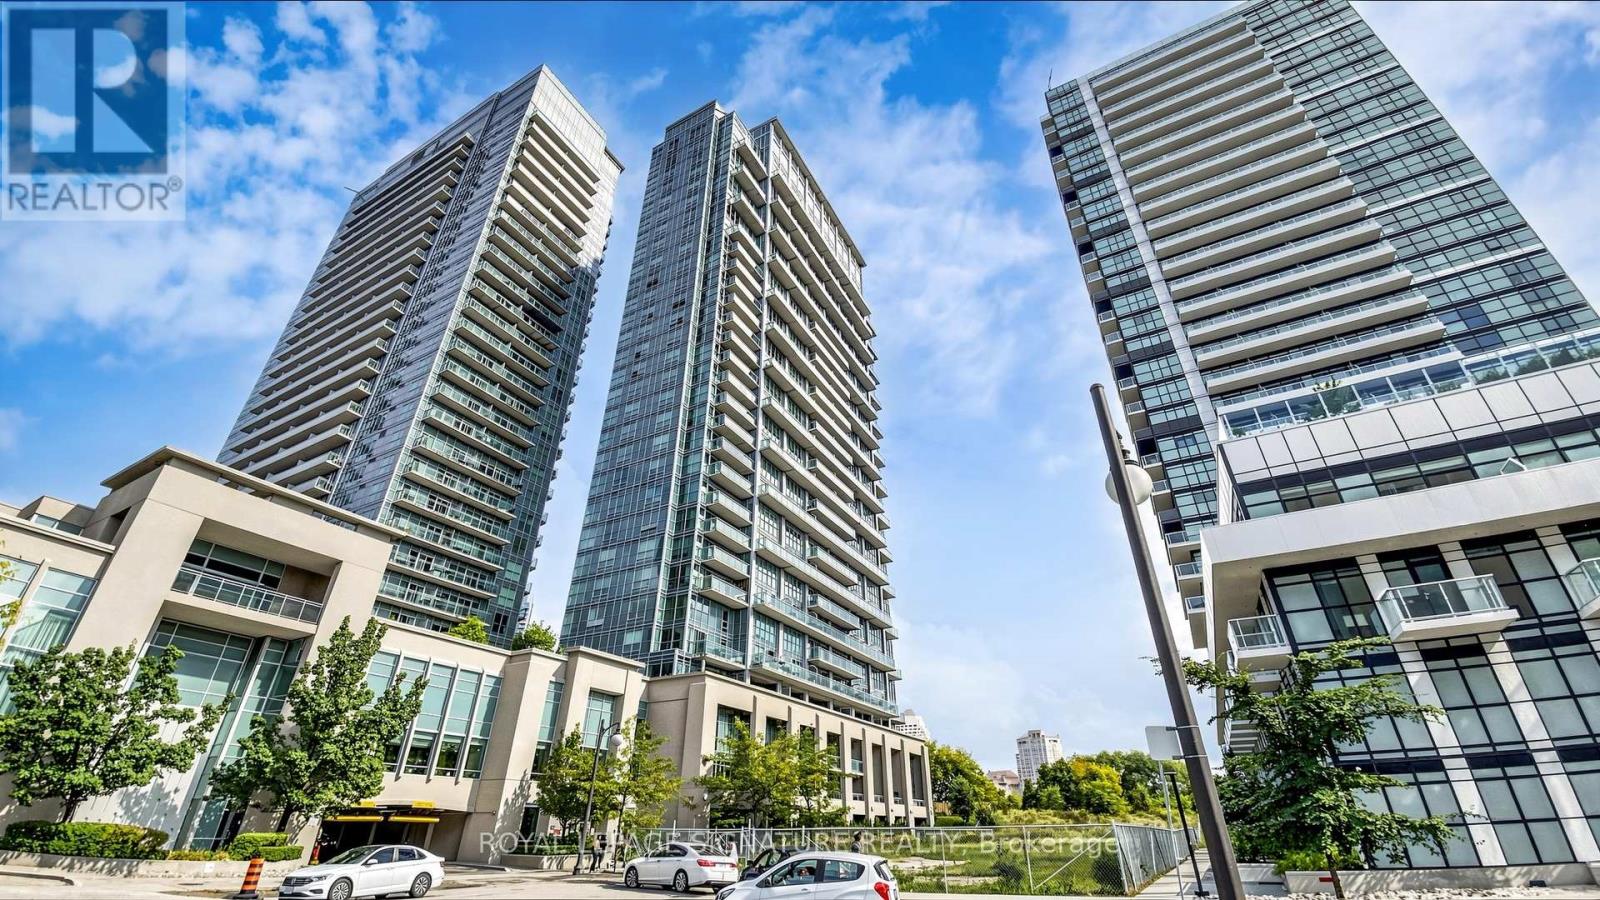
2524 - 165 Legion Road
Toronto (Mimico), Ontario
Experience elevated condo living in this beautifully designed 2-bedroom, 2-bathroom corner suite offering breathtaking views of Lake Ontario and the Toronto skyline. Featuring soaring 10-foot ceilings and an efficient, open-concept layout, this bright and airy residence maximizes both space and natural light. The modern kitchen flows seamlessly into the living and dining areas, while the private balcony provides the perfect setting to enjoy spectacular lake and city views. The spacious primary bedroom features custom closet organizers for exceptional storage, and both generously sized bedrooms offer the rare convenience of their own ensuite bathrooms. California shutters throughout add timeless style and privacy. Residents enjoy an outstanding selection of premium amenities, including indoor and outdoor swimming pools, a fully equipped fitness centre, sauna, theatre room, BBQ terrace, elegant party room, and 24-hour concierge service. Ideally located just minutes from the waterfront, parks, trails, restaurants, cafés, shopping, transit, and major highways, this exceptional suite offers the perfect blend of luxury, comfort, and convenience in one of Toronto's most sought-after waterfront communities. (id:45725)
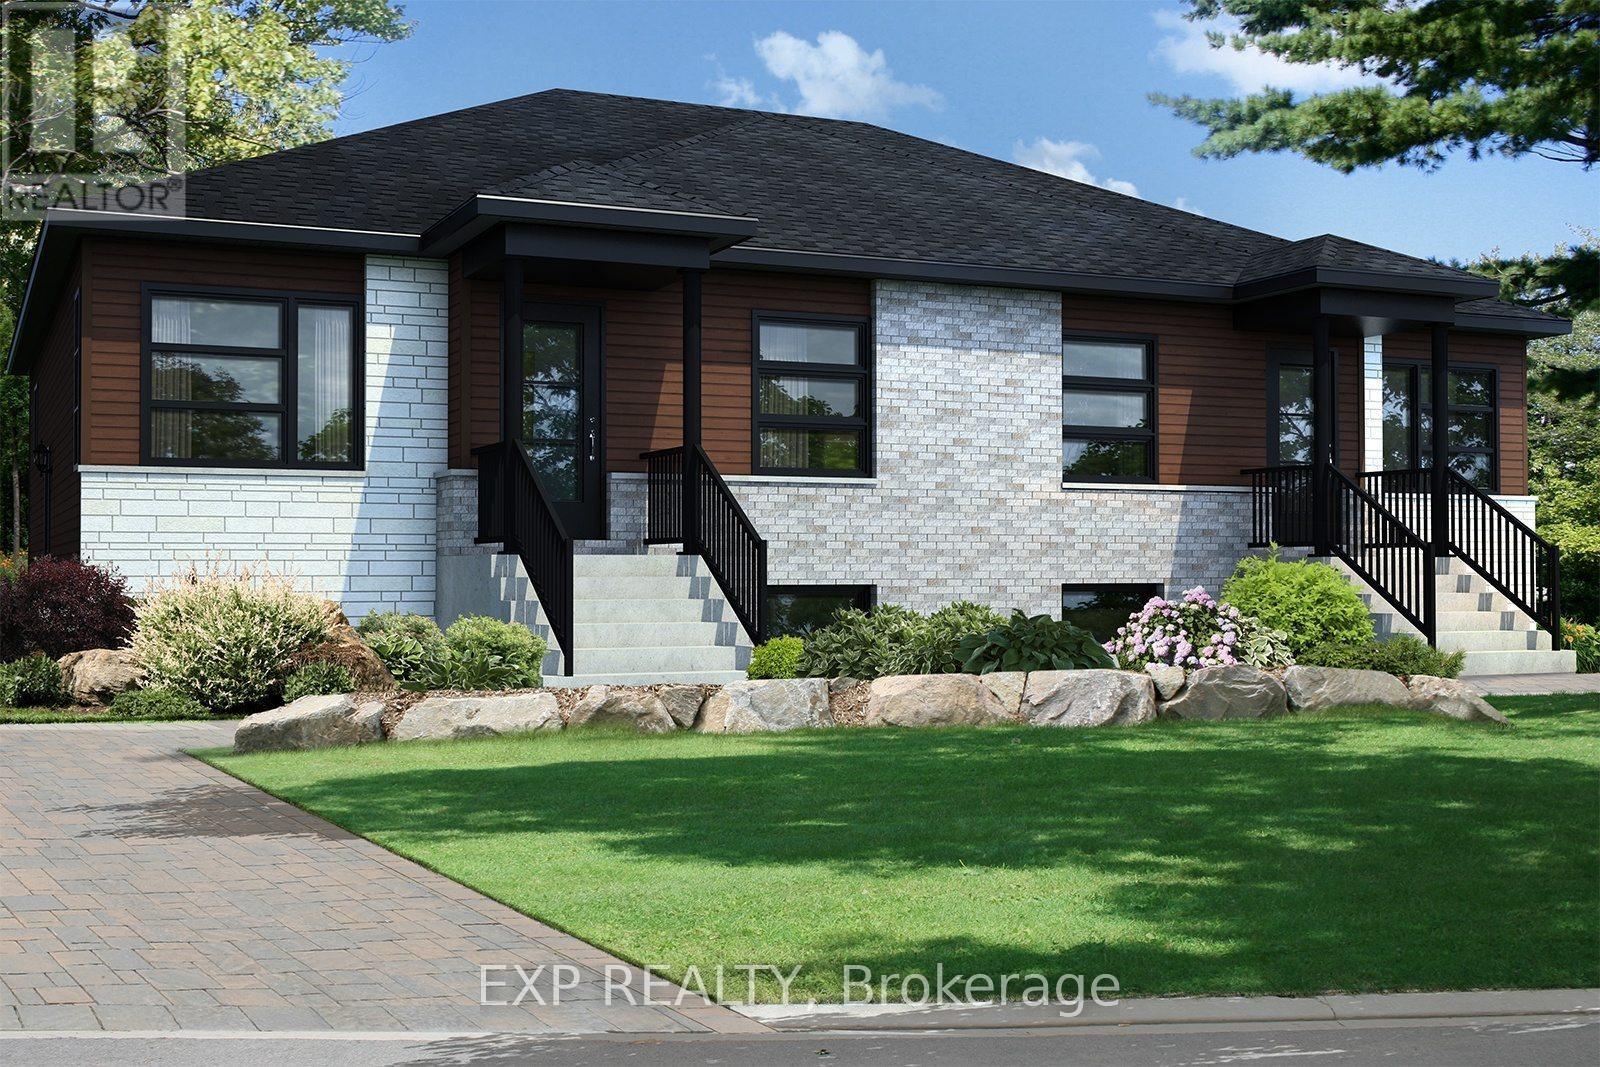
247 Carpe Street
Casselman, Ontario
Fantastic Investment Opportunity! Beautiful new construction by Solico Homes, The Capucine Model, Duplex. Discover this modern semi-detached bungalow designed for both comfort and efficiency. Offering 1,021 sq. ft. of living space, this home features a well-planned, open-concept layout that maximizes light and functionality. The 2 generously sized bedrooms provide flexibility for family, guests, or a home office. The spacious bathroom, complete with a separate shower, adds to the everyday convenience. The kitchen offers ample storage, making meal prep and organization effortless. You can also personalize your space with the optional cathedral ceiling, creating an even more airy and inviting atmosphere. Bright, affordable, and fully customizable, this bungalow is the perfect blend of modern design and practical living. The lower level features 2 bedrooms, 1 bath, separate laundry, kitchen, living & dining room. Choose your finishings and make this home yours! Photos are of a similar model to showcase builder finishes. All applicable credits have already been applied to the listed prices. The builder has directly applied the credit based on the information currently available under the new government program. Should the government modify the process and require the credit to be claimed directly by the buyer, the price will be adjusted accordingly. (id:45725)
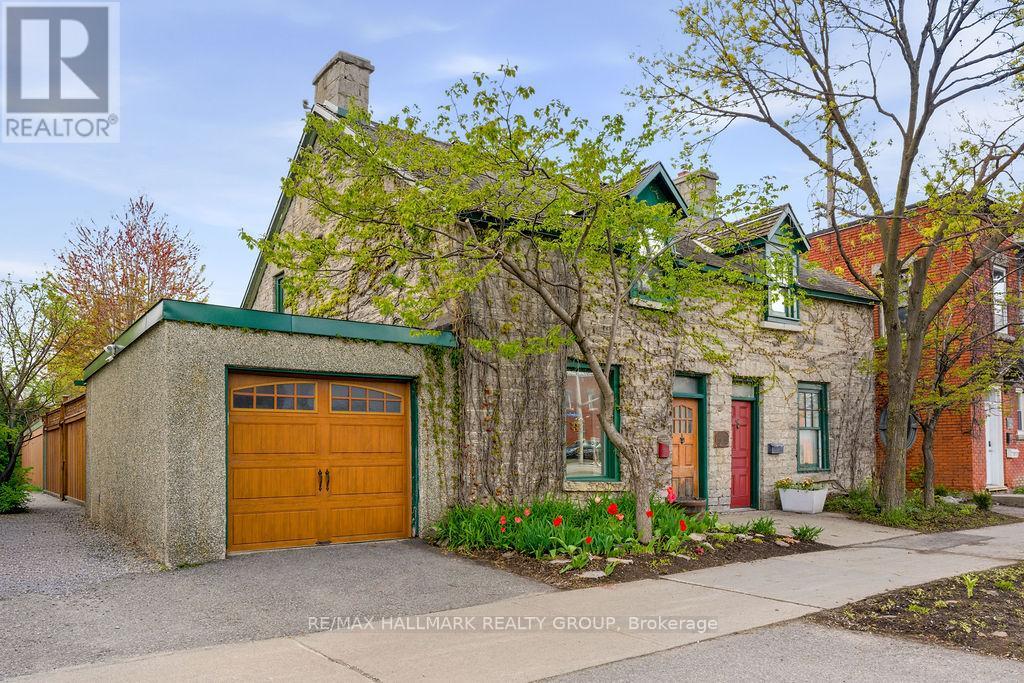
176 King Edward Avenue
Ottawa, Ontario
Step into a truly unique rental opportunity in the heart of downtown Ottawa. This beautifully restored two-bedroom, two-bathroom home blends historic character with modern luxury, offering a one-of-a-kind urban living experience. Thoughtfully renovated with exceptional craftsmanship and attention to detail, the spacious interior showcases stunning exposed stone walls, original beams, and striking architectural arches that create warmth and charm throughout.The main level features elegant maple flooring, custom cabinetry, granite countertops, and stainless steel appliances, perfectly combining style and functionality. A full bathroom and newly updated convenient powder room add modern comfort, while the two generously sized bedrooms provide inviting and private retreats. Outside, enjoy a fully fenced yard and large deck ideal for relaxing or entertaining, along with the convenience of a private one-car garage. Located just steps from Ottawa's vibrant restaurants, cafés, shops, parks, and cultural attractions, this rare heritage home offers the ultimate walkable lifestyle. Move in and enjoy the perfect blend of historic character, contemporary finishes, and unbeatable downtown convenience. Available September 1st! Tenant pays all utilities. (id:45725)
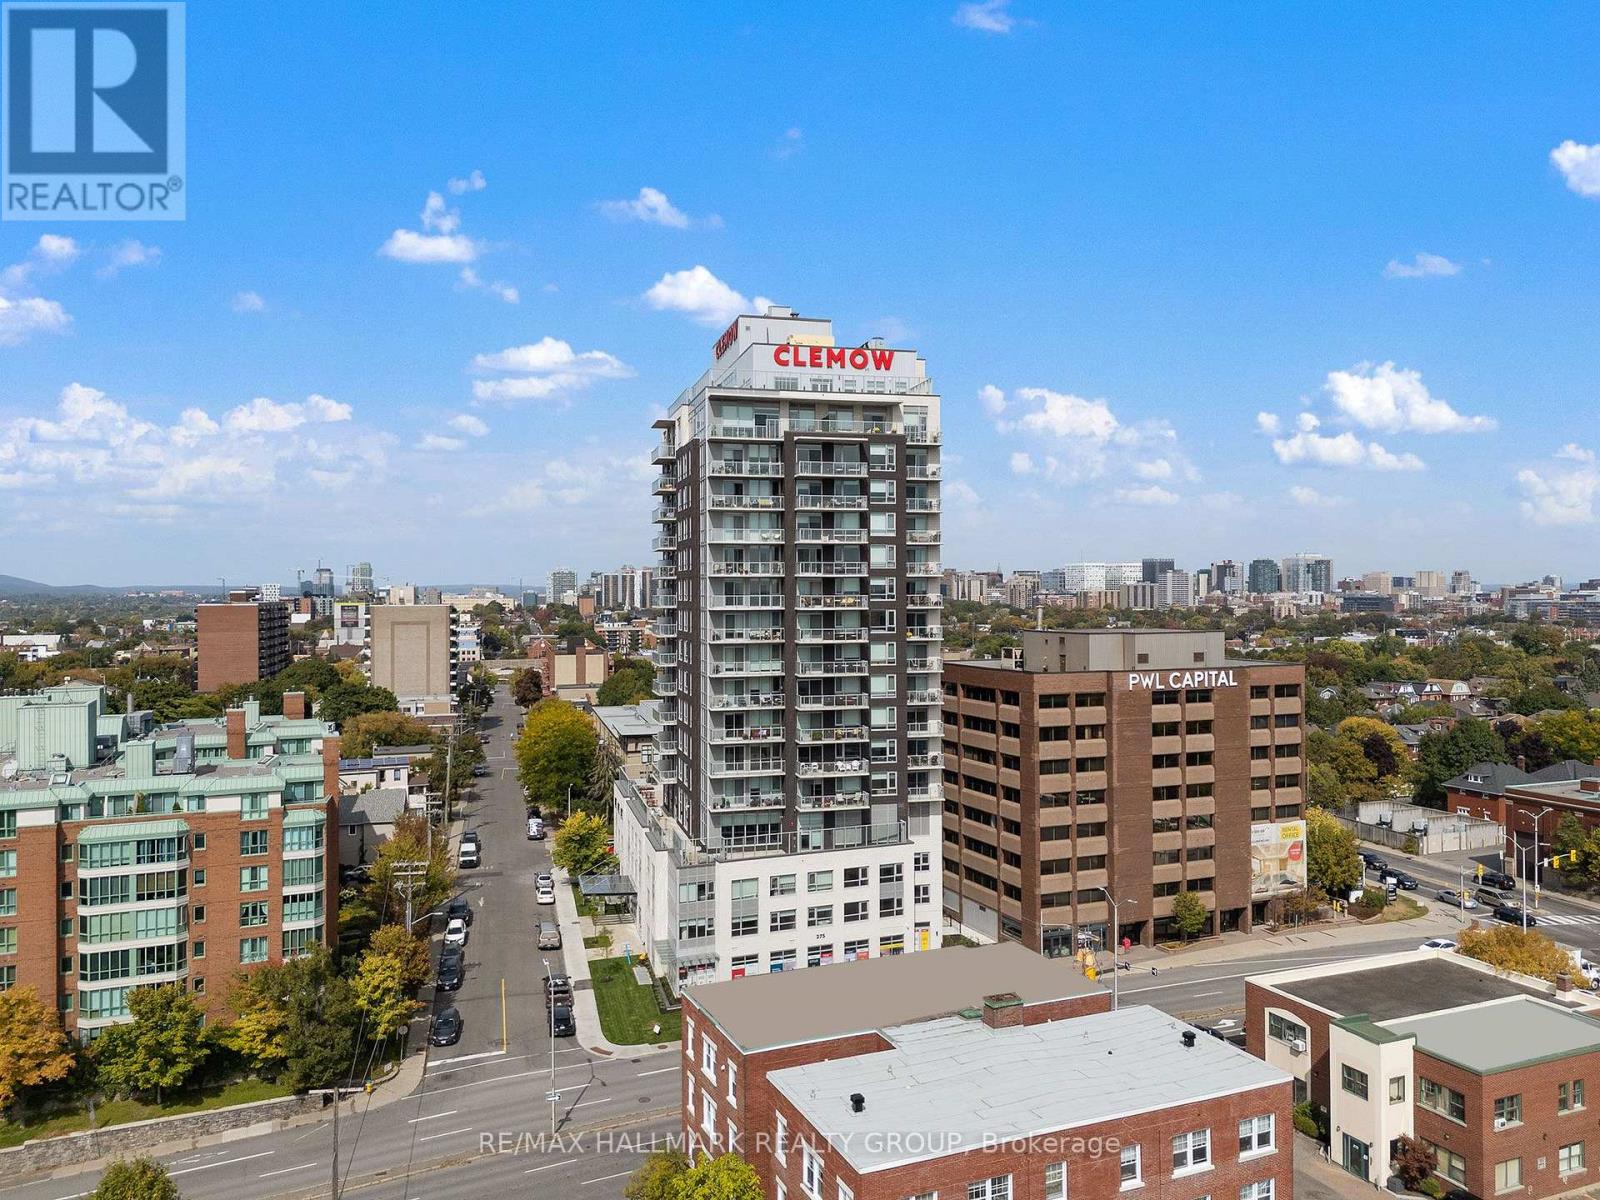
605 - 275 Carling Avenue
Ottawa, Ontario
Luxury Adult Lifestyle Living at The Clemow. Welcome to one of Ottawa's premier upscale rental communities, ideally located near the heart of the Glebe. This well-designed 1 bedroom features a spacious, carpet-free layout with stainless steel fridge, stove and dishwasher, in-unit washer and dryer, window blinds, and quality finishes throughout. Immediate occupancy is available, with flexible possession dates, and the suite can be offered furnished. Just move in and enjoy a comfortable, maintenance-free lifestyle.Residents enjoy over 20,000 sq. ft. of resort-style amenities, including a heated saltwater indoor pool, steam room and sauna, fitness centre, yoga studio, virtual golf simulator, private cinema, library and lounge, hobby and games rooms, guest suites, Lifestyle Concierge, and a full calendar of social activities.Outdoor amenities include expansive fourth-floor and rooftop terraces with BBQ areas, fire pits, community gardens, shuffleboard, bocce courts, and panoramic city views. Steps from Bank Street, Lansdowne Park, Dow's Lake, the Rideau Canal, Little Italy, cafés, restaurants, shopping, and scenic walking and cycling paths, The Clemow offers an exceptional blend of luxury, community, and carefree urban living for active adults. (id:45725)
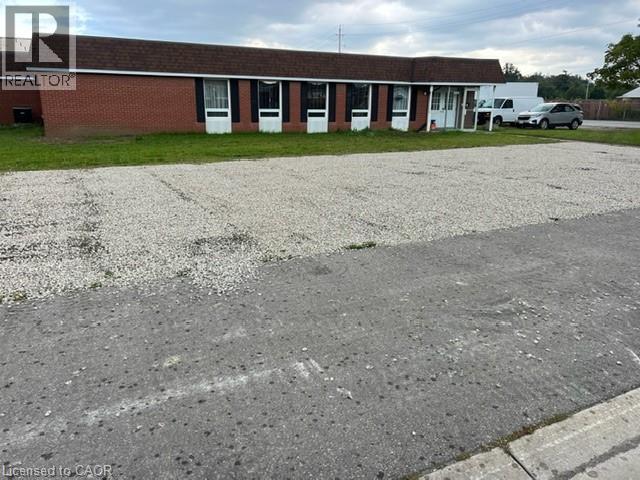
222 Argyle Avenue
Delhi, Ontario
Opportunity Knocks! This General Industrial Zoned (MG) property sits on an acre lot and the building is over 8,600 Sq Ft. There is a bay door on one side of the building and also another truck dock door on the other side of the building. The zoning on this property has a wide variety of permitted uses. 3,000 Sq Ft of the office space of the property is currently being leased.There are a ton of opportunities to start or expand your business with this property! (id:45725)
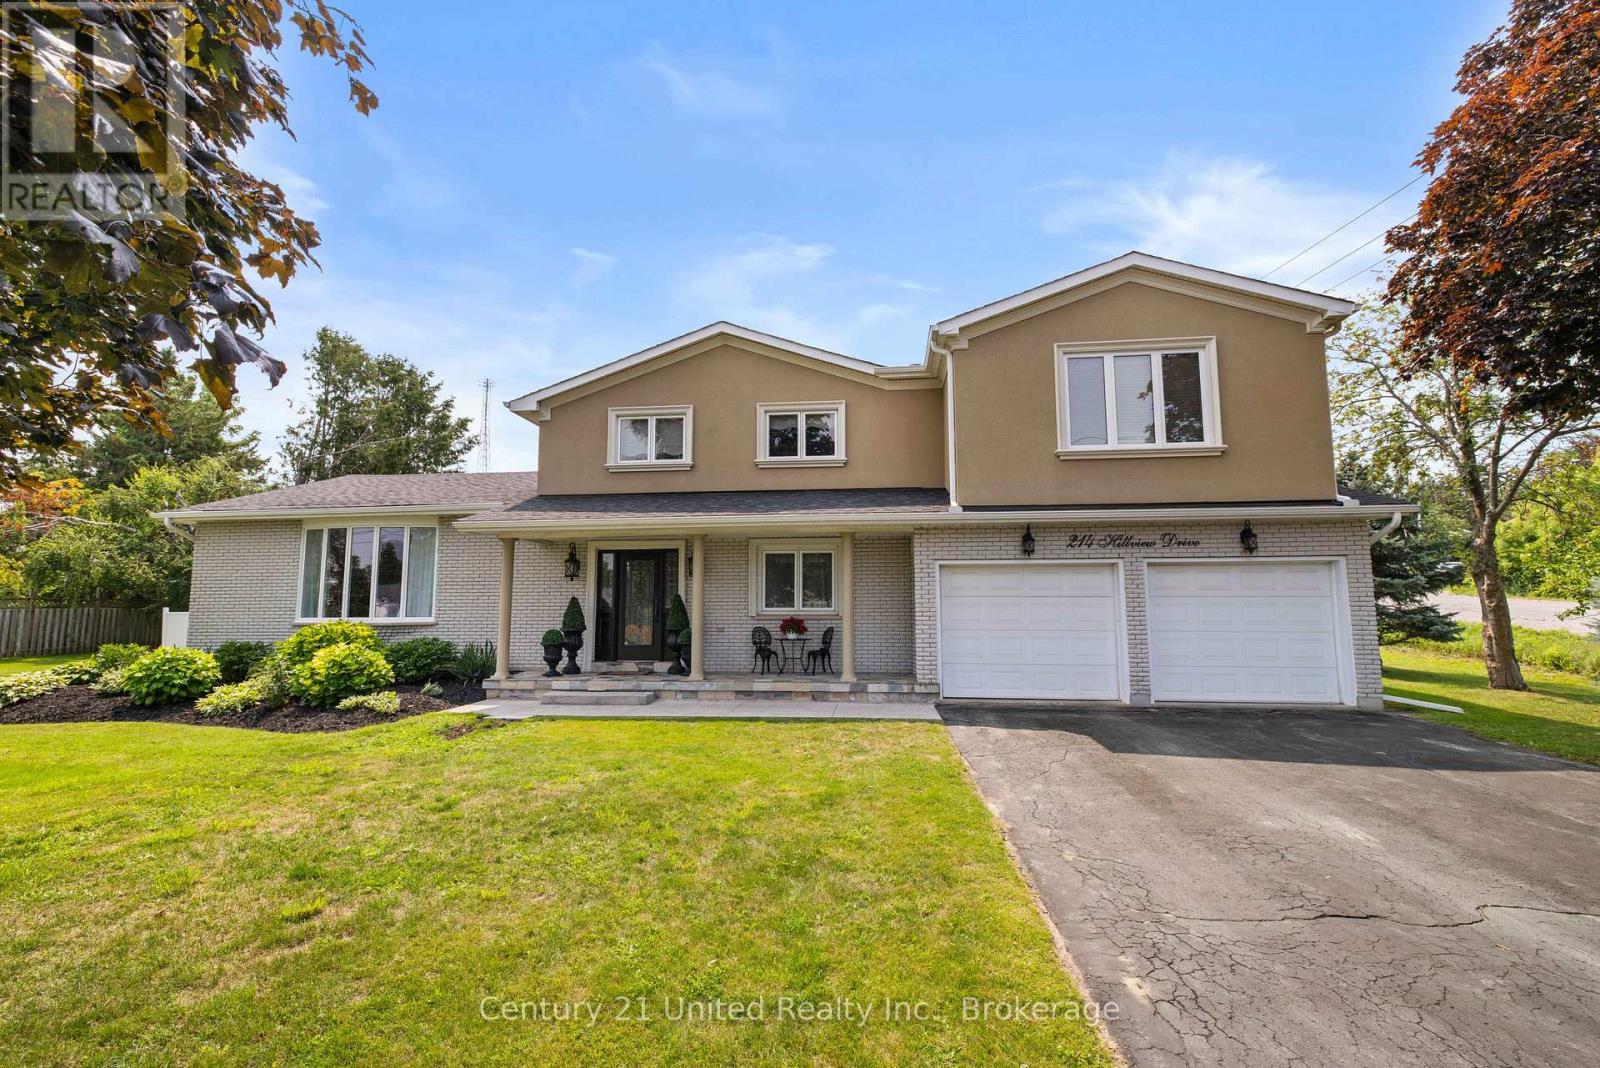
214 Hillview Drive
Peterborough (Northcrest Ward 5), Ontario
Welcome to this exceptional 2-storey family home offering a back yard oasis with Complete Privacy, a Mature Tree Canopy, and Zero Through-Traffic-a rare combination that creates the perfect setting for peaceful living and a safe place for children to play. Situated on an impressive almost half acre well manicured lot, this 4-bedroom, 3-bathroom home delivers space, privacy, and a private retreat. Inside, you'll find an open floor plan, large kitchen and spacious principal rooms designed for both everyday living and entertaining.A double car garage provides ample parking and storage, while numerous recent upgraded mechanicals add long-term value and peace of mind. Step outside to your private backyard retreat where mature trees surround the fully fenced yard, creating an incredible sense of seclusion. The stunning inground pool surrounded by stamped concrete becomes the focal point of this outdoor oasis, offering the perfect place to entertain, unwind, and enjoy summer to the fullest. Rarely does a property combine this level of privacy, lot size, and family-friendly location steps from public transit, grocery shopping and other North End amenities! (id:45725)
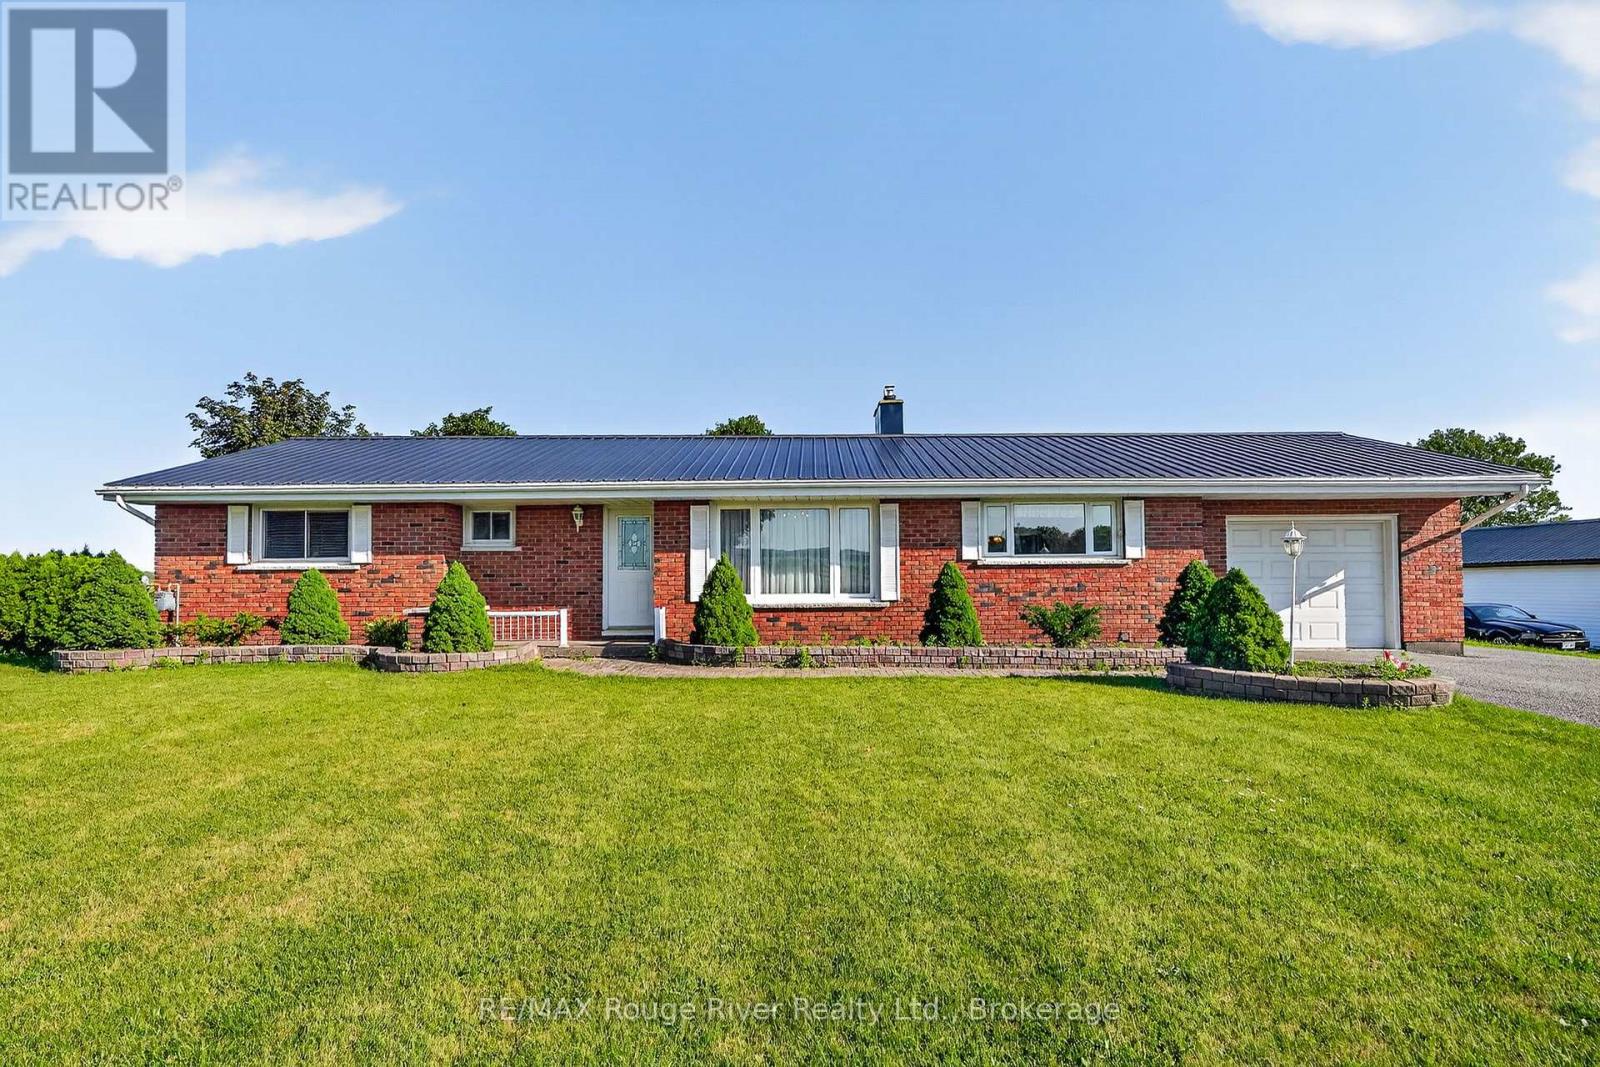
4857 Dale Road
Port Hope, Ontario
Located a short drive north of the historic Town of Port Hope, this classic, 3 bedroom ranch bungalow features: a spacious kitchen with plenty of cabinets for storage, counter space for food prep and room for an eat-in area for quick meals. A pass-through from the kitchen to the more formal dining area facilitates getting food-to-table for larger family gatherings.In addition to the spacious living area, you will also find a sunny family room with large picture window for appreciating the back garden views. For the nicer weather, a door leads out to a deck and in the colder months, the heat from the cozy free standing, corner fireplace will make this your favourite room in the house. The lower level has a huge rec-room with a gas fireplace accented by a wood ceiling. The laundry area has lots of room for storage and room for folding.The additional garage/workshop is perfect for storing your vintage car or summer boating gear and most of all room for fixing and maintenance projects.Available for a fast closing and not far from shopping in Port Hope or Oshawa, with access to the 401 if you still have to travel to work but are planning to retire, this bungalow is well priced and can suit all your retirement needs. (id:45725)