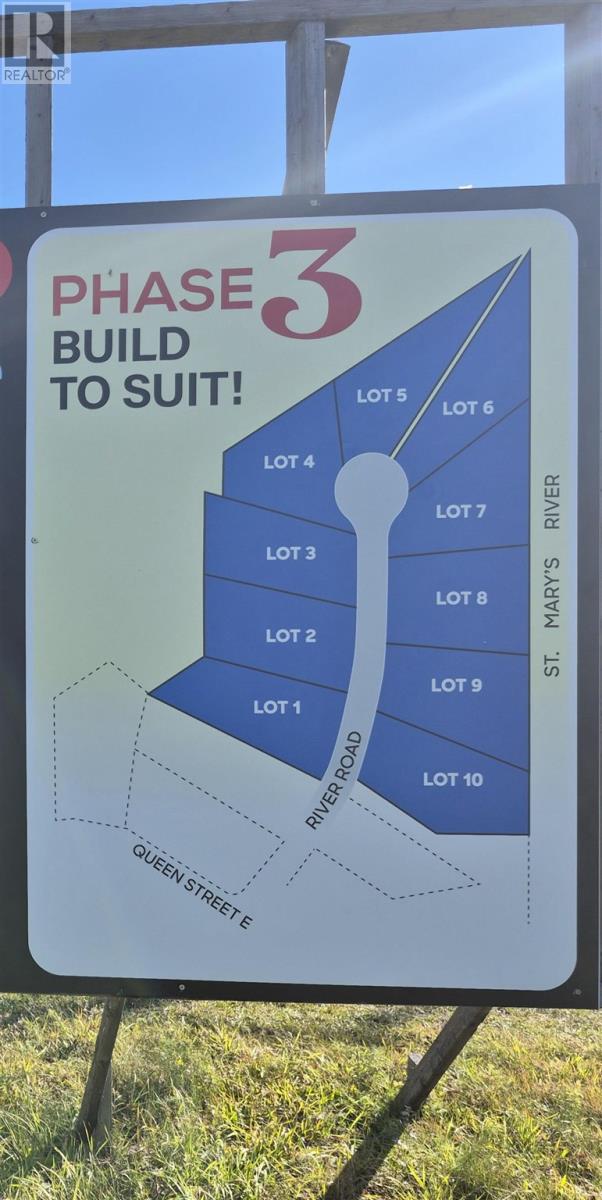
Lot 1 River Rd
Sault Ste. Marie, Ontario
Estates at River's Edge Beautiful Estate lot subdivision in the East end of Sault Ste. Marie. Treed lots provide a private and quiet location near St. Mary's River. Ideal soil building conditions. Excellent water flow and quality. No forced builder or building material provider. Includes Well. Private boat launch access to St. Mary's River. (id:45725)
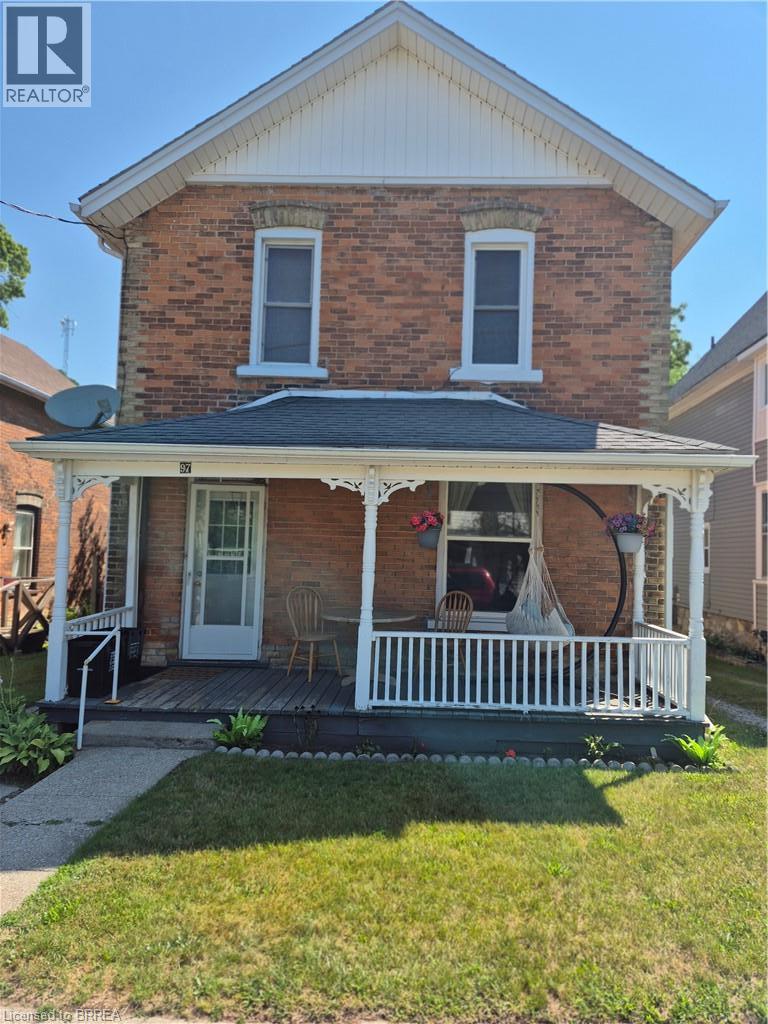
97 Colborne Street S
Simcoe, Ontario
Charming 4-bedroom, 2-bathroom brick duplex filled with character and warm wood accents. Each unit features 2 bedrooms, 1 full bathroom, in-unit laundry, and separate private entrances. The property offers a large yard, two storage sheds, and a balcony for outdoor enjoyment. Recent updates include a renovated main-floor bathroom and individual washers and dryers in both units. Each unit is equipped with its own natural gas furnace and new central air conditioning, providing fully independent heating and cooling for added comfort and efficiency. Ideal for Investors or multi generational living with low property taxes (id:45725)
412 Miller Street
Meaford, Ontario
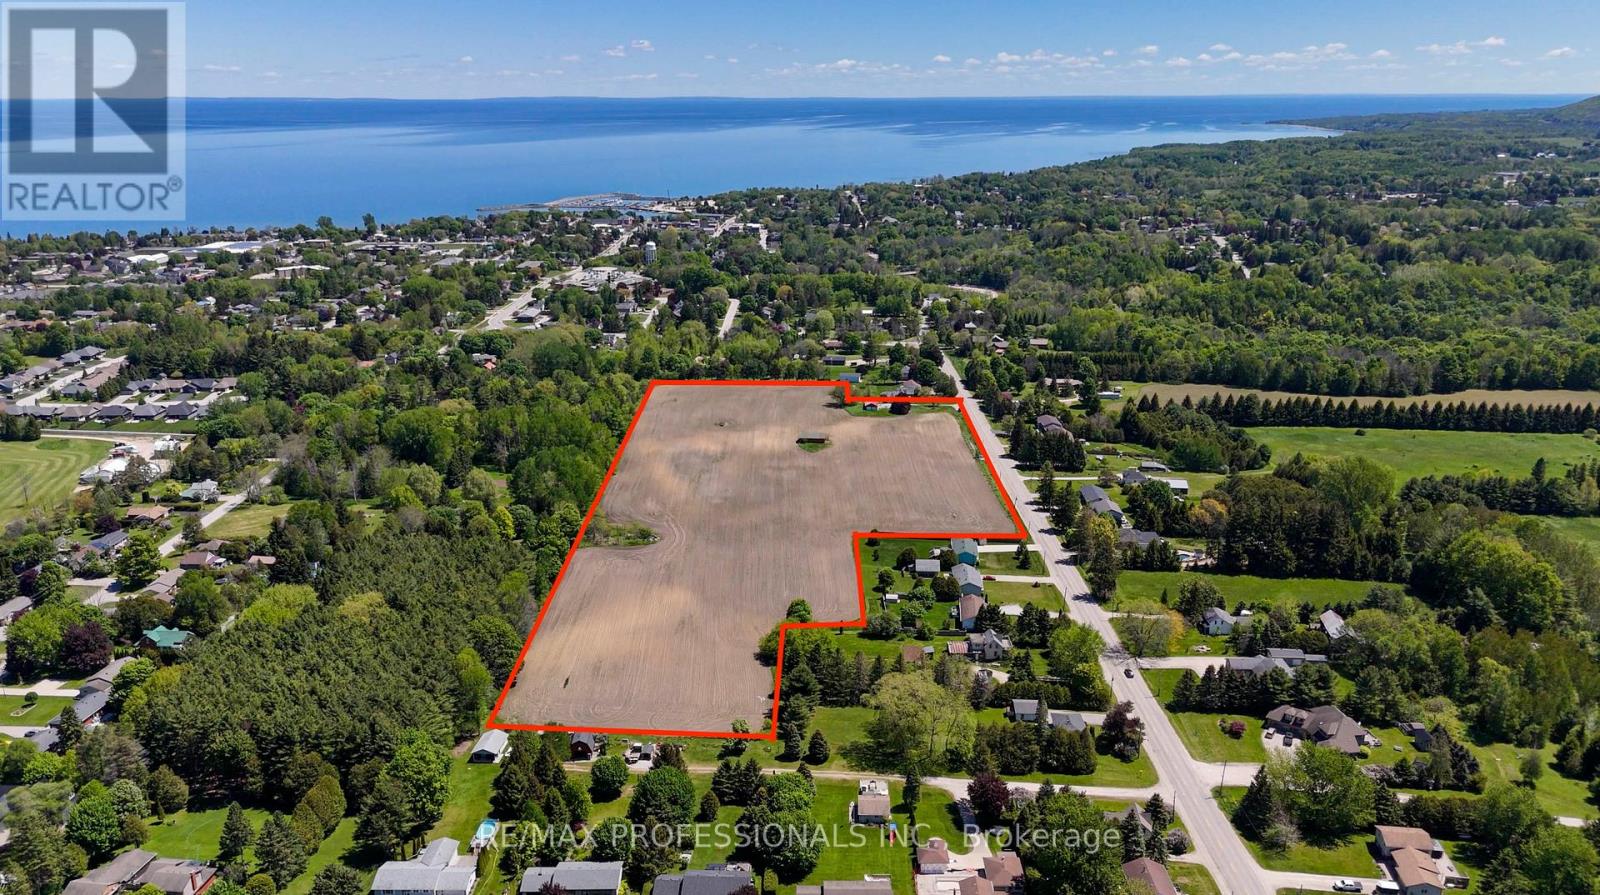
Presenting 412 Miller Street - Draft Plan Approved in prime Location - an exceptional 17.59-acre parcel in the heart of Meaford, Ontario, with draft plan approval for 147 residential units. Backed by residential zoning (R2, R3, RM), 412 Miller Rd is perfectly positioned to capitalize on Meafords ongoing population growth, infrastructure expansion and Ontario's Build Homes Faster Act . Nestled just off Highway 26, this site offers quick access to Meaford Harbour, Thornbury, Georgian Peaks, and Blue Mountain Resort & Collingwood. Surrounded by essential amenities like a hospital, community centre, golf course, and local shops, the location combines small-town charm with modern convenience. With housing demand rapidly outpacing supply, Meaford is welcoming new residents from the GTA and beyond seeking affordability, nature, and a relaxed lifestyle. The town is actively investing in infrastructure, including wastewater expansion, to support more than 1,500 new homes and412 Miller Street is at the front of the line. Whether you're a developer looking for your next build-ready project or an investor seeking future growth in Southern Ontario's real estate market, this is a rare opportunity to shape a vibrant residential community in a high-demand area. Property includes farmhouse land with large garage and barn. Can be leased. Farm land is currently used for cash crop farming netting income. (id:45725)
38 Assisi Street
Hamilton (Broughton), Ontario
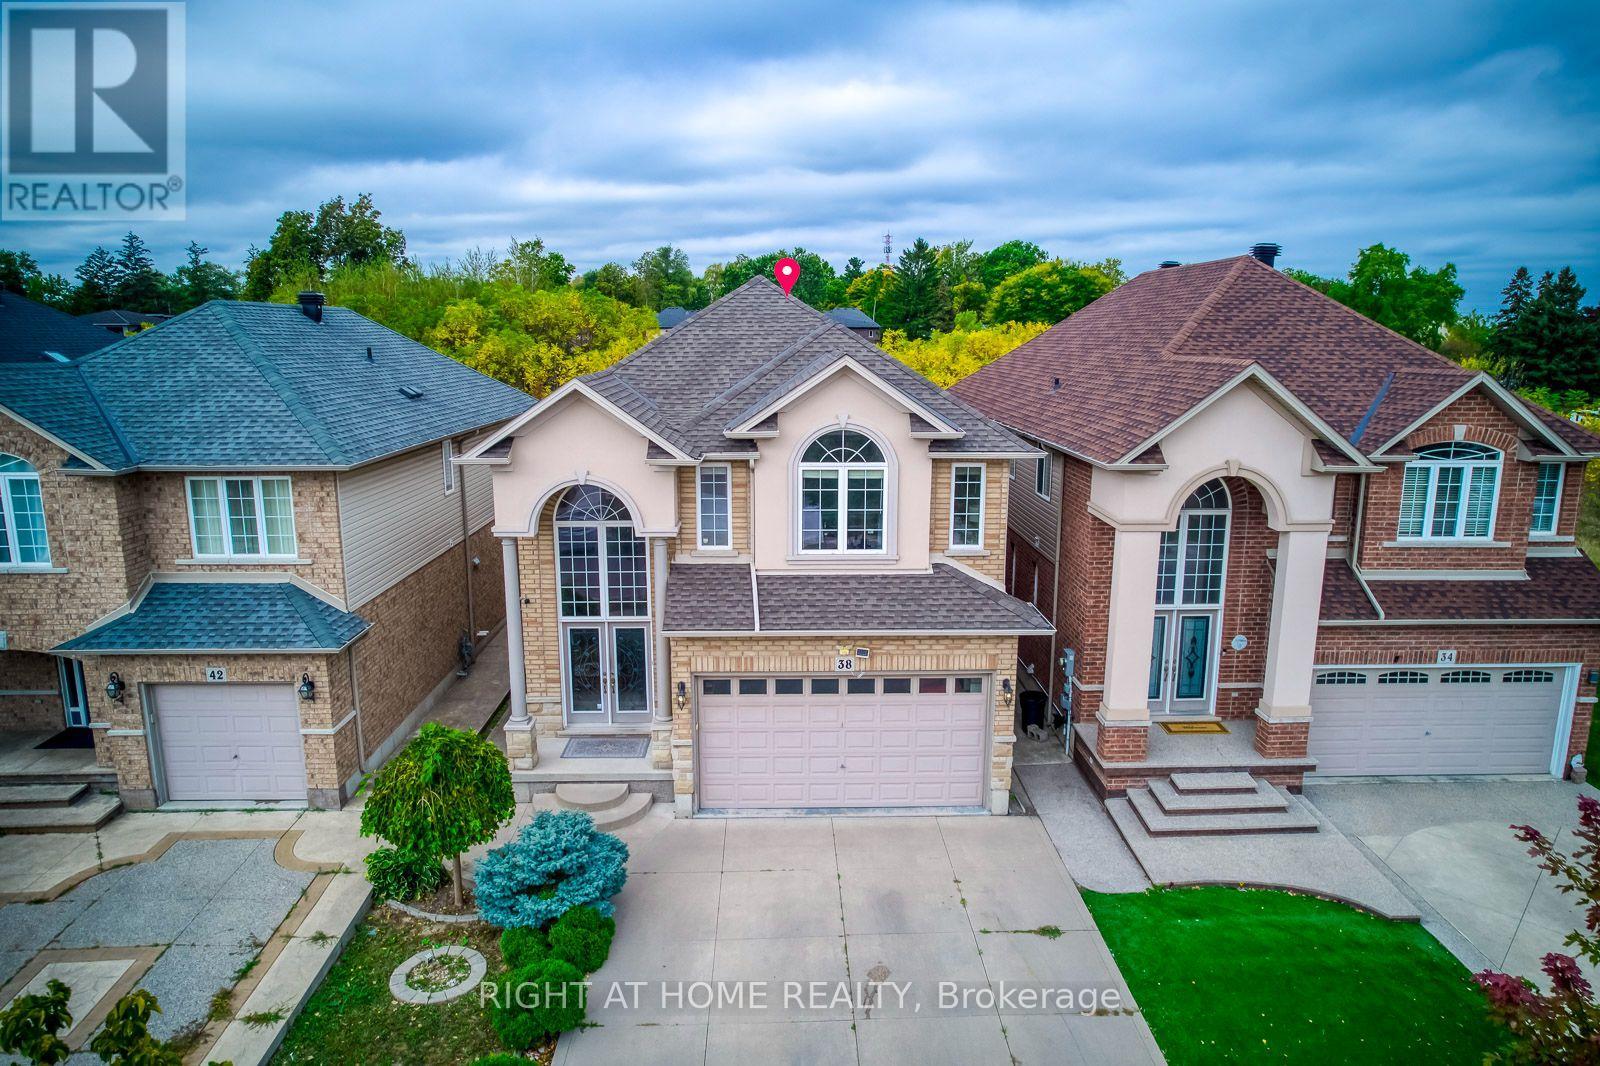
This beautiful, carpet-free four-bedroom detached home is located at the end of a quiet court and offers over 2,500 square feet of well-designed living space, plus a finished basement. The main level features large windows, hardwood floors, and a bright, open layout with a cozy family room with a gas fireplace. The kitchen is clean and functional, with quality appliances, a pantry, and plenty of cabinet space. Upstairs, the spacious primary bedroom includes a four-piece ensuite and a walk-in closet, while the other bedrooms are generous in size and filled with natural light. The finished basement adds even more flexibility with a large bathroom and a second full kitchen, offering great space for extended family, guests, or extra living space. There is also potential to create a separate entrance. Outside, the poured concrete driveway fits four cars comfortably, and the backyard backs onto a peaceful green space, providing extra privacy. Laundry has been moved to the basement, but the original plumbing is still available upstairs for an optional second laundry area. This move-in-ready home offers comfort, space, and a great location close to schools, parks, and amenities. (id:45725)
678 Rowley Common
Burlington, Ontario
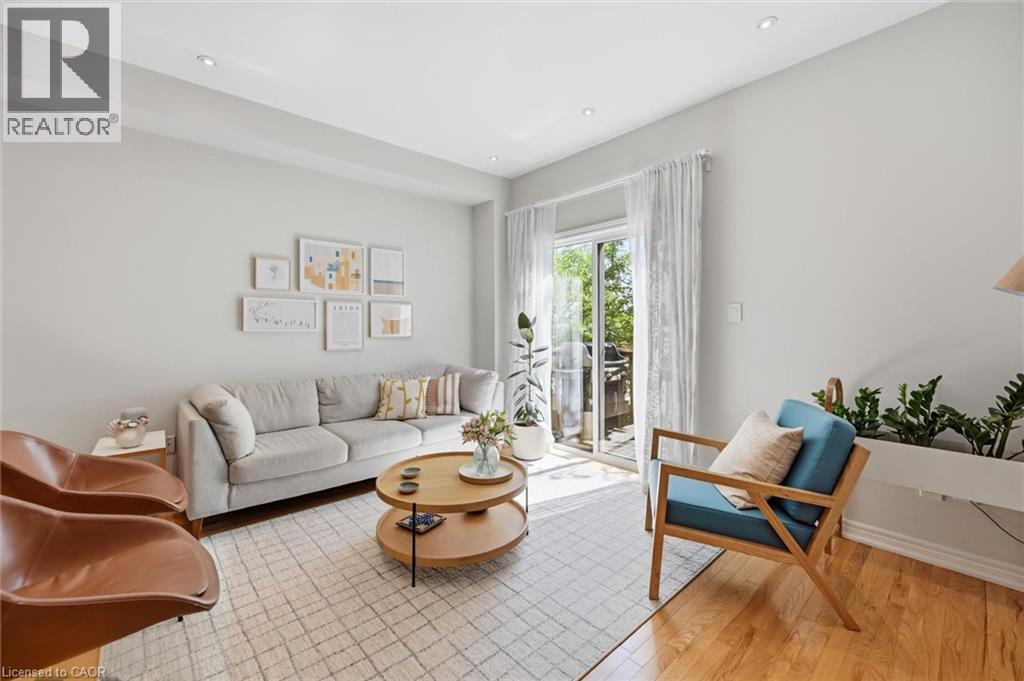
Welcome to this beautifully maintained 2-bedroom, 2-bathroom townhome in the heart of Burlington, ideally located close to a wide range of amenities and just a short walk to the Appleby GO Station. Painted in modern & neutral tones, this home offers a bright and inviting open-concept layout designed for comfortable everyday living and effortless entertaining. The spacious kitchen features granite countertops, stainless steel appliances, abundant cabinetry, and a large functional island, providing the perfect space for meal preparation and gathering with family and friends. The sun-filled living and dining areas showcase elegant hardwood flooring and dimmable lighting throughout, creating a warm and welcoming ambiance. Step outside to your private balcony—an ideal place to enjoy your morning coffee or unwind at the end of the day. The third floor features two spacious bedrooms with ample closet space, an updated 5-piece bathroom, and a conveniently located laundry area. The ground level offers a versatile living space, ideal as a family room or home office, with walkout access to a private, fully fenced backyard—perfect for relaxing or entertaining. This level also includes a 2-piece bathroom and inside access to the garage. Perfect for those seeking a low-maintenance lifestyle, this move-in-ready home is ideally located close to shopping, restaurants, schools, parks, public transit, and all essential amenities. An exceptional opportunity to own a turnkey home in one of Burlington's most desirable neighbourhoods. (id:45725)
446 The Grange Side Road
Caledon, Ontario
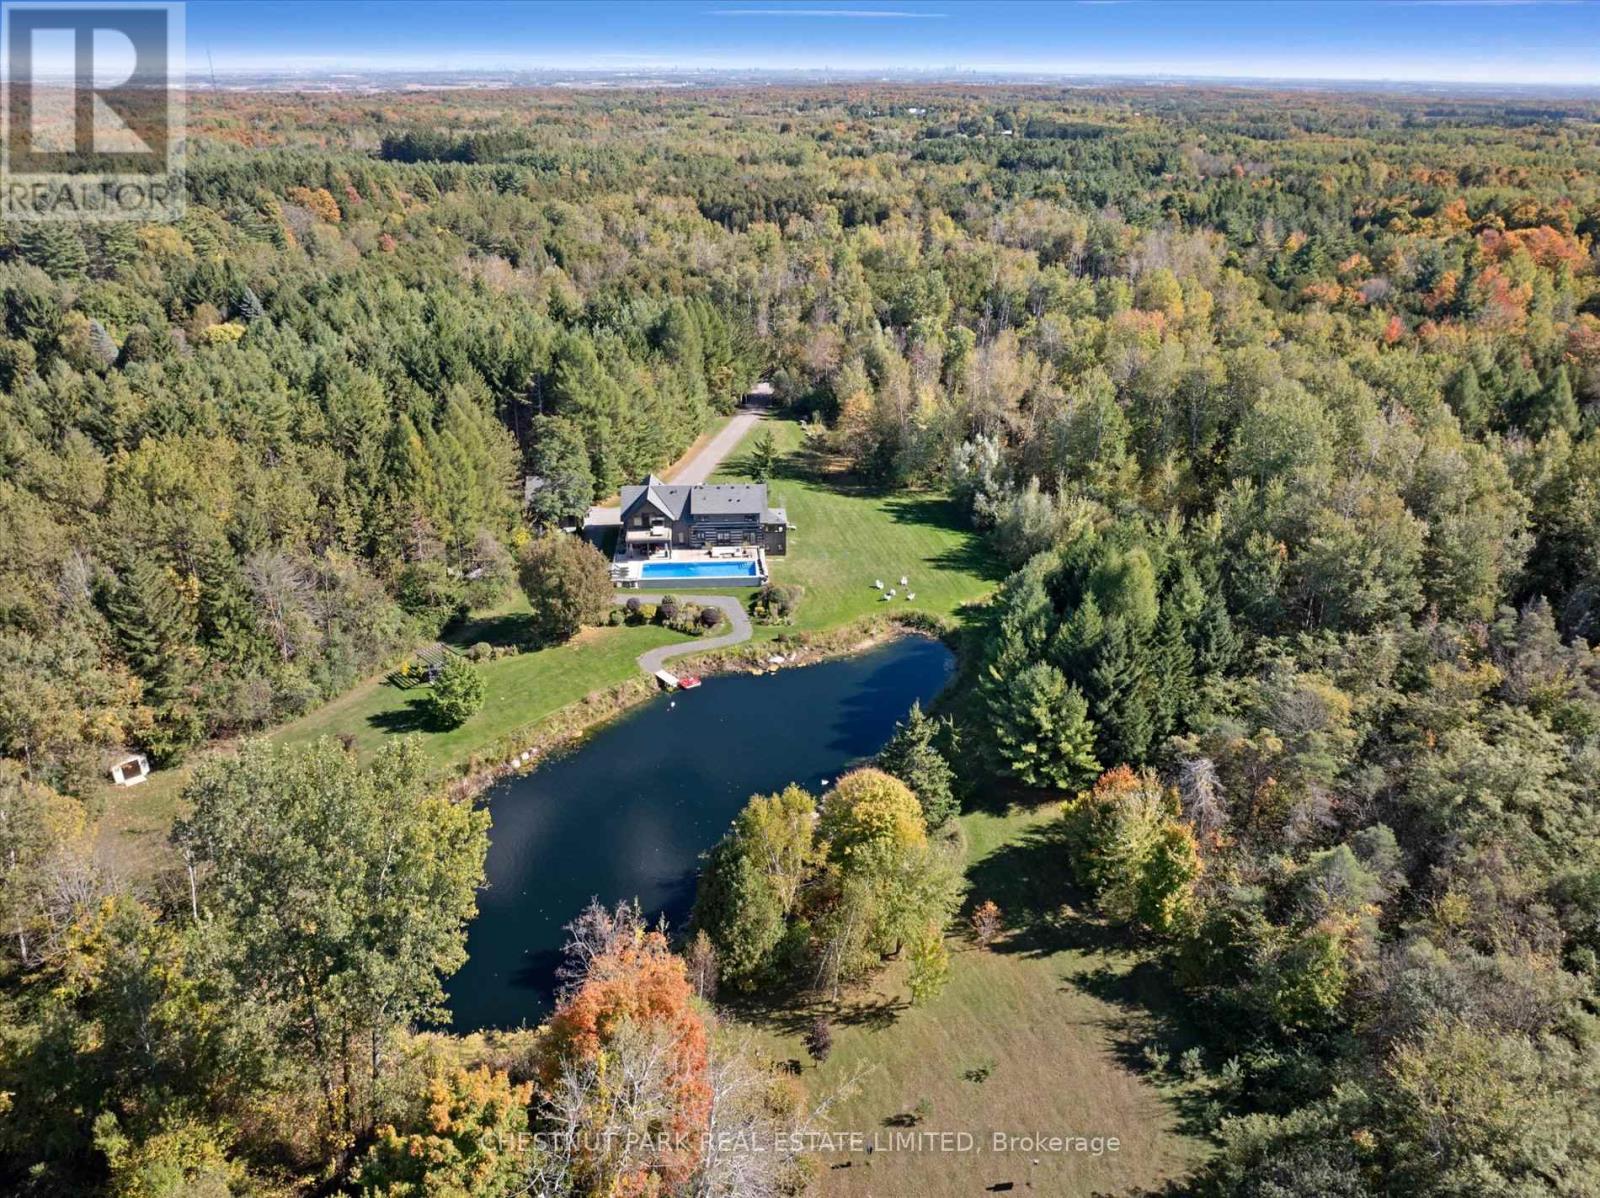
Located in one of the most desirable pockets of Caledon, 446 The Grange Side Road is situated on over 11 acres of wooded grounds and manicured open vistas. This exquisite, private country estate is the perfect blend of country character and contemporary design. Located in close proximity to many clubs and amenities that will appeal to skiers, golfers, cyclists, hikers and equestrians. The house has been thoughtfully designed and features 4 bedrooms and 4.5 bathrooms. An architecturally stunning staircase of steel and glass spans all three floors and allows the natural light to cascade through and into the home while complementing the Norwegian white oak wide plank floors and exposed square log timbers. The interior features over 3,400 square feet of above ground living space with heated floors in the living room, lower level bedroom entrance foyer, and all ensuite baths. There is a state of the art water purification system, 2 gas fireplaces in the living and dining rooms, a Koehler generator, central air conditioning system with two furnaces and humidification systems, extensive Lutron lighting and window blind system, and an electric mosquito shade system enclosing the covered outdoor entertainment area. The outdoor entertaining areas are tranquil and serene, with a covered deck area and three walkouts from main floor principal rooms overlooking the in-ground 16' x 50' heated gunite pool. Views from the pool overlook a spring-fed pond with a waterfall feature, a private meadow attracting flora and fauna, and a private walking trail. (id:45725)
Ph09 - 858 Dupont Street N
Toronto (Dovercourt-Wallace Emerson-Junction), Ontario
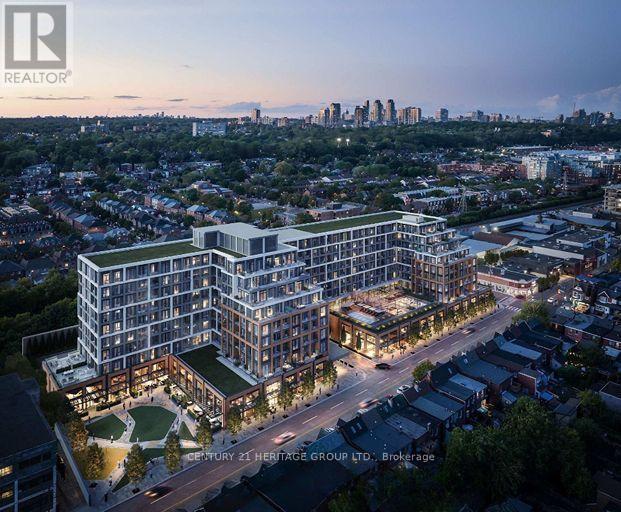
Welcome to PH09 at Tridel's The Dupont - Residences East of Ossington, a brand-new, never-lived-in rare offered 1+Den bedroom, penthouse offering nearly 650 sq. ft. of thoughtfully designed living space, complete with parking. Located in the heart of Toronto's Artistic, vibrant Junction neighbourhood, this exceptional residence combines contemporary style, functional design, and premium custom upgrades. The bright, open-concept layout features soaring nine-foot smooth ceilings, abundant natural light, and a private balcony-perfect for relaxing or entertaining. The beautifully appointed kitchen that provides additional space, seating, and storage. Elegant Large windows throughout the suite create a bright and airy atmosphere. Every closet, has been professionally customized with built-in shelving and organizational systems, providing exceptional storage without compromising style. Bathroom has been upgraded with modern bathtubs, creating a luxurious, spa-inspired experience. Residents enjoy access to an impressive collection of resort-style amenities, including an outdoor swimming pool, BBQ area, outdoor fireside lounges, a fully equipped fitness centre, yoga studio, sauna, steam room, party room, games room, and children's playroom. Experience the perfect blend of modern luxury, thoughtful functionality, and an unbeatable location at one of Toronto's newest and most desirable Tridel communities. (id:45725)
4242 Village Creek Drive
Fort Erie (Stevensville), Ontario
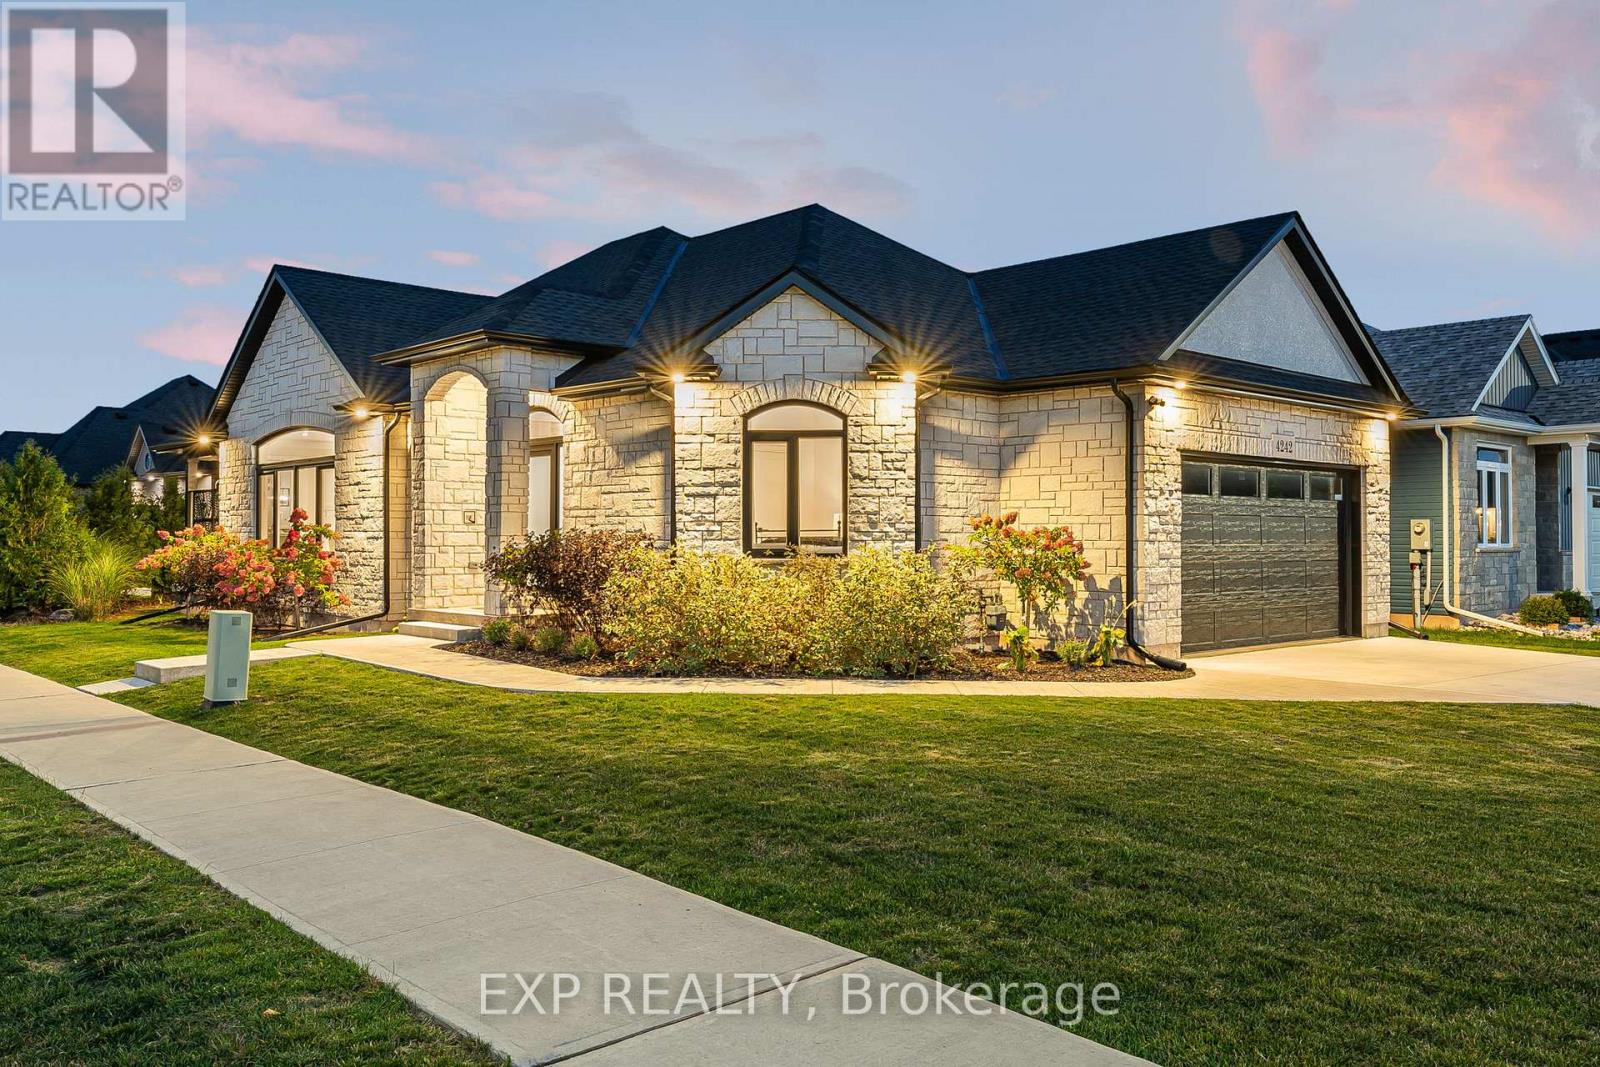
The HOME you have been waiting for! Welcome to 4242 Village Creek Drive, an exquisite custom-built bungalow in 2022 nestled in the highly desirable Village Creek community of Stevensville. Offering over 2,400sqft of beautifully finished living space, this 3+2 bedroom, 3 bathroom home is a seamless blend of craftsmanship, elegance and modern design. Step into a sunlit open-concept great room with soaring cathedral ceilings, enhanced by an arched ceiling detail with several pot lights, engineered hardwood flooring and sleek European tilt-and-turn windows and doors that elevate both style and functionality. The gourmet kitchen is a true focal point featuring quartz countertops, upgraded cabinetry, premium appliances and a stunning 10-foot island perfect for entertaining. The main floor boasts 9-foot ceilings throughout with a gas fireplace, floor to ceiling stone feature wall and a Douglas Fir mantle adding warmth and timeless sophistication. The luxurious primary bedroom offers a spa-inspired ensuite with upgraded toilets and walk-in closet, while the fully finished basement adds two bedrooms, a full bathroom and flexible space ideal for a home theatre, gym, office or guest suite. Retreat to the covered back patio for serene mornings or quiet evenings in a beautifully landscaped setting. A concrete driveway leading to a double-car garage provides ample storage and convenience. Set in the charming and peaceful community of Stevensville, this family-friendly neighbourhood offers close proximity to the QEW, Safari Niagara, parks, scenic trails, excellent rated schools and the amenities of nearby Niagara Falls and Fort Erie. Ideally located just minutes from the new state-of-the-art hospital currently under construction. Whether you're looking for a refined family home or a graceful downsizing opportunity, this exceptional property checks every box. Almost 4 years of TARION warranty remains. Book your showing today! (id:45725)
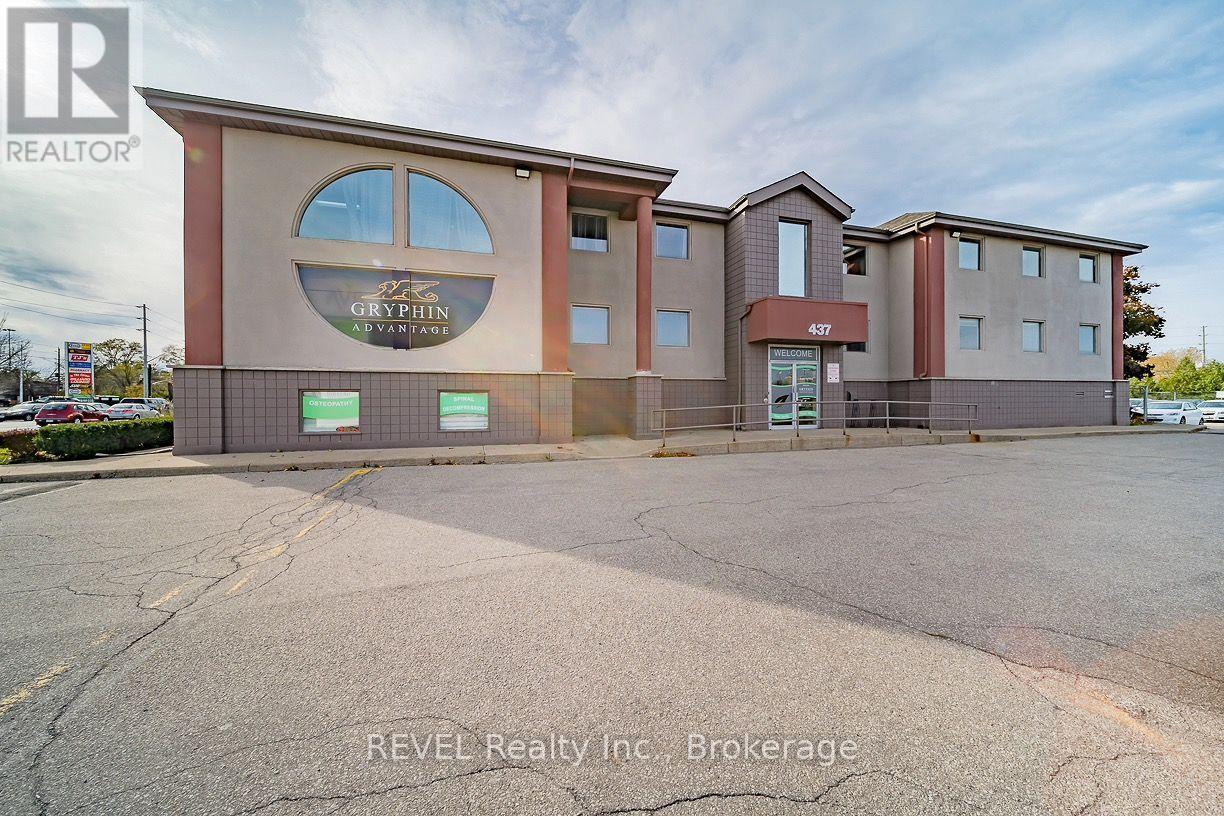
1 - 437 Welland Avenue
St. Catharines (Carlton/bunting), Ontario
Up to 12,000 sq. ft. of office space available in a professional, well-maintained, free-standing building near the corner of Welland Avenue and Grantham Avenue. Three levels of approx. 4,000 sq. ft. each available October 1, 2026. Lots of exposure with pylon signage available and ample on-site parking. Building is equipped with an elevator and is handicap accessible. Forced air, gas heat and air conditioning. Close, easy access to QEW and near all amenities. Rent is gross and includes all TMI's and Utilities. (id:45725)
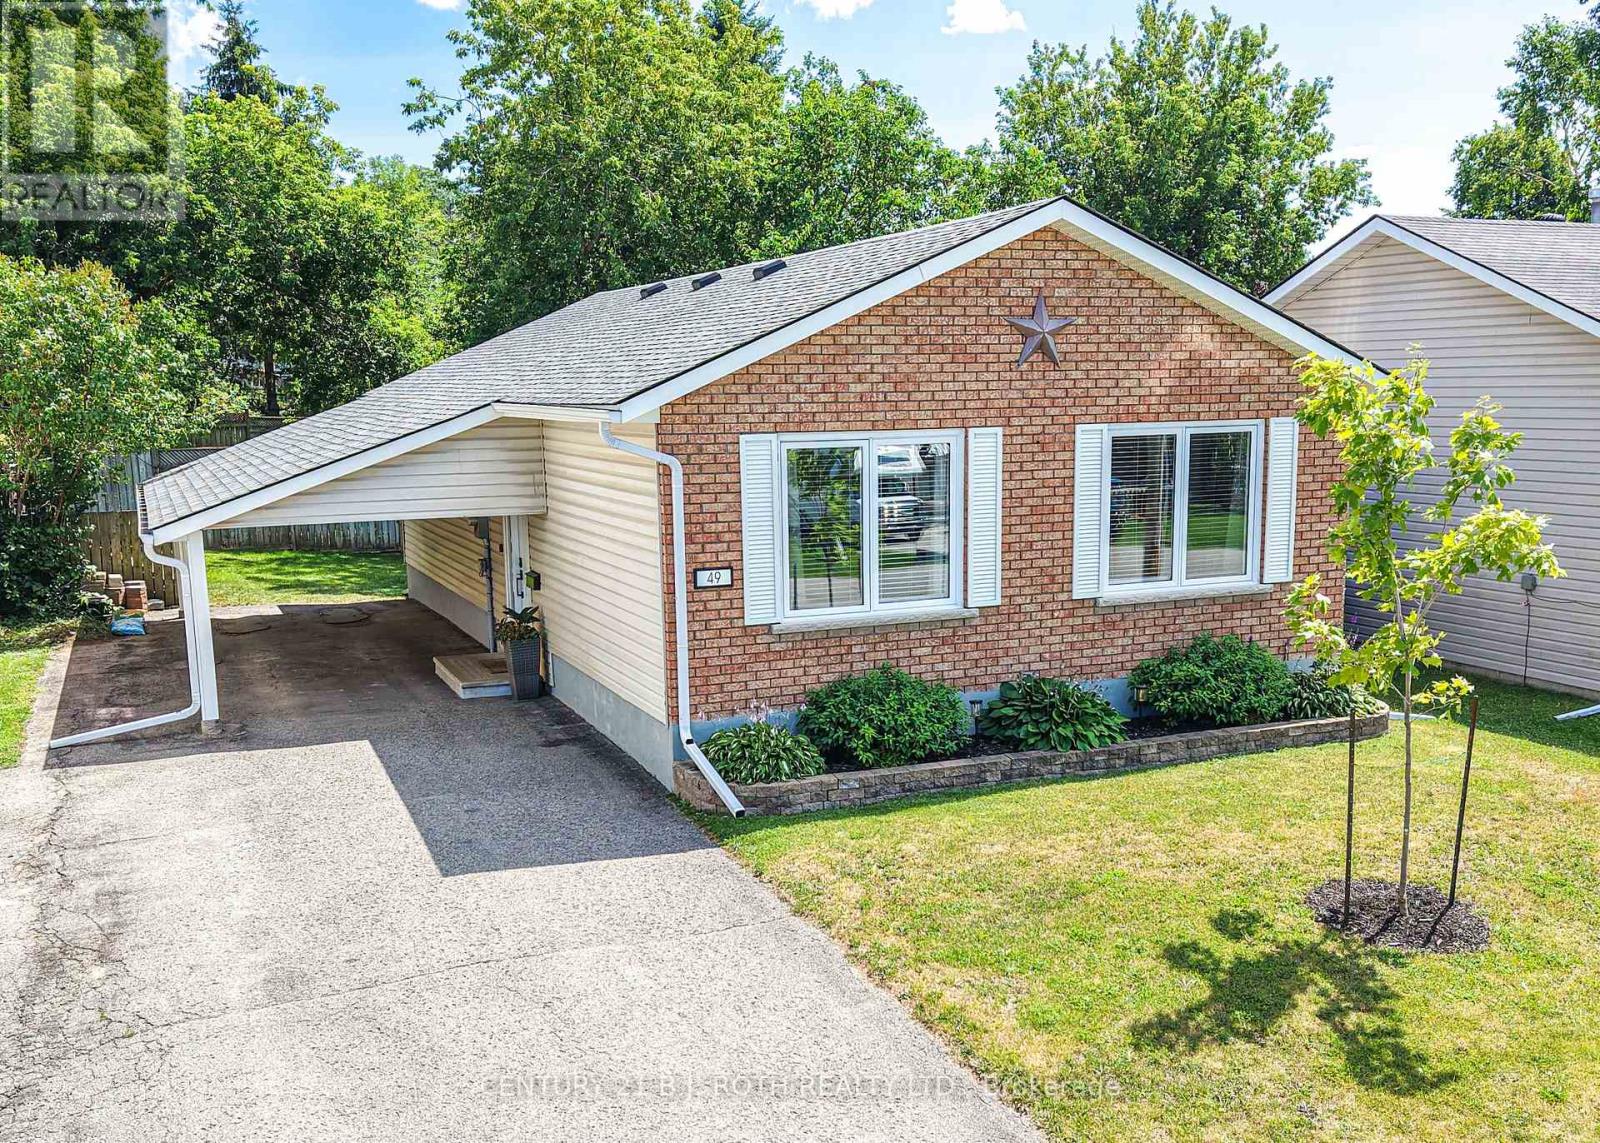
49 Bond Street
Orillia, Ontario
Welcome to this well-maintained, updated bungalow in a desirable Orillia neighbourhood! Offering over 1,100 sq. ft. above grade plus a finished lower level, this home features 3 bedrooms, 2 bathrooms, and a spacious layout designed for comfortable living. The bright main floor includes an inviting living room, functional kitchen, and dedicated dining area, while the finished lower level provides a large family room, exercise space, laundry, and plenty of storage. Enjoy municipal services, forced air gas heating, central air, and parking for three vehicles, including a carport. Situated on a 50' x 100' lot, this home is close to schools, parks, shopping, downtown Orillia, and commuter routes. Whether you're a first-time buyer, downsizer, or investor, this is an excellent opportunity to own a solid home in a convenient location! (id:45725)
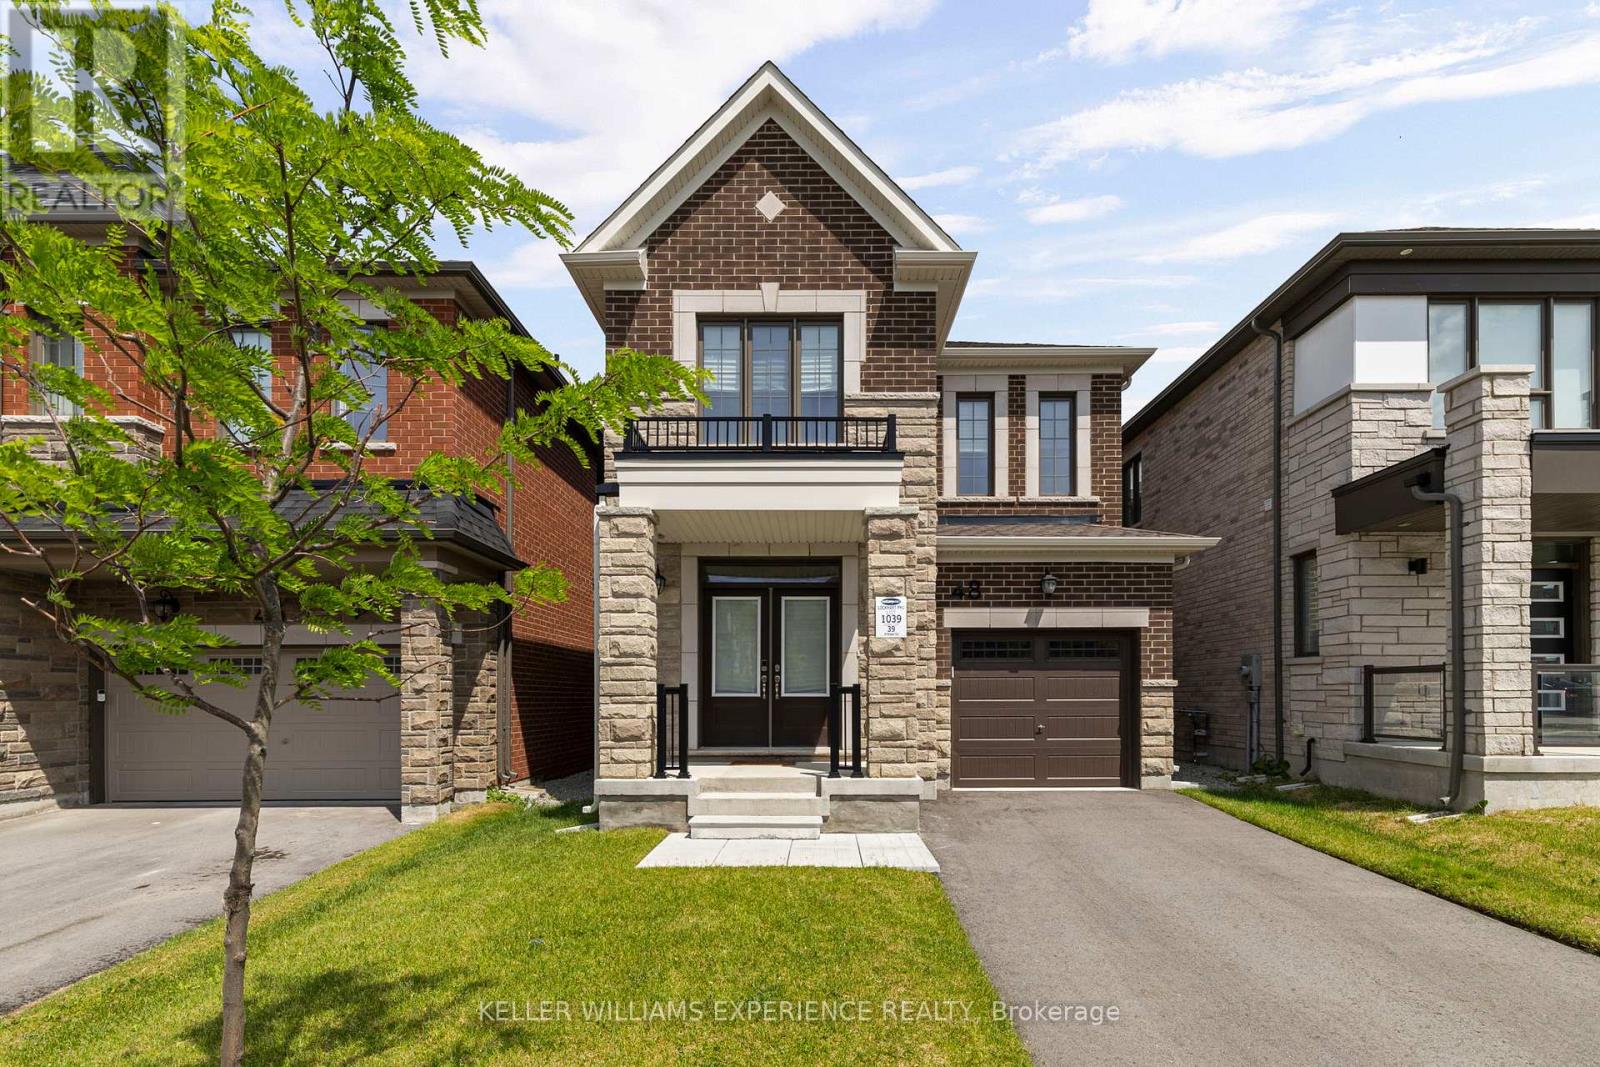
48 Mcbride Trail
Barrie (Innis-Shore), Ontario
Modern. Bright. Effortless. Built in 2024, this nearly new, beautifully designed two-storey residence offers peace of mind. It blends contemporary finishes with a layout tailored to everyday living. A spacious island anchors the kitchen, while upgraded lighting, soaring 9-foot ceilings, and rich hardwood flooring create a warm and inviting atmosphere throughout. Upstairs, four bedrooms provide room for the whole family, complemented by two full bathrooms and an abundance of natural light streaming through oversized windows. The lower level remains untouched and ready for your vision, complete with a bathroom rough-in and possibilities for additional living space, a recreation room, or a home gym. Step outside to a charming covered front porch and a backyard with plenty of room to create the outdoor oasis you've always imagined. Perfectly positioned close to schools, parks, shopping, restaurants, and convenient Highway 400 access, this location offers an ideal balance of connectivity and everyday convenience. *Please note some photos are virtually staged. Exterior square footage measurements used (id:45725)
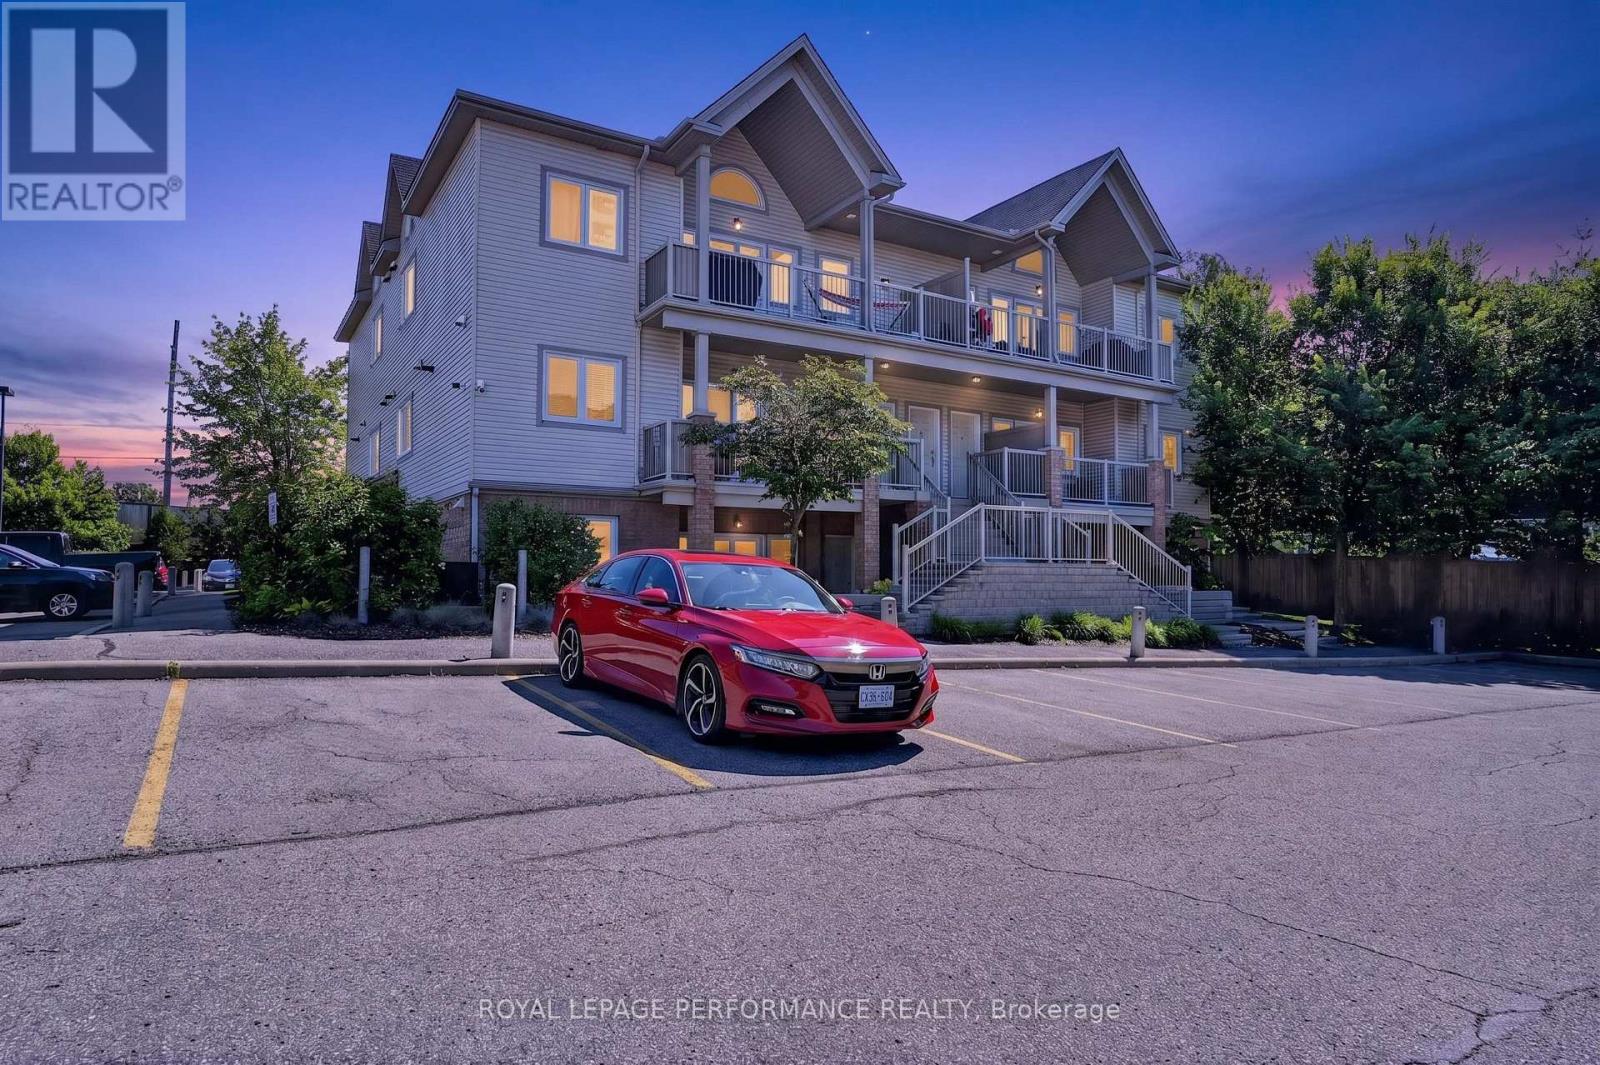
F - 151 Mocha Private
Ottawa, Ontario
Great opportunity to rent a condo apartment with two parking spaces included, an incredibly rare find!!! Bright and well-maintained, this unit features two generously sized bedrooms and a full bathroom with a shower/tub combination. The modern kitchen offers a large island, perfect for cooking and entertaining, and flows seamlessly into the sun-filled living room with patio doors leading to a private outdoor space. Enjoy the convenience of in-suite laundry for added comfort.Situated in a family-friendly neighbourhood just steps from Bank Street, this home offers unbeatable convenience with shopping, restaurants, and public transit all within easy reach. Rental application, credit report, references, proof of income/letter of employment required. (id:45725)