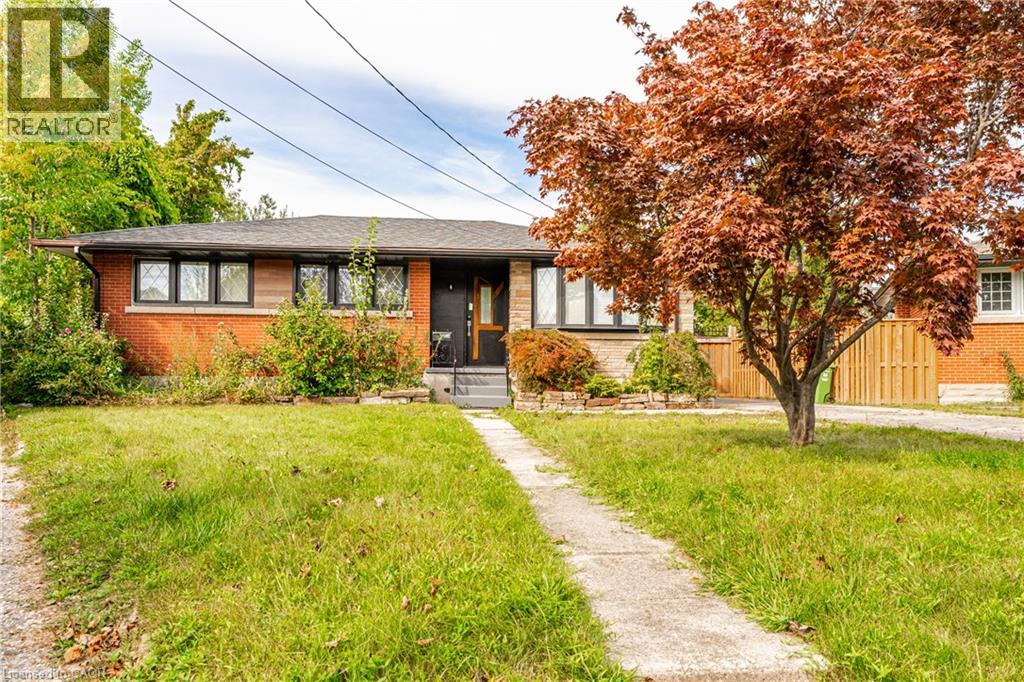
33 Kenwood Crescent Unit# (Main Level)
Hamilton, Ontario
Rare rental opportunity on one of the Hamilton Mountain’s quiet, family-friendly streets! Located at the back of a peaceful cul-de-sac, this spacious main-floor unit at 33 Kenwood Crescent offers 3 bedrooms, 1 full bathroom, and a fantastic layout ideal for families. The home features beautiful hardwood flooring throughout with no carpet, a bright and inviting living space, and a well-appointed kitchen complete with stainless steel appliances and a gas stove. Step outside to an exceptionally large, private, fully fenced backyard — perfect for children, entertaining, or simply enjoying your own outdoor space. Situated in a safe, established neighborhood close to schools, parks, shopping, transit, and major routes, this is the kind of location tenants tend to stay in long-term. Rentals in this area are rarely available, making this a great opportunity for anyone looking for a quality home in a desirable Hamilton Mountain community. (id:45725)
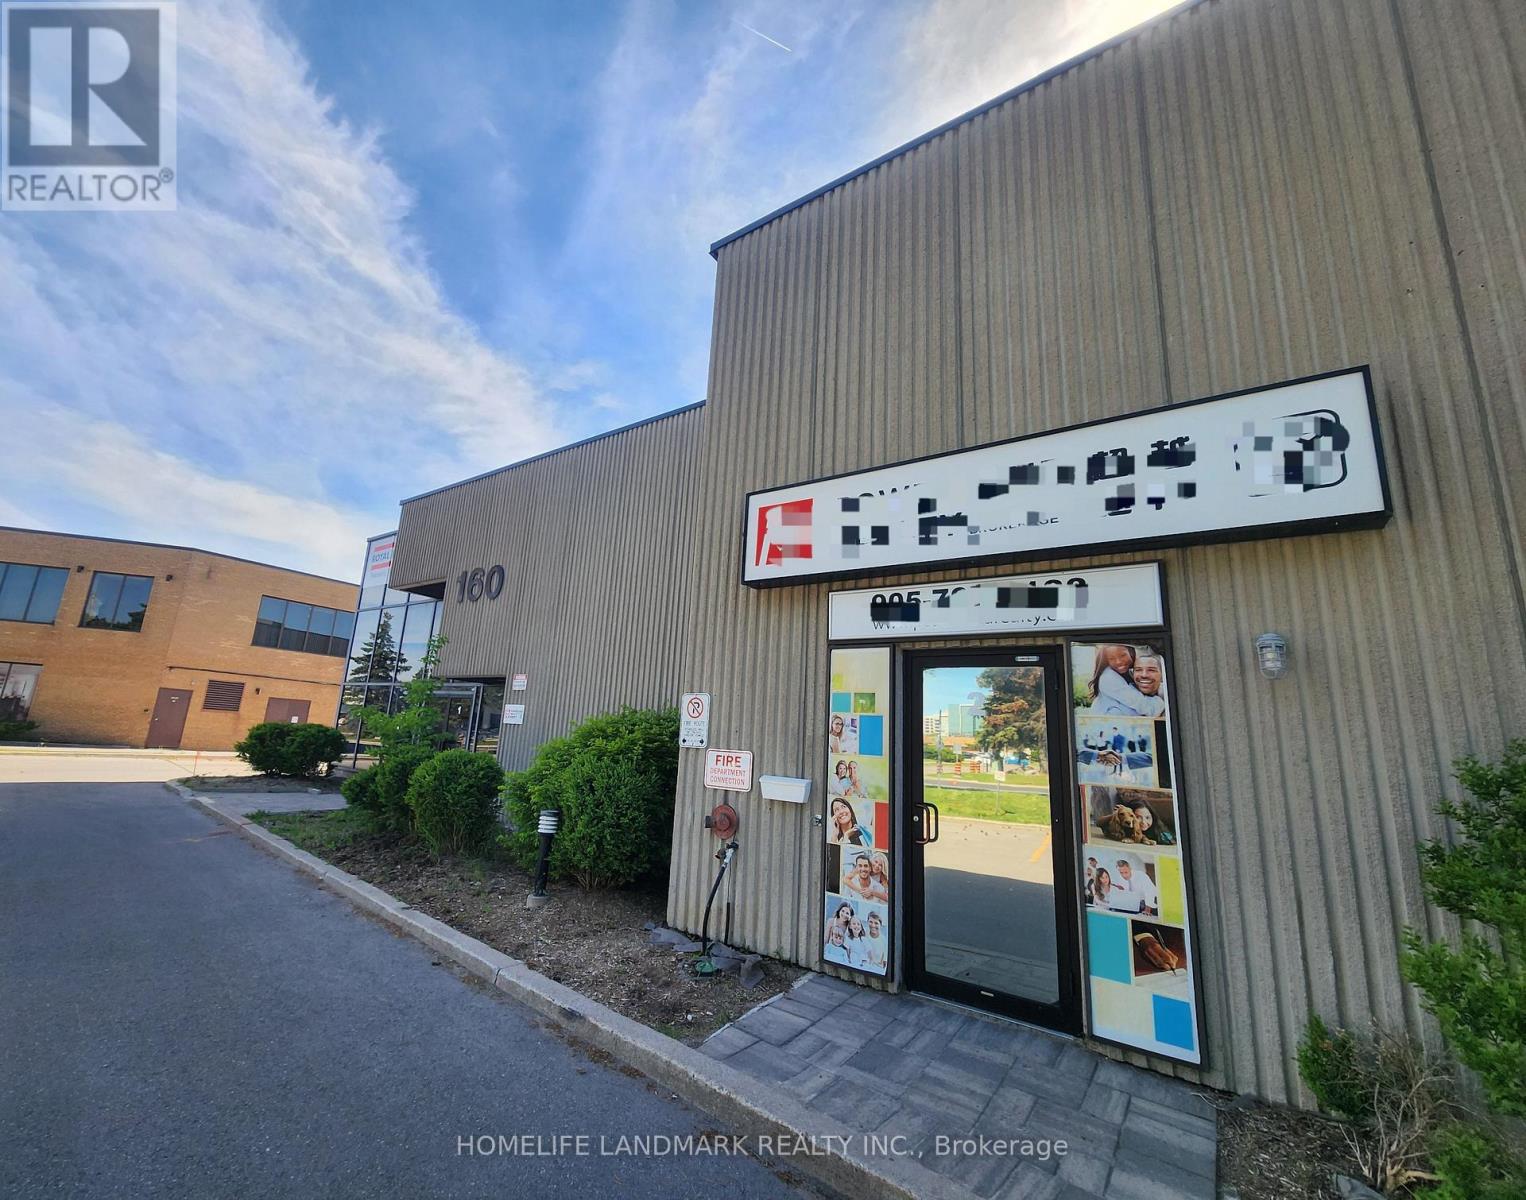
2a - 160 West Beaver Creek Road
Richmond Hill (Beaver Creek Business Park), Ontario
Exceptional Location At Beaver Creek Business Park, Conveniently Close To 404, 407, And Highway 7. This Second Floor Unit Comes with 6 Offices, 1 washroom and a pantry, 6 offices. (id:45725)
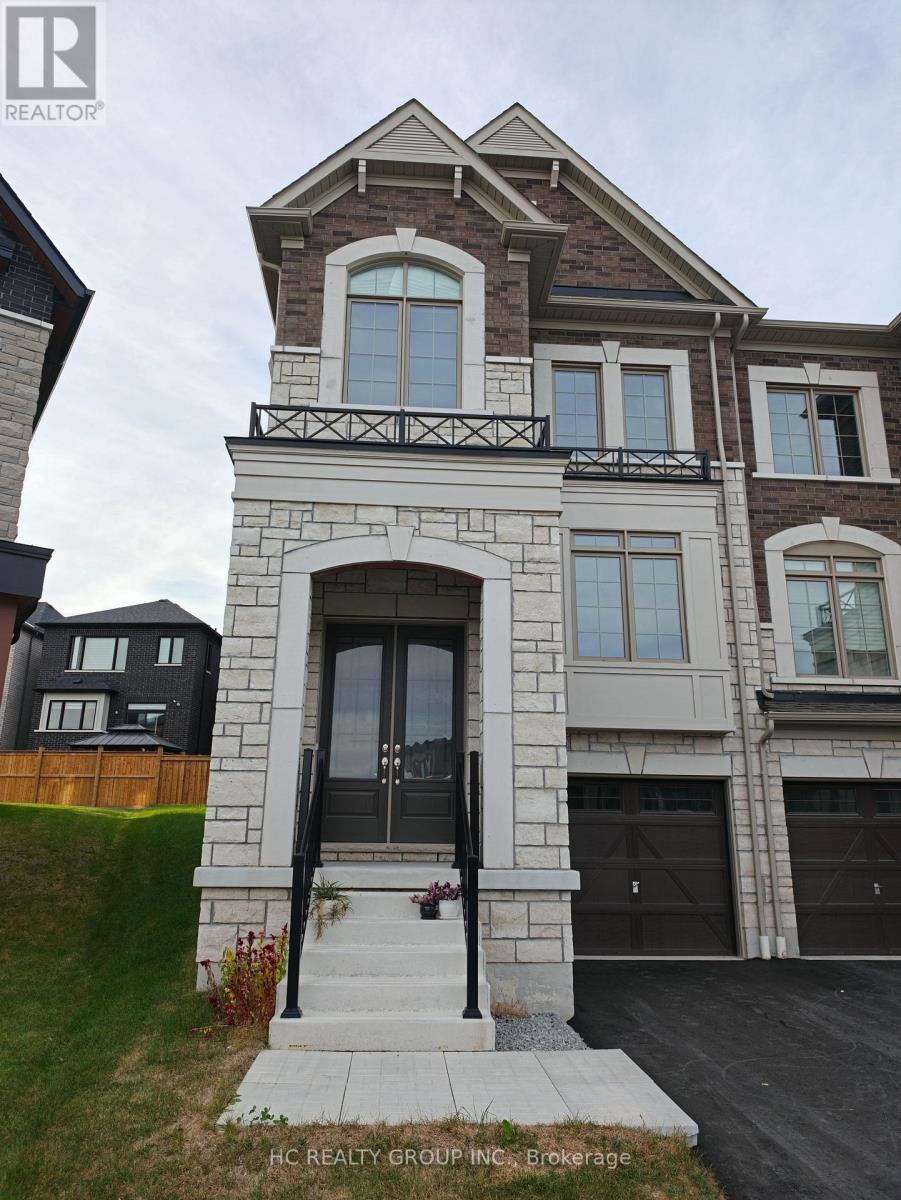
1030 Valhalla Terrace
Pickering, Ontario
Beautifully upgraded 3-bedroom, 3-bathroom semi-detached home with a single-car garage in a family-friendly community. Featuring 9-ft ceilings on both the main and second floors, a bright open-concept layout, hardwood flooring, quartz countertops, and upgraded kitchen cabinetry. The spacious primary bedroom includes a private 3-piece ensuite, while two additional bedrooms share a modern 4-piece bathroom. Direct garage access adds extra convenience. Ideally located close to Highways 407 & 401, GO Transit, shopping, schools, parks, and scenic trails. A perfect blend of style, comfort, and convenience! (id:45725)
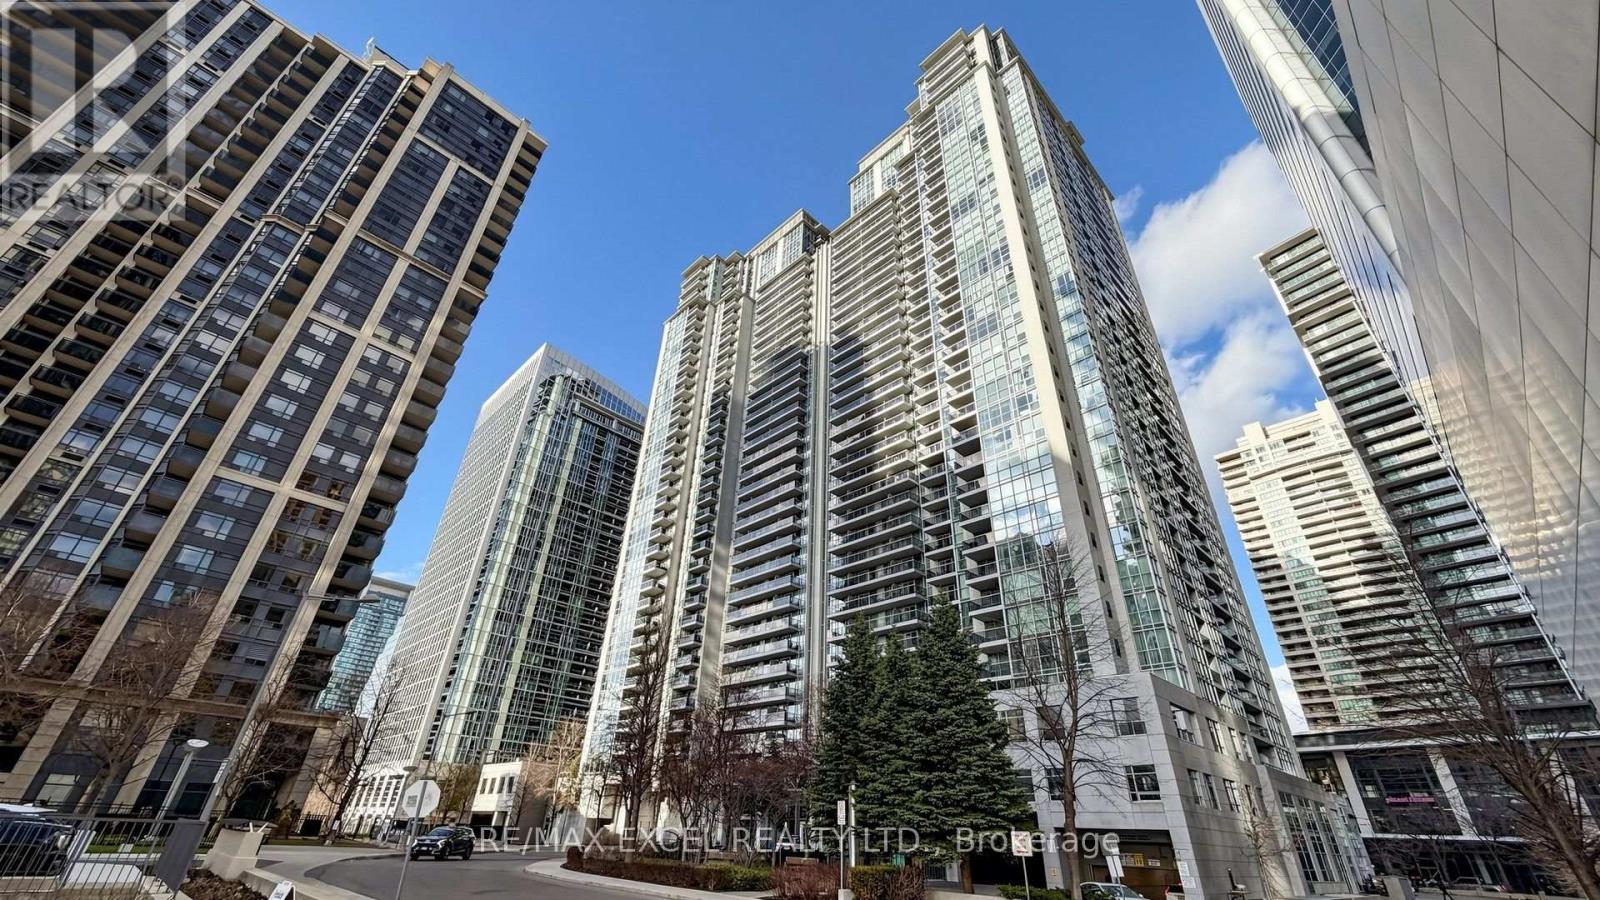
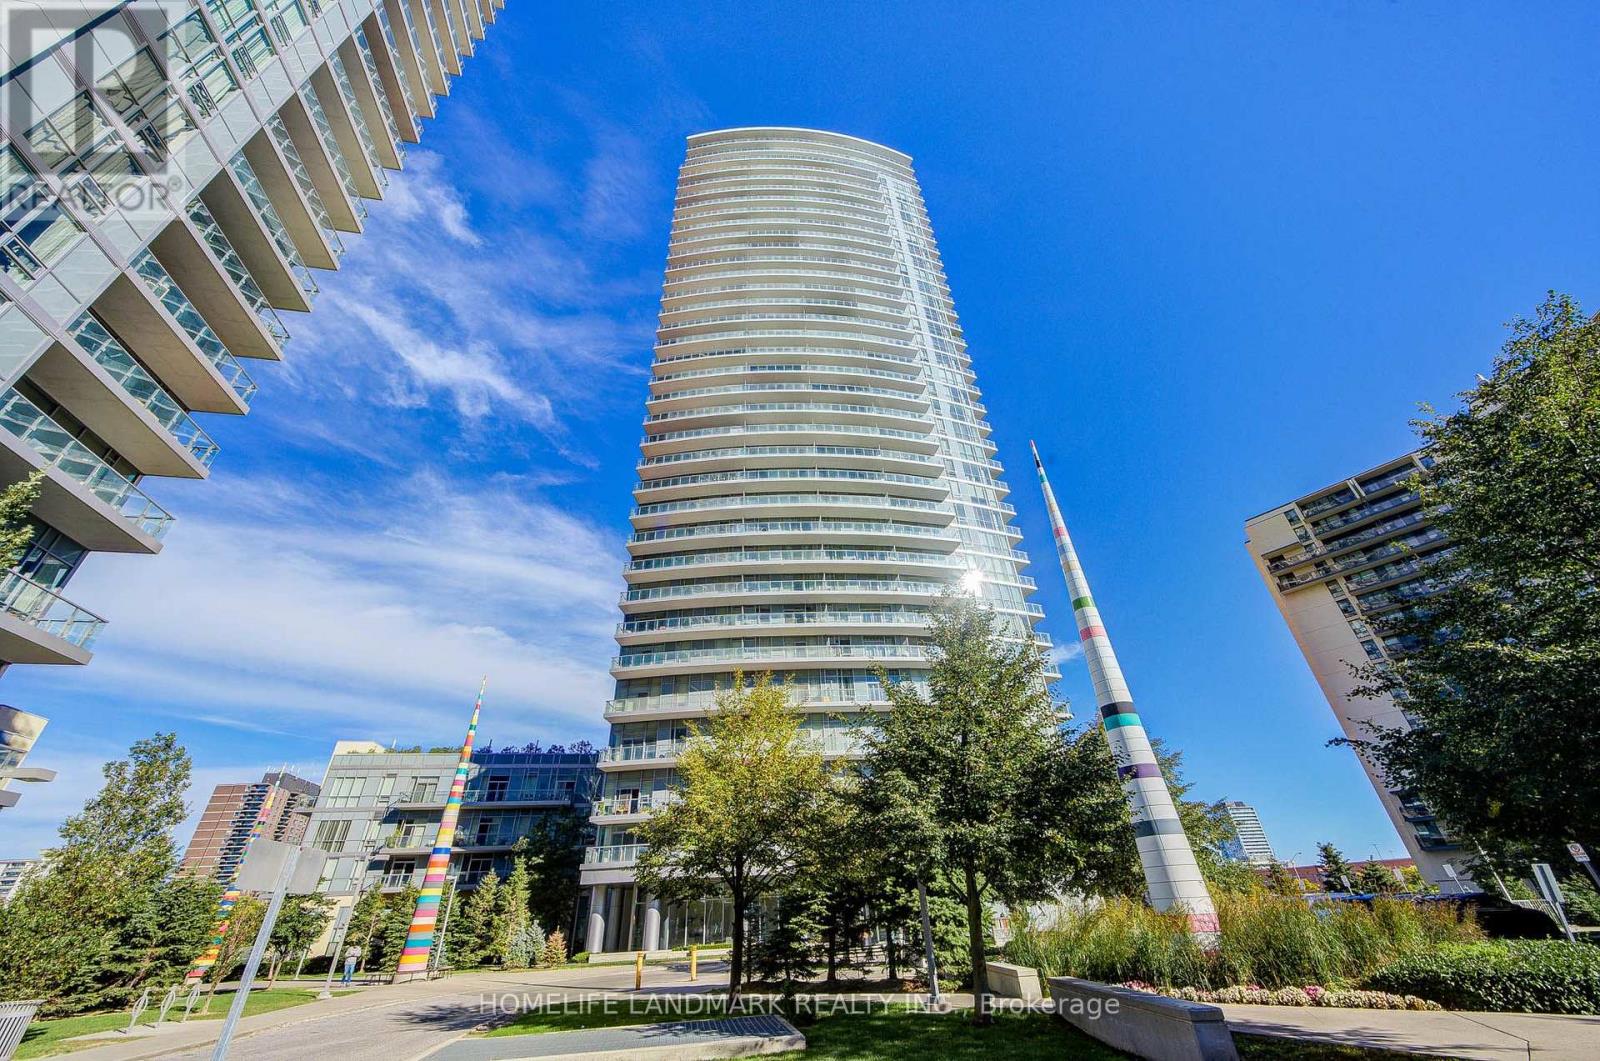
2009 - 4978 Yonge Street
Toronto (Lansing-Westgate), Ontario
Welcome To Ultima By Menkes, Ideally Located In The Heart Of North York. This Bright And Beautifully Maintained Three-Bedroom Corner Suite Features A Highly Desirable Split-Bedroom Layout, Offering Excellent Privacy And Functionality. The Spacious Open-Concept Living And Dining Area Is Enhanced By Hardwood Flooring, Large Windows, Abundant Natural Light, And Impressive City Views. The Primary Bedroom Includes A Generous Walk-In Closet, While The Private Balcony Provides The Perfect Place To Relax And Enjoy The Surroundings. Residents Enjoy Direct Underground Access To North York Centre And Sheppard-Yonge Subway Stations, With North York Civic Centre, Mel Lastman Square, Empress Walk, Restaurants, Grocery Stores, Shops, Entertainment, And Everyday Conveniences Just Steps Away. Minutes To Highway 401. Exceptional Building Amenities Include 24-Hour Concierge And Security, Indoor Pool, Fitness Centre, Sauna, Guest Suites, Billiards Room, Golf Centre, Party Room, And Ample Visitor Parking. An Outstanding Opportunity In One Of North York's Most Convenient Locations! ***Some Photos Virtually Staged*** (id:45725)
2912 - 70 Forest Manor Road
Toronto (Henry Farm), Ontario
Luxury & Spacious Condominium With Fabulous Unobstructed Views! Bright and well-maintained unit featuring a functional and spacious layout, offering comfortable living in a highly convenient North York location. **Two privately owned parking spaces** and one locker provide exceptional convenience and storage.Located just steps from Don Mills Subway Station on P1, offering direct and easy access to transit and the TTC network. Steps to Fairview Mall, T&T Supermarket, schools, community centres, parks, restaurants, shops and everyday amenities. Easy access to Highway 404 and Highway 401 makes commuting throughout the GTA convenient.Enjoy the convenience of being close to everything while living in a well-established residential community. An excellent opportunity for end users, families or investors looking for space, parking and outstanding accessibility in North York. (id:45725)
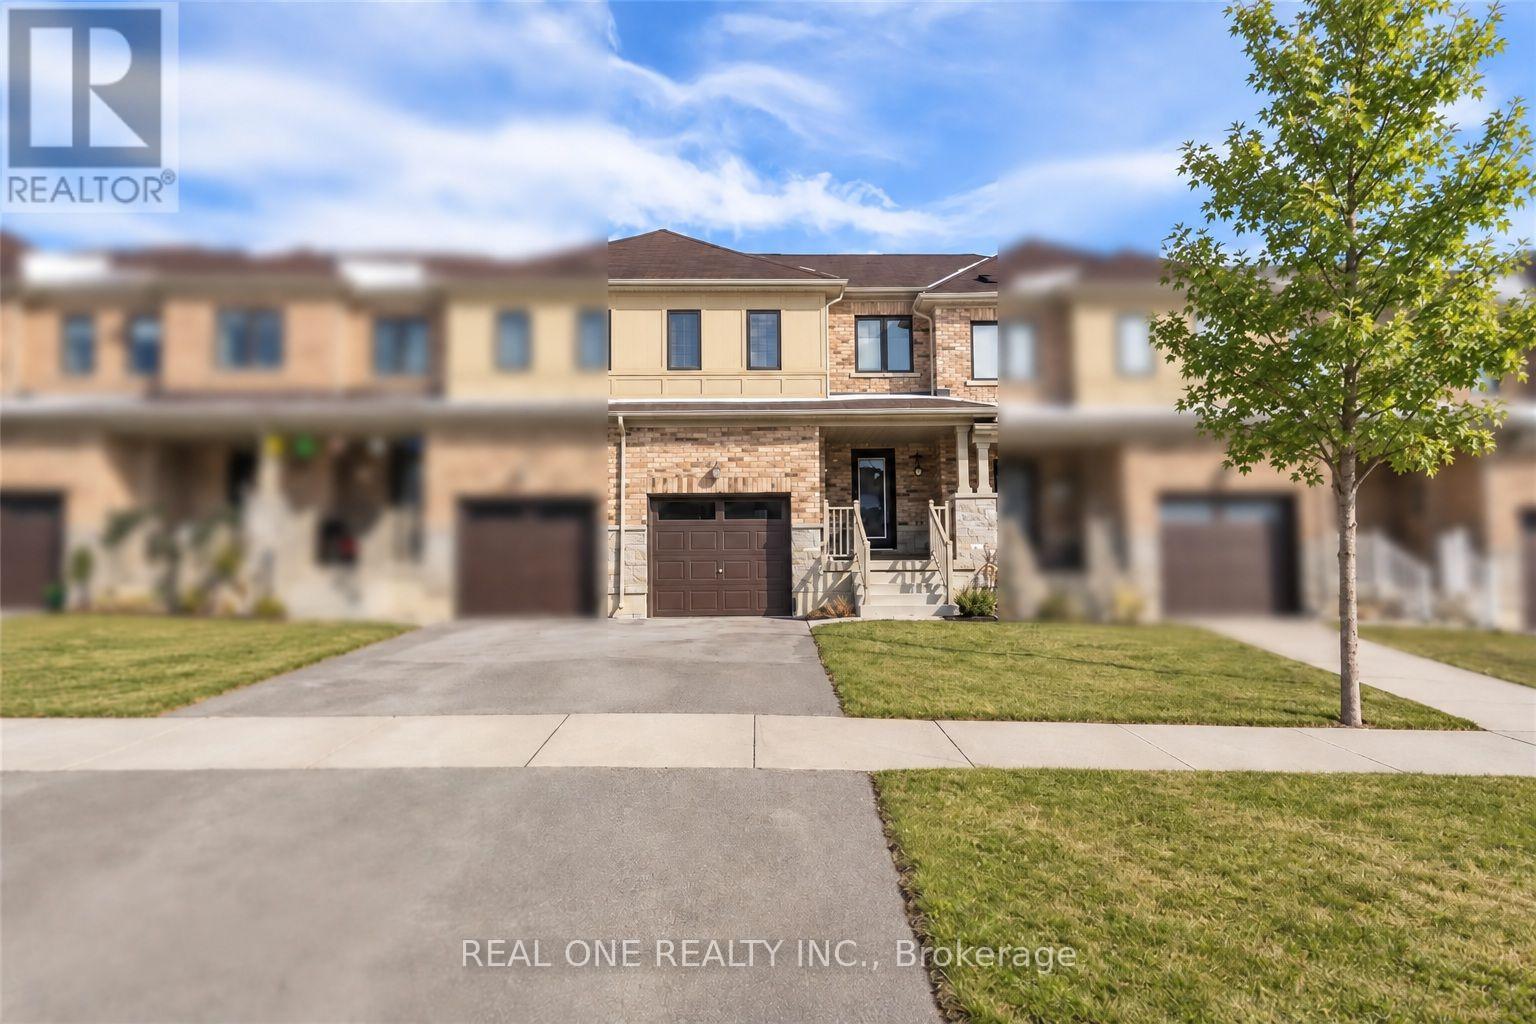
110 Arnold Marshall Boulevard
Haldimand, Ontario
Welcome to this beautifully updated 2-storey 3 Bedroom 2.5 bath townhouse, ideally located just steps from the nearby Grand River Public school-an excellent choice for families seeking everyday convenience and a comfortable place to call home.Freshly painted with new carpeting throughout. The updated kitchen features brand-new stainless-steel appliances, new countertops, sleek cabinetry, and contemporary lighting, creating a clean and modern space for daily living.The spacious family room is filled with natural light and offers plenty of room for relaxing, entertaining, or spending time together. Upstairs, the primary bedroom features a walk-in closet and private ensuite, while the two additional bedrooms are well-sized for children, guests, or a home office.Enjoy the added space of an unfinished basement, ideal for storage, a workout area, or other flexible uses. Outside, the fully fenced backyard provides a private space for children, pets, BBQs, and outdoor enjoyment.With an elementary school conveniently close by, a family-friendly layout, fresh updates throughout, and a private backyard, this home offers an excellent combination of comfort, space, and convenience. Tenant pays rent+ utilities(water,electricity and gas). Flexible Moving date. (id:45725)
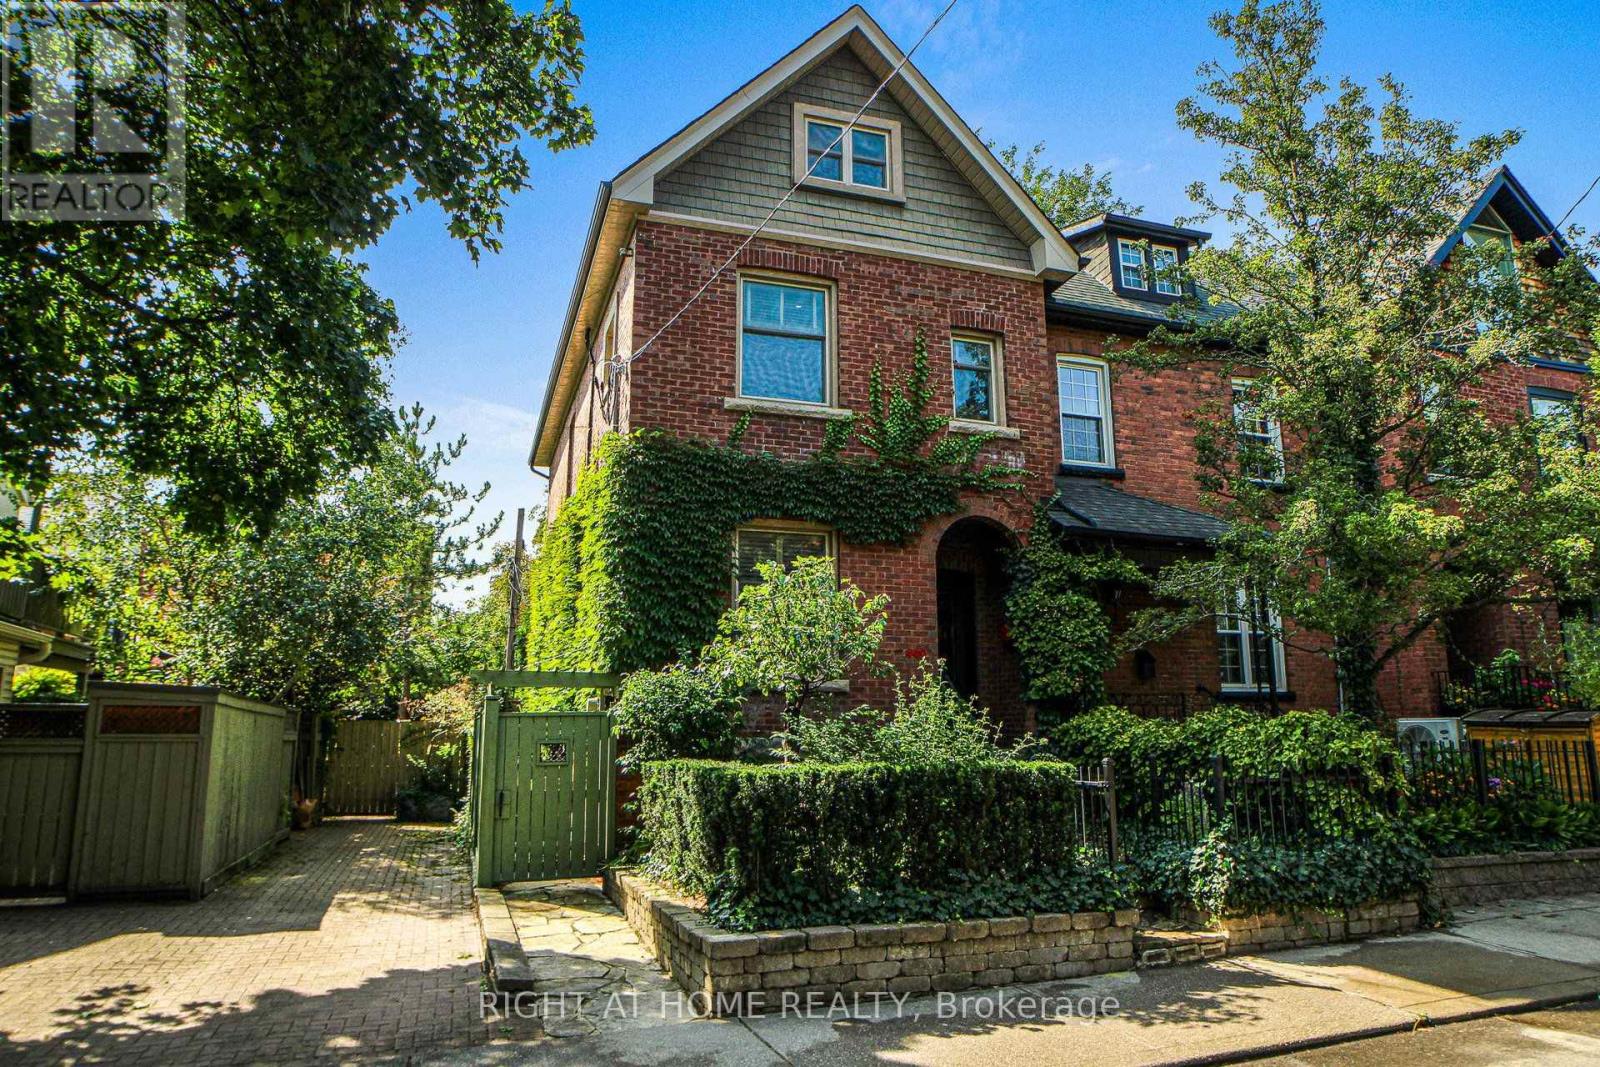
Main - 440 Sackville Street
Toronto (Cabbagetown-South St. James Town), Ontario
Modern kitchen and washrooms blend seamlessly with this period perfect Vistorian home. Thesmall property provides enough space for your green thimb without burdening your free timewith grass cutting etc. As the end home of a group of 3, this property benefits from windowsall along the east, south & west sides, ensuring a bright comfortable living space in everyroom. The kitchen was totally renovated in 2024 providing Scavolini cabinets and high endGaggenau & Thermador appliances - a treat for the home chef and entertaining eother groupedarond the pninsula breakfast bar or seated in the attached dining room large enough to seat 8-10. The cozy fireplace in the living room provides ambiance. The second floor includes 2bedrooms plus modern laundry room and renovated family 5 pc bathroom - modern in the periodstyle. Lauundry room also includes three large storage cabinets. The larger of the twobedrooms on this level could also serve as a family room. The primary suite on the top floorwas redesigned & renovated in 2025, offering a private oasis of calm. The oversized 4 x 4'operating skylight enahnces the ensuite bathroom with separate shower & soaker tub. The largeprimary bedroom could hold a queen of king bed. Rest assured the ample storage in the walk-incloset, outfitted with organizers can accomodate all fashionistas. Up to date mechanicals withon-demand hot water, ensure comfort and cost control. Heated floors in the kitchen & primaryensuite along with heated towel rack round out your living. Street parking is readilyavialable as the three adjacent neighbours don't own cars! Landlord will reimburse streetparking annually. Walk to restaurants, shopping,, eclectic Parliament Street shops andRiverdale Park / Farm - you're in the heart of the best of Cabbagetown. (id:45725)
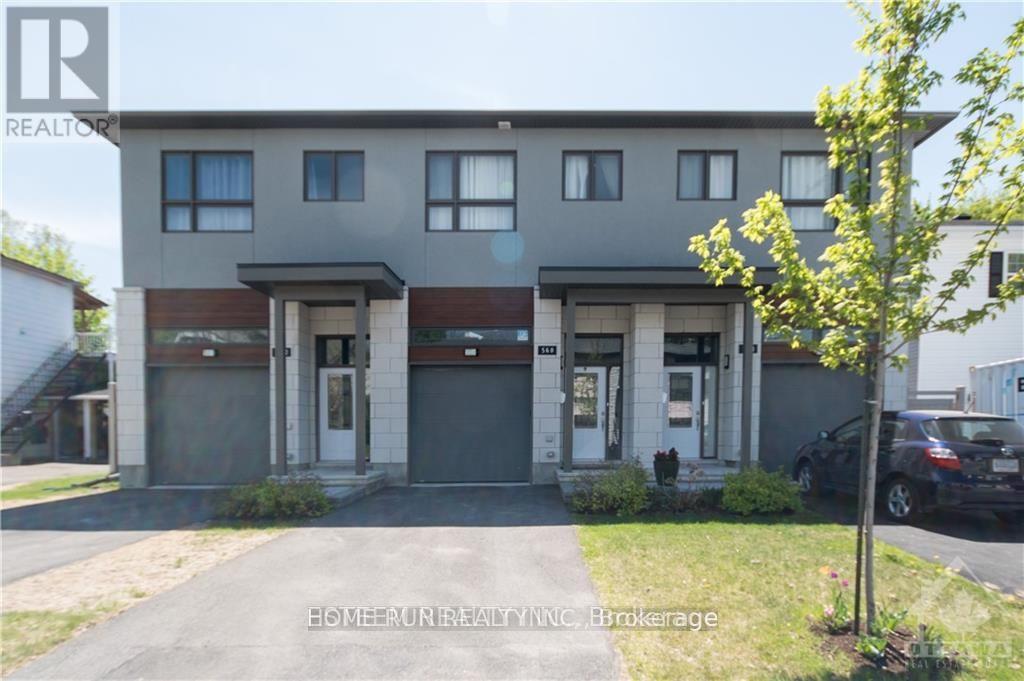
560 Mutual Street
Ottawa, Ontario
Breathtaking south facing contemporary townhome constructed in 2019. Open Concept 3 bedrm (1bedrm is a loft)+ 3btrm with total of 1785sqft living space in desirable Castle Heights. Welcomed by large sunken foyer, quality throughout with 9 foot ceilings & hardwood floors on both levels and on both staircases. Spacious & bright living room have a lot of natural light, and has cozy floor to ceiling stone gas fireplace. Chef's Kitchen with white High Gloss Cabinets, Centre Island, Granite counters, tiled backsplash & Pot lighting. Park like fully fenced back yard surrounded by maple trees offers quiet and beauty. Spacious & bright Master bedrm with luxurious 5 pc ensuite, glass shower & stand alone tub. Second floor also offers another good size bedroom and a loft for office or living space. Large recreation room in the bsmnt. 2 minute walk to Transpo & Shopping! No Smoking, No Roomates! (id:45725)
40 Main Street E
Southgate, Ontario
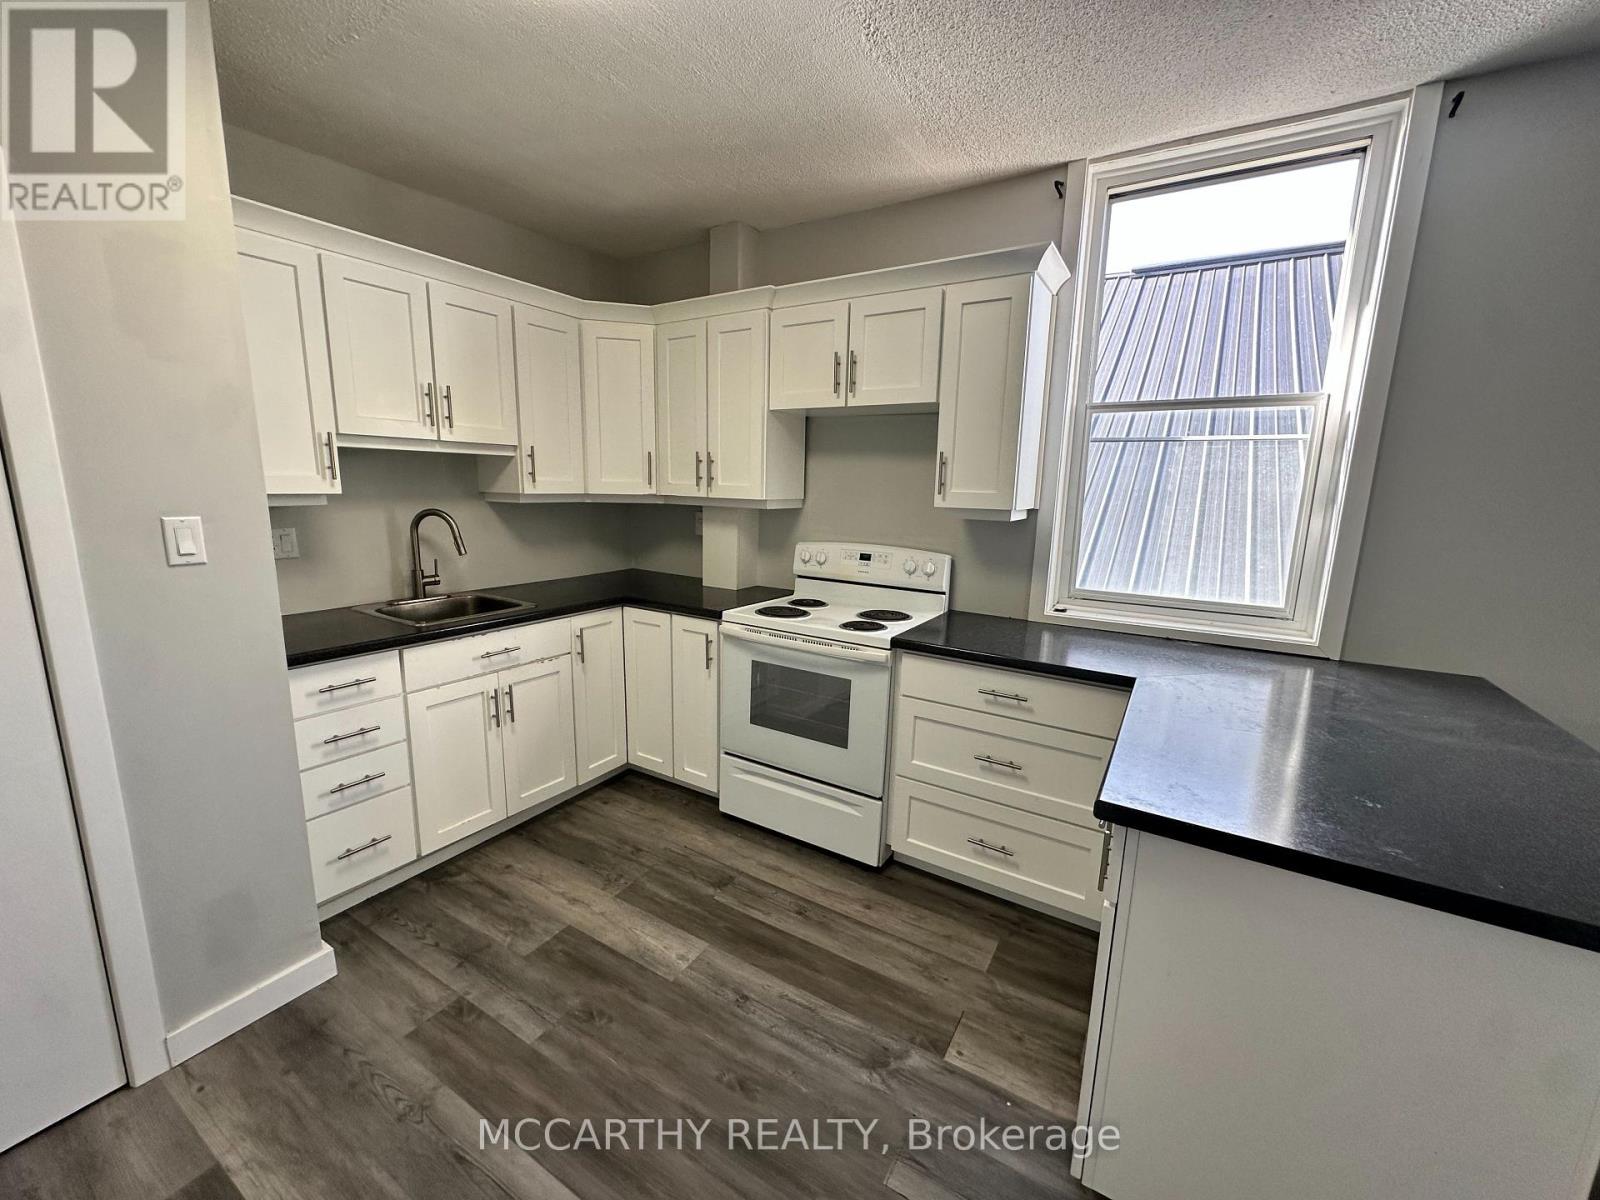
Bright second-floor, above-store 1-bedroom, 1-bathroom apartment available for lease. This inviting unit features a private balcony, one parking space, and an efficient layout ideal for a single professional or couple. Rent is all-inclusive, covering heat, hydro, and water for added convenience. Please note there is no laundry on-site. Conveniently located close to shops, restaurants, and everyday amenities. A great opportunity for comfortable, low-maintenance living. (id:45725)
801 - 8010 Derry Road
Milton (Co Coates), Ontario
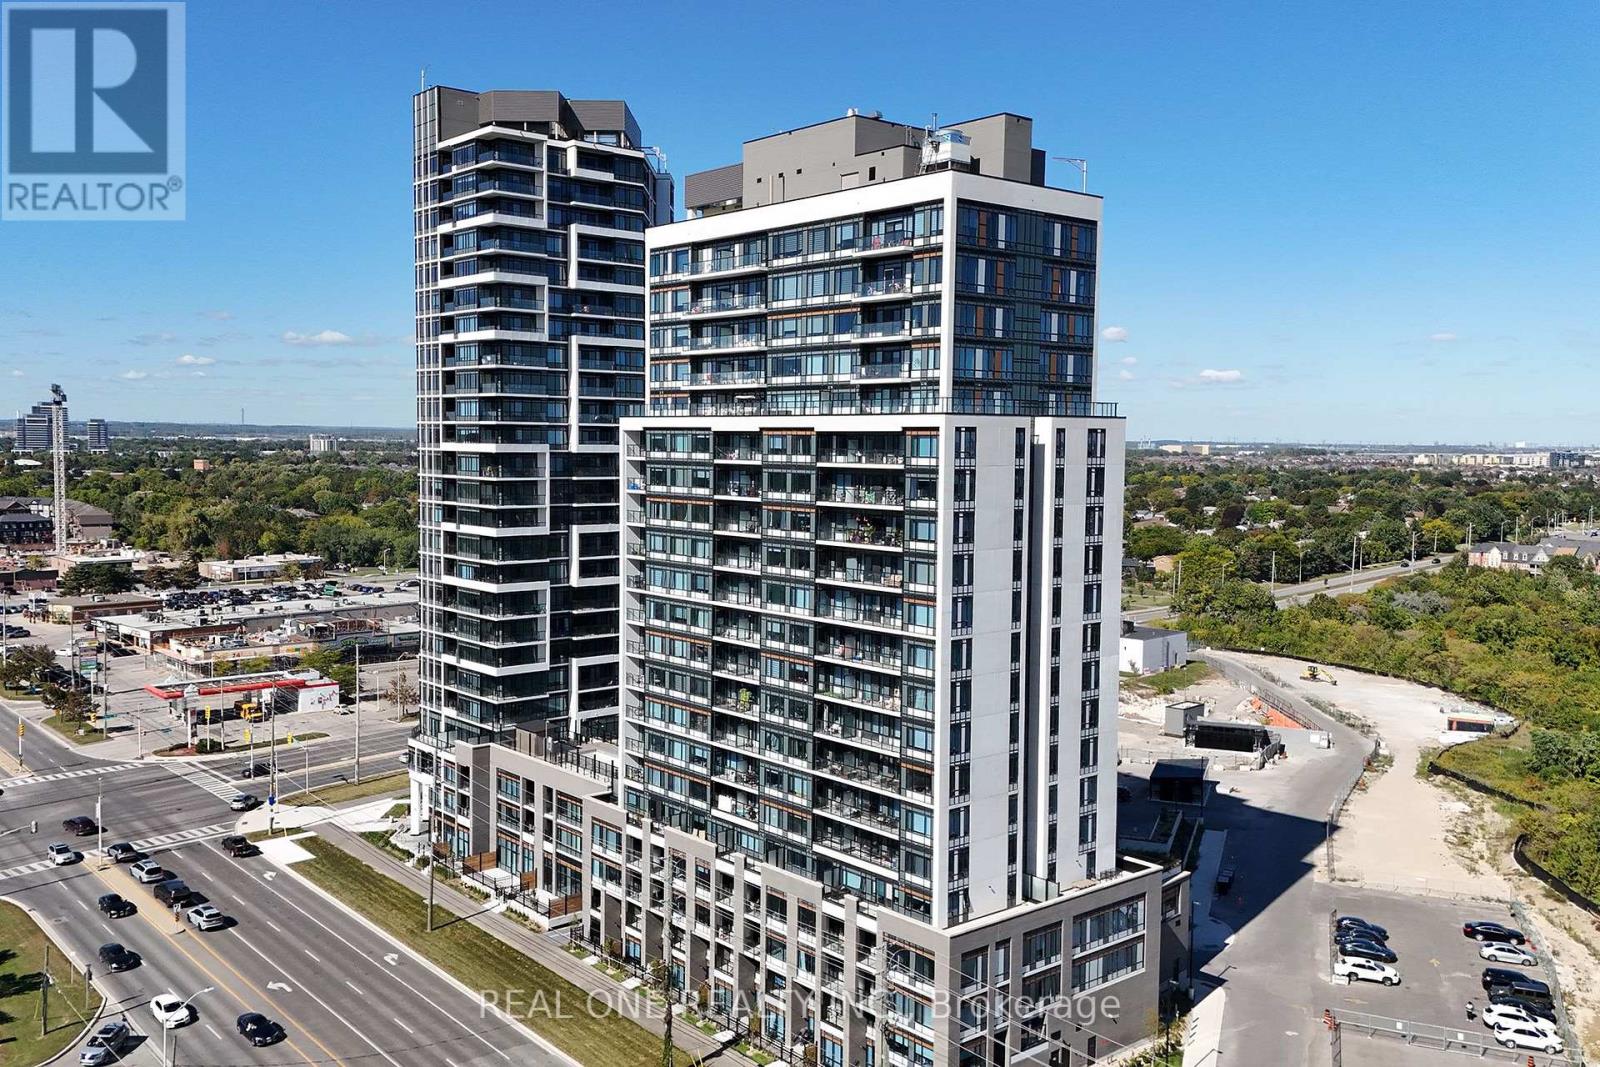
A must-see 2-bedroom, 2-bathroom condo offering modern comfort, abundant natural light, and an exceptional array of amenities. Expansive windows, 9-foot ceilings, elegant laminate flooring, a spacious kitchen with stylish backsplash, quartz countertops, and stainless-steel appliances create a bright and inviting living space. Residents enjoy access to a full-sized gym, yoga studios, swimming pool, rooftop BBQ area and cabanas, 24-hour concierge, party rooms, guest suites, pet spa, bike storage, business centre, complimentary Wi-Fi, and much more. Ideally located just steps from Food Basics Plaza, banks, restaurants, and everyday conveniences, with easy access to Milton District Hospital, Milton Sports Centre, Highways 407 and 401, and Milton GO Station. Close to Sam Sherratt Public School, including its gifted program. Book your private showing today and experience this exceptional home for yourself! (id:45725)
19 Prince William Drive
Markham (Village Green-South Unionville), Ontario
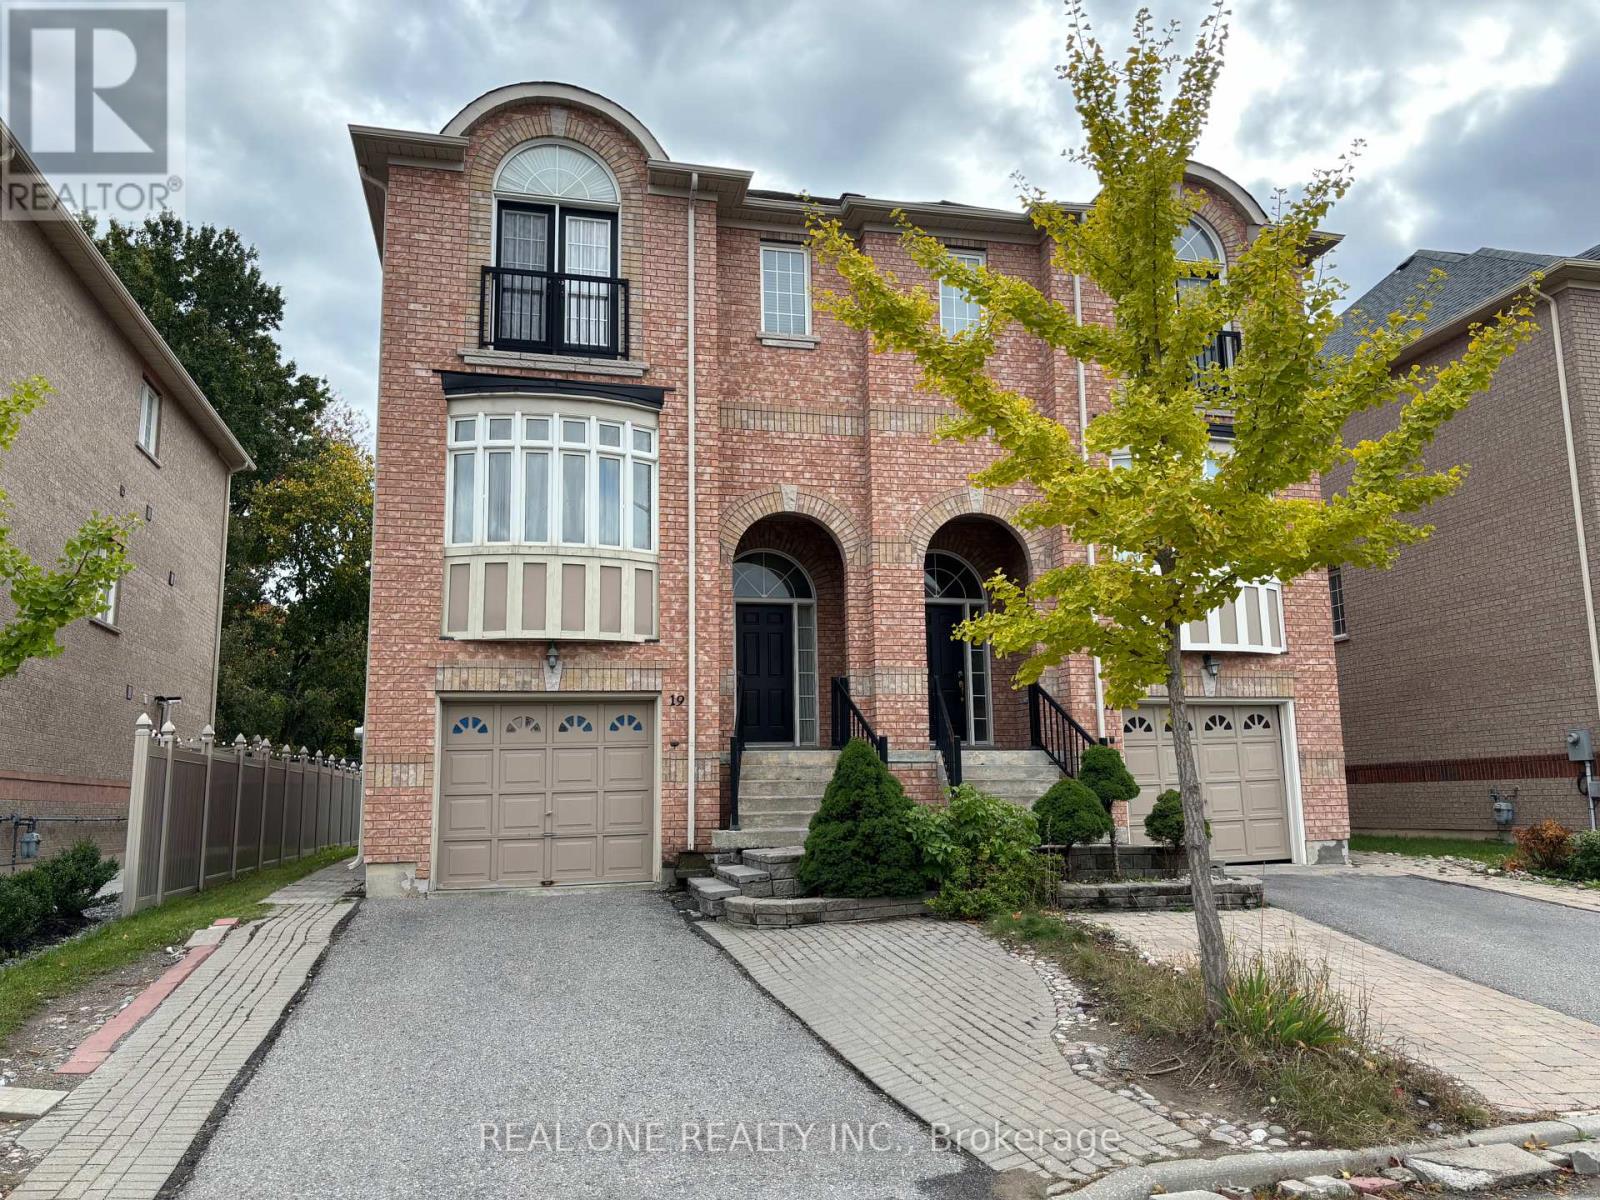
Great Location, StepsTo Markville Mall, Foody Mart, New Kennedy Sq,T&T. Top ranking Markville High School. Super large size, Bright and clean, good for a big family. Aprx. 2300 Sf. (including Ground level Basement). 9 Ft Ceiling, Carpet free, New Oak staircase and new laminate floor on the 2nd floor. Direct Access To the Garage, Widened Driveway Can Park 2 Cars. Basement With Sep. Entrance, and has one Ensuite bed room and its own living room. New staircase and new laminate floor on the upper floor. ***No Pets Allowed*** (id:45725)
189 Leslie Street
Toronto (South Riverdale), Ontario
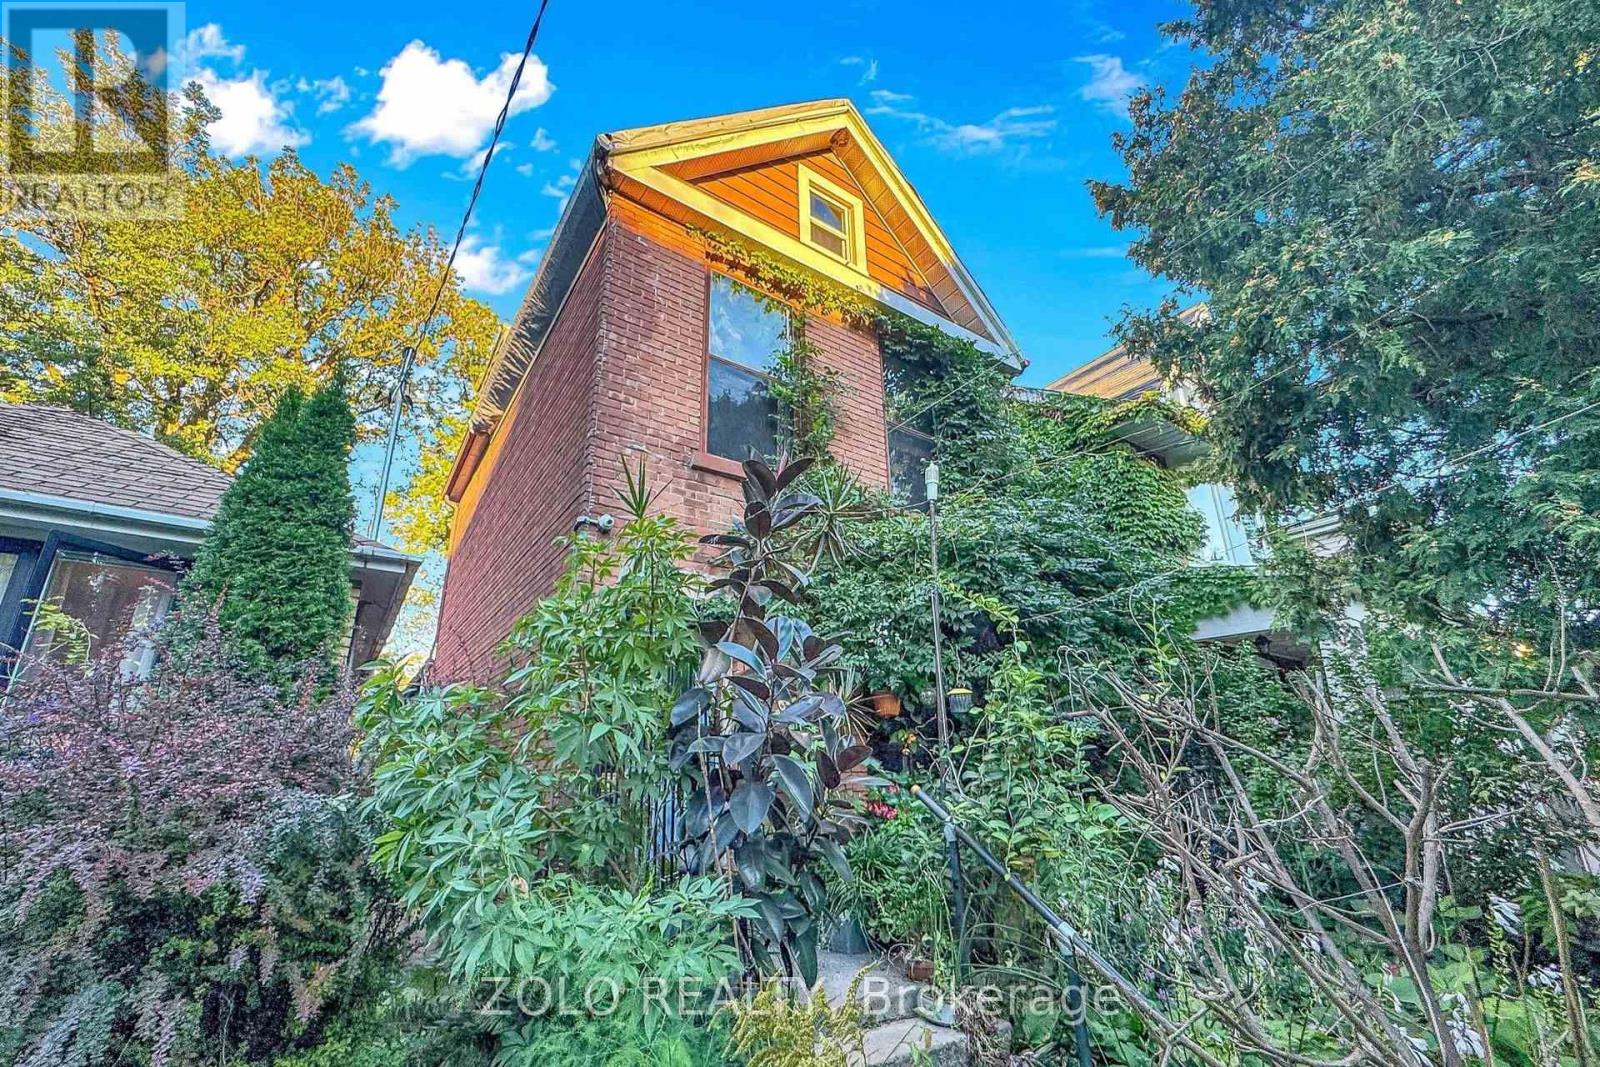
Attention investors, contractors, and handymen! Don't miss this rare opportunity to own a fully detached home in the highly sought-after Riverdale neighborhood, boasting lots of character, space, and endless potential on an amazing lot. Step into 9-foot ceilings across the main and second floors, starting with a very spacious open-concept living and dining area highlighted by beautiful American Cherry hardwood floors. Large windows throughout the entire home drench the space in natural light. The very spacious kitchen features skylights, slate tiles and offers a walkout to a large back deck overlooking a private, fully fenced backyard framed by lush greenery that provides an excellent setup for outdoor entertaining. The second floor features pine subfloors, an elegant 4-piece bathroom equipped with marble mosaic heated floors and a classic cast iron clawfoot tub, a primary bedroom with two large windows, and a second bedroom waiting for your choice of flooring. The third floor offers a bonus loft that can easily be converted to an oversized bedroom or additional living space. The unfinished basement stands ready for your custom layout. Complete with a detached 2-car garage and situated in an exceptional location close to major highways, shopping, grocery stores, and essential amenities. This spacious home is being sold "as is" and just needs your finishing touches! A must see! (id:45725)
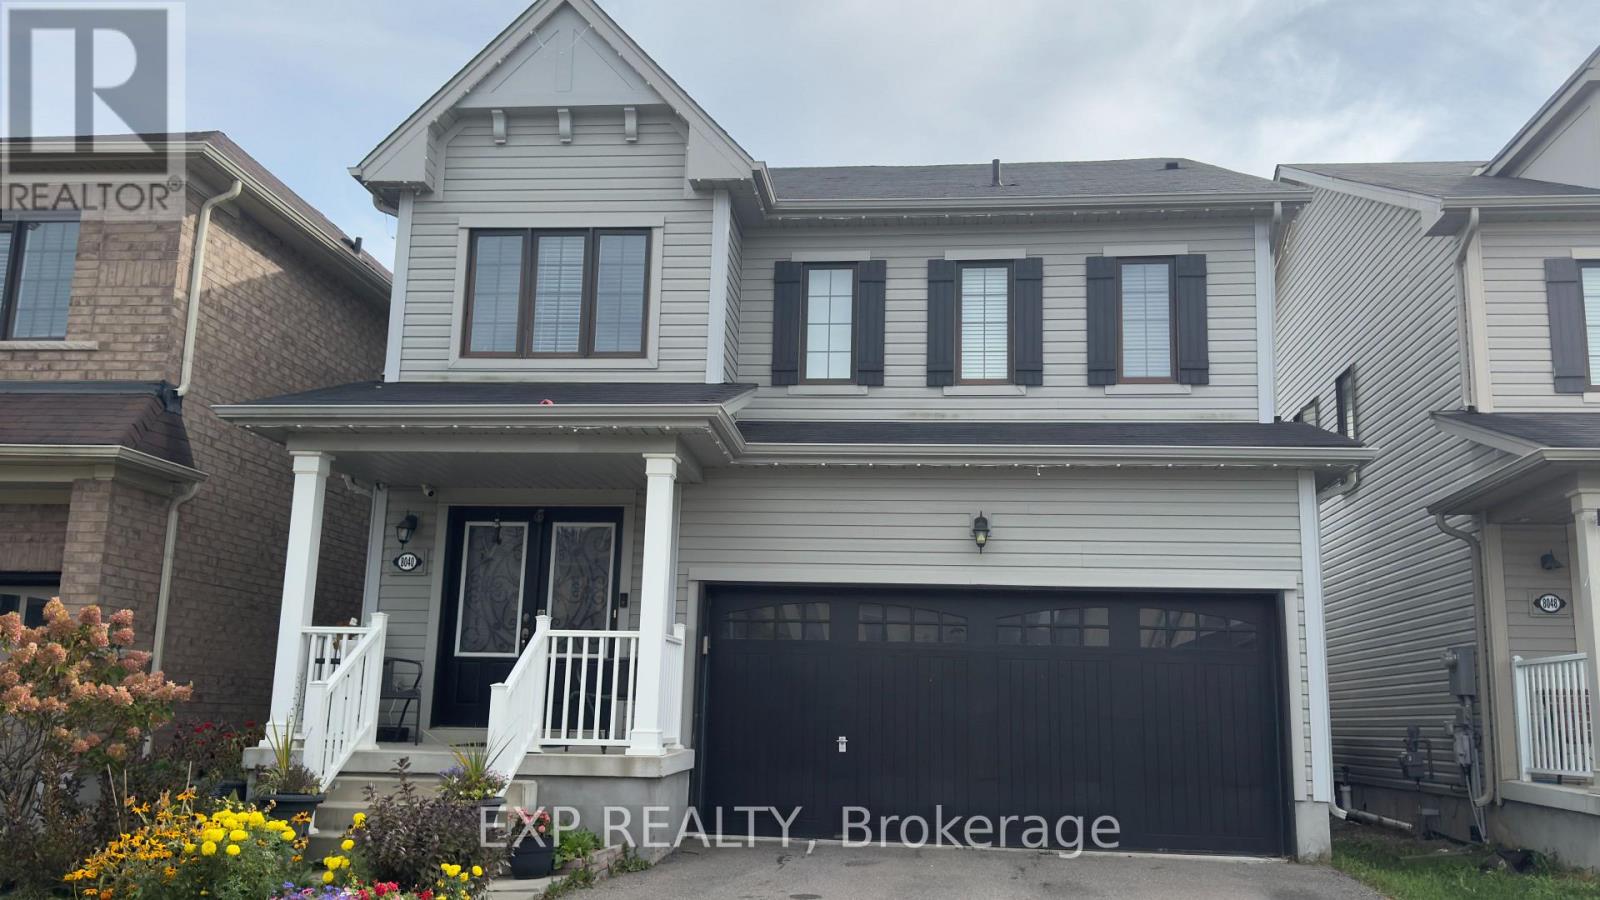
8040 Blue Ash Lane
Niagara Falls (Brown), Ontario
WELCOME TO 8040 BLUE ASH LANE NIAGARA FALLS. THIS SPACIOUS 2200 SQFT HOME OFFERS 4 BEDROOMS WITH 2.5 BATHROOMS PROVIDING PLENTY OF ROOM FOR COMFORTABLE FAMILY LIVING.THE HEART OF THE HOME IS THE BRIGHT AND SPACIOUS KITCHEN, FEATURING GRANITE COUNTERTOPS, A LARGE ISLAND, AMPLE CABINETRY AND GENEROUS WORKSPACE- PERFECT FOR EVERYDAY MEALS, ENTERTAINING AND GATHERING WITH FAMILY AND FRIENDS.ONE OF THE HOME'S UNIQUE FEATURE IS A VERSATILE BONUS ROOM THAT BE TRANSFORMED INTO YOUR OWN COFFEE BAR/BEVERAGE ROOM OR ENTERTAINING SPACE ADDING BOTH CHARACTER AND FUNCTIONALITY TO THE HOME.STEP OUTSIDE TO A SPACIOUS BACKYARD WITH A DECK, OFFERING A GREAT SETTING FOR SUMMER BBQS, OUTDOOR DINING, ENTERTAINING OR SIMPLY RELAXING.LOCATED IN A DESIRABLE NIAGARA FALLS NEIGHBORHOOD THIS BEAUTIFUL HOME IS READY TO WELCOME YOU HOME! (id:45725)
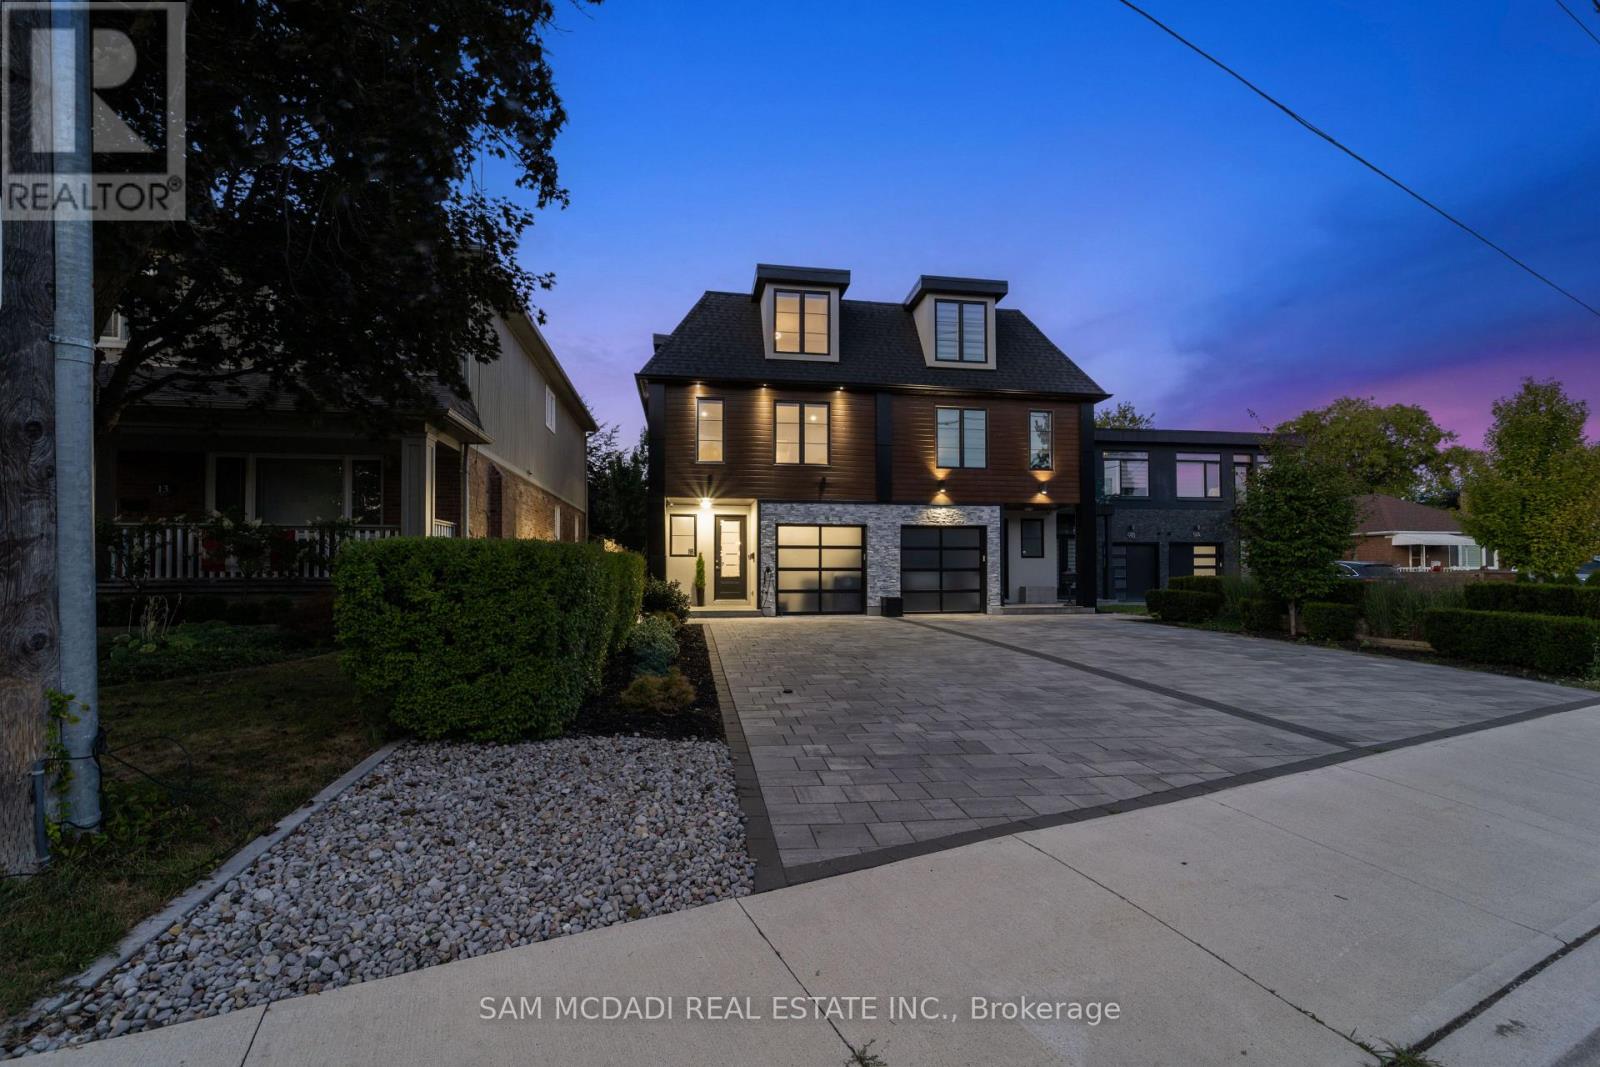
11b Maple Avenue N
Mississauga (Port Credit), Ontario
Offering over 4,400 sq. ft. of modern living for just under $500 per sq. ft.! Seldom found and rarely offered, 11B Maple Avenue N sits on a deep 149-foot lot in one of Mississauga's most prestigious lakeside communities. This expansive semi offers nearly 3,500 sq. ft. above grade and makes a striking impression from the moment you enter, with a private elevator providing access to all floors. You won't find another home like this in Port Credit. The sun-drenched main floor showcases soaring tray ceilings, wide-plank light oak hardwood floors, and expansive windows that fill the space with natural light. A stunning marble fireplace anchors the living room, setting the tone for both cozy nights in and refined entertaining. The charismatic kitchen is effortlessly functional and designed for connection. Enjoy a large quartz island, high-end appliances, and seamless flow to the dining area. Oversized glass doors lead to a private, landscaped backyard with a wood deck and gas BBQ hookup, perfect for alfresco dining. Above, the primary suite is a true retreat with dual walk-in closets, a spa-like ensuite, and a skylit hallway. Each additional bedroom includes its own walk-in closet and ensuite, ideal for family and guests. The third level adds flexible living space with two more bedrooms and a bright home office. The fully finished lower level features oversized windows, a 3-piece bath, a Finnleo sauna, and rough-ins for a second kitchen and laundry, ideal for a media lounge, home gym, or future rental income suite. Additional highlights include a monitored smart home system, power blinds, EV-ready epoxy garage, and premium finishes throughout. This one-of-a-kind home is superbly located just steps from Port Credit's vibrant waterfront, boutique shopping, parks, dining, and effortless commuting via GO Transit or the QEW. (id:45725)
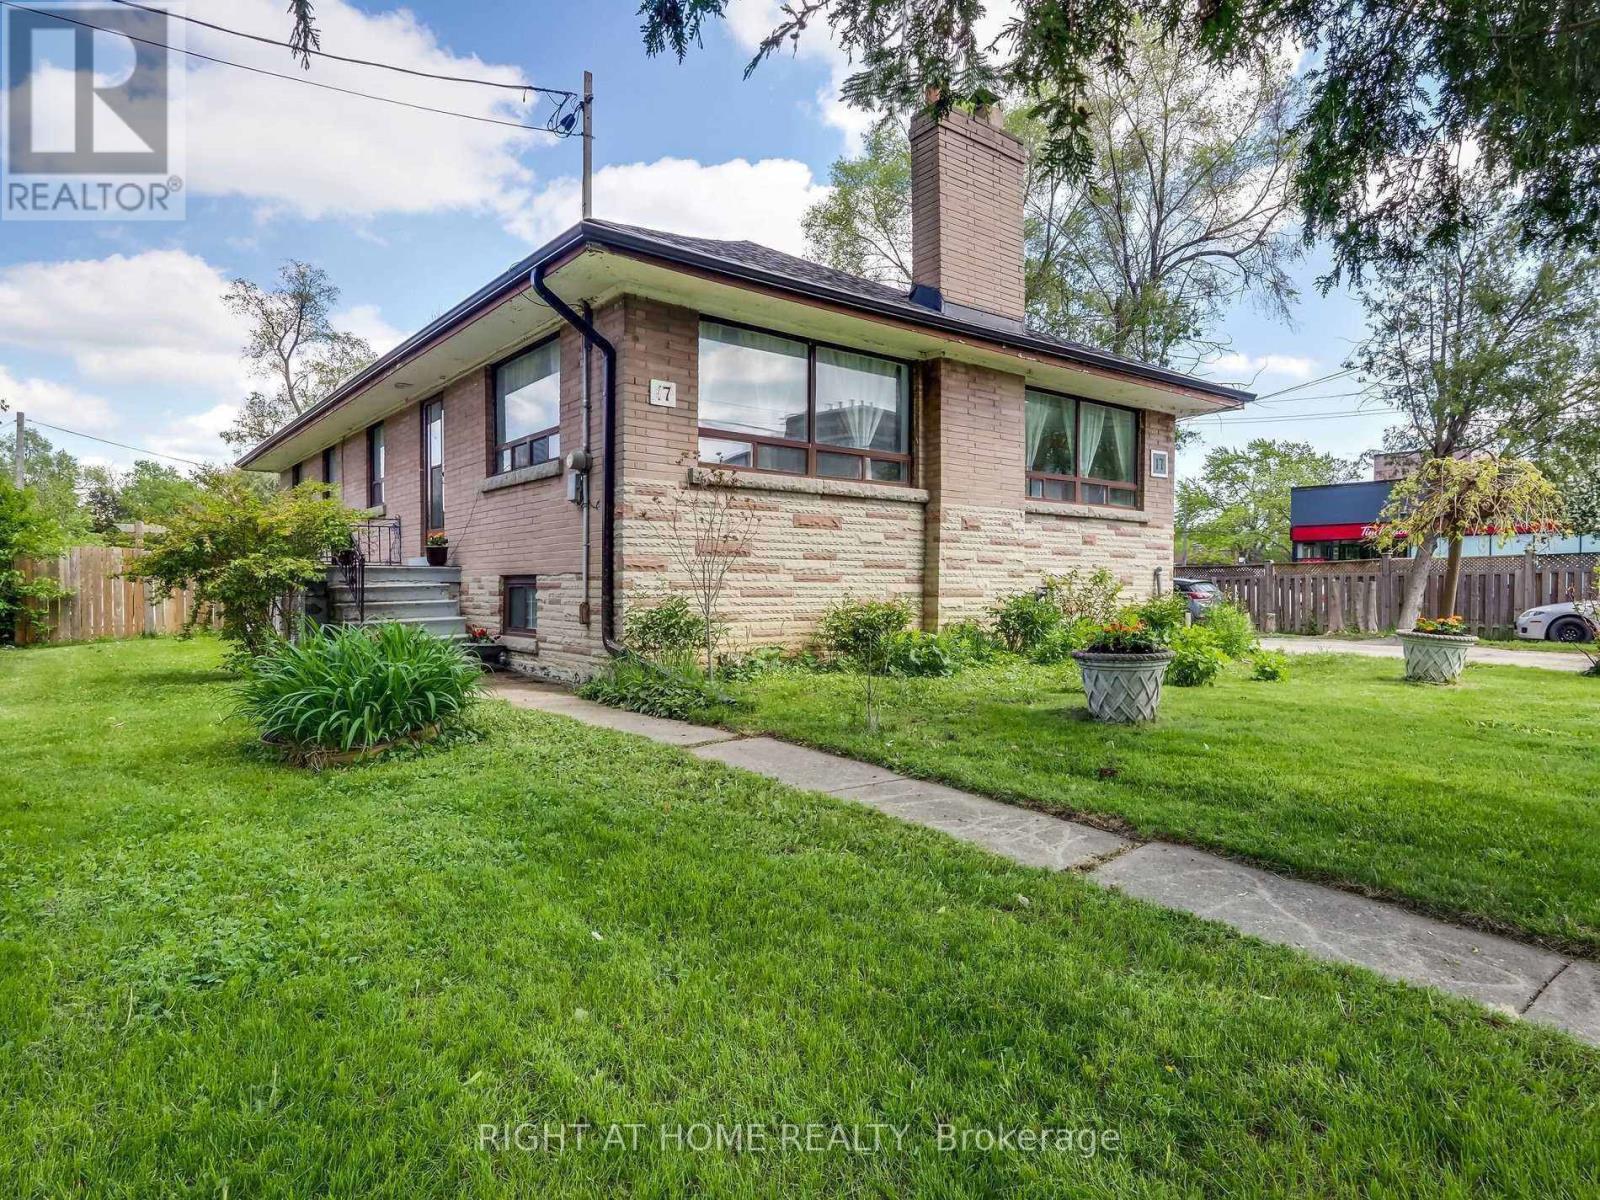
Bast - 17 Bryant Street
Toronto (Bathurst Manor), Ontario
Locate at Sheppard and Bathurst. Walk distance to Tim Horton, big plaza at Bathurst and Sheppard. One to yonge station or Sherppard West station. Quite and safe location. (id:45725)
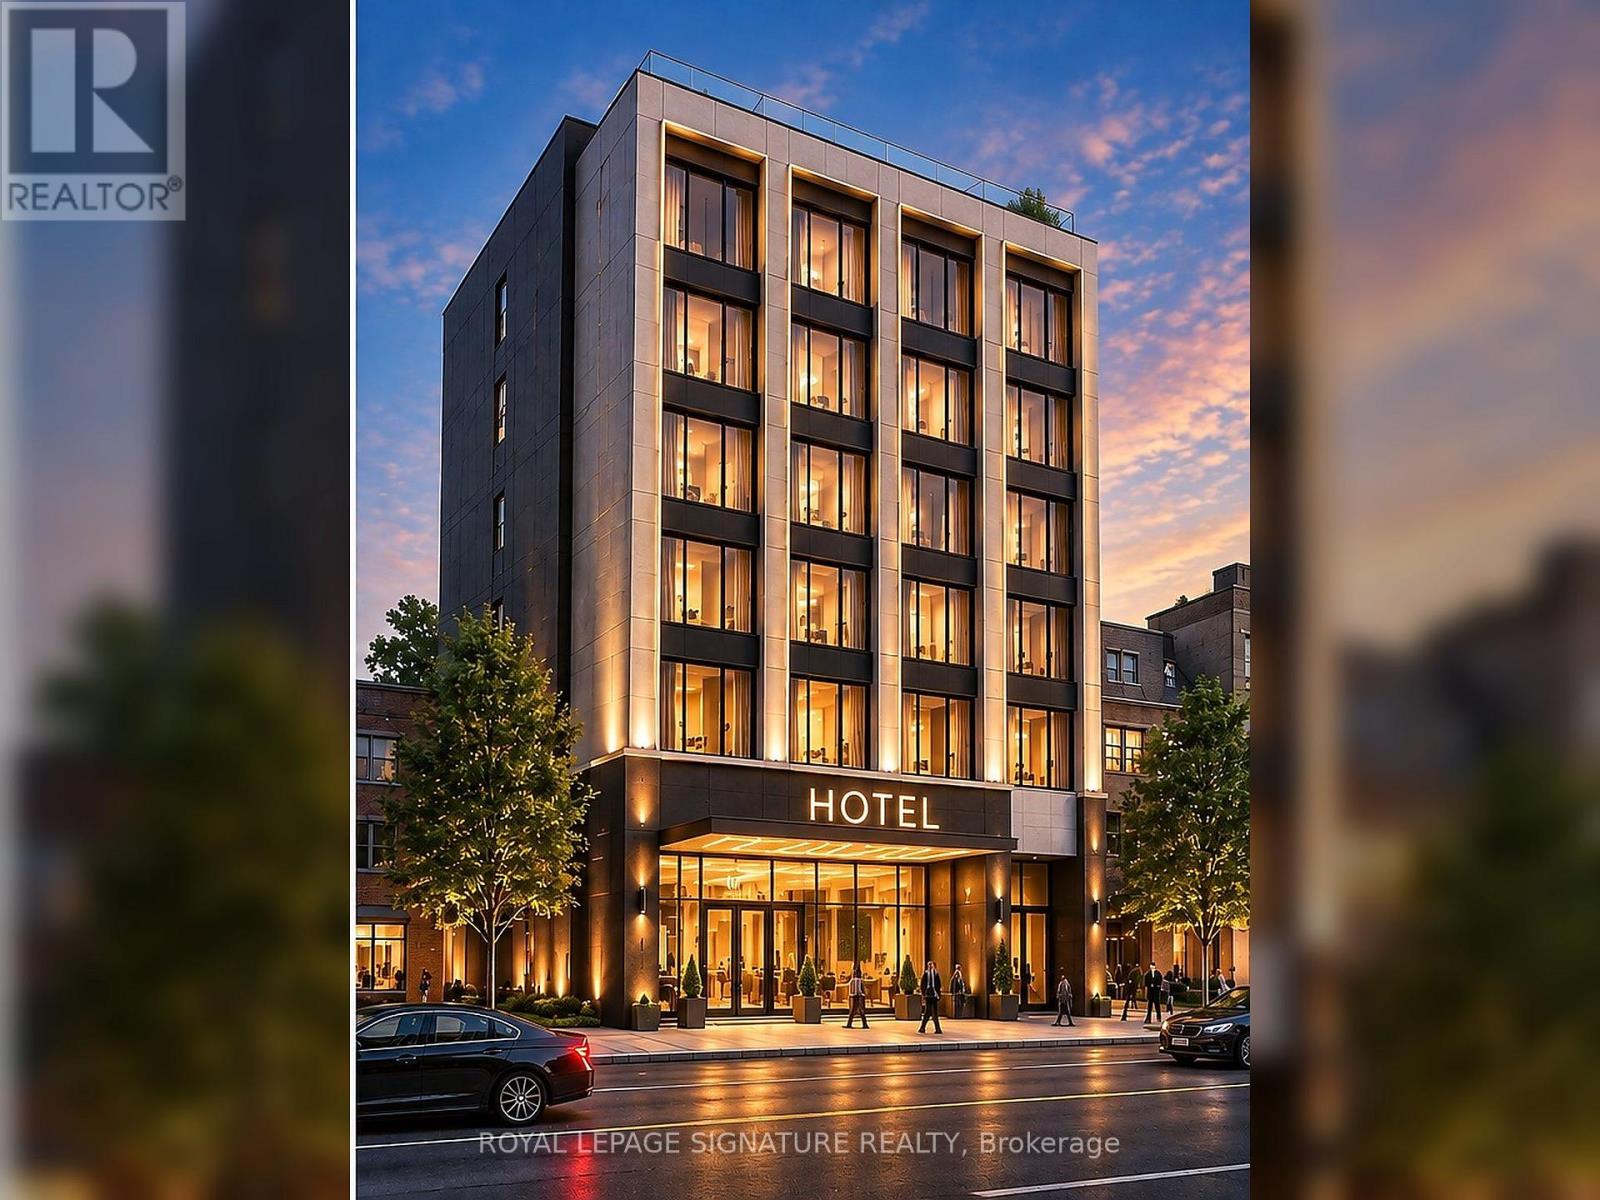
290 Sheppard Avenue W
Toronto (Lansing-Westgate), Ontario
Exceptional Development Opportunity On Sheppard Ave W In The Heart Of North York! Prime Site For Developers, Builders And Investors Along The Highly Desirable Sheppard Corridor. Situated On An Approx. 6,250 Sq. Ft. Lot, 290 Sheppard Ave W Benefits From Approved Zoning For A 6-Storey Boutique Hotel Development. The Architectural Concept Contemplates Approximately 38 Hotel Rooms, Presenting An Excellent Opportunity For Hotel Operators And Developers. The Property Offers Prominent Sheppard Ave W Frontage, Excellent Exposure And Convenient Access To Yonge & Sheppard, Subway, Hwy 401, Shops, Restaurants And Major Amenities. Architectural Plans And Development Documents Available. A Rare Opportunity To Acquire A Development Site In One Of North York's Most Established And Accessible Corridors. **** CR Zoning Also Permits A Range Of Commercial And Community Uses, Including Office, Medical Office, Financial Institution, Personal Service Shop, Wellness Centre, Artist Studio, Educational Uses And Other Permitted Uses. Approx. FSI 2.5. **** (id:45725)
482 10 Side Road S
Brockton, Ontario
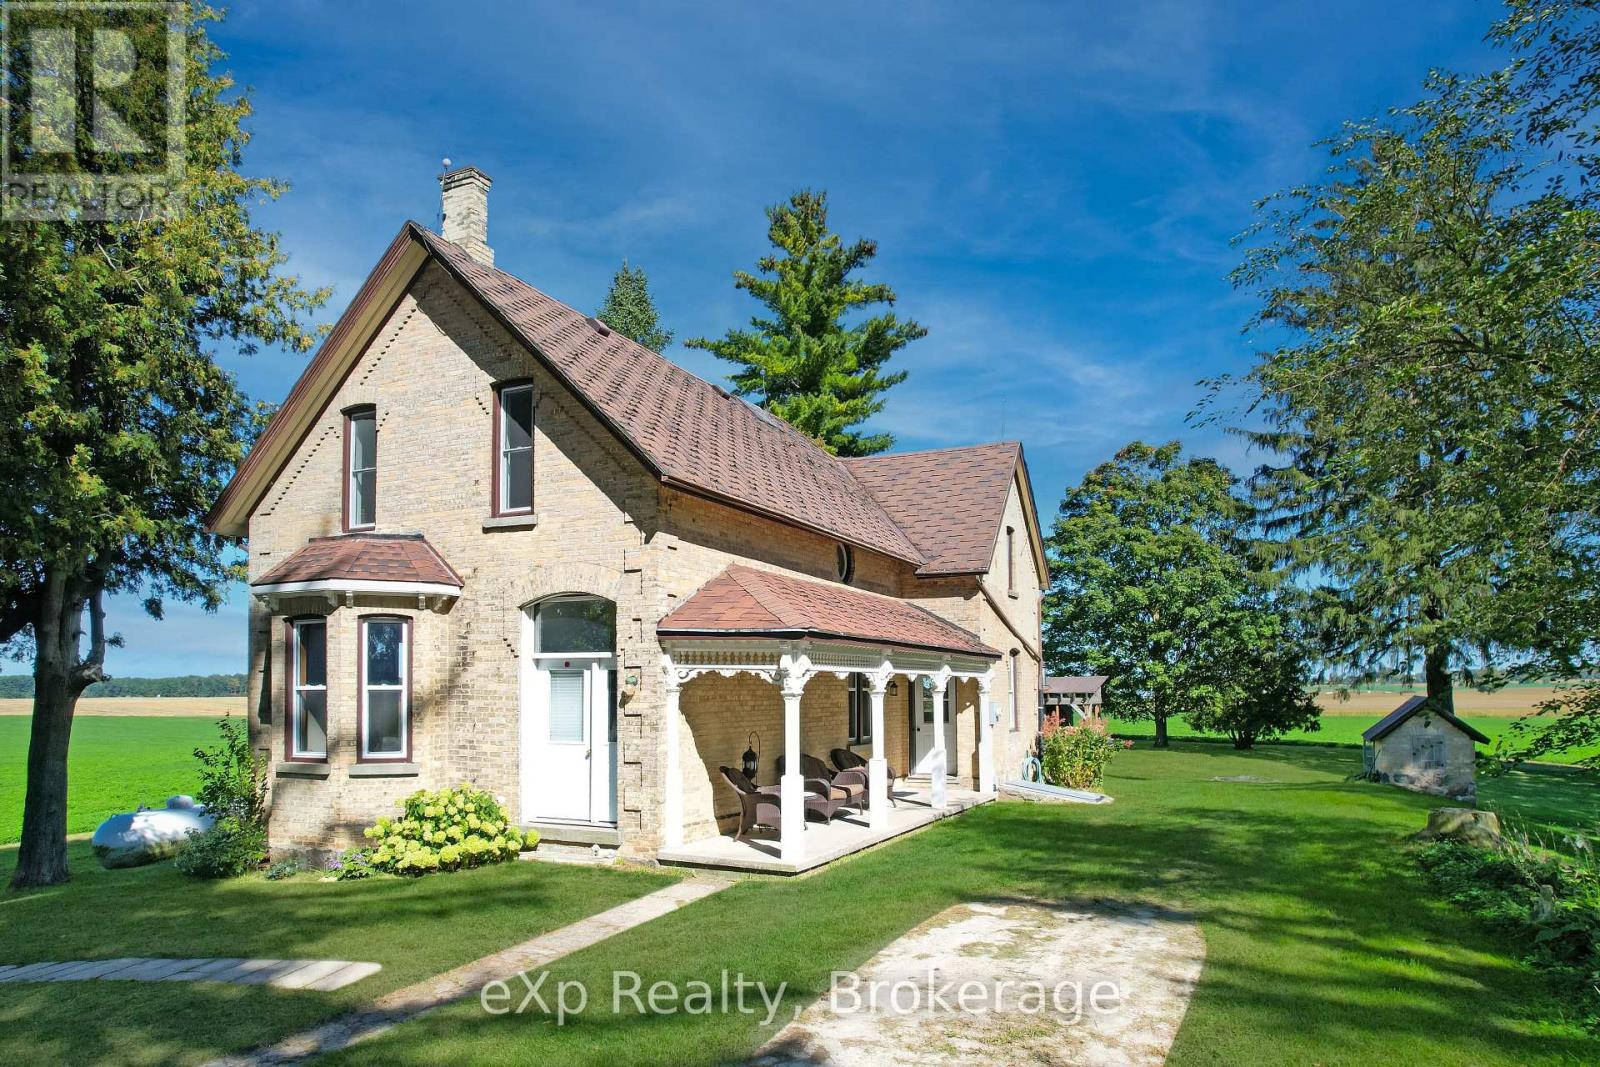
Welcome to this spacious 5-bedroom home situated on approximately one acre just north of Walkerton. Offering plenty of room both inside and out, this property is ideal for those looking for a little extra space while remaining just minutes from town. Inside, you'll find a large principal rooms with plenty of room for family gatherings and everyday living. Outside offers plenty of room to enjoy the outdoors, while the detached garage provides additional parking, storage, or workshop space. (id:45725)

314 Royal Fern Way
Ottawa, Ontario
CONDO LIVING WITHOUT COMPROMISE! Welcome to a sun-filled, turnkey Urbandale Jazz terrace home offering effortless condo ease with the private feel of a freehold. Step inside to dramatic 9-FT CEILINGS that enhance the open-concept main floor with soaring volume and natural light. The fluid living and dining spaces connect seamlessly to a beautifully refreshed kitchen showcasing updated CABINETRY & COUNTERTOPS (2025), a gas stove (2023), Dishwasher (2022) and practical pantry storage. SEPARATE FRONT & REAR ENTRIES provide seamless flow alongside a versatile two-level plan. On the main floor, the expansive primary bedroom features modern flooring (2026), a SPACIOUS WALK-IN CLOSET, a full 4-PIECE BATHROOM, and direct access to a massive private REAR BALCONY. A welcoming FRONT PORCH adds a charming second outdoor haven. Head down to the FINISHED DOWNSTAIRS RETREAT to find a bright second bedroom-also featuring a SPACIOUS WALK-IN CLOSET-and a SECOND FULL BATHROOM, providing true SPLIT-LEVEL PRIVACY that is the ideal setup for a home office, guests, or roommates. Enjoy unmatched convenience with 2 DEDICATED PARKING SPOTS, featuring your OWN ATTACHED GARAGE with INSIDE ENTRY plus a driveway space! Thoughtful upgrades include central A/C and microwave hood fan (2024), refreshed rear patio (2023), and modern lighting throughout (2026). Low-maintenance condo fees cover exterior upkeep, snow removal, and insurance. Commuters will love the 10-minute walk to LIMEBANK LRT! You are also minutes from a brand-new plaza already open with restaurants, banks, cafes, and groceries, plus access to top schools and scenic river trails. For massive future equity, you are steps from the planned Riverside South TOWN CENTRE, bringing a pedestrian plaza, library, and recreation centre to your doorstep. Move-in ready with locked-in growth potential, this is an outstanding opportunity for first-time buyers, downsizers, and savvy investors alike! (id:45725)
71 Blucher Street Unit# F
Kitchener, Ontario
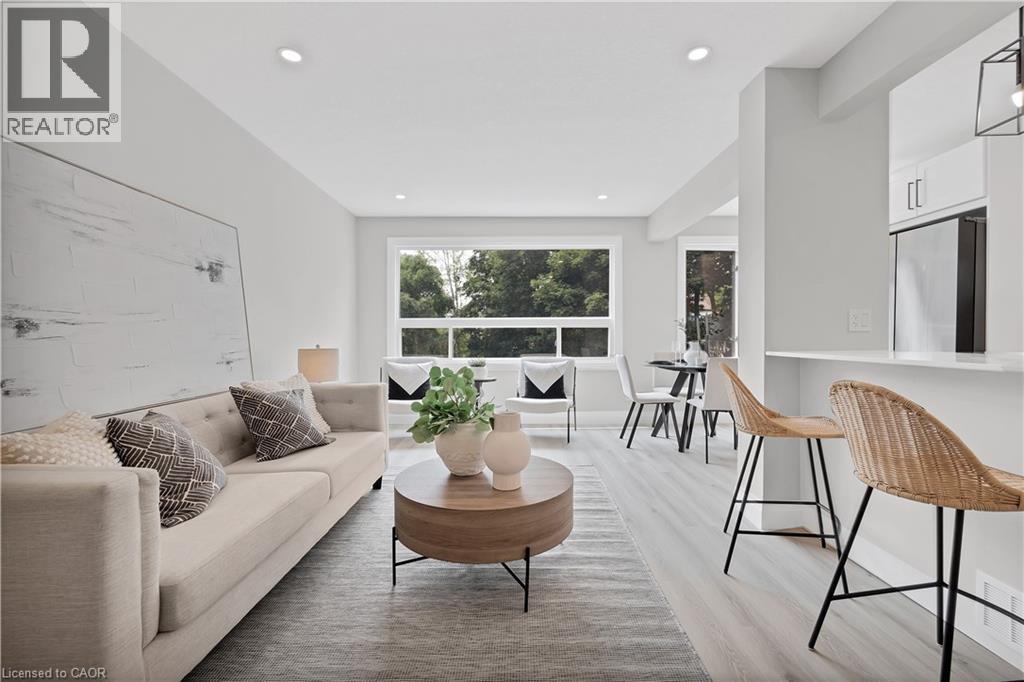
High speed internet included! Welcome to this beautifully renovated townhome in the heart of Kitchener. Updated from top to bottom, this move-in-ready home features a bright open-concept layout with vinyl plank flooring throughout, a modern kitchen with white cabinetry, stainless steel appliances, and a large island, plus a versatile main-floor den/bedroom, 3-piece bath, and laundry. Upstairs offers three spacious bedrooms and a 4-piece bathroom. Enjoy a private fenced yard perfect for relaxing or entertaining. Conveniently located close to transit, shopping, hospitals, parks, schools, and all amenities. A fantastic opportunity to own a stylish, turnkey home in a central location. Parking fee is $50 and water heater rental is $50 (id:45725)
4 Iroquois Avenue
Mississauga (Port Credit), Ontario
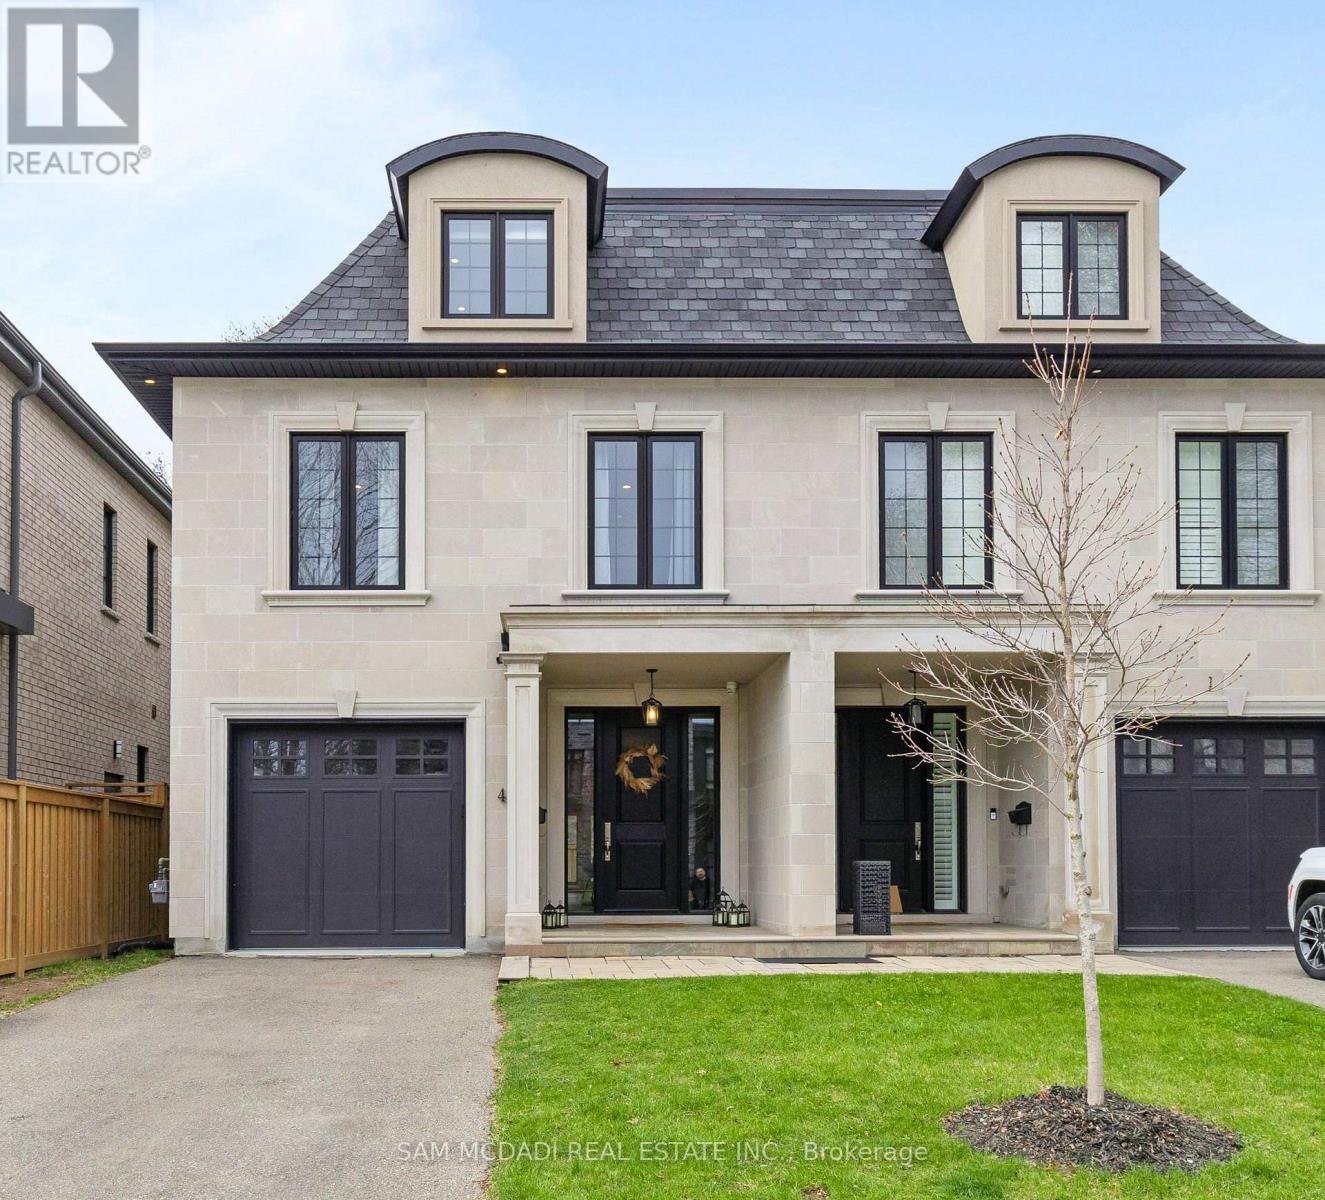
Welcome to 4 Iroquois Avenue, this ultra-high-end custom semi-detached home was built by and exclusively lived in by the owner, featuring premium upgraded finishes and materials far beyond standard builder quality. Highlights include custom millwork w/ solid maple drawers, Italian and Spanish tiles, countertops, and a marble fireplace all from CIOT, high-end appliances, superior bathroom fixtures all from TAPs, and designer light fixtures from Prima Lighting. The bespoke residence has been thoughtfully curated with modern designs, offering 4100+ sqft of finished living space. A striking Indiana limestone facade, elegant mansard roof, and ornate window surrounds deliver exceptional curb appeal. Inside the open-concept layout features soaring ceilings and oversized windows. The kitchen is complete with Silestone countertops, a Franke farmhouse sink, Fisher & Paykel appliances, a hidden walk-in pantry, and custom cabinetry by Wood Studio with Blum and Hailo hardware. The living area centres around a Napoleon gas fireplace with a custom marble surround, built-in wall unit, and layered lighting from Prima Lighting. Upstairs, you'll find 4 spacious bedrooms, including 3 w/ private ensuites. A top-floor loft opens to a private terrace, ideal for a studio, office, or quiet retreat. The lower level, with an enclosed separate staircase and entrance, is easily convertible into an in-law suite or nanny quarters. Additional features include a 10" concrete block party wall w/ sound insulation, whole-home water filtration, ethernet wiring w/ boosters, 5-camera security system, curb-less showers, Mirolin soaker tub, spray foam insulation, structural slab garage w/ lower-level storage, and fully epoxied garage floor. Located minutes from Mentor College, Port Credit, Clarkson Village & Rattray Marsh waterfront trails. Quick access to downtown Toronto via GO Train or the QEW. This residence presents an exceptional opportunity to own in one of Mississauga's most coveted neighbourhoods (id:45725)
712 - 335 Wheat Boom Drive
Oakville (Jm Joshua Meadows), Ontario
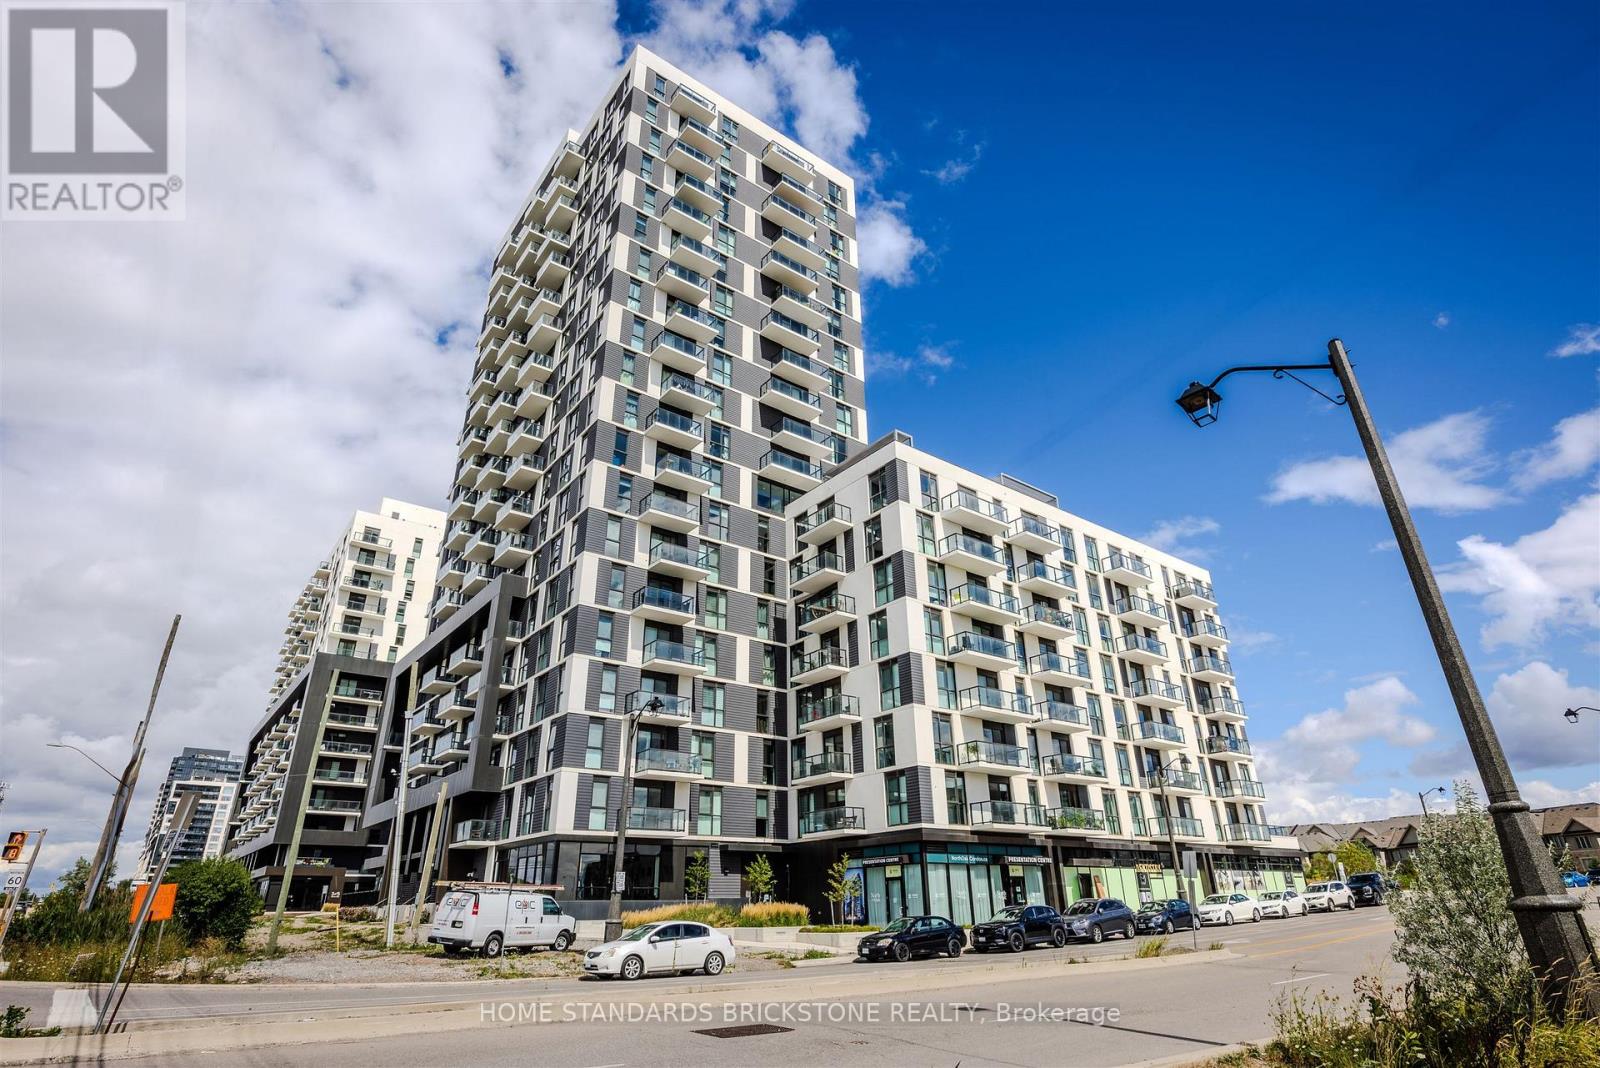
Largest 1 Bedroom + Den + 1 Bath in the Building. Heart of North Oakville. 2 Years new. Spacious Minto Oakvillage unit boasts Clear view from Full Balcony, 690 sqft. of interior + 100 sqft of full large Balcony with unobstructed Views of Beautiful Niagara Escarpment, Lake and Sunset. Parking near the Elevator and close to Unit for extra convinience. 9 ft ceilings, decorative light fixtures, and luxury flooring. No Carpets! The White Kitchen includes stainless steel appliances, soft-close doors, luxury quartz countertops, B/I Microwave. Bright and spacious master bedroom Plus a Den for additional live/work space. Functinal Den that can be office or second bedroom with access to bathroom. Home Hub with smart controls and keyless entry. High Speed internet and Cable is included in maintenance fee. . In-suite Laundry. Close proximity to scenic walking and hiking trails. Fantastic location, with shopping, restaurants, Top Ranked Schools, several parks and quick access to major highways and GO Station. Absolute Move-In condition! (id:45725)
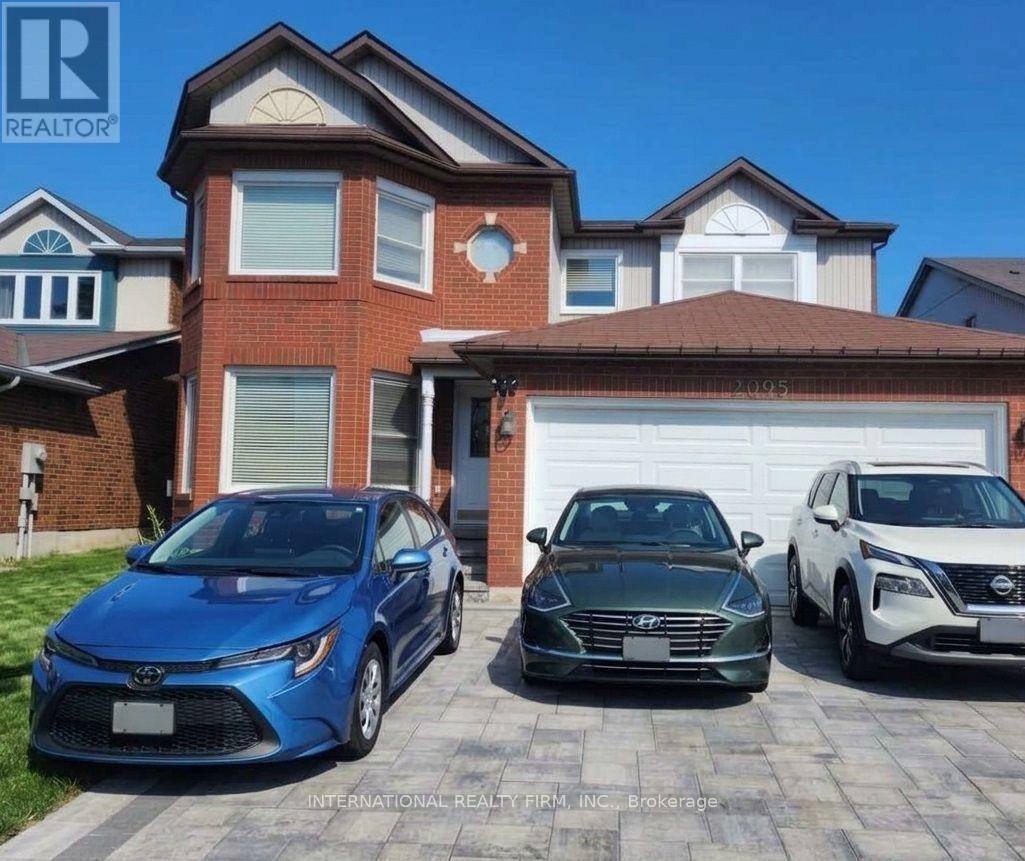
2095 Lynn Heights Drive
Pickering (Liverpool), Ontario
***Quiet Neighborhood! ***Minutes away to shopping, amenities & Transits (Pulse & G O train) ***Great Schools ***Lynn Heights Park ***no neighbors directly behind *** close to Highways 401, 403, 407 & 412 ***new interlock in front yard to park 3-4 cars *** New furnace *** Finished basement *** Separate entrance ***Nanny suite (id:45725)
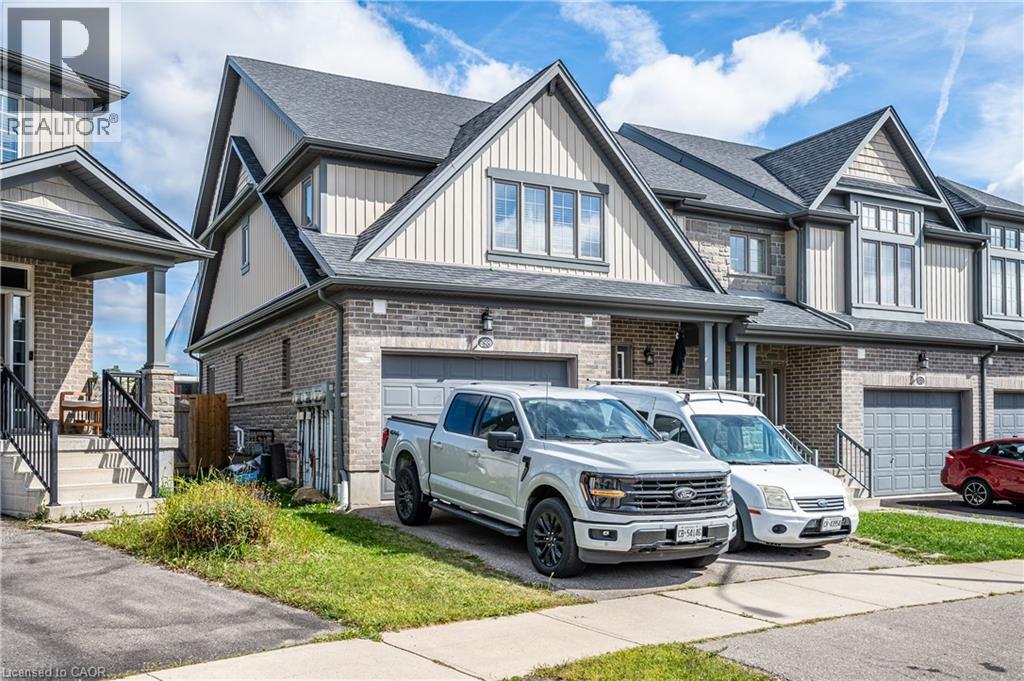
298 Ginseng Street
Waterloo, Ontario
Welcome to this beautiful 3-bedroom home located in the highly desirable Vista Hills community, surrounded by green space, parks, and scenic walking trails. Offering over 1,800 sq. ft. of well-designed living space, this home features a bright and functional layout ideal for families and professionals. The spacious family room overlooks the private backyard with no rear neighbours, creating a peaceful setting for everyday living and entertaining. Upstairs, you’ll find a convenient second-floor laundry room, a generous primary bedroom complete with a private ensuite and spacious closet, plus two additional well-sized bedrooms and another full bathroom. Conveniently located close to Costco, The Boardwalk, schools, parks, shopping, restaurants, Dog park and everyday amenities. A wonderful opportunity to enjoy comfortable living in one of Waterloo’s most sought-after neighbourhoods. (id:45725)
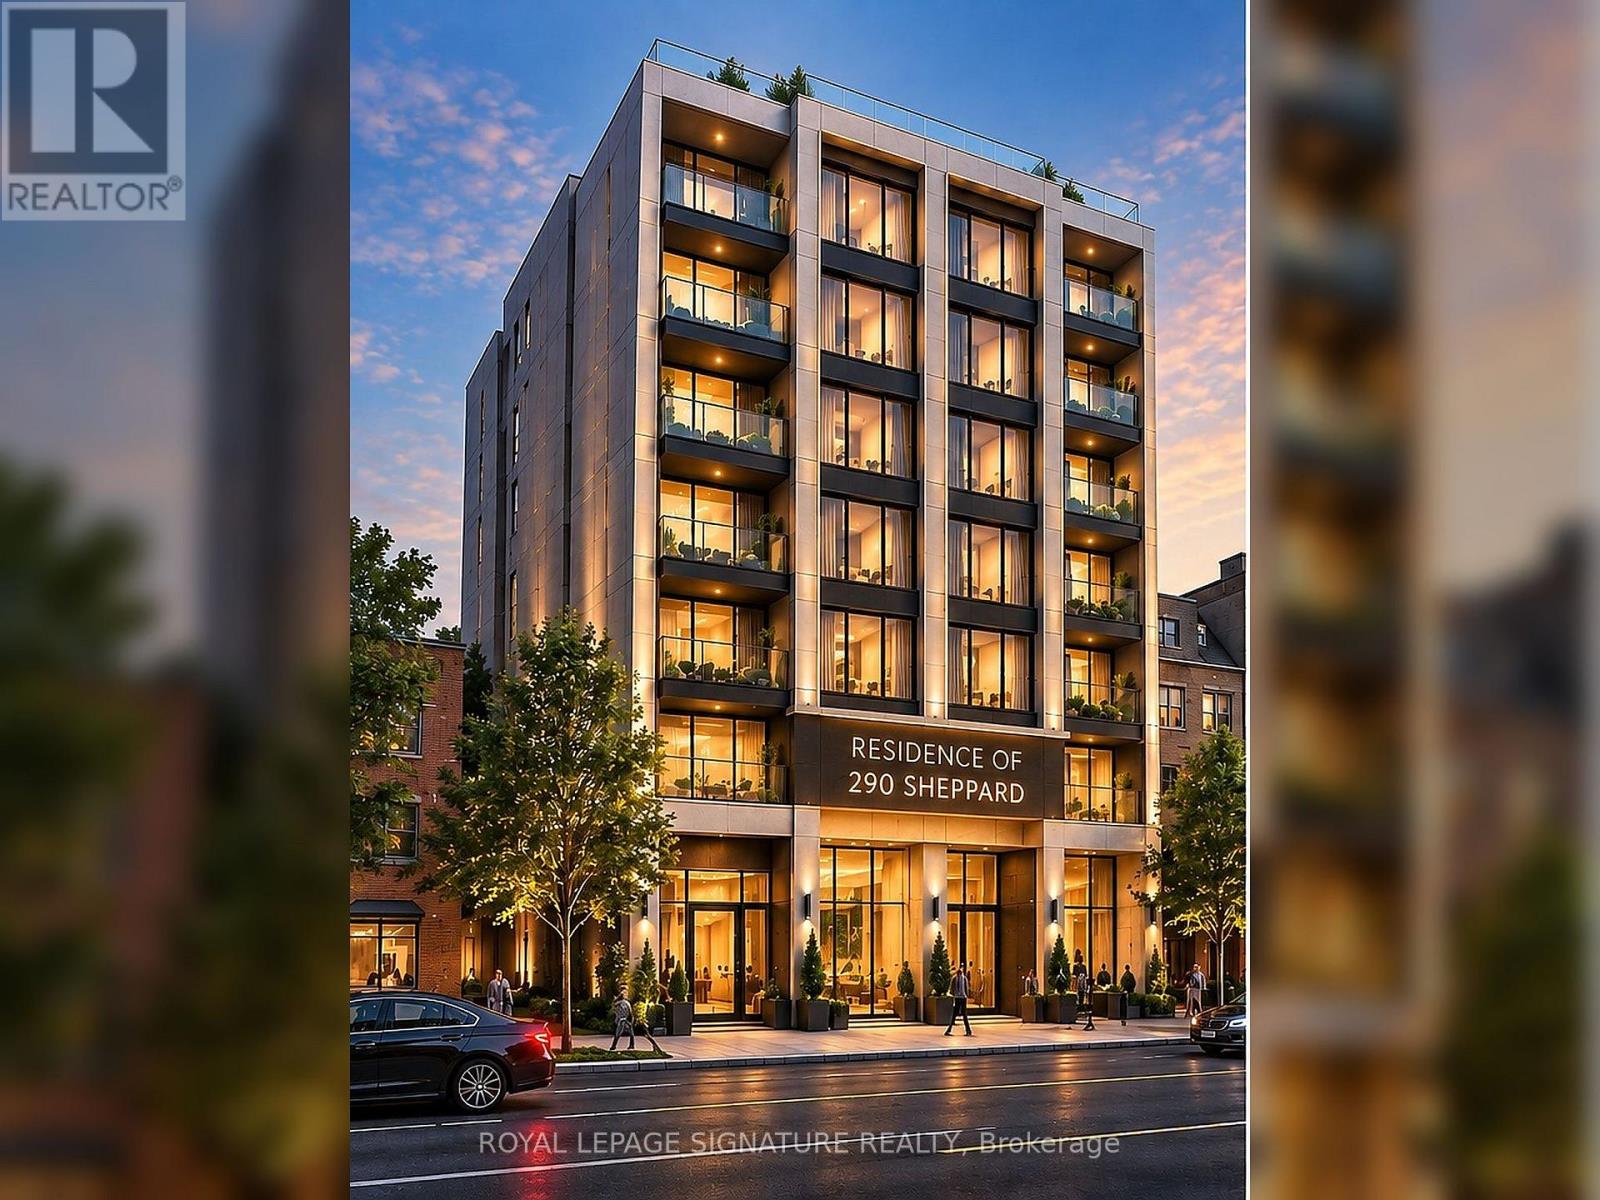
290 Sheppard Avenue W
Toronto (Lansing-Westgate), Ontario
Rare Redevelopment Opportunity At 290 Sheppard Ave W In Prime North York! Excellent Site For Investors, Builders And Developers Seeking A Boutique Mid-Rise Residential Development Opportunity Along The Sheppard Corridor. Approximately 6,250 Sq. Ft. Lot With Excellent Sheppard Ave W Frontage And Existing Zoning Framework Supporting A 6-Storey Development With An FSI Of Approximately 2.5. Conceptual Residential Design Illustrates The Potential For An Approximately 38-Unit Boutique Hotel Residence, Subject To Required Municipal Site Plan Approvals. Minutes To Yonge & Sheppard, Subway, Hwy 401, Shopping, Restaurants, Schools And Neighbourhood Amenities. Existing Architectural And Development Materials Available For Review. Residential Rendering Is Conceptual Only. Buyer To Conduct Their Own Due Diligence And Verify All Zoning, Density, Uses And Development Potential.**** Commercial uses permitted in CR include things such as Office, Medical Office, Financial Institution, Personal-Service Shop, Wellness Centre, Art/Artist Studio, Education uses and other commercial/community uses; **** (id:45725)