33 Kenwood Crescent Unit# (Main Level) Hamilton, Ontario L8T 1W3

$2,650 Monthly
Insurance
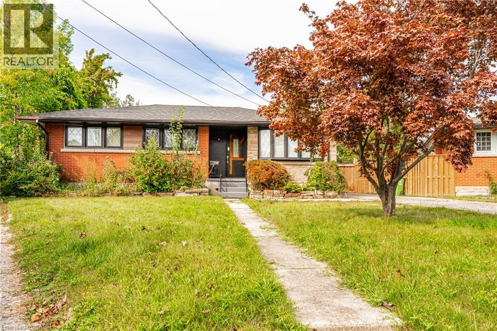
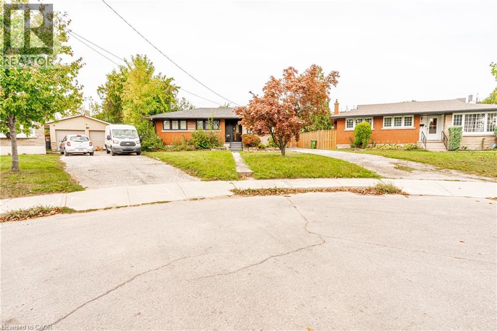
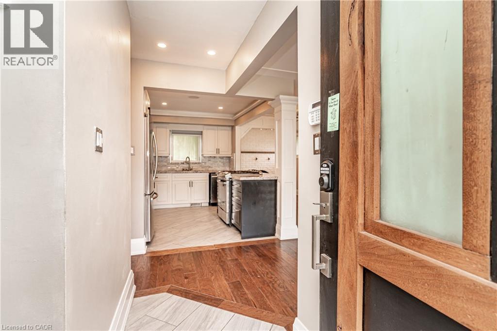
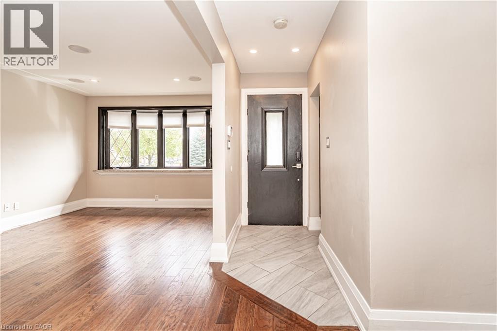
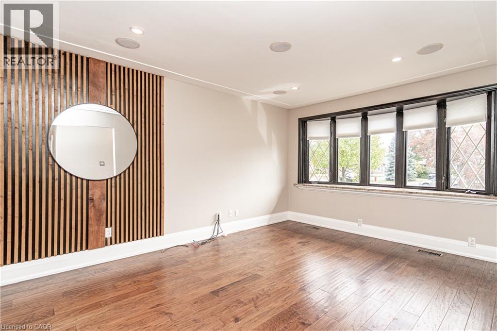
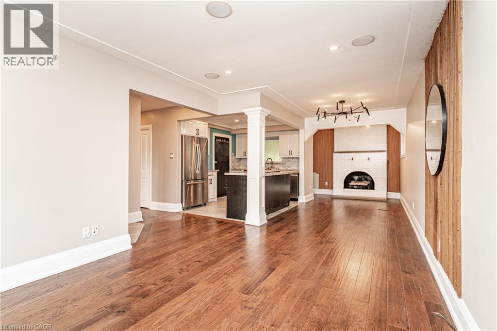
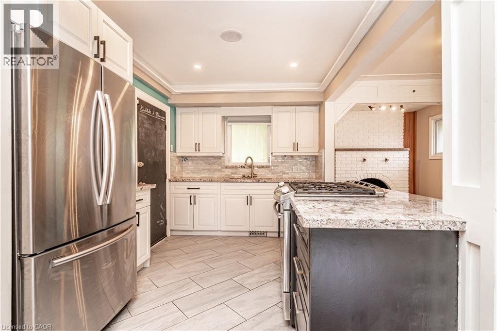
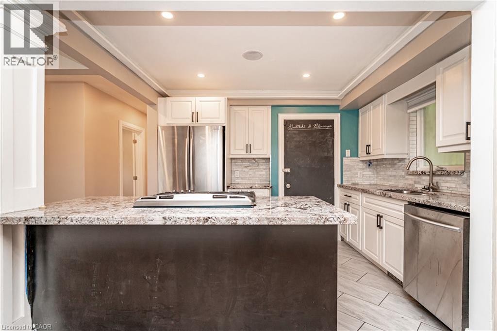
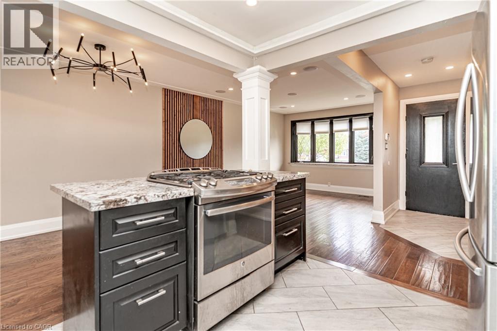
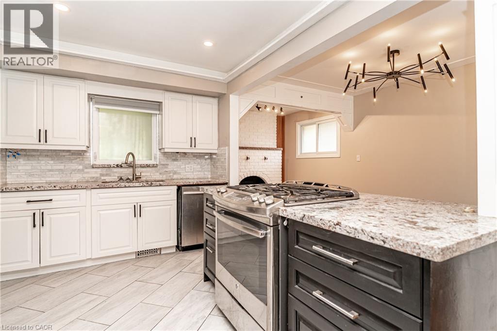
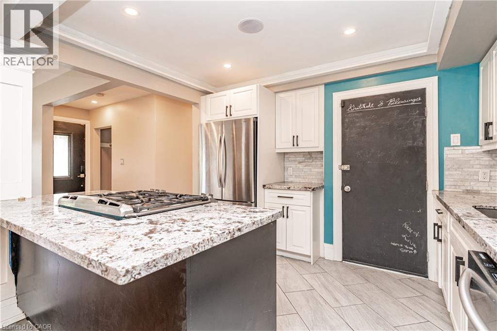
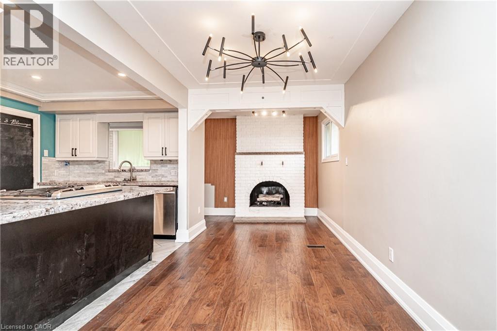
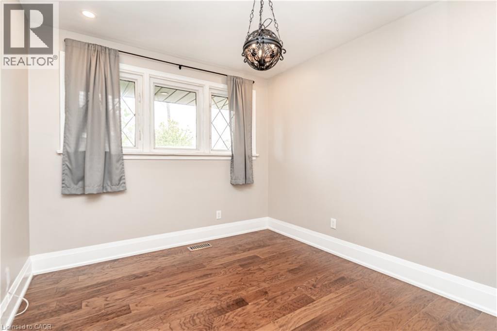
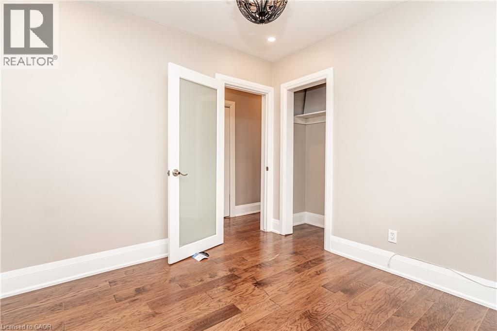
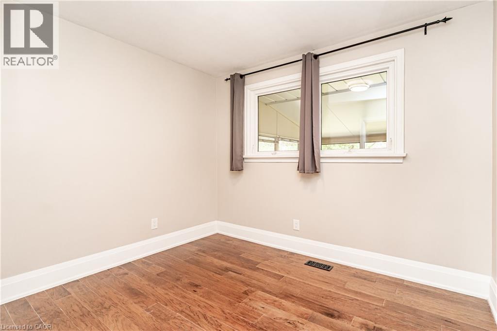
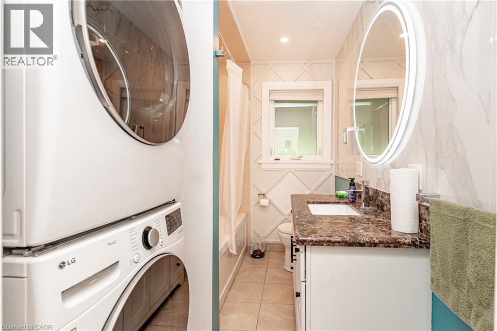
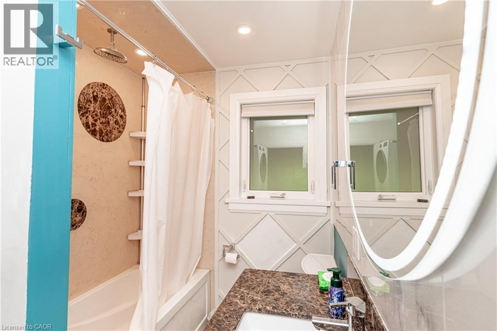
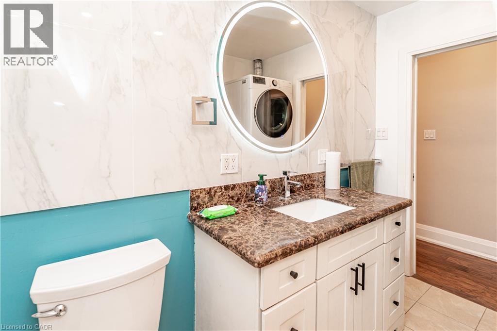
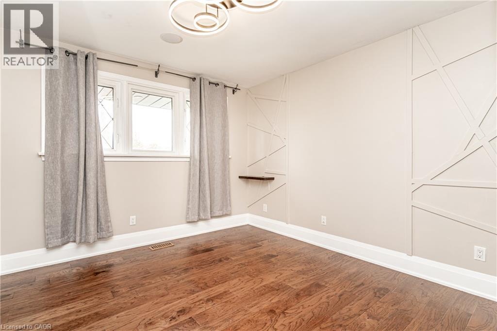
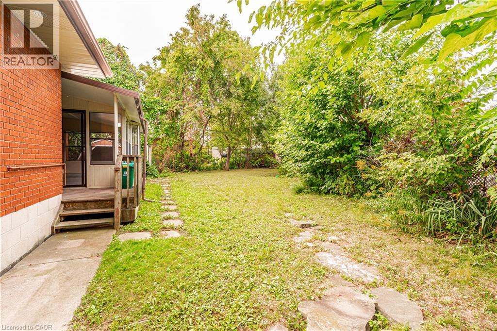
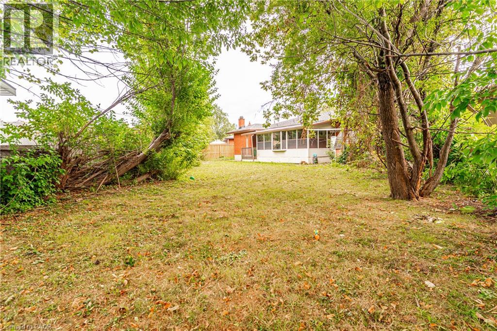
Rare rental opportunity on one of the Hamilton Mountain’s quiet, family-friendly streets! Located at the back of a peaceful cul-de-sac, this spacious main-floor unit at 33 Kenwood Crescent offers 3 bedrooms, 1 full bathroom, and a fantastic layout ideal for families. The home features beautiful hardwood flooring throughout with no carpet, a bright and inviting living space, and a well-appointed kitchen complete with stainless steel appliances and a gas stove. Step outside to an exceptionally large, private, fully fenced backyard — perfect for children, entertaining, or simply enjoying your own outdoor space. Situated in a safe, established neighborhood close to schools, parks, shopping, transit, and major routes, this is the kind of location tenants tend to stay in long-term. Rentals in this area are rarely available, making this a great opportunity for anyone looking for a quality home in a desirable Hamilton Mountain community. (id:45725)
Property Details
| MLS® Number | 40866836 |
| Property Type | Single Family |
| Amenities Near By | Hospital, Park, Place Of Worship, Public Transit, Schools |
| Features | Paved Driveway, In-law Suite, Private Yard |
| Parking Space Total | 3 |
| Structure | Porch |
Building
| Bathroom Total | 2 |
| Bedrooms Above Ground | 3 |
| Bedrooms Below Ground | 2 |
| Bedrooms Total | 5 |
| Appliances | Water Meter |
| Architectural Style | Bungalow |
| Basement Development | Finished |
| Basement Type | Full (finished) |
| Constructed Date | 1956 |
| Construction Style Attachment | Detached |
| Cooling Type | Central Air Conditioning |
| Exterior Finish | Brick |
| Fire Protection | Smoke Detectors |
| Fireplace Present | Yes |
| Fireplace Total | 1 |
| Heating Fuel | Natural Gas |
| Heating Type | Forced Air |
| Stories Total | 1 |
| Size Interior | 1086 Sqft |
| Type | House |
| Utility Water | Municipal Water |
Land
| Acreage | No |
| Land Amenities | Hospital, Park, Place Of Worship, Public Transit, Schools |
| Sewer | Municipal Sewage System |
| Size Depth | 153 Ft |
| Size Frontage | 40 Ft |
| Size Total Text | Under 1/2 Acre |
| Zoning Description | R1 |
Rooms
| Level | Type | Length | Width | Dimensions |
|---|---|---|---|---|
| Basement | Laundry Room | Measurements not available | ||
| Basement | 3pc Bathroom | 7'9'' x 5'7'' | ||
| Basement | Bedroom | 12'0'' x 10'10'' | ||
| Basement | Bedroom | 10'11'' x 9'7'' | ||
| Basement | Living Room | 16'8'' x 10'11'' | ||
| Basement | Utility Room | 17'2'' x 11'4'' | ||
| Basement | Kitchen | 11'0'' x 10'11'' | ||
| Main Level | 4pc Bathroom | 9'1'' x 6'3'' | ||
| Main Level | Bedroom | 10'4'' x 9'6'' | ||
| Main Level | Bedroom | 10'3'' x 9'1'' | ||
| Main Level | Primary Bedroom | 11'4'' x 10'6'' | ||
| Main Level | Kitchen | 11'1'' x 9'1'' | ||
| Main Level | Dining Room | 16'9'' x 10'1'' | ||
| Main Level | Living Room | 14'8'' x 11'1'' | ||
| Main Level | Foyer | Measurements not available |
https://www.realtor.ca/real-estate/30332798/33-kenwood-crescent-unit-main-level-hamilton
Interested?
Contact us for more information

The trademarks REALTOR®, REALTORS®, and the REALTOR® logo are controlled by The Canadian Real Estate Association (CREA) and identify real estate professionals who are members of CREA. The trademarks MLS®, Multiple Listing Service® and the associated logos are owned by The Canadian Real Estate Association (CREA) and identify the quality of services provided by real estate professionals who are members of CREA. The trademark DDF® is owned by The Canadian Real Estate Association (CREA) and identifies CREA's Data Distribution Facility (DDF®)
REALTORS® Association of Hamilton-Burlington
Keller Williams Complete Realty
September 27 2026 04:29:01
