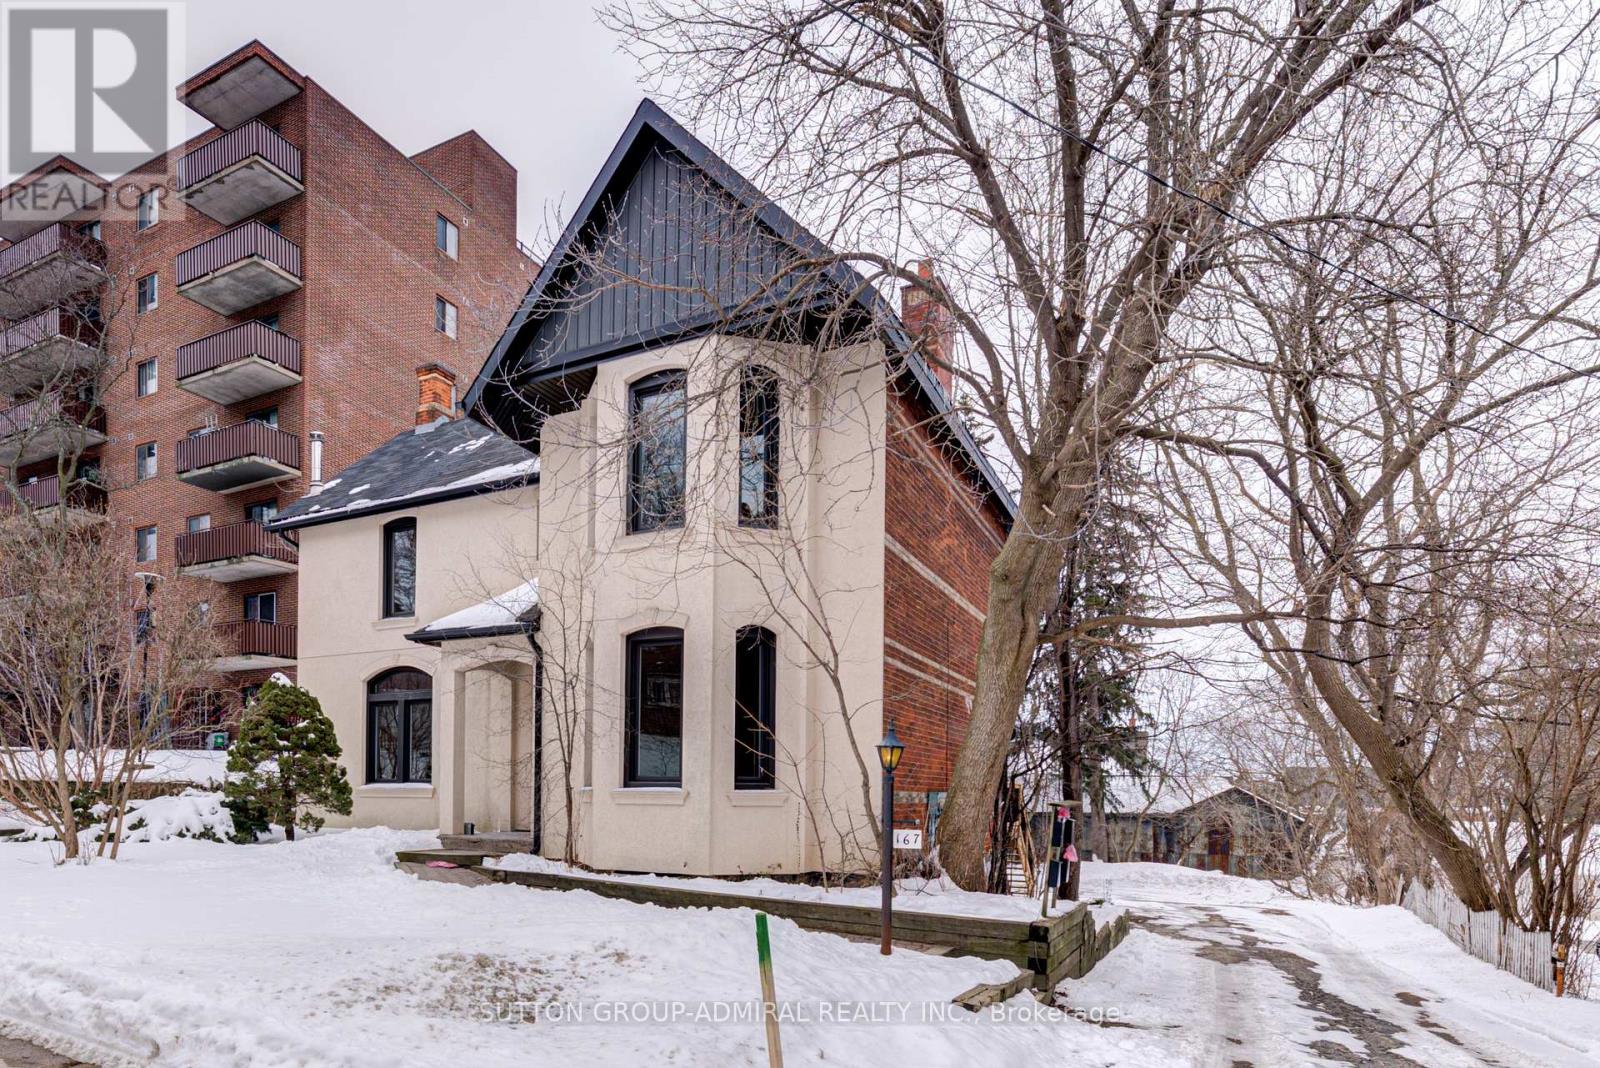
4u - 167 Collier Street
Barrie (North Shore), Ontario
Bright Large One Bedroom (approx 800sq ft)Unit With Parking In The Heart Of Barrie. Internet plus, Water, One Parking Are Included. S/S Appliances, Own Washer/Dryer, Glass Door Oversized Shower, 9.5' Ceilings, Hardwood Fl, Pot Lights, Kitchen Island With Breakfast Area, Quartz Countertop, Individual Heat Pump/A/C W/Remote Control. Amazing View. Lots Of Natural Light. Wi-Fi Internet, One Parking, Water Are Included. Short Walk To Barrie's Waterfront And Just Mins To Downtown Core To Enjoy Shops, Restaurants, Bike Trails & Festivals! A Short Drive To Georgian Mall, Hwy 400. (id:45725)

94 Kirby Avenue
Collingwood, Ontario
Welcome to a masterpiece of modern living where luxury meets nature in every corner of this stunning residence! With over $ 50K in premium upgrades and soaring nine foot ceilings on both levels, this home exudes an immediate sense of grandeur. The living room is a true showpiece, featuring rich hardwood floors, a massive window that floods the space with light, an elegant accent wall, and an oversized closet for seamless storage. Culinary dreams come to life in the open concept kitchen, which boasts a central kitchen island, high-end stainless steel appliances, sleek quartz countertops, a stylish backsplash, and under valance lighting, all while overlooking a serene trail and ravine. You can step directly out to your lush green backyard with no rear neighbours for ultimate peace. The family room, cantered around a cozy gas fireplace, offers tranquil views of the green woods. This home is equipped with a central vacuum system for easy maintenance and a central air system to keep you perfectly comfortable year-round.Practicality meets style in the laundry room with its mud room concept and direct access to the two car garage, while a discreetly placed powder room ensures guest privacy on the way to the expansive unfinished basement, which offers a massive blank canvas for the buyer to finish to their exact taste.An elegant hardwood staircase with sophisticated iron pickets and a tall window leads you to the second level. The magnificent master suite features his and her walk in closets and a spa like ensuite with quartz double vanities, an all glass shower, and a separate soaker tub positioned to overlook the private forest. Guest bedrooms are generously sized with huge closets and a clever washroom design. Outside, your property overlooks the Trains Trail and a winding creek. Perfectly situated steps from the elementary school and minutes from Blue Mountain and Georgian Bay! An Excellent Tenant would like to continue or leave. Pictures are from Pre Tenancy. (id:45725)
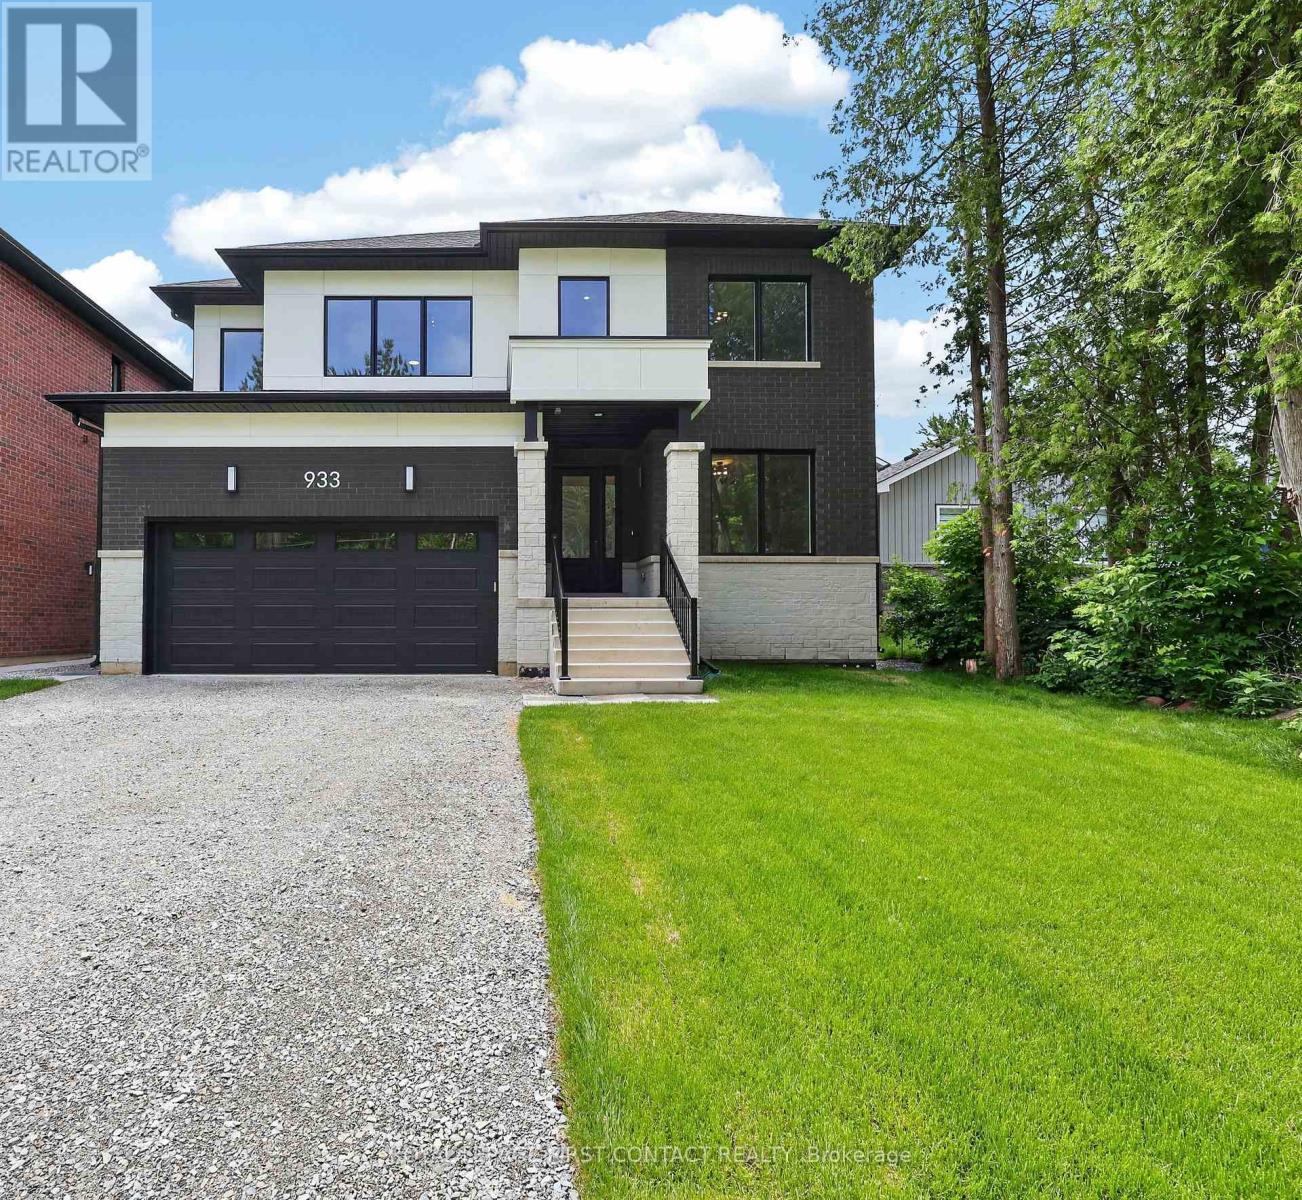
Upper - 933 7th Line
Innisfil (Alcona), Ontario
Welcome home to 933 7th Line in Alcona. Featuring 4 spacious bedrooms and 3.5 bathrooms, this stunning home has been thoughtfully designed with luxury, comfort, and functionality in mind. The Main floor features 9 ft. ceilings w/8 ft. entry ways, elegant kitchen with 8' Island and Quartz counters, Gas range, walk-in pantry, stainless steel appliances, under cabinet lighting and a walkout to a large covered patio w/gas BBQ hook up. The family room features a 12' ceiling, gas fireplace, and extra large windows. Engineered hardwood flooring throughout the home is complemented by a solid oak staircase. The second floor, also with 9 ft ceilings and 8 ft entry ways, boasts 2 primary suites both with ensuite washrooms as well as two other generously sized bedrooms, a shared washroom and large laundry room. The home has a full irrigation system and is fully fenced ready for you to move in. Only steps to the Lake, this home is sure to please even the most discerning renter. (id:45725)
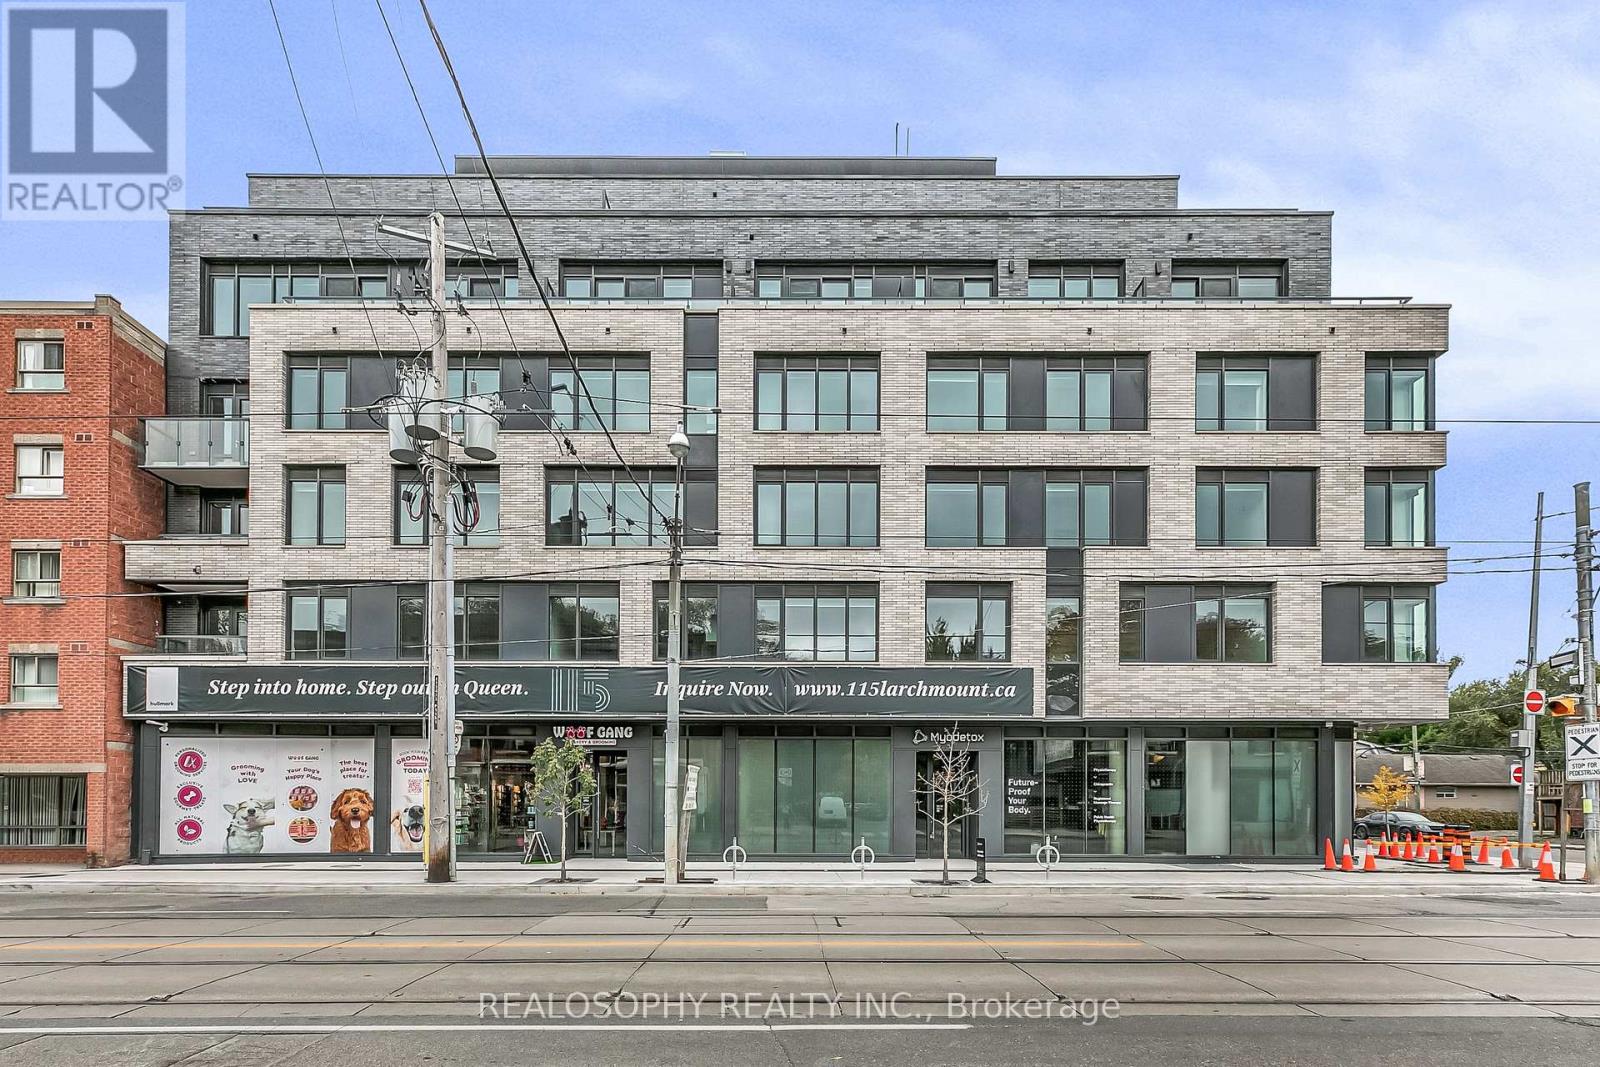
410 - 115 Larchmount Avenue
Toronto (South Riverdale), Ontario
Welcome to 115 Larchmount, a new 6-storey boutique residence thoughtfully designed by the acclaimed architecture firm Superkul. Located in the vibrant heart of Leslieville, this purpose-built rental offers an elevated living experience for those who value design, comfort, & community. Enjoy year-round comfort with a state-of-the-art geothermal heating and cooling system, ensuring efficient and eco-friendly temperature control in every season. This exclusive purpose-built rental, built and managed by Hullmark, is perfect for those seeking both style and substance in an intimate setting. The unit features hardwood floors, heated bathroom floors, custom closet built-ins and stainless steel appliances. Residents will appreciate the modern conveniences that make daily living effortless. A dedicated delivery room provides private lockers, including refrigerated spaces for grocery deliveries, ensuring that your packages and perishables are safely stored. For those who prefer to commute by bike, a secure bike locker room is located on the ground floor. The building also features a stunning rooftop terrace with panoramic views of the city, offering the perfect space to relax or entertain. Additionally, a beautifully designed lounge and party room is available for residents to host gatherings or enjoy quiet moments. Every detail has been thoughtfully designed to enhance your living experience! This property is a purpose-built rental apartment building. Parking is optional $250/month in addition to the list price (id:45725)
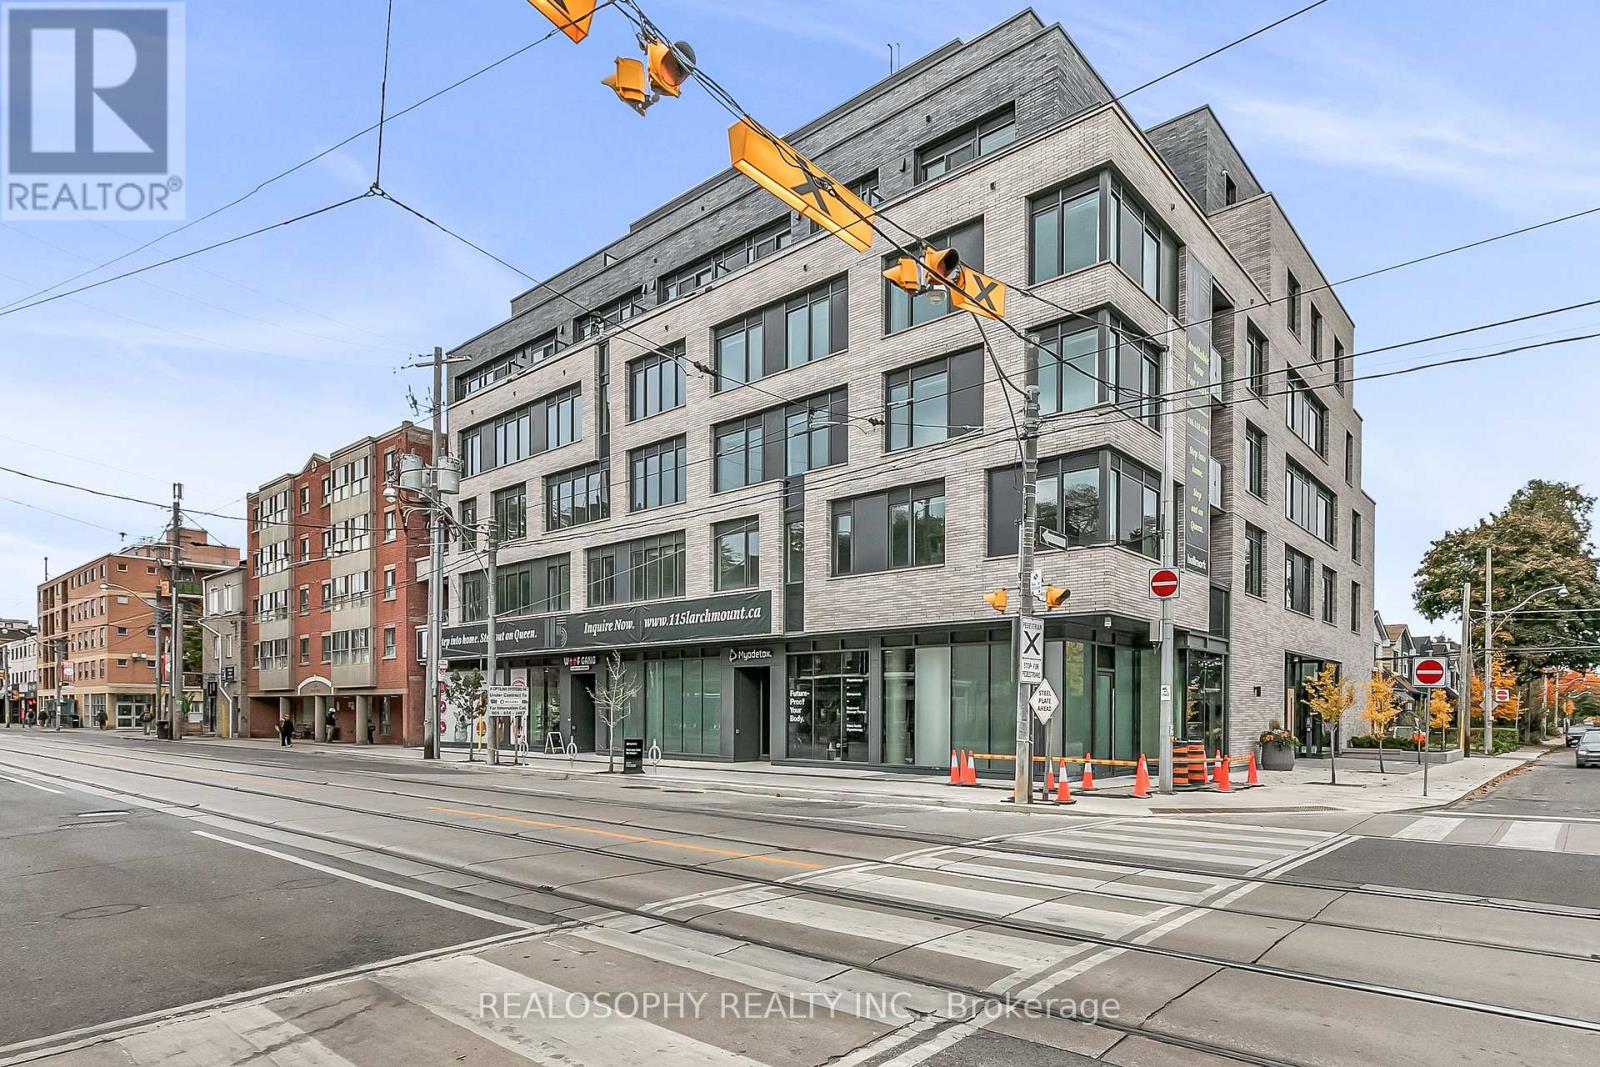
411 - 115 Larchmount Avenue
Toronto (South Riverdale), Ontario
Welcome to 115 Larchmount, a new 6-storey boutique residence thoughtfully designed by the acclaimed architecture firm Superkul. Located in the vibrant heart of Leslieville, this purpose-built rental offers an elevated living experience for those who value design, comfort, & community. Enjoy year-round comfort with a state-of-the-art geothermal heating and cooling system, ensuring efficient and eco-friendly temperature control in every season. This exclusive purpose-built rental, built and managed by Hullmark, is perfect for those seeking both style and substance in an intimate setting. The unit features hardwood floors, heated bathroom floors, custom closet built-ins and stainless steel appliances. Residents will appreciate the modern conveniences that make daily living effortless. A dedicated delivery room provides private lockers, including refrigerated spaces for grocery deliveries, ensuring that your packages and perishables are safely stored. For those who prefer to commute by bike, a secure bike locker room is located on the ground floor. The building also features a stunning rooftop terrace with panoramic views of the city, offering the perfect space to relax or entertain. Additionally, a beautifully designed lounge and party room is available for residents to host gatherings or enjoy quiet moments. Every detail has been thoughtfully designed to enhance your living experience! This property is a purpose-built rental apartment building. Parking is optional $250/month in addition to the list price (id:45725)
208 - 115 Larchmount Avenue
Toronto (South Riverdale), Ontario
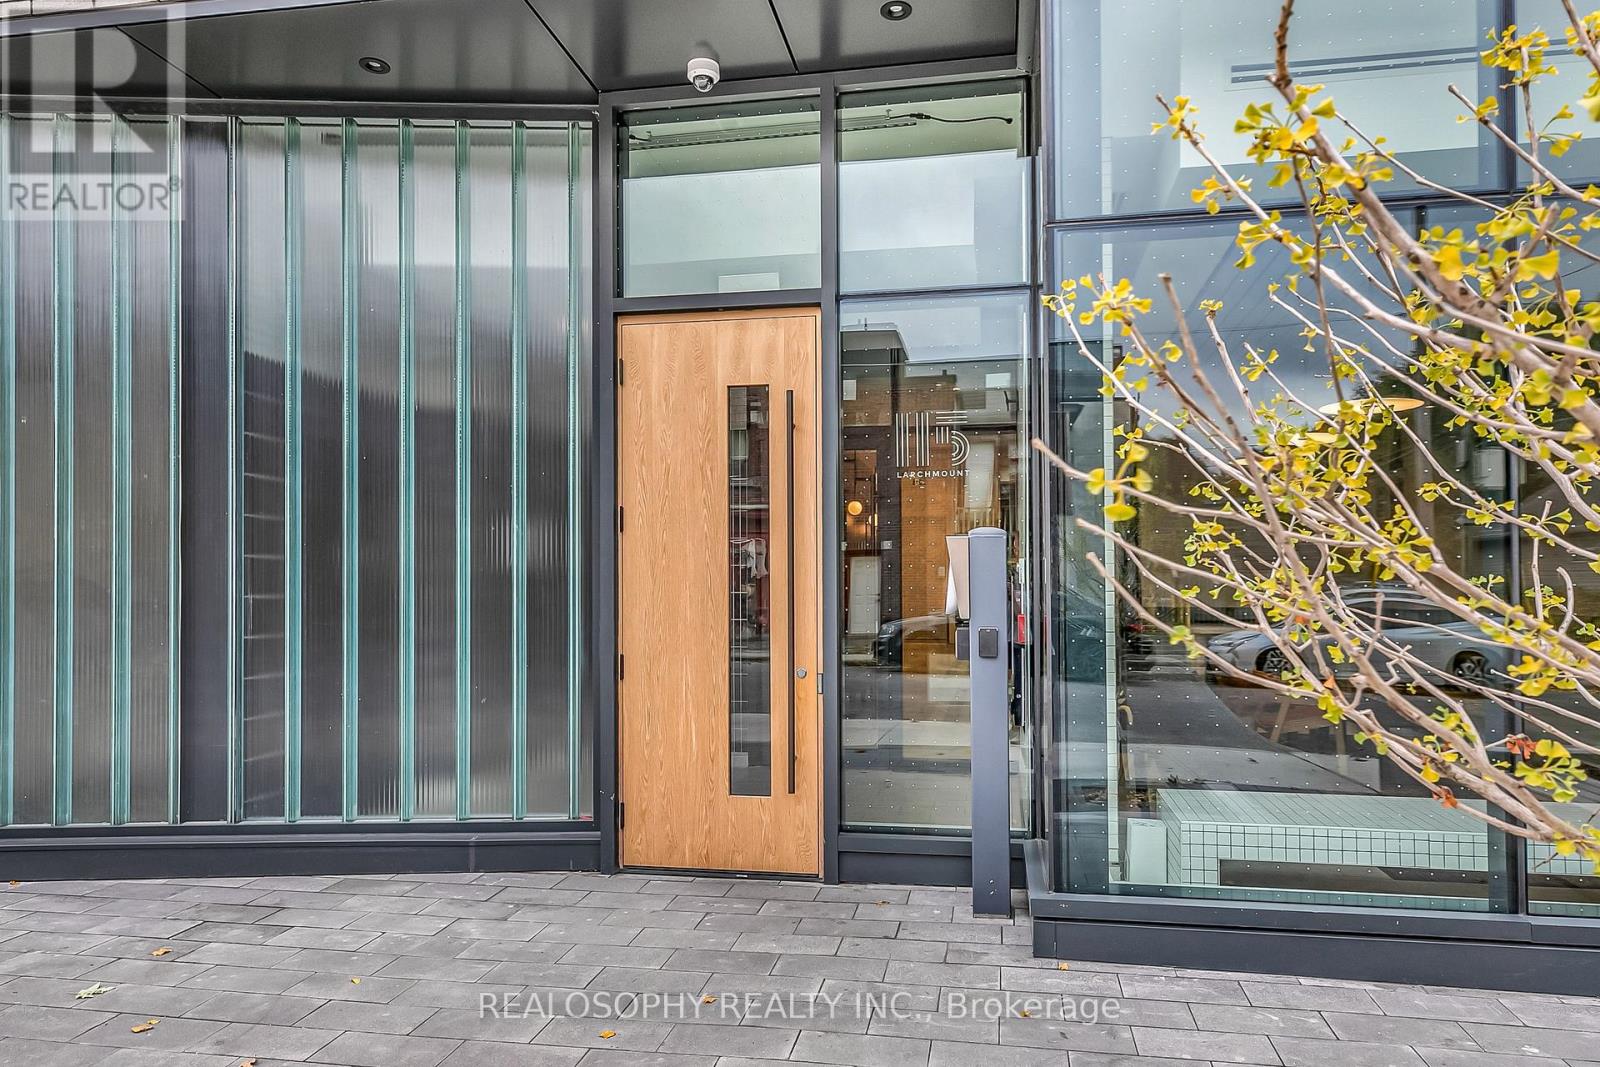
Welcome to 115 Larchmount, a new 6-storey boutique residence thoughtfully designed by the acclaimed architecture firm Superkul. Located in the vibrant heart of Leslieville, this purpose-built rental offers an elevated living experience for those who value design, comfort, & community. Enjoy year-round comfort with a state-of-the-art geothermal heating and cooling system, ensuring efficient and eco-friendly temperature control in every season. This exclusive purpose-built rental, built and managed by Hullmark, is perfect for those seeking both style and substance in an intimate setting. The unit features hardwood floors, heated bathroom floors, custom closet built-ins and stainless steel appliances. Residents will appreciate the modern conveniences that make daily living effortless. A dedicated delivery room provides private lockers, including refrigerated spaces for grocery deliveries, ensuring that your packages and perishables are safely stored. For those who prefer to commute by bike, a secure bike locker room is located on the ground floor. The building also features a stunning rooftop terrace with panoramic views of the city, offering the perfect space to relax or entertain. Additionally, a beautifully designed lounge and party room is available for residents to host gatherings or enjoy quiet moments. Every detail has been thoughtfully designed to enhance your living experience! **EXTRAS** Parking is included. This property is a purpose-built rental apartment building. (id:45725)
2nd Floor - 379 Danforth Avenue
Toronto (North Riverdale), Ontario
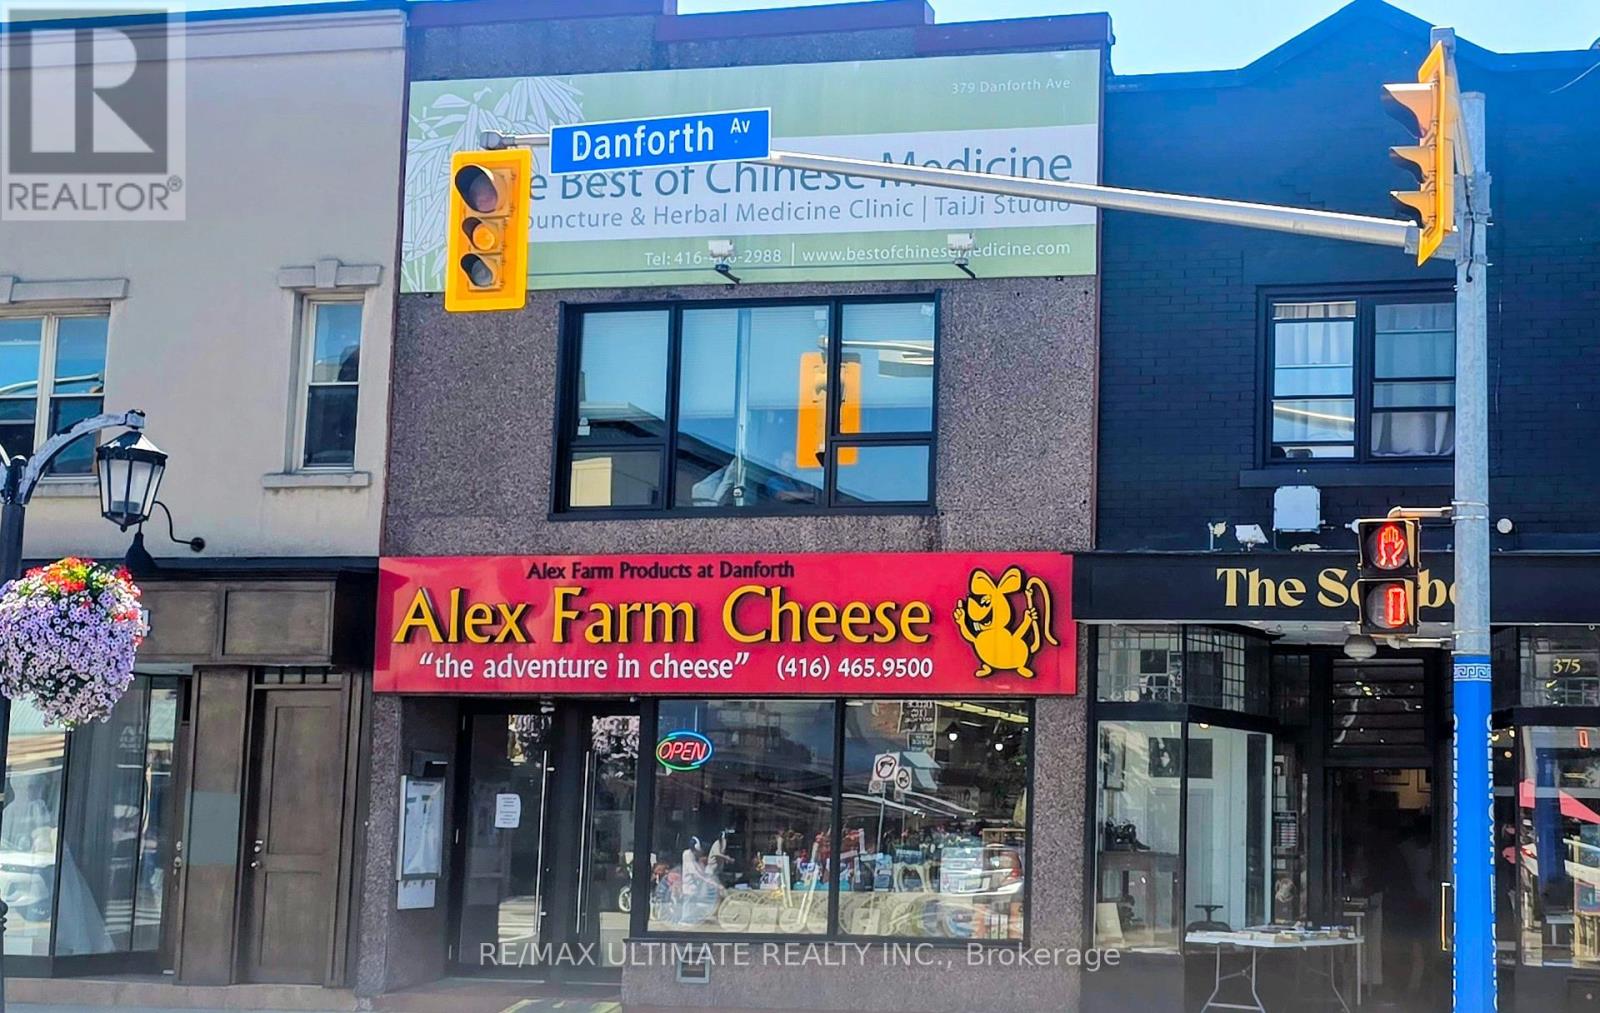
Prime Danforth location at Chester & Danforth Ave! Steps from subway. Great 2nd floor Commercial space for lease. Approx 1500 sq ft with back entrance & 1 parking spot at rear. 2 washrooms. New windows make this office space even more attractive. Suitable for many professional uses: law office, various medical uses, accounting, beauty/aesthetic services and any other professional office. This key location is very convenient for clients and customer base. Walk to many amenities. Easy access to DVP, minutes to city's central core. Beautiful view down Chester Ave. Lessee to pay: 40% of property taxes. 50% of water. 100% of heat, hydro (metered separately). Lease term to be negotiated. Best location in the Heart of the Danforth! (id:45725)
201 - 115 Larchmount Avenue
Toronto (South Riverdale), Ontario
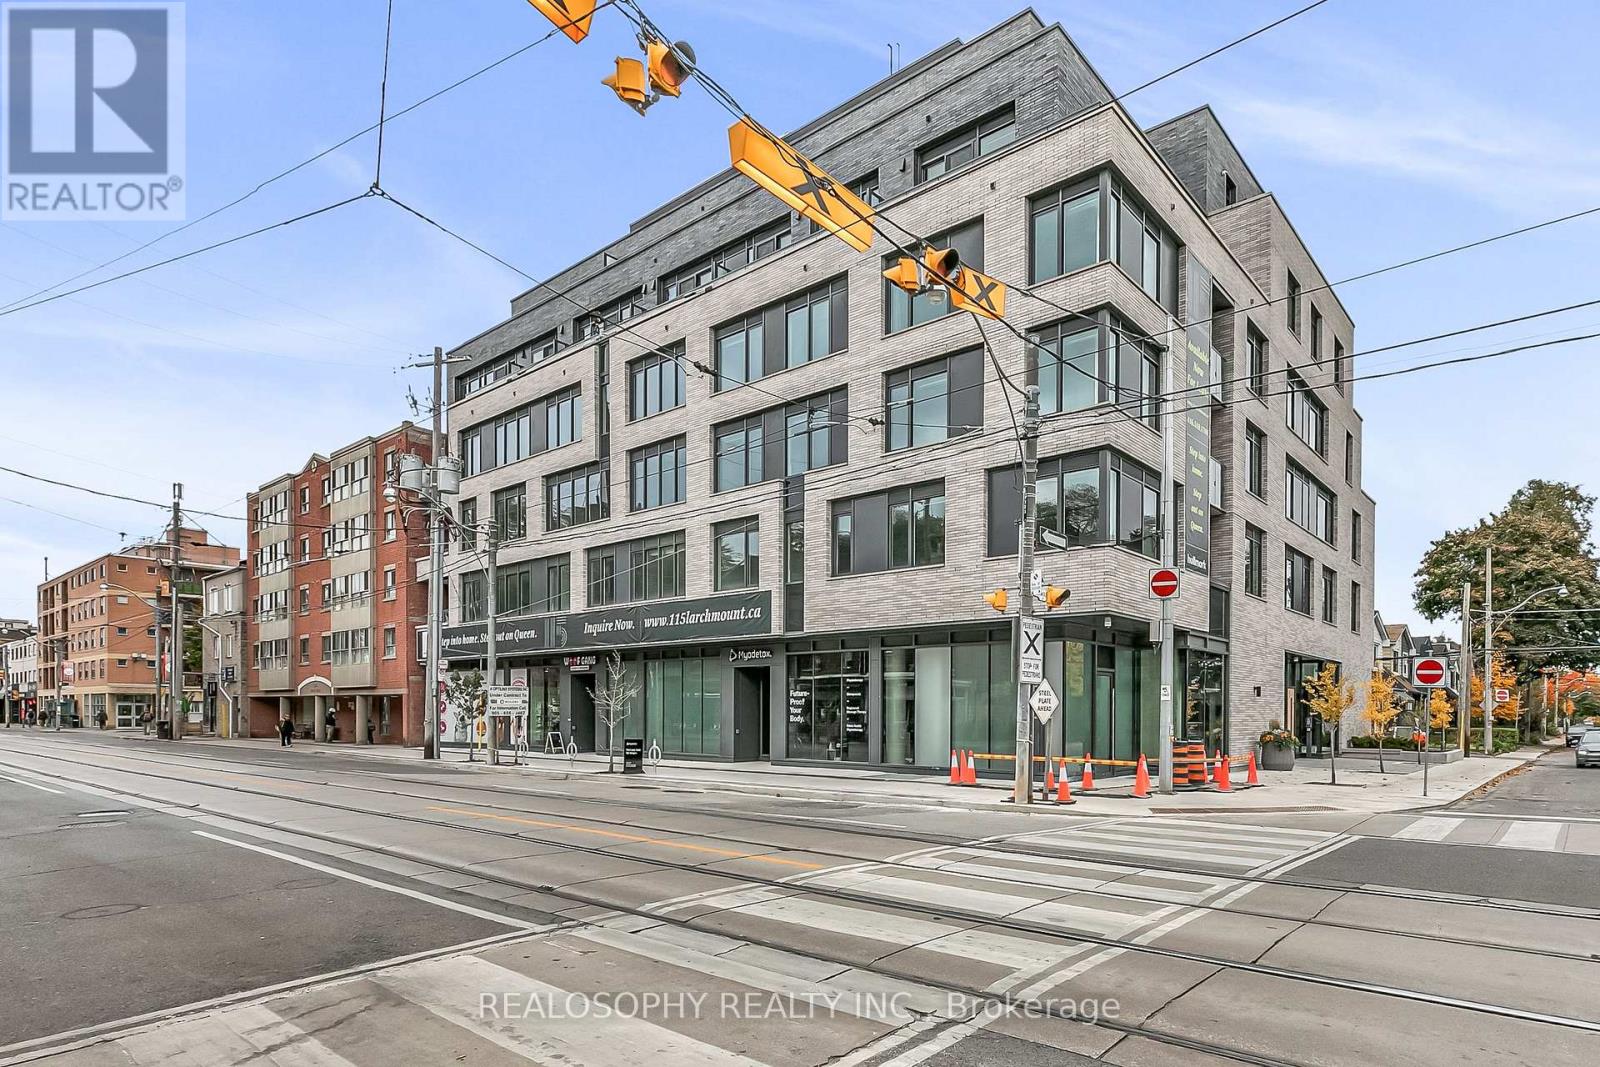
Welcome to 115 Larchmount, a new 6-storey boutique residence thoughtfully designed by the acclaimed architecture firm Superkul. Located in the vibrant heart of Leslieville, this purpose-built rental offers an elevated living experience for those who value design, comfort, & community. Enjoy year-round comfort with a state-of-the-art geothermal heating and cooling system, ensuring efficient and eco-friendly temperature control in every season. This exclusive purpose-built rental, built and managed by Hullmark, is perfect for those seeking both style and substance in an intimate setting. The unit features hardwood floors, heated bathroom floors, custom closet built-ins and stainless steel appliances. Residents will appreciate the modern conveniences that make daily living effortless. A dedicated delivery room provides private lockers, including refrigerated spaces for grocery deliveries, ensuring that your packages and perishables are safely stored. For those who prefer to commute by bike, a secure bike locker room is located on the ground floor. The building also features a stunning rooftop terrace with panoramic views of the city, offering the perfect space to relax or entertain. Additionally, a beautifully designed lounge and party room is available for residents to host gatherings or enjoy quiet moments. Every detail has been thoughtfully designed to enhance your living experience! **EXTRAS** Parking is included. This property is a purpose-built rental apartment building. (id:45725)
8 Whitney Court
Kawartha Lakes (Lindsay), Ontario
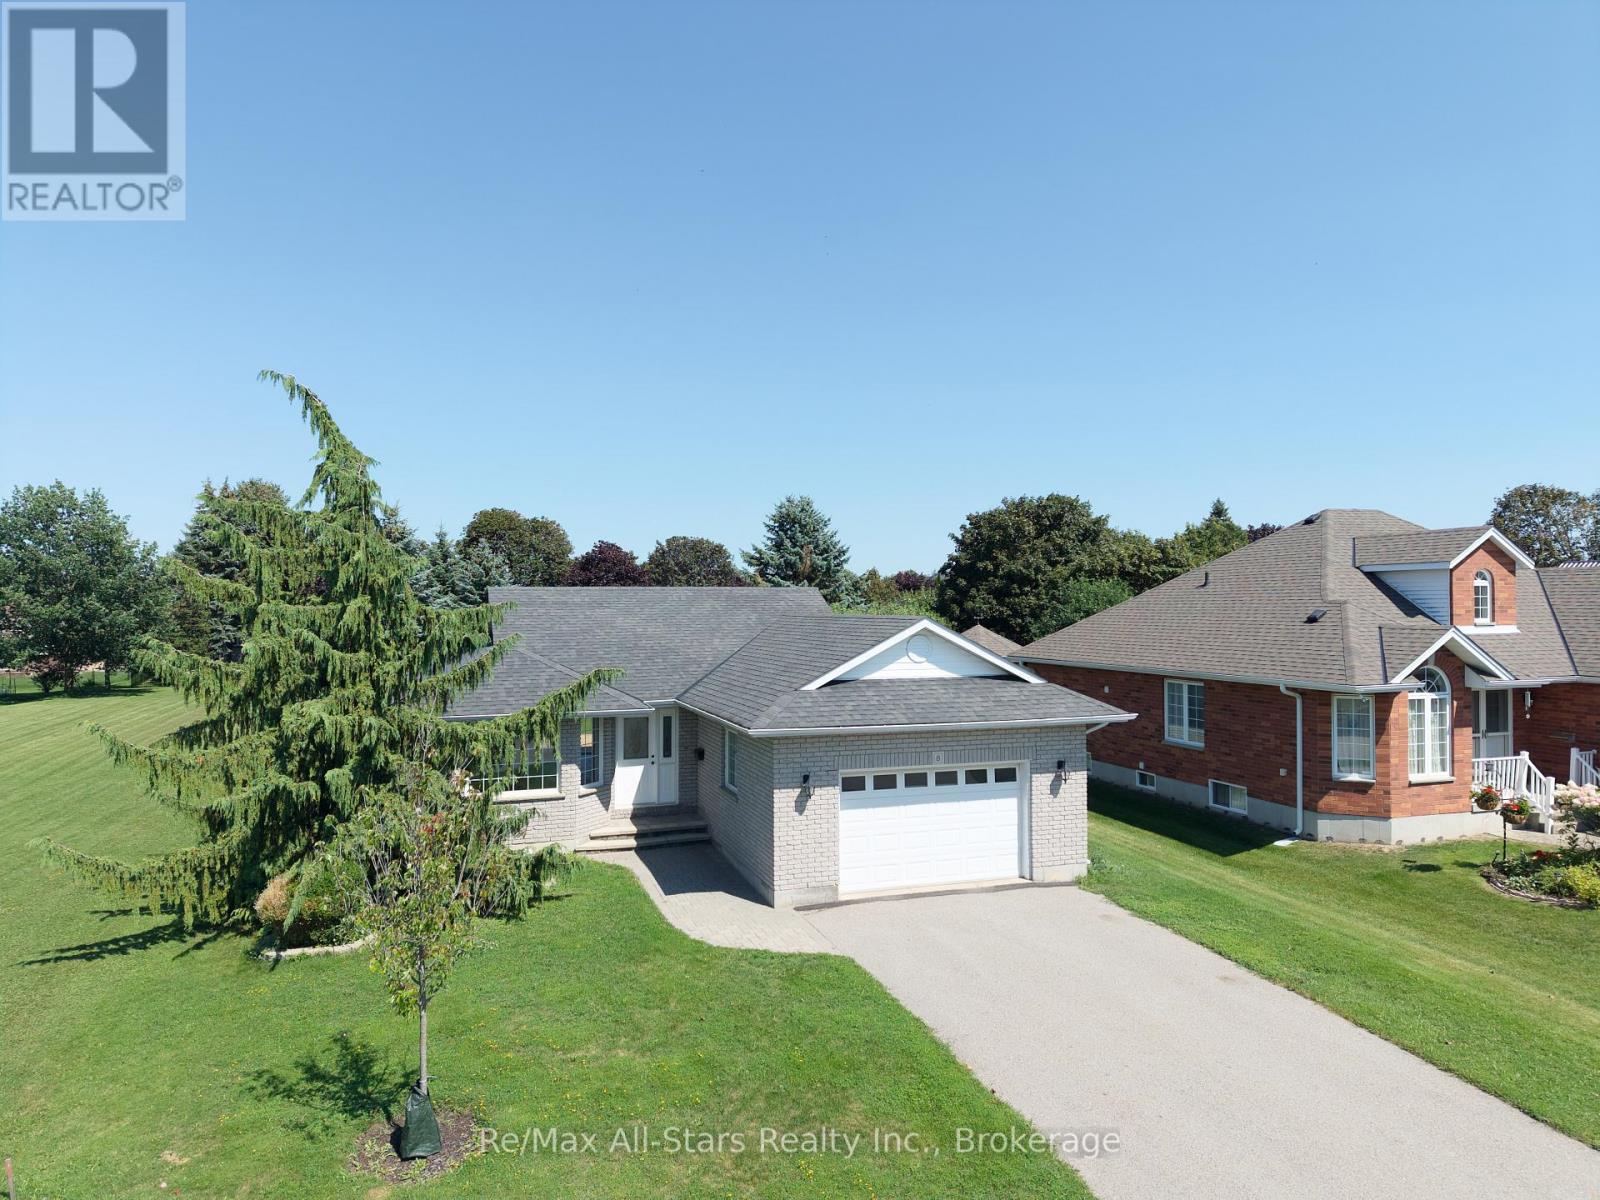
For Lease. Welcome to 8 Whitney Court in Lindsay - a bright and inviting home featuring an open layout, updated flooring, and a refreshed bathroom. Enjoy the convenience of a large garage, along with a backyard deck that's perfect for entertaining, relaxing and making the most of outdoor living. With easy, comfortable living in mind, this home offers thoughtful features that appeal to a wide range of lifestyles. (id:45725)
524 Poplar Place
Centre Wellington, Ontario
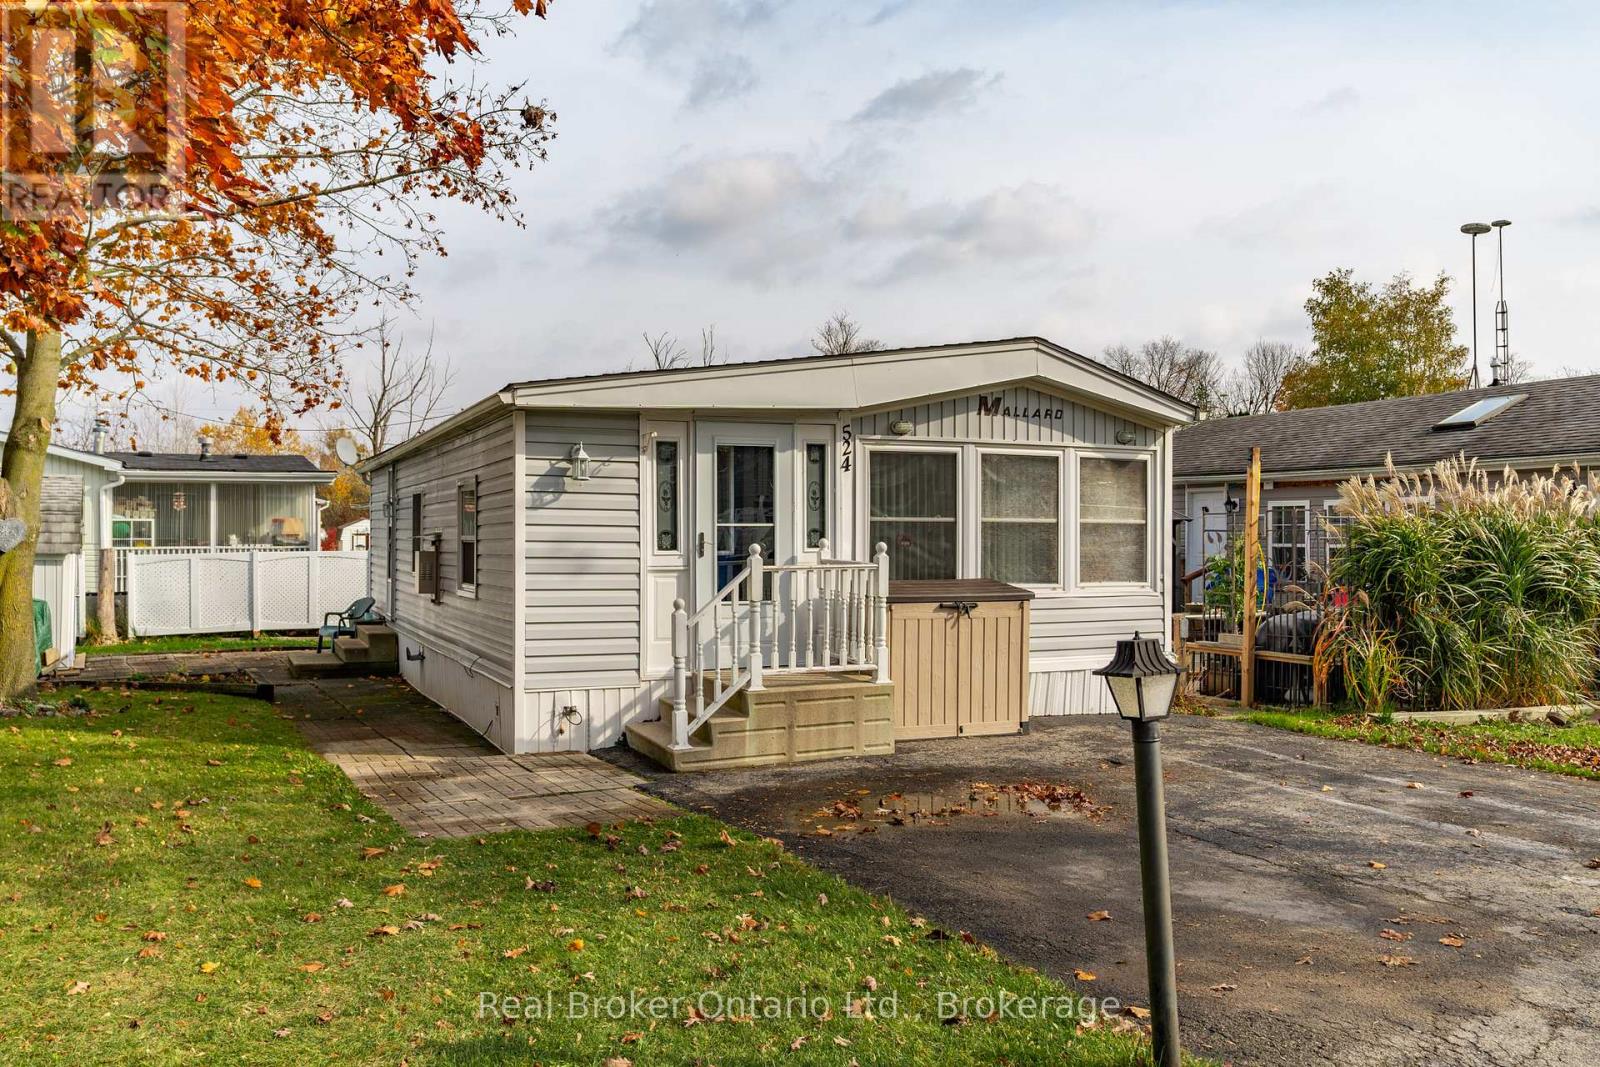
Nestled in the all-season section of Maple Leaf Acres Park, this cozy 2-bedroom, 1-bathroom residence offers a peaceful lifestyle with year-round park amenities. Step inside to find a welcoming living area with a beautiful fireplace and a kitchen updated with fresh flooring in 2024, pairing beautifully with recent flooring throughout the home (last 5 years) to create a modern yet inviting ambiance. The bathroom features a lovely skylight, filling the space with natural light and enhancing your daily routine. Both bedrooms provide comfort and tranquility, with thoughtful details like bright windows (replaced within the last 10 years) and ample closet space. Outside, the property includes a versatile shed equipped with hydro, ideal for storage or a workspace. Enjoy year-round efficiency with rental propane tanks, with the sellers 2023 propane costs totaling $1,260. The homes 2014 roof and additional features, such as a remote-controlled fireplace, reflect careful upkeep and comfort. Maple Leaf Acres offers two recreational centers, an outdoor swimming pool, a gated playground, and a sports field. Residents enjoy access to an indoor pool, hot tub, baseball diamond, and a take-out restaurant. The park provides lovely walking trails, a community garden, and even a boat launch onto Belwood Lake. Electric golf carts are permitted, making it easy to explore the grounds. Roads and common areas are maintained year-round, with active participation in local recycling programs. Surrounded by a close-knit community, this property offers easy access to the park's extensive amenities perfect for relaxed, all-season living (id:45725)
150 - 1501 Line 8 Road
Niagara-On-The-Lake (Queenston), Ontario
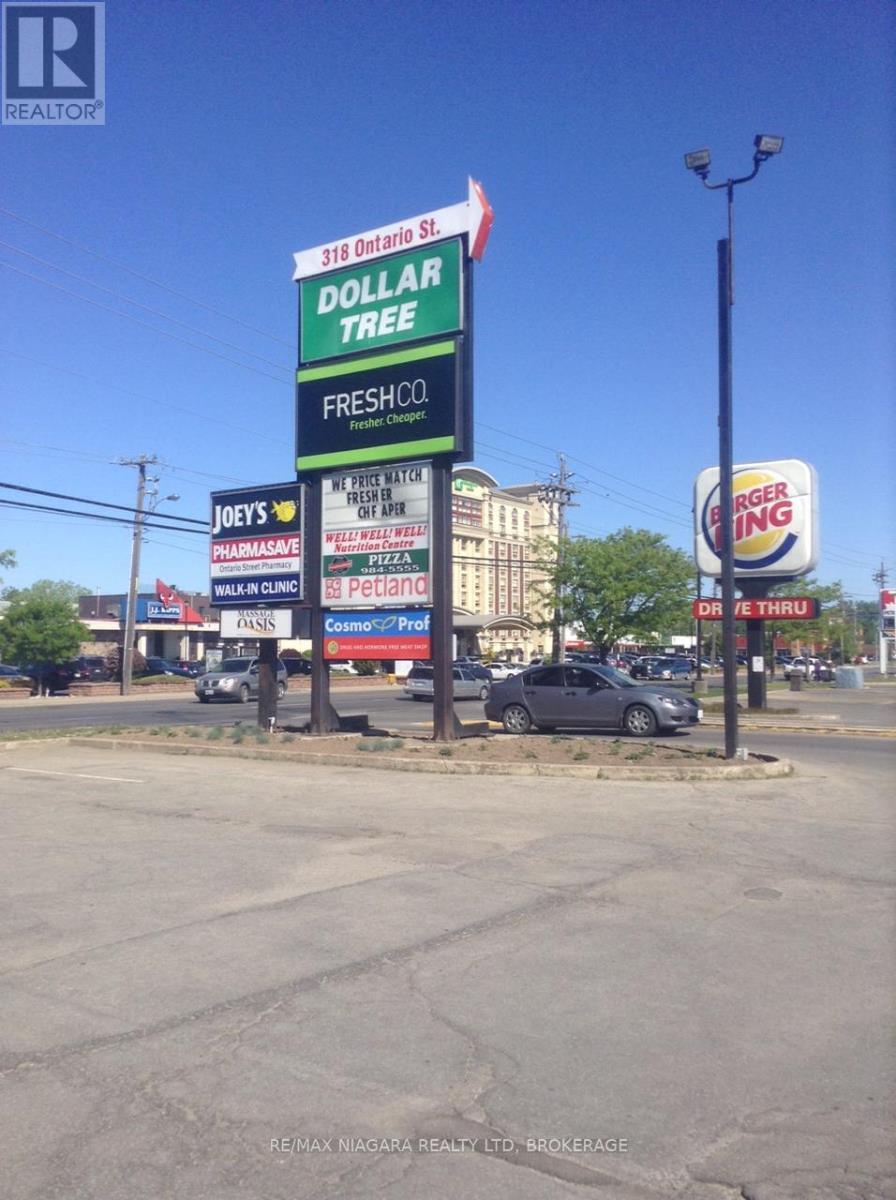
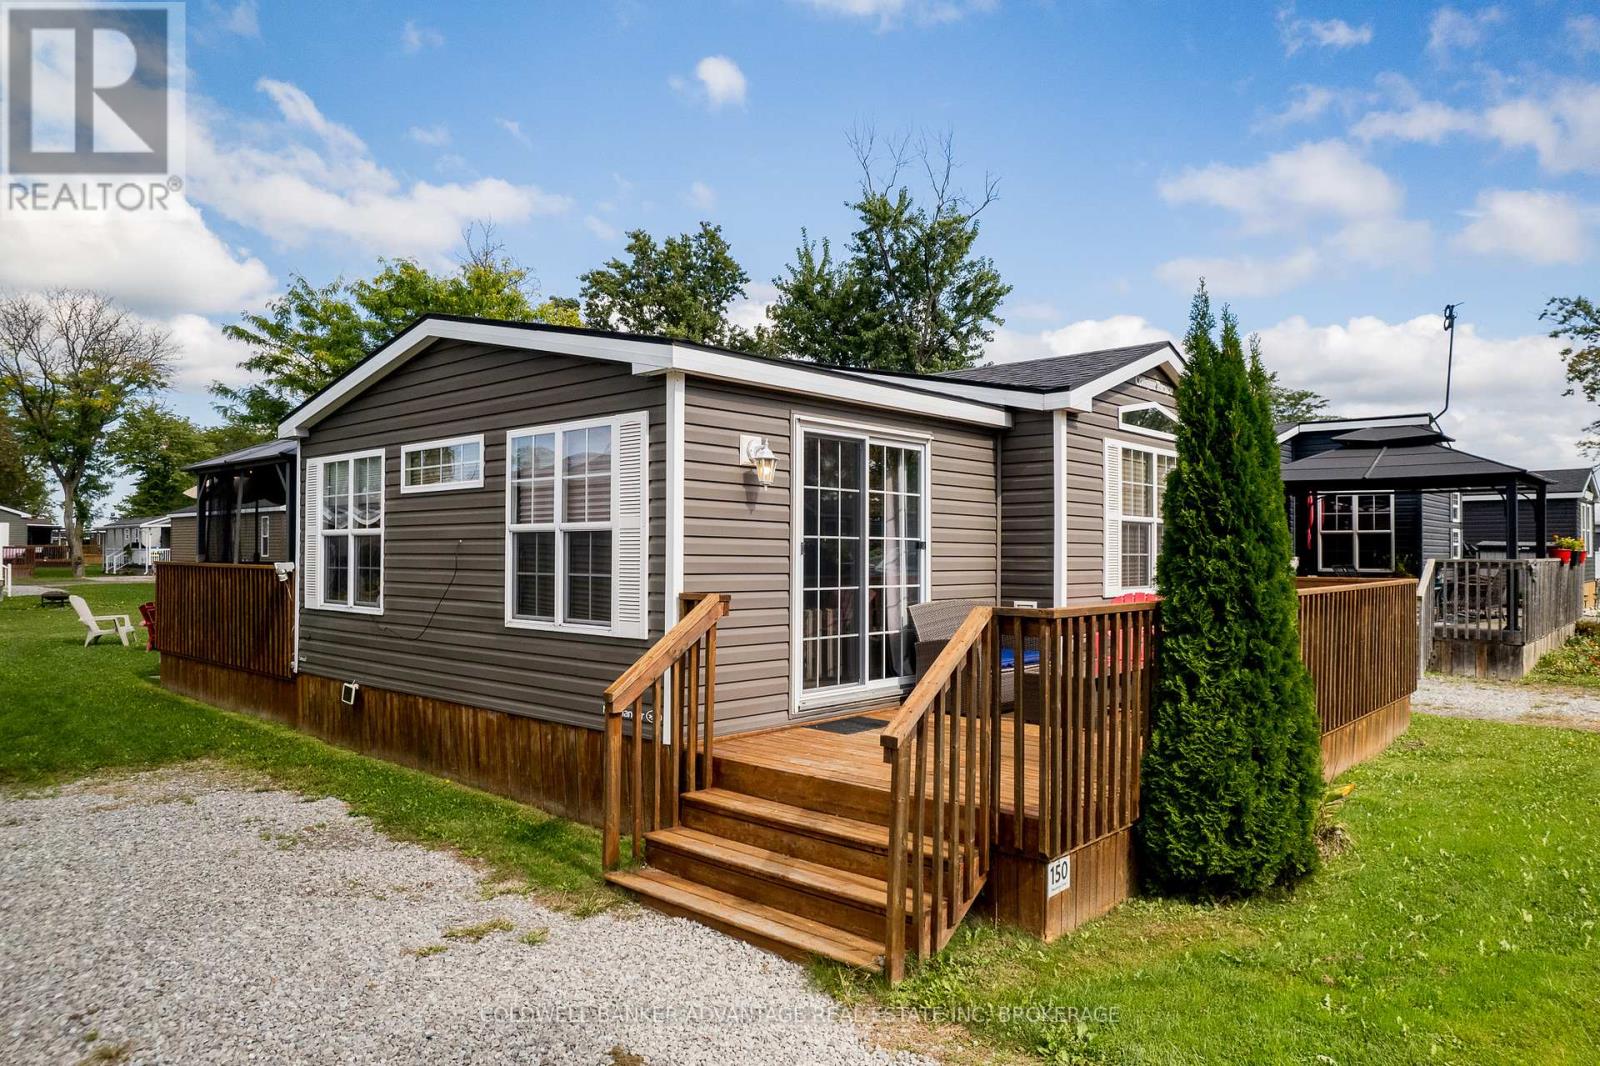
NIAGARA ON THE LAKE SEASONAL LIVING! This beautifully maintained 3 bed, 1 bath Northlander Hemlock cottage is located in Vine Ridge Resort in a wonderfully serene area of Niagara-on-the-Lake, close to the Niagara River, Queenston Heights, including beautiful views of the escarpment. Open from May 1 to October 31, this is a fantastic opportunity to acquire this cottage for personal use or as an investment. This unit is turn-key ready, fully furnished, and waiting for you! This resort offers great amenities including the heated in-ground pool, multi-sports court, playground, picnic areas and many scheduled activities and events planned throughout the season. Only minutes away from exquisite wineries, dining, shopping, and theatres, and cute downtown area of Niagara-On-The-Lake. Site fees FULLY PAID for this season! This unit is priced to sell! (id:45725)