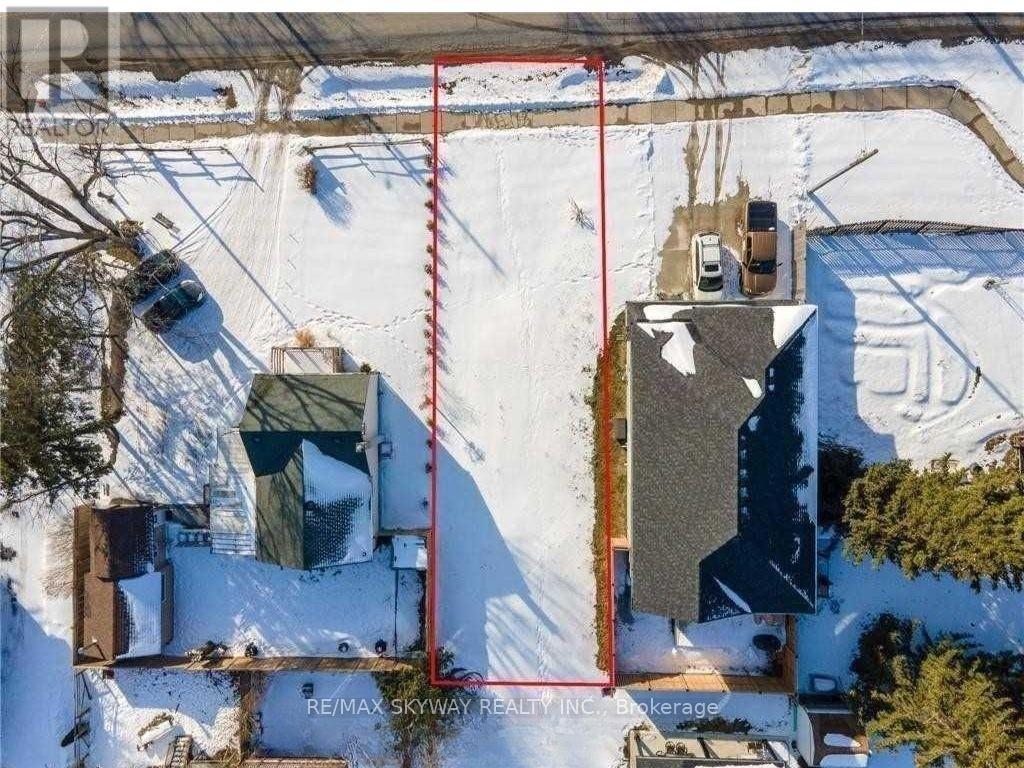
5084 Kalar Niagara Falls Road
Niagara Falls (Ascot), Ontario
Exceptional opportunity to build your dream home in a peaceful, family-friendly neighbourhood in Niagara Falls! This vacant residential lot comes with City-approved plans for a stunning approximately 3,000 sq. ft. modern Craftsman Style home featuring 4 Bedrooms and 4 Washrooms. Save valuable time and move forward with confidence using the approved design. Conveniently located close to schools, parks, shopping, restaurants, public transit, and other everyday amenities, this is a rare chance to create your custom home in one of Niagara Falls' desirable communities. Don't miss this ready to build opportunity! (id:45725)
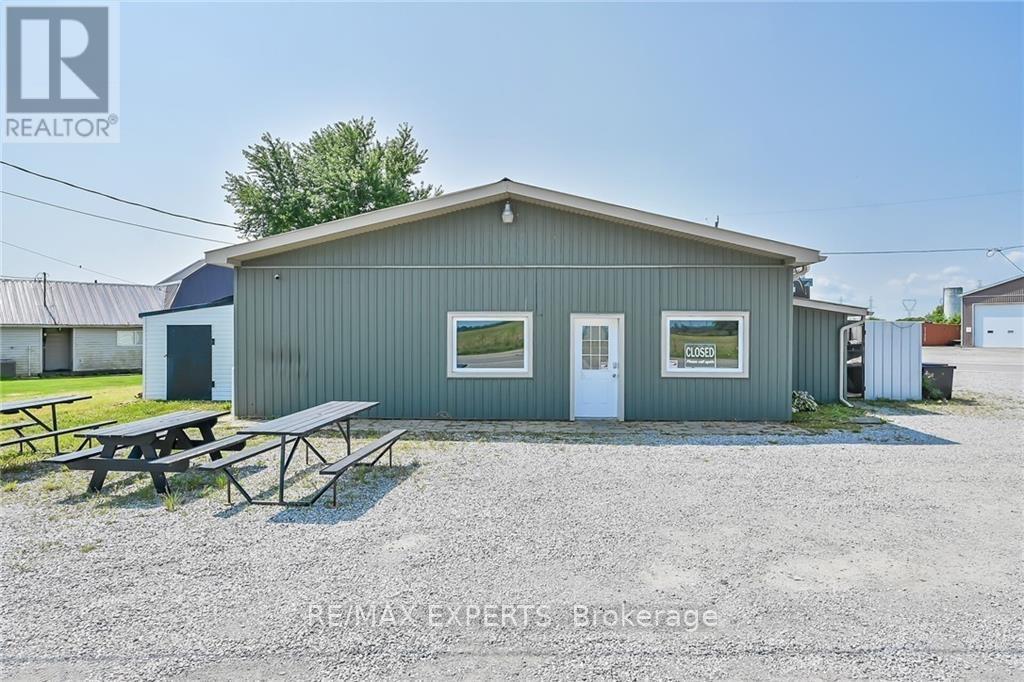
180 Haldimand Road 20
Haldimand, Ontario
Unique Opportunity! Mixed Use Property In a Very Visible and Busy Corner Location of Hagersville. Features a Retail Unit and a Fully Furnished and Recently Renovated 2 Bdrm, 1 Bath Residential Apartment. Potential Income from The Residential and Commercial Tenants is around $4,000/Month. Many Uses Permitted. Previous Tenants Included Multiple Restaurants and a Spa. This Could be Your New Live/Work Home! (id:45725)
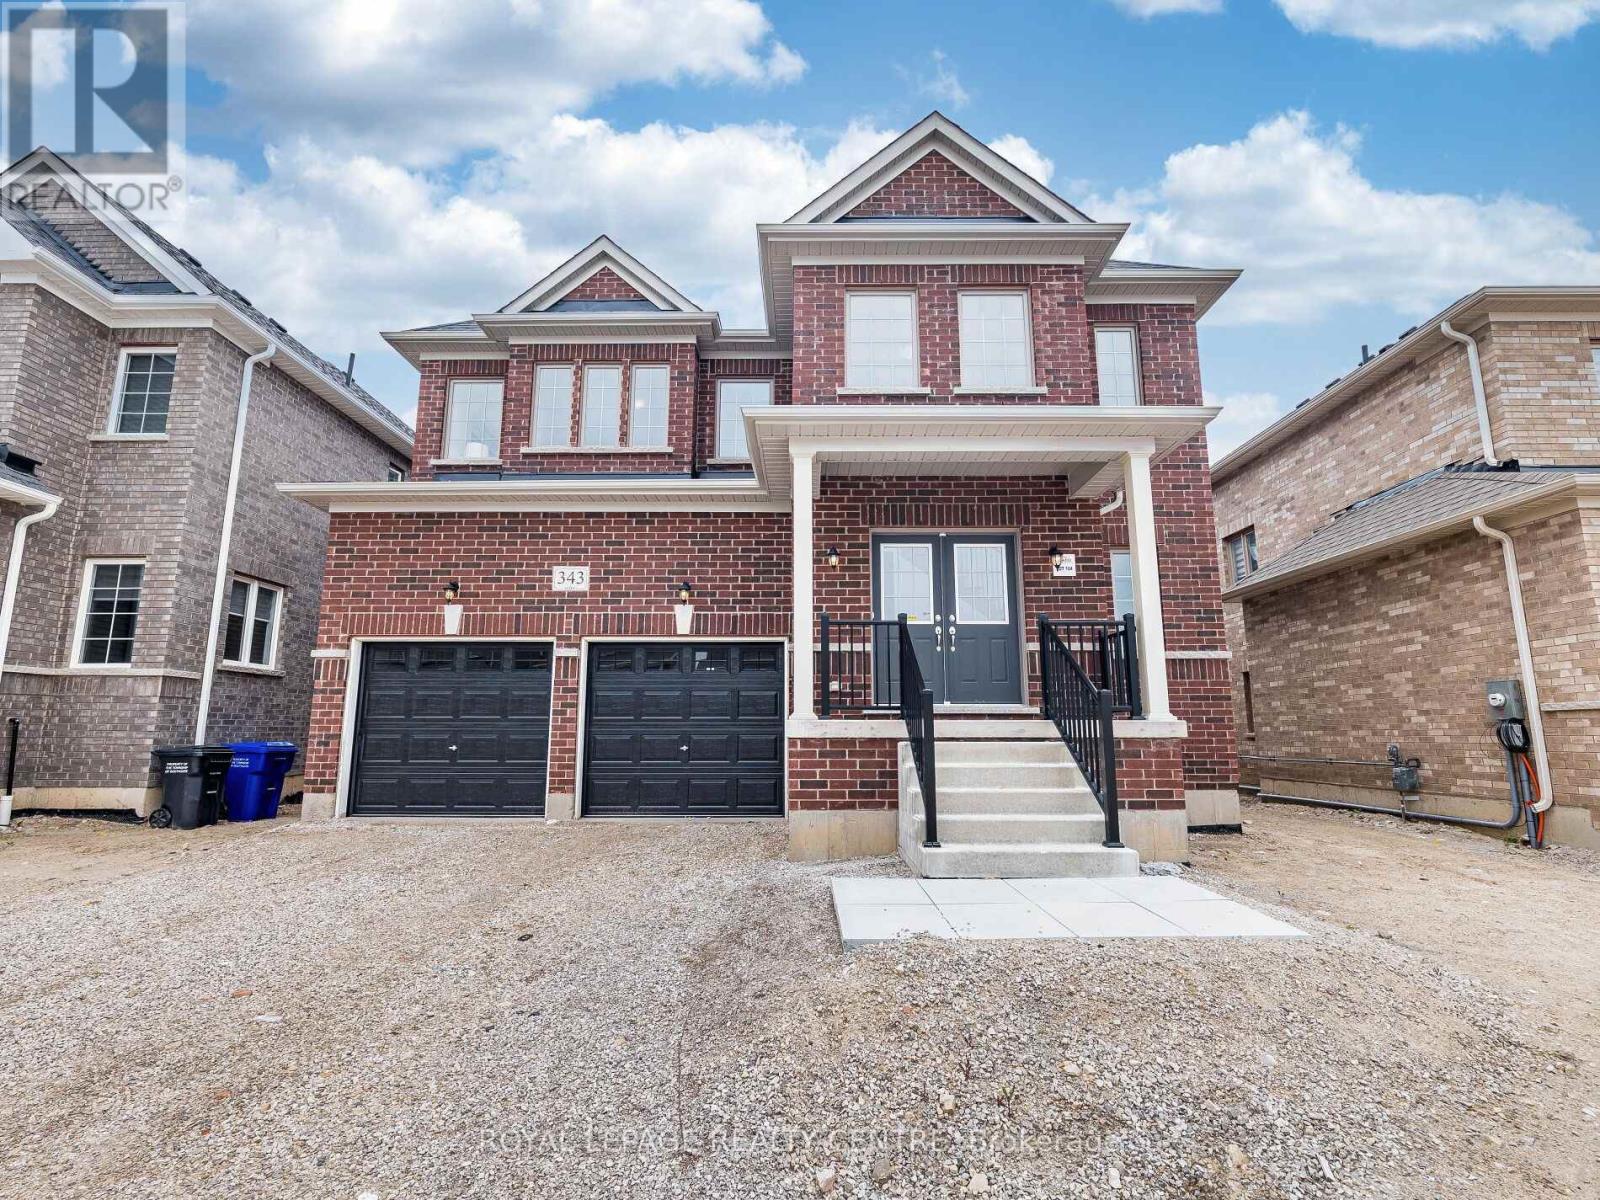
343 Russell Street
Southgate, Ontario
New, Never Lived-In, Absolutely Stunning, 2 Storey Detached Family Home, Boasting Approximately 6,000 Sq Ft Of Luxurious Finished Living Space With 5 Bedrooms Plus 6 Bathrooms, And A 2 Bedroom Completely New, Never Lived-In Separate In-Law Suite. Located On A Premium (45.13 X 131.02) Lot Backing Onto A Serene Pond And Trees In Dundalks Most Coveted Neighbourhood. Step Through The Double Door Entry Into A Light-Filled, Open To Above, Two-Storey Foyer Featuring A Walk-In Closet And A Natural Stained Oak Staircase. The Main Level Showcases Gleaming Hardwood And Ceramic Flooring, 9 Ceilings, A Spacious Living/Dining Combination, A Large Office, And An Expansive Family Room With Picturesque Pond And Panoramic Views. The Oversized Kitchen Is A Chefs Dream With Granite Countertops, Stylish Cabinetry, Appliances, Servery, A Centre Island Comfortably Seating Six And A Generous Walk-In Pantry. The Spacious Mudroom Provides Inside Access To The Double Car Garage. Ascend The Open Wood Staircase To The Exceptional Second-Floor Layout, Offering Five Generously Sized Bedrooms (Three With Private Ensuites), And Two Sharing A Semi-Ensuite), Each With Walk-In Or Large Closets For Optimal Comfort And Privacy, Convenient Second-Floor Laundry Room With Laundry Tub. The Gorgeous New Finished Basement (Apprx. $100 K) Features A Separate Entrance, A Recreation Room, Ample Storage, And A Completely New, Never Lived-In Separate In-Law Suite With Separate Entrance And A Walk-Out, A Warm And Inviting Living Room, Eat-In Kitchen With Walk-Out, 2 Well Sized Bedrooms, 3 Piece Bathroom With Large Stand-up Glass Shower Enclosure And A Separate Laundry Area, All Enhanced By Pot Lights And Smooth Ceilings. Enjoy Year-Round Recreation With Sunny Beaches In Nearby Collingwood, Winter Skiing, Snowmobile Trails, And Plenty Of Shopping Options. The Property Is Conveniently Located Close To Hwy 10, Schools, Parks, Banks, Churches, And More. (id:45725)
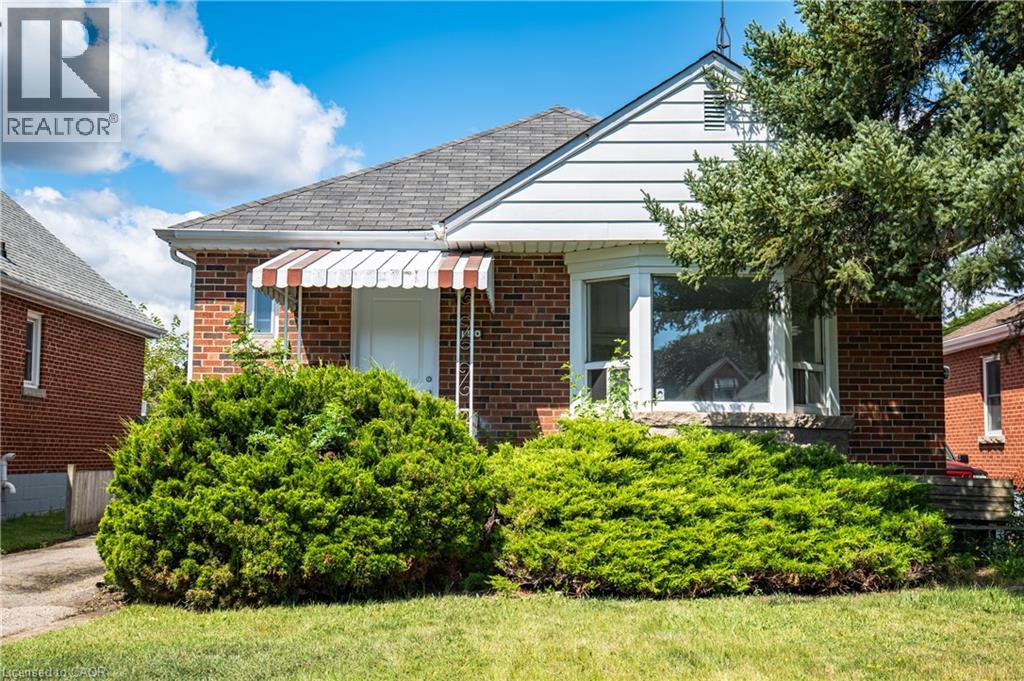
150 Beland Avenue S
Hamilton, Ontario
Move in ready and full of potential! This solid brick bungalow features 3 bedrooms, a beautifully renovated kitchen, updated bathroom, and new flooring throughout. The unfinished basement includes a separate side entrance and a 3-piece bathroom rough-in, offering excellent potential for future finishing or an in-law suite. Whether you're a first-time home buyer, investor, or downsizer, this home is an opportunity you won't want to miss. (id:45725)
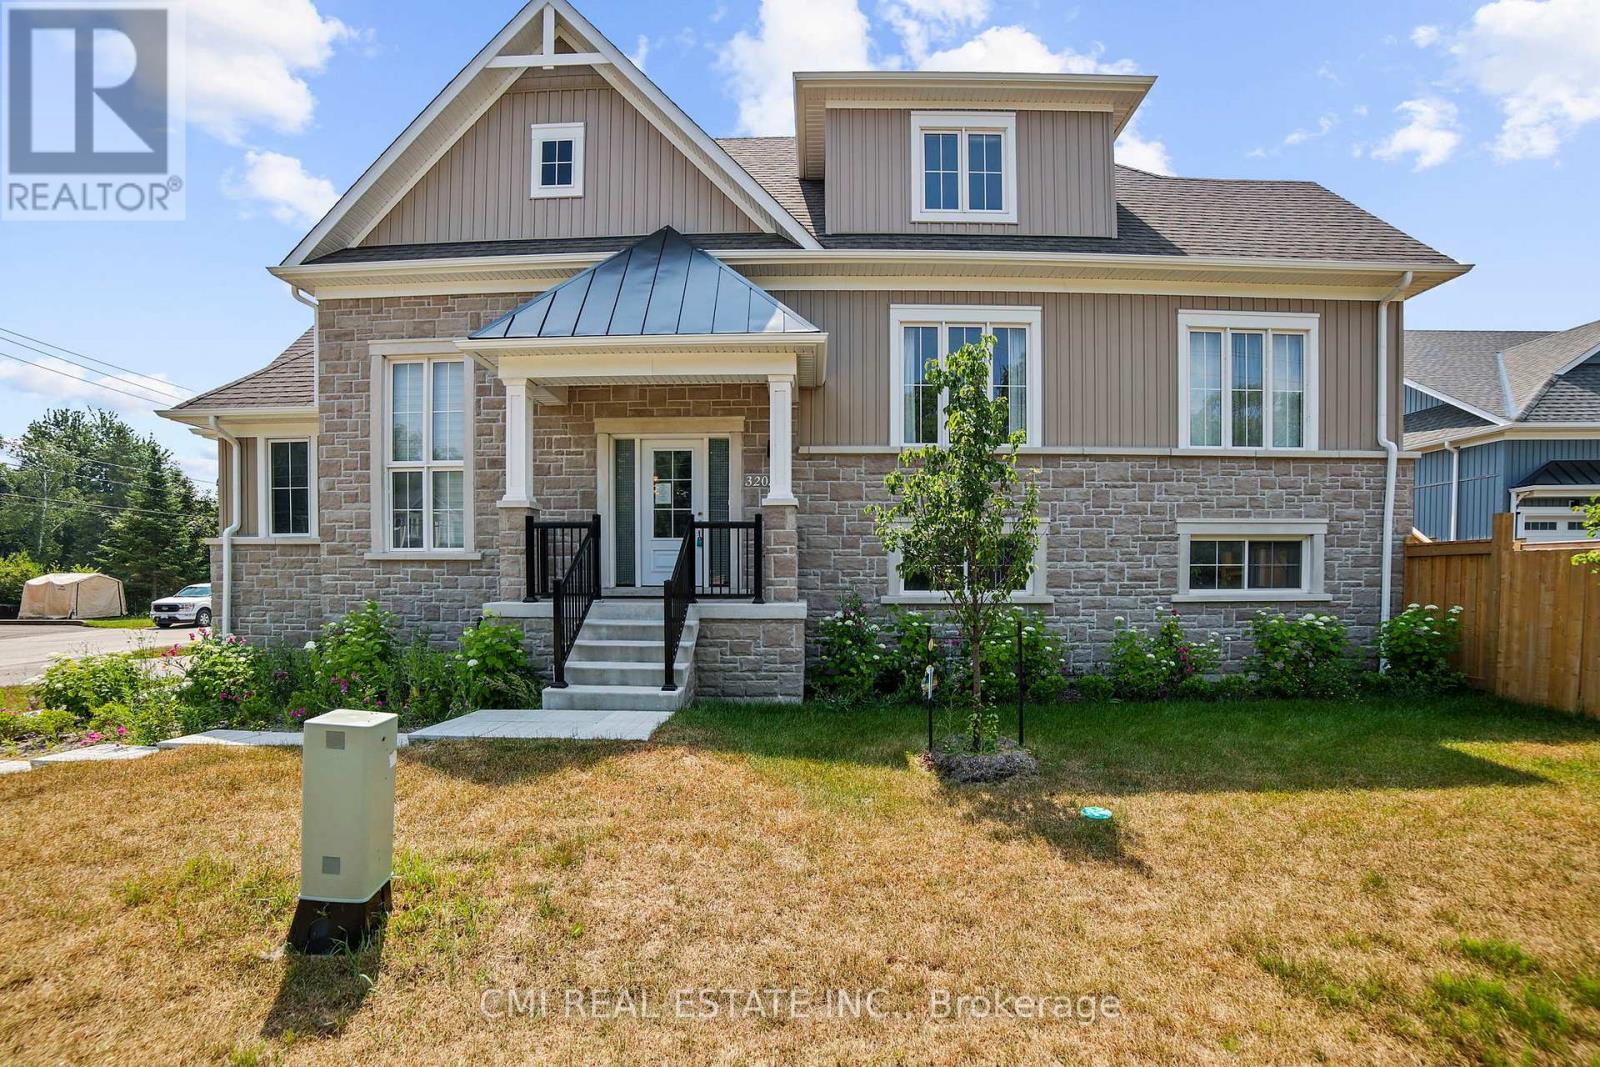
3205 Mosley Street
Wasaga Beach, Ontario
Nestled on the sandy shorelines of Wasaga Beach, presenting this 2-yr old detached bungaloft offering 3beds, 3 bath approx 2200sqft of living space on premium 50ft corner lot steps to schools, parks, beaches, recreation, conversation, shopping, & much more! Short drive to Collingwood, Blue Mountain, & HWY 400 providing amazing connectivity. Purchase a new home on a budget in a developed neighborhood down the street from beach access. Two-car garage w/ large driveway (no sidewalk) provides ample parking. Bungaloft layout ideal for first time home buyers, buyers looking to downsize or buyers looking for a primary bedroom on the main level. Step into the split level bright foyer w/ access to the garage. Explore the expansive dining & living space w/ gorgeous fireplace. Eat-in gourmet kitchen w/ modern cabinetry, quartz counters, & accent colored center island W/O to rear deck. Main-lvl large primary bedroom w/ 3-pc ensuite. Head upstairs to find a small loft (can be used as an office or sitting area), two additional beds & 5-pc bath ideal for guests or kids. Full sized bsmt awaiting your vision (can be converted to recreational space, in-law suite or rental). Enjoy a fully fenced private backyard ideal for summer entertainment & pet lovers! (id:45725)
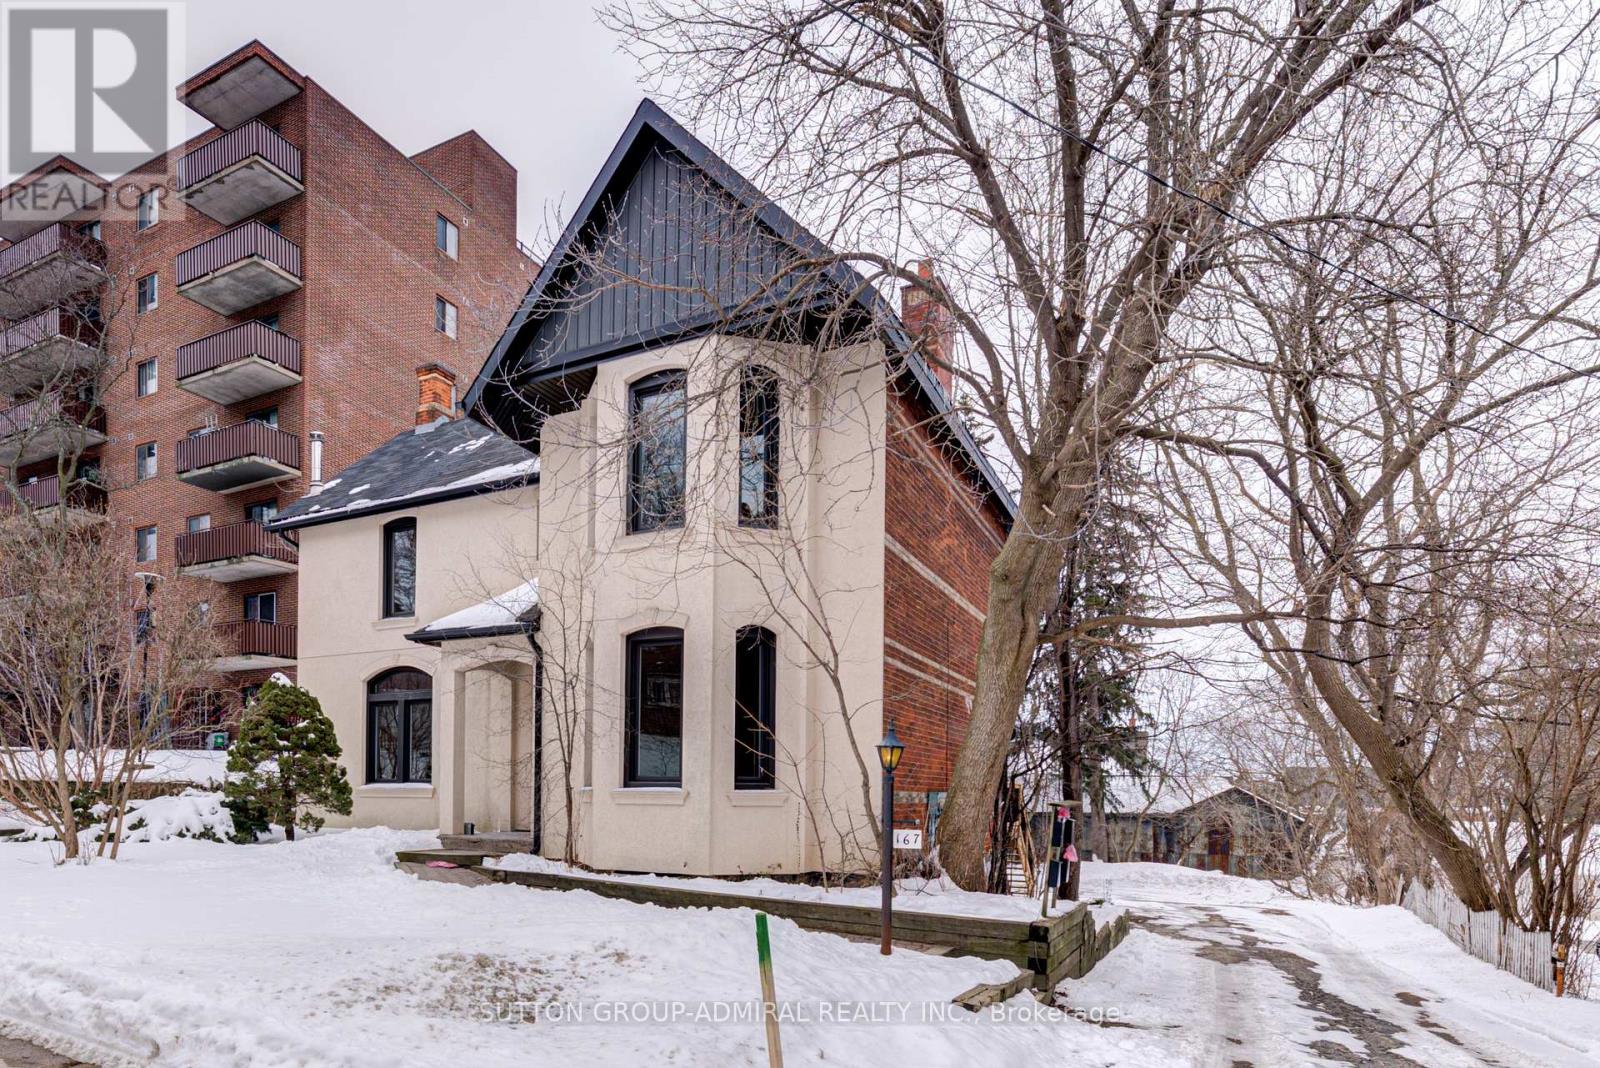
4u - 167 Collier Street
Barrie (North Shore), Ontario
Bright Large One Bedroom (approx 800sq ft)Unit With Parking In The Heart Of Barrie. Internet plus, Water, One Parking Are Included. S/S Appliances, Own Washer/Dryer, Glass Door Oversized Shower, 9.5' Ceilings, Hardwood Fl, Pot Lights, Kitchen Island With Breakfast Area, Quartz Countertop, Individual Heat Pump/A/C W/Remote Control. Amazing View. Lots Of Natural Light. Wi-Fi Internet, One Parking, Water Are Included. Short Walk To Barrie's Waterfront And Just Mins To Downtown Core To Enjoy Shops, Restaurants, Bike Trails & Festivals! A Short Drive To Georgian Mall, Hwy 400. (id:45725)

94 Kirby Avenue
Collingwood, Ontario
Welcome to a masterpiece of modern living where luxury meets nature in every corner of this stunning residence! With over $ 50K in premium upgrades and soaring nine foot ceilings on both levels, this home exudes an immediate sense of grandeur. The living room is a true showpiece, featuring rich hardwood floors, a massive window that floods the space with light, an elegant accent wall, and an oversized closet for seamless storage. Culinary dreams come to life in the open concept kitchen, which boasts a central kitchen island, high-end stainless steel appliances, sleek quartz countertops, a stylish backsplash, and under valance lighting, all while overlooking a serene trail and ravine. You can step directly out to your lush green backyard with no rear neighbours for ultimate peace. The family room, cantered around a cozy gas fireplace, offers tranquil views of the green woods. This home is equipped with a central vacuum system for easy maintenance and a central air system to keep you perfectly comfortable year-round.Practicality meets style in the laundry room with its mud room concept and direct access to the two car garage, while a discreetly placed powder room ensures guest privacy on the way to the expansive unfinished basement, which offers a massive blank canvas for the buyer to finish to their exact taste.An elegant hardwood staircase with sophisticated iron pickets and a tall window leads you to the second level. The magnificent master suite features his and her walk in closets and a spa like ensuite with quartz double vanities, an all glass shower, and a separate soaker tub positioned to overlook the private forest. Guest bedrooms are generously sized with huge closets and a clever washroom design. Outside, your property overlooks the Trains Trail and a winding creek. Perfectly situated steps from the elementary school and minutes from Blue Mountain and Georgian Bay! An Excellent Tenant would like to continue or leave. Pictures are from Pre Tenancy. (id:45725)
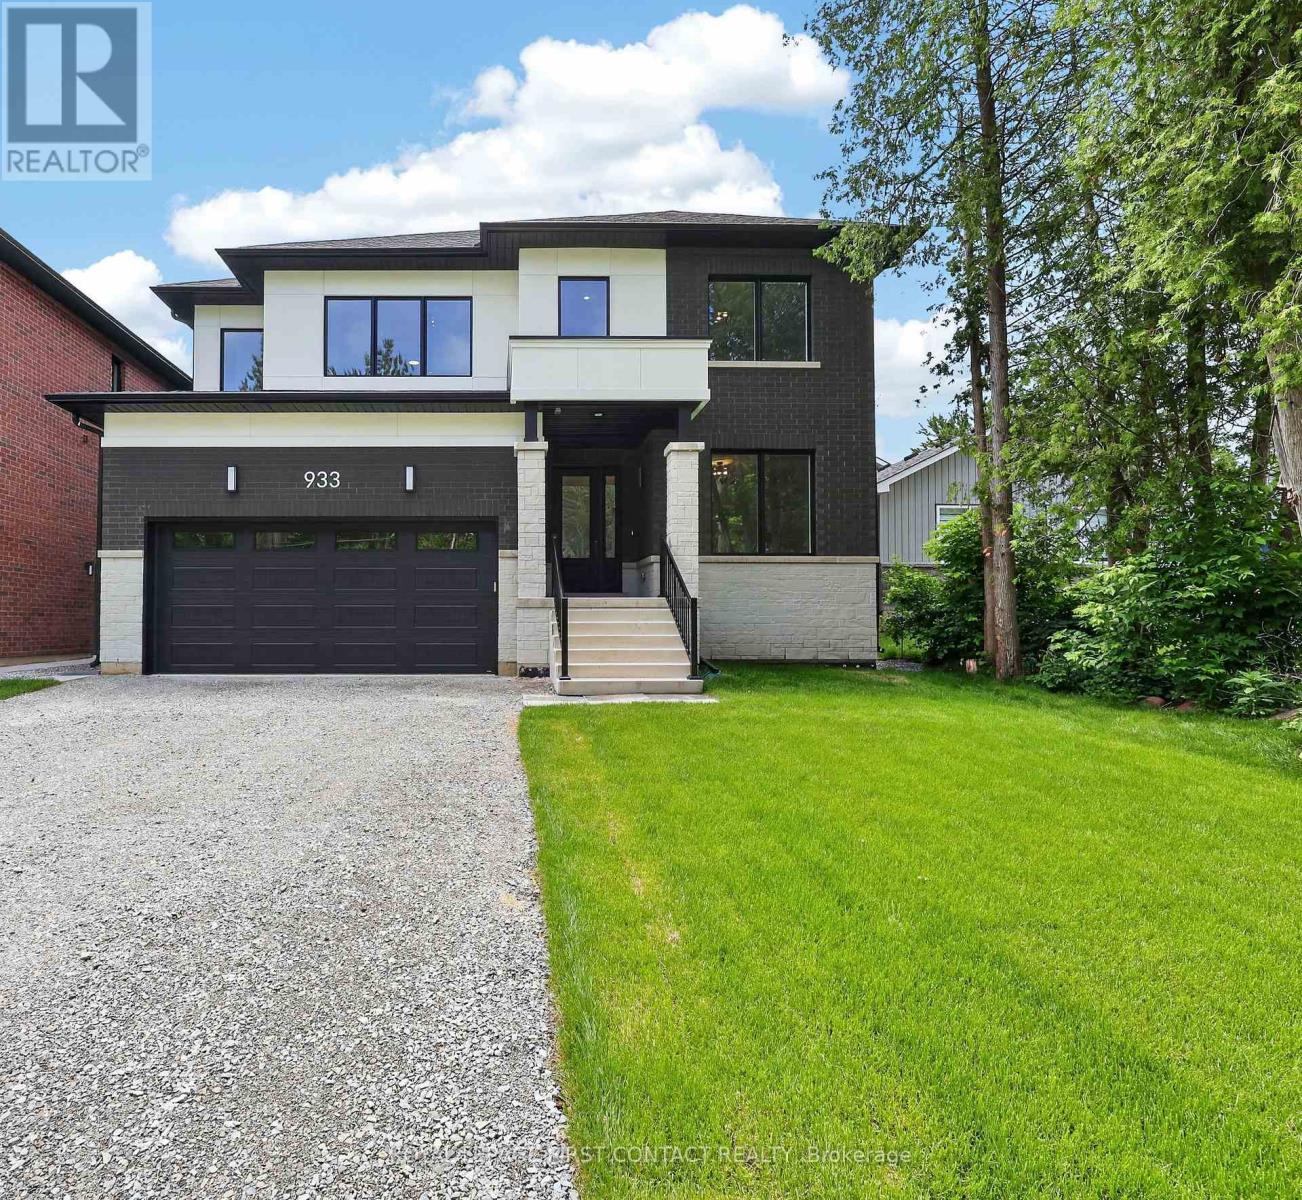
Upper - 933 7th Line
Innisfil (Alcona), Ontario
Welcome home to 933 7th Line in Alcona. Featuring 4 spacious bedrooms and 3.5 bathrooms, this stunning home has been thoughtfully designed with luxury, comfort, and functionality in mind. The Main floor features 9 ft. ceilings w/8 ft. entry ways, elegant kitchen with 8' Island and Quartz counters, Gas range, walk-in pantry, stainless steel appliances, under cabinet lighting and a walkout to a large covered patio w/gas BBQ hook up. The family room features a 12' ceiling, gas fireplace, and extra large windows. Engineered hardwood flooring throughout the home is complemented by a solid oak staircase. The second floor, also with 9 ft ceilings and 8 ft entry ways, boasts 2 primary suites both with ensuite washrooms as well as two other generously sized bedrooms, a shared washroom and large laundry room. The home has a full irrigation system and is fully fenced ready for you to move in. Only steps to the Lake, this home is sure to please even the most discerning renter. (id:45725)
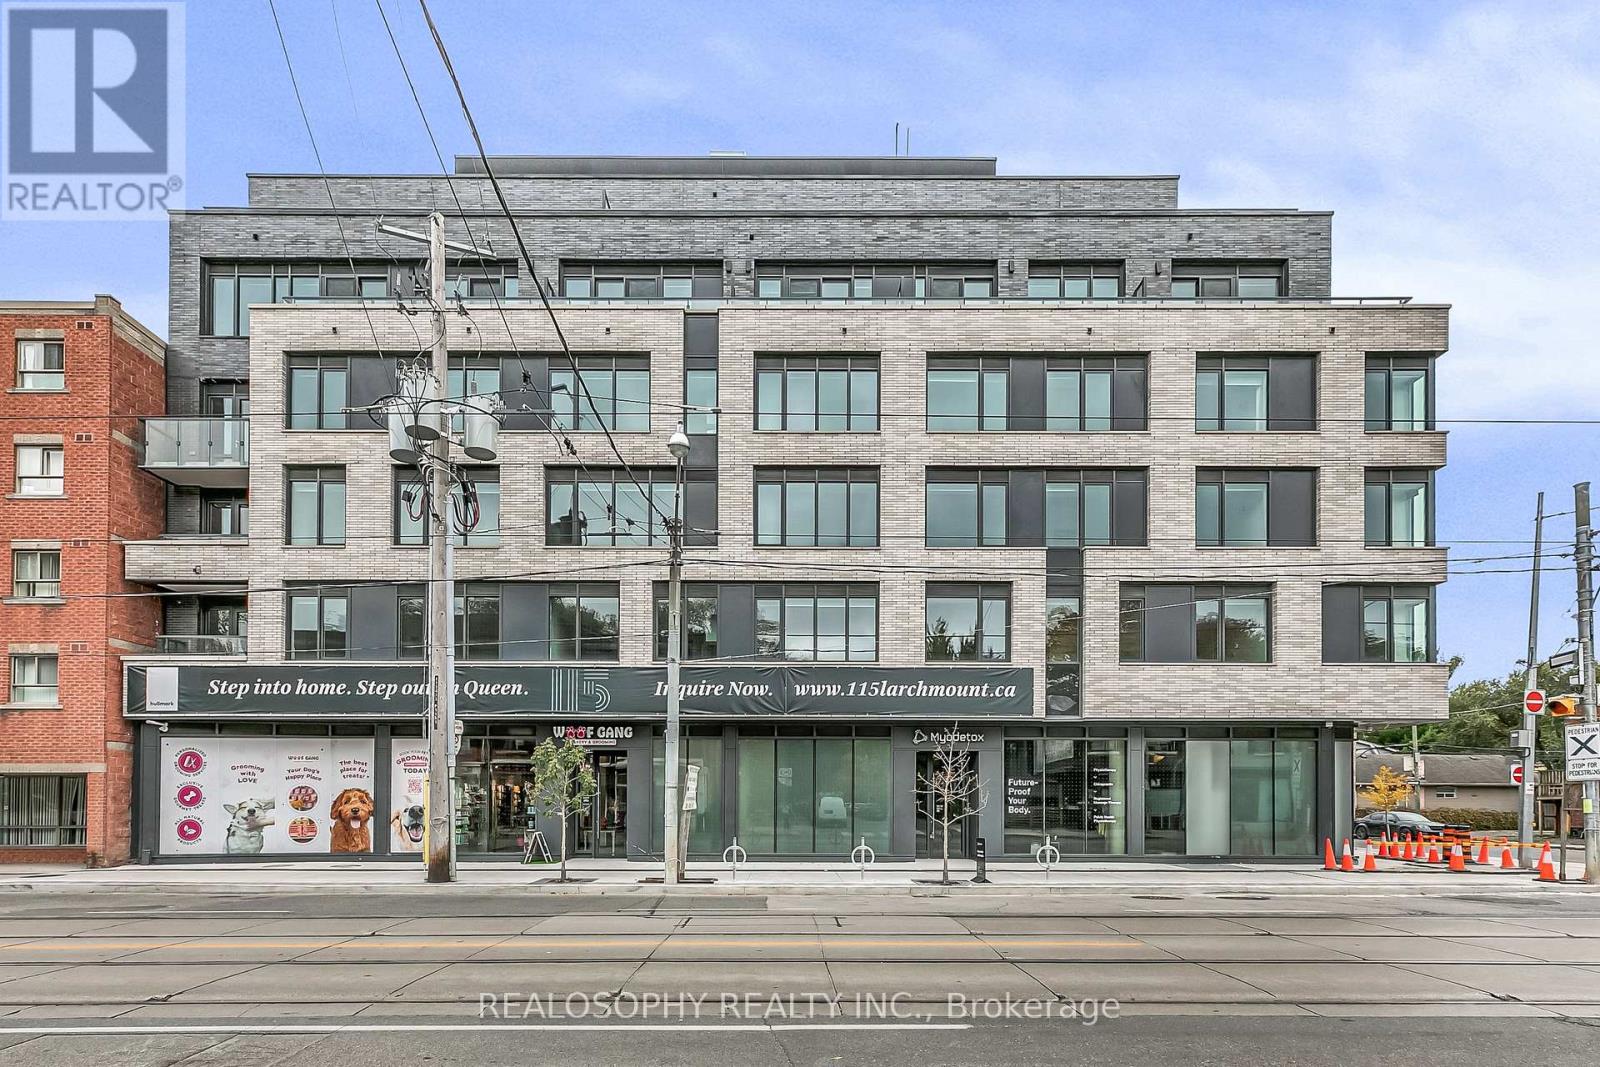
410 - 115 Larchmount Avenue
Toronto (South Riverdale), Ontario
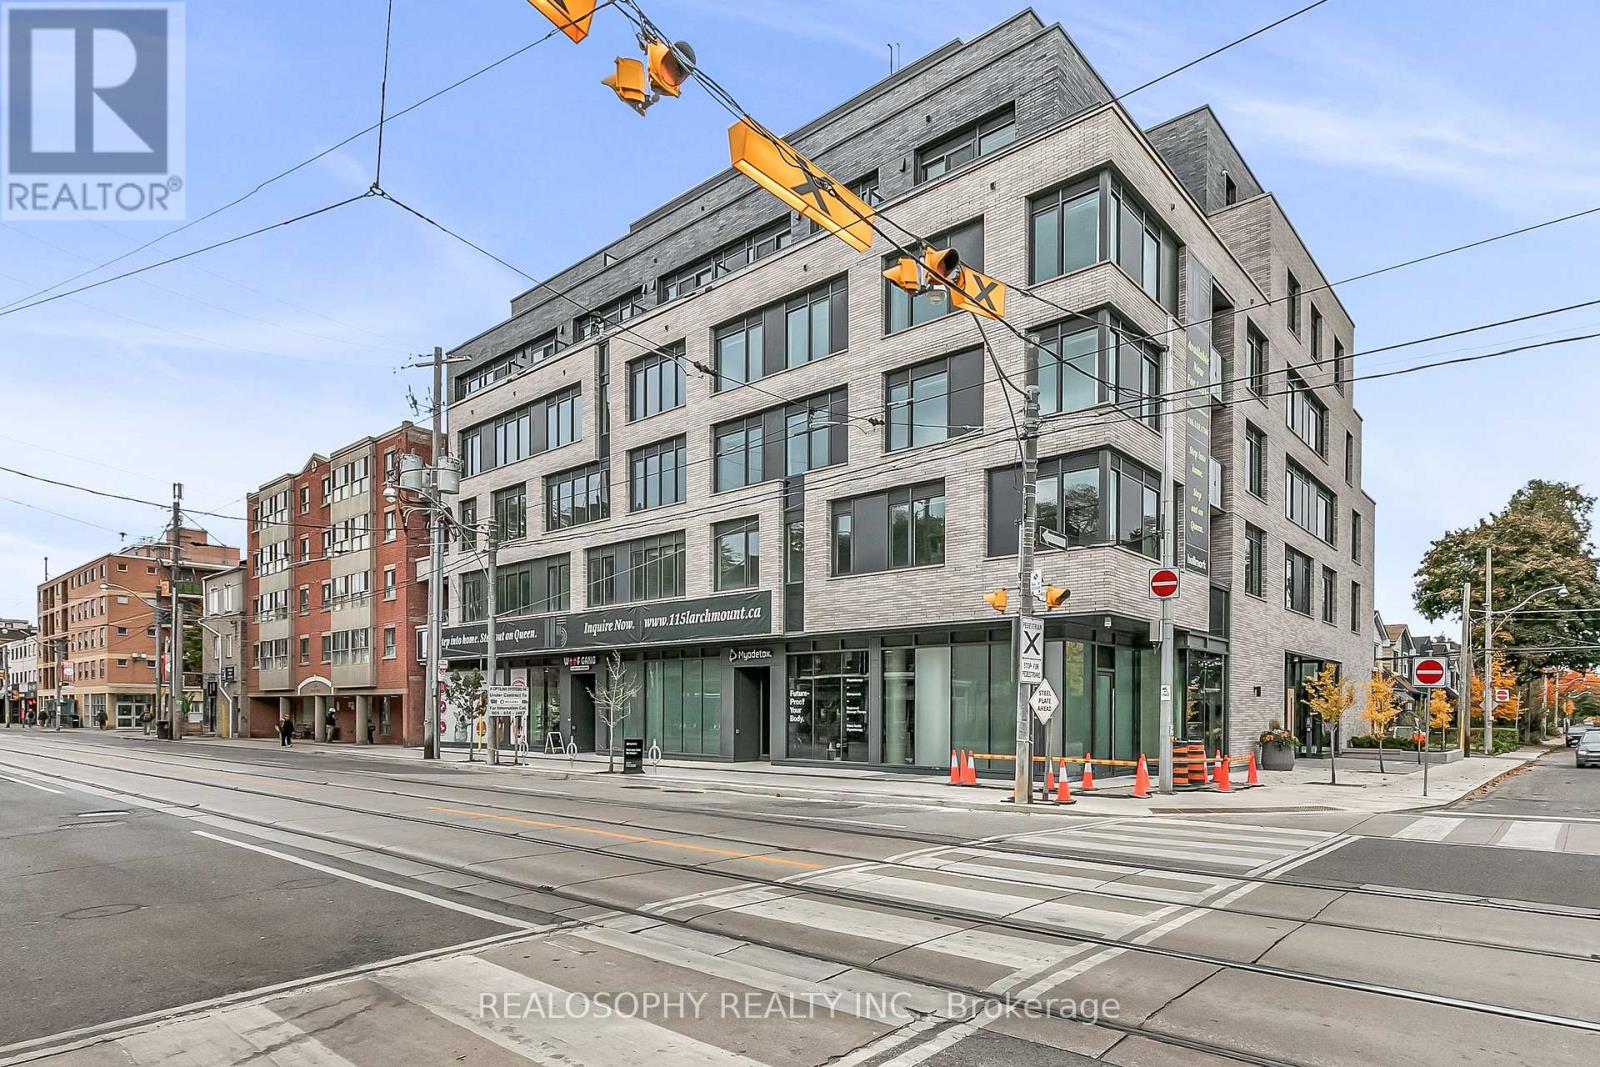
Welcome to 115 Larchmount, a new 6-storey boutique residence thoughtfully designed by the acclaimed architecture firm Superkul. Located in the vibrant heart of Leslieville, this purpose-built rental offers an elevated living experience for those who value design, comfort, & community. Enjoy year-round comfort with a state-of-the-art geothermal heating and cooling system, ensuring efficient and eco-friendly temperature control in every season. This exclusive purpose-built rental, built and managed by Hullmark, is perfect for those seeking both style and substance in an intimate setting. The unit features hardwood floors, heated bathroom floors, custom closet built-ins and stainless steel appliances. Residents will appreciate the modern conveniences that make daily living effortless. A dedicated delivery room provides private lockers, including refrigerated spaces for grocery deliveries, ensuring that your packages and perishables are safely stored. For those who prefer to commute by bike, a secure bike locker room is located on the ground floor. The building also features a stunning rooftop terrace with panoramic views of the city, offering the perfect space to relax or entertain. Additionally, a beautifully designed lounge and party room is available for residents to host gatherings or enjoy quiet moments. Every detail has been thoughtfully designed to enhance your living experience! This property is a purpose-built rental apartment building. Parking is optional $250/month in addition to the list price (id:45725)
411 - 115 Larchmount Avenue
Toronto (South Riverdale), Ontario
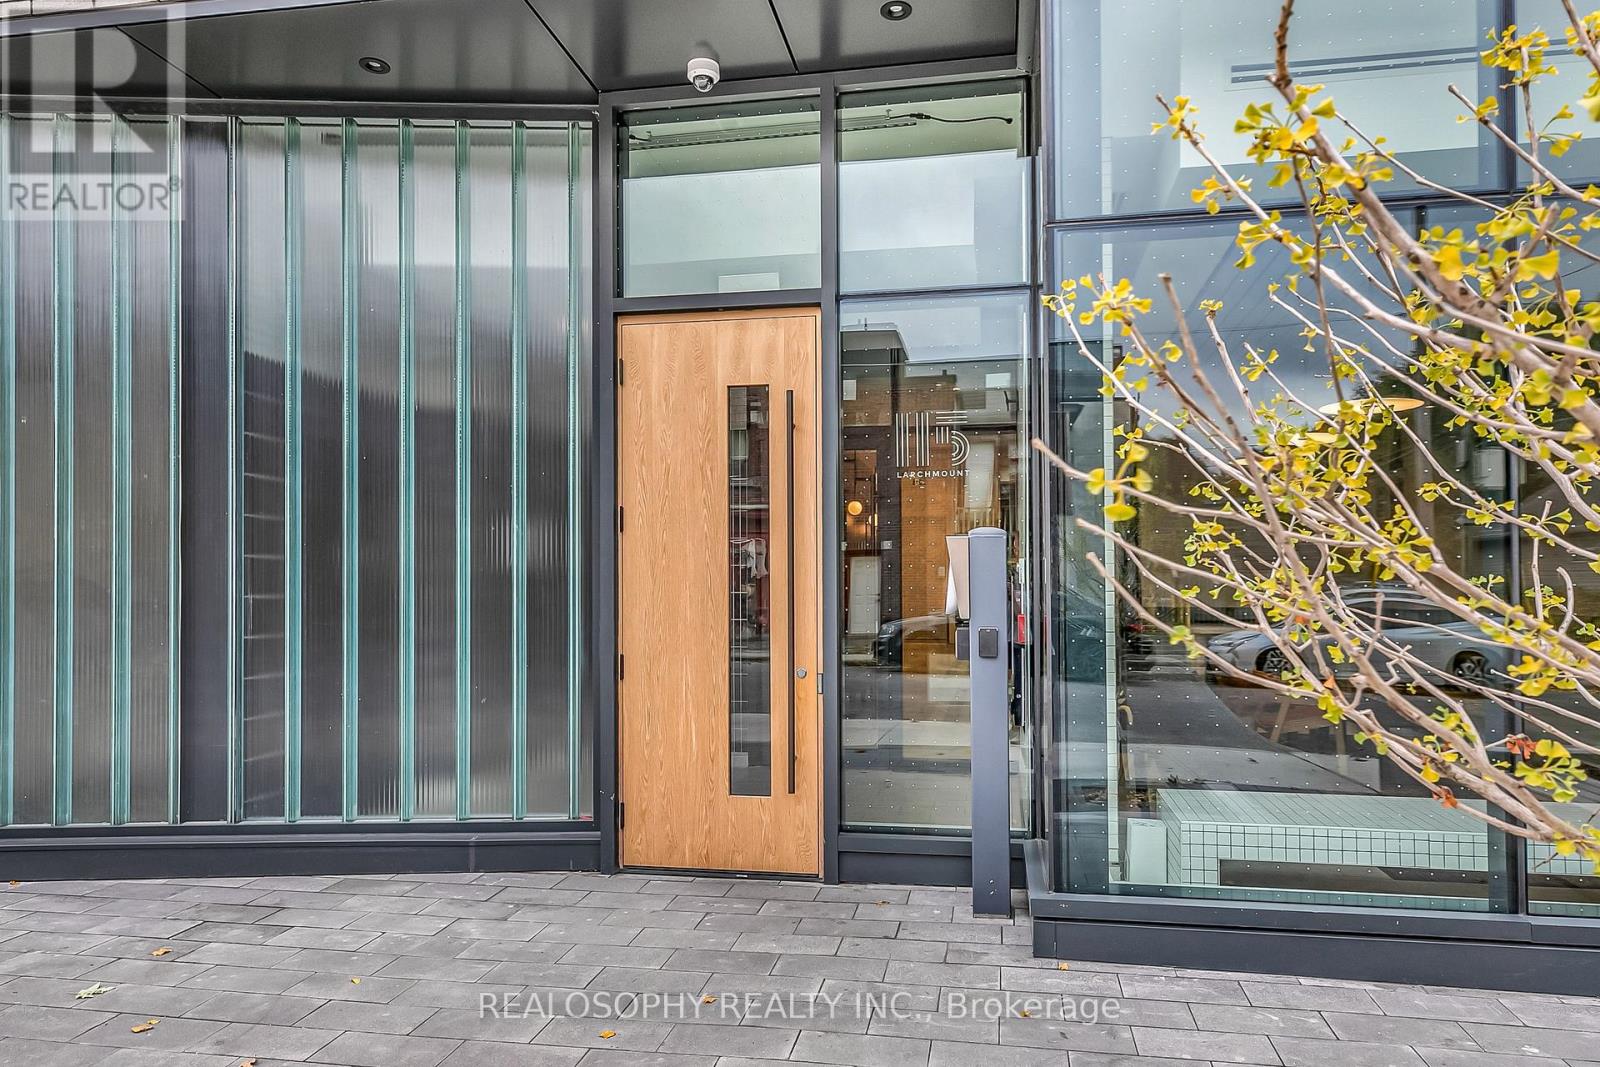
Welcome to 115 Larchmount, a new 6-storey boutique residence thoughtfully designed by the acclaimed architecture firm Superkul. Located in the vibrant heart of Leslieville, this purpose-built rental offers an elevated living experience for those who value design, comfort, & community. Enjoy year-round comfort with a state-of-the-art geothermal heating and cooling system, ensuring efficient and eco-friendly temperature control in every season. This exclusive purpose-built rental, built and managed by Hullmark, is perfect for those seeking both style and substance in an intimate setting. The unit features hardwood floors, heated bathroom floors, custom closet built-ins and stainless steel appliances. Residents will appreciate the modern conveniences that make daily living effortless. A dedicated delivery room provides private lockers, including refrigerated spaces for grocery deliveries, ensuring that your packages and perishables are safely stored. For those who prefer to commute by bike, a secure bike locker room is located on the ground floor. The building also features a stunning rooftop terrace with panoramic views of the city, offering the perfect space to relax or entertain. Additionally, a beautifully designed lounge and party room is available for residents to host gatherings or enjoy quiet moments. Every detail has been thoughtfully designed to enhance your living experience! This property is a purpose-built rental apartment building. Parking is optional $250/month in addition to the list price (id:45725)
208 - 115 Larchmount Avenue
Toronto (South Riverdale), Ontario
Welcome to 115 Larchmount, a new 6-storey boutique residence thoughtfully designed by the acclaimed architecture firm Superkul. Located in the vibrant heart of Leslieville, this purpose-built rental offers an elevated living experience for those who value design, comfort, & community. Enjoy year-round comfort with a state-of-the-art geothermal heating and cooling system, ensuring efficient and eco-friendly temperature control in every season. This exclusive purpose-built rental, built and managed by Hullmark, is perfect for those seeking both style and substance in an intimate setting. The unit features hardwood floors, heated bathroom floors, custom closet built-ins and stainless steel appliances. Residents will appreciate the modern conveniences that make daily living effortless. A dedicated delivery room provides private lockers, including refrigerated spaces for grocery deliveries, ensuring that your packages and perishables are safely stored. For those who prefer to commute by bike, a secure bike locker room is located on the ground floor. The building also features a stunning rooftop terrace with panoramic views of the city, offering the perfect space to relax or entertain. Additionally, a beautifully designed lounge and party room is available for residents to host gatherings or enjoy quiet moments. Every detail has been thoughtfully designed to enhance your living experience! **EXTRAS** Parking is included. This property is a purpose-built rental apartment building. (id:45725)
2nd Floor - 379 Danforth Avenue
Toronto (North Riverdale), Ontario
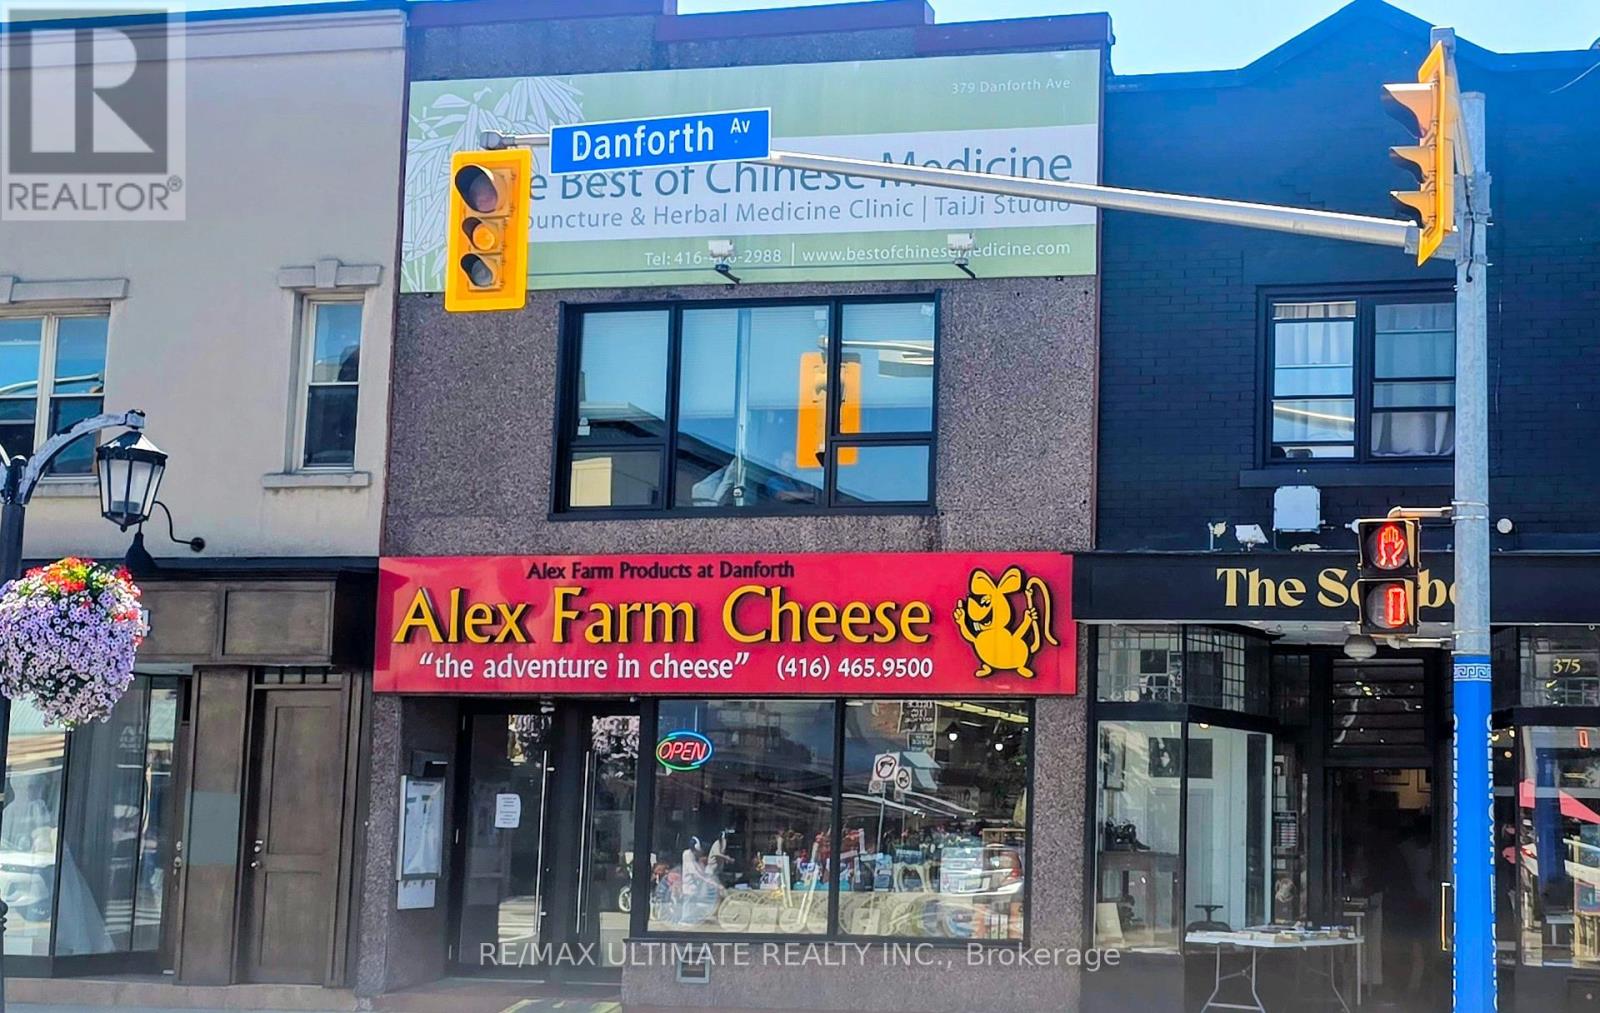
Prime Danforth location at Chester & Danforth Ave! Steps from subway. Great 2nd floor Commercial space for lease. Approx 1500 sq ft with back entrance & 1 parking spot at rear. 2 washrooms. New windows make this office space even more attractive. Suitable for many professional uses: law office, various medical uses, accounting, beauty/aesthetic services and any other professional office. This key location is very convenient for clients and customer base. Walk to many amenities. Easy access to DVP, minutes to city's central core. Beautiful view down Chester Ave. Lessee to pay: 40% of property taxes. 50% of water. 100% of heat, hydro (metered separately). Lease term to be negotiated. Best location in the Heart of the Danforth! (id:45725)