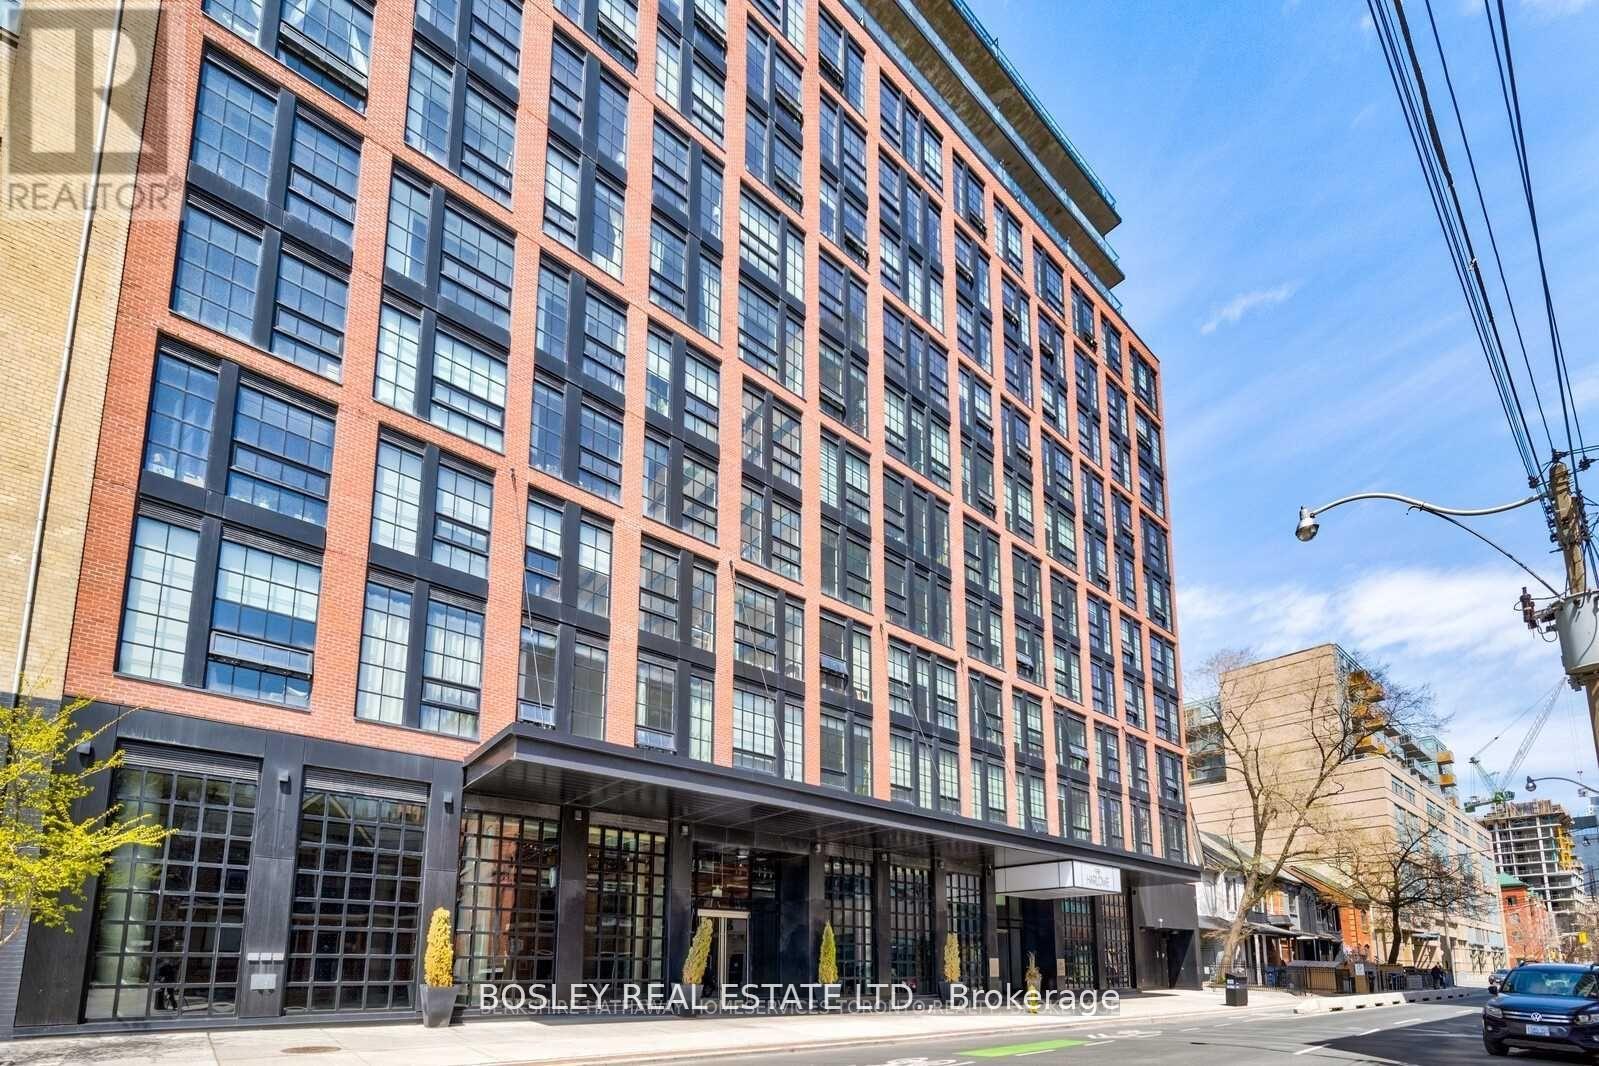
709 - 608 Richmond Street W
Toronto (Waterfront Communities), Ontario
Experience modern loft living at The Harlowe, a beautifully furnished, light-filled residencein the heart of downtown Toronto. Featuring exposed concrete, upgraded developer finishes, agas range, and striking New York-inspired gallery windows with unobstructed views, thisthoughtfully designed space blends industrial character with contemporary comfort. The spaciousden offers flexibility for a home office, guest space, or nursery, while the bedroom includescustom closet organizers. Fully furnished and equipped with kitchenware, this move-in-readyhome makes settling in effortless. Enjoy the best of King West, Queen West, the GarmentDistrict, and Trinity Bellwoods, with transit, Loblaws, LCBO, local grocers, cafés,restaurants, and boutiques just steps away. Stylish, convenient, and ready to enjoy - simplybring your suitcase and make yourself at home. (id:45725)
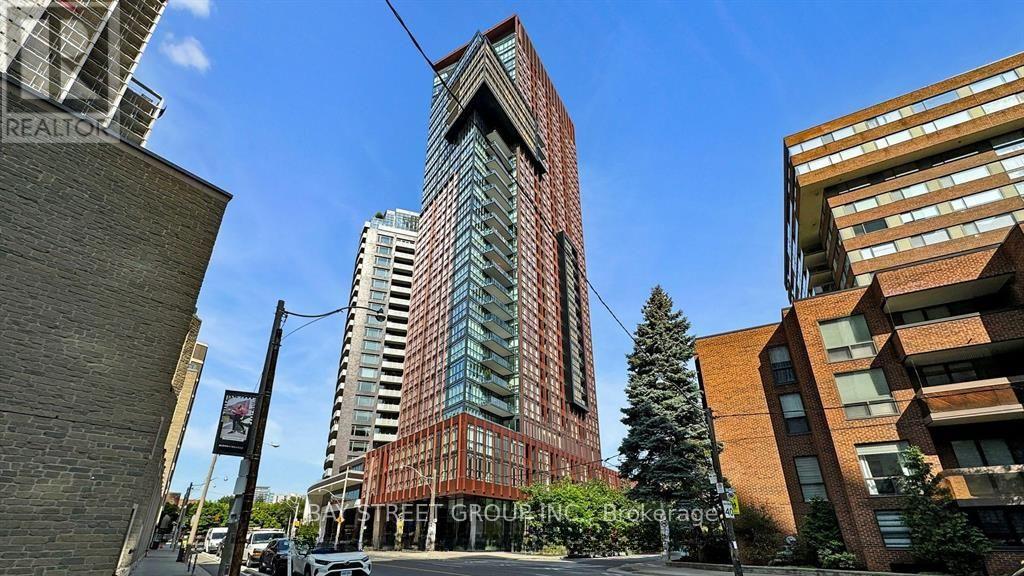
2608 - 32 Davenport Road
Toronto (Annex), Ontario
Luxurious 2-bedroom, 2-bathroom southwest corner suite in the heart of Yorkville Village, offering approximately 825 sq. ft. of interior living space plus a 75 sq. ft. balcony. Enjoy stunning southwest views, high ceilings, floor-to-ceiling windows and high-end finishes throughout. The integrated kitchen features Miele appliances, including a centre island, built-in refrigerator, cooktop and wall oven. The spacious primary bedroom includes a walk-in closet and ensuite bathroom. Steps to subway stations, shopping, restaurants, museums and the best of Yorkville. One parking space and one locker included. (id:45725)
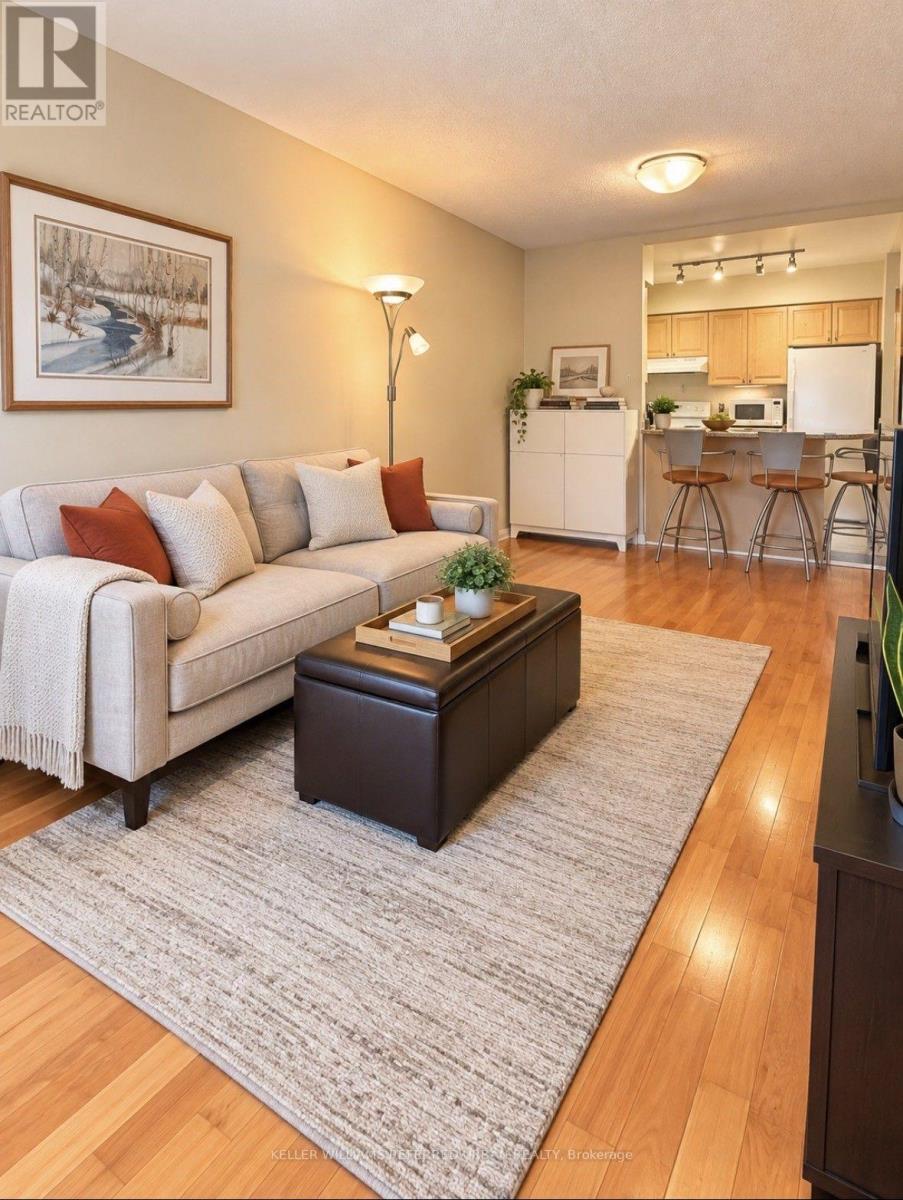
302 - 260 Merton Street
Toronto (Mount Pleasant West), Ontario
Discover Boutique Living in the Heart of Davisville Village! This beautifully appointed 788 sq. ft. condo offers the perfect blend of comfort, style and convenience. Enjoy a peaceful north-facing setting with lovely views of the landscaped garden courtyard. Featuring a spacious, versatile den ideal for a home office or second bedroom, generous foyer storage and a well-designed kitchen with granite countertops and a breakfast bar perfect for casual dining or entertaining. Nestled in one of Toronto's most desirable neighbourhoods, you're just steps from the subway, charming cafés, boutique shops, restaurants, parks and the scenic Kay Gardner Beltline Trail. With easy access to downtown, the DVP and Highway 401, this is urban living at its finest. A wonderful opportunity to call Davisville Village home! (id:45725)
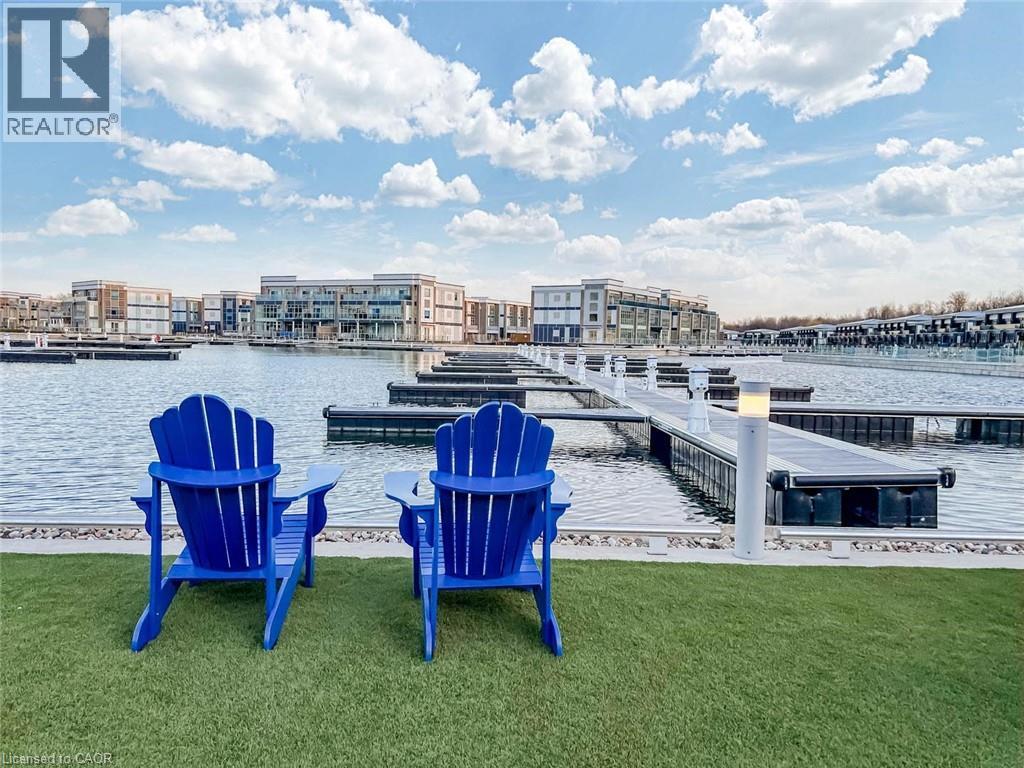
415 Sea Ray Avenue Unit# 403
Innisfil, Ontario
Experience Resort-style Living In This Stunning 2-bedroom, 2-bath Condo With 1 Underground Parking At The Exclusive Friday Harbour Resort. Available For A Short-term Lease, This Fully Furnished, Professionally Designed Unit Offers Spacious Bedrooms And Two Full Bathrooms, Ensuring Comfort And Privacy For Guests. With 10' Ceilings, An Upgraded Kitchen Featuring A Waterfall Island And Pantry, And An Open-Concept Layout, Perfect For Relaxing Or Entertaining. Step Out Onto Your Private Balcony To Take In Serene Nature Preserve Views, Adding An Extra Layer Of Peace And Tranquility. Residents Have Exclusive Access To Premium Amenities, Including A Pool, Hot Tub, BBQ And Lounge Areas, Plus A Pet Spa, A Building Party Room, And The Nearby Resort Promenade With Retail, Marina, And Trails. Embrace A Lifestyle Of Comfort, Convenience, And Luxury all Waiting For You At Friday Harbour! (id:45725)
44091 Hendershot Road
Wainfleet (Marshville/winger), Ontario
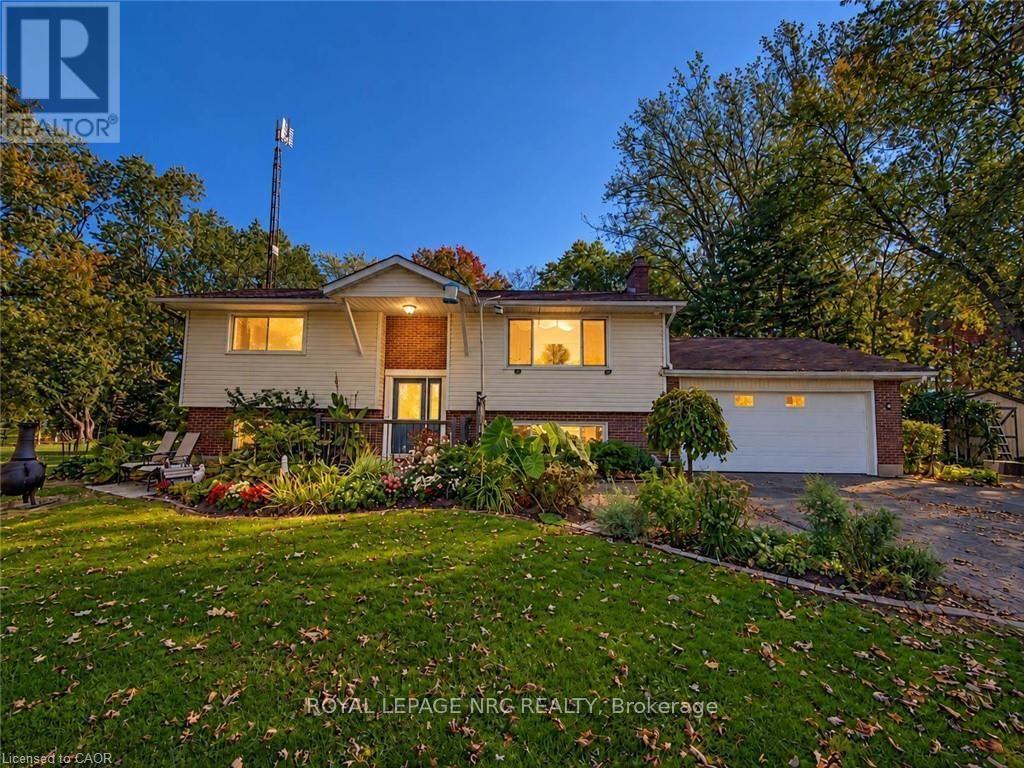
Enjoy the best of country living in this well-cared-for 2+2 bedroom elevated ranch, surrounded by mature trees and offering a peaceful, private setting. Featuring 2 bathrooms and a versatile layout, this home offers plenty of space for family living, entertaining, and pursuing your hobbies. Step into the inviting sunroom overlooking the 24-ft above-ground pool, with an outdoor kitchen just steps away-perfect for summer gatherings and relaxing evenings. A gardener's dream awaits with a 13 ft x 22 ft heated greenhouse complete with hydro and water, plus raised garden beds ready for your favourite vegetables, flowers, and herbs. The separate basement entrance offers added flexibility and potential. If you're looking for a well-maintained home with fantastic outdoor amenities and room to enjoy the country lifestyle, this property is a must-see! (id:45725)
94 Bellingham Drive
Hamilton (Lawfield), Ontario
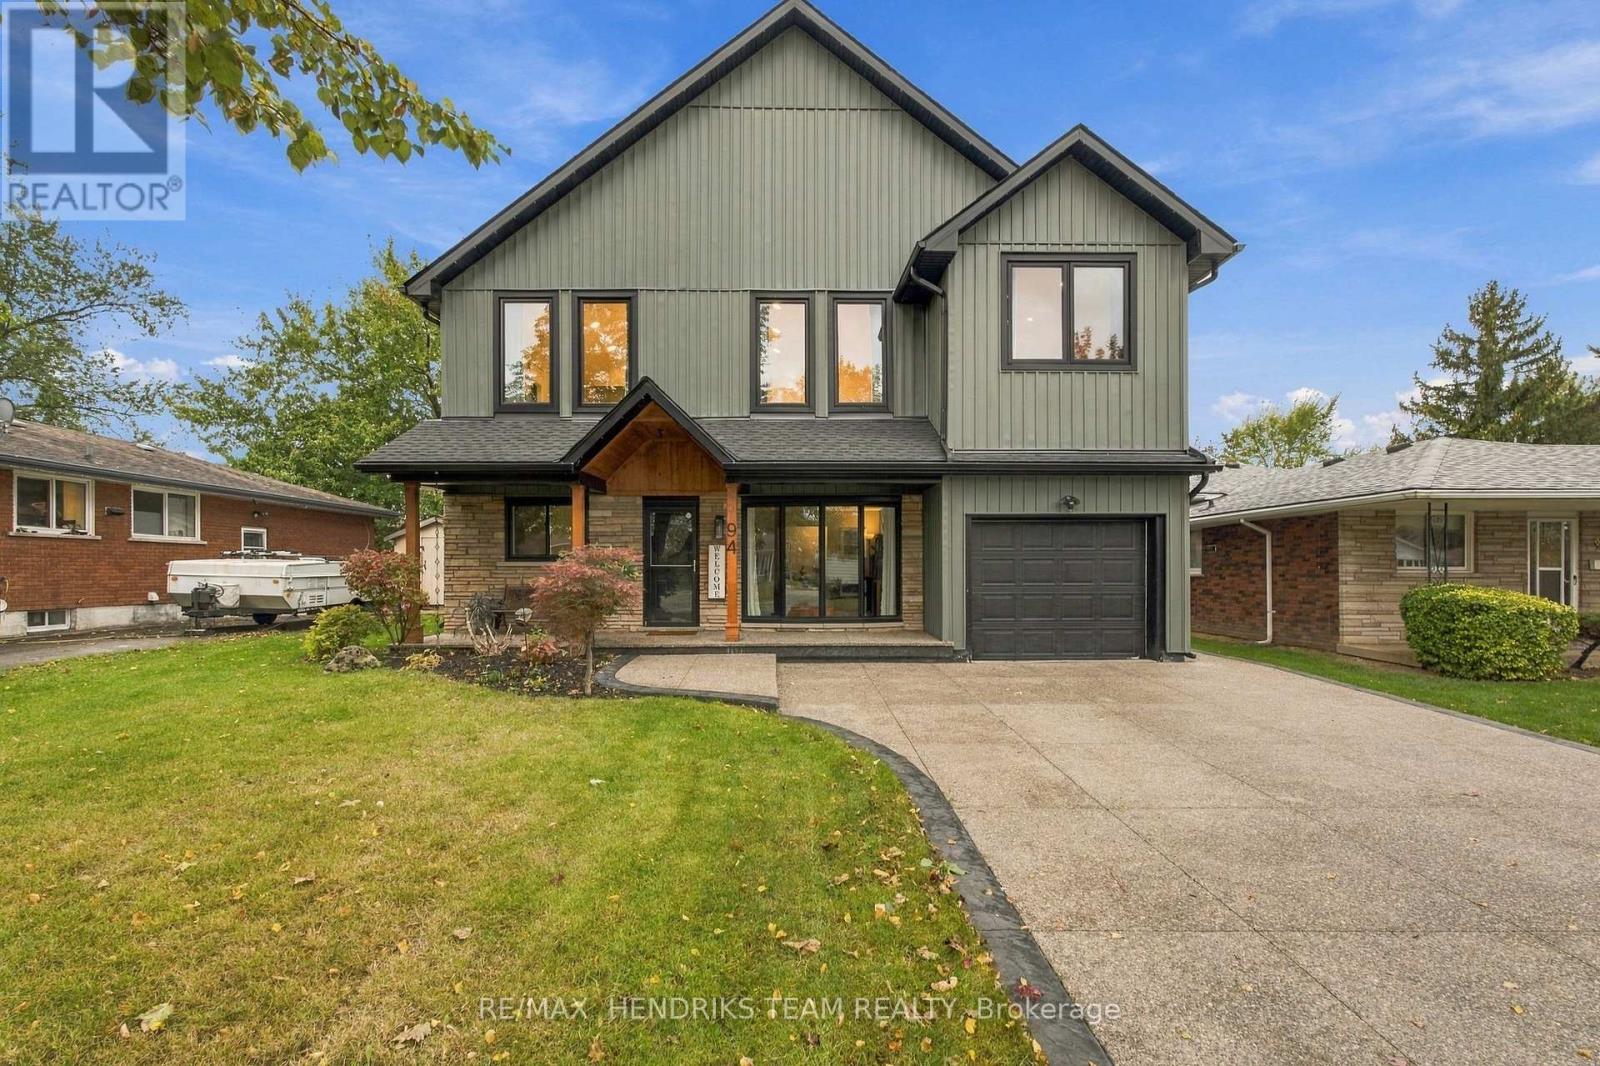
Two homes, one address! 94 Bellingham Drive is a one-of-a-kind multi-level home with 2 above-grade kitchens, private entrances and separate furnaces & A/C, ideal for multi-generational families seeking togetherness with privacy. The original 1968 back-split offers just shy of 1,200 sq ft plus a 580 sq ft finished basement, crowned by a stunning 1,450 sq ft addition built in 2024-2025 for over 2,600 sq ft above grade. Sage board-and-batten siding, black-framed windows, stone accents, a timber-framed porch, single garage and exposed-aggregate driveway deliver striking curb appeal. A private staircase leads to the addition's composite deck. Inside, soaring vaulted ceilings, pot lights, a two-tier chandelier and engineered hardwood create a light-filled great room. The designer kitchen is the heart of the home: custom oak cabinetry with floor-to-ceiling pantry wall, oversized white oak island with quartz counters, subway tile to the ceiling, custom wood hood, pot filler, apron sink with bridge faucet, floating shelves and brand-new GE Cafe appliances with bronze accents and gas range. The vaulted primary bedroom sits on the main level of the addition, while a few steps up, framed by iron spindle railings, are 2 more bedrooms, a laundry/flex area and a spa-like 4-pc bath with fluted feature wall, soaker tub, rain shower, brushed-gold fixtures, cane-front walnut vanity, arched mirror and marble-look porcelain. The original home offers a bright living room with floor-to-ceiling windows and hardwood, dining open to a granite kitchen with stainless appliances & gas stove, 2 bedrooms, a flex room easily converted to a 3rd and an updated bath with freestanding tub, LED mirror and tray ceiling. The lower level is built to entertain with a bright rec room, vinyl plank floors and 3-pc bath with glass rain shower. All windows replaced in 2025 (excl. basement). Covered interlock patio with pot lights, fully fenced yard and shed. Steps to parks, shopping, transit and schools! (id:45725)
518 Stonechurch Way
Ottawa, Ontario
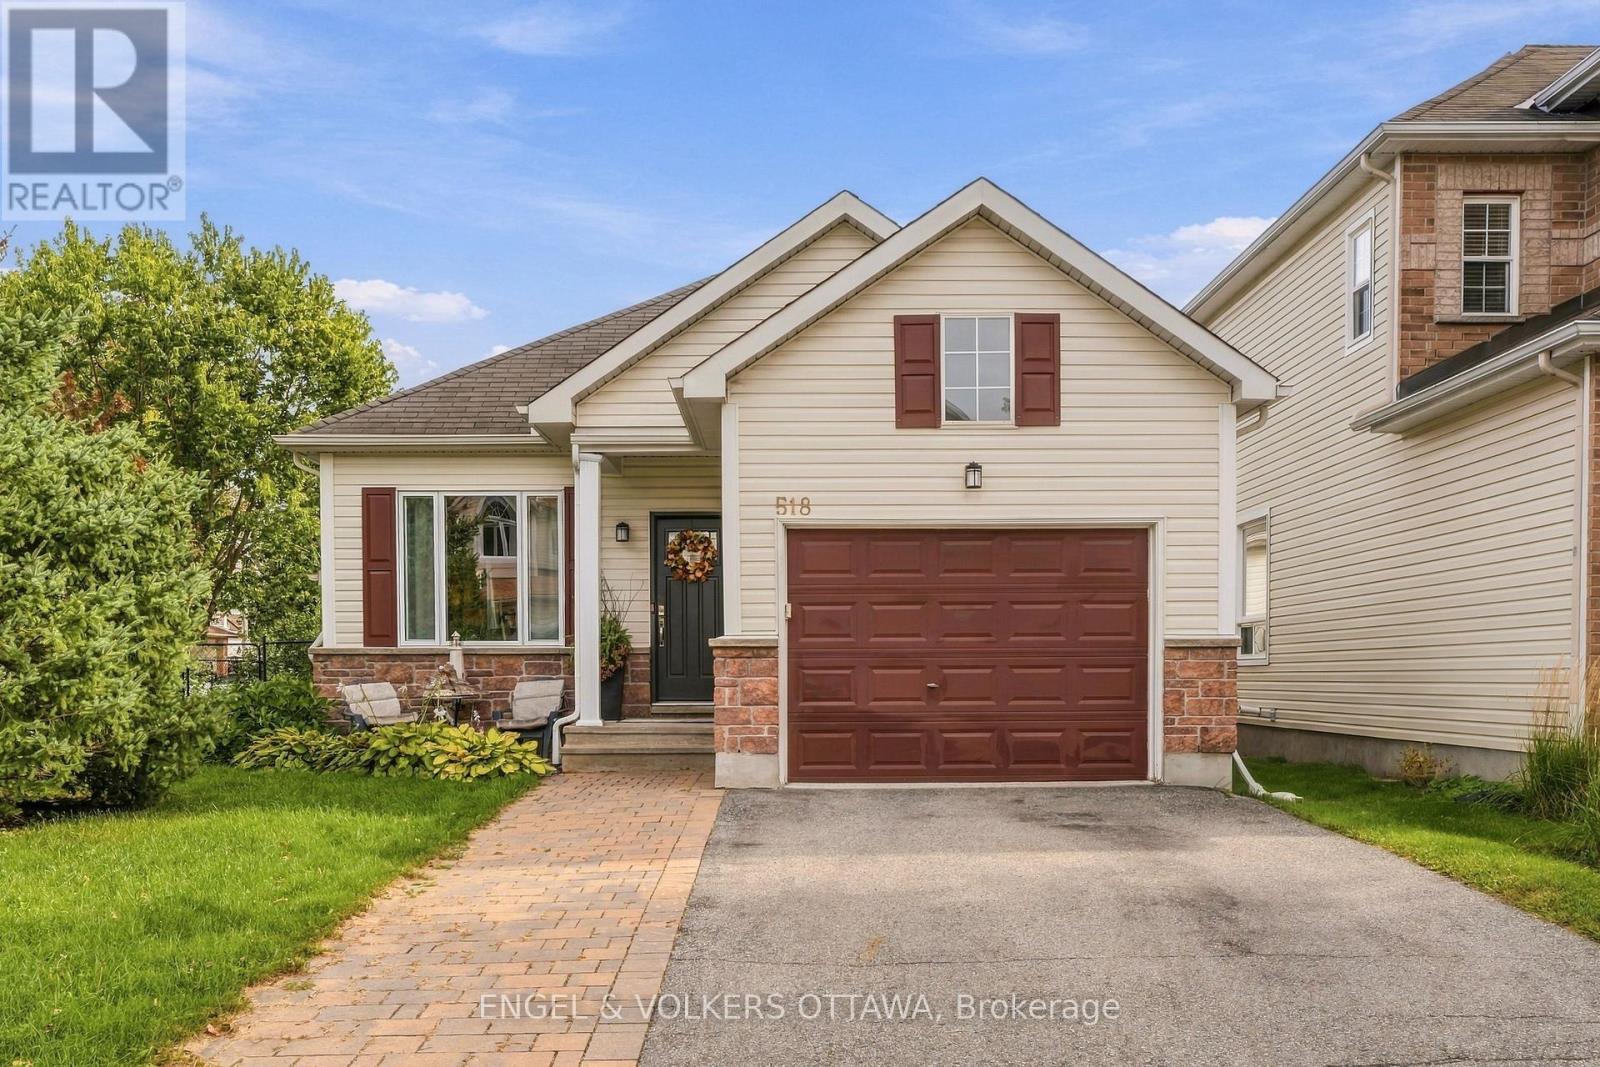
Set on a corner lot along a quiet, family-friendly street in Barrhaven, this 2+1-bedroom, 2.5-bathroom bungalow shows true pride of ownership, with thoughtful updates throughout. An open entry welcomes you inside, where hardwood carries through to a bright living and dining room anchored by a gas fireplace. The kitchen features granite countertops, stainless steel appliances, a pantry, and a sunny breakfast nook with patio doors leading out to a generous, fully fenced yard with a deck and screened pergola, plus a garden shed. The primary suite offers a walk-in closet and a 3-piece ensuite with walk-in shower, while a second bedroom, a 4-piece main bath, main-floor laundry, and inside entry to the oversized single-car garage complete the level. Downstairs, the finished basement boasts in-floor heating, a large rec room, a powder room, plenty of storage, and a third bedroom that would also make an ideal home office or den. Ideally located close to schools, transit, Highway 416, Costco, shopping, restaurants and recreation. Virtual staging used in photography. (id:45725)
5531 Dawson Road
Oliver Paipoonge, Ontario
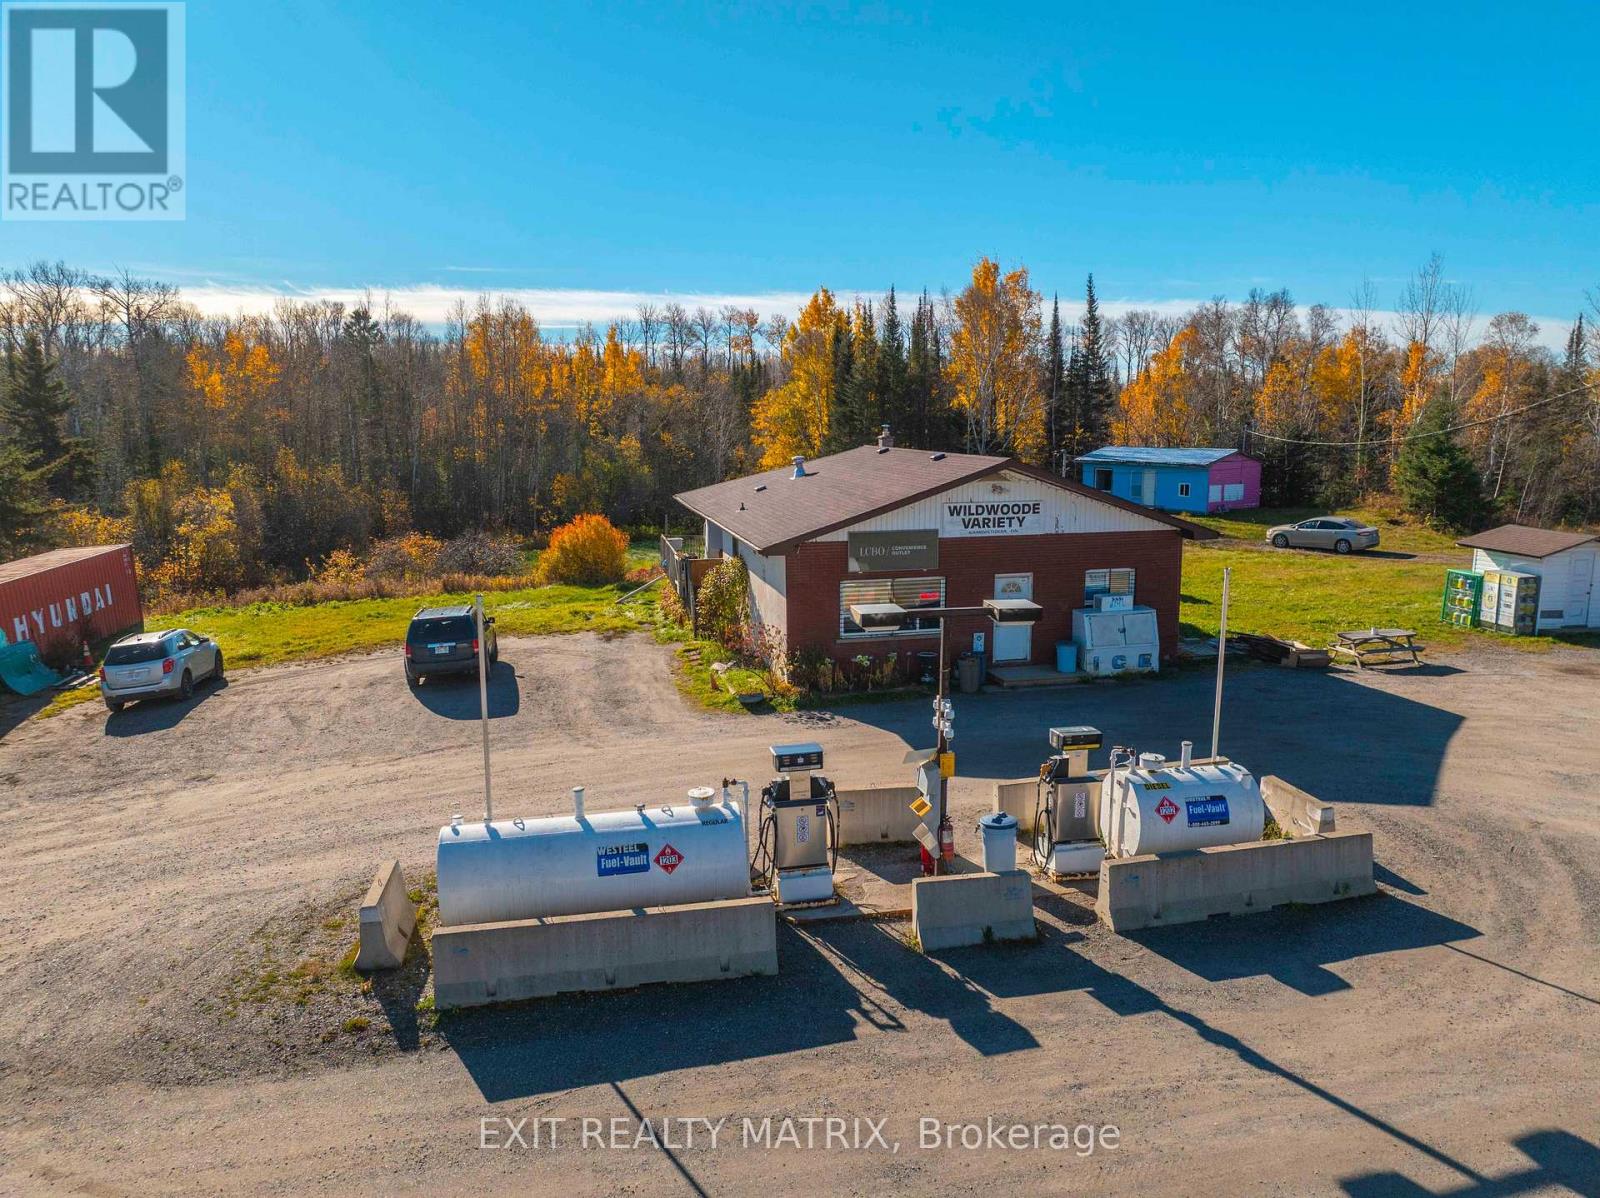
Own the only fuel and liquor stop for 30 minutes in any direction. Wildwoode Variety is the gas station, convenience store and LCBO outlet on Highway 102 in Kaministiquia, 30 km west of Thunder Bay. More than 40 years of loyal locals and travellers heading to camp, with homemade food and burgers still sizzling on the barbecue in winter. The revenue streams stack up: convenience retail, prepared food, LCBO agency operations, gasoline and diesel sales, OLG lottery and propane exchange, plus separate rent from a leased ice cream shack. The LCBO lifted pricing restrictions in June 2026 and moved to net 30 terms in July 2026. You set the prices. You keep the cash flow. Room to grow: the doors currently close at 7 p.m. while LCBO sales run to 11 p.m. And you own the ground it stands on: 5 acres of C1 commercial zoning land with approximately 617 ft of Highway 102 frontage, 247 to 339 ft deep, drilled well and septic, plus west field severance potential, subject to municipal approval. A 1,578 sq. ft. one storey building with full basement, workshop and office, a detached garage and a storage container. The fuel is yours outright: 4,518 L gasoline and 2,281 L diesel above ground tanks and pumps, unbranded, no supply agreement, so you pick the supplier. Central air plus three window units, new propane furnace (September 2026), new flooring (October 2026), shingles 2023, two updated 100 amp panels and a backup generator connection. Hit the ground running: the seller will walk you through LCBO and Ontario gaming licensing and is open to staying on to keep the homemade baking coming. Buyer to verify lot dimensions and acreage. (id:45725)
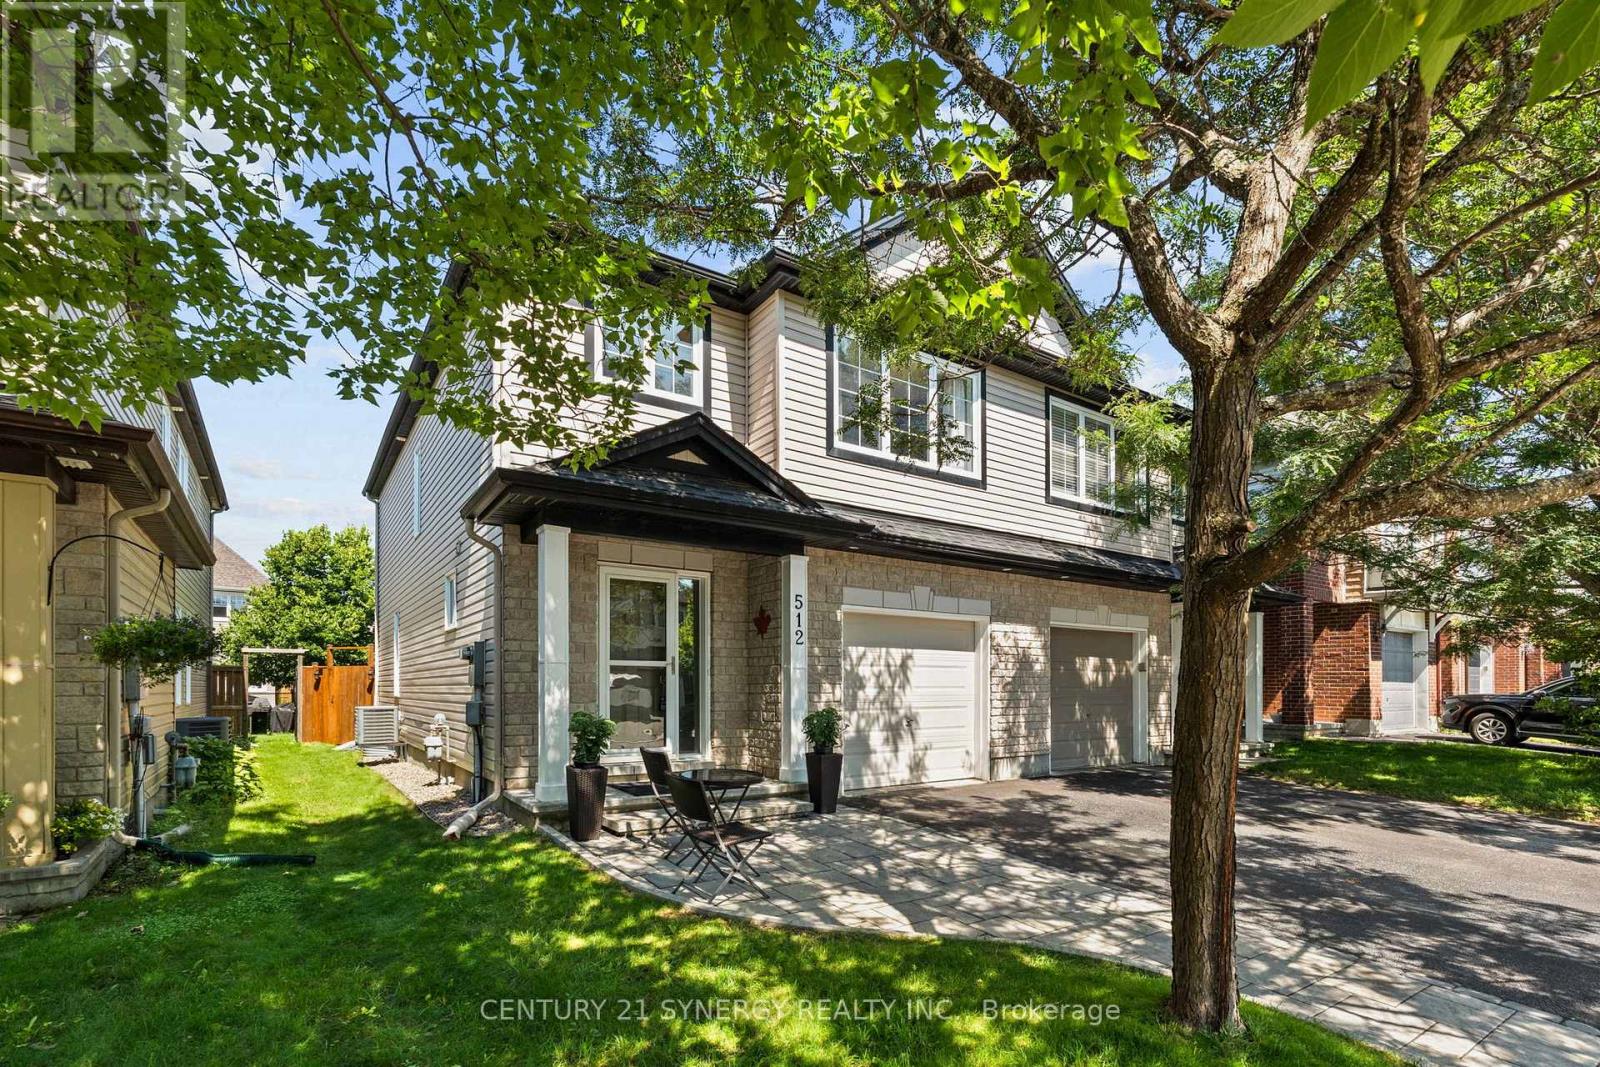
512 Cherokee Way
Ottawa, Ontario
Set in an established Stittsville neighbourhood, this well-maintained 3 bed, 3 bath home offers a bright, open concept layout with plenty of space to enjoy. Freshly painted in neutral tones, the main level features hardwood flooring through the living and dining areas, along with flat ceilings. The spacious kitchen offers plenty of cabinetry and counter space, stainless steel appliances and a large peninsula with seating, opening to the living and dining areas. Patio doors lead directly to the backyard and deck, creating an easy flow to the outdoor space. Upstairs, the generous primary bedroom features a walk-in closet and ensuite with a soaker tub and separate shower. Two additional well-sized bedrooms, a full bathroom and convenient upstairs laundry complete the second level. The finished lower level adds even more living space with a large recreation room, bathroom rough-in and flexibility for a home office, gym, play area or potential fourth bedroom. Outside, enjoy a fully fenced and beautifully landscaped backyard with mature greenery, a storage shed and freshly stained deck with a covered seating area, perfect for relaxing or entertaining. Conveniently located close to parks, schools, shopping, transit and all the amenities Stittsville has to offer! (id:45725)
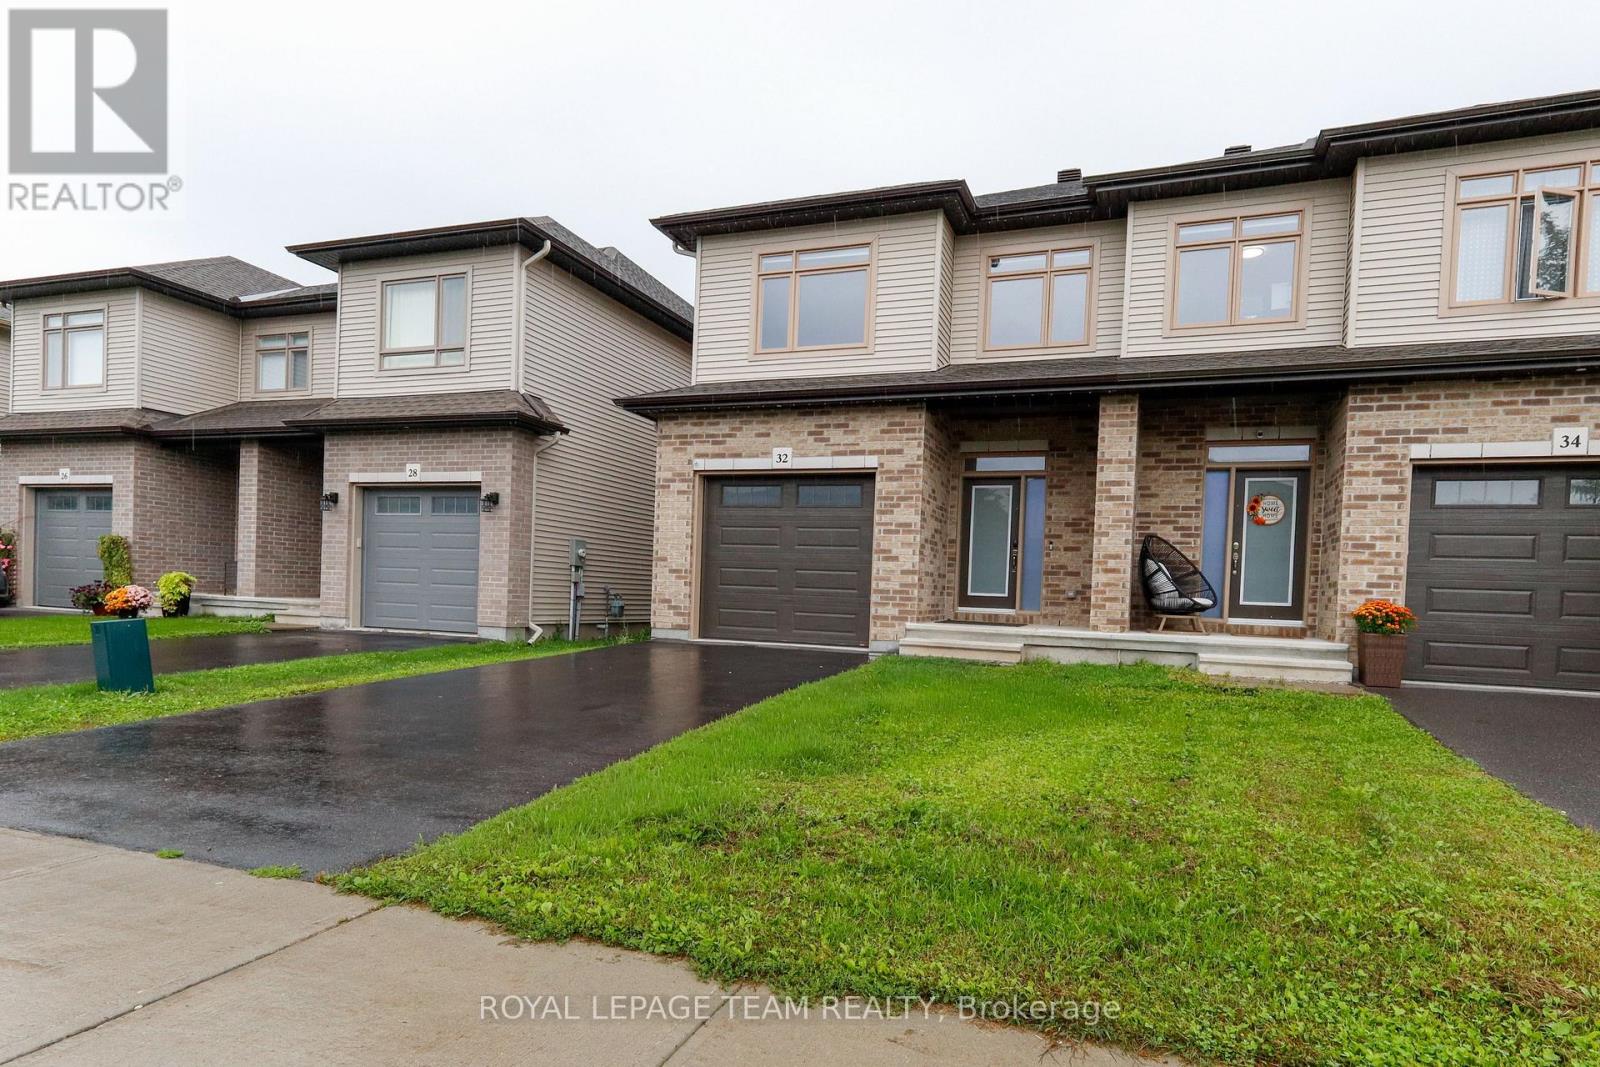
32 Berryman Street
Carleton Place, Ontario
Welcome to 32 Berryman St, a stunning modern home built in 2021 that perfectly combines luxury, functionality, and comfort. Step inside to discover a bright and very inviting open-concept living space highlighted by beautiful hardwood flooring throughout, extra-wide stairs, and spacious upstairs hallways. The heart of the home features an updated kitchen, with a corner pantry, designed for effortless entertaining and daily living. Upstairs, the tranquil primary suite boasts a large walk-in closet and a private full ensuite, alongside two additional generous bedrooms and three full bathrooms across the house. Downstairs, the fully finished basement rec room offers endless versatility as a TV room, play area, or home workout space, complete with ample storage and a roughed-in bathroom ready for your final custom touches. Enjoy outdoor living in the fully fenced backyard, and appreciate the convenience of an attached garage with seamless inside entry. Well maintained and thoughtfully designed, this property is truly a great space to call home! Tenant to pay utilities and hot water tank rental. (id:45725)
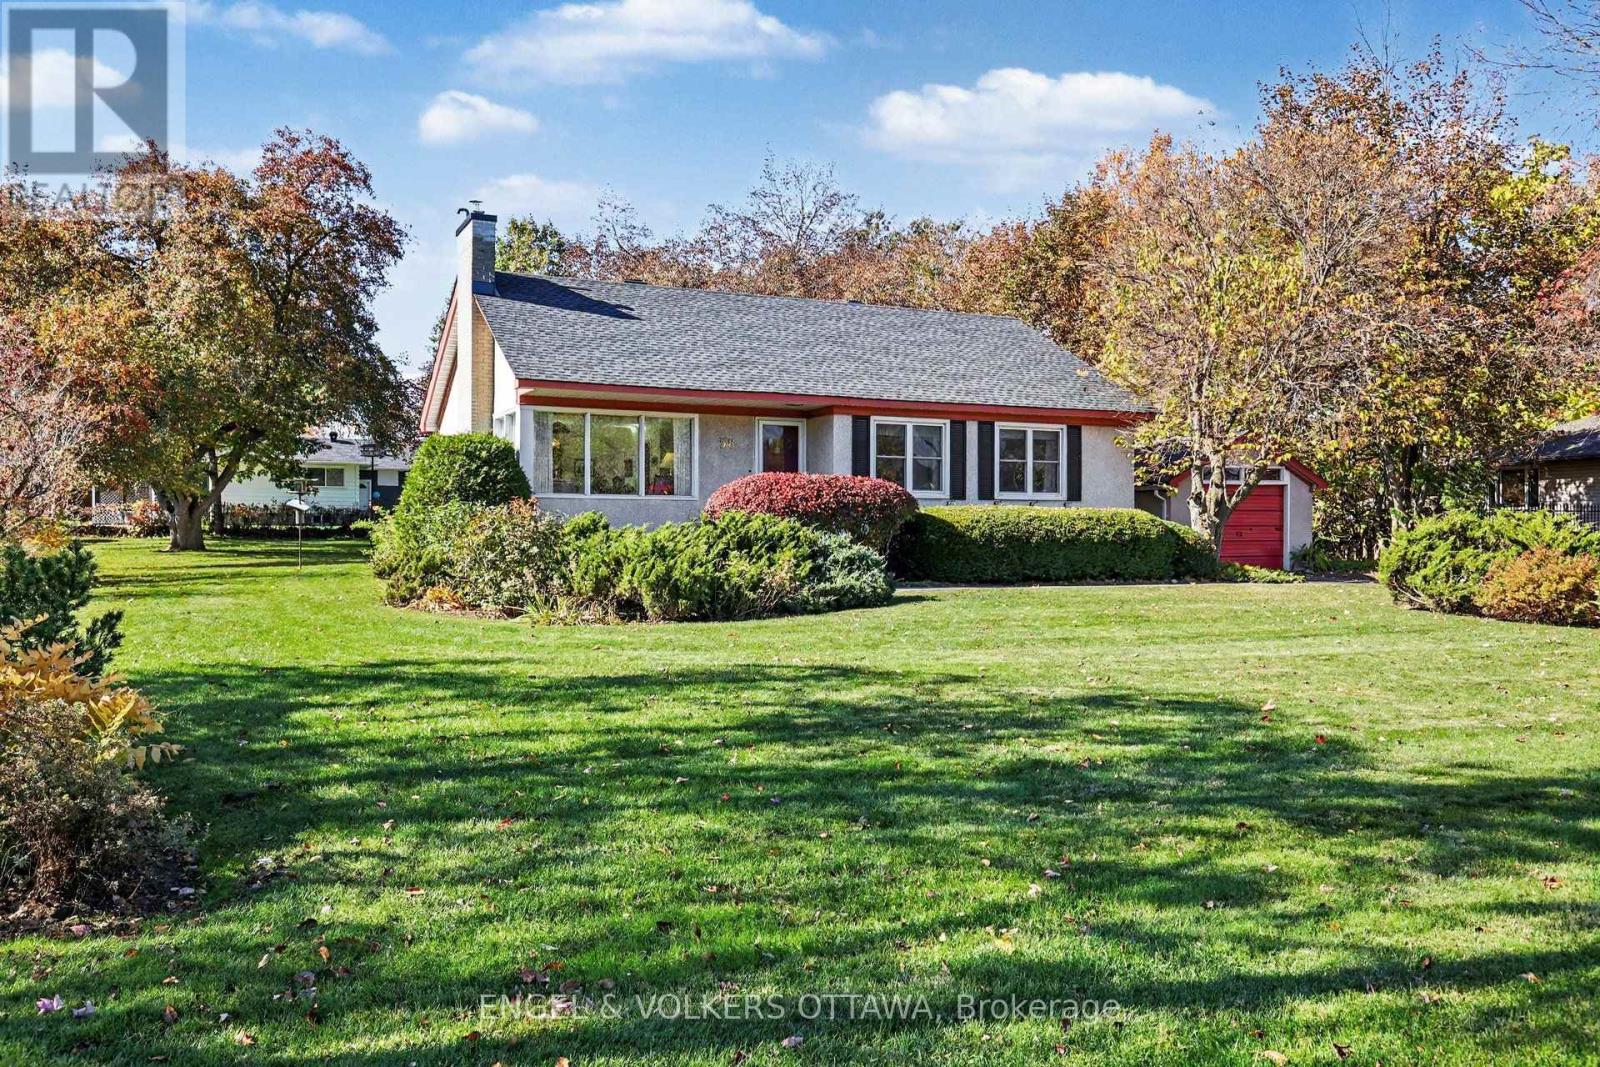
58 Norway Spruce Street
Ottawa, Ontario
Nestled on a beautifully established street in a highly desirable, mature neighbourhood, this property is a rare real estate find full of authentic character, warmth, and beautiful natural light. Lovingly maintained over the years, the home stands as a true testament to pride of ownership and offers a wonderful, clean slate ready for your personal cosmetic updates and modern design choices. From the moment you step inside, the main living spaces welcome you with striking, oversized windows that flood the interior with all-day sun. The thoughtful layout flows seamlessly into a dedicated sunroom, which serves as a tranquil retreat perfect for morning coffee, a home office, or simply relaxing while overlooking the expansive property. Step outside into the exceptionally large, oversized backyard. Sprawling and wide-open, this massive lot offers a rare and versatile footprint with endless room to build your outdoor dream oasis-whether that includes a pool, extensive gardens, an expansive deck, or the ultimate outdoor entertaining space. This is a truly unique opportunity to bring your custom design vision to life in a premier, established community. ** This is a linked property.** (id:45725)
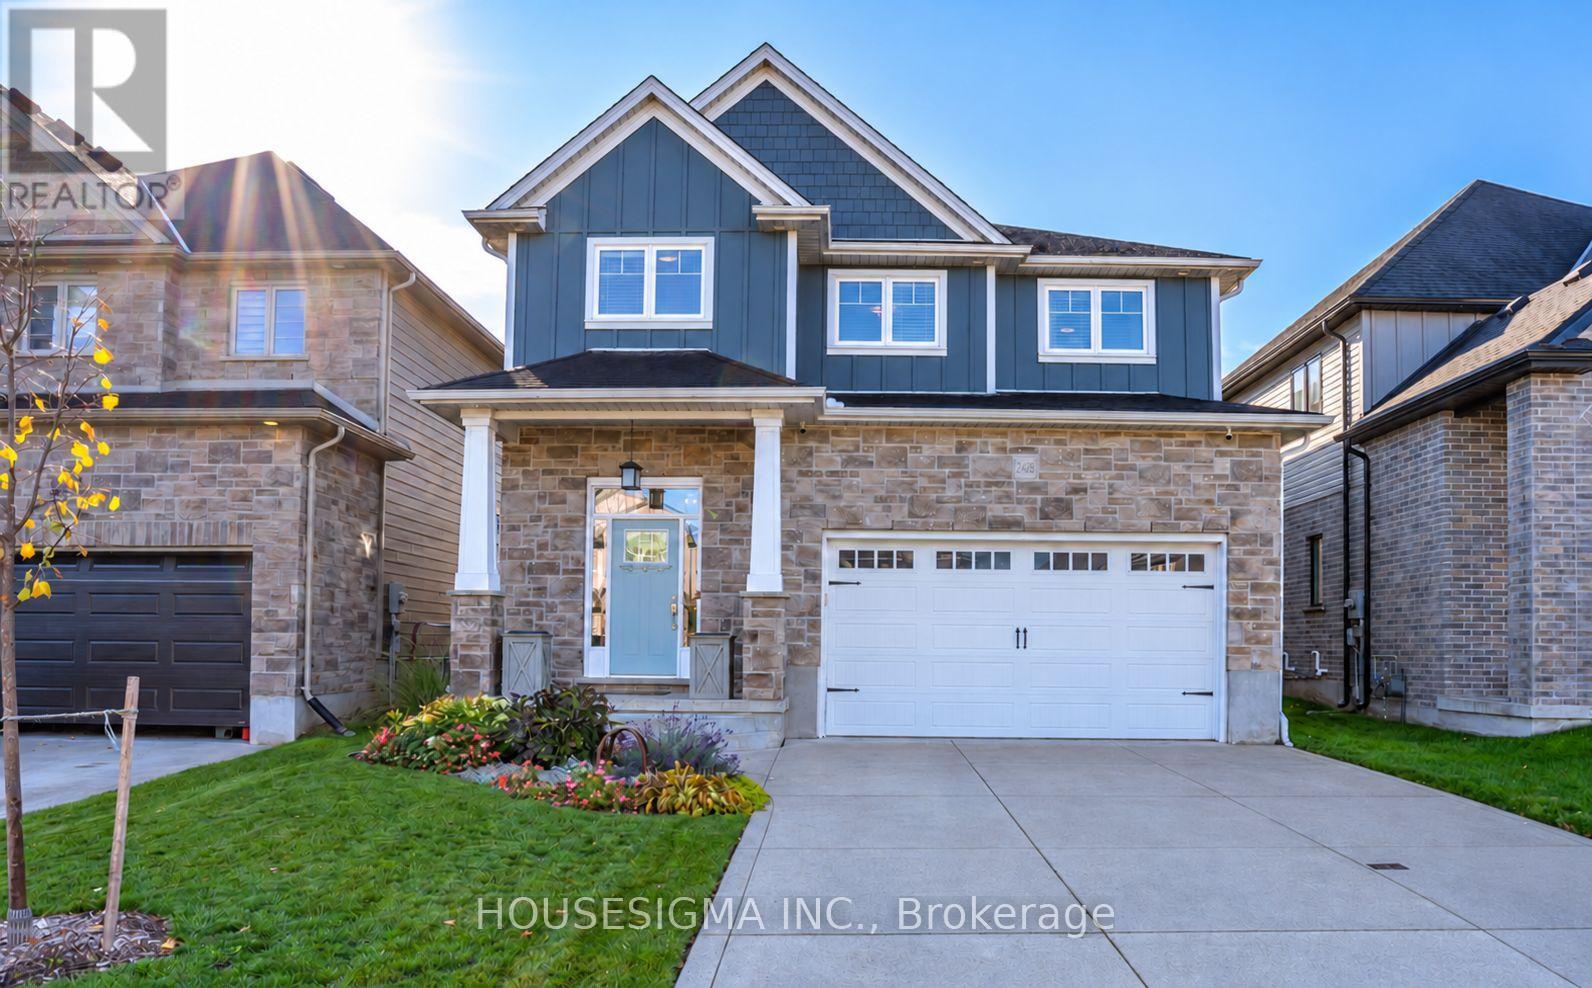
2428 Seven Oaks Ridge
London South (South U), Ontario
Exceptional space in a convenient, family-friendly location in London's Victoria on the River! Welcome to 2428 Seven Oaks Ridge, offering over 3,000 square feet of finished living space, 3 bedrooms, a versatile main floor office (or den), 3 bathrooms, an upstairs family room, and a spacious two-car garage. Built in 2015 and meticulously maintained by its original owners, this home offers a generous layout with space to gather and room to spread out. The main floor features 9-foot ceilings, hardwood flooring, a family room with a natural gas fireplace, an open kitchen with quartz countertops, a mudroom off the 2-car garage, and a convenient 2-piece powder room. The main-floor office could also make a great kids' playroom, keeping toys and activities close by. Upstairs, the spacious primary suite features a large bedroom, a walk-in closet, and a generous ensuite bathroom with separate bathtub and large glass shower. Two additional second floor bedrooms, laundry with farmhouse sink, and a 4-piece bathroom add everyday convenience. The additional family room provides a comfortable retreat for game nights, with potential to convert it into a fourth bedroom if needed. Granite bathroom countertops and Levolor blinds throughout add to the home's thoughtful finishes. The finished areas of the basement offer additional living space, a movie area with 10 foot projector screen that is perfect for family movie nights, more storage, and a bathroom rough-in for future possibilities. Outside, enjoy a 40-by-110-foot lot with a 12-by-16-foot deck, pergola, fire-pit area, and shed. A concrete driveway leads to the two-car garage, which has extra-high 12.5-foot ceilings. All appliances are included, and nearby access to Highway 401 makes commuting convenient. A standout opportunity for buyers looking for space, flexibility, and a beautifully cared-for home in a great location. Don't miss this one and book your showing today! (id:45725)