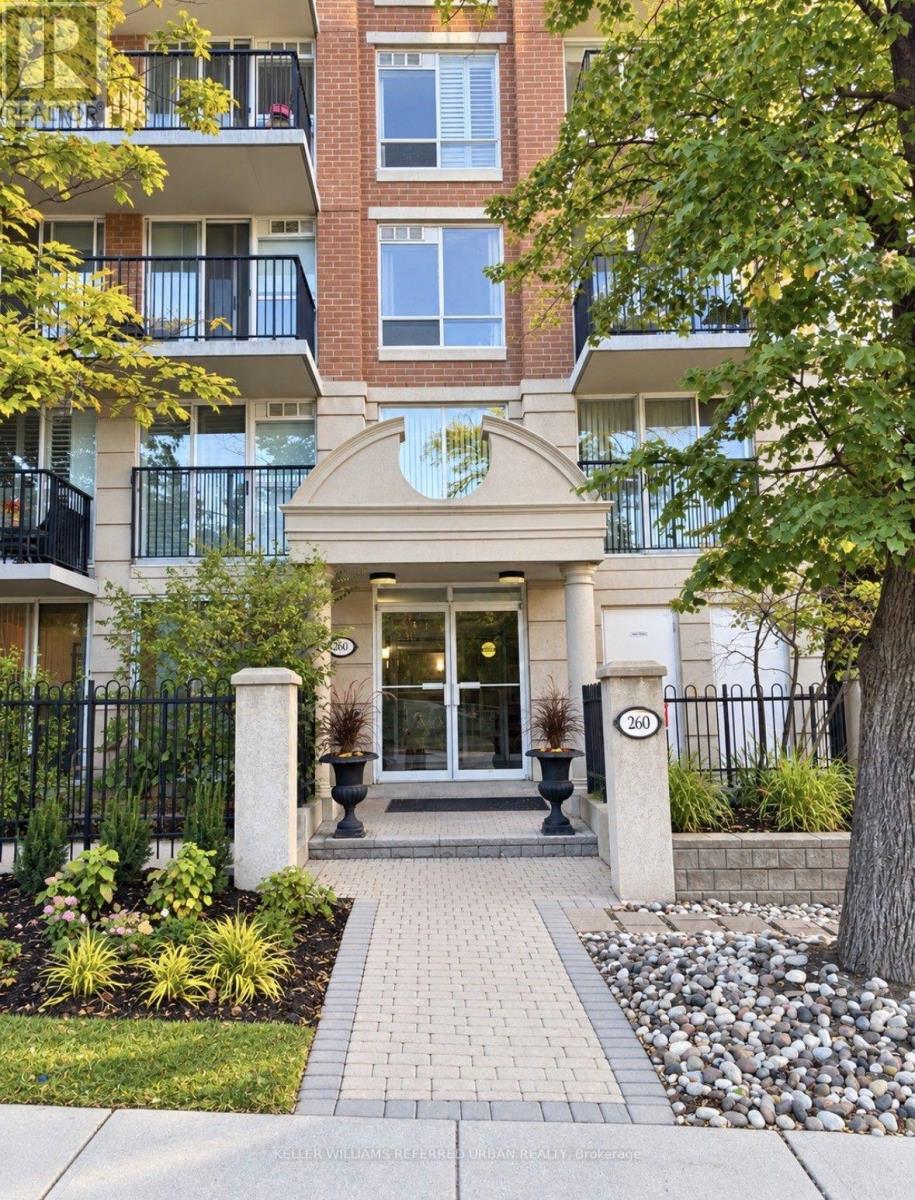
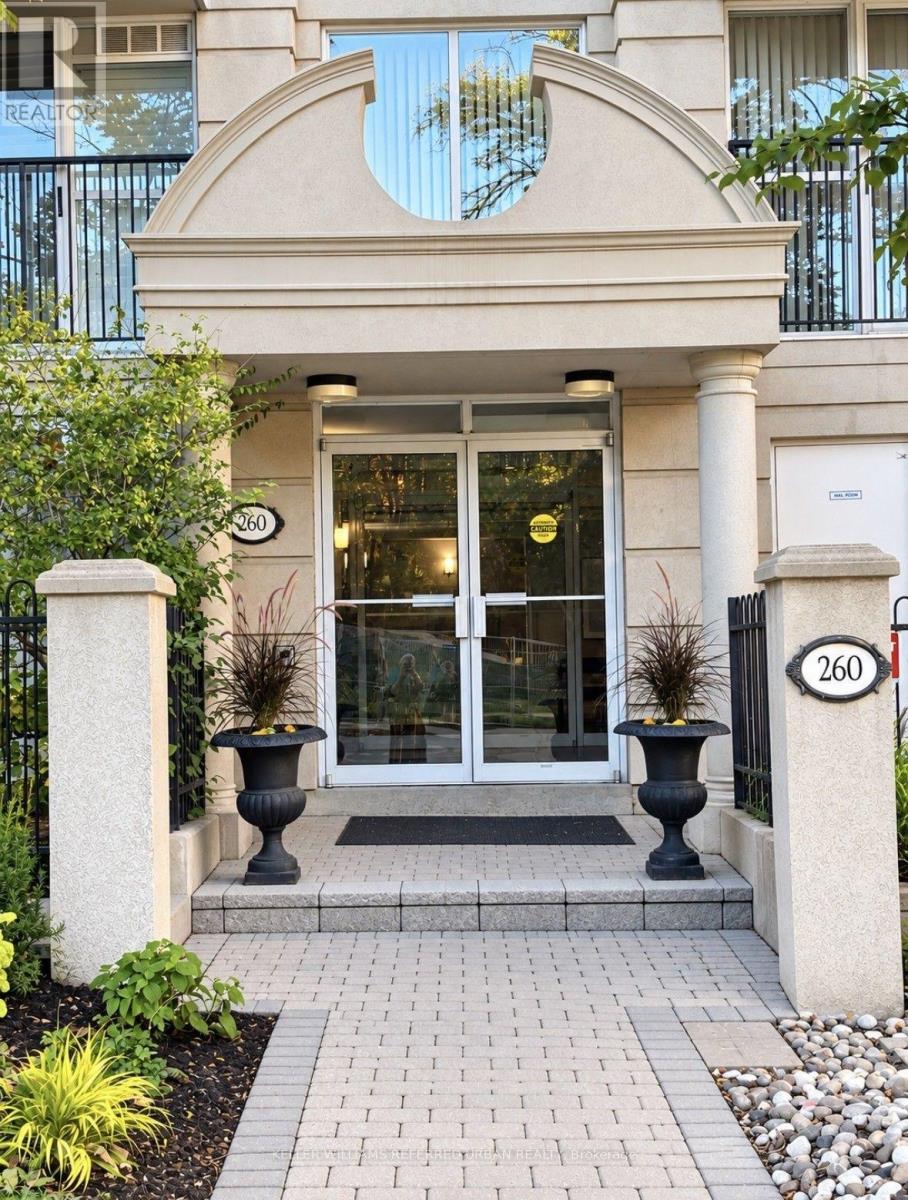
302 - 260 Merton Street Toronto (Mount Pleasant West), Ontario M4S 3G2

$2,500 Monthly
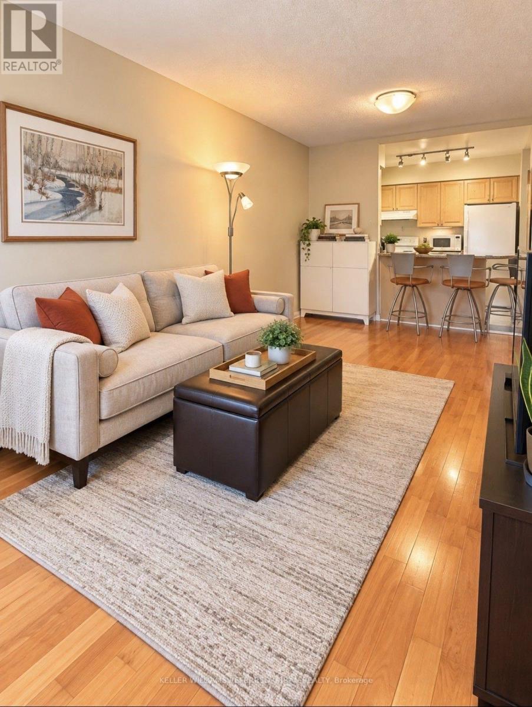
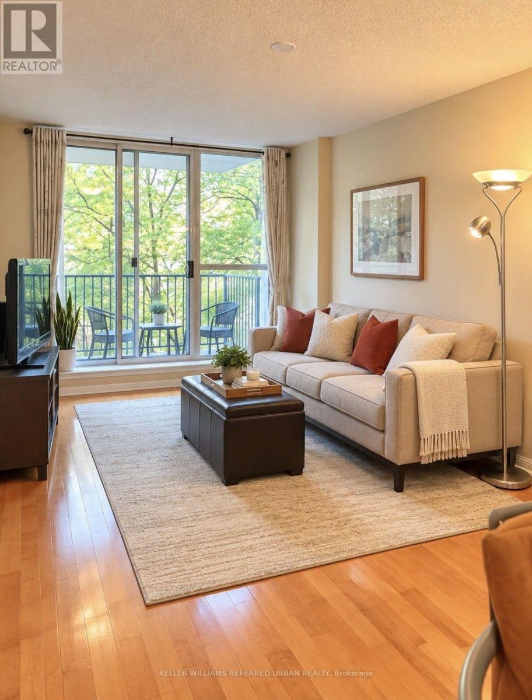
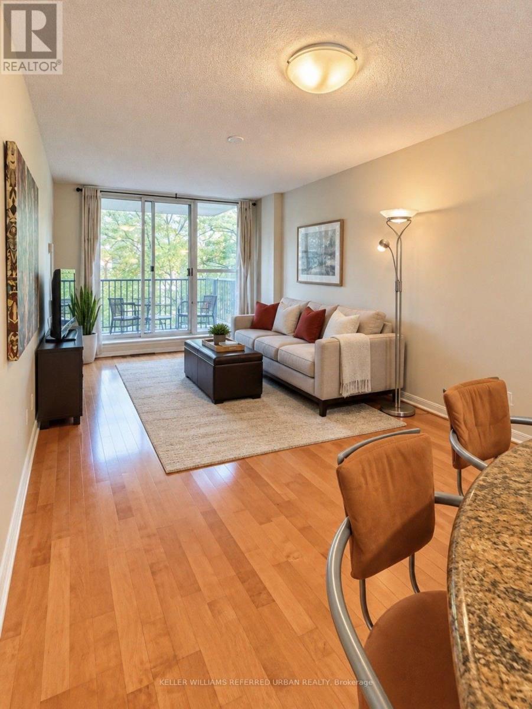
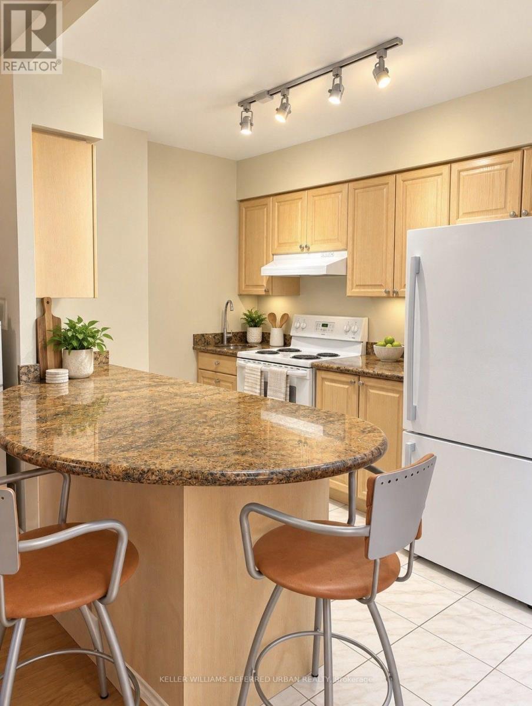
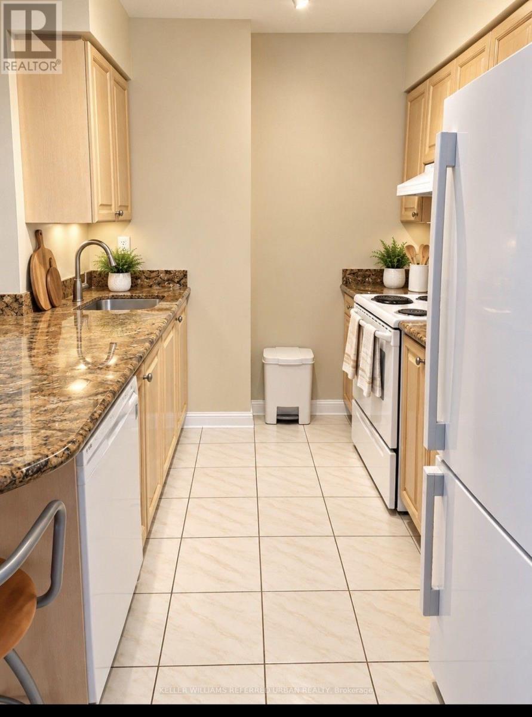
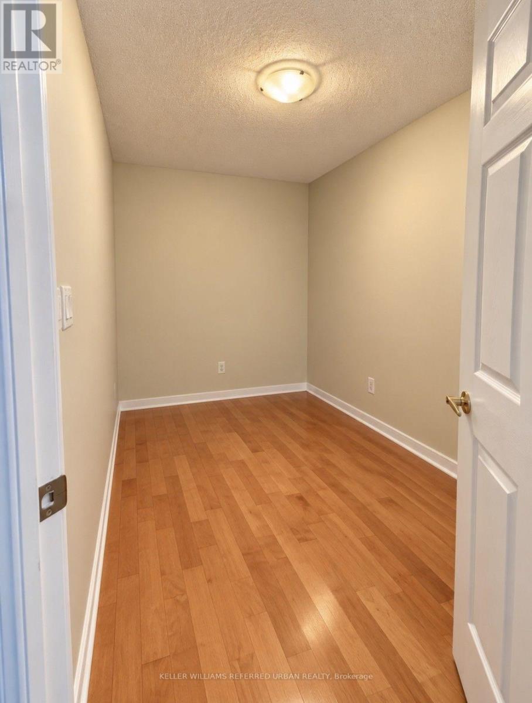
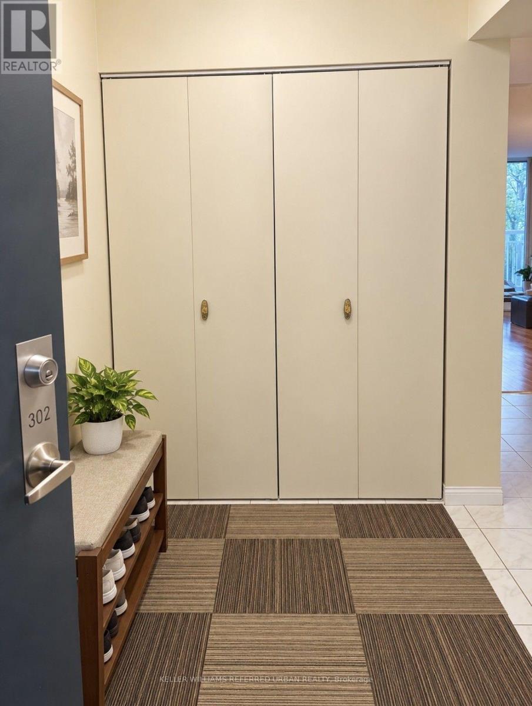
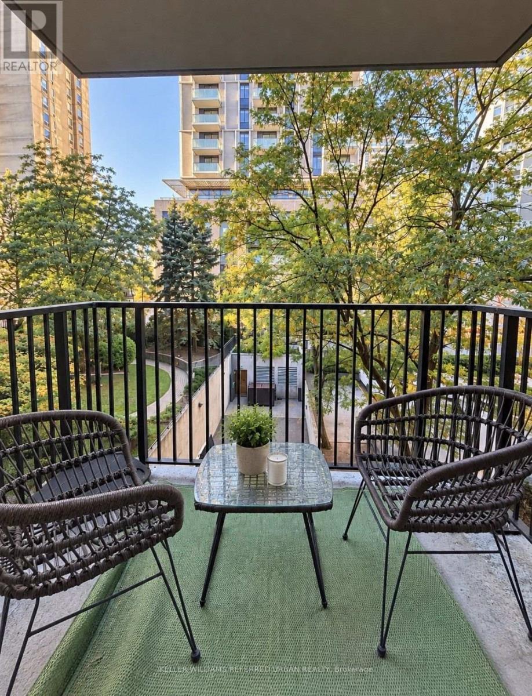
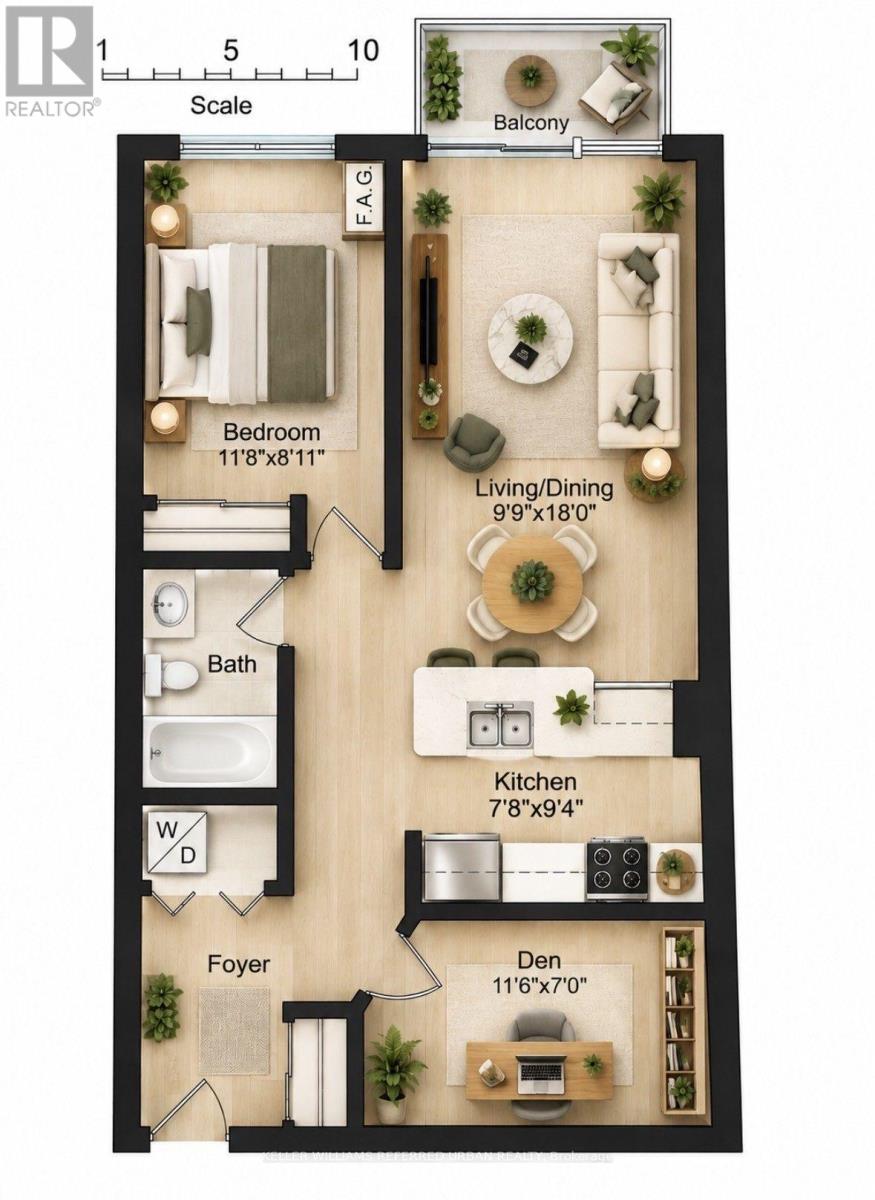
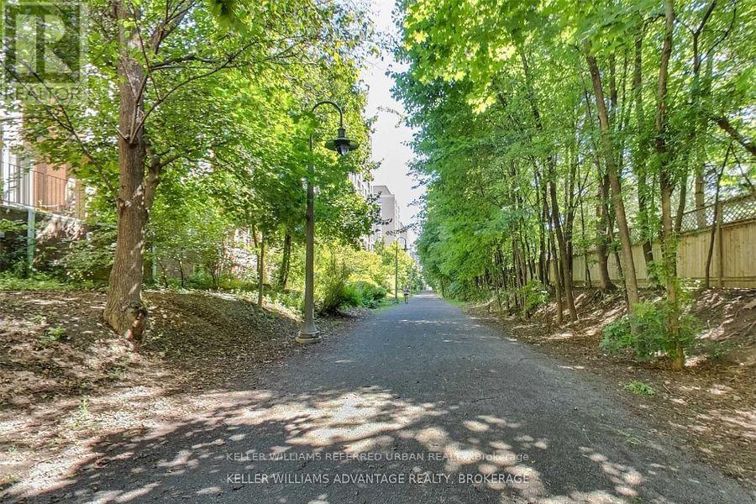
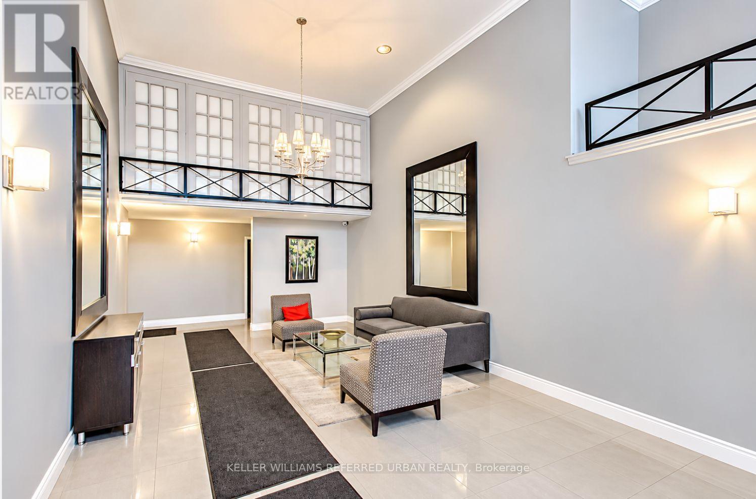
Discover Boutique Living in the Heart of Davisville Village! This beautifully appointed 788 sq. ft. condo offers the perfect blend of comfort, style and convenience. Enjoy a peaceful north-facing setting with lovely views of the landscaped garden courtyard. Featuring a spacious, versatile den ideal for a home office or second bedroom, generous foyer storage and a well-designed kitchen with granite countertops and a breakfast bar perfect for casual dining or entertaining. Nestled in one of Toronto's most desirable neighbourhoods, you're just steps from the subway, charming cafés, boutique shops, restaurants, parks and the scenic Kay Gardner Beltline Trail. With easy access to downtown, the DVP and Highway 401, this is urban living at its finest. A wonderful opportunity to call Davisville Village home! (id:45725)
Property Details
| MLS® Number | C14103968 |
| Property Type | Single Family |
| Community Name | Mount Pleasant West |
| Amenities Near By | Park, Public Transit |
| Community Features | Pets Allowed With Restrictions |
| Features | Balcony, Carpet Free |
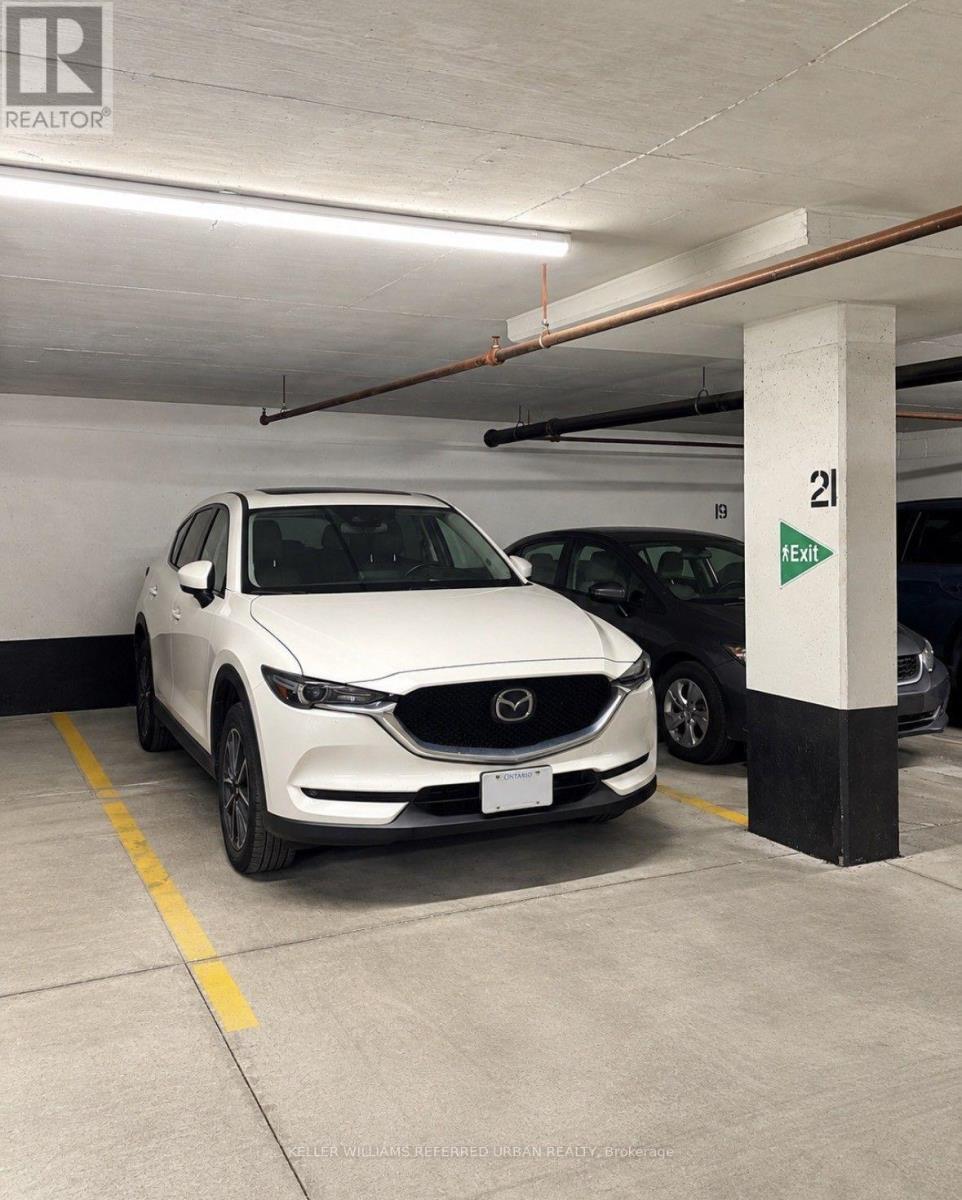
| Parking Space Total | 1 |
Building
| Bathroom Total | 1 |
| Bedrooms Above Ground | 1 |
| Bedrooms Below Ground | 1 |
| Bedrooms Total | 2 |
| Age | 16 To 30 Years |
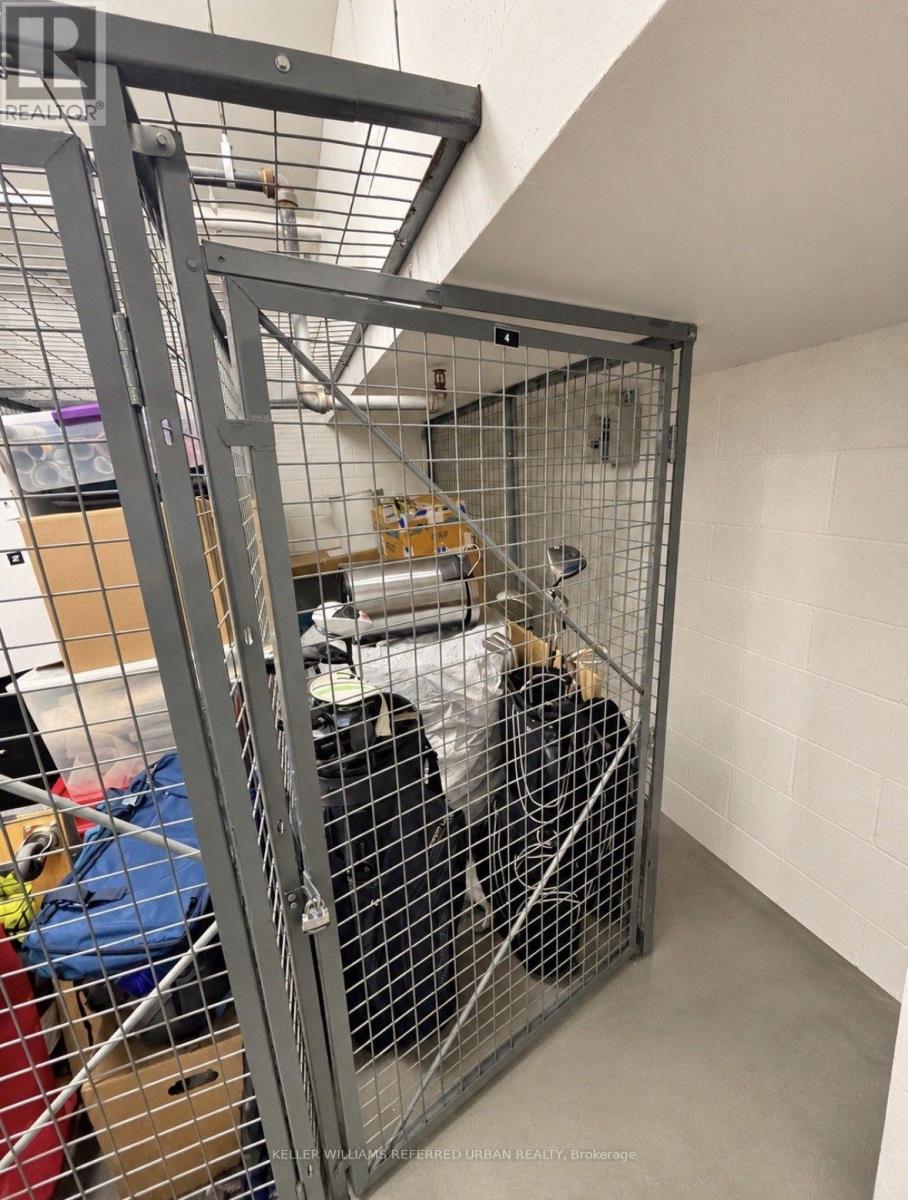
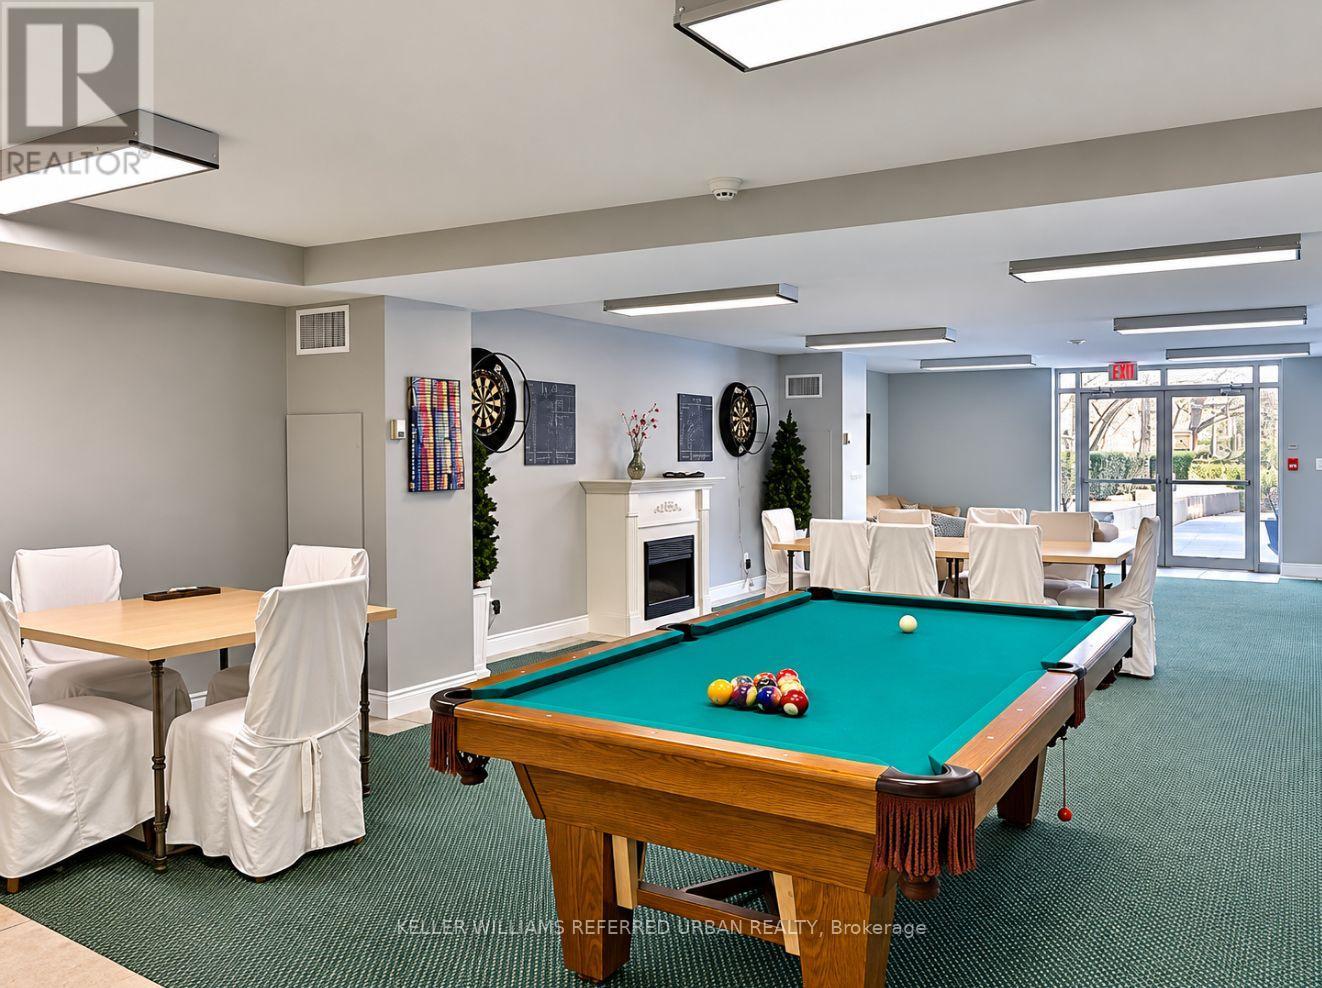
| Amenities | Party Room, Visitor Parking, Storage - Locker |
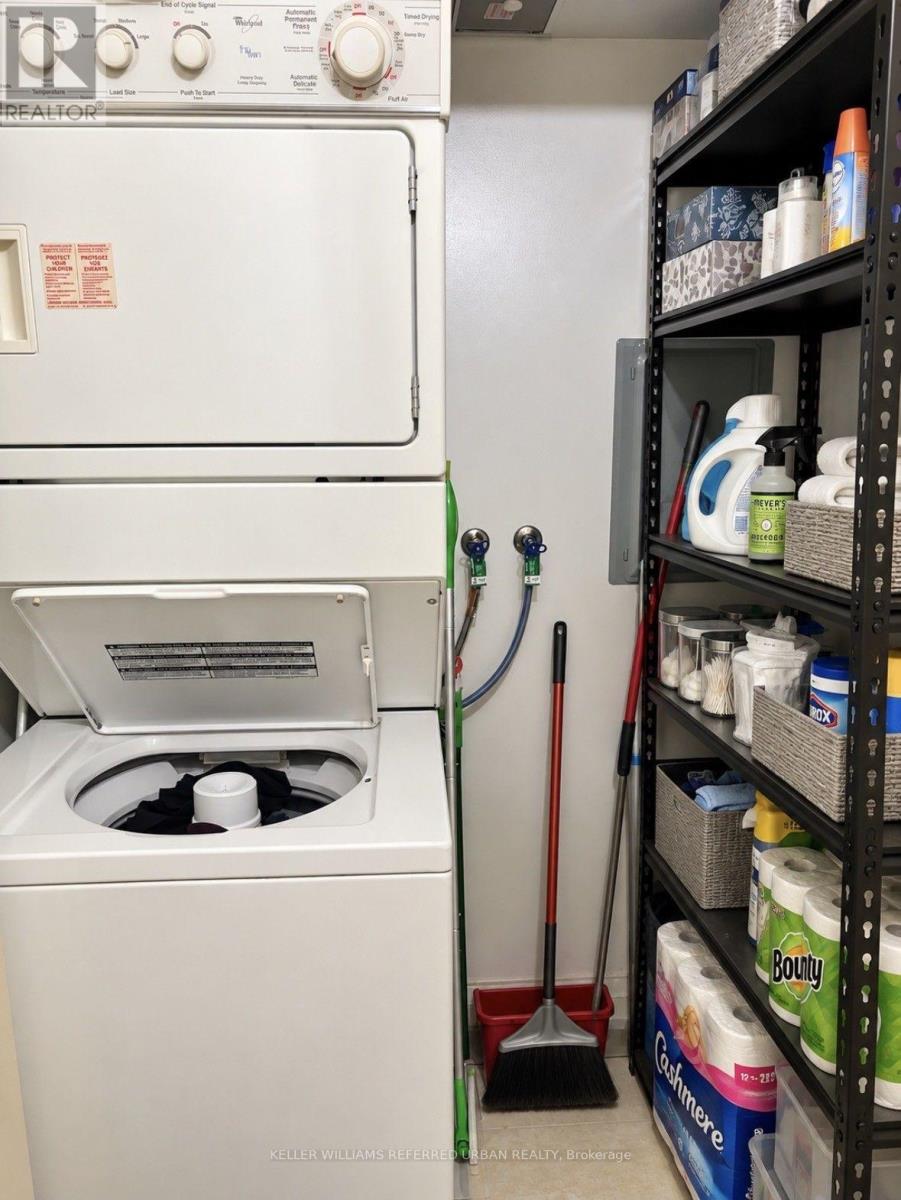
| Appliances | Dishwasher, Dryer, Stove, Washer, Window Coverings, Refrigerator |
| Basement Development | Other, See Remarks |
| Basement Type | N/a (other, See Remarks) |
| Cooling Type | Central Air Conditioning |
| Exterior Finish | Concrete, Brick |
| Flooring Type | Hardwood, Tile |
| Heating Fuel | Natural Gas |
| Heating Type | Forced Air |
| Size Interior | 700 - 799 Sqft |
| Type | Apartment |
Parking
| Underground | |
| Garage |
Land
| Acreage | No |
| Land Amenities | Park, Public Transit |
Rooms
| Level | Type | Length | Width | Dimensions |
|---|---|---|---|---|
| Flat | Living Room | 5.73 m | 2.97 m | 5.73 m x 2.97 m |
| Flat | Dining Room | 5.74 m | 2.97 m | 5.74 m x 2.97 m |
| Flat | Kitchen | 2.9 m | 2.49 m | 2.9 m x 2.49 m |
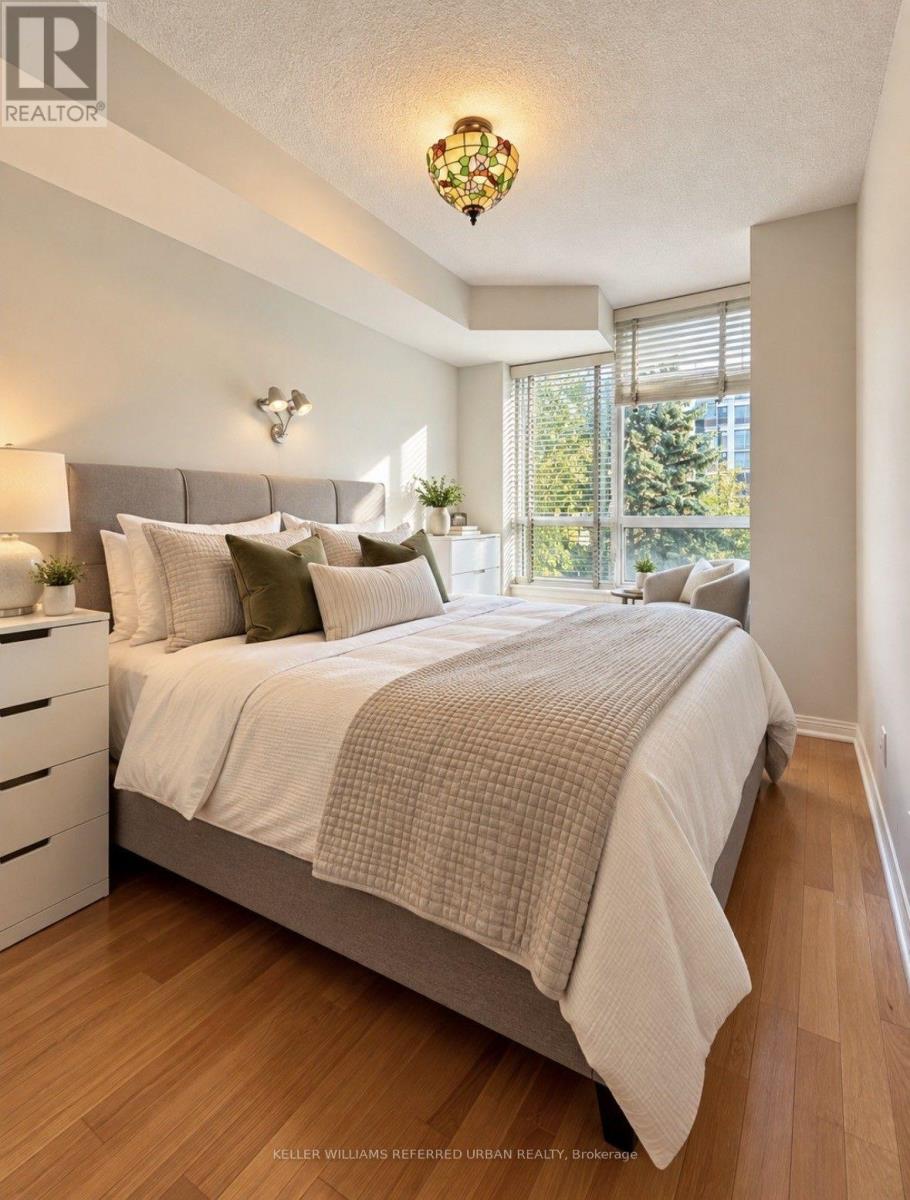
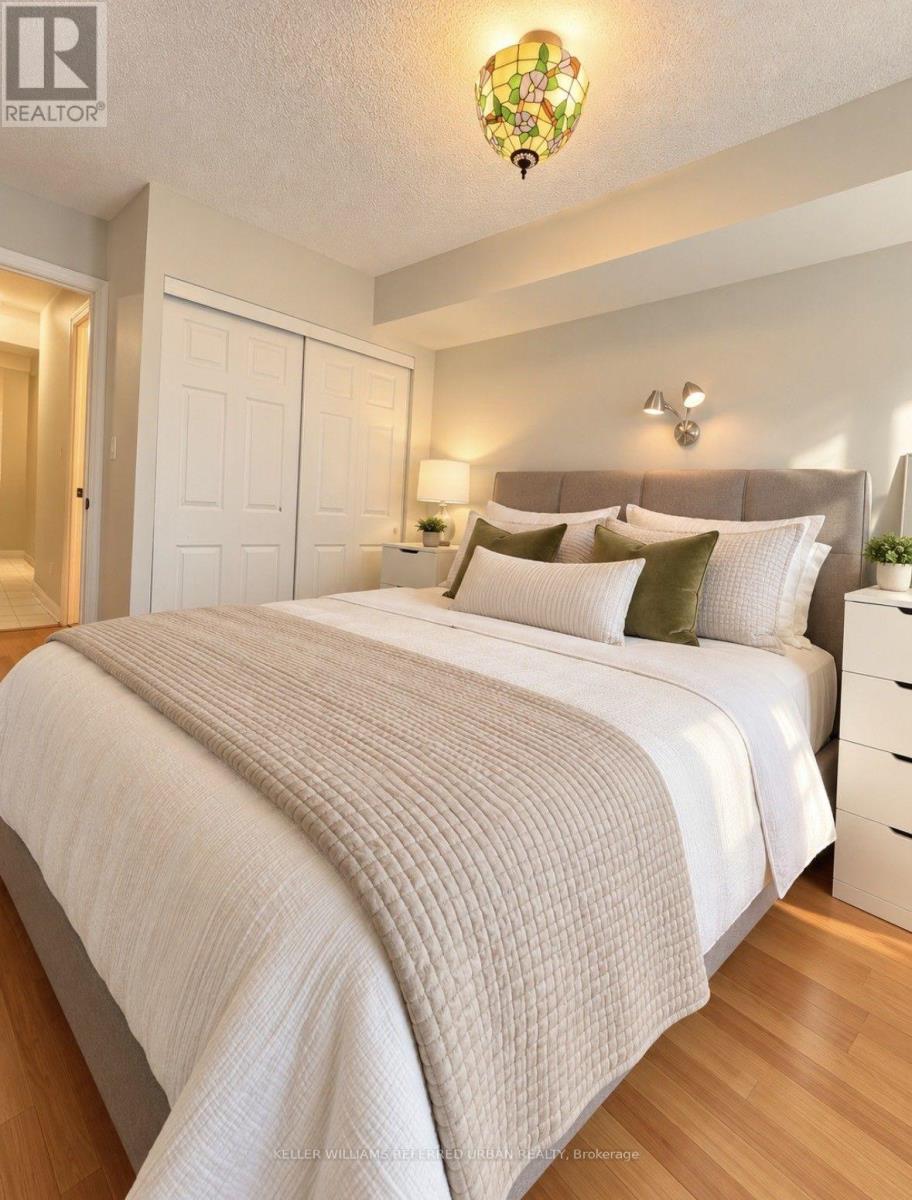
| Flat | Primary Bedroom | 2.82 m | 2.69 m | 2.82 m x 2.69 m |
| Flat | Den | 3.4 m | 2.13 m | 3.4 m x 2.13 m |
| Flat | Foyer | 2.34 m | 1.58 m | 2.34 m x 1.58 m |
| Flat | Other | 1.52 m | 1.22 m | 1.52 m x 1.22 m |
Interested?
Contact us for more information

The trademarks REALTOR®, REALTORS®, and the REALTOR® logo are controlled by The Canadian Real Estate Association (CREA) and identify real estate professionals who are members of CREA. The trademarks MLS®, Multiple Listing Service® and the associated logos are owned by The Canadian Real Estate Association (CREA) and identify the quality of services provided by real estate professionals who are members of CREA. The trademark DDF® is owned by The Canadian Real Estate Association (CREA) and identifies CREA's Data Distribution Facility (DDF®)
Toronto Real Estate Board
Keller Williams Advantage Realty
October 21 2026 10:00:26
