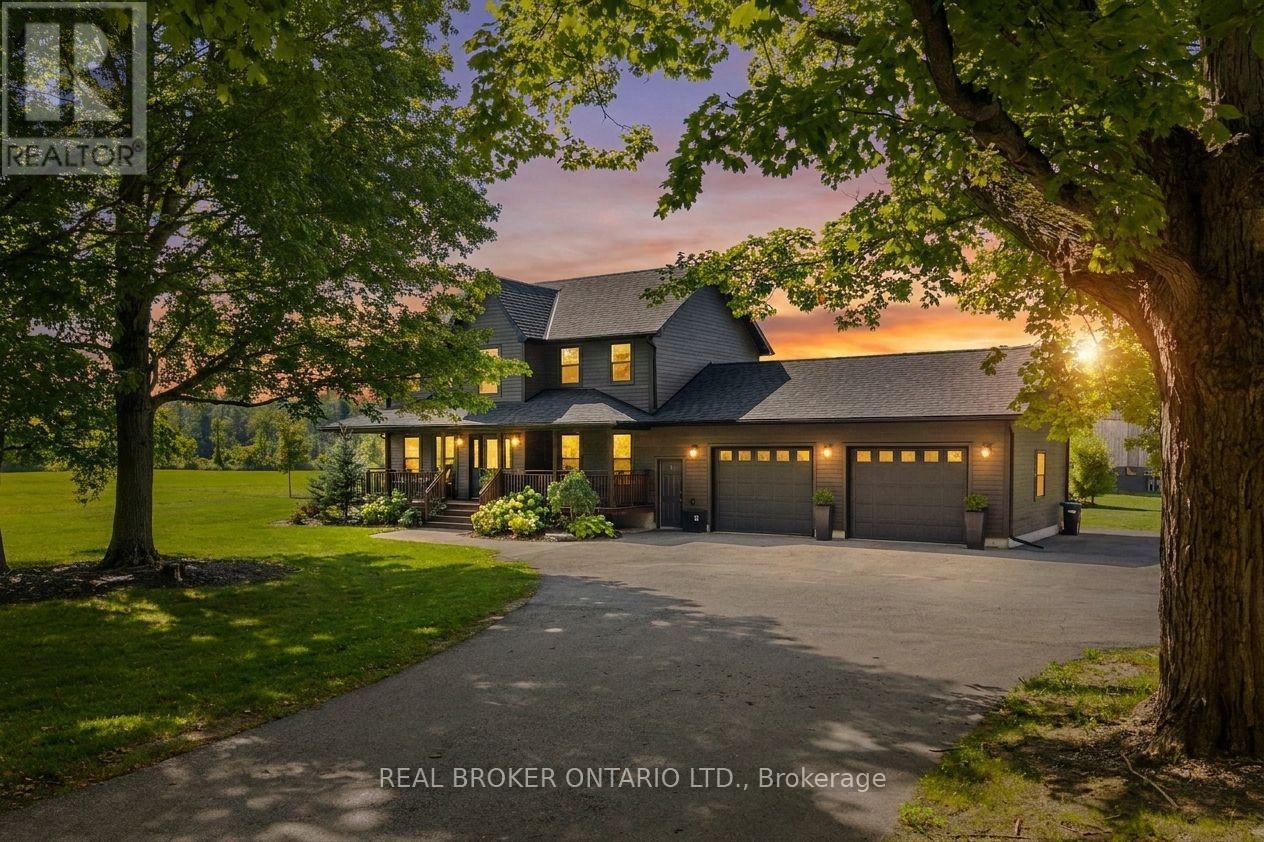
3750 10 Line N
Oro-Medonte, Ontario
A truly rare opportunity in Oro-Medonte. Set on 98 acres, this exceptional country property brings together everything people love about rural living: productive farmland, equestrian facilities, incredible outbuildings, trails, privacy and a beautifully updated family home.Just under 60 acres are farmable, offering excellent potential for farmers, hobby farmers or those looking to expand an agricultural operation. Horse enthusiasts will appreciate the 8-stall barn with water and provisions for in-floor heating, a 120' x 200' outdoor riding ring, paddock with its own well, Quonset for hay storage and a classic barn updated with new boards, flooring and a steel roof.The impressive 50' x 100' heated shop features four 14' doors, one 16' door, its own well, separate power service and dedicated driveway, providing outstanding space for equipment, vehicles, storage or a workshop. A generator adds another level of practicality and peace of mind for country living.Beyond the working side of the property, this is a place to enjoy. Explore private bush trails, escape to the cabin tucked into the woods, or head to the rear of the property where the OFSC trail provides direct access to endless winter adventure. An approximately 18' deep private pond with its own beach, hydro and bar creates an incredible setting for summer days and entertaining.At the heart of it all is a beautifully finished 4-bedroom, 4-bathroom home with new siding, roof and furnace.Properties offering this combination of acreage, farmland, horse facilities, infrastructure and lifestyle are incredibly difficult to find, especially in Oro-Medonte. A one-of-a-kind property ready for its next chapter. (id:45725)
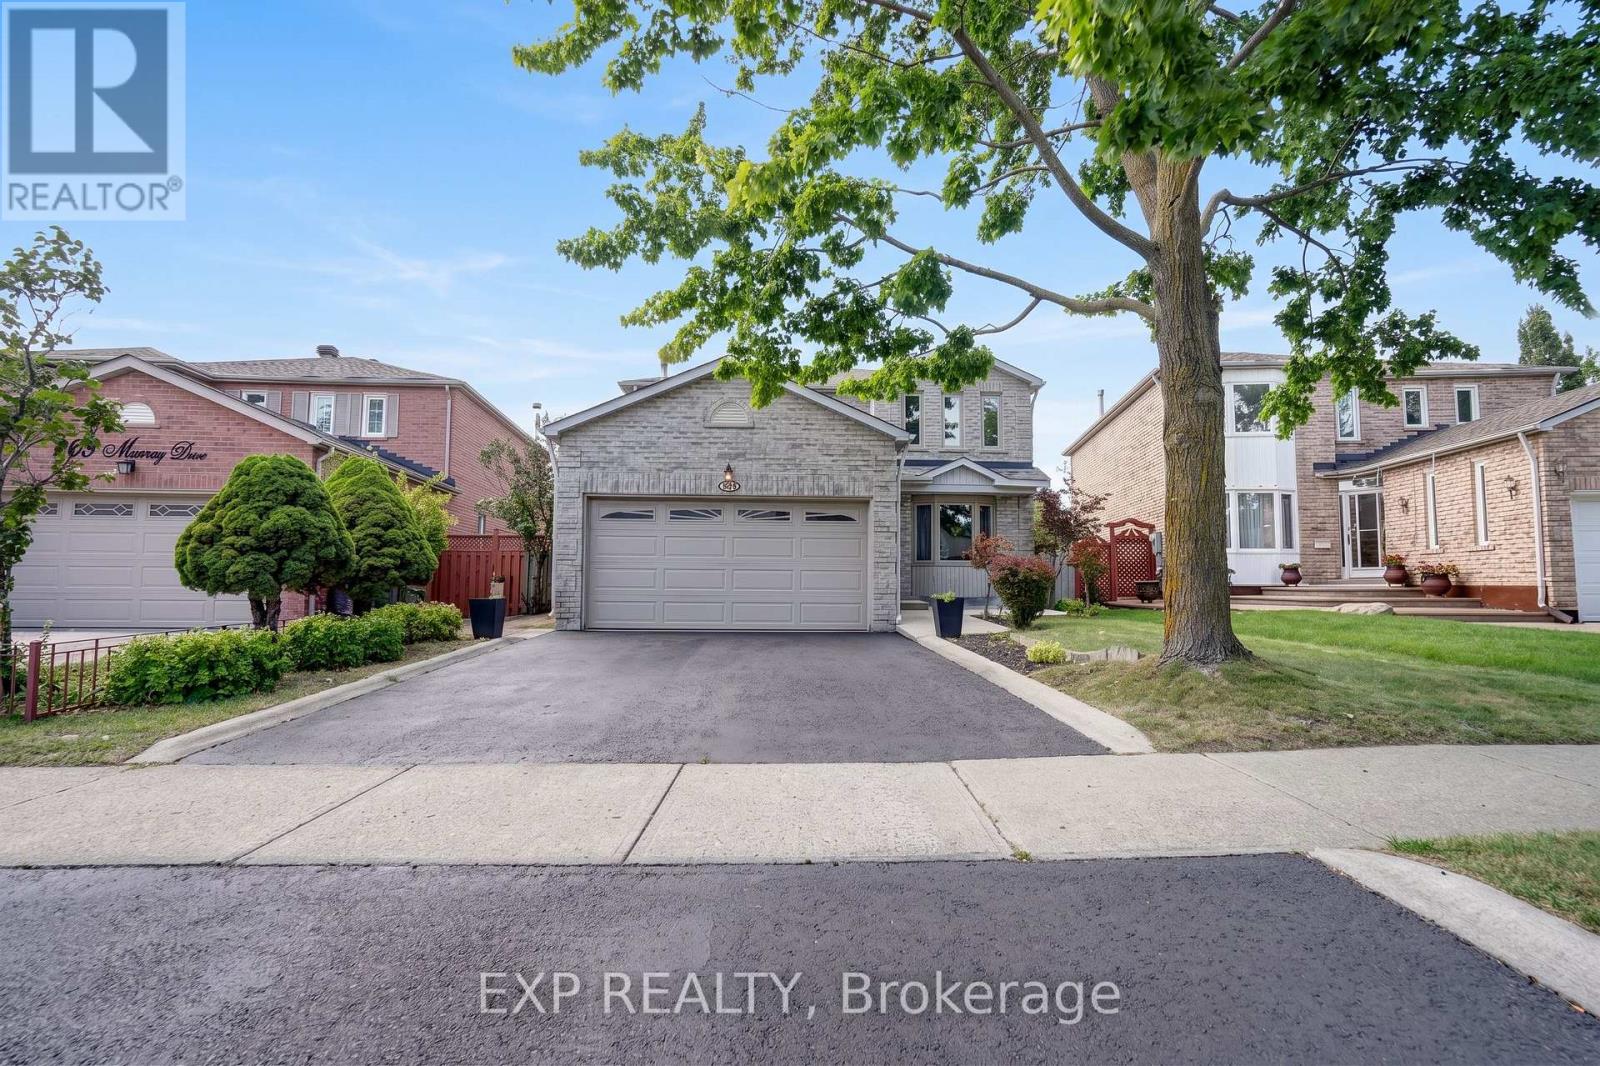
271 Murray Street
Brampton (Brampton West), Ontario
Welcome to 271 Murray Street, a spacious 4-bedroom, 3-bathroom detached home situated on a premium pie-shaped lot in the family-friendly Brampton West community. A bright foyer with a graceful curved staircase introduces a functional layout designed for comfortable family living and entertaining. The combined living and dining rooms feature large windows and laminate flooring, while the separate family room offers a classic brick wood-burning fireplace and plenty of space to gather and unwind. The family-sized kitchen features white cabinetry, tile backsplash, tile flooring and stainless-steel fridge and stove, opening to a sun-filled breakfast area with multiple windows and a walkout to the backyard. A convenient main-floor laundry room with direct access to the double-car garage, along with a powder room, completes this level. Upstairs, laminate flooring continues throughout, where you'll find four well-proportioned bedrooms, including an exceptionally spacious primary bedroom with multiple windows and a private ensuite, plus a second full bathroom. Outside, enjoy a large, fully fenced pie-shaped backyard with mature fruit trees and plenty of room for children, pets, gardening and outdoor entertaining. The unspoiled basement with cold cellar provides excellent potential to create additional living space to suit your needs. Complete with a double-car garage and ideally located close to schools, parks, shopping, transit and everyday amenities, with convenient access to major roads and Brampton GO. A fantastic opportunity to own a spacious detached family home with a standout backyard in an established Brampton neighbourhood. (id:45725)

11d William Street
South-West Oxford (Dorland Subdivision), Ontario
Hard to find bungalow in Dorland Subdivision. This private enclave just east of Woodstock rarely becomes available. A place where people still know their neighbours. This cute home is the perfect starter or downsize offer two bedrooms. The large living/dining room is perfect for entertaining and features a large picture window to let the sun stream in. A solid kitchen offers so much storage and patio doors step out onto a deck overlooking backyard flowers. There is also a full bath. Downstairs you will find a large family room for the kids to play or a gaming room. A large private office is another great addition. There is also a 3-piece bath, laundry room, utility room with lots of storage space, and a cold room. For those that want a place to work on that project car, there is a giant two-car garage with room for all your tools. The open yard offers lots of places for gardens or the dog to run. And the appliances are included! (id:45725)
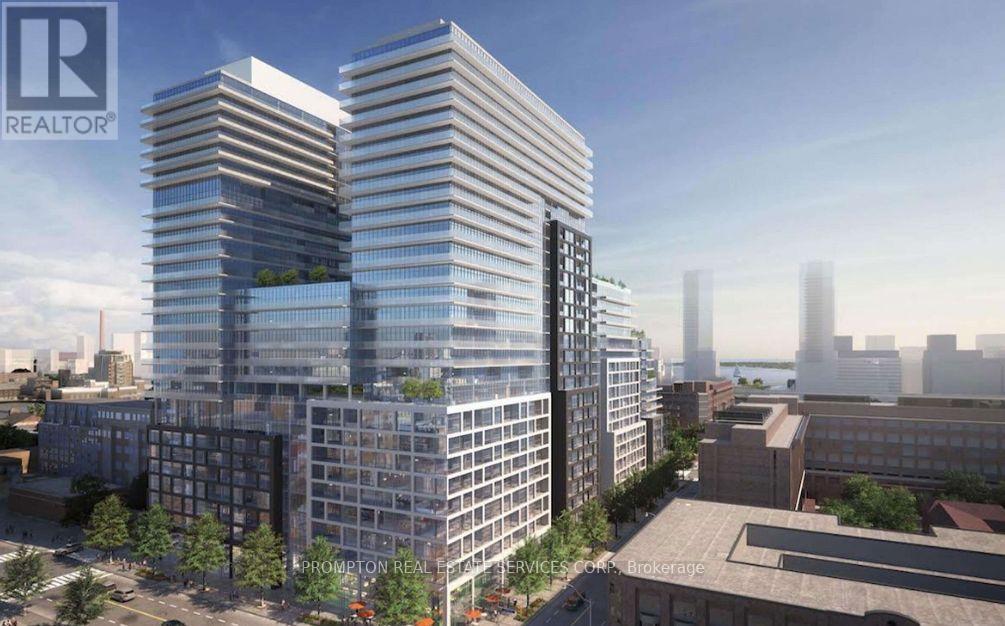
2003 - 70 Princess Street
Toronto (Waterfront Communities), Ontario
Welcome To Time & Space By Pemberton! Prime Location On Front St E & Sherbourne - Steps To Distillery District, TTC, St Lawrence Mkt & Waterfront! Excess Of Amenities Including Infinity-edge Pool, Rooftop Cabanas, Outdoor Bbq Area, Games Room, Gym, Yoga Studio, Party Room And More! Functional 3 Bed, 3 Bath, W/ Balcony! East Exposure. (id:45725)
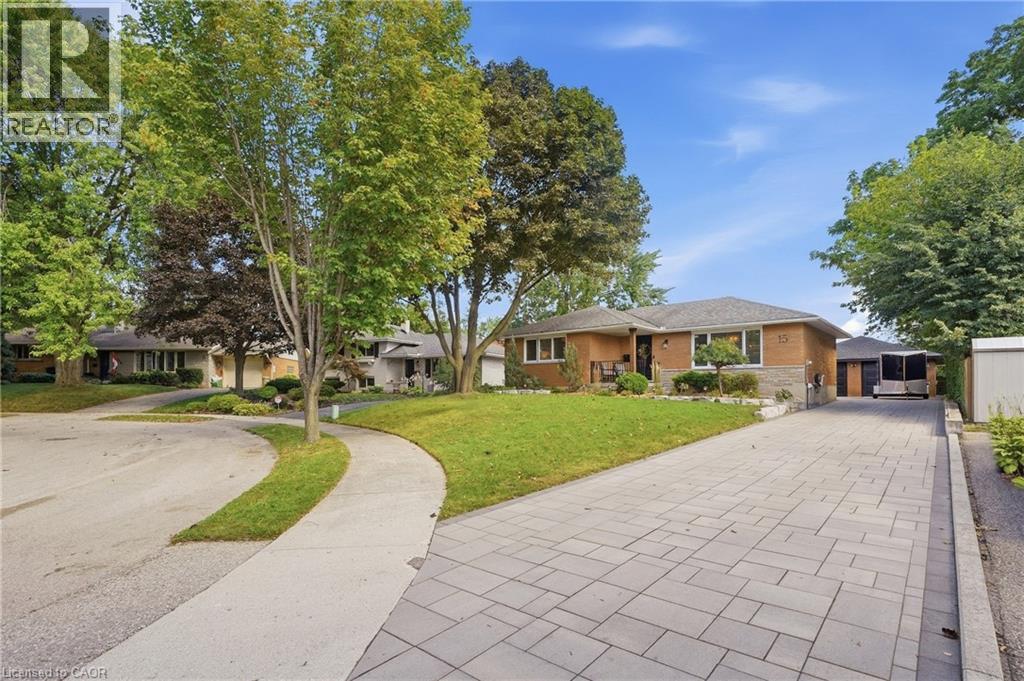
15 Linton Place
Kitchener, Ontario
**Where exceptional craftsmanship meets effortless luxury.** This fully renovated bungalow offers approximately 2,100 sq. ft. of beautifully curated living space, featuring 3+2 bedrooms, 2 stunning bathrooms, situated nicely on a quiet court. From the moment you enter, the quality is unmistakable. Rich hardwood flooring, custom wall panelling and millwork, coffered ceilings, seamless flush-mount vents, integrated lighting, and smart-home dimming controls create a sophisticated yet inviting atmosphere. The showstopping custom kitchen is the heart of the home, featuring bespoke cabinetry, abundant storage, quartz countertops, a generous centre island, integrated lighting, custom hood, natural gas range, Blanco apron-front sink, and fully integrated appliances. The open-concept design flows effortlessly into the dining and living spaces, highlighted by a custom millwork feature wall, integrated mantel and fireplace. A custom oak staircase with black metal detailing and individual lighting at each tread adds a striking architectural element. Both bathrooms have been completely renovated with heated floors, a luxurious curbless shower, integrated lighting, and custom storage. Step outside to your own private retreat, complete with a large entertaining deck, gazebo, fire pit area, mature landscaping, armour stone, garden spaces, and landscape lighting. Thoughtfully designed outdoor spaces make entertaining and relaxing effortless. The detached double garage is exceptional—fully finished, heated, insulated, epoxy-floored, and outfitted with custom cabinetry, storage, lighting, new windows, roof, and insulated doors. Ideal for vehicles, hobbies, a workshop, or additional storage. A large interlocking driveway provides parking for approximately seven vehicles. Meticulously renovated inside and out, this is more than a home—it’s a lifestyle, thoughtfully created for those who appreciate exceptional quality, timeless design, and craftsmanship in every detail. (id:45725)
455 Alan Crescent
Woodstock, Ontario
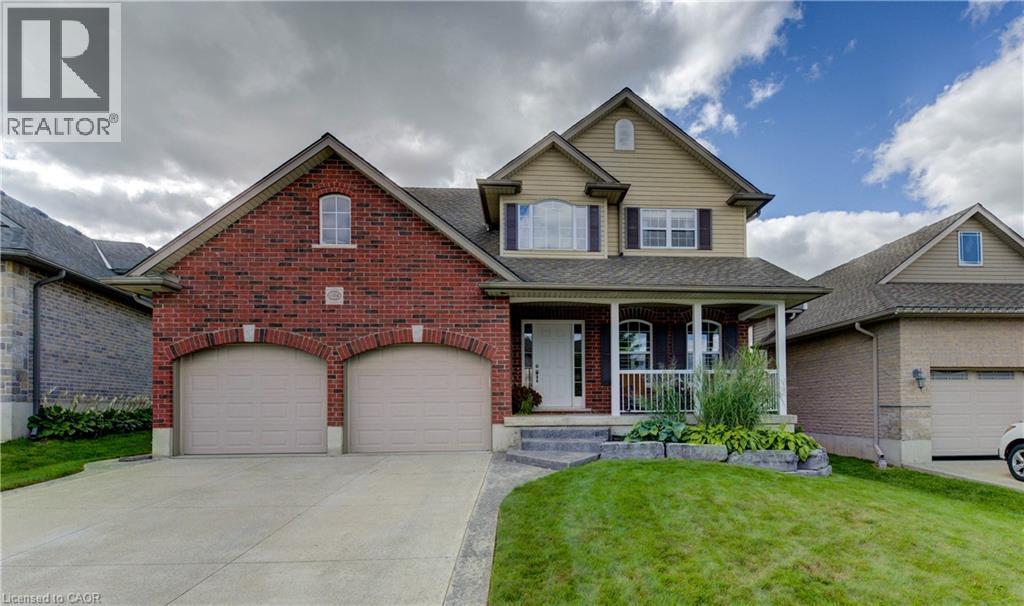
Welcome to this beautifully maintained, move-in ready family home located in one of Woodstock’s most desirable neighbourhoods. This home is perfectly positioned just minutes from Highway 401/403, excellent schools, parks, and the hospital, making it an ideal location for families and commuters alike. The charming covered front porch and inviting curb appeal sets the tone for the warmth and comfort found throughout the home. Inside, you’ll find bright, spacious living areas with rich, gleaming hardwood flooring, modern neutral decor, and a thoughtfully designed layout perfect for everyday family living and entertaining. The stunning open-concept living space features a custom fireplace with built-in cabinetry and shelving, creating a warm and welcoming focal point. The spacious kitchen offers abundant cabinetry, stainless steel appliances, under-cabinet lighting, generous prep space, and an efficient layout designed with both function and style in mind. Upstairs offers generously sized bedrooms filled with natural light, including charming children’s rooms and a spacious Primary retreat complete with a beautifully finished ensuite. The fully finished basement offers flexibility for a playroom, family room, home office, gym, or teen retreat. Bright finishes and a spacious open layout make this lower level feel welcoming and functional. The basement also includes a dedicated laundry area with added storage space. Your backyard oasis is complete with a covered gazebo lounge space, mature landscaping, large green space for children and pets and a detached shed/workshop. Whether hosting summer gatherings, enjoying quiet evenings outdoors, or watching the kids play, this backyard was designed to be enjoyed. A beautifully cared-for home offering you space, comfort, and an incredible family lifestyle in a sought-after location (id:45725)
1773 Pierre Street
Val Caron, Ontario
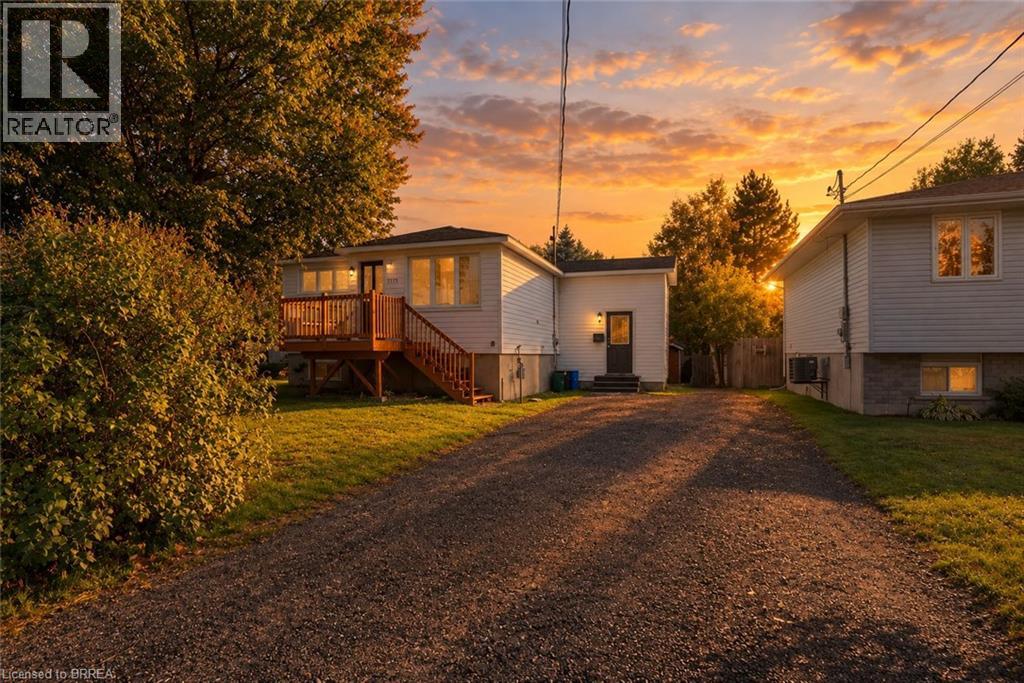
Welcome to 1773 Pierre St! This beautifully updated 3 bedroom, 2 bathroom home has so much to offer for first time buyers and growing families alike! Walk into a spacious living room with large windows allowing plenty of natural light to fill the space. The bright living room flows right into the updated open concept kitchen featuring stainless steel appliances. The new flooring and paint continue into the two bedrooms and 3 piece bathroom that complete the main floor. Heading downstairs the landing provides a second entrance from the front of the house and future basement development potential. In the basement you will find another large living space with gas fireplace, the third bedroom and second full bathroom. Outside, the deck is perfect for hosting summer BBQs and entertaining guests, all while surrounded by mature trees providing privacy. Out front the deck is perfect for enjoying a morning coffee and the double wide driveway provides ample parking. Don't miss out on this opportunity to own this lovely home! Book a showing today! (id:45725)
3 - 339 Lakeshore Road E
Mississauga (Port Credit), Ontario
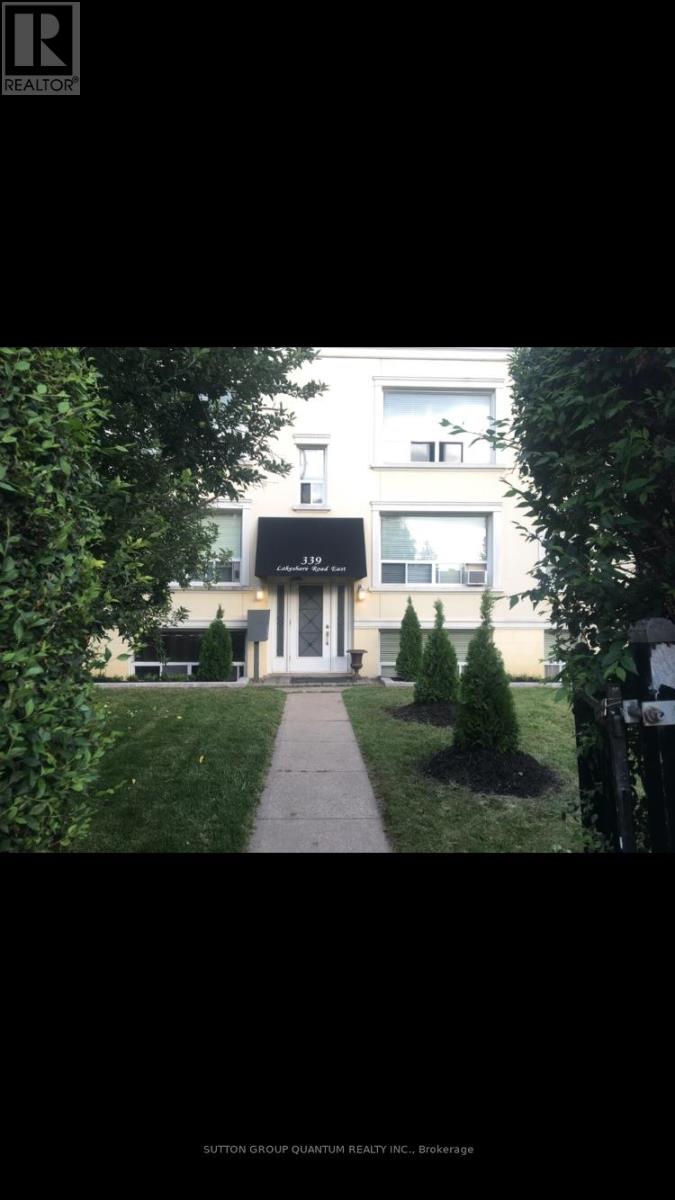
RARELY AVAILABLE - Available Nov 1st. Extremely well maintained, small boutique building located in the heart of Port Credit has a two bedroom unit that is On the second floor and is inclusive of utilities (heat, hydro, water). Approx. size of unit is 850 square feet. The unit is sun-drenched and 1 mid-sized assigned parking space in the rear of the building is available with an additional tandem parking space. Appliances include fridge, stove and dishwasher. Shared laundry room is conveniently located in the lower level of the building (coin-op). This building has wonderful long-term tenants who are quiet and respectful of one another. The location cannot be beat, literally next door to La Villa Bakery for your morning coffee on one side and just steps to Starbucks on the other. Metro grocery store is a three minute walk down the street. Public transit is outside your front door. Walk to the lake in the beautiful residential area directly behind the building and walk to all the cafes, restaurants and boutiques that Port Credit offers. Port Credit is the most vibrant waterfront and biking community and is only 15 min by Go Train directly to Union Station. This is a non-smoking building and non-smoking property. *** ONLY THOSE WITH GAINFUL EMPLOYMENT/FINANCIAL CAPABILITY ACCOMPANIED BY VALIDATED PAY STUBS OR CAN PROVIDE VERIFIABLE INCOME, CREDIT SCORES IN GOOD STANDING AND APPROPRIATE REFERENCES WILL BE CONSIDERED. RENTAL APPLICATION REQUIRED. Please reach out to schedule a viewing. (id:45725)
32 Ashmount Crescent
Toronto (Willowridge-Martingrove-Richview), Ontario
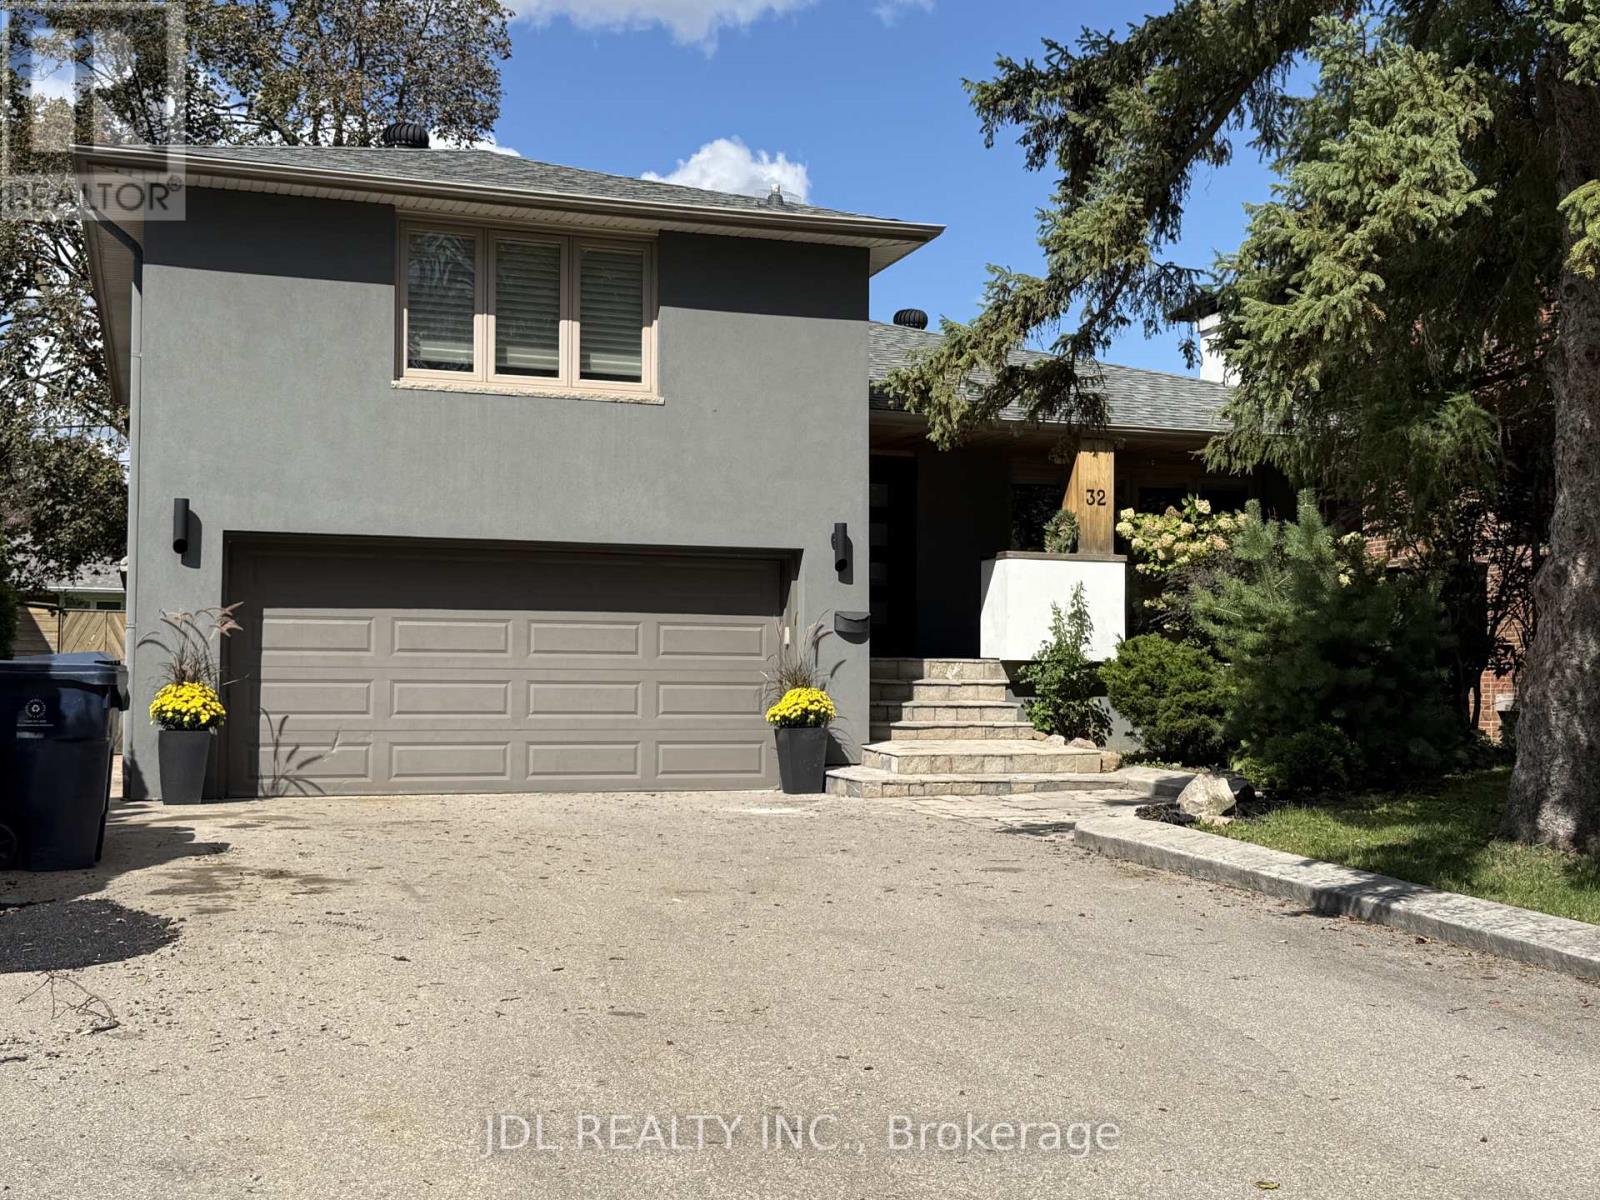
Discover the allure of Richmond Gardens! This professionally renovated residence boasts a bright family-room addition with a seamless walk-out to the yard. Exquisitely refreshed throughout, it showcases hardwood floors, a charming fireplace, and elegant pot lights. Entertain with ease as the dining room opens onto a generous deck, Fresh paint, while the custom kitchen delights with extensive cabinetry, porcelain tile floors, five stainless-steel appliances, New Fridge, New Stove, New Fan, New Furnace, New Waher&Dryer, a centre island, and granite countertops. Two separate laundry areas, plus a third bedroom with its own walk-out to a second deck, add exceptional versatility. The finished basement offers a full kitchen and a separate side entrance-perfect for an in-law suite or working from home. A beautifully landscaped garden completes the picture, all within the coveted Richview C.I. and Father Serra school area.this is a home that truly supports every stage of family life. With 4+1 bedrooms, 4 washrooms, generous principal rooms, and excellent space across multiple levels. (id:45725)
110 Cattail Crescent
Blue Mountains, Ontario
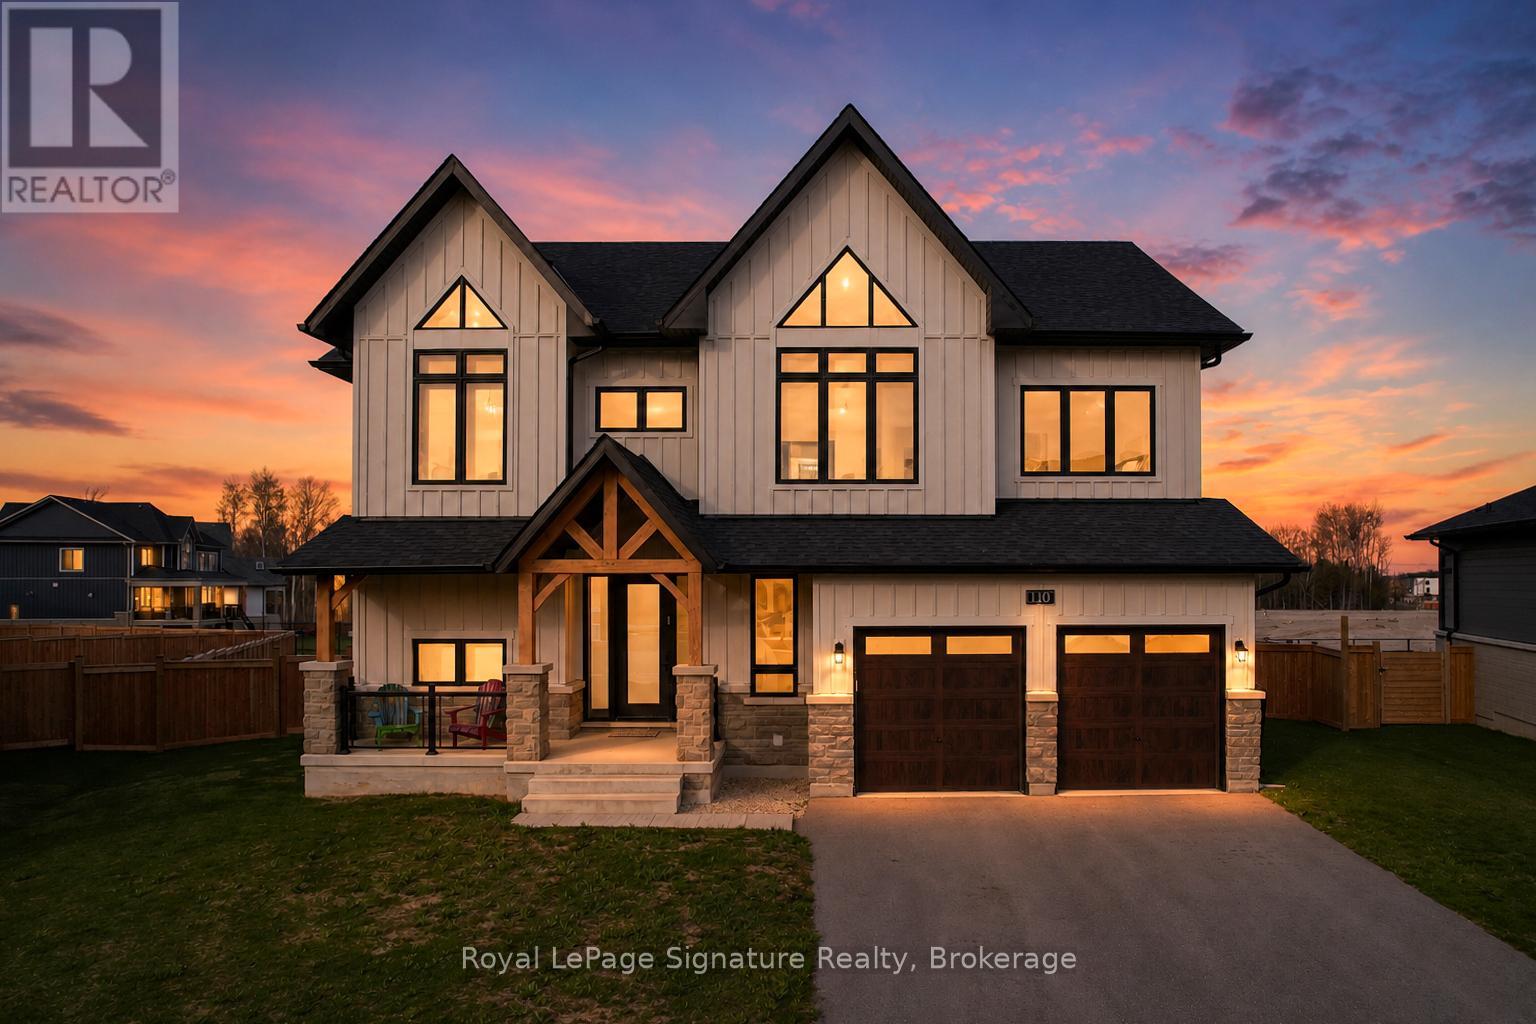
Introducing a rare offering in the coveted Blumont community, set on one of the largest and deepest lots just steps from the Blue Mountain Village. With an impressive 227-foot depth, the backyard offers exceptional potential for a true resort-style oasis. This highly sought-after Slalom floor plan features 6 bedrooms and 4.5 bathrooms, along with a beautifully finished and upgraded basement, all designed with a seamless flow ideal for family living and entertaining. The home showcases an oversized kitchen with a statement island, double sinks, a double dishwasher, and a convenient après bar off the dining area-perfect for a wine or coffee station. High-quality hardwood flooring throughout, automated window coverings, a built-in speaker system, and soaring ceilings with 9-foot heights across all levels and expansive 18+ foot ceilings in the dining room create impressive scale throughout. The expansive primary suite offers stunning views with plenty of privacy and partial Georgian Bay views through a wall of windows, along with a luxurious 5-piece ensuite. Additional bedrooms are generously sized, each with ensuite or semi-ensuite access, ideal for family and guests. The covered backyard loggia extends off the kitchen with built-in speakers, seamless design, and provides the perfect indoor-outdoor living experience. An oversized mudroom with direct garage access and additional pantry storage adds everyday convenience. A major highlight is the fully roughed-in backyard infrastructure, with significant investment already in place to support a future pool, cabana, sauna, or pickleball court-making this one of the most versatile and compelling properties in the community. (id:45725)
381191 Concession 4 Ndr Concession
West Grey, Ontario
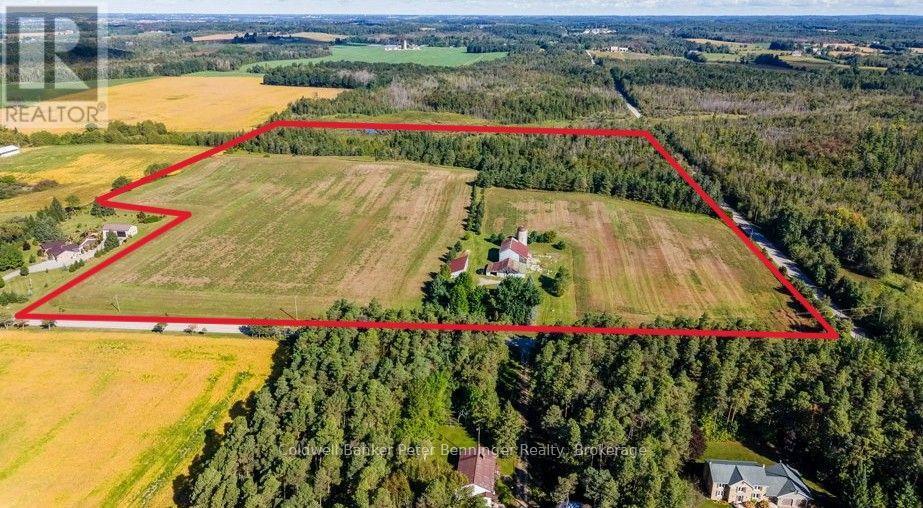
Unique 51.6 acre farm along Habermehl Creek with scenic trails, wildlife, and seven ponds. The updated 3 bedroom, 2 bath farmhouse features hardwood floors, granite countertops, upgraded insulation and windows, and a hy grade metal roof. Enjoy outdoor living on the large 12' x 31' deck overlooking the property.Follow the trails to your cozy 12' x 10' bunkie with a dock overlooking one of seven ponds and a fire pit for your own private getaway just a trail from the main house.The property offers 22 workable acres available to the Buyer on closing, a 64' x 27' drive shed, original 56' x 43' barn (hydro and water) with silo, 40' x 43' workshop, and 40' x 16.5' carport. Just 5 minutes to Hanover, this efficient, low cost property delivers privacy, versatility, and endless opportunity. (id:45725)
410 Avenue Road
Cambridge, Ontario
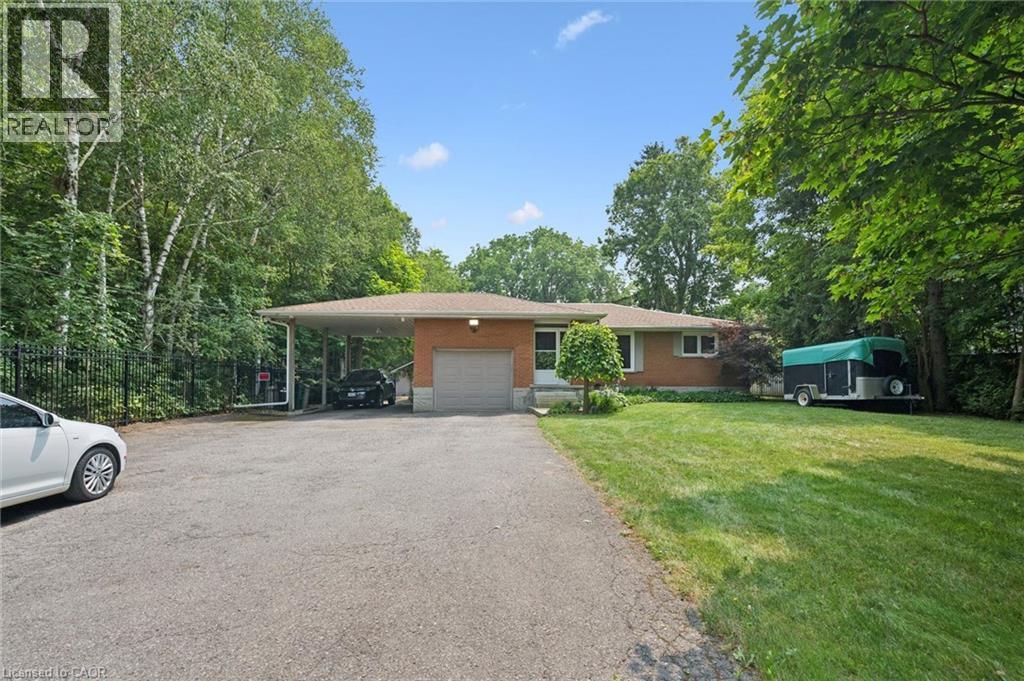
You can truly have your own private oasis within the city! This updated 4-bedroom, 4-bathroom bungalow backs onto Shade’s Mills Conservation Area. The open concept kitchen, with heated flooring, has new soft-close cabinetry, beautiful quartz countertops that are carried through to the large island. All high end stainless-steel appliances with a new stainless-steel refrigerator (2025), water softener (2025), Reverse Osmosis (2025) are included. Smoke & carbon monoxide detectors (2026) and two TVs are included. You will be impressed with the main floor great room addition that has a huge list of impressive upgrades. This great room boasts cathedral ceilings, a cozy fireplace and an incredible abundance of natural light. Large sliders open to a new two-tier composite deck (2018) equipped with built in LED lights and overlooks the lake. This new deck also offers a 20’ power awning, fully wired electrical, and natural gas connection for a BBQ. The fully fenced backyard (2022) has a stamped concrete pad with fire pit, its own 2-piece washroom and a built-in irrigation system to maintain the beautifully landscaped gardens. 12 Outdoor pot lights sand 6 motion lights (2024), detached 28’x16’ insulated and heated workshop. The basement includes a bedroom with ensuite, ideal for a guest room or in-law suite. The family room is perfect for entertaining with billiard table and built-in live edge bar. This home has new spray foam insulation throughout (2020), new shingles (2019 & 2024), steel roofing beneath the 10KW solar panel system, a built-in alarm system and closed-circuit security system – all for ultimate peace of mind. This home is a true gem offering the best of rural and urban living. Close to all amenities, excellent schools, trails and highway access. Parking for many vehicles. (id:45725)
153 Lawrence Avenue
Richmond Hill (Harding), Ontario
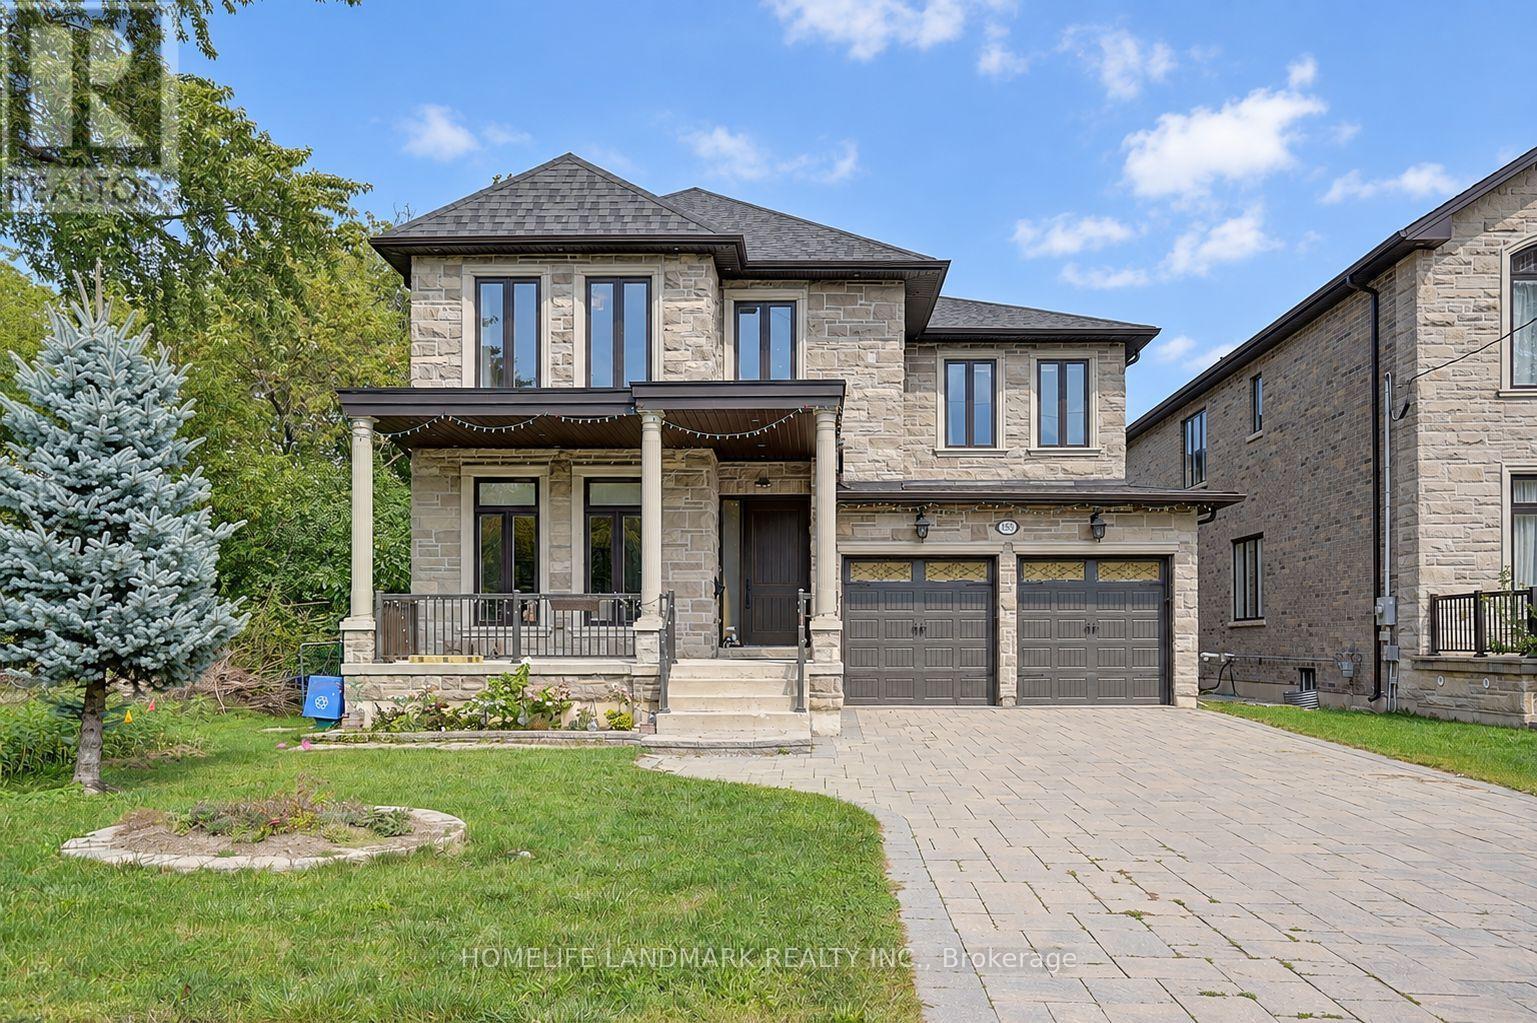
Welcome to 153 Lawrence Avenue, a custom-built luxury residence on an exceptional 215ft deep lot in central Richmond Hill. Built in 2015,the home offers approx. 4,137 sq. ft. above grade plus a 1800 Sqft professionally finished basement, 4+1 bedrooms and 5 baths. Highlights include approx. 10-ft main-floor ceilings, 9-ft second-floor ceilings and an approx. 10-ft primary-bedroom ceiling, detailed millwork, coffered ceilings, hardwood floors and a chef-inspired kitchen with oversized granite island and a full Miele appliance package. Primary retreat with sitting area, spa-like ensuite and balcony. Finished basement with recreation/media area, wet bar, fifth bedroom, three-piece bath and renovated cold room. Outdoors with huge deck, approx. 20 x 12 ft. gazebo, newer storage sheds and a mature landscaped yard. Close to Yonge, transit, parks, schools and shopping. (id:45725)
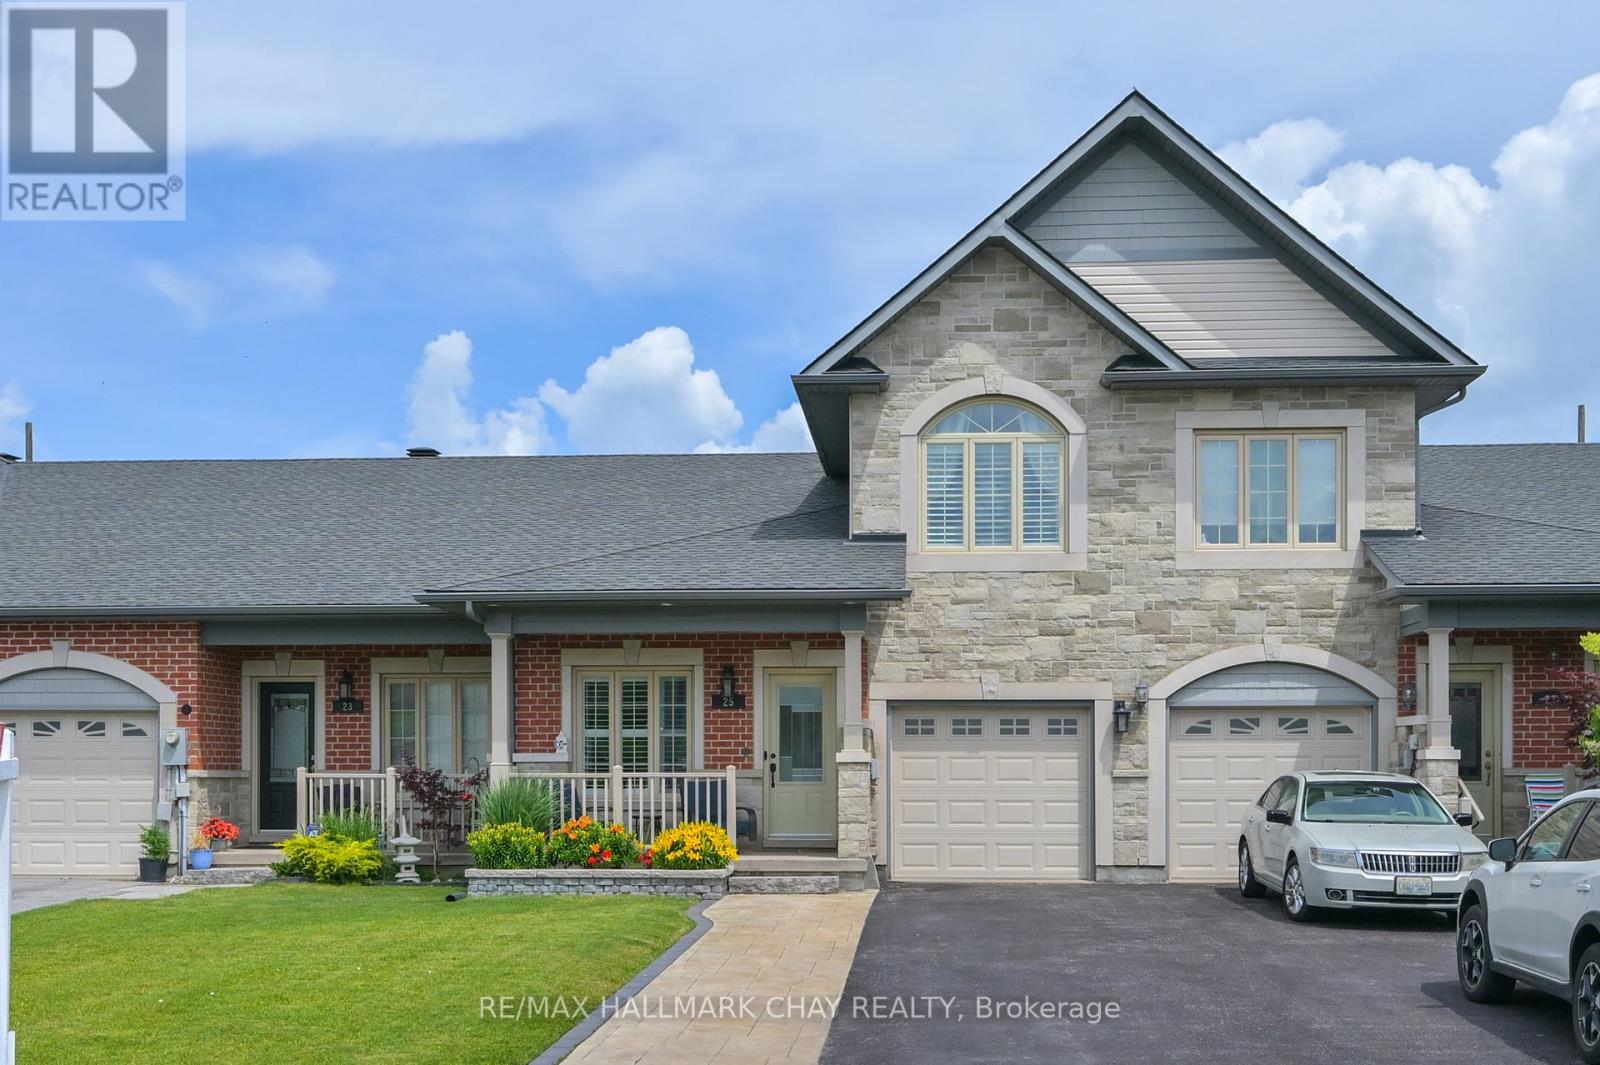
25 Kingsmere Crescent
New Tecumseth (Alliston), Ontario
This beautifully updated 3-Bedroom 3 Bathroom Bungaloft offers exceptional value, modern upgrades, and a lifestyle you'll love. Nestled on the highly desirable Kingsmere Crescent, this move-in-ready gem combines comfort, efficiency, and outdoor living in one impressive package.Step inside to discover freshly painted main and lower levels, creating a bright and inviting atmosphere throughout. The stylish kitchen has been enhanced with a stunning new quartz countertop and features newer appliances including a stove, microwave/range hood, and dishwasher-perfect for everyday living and entertaining.The charming loft area is a standout feature, providing valuable additional living space that can easily adapt to your lifestyle. Whether used as a sophisticated home office, media lounge, guest area, or creative studio, this bright and inviting space enhances both function and comfort.Enjoy year-round comfort with a newer air conditioning system, while the entire attic has been professionally re-insulated with R-50 blown-in insulation for improved energy efficiency and lower utility costs.Outside, you'll find one of the longest driveways in the neighbourhood, providing ample parking for family and guests. The fully fenced backyard is your private retreat, complete with a beautiful new gazebo, spacious 10' x 10' garden shed, and plenty of room for children, pets, and summer gatherings. The attractive stamped concrete walkway adds exceptional curb appeal and a touch of elegance to the exterior.Whether you're a first-time buyer, downsizer, or investor, this exceptional property offers the perfect blend of location, updates, and outdoor space. Don't miss your opportunity to own a home on one of Alliston's most desirable crescents! (id:45725)
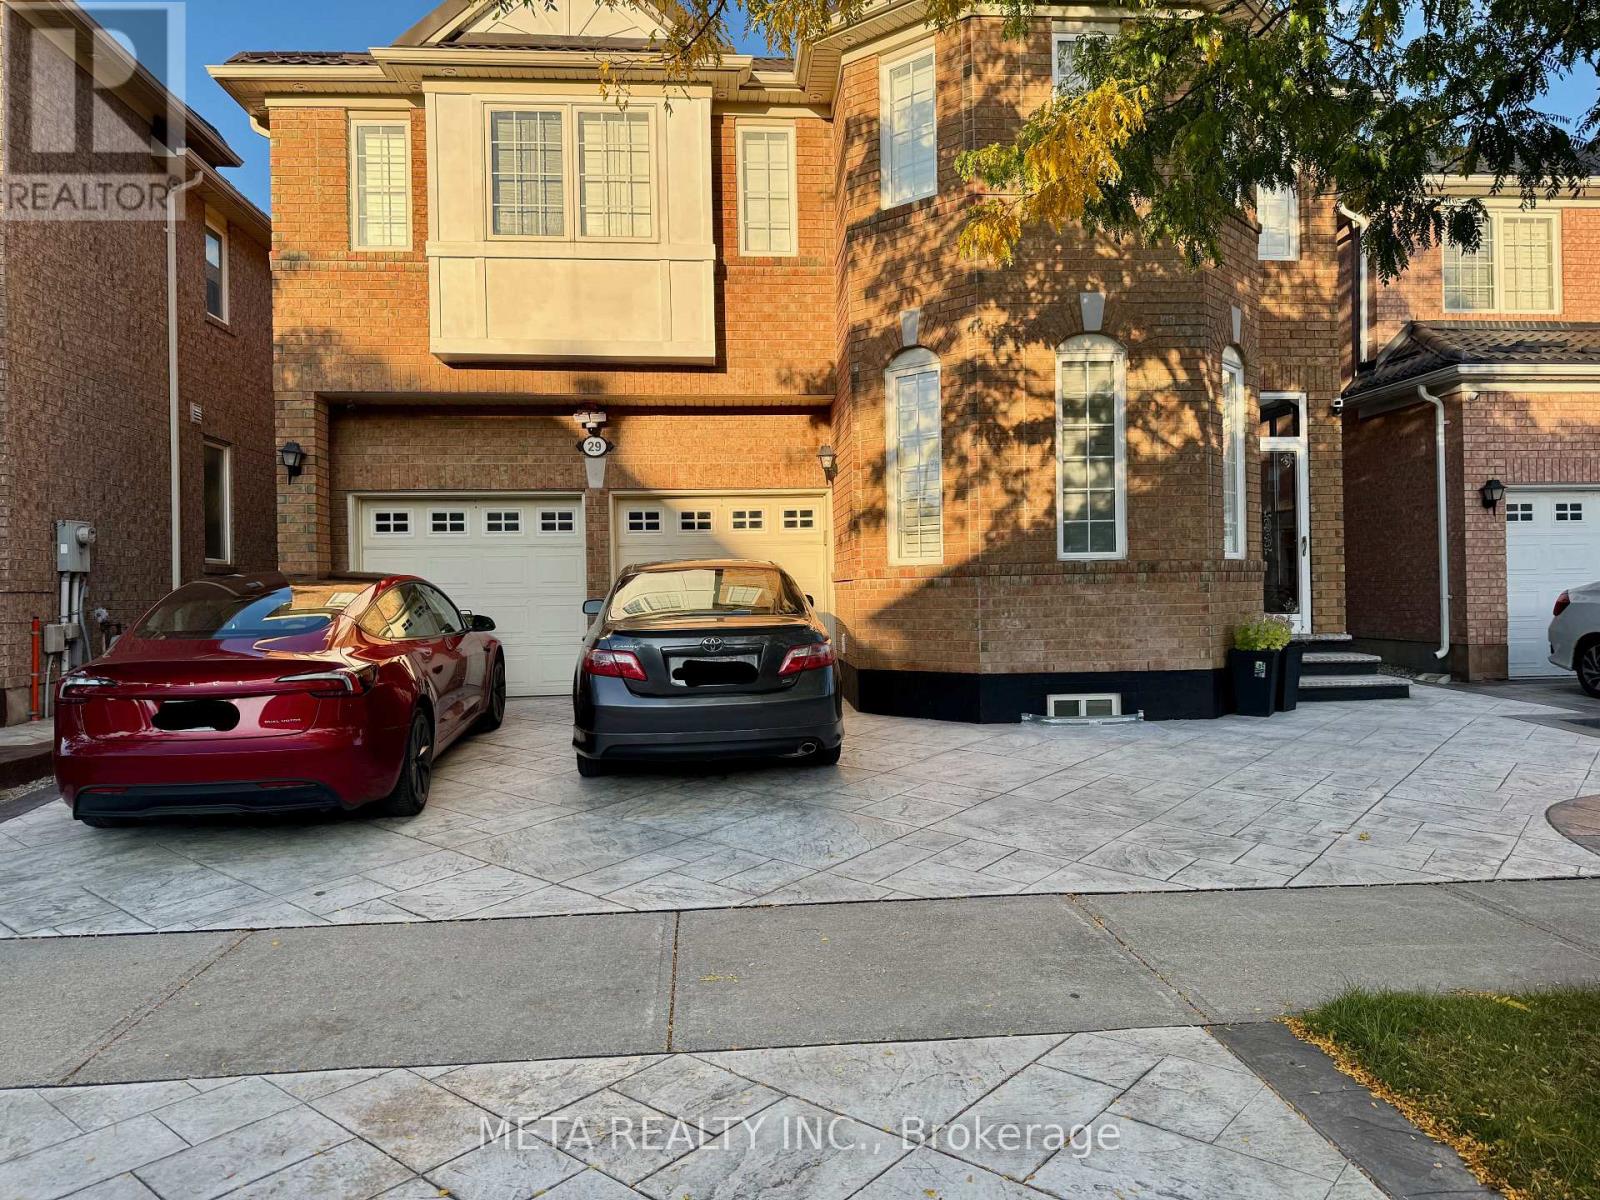
Bsmt - 29 Bald Eagle Avenue
Toronto (Rouge), Ontario
Bright & Spacious 2-Bedroom Basement Apartment in Desirable Rouge Community! Modern, move-in ready 2-bedroom basement suite offering a functional open-concept layout. Features 2 comfortable bedrooms with windows and closets, a 3-piece bathroom with a glass shower booth, and a sleek kitchen equipped with stainless steel appliances. Enjoy the ultimate convenience of your own brand-new, private ensuite washer and dryer, plus 1 dedicated driveway parking space included! Separate private entrance for complete privacy. Prime Scarborough location close to public transit (TTC), top-rated schools, parks, shopping, and easy access to Hwy 401. Ideal for clean, non-smoking professional tenants or small families. (id:45725)
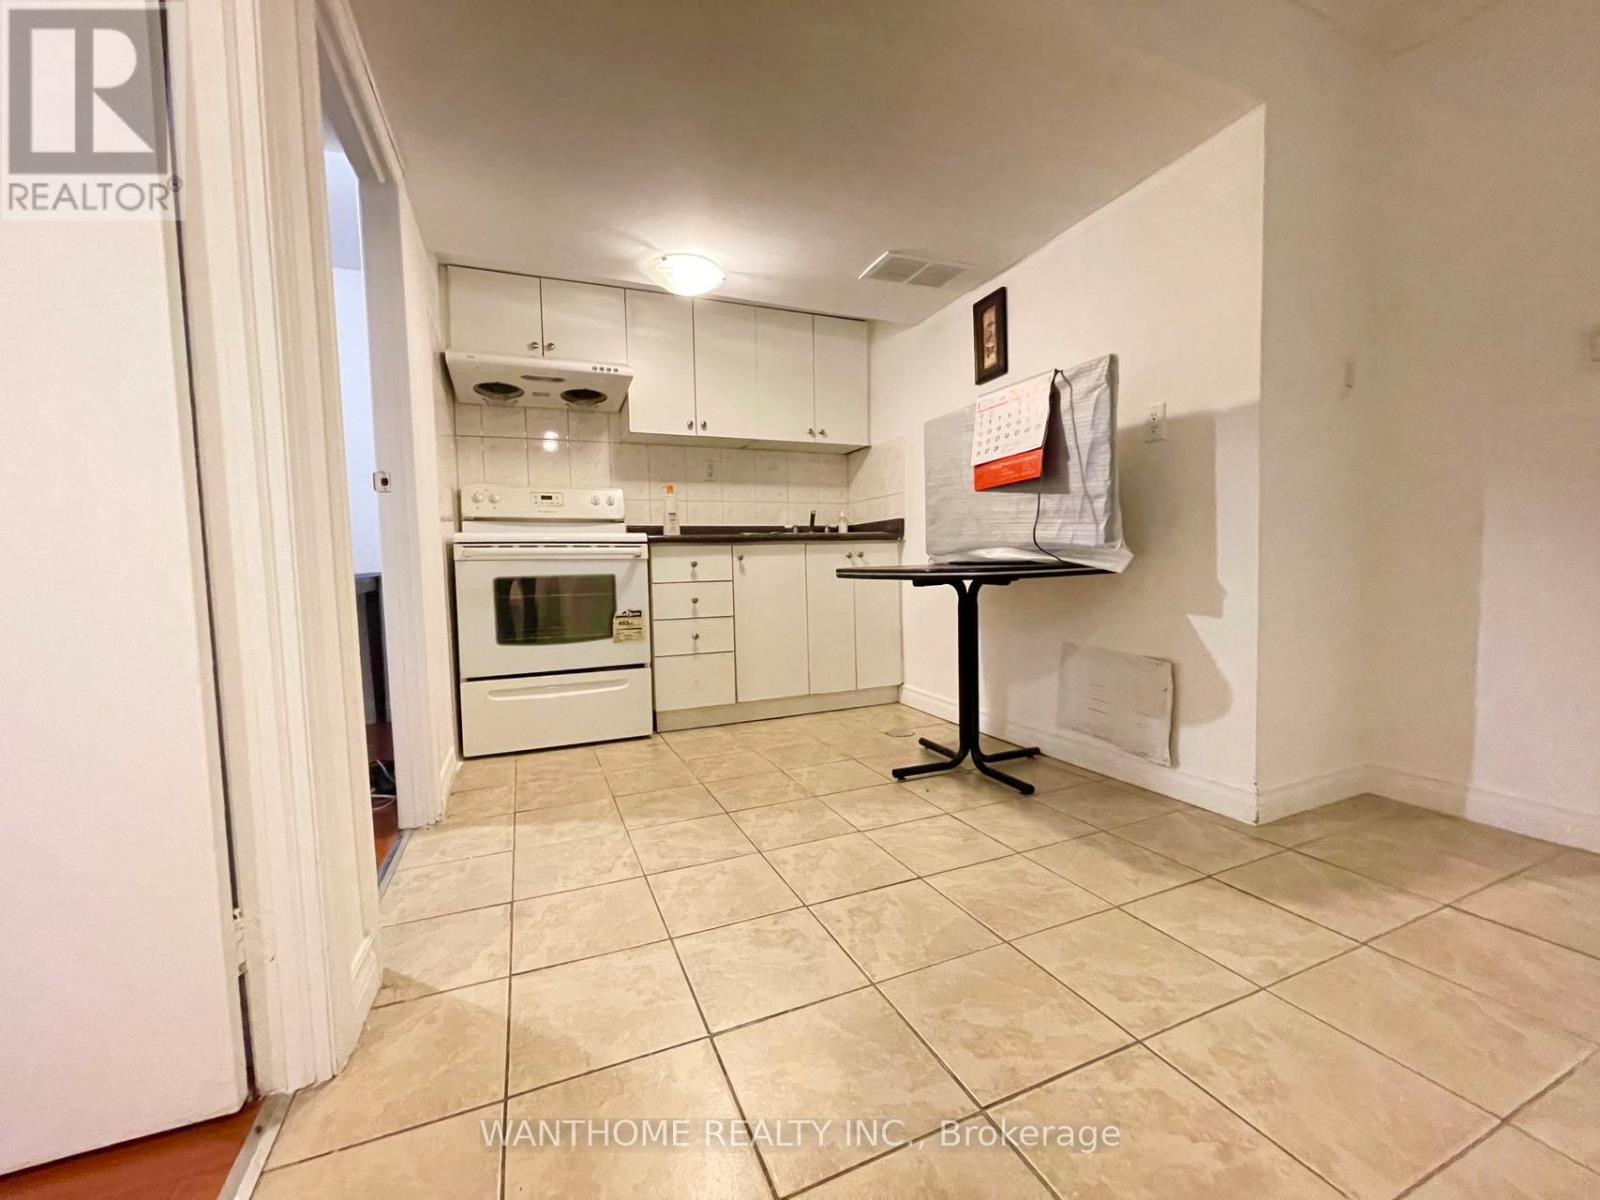
Bsmt - 82 Maresfield Drive
Toronto (Milliken), Ontario
2 Bedroom Apartment. Separate Laundry Located In High Demand & Convenient Milliken Community. Close To All Amenities, Walking Distance To Ttc, Schools, Supermarket, Library. (id:45725)
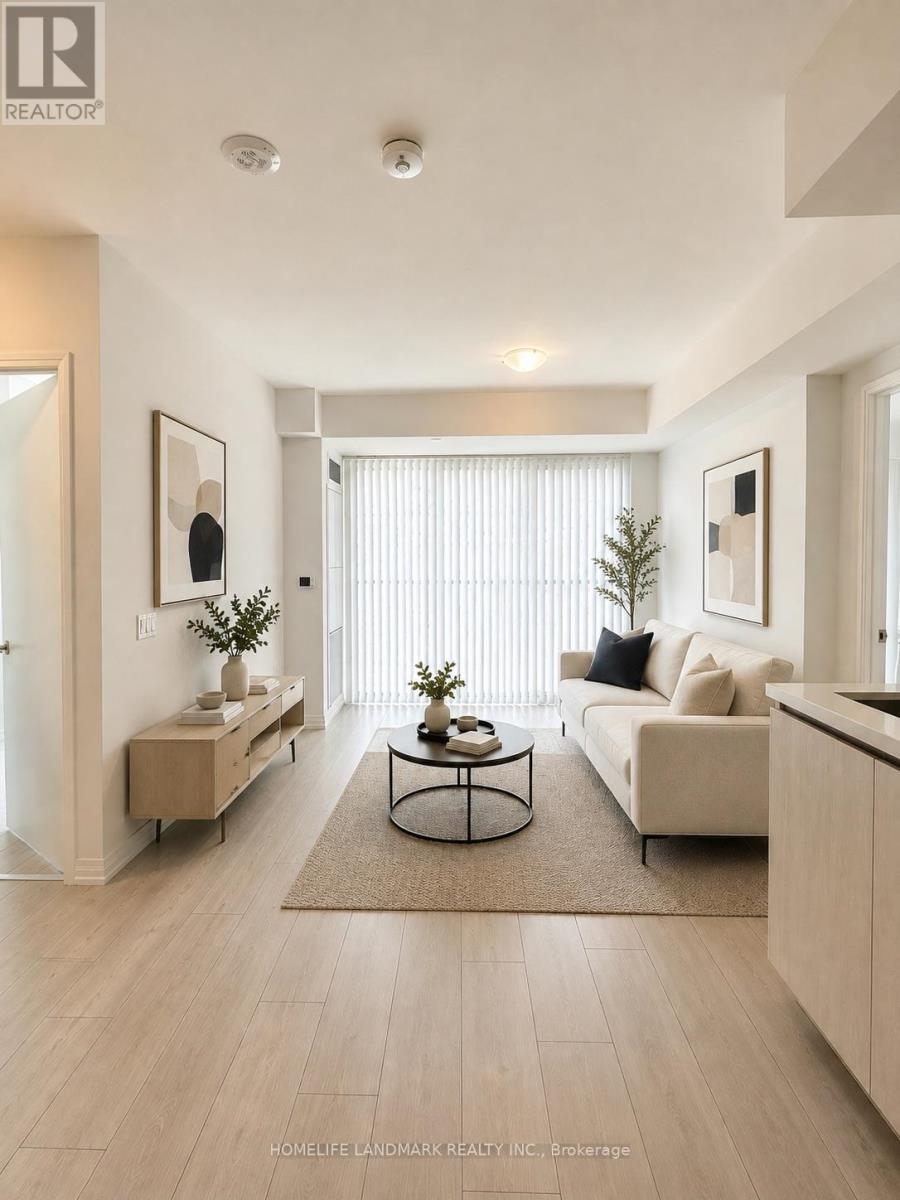
2617 - 400 King Street W
Toronto (Waterfront Communities), Ontario
Welcome to 400 King West, where contemporary luxury meets the vibrant energy of Toronto's Entertainment District. This brand-new, never-lived-in 2-bedroom, 2-bathroom suite offers an exceptional lifestyle in one of the city's most sought-after locations, boasting a 100 Walk Score with world-class dining, cafés, shopping, transit, theatres, and everyday conveniences just steps from your door.Thoughtfully designed with a bright open-concept layout, the suite features soaring ceilings, floor-to-ceiling windows, elegant laminate flooring throughout, and a sleek designer kitchen appointed with premium Miele integrated appliances, stone countertops, and contemporary cabinetry. The spacious split-bedroom layout offers both comfort and privacy, making it ideal for professionals, couples, or roommates.Residents enjoy access to an impressive collection of resort-inspired amenities, including an outdoor pool, sky lounge, state-of-the-art fitness centre, sauna, and 24-hour concierge.An outstanding opportunity to enjoy sophisticated downtown living in one of Toronto's most prestigious new luxury residences.*** Furniture shown in some photos has been virtually staged*** (id:45725)
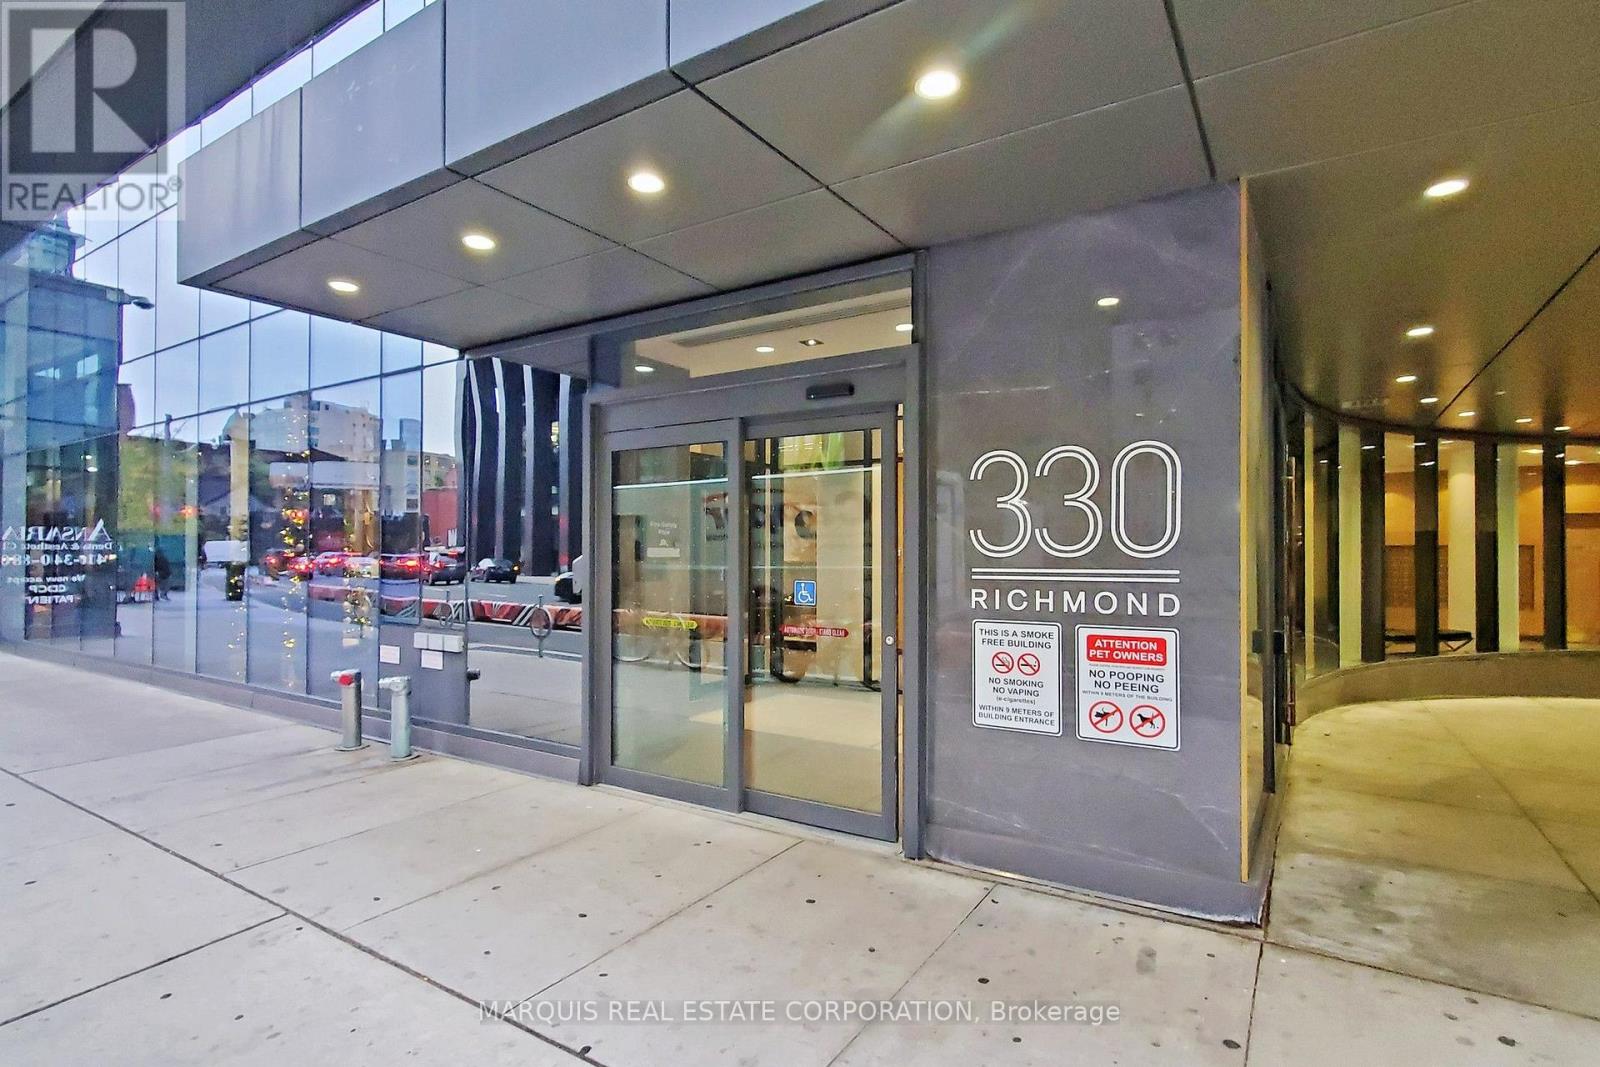
505a - 330 Richmond Street W
Toronto (Waterfront Communities), Ontario
Master Bedroom Only - Shared Accomodation - Utilities and Wifi included. (id:45725)
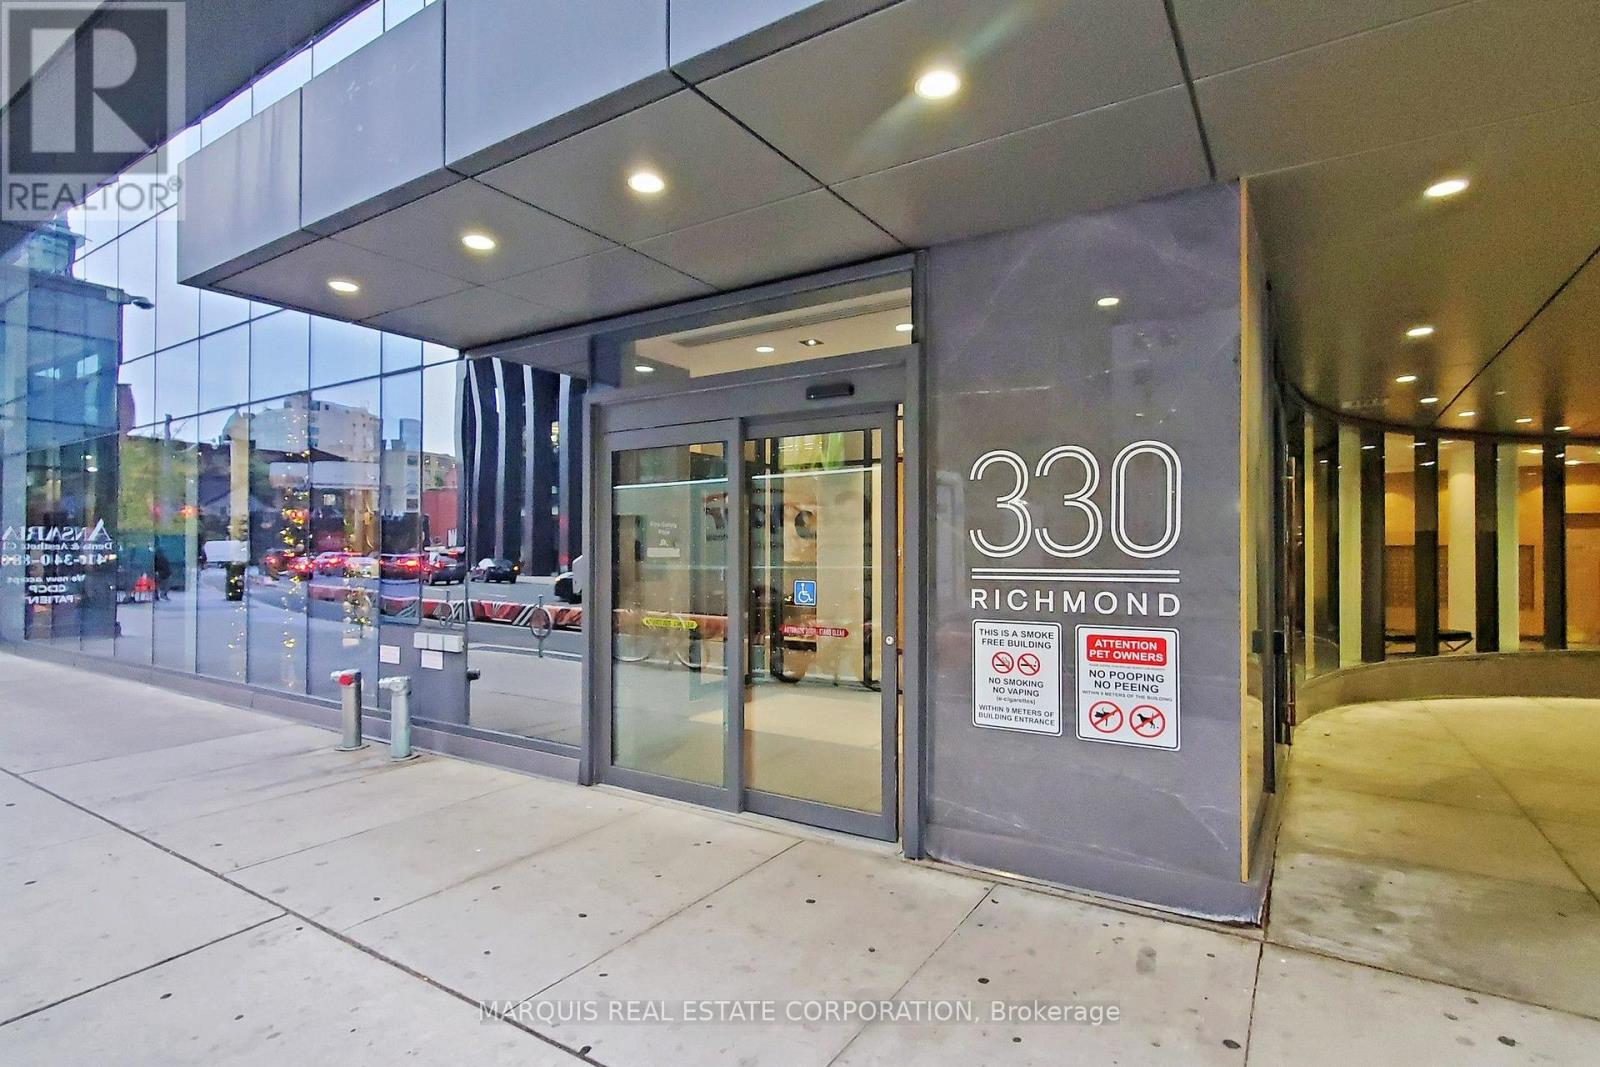
505 - 330 Richmond Street W
Toronto (Waterfront Communities), Ontario
Entire unit - Utilities extra - Wifi included. (id:45725)
1511 - 609 Sherbourne Street
Toronto (North St. James Town), Ontario
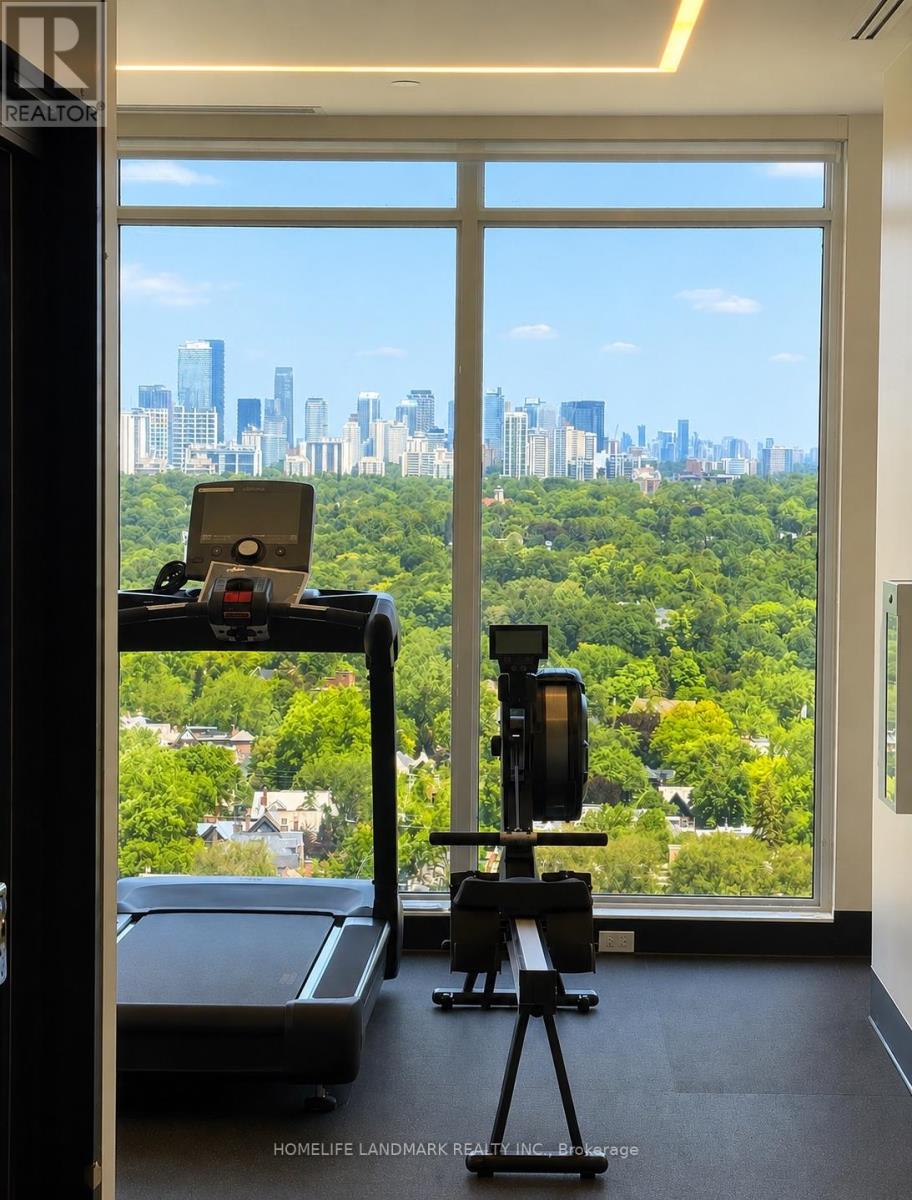
Brand New 1 Bedroom Plus Den (Can be used as second bedroom) unit At Burke Condos! Bright & Functional Open Concept Layout Featuring 9 Ft Ceilings, Laminate Flooring Throughout. Modern Kitchen With Quartz Countertops, Backsplash, valance lighting & Built-In Appliances. Contemporary Finishes Throughout In One Of Downtown Toronto's Newest Luxury Residences. Exceptional Building Amenities Include 24 Hr Concierge, Fitness Centre, Yoga Studio, Party Lounge, Theatre Room, Games Room, Outdoor BBQ Terrace, Visitor Parking & Bicycle Storage. Prime Bloor & Sherbourne Location Steps To Sherbourne Subway Station, TTC, Yonge & Bloor, Yorkville, University of Toronto, Toronto Metropolitan University, Financial District, Rosedale Valley Trails, Allan Gardens, Shops, Restaurants, Cafés, Grocery Stores & Everyday Conveniences. Minutes To DVP, Don Valley Parkway, Gardiner Expressway & Union Station.**** Virtual staged**** (id:45725)
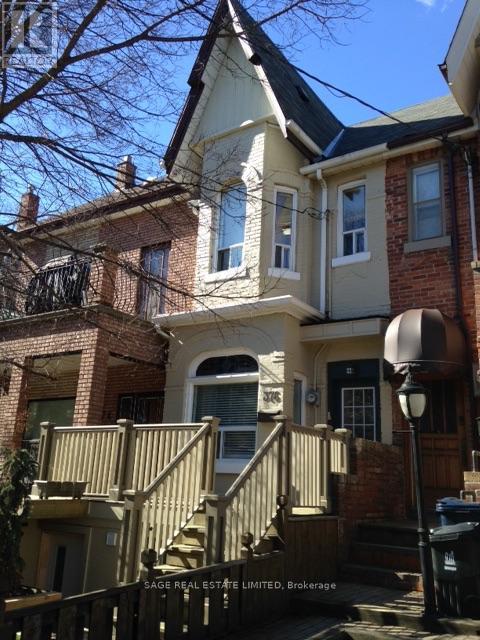
376 Shaw Street
Toronto (Trinity-Bellwoods), Ontario
Welcome to 376 Shaw Street! This private basement apartment offers a simple and affordable home base in one of Toronto's most sought after pockets. Step outside and you're surrounded by everything that makes this area so loved. Trinity Bellwoods Park, the Ossington strip, Queen West, Dundas West, endless cafés, restaurants, shops and neighbourhood favourites. With the Queen and Dundas streetcars nearby, getting downtown is easy. All utilities included (except internet/wifi). (id:45725)
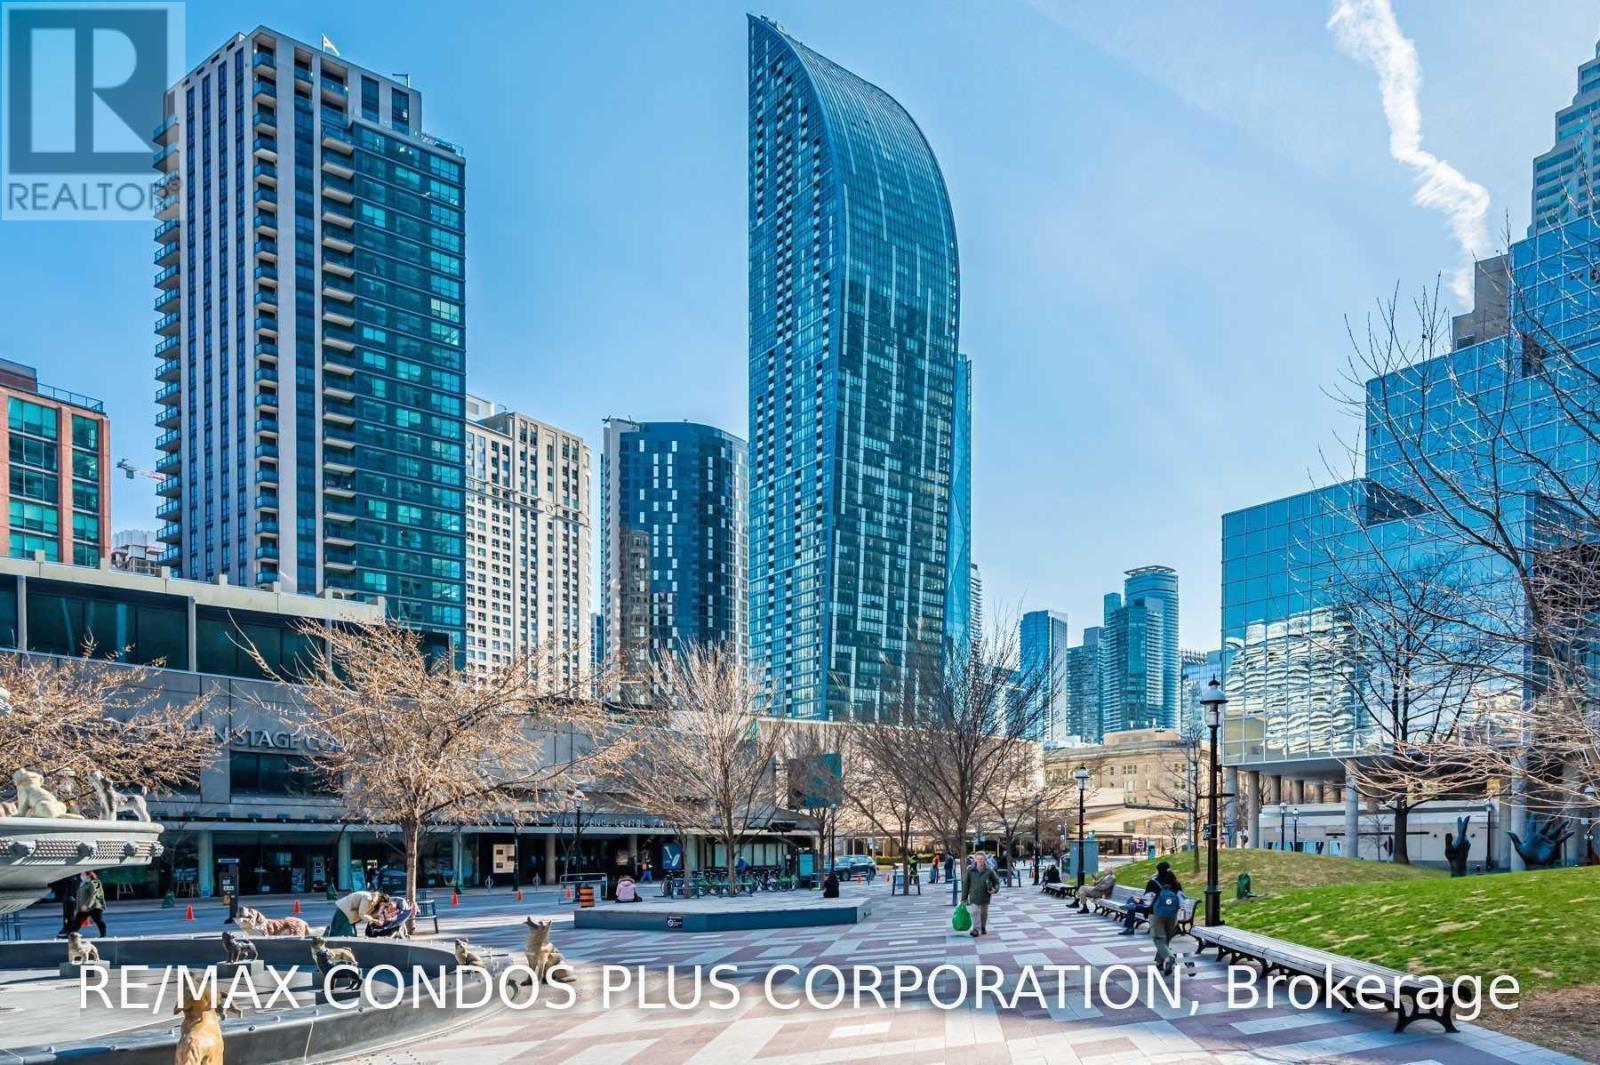
1906 - 8 The Esplanade
Toronto (Waterfront Communities), Ontario
Welcome to L Tower at 8 The Esplanade! Bright and stylish approx. 600 sq. ft. 1-bedroom, 1-bath condo offering a functional open-concept layout in the heart of downtown Toronto. Modern kitchen features integrated appliances, ample cabinetry and a centre island with breakfast bar, opening seamlessly to the living and dining area-ideal for entertaining or everyday living. Spacious bedroom with excellent closet space and a contemporary 4-piece semi-ensuite. Enjoy exceptional building amenities including 24-hour concierge, indoor pool, fitness centre, yoga studio, sauna and steam rooms, party/meeting rooms, theatre/media room, guest suites and visitor parking. Unbeatable location just steps to Union Station, TTC, GO Transit, the PATH, Financial District, St. Lawrence Market, waterfront, restaurants, shops, entertainment and major sports venues. Experience convenient, connected downtown living with everything you need right outside your door! (id:45725)
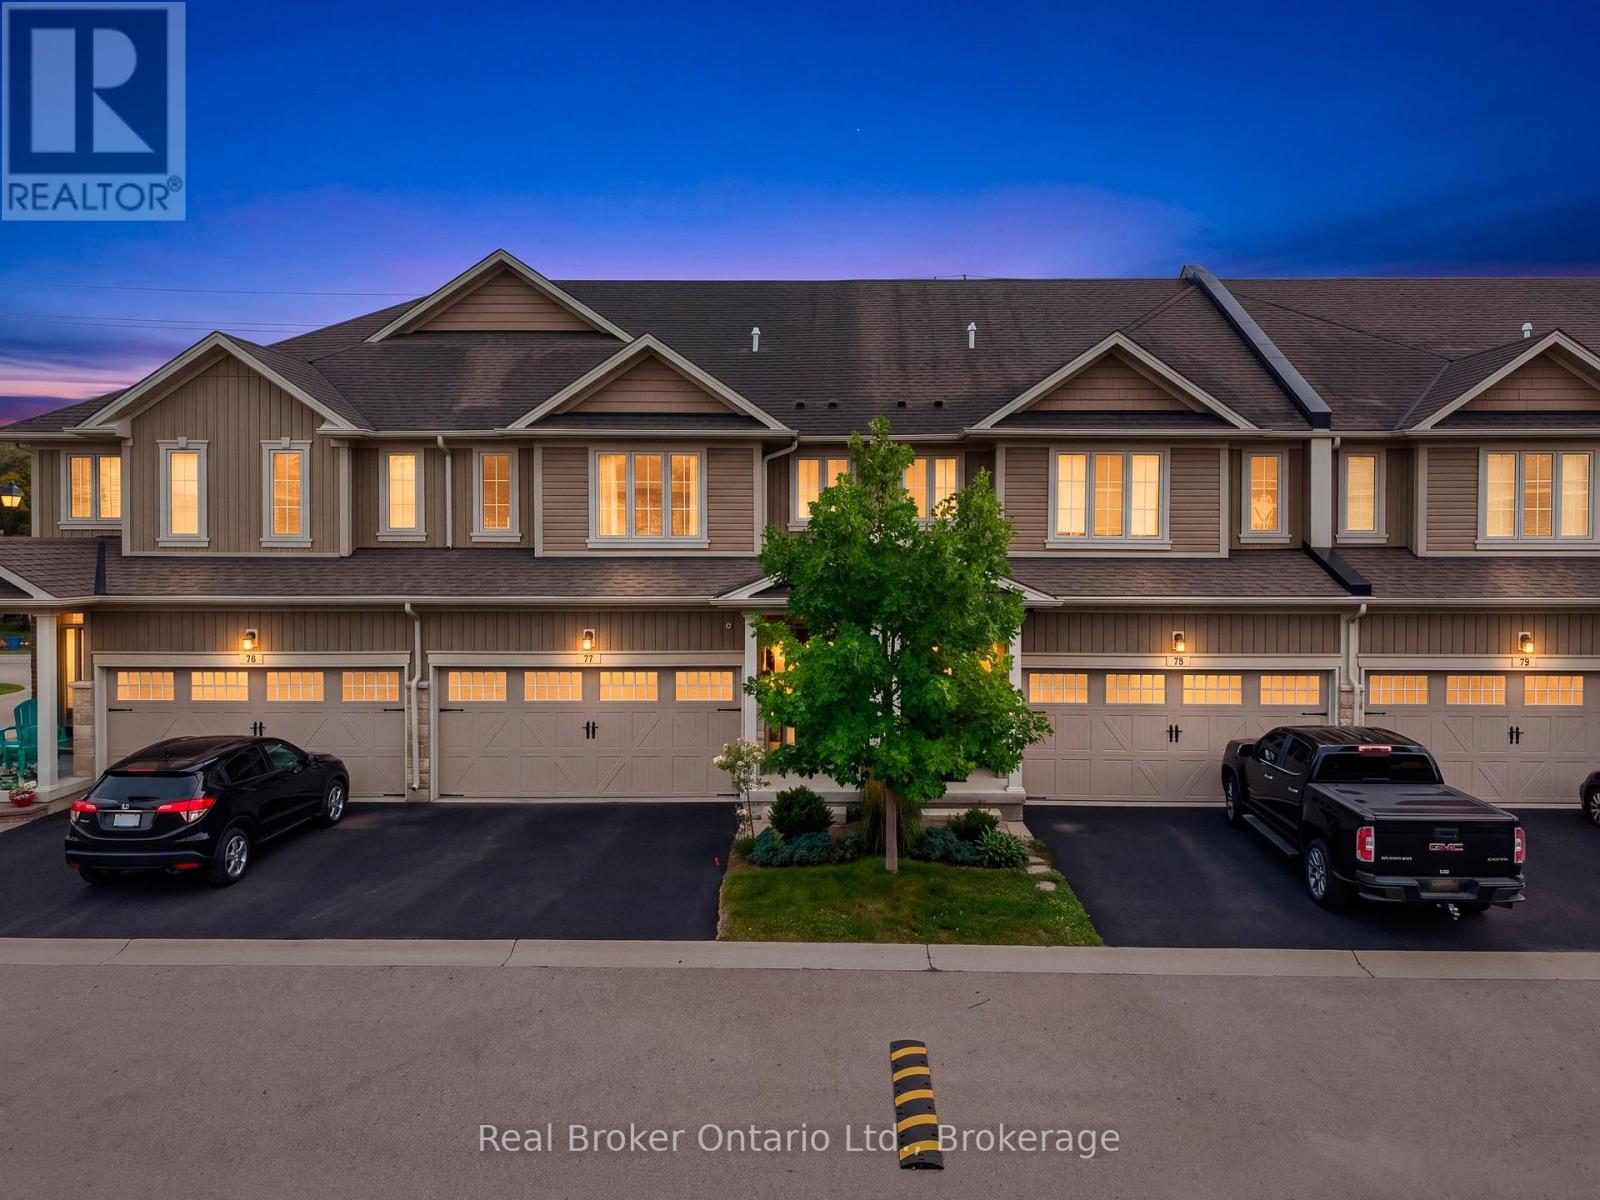
77 - 80 Willow Street
Brant (Paris), Ontario
Welcome to a lifestyle that combines space, style and the charm of Paris! Set within a sought-after community on the banks of the Grand River, this beautifully upgraded 3-bedroom, 2.5-bath home offers over 1,800 sq. ft. of living space and an easy, low-maintenance lifestyle. A welcoming tiled foyer opens to a bright, open-concept main floor finished with upgraded hardwood. The spacious dining area flows into a large white kitchen featuring new stainless steel appliances, a massive centre island with breakfast bar and plenty of room to gather. Overlooking the kitchen, the inviting family room features a gas fireplace and patio doors leading to a private, maintenance-free patio with natural gas BBQ hookup-perfect for summer evenings and entertaining. Upstairs, hardwood continues through the hallway and versatile loft area. The generous primary retreat offers a walk-in closet and 5-piece ensuite, complemented by two additional bedrooms, a 4-piece main bath and convenient second-floor laundry. Upgraded staircase and railings, a new furnace and A/C, and an owned water softener add even more value. Step outside and enjoy the lifestyle that makes this location so special, with the Grand River, scenic walking and cycling trails, parks and nature close to home, including access to the Cambridge-to-Paris Trail from Willow Street. Downtown Paris is just minutes away, offering its charming shops, cafés, restaurants and local amenities, while convenient access to Hwy 403 makes commuting to Brantford, Hamilton and the GTA a breeze. Space, upgrades, riverside living and small-town charm-this is your opportunity to experience one of Ontario's most desirable communities. Book your private showing and discover why Paris is such an easy place to call home. (id:45725)
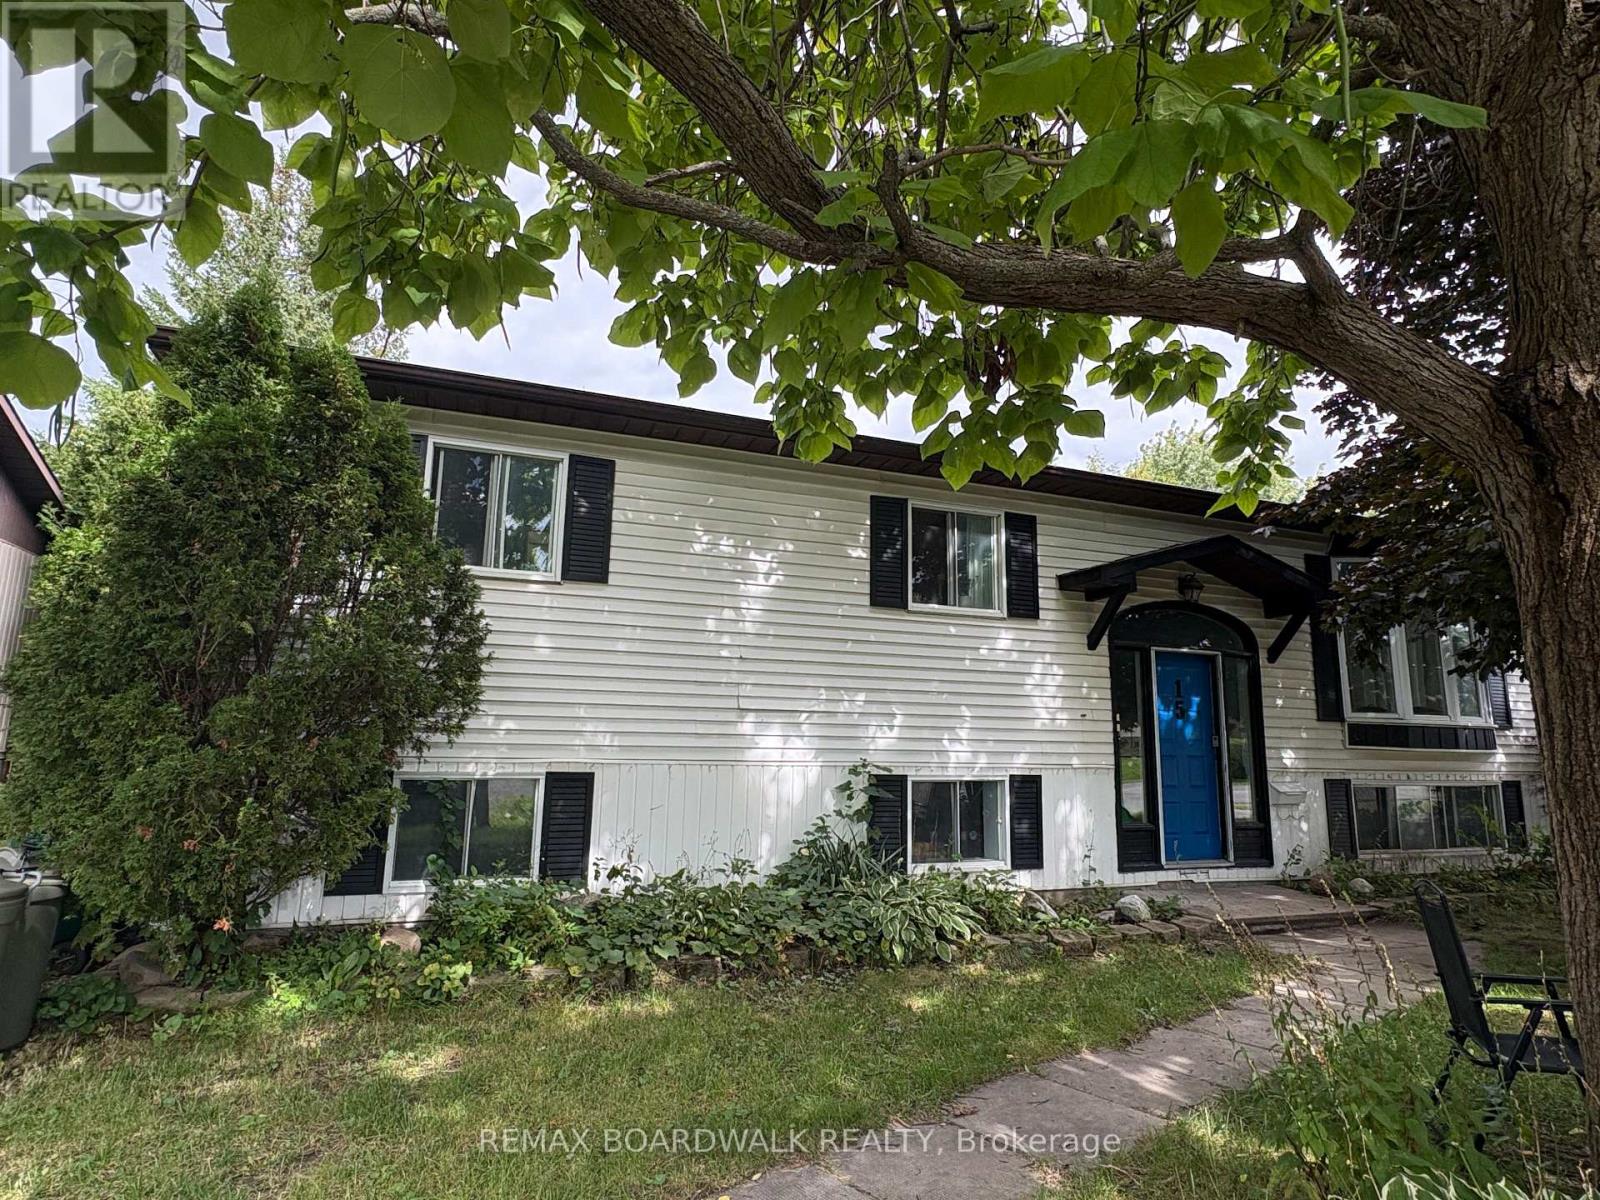
15b Dowdall Crescent
Ottawa, Ontario
Available November 1st. This 3 bedroom, 1 bathroom is a lower unit of a high-ranch located on a quiet street and friendly neighbourhood. Lots of natural lights! Unit is equipped with in-suite laundry. Open concept kitchen with plenty of cabinet space and pot lights throughout. Three decent size bedrooms with big windows. One parking spot is included. Landlord pays Gas and Water. Tenants pays Hydro (separate hydro meters). Lower unit can control its own heating thermostat. Huge backyard. Walking distance to Transit, Grocery & Parks! Move in ready! Listing photos are taken prior to current tenant's move-in (id:45725)