754934 Hwy 55 Highway Norwich, Ontario N4S 7W3

$3,000 Monthly
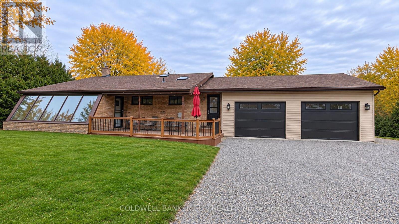
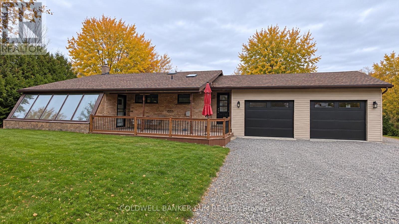
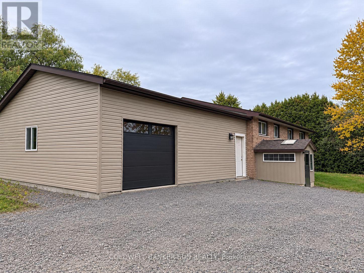
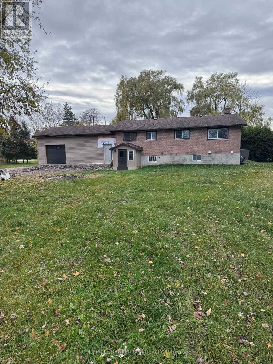
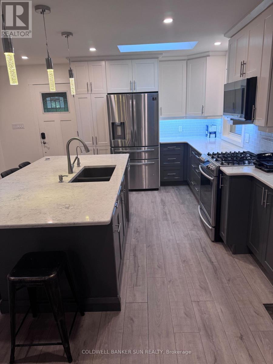
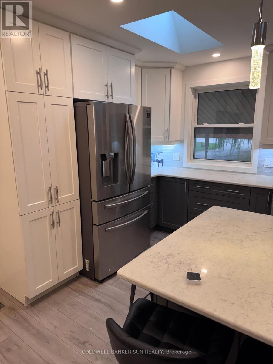
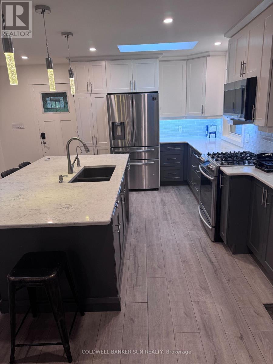
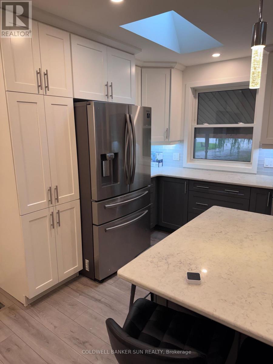
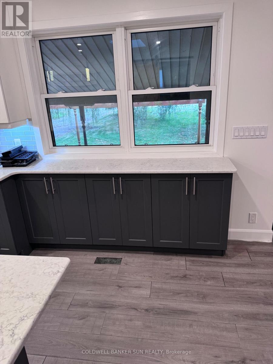
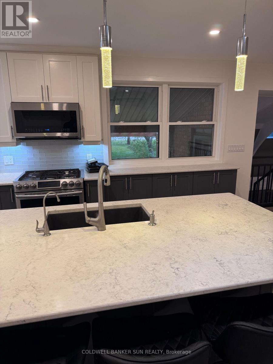
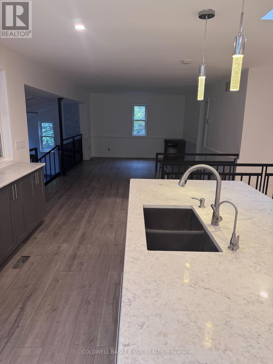
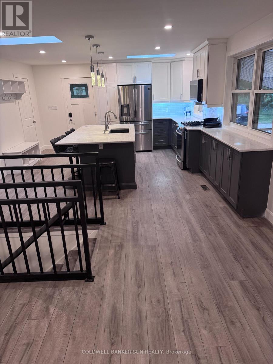
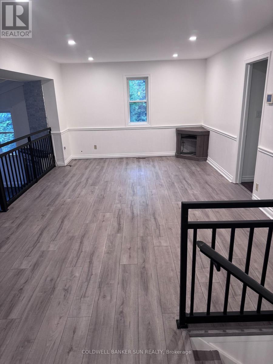
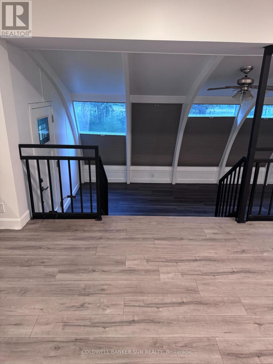
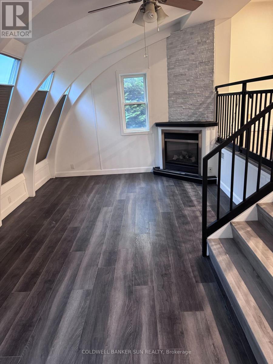
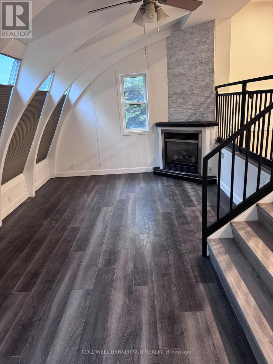
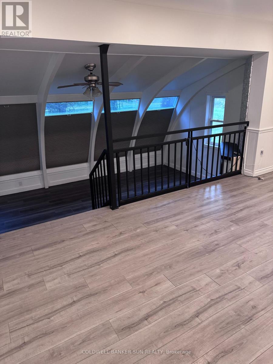
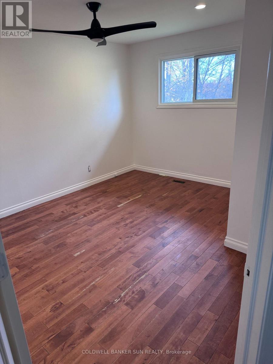
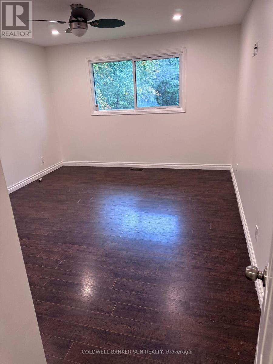
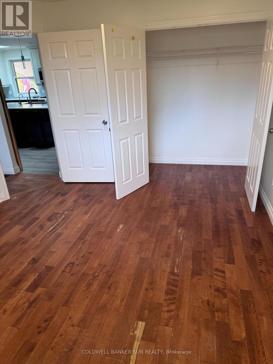
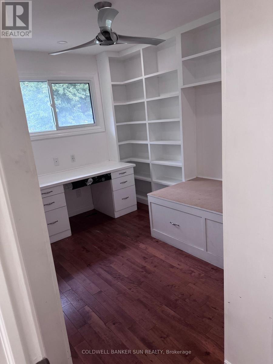
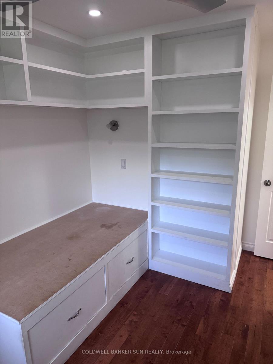
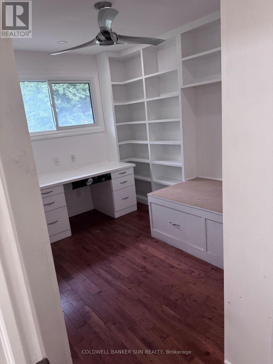
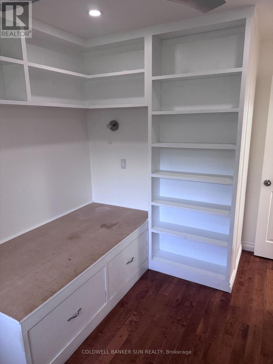
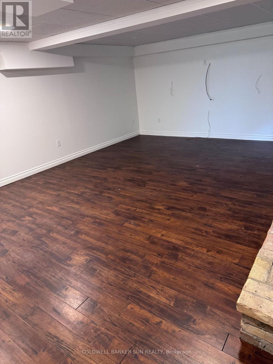
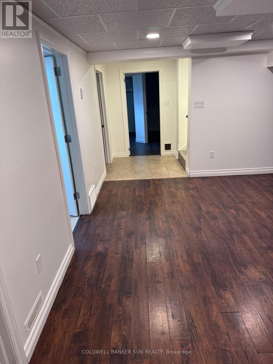
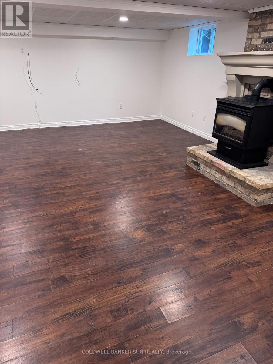
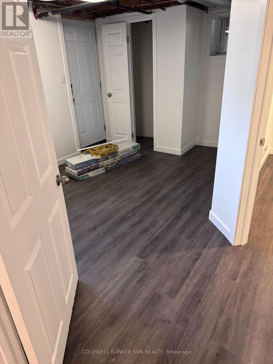
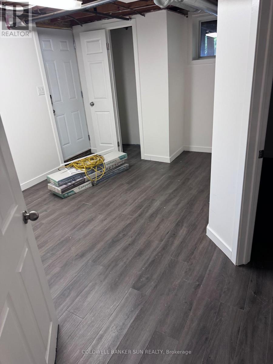
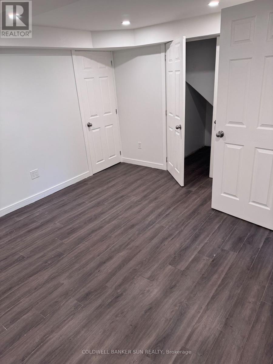
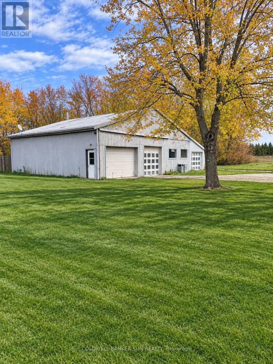
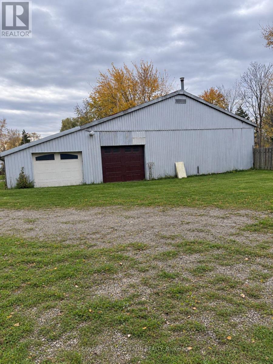
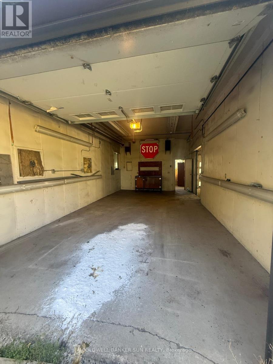
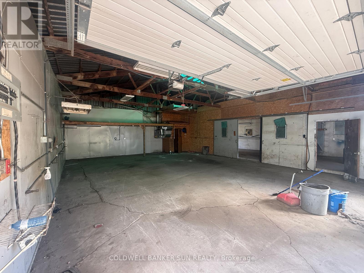
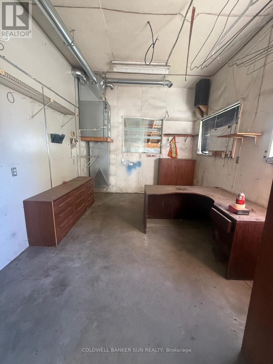
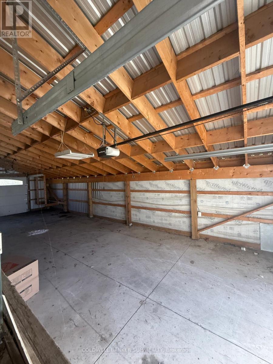
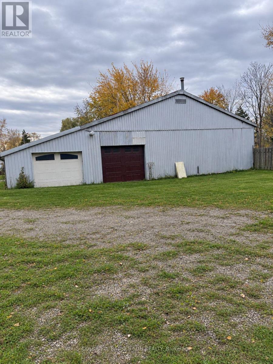
Large-frontage, newly renovated, freshly painted and professionally deep-cleaned in October 2026, this 4-bedroom, 2-bathroom bungalow features a gourmet kitchen with stainless steel appliances, touchpad entry, basement, double garage and 8+ parking spaces. Double garage with automatic openers. Additional rear-facing roll-up garage door, allowing vehicles to drive through to the rear. Separate man door at the rear of the garage for pedestrian access. The additional bonus room can be used as a children's bedroom, walk-in closet, home office or for any other purpose that suits your needs. Conveniently located minutes from Highway 401 and near the Toyota plant. The total property spans approximately 11 acres, including bush area, with over 1 acre of usable land available for rental .Flexible Rental Options (plus utilities):Option 1: House only - $3,000/month plus utilities. No additional charges for rental equipment. Option 2: House, additional land and rear building( Entire property) - $5,900/month. The rear building/shop features high ceilings and 4+ bays. Access from the main street to the rear property will be shared with the lessor or future lessee, as applicable. The garage features three doors with openers, including a rear-facing roll-up door. Septic tank flushed in October 2026. An excellent opportunity for tenants seeking ample space, parking and flexible rental options. Please note that snow removal, garden maintenance, lawn care, and grass cutting are the tenant's responsibility. (id:45725)
Property Details
| MLS® Number | X14146556 |
| Property Type | Single Family |
| Community Name | Rural Norwich |
| Features | Carpet Free, Sump Pump |
| Parking Space Total | 8 |
Building
| Bathroom Total | 2 |
| Bedrooms Above Ground | 4 |
| Bedrooms Below Ground | 1 |
| Bedrooms Total | 5 |
| Appliances | Garage Door Opener Remote(s), Water Heater |
| Architectural Style | Bungalow |
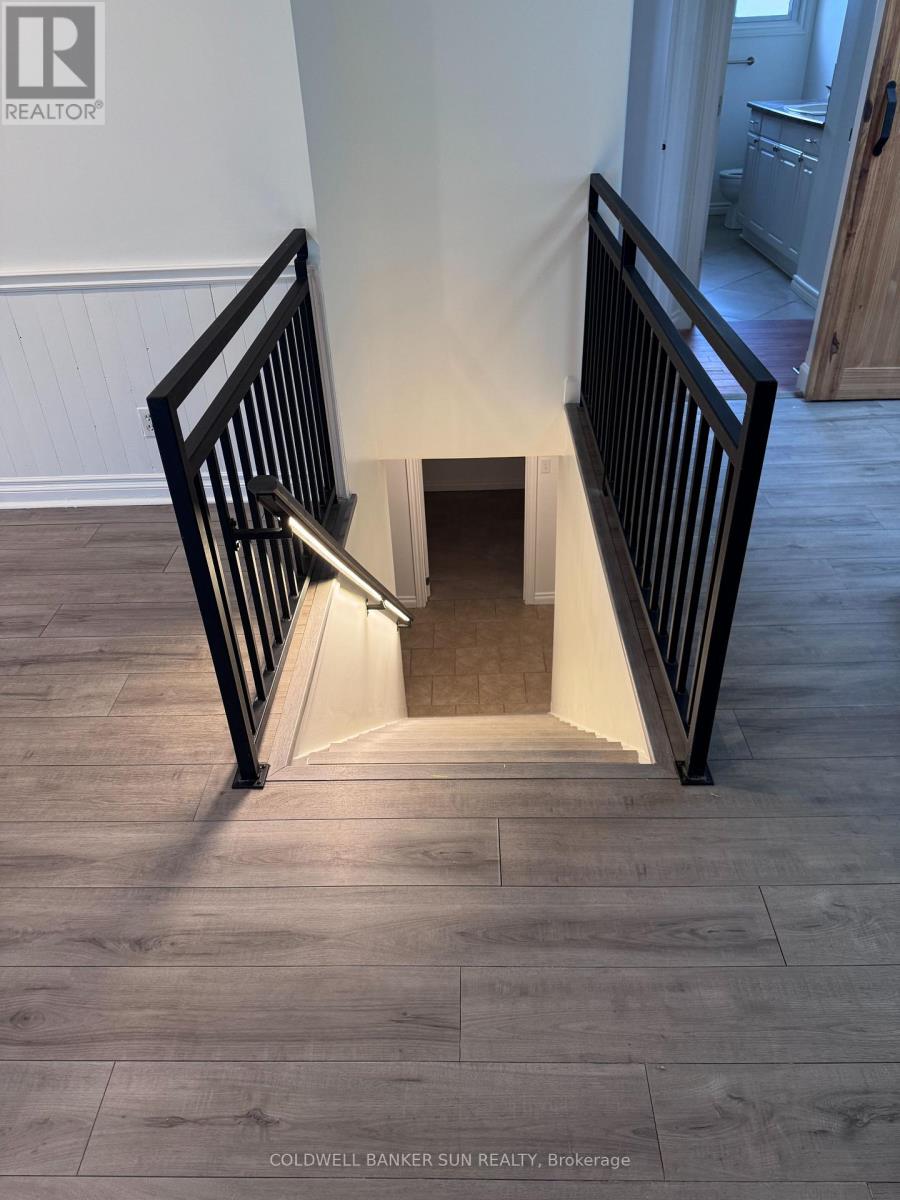
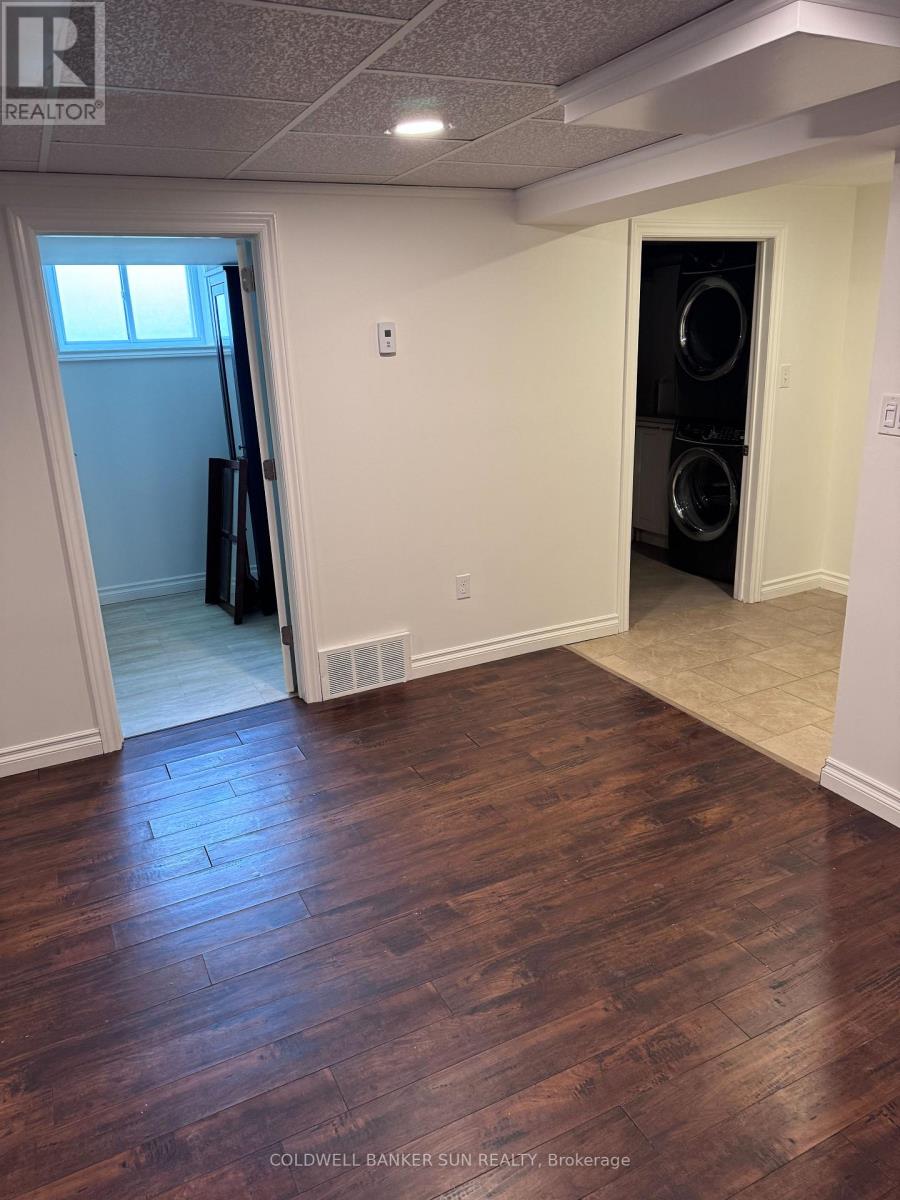
| Basement Development | Finished |
| Basement Type | N/a (finished) |
| Construction Style Attachment | Detached |
| Cooling Type | Central Air Conditioning |
| Exterior Finish | Concrete |
| Fireplace Present | Yes |
| Foundation Type | Concrete |
| Half Bath Total | 1 |
| Heating Fuel | Natural Gas |
| Heating Type | Forced Air |
| Stories Total | 1 |
| Size Interior | 1100 - 1500 Sqft |
| Type | House |
| Utility Water | Bored Well |
Parking
| Attached Garage | |
| Garage |
Land
| Acreage | No |
| Sewer | Septic System |
| Size Depth | 707 Ft |
| Size Frontage | 1304 Ft |
| Size Irregular | 1304 X 707 Ft |
| Size Total Text | 1304 X 707 Ft |
Rooms
| Level | Type | Length | Width | Dimensions |
|---|---|---|---|---|
| Basement | Bedroom 2 | 4.27 m | 3.66 m | 4.27 m x 3.66 m |
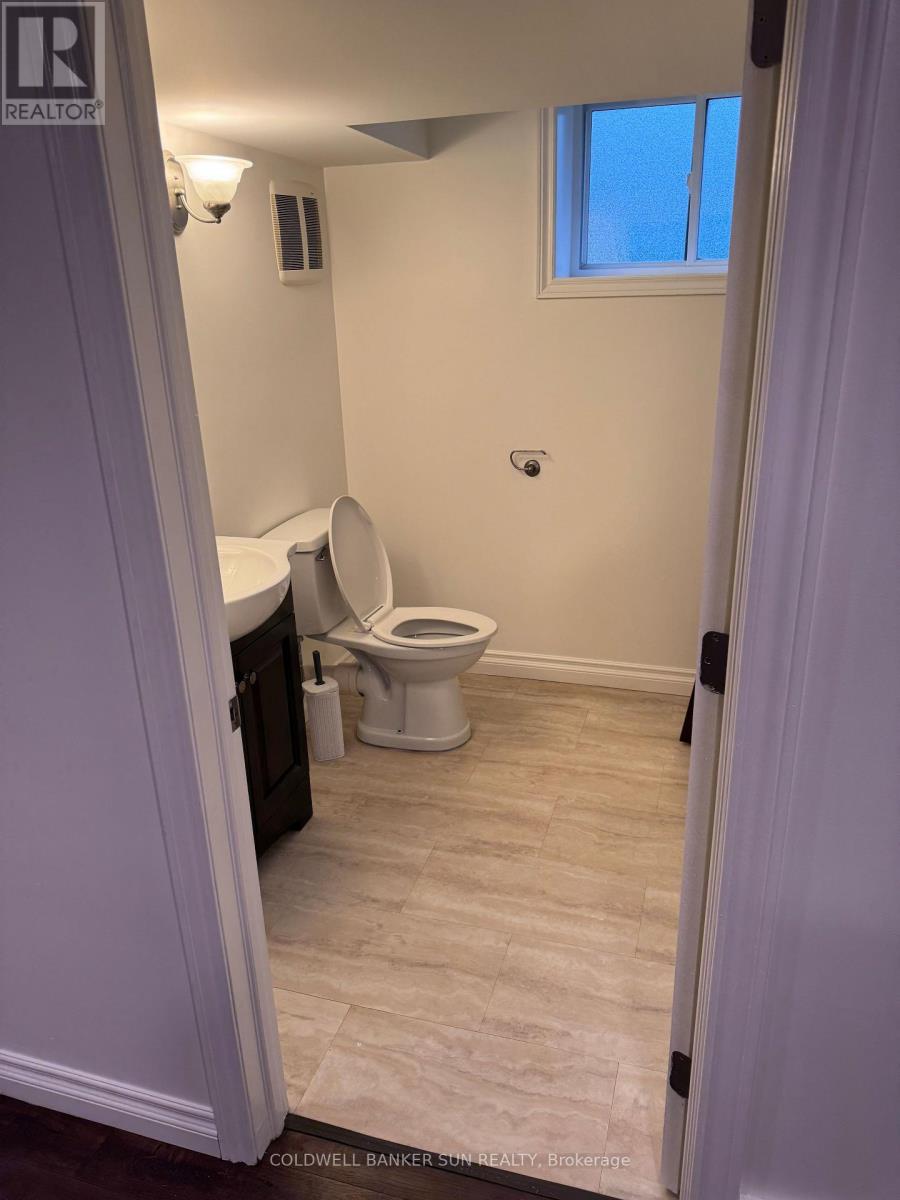
| Basement | Bathroom | 1.83 m | 3.05 m | 1.83 m x 3.05 m |
| Basement | Living Room | 6.1 m | 5.18 m | 6.1 m x 5.18 m |
| Basement | Laundry Room | 2.97 m | 1.98 m | 2.97 m x 1.98 m |
| Basement | Bedroom | 3.96 m | 2.59 m | 3.96 m x 2.59 m |
| Ground Level | Kitchen | 4.57 m | 5.18 m | 4.57 m x 5.18 m |
| Ground Level | Living Room | 6.71 m | 3.91 m | 6.71 m x 3.91 m |
| Ground Level | Family Room | 6.1 m | 3.51 m | 6.1 m x 3.51 m |
| Ground Level | Bedroom | 4.27 m | 3.66 m | 4.27 m x 3.66 m |
| Ground Level | Bedroom 2 | 3.96 m | 3.35 m | 3.96 m x 3.35 m |
| Ground Level | Bedroom 3 | 3.05 m | 2.74 m | 3.05 m x 2.74 m |
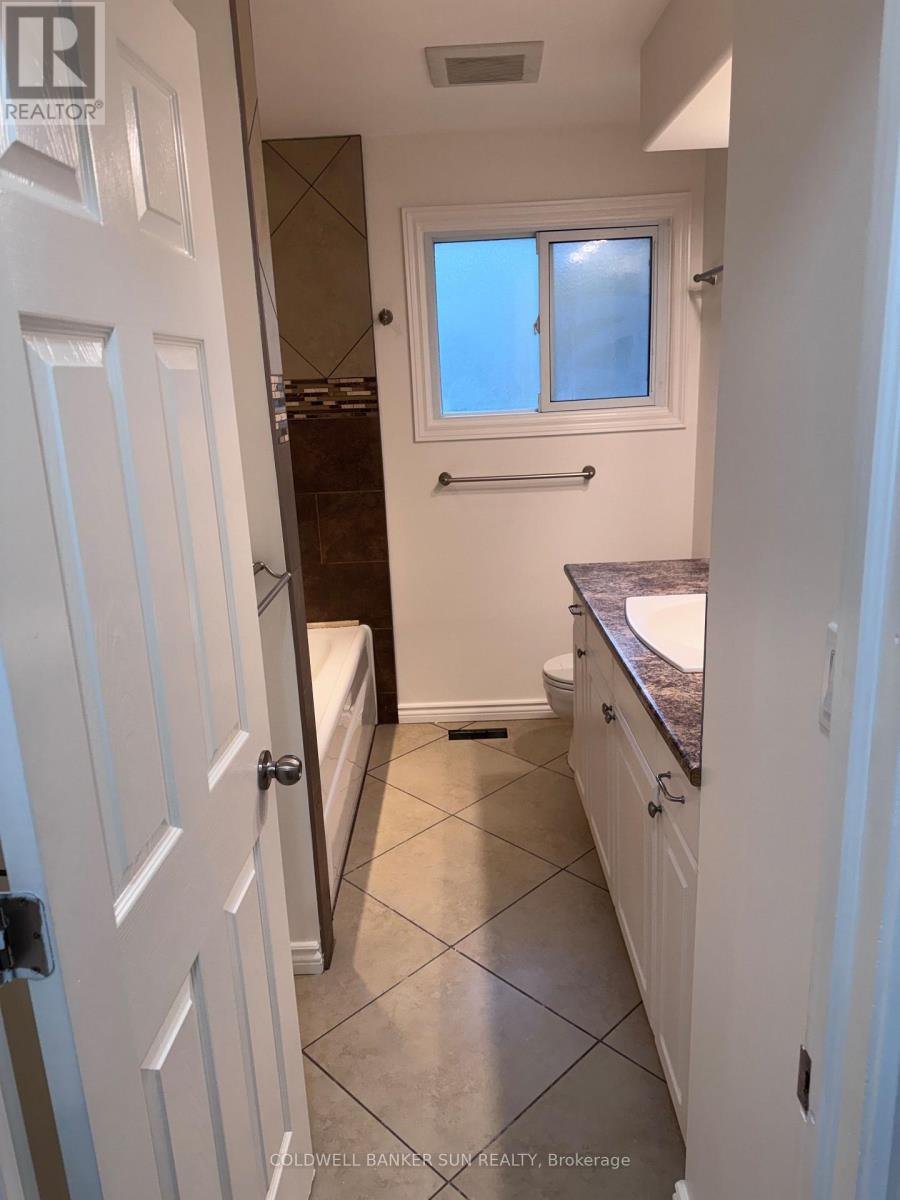
| Ground Level | Bathroom | 1.83 m | 3 m | 1.83 m x 3 m |
Utilities
| Cable | Available |
| Electricity | Available |
https://www.realtor.ca/real-estate/30476635/754934-hwy-55-highway-norwich-rural-norwich
Interested?
Contact us for more information

The trademarks REALTOR®, REALTORS®, and the REALTOR® logo are controlled by The Canadian Real Estate Association (CREA) and identify real estate professionals who are members of CREA. The trademarks MLS®, Multiple Listing Service® and the associated logos are owned by The Canadian Real Estate Association (CREA) and identify the quality of services provided by real estate professionals who are members of CREA. The trademark DDF® is owned by The Canadian Real Estate Association (CREA) and identifies CREA's Data Distribution Facility (DDF®)
Toronto Real Estate Board
Coldwell Banker Sun Realty
November 04 2026 06:31:04
