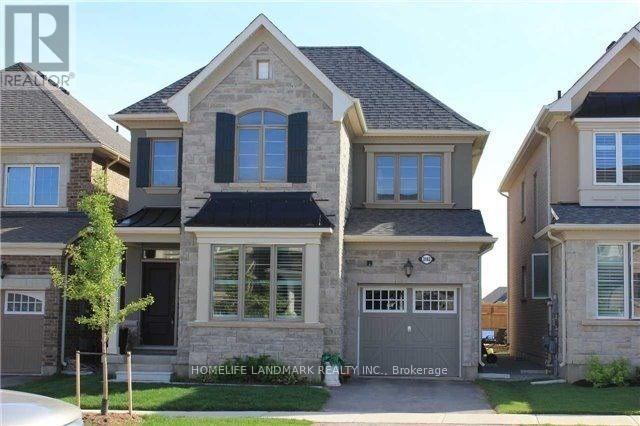
3140 Colton Way W
Oakville (Go Glenorchy), Ontario
Stunning Mattamy "Trillium" Model.Main Level Has 9Ft Ceilings With Spacious 4-Bdrm + 4 Bthrm Family Home In A Prime Oakville Location. Granite Counter Tops, Large Island With Breakfast Bar, Bosch Stove, Fridge And Dishwasher, California Shutters, Extra Wide Sliding Glass Doors In Kitchen.Hardwood Flooring On Main Level. Oak Staircase With Wrought Iron Railings.Marble Floor And Frameless Glass Shower In Master Ensuite Bathroom.Enjoy the convenience of having a public park and an elementary school just one block away, making it an ideal location for families with young children. Whether it's a morning school walk, an afternoon at the park or weekend outdoor activities, everything is just steps away. (id:45725)
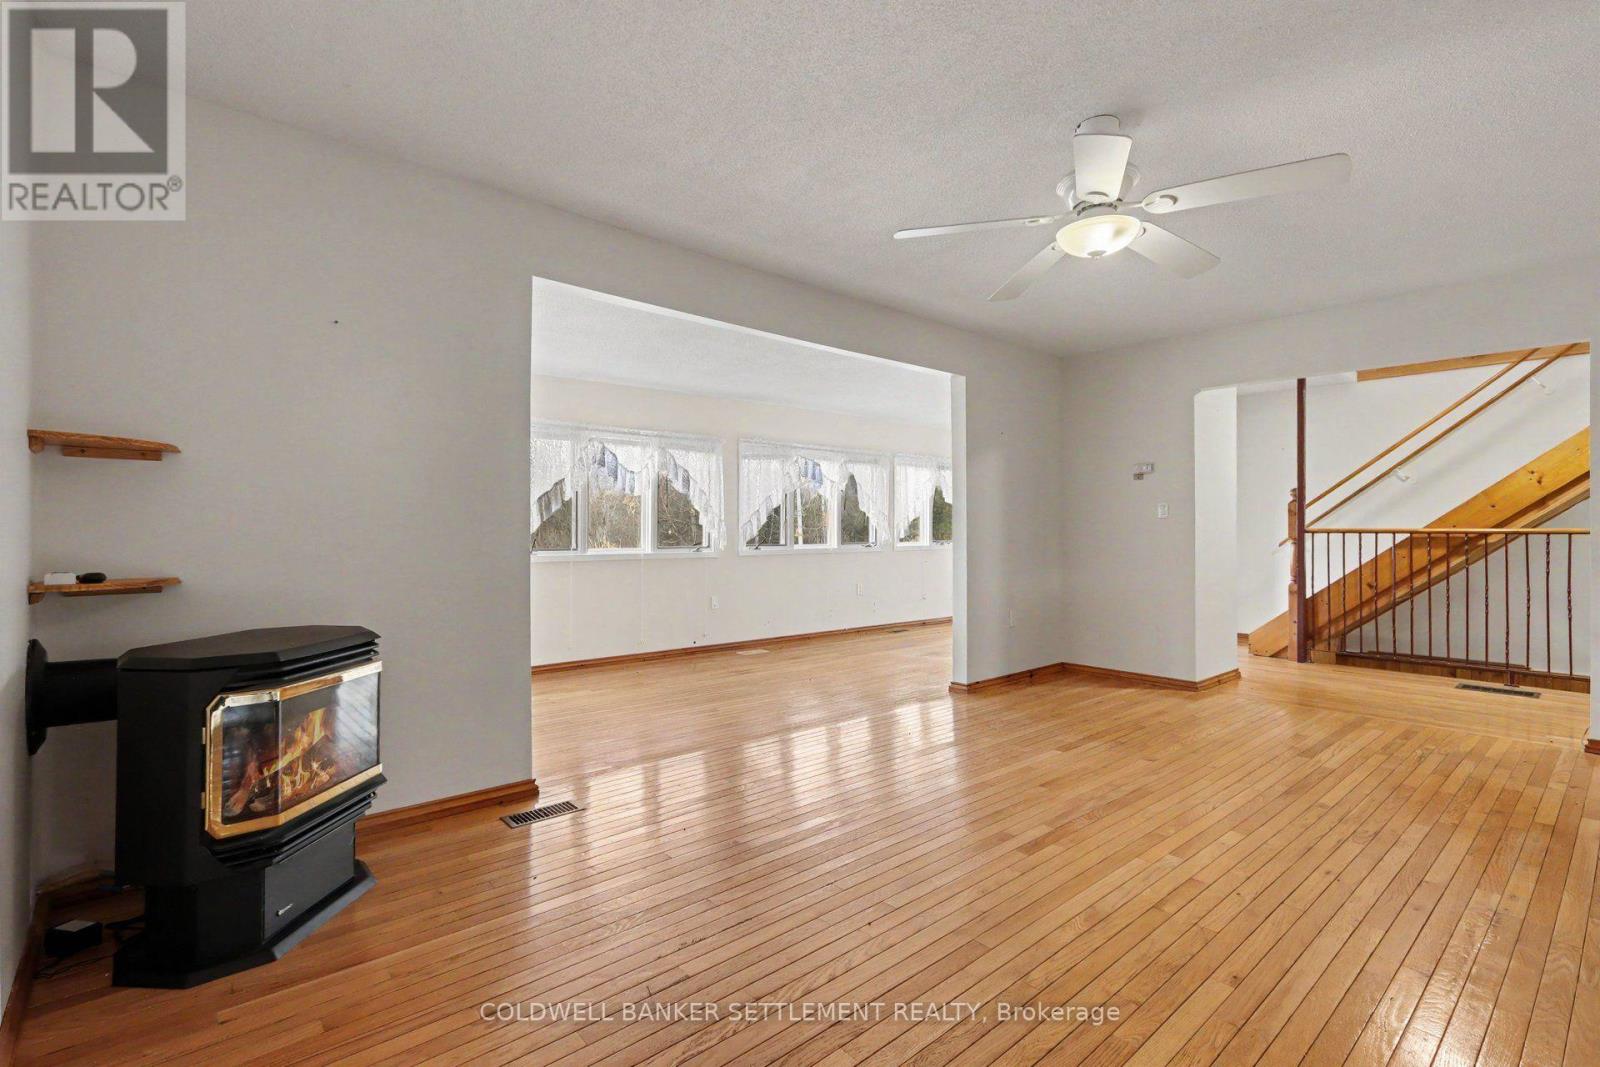
226 Foster Side Road
Drummond/north Elmsley, Ontario
Welcome to 226 Foster Side Road! This 1600+ square foot home is in move in condition. The space will amaze you featuring a nice 31' three season porch before you enter the large country sized eat-in kitchen with oak cabinets & terrace doors to private rear 12'6" x 33' deck. Hardwood floors & a free standing natural gas stove highlight the spacious living room which opens to a lovely sun filled family room space at the front of the house. A 3 piece bath and laundry hook-ups are conveniently located on the main level. Upstairs you will find 3 large bedrooms (the primary was once 2 bedrooms) so has extra closet space and the 4 piece bath & linen storage finish off this level. Kids will have fun in the lower level recreation room and there is great storage down there as well. Don't miss the 36' x 37' detached garage complete with 10'6" ceilings and an 8' garage door. There is also an open covered space running along the length of the garage as well as a separate storage shed. This is a maintenance free home with vinyl siding, thermopane windows & a steel roof. Natural gas provides heat, kitchen range, hot water & free standing gas stove in the living room for total yearly costs of approximately $1700. The other bonus features are excellent closet and storage space in this house, leaf guards on evestroughing, Generac generator, school bus, garbage & recycling at the door, very reasonable taxes ($2125), and only 5 minutes to Perth off Hwy. 43! Immediate possession is available. Some photos have been virtually staged. (id:45725)
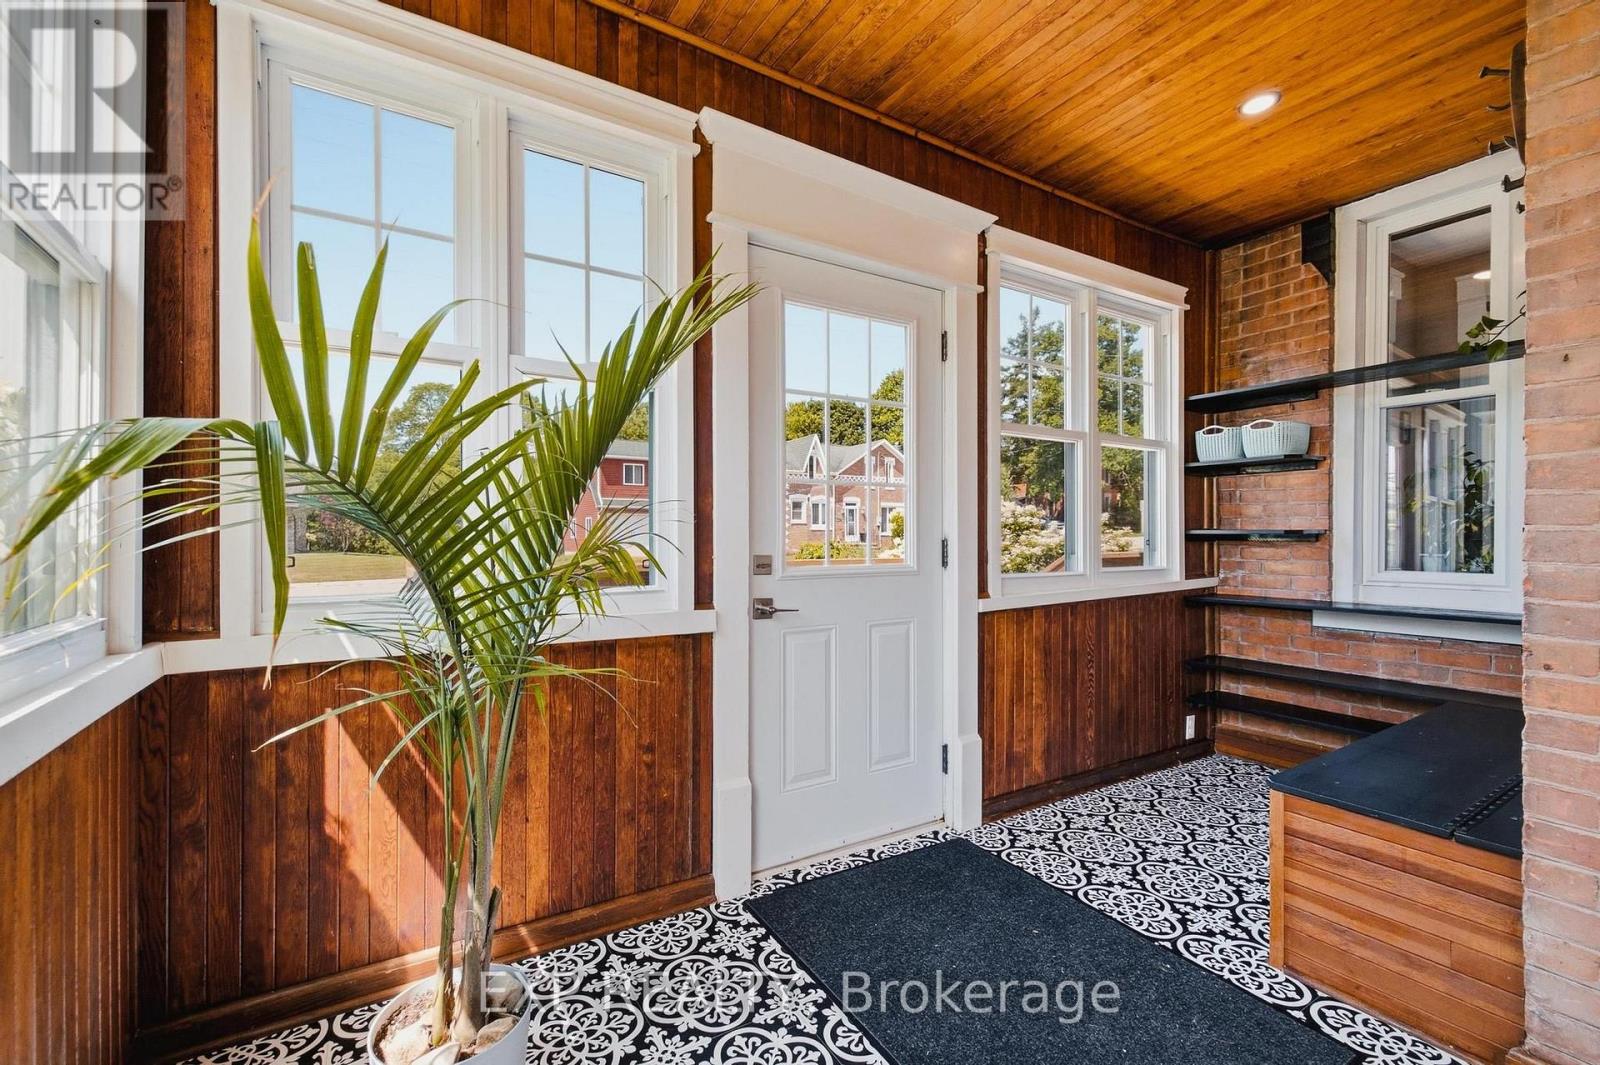
2027 Victoria Street
Howick, Ontario
Beside the river, on a spacious corner lot in the heart of Gorrie, this fully renovated Victorian offers small town character with none of the compromises. Four years of thoughtful, top to bottom updates have gone into this home, and the results speak for themselves. The lot itself is a big part of the appeal. Mature trees, established gardens, and a river just steps away make this a place where the outdoors gets used, not just admired. Morning coffee on the front porch, afternoons in the greenhouse or yard with the kids, evenings around the fire pit with family and friends. There's room for all of it. Inside, the main floor has been fully updated with a new kitchen featuring updated cabinetry, countertops, and appliances, opening into a bright and open living area. Heated floors in the kitchen and main floor bathroom add year round comfort, and main floor laundry, custom trim, and fresh flooring throughout keep the home functional while preserving its original character. Upstairs has been completely redone as well, with three comfortable bedrooms and a refreshed full bathroom. Outside, a deck with gazebo, a new wood shed, and an insulated bunkie with hydro add usable space beyond the home itself, with plenty of room still left over for gardening, play, and entertaining. The river is a short stroll away, the public pool is just up the road, and Listowel and Wingham are a quick drive, with Kitchener-Waterloo about an hour out. It's small town living, without the sacrifices. (id:45725)
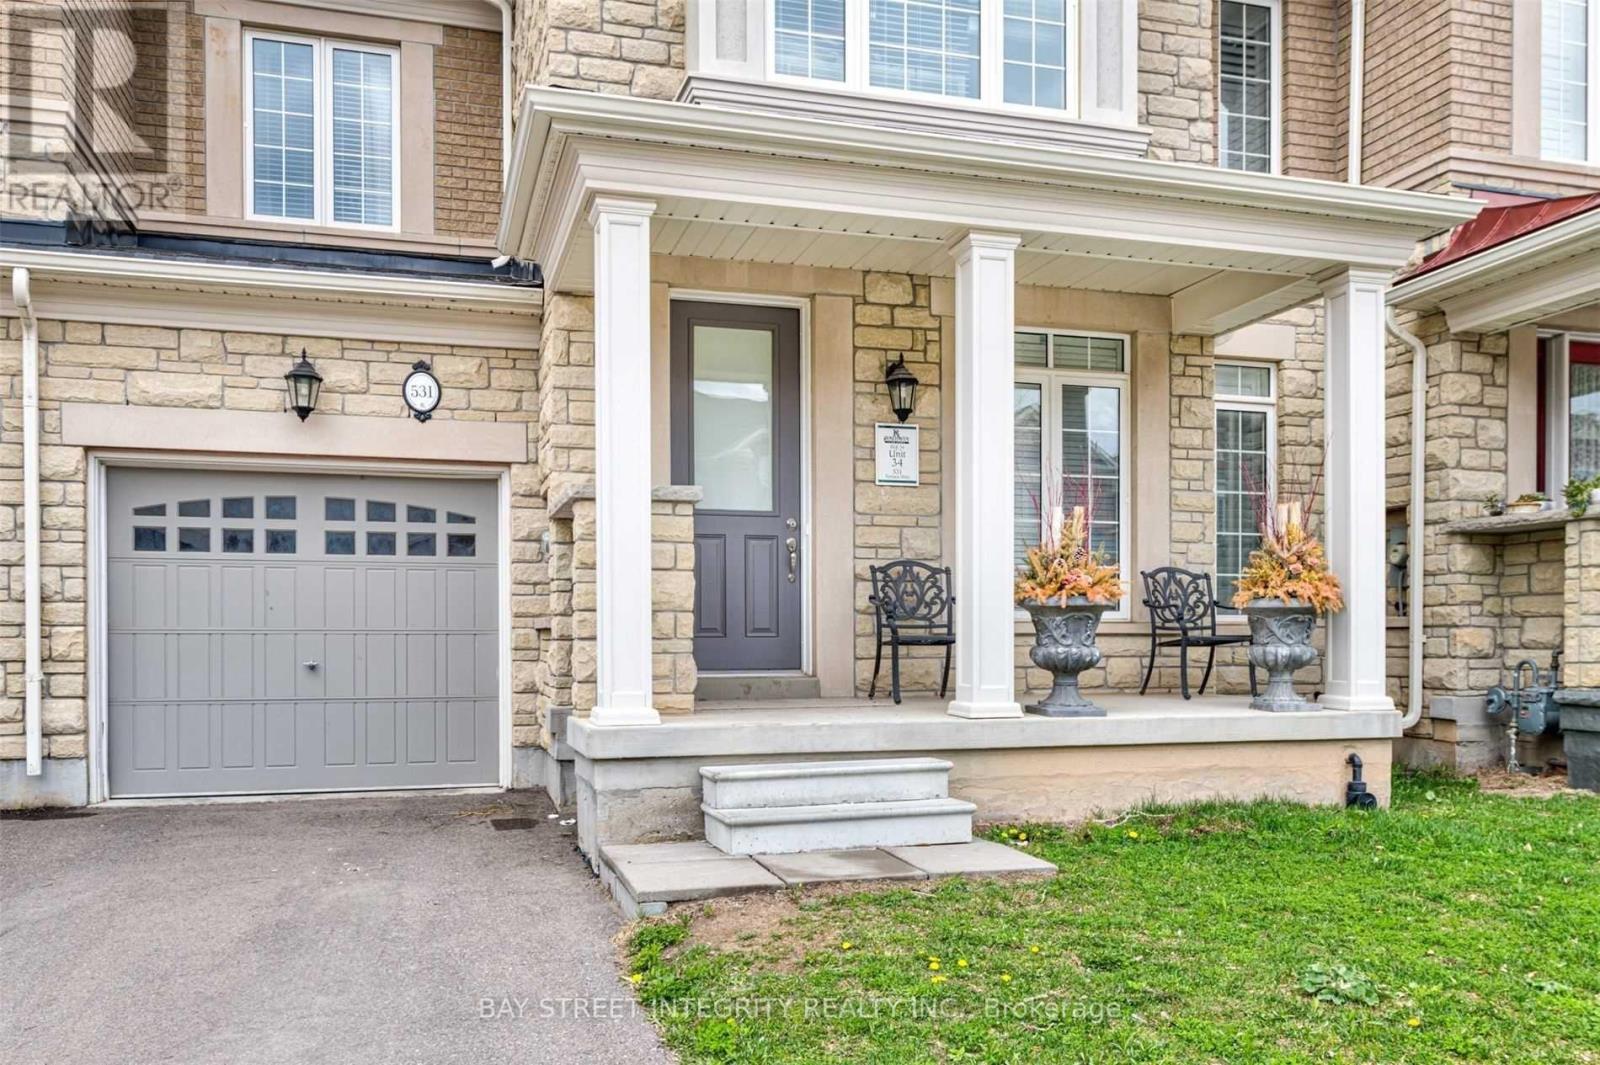
531 Terrace Way
Oakville (Sh Sixteen Hollow), Ontario
Beautiful Rosehaven-built freehold townhouse in Oakville, offering over 2,000 sq. ft. of comfortable living space with 3 bedrooms plus a versatile second-floor study that could serve as a home office or potential fourth bedroom. This move-in-ready home features hardwood flooring on the main level, an oak staircase, 9-foot ceilings, and a spacious family room with a fireplace. The kitchen boasts stainless steel appliances, a centre island, and a stylish backsplash, with a walkout to a fully fenced backyard. Located in a quiet, family-friendly neighbourhood, close to schools, parks, shopping, and major highways. (id:45725)
75 James Street S Unit# 1215
Hamilton, Ontario
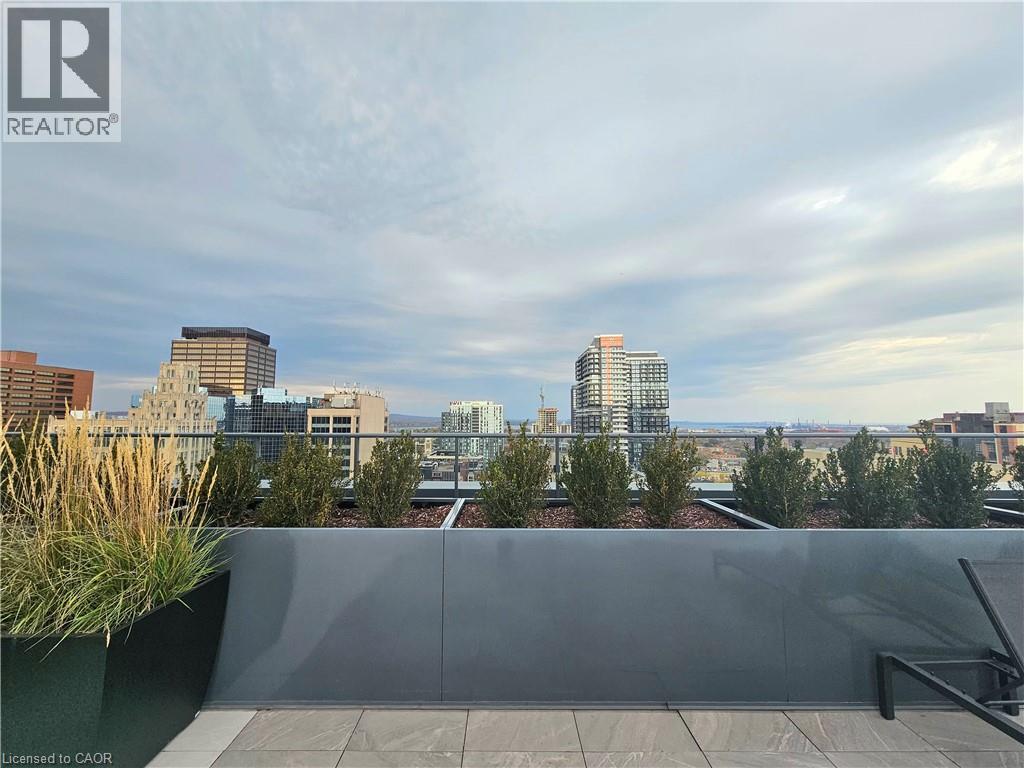
Experience elevated urban living at 75 James Condos! This brand-new 12th-floor suite offers 1 bedroom plus a den and 1 full bathroom, thoughtfully designed for modern living. Featuring stainless steel appliances, in-suite laundry, a private locker, and a spacious balcony perfect for relaxing or entertaining. Enjoy an exceptional collection of lifestyle amenities, including a fully equipped fitness centre, spin studio, yoga studio, meditation room, kickboxing area, juice and hydration bar, theatre, tech lounge, co-working space, gaming room, private dining rooms, bar, event spaces, children's playroom, and an outdoor amenity terrace. Concierge service adds convenience and comfort to everyday living. Ideally located within walking distance of the James Street GO Transit Centre, offering convenient access to transit and urban conveniences. 75 James is more than a place to live; it's a lifestyle! (id:45725)
A - 9 Foxley Street
Toronto (Trinity-Bellwoods), Ontario
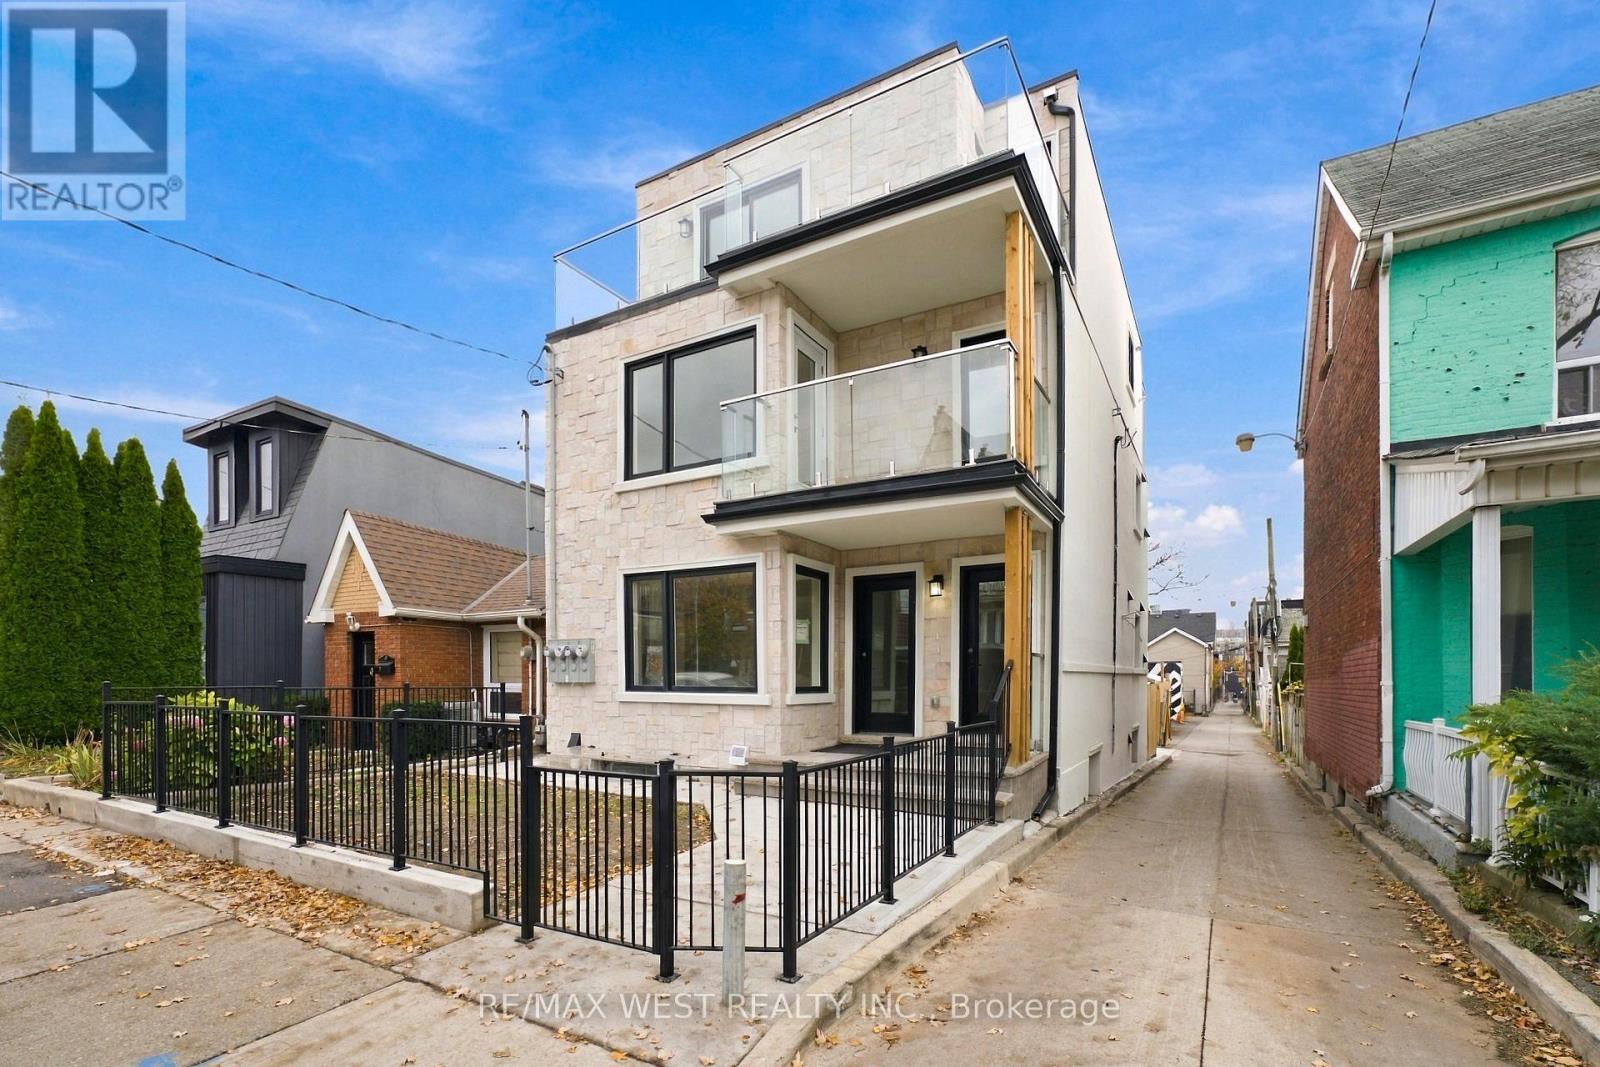
Brand-new, never-lived-in 3-bedroom, 1-bath lower-level suite in Trinity Bellwoods with its own separate walk-up entrance. Bright open-concept layout with pot lights and wide plank flooring throughout, and a sleek kitchen featuring two-tone cabinetry, custom counters, under-cabinet lighting and stainless appliances. Three good-sized bedrooms and a spa-inspired 3-piece bath with a glass corner shower. Exclusive laundry with stacked washer and dryer, plus tons of handy storage. Steps to Ossington, Dundas West, Trinity Bellwoods Park, cafes, shops, and transit. (id:45725)
D - 9 Foxley Street
Toronto (Trinity-Bellwoods), Ontario
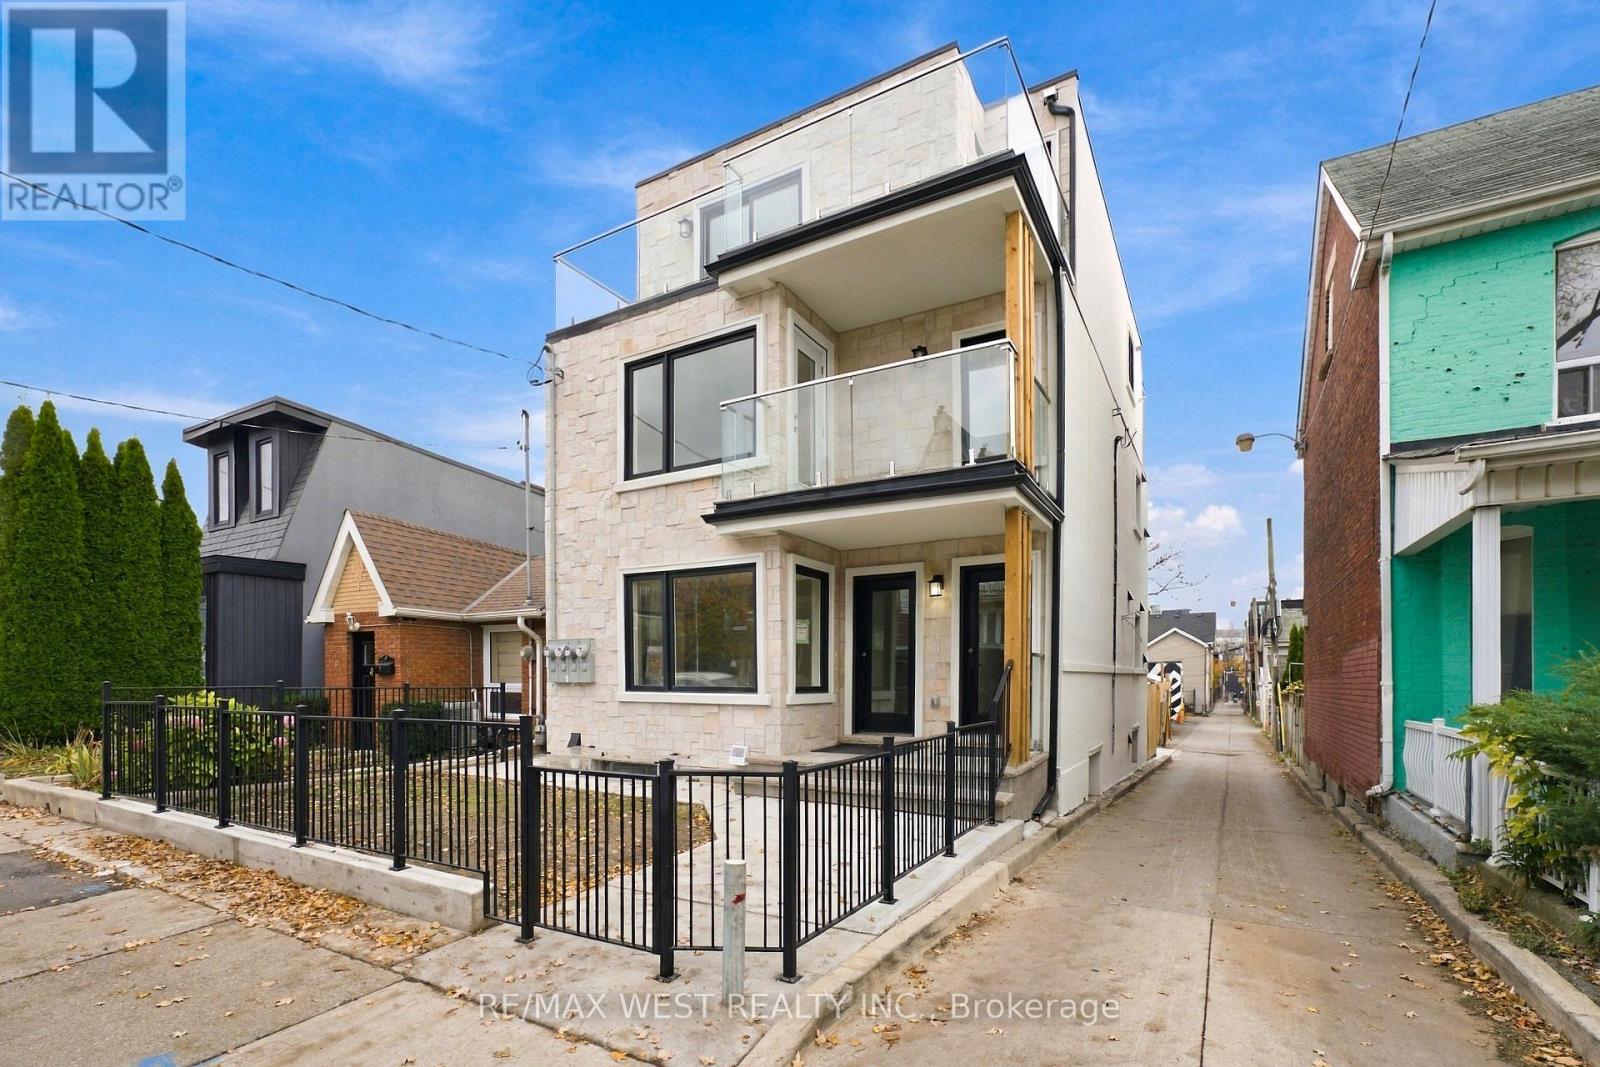
Brand-new, never-lived-in 2-bedroom, 1-bath top floor suite in Trinity Bellwoods with its own private staircase and outdoor spaces. Sun-filled open-concept layout with good sized windows, pot lights and wide plank flooring, and a sleek kitchen with two-tone cabinetry, custom counters, stainless appliances and in-suite exclusive stacked laundry, with a walk-out to balcony with open city views. Two bright bedrooms, plus a spacious front terrace with glass railings overlooking the tree-lined street. Spa-inspired 3-piece bath with a glass sliding shower and floor-to-ceiling feature tile. Steps to Ossington, Dundas West, Trinity Bellwoods Park, cafes, shops, and transit. (id:45725)
B - 9 Foxley Street
Toronto (Trinity-Bellwoods), Ontario
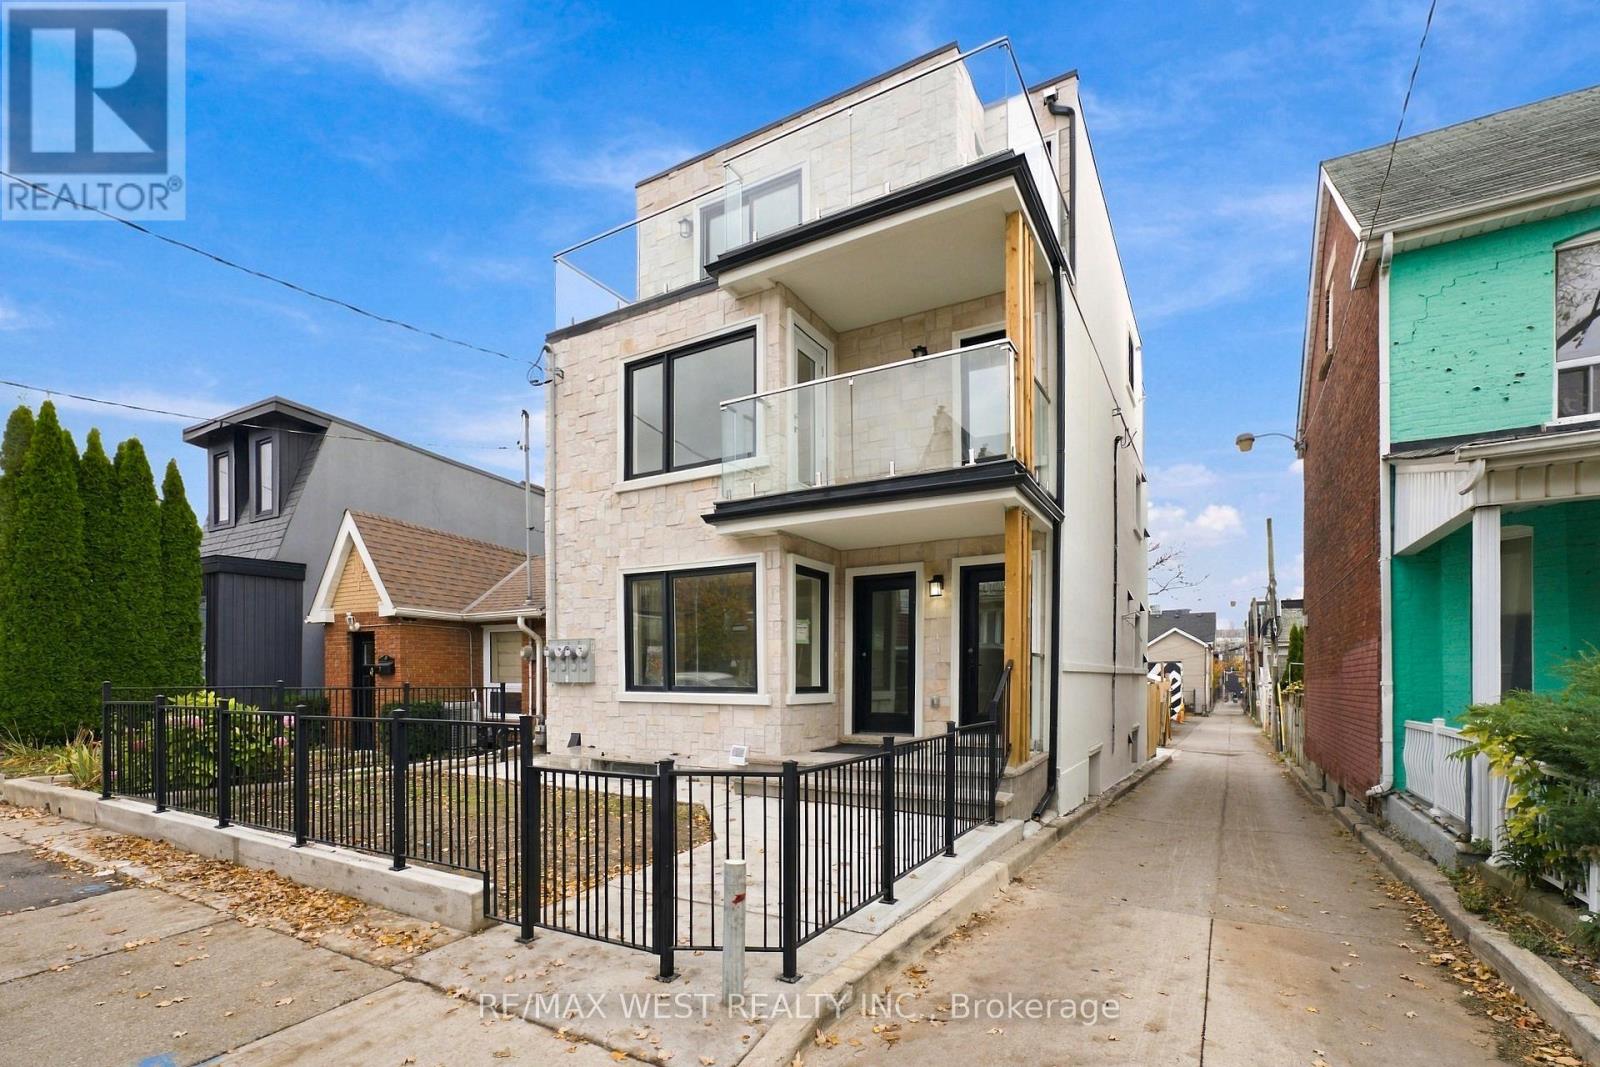
Brand-new, never-lived-in 2-bedroom, 1-bath main floor suite in Trinity Bellwoods with its own private front entrance. Open-concept living and dining with oversized windows, pot lights and wide plank flooring, flowing into a sleek kitchen with two-tone cabinetry, custom counters, stainless appliances and in-suite exclusive stacked laundry. Walk out to a private rear deck with glass railings, great for morning coffee or relaxing evenings. Two good-sized bedrooms with ample closet space, and a spa-inspired 3-piece bath with a frameless glass shower, rain shower head and floor-to-ceiling feature tile. Steps to Ossington, Dundas West, Trinity Bellwoods Park, cafes, shops, and transit. 2 Laneway parking outside at back (for smaller vehicles). (id:45725)
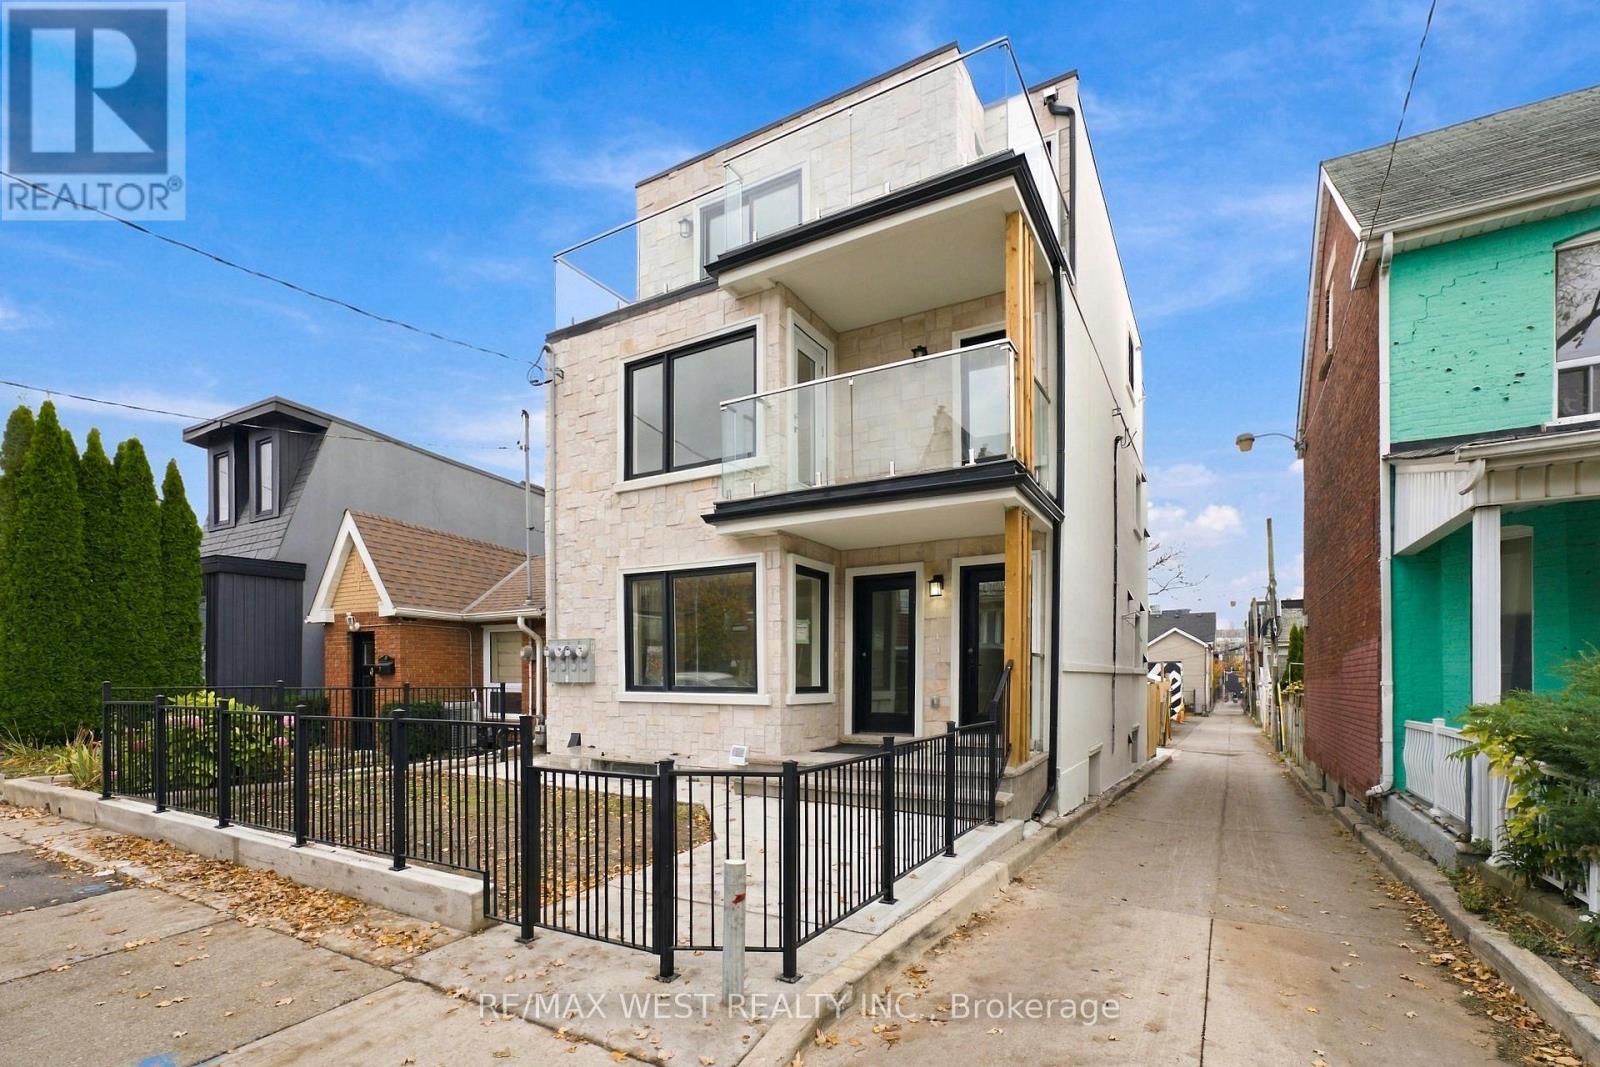
C - 9 Foxley Street
Toronto (Trinity-Bellwoods), Ontario
Brand-new, never-lived-in 2-bedroom, 1-bath second floor suite in Trinity Bellwoods with great balcony views. Bright open-concept living and dining with good sized windows, pot lights and wide plank flooring, and a sleek kitchen with two-tone cabinetry, custom counters, stainless appliances and in-suite exclusive stacked laundry, with a walk-out to a rear balcony. Spa-inspired 3-piece bath with a frameless glass shower, rain shower head and floor-to-ceiling feature tile. Steps to Ossington, Dundas West, Trinity Bellwoods Park, cafes, shops, and transit. (id:45725)
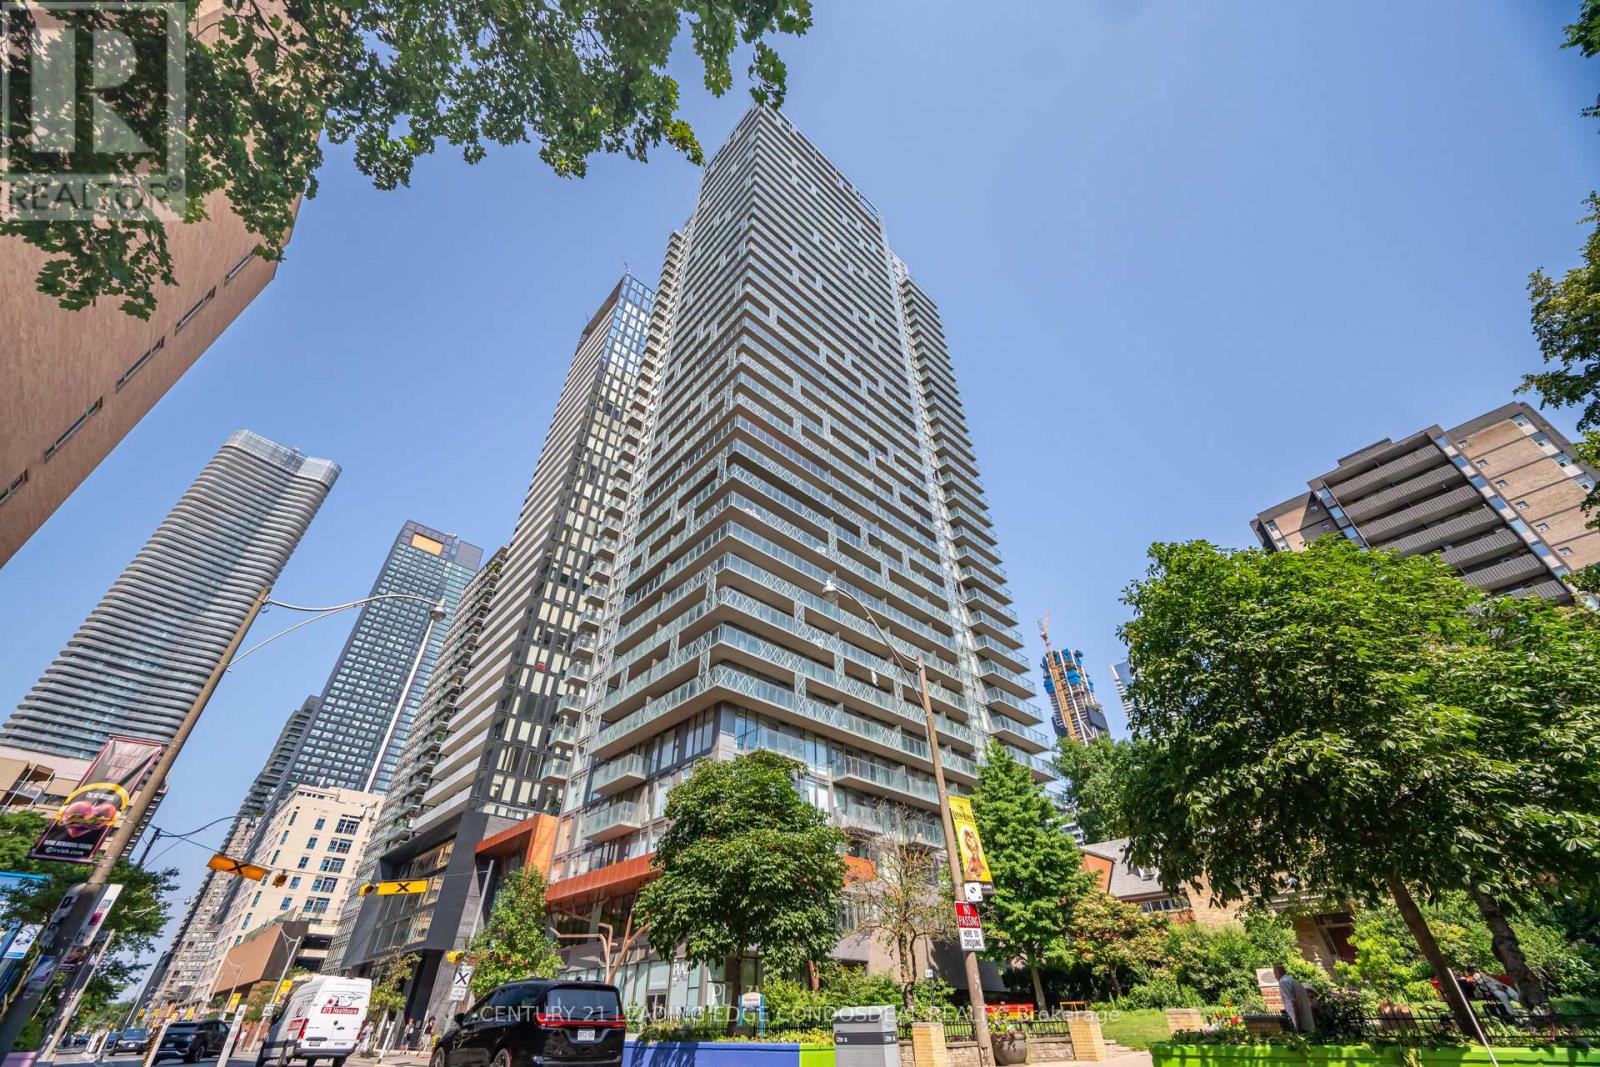
1203 - 50 Wellesley Street E
Toronto (Church-Yonge Corridor), Ontario
Bright 1-bedroom plus den at 50 at Wellesley Station, steps from the Line 1 subway in Toronto's Church-Wellesley Village. Floor-to-ceiling windows bring natural light into the living area, and the den offers flexible space for a home office or reading nook. The suite features stainless steel kitchen appliances and in-suite laundry. Building amenities include concierge service, a fitness centre, an outdoor pool, a rooftop terrace and guest suites. Walk to Church Street cafés and restaurants, Yonge Street shops and groceries, and nearby Barbara Hall Park. ***Photos were taken before current tenant moved in*** (id:45725)
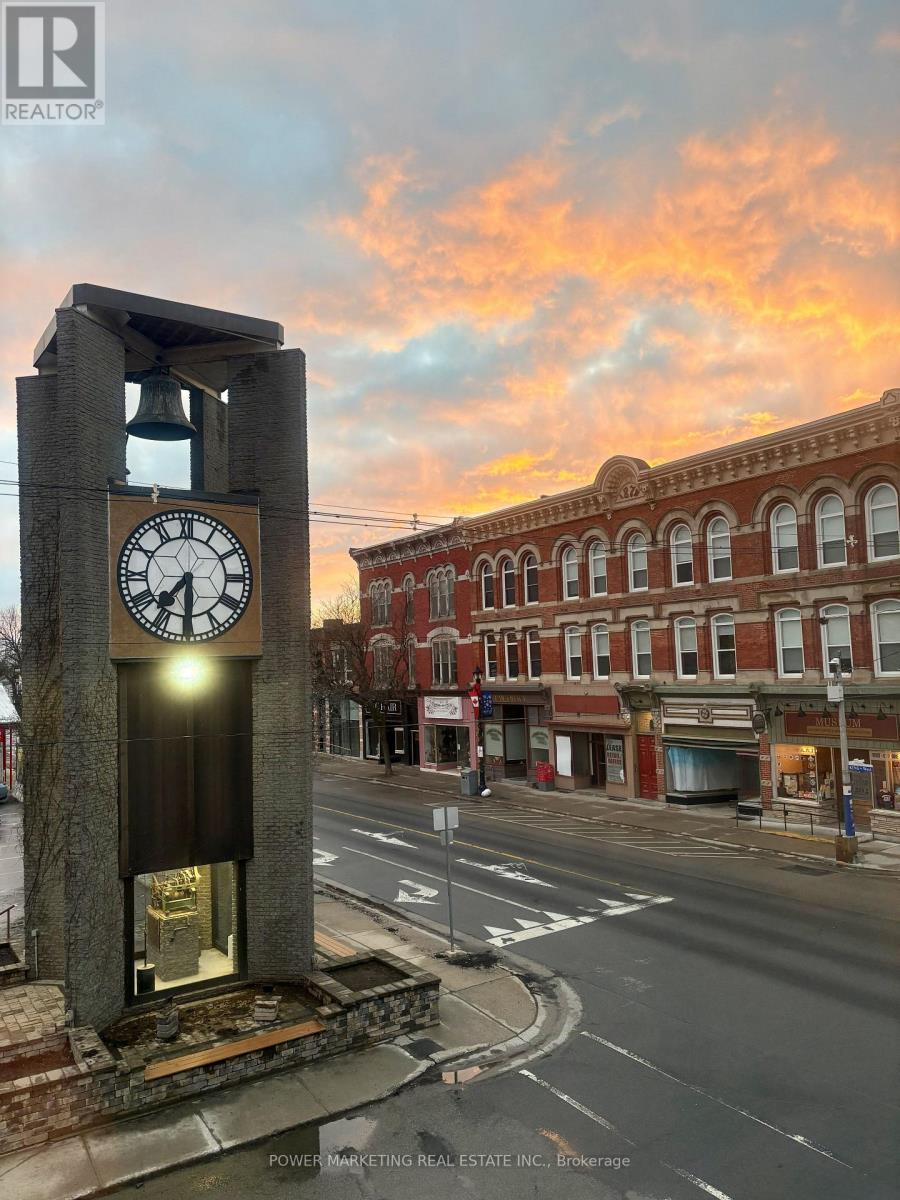
#4 - 191 King Street W
Prescott, Ontario
Fully renovated Bachelor Suite apartment in the heart of historic Downtown Prescott, just steps from the St. Lawrence River, the City Clock Tower, restaurants, cafes, shopping, parks, marinas, and everyday amenities. Located in a landmark building, this bright and modern unit has been completely renovated and offers the feel of a brand-new home. Features include newly built and fully insulated walls, new flooring throughout, elegant drop ceilings with modern recessed lighting, a contemporary kitchen with brand-new cabinetry, sink, and fixtures, a beautifully renovated bathroom, in-suite laundry, and individual climate control. A stunning exposed stone feature wall adds warmth and character while complementing the building's historic charm. Every detail has been thoughtfully finished to create a fresh, stylish, and comfortable living space. Enjoy the convenience of downtown living with everything within walking distance. Ideal for professionals, retirees, or anyone seeking a modern, walkable waterfront lifestyle in one of Prescott's most desirable locations. Enjoy Prescott's year-round community events and recreation, including the St. Lawrence Shakespeare Festival, Upper Canada Folkfest, Summer Concert Series, Riverwalk Promenade, Farmers' Market and live entertainment. Winter activities include outdoor skating at Sandra S. Lawn Harbour and Sarah Spencer Park, tobogganing near Fort Wellington, and winter walks along the Heritage River Trail. Winter parking is included. (id:45725)
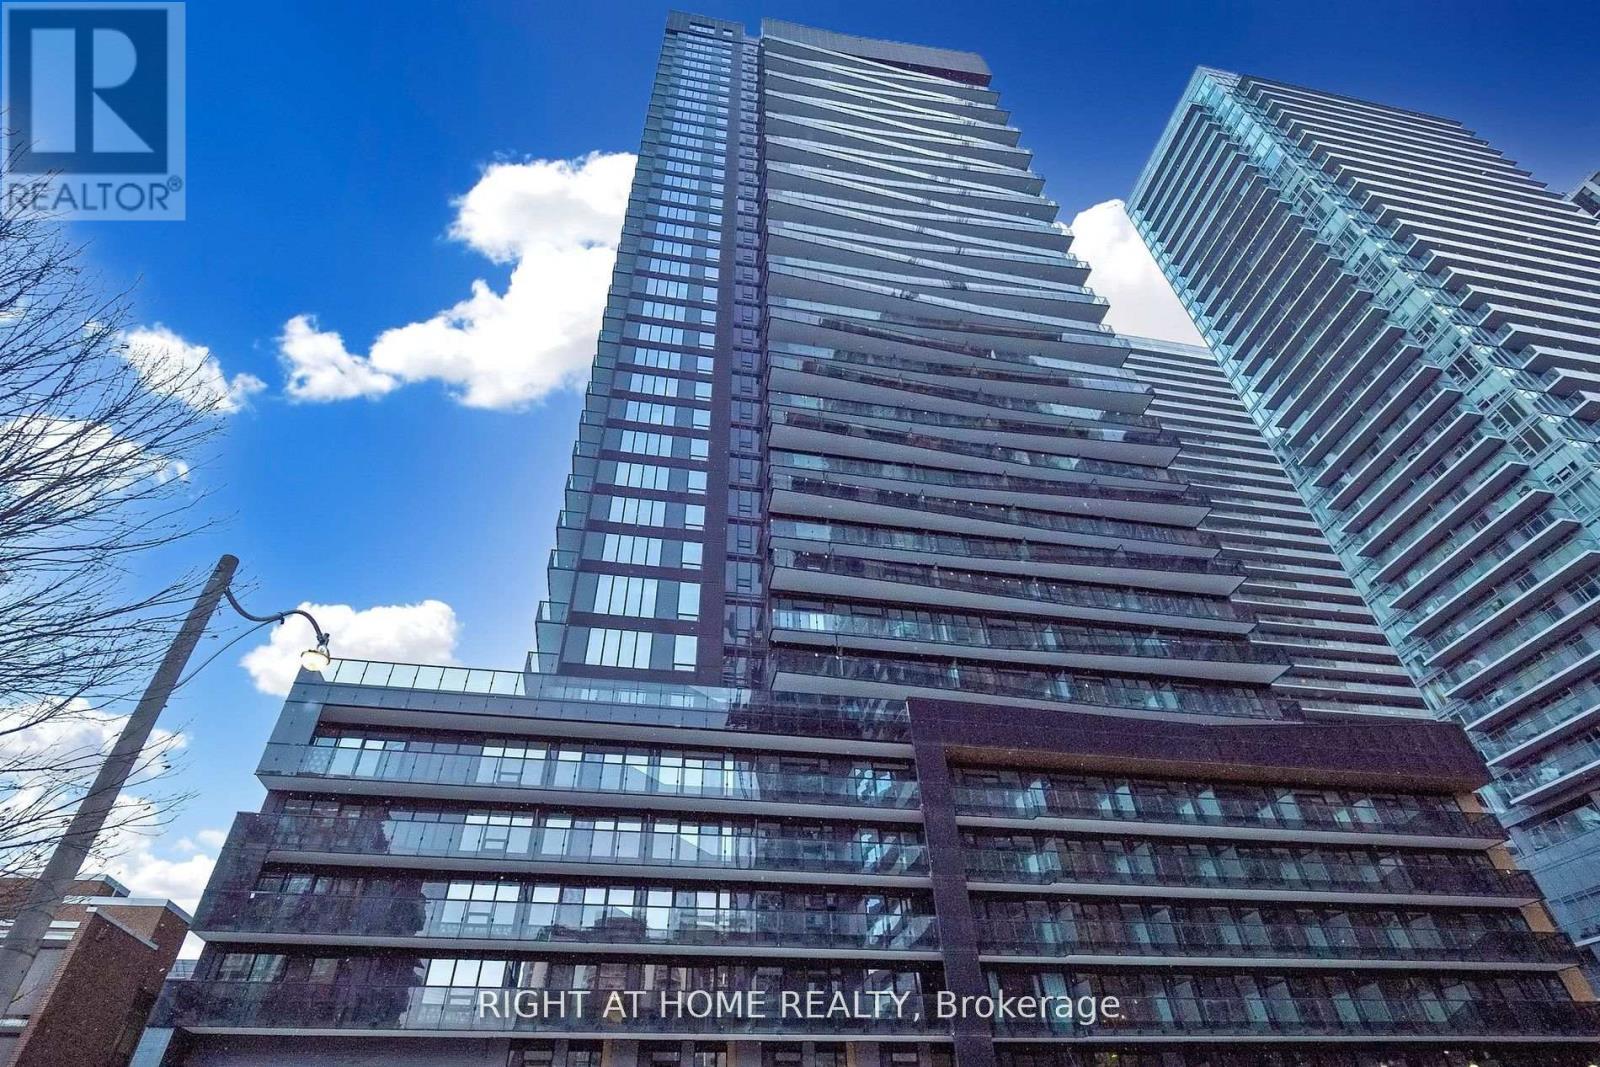
907 - 117 Broadway Avenue
Toronto (Mount Pleasant West), Ontario
Welcome to Line 5 Condos. New 1+1 condo, just under 600 sq feet (with the balcony) in the heart of Yonge & Eglinton, 1 locker included, floor to ceiling windows, open concept layout, modern design kitchen, light flooring and other luxury finishes throughout. This building has 5* amenities: Gym with yoga/fitness studio, spa lounge, sauna, party lounge, outdoor pool, outdoor theater, 24 hr concierge...and much more. With the 94/100 walk score, you are steps from TTC, Eglinton LTR, Loblaws, Shoppers Drug Mart, LCBO, Sobeys, local bars and restaurants. You have it all at your door step. Must See! Floor Plan attached. (id:45725)
816 - 319 Jarvis Street
Toronto (Moss Park), Ontario
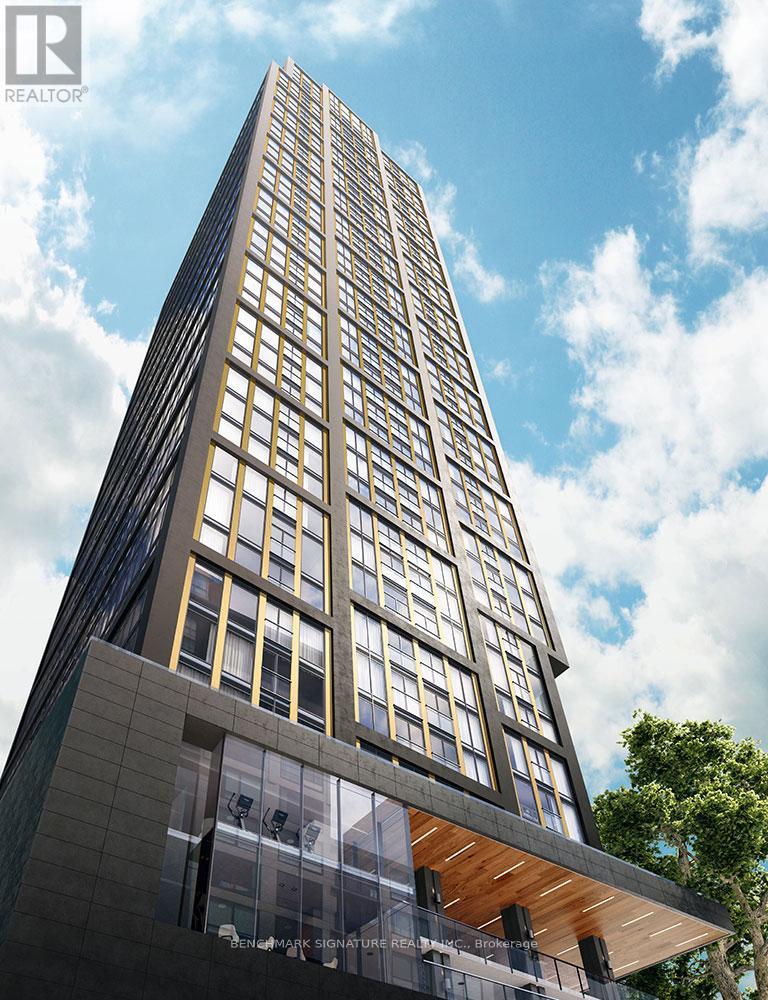
Conveniently located steps from Dundas and Jarvis, PRIME is redefining urban living. Whether you're a banker, tech expert, life-sciences guru or a student with big dreams, the world is at your doorstep when you live at PRIME. Brand NEW Condo Apartment, One Bedroom with One 4-Pieces, Living Room with Floor-to-Ceiling Windows Providing the Most Ambiance! Ensuite Laundry, and A Fully Equipped Kitchen with All Brand New Appliances! Lobby with 24/7 Concierge. Conveniently Situated Close to Ryerson & U of Toronto University, Grocery Stores, Eaton Shopping Centre and Dundas TTC Subway Station & Bus Stops, Parks ....... (id:45725)
46 Orange Crescent
Orangeville, Ontario
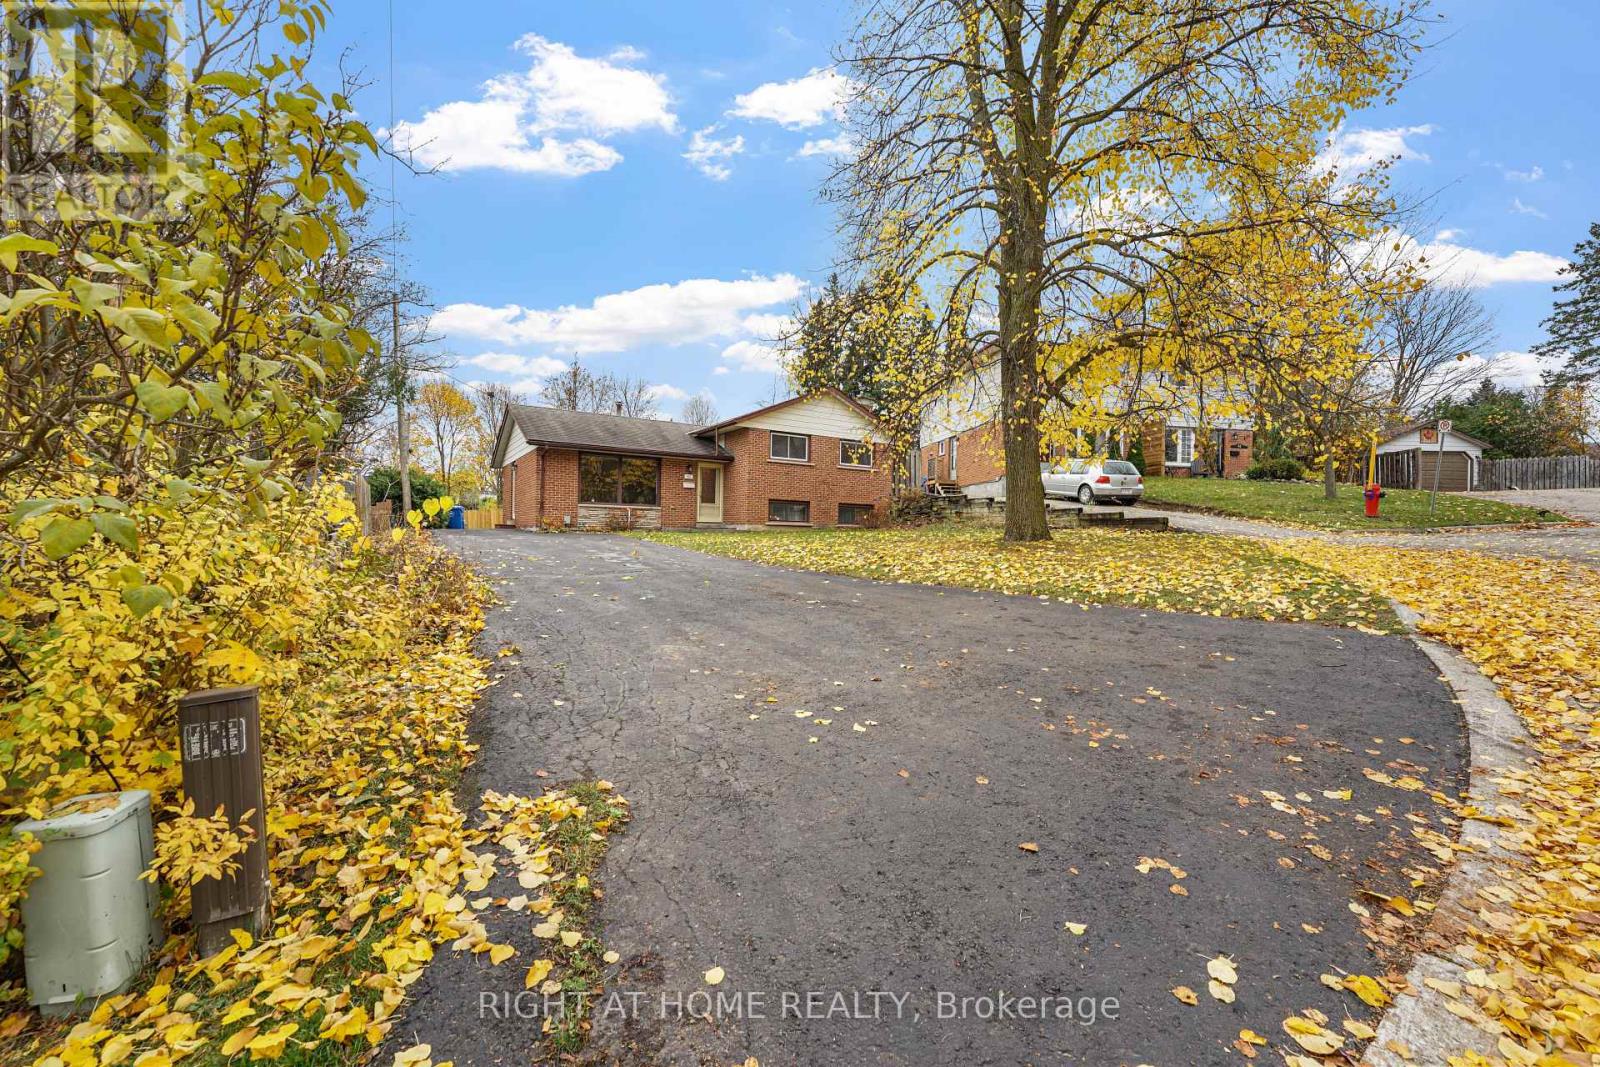
Welcome to your peaceful sanctuary in the heart of Orangeville!Situated at the quiet end of a cul-de-sac, this classic home offers the ideal foundation for first-time home buyers, young families, or savvy investors looking to build equity in a mature, family-friendly neighborhood. Pride of ownership shines throughout its history-having been lovingly cared for by just two owners since it was built.While the home retains much of its original character and is ready for your personal cosmetic updates, the home's potential is almost limitless. The crown jewel of this property is the enormous, deep lot and massive backyard space. Tucked away in a tranquil setting, the expansive yard is a rare find-providing an oasis for children to play, pets to roam, and adults to entertain or garden if they choose. Whether you dream of building a custom deck, installing a pool, or simply enjoying peaceful, tree-lined evenings, this outdoor space offers endless possibilities. Lots of this size in established Orangeville neighborhoods don't come around often! (id:45725)
17 Erie Street
Oshawa (Lakeview), Ontario
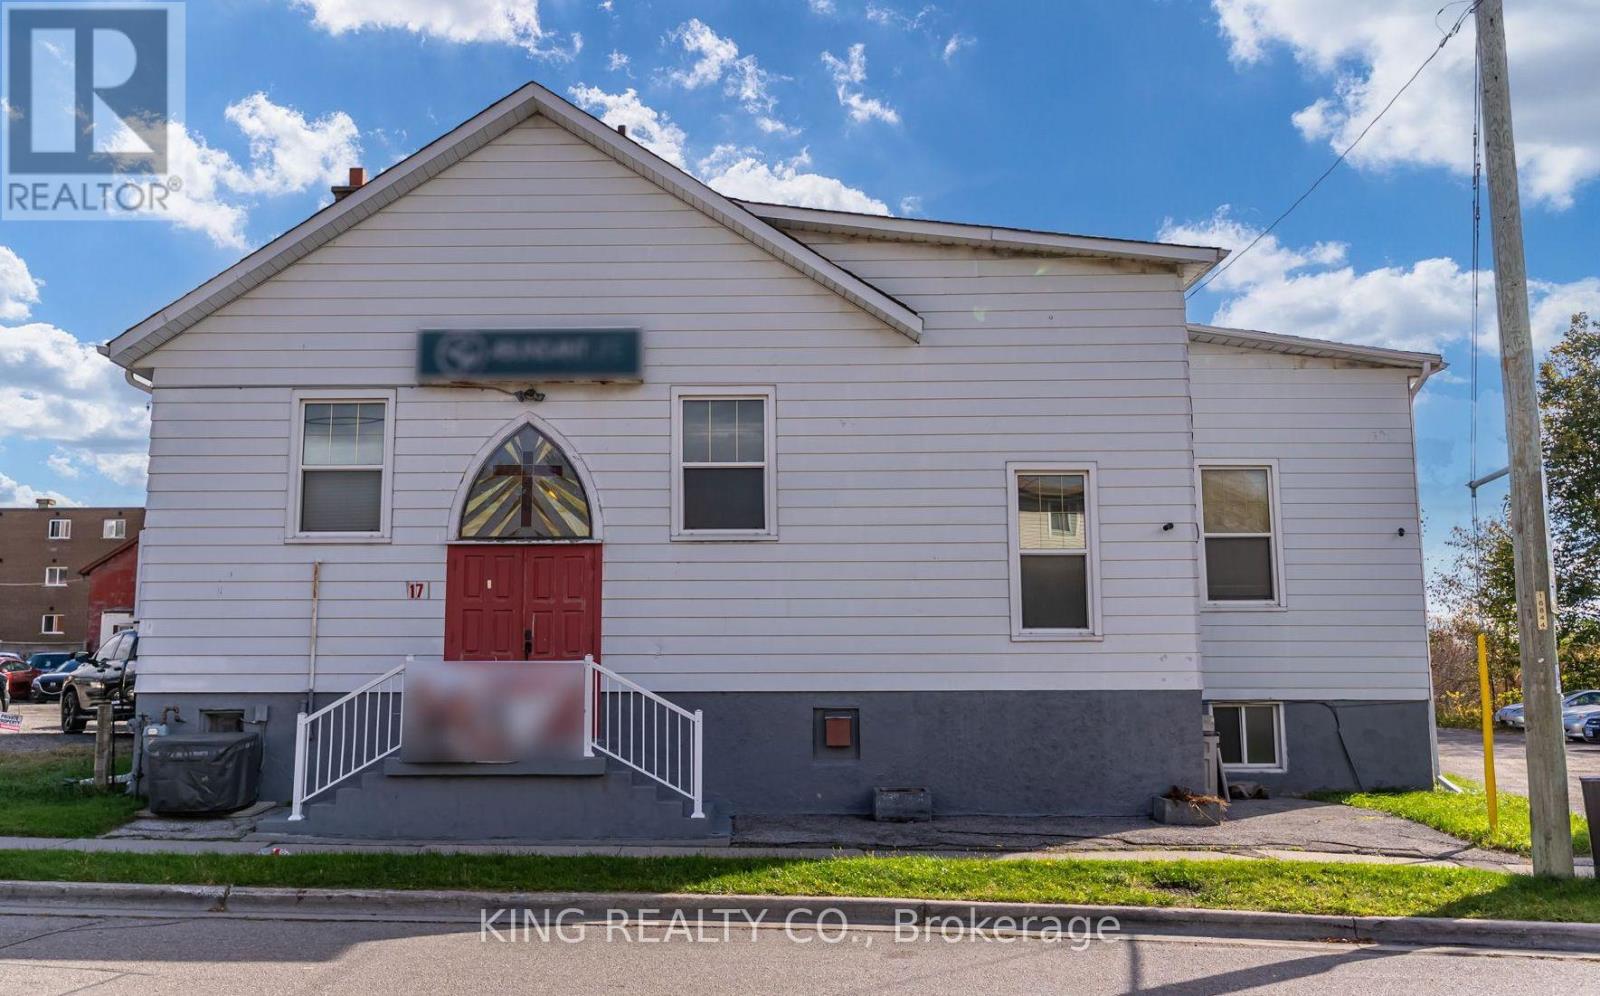
Welcome to 17 Erie Street, a unique property offering an exciting opportunity that doesn't come along often in Oshawa. Whether you're looking to expand an existing ministry, establish a new place of worship, or explore the property's potential for alternative uses, this property presents an opportunity to bring your vision to life. Designated PSC-A (Planned Strip Commercial) zoning, the property offers a diverse range of potential uses, including places of worship, offices, day care centres, private schools, etc. Once inside, you will be greeted by a large 2 section nave with capabilities of seating 150 people or the option of partitioning for smaller congregations. This space is flanked by a mezzanine perfect for extra seating or audio/visual use, 3 office spaces for various uses and lots of windows allowing an abundance of natural light. The stairs bridging the main and basement floors is accompanied by a TSSA approved chair lift complimented by outside wheelchair accessibility. The large basement has ample storage space, a large kitchen, 2 washrooms perfect for an after-service retreat and also presents itself as a perfect lease opportunity. Additional information - A/C approximately 7 years old, furnace 2026, security cameras and alarm system, no property taxes being paid due to current use classification. Don't miss out on this one of a kind property! (id:45725)
123 - 70 Cass Avenue
Toronto (Tam O'shanter-Sullivan), Ontario
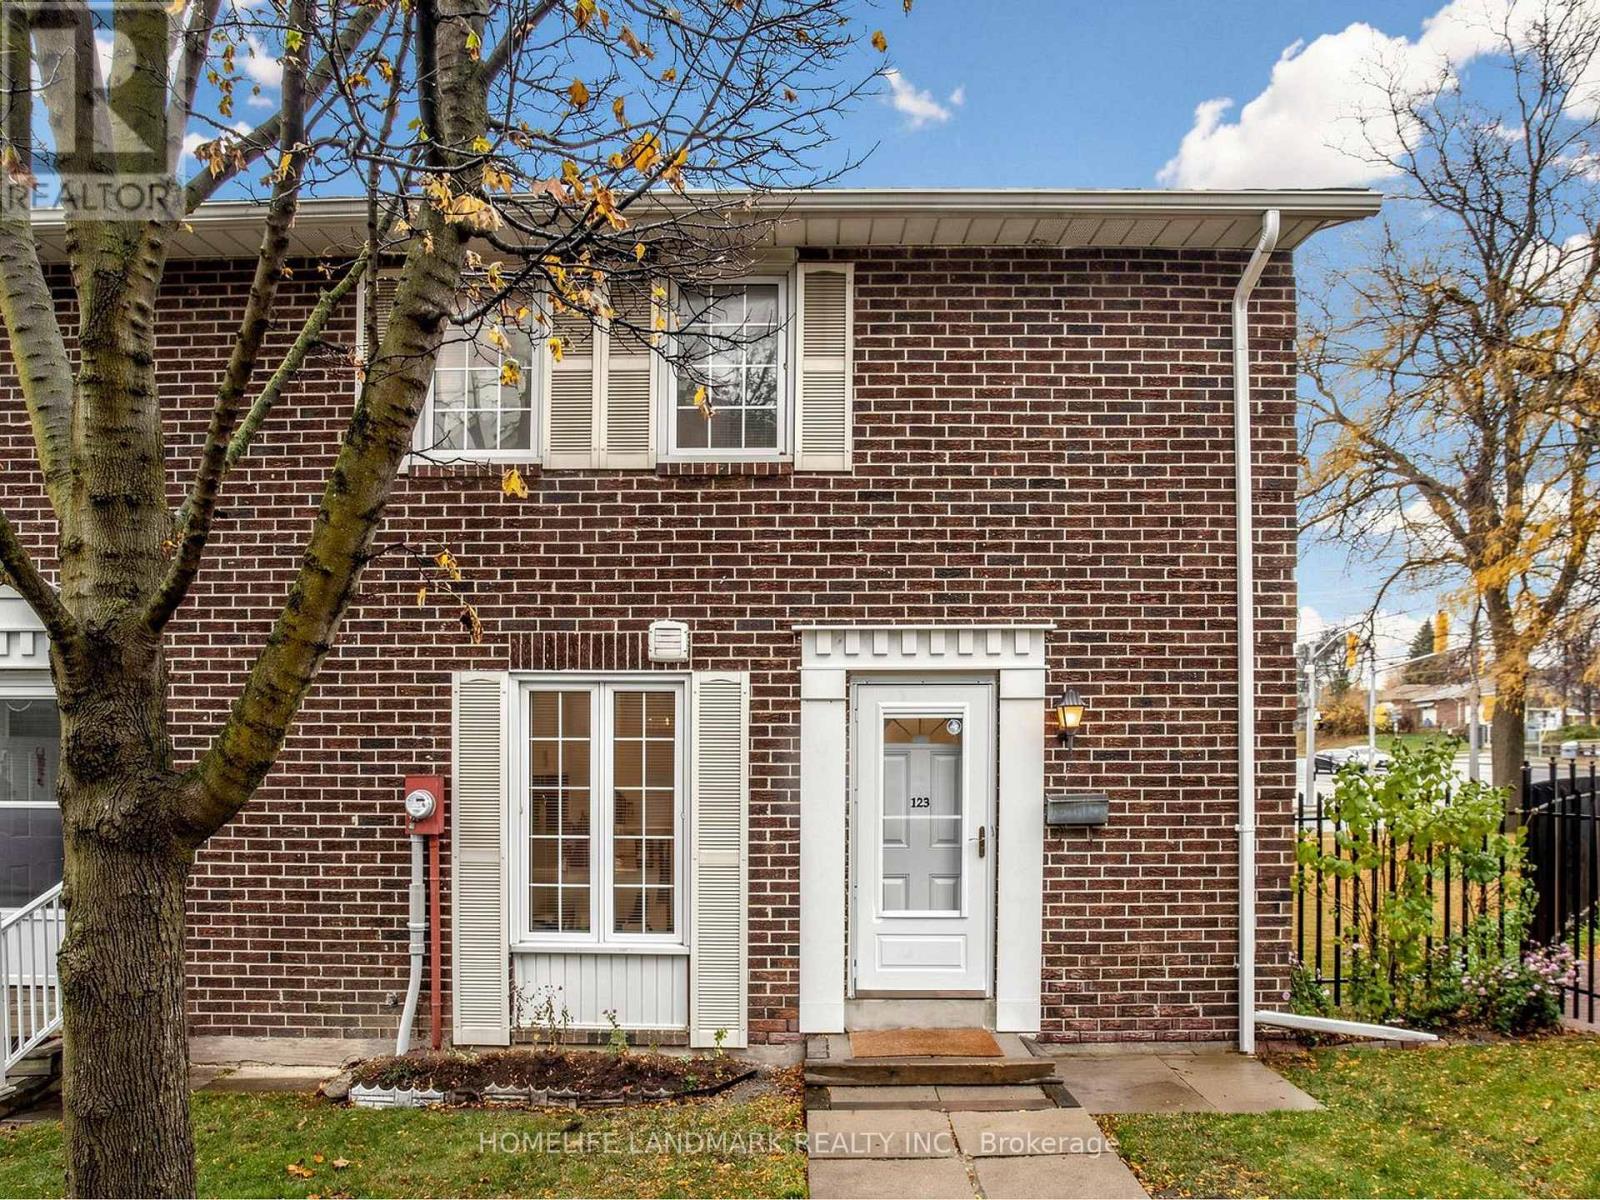
Beautifully Renovated & Move-In Ready! Welcome to this stunning, smooth ceiling throughout, fully renovated home nestled in a friendly, family-oriented neighborhood! Featuring a new furnace (Lennox), new flooring, fresh paint, a beautifully updated backyard, and modern finishes throughout. The fully finished basement provides versatile additional space, bringing the total living area to over 1,500 sq. ft. Enjoy unbeatable convenience with easy access to the GO Train station, Highway 401, grocery stores, shopping, parks, and everyday amenities. Thoughtfully updated and truly move-in ready, this home offers the perfect blend of comfort, style, and convenience. Just move in and enjoy! (1.5G High speed Internet, Rogers Xfinity Plus TV, and Water are included in the management fee) (id:45725)
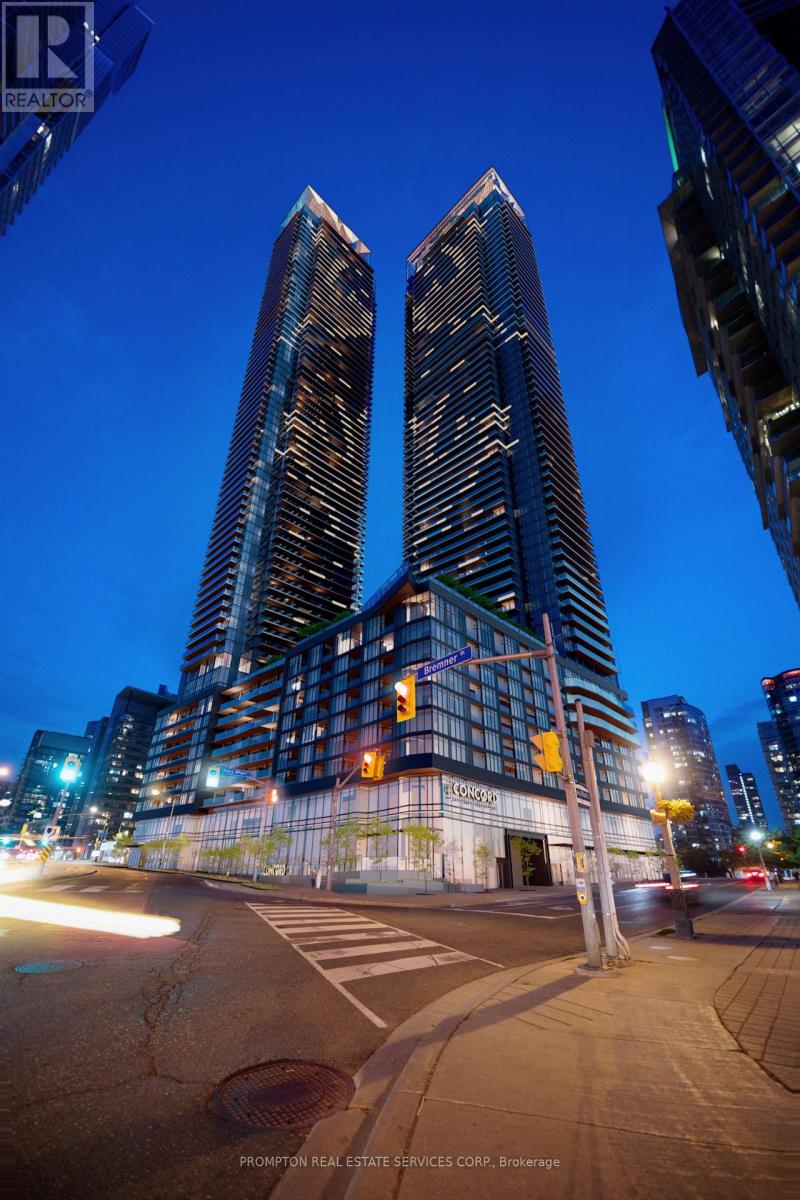
7302 - 3 Concord City Place Way
Toronto (Waterfront Communities), Ontario
High-floor 2-bedroom, 2-bathroom corner suite in the West Tower, offering 740 sq. ft. of interior living space and a generous 150 sq. ft. balcony, as per the builder's floor plan. The open-concept kitchen, dining and living area opens directly onto the balcony, with room for both outdoor dining and lounge seating. Both bedrooms have exterior windows and closets, and the primary bedroom features a private ensuite. A second full bathroom, in-suite laundry and an entry closet complete the layout. (id:45725)
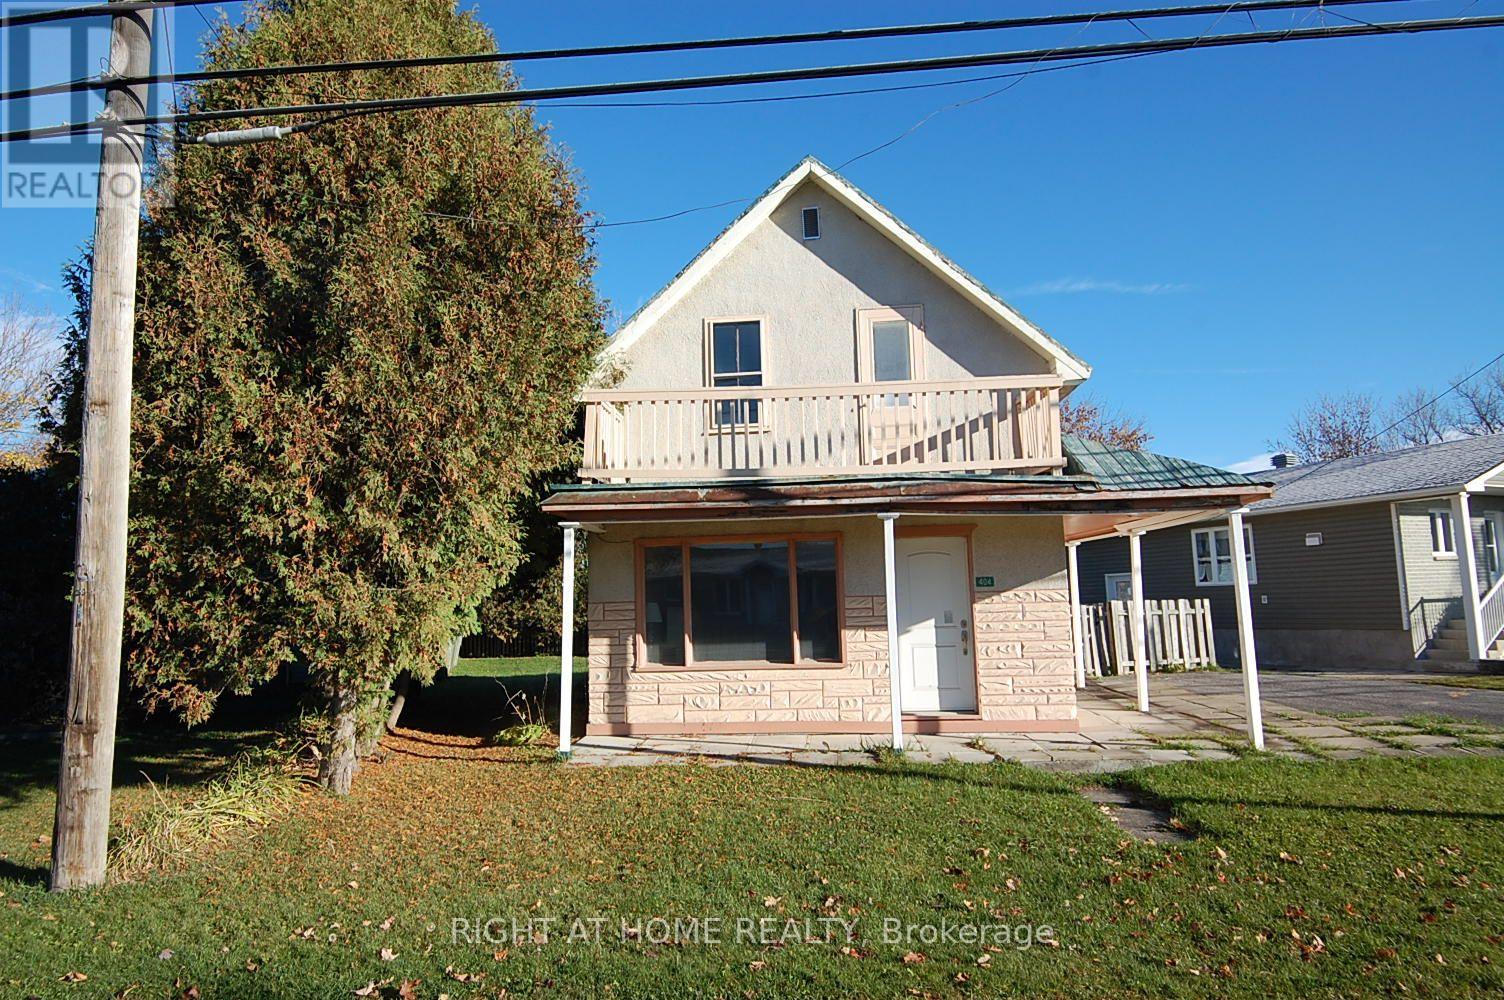
404 Laurier Street
Clarence-Rockland, Ontario
PROPERTY SOLD "AS IS" "WHERE IS " BASIS, WITH NO WARRANTY OR GUARENTEE. . PROPERTY WINTERIZE (id:45725)
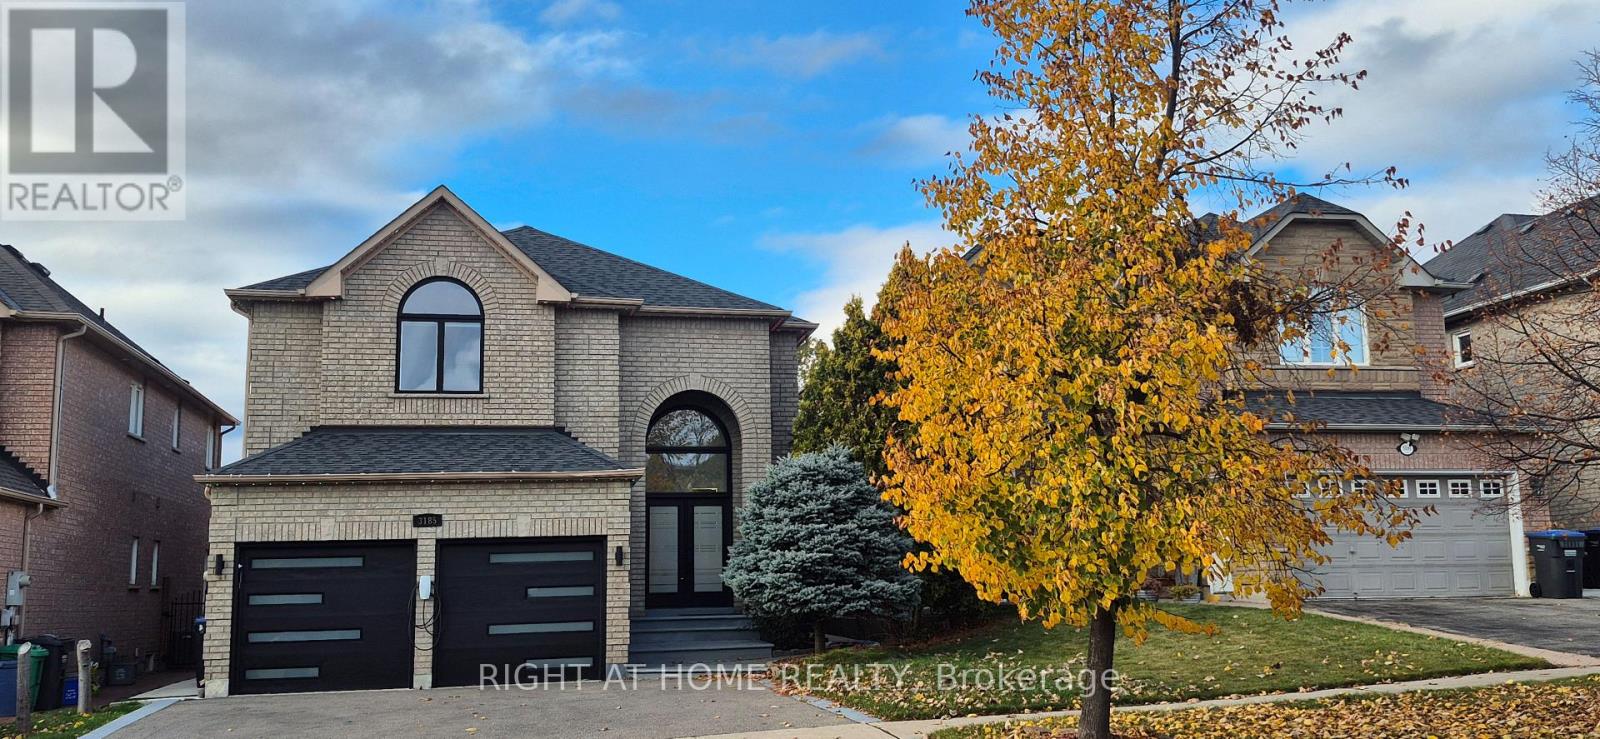
3185 Innisdale Road
Mississauga (Meadowvale), Ontario
Exceptional home with many recent upgrades: brand new Kitchen, new windows, new backyard sliding glass door and main entrance doors, new furnace and air conditioning, tankless water heater, new outdoor gemstone lights hub2 for permanent seasonal lighting, washrooms recently renovated, extensive landscaping with new backyard renovation including new fence, deck and fire pit, new driveway, new garage doors* huge primary bedroom with luxurious ensuite bath* Home is 2,550 sq feet with 4 large bedrooms* EV Tesla charger installed* (id:45725)
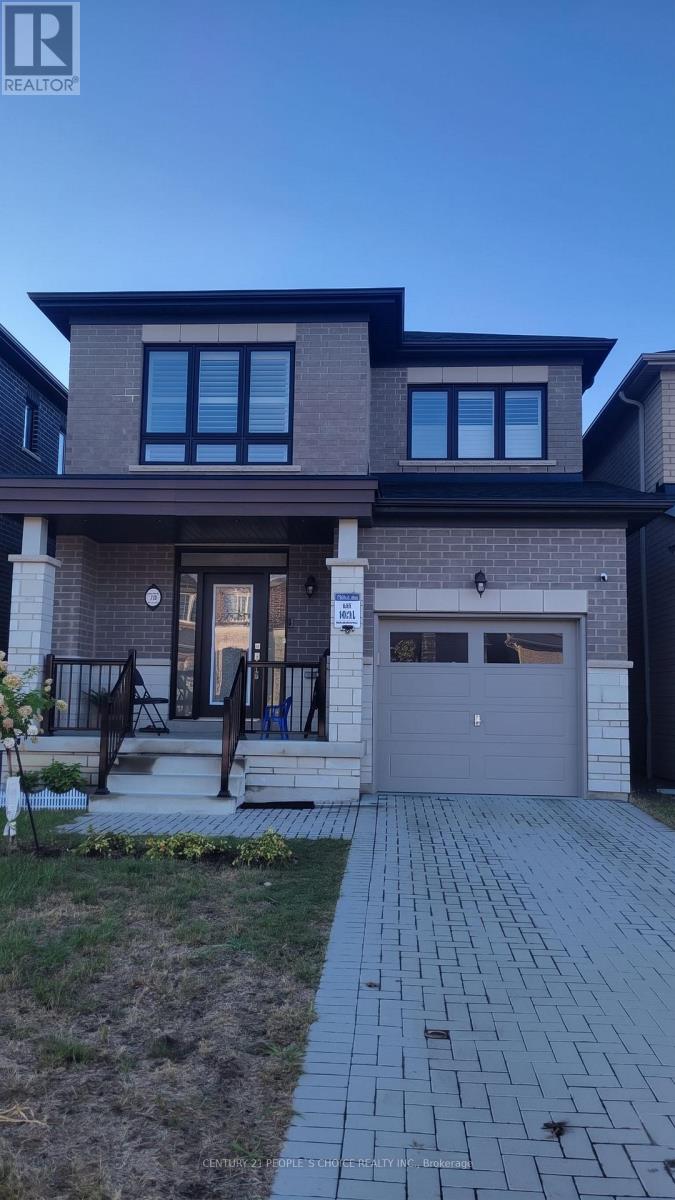
78 Mountainside Crescent
Whitby (Rolling Acres), Ontario
Home In North Whitby Upgraded Throughout With Olympia Tile, Hardwood Through 1st & 2nd Floor. The Great Room Is Open Concept With Upgraded Flat Ceiling With Pot Lights. Upgraded: Granite Island Countertop, Pull Out Faucet, Maple Cabinets, Marble Backsplash. Large Living Room With Fireplace. Entrance To Garage From Main. Upgraded Smooth 9Ft Flat Ceilings On Main. Ensuite Upgraded Glass Shower, Freestanding Tub, Quartz Countertop, Double Sink , Finished Basement included. No Sidewalk Driveway. (id:45725)
318 - 180 Alberta Avenue
Toronto (Oakwood Village), Ontario
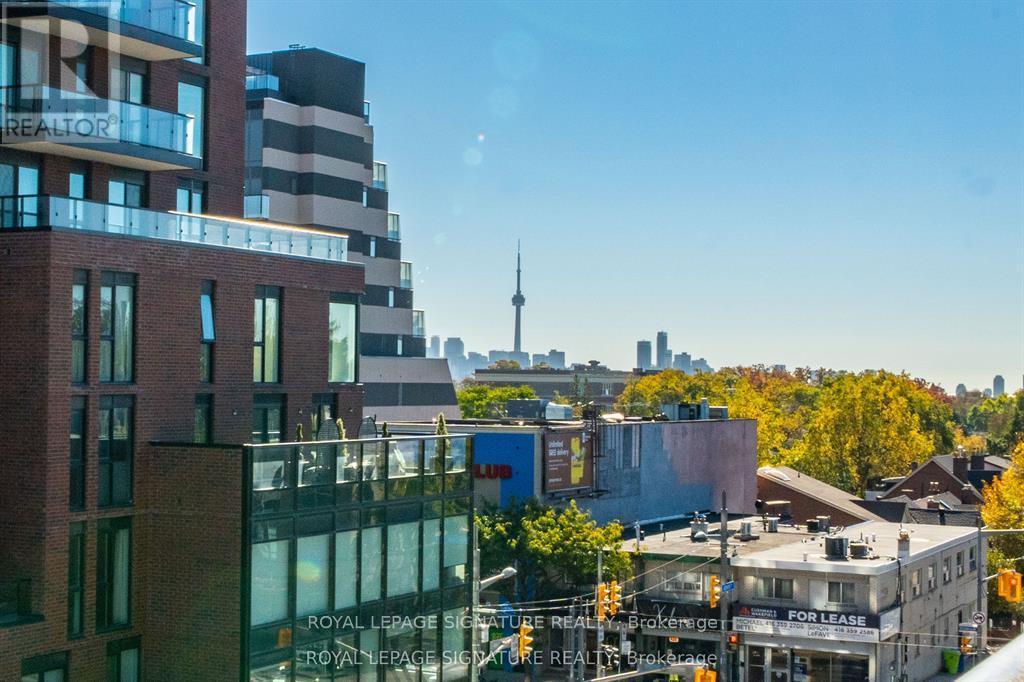
Discover the perfect blend of modern design and ultimate convenience in this stunning NEVERLIVED IN BRAND NEW 2-bedroom, 2-bath suite offering over 680 sq ft of thoughtfully designedliving space. This bright and airy unit features a beautiful open-concept kitchen completewith a walk-in pantry and a large centre island-perfect for cooking and entertaining. Relax ordine al fresco on your private outdoor balcony. Both spacious bedrooms offer comfort andprivacy, complemented by two full bathrooms. Experience boutique living with an incredible array of top-tier amenities. Stay active in thefully equipped fitness centre and yoga studio, or pamper your pet at the on-site pet washstation. Entertain friends in the elegant resident lounge, social lounge with a mixology bar,wine room, or party room. For those who work from home, enjoy the dedicated co-working space.Outdoor living is elevated with an expansive terrace, a 10th-floor terrace, a zen terrace, anda rooftop BBQ and fire pit lounge. The building also offers a 16-hour concierge, smart parcellockers, secure bike storage, and a welcoming lobby. Unbeatable location! You are steps from everyday essentials with an LCBO and Tim Hortons rightat the base of the building, and a No Frills supermarket right next door. Enjoy everything thevibrant St. Clair West neighbourhood has to offer right outside your door! (id:45725)
828 Cologne Street
Russell, Ontario
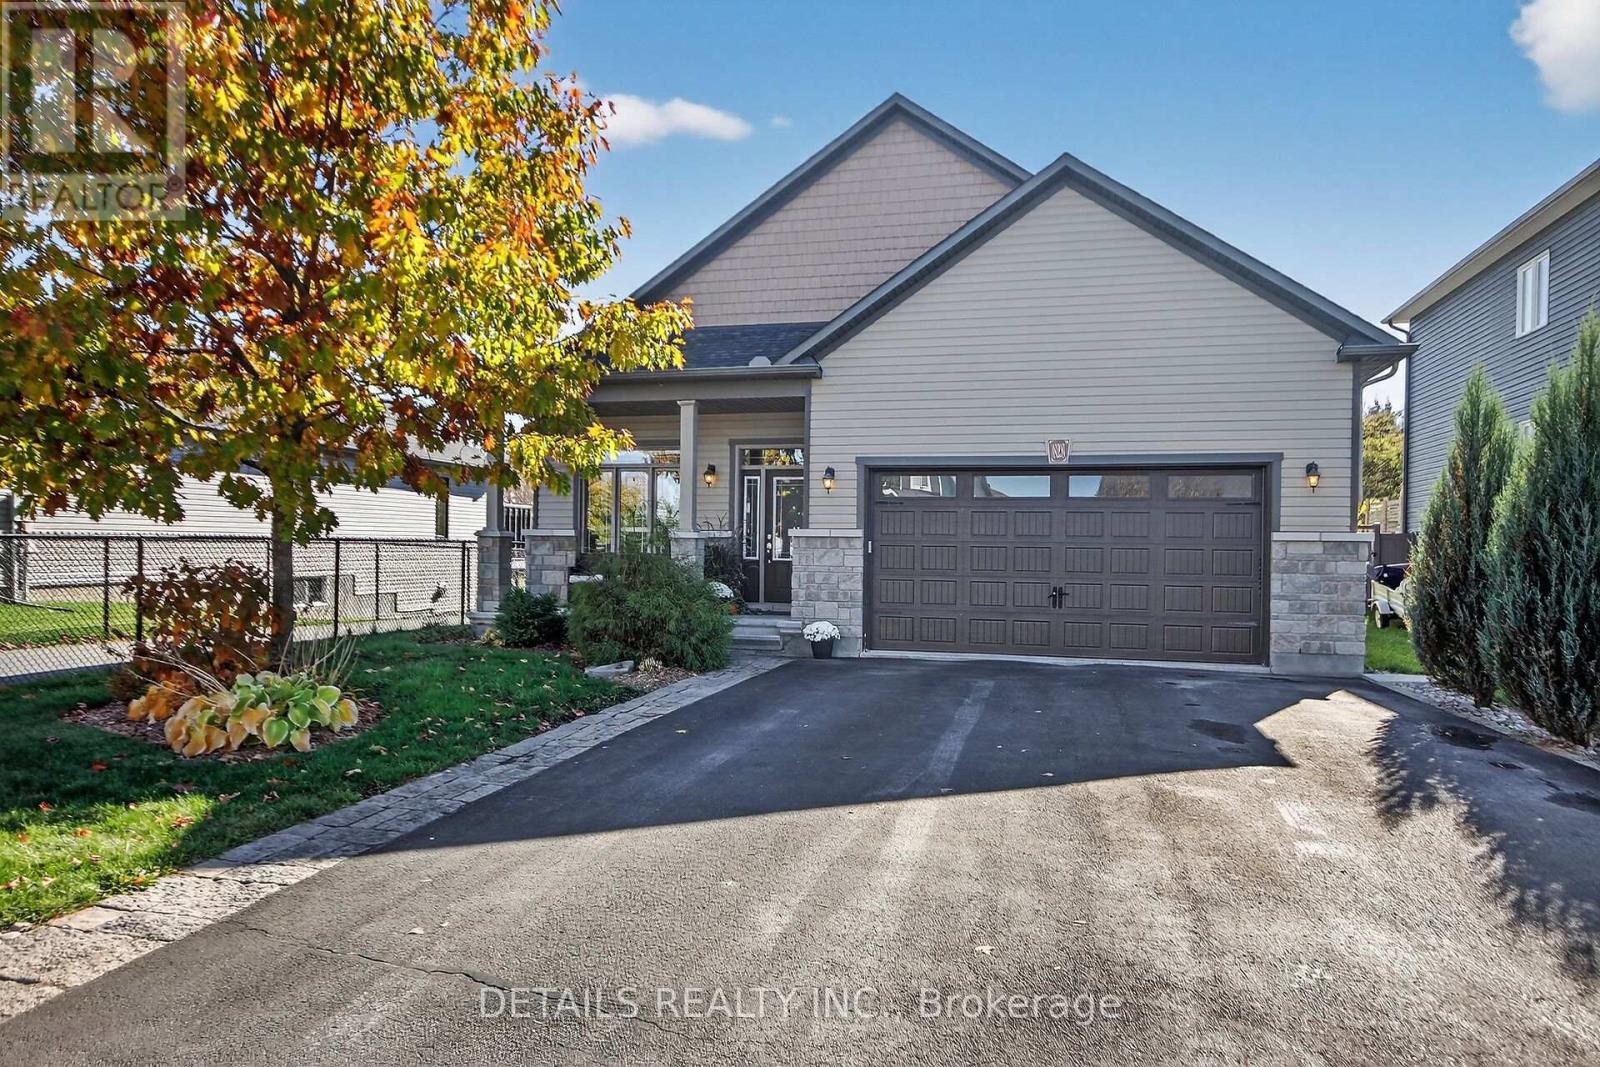
Move-in ready with zero work required! Lovingly cared for and exceptionally maintained by its original owners this magazine-worthy bungalow combines refined design with lots of privacy, backing directly onto serene trails and green space with no rear neighbours. Right upon entry, a versatile front bedroom-currently used as a home salon offers the perfect setup for a home office, client-facing business, or cozy guest room. The main level flows into an inviting open layout featuring rich hardwood floors, designer lighting, and a formal dining area. The beautiful kitchen boasts upgraded extended cabinetry, an oversized island, and a built-in beverage fridge, opening seamlessly to a bright living room anchored by a warm gas fireplace. The primary suite serves as a tranquil retreat with sweeping nature views, a walk-in closet, and a stylish ensuite with a dedicated makeup vanity. A third main-floor bedroom and full bath complete the upper space, alongside abundant closet storage throughout. Downstairs, the finished lower level offers an ideal in-law or teen suite potential, featuring a massive rec room, a fourth bedroom with its own private ensuite bath. Don't forget the massive storage room for all your extras. Complete with a builder's extended garage (2 cars in, 4 on the driveway) and complimentary snow removal for the season, this home shows like a model! Don't miss this one! (id:45725)
1003 - 428 Sparks Street
Ottawa, Ontario
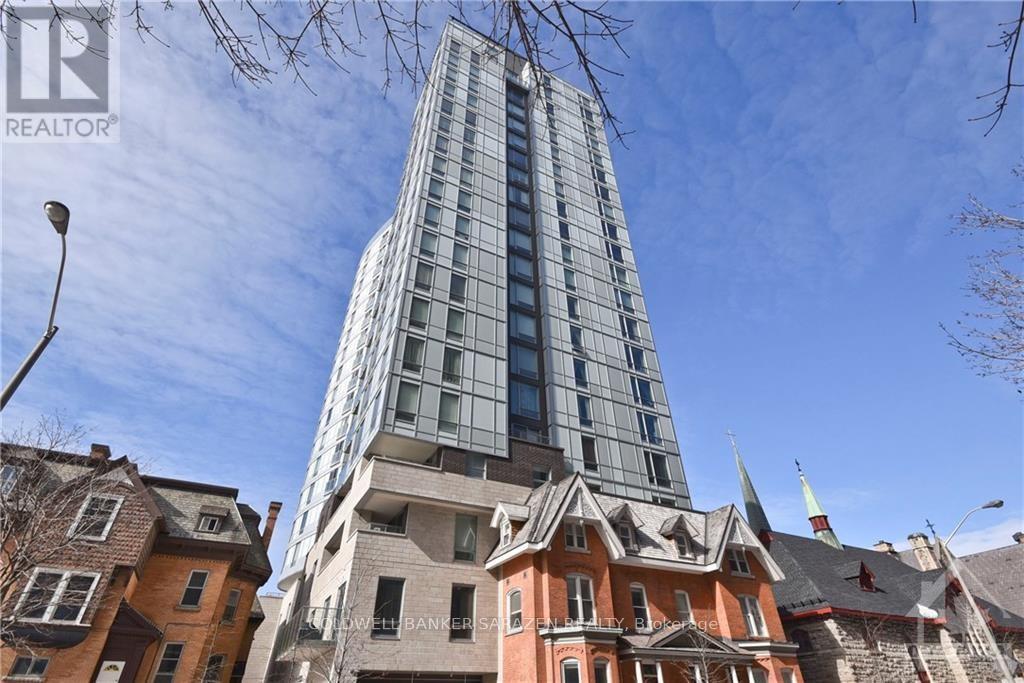
Prime Corner 2 bdrm/2bath exec View Apt in popular Cathedral Hill at quiet west end of downtown Ottawa. Only 2 blocks to Parliament Hill, downtown shopping and O train and surrounded by Parks and walking tails down to Ottawa River waterfront. Unobstructed wrap around views for endless sunsets! Huge rectangular balcony, in suite laundry, wood floors, open concept layout, storage locker and premium parking stall with EV. Building features include concierge, gym,sauna, guest suites, partyrm and yoga studio. Heat and 1 car parking included. Additional parking avail with additional fee. Available December 2 (id:45725)
61 Maidens Crescent
Collingwood, Ontario
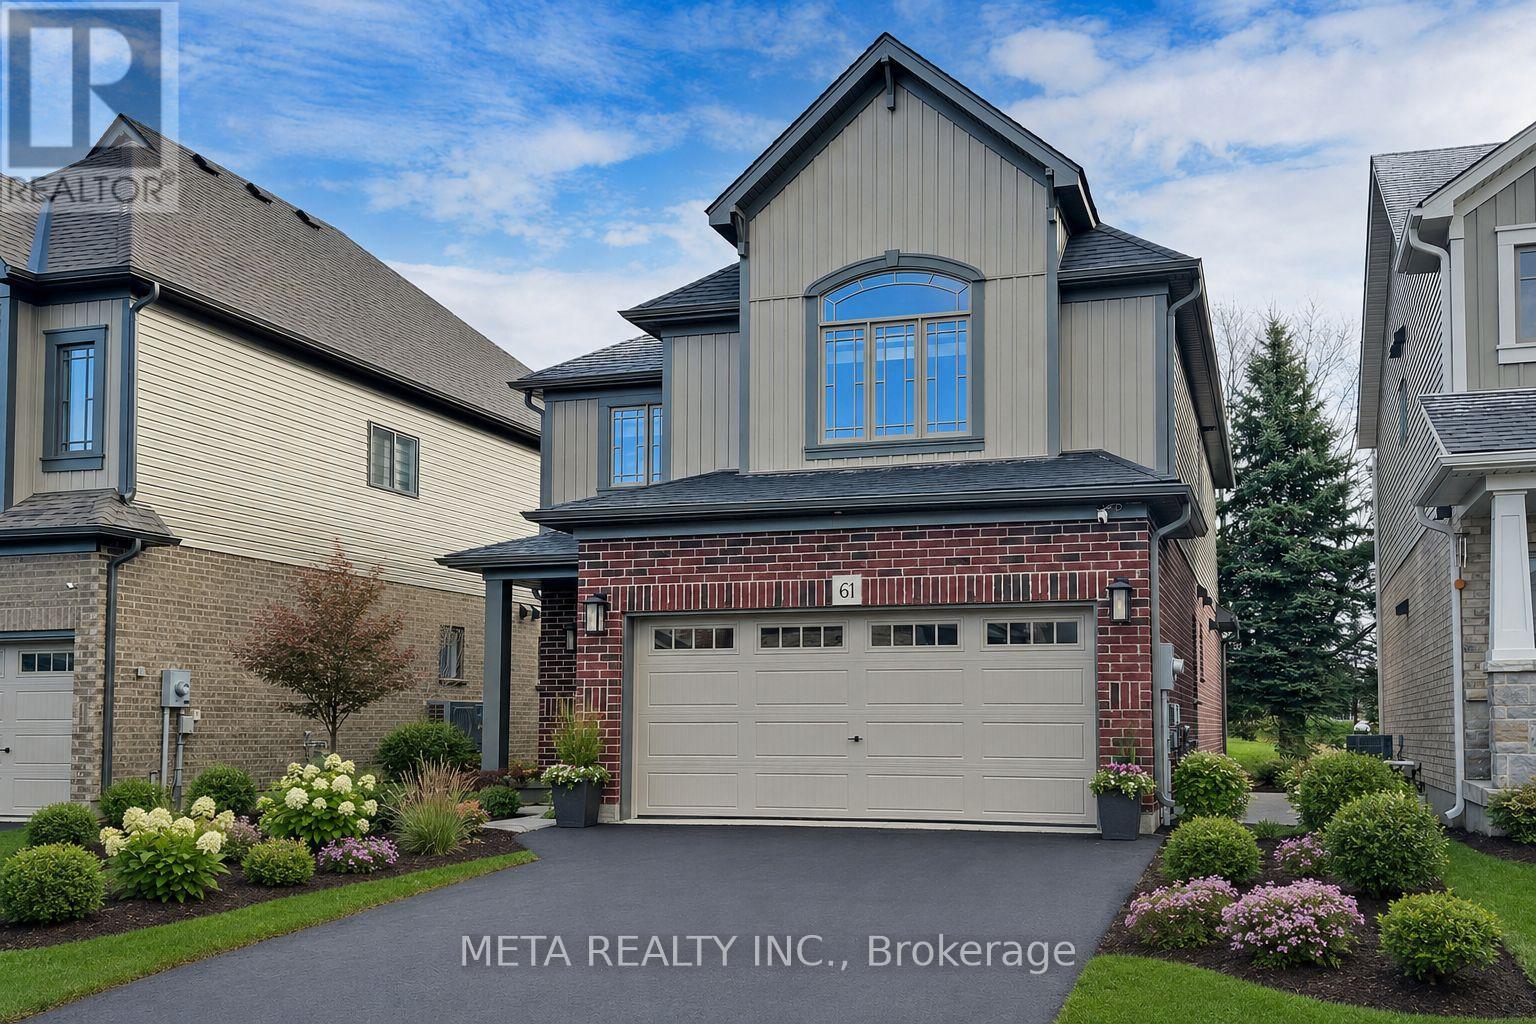
ELEGANT FOUR-SEASON RETREAT | BLUE MOUNTAIN LIFESTYLE! Discover the exceptional lifestyle offered by this beautifully appointed 4-bedroom, 3-bathroom detached home by renowned Devonleigh Homes, ideally situated just minutes from Blue Mountain Resort. Designed for comfort and effortless entertaining, the sun-filled open-concept main floor showcases spacious principal rooms, a welcoming ambience, and a seamless flow throughout. The chef-inspired kitchen features stainless steel appliances, abundant cabinetry, generous counter space, and a large centre island perfect for gathering with family and friends. A convenient mudroom with direct access to the double-car garage adds everyday functionality. Upstairs, the spacious primary retreat offers a walk-in closet and private ensuite, complemented by three additional bedrooms ideal for family, guests, or a home office. Step outside to a private, nature-surrounded backyard, perfect for outdoor dining, entertaining, or unwinding in a peaceful setting. Enjoy year-round access to skiing, golf, hiking, biking, beaches, scenic trails, Blue Mountain Village, Scandinave Spa, restaurants, and shopping. Whether as a full-time residence or a weekend escape, this exceptional property captures the essence of four-season Blue Mountain living. PLEASE NOTE: Exterior photos have been digitally enhanced; landscaping and grass may not reflect current conditions. Some interior photos have also been digitally enhanced for illustrative purposes. (id:45725)