46 Orange Crescent Orangeville, Ontario L9W 2K6

$634,900
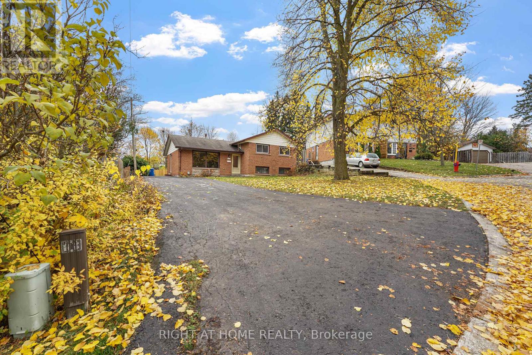
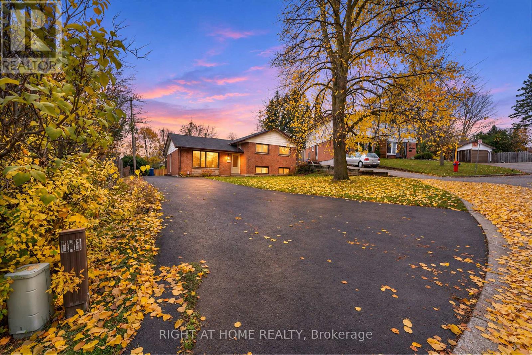
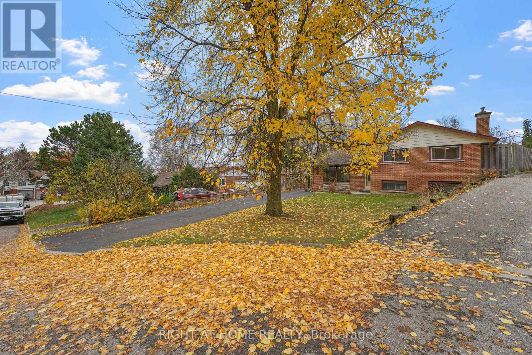
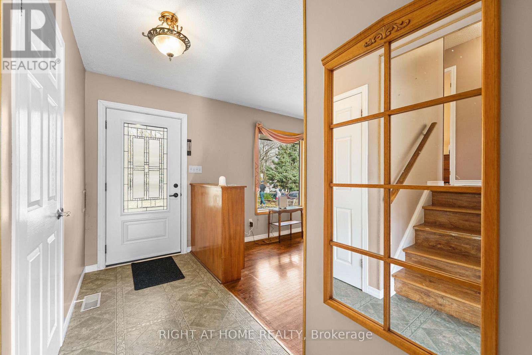
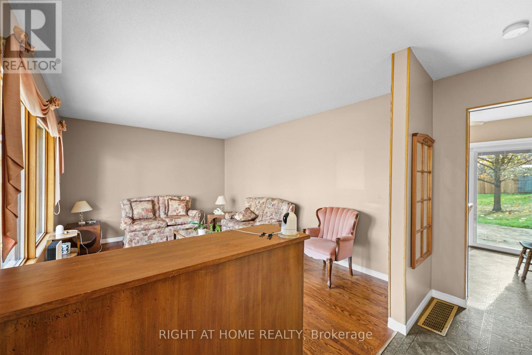
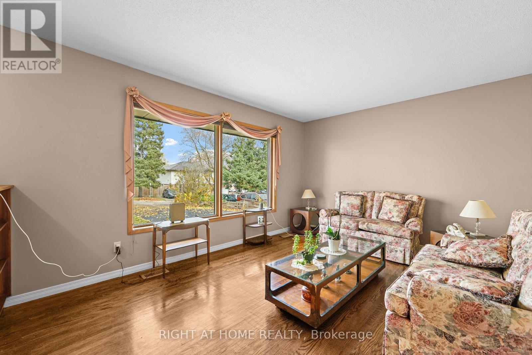
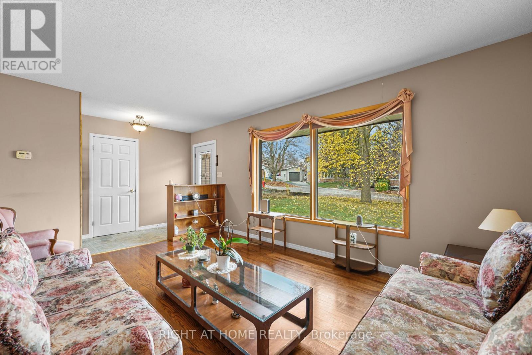
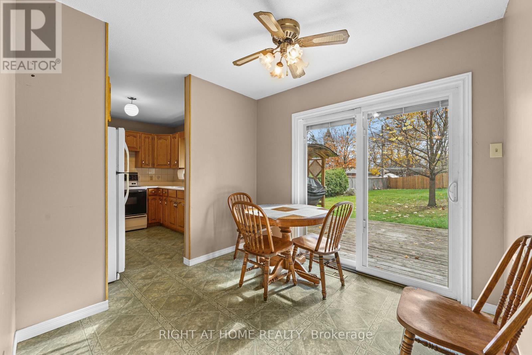
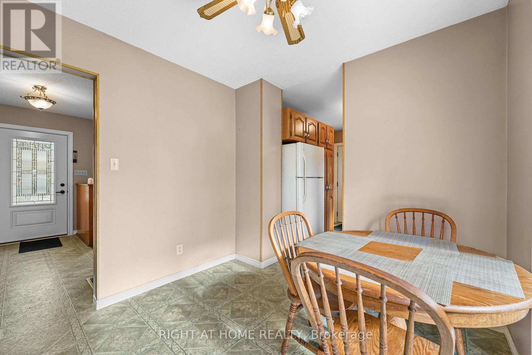
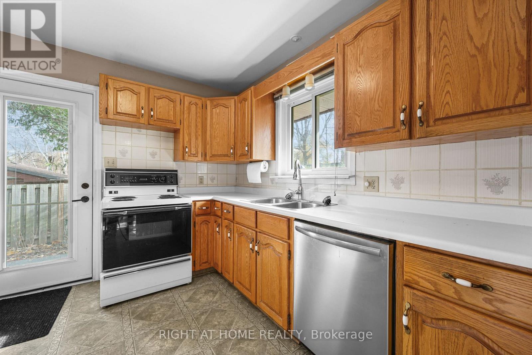
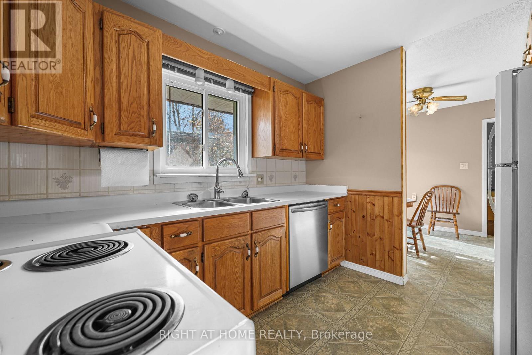
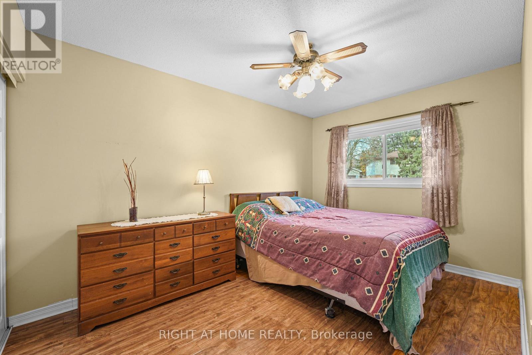
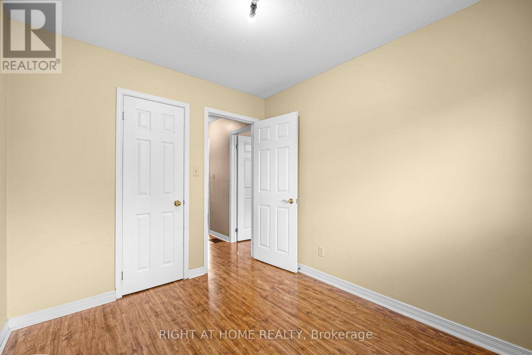
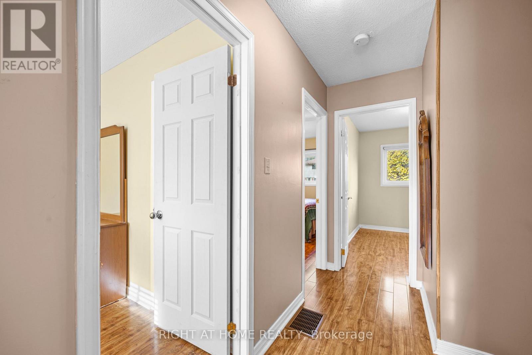
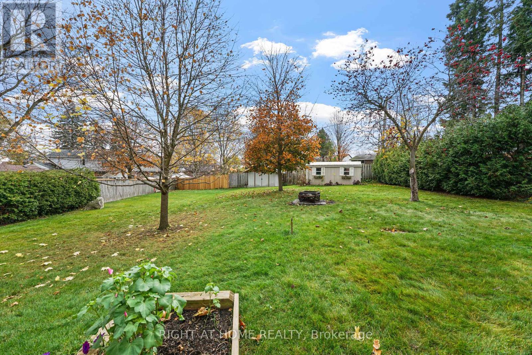
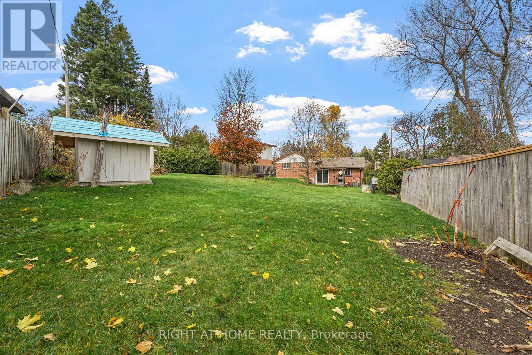
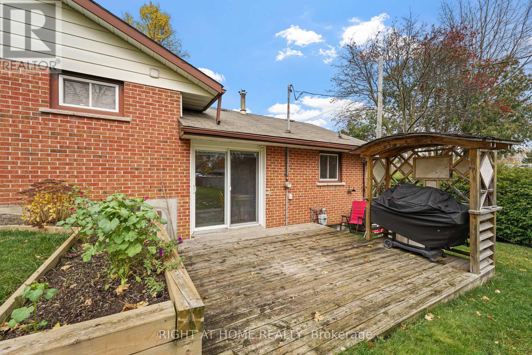
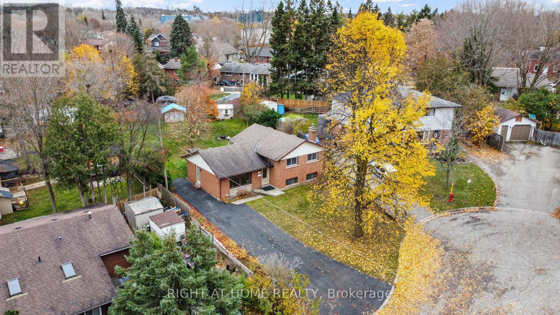
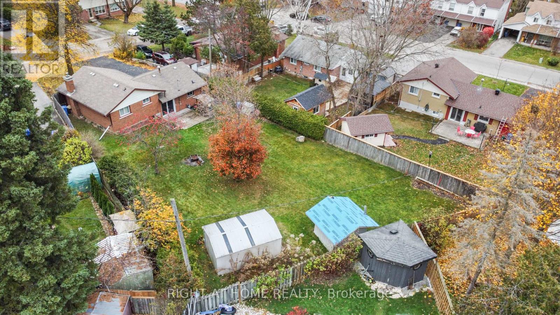
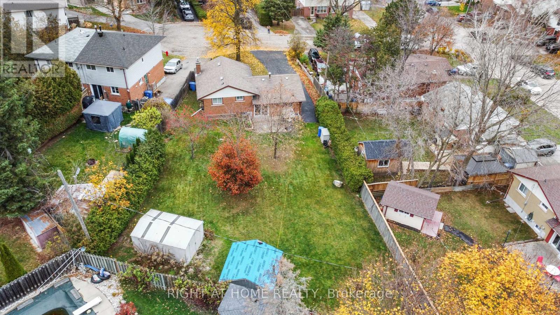
Welcome to your peaceful sanctuary in the heart of Orangeville!Situated at the quiet end of a cul-de-sac, this classic home offers the ideal foundation for first-time home buyers, young families, or savvy investors looking to build equity in a mature, family-friendly neighborhood. Pride of ownership shines throughout its history-having been lovingly cared for by just two owners since it was built.While the home retains much of its original character and is ready for your personal cosmetic updates, the home's potential is almost limitless. The crown jewel of this property is the enormous, deep lot and massive backyard space. Tucked away in a tranquil setting, the expansive yard is a rare find-providing an oasis for children to play, pets to roam, and adults to entertain or garden if they choose. Whether you dream of building a custom deck, installing a pool, or simply enjoying peaceful, tree-lined evenings, this outdoor space offers endless possibilities. Lots of this size in established Orangeville neighborhoods don't come around often! (id:45725)
Open House
This property has open houses!
2:00 pm
Ends at:4:00 pm
Property Details
| MLS® Number | W14161496 |
| Property Type | Single Family |
| Community Name | Orangeville |
| Amenities Near By | Hospital, Schools, Park |
| Features | Cul-de-sac, Irregular Lot Size, Conservation/green Belt |
| Parking Space Total | 3 |
| Structure | Shed |
Building
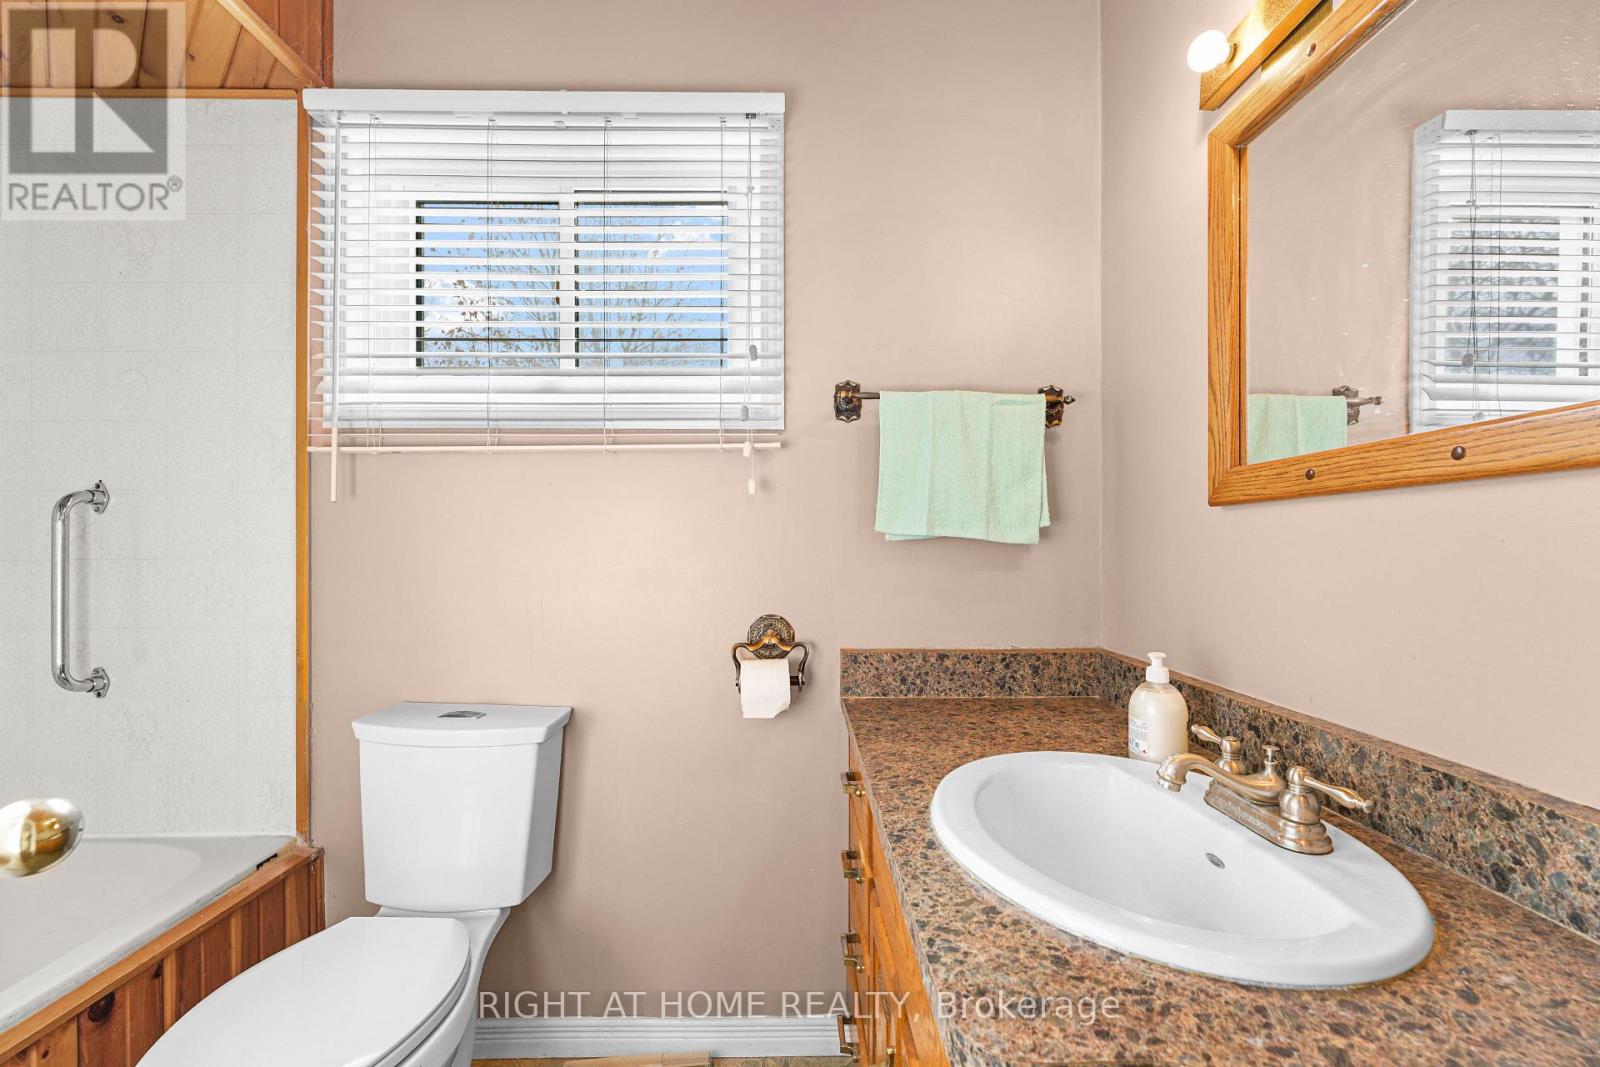
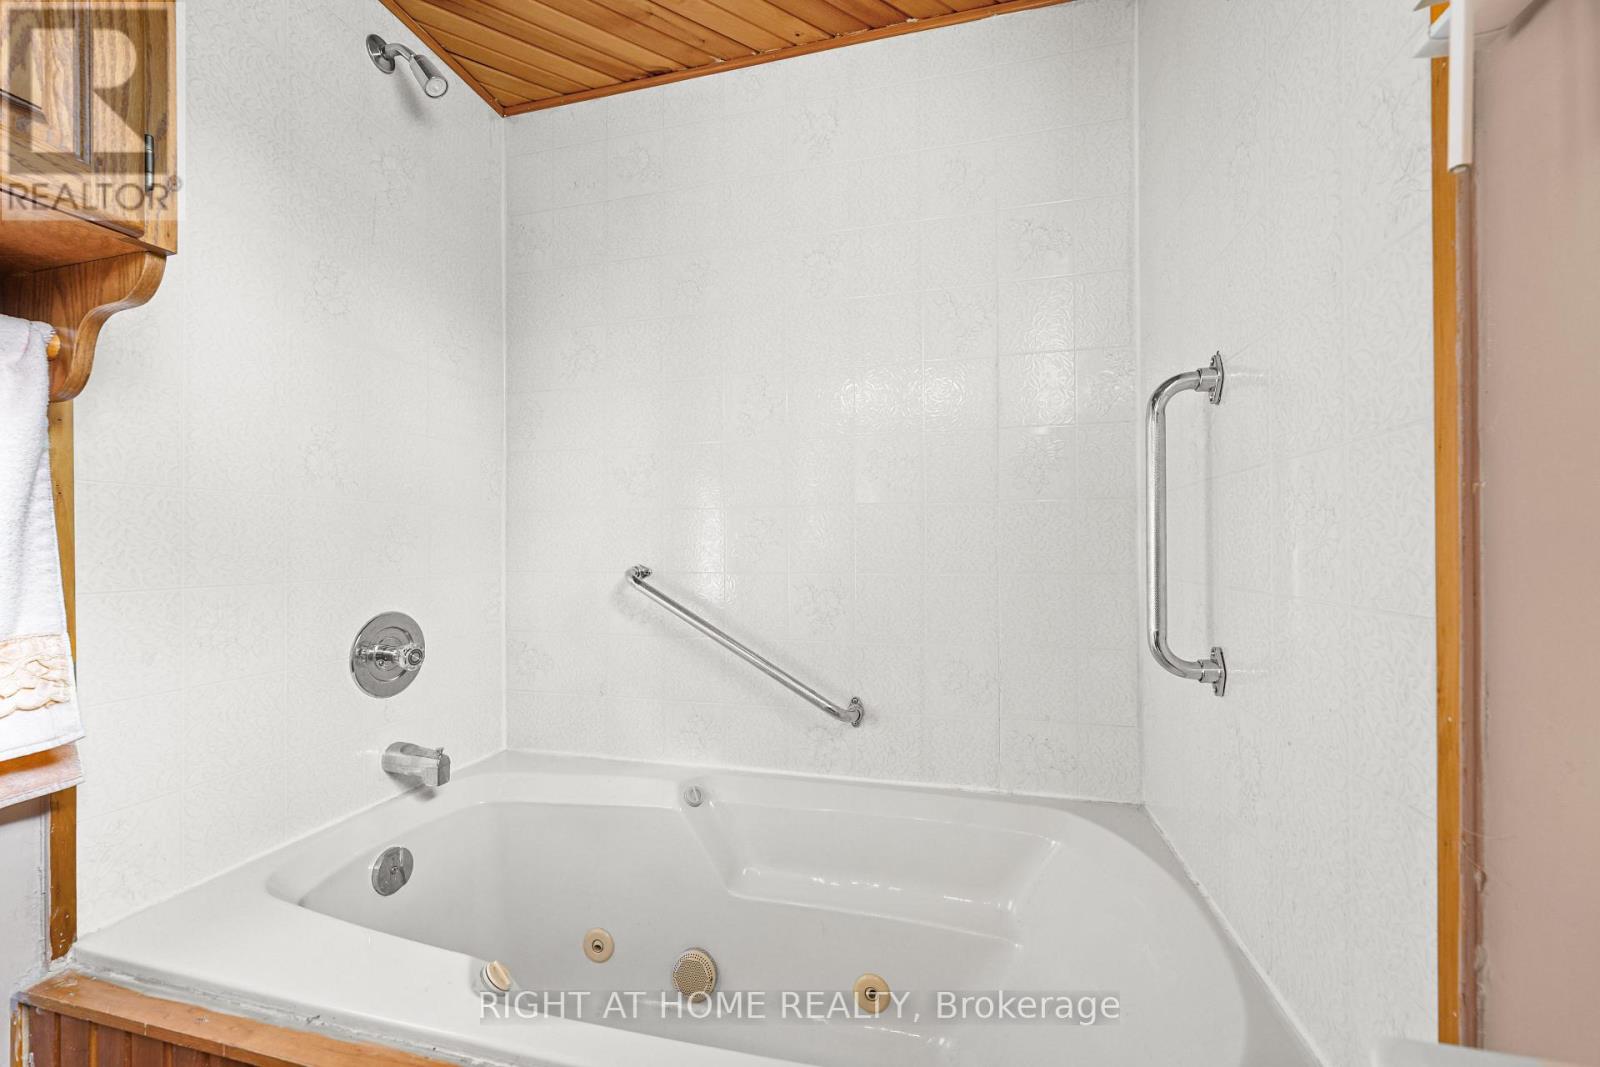
| Bathroom Total | 2 |
| Bedrooms Above Ground | 3 |
| Bedrooms Total | 3 |
| Age | 51 To 99 Years |
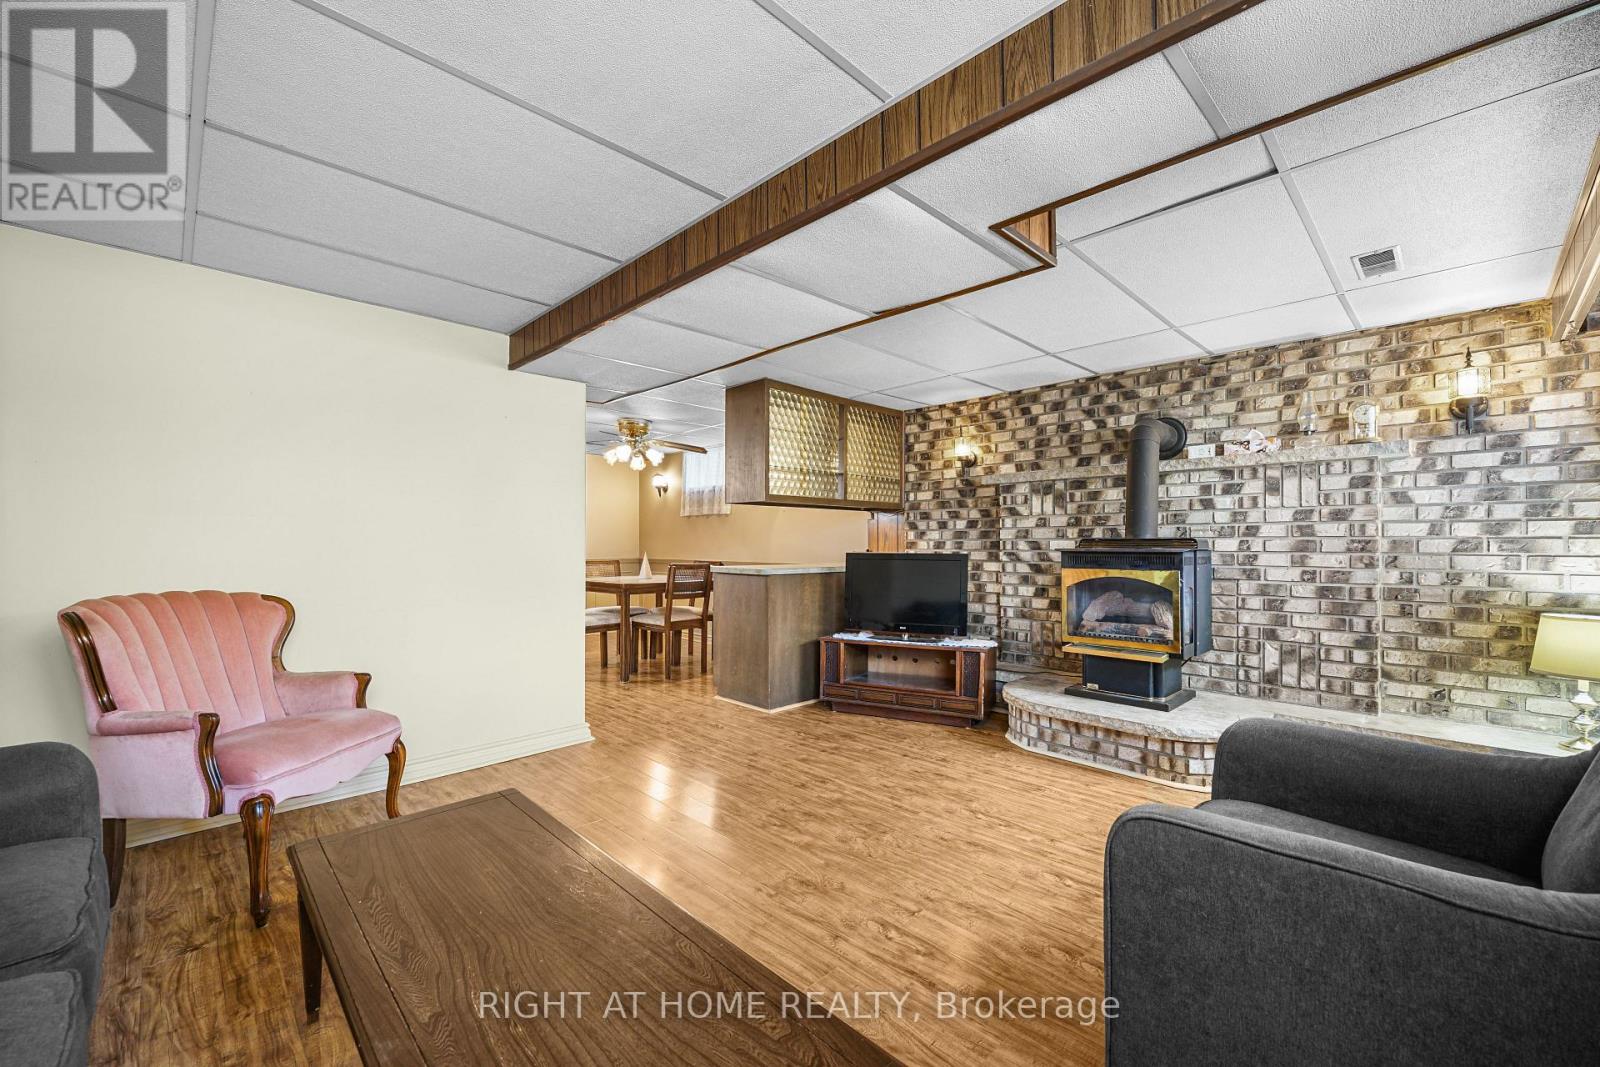
| Amenities | Fireplace(s) |
| Appliances | Water Softener, Dishwasher, Dryer, Stove, Washer, Window Coverings, Refrigerator |
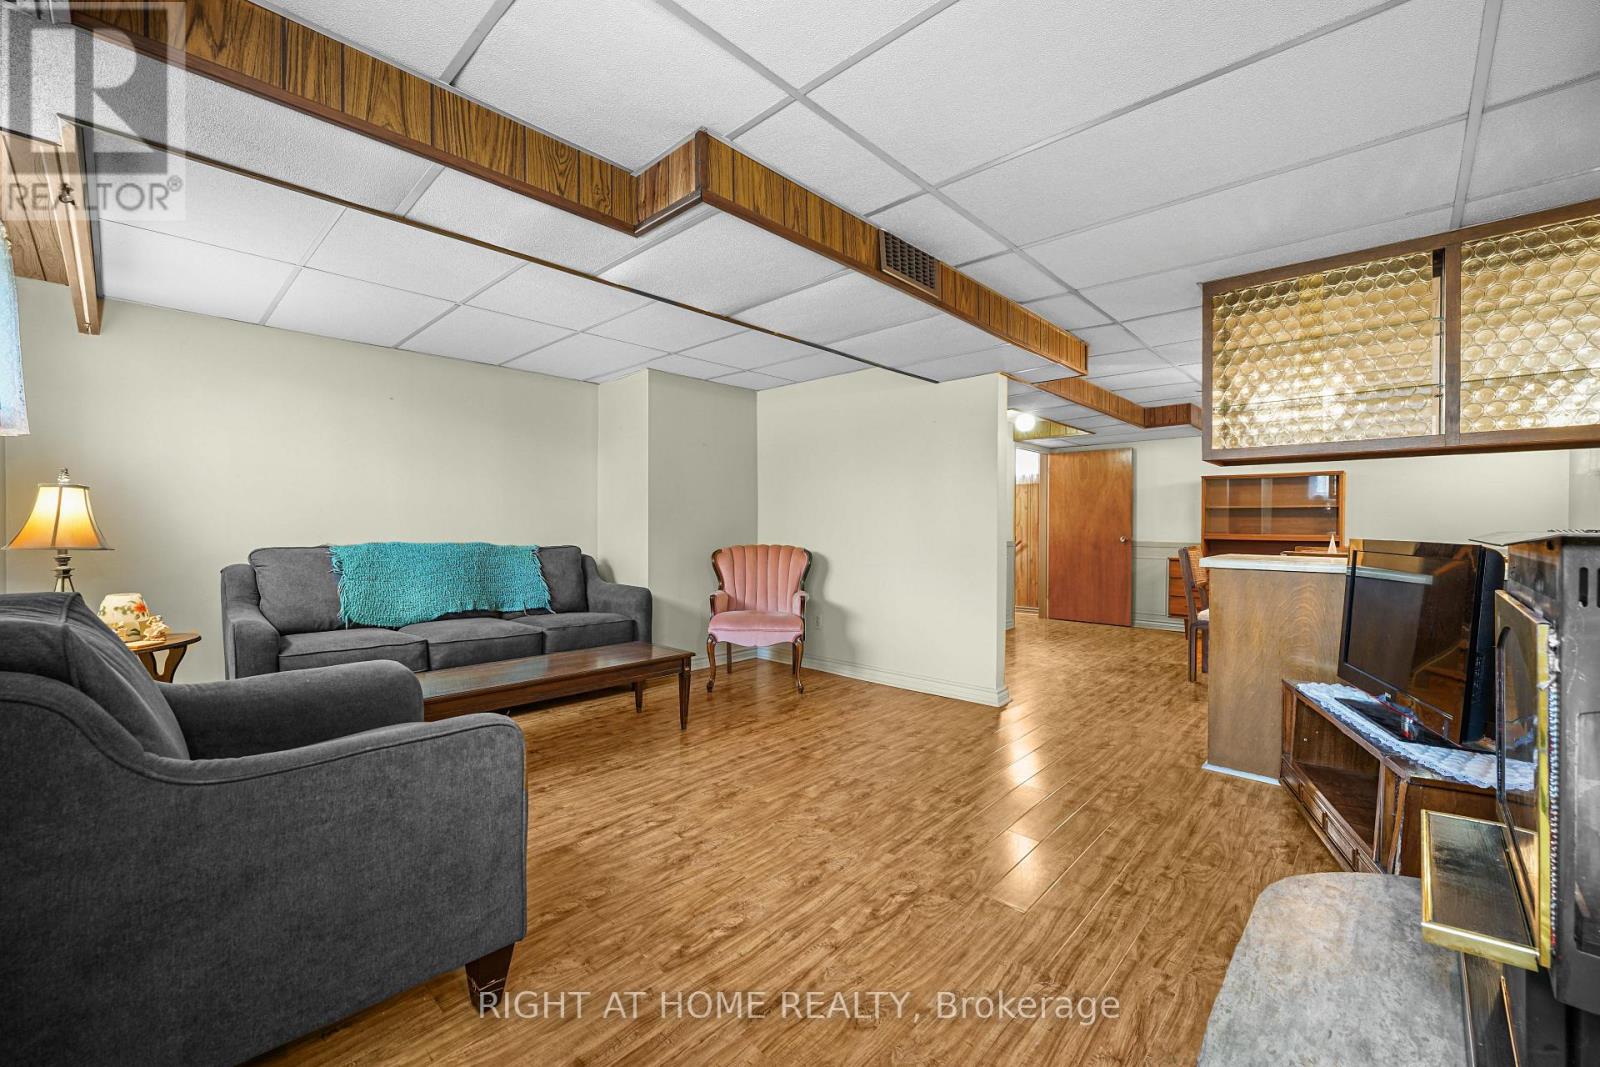
| Basement Development | Finished |
| Basement Type | N/a (finished) |
| Construction Style Attachment | Detached |
| Construction Style Split Level | Sidesplit |
| Cooling Type | Central Air Conditioning |
| Exterior Finish | Brick, Vinyl Siding |
| Fireplace Present | Yes |
| Flooring Type | Hardwood, Laminate |
| Foundation Type | Block |
| Heating Fuel | Natural Gas |
| Heating Type | Forced Air |
| Size Interior | 700 - 1100 Sqft |
| Type | House |
| Utility Water | Municipal Water |
Parking
| No Garage |
Land
| Acreage | No |
| Fence Type | Fenced Yard |
| Land Amenities | Hospital, Schools, Park |
| Sewer | Sanitary Sewer |
| Size Depth | 180 Ft |
| Size Frontage | 50 Ft ,10 In |
| Size Irregular | 50.9 X 180 Ft |
| Size Total Text | 50.9 X 180 Ft |
| Zoning Description | R2 As Per Geowarehouse |
Rooms
| Level | Type | Length | Width | Dimensions |
|---|---|---|---|---|
| Basement | Utility Room | 5.9 m | 3.93 m | 5.9 m x 3.93 m |
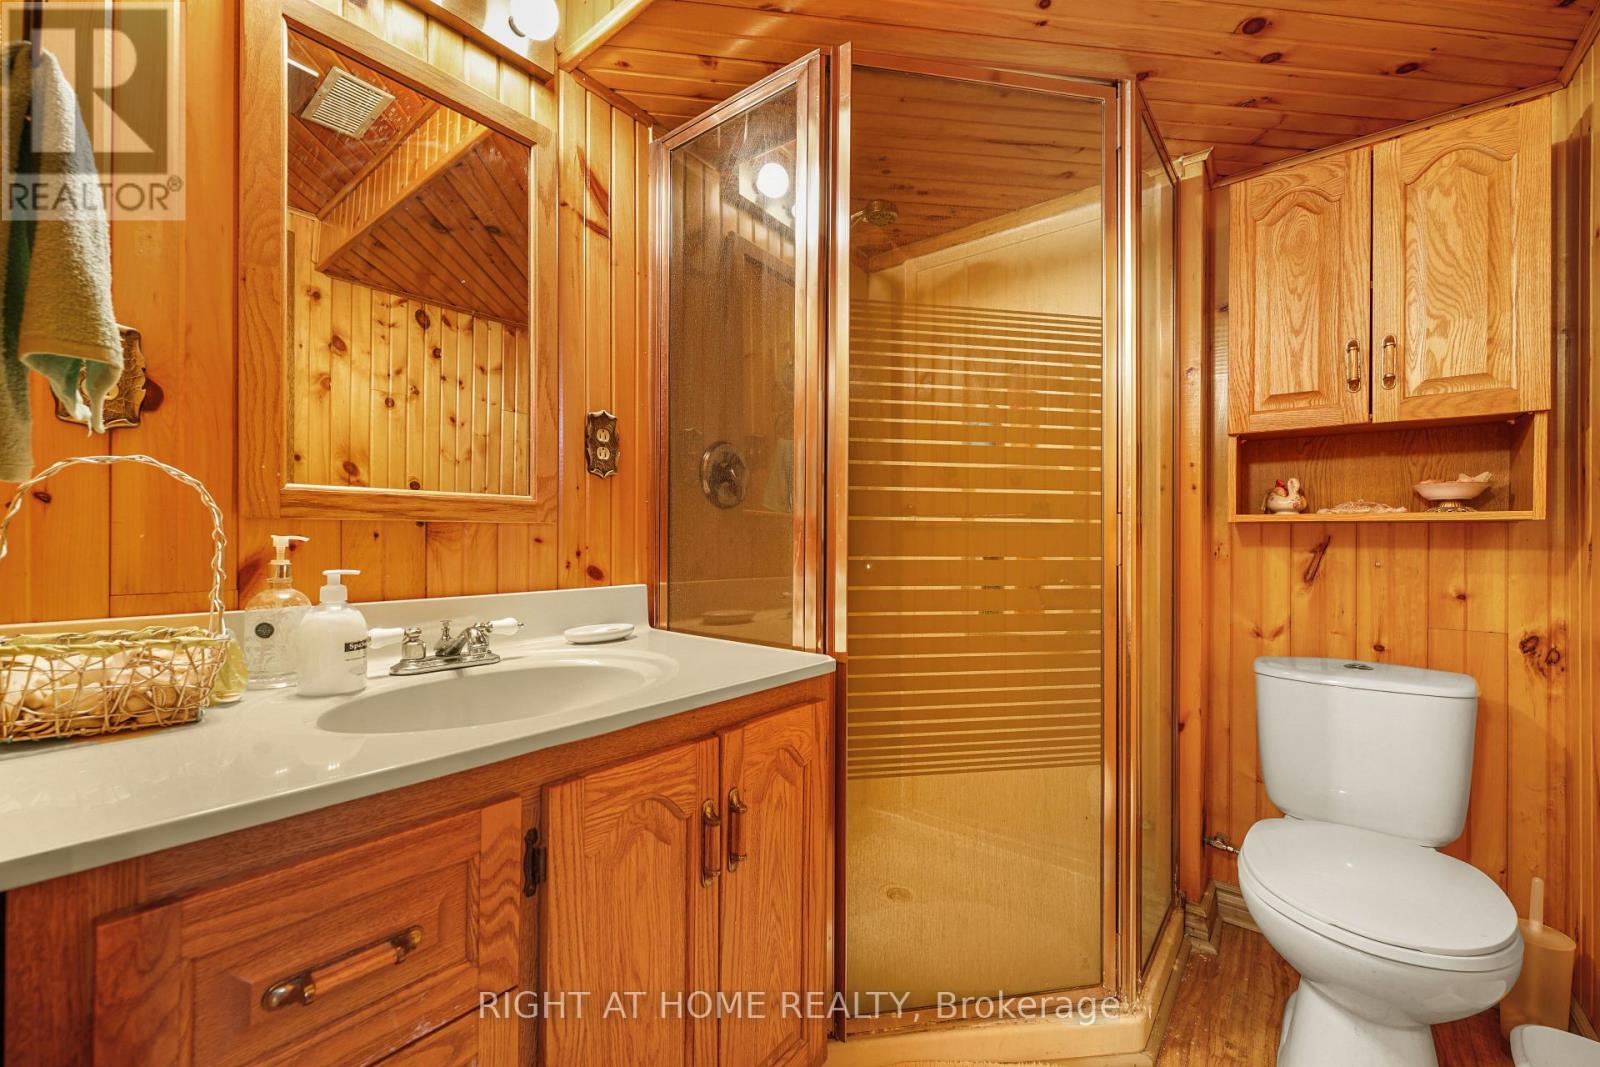
| Basement | Bathroom | 1.75 m | 1.99 m | 1.75 m x 1.99 m |
| Basement | Laundry Room | 4.05 m | 1.88 m | 4.05 m x 1.88 m |
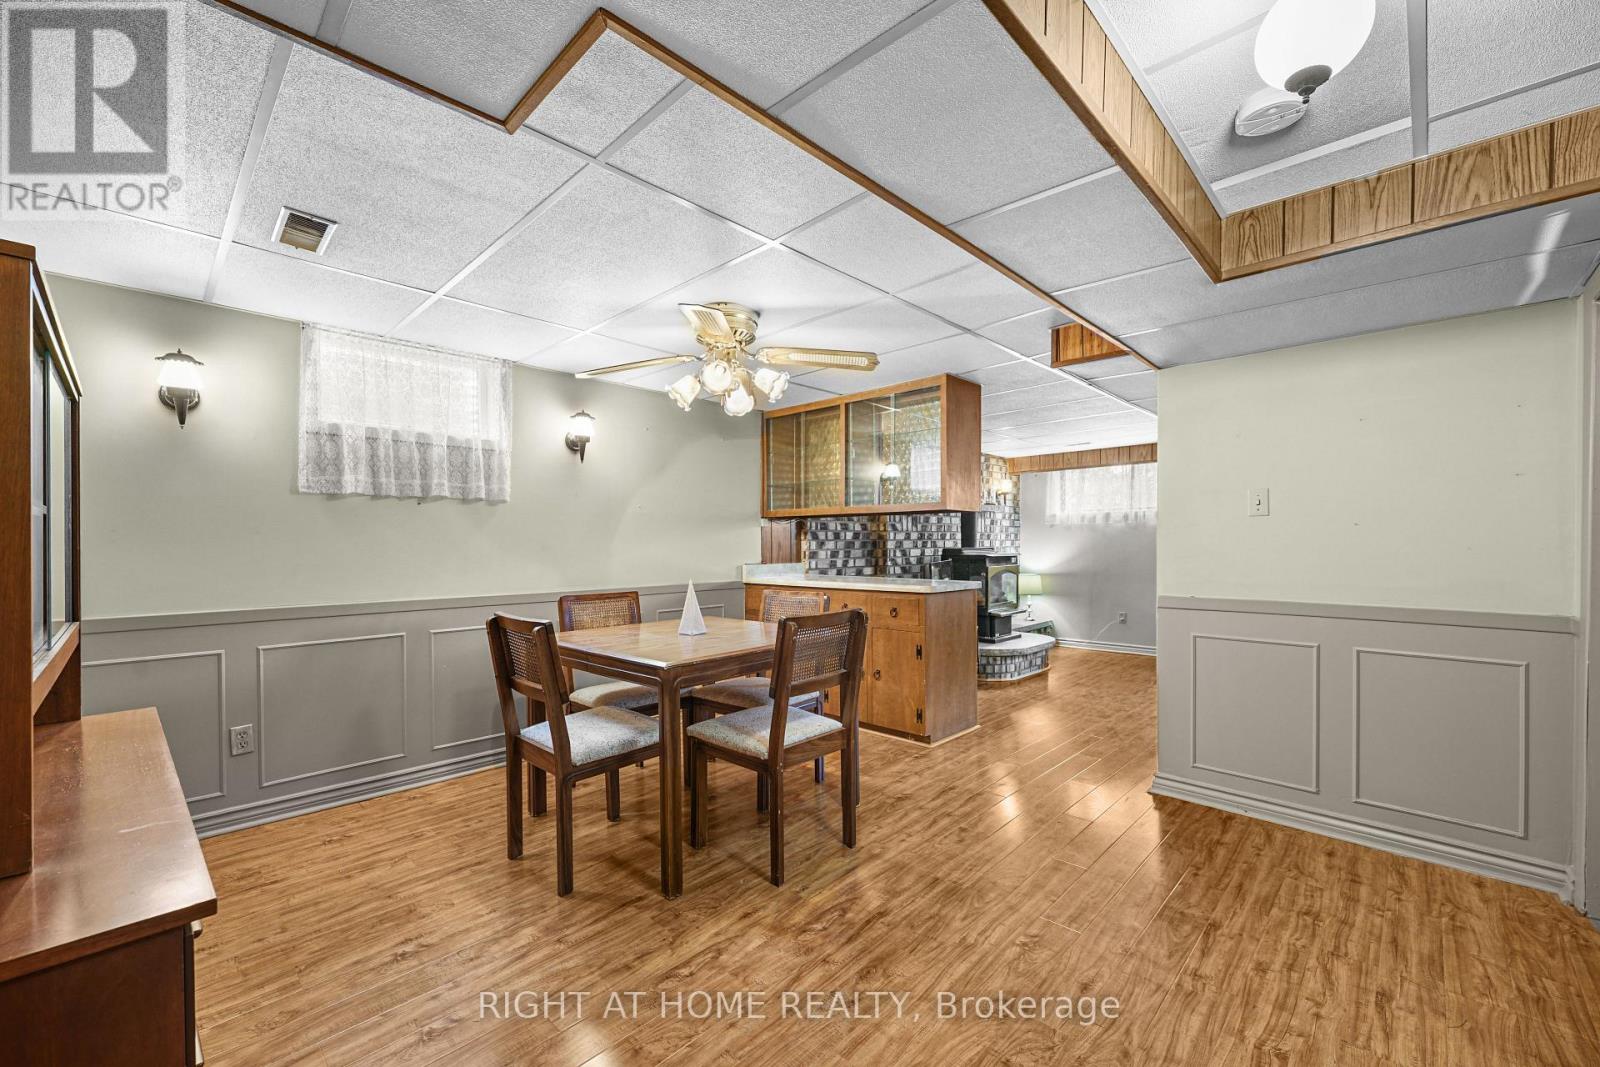
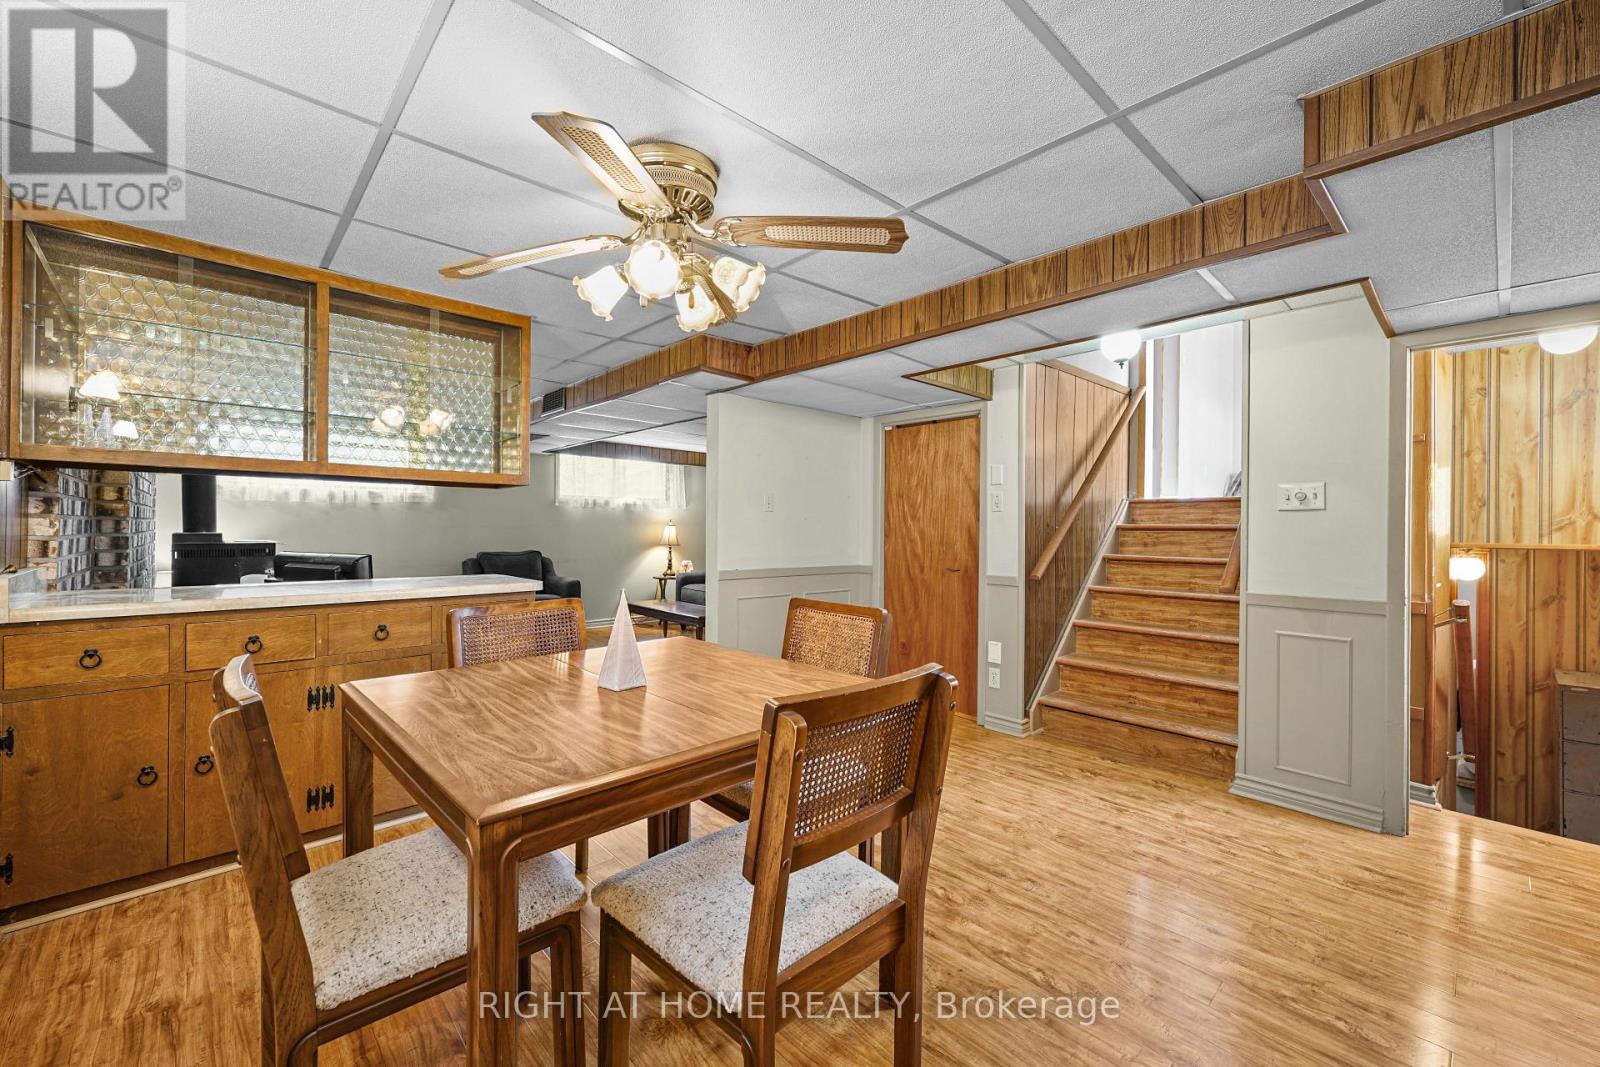
| Lower Level | Family Room | 5.41 m | 3.89 m | 5.41 m x 3.89 m |
| Lower Level | Other | 5.41 m | 3.74 m | 5.41 m x 3.74 m |
| Main Level | Living Room | 4.66 m | 3.32 m | 4.66 m x 3.32 m |
| Main Level | Dining Room | 2.77 m | 2.6 m | 2.77 m x 2.6 m |
| Main Level | Kitchen | 3.01 m | 2.5 m | 3.01 m x 2.5 m |
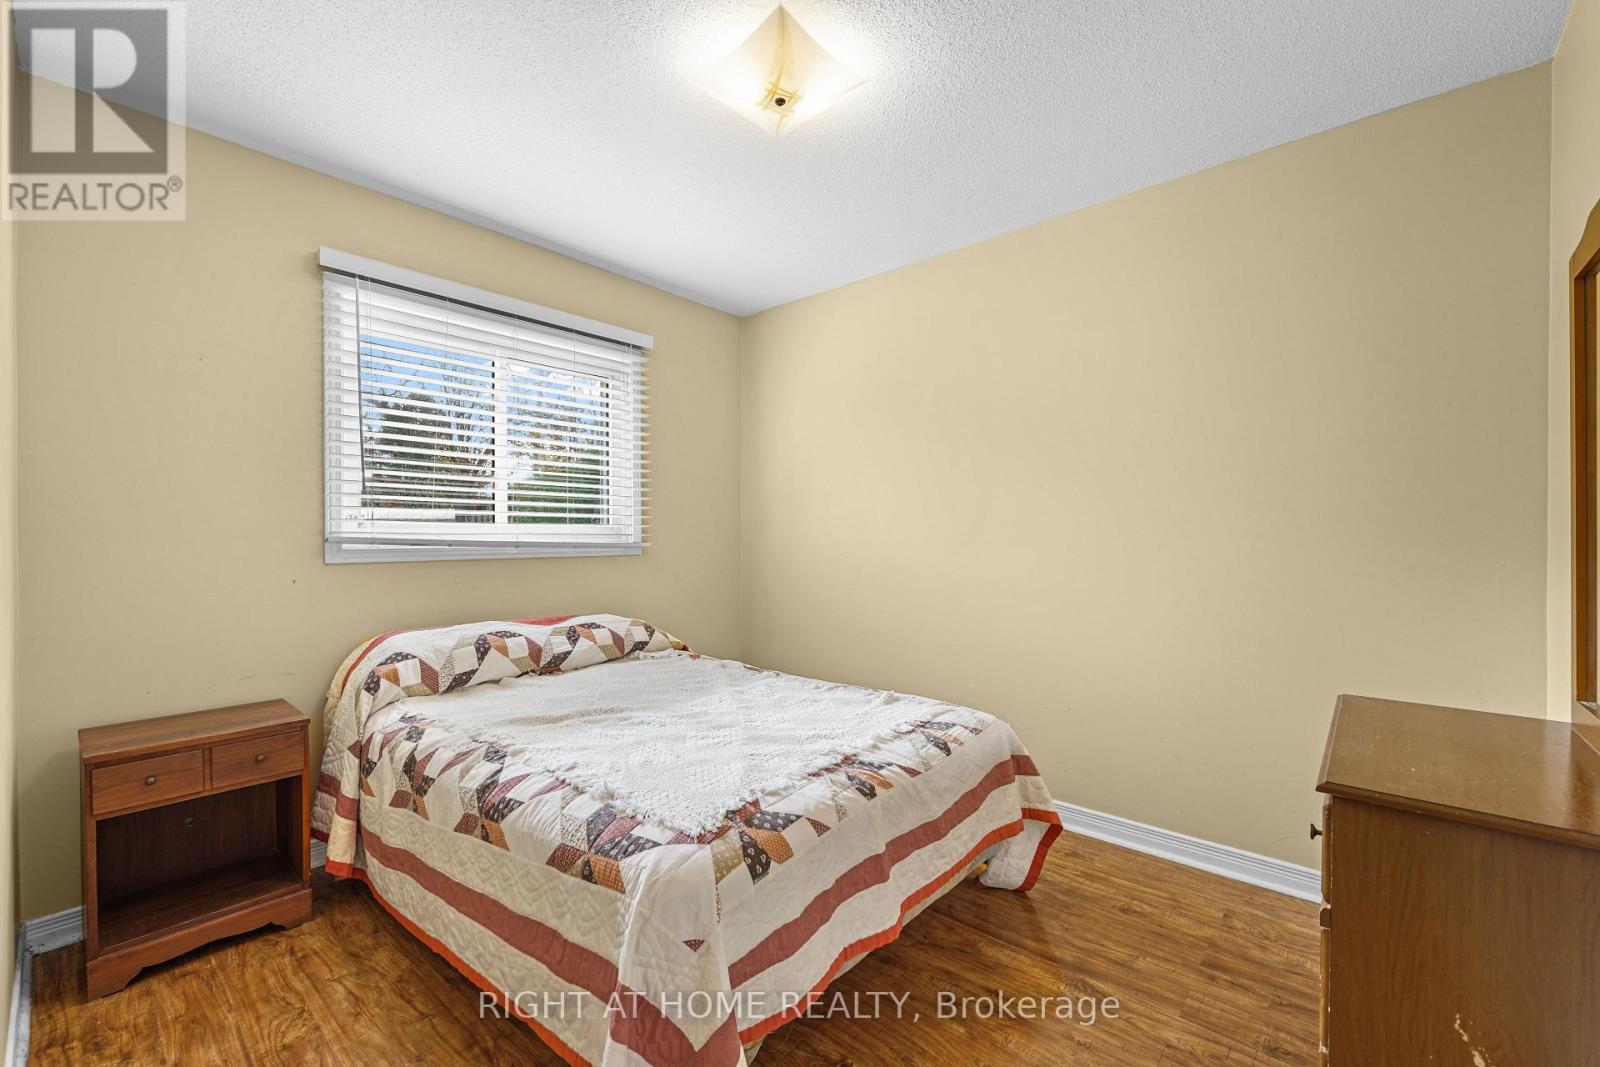
| Upper Level | Primary Bedroom | 2.66 m | 3.8 m | 2.66 m x 3.8 m |
| Upper Level | Bedroom 2 | 2.65 m | 2.82 m | 2.65 m x 2.82 m |
| Upper Level | Bedroom 3 | 2.66 m | 2.97 m | 2.66 m x 2.97 m |
| Upper Level | Bathroom | 2.65 m | 1.38 m | 2.65 m x 1.38 m |
https://www.realtor.ca/real-estate/30492797/46-orange-crescent-orangeville-orangeville
Interested?
Contact us for more information

The trademarks REALTOR®, REALTORS®, and the REALTOR® logo are controlled by The Canadian Real Estate Association (CREA) and identify real estate professionals who are members of CREA. The trademarks MLS®, Multiple Listing Service® and the associated logos are owned by The Canadian Real Estate Association (CREA) and identify the quality of services provided by real estate professionals who are members of CREA. The trademark DDF® is owned by The Canadian Real Estate Association (CREA) and identifies CREA's Data Distribution Facility (DDF®)
Toronto Real Estate Board
Right At Home Realty
November 09 2026 12:34:14
