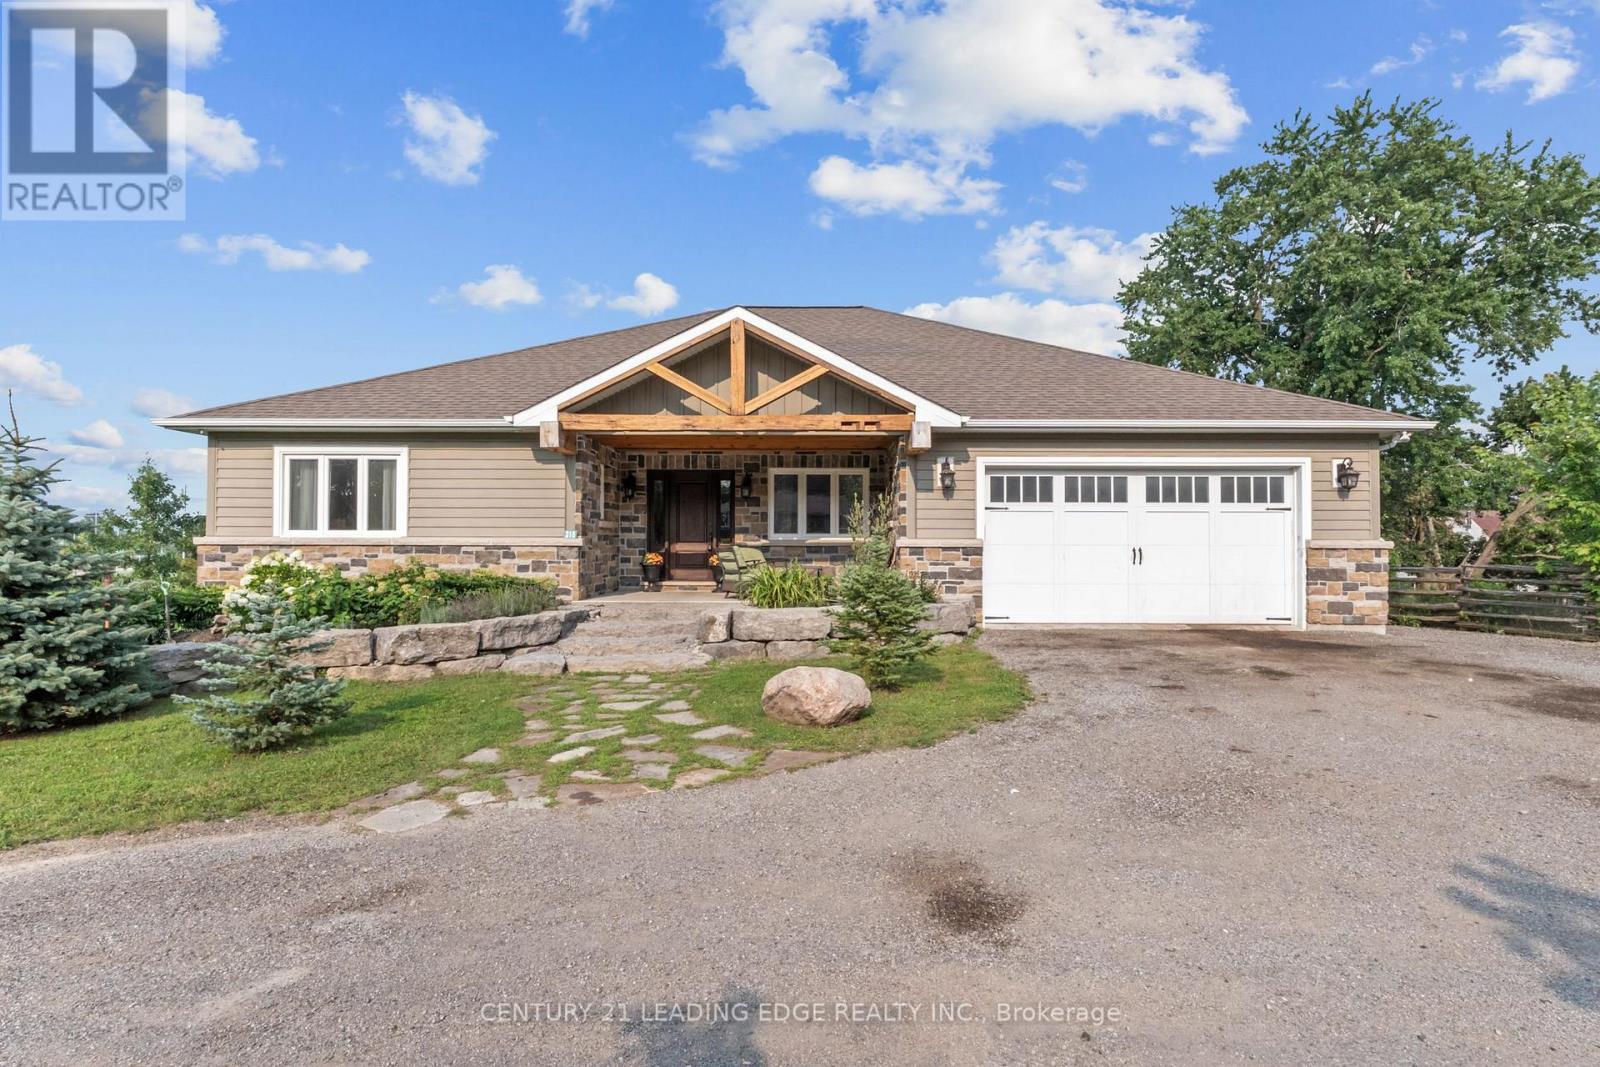
315 Main Street N
Uxbridge, Ontario
Custom-Built By Kent Sheridan, This Home Showcases Exceptional Craftsmanship, Quality Finishes & An Unbeatable Location. The Chef's Kitchen Features Ceiling-Height Cabinetry, Dark Quartz Counters, Gas Range W/Custom Arched Hood, Tumbled Stone Backsplash & S/S Appliances. Reclaimed Hemlock Floors From Century-Old Barns By Northern Wide Plank Bring Warmth & Authentic Character Throughout The Main Level. Designed For Everyday Living, Side Entries Lead To The Main Floor Laundry/Mudroom & Heated Dbl Garage. The Primary Retreat Features A Spa-Like Ensuite W/Soaker Tub Set In A Bay Window, Separate Glass Shower, Walk-In & Dbl Closet. Dbl French Doors Open To An Elevated Deck Overlooking A Private Backyard On Over Half An Acre, Surrounded By Mature Trees, Professional Landscaping & Armour Stone. Enjoy The Pool W/A 2-Tier Deck, Pool Shed W/Hydro, Treehouse, Playground, Garden Beds & Fruit Trees. The Unfinished Dbl French Door Walkout Bsmt Spans The Entire Footprint Of The Home, Filled W/Natural Light From Large Windows. Rarely Does A Property Offer This Level Of Privacy While Being Steps To The Fields Of Uxbridge, Trails, Skate Parks, Baseball Diamonds & Both Public And Private Schools. Enjoy Historic Downtown Uxbridge, Local Shops, Restaurants, Golf, Conservation Areas & The Trail Capital Of Canada, All W/Easy Access To HWYS 404 & 407. Your Forever Home Is Here! Pre List Home Inspection Available. (id:45725)
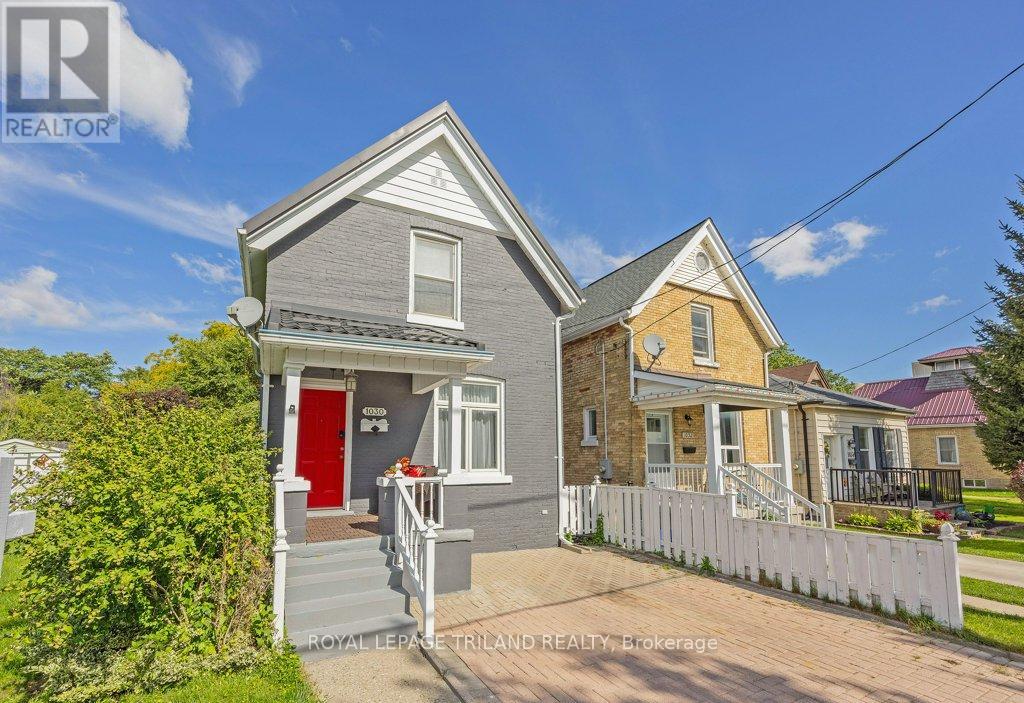
1030 York Street
London East (East M), Ontario
Freshly painted exterior, a newer two-year-old metal roof, and a vibrant entrance create a cheerful first impression of this York Street home. Inside, you'll be welcomed into this warm and welcoming two-storey that has been lovingly cared for and thoughtfully updated over the years. A spacious living and dining area gives you plenty of room to gather, while the kitchen-updated within the past five years-adds a sweet eat-in spot overlooking the backyard. It's the kind of view that might have you lingering over your morning coffee a little longer. Upstairs, all three bedrooms are together, one with a large walk-in closet, along with an updated bathroom featuring a new tub & shower insert and a clever bit of separation between the bathing and toilet areas-a small detail that can make busy mornings run much more smoothly. And don't overlook the lower level. Finished, comfortable and far from feeling like an afterthought, it's ready to become the ultimate movie-night hideaway, gaming cave, playroom or simply an extra place to retreat when everyone needs their own corner. Out back is one of this home's best surprises. The fully fenced yard is deeper than you might expect, with a side gate, plenty of green space and a picturesque little garden shed at the far end. Settle onto the patio and take it all in-it feels peaceful, private and wonderfully removed from the city around you. Yet when you're ready to head out, you're just steps from the excitement around 100 Kellogg Lane and the Hard Rock Hotel, with Western Fair District, BMO Centre, great local eats and downtown London all within easy reach. Character, updates, a fantastic backyard and plenty of room to make yourself at home-all at a price point that makes this East London gem especially worth a look. (id:45725)
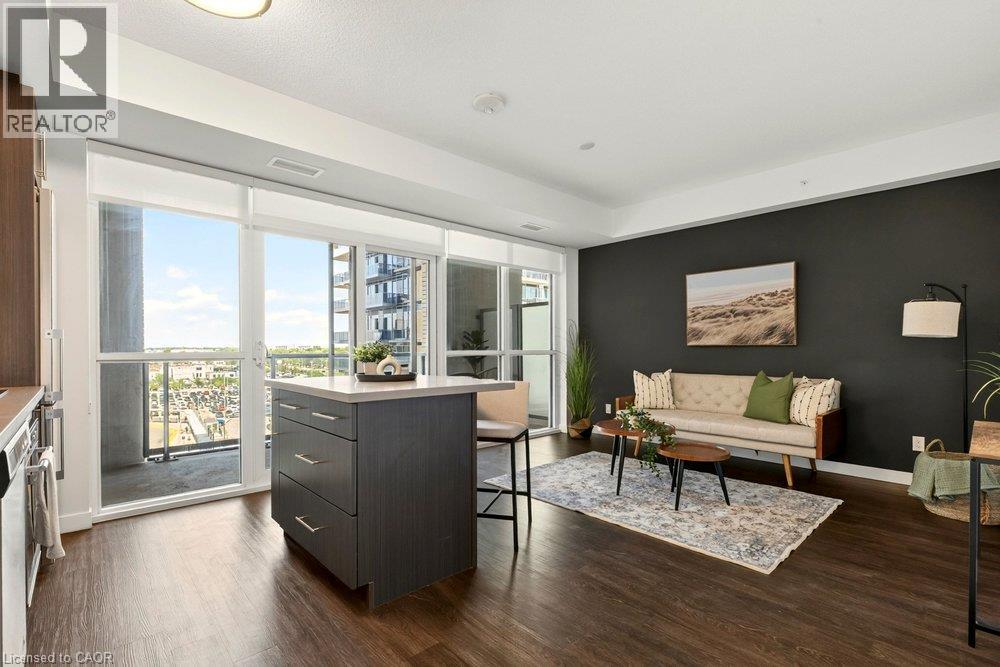
2087 Fairview Street Unit# 702
Burlington, Ontario
Welcome to the Paradigm, one of Burlington's best connected addresses. Offering 612 sq ft of bright, open concept living with 1 bedroom and a 4-piece bath. Floor to ceiling windows fill the suite with natural light from the east exposure. The modern kitchen features sleek cabinetry, a glass tile backsplash, and an island with seating. The living room walks out to an open balcony, a great spot for morning coffee. In-suite laundry, an underground parking space, and an owned locker on the same floor complete the package. The building amenities are a true highlight: concierge, indoor pool, sauna, exercise room, media room, games room, party room, guest suites, rooftop deck and garden, and community BBQ area, plus visitor parking. The condo fee covers heat, water, central air, parking, and building insurance, keeping monthly costs simple. And the location is hard to beat. Burlington GO station is right outside your door, the QEW and 403 are minutes away, and downtown Burlington's shops, restaurants, and waterfront are a short drive from home. (id:45725)
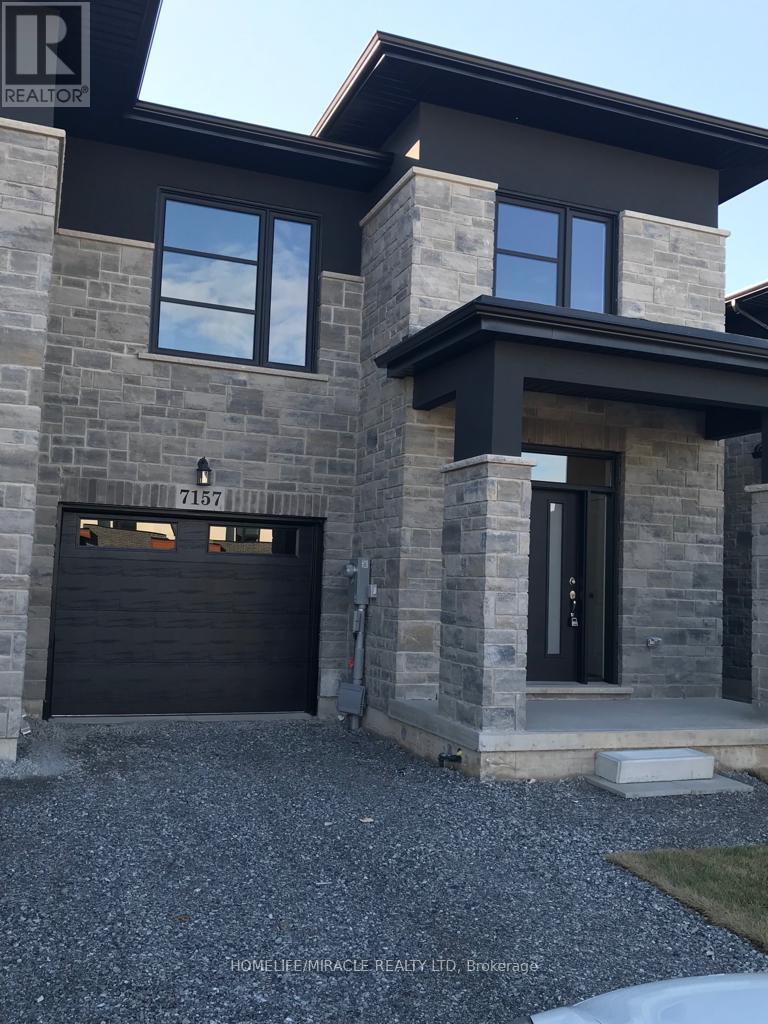
7157 Parsa Street
Niagara Falls (Brown), Ontario
Welcome to this gorgeous, 2-year-old, freehold townhouse with over 2000 sq ft to call your own. A rare opportunity to own a bright, spacious, family home combining modern finishes, functionality, and future potential. This home provides plenty of space to relax and unwind. Featuring a private individual driveway The open-concept main floor showcases 9' ceilings, spacious hallways, The modern kitchen is designed to impress with quartz countertops, stainless steel appliances, cabinetry with lots of storage, and excellent workspace for everyday living and entertaining. The kitchen flows seamlessly into the spacious living and dining areas with walkout access to the backyard and deck A wide staircase leads to the 2nd level featuring 4 generously sized bedrooms and convenient upper-level laundry with full-size washer dryer and includes a sink and plenty of storage space. The primary suite is a true retreat with a luxurious ensuite and large walk-in closet. The additional bedrooms with closets and windows Direct garage access with garage door opener adds everyday convenience Unfinished Basement offering incredible future potential for additional living space, in-law suite, Perfectly located in a vibrant and growing community close to excellent schools, parks, scenic trails, ponds, shopping including Costco, Walmart and FreshCo, major highways Just a short drive to the Falls, Niagara College & Brock University. This home is the perfect blend of style and comfort. (id:45725)

22 Temperance Street
Perth East (Milverton), Ontario
Welcome to this charming 1.5 storey home in the town of Milverton! Offering 3 bedrooms and 1 bathroom, this cozy property is the perfect opportunity for first time buyers, young families, or anyone looking to enjoy the warmth and convenience of small town living. Step inside through the inviting front entranceway and into a bright, functional main floor featuring a kitchen and breakfast area. A separate dining room provides the perfect space for family dinners and entertaining, complete with patio doors leading directly to the spacious deck. Step outside to enjoy the large deck overlooking the backyard, a wonderful spot for morning coffee, summer BBQs, or relaxing with family and friends. The living room offers plenty of space while maintaining a comfortable, cozy atmosphere. Upstairs, you'll find three tucked away bedrooms along with a convenient 3 piece bathroom, providing a private space for the whole family. Outside, the double wide private driveway offers convenient parking, while the location puts you close to the park and all the charm that Milverton has to offer. With its welcoming layout, great outdoor space, and family friendly location, this is a wonderful starter home with plenty of opportunity to make it your own. Come discover the small town lifestyle you've been looking for! Call your REALTOR today to schedule your private showing! (id:45725)

25 Cloy Drive
Thorold (Hurricane/merrittville), Ontario
Luxurious & Spacious Detached Home Located In The Prime Neighborhood. Around 2306 Sq Feet. Open-concept layout with 9 ft Ceilings on the main level; amazing corner lot. Bright And Sunny House. Spacious Master Bedroom With Ensuite & Large Walk-In Closet The 2nd Level Has 4 Bedrooms, 2 full Bathrooms. Kitchen Offers Plenty Of cabinets.2-car garage and 2 in the driveway. Amazing Location, Close To Hwy 406, Niagara College, Brock University, Seaway Mall, Walmart, Canadian Tire, Rona, and schools. About 20min from Niagara Falls& Niagara General Hospital. (id:45725)
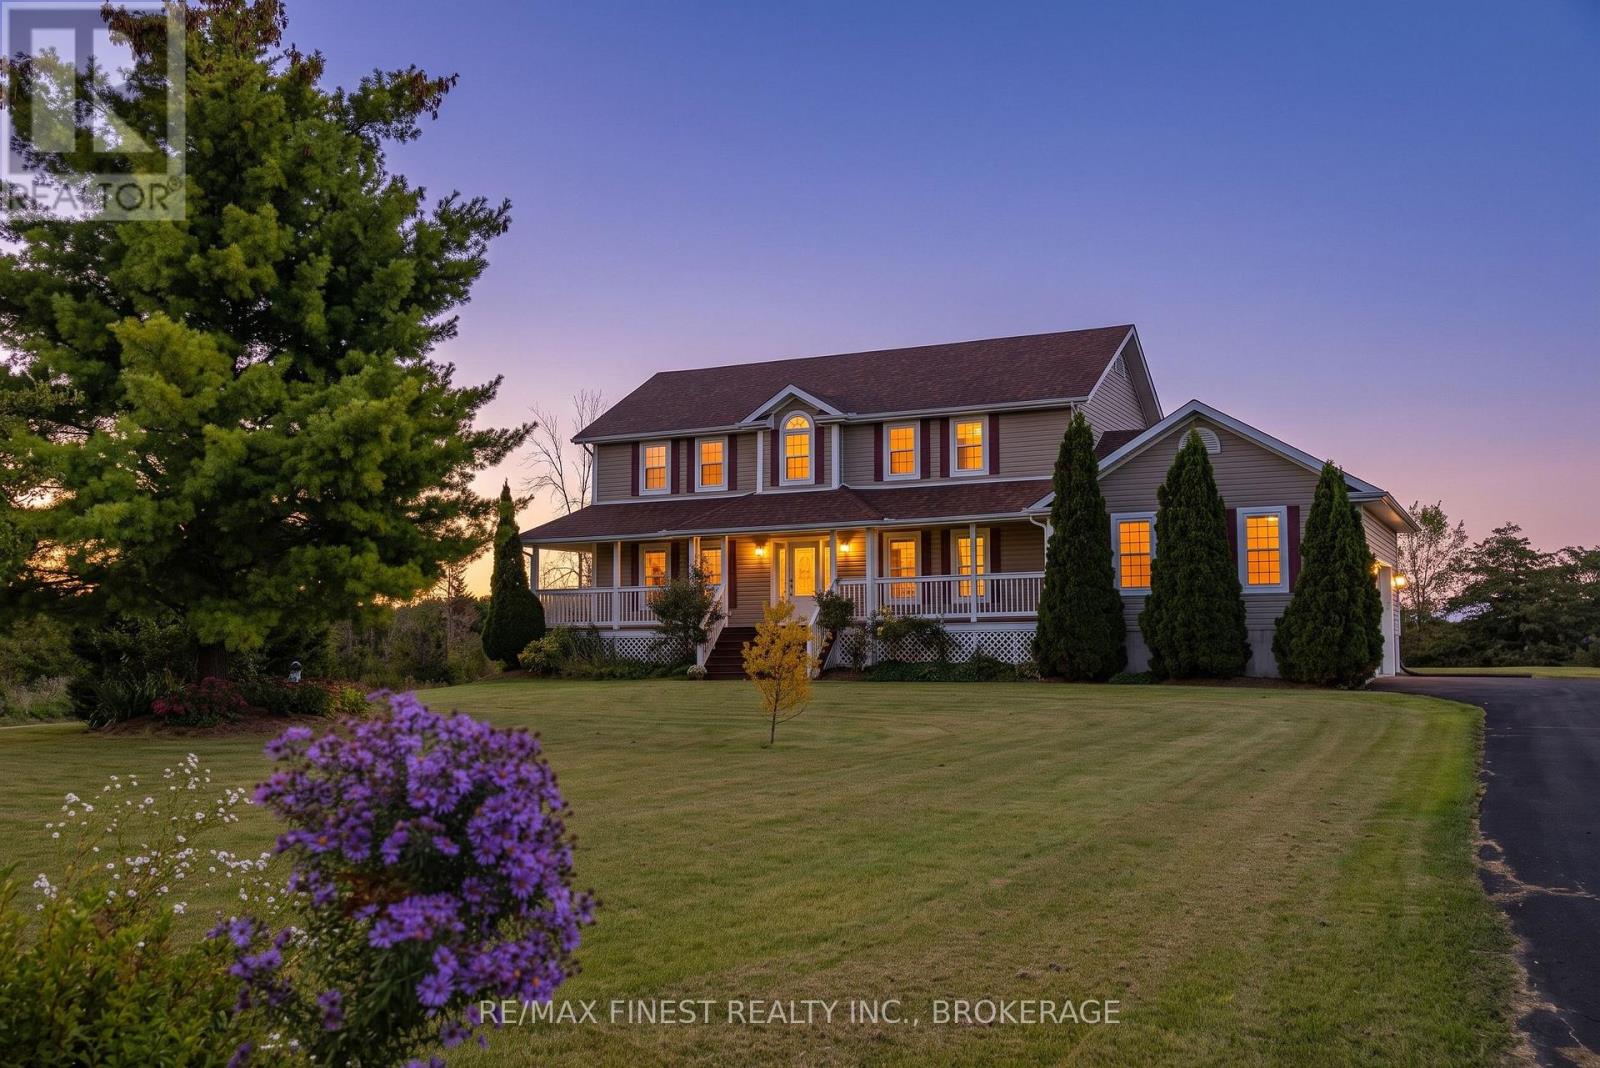
1443 Old Wilton Road
Loyalist (Lennox And Addington - South), Ontario
WOW!!! Just 10 minutes from Kingston and fast access to 401 and Napanee, this absolutely loaded CARPET FREE 5 Bedroom, 3.5 Bathroom custom country home on over 8 Acres of gorgeous land with endless private walking trails features, a large paved driveway for loads of parking, a double garage with inside entry, 2 huge decks out back with a fully fenced area for pets, a beautiful OPEN CONCEPT design from kitchen with stainless steel appliances and granite top island to living and dining rooms with propane fireplace, main floor primary bedroom with 4pc ensuite bathroom and jetted tub, 2pc at the mudroom entrance from the garage, 4 more large bedrooms laundry room and 5pc bathroom upstairs with separate double sink area, and a huge lower level rec room with another full bathroom! This house is perfect for a large family in need of lots of space inside and out. DON'T MISS OUT!!! (id:45725)
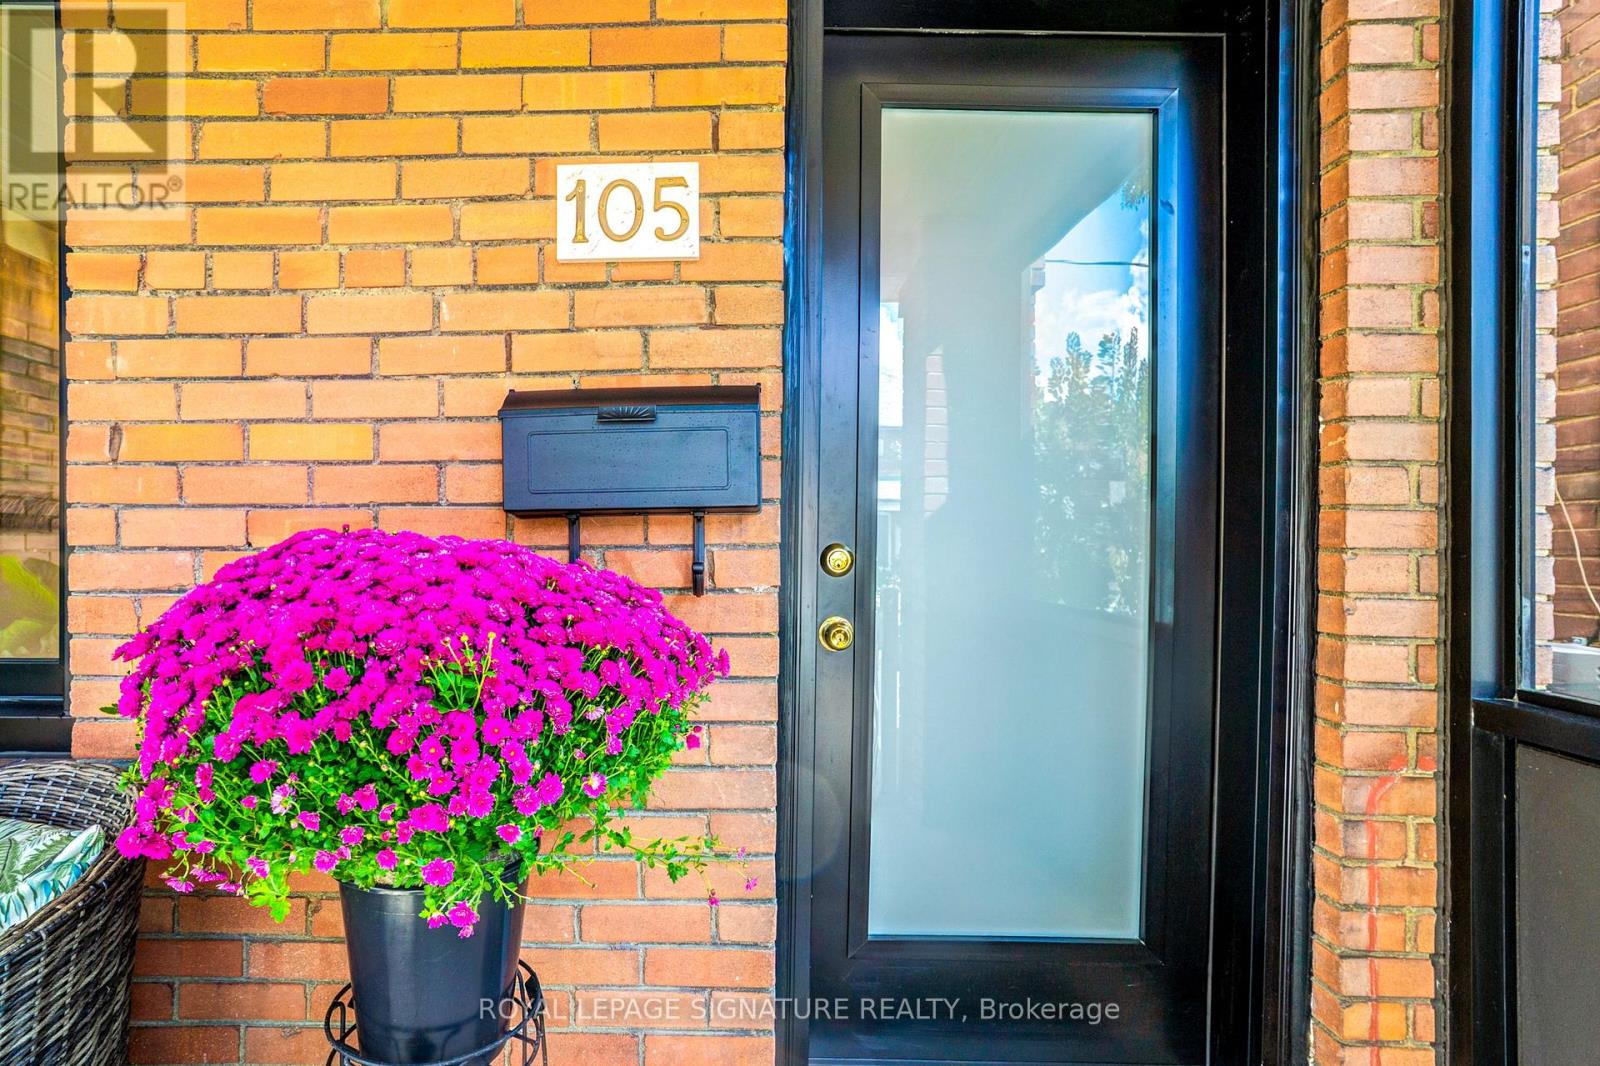
105 Earlscourt Avenue
Toronto (Corso Italia-Davenport), Ontario
WELCOME HOME for Halloween or the Upcoming Holidays! You will love this Cozy yet Spacious Sun-lit, Bright & Renovated Cheery Home that has it All! A Special House nestled on a quiet, one-way street on Friendly Earlscourt Ave. Just bring your Suitcase & Family. The minute you step in you will notice this Charming Home was meticulously loved. Main Features include: A Large Eat-In Kitchen-Perfect for Entertaining, Main Floor Bathroom great for guests or play dates, Large Living & Dining Room & Good Sized Bedrooms with some new Windows, Roof (2024), Furnace (2024).This Ready Move-In Detached House has tonnes of Outdoor space including a Covered Porch, Fully Fenced Rear Patio & Beautiful Backyard with Grass & Garage. Excellent Investment Opportunity with Potential Income generating Laneway house & Separate Basement Entrance with own Kitchen & Bathroom. Great for independent older Child, Investors or potential added Rental Income.Public Transit coffee shops, restaurants, parks & recreation/community centre on St. Clair are just a short stroll away. Go Weston Station nearby & close to downtown. The Corso-Italia Neighbourhood really has a community feel which is rare today. Great Schools in Area too. Don't Miss This One! (id:45725)
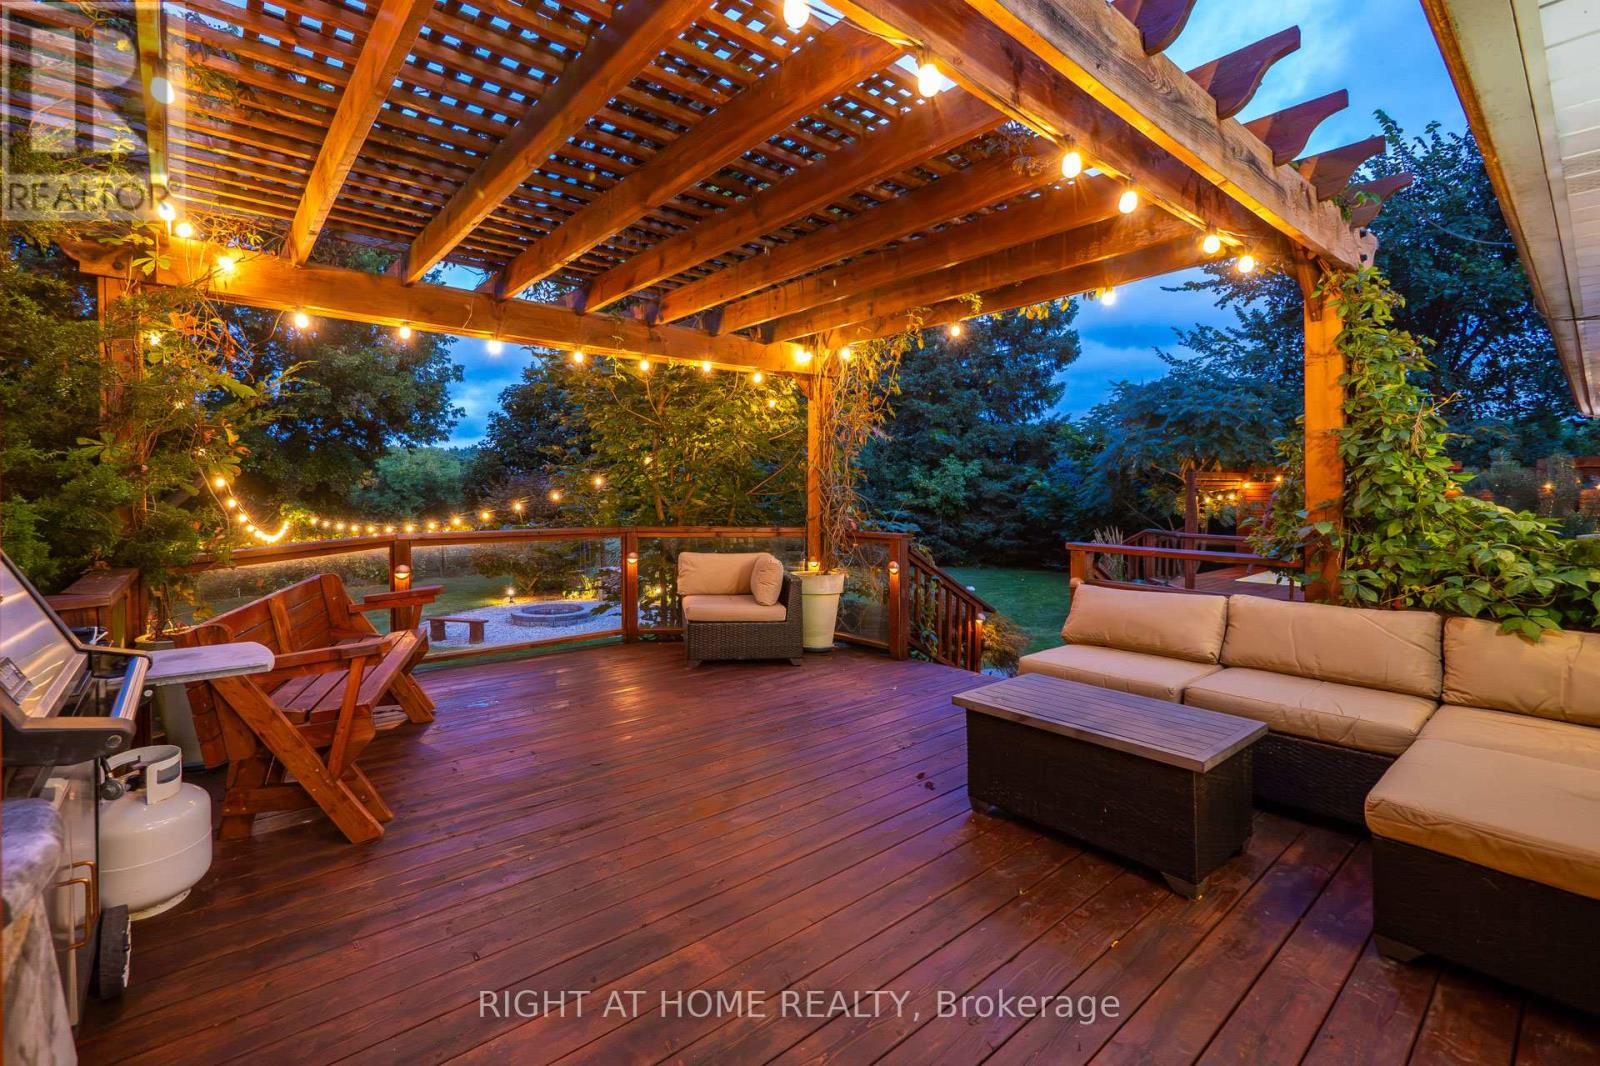
11749 Tenth Line
Halton Hills (Rural Halton Hills), Ontario
Welcome to this beautiful rural property located across from the Georgetown Golf Club and just minutes from Georgetown, and Glen Williams. Enjoy the convenience of nearby shopping, restaurants and artisan shops while surrounded by mature trees, perennial gardens and peaceful country privacy. With Protected Countryside behind, this private setting is sure to remain a piece of paradise for years to come. A natural flagstone walkway leads to this raised bungalow offering over 2,000 sq. ft. of finished living space, 3 bedrooms, 2 bathrooms, high-speed internet and natural gas. Warm, inviting details include natural wood sills, a live-edge breakfast bar and brick backsplash. The open-concept living, dining and kitchen area features a wood stove as its focal point and new flooring from the entry through the kitchen. Down the hall are the main bathroom with new flooring, primary bedroom with 2-piece ensuite, and two additional bedrooms, including one with a built-in Murphy bed. Three doors provide access to the private backyard, including walkouts from the dining room and primary bedroom, plus a separate basement entrance. The spacious basement features an open-concept recreation room with pool table, electric fireplace, roughed in surround sound, and built-in shelving, off the rec room is an office/den with French doors, generous laundry/storage space and a cold cellar. Step outside to your backyard paradise, where weddings and parties have been hosted under landscape, deck and overhead Edison lighting. Enjoy evenings around the firepit beneath the gorgeous night sky. Two decks offer plenty of entertaining space-one roughed-in for a hot tub with hydro, and another with a shade pergola and natural gas BBQ hookup. A children's play structure is tucked neatly into the yard. Plenty of parking for up to 8 vehicles, plus a double-car garage, completes this exceptional country retreat. (id:45725)

72 Prennan Avenue
Toronto (Islington-City Centre West), Ontario
Architectural character, solid custom construction & exceptional space define this beautifully maintained 4+1-bedroom, 5-bathroom family home. A dramatic circular painted-oak staircase makes a striking first impression, while soaring ceilings and 2 gas fireplaces plus an ethanol fireplace add warmth throughout. Separate living & dining rooms bring sophistication and privacy when entertaining, while a main-floor office provides a quiet, dedicated workspace. At the heart of the home, the open-concept kitchen, eat-in breakfast area & family room create an inviting space for everyday living. Spectacular 18-ft vaulted ceilings rise above the family room, while the breakfast area is surrounded by floor-to-ceiling solarium windows & sloped architectural skylights overlooking the landscaped backyard & saltwater in-ground pool. Remote-controlled blinds in the family room & breakfast area offer added comfort & convenience. The kitchen features a 6-burner gas stove, appliances & an impressive pantry. Walk out to the deck with built-in BBQ & remote-controlled retractable awning for covered outdoor dining & entertaining. Upstairs, the primary retreat offers a 5-pc ensuite, walk-in closet & Juliet balcony overlooking the breakfast area. The 2nd bedroom has its own ensuite, while bedrooms 3 & 4 share a 3 PC bath. The finished lower level features a professionally built, temperature-controlled wine room with fitted racks & glass entry door, a gym/5th bedroom, a media/entertainment area, a pool table & built-in wet bar/serving area. Custom sectional, pool table & gym equipment included. Two staircases, including direct garage-to-lower-level access, add outstanding functionality. Set on a 50 x 129.58-ft lot with landscaped front & rear grounds, pool shed/storage, double garage & parking for 4 additional vehicles. A solid, exceptionally well-maintained home ready for its next owners to personalize & make their own. (id:45725)
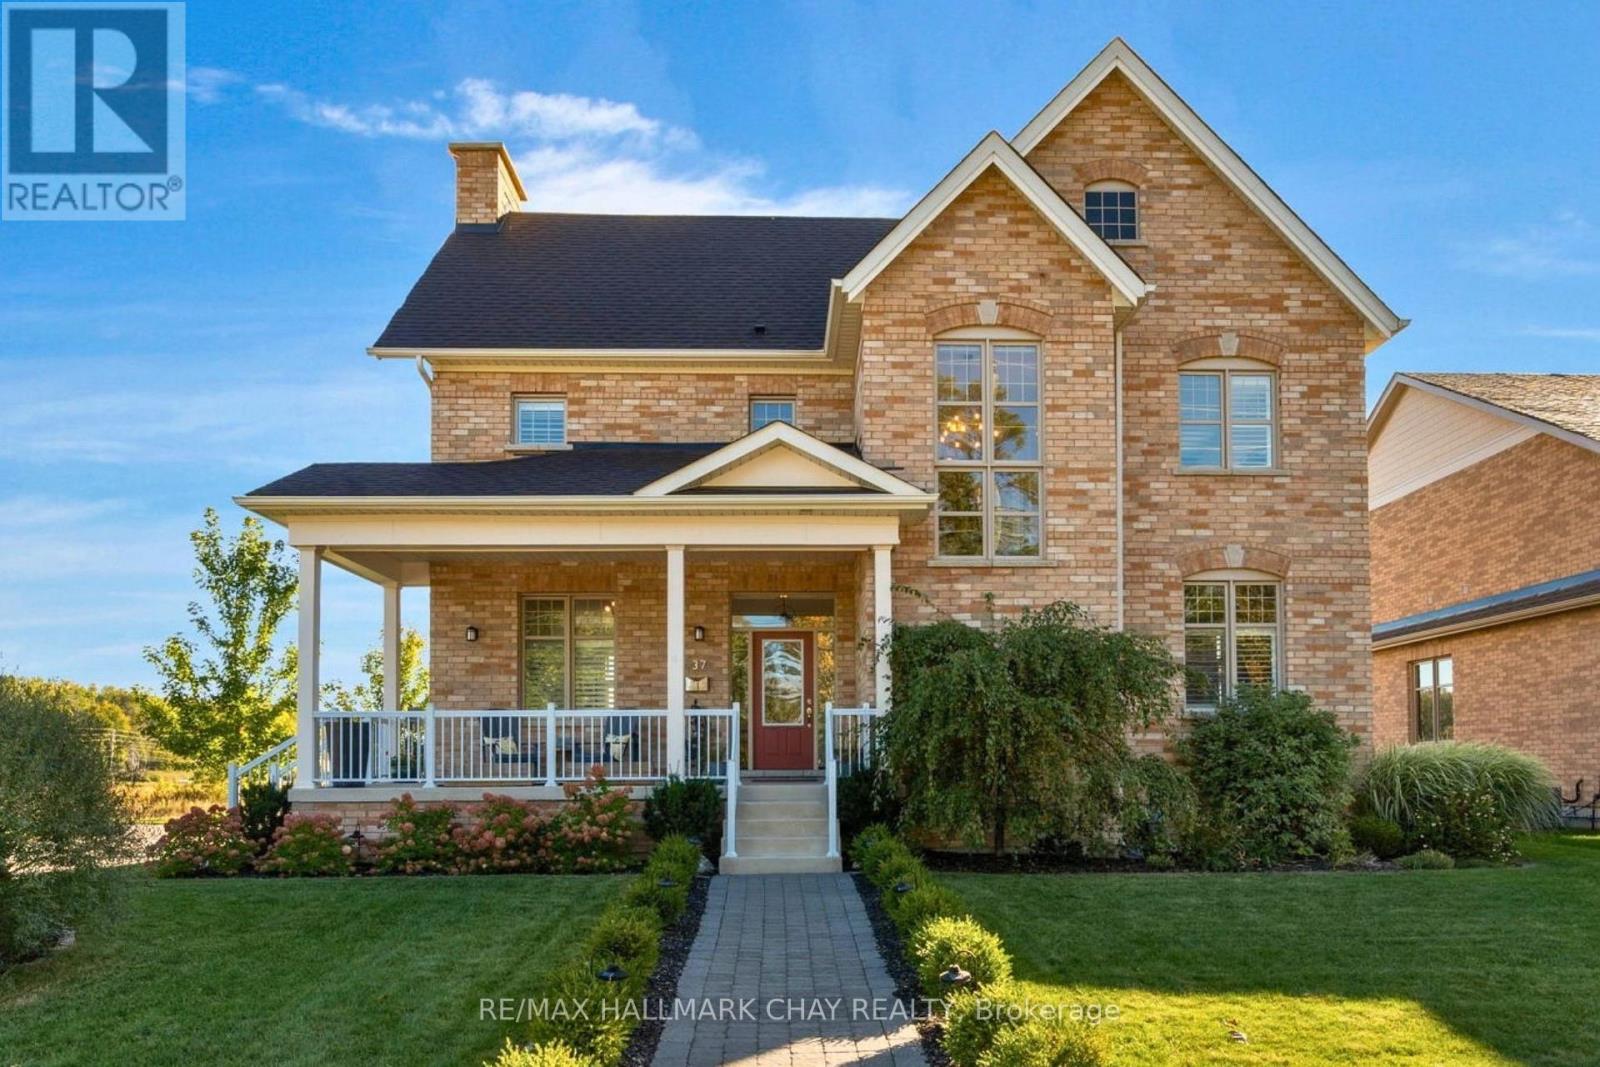
37 Nelson Street
Clearview (Creemore), Ontario
The best of Creemore is just a short walk from your front door at 37 Nelson Street. This beautifully updated 4-bedroom, 3-bathroom home offers the perfect balance of modern living, thoughtful upgrades and exceptional outdoor space. At the heart of the home is a stunning kitchen renovation completed in 2024, featuring beautiful new hardwood flooring, while the inviting family room showcases a fireplace framed by custom built-ins. California shutters throughout, an upgraded walk-in closet and thoughtful finishes add to the home's appeal. Outside, the beautifully landscaped property offers an incredible space for entertaining and relaxing, complete with an expansive deck, pergola, hot tub, stone walkway and mature and newly planted trees. A detached double garage with automatic openers adds everyday convenience. With extensive updates inside and out, and Creemore's charming shops, restaurants and amenities just steps away, this is a wonderful opportunity to enjoy village living in one of Ontario's most sought-after communities. (id:45725)
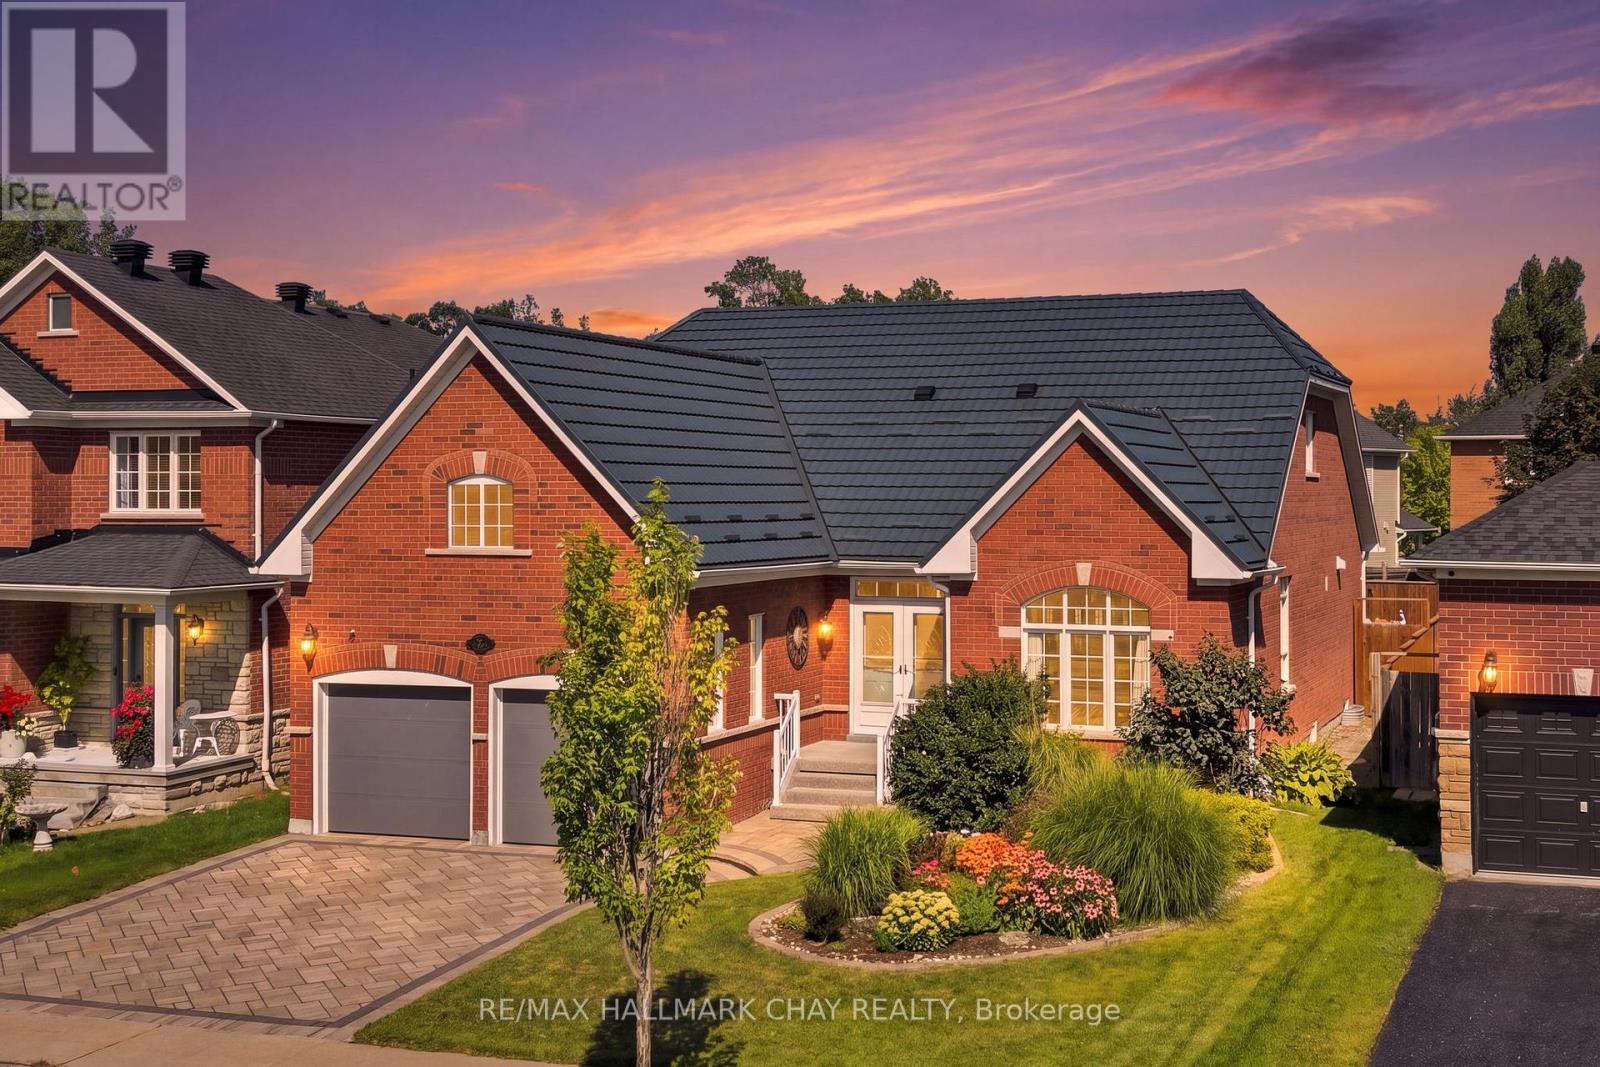
167 The Queensway
Barrie (Innis-Shore), Ontario
A Rare Combination Of Abundant Space, Flexibility, And Convenience Awaits At 167 The Queensway. This Beautiful, Well Maintained Bayshore-Built Bungalow Offers Over 4,300 Sq. Ft. Of Finished Living Space And An Abundance Of Room For Every Stage Of Life Or Multigenerational Living. Featuring 4+2 Bedrooms, 4 Full Bathrooms, And An Attached Double-Car Garage With New Garaga Doors, This Home Is Designed With Both Comfort And Functionality In Mind. The Main Level Boasts A Newer Custom Astro Kitchen, Hardwood Flooring, 4 Spacious Bedrooms, And 3 Full Bathrooms, While The Finished Lower Level Offers 2 Additional Bedrooms, A Full Bathroom, A Spacious Rec Room And A Generous Office Or Playroom With Endless Potential. The Backyard Is The Perfect Retreat For Enjoying Family Time, A Quiet Moment Or Entertaining. The Durable Metal Roof Is A Valuable Added Feature. The Location Is Equally Appealing, With Schools, Parks, Walking Trails, Shopping, Restaurants, Grocery Stores, Recreation, And Other Everyday Conveniences All Nearby. Enjoy Easy Access To Major Roads, The Go Station, Friday Harbour, Barrie's Waterfront And A Variety Of Local Amenities. Spacious Enough For The Whole Family And Flexible Enough To Suit A Variety Of Lifestyles, 167 The Queensway Is A Wonderful Opportunity To Enjoy The Best Of Comfort, Convenience, And Space In One Exceptional Home. (id:45725)
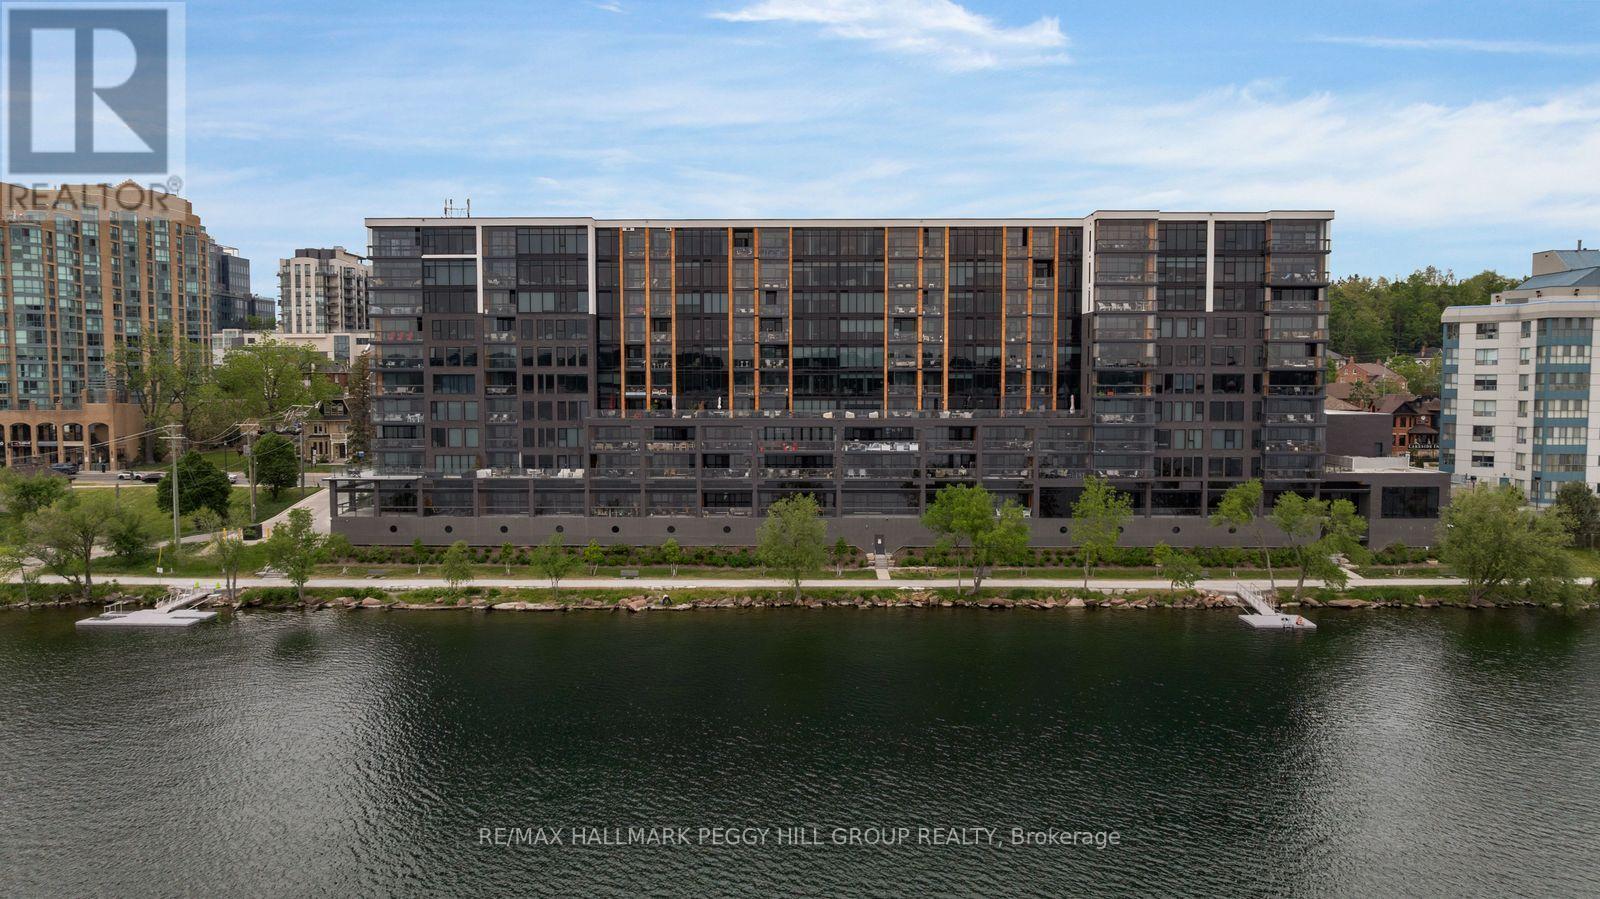
623 - 185 Dunlop Street E
Barrie (Lakeshore), Ontario
1,700+ SQ FT WATERFRONT LUXURY CONDO WITH 2 ENSUITES, 2 PARKING SPOTS, LOCKER & PREMIER AMENITIES! Sunset views over Kempenfelt Bay, a front-row seat to Barrie's waterfront, and the prestige of one of the city's most coveted luxury condominiums. This never-lived-in residence at Lk House offers over 1,700 square feet of beautifully finished living space, where an open-concept layout, floor-to-ceiling windows, and a large west-facing balcony capture sparkling views of Kempenfelt Bay and the downtown skyline. The designer kitchen features full-height cabinetry, quartz countertops, a large island with seating, a tile backsplash, and integrated stainless steel appliances. Both bedrooms feature two double closets, with the generous primary suite offering a luxurious 5-piece ensuite and the second bedroom enjoying its own private 4-piece ensuite. A versatile den provides space for a home office, reading room, or guest retreat, while a convenient powder room is ideal for visitors. Thoughtful details continue with a dedicated laundry room complete with a sink, two parking spaces, including above-ground garage parking on the same floor as the unit, and a storage locker. Beyond your front door, enjoy an exceptional collection of resort-inspired amenities including concierge service, a fitness studio, steam room, sauna, whirlpool, pet spa, guest suites, a party room, and spectacular rooftop terraces with BBQs and panoramic lake views. Located steps from downtown Barrie's restaurants, boutiques, beaches, parks, waterfront trails, and year-round attractions, this is luxury waterfront living in one of the city's most sought-after addresses. (id:45725)
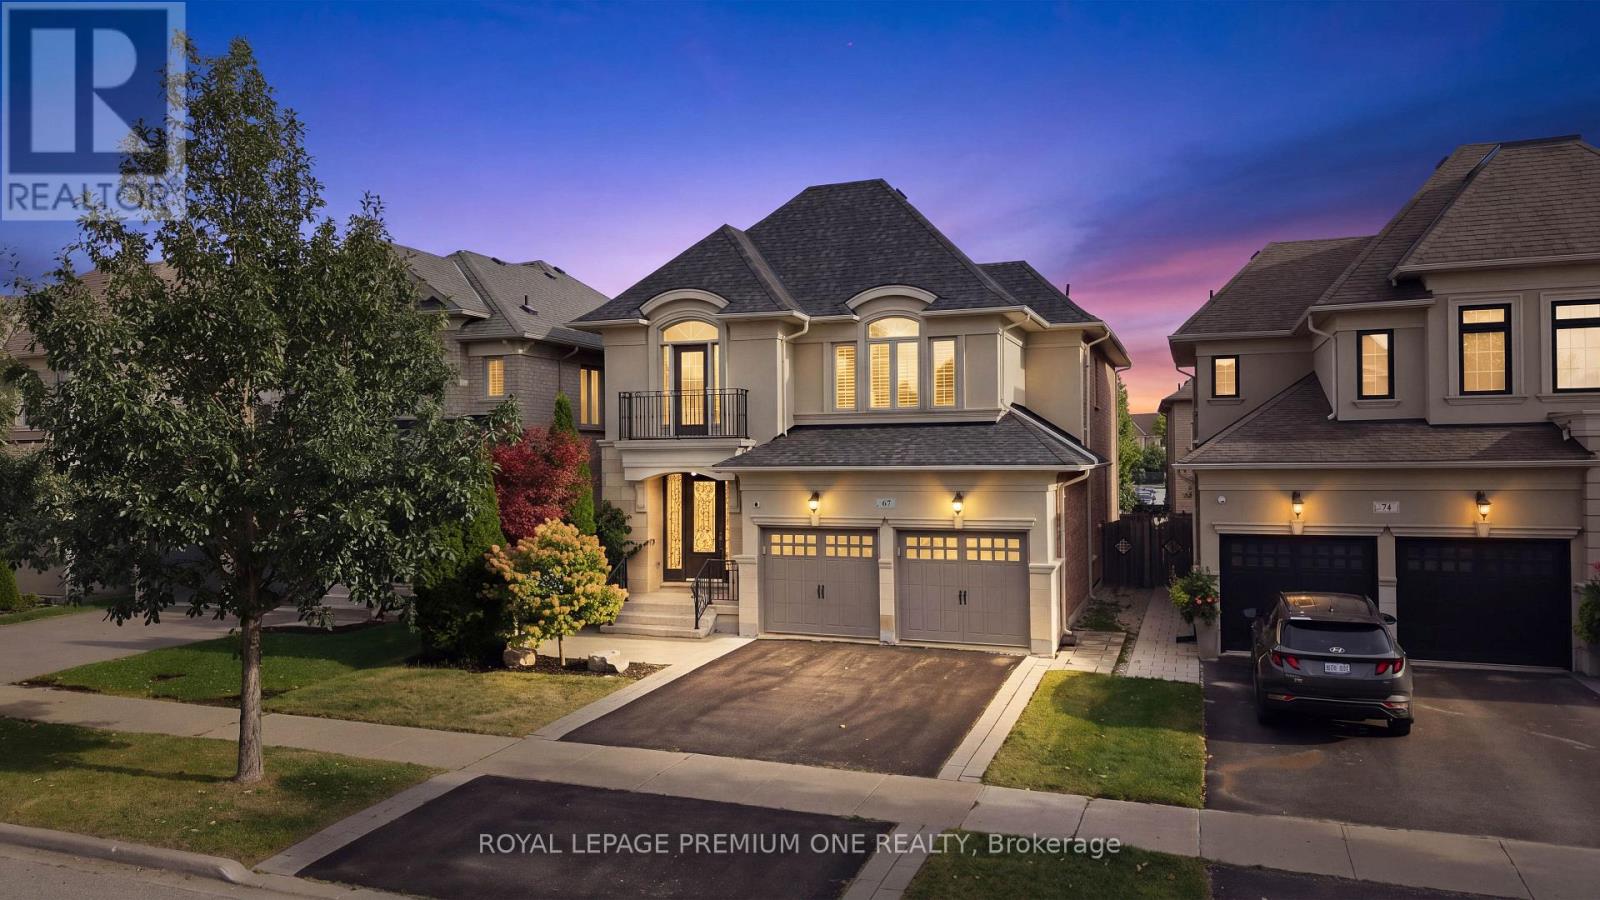
67 Stanton Avenue
Vaughan (Vellore Village), Ontario
Welcome To 67 Stanton Avenue, A Truly Show-Stopping Residence In Prestigious Cold Creek Estates Where Elegance, Warmth And Pride Of Ownership Come Together In Spectacular Fashion. Offering Approximately 2,936 Sq. Ft. Plus A Professionally Finished Basement, This Impressive 4+1 Bedroom, 5 Bathroom Home Is Designed To Captivate From The Moment You Step Inside. A Grand Foyer Introduces Rich Hardwood Flooring, Crown Mouldings, Pot Lights, California Shutters And Refined Architectural Details That Create A Sophisticated Yet Inviting Atmosphere Throughout. The Elegant Dining Room With Its Striking Waffle Ceiling Sets The Stage For Unforgettable Gatherings, While The Beautifully Appointed Gourmet Kitchen Features Custom Cabinetry, Brazilian Granite Counters And The Space Every Family Dreams Of. The Warm And Inviting Family Room Is Anchored By A Stunning Dual-Sided Gas Fireplace, Creating The Perfect Setting To Relax Or Entertain. Upstairs, Generously Sized Bedrooms Provide Exceptional Comfort, Including Two Bedrooms With Private Ensuites. The Professionally Finished Basement Takes This Home To Another Level, Offering A Second Kitchen, Bedroom, Full Bathroom And Expansive Living Space Ideal For Extended Family, Guests Or Multigenerational Living. Step Outside And Discover A Professionally Landscaped, Fully Fenced Backyard With An Expansive Deck, Extensive Interlocking, Gas BBQ Connection And Irrigation System - A Private Setting Made For Summer Evenings And Entertaining. Beautifully Maintained, Thoughtfully Upgraded And Impressive At Every Turn, This Is One Of Those Rare Homes That Looks Exceptional In Photos But Feels Even Better In Person. Come Experience 67 Stanton Avenue For Yourself - One Visit May Be All It Takes To Know You've Found The One. (id:45725)
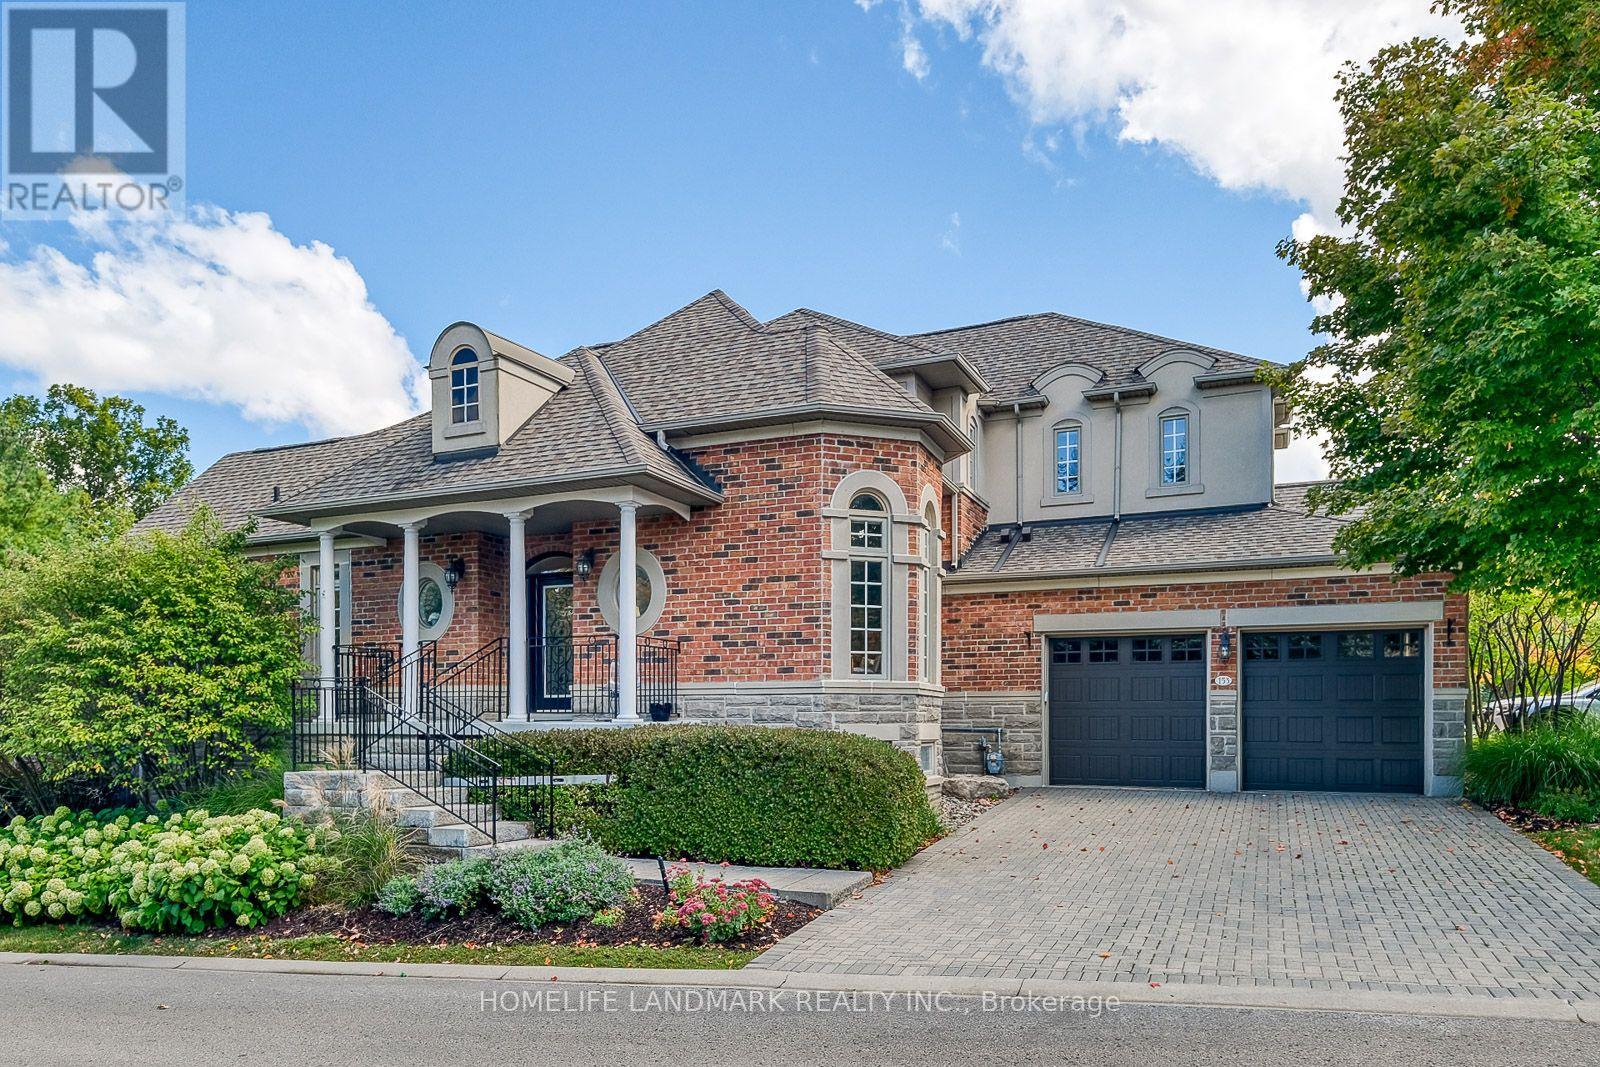
153 Britton Trail
Aurora (Aurora Estates), Ontario
Welcome to this stunning End-unit Condo Townhouse located In a gated community in the highly sought-after area of Aurora Estates. Enjoy the peaceful life in amazing scenery with privacy, safety and maintenance-free living Surrounded by mature trees, ravines, walking trails & close to renowned golf courses. Massive primary bedroom with stunning Ensuite on main floor. Upstairs Loft/Office, W/ 2 Large Bedrooms and shared bathroom . The Renovated modern style Kitchen with Quartz Counters. Finished basement provide office space with large above ground window, Bedroom, Bathroom, Recreation room. Private Patio Perfect For Entertaining. Main floor laundry room with direct access to the attached 2-car garage & private driveway. Just minutes from everyday amenities & Highway 404. (id:45725)
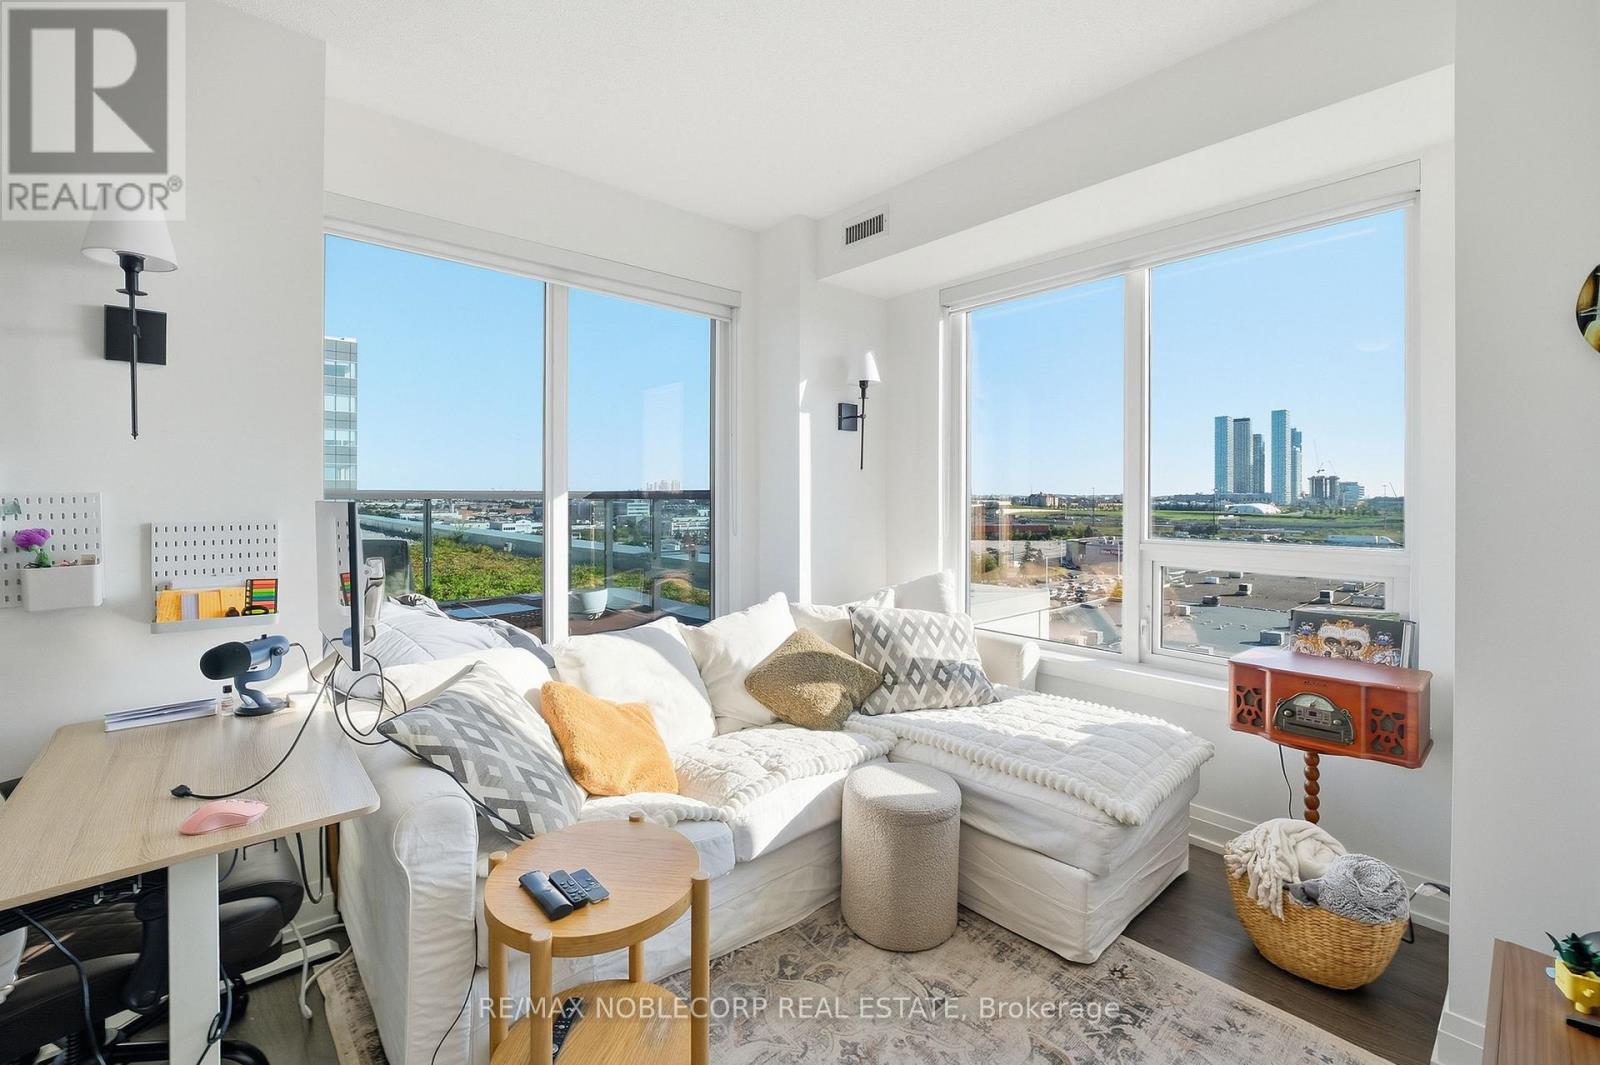
805 - 3600 Highway 7 Road
Vaughan (Vaughan Corporate Centre), Ontario
Welcome to Centro Square! This bright and spacious 2-bedroom, 2-bathroom corner unit offers approximately 820 sq. ft. of open-concept living with a functional split-bedroom layout, 9-ft ceilings, laminate flooring, and plenty of natural light throughout. Enjoy a rare 100 sq. ft. private terrace - a feature exclusive to 8th-floor units - with unobstructed north and east views, creating the perfect space to relax or entertain. Ideally located in the heart of Vaughan, with shopping, restaurants, movie theatre, transit, subway, and hospital all just minutes away. Convenient access to Highways 400 & 407 and transit at your doorstep. Residents enjoy an impressive selection of building amenities, including a fitness centre, indoor pool, sauna and change rooms, golf simulator, party room, and rooftop outdoor terrace. Parking and locker included. A fantastic opportunity to lease a bright corner unit in one of Vaughan's most convenient and amenity-rich locations. (id:45725)
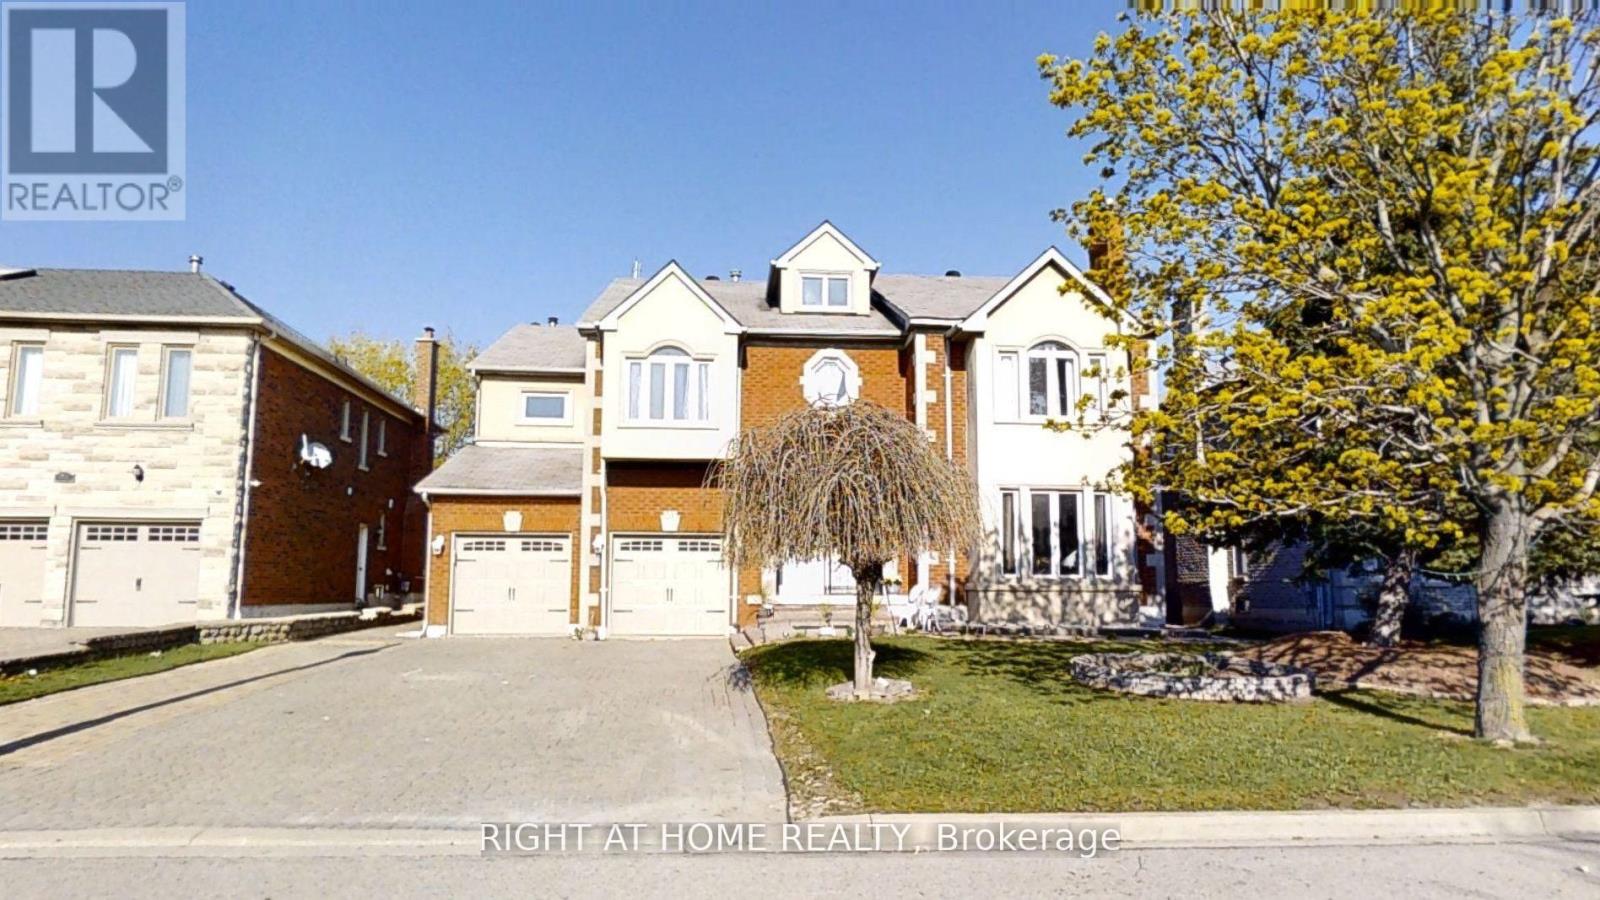
31 Northgate Crescent E
Richmond Hill (Bayview Hill), Ontario
Luxurious living in Bayview Hills! Impressive 5+2 bedroom home at Approx Total Include Bsmt 9000'Sq.Ft Of Luxury. 6040'Sq.Ft On 1st&2nd And 3000'Sq.Ft Bsmt, Grand foyer with marble inlay floors and vaulted 20ft ceilings. Hardwood T/O on main and 2nd. Eat-in Kitchen featuring new cabinets, centre island, granite countertops, backsplash, oversized tile floors & more (2023). Formal Living/Dining/Family Rooms adorned in intricate crown moulding T/O. Total 4 marble fireplaces including custom stone surrounds & mantels. All 5 bedrooms feature walk-in closets. 3 Bedrooms have ensuites. Spectacular Primary Bedroom Retreat with ensuite spa-like Bathroom and Dressing Room converted to 5th Bedroom. Finished Bsmt apartment w/separate entrance, open concept living/dining, full kitchen. 2 bedrooms with 3 walk-in closets combined and incredible 7pc ensuite spa in primary bsmt bedroom. * MainFloor Laundry & stove and Third Fridge ( 2026) . Complete exterior waterproofing (2023). Feature three(3) Separate Entrance doors. Three (3) kitchens . potential income 4,300$ monthly (Just Basemant + side unit). Walking distance to top-ranked Bayview Hill Elementary. Minutes to Hwy 404, shopping, hillcrest mall, & more! (id:45725)
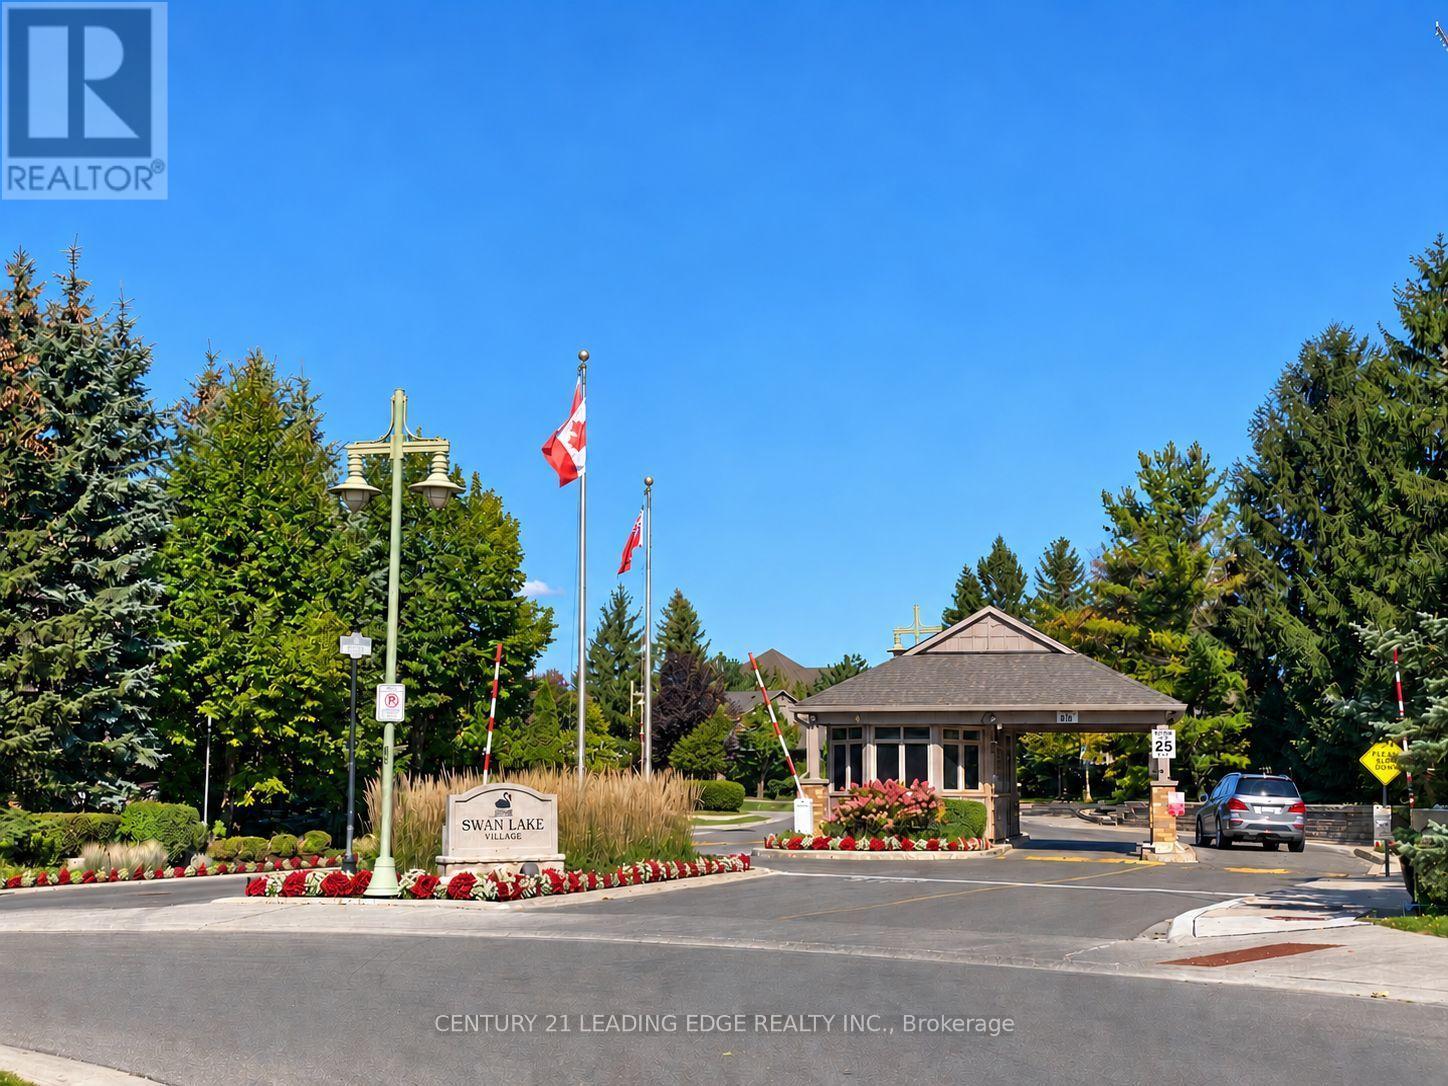
1 Althorp Way
Markham (Greensborough), Ontario
Welcome to Swan Lake, a community inside the Markham community. An Adult community where everything is at your fingertips with low maintenance fees you live a life without worry, with a 24 hour security gate house, no more cutting your grass, or shovelling snow. This little community offers tons of Adult entertainment and activities for everyday living and enjoying your life without worry. The fun and excitement never stops here, between the beautiful picturesque scenery to the club houses that are available to rent out for family events. All the beauty and serenity does not stop there, step into 1 Althorp Way, a 2 storey end unit approximately 1,755 Sq ft, upgraded home.The main floor features hardwood flooring mixed with porcelain flooring in the bright open concept kitchen, lots of storage space and eco-friendly stainless steel appliances. Looking over the sink you have the option of watching TV or your pet playing in the fully fenced in backyard. An entertainer's delight with the fireplace, the patio doors and the dining area all at arms reach away.The primary bedroom features a walk-in closet and a 5 piece spa like ensuite bath. The second spacious bedroom offers large closets and a 3piece ensuite bath. Laundry on the second floor for added convenience.The newly finished basement with vinyl flooring, 3 piece bath and either a 3rd bedroom or an office, adds room for family visits. The large rec room can be transformed into a dream space of your own. This house is designed for long term living and has stacked storage rooms on each level that can be turned into an elevator for the forward thinker. This will require some research into a contractor and Elevator company. (id:45725)
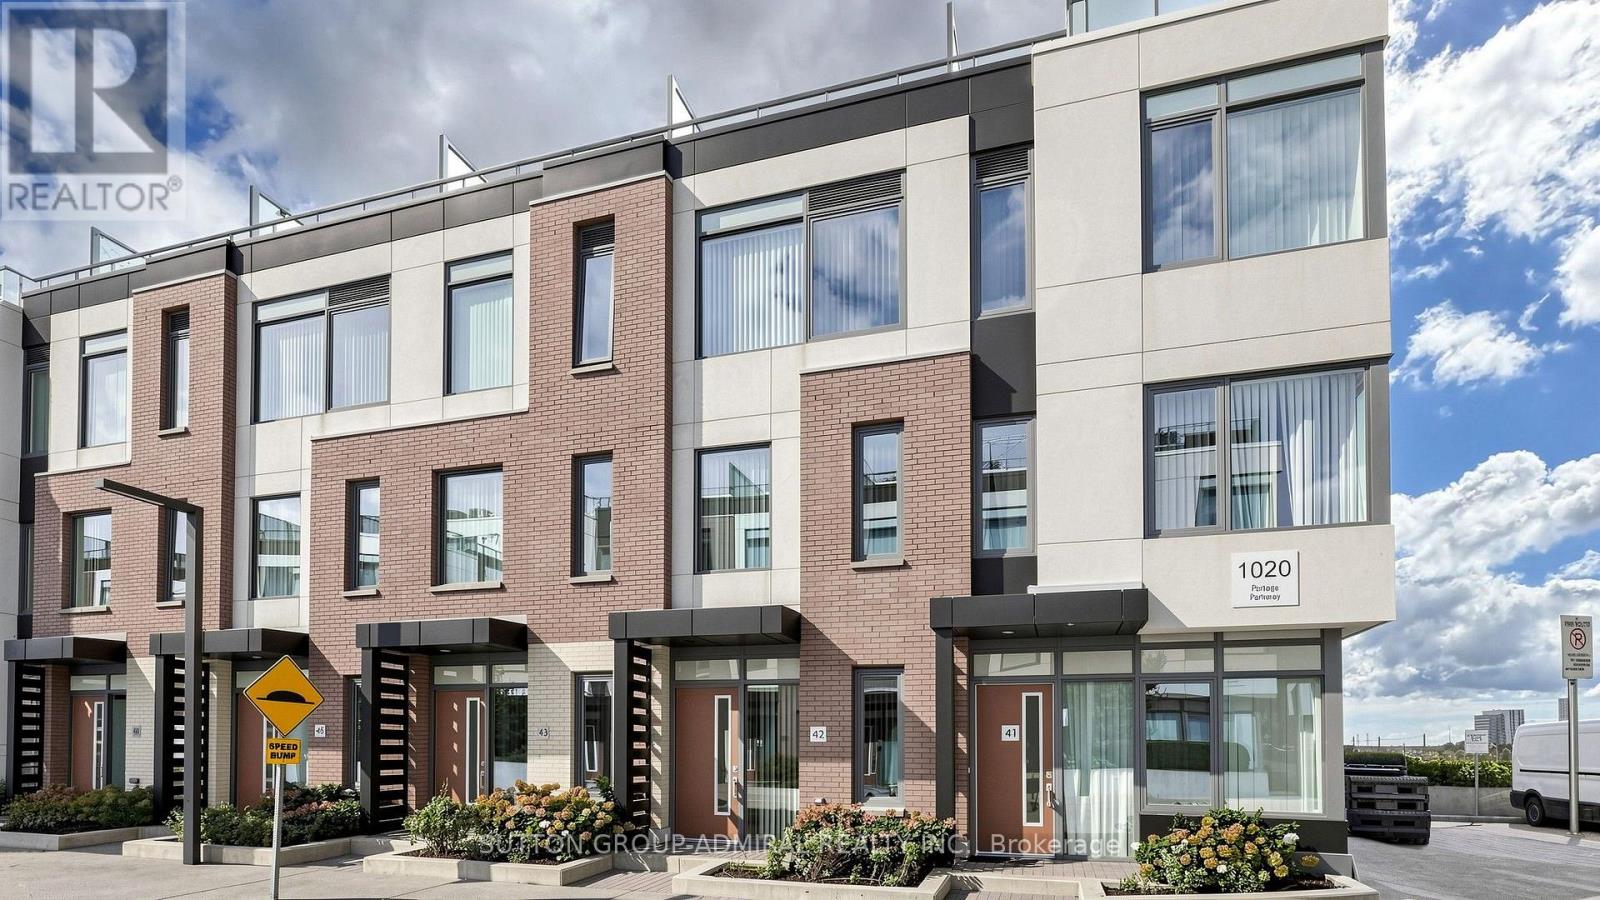
Th 42 - 1020 Portage Parkway
Vaughan (Concord), Ontario
Not to miss: executive urban chic 3 bedroom townhome by the bustling Vaughan Metropolitan Centre. Rare combination - this luxury townhouse is nestled in the surprisingly quiet private oasis, but is close to everything - minutes to HWYs 400 and 407, Canada's Wonderland, Vaughan Mills, Hospital, IKEA, parks, schools, shopping, steps to subway for careless commuting downtown, easy access to York University. Very well thought through layout with primary bedroom and den on the 3rd floor - ideal for working from home. Open concept great for families and entertaining. An ample rooftop terrace is an excellent place to relax, enjoy the peace and quiet or to have parties and barbeques. (id:45725)
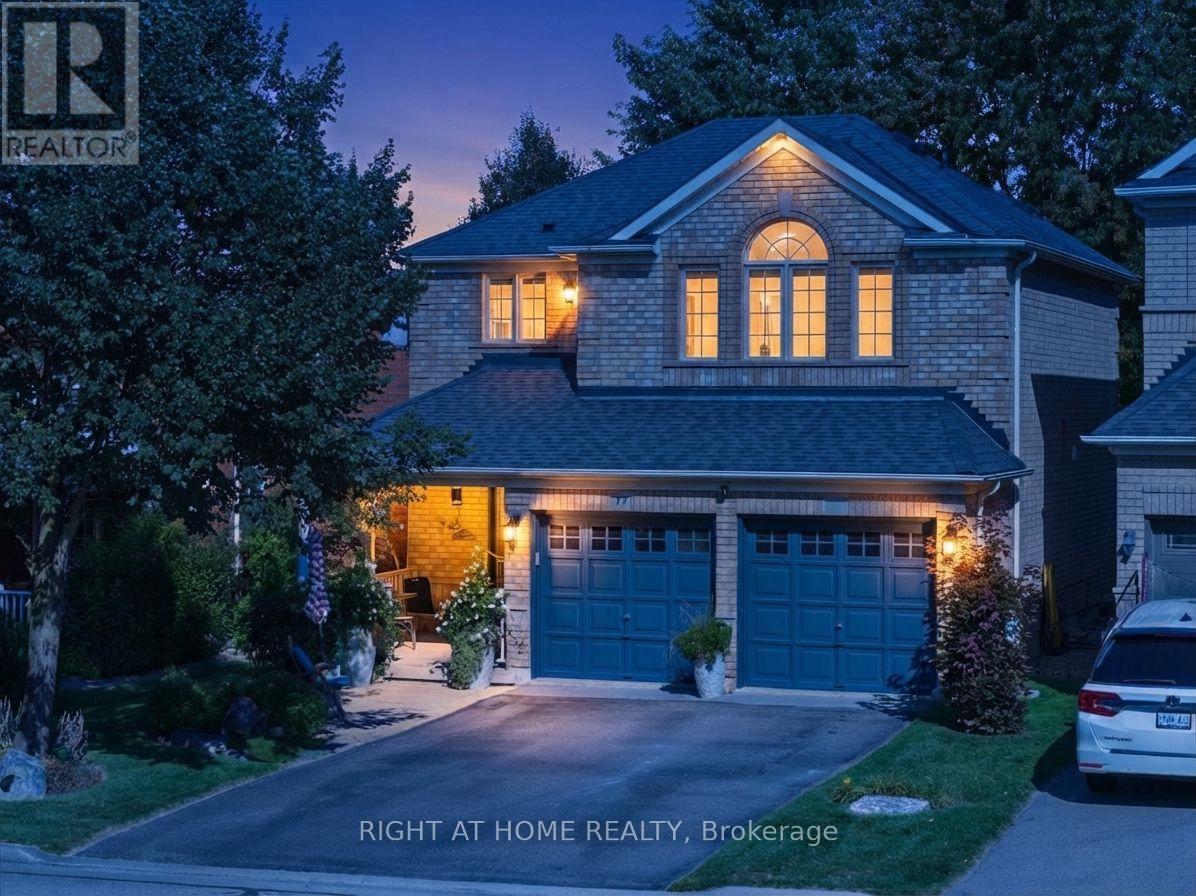
77 Shoniker Drive
Newmarket (Summerhill Estates), Ontario
Welcome to sought-after Summerhill Estates, one of Newmarket's most desirable family-friendly communities! Offered by the original owners who have meticulously maintained the property, this stunning detached home radiates pure pride of ownership. Loaded with curb appeal and ideally located on a quiet, child-friendly crescent, it features a stone entrance, covered porch, direct entrance from the garage, no sidewalk, and no rear neighbours.Step inside to a home featuring exquisite hardwood flooring, enhanced by gorgeous 9-inch laminate flooring on the upper, smooth ceilings, fresh paint, updated LED lighting & baseboards,& stylish matte black door handles.The bright, open-concept kitchen is beautifully appointed with tons of counter space, convenient pot&pan drawers, and built-in appliances, flowing right into the family room with a gas fireplace flanked by windows for natural light, plus a convenient walkout from the kitchen straight onto the backyard.Upstairs, oak stairs lead to a home office space & very comfortable-sized bedrooms, with a spacious primary retreat with a walk-in closet and a sleek 4-piece ensuite, accompanied by beautifully updated washrooms featuring elegant porcelain counters. The professionally finished basement provides additional living space-complete with a large recreation area with laminate over cork underlay, a convenient 2-piece powder room, and a mini wet bar with a fridge-making it perfect for movie nights, a playroom, a gym, or extra entertaining! Outside, enjoy your private backyard space that backs onto greenspace & scenic trails, gas BBQ hook up. Step right through your exclusive permitted rear gate and you're instantly connected to nature, local parks, & schools-making morning school runs, walking the dog, or getting outside completely effortless.Plus, this incredible location puts you just minutes from local tennis clubs, the brand-new Mulock Park, & offers exceptionally easy access to both Highway 404/400! Must watch video tour! (id:45725)
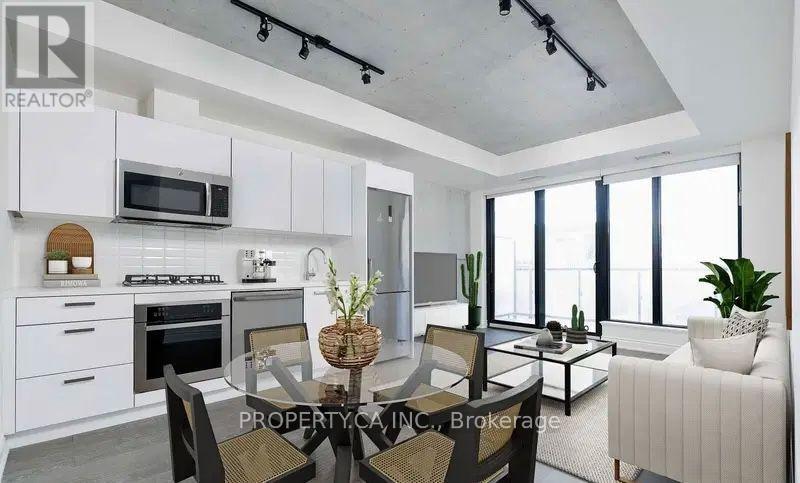
301 - 608 Richmond Street N
Toronto (Kensington-Chinatown), Ontario
Welcome to The Harlowe, where modern design meets the energy of King West. This stylish 1+den suite features sleek cabinetry, soaring ceilings and signature exposed concrete details for a refined industrial feel. The well-designed layout includes a separate den, offering flexible space for a home office, dining area or guest room. Step out onto the quiet north-facing balcony for your morning coffee or a moment away from the city. Located in the heart of King West, you're just steps from some of Toronto's best restaurants, cafés, shopping, night life and everyday conveniences. Located on quieter Richmond St., The Harlowe stands as a modern take on historic warehouse architecture, It blends red brick, black-framed windows and exposed concrete with contemporary design in the heart of the Fashion District. Live in a space where you take pride! (id:45725)
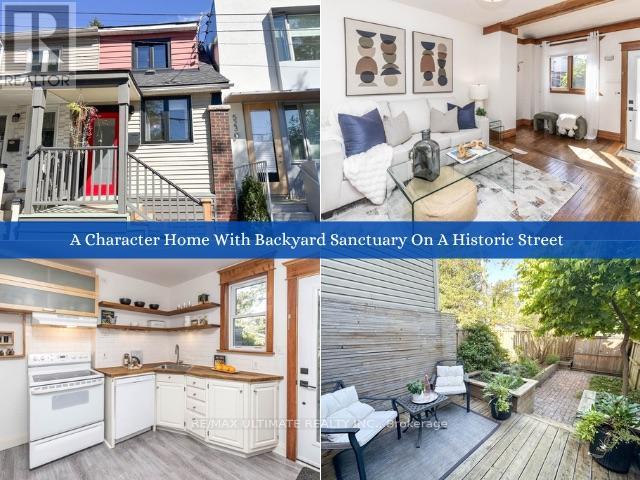
525 Craven Road
Toronto (Greenwood-Coxwell), Ontario
Welcome to 525 Craven Rd, a 2-bedroom semi-detached freehold home nestled on a charming, historic street known for its iconic cottage-style homes and community art fence. Why settle for condo living with monthly maintenance fees when you can enjoy full homeownership, complete with a private backyard and basement? Step through a penny-tiled front entry into an inviting living area featuring warm hardwood floors and a vaulted ceiling. The adjacent eat-in kitchen boasts floating shelves, a butcher-block counter, and direct access to your fully-fenced backyard sanctuary. The fully fenced outdoor deck and patio, complete with privacy walls, raised herb & vegetable gardens, a cedar shed, and an Eastern Redbud tree, is ideal for relaxing or entertaining. Upstairs you'll find two hardwood-floored rooms. The primary bedroom is light-filled with a double-door closet. The back bedroom, also with a closet, overlooks the yard. A bright 4-piece bathroom with a pocket door, gold hardware vanity, and tile flooring completes the upstairs. The basement features a laundry and HVAC area with a sink and a second space with the potential to be a rec room, office space, or hobby room. Walk to everything in this fantastic east-end community. Everyday amenities like No Frills, Ashdale Library, & fitness centers complement favourite local indulgences like Sanagan's Butcher, ConciBakery, Lake Inez Dining Room, and Godspeed Brewery. You can also explore the colourful India Bazaar on Gerrard, dive into Leslieville's rich dining and shopping scene on Queen St East, or spend weekend afternoons at Greenwood Park, Monarch Park, or Woodbine Beach. Excellent transit connections via the Gerrard and Queen streetcars or Coxwell Station make getting around the city seamless. Families will also appreciate the top-tier school catchments, including Roden PS and Monarch Park Collegiate. This beautiful property delivers the ideal mix of comfort, character, and community! (id:45725)
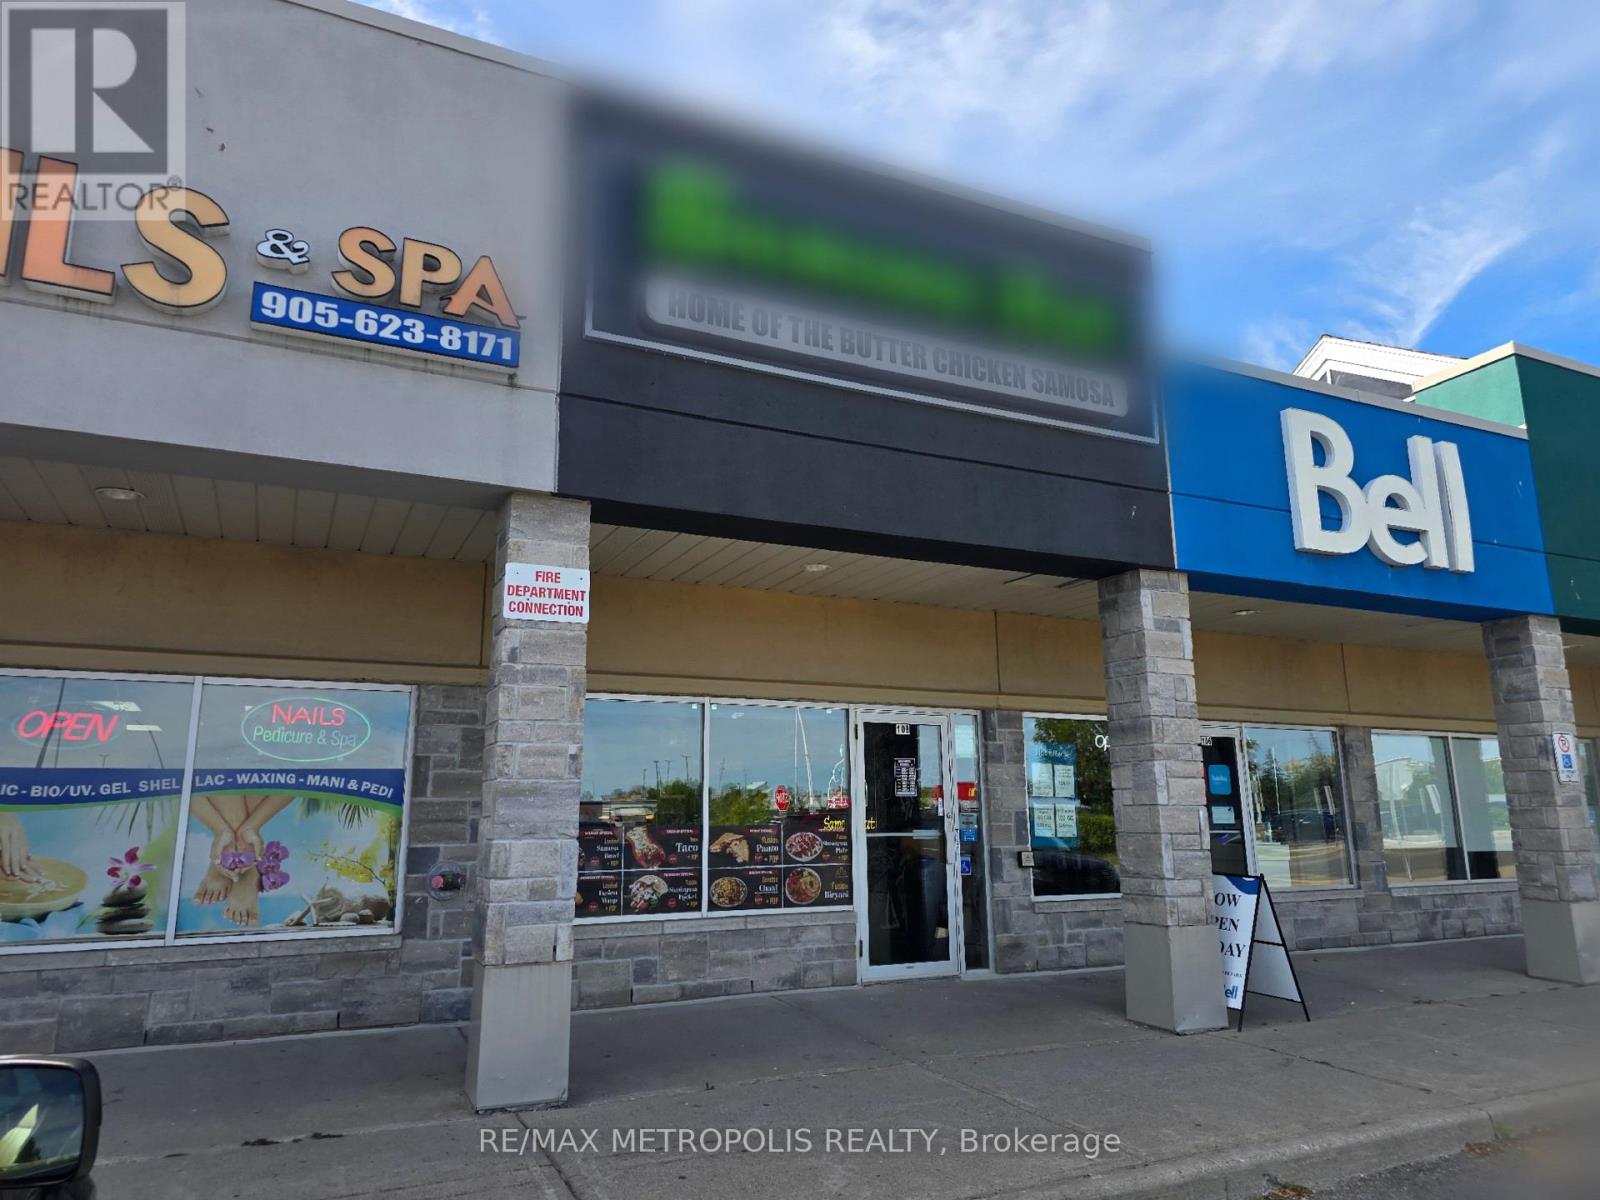
108 - 2377 Highway 2
Clarington (Bowmanville), Ontario
Exceptional turnkey business opportunity in prime Bowmanville location minutes from future GO! Spanning over approx. 900 sq. ft. this versatile commercial space is strategically situated in one of Bowmanville's highest-traffic retail plazas, surrounded by major national brand anchors that drive continuous daily foot traffic. Positioned in vibrant and growing commercial hub, this location offers outstanding street visibility , ample customer parking , and excellent exposure to fuel your business growth from day one. Whether you are looking to launch to new venture ,expand an existing brand or secure a prime retail footprint in a rapidly developing community , this space provides the perfect layout and location to maximize profitability and long term success. (id:45725)
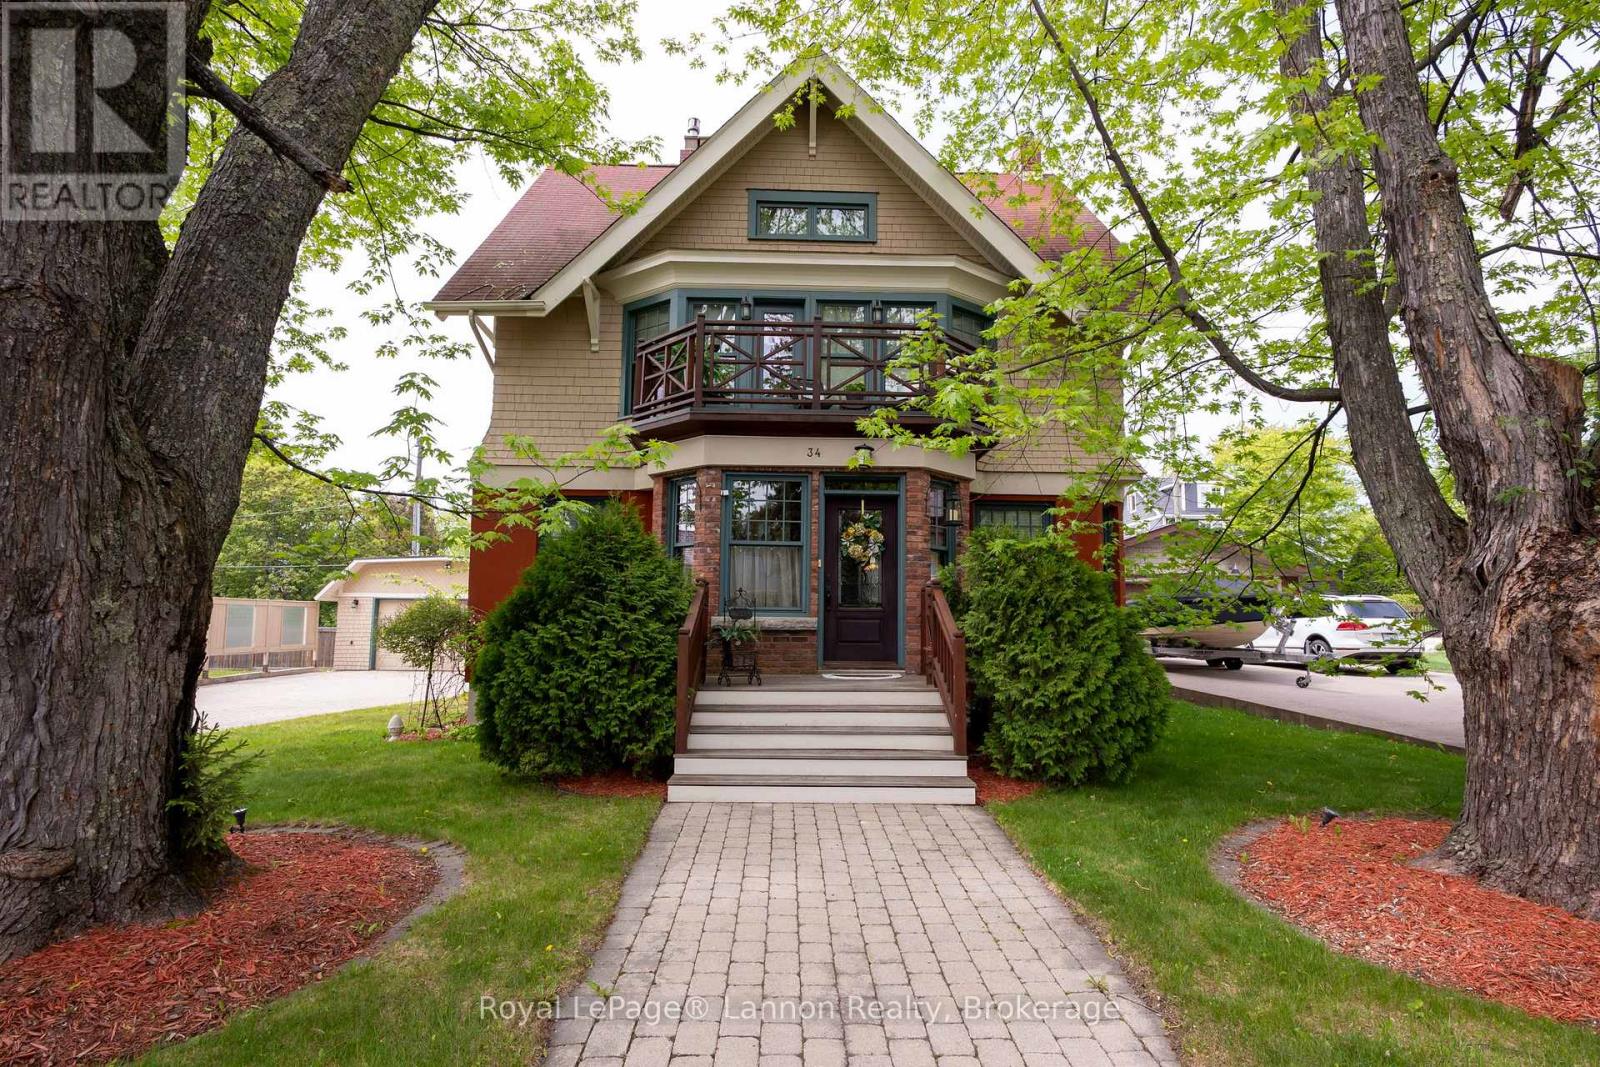
34 Winnipeg Avenue
Thunder Bay (Mariday Heights), Ontario
Set among the classic estate homes of coveted Mariday Park and just steps from Hillcrest Park, this commanding three story character home delivers 2,910 square feet of beautifully updated living across the main, second, and third levels, a rare blend of period charm and a renovation scope unusually complete for a home of this vintage. The main floor offers a large living room, a dining room that seats a crowd, a kitchen with an island seating four, an eat in area, and a two tier deck capturing the prized western exposure. The second level is headlined by a massive primary retreat with a fireplace, sitting area, large walk in closet, front patio, and mini split AC, plus a second bedroom and a five piece bathroom with a luxurious high end sauna, while the third level adds two more large bedrooms and a four piece bathroom for a true five bedroom, three bathroom layout. The basement was professionally dug for added height and fitted with a new interior weeping system, sump pit, and radiant in floor heating, creating a private guest suite. The upgrades are the kind buyers struggle to find here: drywall walls, spray foam insulation (as per previous seller), energy efficient fiberglass windows, a newer three quarter inch copper water line, and a boiler feeding radiators plus in floor heating, with all radiator piping previously replaced and the system serviced this year. An HRV system keeps fresh air circulating. The period appropriate exterior features some new stucco and low maintenance products, an interlocking paver driveway, a private multi level deck, and a detached insulated and heated 24 by 23 foot garage with floor drain. All appliances are included for move in ready ease. Hillcrest Park is moments away with its lookout over Lake Superior and the Sleeping Giant, Sunken Gardens, and playground, all in a quiet, walkable neighbourhood of established estate homes. Reach out today to book your private tour of 34 Winnipeg Avenue. (id:45725)
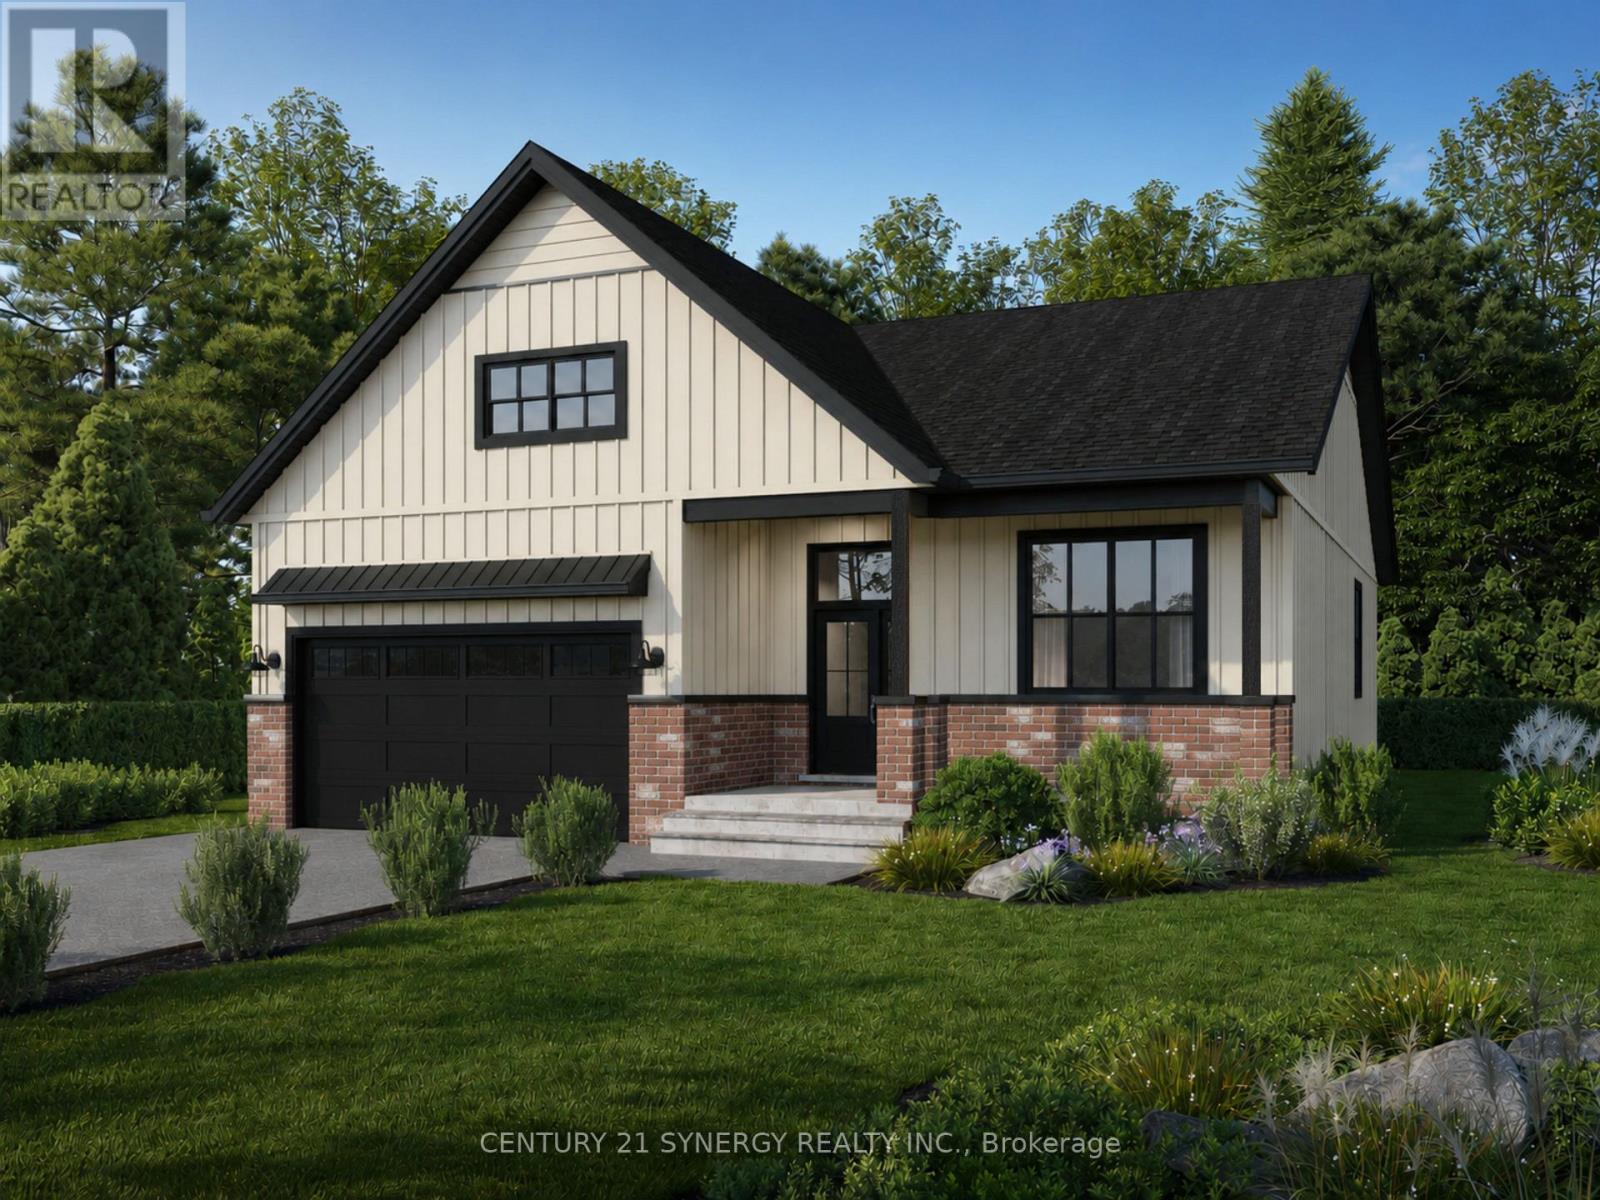
36 Helen Street
North Stormont, Ontario
*Photos from another Piedmont model* Welcome to The Piedmont, a beautifully designed farmhouse bungalow to be built by a trusted local builder in Countryside Acres, a charming new subdivision in the heart of Crysler. Offering 3 bedrooms and 2 bathrooms, this thoughtfully designed home combines modern style, functionality, and comfortable single-level living. The $14,650 in included upgrades add an elevated level of finish throughout the home. The kitchen features quartz countertops and ceramic flooring, while both the ensuite and main bathroom are finished with quartz countertops and ceramic flooring. The open-concept main living area seamlessly connects the kitchen, dining, and living spaces, creating a bright and inviting environment ideal for everyday living and entertaining. The spacious primary bedroom features a generous closet and private 3-piece ensuite, while two additional bedrooms provide excellent flexibility for family, guests, or a home office.The home also comes standard with a hardwood staircase from the main level to the unfinished basement complete with 3piece rough-in for future development. and eavestroughs. Countryside Acres offers the perfect balance of small-town charm and convenient access to nearby amenities and major roadways. Please note: Air conditioning and appliances are not included. (id:45725)

7 - 55 Whitemarl Drive
Ottawa, Ontario
Park House in Rockcliffe Park is a unique enclave of one- and two-level units tucked among lush gardens and a beautiful canopy of mature trees. Unit 7 offers 2 bedrooms, with a den, fireplace and a spacious balcony that offers seasonal views of the pond with sight lines overlooking sloping green lawns. Freshly painted, this property combines generous proportions and quality updates. A welcoming tiled foyer with crown moulding opens to warm-toned flooring that carries through the unit. The updated kitchen features extensive cabinetry, glass-front accents, stone countertops, stainless steel appliances, and recessed lights. A dedicated dining area sits just beyond, adjacent to a well-proportioned living room, anchored by a fireplace with a warm-toned stone surround and traditional mantel, complemented by built-in shelving and cabinetry. Large sliding glass doors fill the space with natural light and open directly to the private terrace, while an additional flexible area works well as a home office, study, or media room. The bedroom wing offers excellent separation from the main living areas with a spacious primary bedroom that features generous closet storage and a recently updated ensuite with a new sink and faucet. The second bedroom offers comfortable space for family or guests, with access to the main 3-piece bath that has been refreshed with subway tile, backsplash, vanity and new lighting. The surrounding grounds offer private access to a sandy beach and the pond for a refreshing swim. The peaceful grounds give the property a quiet, isolated feel while remaining close to the cafés, restaurants and shops of Beechwood Village, Rockcliffe Park Tennis Club, the Rockeries, cycling and minutes to the Hill and ByWard Market. Seller available to consider offers on Tuesday September 29th after 5:00 pm or thereafter. (id:45725)
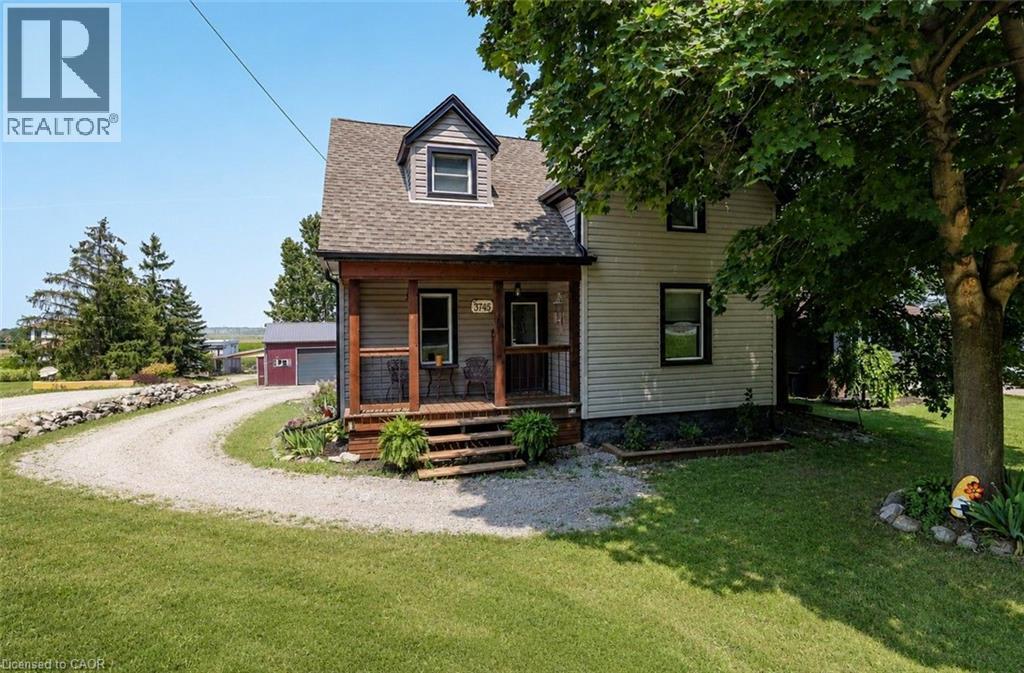
3745 King Street
Vineland, Ontario
Rare Opportunity: Charming 3-Bedroom Farmhouse on Nearly Half an Acre in Vineland. Discover the perfect blend of country charm and modern convenience with this exceptional property, offering just under half an acre of agriculturally zoned land mere minutes from downtown Vineland. Nestled in the heart of Niagara's renowned wine country, this inviting 3-bedroom farmhouse is a true gem for those seeking a serene rural lifestyle with endless possibilities. Step inside to a warm, welcoming layout featuring spacious principal rooms flooded with natural light. The main floor boasts an open and airy feel, ideal for family gatherings or quiet evenings at home. Upstairs, three cozy bedrooms provide ample space for rest and relaxation. Outside, the expansive grounds are a haven for nature lovers, complete with mature trees, lush open spaces, and room to roam. Whether you're dreaming of a thriving garden, outdoor entertaining, or simply unwinding in tranquility, this peaceful setting delivers it all. A standout highlight is the impressive 30' x 54' workshop with an attached lean-to-perfect for hobbyists, contractors, mechanics, or anyone in need of substantial storage and workspace. Imagine pursuing your passions or running a home-based business right on your own property! Conveniently located just moments from local amenities, award-winning wineries, top-rated schools, and easy highway access, this home offers the best of both worlds: idyllic country living with urban essentials at your fingertips. Upgrades include Siding 2018, shingles 2017, shop 2017 and deck in 2019. Don't miss this wonderful opportunity to own a slice of Niagara paradise-where space, creativity, and comfort come together seamlessly. Schedule your viewing today! (id:45725)
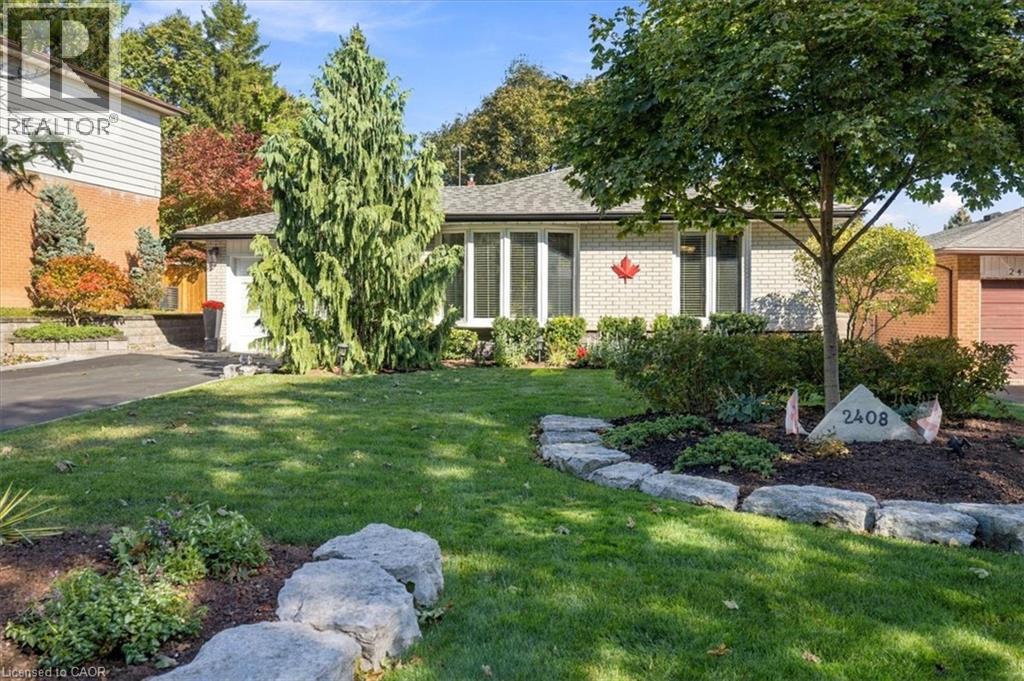
2408 Hereford Crescent
Burlington, Ontario
Welcome to 2408 Hereford Crescent, where mature trees create a beautiful canopy over this quiet, sought-after crescent in the heart of Brant Hills. This inviting backsplit offers 2 bedrooms, 2 full bathrooms and a thoughtfully designed layout that blends comfort, character and effortless entertaining. Originally a 3-bedroom home, the current configuration offers an oversized primary retreat and can easily be converted back to accommodate a growing family, home office or additional bedroom. The bright, open-concept kitchen and living space is truly the heart of the home - designed for gathering, entertaining and everyday living. The finished lower level extends the living space with a full bathroom and plenty of flexibility, while an expansive crawl space provides an incredible amount of hidden storage. Outside is where this home really shines. Your private backyard oasis is made for year-round entertaining, featuring a built-in outdoor kitchen, hot tub, interlock patio, storage shed and lush green space - all surrounded by mature greenery. A peaceful, tree-lined setting, versatile floor plan and an incredible backyard come together to make this Brant Hills home something truly special. (id:45725)
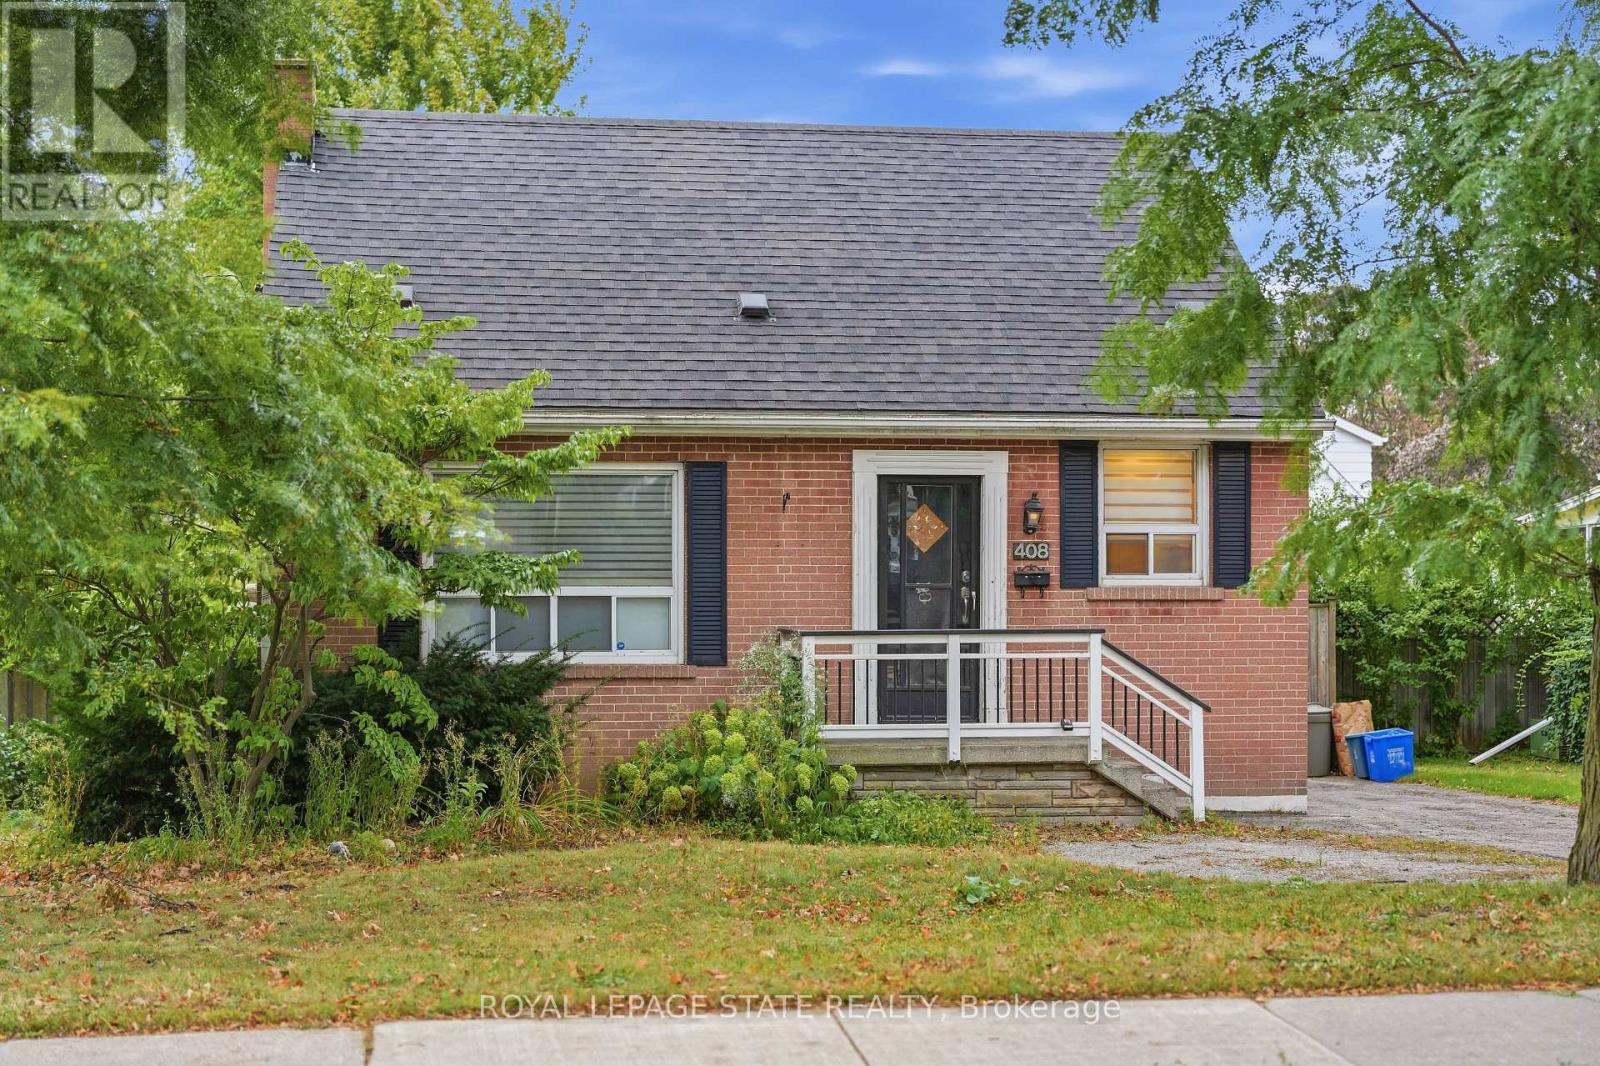
408 Sanatorium Road
Hamilton (Westcliffe), Ontario
What if you stopped looking for perfect and started looking for potential? Well THIS is it: a West Hamilton Mountain home with the kind of location and flexibility that can be hard to find at this price point. This 1.5-storey home on a 50x100 lot features 3+1 bedrooms, 2 bathrooms, a private lot and driveway, plus in-law suite potential for buyers looking for multigenerational living, space for older kids or extended family. And the location? Minutes to Mohawk College, mountain accesses and everyday amenities. For a first-time buyer, investor, renovator or buyer looking for a Hamilton home with in-law potential, this is an opportunity to take a solid home in a great location and make it your own. (id:45725)
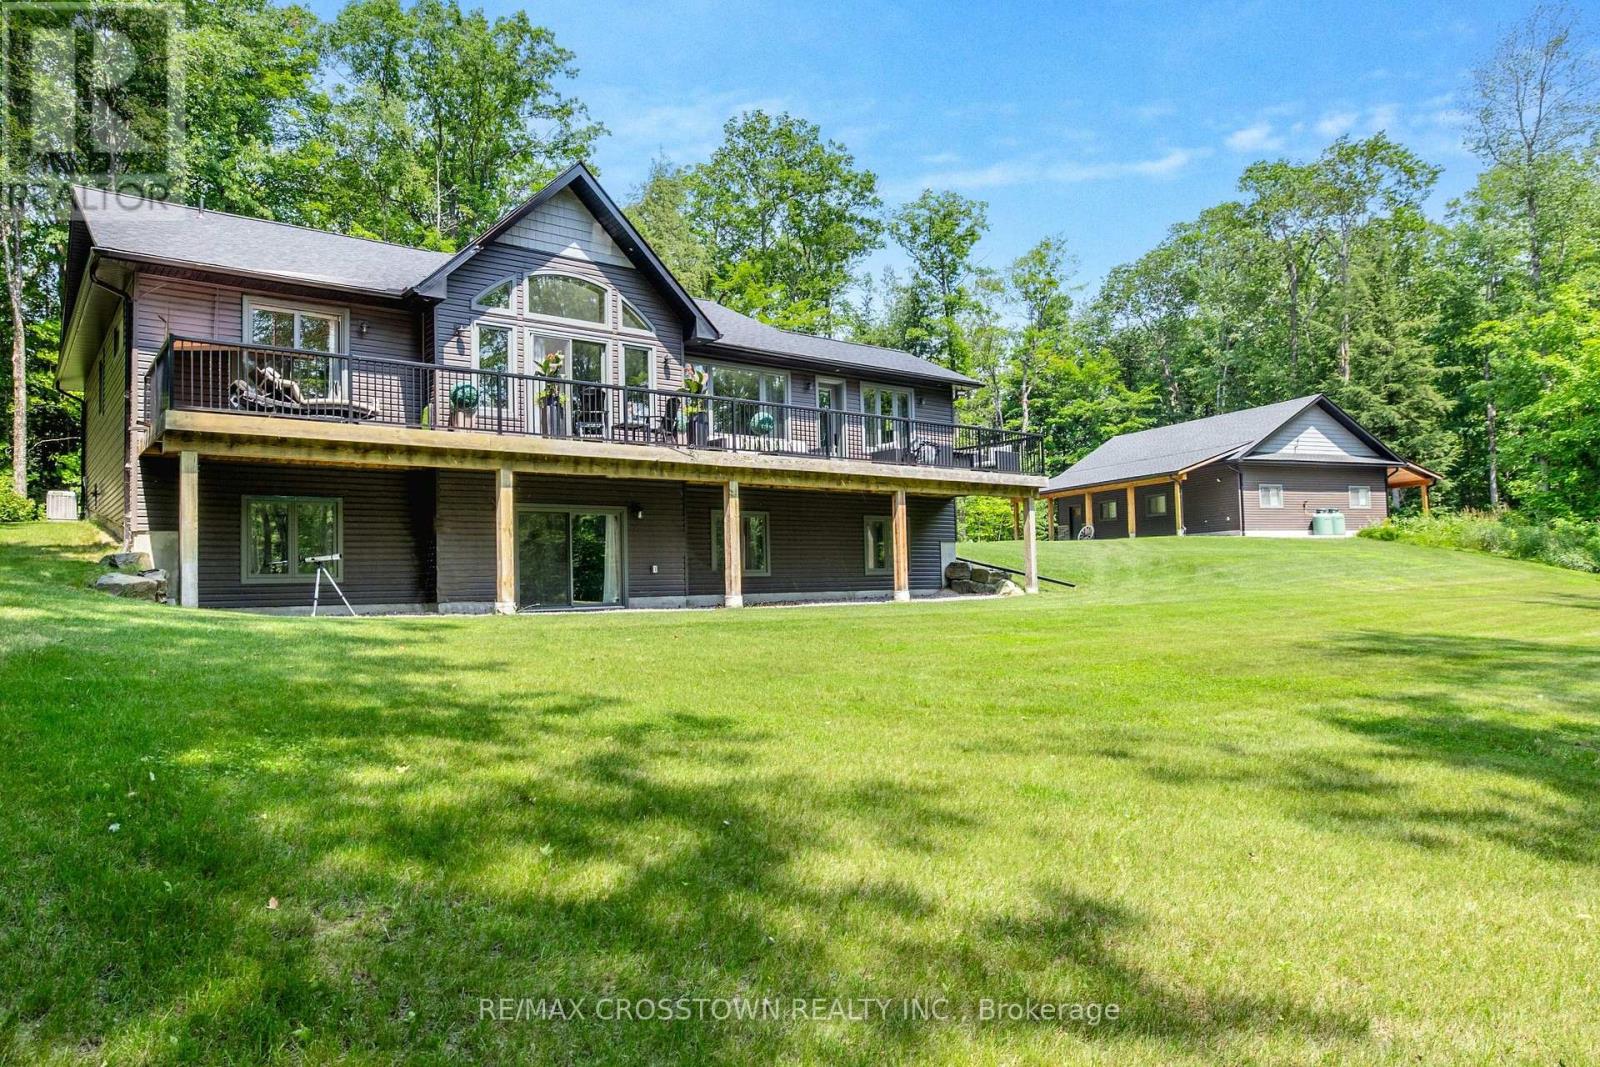
1445 Beiers Road
Gravenhurst (Morrison), Ontario
Set on over 4.2 private acres in Kilworthy, this custom-built ICF bungalow offers approximately 3,303 sq. ft. of finished living space across two levels, plus an exceptional detached garage/shop. The open-concept main floor showcases a stunning great room with vaulted ceilings, floor-to-ceiling windows and an electric fireplace with a floor-to-ceiling stone surround. The beautifully appointed kitchen showcases quartz countertops, an oversized centre island, abundant cabinetry with pull-out drawers, stainless steel appliances, a separate prep sink and an inviting dining area with walkout to the expansive rear deck. The main level offers three bedrooms and two bathrooms, including a private primary suite with deck access, a custom walk-in closet and a 3-piece ensuite. A separate living room, welcoming foyer and well-designed main-floor laundry room complete the level. The finished walkout lower level adds exceptional living space with a spacious recreation room featuring a second electric fireplace, a dedicated theatre/media room, fourth bedroom and full 4-piece bathroom-ideal for guests, extended family or multigenerational living. Step outside to enjoy three direct walkouts to the expansive rear deck overlooking mature trees, a peaceful creek and a private setting. The approximately 1,228 sq. ft. detached garage/shop is a standout feature, complete with a 10-foot garage door, in-floor heating, office, lounge area, hardwired internet, custom cabinetry, shelving and workbenches. Two additional covered carports, each approximately 400 sq. ft., provide even more versatility. Additional features include ICF construction from foundation to trusses, a whole-home generator, commercial-grade water treatment with reverse osmosis, HRV, central air, inground sprinkler system, paved driveway with extensive parking and convenient access to Highway 11 and Gravenhurst. A rare opportunity to enjoy luxury country living without compromising convenience. (id:45725)
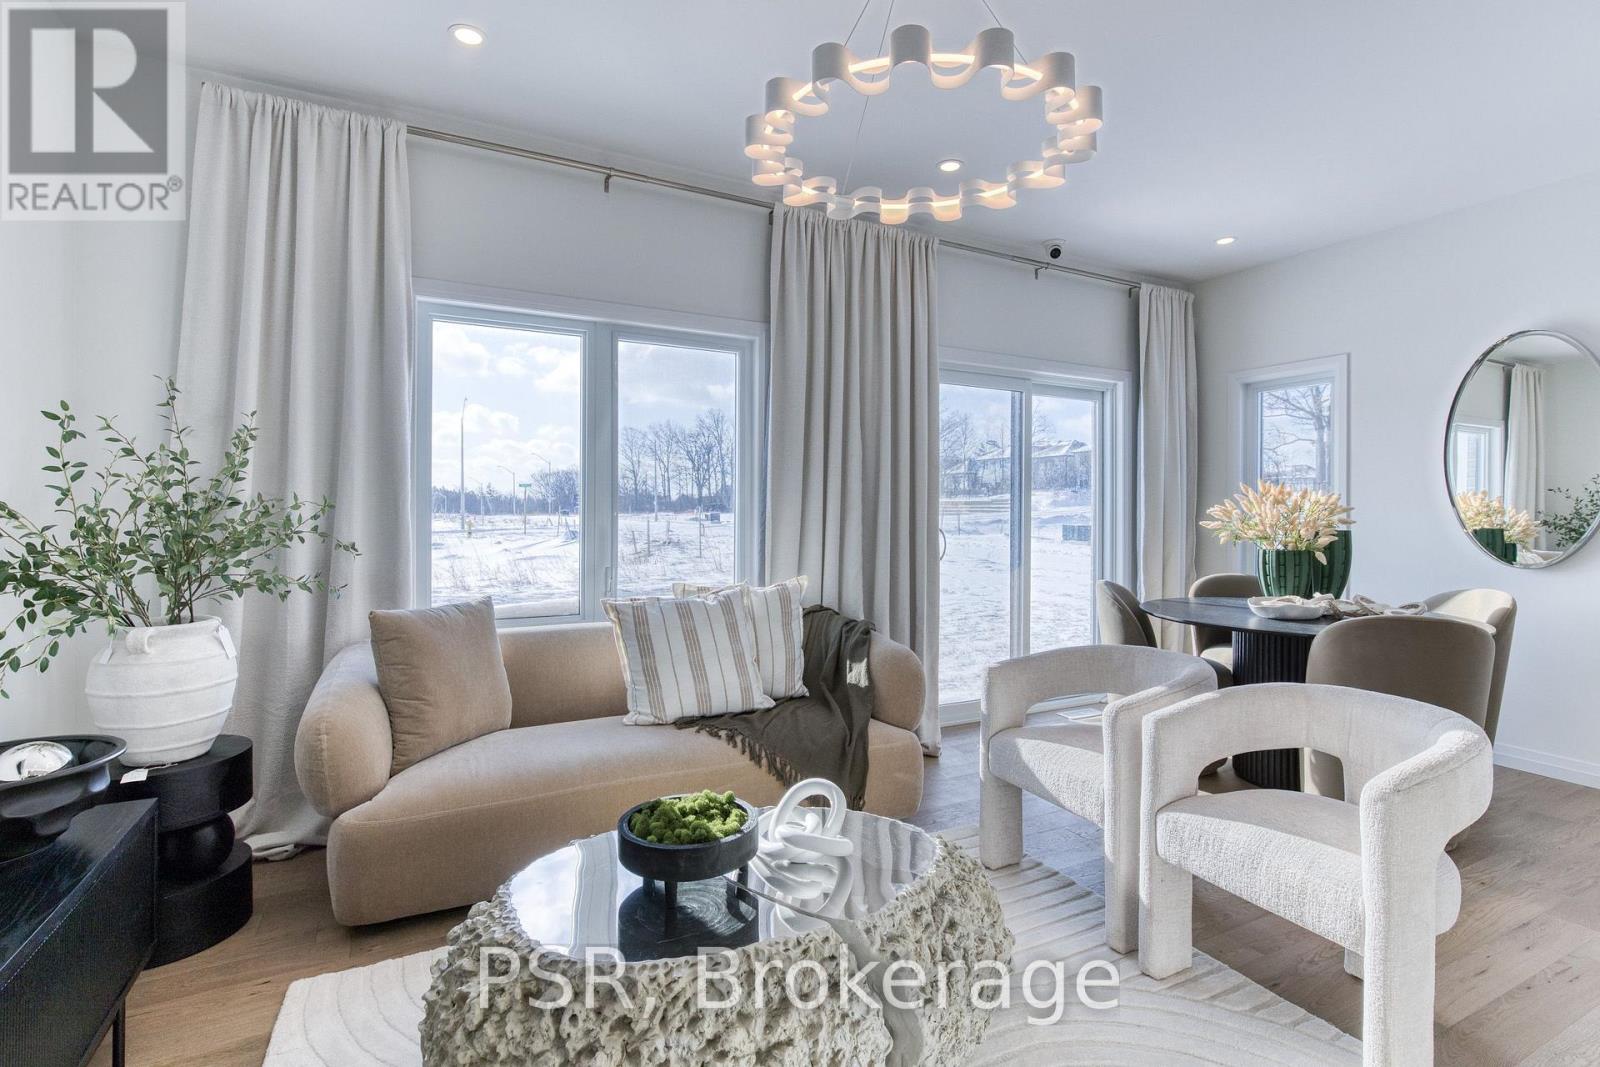
406 Green Gate Boulevard
Cambridge, Ontario
Quick move-in opportunity in Moffat Creek by Ridgeview Homes. This spacious freehold townhome offers 1,500+ sq. ft., an open-concept layout, generous room sizes, abundant natural light and a large kitchen. Enjoy an impressive primary ensuite with double sinks and tiled glass shower, plus a 3-piece basement rough-in. Construction has started, allowing buyers to personalize interior finishes while capping development fees at $0. Enjoy 100% freehold living with no condo fees, monthly maintenance fees or POTL fees. Conveniently located near a new school, shopping and everyday amenities. This home is to be built, giving buyers the opportunity to personalize their new home by selecting finishes and customizing available features. Photos are for inspiration purposes only and are of the model home, which is an end unit. Certain features and finishes shown in the photos are upgrades and may not be included in the base price. Price reflects the full HST rebate. Purchasers must qualify and agree to assign the rebate back to the Builder. (id:45725)
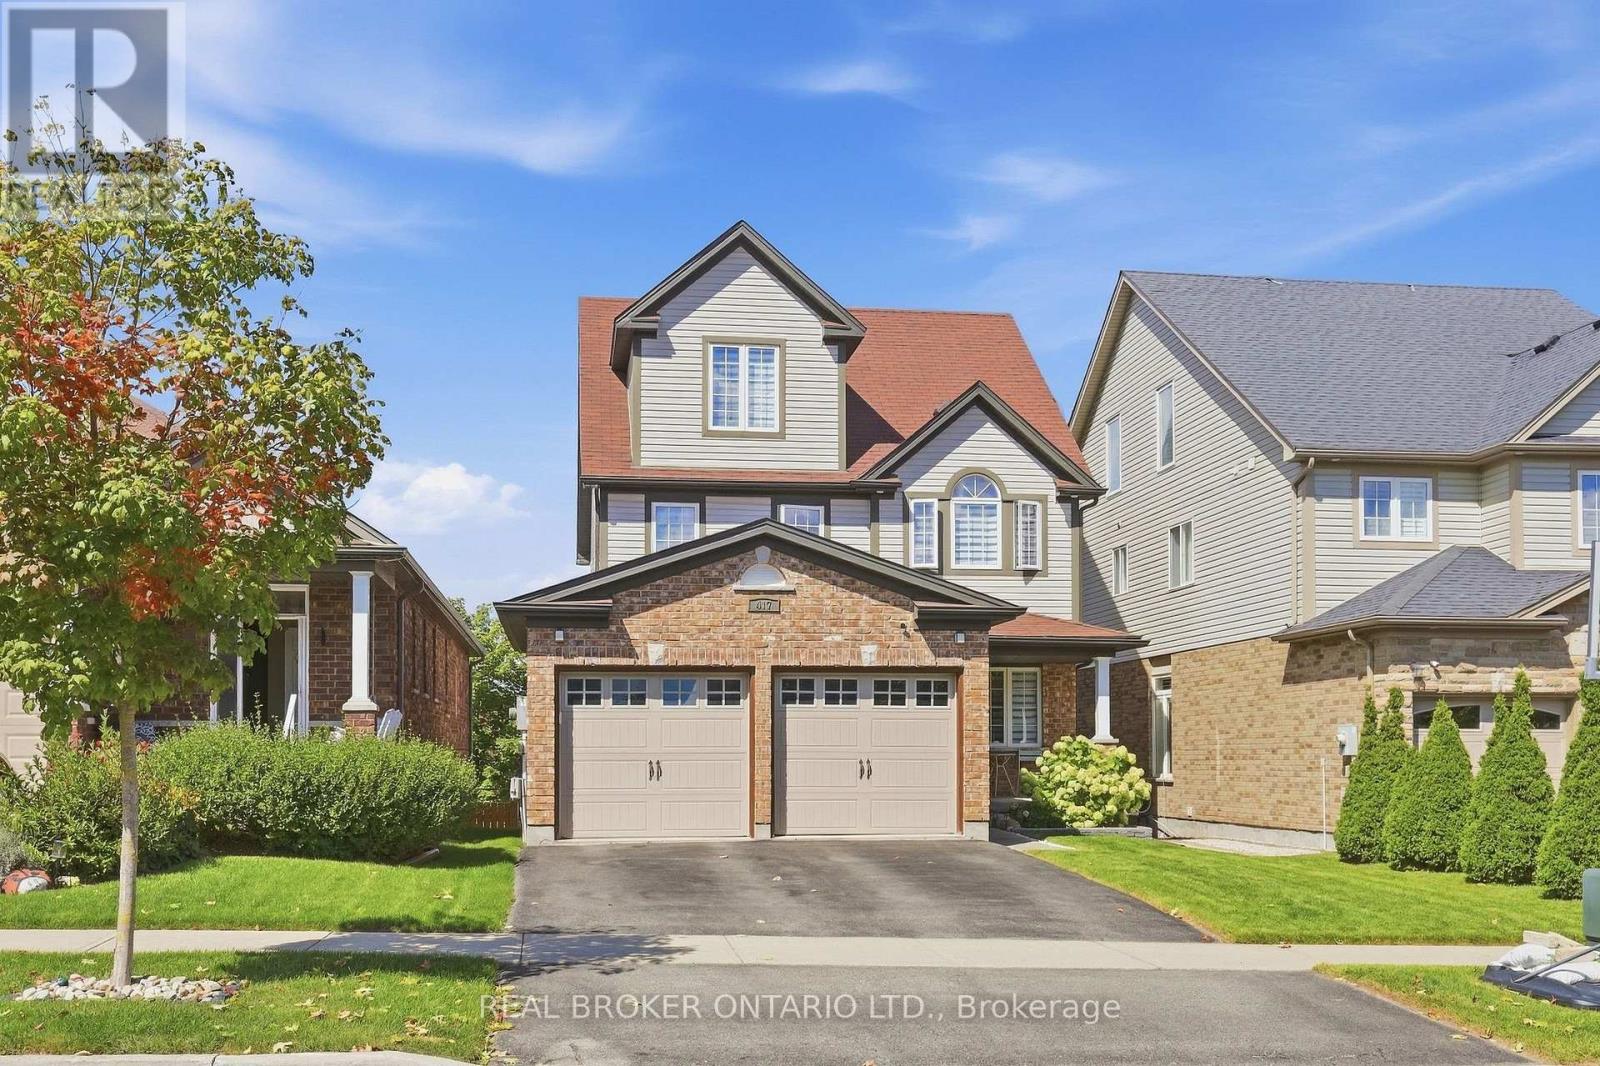
417 Jolliffe Avenue
Guelph/eramosa (Rockwood), Ontario
If you're looking for a home with room to entertain, space for everyone to retreat, and a backyard that feels like your own private escape, this may be exactly where your next chapter begins.Offering an exceptional blend of thoughtful design, generous living space and the relaxed charm of small-town living, 417 Jolliffe Avenue is designed for both everyday living and effortless entertaining. The main floor flows beautifully between the kitchen, dining and living areas, creating an inviting setting for gatherings of any kind. A walk-out basement extends the living experience outdoors, opening to a backyard that feels like your very own private park.Upstairs, the spacious primary suite is thoughtfully separated, creating a peaceful and private retreat. The lower level offers exceptional versatility, with space for an in-law suite, home office, craft studio or family retreat.And then there's Rockwood, a community where life feels a little less rushed, surrounded by nature, neighbourhood charm and everyday conveniences. A place to put down roots, make memories and enjoy a little more room to breathe. (id:45725)
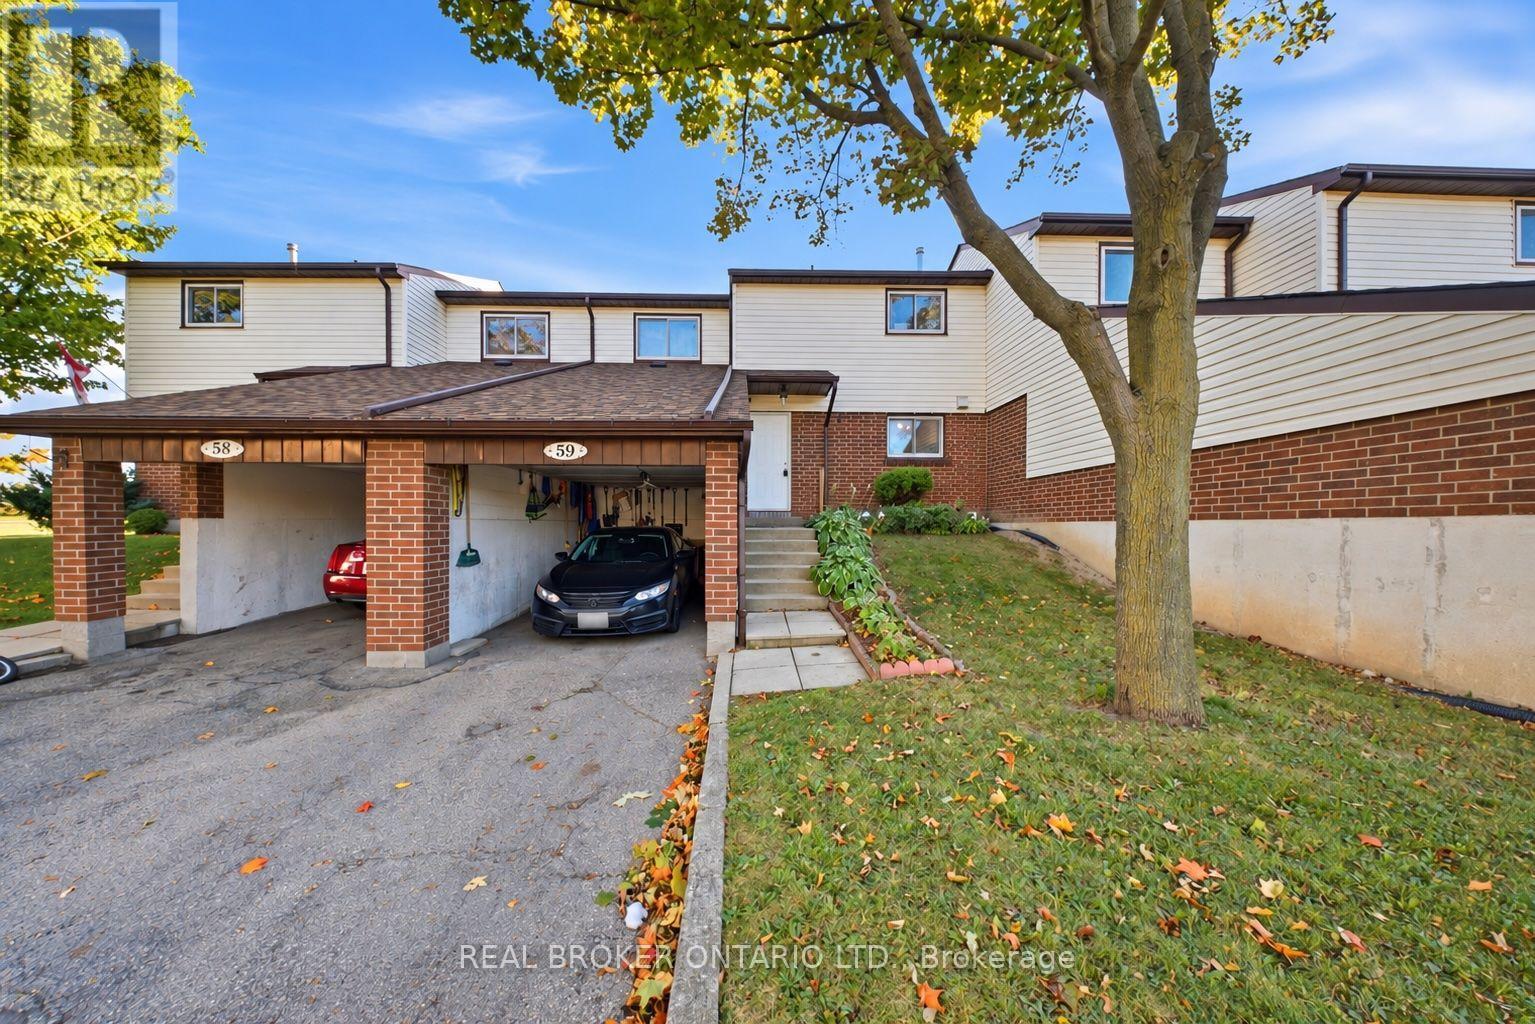
59 - 880 Limeridge Road E
Hamilton (Berrisfield), Ontario
Welcome to 59-880 Limeridge Road East, a spacious 3-bedroom, 2-bathroom townhome offering a functional layout and plenty of room for everyday living. The main level provides comfortable living and dining space, while three well-sized bedrooms offer flexibility for families, first-time buyers, or those needing a home office. The finished basement adds valuable additional living space with a rec room and second bathroom, perfect for movie nights, a playroom, home gym, or guest space. Conveniently located on Hamilton's East Mountain, close to Limeridge Mall, schools, parks, public transit, shopping, restaurants, and everyday amenities, with easy access to the Lincoln Alexander Parkway for commuters. A great opportunity to make this well-located townhome your own! (id:45725)
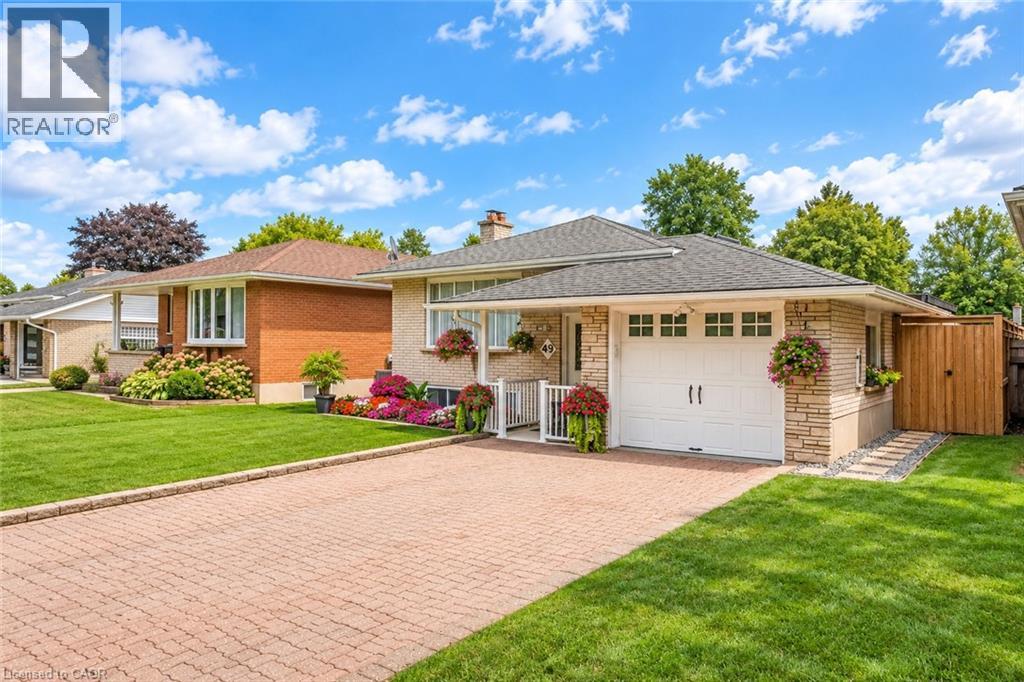
49 Carnaby Crescent
Kitchener, Ontario
BEAUTIFUL DETACHED BUNGALOW IN LACKNER WOODS: Welcome to 49 Carnaby Crescent, Kitchener, nestled in the highly desirable Lackner Woods neighborhood. This elegant and beautifully maintained detached bungalow offers a warm and inviting atmosphere. Drive into and appreciate the impressive curb appeal, featuring a generous front lawn, lush landscaping and parking for 3 vehicles. Step inside the welcoming foyer and discover a bright and spacious living room highlighted by a stunning Wall of windows that fills the space with natural light. Kitchen offers ample cabinetry, generous counter space and stainless-steel appliances. The adjacent dining area provides the perfect setting for celebrations and everyday meals. The main level features 3 generously sized bedrooms and a full bathroom. Each bedroom offers a bright, airy feel with lovely views. The thoughtful layout provides excellent functionality for families, first-time buyers or those looking for convenient one-level living. The finished lower-level features a huge Rec room, An additional spacious bedroom with a large walk-in closet provides excellent flexibility and could potentially be an additional bedroom. A second full bathroom, dedicated laundry area and ample storage complete this level. Step outside to discover the true heart of this home: a private, fully fenced backyard oasis. The expansive outdoor space features a deck and patio with plenty of room for children to play, relaxing evenings, BBQs, summer parties and memorable gatherings with friends and family. A backyard smokehouse and additional storage shed add character and functionality to this exceptional outdoor space. Located in Lackner Woods, this home is surrounded by parks, schools, trails, shopping and everyday amenities. Enjoy convenient access to the Grand River and the natural beauty of the surrounding area. A lovingly maintained bungalow offering space and an incredible backyard. Book your private showing today and make this your forever Home. (id:45725)
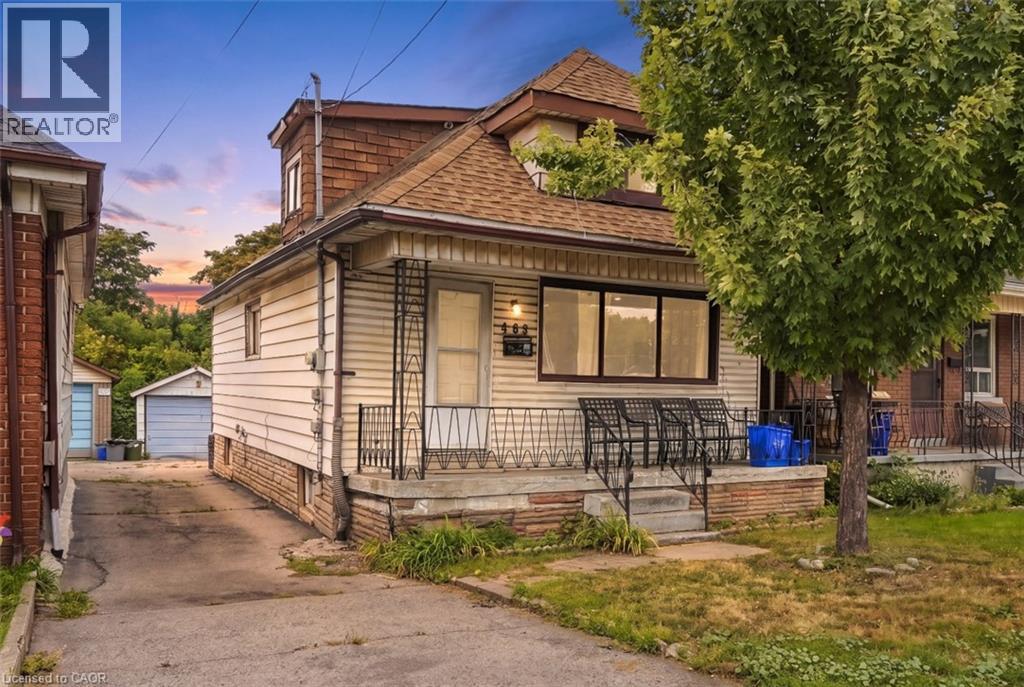
463 Wellington Street
Hamilton, Ontario
Welcome to this well-maintained 2-bedroom, 2-bathroom home offering the perfect blend of comfort, convenience, and value. Move-in ready and thoughtfully maintained — no fixer-upper projects here! Enjoy plenty of street parking for guests, plus your own private parking spot. Whether you’re a first-time buyer, downsizing, or looking for a great investment, this is an opportunity you won’t want to miss. (id:45725)
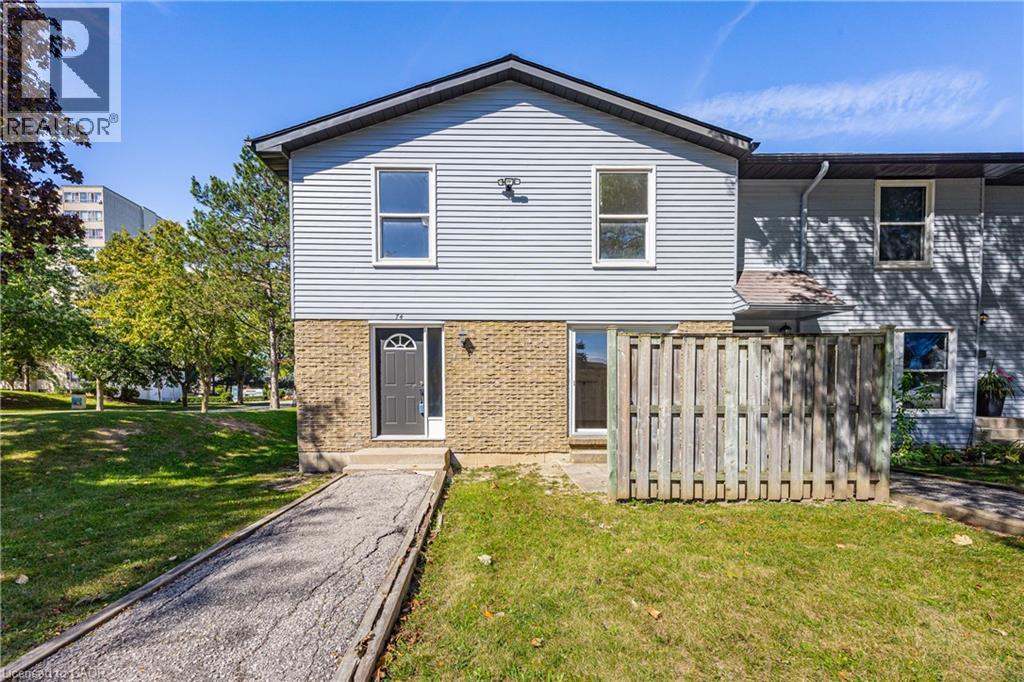
70 Fiddlers Green Road Unit# 74
London, Ontario
Opportunity knocks at 70 Fiddlers Green! Set within a beautifully maintained and established complex in the desirable Oakridge community of west London, this end-unit townhome is full of potential and ready for its next chapter. Offering 2 bedrooms and 1 bathroom, it’s a fantastic opportunity for a first-time buyer, downsizer or investor looking to create a space of their own and add value over time. Even better, water is included in the condo fees, helping keep monthly expenses simple and predictable. The location is hard to beat. Enjoy mature surroundings, abundant greenery, parks and scenic walking trails, with the natural beauty of nearby Sifton Bog, all while being just minutes from the shops, restaurants and everyday conveniences surrounding Hyde Park Road and Oxford Street West. Schools, public transit and major routes are also close by, putting everything you need within easy reach. With the added privacy of an end unit, a well-cared-for complex and a sought-after west London location, this is an opportunity with plenty of upside. Bring your ideas, make it your own and start your next chapter at 70 Fiddlers Green! (id:45725)
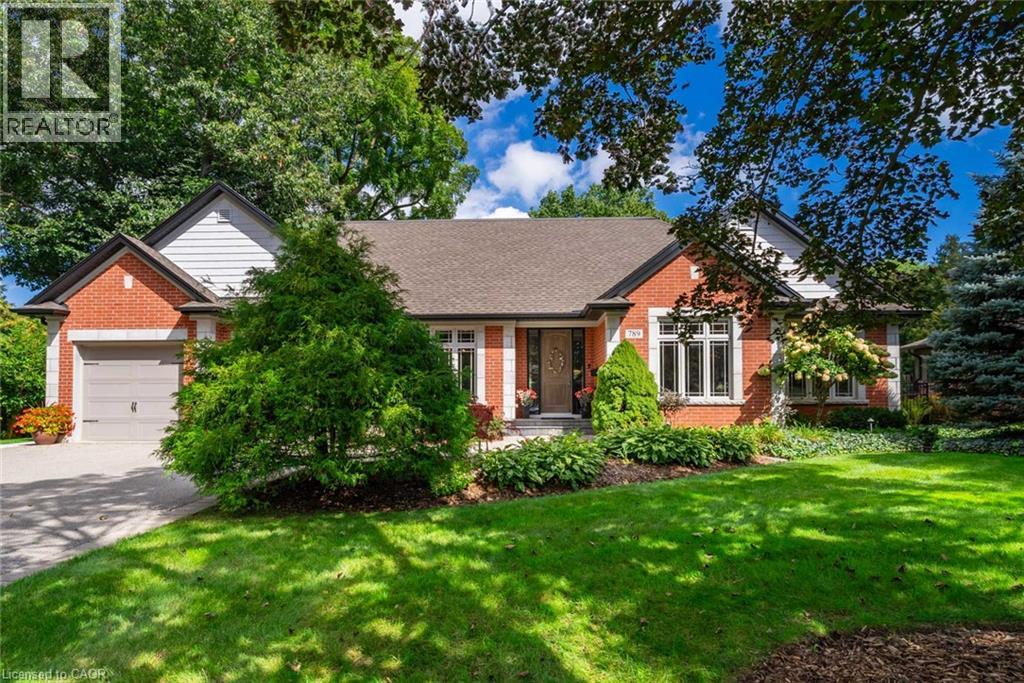
789 Sunset Road
Burlington, Ontario
Few properties in South Burlington offer this: over 100 feet of frontage on half an acre, steps from the waterfront. A solid red-brick custom built bungalow, drawn from Southern low-country architecture, sits on it — modest from the street, much larger once you're inside. Engineered hardwood runs the length of the main floor beneath tray ceilings and deep crown moulding. Large windows look out onto the gardens, the yard, and the pool. A formal dining room and a flexible sitting room, suited to an office or a second lounge, sit near the entry. Further in, the living space gathers around a gas fireplace and opens onto a breakfast area. A mudroom off the garage serves as the laundry room. Nearly 3,000 square feet above grade hold three main-floor bedrooms, each with its own ensuite. The primary suite is set apart: a five-piece ensuite with heated floors, a walk-in closet built for both summer and winter wardrobes, and its own door onto the backyard porch. A loft above works well as an office or studio. Below, over 2,200 square feet of finished living space in a 2017 renovation: engineered hardwood, two more bedrooms, both large enough to function as true suites, a full bathroom, a wet bar, a second gas fireplace, entertainment area, and plenty of storage. Outside, a covered porch with its own wood-burning fireplace opens onto a pool with several recently refreshed components, including a new liner, lighting, and app-controlled filtration. The home has also had updated drainage, replaced basement windows, a rebuilt flat roof, app-based security, and EV-ready service. This kind of property, in this location, rarely comes to market. (id:45725)
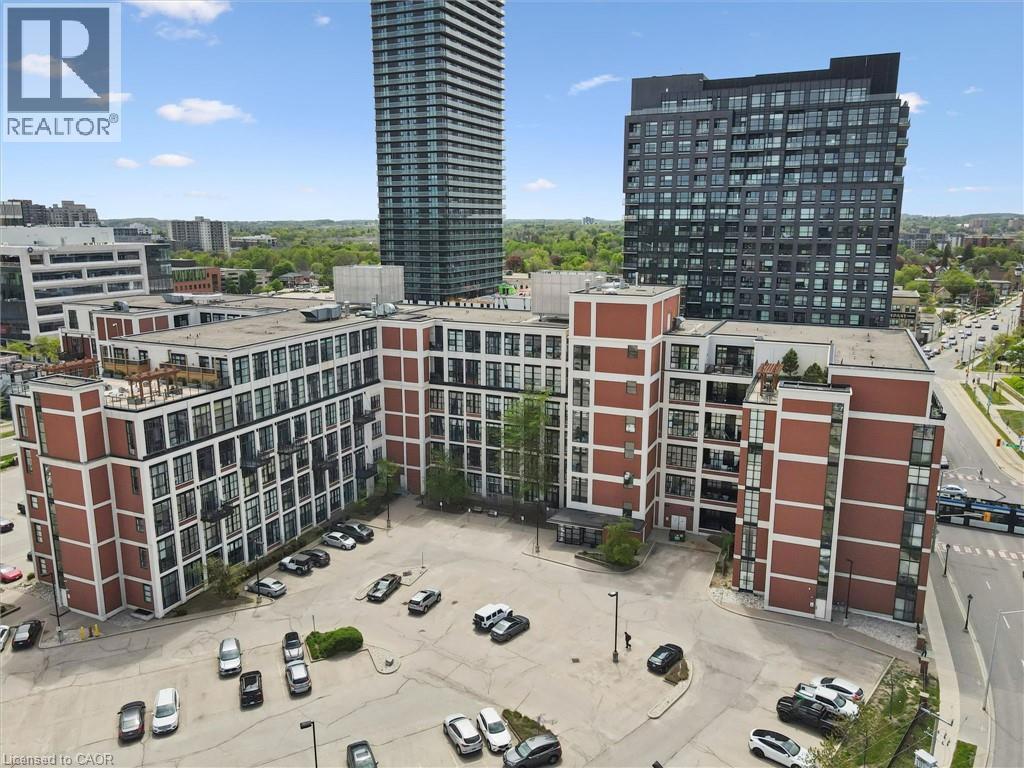
410 King Street W Unit# 218
Kitchener, Ontario
Experience authentic loft living in the heart of Kitchener’s Innovation District at Kaufman Lofts. This 1-bed, 1-bath unit blends historic character with modern convenience. This iconic mid-rise conversion was formerly the historic Kaufman Rubber Company and has preserved the building’s industrial roots while offering an urban lifestyle. You will love the soaring ceiling heights & oversized windows that flood the space with natural light and exposed ductwork that celebrate the building’s rich heritage. Open-concept layout and thoughtfully designed floor plan with polished concrete flooring provides a low-maintenance foundation for everyday living. At the heart of the home is the kitchen with a movable granite- topped island, perfect for casual breakfasts or gathering friends and family while cooking. The kitchen offers ample storage, stainless steel appliances and seamlessly connects to the living space. The bedroom has a corner double door for privacy and spacious closet. The 4 piece bathroom features a tub to relax and unwind. In-suite laundry adds everyday convenience, while the unit comes with owned parking and a private locker for additional storage. Residents of Kaufman Lofts enjoy premium amenities, including a rooftop terrace with herb gardens, gas BBQs, and panoramic views of downtown, a party room for gatherings, and secure bike storage. The location is unparalleled in the heart of DTK walking distance to Google, Communitech, KPMG, D2L, McMaster’s School of Medicine, and the University of Waterloo School of Pharmacy. Just moments from highway access, steps away from LRT stops and the upcoming transit hub connecting GO Train and buses, the perfect location to experience the culture of DTK's restaurants, Kitchener Farmer's Market, cafés, nightlife, and Victoria Park. Whether you’re a first-time buyer, tech professional, downsizer, or investor, this loft provides the perfect combination of history, style, and a vibrant downtown lifestyle. (id:45725)
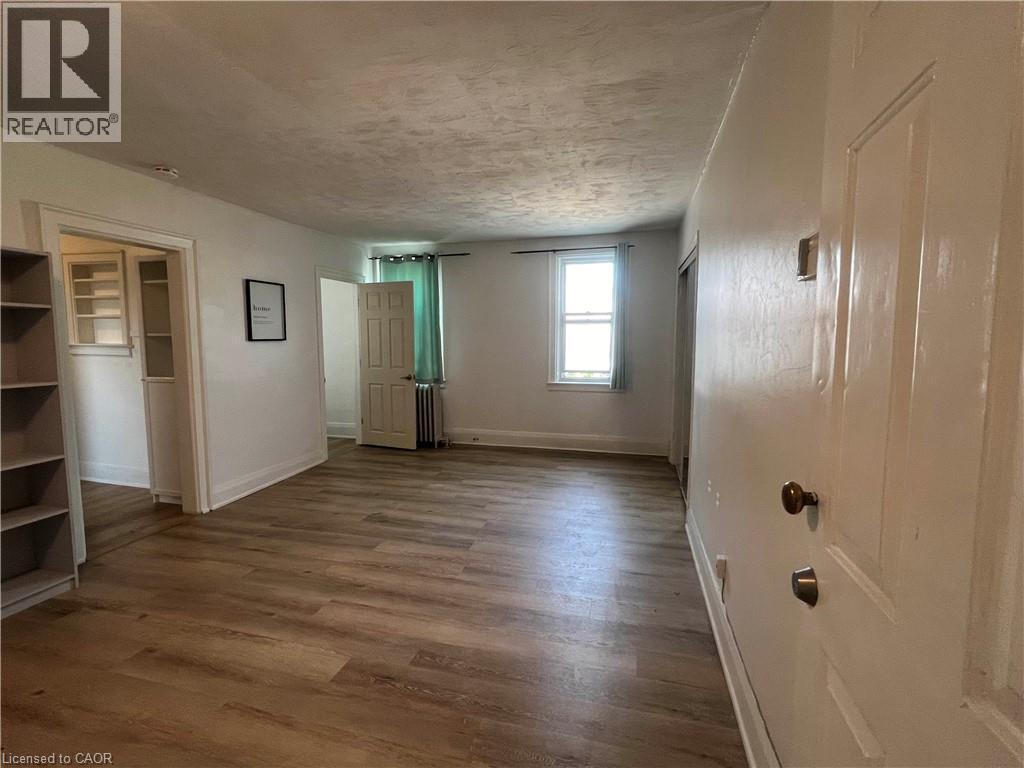
102 Greensides Avenue Unit# 8
Toronto, Ontario
Freshly Painted And Ready For Occupancy! This One-Bedroom Apartment Is Nestled In The Heart Of Hillcrest Village, Toronto, And Is Situated On The Second Floor Of A Multiplex Building. This Unit Offers A Thoughtfully Designed Living And Dining Combination Space, Ideal For A Cozy And Versatile Setup. The Bathroom Features A 3-Piece Layout With A Standing Shower. Tenant To Bring Their Own Portable A/C For The Summer Months. Coin-Operated Laundry Is Available In The Basement. Street Parking Only. This Apartment Is Perfect For Budget-Conscious Tenants Who Don't Want To Compromise On Location. You'll Be Just Steps Away From Vibrant Shops, Cafes, Transit, And Essential Services. Enjoy The Best Of Toronto Living With This Well-Located, Practical, And Affordable Unit. (id:45725)
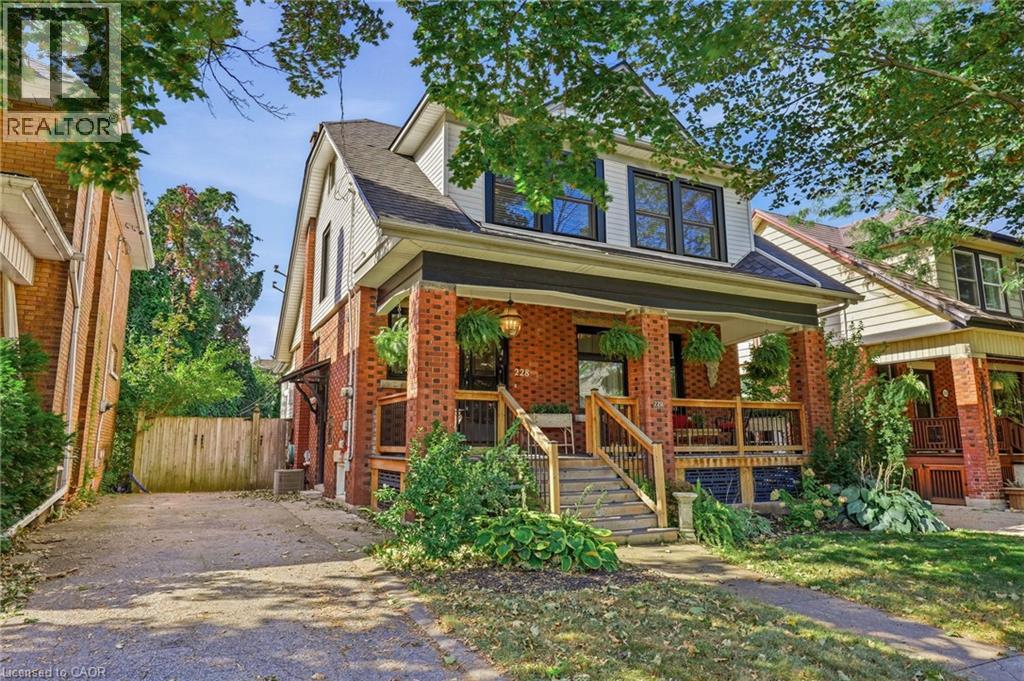
228 Sherman Avenue S
Hamilton, Ontario
Welcome to 228 Sherman Avenue South, a charming century home where timeless character meets thoughtful modern updates. Set among the beautiful homes of the St. Clair area, it offers easy access to Gage Park, its tropical greenhouse, schools, shops and downtown Hamilton. Relax on the inviting covered front porch before stepping inside to discover warm hardwood floors, a welcoming living room with fireplace and a spacious dining area made for gathering. The renovated kitchen pairs classic white cabinetry with a striking stone waterfall island, gas cooktop and JennAir oven, while the bright rear sitting area overlooks the yard. Upstairs, the enlarged primary bedroom enjoys a beautifully updated 4-piece ensuite, complemented by a renovated main bath. A finished lower level adds flexible space to unwind, work or play. Outside is the showstopper: a lush, landscaped backyard with an on-ground pool, generous deck, covered lounge area, stone walkway and garden shed. Enjoy summer days by the water and evenings entertaining under the gazebo. With updated windows and exterior doors, improved attic insulation and recent pool upgrades, this is a home that invites you to settle in and stay awhile. Book your private viewing and experience it for yourself! (id:45725)
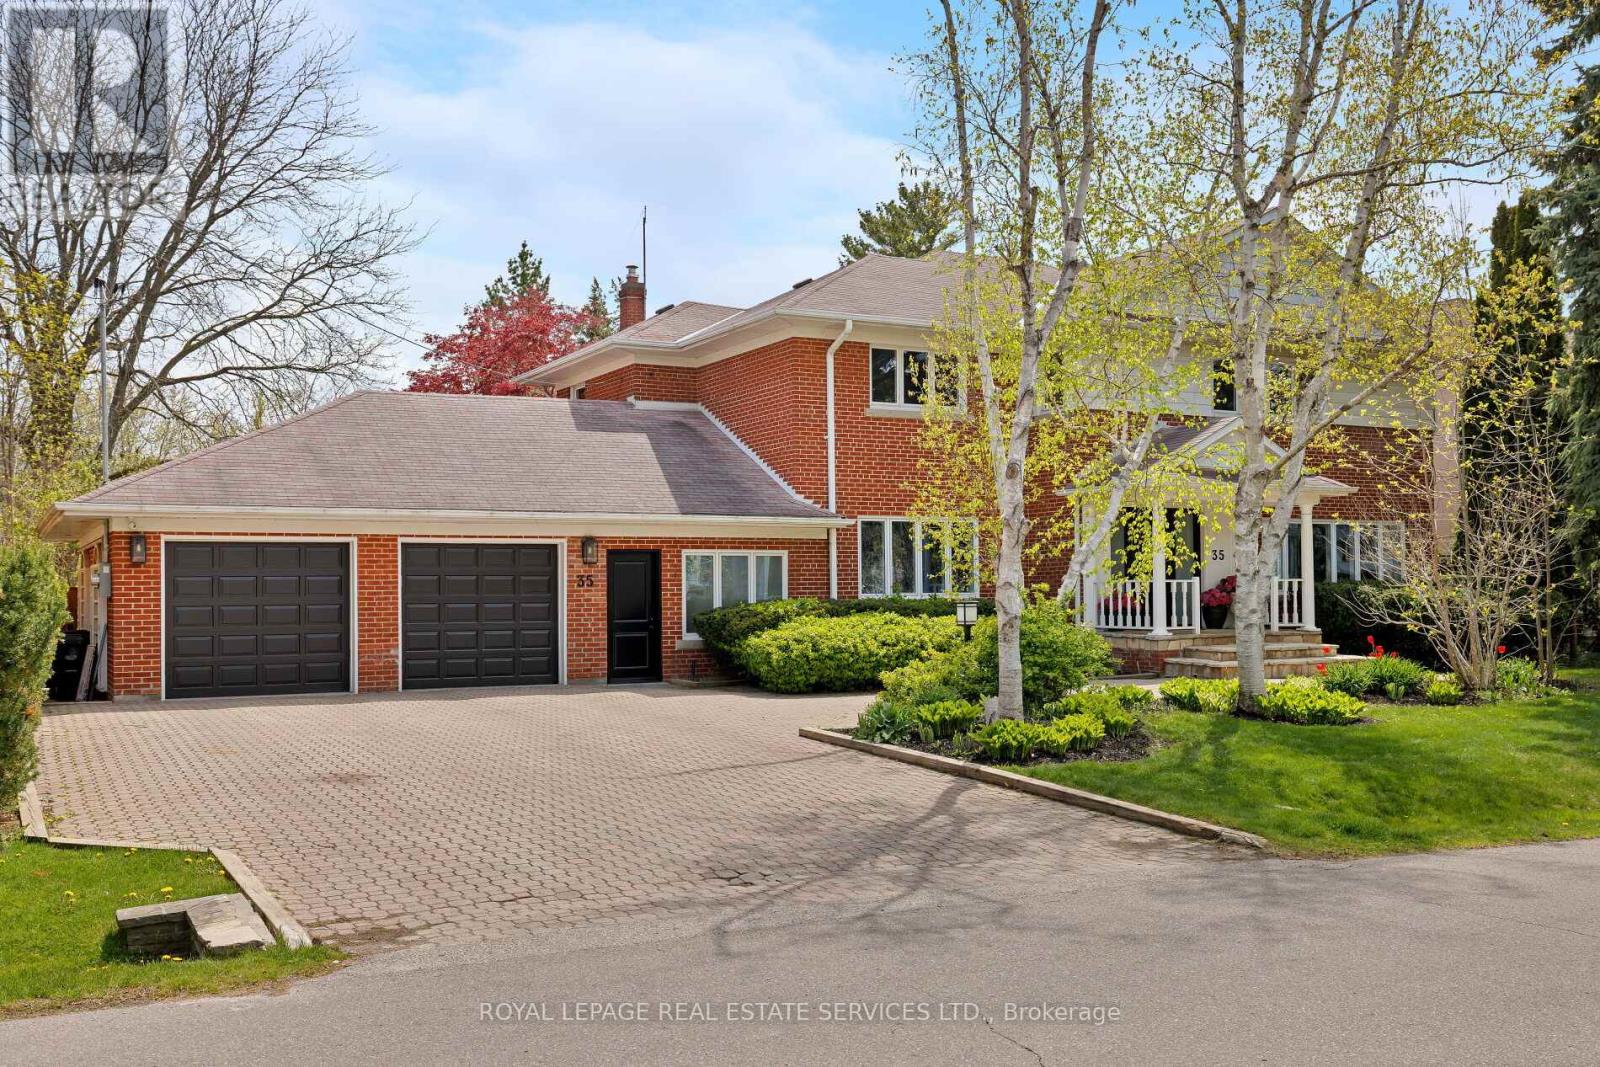
35 Bywood Drive
Toronto (Princess-Rosethorn), Ontario
Take advantage of this rarely available renovated family home in Rosethorn Park. Situated on a quiet tree-lined street just steps to top-rated schools, Thorncrest Plaza, transit, and neighbourhood parks, this amazing home is ideal for any family seeking size, well-appointed finishes, and an exceptional property with the potential for generational living. Meticulously maintained and extensively improved, this two-storey home offers over 5400 sq ft of total living space that features 5 excellent-sized bedrooms, 4 bathrooms, a thoughtfully refreshed custom eat-in kitchen with new flooring, new stone counters and stainless steel appliances. Bright and well-appointed principal rooms, including a large living room, an oversized formal dining area connected to the kitchen, a main floor family room overlooking the rear yard oasis, and featuring a custom-built-inwood wall cabinet. A main-floor private office is ideal for those who work from home or convert it into a 6th bedroom. The extensively renovated lower level features a spacious recreation/family room with a wet bar, custom stone island, a dedicated exercise room (potential 7th bedroom, a 2-pc washroom and an oversized laundry room. The separate entrance offers the potential to create a separate income-generating unit or private entrance for generational living. Relax and enjoy the benefits of the rear yard oasis, complete with a large in-ground concrete heated pool with updated equipment, hot tub, stone patio, gazebo, and a large landscaped yard with children's play structure. (id:45725)
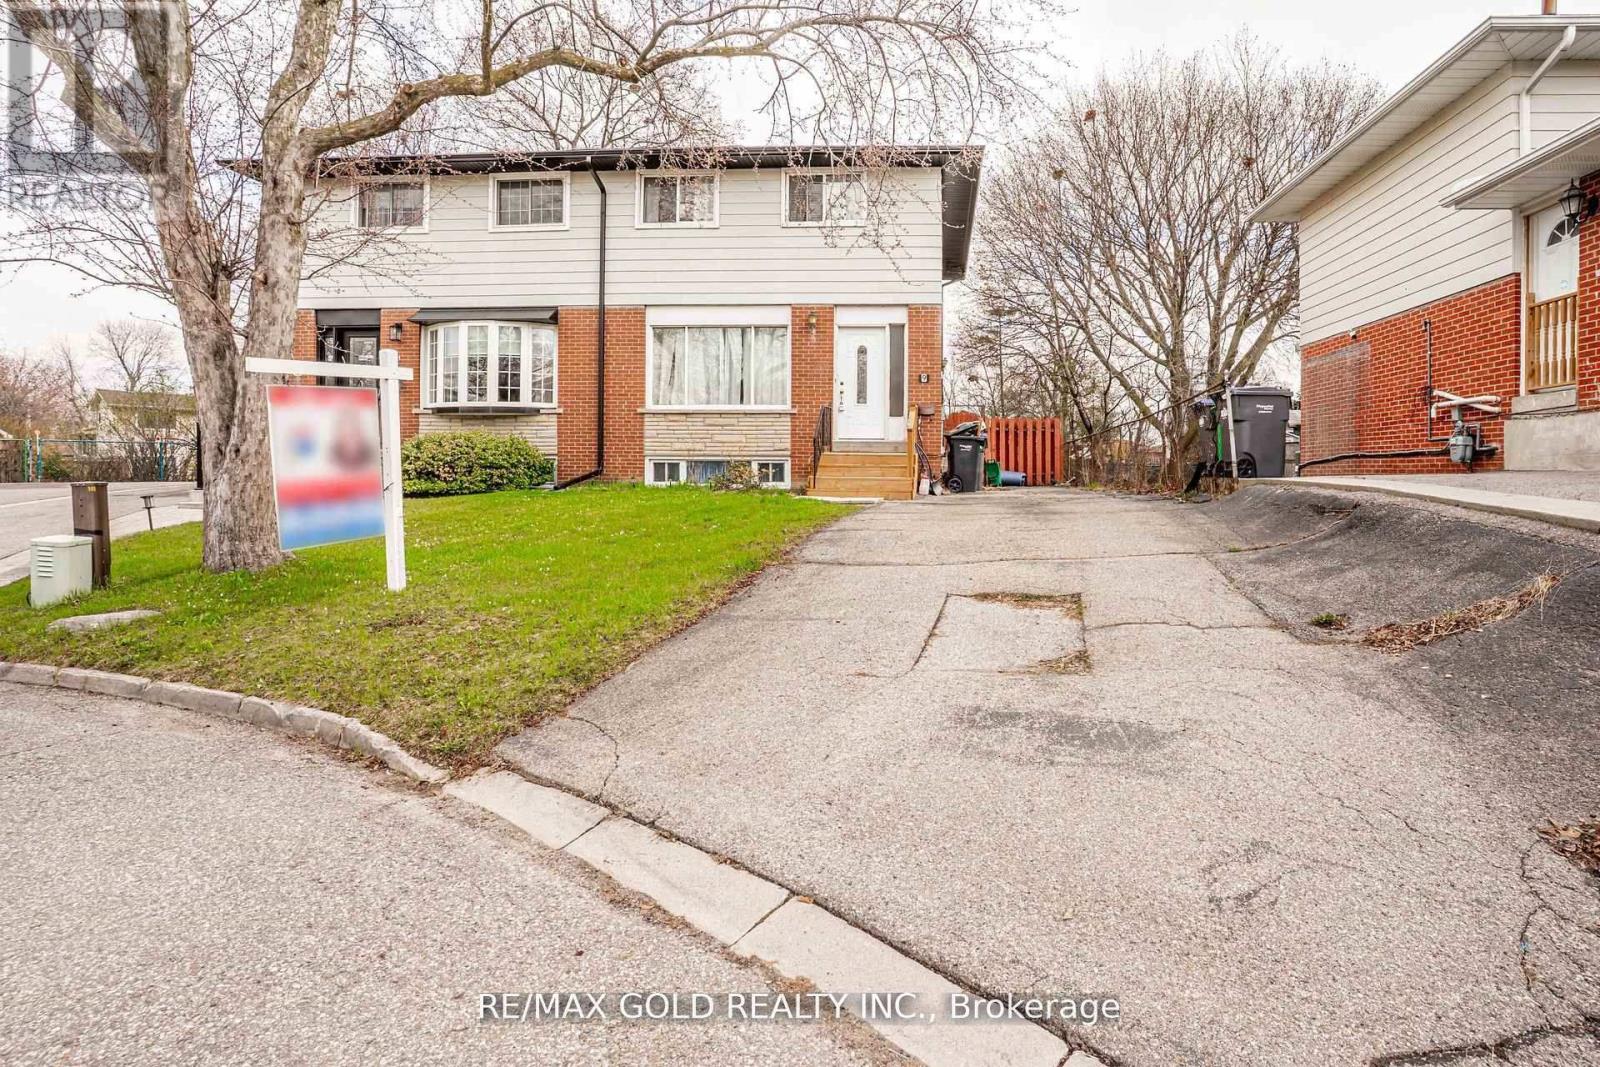
9 Mordon Court
Brampton (Madoc), Ontario
Welcome to 9 Mordon Court, Brampton Located in Court Location on 100' Deep Lot...Well maintained & Beautiful Family Home with 3 Bedrooms Close to Amenities such as Public Transit, Highway 410, Shopping Plaza, School, Park, Recreation Centre & Much More...Bright & Spacious Living Room overlooks to Manicured Front Yard; Dining Area walks out to Large Deck Perfect for Summer BBQs & to the Garden Area Perfect for Gatherings with Family & Friends; 3 Generous Sized Bedrooms...2 Washrooms...Finished basement with Potential of Future in-Law Suite or for Growing Family features Rec Room and Large laundry with SEPARATE SIDE ENTRANCE...Long Driveway with 3 Car Parking on Driveway...Ready to move in Freshly Painted Home with Lots of Potential... (id:45725)
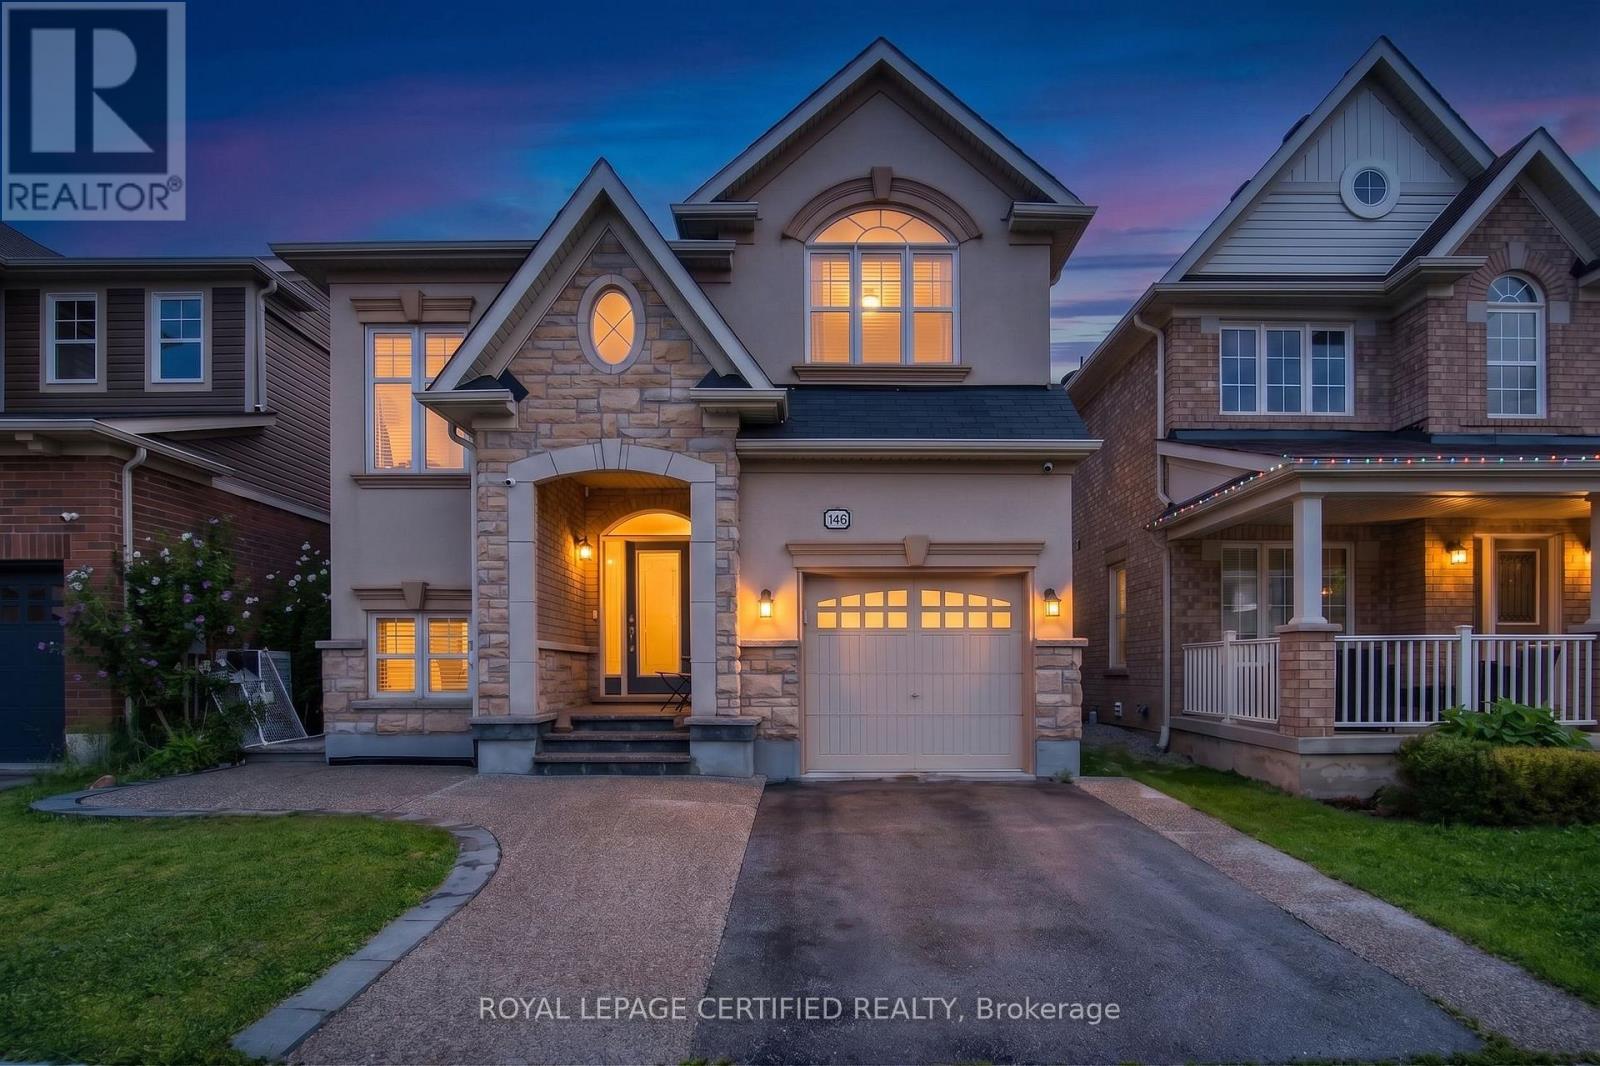
146 Willet Terrace
Milton (Ha Harrison), Ontario
Immaculately maintained and move-in ready, this exceptional home offers almost 2100 square feet of above ground living space + an additional 800 square feet in the finished basement - a convenient combination of space, style, and functionality. Featuring his and her walk-in closets in the primary bedroom, and a versatile primary retreat that can easily be used as a home office, reading area, or additional living space. The hardwood on main offers the perfect luxurious feel. Sip your coffee on the inviting porch, perfect for unwinding in the evening. The floor plan offers an open-concept main floor with high ceilings, pot lights, and a cozy gas fireplace. The beautifully appointed kitchen boasts granite countertops, a built-in oven, countertop range, and breakfast bar-ideal for everyday living and entertaining. Carpet-free on the main and second levels, with hardwood on main offering the perfect luxurious feel. The home offers a clean, modern feel throughout, while upper-level laundry adds everyday convenience. The finished basement offers even more room to relax or entertain, complete with a convenient half bath. Step outside to your private backyard oasis, perfect for summer gatherings and quiet evenings. A detached single-car garage is complemented by a rare double-car driveway, providing parking for three vehicles-an uncommon feature in the area for a home with a single-car garage. Plus, an electric vehicle charger adds modern convenience for EV owners. A truly turnkey home with thoughtful features throughout! (id:45725)
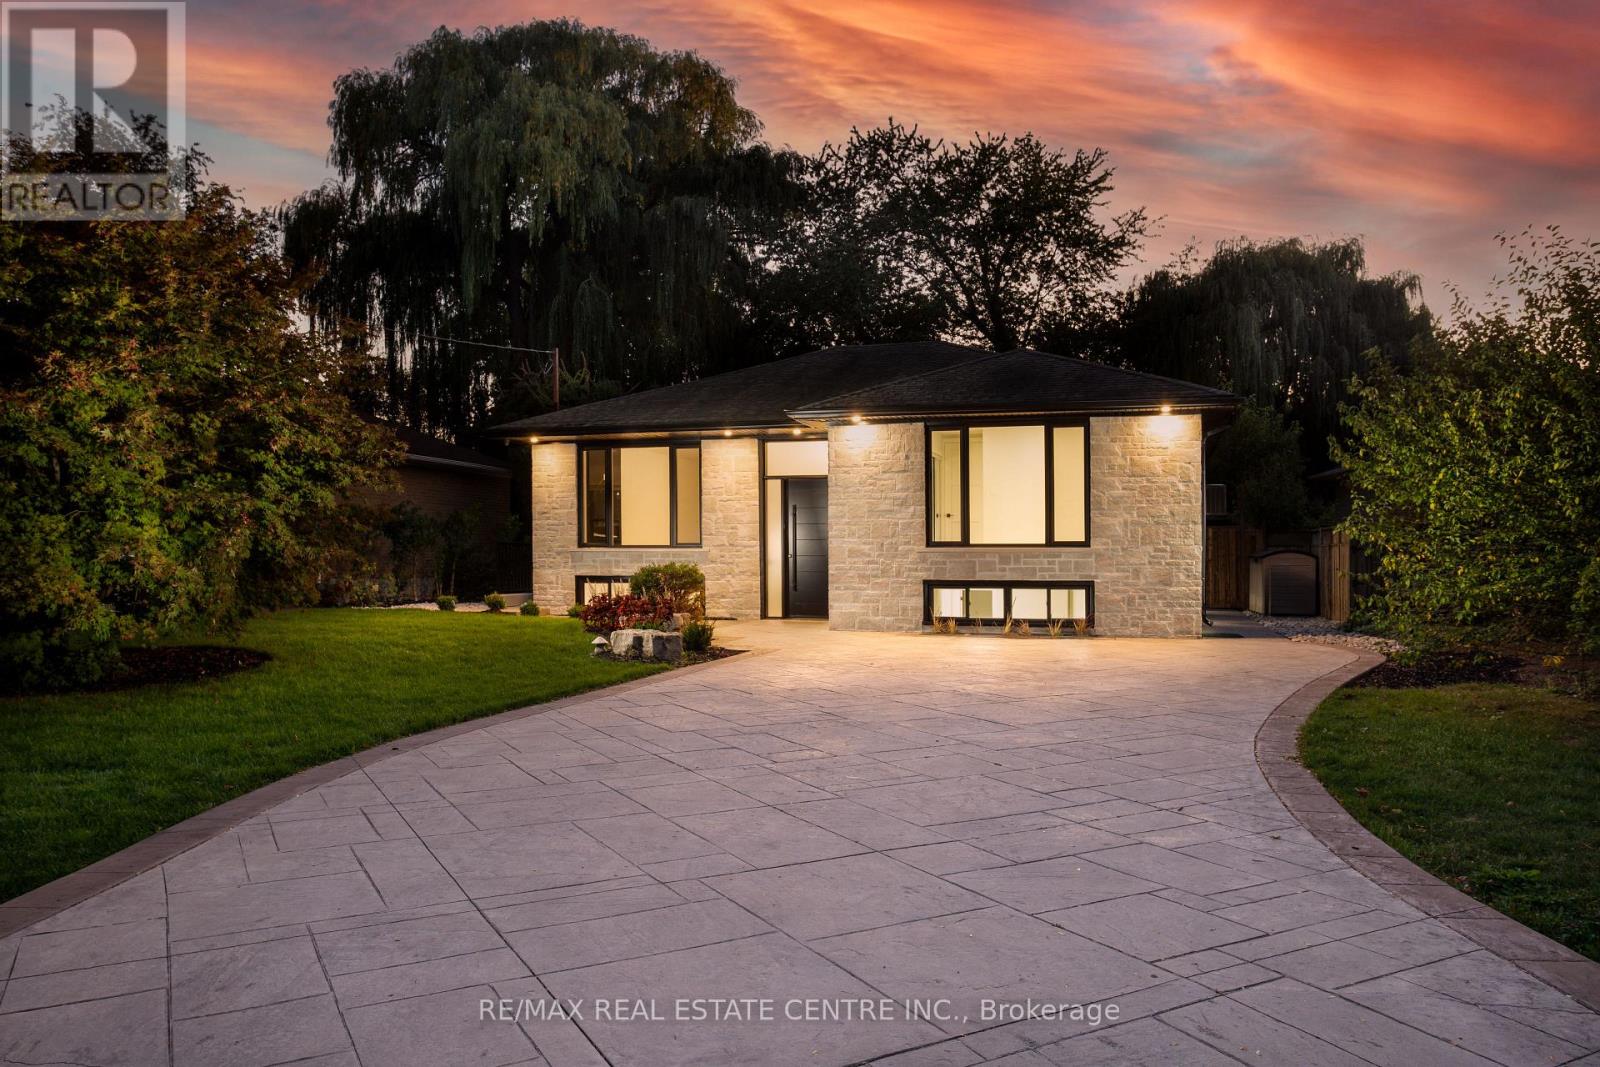
446 Willis Drive
Oakville (Wo West), Ontario
Nestled in prestigious Oakville residences just moments from top-rated schools, parks,lakefront trails, this beautifully renovated bungalow sits on an exceptional 62 x 180 ftprivate, tree-lined lot. The stunning exterior showcases lush landscaping, a double-wide stonedriveway with no sidewalk, new fencing, and an oversized deck. The resort-style backyardfeatures a newly installed inground pool with upgraded pebble-finished concrete surround,creating the ultimate setting for outdoor entertaining and relaxation.Inside, sophisticated design meets everyday comfort. White oak flooring flows throughout thebright open-concept main level, while elegant finishes and thoughtfully curated details createa refined yet welcoming atmosphere.At the heart of the home is a chef-inspired kitchen featuring custom cabinetry, marblecountertops with a matching full-height backsplash, and upgraded Frigidaire Professionalstainless steel appliances-seamlessly blending luxury, style, and functionality.The spacious primary retreat offers double closets and tranquil views of the front gardens,while two additional generously sized bedrooms and a beautifully renovated full bathroomcomplete the main level.The fully finished lower level offers exceptional versatility with a fully permitted separateentrance. Ideal for extended family, guests, or multi-generational living, this space alsopresents excellent potential for a future in-law suite or supplemental rental income.Featuring three additional bedrooms, a full bathroom, laundry, and expansive recreation andliving areas, the lower level delivers flexibility and comfort.Adding to its long-term appeal, the property is surrounded by luxury custom homes valued inthe $4-5 million range, making it an exceptional opportunity for both end-users and investors.Whether enjoyed as a move-in-ready family home or held as a future building lot, this premiumproperty offers outstanding potential to design and construct a masterpiece. (id:45725)
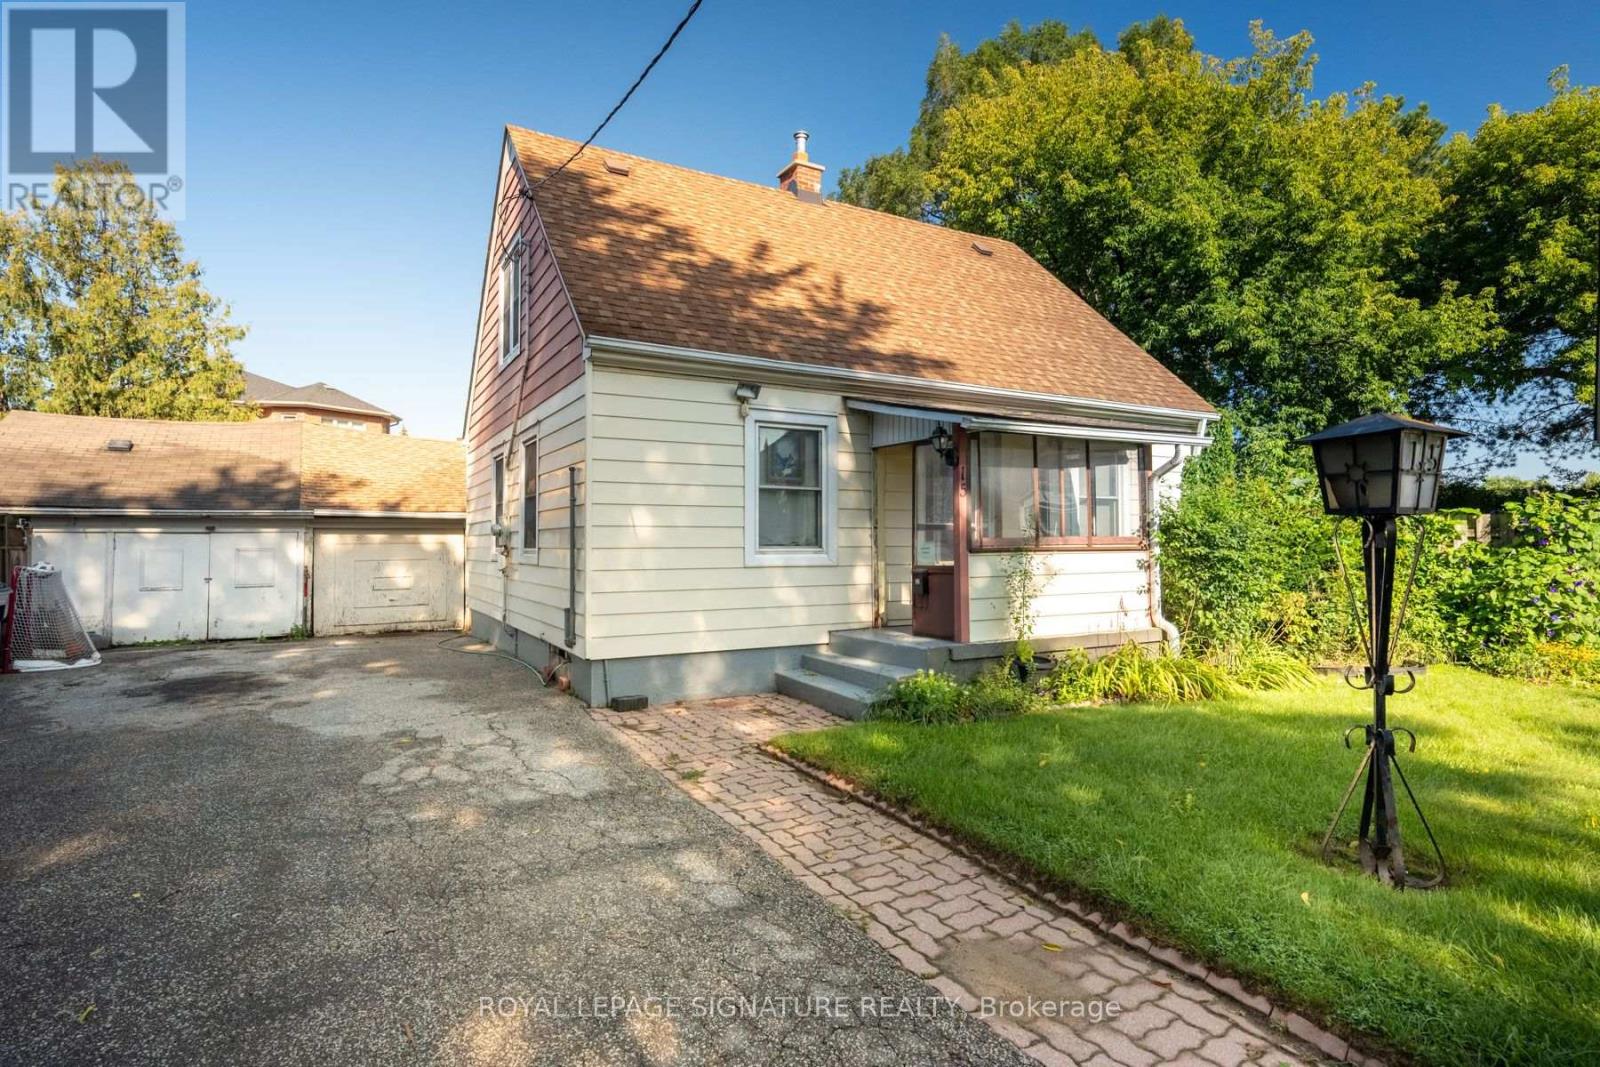
15 Kemp Square
Toronto (Brookhaven-Amesbury), Ontario
Welcome To 15 Kemp Square, A Charming 3-Bedroom Home Set On An Impressive Oversized Pie-Shaped Lot In A Quiet, Established Toronto Neighbourhood. Built In 1947 And Filled With Character,This Inviting Home Offers A Warm And Functional Layout And Three Well-Proportioned Bedrooms.The Expansive Lot Provides Exceptional Outdoor Space And Endless Possibilities For Families,Gardeners Or Those Looking To Renovate, Expand Or Build Their Dream Home. A Wonderful Opportunity To Own A Property With Timeless Charm, Incredible Potential And A Rare Lot In The City. (id:45725)
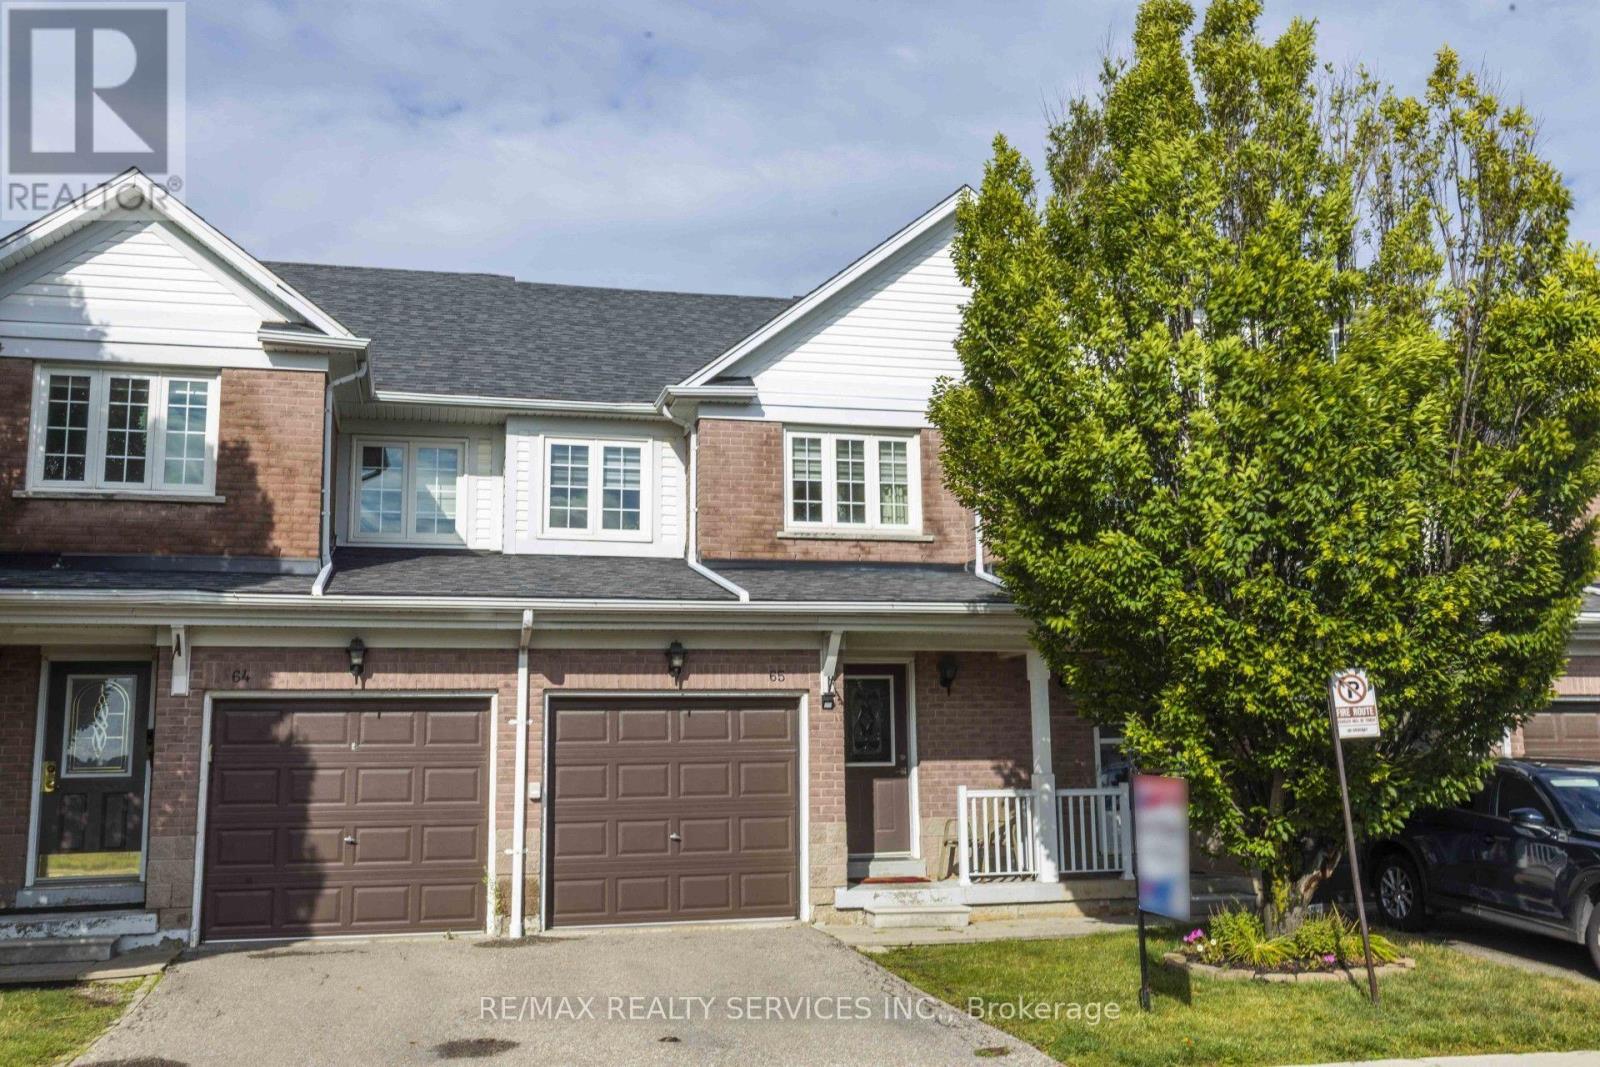
65 - 6830 Meadowvale Town Centre Circle
Mississauga (Meadowvale), Ontario
Meadowvale Town Centre Townhouse...Exceptional value in Meadowvale Town Centre! This 3-bedroom, 2-bathroom townhouse with a finished basement offers plenty of living space, a low-maintenance fee, and one of the lowest prices in the area. Ideally located close to shopping, schools, parks, and major highways 401, 407 and 403. Enjoy the warmth of a welcoming, family-oriented community with abundant open space and a highly desirable neighbourhood that continues to attract newcomers looking to call Meadowvale home. Affordable, well-located, and full of potential, this is one you won't want to miss! (id:45725)
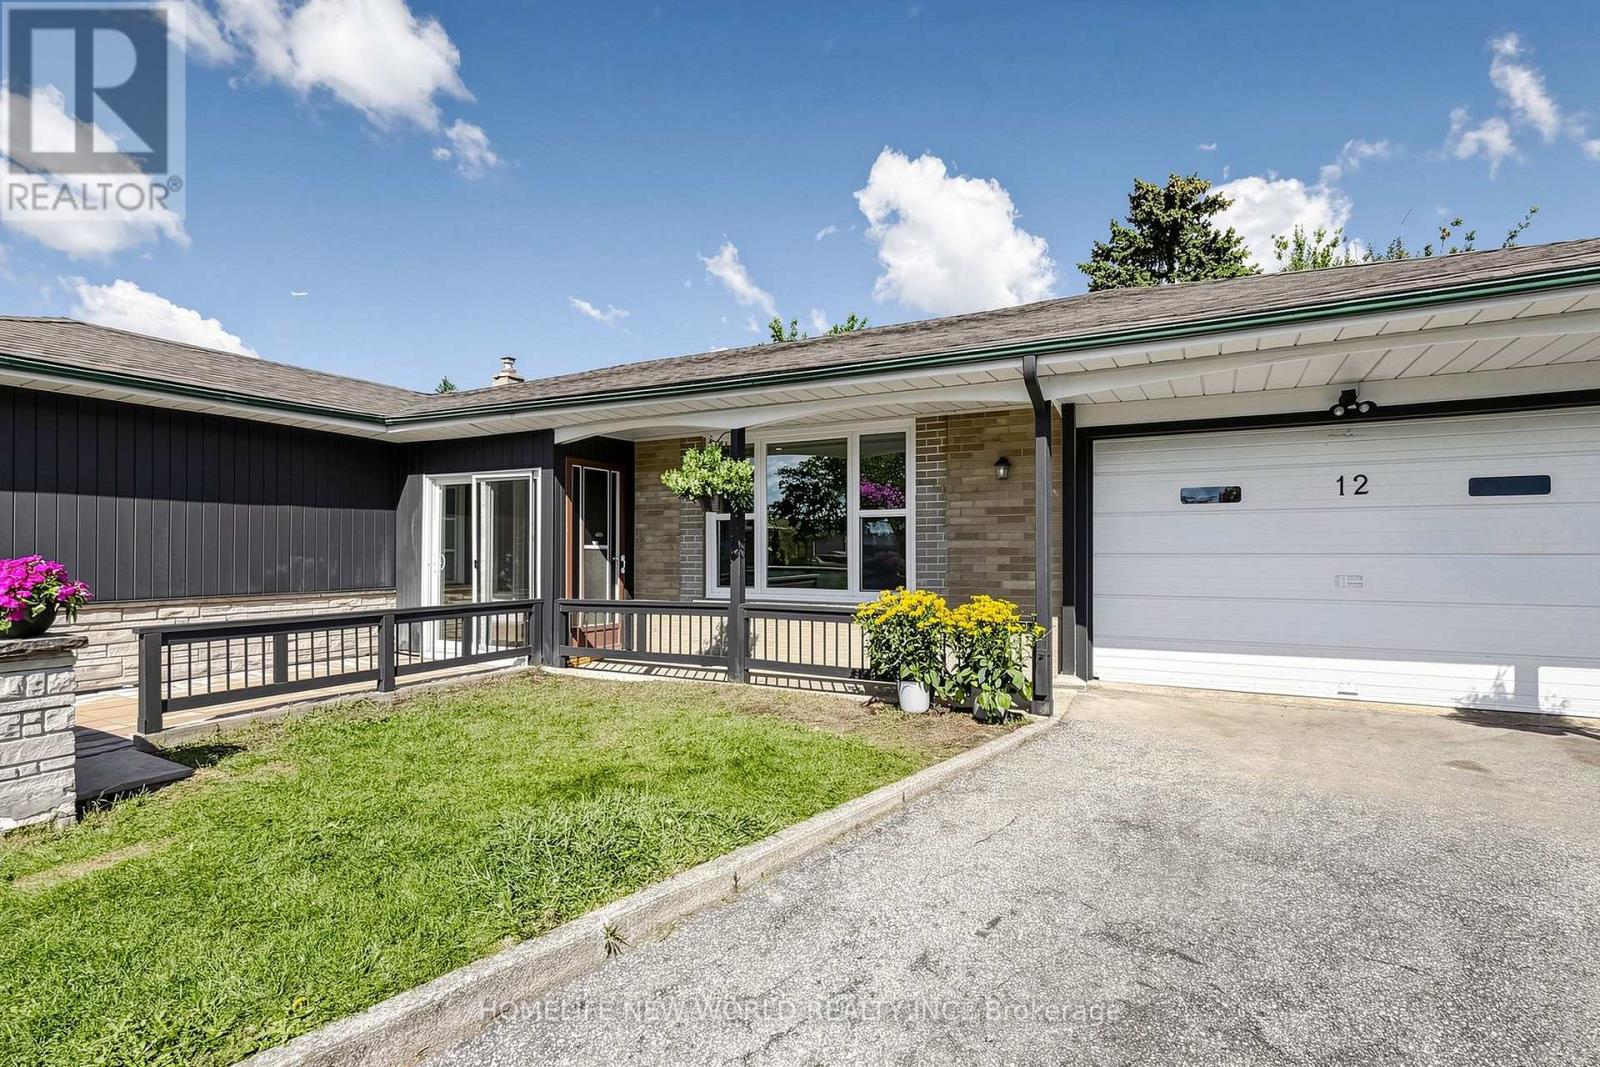
12 Greyfriar Court
Toronto (Glenfield-Jane Heights), Ontario
RARELY OFFERED! Beautifully Updated Detached Bungalow Nestled On A Quiet Cul-De-Sac In North York! This bright and inviting home offers an exceptionally versatile 3+2 bedroom, 2-bathroom layout, ideal for families, multi-generational living or investors seeking additional income potential. The main floor features 3 spacious bedrooms, a full bathroom, kitchen, dining area and a generously sized living room with large windows overlooking the beautifully landscaped front garden. The bright, open living space offers an abundance of natural light and a peaceful view of the mature front-yard landscaping. Thoughtfully updated throughout with newer windows, modern flooring, updated bathrooms, pot lights and numerous additional improvements. Fresh, clean and move-in ready! The finished lower level offers 2 additional bedrooms, each with a window, a full bathroom, separate kitchen and spacious living/dining area. A separate entrance provides excellent flexibility for extended family, multi-generational living or potential rental income. Enjoy excellent parking with a built-in garage plus a private driveway accommodating up to 3 additional vehicles. Located on a peaceful residential court while being conveniently close to schools, parks, shopping, restaurants, public transit and major highways including Hwy 400 and 401. Nearby recreational amenities include Firgrove Park and Topcliff Park, while Hennick Humber Hospital is also conveniently accessible. A fantastic opportunity to own a versatile, extensively updated detached bungalow offering excellent family living space, flexible lower-level accommodation and outstanding long-term potential in a convenient North York location. (id:45725)
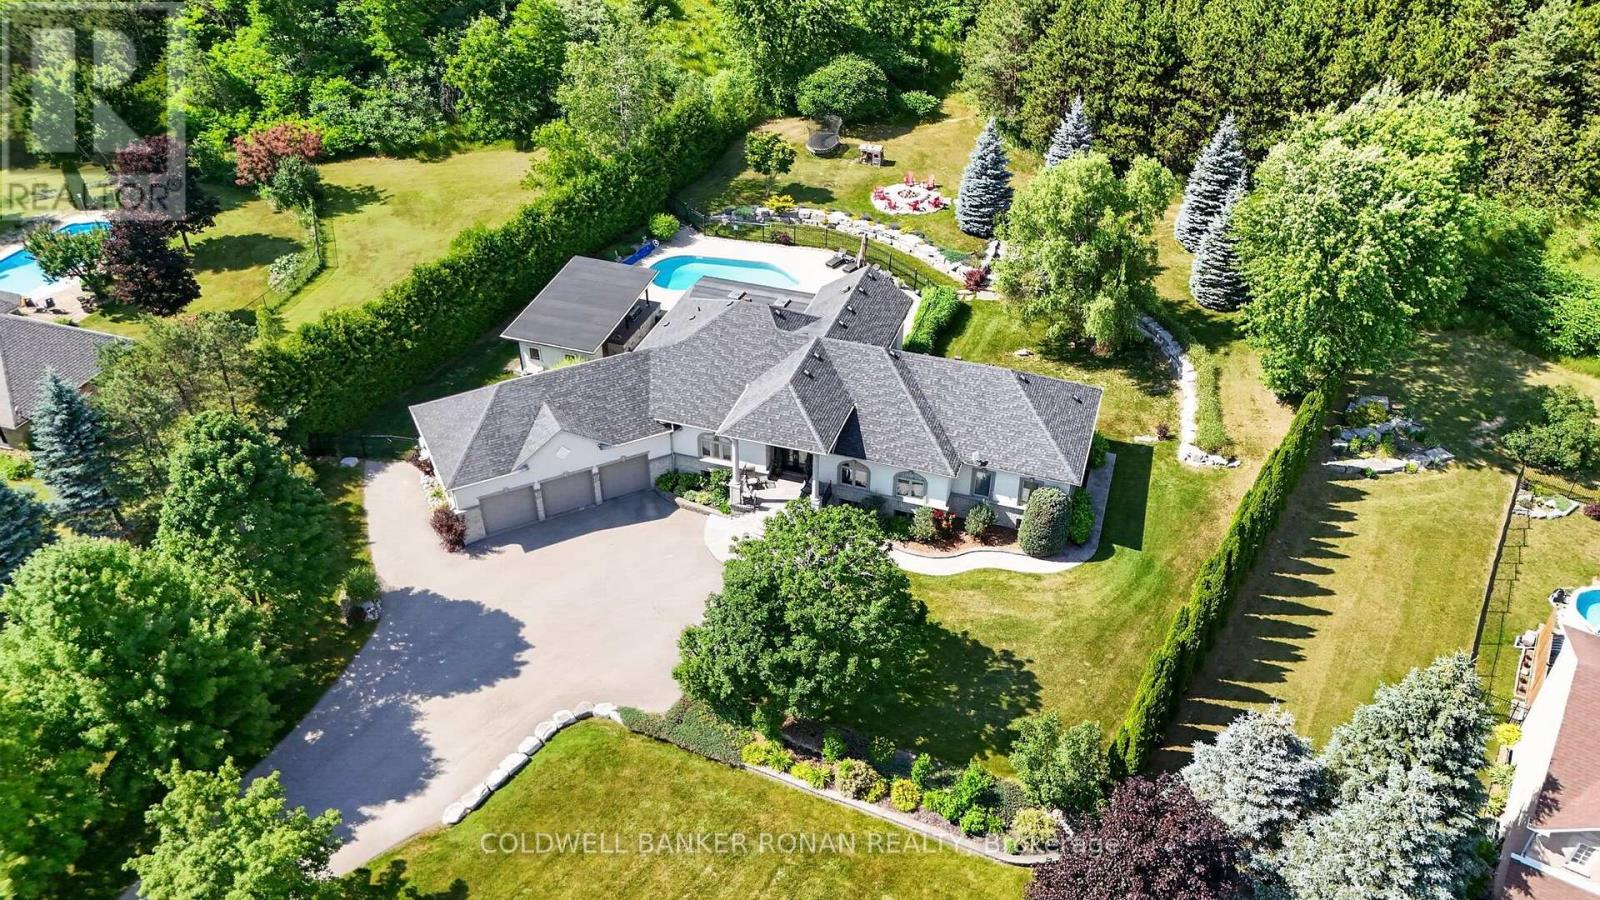
9 Moraine Place
Caledon (Palgrave), Ontario
Refined country living in one of Palgrave's most sought-after executive enclaves. Privately positioned on nearly 2 acres, this impressive custom bungalow delivers space, privacy, and resort-inspired outdoor living. Beautifully landscaped grounds surround a stunning saltwater in-ground pool, expansive patio, and impressive covered outdoor kitchen, creating an exceptional setting for entertaining, relaxed family days, and evenings spent outdoors. Mature trees and established landscaping enhance the sense of privacy and give the property the feel of a secluded retreat. Inside, cathedral ceilings welcome you into the grand foyer and elegant living room, creating a bright and airy first impression. At the heart of the home, the spacious eat-in kitchen offers abundant cabinetry and generous prep space. Just beyond, the sun-filled solarium provides a peaceful place to enjoy morning coffee, casual meals or quiet evenings while overlooking the beautifully landscaped backyard. Thoughtfully designed for convenient main-floor living, the home features a spacious primary retreat complete with a walk-in closet and ensuite, well-proportioned secondary bedrooms, main-floor laundry, and a functional mudroom with direct access to the backyard. The partially finished lower level provides plenty of opportunity to expand. An oversized 3 car garage and generous driveway provide ample parking and storage. Offering an exceptional combination of executive bungalow living, nearly 2 private acres and resort-style outdoor amenities, this property is designed to be enjoyed inside and out. Tucked away in a prestigious Caledon neighbourhood, yet minutes to major commuting routes, golf, conservation areas and amenities, this is country living without compromising convenience. (id:45725)