
18 Heritage Drive
Guelph (Kortright East), Ontario
Welcome to 18 Heritage Drive, Guelph! This beautifully maintained home offers the perfect blend of comfort, convenience, and investment potential. Featuring 3 spacious bedrooms, 2.5 bathrooms, and parking for up to 3 vehicles, this property is ideal for growing families and savvy investors alike. A standout feature of the home is the legal 1-bedroom basement apartment, providing an excellent opportunity for rental income or additional living space for extended family members. Ideally situated on Gordon Street in Guelph, this home is just minutes from the University of Guelph and offers the convenience of a bus stop right at your doorstep. Enjoy easy access to grocery stores, walk-in clinics, shopping centres, restaurants, schools, parks, and all major amenities. Located in the catchment area of some of Guelph's top-rated schools and within walking distance of a beautiful children's playground, this property is perfectly positioned for families seeking quality education and an exceptional lifestyle. Whether you're looking for a family home, an income-generating property, or both, 18 Heritage Drive presents an outstanding opportunity with appx.$4500/month in combined rental income from the upstairs and downstairs,in one of Guelph's most desirable and convenient neighbourhoods. (id:45725)

94 Kent Road
Brantford, Ontario
Welcome to this beautifully updated raised-ranch bungalow offering a bright, open layout and fantastic indoor-outdoor living. The main floor features an inviting living and dining area, an updated kitchen with a walkout to the upper deck, an updated 4-piece bathroom and two comfortable bedrooms. Step outside from the kitchen to a spacious upper deck complete with a covered gazebo and privacy screen and bonus, there is storage underneath! It's the perfect spot for outdoor dining, entertaining or relaxing. The backyard continues to impress with a hot tub tucked beneath its own covered privacy gazebo, creating a private retreat to enjoy year-round. The fully finished lower level adds plenty of additional living space with a large recreation room, third bedroom, bonus room and updated 2-piece bathroom, ideal for guests, a home office, gym or additional family space. Set in an established Brantford neighbourhood with DeerPark and playground just steps away, this location puts everyday convenience close at hand with schools, shopping and amenities nearby, along with quick access to Highway 403. A move-in-ready home offering flexible living space, a fantastic outdoor entertaining setup and a location that makes day-to-day living easy. (id:45725)
2445 Binbrook Road
Hamilton, Ontario
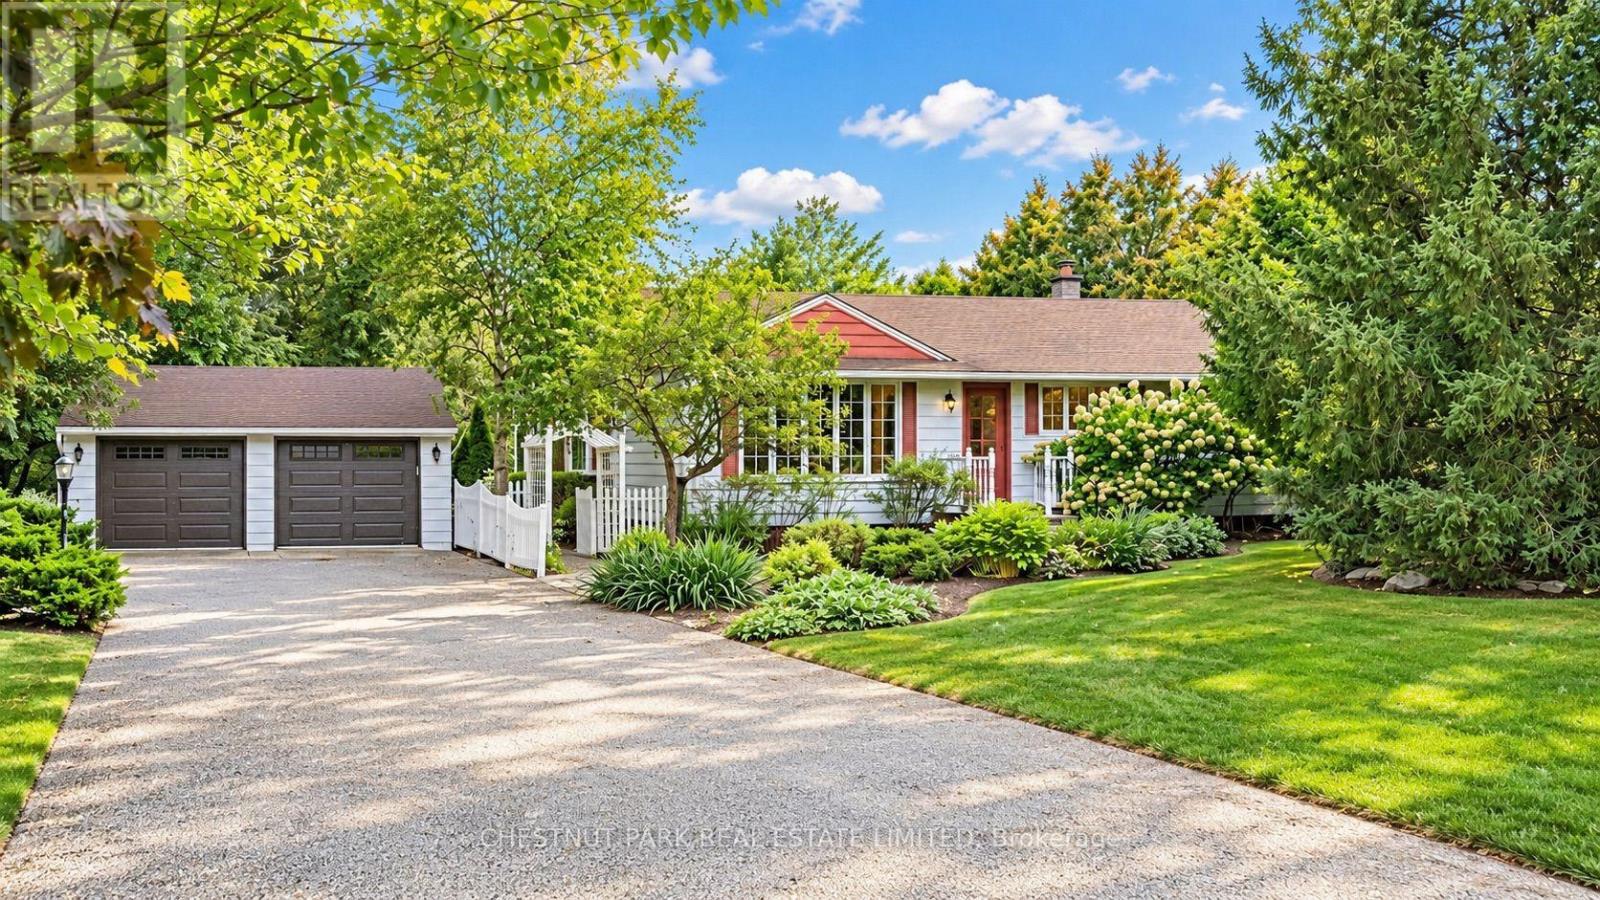
A truly special opportunity in Binbrook, this well-loved bungalow has been cherished by the same family for 57 years and thoughtfully maintained throughout. A tree-lined driveway introduces the remarkable 2-acre setting, framed by mature trees, beautifully established gardens and a sense of privacy rarely found so close to town. Inside, the home offers 3 bedrooms, 1 bathroom and a finished lower level. A fabulous addition off the kitchen creates an inviting family room with soaring cathedral ceilings, a gas fireplace and expansive views across the property-a warm and welcoming space designed for everyday living and gathering with family. The detached double-car garage adds valuable versatility, whether for parking, storage or additional hobby space. The home has been carefully maintained over the years, most recently: roof (2020), furnace (2023) and sump pump laundry (2023). Outdoors, the property truly distinguishes itself. Decades of care are evident throughout the grounds, where meandering pathways weave through perennial gardens, mature trees and fruit trees. Thoughtfully placed seating areas create quiet pockets to pause, reflect and enjoy the landscape, giving the property a sense of depth and character that is increasingly difficult to find. Comfortable and lovingly cared for as it is, the home is ready for its next chapter and offers an excellent opportunity for a new owner to update and personalize over time. Enjoy the privacy, space and tranquility of 2 acres while remaining just a short walk from the shops, restaurants, schools and everyday amenities of Binbrook. (id:45725)
710 - 38 Joe Shuster Way
Toronto (South Parkdale), Ontario
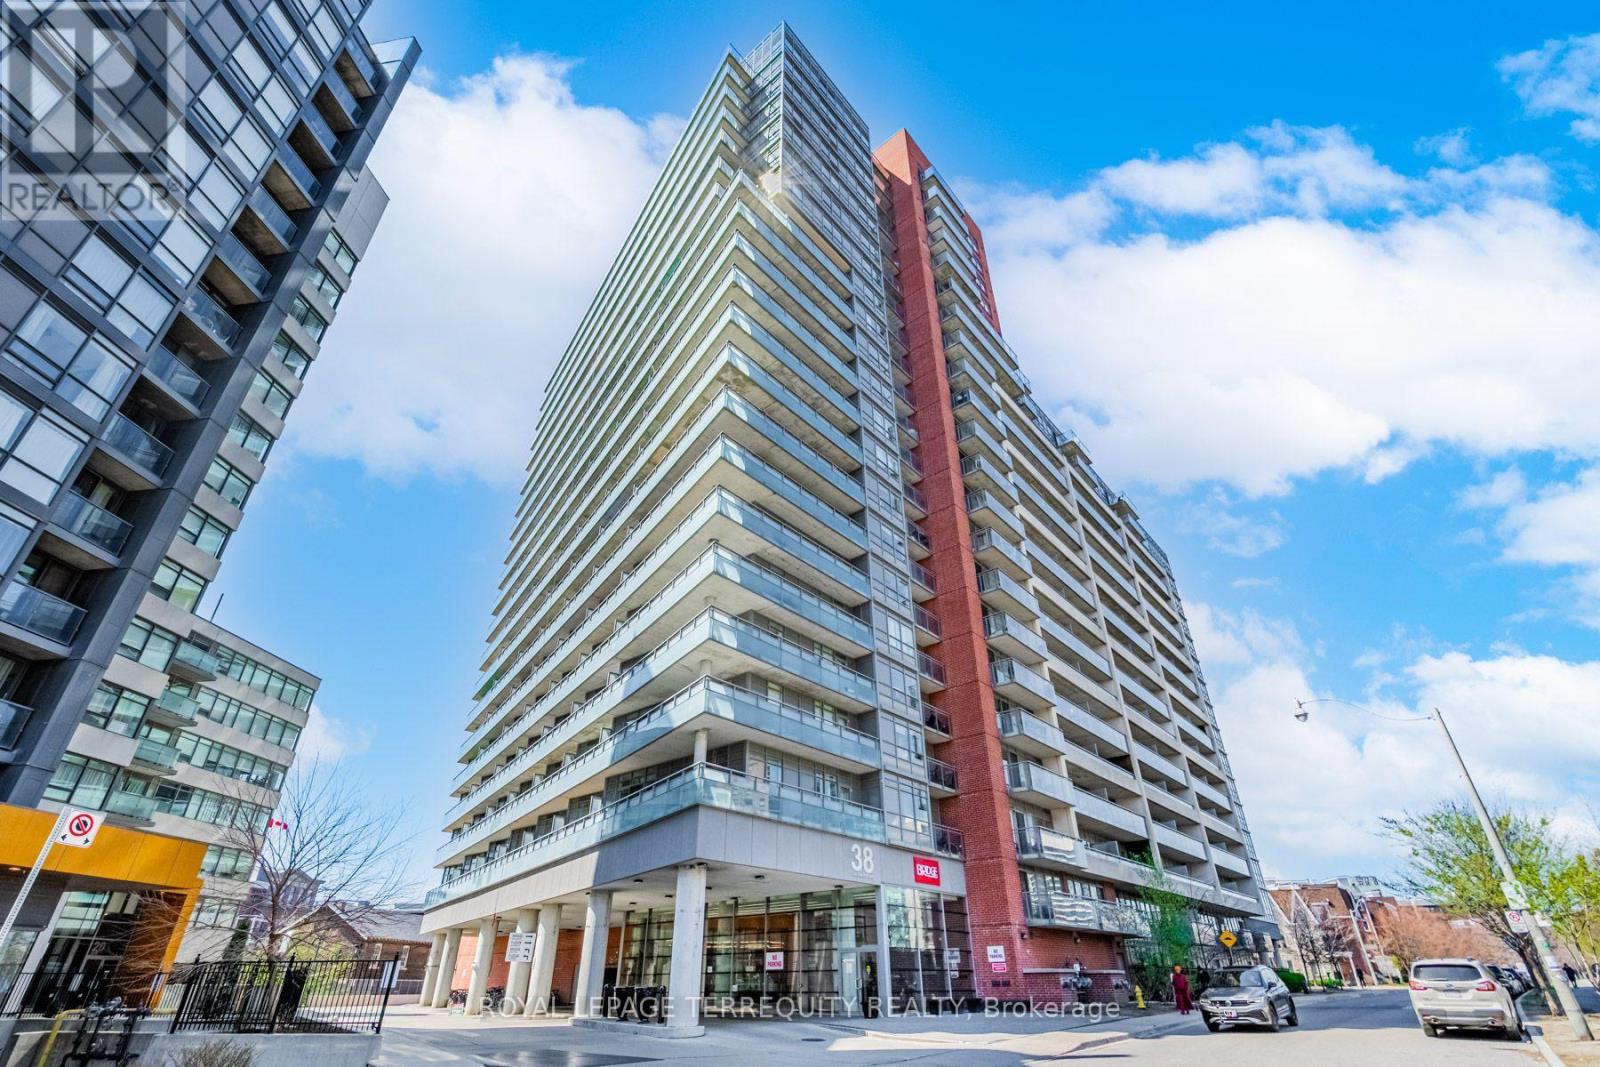
Welcome to your stylish King West retreat, where vibrant city living meets comfort and convenience! Ideally located just steps from everything you need, this beautiful condo puts you at the centre of it all, surrounded by the energy of King West, Liberty Village, Queen West and Parkdale with only steps to the TTC. Step inside to a bright, open-concept living and dining space offering the flexibility to create a home that truly works for you. The spacious bedroom features floor-to-ceiling windows, an abundance of natural light and plenty of room to comfortably incorporate a home office or workspace. Take in beautiful west-facing park views and unforgettable sunsets right from your own home. The updated kitchen is both stylish and functional, featuring a custom back-splash, full-size stainless steel appliances and granite counter-tops. Numerous thoughtful upgrades throughout include smooth ceilings, updated light fixtures, an updated washer/dryer, renovated bathroom, ensuite laundry and a large front hall closet for added storage. Plus, enjoy the peace of mind of an OWNED Heat Pump with NO RENTAL FEES. (id:45725)

15 - 6439 Rivergate Place
Mississauga (Streetsville), Ontario
RARE OPPORTUNITY! Luxury Bungalow Townhome in an Exclusive Gated Community!Welcome to this beautifully renovated, bright, and spacious 2-bedroom end-unit bungalow townhome, offering exceptional comfort, style, and low-maintenance living. Featuring a double car garage, cathedral ceilings, and thoughtful upgrades throughout, this home is the perfect blend of luxury and convenience.5 Reasons You'll Love This Home:Renovated Gourmet Kitchen - Enjoy a stunning kitchen featuring a large centre island, granite countertops, stylish backsplash, and refreshed cabinetry, ideal for everyday living and entertaining.Bright Open-Concept Living - Soaring cathedral ceilings create an impressive sense of space, complemented by an open-concept layout seamlessly connecting the living room and kitchen.Elevated Interior Finishes - Additional pot lights, two custom-built-in cabinets, professionally painted interiors, and beautiful hardwood flooring throughout provide a sophisticated, carpet-free (main floor) living experience.Premium End-Unit Design - Enjoy added privacy, a double car garage, and generously sized primary and secondary bedrooms, both featuring high ceilings and abundant space.Significant Exterior Improvements - Roof has been done, a revamped asphalt driveway, newly installed garage doors, and a revitalized maintenance free deck. Maintenance-Free Lifestyle: Your monthly maintenance fees provide exceptional convenience, including backyard maintenance with greenery views and snow removal that now includes your private driveway. Exterior-related maintenance is handled by the property management, allowing you to enjoy more of your time and less upkeep.Conveniently situated close to shops, grocery stores, schools, Tesla charging stations, and easy access to Highways 401 and 407. Enjoy an incredible selection of restaurants within approximately 10 minutes by car. (id:45725)
830 Megson Terrace Unit# 114
Milton, Ontario
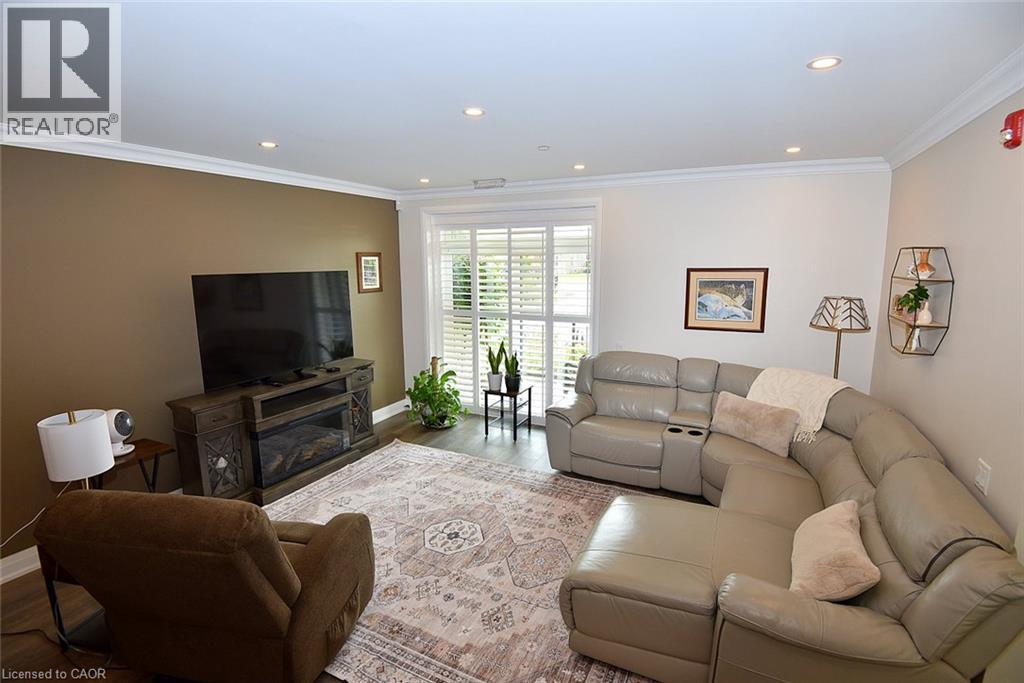
Discover elevated living at 830 MEGSON TR 114, MLT ON L9T 9M7. Built in 2021, this attractive condominium offers 1,382 Sqft of living space. A contemporary and convenient lifestyle across its single story. The building is powered by a geo-thermal system and solar panels, triple pane fibreglass windows and rainwater recapture means low utility costs, which makes Bronte West condos one of the first net-positive energy condominiums. The heart of this home is its open-plan kitchen, seamlessly integrating with the living room. It features stainless steel appliances and a practical granite peninsula, perfect for both meal preparation and casual dining. Not only is there a large living/dining area but a cozy den off the main entry for solitude. The residence provides two well-appointed bathrooms, one of which includes a walk-in shower, enhancing daily routines with comfort and accessibility. Residents of this community benefit from access to a park, a playground, and a fitness center, providing ample opportunities for recreation and well-being. The property also includes a dedicated laundry room and a single garage space. This condominium presents a remarkable opportunity to embrace a vibrant and comfortable lifestyle; schedule your private viewing today. (id:45725)
629 Wild Rye Street
Waterloo, Ontario
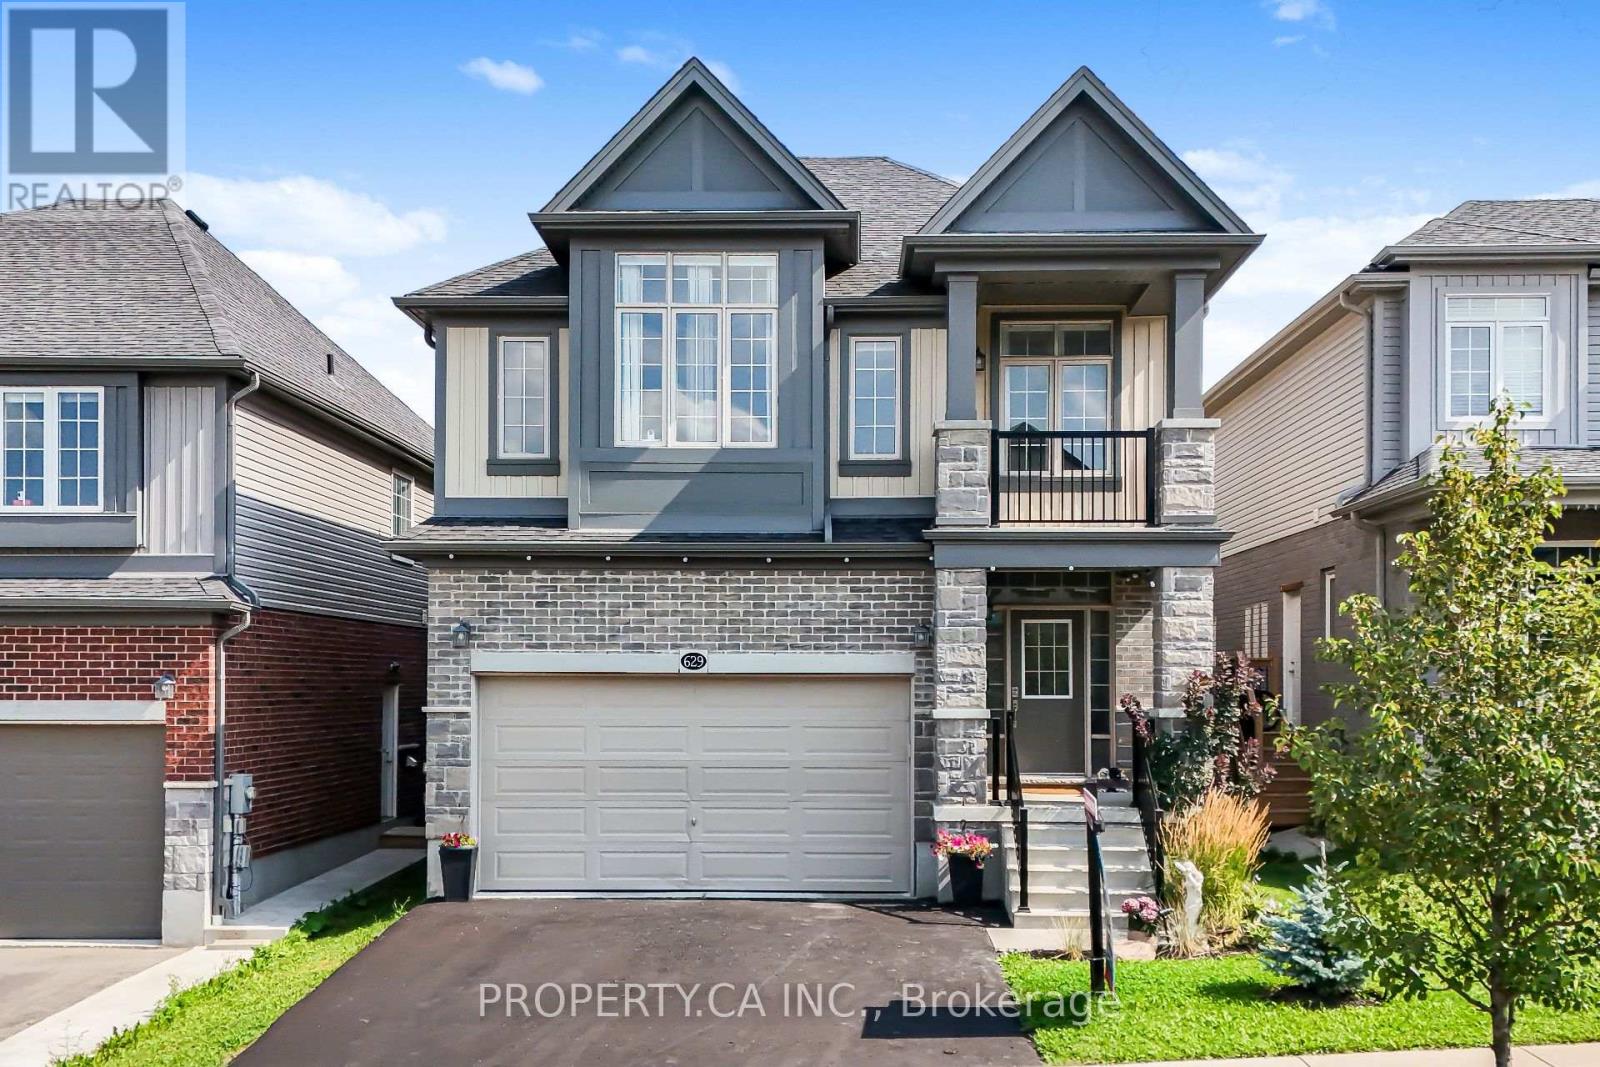
Welcome to 629 Wild Rye Street, a spacious and beautifully designed detached home located in the highly desirable Waterloo Vista Hills community. Offering approximately 2,400 sq. ft. of above-grade living space, this home features 3 bedrooms, 2.5 bathrooms, a bright open-concept main floor and an impressive second-floor grand room/family room with large windows and a barn door that may be used as a 4th bedroom, home office or additional living space. The modern eat-in kitchen features granite countertops, stainless steel appliances, ample cabinetry and a large centre island, seamlessly connecting to the dining and living areas. The primary bedroom offers a walk-in closet, private balcony and a beautifully appointed ensuite with double sinks and a walk-in shower. Two additional spacious bedrooms, a full bathroom and convenient upper-level laundry complete the second floor. Additional features include 9 ft ceilings on the main level, hardwood and tiled flooring, central air, a double-car garage, private driveway and a full unfinished basement providing plenty of additional storage space. Situated in a quiet, family-friendly neighbourhood close to parks, trails, highly rated schools, Costco, The Boardwalk, shopping and everyday amenities. An excellent opportunity to enjoy a spacious and versatile home in one of Waterloo's desirable Vista Hills Community. (id:45725)
450 Dundas Street East Street
Hamilton (Waterdown), Ontario
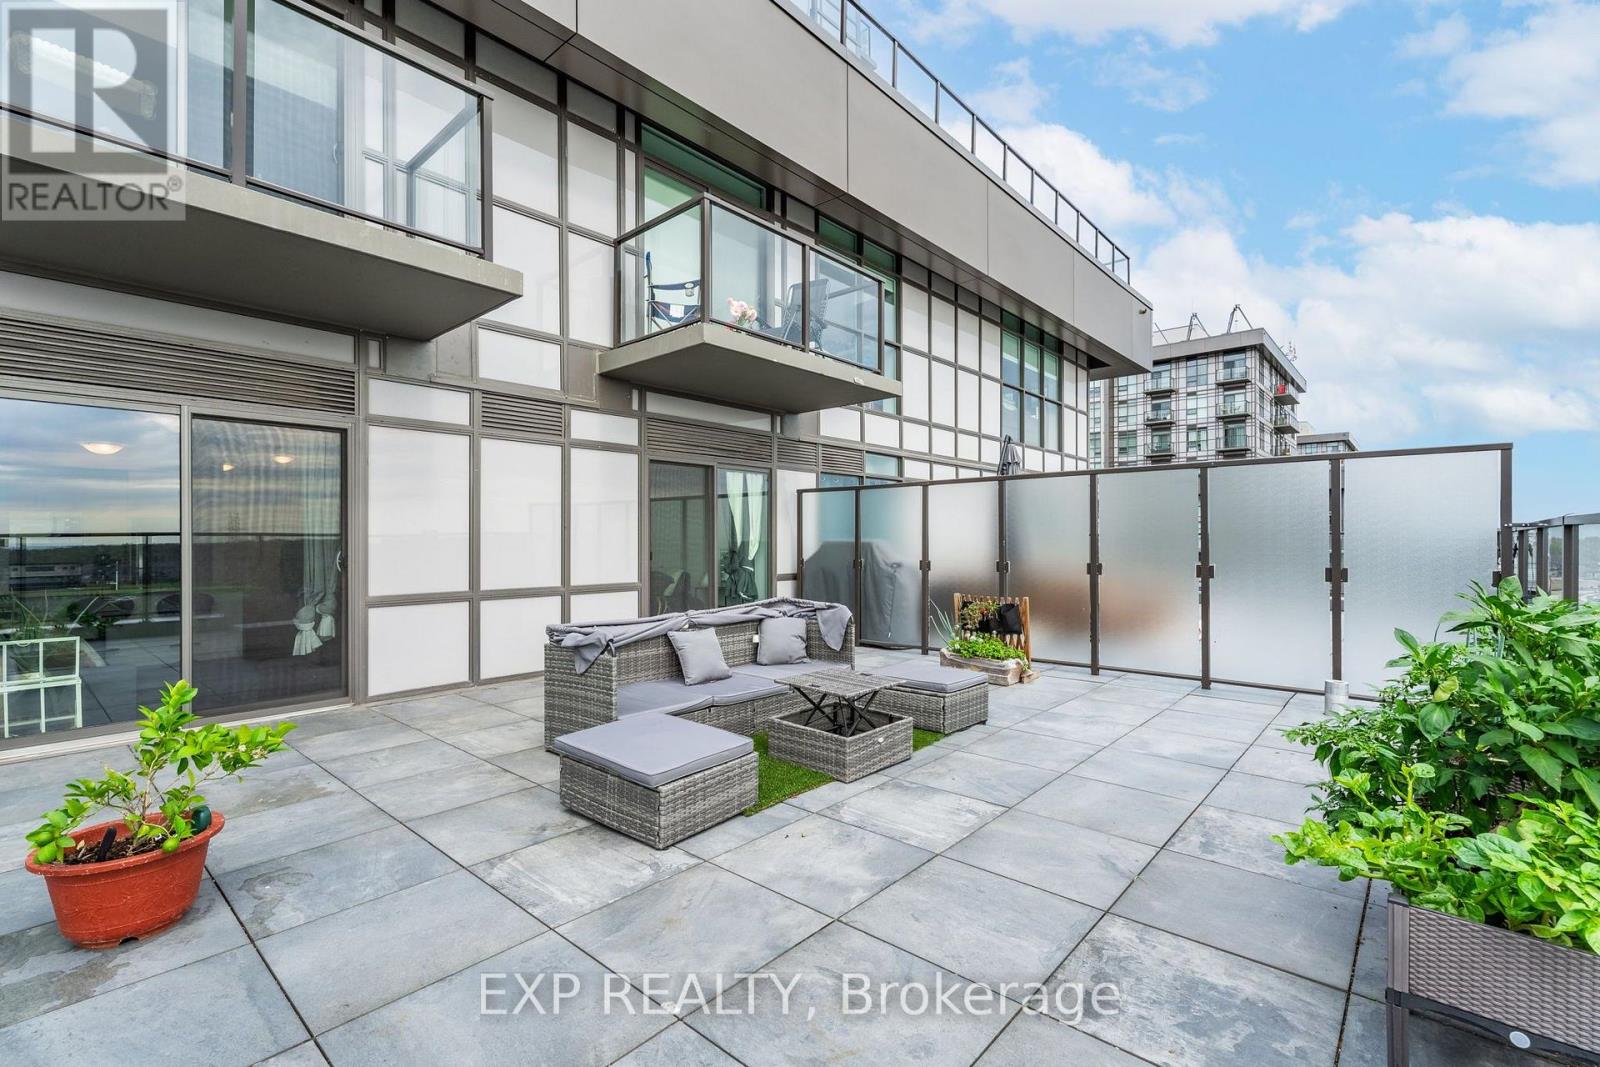
Gorgeous 1 bed plus den brand new upgraded condo by award winning developer New Horizon offers an elegant design. Featuring a rare oversized 431 sq. ft. terrace with stunning South views from the 7th floor! Fully upgraded with Quartz counters in the kitchen and vinyl plank throughout! The kitchen includes brand new stainless steel appliances and a breakfast bar that is open to the living space featuring large windows. The unit is complete with in-suite laundry, storage locker, and underground parking that is included. The building itself features a gym, a party room, a rooftop patio, and is minutes away from Webster Falls and the Bruce Trail. Close to GO Stations, highway access, shopping, and restaurants. Enjoy the welcome greenery looking over the escarpment or go out and explore nearby trails. (id:45725)
809 - 461 Green Road
Hamilton (Lakeshore), Ontario
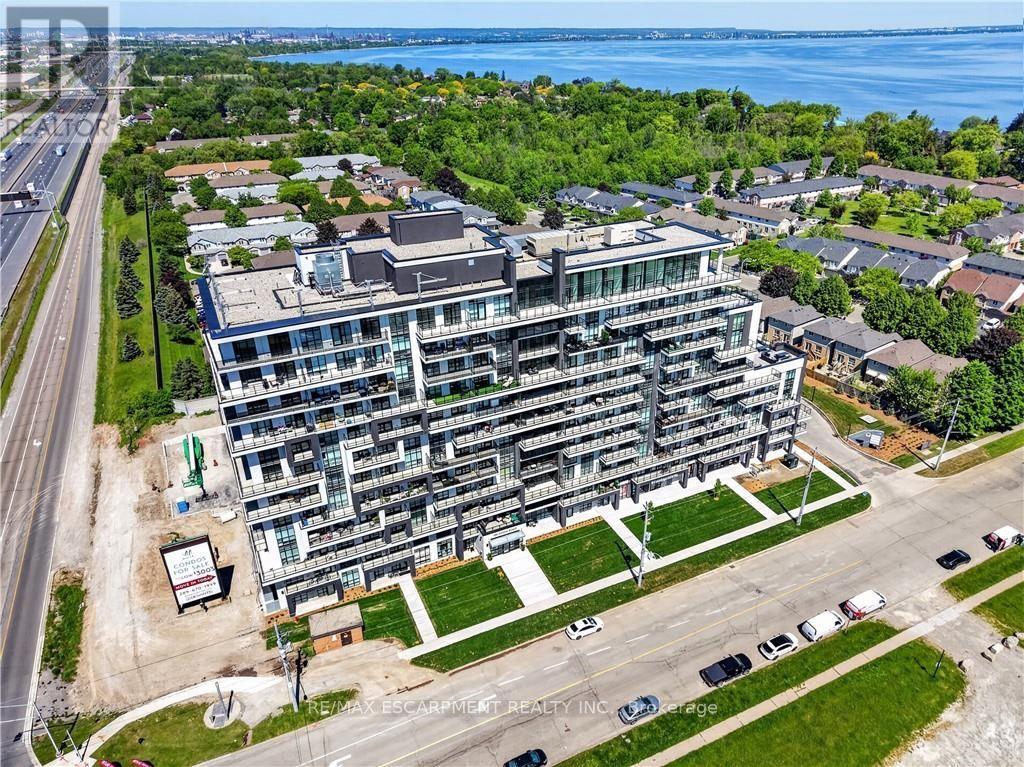
BUY NEW & SAVE! These brand-new suites are sold directly by the builder, and qualified buyers may be eligible for the New Home HST Rebate, a substantial opportunity to reduce your overall purchase cost. Enjoy modern lakeside living in this move-in-ready 1-bedroom suite offering beautiful lake views, a spacious covered balcony, and over $3,000 in upgrades. The bright open-concept layout features floor-to-ceiling windows, contemporary finishes, quartz countertops, and a full stainless steel appliance package, including a refrigerator, stove, dishwasher, over-the range microwave, plus a stacked washer and dryer. The included DeSantis Smart Suite wall-mounted touchscreen provides convenient temperature control, secure visitor entry, and smart home functionality. Complete with underground parking, locker, and exceptional building amenities, all just steps from the waterfront, trails, shopping, dining, and easy highway access. (id:45725)
128 Cole Terrace
Woodstock (Woodstock - North), Ontario
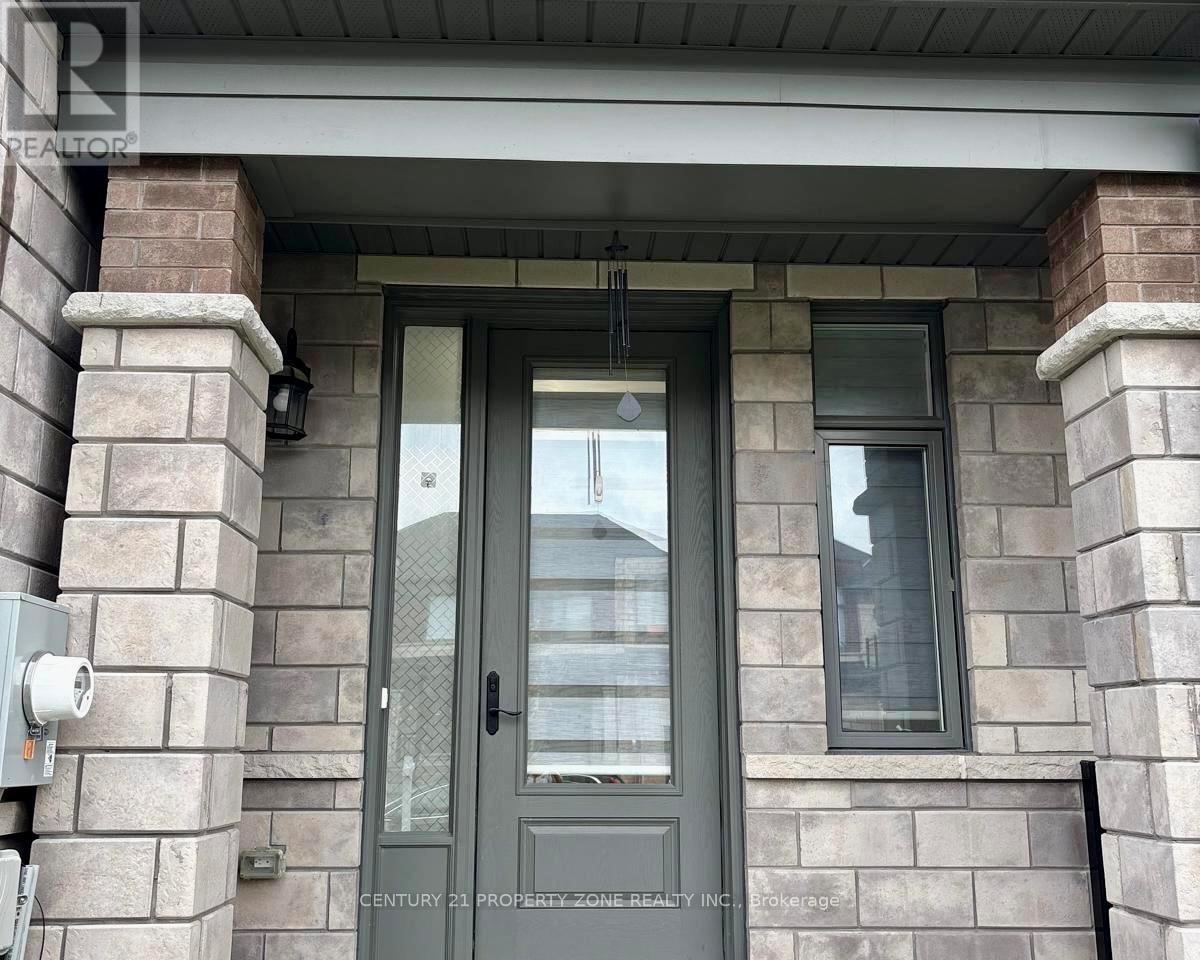
Welcome to this stunning stone and brick freehold townhouse, ideally located in one of Woodstock's newest and most sought-after neighborhoods. This beautifully designed home offers 4 spacious bedrooms, 3 bathrooms, and a bright, functional open-concept layout perfect for modern family living.The main floor features impressive 9-foot ceilings, rich hardwood flooring, a formal diningarea, and a convenient powder room. The sun-filled great room boasts a cozy gas fireplace andleads directly out to a big backyard featuring a beautiful deck-perfect for summer barbecues,outdoor relaxation, and entertaining guests. The chef-inspired eat-in kitchen is equipped withquartz countertops, upgraded cabinetry, and premium stainless steel appliances, making it idealfor both everyday living and hosting.Upstairs, the elegant primary bedroom features a spacious walk-in closet and a luxurious5-piece ensuite bath. Three additional generously sized bedrooms, a full 3-piece bathroom, anda convenient second-floor laundry room provide exceptional comfort and functionality for the entire family. Downstairs, the spacious unfinished basement features large windows straightfrom the builder, offering incredible potential for you to customize your dream rec room, home gym, or extra living space.Outside, the property boasts a 3-car parking space with no side walk crossing the driveway,maximizing your parking convenience and winter maintenance. Ideally situated just minutes from schools, shopping plazas, Walmart, restaurants, parks, campsites, and the Sikh Gurdwara Sahib,with quick access to Highway 401 and Toyota Motor Manufacturing Canada, this exceptional move-in ready home offers the perfect combination of luxury, comfort, and convenience. (id:45725)
20 Ridge Point Drive
St. Catharines (Burleigh Hill), Ontario
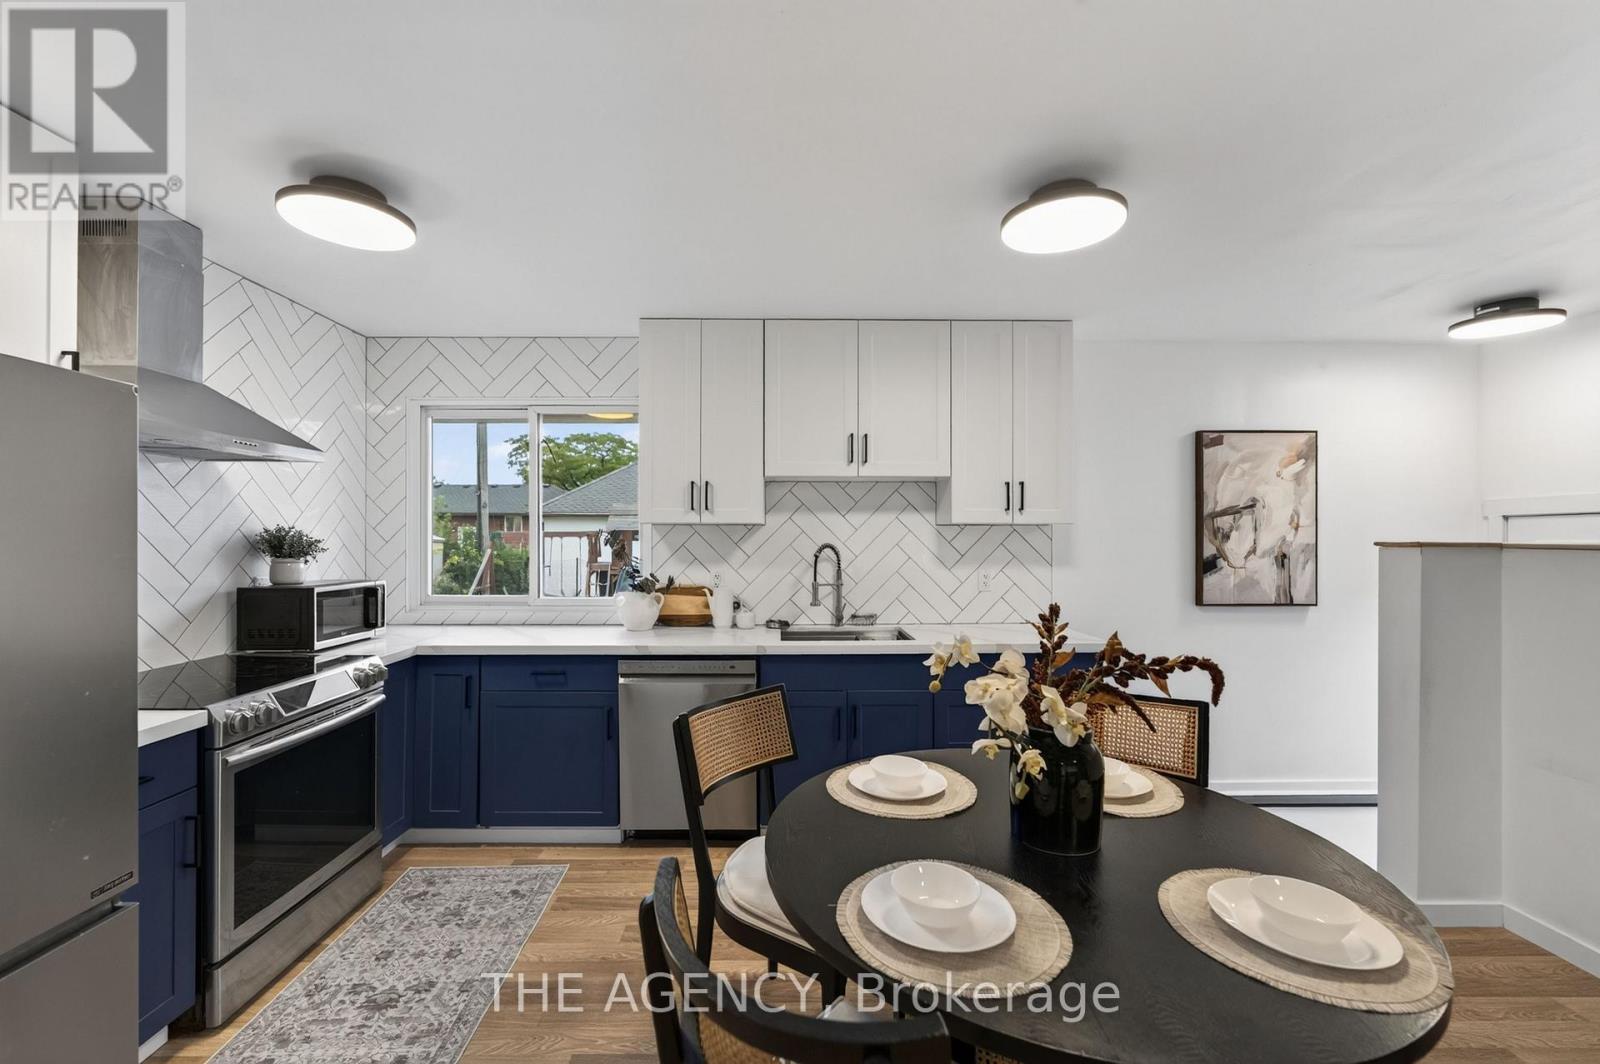
Welcome to your new home in the peaceful neighbourhood of Burleigh Hill! This Beautifully Renovated 3+1 bed, 1+1 bath Bungalow Offers a bright open functional layout, with the lower level recently finished for an additional living space. Spacious Backyard and Detached garage. Close to many amenities St Catharines/Niagara has to offer! Whether you're growing your family, or looking to downsize into something move in ready, this home offers the space, style, and convenience you've been looking for! (id:45725)
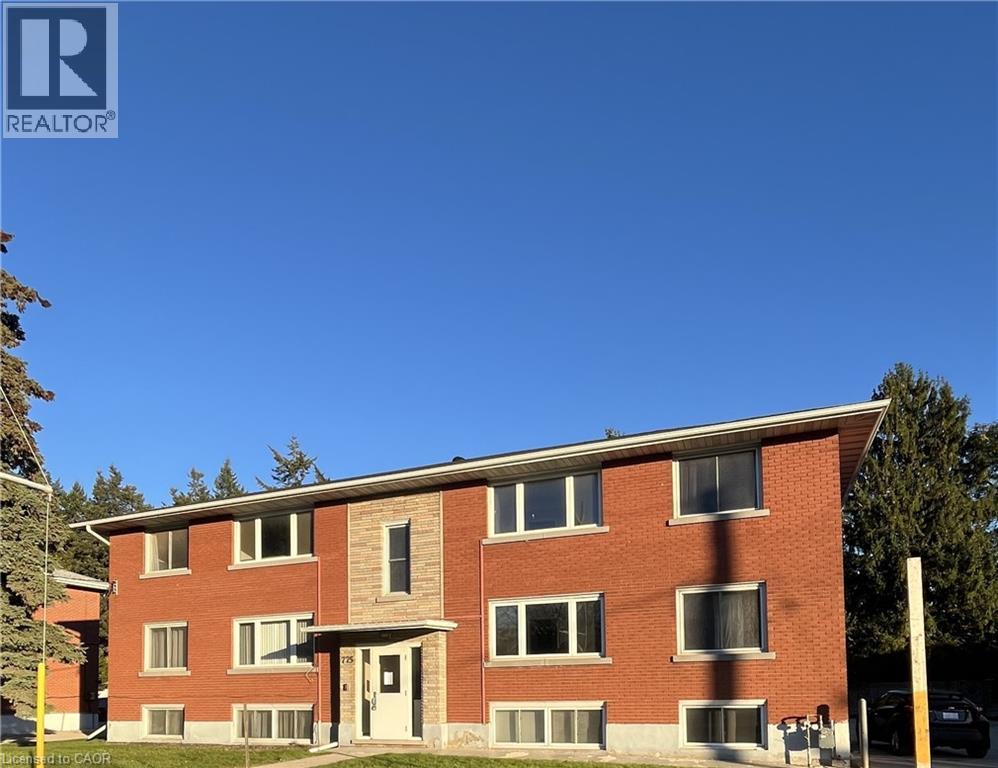
775 Frederick Street Unit# 6
Kitchener, Ontario
MOVE IN READY! 2 bedroom, 1 full bathroom, storage locker & 2 parking spots (1 outdoor, 1 garage). Lovely apartment close to shops, bus route and amenities. This home features: large living room with a huge window for natural light. Eat in kitchen with storage and outdoor access to deck. 2 bedrooms are good sizes also with windows. Note this unit is on the top floor. RENT INCLUDES; HEAT & HOT WATER. Bonus storage locker in basement for tenant to use. Location provides easy access to schools, parks, shops, 401, bus plus more. ***LANDLORD HAS STRICT POLICY NON SMOKERS & NO PETS, NO EXCEPTIONS*** (id:45725)

3b - 1277 Caledonia Road
Toronto (Yorkdale-Glen Park), Ontario
PRIME YORKDALE LOCATION | TURNKEY CAR DETAILING BUSINESS(2000 characters)Excellent opportunity to acquire an established car detailing business just 5 minutes fromYorkdale Mall, in a high-traffic location with strong visibility.The business generates approximately $12,000-$15, 000 in monthly revenue, with reported monthlyprofit of approximately $8,000. The sale includes all equipment, established customer contacts, Google reviews, Instagram account and existing business relationships.The business currently has recurring commercial work, including:. Collision repair company: 17-20 vehicles/month, with additional opportunities for PPF andpaint-related work. Post office: 4-5 vans/week for headlight cleaning. Landscaping company: 4-5 mini-trucks/week for cleaning and detailingThe current lease has approximately 4.5 years remaining, with rent of approximately $4,520/month including taxes. Average total monthly expenses are approximately $5,500.The owner is selling due to a change in country and is willing to provide training andtransition support to the new owner.A turnkey operation with recurring commercial clients, established goodwill and significantroom for growth through stronger marketing and additional contracts. (id:45725)
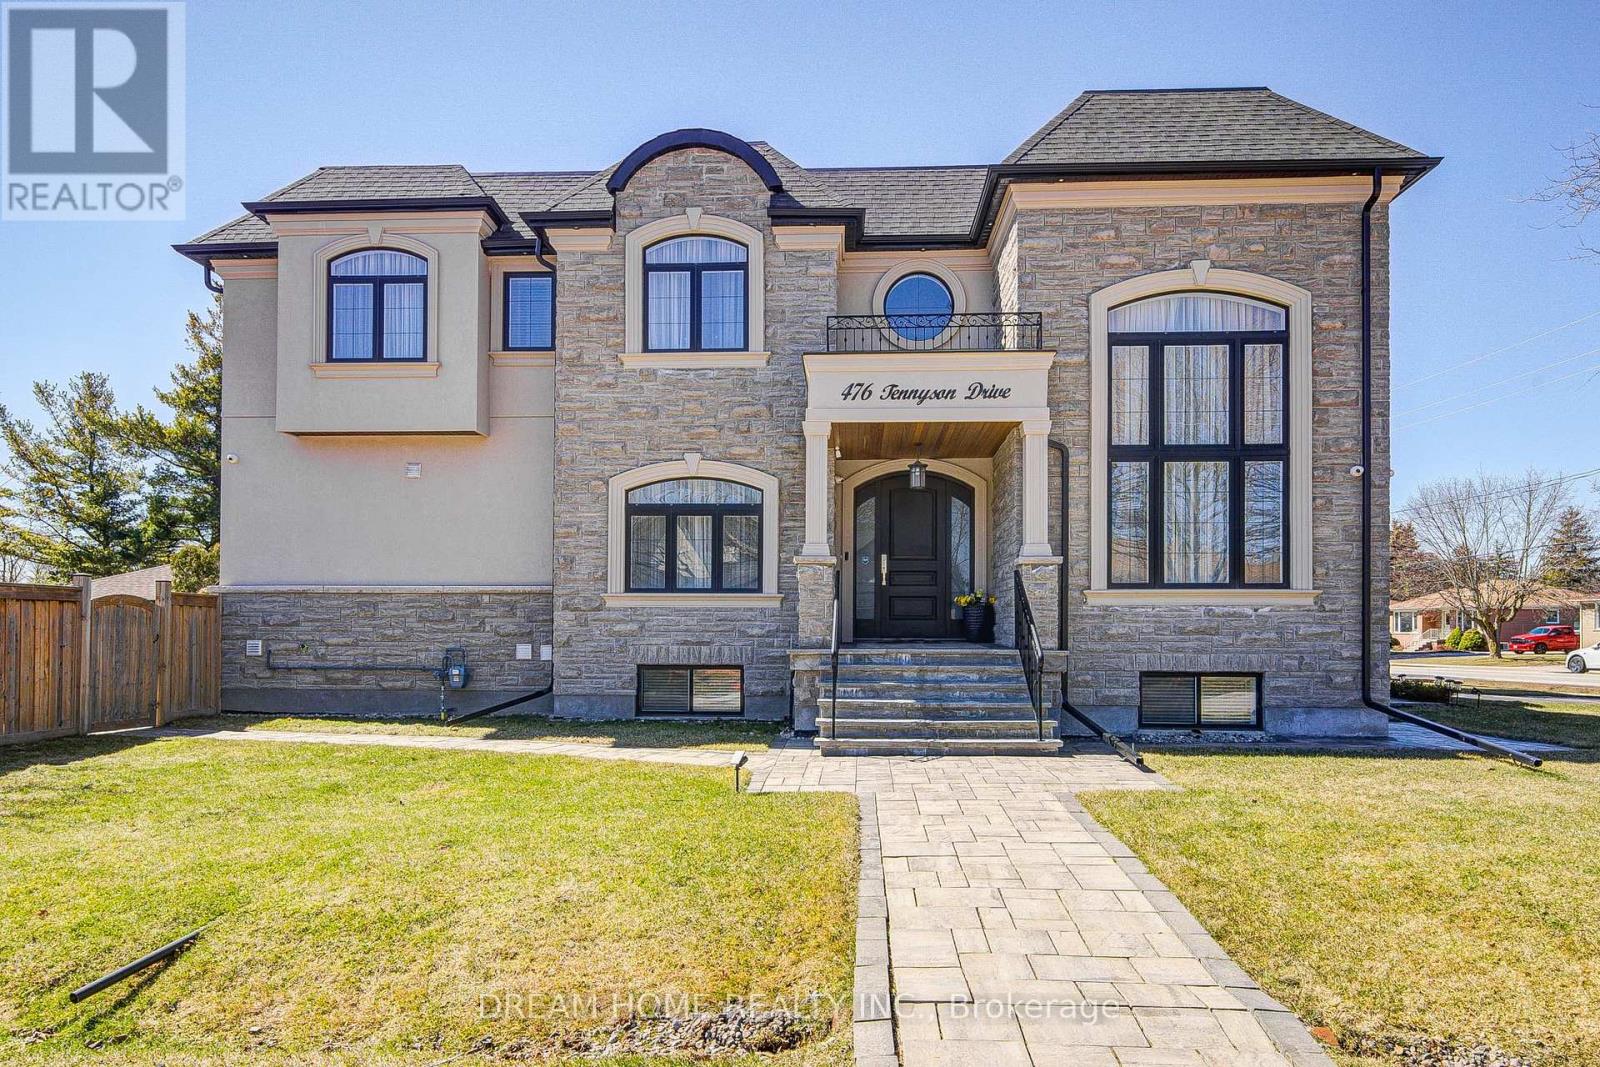
476 Tennyson Drive
Oakville (Wo West), Ontario
Exceptional Custom Luxury Residence On A Rare Corner Lot In Prestigious West Oakville. Designed For Modern Living, This 4+1 Bedroom, 4.5 Bathroom Smart Home Showcases Soaring Ceilings, Sun-Filled Interiors, And High-End Finishes Throughout.Chef-Inspired Kitchen With Premium Cabinetry, Heated Floors, Caesarstone Surfaces & Oversized Island Anchors The Main Floor, Flowing Into Elegant Living & Dining Spaces And A Cozy Family Room With Fireplace & Walkout To A Beautifully Upgraded Yard. Main Floor Office & Direct Garage Access Add Everyday Convenience.Upper Level Features A Serene Primary Retreat With Spa-Like Ensuite & Heated Floors, Alongside Generous Secondary Bedrooms With Ensuite & Jack & Jill Access. Finished Lower Level Offers Bright Living Space, 5th Bedroom & Walkout.Fully Integrated Smart Home With Advanced Security, Whole-Home Wiring, Mesh WiFi & Multi-Zone Audio. Extensively Enhanced By Current Owner With Custom Window Coverings, Professionally Improved Yard With Fruit Trees, Upgraded Safety Features, Regraded Lawns & Improved Walkways.Gently Lived In For Under One Year - A Rare Opportunity To Own A Nearly-New, Move-In Ready Luxury Home. (id:45725)
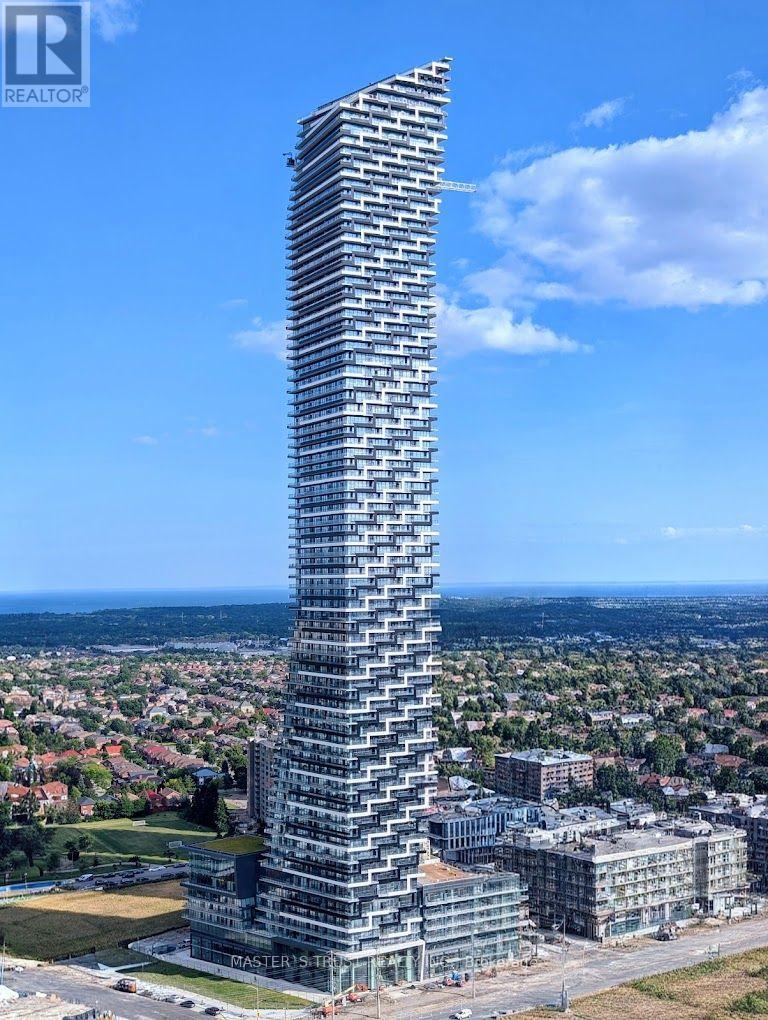
7502 - 448 Burnhamthorpe Road W
Mississauga (City Centre), Ontario
Welcome to M City 3, one of Mississauga's most highly anticipated new communities by Rogers Real Estate Development. Be among the first to experience this stunning brand-new 3-bedroom corner suite, ideally situated in the heart of Mississauga. Perched on the 75th floor, this bright and contemporary residence features a thoughtfully designed open-concept layout, floor-to-ceiling windows, and breathtaking panoramic views of the city. The true show stopper is the expansive wrap-around balcony, offering an exceptional extension of the living space and the perfect setting to relax, entertain, and enjoy the spectacular skyline. Includes underground parking and locker space. Building amenities cover concierge, gym, and party room.Steps to Square One, Celebration Square, Sheridan College, the Central Library, YMCA, Cineplex, and a great mix of restaurants and cafes. Transit is at your doorstep - MiWay, Cooksville GO, and the upcoming Hurontario LRT - with quick access to Hwy 403, 401, and the QEW.Ideal for professionals or down-sizers seeking space, views, and unmatched convenience. Available immediately. (id:45725)
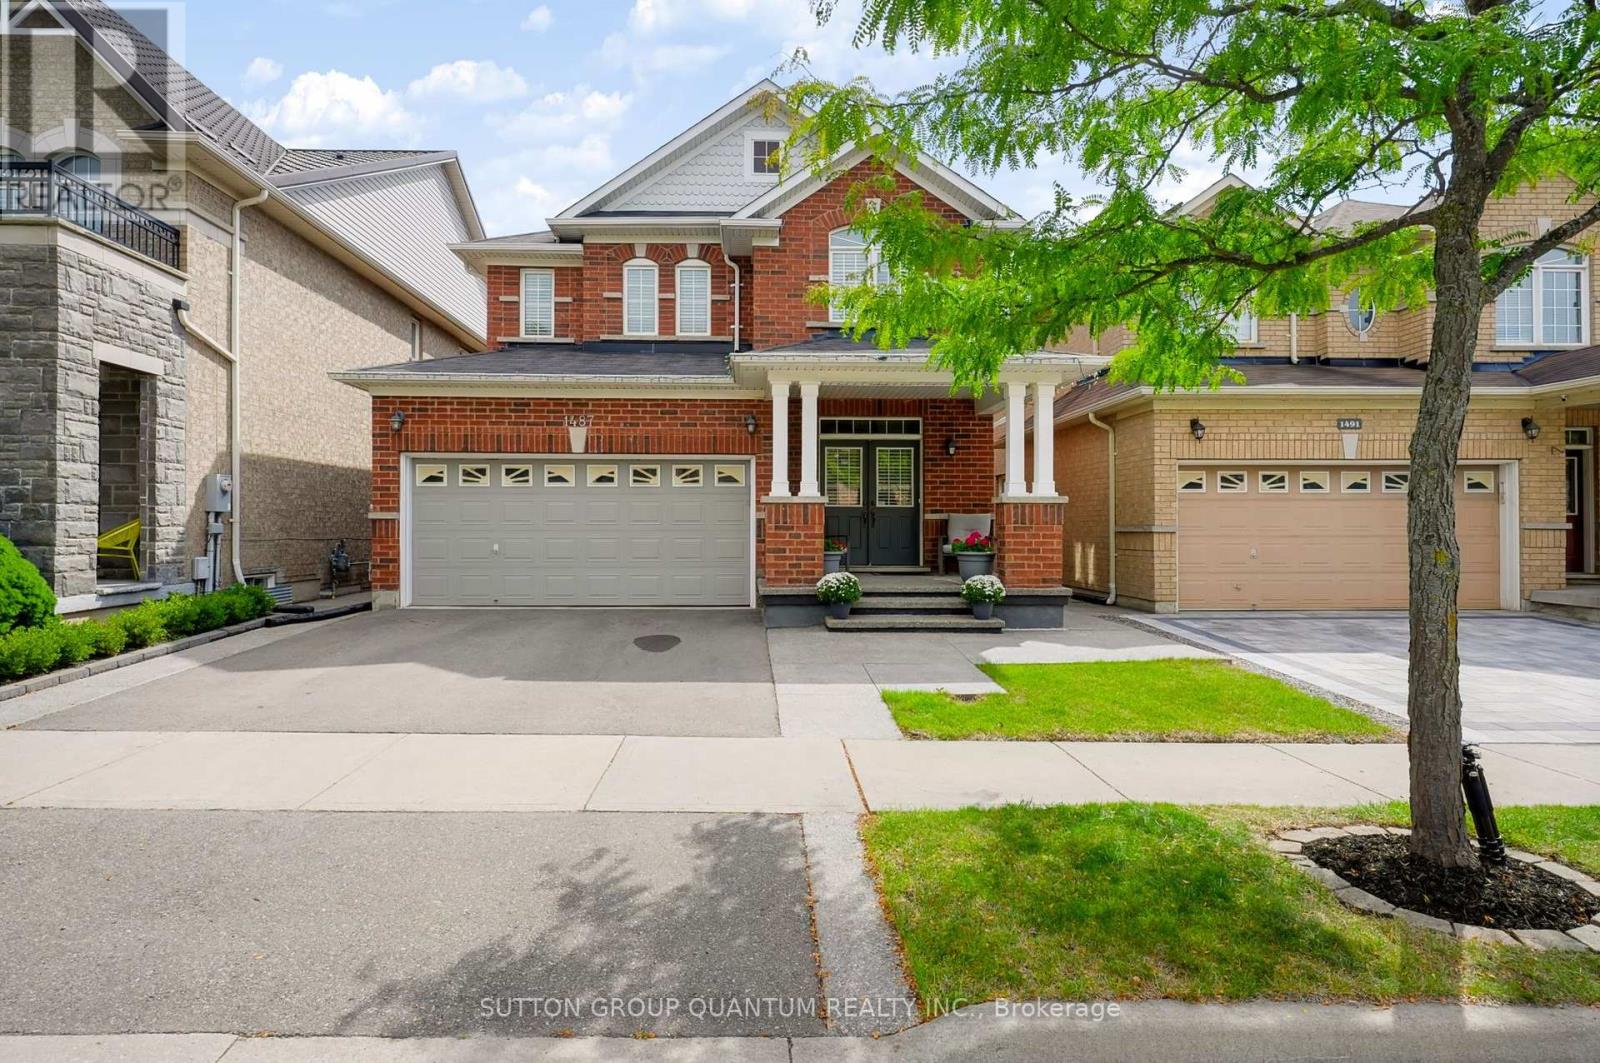
1487 Rolph Terrace
Milton (Be Beaty), Ontario
Welcome to this beautifully maintained detached home, proudly cared for by its original owners and ideally located in Milton's highly sought-after Beaty neighbourhood. Backing onto a peaceful conservation area, this property offers exceptional privacy, scenic views and a wonderful connection to nature. The bright, open-concept main floor features a spacious living and dining area, a welcoming family room with a fireplace, and a stylish eat-in kitchen overlooking the terrace. The kitchen is equipped with KitchenAid stainless steel appliances, quartz countertops and plenty of space for everyday family living and entertaining. A powder room, mirrored foyer closet and convenient interior access to the double-car garage complete the main level. Upstairs, you will find four spacious bedrooms and convenient second-floor laundry. The impressive primary bedroom features beautiful conservation views and a bright five-piece ensuite with a window and elegant marble countertop. A three-piece main bathroom serves the additional bedrooms. The finished walkout basement provides excellent additional living space, complete with a full-size kitchen, three-piece bathroom, fireplace and cold room. Step outside to a generously sized backyard that is perfect for entertaining, relaxing and enjoying the private natural surroundings. A wonderful opportunity to own a well-cared-for family home in one of Milton's most desirable communities! (id:45725)
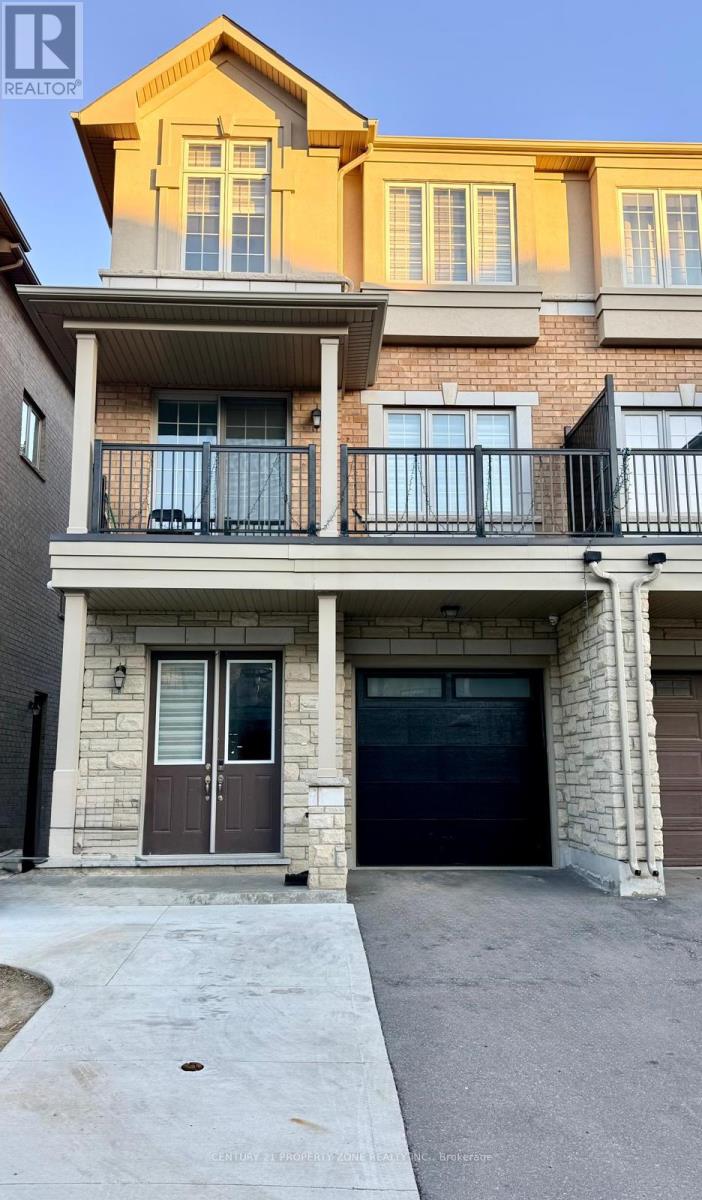
Main/upper - 31 Hashmi Place
Brampton (Credit Valley), Ontario
Welcome to luxury living in the prestigious Credit Valley community! This stunning 4-bedroom,3-bathroom semi-detached home offers over 1,800 sq. ft. of bright, open-concept living space.The main floor boasts a grand double-door entry, soaring 9-ft ceilings, and premium hardwood flooring. The chef-inspired kitchen is a standout, fully equipped with stainless steel appliances, upgraded cabinetry, and sleek quartz countertops-perfect for seamless entertaining.Upstairs, enjoy a highly functional layout featuring 4 spacious bedrooms and a convenient upper-level laundry room. Unbeatable location steps from major transit, No Frills, Chalo Freshco, restaurants, and top-rated schools. Commuting is a breeze with rapid access to Hwy401/407 and Sheridan College. This home perfectly blends modern luxury with everydayconvenience.*EXTRAS** All Electric Light Fixtures, S/S Stove, S/S Dishwasher, Washer , Dryer. (id:45725)
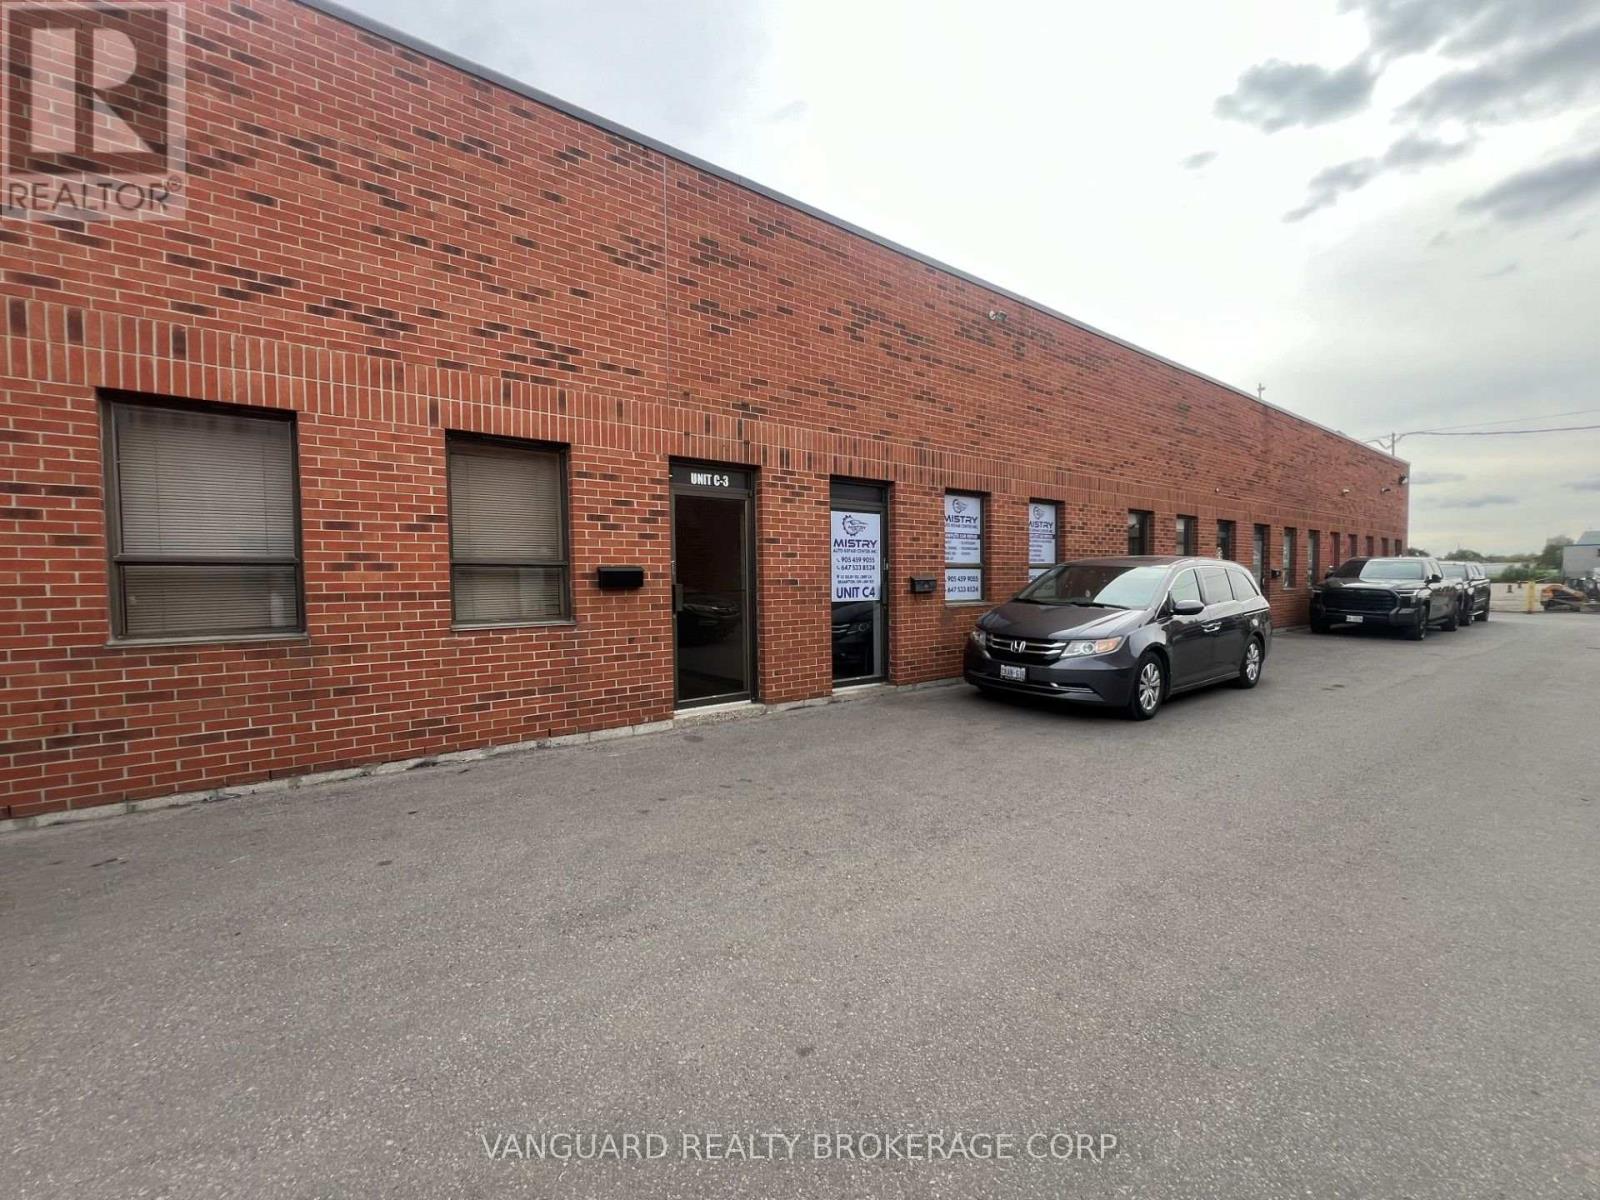
C3 - 55 Selby Road
Brampton (Brampton East Industrial), Ontario
Excellent opportunity to lease a clean, versatile 1,200 sq. ft. industrial space in a high-demand Brampton commercial hub. Unit C3 offers a balanced floor plan featuring approximately 15% office with welcoming reception area and 85% open warehouse space, tailored for light manufacturing, distribution, trades, or tech services. The warehouse area also includes a large, approx. 800SF, mezzanine (not included in the reflected square footage for the unit). The office area is heated and cooled via a heat pump and the warehouse area is heated via a natural gas, open forced air unit. (id:45725)
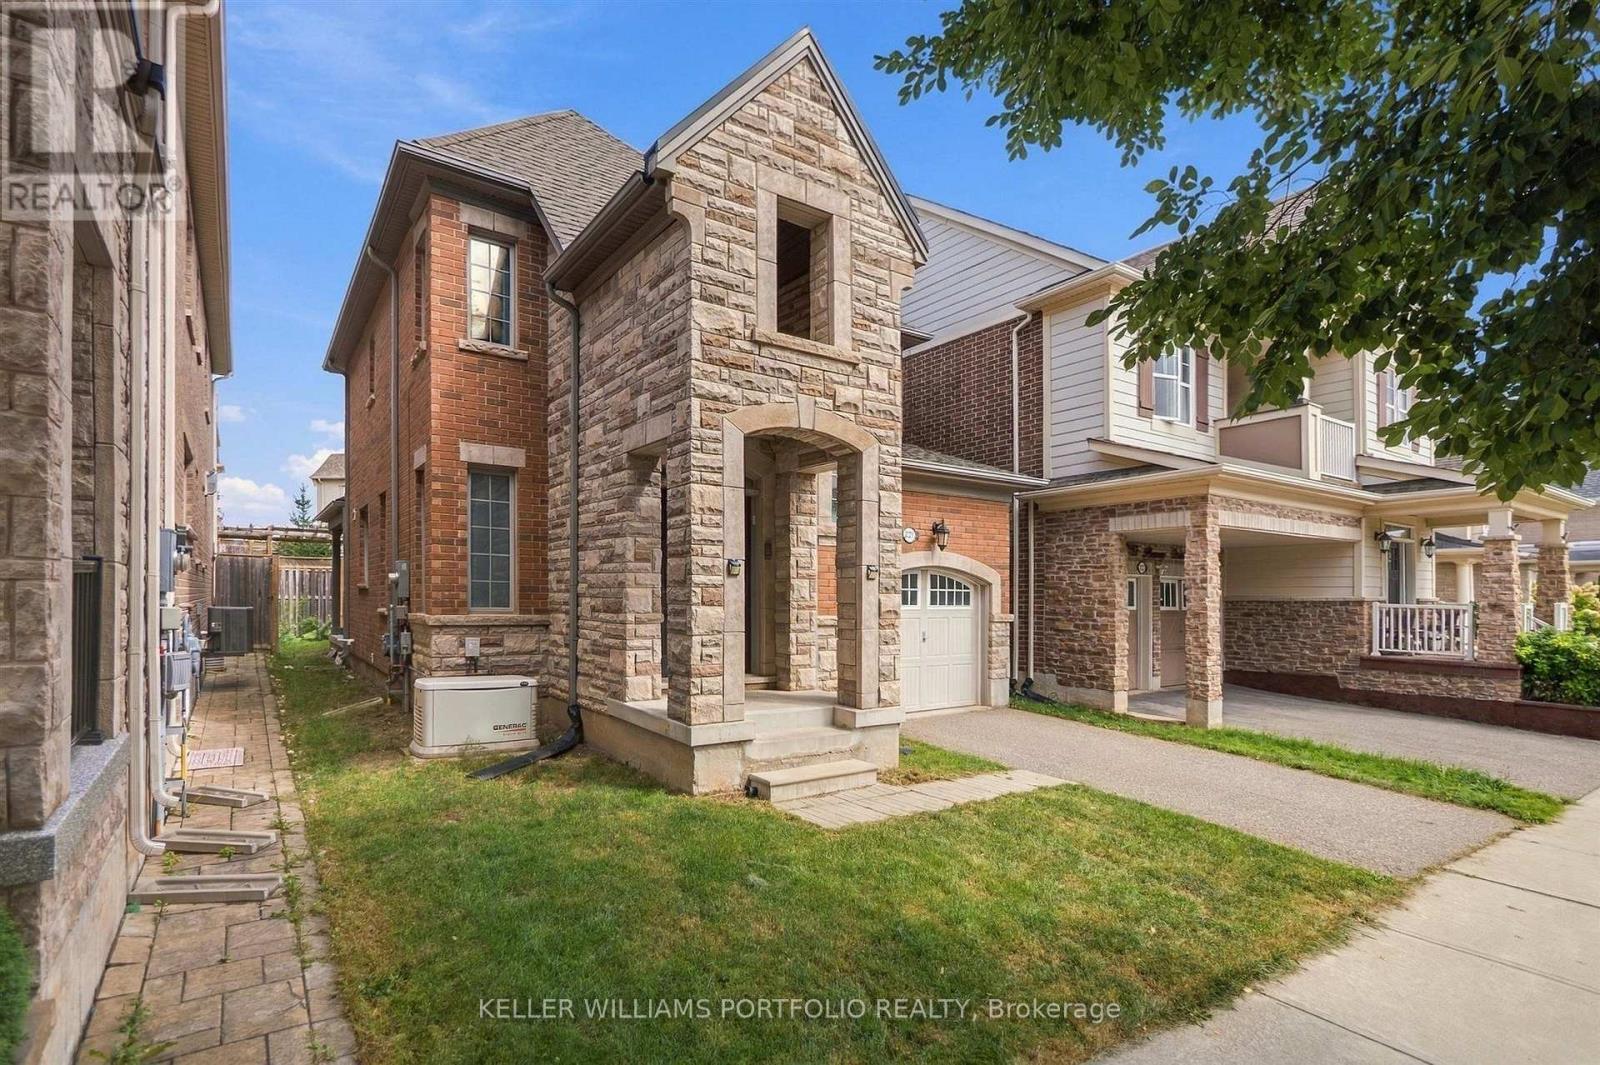
3131 Preserve Drive
Oakville (Go Glenorchy), Ontario
Welcome to this beautiful home. This partly furnished, detached property features 4 spacious bedrooms, 3 washrooms, and 2 parking spots including 1 garage space and 1 driveway space. Located in a well-planned, family-friendly neighborhood, the property is close to great schools, parks, shops, and nature trails. Inside, the open-concept layout features high ceilings and a gas fireplace. The huge eat-in kitchen includes an oversized island, spacious breakfast bar, pantry, and a walkout to the backyard. The master retreat boasts a large walk-in closet and ensuite bath featuring a soaker tub and separate shower. This home is a definite must-see. (id:45725)
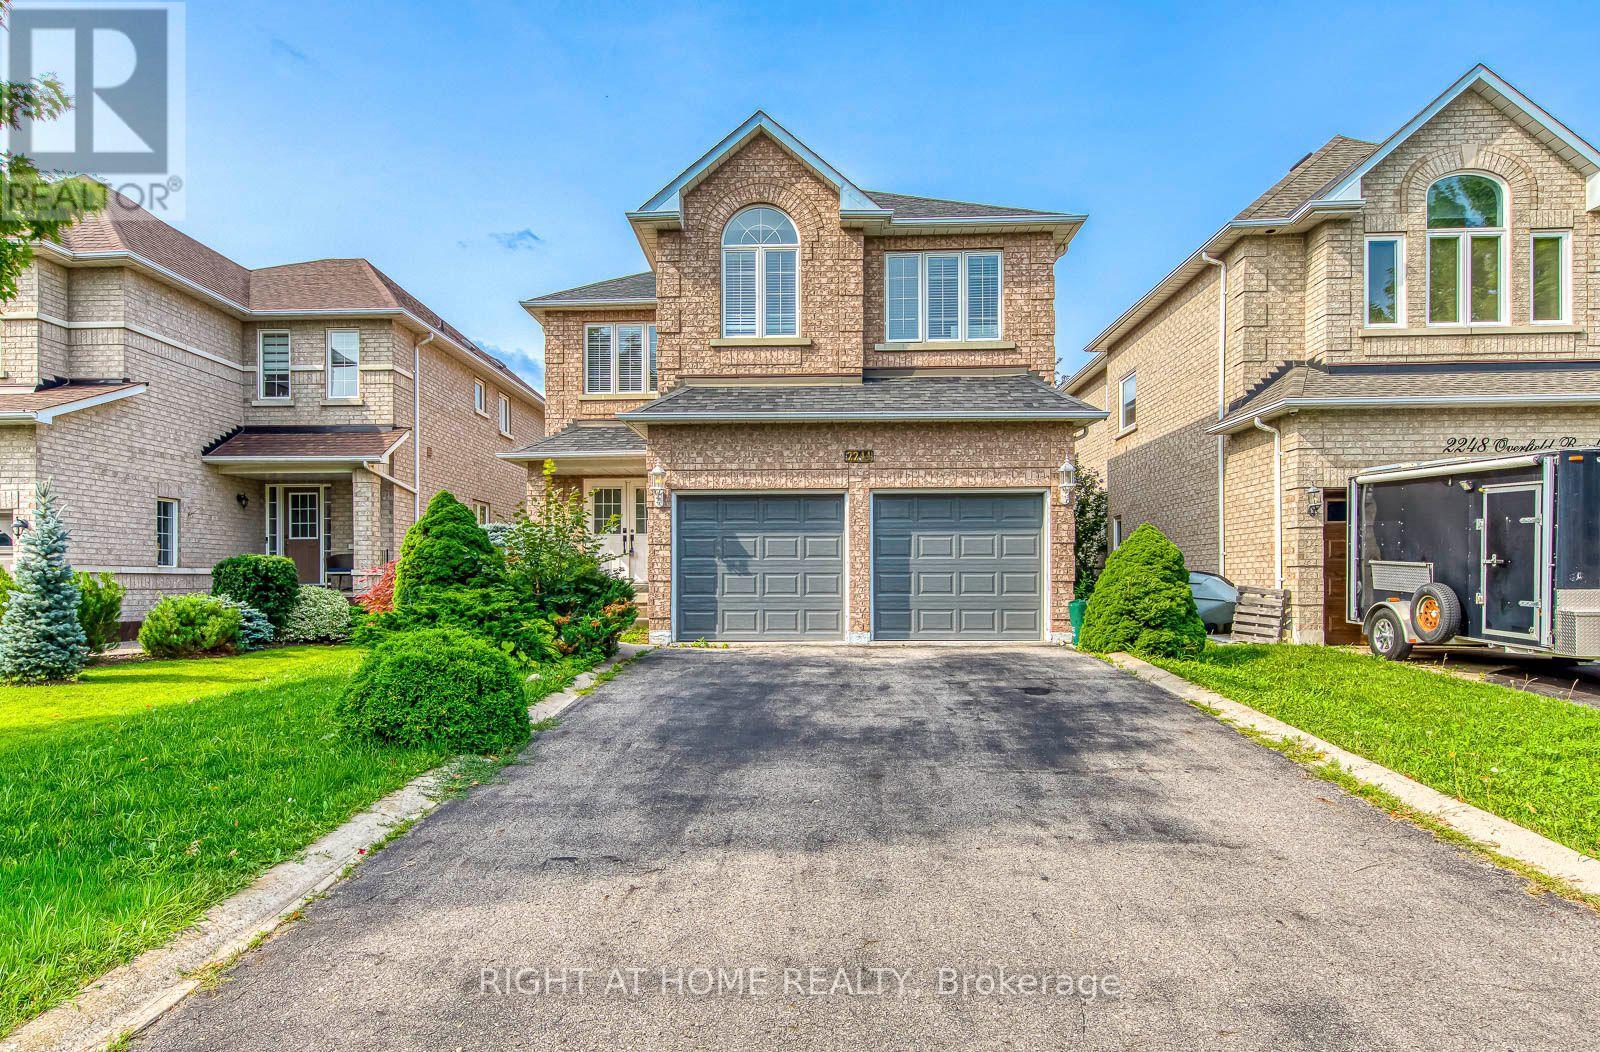
2244 Overfield Road
Oakville (Wt West Oak Trails), Ontario
Welcome to 2244 Overfield Road - a beautifully updated 4-bedroom, 3-bathroom detached home in Oakville's highly sought-after West Oak Trails community. Set on a family-friendly street known for excellent schools, parks, scenic trails, and easy highway access, this home is move-in ready and shows true pride of ownership throughout. The main floor has been redesigned as an open-concept layout, anchored by a stylishly renovated kitchen and a fully updated powder room - ideal for both everyday living and entertaining. Upstairs, you'll find four spacious bedrooms, including a generous primary retreat with a walk-in closet and a beautifully renovated ensuite. The finished basement adds a large, open recreation area - perfect as a media room, home gym, or play space. Recent upgrades include a brand-new A/C unit for worry-free summers. (id:45725)
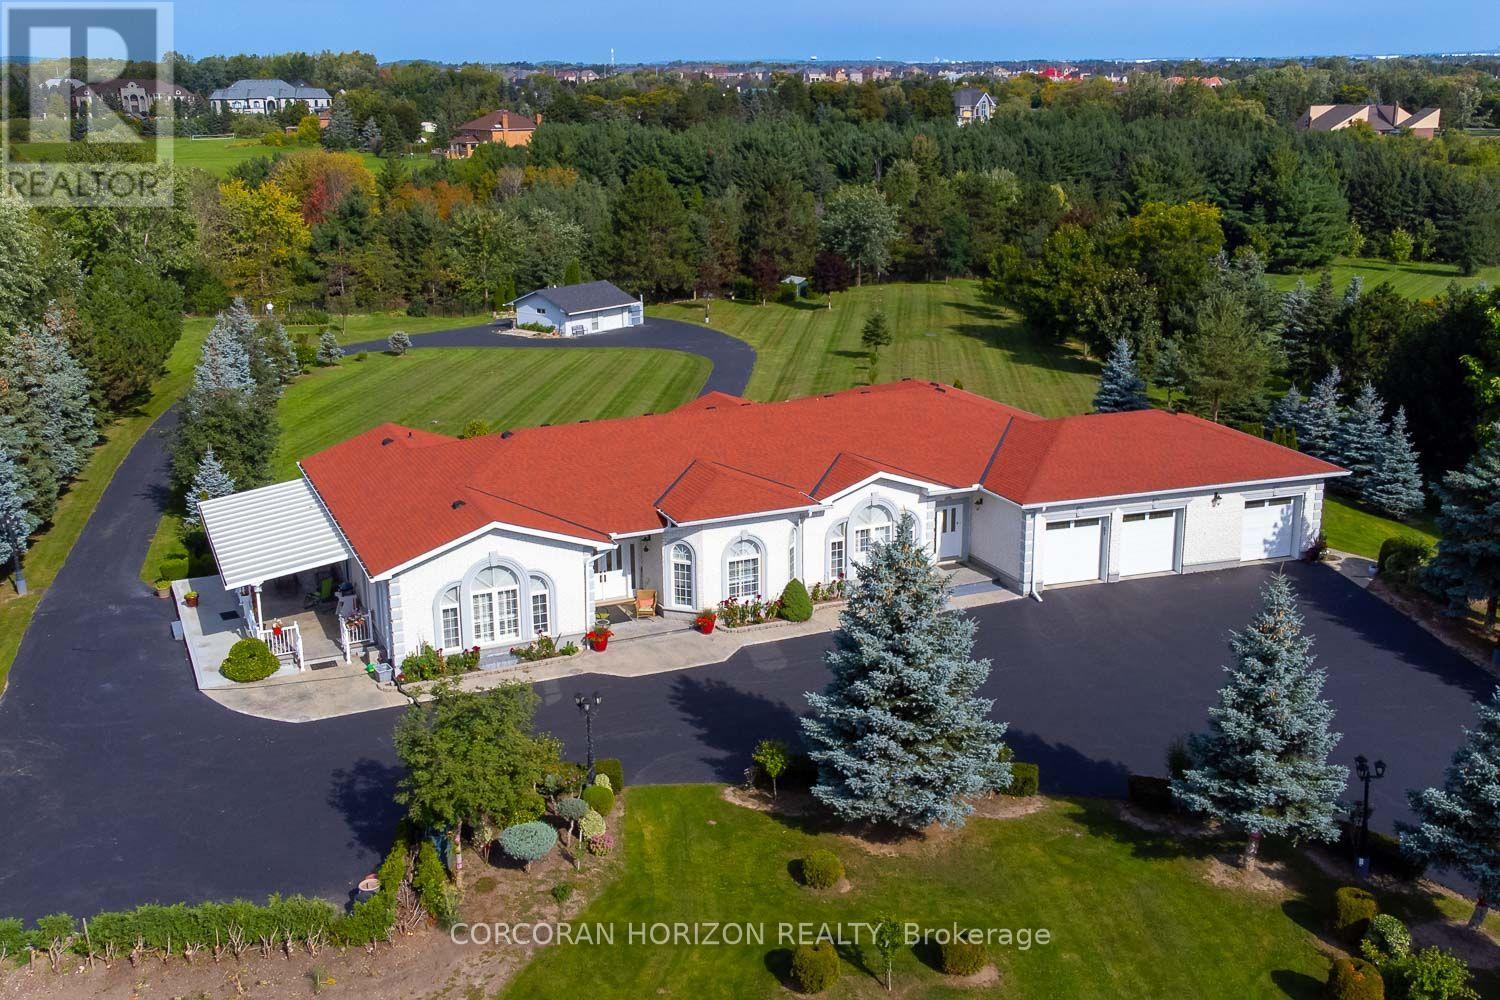
16 Rosegarden Drive
Brampton (Toronto Gore Rural Estate), Ontario
Paradise awaits at 16 Rosegarden Drive! This custom-built bungalow is situated on a ravine lot in the estate community of Castlemore. Offering approximately 7000 sq ft of living space, this home offers an open-concept layout defined by 10 ft ceilings, crown mouldings, granite and hardwood flooring, and California shutters throughout.The main floor features a formal living and dining area with a walk-out to an expansive terrace overlooking a landscaped backyard and peaceful ravine backdrop. The main floor primary bedroom includes a walk-in closet and a 5-piece ensuite, complemented by 2 additional bedrooms, each featuring dedicated ensuite baths. A main floor den with French doors provides the ideal space for a home office.A main floor walkout allows you to step outside to a covered porch with seating for 15+ guests, surrounded by grounds, gated intercom access, and parking for up to 15 vehicles. The walk-out basement boasts 9 ft ceilings, a spacious rec room, media/entertainment area, additional bedroom, and 3-piece bath, ideal for multi-generational living or secondary entertainment space. Conveniently located near top-rated schools, parks, community centres, and major highways. (id:45725)
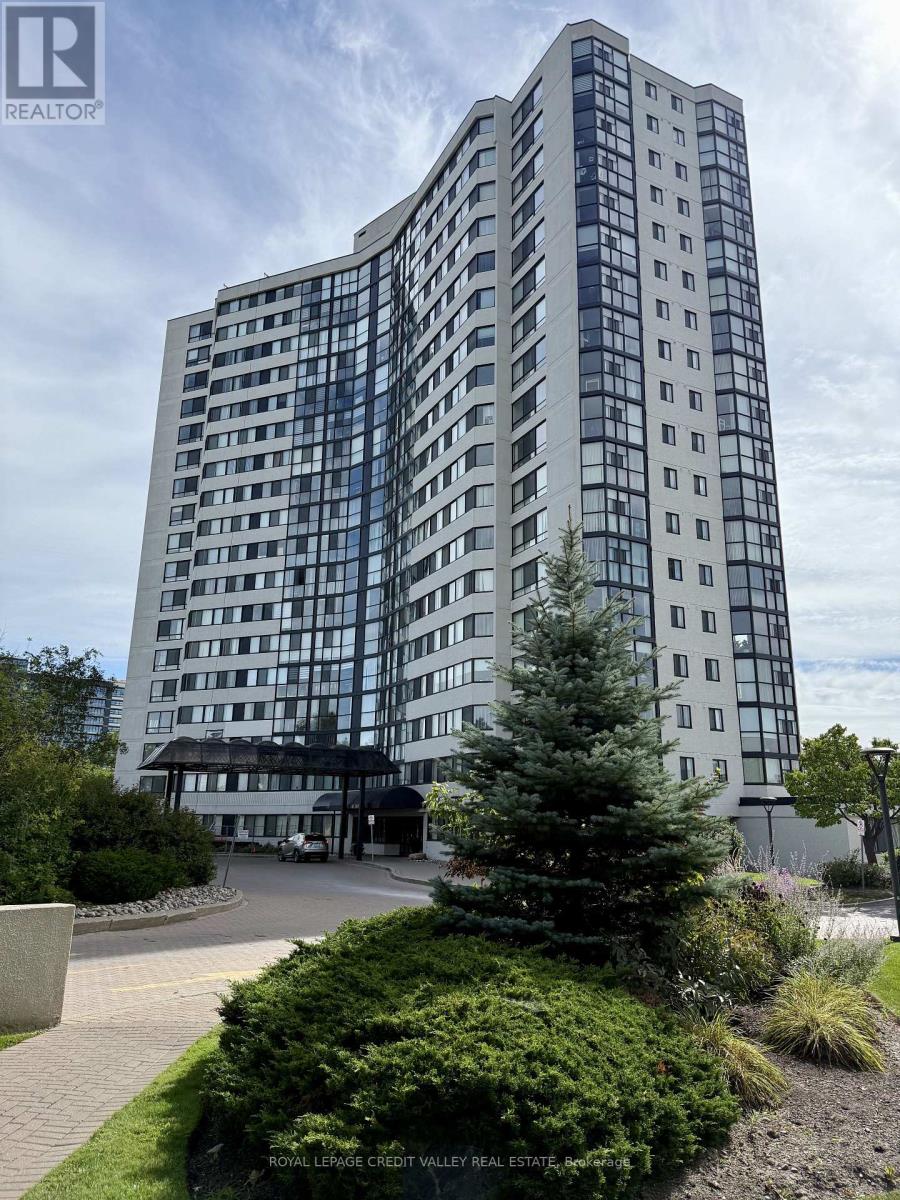
406 - 1360 Rathburn Road E
Mississauga (Rathwood), Ontario
Welcome to this beautifully updated and spacious 2-bedroom, 2-bathroom condo at The Compass. Located on the 4th floor and facing east, this bright suite features floor-to-ceiling windows with clear views overlooking the landscaped grounds and Rockwood Mall. The open-concept living and dining area offers an inviting space for both everyday living and entertaining. The updated kitchen features stainless steel appliances, granite countertops, backsplash, breakfast bar and porcelain tile flooring. The generous primary bedroom features a walk-in closet, 4-piece ensuite and walkout to the bright solarium. The second bedroom also opens to the solarium, creating a unique and versatile additional space. Filled with natural light, the solarium is ideal for a home office, reading nook, sitting area or peaceful retreat, adding flexibility and character to the home. A second bathroom with a glass-enclosed shower provides added convenience for family and guests. The suite also offers in-suite laundry with a stackable washer and dryer, along with exclusive-use parking and locker. Enjoy an impressive selection of building amenities, including an indoor pool and hot tub, sauna, gym, tennis court, party/meeting room and ample visitor parking. Ideally located just steps from transit and Rockwood Mall, with easy access to Pearson Airport, Square One, shopping, parks, schools and major highways. Bright, spacious and move-in ready, this well-maintained condo offers a wonderful combination of comfort, flexibility and convenience in a desirable Mississauga location. (id:45725)
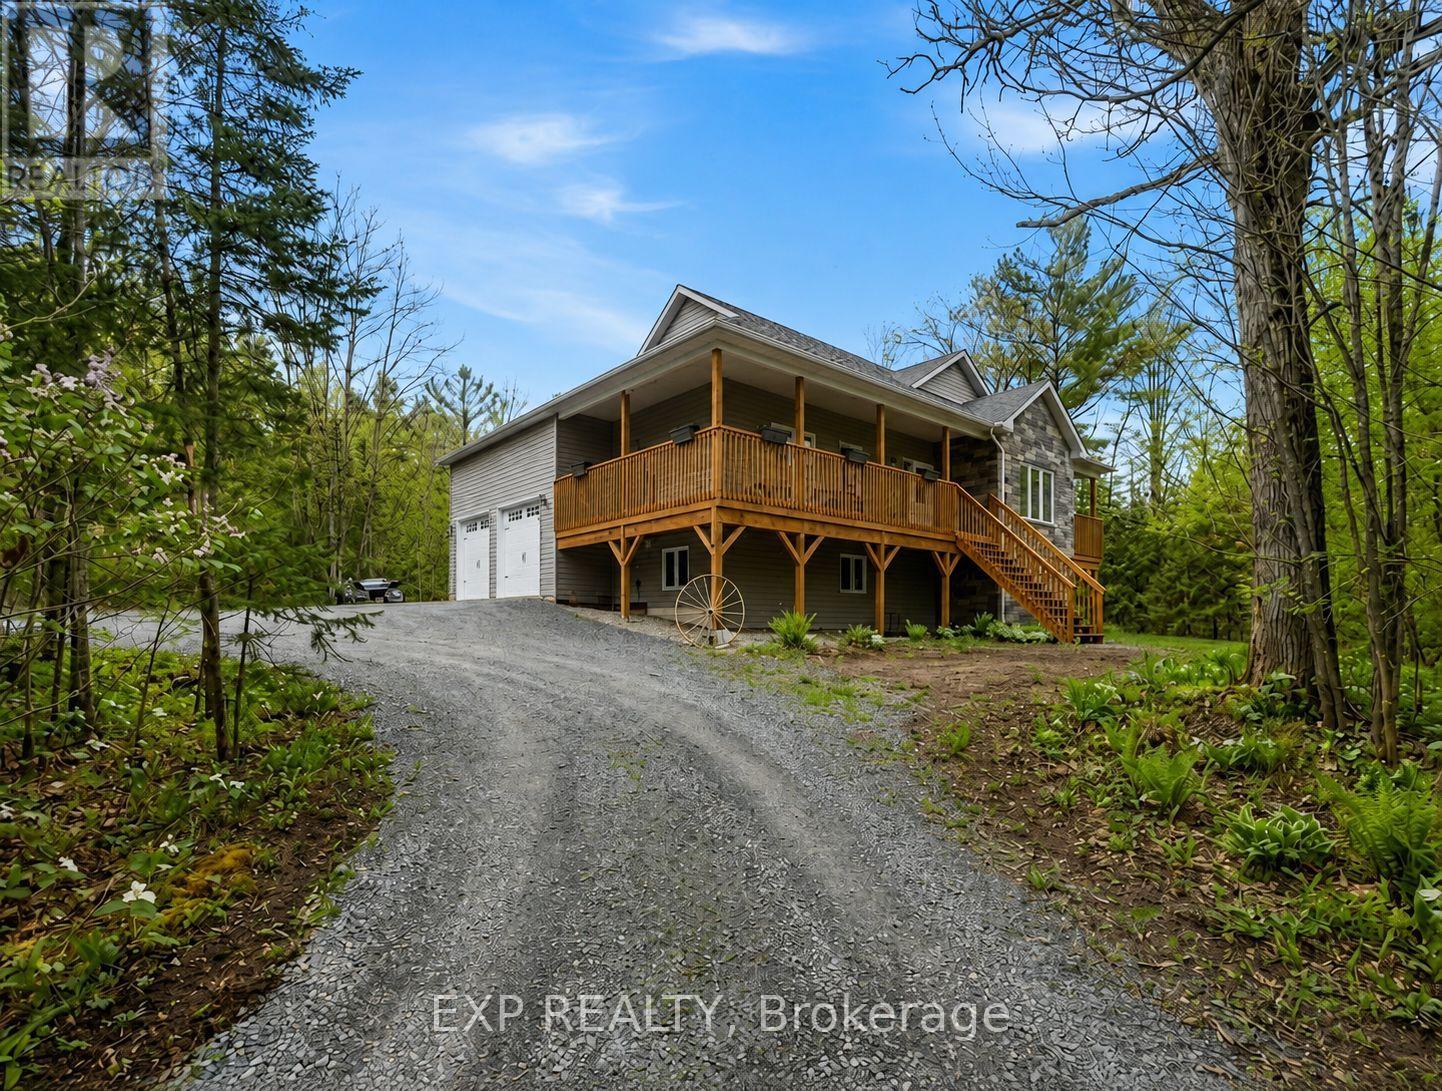
2516 Irish Line
Severn, Ontario
Welcome to 2516 Irish Line in Coldwater - a stunning country retreat set on over 2.6 private acres, offering the perfect blend of comfort, space, and natural beauty. This charming home welcomes you with a classic wrap-around porch, ideal for enjoying peaceful mornings and quiet evenings surrounded by nature. Inside, soaring cathedral ceilings create an airy and inviting atmosphere, while large windows fill the home with natural light. The thoughtfully designed kitchen features elegant granite countertops, perfect for everyday living and entertaining. Downstairs, the finished basement offers additional living space complete with a stylish dry bar and brand-new California shutters, making it an ideal setting for hosting family and friends. Two Napoleon fireplaces provide warmth and character throughout the home. Upstairs, the spacious primary bedroom includes a private balcony - the perfect place to unwind and take in the serene views of the surrounding property. Additional highlights include a UV and iron water filtration system, a concrete pad in the yard wired for a future hot tub, and plenty of outdoor space to enjoy the peaceful rural setting. Located just minutes from the Maclean Lake municipal boat launch at the end of the road, this property offers easy access to boating, fishing, and outdoor recreation while still providing the privacy and tranquility of country living. A rare opportunity to own a beautiful home in a truly special setting. (id:45725)
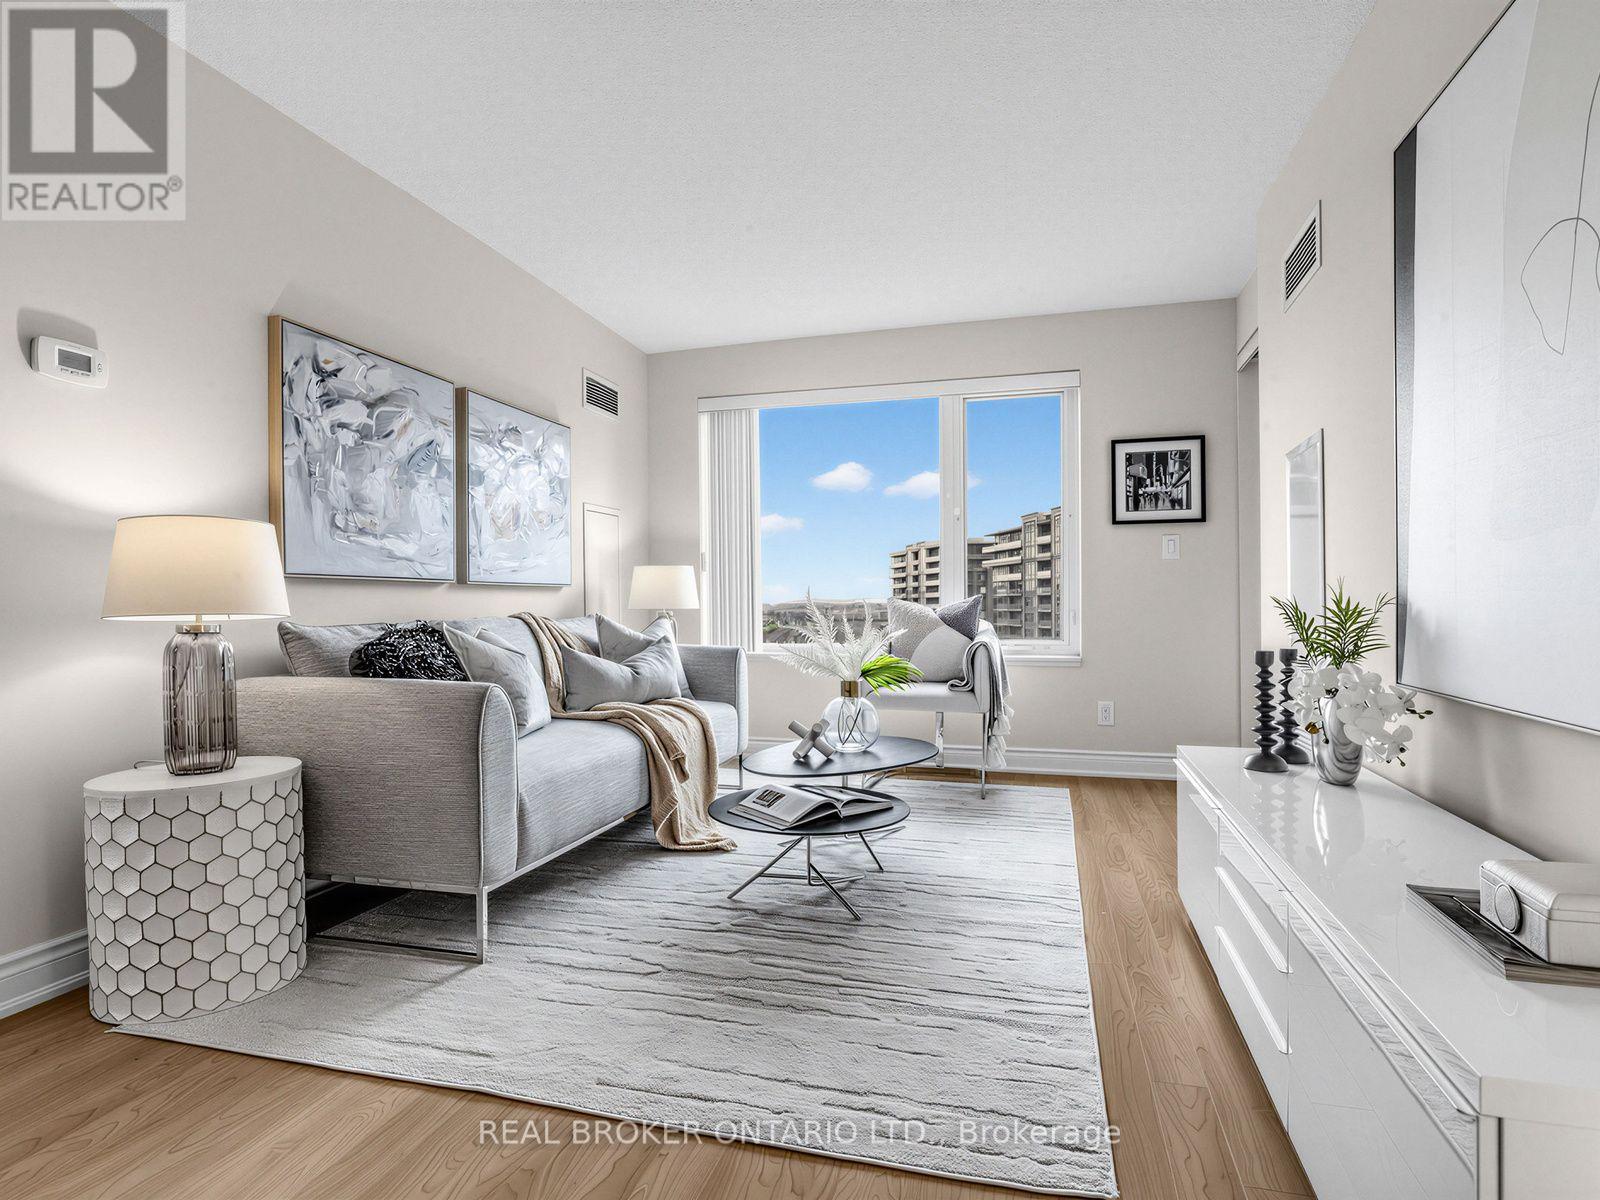
1012 - 233 South Park Road
Markham (Commerce Valley), Ontario
Welcome to this Beautiful, Bright 2-Bedroom, 2-Bathroom Unit right in the heart of the Prestigious Eden Park Towers in Markham. Freshly Painted (2026), with a Modern Kitchen that boasts Stainless Steel Appliances, Brand-New Faucets throughout the home(2026), Granite Countertops, New GE Washer and Dryer ( 2026), and ample Storage and Cabinetry. The Large Primary Bedroom fits a king-size bed, comes with a 4 PC Ensuite and features a Walk-In Closet with Custom Closet Organizers. The Spacious, Open-Concept Living and Dining Room Offers Natural Light through Large windows, and a Functional layout that allows for comfortable living and entertaining guests. The Unobstructed east-facing exposure offers picturesque views of the landscaped courtyard and a charming neighbourhood setting. The spacious east-facing balcony offers the perfect opportunity to create your own outdoor retreat-ideal for quiet mornings, meditation, entertaining friends, or simply unwinding at the end of a busy day with a glass of wine, all in the comfort of your own private space. Additional conveniences include Two Full Bathrooms, a dedicated Parking Spot, and a Private Locker for Extra Storage. Exceptional amenities include Indoor Pool, Party Room, Billiards and Ping Pong, Media Room, Games Room, 24 HR Concierge, and ample Visitor Parking. Conveniently located and minutes to HWY 404/407, Public Transportation, Times Square, Commerce Gate, Walmart, Loblaws, Restaurants, Ada Mackenzie Park, Green space, Tennis Court, Basketball Court, Soccer Field, Off-leash Dog Park. Prestigious schools include St Robert's Catholic High School, and Thornlea Secondary School. This beautifully maintained, move-in-ready home is ready to welcome you! (id:45725)
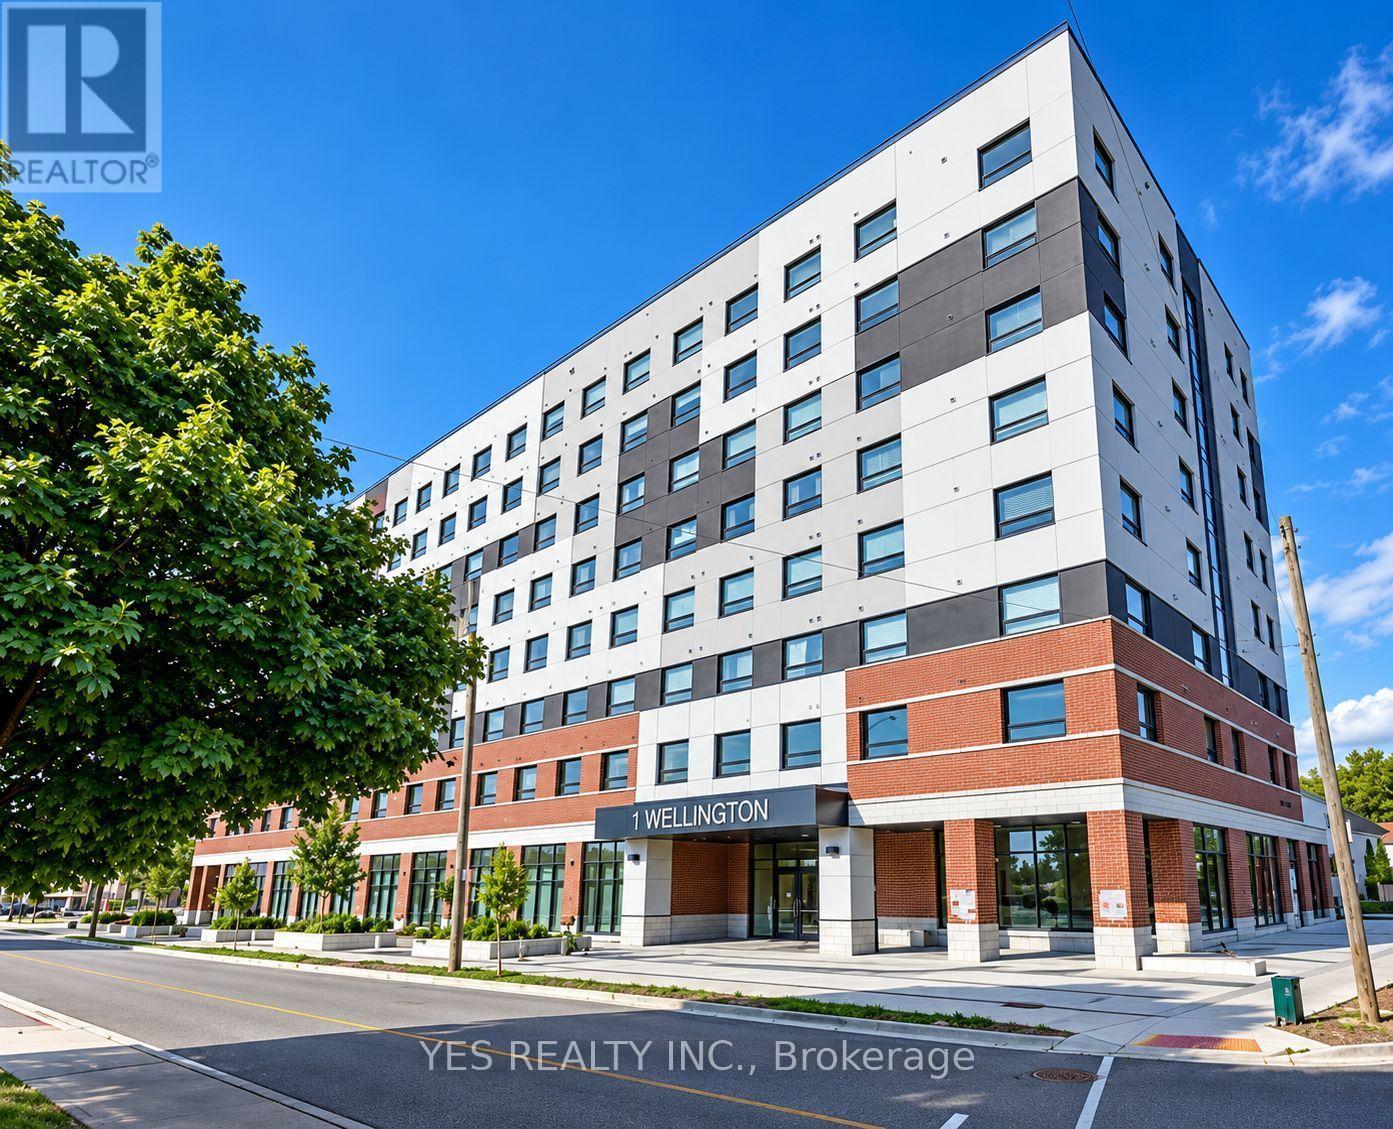
405 - 1 Wellington Street
Brant (Brantford Twp), Ontario
Spacious 1-Bedroom Condo for Lease in the Heart of Downtown Brantford! Experience modern urban living in this bright and inviting condo featuring soaring 9-foot ceilings and a functional layout. Enjoy excellent building amenities, including a state-of-the-art fitness centre, party room, and rooftop garden. Ideally situated in a vibrant downtown location, just steps from the GO Train Station, Wilfrid Laurier University, Conestoga College, YMCA, Harmony Square, banks, restaurants, shopping, and everyday conveniences. Perfect for those seeking comfort, convenience, and a walkable lifestyle in Downtown Brantford. Tenant is responsible for all utilities. (id:45725)
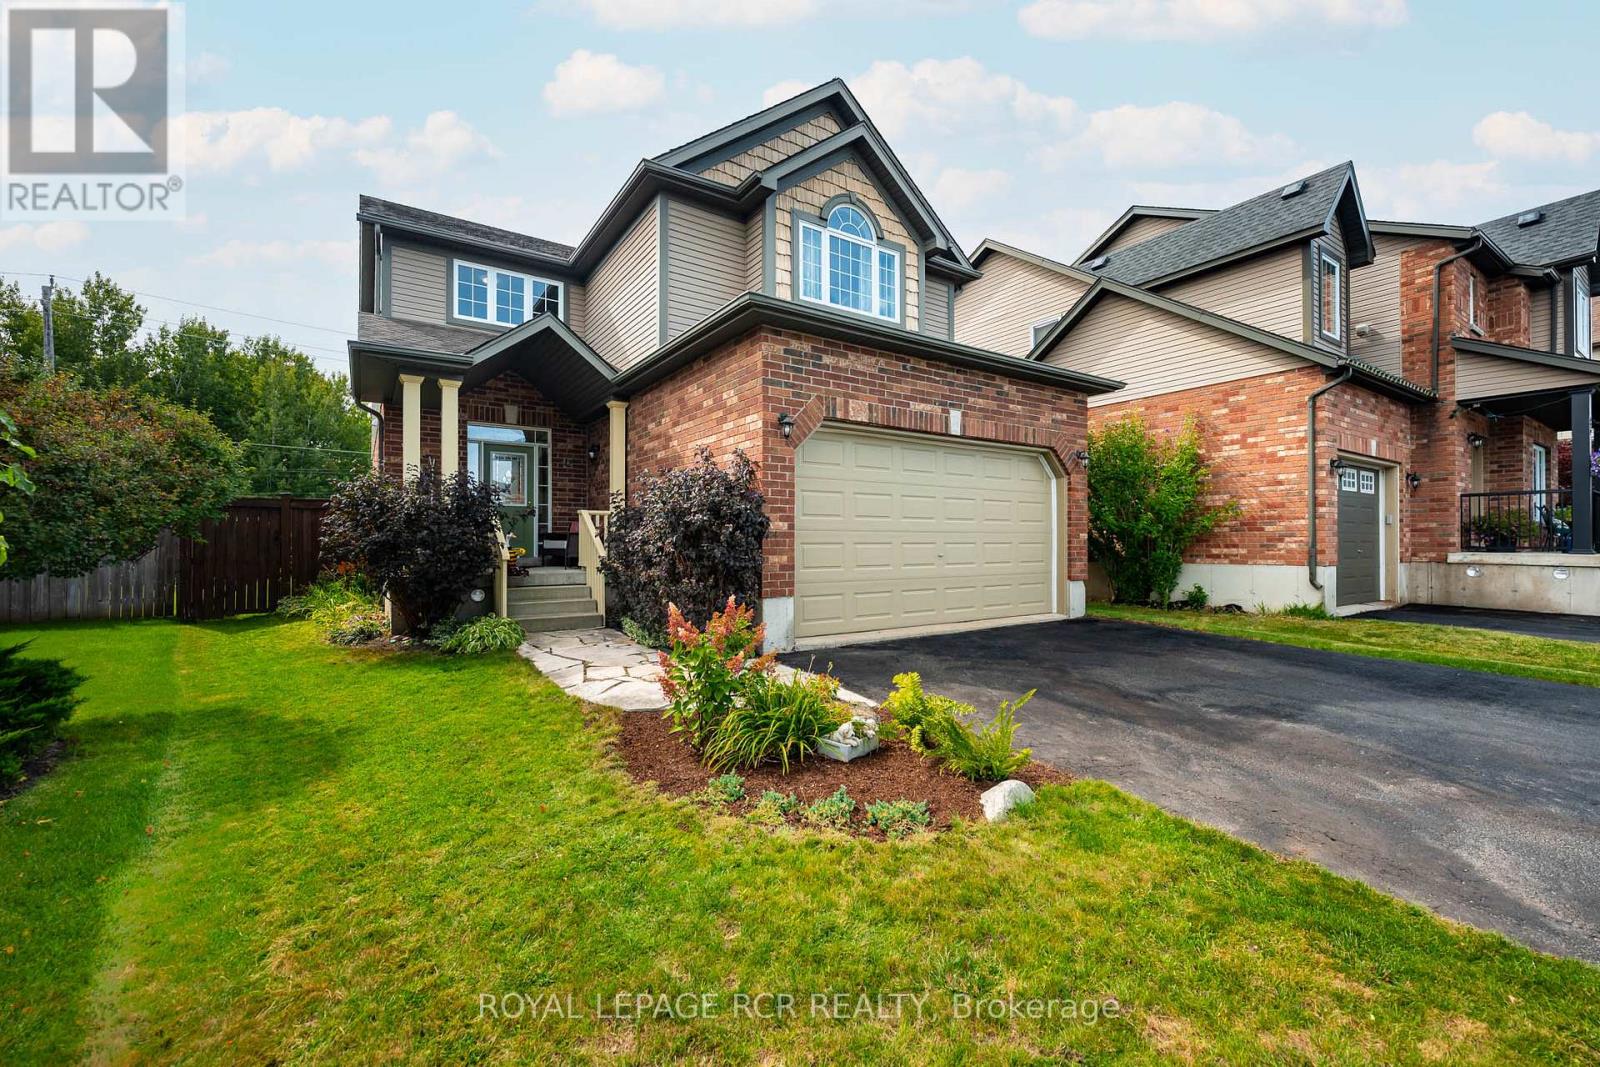
12 Maude Court
Orangeville, Ontario
Welcome to 12 Maude Court, an exceptional Karleton model on a quiet cul de sac in Orangeville's popular Settlers Creek neighbourhood. This spacious 4-bedroom, 3-bathroom home has been beautifully updated and tastefully decorated, offering plenty of room for a growing or multi-generational family. The bright, open-concept main floor features new flooring, fresh paint and new baseboards, along with stylish feature walls that add warmth and character throughout. At the heart of the home is the spacious eat-in kitchen, where a large picture window overlooks the private backyard and inground pool - with the added bonus of no neighbours directly behind. Need flexible living space? A separate main-floor room can easily adapt to your lifestyle as a formal dining room, home office, craft room or even an additional bedroom. Upstairs, you'll find four generously sized bedrooms plus a charming loft/library area - a perfect spot for reading, homework or a quiet workspace. The recently updated lower level provides even more finished living space and includes a rough-in for an additional bathroom, giving you options for the future. Additional updates include a new air conditioner, making this home truly move-in ready. With its spacious layout, thoughtful updates, flexible living areas and a backyard made for summer days around the pool, 12 Maude Court is a home designed for both everyday family living and entertaining. (id:45725)
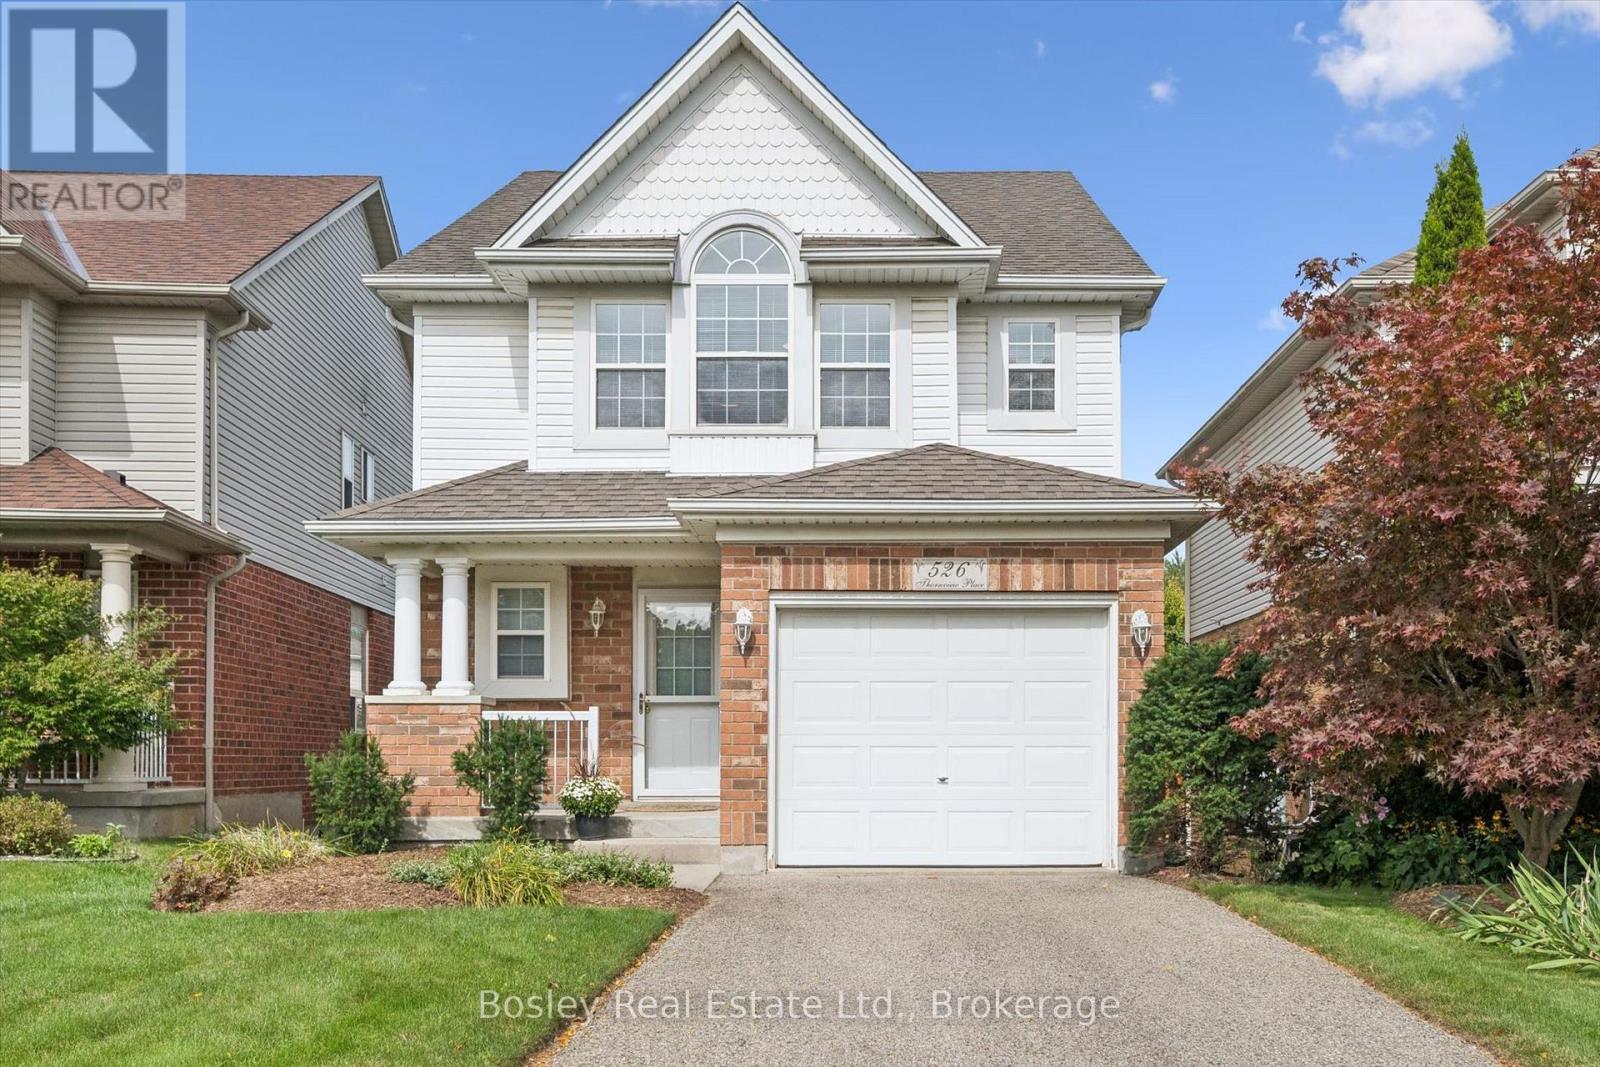
526 Thornview Place
Waterloo, Ontario
Welcome to 526 Thornview Place - Immaculate Family Living in Sought-After Laurelwood Tucked away on a quiet court in one of Waterloo's most desirable family-friendly neighbourhoods, this immaculate, freshly painted 2-storey home is ready for its next chapter. Offering 3 bedrooms, 2.5 bathrooms, and approximately 1,590 sq. ft. of living space plus a fully finished basement, this home is the perfect canvas for a family looking to put down roots in Laurelwood. Location is everything here. Just a short walk to top-rated Laurelwood schools, with easy access to parks, trails, and the Laurel Creek Conservation Area, this home puts nature and community right at your doorstep. Everyday amenities - grocery stores, the YMCA, library, and shopping - are all within easy reach, making daily life simple and convenient. Inside, the bright, functional main floor offers plenty of space to gather with family and friends, while three generously sized bedrooms upstairs include a relaxing primary retreat. The finished basement adds valuable extra living space, perfect for a rec room, home office, or storage. Set on a private court lot with a single attached garage, 526 Thornview Place offers a rare chance to join one of Waterloo's most established, sought-after communities - immaculate, freshly painted, and waiting for its next family to make it home. (id:45725)
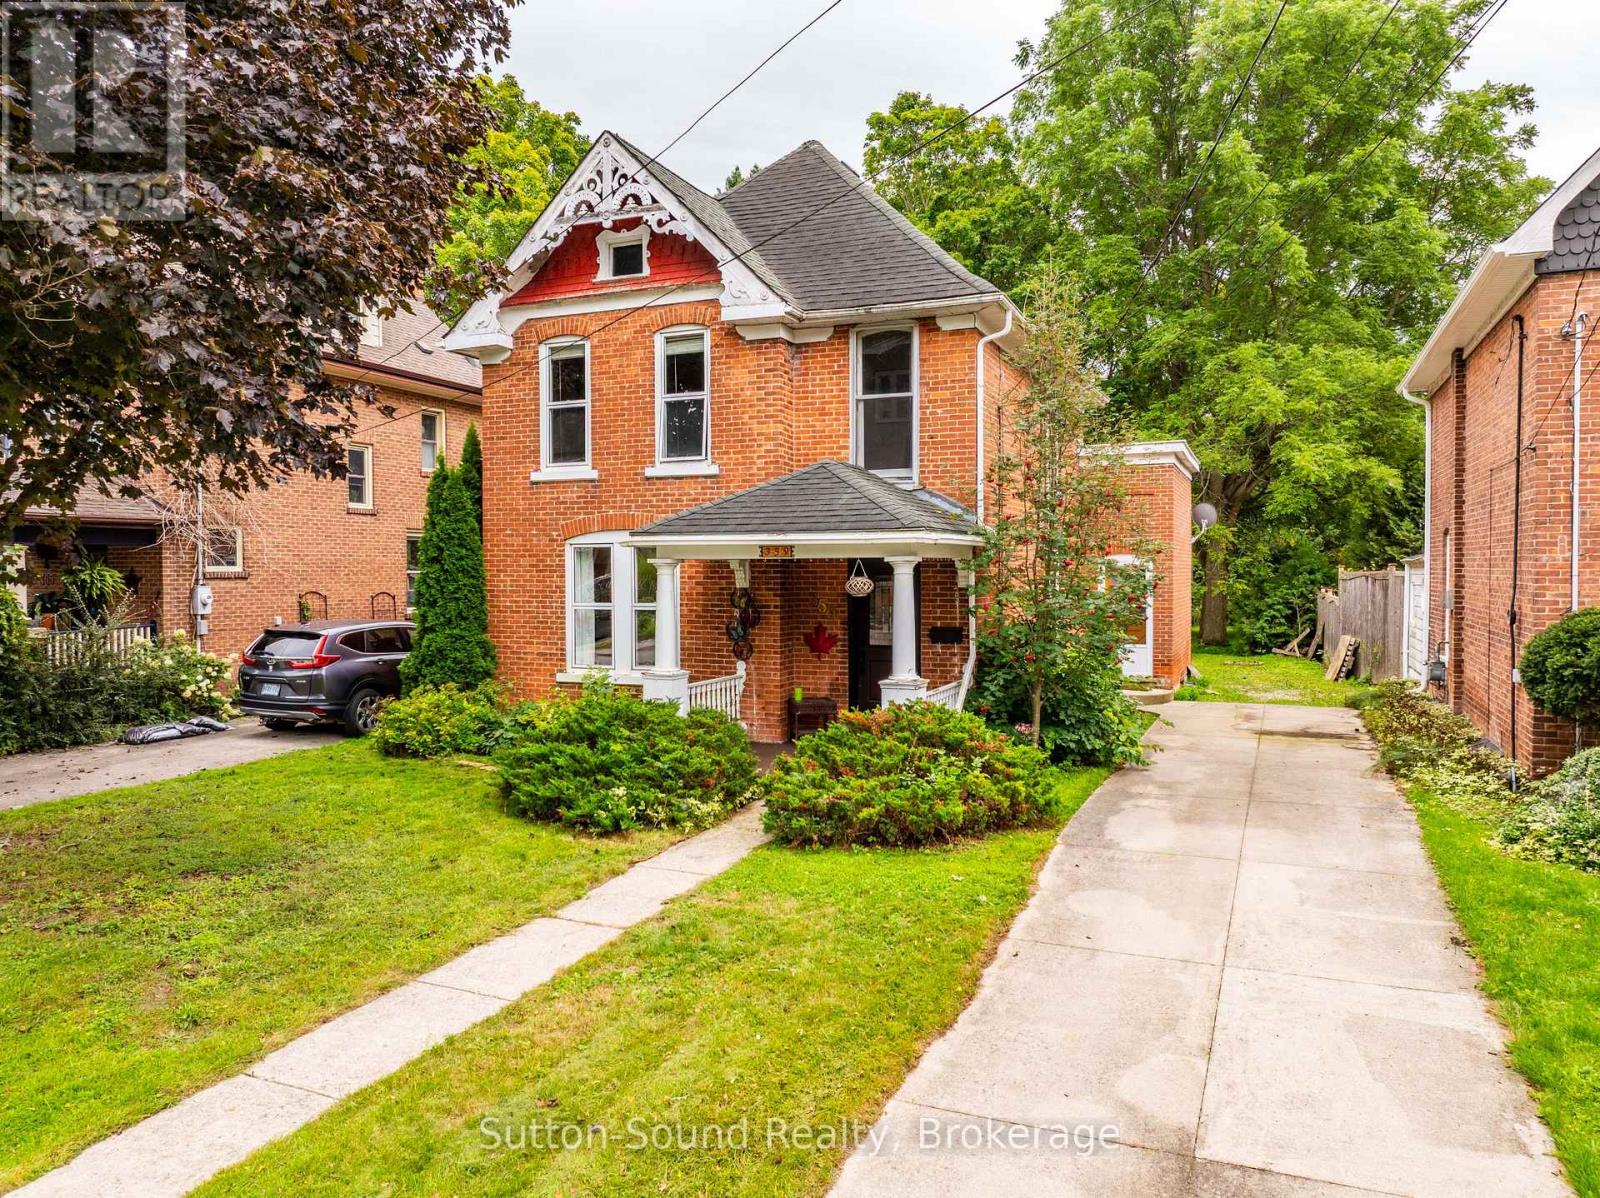
359 5th Street E
Owen Sound, Ontario
Character, charm and an incredible location! Welcome to this beautiful 3-bedroom, 2-bathroom century home, tucked into a lovely neighborhood just steps from the back entrance to Harrison Park. Filled with the warmth and character you expect from a century home, this property features beautiful hardwood trim and timeless details throughout. The home offers a comfortable layout with three bedrooms and two bathrooms, providing plenty of space for family, guests or a home office. Outside, the large, fully treed backyard creates a private and peaceful setting - a wonderful space to enjoy summer evenings, entertain friends and family, or simply relax surrounded by nature. The location is hard to beat, with a leisure stroll to the farmers market and all that the surrounding area has to offer. Whether you're looking for a family home, a place with character and history, or simply a property with a great yard in a desirable neighborhood, this one is worth a look. A charming century home, a beautiful treed lot - don't miss the opportunity to make this special property your own! ** This is a linked property.** (id:45725)
204 The Queensway S
Georgina (Keswick South), Ontario
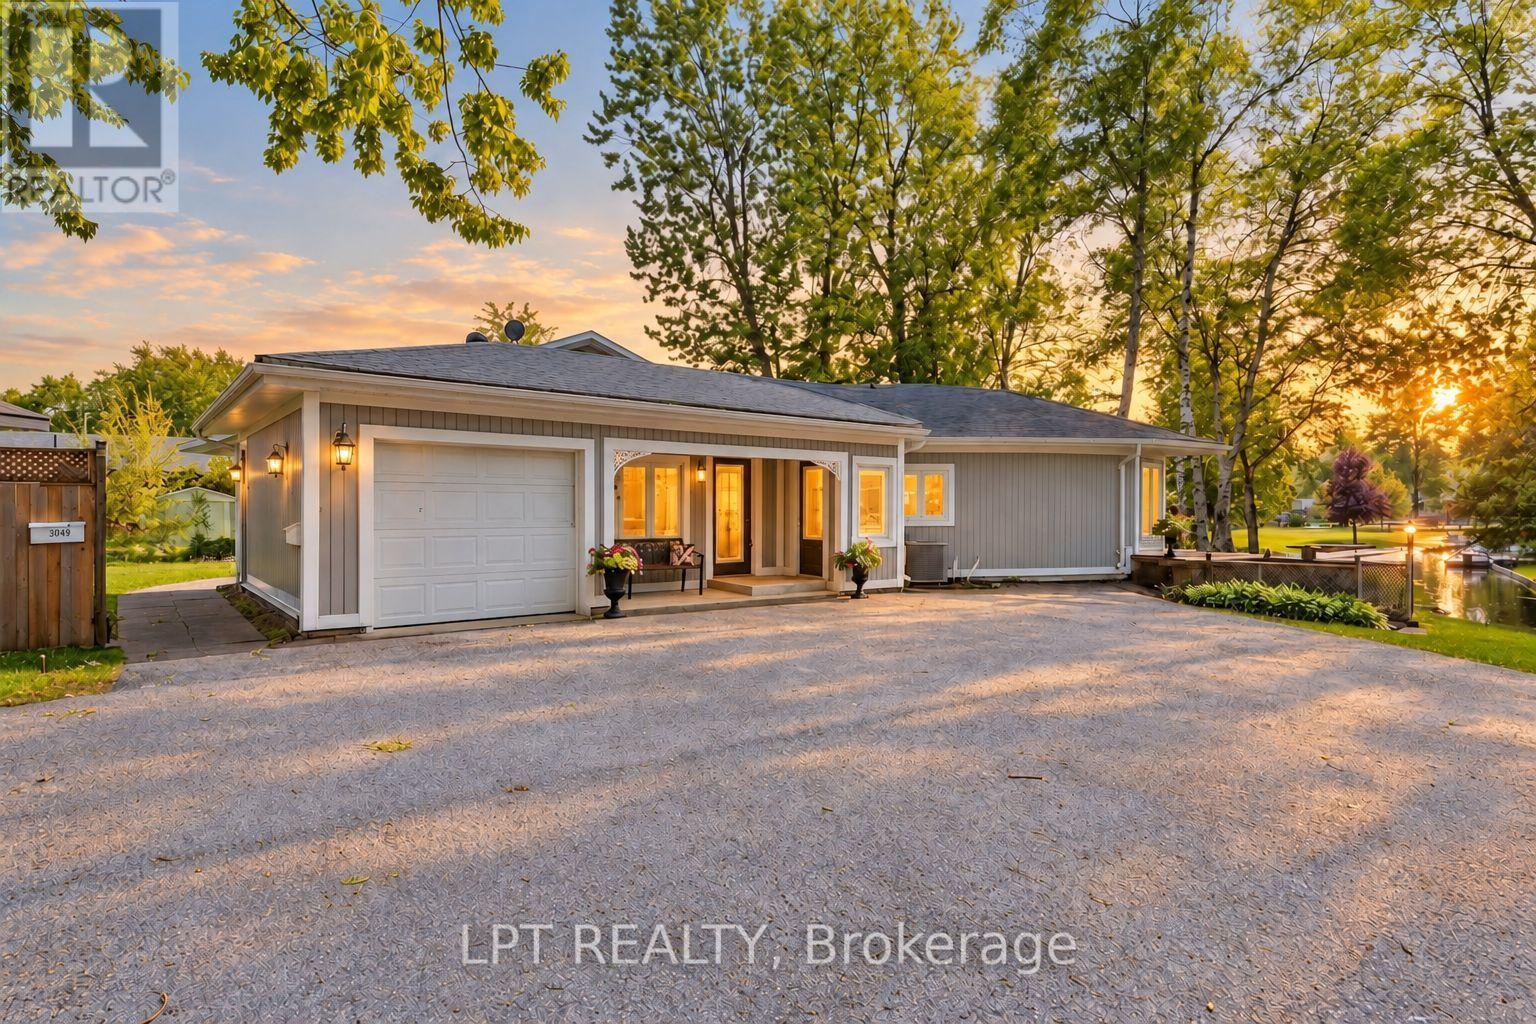
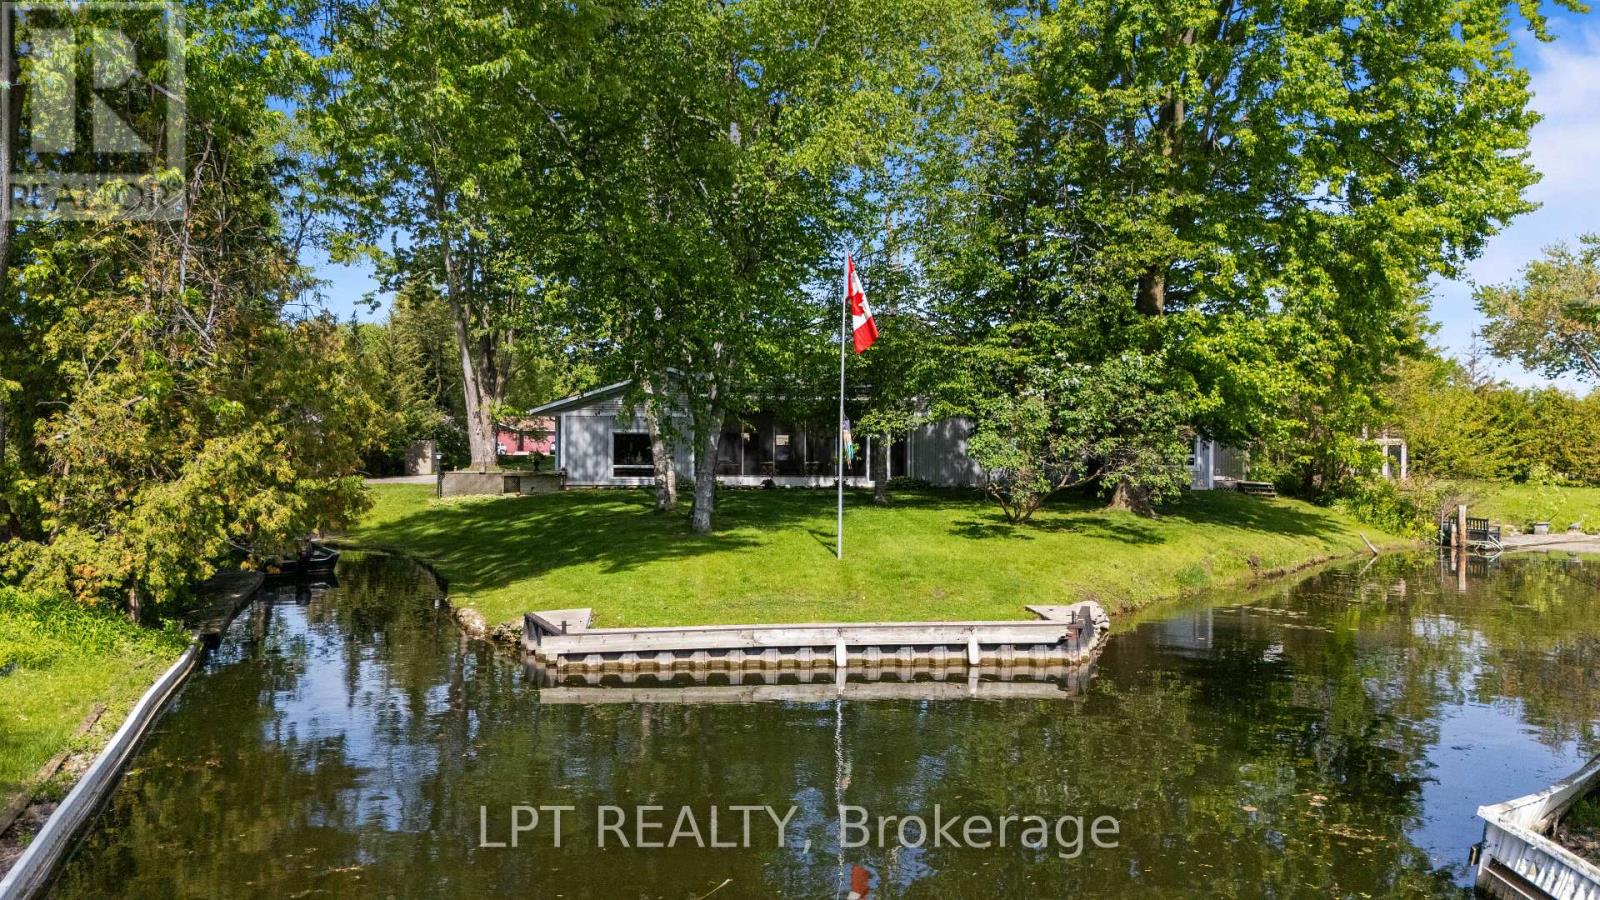
Commanding Channel Views & Spectacular Western Exposure Set The Stage For This Architecturally Distinct Wraparound Bungalow On An Almost Half-Acre Lot. From Shores To Stores, Life Is Easier Here. Enjoy 235 Feet Of Shoreline & Direct Access To Lake Simcoe, All While Being Within Walking Distance To Shops, Restaurants, Groceries, & Everyday Amenities. Perfectly Positioned To Capture The Beauty Of Its Surroundings, Large Windows & Multiple Walk-Outs Blur The Line Between Indoor & Outdoor Living. Wake Up To Peaceful Channel Views From All Three Bedrooms, Enjoy Ever-Changing Water Views From The Principal Living Spaces, & Take In Breathtaking Sunsets. The Primary Retreat Features A Beautifully Renovated 5-Pc Ensuite & Custom Built-In Wardrobes. Two Additional Bedrooms Offer Direct Access To The Sunroom & Peaceful Water Views. Designed For Convenient Single-Level Living, The Home Features Many Recent Updates In 2025 Including Flooring, Fresh Paint Throughout, Renovated Bathrooms, & Updated Lighting. The Incredible Screened-In Sunroom Is The Perfect Place To Relax, Entertain, Enjoy Your Morning Coffee, Or Unwind At The End Of The Day While Taking In The Surrounding Waterfront Setting. The Registered One-Bed Apartment With Separate Entrance Offers Excellent Potential For Rental Income, Multi-Generational Living, Extended Family, Or Guests. Complete With Its Own Private Deck & Sitting Area, It Provides Privacy & Versatility For A Variety Of Living Arrangements. A Dedicated Office Space With Direct Access To The Garage Provides Additional Flexibility For Those Working From Home. An Unfinished Second-Storey Bonus Room Offers Exciting Future Expansion Potential, W/The Possibility To Create Additional Living Space Along W/A Private Outdoor Deck & Stair Access. The Partial Basement & Poured Concrete Crawlspace Beneath The Addition Provide An Abundance Of Storage Space. Where Waterfront Living, Spectacular Sunsets, & Everyday Convenience Come Together In One Truly Unique Property. (id:45725)
204a The Queensway S
Georgina (Keswick North), Ontario
Water Views, Beautiful Sunsets And Everyday Convenience Come Together In This Spacious 1,000 Sq. Ft. One-Bedroom Apartment Within A Legal Duplex. The Bright, Open-Concept Kitchen And Living Area Feels Spacious And Inviting, With Large Windows Showcasing Peaceful Water Views And Beautiful Western Sunsets. The Generously Sized Bedroom Features A Walk-In Closet And Four-Piece Ensuite. Additional Features Include A Separate Entrance, Wheelchair Ramp At The Main Entrance, Shared Ensuite Laundry And A Back Patio Overlooking The Water. Walk To Shops, Restaurants, Groceries And Everyday Amenities, Then Come Home And Relax By The Water. Gas, Hydro, Water, Lawn Care And Snow Removal Are All Included, Along With Two Parking Spaces, Making This An Easy, Maintenance-Free Place To Call Home. Tenant Is Responsible For Internet And Cable. Shorter-Term Rental Periods Are Available, With A Minimum Stay Of 31 Consecutive Days. (id:45725)
32 Crang Avenue
Toronto (Oakwood Village), Ontario
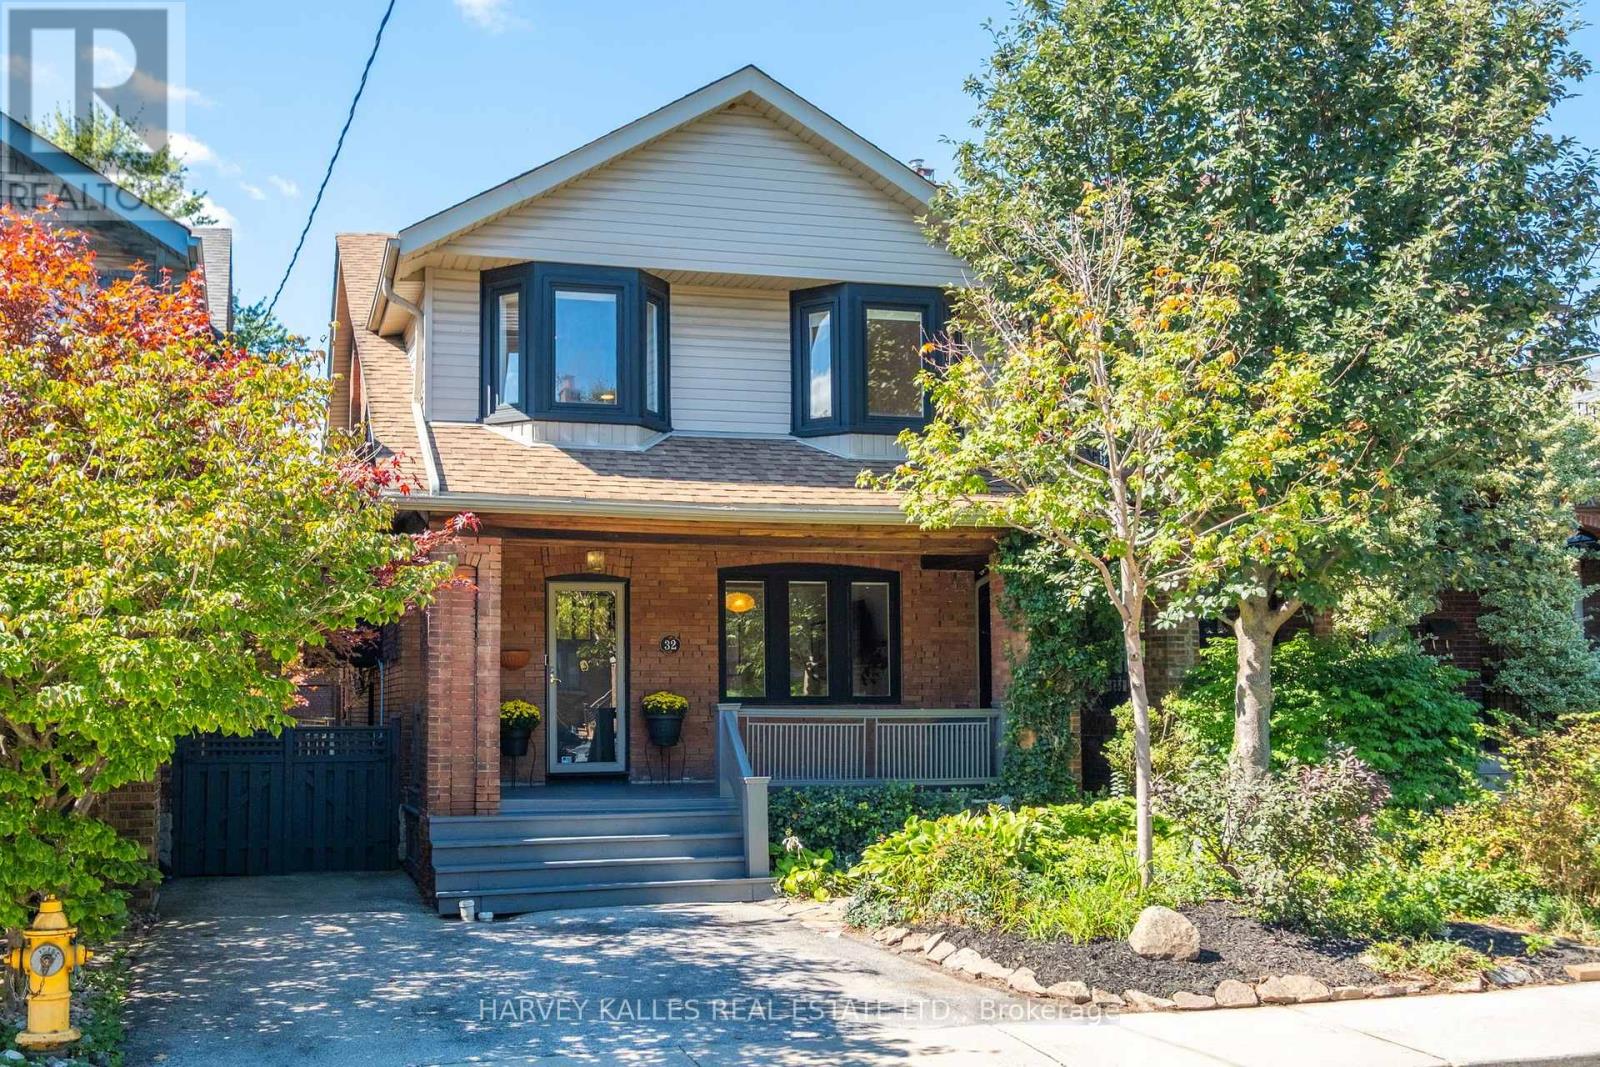
Don't miss this move-in-ready gem in St. Clair West Village! Welcome to this beautifully refreshed 4-bedroom detached home on a coveted, treelinedfamily street. With a rare 96 Walk Score@ and 78 Transit Score@, you'll have cafes, award-winning restaurants, boutiques, and rapid transit steps away. At 2,539 sqft of total living space, this home has been meticulously upgraded for today's buyers. The sunlit main floor features new laminate flooring, updated hardwood stairs with painted risers and modern railing, a new powder room, and custom built-in entry closet and dining room sideboard. The fully updated eat-in kitchen includes a breakfast island with ample storage, stainless steel appliances, and a walkout to an extra-large expanded deck overlooking a private, fenced backyard. Upstairs are four spacious bedrooms with new laminate flooring, new interior doors, blackout blinds, and ceiling fans, plus a newly added primary walk-in closet. A hallway linen closet adds convenience, while dual ductless A/C units keep the level comfortable year-round. The crown jewel is the spectacular 5-piece bathroom renovation with heated mosaic tile floors, stone countertops, a tub/shower combo with niche, a large LED medicine cabinet, and spa-like finishes. The fully finished lower level offers brand-new vinyl hardwood flooring and pot lights. Added storage closets with shelving make organization effortless, while the brand new laundry room and 4-piece bathroom provide exceptional functionality. Major mechanical upgrades include a new combi-boiler, backwater valve, and sump pump. Homes in St. Clair West Village with this level of renovation, walkability, and family appeal are incredibly scarce. With the market moving quickly and discerning buyers seeking turnkey properties, showings will fill fast. Schedule your private showing today before it's too late. (id:45725)
17 Brouse Drive
South Dundas, Ontario
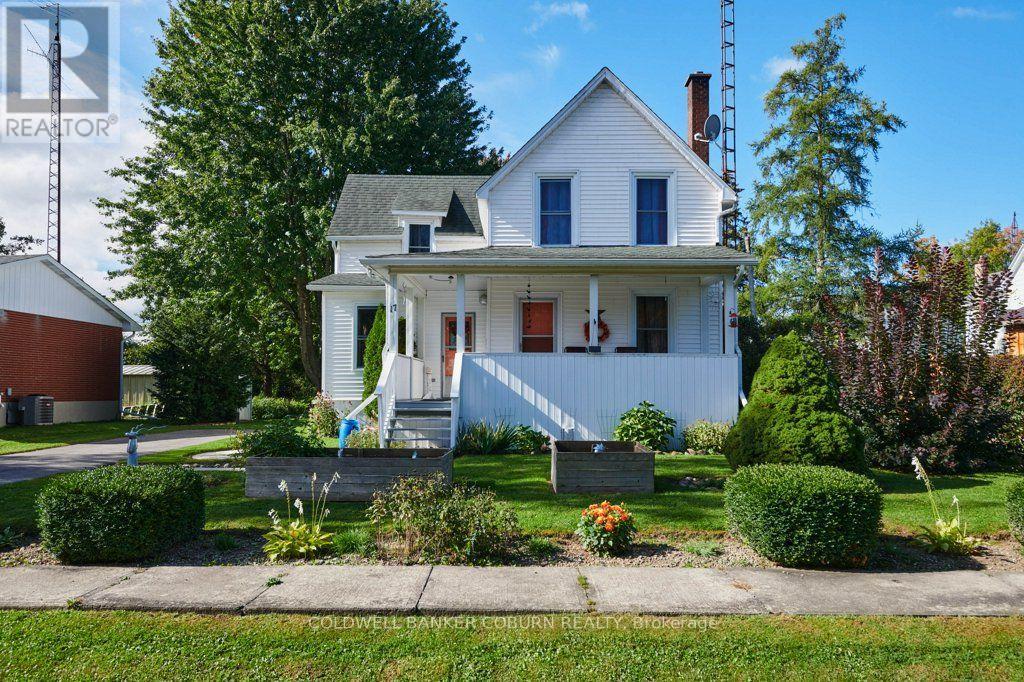
Welcome to 17 Brouse Drive, a beautifully maintained 1 and 1/2 storey home in the riverside village of Iroquois. Originally built in 1910 and relocated in the 1950s during the St. Lawrence Seaway project, this charming home retains many of the classic features and character of its era while offering comfortable modern living. The country kitchen and inviting living areas create a warm, welcoming atmosphere, complemented by 2 bedrooms with 1 and 1/2 bathrooms. The partially finished basement is clean and dry and provides useful additional space. Natural gas forced-air heating and central air conditioning provide year-round comfort. Set on a large 70' x 155' lot, the immaculately maintained grounds feature attractive, easy-care landscaping, a large front porch and parking for three vehicles. Located on a quiet crescent close to the Iroquois Control Dam and Locks, this is a wonderful opportunity to enjoy the character, history and relaxed lifestyle of one of the St. Lawrence's picturesque communities. (id:45725)
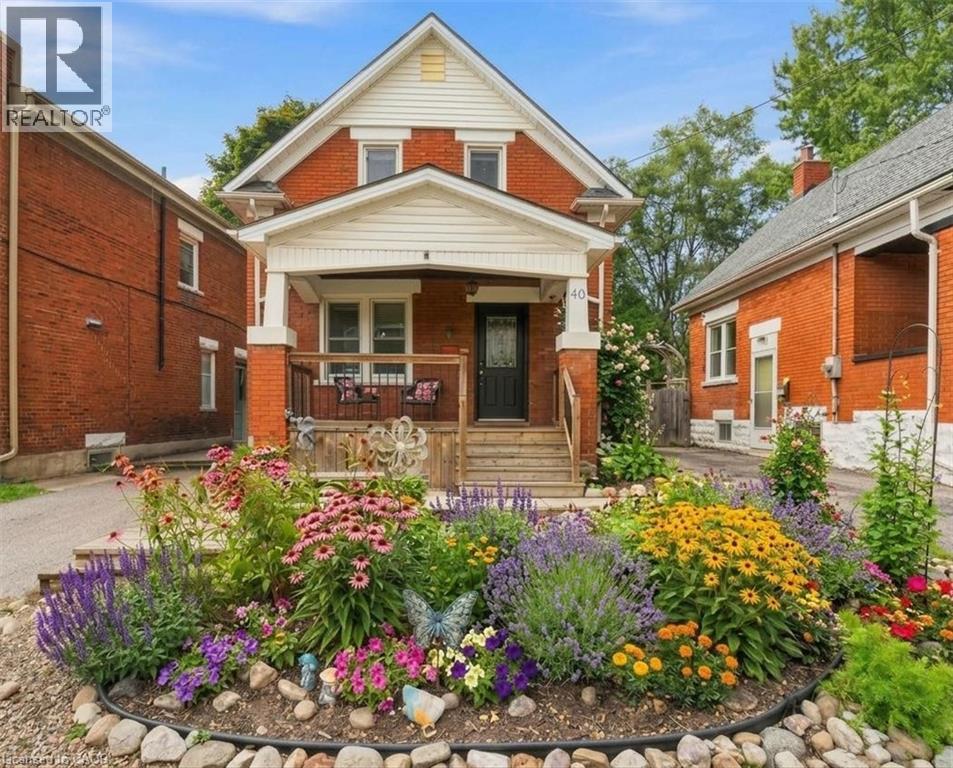
40 Guelph Street
Kitchener, Ontario
Beautifully maintained and thoughtfully updated, this charming home offers the perfect blend of heritage character, modern comfort and space for a growing family. Warm maple hardwood flooring flows throughout, while numerous updates—including windows, electrical, plumbing, and central air— a high-efficiency furnace, tankless water heater, roof and stainless steel kitchen appliances—make this a home you can simply move into and enjoy. The bright kitchen features a convenient breakfast bar, perfect for busy mornings, homework or casual family meals. Just off the kitchen is a bonus main floor laundry/mudroom, providing a practical everyday drop zone for coats, shoes, backpacks and extra storage. The dining room walks out to a spacious wood deck with a natural gas BBQ line, creating an easy extension of the living space for fall dinners and entertaining. The fully fenced backyard offers plenty of room for children and pets to play, while the unique two-storey shed with hydro provides fantastic additional space for a workshop, hobby area, artist studio or extra storage. The upper level features three bedrooms, each with hardwood flooring and windows that fill the rooms with natural light, creating bright and comfortable spaces for the whole family. Side door and back door separate entrance plus patio sliders to backyard. Set on a mature, tree-lined street in a welcoming and highly sought-after Midtown neighbourhood, this location offers families the best of both convenience and community. Walk to schools, parks and the Spur Line Trail, Google, LRT, Sunlife, the Transit Hub and GO/VIA Station and Grand River Hospital (WRHN) all close by. Ideally positioned between Uptown Waterloo and Downtown Kitchener, with shopping, restaurants, recreation and everyday amenities just minutes from home. (id:45725)
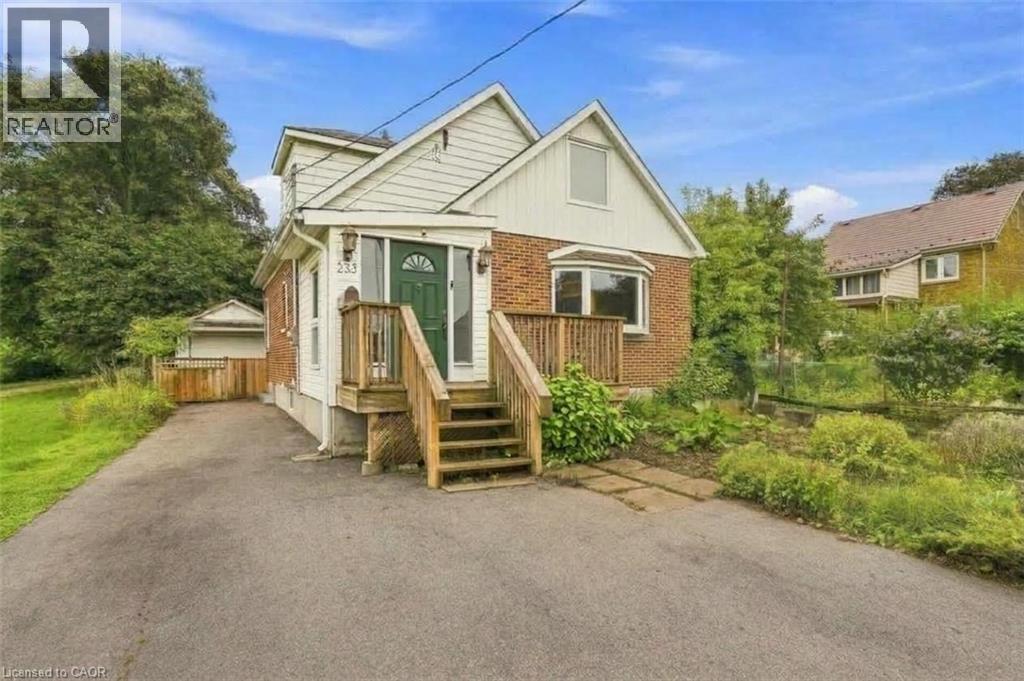
233 Mansion Street
Kitchener, Ontario
MASSIVE LOT ABUTTING WEBER PARK! 38 X 192 FOOT DEEP LOT! Welcome to this move-in-ready family home, ideally situated on a massive lot with an impressive 192-foot-deep backyard, offering incredible outdoor space for kids, entertaining, gardening and more. Your very own parklike backyard! Inside, the bright and spacious open-concept main floor features a large chef-inspired kitchen with a breakfast-bar island and oversized seating space overlooking the dining area and generous living room filled with natural light. A convenient front mudroom provides excellent storage for kids’ coats, boots, shoes and everyday essentials. Main floor 2 pc bathroom the added bonus. Upstairs, hardwood flooring flows throughout the three spacious bedrooms, complemented by a full 5-piece family bathroom. All bedrooms with hardwood flooring and freshly painted! The lower level offers even more living space with a comfortable recreation room and full 3-piece bathroom, making it ideal for a playroom, home office or guest space. Outside, the majestic 192-foot-deep lot is a standout feature, providing exceptional space and privacy rarely found in the city. Conveniently located steps to Frederick Mall, grocery stores, schools, parks and everyday amenities, with quick access to the Expressway and 401. A wonderful opportunity for families looking for a move-in-ready home with an extraordinary backyard in an established neighbourhood. (id:45725)
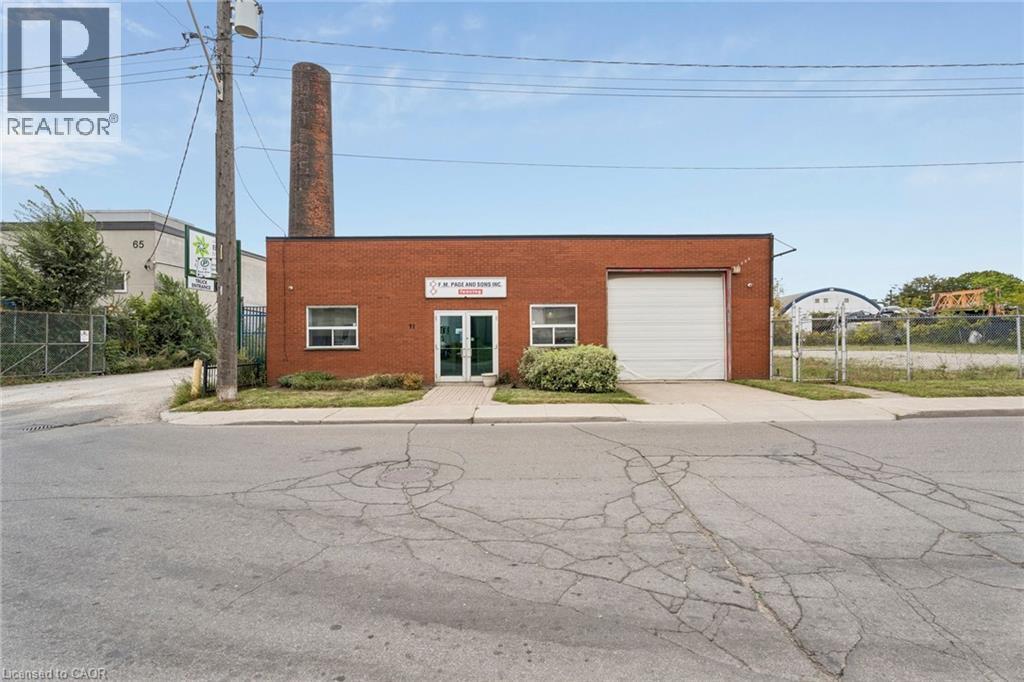
71 Biggar Avenue
Hamilton, Ontario
Rare opportunity to purchase a 4,500 sq ft freestanding industrial building situated on 0.249 acres. Functional facility featuring 15% office, 12' clear height, 3 drive-in doors and 100 amp power. Flexible M5 zoning permits a wide variety of uses and outdoor storage. (id:45725)
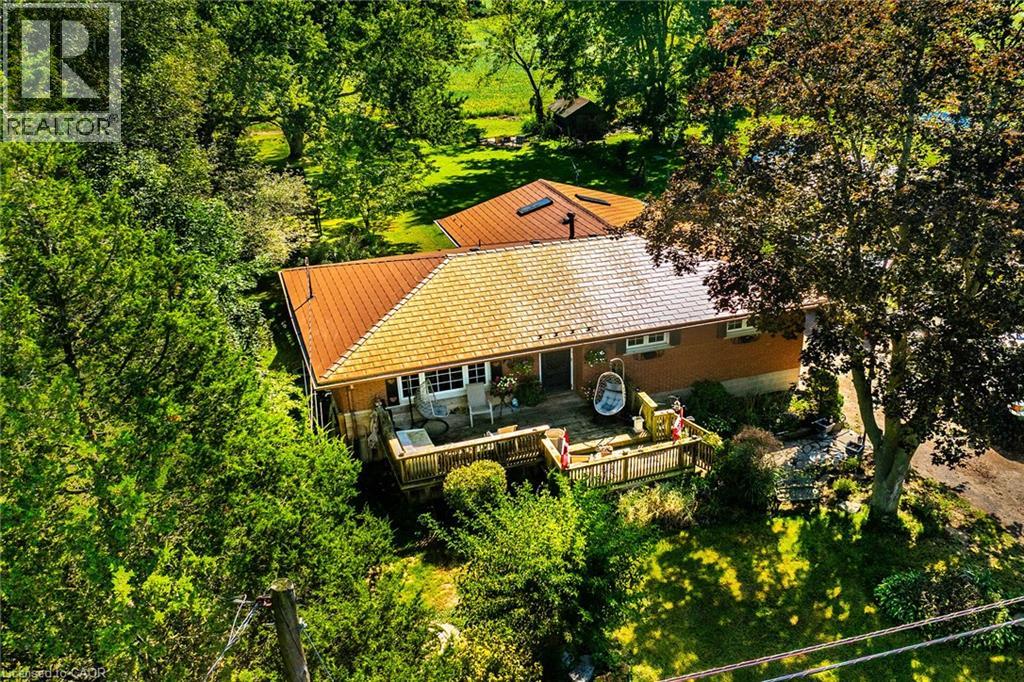
199 Diltz Road
Dunnville, Ontario
Attractive & Affordable brick bungalow located on the northern outskirts of Dunnville positioned proudly on 0.34 acre rural lot abutting peaceful farm fields enjoying 75 feet of frontage on popular Diltz Road. Less than 10 minute drive to all of this Grand River town’s many amenities incs Hospital, schools, churches, arena/rec centre, shopping, eateries, river parks & boat launch. Pride of lengthy ownership is evident thru-out the interior, exterior & grounds of this “Move-In” ready home introducing 1,287sf of main level living area & 1,023sf hi/dry basement level. Quaint flag stone pathway leads to 192sf elevated deck providing entry to front foyer where comfortable living room greets you - continues to kitchen sporting oak cabinetry, generous countertops, SS appliances incs n/g stove & adjacent dinette offering patio door walk-out to 16 x22 rear entertainment deck. Room primary bedroom highlights south-wing incs 2 additional bedrooms & updated 4pc jacuzzi bath. All bedrooms come with closets, large windows & beautiful, gleaming original hardwood flooring. Now for the “Icing on the Cake” - check out the gorgeous 350sf family room addition boasting 14ft vaulted pine tongue & groove ceilings accented with 2 skylights, wall to wall east-facing windows, tile flooring, free-standing n/g fireplace & pine feature walls - a cottage themed venue to escape & relax! Recently renovated basement ftrs drywalled perimeter walls & drop ceilings incs spacious family room, office/possible 4th bedroom, large laundry/utility room & multiple storage rooms - add your personal flooring choice & “voila” this level is complete. Desired extras - triple wide/extra deep aggregate driveway/parking compound, metal roof covering, n/g furnace/AC-2016, C/Vac, windows replaced since 2016, 100 amp hydro service, 1000 gal water cistern & septic system. This “Dunnville Delight” will NOT disappoint! (id:45725)
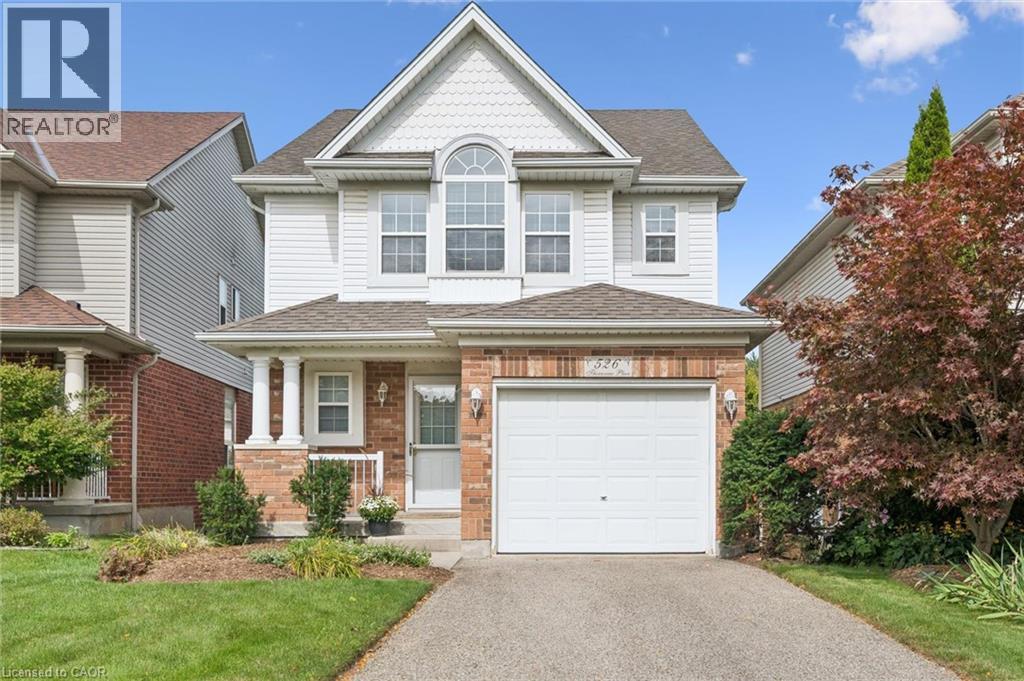
526 Thornview Place
Waterloo, Ontario
Welcome to 526 Thornview Place — Immaculate Family Living in Sought-After Laurelwood Tucked away on a quiet court in one of Waterloo's most desirable family-friendly neighbourhoods, this immaculate, freshly painted 2-storey home is ready for its next chapter. Offering 3 bedrooms, 2.5 bathrooms, and approximately 1,590 sq. ft. of living space plus a fully finished basement, this home is the perfect canvas for a family looking to put down roots in Laurelwood. Location is everything here. Just a short walk to top-rated Laurelwood schools, with easy access to parks, trails, and the Laurel Creek Conservation Area, this home puts nature and community right at your doorstep. Everyday amenities — grocery stores, the YMCA, library, and shopping — are all within easy reach, making daily life simple and convenient. Inside, the bright, functional main floor offers plenty of space to gather with family and friends, while three generously sized bedrooms upstairs include a relaxing primary retreat. The finished basement adds valuable extra living space, perfect for a rec room, home office, or storage. Set on a private court lot with a single attached garage, 526 Thornview Place offers a rare chance to join one of Waterloo's most established, sought-after communities — immaculate, freshly painted, and waiting for its next family to make it home. (id:45725)
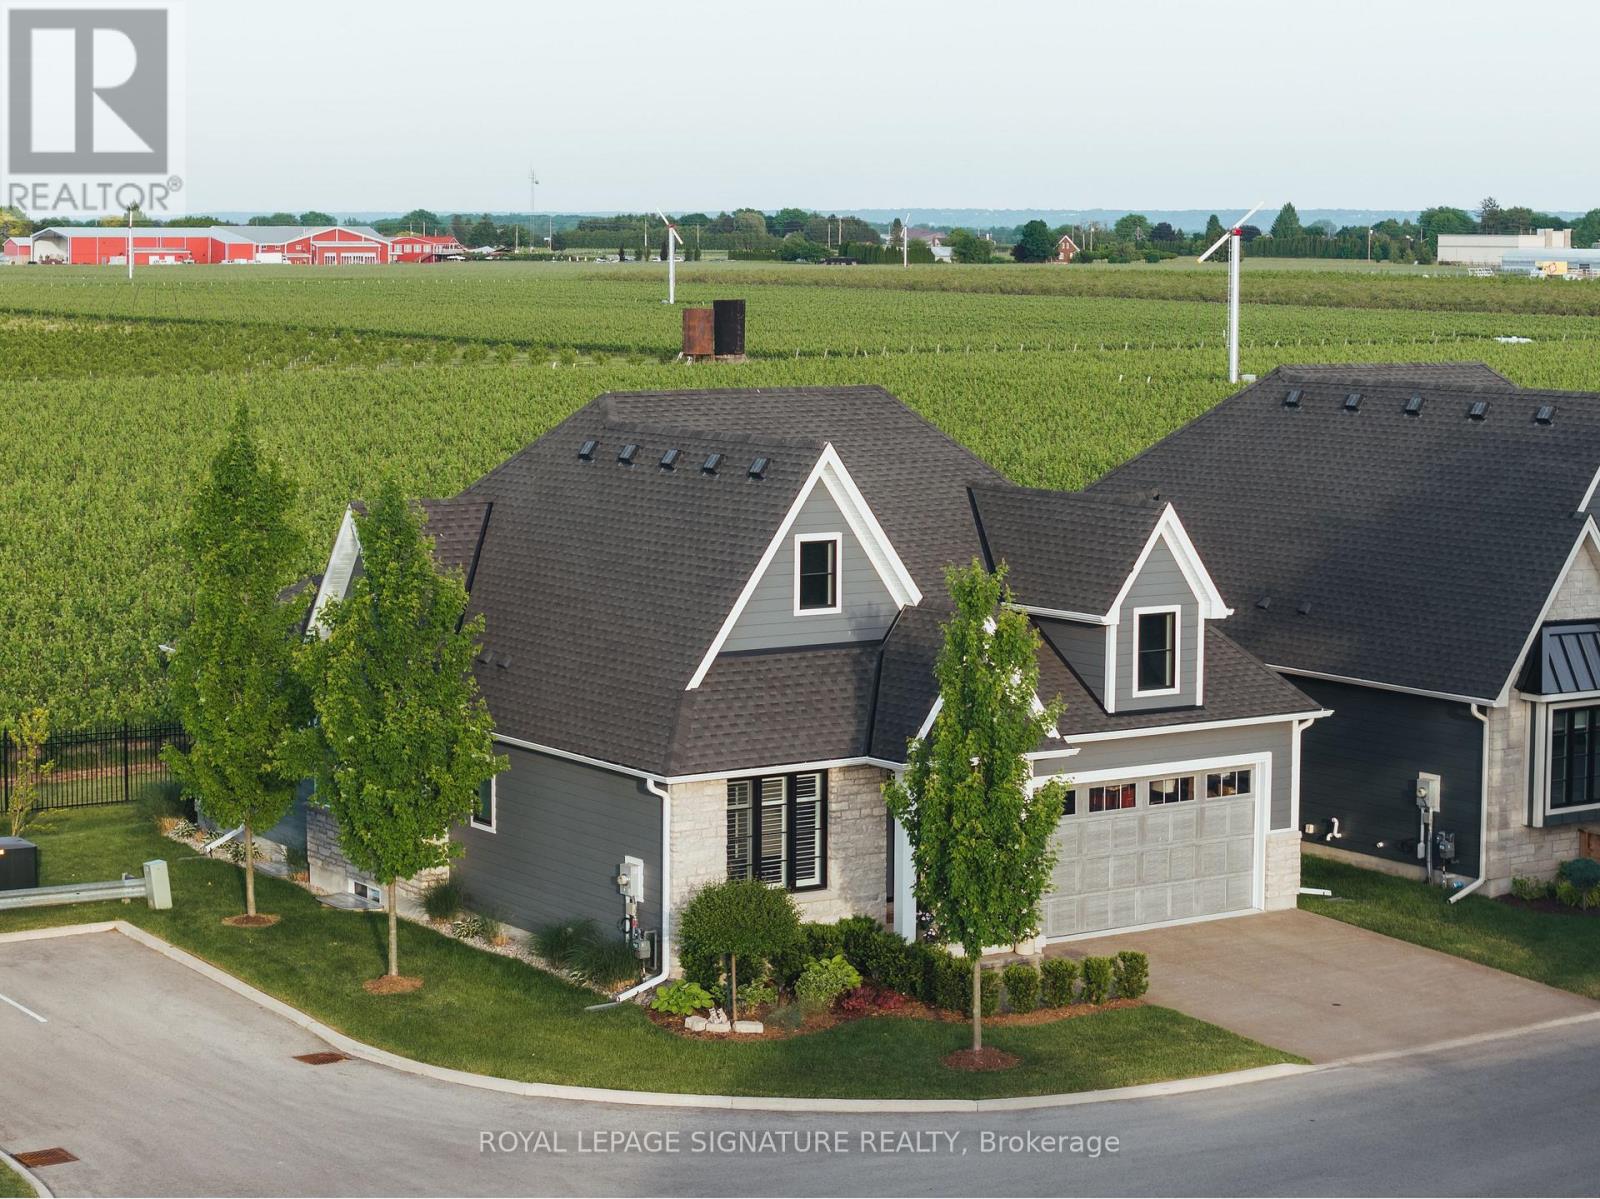
8 - 1849 Four Mile Creek Road
Niagara-On-The-Lake (Virgil), Ontario
Tucked away on a private road in the heart of Virgil, Legacy Landing is an intimate enclave of just 10 detached homes backing onto the quiet beauty of Niagara wine country. Built in 2021 and still within Tarion warranty, this exceptional residence offers the ease of bungalow living with the space, finish quality and thoughtful upgrades rarely found in a newer build. Set on a 55-ft lot with picturesque vineyard views, the home blends refined interiors with a relaxed, low-maintenance lifestyle just minutes from Niagara-on-the-Lake's wineries, farm stands, trails, dining and historic Old Town.The main level features 2 bedrooms and 2 full baths, including a serene primary retreat with a large walk-in closet with custom organizers and a luxurious 4-piece ensuite. The open-concept living space is warm and polished, with engineered hardwood flooring, 7" baseboards, pot lights, quartz counters, quality cabinetry, a large kitchen island, KitchenAid appliances, custom wine bar, custom coffee bar, stone gas fireplace with built-ins, power blinds and shutters throughout.The fully finished lower level is a standout, offering 2 extra-large bedrooms, a 4-piece bath, spacious recreation room, separate exercise room or potential office/guest bedroom, plus an immaculate workshop/tool room with 200-amp service and separate pony panel. Professionally landscaped front, side and rear grounds include an automatic sprinkler system, aggregate concrete driveway and rear patio, covered porch, privacy fencing and 2 rear gas hookups for a BBQ and fire table.A rare offering in one of Niagara's most charming communities elegant, turnkey, beautifully upgraded and perfectly positioned with grapevines as your backdrop. (id:45725)
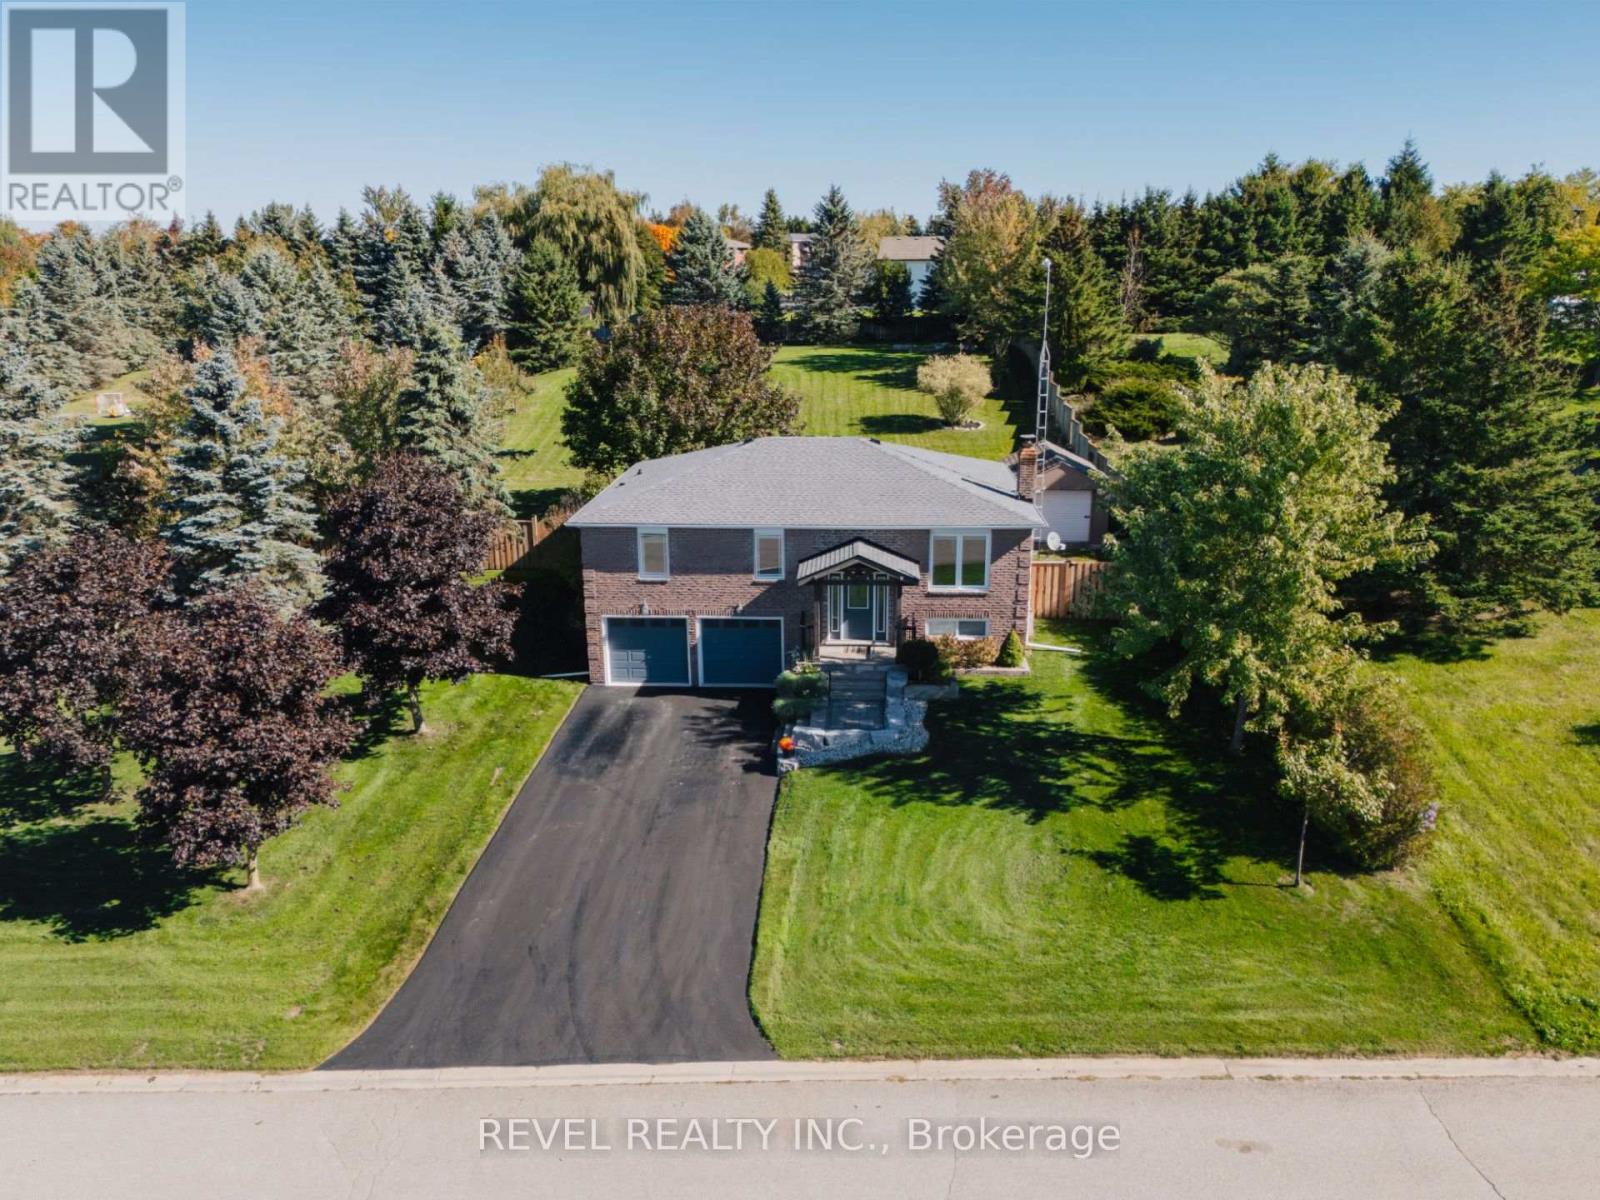
29 Saint John Street
Amaranth, Ontario
Where privacy, space, and lifestyle come together in one of Dufferin Region's most sought after rural communities. Set on a beautifully landscaped and fully fenced 3/4 acre property in the quiet hamlet of Waldemar, this exceptional bungalow offers a rare opportunity to enjoy refined country living surrounded by the natural beauty of the Grand River, conservation lands, scenic trails, excellent schools, local shops, and restaurants. Thoughtfully updated and tastefully finished throughout, the home features an inviting open concept layout designed for both everyday living and entertaining. The spacious kitchen flows seamlessly into the dining and living areas, while large windows fill the home with natural light and showcase the peaceful surroundings. Walk out to a stunning deck overlooking the private backyard retreat complete with hot tub, mature landscaping, and space to relax or entertain in total privacy. Offering 3 generous bedrooms and 2 bathrooms, including a private 3 piece ensuite, this home delivers functionality and comfort for families, downsizers, or those seeking a refined country lifestyle with modern conveniences. The finished lower level provides the perfect extension of living space with a large family and entertainment area, office space, above grade windows, and direct access from the attached garage. Additional highlights include an extra detached garage, large principal rooms, and a setting that truly embraces quiet rural living without sacrificing convenience. Only 13 minutes from Orangeville and all amenities. A rare offering in the heart of Waldemar where lifestyle, space, and community come together beautifully. (id:45725)
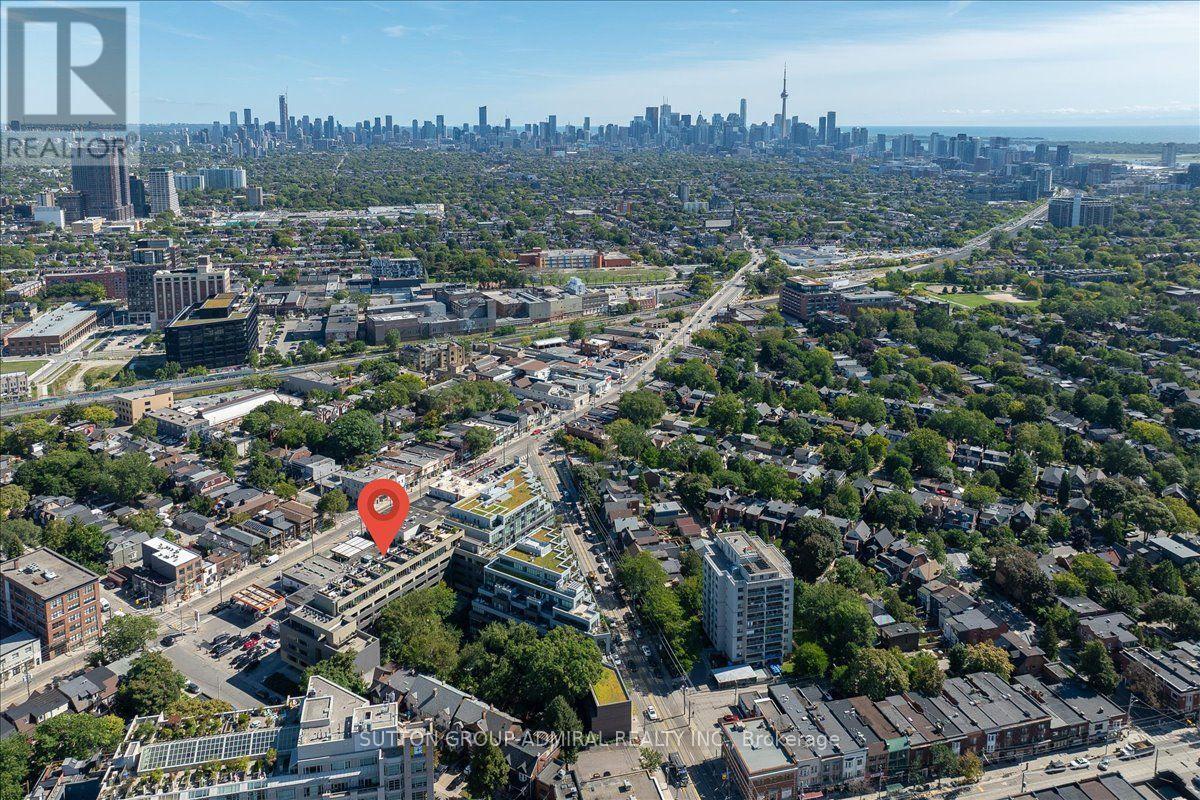
506b - 25 Ritchie Avenue
Toronto (Roncesvalles), Ontario
Welcome to this unique top-floor loft at 25 Ritchie Ave, offering an incredible combination of indoor-outdoor living and panoramic city views. This bright and stylish 1-bedroom suite features 9-ft ceilings, hardwood floors, ensuite laundry, and roll-down blinds throughout. The modern kitchen is finished with a striking red quartz countertop and backsplash, stainless steel appliances, gas stove, and built-in microwave. Step outside to your private balcony or head up to the rooftop terrace with spectacular 360 views, complete with a BBQ and dedicated gas line-perfect for entertaining. Additional features include a glass-enclosed shower, owned AC, furnace and hot water heater, underground parking and locker. Enjoy the building's charming courtyard and an unbeatable Roncesvalles location close to transit, shops, restaurants, parks and everything the neighbourhood has to offer. (id:45725)
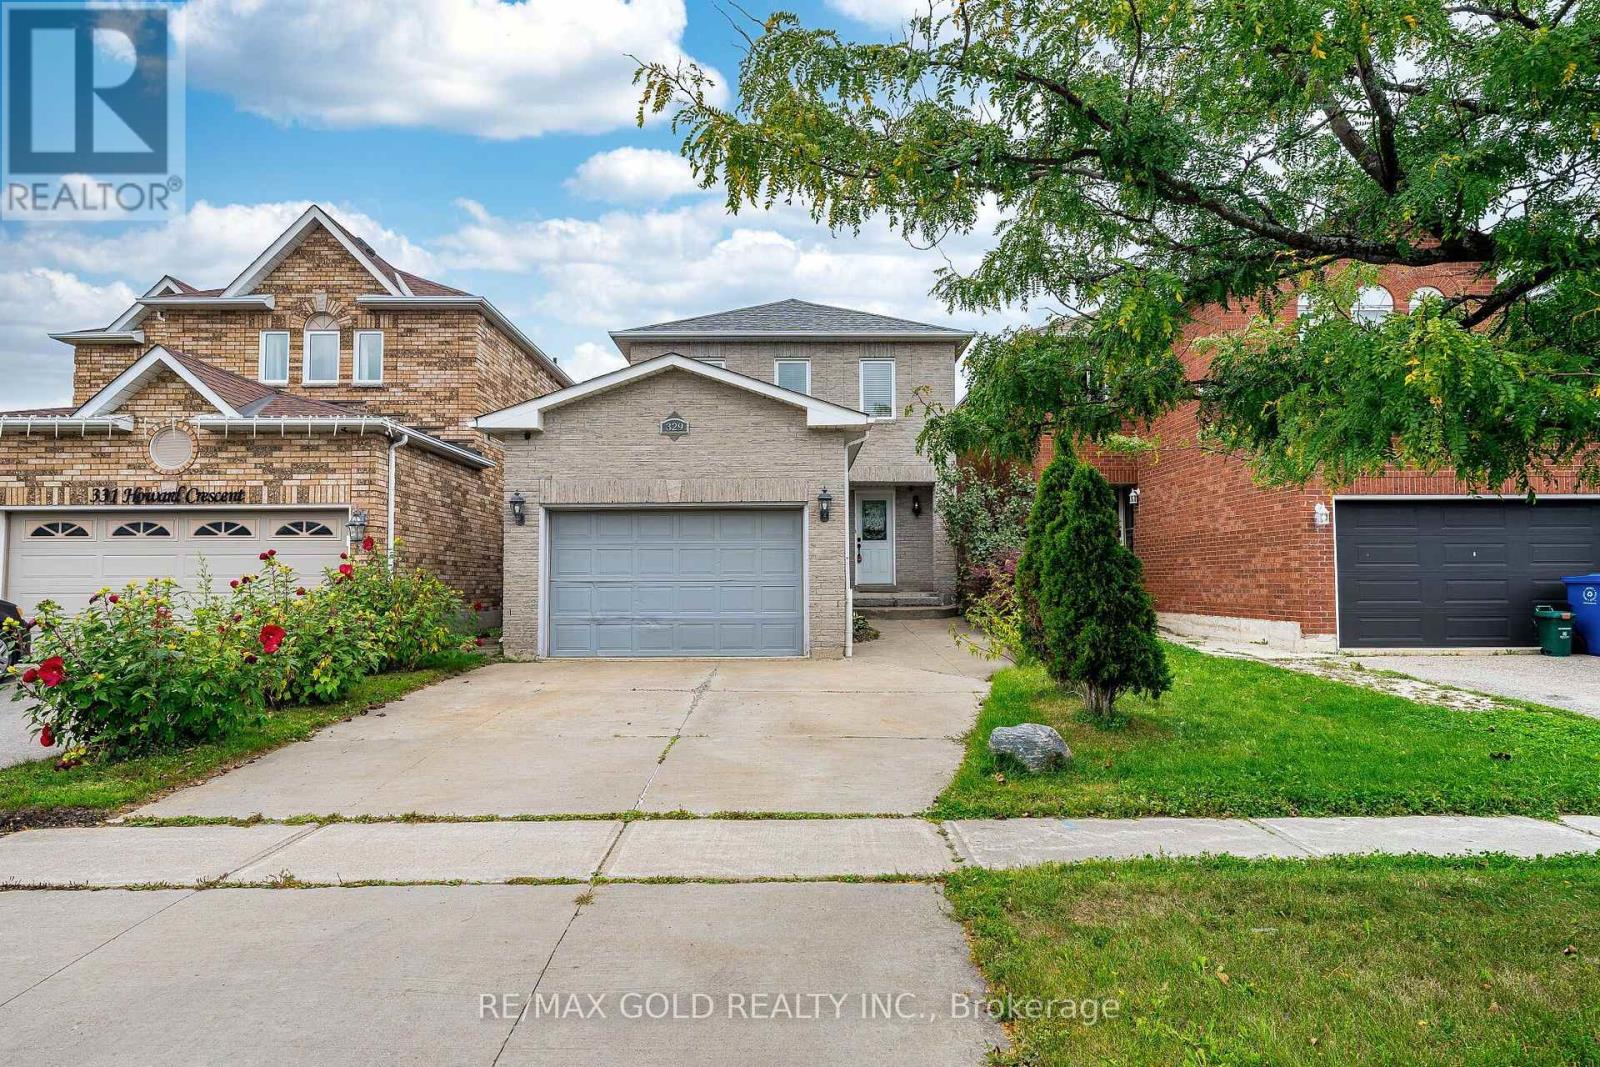
329 Howard Crescent
Orangeville, Ontario
Welcome to 329 Howard Cres, Orangeville!Beautiful and spacious family home offering a well-designed layout with plenty of living space inside and out. The main floor features a combined living and dining area, perfect for entertaining, along with a cozy family room with fireplace. The bright kitchen is equipped with stainless steel appliances, granite countertops and a stylish backsplash, with a convenient walkout to the beautiful backyard-ideal for family gatherings and outdoor enjoyment.The second floor offers 3 spacious bedrooms, including a generous primary bedroom with a walk-in closet and a 4-piece ensuite featuring a Jacuzzi tub. Two additional well-sized bedrooms share an upgraded second bathroom, providing comfort and convenience for the whole family.The finished basement adds exceptional living space with a 4th bedroom featuring its own ensuite bathroom, his & her closets, and pot lights. A huge recreation room with pot lights provides plenty of space for a home theatre, games area, gym, or family entertainment.Enjoy the beautiful backyard, perfect for relaxing, entertaining, and enjoying outdoor activities. The property also features a 1.5-car garage and 3 parking spaces in total.A wonderful opportunity to own a spacious, versatile family home in Orangeville with generous bedrooms, multiple living areas, a finished basement, and an inviting backyard. (id:45725)
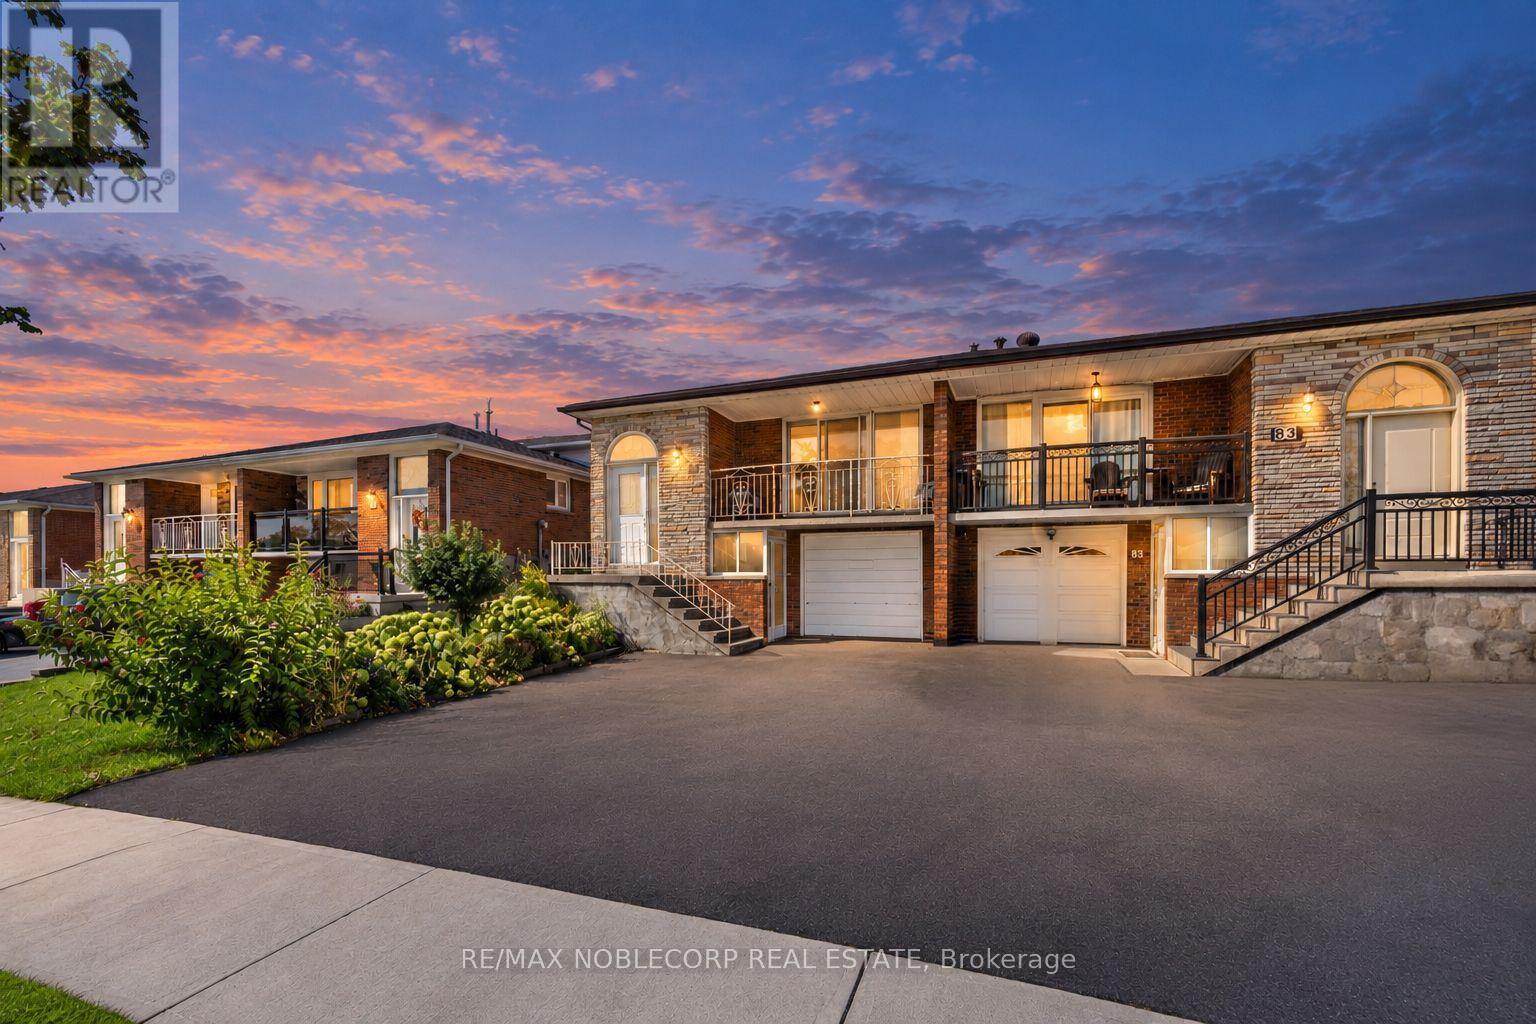
81 Blossom Crescent
Toronto (Glenfield-Jane Heights), Ontario
First Time on the Market! Nestled on a quiet and beautiful crescent, this highly coveted 5-level backsplit offers incredible space, versatility, and potential. Situated on an extra-deep 30 x 150 ft sunny lot with a large private garden, this bright and spacious 4-bedroom, 2-bathroom home features generous living space, and a flexible layout ideal for large or growing families, multi-generational living, first-time buyers, or investors. A private driveway and attached garage provide ample parking, while the large front balcony and welcoming front entry add to the home's appeal. The lower level offers its own separate entrance and walk-out, providing even more flexibility. Conveniently located near Highways 400, 401 & 407, excellent schools, parks, shopping, and major grocery stores. Rarely offered 5-level semis like this provide exceptional versatility and value. Don't miss this opportunity to own a home with space, location, and incredible potential! (id:45725)
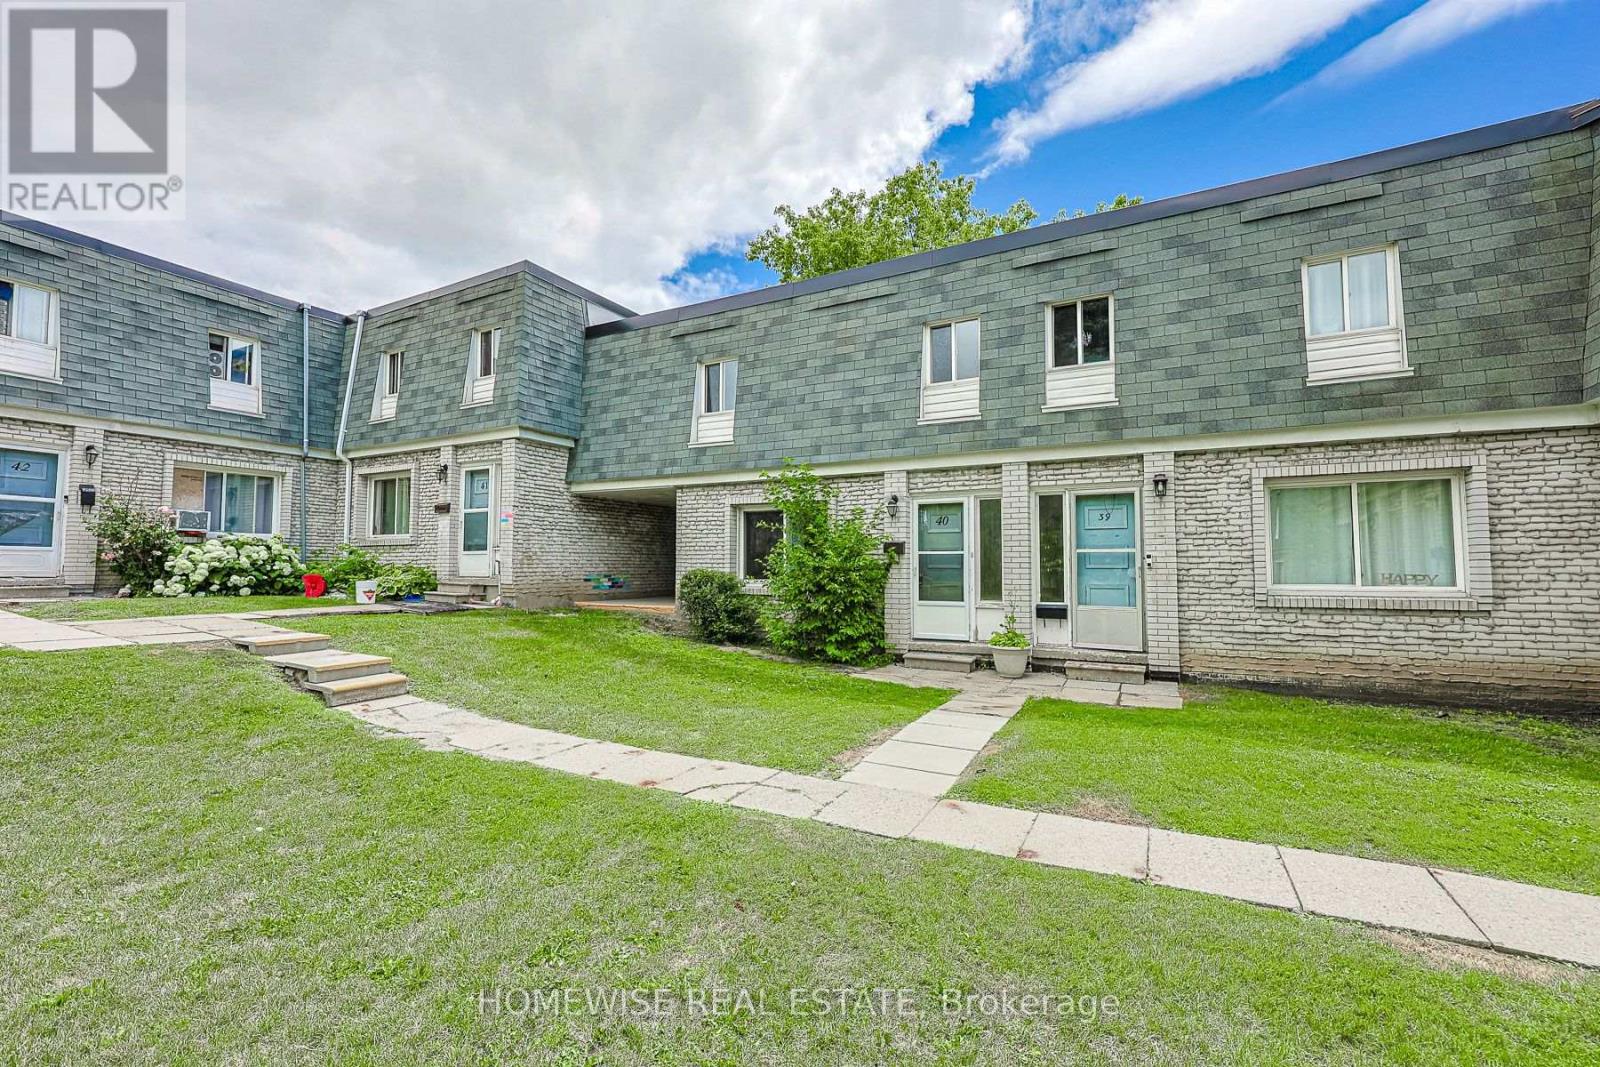
40 - 1350 Winding Trail
Mississauga (Applewood), Ontario
Renovated 4-bedroom, 2-bath condo townhouse in Mississauga's established Applewood Hills community. Bright, sun-filled open-concept principal living space is paired with an updated kitchen featuring stainless steel appliances. Four generously sized bedrooms offer excellent flexibility, while the large unfinished basement with laundry provides valuable storage and utility space. Includes one parking space. (id:45725)
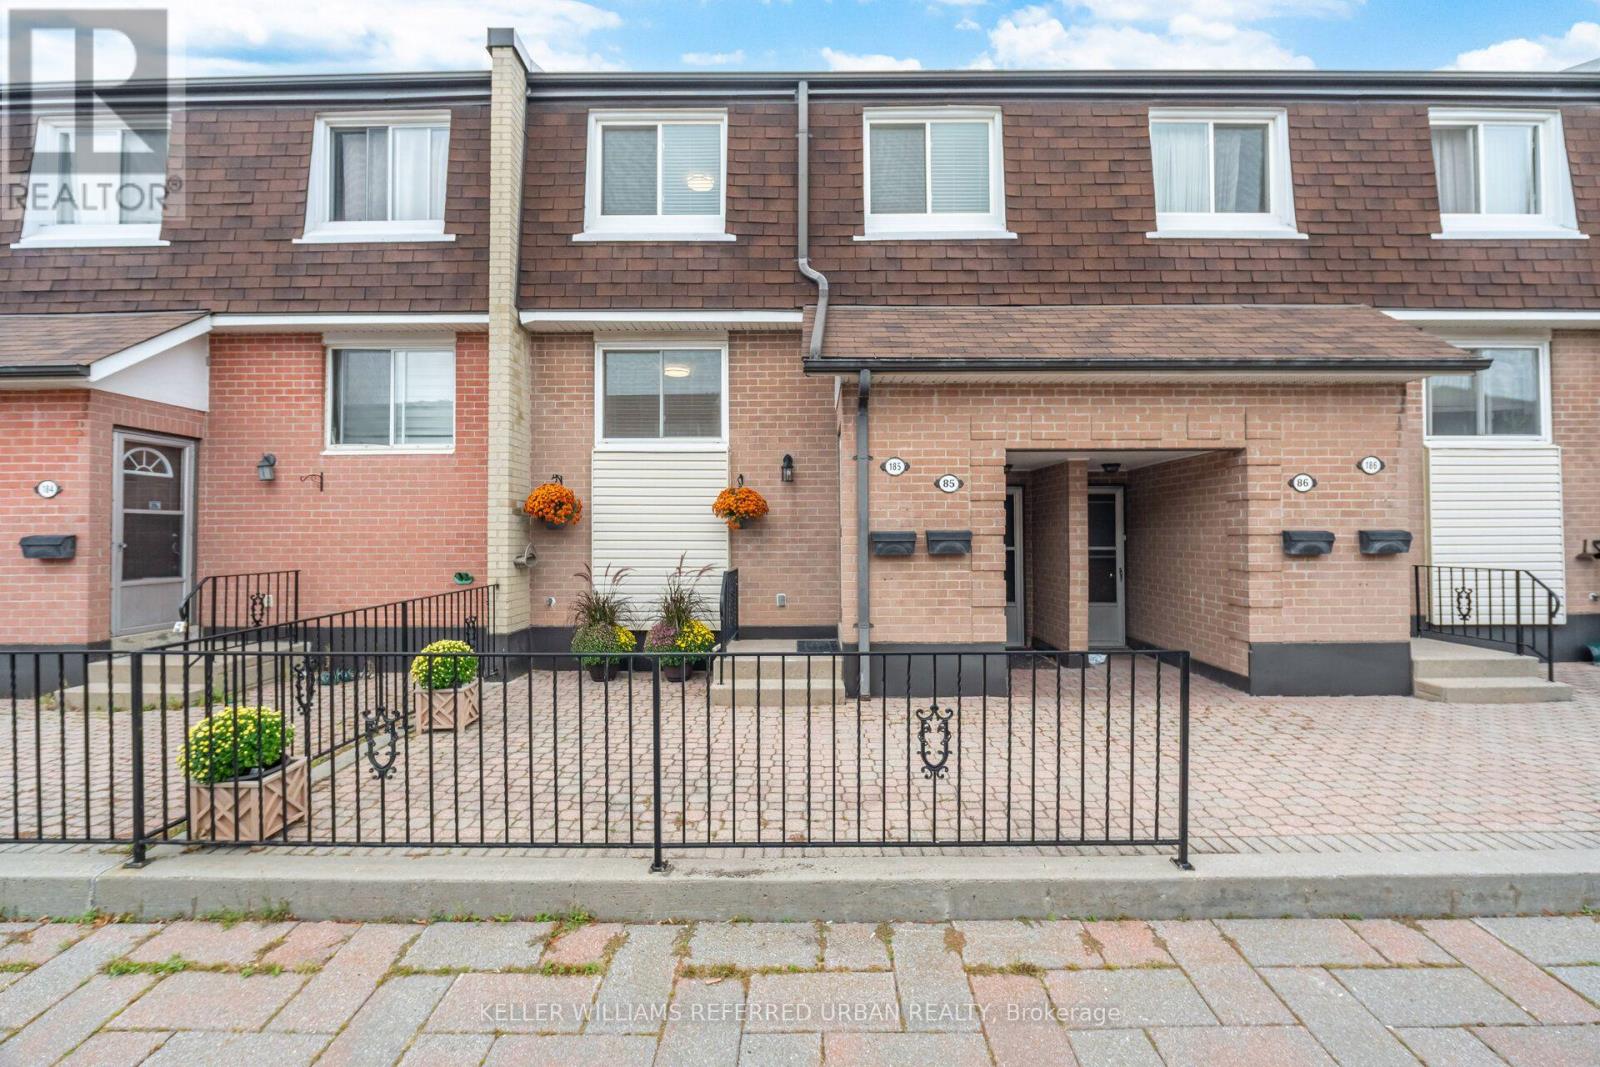
185 - 2170 Bromsgrove Road
Mississauga (Clarkson), Ontario
Welcome to 2170 Bromsgrove Rd #185, a beautifully updated 3-bedroom, 2-bathroom stacked townhome in a quiet, family-friendly Clarkson community. Updated from top to bottom over the years, this home is truly move-in ready. The kitchen is complete with a large pantry and eat-in breakfast area which flows seamlessly into the dining and living areas. Before heading upstairs, you'll find a den perfect for working from home, homework, or a space to unwind. Once upstairs, the primary suite conveniently features a semi-ensuite bathroom and a large walk-in closet. The two other sizeable bedrooms have bright windows with beautiful treetop views. A heat pump with A/C has also been installed, adding year-round comfort and efficiency that you don't find in these units often. Outside your door, enjoy a neighbourhood surrounded by parks, trails, schools, shopping and restaurants. Clarkson GO is within walking distance for an easy commute, while the QEW, Lakeshore Road and Southdown Road provide convenient access throughout Mississauga and into Toronto. With recreation, green space and everyday amenities all nearby, this is a home that offers the space you need in a location that makes life easy. (id:45725)
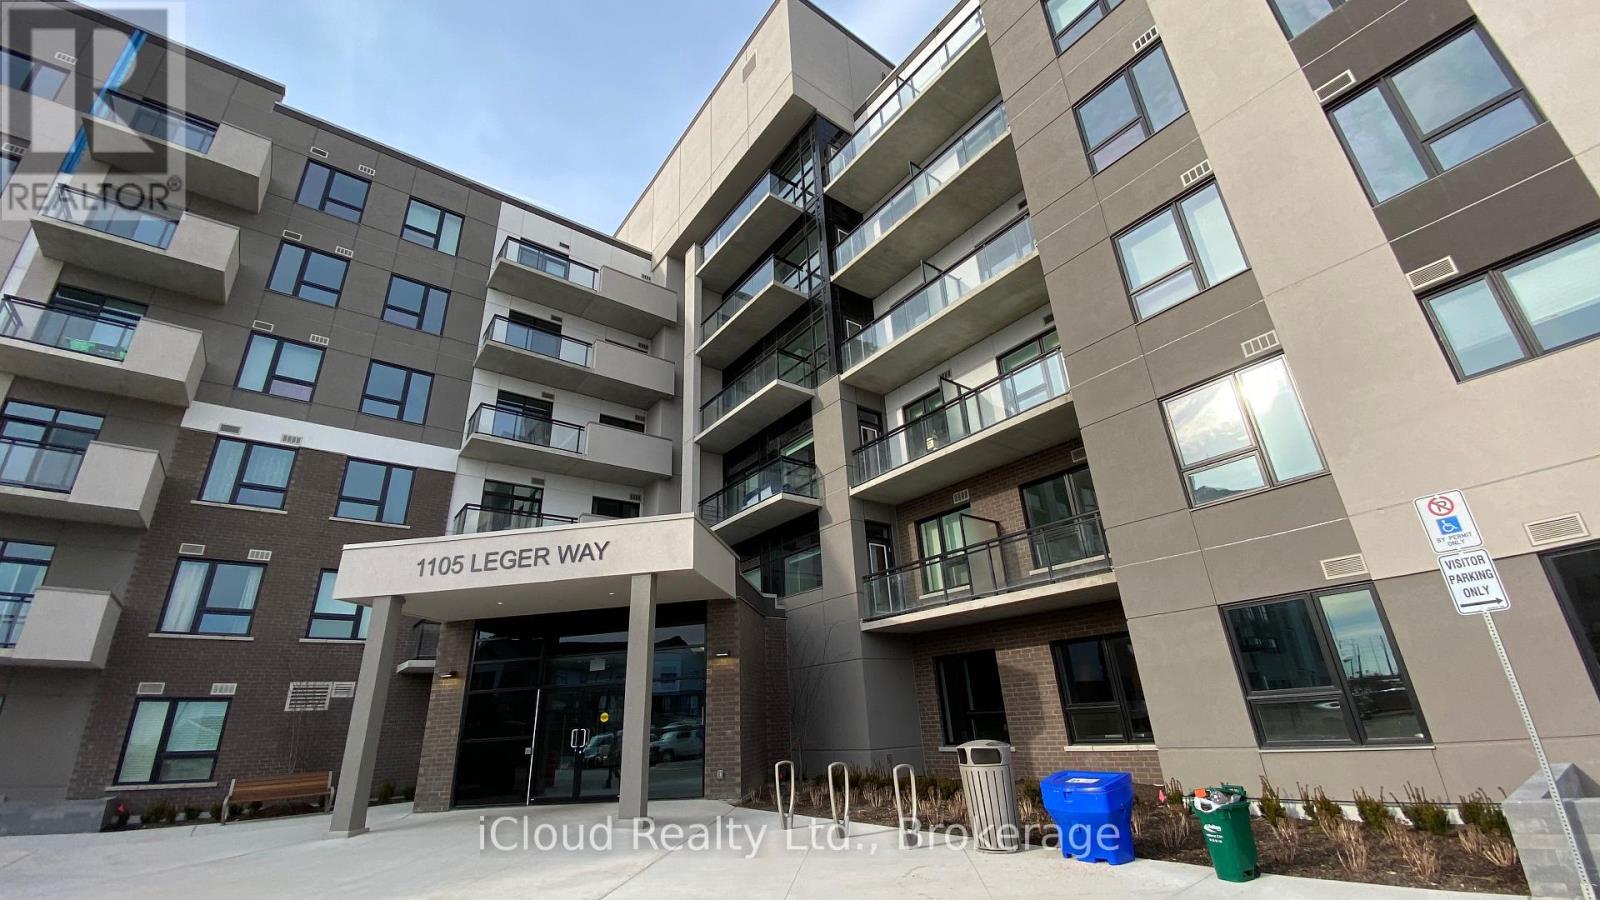
625 - 1105 Leger Way
Milton (Fo Ford), Ontario
Top Floor Penthouse with 10Ft Ceilings in Milton's High Demand Ford Neighbourhood. Enjoy the Stunning Views of the Ravine and Pond from the Open Balcony & Bedroom. Plenty of Sunlight and No Neighbours Above. Loaded with Upgrades; Laminate Floors Through-Out. Modern & Sleek Kitchen With Upgraded Extended Cabinetry For Extra Storage, Quartz Counter & Quartz Backsplash (Easy to Clean), Breakfast Bar & High End Stainless Steel Appliances. Loads of Upgrades. Spacious Bedroom With Double Mirrored Closet. Spacious Den Ideal For Office Space or Kids Toy Room. Full 4pc Bathroom with Quartz Vanity Top. In-suite Laundry. Plenty of Visitor Parking. Low Maintenance Fees which Includes High Speed Internet. Steps To Grocery, Restaurants, Elementary & High Schools, Parks, Walking/Biking Trails & Transit. Wont Last Long - Act Now!!! Note: Pictures were taken from the previous listing. (id:45725)
2250 Munn's Avenue
Oakville (Ro River Oaks), Ontario
This beautifully renovated classic Tudor-style 3-bed, 3-bath link home in River Oaks is ideal for young families and first-time buyers seeking a detached-style lifestyle surrounded by top schools, parks, trails, and everyday conveniences. Families will appreciate the walkability to Munn's Public School and White Oaks Secondary (IB), the extensive green space and playground network, and the year-round programs at River Oaks Community Centre, while first-time buyers benefit from freehold ownership, modern finishes, and long-term stability in one of Oakville's most established neighbourhoods. A rare separate side entrance to the finished, renovated basement creates outstanding potential for a future rental suite, with Sheridan College minutes away, offering supplemental income and added flexibility. This is a turnkey opportunity in a safe, community-oriented area with quick access to transit, highways, shops, and parks - perfect for buyers who want smart value, space, and versatility in a high-demand location. (id:45725)
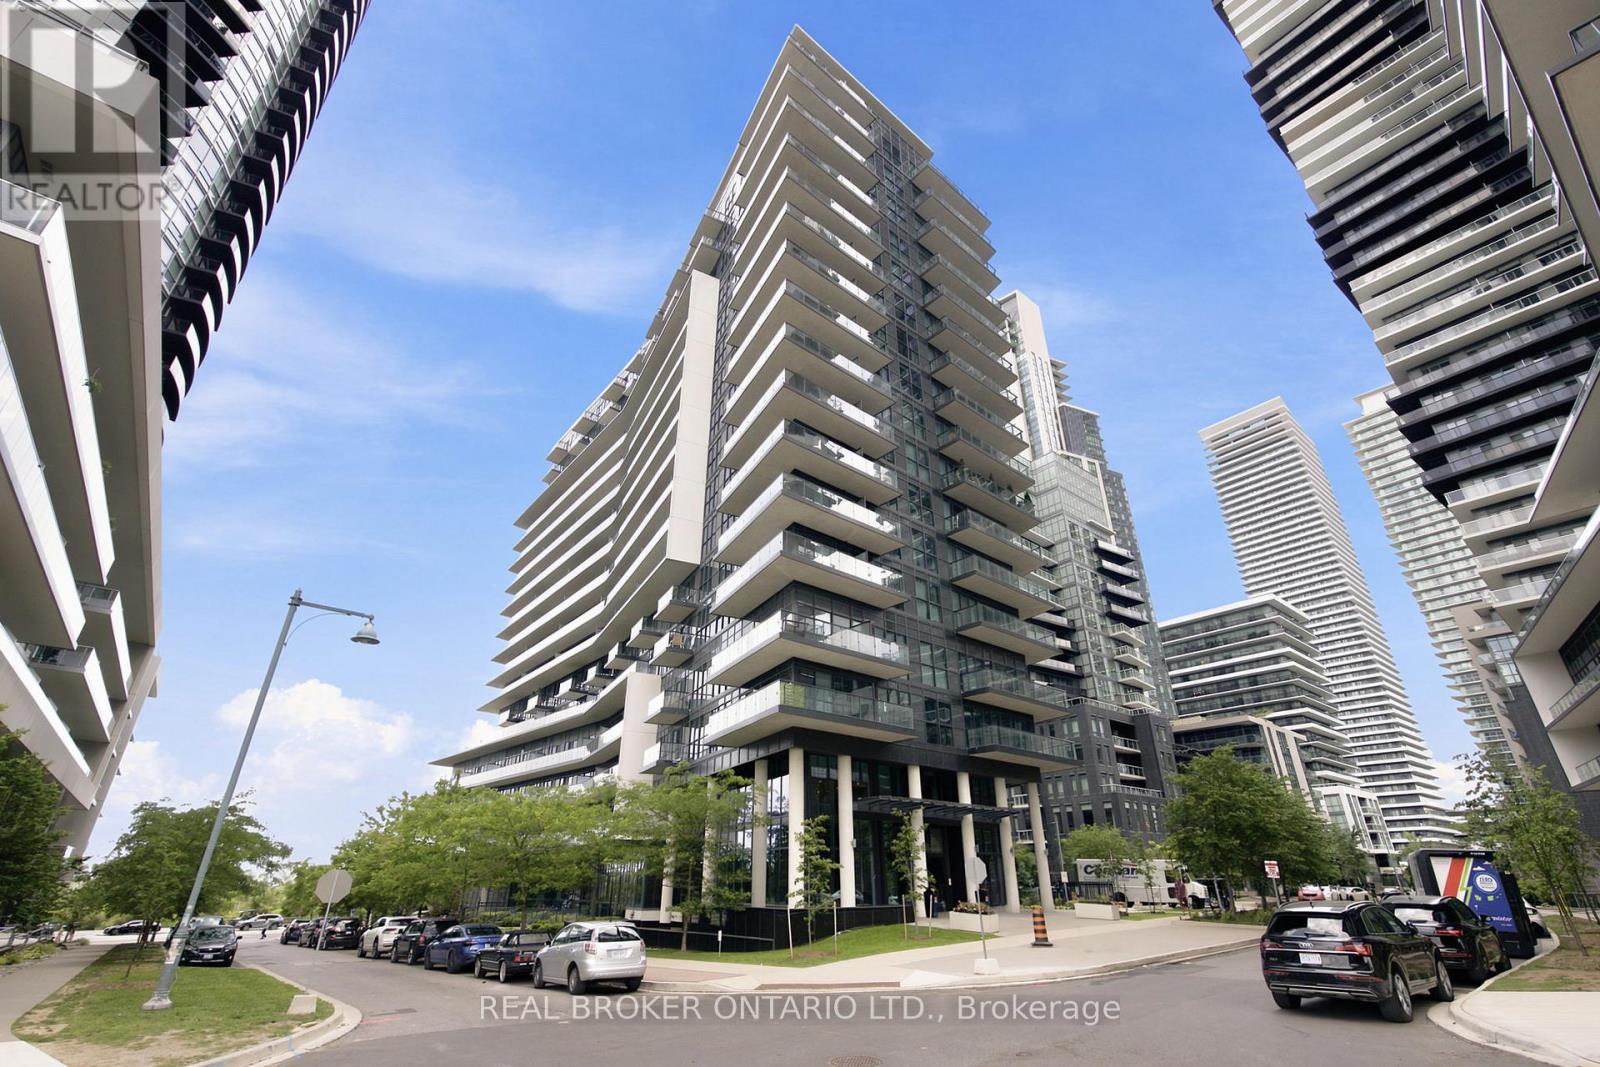
Ph06 - 39 Annie Craig Drive
Toronto (Mimico), Ontario
Welcome to PH6 at 39 Annie Craig Drive, a beautifully maintained penthouse-level one-bedroom suite in the heart of Mimico's vibrant waterfront community. Featuring soaring 10-foot ceilings and a practical, open-concept layout, this bright and inviting unit is in excellent condition and offers comfortable, modern living. The suite includes one underground parking space and a locker for added convenience, and the existing furniture can be included, making this an exceptional turnkey opportunity for first-time buyers, investors, or anyone seeking a move-in-ready home. Residents enjoy outstanding building amenities, including a fully equipped fitness centre, indoor pool, 24-hour concierge, and guest suites. Ideally located just steps from the TTC, the neighbourhood is highly walkable, with grocery stores, restaurants, cafés, and everyday conveniences all within easy reach. Enjoy the best of waterfront living with the lake, scenic walking trails, and parks just moments from your door. (id:45725)
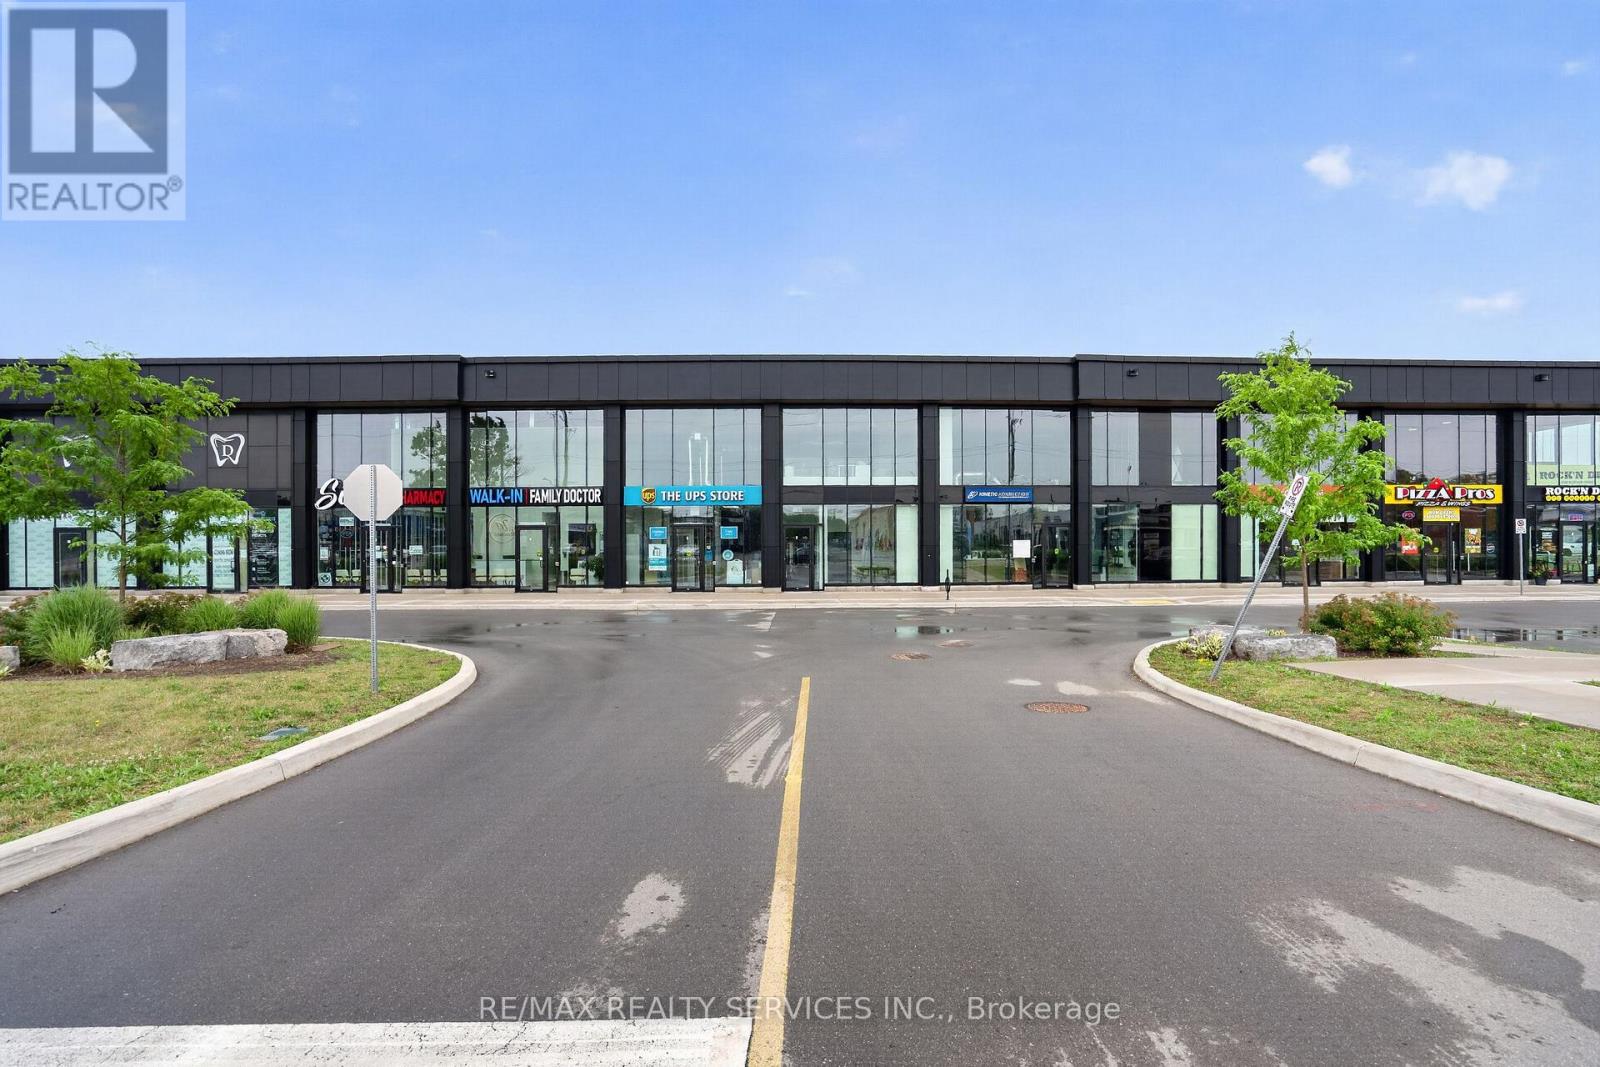
39 - 530 Speers Road
Oakville (Qe Queen Elizabeth), Ontario
Attention all professionals looking to start your own business, your search ends here. Rare opportunity to own a brand new GROUND FLOOR 1300 Sq Ft commercial unit featuring 20 ft clear heights and glass facade bringing in incredible natural light though out the day. Located in one of Oakville's busiest corridors, steps to public transit and just minutes to major highways like 403 & QEW. Current zoning permits a wide range of uses making this a fantastic opportunity with endless possibilities. Turn your vision into reality as the unit is delivered in shell condition with plumbing rough-ins and a rooftop HVAC system already in place allowing full flexibility to design the interior to suit your business needs. Great opportunity for investors or owner-users in a high-demand commercial corridor. Ample of surface parking available. For accuracy Buyer or Their Agent To Confirm Square Footage, Taxes, Maintenance Fees, Permitted uses and all other property related information. Seller will consider option to lease. (id:45725)