
79 Garinger Crescent
Hamilton (Binbrook), Ontario
Absolutely stunning, move-in ready family home backing onto the Binbrook Fairgrounds with no rear neighbours and a bright walk-out basement. Offering approximately 2,553 sq. ft. above ground of beautifully designed living space, this home features 4 spacious bedrooms plus a versatile loft, upper-level laundry, and California shutters throughout. Thousands spent on quality upgrades, including newer appliances, new roof (2024), pot lights, fresh paint, and many more thoughtful improvements that make this home truly turnkey. The main floor boasts 9-ft ceilings, a welcoming foyer, separate living and family rooms, a formal dining room with walkout to a large deck featuring a pergola, and an inviting family room with a gas fireplace. The spacious eat-in kitchen offers custom cherrywood cabinetry, pantry, granite countertops, breakfast bar, and a generous dinette with picturesque views. Upstairs, the primary Bedroom features a walk-in closet and a luxurious 5-piece ensuite with double sinks, separate shower, and corner soaker tub, complemented by three additional spacious bedrooms and a loft ideal for a home office or play area or a Baby bedroom. The bright walk-out basement provides excellent additional living space with a finished recreation room, two bedrooms, a 3Peice bathroom rough-in, and direct access to a large patio and a private, good-sized backyard, perfect for family gatherings and entertaining. Beautifully landscaped, a backyard shed, double asphalt/aggregate driveway, and an attached two-car garage. Ideally situated on a family-friendly street within walking distance to parks, schools, shopping, and everyday amenities. A rare opportunity to own an upgraded home with exceptional indoor and outdoor living space in one of Binbrook's most desirable locations. (id:45725)
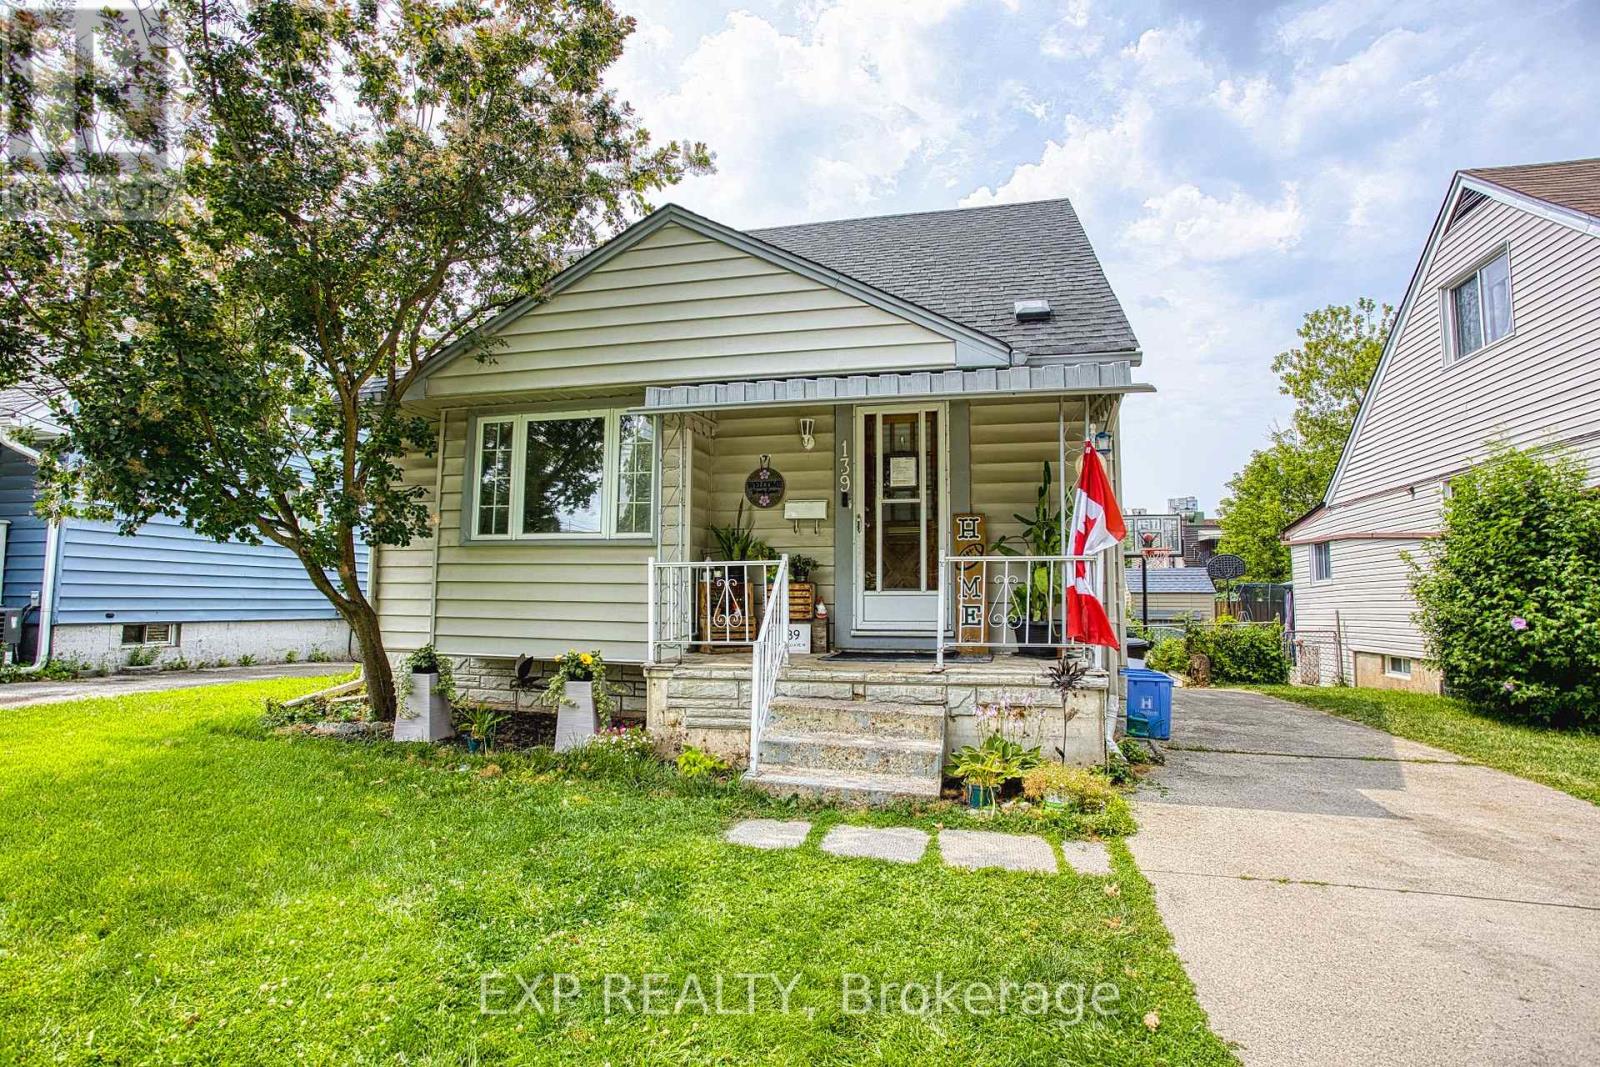
139 Glassco Avenue N
Hamilton (Mcquesten), Ontario
Welcome to 139 Glassco Avenue North, a charming and well maintained home in Hamilton's desirable east end. Perfect for first time buyers, this inviting property offers a fantastic opportunity to step into homeownership while enjoying a convenient location close to everyday amenities. Situated on a generous sized lot, there's plenty of outdoor space to relax, entertain, or create the backyard you've always envisioned. Inside, you'll find a home that has been lovingly cared for, providing comfort and peace of mind from the moment you walk through the door. Commuters will appreciate the quick access to the Red Hill Valley Parkway, making travel throughout Hamilton and beyond a breeze. With parks, schools, shopping, and transit all nearby, this home combines value, location, and potential in one fantastic package. Whether you're purchasing your first home or looking to downsize, 139 Glassco Avenue North is ready to welcome you home. (id:45725)
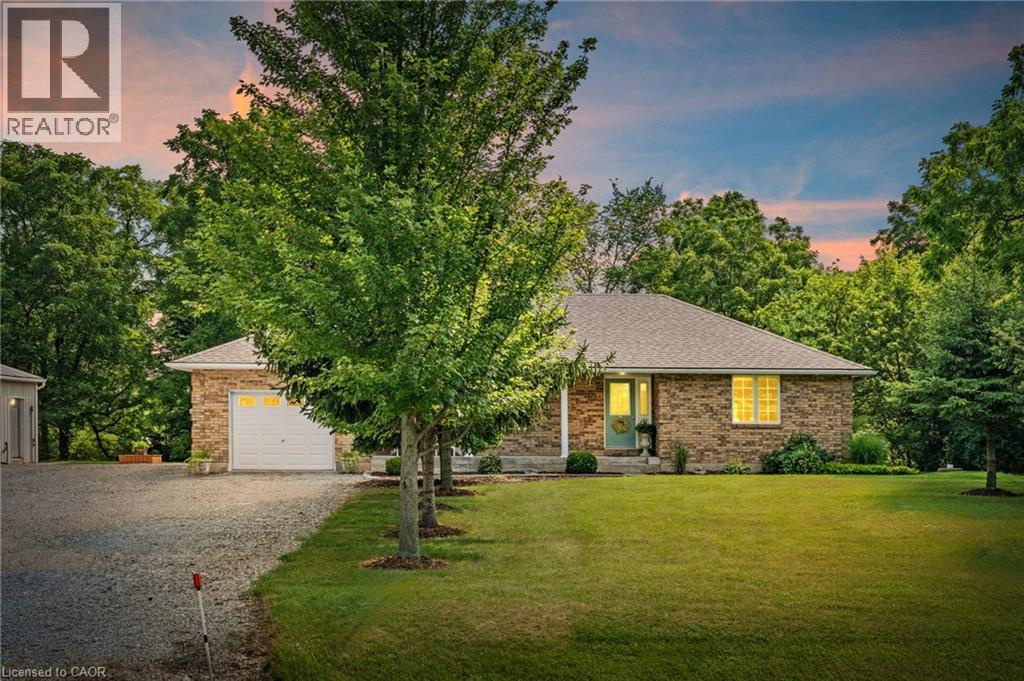
684 Haldimand Rd 70
Jarvis, Ontario
Nearly 3 acres surrounds this 2002 custom built all brick bungalow with detached shop. The property is a paradise of trees, meandering Nanticoke creek and lots of room to roam and explore. House features many east windows for so much natural light, 2 main floor beds, main floor laundry/ mud room, 4 pce bath, eat in kitchen with quartz counter tops, luxury vinyl flooring, walk out from kitchen to deck. Inside entry from garage, beautifully finished basement ;with cozy n/g fireplace, games room, third bedroom and 3 pce bath. Walk out from basement for easy access to yard, views of the creek. Detached 32'x25' heated garage for the hobbyist to enjoy. Located west of Jarvis gives easy access to Simcoe, Port Dover and surrounding areas. Updated roof, n/g furnace & a/c. (id:45725)
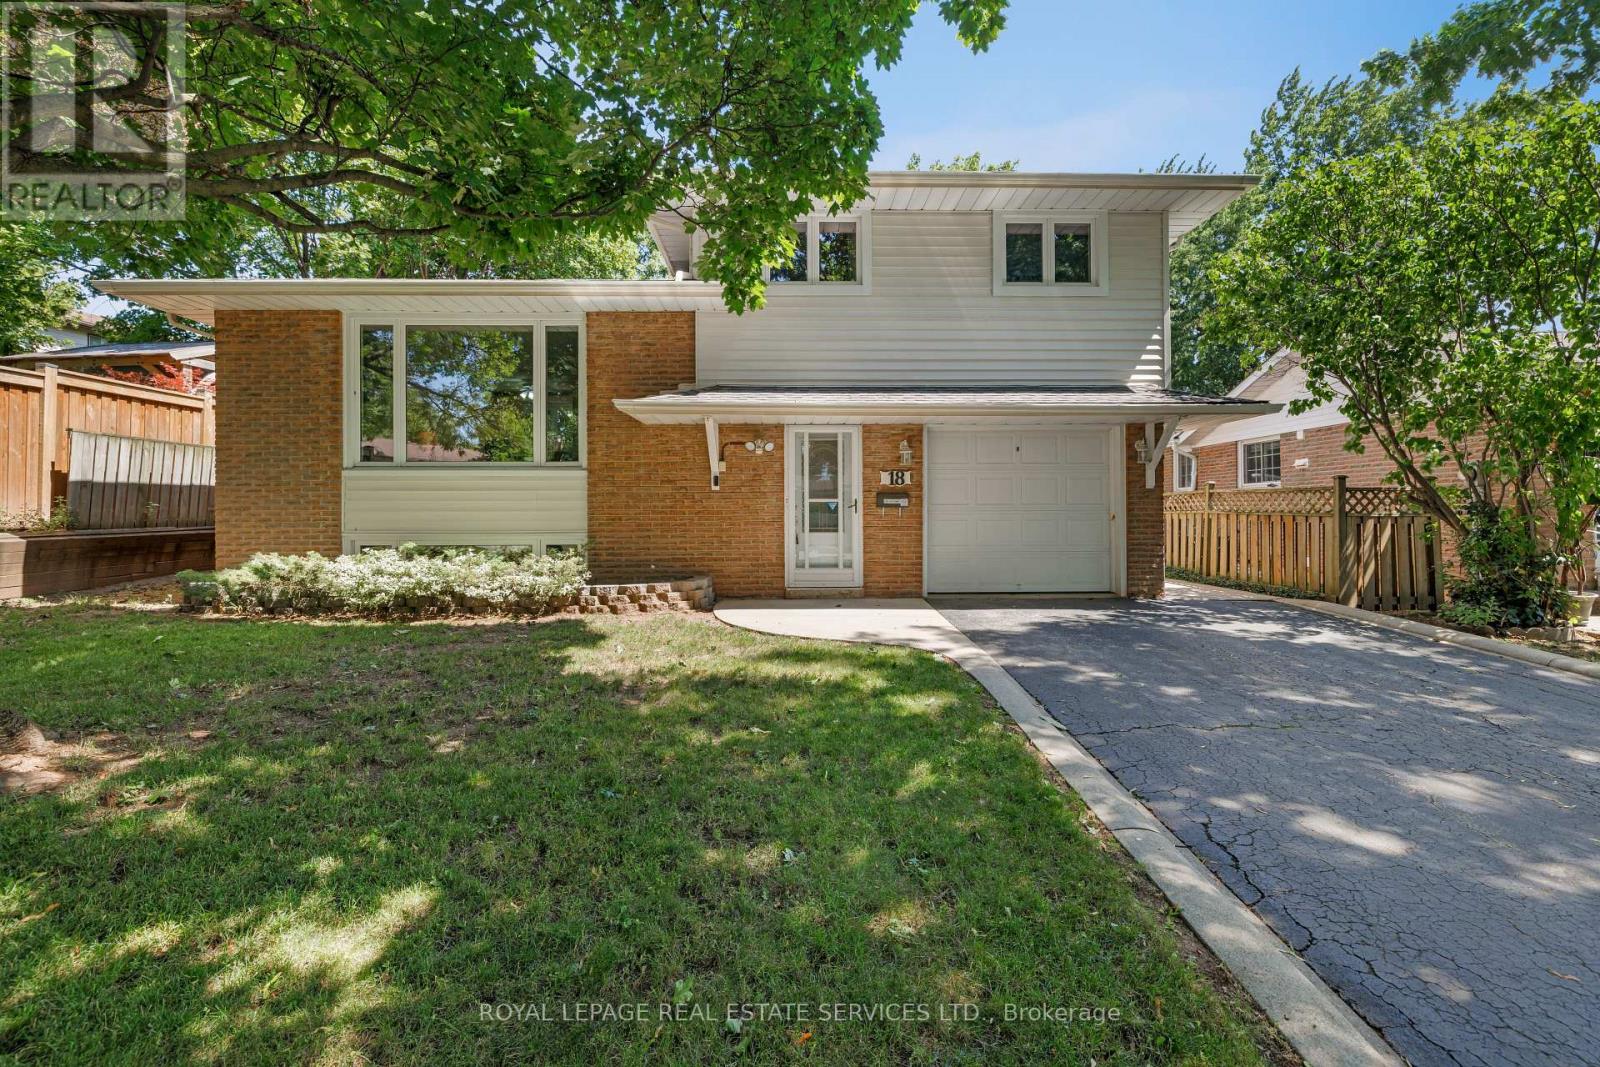
18 Osborne Crescent
Oakville (Cp College Park), Ontario
Lovingly maintained one-owner 4-level split in Oakville's sought-after College Park community on an extra-deep lot, ideally located within walking distance of White Oaks, Montclair, Munn's and Sunningdale Public Schools; Oakdale, Oxford and Sunningdale Parks, Oakville Golf Club and scenic Sixteen Mile Creek trails. Just minutes to Sheridan College, Glen Abbey Golf Club, Oakville Place, Oakville GO Station, the QEW and everyday amenities, offering exceptional convenience for families and commuters alike. The oversized backyard features mature trees and shrubs, a large garden shed, slab-stone patio and ample space for a future pool, while the extra-long driveway, attached garage, roof shingles (2024) and newer windows enhance curb appeal and peace of mind. The functional multi-level layout includes a welcoming foyer with a convenient 2-piece bathroom and backyard access, a bright living room with an oversized window, formal dining room, and an eat-in kitchen with abundant white cabinetry, tiled walls, California shutters and three appliances. Upstairs offers three spacious bedrooms and a 4-piece bathroom with a soaker tub/shower combination, while the lower-level recreation room provides the perfect space for family gatherings, a media room, children's play area or home office. An outstanding opportunity to own a well-cared-for family home in one of Oakville's most established, family-friendly neighbourhoods. (id:45725)
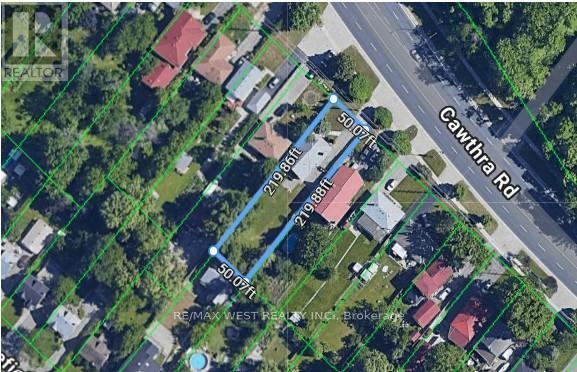
1518 Cawthra Road
Mississauga (Mineola), Ontario
Incredible opportunity in the highly coveted Mineola neighbourhood! Set on an expansive 50 x 220ft lot this exceptional property is a rare gem and offers great potential for families, investors, live/work set up and home-based business owners looking for maximum exposure or ideal for handyman/contractors looking for a property with great development potential. The large driveway accommodates up to 20 vehicles and the home features 4 bedrooms, a generous living room, a family sized kitchen plus a sun-filled family room. Conveniently located close to major highways, shopping centres, public transportation, GO transit, parks, schools, community centre & so much more! A rare chance to secure a large lot in a prestigious neighbourhood with exceptional exposure and versatility-opportunities like this don't come often. Location, location, location! (id:45725)
Ph7 - 2565 Erin Centre Boulevard
Mississauga (Central Erin Mills), Ontario
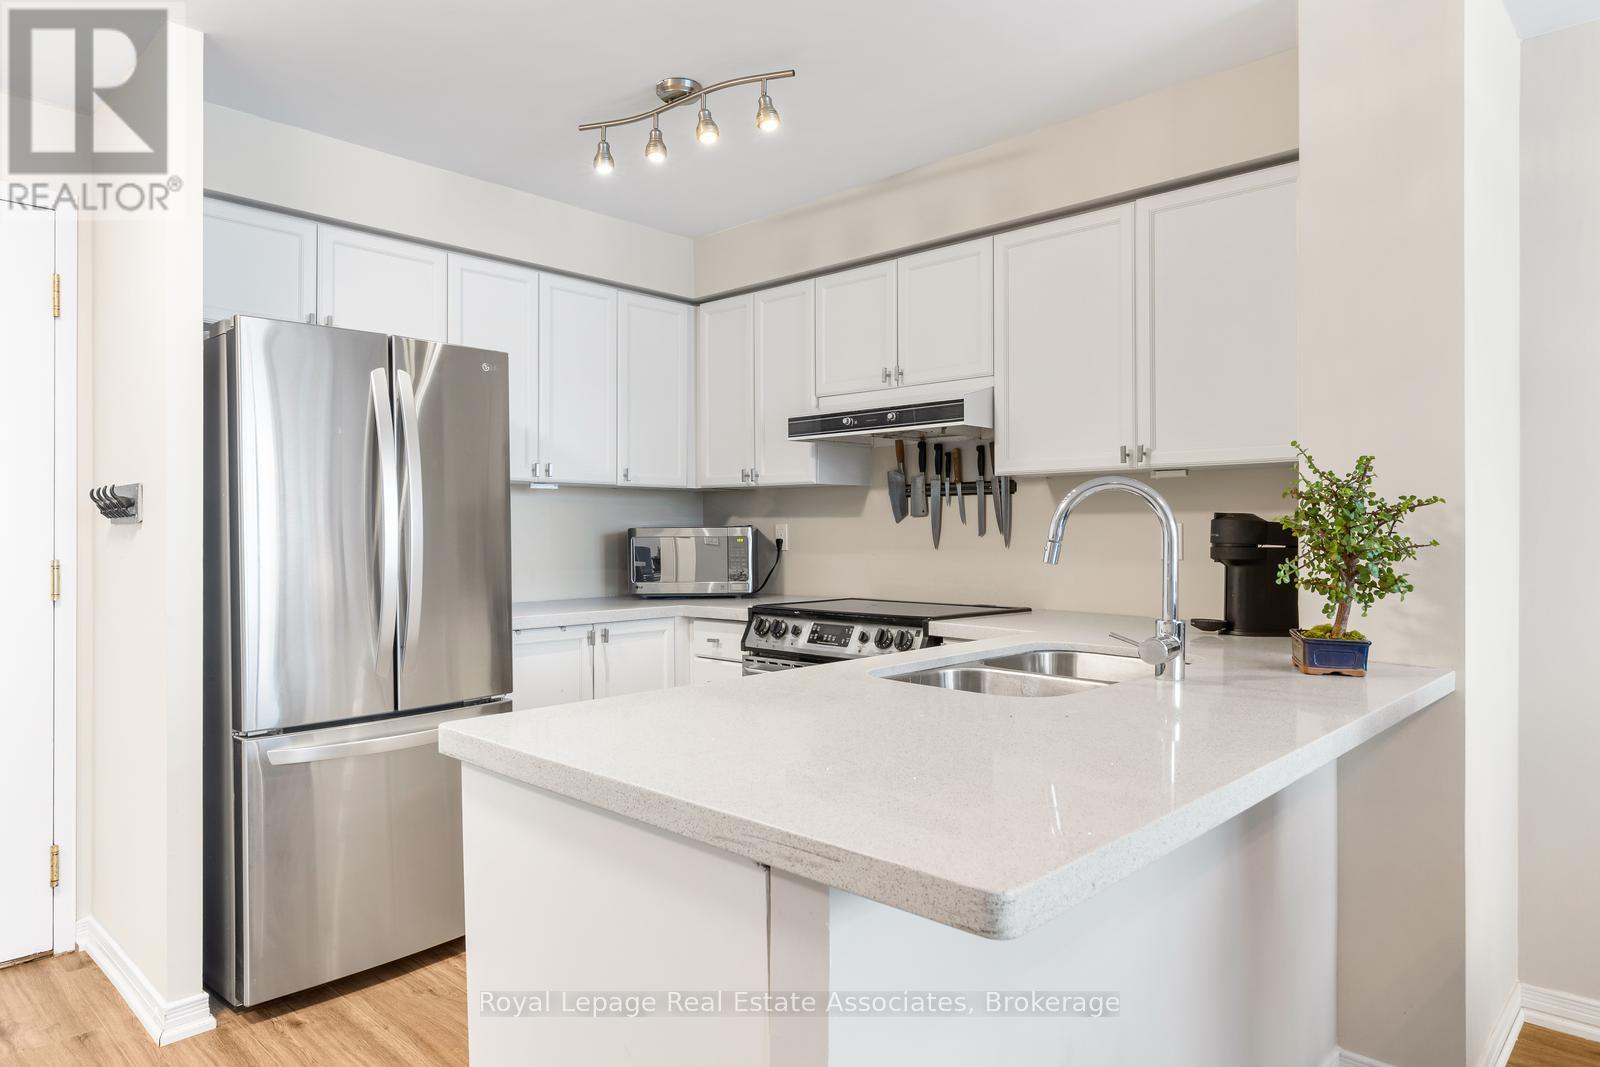
Rarely available and beautifully updated penthouse residence with south views facing the lake and located in the heart of Central Erin Mills in Mississauga! Freshly painted throughout, this bright and inviting 2 bedroom, 2 bathroom condo offers a desirable sunny south exposure, filling the space with natural light and features a walkout to a private balcony with panoramic views. The open concept layout features a stylish kitchen complete with stone countertops, a breakfast bar and stainless steel appliances, flowing effortlessly into the living and dining areas. The spacious primary bedroom is a true retreat, including a renovated 3 piece ensuite, while the second bedroom offers flexibility for guests or a home office. Added conveniences include a huge storage locker located directly in front of the owned parking spot, making everyday living both comfortable and practical. Building amenities includes 24 hour gated security, an indoor pool, hot tub, sauna, gym, tennis court, party room, games room, library & plenty of visitor parking. A rare penthouse opportunity in a sought after neighbourhood steps to shopping, transit, parks, highly rated schools and all urban amenities including Erin Mills Town Centre with all of its shops and restaurants. Close to Credit Valley Hospital and easy access to highways 403, 401 & 407. (id:45725)
2584 Finch Avenue W
Toronto (Humber Summit), Ontario
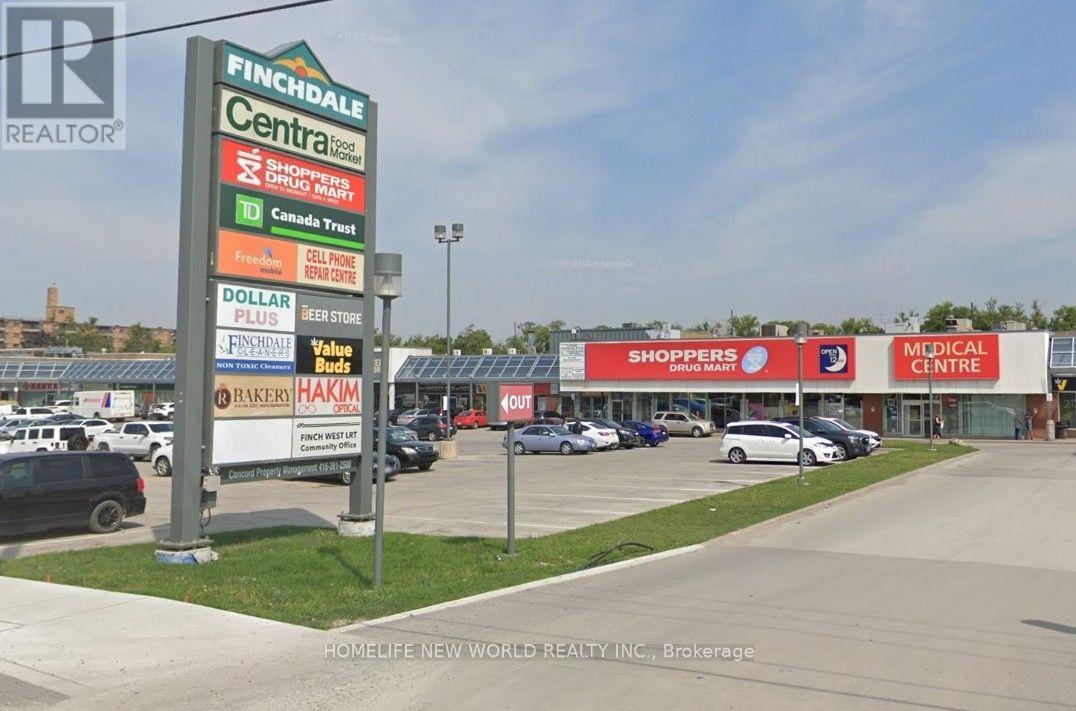
Be your own boss of a well established and profitable restaurant. Featuring Chinese Hakka menu with loyal customer base and multiple stores across Toronto. Easy turn key operation, training can be provided if needed. Set up for dine-in (25 seats, 3 washrooms), take-out and online delivery. Spacious kitchen with 2 walk-in coolers, 21.5 foot exhaust hood, frying and wok stations and more. Over $200,000 in renovations and equipment. Other cuisines and menus are possible. Located in high traffic Finchdale Plaza anchored by Centra Food Market, Shoppers Drug Mart, Canada Post, TD Bank and surrounded by homes and apartments. Base Rent $32/PSF + TMI (Basic HVAC, CAM, Taxes, HST), includes ample customer parking, snow clearing and garbage disposal. (id:45725)
43 Beachsurf Road
Brampton (Sandringham-Wellington), Ontario
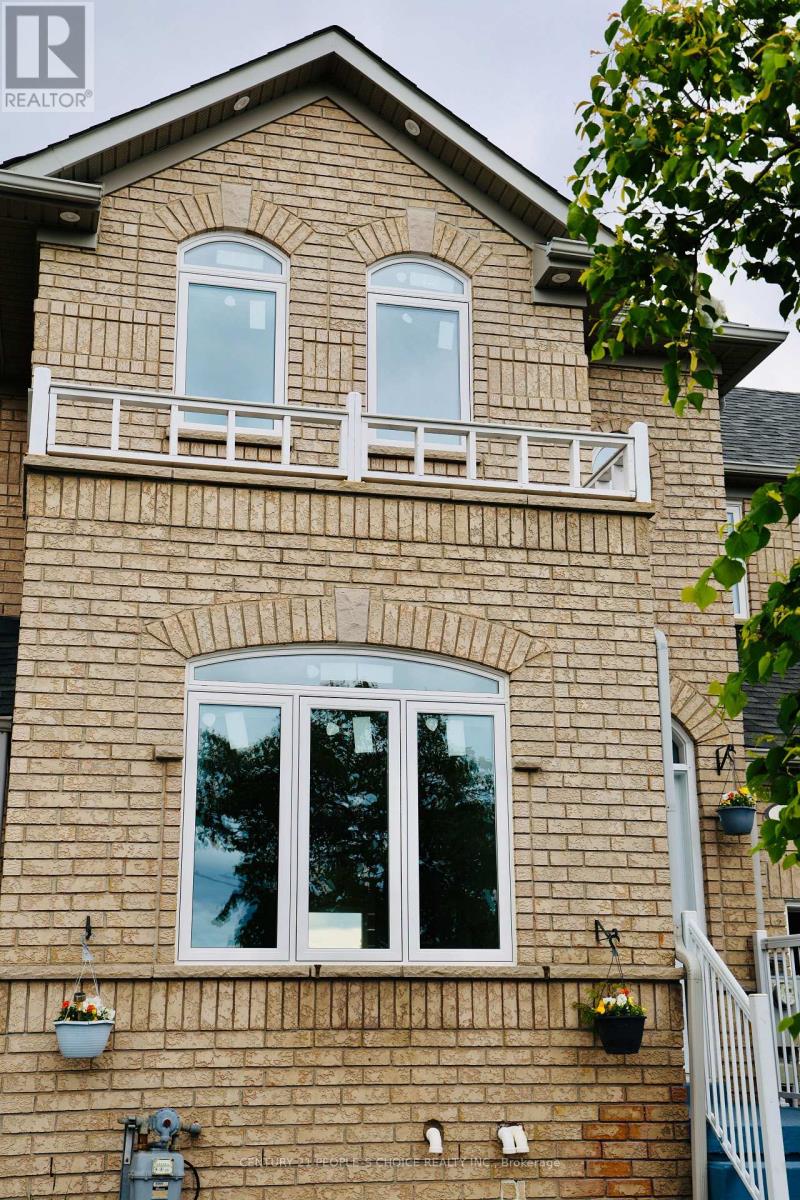
Discover the perfect blend of comfort, style, and location in this spacious 3+1 bedroom townhome in the heart of Sandringham. Designed with both elegance and functionality in mind, this spacious home offers a seamless layout with no wasted space, making it perfect for families, professionals, or anyone seeking comfort and convenience. The bright and inviting living room features a cozy fireplace-ideal for relaxing evenings and entertaining guests. Enjoy the practicality of direct garage access from the main level, adding ease to your everyday life. Upstairs, you'll find two full bathrooms, including a private ensuite in the generous primary bedroom, which also boasts double closets for ample storage. Each bedroom is well-proportioned and filled with natural light, providing the perfect retreat for every member of the household. The eat-in kitchen opens onto a fully fenced backyard, complete with a wooden deck -a perfect outdoor space for summer barbecues, morning coffee, or letting the kids play freely. Plus, enjoy rear access to the garage for added flexibility. Backing onto a serene park, enjoy added privacy with no neighbours behind. (id:45725)
1564 Queen Street W
Toronto (Roncesvalles), Ontario
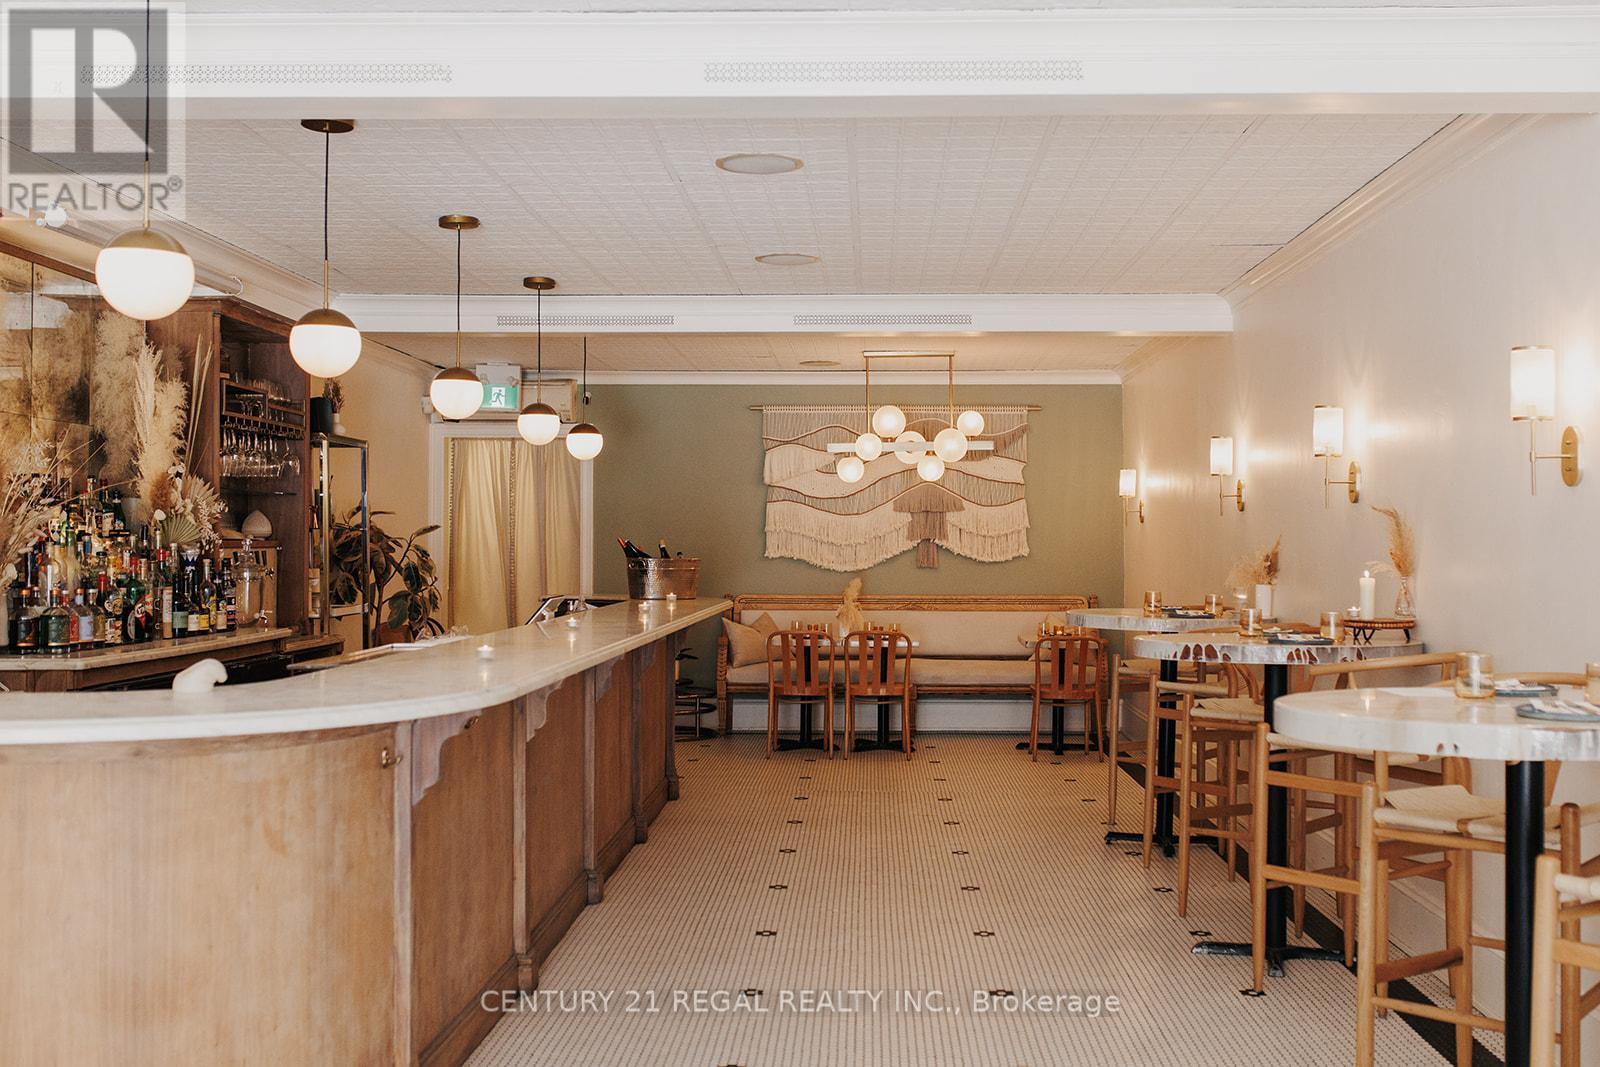
1,360 SQ. FT OF FULLY FIXTURED TASTEFULLY DESIGNED RESTAURANT SPACE PLUS FULL BASEMENT. GREAT LEASE * NEW 3 YEAR LEASE w/ OPTIONS TO RENEW. A CHEF'S KITCHEN. BASEMENT CAN BE USED AS A COMMISSARY. WALK-IN FRIDGE PLUS PRODUCTION AREA AND OFFICE. THE SPACE IS PRESENTLY USED A HIGHLY RESPECTED EVENT AND CREATIVE SPACE BUT IS EQUIPPED FOR A FULL SERVICE RESTAURNT AND WILL SUIT ANY CONCEPT . LICENSED FOR 36 PLUS FRONT PATIO (id:45725)
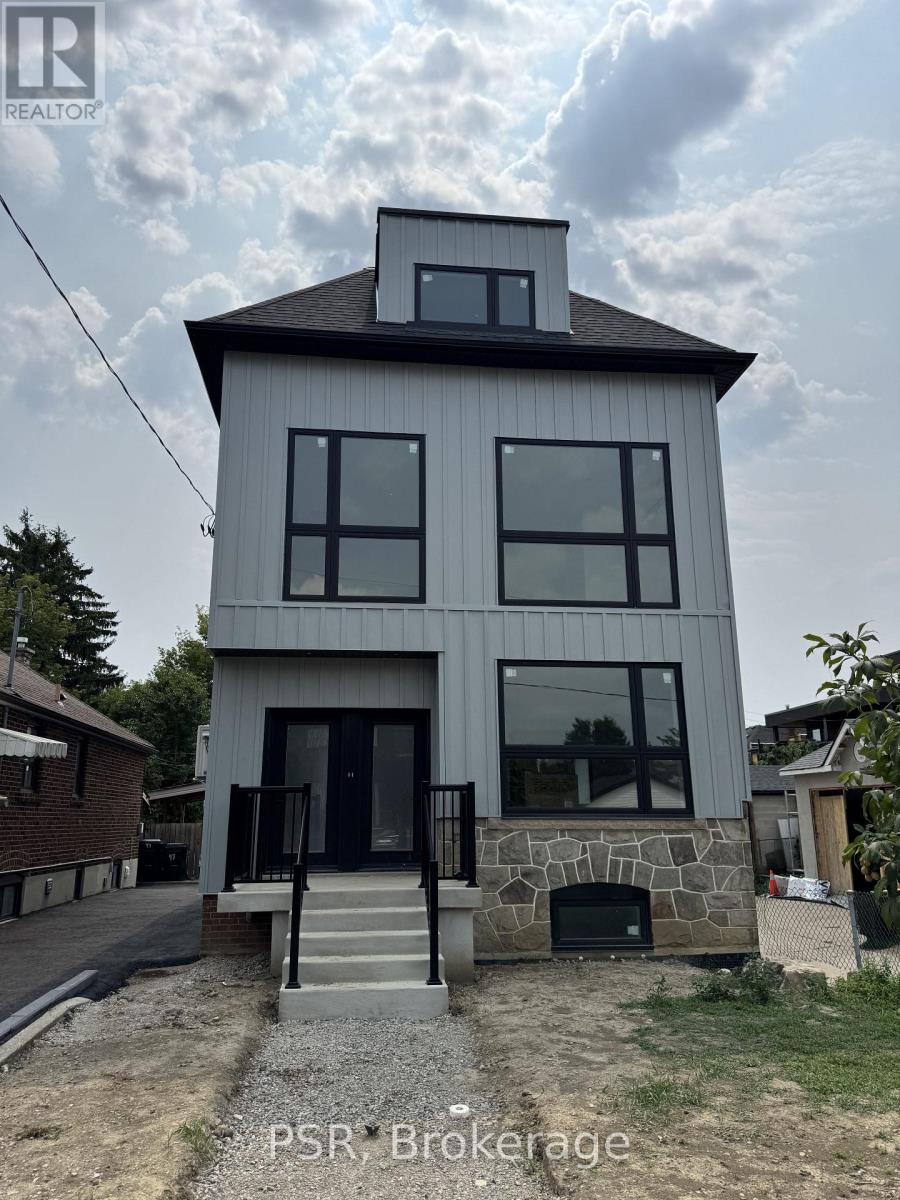
Upper - 99 Ypres Road
Toronto (Keelesdale-Eglinton West), Ontario
Experience the perfect blend of space, style, and convenience in this brand-new, never-lived in upper-level residence at 99 Ypres Rd. Offering over 1,700 sq. ft. of beautifully finished living space across the second and third floors, this exceptional home lives more like a house than a typical apartment. Soaring 9-foot ceilings, oversized windows on multiple exposures, and an abundance of natural light create a bright and inviting atmosphere throughout. The open-concept main level is anchored by a stunning custom kitchen featuring quartz countertops, a large double-basin sink, stainless steel appliances including a French-door refrigerator, stainless steel range, full-size dishwasher, and over-the-range microwave, along with ample cabinetry and workspace. Two generously sized bedrooms, a beautifully appointed four-piece bathroom finished with timeless stone-look porcelain tile and a deep soaker tub, and a full-size in-suite washer and dryer complete the main level. The spectacular third-floor loft/flex space offers over 800 sq. ft. of exceptionally versatile living space with direct access to a private balcony, making it ideal as a luxurious primary retreat with a sitting area, an expansive family room, a sophisticated home office, a playroom, fitness studio, or virtually any combination to suit your lifestyle. Built with spray foam insulation for superior comfort, sound attenuation, and energy efficiency, this newly constructed home is as practical as it is beautiful. Ideally located just steps from the Eglinton Crosstown LRT and only minutes to major highways, shopping, parks, restaurants, and everyday amenities, this is a rare opportunity to lease a thoughtfully designed, never-lived-in home offering exceptional space, flexibility, and quality in an outstanding Toronto location. (id:45725)
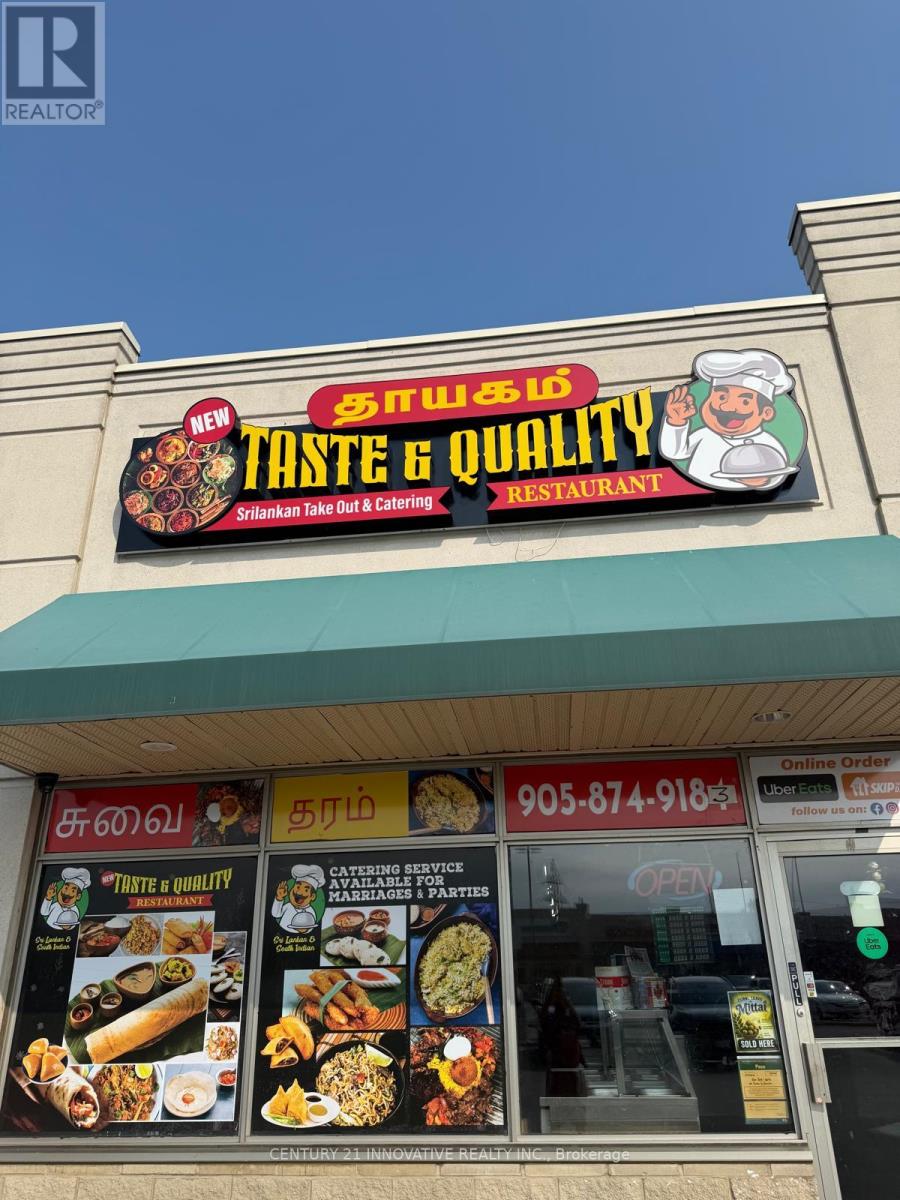
13 - 80 Pertosa Drive
Brampton (Fletcher's Creek Village), Ontario
Sale of business only (not property) Turnkey Opportunity - Profitable Sri Lankan & South Indian Restaurant. Exceptional Opportunity to own a well established and profitable Sri - Lankan & South Indian restaurant in a high traffice, busy plaza surrounded by a dense residential Asian Community. Enjoy a loyal customer base with steady repeat business and excellent potential for future growth. Fully equipped commercial Kitchen with all equipment required for efficient food preparation. Spacious office with a private washroom. Two walk-in coolers. Large storage area, All chattels and fixtures included in the Sale, Turnkey operation-ready for a new owner to take over and start earning from day one. Ample customer parking in the plaza. Excellent visbility and easy access. Ideal for owner operators or investors. Business details and financial statements are available to qualified prospective buyers upon request. Monthly Sales Gross about $90,000 plus caterings. (id:45725)
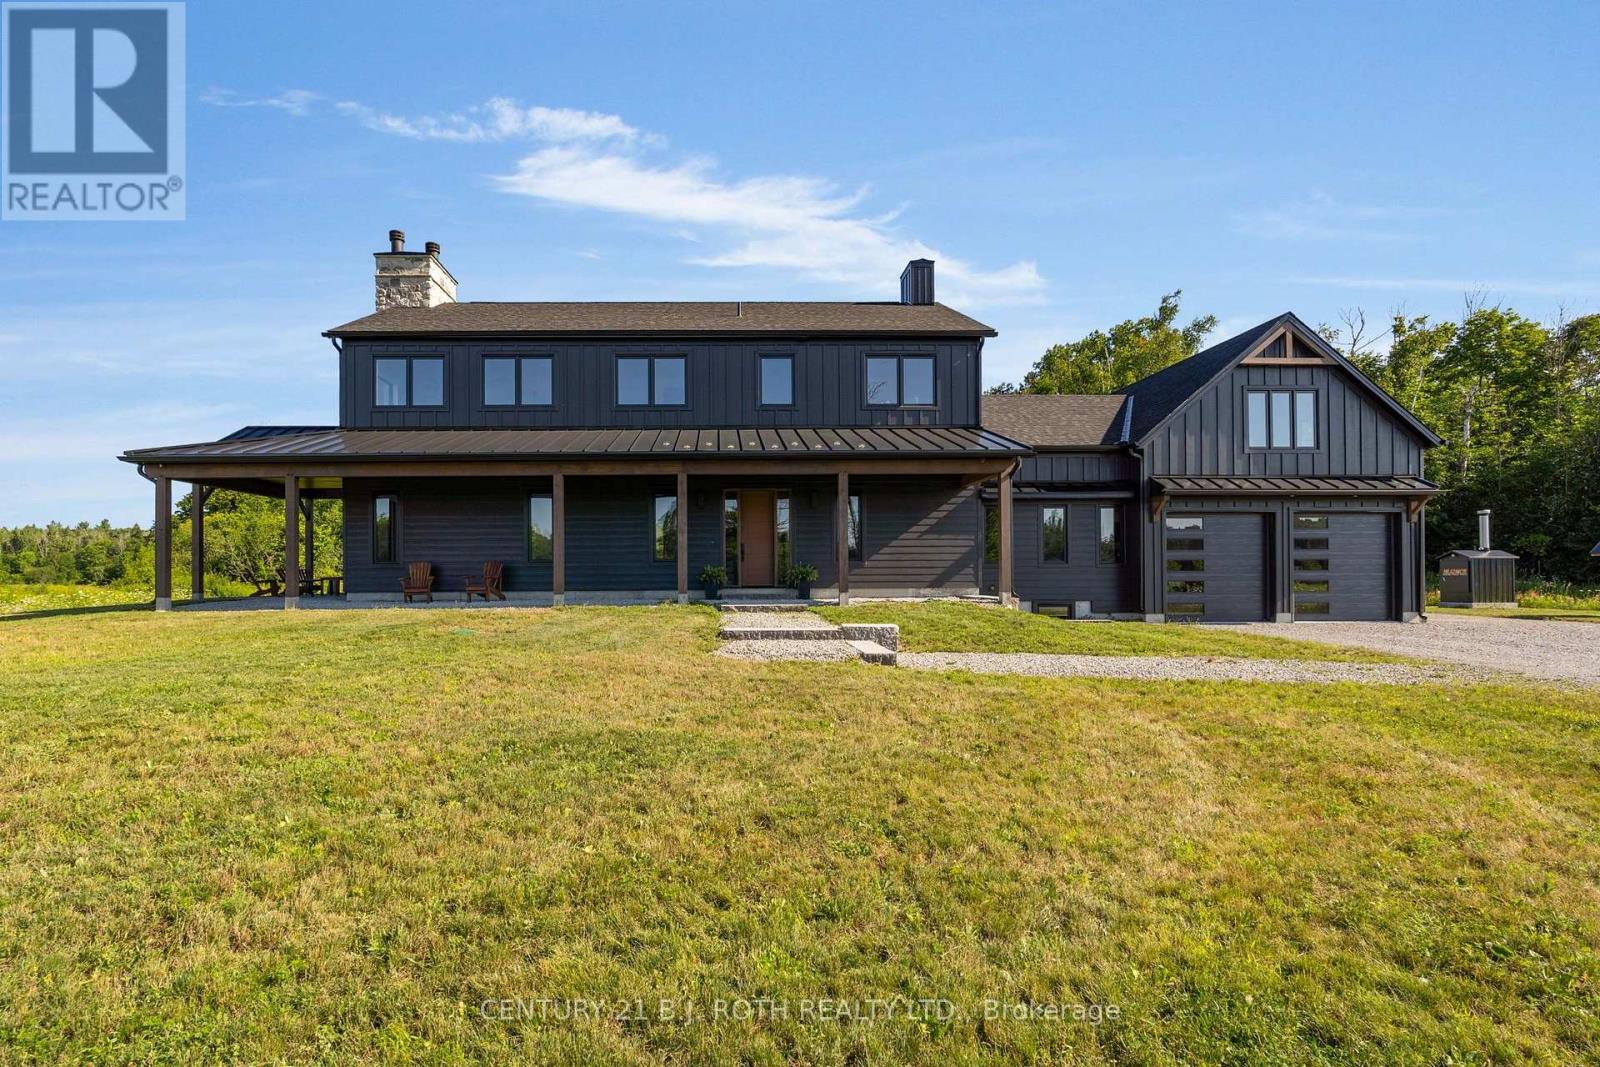
2224 Rainbow Valley Road W
Springwater, Ontario
Set on 107 acres, this property offers a combination of productive farmland, mature bush, and a newly built custom home designed with attention to detail. Approximately 30 acres are mixed bush, with the balance offering open land, fenced fields, paddocks, a large pond, and a stream. The farm is well equipped with a seven-stall barn a large tack room with exterior access, and an upper hay loft. Two horse shelters, a powered drive shed, a heated detached garage, and a 40' x 60' insulated steel workshop with high doors provide the space to support farming, horses, equipment, or a growing business.The newly completed custom home was built to a high standard and features 10-foot ceilings on the main floor, engineered construction, custom millwork, hardwood flooring, a chef's kitchen with walk-through pantry, radiant in-floor heating, a custom wood-burning fireplace, steam shower, wraparound timber porch, and a long list of thoughtful upgrades throughout. There is also additional Farm house that is perfect for a multi generational family or farm hand. Every detail was planned with quality and function in mind. Properties like this are rarely offered. Whether you're looking for a working farm, equestrian property, or simply space to build your next chapter, this is one that needs to be experienced in person. (id:45725)