307 - 2737 Keele Street
Toronto (Downsview-Roding-Cfb), Ontario
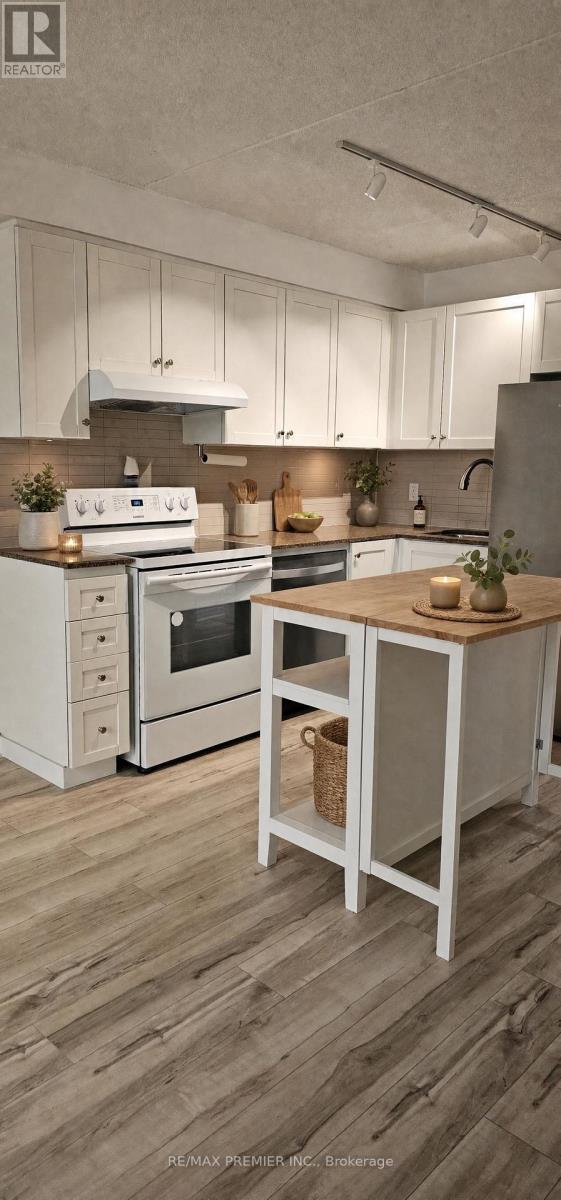
Charming, Freshly Painted One Bedroom Condo Perfect For First Time Buyers Or Downsizing. Open Concept Kitchen With Stainless Steel Appliances. New Flooring And Ensuite Laundry. Parking And Locker Included. Vacant, Move In Ready. Convenient Location Close To Humber River Hospital, Shopping, GO Transit Stop, Parks, Hwy 401/400, Yorkdale Mall, And York University. Some Photos Were Virtually Staged. (id:45725)

Option 8 - N/a Airport Road
Caledon, Ontario
25.61 acres of flat, well-configured agricultural land in a prime Caledon location. Currently used for agricultural purposes, this property offers an excellent land banking opportunity near the approved Tullamore Secondary Plan. With the Caledon Official Plan review scheduled for 2031 and strong growth throughout the GTA, the area presents significant long-term potential. Conveniently located approximately 7 km from Highway 410 and 15 km from CP Intermodal. (id:45725)
61 Strathgreen Lane
Georgina (Keswick South), Ontario
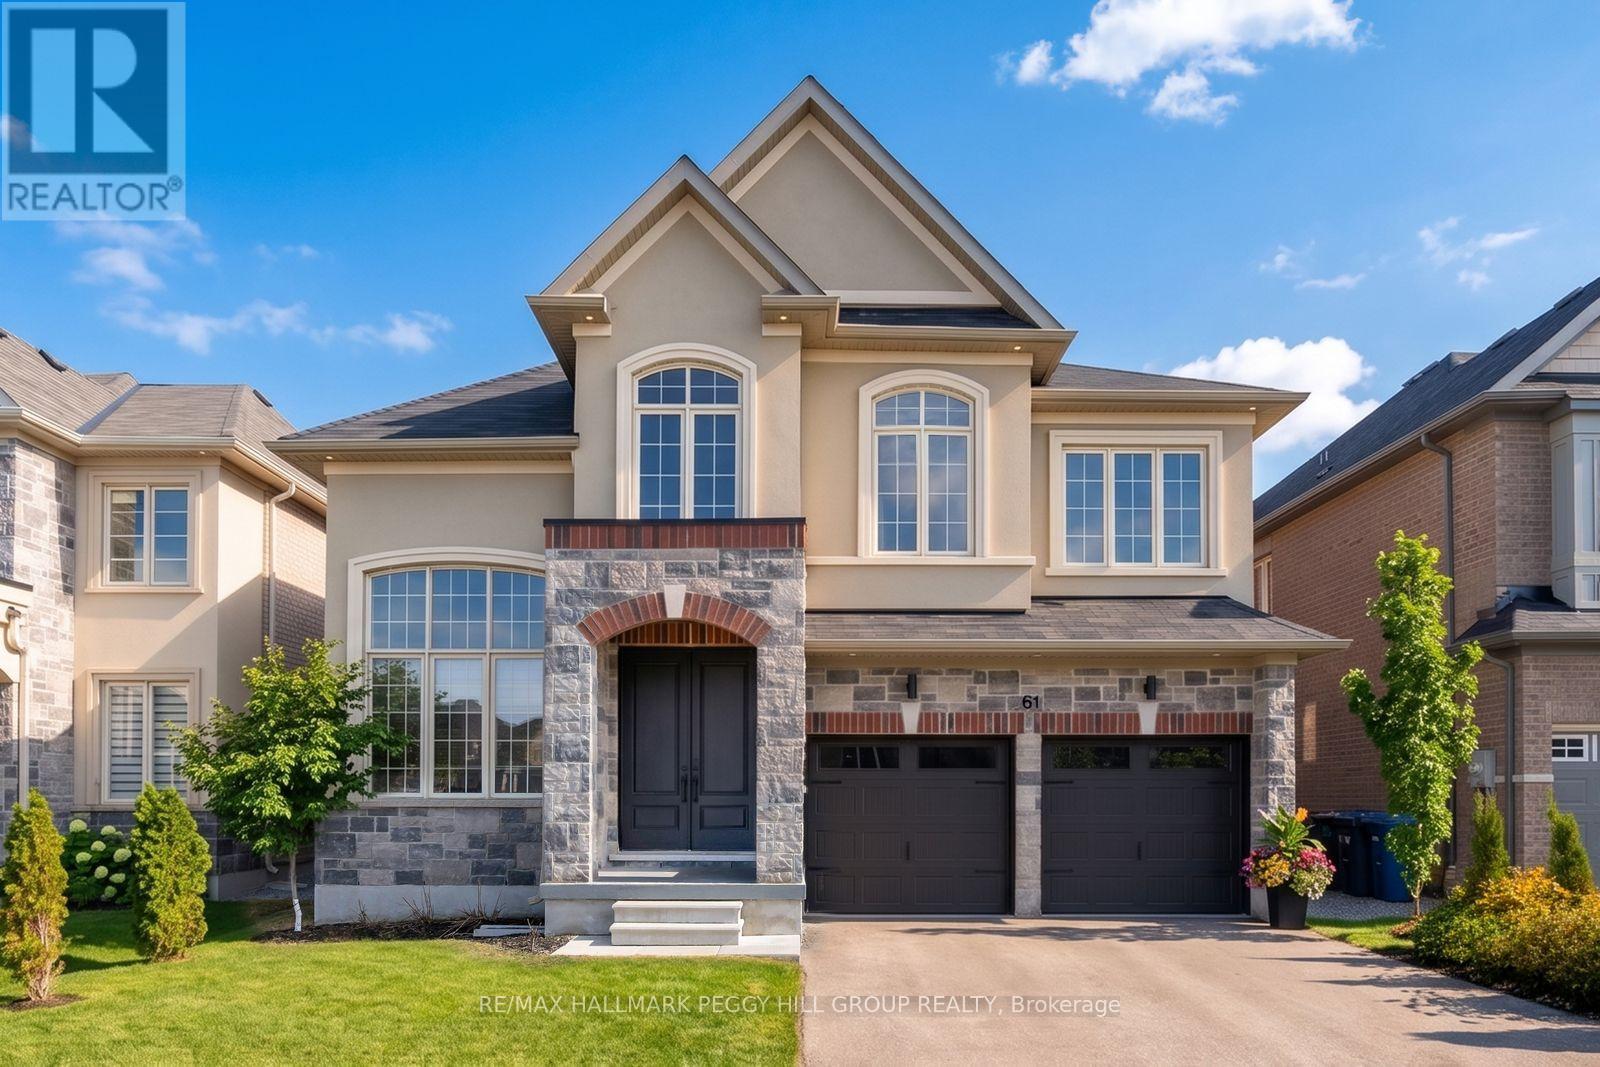
DESIGN-FORWARD 3,000+ SQ FT HOME WITH A PROFESSIONALLY LANDSCAPED YARD & HIGH-END UPGRADES! Straight out of a designer magazine, this 2-storey home offers over 3,000 square feet of upgraded living space that feels richly finished, visually unforgettable, and far removed from the usual newer build. A stone and stucco exterior, covered porch, double door entry, and attached 2-car garage with insulated flooring and belt-driven openers set the tone right away. Professionally landscaped front and back grounds feature a large deck, privacy fencing, gazebo, fire pit, hydrangeas, a Japanese maple, and emerald cedar shrubs. Nine-foot ceilings, zebra blinds and curtains, upgraded matte black hardware, and Aria Lite frame floor vents continue the elevated look throughout. The kitchen commands attention with built-in KitchenAid appliances, a matte black hood range, pot filler, matching countertop and backsplash, black fluted detail on the centre island, and a double garden door walkout. Formal dining features a custom teak wall and Mobilia black pendants, while the family room adds a custom media wall, built-in shelving and cabinetry, a wood feature surround, and a fireplace. A dramatic 16-foot main floor office adds major impact, and the laundry and mudroom area carries through the same thoughtful finish with natural earth split face slate wall tile, accent lighting, and a laundry sink. The staircase with custom oak railings and iron pickets leads to the upper level, where four bedrooms and a bonus loft offer flexibility for a movie room, kids' zone, or quiet sitting area. The primary suite is finished with a 5-piece ensuite featuring a water closet, freestanding tub, glass-walled shower, and dual sink vanity. 5 minutes or less from Hwy 404, beaches, marinas, restaurants, schools, parks, and everyday amenities, this #HomeToStay delivers upgraded everyday living in all the right ways. (id:45725)
2nd Floor - 2 Mackay Drive
Richmond Hill (South Richvale), Ontario
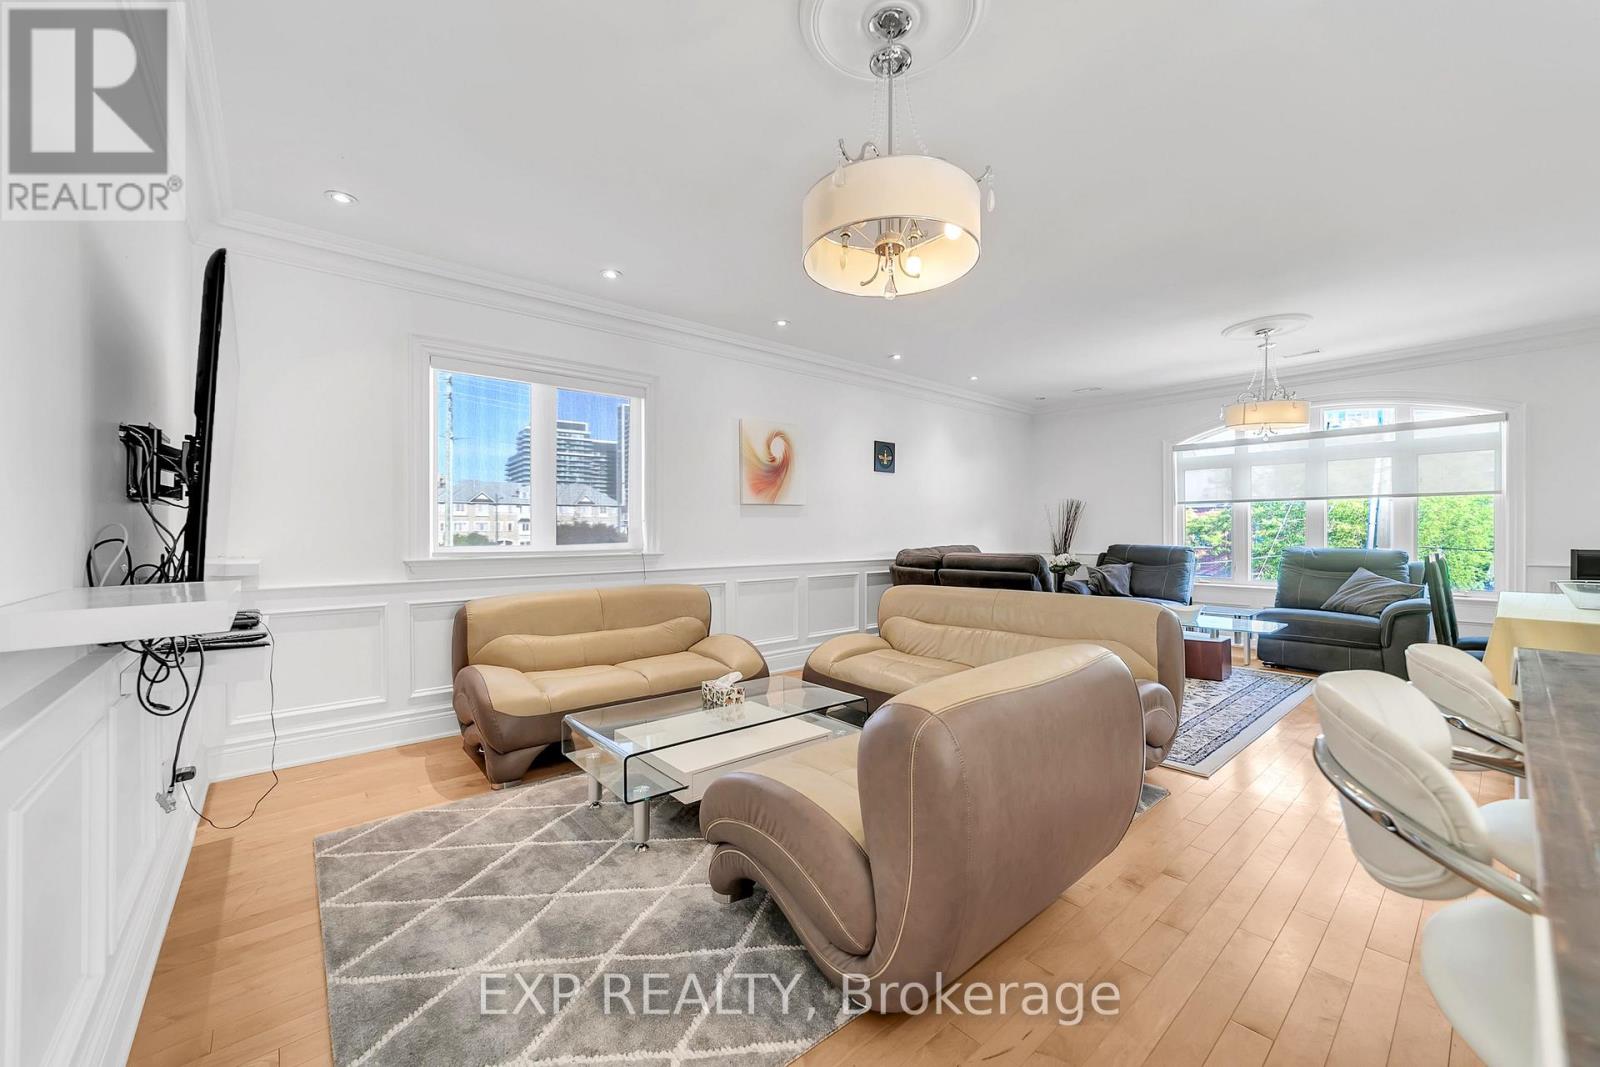
Short-Term Furnished Rental in Prime Richmond Hill Location. Enjoy the convenience of this fully self-contained second-floor apartment in a custom-built home, ideally located just steps from Yonge Street with easy access to restaurants, shopping, transit, and everyday amenities. This bright and spacious suite features soaring ceilings, 3 generous bedrooms, 2 full bathrooms, and the convenience of an in-suite washer and dryer. Rent includes all utilities, high-speed internet, and one parking space, making this a hassle-free option for short-term stays. Perfect for professionals, families, or anyone seeking a comfortable, fully inclusive home in an unbeatable location. (id:45725)
62 Bedworth Road
Dryden, Ontario
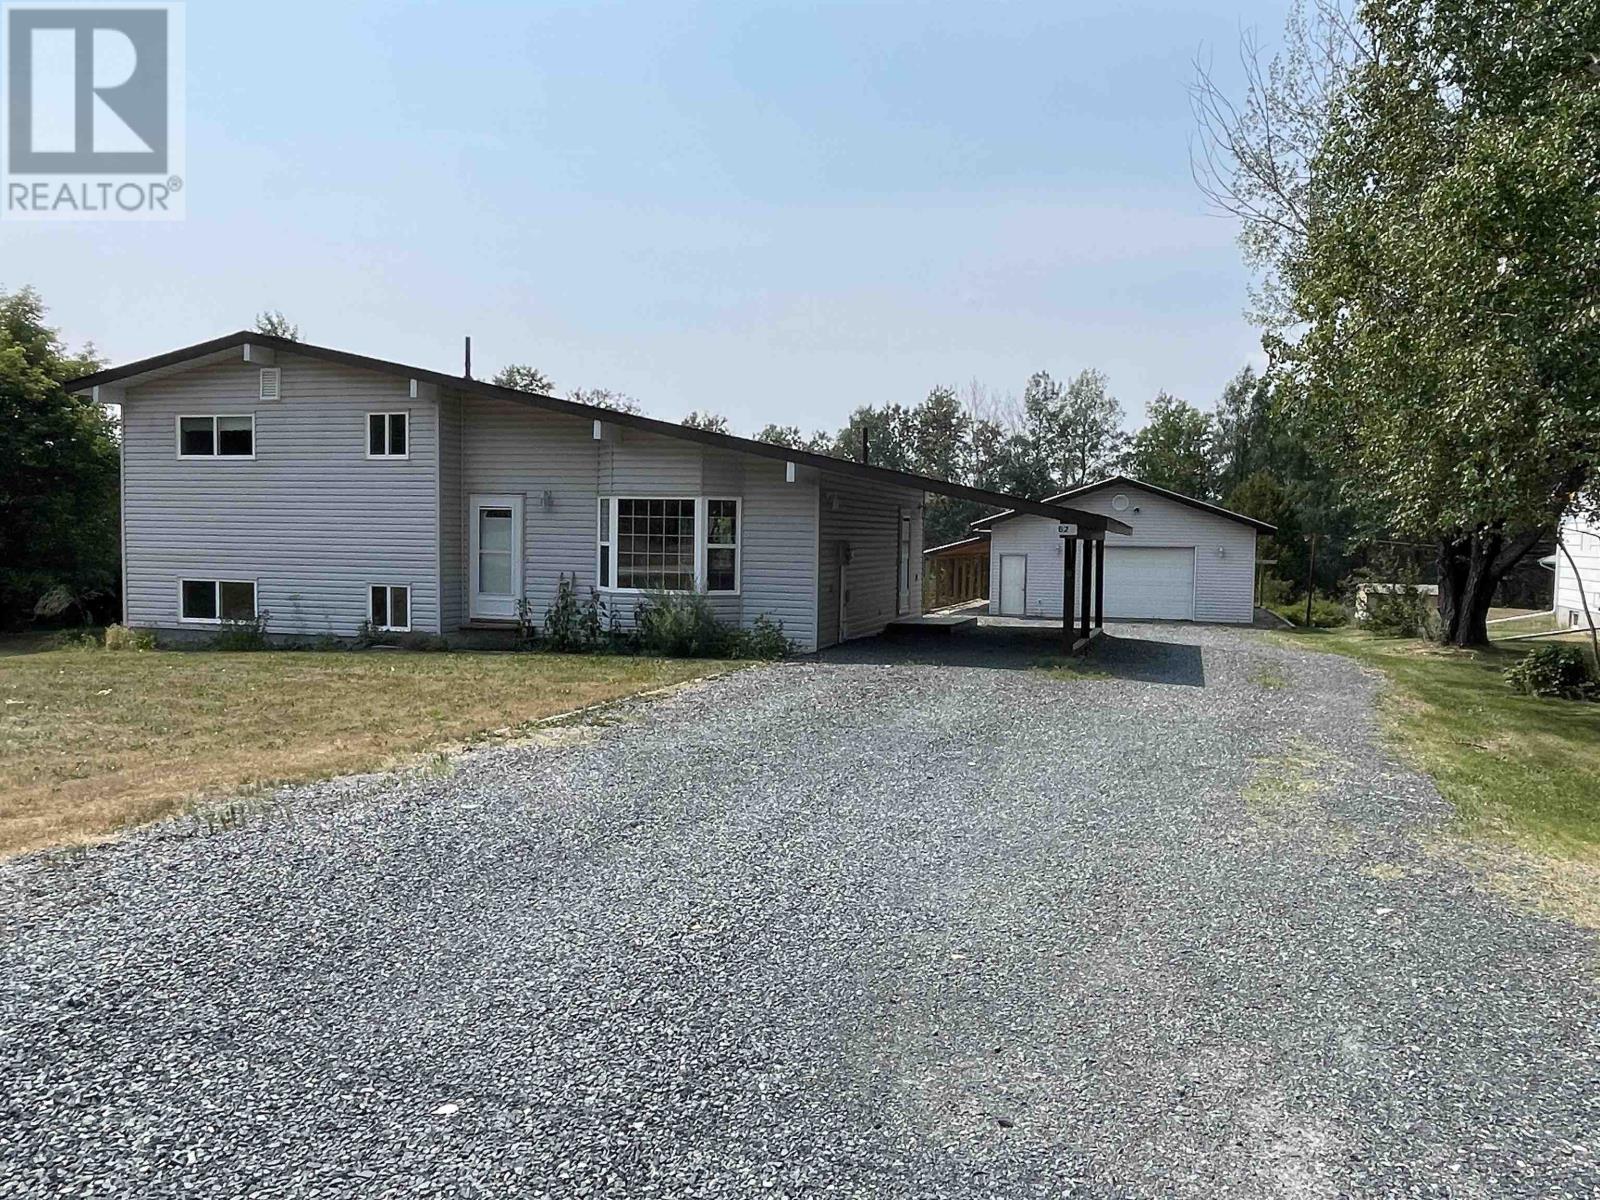
PRIVATE IN-TOWN LIVING! This well-maintained 3-bedroom, 1-bath side-split home offers the perfect combination of privacy, convenience, and functionality. Located on a quiet dead-end road east of town, within city limits, yet only minutes from downtown amenities. The bright, open-concept main floor features pine ceilings, a spacious eat-in kitchen with island, gas stove, and patio doors leading to a large back deck—perfect for entertaining and family time. Enjoy year-round comfort with natural gas heating, central air conditioning, and low utility costs. Numerous updates include upgraded weeping tile, septic system redone in 2018, shingles replaced in 2022, and a new furnace installed in 2026. A standout feature is the heated 28' x 32' shop with a tin roof and 7' lean-tos on the south and west sides, providing excellent workspace and additional covered storage. A rare opportunity to enjoy peaceful country-like living with all the benefits of being in town. Quick possession available. (id:45725)
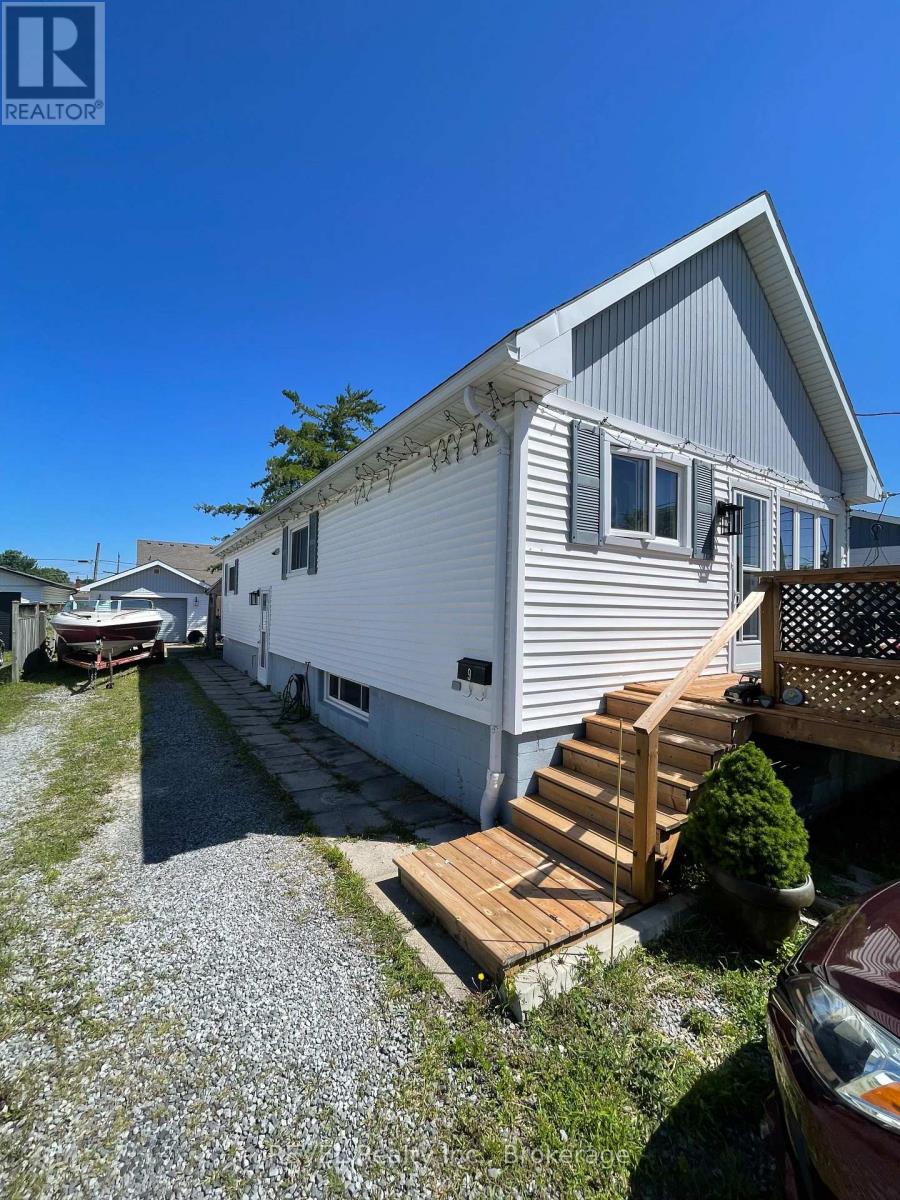
9 Cambridge Avenue
St. Catharines (Secord Woods), Ontario
* Additional Professional Photo's are coming!!.....9 Cambridge Avenue is a Solid 3 Bedroom / Bathroom, 900 Sq Foot Bungalow with a Detached "Mechanics" Style 500 Sq Foot Garage. The Home has 200 Amp service, with 100 amps for the home and a 100 amp sub panel in the garage. The lower level has a Rec Room, second bathroom and utility / laundry room. AA Great Family neighbourhood, tucked away on a quiet Avenue in Secord Woods. Quick close available as the sellers can move in a short period of time. (id:45725)
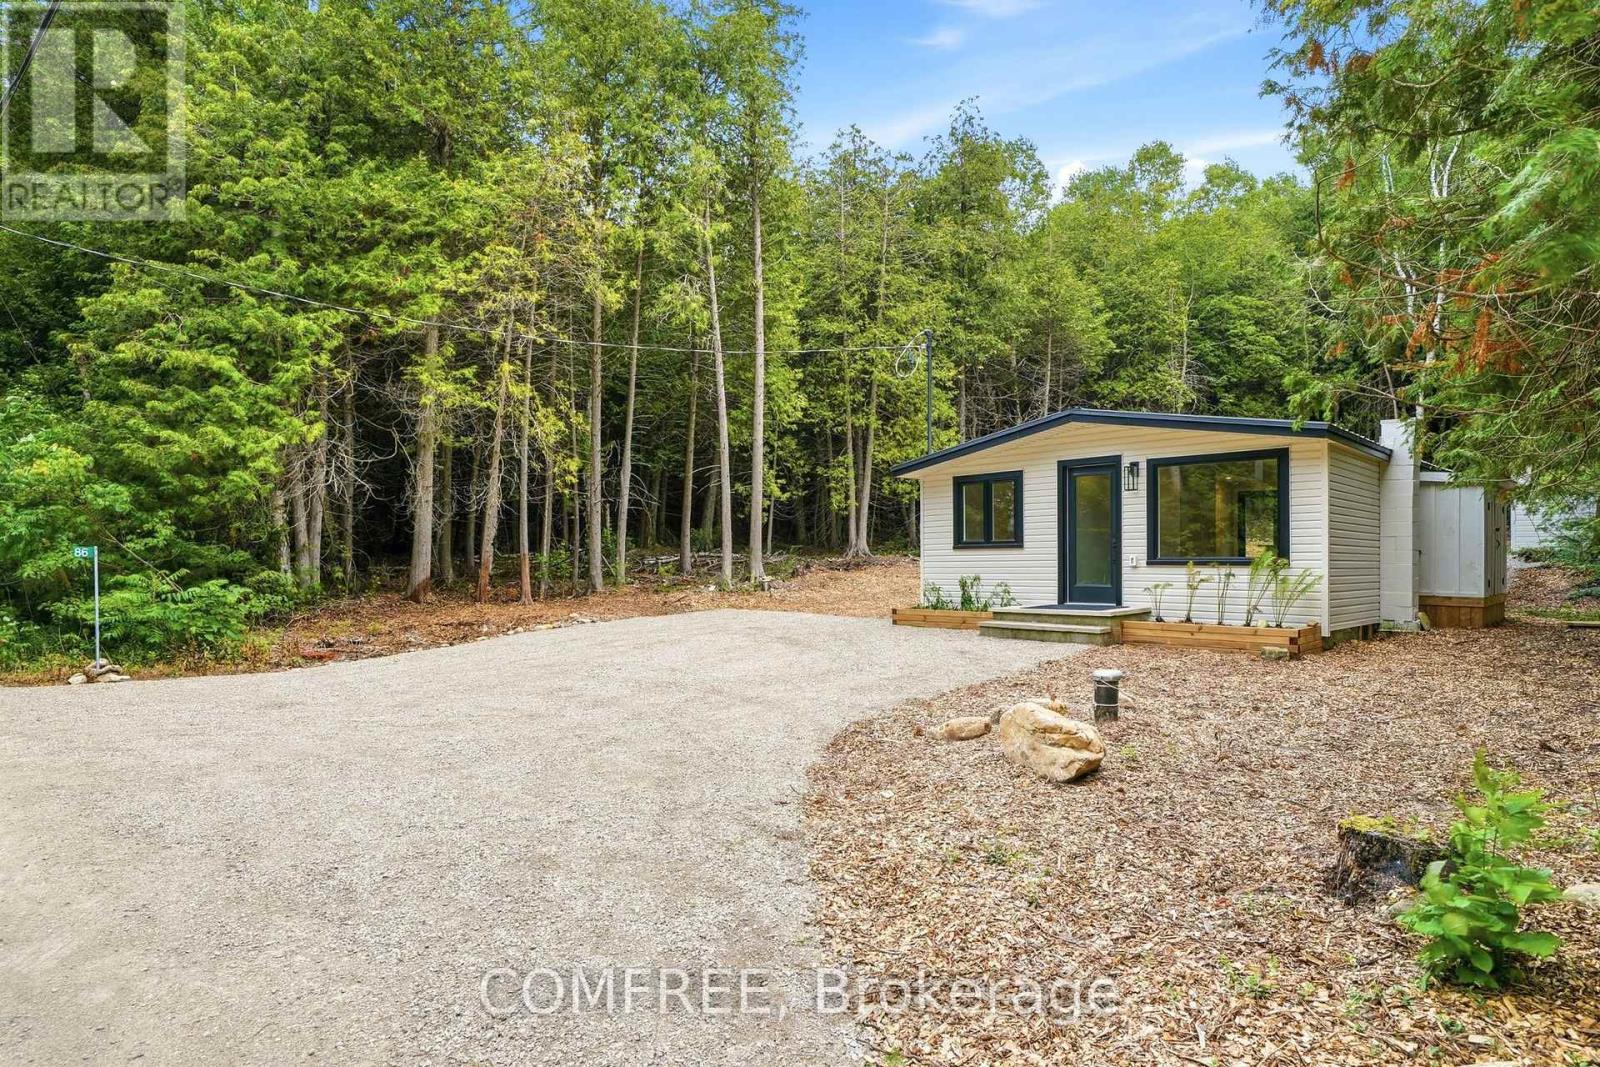
86 South Shore Road
Northern Bruce Peninsula, Ontario
Beautifully renovated 2-bedroom home. The interior features an updated kitchen with granite countertops, stainless steel appliances, pot lighting, and tongue-and-groove wood ceilings. The living room is highlighted by a natural stone electric fireplace, while ceiling fans provide added comfort in the bedrooms. The home includes a renovated 4-piece bathroom. Outside, enjoy a large wood deck, privacy fencing, a storage shed, and a low-maintenance steel roof. Additional updates include a 200-amp electrical service, new septic system, and new drilled well. Situated on a deep 316-foot lot with access to the Bruce Trail, offering convenient access to nearby outdoor recreation and nearby water access. (id:45725)
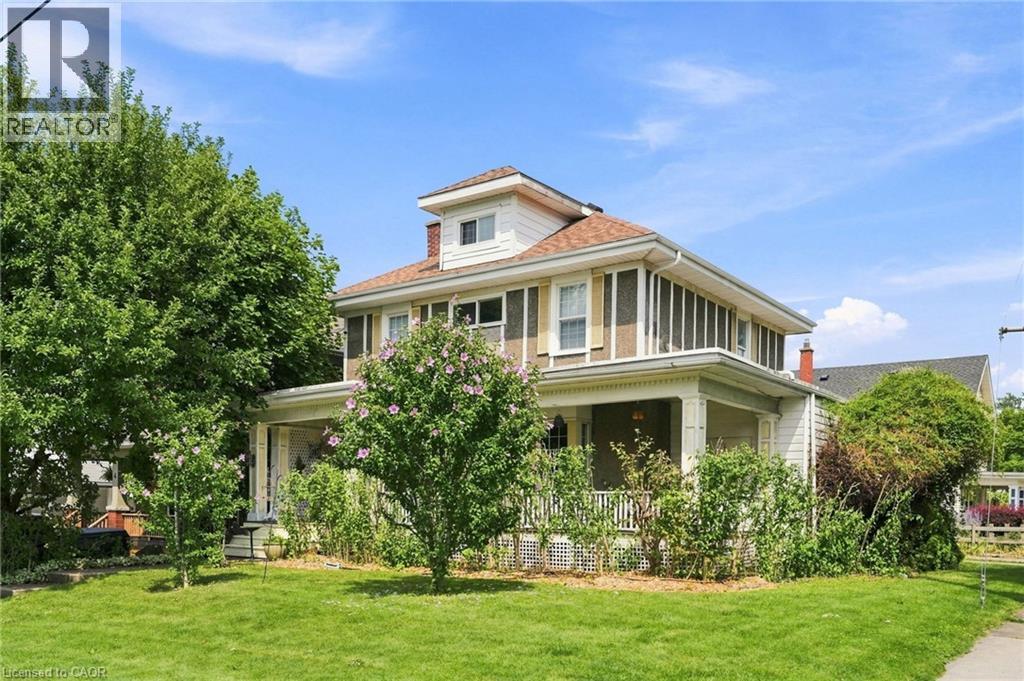
2 Carleton Street N
Thorold, Ontario
Fall in love with the timeless Victorian charm of this beautifully renovated character home in the heart of Thorold. Offering approximately 1,700 sq. ft. above grade plus finished basement space, this unique home features elegant principal rooms, three bedrooms, two full bathrooms, and a thoughtful rear addition that blends seamlessly with the home's historic character. The finished basement includes an in-law suite setup with a separate entrance through the attached garage, providing excellent flexibility for extended family or income potential. Major updates include the furnace, A/C, hot water tank, and electrical (2011), plus a roof replaced within the last 10 years. Close to schools, parks, shopping, and highway access. (id:45725)
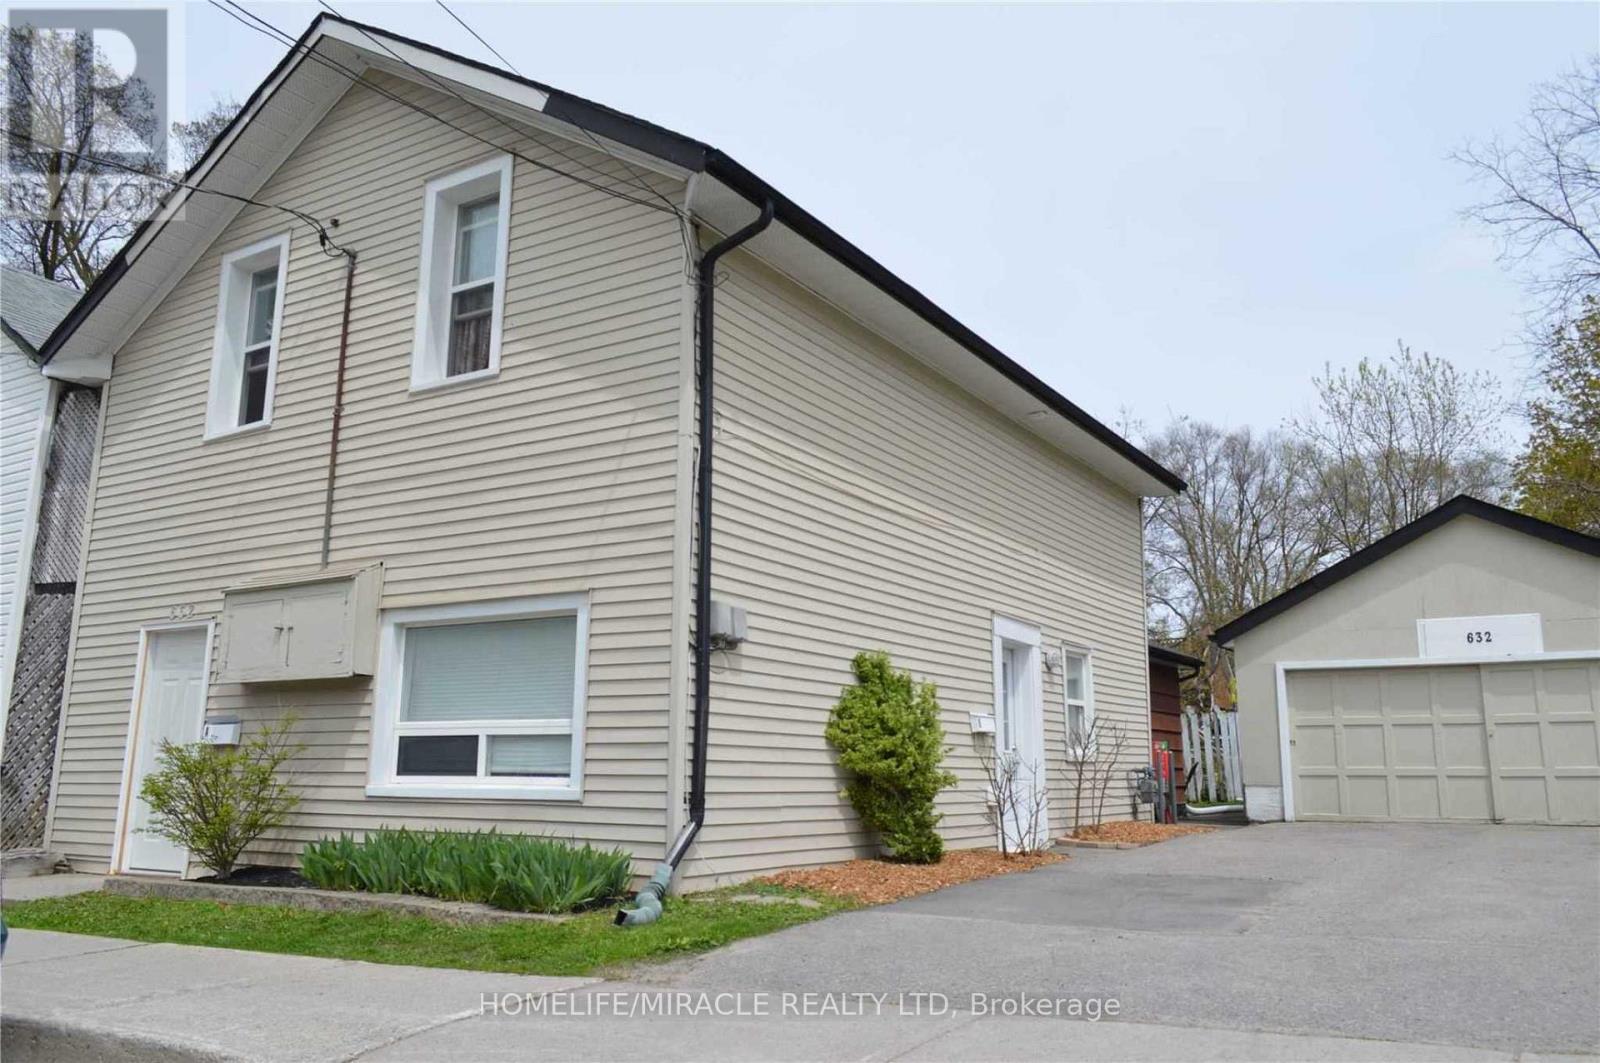
632 Union Street
Peterborough (Town Ward 3), Ontario
Excellent opportunity for investors or multi generational living. This well maintained duplex offers two fully self contained 2bedroom units in Peterborough's desirable North Central neighborhood steps to downtown amenities, transit, schools, Trent University, Fleming College, shopping, and parks. Unit A (Upper):2 bedrooms, 1 bathroom, kitchen, large foyer, and basement laundry. Unit B (Main):2bedrooms, 2 bathrooms, an oversized kitchen/living/dining/family area, plus in unit laundry. This turnkey duplex features a new roof (2025), private entrances, and separate hydro meters, making it an ideal fit for investors or multi generational families seeking rental support. Both units are occupied by cooperative, reliable tenants willing to stay on with the new owner, providing immediate, stable cash flow with projected rents of approximately $3,450/month. Outside, the property includes a detached double car garage. perfect for storage, a workshop, or additional rental income plus a large driveway accommodating 4+ vehicles. Located on a quiet, low traffic street beside a park, the home offers a peaceful setting while remaining close to everything that drives strong rental demand. This combination of location, condition, and income potential makes 632 Union St a standout opportunity in a high demand rental corridor. Whether you're expanding your portfolio, securing a reliable income property, or seeking a flexible multi unit home, this duplex delivers stability, versatility, and long term value. With major updates completed and income ready to go, this is a clean, low maintenance investment you won't want to miss. (id:45725)
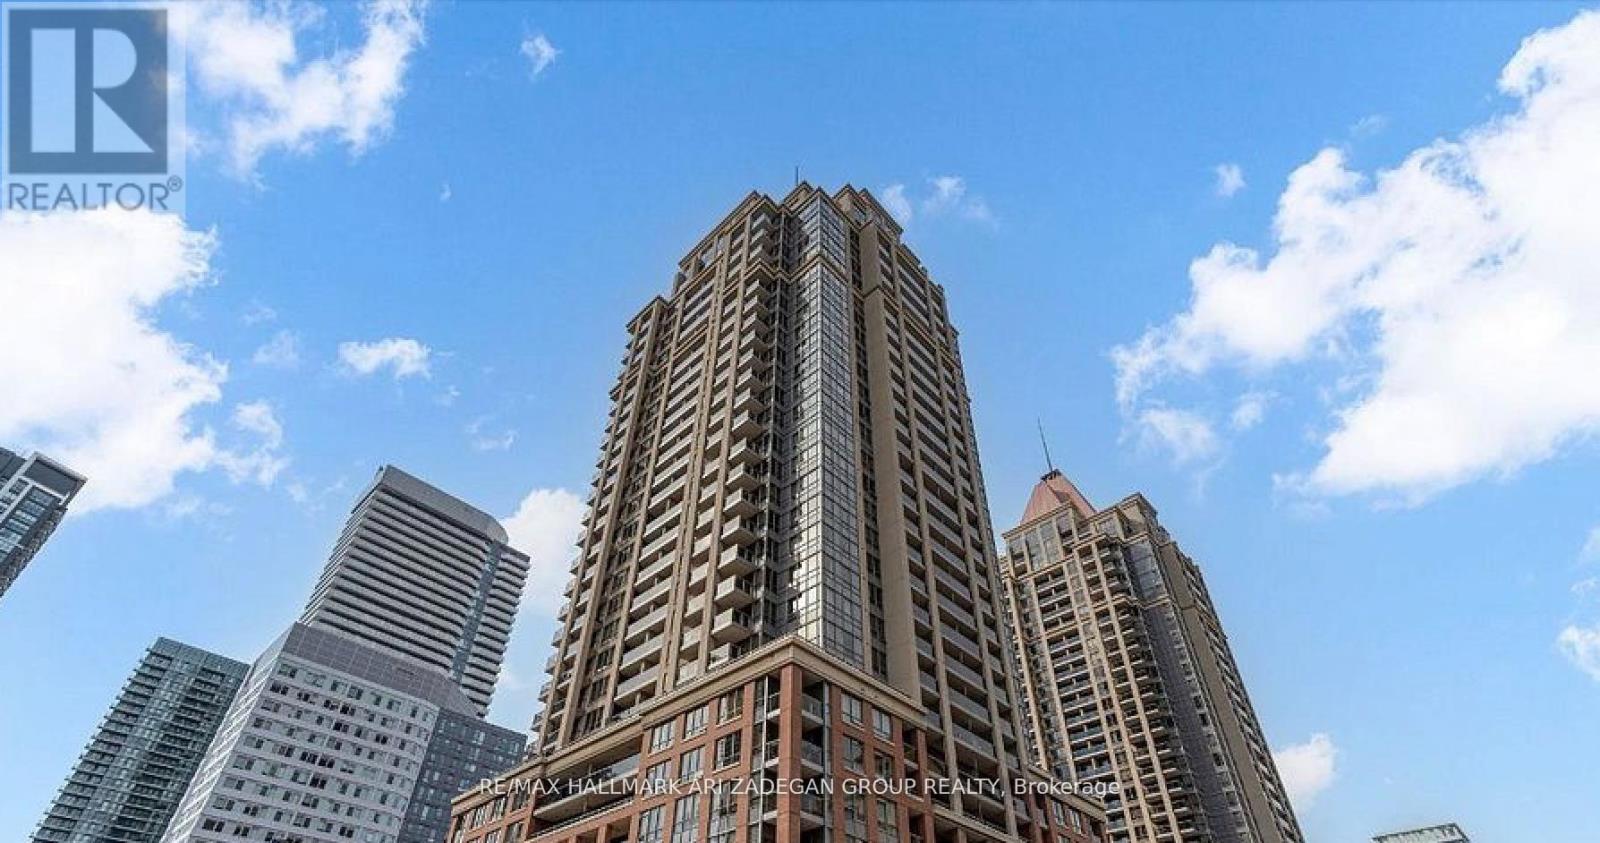
2610 - 4080 Living Arts Drive
Mississauga (City Centre), Ontario
Lowest Priced Condo in the Area! Spacious high-floor corner unit in a well-maintained condominium, overlooking Celebration Square in the heart of Mississauga. Features 2 bedrooms plus a large den (currently used as a third bedroom), 2 bathrooms, and 9' ceilings throughout. Open-concept kitchen, bright living/dining area, and a large balcony with unobstructed city views. Rarely offered with 2 owned underground parking spaces and 1 locker. .Building amenities include 24-hour concierge/security, gym, indoor pool, party room, guest suites, and visitor parking. Prime location steps to Square One, Celebration Square, Central Library, Living Arts Centre, restaurants, and transit hub, with quick access to Highways 403, QEW, and 401. (id:45725)
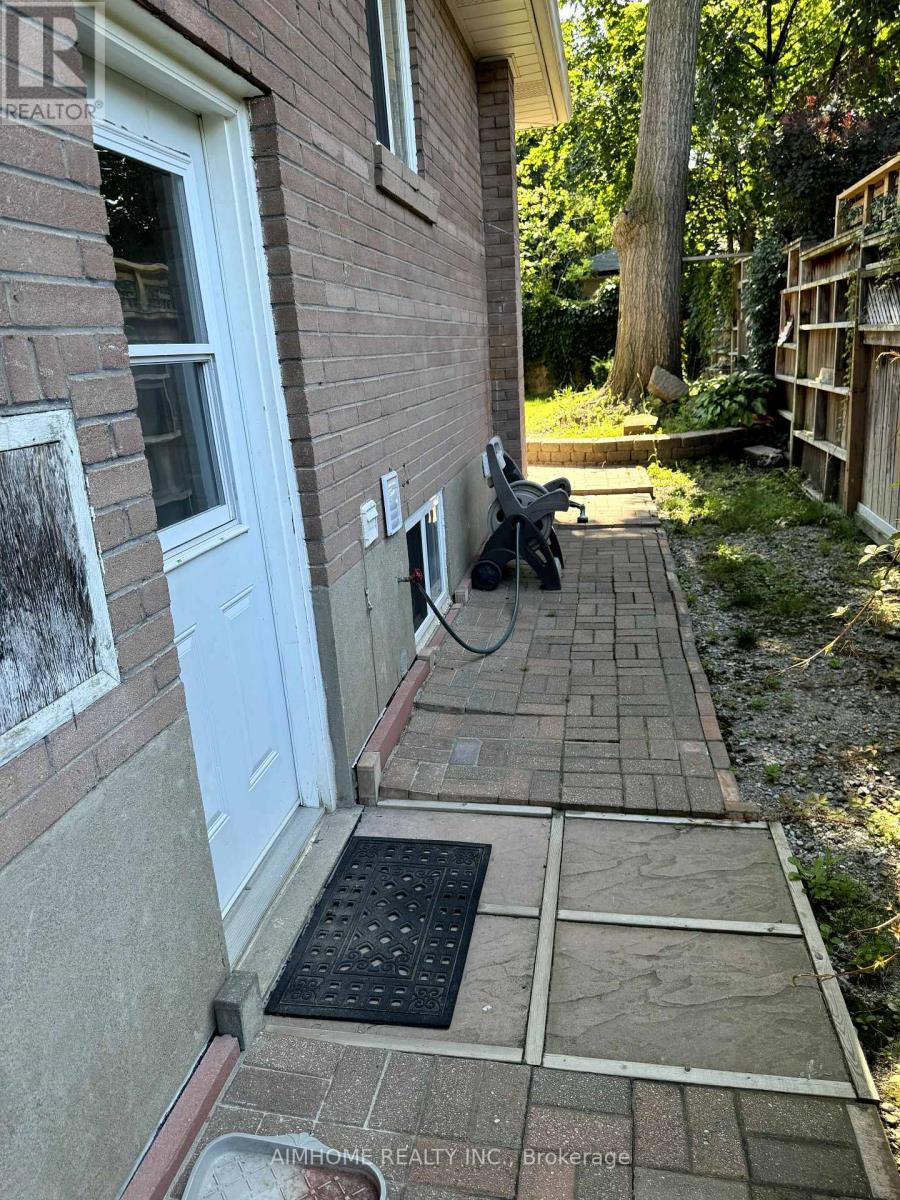
1442 Monaghan Circle
Mississauga (Erindale), Ontario
Charming newly top-to-bottom renovated, legal bungalow basement located in sought-after quiet and safe Erindale neighborhood, schools(UTM), shopping, transit, and HWY all minutes away. big windows in both bedrooms with 2 full bathrooms meets all your requirements, once you see it, you will love it! (id:45725)
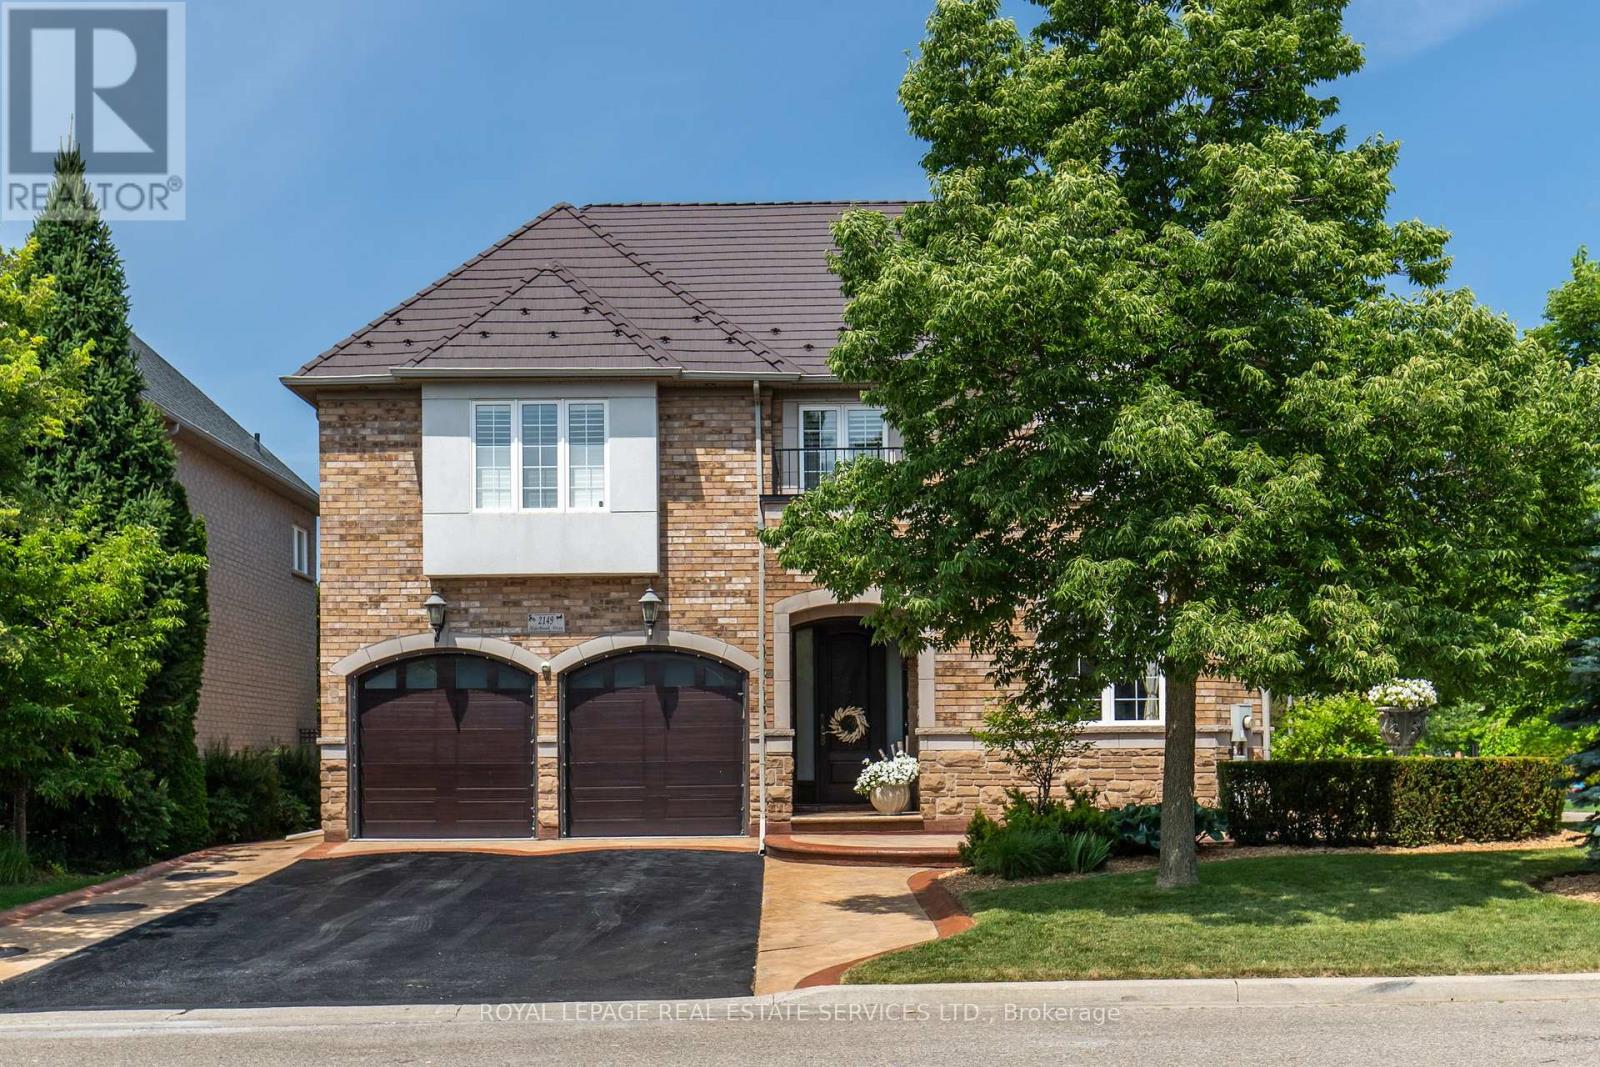
2149 Alderbrook Drive
Oakville (Wm Westmount), Ontario
Welcome to 2149 Alderbrook Drive, an exceptional National Homes residence built in 2003 and proudly offered for sale by its original owners. Located in Oakville's highly sought after Westmount community, this beautifully maintained family home sits on a premium interior corner lot and offers approximately 3,350 sq. ft. above grade, plus a professionally finished basement. The home features 4 spacious bedrooms and 5 bathrooms, the home blends timeless design with outstanding functionality. The main level showcases hardwood flooring throughout the principal living areas, formal living and dining rooms, a spacious family room with gas fireplace, main-floor laundry. A beautifully appointed kitchen with natural stone flooring, granite countertops, stainless steel appliances, 36'' Wolf gas stove, built in electric oven & microwave, center island, and abundant cabinetry. Upstairs, the primary retreat features a custom walk-in closet and luxurious 5-piece ensuite. A dedicated office provides an ideal work from home space, while 2 secondary bedrooms share a well designed bathroom with double vanities. The finished basement is designed for entertaining, complete with a custom floating media wall, wet bar with sink, wine cooler, glass-enclosed wine display, full 5-piece bathroom, and generous recreation area. Step outside to a private backyard oasis featuring a heated saltwater pool with a new liner, extensive concrete hardscaping, and storage shed. Additional highlights include a lifetime metal roof, double-car garage, and oversized driveway accommodating up to 7 vehicles. Ideally located within walking distance of schools, parks, and trails, and only minutes from Oakville Trafalgar Memorial Hospital, shopping, restaurants, transit, and major highways, and the Glen Abbey Golf Club, this exceptional home offers space, comfort, and lifestyle in one of Oakville's premier family neighbourhood's. (id:45725)