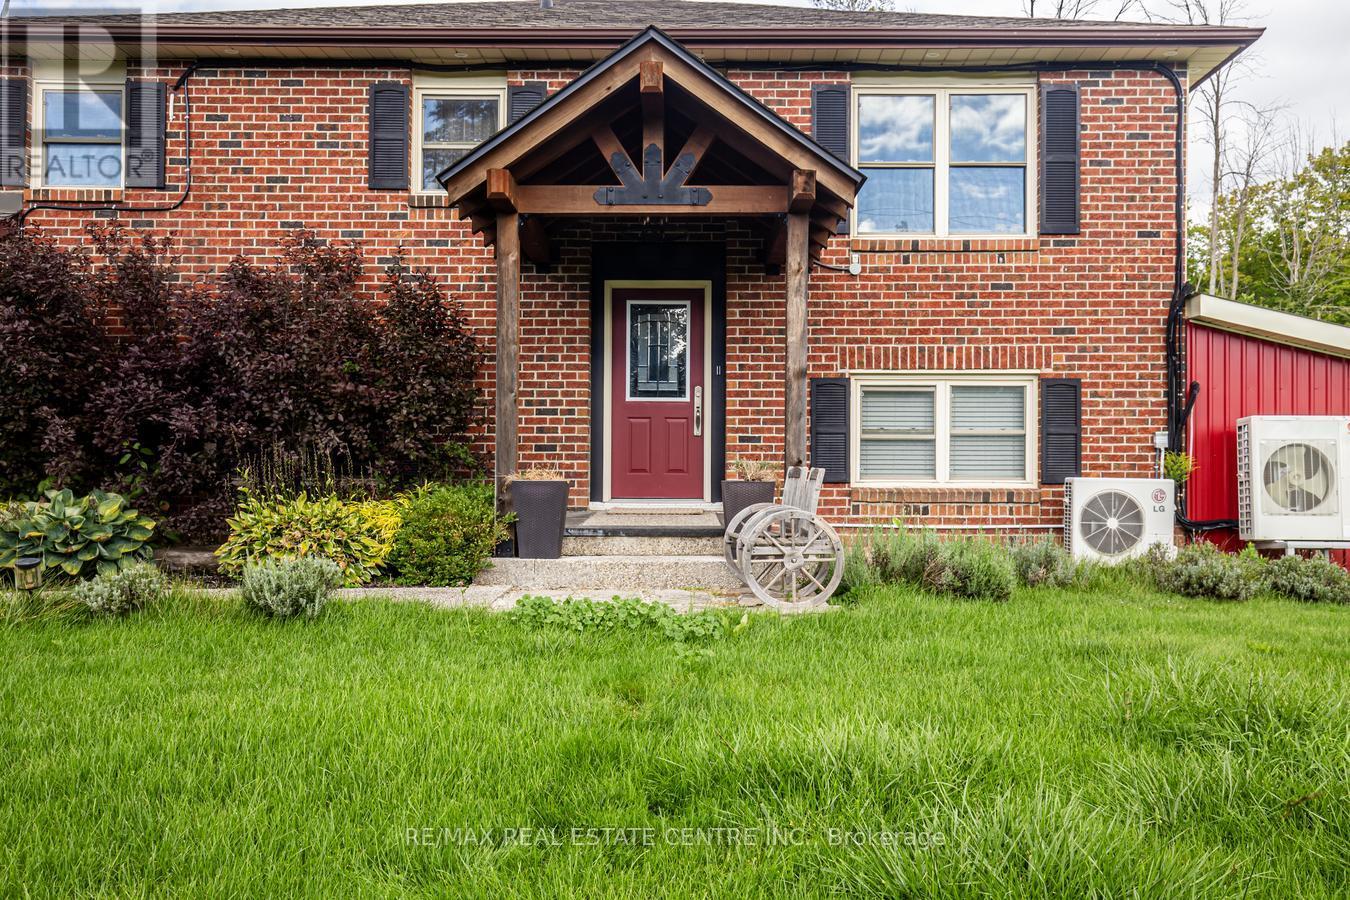
9438 Wellington Rd 42 Road
Erin, Ontario
Discover this well-maintained raised bungalow set on a generous countryside lot shy of 1 acre, offering over 2,000 sq. ft. of finished living space in a peaceful rural setting. Featuring 3 spacious bedrooms and 2 bathrooms, including a private semi-ensuite off the primary bedroom, this home is designed for comfort and convenience. The open-concept floor plan creates a bright and airy atmosphere, with abundant natural light flowing through both levels. Over $50,000 spent in recent upgrades further enhance the value and comfort of this property. Notable improvements include a new heat pump, a Rain Soft water filtration system, stylish pot lights both inside and outside the property and a fiberglass roof on the shed for long-term durability. The finished 2-car garage provides versatility for parking, storage, or workshop projects, while the separate entrance to the lower level offers excellent in-law suite potential or additional income opportunity. Outdoors, the property shines with recent landscaping upgrades, including armor stones and hydroseeding for both beauty and functionality. A charming back bridge leads to a private entertaining area complete with a cozy fire pit perfect for quiet evenings or hosting gatherings. With nearly an acre of land, there is ample room for outdoor activities, gardening, or simply enjoying the tranquility of country living. Perfectly located near Georgetown, Brampton, and Mississauga, close to Trafalgar Road and only 20 minutes to Highways 401 and 407, this home offers the best of both worlds - countryside serenity with city convenience. With low utilities, modern upgrades, and a move-in-ready design, this bungalow is the ideal blend of comfort, space, and rural charm. (id:45725)
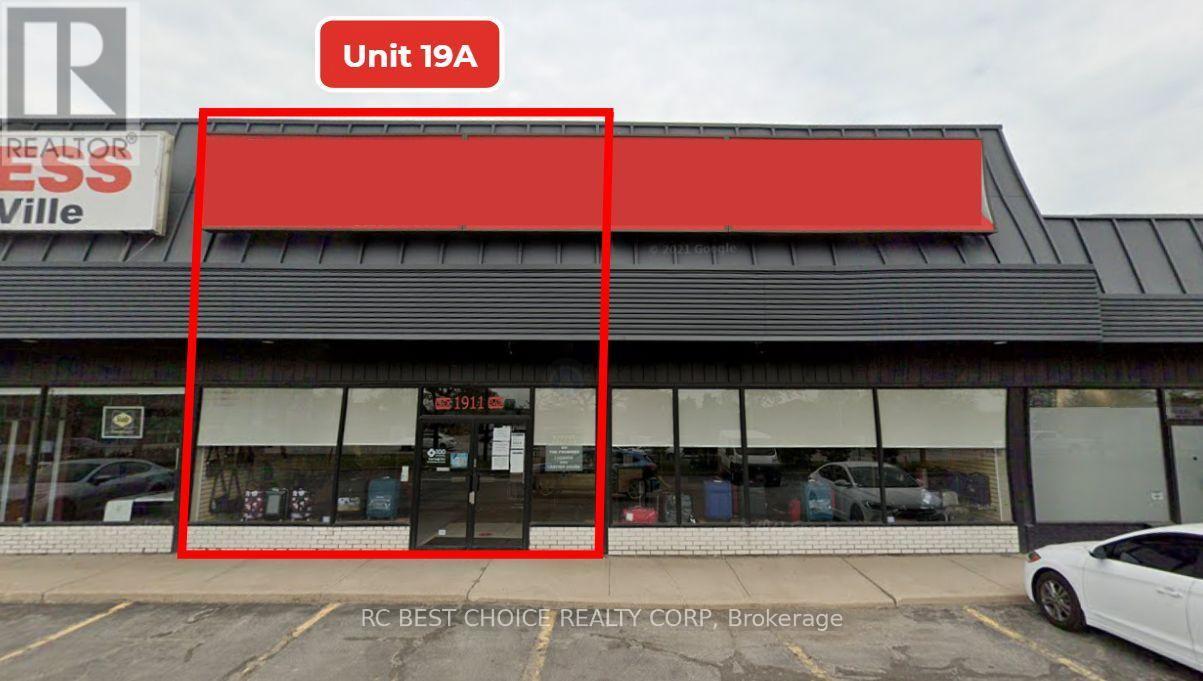
19 A - 1855 Dundas Street E
Mississauga (Dixie), Ontario
Situated in a high-traffic location on Dundas between Hwy #427 and Dixie Rd, within a home furnishings complex opposite Bad Boy and Leon's Furniture, has 200 parking spots within the plaza, making it convenient for customers. surrounded by diverse retail offerings, including highly desired brands such as Metro, Winners, LCBO, Dollarama, Costco, Walmart, Go Station, and many more. Large flow of people and stable customer flow. Diverse Food offerings such as National chains like Tim Horton's, A&W, Harveys, and Starbucks. This further adds to the allure of this prime location. (id:45725)
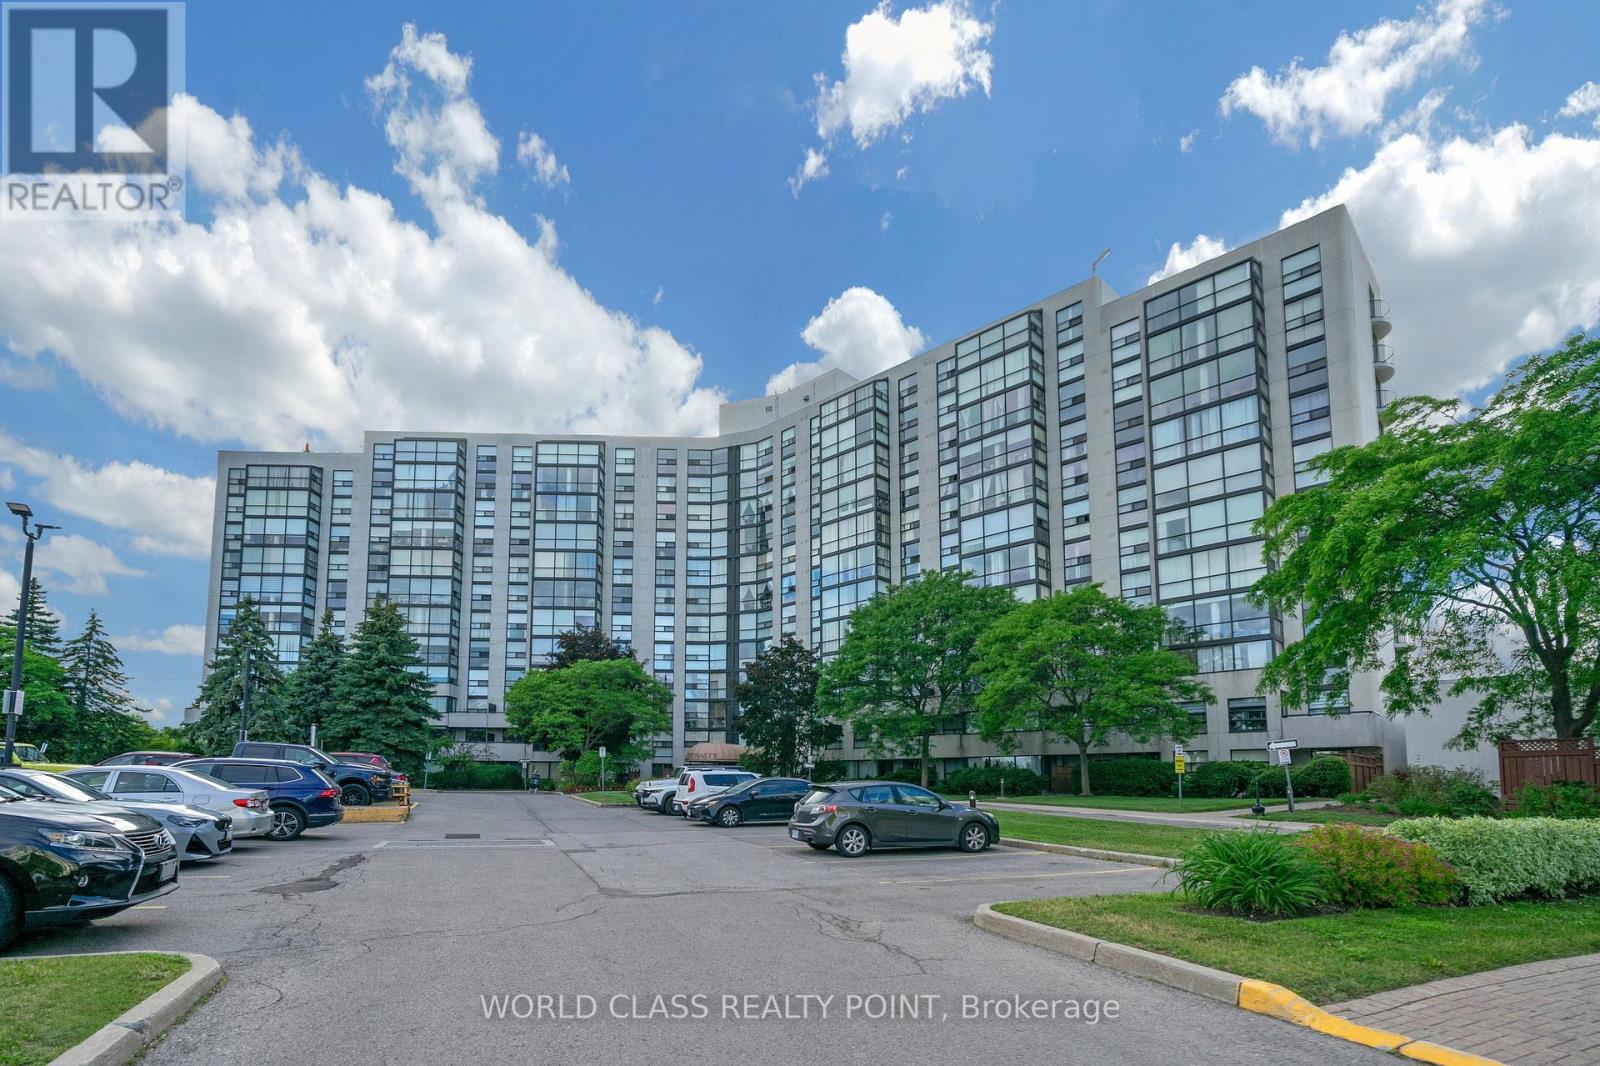
201 - 40 Harding Boulevard
Richmond Hill (North Richvale), Ontario
Beautiful and spacious 1,346 sq. ft. suite in the prestigious Dynasty Building featuring 2 bedrooms, 2 updated bathrooms, a large sun-filled solarium, private balcony, and convenient parking located close to the elevator. Enjoy bright open-concept living with floor-to-ceiling windows showcasing picturesque northwest views of mature trees, gardens, and parkland. The versatile solarium is perfect for a home office or sitting area, while the primary bedroom offers custom closet organizers and an ensuite bath. Additional features include a separate laundry room with extra storage. Resort-style amenities include a saltwater pool, outdoor cabana, sauna, fitness centre, squash court, billiards room, theatre room, party room, recreation facilities, and ample visitor parking within a secure gated community. Ideally located in sought-after Harding, just steps to the library, Wave Pool, Yonge Street shops, parks, transit, top-rated schools, Hillcrest Mall, and major highways. Move in and enjoy carefree living in one of Richmond Hill's most desirable communities. Pictures were taken when unit was staged. Currently unit is unfurnished. (id:45725)
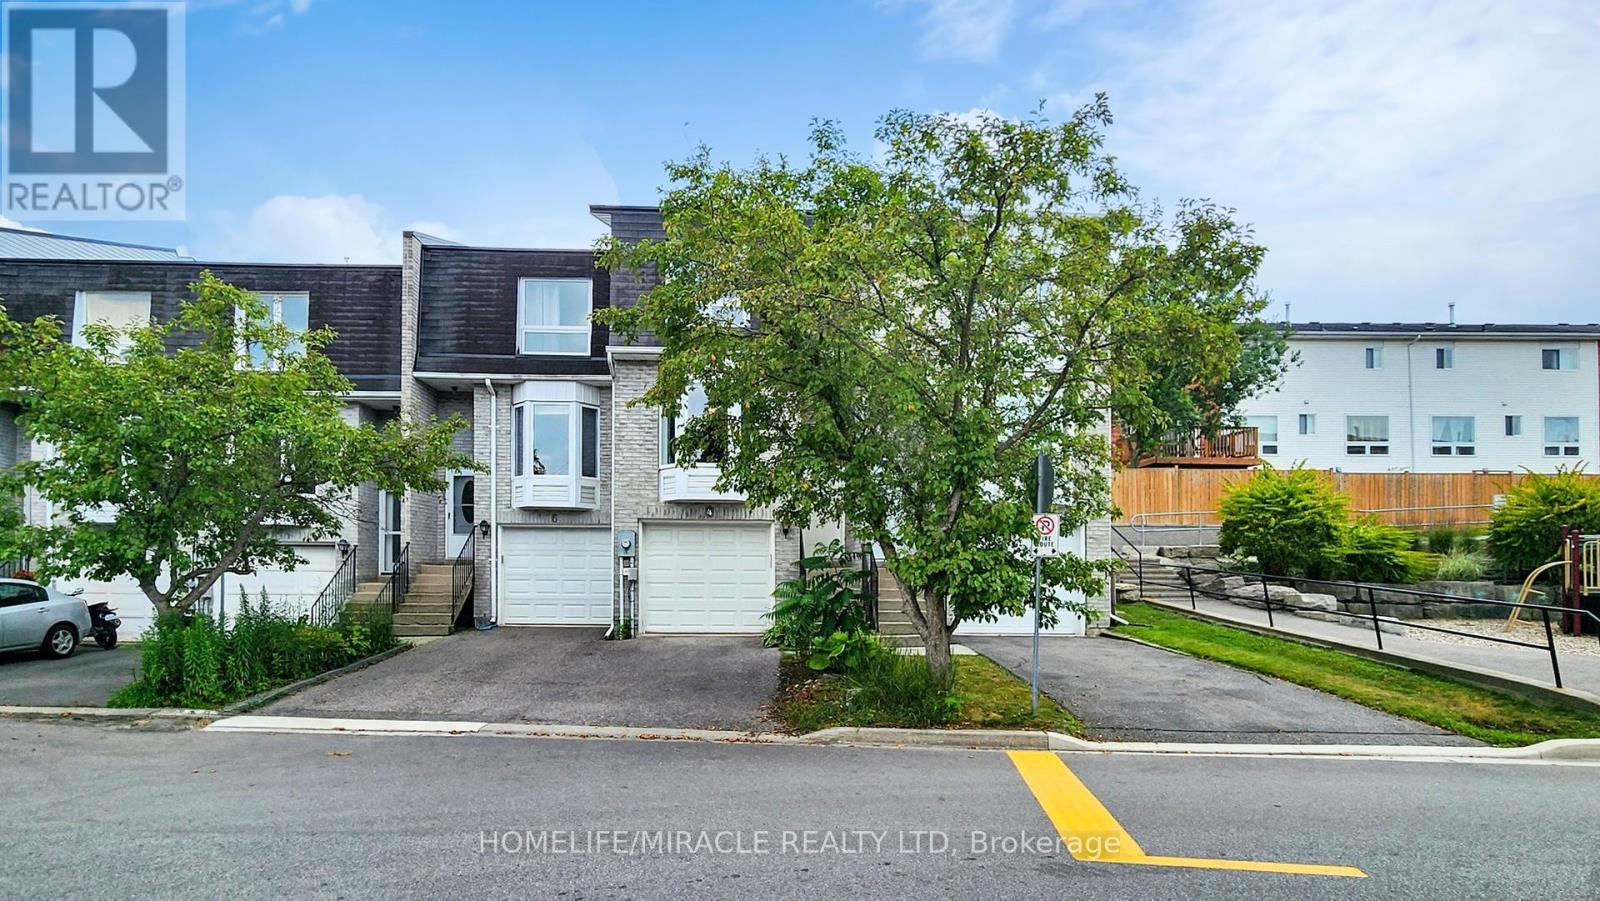
4 William Curtis Circle
Newmarket (Gorham-College Manor), Ontario
LOCATION..LOCATION..LOCATION... Prime Location in a Quiet, Family-Friendly Setting! This charming and well-cared-for townhouse is tucked away in a peaceful, low-traffic pocket of the Leslie Glen area-perfect for families. Enjoy the convenience of low monthly fees and a location just minutes from Hwy 404, schools, parks, and everyday essentials.The bright, open layout includes a combined living and dining area ideal for relaxing or entertaining, a sleek eat-in kitchen, and a tastefully renovated main floor washroom. Direct entry from the garage adds ease, with bonus storage space included. The private, fully enclosed backyard is perfect for outdoor enjoyment.Thousands spent in the house as follow: Fences 2024 (2 Sides), Bedroom #2 laminate floor 2024, Stove (LG) May 2025, Washer 2021, Furnace 2023 ($5000), Garage door chains in 2023.Show with confidence, your clients will love it. (id:45725)
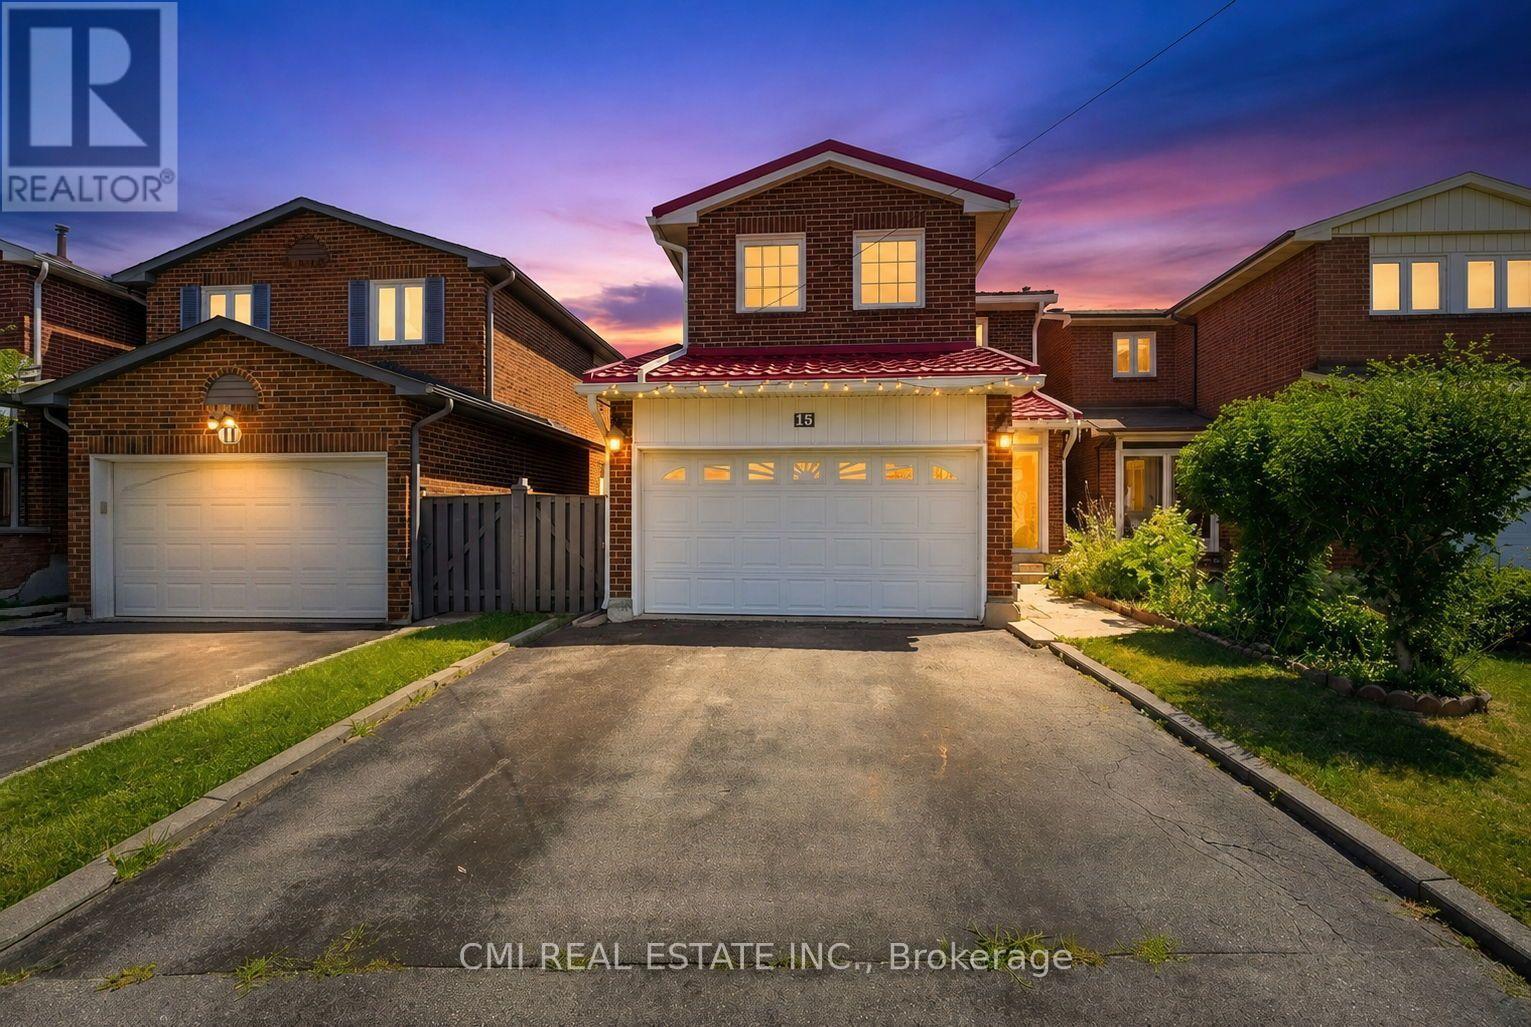
15 Cog Hill Drive
Vaughan (Brownridge), Ontario
Welcome home to 15 Cog Hill Drive, Vaughan! Nestled in a highly desirable, family-oriented neighborhood, this spacious and inviting home offers the perfect blend of comfort, functionality, and room to grow. Featuring 3 generously sized bedrooms on the second floor and an additional 3 bedrooms in the finished basement, there's plenty of space for large or multi-generational families, overnight guests, or flexible living arrangements. The built-in two-car garage provides added convenience, ample storage, and everyday practicality. Inside, the thoughtfully designed layout offers bright, welcoming living spaces that are perfect for both entertaining and everyday family life. Ideally located just minutes from excellent schools, beautiful parks, shopping, restaurants, public transit, and major highways, this home combines a fantastic location with exceptional versatility. Whether you're looking for your forever family home or a property that offers space to suit your evolving lifestyle, 15 Cog Hill Drive is a rare opportunity you won't want to miss. (id:45725)
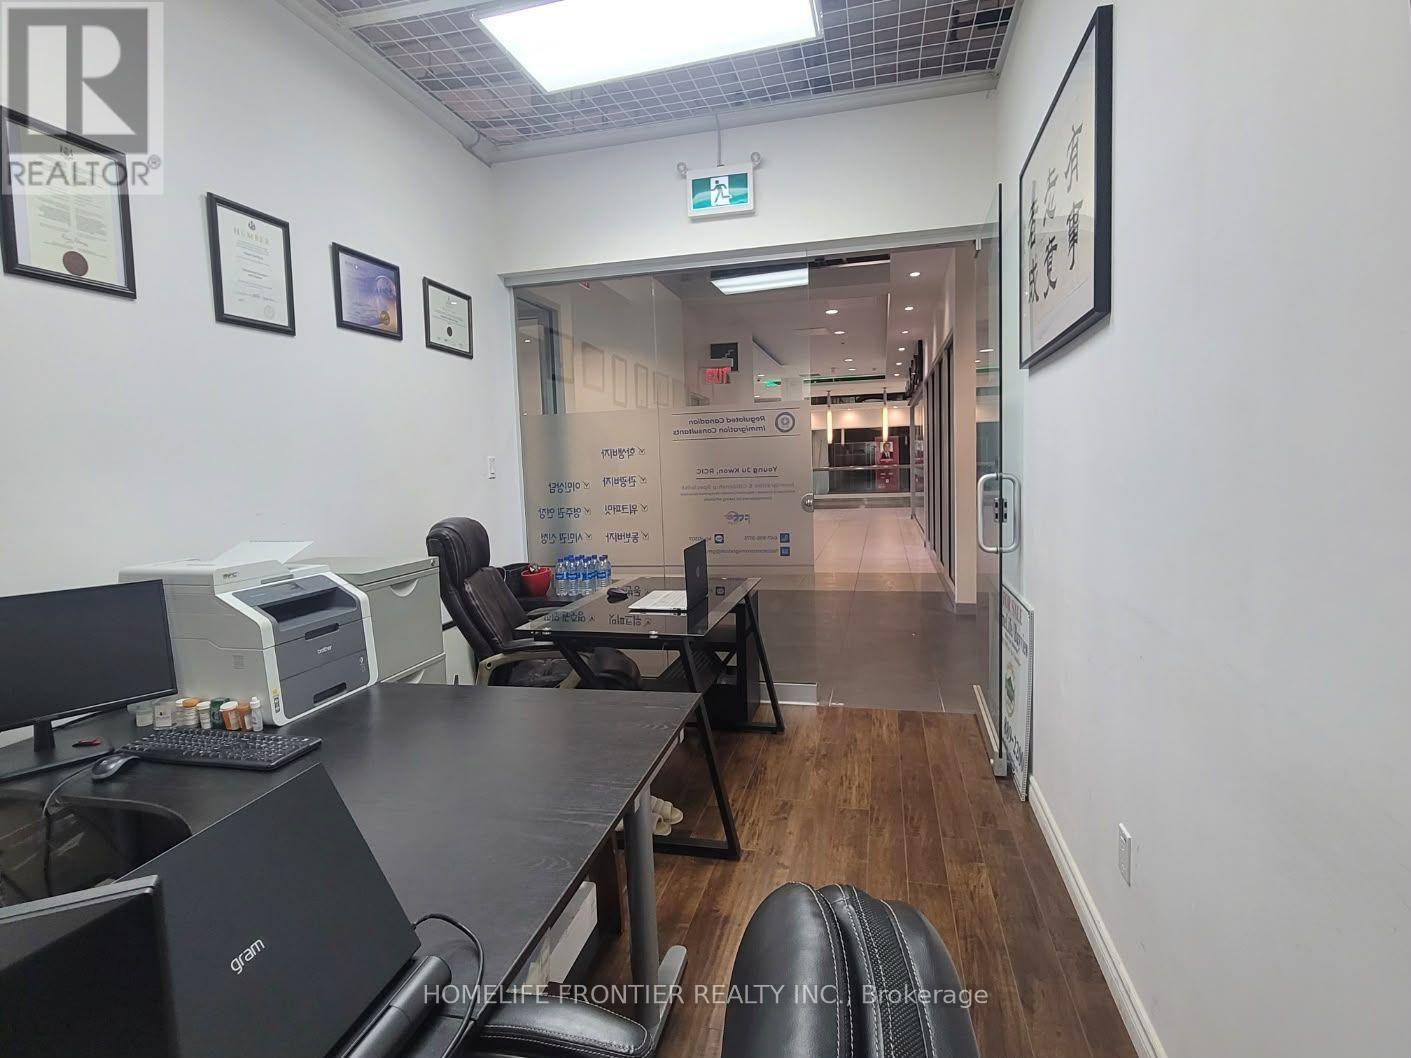
204 - 7181 Yonge Street
Markham (Grandview), Ontario
Prime Second-Level Exposure - Don't Miss This Opportunity! Highly visible unit on the second level of a vibrant, high-traffic indoor shopping mall - a rare find for any business looking to thrive! This dynamic multi-use complex boasts four condominium towers and ample underground parking, delivering steady foot traffic and unbeatable convenience for both business owners and customers. Enjoy direct access to public transit, plus a supermarket on the P1 level that keeps shoppers coming back. Floor-to-ceiling glass doors and windows offer maximum exposure and natural light, making this space impossible to miss. Surrounded by the energy of bustling Yonge Street, this is your chance to secure a premier retail location. Act fast - opportunities like this don't last! (id:45725)
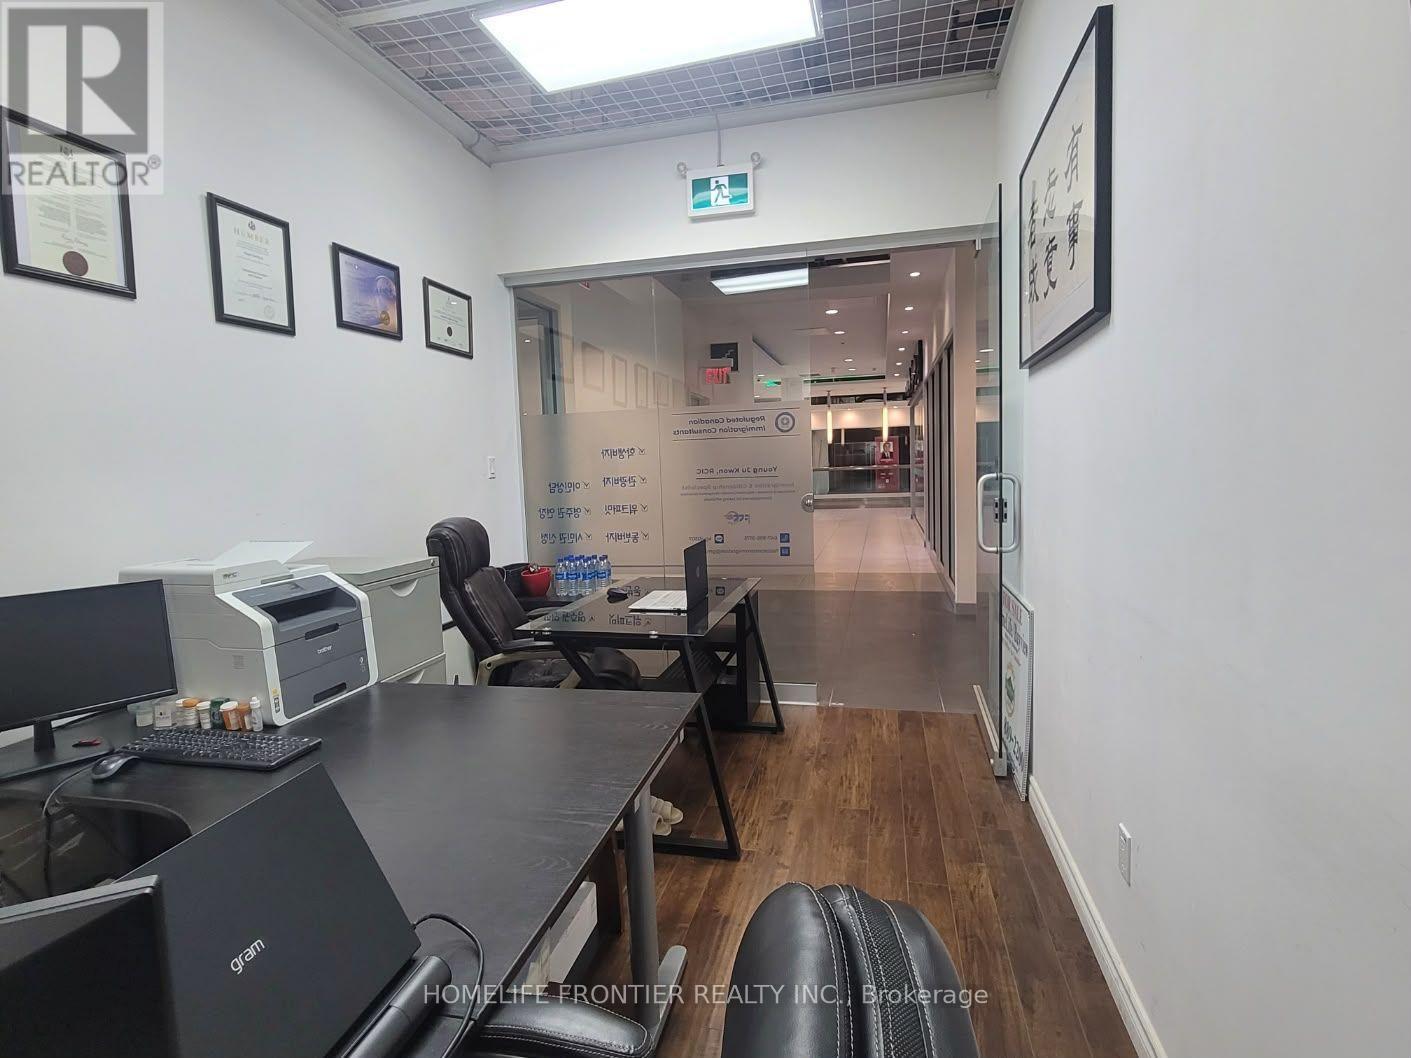
204 - 7181 Yonge Street
Markham (Grandview), Ontario
Prime Second-Level Exposure - Don't Miss This Opportunity! Highly visible unit on the second level of a vibrant, high-traffic indoor shopping mall - a rare find for any business looking to thrive! This dynamic multi-use complex boasts four condominium towers and ample underground parking, delivering steady foot traffic and unbeatable convenience for both business owners and customers. Enjoy direct access to public transit, plus a supermarket on the P1 level that keeps shoppers coming back. Floor-to-ceiling glass doors and windows offer maximum exposure and natural light, making this space impossible to miss. Surrounded by the energy of bustling Yonge Street, this is your chance to secure a premier retail location. Act fast - opportunities like this don't last! (id:45725)
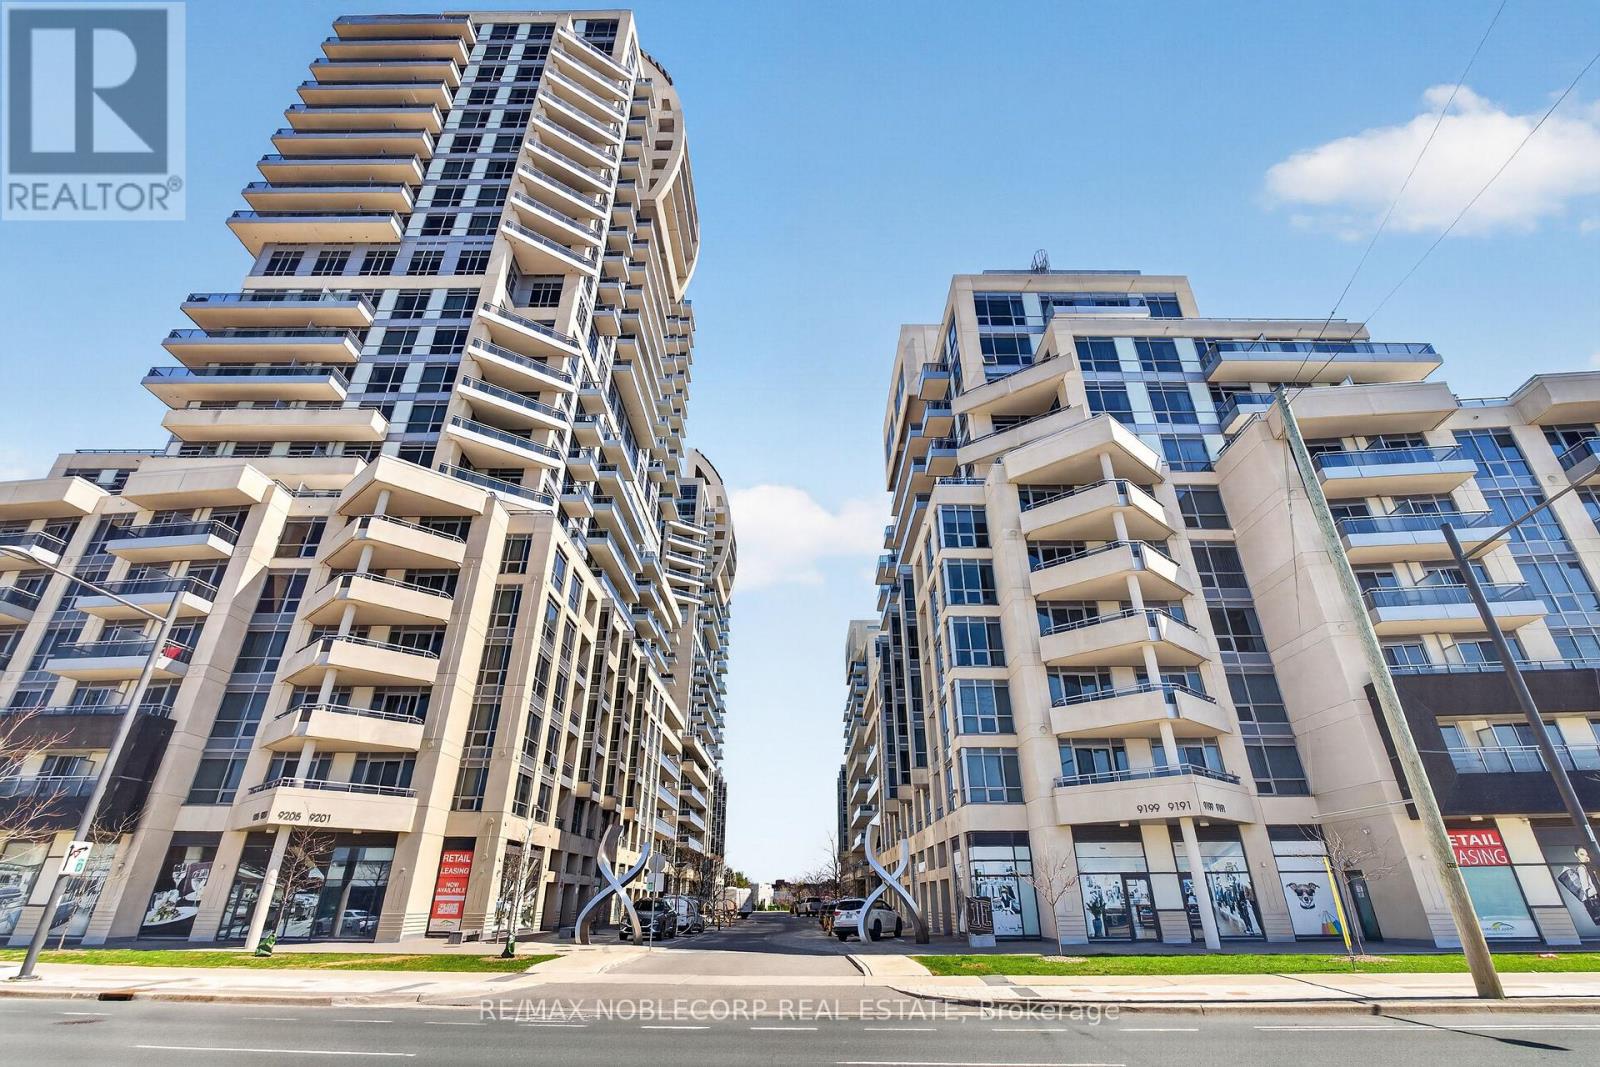
102se - 9199 Yonge Street N
Richmond Hill (Langstaff), Ontario
A rare and versatile opportunity, this 1,254 sq. ft. condo offers the size and feel of a standard townhouse and is the largest unit in the property. This beautifully designed unit features a 2-bedroom main residence plus a separate commercially zoned suite with a 2-piece washroom, permitting commercial activity. Ideal for professionals seeking a sophisticated live/work space or boutique business setting, this property is also well-suited for multigenerational or independent living arrangements. It offers four separate entrances, three patios, and one main entrance, providing separate access to both the residential and commercial spaces. The main living area, primary bedroom, and separate suite each have their own patio entrance to an exclusive-use patio that flows into the courtyard. One private underground parking space with a storage room behind the parking space to add to your convenience. Experience resort-style living with world-class amenities, including indoor and outdoor pools, a full fitness centre, yoga studio, spa, expansive outdoor terrace with cabanas and BBQ areas, 24-hour concierge, guest suites, party room, and more. Free parking and elevator access are available for commercial clients and visitors, along with convenient buzzer access. Unbeatable location just steps to Hillcrest Mall, grocery stores, shops, cafés, restaurants, and public transit. Minutes to Richmond Hill GO Station, Hwy 407, and Hwy 7.Ideal for end-users and investors alike. Don't miss your opportunity to own in one of Richmond Hill's most sought-after communities. (id:45725)

1757 Corkery Road
Ottawa, Ontario
European inspired custom home on a large lot (3+acres) w/ income potential, multi-generational with its walk-out in-law suite, this property provides flexibility & financial opportunity. Exceptional 5-bed, 4-bath designed for comfort & versatility. Romantic, yet functional. It includes a walk-out lower-level in-law suite, ideal for multi-generational living/rental income. The feeling of serenity begins the moment you turn onto the driveway, w/ nature surrounding you on both sides all the way up to where the home is perched at the top. The main level greets you with a bright, spacious foyer that leads into the living & great rooms, featuring coffered ceilings, gleaming hardwood floors, & a large balcony off the great room. The kitchen is both functional & inviting, flowing naturally into a bright eating area connecting to a mudroom with abundant storage. A main floor bedroom adds flexibility, perfect for guests or a home office. Upstairs, the primary suite offers a private retreat w/ a large walk-in closet & a 5-pc ensuite. Off bedroom #3 (media room), you'll find another large balcony where you can enjoy beautiful sunset views. 2 generously sized bedrooms share a Jack & Jill bathroom, while the laundry room provides everyday convenience. The walk-out lower level feels like its own private home, complete w/ a full kitchen, a living room, bedroom, a cozy nook (office or nursery), a den, a 4-piece bath w/ laundry, extra room, & ample storage space. Quality & sustainability shine throughout this home, from its durable CanExcel siding to the energy-efficient geothermal heating & cooling system that ensures year-round comfort. Set on 3 acres embraced by forest, the property offers peace & natural beauty from every angle. Mature gardens, fruit trees, forested views fill each window w/ a different scene of tranquility. Just minutes from Almonte, Carp, Kanata-High Tech Center, only 35 min from downtown Ottawa making it the perfect balance of privacy, space, & accessibility. (id:45725)
58 Lake Avenue E
Carleton Place, Ontario
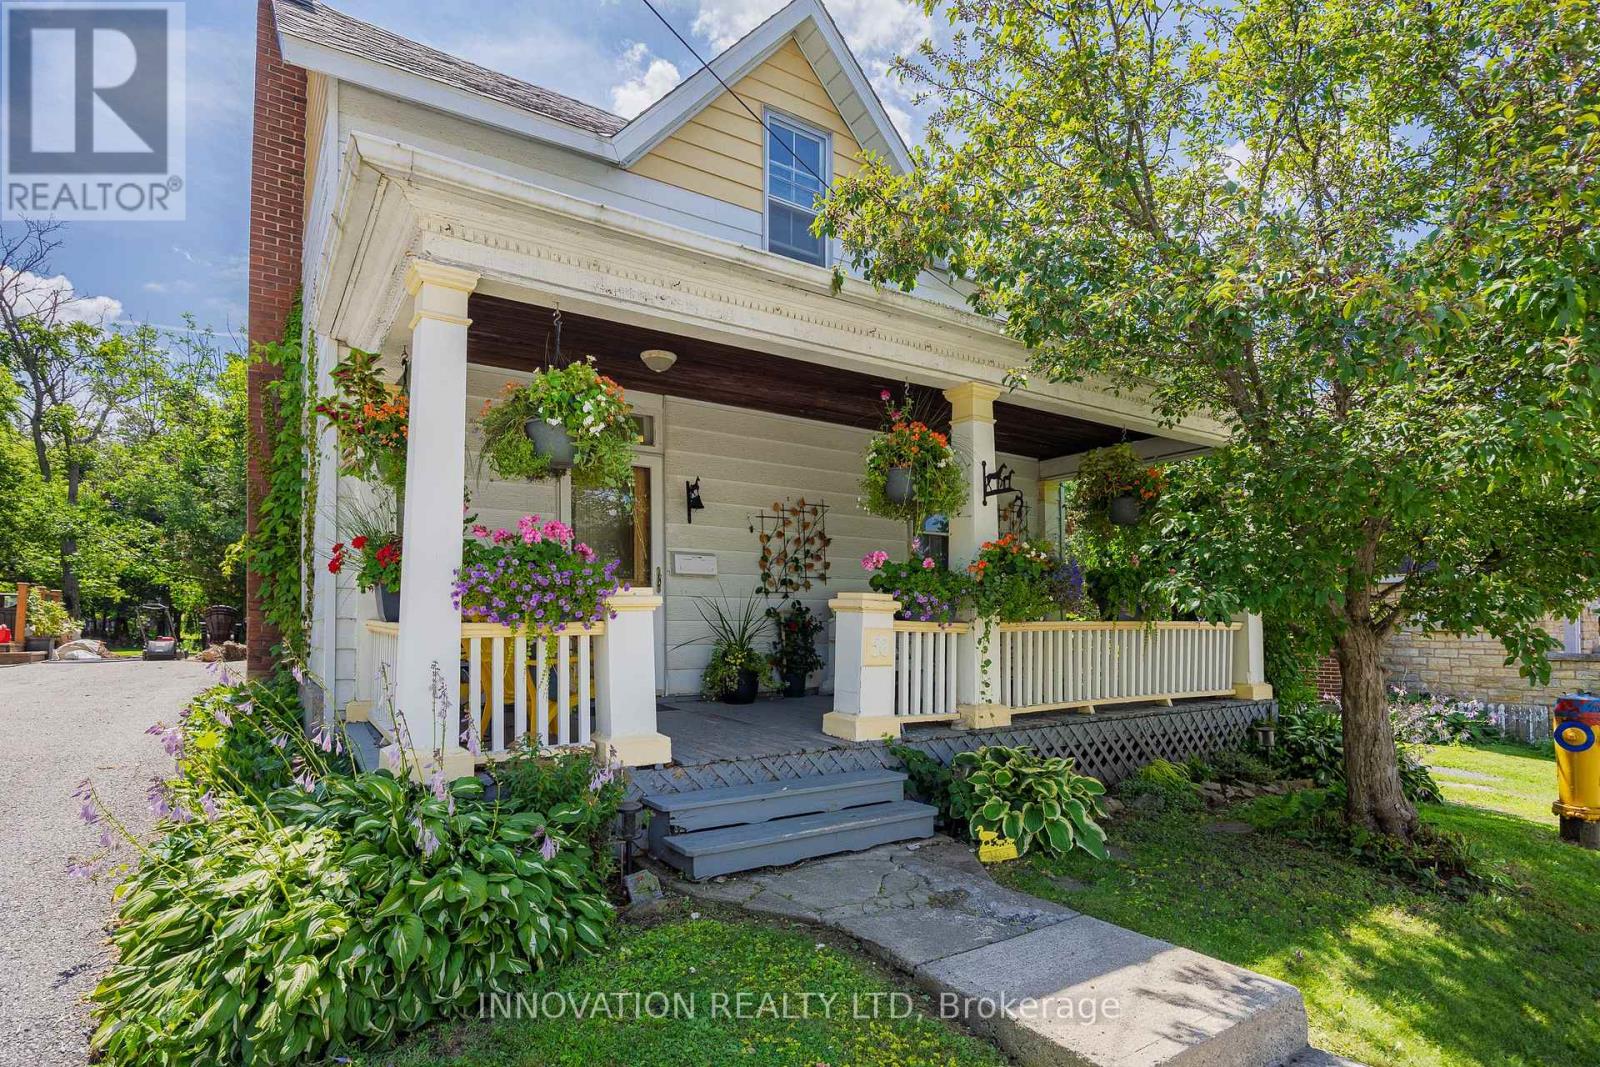
Welcome to 58 Lake Ave East in the growing "small town" of Carleton Place.Nestled close to downtown where you can walk to all of the shops, restaurants, festivals, parks, Mississippi River, and the Farmer's Market right across the street. The Ottawa valley recreational trail is also just steps away.This charming home may have one of the prettiest porches in all of town! Enjoy a good book, hang out with the kids, or chat with the neighbours over a glass of wine. There is something special about century homes and this home offers plenty of charm and warmth throughout. Notice the original front door leads to a cozy foyer, formal dining room, and the bright spacious living room showcasing wood floors. The kitchen has been completely remodelled with all of the modern amenities for the chef in the family and looks over a lovely year round sunroom. This may be your favourite space in the home! The sunroom leads to an expansive backyard with a pond, deck area for entertaining, and tons of space to play and run, as well as a large storage shed. The laundry it tucked into the kitchen with access to another storage room and a cute powder room. The original refinished staircase leads to 3 bedrooms plus a bonus 4th bedroom or quaint office space/nursery. The main bathroom is quite large and has been remodelled as well. The roof, central air, furnace, and wiring have been updated. Parking for 2 cars in the laneway is to the right of the house and leads to the backyard.They don't build homes like this anymore. Book your visit today! 24 hour irrevocable on all offers. (id:45725)

1291 Lampman Crescent
Ottawa, Ontario
Welcome to 1291 Lampman Crescent, a beautifully maintained 4-bedroom, 3-bathroom family home on one of Courtland Park's most desirable tree-lined streets. Homes in this established neighbourhood rarely come to market, making this a unique opportunity to own a property lovingly cared for by the same family for many years. The spacious main floor features bright living and dining rooms with hardwood flooring, a welcoming family room, and a functional kitchen with ample cabinetry, a centre island, and views of the backyard. The home has been freshly painted throughout and enhanced with updated light fixtures, creating a bright, inviting atmosphere. Upstairs offers four generously sized bedrooms, including a spacious primary bedroom with his-and-hers closets and a private ensuite bathroom. Three additional bedrooms and a full family bathroom provide plenty of space for family, guests, or a home office. The finished lower level offers additional living space with a large recreation/family room, laundry area, and plenty of storage. Enjoy your own private backyard oasis featuring an inground pool, mature cedar hedges, a large deck, and beautifully landscaped gardens-ideal for relaxing or entertaining. Additional highlights include a main-floor powder room, attached double garage with inside entry, and a spacious driveway. Buyers will appreciate the extensive list of improvements completed over the years, reflecting the exceptional pride of ownership throughout. Ideally located close to schools, parks, shopping, transit, Carleton University, Hogs Back Park, and downtown Ottawa, this is a rare opportunity to own a meticulously maintained family home in one of the city's most sought-after neighbourhoods. (id:45725)
613 - 10 Deerlick Court
Toronto (Parkwoods-Donalda), Ontario
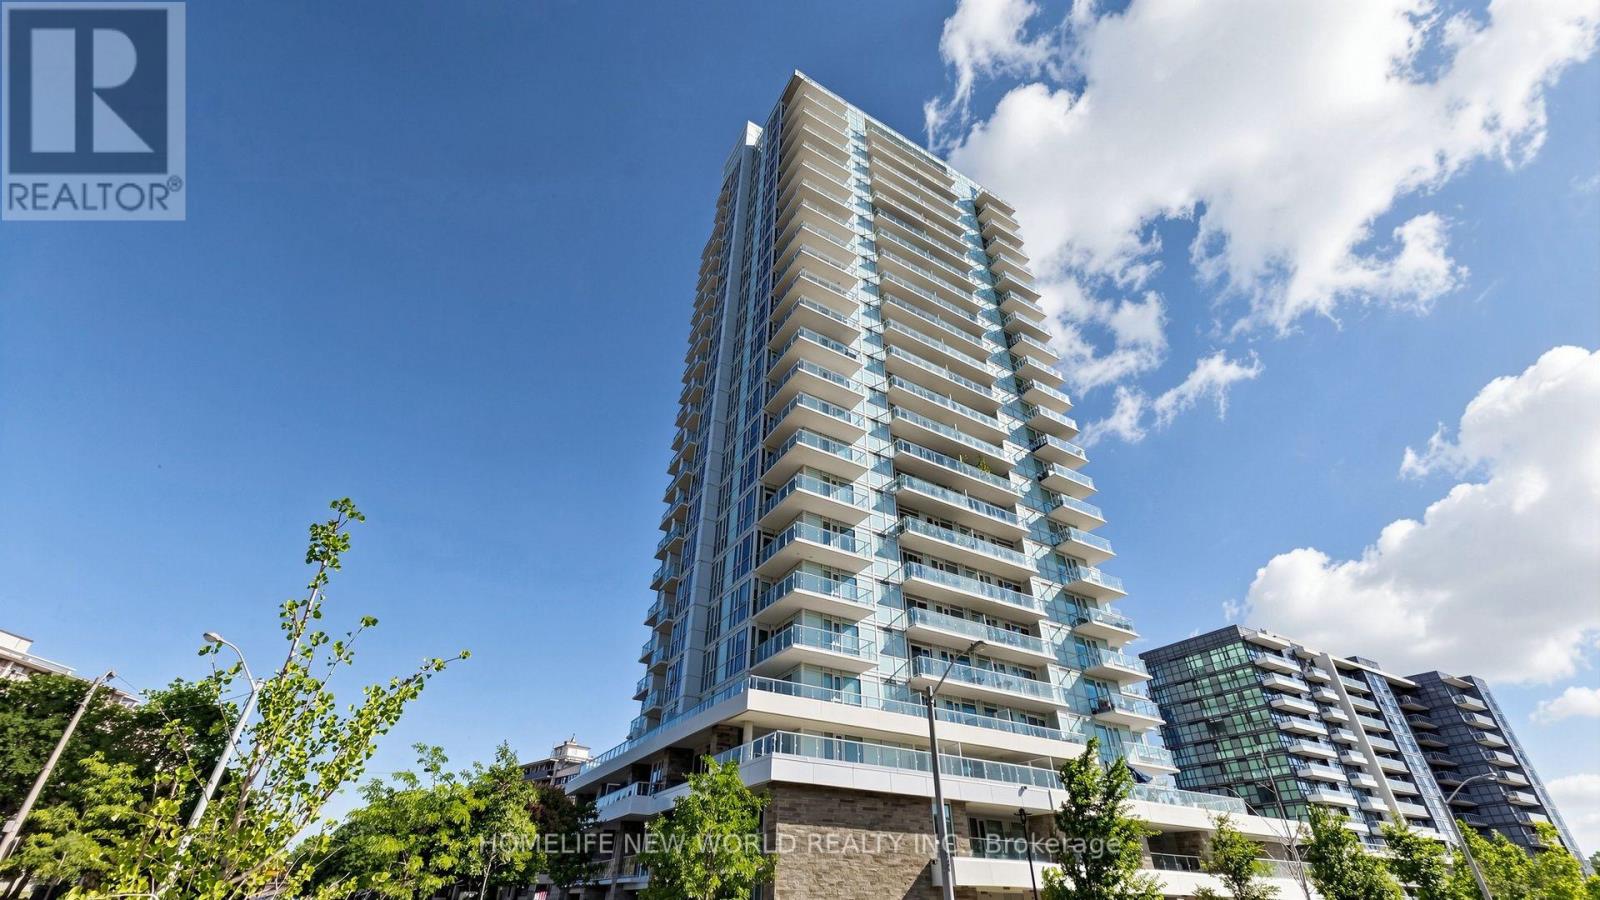
Include 1 Parking, 1 Locker, 2 bathrooms!!! 2-yr new Ravine Condos, luxurious & modern living. 9-ft ceiling. 1 Bedroom + Den. NEW PAINT. Den can be 2nd bedroom. SOUTH-facing unit overlooking ravine/greenbelt, parks & trails. Granite countertop kitchen, StainlessSteel Appliances. Quick access to DVP, Hwy 401. TTC bus at door. BUILDING AMENITIES: Roof garden/BBQ/PartyRm/Full kitchen, Kids playroom, Indoor secure bike-parking, e-Car charger, Pet-grooming Stn, Underground Visitors' Parking. UPGRADES: full size front-load washer/dryer, extra top-layer kitchen cabinets, Ceiling Light Fixtures, existing Window Coverings, New Paint. Steps to supermarket, bank, Shoppers Drug Mart, Tims. Close to Fairview Mall, Shops At Don Mills. Property in excellent condition. Simply move-in. (id:45725)