
106 - 255 Bay Street
Ottawa, Ontario
Welcome to The Bowery - this stylish 1 bedroom, 1 bathroom condo offers the best of modern downtown living. Thoughtfully designed, the unit includes a versatile flex space that can easily function as a dining area, home office, or den. Enjoy your own private patio/terrace with access from both the living room and bedroom - perfect for relaxing on warm summer evenings. Inside, the unit showcases modern finishes and a clean, cohesive design, creating a truly turnkey living space. The contemporary kitchen features stainless steel appliances, a large peninsula with an undermount sink, breakfast bar seating, and ample counter space. Bright, expansive windows fill the unit with natural light, while in-suite laundry adds everyday convenience. The property also includes one owned underground parking space and a storage locker. Many amenities: concierge, elevator, guest suites, exercise room, indoor pool, sauna, party room, rooftop terrace with BBQ, storage lockers, and visitor parking. Ideally located, you're within walking distance to public transit, shops, restaurants, and everyday conveniences, and just minutes from the Ottawa River, Parliament Hill, parks, and scenic pathways - offering an exceptional urban lifestyle. (id:45725)

46 Marni Lane
Springwater (Phelpston), Ontario
Welcome to this custom-built home that is situated on a landscaped 1.3+ acre lot in Fergusonvale Estates, offering approximately 4,854 sq. ft. of finished living space. From the moment you arrive, you'll appreciate the pride of ownership and extensive upgrades throughout. This home features 4 bedrooms, 3.5 bathrooms, 2 home offices, a workout room, generous built-in storage, and parking for up to 13 vehicles. The open-concept main living area showcases vaulted ceilings, while the kitchen includes an induction stove with a gas line roughed in for future range. Additional features include a built-in wall unit in the dinette, a live-edge desk in the great room, a walk-in closet, and a customized mudroom. Fibre-to-the-home internet and multimedia wiring are roughed in throughout. Enjoy the 395 sq. ft. partially enclosed back porch with a gas fireplace, overlooking the landscaped yard with a 10-zone in-ground sprinkler system. Additional features include an HRV system, triple-pane windows, spray foam basement insulation, an oversized heated garage, with a drive-thru third bay, and a separate entrance to the basement. A rare opportunity to own a meticulously upgraded country estate that perfectly combines luxury, comfort, and space, all within minutes of the amenities of Barrie and surrounding communities. (id:45725)

18 Heneage Street
Port Hope, Ontario
Welcome to 18 Heneage, a well cared for and maintained bungalow located minutes away from HWY401 and shopping centres. Budget friendly, perfect for new families or for downsizing. This home features 3 Bedrooms, 1 (4pc) and 1 (3pc) bathroom with heated ceramic floors, upgraded kitchen, Terrace door with w/o to a deck with large fenced backyard and mature trees. In addition to above this home features a large family room with gas fireplace insert in the basement along with additional storage spaces, an additional room and a SPA like bath with heated ceramic tiles flooring. (id:45725)

221 Nisbet Boulevard
Hamilton (Waterdown), Ontario
Welcome home to Waterdown Meadows! This rare freehold end-unit townhouse blends space, style and an unbeatable location, offering three bedrooms, three and a half bathrooms and 2,074 square feet across the main and second levels. Steps to schools, shopping, YMCA & parks, with Aldershot GO and highway access to the 407, 403 & QEW minutes away. A two-storey foyer with hardwood staircase leads to the upper level. The open concept main floor is perfect for entertaining, with hardwood flooring through the dining & great rooms, custom cabinetry & storage is accessible from both spaces, plus there's a practical built-in niche with bench & cubbies off the garage which is the perfect drop zone for shoes, bags & everyday essentials. The eat-in kitchen offers upgraded cabinetry, modern tile backsplash & stainless steel appliances and a lot of counter space. The upgraded light fixtures & California shutters throughout the main floor complete the polished, modern look. The upper level offers flexible space for a home office, cozy sitting area, computer niche or kids' play space. The primary bedroom is a true retreat with walk-in & reach-in closets, spa-inspired ensuite with soaker tub and a private walk-out terrace - imagine morning coffee as the sun comes up or wine under the stars. The fully finished basement adds a bright rec room ideal for movie nights or a home gym, plus a convenient three-piece bathroom. This home offers neutral paint throughout and is move-in ready. The fenced backyard oasis with gardens & interlocking patio is perfect for entertaining. RSA. (id:45725)
1161 4th Concession Road W
Flamborough, Ontario
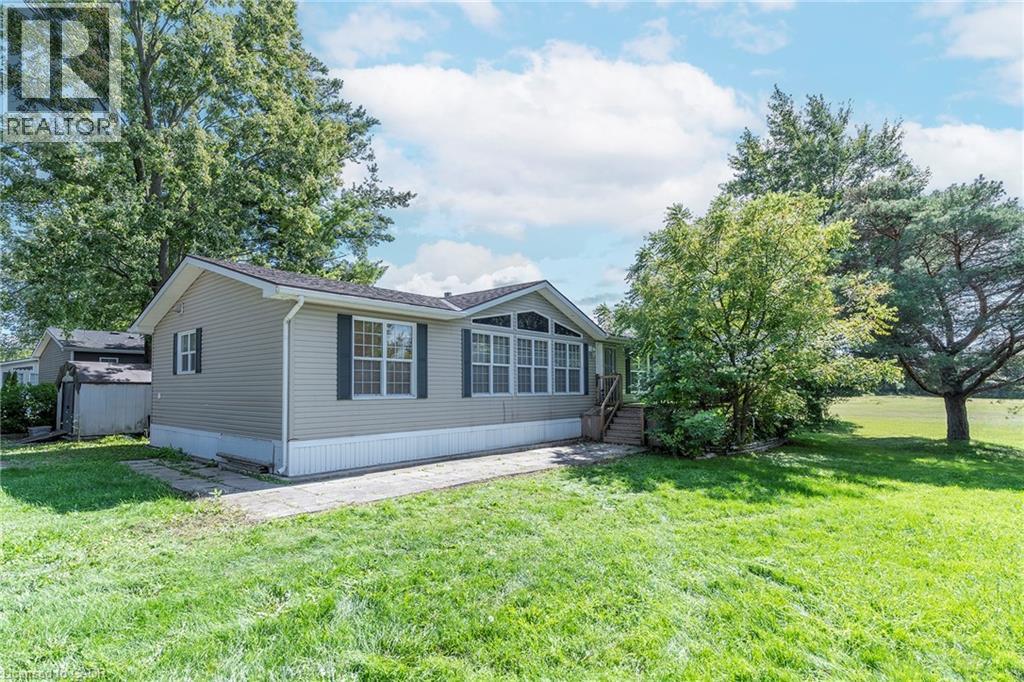
YEAR ROUND PROPERTY on SPACIOUS LOT!!! Once you buy in Olympia Village it is not likely you will ever want to leave. Homes to do not come up in the park very often do not miss the BEST ONE!!!!! This great OVER 1400 SQ FT property offers two great sized bedrooms & the convenience of two baths. The spacious Liv Rm offers a double sided See-Through Napoleon fireplace & plenty of windows to enjoy nature, Din Rm is open to the Kitch giving ample space for family & friends and the lg Kitch offers two tiered island/breakfast bar with seating and plenty of solid wood cabinets and walk-out to the lg 10 x 20 deck with hard roof, extending your entertaining space. There is also a bonus office space and your own private laundry in suite. The property is complete with the master retreat which includes a walk-in closet & 4 pce spa like Ensuite with Jacuzzi tub and separate shower. There is also an additional spacious bedroom and 3 pce bath. Prepare to be WOWED by the wrap around deck, amazing Sun Rm/Solarium offers 3 seasons of additional living space. Looking for sense of community this great park offers, bingo, Horsehoes, darts, euchre & washers as well as dances every other week, Christmas in July, Halloween in June and huge family day in August all FREE. Call this ONE HOME and let your FUN summer begin!!! BONUSES: Washer/Dryer & Hot Water Heater only 5 years old, Easy Maintenance eavestroughs with Leaf filters installed. (id:45725)
205 - 1440 Lawrence Avenue W
Toronto (Maple Leaf), Ontario
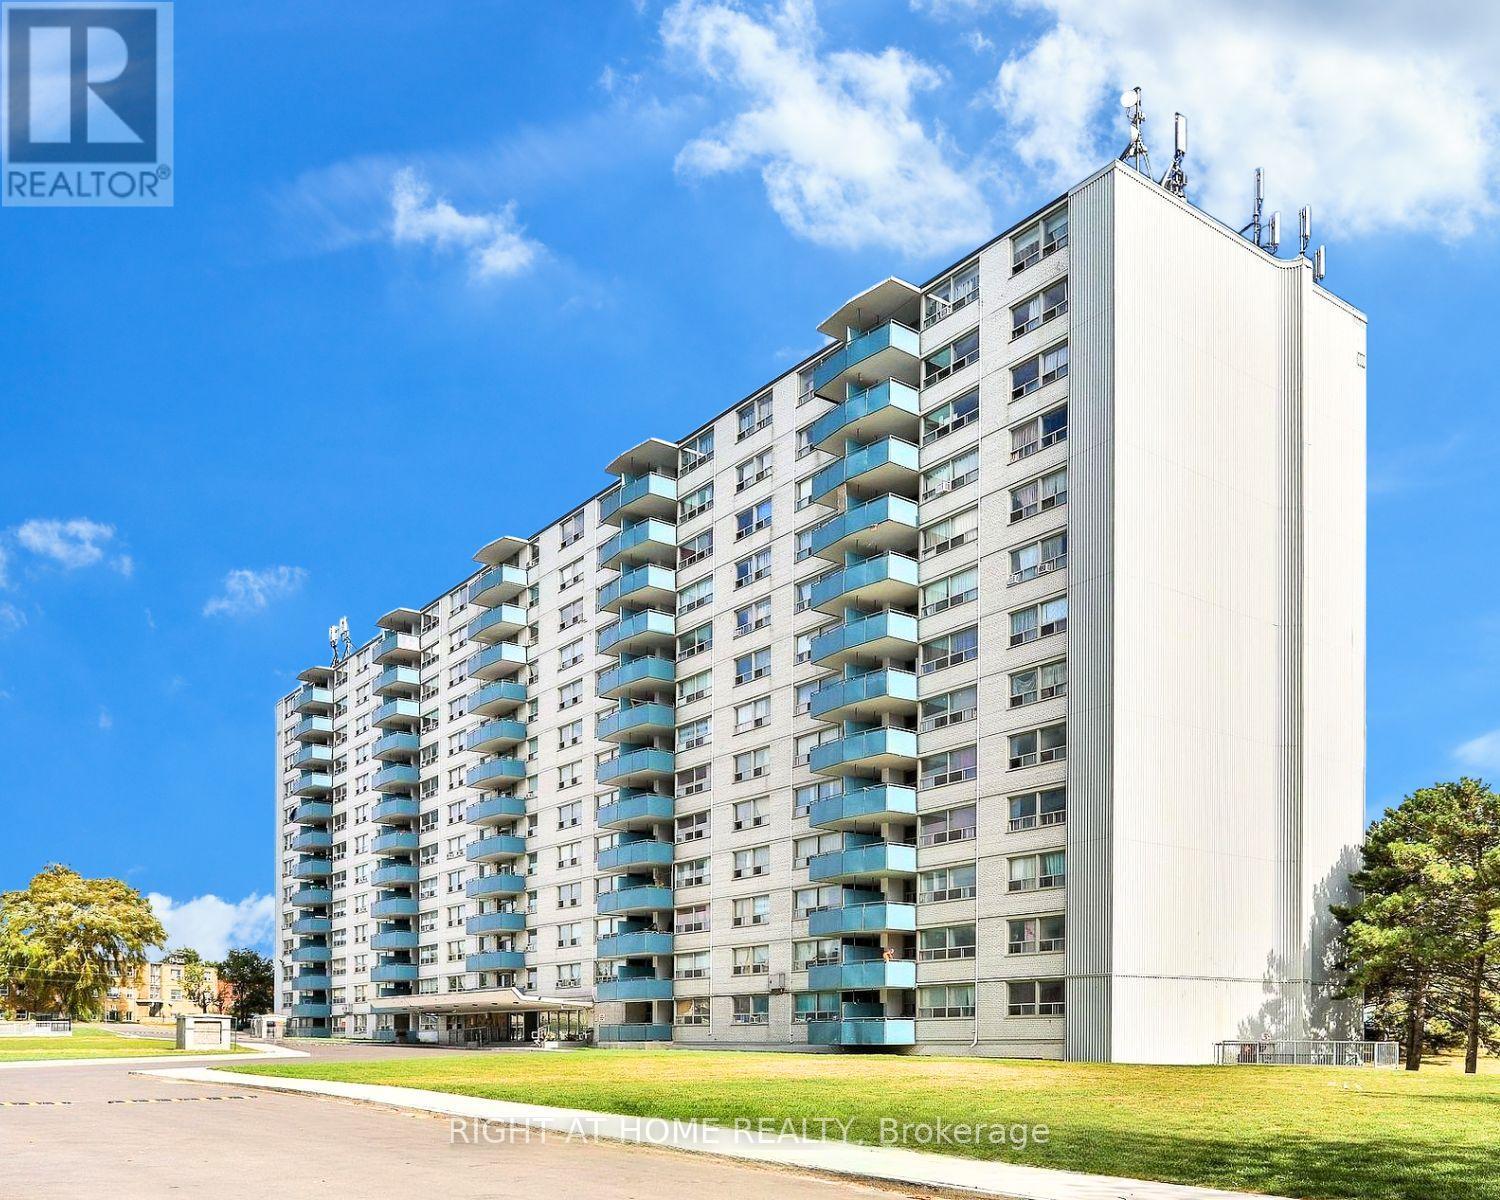
1 Month Free Rent. Conveniently located, this spacious sun filled unit offers a bright and open layout with a large dining area and a private balcony. Freshly painted in neutral colours with refinished floors and new tile in the kitchen. The kitchen features newer countertops and appliances along with plenty of storage and closet space throughout. Clean and well maintained building with professionally landscaped grounds, on site laundry, and a video controlled lobby with intercom system for added security. Property management on site for added convenience. Cable and internet ready, pet friendly, wall A/C allowed. Walking distance to Walmart, Metro, Tim Hortons, banks and restaurants. TTC right outside your door and easy access to the 401. Includes fridge, stove and existing light fixtures. Photos may be of similar unit. (id:45725)

16 Loree Drive
Adjala-Tosorontio (Everett), Ontario
Welcome to 16 Loree Drive in Everett, an exceptional property offering the perfect combination of comfortable family living, multi-generational potential and outstanding space for a home-based business. This stunning home features three plus two bedrooms, along with a lower level in-law suite complete with its own separate entrance - ideal for extended family, guests or additional living space. Step outside and discover a true backyard oasis. The impressive outdoor living areas include partially above-ground pool with a wraparound deck, a second poolside patio for relaxing and entertaining, and an adorable bonus "she shed" with hydro that adds charm and versatility to the property. Large outdoor 400 sq ft living space in the covered enclosed back patio, main bathrooms all have heated flooring, front entrance and patio entrance have heated flooring. Two sand points on the property allowing for plenty of water. Upgrades galore - main floor and new kitchen as well as addition in 2020, second floor redesigned in 2022, lower level apartment 2020, Roof 2013, new a/c 2022, new furnace 2021, new water heater owned 2026, hot tub 2017, pool 2021, pool heater 2025, shop was built in 2019. Garden greenhouse with sides that can removed and replaced during the seasons. The standout feature is the fully permitted 28' x 36' heated shop, equipped with water and its own septic system. It is an incredible opportunity for salespeople, contractors, hobbyists or entrepreneurs looking to operate a business from home. An additional C-Can provides convenient company or equipment storage. With incredible outdoor living space, flexible accommodations and a fully equipped shop, this one-of-a-kind property truly has it all. It is a tradesperson's dream, a business owners opportunity and a welcoming home designed for extended family living. (id:45725)
51 Yantha Crescent
Madawaska Valley, Ontario
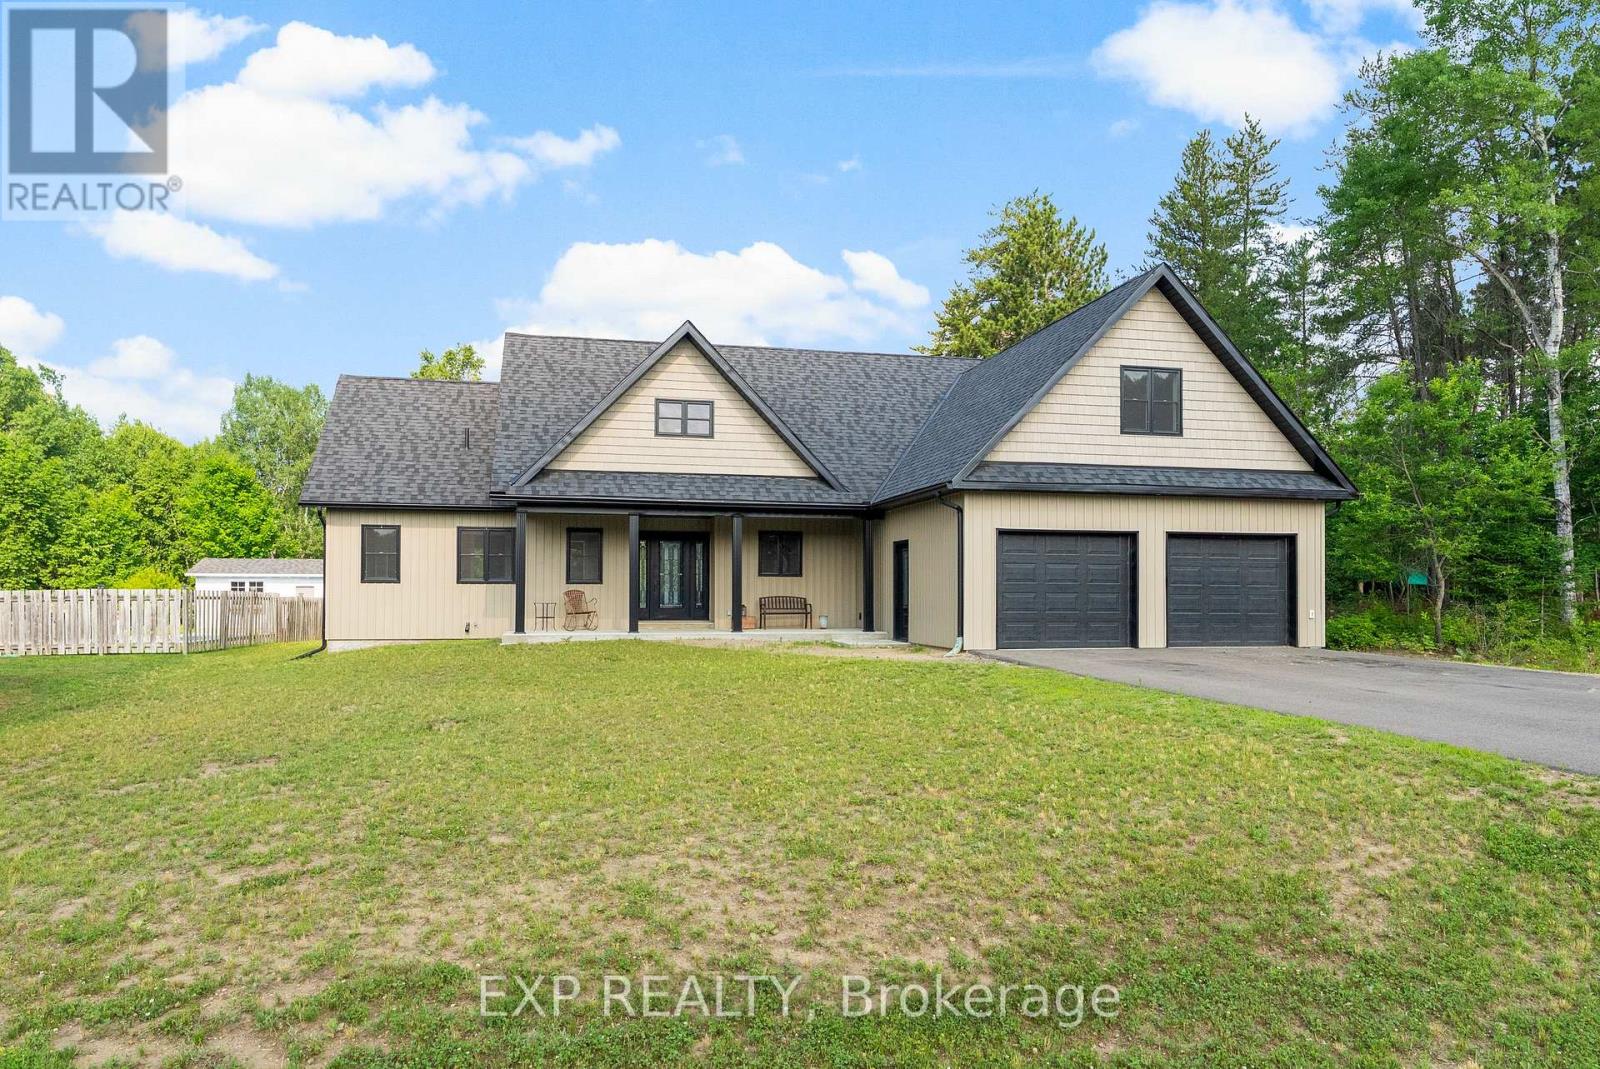
Prepare to be amazed by this stunning craftsman-style home that seamlessly blends modern farmhouse aesthetics with functional design. This3-bedroom, 2-full-bath residence features custom ash cabinetry in the kitchen, complemented by elegant quartz countertops and stainless steelappliances. The kitchen opens up to a spacious dining and living area, adorned with hardwood floors and a beautiful propane-fired fusion stonefireplace, complete with a 100-year-old barn beam mantle. This inviting space overlooks a generous backyard, perfect for outdoorenjoyment.The master suite, located on one wing of the home, boasts a large walk-in closet and a three-piece ensuite bathroom. On the oppositewing, you'll find two additional spacious bedrooms, each with ample closet space, as well as a shared three-piece bath. Conveniently, the laundryis located on the main level, providing easy access to the large two-car garage. Don't miss the bonus loft space, which offers endlesspossibilities for customization. The lower level is also a blank canvas, allowing you to design it to your liking. Nestled in a quiet neighbourhood,this home is just a short walk from all amenities, with schools of all levels nearby. The western-facing backyard provides exceptionalopportunities for relaxation and evening entertainment. This property is truly a must-see! (id:45725)
45 Bradbury Crescent
Ajax (Northwest Ajax), Ontario
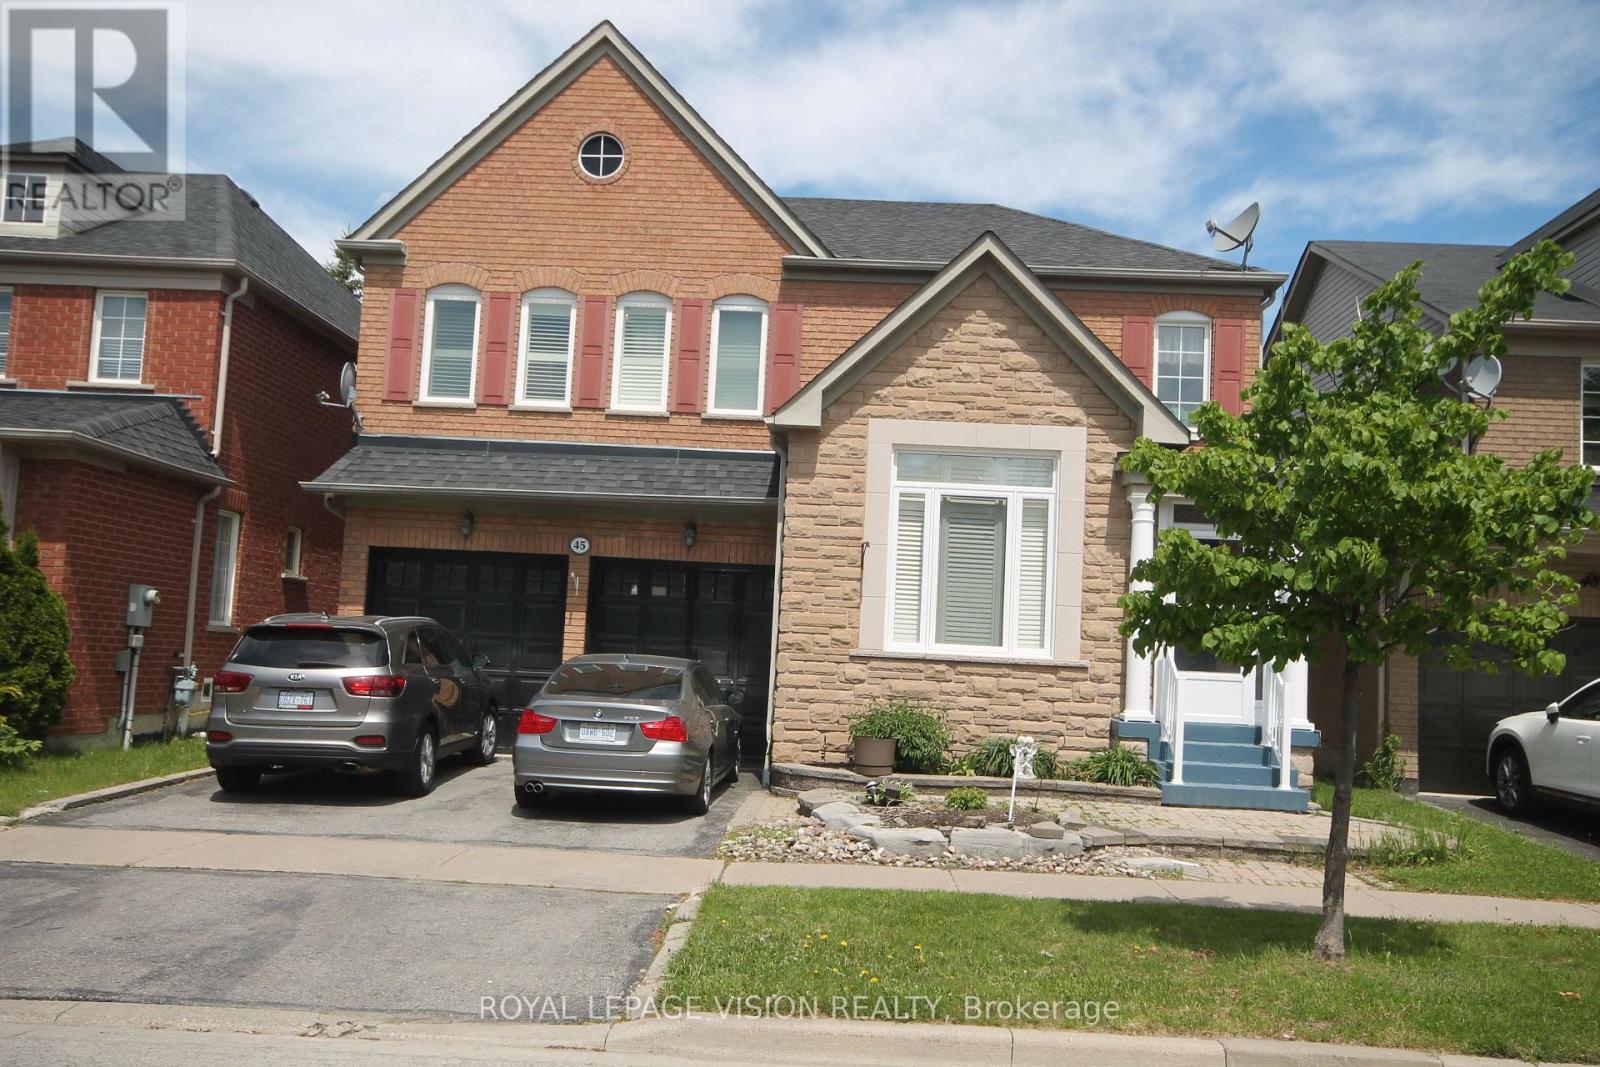
Client RemarksBeautifully Kept 4 Bedroom Home In Desirable Westney/Rossland Area. Lots Of Room For The Growing Family & It-s Ready For You To Move Into. Hardwood Floors On Main Level, Oak Staircase. Family Sized E/I Kitchen Over Looks Great Room W/Gas F/P. W/O To Fully Fenced Landscaped Yard W/ Interlock Patio. 2 Storey Family Room Provides Lots Of Natural Sunlight. Master Has Hardwood, W/I Closet And Ensuite. 2 Bedroom Basement Apartment. (id:45725)
1183 Brimley Road
Toronto (Bendale), Ontario
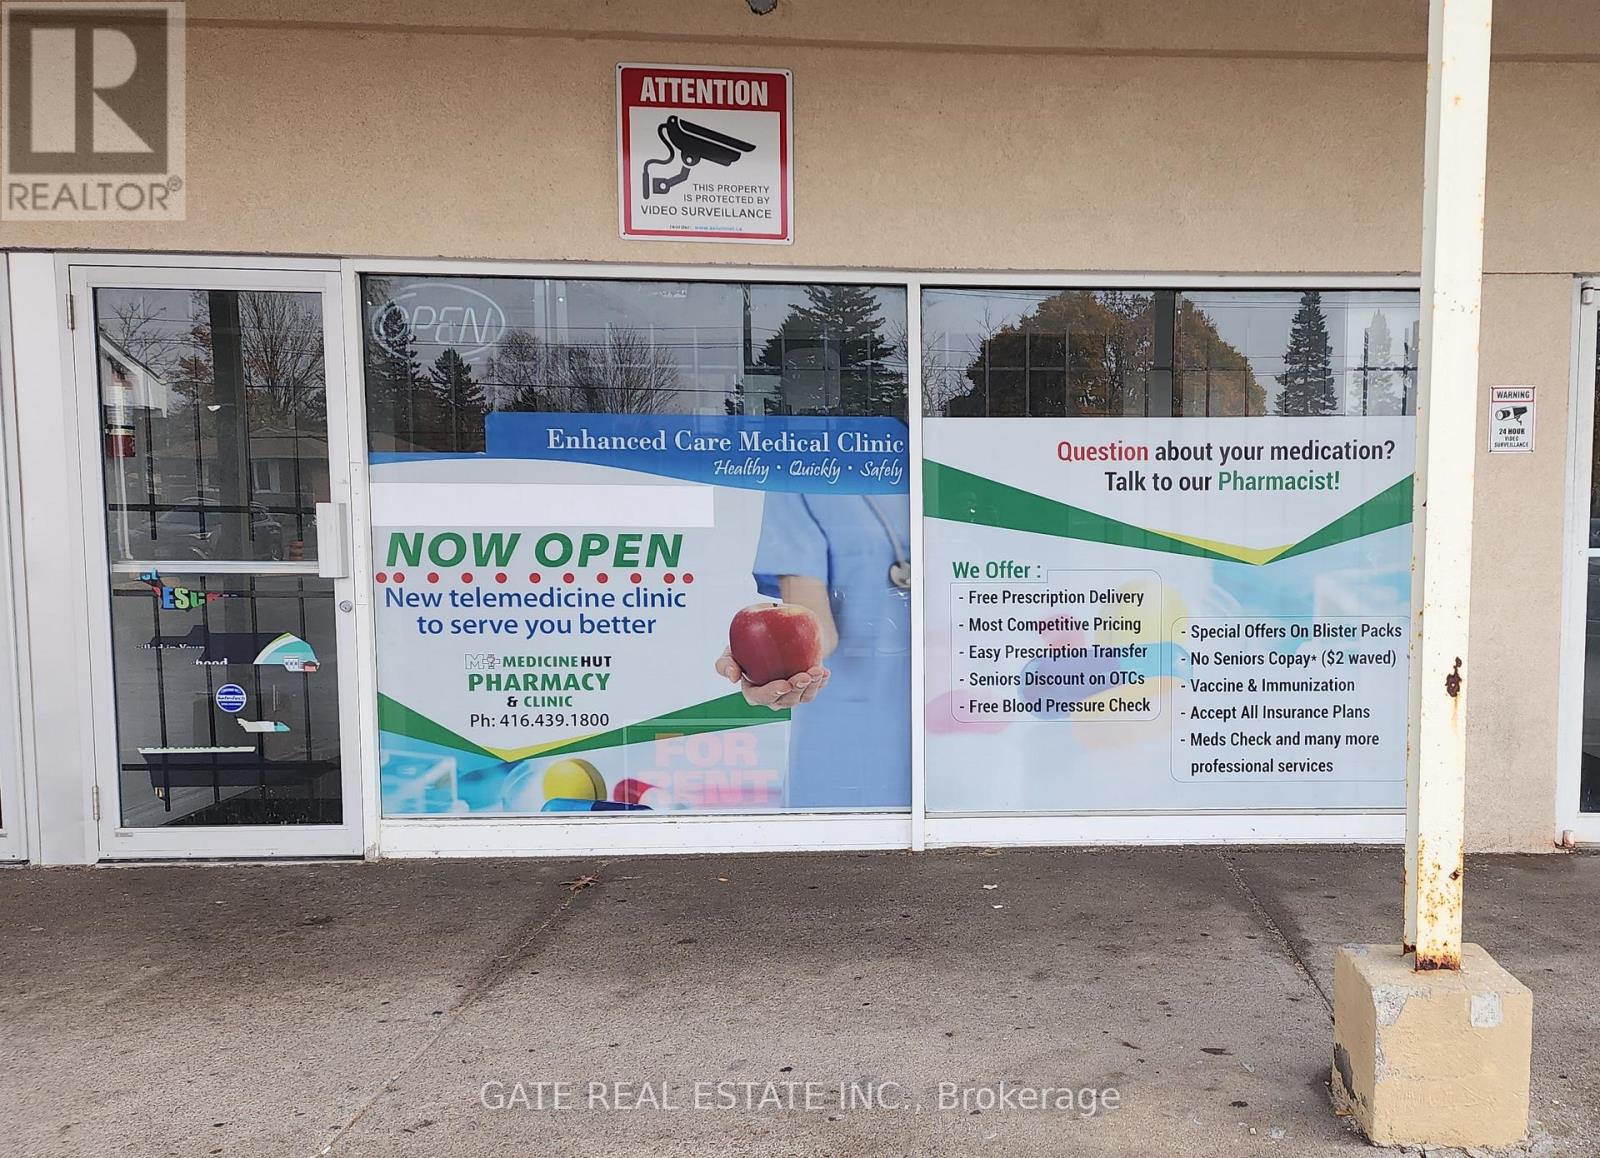
Rare Opportunity to Start a Pharmacy ! The Unit is Ready with Leasehold Improvements (to be purchased from the landlord at an additionl cost) to Start a Pharmacy with a Walk-in Clinic or a Naturopathic Clinic !! with no downtime !!. The Walk-in Clinic comes with 2 Examination Rooms, A Patient Waiting Area & a Private Pharmacist's Consultation Cabin !! A 3rd Room is Available Which Can be Converted to an Examination Room or a Pathology Lab Collection Room !! The Main Floor has a Washroom for the Patients !! A 2nd Washroom is Available in the BSMT for Staff !!. The Basement is approximately 1000 Sq Feet of Open Space with Some Racks for Storage !! or convert it to a Private Office Space or to another other Paramedical use. !!! Prime Retail Plaza with lots of Free Visitor Parking, Good Tenant Mix with Dominos Pizza, Banquet Hall and a Dentist. Lots of Senior in the Immeidate Neighbourhood !! with no competing Pharmacy or a Walk-in Clnic in the Immediate neighbourhood !! The Unit is Very Neat and Clean, and Business Ready !! (id:45725)
325 - 7 Kenaston Gardens
Toronto (Bayview Village), Ontario
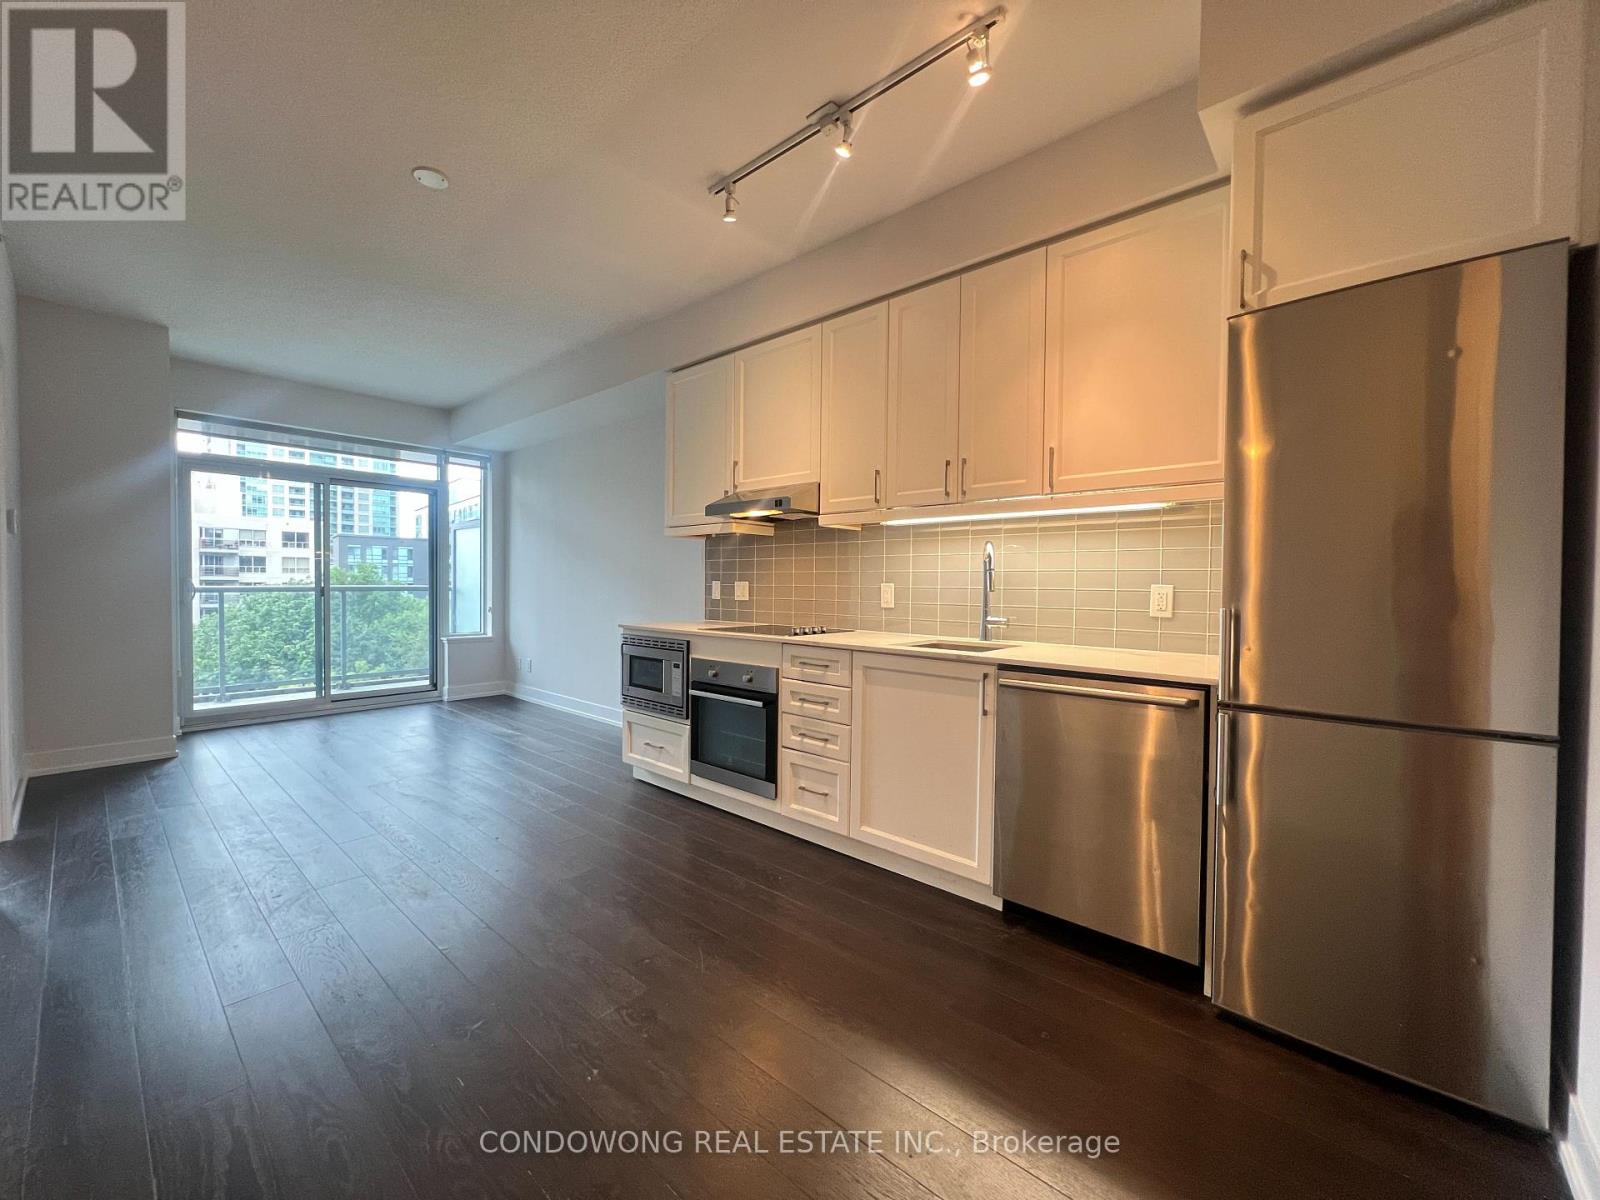
Upgraded Lotus Condos. 9' Ceiling, 737 Sqft + Balcony, 1 Bedroom + Den. Den Can Be 2nd Bedroom. Excellent North York Location. Across From Bayview Subway Station, Steps To Ttc, Bayview Village Shopping Centre, Restaurants, Ymca & More! (id:45725)
Bk 46 Pt2 Street B
Bradford West Gwillimbury (Bradford), Ontario
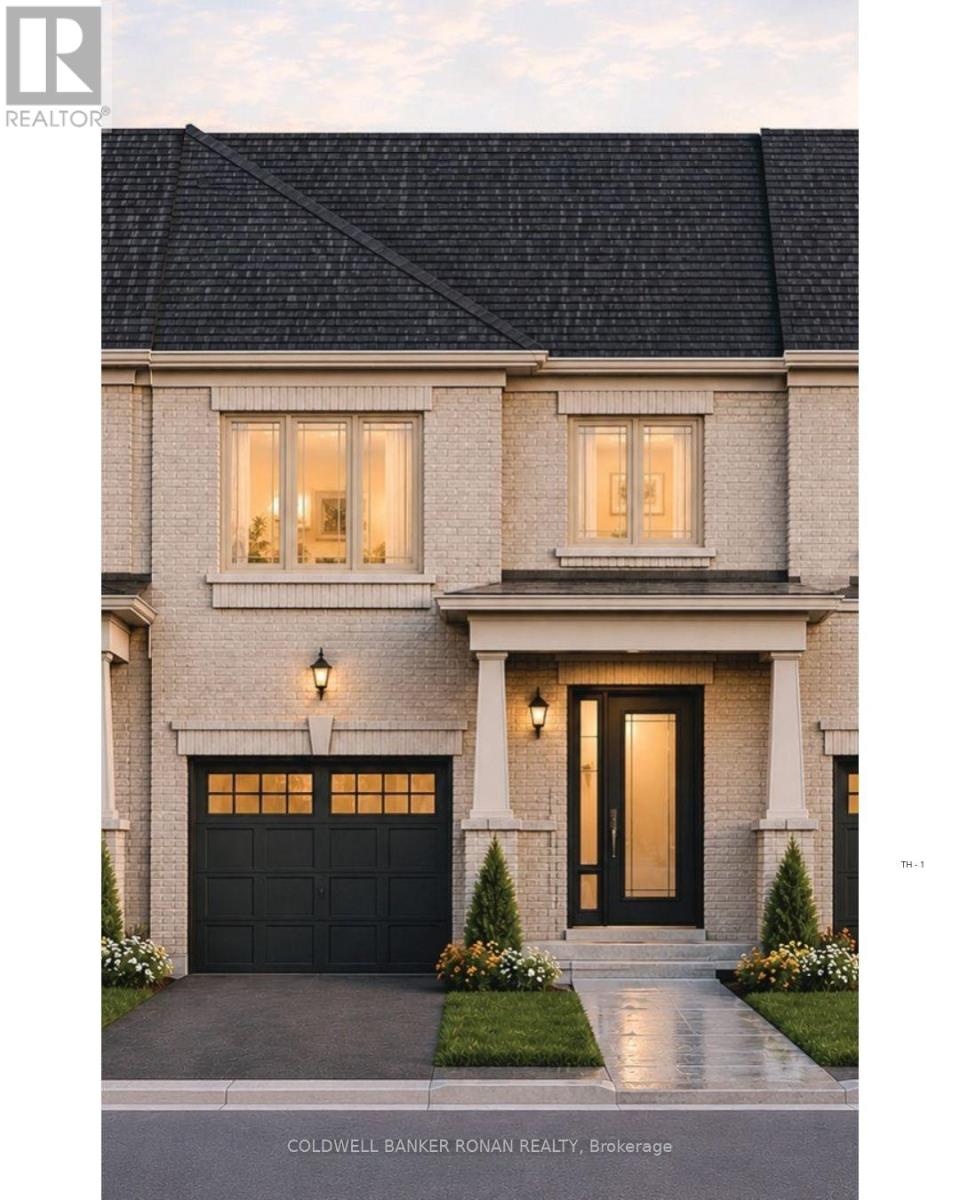
Your New Beginning Starts Here! Discover the Pisa-a beautifully designed 1,314 sq. ft. all-brick freehold townhome in an exciting new community, with anticipated closing dates of July/August 2027. Construction isn't scheduled to begin until Spring 2027, giving you plenty of time to personalize your dream home by selecting your own interior finishes and colours while benefiting from a convenient monthly deposit schedule designed to make your purchase even more manageable. Enjoy a sought-after south-facing backyard, filling your living space with natural light, plus no sidewalk, allowing parking for 3 vehicles with a two-car driveway and one-car garage.Inside, you'll find impressive 9-foot ceilings on the main floor, stained oak hardwood flooring, a designer kitchen featuring tall upper cabinetry, quartz countertops, a center Island with an extended Breakfast bar , and a bright dining area with a sliding patio door leading to your full backyard to enjoy your outdoor living. A stained oak staircase leads to the second level, where you'll find three spacious bedrooms, convenient upper-level laundry, a generous linen closet, and a thoughtfully designed layout. The primary retreat offers a walk-in closet and a 3-piece ensuite, while the third bedroom features convenient semi-ensuite access. The unfinished basement with a cold cellar provides endless possibilities for future living space.Perfectly located for today's lifestyle, you're just minutes to parks, the library, recreation centre, cultural square, GO Transit, Highway 400, and an abundance of shopping, restaurants, cafés, and everyday conveniences-all within easy reach.Whether you're buying your first home, investing in your future, this is your opportunity to own a brand-new freehold home in one of the area's most exciting new communities. Make the move you've been waiting for, reach out for additional information. (id:45725)