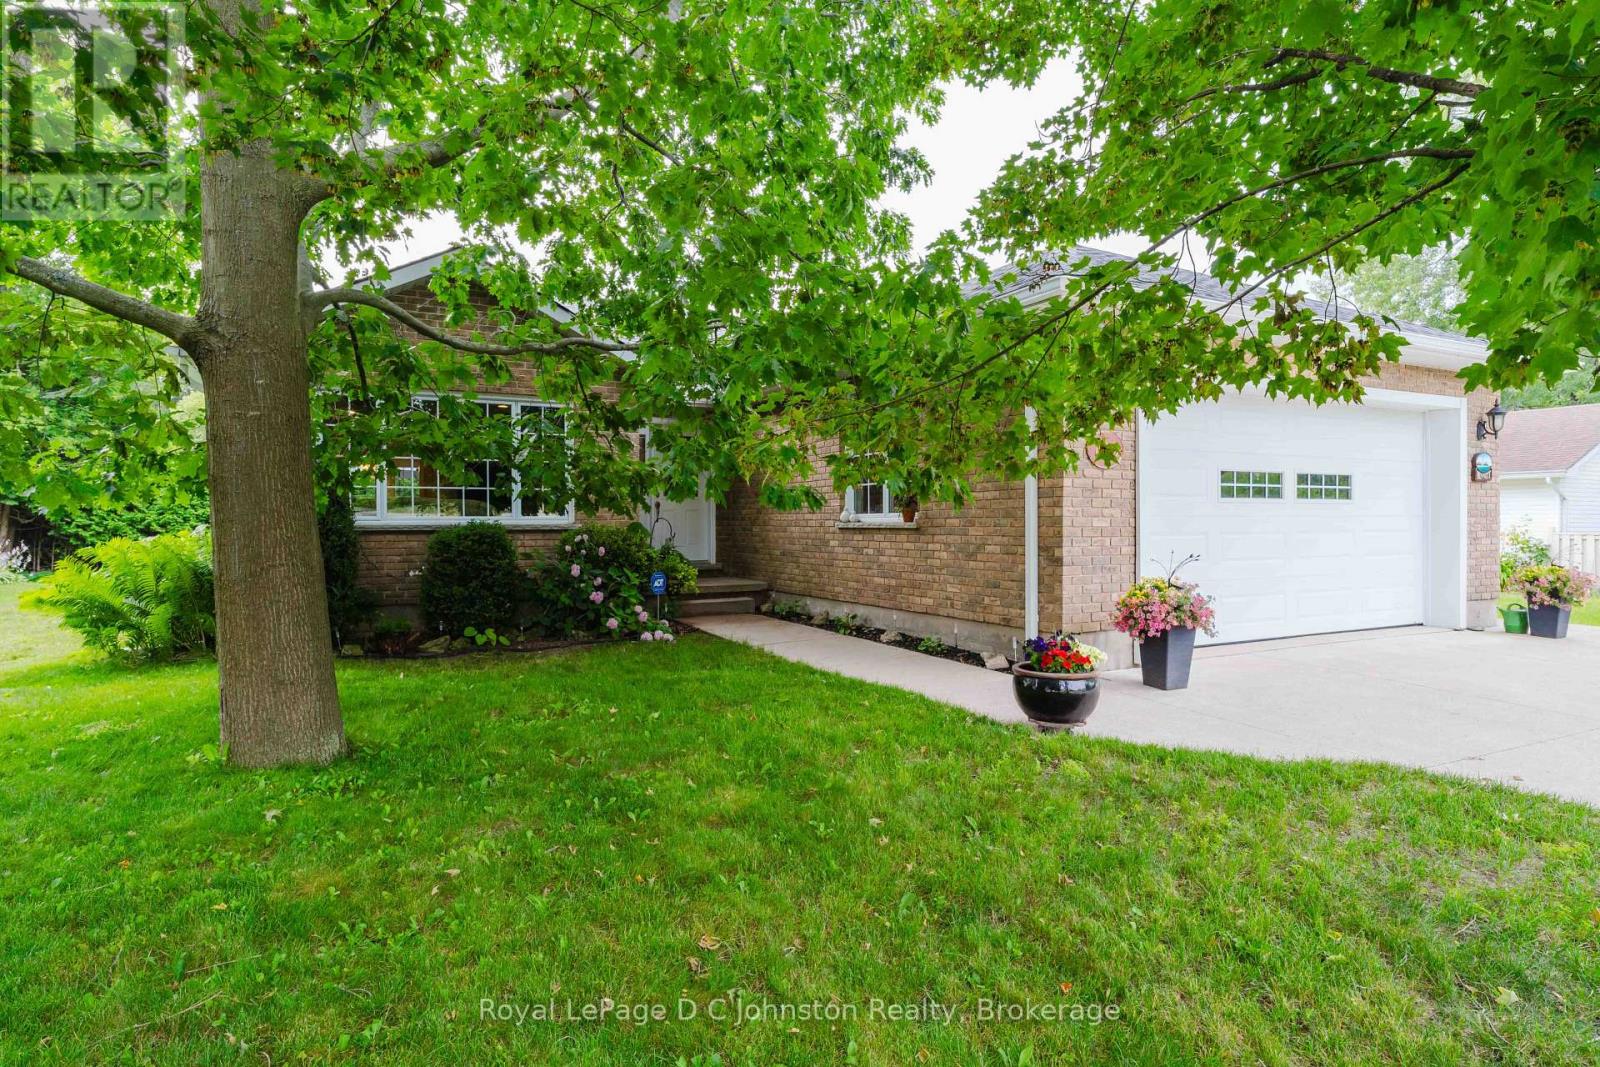
103 Grenville Street N
Saugeen Shores, Ontario
This lovely 2 bedroom bungalow sits on a 65 foot treed lot close to downtown, the hospital, Fairy Lake and a 17-minute walk to the beach and Southampton Harbour. Built in 2006 and offering 1,400 sq ft of living space, this move in ready home combines comfort, style and convince. The primary bedroom features an ensuite bathroom, and the secondary bathroom includes a large Jacuzzi tub and separate shower. Designed to accommodate family and guests, this home features a built in Murphy bed allowing it to comfortably sleep six people. The custom Brubacher Kitchen features quality cabinetry, an island with seating for three and a layout ideal for everyday living and entertaining. Beautiful gray maple engineered hardwood (2016) and ceramic flooring flow throughout the main living areas, and an impressive custom Bruce County Cabinet stacked stone gas fireplace with mantel, and a shiplap feature wall create an inviting focal point.Enjoy the established outdoor space with mature trees, perennials, and a patio with a Shouldice Ledge-rock wall surround. The newer deck in 2023 provides a perfect setting for summer gatherings, morning coffee, or relaxing evenings in the hot tub. The powered shed with concrete floor offers excellent space for a workshop, hobbies, additional storage or perhaps a future Bunky.The property also features central vacuum, a double 21 x 21-foot attached garage that is fully insulated and has two wall heaters, double poured concrete driveway, municipal water and sewer, a newer roof in 2019 with wind resistant shingles for added durability. A gas furnace and central air conditioning provide year-round comfort. New eavestrough with gutter guard in 2024.This cozy bungalow is ideal as a year-round residence, retirement home, starter home, or weekend retreat. (id:45725)
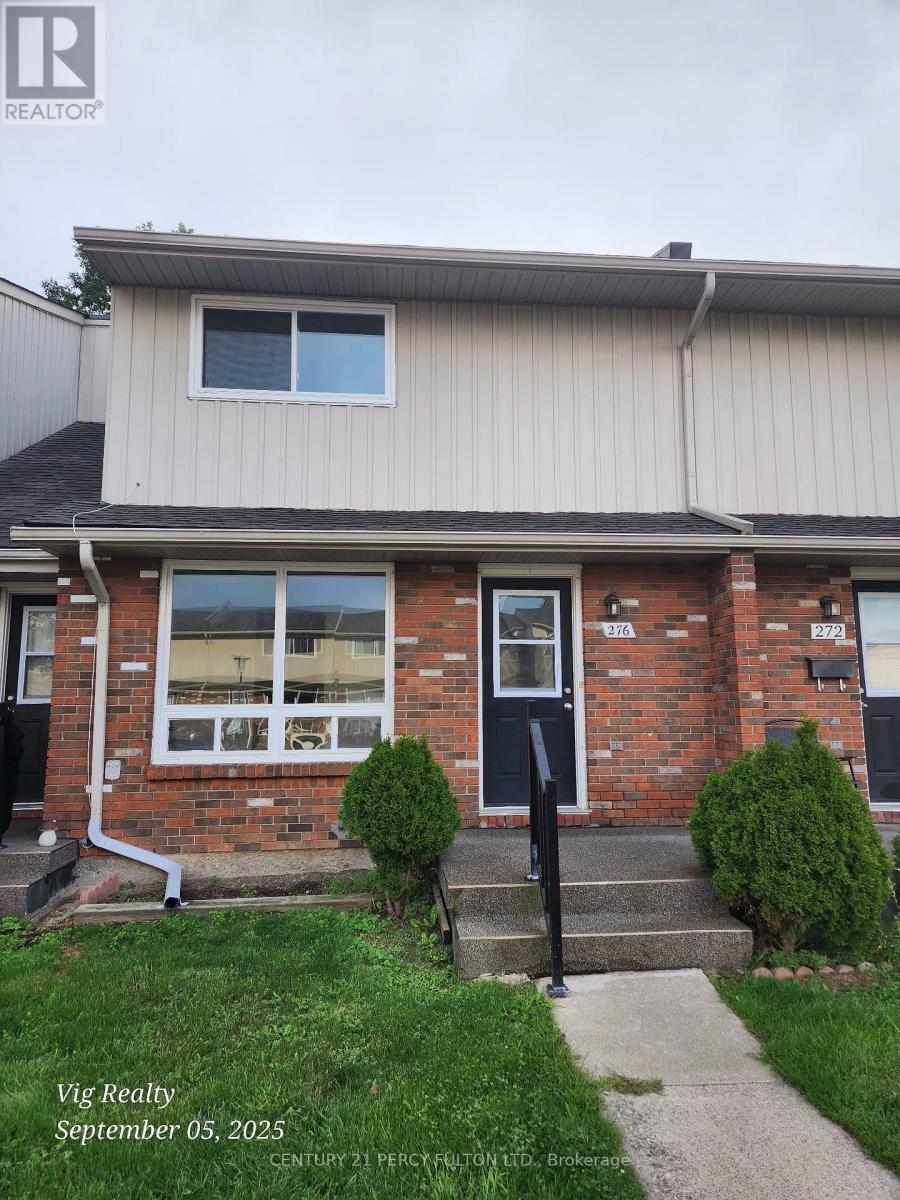
276 - 100 Brownleigh Avenue
Welland (Welland Downtown), Ontario
Clean, vacant, and full of potential. 3-bedroom condo townhouse is the perfect opportunity for contractors, DIY buyer investors, or first-time homeowners. Sold as is, it offers great curb appeal, a private backyard, and a spacious layout just waiting for your vision. The HVAC, shingles, windows/doors are current and in great shape. The main floor features a bright living and dining area with large windows and direct backyard patio access, ideal for entertaining or relaxing outdoors. The functional kitchen is usable as is, with all appliances, and ready for a stylish update. Upstairs, three well-sized bedrooms provide flexibility for families, guests, or a home office. An unfinished basement offers incredible potential to expand the living space, whether as a recreation room, gym, or in-law suite. With some cosmetic updates, this property could truly shine and bank immediate equity. Unlike many fixer-uppers, the home is clean and gives you the chance to update at your own pace. Home has a great backyard, and strong investment potential, this is a rare opportunity to create something amazing. Community sits on a school bus route, has visitor parking, parks, and super close to shopping, groceries, and is even walkable to Tims! Don't miss your chance to turn this blank canvas into your dream home or your next profitable project. (id:45725)
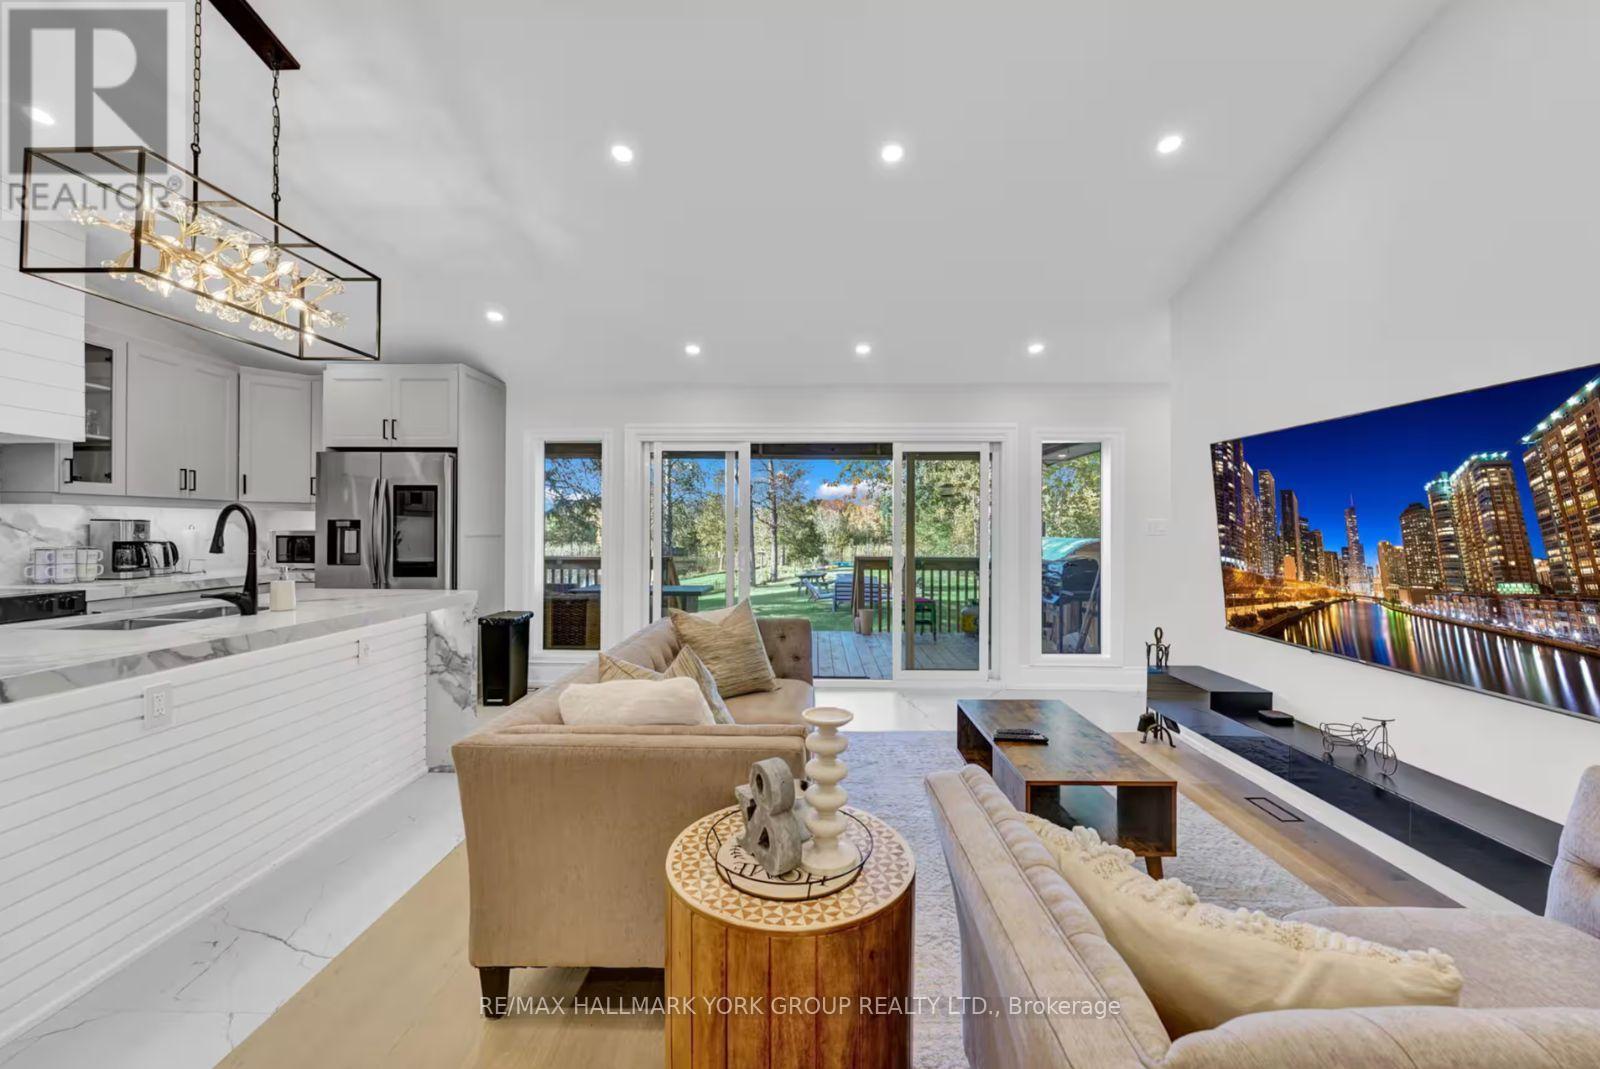
25 Driftwood Shores
Kawartha Lakes (Carden), Ontario
Experience Lakefront Living In This Exquisite Newly Renovated (2024) Luxury Waterfront Retreat In The Heart Of Kawartha Lakes. Designed For Those Who Love To Entertain And Crafted With Uncompromising Attention To Detail, This Stunning 6-Bedroom, 4.5-Bath Home Showcases Breathtaking 180 Panoramic Water Views And Seamlessly Blends Modern Elegance With Four-Season Recreation. The Open-Concept Main Level Features A Designer Chef's Kitchen, Expansive Living And Dining Areas, And A Dramatic Wall Of Windows That Frames Spectacular West-Facing Sunset Views Across The Lake. Step Outside To A Professionally Landscaped Backyard With Direct Waterfront Access, A Covered Outdoor Dining Area, BBQ Space, Private Hot Tub, And Authentic Wood-Burning Barrel Sauna, Creating Your Own Exclusive Lakeside Spa Retreat. The Lower Level Is Designed For Endless Entertainment With A Spacious Games Lounge And Multiple Gathering Areas with Bedrooms and Bathrooms to Accommodate Everyone. Offering The Perfect Balance Of Luxury, Comfort, And Functionality, This Extraordinary Waterfront Home Is Ideal For Large Families, Multi-Generational Living, Weekend Escapes, Or Those Seeking A Resort-Inspired Lifestyle Without Leaving Home. This Is Where Every Sunset Feels Like A Private Show And Every Day Feels Like A Vacation. (id:45725)
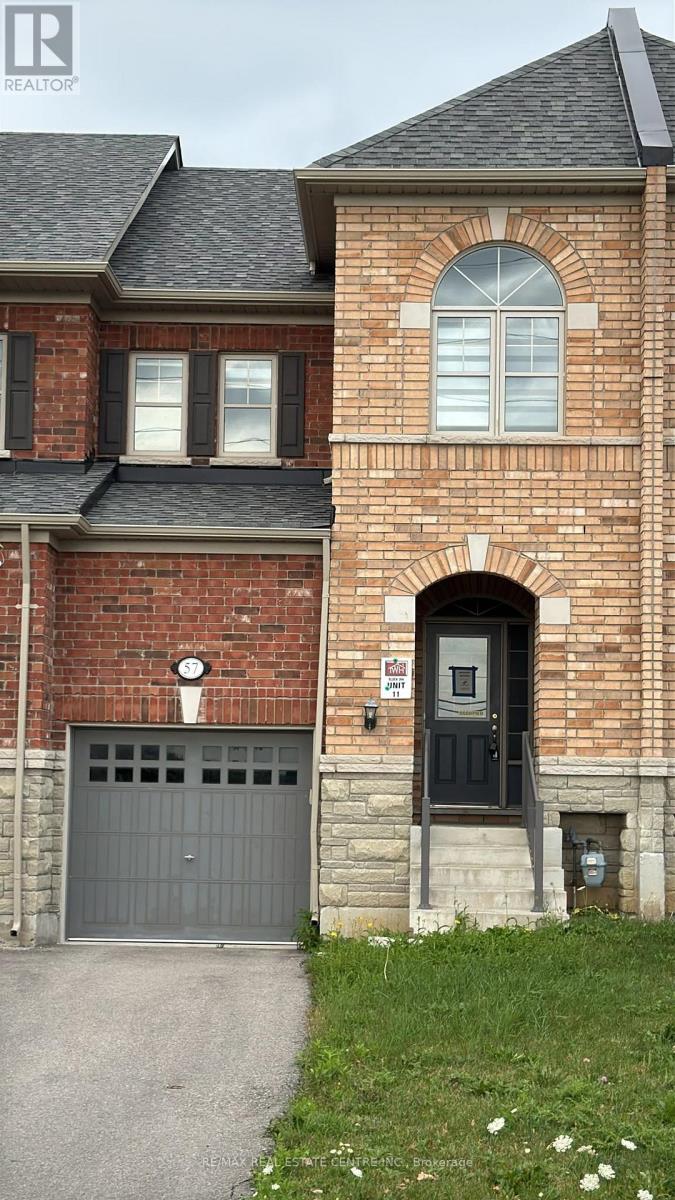
57 Benhurst Crescent
Brampton (Northwest Brampton), Ontario
Welcome to this beautifully cared-for townhome nestled in one of Northwest Brampton's mostsought-after neighbourhoods. Featuring stylish laminate flooring, neutral decor, and a bright,inviting layout, this home is ready for you to make it your own.The spacious main level offers a functional open-concept design, highlighted by a modernkitchen complete with etainlespace, and ample cabinetry. The adjoining living and dining areas provide an ideal setting foreveryday living and entertaining, with direct access to a private, fully fenced backyard.Upstairs, the spacious primary bedroom serves as a relaxing retreat with a walk-in closet anda well-appointed ensuite featuring double vanities, a separate shower, and a soaker tub. Twoadditional bedrooms share a full bathroom, while a versatile landing area offers the perfectspot for a home office, study nook, or reading corner.The unfinished basement presents endless possibilities to customize additional living space tosuit your family's needs.Conveniently located close to Mount Pleasant GO Station, scenic walking trails, parks, top-rated schools, shopping, restaurants, and everyday amenities, this exceptional home combinescomfort, convenience, and outstanding value for families looking to settle in a thrivingcommunity.ianoes, a ceramic tile backsplash, generous counter (id:45725)
97 Zia Dodda Crescent
Brampton (Bram East), Ontario
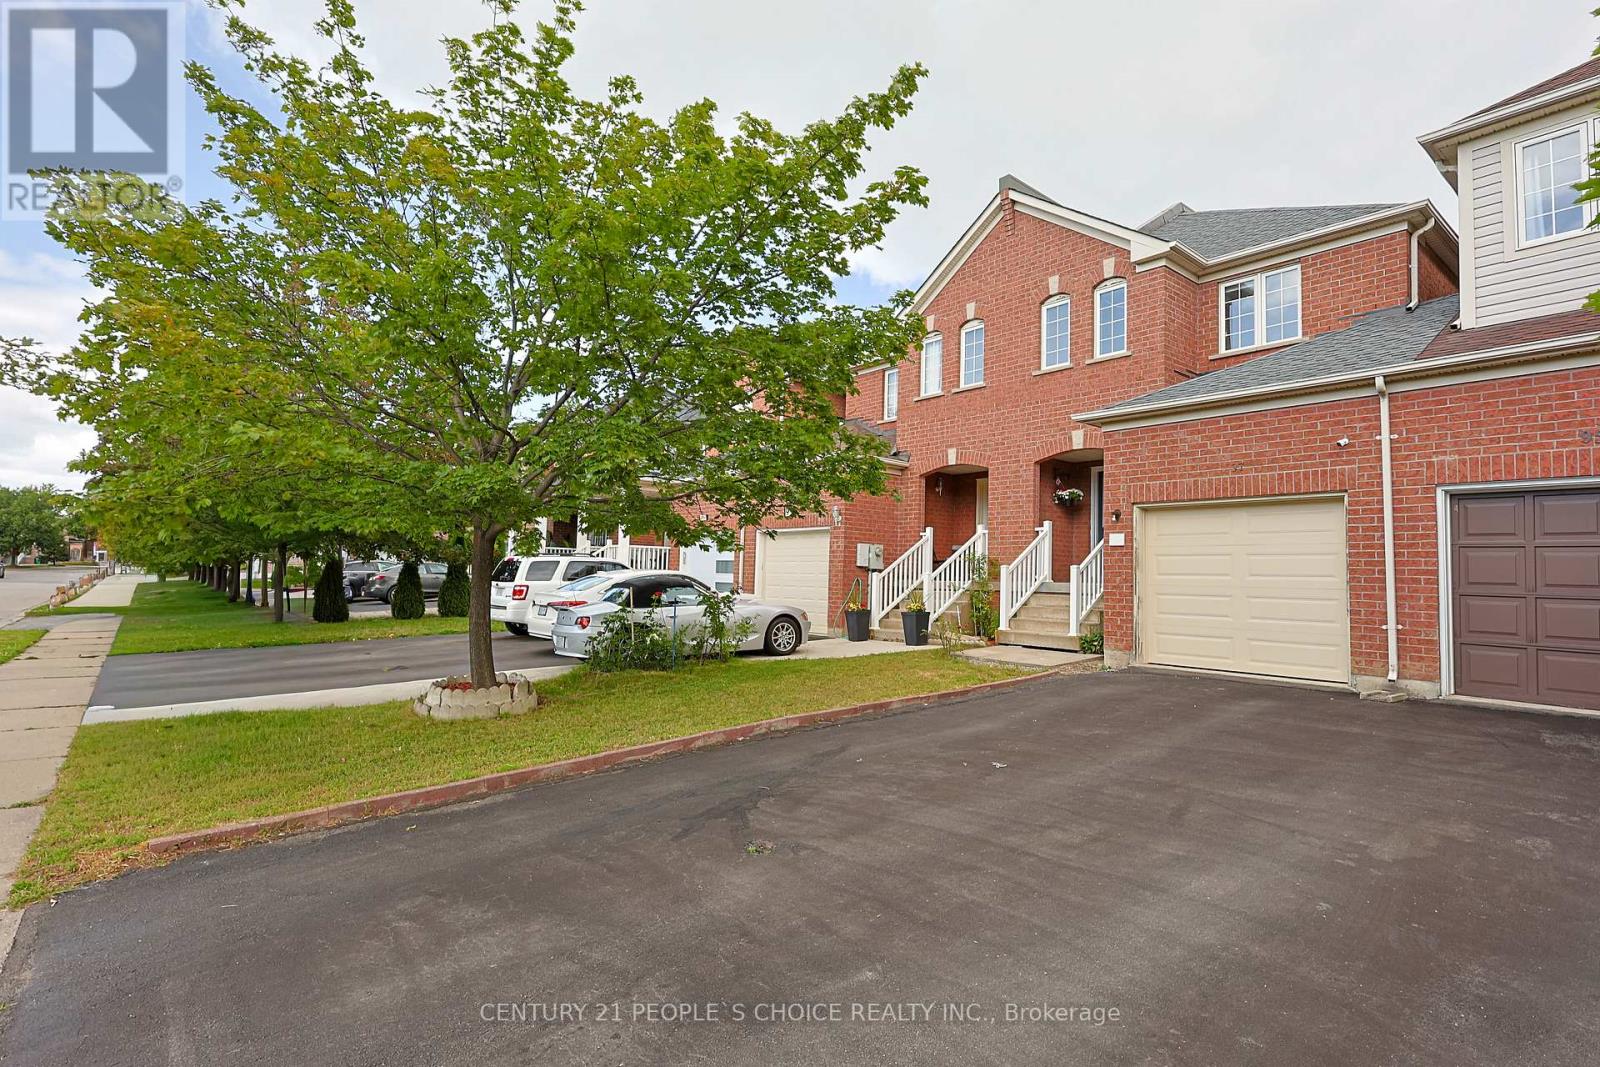
Experience this home through the stunning virtual video tour attached to the listing! Welcome to this one-of-a-kind freehold semi-linked townhome, connected only by the garage, in one of the area's most sought-after communities. Approx. 2100 sq ft including lower level. $$$$Thousands spent on premium upgrades throughout! Bright open-concept layout featuring hardwood on the main floor, laminate on the upper and latest Vinyl on ground levels, pot lights throughout, new Zebra blinds throughout the home, newer 24" x 24" porcelain tiles, and new zebra blinds throughout. Stunning 2024 gourmet kitchen with quartz countertops, stainless steel appliances, upgraded gas line for future gas stove conversion, and a brand-new stove. Newly finished basement offers a spacious recreation room, stylish servery with two-tone cabinetry, large cold room, and generous laundry area-ideal for entertaining. Convenient garage-to-backyard access offers excellent potential for a future separate basement entrance (buyer to verify). Spacious primary bedroom features a walk-in closet and luxurious 5-piece ensuite with peaceful views. All bathrooms are upgraded with modern brand new quartz vanities. Enjoy a rare 120-ft deep private backyard with no homes behind. No carpet and no maintenance fees! Excellent location close to Hwy 50, 7, 27, 427, Vaughan, Bolton, schools, parks, shopping, and more (id:45725)
182 Remi Crescent
Timmins (Ts - Trailer Parks), Ontario
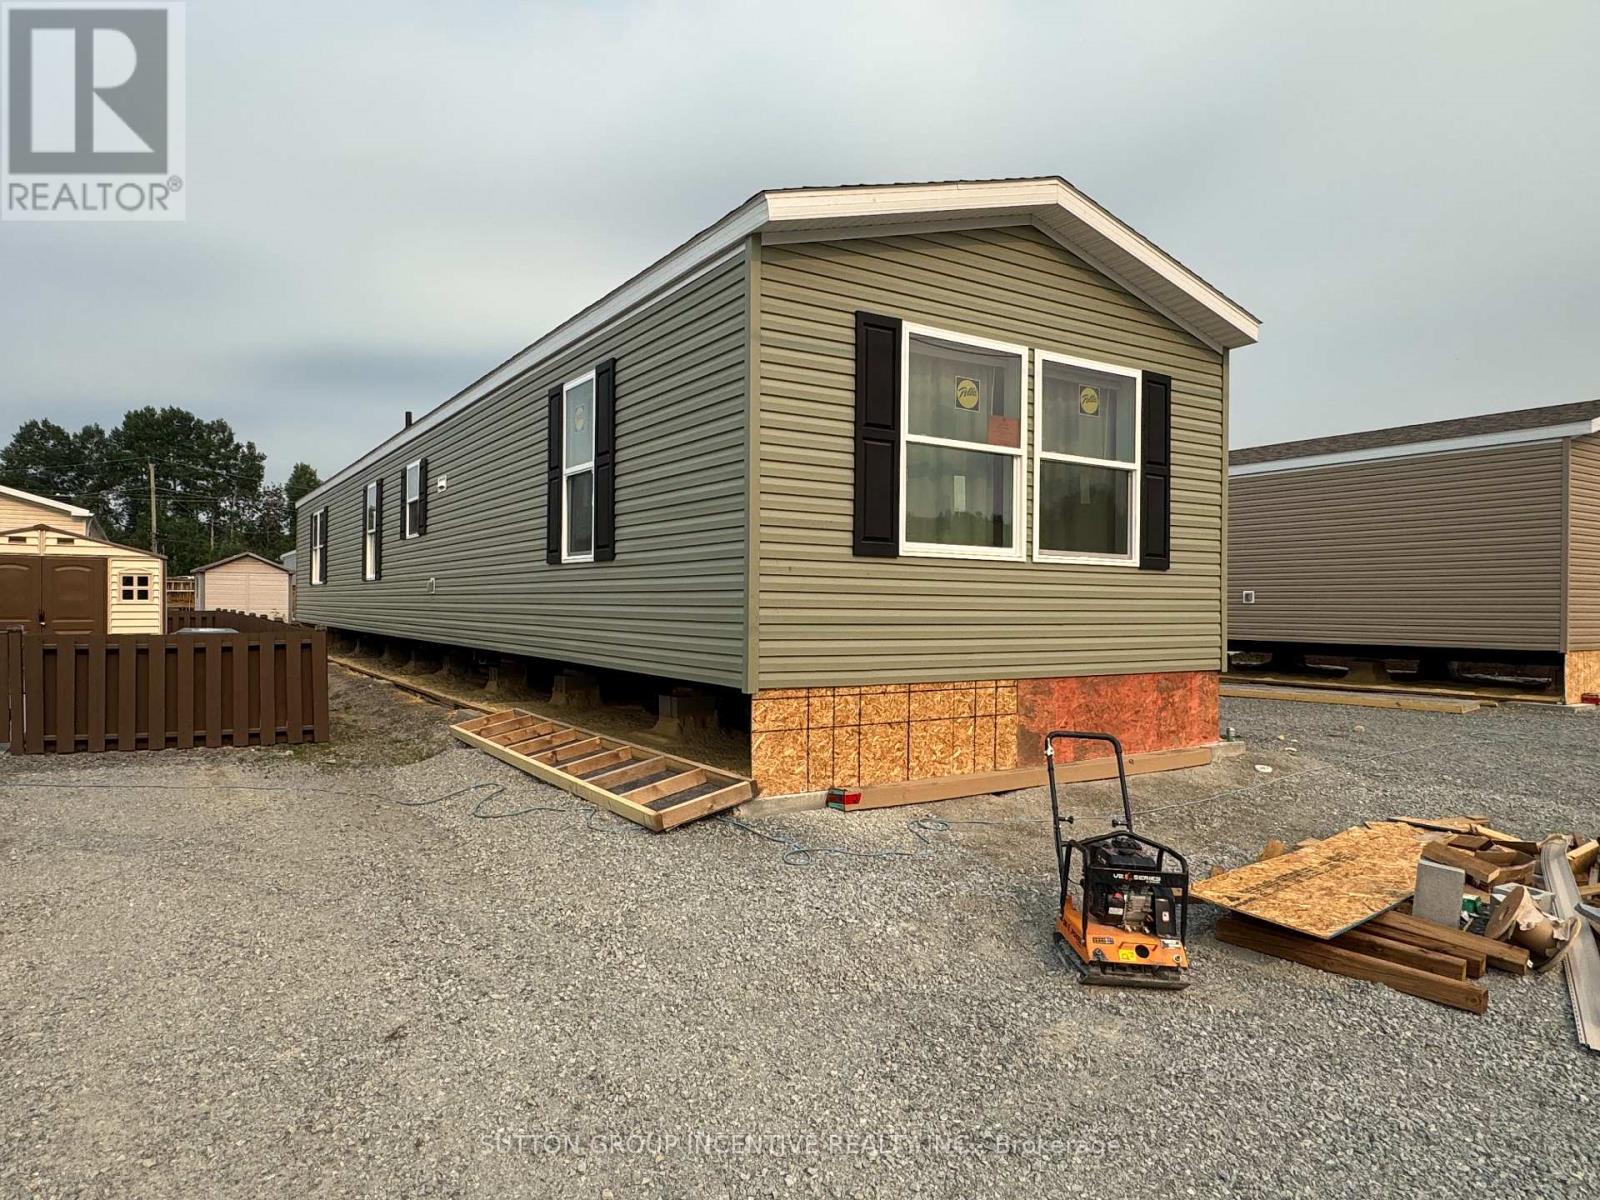
Brand new, comfortable, energy efficient homes are being installed on Remi Cr. in True North Estates during August and September 2026. These affordable and thoughtfully designed 2026 mobile homes are built for Northern Ontario's demanding climate, the attic/ceiling has R60 insulation, the floors have R31 and the walls are R24, the perimeter skirting is insulated, and the gravel pad under the mobile home will be covered with hard foam insulation, offering energy savings that truly sets these homes apart from older homes that were built before energy efficiency became important. This affordable approximately 1100 square foot, open concept, 2-bedroom, 2-bathroom mobile home shows very well and will be ready for August 15 possession. You will enjoy the natural wood-finish kitchen cabinets, crown mouldings, LED lights and stainless steel appliances. You will enjoy the spacious living room and other features including high efficiency furnace, central air conditioning, storage for linens and clothes, a built-in dishwasher, a built-in microwave, a Heat Recovery (HRV) ventilation system and lots of natural light. Come see our community and book your new home. (id:45725)
27 Anderson Place
Aurora (Aurora Highlands), Ontario
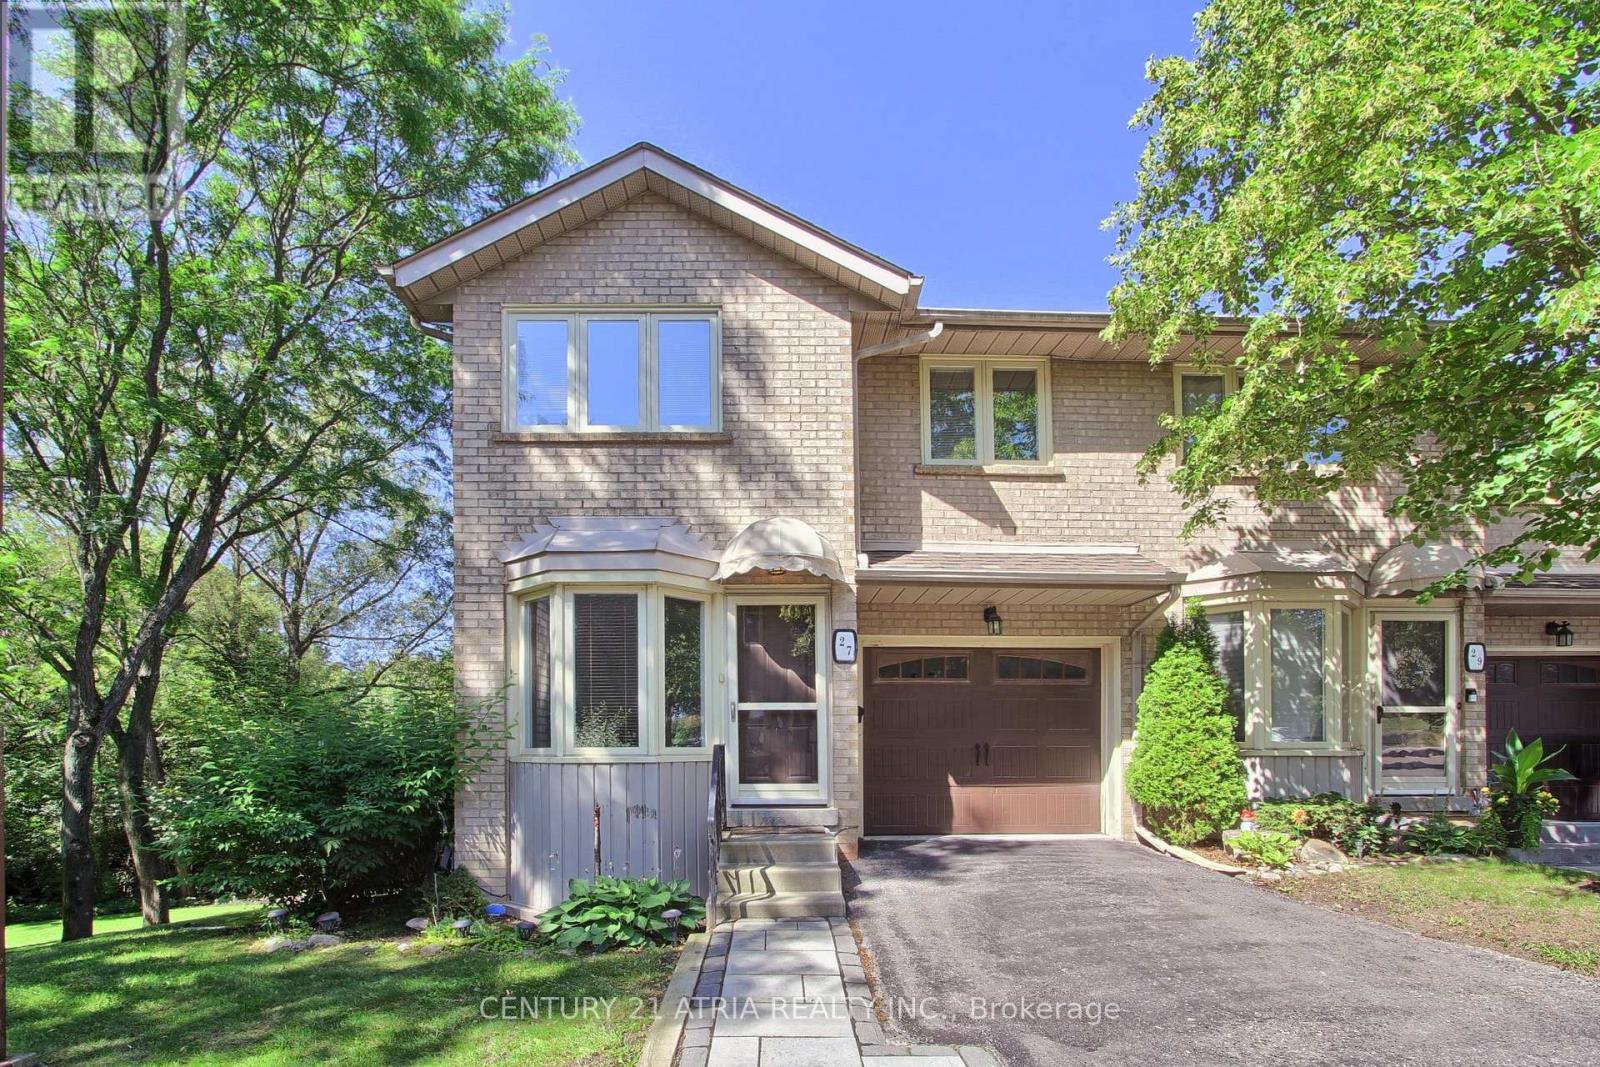
Don't miss this rare and stunning large end unit! located on a quiet street surrounded by green space and nature with lots of privacy. The west-facing views of the forest and ravine are truly incredible, creating a seamless indoor-outdoor feel from every level. Enjoy the fully updated modern open concept layout with quality finishes, plenty of natural light, kitchen walkout to a large deck overlooking green space, quartz counters, fully updated modern bathrooms, a lavish five piece spa-inspired master ensuite and more. The lower level adds even more space with a large recreation room filled with natural light from the direct walkout to the ravine. Located steps from Yonge St., transit, GO station, Summerhill Market, parks, trails, and top schools, this home combines seclusion with convenience. (id:45725)
1450 Gerrard Street E
Toronto (Greenwood-Coxwell), Ontario
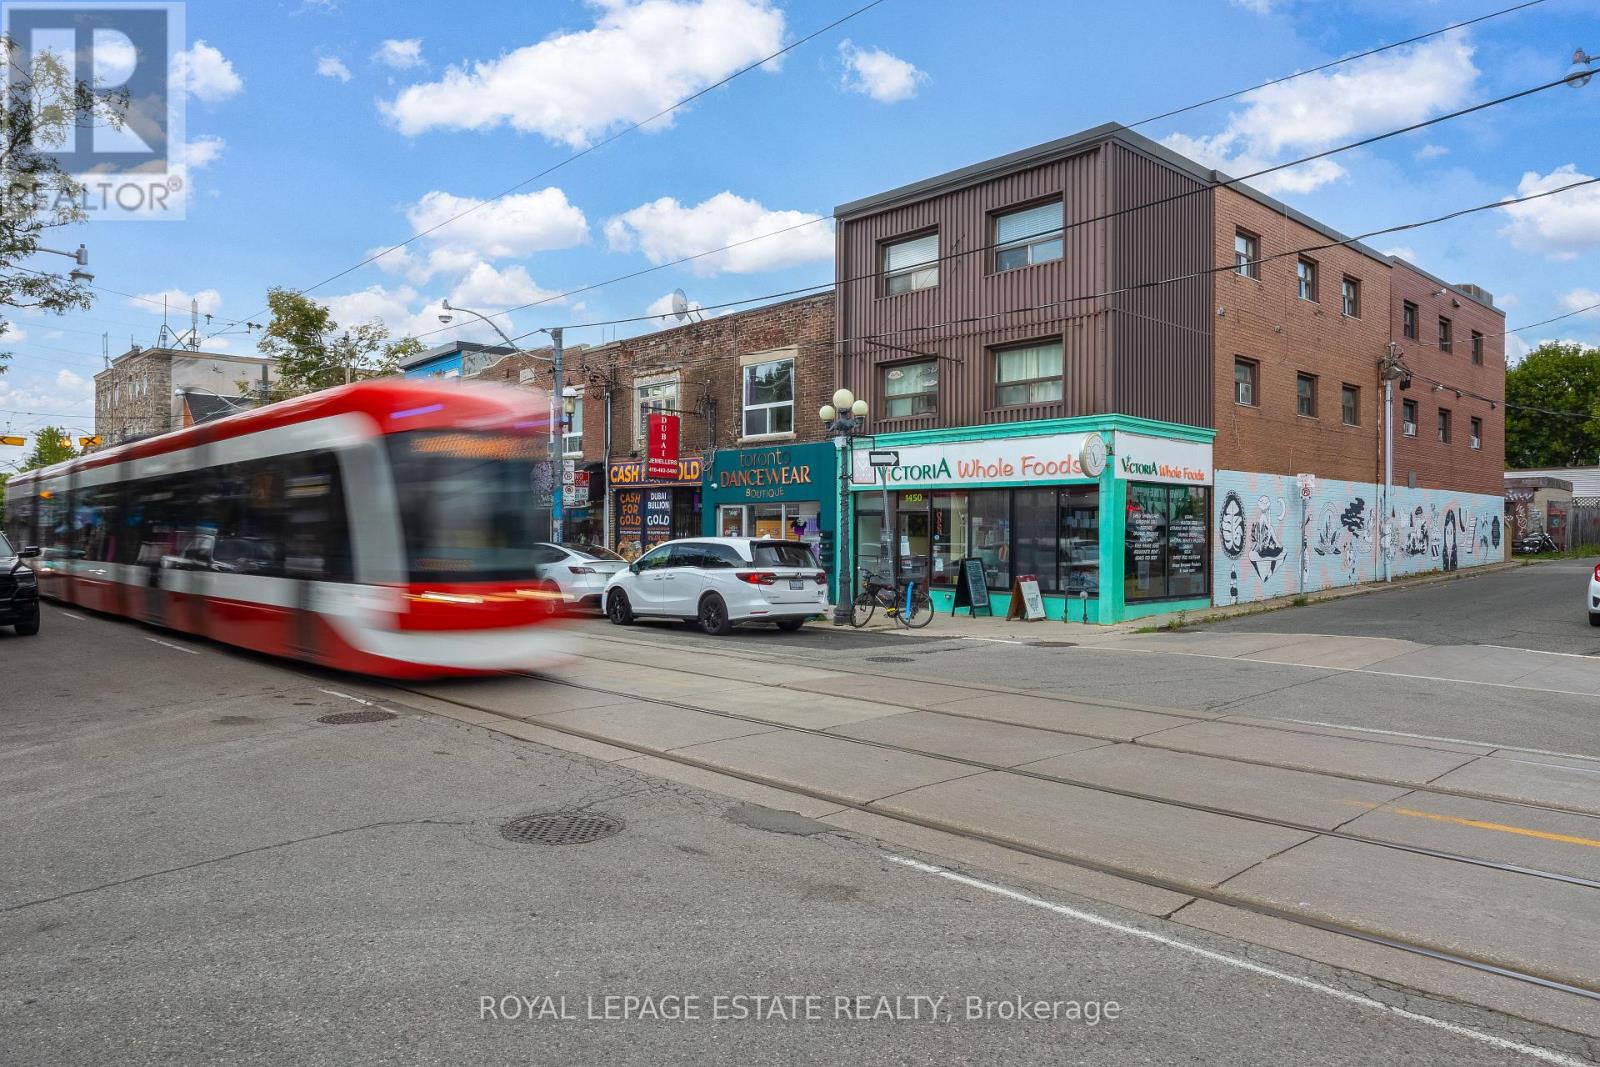
Rarely Available Corner Mixed-Use Building at Gerrard & Craven! High-visibility 3-storey property with 5,700 sq. ft. above grade plus a full 1,900 sq. ft. basement (as per MPAC). Features established ground-floor retail (Victoria Whole Foods) paired with 4 residential units above (including 2 newer units featuring modern finishes, open-concept kitchens, skylights, and in-suite laundry). Separately metered gas/hydro and individual HWTs for all tenants. High-foot-traffic location in Leslieville/Greenwood-Coxwell and within the Gerrard India Bazaar BIA. Located right on the 506 streetcar line, minutes to Coxwell station & Greenwood Park. A fantastic, high-exposure asset with solid in-place income and outstanding value-add potential! Please do not go direct or disturb the tenants. Financials and full data room available. (id:45725)
517 - 15 Bruyeres Mews
Toronto (Waterfront Communities), Ontario
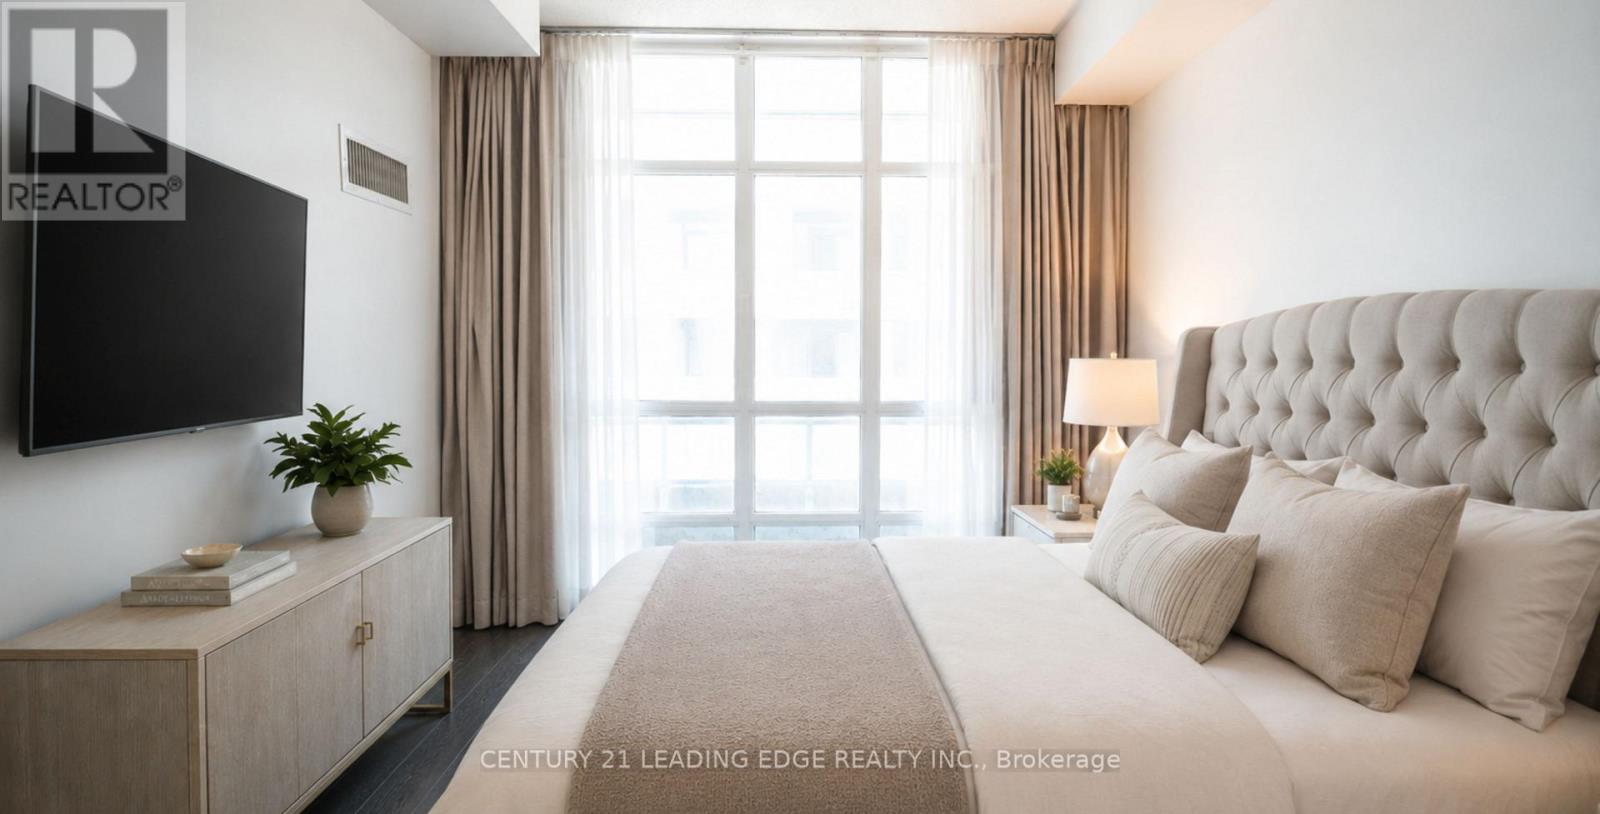
Welcome to Suite 517 at 15 Bruyeres Mews! This beautiful, modern, and sun-filled 1-bedroom plusden condo is perfectly situated in the vibrant heart of Toronto's Fort York neighbourhood.Boasting 9-foot ceilings, beautiful laminate floors, and expansive floor-to-ceiling windows,this open-concept layout is absolutely bathed in natural light. The contemporary kitchenfeatures a stylish backsplash and overlooks the combined living and dining area-perfect forentertaining. The spacious primary bedroom offers a large window and a highly coveted walk-incloset. The separate, versatile den is generously sized, making it the ideal home office,nursery, or functional second bedroom. Step out to your own private, open balcony to take inthe city vibes! Enjoy resort-style building amenities including a concierge, fully equippedfitness centre, visitor parking, and a breathtaking rooftop garden and party room complete withBBQs and a fire pit. Unbeatable location with absolute everyday convenience: Loblaws, LCBO,Shoppers Drug Mart, cafes, and top-tier restaurants are right across the street! Steps topublic transit, parks, the waterfront, and everything downtown living has to offer. 1 ownedunderground parking spot and 1 owned locker are included. Don't miss your chance to call thisstunning property home! (id:45725)

157 Mulvihill Avenue
Ottawa, Ontario
Nestled on a quiet tree-lined street in the heart of sought-after Westboro Village, this charming 2+1 bedroom, 2 bathroom detached bungalow offers the perfect blend of character, comfort and urban convenience. Just steps from trendy cafés, restaurants, boutique shopping, parks, schools, grocery stores, Westboro Beach and the scenic Ottawa River pathways, you'll love the walkable lifestyle this exceptional neighbourhood provides. The home offers generous living space while maintaining its classic charm. The bright, open-concept living and dining areas are filled with natural light from large south and west-facing windows and feature beautiful hardwood flooring throughout. A versatile den provides the perfect space for a home office or reading nook. The primary bathroom features a timeless clawfoot tub, creating the perfect place to unwind after a long day. The finished lower level adds valuable living space with a cozy family room complete with a wood-burning stove, a third bedroom, a 3-piece bathroom, laundry area and ample storage. Step outside to a private, fully fenced backyard surrounded by mature trees, offering an ideal setting for summer entertaining, gardening or simply relaxing in your own peaceful retreat. Notable updates include roof shingles (2018), furnace (2016) and windows (approx. 2002). A wonderful opportunity to own a detached home in one of Ottawa's most desirable neighbourhoods, combining timeless charm with an unbeatable Westboro location. (id:45725)
601 - 320 Miwate Private
Ottawa, Ontario
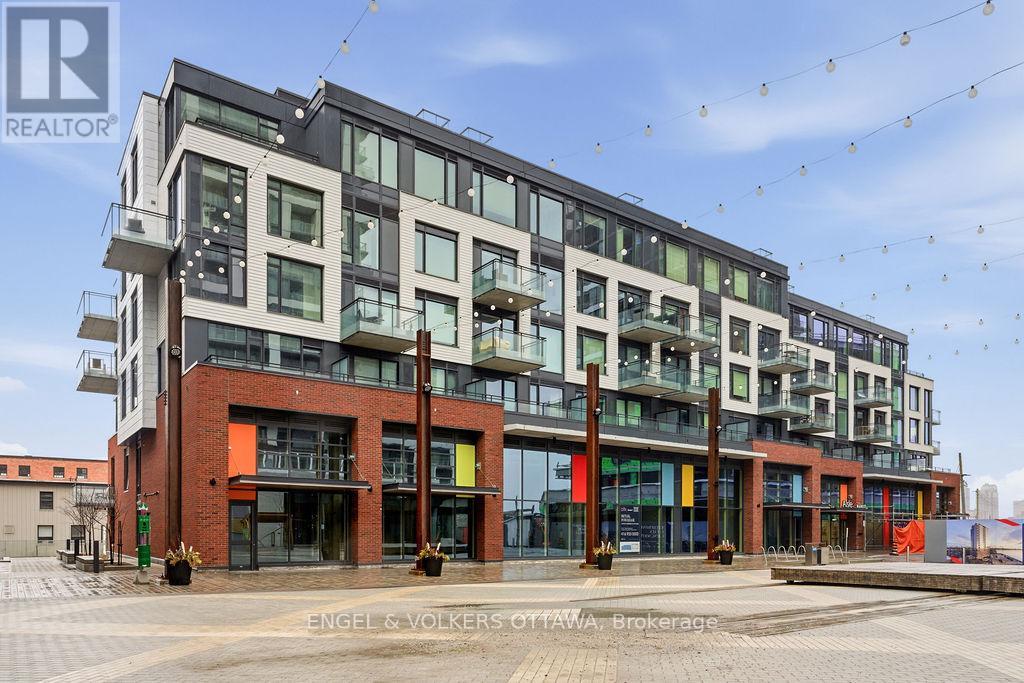
Incredible waterfront condo in the heart of the city with a personal elevator and a private rooftop terrace with incredible views of the Ottawa River! Approximately 1,800 sq ft of beautifully appointed space offering 3 bedrooms, 2 full bathrooms, many upgrades throughout. Stunning personal glass elevator servicing every level. All of your living space and bedrooms are on one level, featuring a large patio off the living space (20'x8') looking over the canal. Top level is a den with room for a home office or additional storage, and access to a spectacular 315 sf private corner rooftop terrace with breathtaking south, west, and east-facing views of the Ottawa River and city skyline. Primary bedroom features a walk-in closet and additional wall closet with custom organizers, and a luxurious ensuite with walk-in shower and separate soaker tub with river views. She second bedroom offers a double closet and convenient cheater access to the main bath, while the third bedroom is ideal as a guest room or office with access to its own private balcony. Residents enjoy access to a gym, library, and bicycle storage, along with immediate access to waterfront pathways and green space. Benefit from Zibi's innovative zero-carbon district energy system, beautifully repurposed heritage architecture, and access to waterfront parks and public plazas. Exciting new cafes, restaurants, boutiques, and shops are planned for the surrounding ground-floor commercial spaces at Head Street Square. With the future Ottawa Senators arena planned nearby at LeBreton Flats and continuous growth throughout the neighbourhood, this is an exciting opportunity to invest in one of Ottawa's most dynamic communities. (id:45725)

479 Newman Avenue
Ottawa, Ontario
Development opportunity on a premium 55.71 ft x 100 ft lot located on a quiet cul-de-sac in the desirable Overbrook neighbourhood. Rare chance to acquire a well-sized lot in an established area experiencing ongoing redevelopment and strong growth. The existing 2+1 bedroom home with two full bathrooms and a finished basement is being sold strictly for land value. The property presents an excellent opportunity for redevelopment or a custom build in a neighbourhood seeing increasing new construction and investment (buyer to perform their own due diligence). Ideally situated in a location offering quick access to downtown Ottawa, the Rideau River, scenic walking and cycling pathways, parks, and green space. Close proximity to the University of Ottawa, St. Laurent Shopping Centre, schools, public transit, and Highway 417 adds to the strong redevelopment appeal of this central location. Property being sold in "as is, where is" condition. The seller makes no representations or warranties. (id:45725)