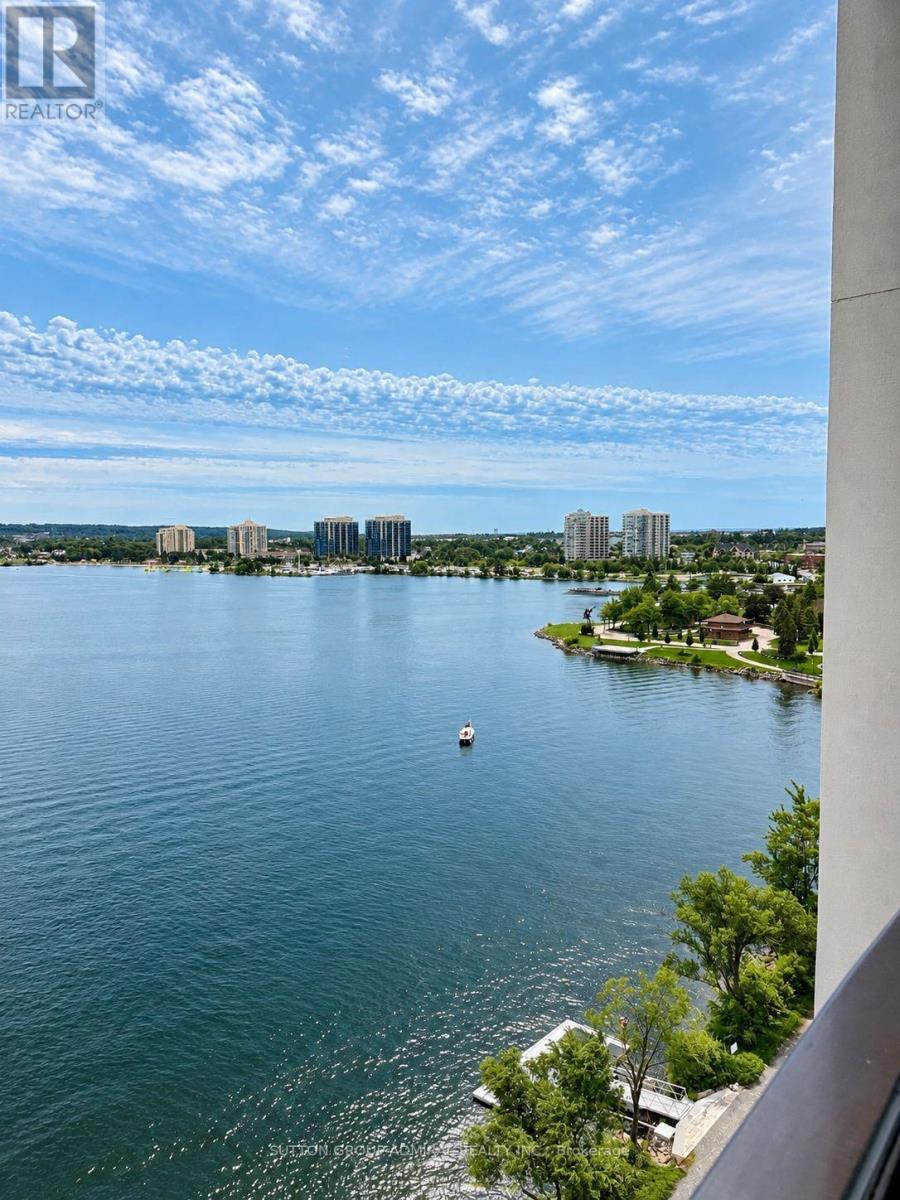
904 - 185 Dunlop Street E
Barrie (Lakeshore), Ontario
An exceptional waterfront setting defines this sophisticated 9th-floor residence at Likhouse, one of Barrie's newest luxury waterfront condominiums, with expansive, unobstructed views stretching across Kempenfelt Bay. Offering approximately 881 sq. It. of thoughtfully designed living space, this spacious 1-bedroom + den, 2-bath suite combines contemporary design with refined waterfront living. The open-concept living and dining area is complemented by a modern kitchen with centre island and expansive windows capturing spectacular lake views. Unlike a typical open den, the generously sized den is a completely separate, enclosed room with its own door-and closet, offering privacy and the capability of a second bedroom or dedicated home office. The primary bedroom features ample closet space, a private ensuite and walk-out to an enclosed balcony with retractable glass panels overlooking the water. Includes a storage locker and underground parking with a vehicle lift accommodating two cars. Residents enjoy the impressive Lake Club amenities, including a fitness studio, party room with catering kitchen, hot tub, sauna, steam room, dining/meeting room, rooftop terraces, BBQ stations and fireplaces, along with 24-hour concierge/security. Steps from Barrie's waterfront trails, beach, parks, restaurants, shops, entertainment and downtown festivals. A distinctive waterfront residence offering space, privacy and breathtaking views in one of Barrie a premier lakefront settings - (id:45725)
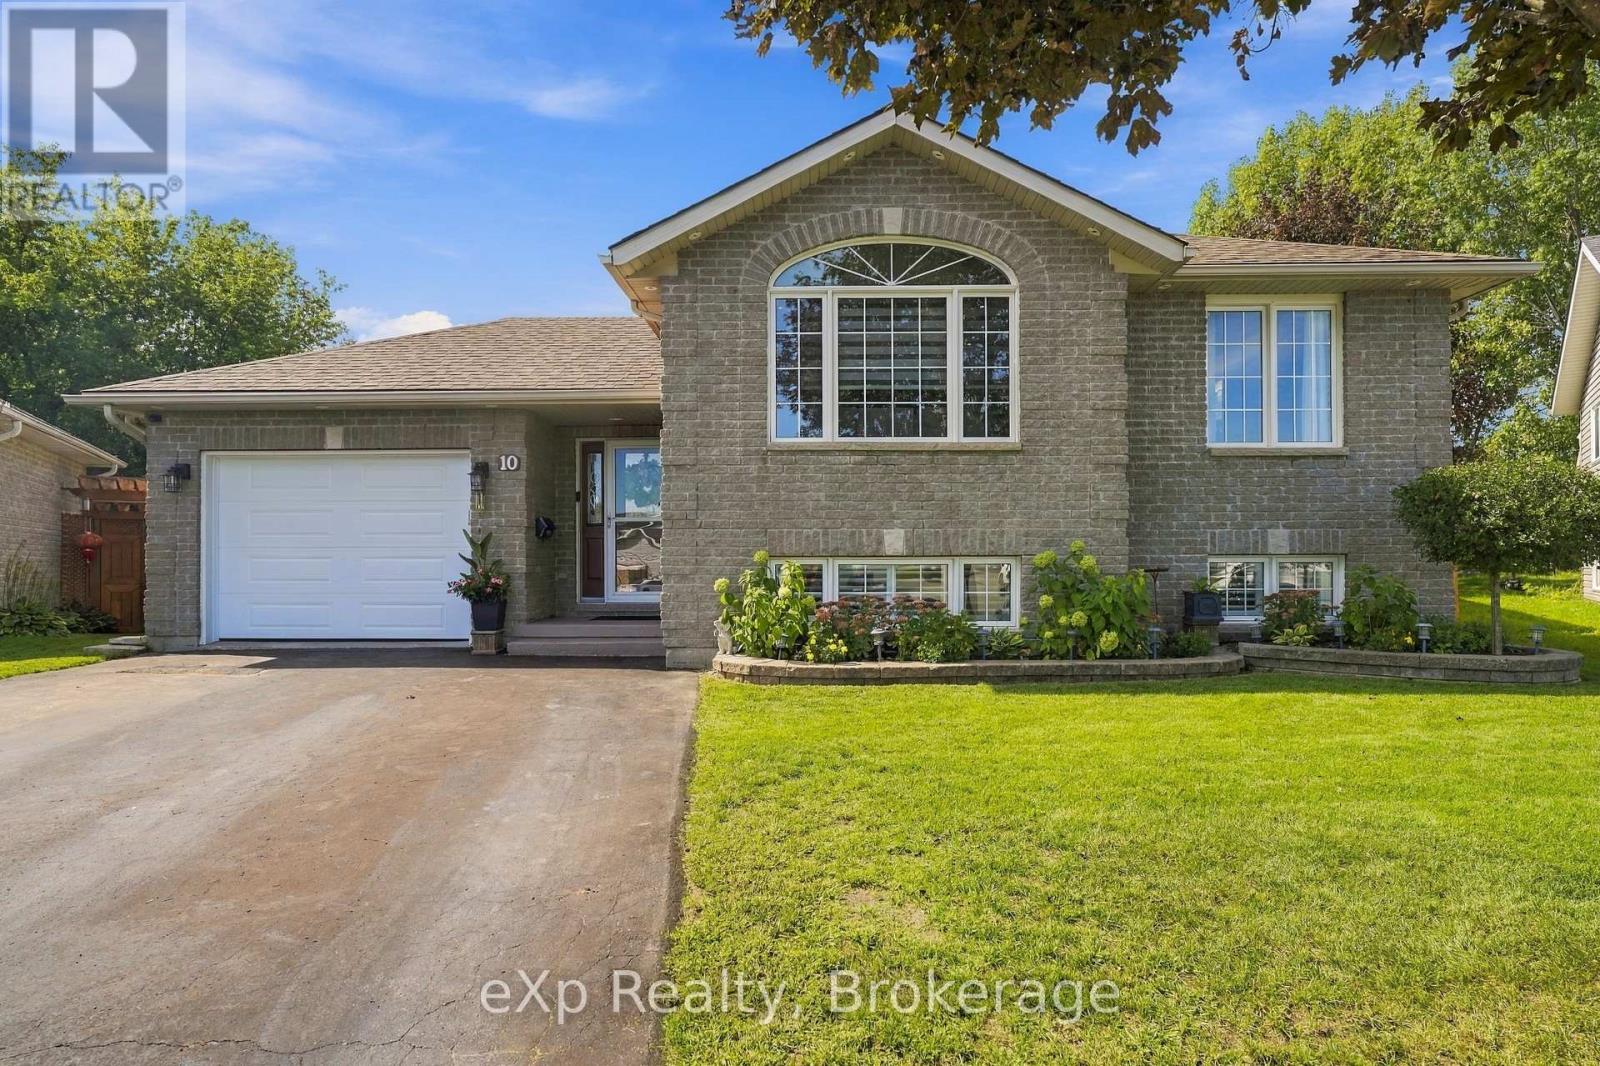
10 Christopher Court
Belleville (Belleville Ward), Ontario
Welcome to this well-maintained 3+2 bedroom raised bungalow offering two full bathrooms and a functional layout for family living. The open-concept main floor features hardwood flooring and a custom kitchen with Corian countertops.The finished lower level includes two additional bedrooms and a cozy recreation room with a gas fireplace-ideal for relaxing or entertaining. Recent updates include new potlights, exterior lighting, shutters throughout the home, garage door, and fridge and stove (2025). The roof was replaced in 2020.Step outside to a fully fenced backyard with a private deck, gazebo, and gas BBQ hookup. Complete with an attached one-car garage, this home offers comfort, space, and convenience-close to Highway 401 and everyday amenities. (id:45725)
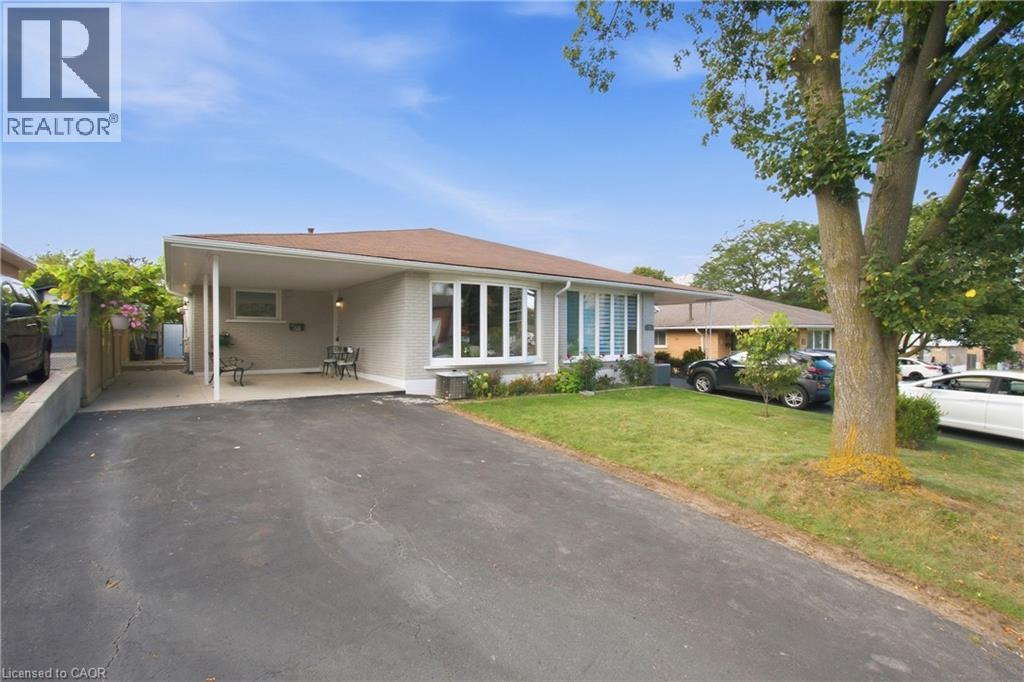
58 Tindale Court
Hamilton, Ontario
Welcome to this well-maintained, semi-detached four level backsplit home, offering over 2,000 sq. ft. of total living space and a multi-vehicle driveway. Situated on a mature lot, this property features a private, fully fences backyard complete with a deck and gazebo with a bar - perfect for entertaining family and friends or simple enjoying the outdoors. The home offers the perfect balance of open-concept living and private spaces. The upper level features three good sized bedrooms and a main bathroom, while the spacious living and dining area provide plenty of room for family gatherings and everyday living. The inviting family room features a wet bar, fireplace, and a wall unit with shelving for the TV, books and decor, complemented by pot lights that create a warm and welcoming atmosphere. There is so much more to discover throughout this wonderful home! Conveniently located close to schools, parks, trails, the SWL Recreation Centre, and public transit, with quick and easy access to the Red Hill Valley Parkway. Recent updates include roof shingles and windows. Nothing to do but move in and enjoy! Don't miss this fantastic opportunity - this home won't last long! (id:45725)
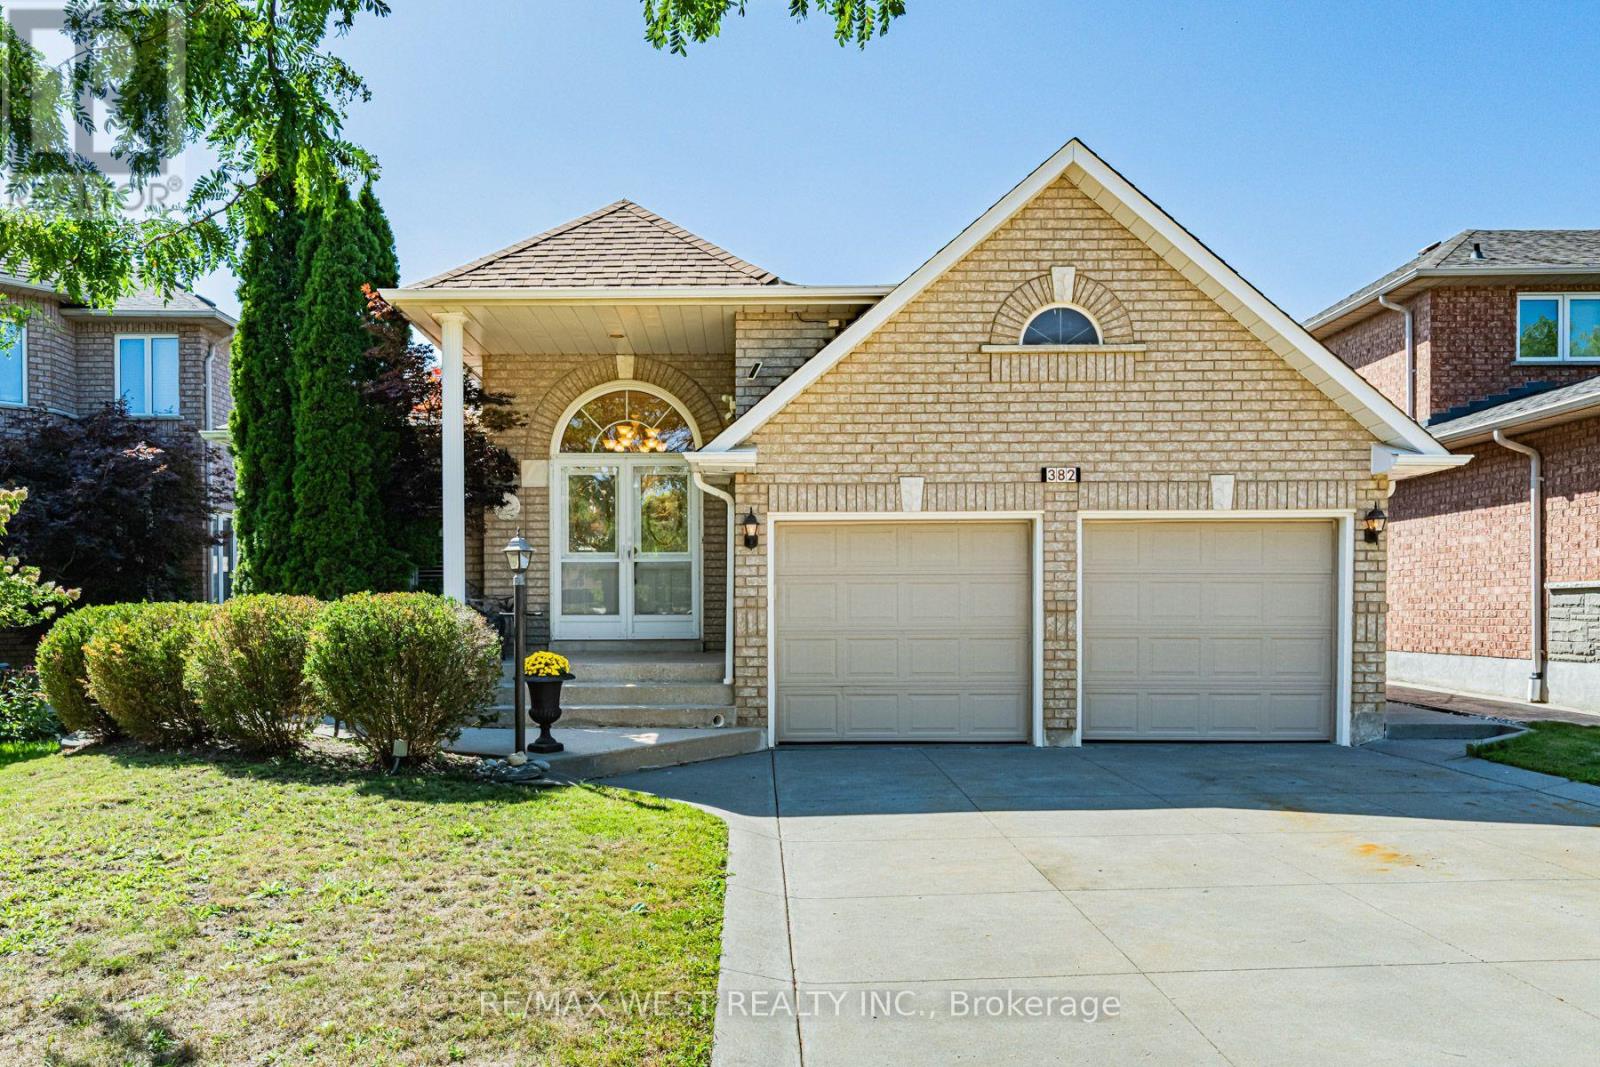
382 Melville Avenue
Vaughan (Maple), Ontario
Welcome to this meticulously well-maintained family sized Bungalow nestled in the heart of Maple. This thoughtfully designed layout offers comfortable and functional main-floor living with three bedrooms and two full bathrooms. The main level features living and dining areas and a warm and inviting family room with fireplace. The large kitchen provides an abundance of cabinetry for storage and ample countertop space for preparing meals. Combined with a spacious eat in area that walks out to the covered concrete patio-perfect for morning coffee, relaxed family gatherings and outdoor entertaining. The finished basement extends the living space with a bright open-concept layout, second kitchen and additional bathroom, along with a convenient covered separate entrance walk-up to the backyard. An ideal setup for extended family, guests, recreation or additional living space.The property is complemented by curb appealing landscaping, a concrete driveway with concrete pathways surrounding the home that lead to the rear patio. Desirable two car garage with separate entrance to the main level. Ideally situated in a desirable Maple neighbourhood, close to parks, schools, public transit, shopping, restaurants and everyday amenities. Conveniently located near Maple GO Station, Highway 400, Vaughan Mills, Cortellucci Vaughan Hospital, community centres and an array of recreational opportunities ie. Canada's Wonderland. Nearby parks and trails provide plenty of opportunities to enjoy the outdoors. (id:45725)
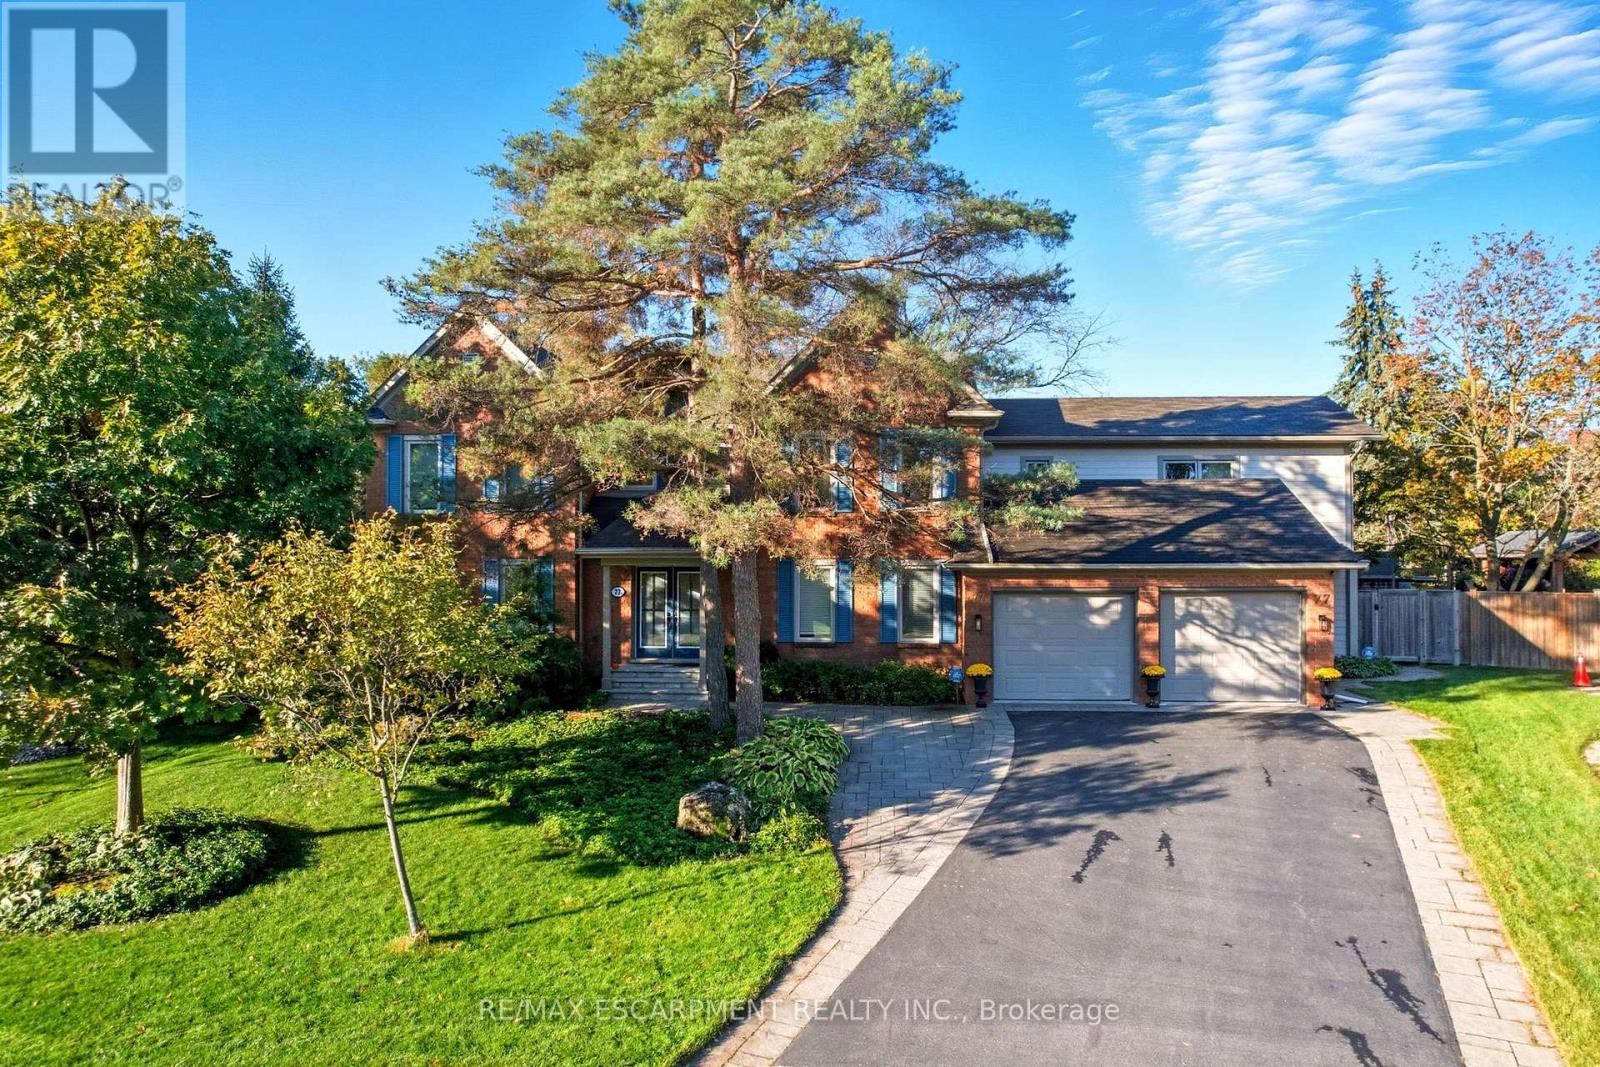
77 Flanders Drive
Hamilton (Waterdown), Ontario
Tucked into one of Waterdown's most coveted enclaves of executive homes, this Georgian residence offers over 4,000 square feet of above-grade living and a setting that feels worlds away, while remaining minutes from everything. Set against a backdrop of protected, naturalized parkland governed by the Niagara Escarpment and Bruce Trail, this is a property defined as much by what surrounds it as what's within it. Deer, wild turkey, and songbirds move through the tree line beyond the backyard. You have a view that changes with the season and never gets old. Inside, four bedrooms fill the main house, complemented by a fully finished basement with an additional bedroom, plus a striking 1,000-square-foot above-grade accessory apartment (built 2017) with one bedroom and full living space. This gives endless flexibility for multi-generational living, in-home nanny or income potential. The gourmet kitchen anchors the main level: a commanding island, quality Miele appliances and sightlines straight out to the escarpment beyond. It's a space built for both the people who cook...and for the people who'd rather watch the view while someone else does. Freshly and professionally painted throughout in a bright, neutral palette, the home is ready to move into and make your own. Outside, the landscaping has been thoughtfully designed with drought-tolerant native plantings, low-maintenance and built for the long term. A hot tub anchors the backyard, offering a quiet spot to unwind after a day on the Bruce Trail or a walk into the village. Practical comforts are built in too: two furnaces, two A/C units, and a location that keeps you close to Waterdown Village's shops and restaurants on foot, with easy access to Aldershot GO and the major highways for the commute. This is Waterdown living at its finest. RSA. (id:45725)
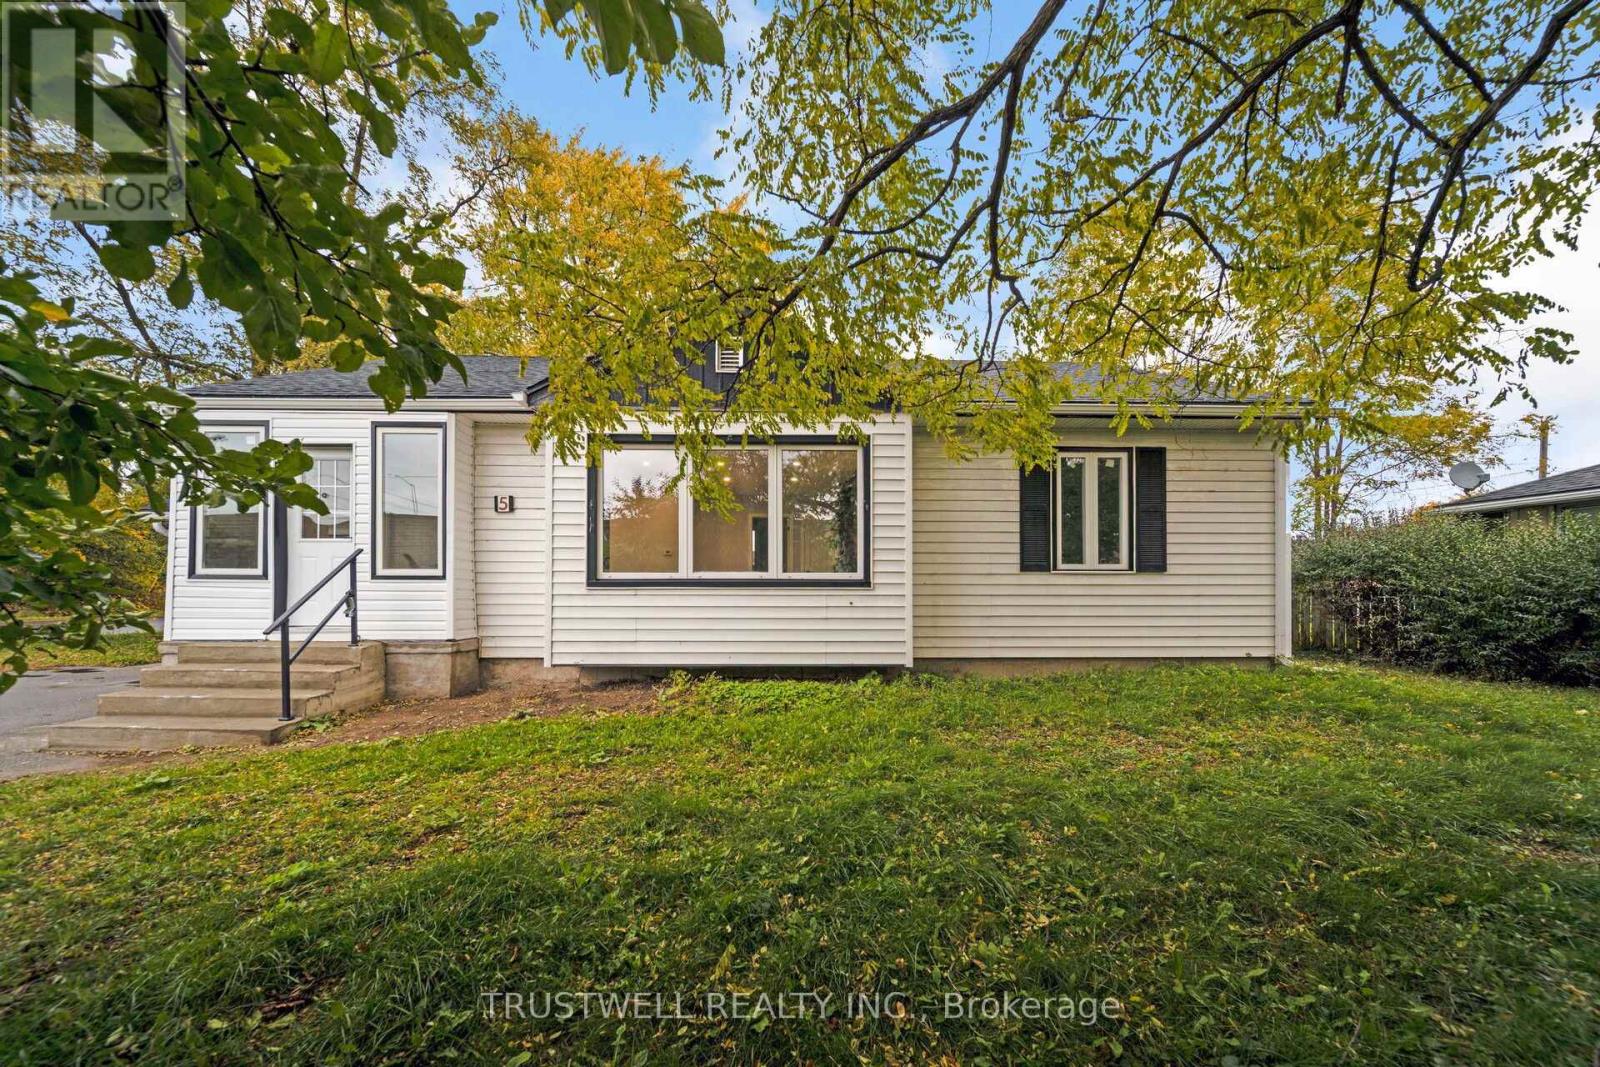
5 Meadowvale Drive
St. Catharines (Lakeport), Ontario
White house, picket fence, beautiful neighbourhood - welcome home! ? Set in a wonderful, family-friendly neighbourhood, this serene home feels instantly welcoming. Beautifully updated and designed from top to bottom, this charming property offers the perfect blend of modern style, comfort and space for you to enjoy at every stage of life. Step inside and you'll immediately appreciate the brand-new kitchen, elegant and spacious with stainless steel appliances, fresh finishes and a bright, inviting design that makes everyday meals and entertaining a pleasure. Brand-new flooring throughout creates a clean, cohesive look, while pot lights provide beautiful ambient lighting and a warm atmosphere throughout the home. The updates continue with brand-new extra large windows, bringing in natural light while adding to the home's fresh, move-in-ready appeal. Freshly painted throughout, this is a home where you can simply unpack, settle in and start enjoying. Downstairs, the fully finished basement gives you even more living space, complete with a 3-piece bathroom - perfect for guests, hobbies, a home office, recreation space or movie nights.And then there's the large backyard - a wonderful private setting for summer barbecues, family gatherings, entertaining friends or simply relaxing outdoors. Imagine enjoying long summer evenings surrounded by the people you love, with plenty of room for gardening, reading or watching the grandchildren play. With its charming curb appeal, beautiful updates, generous living space and inviting outdoor area, this is more than just a house - it's the setting for the next chapter of your story. Come see it for yourself. You may have just found the place you've been looking for. (id:45725)
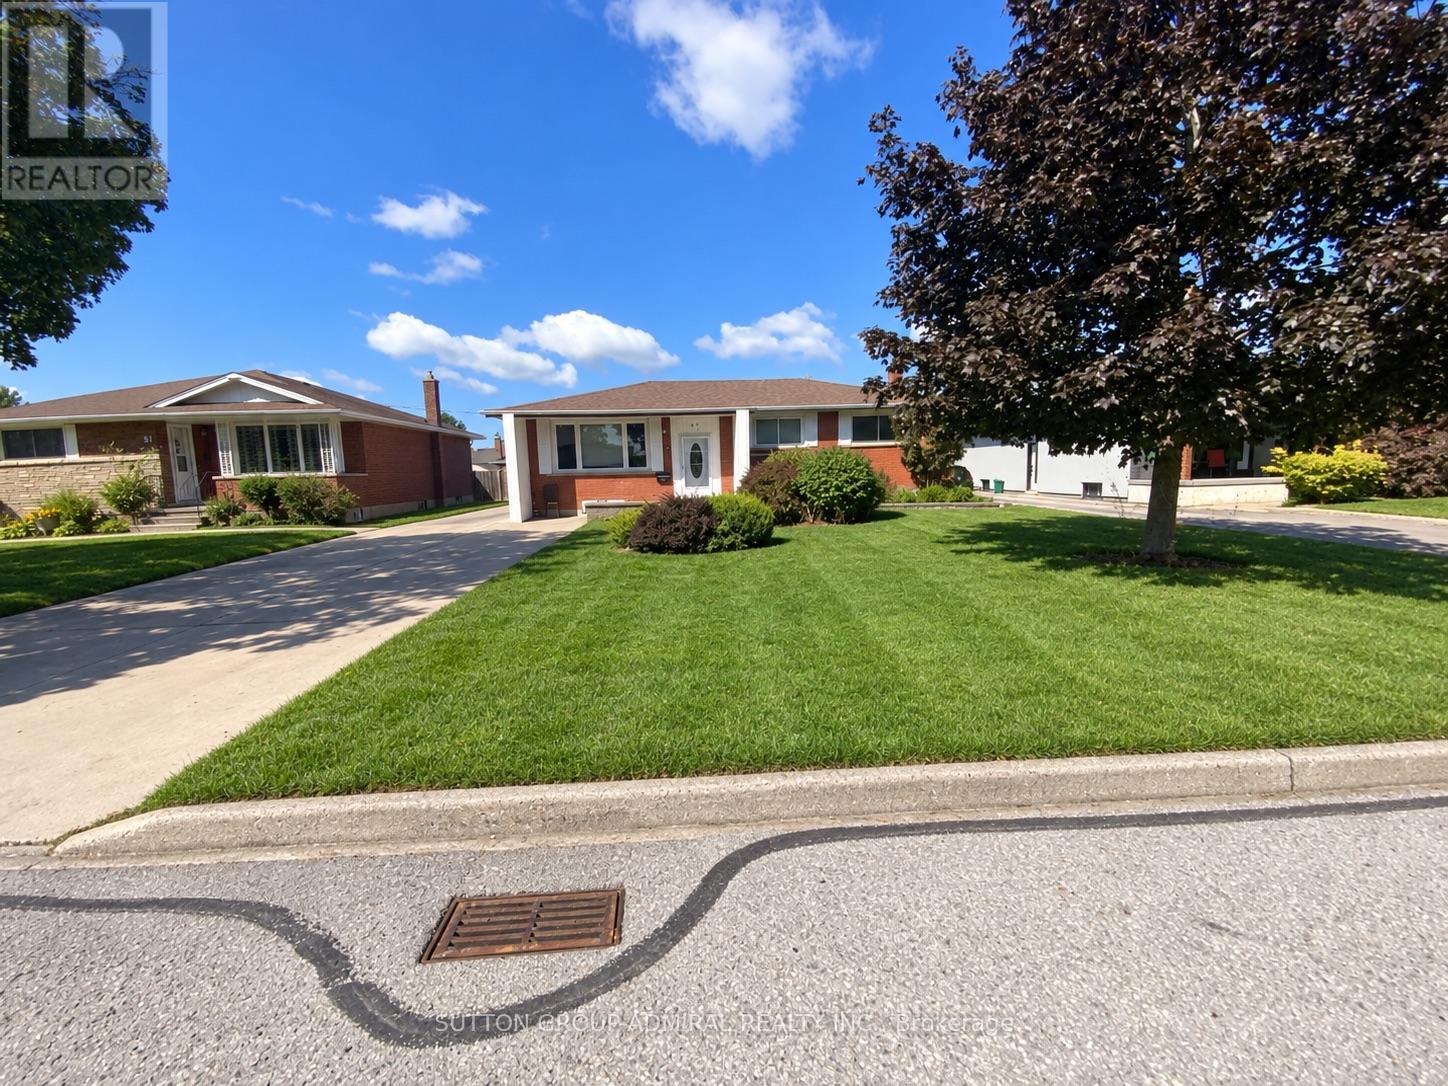
47 Michigan Avenue
Thorold (Thorold Downtown), Ontario
Welcome to 47 Michigan Avenue, a beautifully renovated family home located in a quiet, family-friendly Thorold neighbourhood surrounded by mature trees. This spacious property offers three bedrooms upstairs plus three additional bedrooms in the finished basement, providing plenty of room for a growing or extended family. Many upgrades and renovations have been completed throughout the home. The large backyard features a beautiful swimming pool, perfect for summer entertaining and family enjoyment. Conveniently located near Richmond Street Public School and Our Lady of the Holy Rosary Catholic Elementary School, with parks, shopping and everyday amenities nearby. Approximately five minutes to Highway 406 and ten minutes to the Pen Centre, with easy access to Brock University and St. Catharines. The basement is not registered or recognized as a legal, retrofitted secondary dwelling unit. The seller and listing brokerage make no representations or warranties regarding its legal or retrofit status. (id:45725)
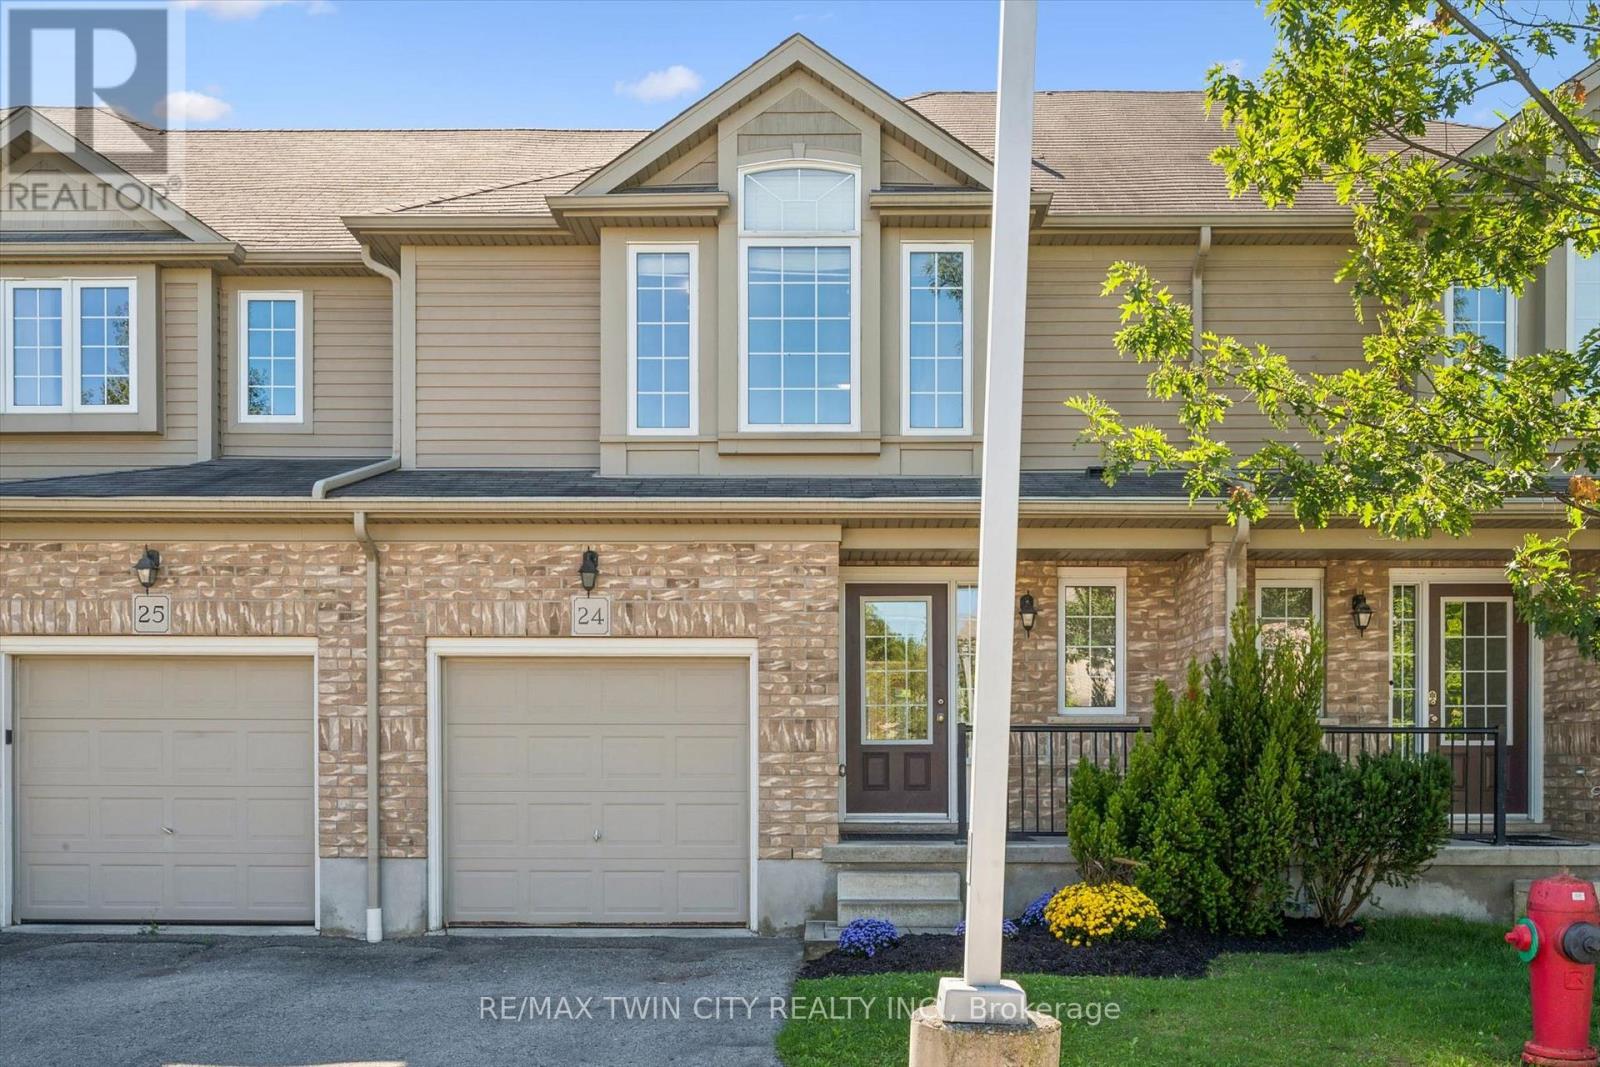
24 - 555 Chablis Drive
Waterloo, Ontario
Welcome to this stunning, move-in-ready townhome in a highly desirable Waterloo location offering the space and lifestyle you've been searching for. This beautifully updated open-concept home showcases modern finishes and abundant natural light throughout, featuring new main level flooring, a well-appointed kitchen with stainless steel appliances, generous counter space, and a breakfast peninsula that flows seamlessly into the dining and living room. Three generously sized bedrooms provide excellent flexibility for families and professionals, with the primary bedroom serving as a true sanctuary featuring a walk-in closet and private ensuite bathroom, while two additional bedrooms are serviced by a full bathroom plus a convenient powder room on the main level. Updates include new stairs carpet, bathroom fixtures, and freshly painted throughout. Parking for 2 cars with a single-car garage and driveway, as well as your own private outdoor deck walking out from the living room offer great convenience. The unfinished basement offers tremendous potential-ready for your vision as a recreation room, home gym, or additional living space. This low-condo fee property is steps to The Boardwalk, Costco, universities, shopping, restaurants, and public transit all in desirable Clair Hills. (id:45725)
5261 Palmetto Place
Mississauga (Churchill Meadows), Ontario
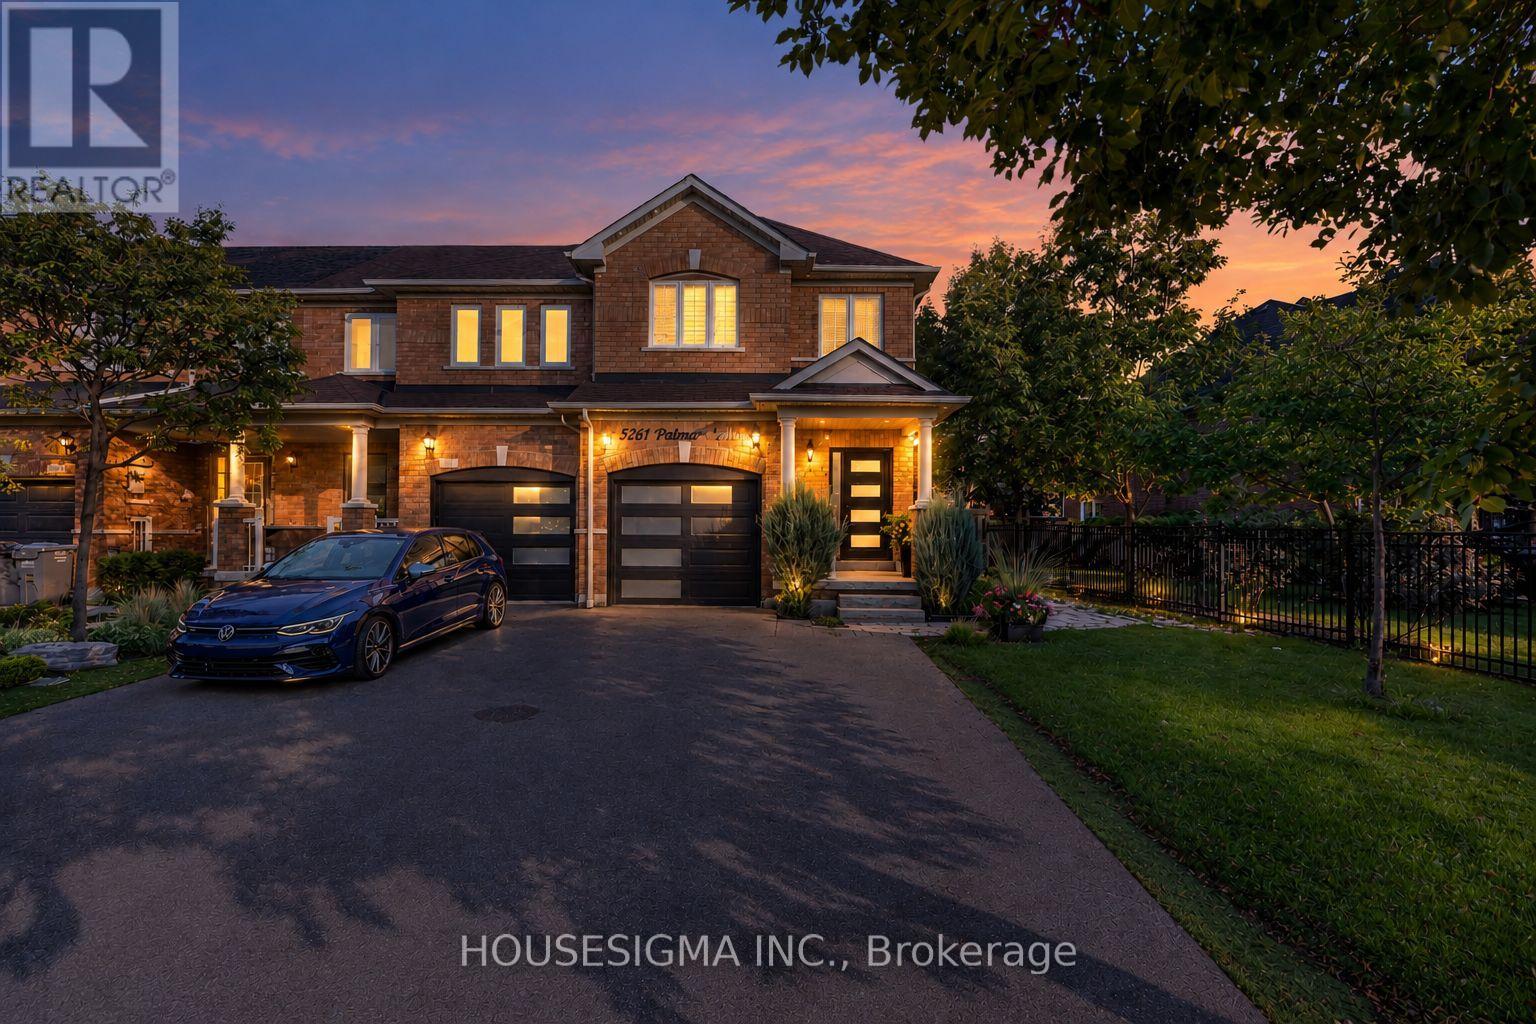
Welcome to 5261 Palmetto Place. A beautiful end-unit townhouse that feels like a semi, sitting on a premium lot on a quiet street in Churchill Meadows, with a fully finished basement apartment with a builder-installed separate side entrance, second kitchen and its own laundry, currently rented for $1,400 a month. Freehold, no fees, Greenpark-built. Carpet-free top to bottom with newer flooring, oak stairs, and an open-concept main floor that's bright and spacious, with main floor laundry of its own so upstairs and downstairs never share. All bathrooms recently renovated; new kitchen and foyer tile, granite countertops, new front door and new garage door, all done in 2022. New A/C in 2023. New roof completed May 2026. Freshly painted. Outside, professional landscaping and interlock stone lead to a fully fenced yard, and the extended driveway can park 3 cars. Excellent school district with St. Bernard of Clairvaux Catholic Elementary and St. Francis Xavier Secondary. Minutes to Erin Mills, shops, restaurants, and all major highways. (id:45725)
2106 - 225 Malta Avenue
Brampton (Fletcher's Creek South), Ontario
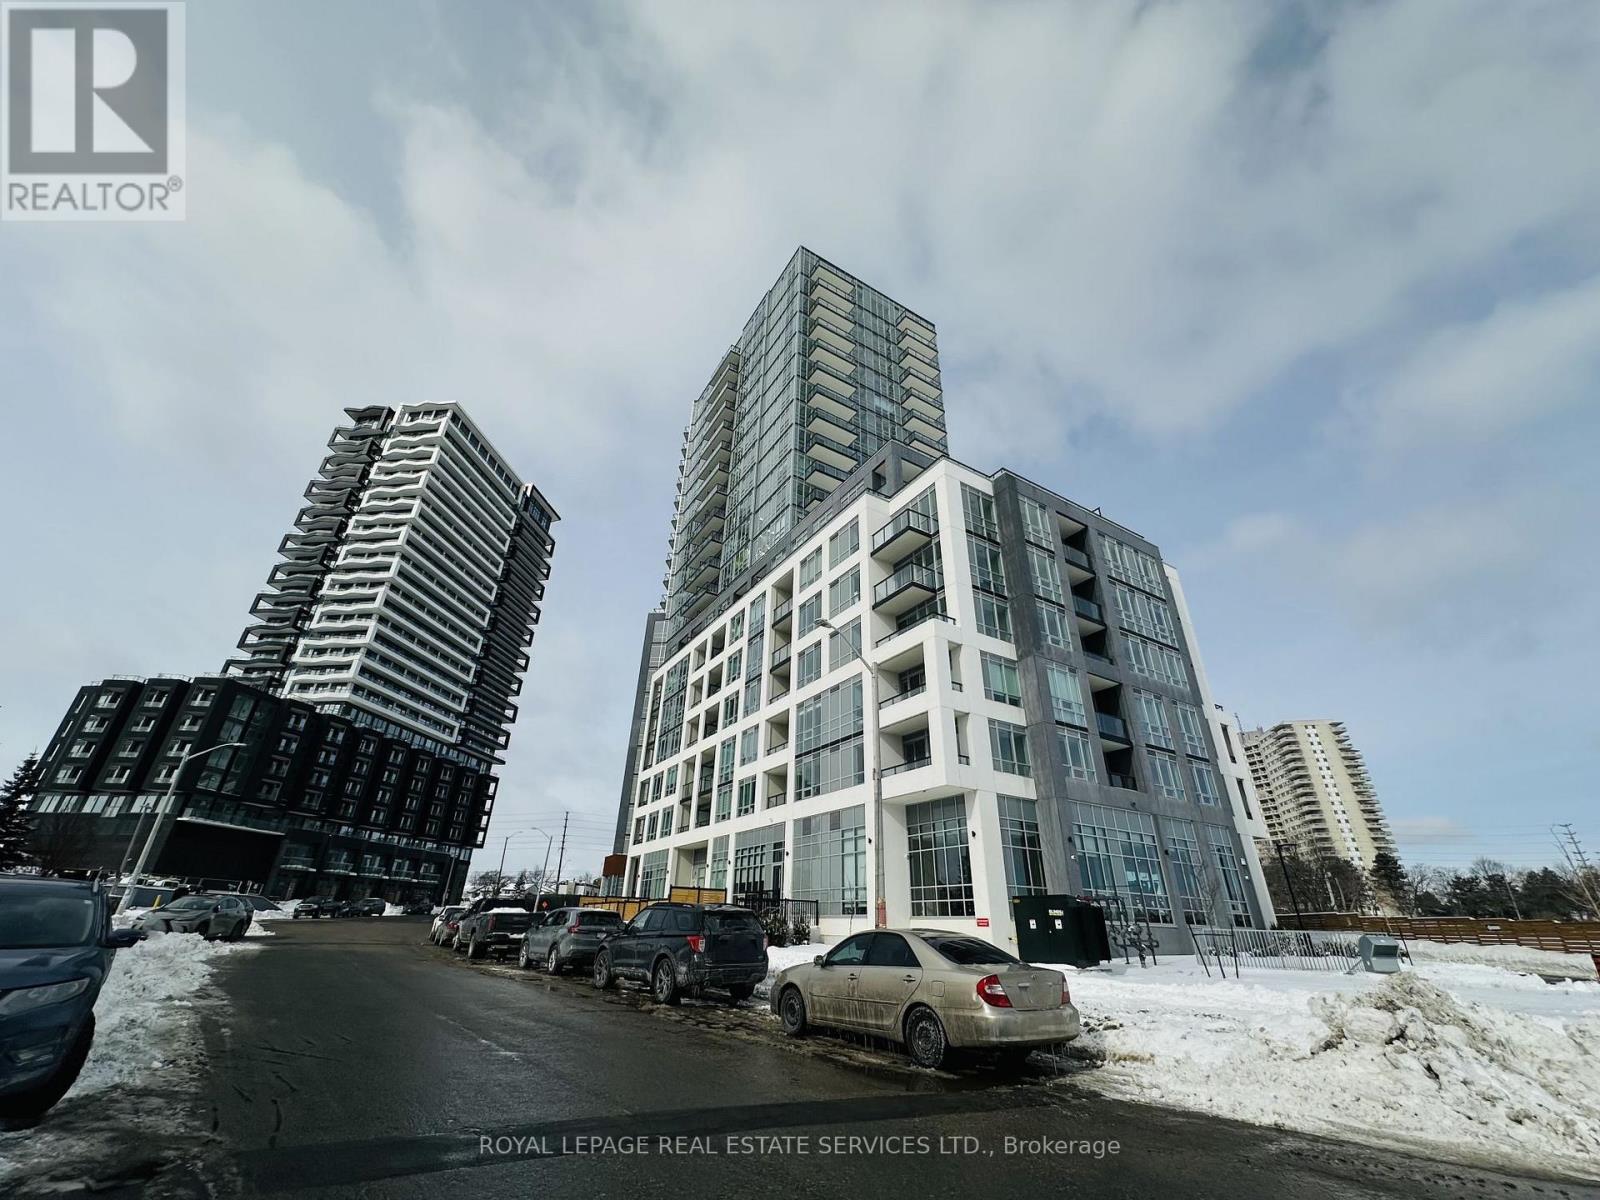
Nearly new penthouse 2-bedroom, 2-bathroom condo at Stella Condos with unobstructed views. This bright and modern unit features an upgraded kitchen with built-in appliances and quartz countertops, laminate flooring throughout, and convenient in-suite laundry. Includes one parking space and one locker. The unit has been exceptionally well maintained by the current tenants and is in spotless, clean condition. Conveniently located near Shoppers World, grocery stores, public transit, Highways 407 and 410, and the upcoming LRT. Tenant is responsible for all utilities (id:45725)
1603 - 4130 Parkside Village Drive
Mississauga (Creditview), Ontario
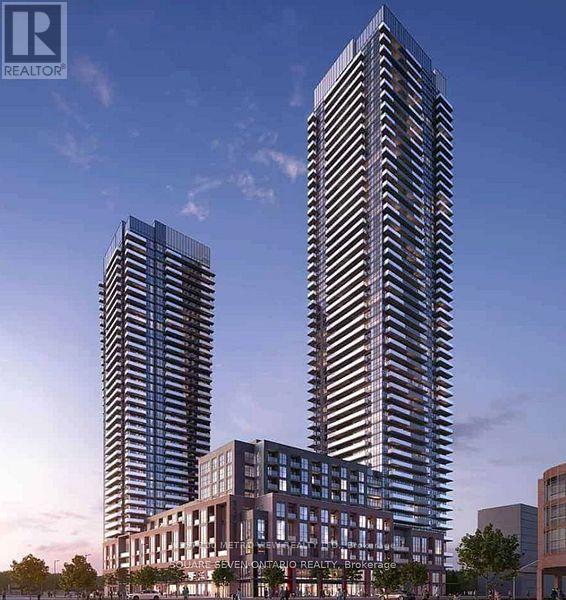
Welcome to this 2 bdrm 2 bthrm condominium in the heart of Mississauga! Prime City Centre Location, This stunning new development offers modern designs with high-end finishes which introduces an elevated lifestyle in the vibrant neighbourhood of Parkside Village. Offering premium features such as floor-to-ceiling windows, gourmet kitchen, stainless steel appliances to elevate your living experience, steps to Sq1 and Sheridan College (id:45725)
7242 Waldorf Way
Mississauga (Meadowvale Village), Ontario
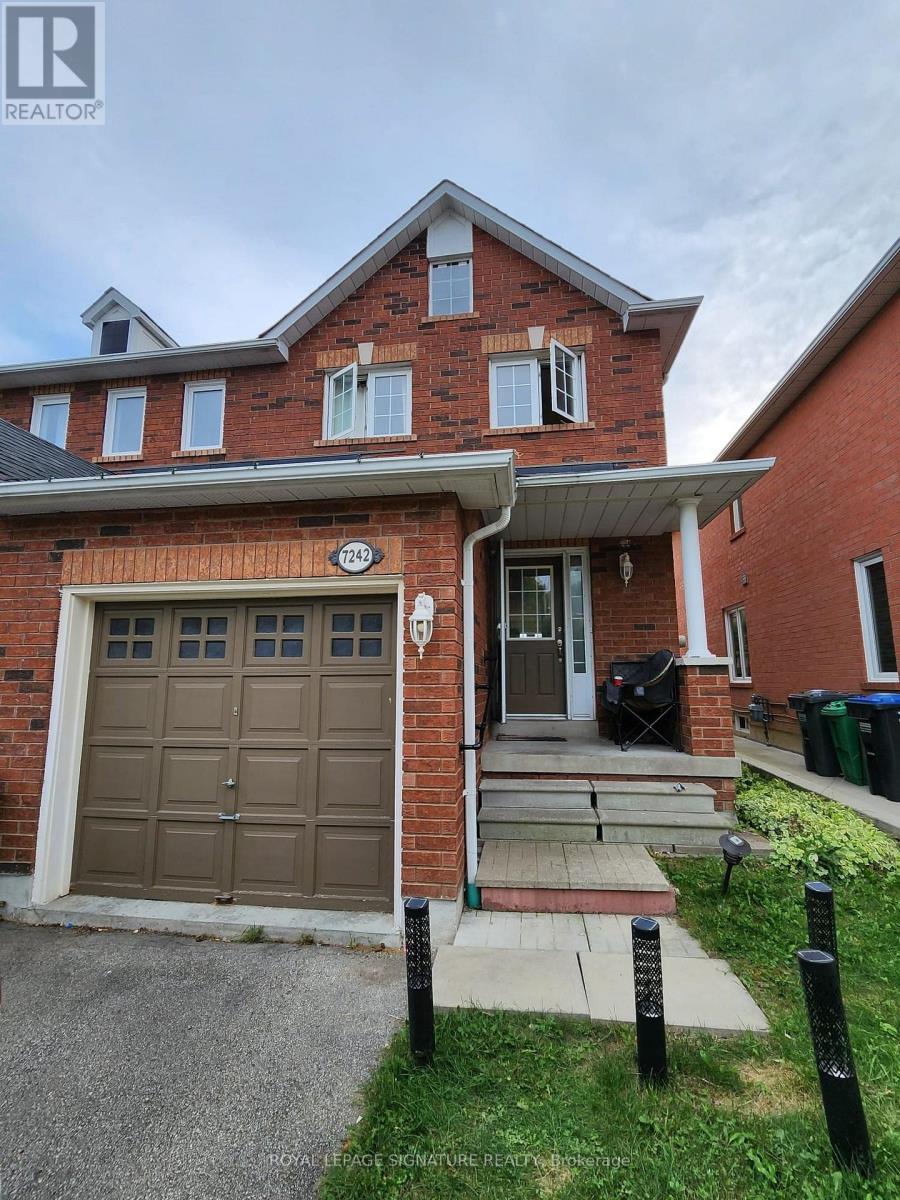
***Beautiful 3 Bedroom In Meadowvale Village Surrounded By Conservation Area, Nature Paths, Bike Trails, & Parks. Open Concept, Combined Living/Dining Room With Walk-Out To Fenced Yard. *Park View From Front Door. *Spacious Primary Bedroom With Walk-In Clsoet And 4 Pc Semi-Ensuite. (id:45725)
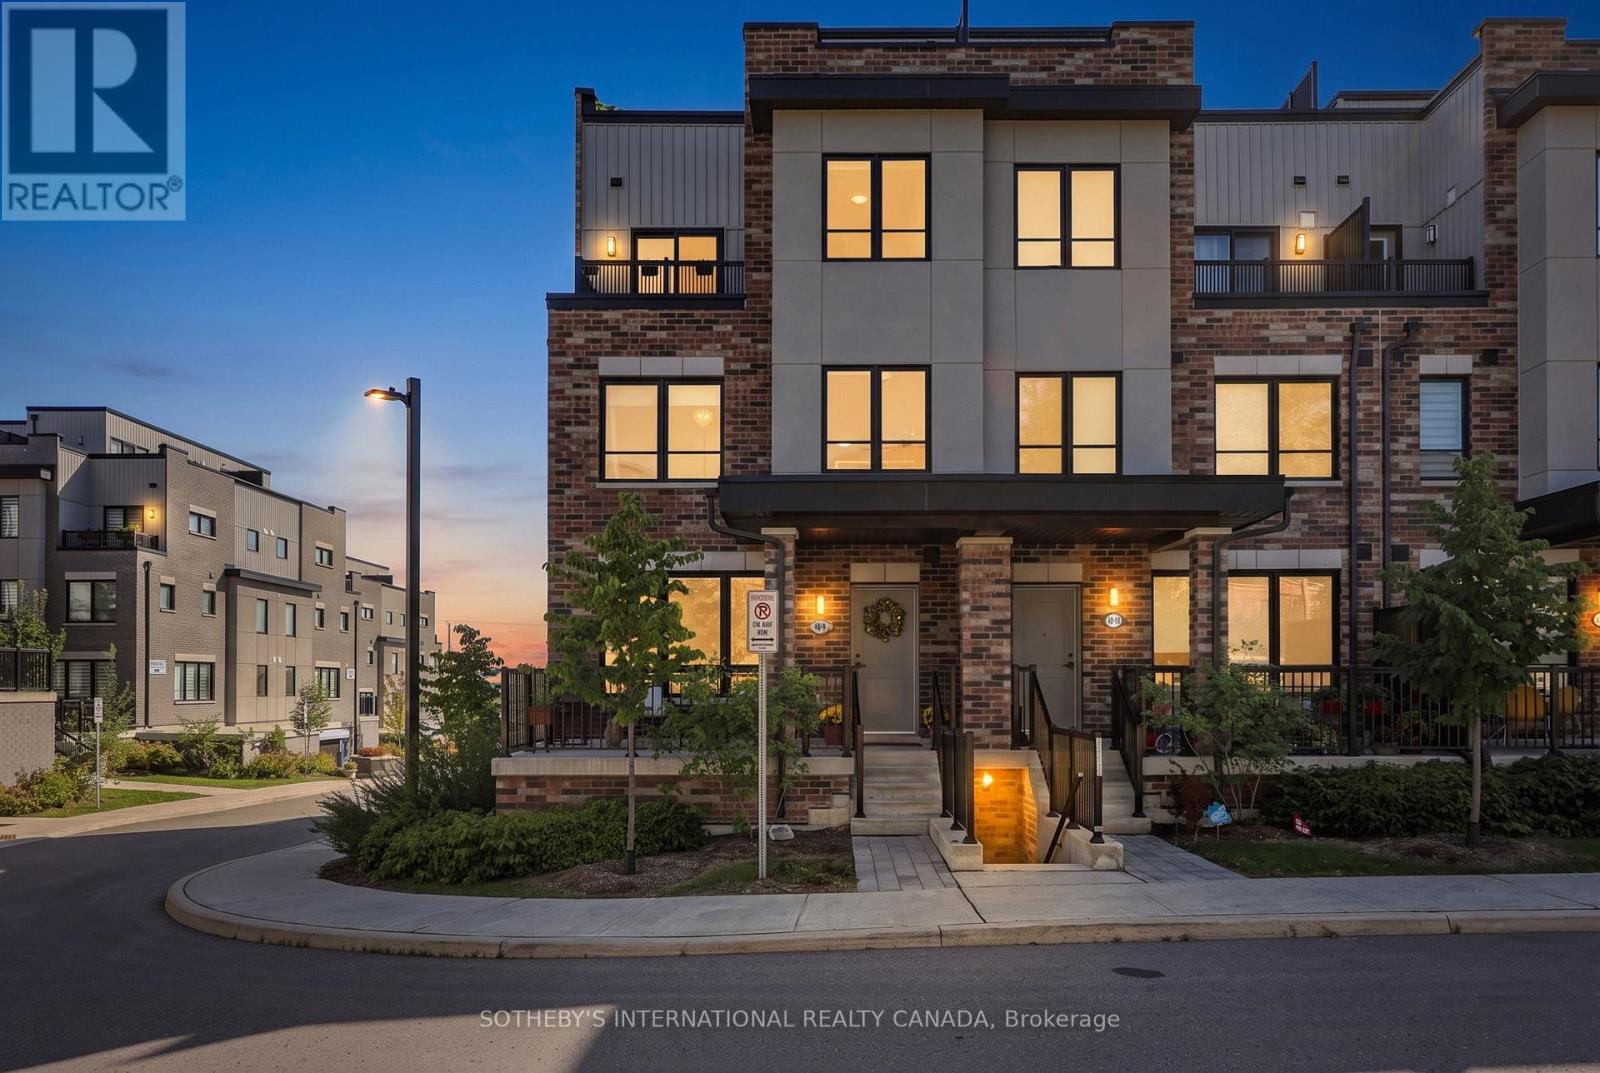
9 - 40 Baynes Way
Bradford West Gwillimbury (Bradford), Ontario
Welcome to this well-maintained and thoughtfully designed 3-bedroom corner townhome in the sought-after Bradford Urban Towns community. Offering approximately 2,036 sq.ft. of living space plus an impressive private rooftop terrace, this home offers an exceptional combination of space, upgrades, privacy, and functionality. The bright open-concept main floor features smooth 9-ft ceilings, crown moulding, pot lights, engineered hardwood floors, custom blinds, and stylish upgraded finishes. The modern kitchen is ideal for entertaining, featuring an oversized island, upgraded quartz countertops, extended height upper cabinetry, stainless steel appliances, custom tiled backsplash, walk-in pantry, and upgraded 12" x 24" ceramic flooring. Offers Two (2) underground parking spaces and a large private storage room directly beside the parking area. Thoughtfully positioned away from the main underground parking entrance, this townhome enjoys a quieter setting with the convenience of only a few short steps to your front door. The entire third level is dedicated to the spacious primary suite, creating a private retreat. Features include a private balcony, walk-in closet, custom wardrobe & dressing area ,and a luxurious 4-piece ensuite with glass shower and double sinks. Enjoy entertaining friends and family on your own private rooftop terrace of 491 sq. ft., complete with a gas BBQ line and west facing open sunset views. Prime Bradford location with Bradford GO within walking distance and easy access to Scanlon Creek Conservation Area, Bradford Community Centre, Newmarket, and Upper Canada Mall. Numerous schools are conveniently located nearby, making this an excellent location for families. Just minutes to the Four Corners in historic downtown Bradford, offering a great selection of local restaurants, shopping, and everyday conveniences. (id:45725)
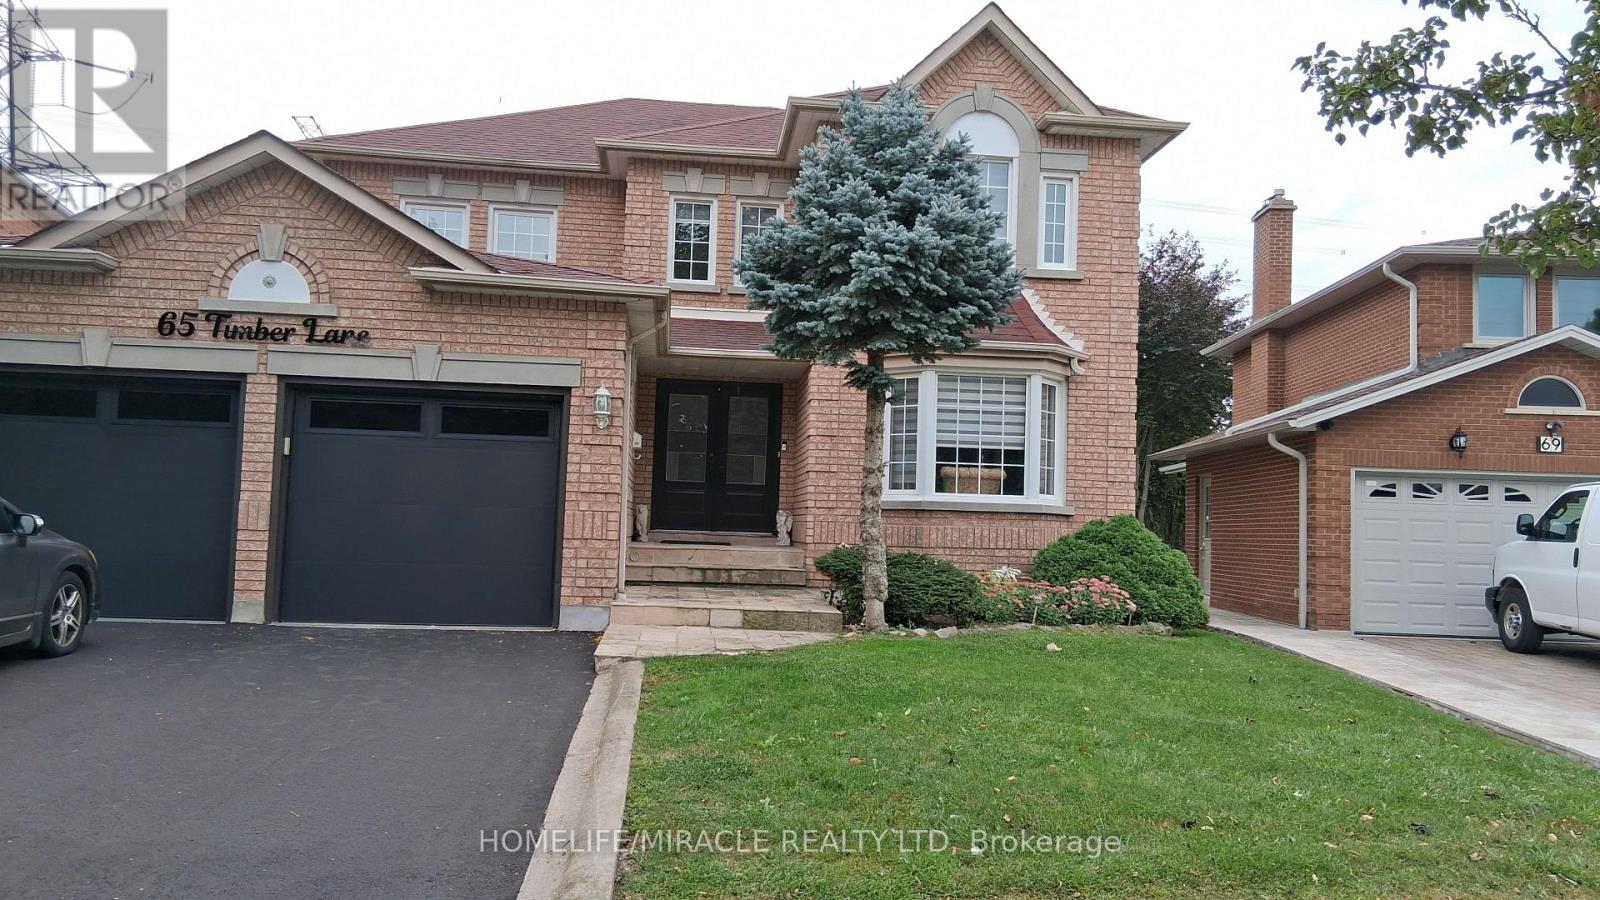
Basement - 65 Timber Lane
Vaughan (East Woodbridge), Ontario
Bright and spacious, never-rented furnished basement apartment, separate entrance, one bedroom, spacious Family/Living Room, newer kitchen with quartz countertop, spacious 4-piece bathroom in a desirable family neighbourhood in Woodbridge. Very quiet neighborhood. No homes at the back. Huge backyard with a large concrete deck that can be shared. School bus on the street, transit and shopping close. Wide streets with lots of parking. There is a lot more to see. Property is always occupied by the owner, so very well maintained. Utilities included. No smoking. Pets restricted. (id:45725)
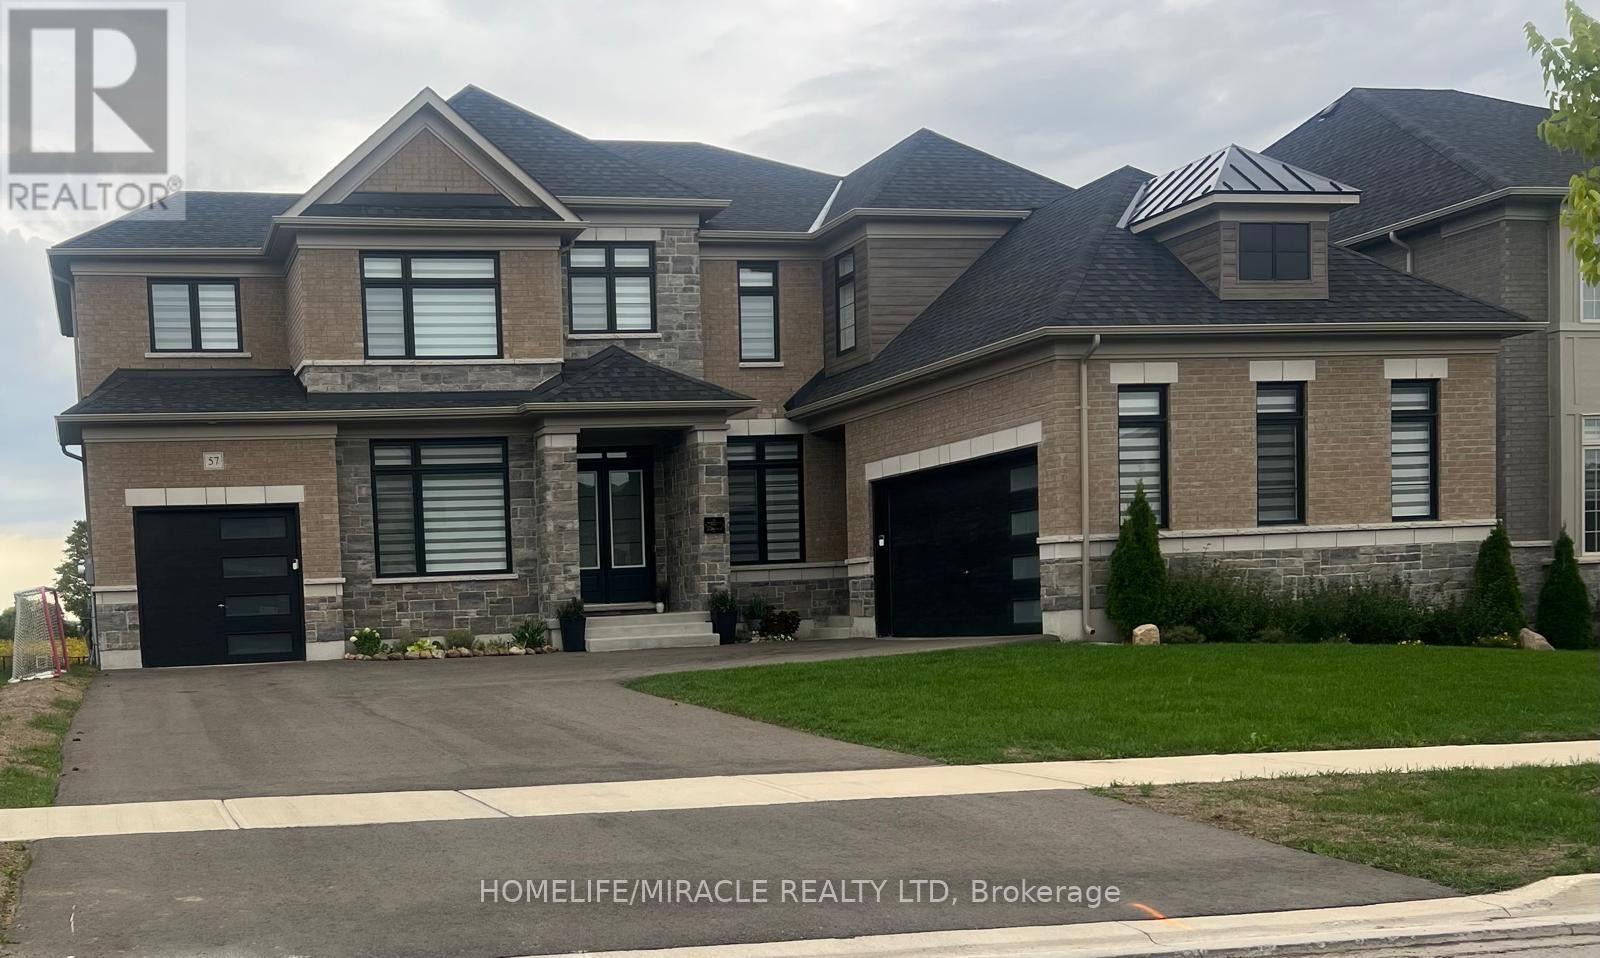
57 Marigold Boulevard
Adjala-Tosorontio (Colgan), Ontario
Welcome to 57 Marigold Boulevard, located in the sought-after Colgan community near Tottenham. This beautiful home offers an excellent opportunity to enjoy modern living in a growing family-friendly neighborhood surrounded by natural beauty and convenient amenities. The spacious layout provides plenty of room for comfortable everyday living and entertaining, while the property's location offers easy access to Tottenham, major roads, shopping, schools, parks and other local amenities. A wonderful opportunity for families looking for a newer home in a peaceful community with room to grow. Don't miss your chance to make 57 Marigold Boulevard your new home! (id:45725)
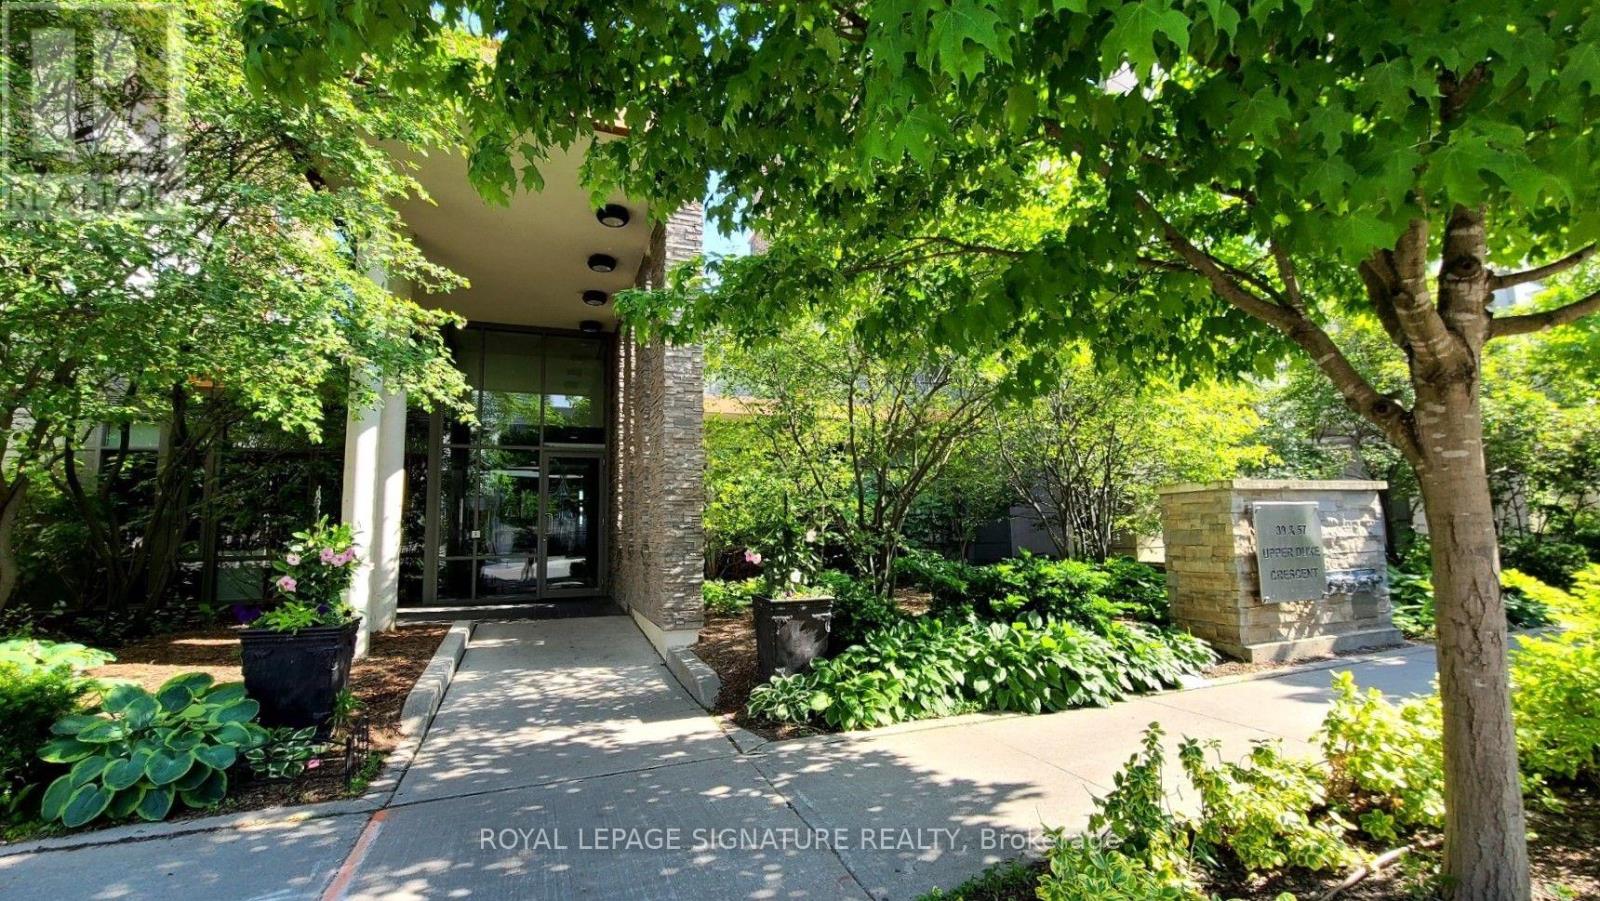
512 - 57 Upper Duke Crescent
Markham (Unionville), Ontario
Move Right In To This Exceptional Corner Unit With Breathtaking Sunset Views, Accentuated By Large Windows That Flood The Space With Natural Daylight. Designed With Both Style And Functionality In Mind, This Unit Offers One Of The Best Split Layouts, Including A Versatile Den That Can Easily Serve As A Third Bedroom. Step Outside Onto The Extensive Terrace, Featuring Stunning Stoned Flooring, Perfect For Relaxing Or Entertaining. Plus, Enjoy The Convenience Of Two Rarely Offered Side-By-Side Parking Spots. This Upgraded Gem Is Adorned With Designer Touches Throughout, Including Engineering Hardwood Flooring, Granite Countertops, A Glass Backsplash, And Under-Cabinet LED Task Lighting. The Kitchen Also Features A Double Sink And Full Sized Appliances. The Bathroom Exudes Luxury With A Marble Countertop And A Sleek Glass Shower Stall. Steps To VIVA Bus, Unionville GO, And Hwy 7/404/407. Don't Miss Out On The Opportunity To Call This Extraordinary Space Your Own! (id:45725)
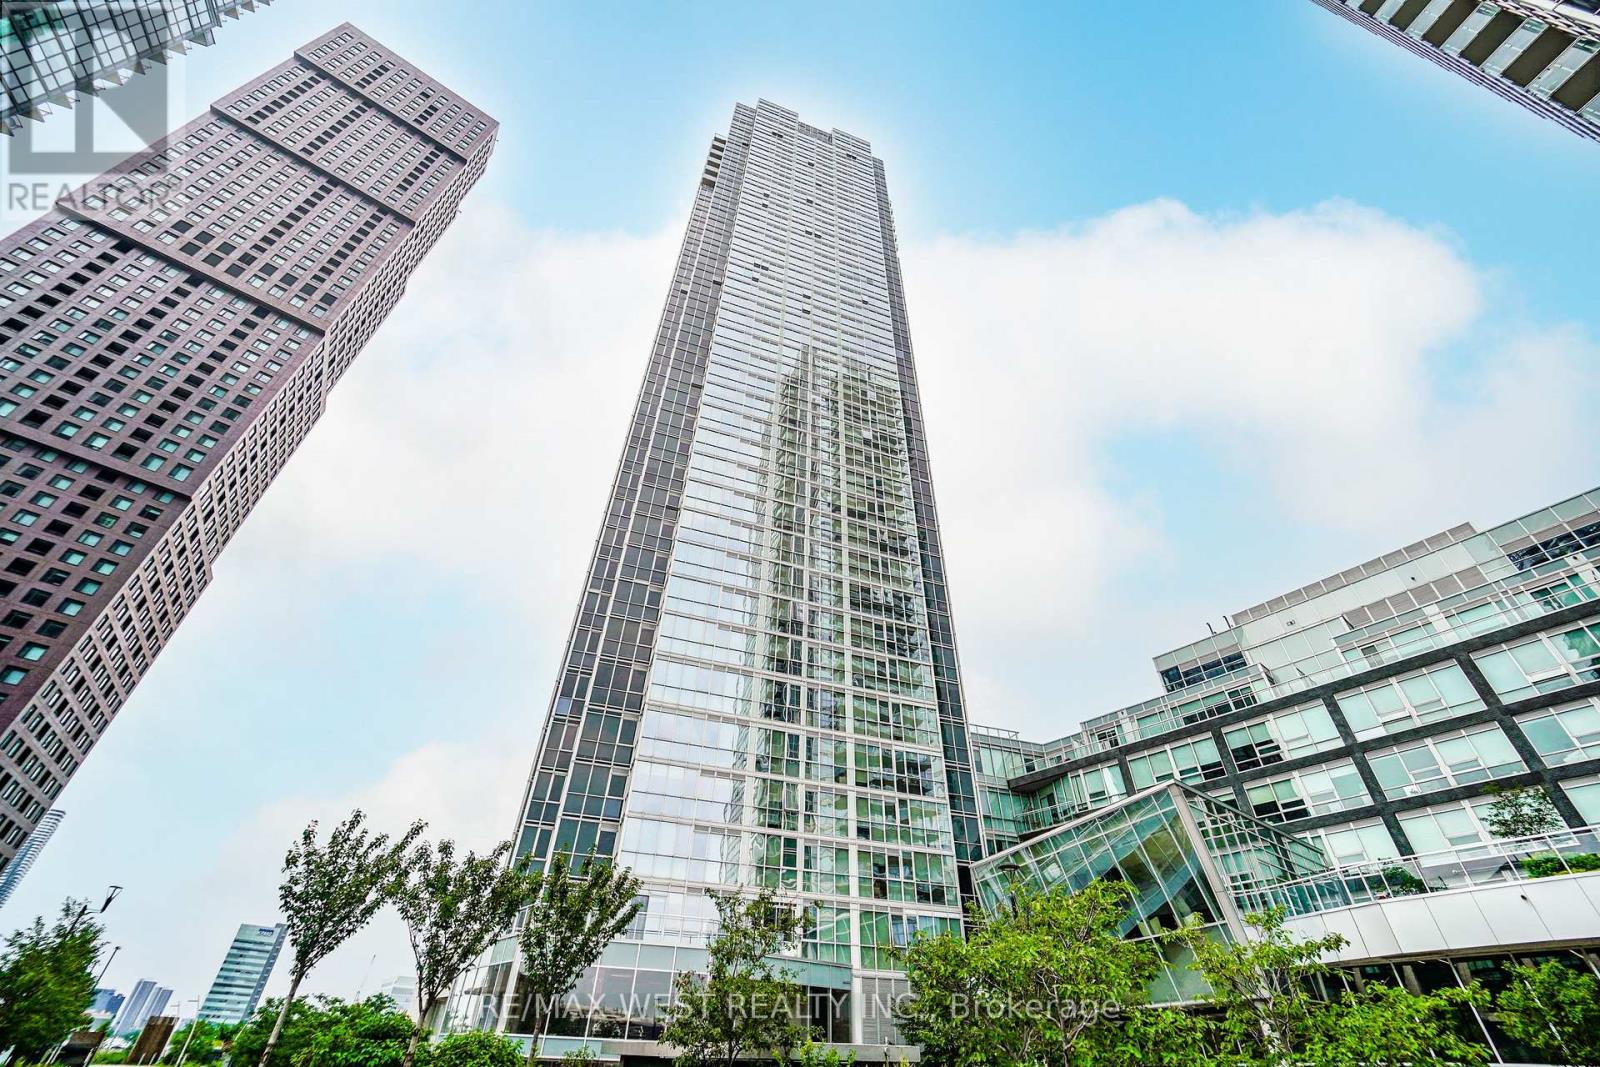
3307 - 2916 Highway 7 Road
Vaughan (Concord), Ontario
Step Into Luxury With This Bright And Modern 2-Bedroom, 2-Bathroom Residence Nestled In Downtown Vaughan. Highlighted By Soaring 9-Foot Ceilings And Elegant Hardwood Flooring Throughout, This Bright Home Features Floor-To-Ceiling Windows Capturing Spectacular Unobstructed Southwest Vistas. The Fluid Open-Concept Design Effortlessly Merges The Generous Living And Dining Spaces With An Upgraded Kitchen Complete With Quartz Countertops And An Executive Backsplash. Step Out To Your Private Enclosed Balcony To Unwind Or Enjoy Your Morning Brew. Complete With In-Suite Laundry, This Property Offers Unrivaled Accessibility Just Moments From The Vaughan Metropolitan Centre TTC Subway Station, Cortellucci Vaughan Hospital, Vaughan Mills, Canada's Wonderland, Costco, IKEA, Local Parks, Dining, And Highways 400/407. *Some photos are virtually staged. (id:45725)
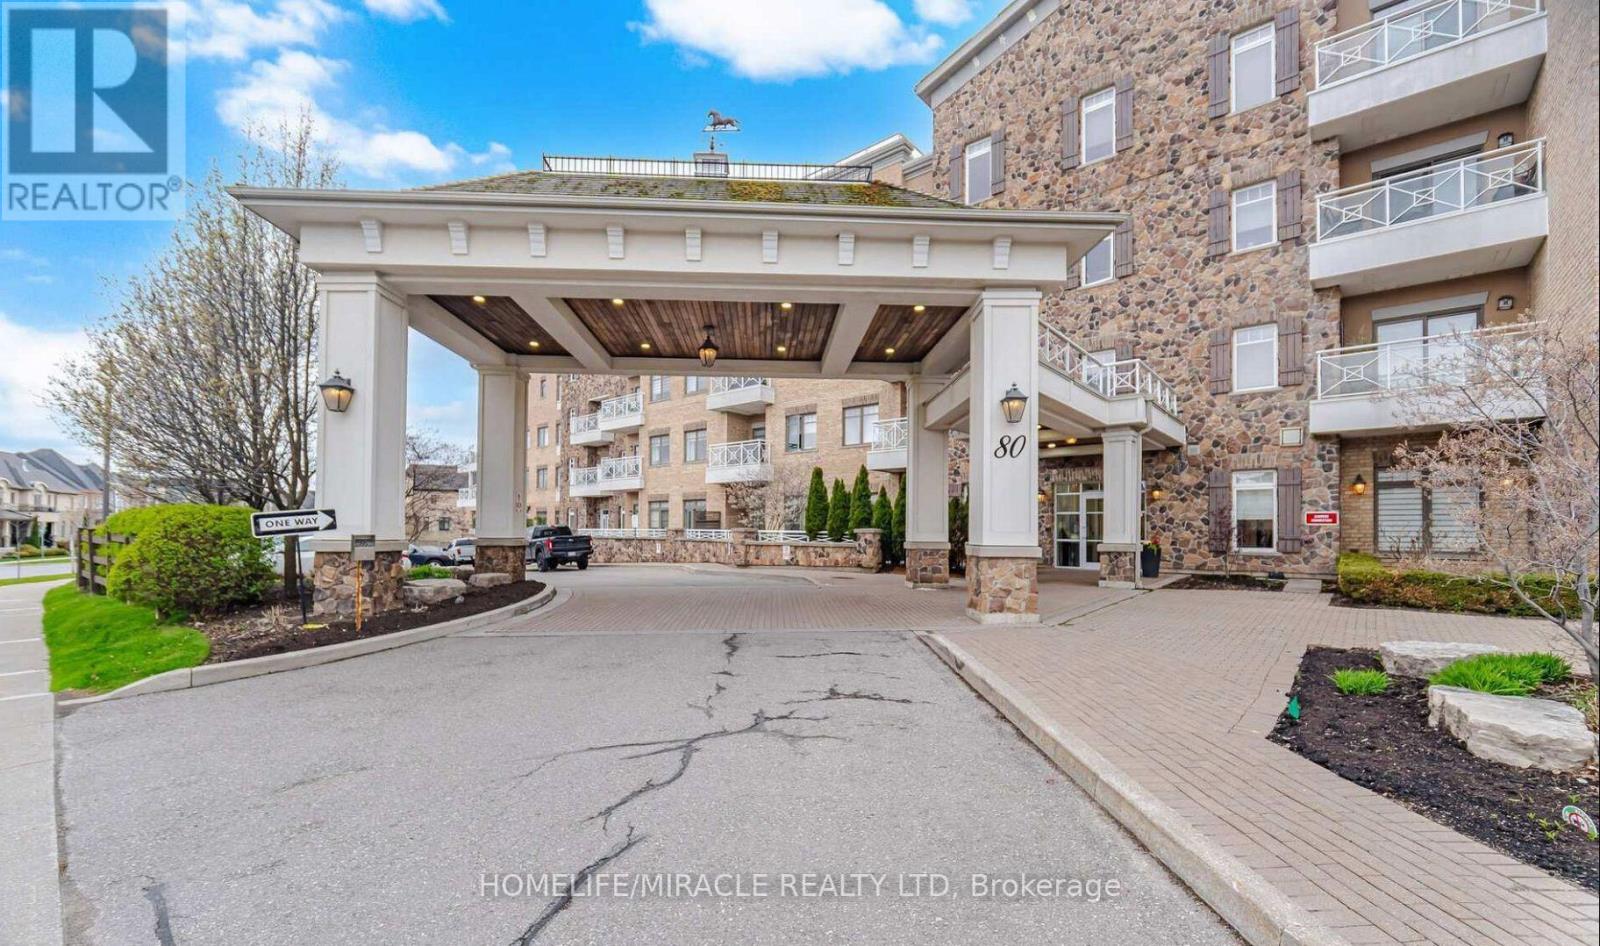
425 - 80 Burns Boulevard
King (King City), Ontario
Looking for A++ Unit in Luxurious Penthouse Living at The Residences of Spring Hill.Featuring soaring 10-foot ceilings and expansive windows, this bright and airy unit offers an open, inviting atmosphere. The upgraded kitchen showcases sleek stainless-steel appliances, elegant granite countertops, and a convenient pantry-perfect for everyday living and entertaining. Custom closet organizers maximize storage, while an additional versatile space can easily function as a den or home office. Residents enjoy exceptional building amenities, including a fully equipped gym, indoor pool, games room, and a charming on-site cafe. Ideally located just minutes from the GO Station and Highway 400, this home offers seamless commuting and urban convenience. A perfect blend of luxury, comfort, and location-don't miss this exceptional opportunity. (id:45725)
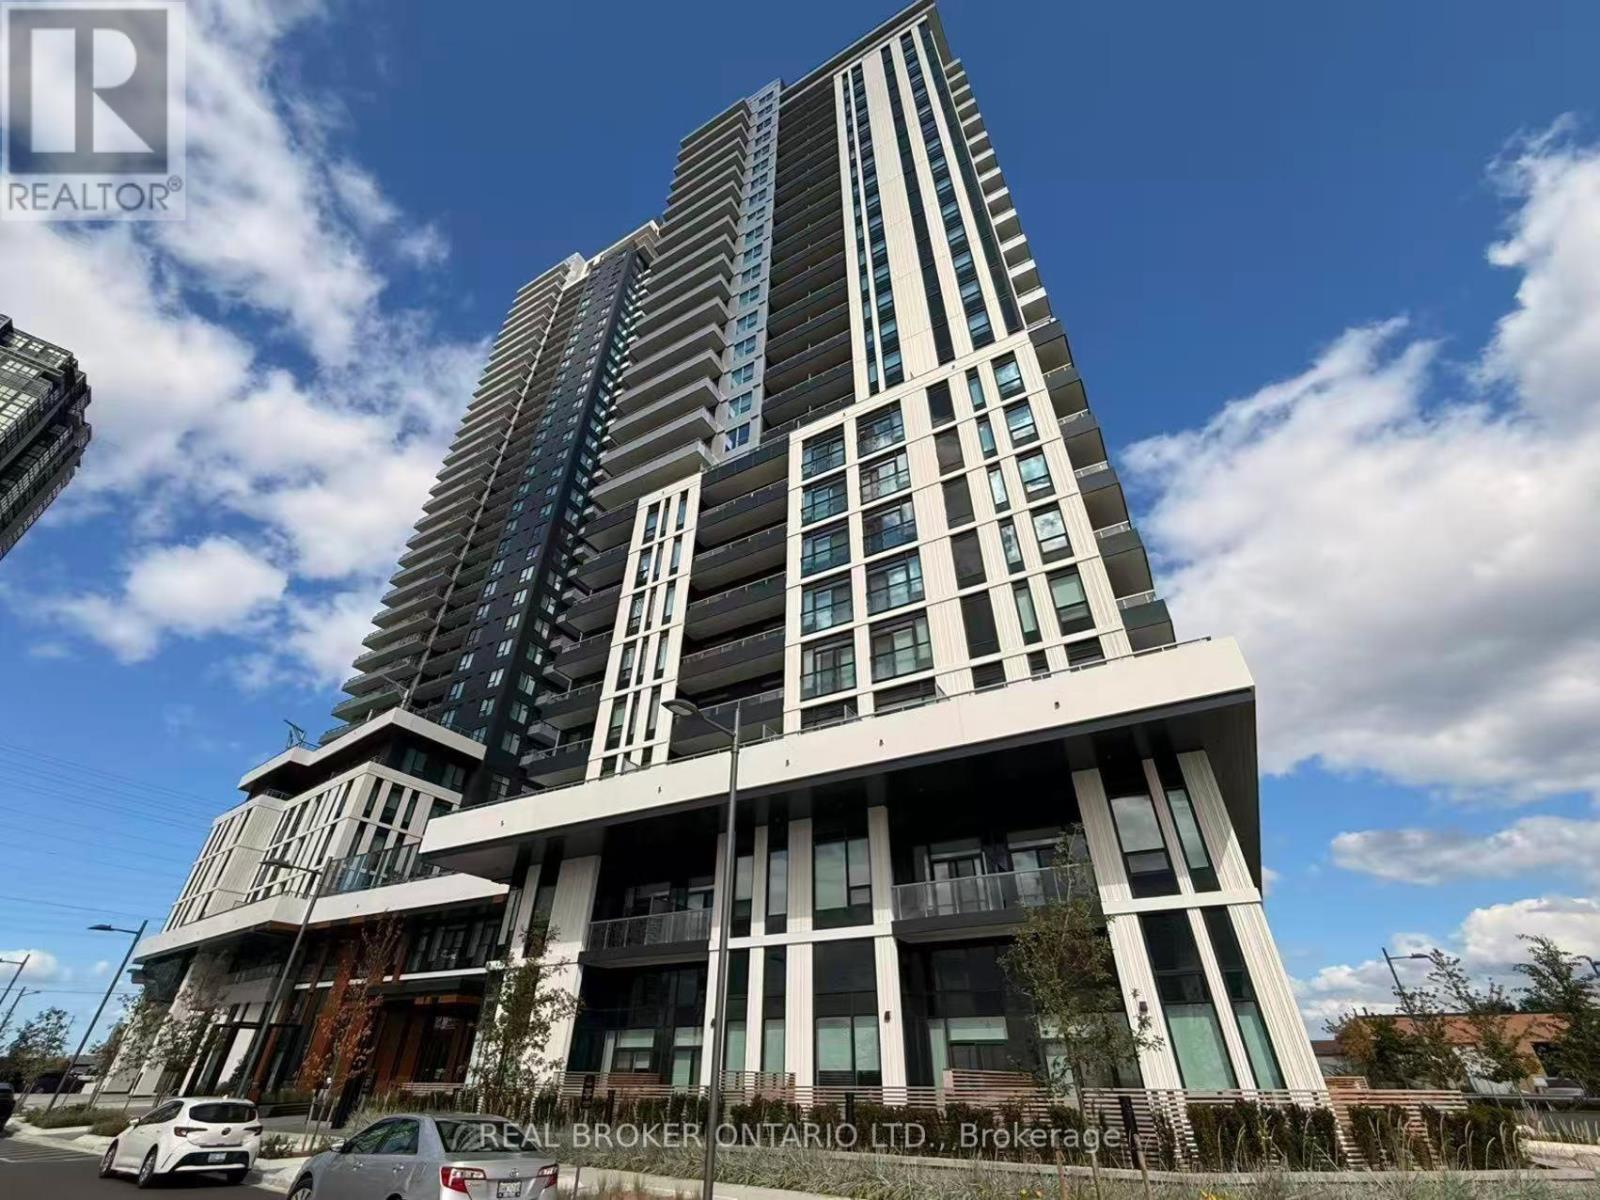
1610 - 21 Meadowdale Road
Vaughan (Vaughan Corporate Centre), Ontario
Welcome to The Vincent Condos in the heart of Vaughan! This brand-new 1 Bedroom + Den suite, with ensuite laundry and underground parking, offers 571 sq.ft. of beautifully designed living space, complemented by a balcony. The bright, open-concept layout features high ceilings, modern finishes, and convenient in-suite laundry. Residents can enjoy an extensive range of amenities, including a fully equipped fitness centre, outdoor pool, BBQ area, party room, golf simulator, study room, children's playroom, EV charging stations, and complimentary underground visitor parking. Ideally located just steps from Vaughan Metropolitan Centre (VMC) Subway Station and Viva Transit, with restaurants, cafes, shopping, Costco, IKEA, York University, and major highways all nearby. Experience modern living with exceptional convenience in one of Vaughan's most connected communities. (id:45725)
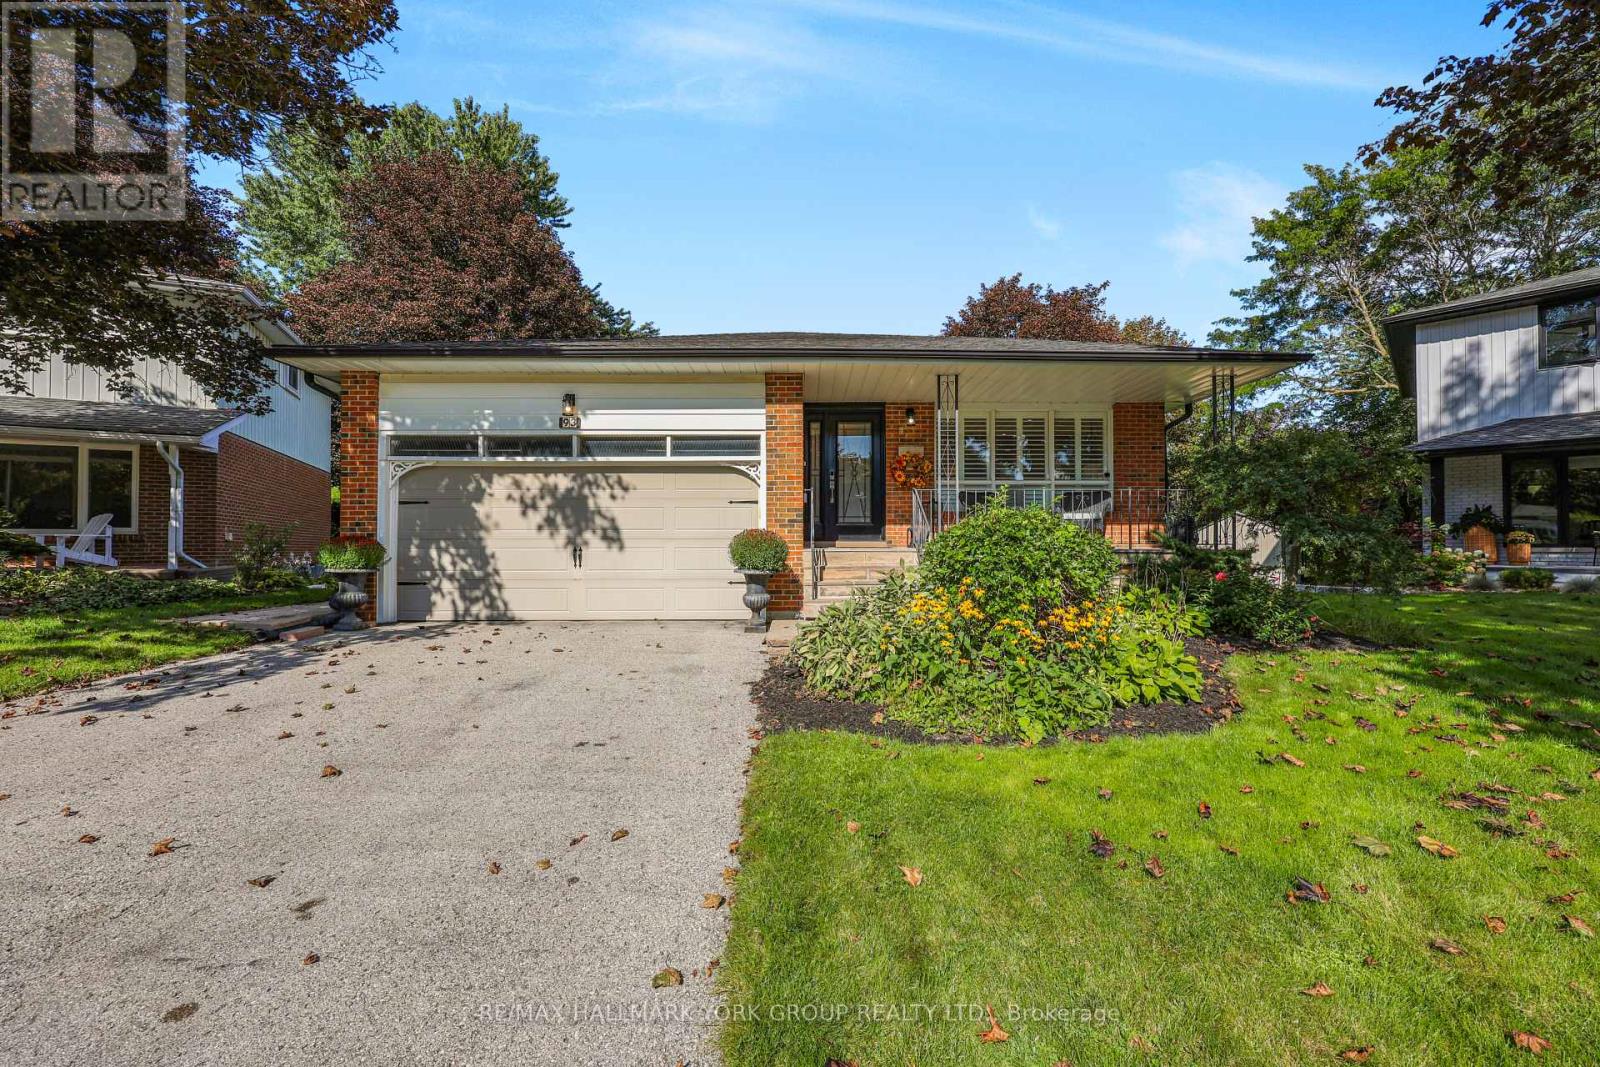
93 Julia Court
Newmarket (Central Newmarket), Ontario
Top 12 reasons I Love this Home: 1. The Neighbourhood. Quiet, Friendly Court Location close to Schools, Parks, Shopping, Transit and also Downtown. 2. The Huge Private Pie-Shaped Fenced Lot surrounded by Beautiful Mature trees. 3. Great Layout features 3 Bedrooms, 3 Custom Bathrooms, Custom Kitchen, Living/Dining Room, Oversized Family Room with Gas Fireplace and Walkout to Deck plus Finished Basement. 4. Bright Custom Kitchen features Stainless Steel Appliances, Quartz Counters, Huge Pantry, Built in Beverage Fridge, and a Skylight. 5. Large Owners Suite features a Luxurious Bathroom with Double Sink, Stand alone Tub, Huge Shower, and Walk in Closet. 6. Gleaming Hardwood Floors. 7. Side Entrance to the Functional Custom Mudroom. 8. Tons of Storage in the Large Crawl Space, Double Car Garage, and Backyard Shed with Hydro. 9. Relax on the Front Porch and Enjoy the Quiet Setting. 10. This Property has been Completely Renovated over the last 7 Years keeping its Unique Charm and Character. 11. California Shutters and Smooth Ceilings. 12. New Deck 2025 (id:45725)
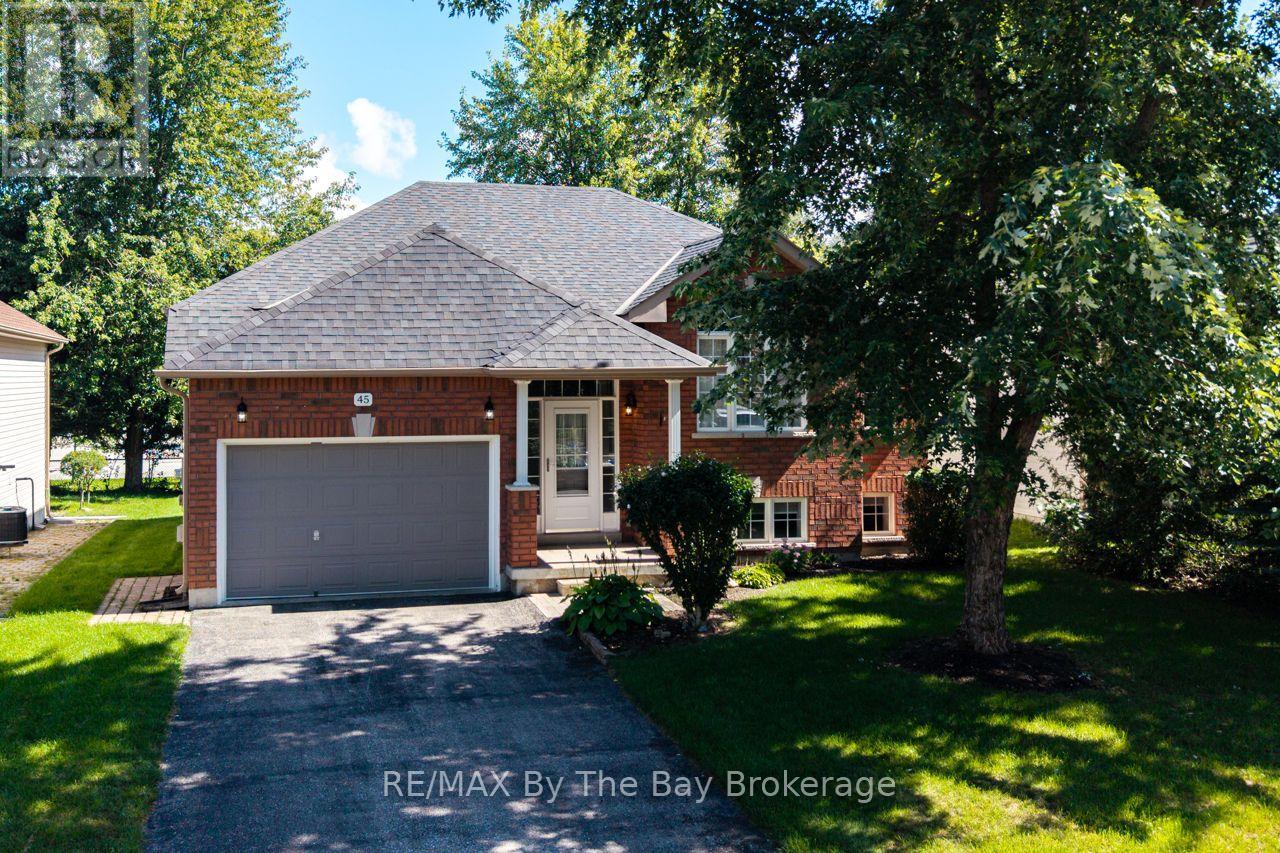
45 Rose Valley Way
Wasaga Beach, Ontario
Welcome to this charming and well-maintained raised bungalow nestled on a quiet street in the heart of Wasaga Beach. This 3-bedroom, 2-bathroom fully finished home has had many recent upgrades including, oak stairs, pot lights, fresh paint, newer appliances, luxury vinyl flooring in the lower level and a fully renovated main floor bathroom. This carpet free, open concept home, offers a cozy main floor family room complete with a gas fireplace, perfect for relaxing on those chilly fall evenings. The eat-in kitchen & breakfast nook feature some newer appliances, with a walk-out option to the spacious new deck, ideal for enjoying your morning coffee or hosting summer BBQs.The primary bedroom is well appointed with a shiplap feature wall, elegant wall sconces, his & hers closets, and the convenience of a semi-ensuite. The finished basement offers a large recreation room, 4-piece bath and a generous sized bedroom, providing ample space for guests or a growing family. From the foyer you can use the inside-entry to access the fully insulated garage, with additional side-entry and a custom-built loft offering tons of storage space or the perfect opportunity to create a man cave that everyone will envy. Don't miss your chance to call this gem home, book your showing today and check out the 3D / Virtual Tour as well! (id:45725)
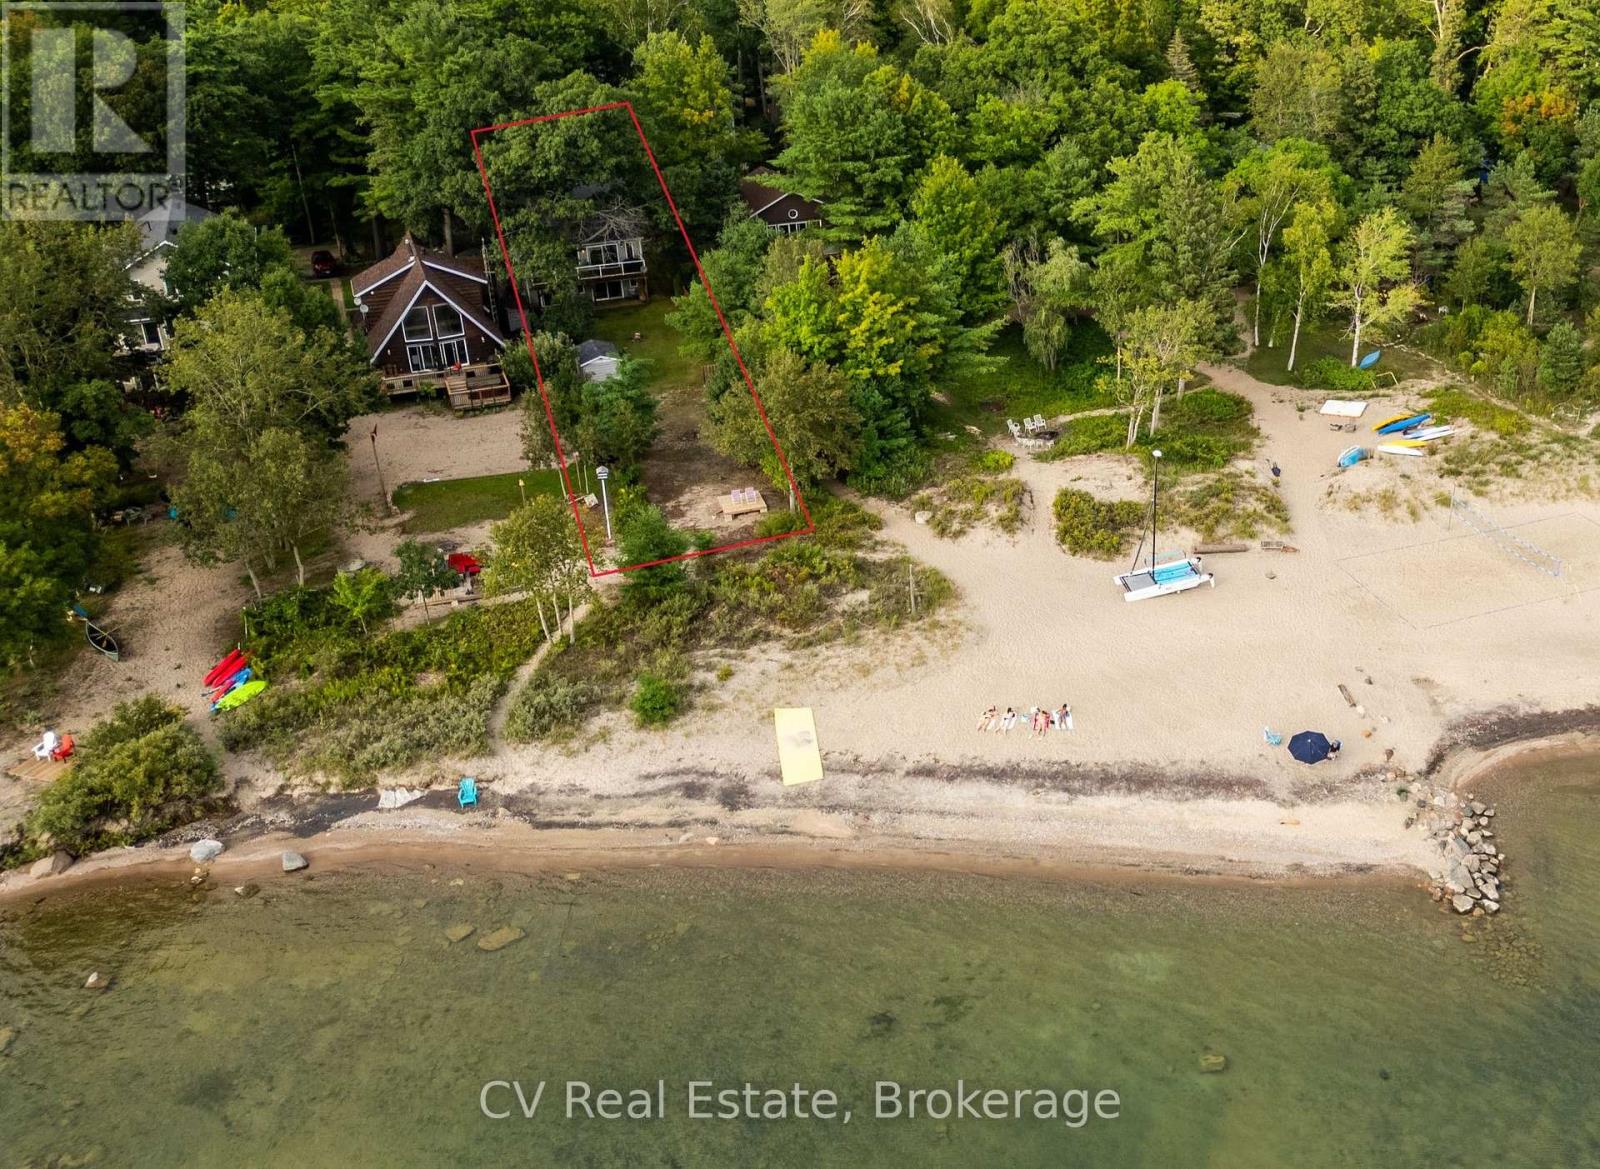
64 Wahnekewening Drive
Tiny, Ontario
Georgian Bay Beachfront Living at Its Best! Wake up to stunning views of Georgian Bay and step directly onto one of the area's most beautiful sandy beaches from your own backyard. Tucked away on a quiet, private street with only a handful of homes, this exceptional waterfront property offers the kind of peace, privacy, and community that's becoming increasingly hard, to find-all just 10 minutes from Midland and only 1.5 hours from the GTA. Designed to embrace the waterfront, this year-round raised bungalow is filled with natural light and features multiple walkouts that seamlessly connect indoor and outdoor living. The open-concept main floor is made for gathering, with a spacious kitchen centered around a large island, soaring wood cathedral ceilings, and views of the bay. An expansive upper deck provides the perfect place for morning coffee, summer entertaining, or watching unforgettable sunsets over the water.Step outside and discover one of the property's standout features: a sprawling beachfront backyard with endless possibilities. Gather around the existing firepit under the stars, create the ultimate outdoor entertaining space, or transform the shoreline into your own private resort. Upgrade the waterfront viewing deck, add a gazebo, expand the lounging area, or design the beachside oasis you've always envisioned-the space is there to make it truly spectacular. The walkout lower-level impresses with exceptionally high ceilings, offering endless possibilities for a stunning beach-house renovation, additional living space, or an incredible guest retreat. With five bedrooms, two fireplaces, and a layout that already has all the right bones, this home is an ideal opportunity to create a custom waterfront escape without starting from scratch. Whether you're looking for a full-time residence or a dreamy Georgian Bay getaway, this property offers an unbeatable combination of location, privacy, and potential on one of the region's most coveted stretches of shoreline. (id:45725)
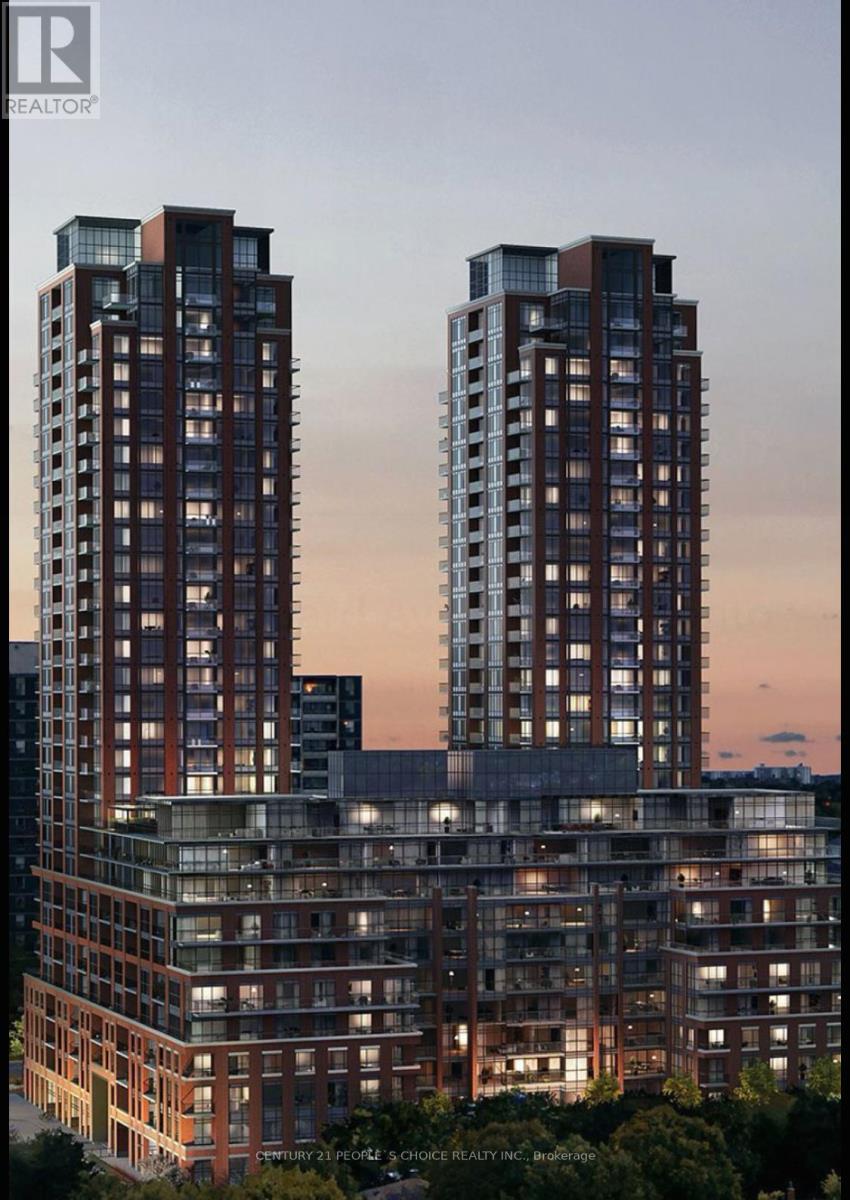
2025 - 3270 Sheppard Avenue E
Toronto (Tam O'shanter-Sullivan), Ontario
Welcome to Pinnacle Toronto East - a brand new 1Bed +DEN suite with stunning finish. Open Concept Layout With 585 Sqft PLUS 32 Sq ft Balcony. West View & Open View. Functional Design that maximizes space and lots of sunlight. Modern Kitchen With Premium Finish. Laminate Throughout The Unit. Great Amenities with Concierge, Gym, PartyRoom... Located in perfect location with Just Steps to public transit. the open-concept living and dining area is filled with natural light, providing a bright and airy atmosphere that's perfect for both relaxing and entertaining. The contemporary kitchen features sleek cabinetry, full-size stainless steel appliances, and plenty of counter space to inspire your inner chef. The spacious bedroom includes large windows and a deep closet, while the den offers the perfect flex space for a home office or reading nook. Additional highlights include 9-foot ceilings, in-suite laundry and a well-appointed bathroom with modern finishes. Residents of Pinnacle East enjoy access to a full suite of resort-style amenities with outdoor pool, fully equipped fitness centre, yoga studio, party room, rooftop BBQ terrace, and more. Located in a prime Scarborough location just minutes from TTC, Highway 401, shopping centres, schools, and local parks, this unit offers the perfect blend of convenience and lifestyle. A perfect option for professionals or small families looking to live in a vibrant, newly built community. Parking and locker included. (id:45725)
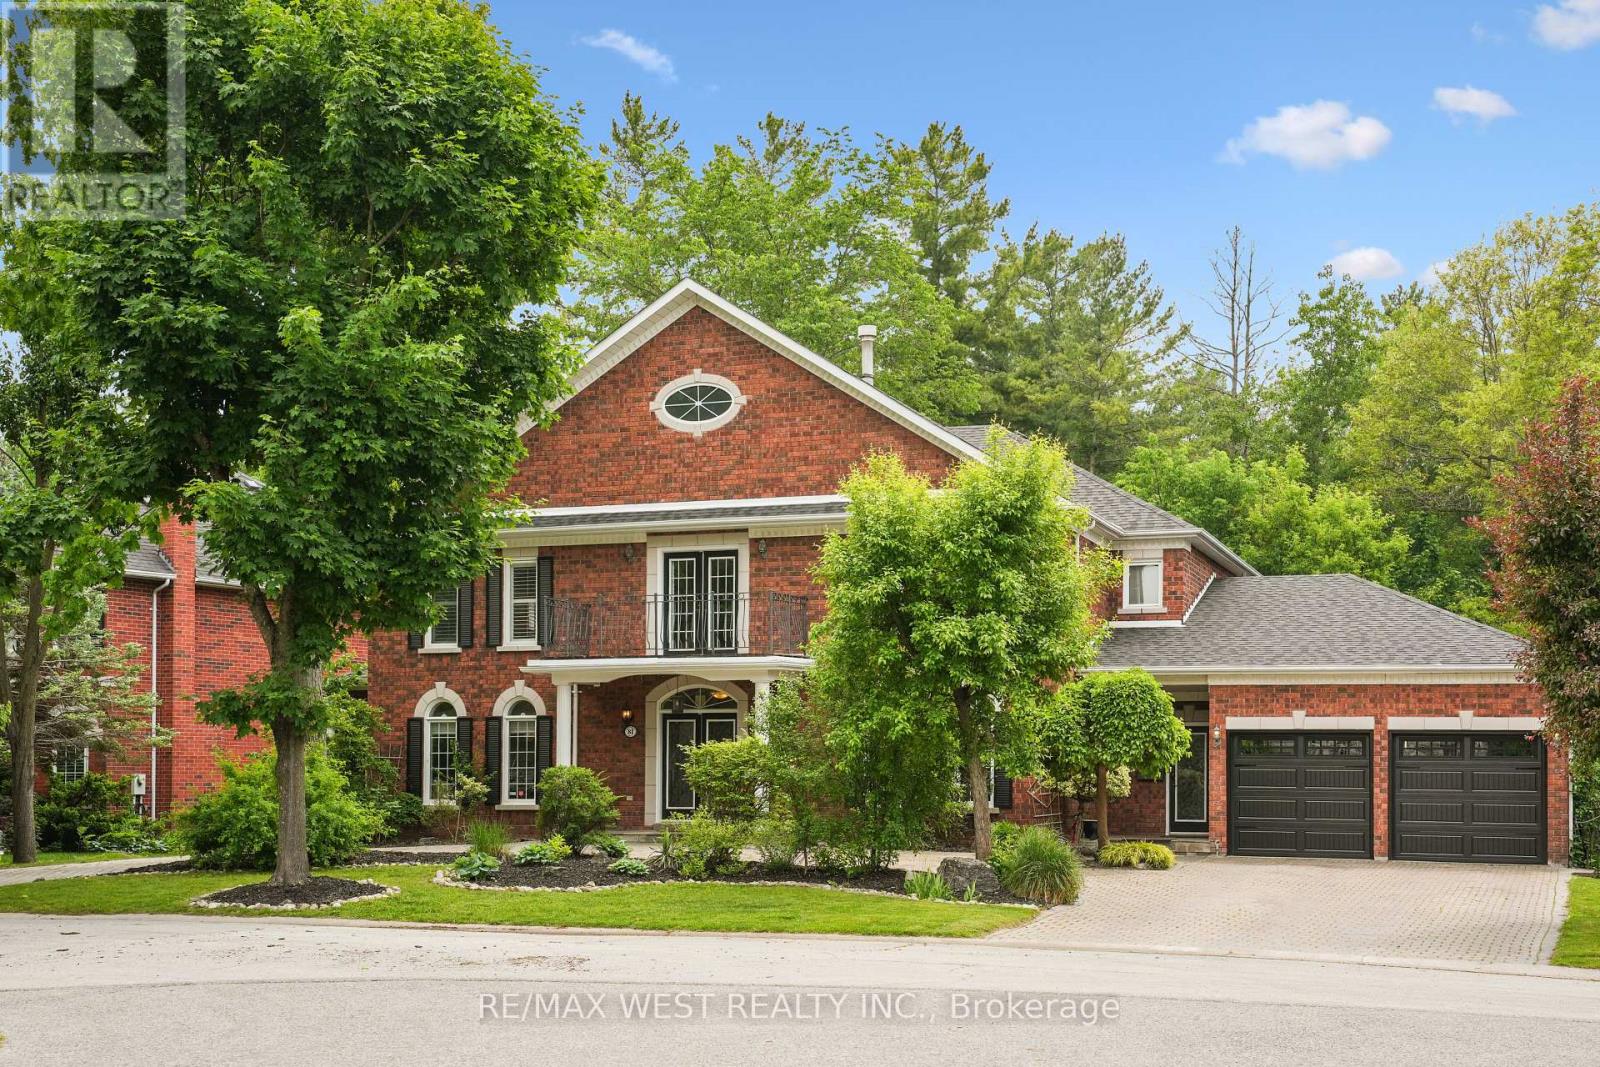
81 Woodview Drive
Pickering (Rougemount), Ontario
Welcome to 81 Woodview Dr., a grand custom home backing onto Rouge National Urban Park, just 30 minutes from downtown Toronto. Set on an impressive 93-ft lot with excellent privacy, this stately residence offers over 5,300 sq. ft. above grade plus a full basement. Freshly professionally painted with no occupants since completion, and featuring major updates including roof, HVAC, water heaters, garage doors, and professionally refinished and re-caulked windows, this home is truly move-in ready while offering room to personalize. Woodview Drive is known for its charming custom homes, large lots, and the absence of through traffic, creating a quiet, safe, and private setting. Four of the five oversized bedrooms feature their own private ensuites, while the main-floor bedroom with ensuite is ideal for in-laws or guests. Enjoy summer days in the well-maintained saltwater pool with sought-after southern exposure, and take advantage of direct access to Rouge National Urban Park's trails and natural beauty. A rare opportunity to own a spacious, well-maintained home in a sought-after community at an exceptional value. Some photos are virtually staged. (id:45725)
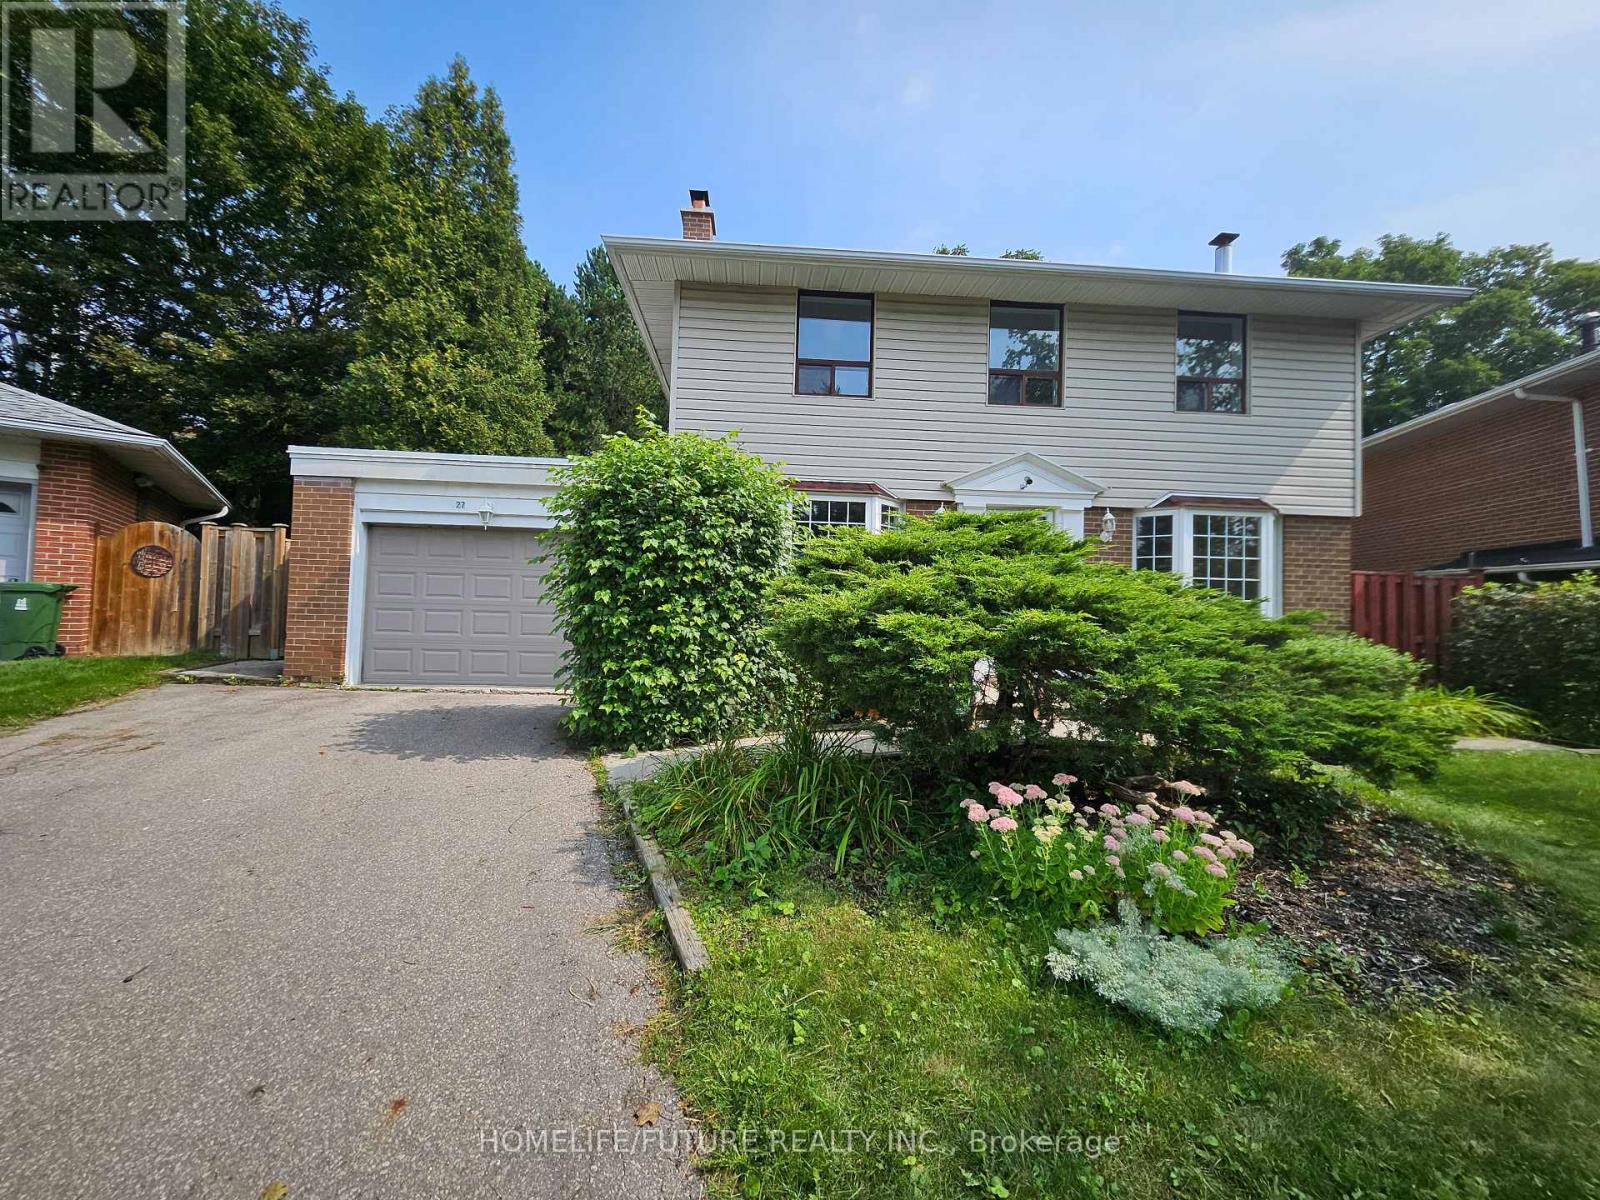
27 Ringwood Crescent
Toronto (Henry Farm), Ontario
Bright And Spacious Crescent In The Heart Of Henry Farm, This Meticulously Maintained 4 +1 Bedroom Executive Residence Offers The Perfect Blend Of Convenience And Tranquility. Situated In A Mature, Family-Oriented Neighborhood With Excellent Walkability And Transit Access. Steps To TTC Subway & Bus Routes; Quick Access To Hwy 401/404 & DVP. Walking Distance To Shops, Restaurants, Parks & Community Amenities. Finished Basement W/ Cozy Rec Room (Gas Fireplace), Office/Den W/ In-Law Suite Potential. Outdoor Oasis Large Trees In Backyard To Relax And To Entertaining & Year-Round Enjoyment. A Rare Find In One Of North York's Most Stable & Sought-After Communities. Perfect For Families Seeking Quality, Convenience. Don't Miss This Home! (id:45725)
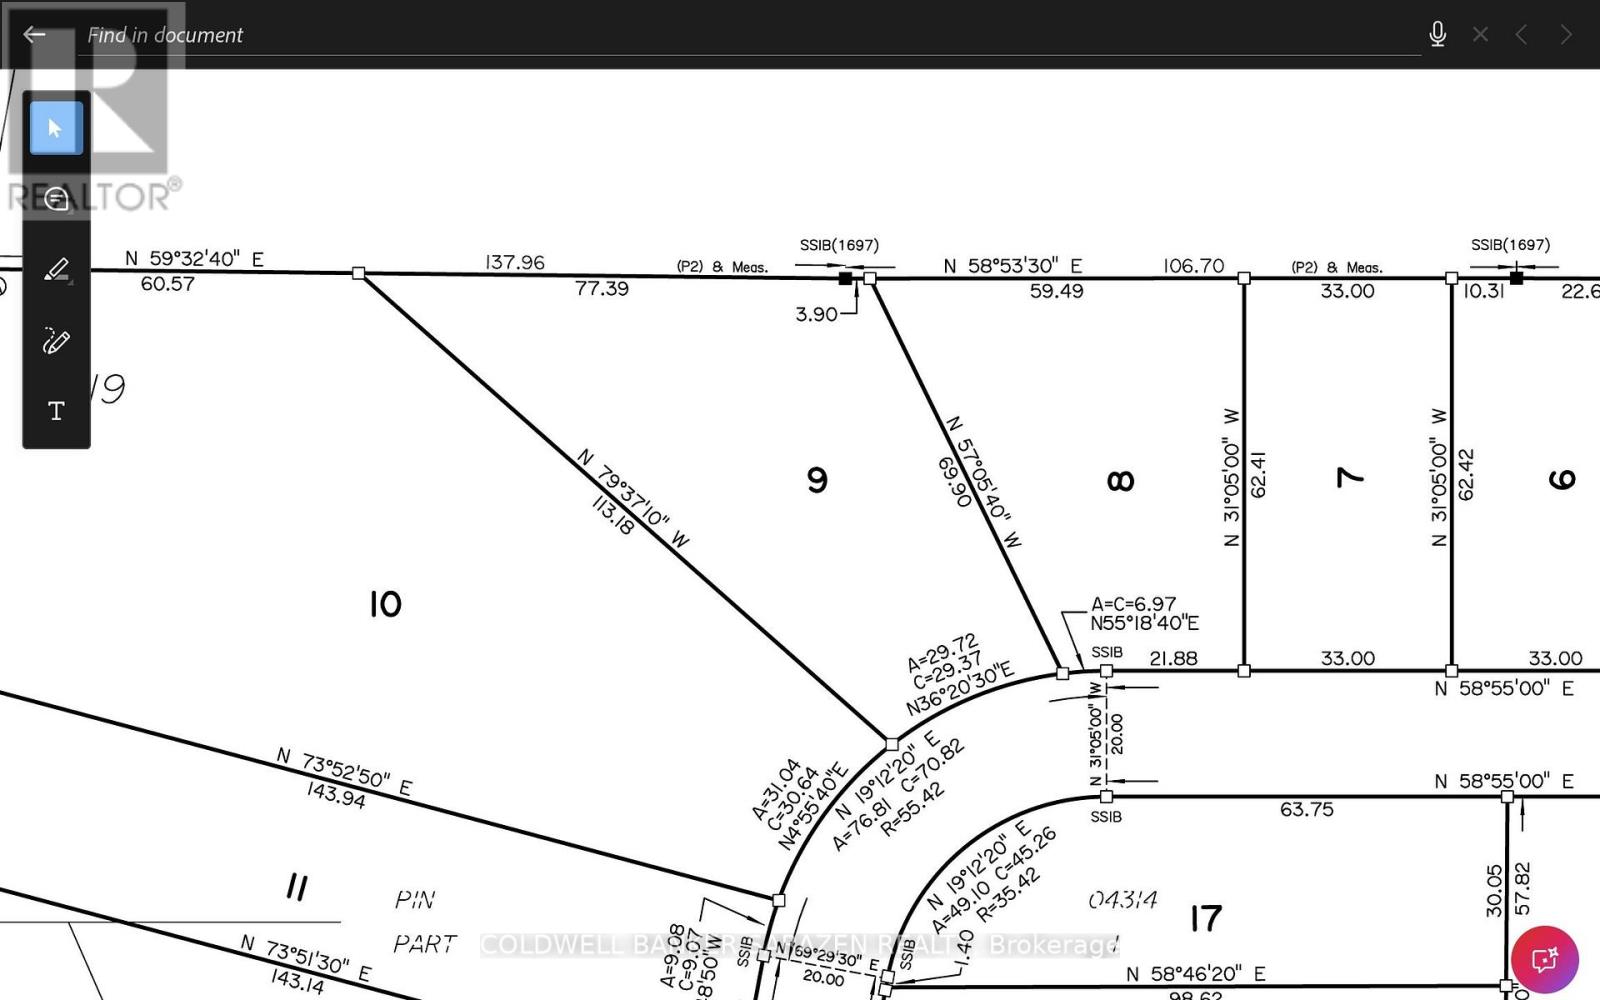
Lot 9 Ginger Court
Ottawa, Ontario
Attention Home Buyers and Builders. Here's your opportunity to build a new home in the growing village of Metcalfe. Lot 9 is approx. 1-acre backing onto forest and situated on the newly extended Ginger Crescent, offering approximately 97.5 feet of curved road frontage and a generous, irregular lot configuration. Ginger Crescent is now open for access to view the property, with lots anticipated to be buildable by Fall 2026. Eligible purchasers building a new primary residence may also benefit from current federal and Ontario new-home HST rebate programs, potentially creating significant savings on a new build. Survey and additional development information available upon request. Taxes are estimated. Inquiries welcome. (id:45725)
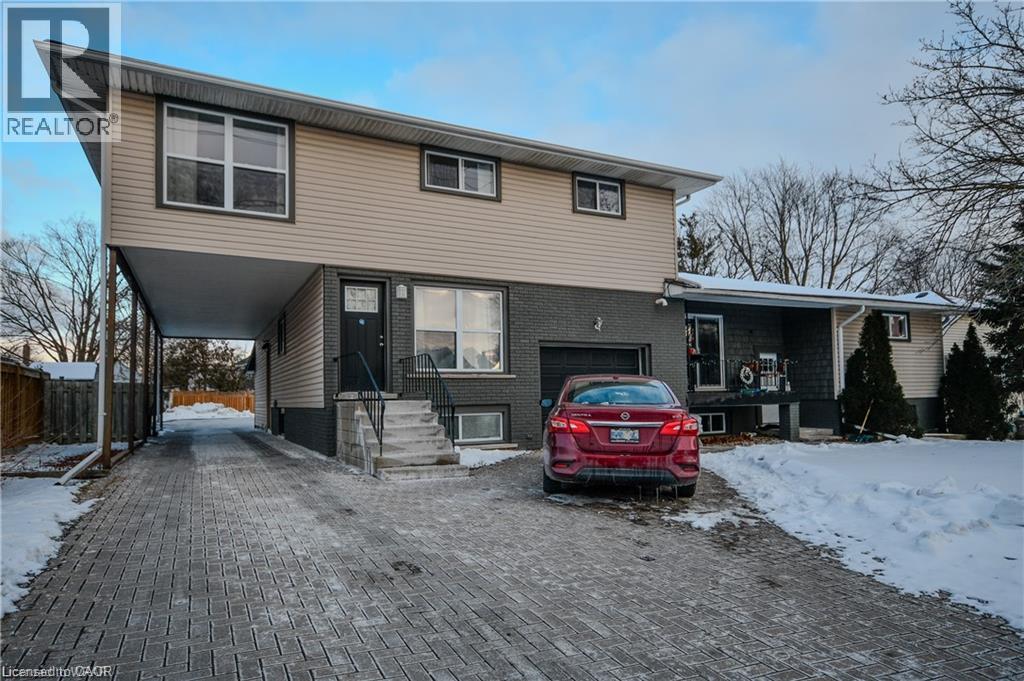
25 Elgin Street N Unit# 2
Cambridge, Ontario
All-inclusive unit for rent in East-Galt! Water, Hydro, Heat, Air conditioning, Laundry, and one parking space included. Modern renovations throughout with 2 bedrooms, a full bathroom, eat-in kitchen, large living room. Incudes stacked laundry, both Washer & Dryer, Refrigerator, Microwave and Stove. Close to all amenities. Book your showing today! *2nd parking spot available for rent for $50/month (id:45725)
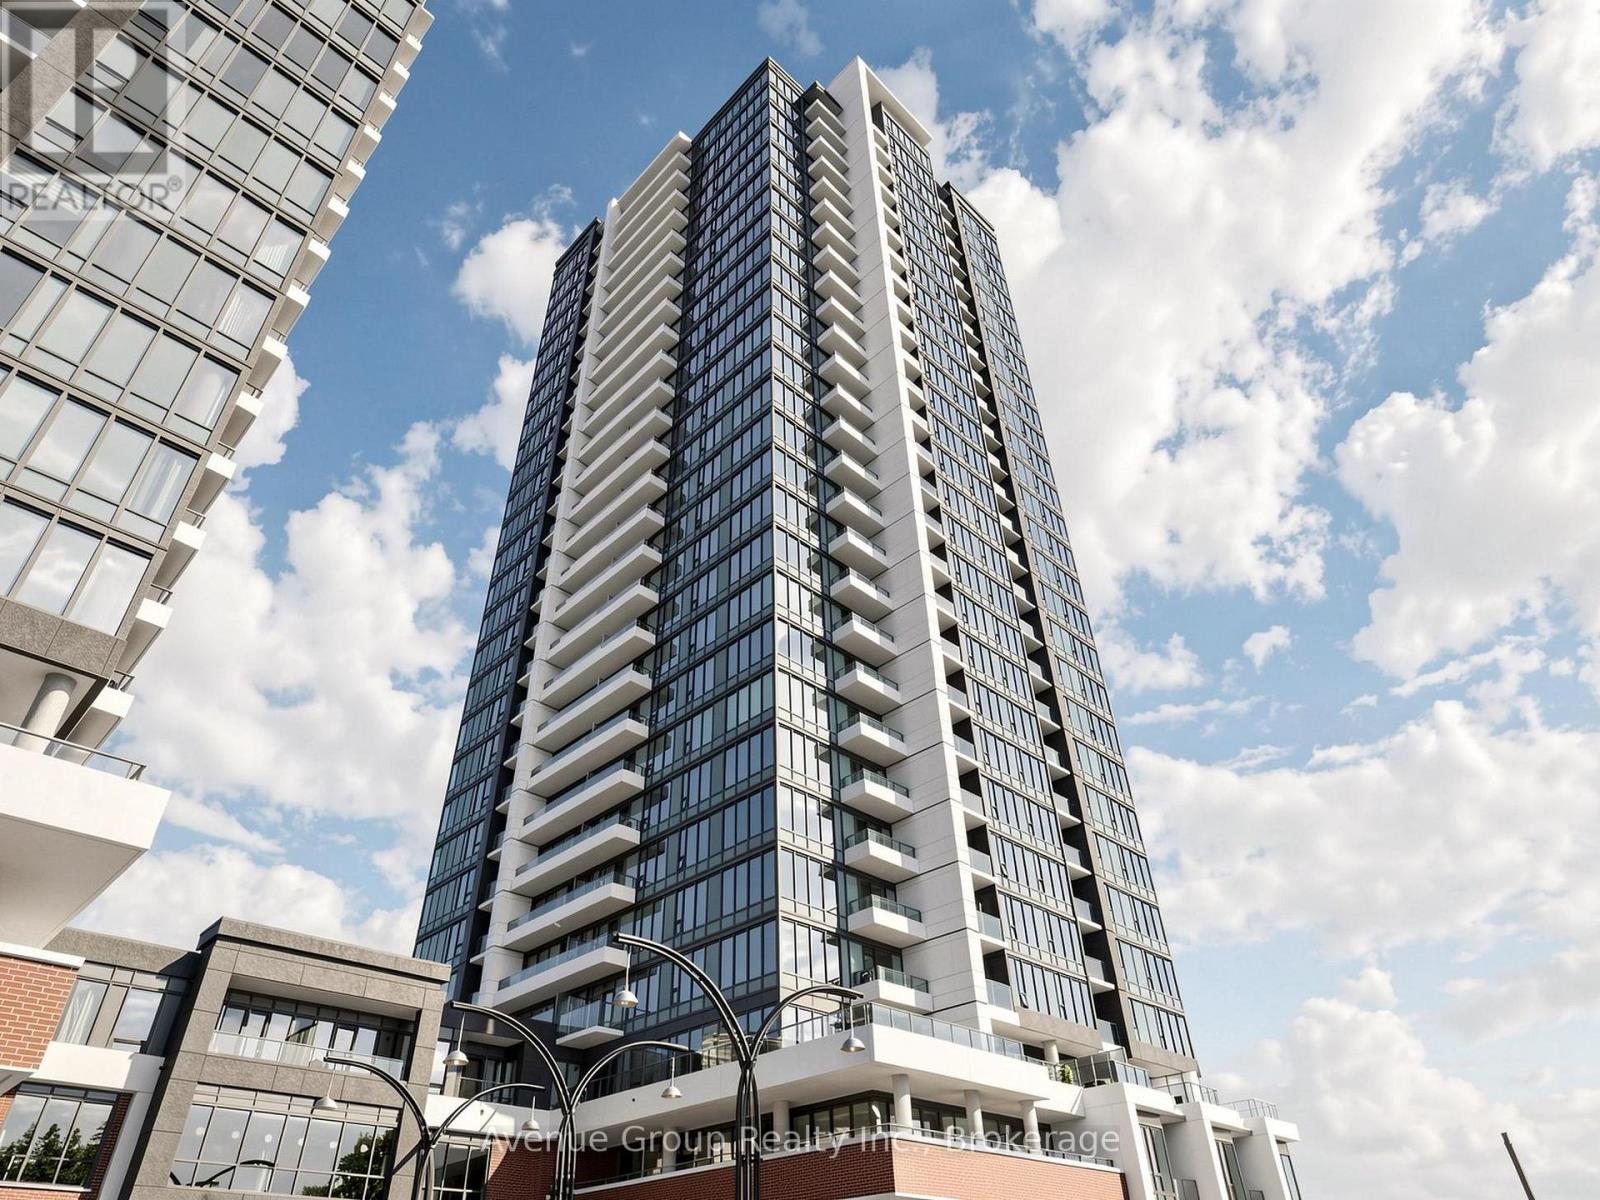
1210 - 15 Wellington Street S
Kitchener, Ontario
Bright West-Facing 1+ Den Suite with Functional Layout at Station Park. Enjoy abundant natural light and beautiful sunset views from this thoughtfully designed floor plan. Featuring an efficient open-concept layout with no wasted space, this suite offers a modern kitchen, spacious living area, and seamless flow for everyday living. Located in the highly sought-after Station Park community, residents enjoy exceptional amenities including a fitness centre, swim spa, bowling alley, concierge, party lounge, outdoor terrace, and more. Steps to the ION LRT, Google headquarters, downtown Kitchener, restaurants, cafes, and the future transit hub. A fantastic location for those seeking urban living convenience and lifestyle. (id:45725)
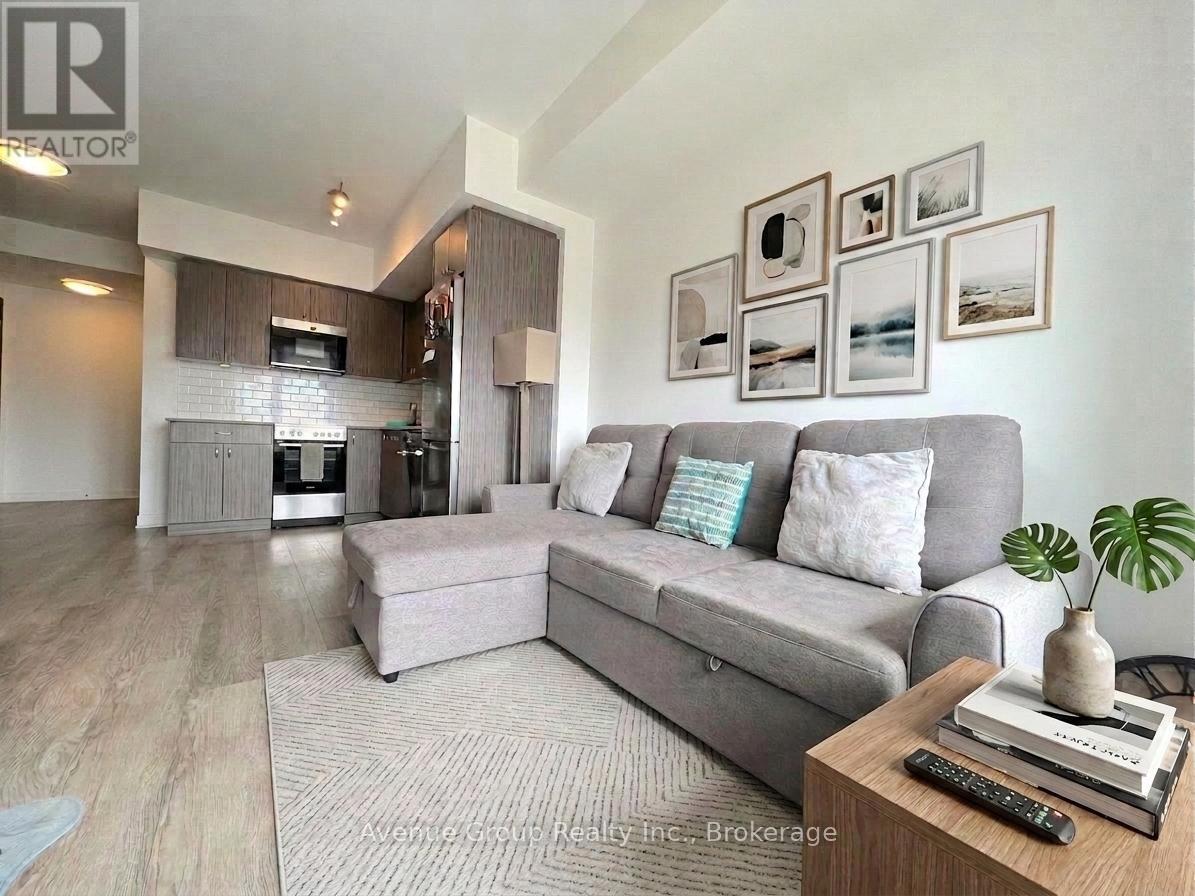
808 - 15 Wellington Street S
Kitchener, Ontario
Functional 1 Bedroom + Large Den versatile Layout at Station Park. Enjoy abundant natural light and beautiful sunset views from this thoughtfully designed floor plan. Featuring an efficient open-concept layout with no wasted space, this suite offers a modern kitchen, spacious living area, and seamless flow for everyday living. Located in the highly sought-after Station Park community, residents enjoy exceptional amenities including a fitness centre, swim spa, bowling alley, concierge, party lounge, outdoor terrace, and more. Steps to the ION LRT, Google headquarters, downtown Kitchener, restaurants, cafes, and the future transit hub. A fantastic location for those seeking urban living convenience and lifestyle. (id:45725)
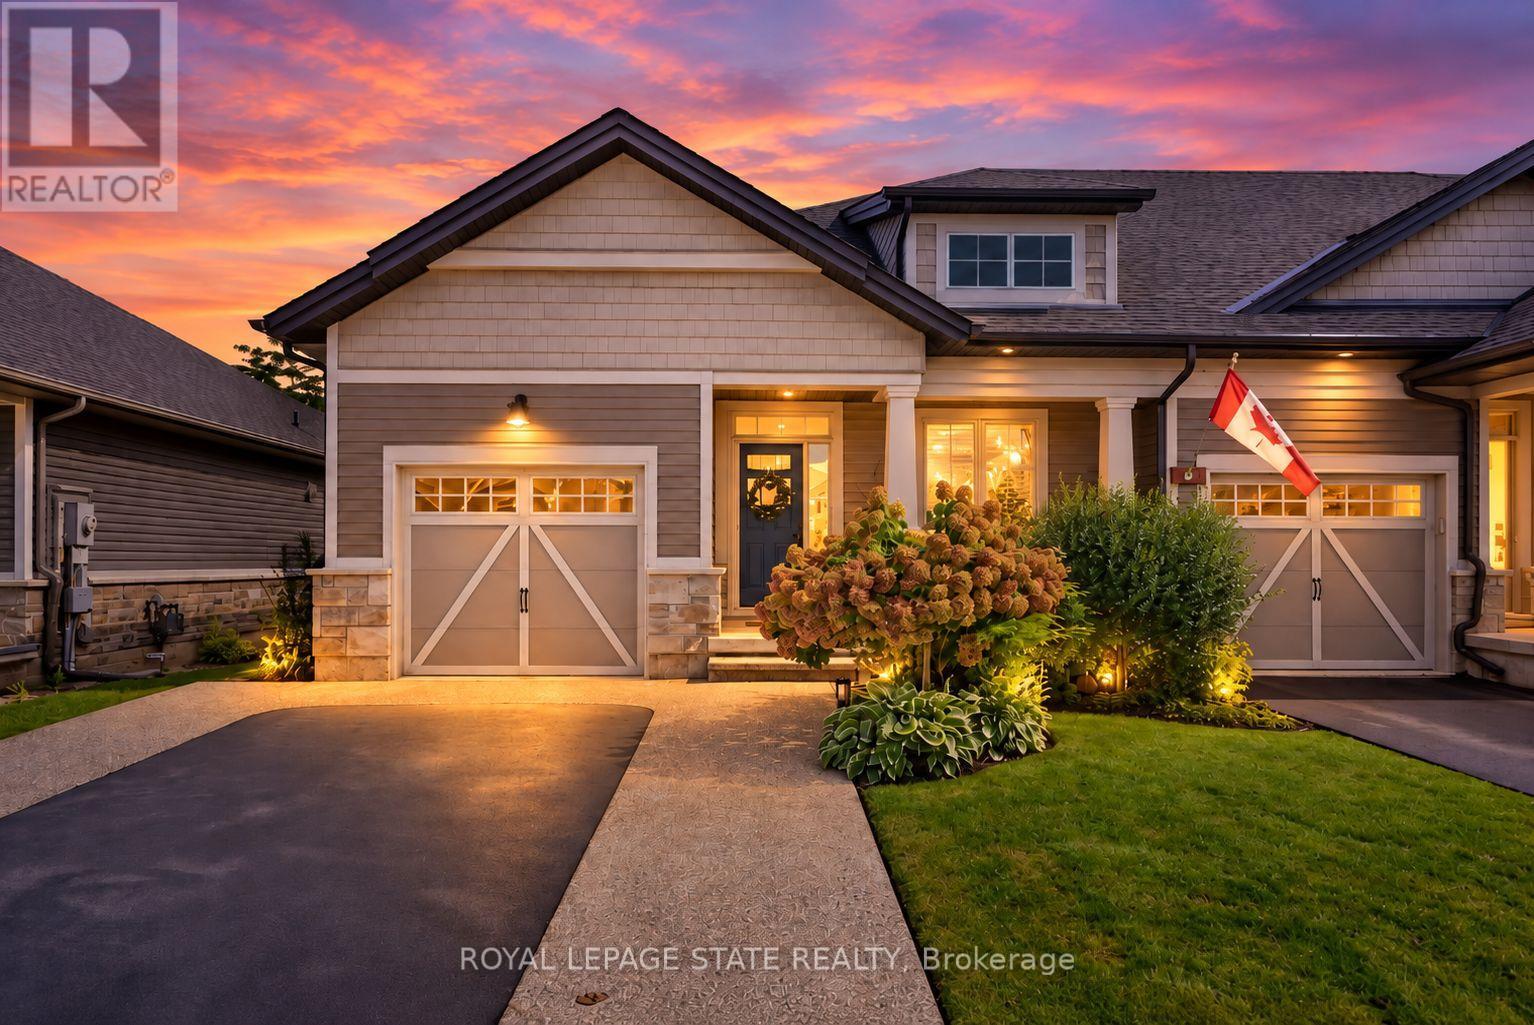
59 Forestview Court
West Lincoln (Smithville), Ontario
Rarely available end-unit bungalow townhome combining the ease of main-floor living with the extra space you still want for family, guests and entertaining. This thoughtfully designed 2+1 bedroom plus den layout features two bedrooms on the main level, making it an ideal option for downsizers, empty nesters or buyers looking ahead to comfortable one-level living. The bright and inviting main floor provides a natural flow for everyday living and entertaining, while the finished lower level expands the home with an additional bedroom and versatile den - perfect for overnight guests, a home office, hobbies or extended family. Being an end unit brings added privacy, natural light and a more spacious feel than your typical townhome. Outside, the backyard has already been beautifully finished and is ready to enjoy, creating the perfect setting for summer dinners, morning coffee or evenings spent entertaining family and friends. With its rare main-floor bedroom configuration, flexible additional living space and low-maintenance lifestyle, this is a home that allows you to simplify without sacrificing the room you need. A standout opportunity for buyers looking for bungalow living with space for today and flexibility for the years ahead. Welcome home. (id:45725)
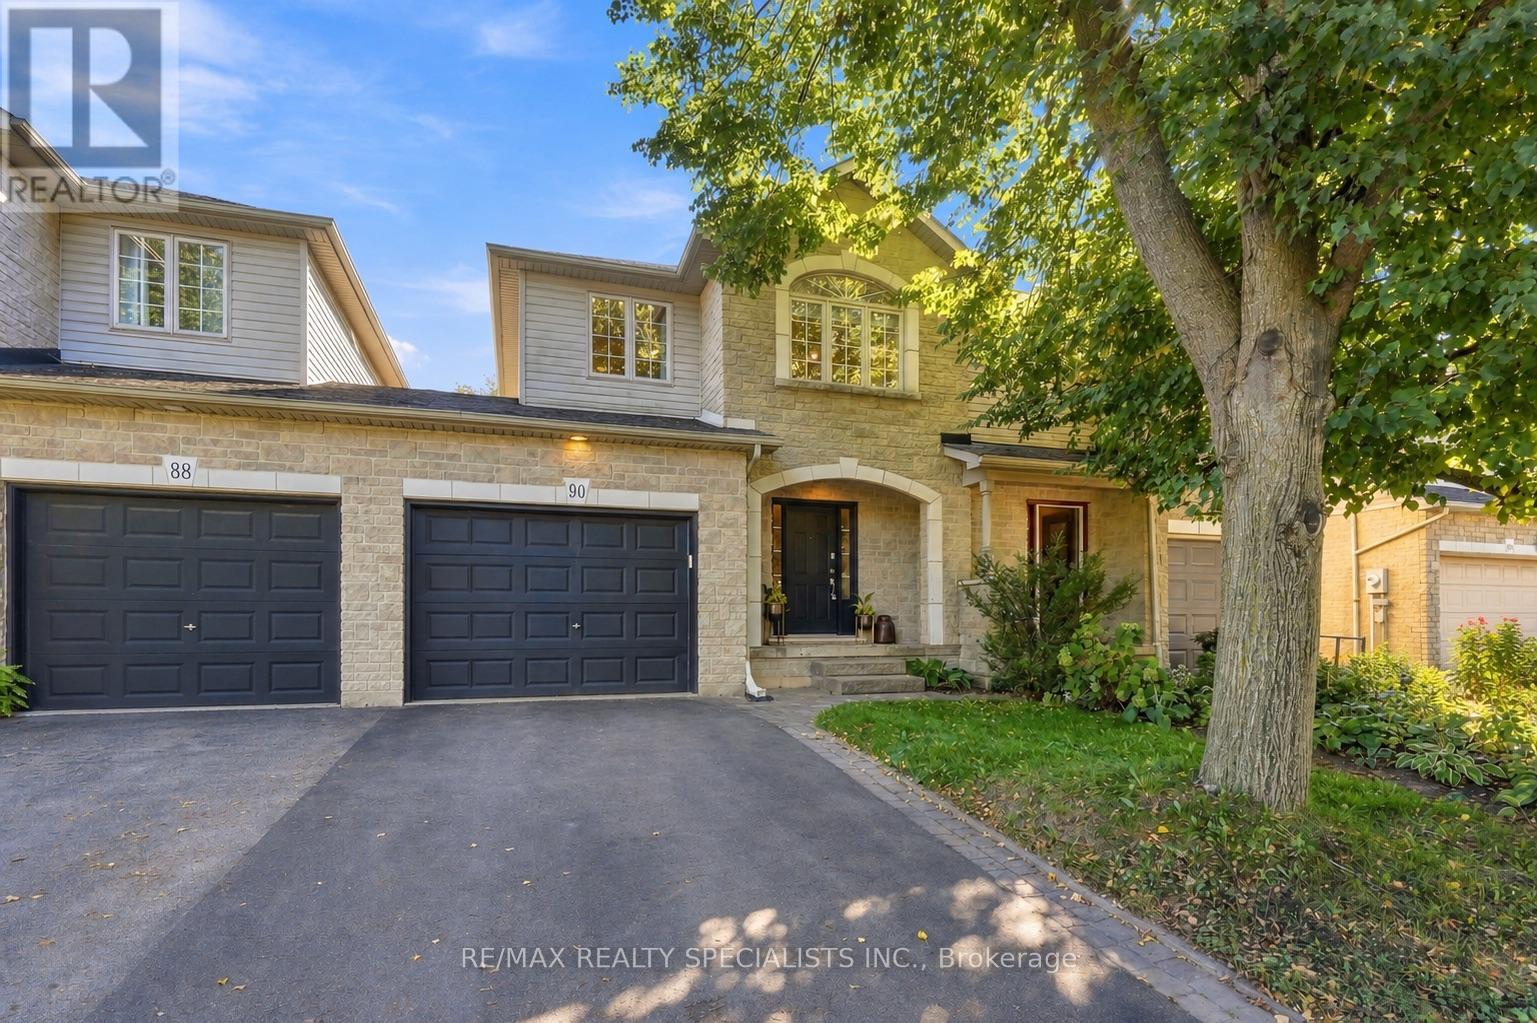
90 Foxborough Drive
Hamilton (Ancaster), Ontario
Oh my goodness, babe... are we moving to Ancaster?! Imagine us in Ancaster proper, in this executive townhome?! Look at that front archway. Are you kidding me right now? The main floor is huge. There's a powder room, a full foyer, and the open-concept kitchen and dining you've always wanted, with a fireplace as the focal point and a walkout to a seriously large yard. Stone counters, upgraded lux flooring, and gardens that actually produce food... babe, I like what I'm seeing. Upstairs, the bedrooms are a really good size - I mean, look at the primary, are they kidding me? It's big enough to be two bedrooms, it's got a walk-in closet, and its own entrance to the massive bathroom. Wait - that bathroom is ridiculous. A soaker corner tub AND a separate shower. The other bedrooms are so nice too, and look at those tree views. I can really picture the kids in here. If only it had a finished basement... OMG, it does. Literally what we've been looking for - fully finished, upgraded floors, a full bath, plus one bedroom and a separate family room. Your mom could stay with us... I mean, like, once in a while. Not all the time. And babe, the location, we'd be minutes from downtown shopping, restaurants, everything, and with the highway access here we could get literally anywhere in no time. This is genuinely a special place, it feels so stately, and I can't believe how much house this is in this location. Best part is, it's got a large attached garage, so we can finally get our dream SUV! Babe... babe... are you even listening to me?! (id:45725)

11 Davinci Boulevard
Hamilton (Carpenter), Ontario
Welcome to this beautifully finished brand-new freehold townhome in the highly desirable West Hamilton Mountain community. Offering just under 1,500 sq. ft. of thoughtfully designed living space, this modern home delivers style, comfort, and functionality with no condo or road maintenance fees. The main level features 9-foot ceilings, 8-footdoors, an open-concept layout, refined oak staircase and matching railings, and durable pre-finished flooring throughout. Interior garage access adds everyday convenience, while the second level offers bedroom-level laundry and a well-designed bedroom layout. The spacious primary suite features a walk-in closet and private 4-pieceensuite. The lower level provides approximately 600 sq. ft. of unfinished space, complete with a rough-in for a future bathroom, offering excellent potential for a recreation room, home office, gym, or additional living space. Backed by the Tarion New Home Warranty for added peace of mind. Ideally located close to schools, parks, shopping, and major highway access, this home is an excellent opportunity for families, professionals, and investors alike. (id:45725)
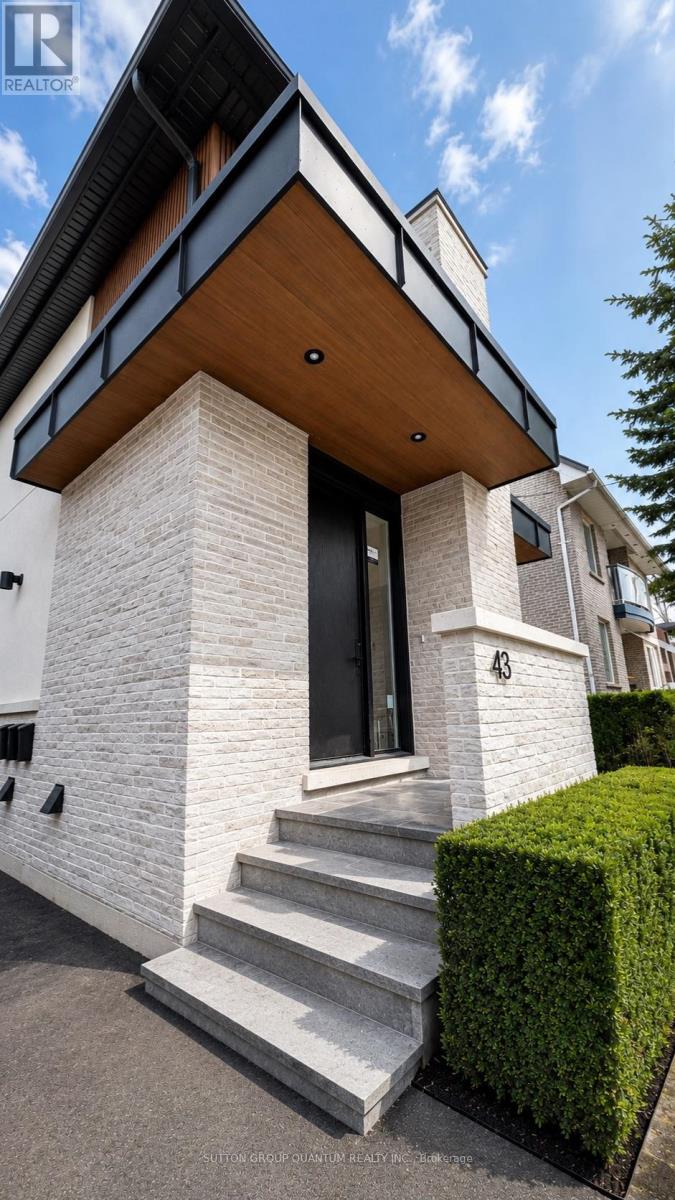
#1 - 43 Elmwood Avenue N
Mississauga (Port Credit), Ontario
Rare and exceptional opportunity in the heart of Port Credit - brand new luxury two-bedroom, two-bathroom residence within an exclusive low-density fourplex, thoughtfully crafted for those seeking custom-home living with the ease of a premium lease. Enjoy being just a 5-minute walk to the GO Transit station with direct service to downtown Toronto in approximately 17 minutes to Union Station. Boutique shops, acclaimed restaurants, cafés, parks, and the vibrant waterfront lifestyle of Port Credit are all right outside your door. Mentor College around the corner and directly across from Forest Avenue Public School. This residence showcases refined designer finishes and generous proportions throughout. The modern kitchen features stunning Taj Mahal quartz countertops and backsplash, gas stove, built-in dishwasher, and custom cabinetry with full size waterfall island. The open-concept living area includes electric fireplace with porcelain surround providing a warm atmosphere and sophistication and the room flanked with floor to ceiling windows overlooking residential area of walkers-by. Luxury vinyl plank white oak flooring flow seamlessly throughout, complemented by upgraded trim work, solid-core doors, premium hardware, and custom details at every turn. Spa-inspired bathrooms include elegant curbless showers and elevated fixtures, one which is ensuite to primary and one shared. Additional conveniences include full-size in-suite washer and dryer, ample natural light, and the luxury of a brand-new construction home. Custom built by Reign Custom Builders, this is a rare chance to lease a beautifully designed residence in one of Mississauga's most coveted family-friendly neighbourhoods. A residence that feels, functions, and looks like a custom home, with leasing capability, right in the centre of it all. 1 parking included. Furnished Photos are Virtual. (id:45725)
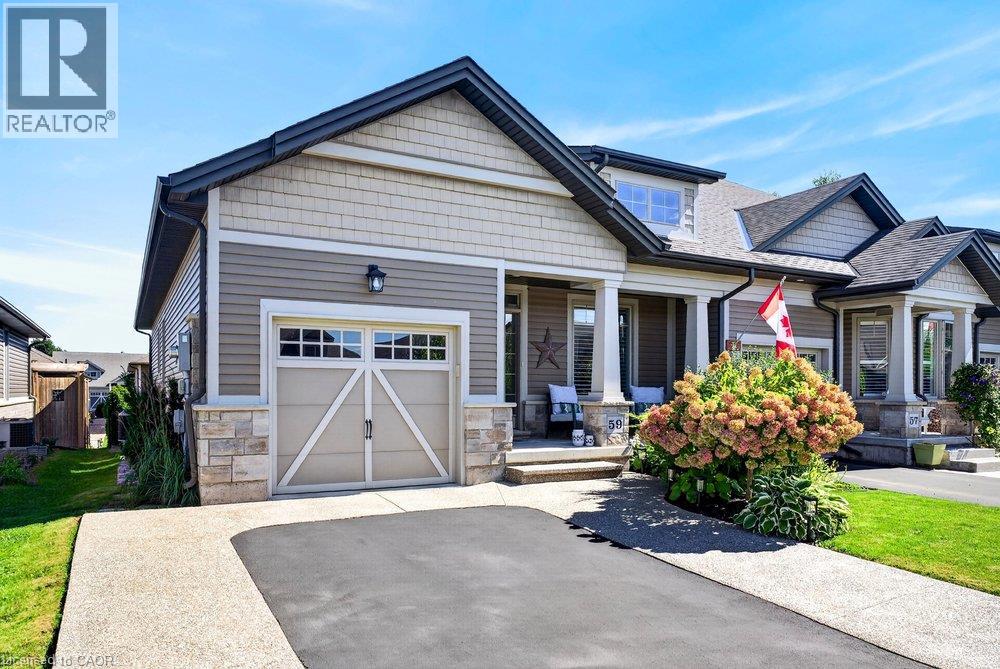
59 Forestview Court
Smithville, Ontario
Rarely available end-unit bungalow townhome combining the ease of main-floor living with the extra space you still want for family, guests and entertaining. This thoughtfully designed 2+1 bedroom plus den layout features two bedrooms on the main level, making it an ideal option for downsizers, empty nesters or buyers looking ahead to comfortable one-level living. The bright and inviting main floor provides a natural flow for everyday living and entertaining, while the finished lower level expands the home with an additional bedroom and versatile den — perfect for overnight guests, a home office, hobbies or extended family. Being an end unit brings added privacy, natural light and a more spacious feel than your typical townhome. Outside, the backyard has already been beautifully finished and is ready to enjoy, creating the perfect setting for summer dinners, morning coffee or evenings spent entertaining family and friends. With its rare main-floor bedroom configuration, flexible additional living space and low-maintenance lifestyle, this is a home that allows you to simplify without sacrificing the room you need. A standout opportunity for buyers looking for bungalow living with space for today and flexibility for the years ahead. Welcome home. (id:45725)
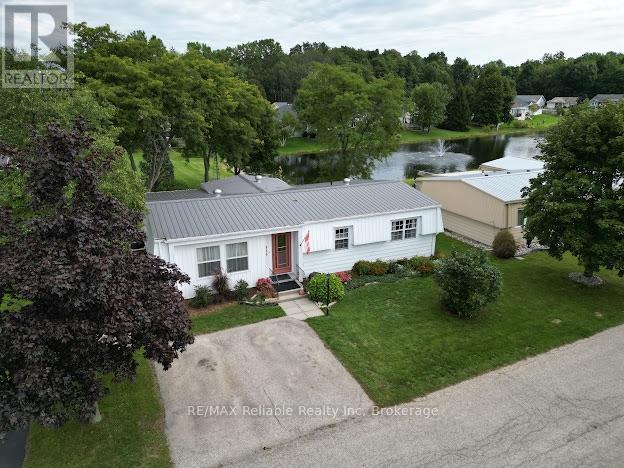
413 Shannon Boulevard
South Huron (Stephen), Ontario
Newly renovated home in Grand bend! Located in Grand Cove, a vibrant 55+ community located directly across from the Oakwood Resort golf course. This beautifully renovated 2-bedroom, 2-bathroom home is one of the few properties backing onto the community pond, offering a peaceful and picturesque setting where you can relax on the back deck, listen to the fountains and watch the swans glide by. Extensively renovated since 2024, this home is truly move-in ready. Updates include luxury vinyl plank flooring throughout, new trim, fresh interior paint, updated lighting and refreshed bathrooms with new countertops. The new bright, modern IKEA kitchen features soft-close cabinetry, a double pantry and stainless steel appliances, with convenient access to the BBQ from the side kitchen door. The spacious living room offers large windows, plenty of room to gather and a cozy gas fireplace. The family room is a wonderful place to enjoy the beautiful pond views year-round. The spacious primary bedroom features a walk-in closet and a 3-piece ensuite with laundry, while the second bedroom provides comfortable space for guests. A 4-piece main bathroom has also been refreshed with paint, new flooring and new counter tops. A mudroom off the back door is currently being used as a workshop but could easily be transformed into a home office, hobby room or additional storage. With three decks, you can follow the sun throughout the day or find a shaded spot to unwind. Beautiful gardens and mature trees add to the charm and privacy of the outdoor space. This home has a ductless heat pump system for efficient heating and cooling, along with new electric baseboard heaters for added warmth. Live the resort lifestyle every day with access to a wide range of amenities: an inground pool, tennis and pickleball courts, woodshop lawn bowling, walking trails, and not one but two clubhouses featuring a gym, kitchen, billiards, and a regular schedule of social events. Only a short walk to to the beach! (id:45725)
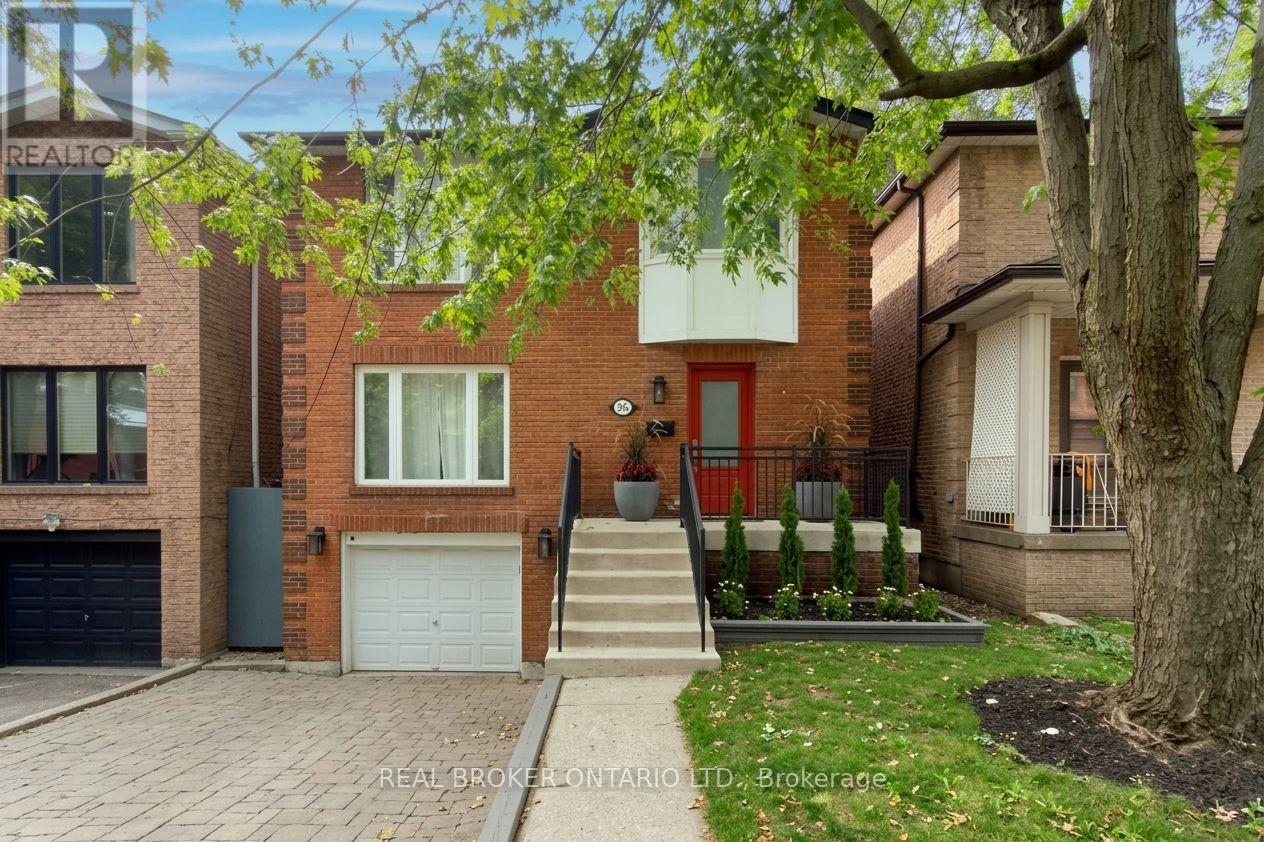
276 Gowan Avenue
Toronto (Danforth Village-East York), Ontario
Gorgeous on Gowan! Lovingly maintained and fully updated 3-bedroom, 3-bathroom detached all-brick home in the heart of East York. Featuring spacious, light-filled principal rooms and a seamless layout ideal for everyday living and entertaining. Extensive upgrades throughout including roof, flooring, baseboards, custom built-ins, fireplace, kitchen backsplash, fully renovated basement, updated bathrooms with heated floors, skylight, stairs, and exterior improvements. Enjoy a fully fenced backyard with deck and an attached garage with additional parking. Ideally located steps to transit, parks, schools, and just minutes to the Danforth and downtown core. A true turnkey opportunity in a highly connected, family-friendly neighbourhood. (id:45725)

544 - 22 Leader Lane
Toronto (Church-Yonge Corridor), Ontario
Live at one of Toronto's most iconic addresses - the Private Residences of the King Edward Hotel. This beautifully finished 1-bedroom suite offers an efficient layout, hardwood floors, high ceilings, stone counters, integrated appliances, a luxurious 4-piece bath and a private balcony. Enjoy the convenience and prestige of hotel-connected living with concierge, fitness facilities, spa, room service, housekeeping services, guest accommodations and entertaining spaces available. Steps to the Financial District, PATH, TTC, St. Lawrence Market, restaurants, shops and everything downtown Toronto has to offer. Exceptional value at $2,250/month. (id:45725)
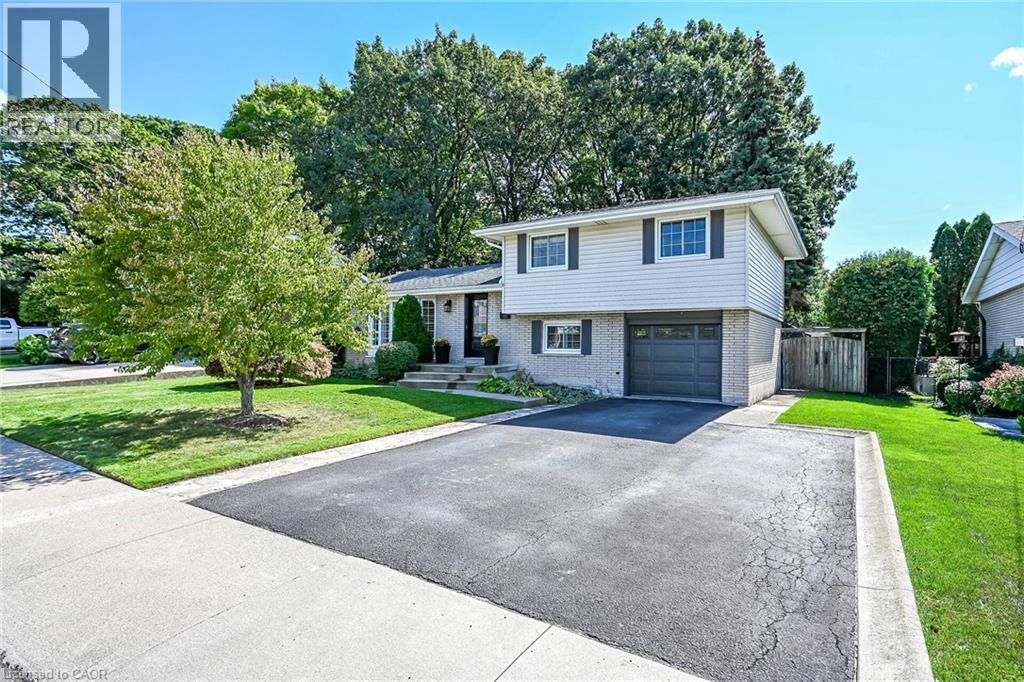
48 Margate Avenue
Hamilton, Ontario
Beautifully maintained 4 level side split in one of the nicest areas of the Hamilton mountain. Located on a quiet street off the prestigious Mountain Brow, this home is situated in a small copse of old growth trees from the original farmland in the area. A mix of original character & updated features provides a sense of comfort the minute you walk through the door. A bright living room with bay window & gas fireplace. A showpiece kitchen with white cabinets, quartz counters, marble backsplash & s/s appliances open to the dining room. Three good sized bedrooms & 4-piece bathroom on the upper floor. The lower level provides space for a home office & den set-up with patio doors to the yard. The lowest level features a cozy rec room, a 4th bedroom, 4-piece bathroom, laundry room & large crawl space for loads of storage. The garage is fully insulated & used as a home gym with inside entry to the home. The private, fully fenced, treed yard will capture you as soon as you walk outside. This is a one-of-a-kind property, where you don’t need to go up north to feel within nature. An insulated workshop with hydro for the hobbyist completes the space, it is 20ft x 12ft. Located in a highly sought-after area close to some of Hamilton Mountain’s best schools, scenic hiking trails, escarpment views overlooking the city & Lake Ontario & numerous amenities. A rare opportunity to own a home with character, versatility & an extraordinary natural setting. (id:45725)
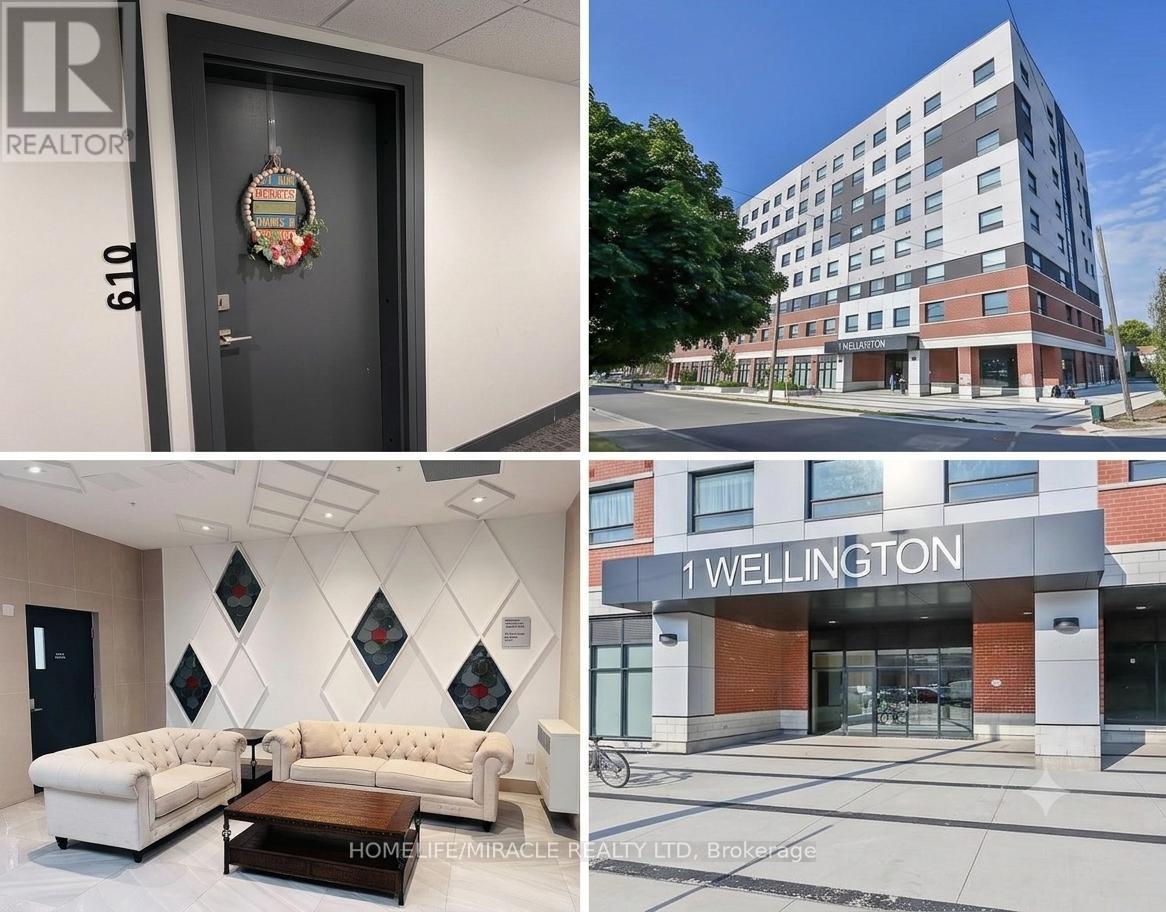
610 - 1 Wellington Street
Brantford, Ontario
Welcome to modern downtown living in the heart of Brantford! This bright and spacious2-bedroom, 2-bathroom condo offers a functional open-concept layout with 9-foot ceilings, large windows, and contemporary finishes throughout. The stylish kitchen features quartz countertops and stainless steel appliances, while the convenience of in-suite laundry and one secure underground parking space makes everyday living effortless. Residents enjoy access to premium building amenities, including a rooftop terrace with landscaped gardens, fitness center, party room, and study/lounge area. Ideally located just minutes from Highway 403, public transit, VIA Rail, Wilfrid Laurier University, Conestoga College, Harmony Square, the Sanderson Centre, shopping, restaurants, and scenic Grand River trails. A fantastic leasing opportunity for professionals, students, or anyone seeking modern, low-maintenance living in a vibrant down town location (id:45725)
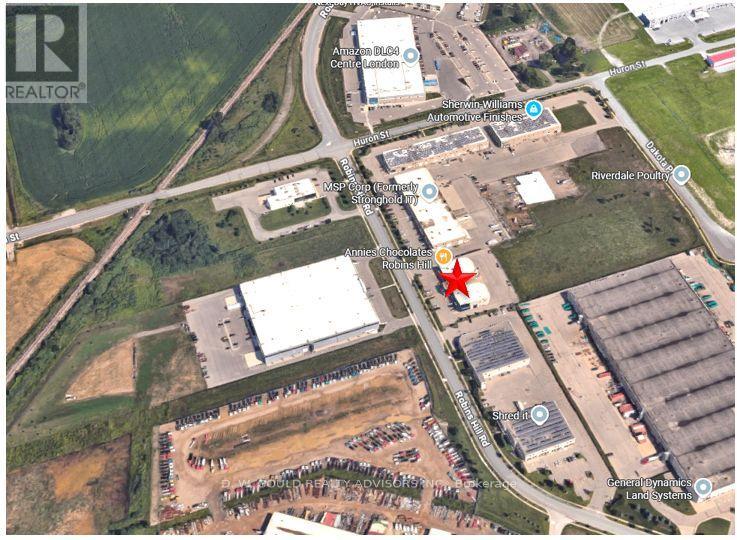
3 - 15875 Robins Hill Road
London East (East E), Ontario
Rare opportunity to lease a 6,050 SF Industrial/warehouse space in an established Dancor Business Park commercial/industrial area in East London, with convenient access to Veterans Memorial Parkway, Highway 401 and London International Airport while nearby public transit offers convenient access for employees and visitors via London Transit Commission (LTC). The facility features approximately 15% office space, rare combination of one drive-in and one dock, two drive-in shipping doors. Ideal for logistics, distribution, warehousing and a variety of industrial uses, subject to zoning. Zoned G1 Industrial, the property accommodates a wide range of industrial and commercial uses. This property might benefit for Canada's geographic Foreign Trade Zone (FTZ) program, allowing tenants to significantly reduce operational costs. Eligible businesses can establish a CBSA Customs Bonded Warehouse, defer or waive upfront import duties via the Duties Relief Program, and utilize GST/HST export exemptions. Subject to tenant's due diligence. Please Review Available Marketing Materials Before Booking A Showing. Please Do Not Walk The Property Without An Appointment. For inquiries or showings, please call toll-free 1-855-828-1500. (id:45725)

146 Ottawa Street S
Hamilton (Delta), Ontario
BEAUTIFULLY UPDATED CHARACTER HOME STEPS FROM GAGE PARKThis BRIGHT 2 1/2 STOREY brick home offers SPACE & FLEXIBILITY in one of Hamilton's MOST SOUGHT AFTER NEIGHBOURHOOD. Highlights of this home include:* welcoming curb appeal with a covered front porch and stone patio* OPEN-CONCEPT KITCHEN featuring stylish two-tone cabinetry, GRANITE BREAKFAST BAR, pot lights, bamboo flooring, overlooking the bright dining room* spacious living room * convenient main-floor laundry (new washer and dryer 2026)* 3 spacious bedrooms include a generous primary plus a beautifully updated 4-piece bath with new vanity and lighting (2026) and new window (2025)* FINISHED THIRD-FLOOR LOFT ADDING VALUABLE FLEXIBLE SPACE for a teen retreat, home office, studio or guest room* FULLY FINISHED BASEMENT SUITE WITH SEPARATE ENTRANCE featuring a modern kitchen (2020), living area and 4-piece bath-ideal for extended or multi-generational family living* FULLY FENCED BACKYARD is designed for relaxing and entertaining, with a spacious deck, soothing fountain, lower deck with gazebo (2022) and storage shed.* EXCEPTIONAL LOCATION just steps from Gage Park and the vibrant Ottawa Street shopping district, with its popular cafes, restaurants and boutiques. Close to schools, parks and public transit, with future LRT stops planned at Ottawa Street and Gage Park. * EXCEPTIONAL WALKABILITY, character and lifestyle come together in this welcoming, FAMILY FRIENDLY NEIGHBOURHOOD.Some additional UPDATES include: Stone patio, steps & landing (2023), front door & railing (2025), Kitchen sink, faucet and dishwasher (2026), primary bedroom window (2021) (id:45725)
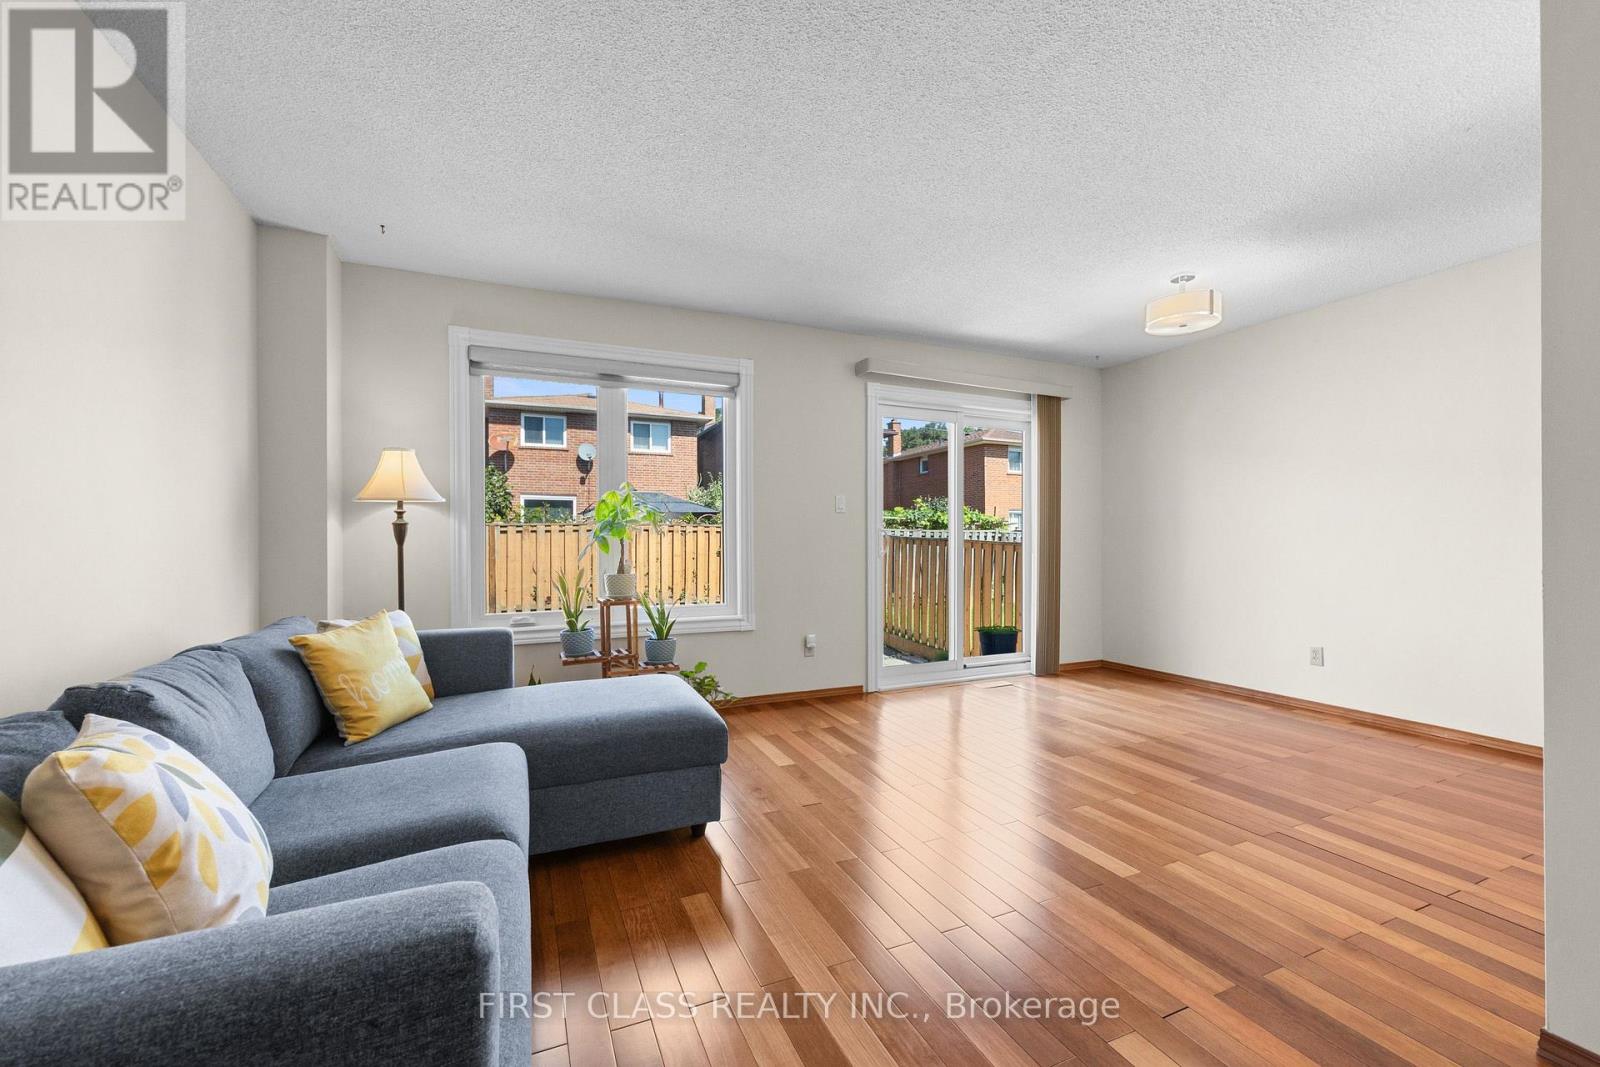
4213 Beacon Lane
Mississauga (Creditview), Ontario
Welcome To 4213 Beacon Lane In Mississauga's Coveted Creditview Community! A Meticulously Maintained Detached Home With Peace Of Mind. Discover The Bonus Raised Loft - The Perfect Space To Enjoy Cozied Up Around The Wood Burning Fireplace! This Home Showcases Pride Of Ownership & Is Ready To Move-In! Freshly Painted & No Immediate Renovations Necessary. Driveway Camera & Doorbell Camera (2026), A/C Unit & Furnace (2023), Windows (2021), Front Door (2023), Roof (2021), Washer & Dryer (2023), Zebra Blinds (2023). Freshly Painted Throughout. New Kitchen Extension Allows For An Eat-In Breakfast Area, Additional Storage & Prep Space For The Busy Cook! Open Concept Living/Dining Room Overlooks Walk-Out To Fenced Backyard. Finished Basement Features 1 Large Bedroom With Walk-In Closet, Full Bathroom And Endless Closets For Storage! The Perfect Starter Home Minutes Away From All Your Favourite Amenities: Square One Shopping Centre, MiWay Transit, GO Terminal, Highways 401/403/407 And Much More! ** This is a linked property.** (id:45725)
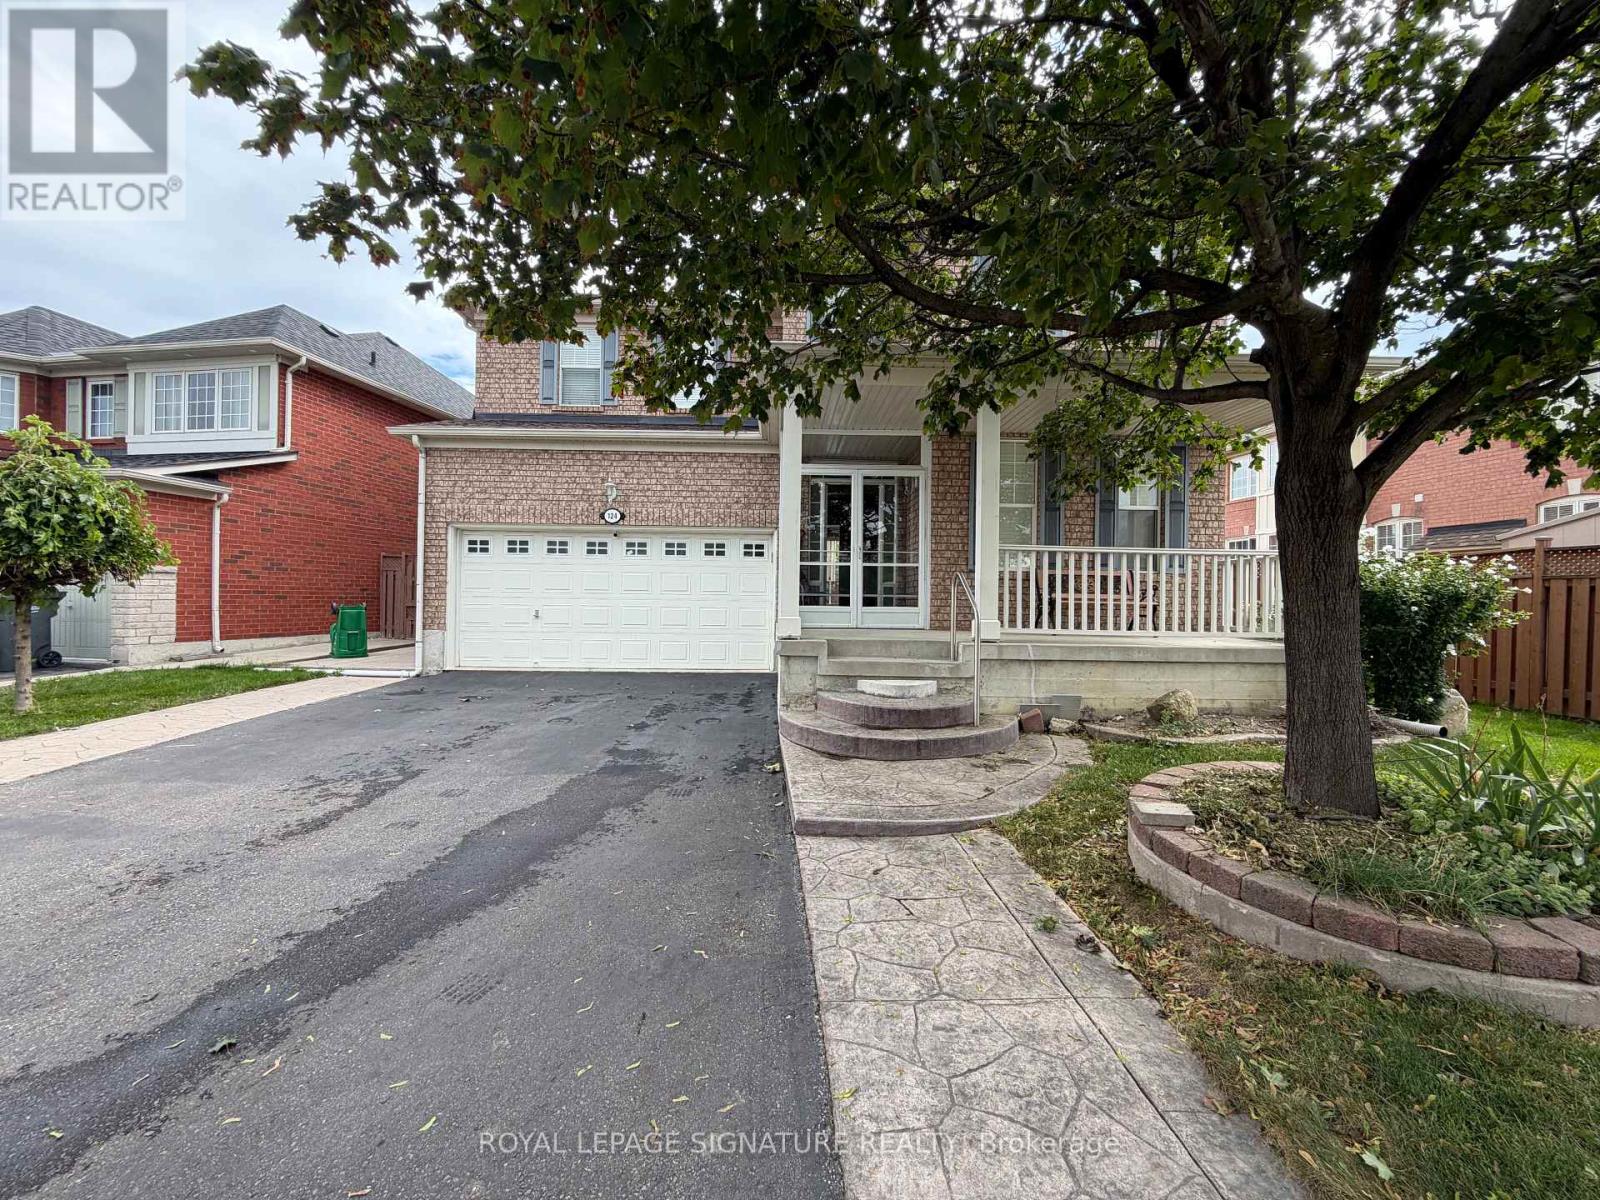
Bsmt - 124 Herdwick Street
Brampton (Gore Industrial North), Ontario
Legal 2-bedroom, 1-bathroom basement apartment, ideally located near Bovaird Drive & AirportRoad. Featuring an inviting layout, oversized windows that bring in an abundance of natural light, and plenty of living space, this unit offers both comfort and functionality. Both bedrooms are exceptionally spacious and feature large closets, with the primary bedroom offering two closets for added storage. The extra-large bathroom is a standout feature and includes a dedicated storage closet, providing even more practical storage space.The unit also comes with 2 parking spaces on the driveway, a valuable bonus. Enjoy easy access to Bovaird Drive, Airport Road, Highway 410, schools, parks, grocery stores, restaurants, shopping and public transit, making everyday commuting and errands convenient. Tenant to pay 30% of utilities for the home. Internet is separate. A fantastic opportunity to rent a bright, spacious and well-appointed basement apartment in a highly convenient Brampton location! (id:45725)
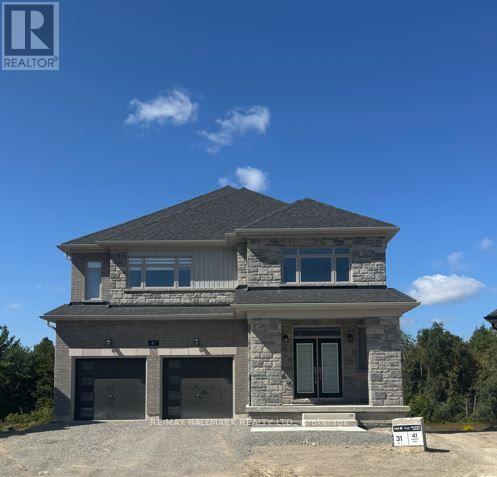
Lot 31 - 41 Winery Way
Barrie, Ontario
Brand New Executive 4 Bedroom, 4 Bathroom Home Set Proudly on a Large Premium Lot Backing onto the Ravine. Welcome to a stunning residence designed for modern family living, offering exceptional space, style and breathtaking natural surroundings. A covered porch welcomes you through double doors into an impressive 2-storey foyer. The chef-inspired kitchen features stainless steel appliances, ample cabinetry with soft close mechanism, a large centre island with breakfast bar and elegant quartz countertops. The entertaining-sized dining area flows seamlessly into the kitchen and spacious family room, creating the perfect setting for gatherings of friends and family, while walk-out access to the deck provides spectacular ravine views. The large family room showcases picturesque windows overlooking the private backyard, filling the space with natural light. A convenient main floor office offers the ideal space for working from home. Enjoy 9' ceilings, smooth ceilings and beautiful hardwood and tile flooring throughout the main level. An elegant hardwood staircase with metal pickets leads to the second floor, featuring a generous media loft overlooking the foyer. The Luxurious Primary Bedroom Suite boasts His & Hers walk-in closets and a spa-like 5-piece ensuite, creating a peaceful private escape. Three additional spacious bedrooms each provide ample closet space and are complemented by two additional full bathrooms. The unfinished lower level offers abundant storage and flexible space for a future recreation area, playroom or home gym, with convenient walk-out access to the backyard. Ideally situated close to excellent schools, green spaces, walking trails, shopping, dining and public transit. Enjoy easy access to South Barrie GO, Costco and Lake Simcoe, while nearby major roadways make commuting throughout Barrie and beyond convenient. A rare opportunity to enjoy executive living, generous indoor and outdoor spaces, and the beauty of a ravine setting. (id:45725)
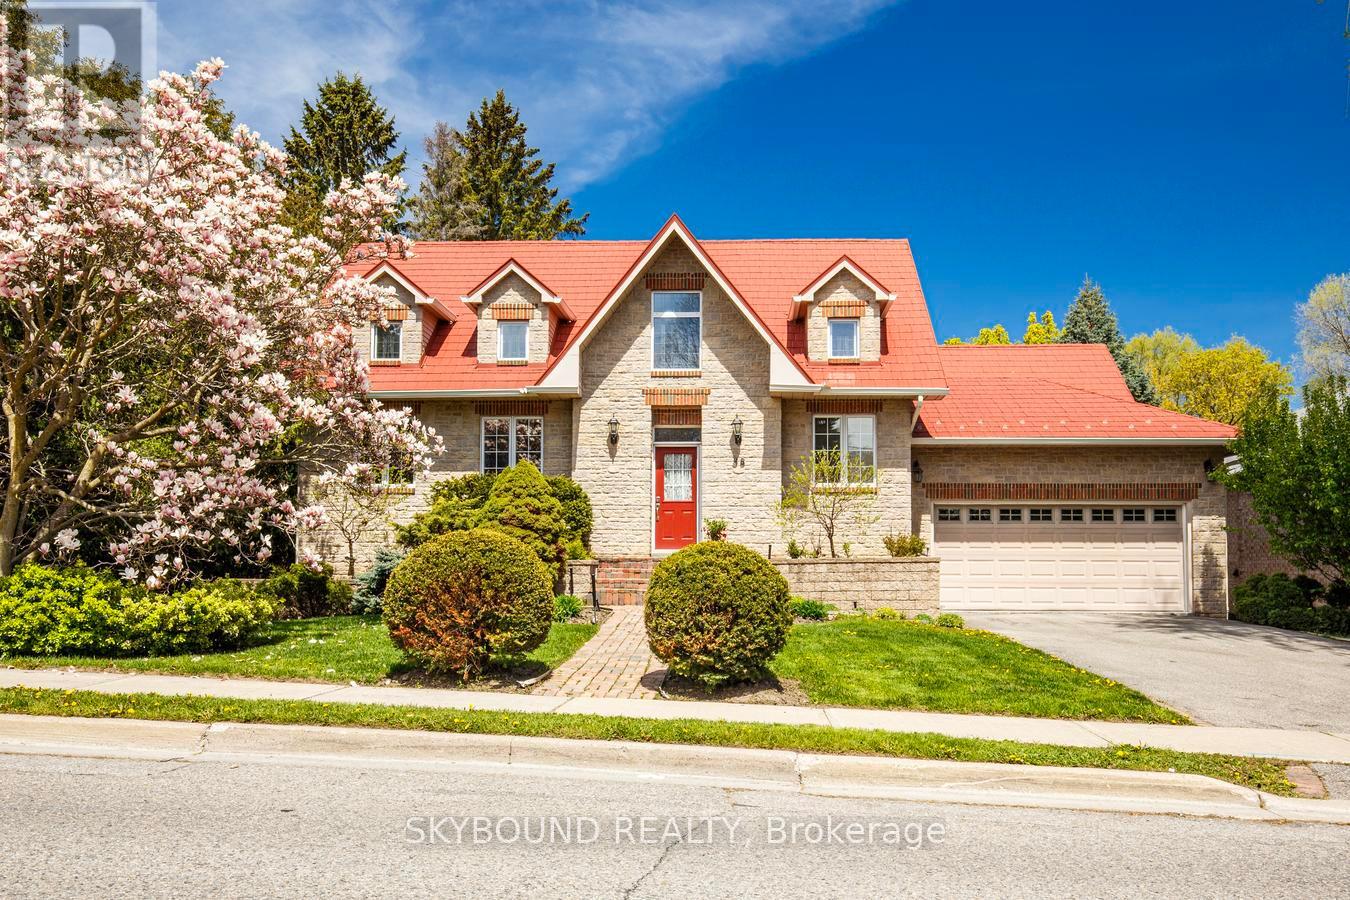
58 Kirk Drive
Markham (Royal Orchard), Ontario
Custom built home for couples who love to entertain. This bi-level bungalow on a 69 x 165 ft. private mature lot is in a coveted Thornhill neighbourhood. The main floor features a grand entry foyer with 16 ft. soaring ceilings. The spacious primary bedroom includes a 5 pc ensuite bath and a large walk in closet. The bright kitchen has built in appliances, gas stove with pop-up fan, and 16 ft. ceilings. A separate dining room with french door entry and has a walk out to a private deck . The heart of the home is the spacious living room with a gas fireplace, an abundance of windows, and 10 ft coffered ceilings giving the room a formal yet cozy feel. On the lower level are two more bedrooms, a large office/bedroom with a fireplace,, a room ideal for a home gym or work-out area, and the more than comfortable family room with a fireplace, wet bar and walk-out to an expansive patio area. . This ideal entertaining home also comes with a surround sound system inside and out, 10 ft ceilings on main floor and 9 ft on lower level. Close to Yonge St. and only minutes to the 407. Ideal home for health conscious individuals featuring an infra red sauna and steam room, flouride and carbon water filtration system, customized air furnace filter and irrigation and fertigation system for vegetable garden. (id:45725)
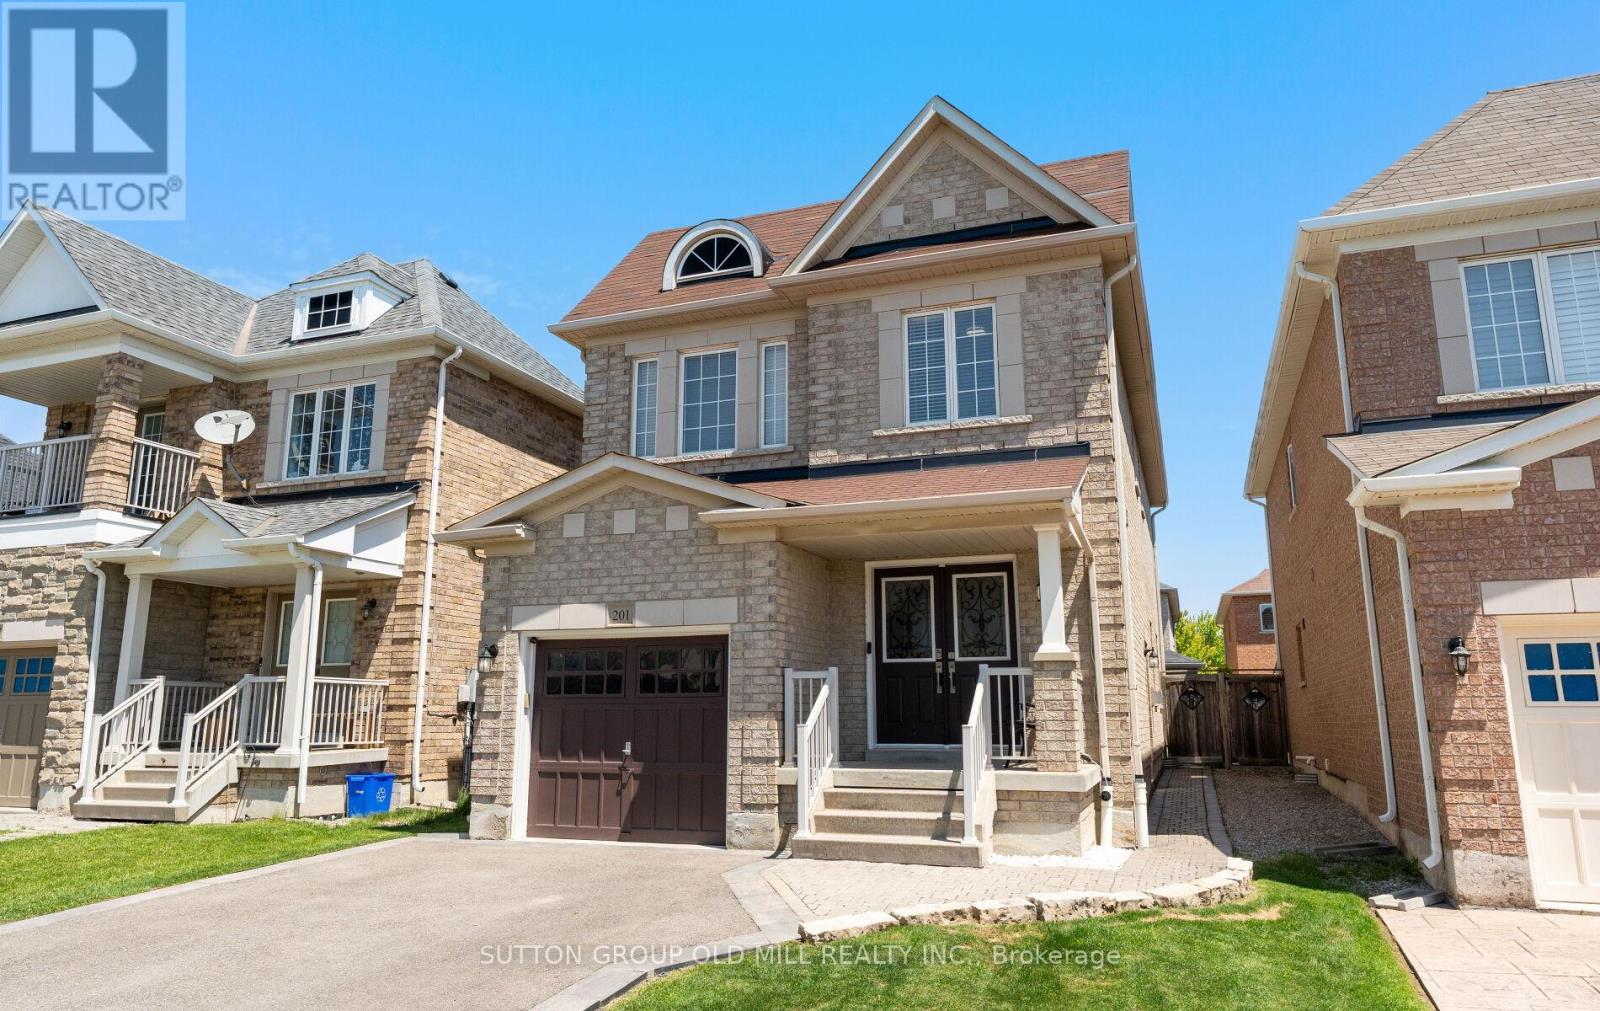
201 Vellore Park Avenue
Vaughan (Vellore Village), Ontario
An exceptional 4-bedroom, 5-bathroom home that truly stands out! Welcome to 201 Vellore Park Avenue. Inside, approximately 9-foot ceilings and thoughtfully placed pot lights across the main living areas create a bright, open atmosphere. The intelligently designed, highly functional layout maximizes every square foot, delivering a seamless flow throughout both the main and upper levels. Offering just under 2,000 square feet above grade, the four-bedroom configuration provides excellent flexibility for families or those needing additional space. A newer custom Aurora kitchen (2022) serves as the heart of the home, featuring a full suite of stainless steel Kitchen Aid appliances, quartz countertops, and a stylish picket tile backsplash. The space opens into a comfortable dining area with direct access to a beautifully finished paver stone patio, lush backyard, and convenient outdoor storage shed-perfect for entertaining or relaxing. Plenty of room for a bbq/pizza oven or whatever your outdoor entertaining wants may be. Direct access from the garage leads into a mudroom featuring custom cabinetry for enhanced storage and organization. Upstairs, the spacious primary bedroom includes a walk-in closet and a full ensuite bathroom. The second bedroom benefits from its own private 3-piece ensuite, offering added convenience and privacy. Hardwood flooring runs throughout both the main and upper levels,enhancing the home's refined feel. The professionally finished basement provides valuable additional living space, complete with a stunning bathroom featuring a glass-enclosed shower and spacious laundry area, for extended living and comfort easily accessed by its own separate side entrance.Space, comfort and functionality, in a sought-after location. (id:45725)
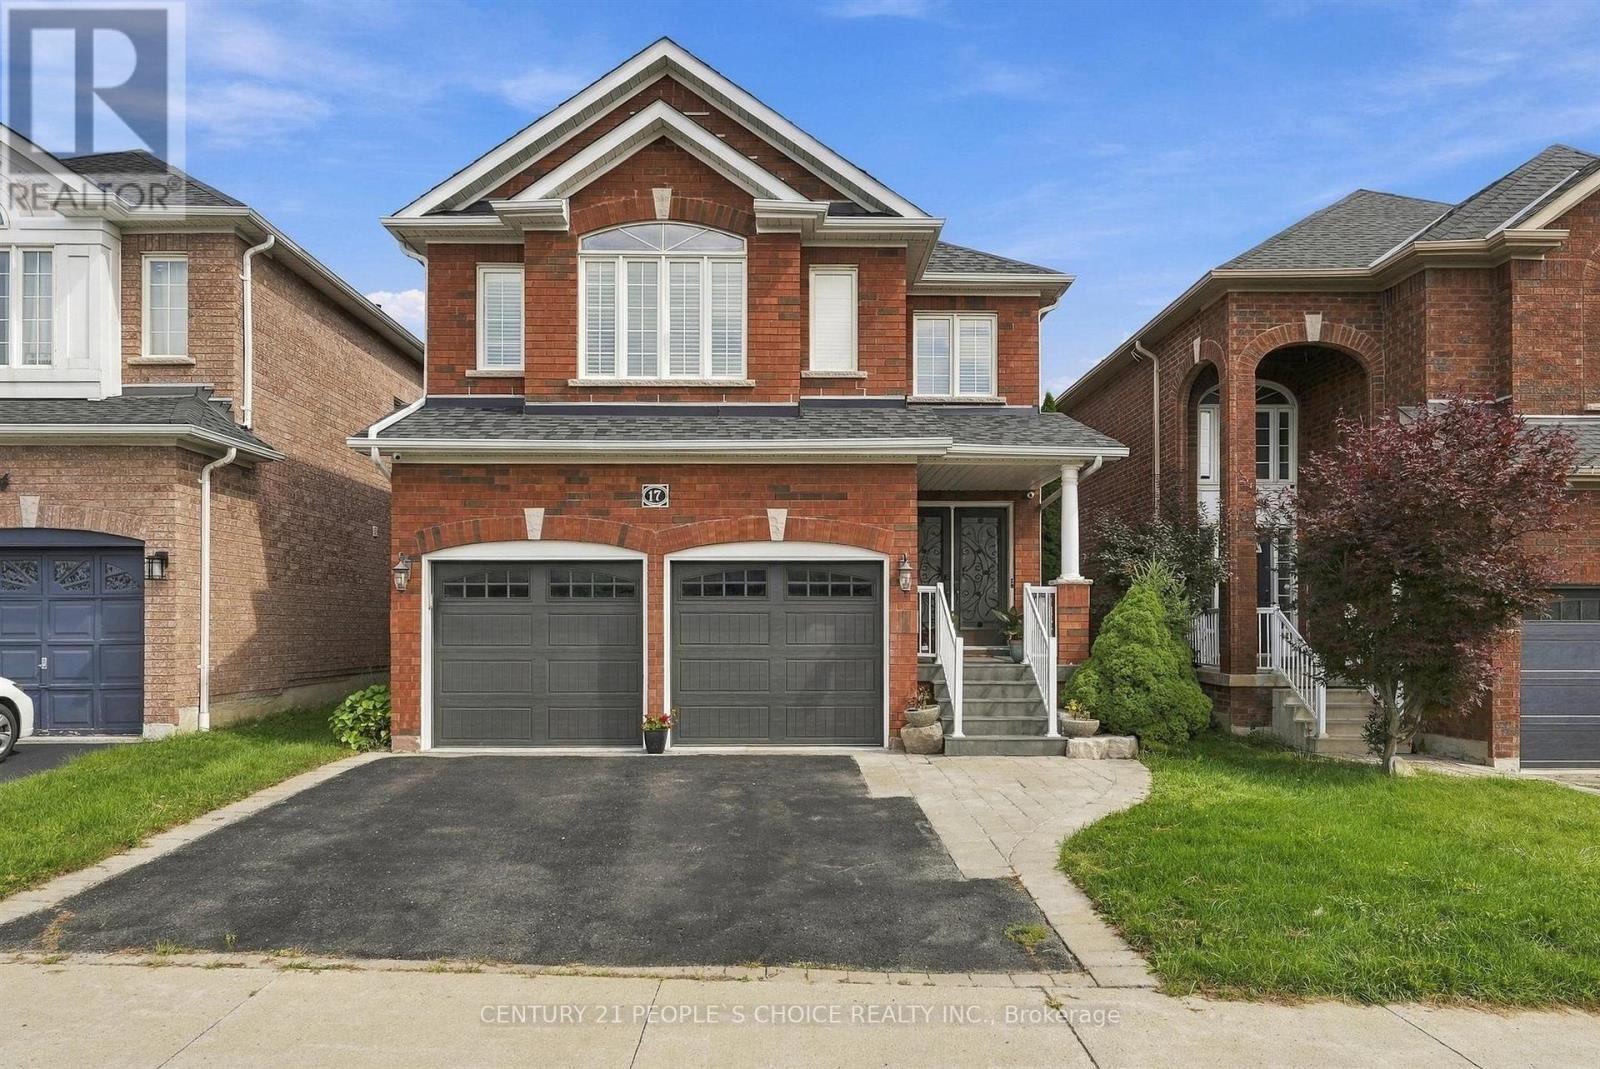
17 Chatterson Street
Whitby (Rolling Acres), Ontario
Welcome to 17 Chatterson St in the desirable community of Rolling Acres! RECENTLY UPGRADED HOME. All brick, 2008 built and impeccably maintained single-family home. 2 car garage with interior access & mudroom. Fantastic curb appeal: updated covered porch with tile flooring, brick cladding upgrade around windows, and landscaped backyard. On the main floor: gleaming hardwood floors & stairs, formal dining area, living room with fireplace and well-appointed kitchen. The upper floor boasts 3+1 bedrooms (all with walk in closets!), large laundry room; and primary bedroom with huge 5 piece ensuite. Basement is fully finished and is current used as a recreational area; ready for your personal touches! This home is perfectly situated for convenience- access to many shopping center's/plazas, highly rated schools, and even the new Thermea Spa within minutes! Pride of ownership truly shows here- squeaky clean and ready to move- in..This is a must- see! (id:45725)
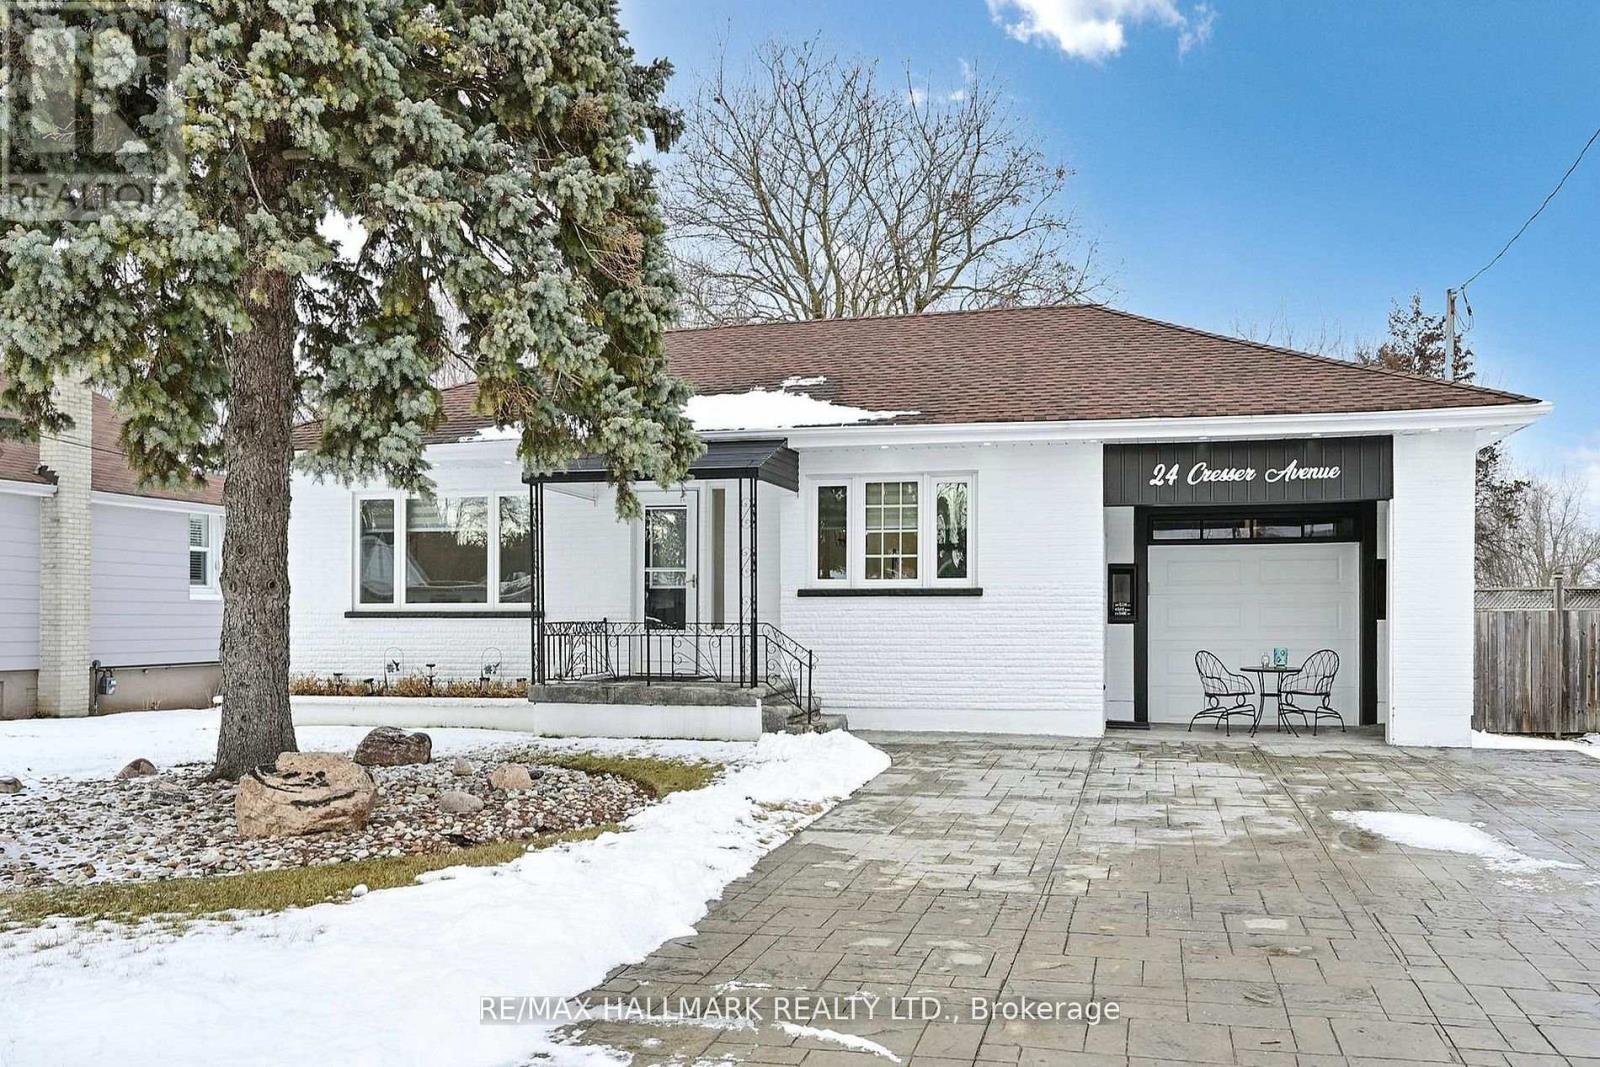
24 Cresser Avenue
Whitby, Ontario
Location, Location, Location! Welcome to Almond Village - where country living meets city convenience. Nestled in a peaceful, nature-inspired setting, this beautifully updated home offers the perfect combination of space, privacy, and accessibility.Ideally located just minutes from Highway 401 and 412, this exceptional property sits on a premium 75' x 269' lot, providing plenty of room for outdoor living, gardening, entertaining, and enjoying the surrounding natural setting.The home features a spacious and functional layout with 3+2 bedrooms and has been thoughtfully updated with quality renovations throughout. The main living areas offer a seamless connection to the outdoors with a walk-out to a large deck, perfect for relaxing or entertaining family and friends.The fully finished basement with a separate entrance provides excellent potential for an in-law suite, extended family living, or additional income.A rare opportunity to enjoy the best of both worlds - peaceful country-style living with easy access to all urban amenities. A true must-see! (id:45725)